- Renovated detached chalet bungalow in sought-after Ramsbury
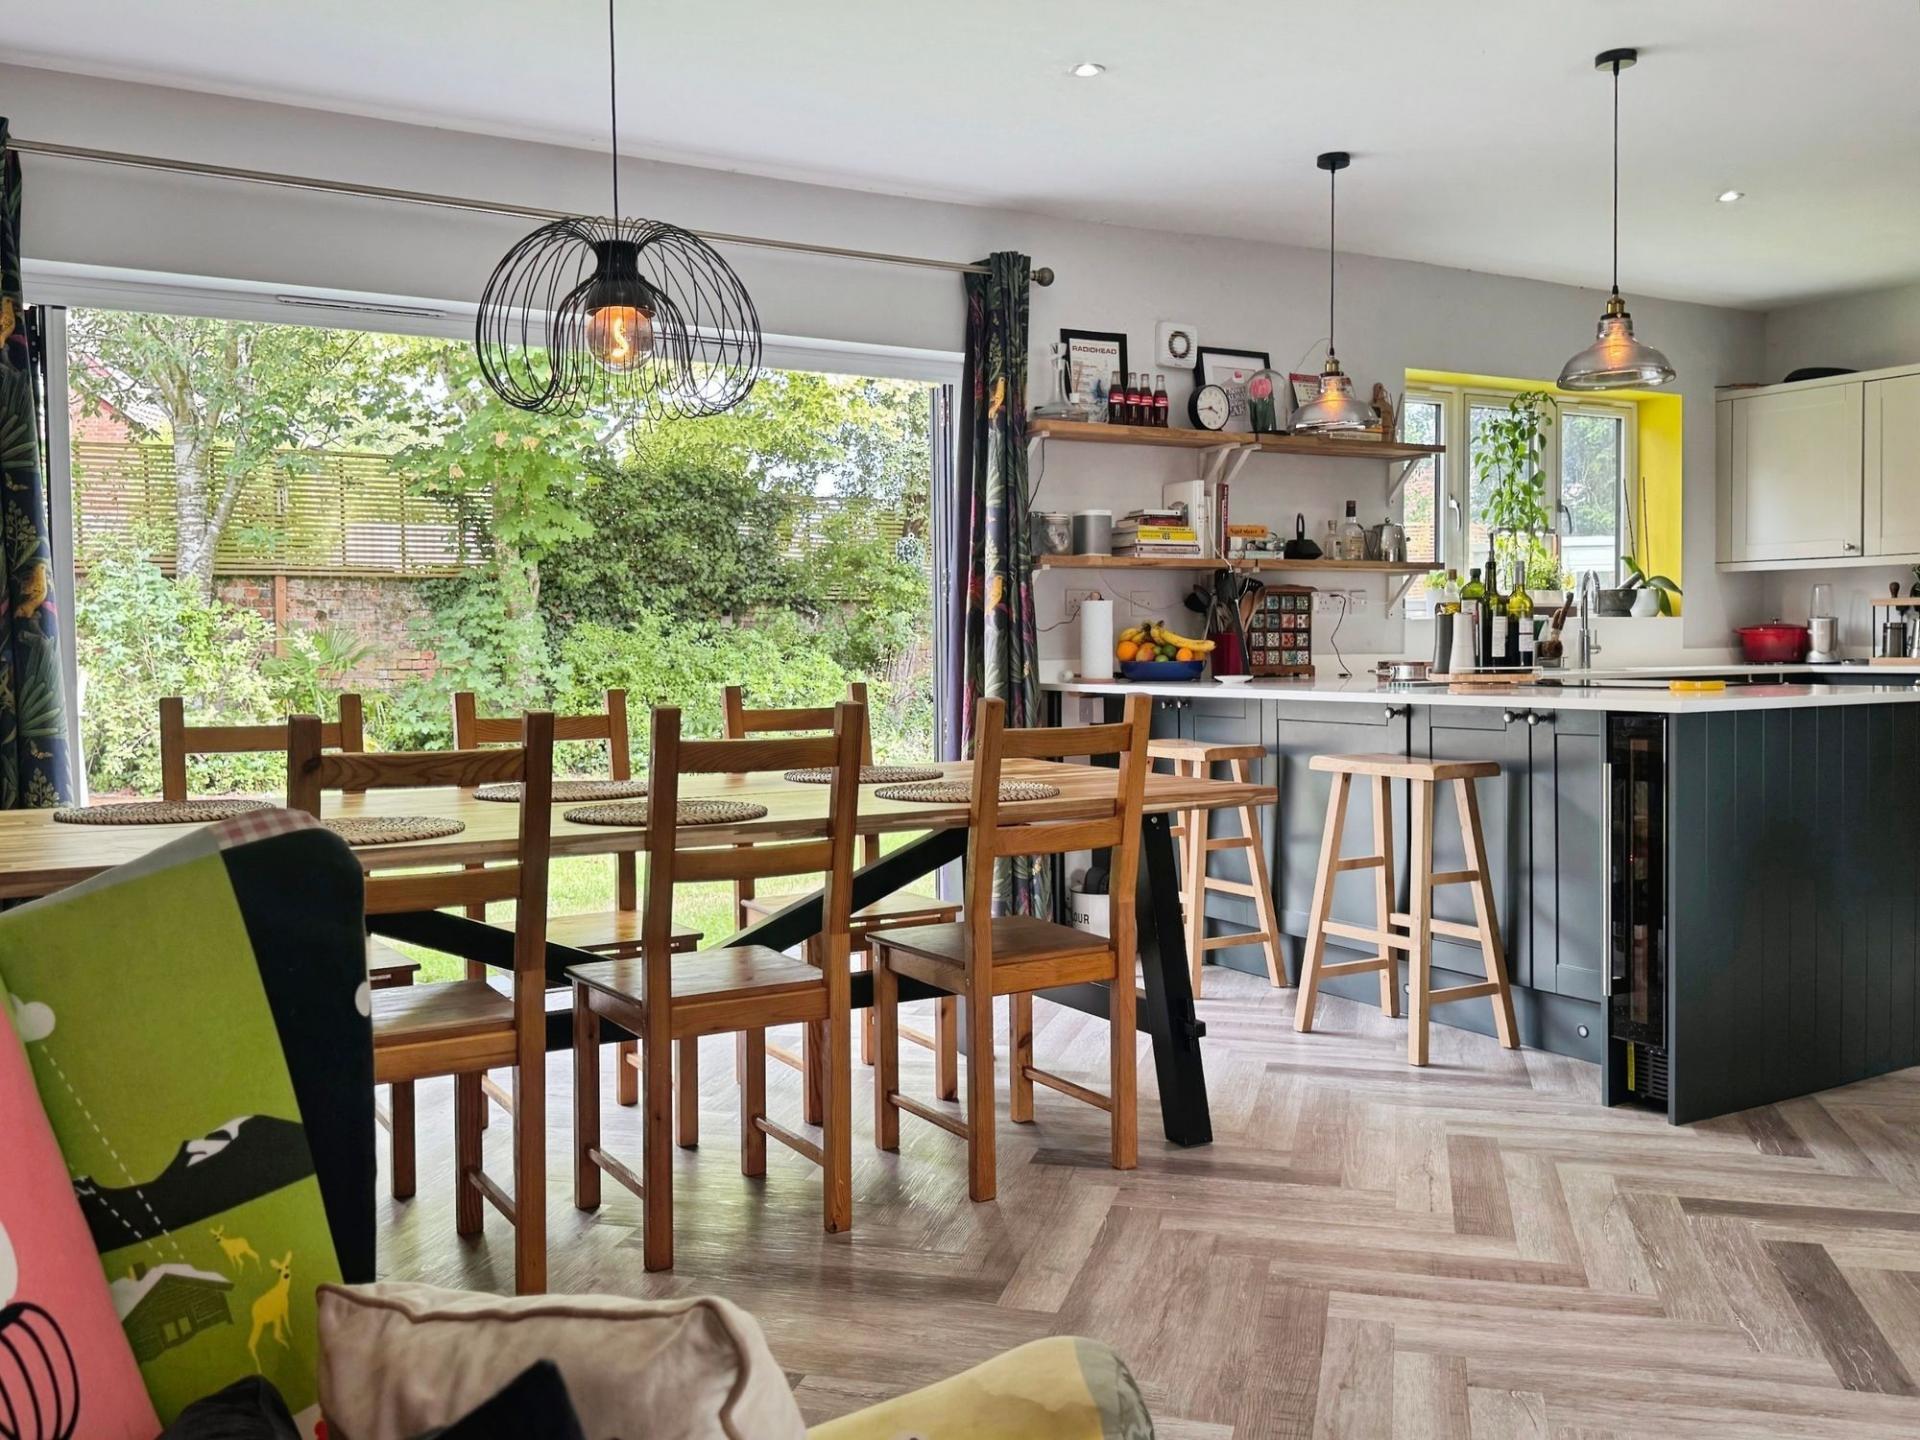
- Open-plan kitchen/dining/living with bi-fold doors
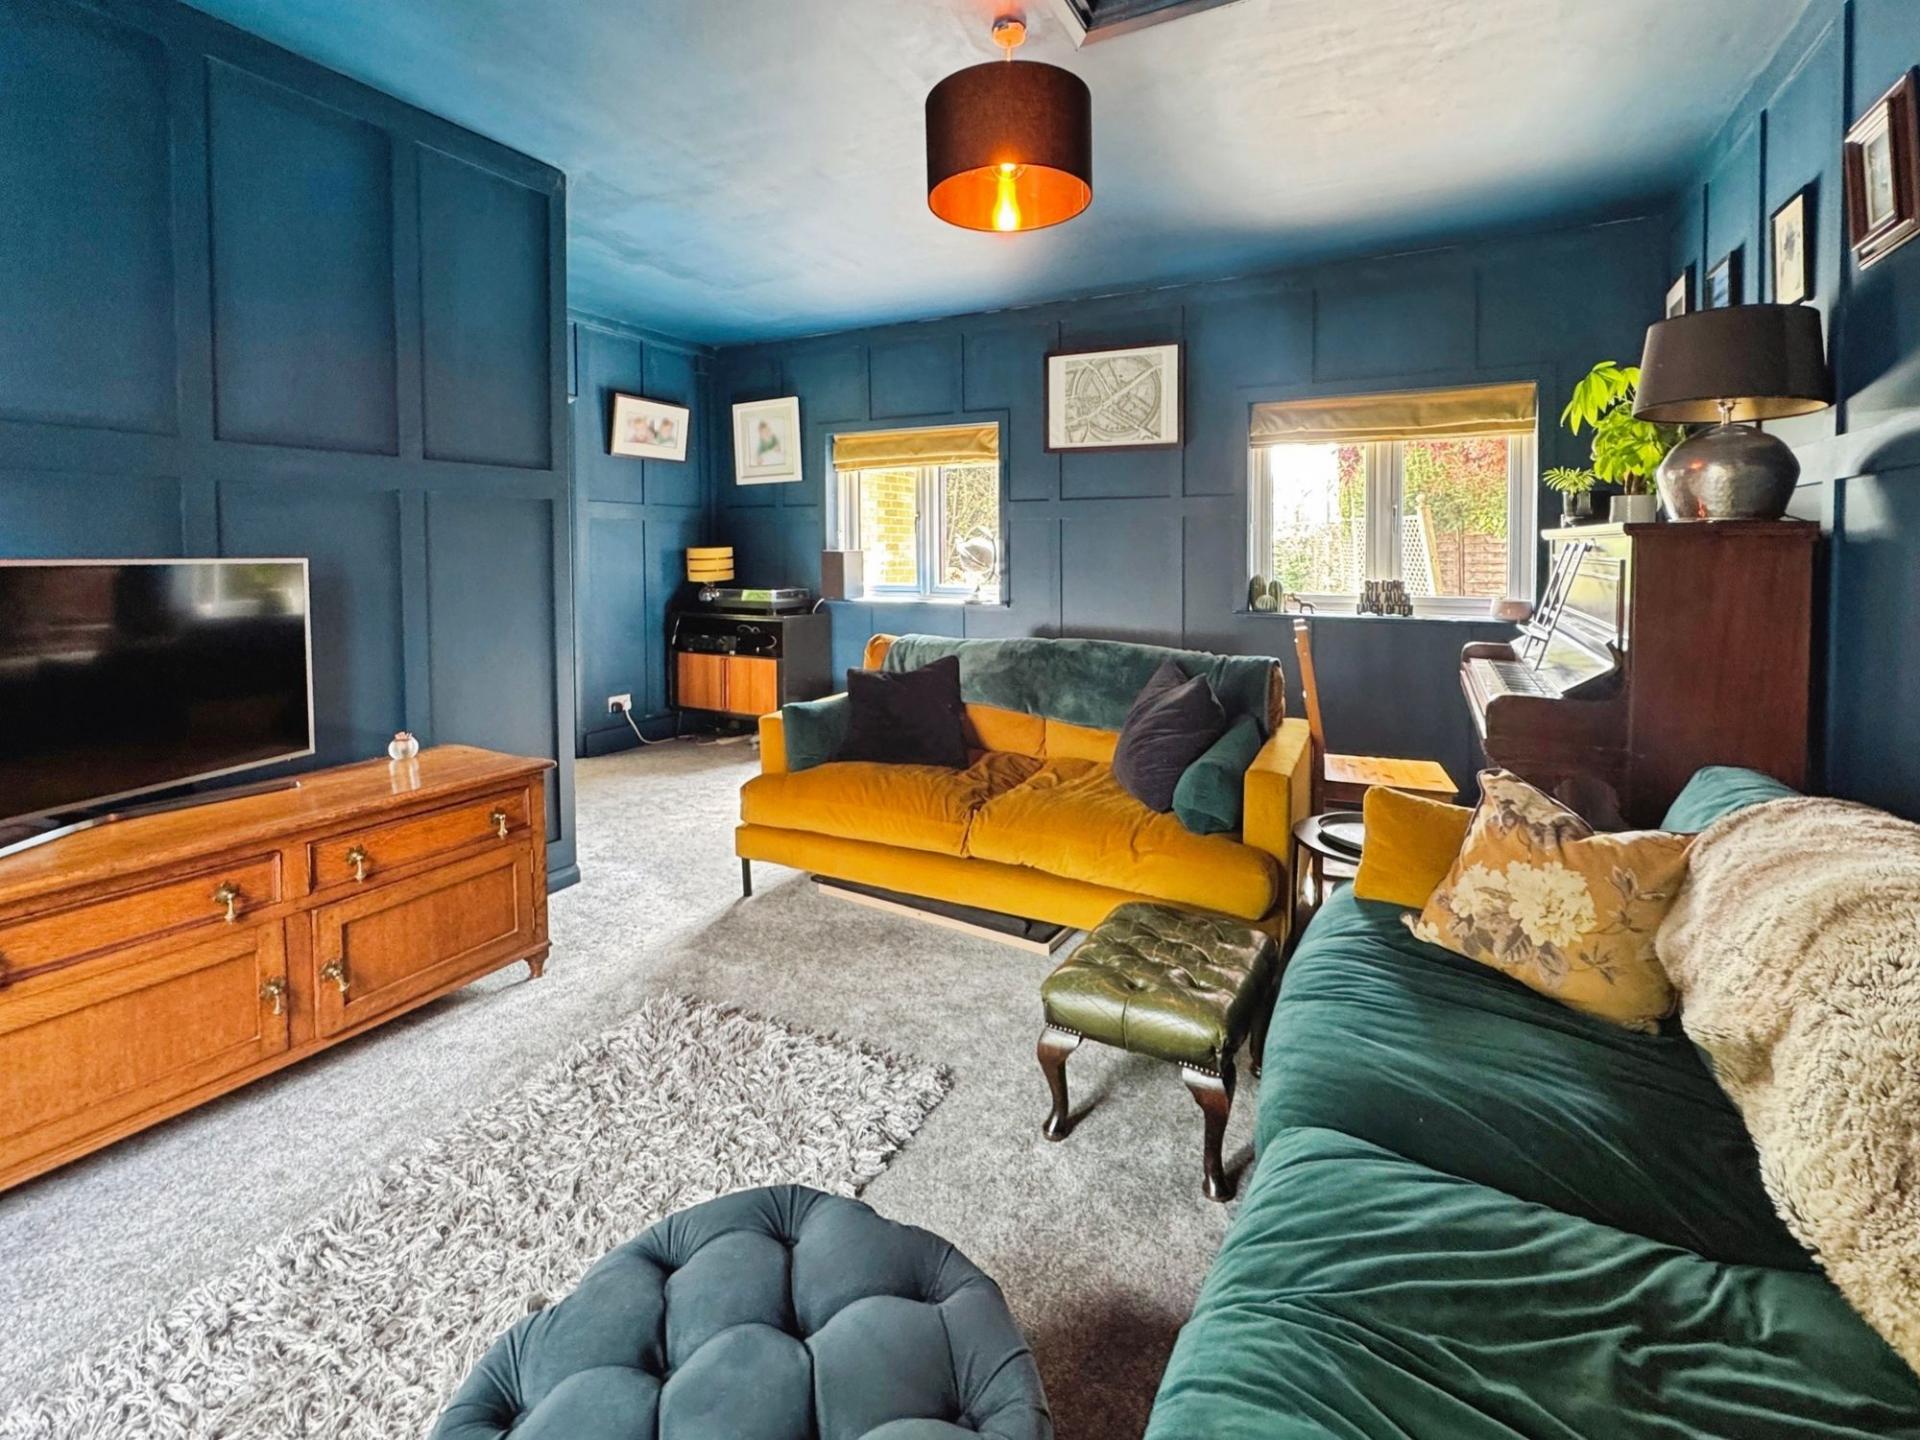
- Cosy snug with patio access & feature wood burner
- Flexible accommodation including ground floor bedroom/office
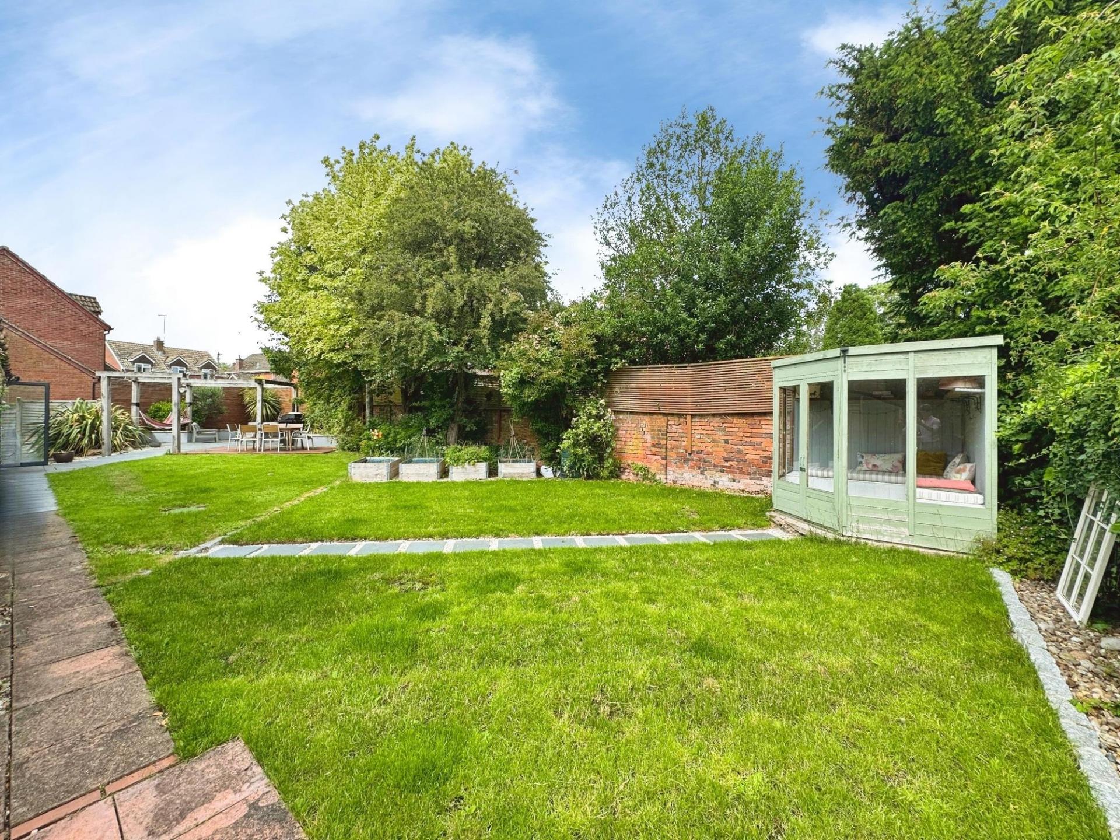
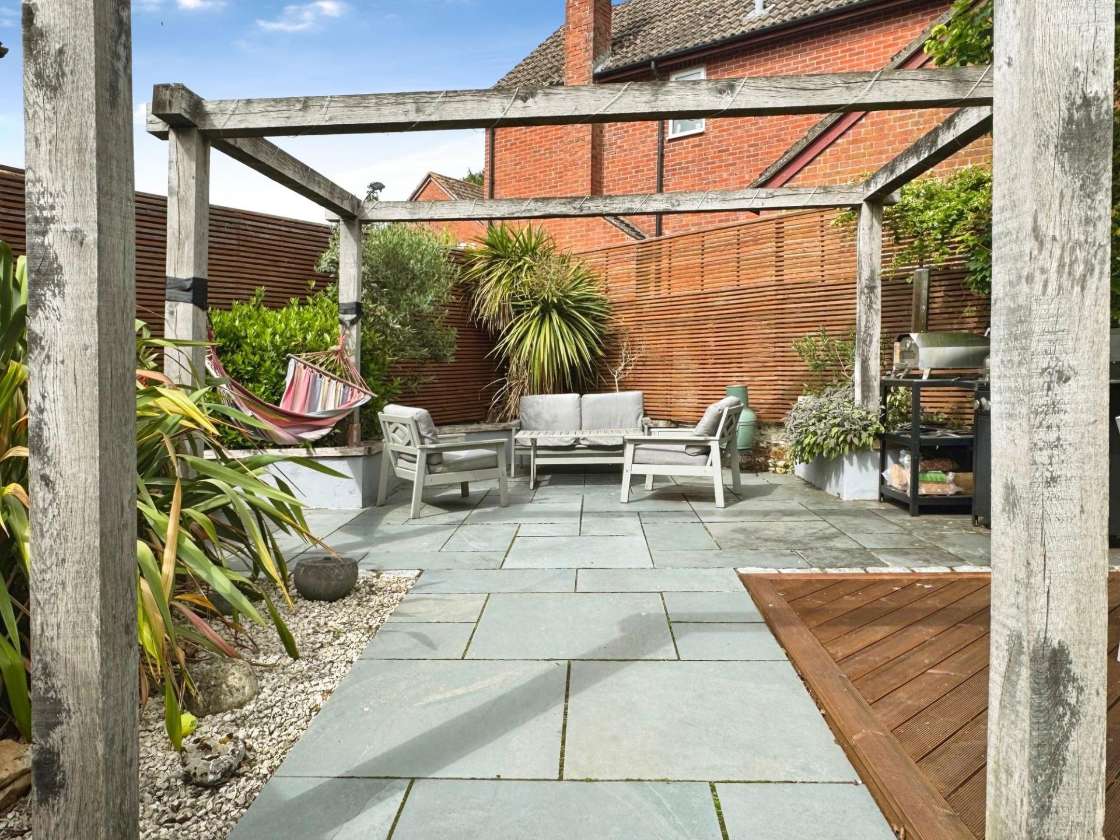
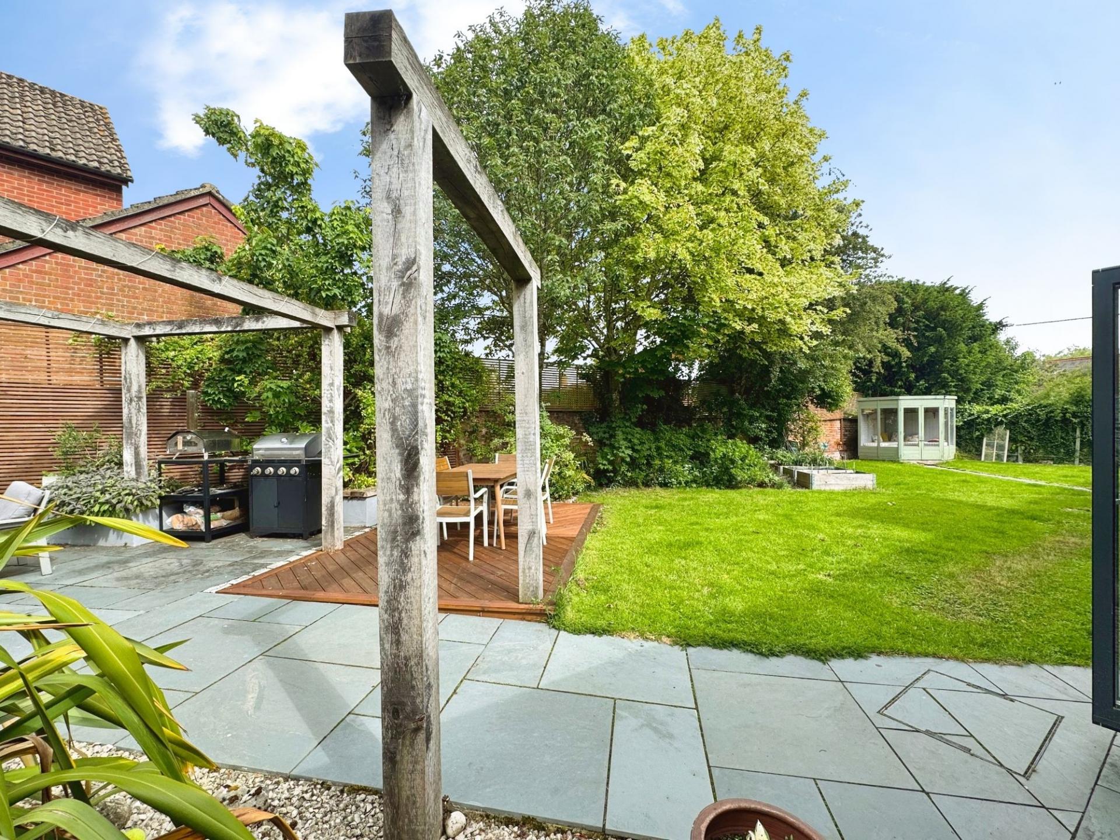
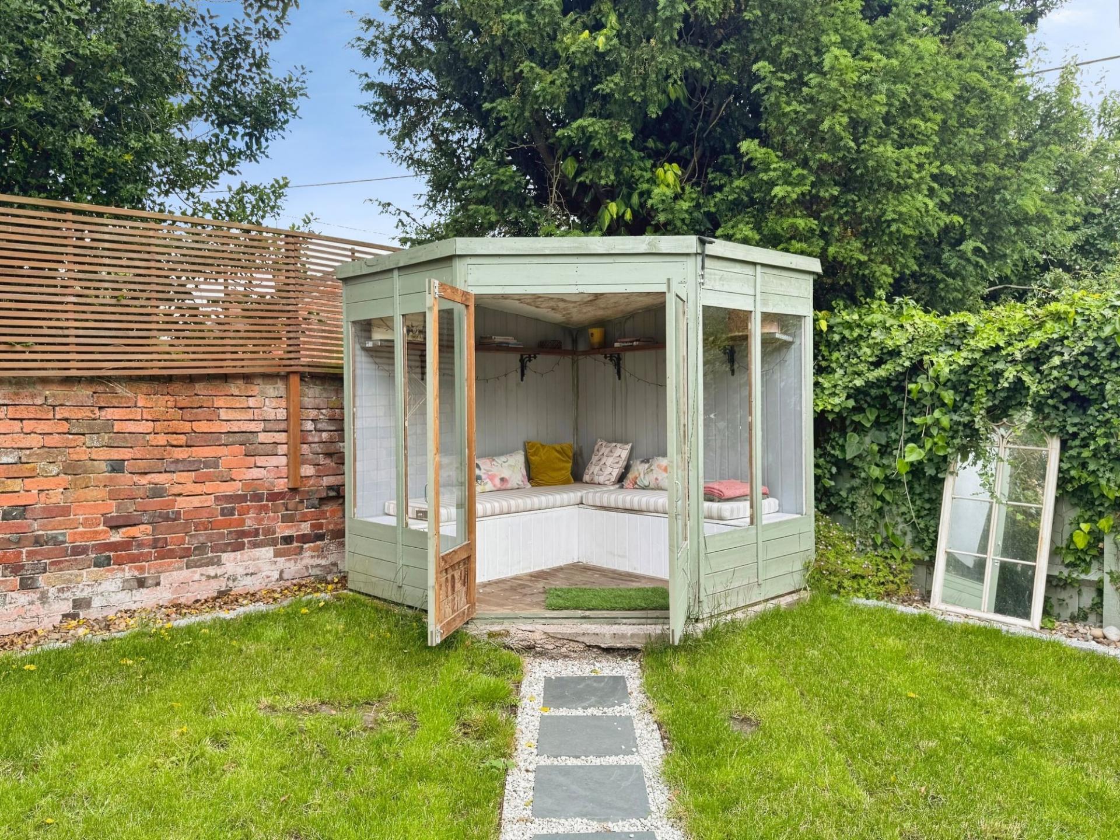
- Landscaped garden with seating areas, summer house & entertaining space
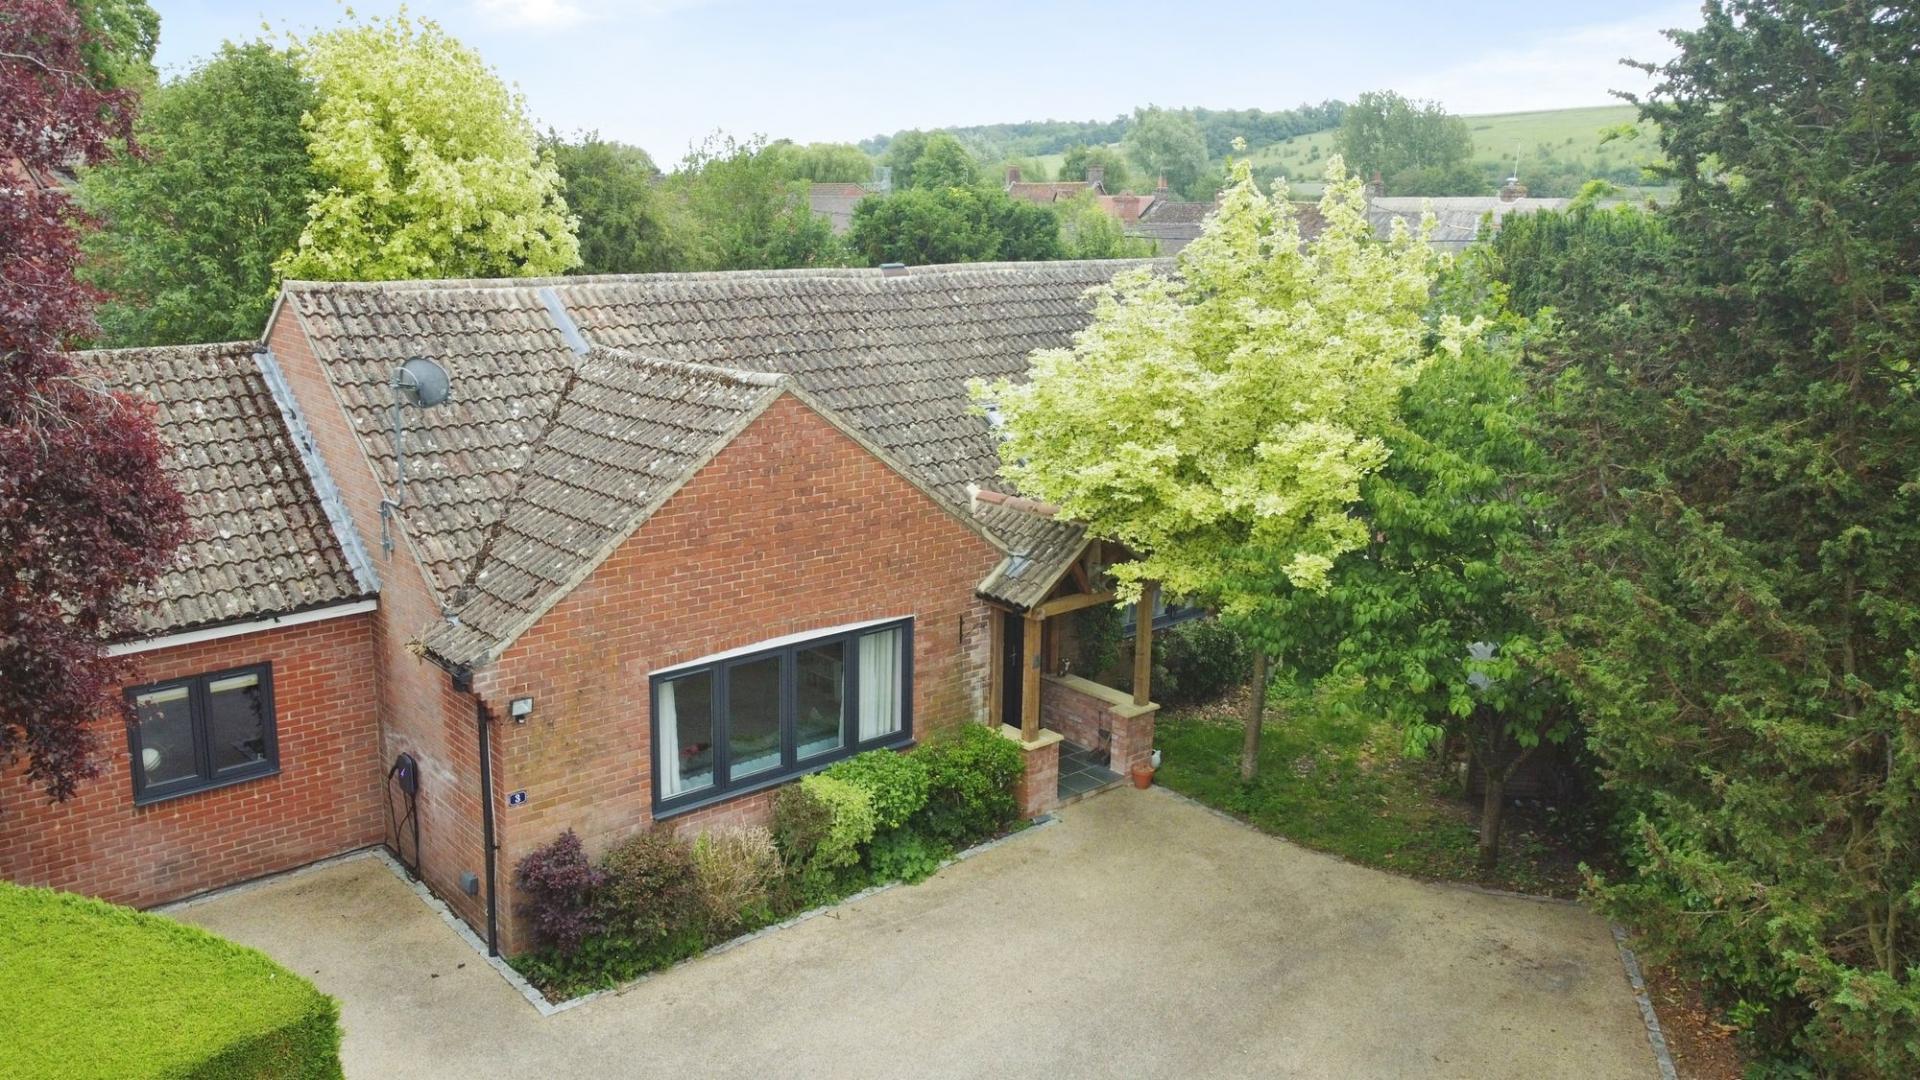
- Generous driveway providing multiple parking spaces with electric vehicle charging points

This property listing is now SSTC
4 Bedroom Detached House for sale in Marlborough
 2
4
2
2
4
2
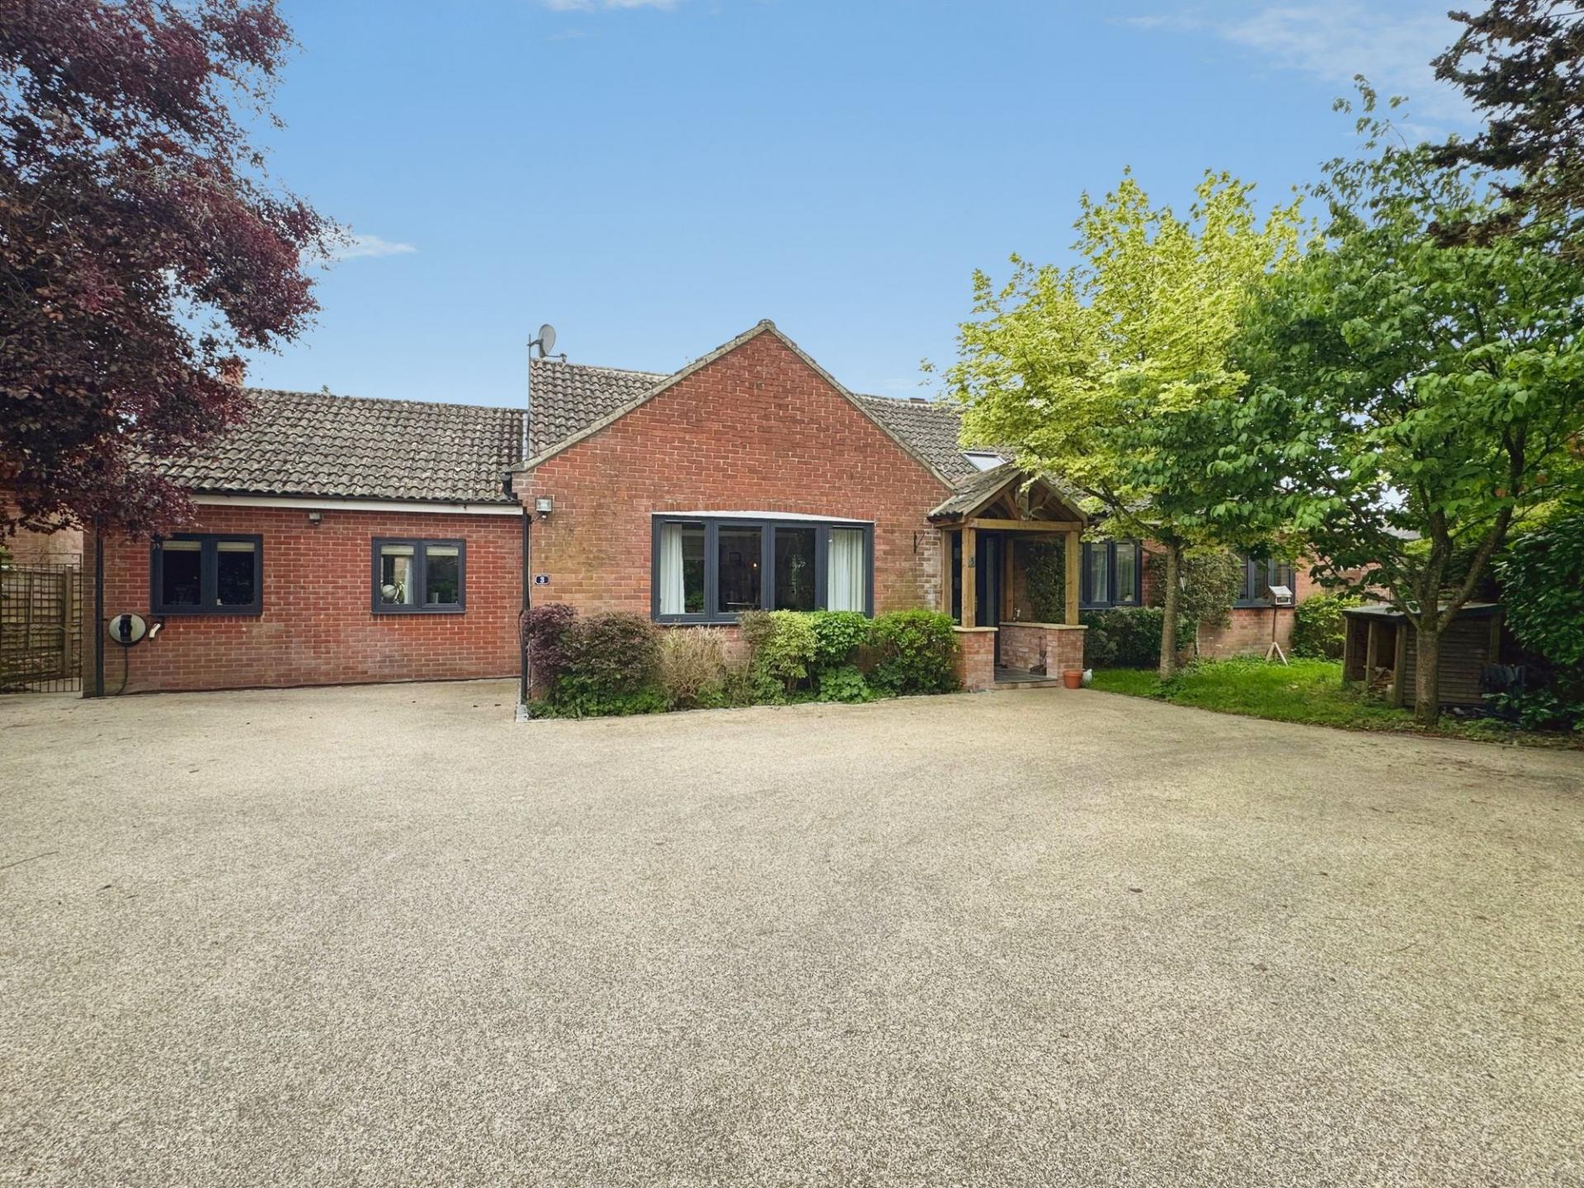
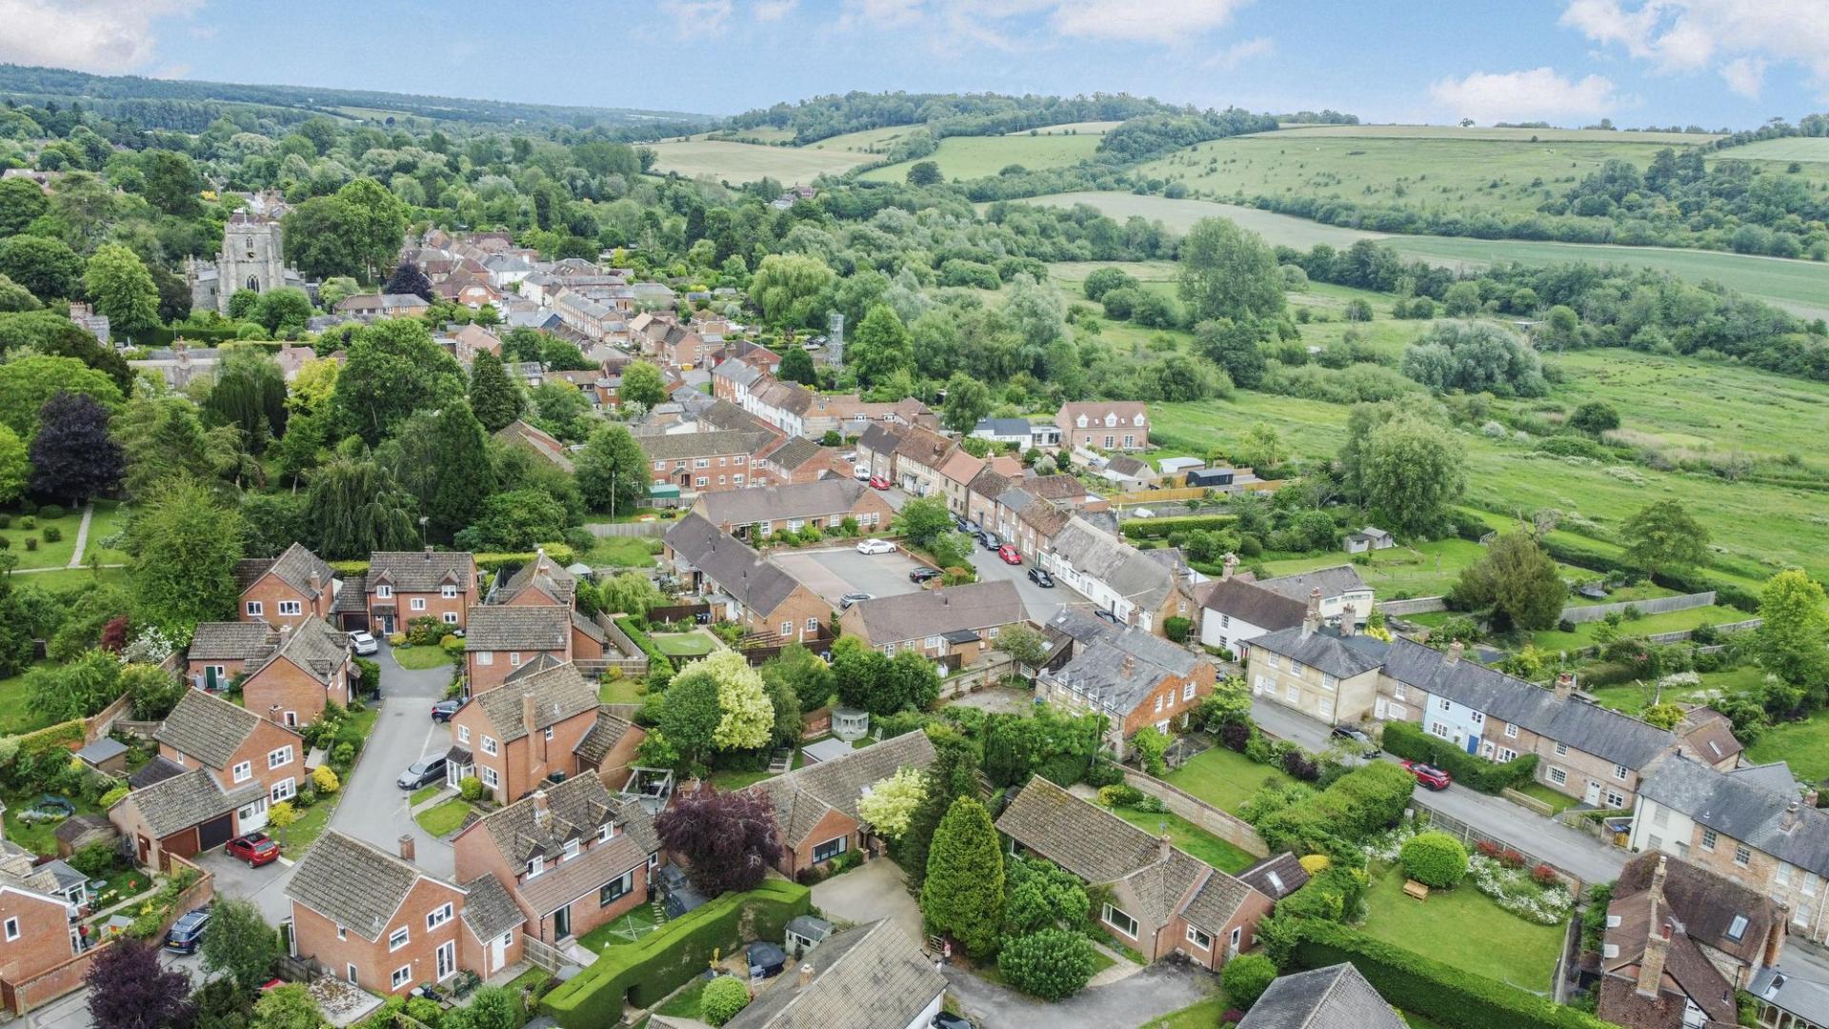
Situated in a peaceful setting within the highly desirable village of Ramsbury, No. 3 Maslin's Close is a beautifully renovated red-brick detached chalet bungalow, tucked away in a private cul-de-sac and surrounded by mature trees. Offering spacious and versatile accommodation throughout, this exceptional home combines contemporary styling with practical family living.
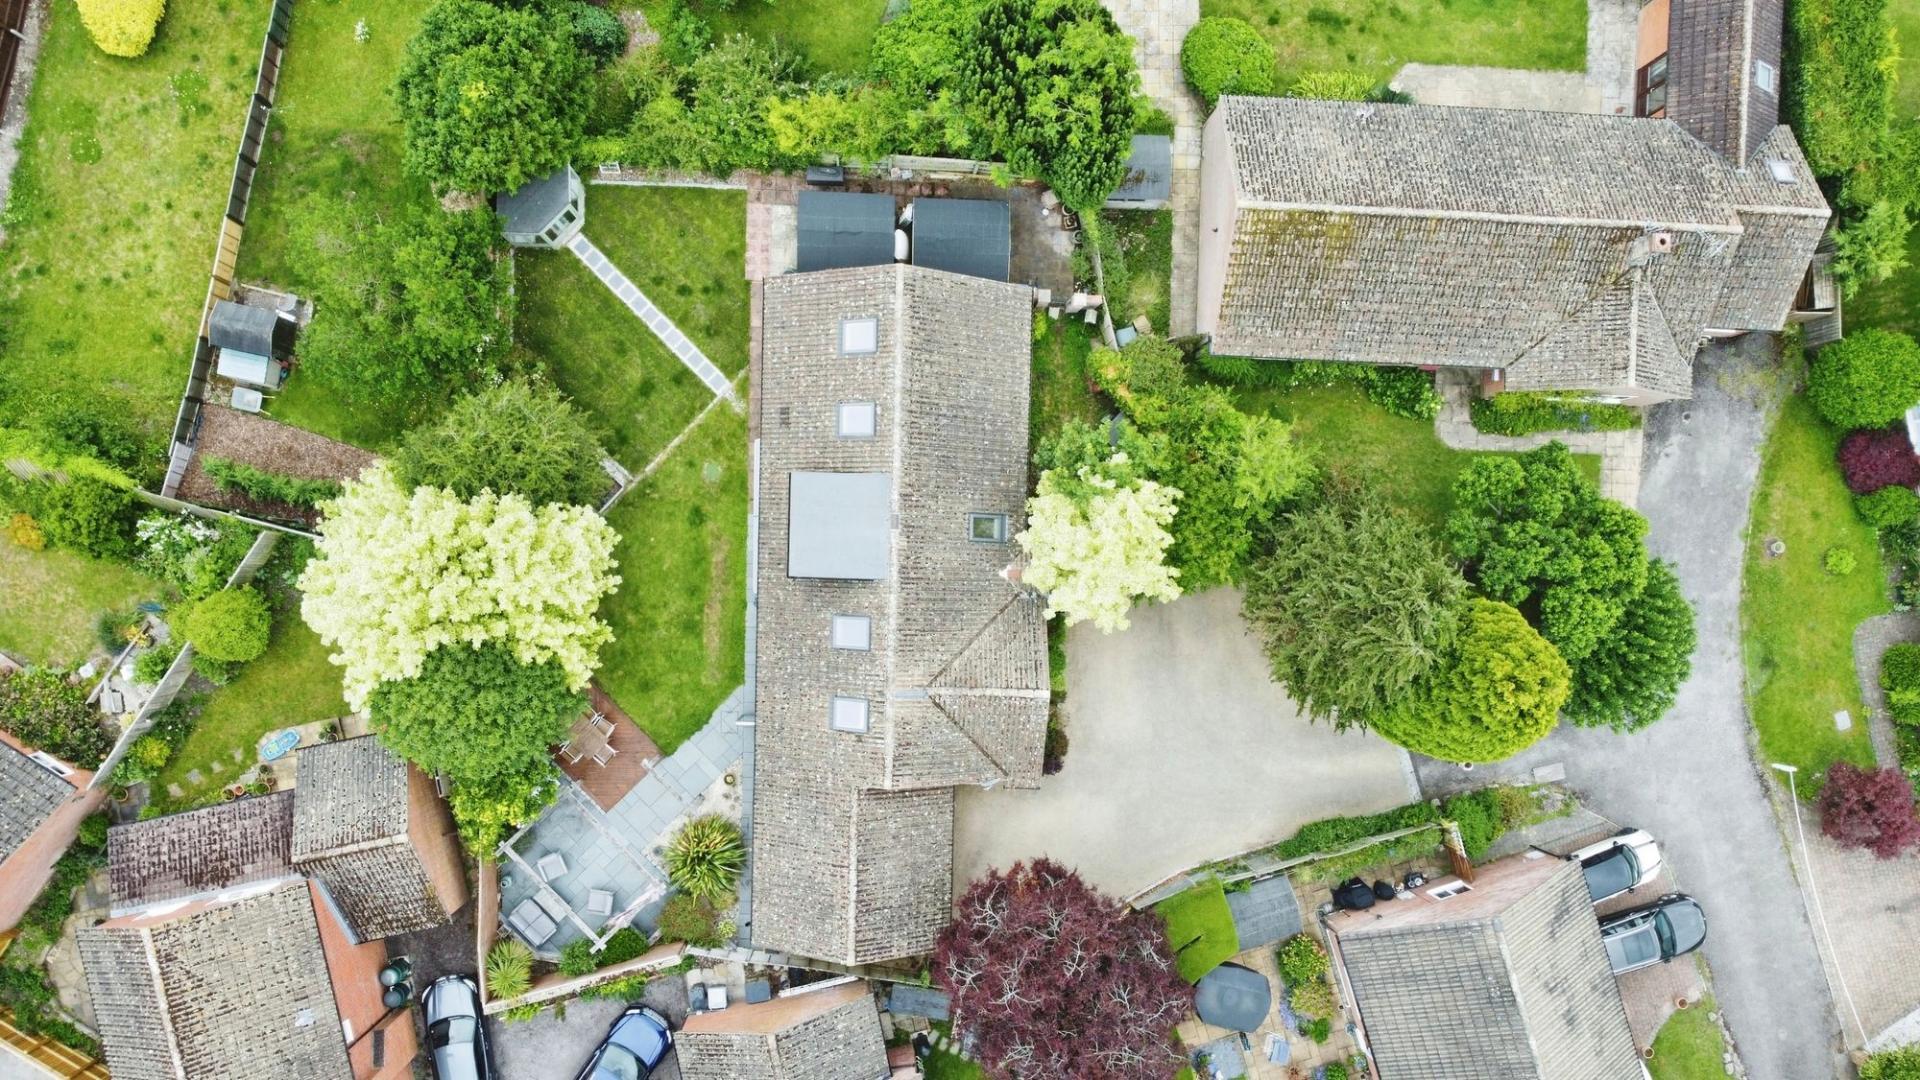
A generous resin driveway provides ample parking for multiple vehicles and benefits from two electric vehicle charging points. The property is approached via an impressive timber-framed entrance porch, creating a welcoming first impression.
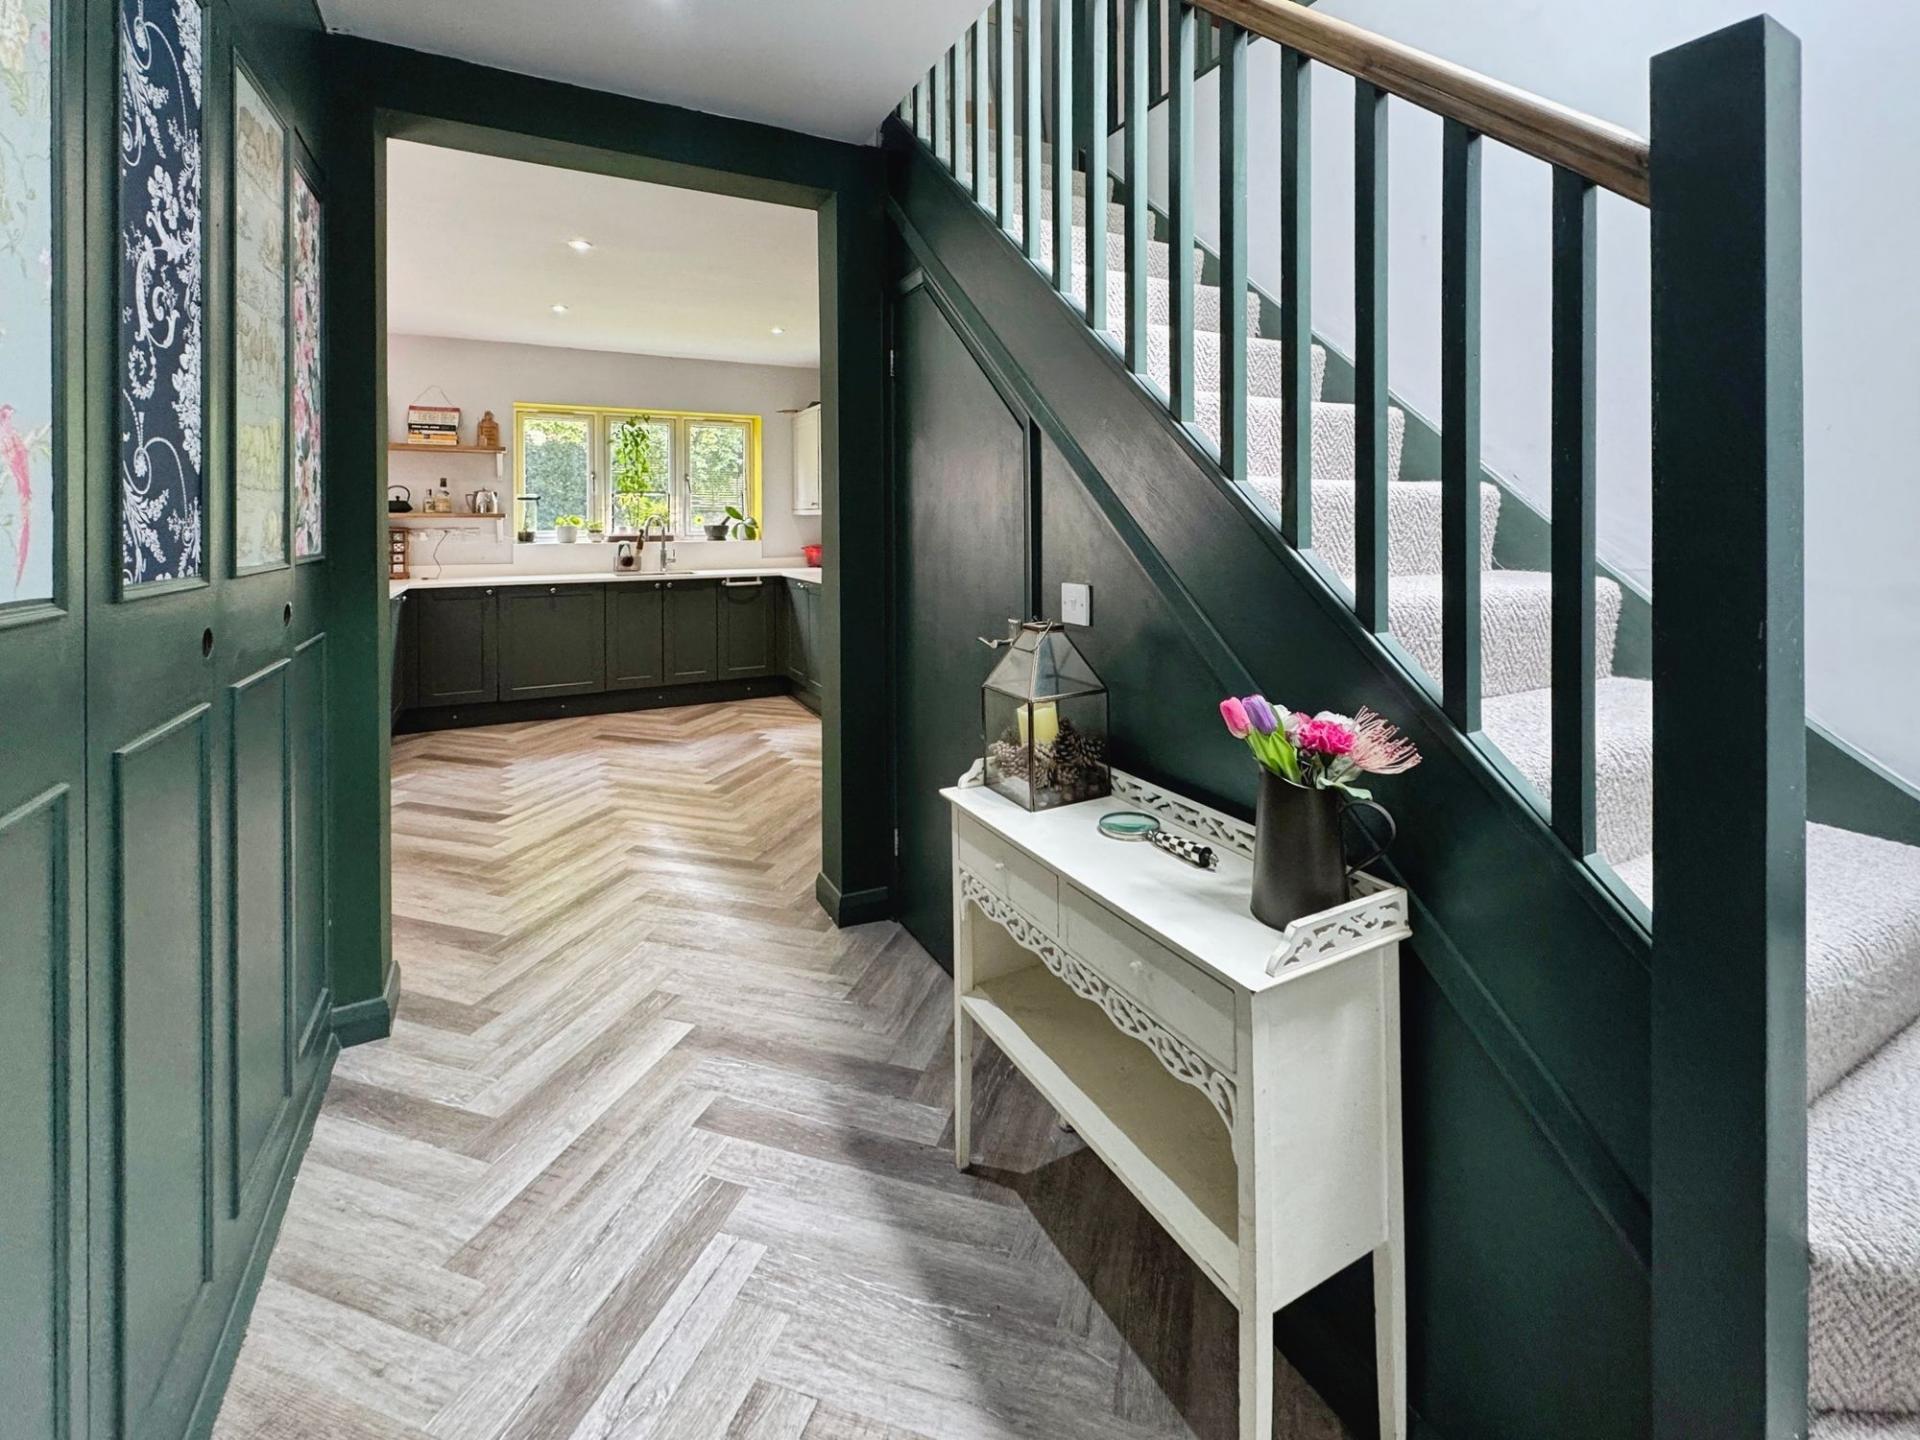
Upon entering the property, a welcoming entrance hall immediately showcases the thoughtful design and attention to detail found throughout the home. Clever built-in storage solutions provide practical everyday functionality, while a spacious downstairs cloakroom adds further convenience for family living and visiting guests.
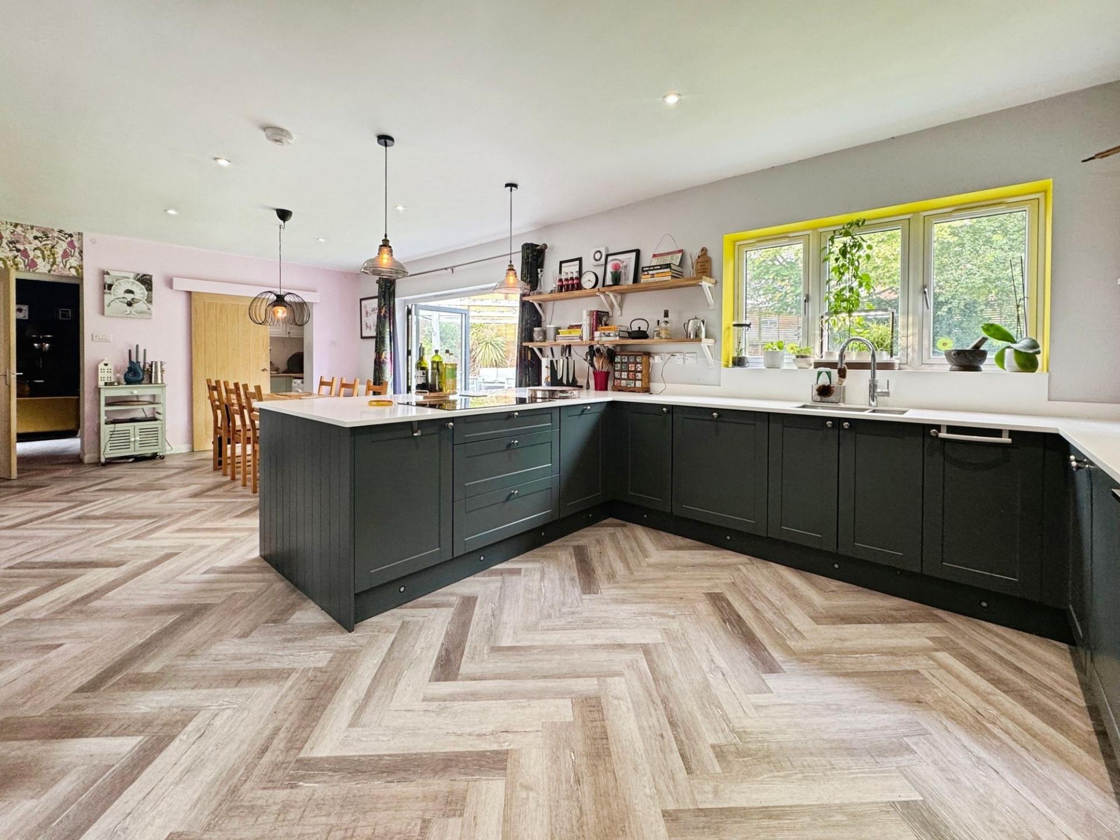
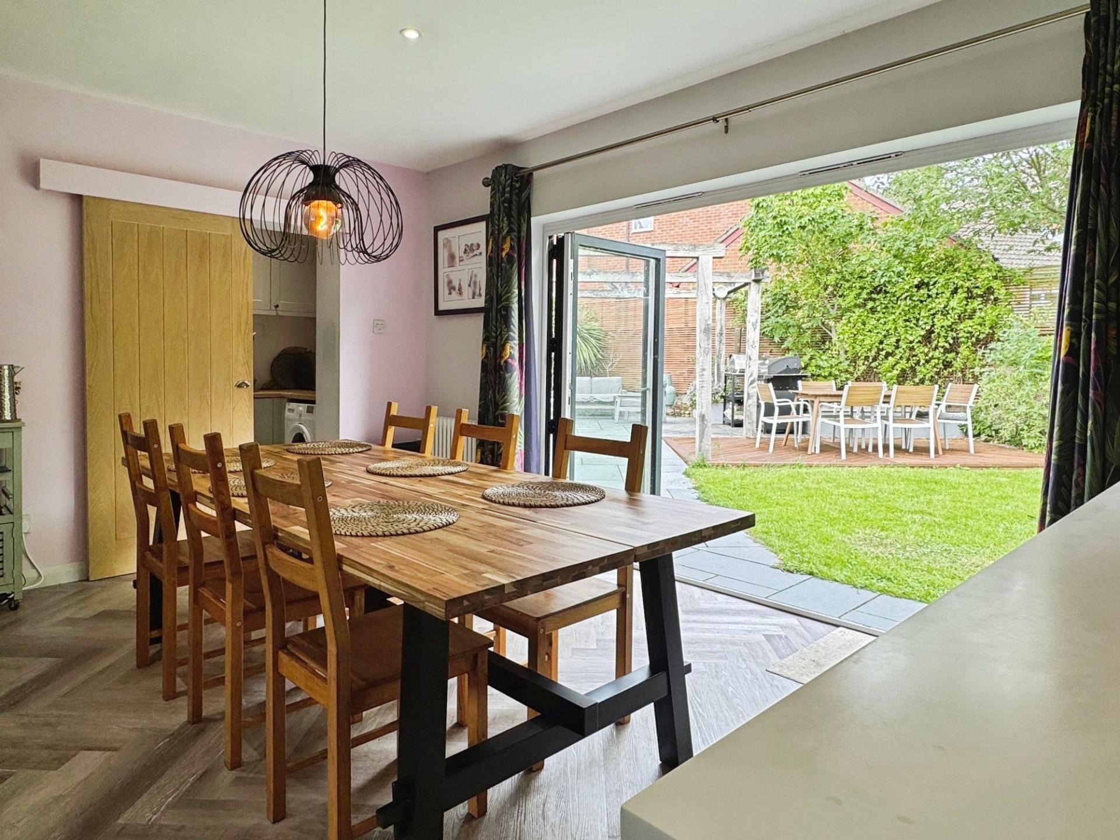
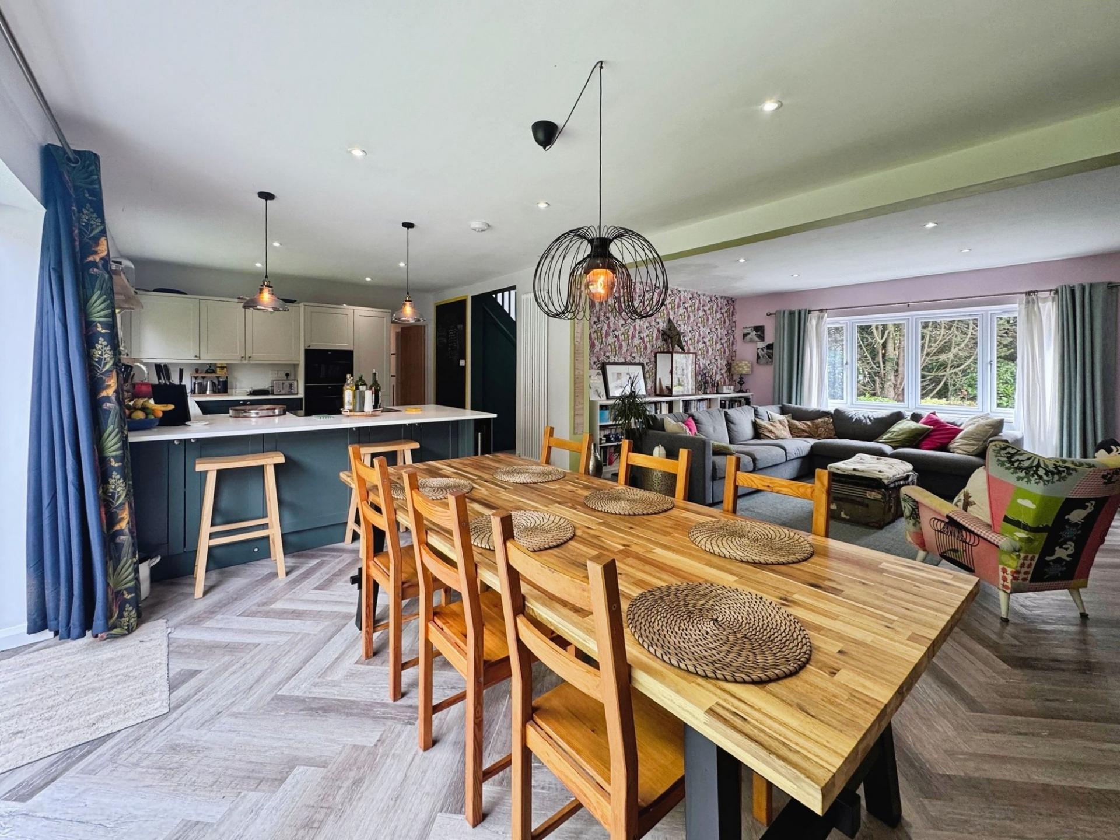
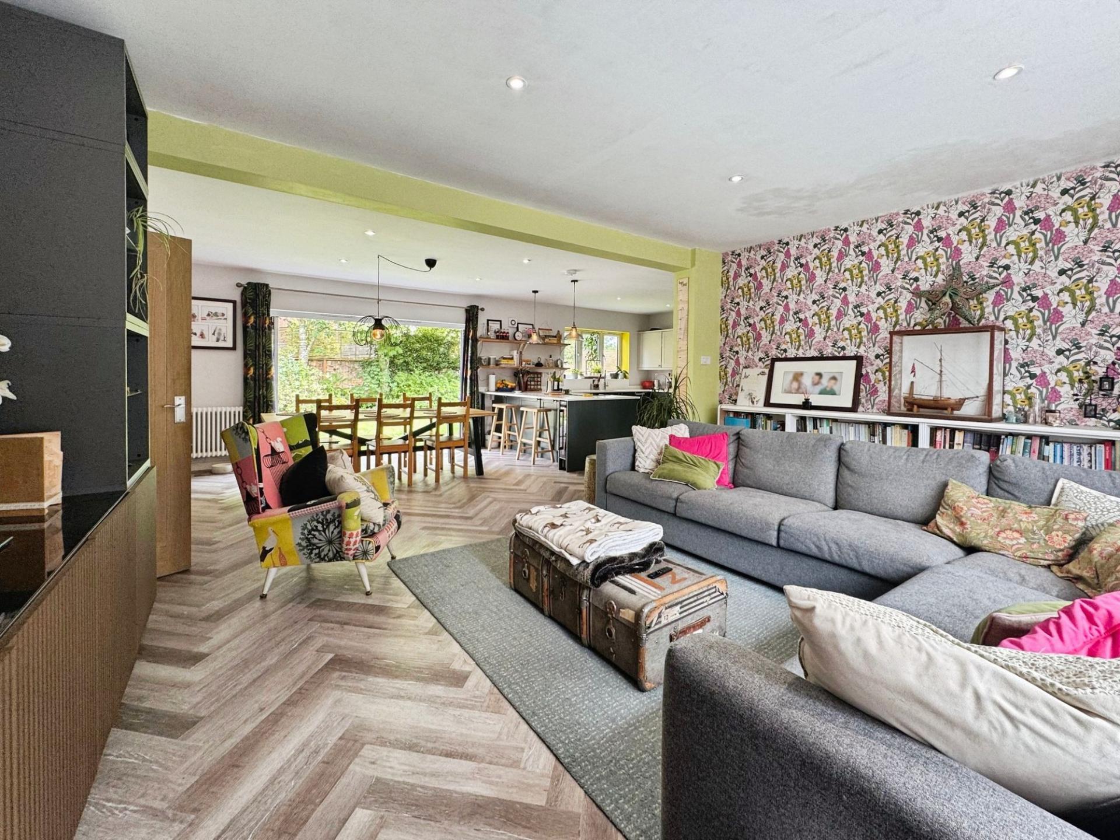
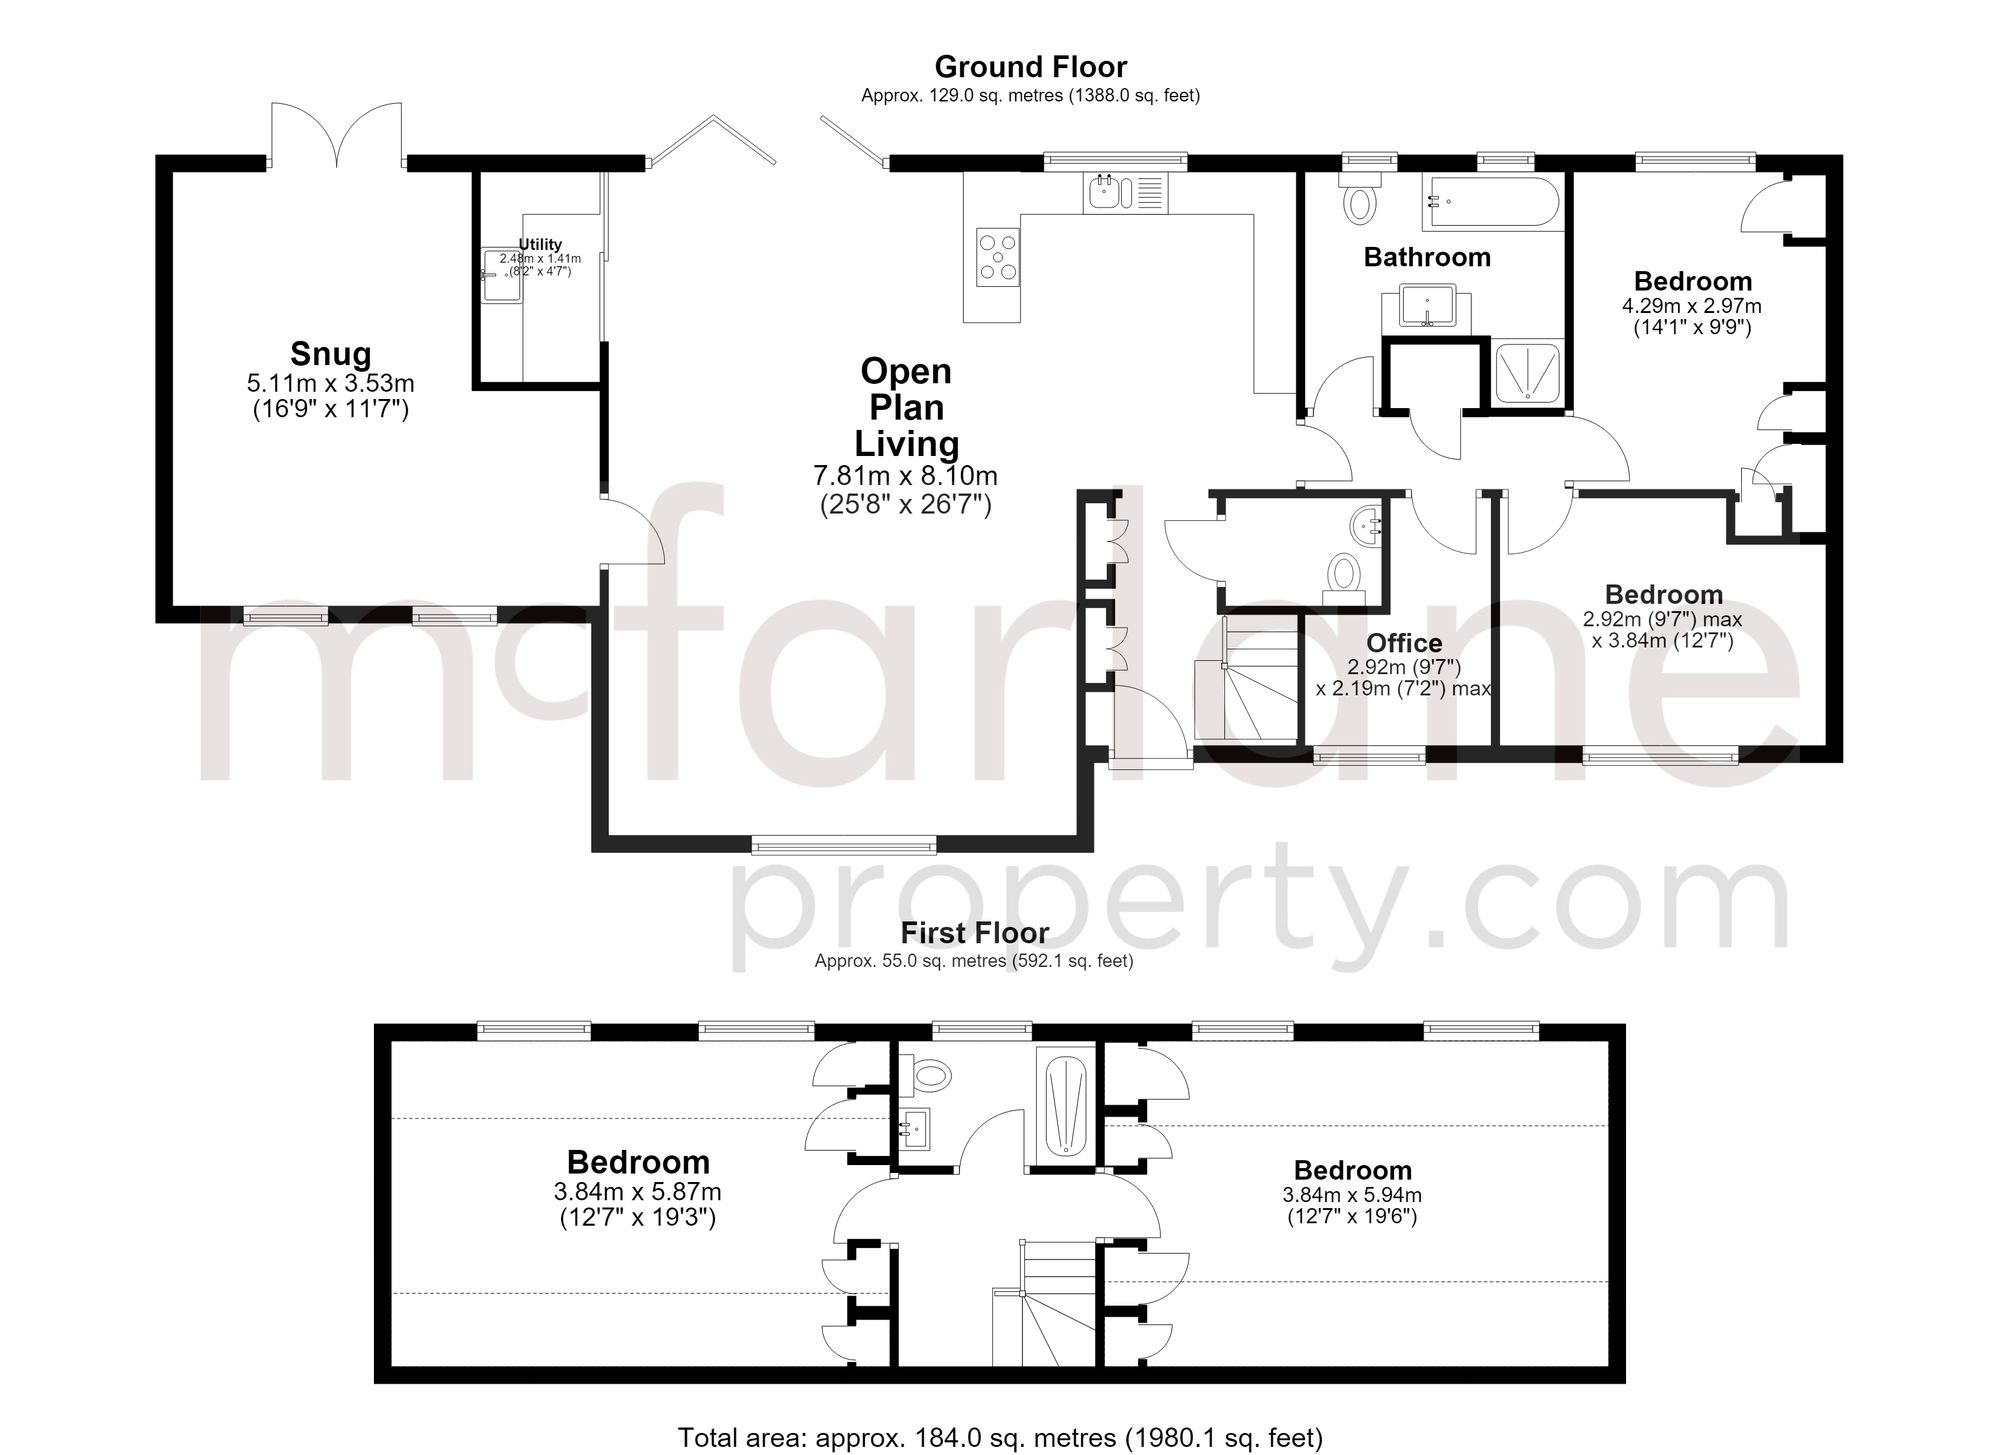
Stepping inside, you are immediately drawn into the stunning open-plan kitchen, dining and living space, where an abundance of natural light floods through extensive glazing, large windows and impressive bi-fold doors overlooking the garden. Herringbone wood-effect flooring flows seamlessly throughout these areas, enhancing the sense of space and cohesion.
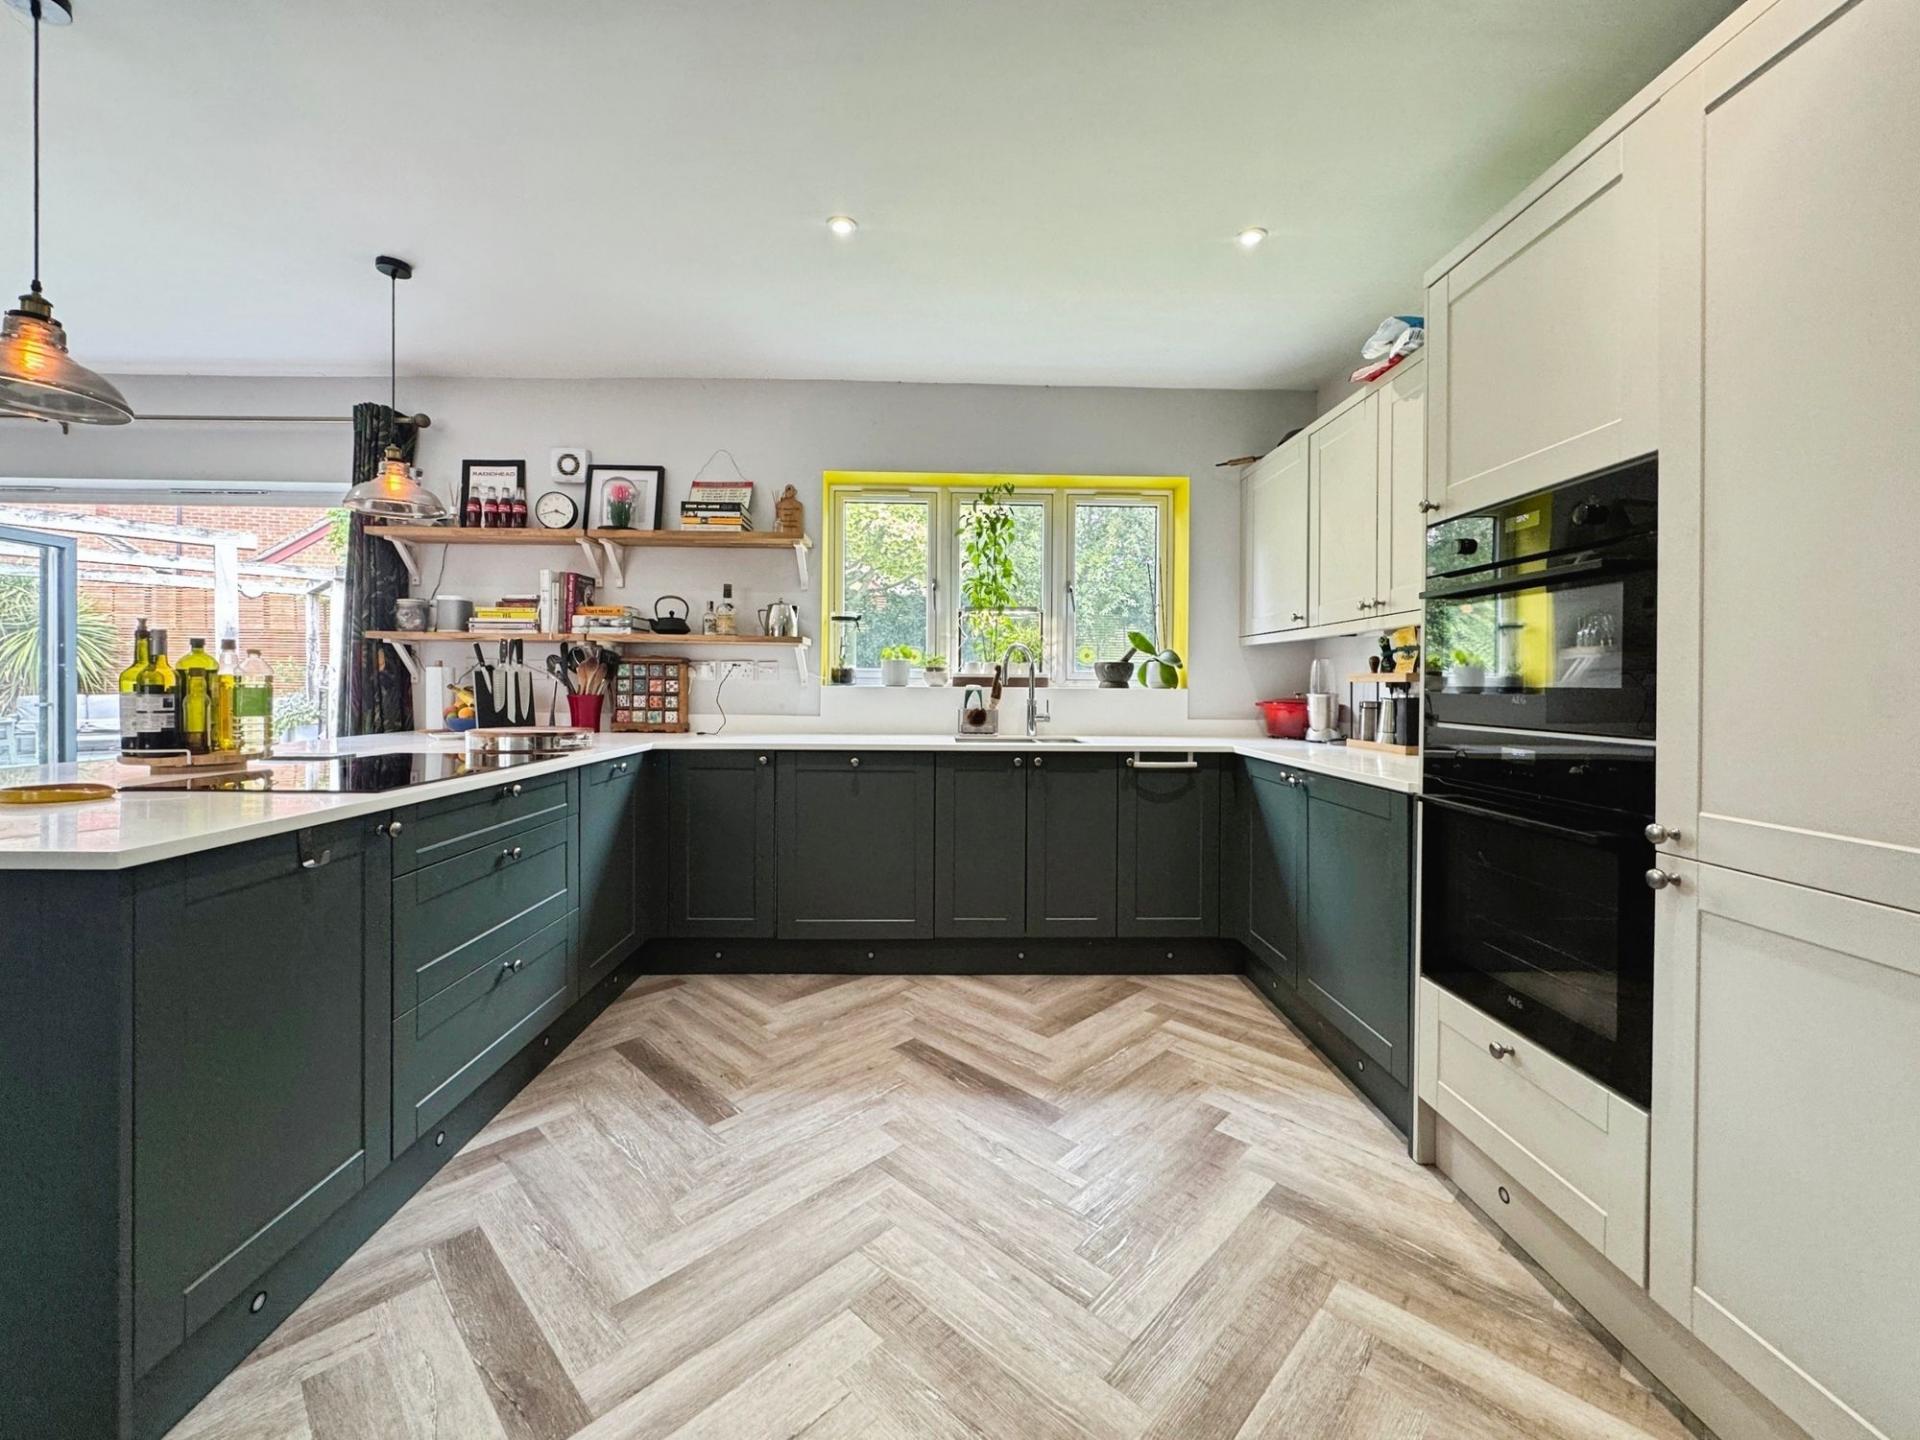
The contemporary kitchen has been thoughtfully designed with both entertaining and everyday living in mind. Featuring extensive storage and pantry space, it boasts a double AEG oven, a double Neff induction hob set within an expansive breakfast bar, a wine fridge and an instant hot water tap - everyday luxuries that elevate modern living. A cleverly concealed utility room provides space for white goods, along with additional storage and a sink.
Flowing effortlessly from the kitchen is a substantial dining area overlooking the garden. When the bi-fold doors are opened, indoor and outdoor living merge beautifully, creating the perfect setting for entertaining guests, family gatherings and summer celebrations. The adjoining sitting area further enhances this sociable layout.
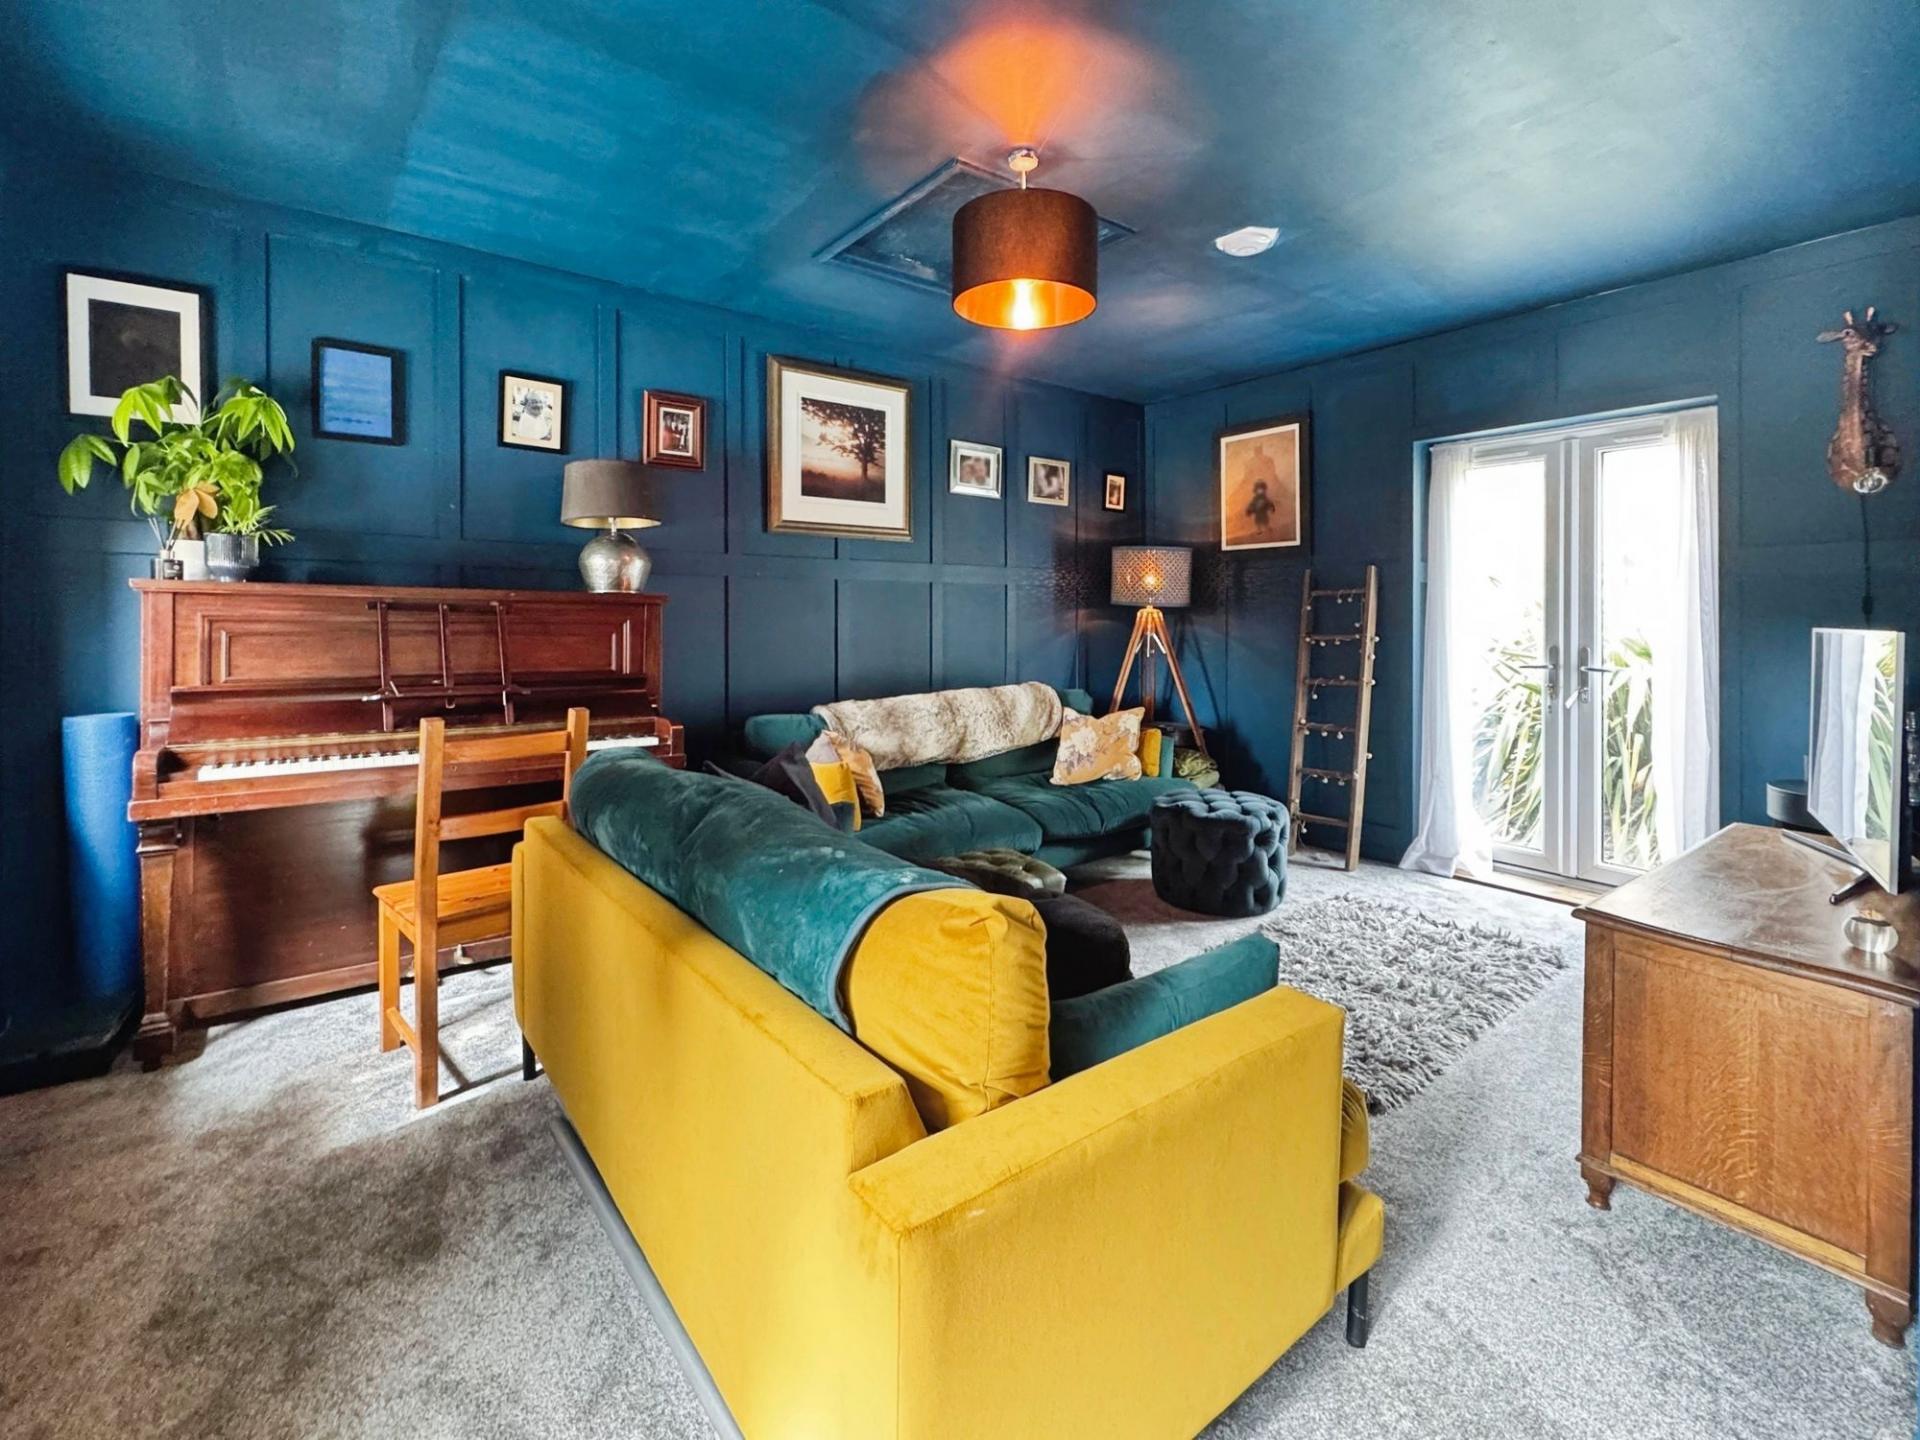
Beyond the main living space is a wonderfully cosy snug. Featuring elegant wall paneling, rich dark décor and soft carpeting, this room offers a warm and inviting retreat. French doors open directly onto the patio, while a stylish electric wood-burning stove provides a charming focal point and additional ambience.
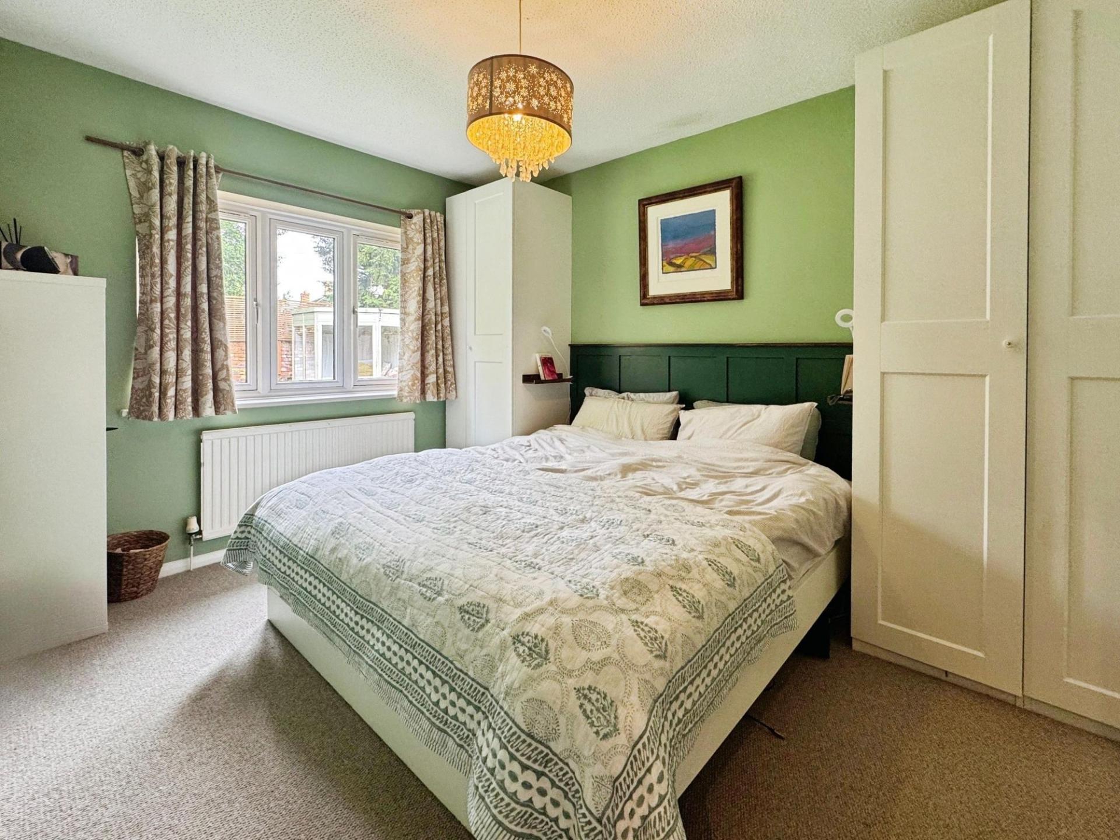
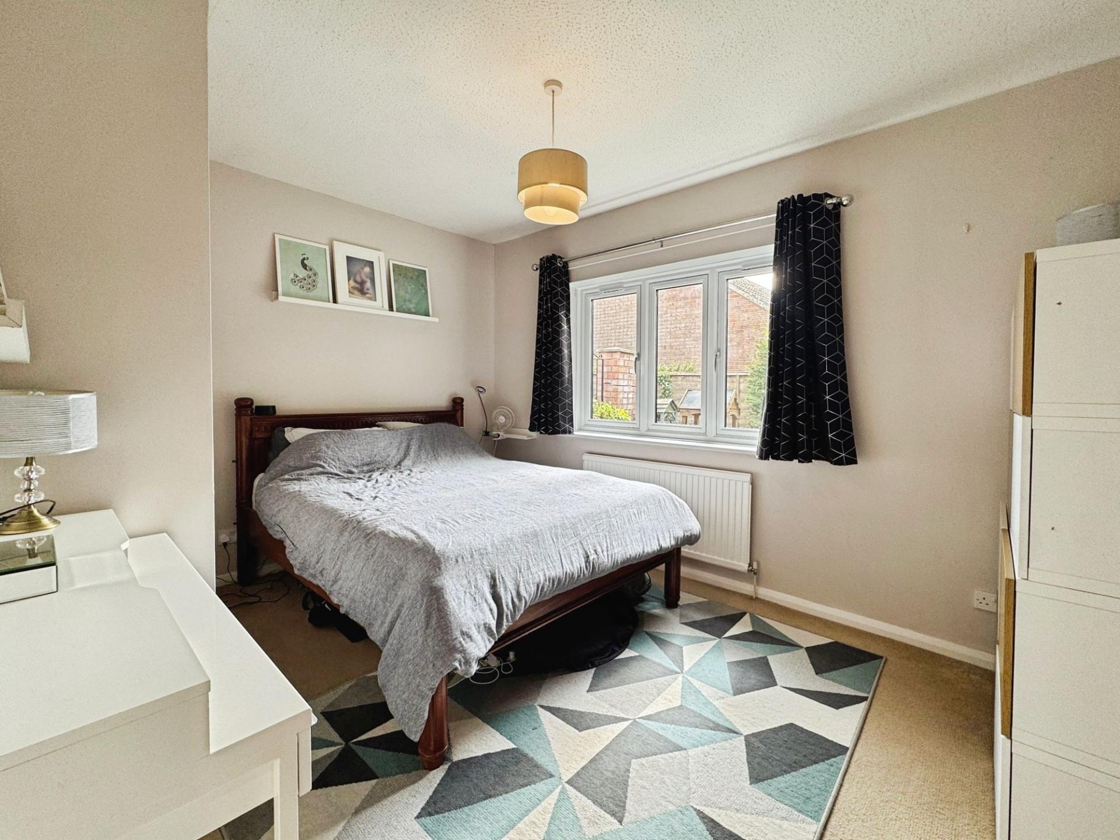
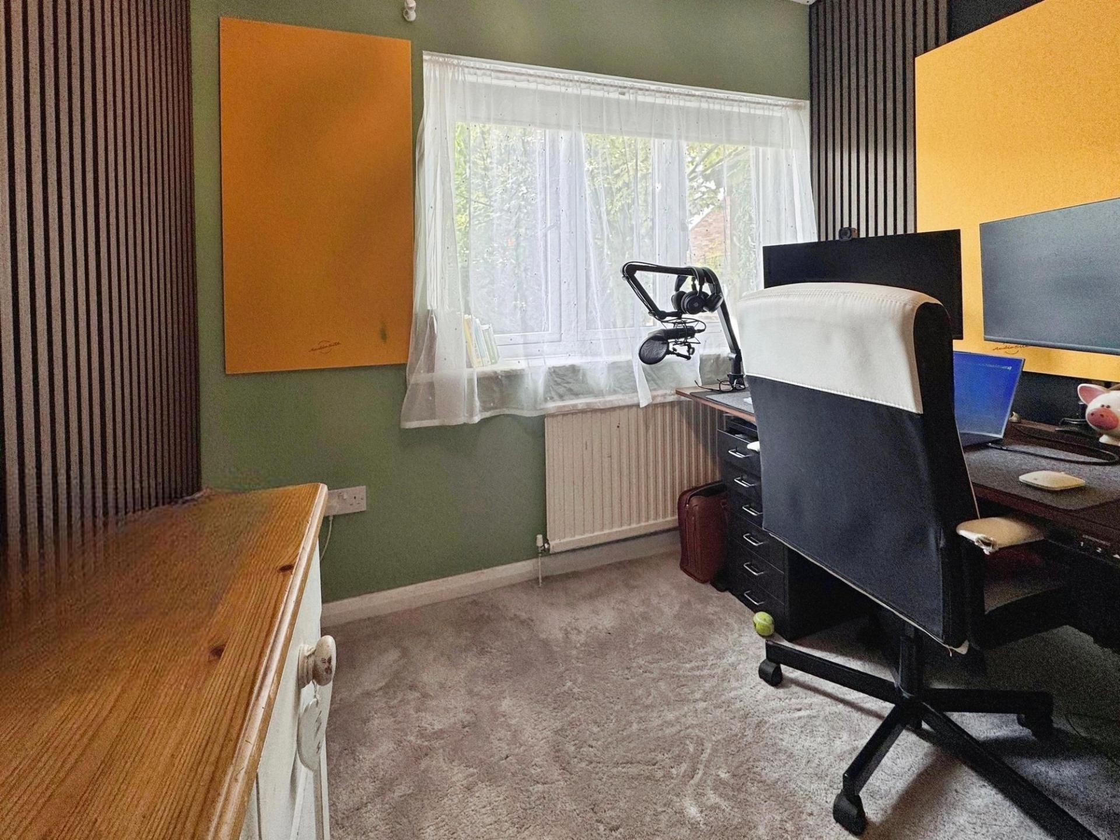
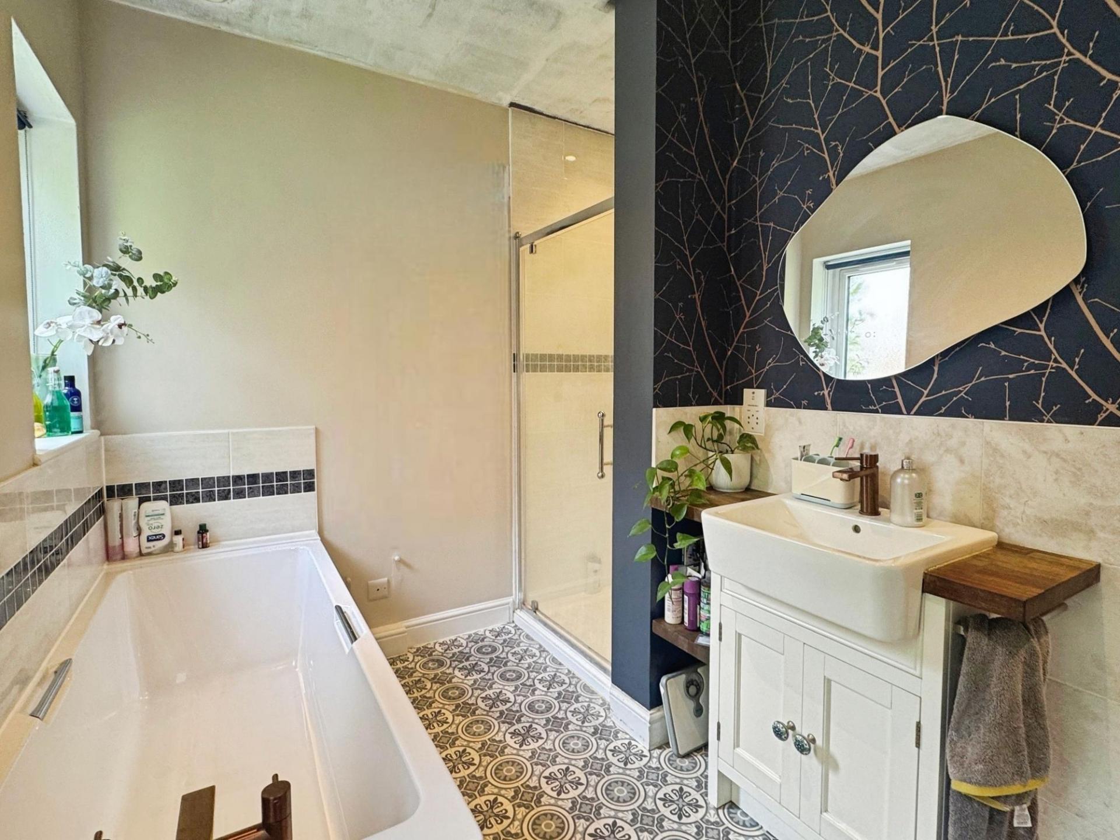
The bedroom accommodation on the ground floor is positioned on the opposite side of the property. The principal bedroom benefits from fitted wardrobes and pleasant outlooks to the rear garden. A further double bedroom is positioned to the front of the property and benefits from a pleasant open outlook. These rooms are served by a beautifully presented family bathroom featuring attractive floor and wall tiling. A dedicated home office provides an excellent workspace, while an airing cupboard offers additional practical storage. Modern radiators have been installed throughout the property, and new UPVC flush sash-style windows have been fitted throughout within the last month, enhancing both the property's appearance and energy efficiency.
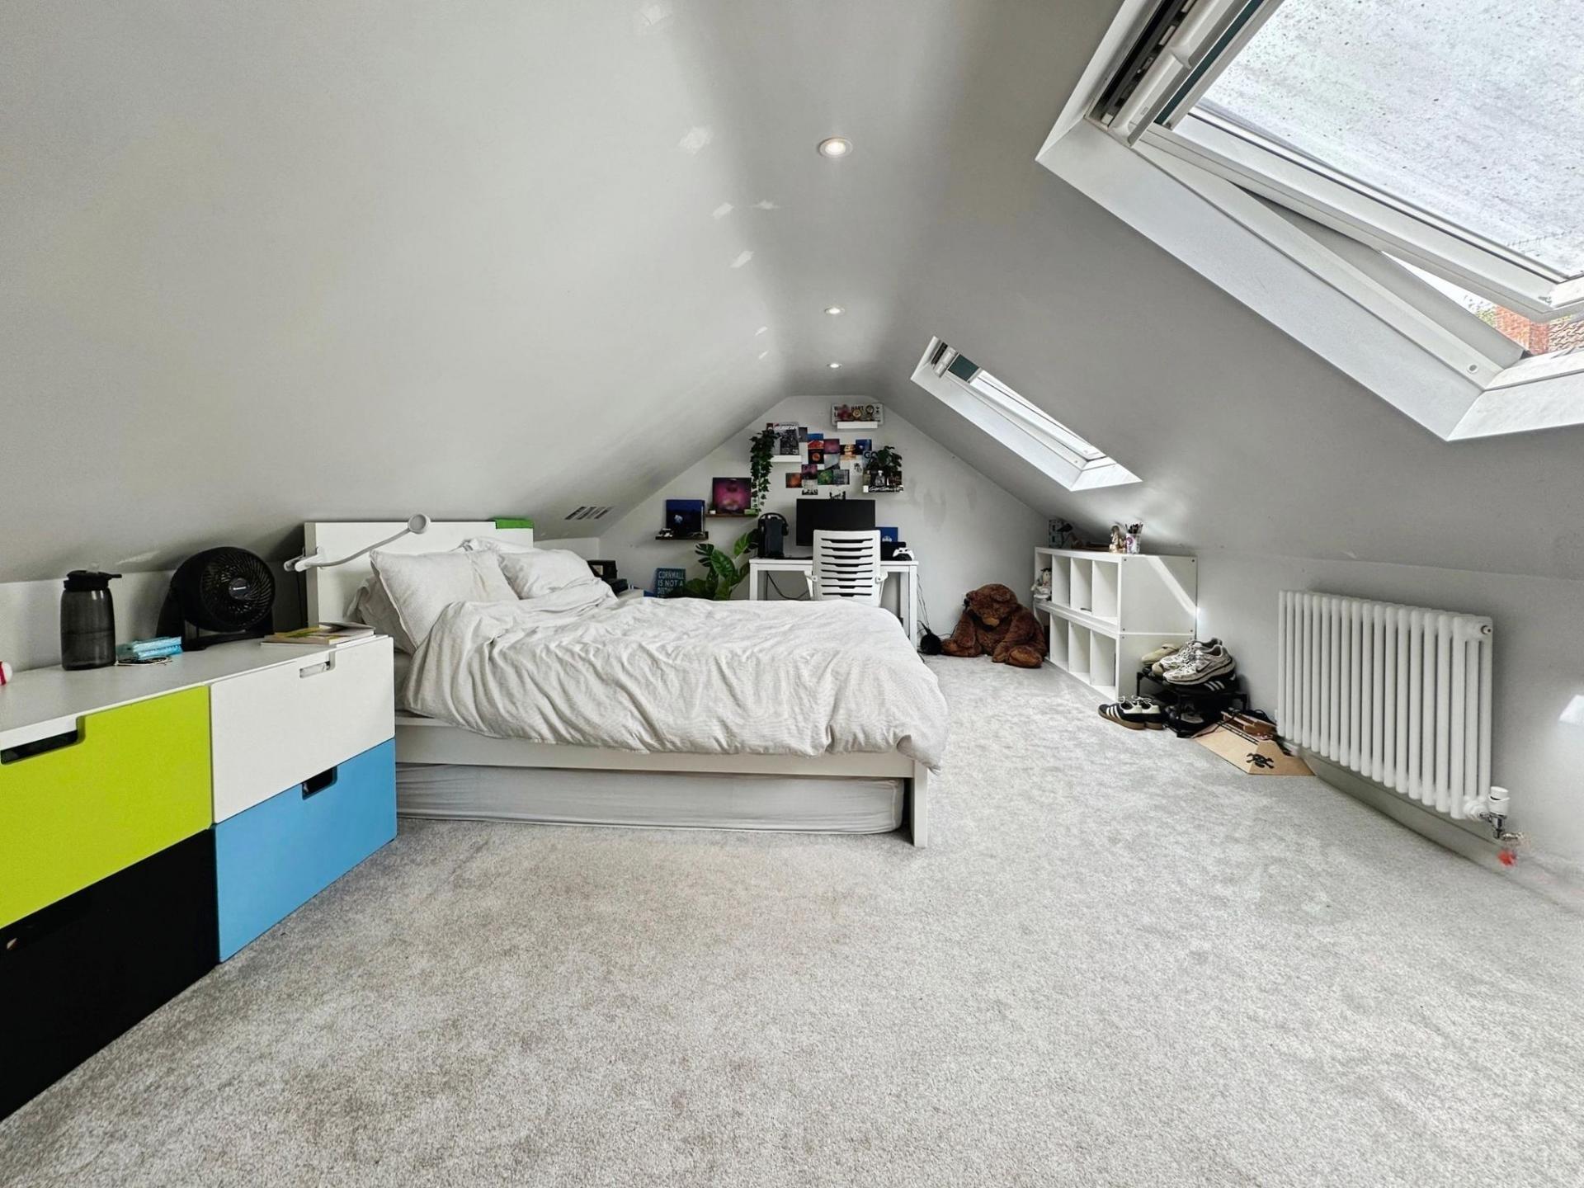
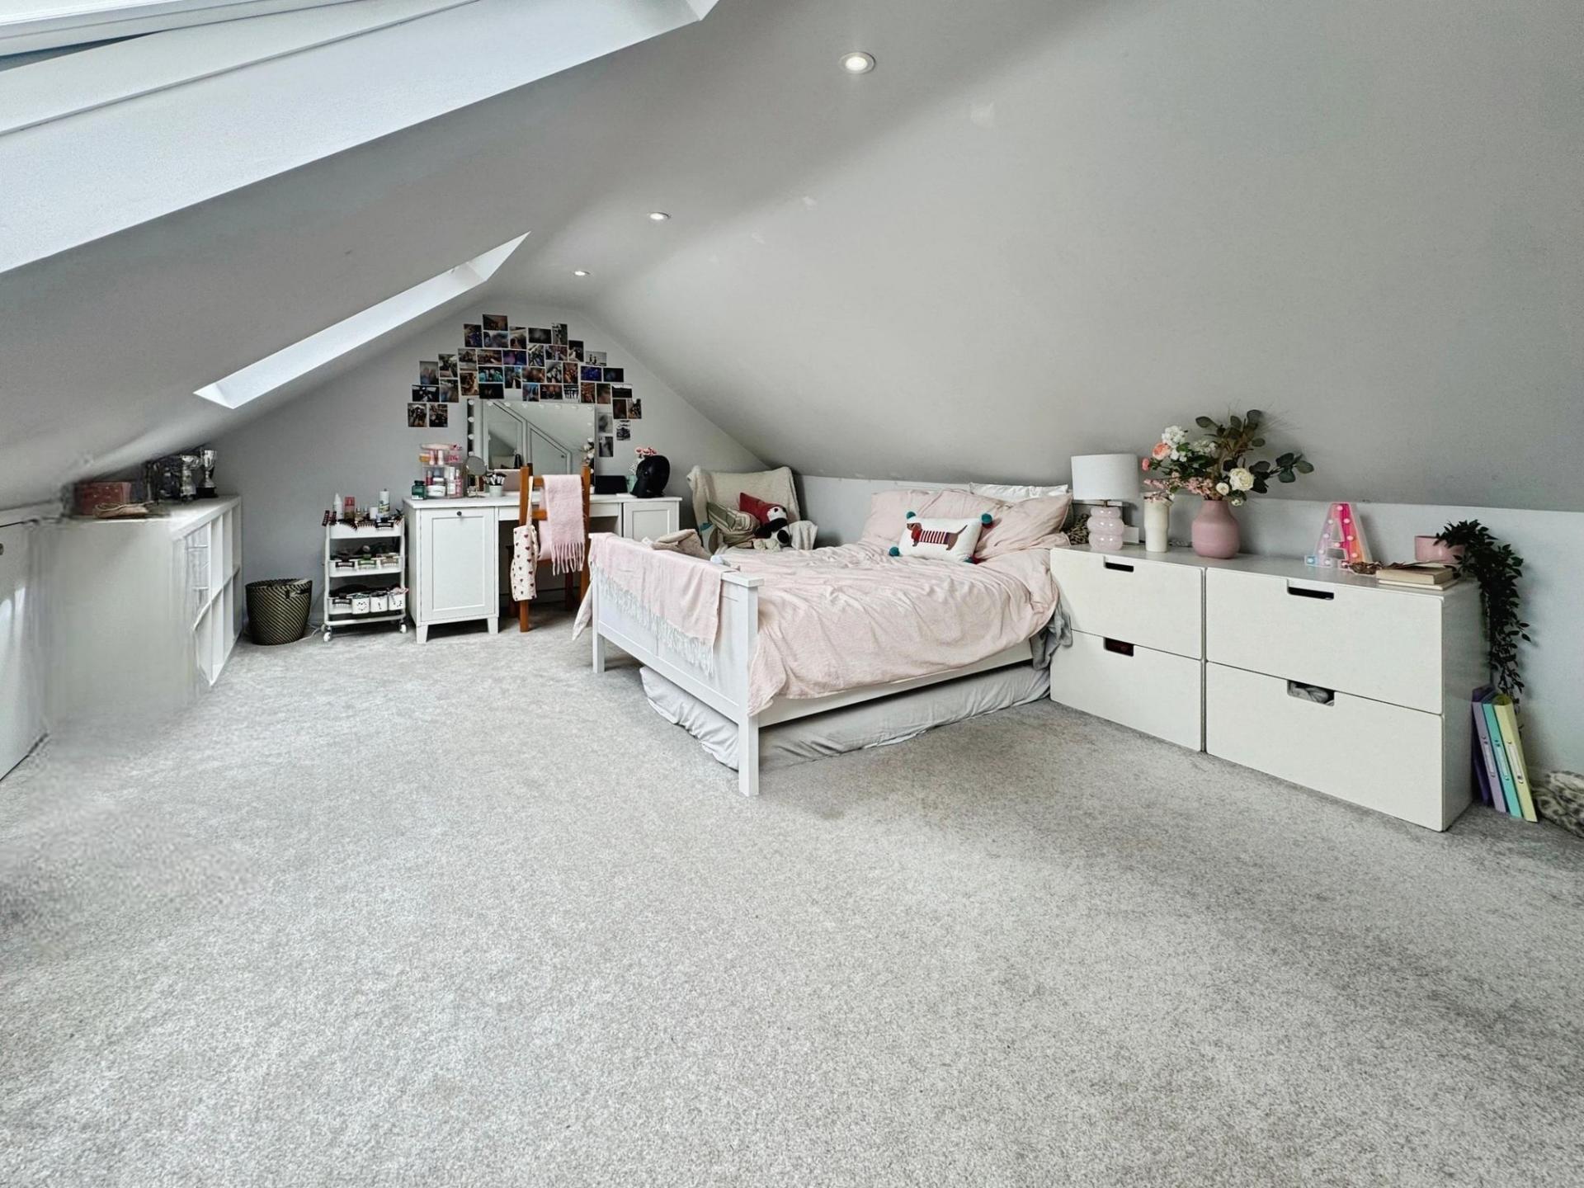
Stairs rise to the first-floor landing, where a large central Velux window fills the space with natural light. The first floor is fully carpeted and offers two generously proportioned double bedrooms which mirror one another, spanning the width of the property at either end. Both rooms are beautifully presented and benefit from fitted wardrobes, large Velux roof windows and excellent eaves storage.
Separating the two bedrooms is a stylish first-floor bathroom, finished to a high standard and featuring a spacious double shower.
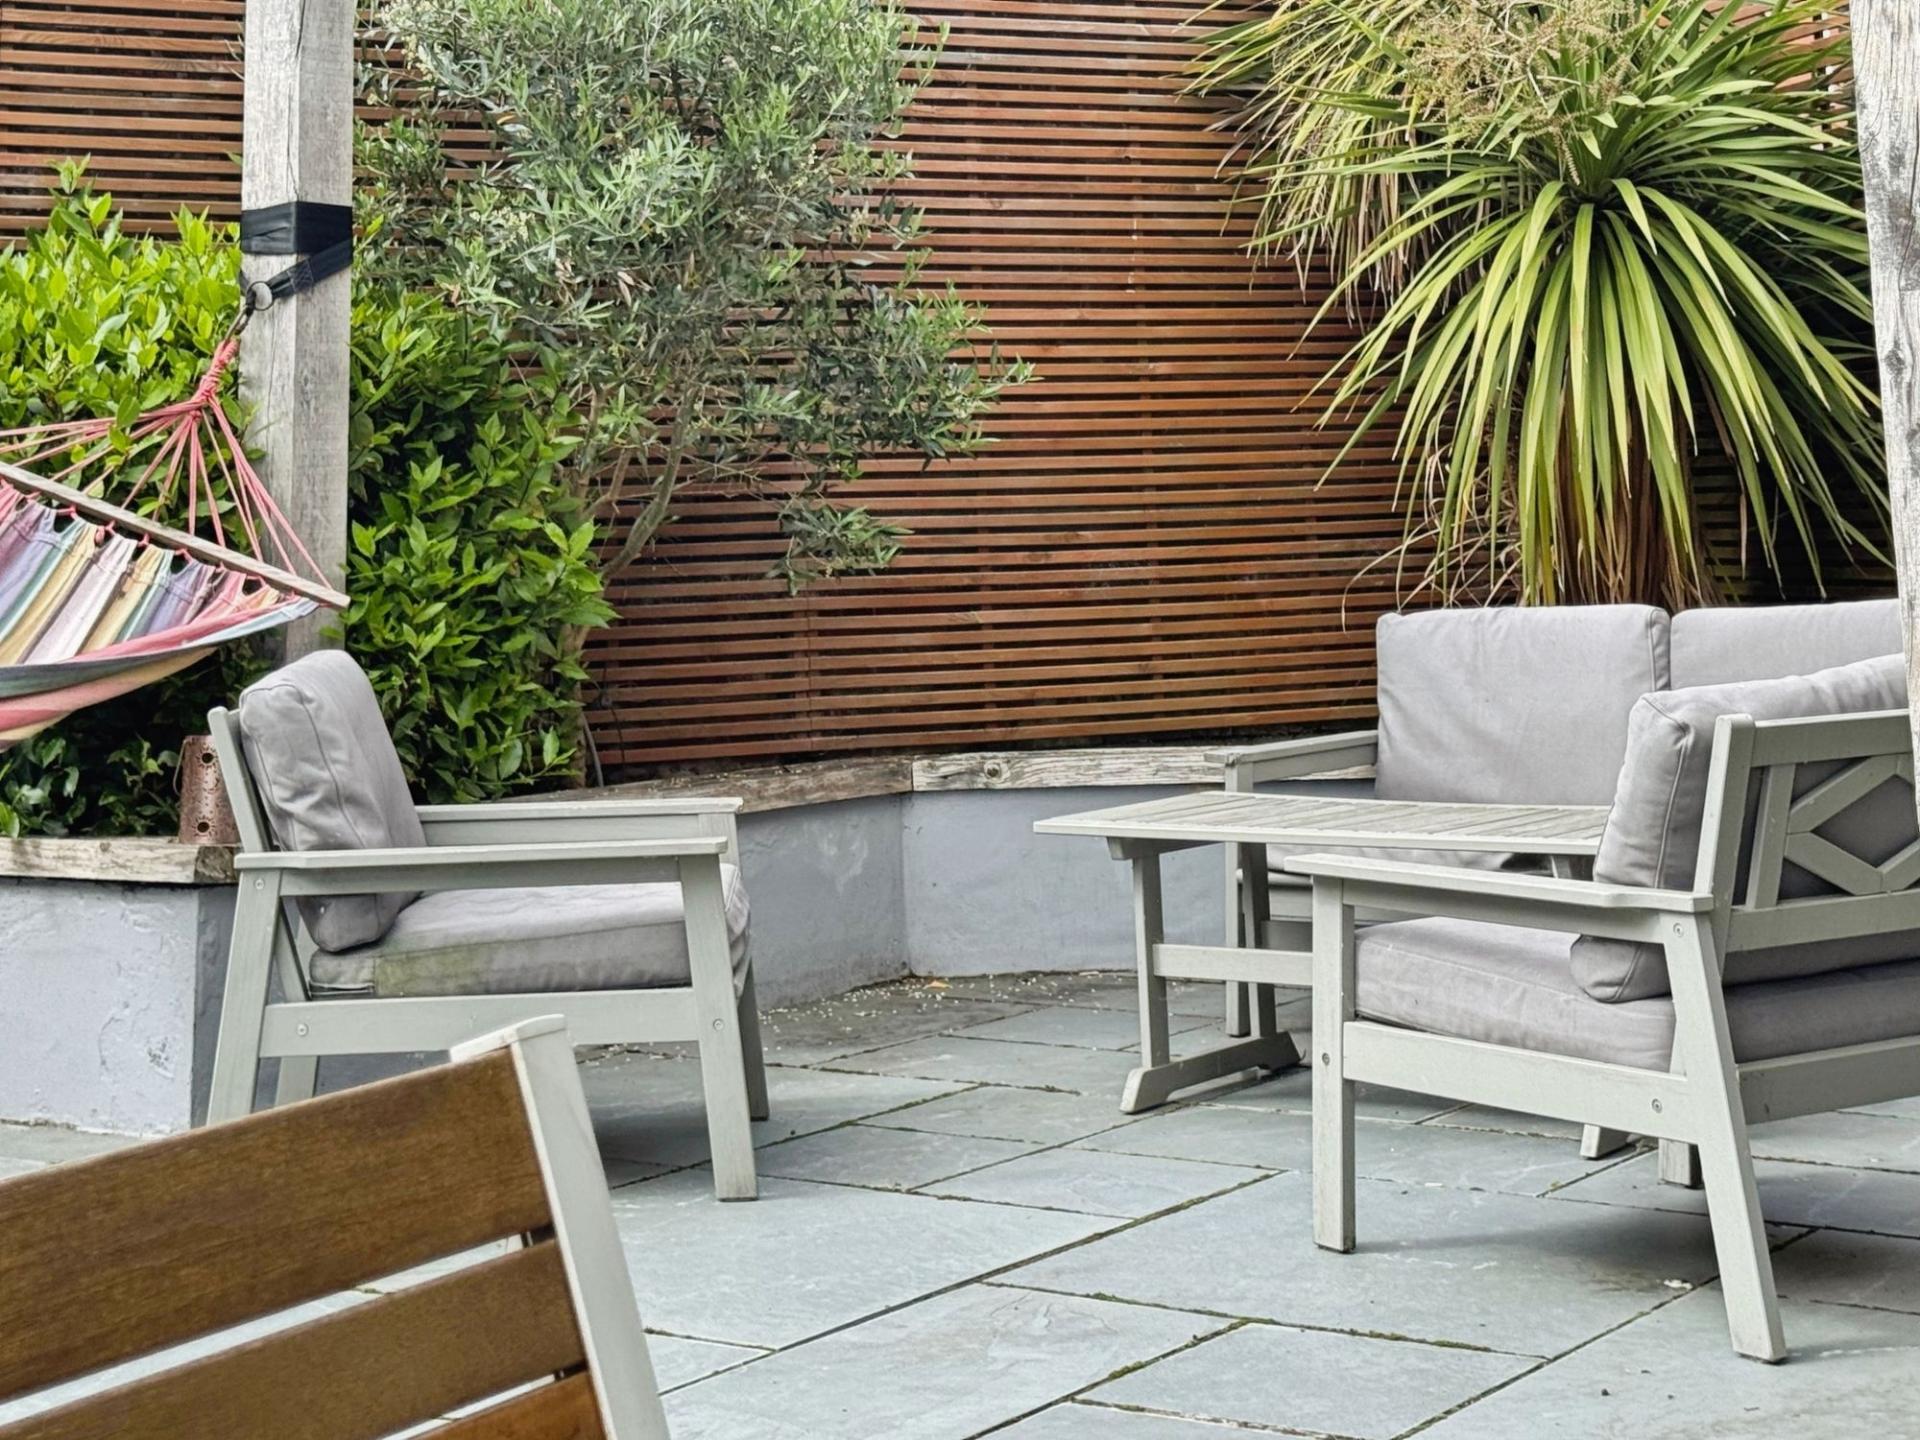
Outside, the landscaped rear garden has been thoughtfully designed to create distinct areas for relaxation and entertaining. Contemporary batten fencing surrounds the patio terrace, creating a Mediterranean-inspired atmosphere enhanced by olive trees, a yucca tree and a pergola. A separate barbecue area and timber-decked dining space provide ideal settings for outdoor entertaining.
The lawn continues beyond, leading to a charming summer house, while mature shrubs, trees and attractive red-brick boundary walls provide excellent privacy and a delightful green backdrop. A patio pathway leads to the side of the property, where two substantial sheds offer excellent outdoor storage and convenient access to the front of the home.
The generous resin driveway is framed by mature trees and provides parking for multiple vehicles, complemented by two electric vehicle charging points.
Combining stylish modern living, generous accommodation and a sought-after village location, No. 3 Maslin's Close presents a rare opportunity to acquire a beautifully finished family home in the heart of Ramsbury.
Important Information
- This is a Freehold property.
- This Council Tax band for this property is: F
- EPC Rating is C
Property Ref: 9ca717da-4921-45da-a1da-5ea42a7f0cf1
Similar Properties

5 Bedroom Detached House | Guide Price £795,000
Greenacres: 5-bed detached in Ramsbury village. Built '90, red brick exterior. Landscaped garden, ample parking, double...
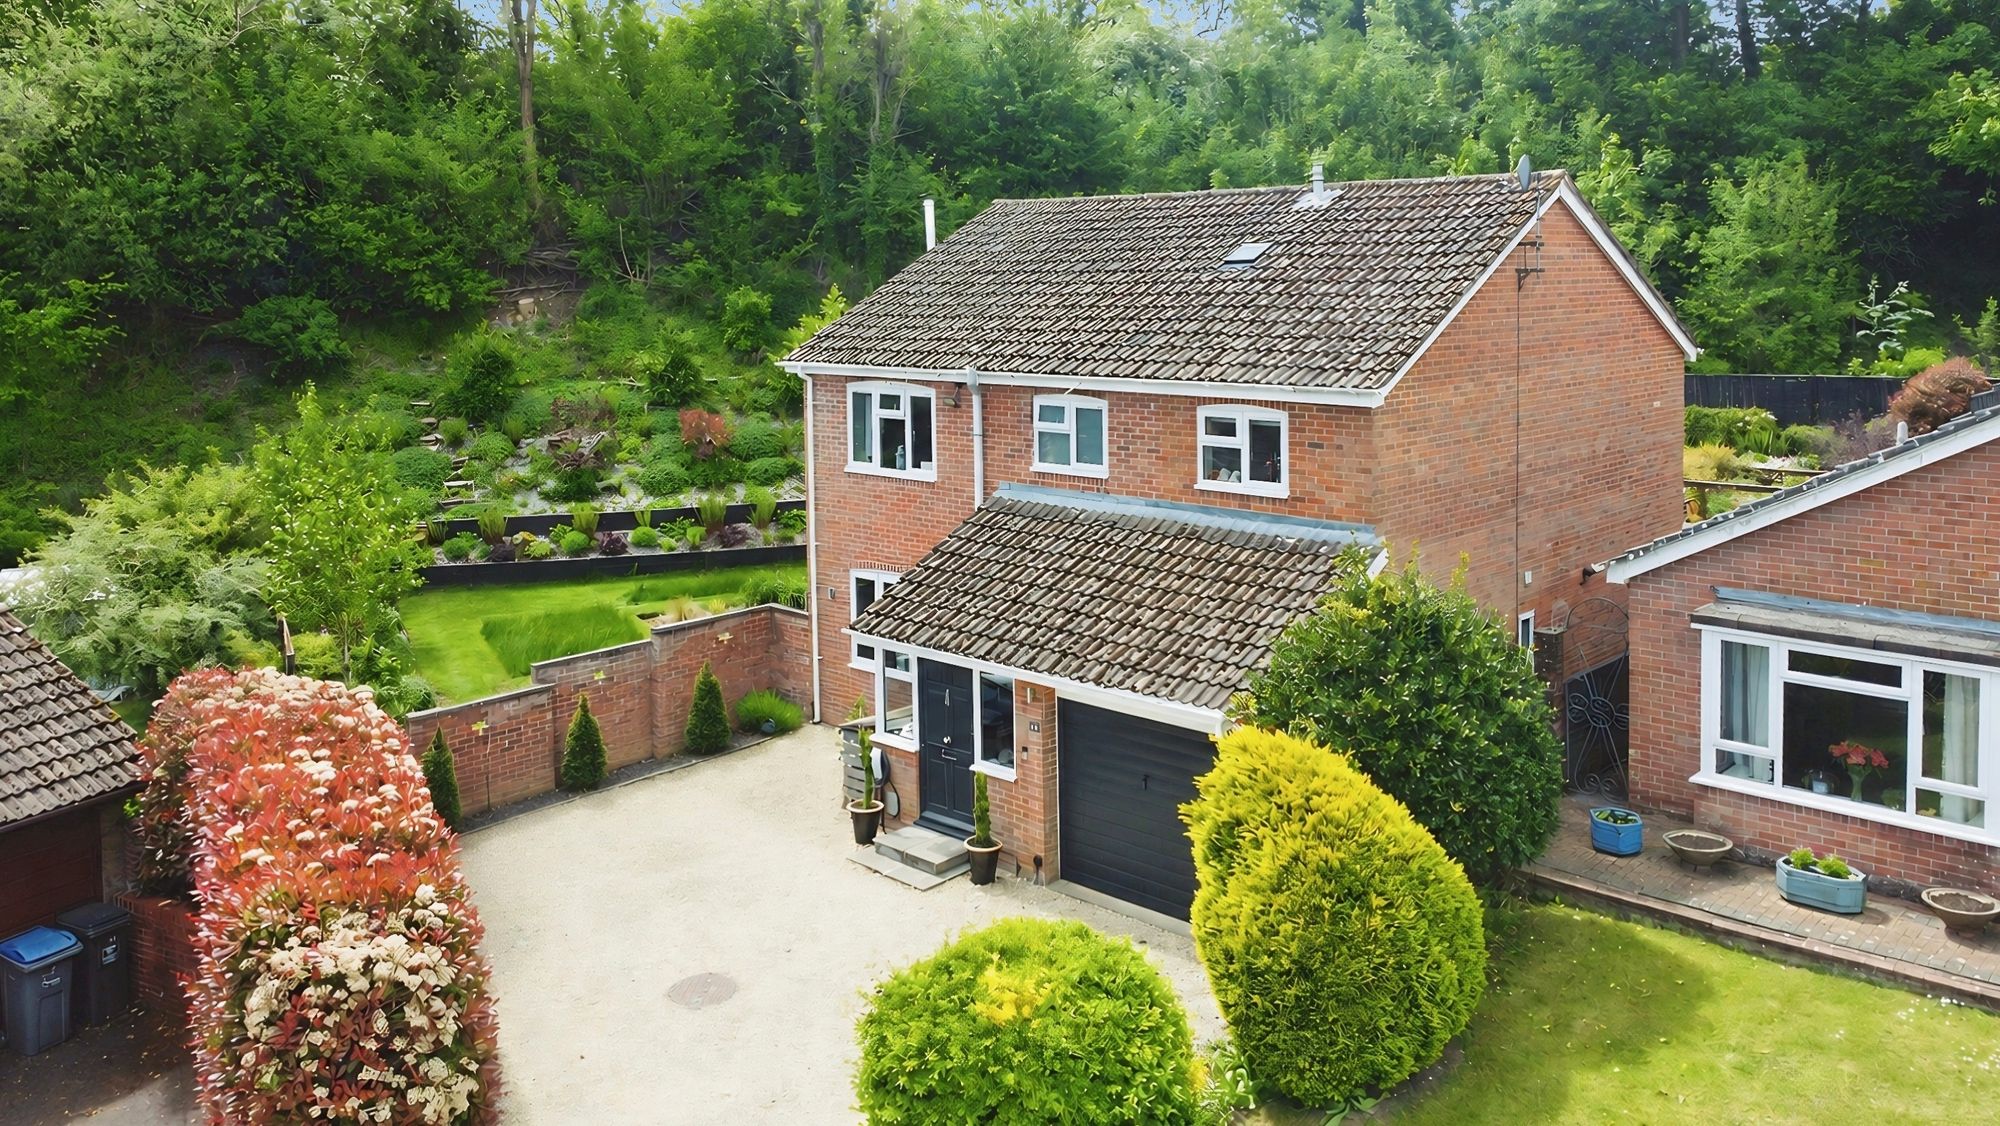
4 Bedroom Detached House | Guide Price £699,995
Beautifully presented four double bedroom detached family home on a private corner plot close to Marlborough High St, fe...
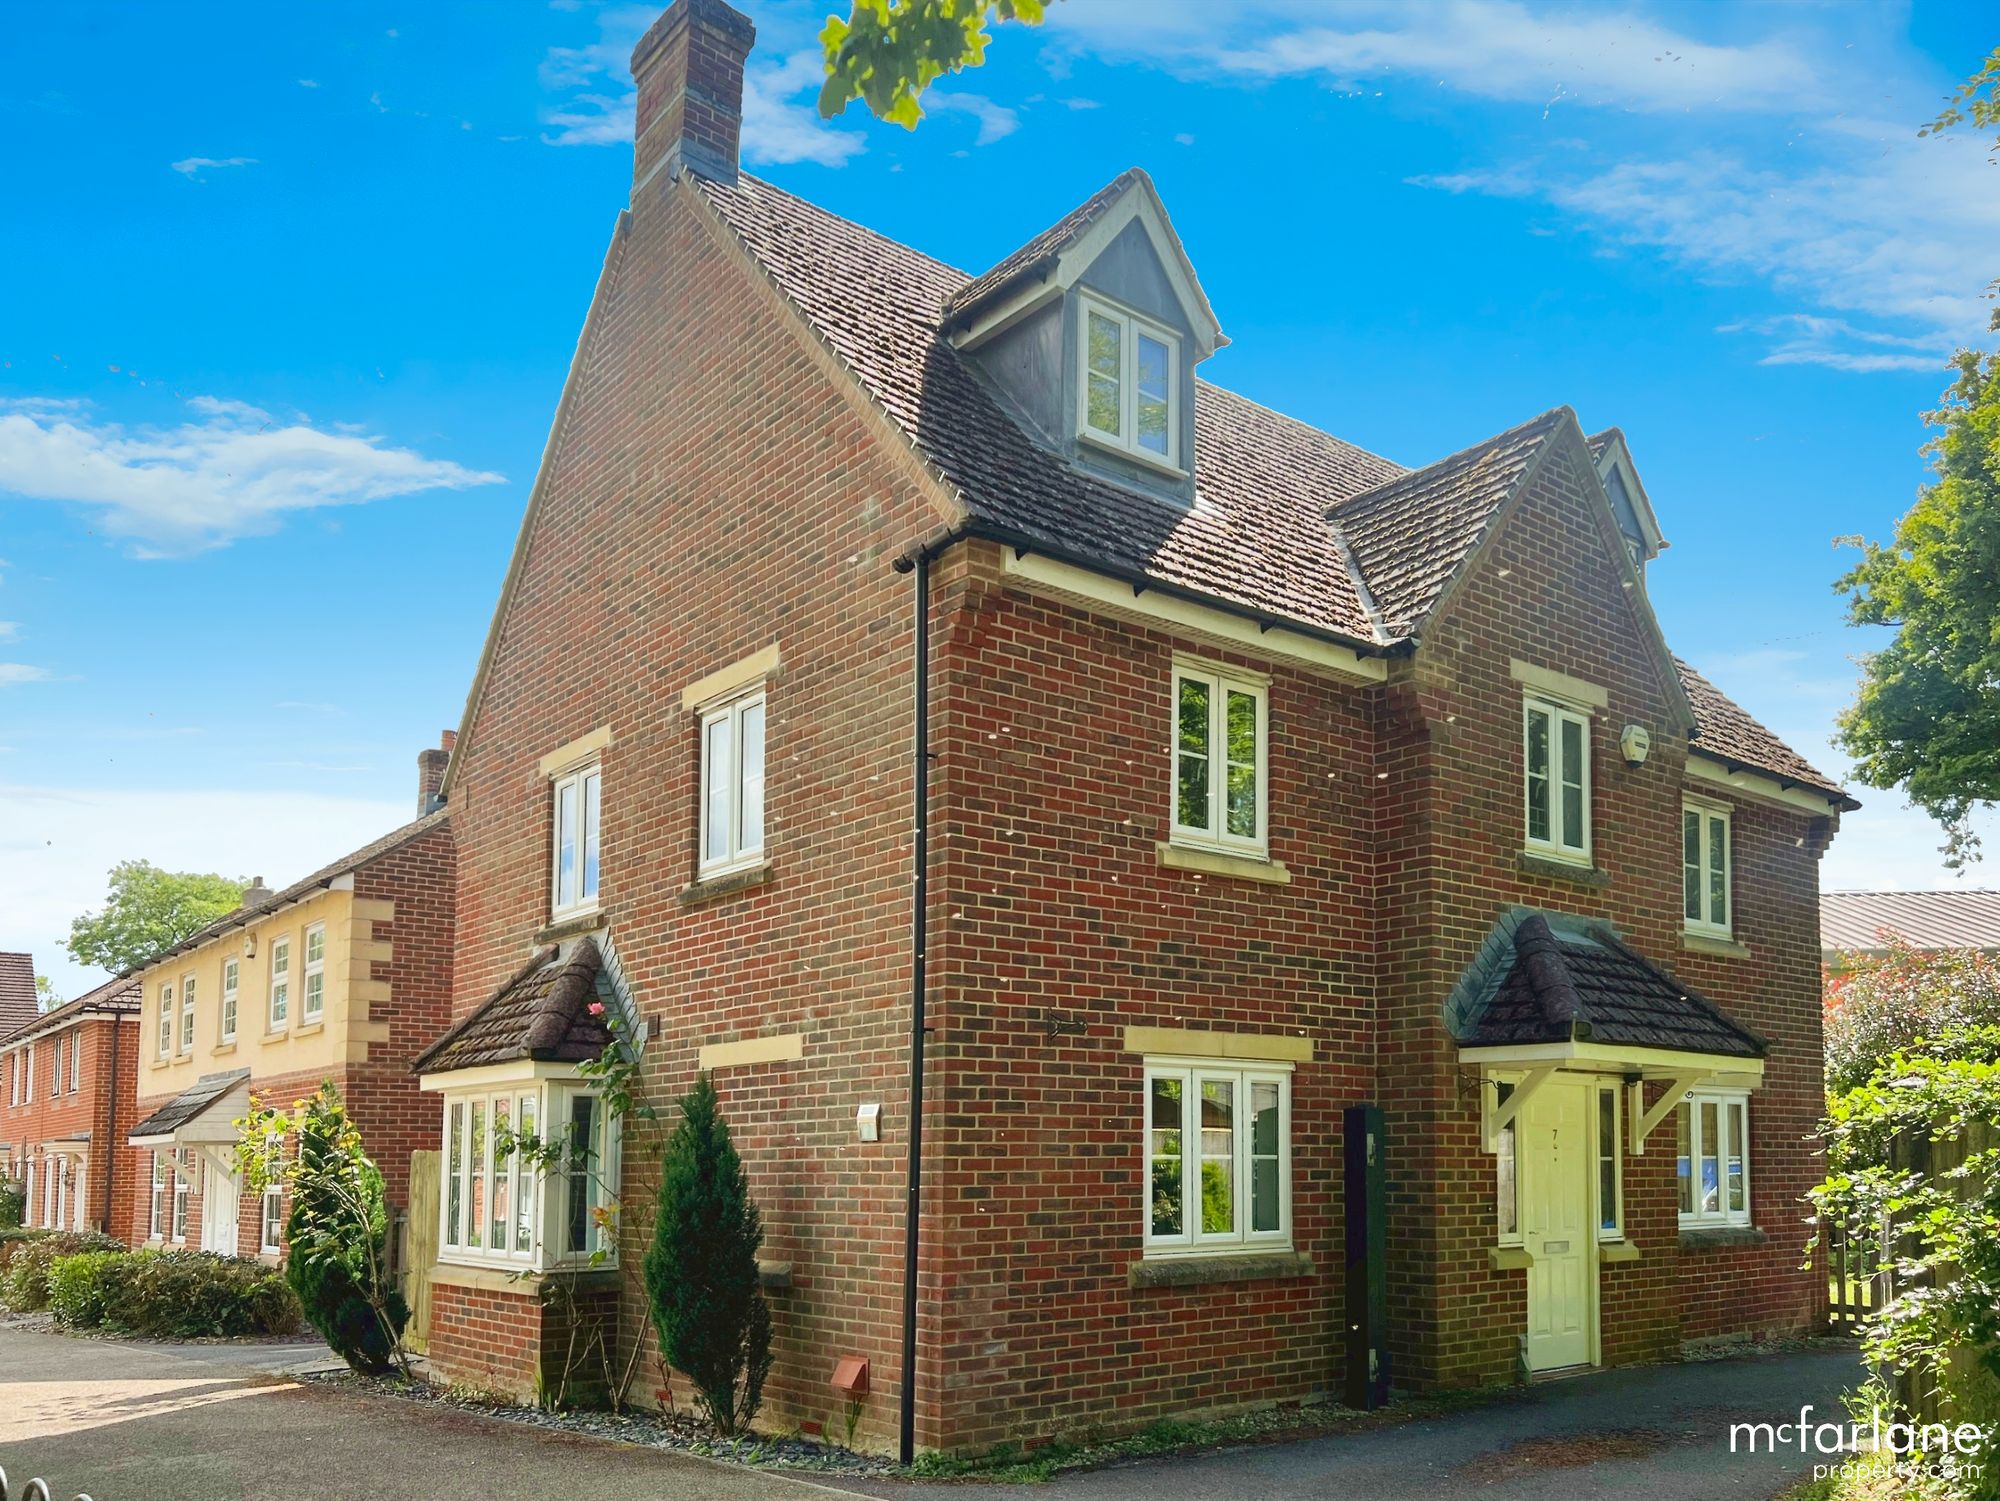
5 Bedroom Detached House | Guide Price £665,000
Nestled on the eastern edge of Marlborough town, Maurice Way enjoys a prime location within this historic market town wh...

McFarlane Sales & Lettings (Marlborough)
Marlborough, Wiltshire, SN8 1LT
01672 514380
How much is your home worth?
Use our short form to request a valuation of your property.
Request a Valuation
©2026 The Guild of Property Professionals. All rights reserved.
Terms and Conditions |
Privacy Policy |
Cookie Policy |
Complaints Policy |
Members Login
The Guild of Property Professionals Trading Address: 121 Park Lane, London W1K 7AG. GPEA Limited.
Registered in England & Wales.
Company No: 02819824.
Registered Office Address: 2 St. Stephen's Court, St. Stephen's Road, Bournemouth, Dorset, England, BH2 6LA.
VAT Registration No: 180897859

