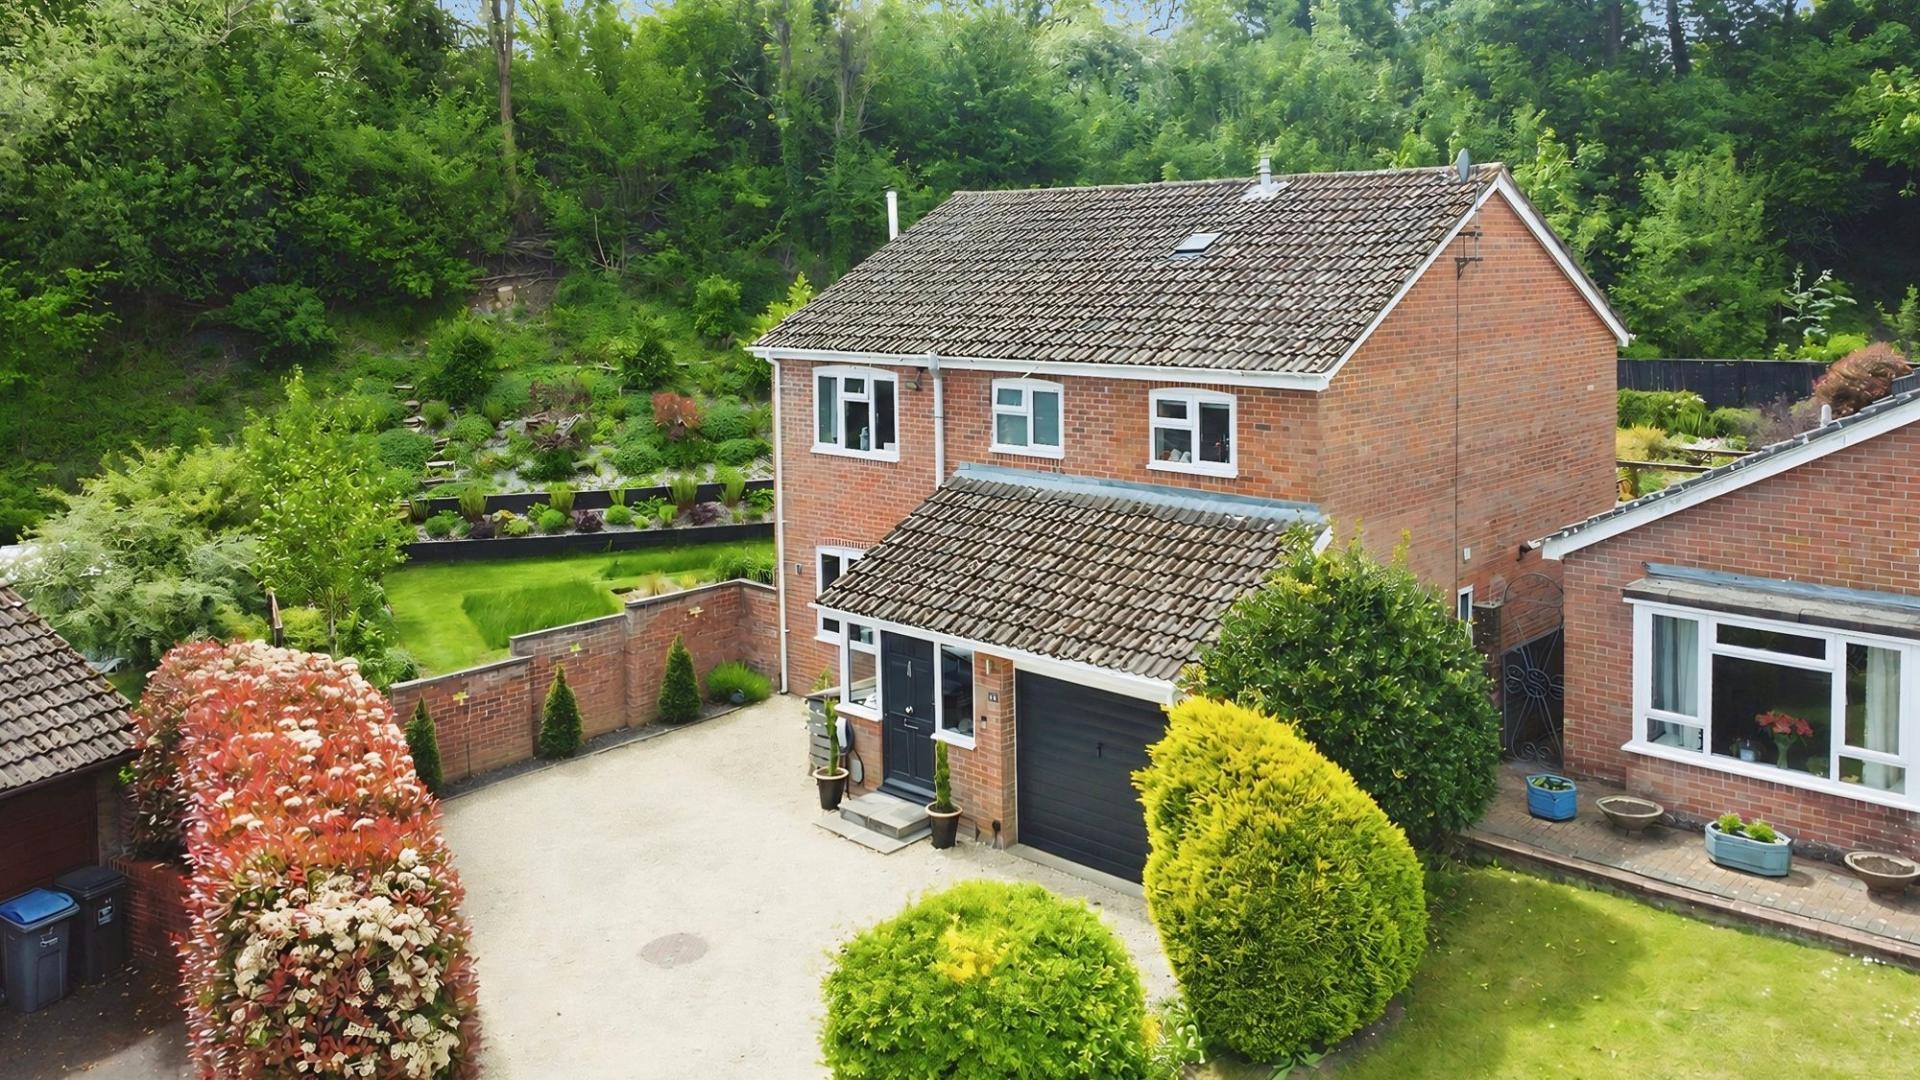
- Generous corner plot position in a peaceful cul-de-sac
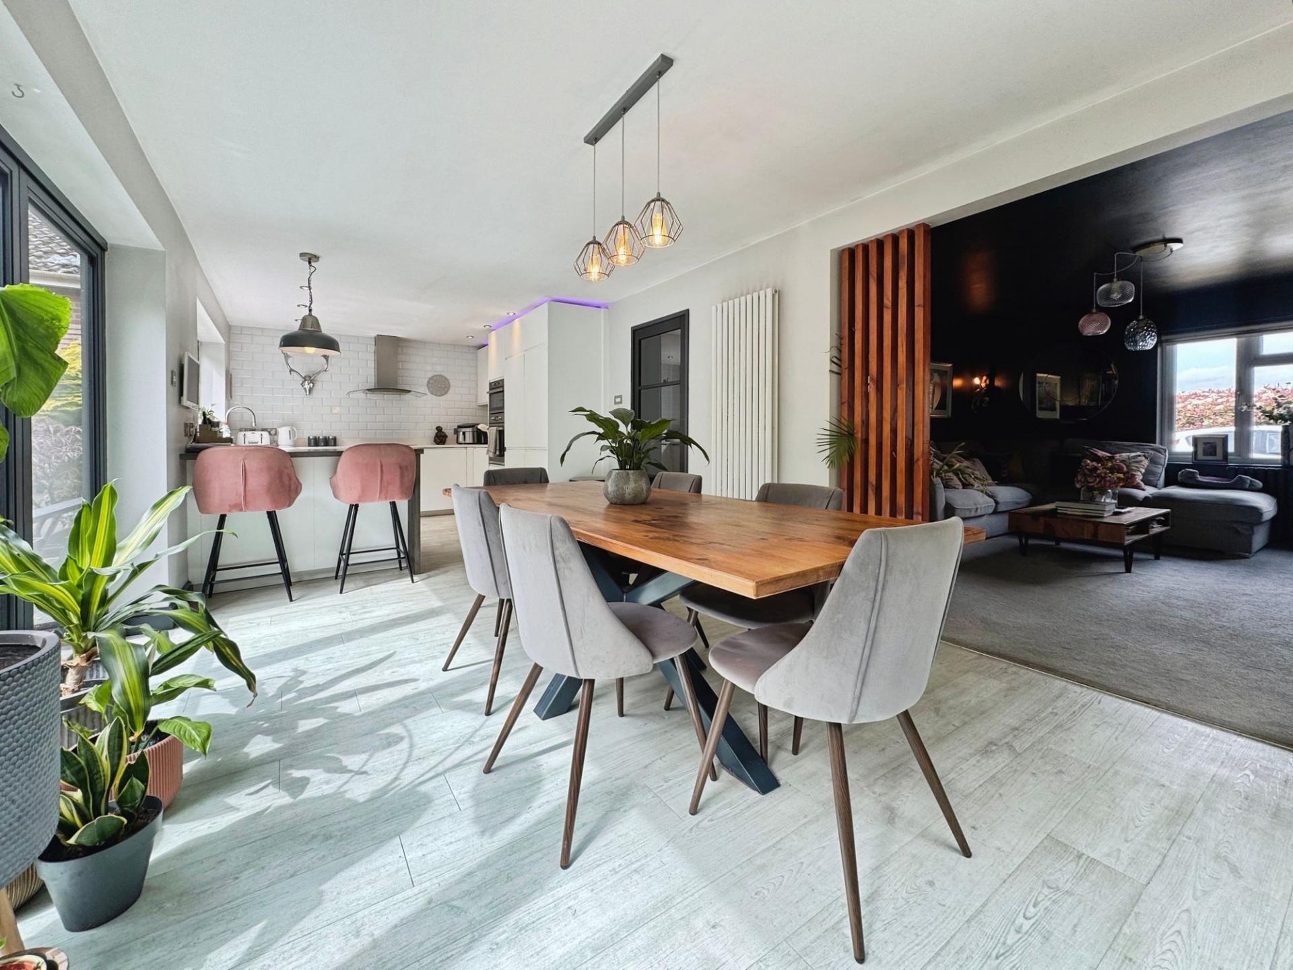
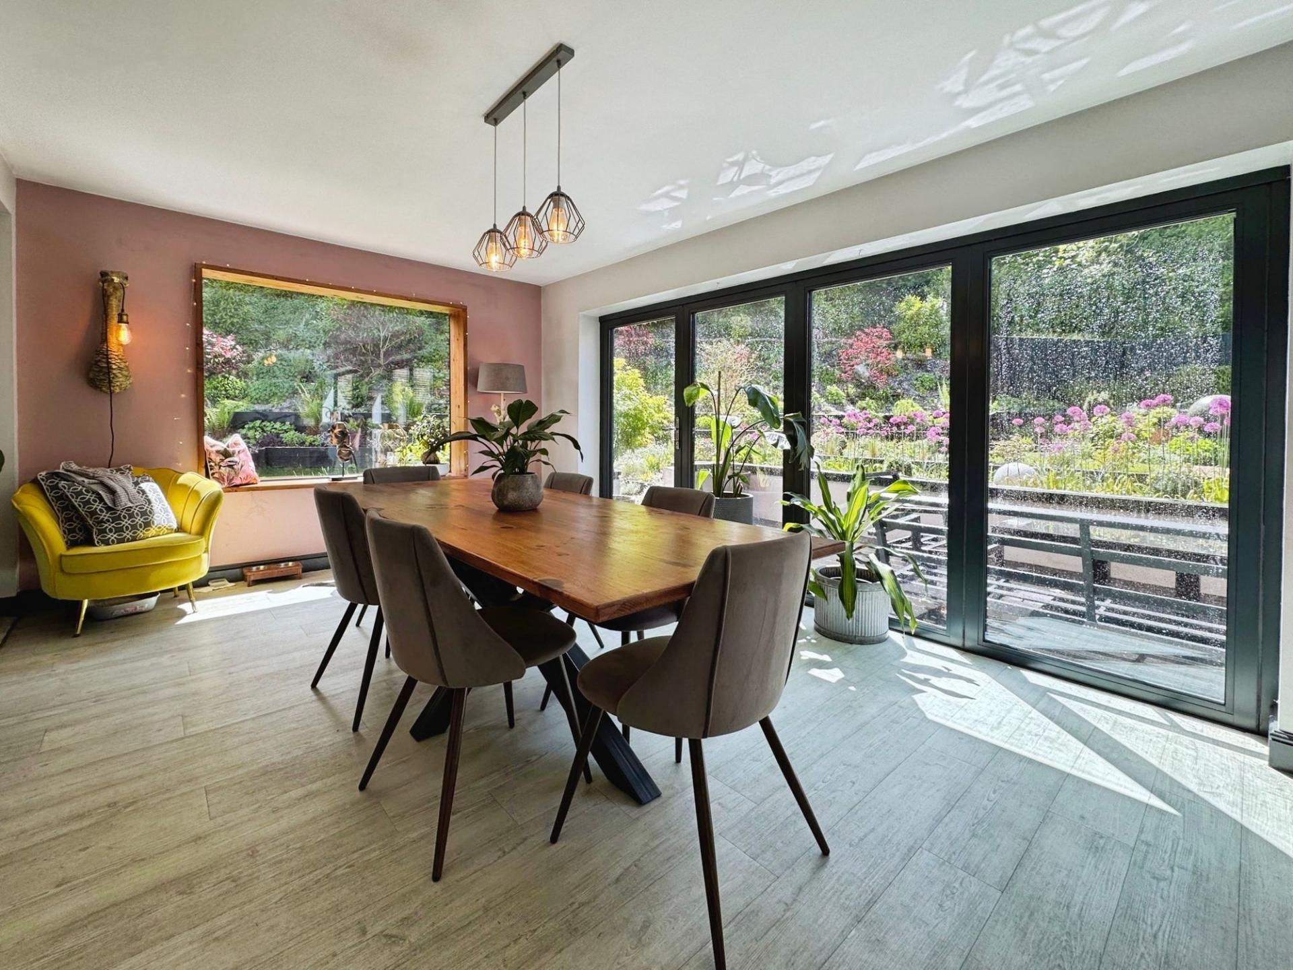
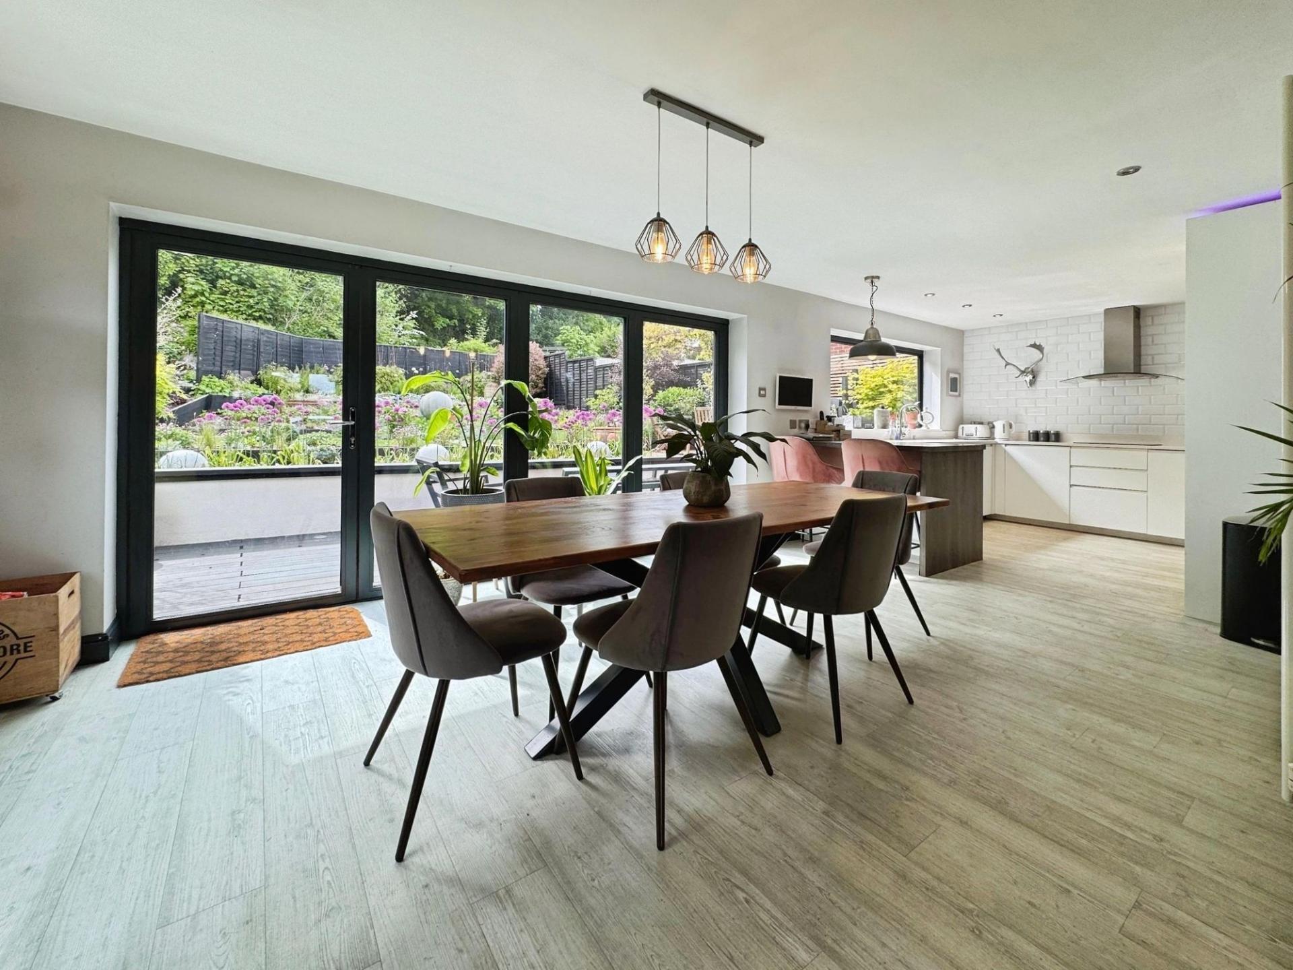
- Open Plan Living
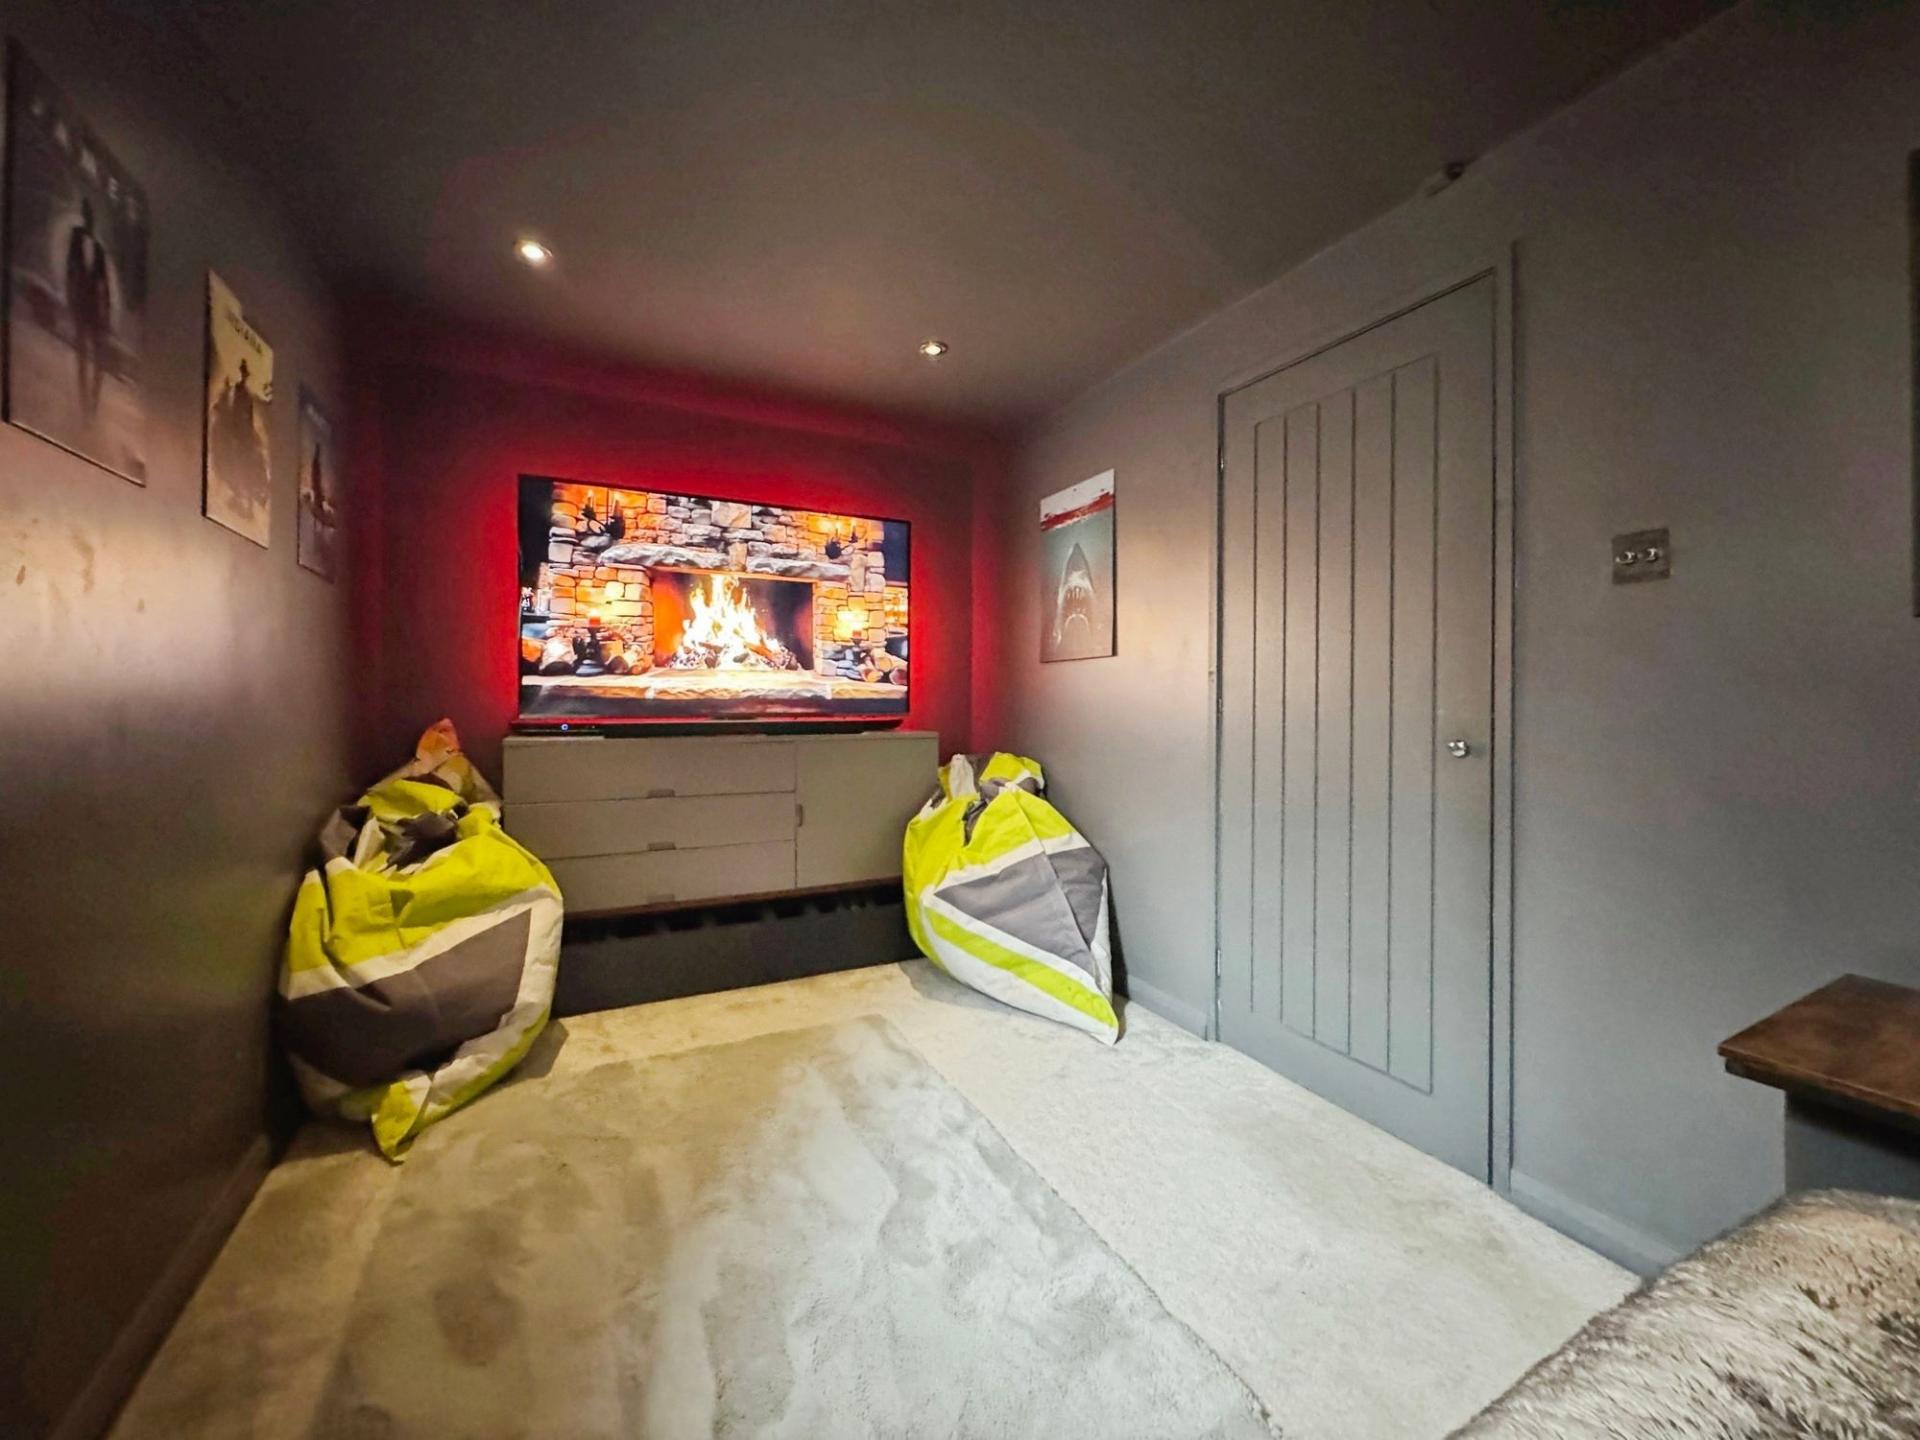
- Cinema/games room
- Excellent natural light throughout
- Close to Marlborough High Street
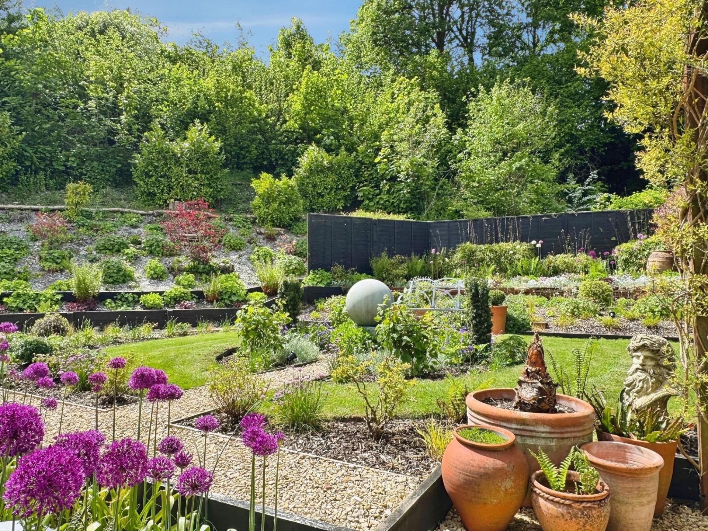
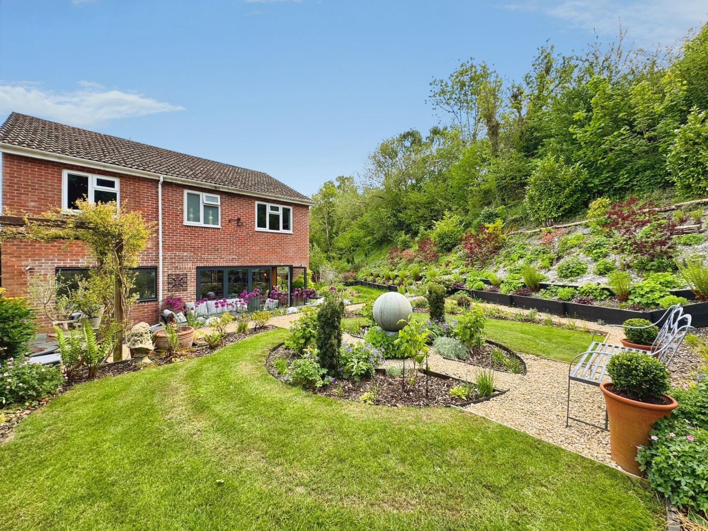
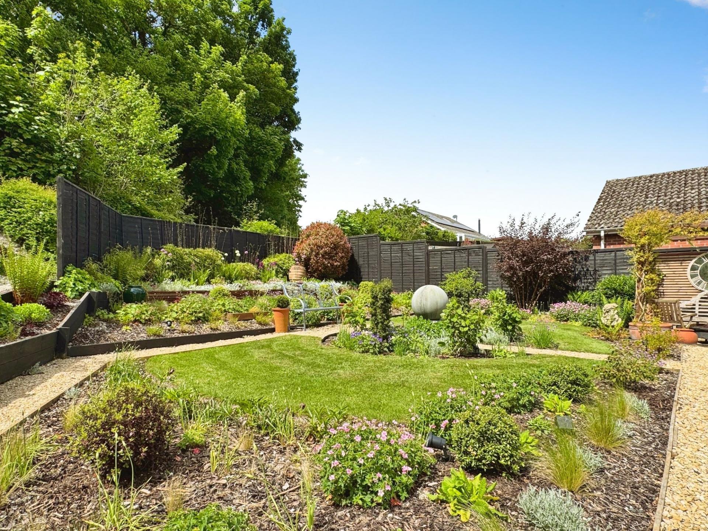
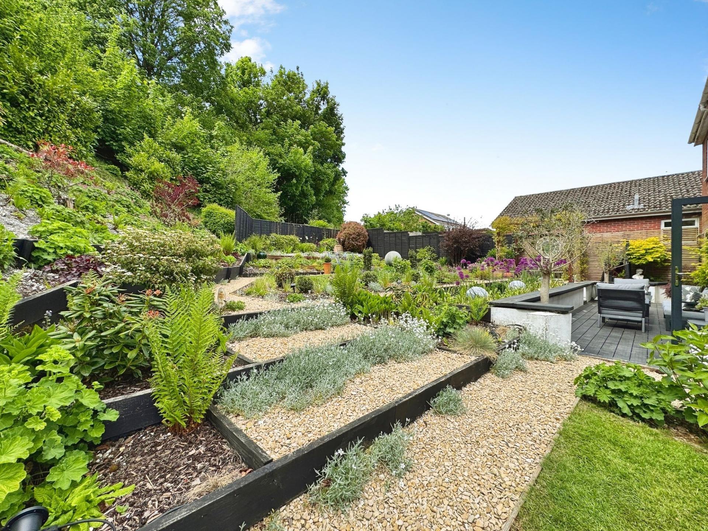
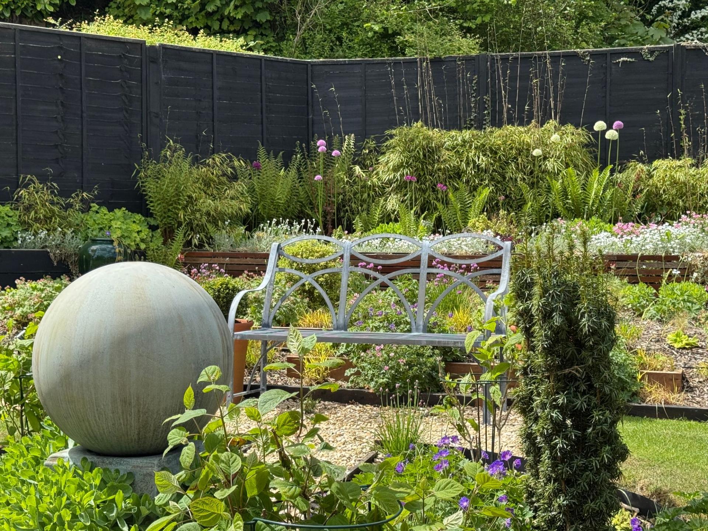
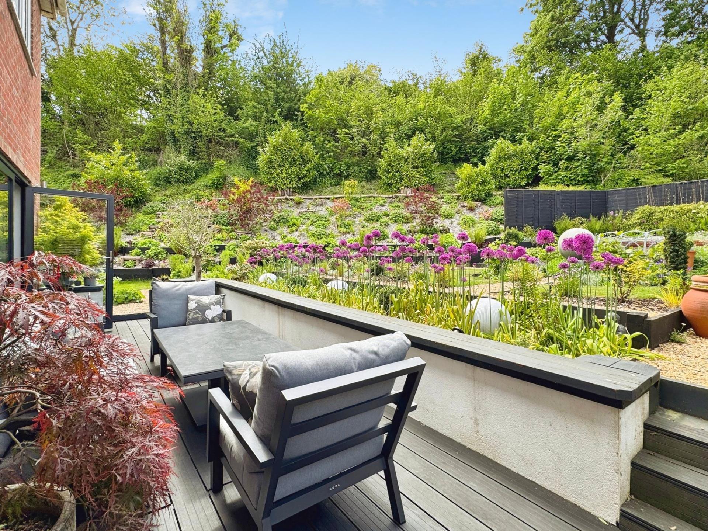
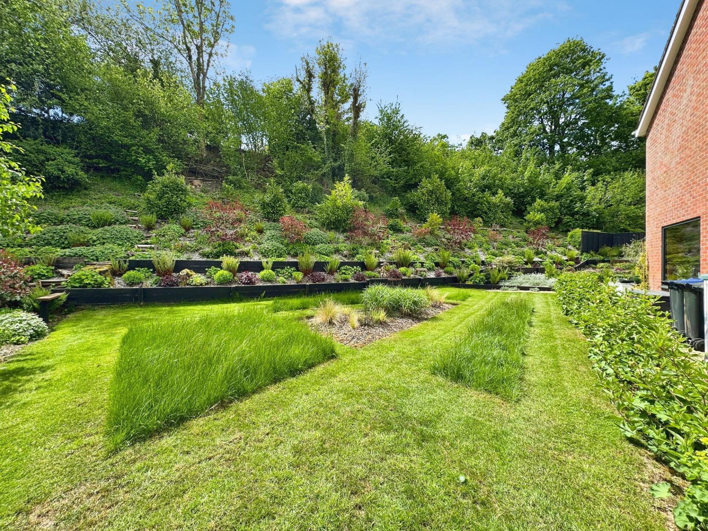
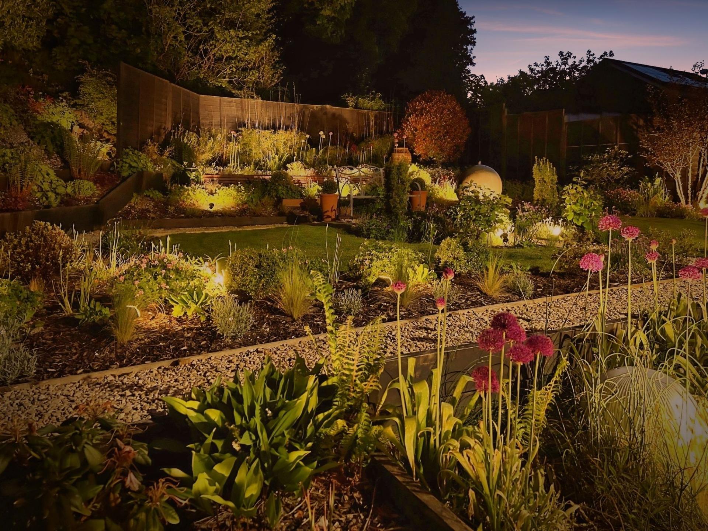
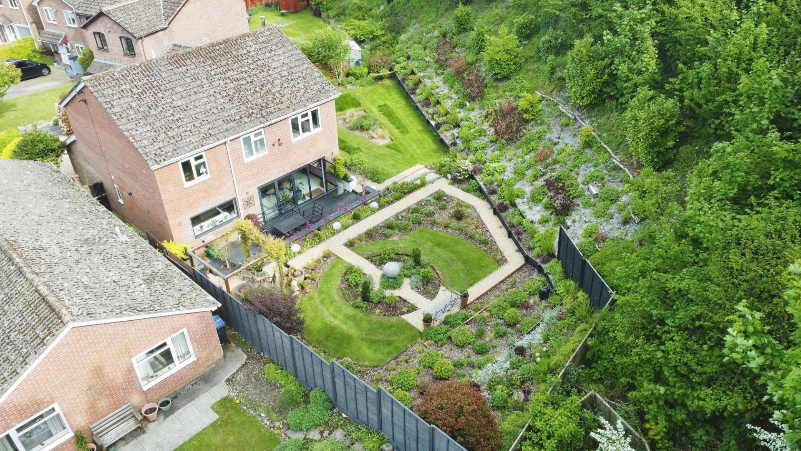
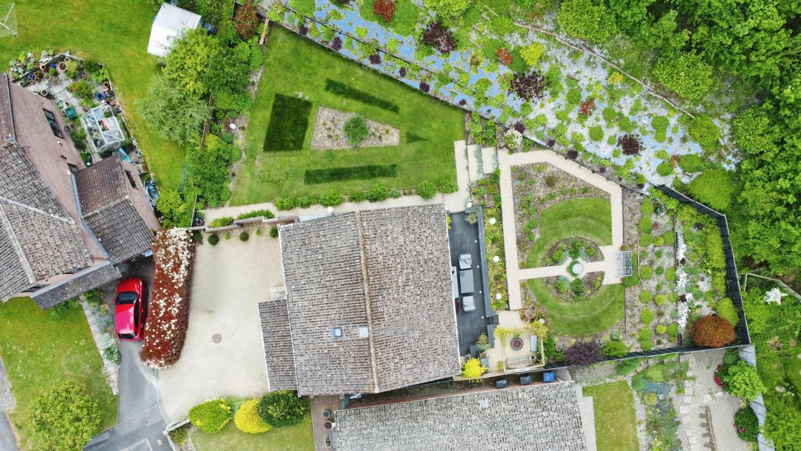
- Beautifully landscaped, private, wraparound, south-facing, gardens
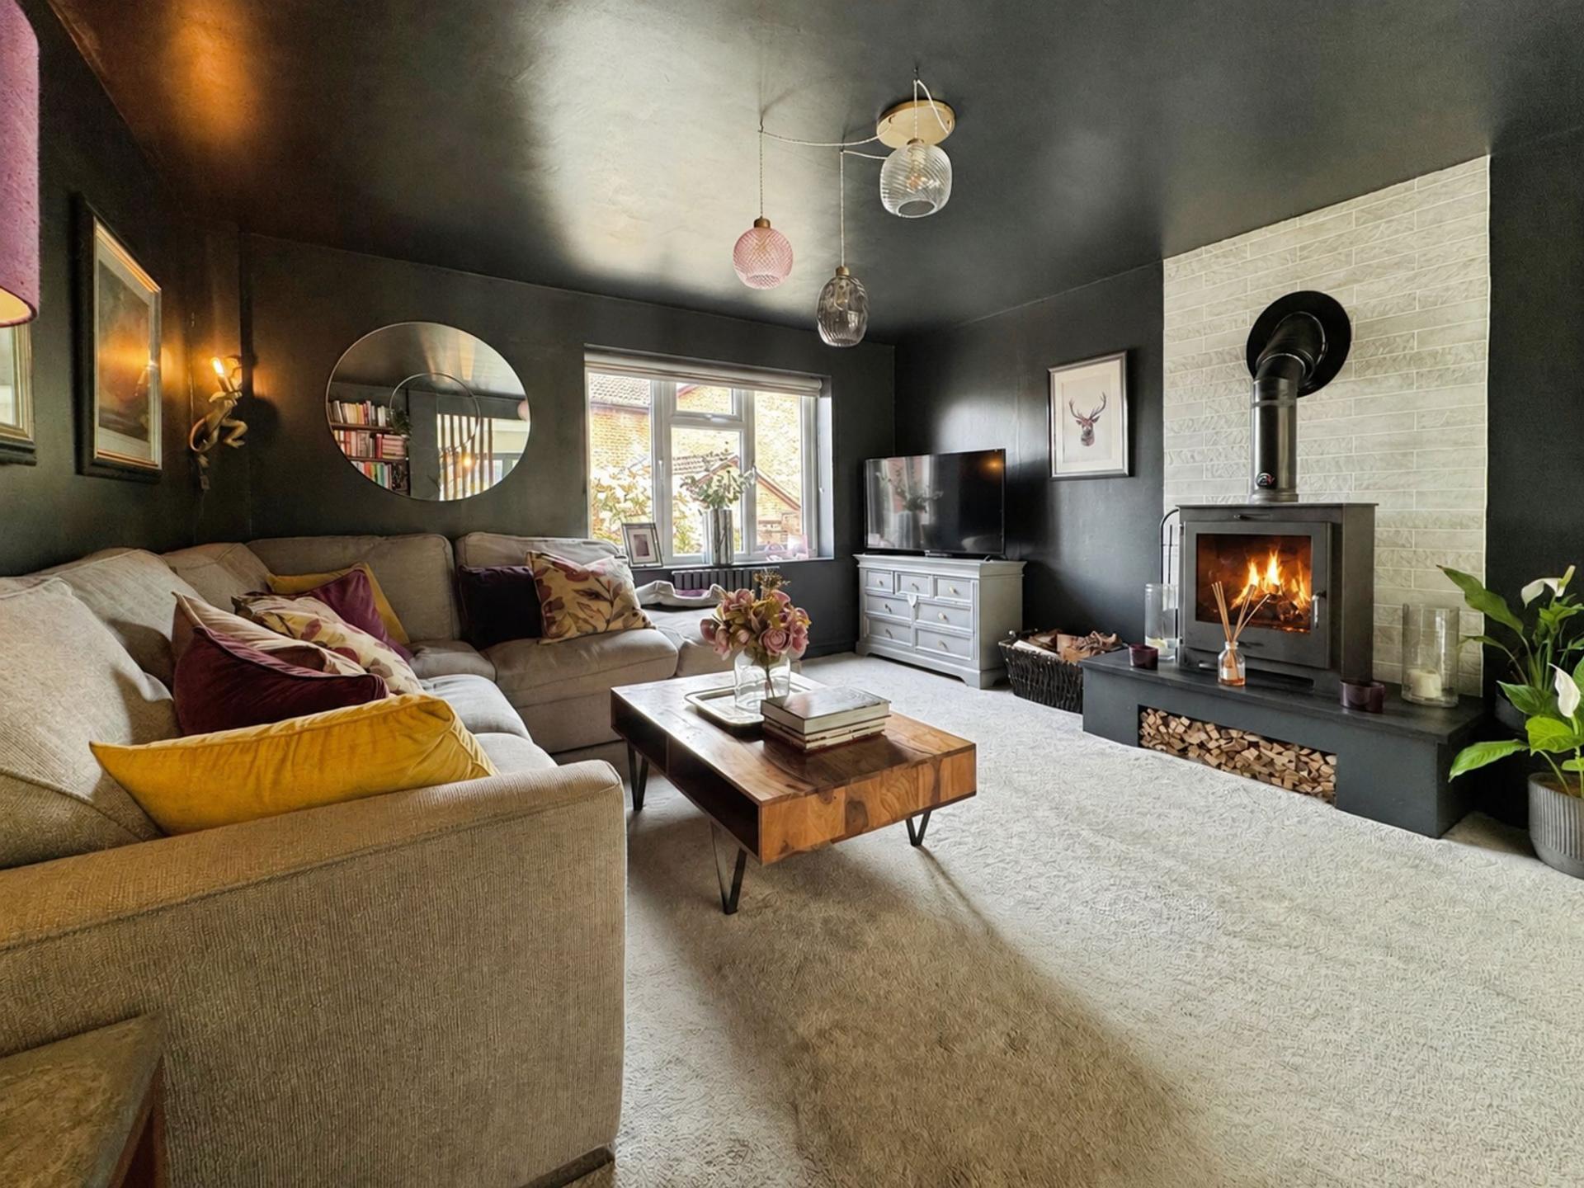
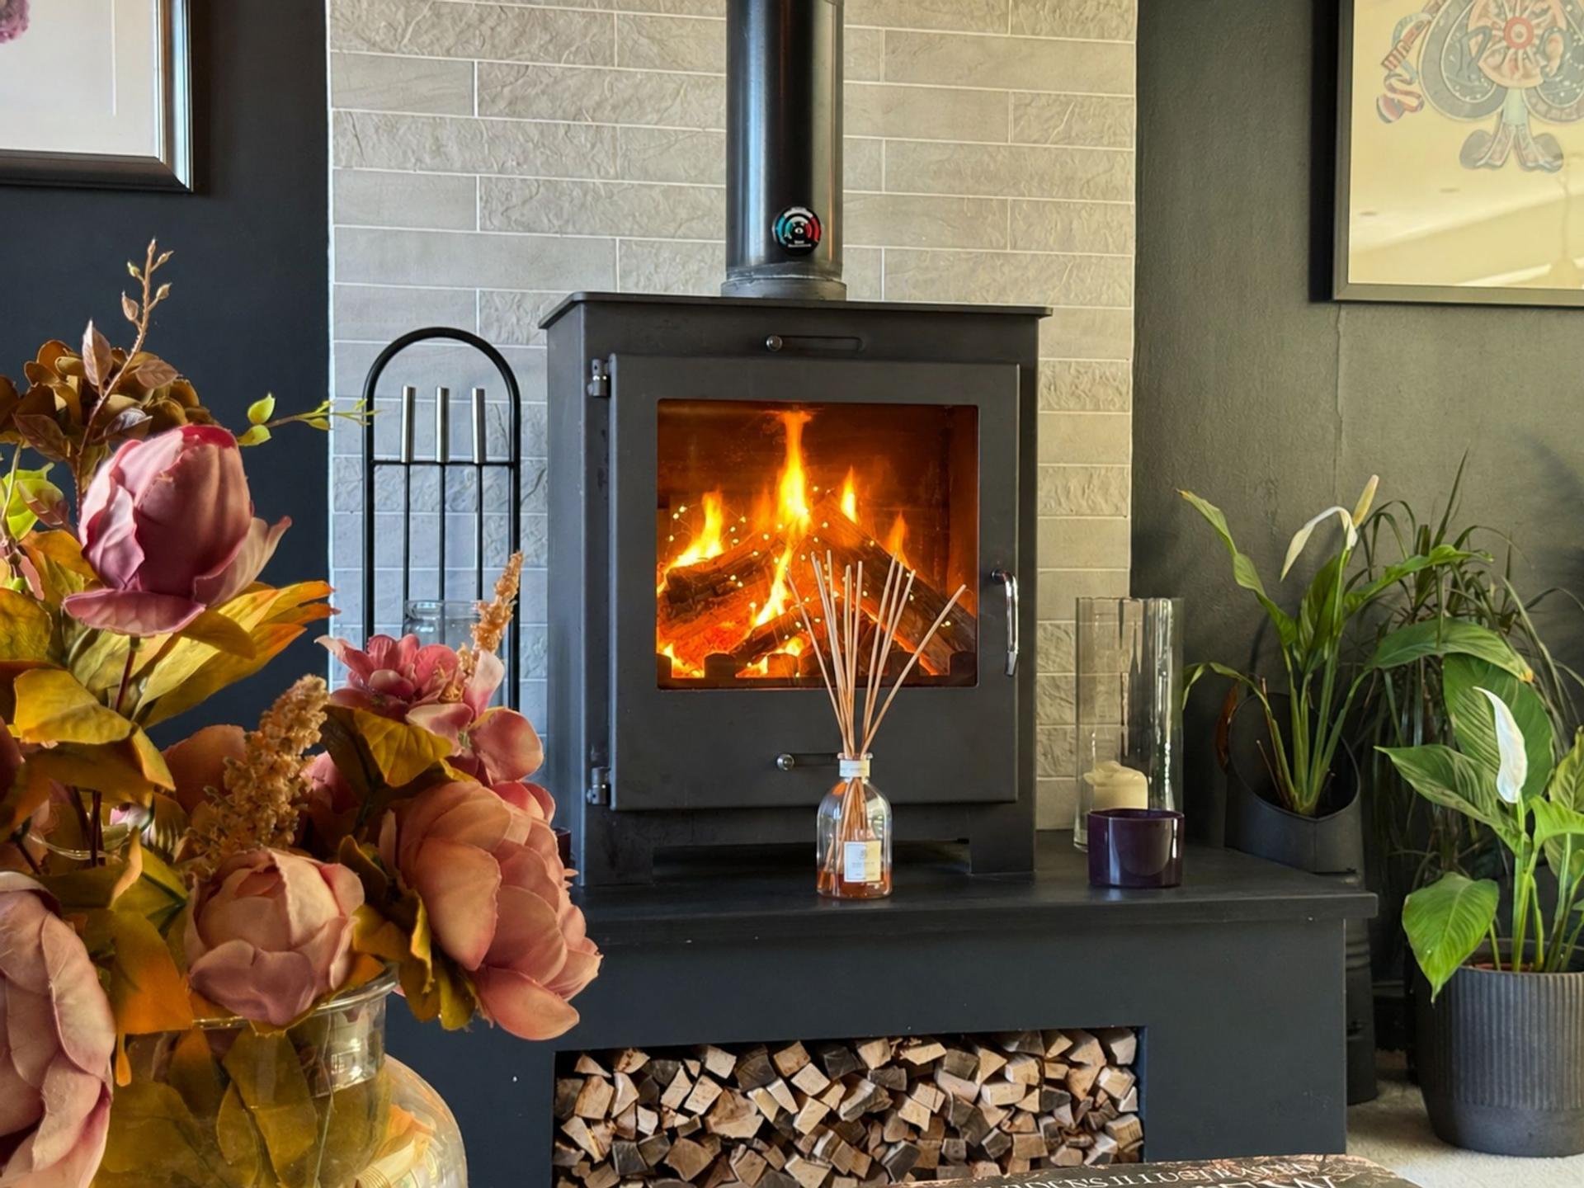
- Living room featuring an impressive 12kW log burner

This property listing is now SSTC
4 Bedroom Detached House for sale in Marlborough
 3
4
2
3
4
2
A fabulous detached family home occupying a generous corner plot at the end of a peaceful cul-de-sac, just over a mile from the heart of Marlborough High Street. Beautifully presented throughout, this exceptional four double bedroom property offers light-filled, open-plan living, stylish interiors and a thoughtfully landscaped wraparound garden designed for both entertaining and everyday family life.
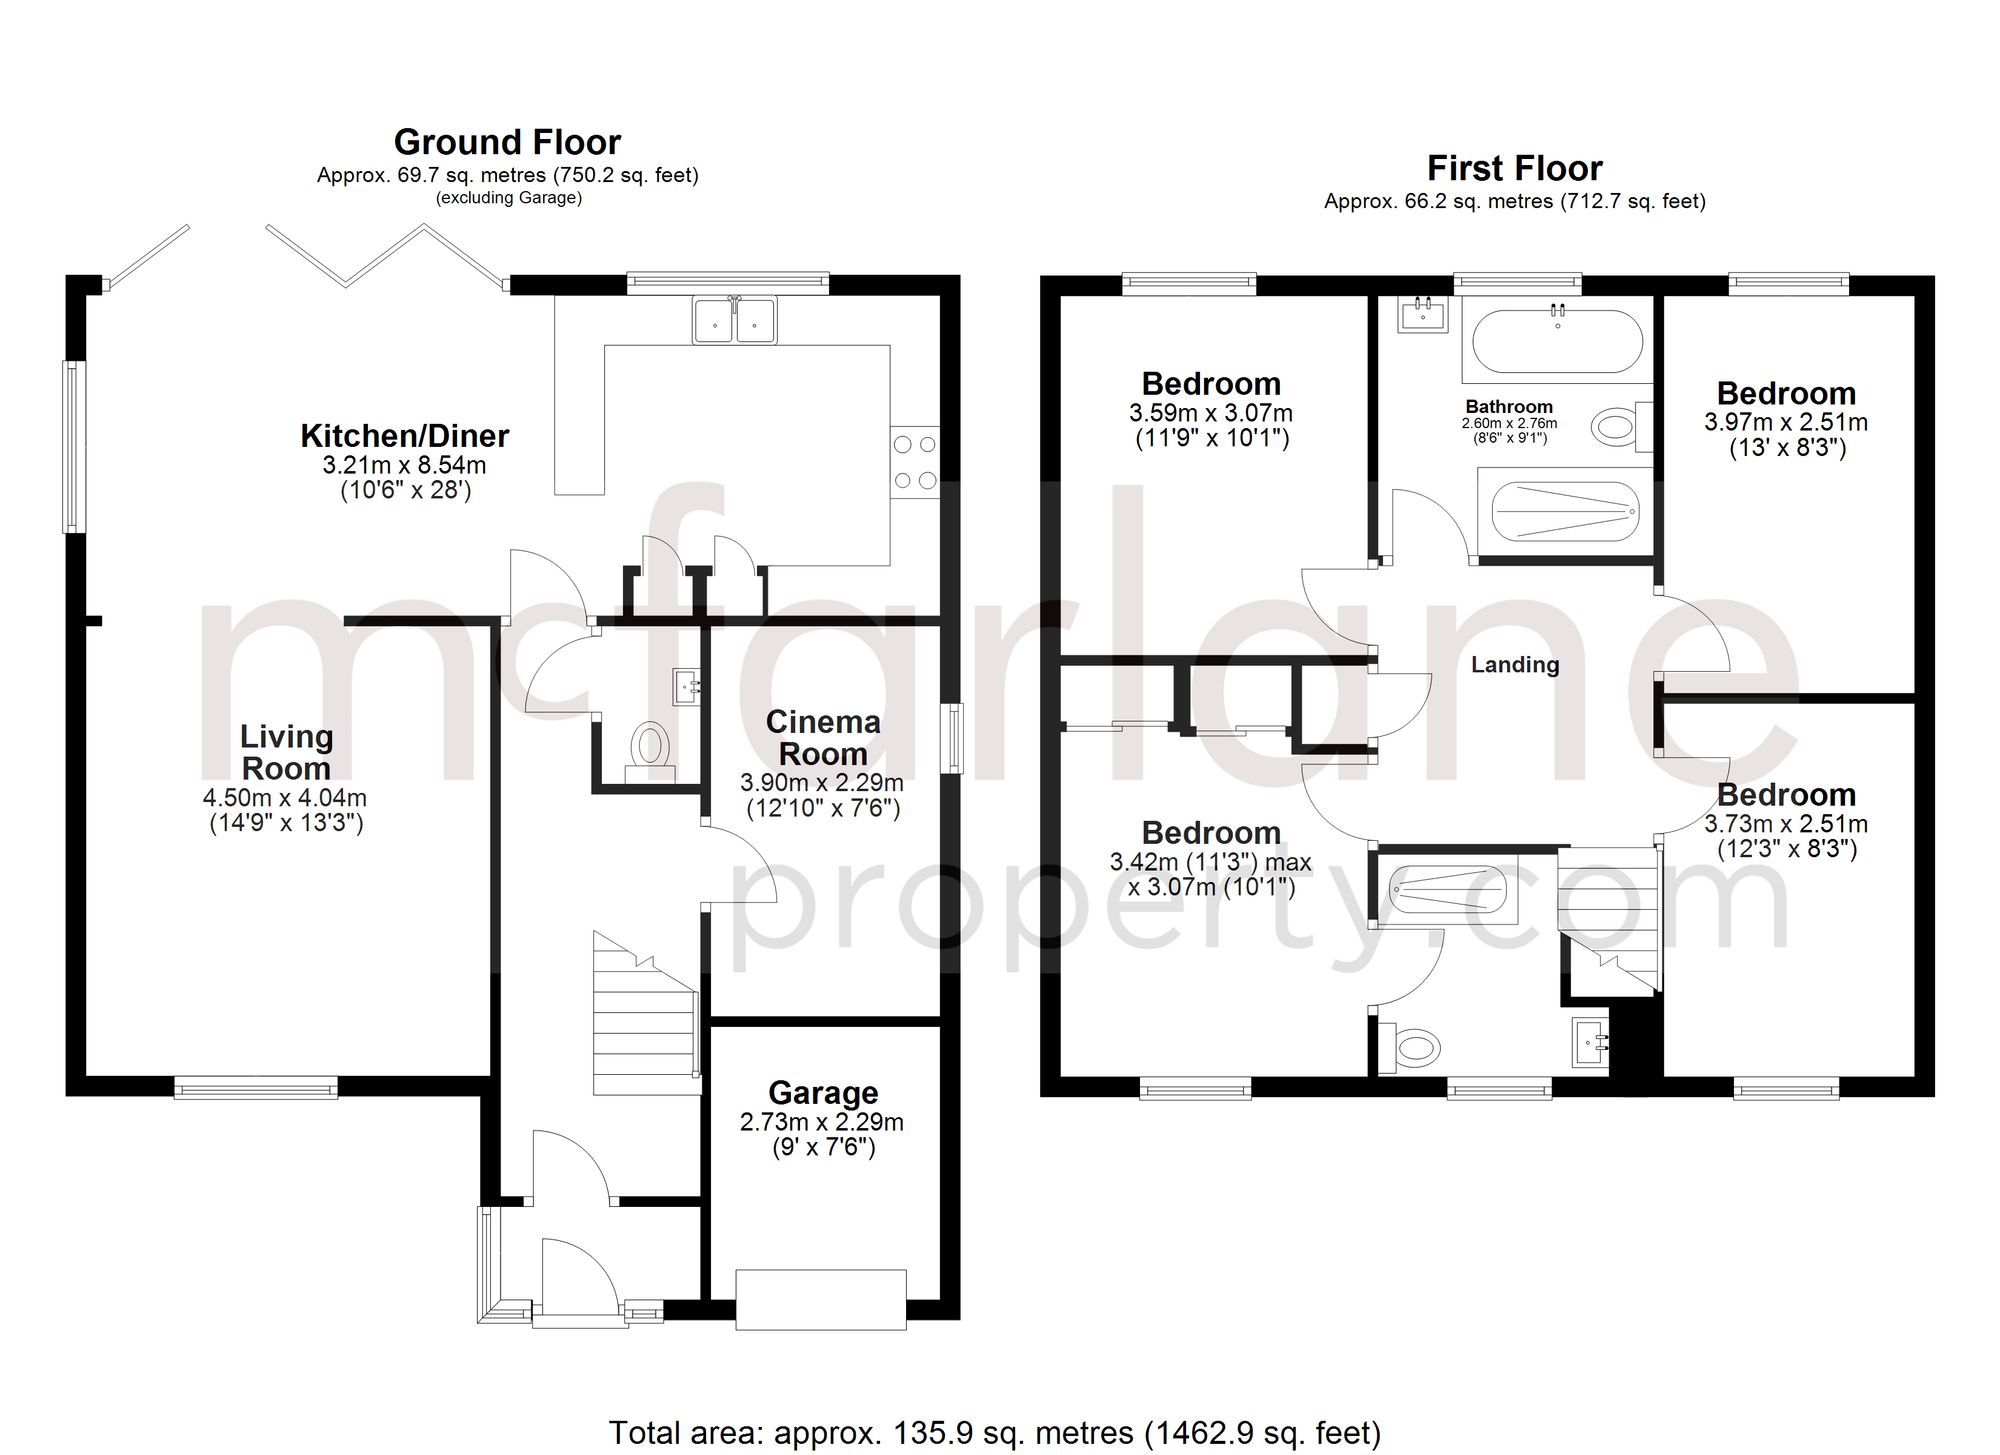
This impressive family home is presented in excellent order throughout, with spacious and airy accommodation enhanced by large windows that flood the property with natural light. Arranged over two floors, the home combines contemporary styling with practical family living.
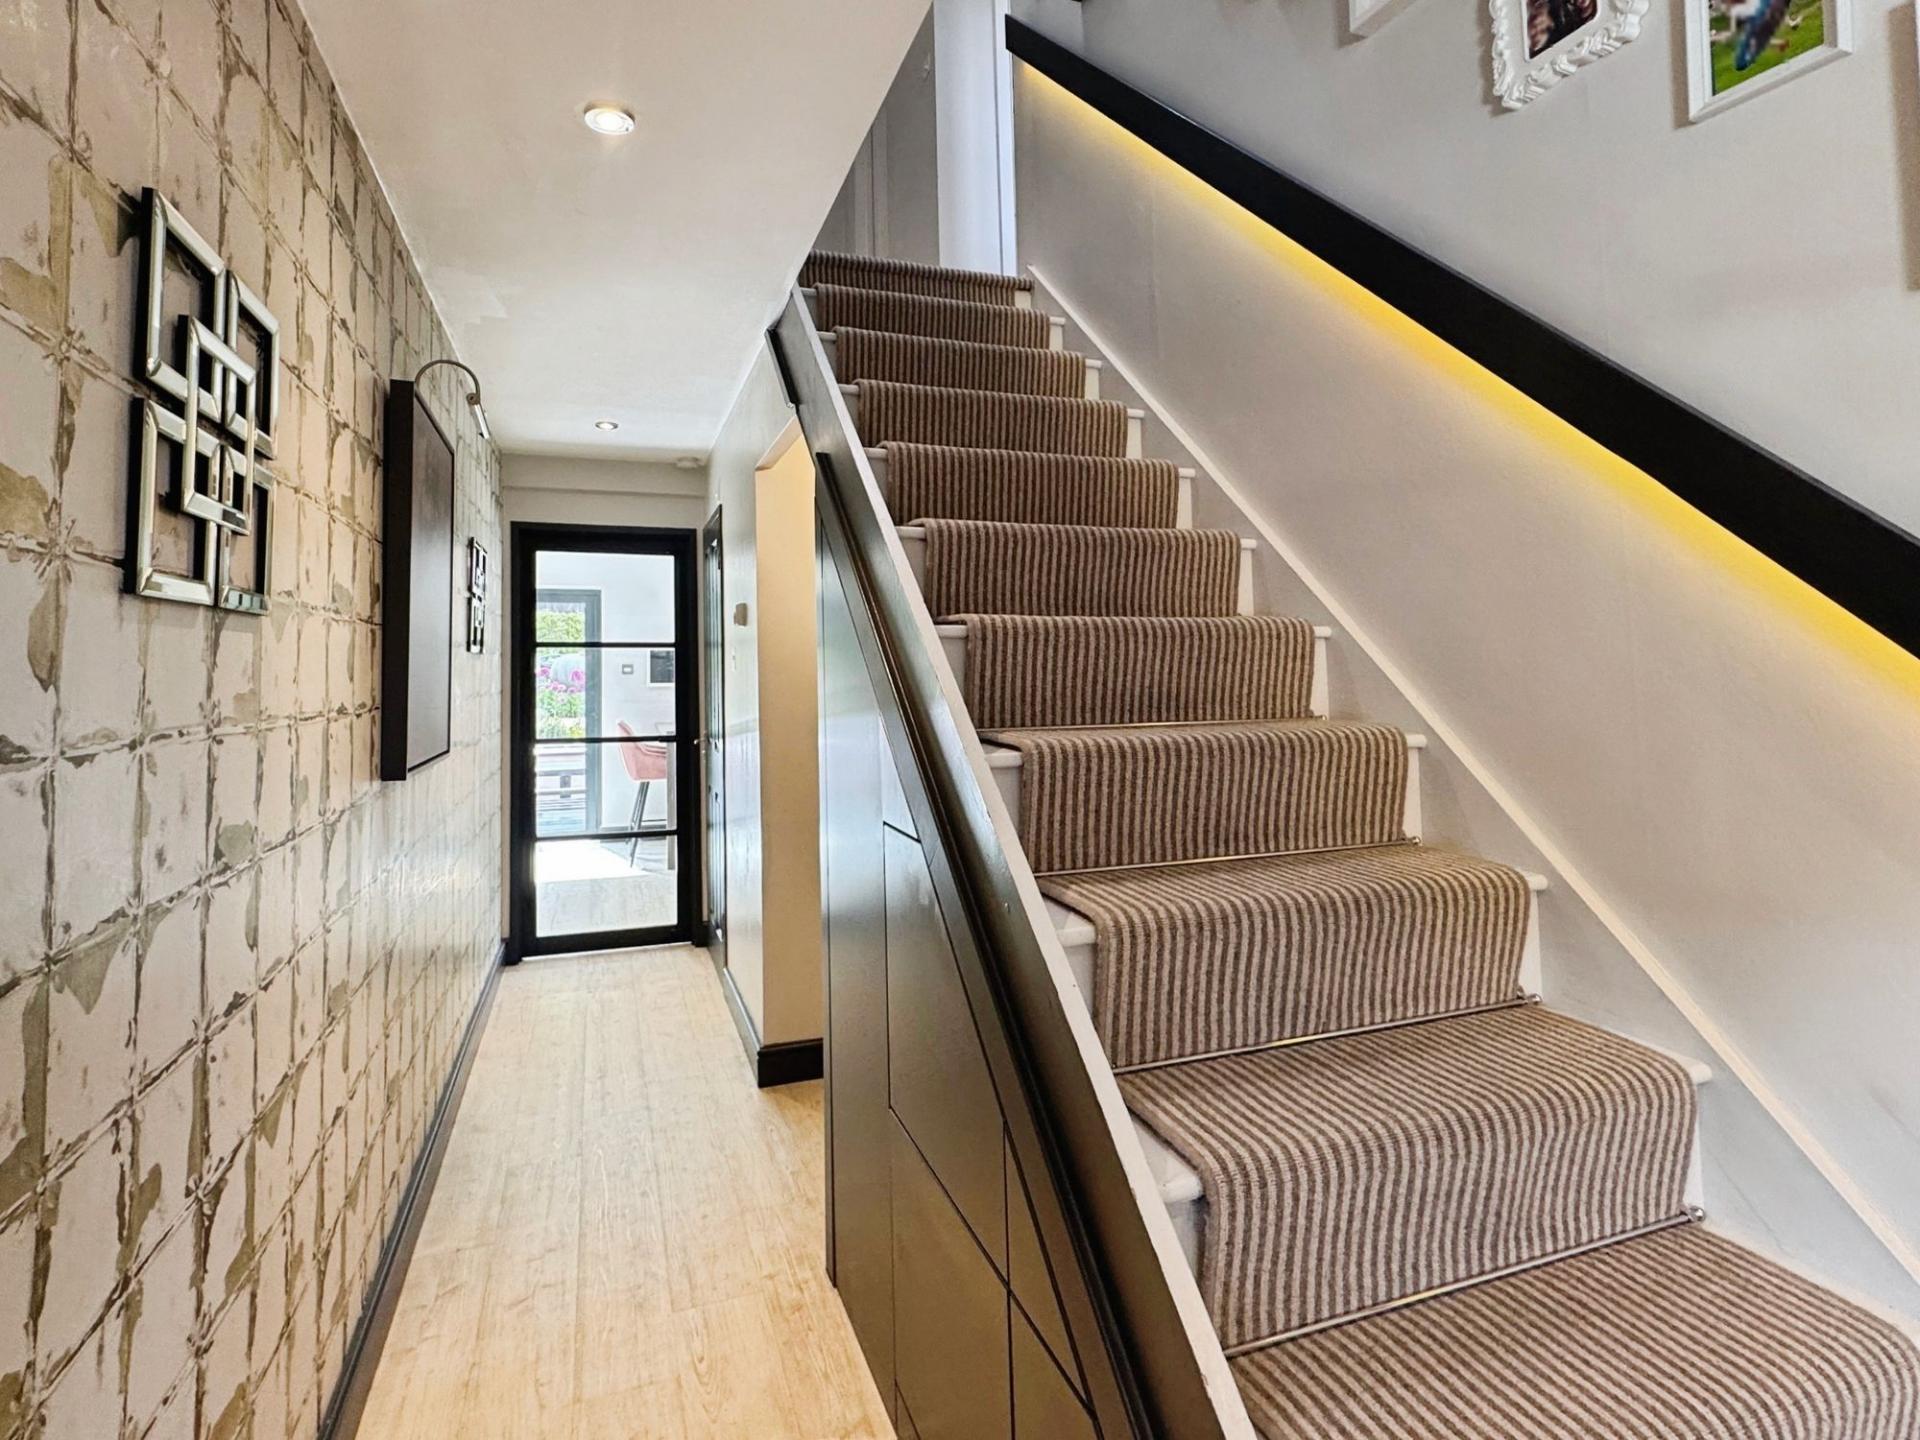
Entering through a practical porch into the entrance hall, the ground floor flows effortlessly into the superb open-plan kitchen, dining and family living space - perfectly designed for modern family life and entertaining alike.
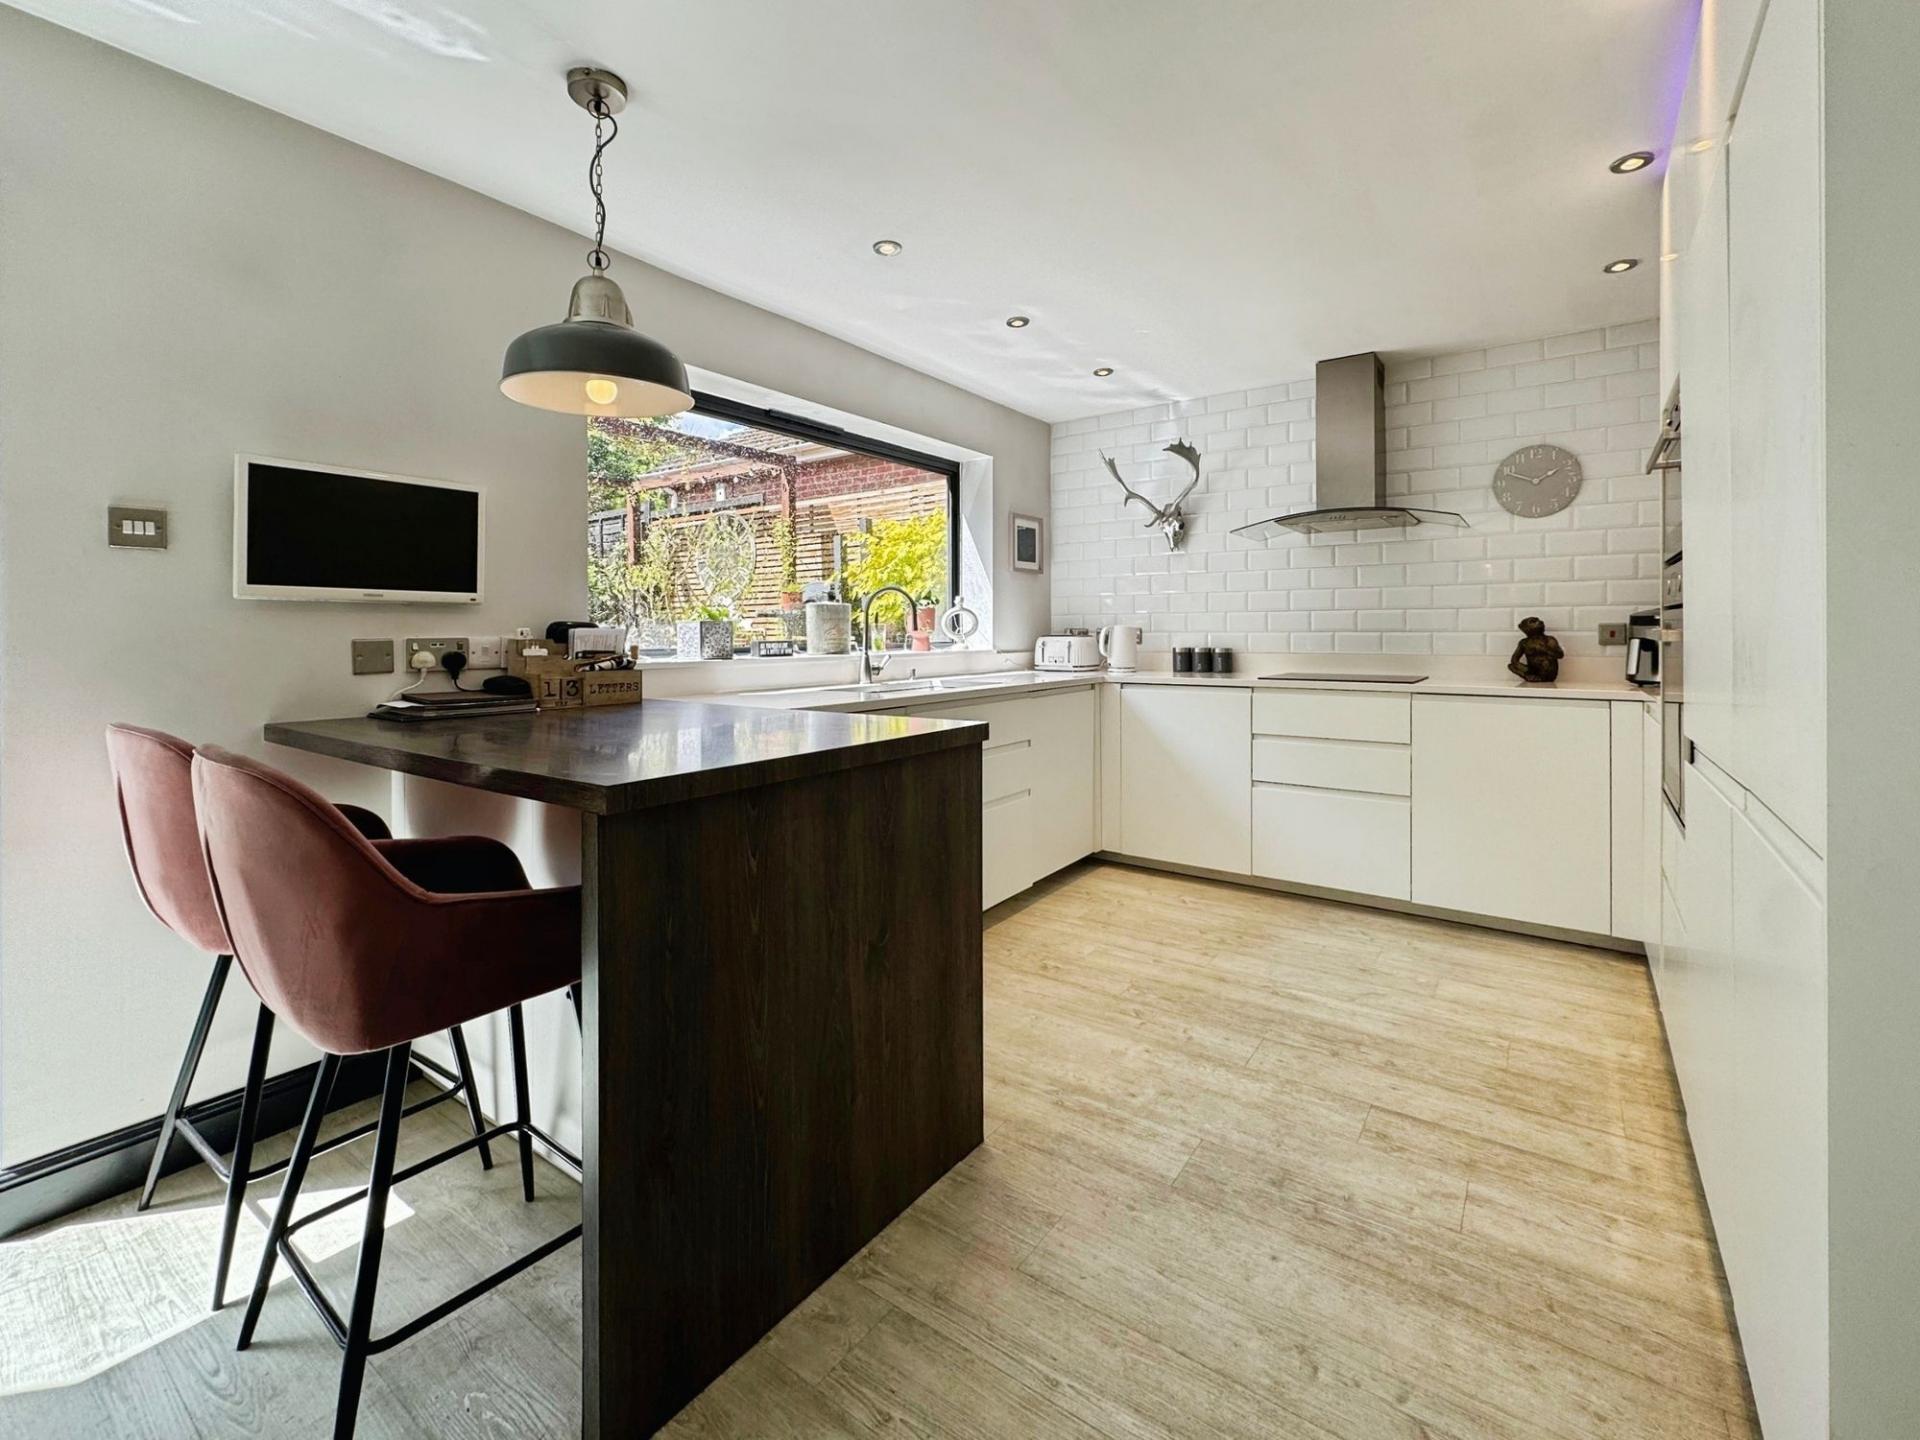
The kitchen is both smart and contemporary, fitted with ample storage units, Quartz work surfaces and a breakfast bar. Integrated appliances include an induction hob, fridge, freezer and dishwasher, all perfectly suited to modern living. What truly sets this space apart are the impressive windows and sliding bifold doors positioned across the rear and side elevations, allowing the south-facing light to pour in and seamlessly connecting the indoors with the beautifully landscaped gardens beyond.
Flowing directly from the kitchen is the dining area, a fantastic entertaining space with stunning views across the gardens. With the sliding doors fully opened, the space effortlessly becomes an exceptional indoor/outdoor entertaining area. A further picture window frames additional views of the wraparound gardens and tiered planting, creating a wonderful sense of space and connection to the outdoors.
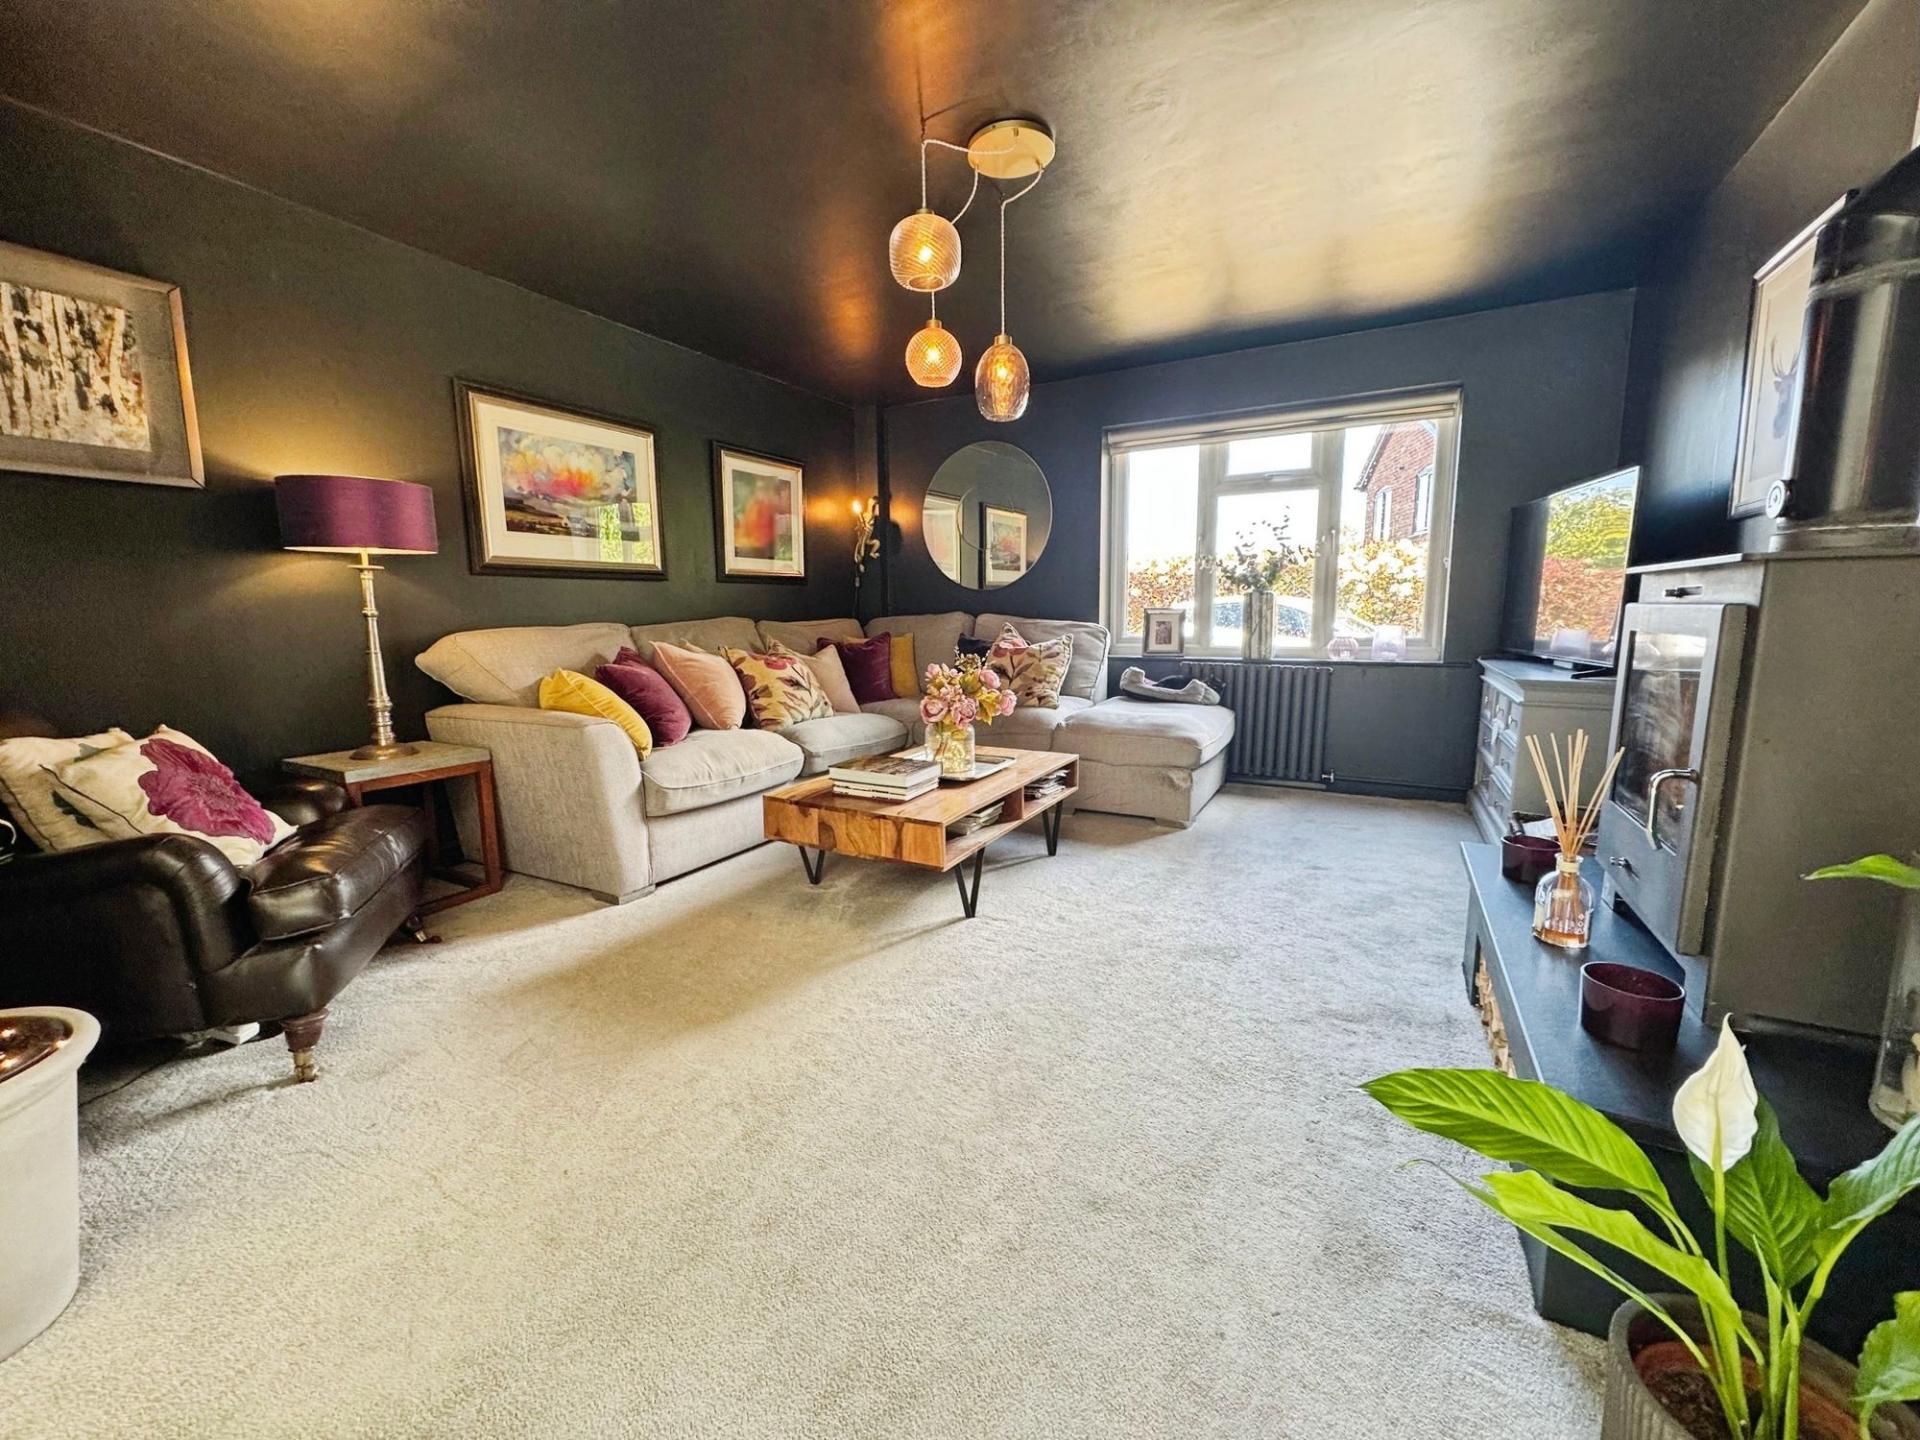
Leading from the dining area is the generous family sitting room, centred around an impressive 12kW log burner which provides a striking focal point and creates a warm and inviting space, perfect for relaxing evenings and family gatherings.
The current owners have thoughtfully converted part of the garage into a superb cinema/games room, providing an excellent additional reception space for family entertainment. A downstairs WC with modern metro tiling completes the ground floor accommodation.
The property is tastefully decorated throughout with stylish finishes and wood-effect flooring running across much of the ground floor, enhancing the contemporary feel of the home.
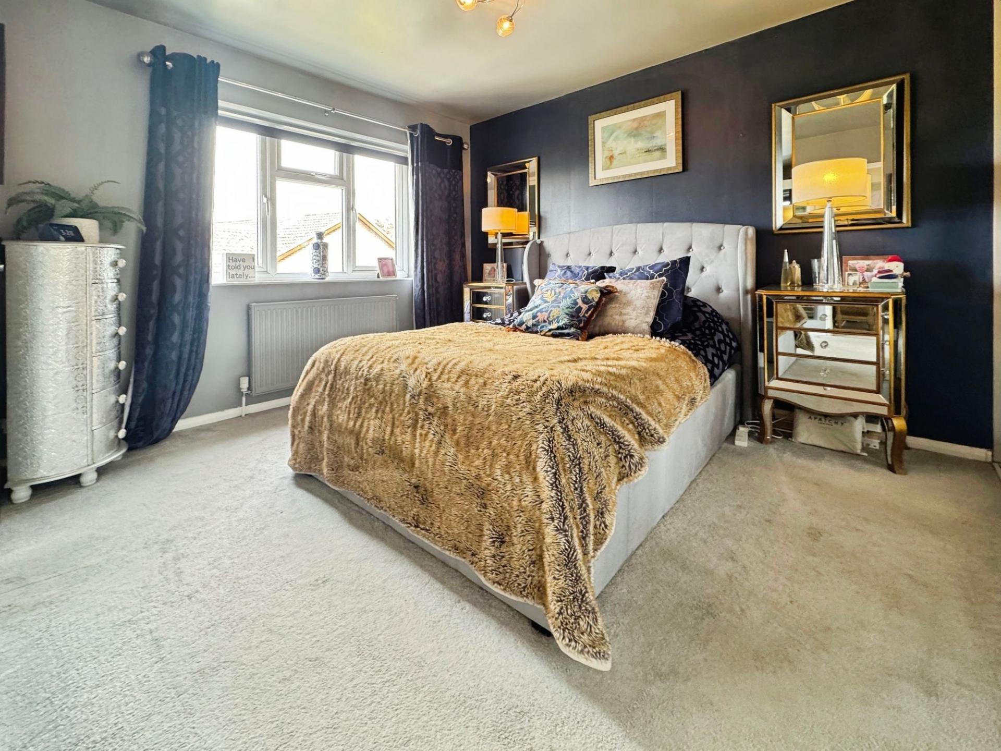
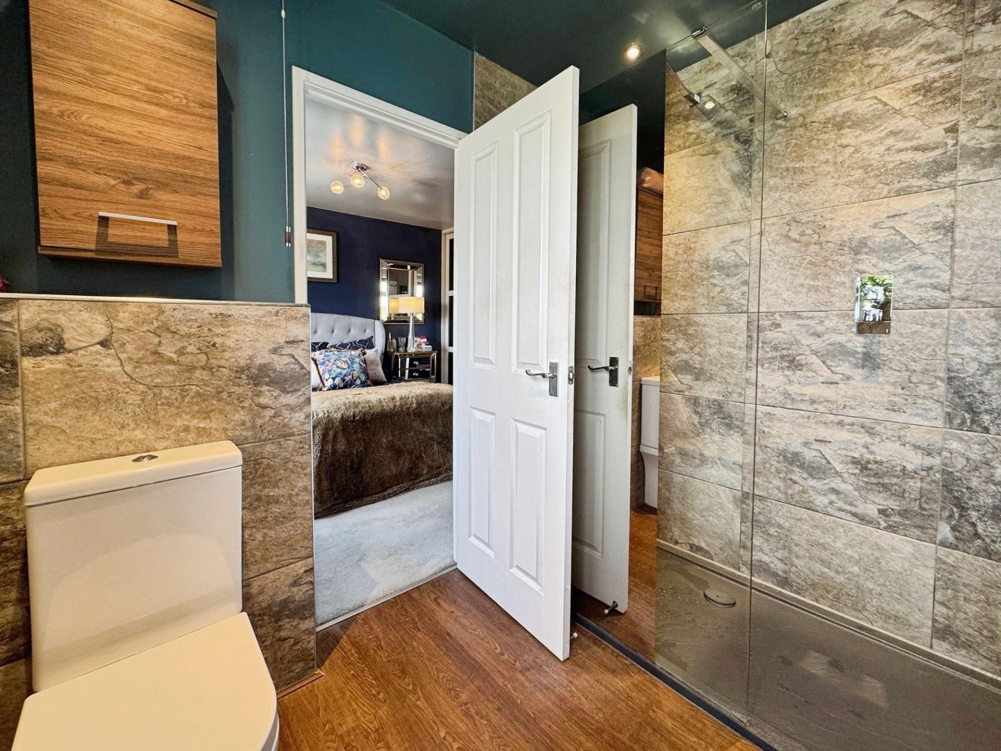
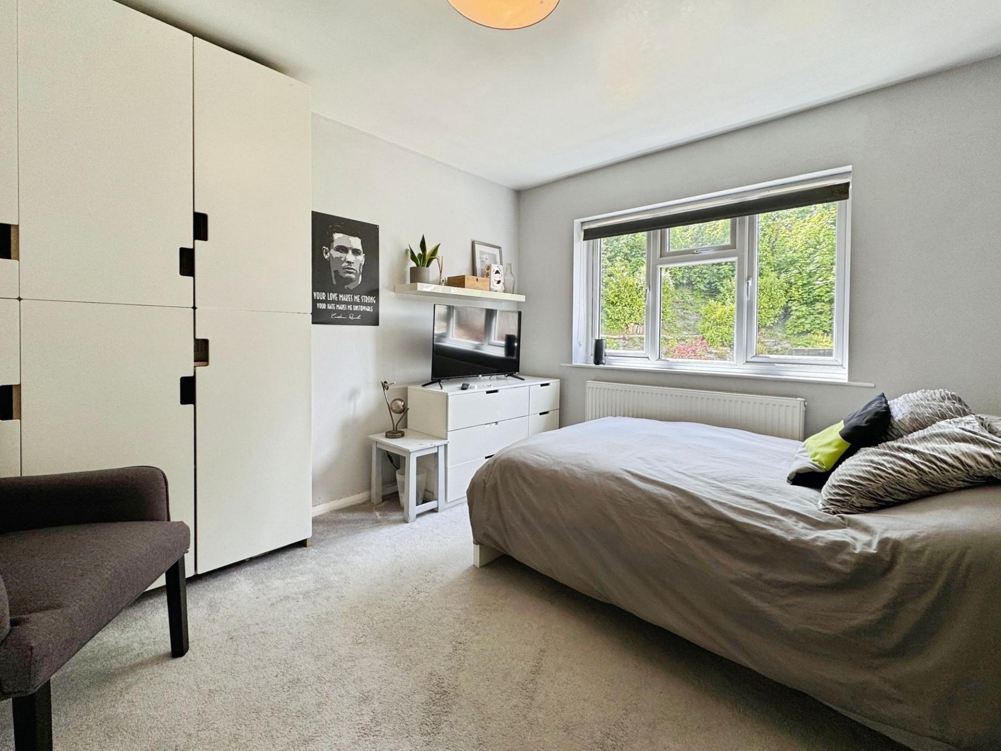
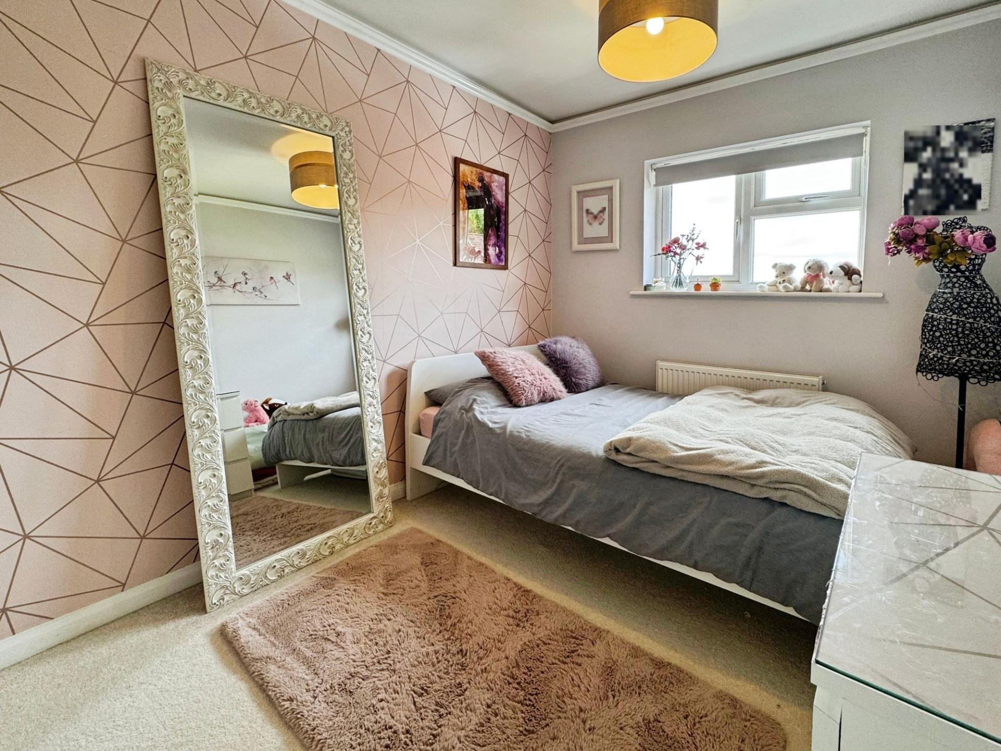
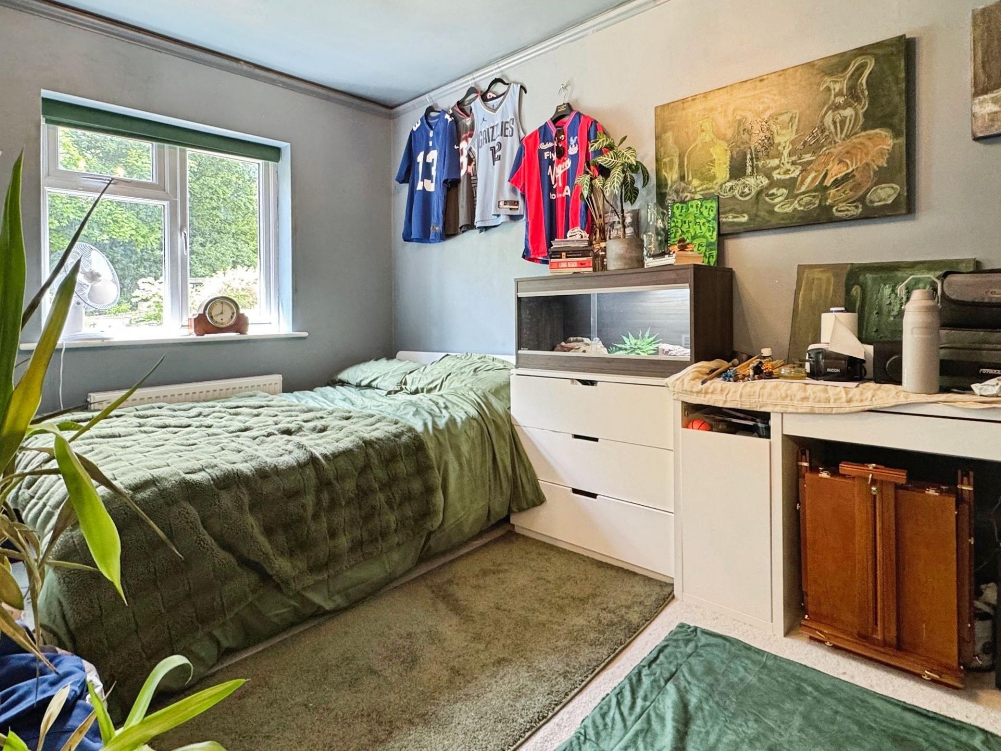
Upstairs, a generous landing benefits from a light tunnel, allowing natural light in. The landing leads to four beautifully presented double bedrooms. The principal bedroom benefits from built-in wardrobes and a spacious en-suite shower room featuring elegant tiling and a heated towel rail. Bedroom two is another excellent double room with lovely garden views, while bedrooms three and four are also well-proportioned doubles.
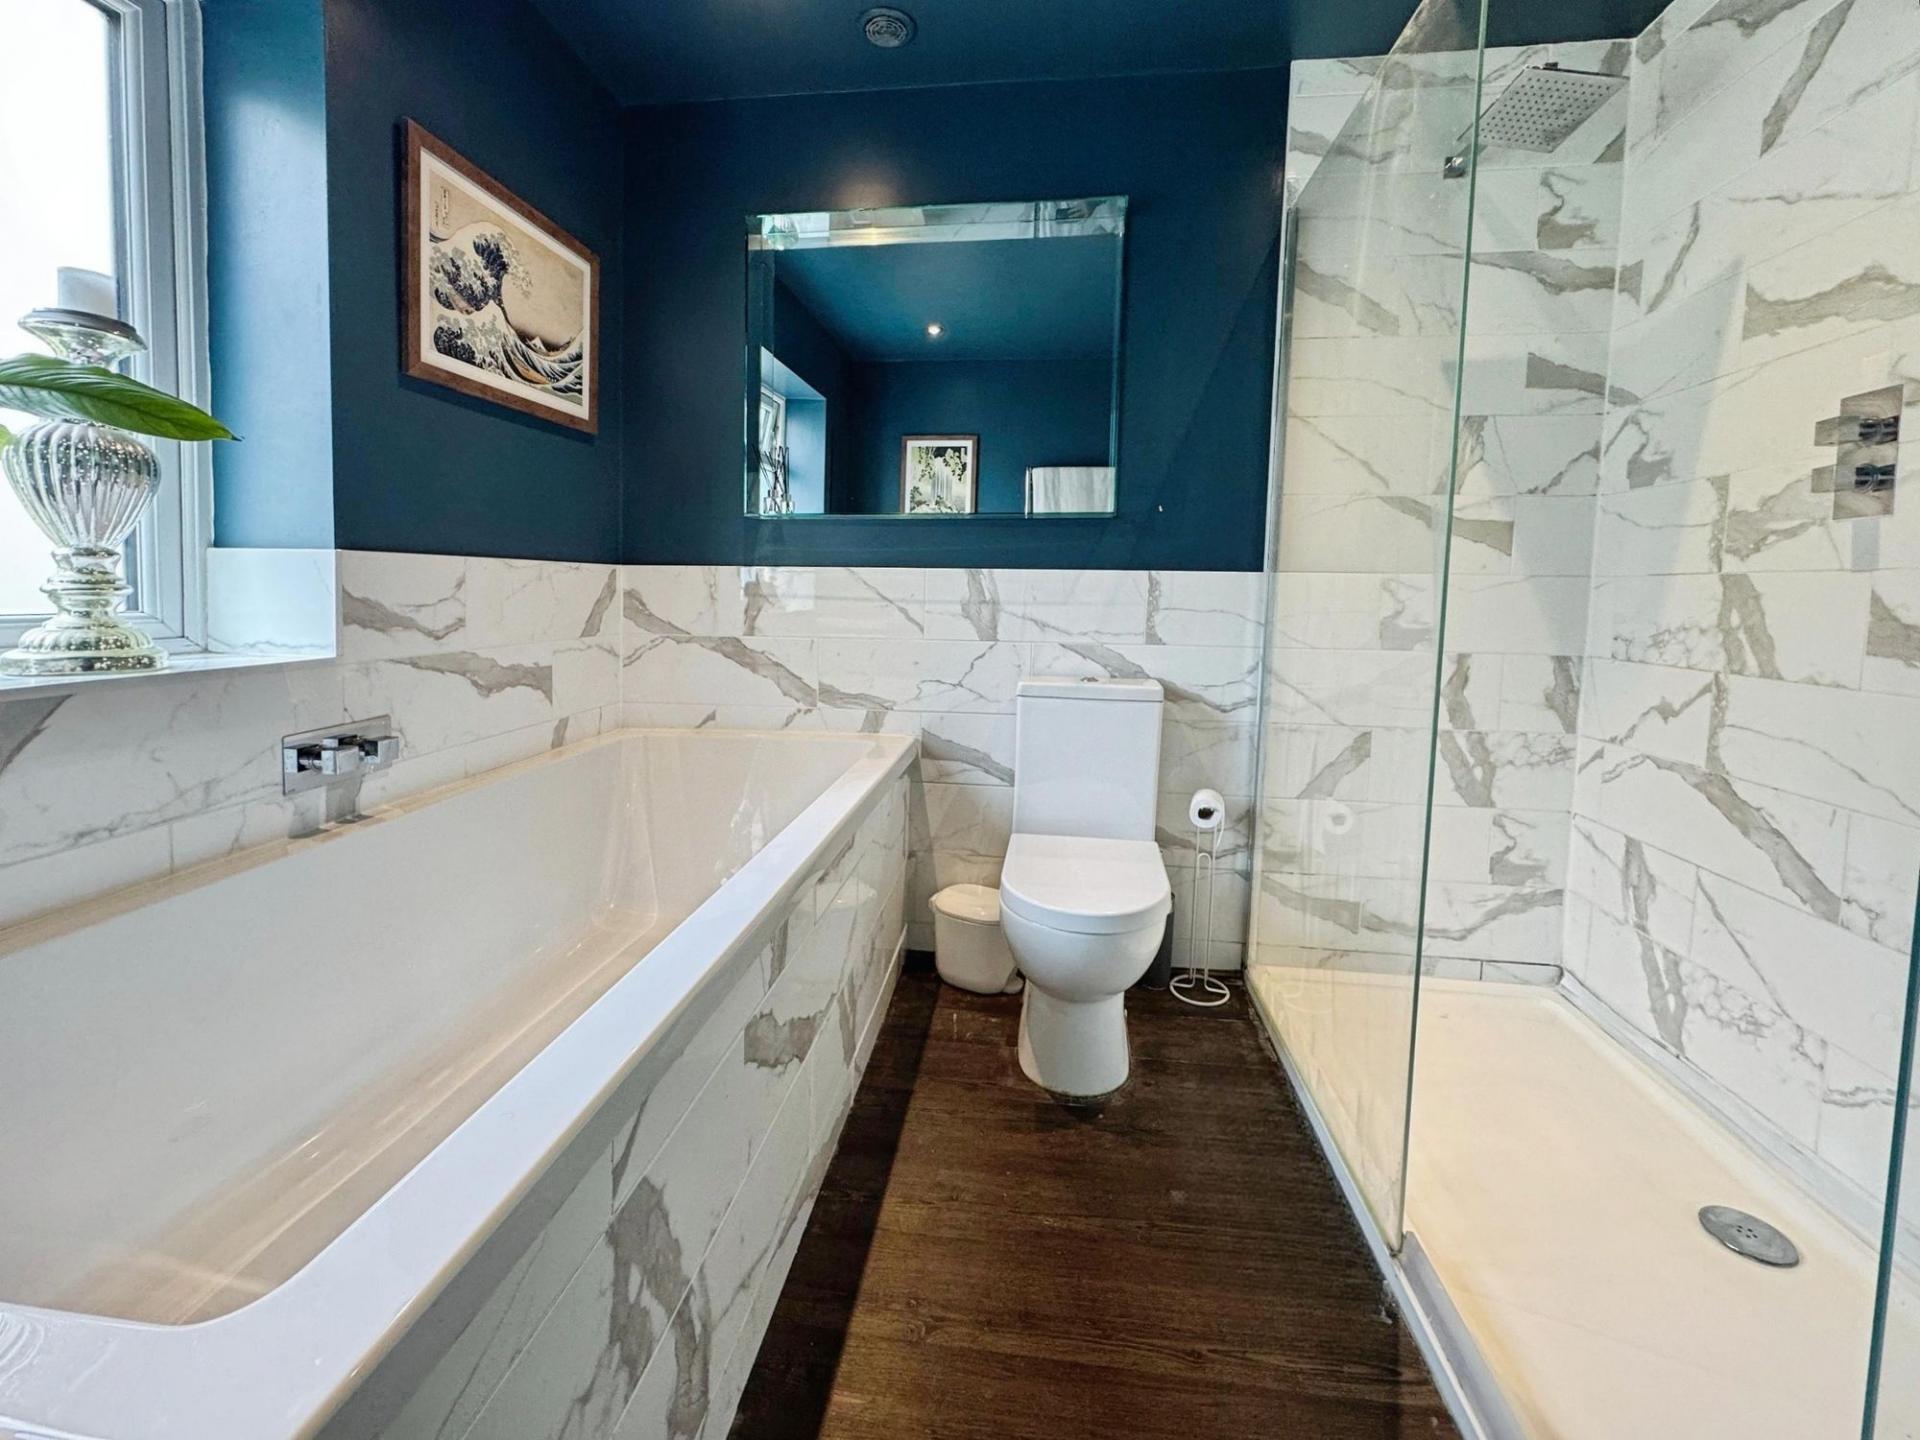
The family bathroom is exceptionally well appointed, featuring a large double-ended bath, separate double shower and practical wood-effect flooring.
The loft is partially boarded and offers excellent potential for conversion, subject to the necessary planning permissions.
OUTSIDE
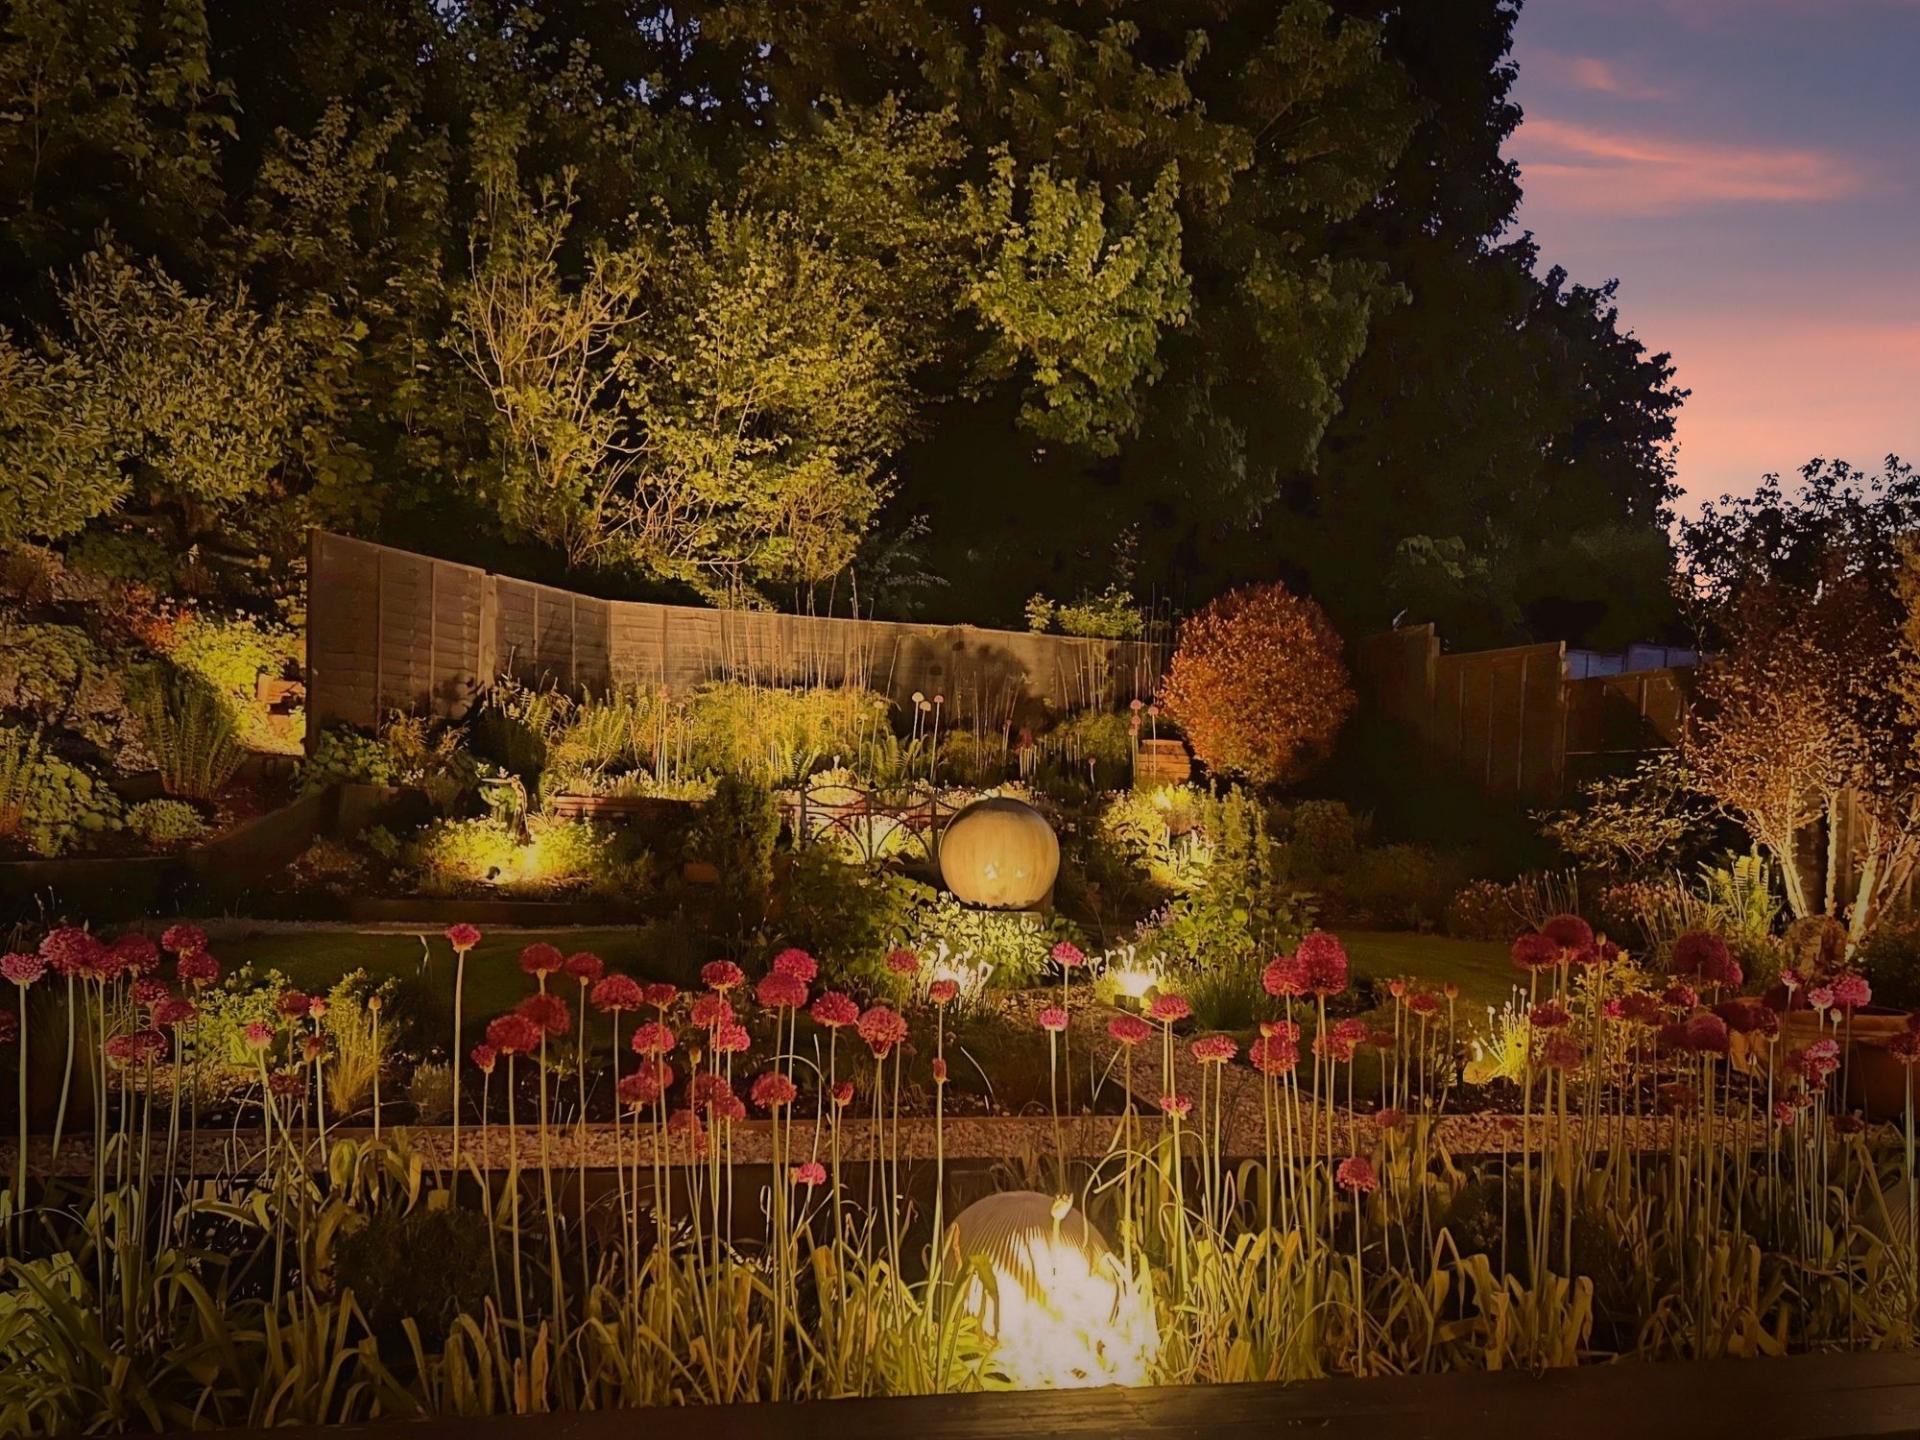
One of the standout features of this wonderful home is the beautifully landscaped wraparound garden, made possible by its enviable corner plot position. Exceptionally private and thoughtfully designed over many years, the garden has been carefully planted to provide colour, texture and interest throughout every season.
Mature planting includes multi-stem Himalayan birches, rhododendrons, ferns, acers and dwarf bamboo, alongside a variety of established shrubs and seasonal planting. The tiered design creates distinct areas to enjoy, connected by gravel pathways and enhanced by carefully positioned evening lighting that beautifully illuminates the garden after dark.
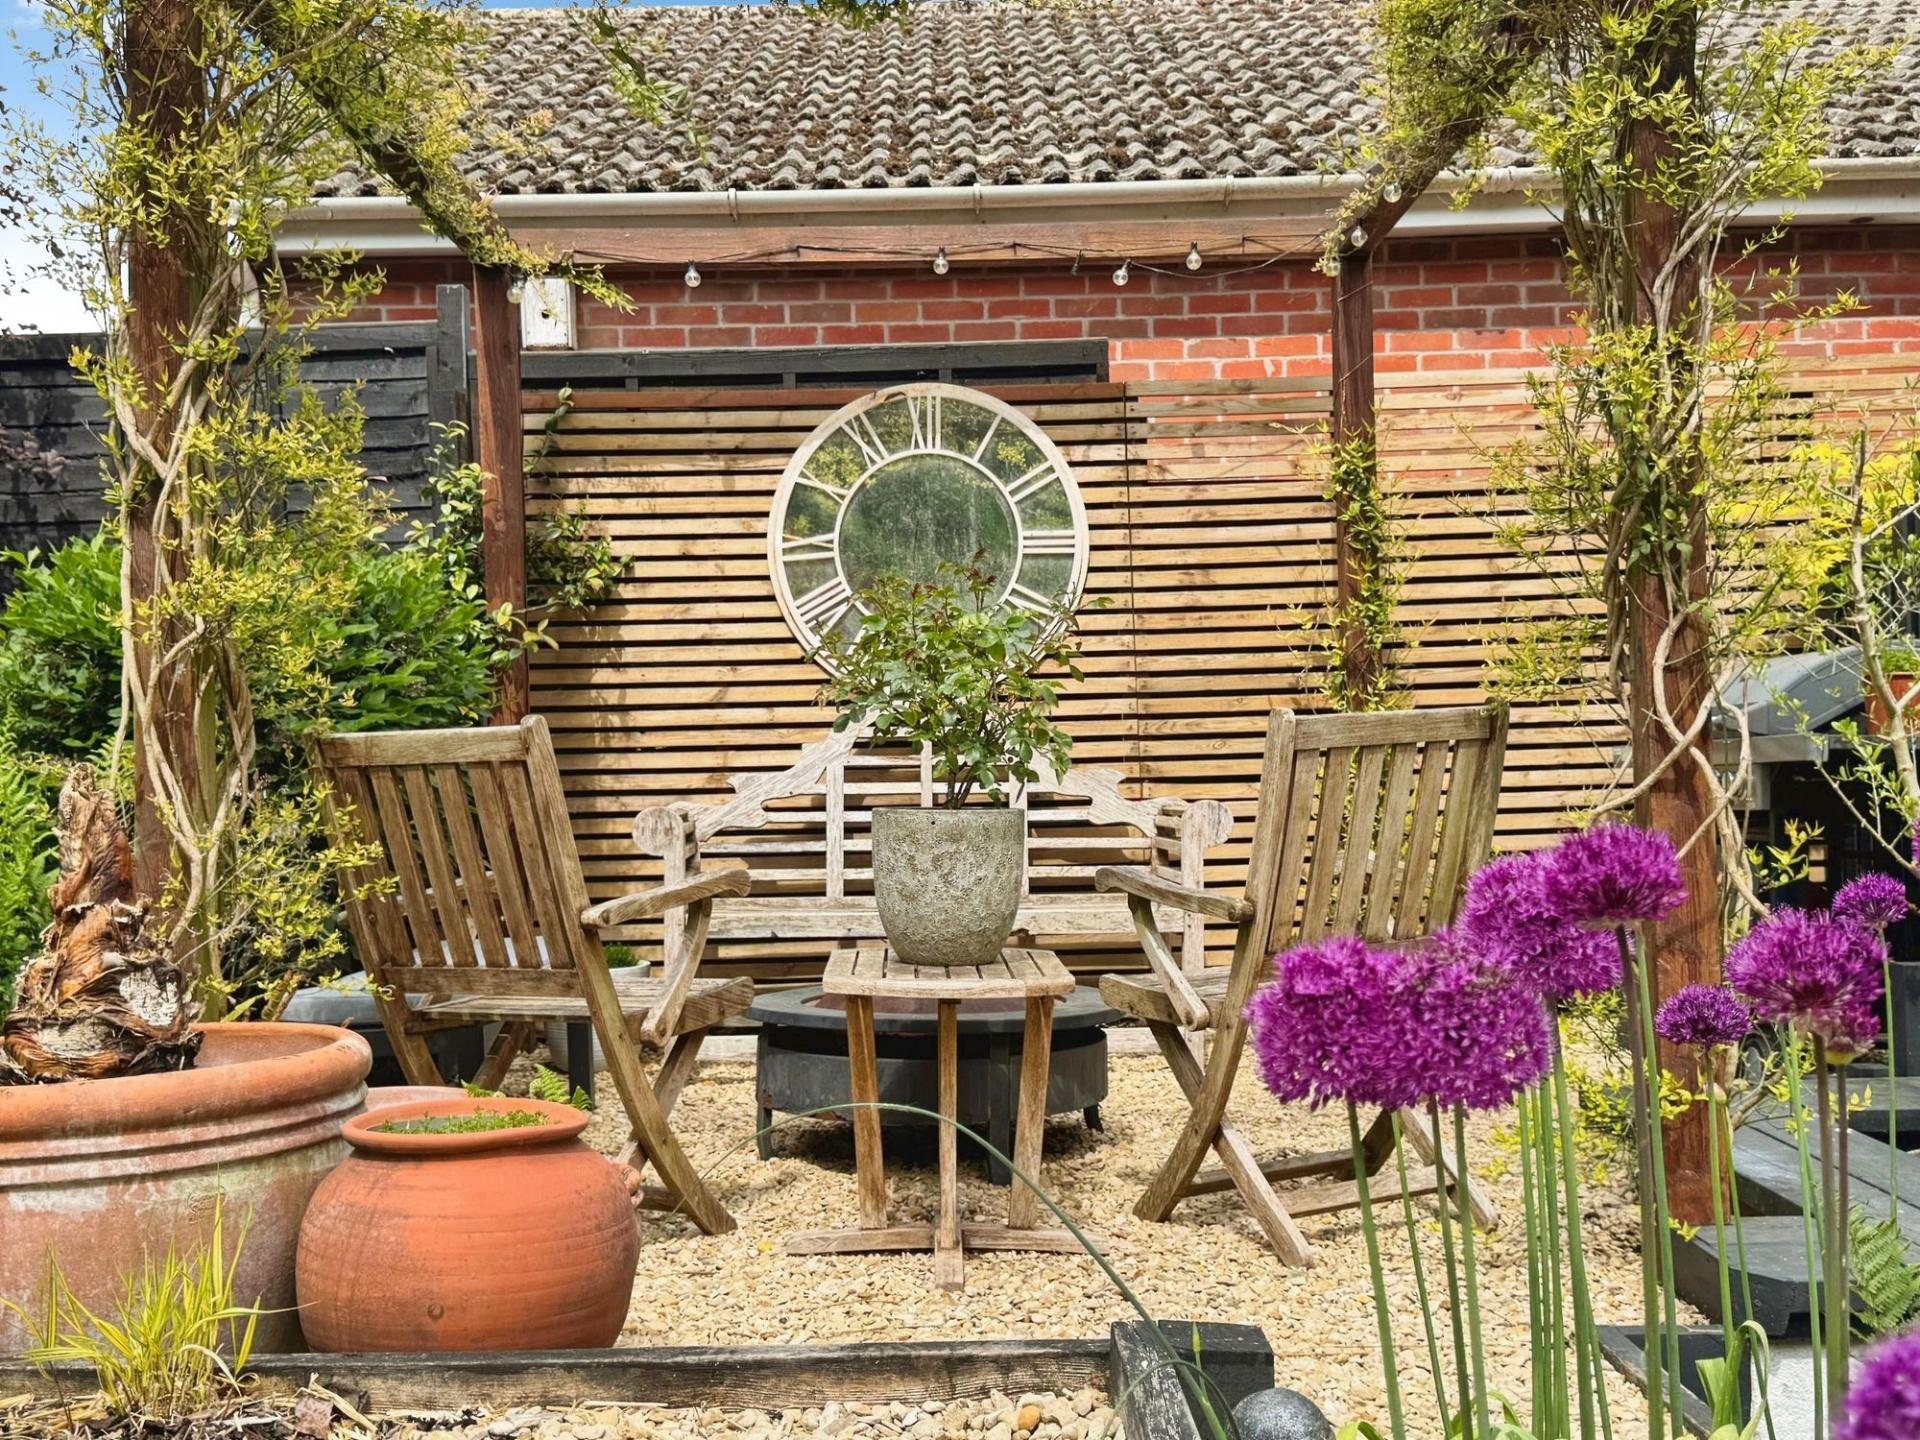
A central water feature creates an attractive focal point within the lawned garden, while separate seating areas include a dedicated firepit area and BBQ space - all perfectly designed for outdoor entertaining. Extending across the rear of the property is a generous composite decking area, ideal for al fresco dining and enjoying the peaceful surroundings.
To the front of the property, there is driveway parking for up to four vehicles, with potential to extend further if required, alongside the remaining garage storage.
Important Information
- This is a Freehold property.
- This Council Tax band for this property is: E
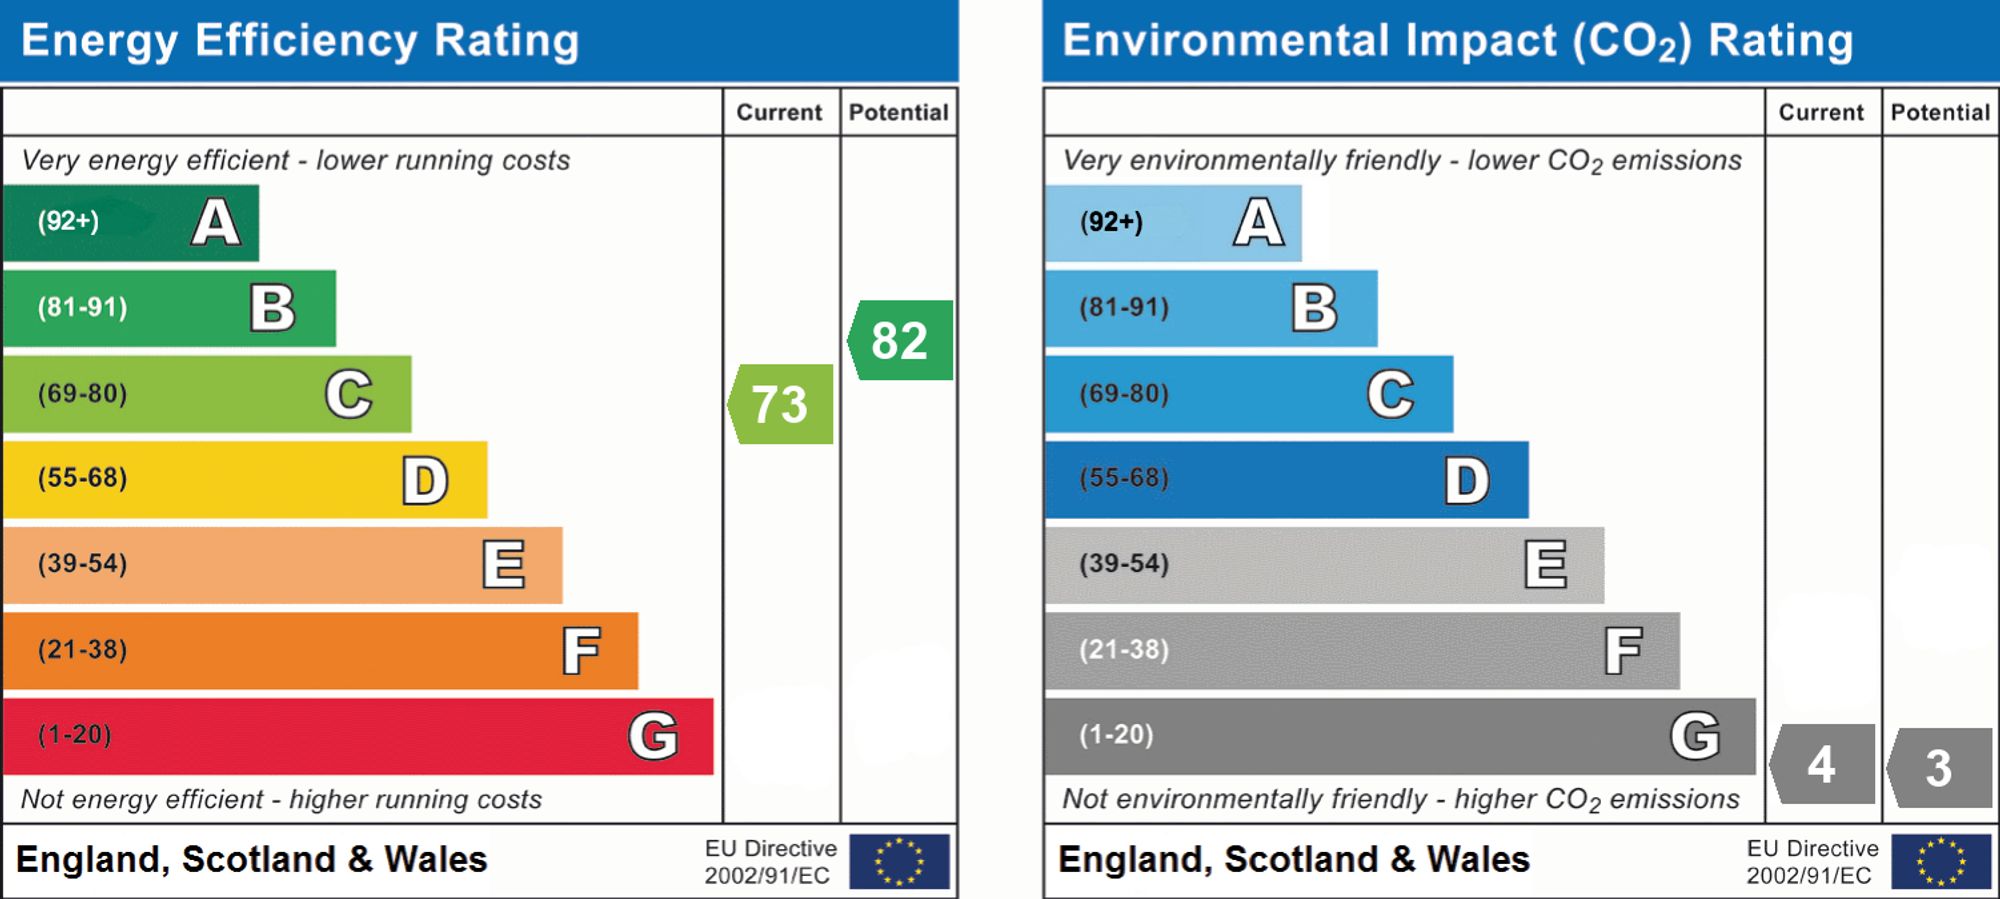
- EPC Rating is C
Property Ref: ab874a4c-ea90-4de5-baa7-7032650b10ee
Similar Properties
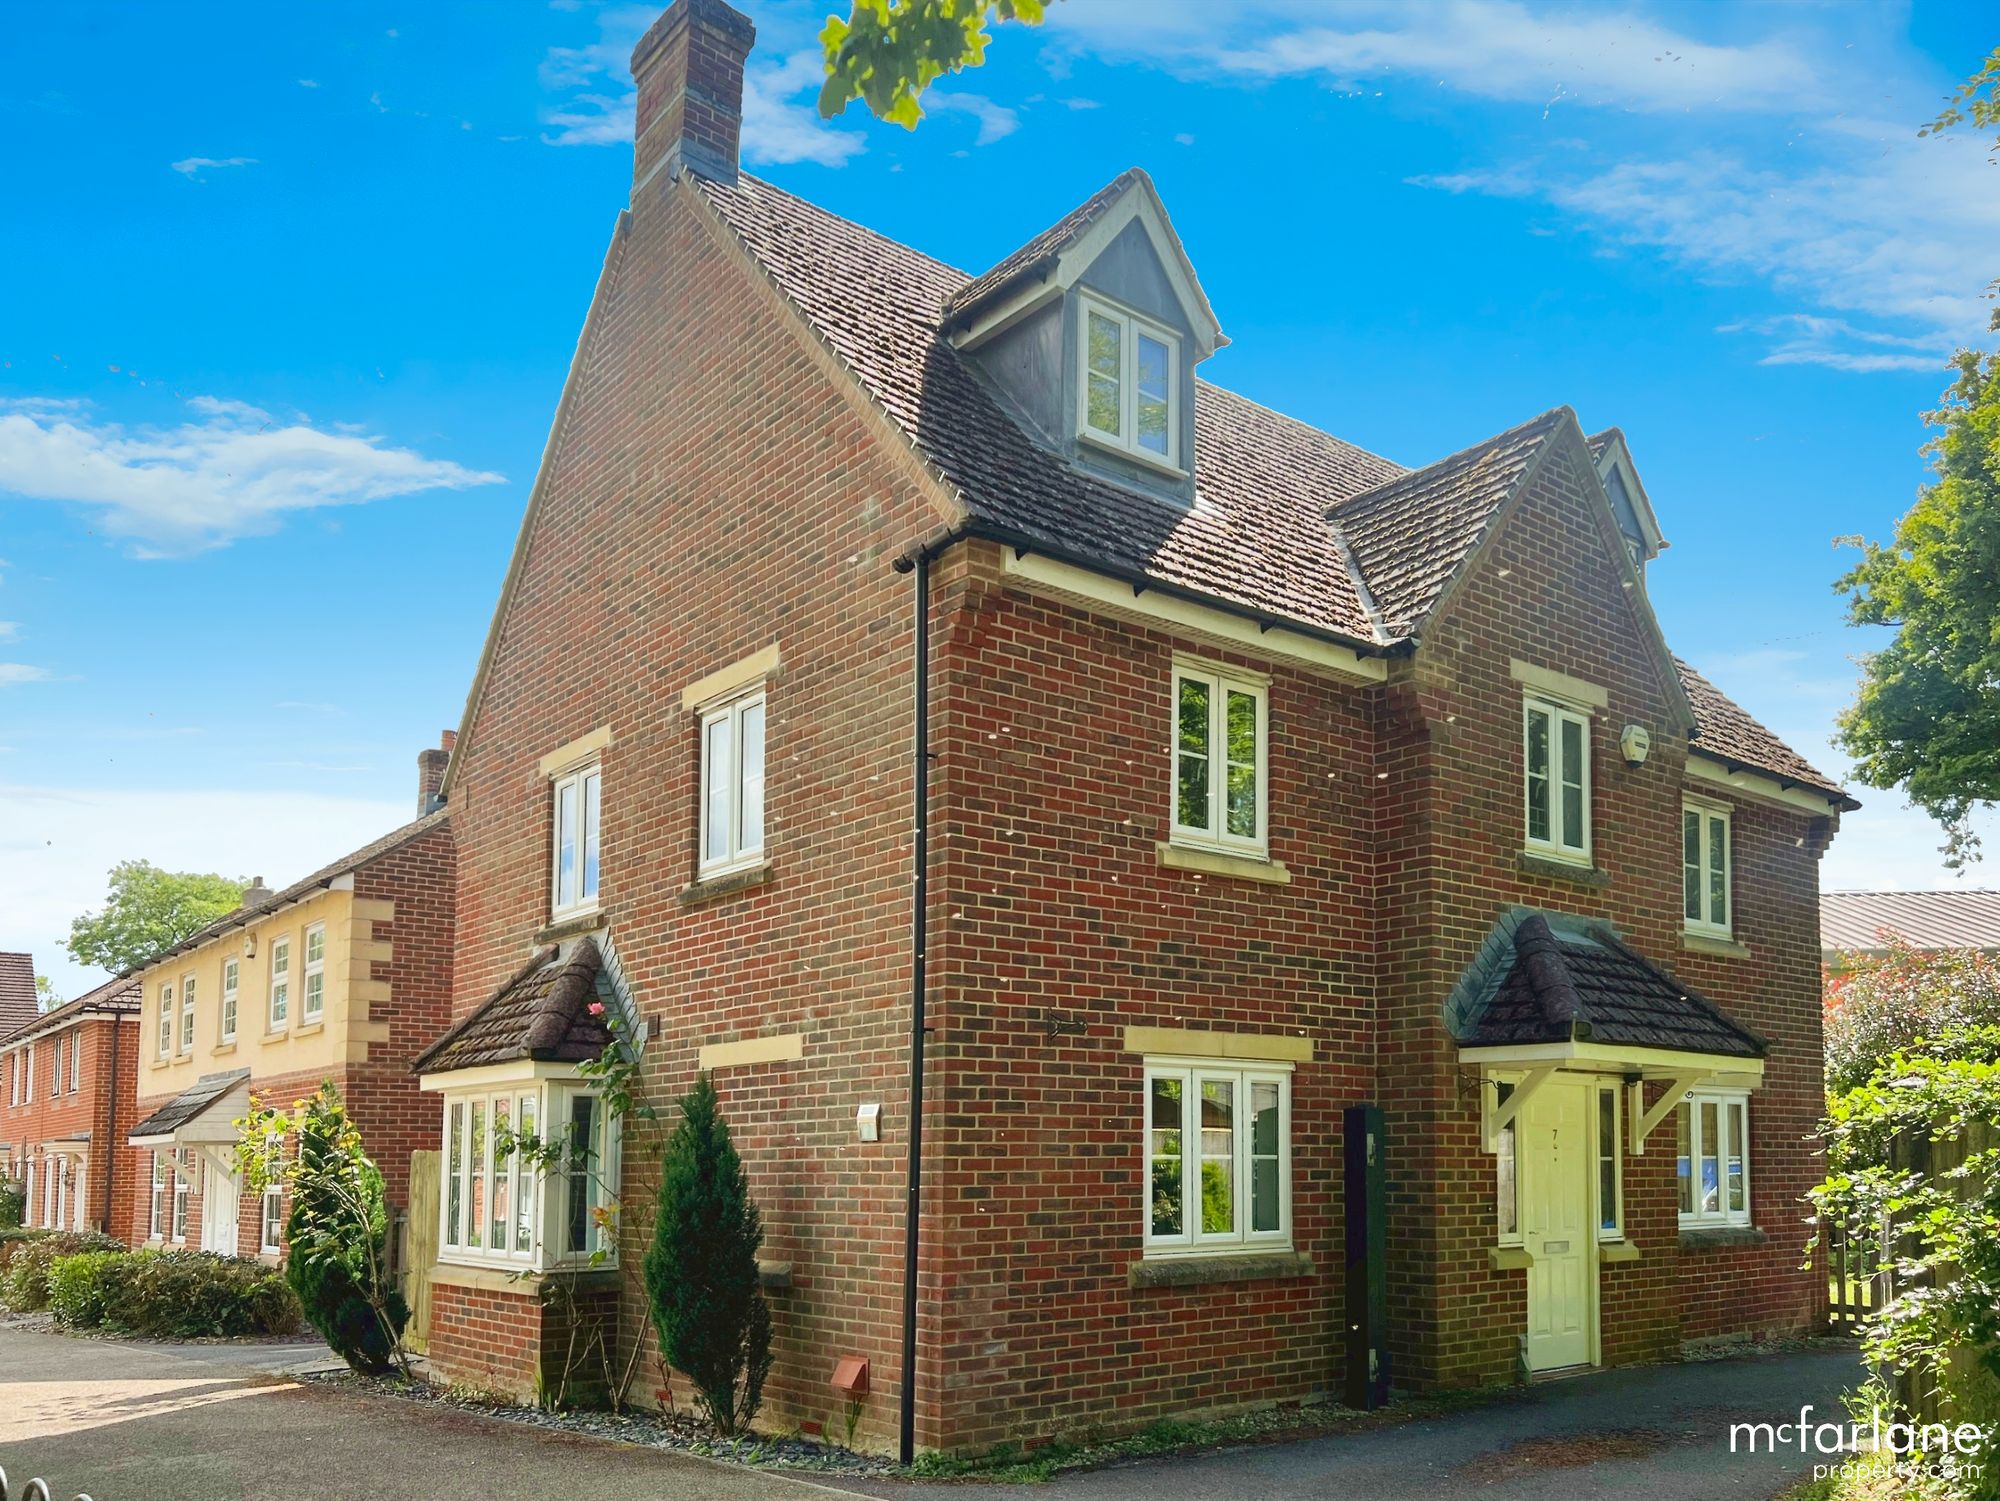
5 Bedroom Detached House | Guide Price £665,000
Nestled on the eastern edge of Marlborough town, Maurice Way enjoys a prime location within this historic market town wh...
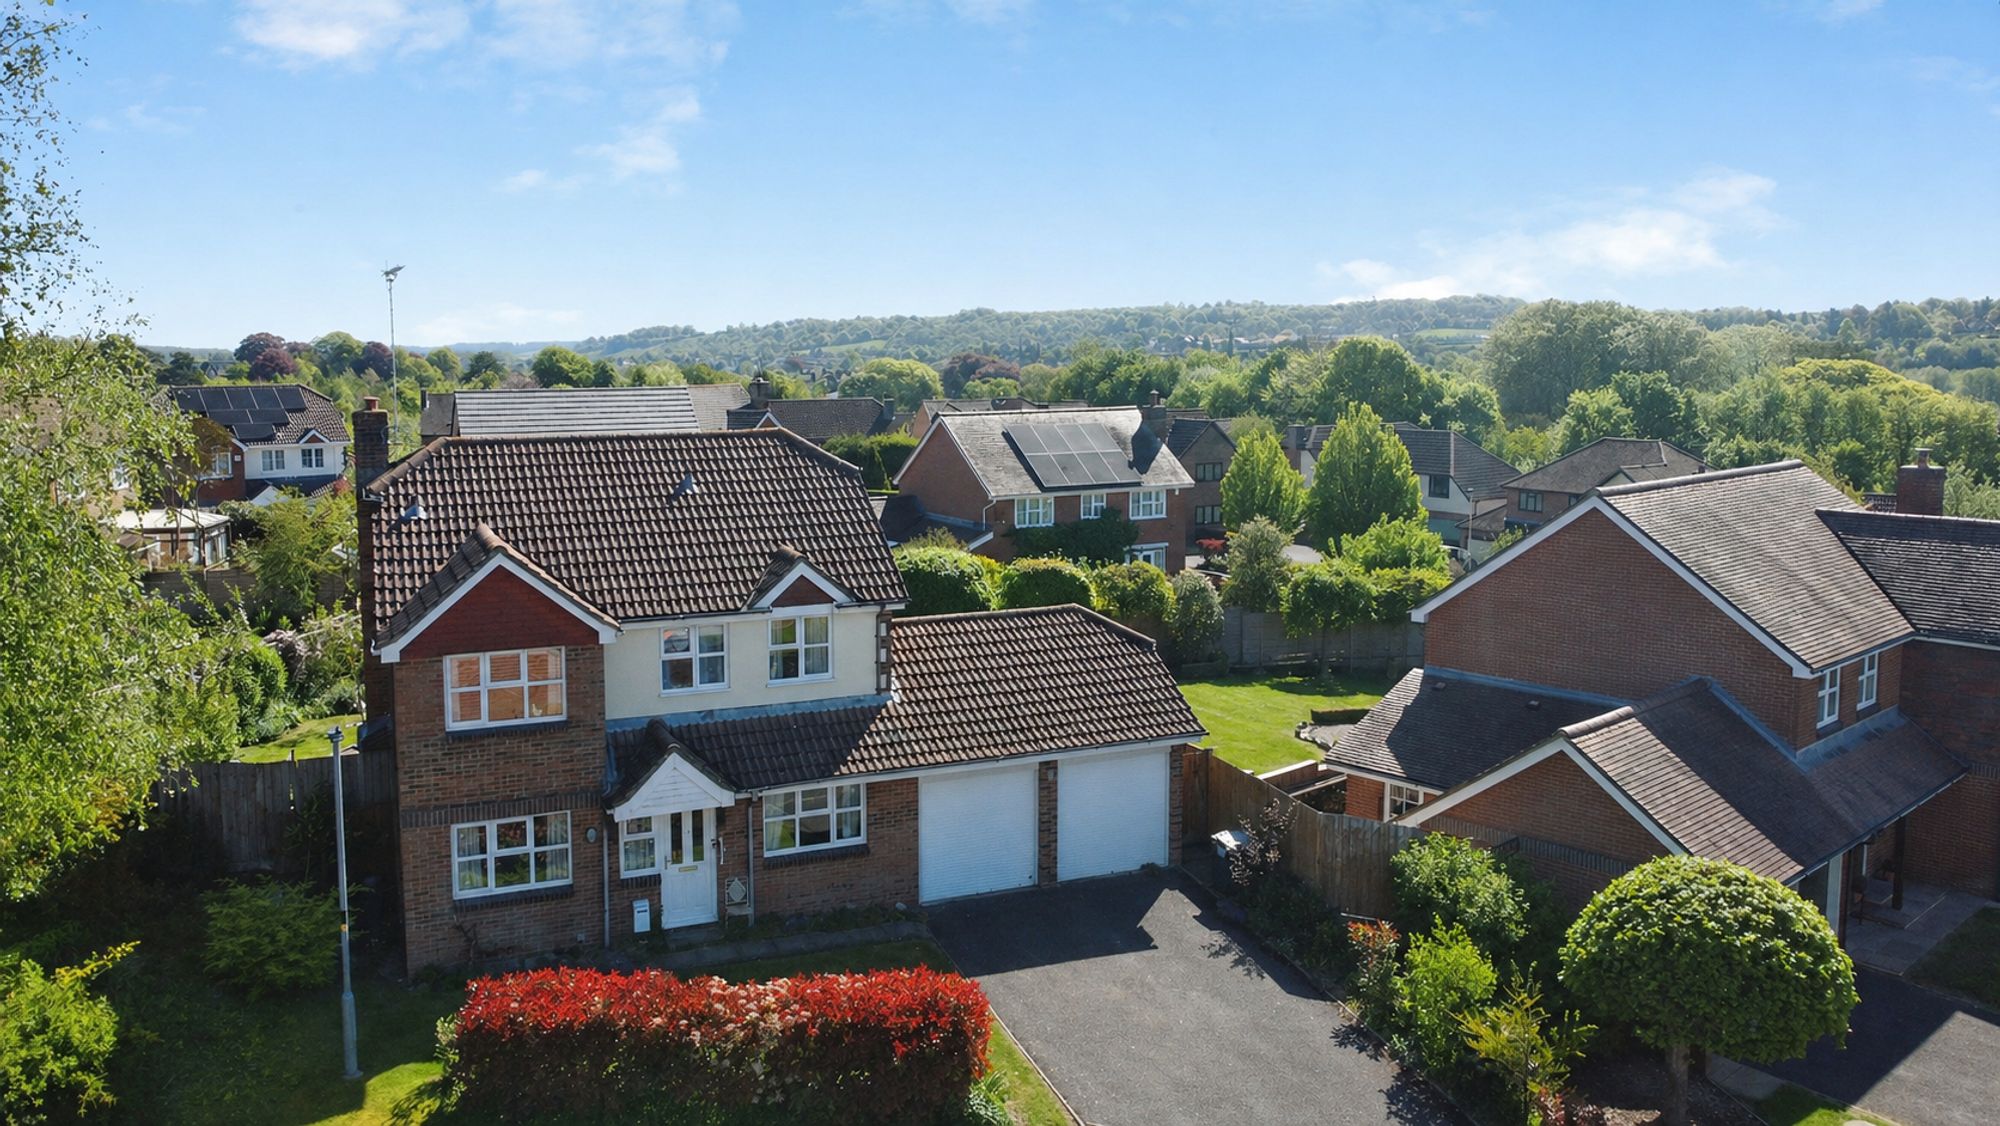
Sassoon Walk, Marlborough, SN8
4 Bedroom Detached House | Guide Price £635,000
A beautifully presented family home on a cul-de-sac with character. Spacious interior, separated dining and study areas,...
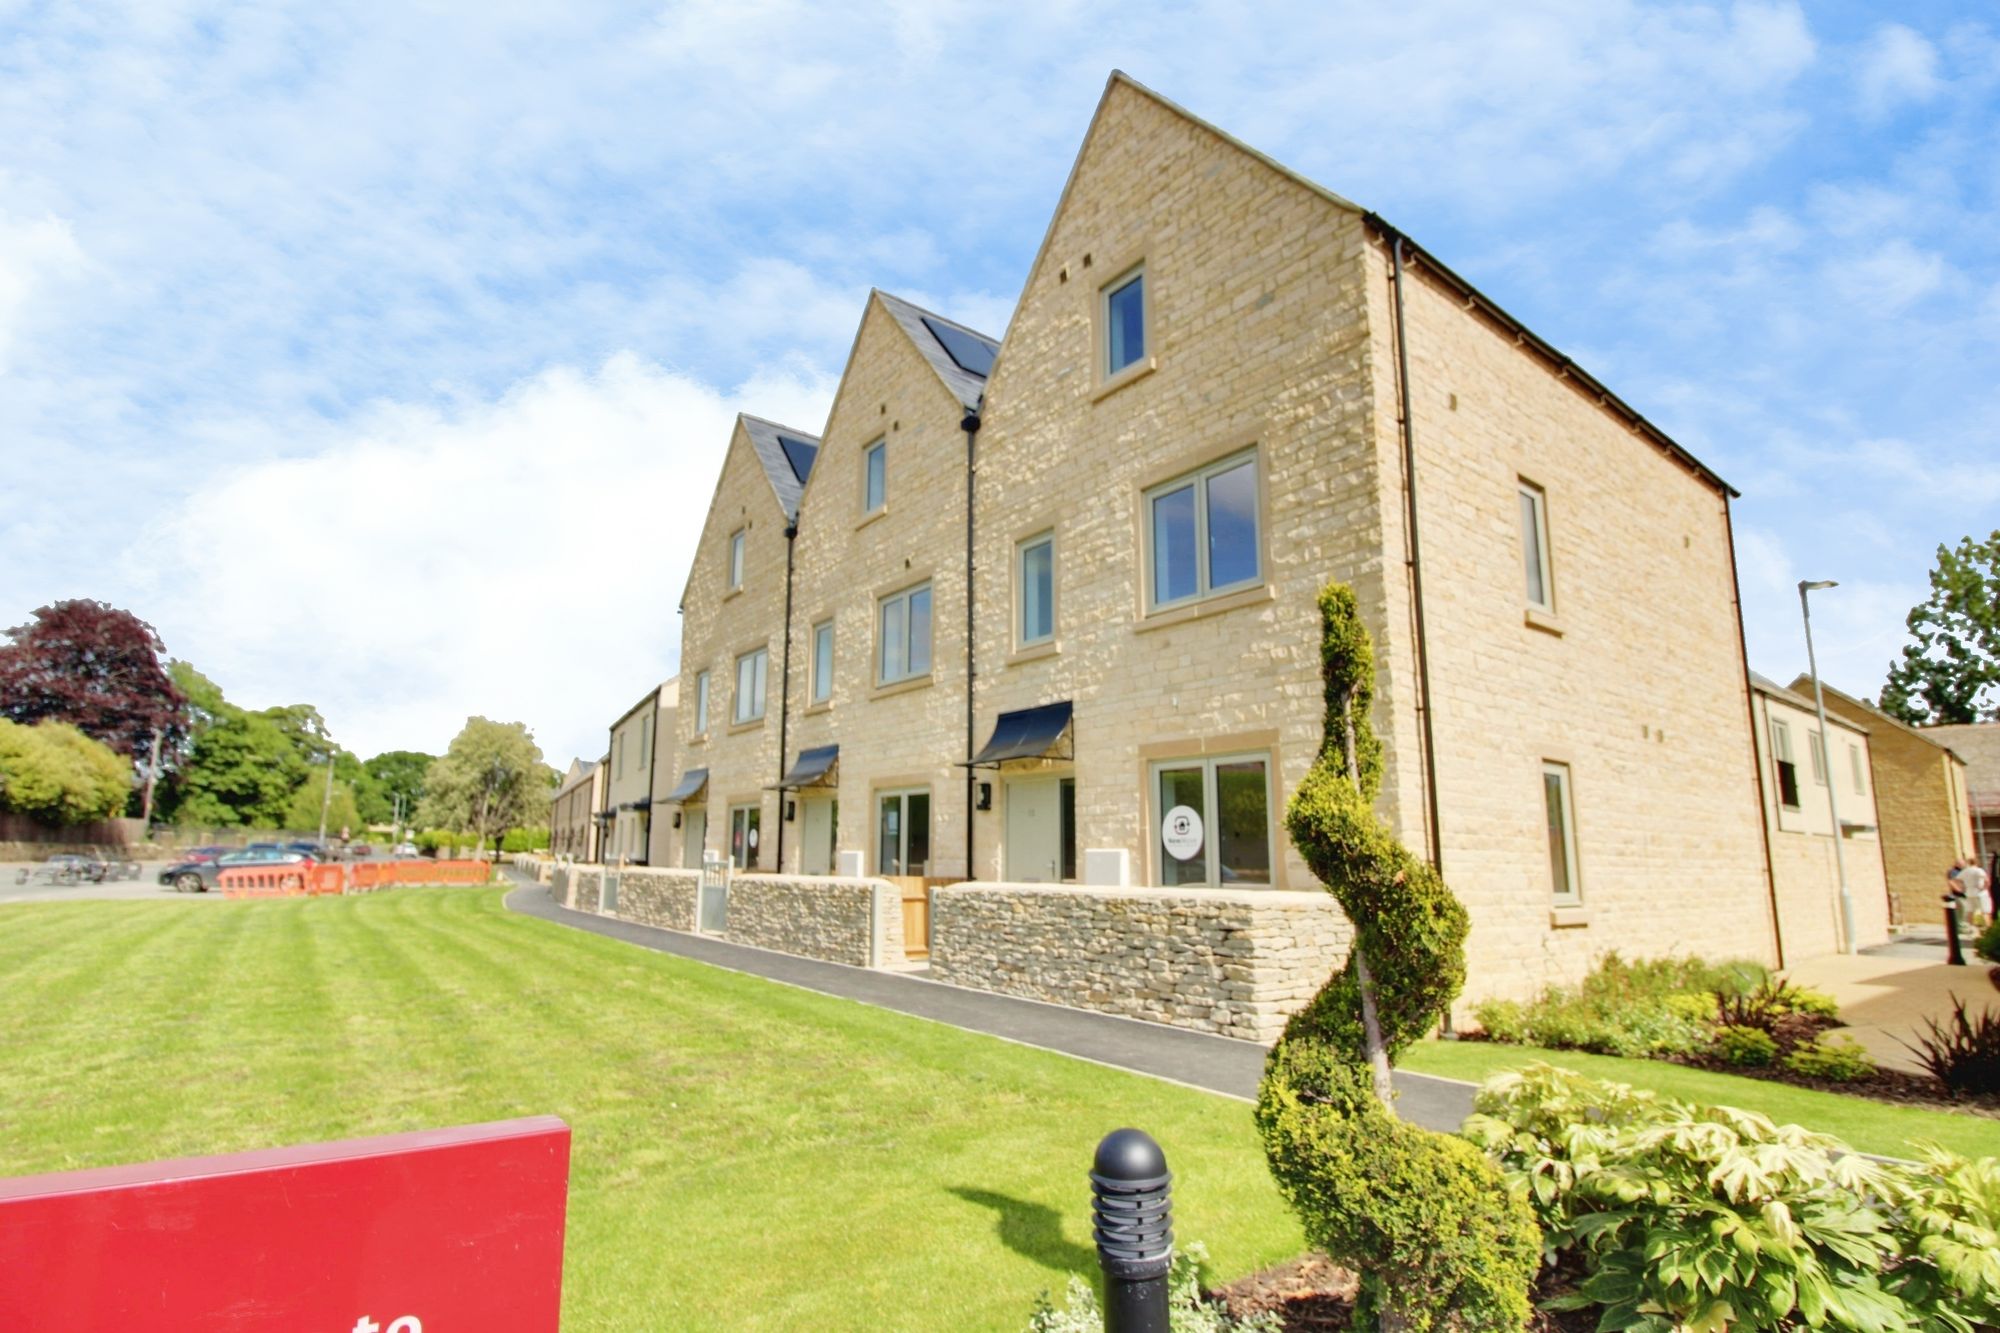
4 Bedroom Semi-Detached House | £625,000
Stunning four-bed semi with bespoke kitchen, en-suite, A-rated energy, solar panels, EV charger, garage, two parking spa...

5 Bedroom Detached House | Guide Price £795,000
Greenacres: 5-bed detached in Ramsbury village. Built '90, red brick exterior. Landscaped garden, ample parking, double...
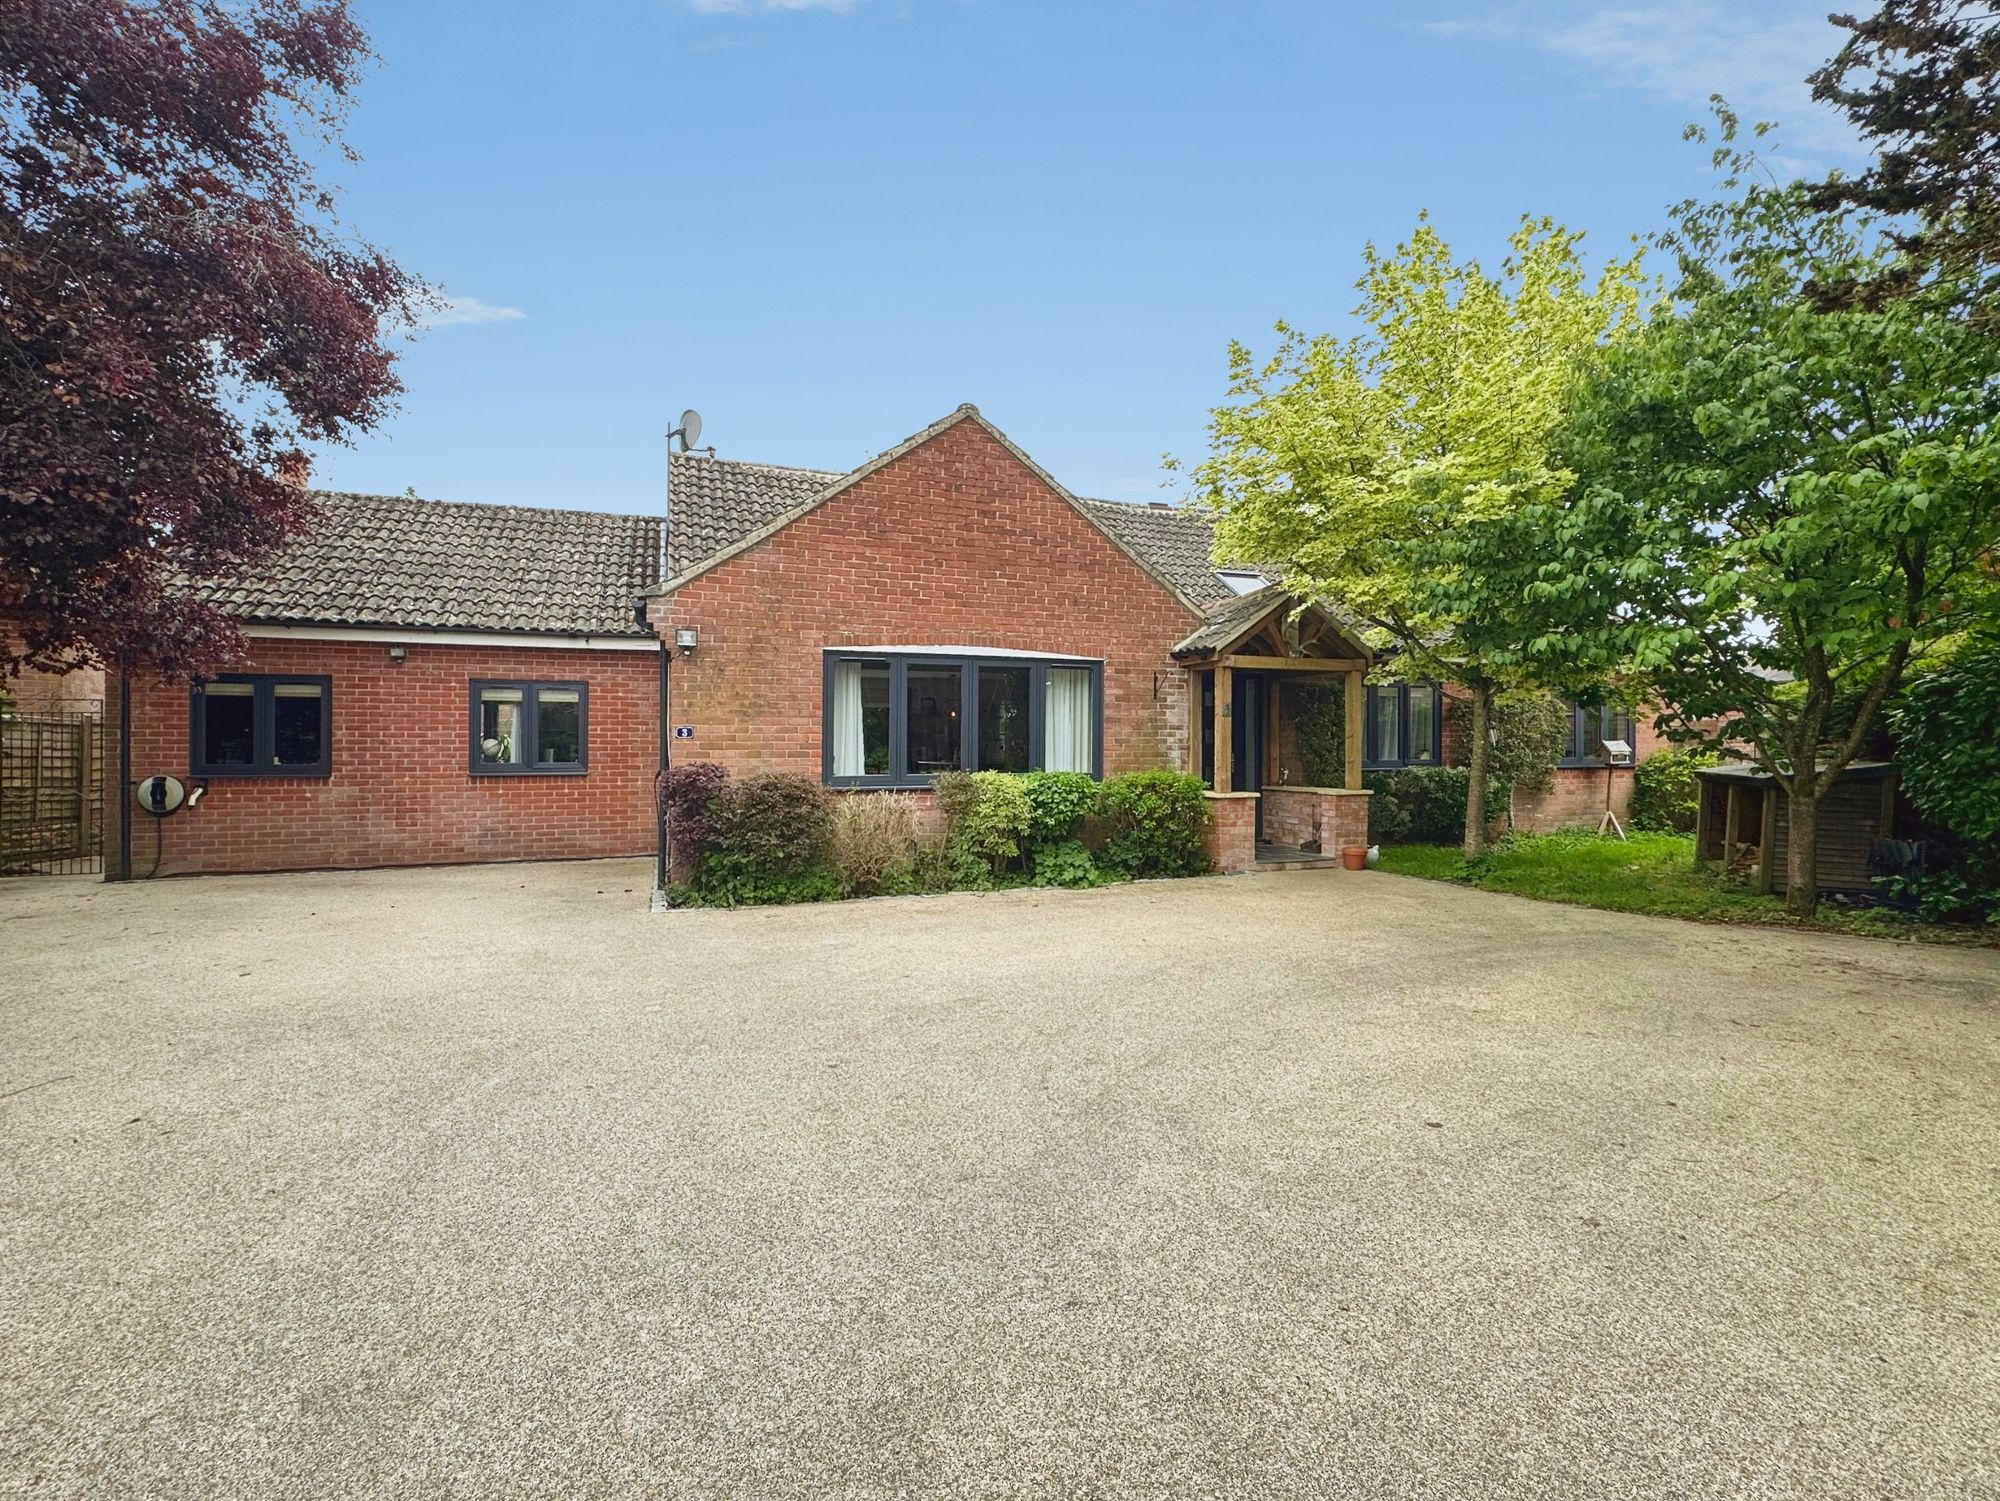
4 Bedroom Detached House | Guide Price £800,000
Beautifully renovated 4-bed chalet bungalow in Ramsbury village. Open-plan living, stylish kitchen, landscaped garden, a...

McFarlane Sales & Lettings (Marlborough)
Marlborough, Wiltshire, SN8 1LT
01672 514380
How much is your home worth?
Use our short form to request a valuation of your property.
Request a Valuation
©2026 The Guild of Property Professionals. All rights reserved.
Terms and Conditions |
Privacy Policy |
Cookie Policy |
Complaints Policy |
Members Login
The Guild of Property Professionals Trading Address: 121 Park Lane, London W1K 7AG. GPEA Limited.
Registered in England & Wales.
Company No: 02819824.
Registered Office Address: 2 St. Stephen's Court, St. Stephen's Road, Bournemouth, Dorset, England, BH2 6LA.
VAT Registration No: 180897859

