- LARGE SINGLE GARAGE PLUS 2 PARKING SPACES
- ZERO CARBON ENERGY SAVING HOME
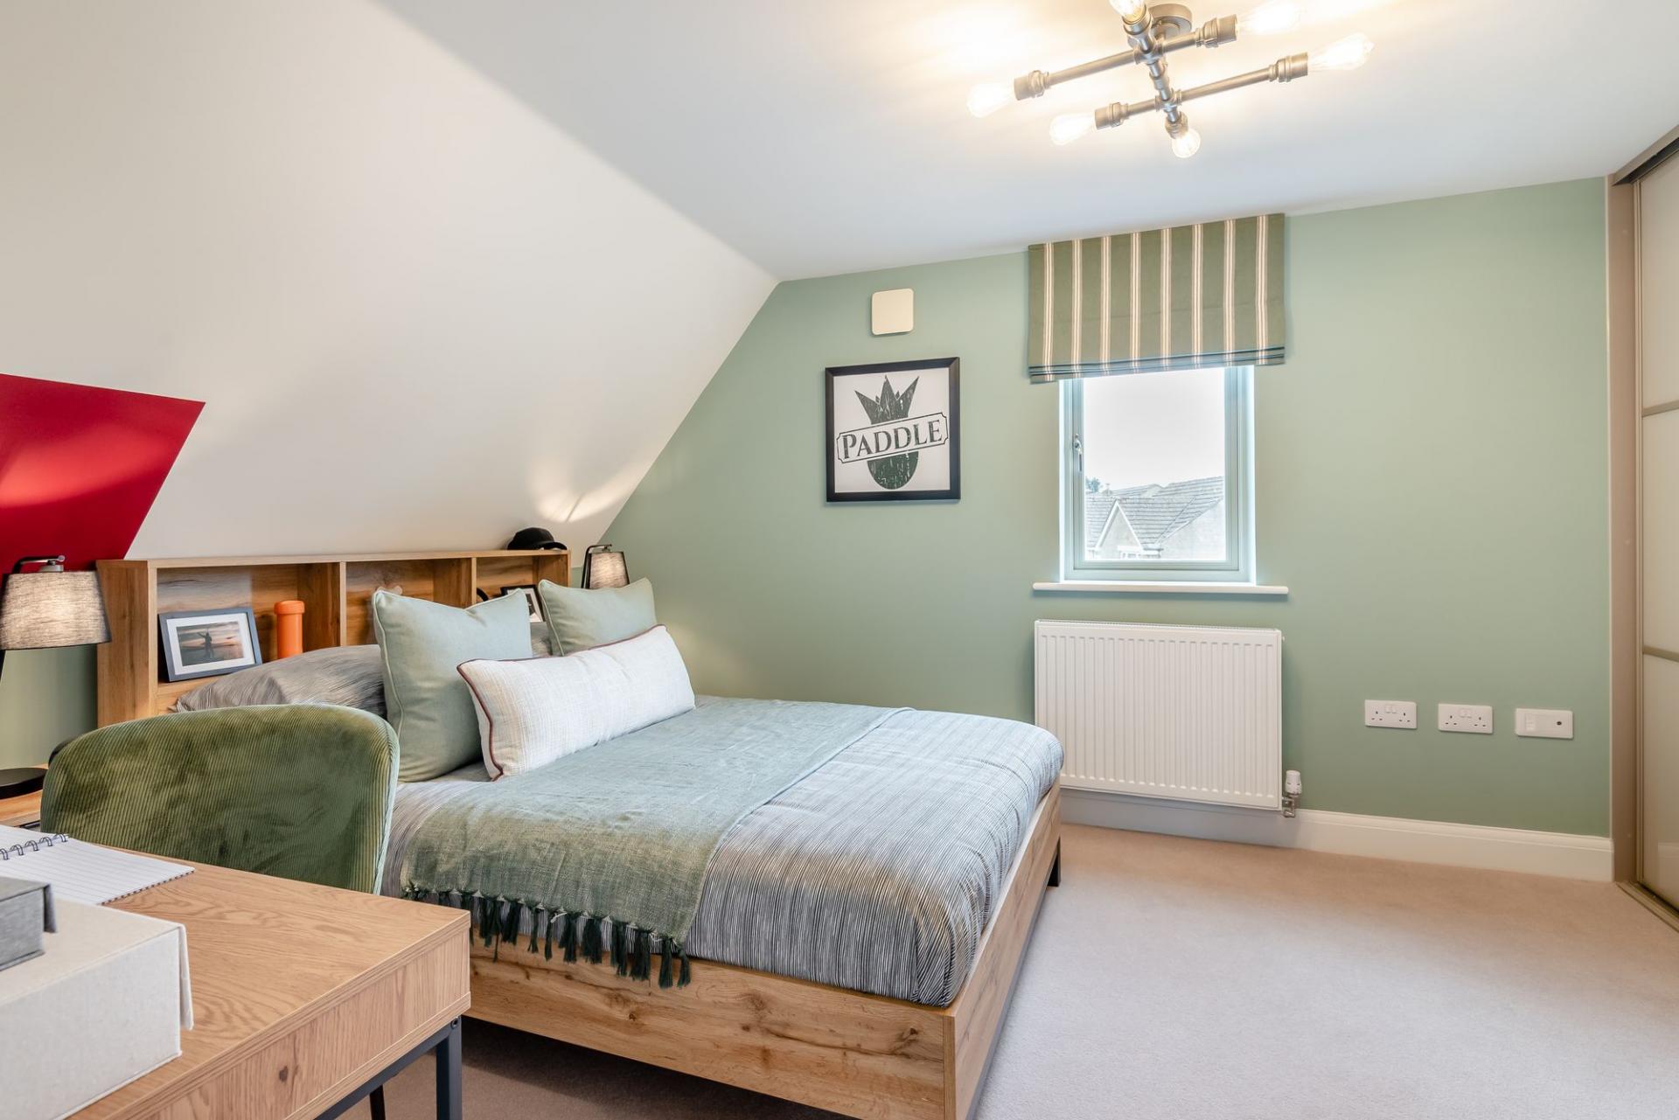
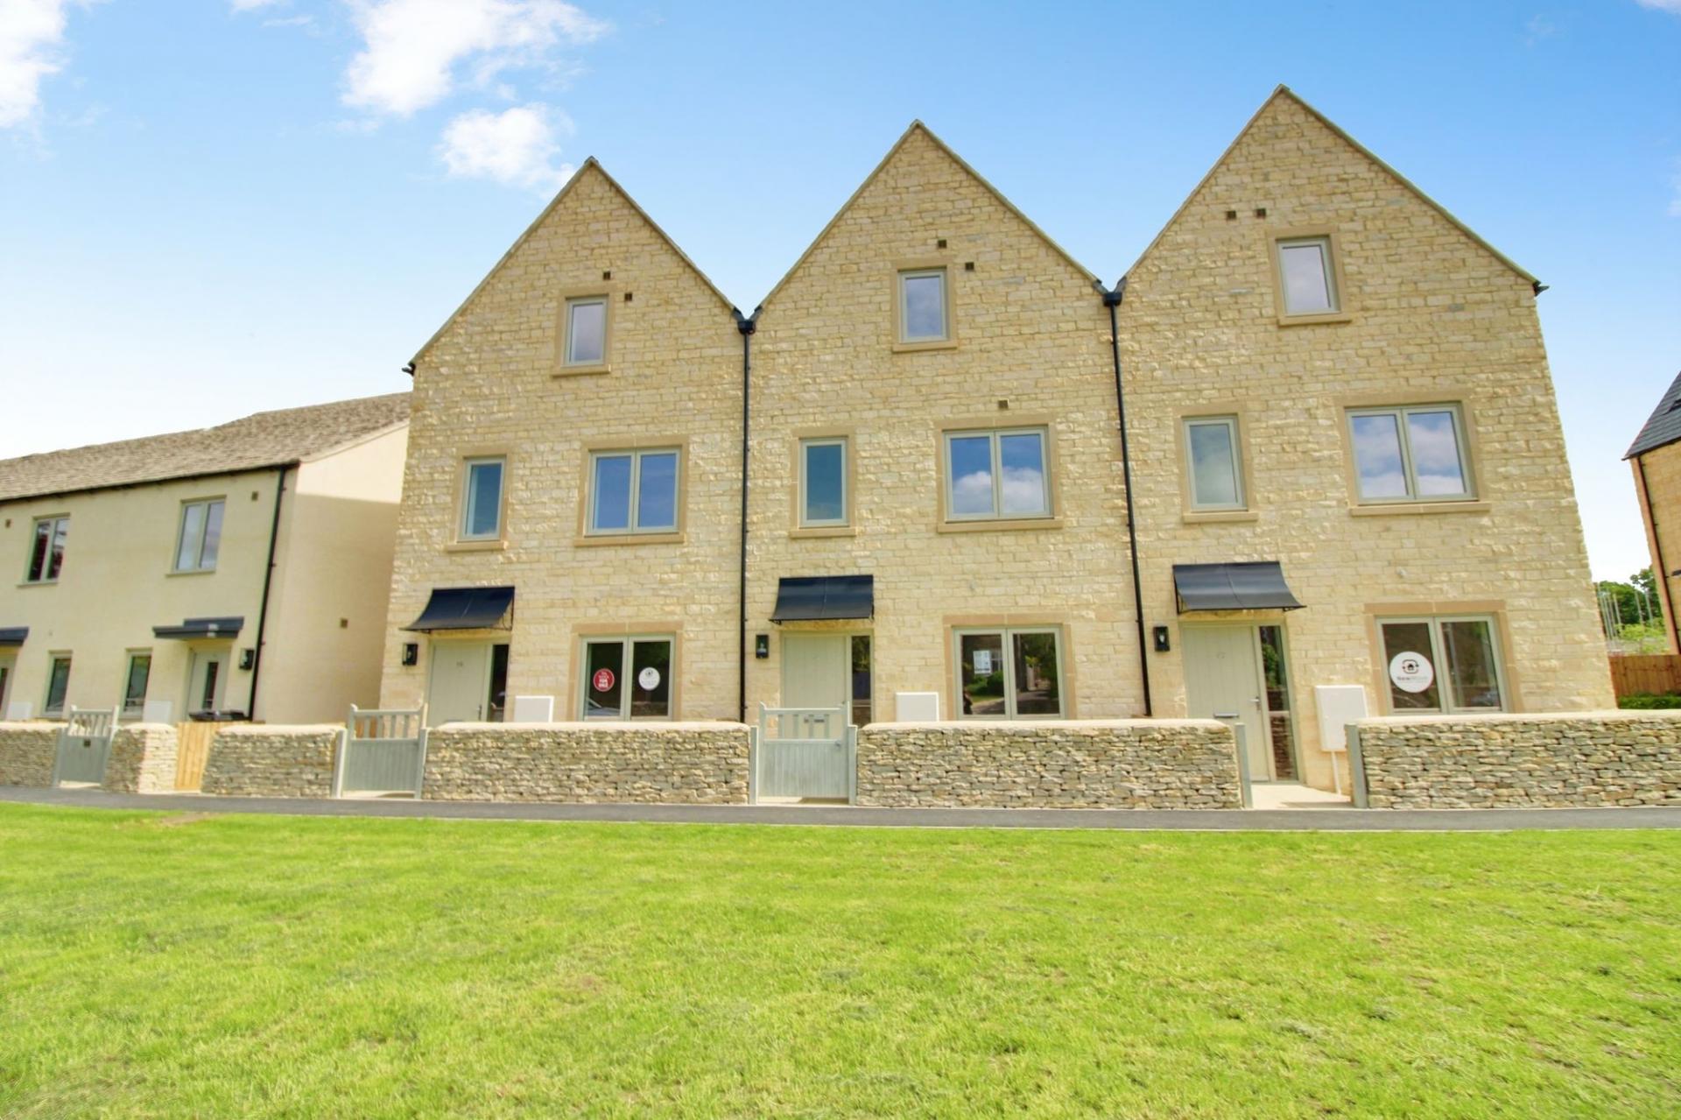
- 4 DOUBLE BEDROOM MID TERRACE HOUSE
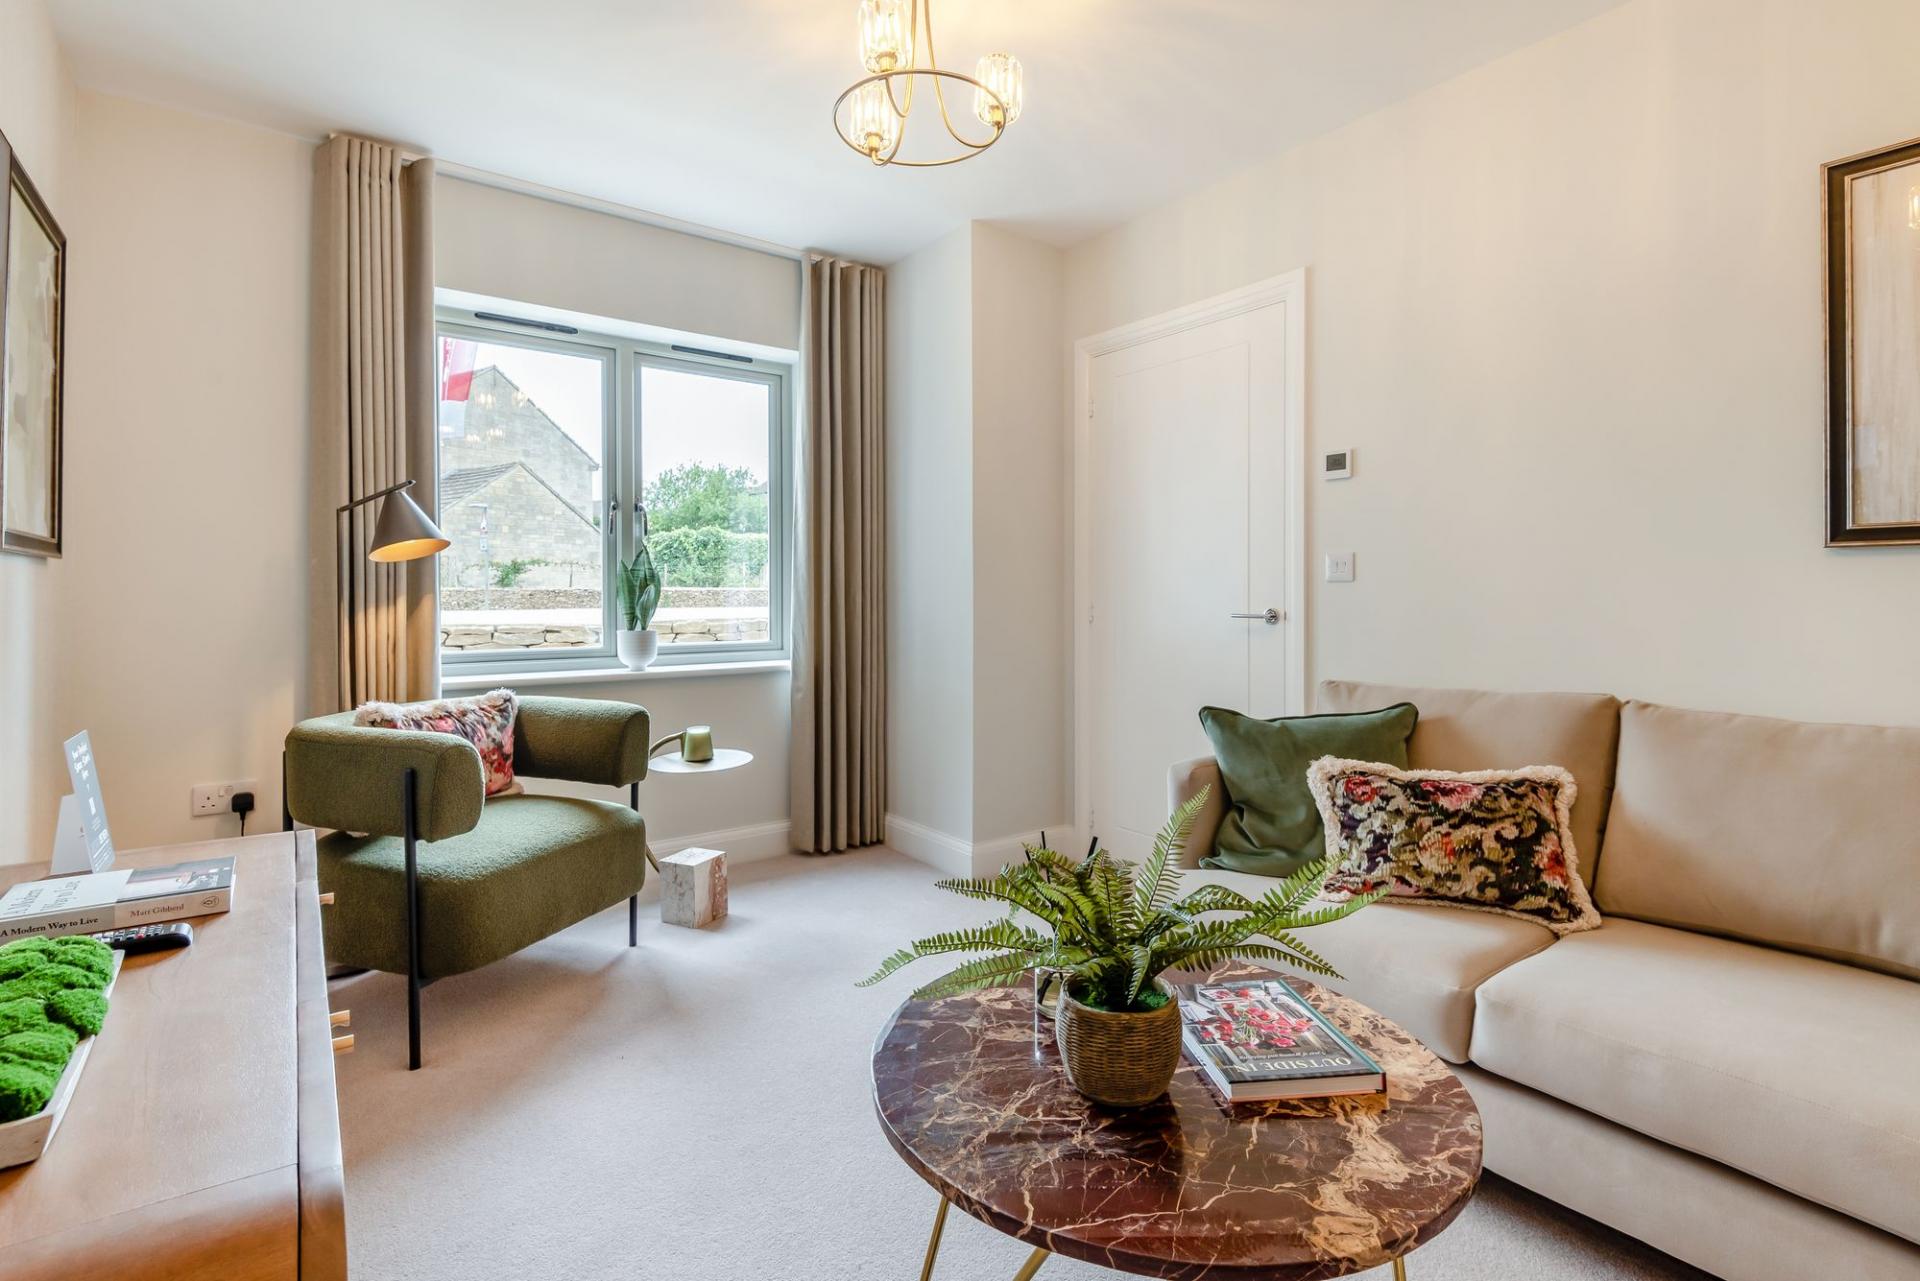
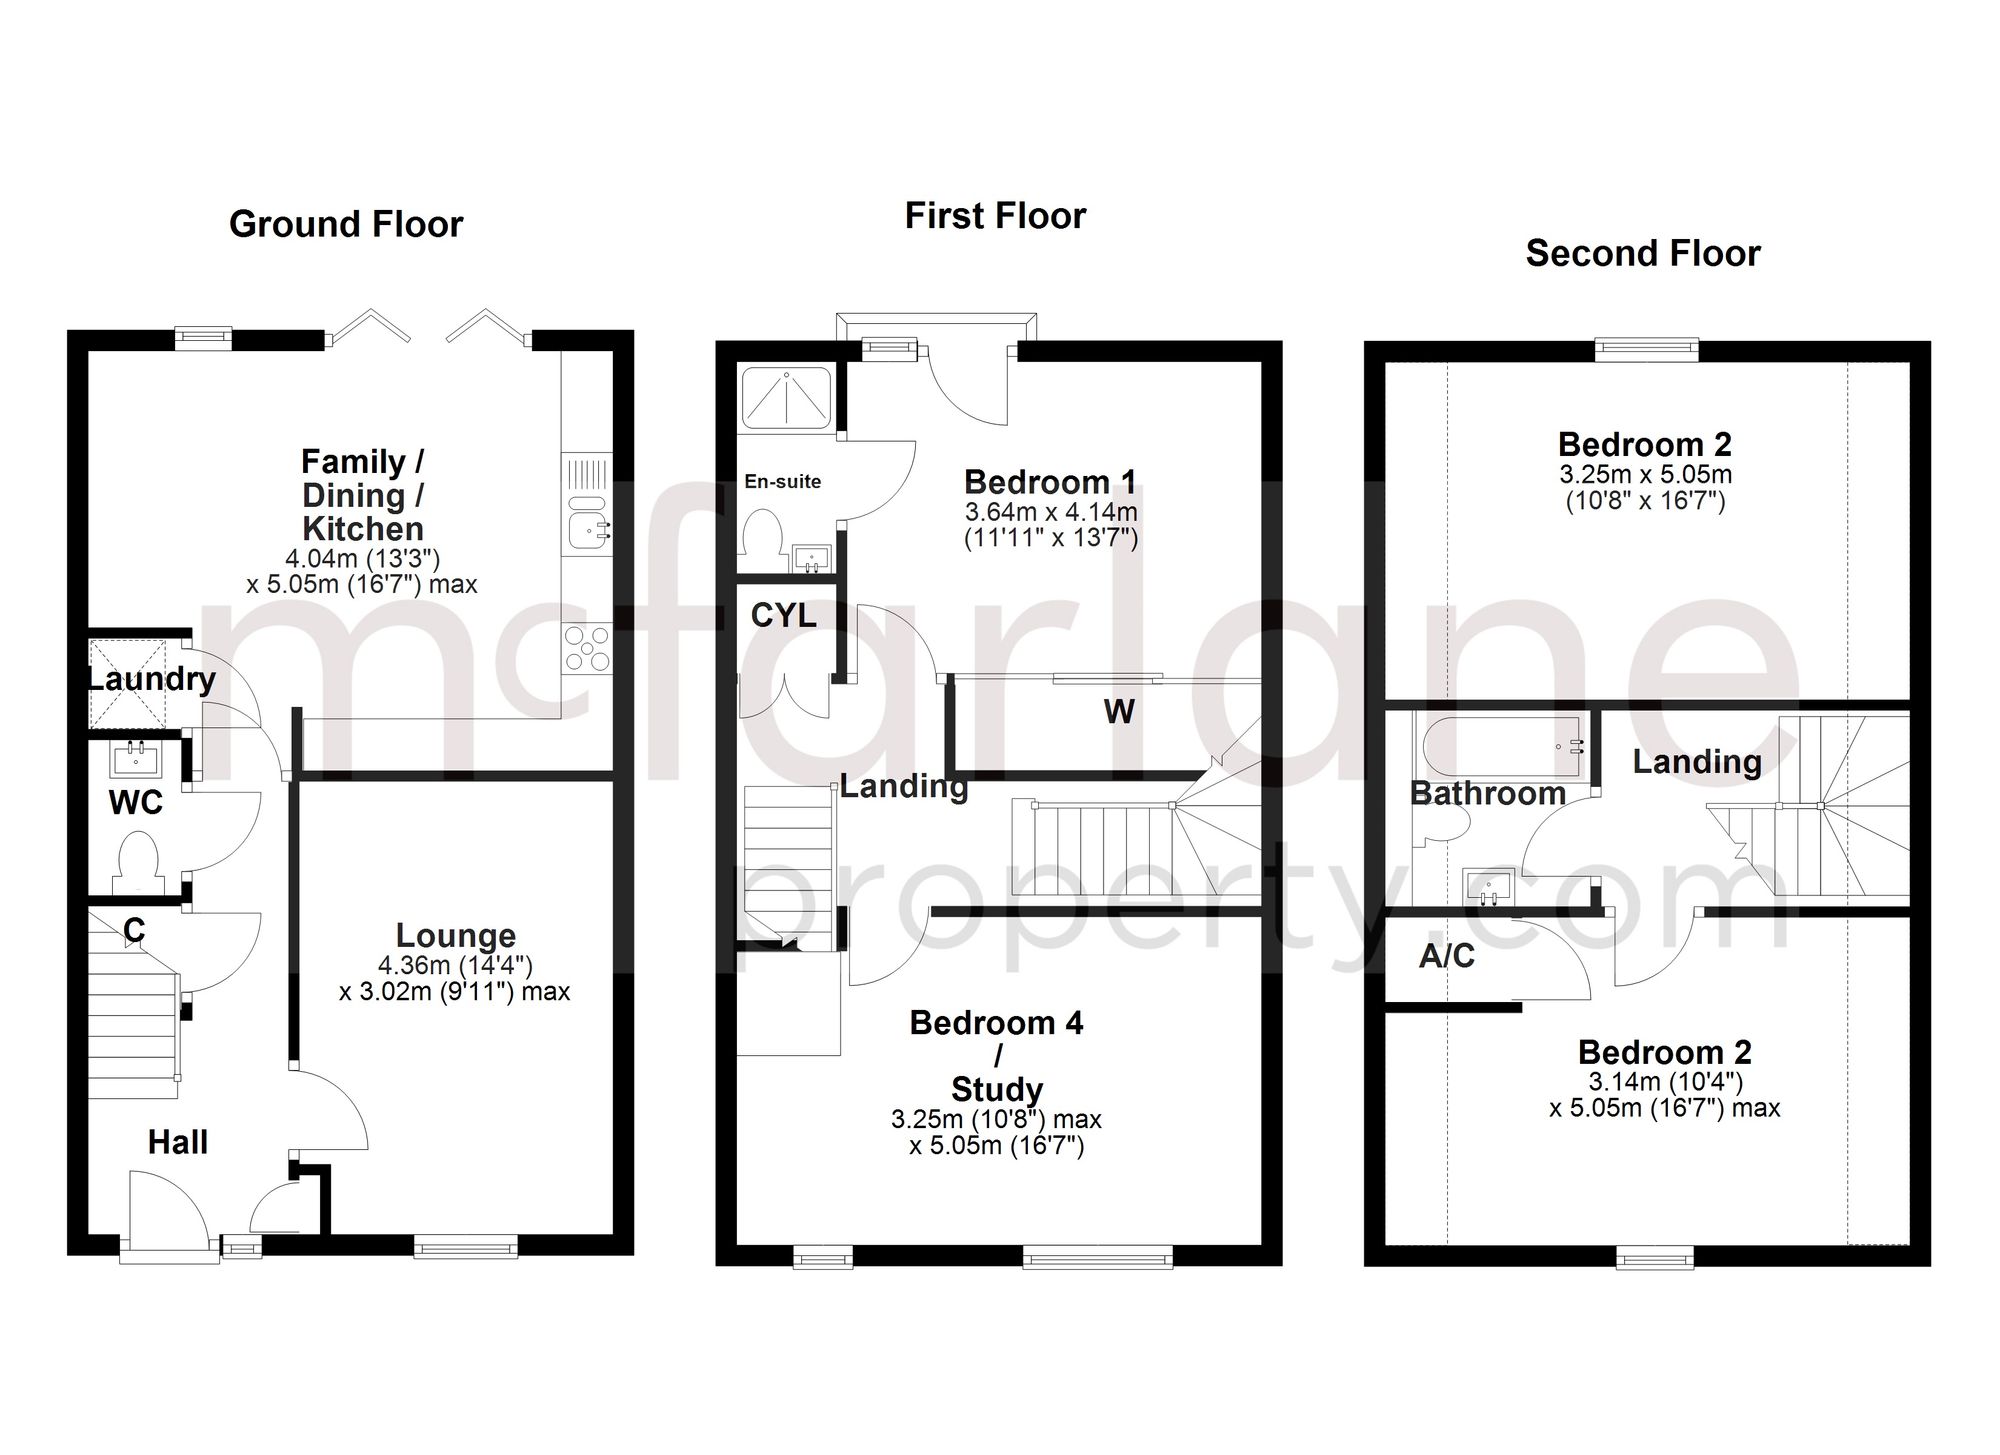
- FLEXIBLE LIVING ACCOMODATION OVER 3 FLOORS
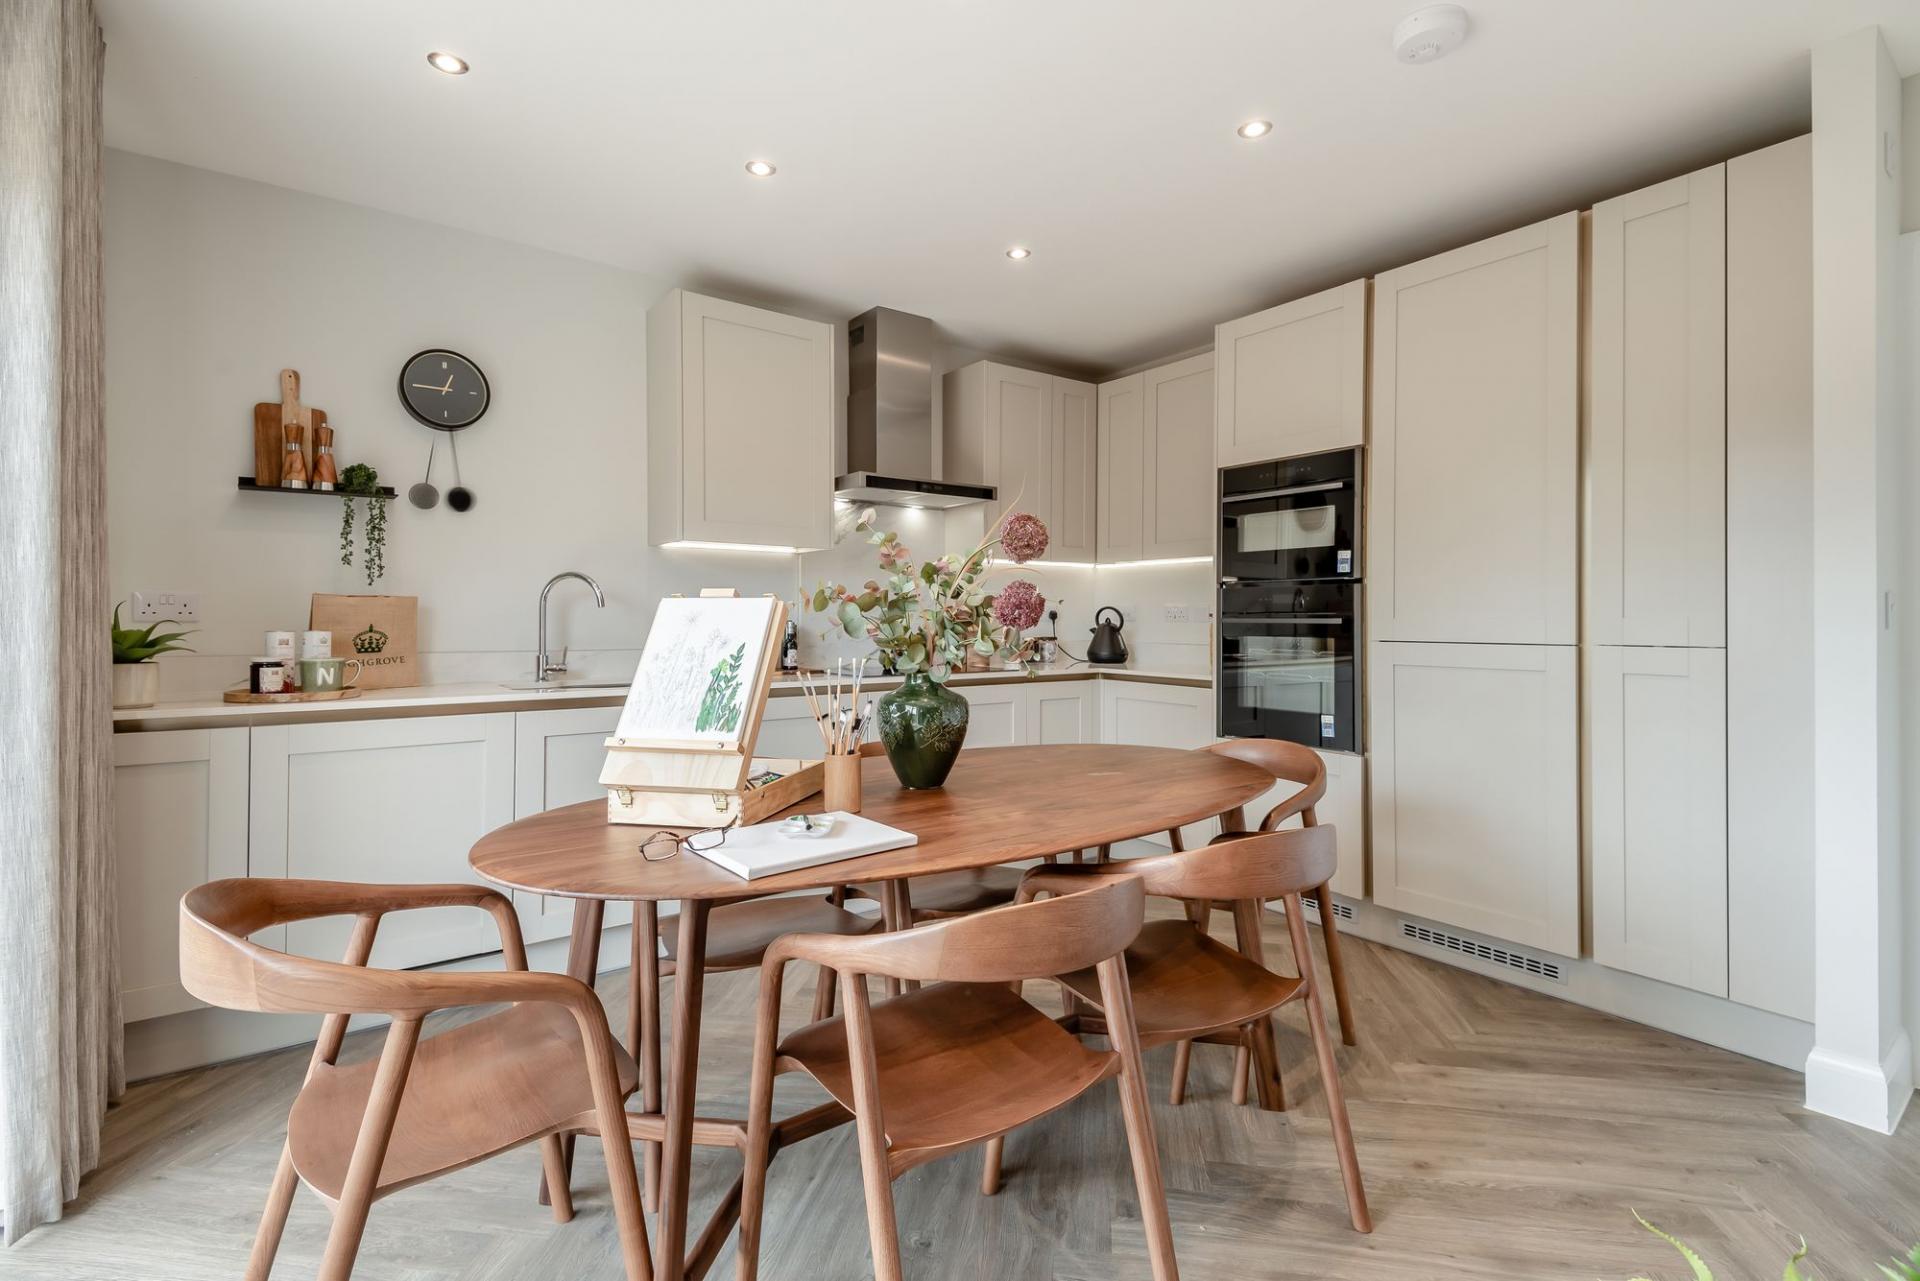
- BESPOKE KITCHEN BY PETER CLINCH WITH NEFF APPLIANCES
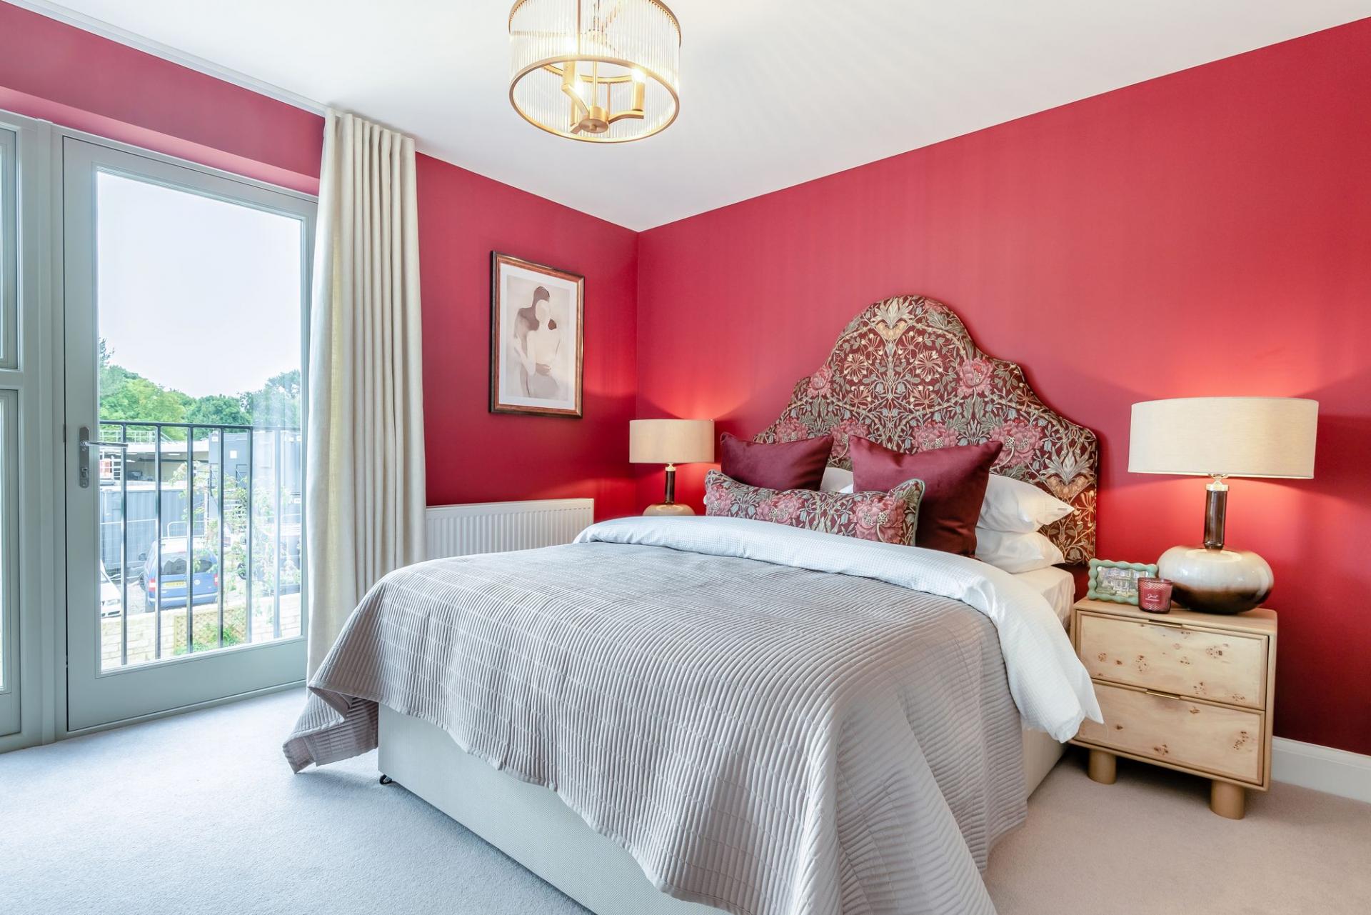
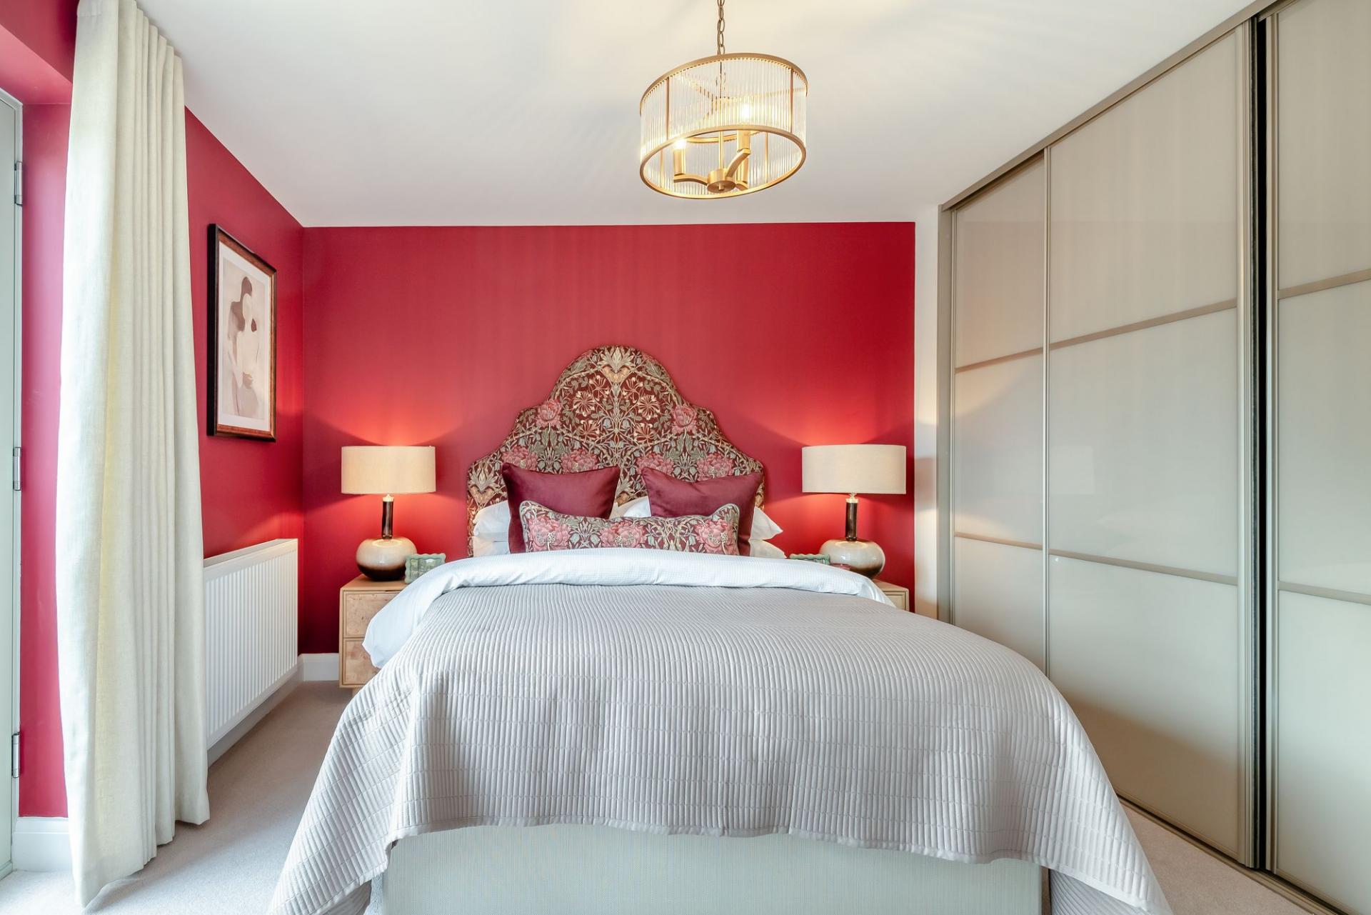
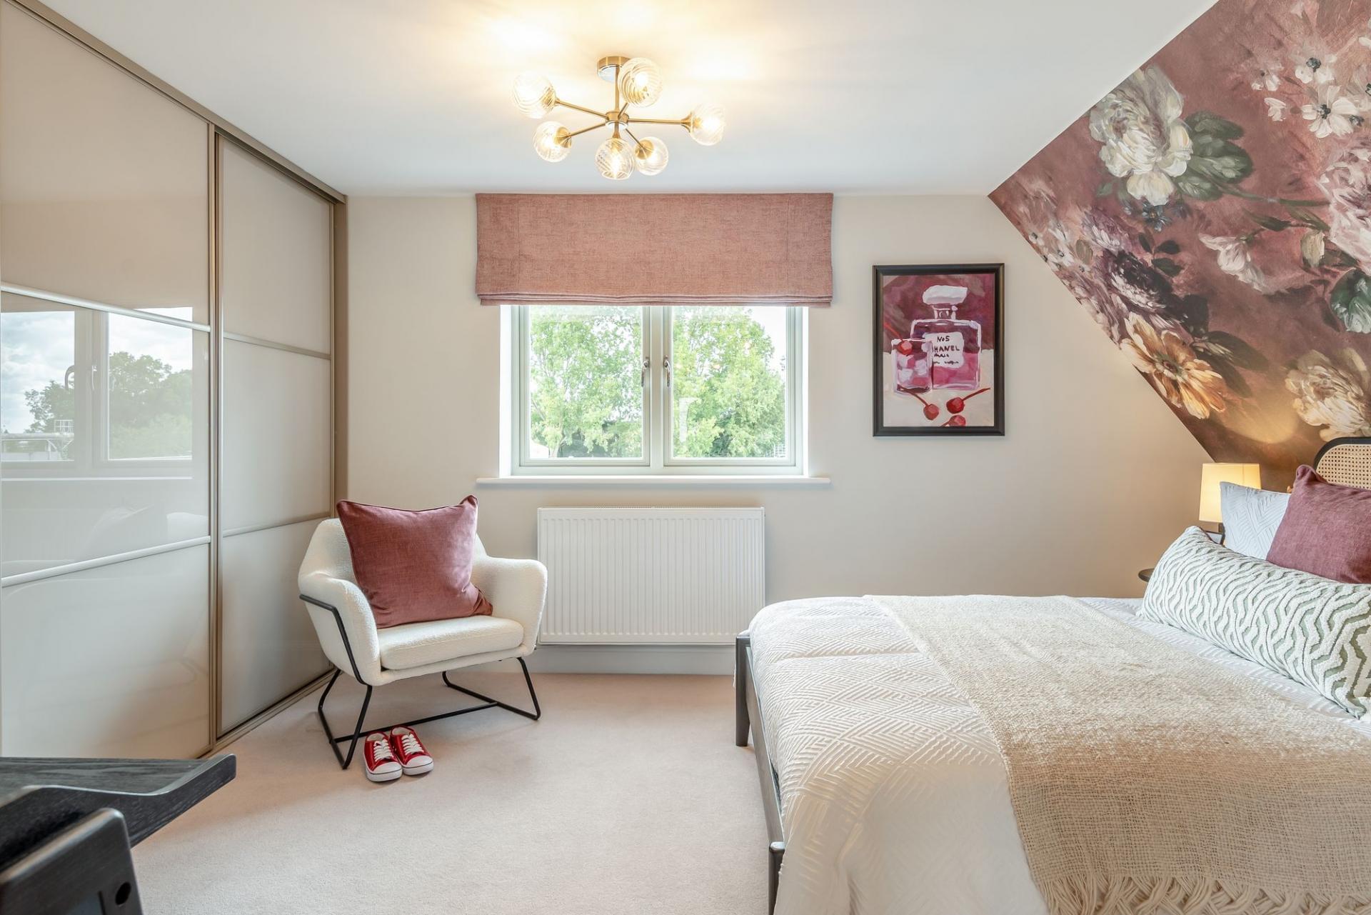
- BEDROOM 1 WITH BUILT IN WARDROBES AND EN-SUITE
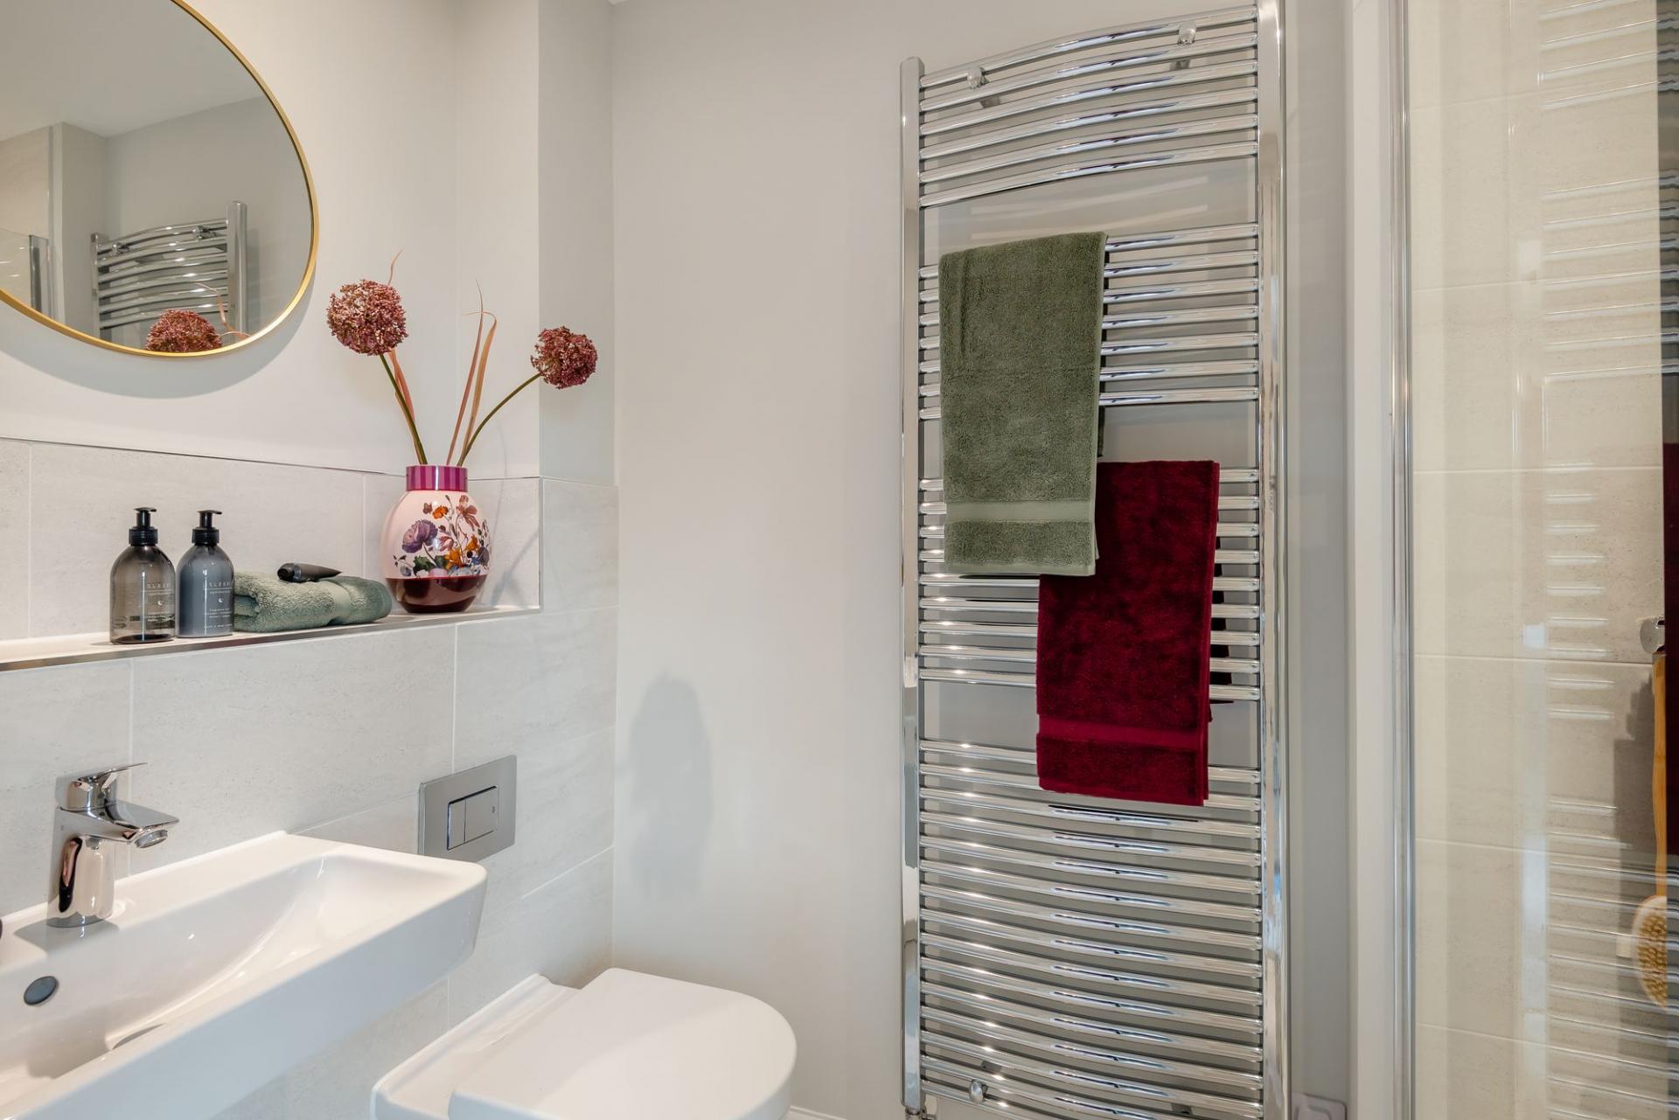
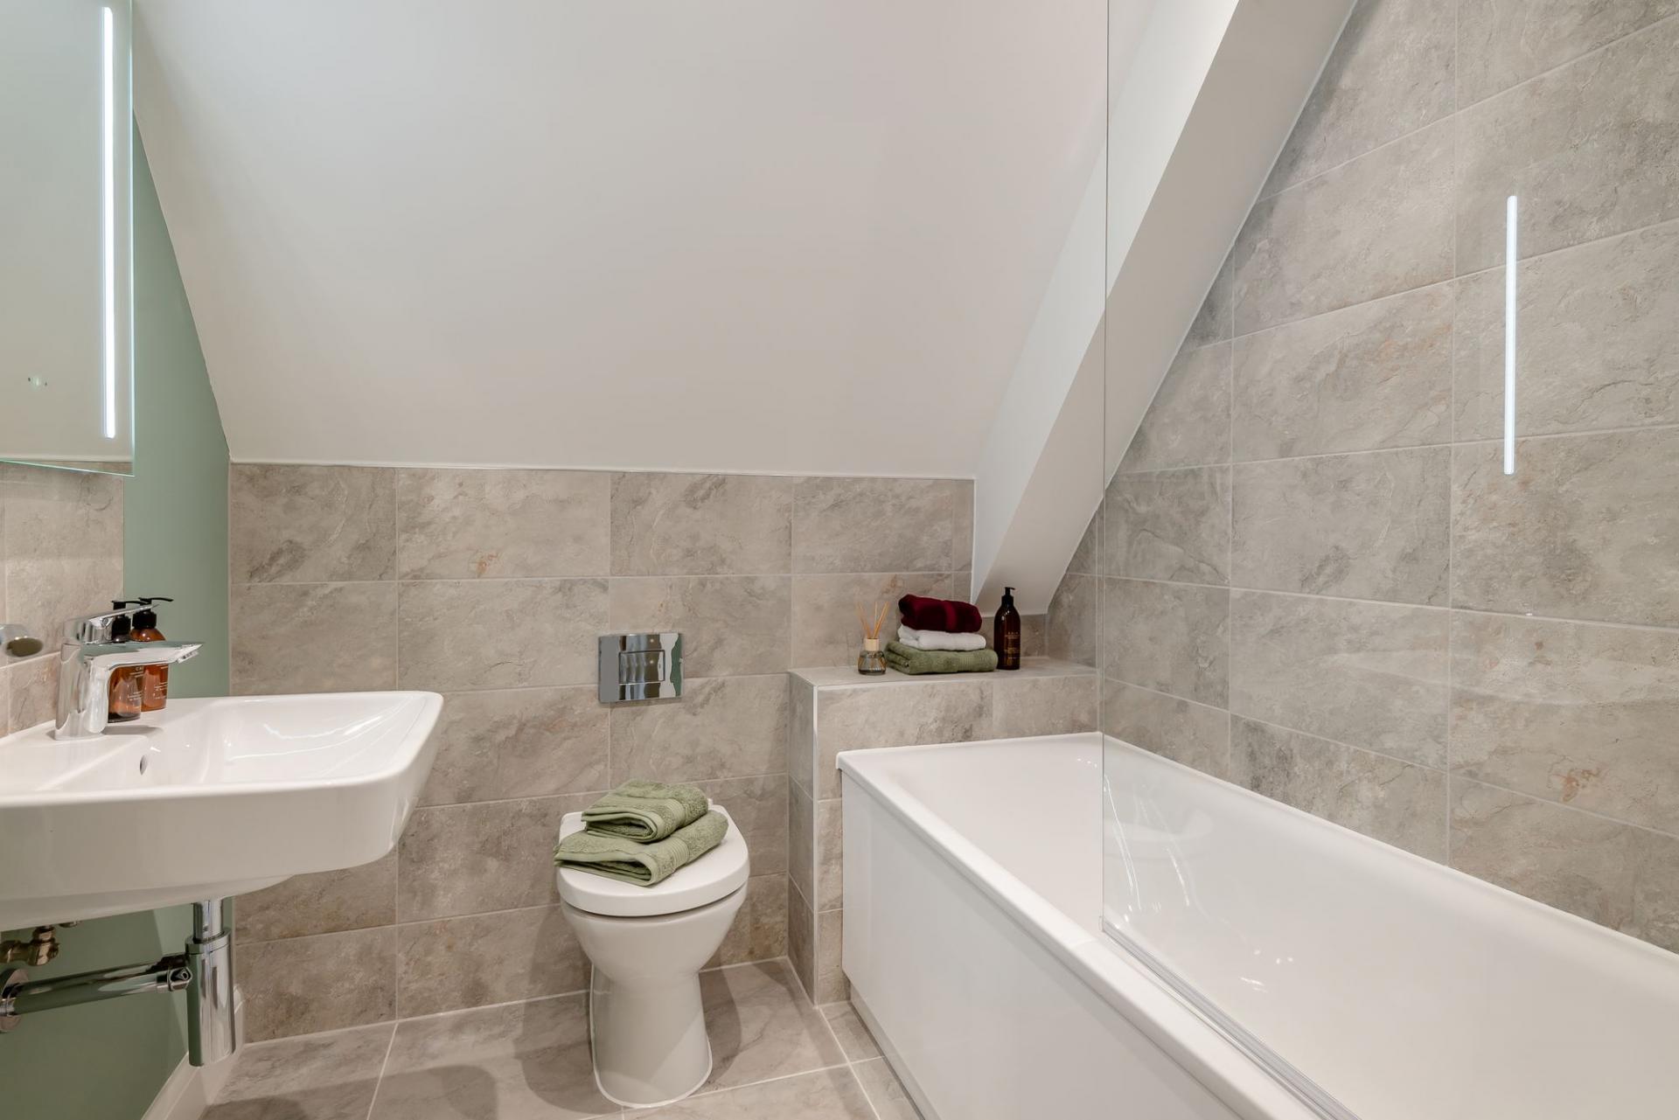
- VILLEROY & BOSH SANITARYWARE AND HANSGROHE TAPWARE
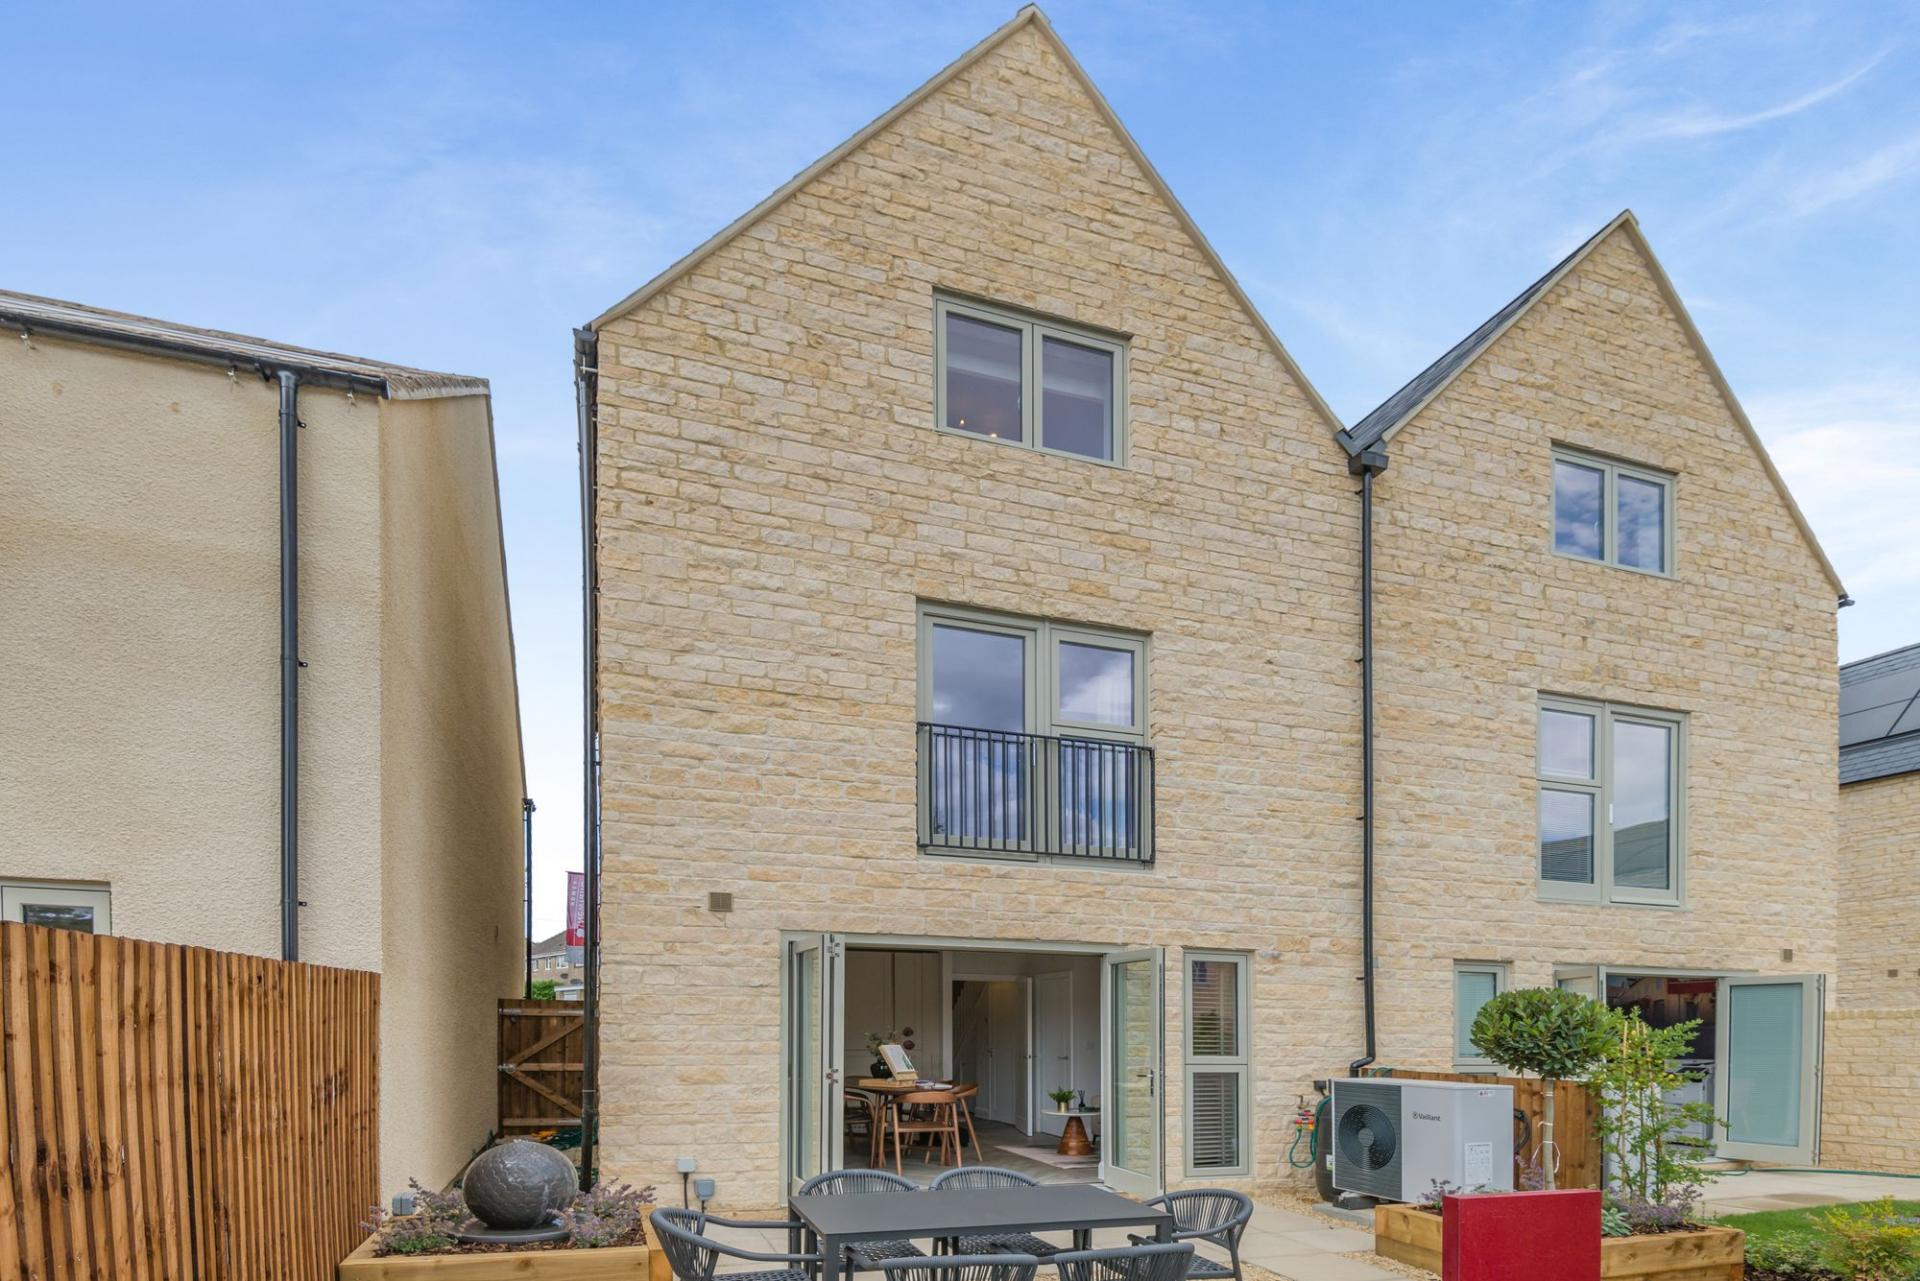
- SOLAR PV AND AIR SOURCE HEAT PUMPS CONTRIBUTE TO PREDICTED A RATED 97 ENERGY ASSESSMENT SCORE
- ELECTRIC VEHICLE CHARGING POINT
- ESTIMATED COMPLETION AUGUST / SEPTEMBER 2026

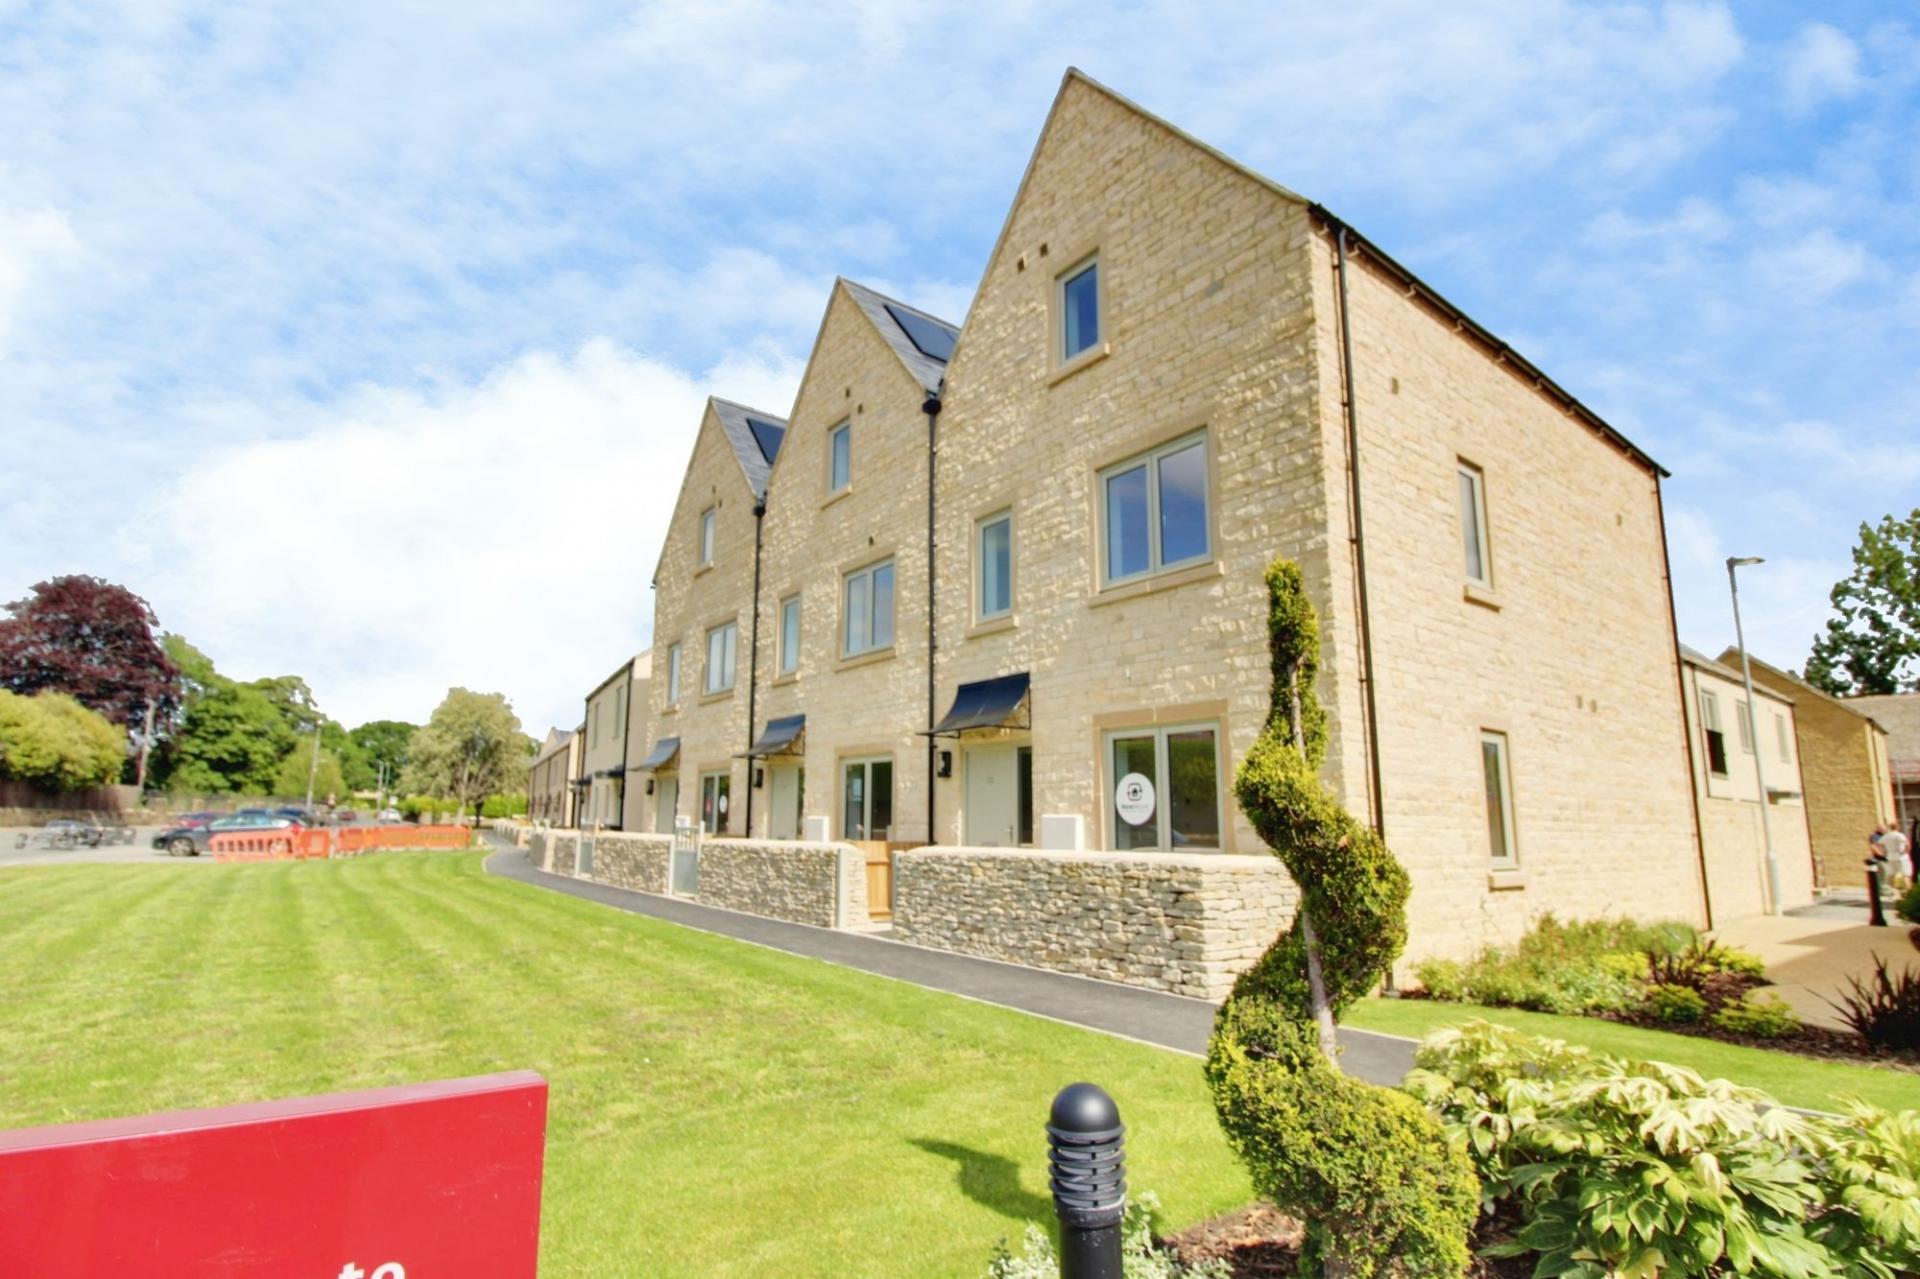
4 Bedroom Semi-Detached House for sale in Tetbury
 2
4
2
2
4
2
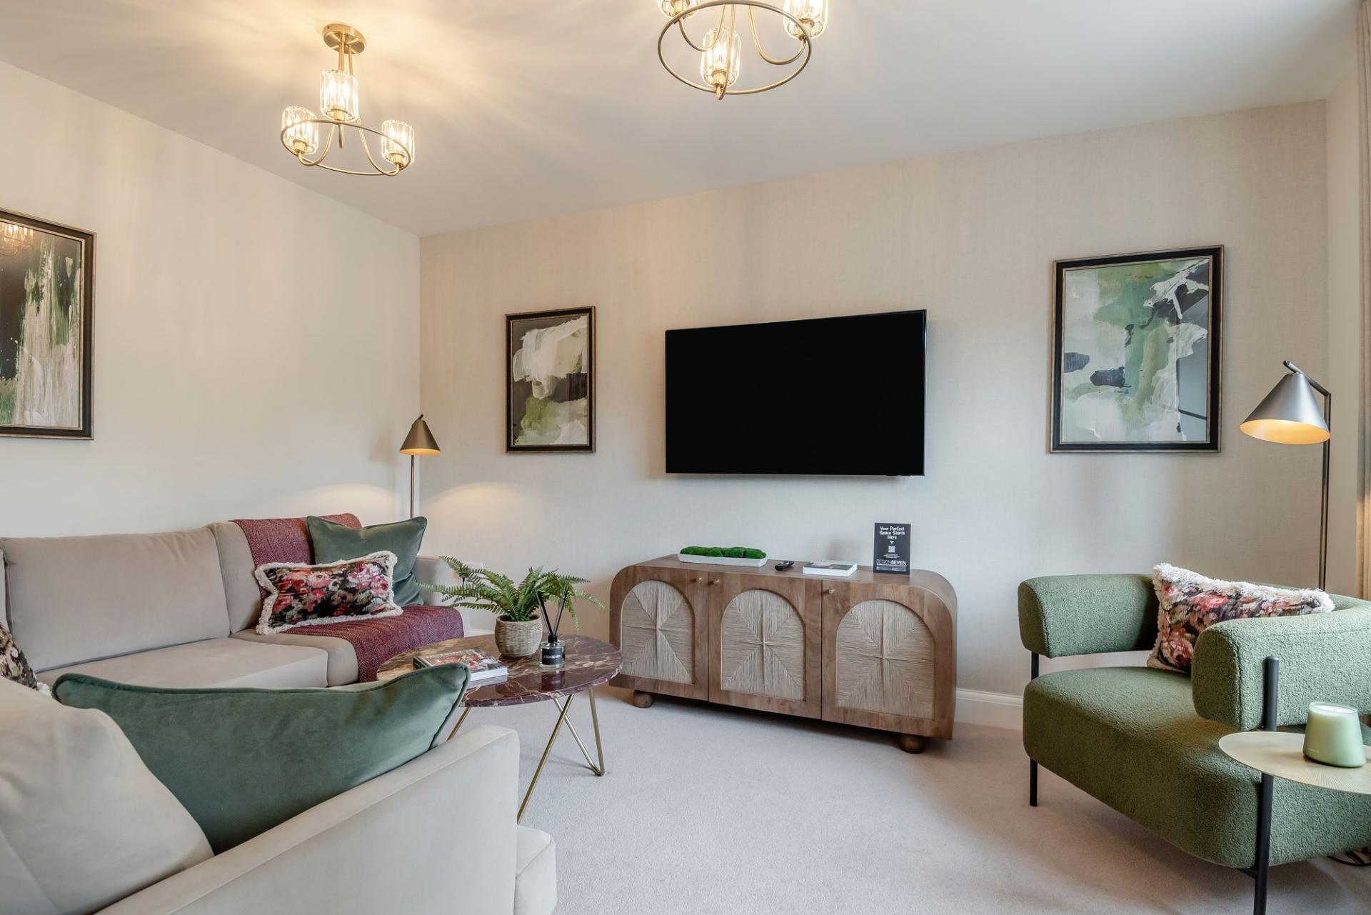
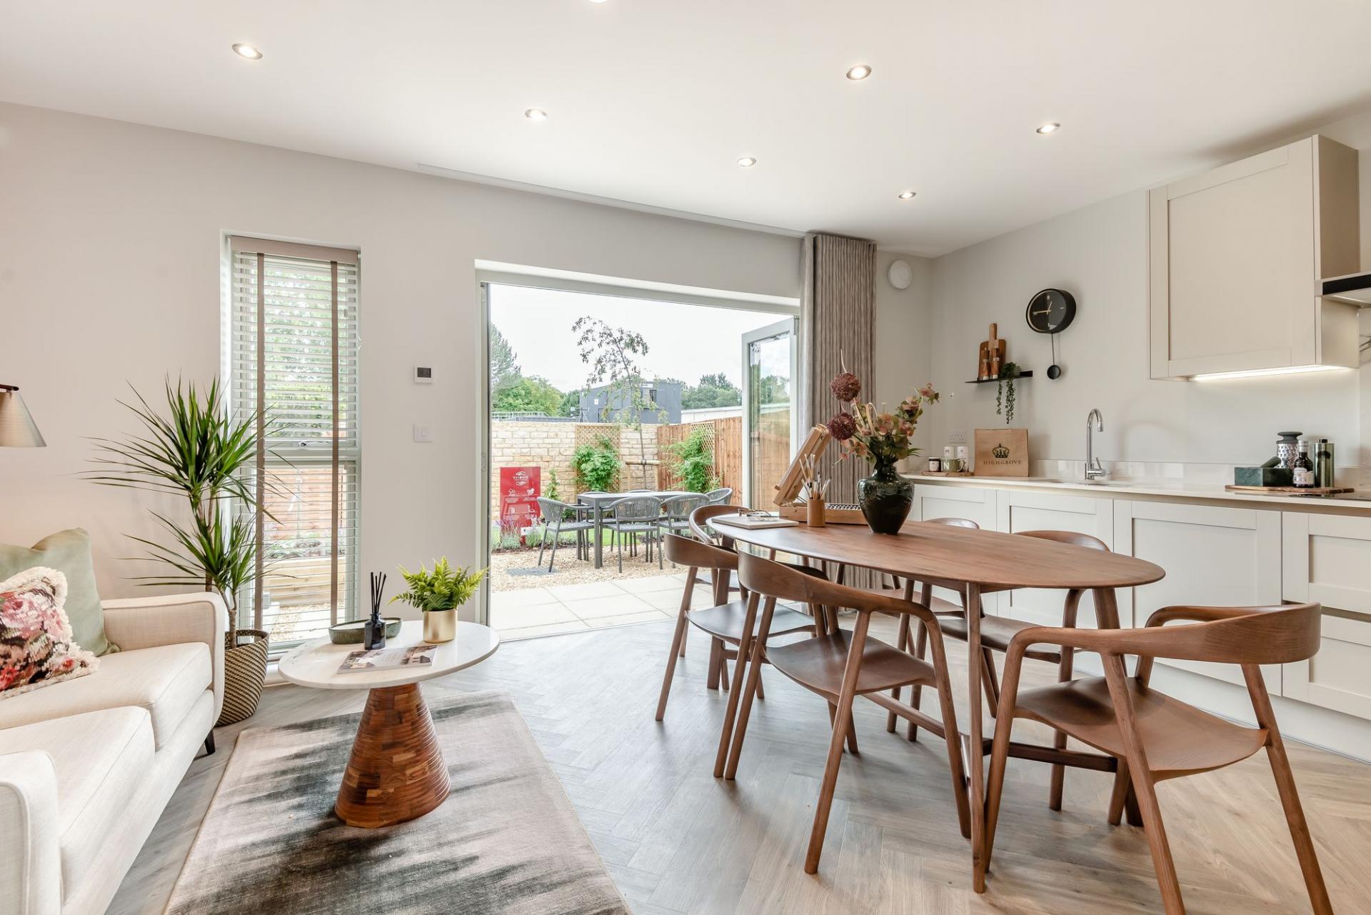
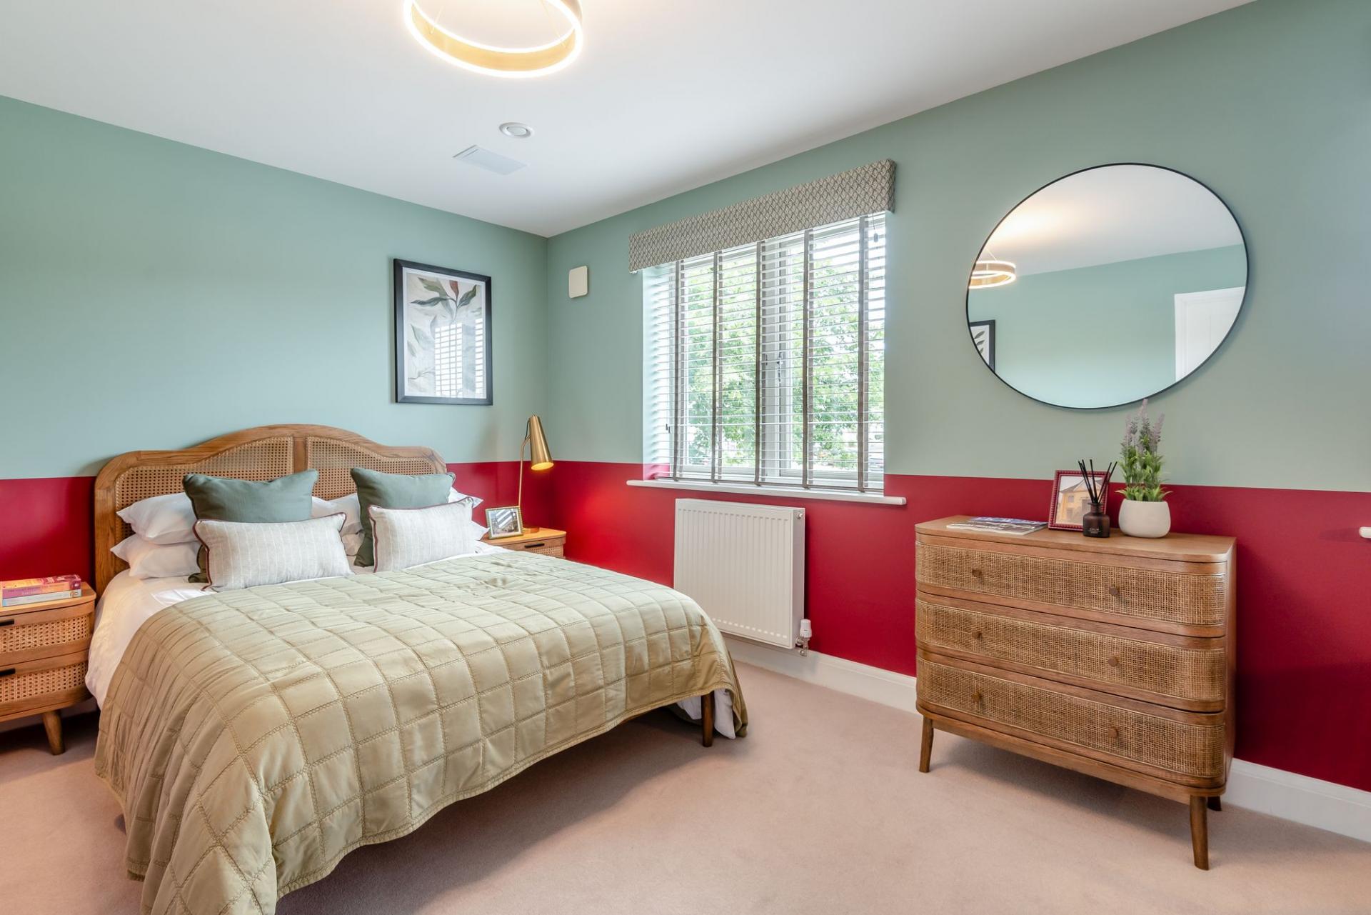
This stunning four-bedroom semi-detached house offers a rare blend of contemporary design, energy efficiency, and flexible living accommodation arranged over three spacious floors. Step inside to discover a welcoming entrance hall leading to an elegant bespoke kitchen by Peter Clinch, thoughtfully designed and fitted with premium Neff appliances. The kitchen flows seamlessly into the open-plan living and dining area, creating a warm and sociable heart to the home - perfect for both family gatherings and entertaining guests. Upstairs, four generous double bedrooms provide ample space for relaxation and privacy. The principal bedroom boasts built-in wardrobes and a luxurious en-suite, finished with Villeroy & Boch sanitaryware and Hansgrohe tapware, ensuring a touch of sophistication in your daily routine. Every detail has been considered for comfort and sustainability, with solar PV panels and air source heat pumps contributing to a predicted A-rated 97 energy assessment score. The property also features an electric vehicle charging point, underlining its commitment to zero carbon living. A large single garage and two additional parking spaces offer exceptional convenience for busy households. Estimated completion is set for August or September 2026, giving you the perfect opportunity to plan your move to this beautifully crafted, future-ready home.
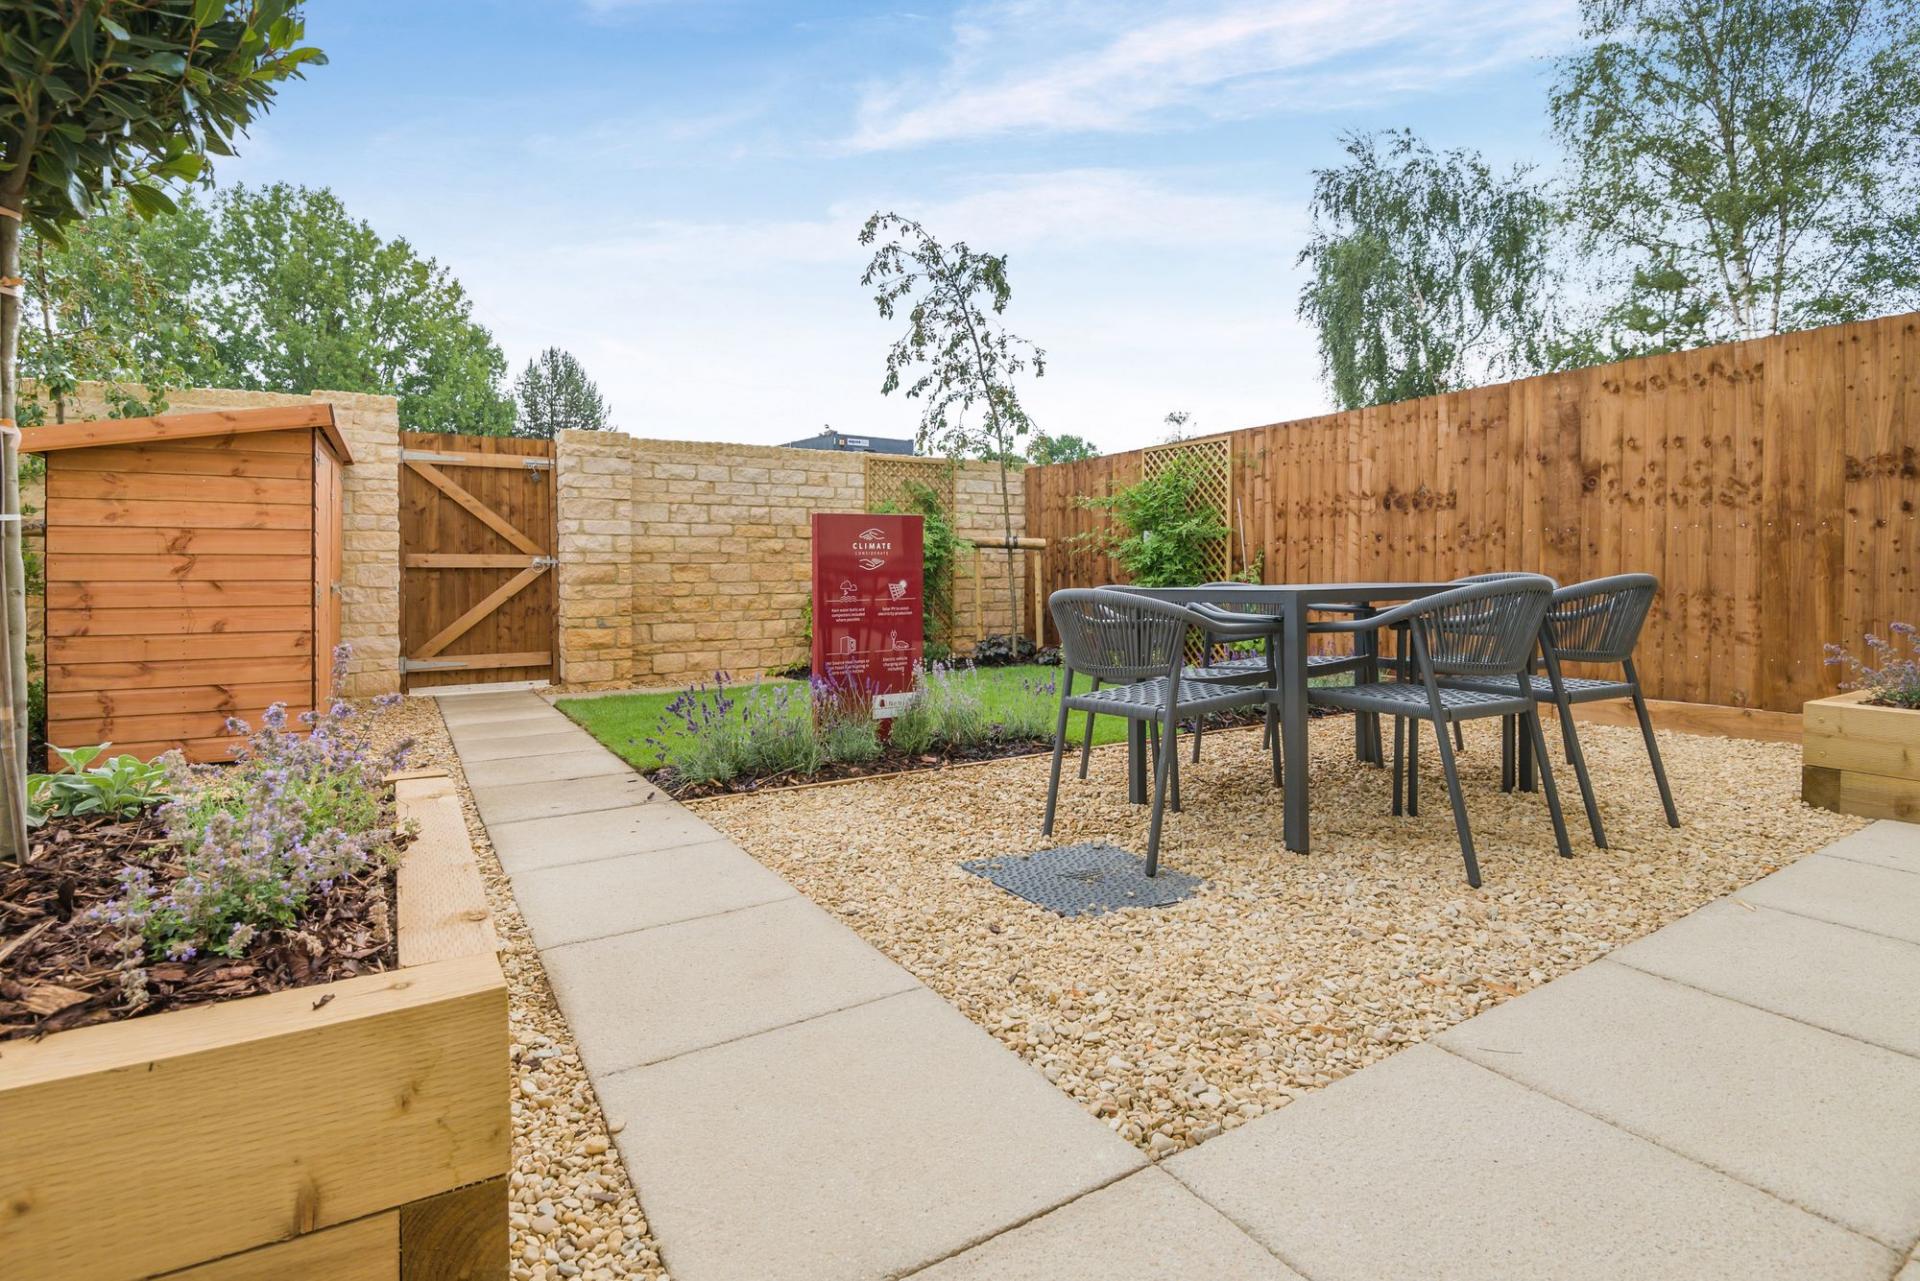
Outside, the private rear garden is fully enclosed, The garage provides secure storage for vehicles and bikes Two dedicated parking spaces ensure that family and guests are always accommodated with ease. The home is set within a peaceful community, surrounded by green open spaces and scenic walks, making it ideal for those who value both convenience and a connection to nature. With its blend of sustainable features, elegant finishes, and versatile outdoor areas, this exceptional property invites you to embrace a lifestyle of comfort, style, and environmental responsibility.
Important Information
- This is a Freehold property.
Property Ref: 0ca0e7f8-7a7b-4889-a1f3-eaeccdaa77a5
Similar Properties
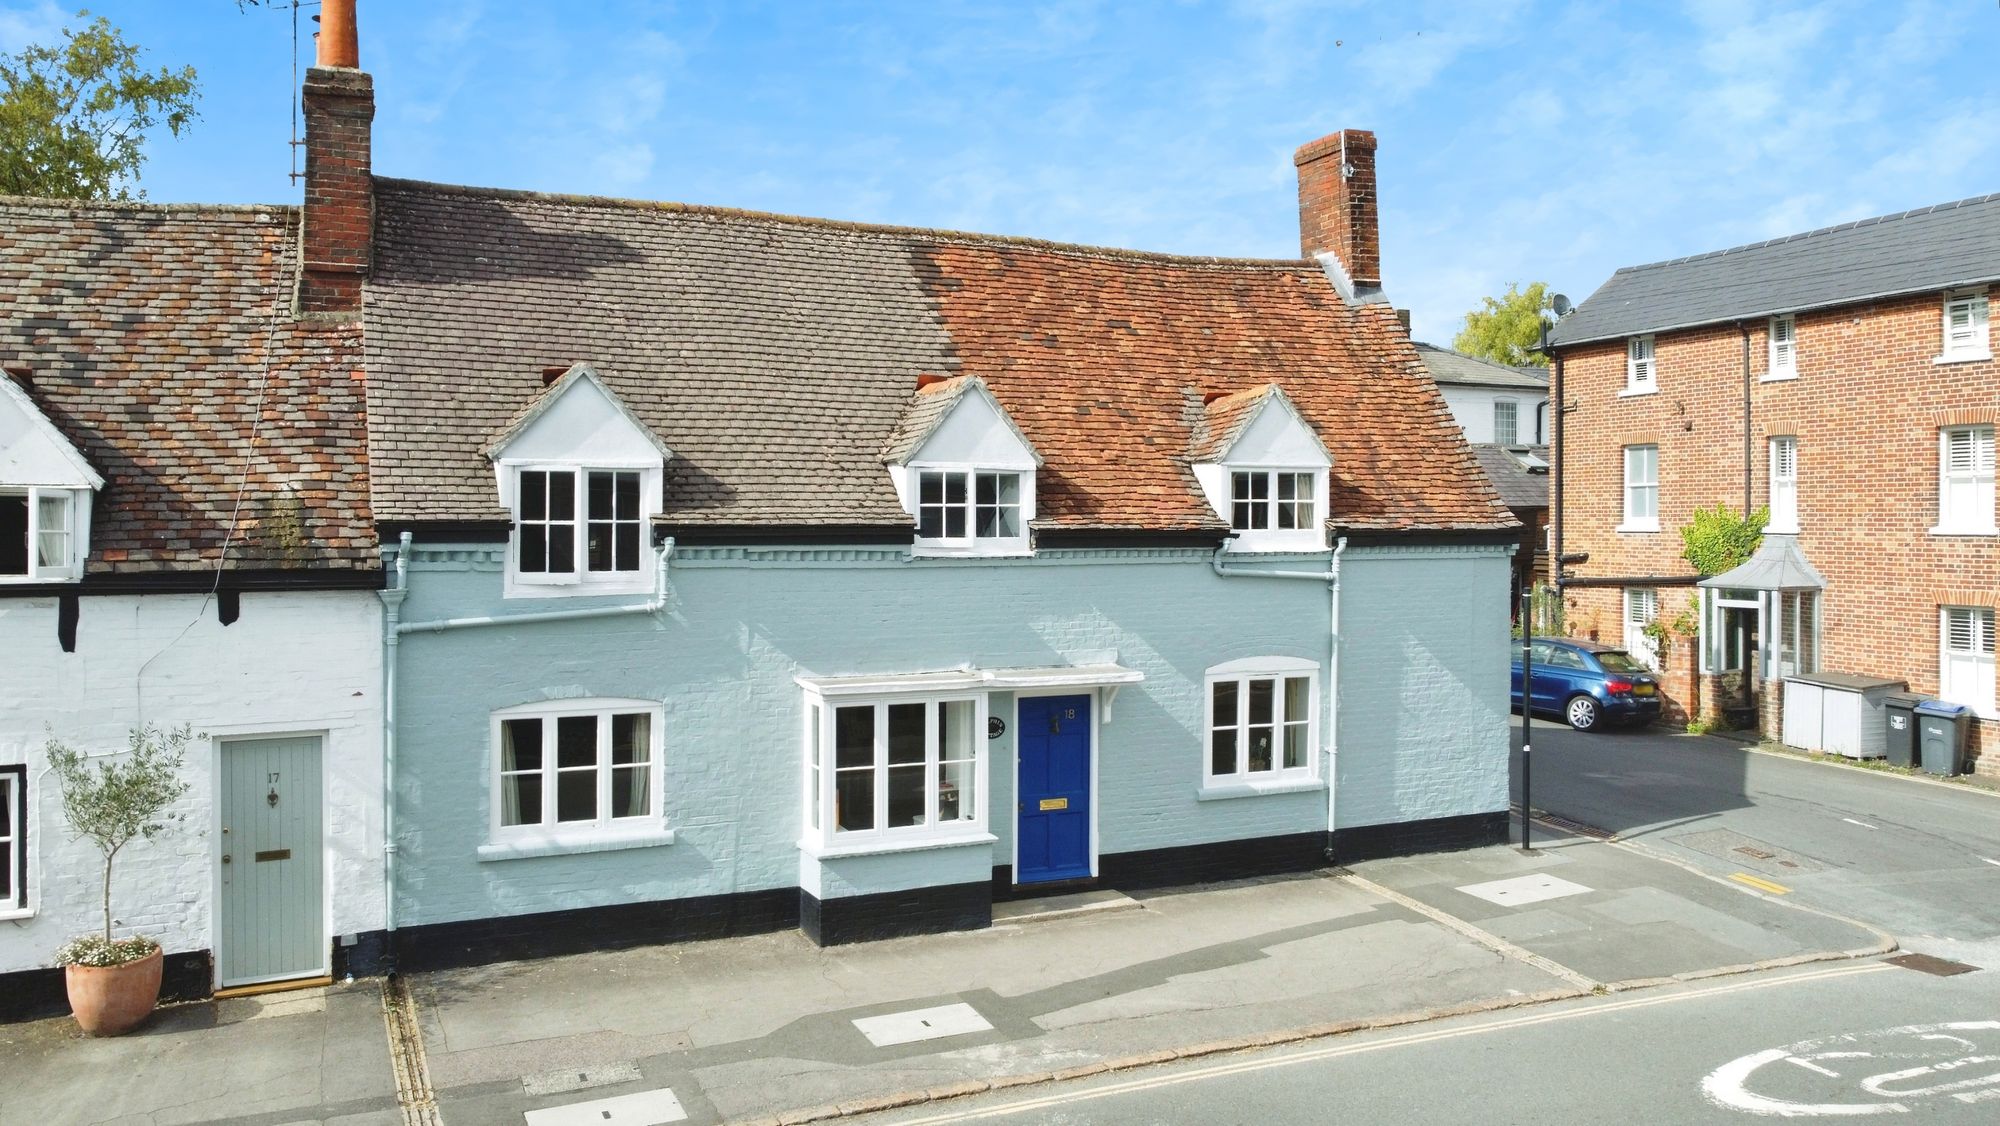
3 Bedroom End of Terrace House | Guide Price £625,000
Charming Grade II listed 3-bed, 3-bath period cottage with garden, off-road parking, original features, and lovely views...
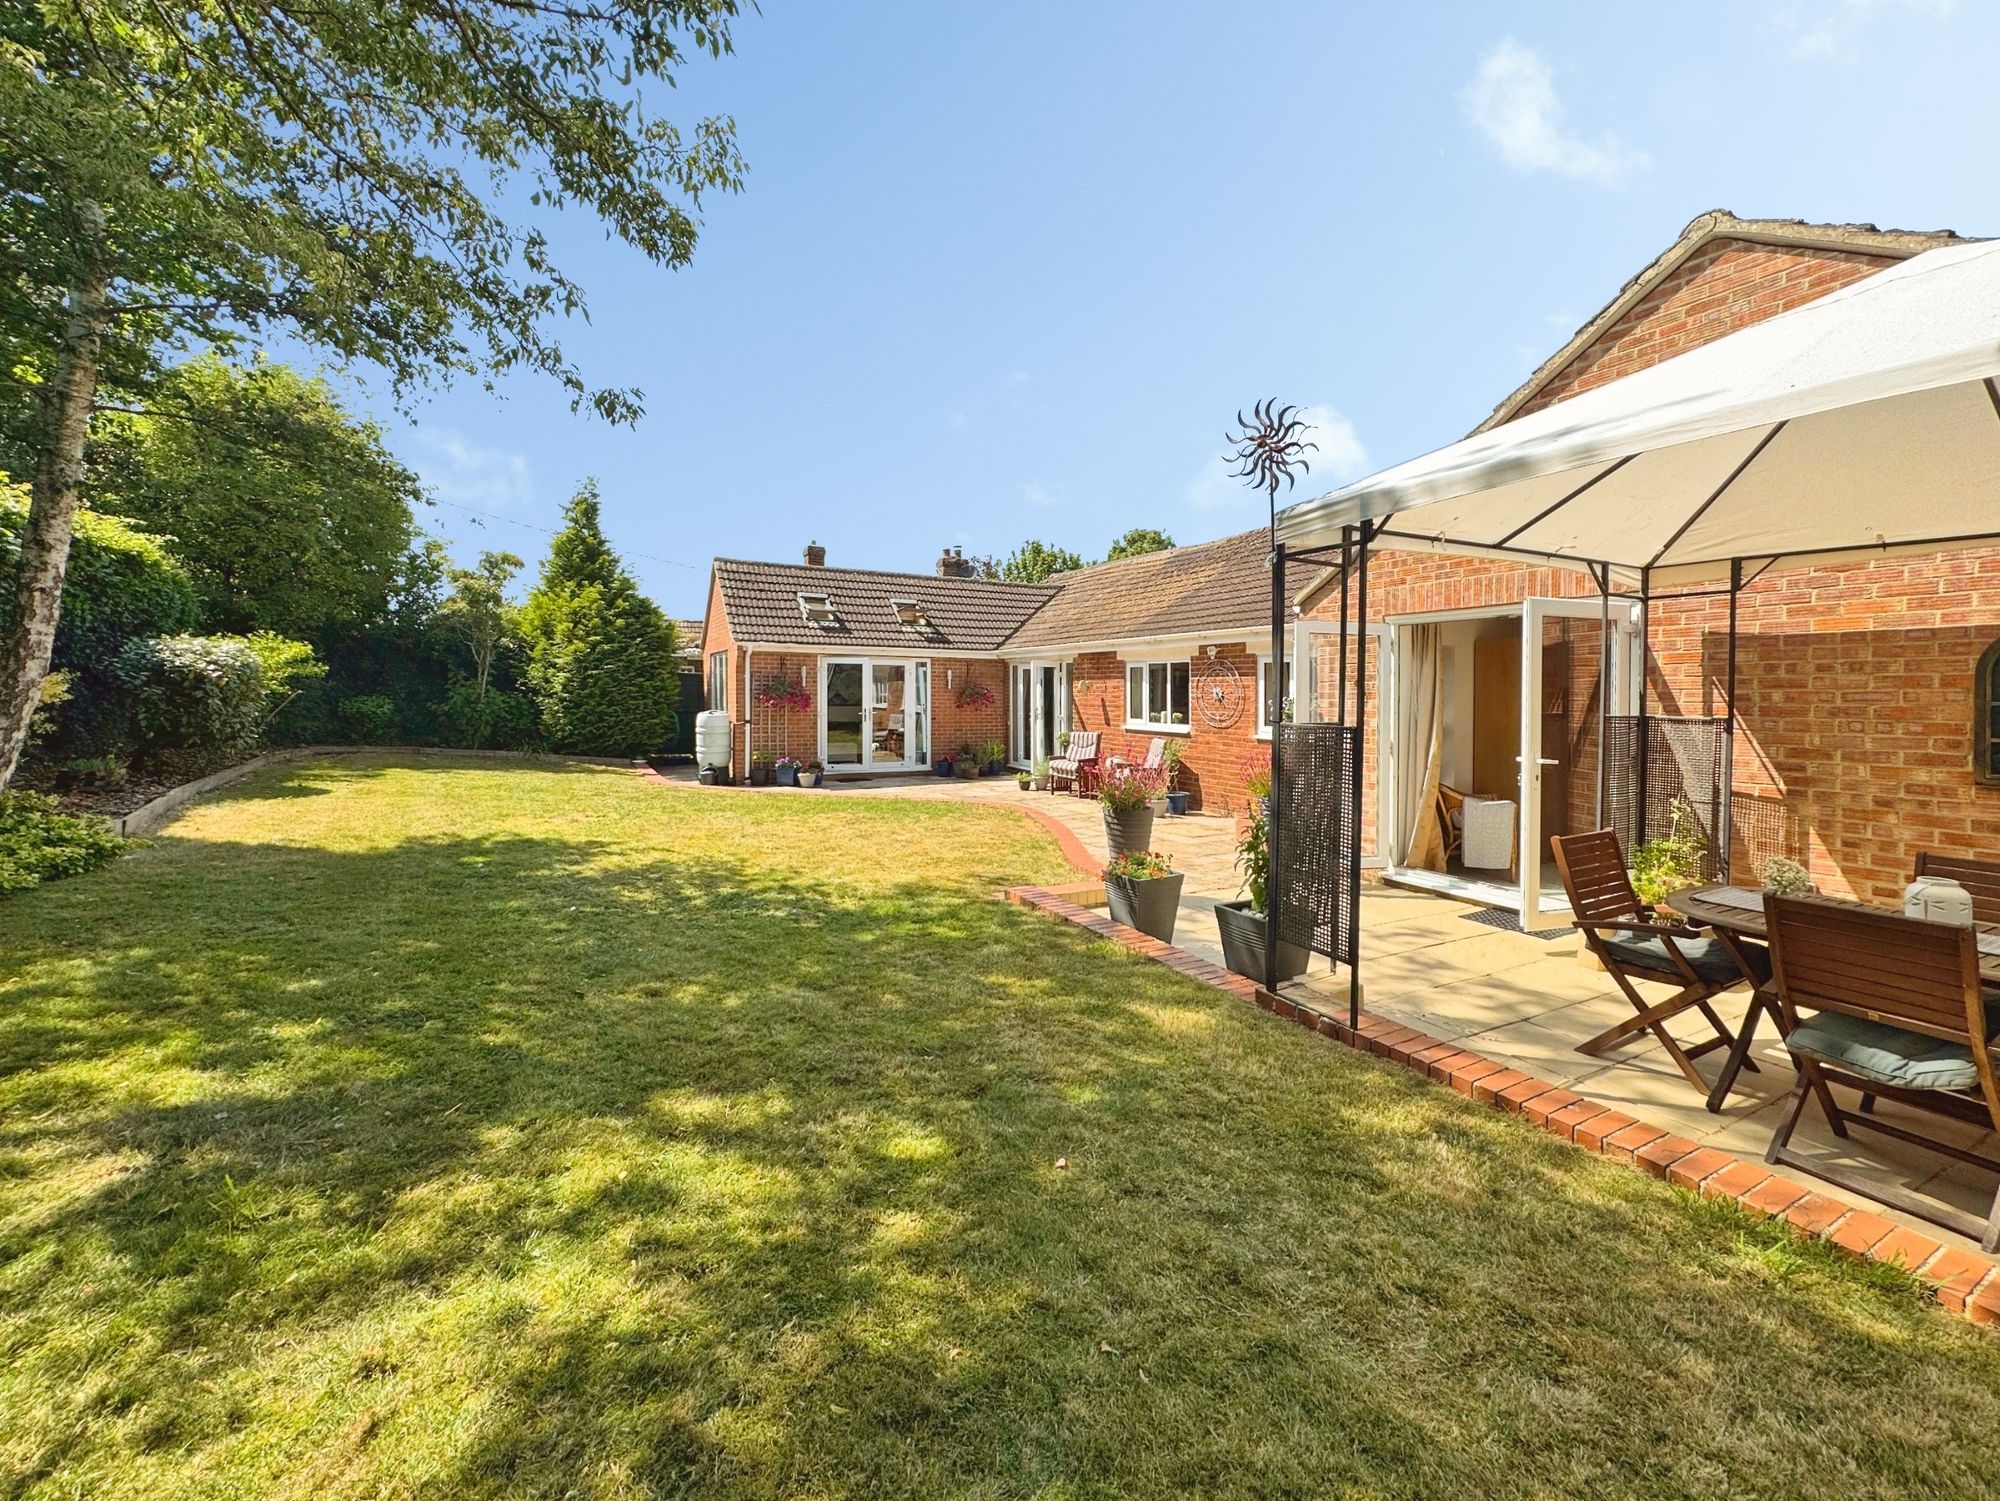
4 Bedroom Detached Bungalow | Guide Price £625,000
An impressive detached four-bedroom bungalow occupying a private elevated plot with generous parking, stunning vaulted g...
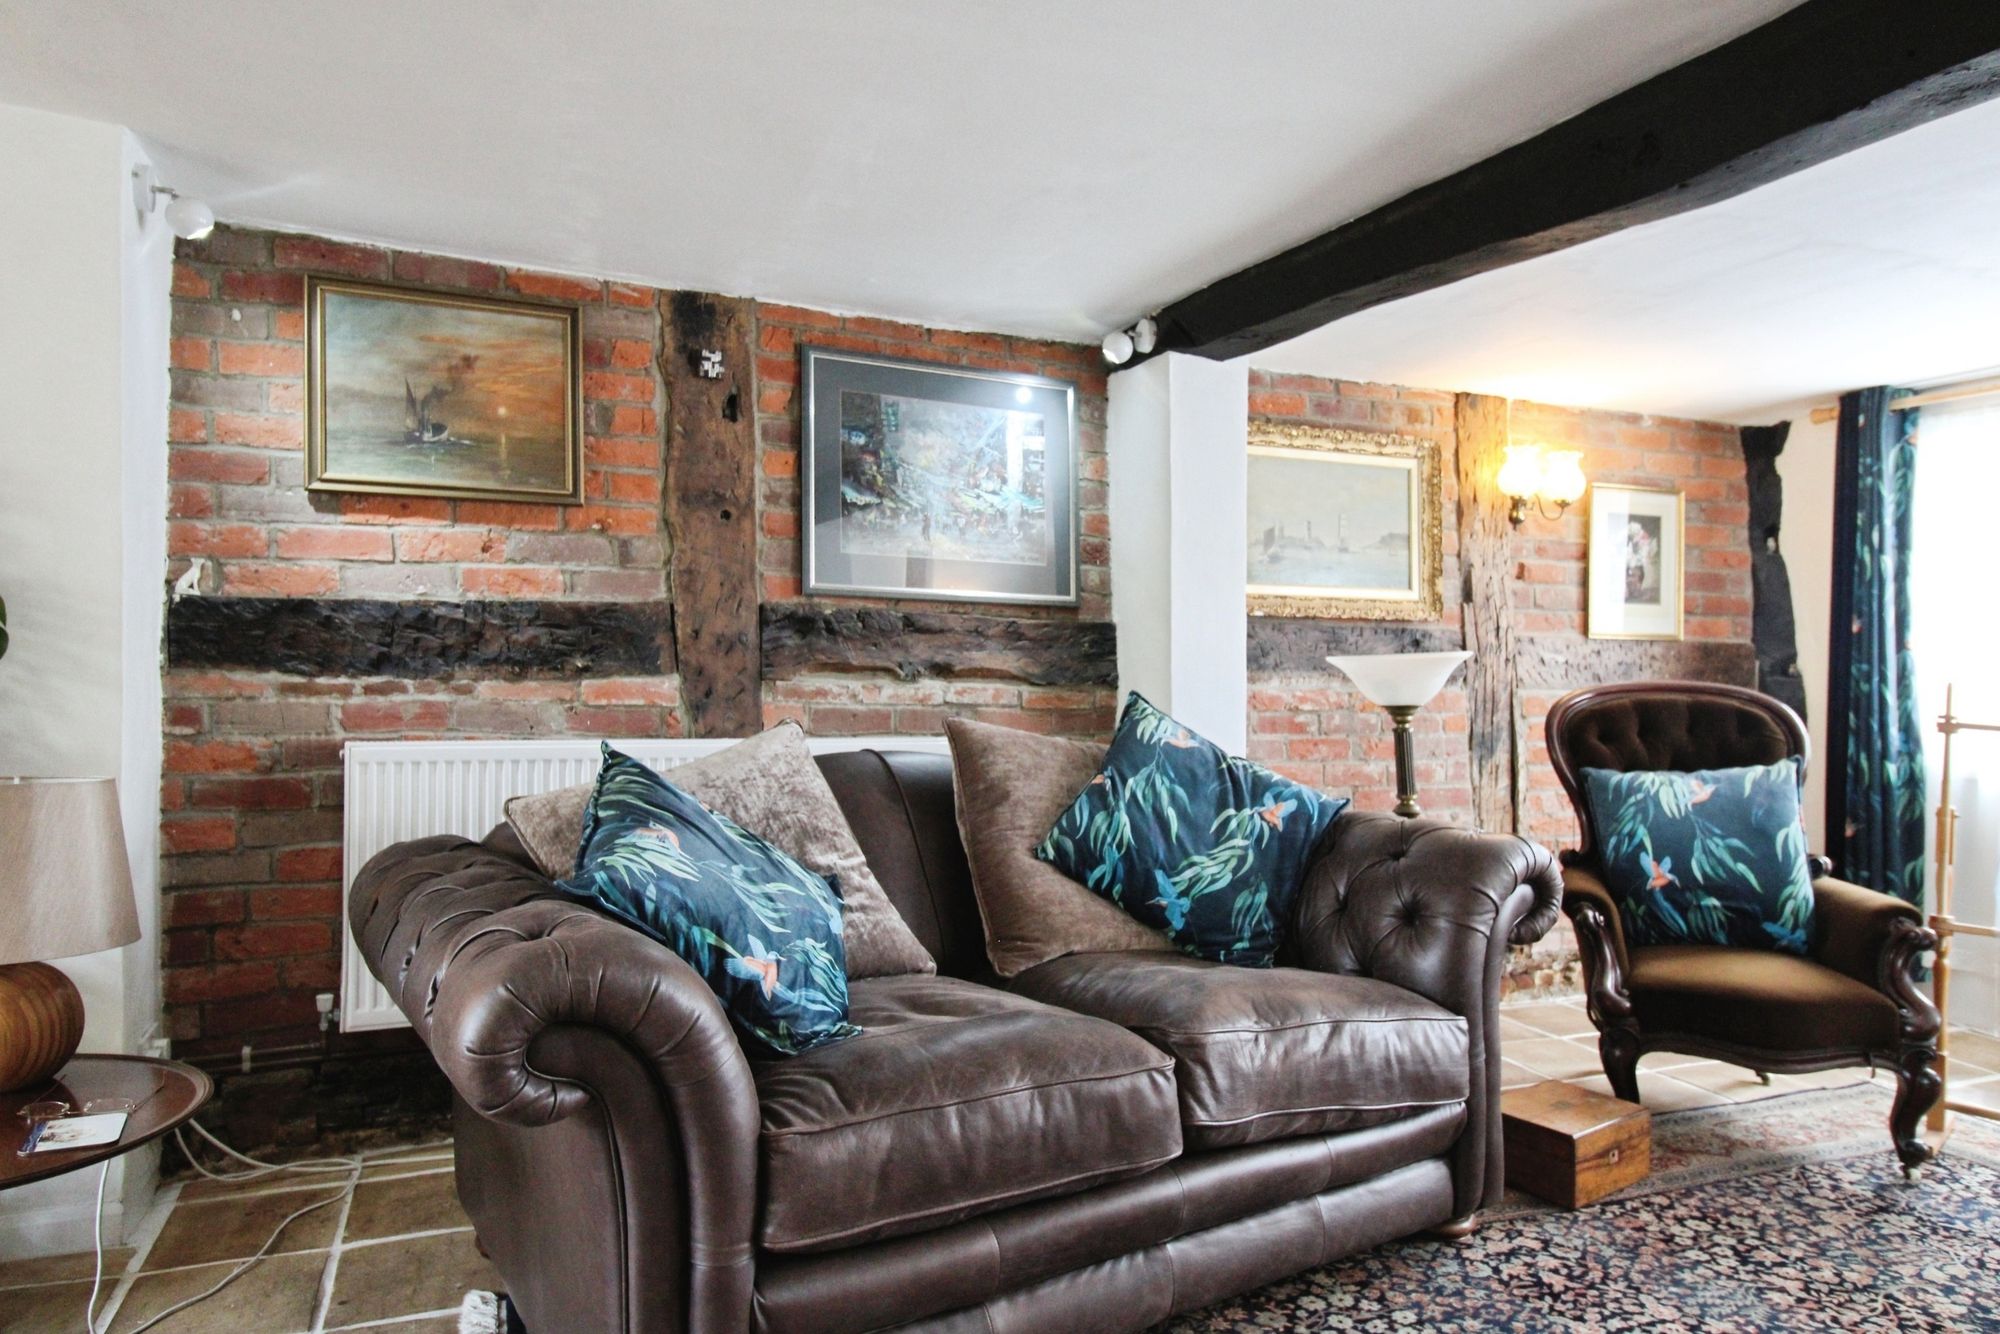
4 Bedroom Town House | Guide Price £500,000
Charming former cottages with period features, 4 bedrooms, 2 bathrooms, spacious living areas, modern kitchen, enclosed...
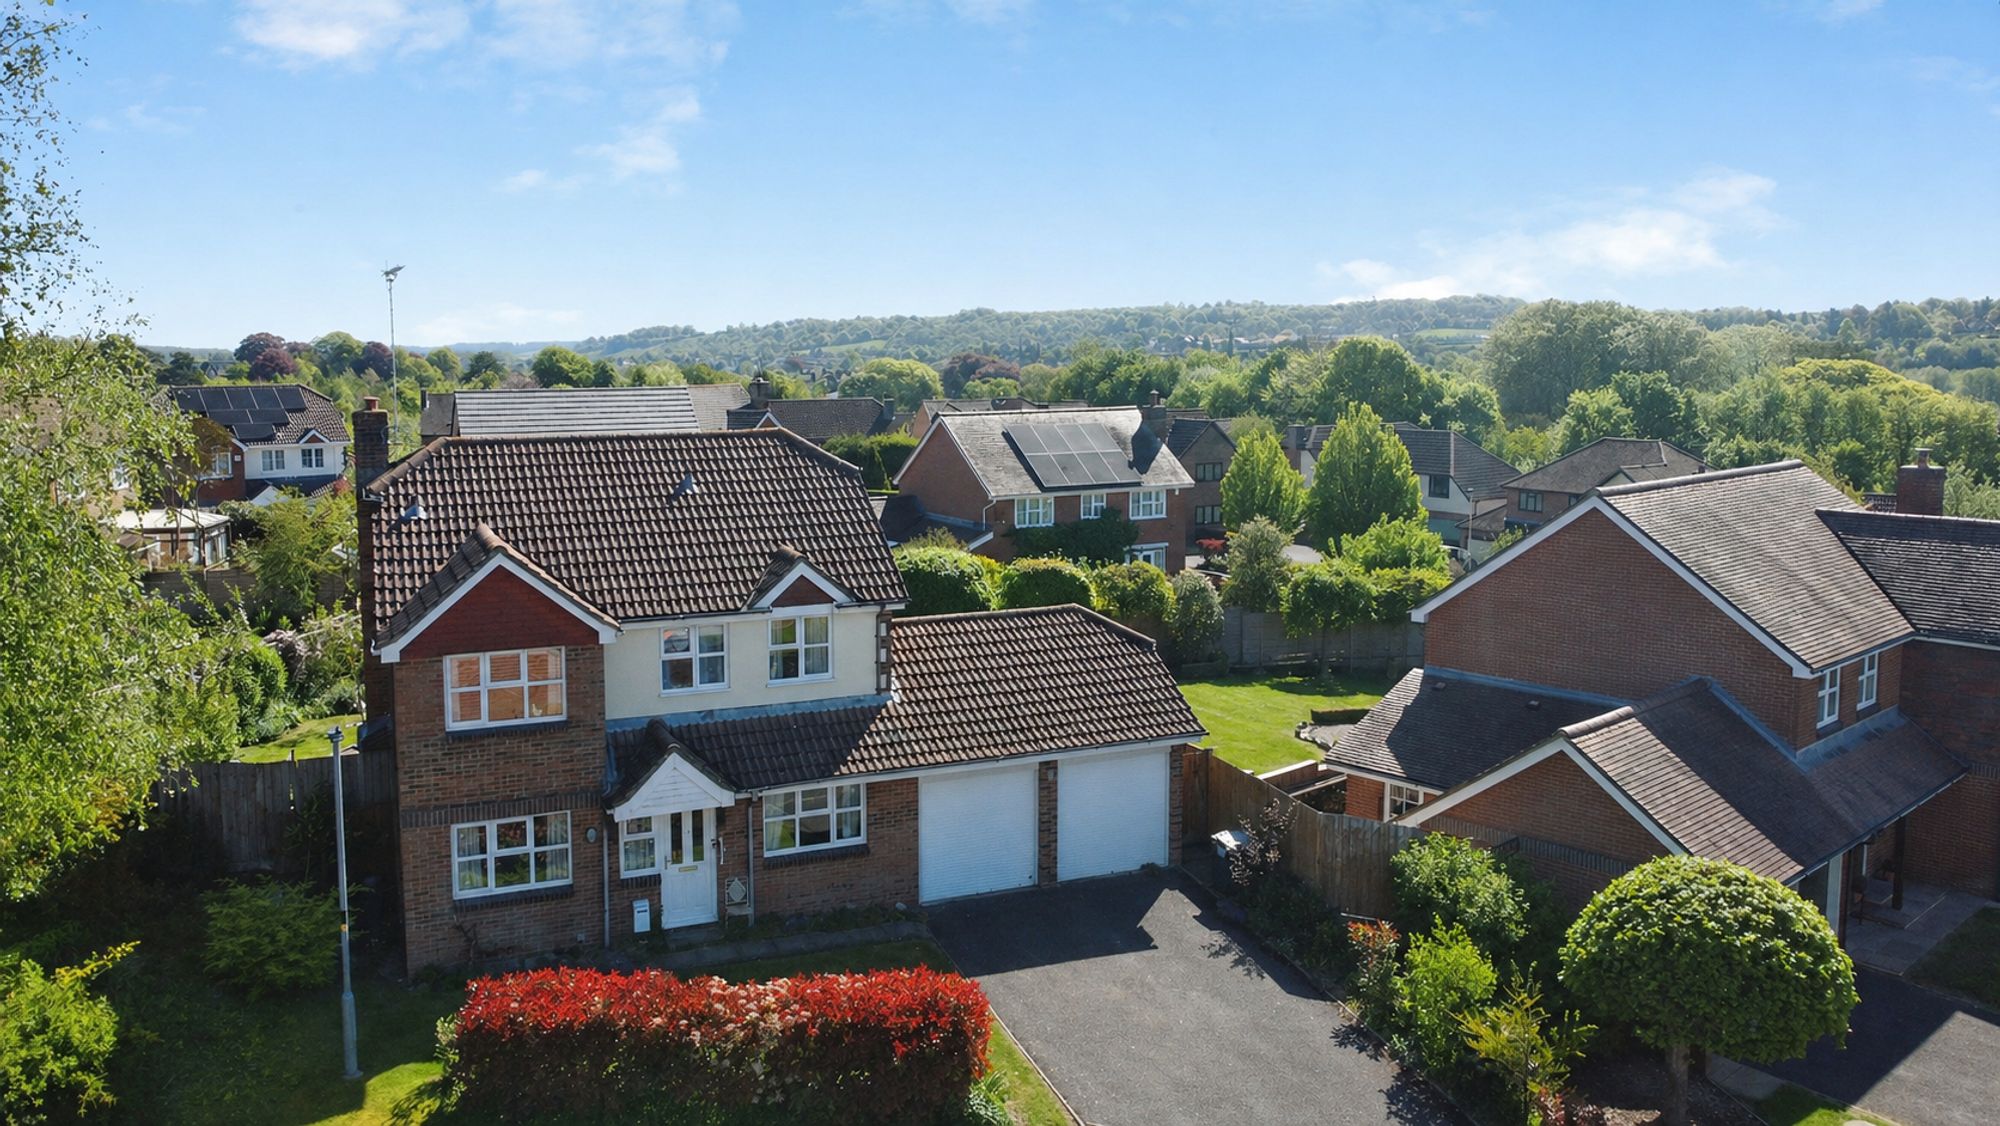
Sassoon Walk, Marlborough, SN8
4 Bedroom Detached House | Guide Price £635,000
A beautifully presented family home on a cul-de-sac with character. Spacious interior, separated dining and study areas,...
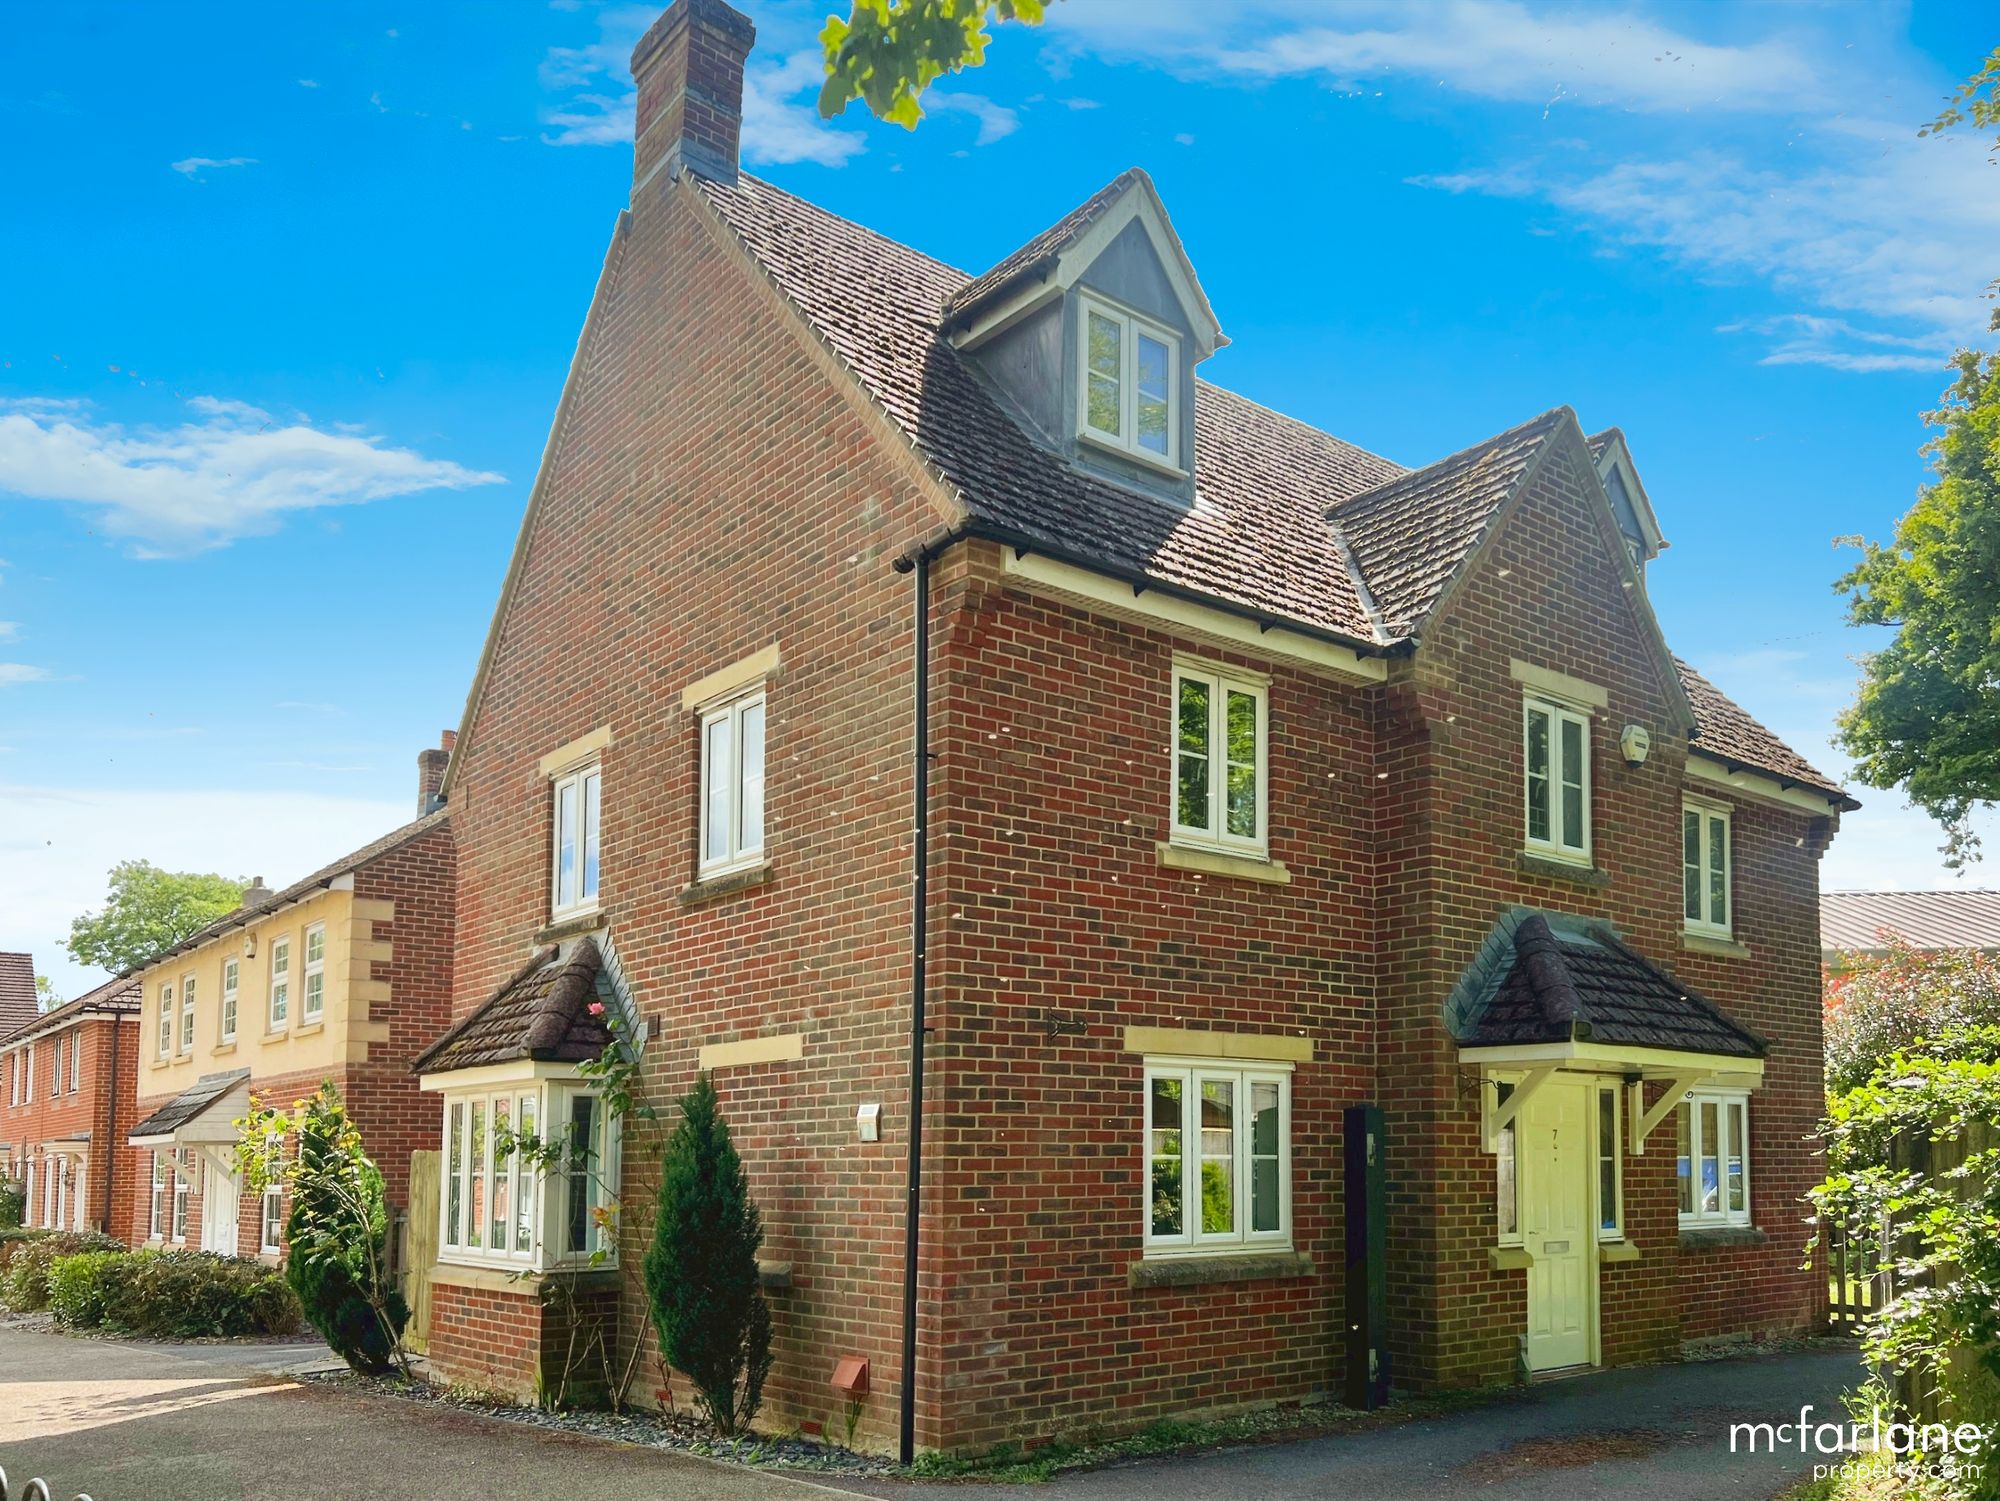
5 Bedroom Detached House | Guide Price £665,000
Nestled on the eastern edge of Marlborough town, Maurice Way enjoys a prime location within this historic market town wh...
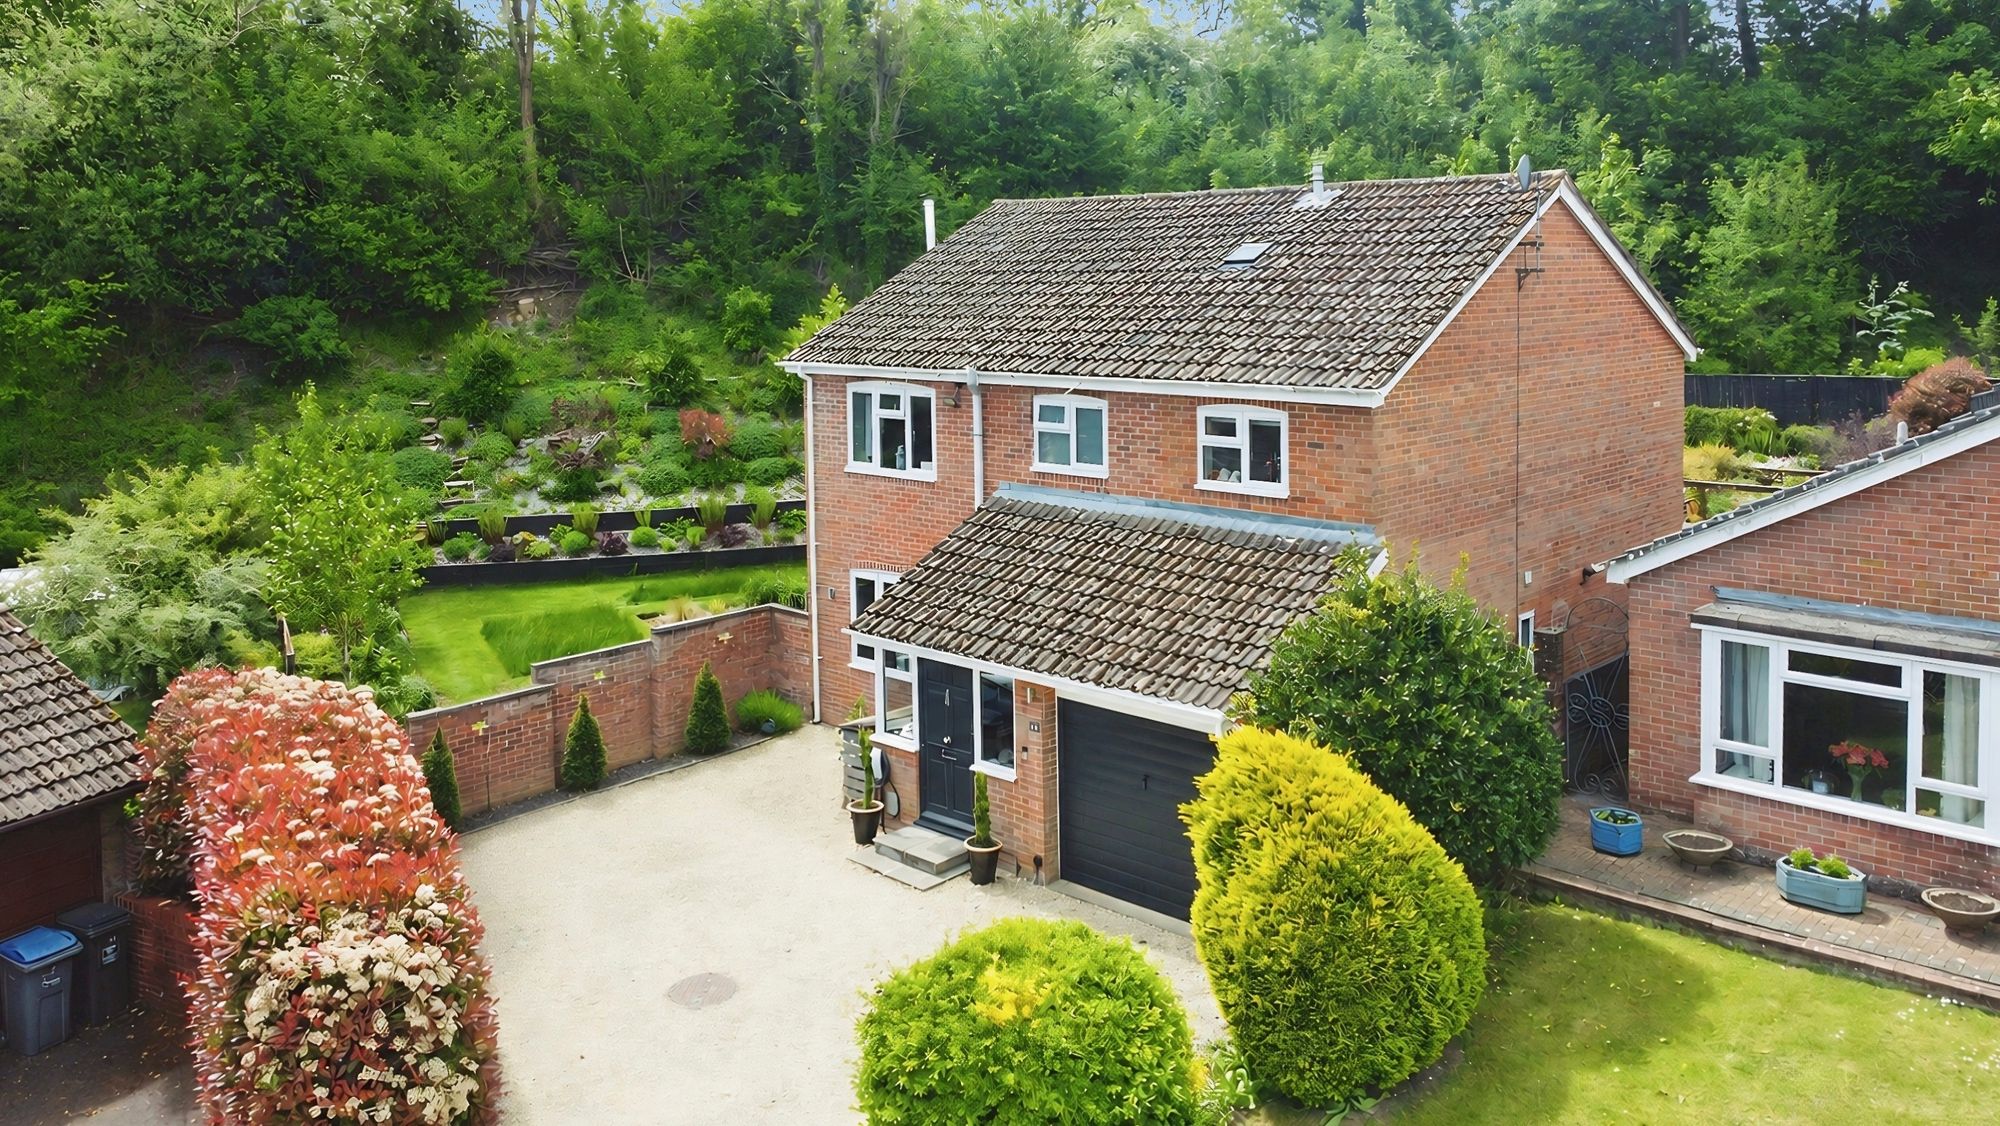
4 Bedroom Detached House | Guide Price £699,995
Beautifully presented four double bedroom detached family home on a private corner plot close to Marlborough High St, fe...

McFarlane Sales & Lettings (Marlborough)
Marlborough, Wiltshire, SN8 1LT
01672 514380
How much is your home worth?
Use our short form to request a valuation of your property.
Request a Valuation
©2026 The Guild of Property Professionals. All rights reserved.
Terms and Conditions |
Privacy Policy |
Cookie Policy |
Complaints Policy |
Members Login
The Guild of Property Professionals Trading Address: 121 Park Lane, London W1K 7AG. GPEA Limited.
Registered in England & Wales.
Company No: 02819824.
Registered Office Address: 2 St. Stephen's Court, St. Stephen's Road, Bournemouth, Dorset, England, BH2 6LA.
VAT Registration No: 180897859

