- Charming characterful period cottage.
- Popular location within easy reach of amenities.
- Two bedrooms.
- Bathroom and separate shower room with WC.
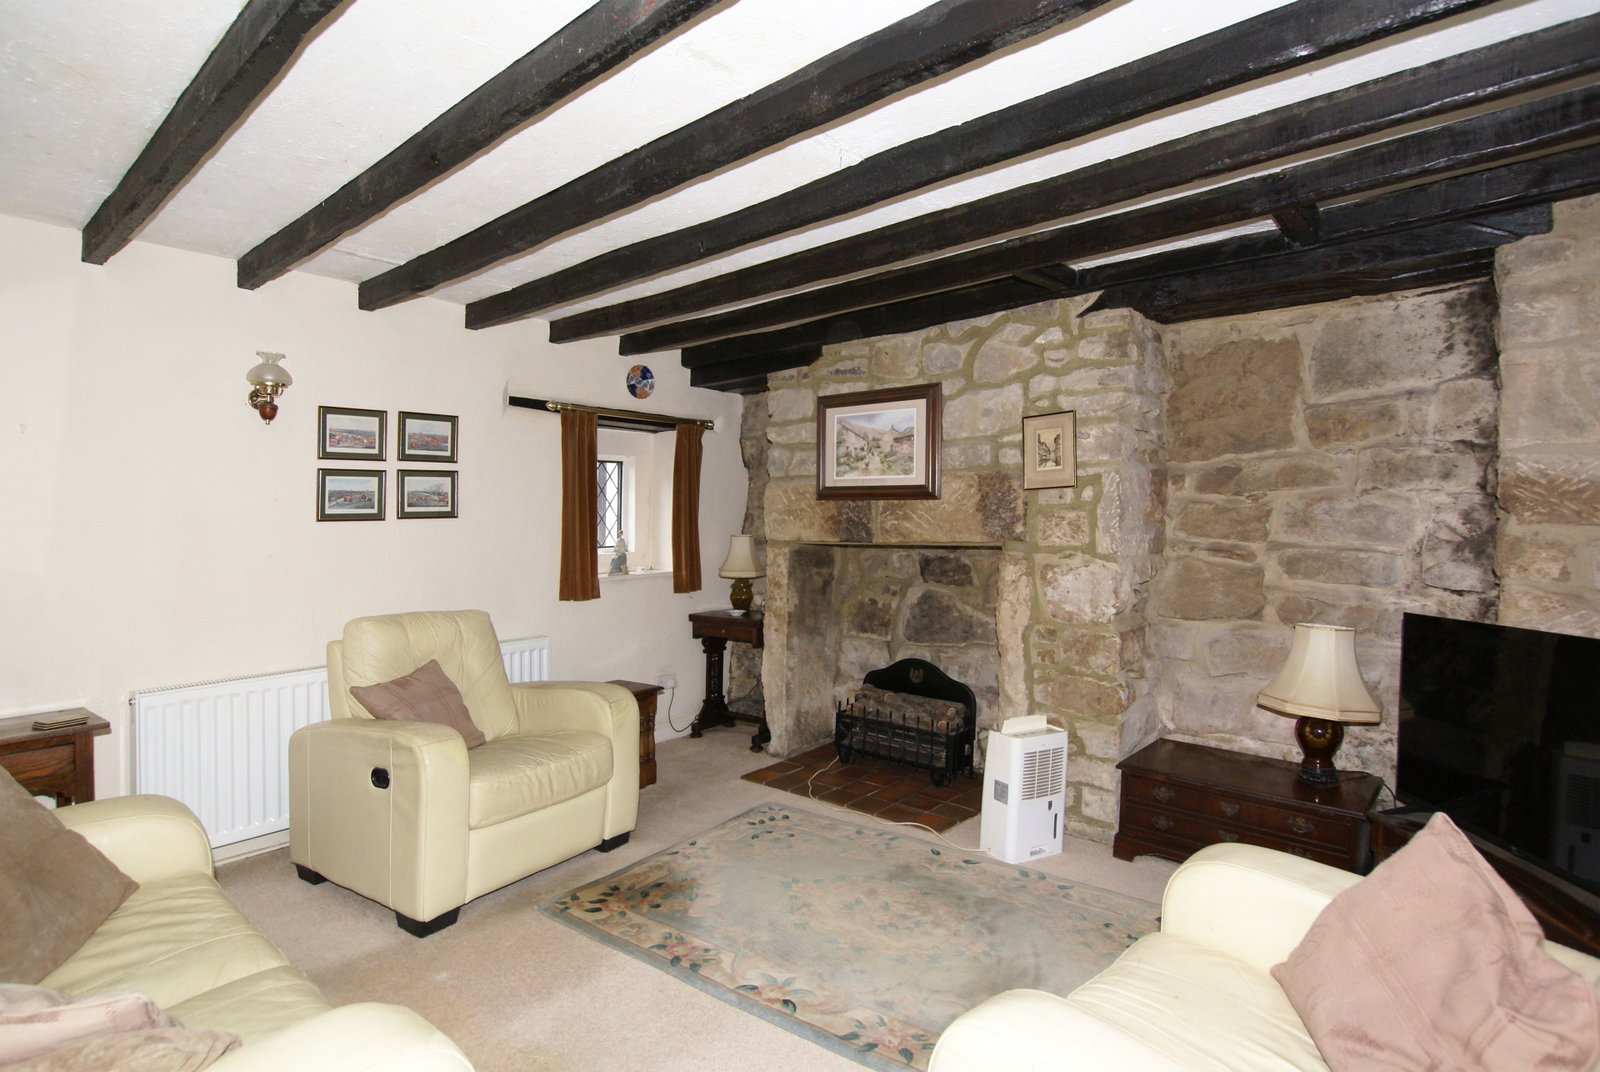
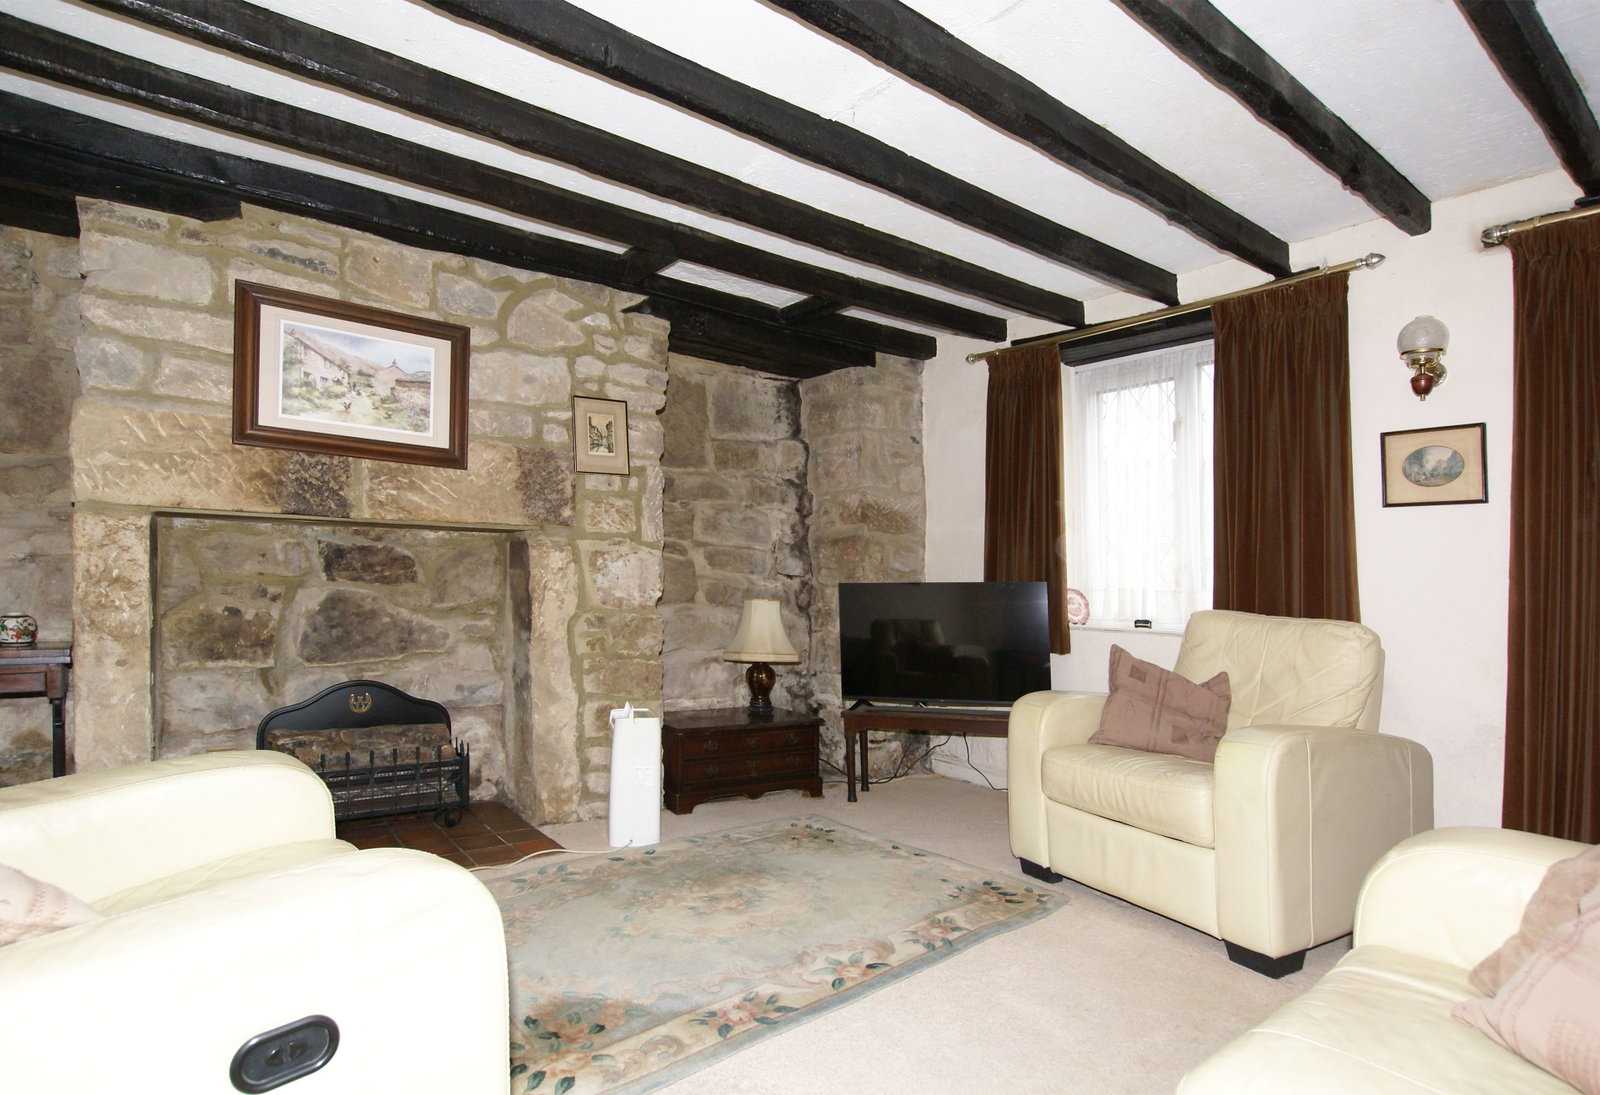
- Sitting room with feature fire opening.
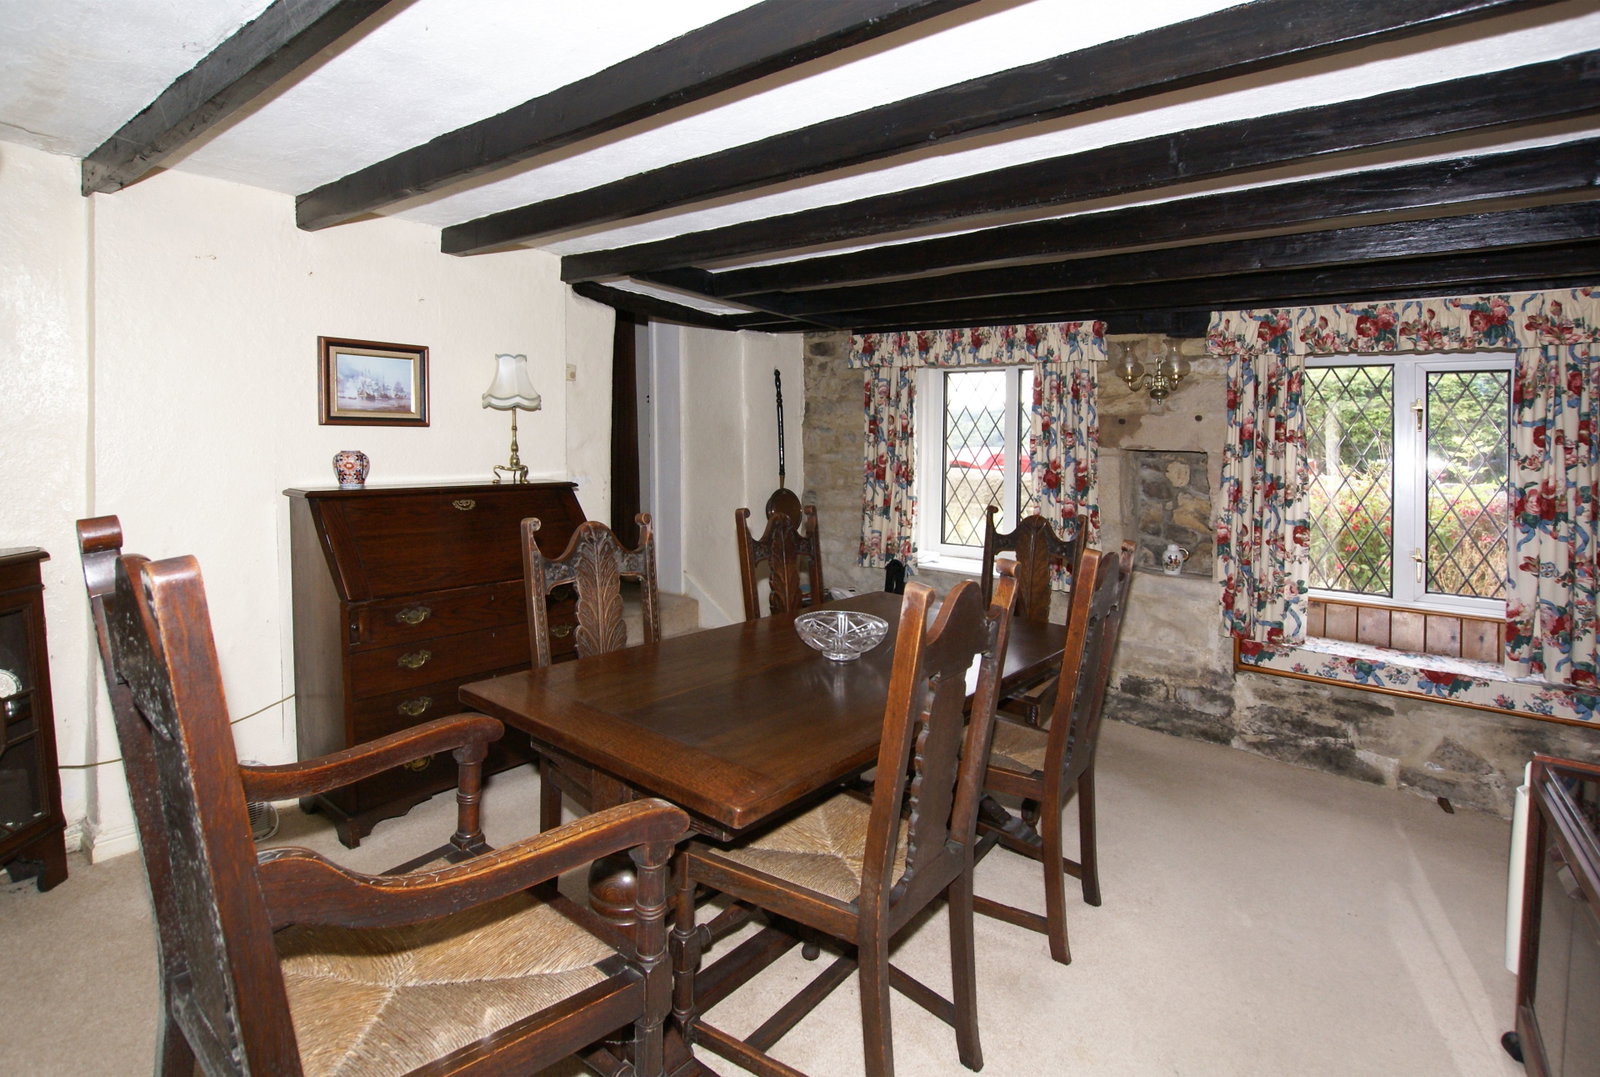
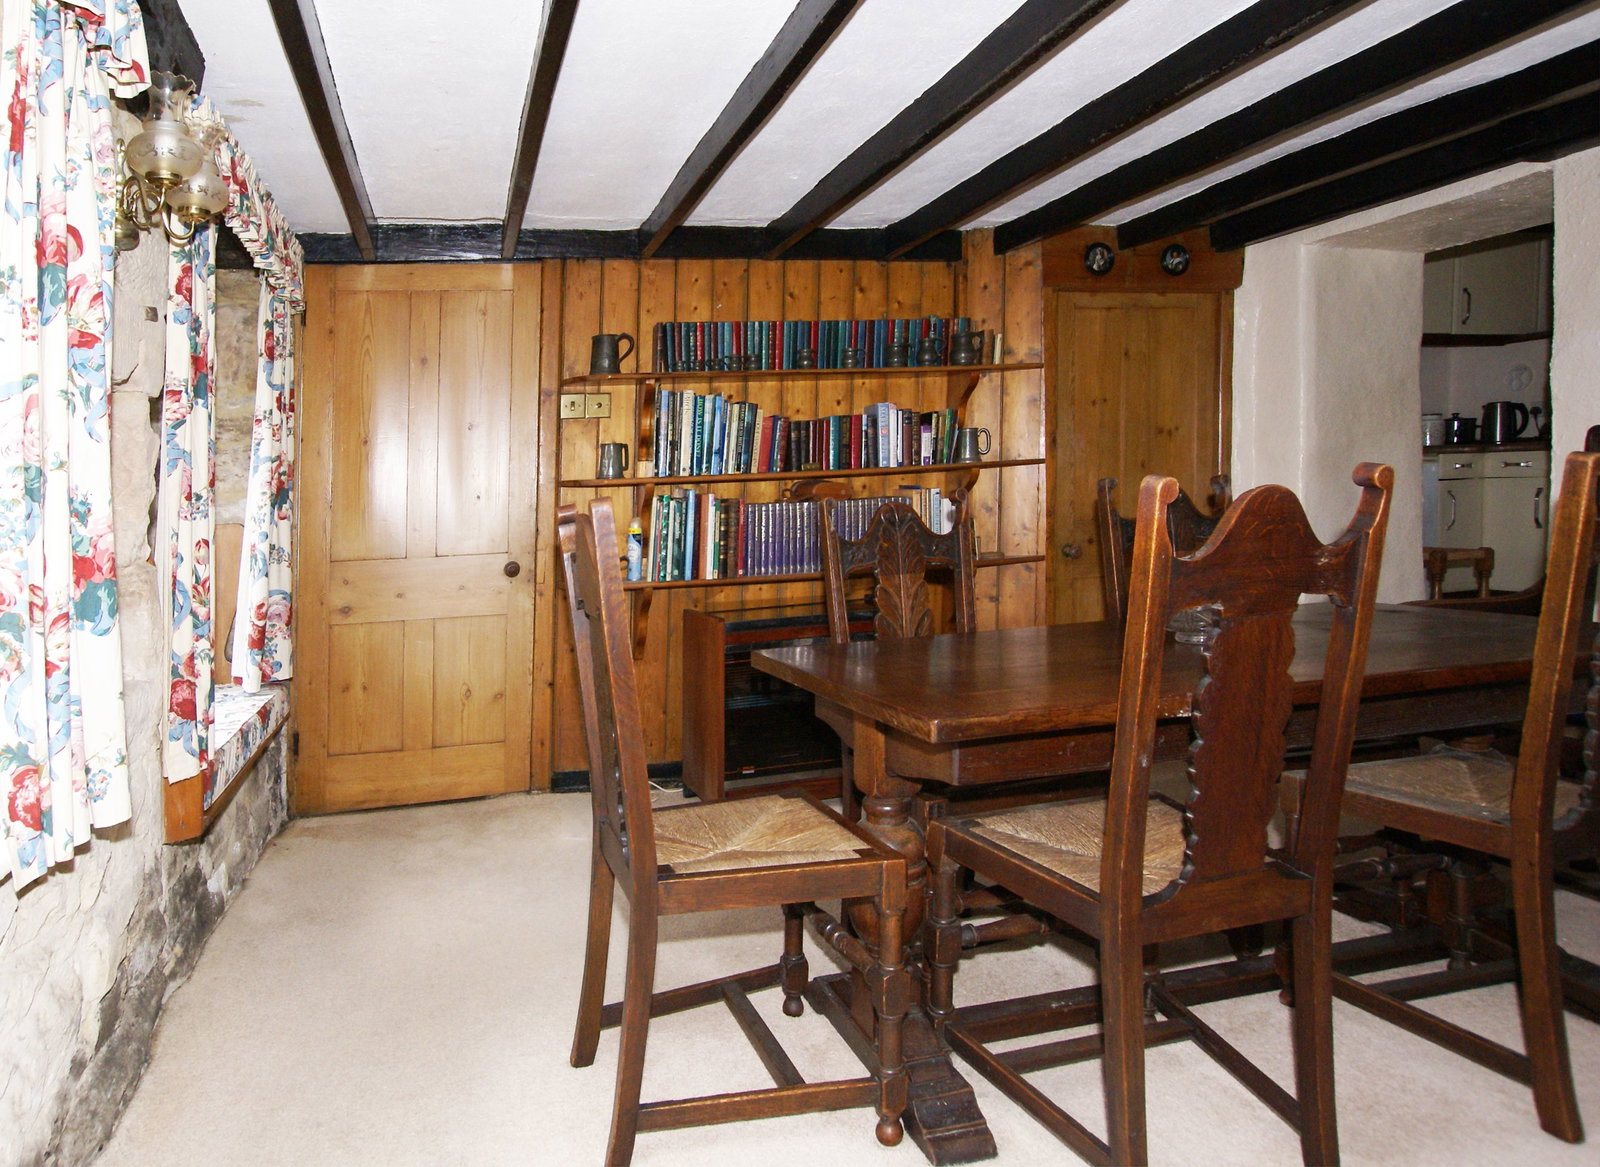
- Dining room with beams and exposed stone walls.
- Fitted kitchen.
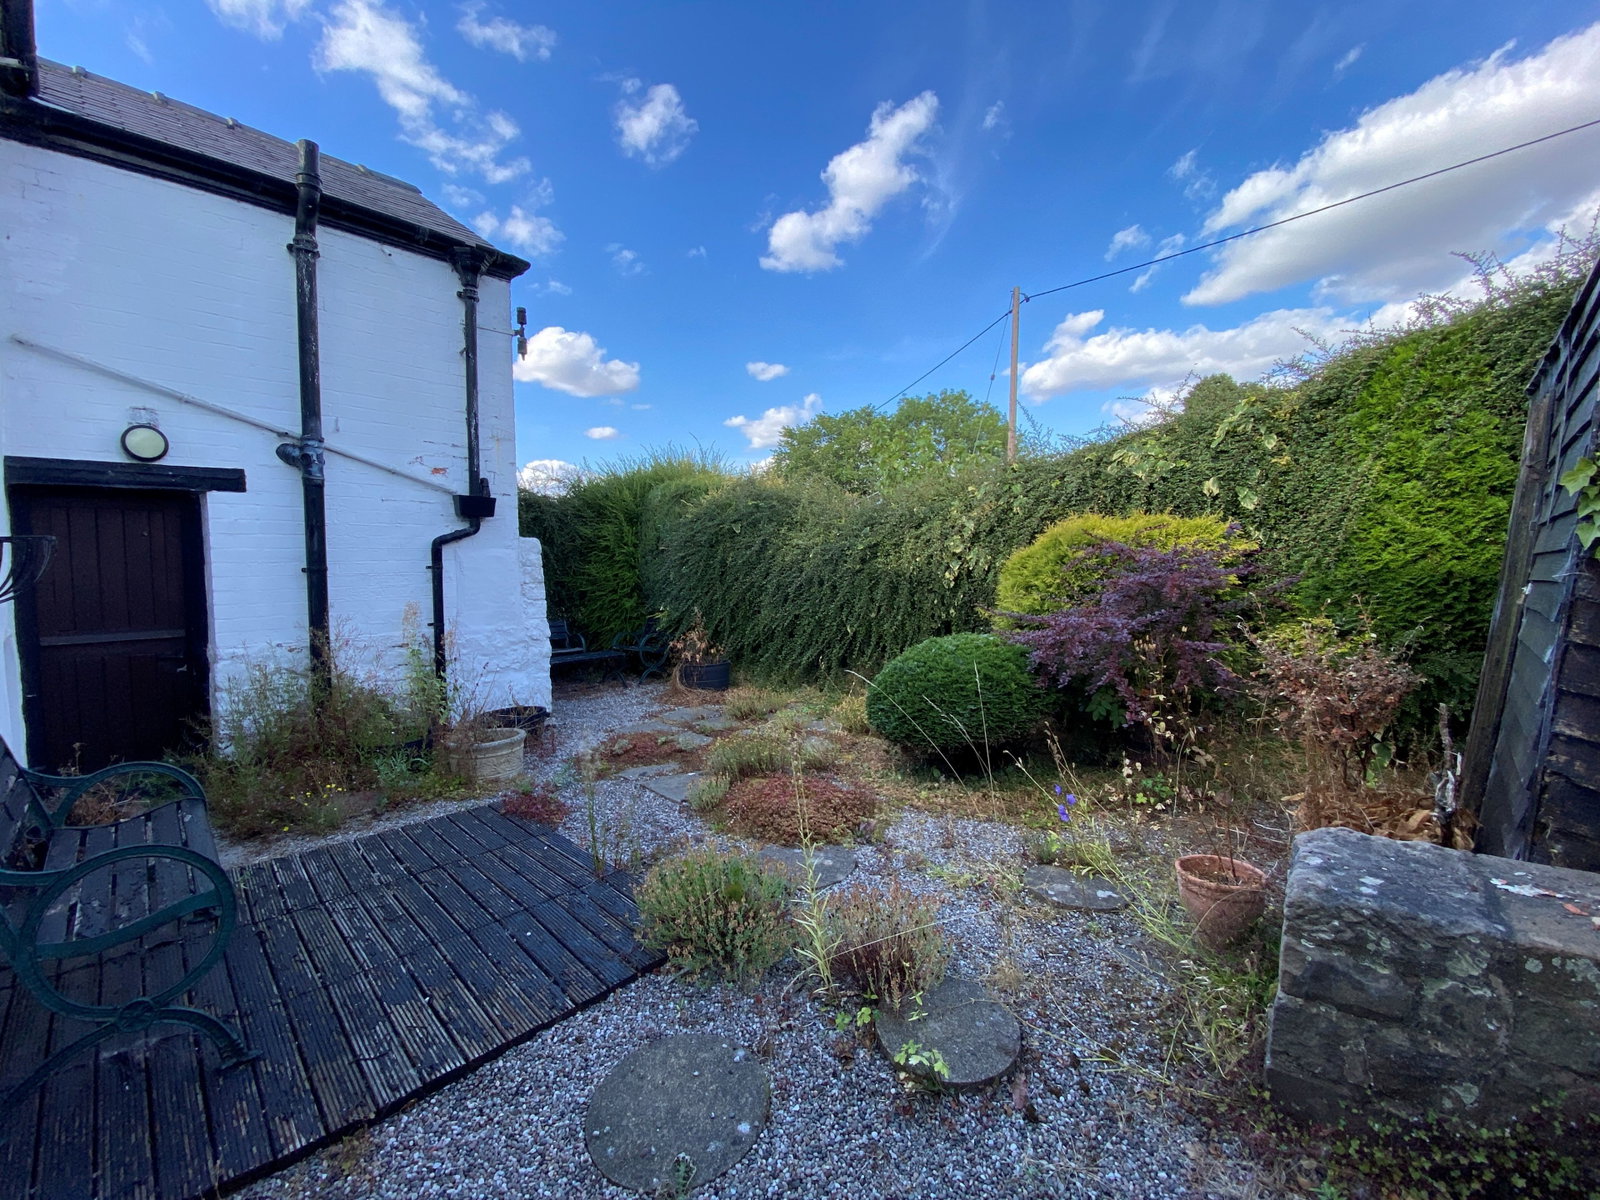
- Secluded courtyard garden. Attached garage.
- Would benefit from remedial works.
- Surrounded by open countryside and fine views.

2 Bedroom Semi-Detached House for sale in Matlock
 2
2
1
2
2
1
A characterful period cottage parts of which are believed to date to the 1600's. With a wealth of charm and original features. Two bedrooms, bathroom, shower room with WC, sitting room, dining room, kitchen and pantry. Garage and enclosed secluded courtyard garden. Popular location on the outskirts of the town with fine views.
STARKHOLMES ROAD
A characterful semi detached cottage parts of which are believed to date back to the 1600s, with a wealth of original features, including beamed ceilings, exposed feature stonework, and period fire openings. The accommodation offers: two bedrooms; family bathroom, a separate WC, and toilet; sitting room; dining room; and fitted kitchen. There is an understairs pantry, attached garage, forecourt garden, and enclosed rear yard.
Starkholmes is an historic hillside village set on a dramatic ridge above Matlock Bath, renowned for its enviable vistas toward High Tor and the imposing silhouette of Riber Castle. Defined by stone-built cottages, traditional farmhouses, and quiet lanes, the settlement retains a village identity while being virtually adjacent to central Matlock. It is an exceptionally attractive location for families, owing to the presence of Highfields School – one of the area's leading secondary schools – alongside a well-regarded local primary school. There is a thriving village hall, popular traditional pubs and local culture, while the broader selection of boutique shops, eateries, and services in Matlock are easily reachable. Starkholmes is ideally located for the nearby towns of Wirksworth (4 miles), Bakewell (9 miles), and Chesterfield (10 miles). The cities of Derby (18 miles) and Nottingham (22 miles) are within commuting distance, while passenger rail links running from Matlock Bath and Matlock train stations connect directly to the main line at Derby. With scenic public footpaths ascending toward the Riber plateau right from the doorstep, Starkholmes provides a scenic, elevated sanctuary with everyday conveniences close at hand.
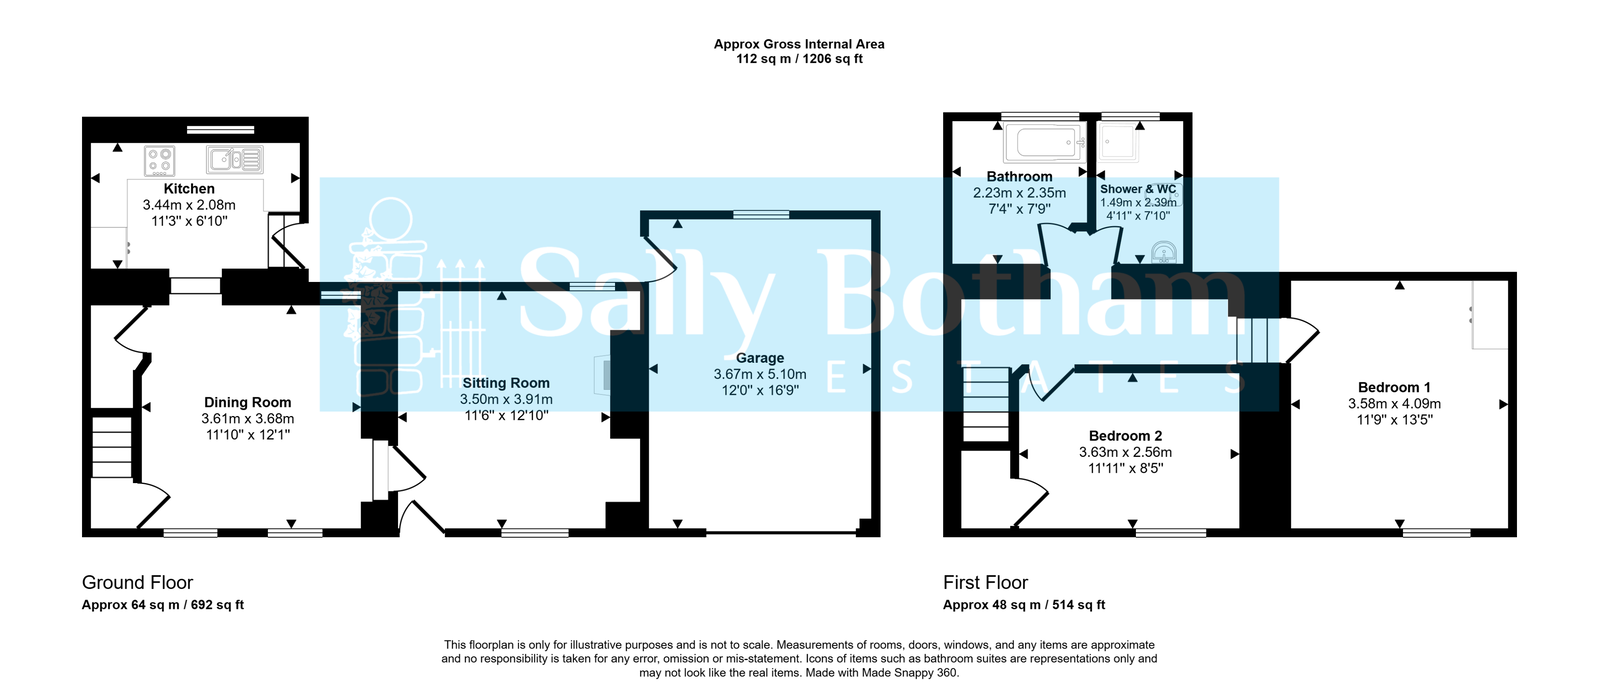
Entering the property via a hardwood entrance door with double-glazed and leaded centre pane, the door opens to:
SITTING ROOM
With dual-aspect UPVC double-glazed and leaded windows. There are exposed beams to the ceiling, and a feature exposed stone wall with a former fire opening, creating a display niche. The room has wall lamp points, central heating radiator and a television aerial point. A batten door with thumb latch leads to:
DINING ROOM
With front-aspect UPVC double-glazed and leaded windows, one of which has a fitted window seat. There is a further rear-aspect window, flooding the room with natural light. The room has exposed beams to the ceiling, a feature exposed stone wall with a display niche, and a central heating radiator with thermostatic valve. There is a panelled timber wall with fitted open-display shelves. A four-panel door opens to:
UNDERSTAIRS PANTRY
With original stone flags to the floor, fitted shelving, and stone thrawl.
From the dining room, a door opening leads to:
KITCHEN
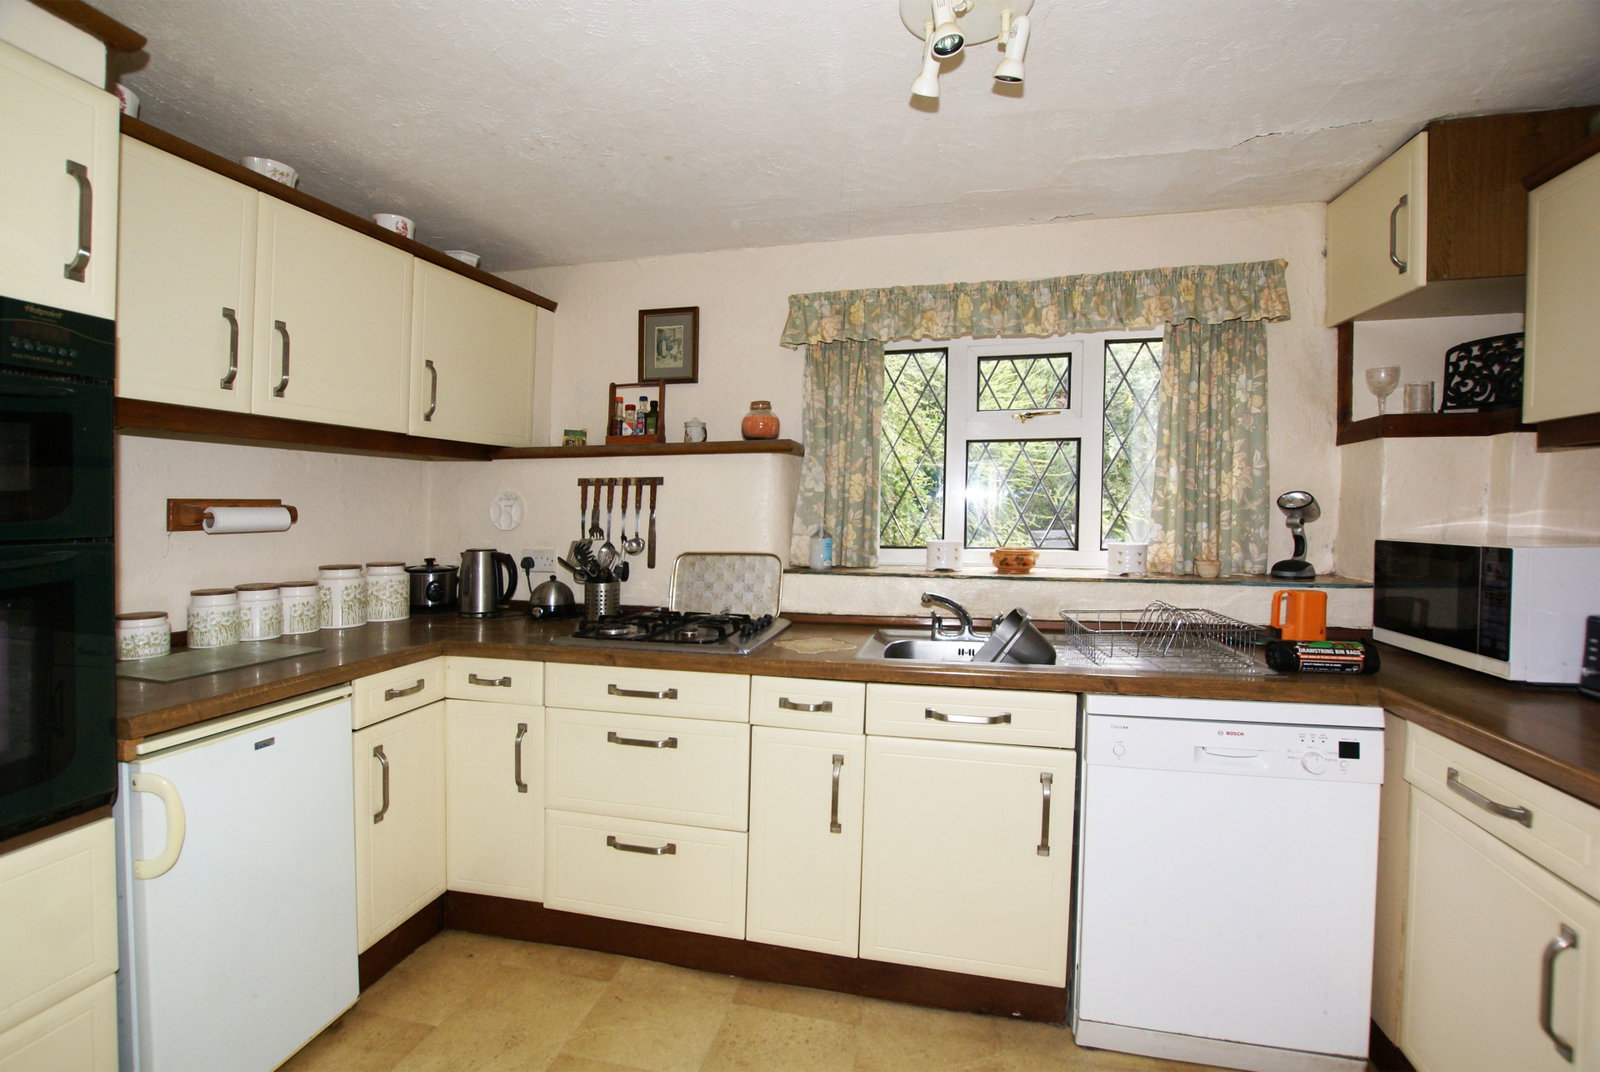
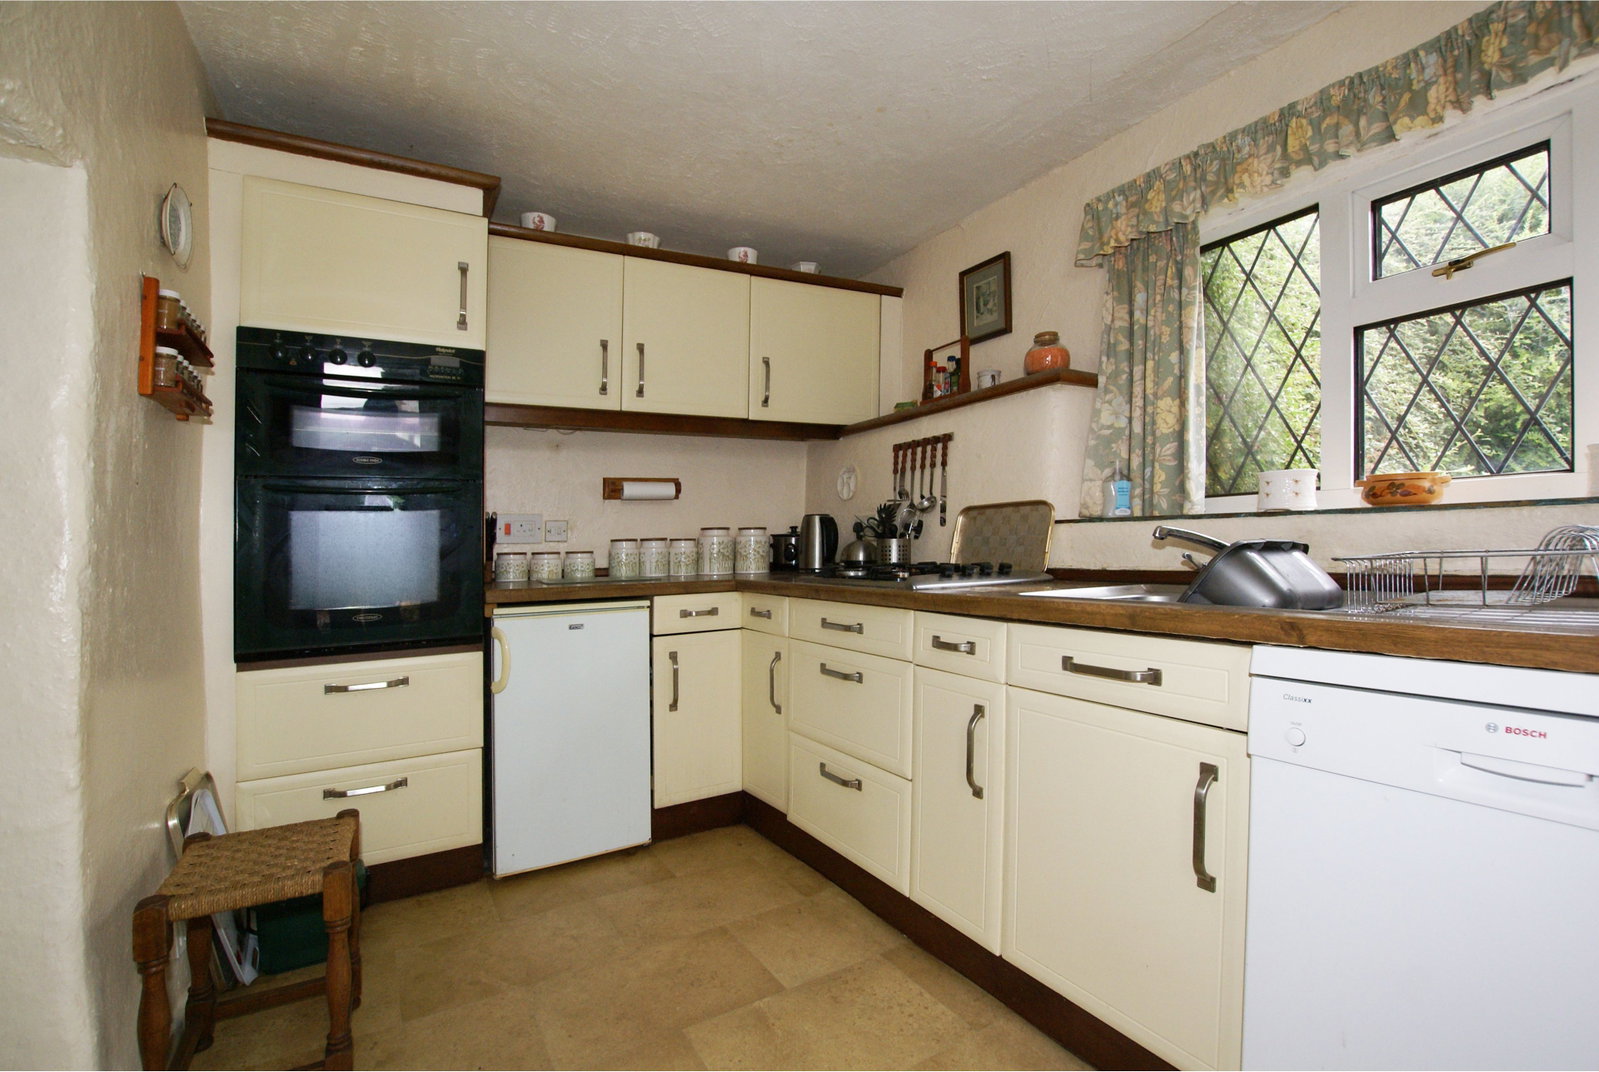
With a rear-aspect UPVC double-glazed and leaded window, and a stable-style entrance door opening onto the enclosed yard to the rear of the property. The kitchen is fitted with a range of units, with cupboards and drawers beneath a timber-effect worksurface. There are wall-mounted storage cupboards with under-cabinet lighting. Set within the worksurface is a four-burner gas hob, and a stainless sink with mixer tap. Beneath the worksurface, there is space and connection for a dishwasher, and space for an under-counter fridge. There is a Hotpoint fan-assisted double oven. The room has a central heating radiator.
From the dining room, a further four-panel door opens to a staircase, which rises to:
FIRST FLOOR LANDING
Having a central heating radiator, and a batten door opening to:
BEDROOM ONE
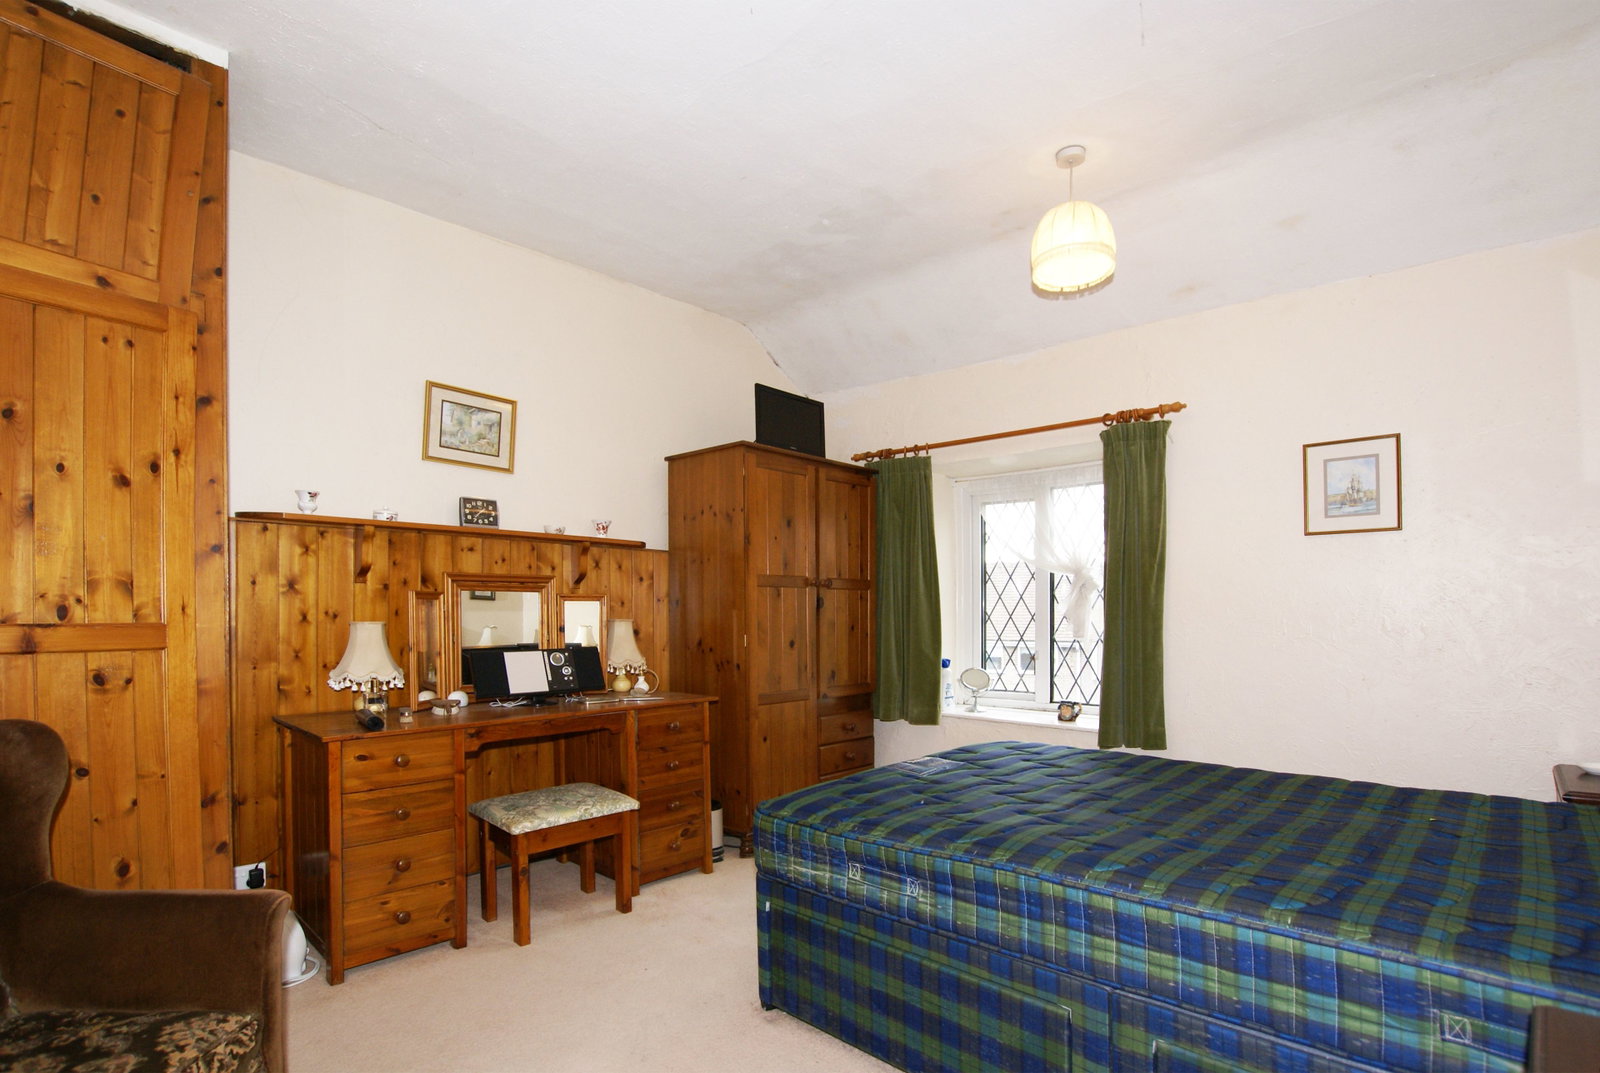
With front-aspect UPVC double-glazed and leaded windows, with views over the surrounding properties to High Tor and the open countryside that surrounds the area. The room has a central heating radiator, and built-in airing cupboard – housing the hot water cylinder, fitted with an immersion heater – having slatted linen storage shelving and hanging space.
BEDROOM TWO
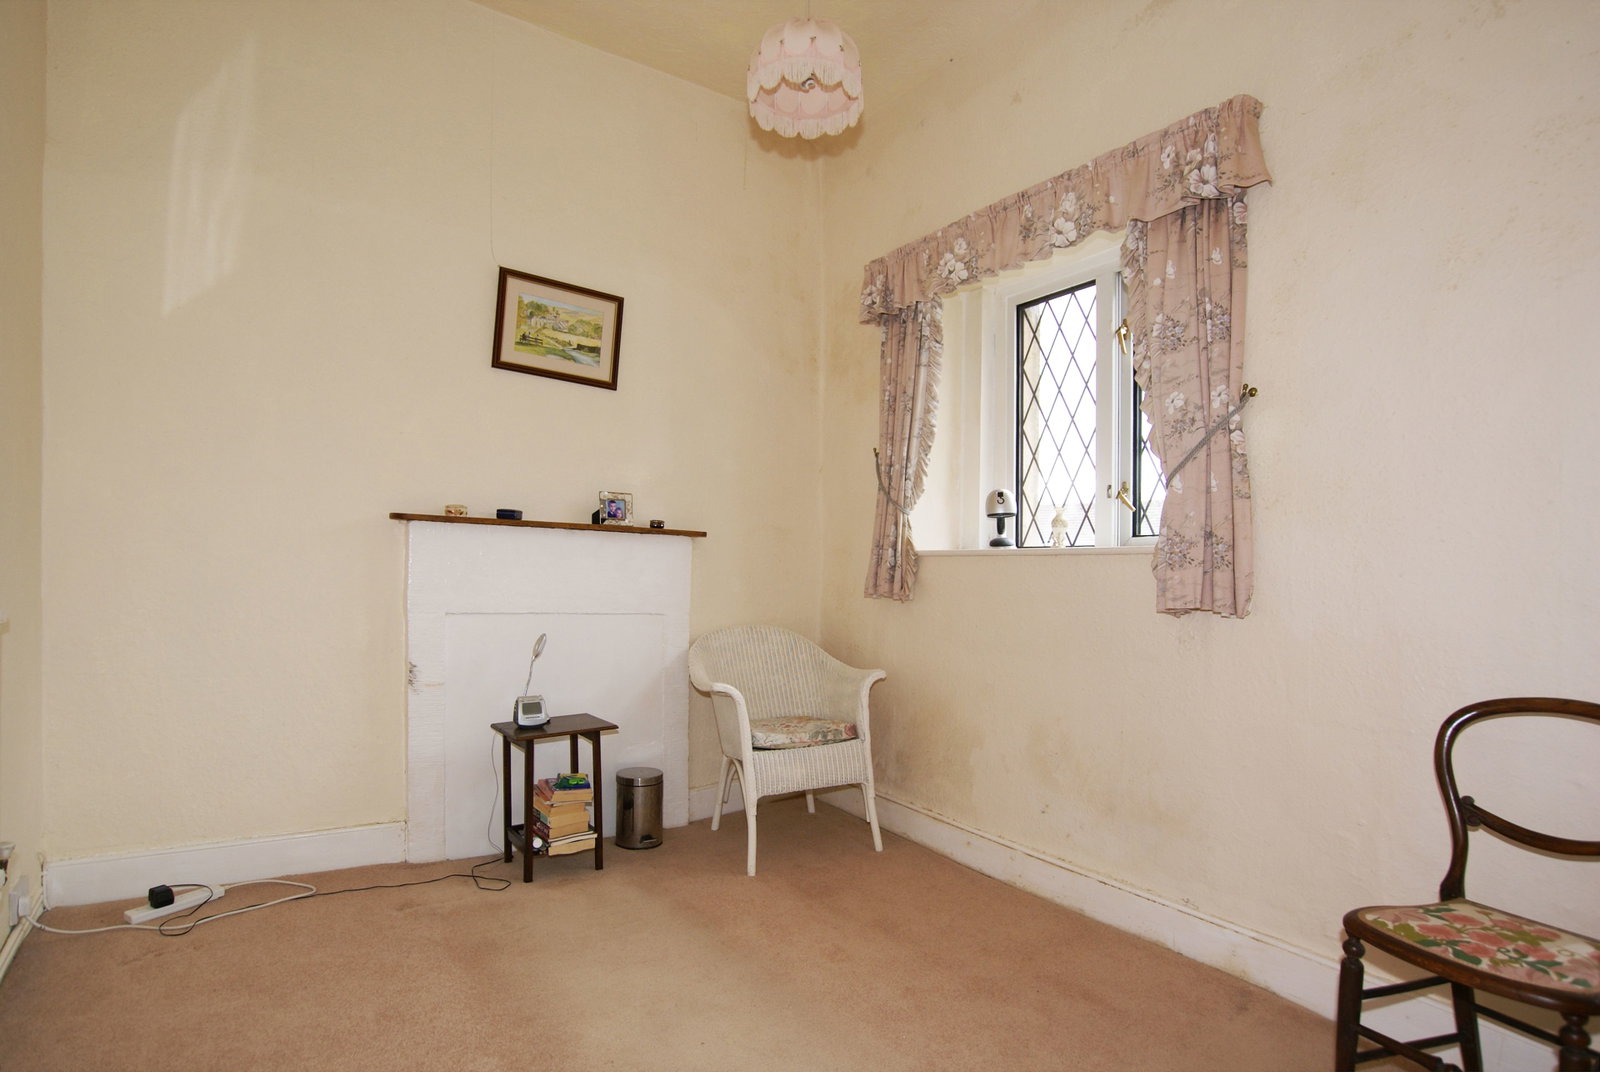
Again, with front-aspect UPVC double-glazed and leaded windows, having similar views to bedroom one. The room has a closed-off feature fireplace with a painted stone surround. There is a central heating radiator, and a batten door opening to a useful deep storage cupboard with hanging rails.
BATHROOM
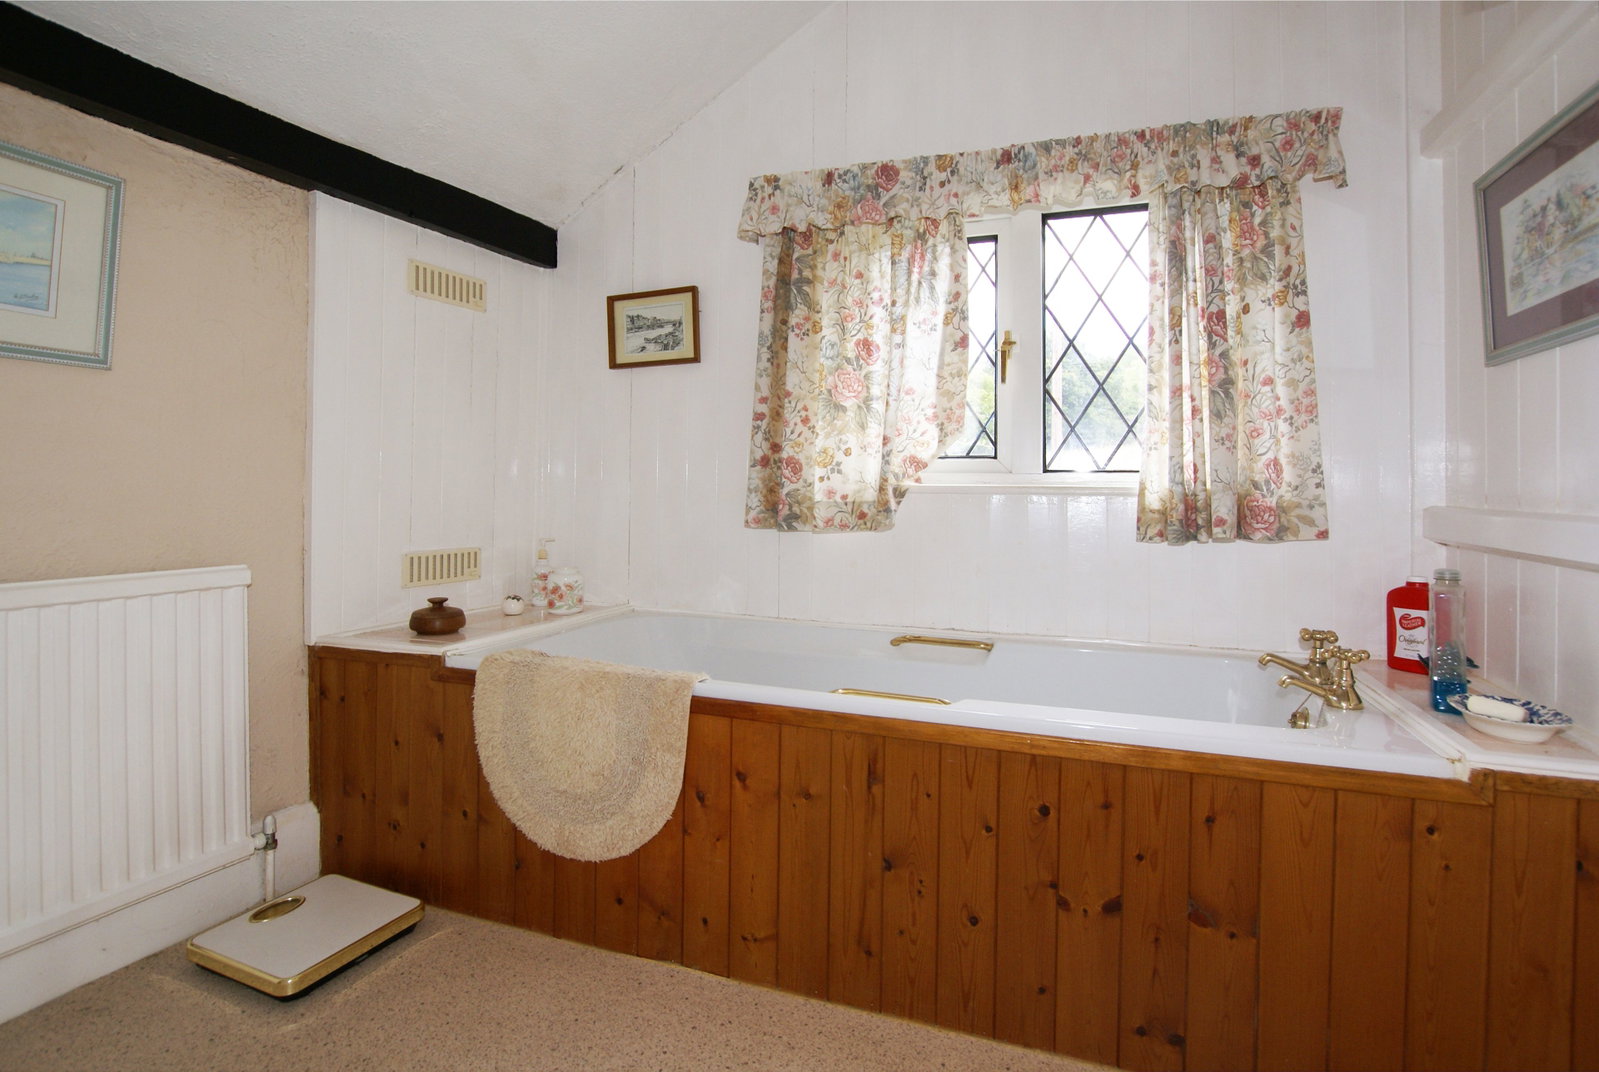
With a rear-aspect UPVC double-glazed and leaded window. The room is partially panelled and has a central heating radiator, and a panelled bath.
SHOWER ROOM
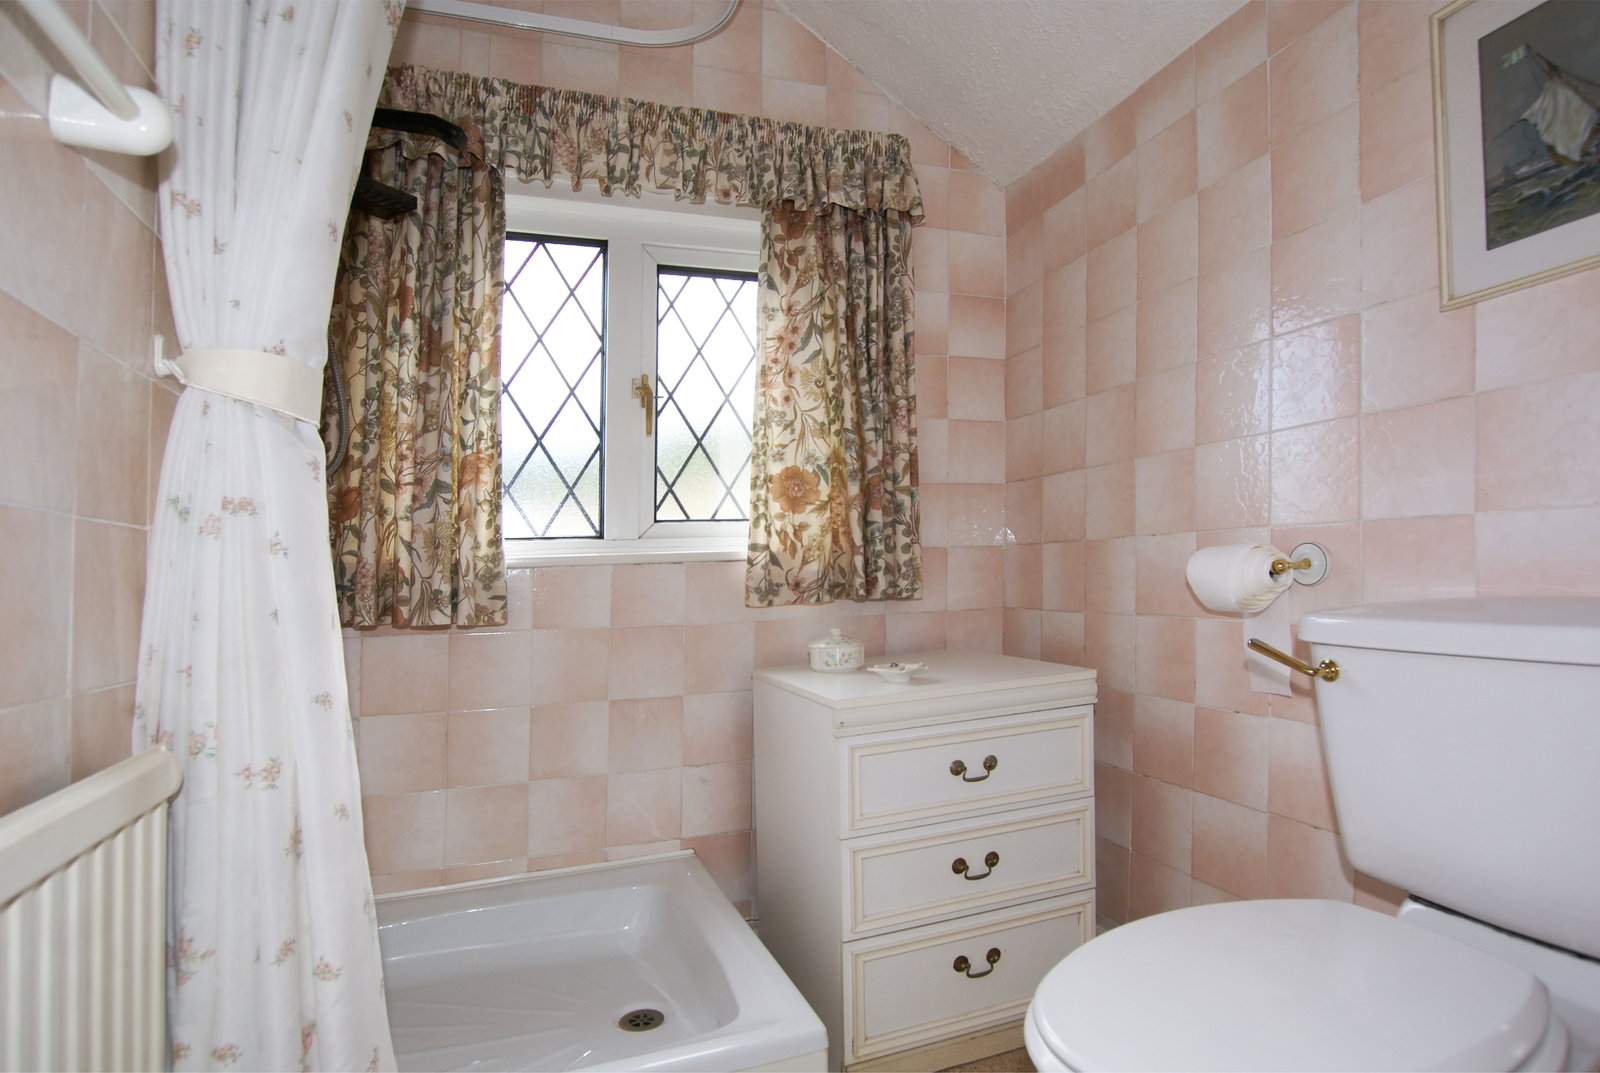
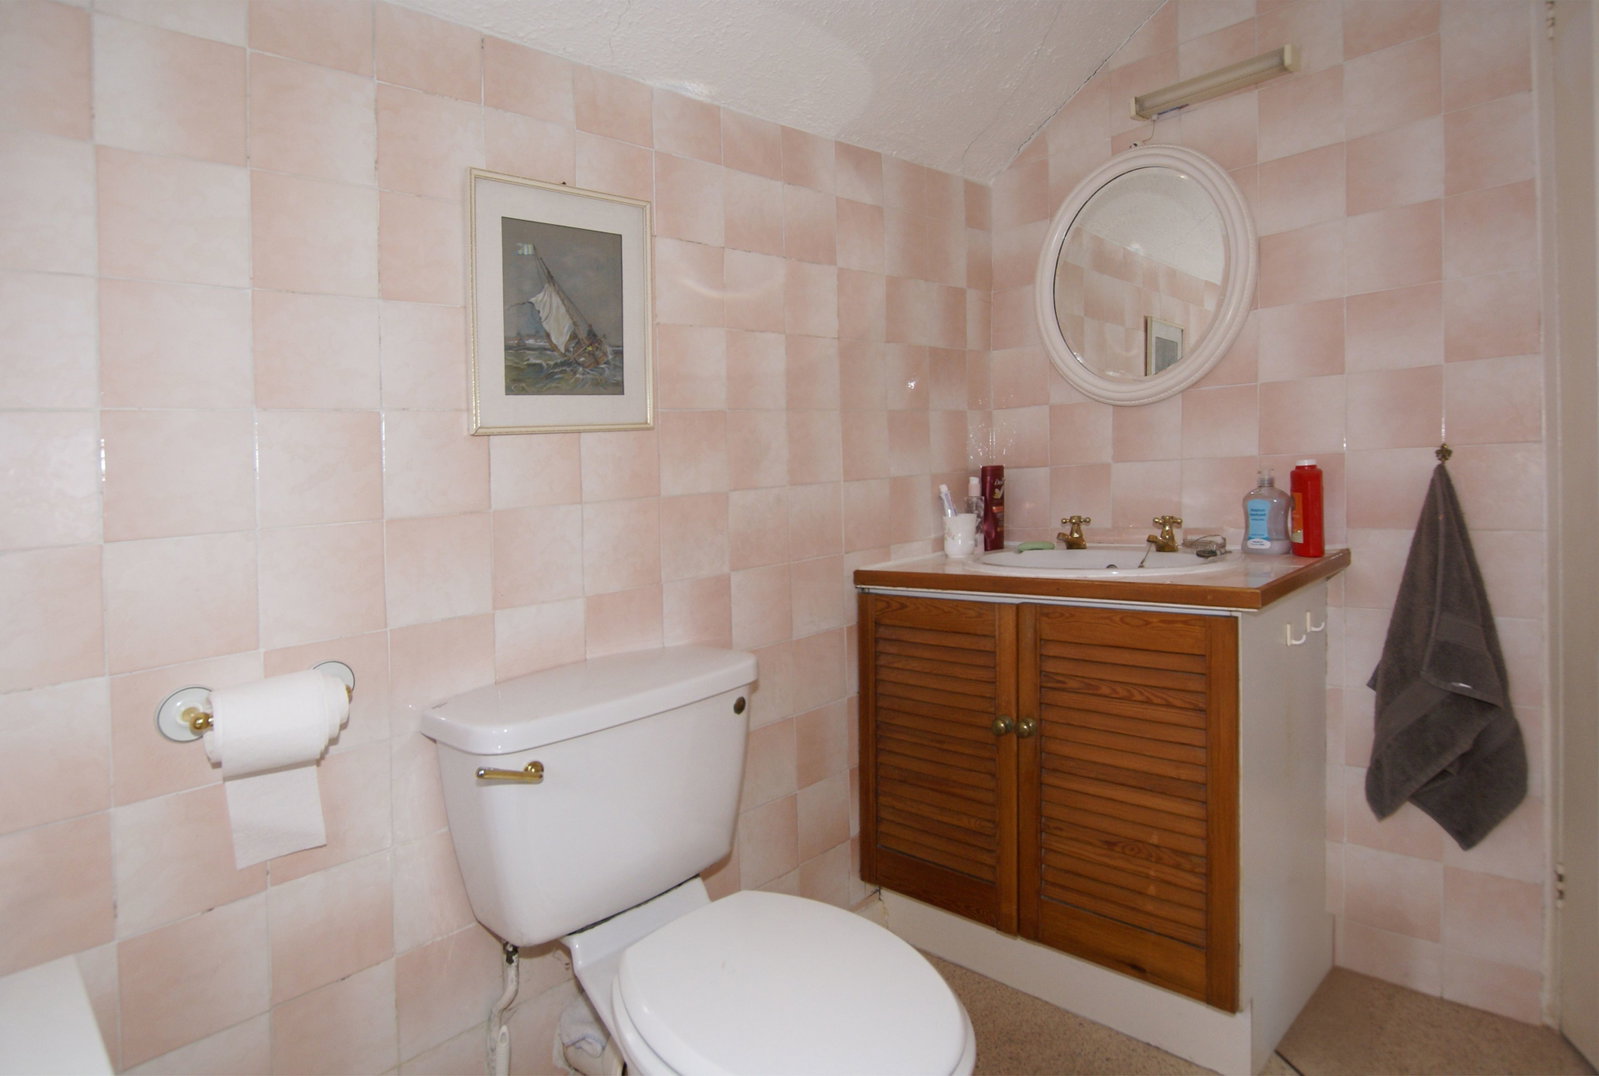
A fully tiled room with a rear-aspect double-glazed window with obscured glass. Suite with: vanity-style wash hand basin with storage cupboard beneath; close-coupled WC; and shower cubicle with Aquatron electric shower. The room has a central heating radiator and an extractor fan.
OUTSIDE
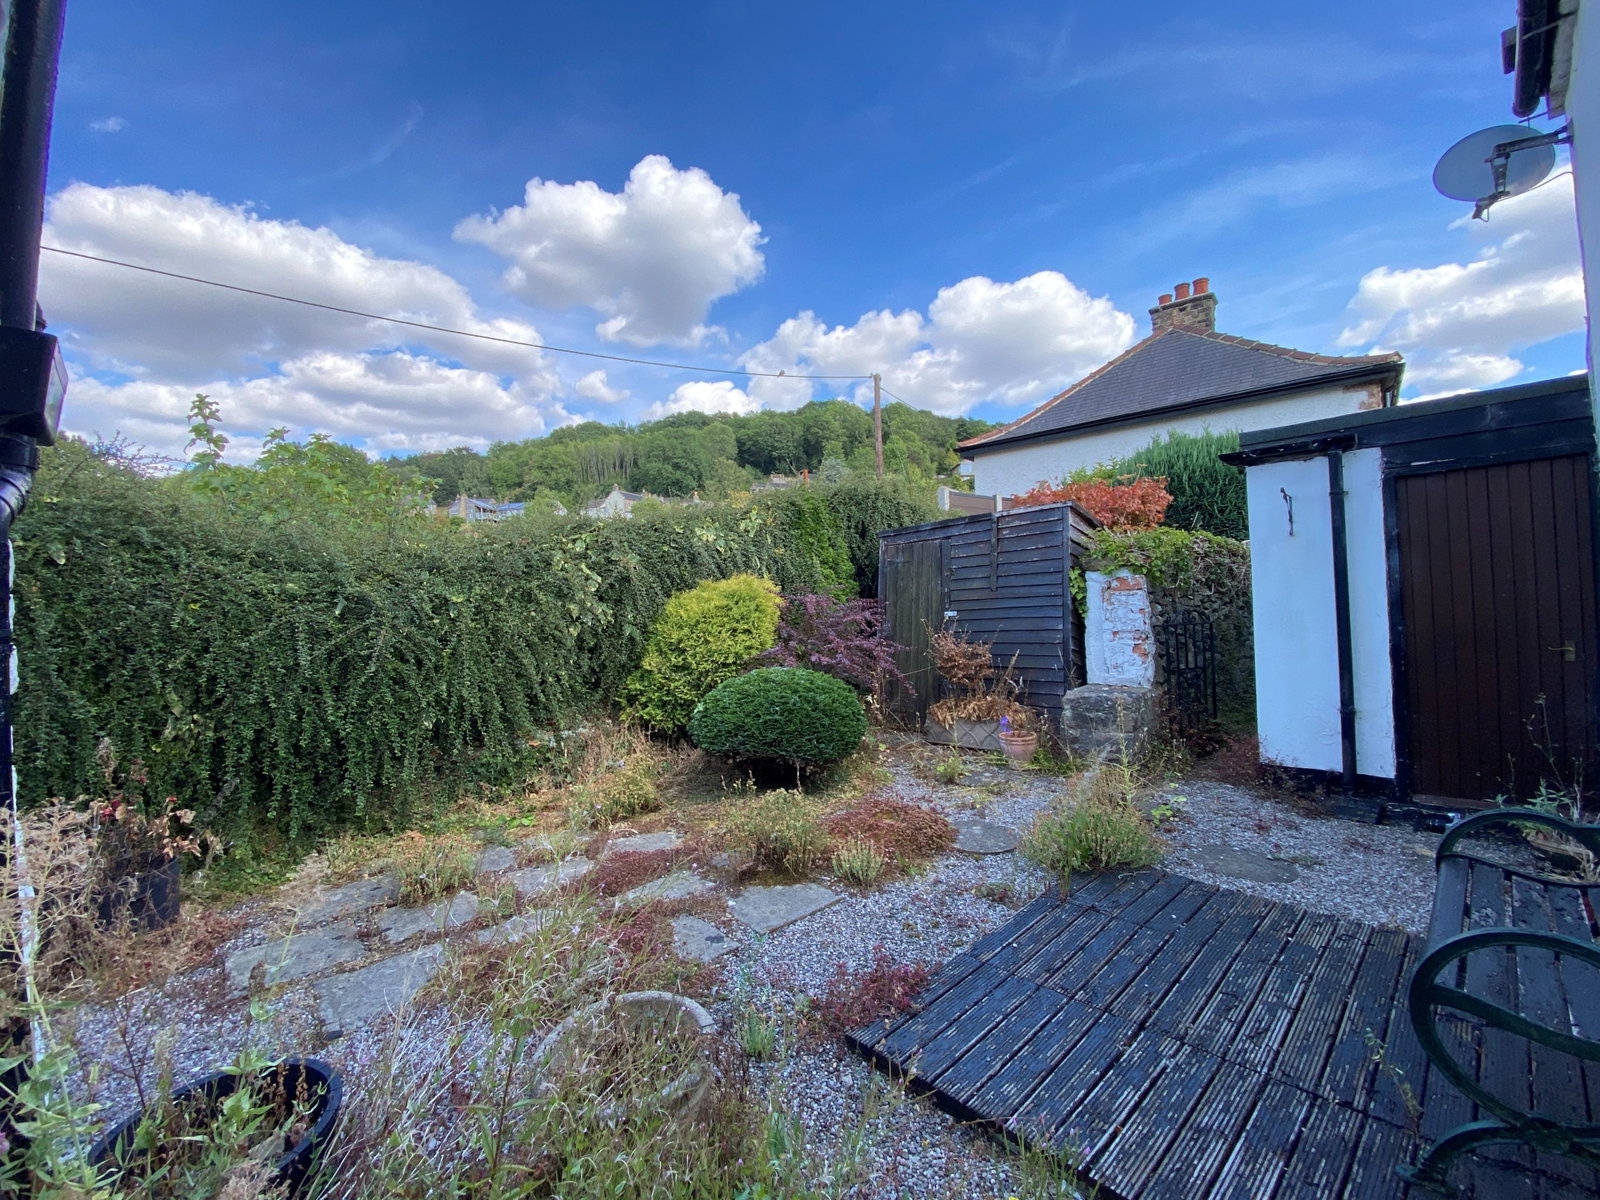
To the front of the property is a forecourt garden, with a gated pathway giving access to the entrance door, which is protected by a storm porch. There are borders stocked with flowering plants and ornamental shrubs. To the side of the property, a driveway gives access to the garage. A pathway runs down the side of the garage to an enclosed rear yard, creating a delightfully private space. Within the yard, there is a timber garden shed.
GARAGE
A good-size garage with an up-and-over vehicular access door, rear-aspect window, and personnel door opening onto the rear yard. There is a fitted workbench with shelving over, and space and connection for an automatic washing machine. Sited within the garage is the gas-fired boiler, which provides hot water and central heating to the property.
SERVICES AND GENERAL INFORMATION
All mains services are connected to the property. The property would benefit from upgrading and damp proofing remedial works.
For Broadband speed, please go to checker.ofcom.org.uk/en-gb/broadband-coverage
For Mobile Phone coverage, please go to checker.ofcom.org.uk/en-gb/mobile-coverage
TENURE Freehold
COUNCIL TAX BAND (Correct at time of publication) ‘C’
DIRECTIONS
Leaving Matlock Crown Square along the A615 towards Alfreton, upon reaching Matlock green take the right turn immediately before the petrol station into Church Street which becomes Starkholmes Road. The property can be found on the right hand side shortly after the Village Hall.
ANTI-MONEY LAUNDERING
We are required by law to conduct anti-money laundering checks on all those selling or buying a property. Whilst we retain responsibility for ensuring checks and any ongoing monitoring are carried out correctly, the initial checks are carried out on our behalf by Lifetime Legal who will contact you once you have agreed to instruct us in your sale or had an offer accepted on a property you wish to buy. The cost of these checks is £48 (incl. VAT), which covers the cost of obtaining relevant data and any manual checks and monitoring which might be required. This fee will need to be paid by you in advance of us publishing your property (in the case of a vendor) or issuing a memorandum of sale (in the case of a buyer), directly to Lifetime Legal, and is non-refundable.
Disclaimer
All measurements in these details are approximate. None of the fixed appliances or services have been tested and no warranty can be given to their condition. The deeds have not been inspected by the writers of these details. These particulars are produced in good faith with the approval of the vendor but they should not be relied upon as statements or representations of fact and they do not constitute any part of an offer or contract. Photographs and descriptions may have been enhanced by AI.
Important Information
- This is a Freehold property.
- This Council Tax band for this property is: C
Property Ref: 1510442
Similar Properties
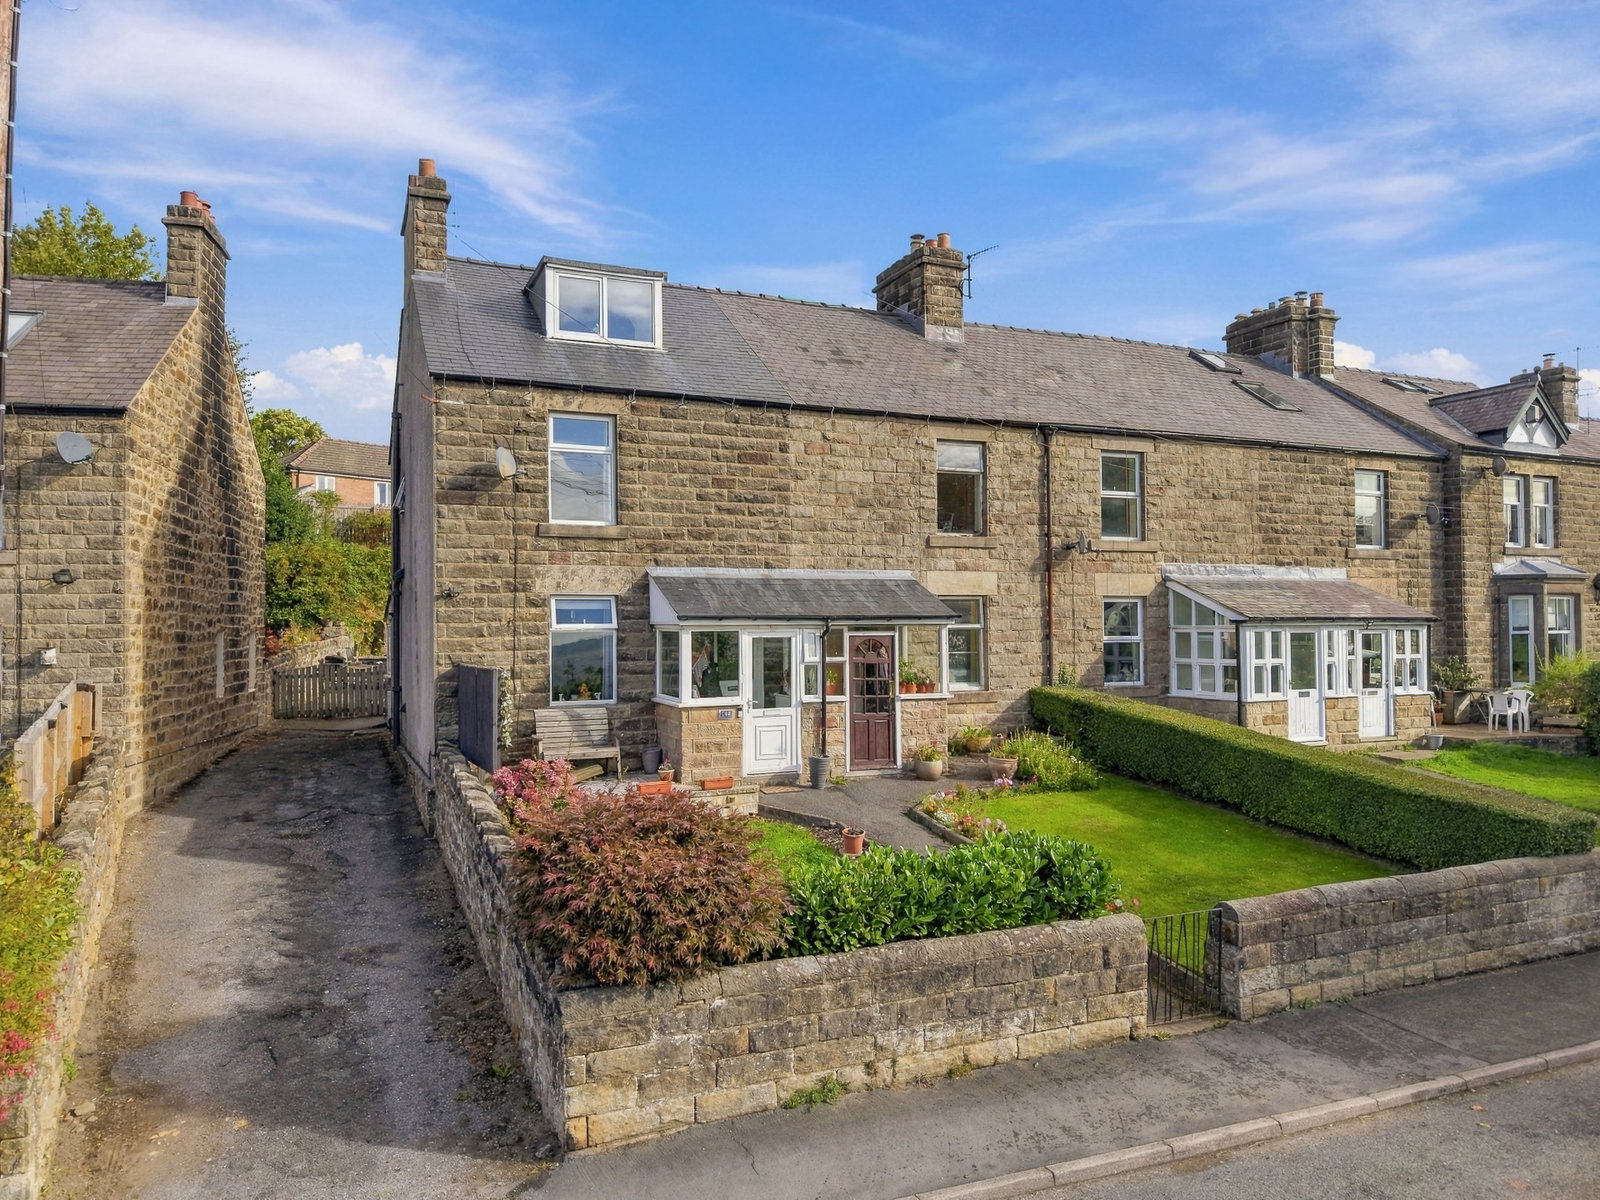
Cavendish Road, Matlock. DE4 3HE
2 Bedroom End of Terrace House | £280,000
A charming home with a superb view situated within easy reach of the town centre and open countryside walks. 2 bedrooms...
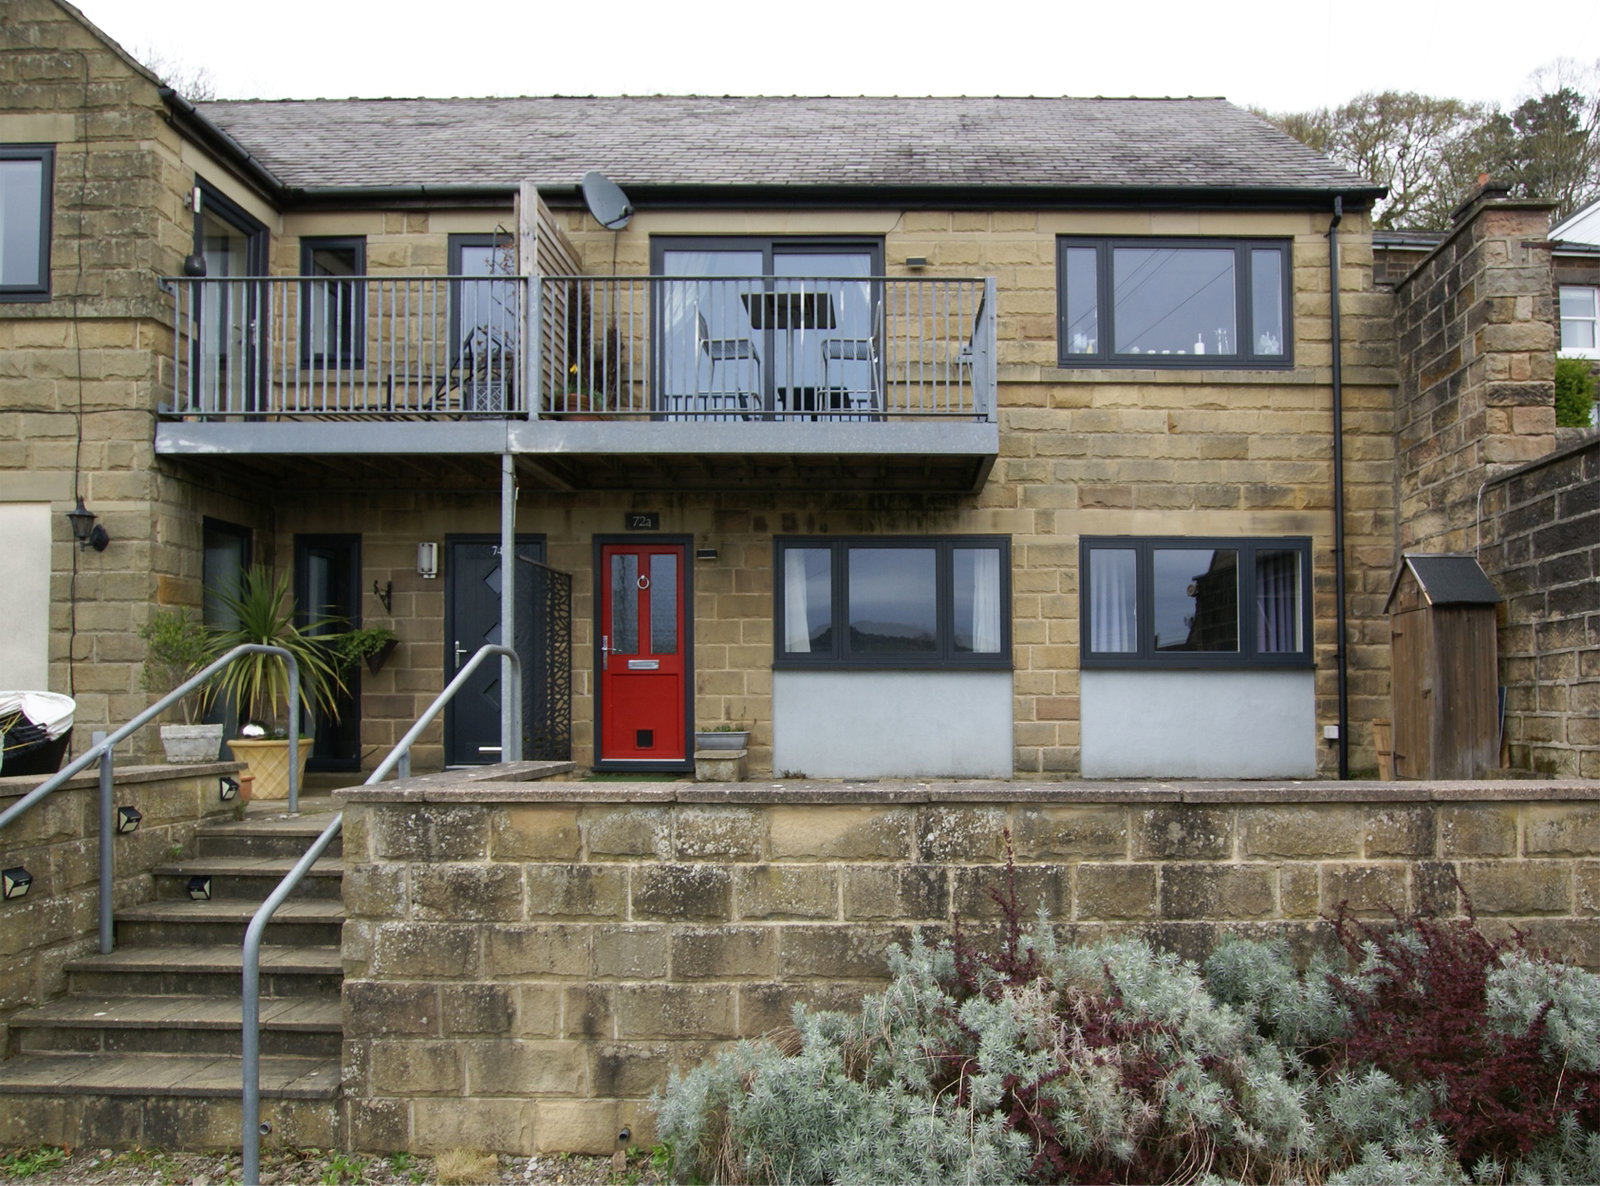
Jackson Road, Matlock, DE4 3JQ
3 Bedroom Town House | £275,000
A well-presented townhouse property offered with no onward chain, located within easy reach of the town centre. Offering...
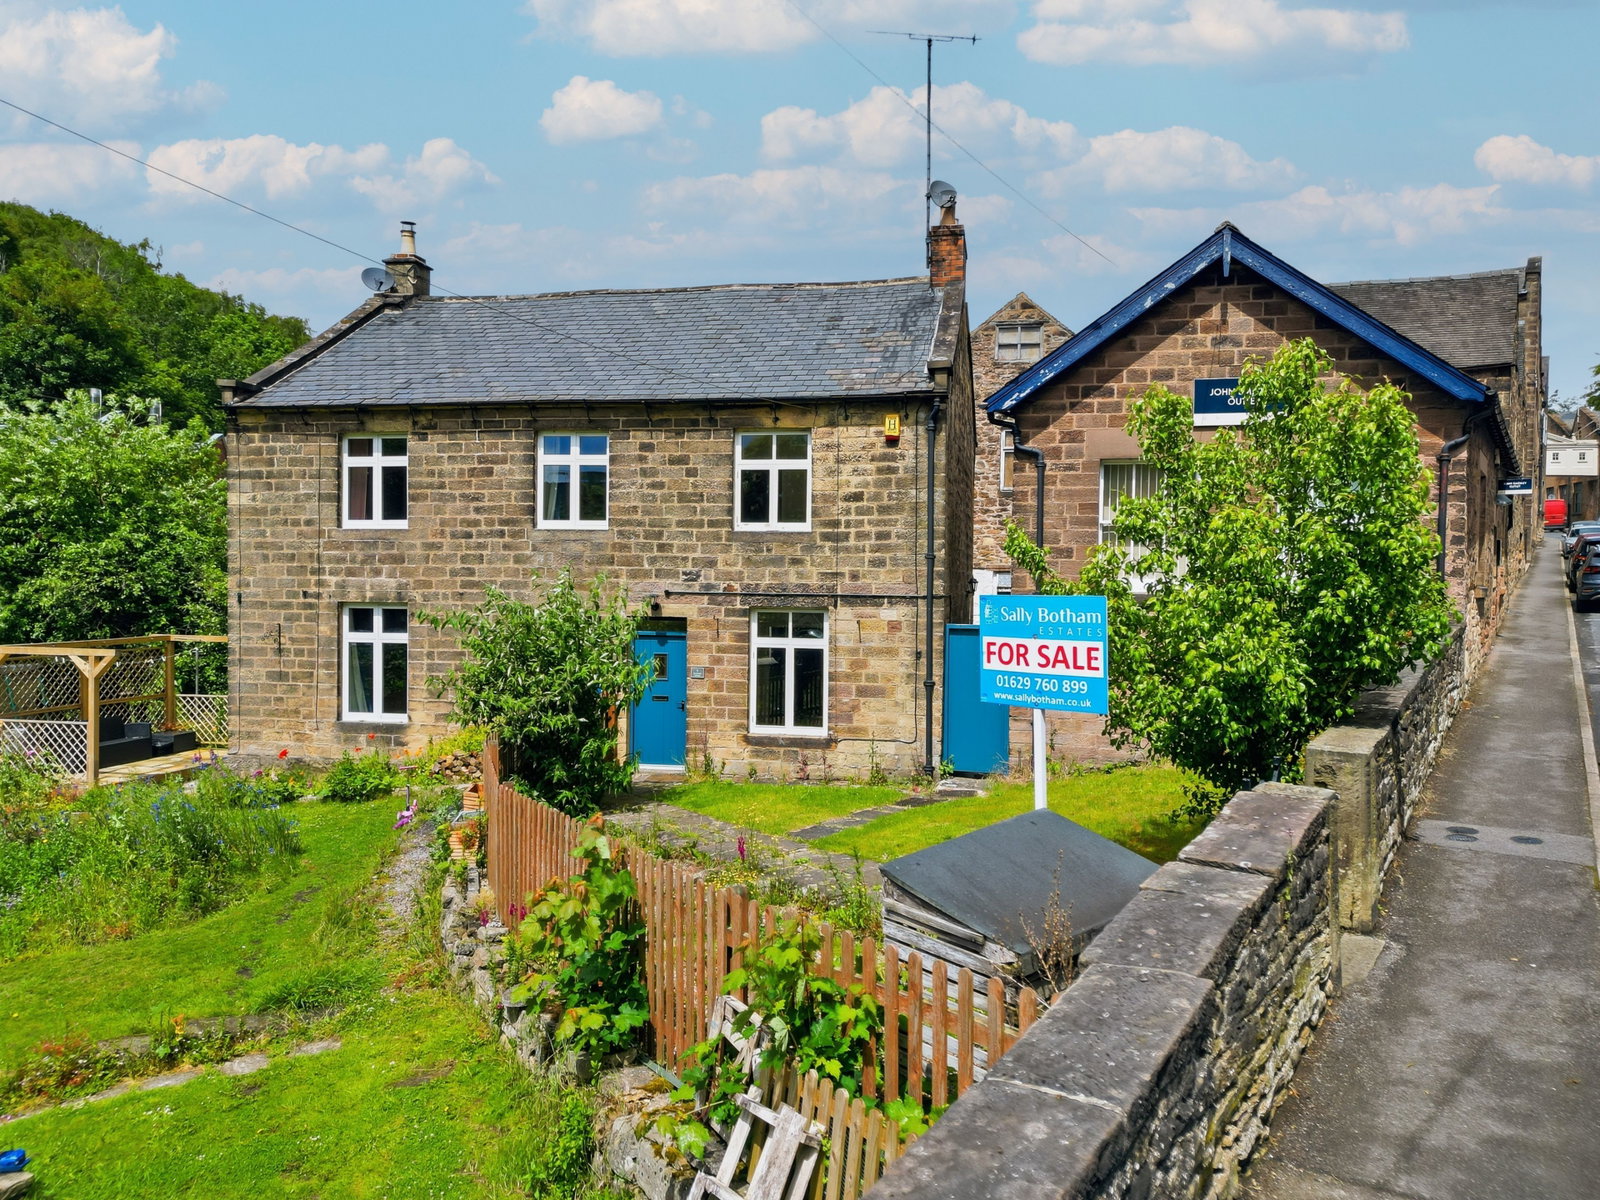
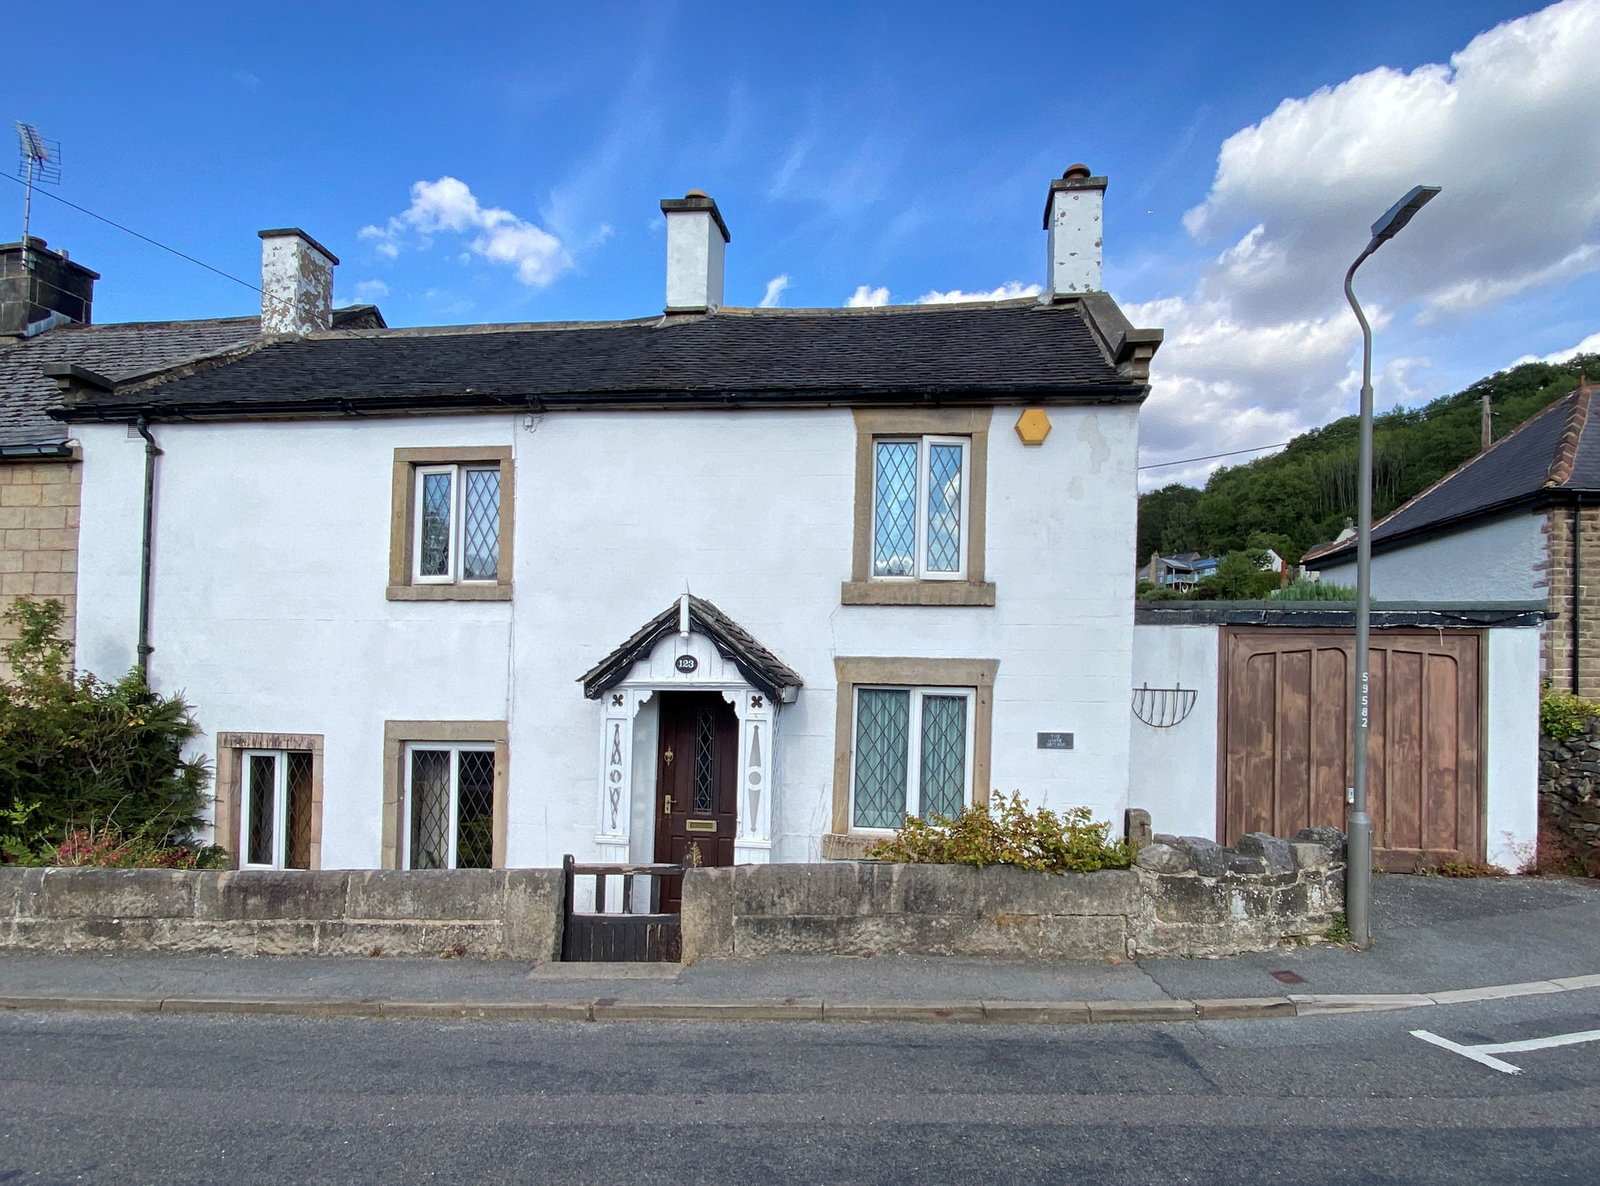
2 Bedroom Semi-Detached House | £270,000
A stone built semi-detached period cottage with views to the wooded hills of the Derwent valley. 2 bedrooms, family bath...
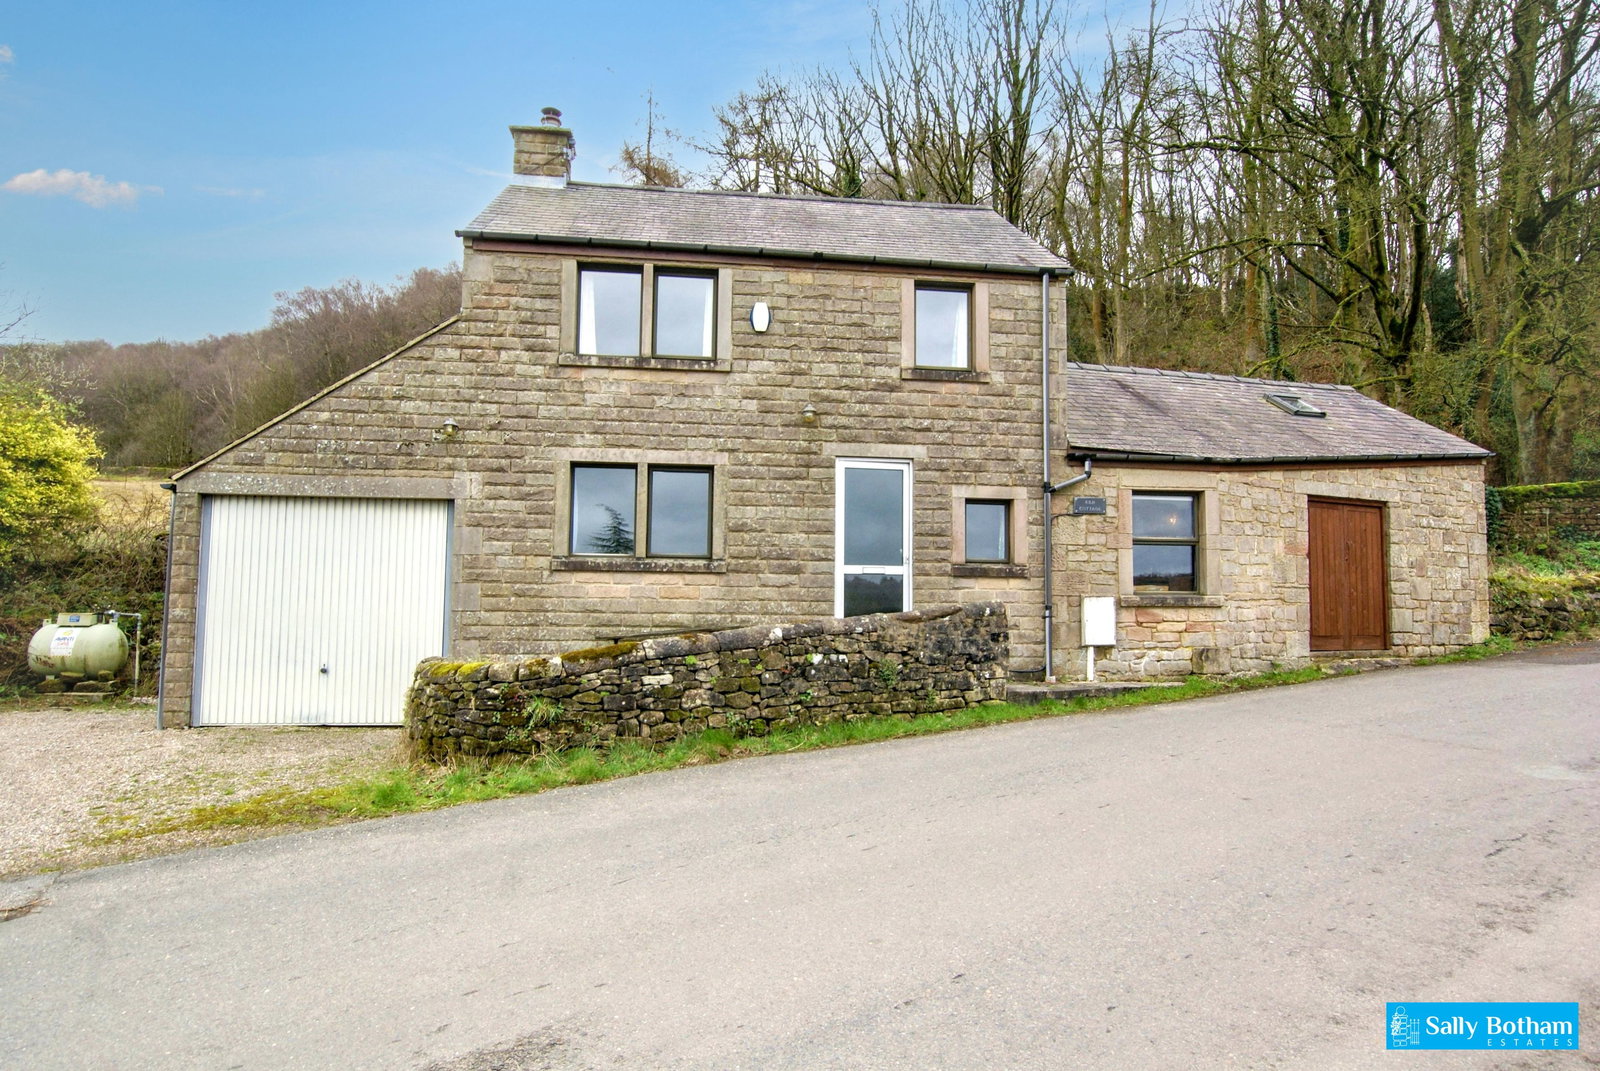
2 Bedroom Detached House | £295,000
A detached stone cottage with superb peak district views located close to the centre of Birchover. 2 double bedrooms, fa...
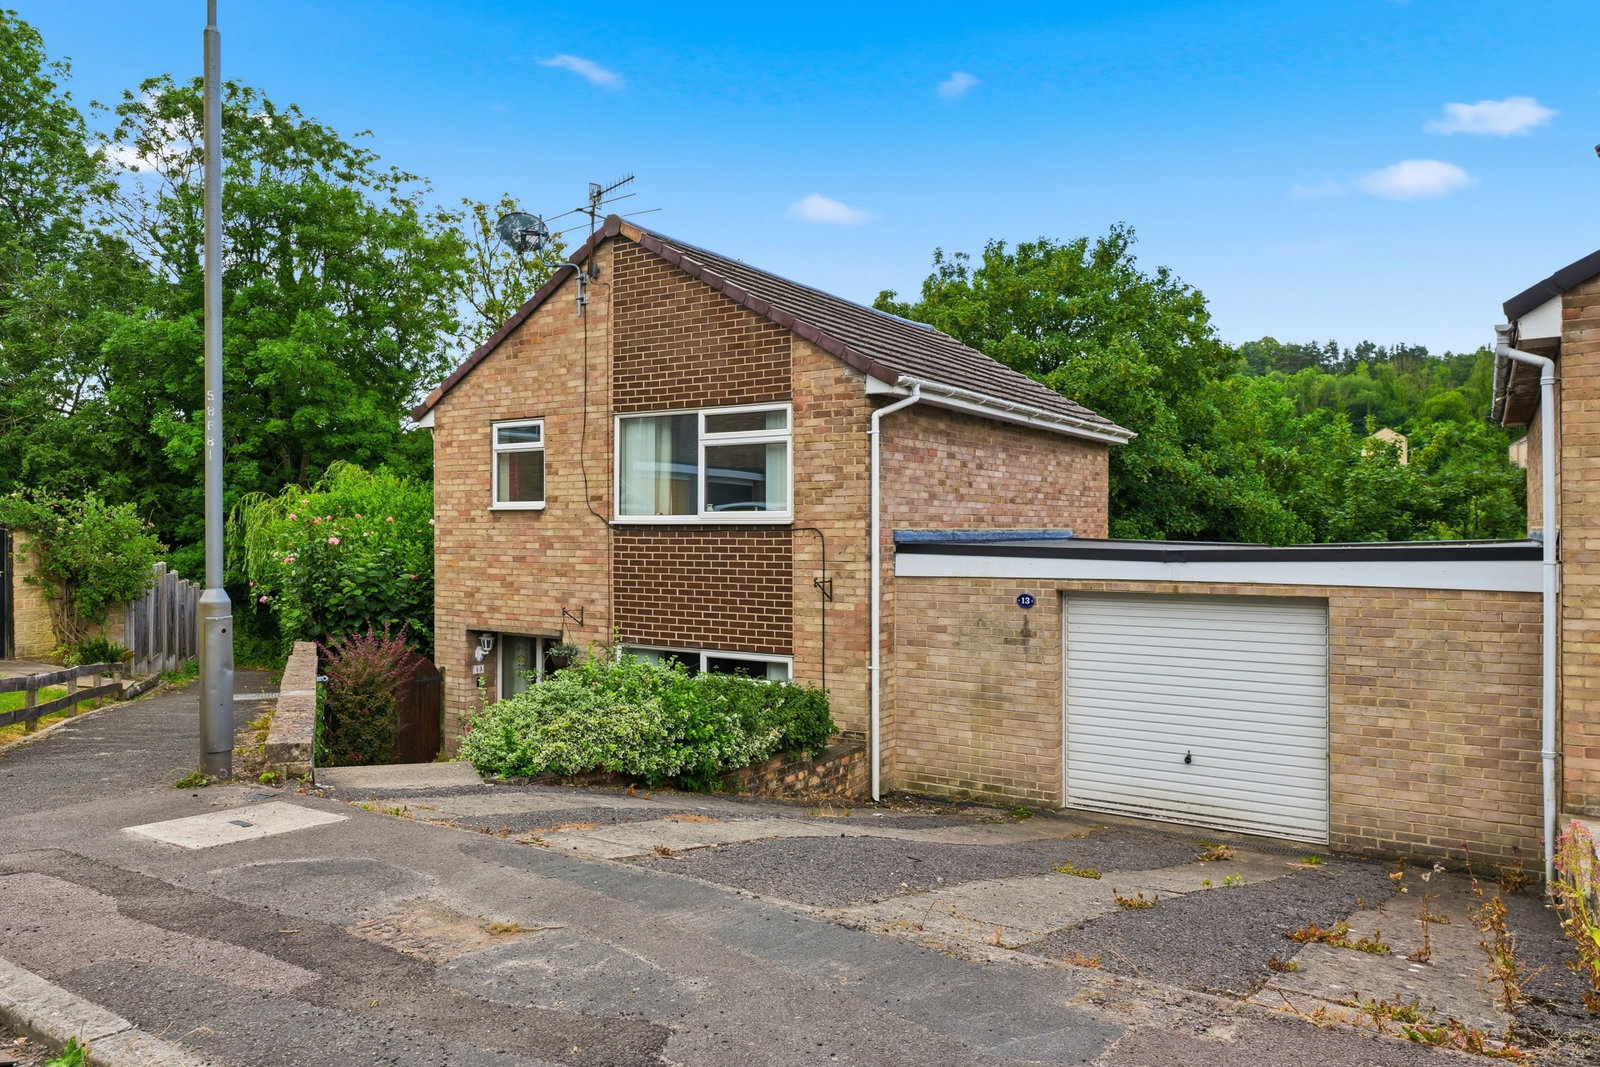
Collingwood Crescent, Matlock, DE4 3TB
3 Bedroom Link Detached House | £295,000
A spacious link-detached home set in a quiet cul-de-sac location offered with no onward chain, close to Matlock centre....
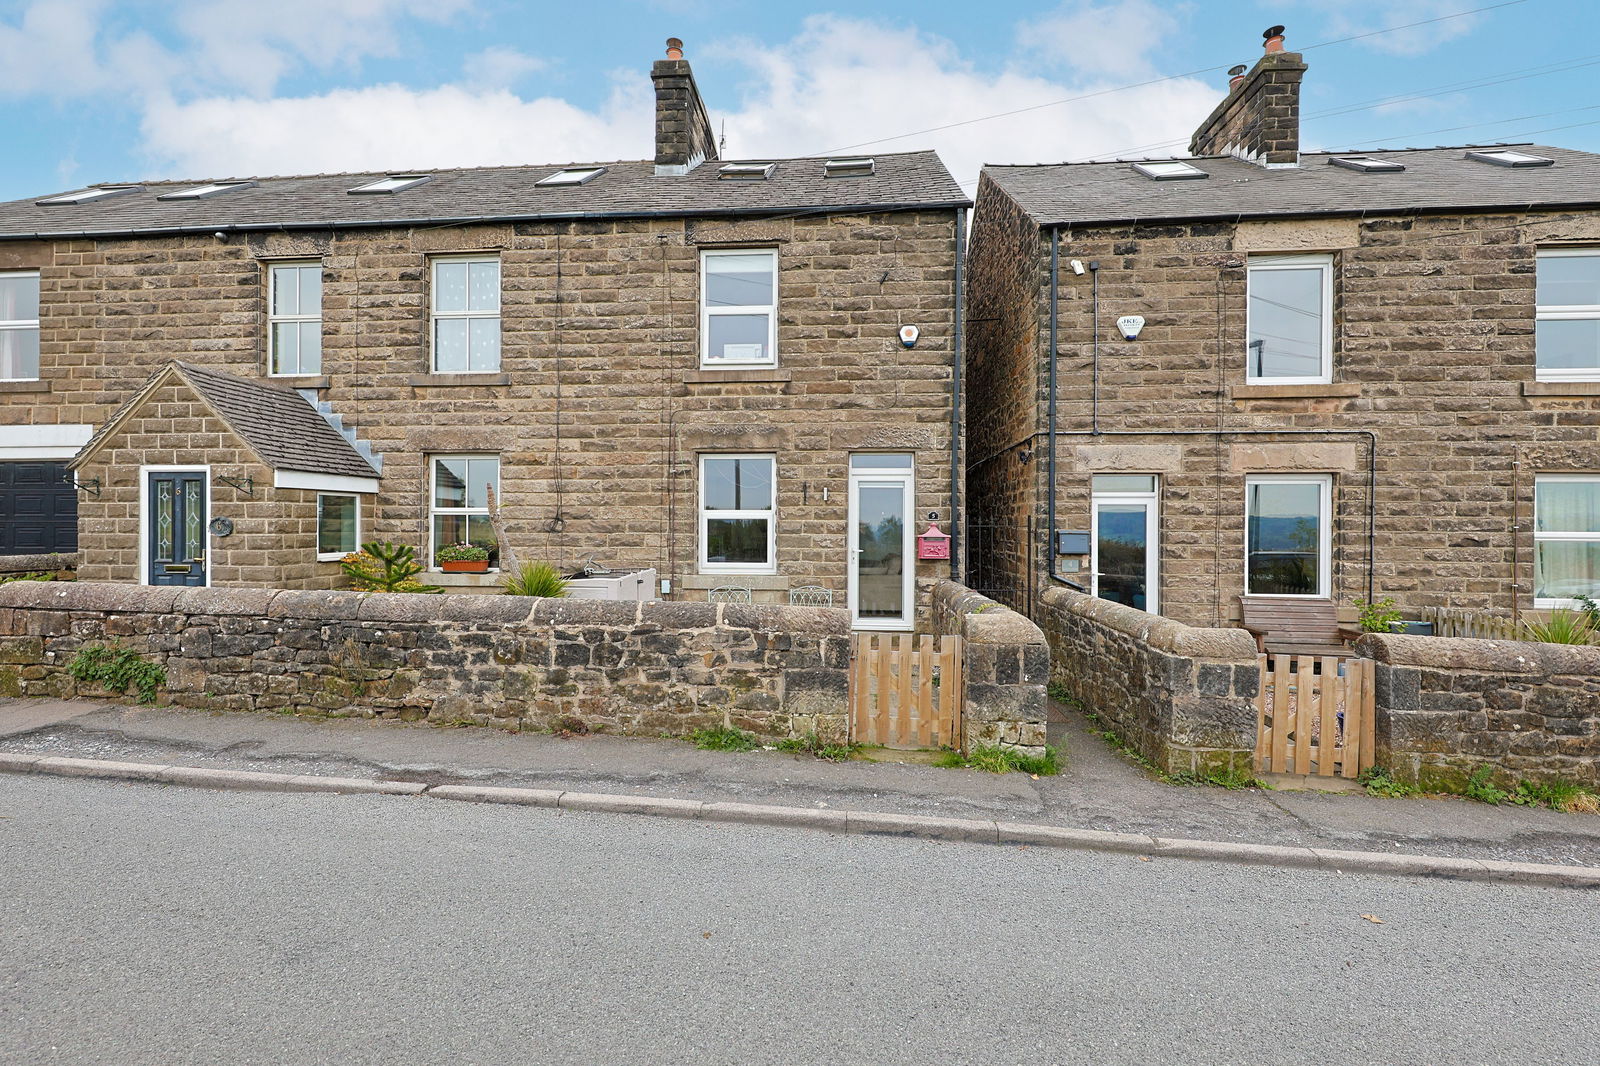
Sunnyside Terrace, Farley Hill, Matlock, DE4 5LT
3 Bedroom Semi-Detached House | £298,500
A refurbished family home with a contemporary feel and exceptional far reaching views. Surrounded by open fields with 3...

Sally Botham Estates (Matlock)
27 Bank Road, Matlock, Derbyshire, DE4 3NF
01629 760899
How much is your home worth?
Use our short form to request a valuation of your property.
Request a Valuation
©2026 The Guild of Property Professionals. All rights reserved.
Terms and Conditions |
Privacy Policy |
Cookie Policy |
Complaints Policy |
Members Login
The Guild of Property Professionals Trading Address: 121 Park Lane, London W1K 7AG. GPEA Limited.
Registered in England & Wales.
Company No: 02819824.
Registered Office Address: The Old Courthouse, 60A London Road, Grantham, NG31 6HR.
VAT Registration No: 180897859

