- Immaculately presented family home.
- Close to park and playing fields.
- 2 double bedrooms plus large attic room.
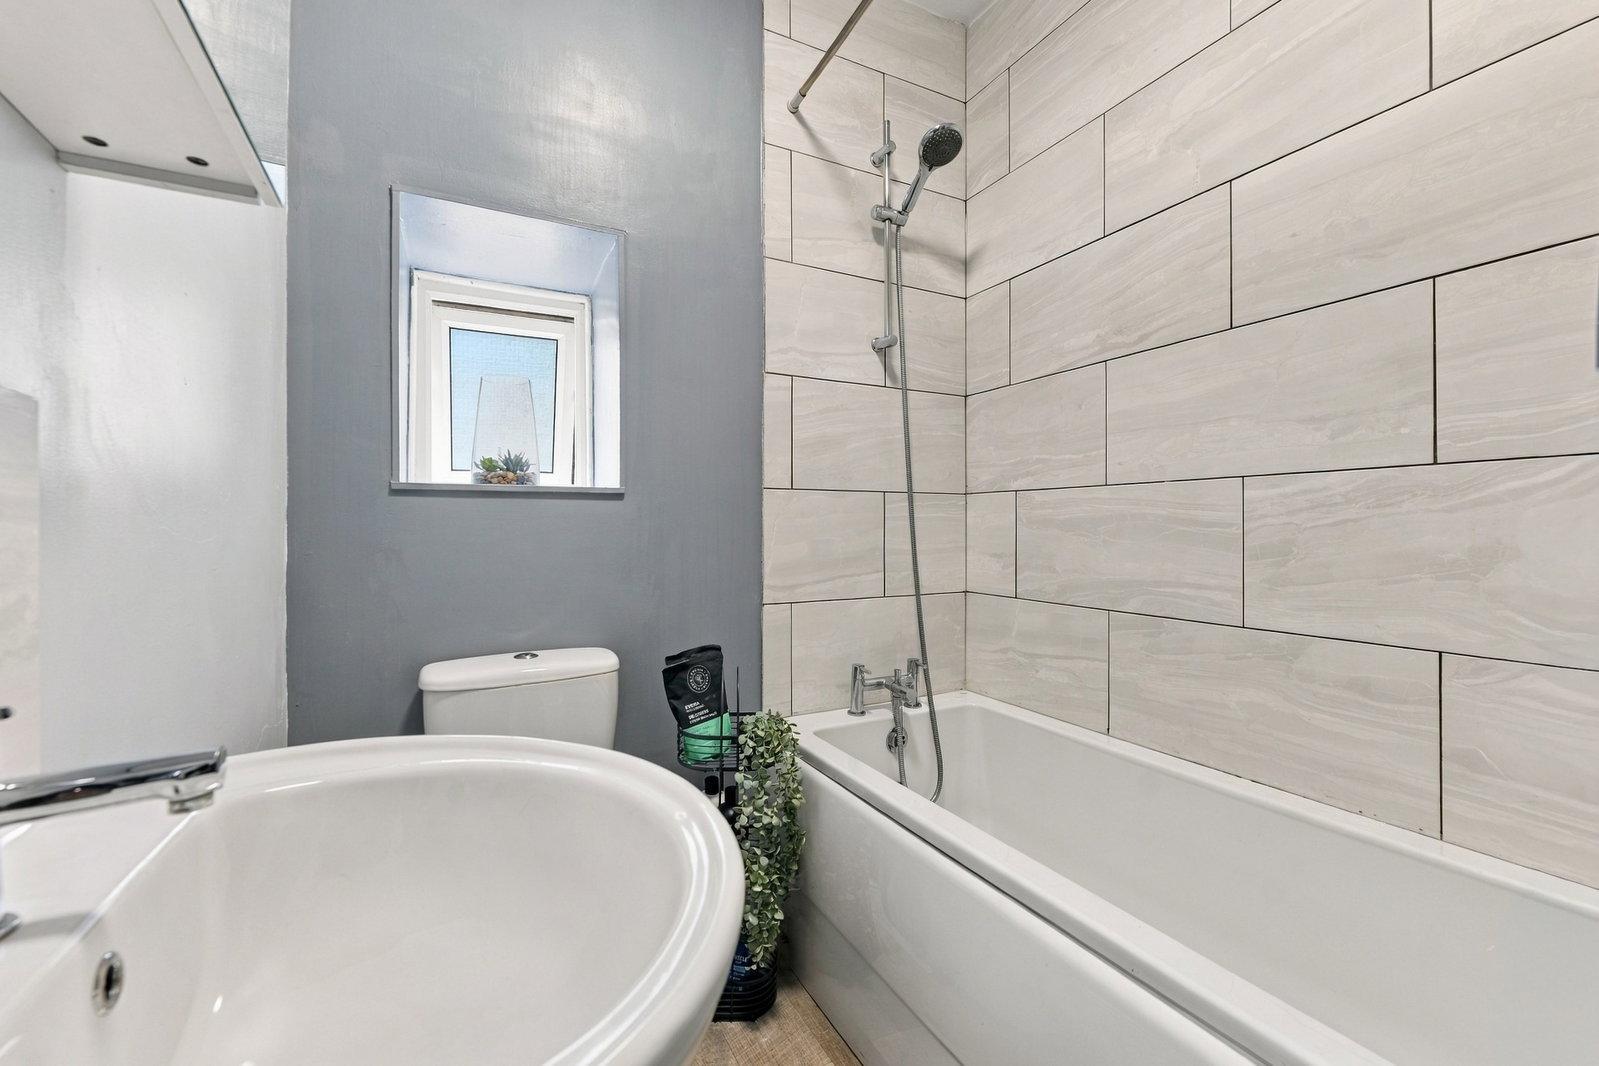
- Family bathroom with over bath shower.
- Sitting room and large dining kitchen.
- Stone out building ideal as office/workshop/leisure suite.
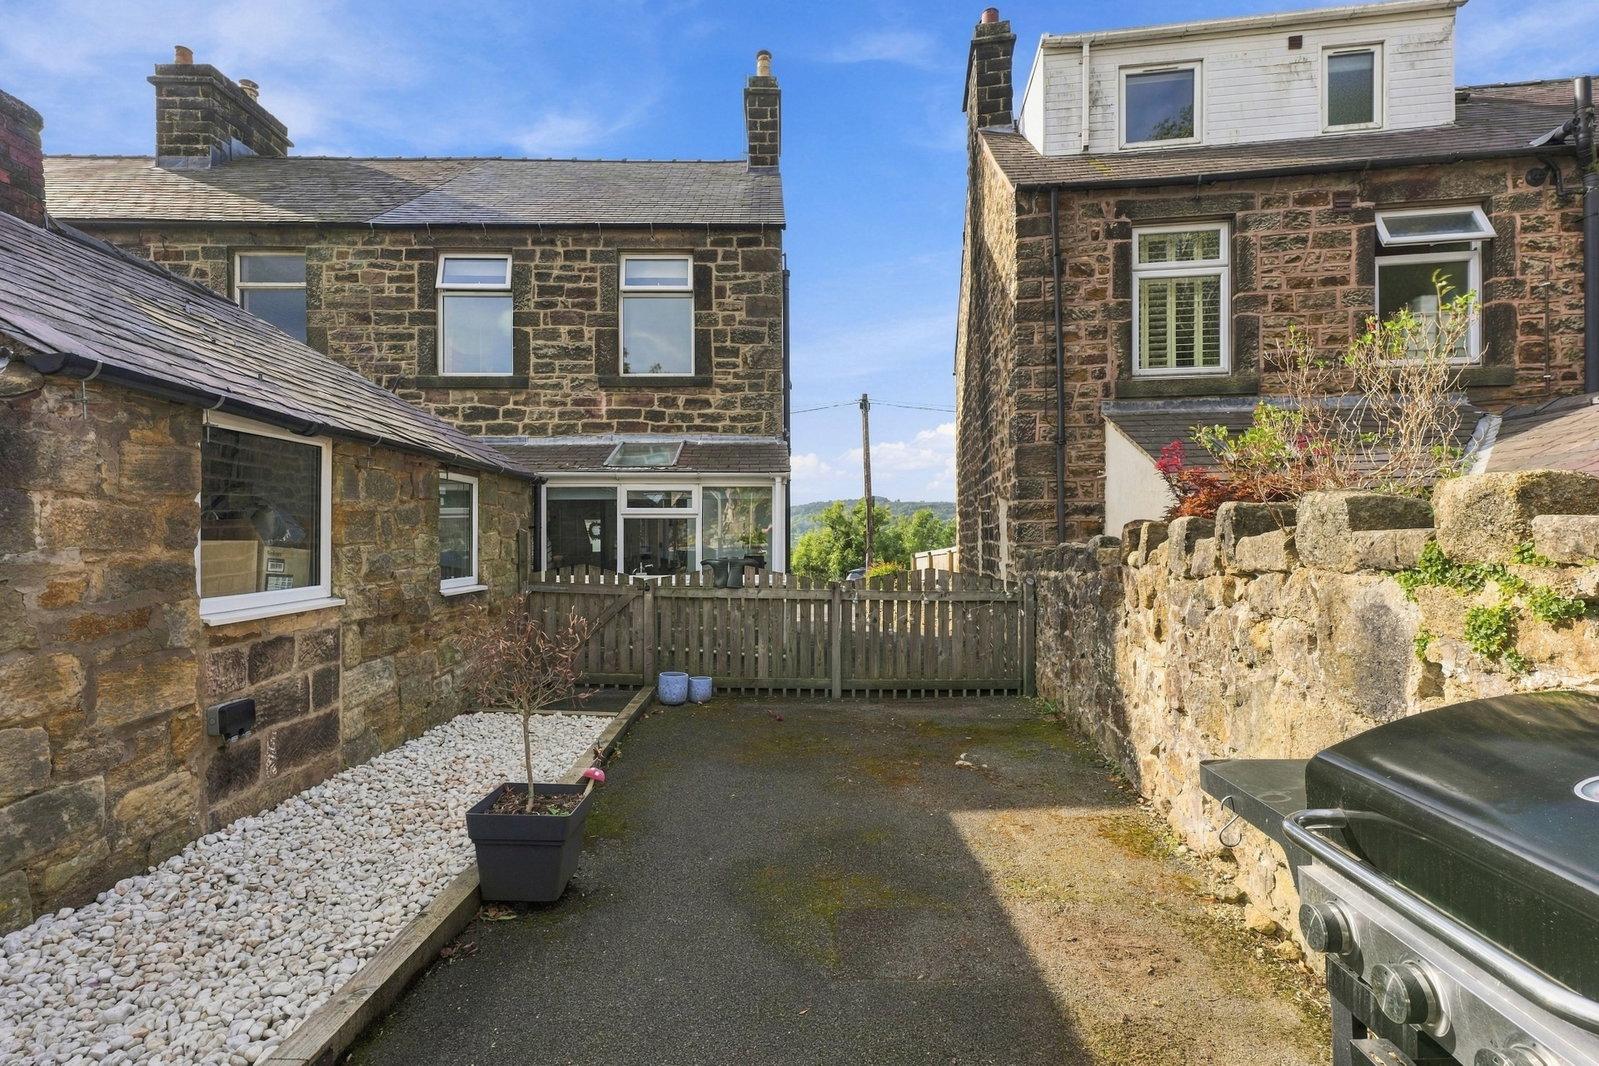
- Ample driveway parking.
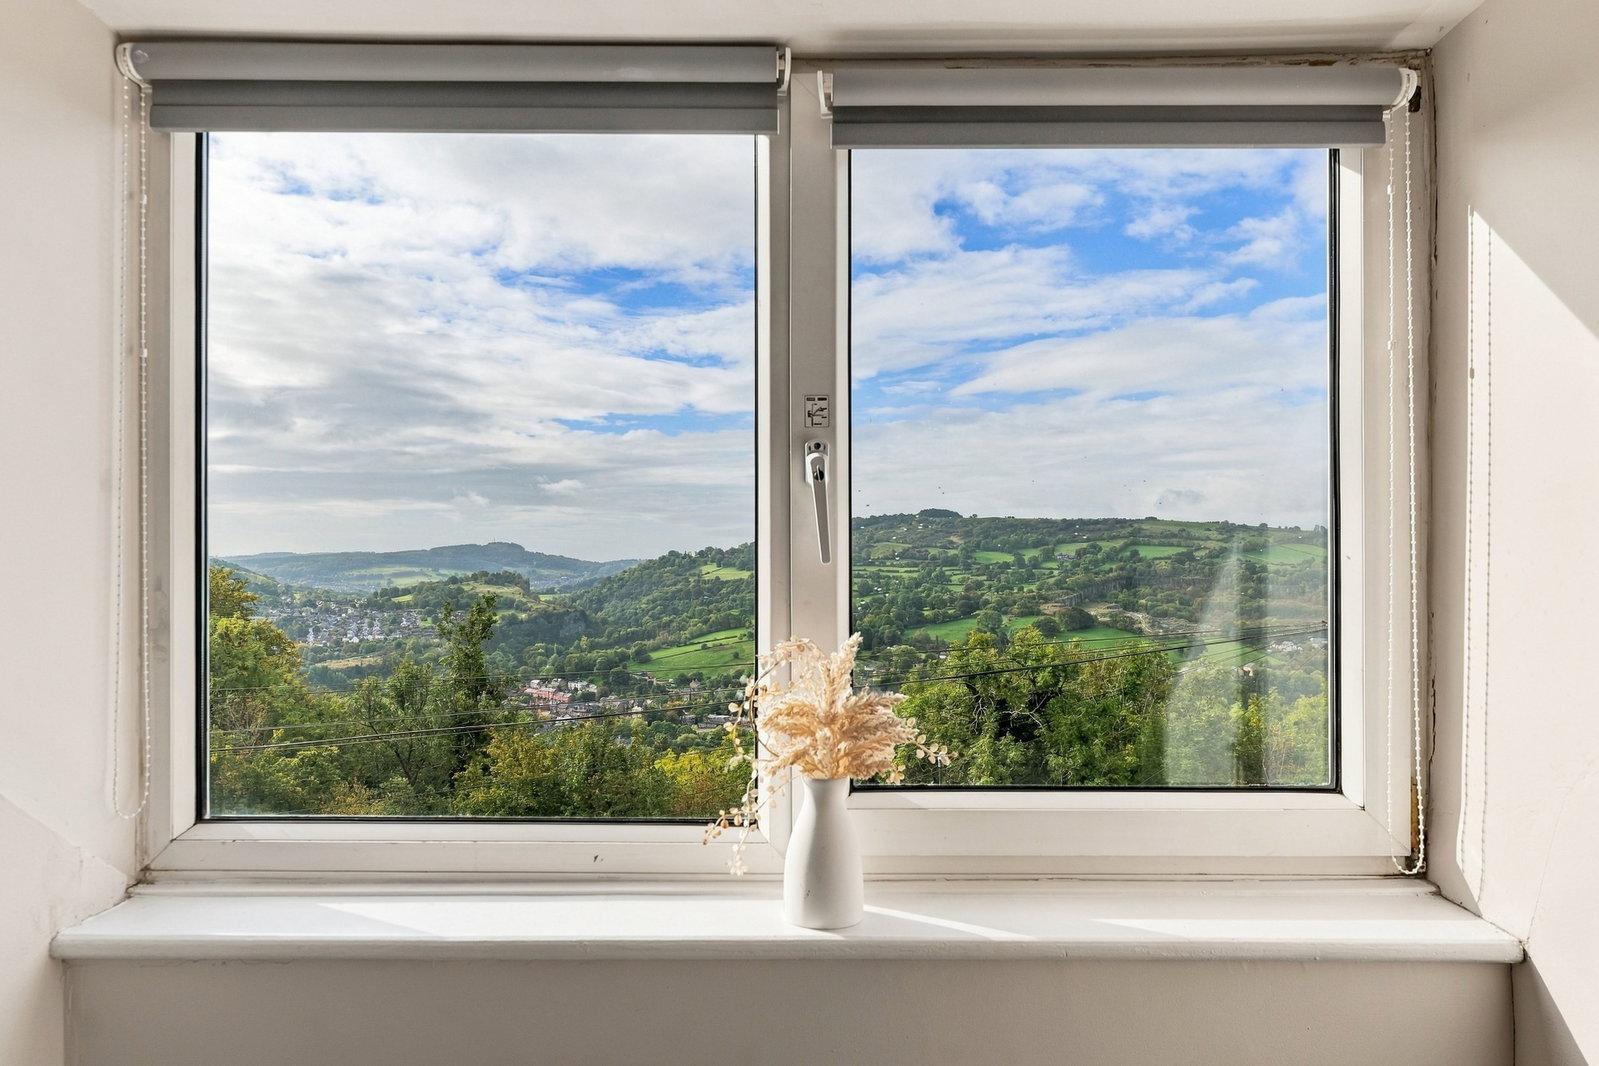
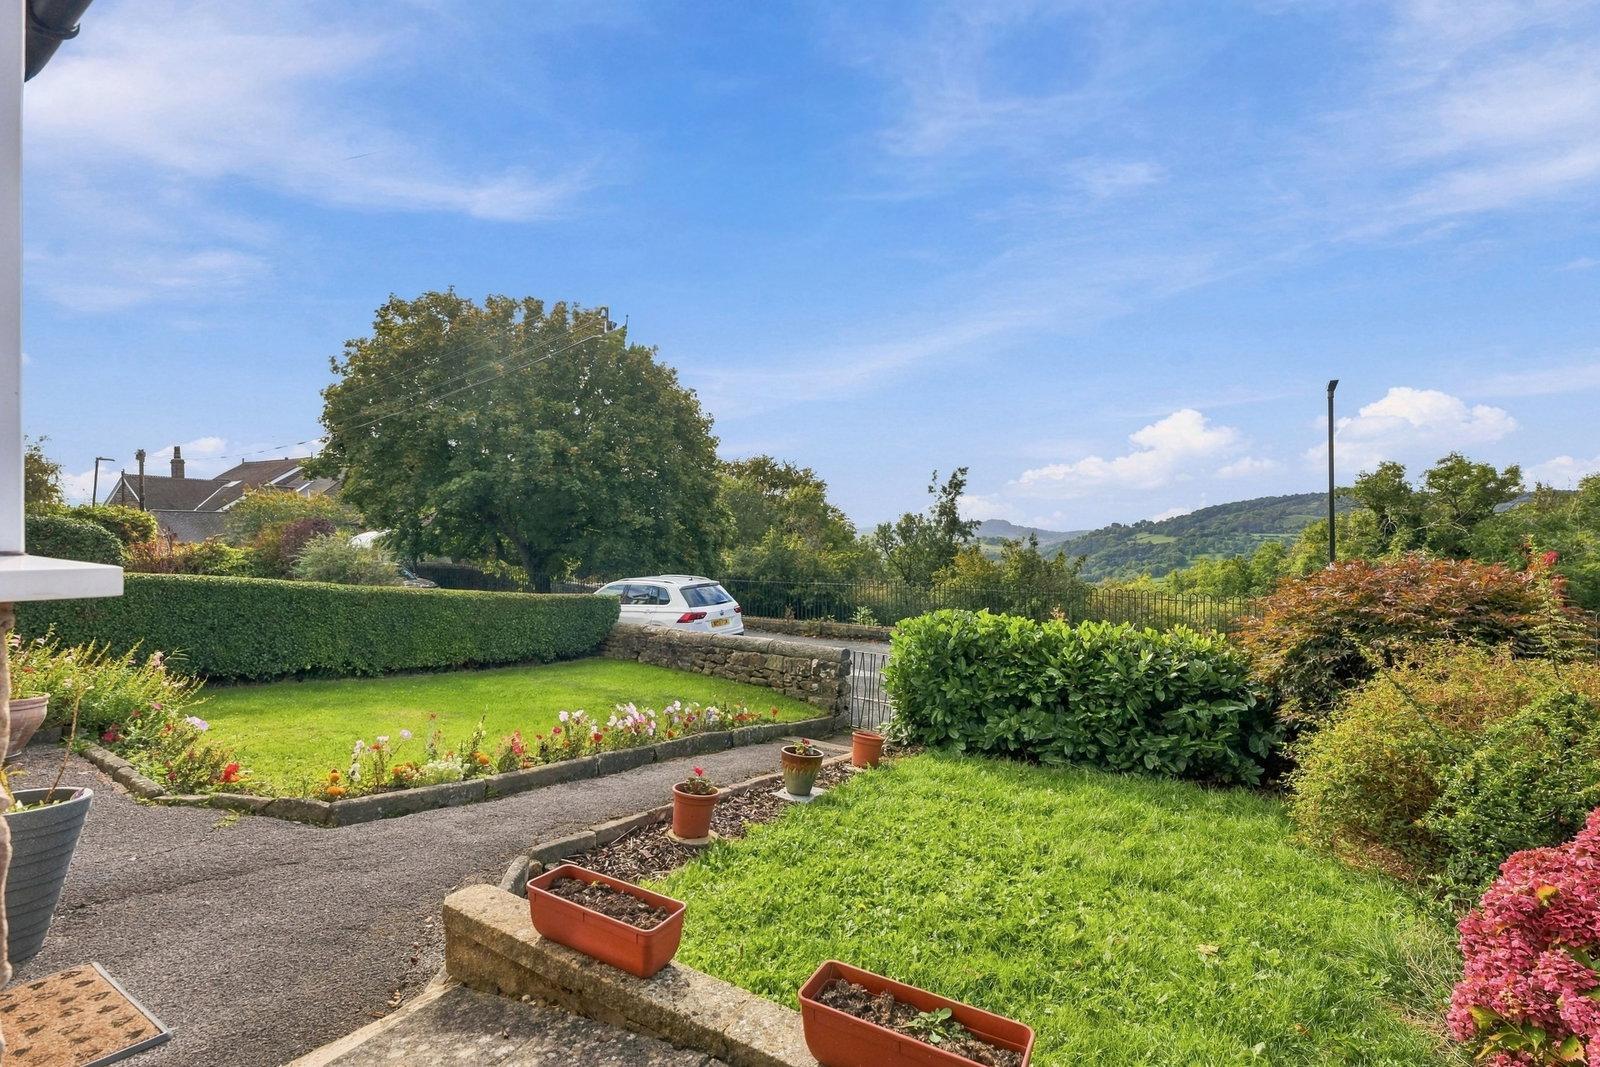
- Superb far reaching views.
- Easy reach of town centre amenities.
- Walking distance of playing fields an open countryside.

2 Bedroom End of Terrace House for sale in Matlock
 2
2
1
2
2
1
A charming home with a superb view situated within easy reach of the town centre and open countryside walks. 2 bedrooms plus large attic room, family bathroom. sitting room and dining kitchen with pantry off. Ample off road parking, enclosed low maintenance garden and stone out building ideal as a work from home space, workshop etc.
CAVENDISH ROAD, Matlock
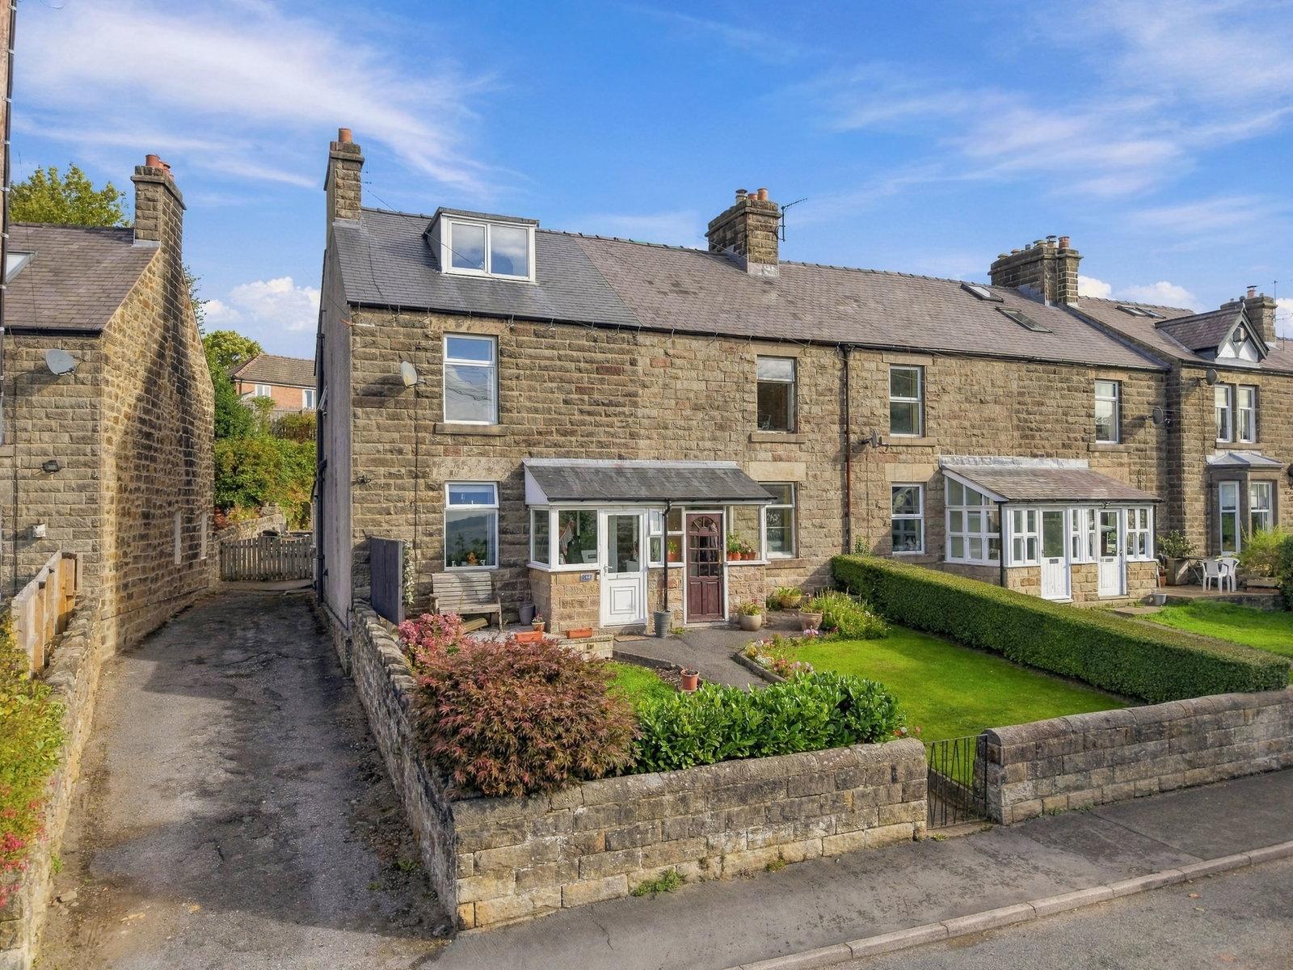
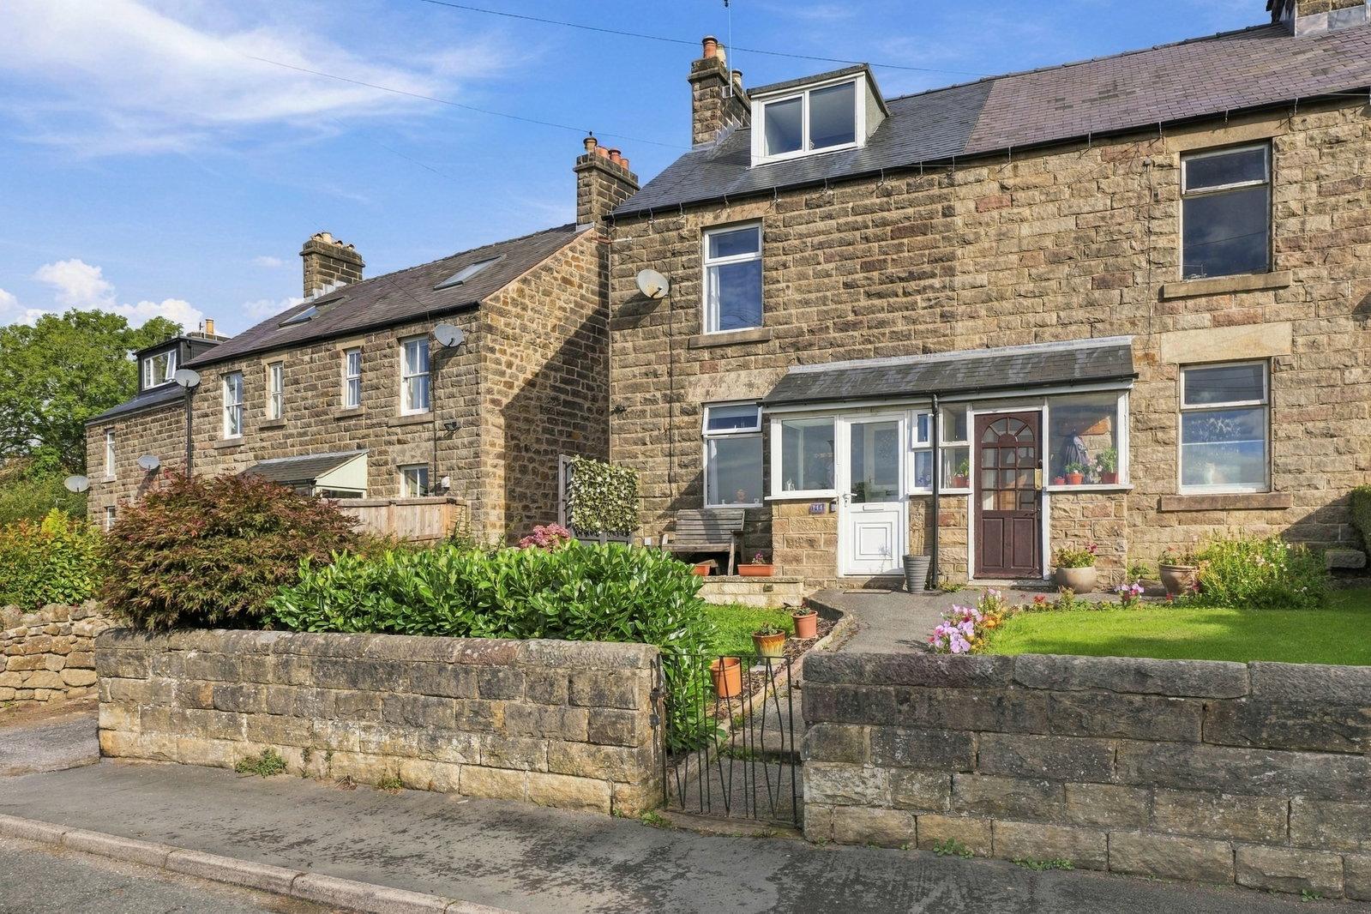
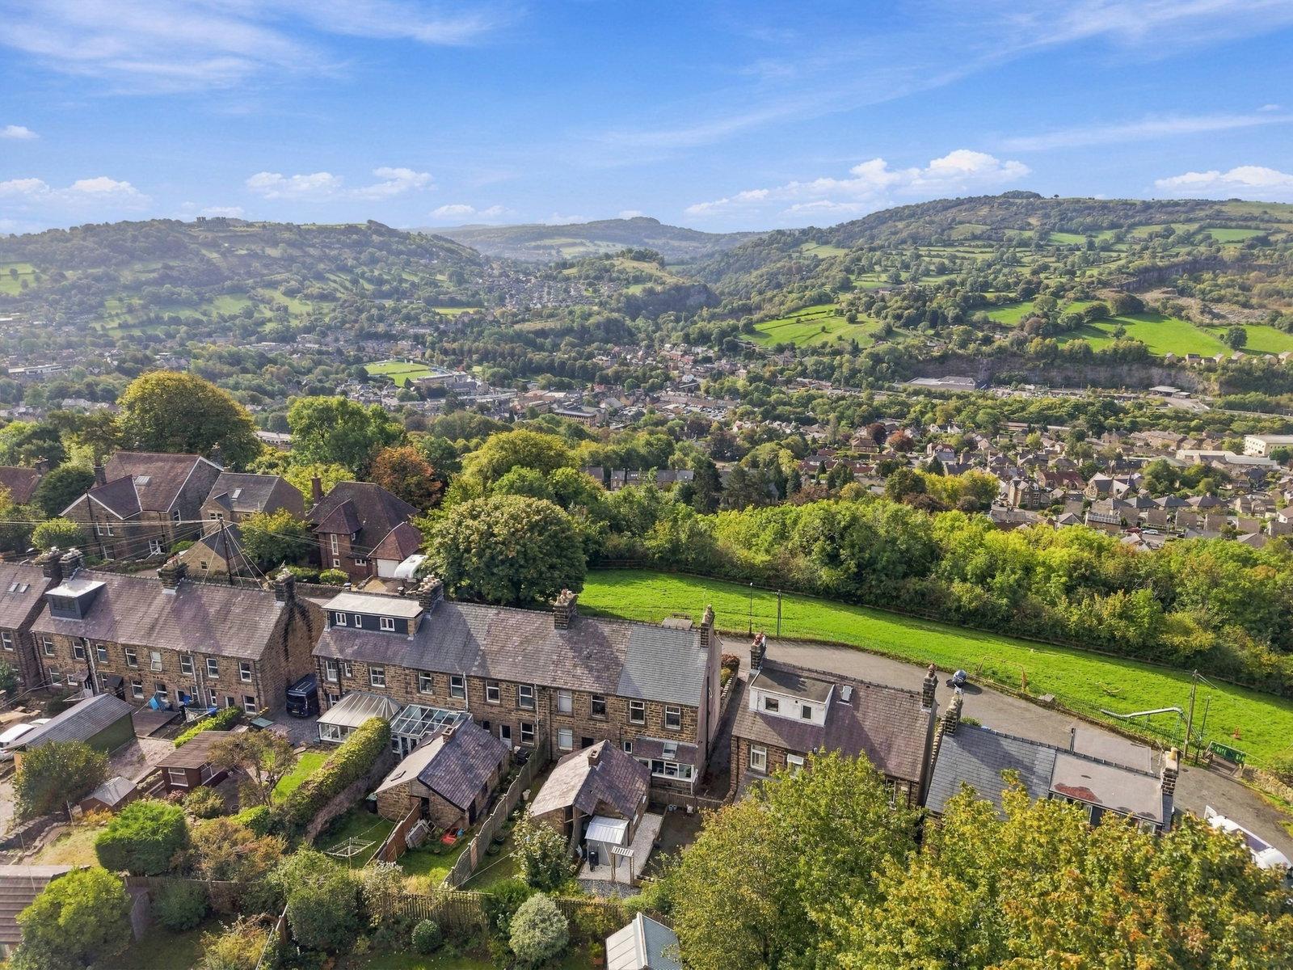
A well-appointed and beautifully presented stone-built end-of-road property, ideally located on the outskirts of the town in an elevated position with superb 180-degree views over the Derwent Valley. This deceptively spacious property offers: two bedrooms, plus a large attic room taking advantage of the commanding view; family bathroom; sitting room; and spacious dining kitchen. There are gardens to the front and rear, ample off-road parking for several vehicles, and a detached stone-built outhouse suitable for a variety of uses. Situated within easy reach of the town centre and walking distance of playing fields and open countryside.
Matlock is a picturesque spa town in the heart of Derbyshire close to the Peak District National Park, surrounded by beautiful open countryside. The town has a wealth of historic buildings as well as excellent local amenities and good primary and secondary schools. At the centre of the town is Hall Leys Park with sports facilities, children’s play area, formal gardens, and a riverside walk. Situated on the A6 trunk road, there is easy access to Manchester, Derby and Nottingham and the nearby towns of Chesterfield (9 miles), Wirksworth (4.5miles) and Bakewell (8 miles). There is a branch line train station with a regular service to Derby and Nottingham.
Entering the property via a uPVC entrance door, which opens to:
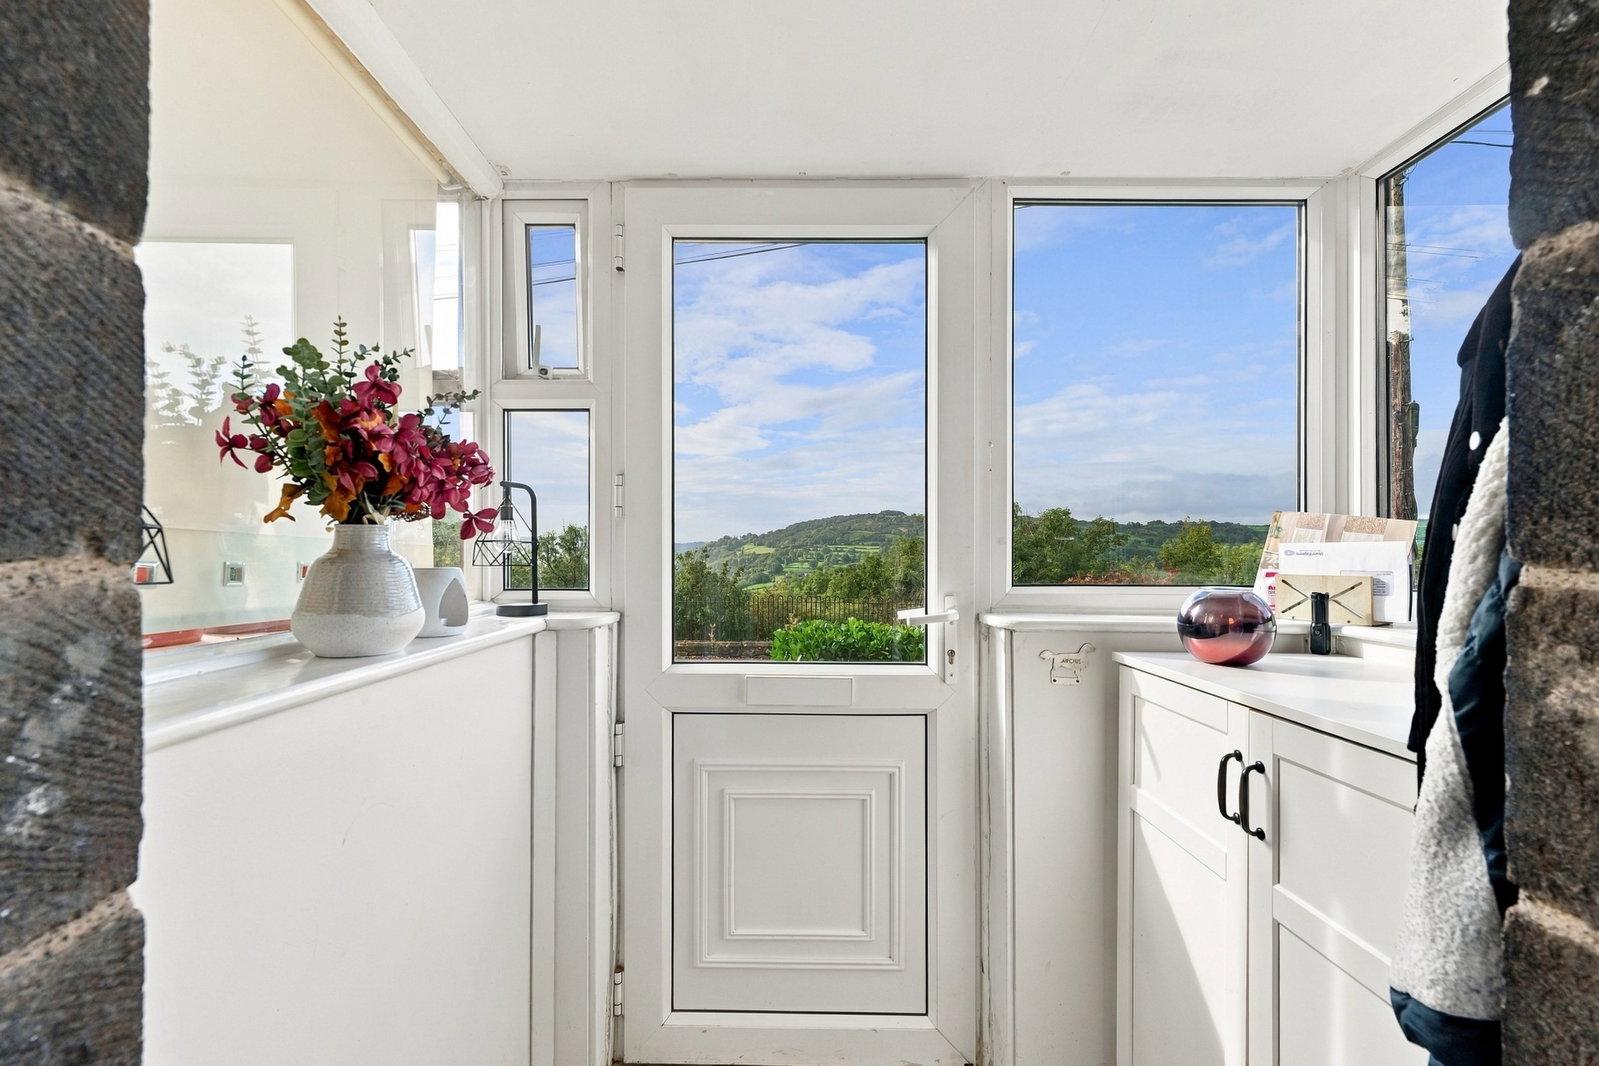
ENTRANCE PORCH
Having double-glazed windows set upon a half-wall. There are ceramic tiles to the floor, coat hanging space, and an original half-glazed entrance door opening to:
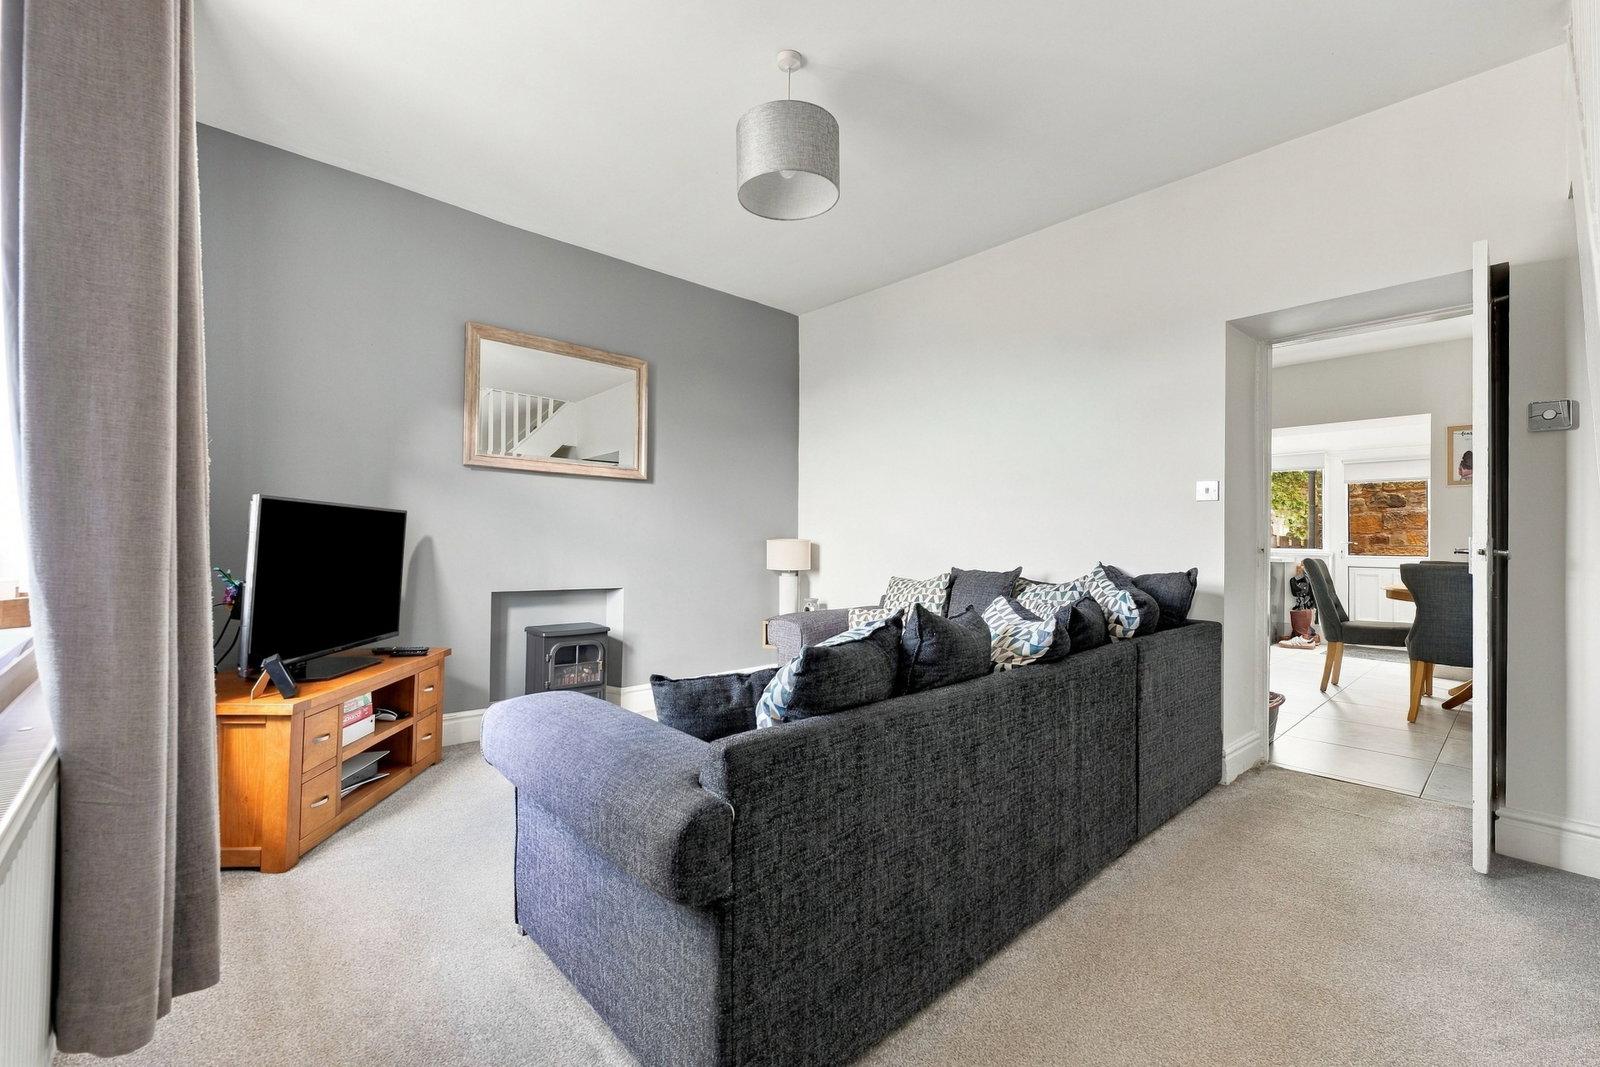
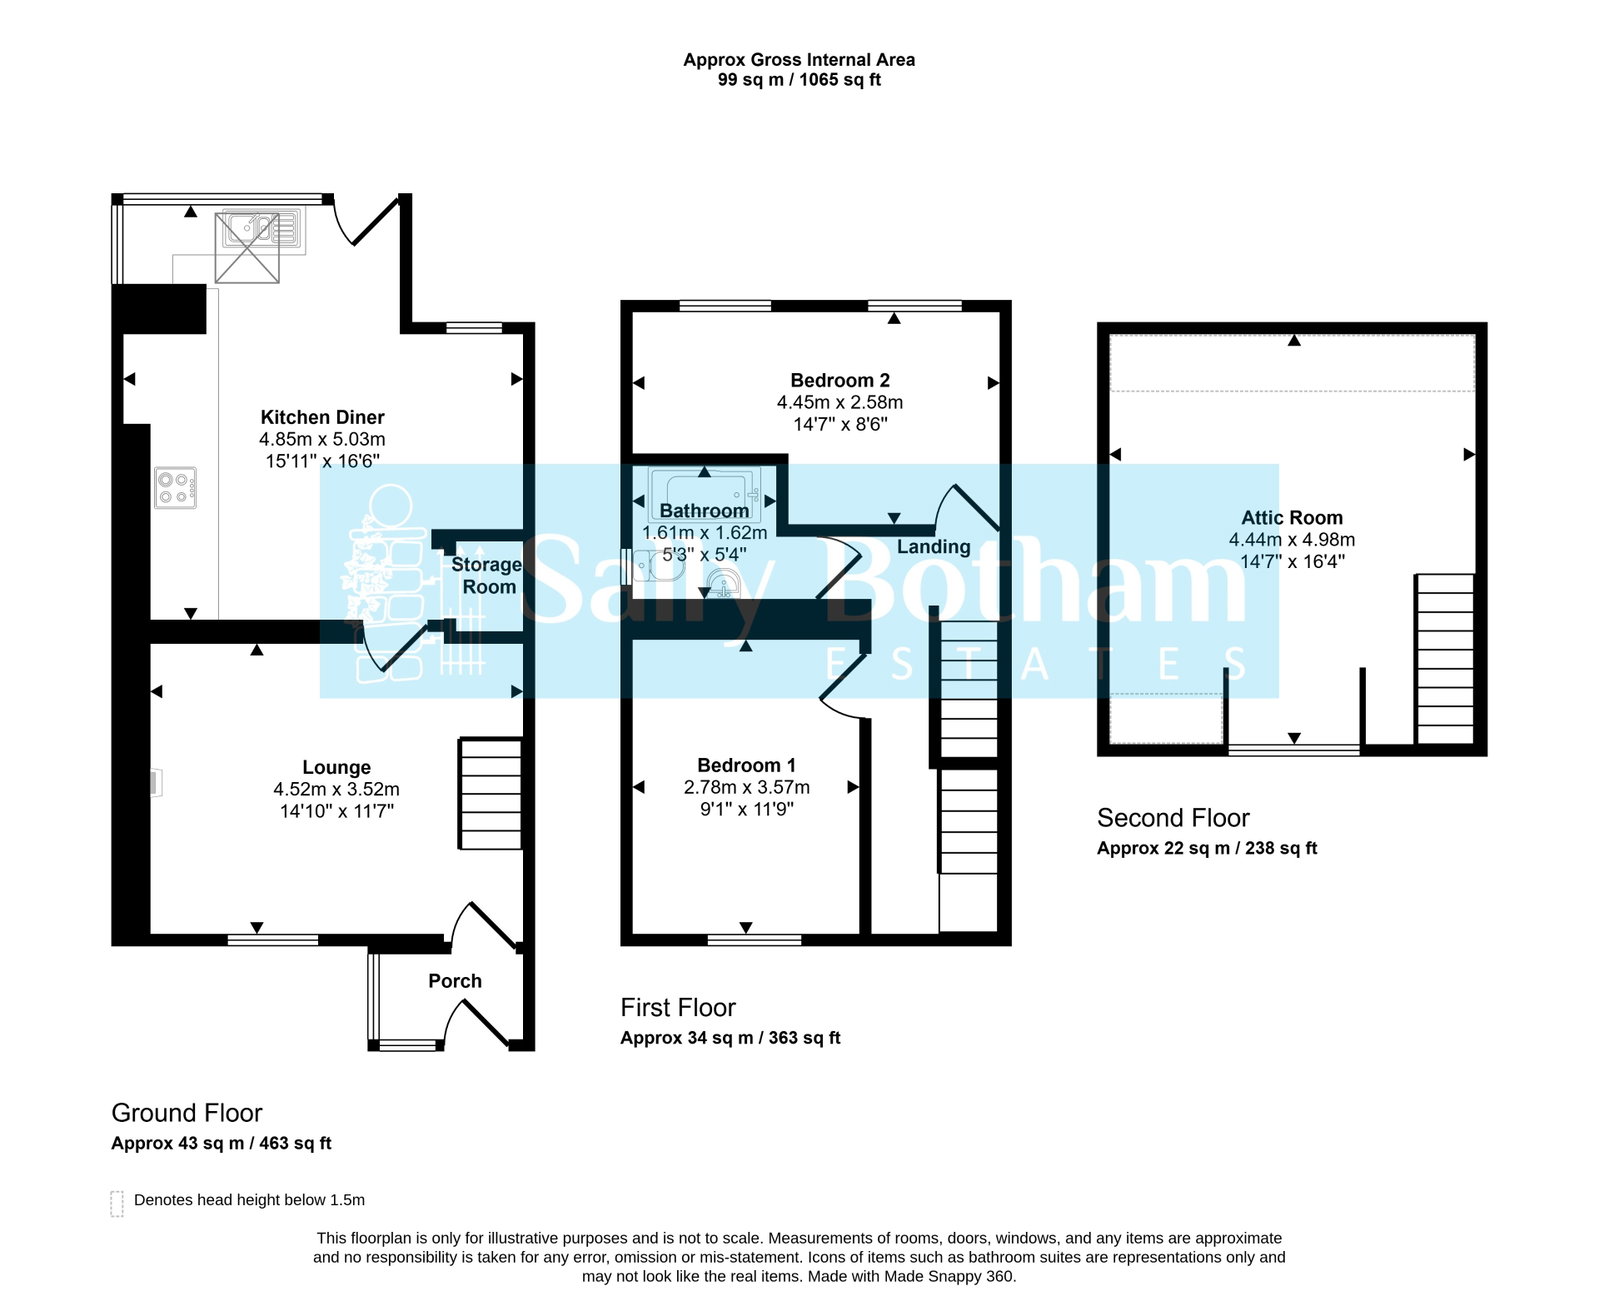
SITTING ROOM
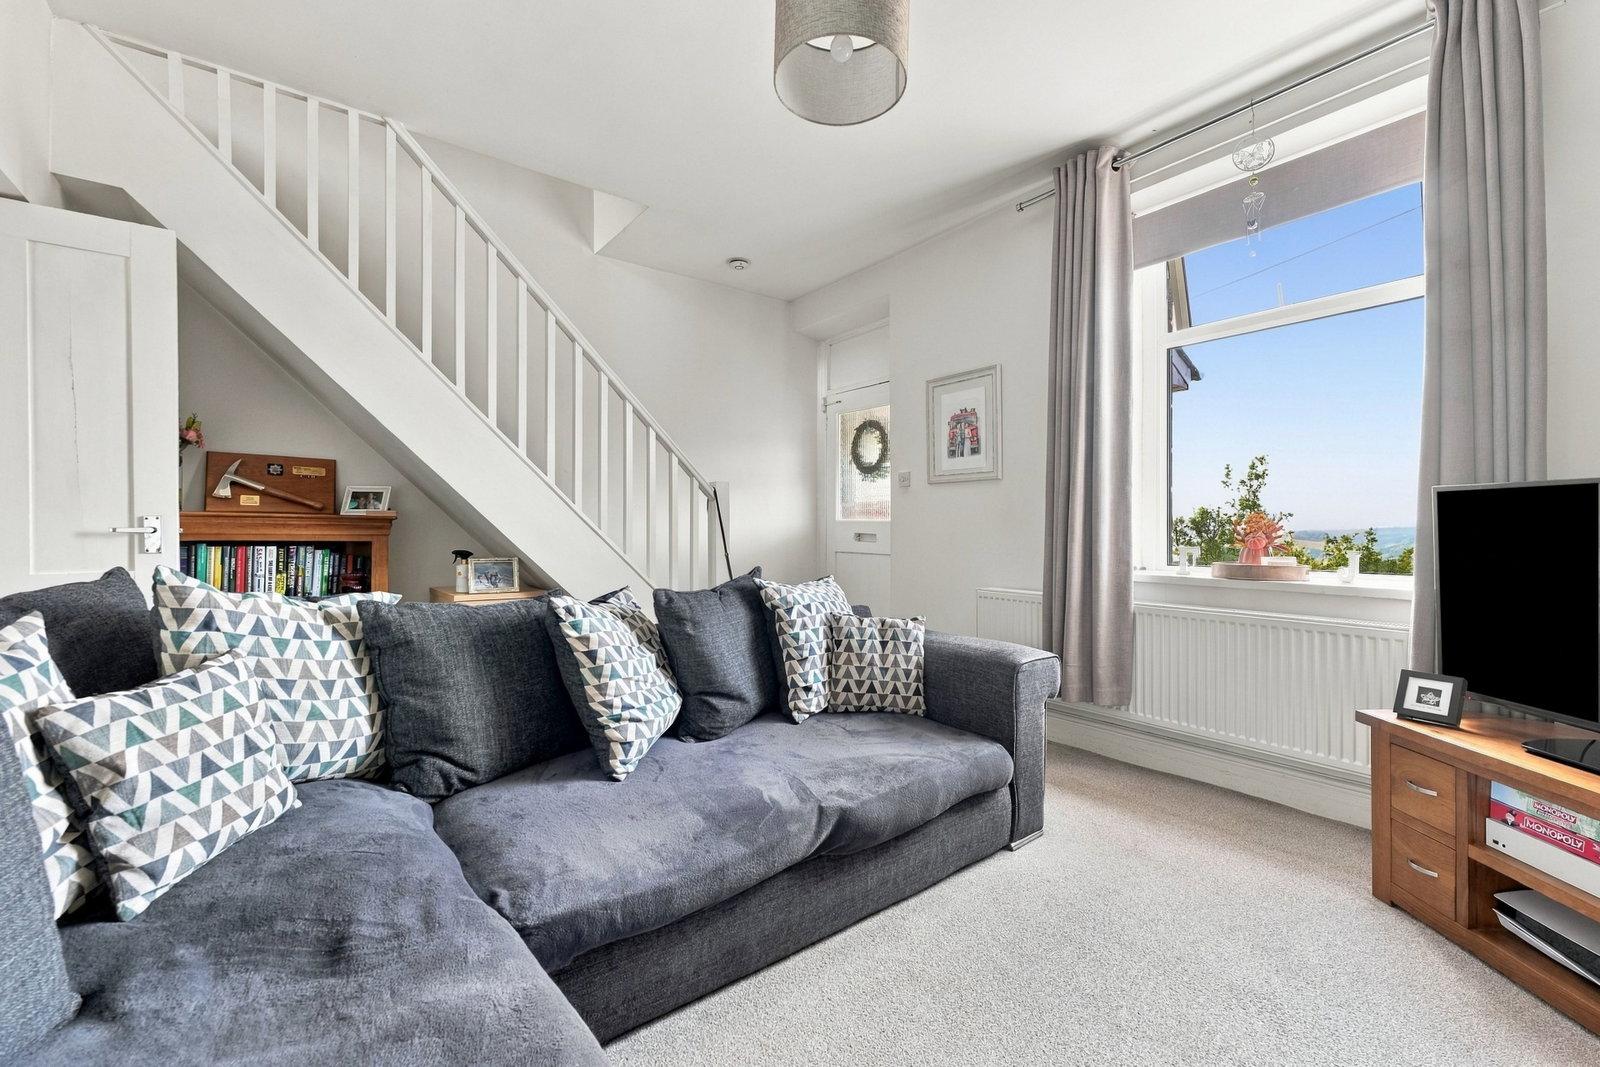
With front-aspect uPVC double-glazed windows with a commanding view over the valley towards High Tor and Black Rocks. The room has a central heating radiator with thermostatic valve, television aerial point with satellite facility, fibre broadband point, and a staircase rising to the upper-floor accommodation. An original panelled door opens to:
DINING KITCHEN
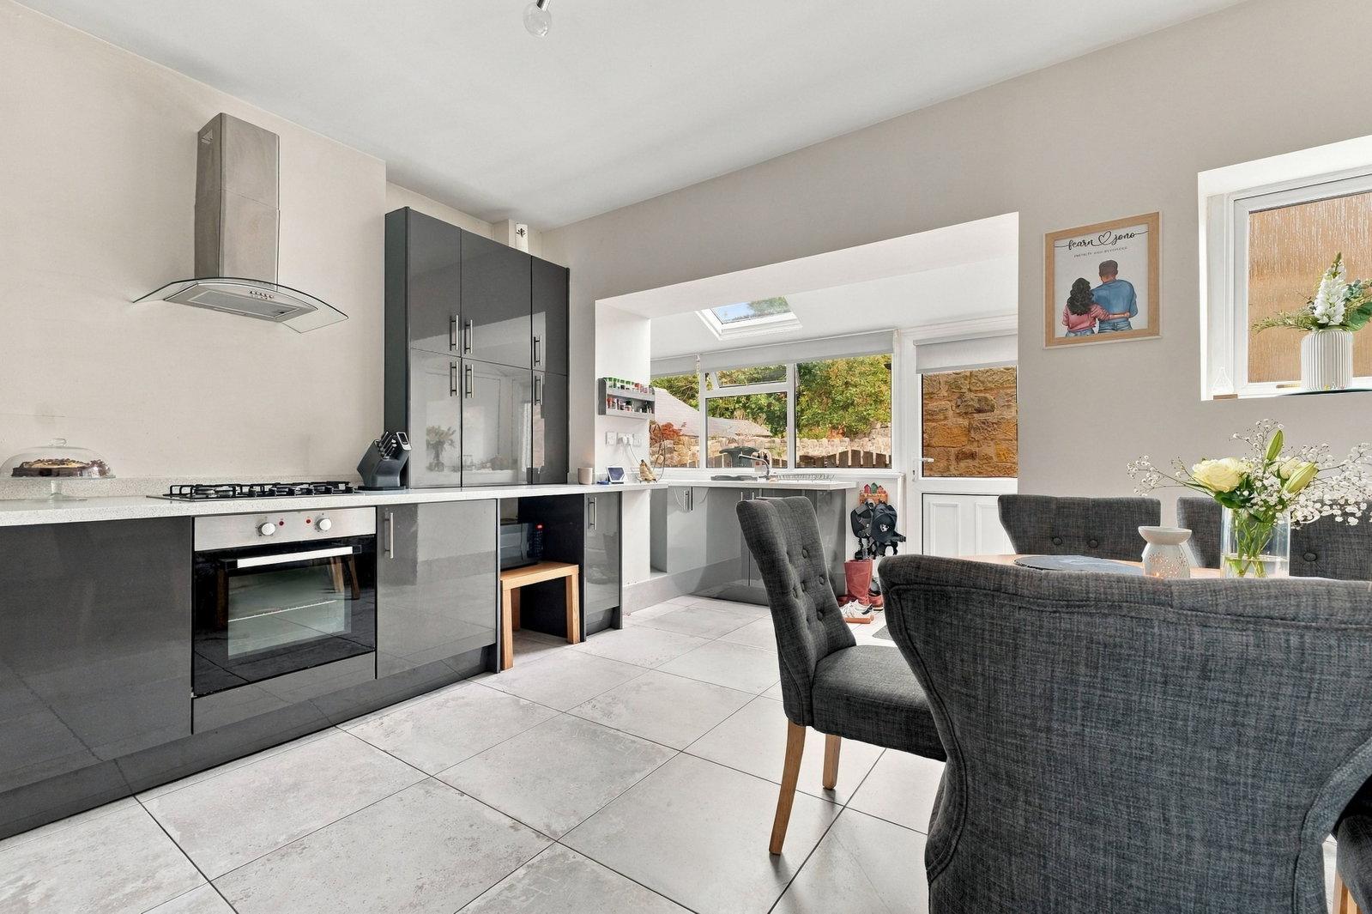
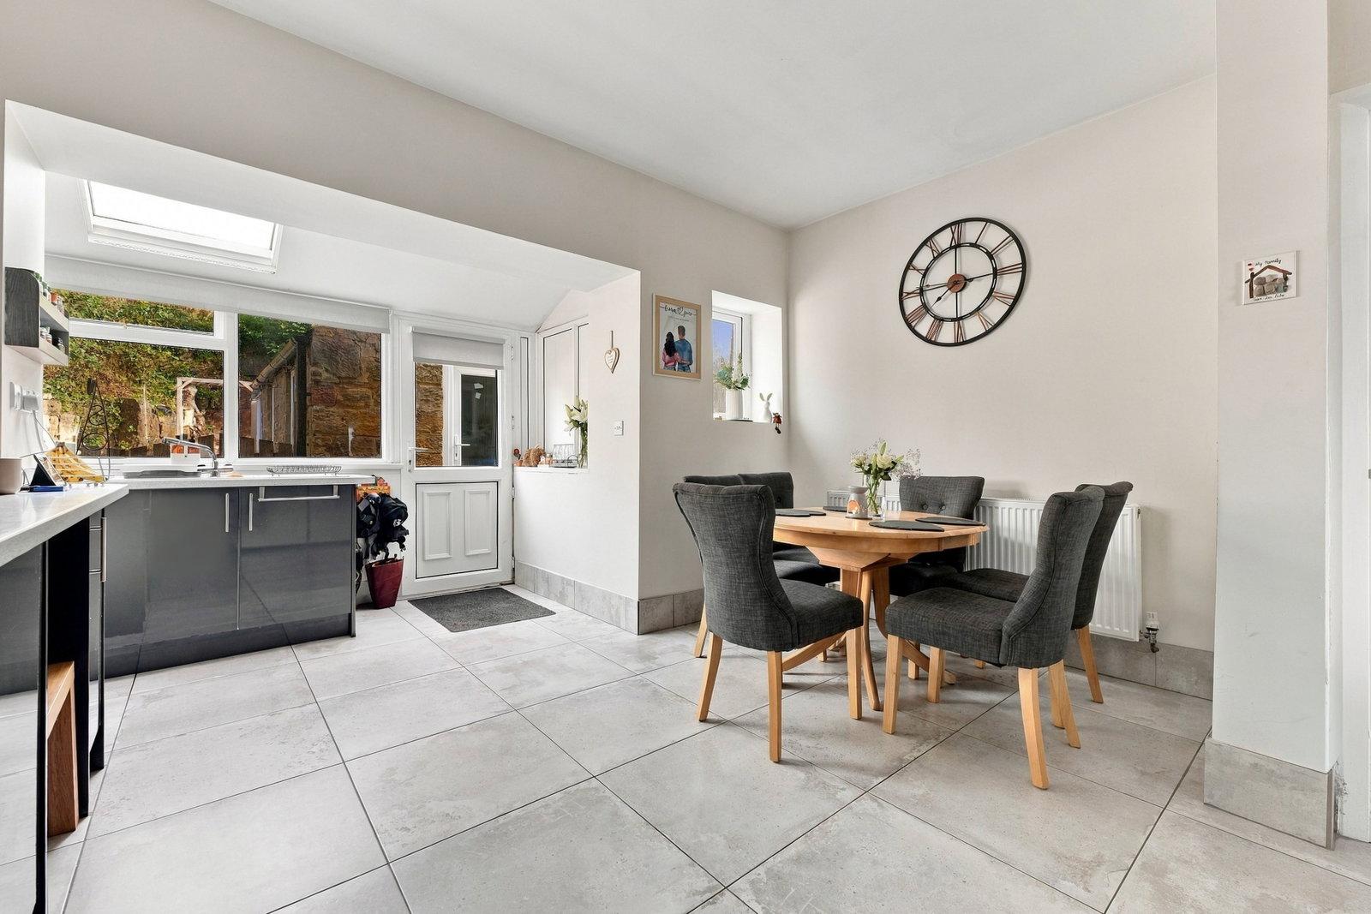
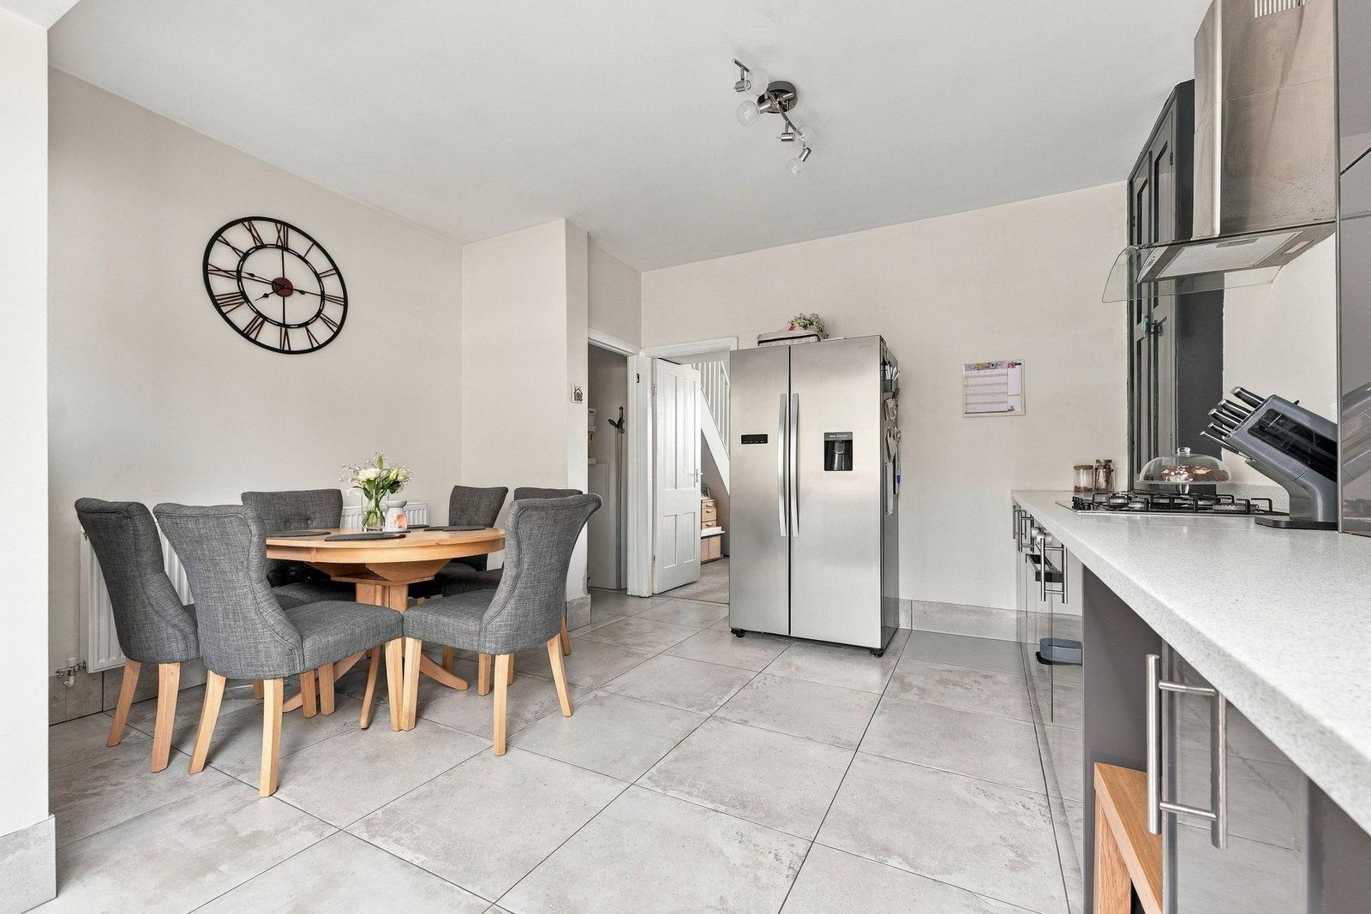
A spacious room with rear-aspect uPVC double-glazed windows and a half-glazed entrance door opening onto the rear of the property. The room has ceramic tiles to the floor, and a good range of kitchen units in a contemporary high-gloss finish, with wall-mounted and base cupboards and with drawers set beneath a worksurface with a matching upstand. Set within the worksurface is a one-and-a-half-bowl stainless sink with mixer tap, and a four-burner gas hob. Over the hob is a cooker hood and beneath it is a fan-assisted electric oven. The room has ample space for a family dining table, and there is a central heating radiator with thermostatic valve. A door opening leads to a useful pantry with fitted shelving and a light.
From the sitting room, a staircase with open spindles rises to:
FIRST FLOOR LANDING
An L-shaped landing having a further staircase rising to the upper-floor accommodation. There is a central heating radiator with thermostatic valve. Contemporary panelled doors open to:
BEDROOM ONE
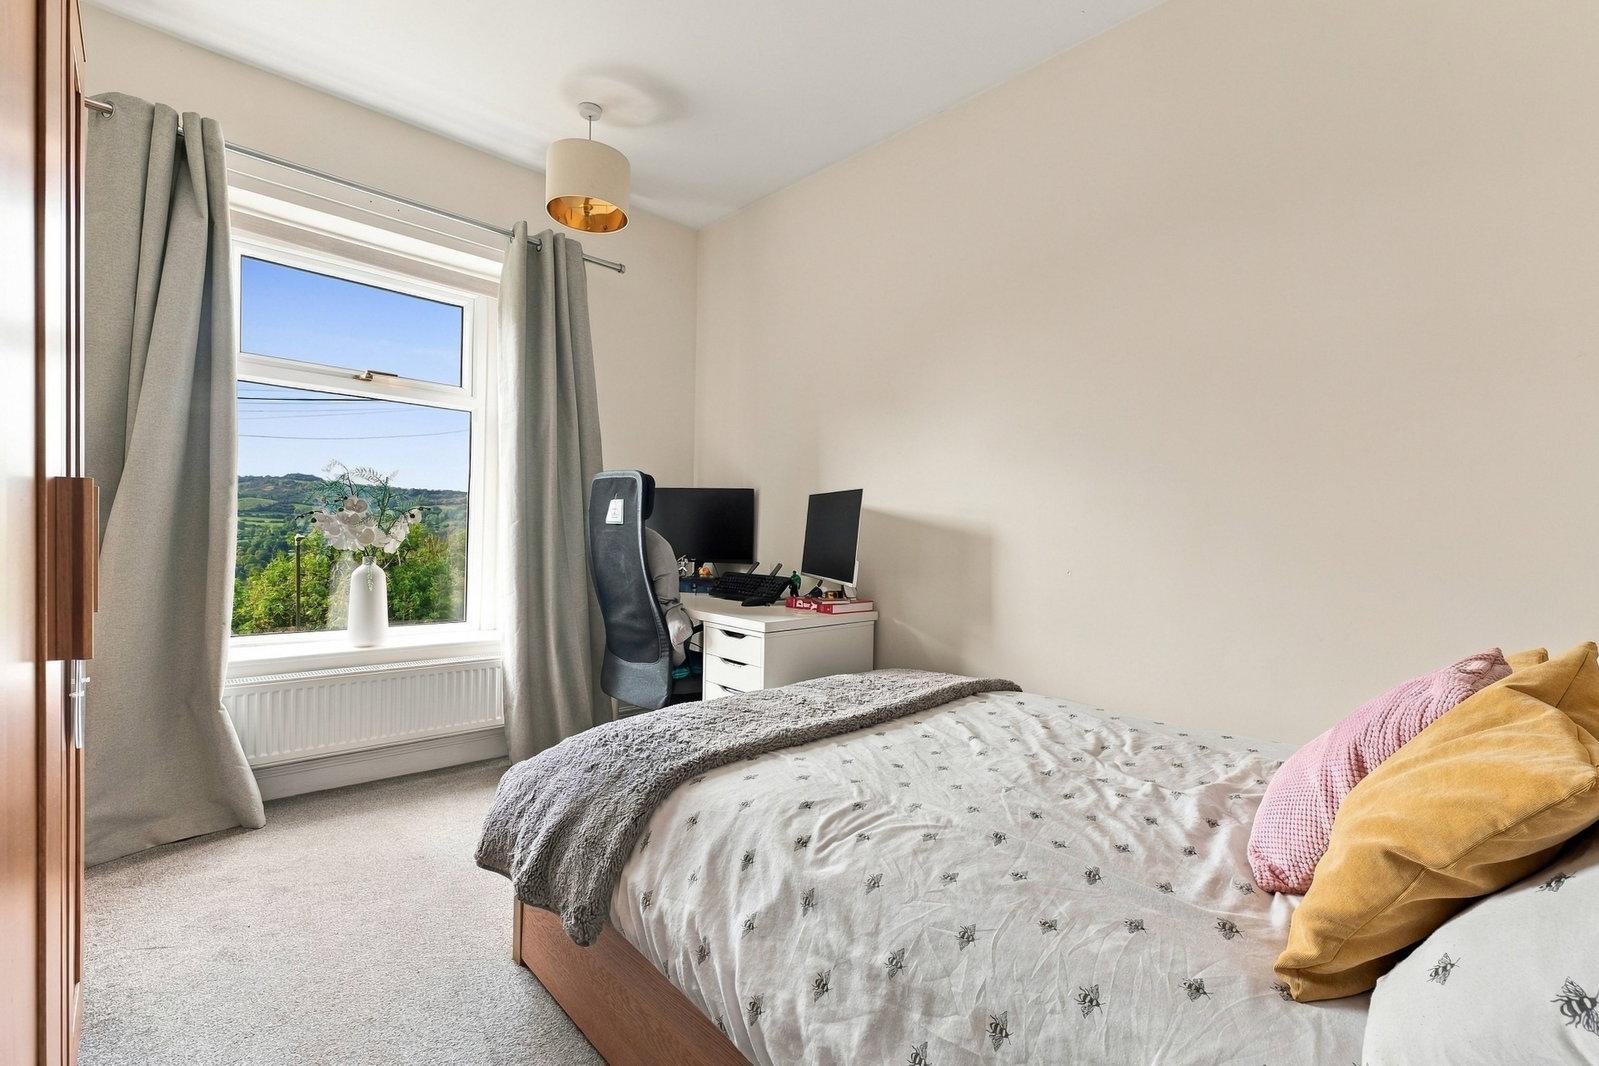
With a front-aspect uPVC double-glazed picture window taking advantage of the fine far-reaching view over the town and the Derwent Valley. The room has a central heating radiator with thermostatic valve.
BEDROOM TWO
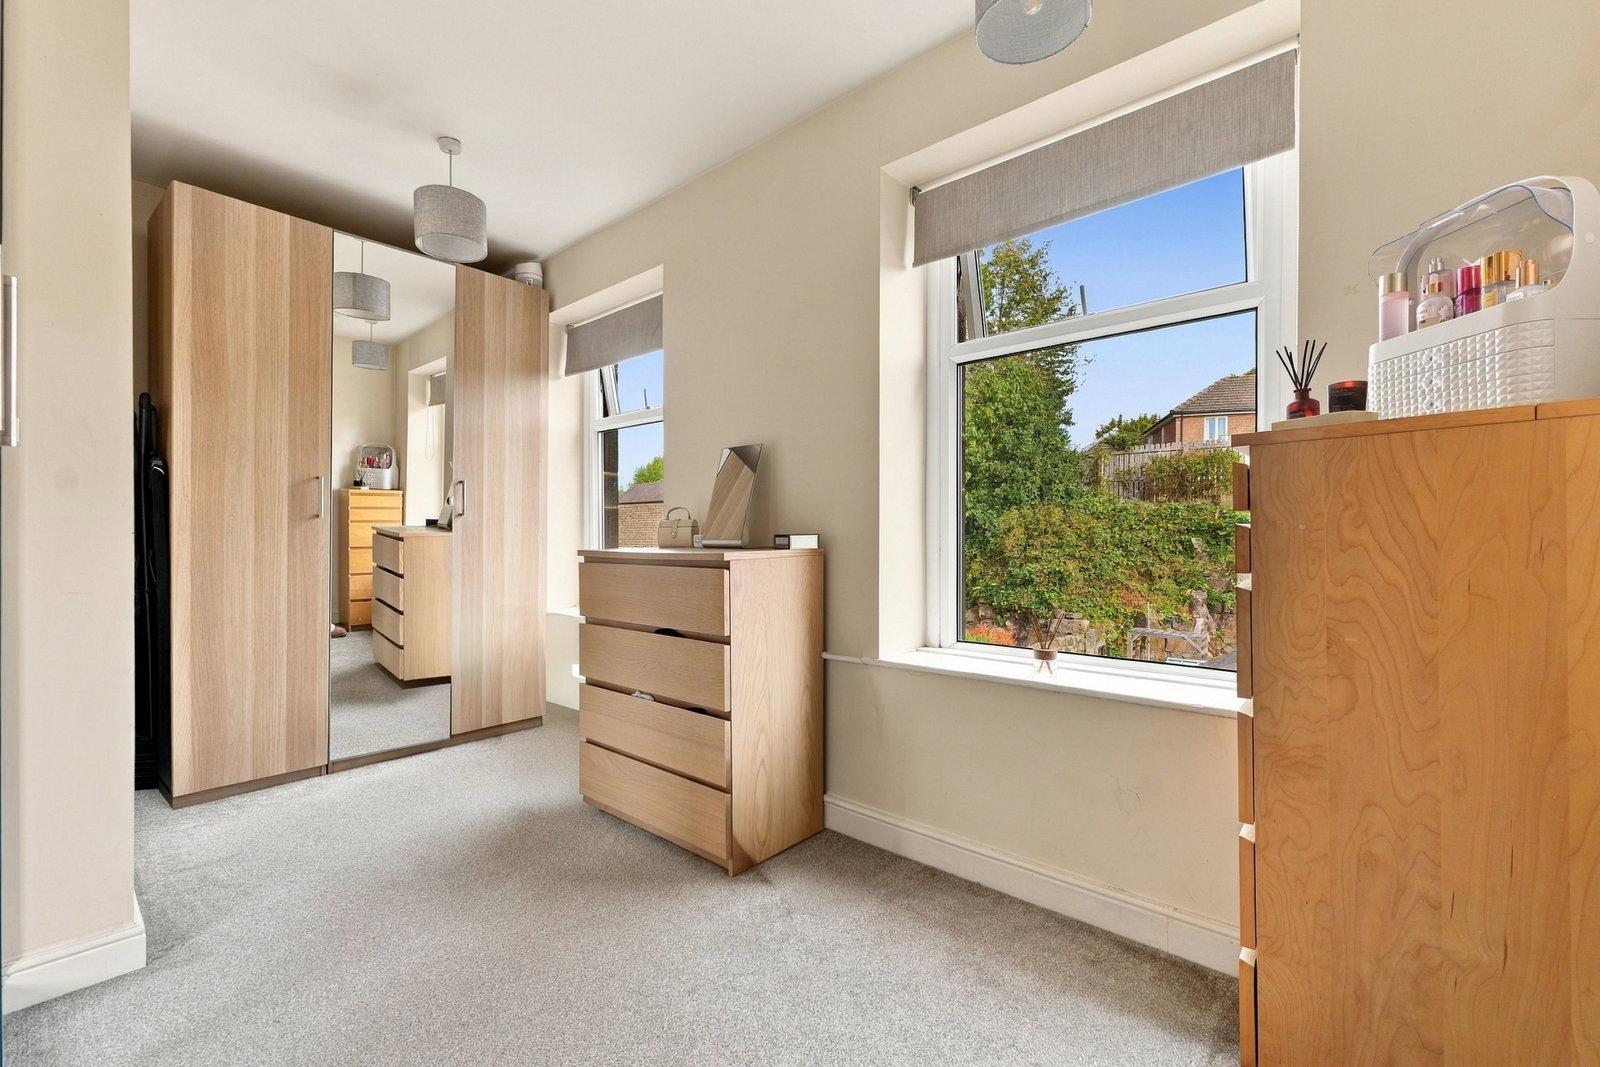
A double room with rear-aspect double-glazed windows overlooking the gardens. The room is currently used as a dressing room, with a range of fitted wardrobes providing hanging space and storage shelving. The room has a central heating radiator with thermostatic valve.
FAMILY BATHROOM
With a side-aspect window with obscured glass. Suite with: panelled bath with shower over, with handheld shower spray; pedestal wash hand basin; and dual-flush close-coupled WC. There is a chrome-finished ladder-style towel radiator.
From the landing, a staircase rises to:
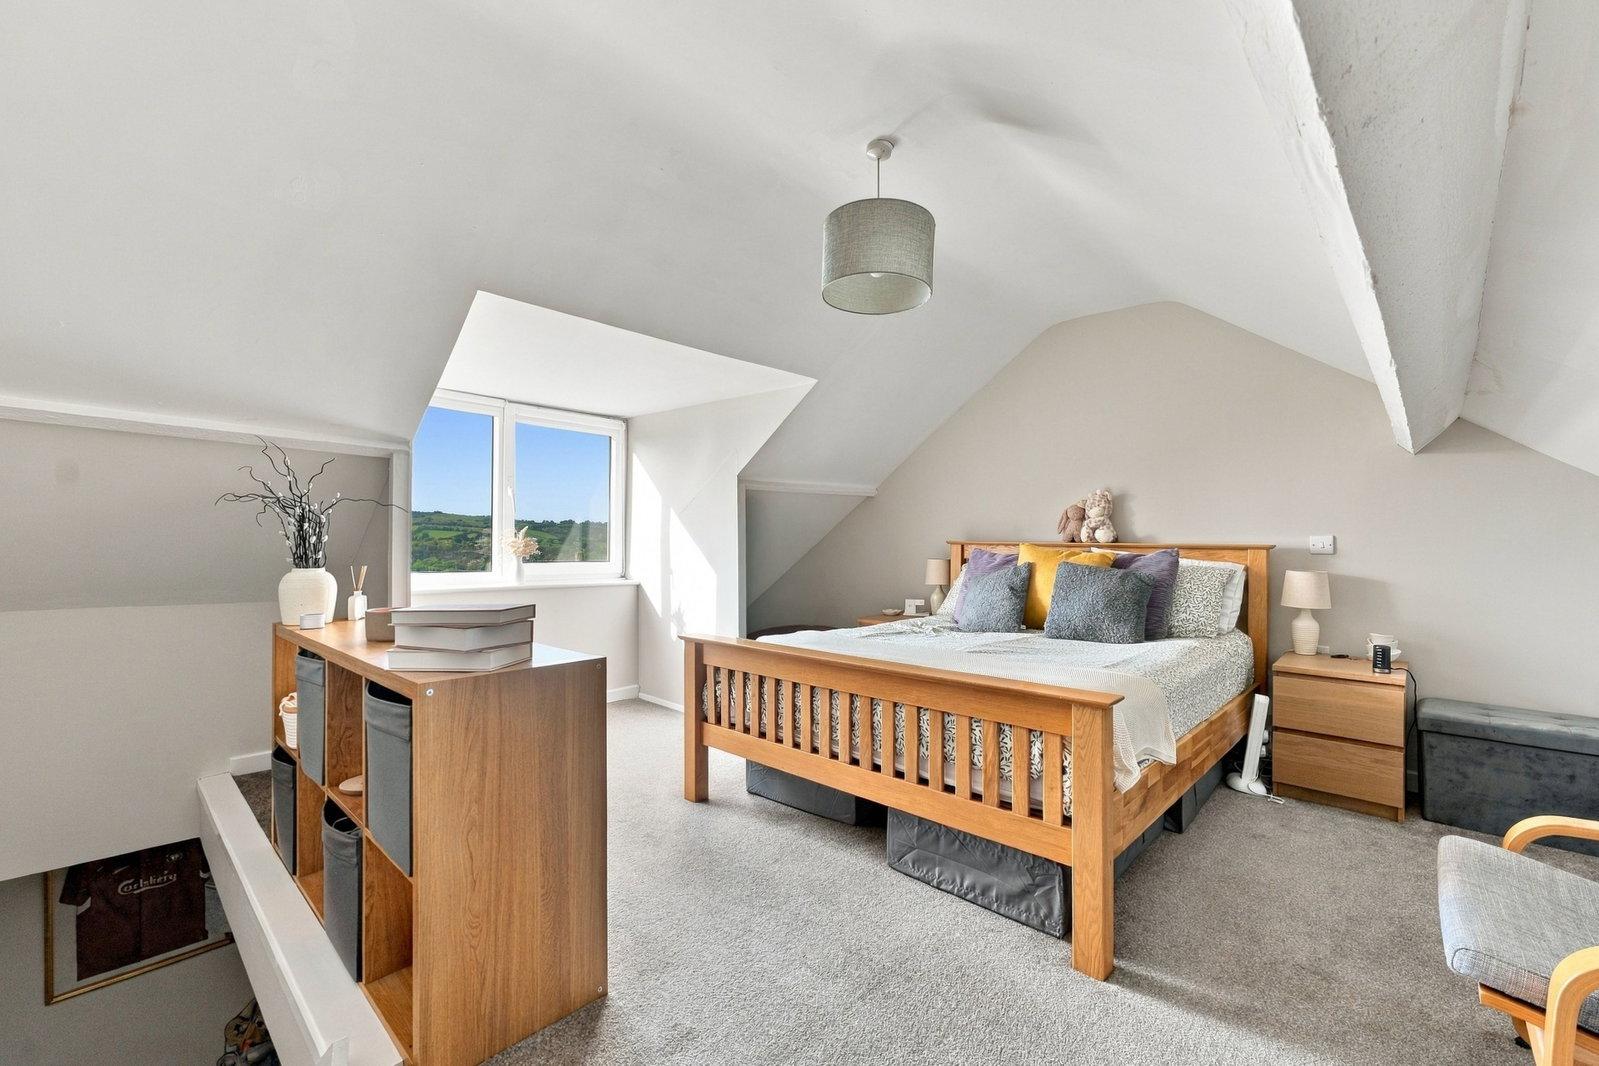
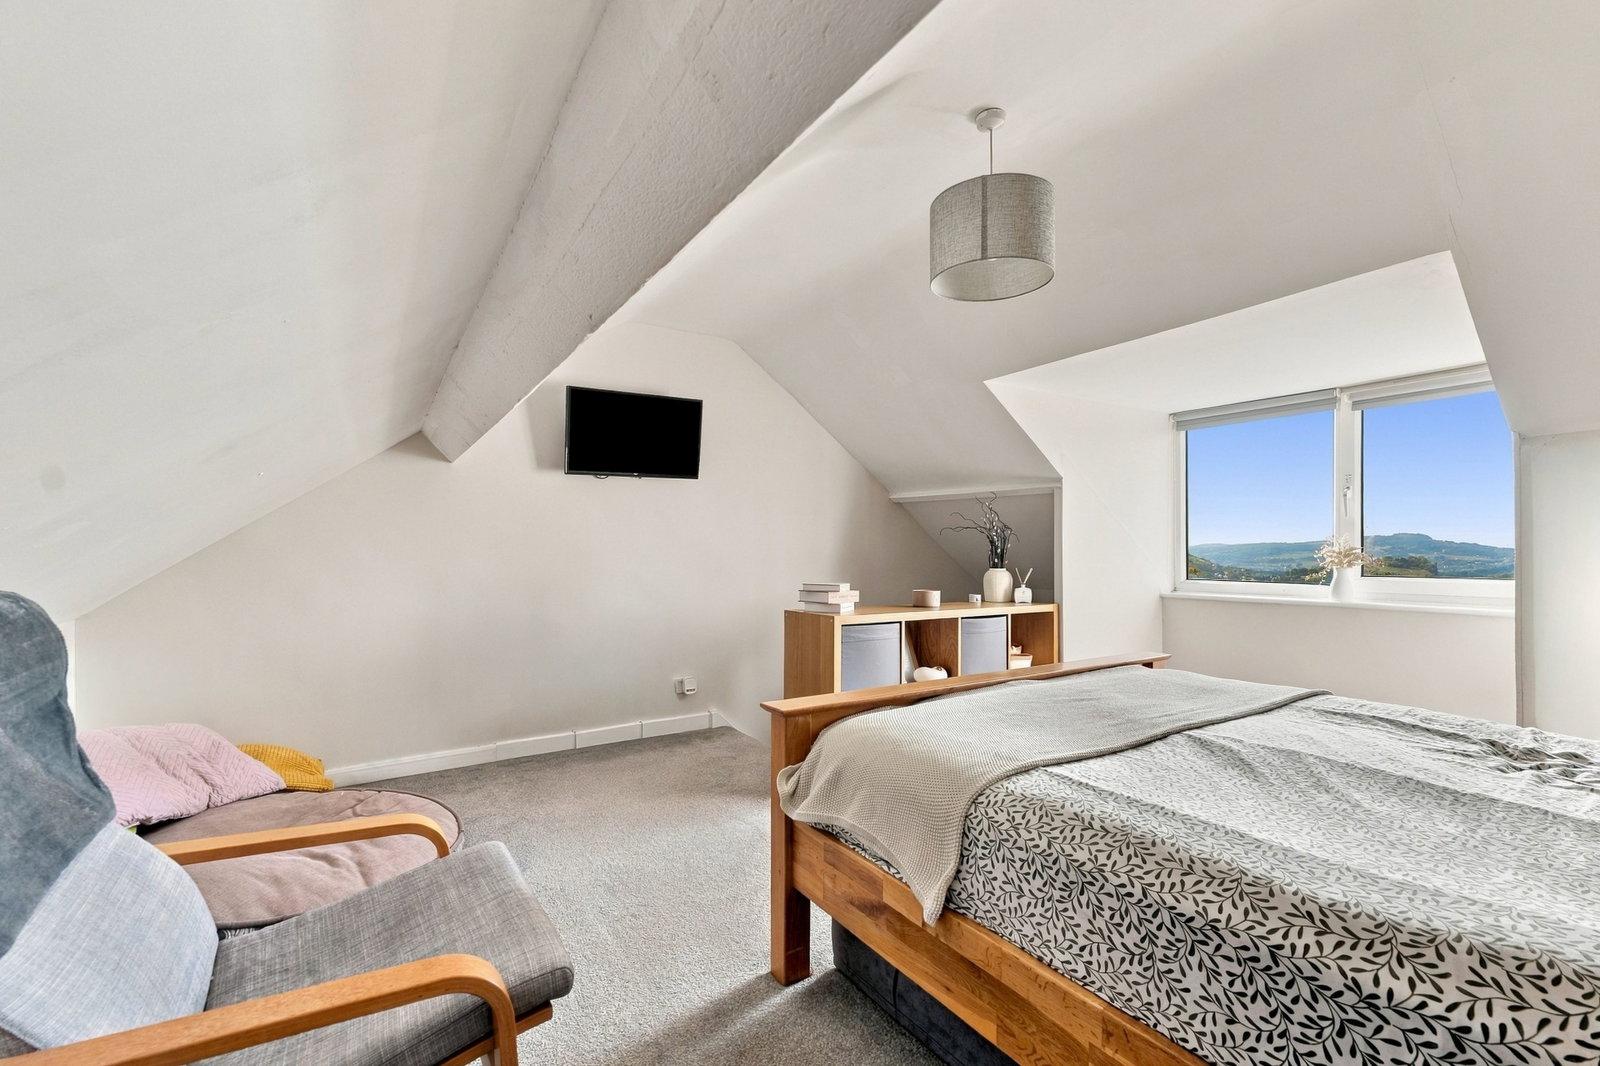
ATTIC ROOM
A good-sized room built into the shape of the roof with a front-aspect uPVC double-glazed dormer window with a superb 180-degree view over the Derwent Valley and the town, taking in High Tor, the Heights of Abraham, and Masson, with Black Rocks in the distance. The room has a central heating radiator with a thermostatic valve and is ideal for a variety of uses.
OUTSIDE
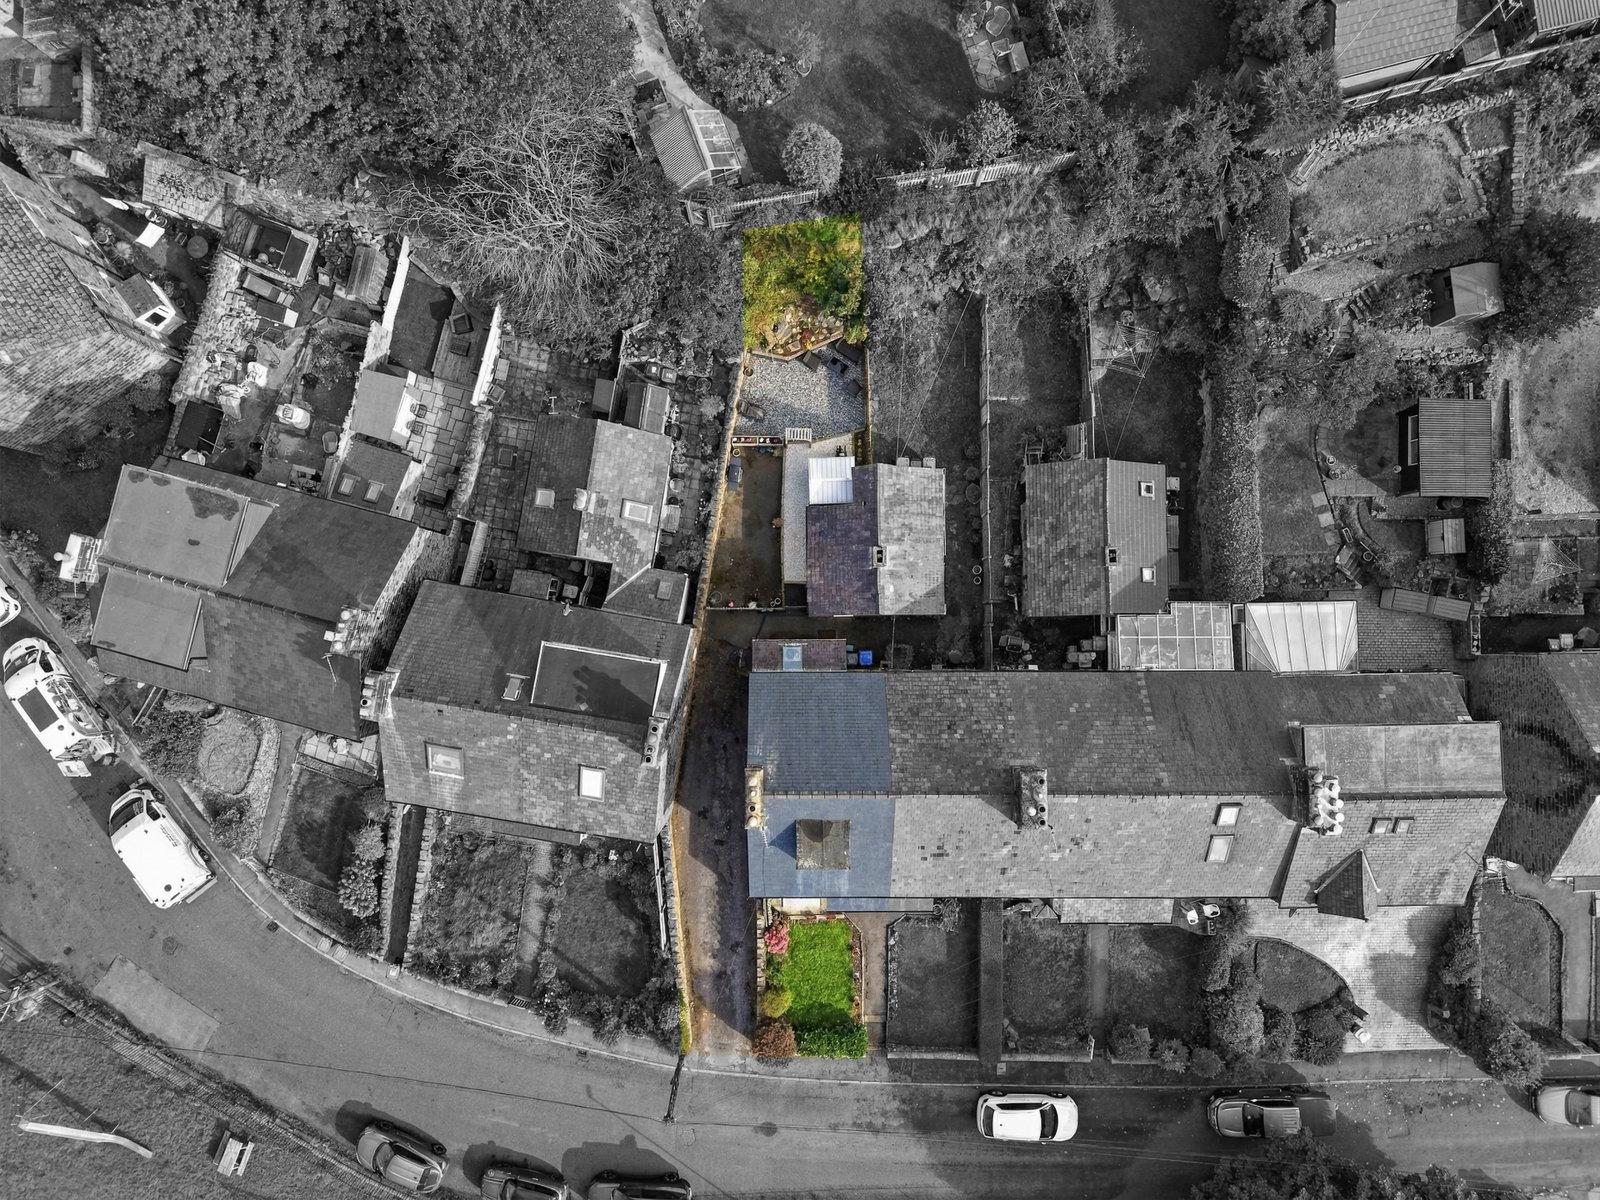
Lying to the front of the property is an area of garden laid to lawn, with borders stocked with ornamental shrubs. A shared pathway gives access to the entrance door, and there is a raised flagged seating area.
To the side of the property, a driveway provides off-road parking for several vehicles, and gives access to the rear entrance door, and:
OUTBUILDING (3.77m x 2.05m)
A stone-built outbuilding with side-aspect uPVC double-glazed windows, power, lighting, and water supply. There is space and connection for an automatic washing machine. This building would make an ideal work-from-home space, leisure suite, etc.
OUTSIDE (continued)
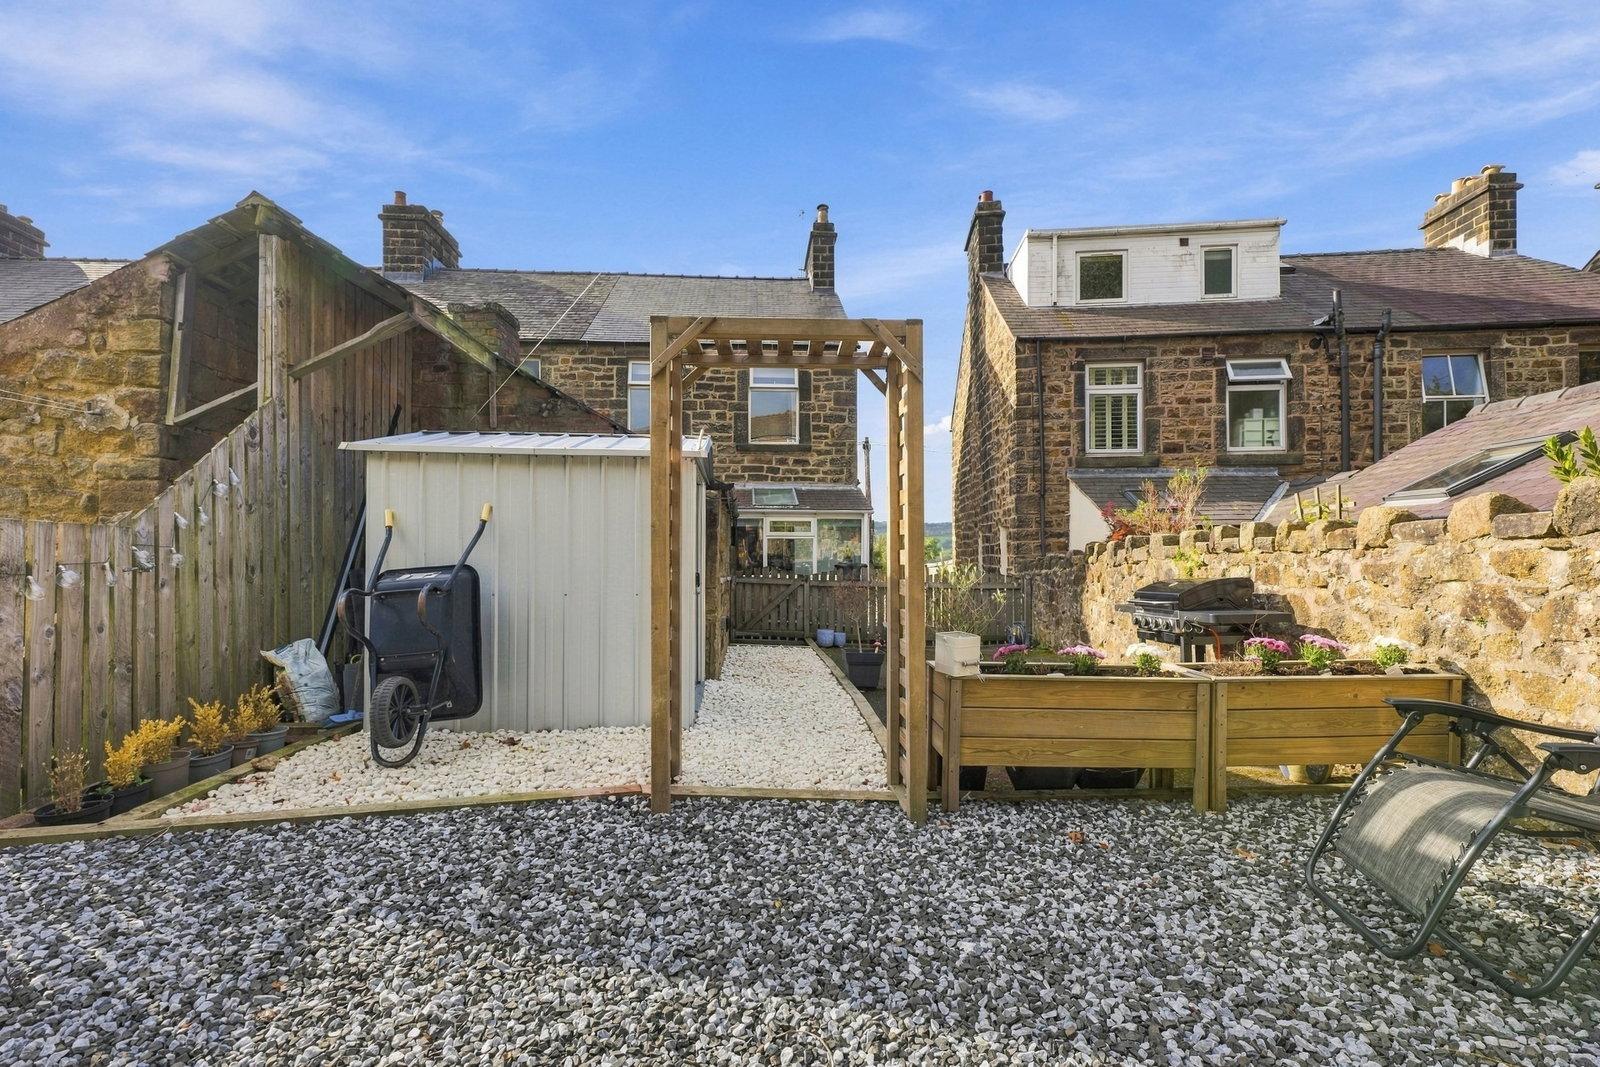
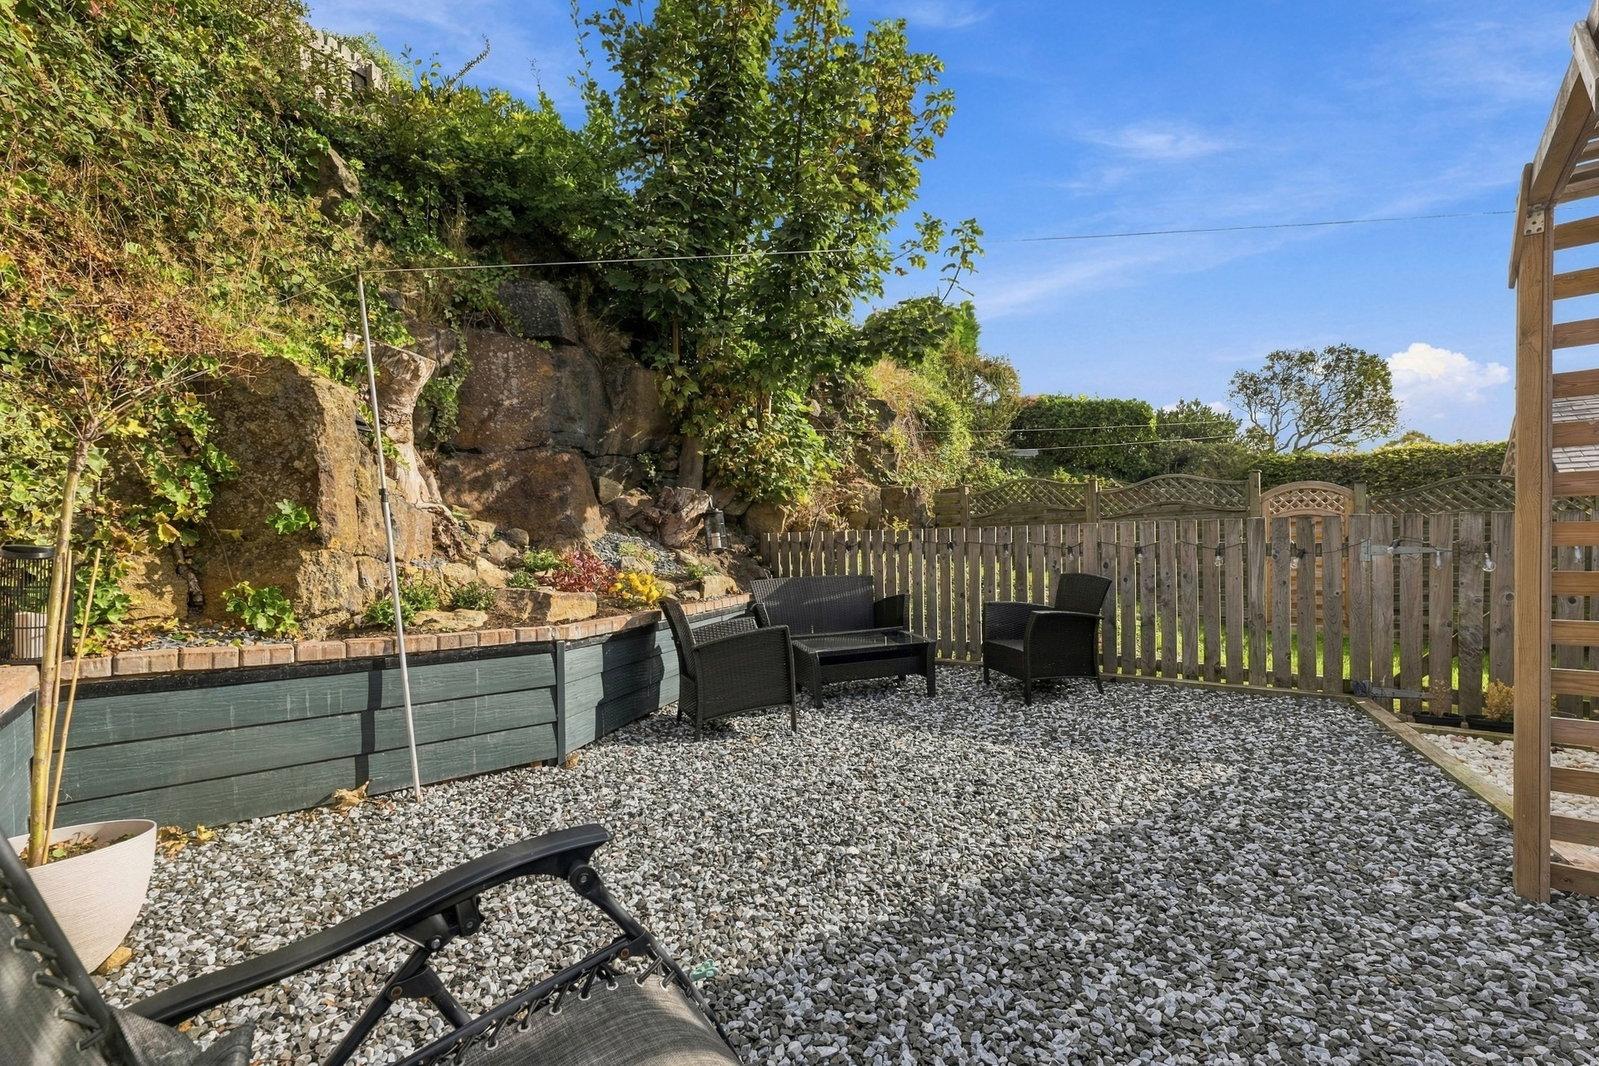
A personnel gate opens to an enclosed area of garden designed to be low maintenance, with pebbled borders and seating areas, and a rockery stocked with alpine plants. Within the garden there is a metal garden shed.
The property has hot and cold outside water supplies and an outside power supply.
SERVICES AND GENERAL INFORMATION
All mains services are connected to the property.
For Broadband speed, please go to checker.ofcom.org.uk/en-gb/broadband-coverage
For Mobile Phone coverage, please go to checker.ofcom.org.uk/en-gb/mobile-coverage
TENURE freehold
COUNCIL TAX BAND (Correct at time of publication) ‘C’
DIRECTIONS
Leaving Matlock Crown square via Bank Road, follow the road up the hill and around the right hand bend, turn left into cavendish Road. Follow the road for approximately 600 meters where the property can be found on the right hand side opposite the children’s play park.
ANTI-MONEY LAUNDERING
We are required by law to conduct anti-money laundering checks on all those selling or buying a property. Whilst we retain responsibility for ensuring checks and any ongoing monitoring are carried out correctly, the initial checks are carried out on our behalf by Lifetime Legal who will contact you once you have agreed to instruct us in your sale or had an offer accepted on a property you wish to buy. The cost of these checks is £48 (incl. VAT), which covers the cost of obtaining relevant data and any manual checks and monitoring which might be required. This fee will need to be paid by you in advance of us publishing your property (in the case of a vendor) or issuing a memorandum of sale (in the case of a buyer), directly to Lifetime Legal, and is non-refundable.
Disclaimer
All measurements in these details are approximate. None of the fixed appliances or services have been tested and no warranty can be given to their condition. The deeds have not been inspected by the writers of these details. These particulars are produced in good faith with the approval of the vendor but they should not be relied upon as statements or representations of fact and they do not constitute any part of an offer or contract. Photographs and descriptions may have been enhanced by AI.
Important Information
- This is a Freehold property.
- This Council Tax band for this property is: C
Property Ref: 1550492
Similar Properties
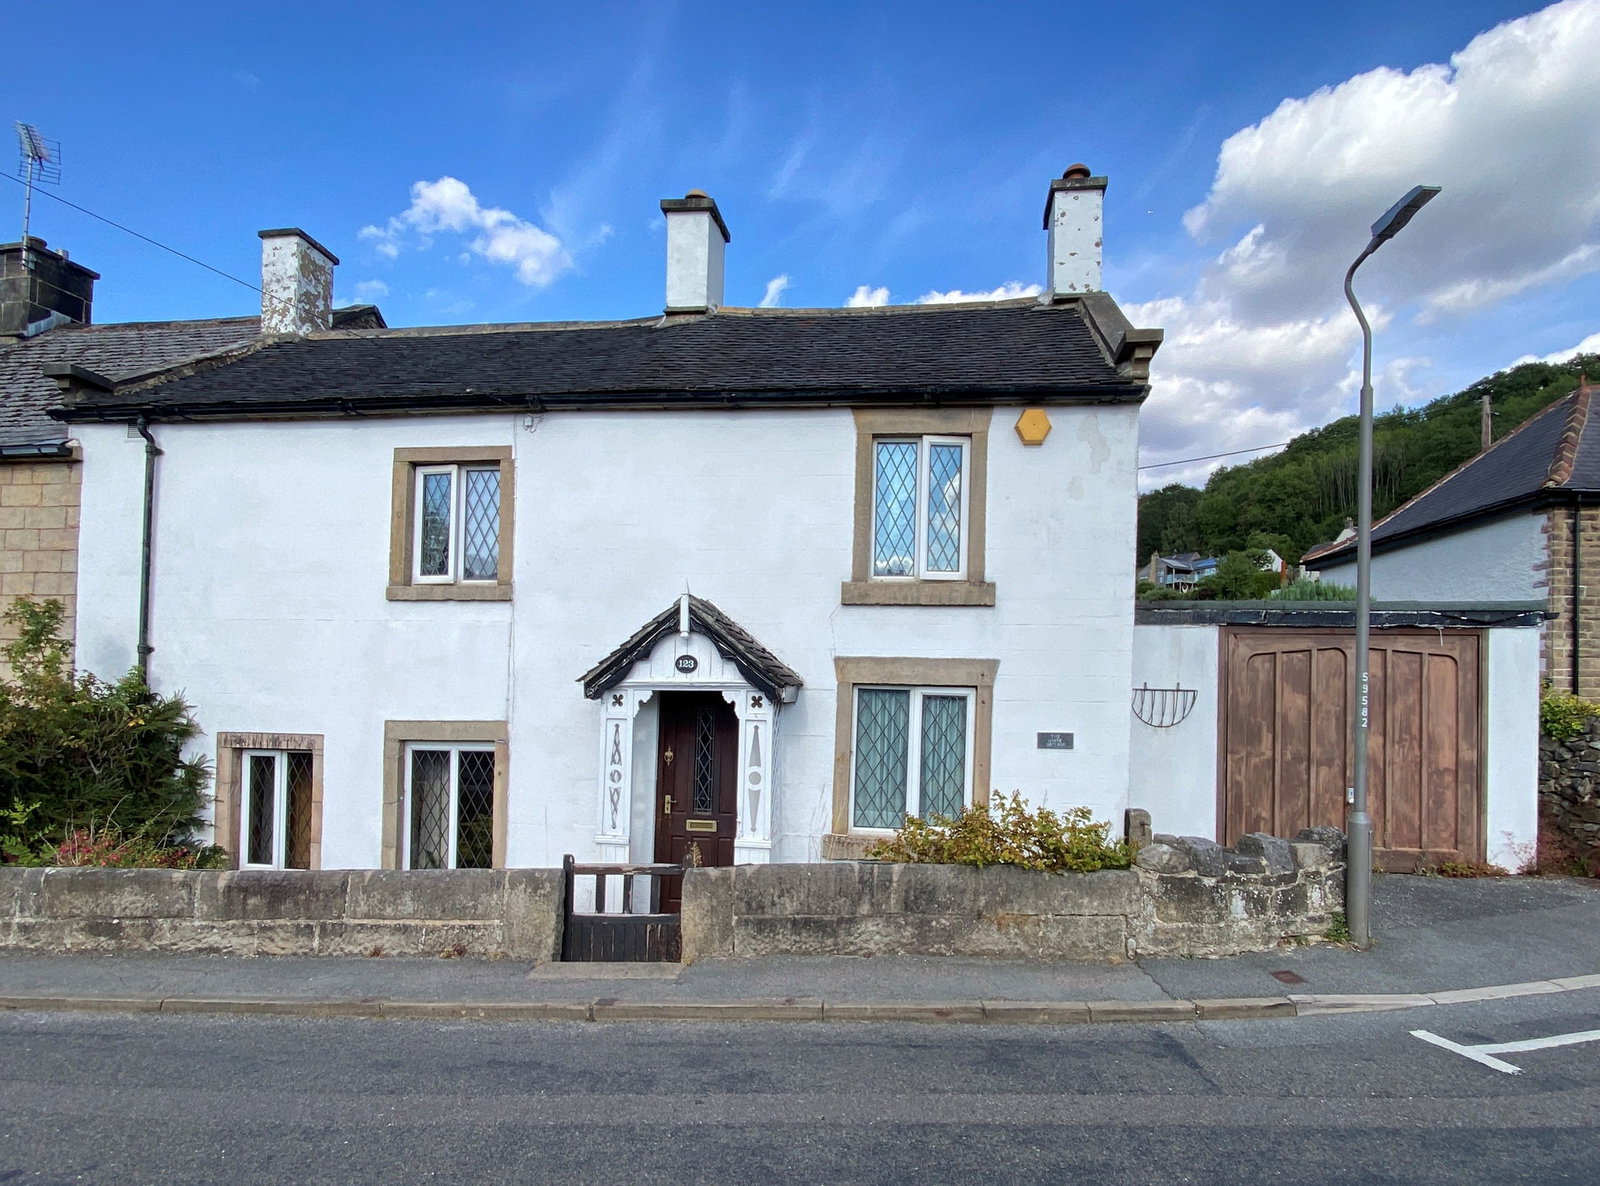
2 Bedroom Semi-Detached House | £280,000
A characterful period cottage parts of which are believed to date to the 1600's. With a wealth of charm and original fea...
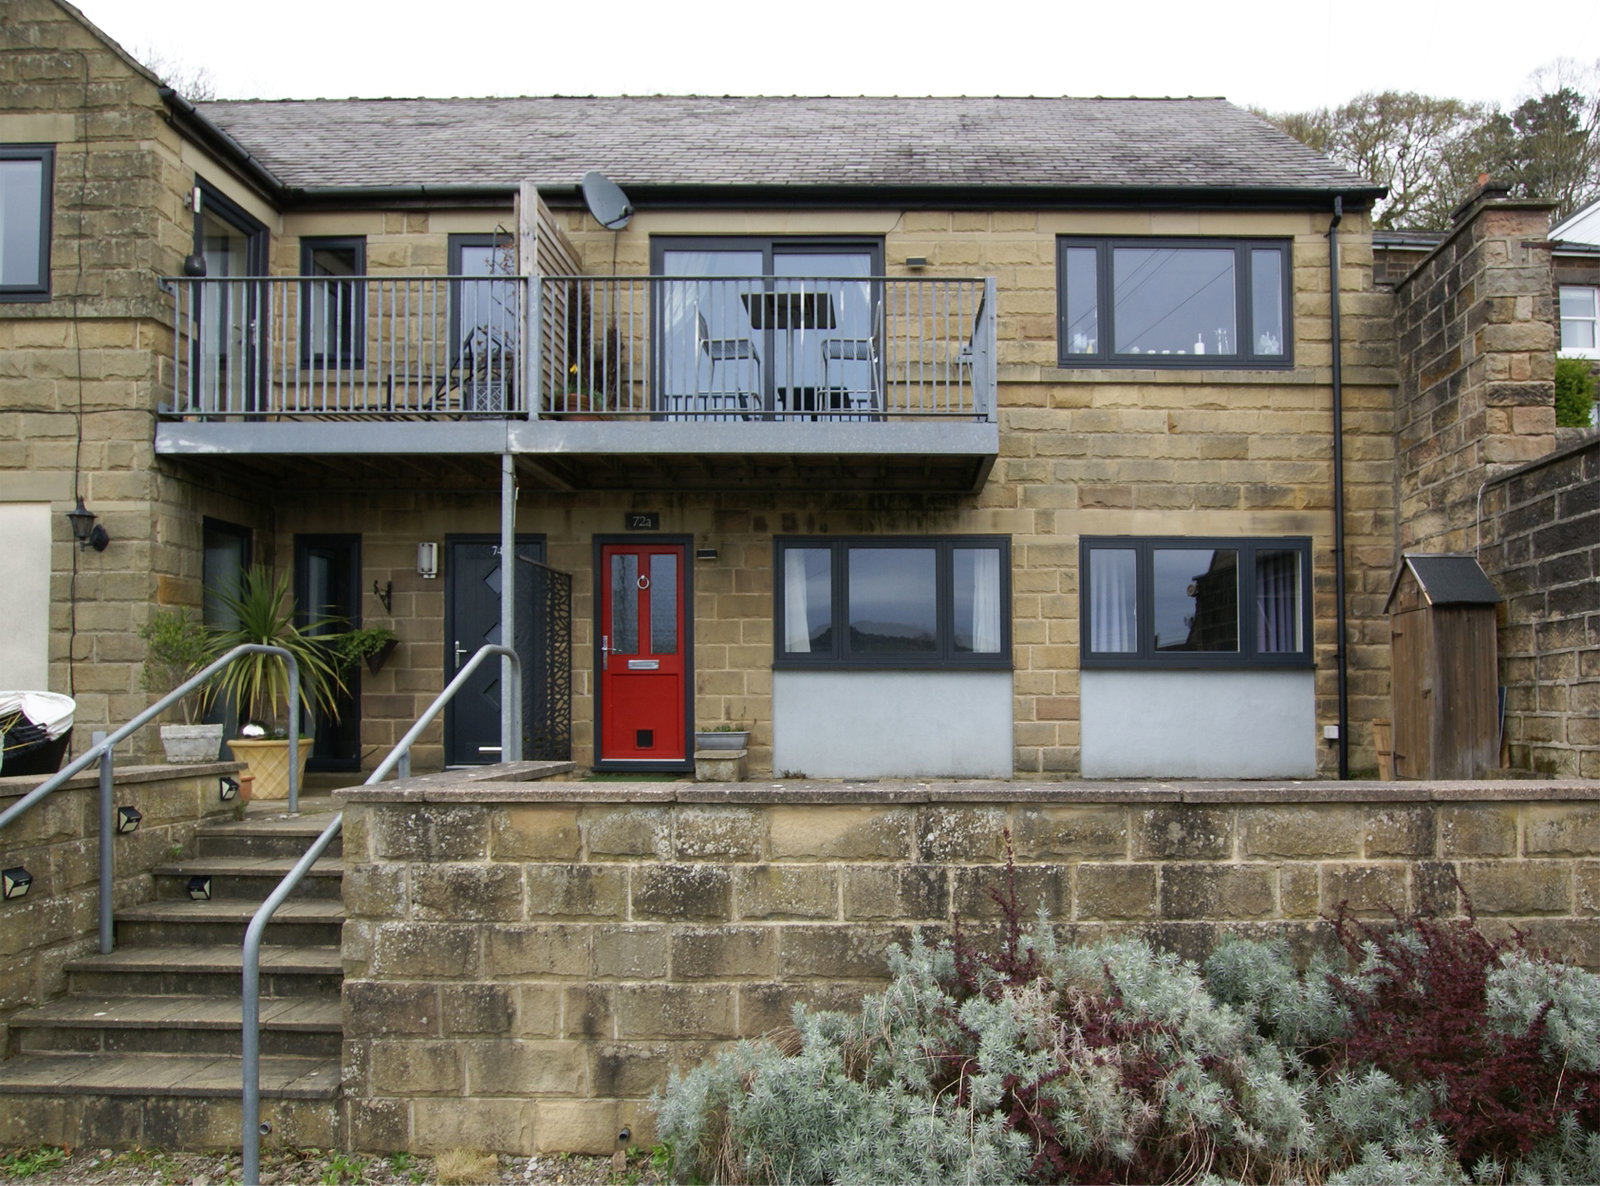
Jackson Road, Matlock, DE4 3JQ
3 Bedroom Town House | £275,000
A well-presented townhouse property offered with no onward chain, located within easy reach of the town centre. Offering...
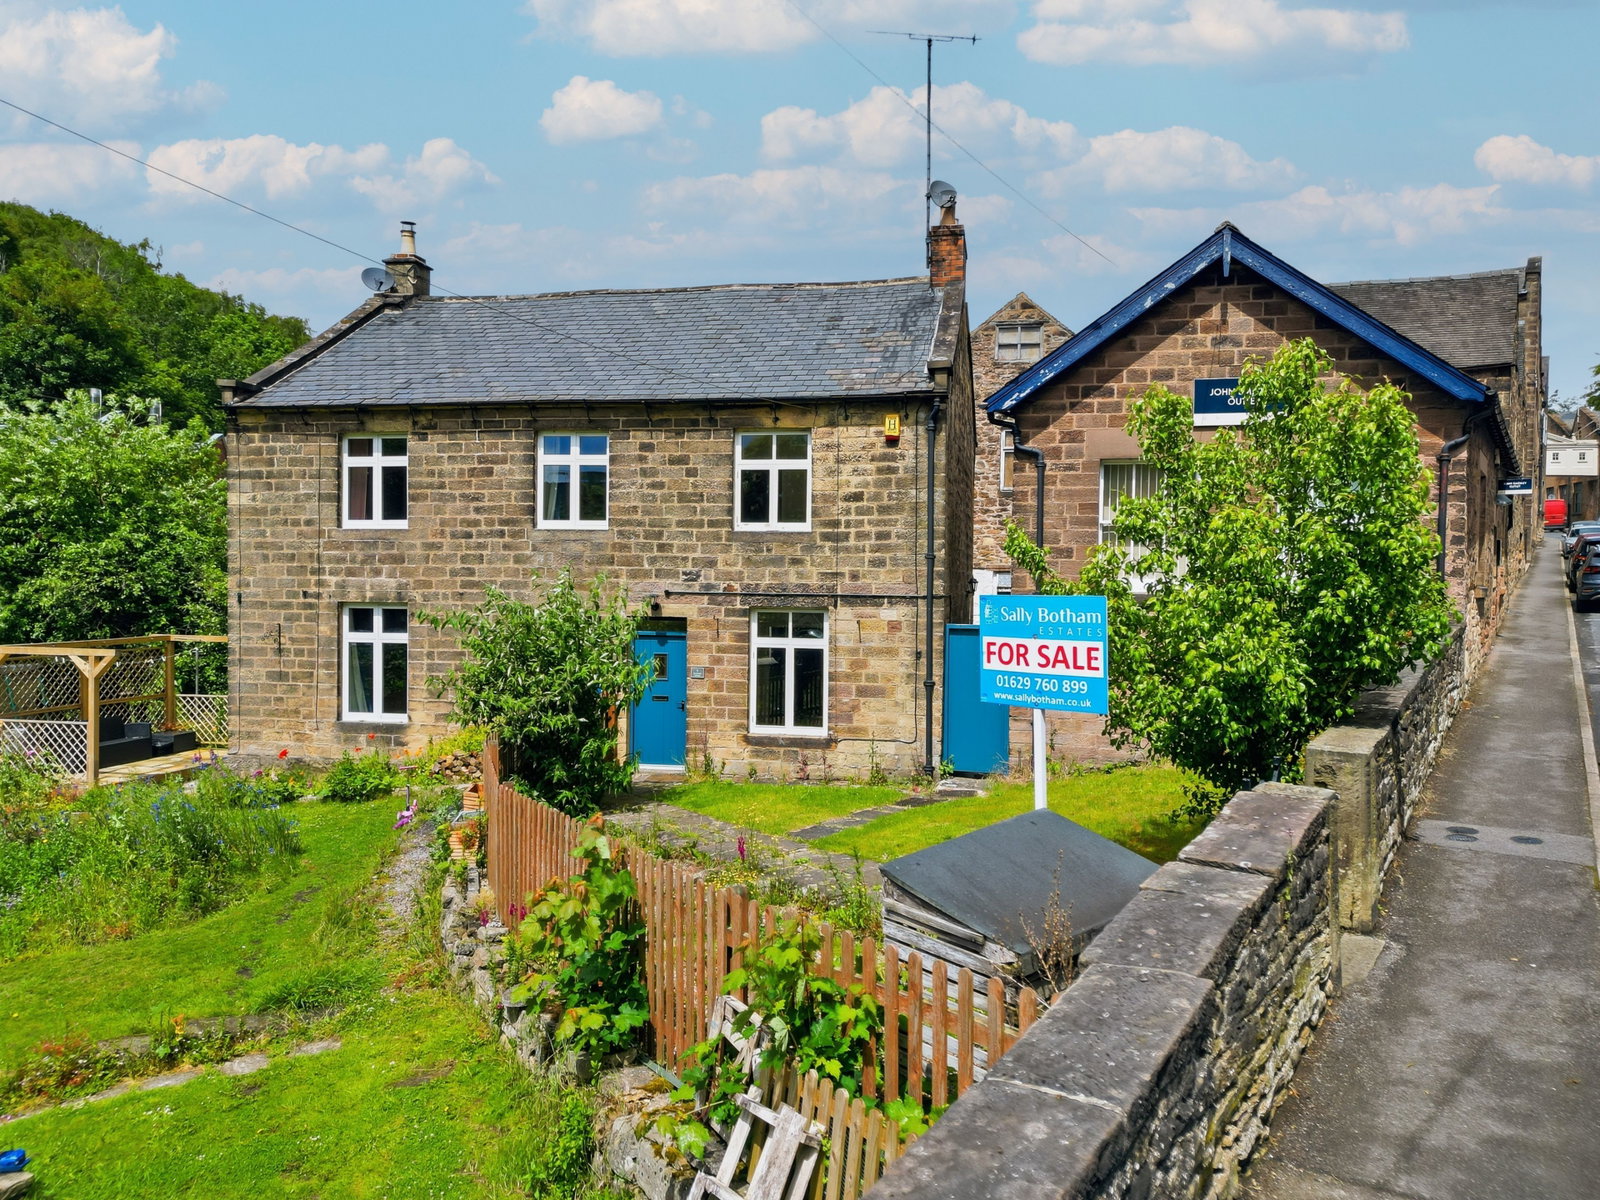
2 Bedroom Semi-Detached House | £270,000
A stone built semi-detached period cottage with views to the wooded hills of the Derwent valley. 2 bedrooms, family bath...
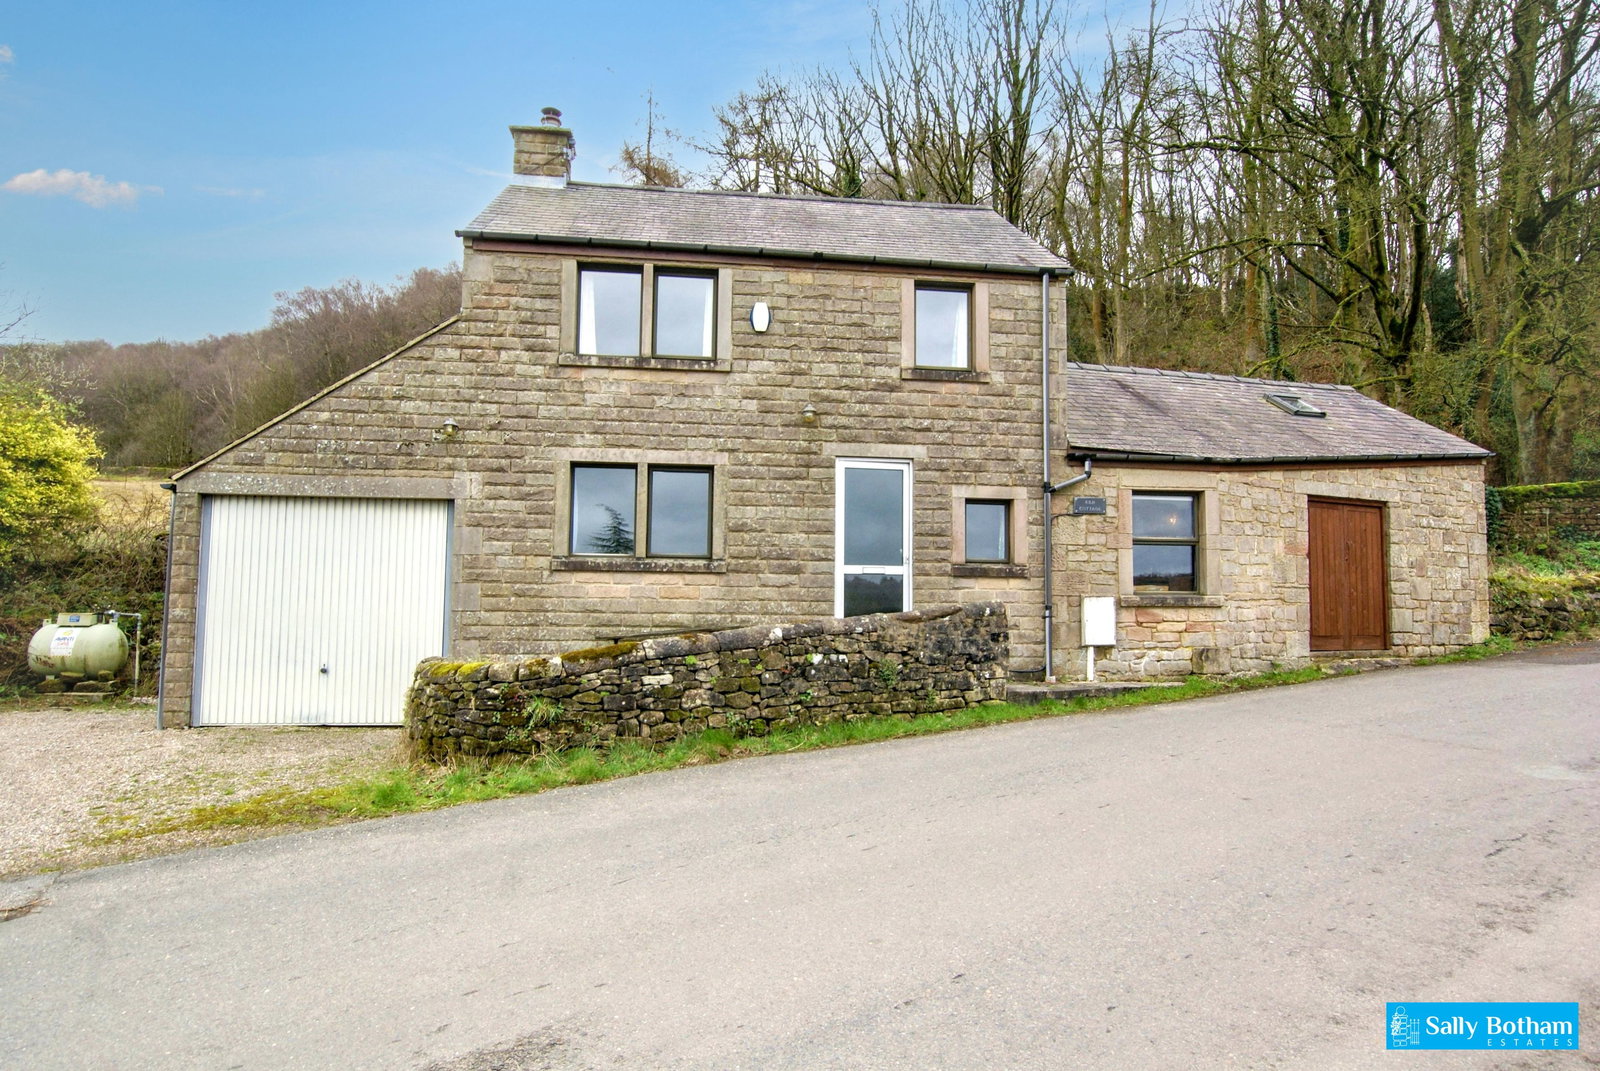
2 Bedroom Detached House | £295,000
A detached stone cottage with superb peak district views located close to the centre of Birchover. 2 double bedrooms, fa...
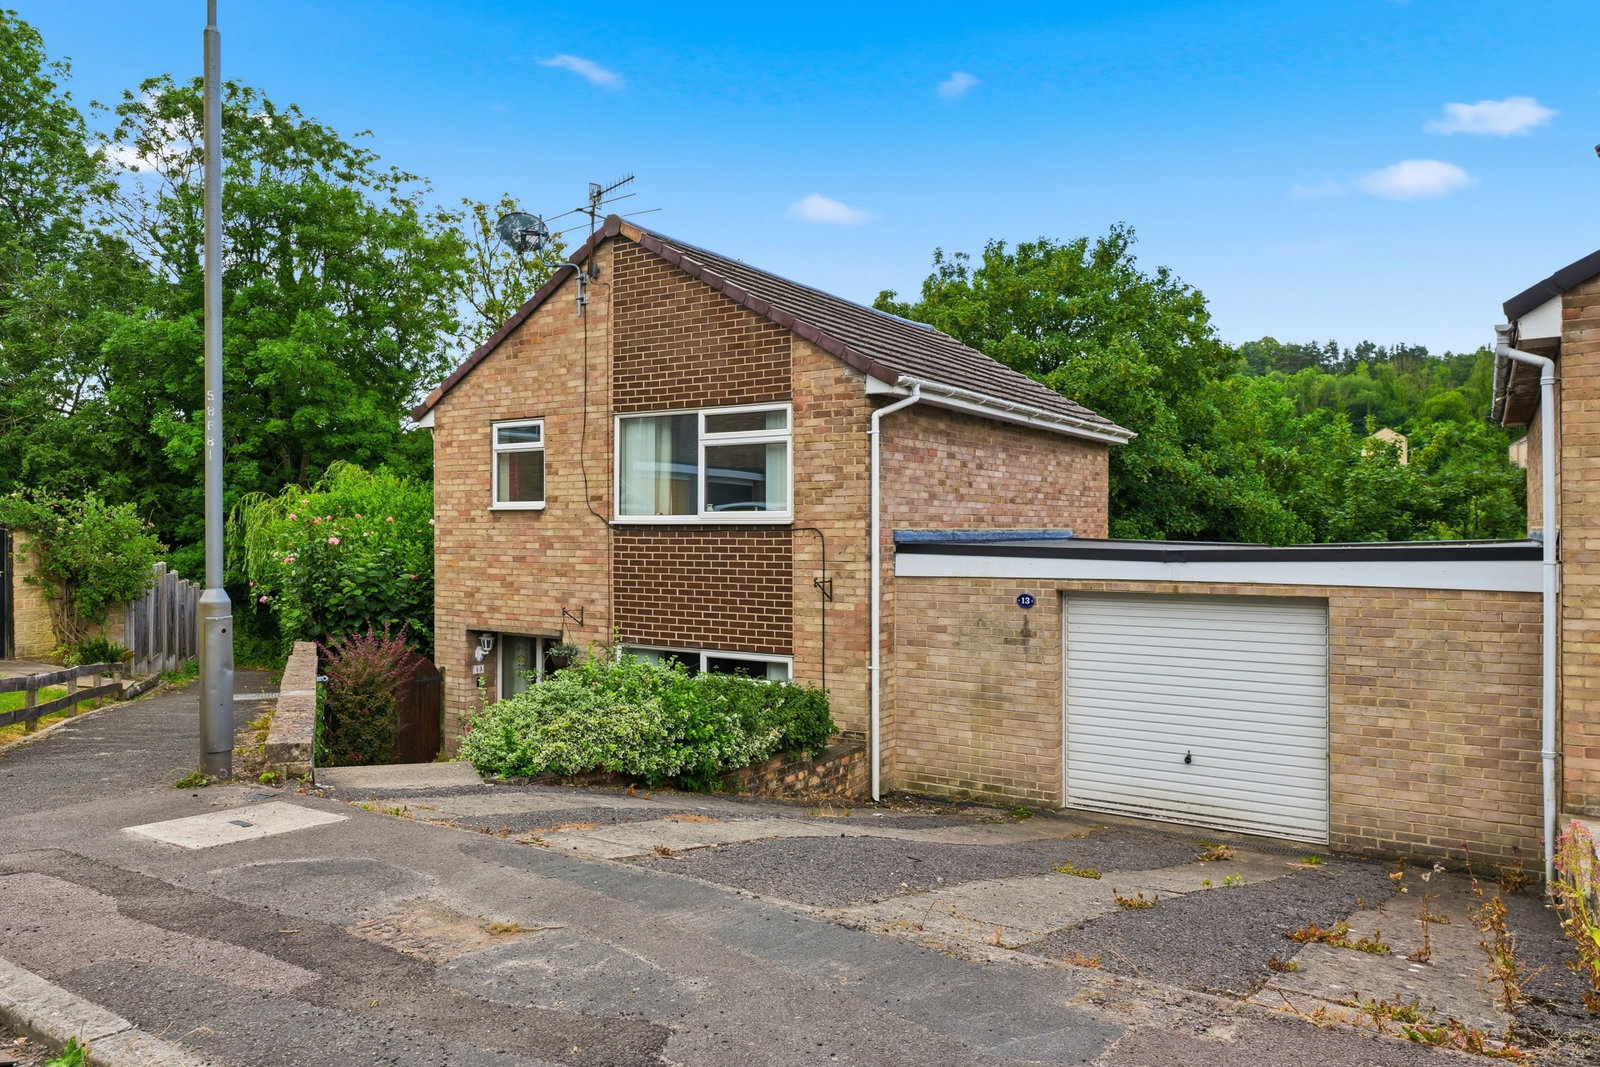
Collingwood Crescent, Matlock, DE4 3TB
3 Bedroom Link Detached House | £295,000
A spacious link-detached home set in a quiet cul-de-sac location offered with no onward chain, close to Matlock centre....
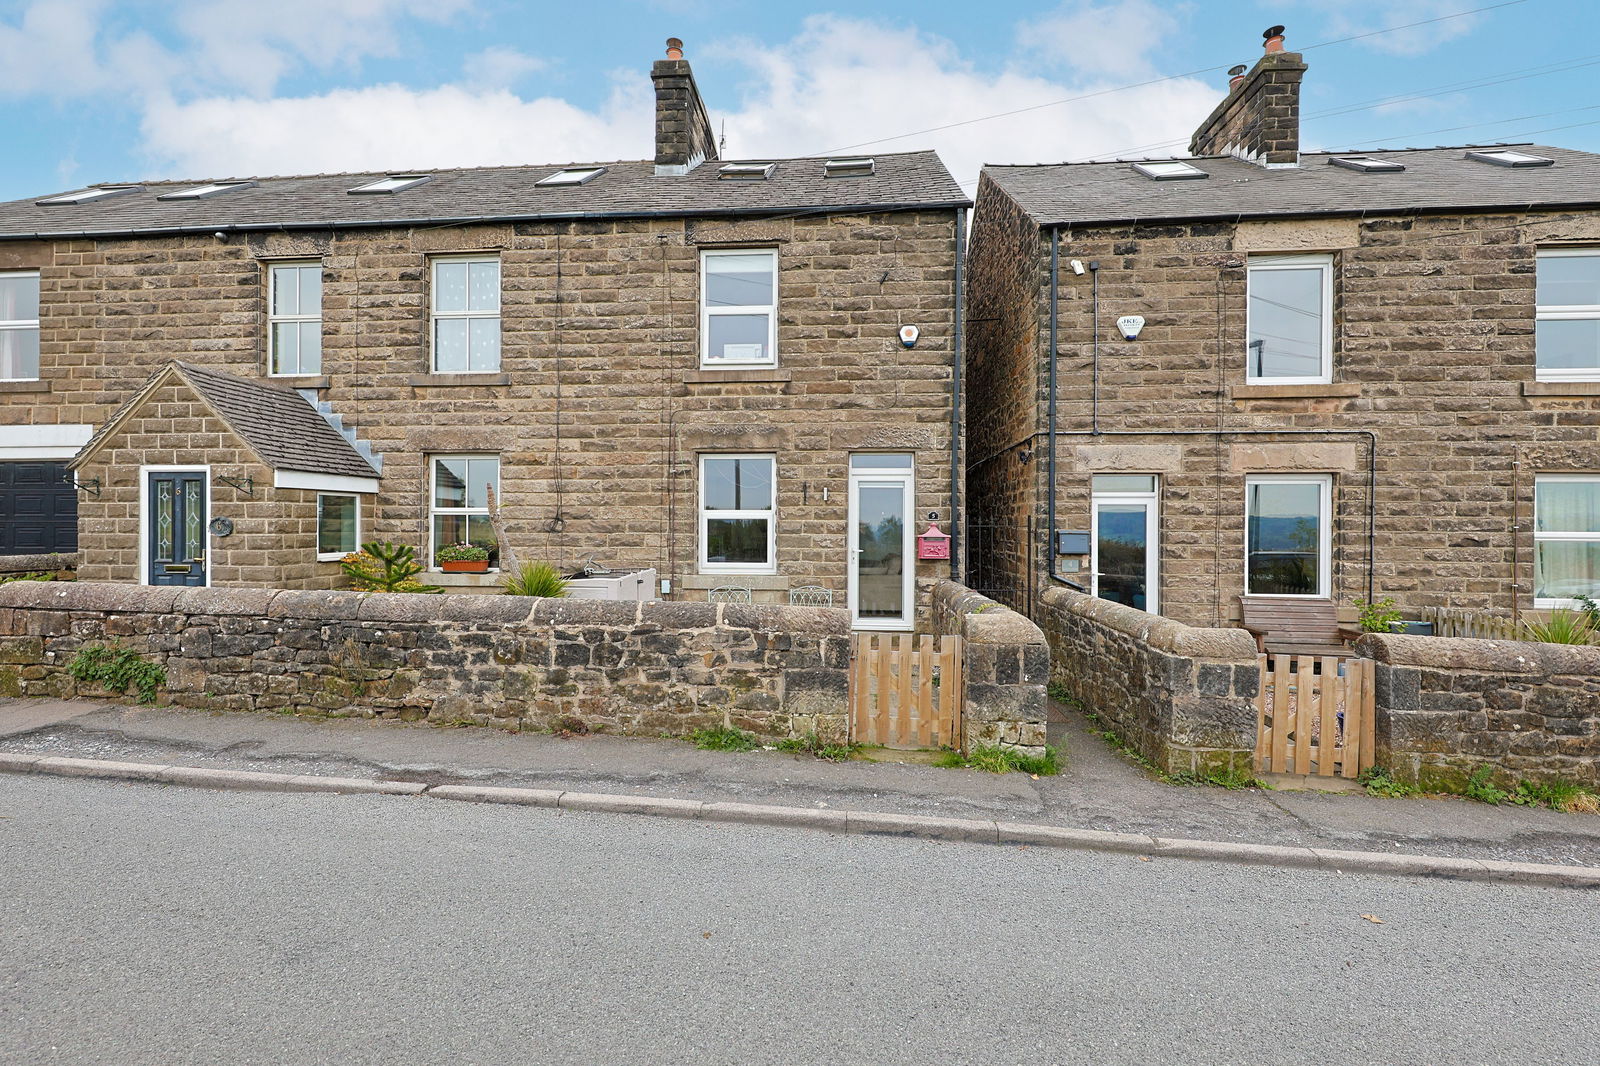
Sunnyside Terrace, Farley Hill, Matlock, DE4 5LT
3 Bedroom Semi-Detached House | £298,500
A refurbished family home with a contemporary feel and exceptional far reaching views. Surrounded by open fields with 3...

Sally Botham Estates (Matlock)
27 Bank Road, Matlock, Derbyshire, DE4 3NF
01629 760899
How much is your home worth?
Use our short form to request a valuation of your property.
Request a Valuation
©2026 The Guild of Property Professionals. All rights reserved.
Terms and Conditions |
Privacy Policy |
Cookie Policy |
Complaints Policy |
Members Login
The Guild of Property Professionals Trading Address: 121 Park Lane, London W1K 7AG. GPEA Limited.
Registered in England & Wales.
Company No: 02819824.
Registered Office Address: The Old Courthouse, 60A London Road, Grantham, NG31 6HR.
VAT Registration No: 180897859

