- Detached family home
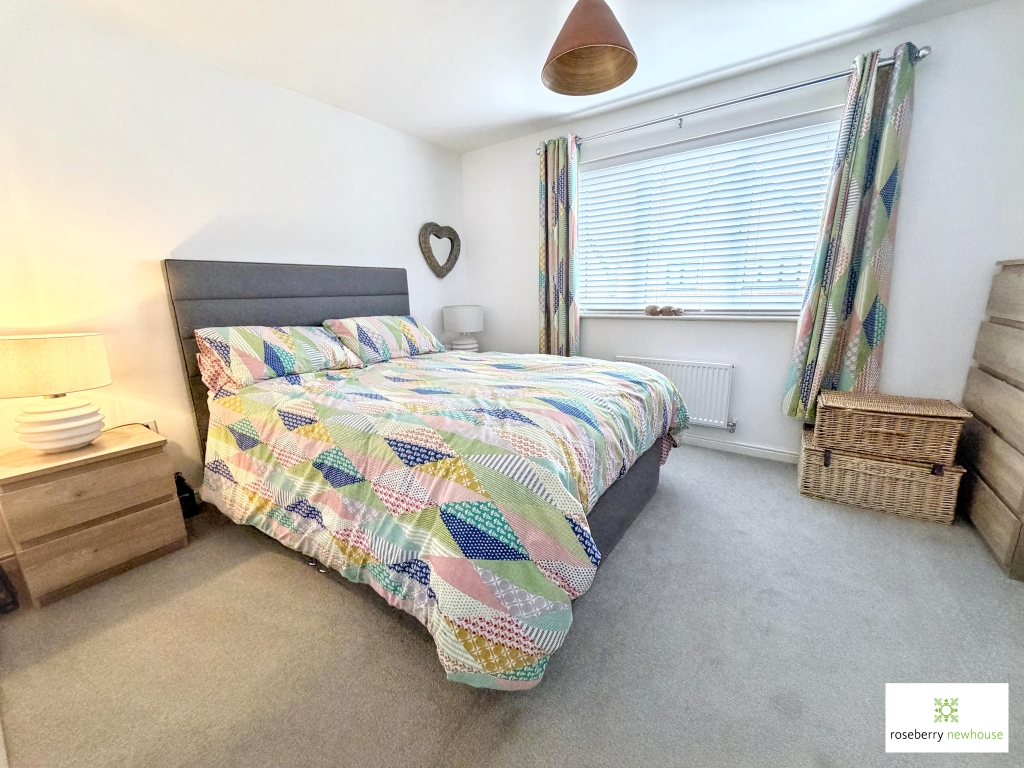
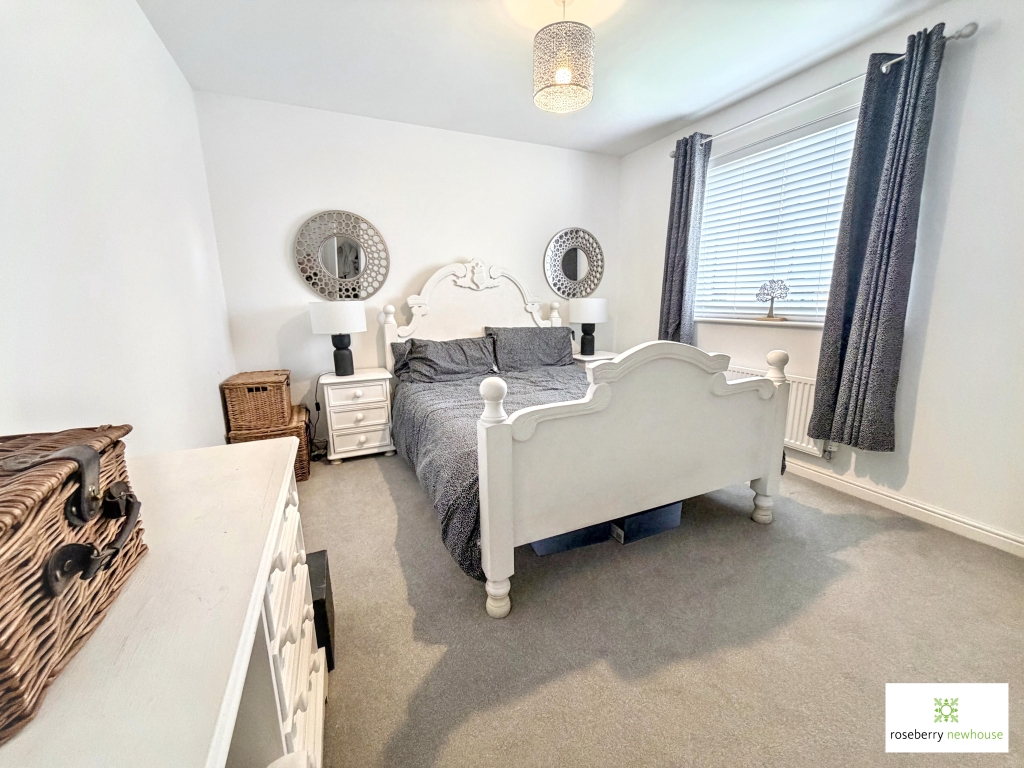
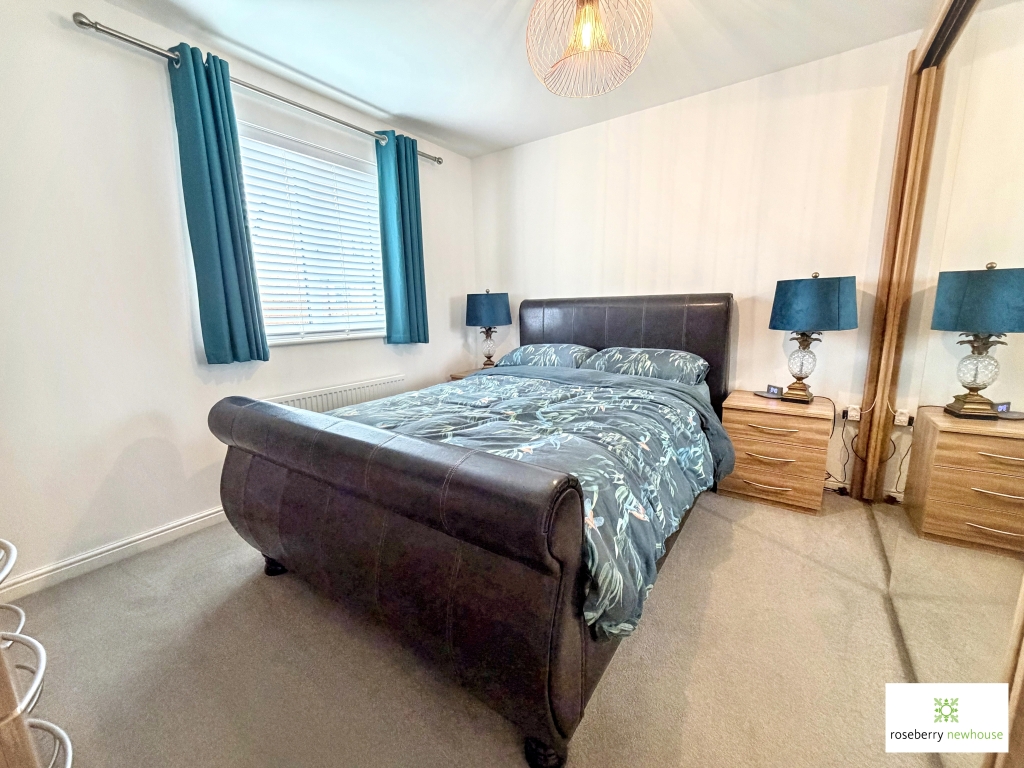
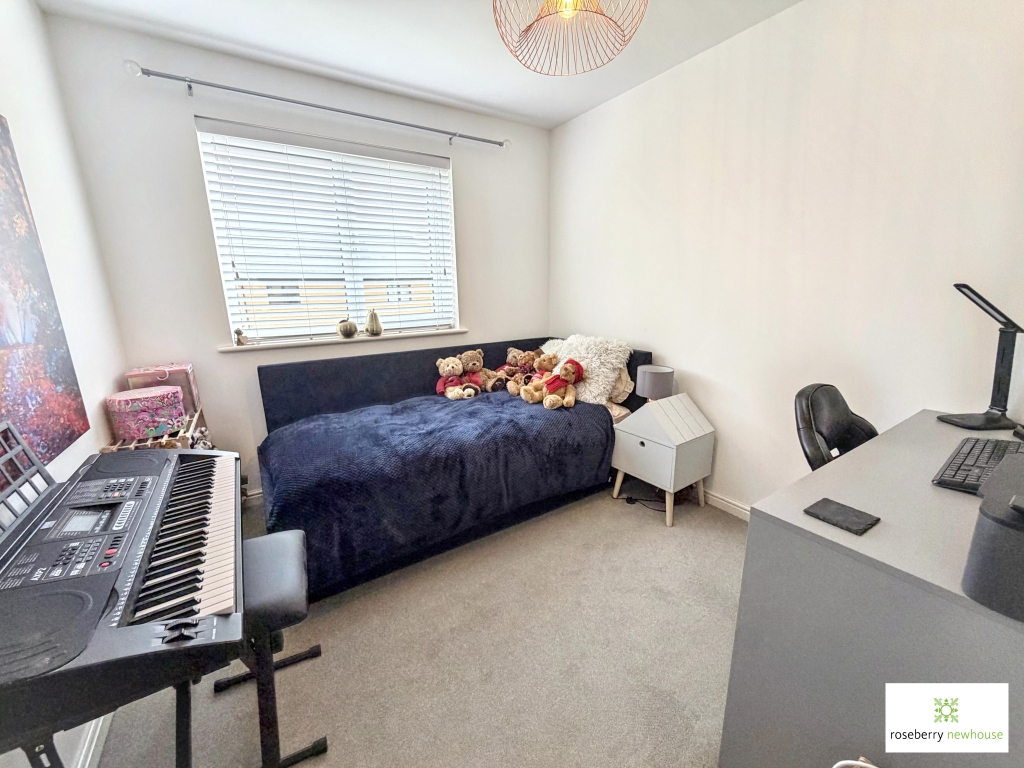
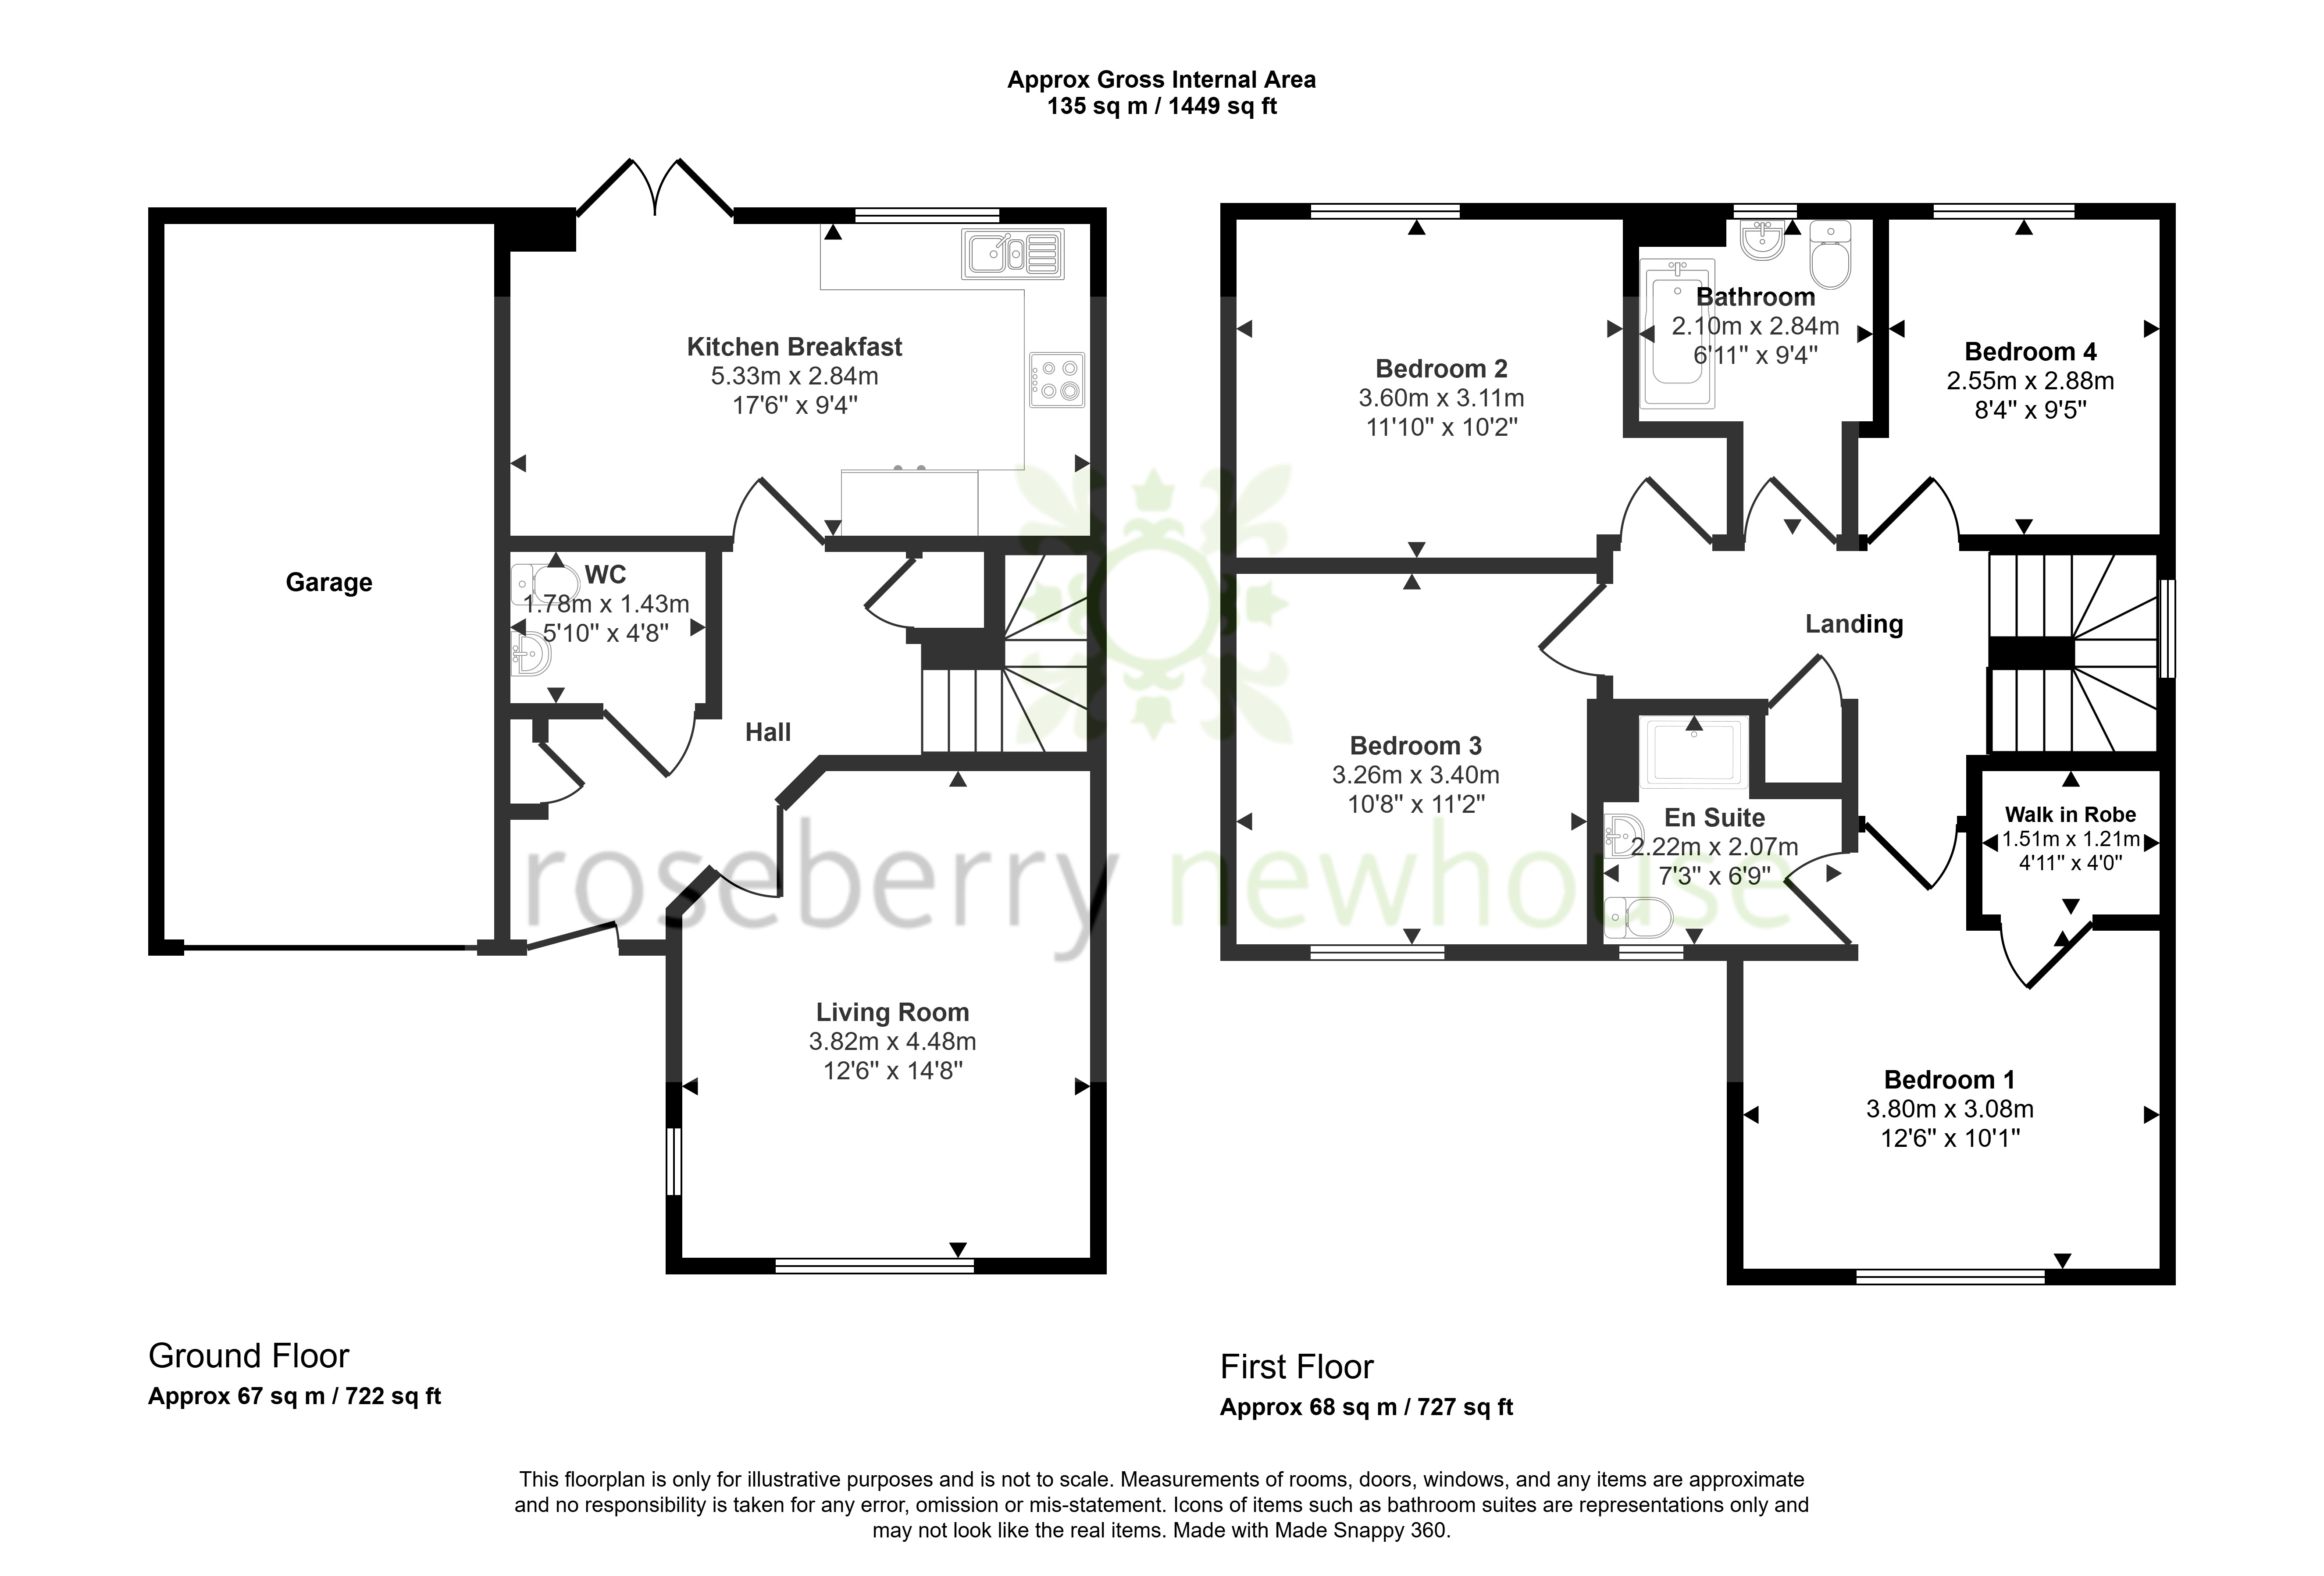
- Four generous bedrooms
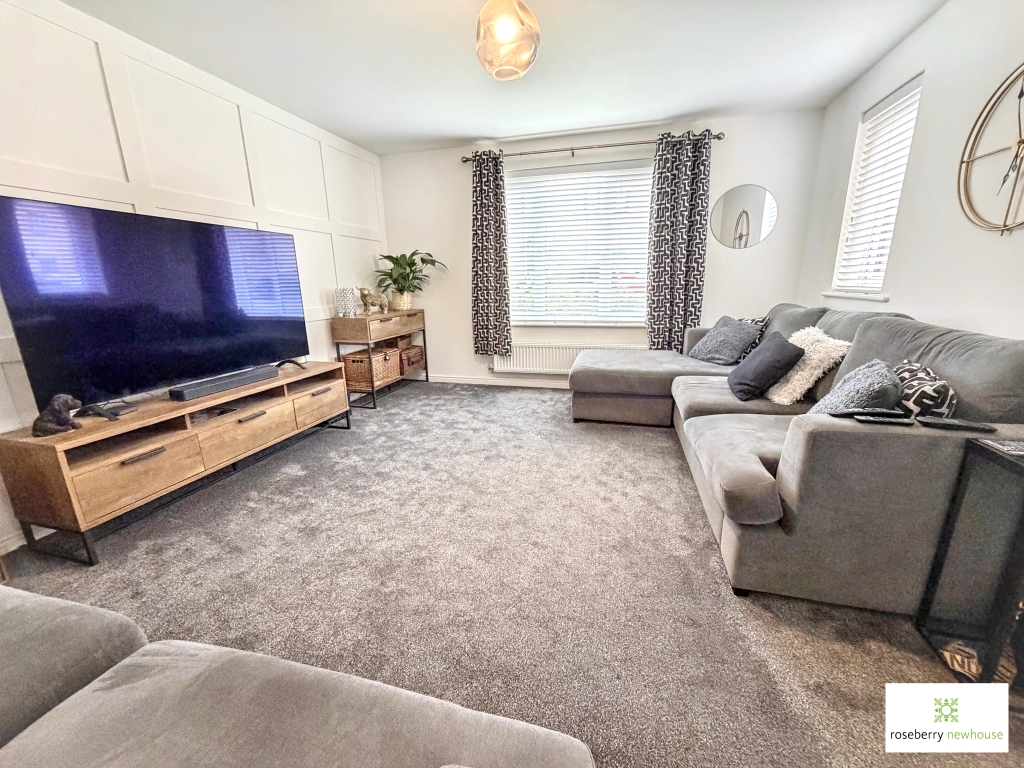
- Living room with panelling
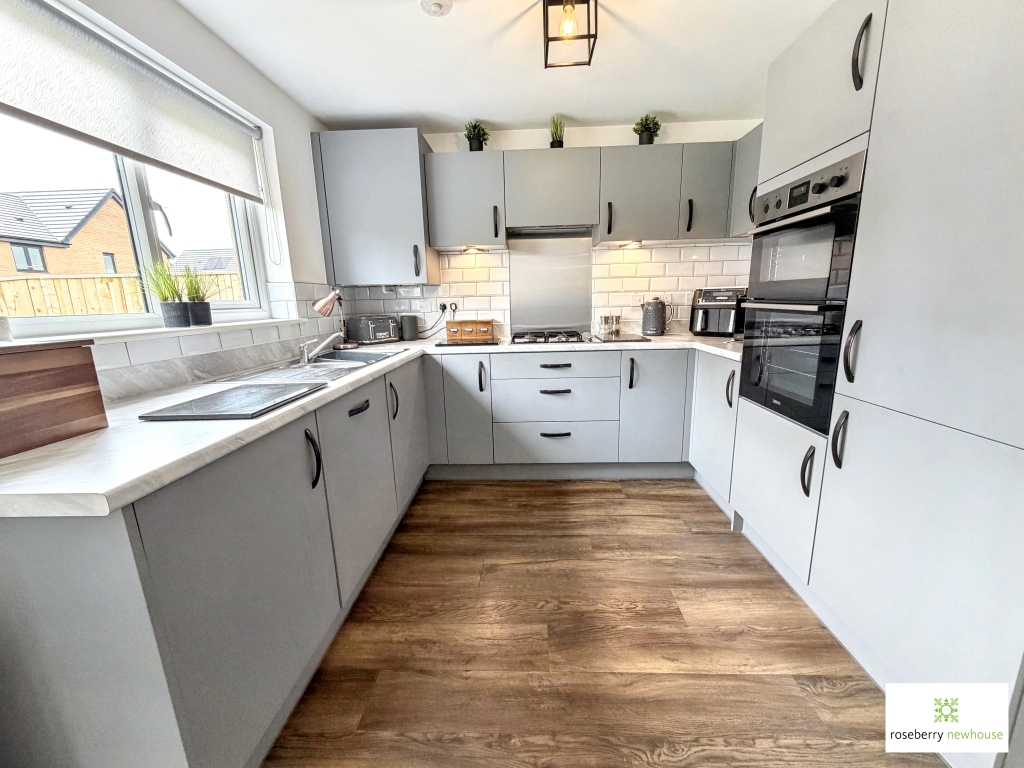
- Open plan kitchen diner
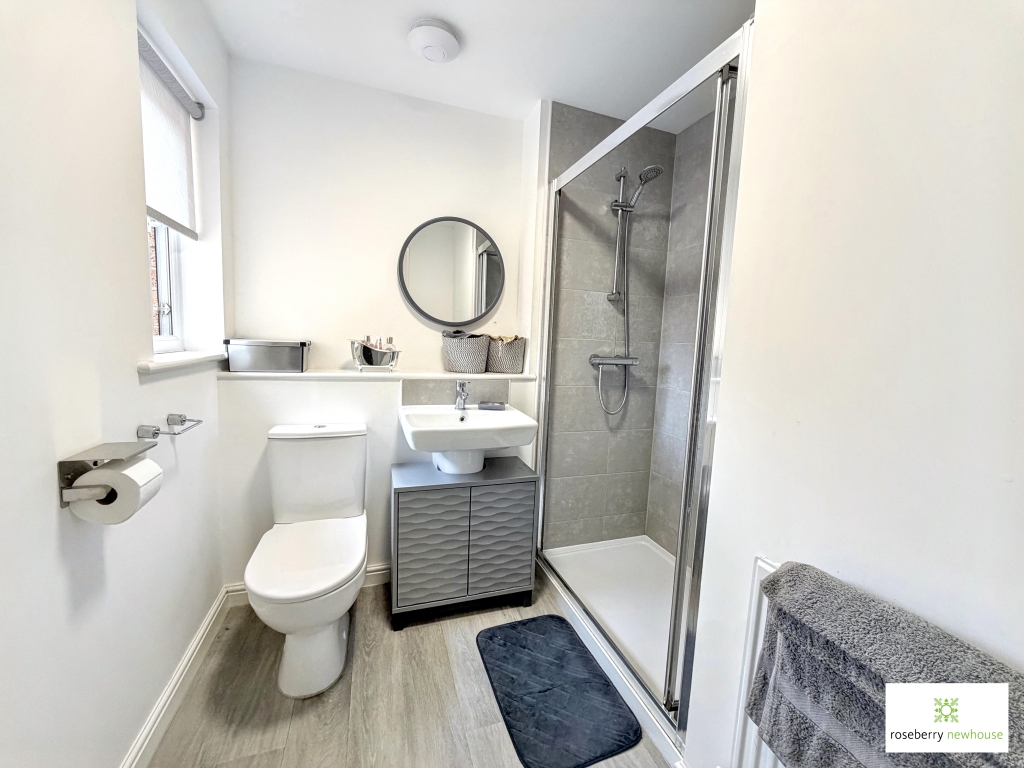
- Master bedroom with walk in robe and en suite
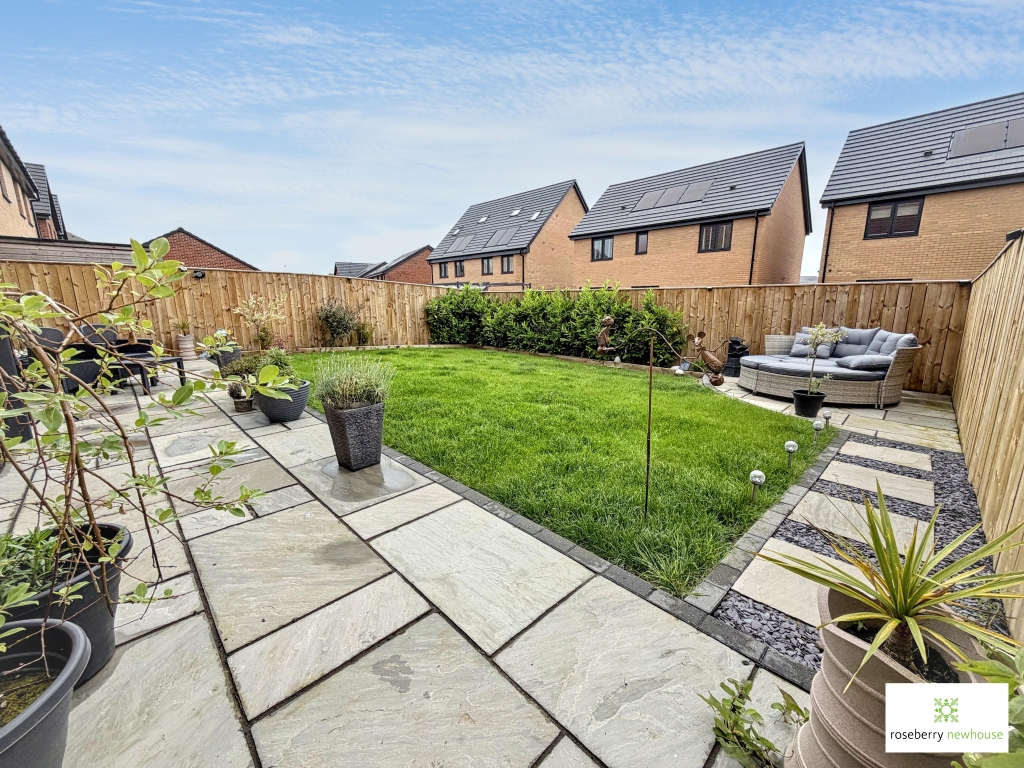
- Landscaped garden
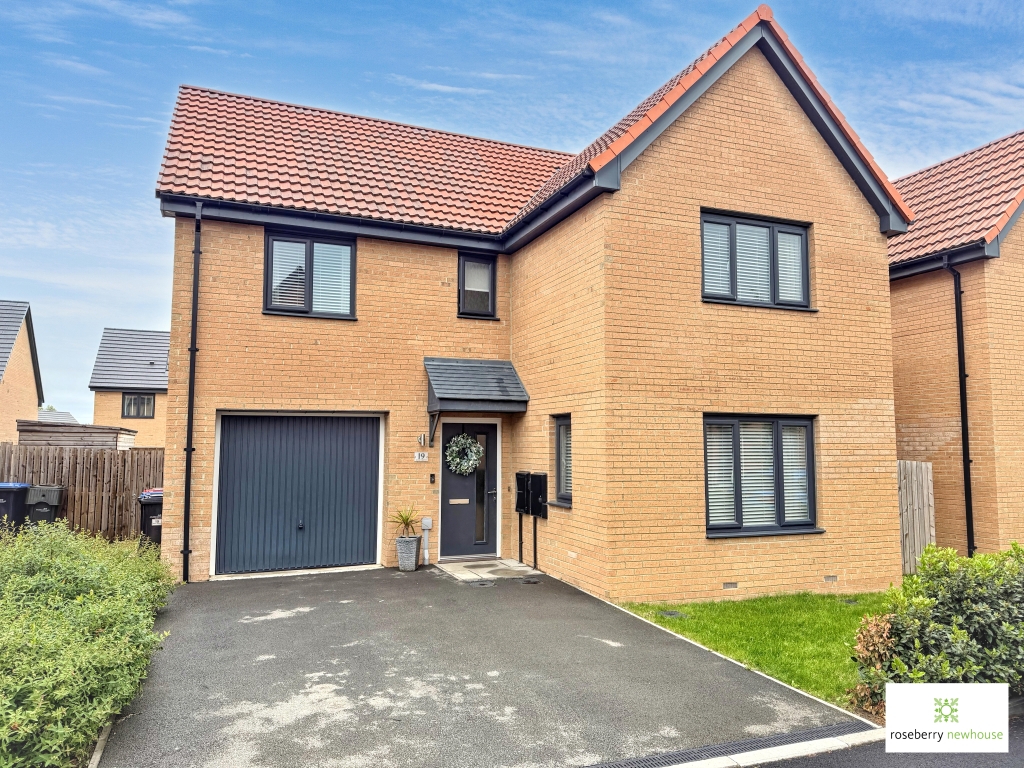
- Double driveway and garage
- Cloakroom
- Freehold

This property listing is now SSTC
4 Bedroom Detached House for sale in Middlesbrough
 2
4
2
2
4
2
Built by Taylor Wimpey and forming part of the ever-popular Hemlington Grange development, this beautifully presented detached family home occupies a pleasant position within Wight Grove and offers spacious, contemporary accommodation perfectly suited to modern family life. The highly regarded Coatham design is one of the development’s most sought-after house types, combining generous living space with a practical layout and four well-proportioned bedrooms.
The property is approached via a double-width driveway leading to the integral garage, while the attractive frontage provides an immediate sense of the quality and style found throughout the home.
Upon entering, a welcoming reception hall features useful cloaks storage and a contemporary cloakroom/WC. The spacious living room provides an ideal setting for relaxation, enhanced by a stylish feature panelled wall and large windows allowing natural light to flood the room.
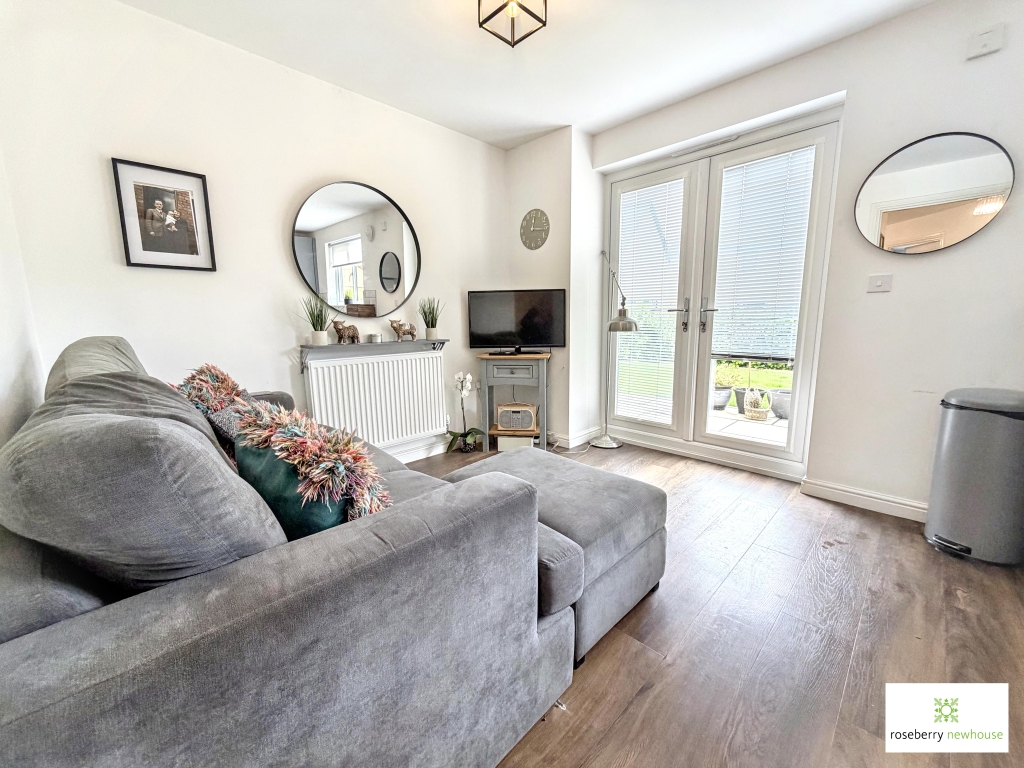
Undoubtedly the heart of the home is the impressive open-plan kitchen and dining area. Designed with modern family living in mind, the kitchen is fitted with a range of contemporary units and integrated appliances, while the dining area offers ample space for everyday meals and entertaining. French doors open onto the rear garden, seamlessly connecting the indoor and outdoor living spaces. A separate snug provides additional versatility, ideal as a family room, playroom or home office.
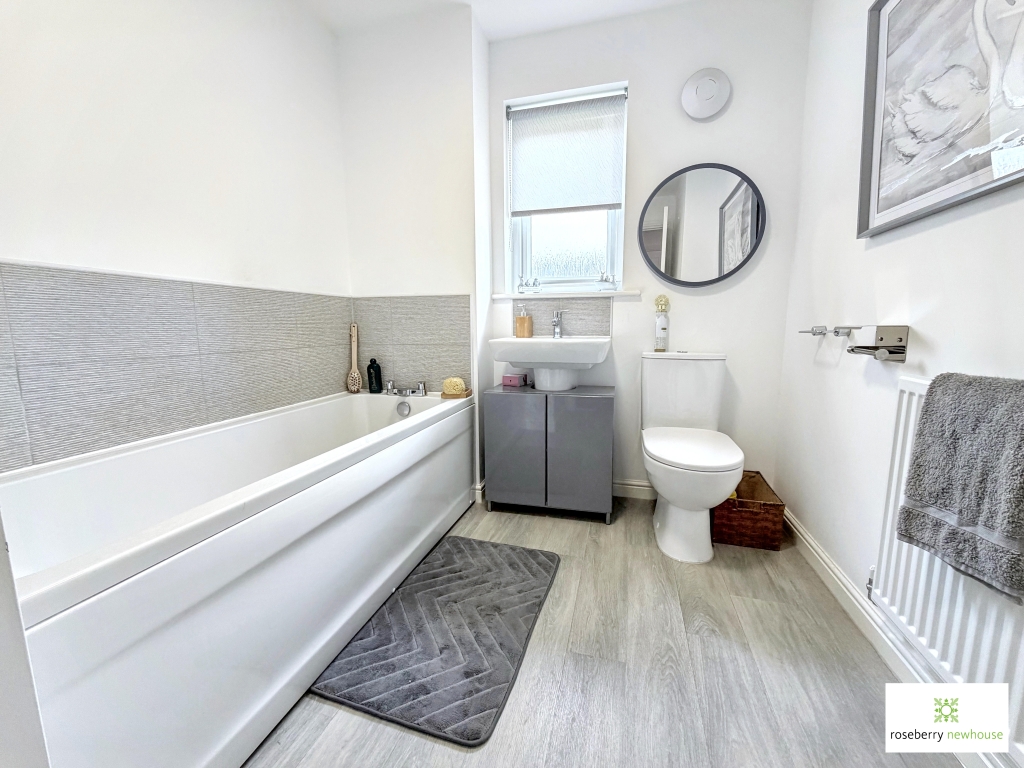
To the first floor, the principal bedroom is a superb retreat, benefitting from a walk-in wardrobe and a modern en-suite shower room. Three further generously proportioned bedrooms provide excellent accommodation for family members or guests and are served by a stylish family bathroom.
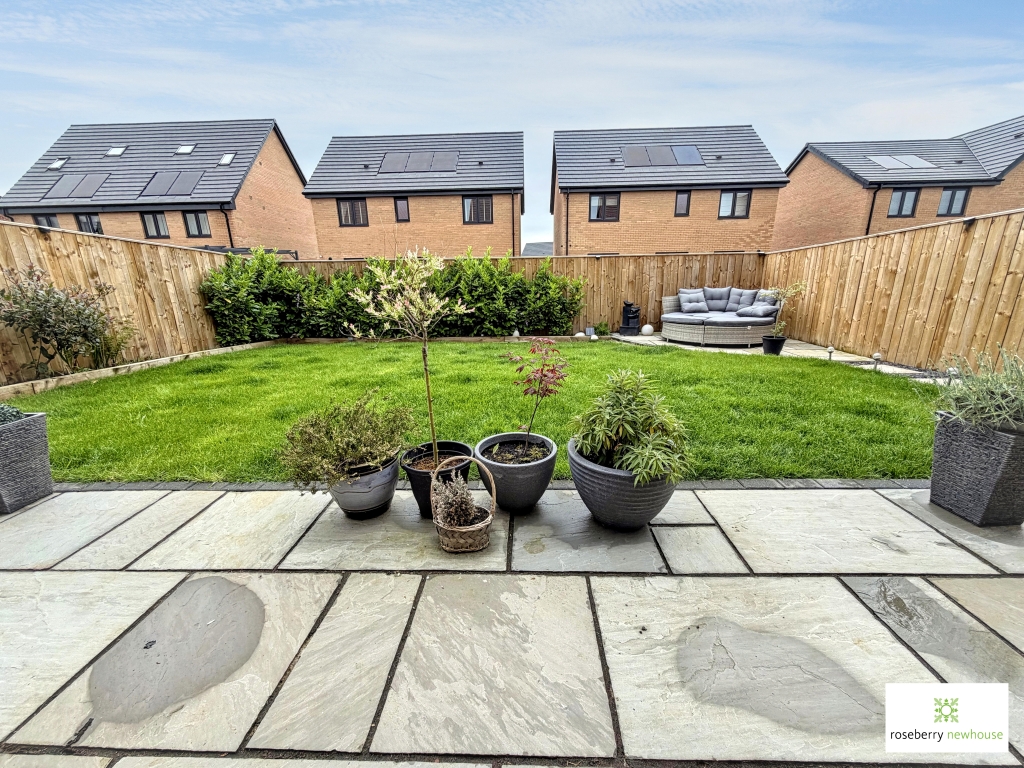
Externally, the landscaped rear garden has been thoughtfully designed to create an attractive and low-maintenance outdoor space. A generous paved terrace provides the perfect setting for al fresco dining and summer entertaining, whilst the lawn offers plenty of room for children to play and for keen gardeners to enjoy.
Combining spacious accommodation, modern styling and a family-friendly layout, this exceptional detached home presents a wonderful opportunity to acquire one of the development’s most popular designs in a highly convenient residential location.
Freehold
Important Information
- This is a Freehold property.
- This Council Tax band for this property is: D
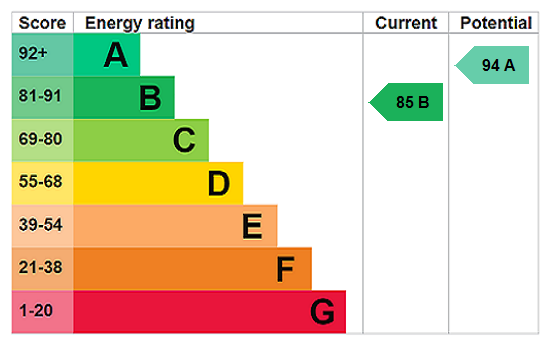
- EPC Rating is B
Property Ref: STO260513
Similar Properties
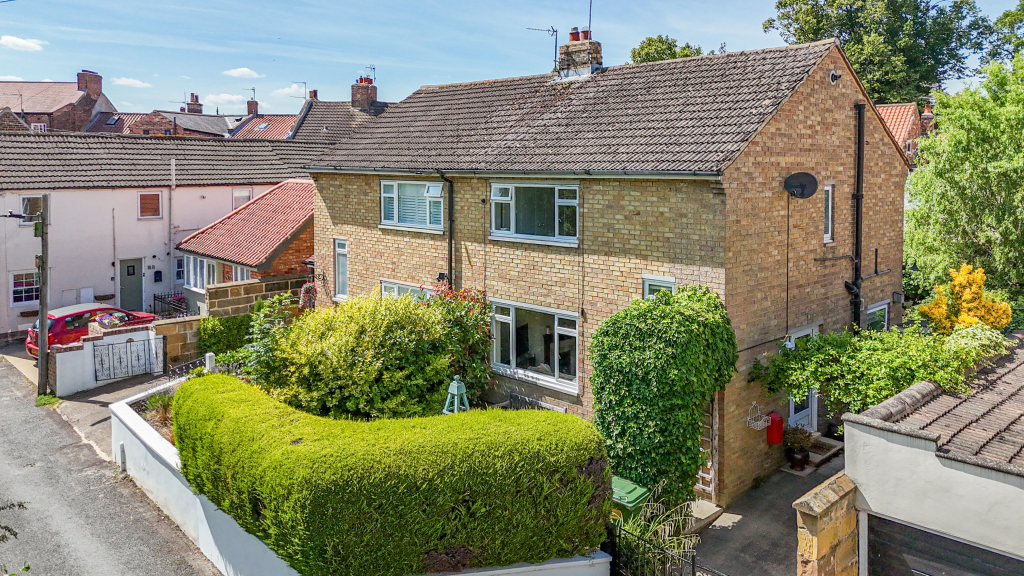
2 Bedroom Semi-Detached House | Guide Price £255,000
Positioned in the very heart of Stokesley, Levenside is one of the town’s most desirable and picturesque settings—renown...
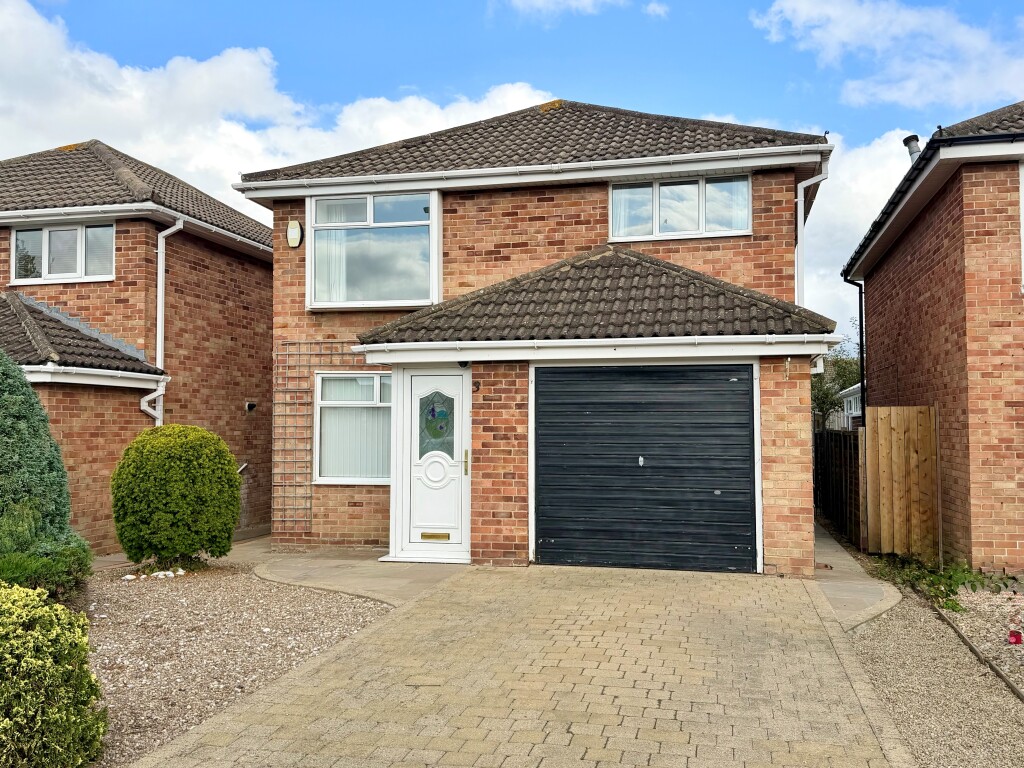
3 Bedroom Detached House | Guide Price £250,000
A well-presented three-bedroom detached family home, pleasantly positioned within a quiet cul-de-sac on the edge of this...
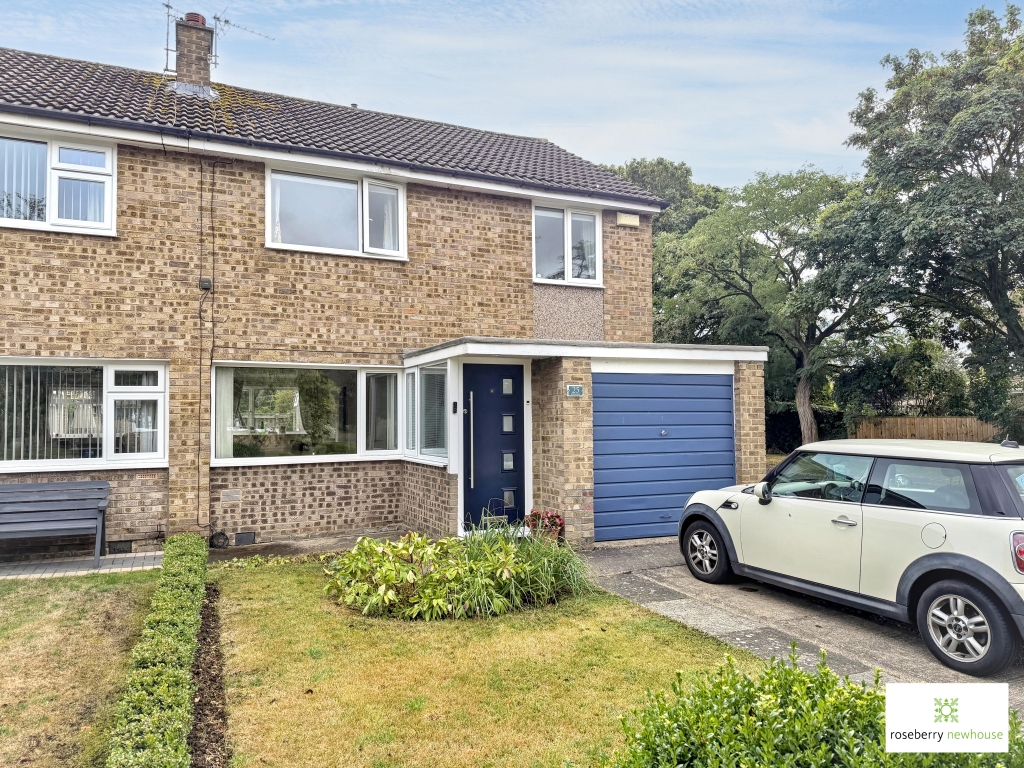
3 Bedroom Semi-Detached House | Guide Price £250,000
An extended three-bedroom semi-detached home, quietly positioned within a cul-de-sac and conveniently placed for pedestr...
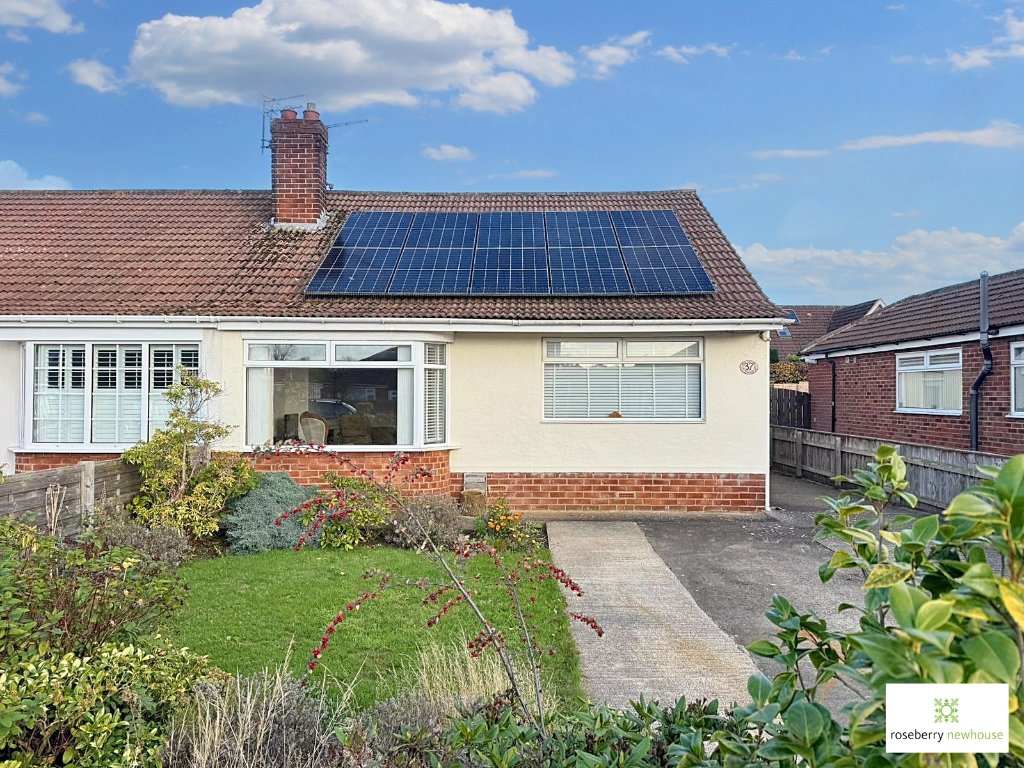
2 Bedroom Semi-Detached Bungalow | Guide Price £259,500
Situated in the ever-popular village of Great Ayton, this well-presented two-bedroom semi-detached bungalow offers spaci...
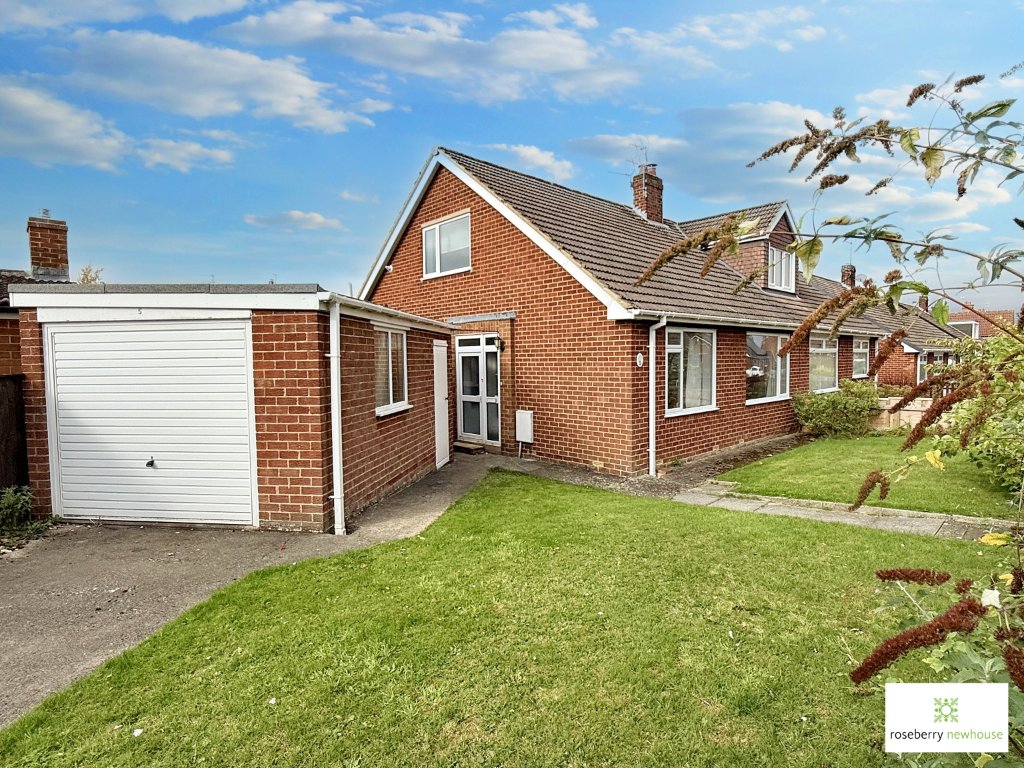
3 Bedroom Semi-Detached Bungalow | Guide Price £260,000
Occupying a generous corner plot within easy reach of Stokesley High Street, this four-bedroom semi-detached dormer bung...
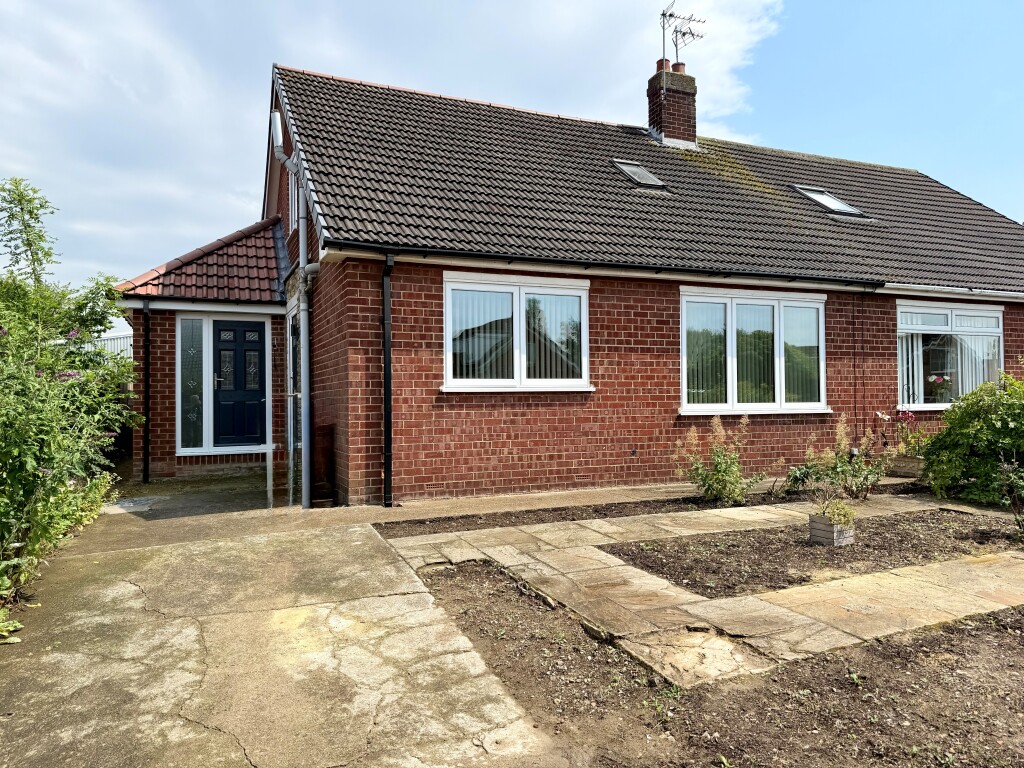
3 Bedroom Semi-Detached Bungalow | Guide Price £260,000
Ideally positioned within easy walking distance of Stokesley High Street, Fairfield Road is a versatile and recently ref...

Roseberry Newhouse (Stokesley)
Stokesley, North Yorkshire, TS9 5DU
01642 711 111
How much is your home worth?
Use our short form to request a valuation of your property.
Request a Valuation
©2026 The Guild of Property Professionals. All rights reserved.
Terms and Conditions |
Privacy Policy |
Cookie Policy |
Complaints Policy |
Members Login
The Guild of Property Professionals Trading Address: 121 Park Lane, London W1K 7AG. GPEA Limited.
Registered in England & Wales.
Company No: 02819824.
Registered Office Address: The Old Courthouse, 60A London Road, Grantham, NG31 6HR.
VAT Registration No: 180897859

