- Extended semi-detached family home
- Cul-de-sac position
- Convenient pedestrian routes into Stokesley town centre
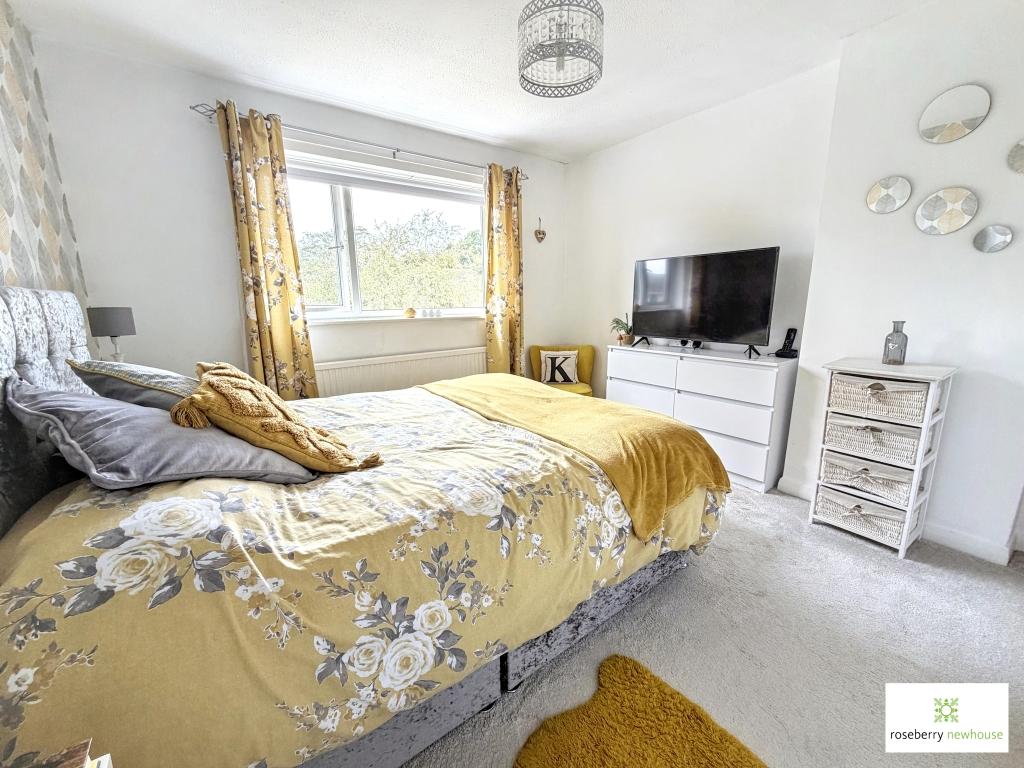
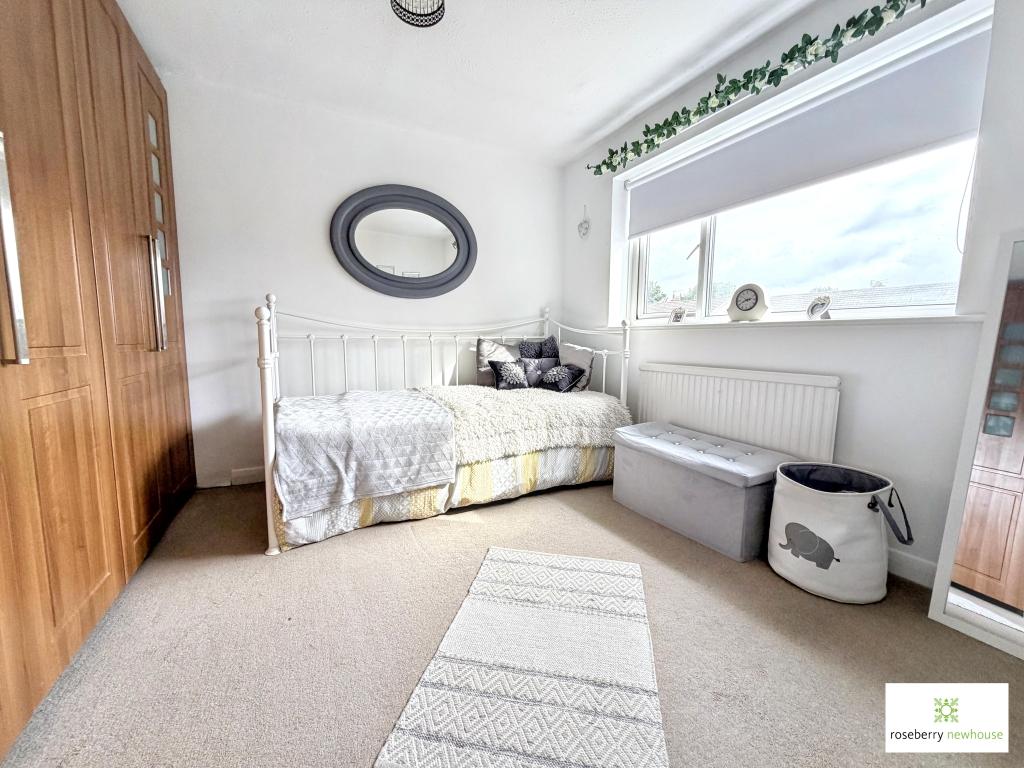
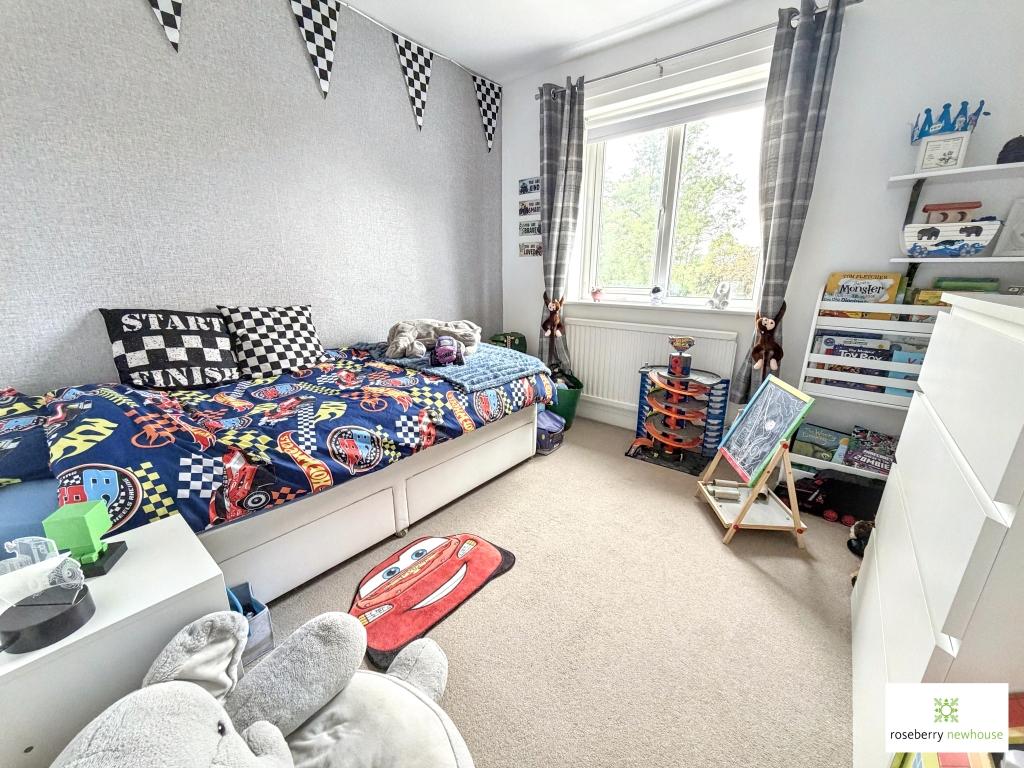
- Three double bedrooms
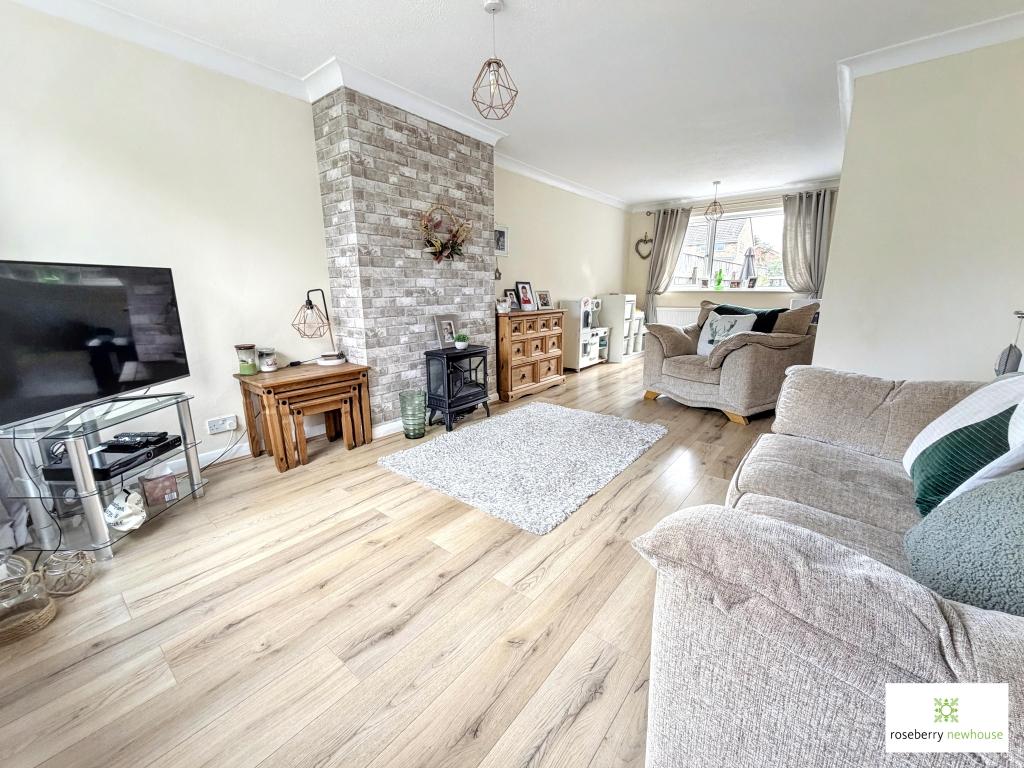
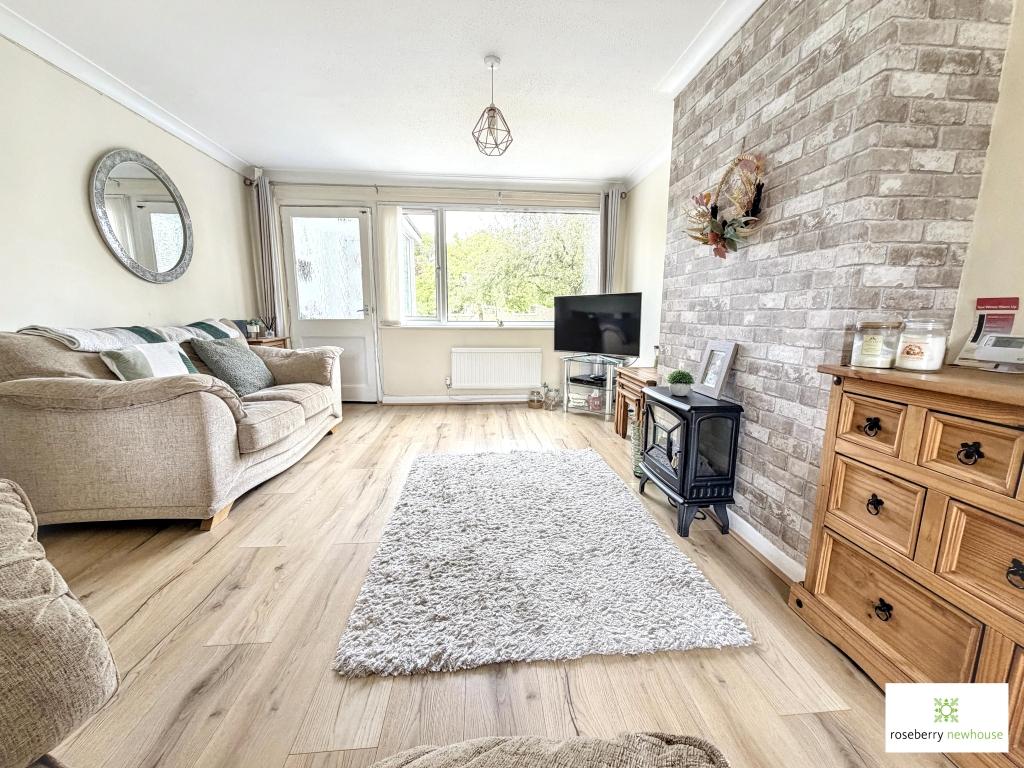
- Living room
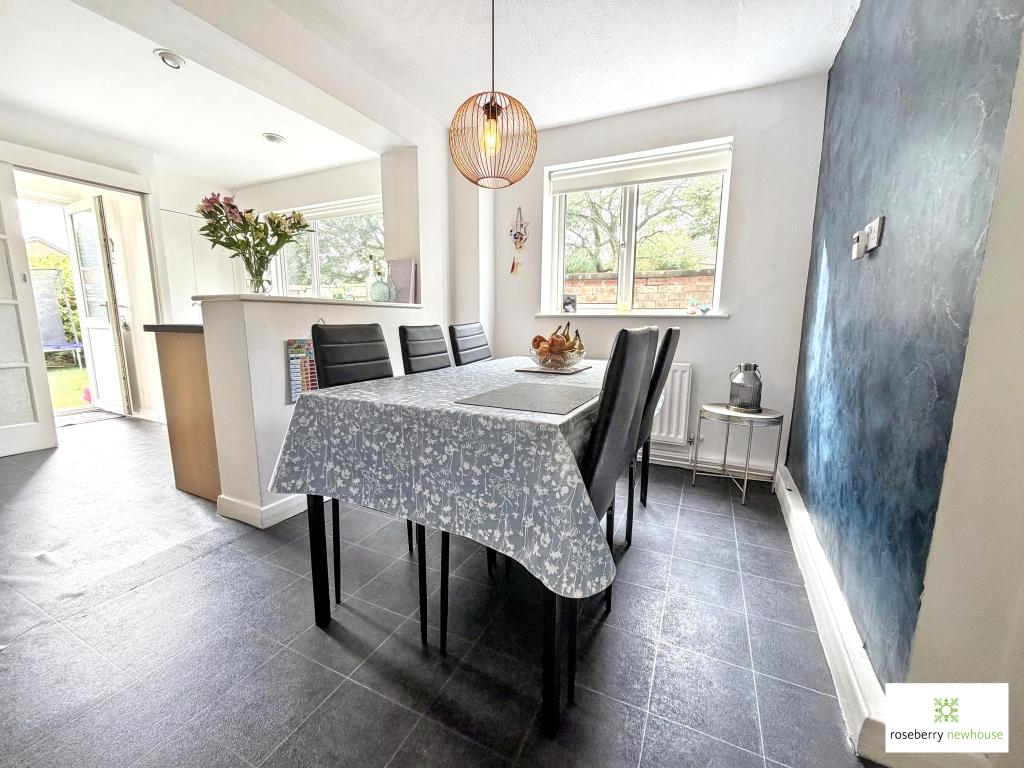
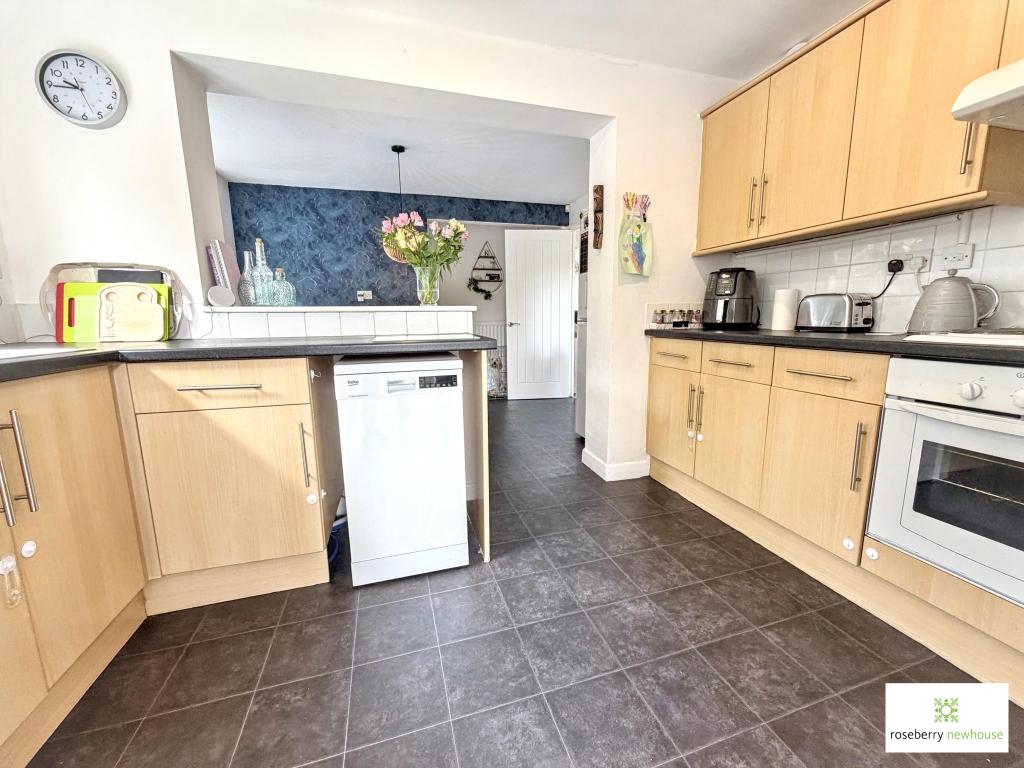
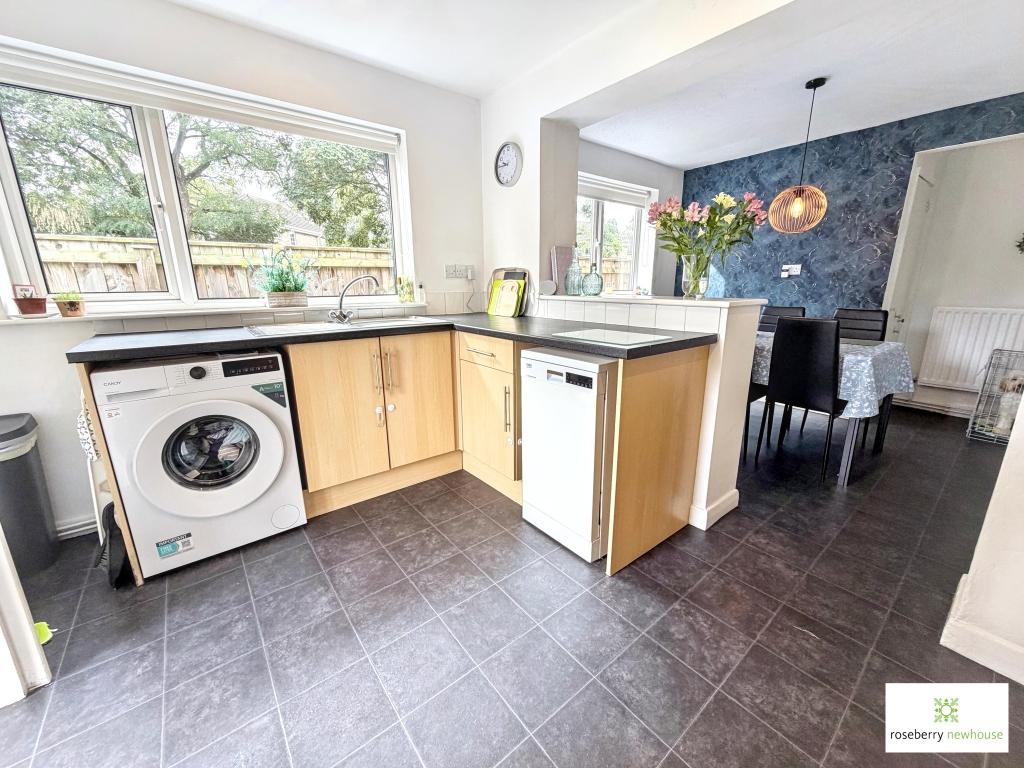
- Open-plan dining area and modern kitchen
- Ground-floor WC
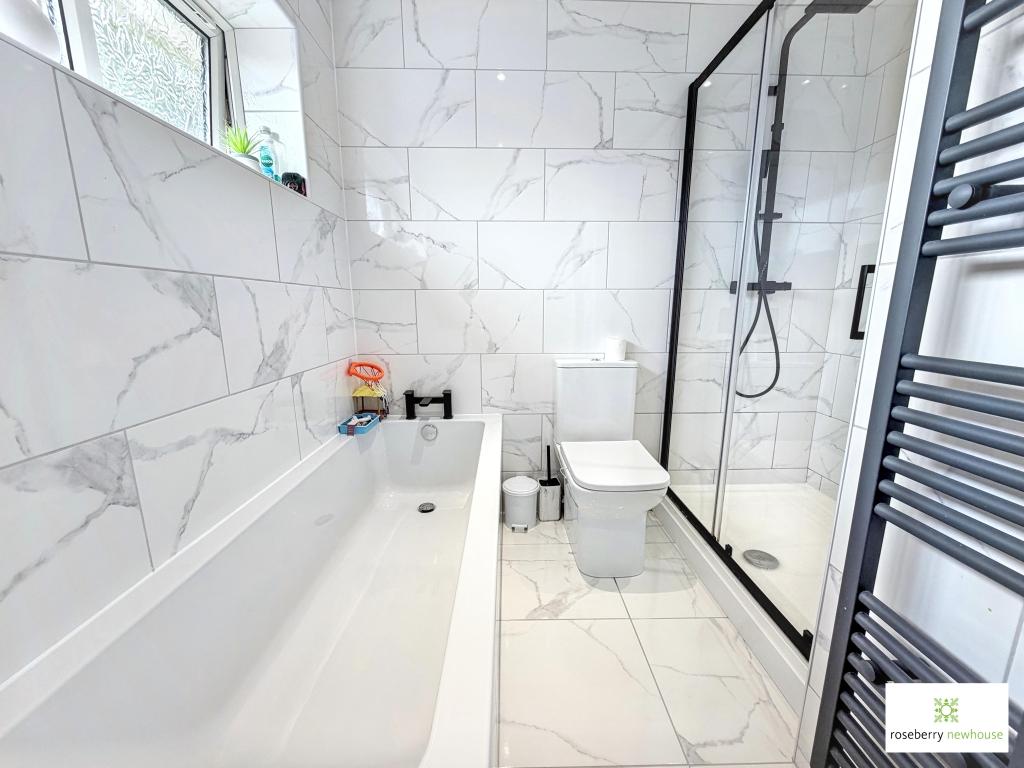
- Modern bathroom with bath and separate shower
- Off-street parking
- Attached single garage

This property listing is now SSTC
3 Bedroom Semi-Detached House for sale in Middlesbrough
 2
3
1
2
3
1
An extended three-bedroom semi-detached home, quietly positioned within a cul-de-sac and conveniently placed for pedestrian access into the heart of Stokesley.
Occupying an established residential setting, this well-proportioned home has been thoughtfully extended to create versatile accommodation particularly well suited to family life. Its location combines the appeal of a quieter cul-de-sac with the convenience of pedestrian walkways leading towards Stokesley town centre, placing the High Street, shops, cafés and local amenities within easy reach.
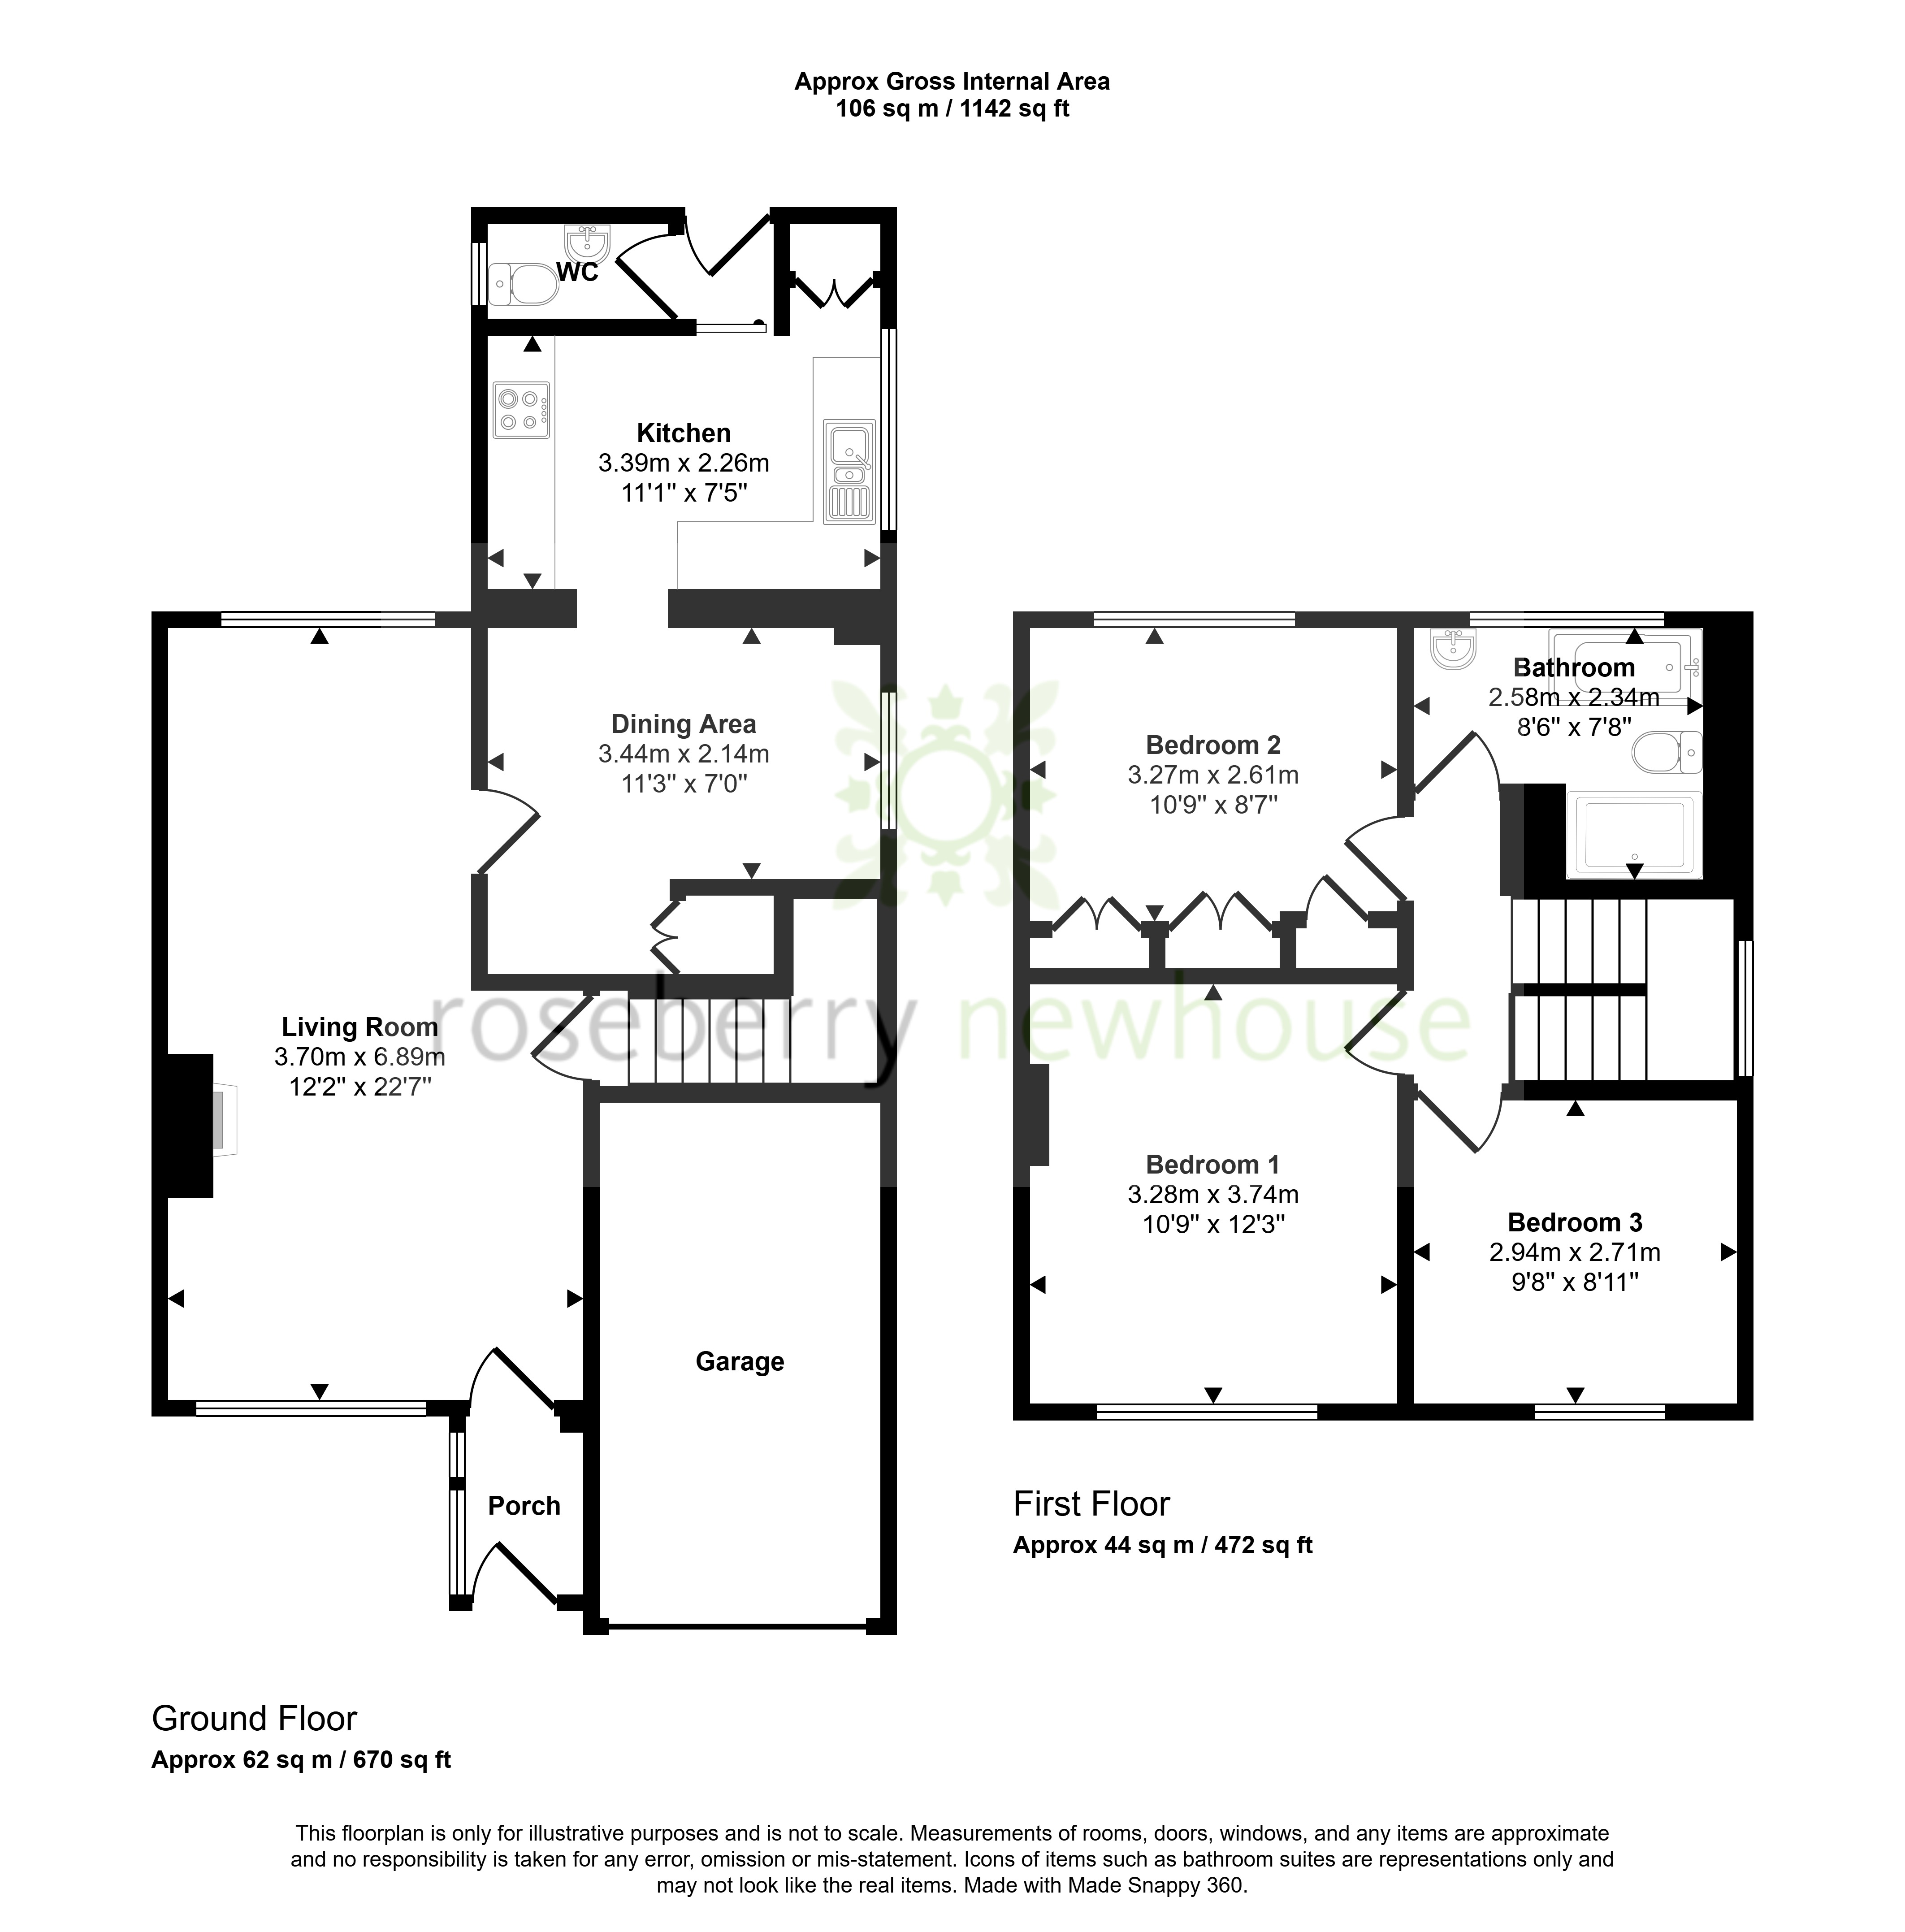
The accommodation begins with an entrance porch opening into a comfortable living room, a bright and welcoming space with a wide front-facing window. Beyond, the ground floor flows into a dining area and modern kitchen, creating a sociable open-plan arrangement with plenty of room for everyday family dining and entertaining.
The kitchen is fitted with a range of contemporary units and work surfaces, while the extension provides valuable additional space and connects through to a rear porch with ground-floor WC and access to the garden.
Upstairs, one of the property's particular strengths is the bedroom accommodation. There are three genuine double bedrooms, offering excellent flexibility for a growing family, guests or those requiring space to work from home. These are served by an impressive modern family bathroom, finished in contemporary marble-effect tiling and unusually equipped with both a bath and a separate walk-in shower.
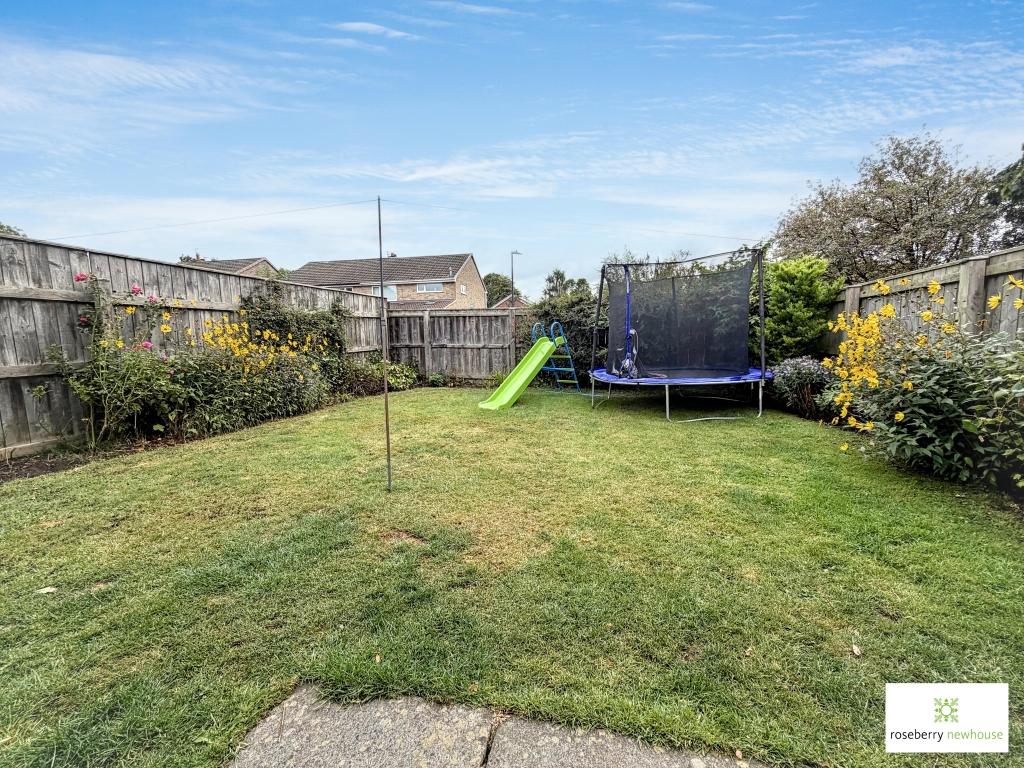
Outside, the property enjoys a lawned front garden with off-street parking leading to an attached single garage. To the rear is an enclosed garden designed with family life in mind, principally laid to lawn with established planted borders and a terrace providing space for outdoor seating and entertaining.
With its extended accommodation, three double bedrooms, garage and garden, Riversdene represents a particularly appealing opportunity for buyers looking to establish themselves within this popular North Yorkshire market town.
Freehold
The vendors have opted to provide a legal pack for the sale of their property which includes a set of searches. The legal pack provides upfront the essential documentation that tends to cause or create delays in the transactional process.
The legal pack includes:
Evidence of title
Standard searches (regulated local authority, water & drainage & environmental)
Protocol forms and answers to standard conveyancing enquiries
The legal pack is available to view in the branch prior to agreeing to purchase the property. The vendor requests that the buyer purchases the searches provided in the pack which will be billed at £360 (inc. VAT) upon completion.
Important Information
- This is a Freehold property.
- This Council Tax band for this property is: D
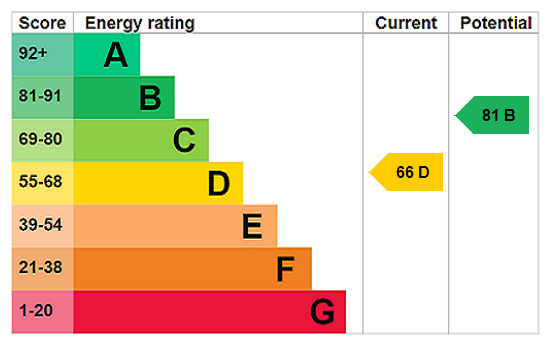
- EPC Rating is D
Property Ref: STO250149
Similar Properties
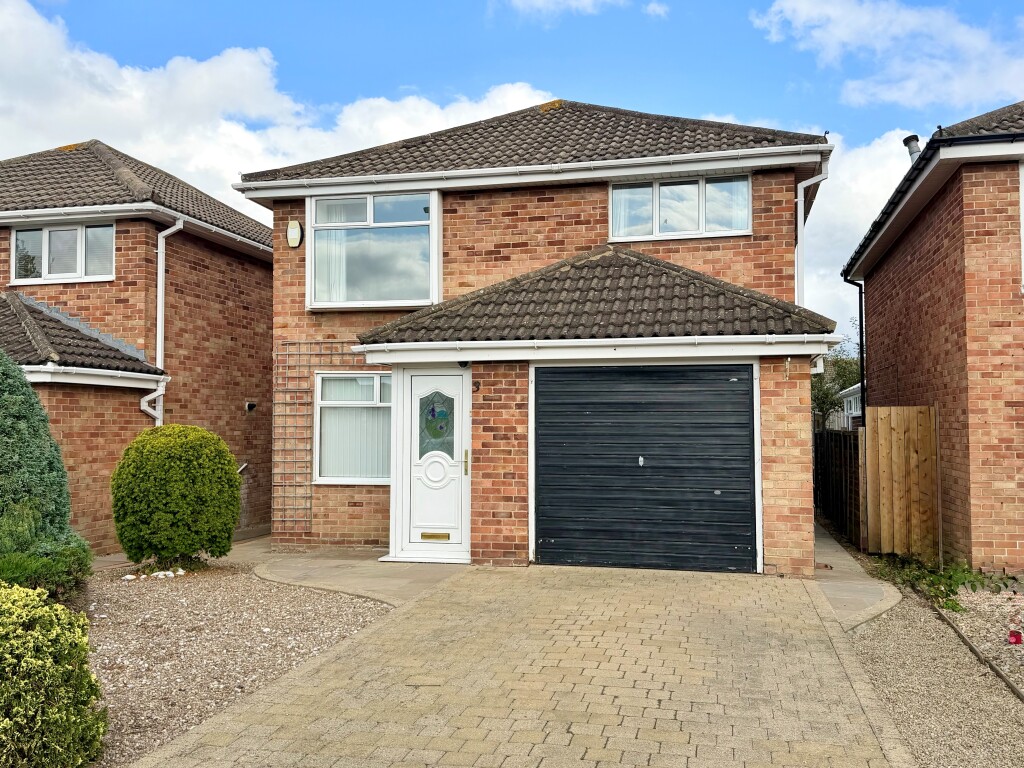
3 Bedroom Detached House | Guide Price £250,000
A well-presented three-bedroom detached family home, pleasantly positioned within a quiet cul-de-sac on the edge of this...
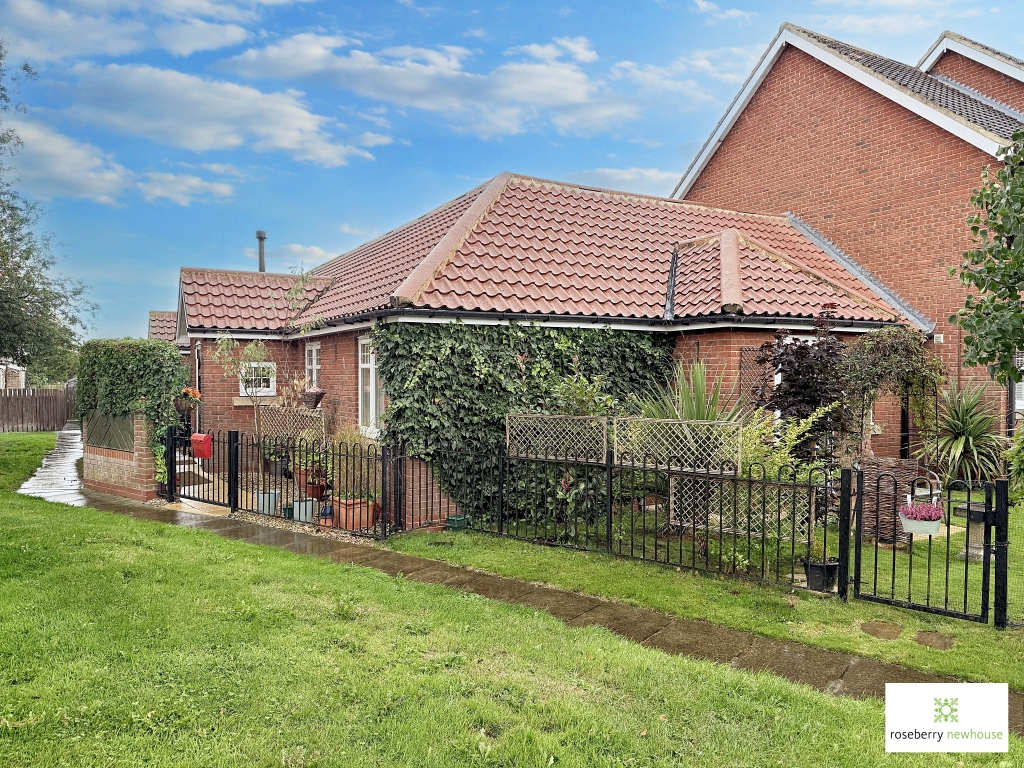
2 Bedroom Semi-Detached Bungalow | Asking Price £250,000
Manor Garth, Seamer — a smart, modern bungalow finished to a high standard and thoughtfully upgraded with strong eco cre...
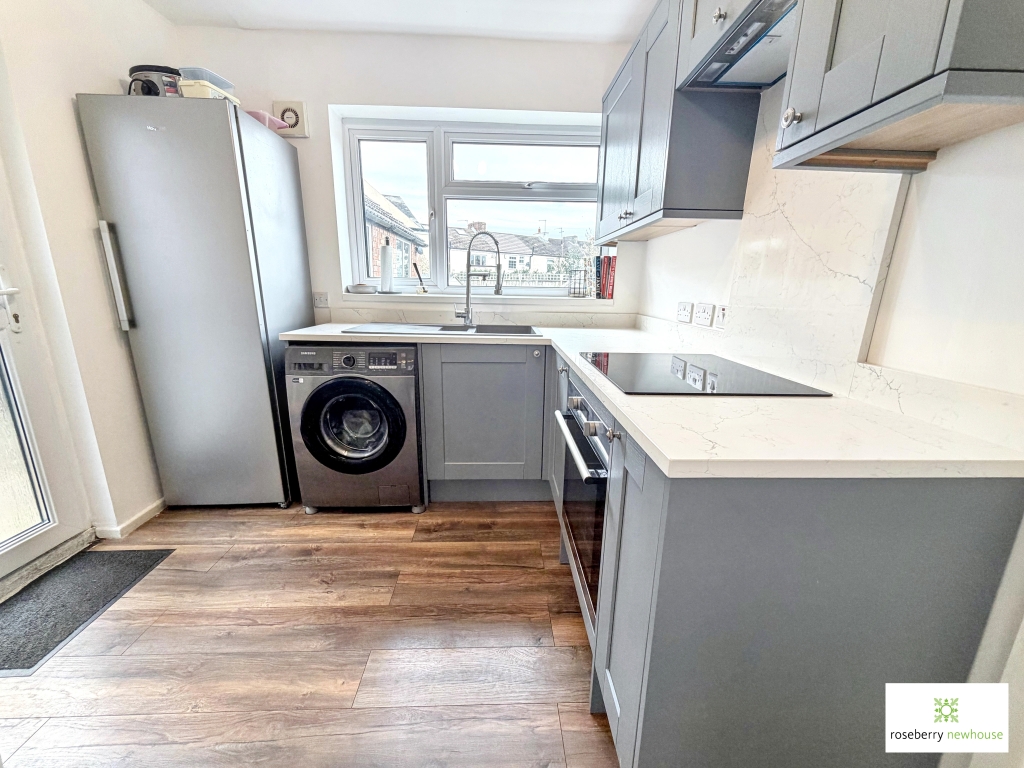
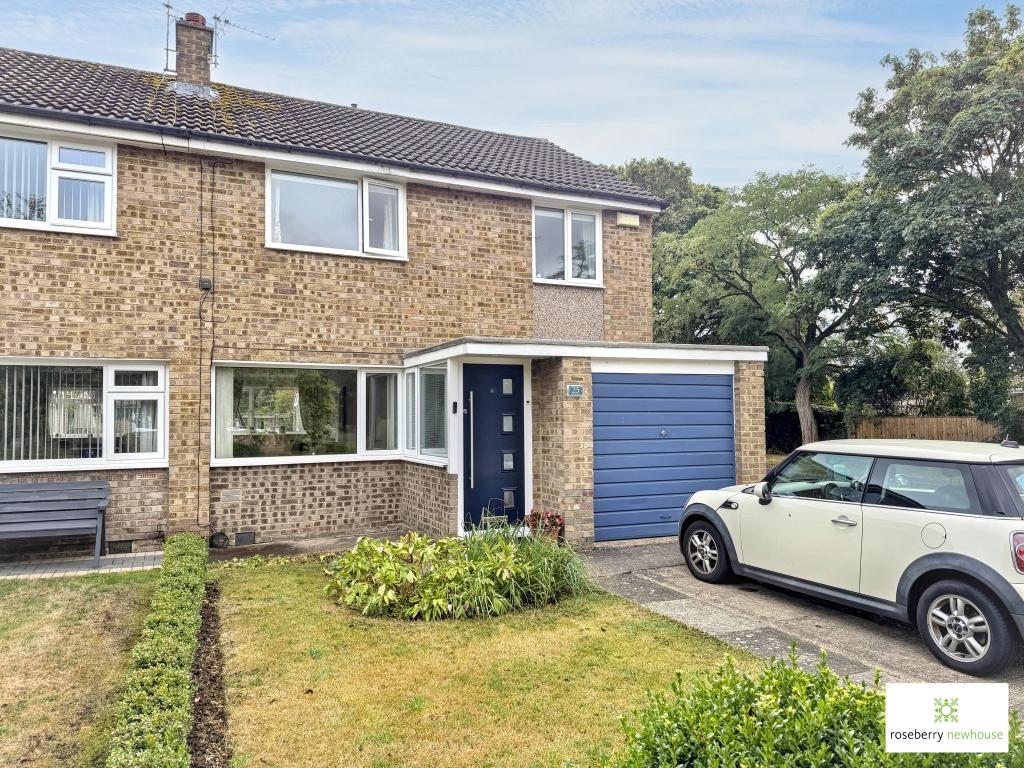
3 Bedroom Semi-Detached House | Guide Price £240,000
A well-presented three bedroom semi-detached home, offered to the market with vacant possession and positioned within th...
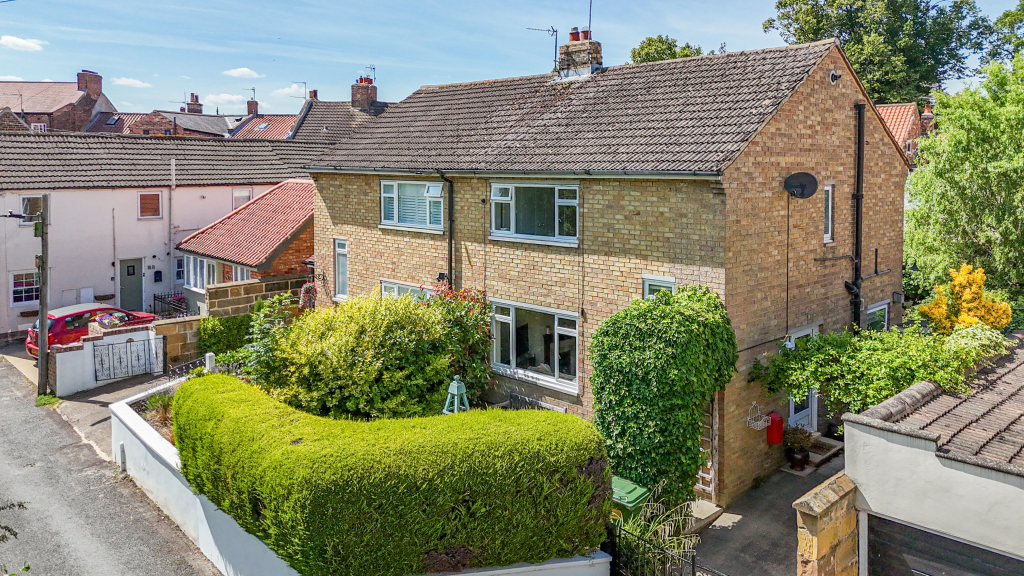
2 Bedroom Semi-Detached House | Guide Price £255,000
Positioned in the very heart of Stokesley, Levenside is one of the town’s most desirable and picturesque settings—renown...
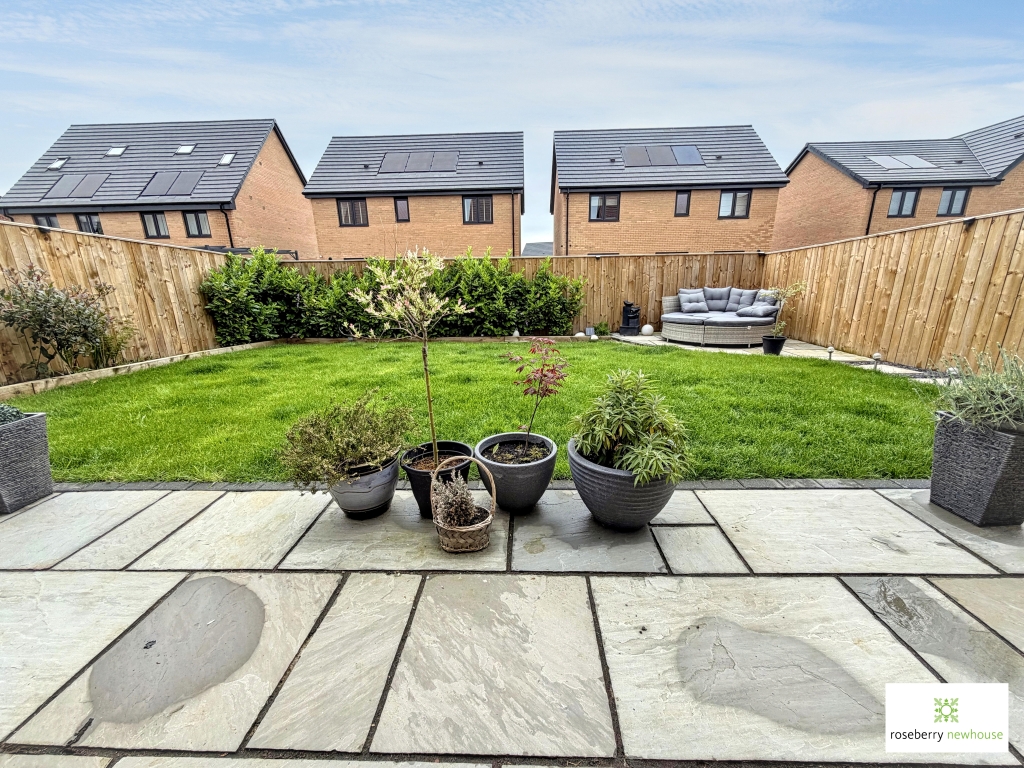
4 Bedroom Detached House | Guide Price £255,000
Built by Taylor Wimpey and forming part of the ever-popular Hemlington Grange development, this beautifully presented de...
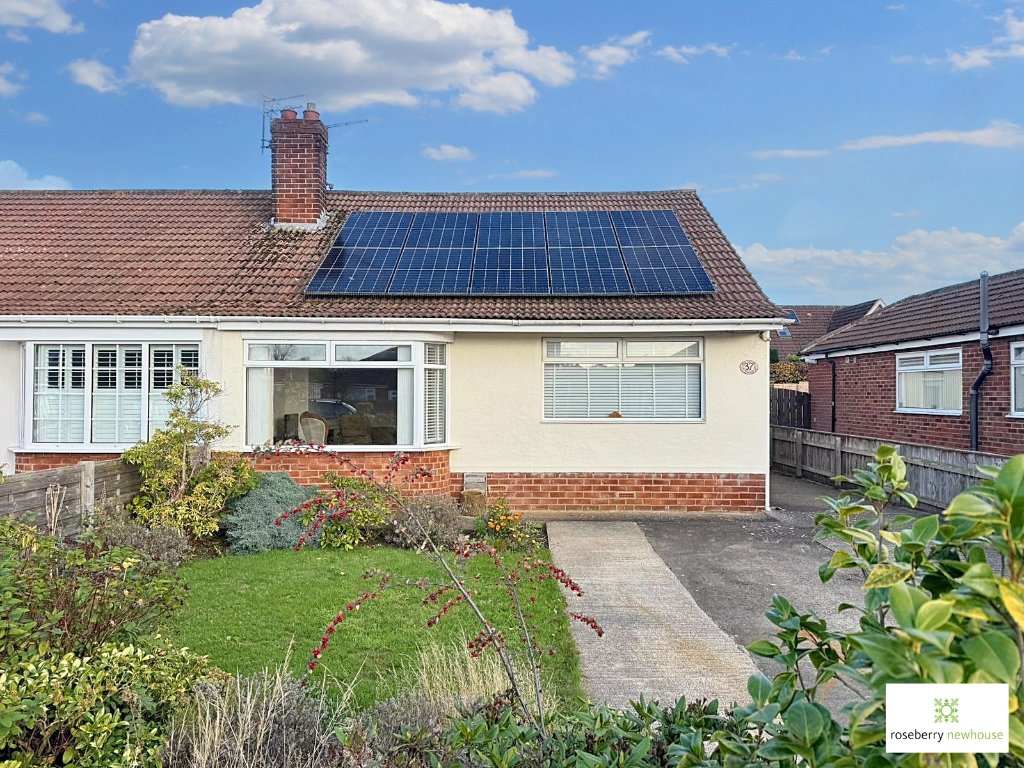
2 Bedroom Semi-Detached Bungalow | Guide Price £259,500
Situated in the ever-popular village of Great Ayton, this well-presented two-bedroom semi-detached bungalow offers spaci...

Roseberry Newhouse (Stokesley)
Stokesley, North Yorkshire, TS9 5DU
01642 711 111
How much is your home worth?
Use our short form to request a valuation of your property.
Request a Valuation
©2026 The Guild of Property Professionals. All rights reserved.
Terms and Conditions |
Privacy Policy |
Cookie Policy |
Complaints Policy |
Members Login
The Guild of Property Professionals Trading Address: 121 Park Lane, London W1K 7AG. GPEA Limited.
Registered in England & Wales.
Company No: 02819824.
Registered Office Address: The Old Courthouse, 60A London Road, Grantham, NG31 6HR.
VAT Registration No: 180897859

