- End terrace retirement home
- Four bedrooms
- Courtyard garden
- Car port and parking
- Exclusively for those over 55 years of age

4 Bedroom End of Terrace House for sale in Moreton-in-Marsh
 1
4
2
1
4
2
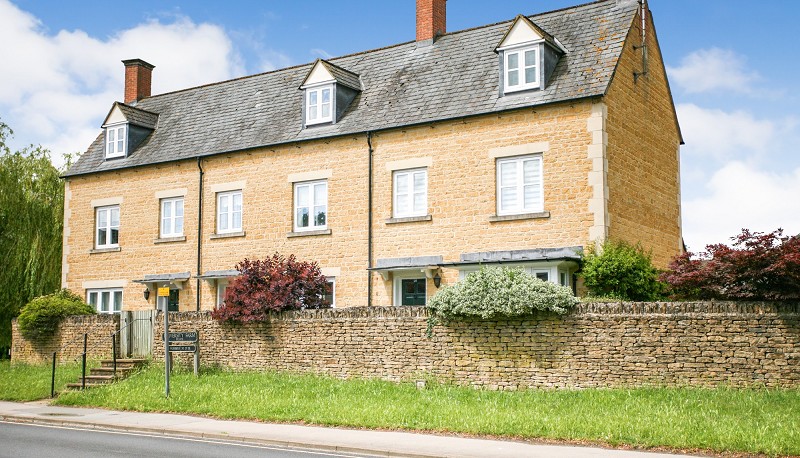
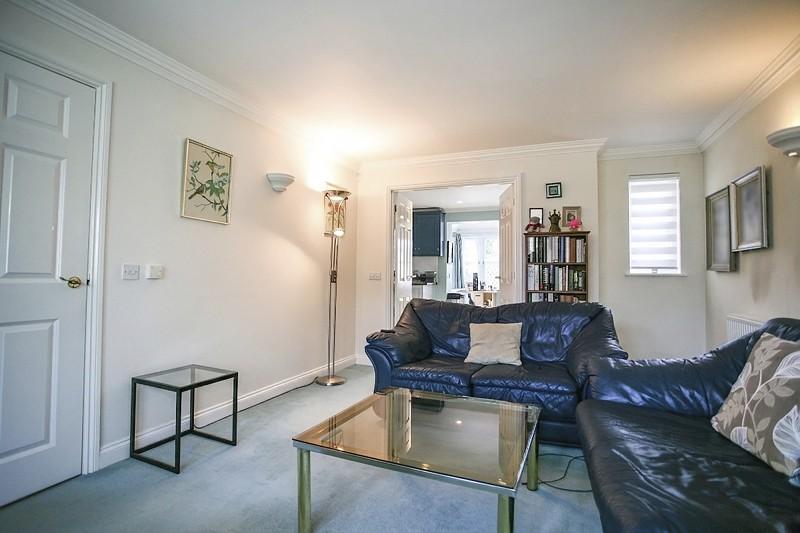
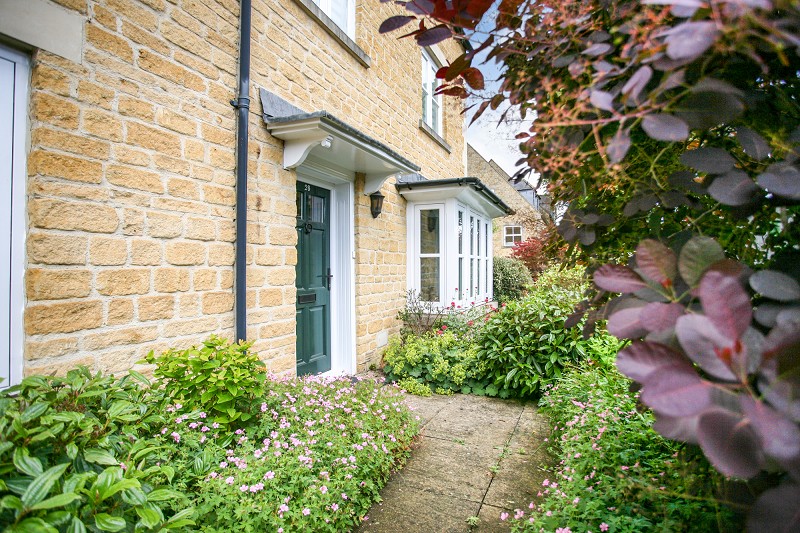
Heralding the approach to one of the most famous High Streets in the North Cotswolds and appealing exclusively to those over 55 years of age, this three storey, four bedroom contemporary townhouse is strongly recommended for inspection by those looking for well planned accommodation with the option of a two room guest suite on the second floor and only a few hundred yards on a level position from all the shops, hotels and amenities in this popular North Cotswold market town.
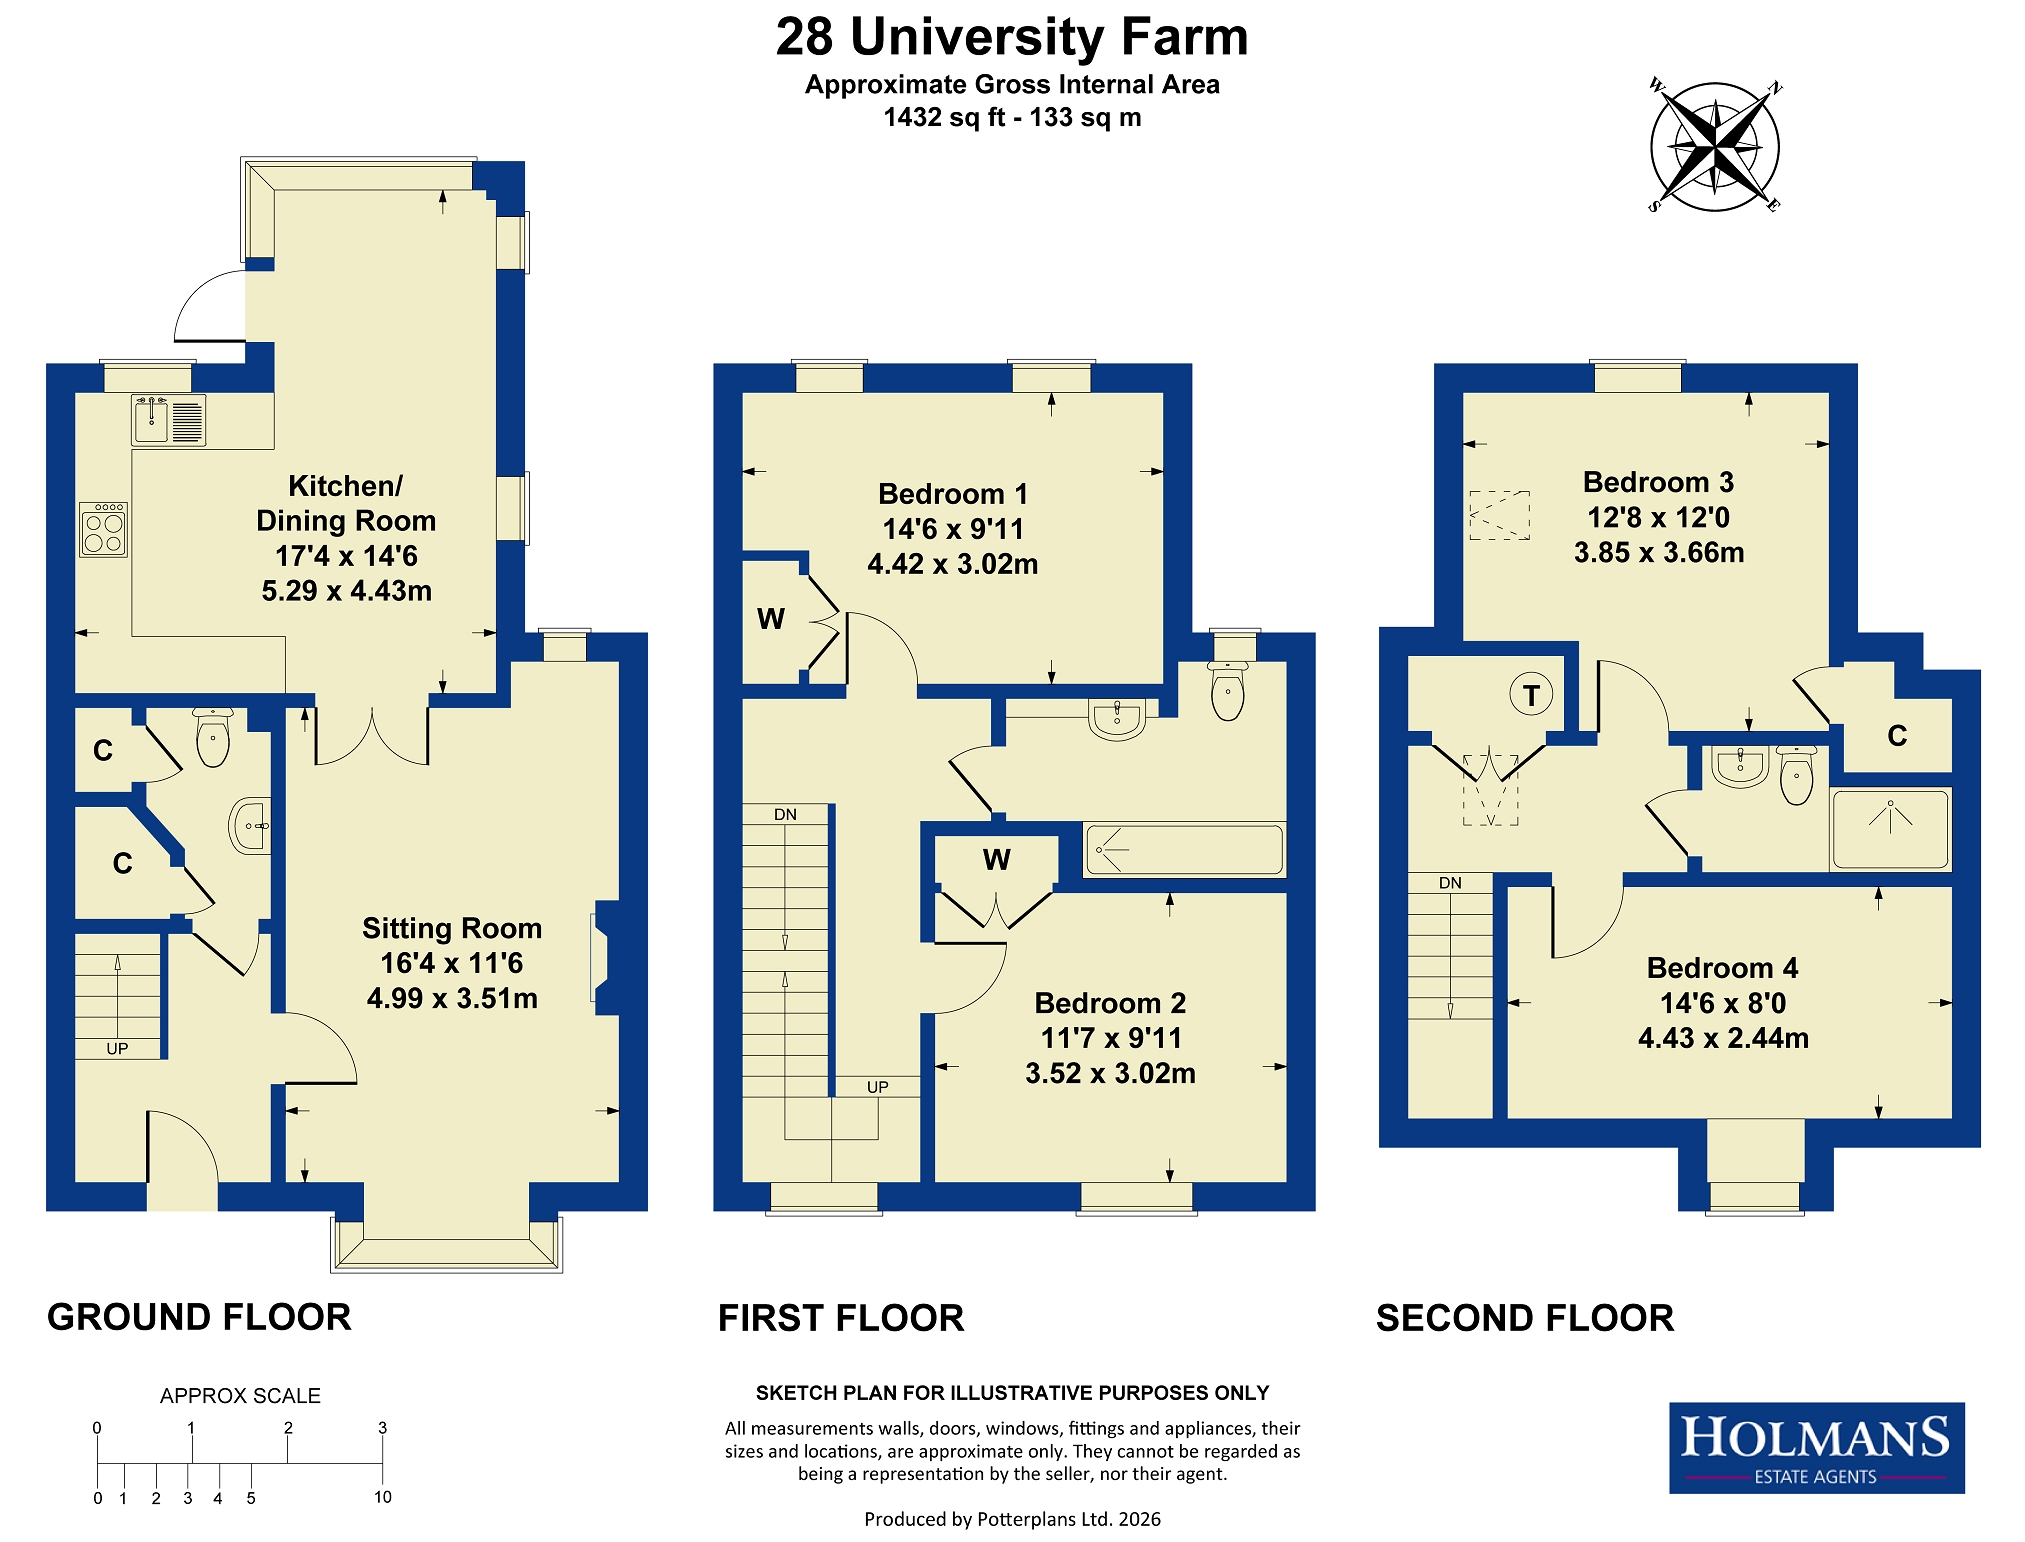
The property itself has a spacious living room with double doors leading into a kitchen diner with a good complement of units. There is a cloakroom on the ground floor with built-in storage and at first floor level there are two double bedrooms and a family shower room. The second floor accommodation includes two bedrooms and a shower room/wc, ideal for visiting family or as a carers accommodation should the need ever arise. The property is warmed with Fischer Dynamic Clay Core radiators to some rooms and under floor and ceiling heating in addition to predominantly triple-glazed windows.
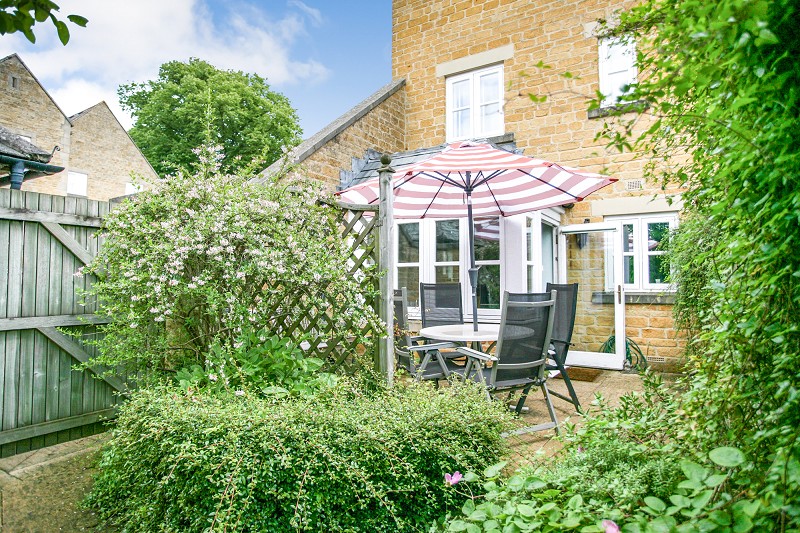
There is a secluded Westerly facing garden to the rear taking advantage of the afternoon sun and to the side of the property there is an enclosed courtyard with three carports, one of which is allocated to this property in addition to a further parking space in front of the car port. There are also communal grounds within University Farm and all of the properties have access to the purpose built indoor heated swimming pool, the maintenance of which is incorporated within the service charge.
Moreton in Marsh in famous for its market every Tuesday and the High Street's distinct architecture is one of the most photographed areas in the Cotswolds. The town also has its own railway station with direct links to Oxford, Reading and London Paddington.
Entrance Hall (6' 7" x 8' 10" or 2.01m x 2.68m)
Wide easy staircase rising to first floor with barley twist spindle balustrade. Two power points. Telephone point.
Cloakroom
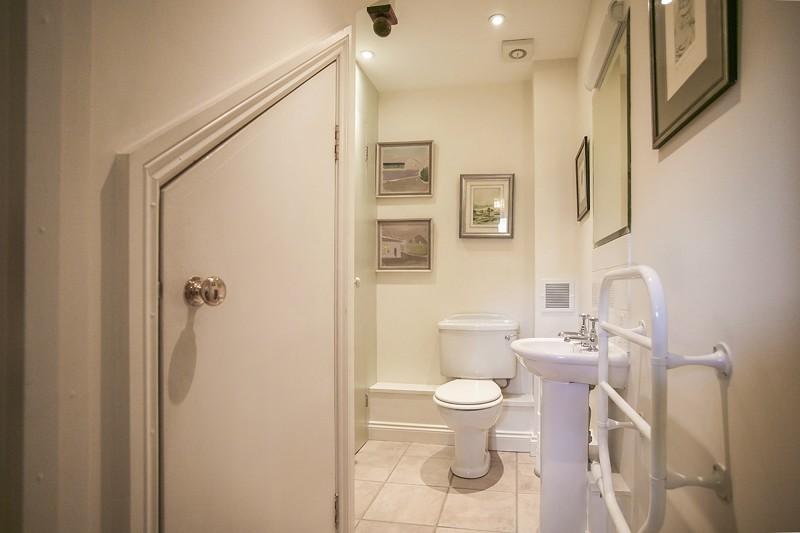
Two piece suite in white with low flush wc and pedestal wash hand basin. Ceramic tiled floor. Heated towel rail. Built in extractor. Large understairs storage cupboard with meters, central heating control and remote light.
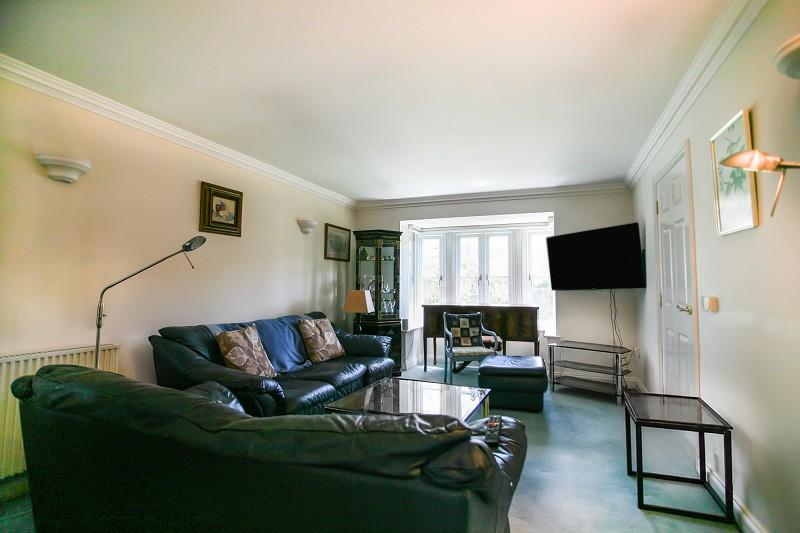
Living Room (19' 08" x 11' 07" or 5.99m x 3.53m)
Three wall mounted light points. Cornice moulded ceiling. Square Easterly aspected bay window with triple double glazing and electric remote controlled front window blind. Eight power points and three 5 amp light points. TV aerial point. Double doors leading to open plan kitchen diner.
Kitchen Diner (14' 06" x 10' 08" or 4.42m x 3.25m)
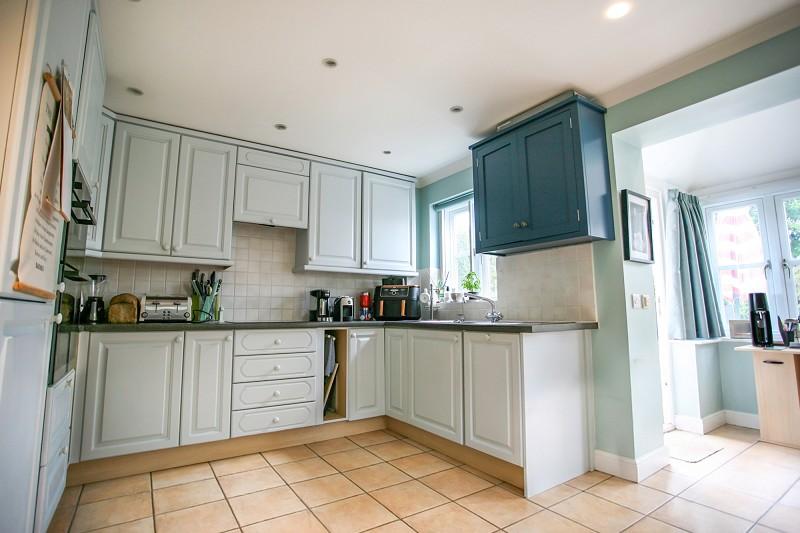
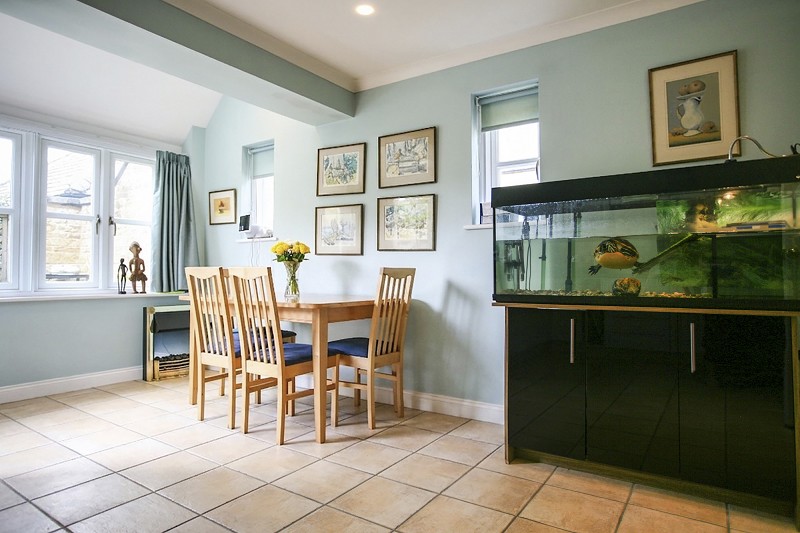
Ceramic tile floor throughout the whole of the room with sun lounge area to the rear with attractive well screened outlook over gardens. Inset spotlights to the ceiling. Laminate worktops fitted to two sides with inset 1 1 /2 bowl stainless steel sink unit with single drainer, mixer tap and pure water drinking tap. Integrated Bosch dishwasher. Split level Bosch double oven. Split level fridge with freezer. Integral ten bottle wine rack. Five further painted base cupboards. Six matching wall mounted cupboards. Pull out cooker hood over split level Zanussi induction ceramic hob. Tiled surround to work surfaces. Concealed pelmet lighting. Telephone point. Ten power points.
First Floor Landing Area
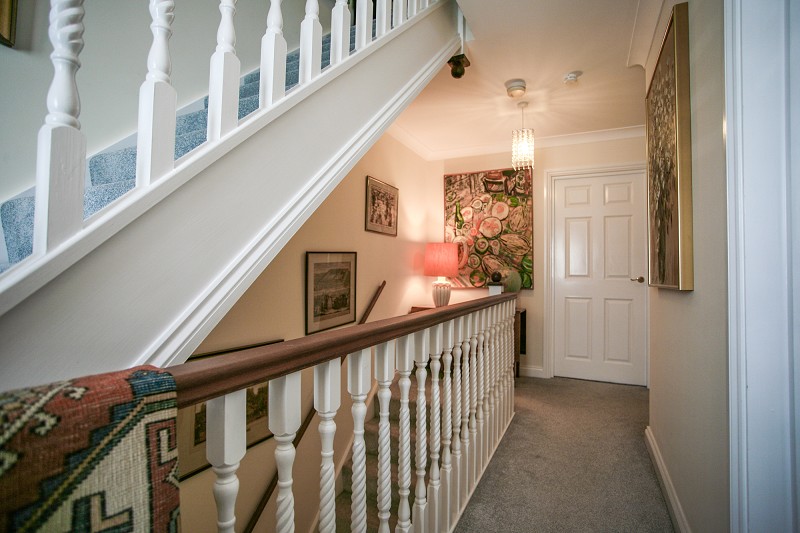
Gallery landing with barley twist spindle balustrade and easy staircase rising to second floor. Battery smoke alarm. Secondary double glazed front window.
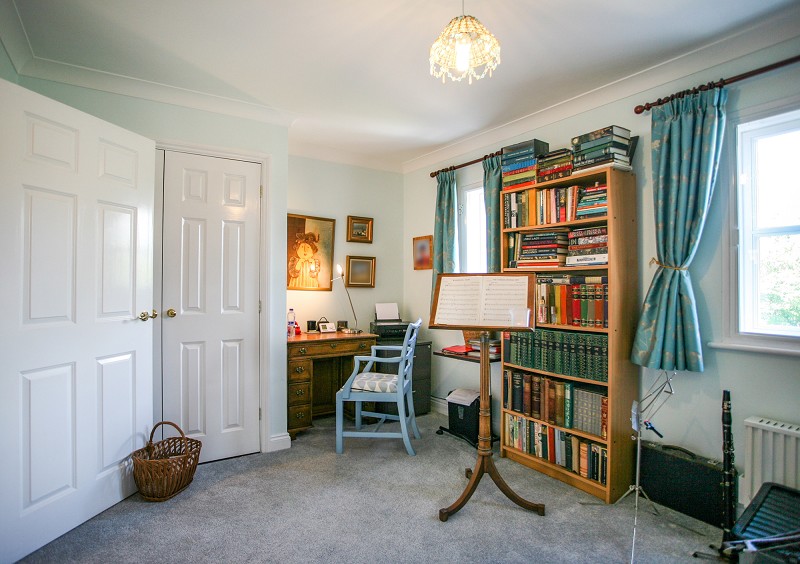
Rear Bedroom 1/Study (14' 07" x 9' 10" or 4.45m x 3.00m)
Attractive outlook over courtyard and gardens. Triple glazed window. Built in double wardrobe. Four power points and TV aerial point.
Bathroom
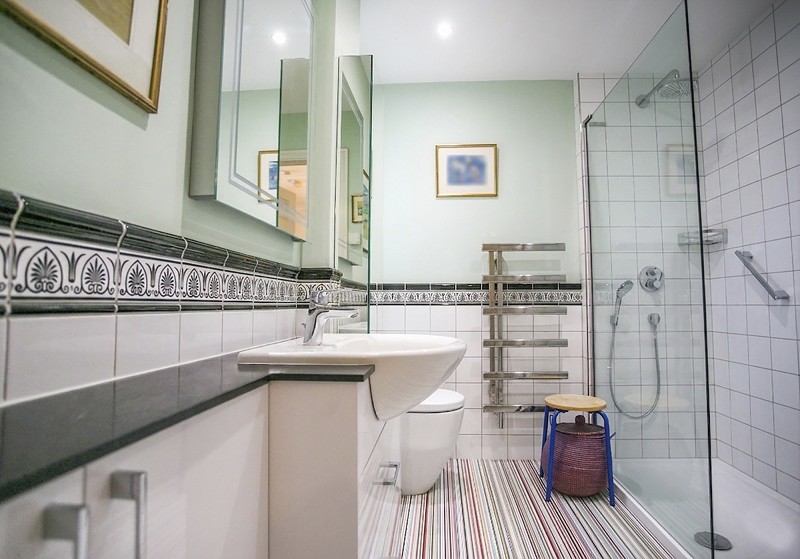
Two piece suite in white. Walk-in double shower unit with chrome grab rail, electric thermos shower with rain head, hand-held shower spray. Low flush wc and wash hand basin set into recently renewed granite style laminate top with two double cupboards below. Heated towel rail. Inset spotlights to the ceiling. Built in extractor. Strip light and shaver point. Vanity mirror and tall mirrored cupboard. Cupboard housing space and plumbing for washing machine and tumble dryer.
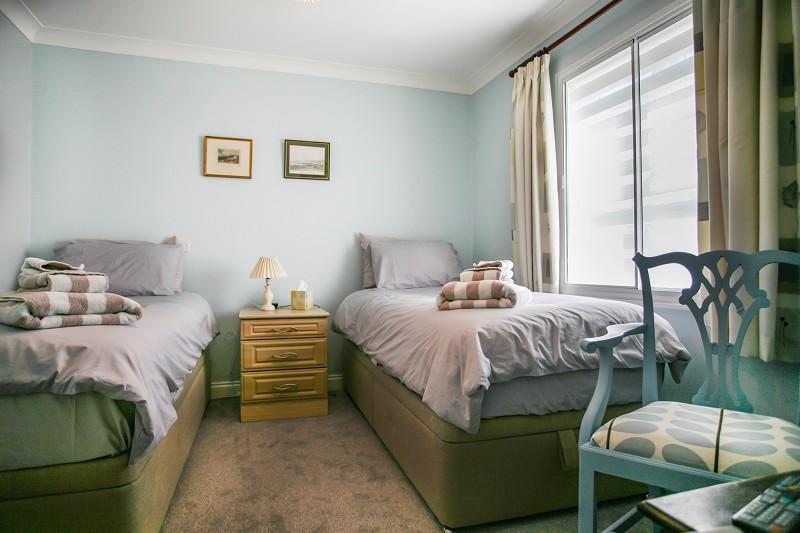
Front Bedroom 2 (11' 06" x 9' 08" or 3.51m x 2.95m)
Triple double glazed window. Double built in wardrobe. Six power points.
Second Floor Landing Area
Skylight window. Built in double airing cupboard with megflo pressurised heating system.
Rear Bedroom 3 (12' 0" x 12' 07" or 3.66m x 3.84m)
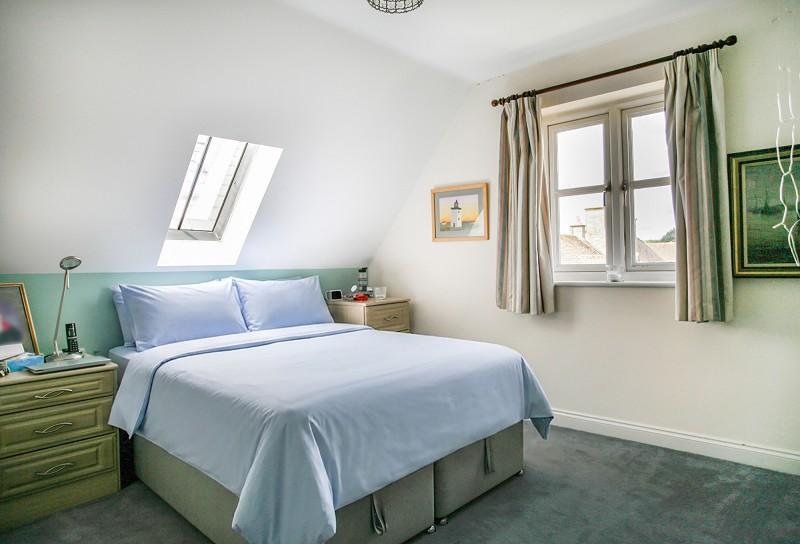
Westerly facing rear window and Southerly facing skylight window. Telephone point. TV aerial point. Six power points. Access to eaves storage area.
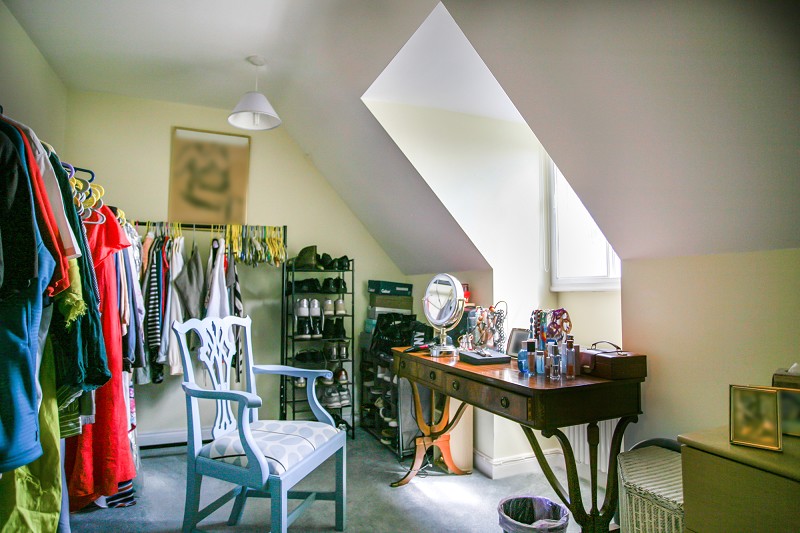
Front Bedroom 4/Dressing Room (14' 06" x 9' 06" or 4.42m x 2.90m)
Triple glazed dormer window to the front with easterly aspect taking advantage of the morning sun. Access to loft space. Six power points. TV aerial point.
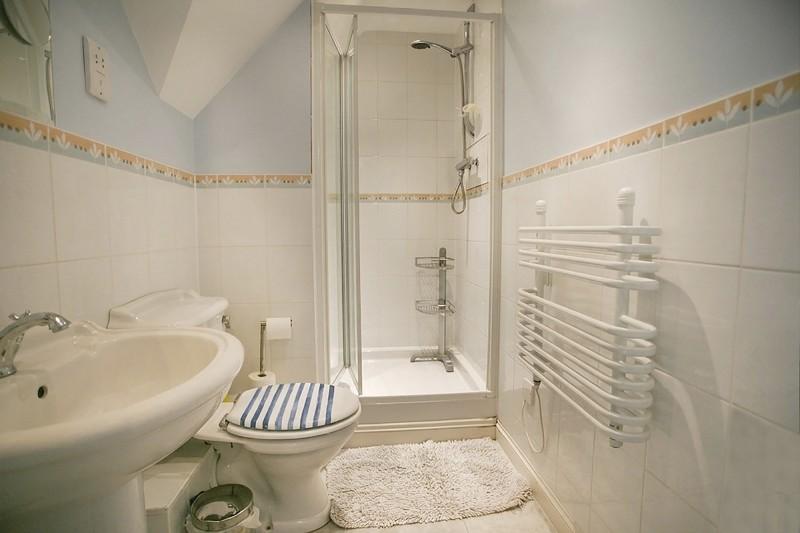
Shower Room/WC
Three piece suite in white with pedestal wash hand basin, low flush wc and fully tiled shower cubicle with Aqualisa wall mounted shower unit. Karndean flooring. Wall mounted heated towel rail . Shaving mirror with strip light and shaver point. Medicine cupboard.
Rear Courtyard Garden (12' 0" x 15' 0" or 3.65m x 4.57m)
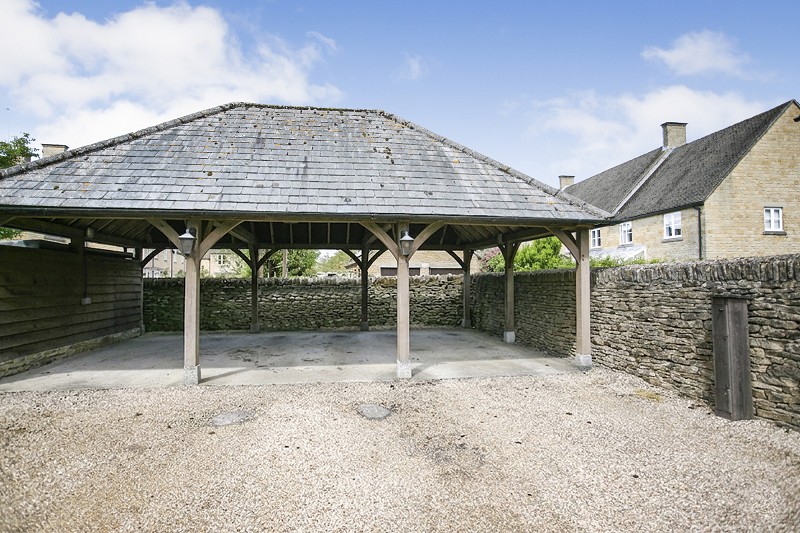
L shaped area with flagged base. Trellis work for maximum privacy screening and beyond there is a pathway over which the adjacent two properties have access also with attractive well stocked shrubberies and maturing trees. To the right are three garden stores the left hand one belongs to this property. There is separate bin storage and combination gated access leads to a forecourt area bounded by a random stone wall and giving vehicular access to the High Street. There are three carports the furthest away belongs to number 28.
Carport (18' 0" x 8' 05" or 5.49m x 2.57m)
There is a concrete base. In front of each of the carports there is allocated parking for each of the three properties in tandem, with a turning area beyond. There are remote lights illuminating the area and there is an outside powerpoint and outside water tap for car cleaning purposes.
Service Charge
The property is held under a 999 year lease from 1984 with an annual service charge of ?6,000, payable quarterly, which includes building maintenance, buildings insurance, gardening, window cleaning, communal lighting, personal alarm system, maintenance of the swimming pool and the services of the resident estate manager.
Directions
From our Moreton in Marsh office turn left continuing across both mini roundabouts and just after the Manor House Hotel on the left hand side there are three properties set back from the main road on the right hand side and this property is the right hand of the three houses. Turn right into the courtyard to the right hand side of the properties and park either in or in front of the right hand carport.
Council Tax Band : E
Service Charge : £?6000 pa
Lease Length : 999 years from 1984 years
Important Information
- This is a Leasehold property.
Property Ref: PRA12093
Similar Properties
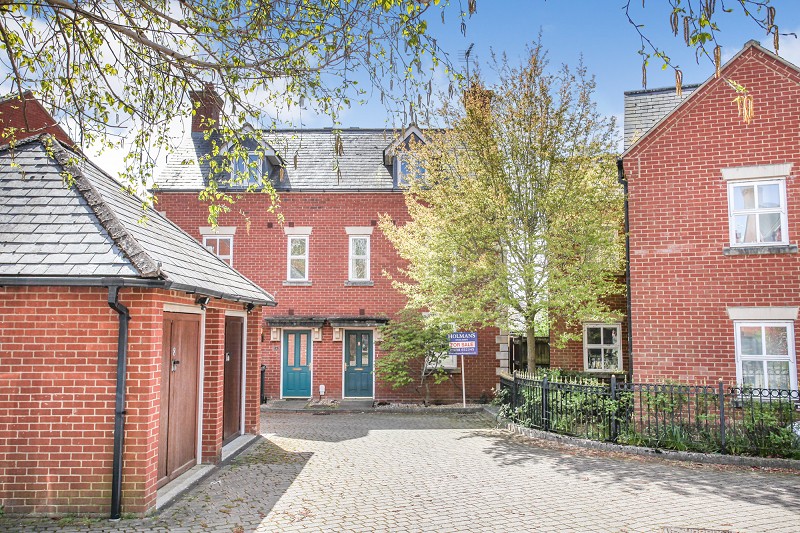
Harvard Close, Moreton-in-Marsh, Gloucestershire. GL56 0JT
4 Bedroom Semi-Detached House | Guide Price £450,000
Positioned in a small residential cul-de-sac surrounded by other contemporary style homes, this semi-detached three stor...

Park Road, Blockley, Gloucestershire. GL56 9BZ
2 Bedroom End of Terrace House | Guide Price £450,000
Offering excellent accommodation for those either looking for a village retreat, a second home or a property for holiday...
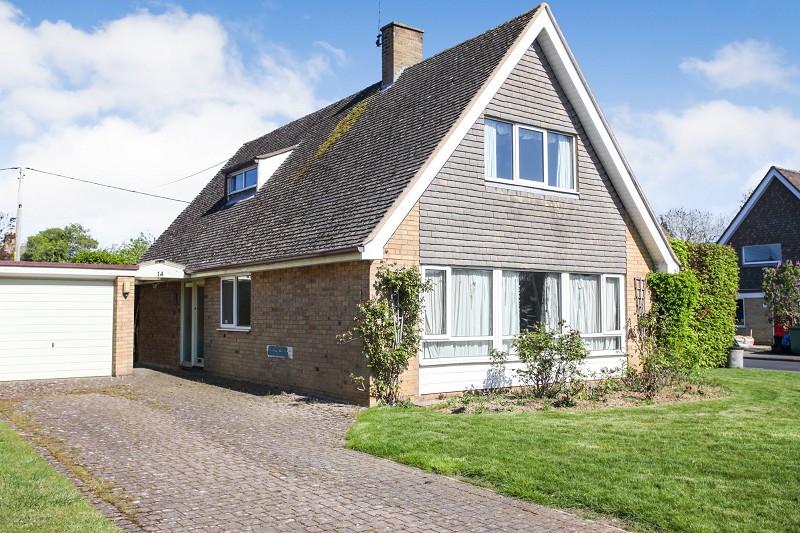
Fosseway Drive, Moreton-in-Marsh, Gloucestershire. GL56 0DU
4 Bedroom Detached House | Guide Price £450,000
Positioned in a quiet residential backwater away from mainstream traffic standing on a 0.13 acre plot, this deceptively...
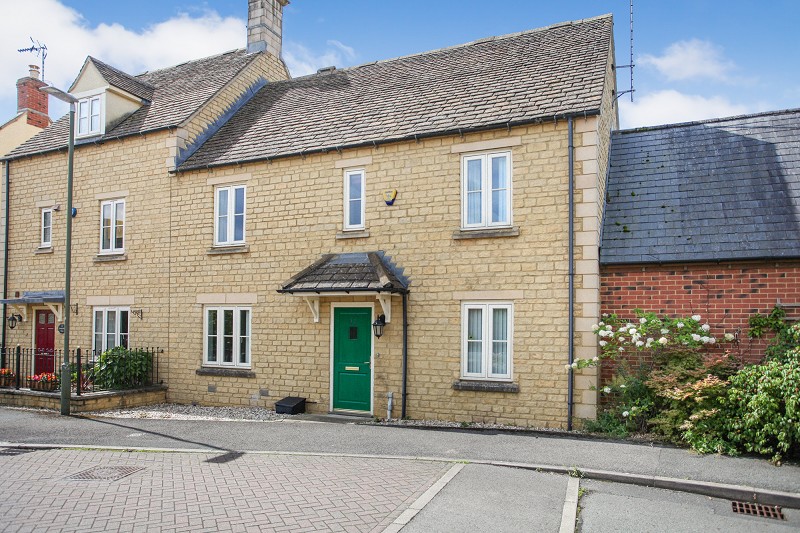
Beceshore Close, Moreton-in-marsh, Gloucestershire. GL56 9NB
3 Bedroom Semi-Detached House | Guide Price £475,000
Enjoying a partially open outlook to the front along Beceshore Close and having the benefit of an enclosed south westerl...
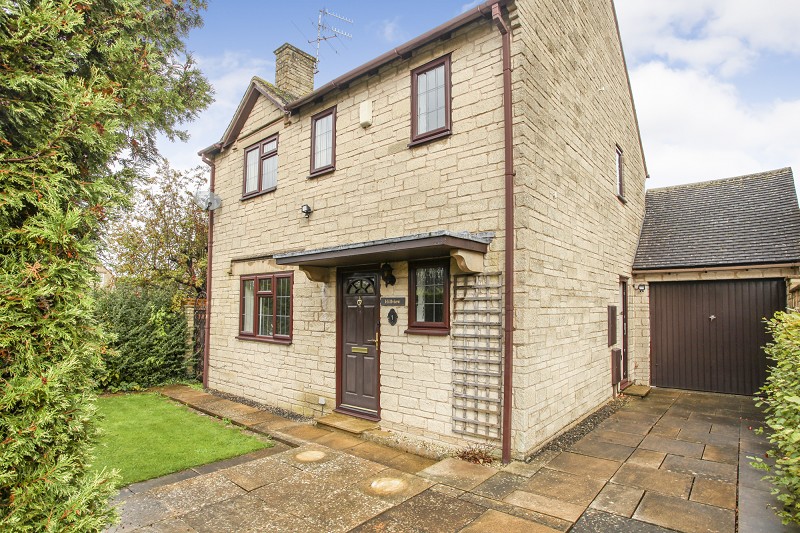
Baines Close, Bourton-on-the-Water, Cheltenham, Gloucestershire. GL54 2PU
3 Bedroom Detached House | Guide Price £475,000
The property has the advantage of a conservatory extension to the rear with a well-screened outlook over the rear garden...
Church Street, Moreton-in-Marsh, Gloucestershire, GL56 0LN
2 Bedroom Semi-Detached House | Guide Price £475,000
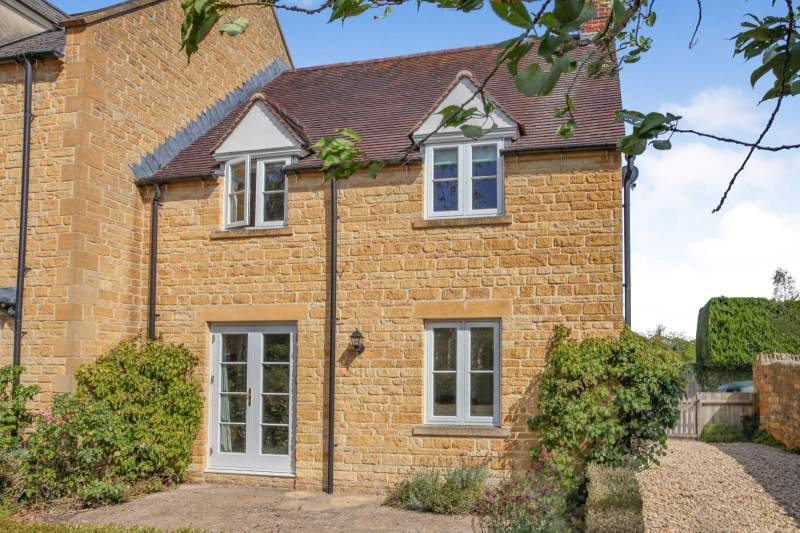
Positioned in a secluded courtyard with only two other similar properties, enjoying a beautiful outlook to the front of...

Holmans Estate Agents (Moreton-In-Marsh)
Moreton-In-Marsh, Gloucestershire, GL56 0AX
01608 652345
How much is your home worth?
Use our short form to request a valuation of your property.
Request a Valuation
©2026 The Guild of Property Professionals. All rights reserved.
Terms and Conditions |
Privacy Policy |
Cookie Policy |
Complaints Policy |
Members Login
The Guild of Property Professionals Trading Address: 121 Park Lane, London W1K 7AG. GPEA Limited.
Registered in England & Wales.
Company No: 02819824.
Registered Office Address: 2 St. Stephen's Court, St. Stephen's Road, Bournemouth, Dorset, England, BH2 6LA.
VAT Registration No: 576 8795 61

