- Secluded courtyard location
- Two double bedroom townhouse
- Gas fired central heating and sealed unit double glazing
- Gardens and parking
- Close to town centre

2 Bedroom Semi-Detached House for sale in Moreton-in-Marsh
 1
2
2
1
2
2
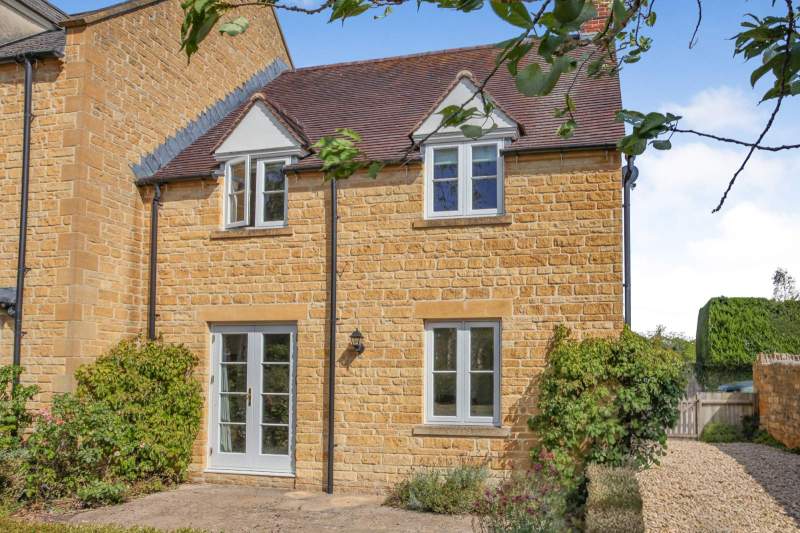
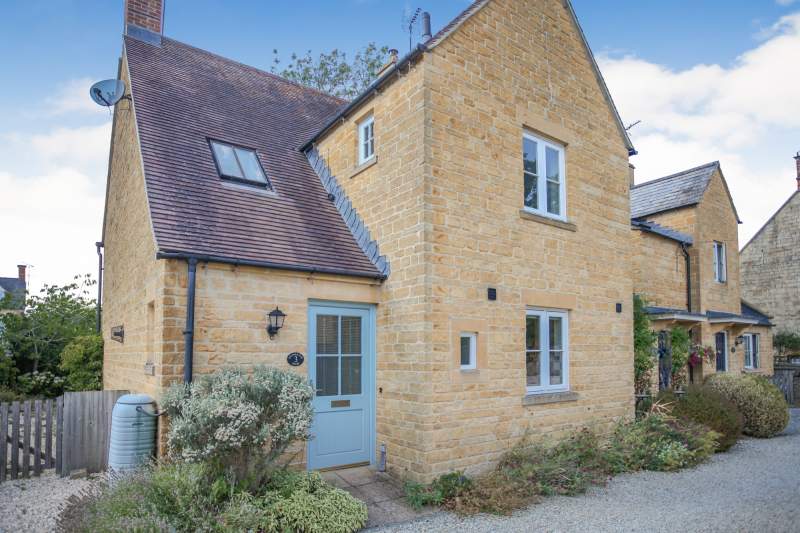
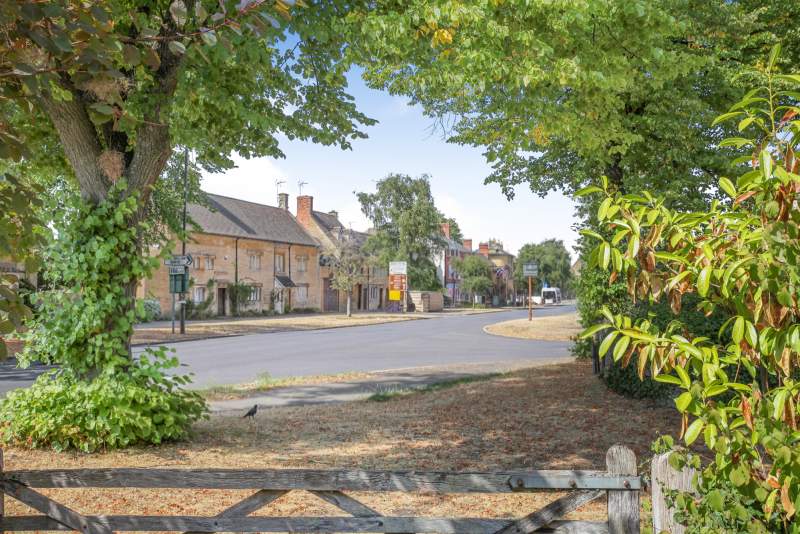
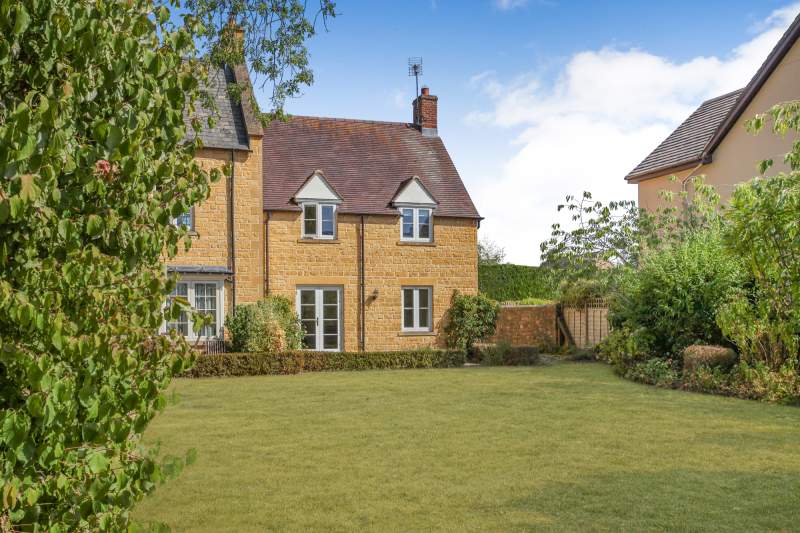
Positioned in a secluded courtyard with only two other similar properties, enjoying a beautiful outlook to the front of a well-screened garden yet only a hundred yards on a level position from one of the most popular tree-lined High Streets in the North Cotswolds, this semi-detached, (end one of three), two-storey, two double bedroom townhouse was built in 2003 to a good standard and has retained the same ownership ever since.
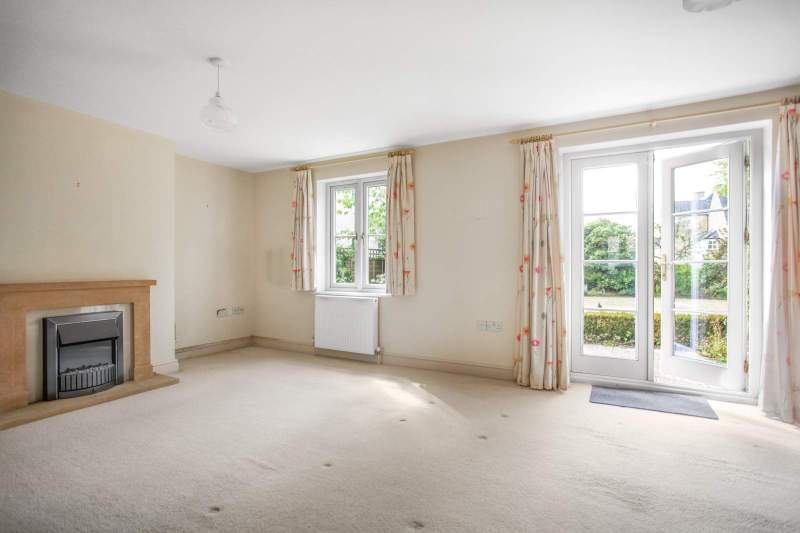
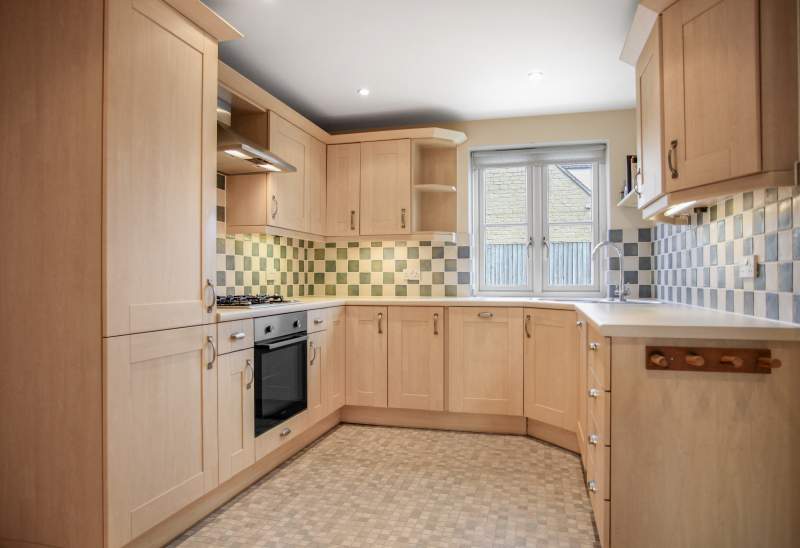
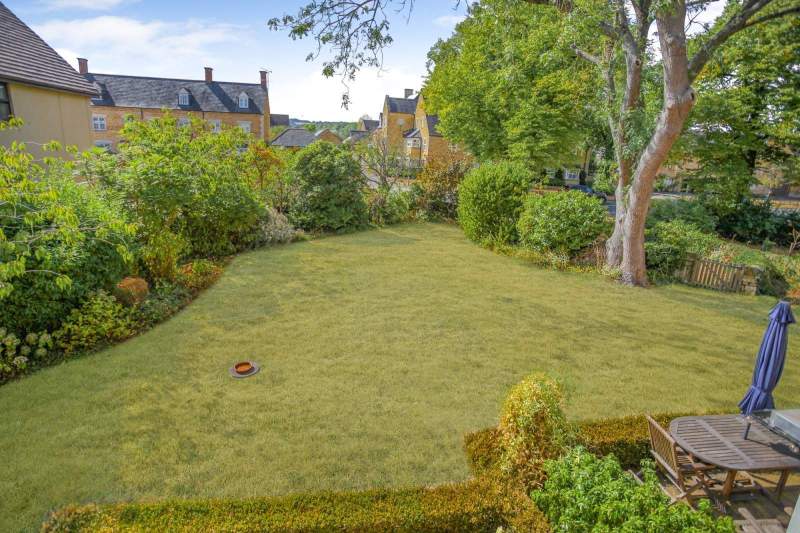
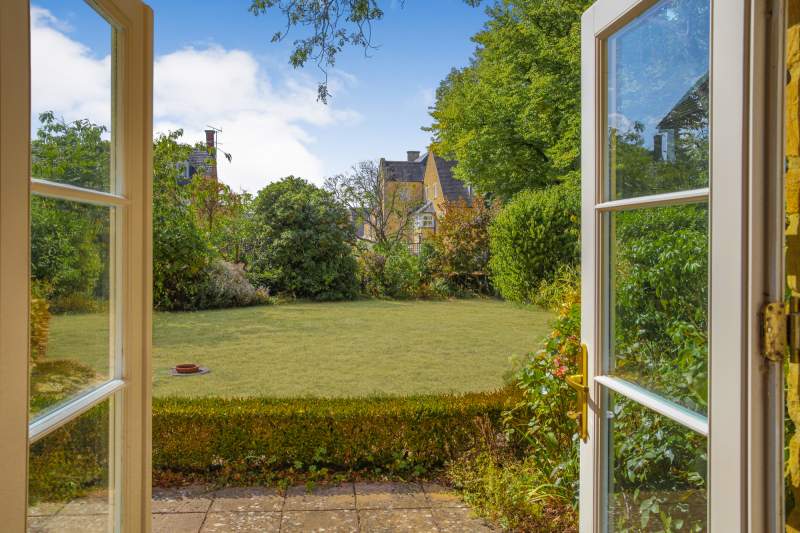
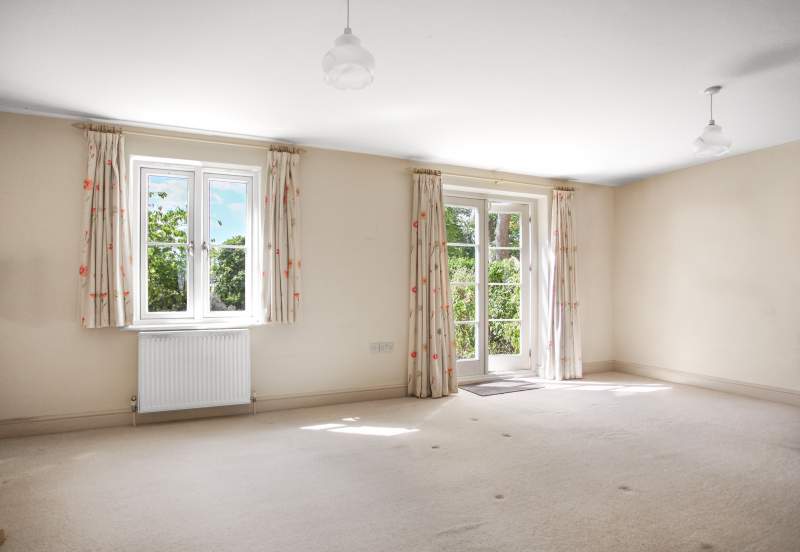
The property has a full-width living room with French doors leading on to the tree-lined westerly-facing lawned garden which is jointly owned by the three frontages. There is an individual patio for this property, perfect for alfresco dining. In the kitchen there is are attractive beech-style fronted units and a range of integrated appliances with ample room for a breakfast table. At first floor level there are two double bedrooms with ensuite bathroom to the master bedroom and a separate shower room.
The property is warmed with gas fired central heating from a combination boiler, sealed unit double glazing and there is an electric fire in the living room set within a Cotswold stone fireplace.
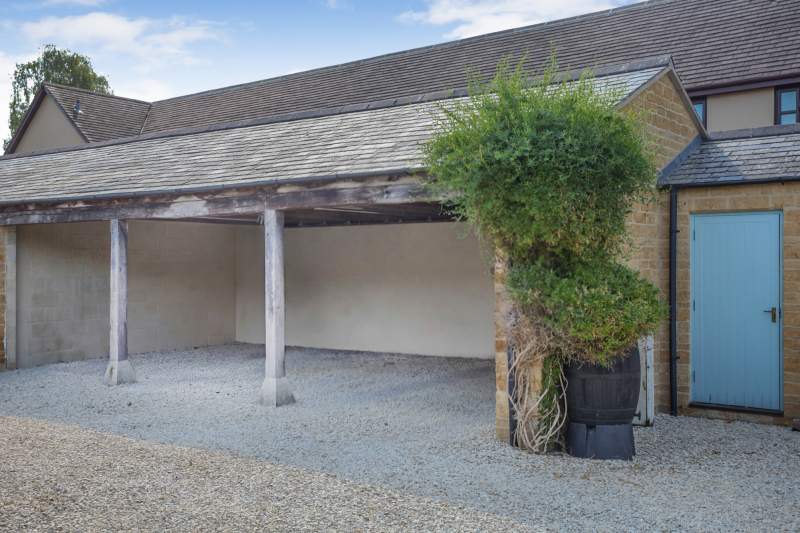
Externally the property has a private driveway shared with two other houses, an outside store and its own allocated car port with two further visitor car parking spaces.
Mitford Oak Court could not be more conveniently located for access to the town centre, doctors surgeries, two supermarkets and a community hospital. The Manor House Hotel which is open all day for lunch, dinner and afternoon tea is only a few strides across Church Street. The town has its own railway station with links to Oxford and London Paddington.
Accommodation Comprises
Entrance Hall
Stairs returning to first floor with batoned balustrade. Single radiator. Built-in understairs storage cupboard with Worcester combination boiler for instantaneous hot water and gas fired central heating. Double cupboard below.
Ground Floor Cloakroom
Two piece suite in white. Close coupled low flush w.c. Wall-mounted wash hand basin. Single radiator. Ceramic tiled floor. Built-in extractor.
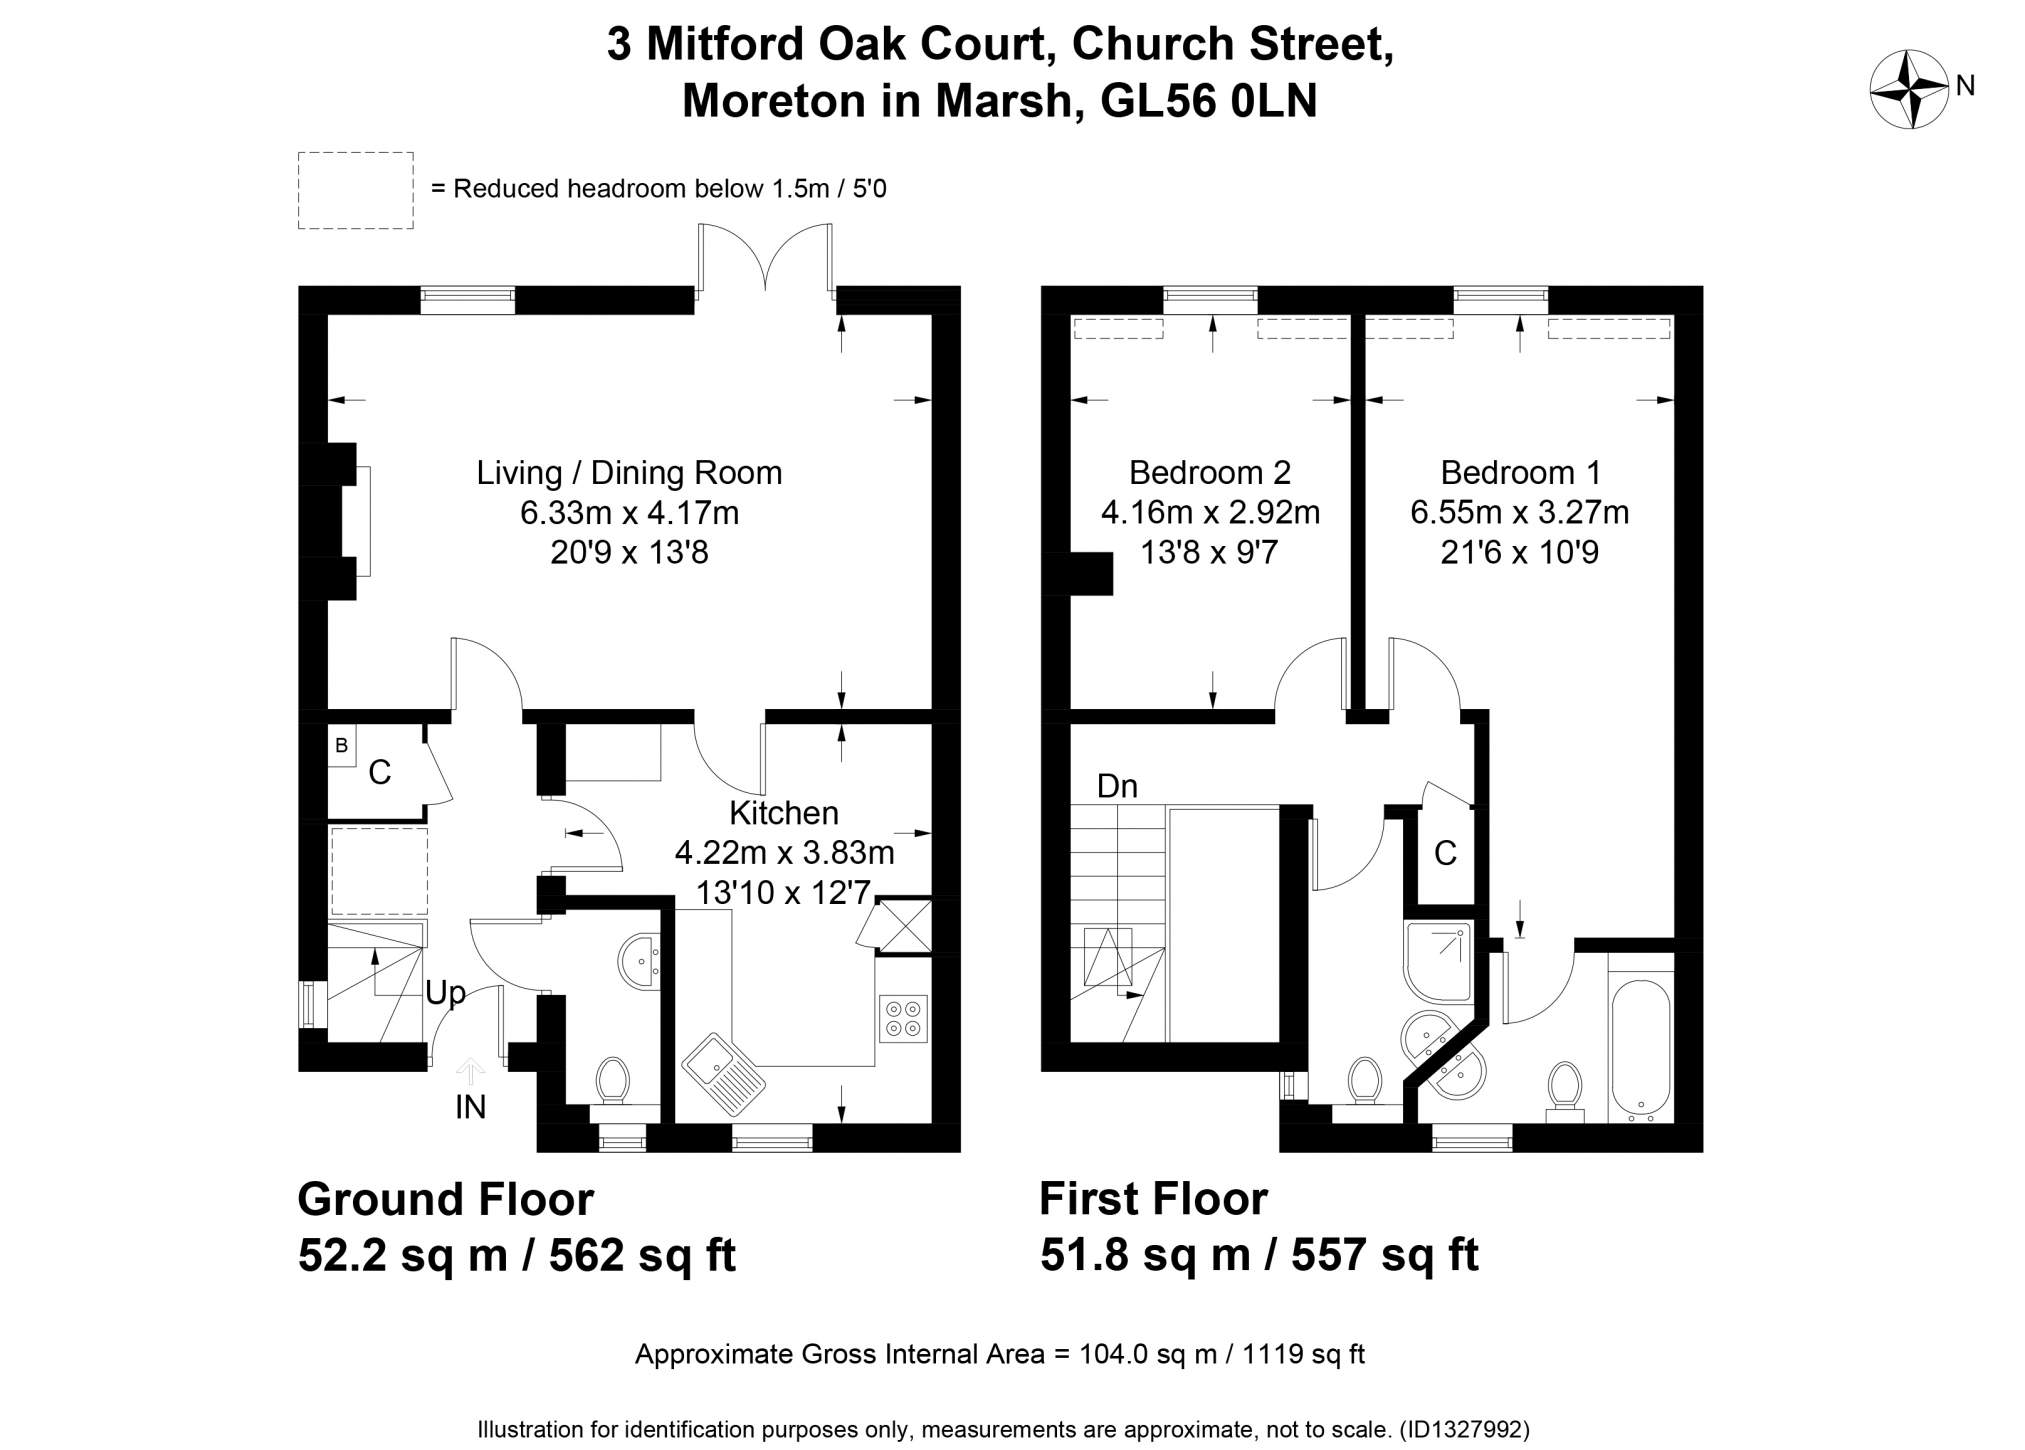
Front Kitchen (12' 7" x 13' 10" or 3.83m x 4.22m)
Laminate work tops fitted to three sides with beech-style fronted units. Tiled surround to work surfaces. Concealed pelmet lighting illuminating work tops. Integrated Electrolux dishwasher. Split-level fridge with built-in freezer below. Split-level gas hob with canopied externally ducted cooker hood above, electric circatherm oven below. Corner cupboard, seven separate base cupboards and matching wall-mounted cupboard. Corner curved stainless steel sink unit with single drainer and mixer tap. Inset spotlights to the ceiling. Separate work station with plumbing for automatic washer and single cupboard. Separate door leading to;
Living/Dining Room (20' 9" x 13' 8" or 6.33m x 4.17m)
Two double radiators. Cotswold stone fireplace and hearth with living flame-effect electric fire. Built-in shelves to one recess to chimney breast. Double French doors opening on to westerly-facing well-screened garden.
First Floor Landing Area
Gallery-style landing with batoned balustrade. Easterly-facing skylight window. Airing cupboard with slatted shelves and small radiator.
Shower Room/W.C.
Three piece suite in white. Close coupled low flush w.c. Pedestal wash hand basin. Fully tiled shower cubicle with sliding glazed doors and integrated shower. Extractor and light above.
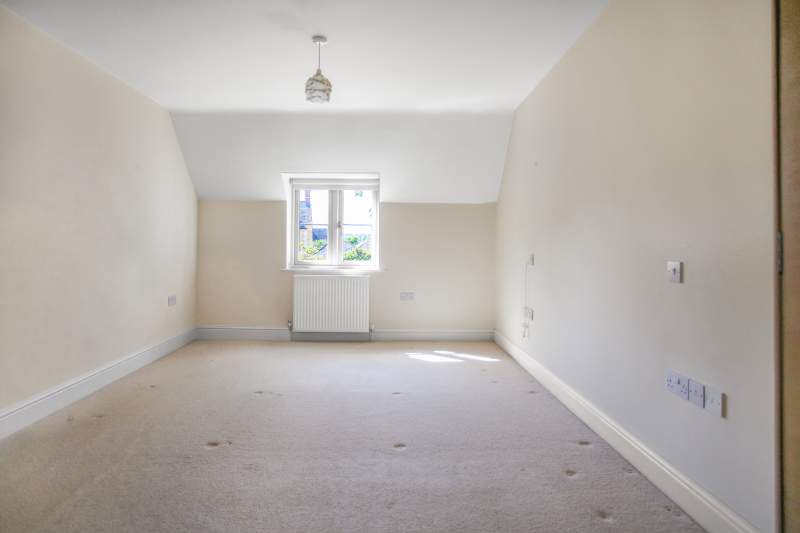
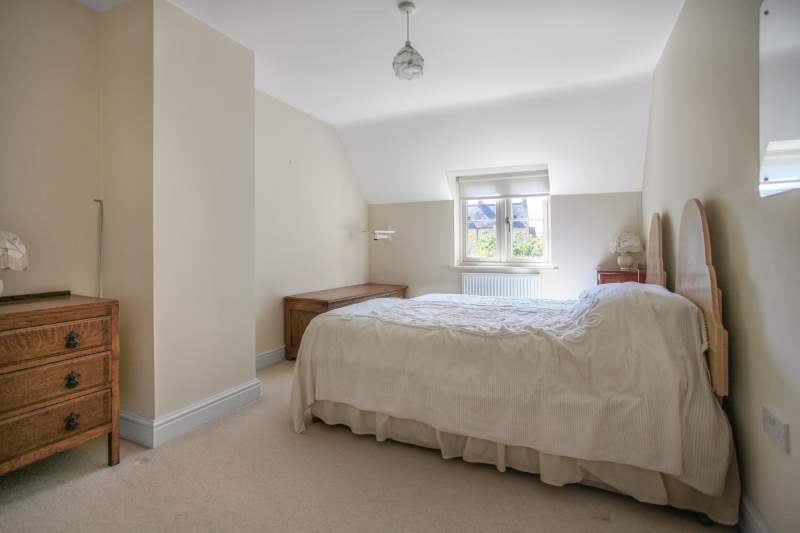
Front Bedroom 2 (13' 8" x 9' 7" or 4.16m x 2.92m)
Particularly attractive outlook over front garden. Double radiator. Access to loft space and large dressing mirror.
Front Bedroom 1 (21' 6" x 10' 9" or 6.55m x 3.27m)
Double and single radiator. Outlook over front garden.
En Suite Bathroom/WC
Three piece suite in white. Pedestal wash hand basin. Low flush w.c. Handled paneled bath with hand-held shower attachment. Part-tiled surround and mirrored vanity cupboard. Strip light and shaver point. Single radiator.
Outside
Front and Side Garden
Small planted area and gravel driveway with rights of way over the drive for four properties which includes the orchard to the rear where there are double gates.
All frontages are responsible for the maintenance of the driveway which was re-gravelled in 2025. Immediately to the side of the property there are two guest parking spaces from which there is gated access in to a gravelled driveway which is in the ownership of this property. Over which Numbers 1 and 2 Mitford Oak Court have rights of pedestrian access.
At the end of the front drive there are three stores. The light blue one on the left-hand side belongs to this property and measures 2.57m x 1.56m, power and light installed. Beyond this there are three separate car ports, the left-hand one is in the ownership of this property measuring 5.41m x 2.84m. High-level lighting installed.
Rear Garden
The patio area immediately adjacent to the property is approximately 3m deep x 6m wide. Westerly-aspect taking full advantage of the afternoon sun, perfect for alfresco dining. There is a box hedge surround and the lawned area beyond is well-screened with mature foliage and is co-owned by Numbers 1, 2 and 3 Mitford Oak Court. There is no formal arrangement but each of the three properties pay the maintenance for gardening. There is one five bar gate and one picket gate opening on to a lawned area maintained by the local authorities which butts the High Street.
Directions
From our Moreton-in-Marsh office, turn left continuing South along the High Street, across two mini-roundabouts then turn left in to Church Street immediately after The Manor House Hotel and first right in to Mitford Oak Court. Number 3 is the third of three properties on the left-hand side and visitor parking is immediately adjacent to the house.
Council Tax Band : C
Important Information
- This is a Freehold property.
Property Ref: PRA12660
Similar Properties
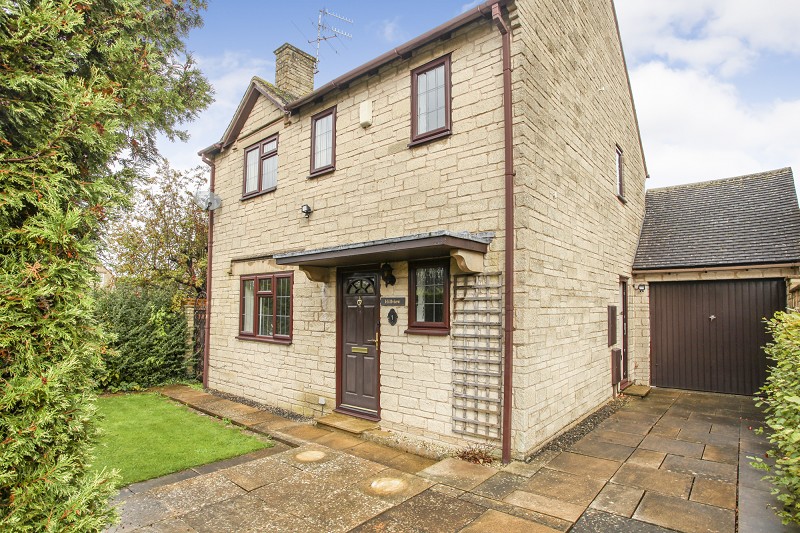
Baines Close, Bourton-on-the-Water, Cheltenham, Gloucestershire. GL54 2PU
3 Bedroom Detached House | Guide Price £475,000
The property has the advantage of a conservatory extension to the rear with a well-screened outlook over the rear garden...
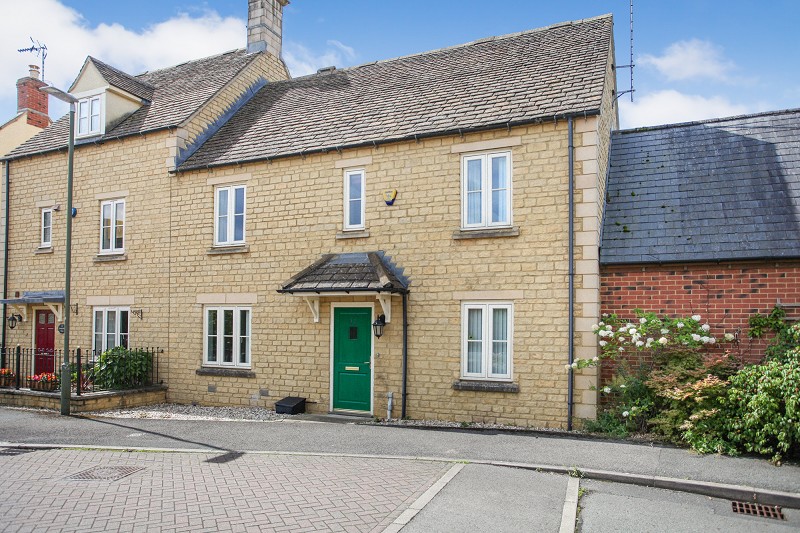
Beceshore Close, Moreton-in-marsh, Gloucestershire. GL56 9NB
3 Bedroom Semi-Detached House | Guide Price £475,000
Enjoying a partially open outlook to the front along Beceshore Close and having the benefit of an enclosed south westerl...
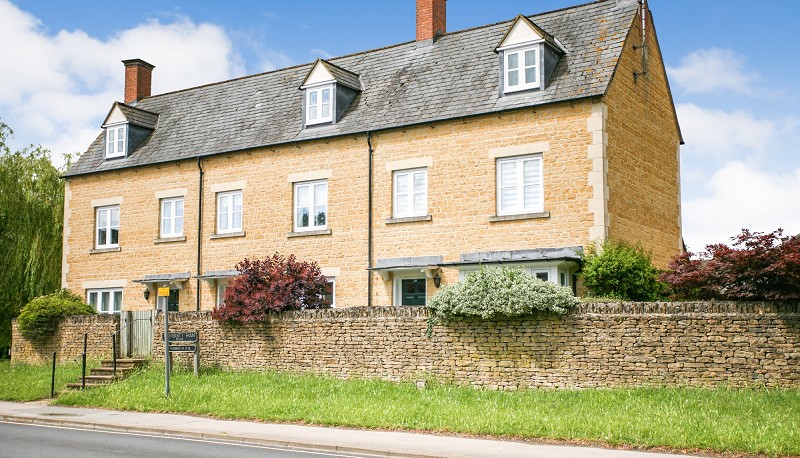
University Farm, Moreton-in-Marsh, Gloucestershire. GL56 0DN
4 Bedroom End of Terrace House | Guide Price £450,000
Heralding the approach to one of the most famous High Streets in the North Cotswolds and appealing exclusively to those...
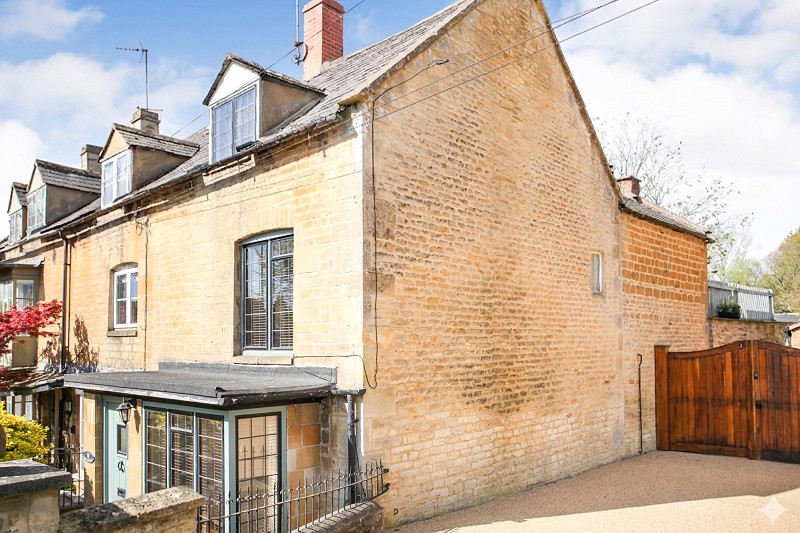
High Street, Moreton-in-Marsh, Gloucestershire. GL56 0AD
3 Bedroom End of Terrace House | Guide Price £495,000
Prominently positioned at the end of Moreton-in-Marsh's premier tree-lined boulevard and offering particularly spacious...
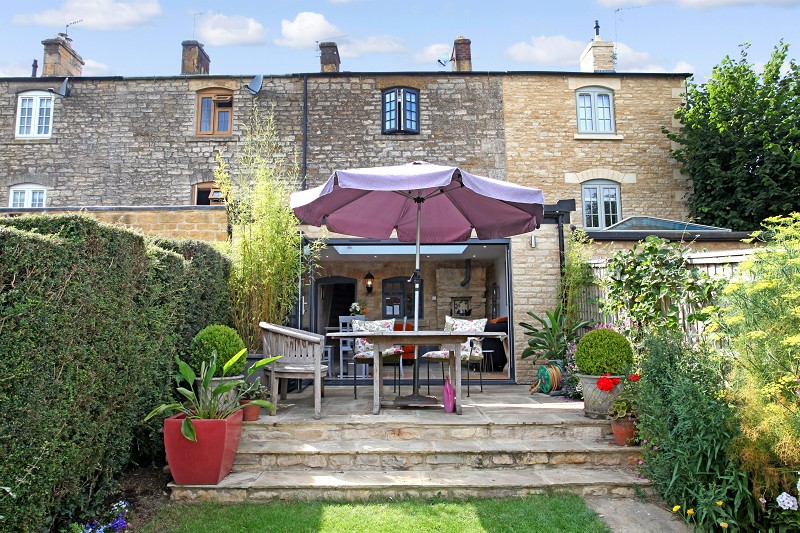
Park Road, Blockley, Moreton-in-Marsh, Gloucestershire. GL56 9BZ
2 Bedroom Terraced House | Offers Over £495,000
Positioned to enjoy an outstanding panorama to the rear over grazing land towards undulating countryside, this next to e...
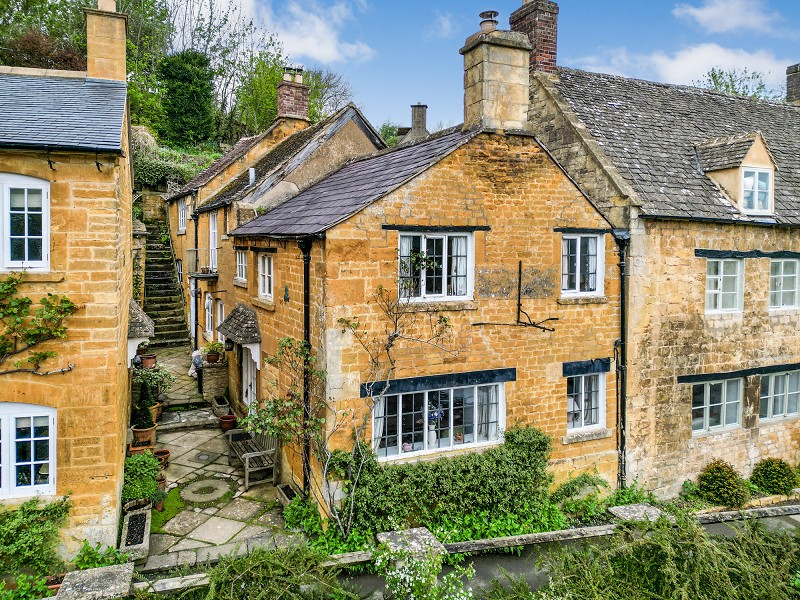
High Street, Blockley, Moreton-in-Marsh, Gloucestershire. GL56 9HH
2 Bedroom Terraced House | Offers Over £495,000
Positioned in the fashionable Dovedale end of the High Street and forming an integral part of the street scene of this d...

Holmans Estate Agents (Moreton-In-Marsh)
Moreton-In-Marsh, Gloucestershire, GL56 0AX
01608 652345
How much is your home worth?
Use our short form to request a valuation of your property.
Request a Valuation
©2026 The Guild of Property Professionals. All rights reserved.
Terms and Conditions |
Privacy Policy |
Cookie Policy |
Complaints Policy |
Members Login
The Guild of Property Professionals Trading Address: 121 Park Lane, London W1K 7AG. GPEA Limited.
Registered in England & Wales.
Company No: 02819824.
Registered Office Address: 2 St. Stephen's Court, St. Stephen's Road, Bournemouth, Dorset, England, BH2 6LA.
VAT Registration No: 576 8795 61

