- Detached, double-fronted house
- Three-storey
- Three bedrooms
- Character features
- Gas fired central heating
- Garden

3 Bedroom Detached House for sale in Moreton-in-Marsh
 2
3
2
2
3
2
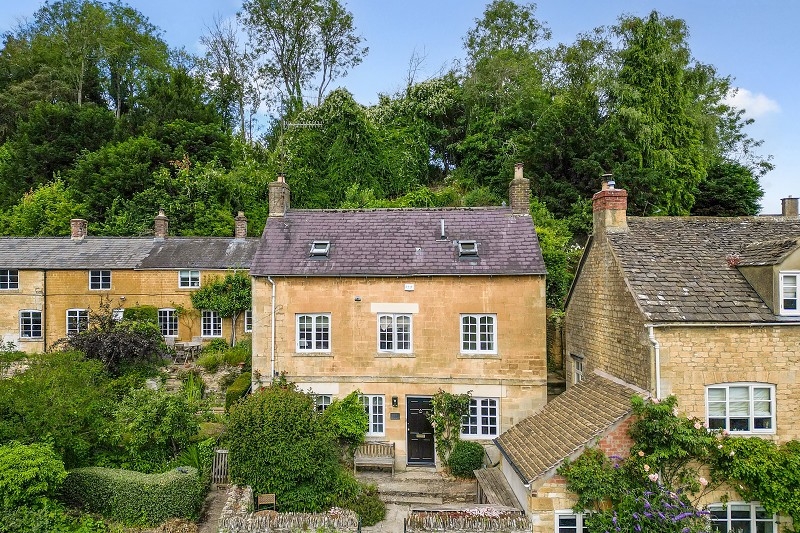
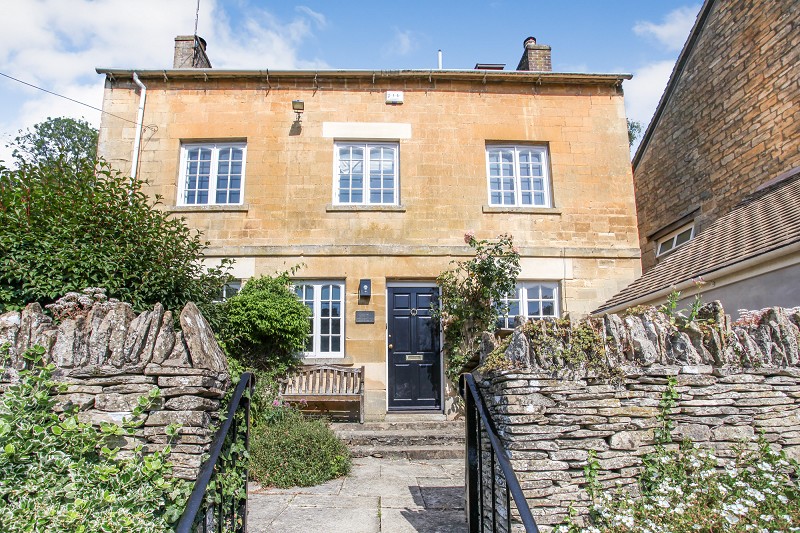
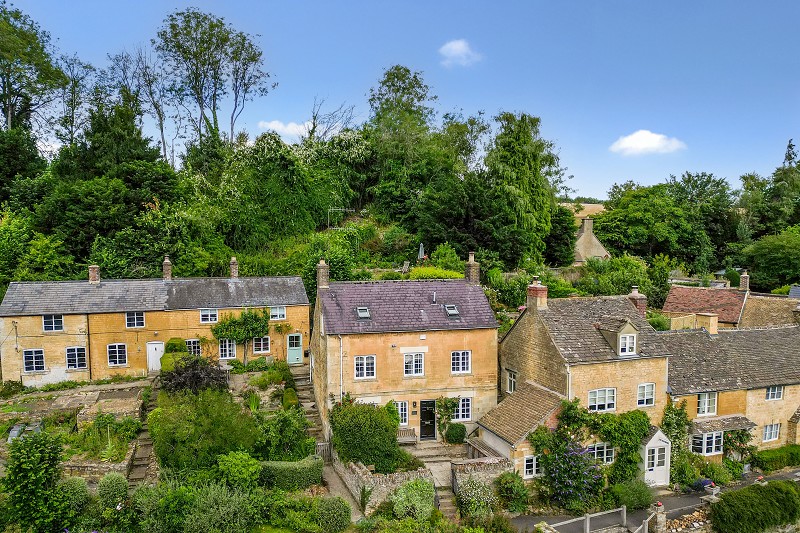
Positioned at the fashionable Dovedale end of Blockley High Street in a slightly elevated location, this detached, double fronted, three storey three bedroomed late 18th century village retreat is strongly recommended for those looking for a main or supplementary home in excellent condition throughout.
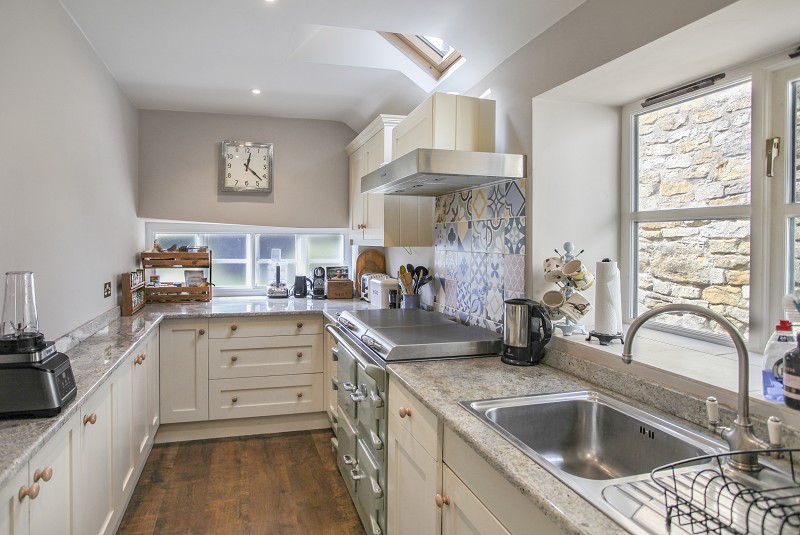
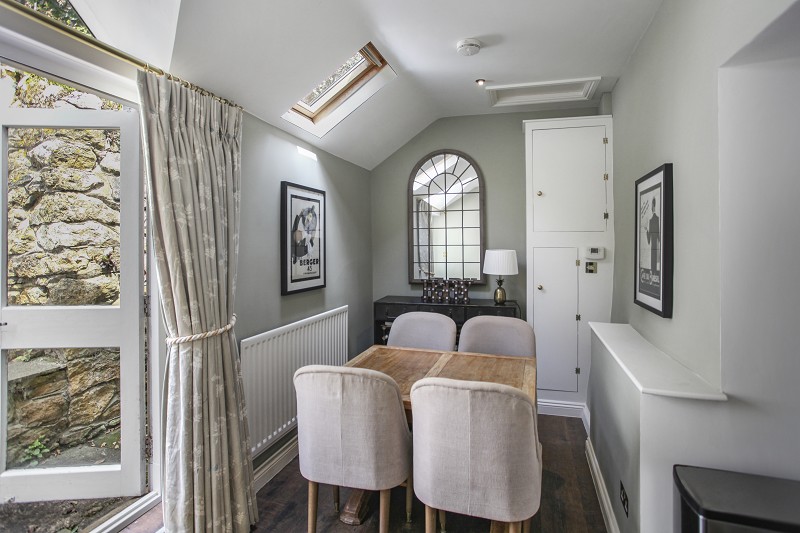
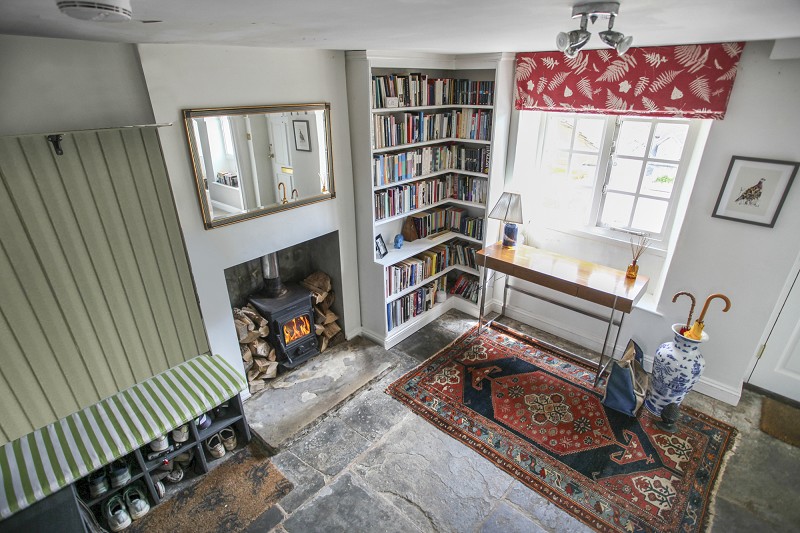
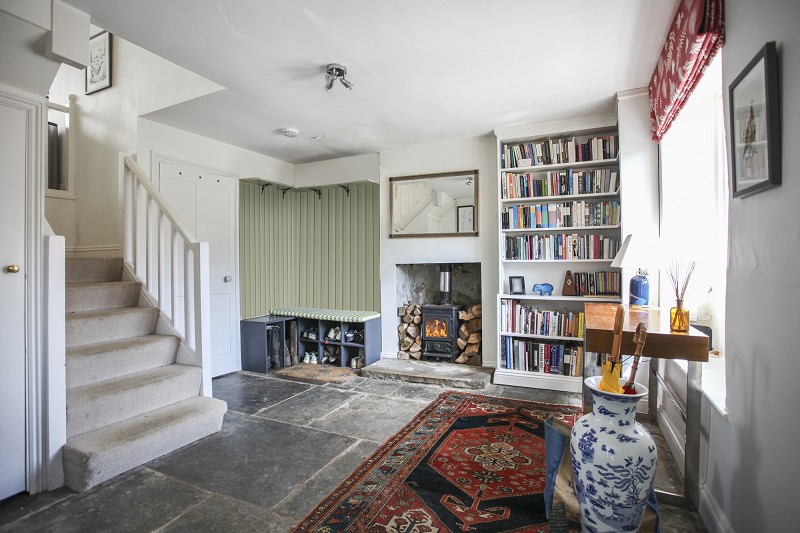
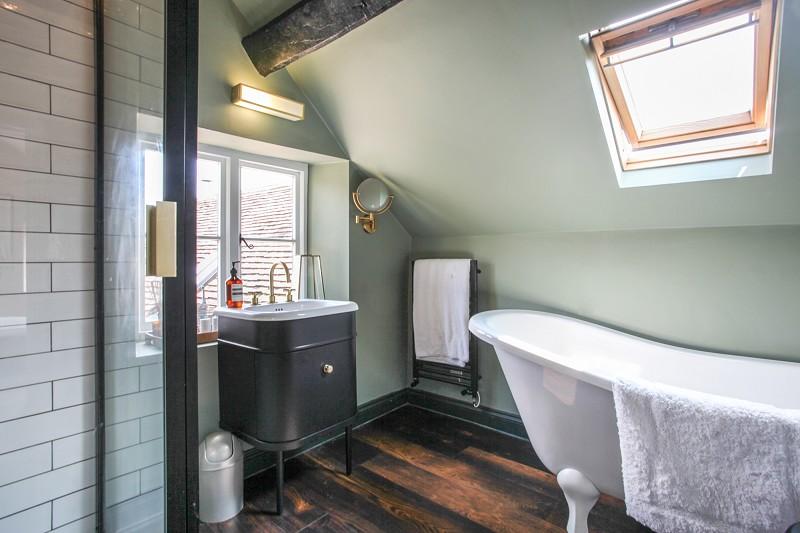
The property has many ingratiating features including a commodious entrance hall with a stone flagged floor and a homely woodburning stove, the upper first floor has a cosy dining room with direct access to the garden and the stylishly fitted kitchen has a range of bespoke units and a substantial Ever Hot electric stove. There are two bedrooms and an ensuite four piece bathroom on the first floor and a master suite on the second floor with its own four piece suite and a slipper bath.
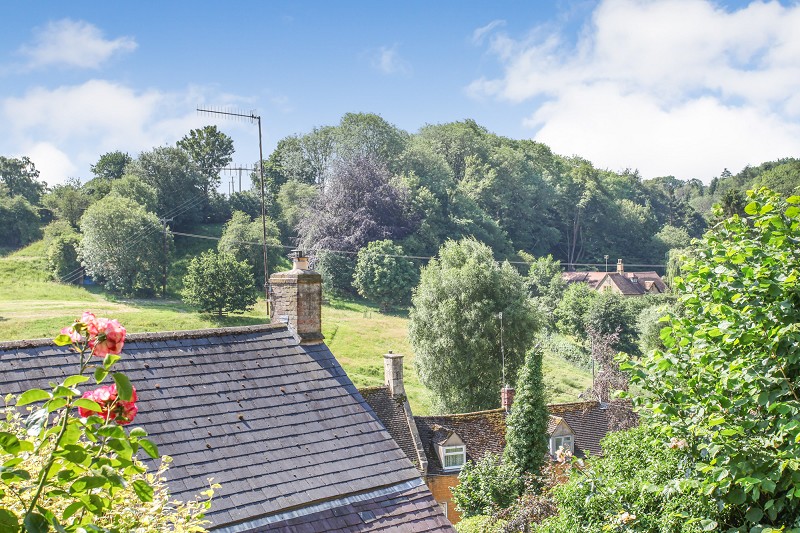
The property has several gable windows with excellent views towards the surrounding countryside and to Dovedale Woods.
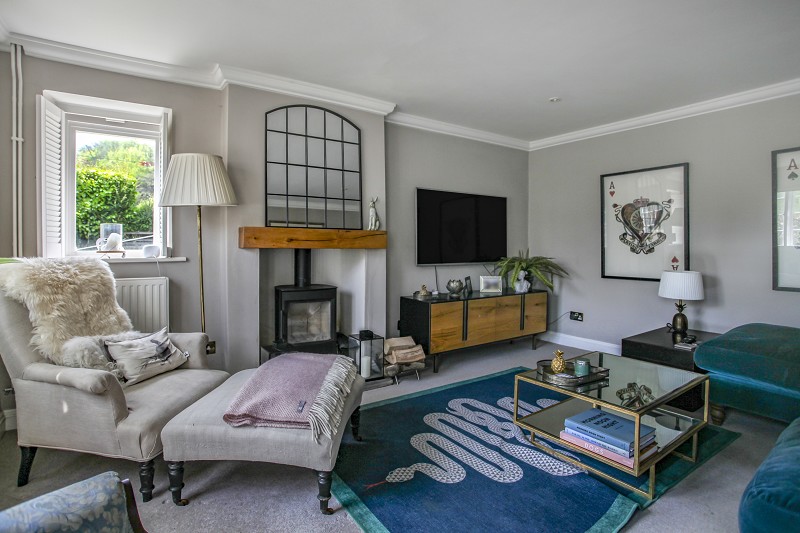
The property is warmed with gas fired central heating, there is a pressurised hot water system and another modern woodburning stove in the elegant ground floor living room.
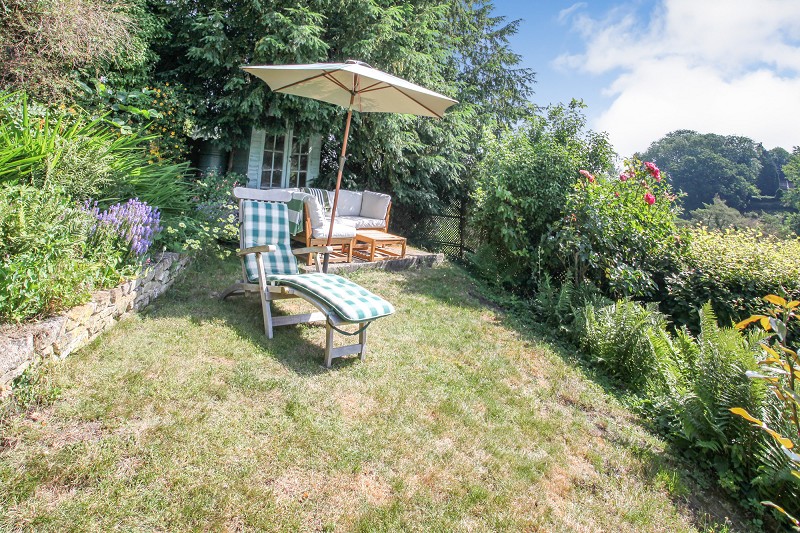
The rear garden is formed on two levels, the first having an elevated patio and the second privately screened with excellent views.
The property is literally a hundred yards from an array of scenic walks in Dovedale Woods at which point the High Street terminates and is a cul-de-sac where there is no through traffic.
Blockley village has two public houses, its own primary school, well-stocked village store and the very popular cafe which doubles as a fine dining restaurant several evenings a week. The village is also famous for hosting the filming of the Father Brown series for the BBC where the village is called Kembleford.
The village is positioned mid-way between the Cotswold cafe society of Chipping Campden and the more traditional market town of Moreton-in-Marsh where there are several supermarkets and the all important railway station with links to Oxford and London Paddington.
Accomodation comprises:
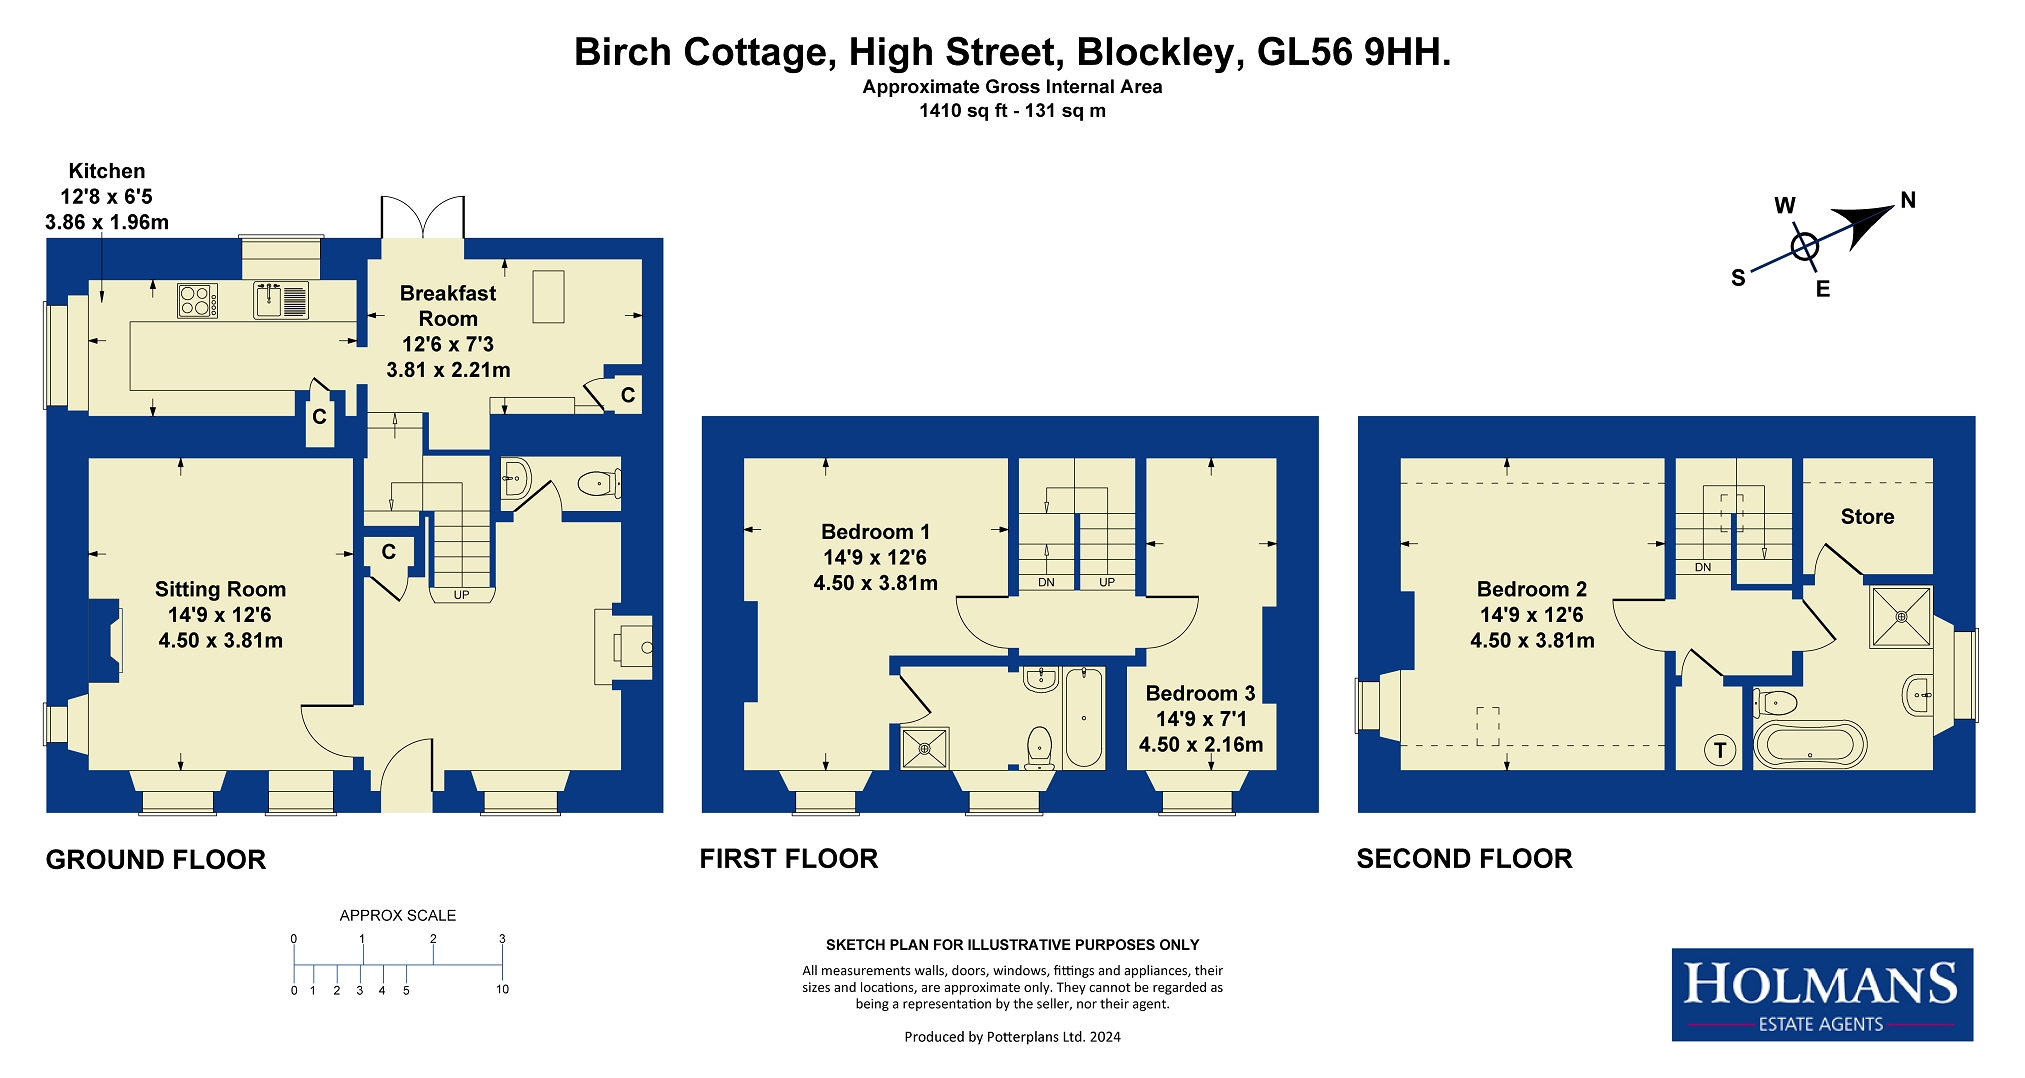
Entrance Hall (12' 02" x 11' 09" or 3.71m x 3.58m)
With antique flag stone floor, double radiator with cabinet surround, built-in understairs storage cupboard, built-in window seat and partial outlook over roof tops towards countryside. Library area fitted to one corner, built-in cloaks area with seat below. Cast iron woodburning stove set into original fireplace with stone hearth.
Ground Floor Cloakroom
With two piece suite in white, low flush w.c., wall-mounted wash hand basin, ceramic tiled floor and part-tiled walls. Built-in extractor and consumer unit.
Front Drawing Room (14' 09" x 12' 06" or 4.50m x 3.81m)
With Wiking cast iron stove set in to original chimney breast and flag stone hearth. Two double radiators, cornice moulded ceiling, Southerly window with shutters and secondary double glazed window to the front with Easterly aspect, two built-in window seats.
Split Level Landing Area
Dining Room (12' 06" x 7' 03" or 3.81m x 2.21m)
With oak-style Karndean flooring, single radiator and two skylight windows, access to small loft area. Boiler cupboard housing Potterton Pro Max SL gas fired central heating boiler. Double doors opening on to rear garden.
Kitchen (12' 08" x 6' 05" or 3.86m x 1.96m)
Fitted on three sides with granite work tops, Karndean flooring to match the dining room. Three tier pan drawer, integrated washing machine, integrated dishwasher and Ever Hot electric stove, two ovens and a warming drawer, ceramic hot plate with double width externally ducted cooker hood above. Three wall-mounted cupboards and skylight window. Integrated fridge and freezer.
First Floor
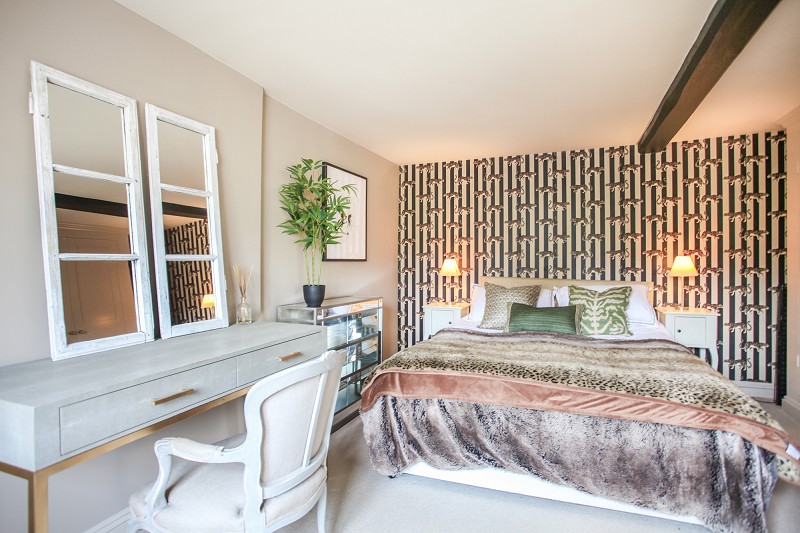
Front Bedroom 1 (14' 09" x 12' 06" or 4.50m x 3.81m)
With excellent views over work tops towards countryside, built-in window seat, built-in full height double wardrobe, double radiator and exposed ceiling beam.
Bathroom/Shower room/WC
With four piece suite, tiled shower cubicle with rain shower head and hand-held shower spray. Pedestal wash hand basin, roll top freestanding bath with shower attachment and low flush w.c. Large mirror with lights above, double wall-mounted cabinet and chrome heated towel rail and radiator. Karndean flooring and part-timber panelling to dado height.
Front Bedroom 3/Office (14' 09" x 12' 06" or 4.50m x 3.81m)
With single radiator, built-in window seat.
Second Floor
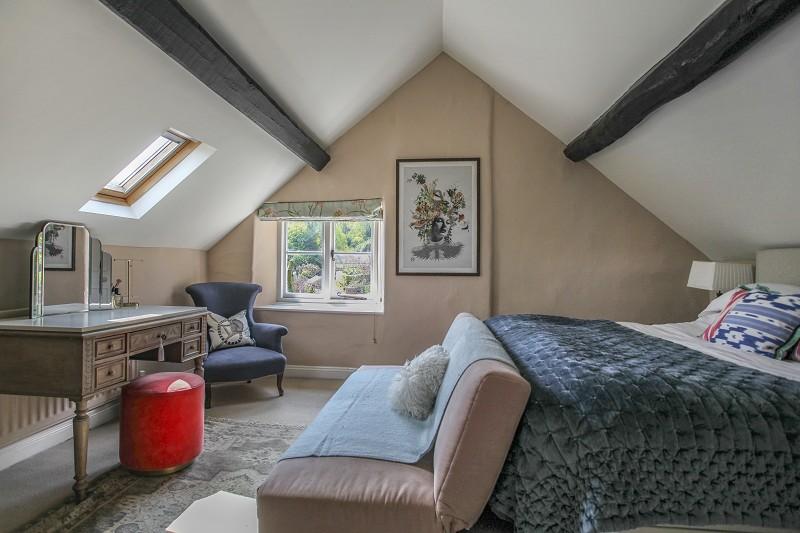
Bedroom 2/Master Bedroom (14' 09" x 7' 01" or 4.50m x 2.16m)
Easterly-aspected skylight window and South-facing gable window enjoying a particularly attractive view along the High street towards Dovedale Woods. Double radiator.
Bathroom/Shower Room
To the Master Bedroom with antique oak-style Karndean flooring, fully tiled shower cubicle with rain shower head and hand-held shower spray with glazed doors. Wash hand basin set on to double cabinet and slipper-style bath with tiled back. Heated towel rail and radiator and Velux window, exposed beam. Walk-in storage cupboard and wardrobe. Northerly aspect to the village church.
Outside
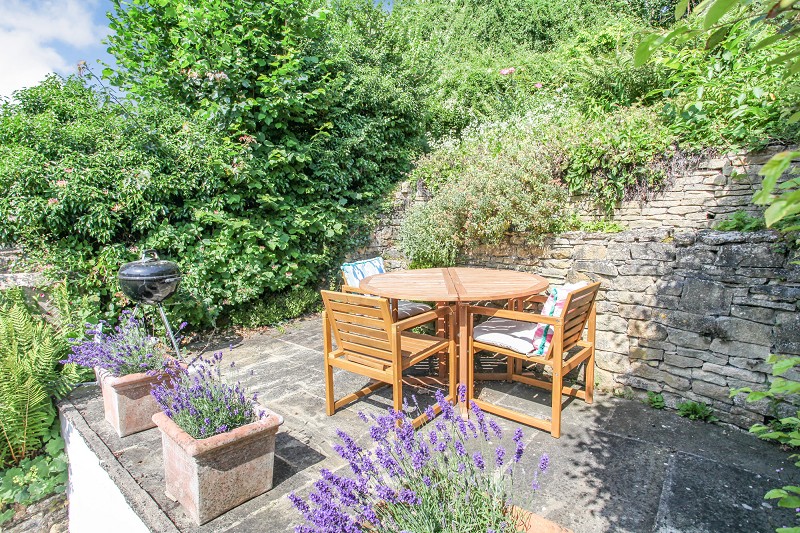
There is a concreted pathway immediately adjacent to the property with an outside water tap. This property has a Right of Access through a separate gate to the High Street. Steps ascend to a separate flagged patio area and there is a gated Right of Access for this property also to the High Street for garden refuse. Steps ascend to the main garden area.
Main Garden Area
Lawned area with well-stocked with shrubbery and boundary Cotswold stone wall, summer house with power installed and separate garden shed. Separate flagged area for alfresco dining.
Front Garden
Flagged area enclosed with random Cotswold stone wall. There is a covered area and log store, steps ascend to the Northern side of the property over which the adjacent Old Bank has Rights of Access. Gate to the Southern side allows this property access to the gable for maintenance purposes. Wrought iron steps descending to the tarmaced parapet and a further lawned area well-stocked with shrubs and bushes and approximately 60' wide by 15' deep.
Directions
From our Moreton-in-Marsh, turn left and at the second mini-roundabout turn right on the A44 towards Broadway continuing through the village of Bourton-on-the-Hill, after which turn right signposted Blockley 1 1/2 miles. When descending into the village, continue through a series of bends, then turn left at the crossroads adjacent to the village green. At the following T-junction turn left towards the centre of the village, continuing past the cafe and shop and, as the road narrows, in to the High Street. Continue past the Crown Hotel on the right and, after approximately a quarter of a mile, continue past Days Lane and this property is then the sixth property on the right hand side.
Council Tax Band : F
Important Information
- This is a Freehold property.
Property Ref: PRA12494
Similar Properties
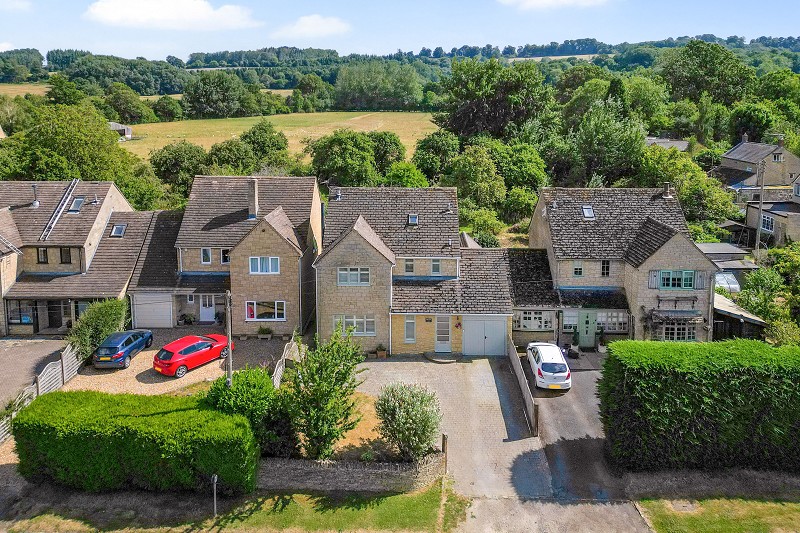
Orchard View, Draycott, Moreton-in-Marsh, Gloucestershire. GL56 9LW
5 Bedroom Link Detached House | Guide Price £650,000
Positioned to enjoy particularly attractive views to the rear over orchards, from which the property takes its name, and...
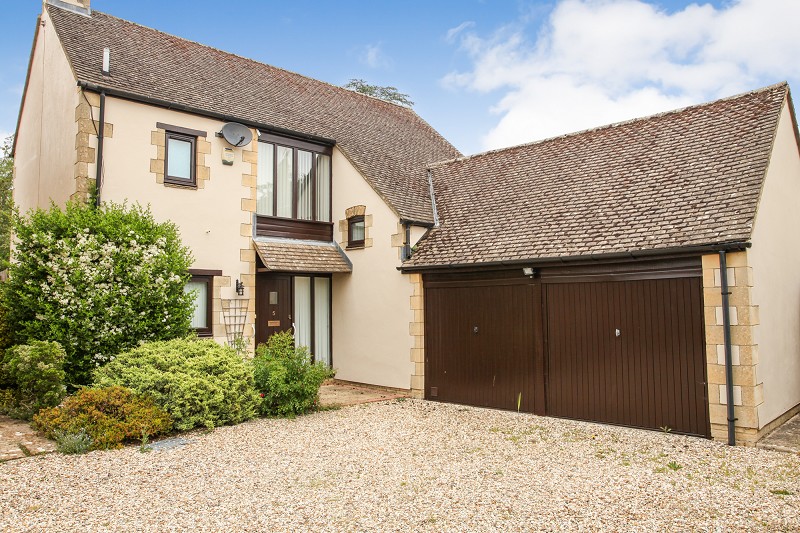
Millbrook Ley, Broadwell, Moreton-in-Marsh, Gloucestershire. GL56 0TR
3 Bedroom Detached House | Offers Over £650,000
Nestling in the corner of a quiet country cul-de-sac location close to the centre of this beautiful village on the outsk...

Hospital Road, Moreton-in-Marsh, Gloucestershire. GL56 0BL
4 Bedroom End of Terrace House | Guide Price £625,000
Positioned at the end of this very distinctive row of late Victorian red brick town houses and offering particularly spa...

Old Brewery Close, Stratford Road, Shipston-on-Stour, Warwickshire. CV36 4BX
4 Bedroom Detached House | Offers Over £660,000
Positioned in a small residential cul-de-sac of only four bespoke homes, originally built to a high specification and on...
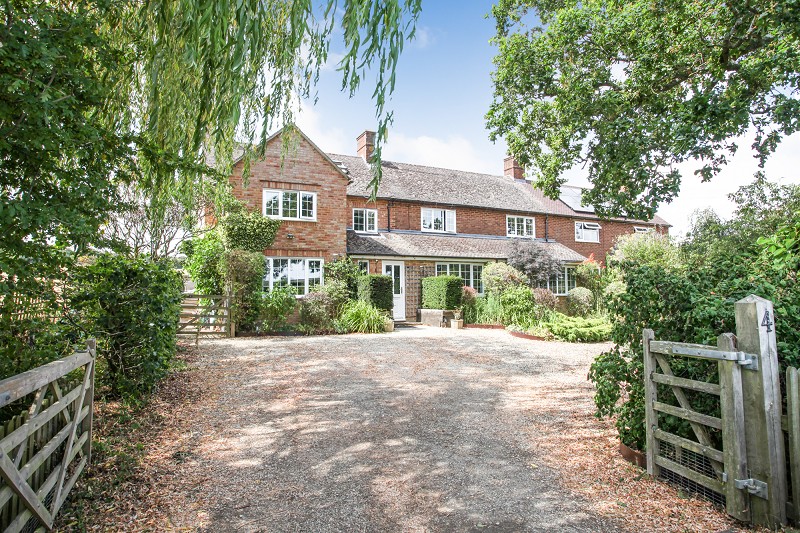
4 Nethercote, Great Wolford, Shipston-on-Stour, Warwickshire. CV36 5NF
4 Bedroom Semi-Detached House | Offers Over £675,000
Positioned to enjoy an enviable open outlook over countryside and gardens in three directions in the hamlet of Nethercot...
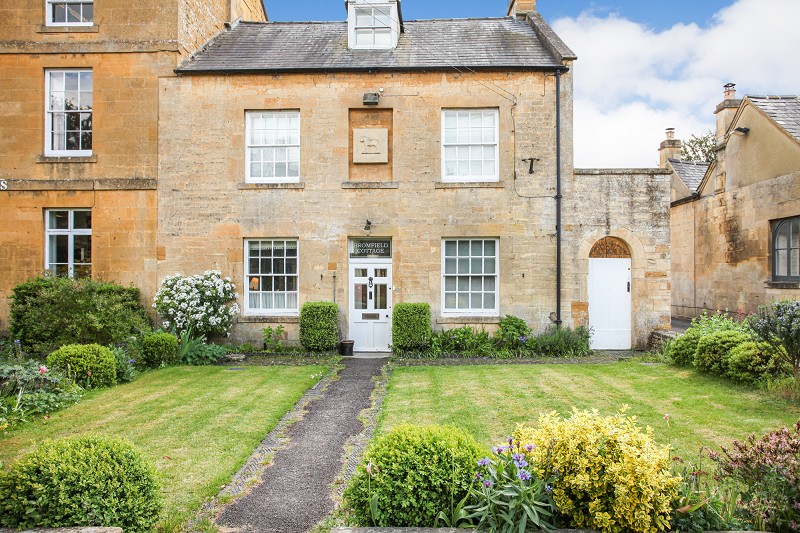
Oxford Street, Moreton-in-Marsh, Gloucestershire. GL56 0LA
3 Bedroom Semi-Detached House | Guide Price £675,000
Prominently positioned, set back from one of the main approaches to this bustling North Cotswold market town, this Cotsw...

Holmans Estate Agents (Moreton-In-Marsh)
Moreton-In-Marsh, Gloucestershire, GL56 0AX
01608 652345
How much is your home worth?
Use our short form to request a valuation of your property.
Request a Valuation
©2026 The Guild of Property Professionals. All rights reserved.
Terms and Conditions |
Privacy Policy |
Cookie Policy |
Complaints Policy |
Members Login
The Guild of Property Professionals Trading Address: 121 Park Lane, London W1K 7AG. GPEA Limited.
Registered in England & Wales.
Company No: 02819824.
Registered Office Address: 2 St. Stephen's Court, St. Stephen's Road, Bournemouth, Dorset, England, BH2 6LA.
VAT Registration No: 576 8795 61

