- 4 Bedroom Detached Bungalow
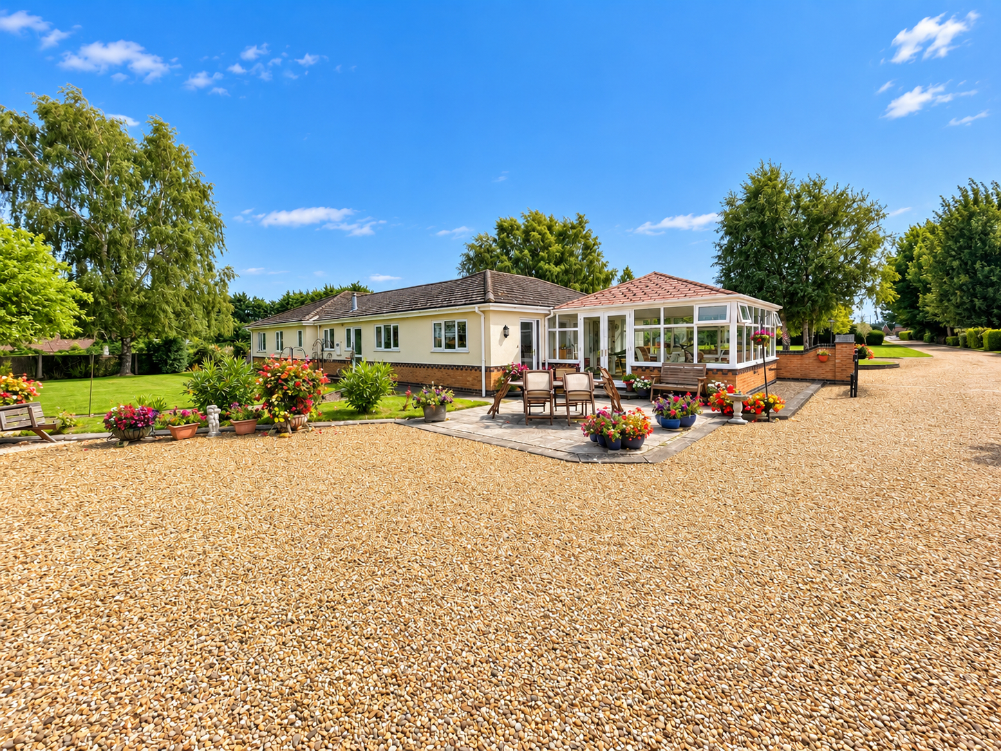
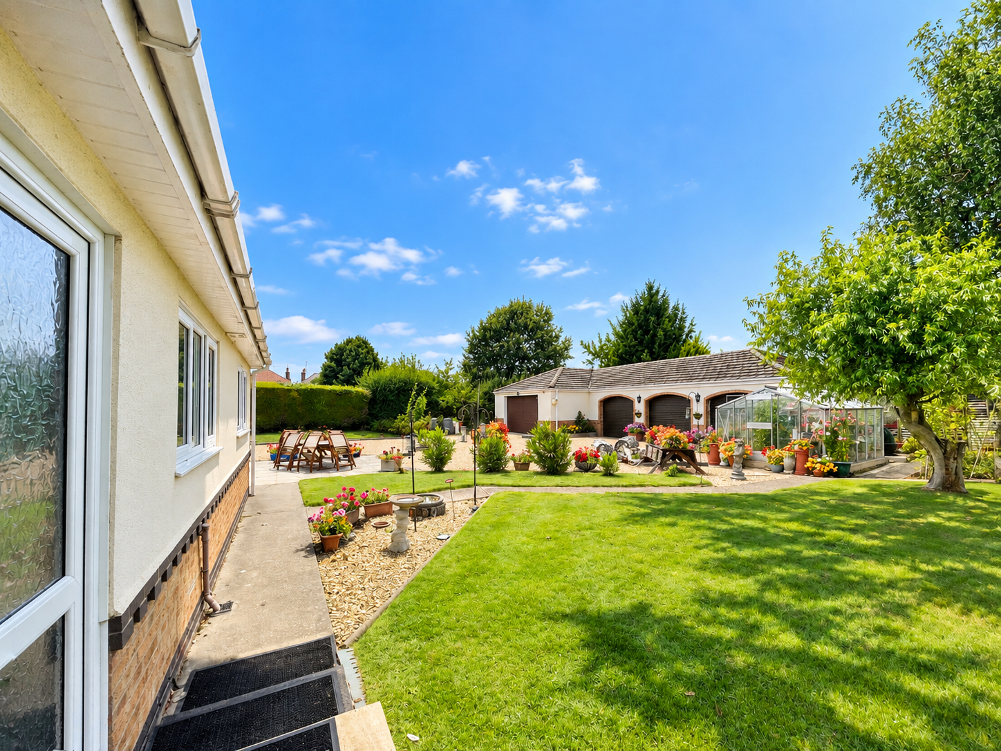
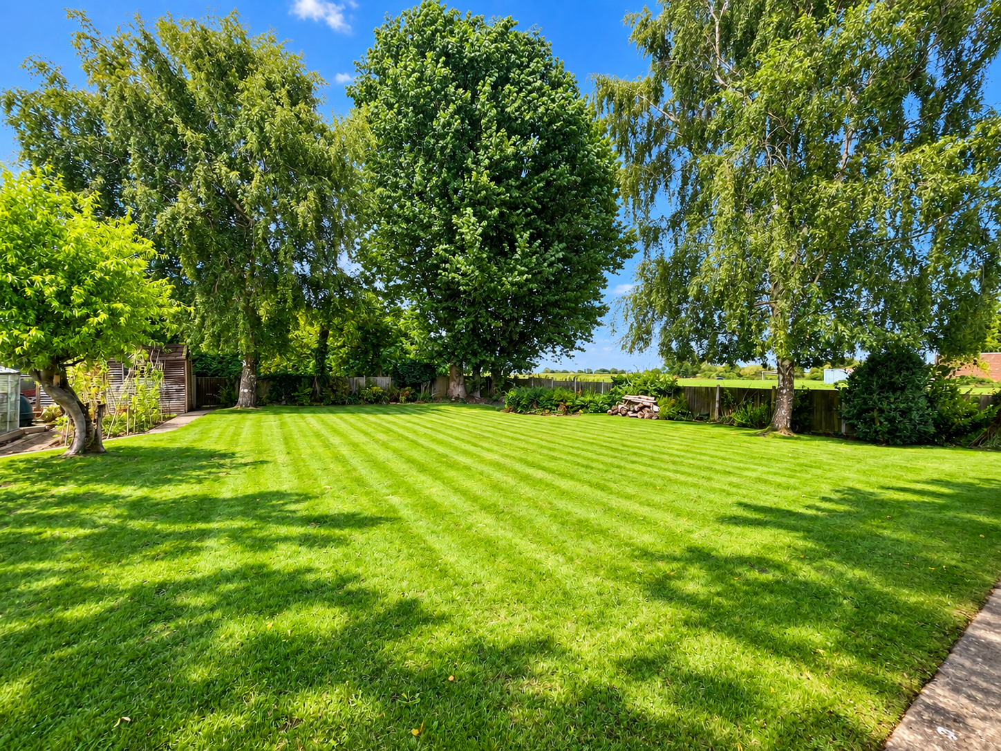
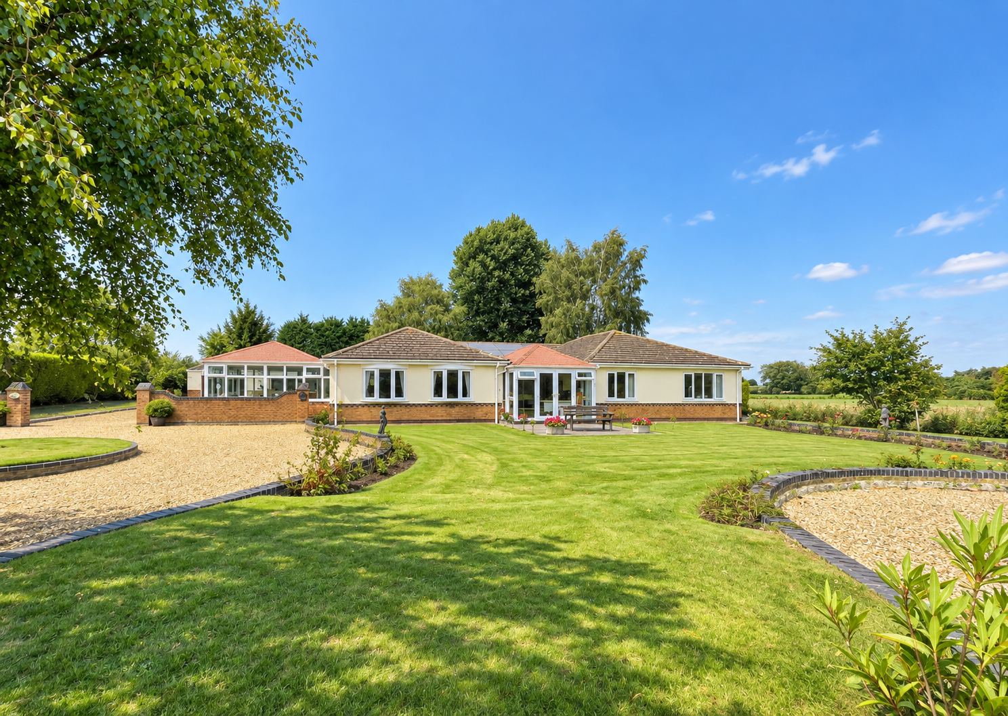
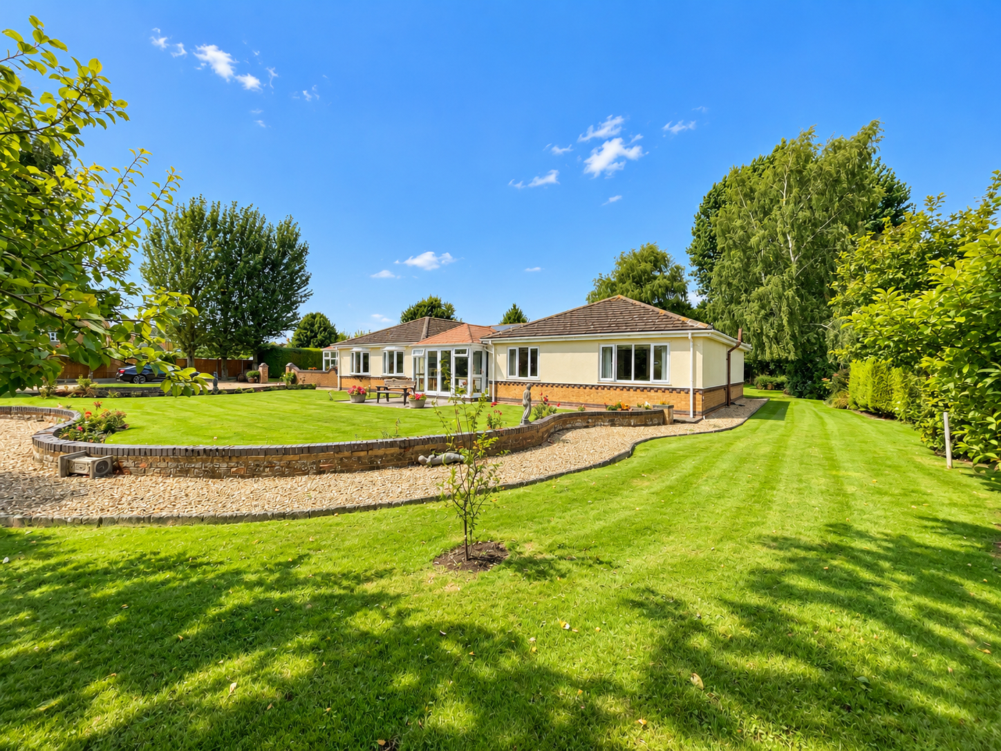
- Large Private Grounds
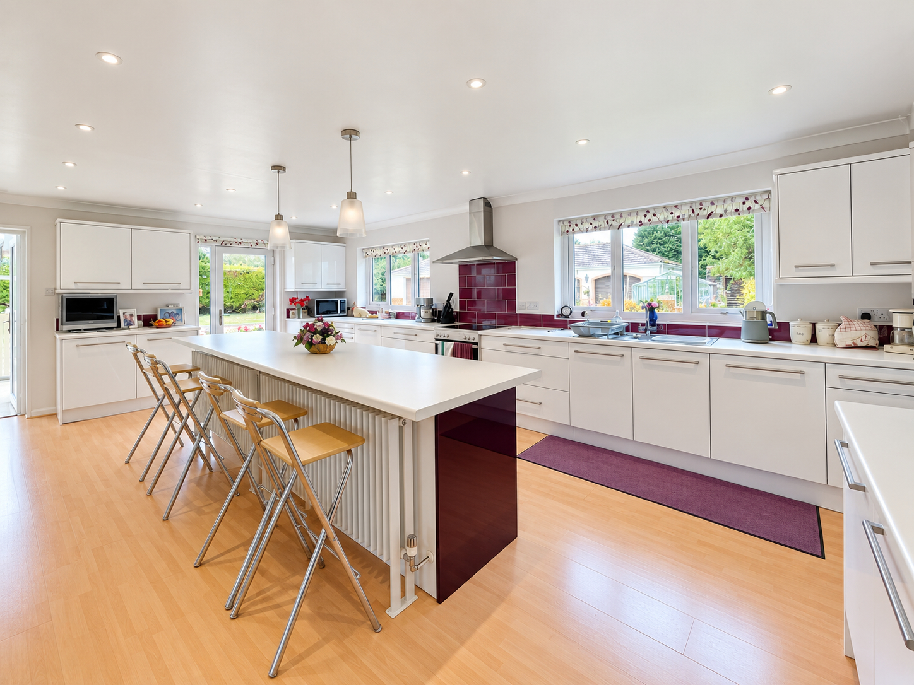
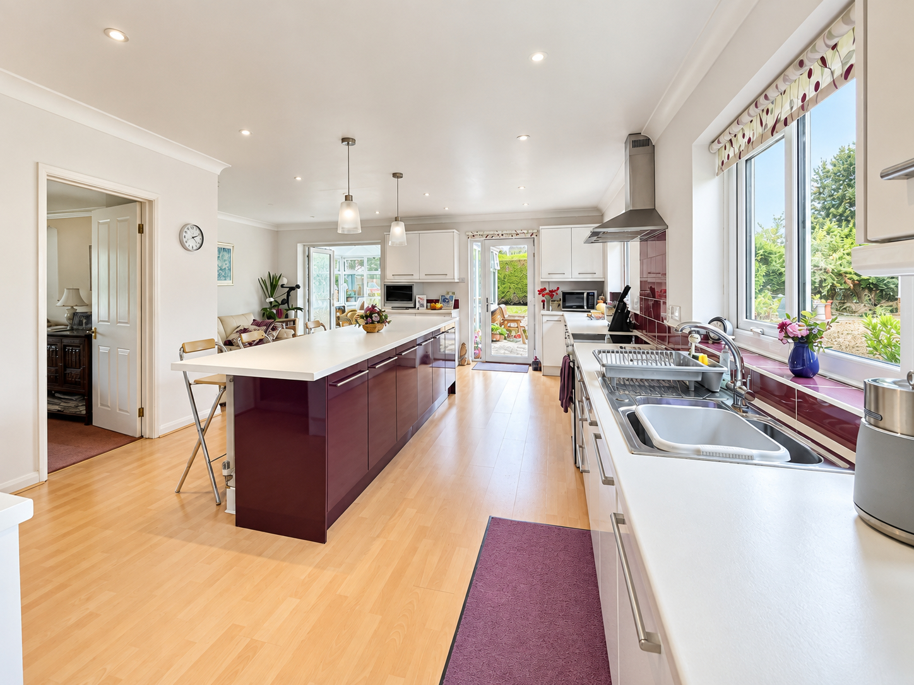
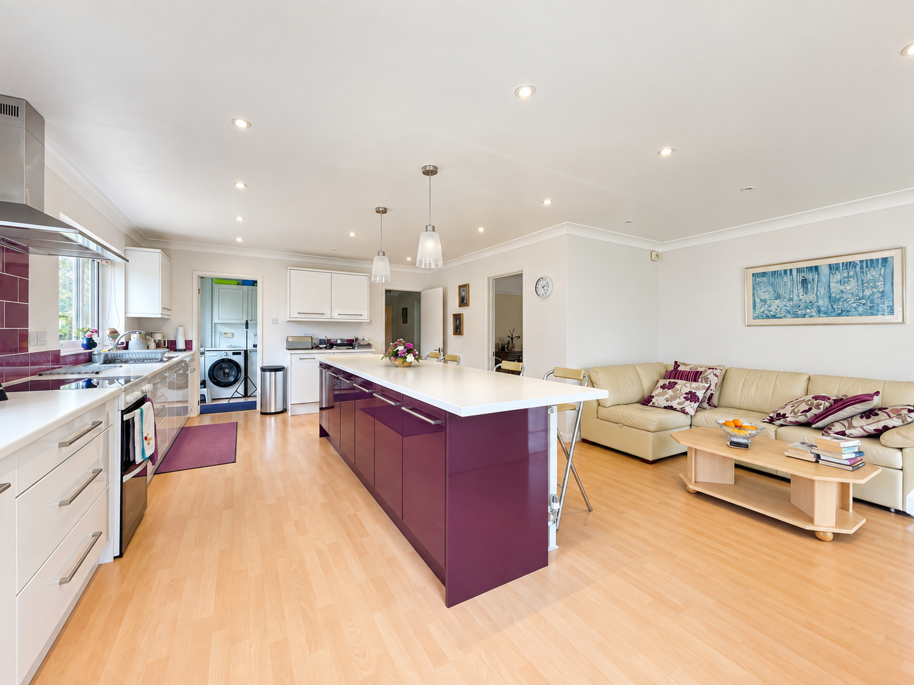
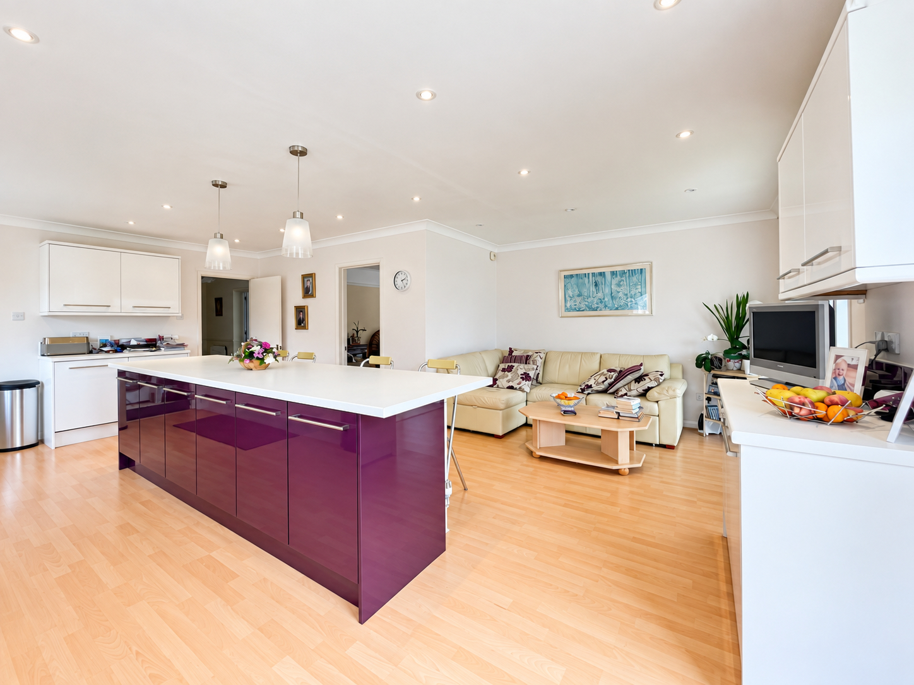
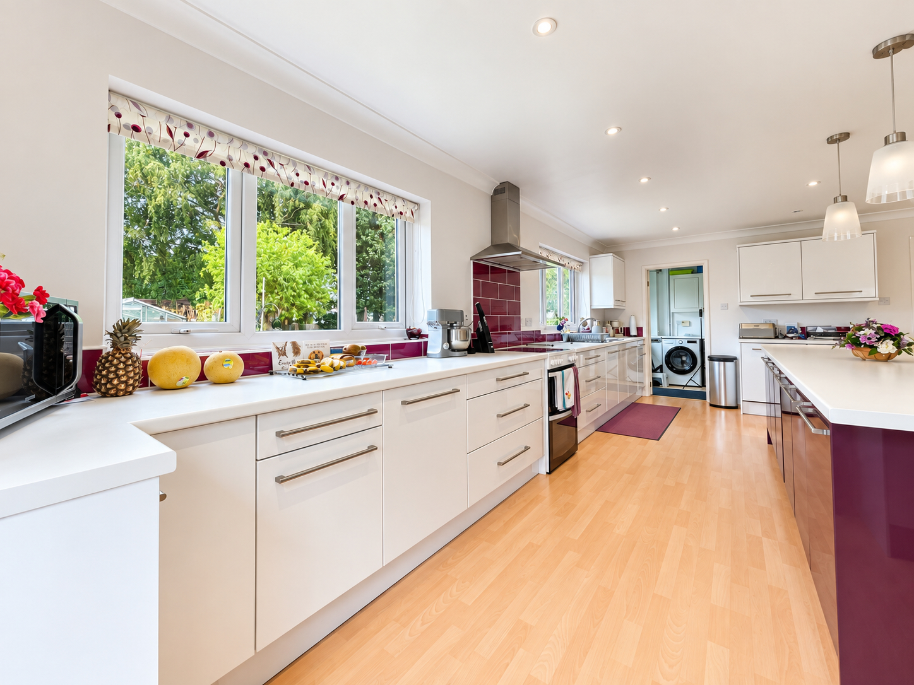
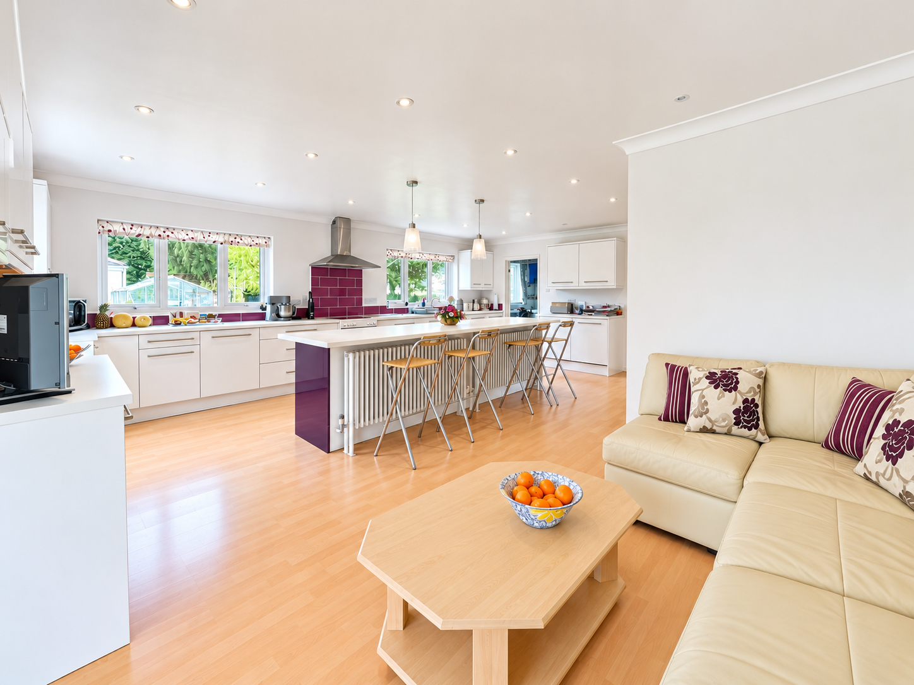
- Modern Open Plan Kitchen Family Room
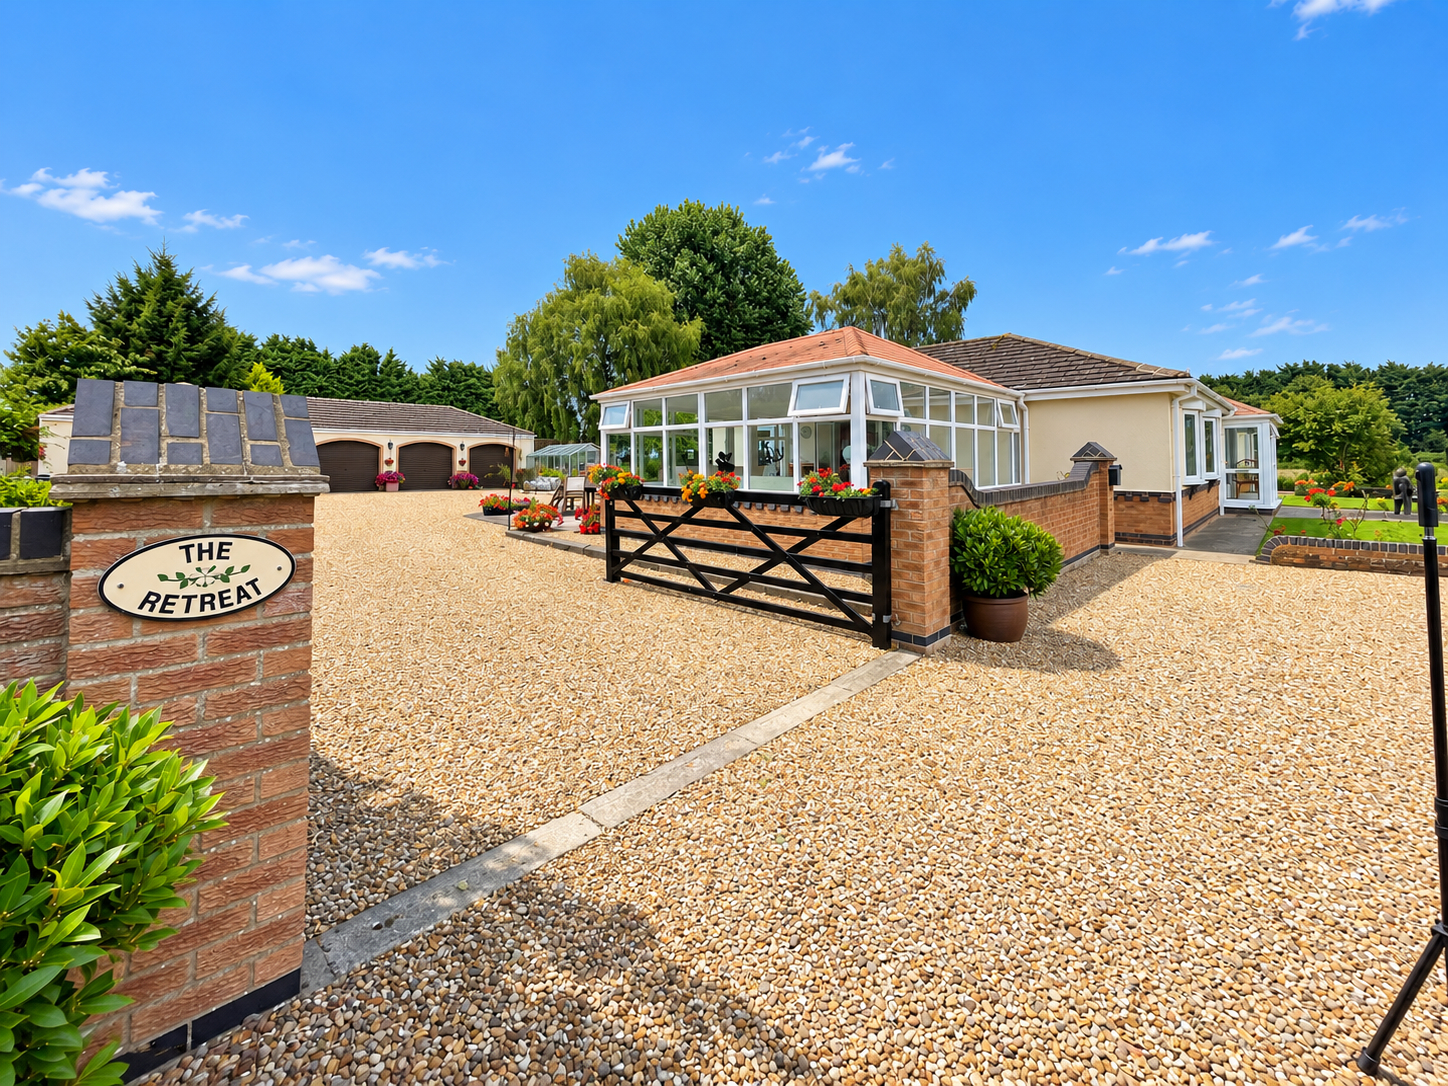
- Extensive Parking
- Triple Garage and Further Double Garage

4 Bedroom Detached Bungalow for sale in Moulton Seas End
4
3
ACCOMMODATION Approached along a long private driveway, this impressive four-bedroom detached bungalow enjoys a wonderfully secluded setting within immaculately landscaped gardens extending to just under an acre. A sweeping driveway opens onto an attractive turning circle to the front, creating an immediate sense of space and privacy, while substantial garaging to the rear provides excellent storage and workshop facilities together with exciting potential for conversion, subject to the necessary planning consents. The beautifully proportioned accommodation is equally impressive, offering spacious open-plan living complemented by three versatile reception areas and four generous double bedrooms, two with en-suite facilities. With its exceptional gardens, generous accommodation and considerable scope for further enhancement, this is a truly individual home offering a rare combination of space, privacy and versatility.
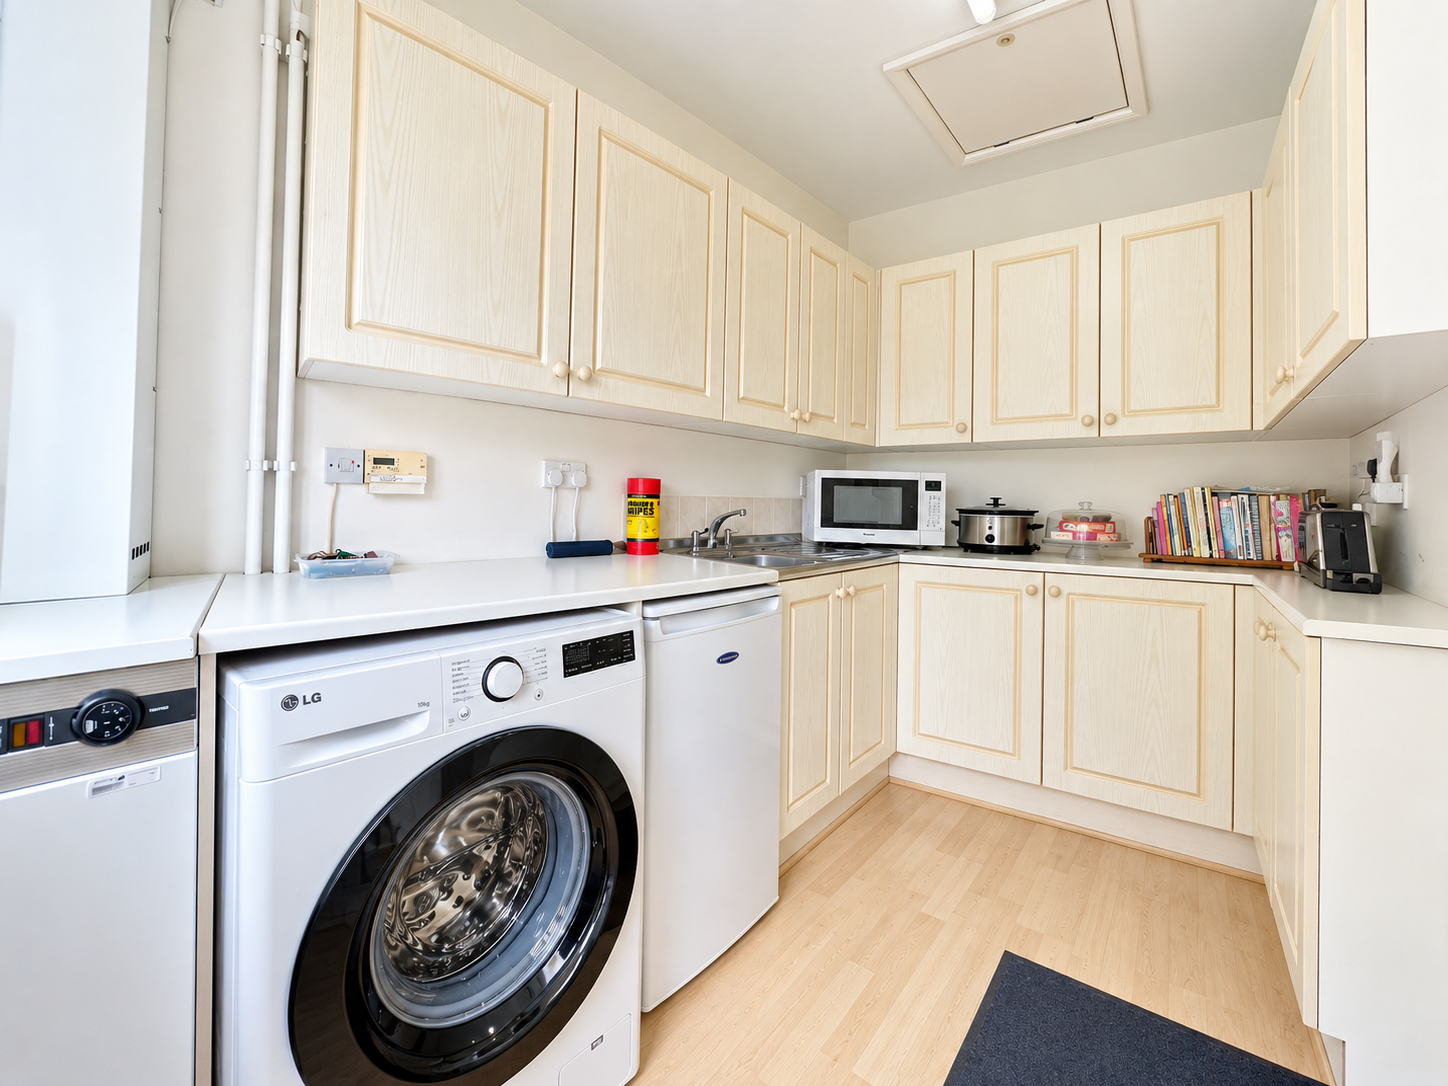
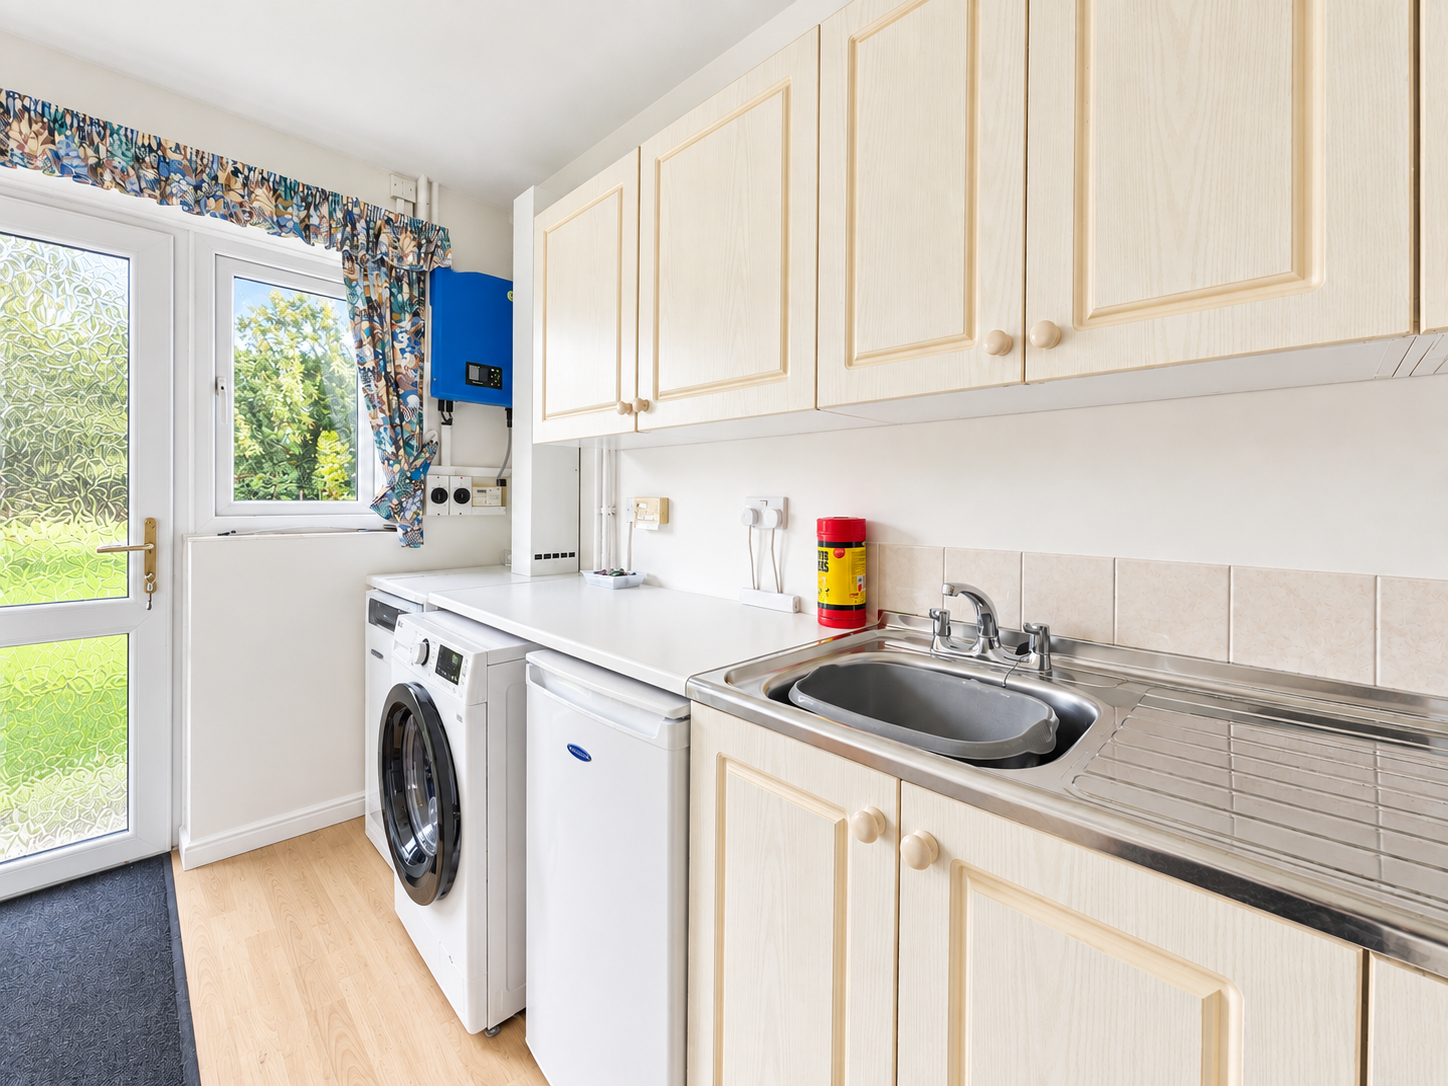
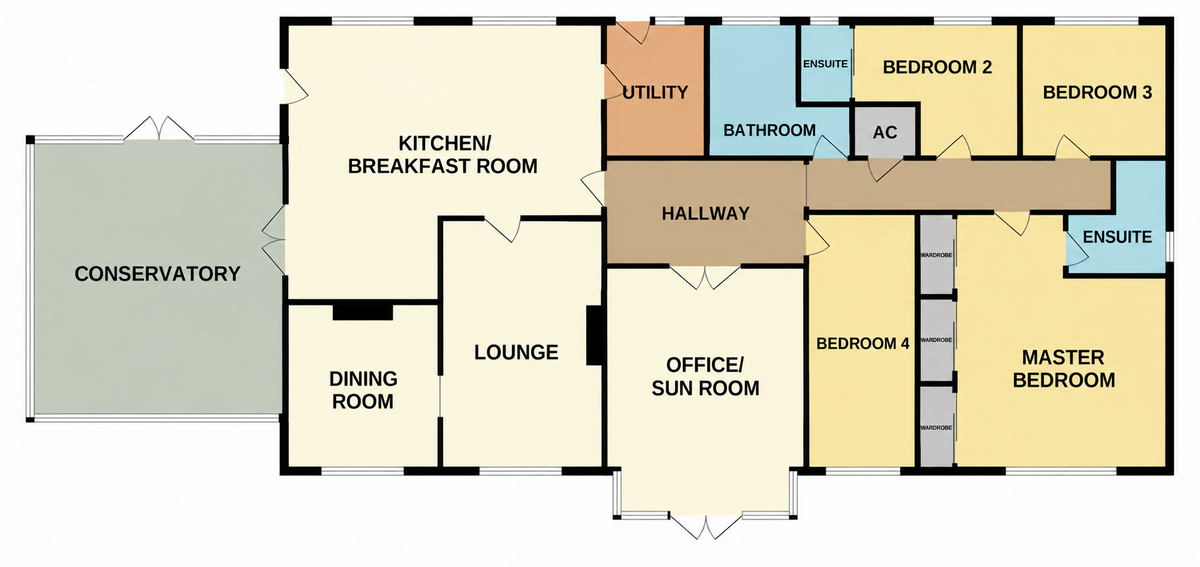
UTILITY ROOM 6' 5" x 10' 11" (1.97m x 3.34m) With textured ceiling, centre strip lighting, loft access, laminated flooring, fitted with a wide range of base and eye level units with preparation surfaces over tiled splashbacks, stainless steel sink with mixer tap, plumbing and space for washing machine, space for fridge or freezer, floor mounted oil fired boiler, electric consumer unit, central heating controls, solar panel control board, electric meter. Via glazed door off leading to:
OPEN PLAN KITCHEN/DINING/LIVING AREA 20' 1" x 22' 10" (6.13m x 6.96m) With 2 x UPVC double glazed windows to the rear elevation, UPVC double glazed door to the side elevation and Patio with matching panel to the side, UPVC obscured double glazed doors to the side elevation leading into conservatory. TV point, 2 x fitted school style radiators, fitted laminated flooring, skimmed and coved ceiling with inset LED lighting, 2 x centre light points over the central island. Fitted with a wide range of base and eye level units, drawer units with preparation surfaces over tiled splashbacks with integrated fridge, integrated dish washer, inset one and a quarter stainless steel bowl sink with mixer tap, stainless steel canopy extractor hood over with tiled splashbacks, electric cooker. Central island with fitted base cupboards (1m wide x 3.34m Long).
Via the double obscured UPVC double glazed doors leading into:
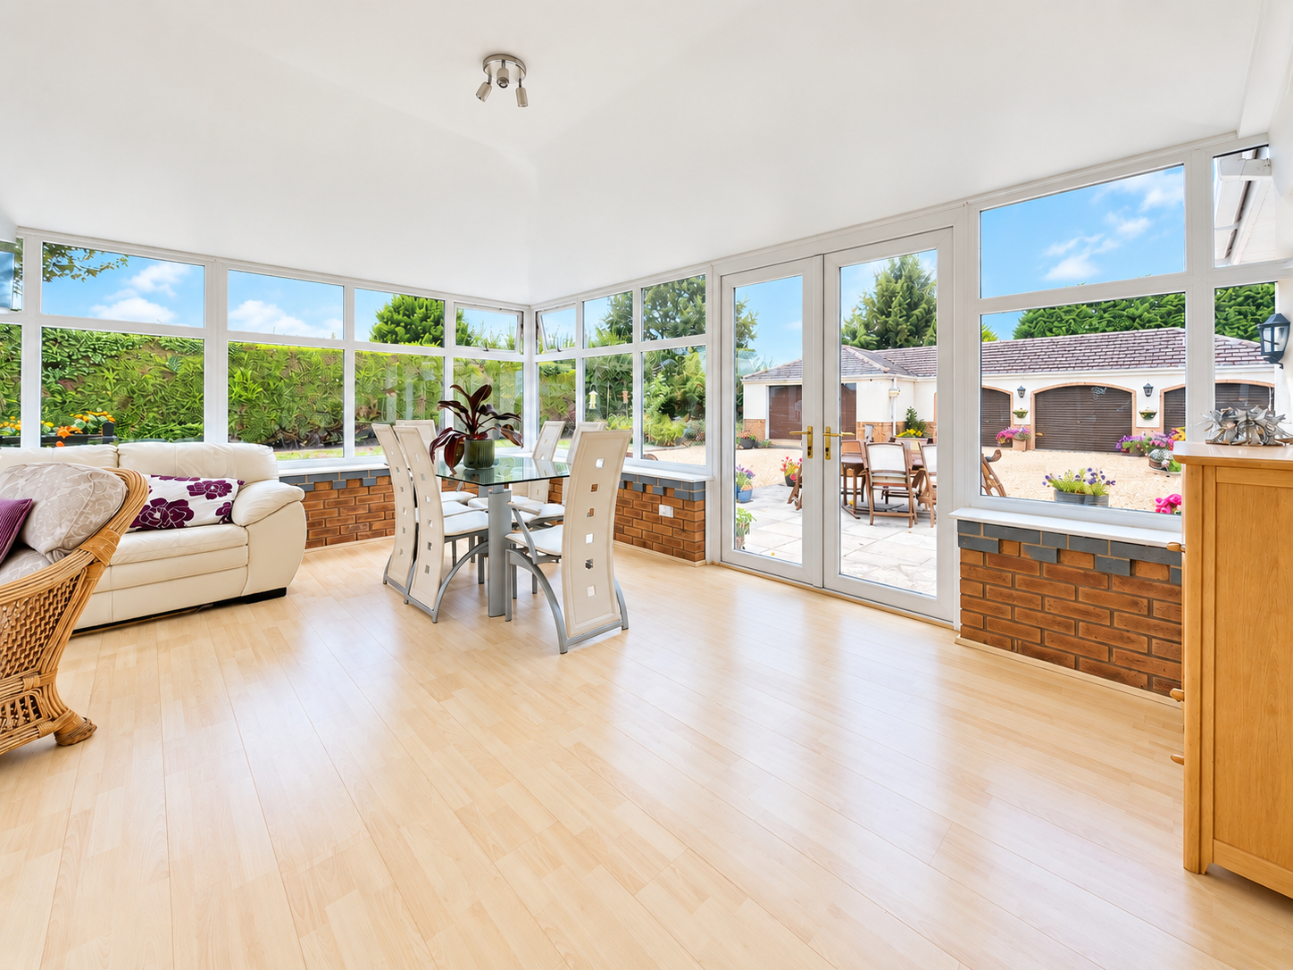
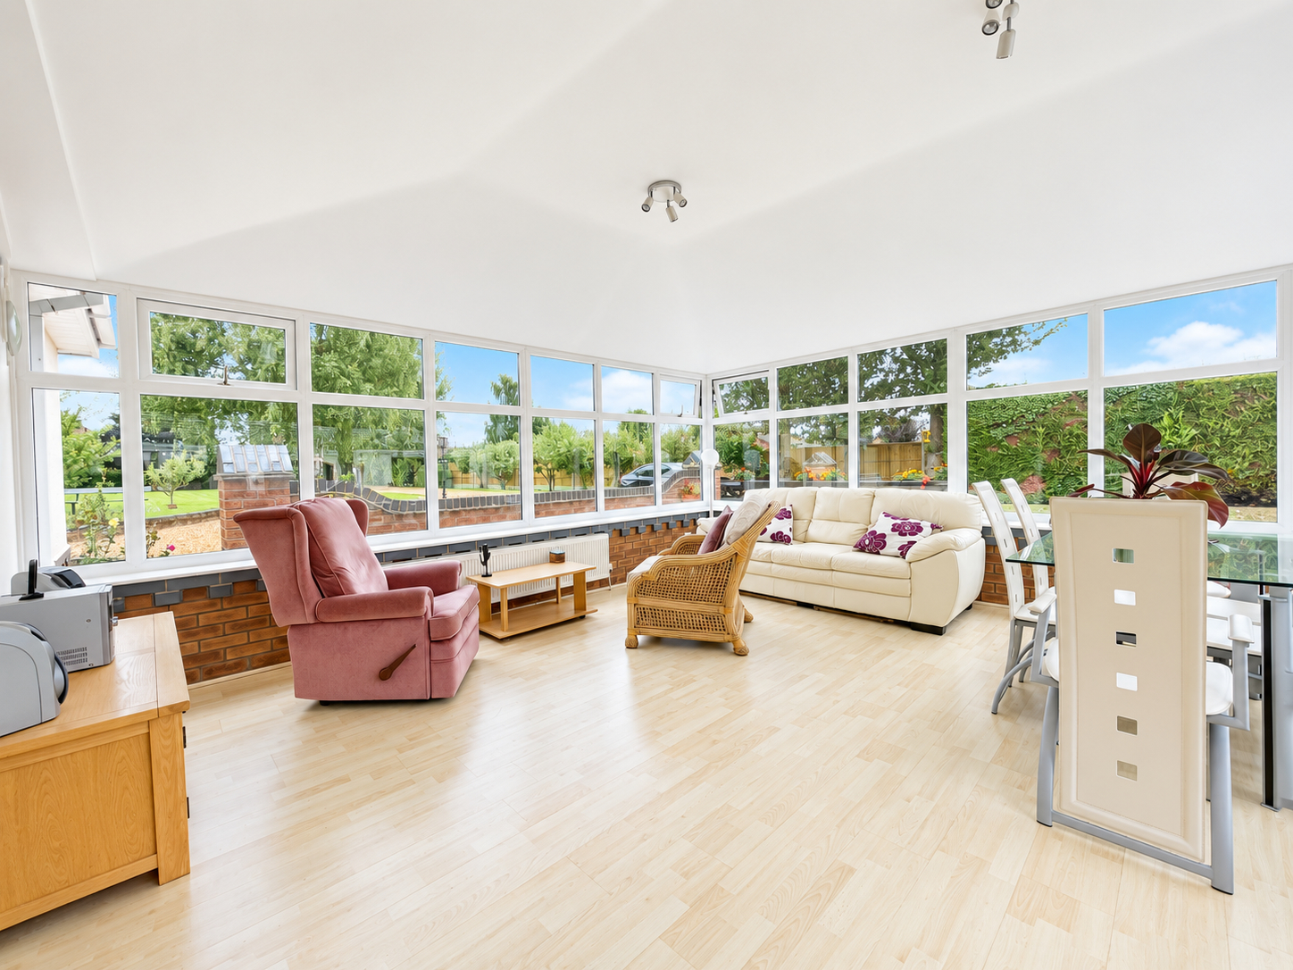
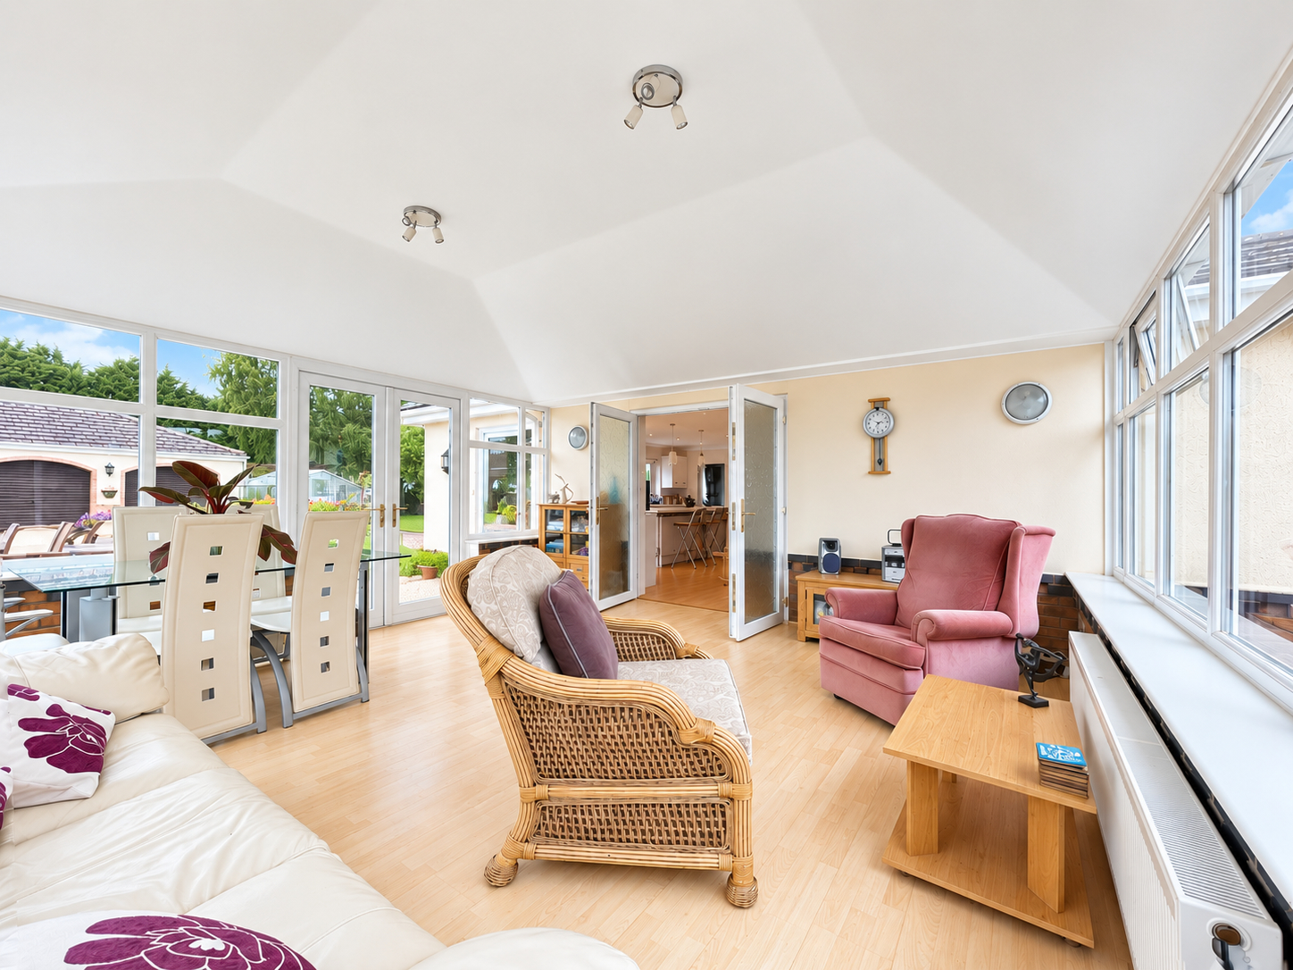
CONSERVATORY 17' 2" x 16' 9" (5.24m x 5.11m) Of dwarf brick wall and UPVC construction with UPVC double glazed windows to front, rear and side elevations with opening T light windows, UPVC double glazed French doors to the rear elevation, sold roofing with 2 x fitted spotlight fitments, fitted laminated flooring, double radiator.
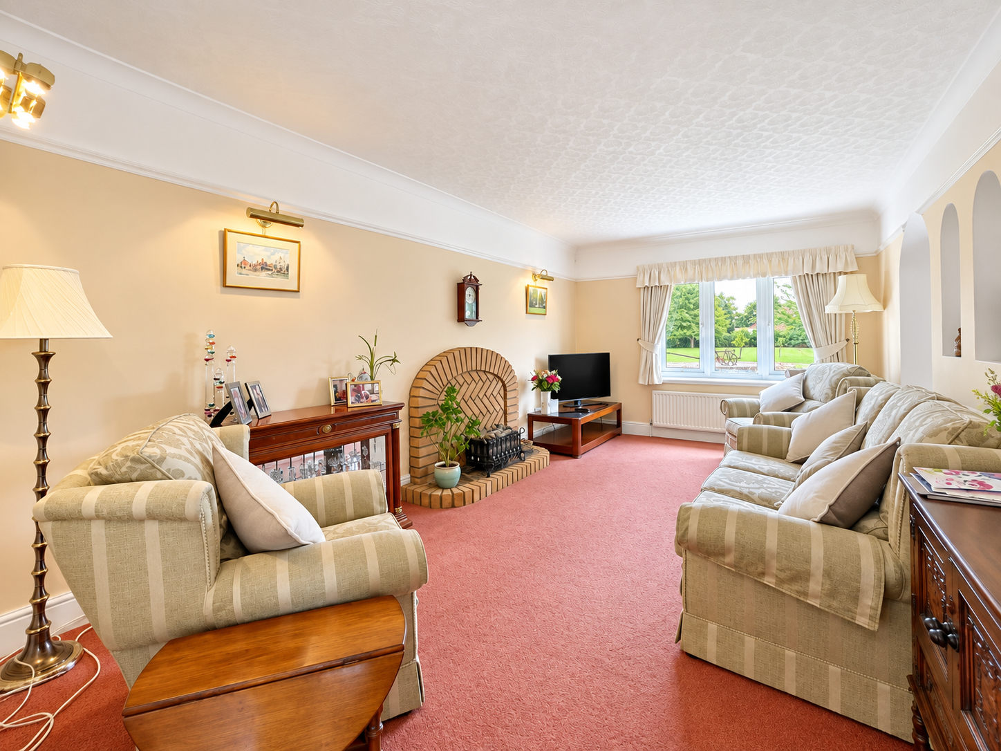
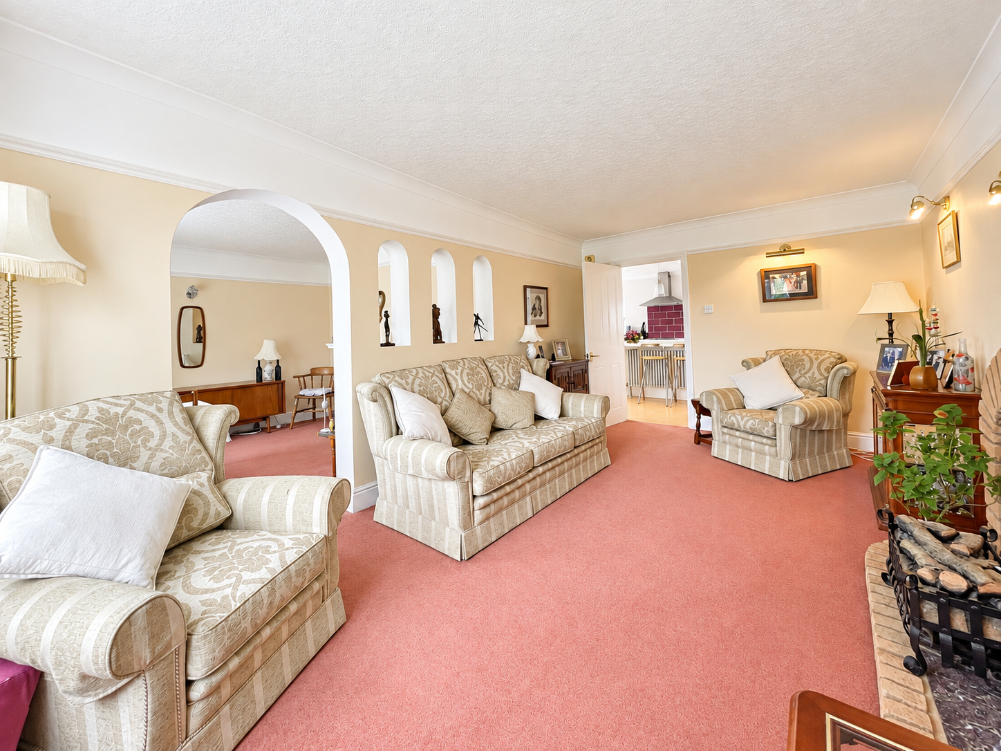
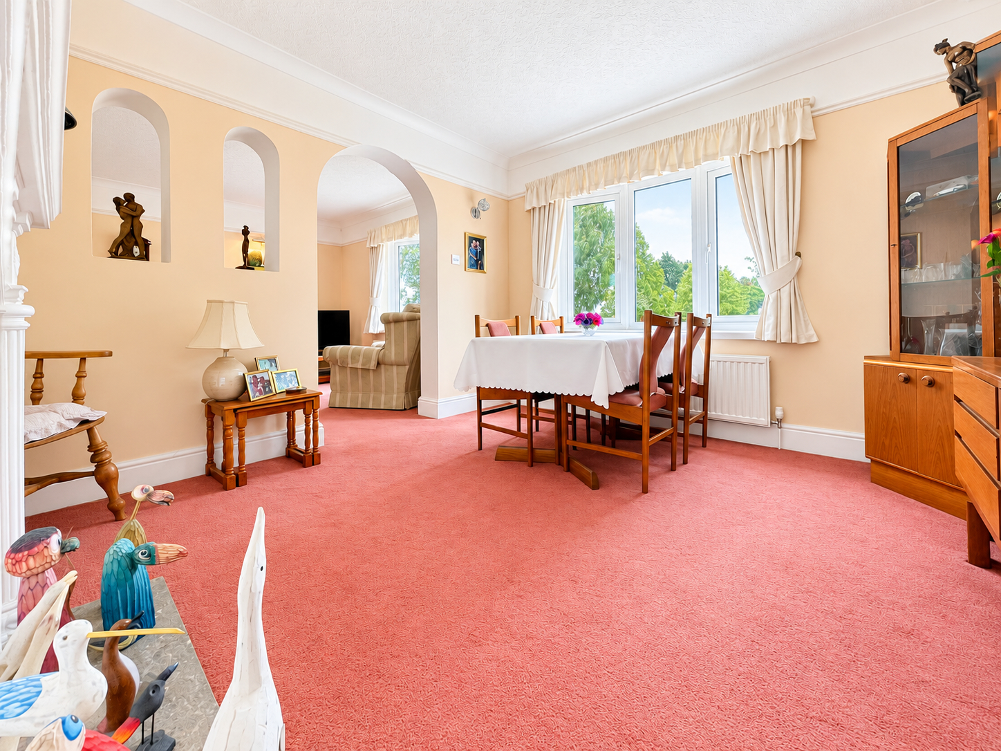
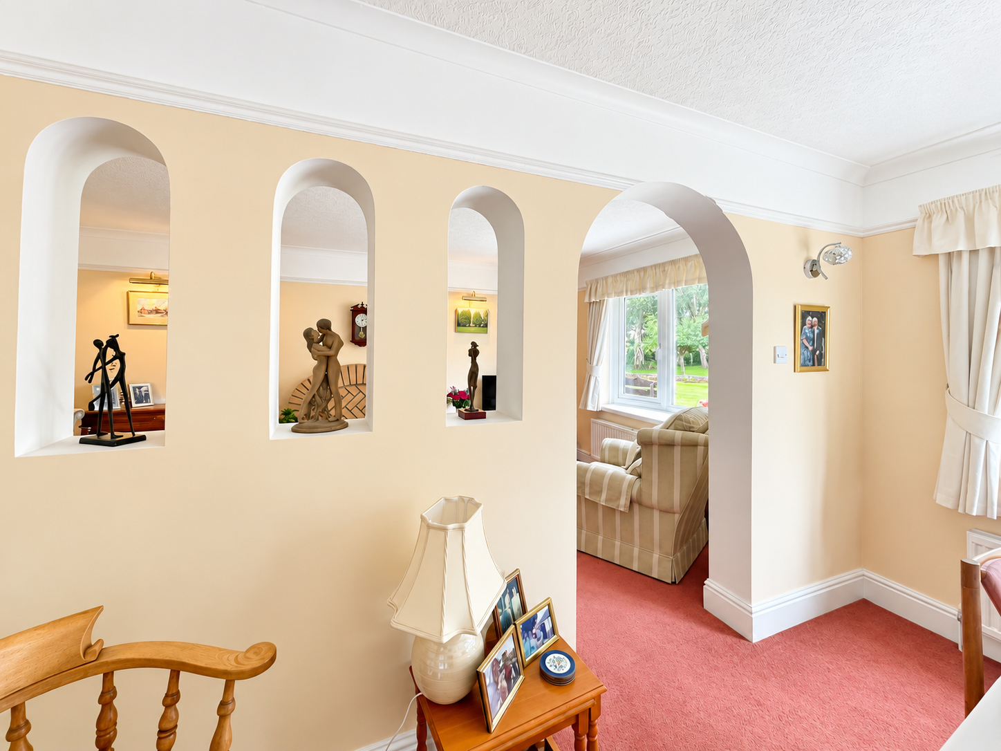
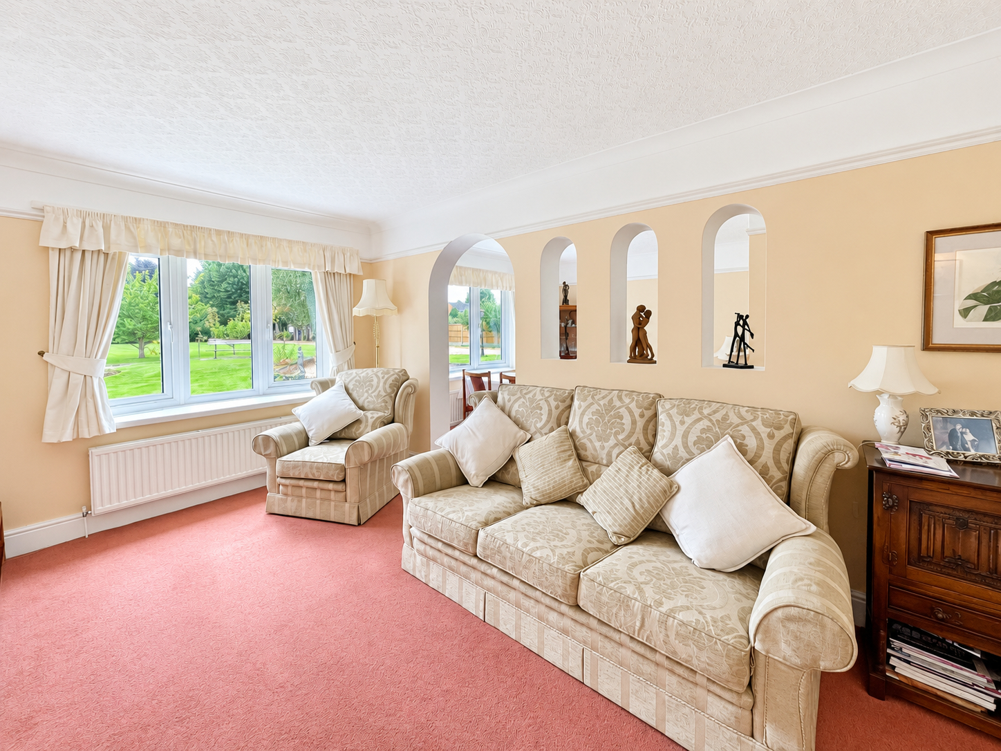
LOUNGE 10' 6" x 17' 10" (3.22m x 5.44m) With UVPC double glazed bay window to the front elevation, coved ceiling with 3 x picture wall lighting, TV point, feature brick fireplace with marble hearth, double radiator. Via open archway leading into:
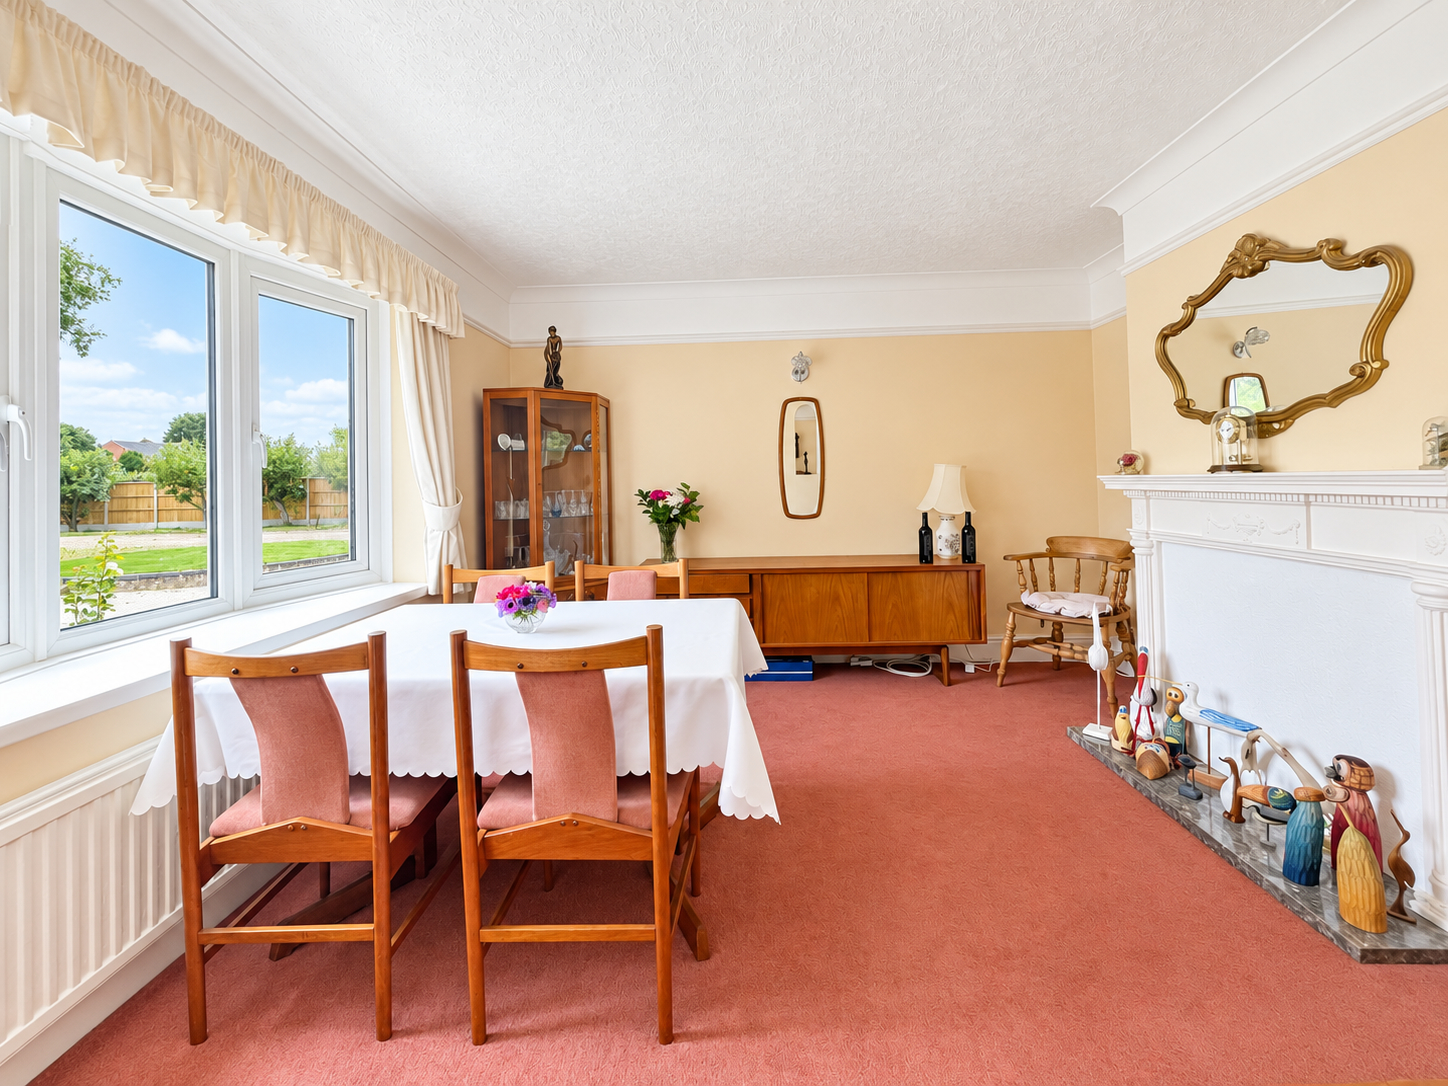
DINING ROOM 10' 11" x 12' 1" (3.33m x 3.69m) With UPVC double glazed bay window to the front elevation, coved ceiling, picture rail, 3 x single wall lights, feature fire surround, double radiator.
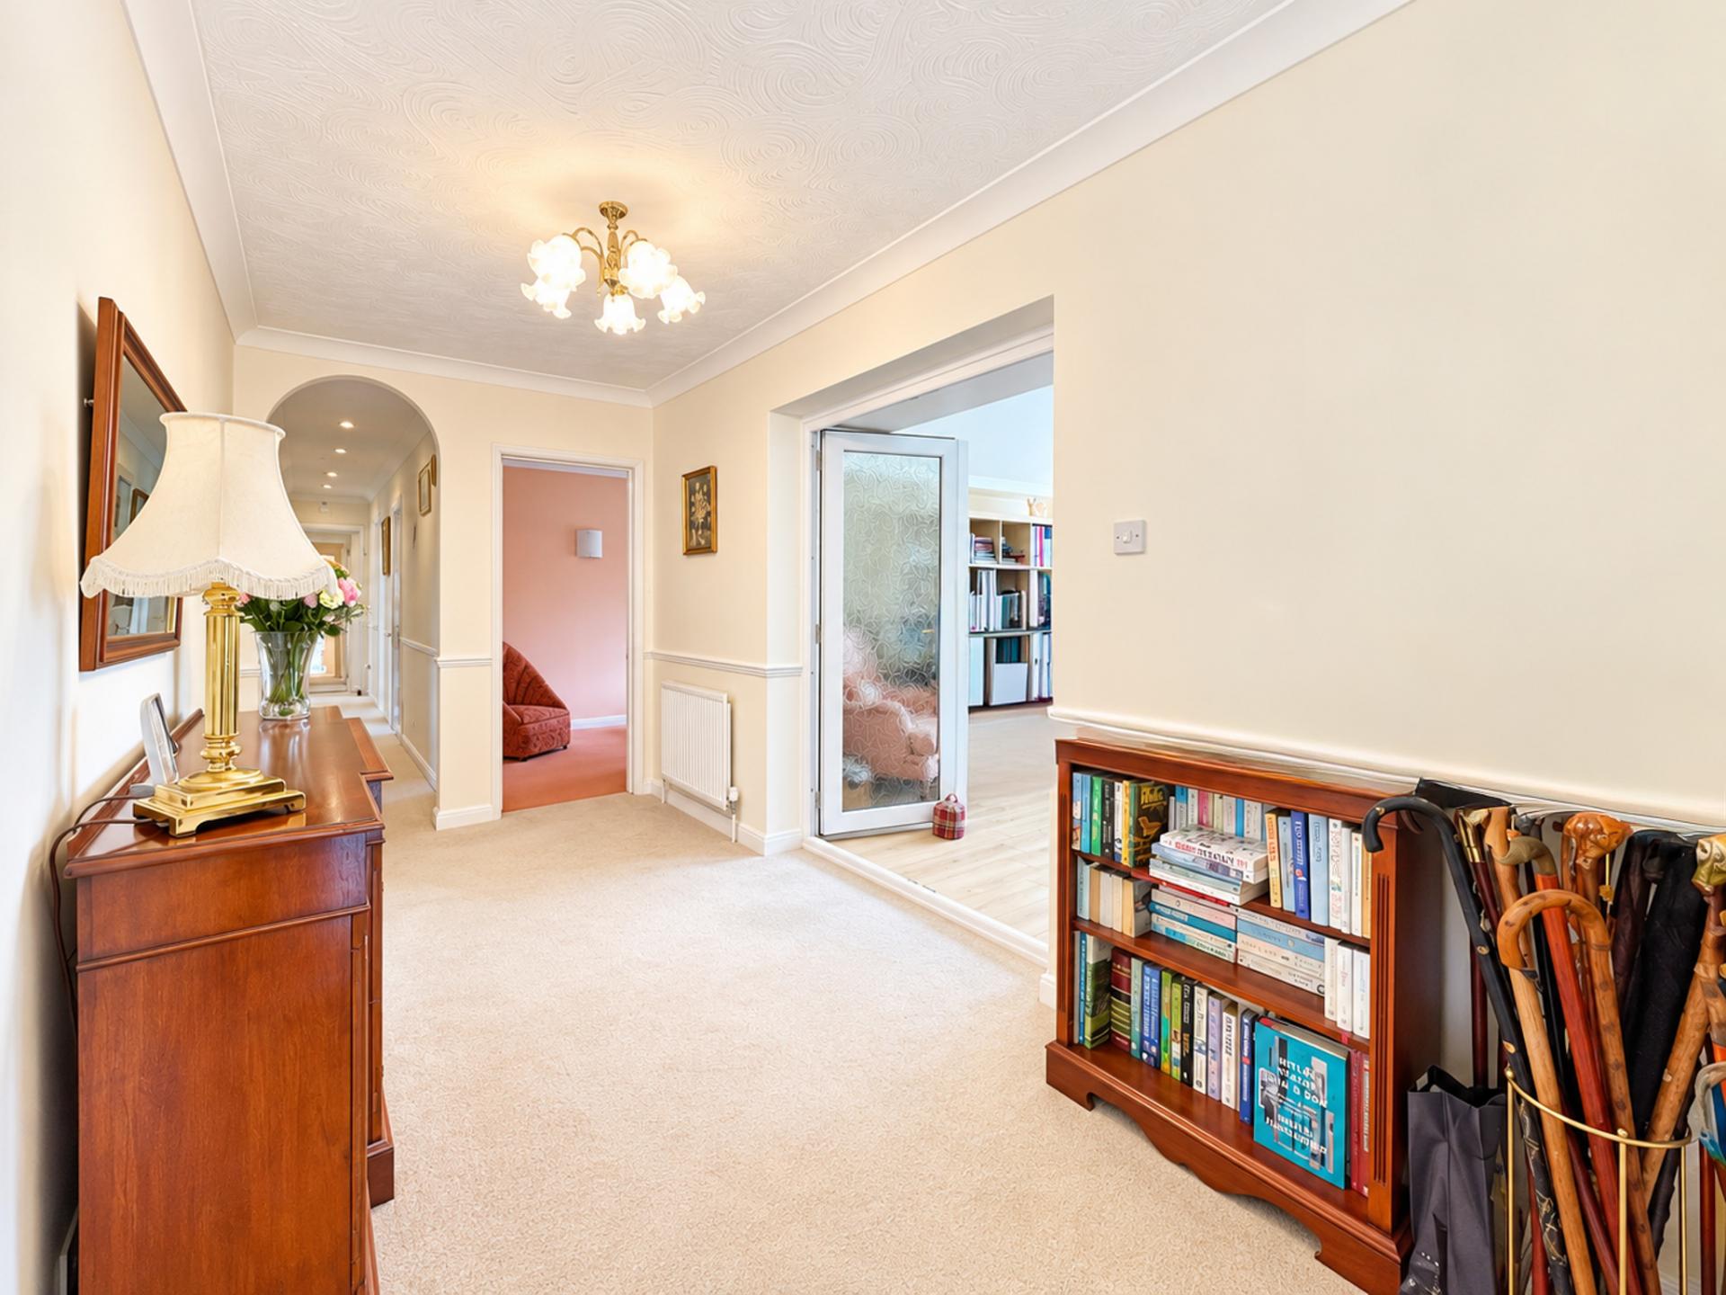
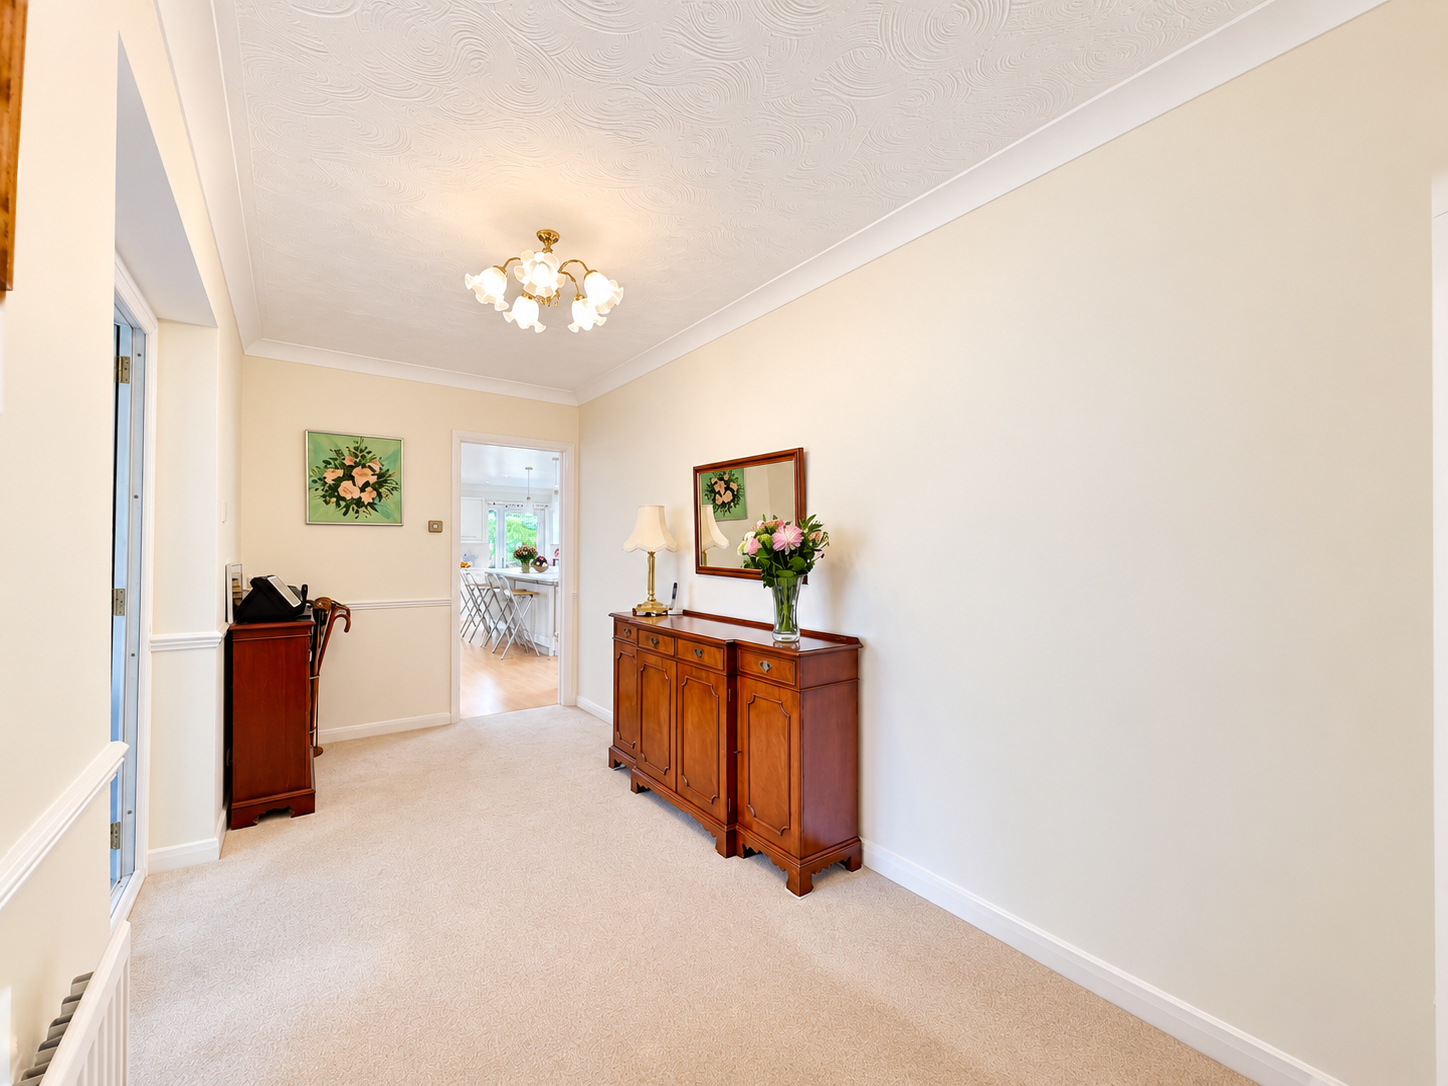
CENTRAL HALLWAY 6' 9" x 37' 9" (2.06m x 11.52m) With textured and coved ceiling with centre light point, central heating thermostat, single radiator, leading into inner hallway with textured and coved ceiling, 2 x centre light points, smoke alarm, storage cupboard off with shelving and hot water cylinder, further storage cupboard off with shelving and coat rail with lighting and textured ceiling. Off main hallway via double obscured UPVC double glazed patio doors leading into:
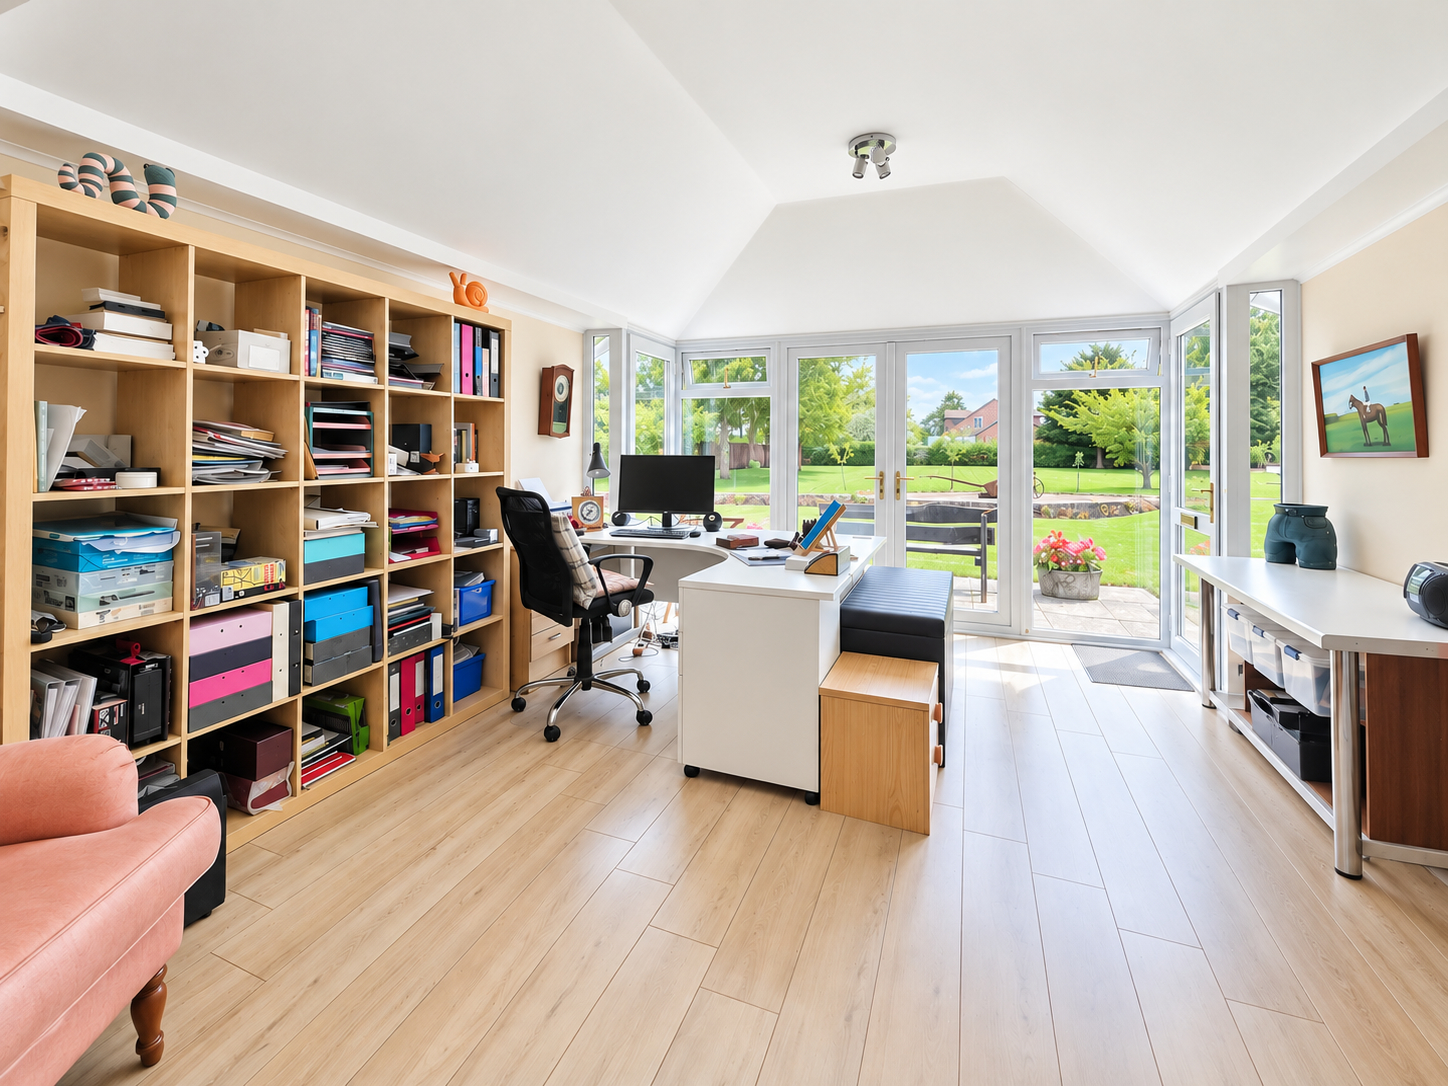
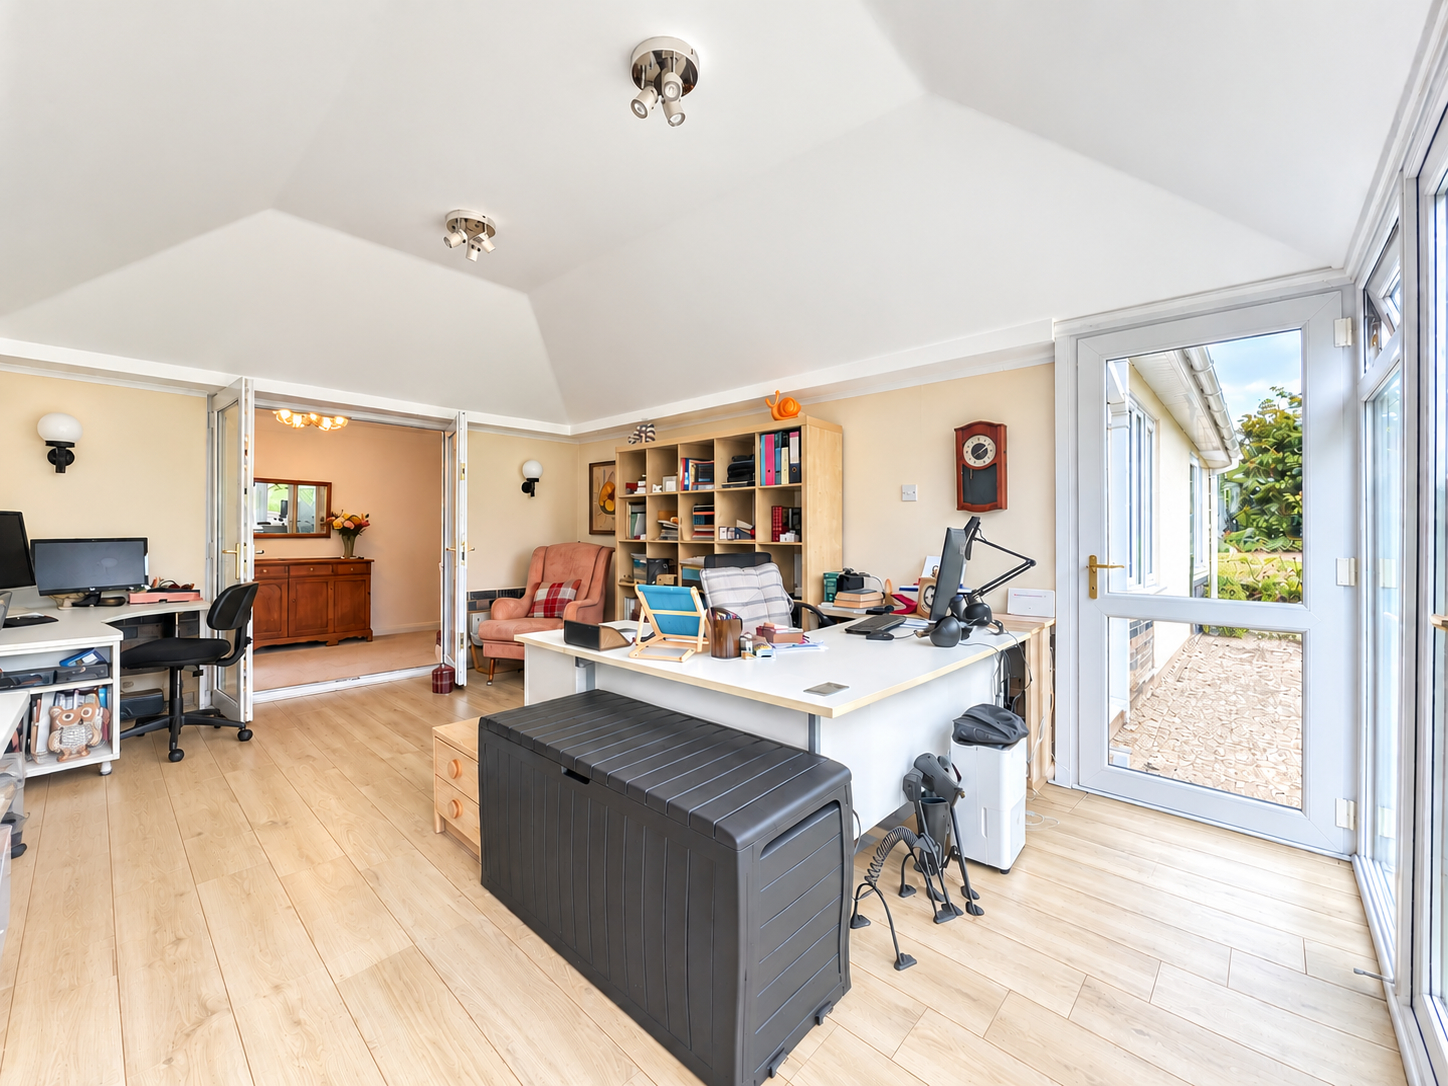
OFFICE / SUNROOM 13' 5" x 15' 5" (4.09m x 4.70m) With vaulted roof, 2 x centre spotlight fitments, fitted oak effect laminated flooring, double radiator, 2 x fitted wall lights, UPVC double glazed French doors to the front elevation with glazed panels either side and opening T light windows at the top. Additional doors either side of the French doors providing access to the front garden patio.
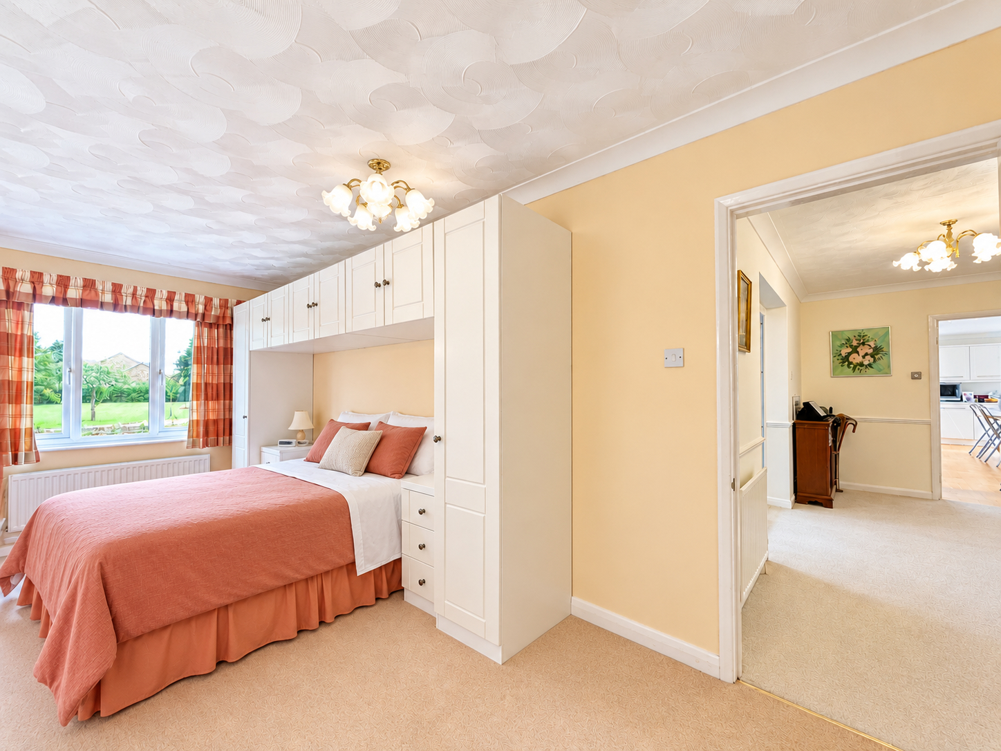
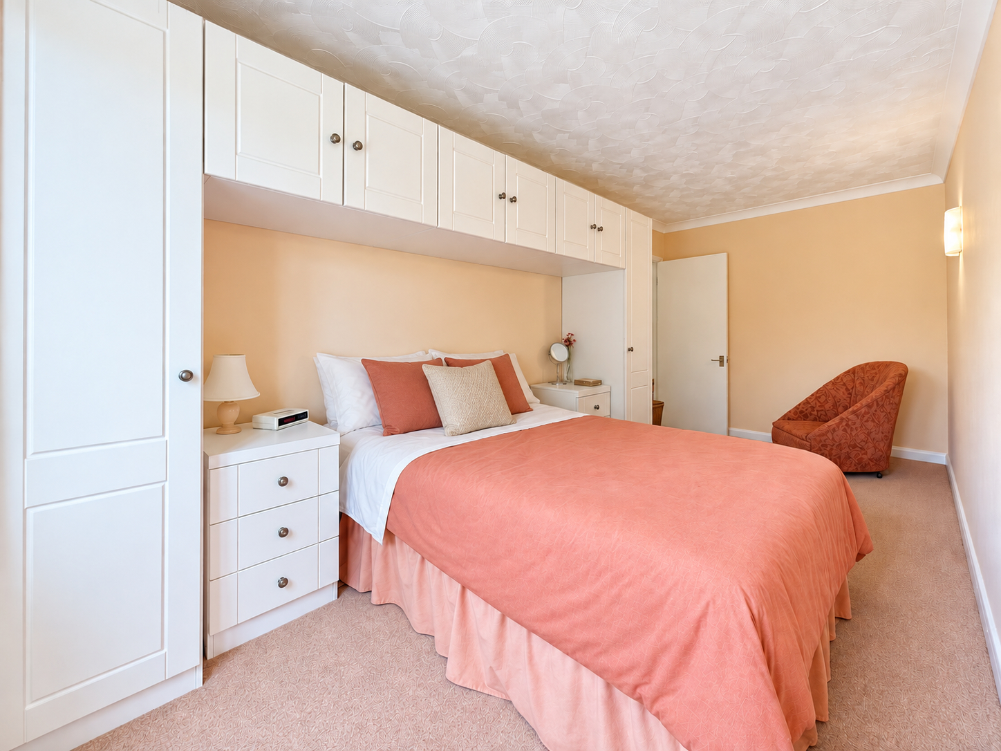
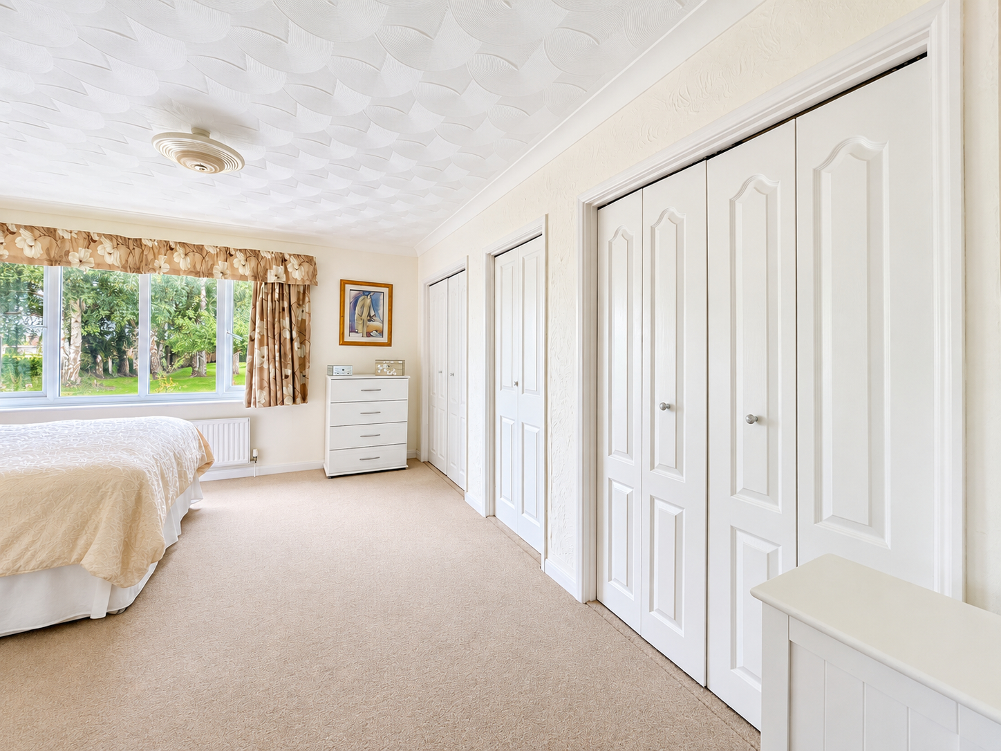
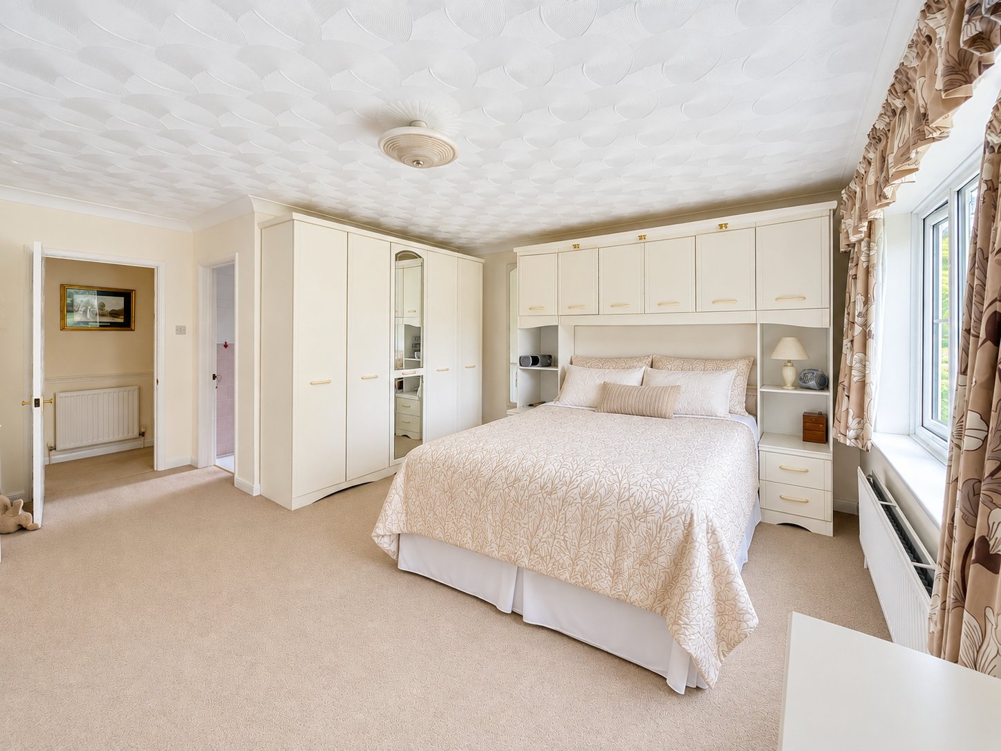
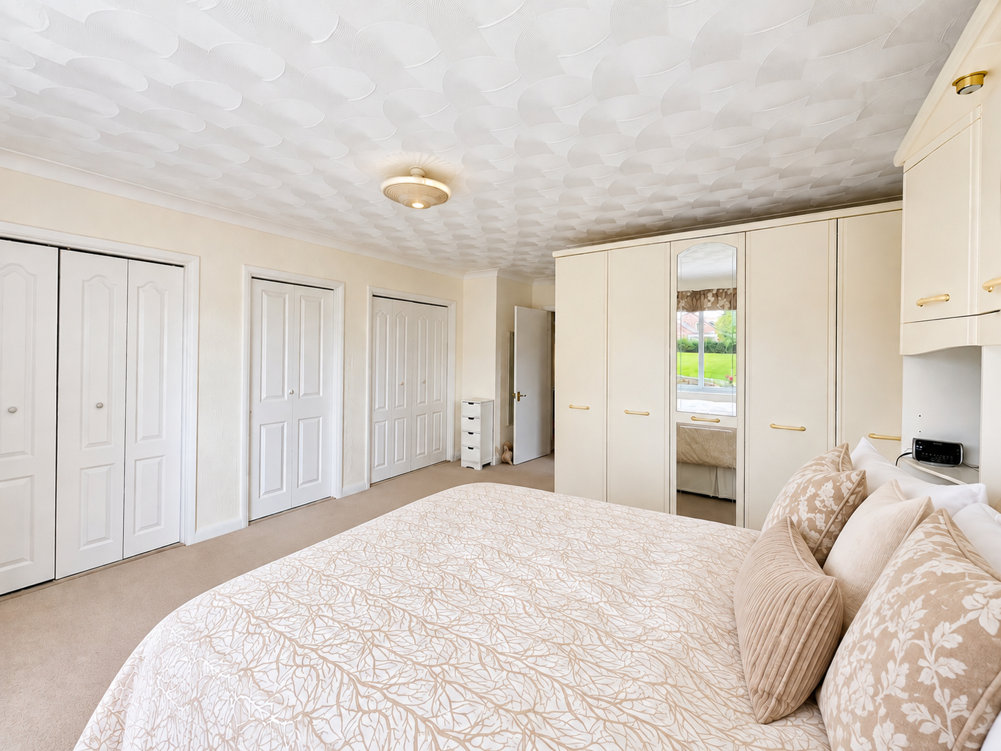
MASTER BEDROOM 17' 9" x 14' 4" (5.43m x 4.38m) With UPVC double glazed window to the front elevation, textured and coved ceiling with centre light point, double radiator, 2 x double wardrobes, 1 x single wardrobe, overbed storage unit, built in bedside cabinets, BT point, further 3 x double wardrobes fitted into recess with hanging rail, shelving and lighting.
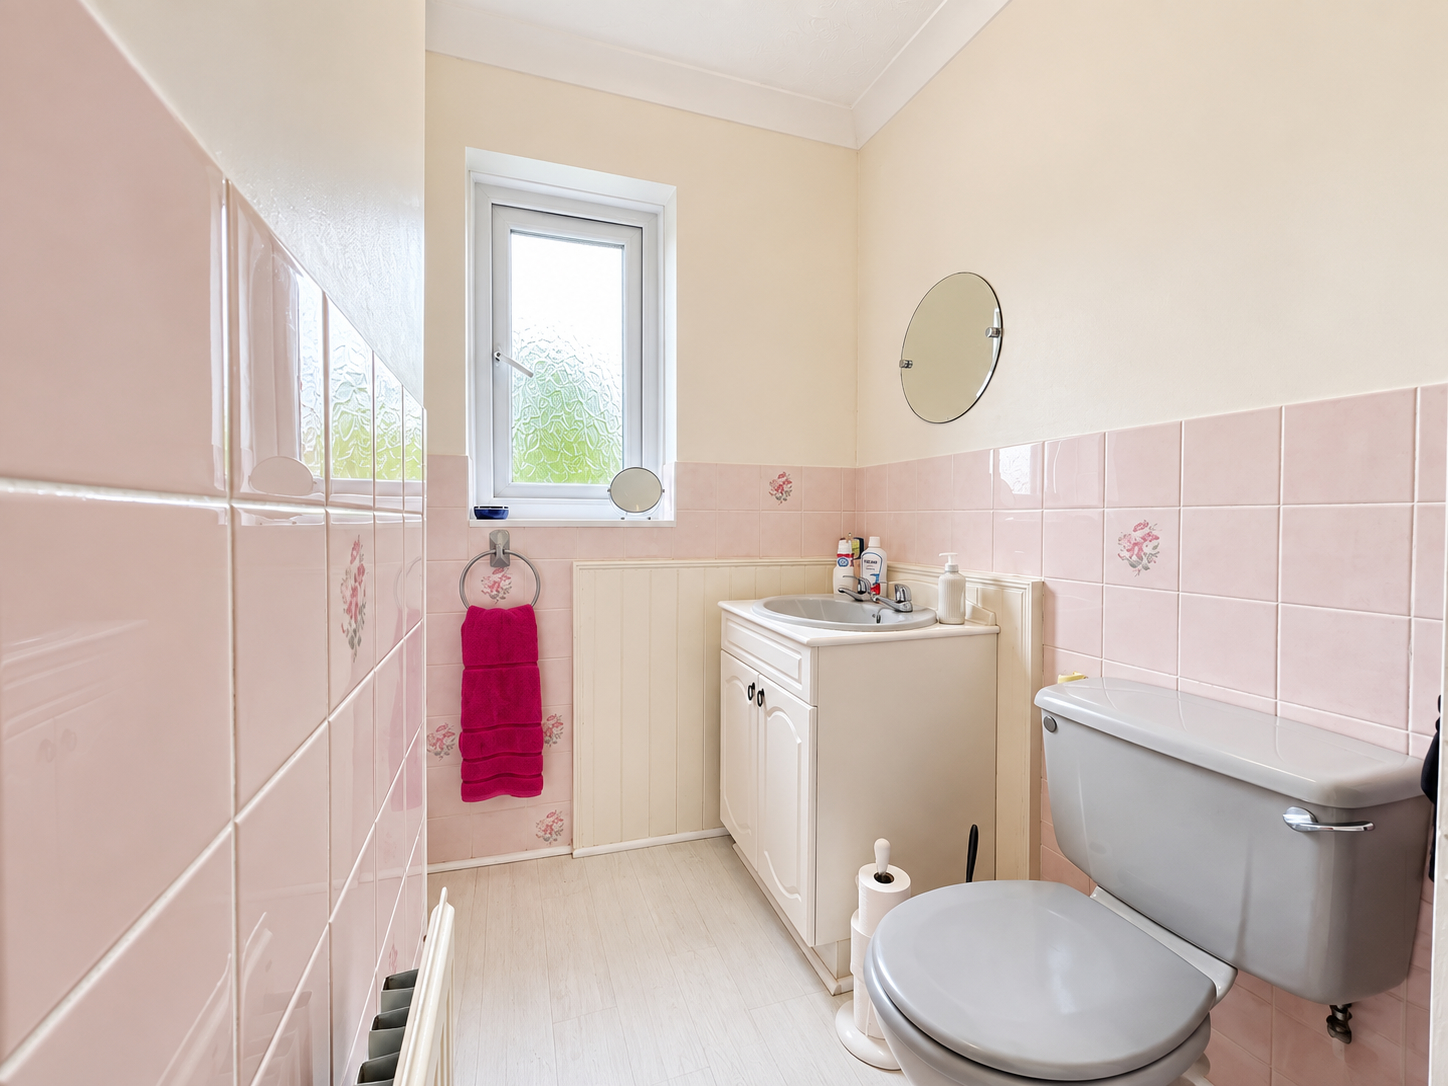
MASTER ENSUITE 8' 2" x 7' 10" (2.51m x 2.39m) With obscured UPVC double glazed window to the side elevation, textured and coved ceiling with centre light point, fitted laminated flooring, single radiator, part tiled walls, fitted with a 3 piece suite comprising of low level WC, wash hand basin fitted into vanity unit, wall mirror, shower rail and curtain, shower cubicle with Mira thermostatic shower over.
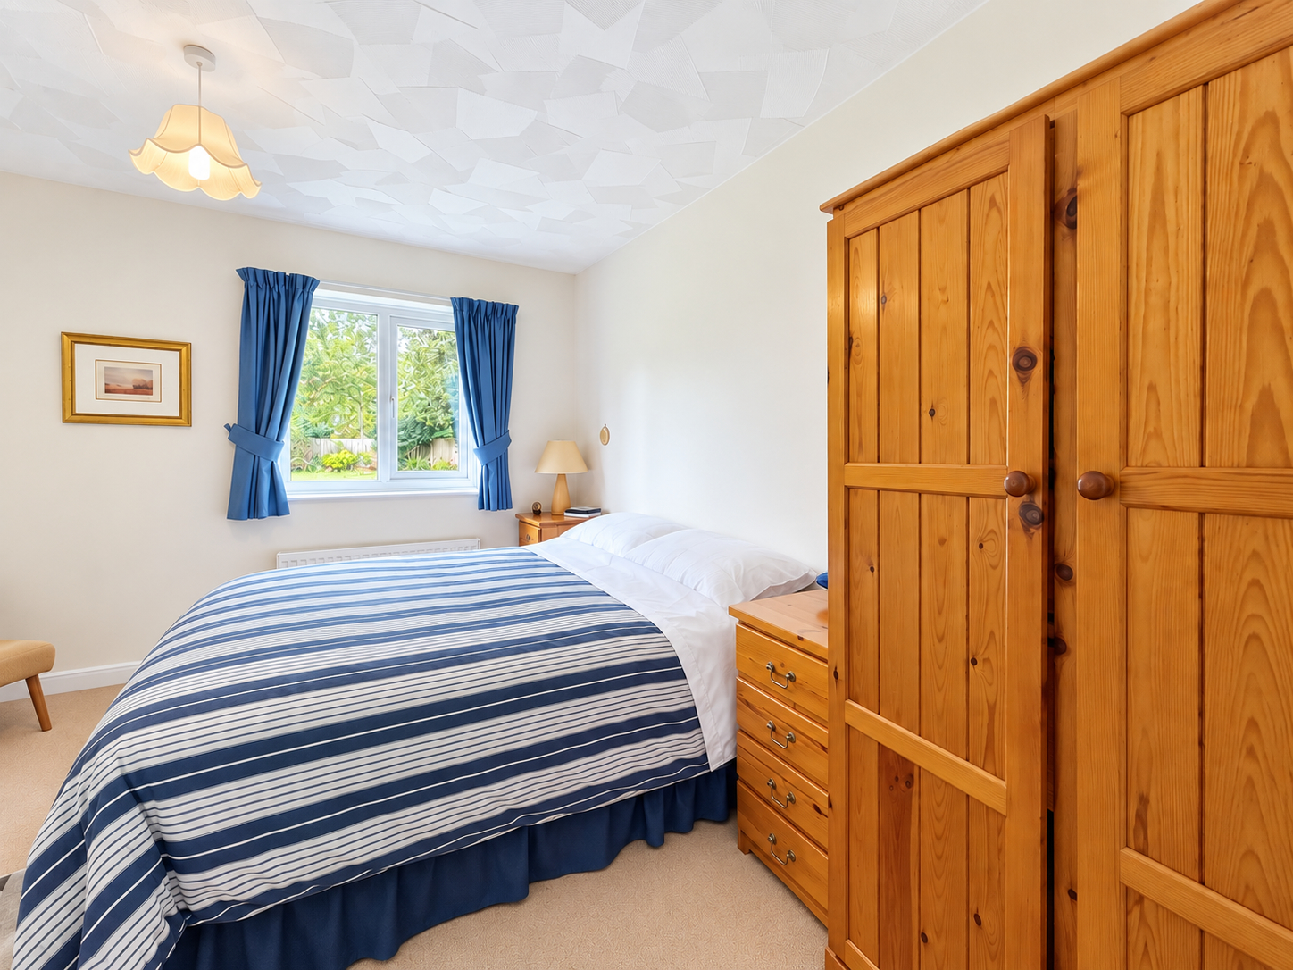
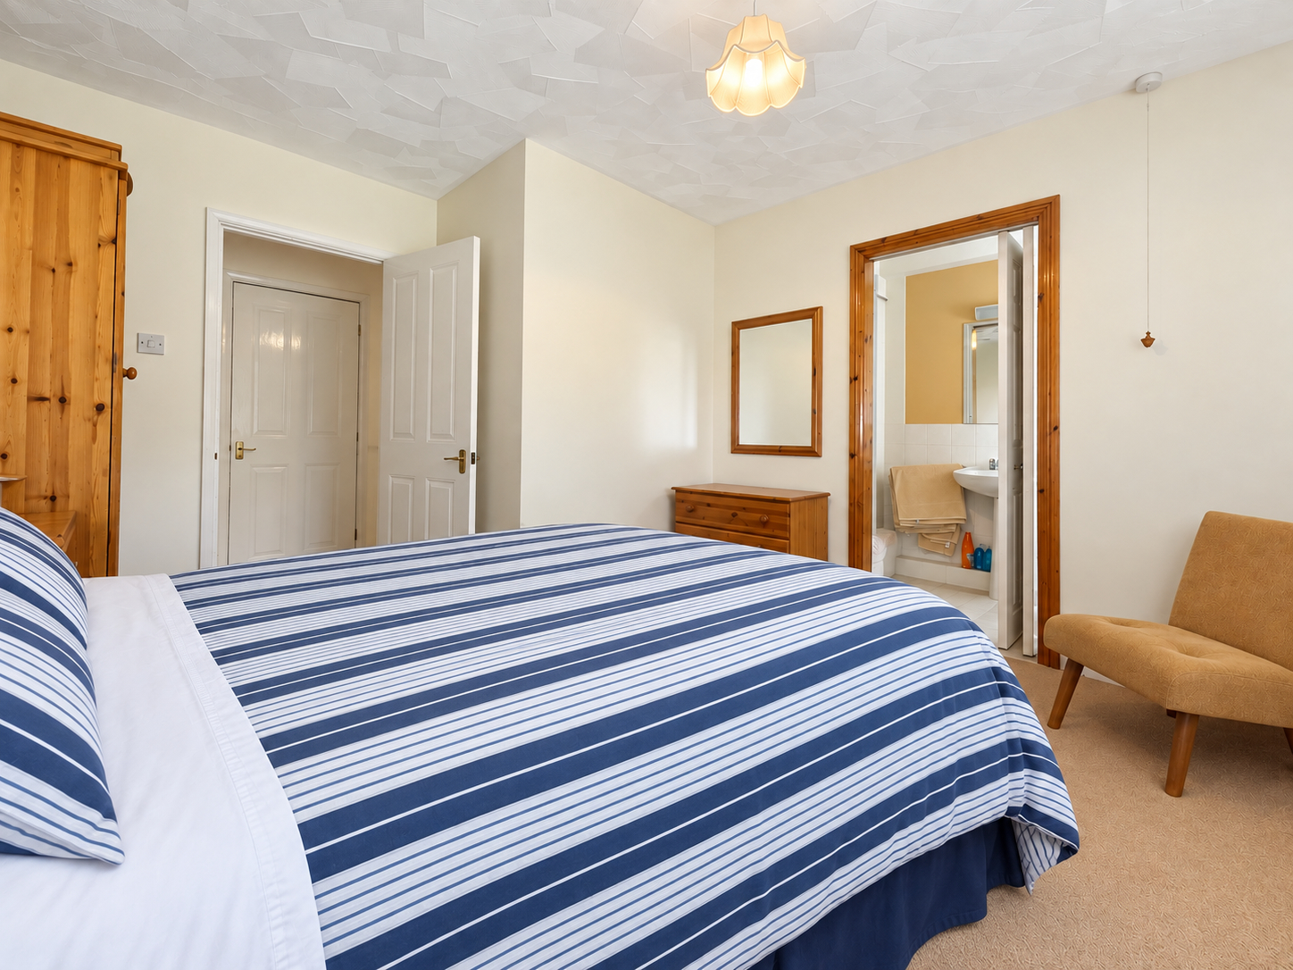
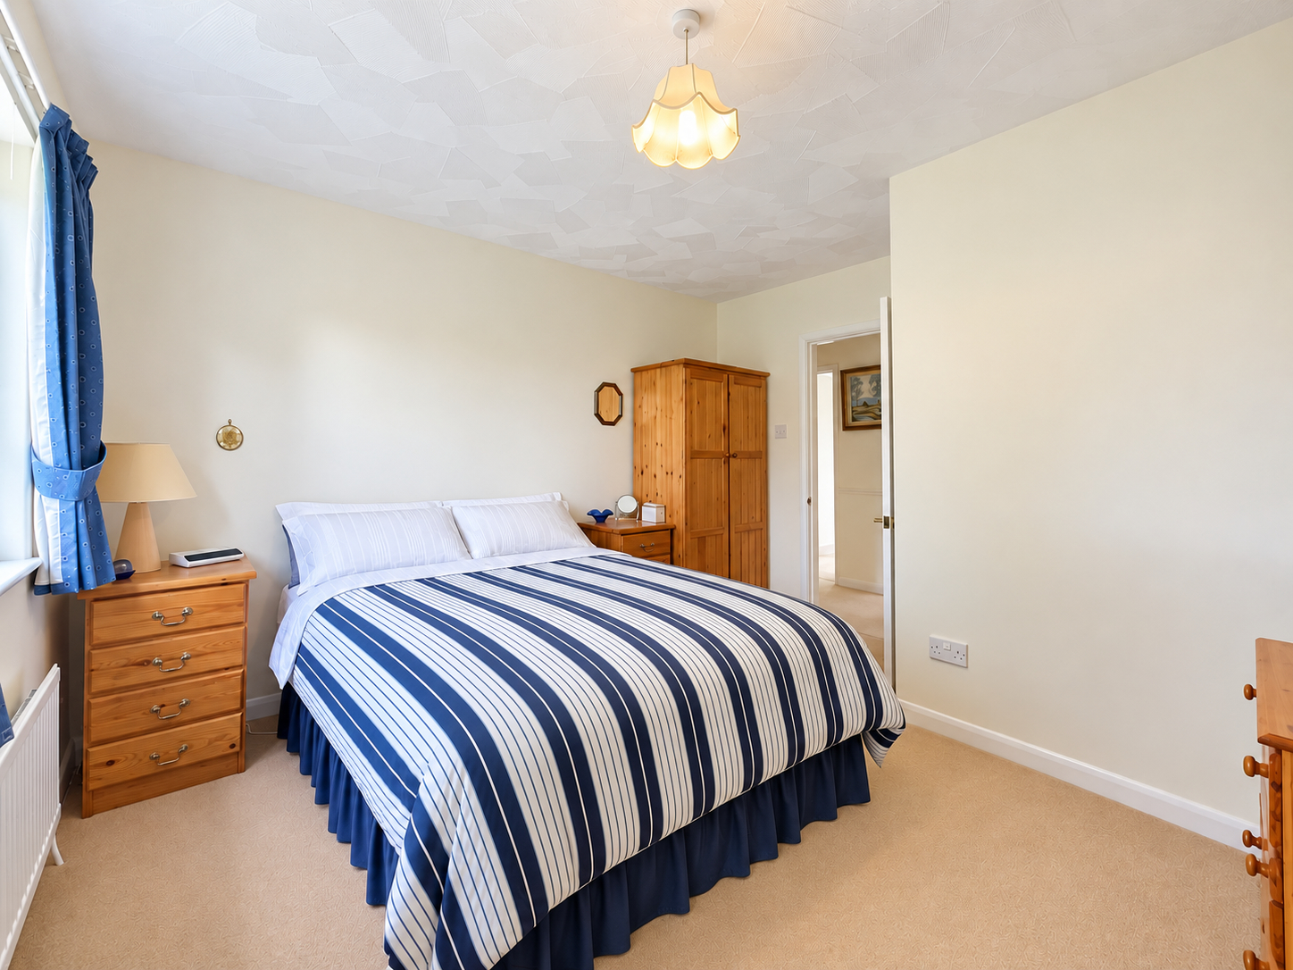
BEDROOM 2 11' 3" x 12' 2" (3.44m x 3.72m) With UPVC double glazed window to the rear elevation, textured ceiling with centre light point, single radiator.
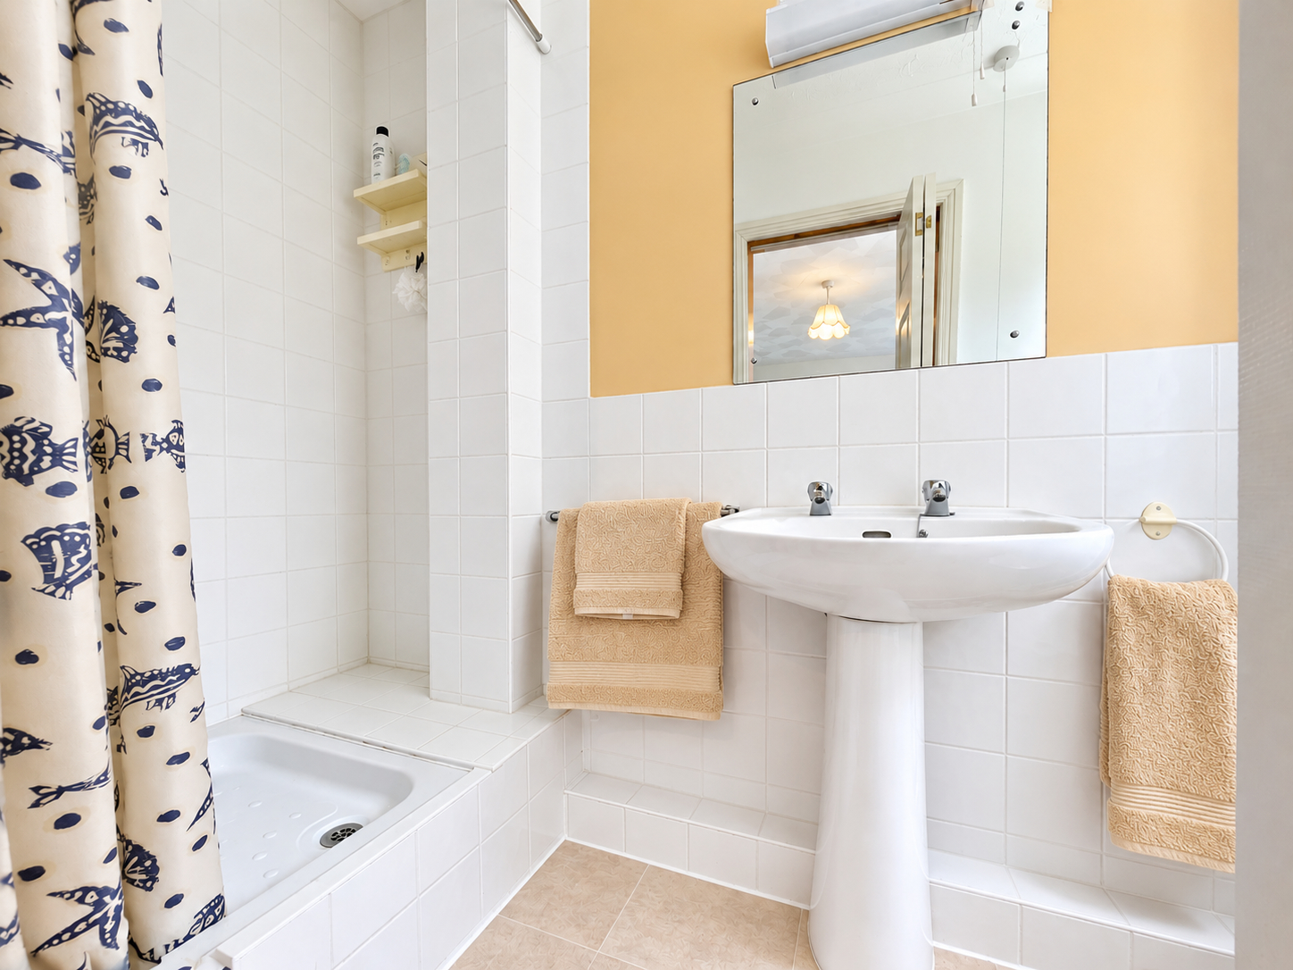
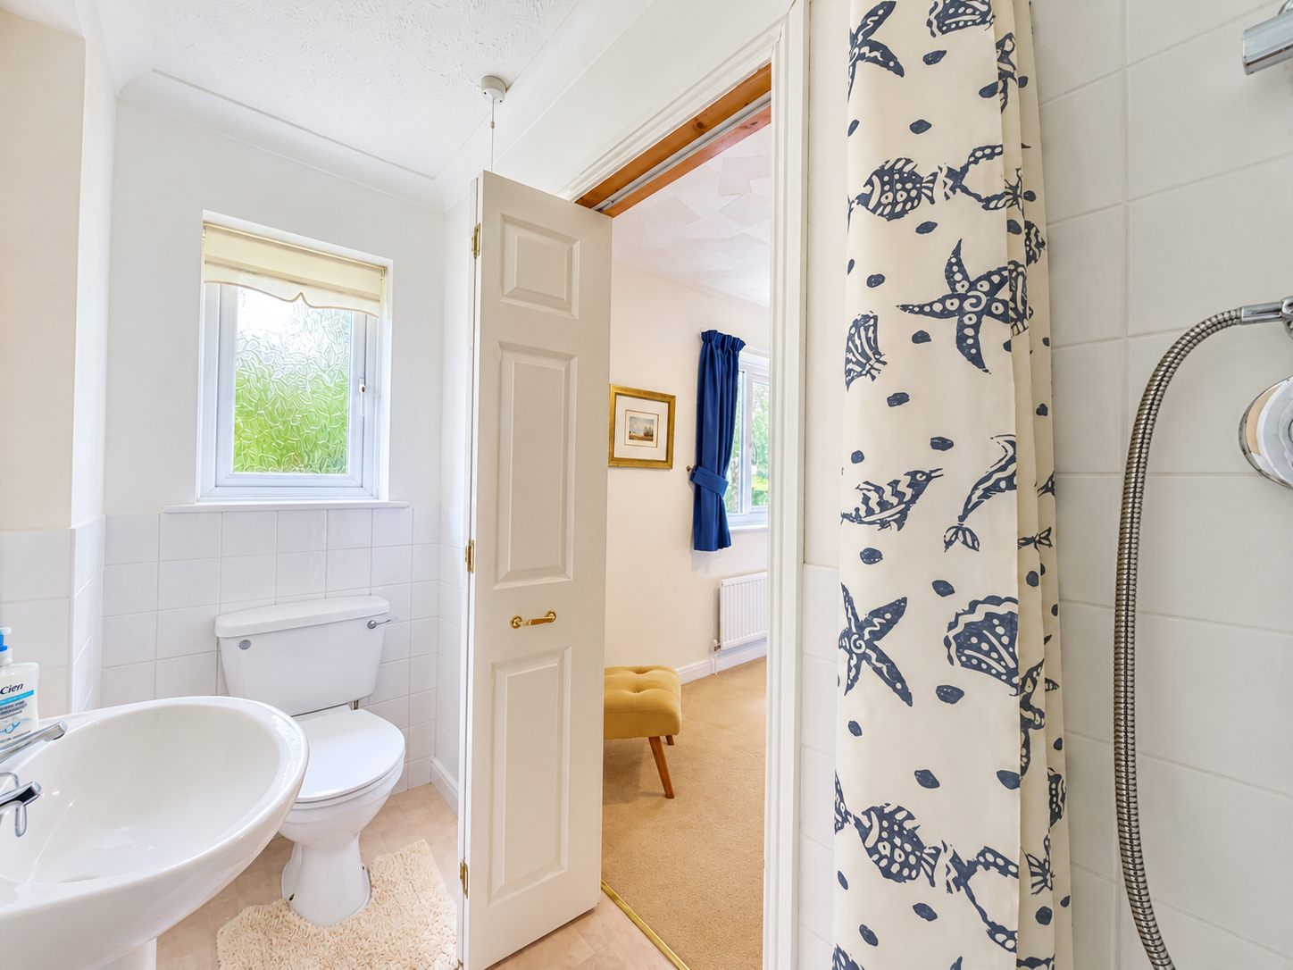
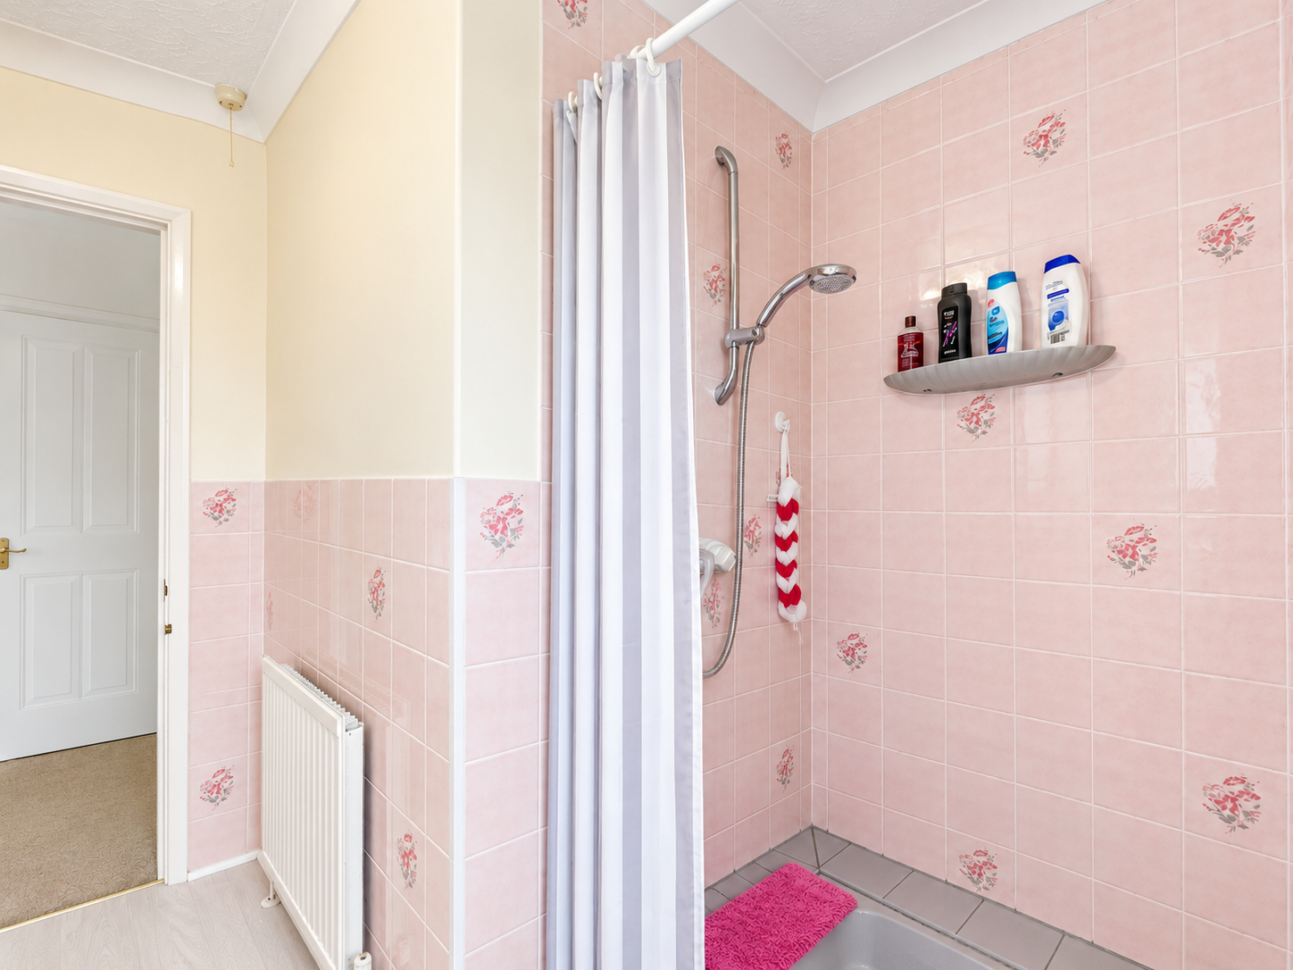
BEDROOM 2 ENSUITE 3' 8" x 8' 8" (1.12m x 2.66m) With obscured UPVC double glazed window to the rear elevation, textured and coved ceiling with centre light point and extractor fan, vinyl floor covering, part tiled walls, full tiling to shower enclosure, fitted with a 3 piece suite comprising of low level WC, pedestal wash hand basin, wall mirror over with light and shaver point, shower enclosure with fitted thermostatic shower over with curtain rail and curtain
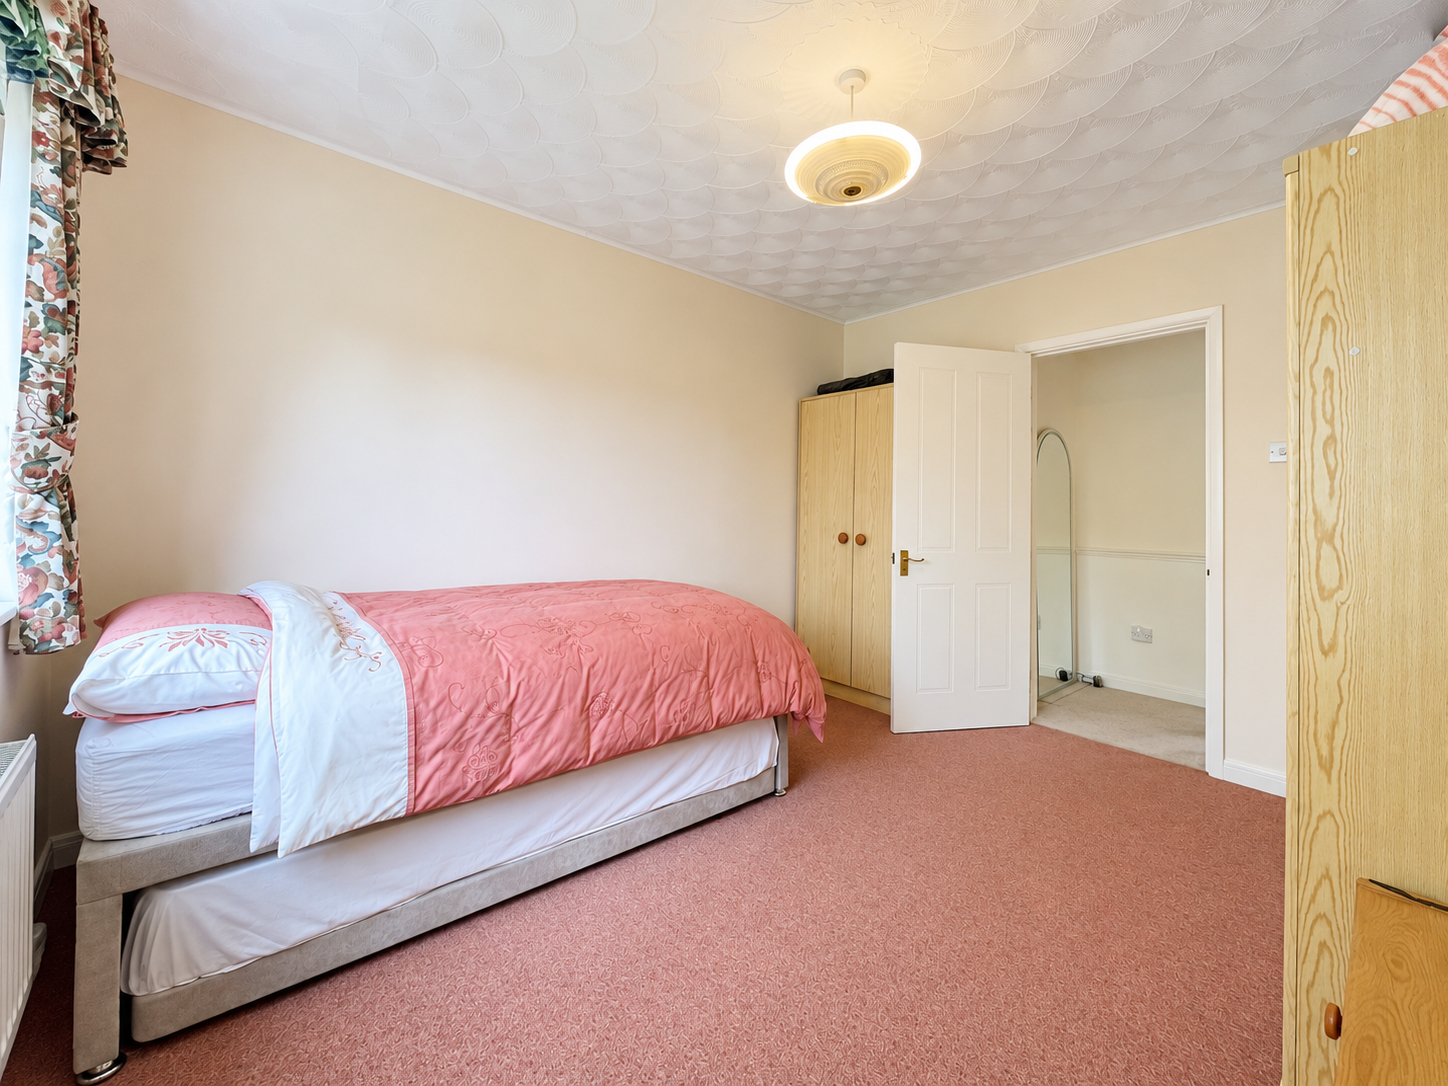
BEDROOM 3 10' 0" x 12' 3" (3.05m x 3.74m) With UPVC double glazed window to the rear elevation, textured ceiling with centre light point, single radiator.
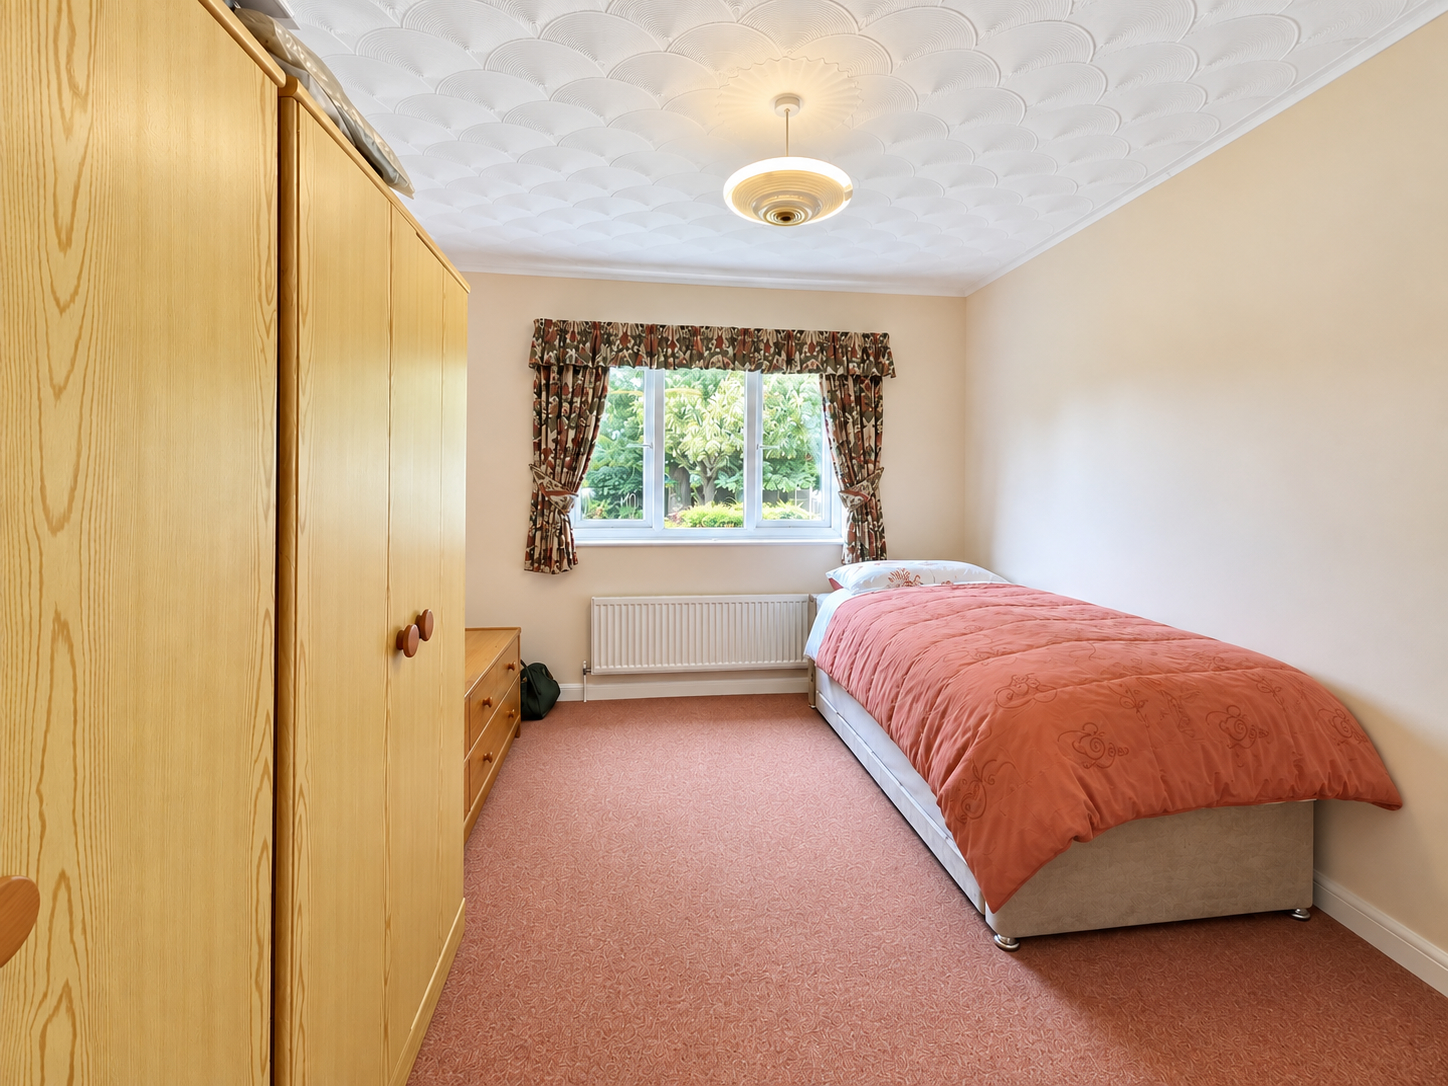
BEDROOM 4 7' 8" x 17' 7" (2.35m x 5.38m) With UPVC double glazed window to the front elevation, textured ceiling with centre light point, single radiator. Fitted wardrobes either side of bed and over. Matching free standing bedside tables.
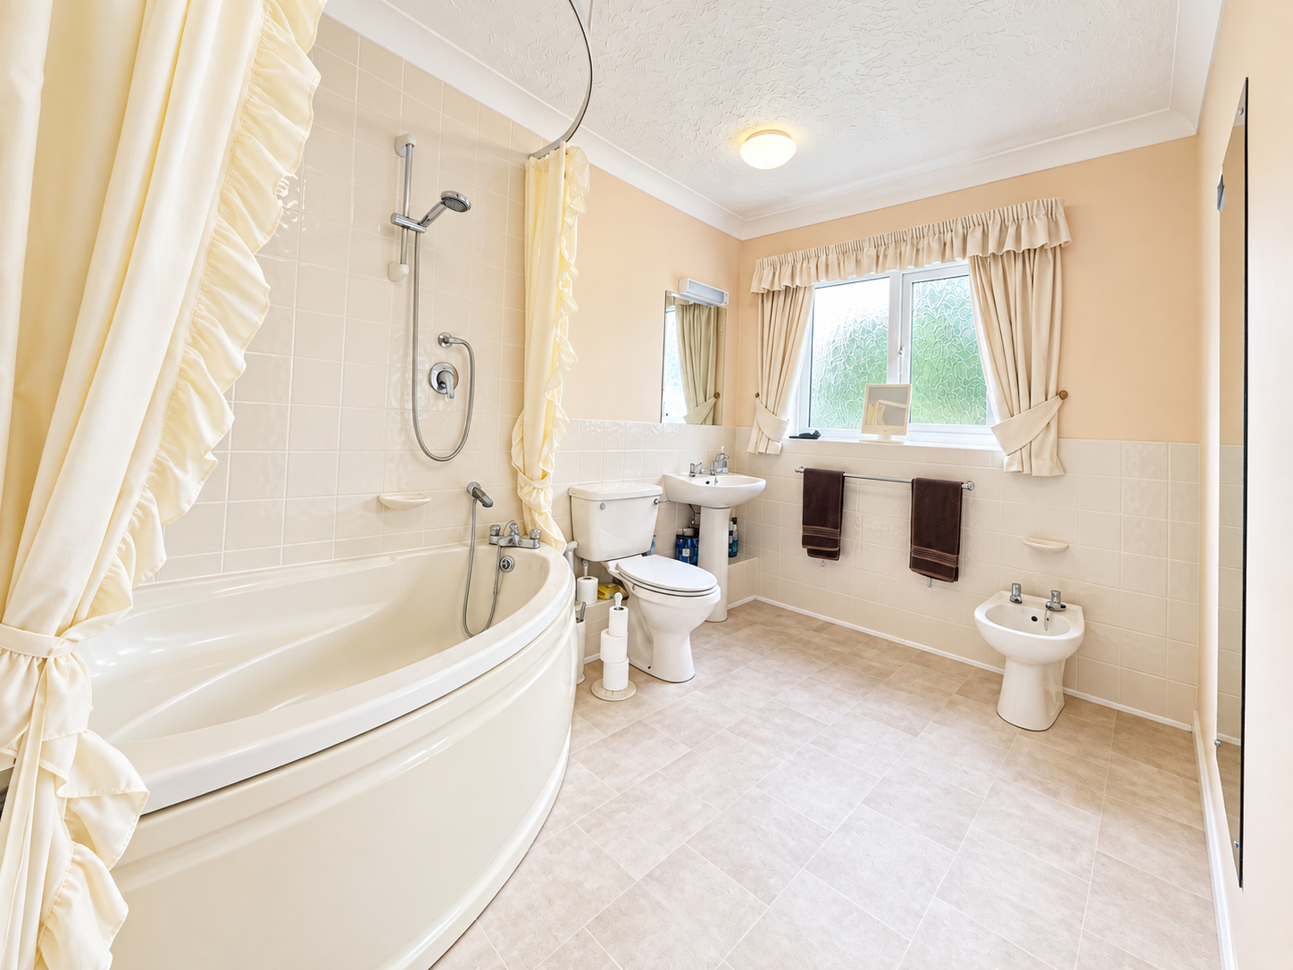
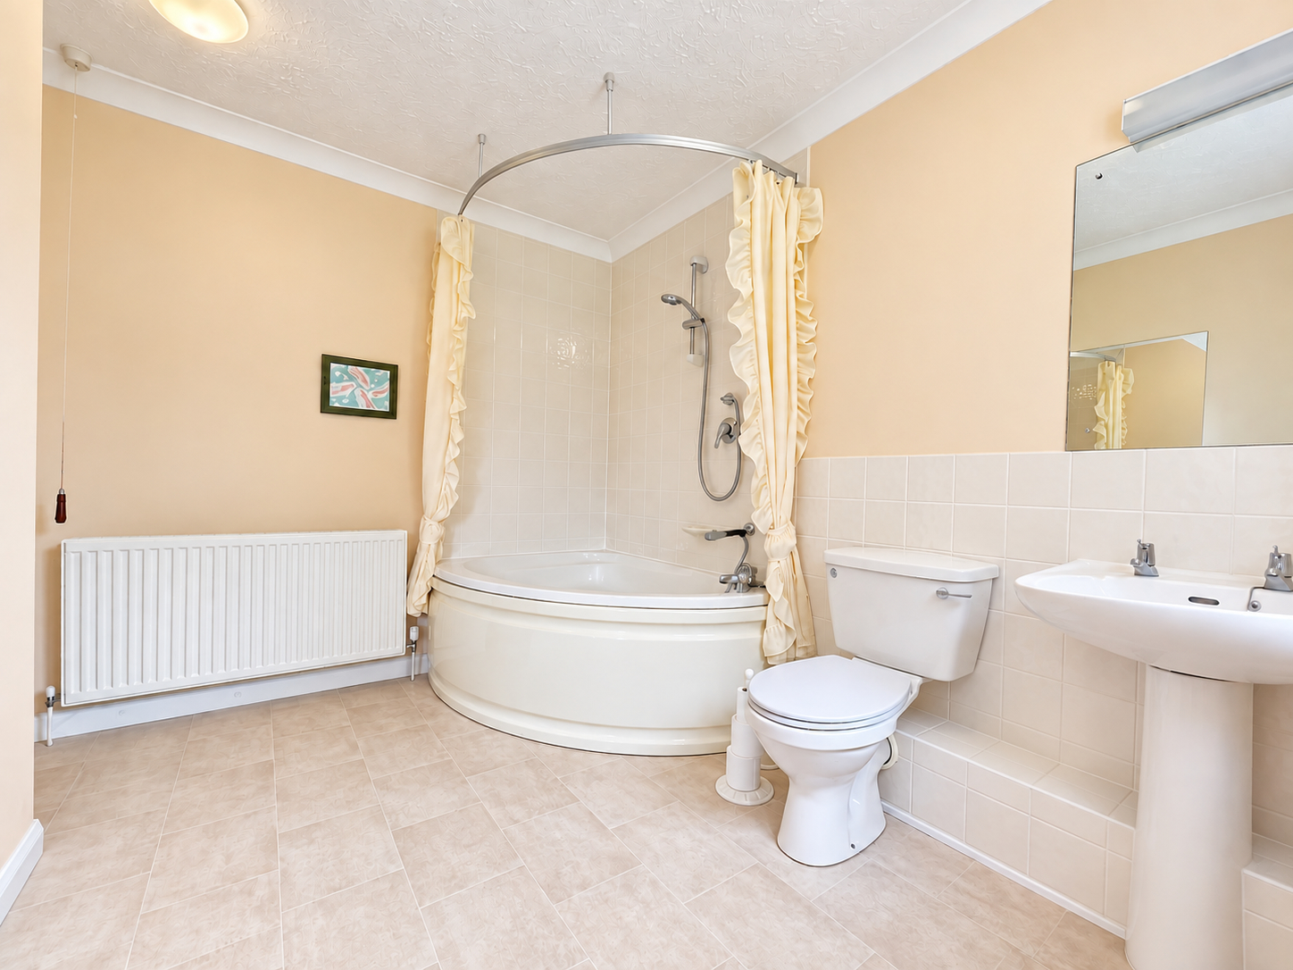
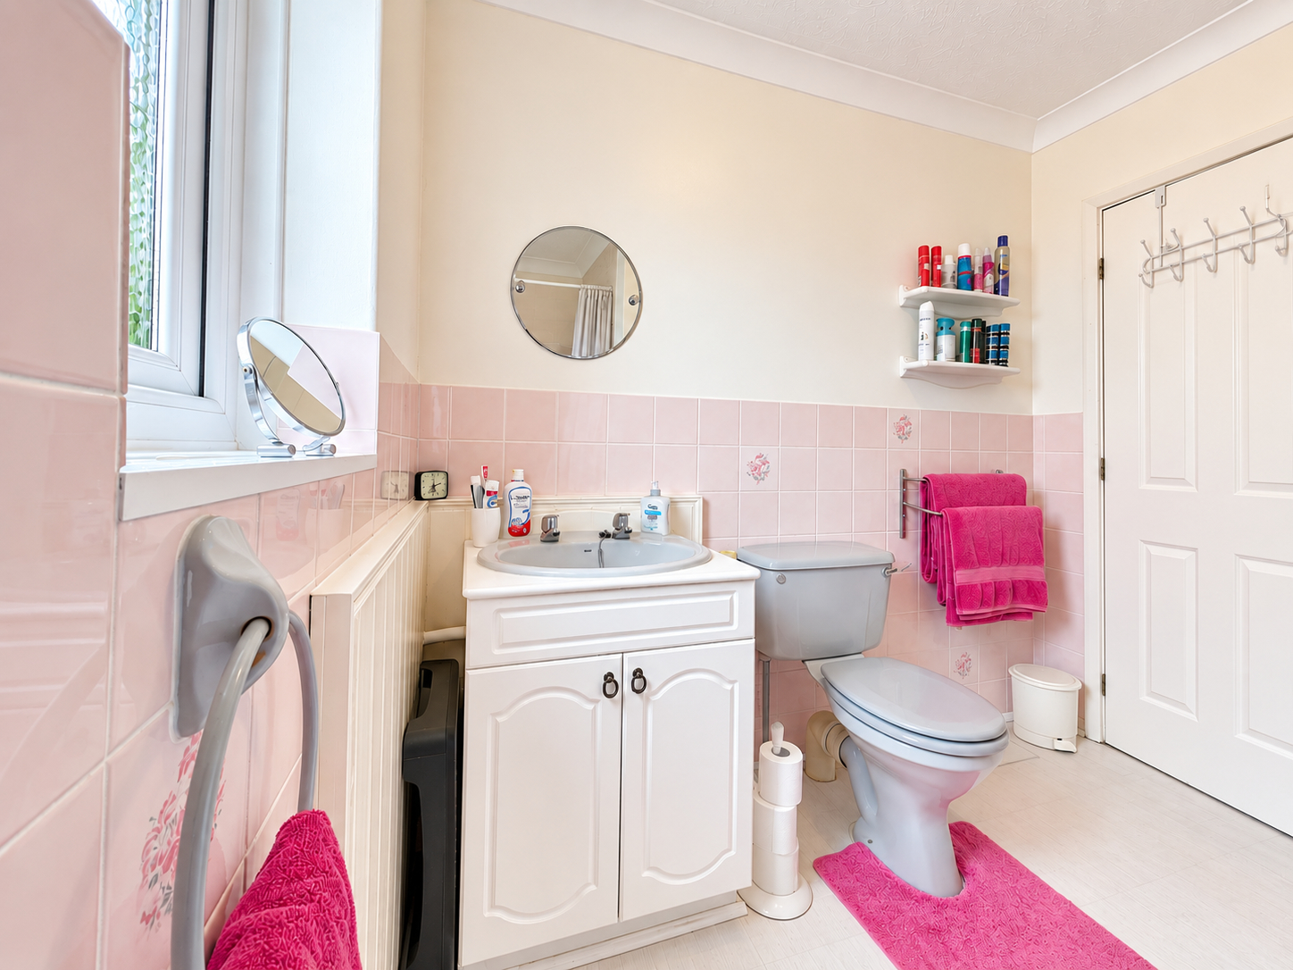
FAMILY BATHROOM 7' 2" x 10' 7" (2.19m x 3.24m) With obscured UPVC double glazed window to the rear elevation, textured and coved ceiling with 2 x centre light fittings, part walled tiling, full tiling to bath area, double radiator, fitted with a 4 piece suite comprising of low level WC, pedestal wash hand basin with wall mirror over with light and shaver point, bidet, corner bath with further shower attachment, fitted thermostatic shower over bath with curtain rail and shower curtain.
EXTERIOR Private gravelled driveway leading to extensive lawned area with a wide range of mature shrub and tree borders, patio area, further gravelled driveway to the side of the property, central roundabout and lawned area, brick pillared entrance with 5 bar gate leading into a further extensive gravelled area with lawned and shrub borders to the side and hedged boundaries, extensive patio area to the rear, outdoor lighting, tap. To the rear garden there are extensive lawned areas with a wide range of shrubs and trees, paved pathways, wooden garden shed and glasshouse.
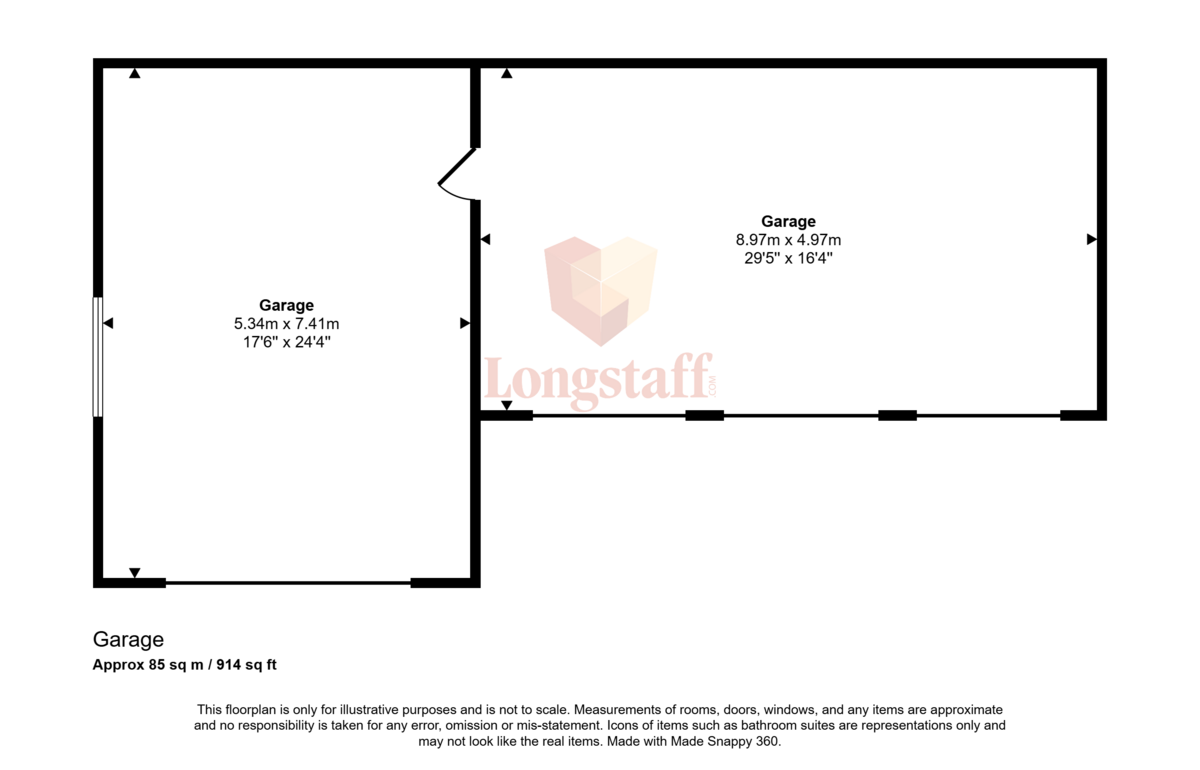
TRIPLE GARAGE (RIGHT) 18' 3" x 32' 1" (5.57m x 9.78m) With 3 roller shutter doors (1 x electric), storage into eaves, strip lighting, power points, side access door leading into further brick-built garage.
DOUBLE GARAGE (LEFT) 18' 6" x 26' 3" (5.65m x 8.02m) With electric up and over door to the front elevation, storage into eaves, UPVC obscured double glazed window to the side elevation, fitted workbench, space for fridge and freezer, electric consumer unit.
The garages offer annexe potential subject to planning regulations.
SOLAR PANELS There are 16 solar panels installed on the bungalow, comprising eight panels positioned above the hallway and a further eight above the principal bedroom. The panels benefit from an attractive Feed-in Tariff arrangement, providing the property with the added advantage of an ongoing income from the generation of renewable energy.
DIRECTIONS From Spalding proceed in an easterly direction along the A151 continuing past Weston and on to Moulton. Turning left off the main road into Fold Lane, continuing to Loose Gate Road. Continue on this road until you enter the village (approx.1 mile), then take the first turning right into Pipwell Gate. The entrance to the property is on the left-hand side after the cottages, sign posted at the bottom of the drive.
AMENITIES There is a local pub within the village. The well served village of Moulton is 2 miles distant with general stores, post office, primary school, doctors' surgery and bus connections to Spalding and Kings Lynn.
The market towns of Spalding and Holbeach are each approximately 6 miles distant.
Property Ref: 101505032593
Similar Properties
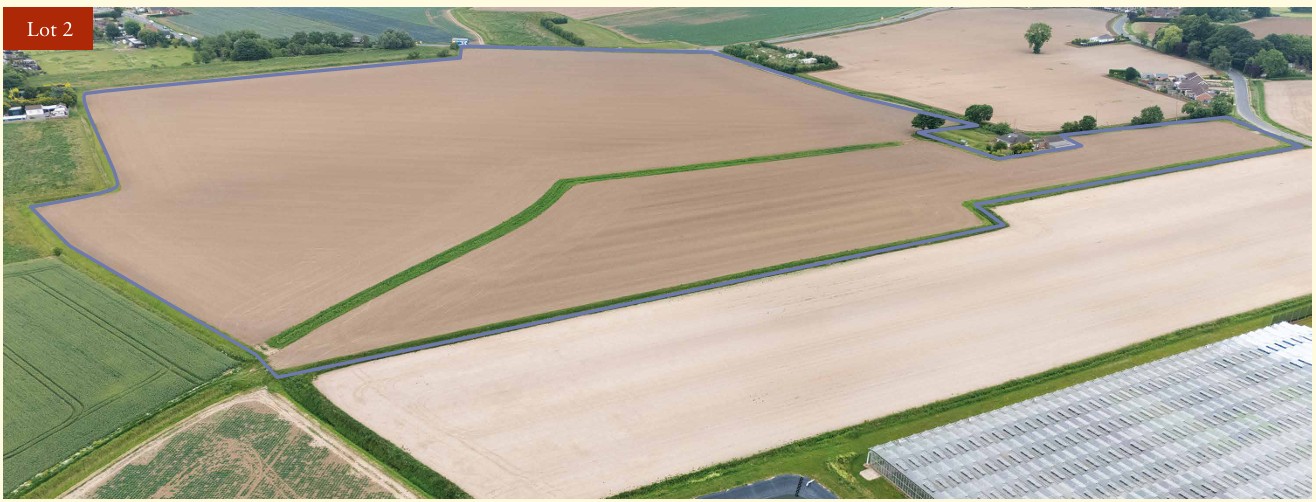
Lot 2 13.76 Hectares (34.00 Acres) or thereabouts
Land | Guide Price £530,000
*** BEST AND FINAL OFFERS*** BY FRIDAY 18TH SEPTEMBER 2026 AT 12 NOON.An opportunity to purchase prime Grade I, highly p...
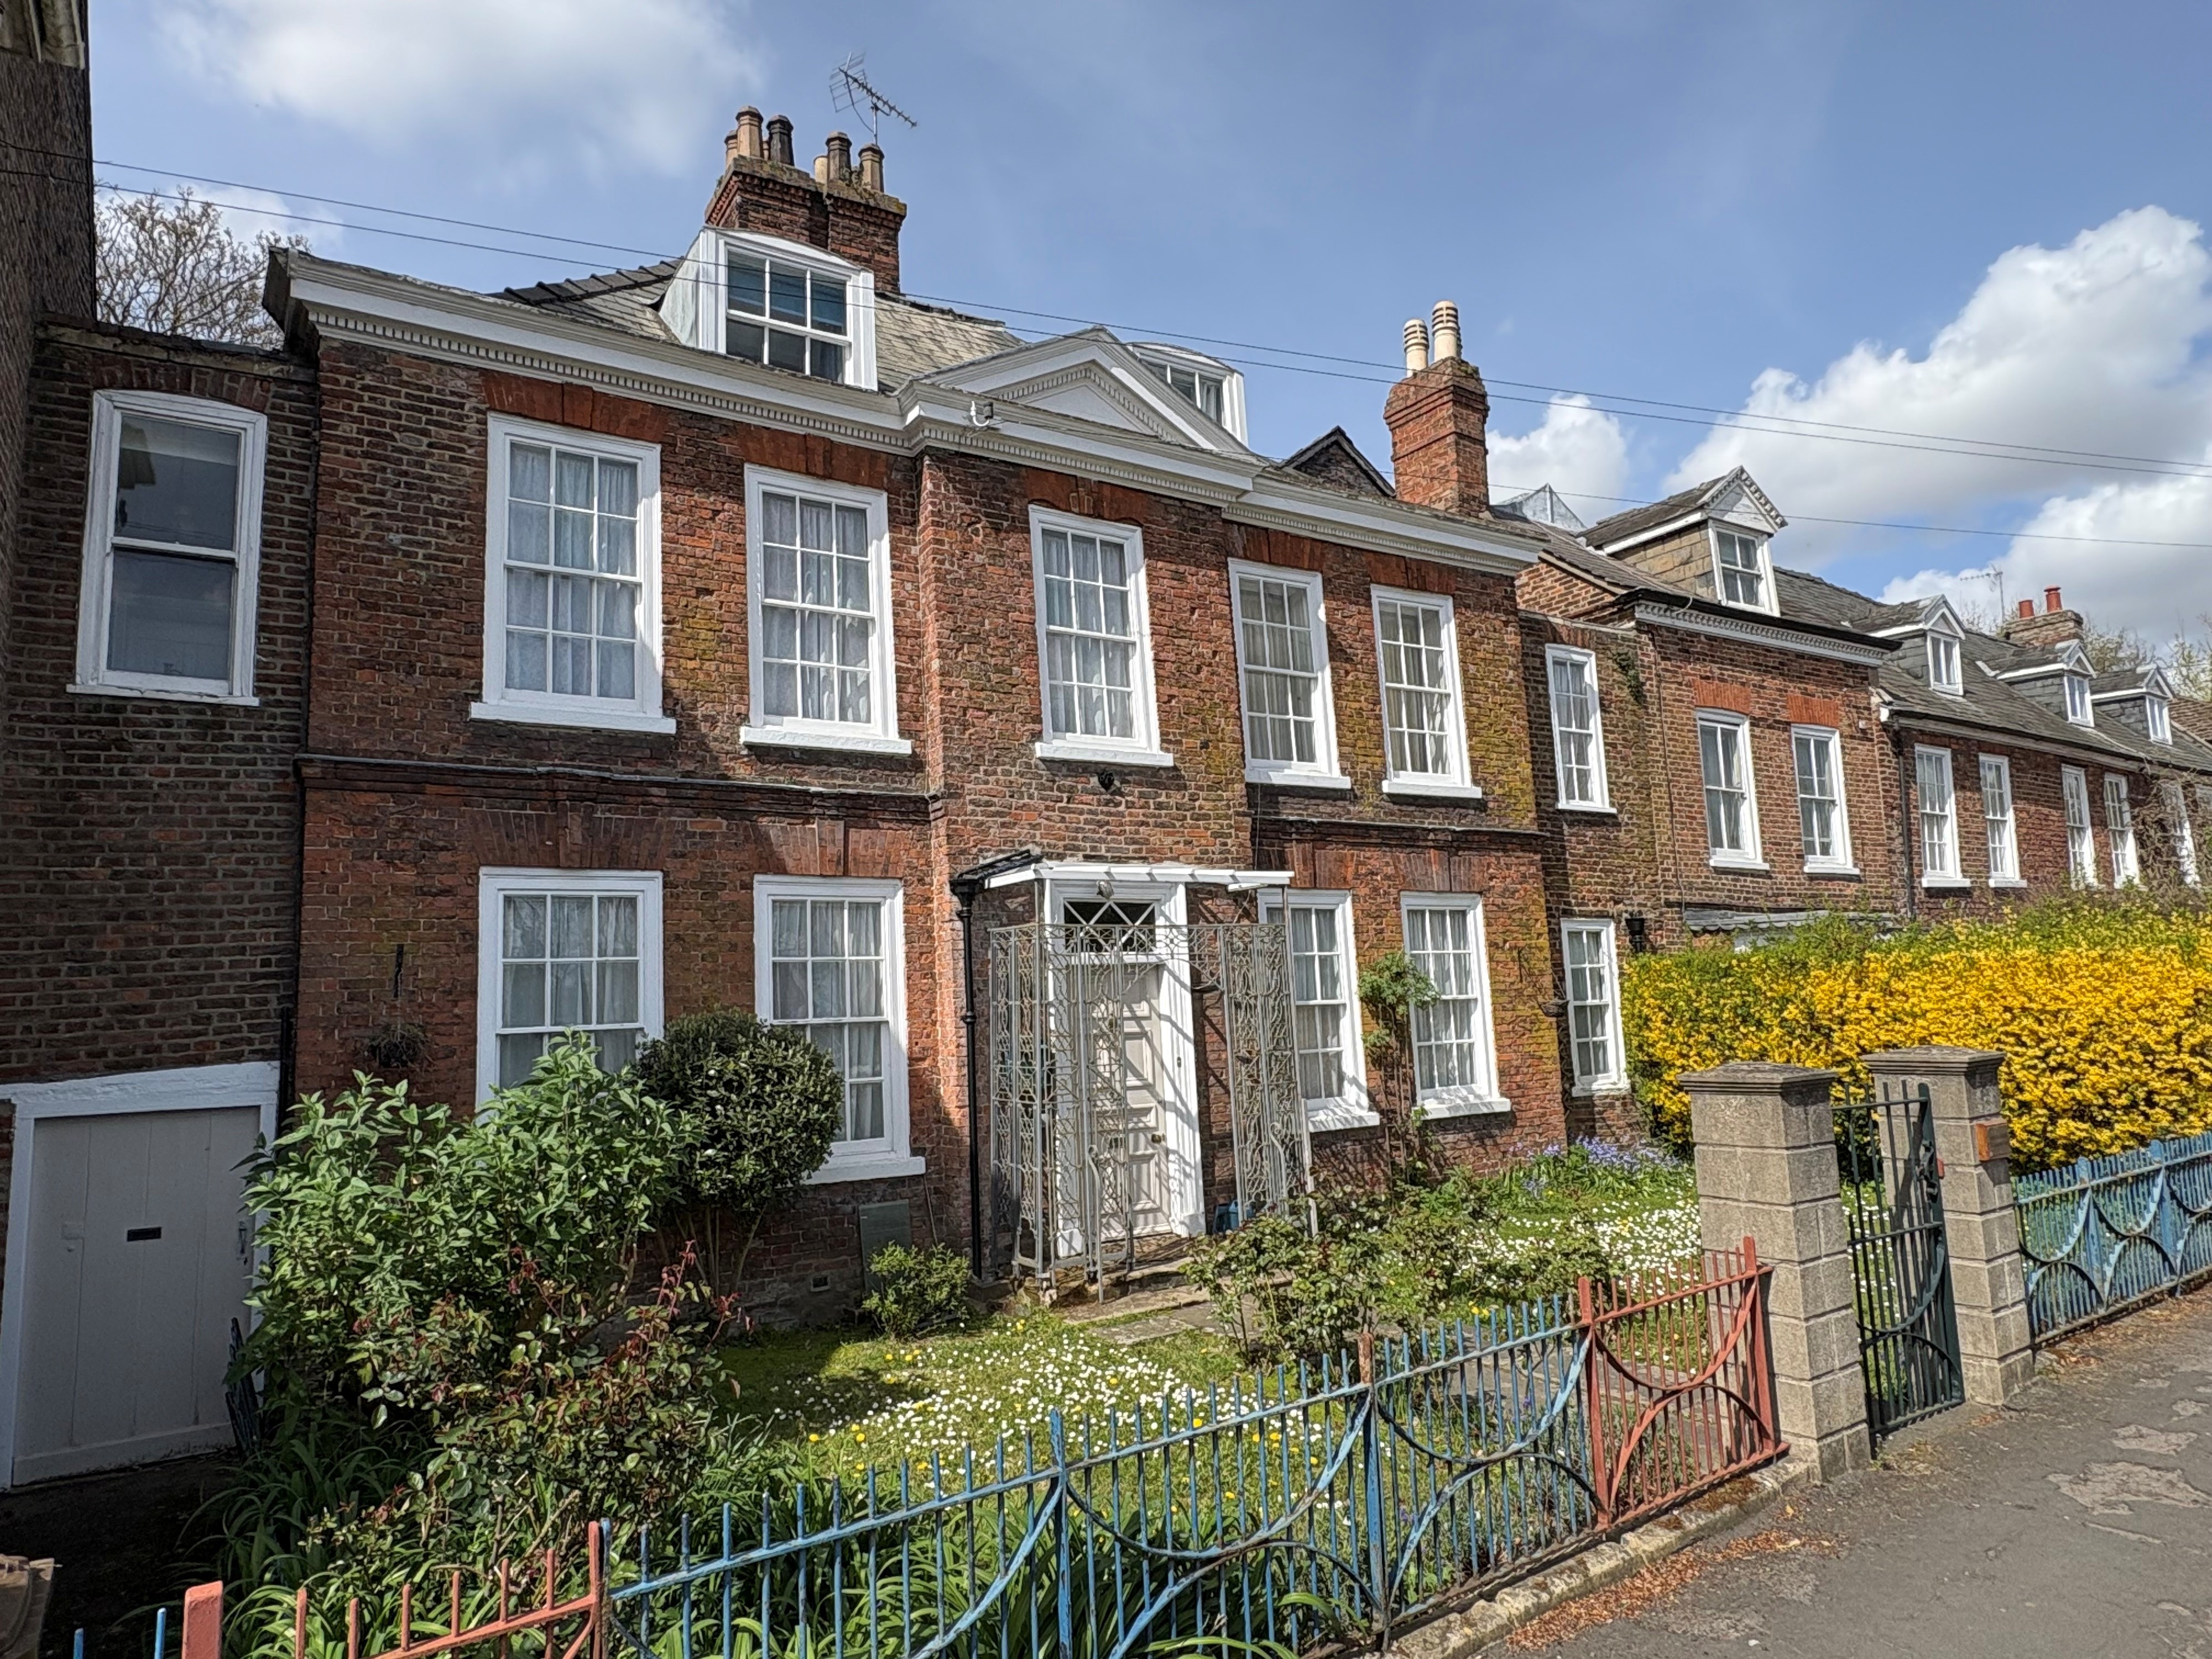
Hawkes House, London Road, Spalding
7 Bedroom Town House | Guide Price £527,500
Elegant Grade 2* Listed house dated to circa 1700. Delightfully appointed throughout with accommodation arranged on thre...
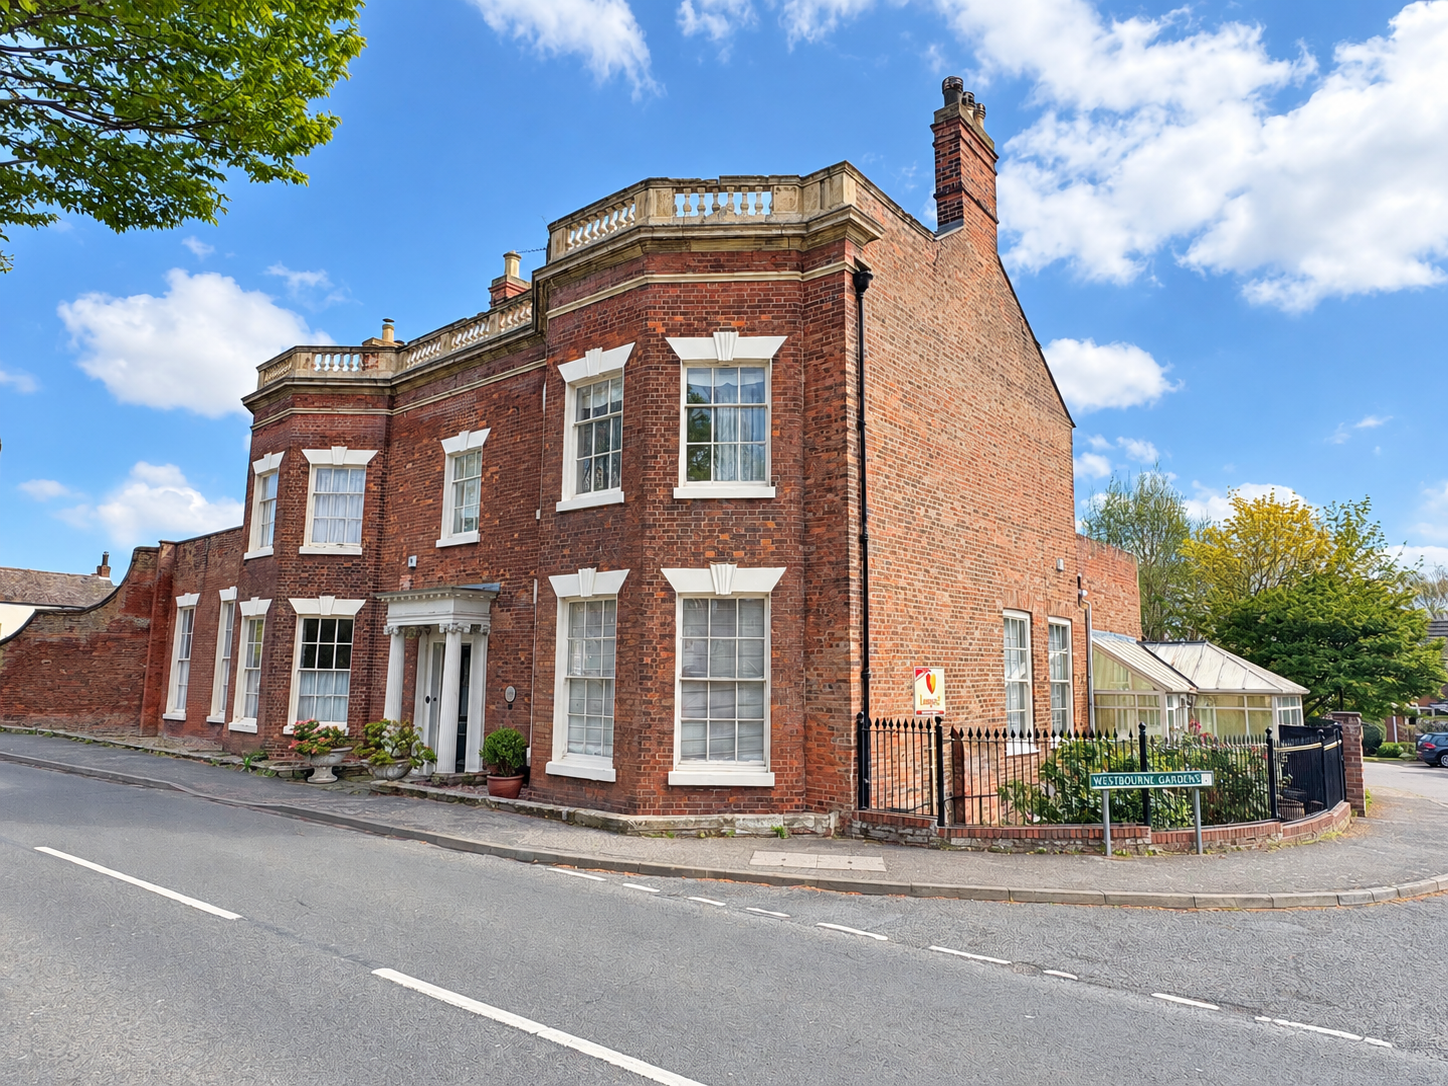
4 Bedroom Town House | £525,000
Offered with no chain this Beautifully presented, Grade II Listed property situated in a Conservation area overlooking t...
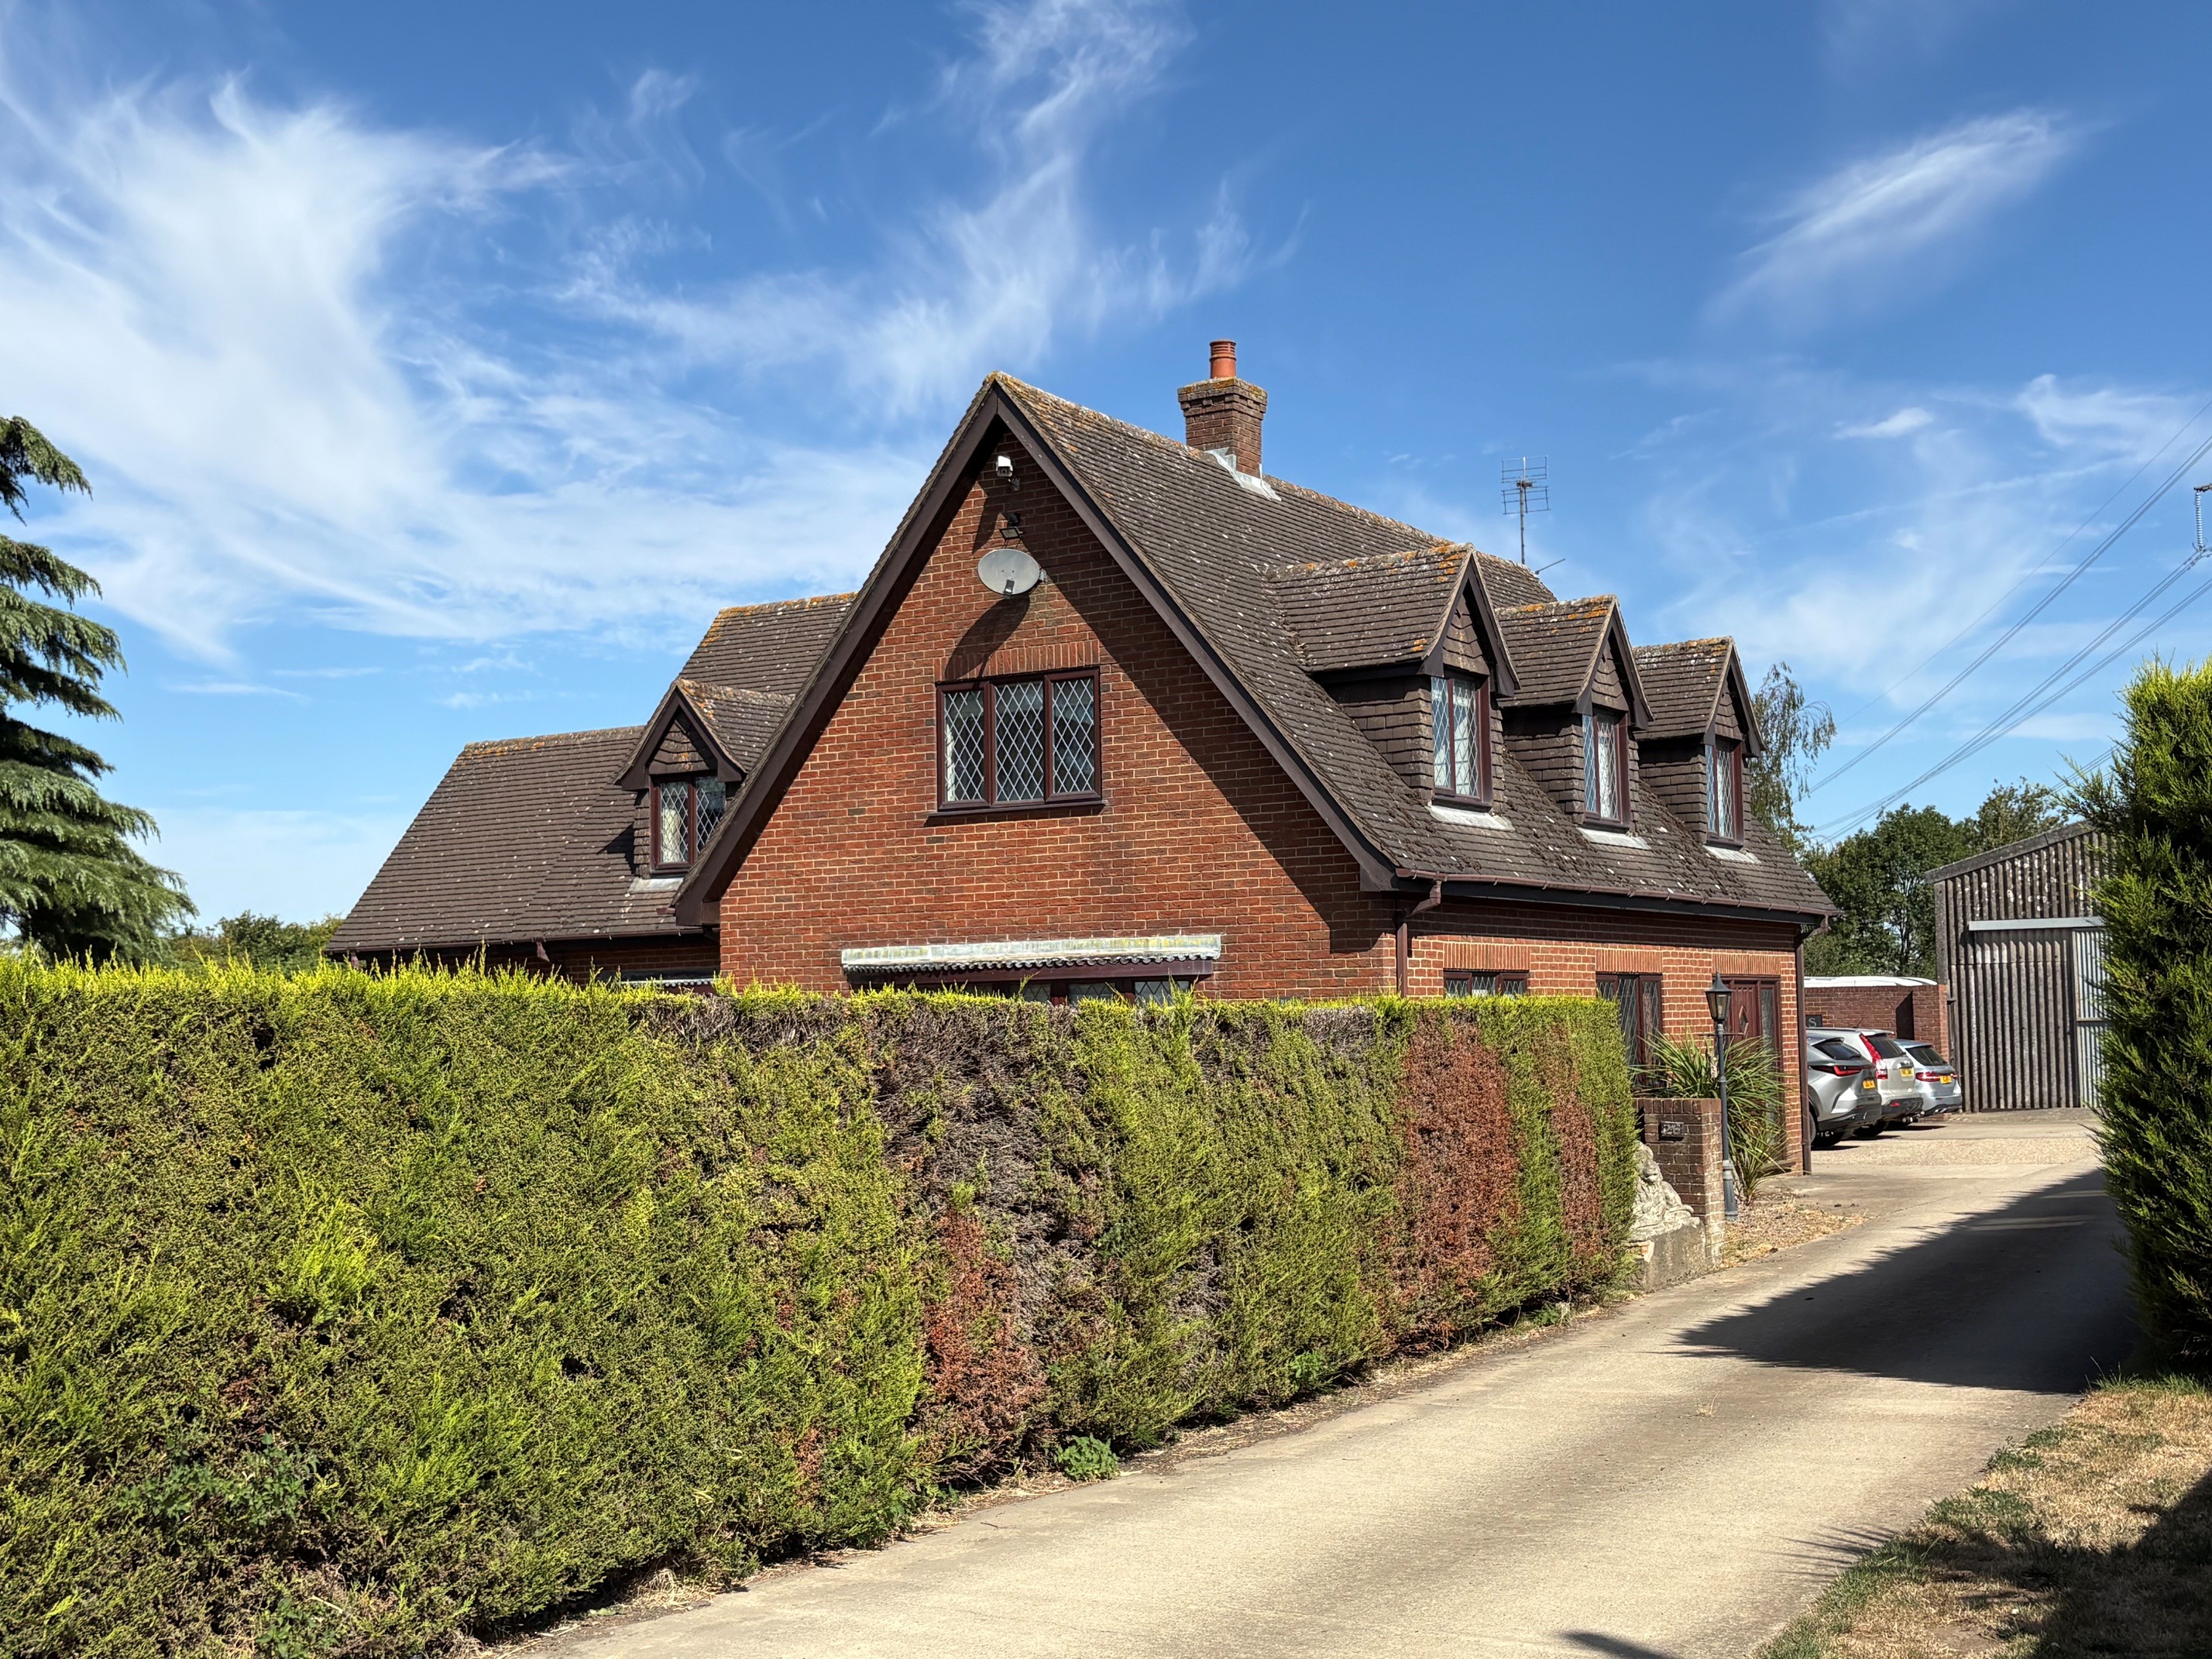
4 Bedroom Detached House | £560,000
Extensive style extensive detached property built in 1991 in non-estate village location. With accommodation comprising...
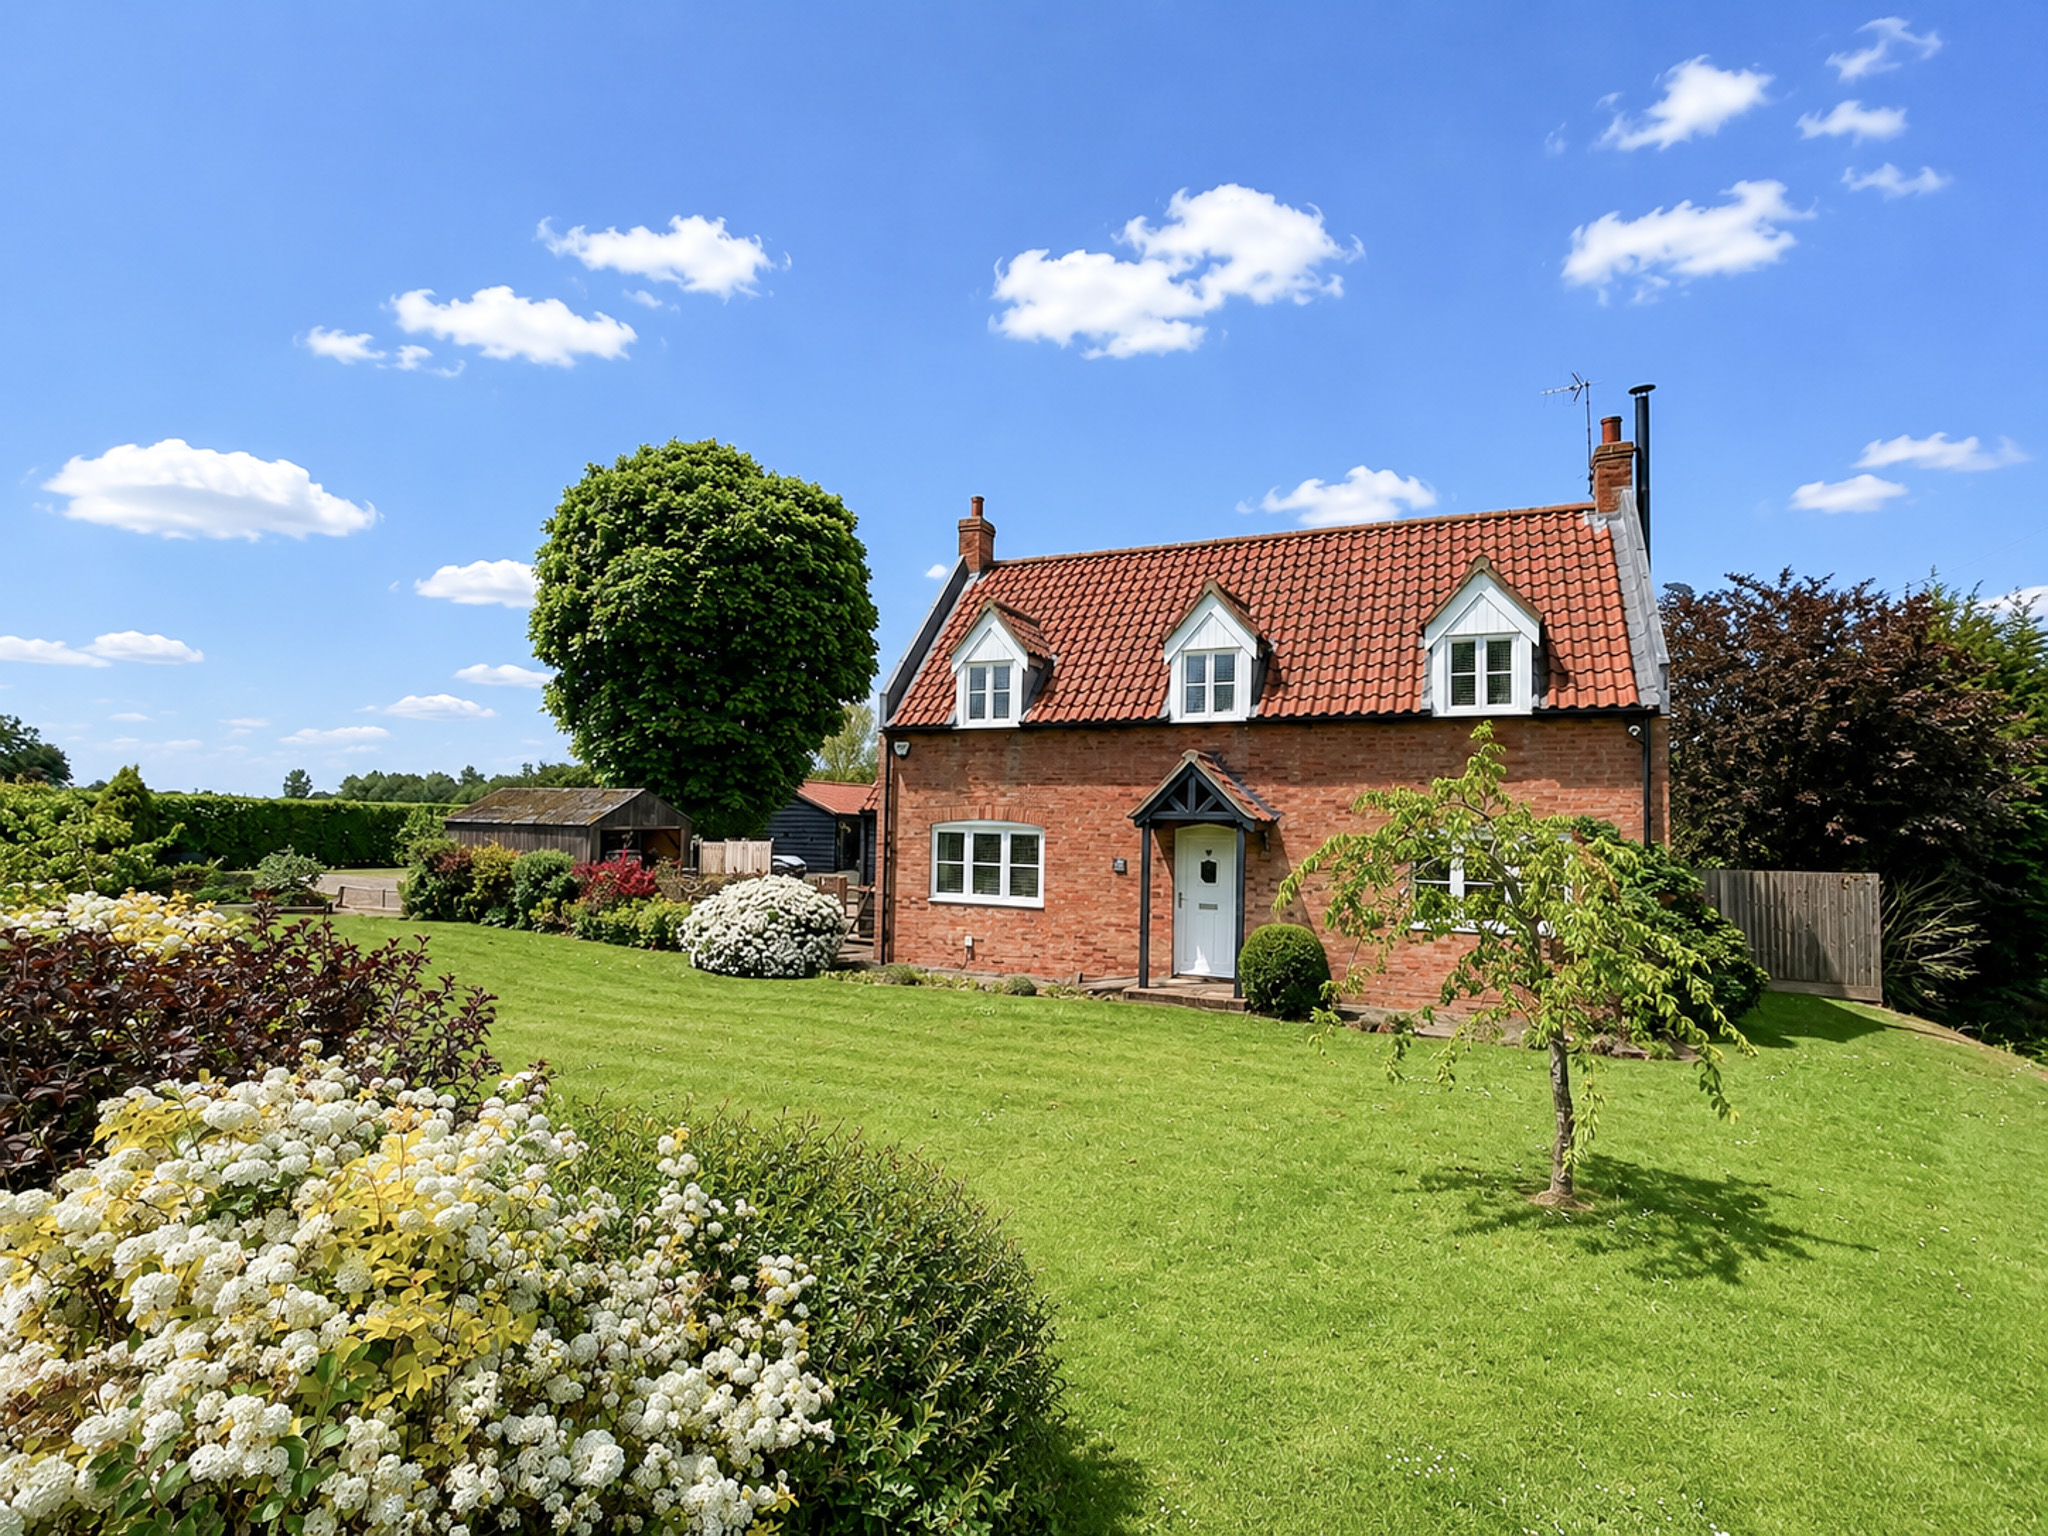
4 Bedroom Detached House | Offers Over £575,000
Situated in a rural location between Quadring and Donington, this substantial detached home has been extended and refurb...
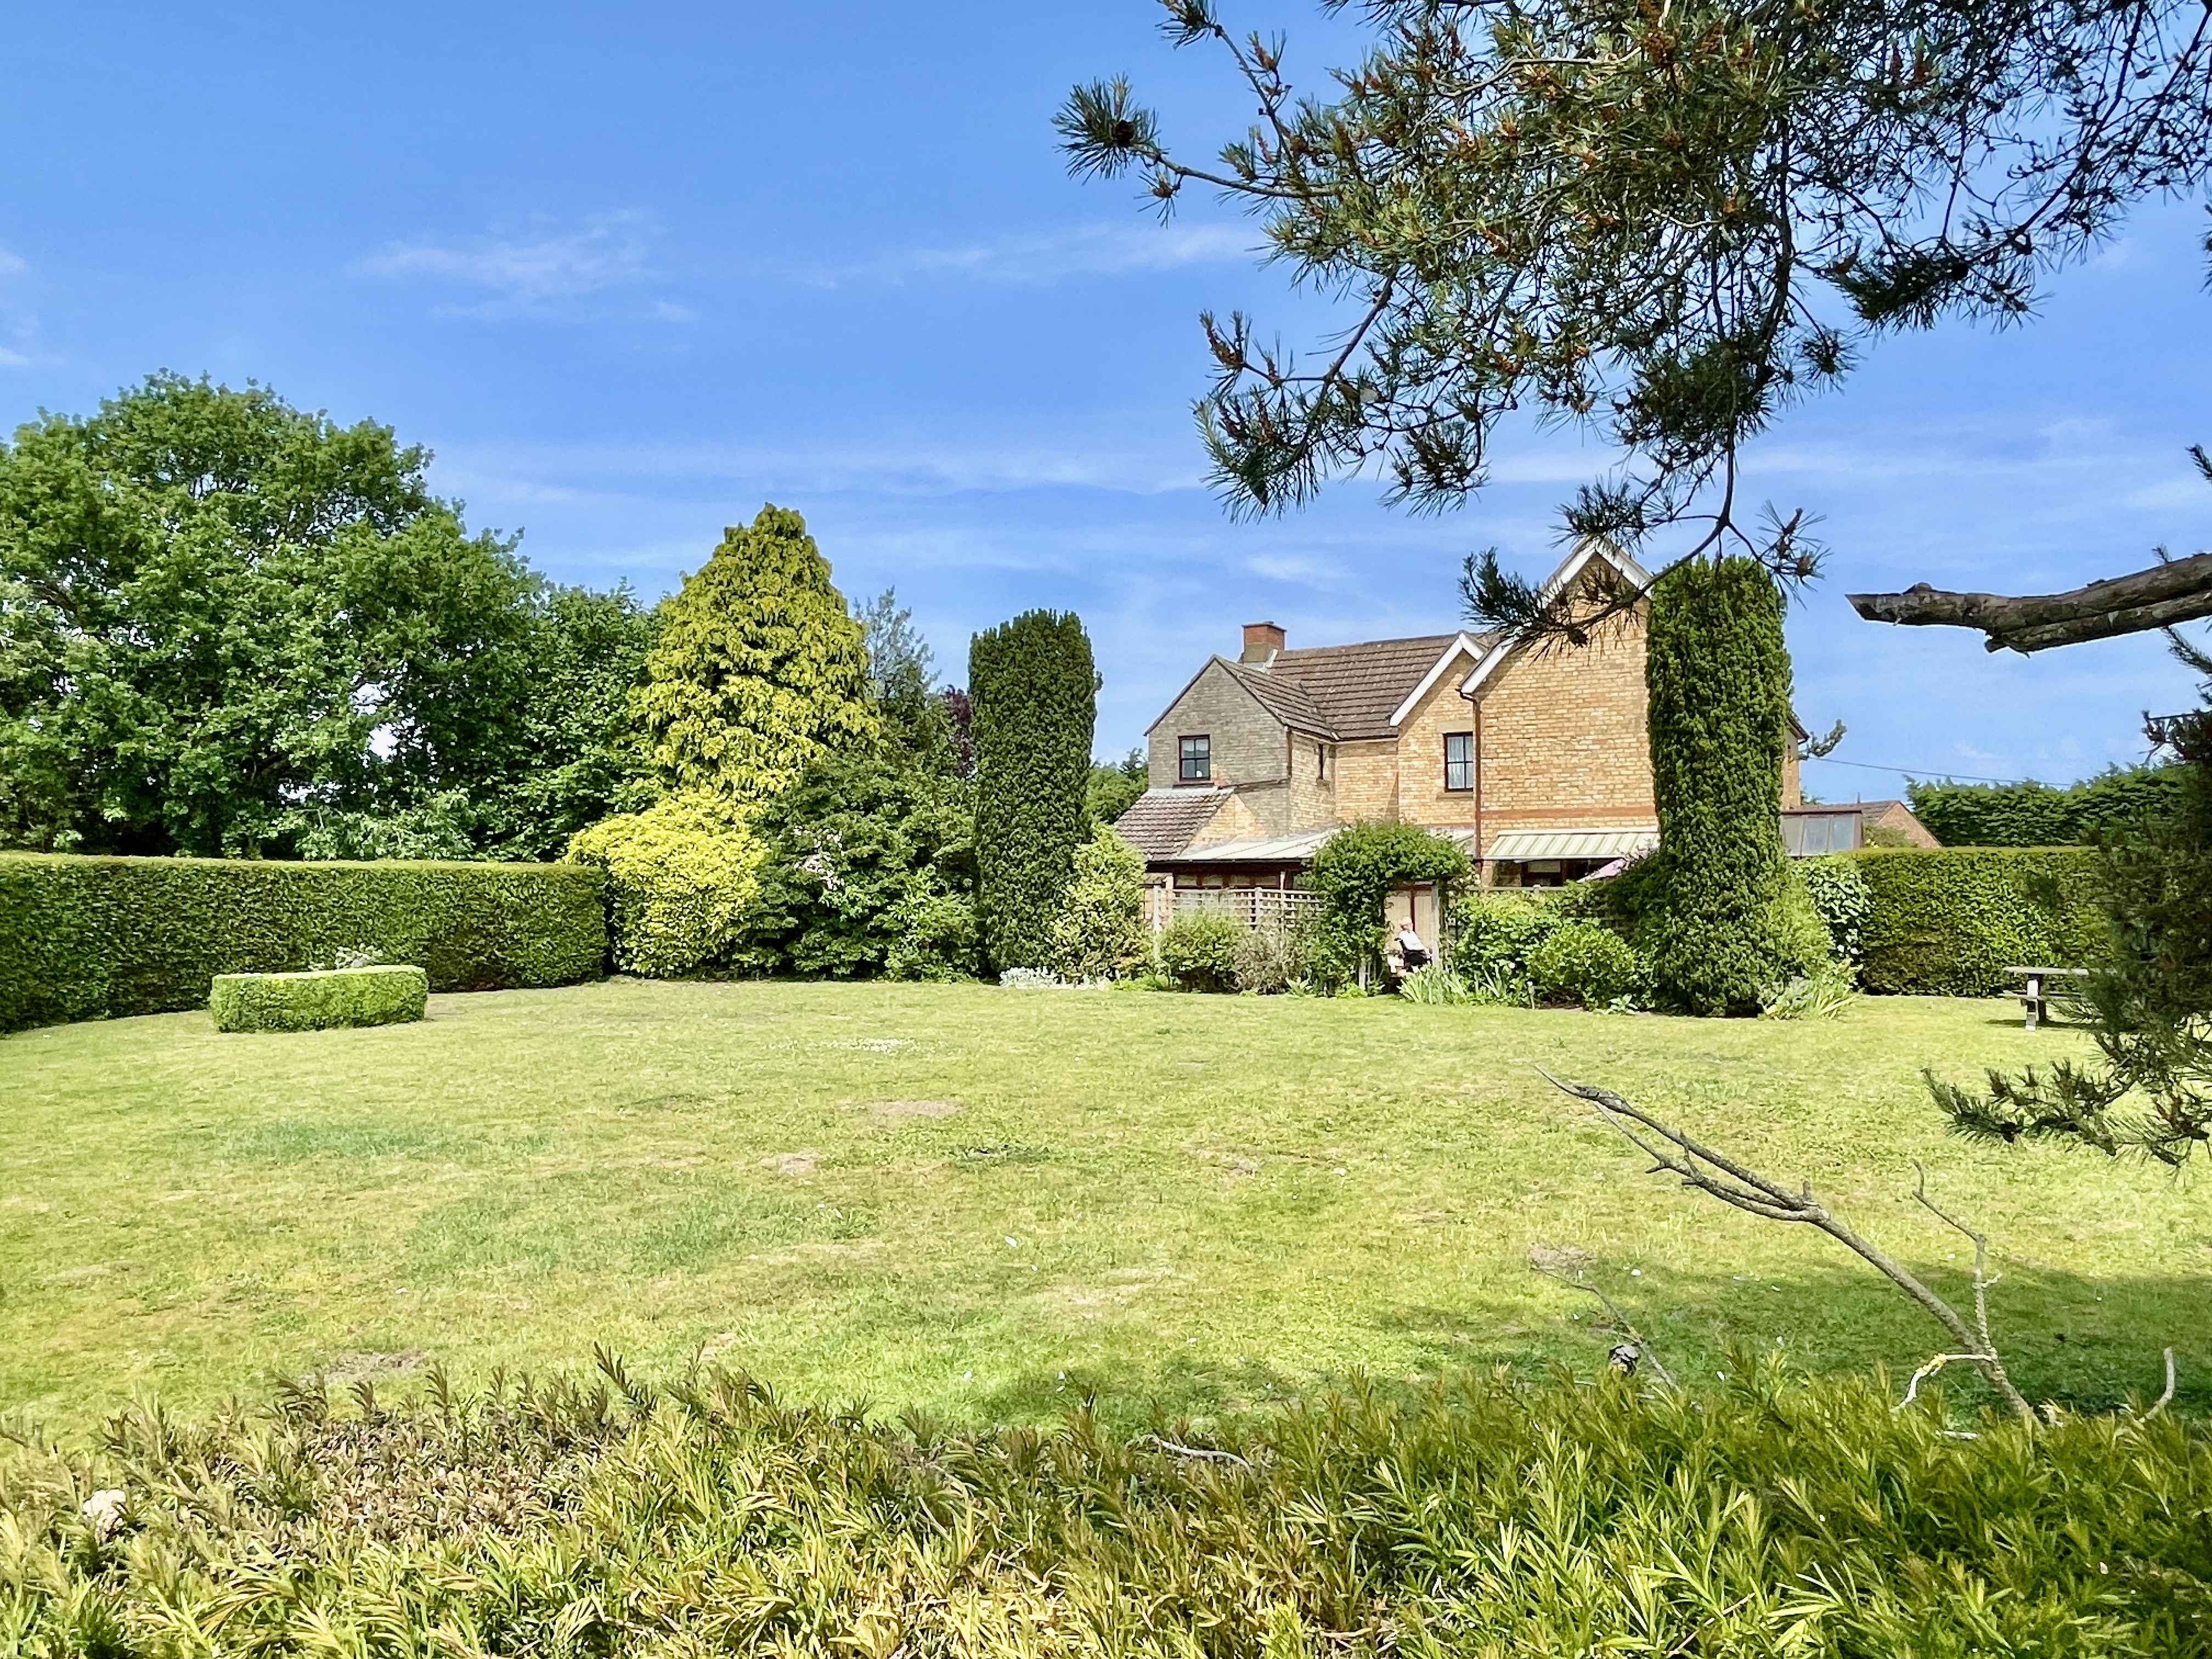
5 Bedroom Detached House | £595,000
Detached farm house on an overall plot of approx. 1 acre (stms), 5 double bedrooms, en-suite shower room, bathrooms on b...
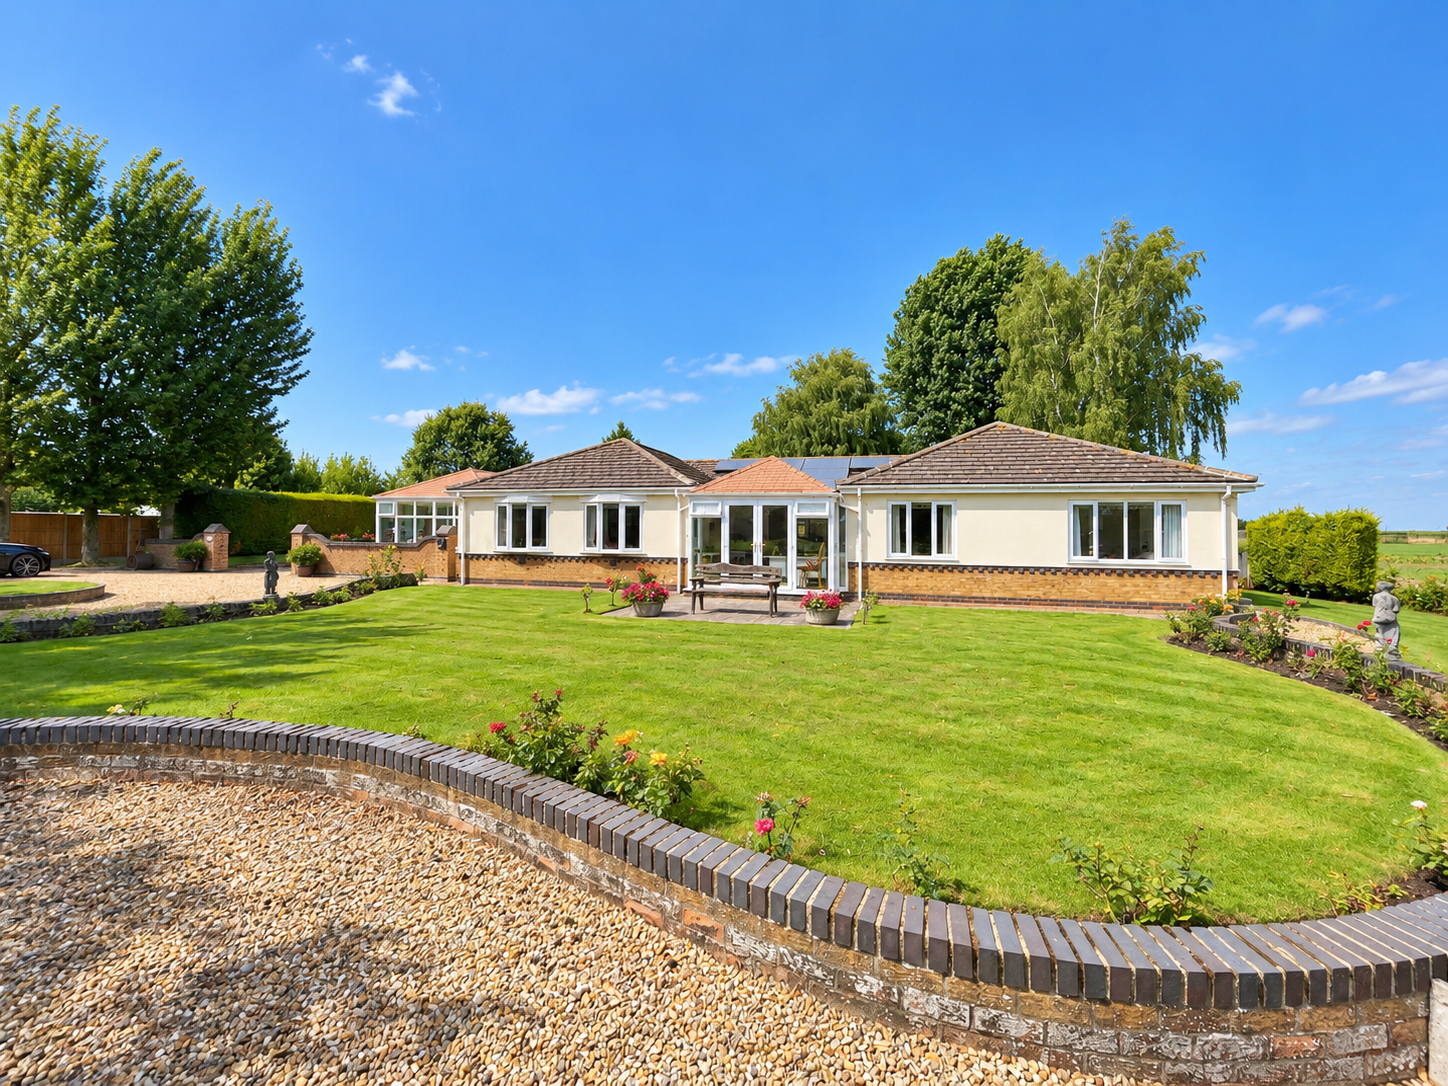

Longstaff (Spalding)
5 New Road, Spalding, Lincolnshire, PE11 1BS
01775 766766
How much is your home worth?
Use our short form to request a valuation of your property.
Request a Valuation
©2026 The Guild of Property Professionals. All rights reserved.
Terms and Conditions |
Privacy Policy |
Cookie Policy |
Complaints Policy |
Members Login
The Guild of Property Professionals Trading Address: 121 Park Lane, London W1K 7AG. GPEA Limited.
Registered in England & Wales.
Company No: 02819824.
Registered Office Address: The Old Courthouse, 60A London Road, Grantham, NG31 6HR.
VAT Registration No: 180897859

