- Well Presented 4 Bedroom Property
- Walking Distance to the Town Centre and Close to Primary School
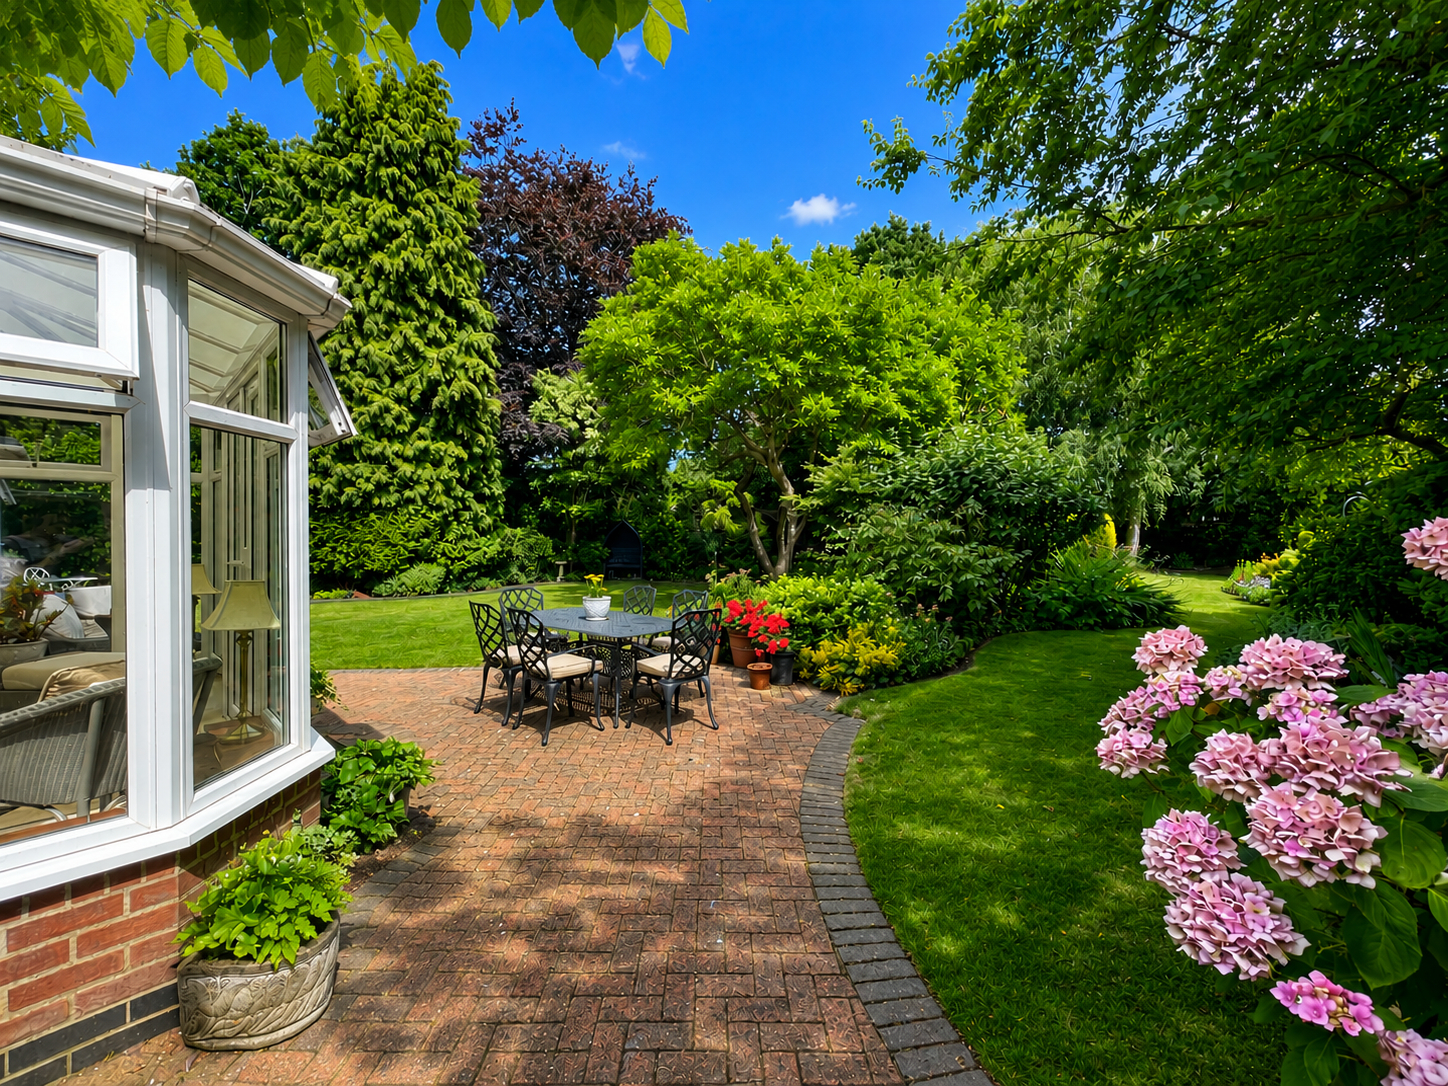
- Mature Gardens to the Front and Rear
- 3 Reception Rooms
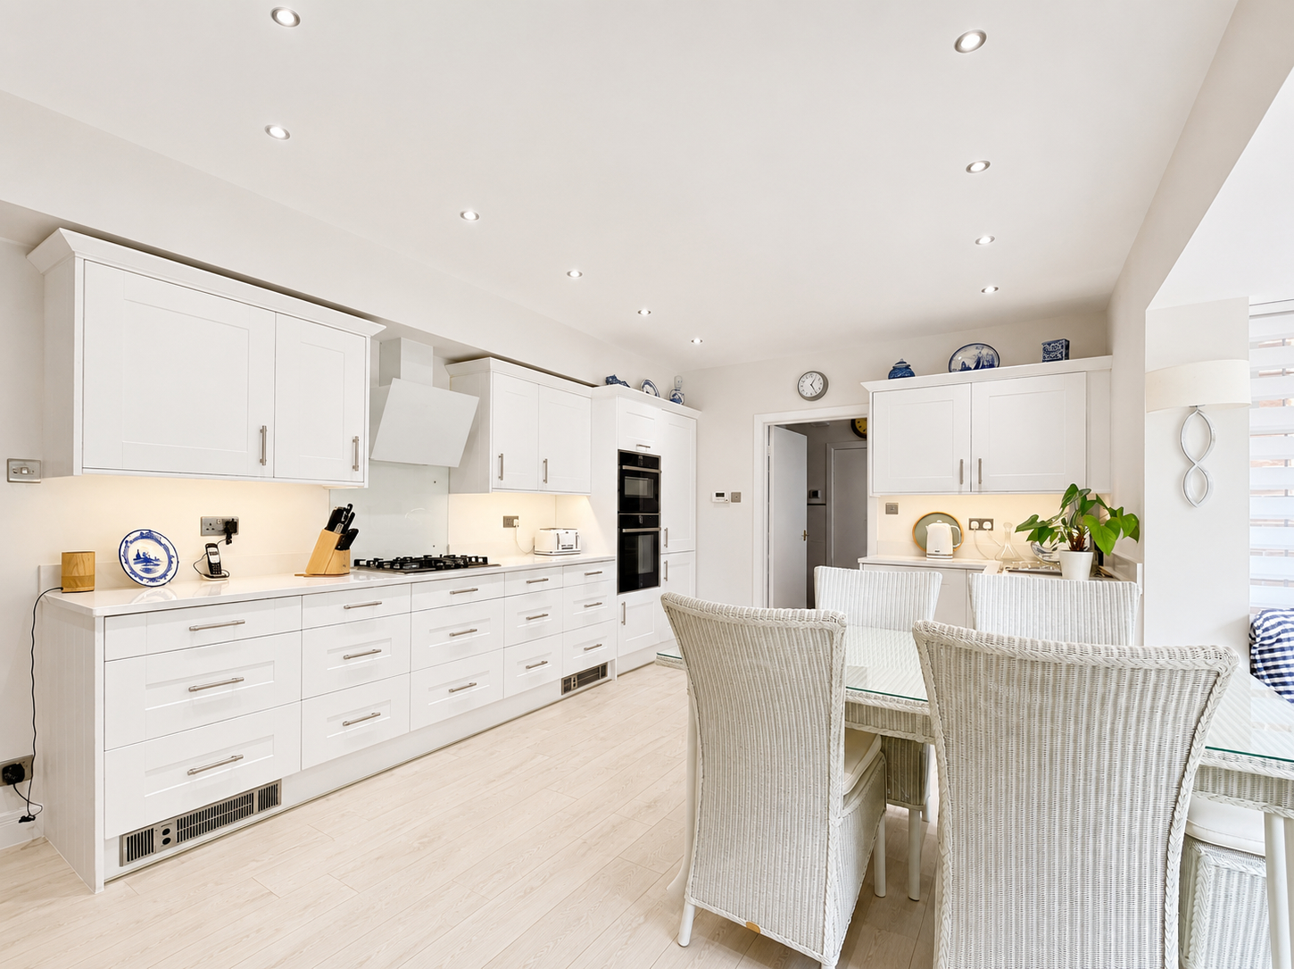
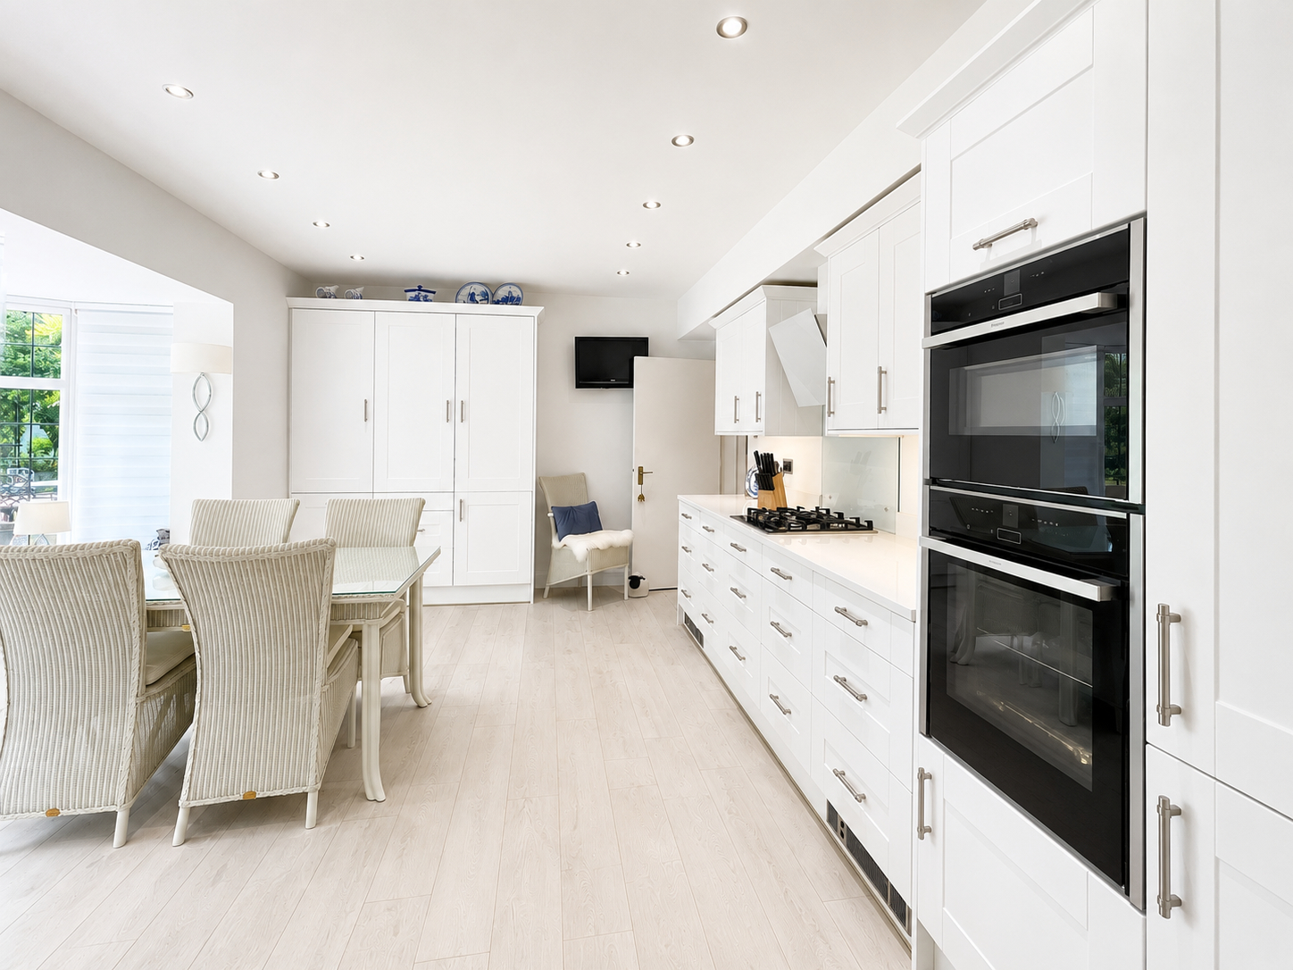
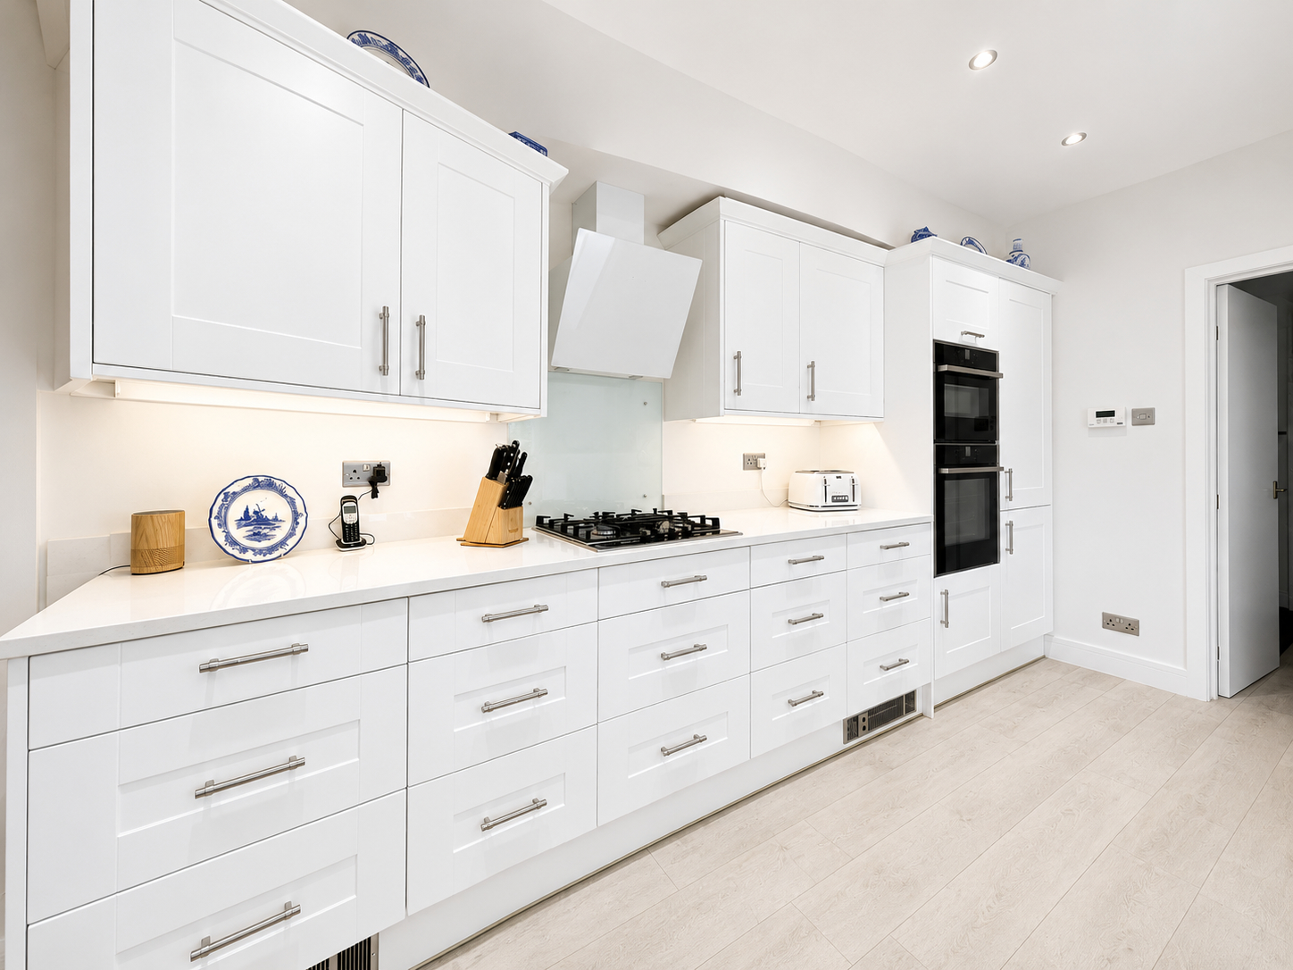
- Modern Open Plan Kitchen Dining Area
- Double Garage and Ample Off Road Parking

4 Bedroom Detached House for sale in Spalding
4
2
NEWSTEAD Individual architect designed property dating to 1958 and only previously sold once! Superb features including feature Dutch gables to the front and rear reflecting the origins of the original owners, character and spacious accommodation. Entrance porch, reception room, drawing room, dining room, superb fitted breakfast kitchen, 2 cloaks to the ground floor; galleried landing, master bedroom with dressing room and shower, 3 further bedrooms (2 of which have hand basins) along with a bathroom and separate to the first floor.
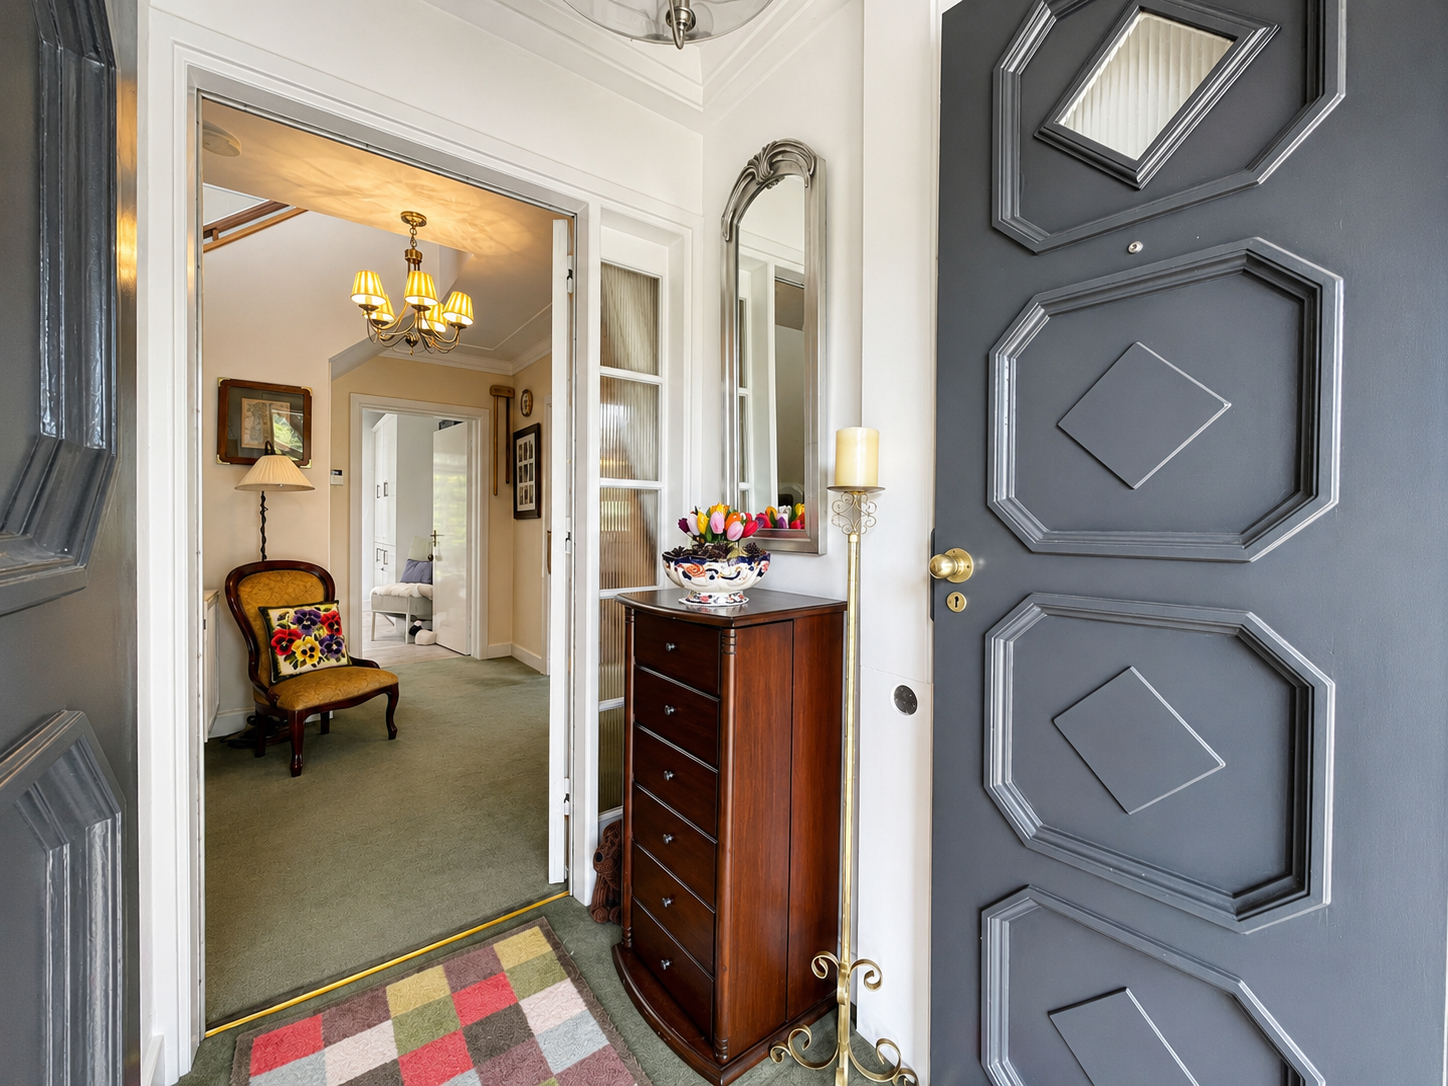
ACCOMMODATION Stylish open fronted porch with external electric lights and a pair of doors opening into:
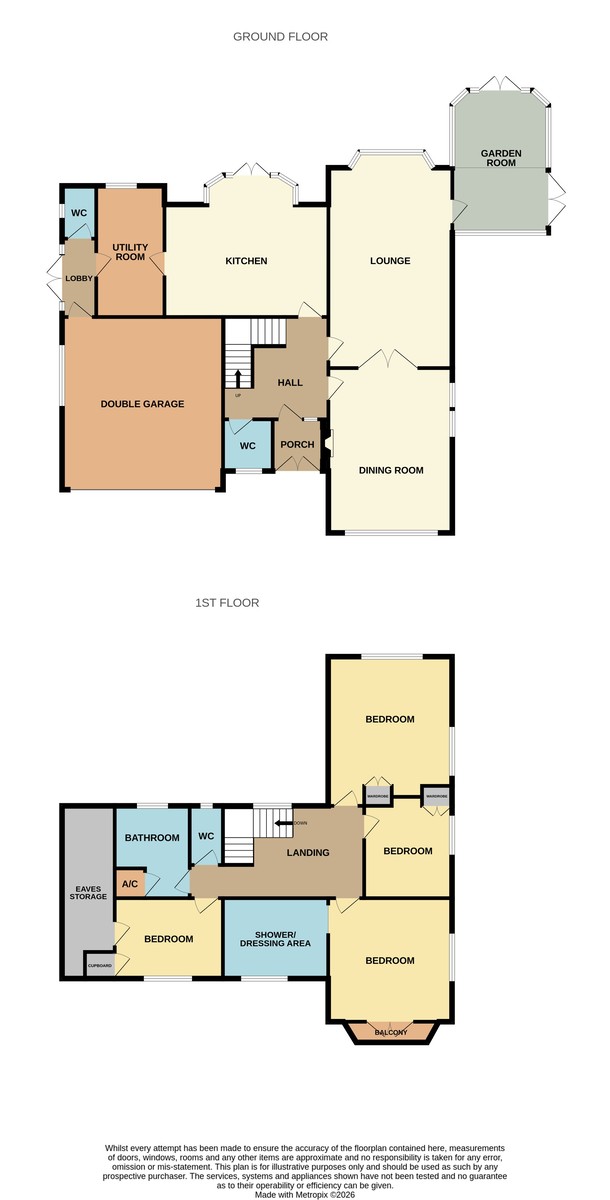
ENTRANCE PORCH 4' 2" x 5' 4" (1.29m x 1.65m) Ceiling light, obscure glazed panelled inner door opening into:
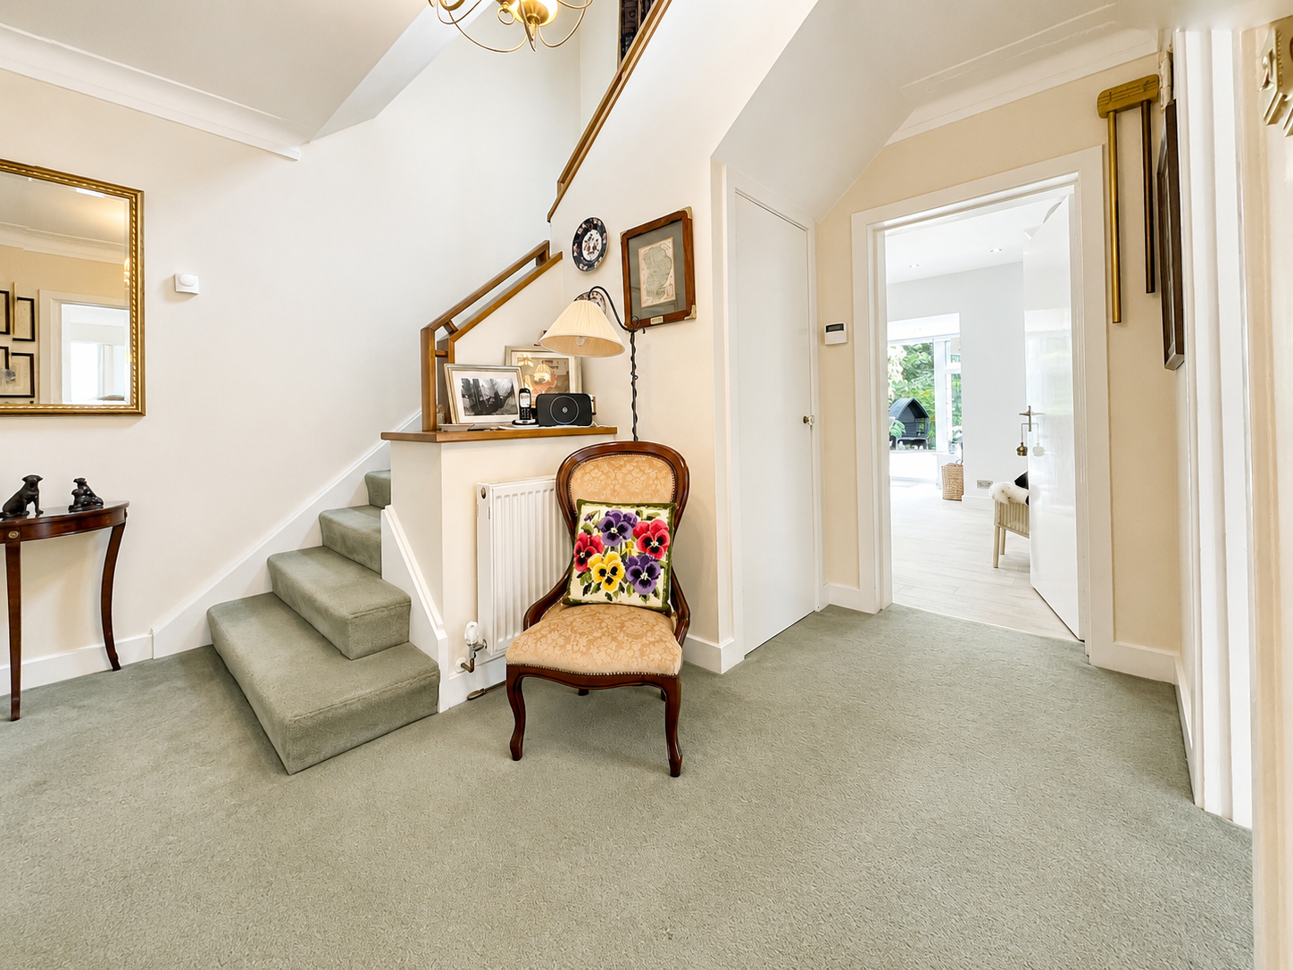
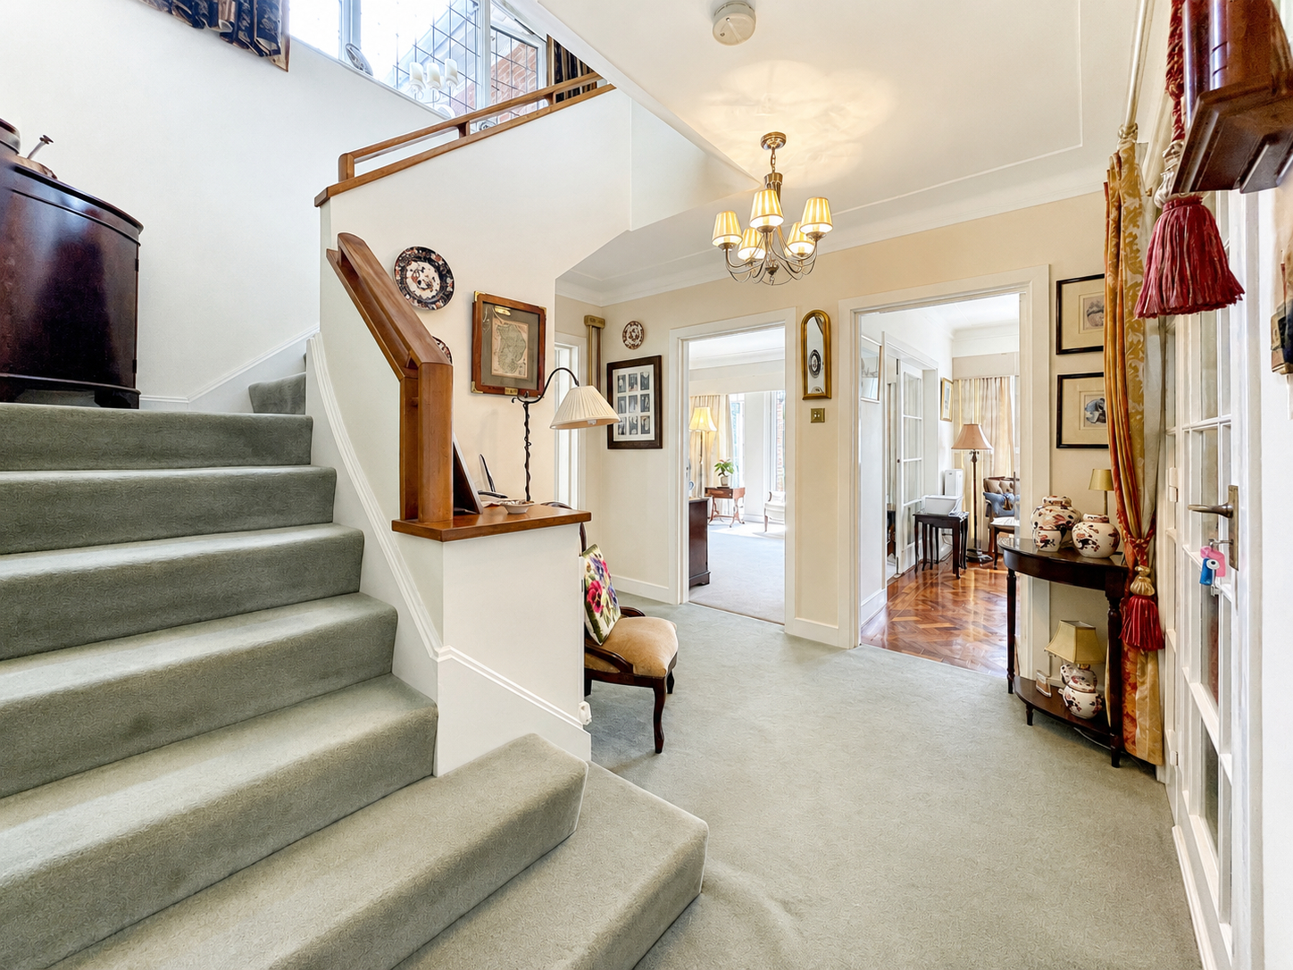
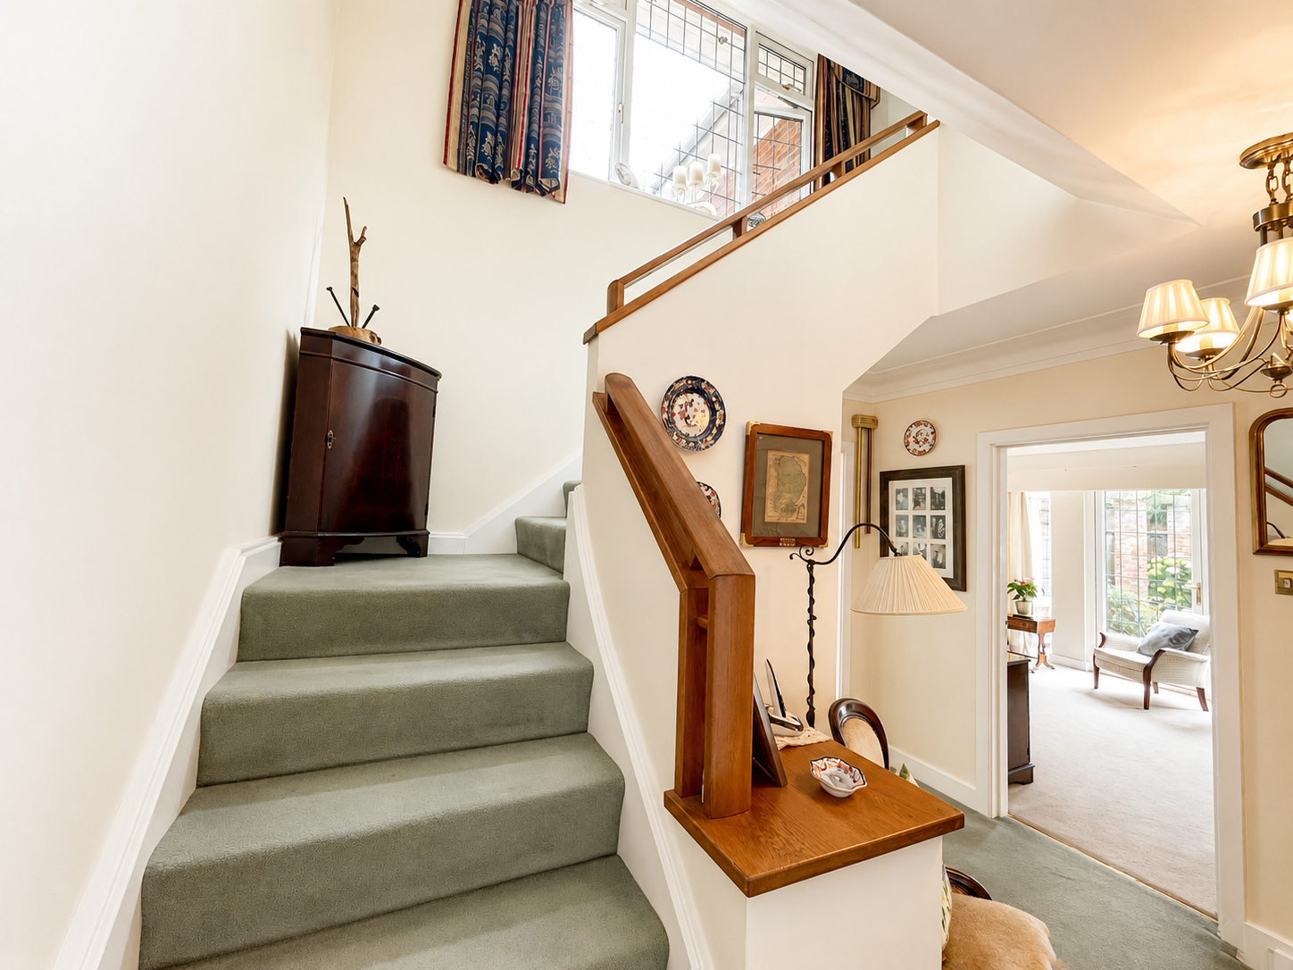
RECEPTION HALL 11' 0" x 10' 10" (3.36m x 3.31m) maximum including staircase. Radiator, door bell chime, coved cornice, ceiling light, security alarm control panel, understairs store cupboard with courtesy light, door to:
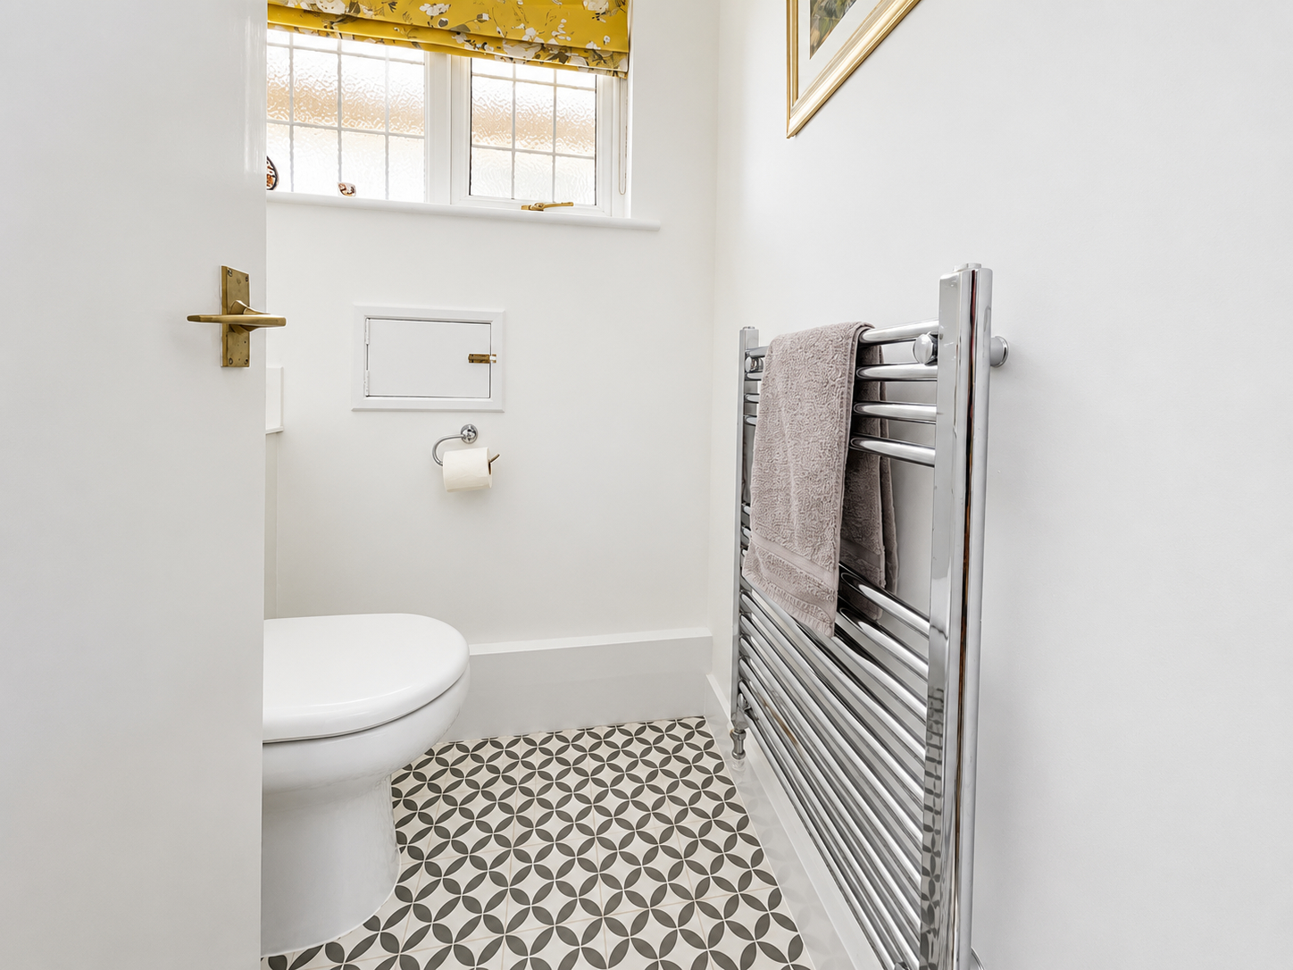
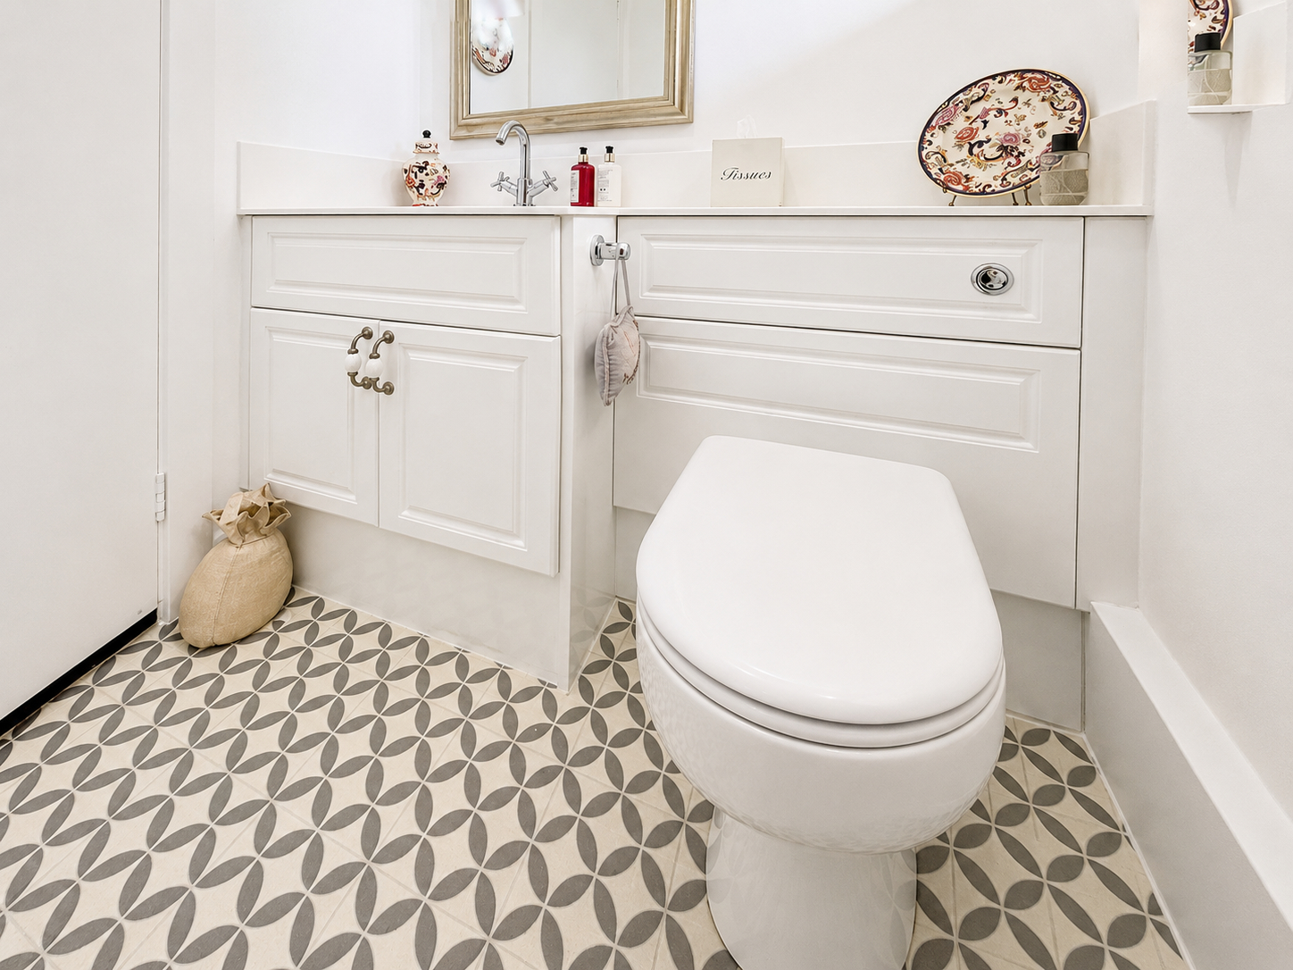
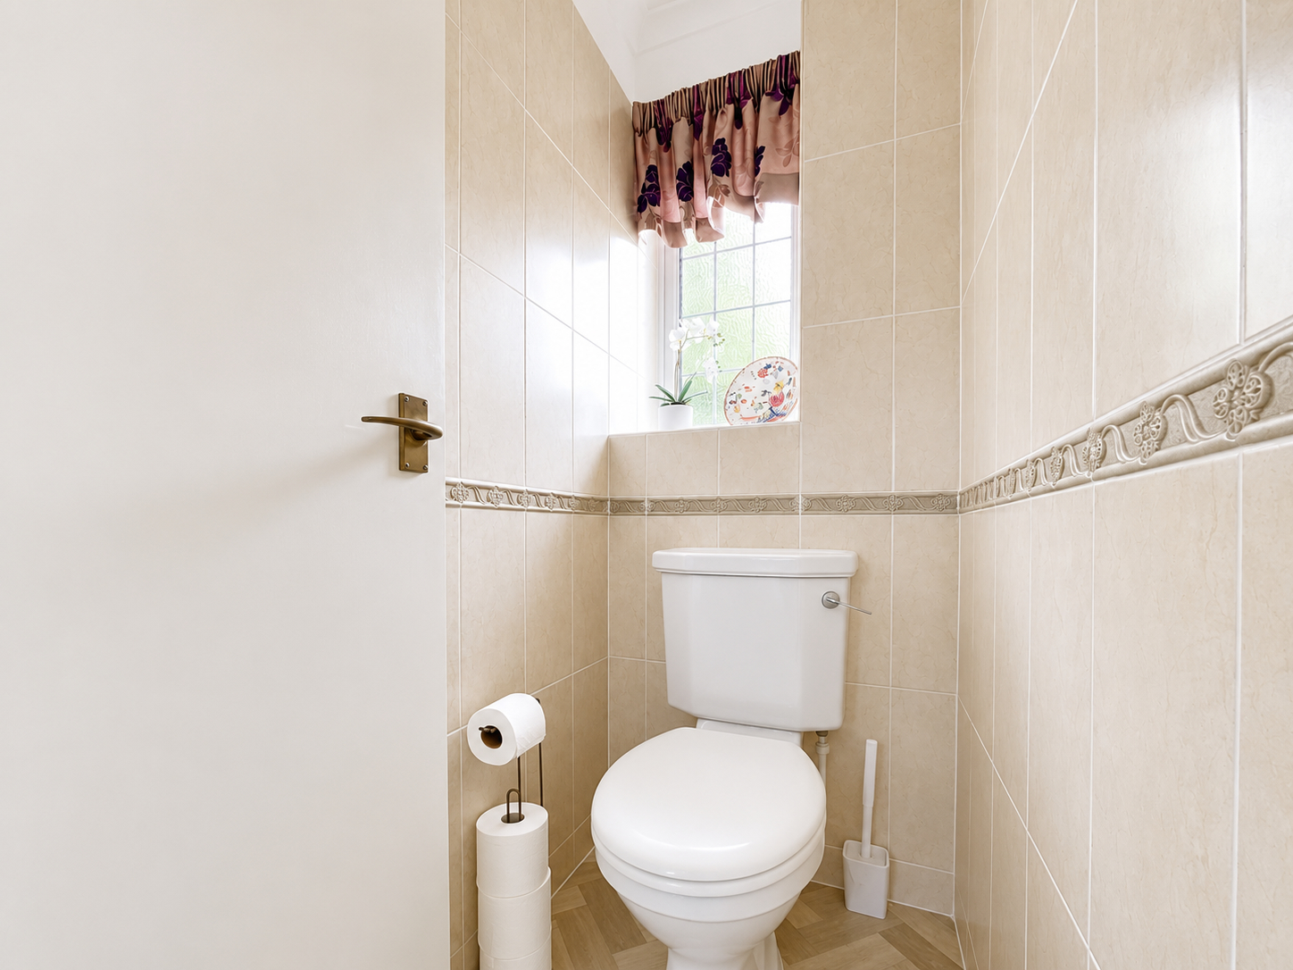
CLOAKROOM 5' 4" x 4' 8" (1.65m x 1.43m) Modern two piece suite comprising moulded hand basin with mono block mixer tap and vanity storage unit, low level WC with concealed cistern and push button flush, coved cornice, ceiling light, tile effect vinyl floor covering, vertical radiator/towel rail, internal post box, obscure glazed leaded light window to the front elevation.
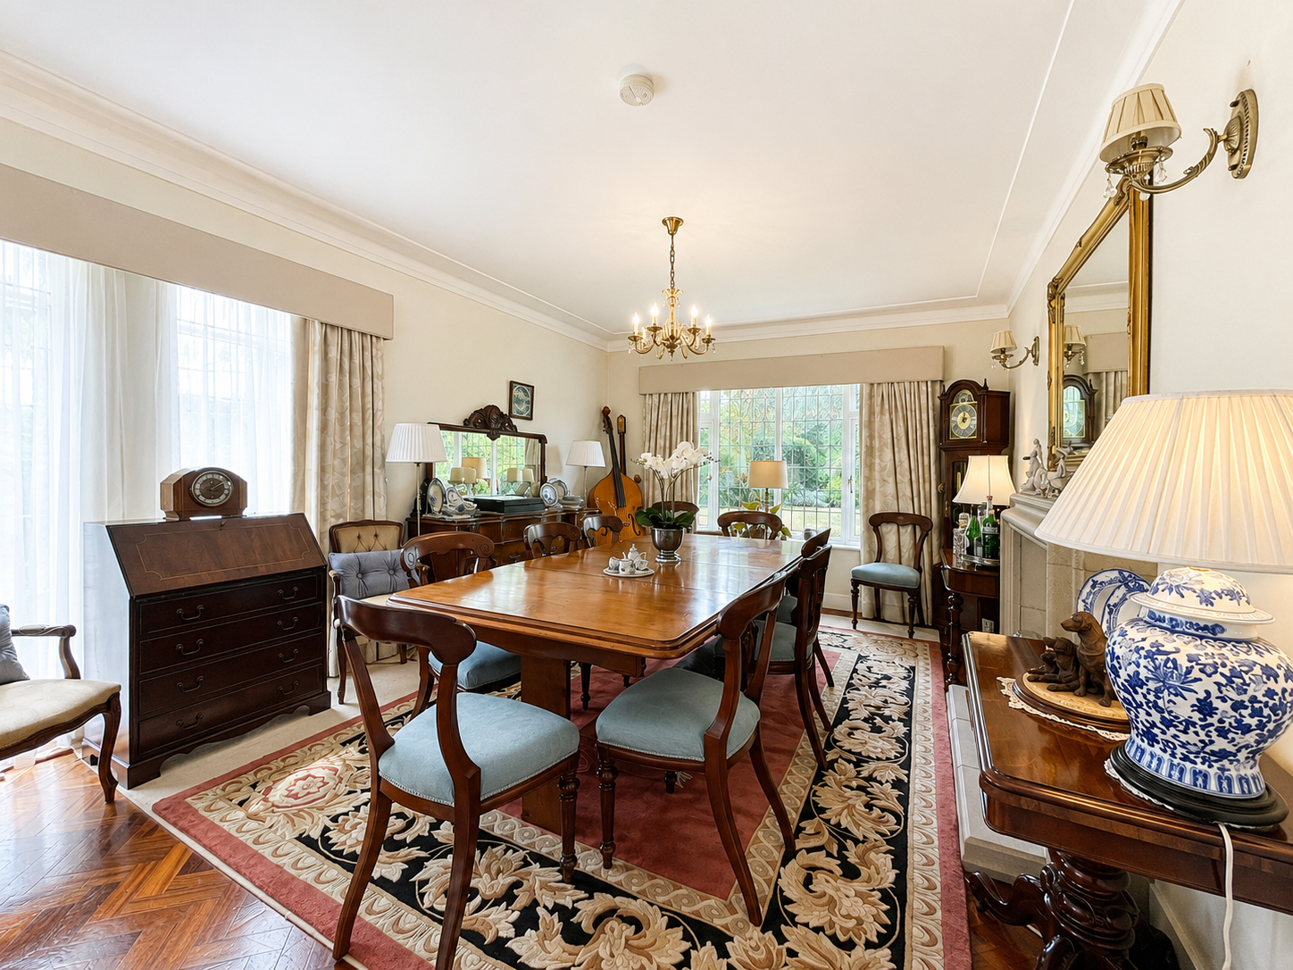
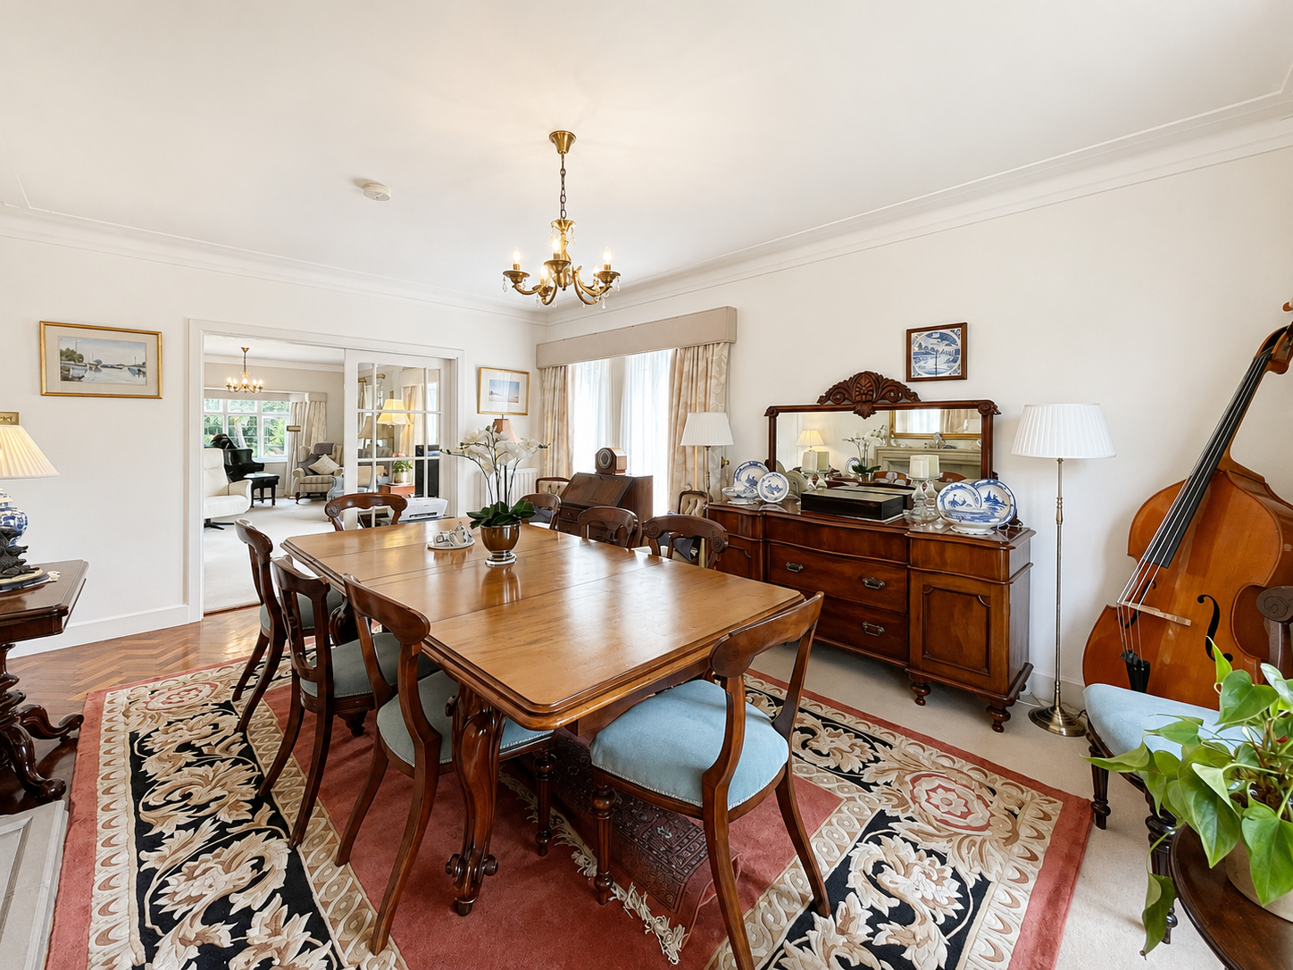
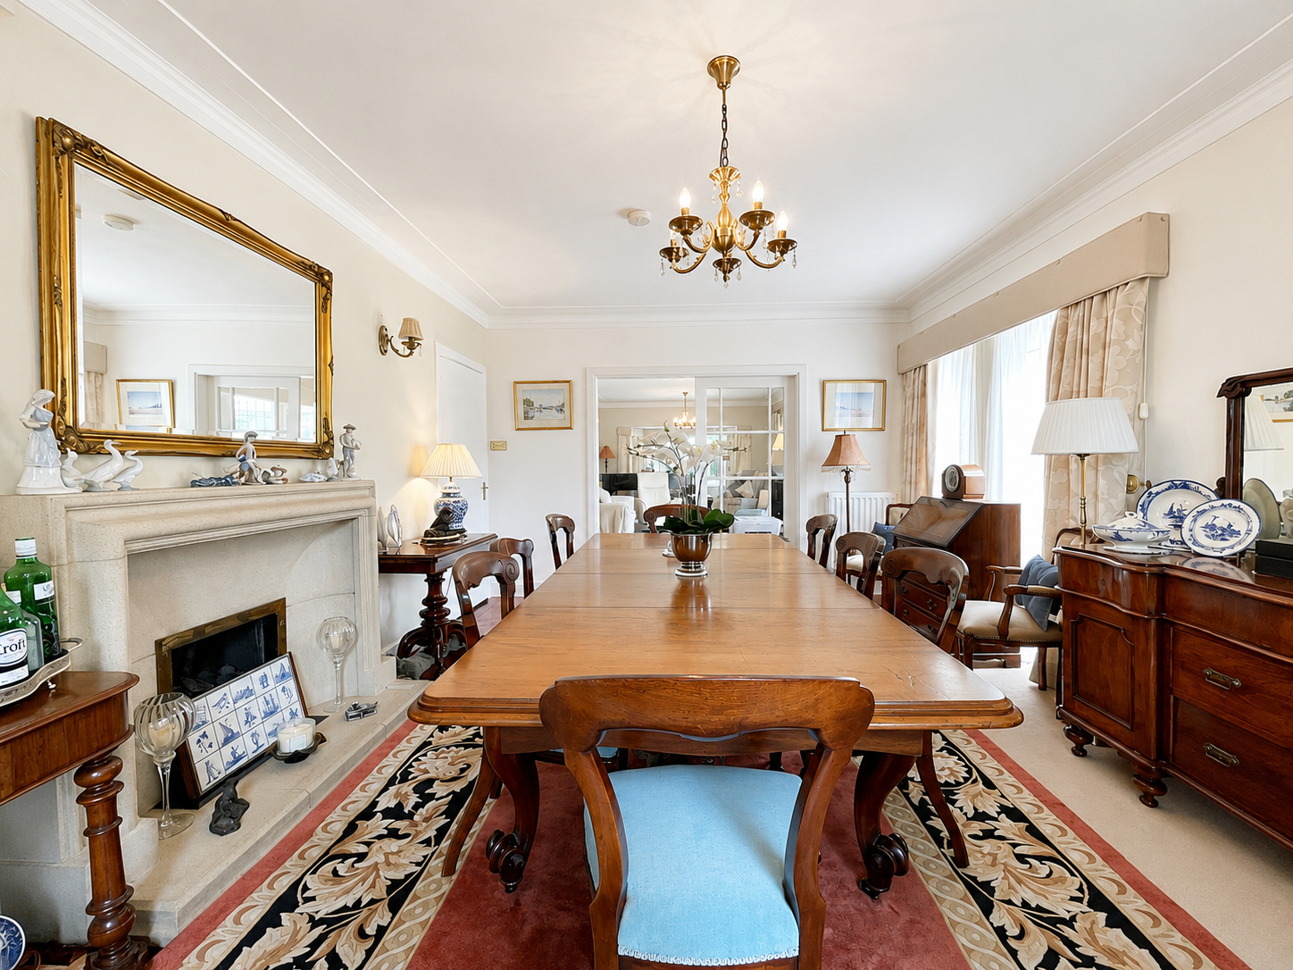
DINING ROOM 16' 6" x 12' 5" (5.04m x 3.79m) Leaded light UPVC window to the front elevation, coved cornice, ceiling light, stone fireplace with coal effect gas fire, parquet flooring, radiator, pair of leaded light picture windows to the side elevation, glazed panel doors opening into:
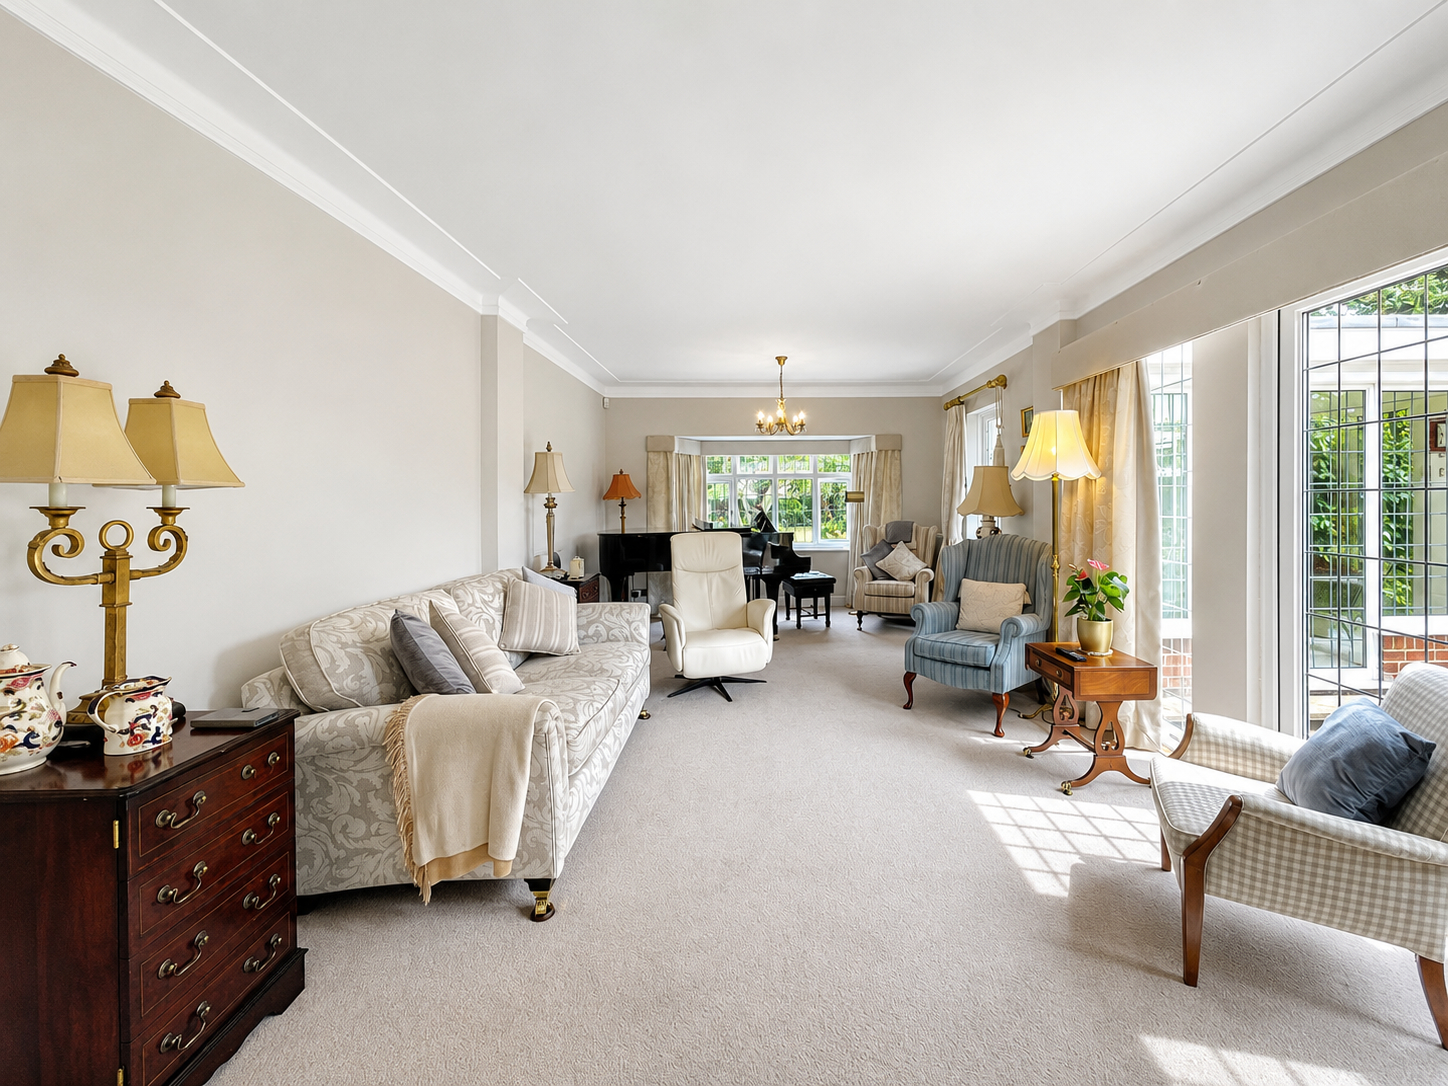
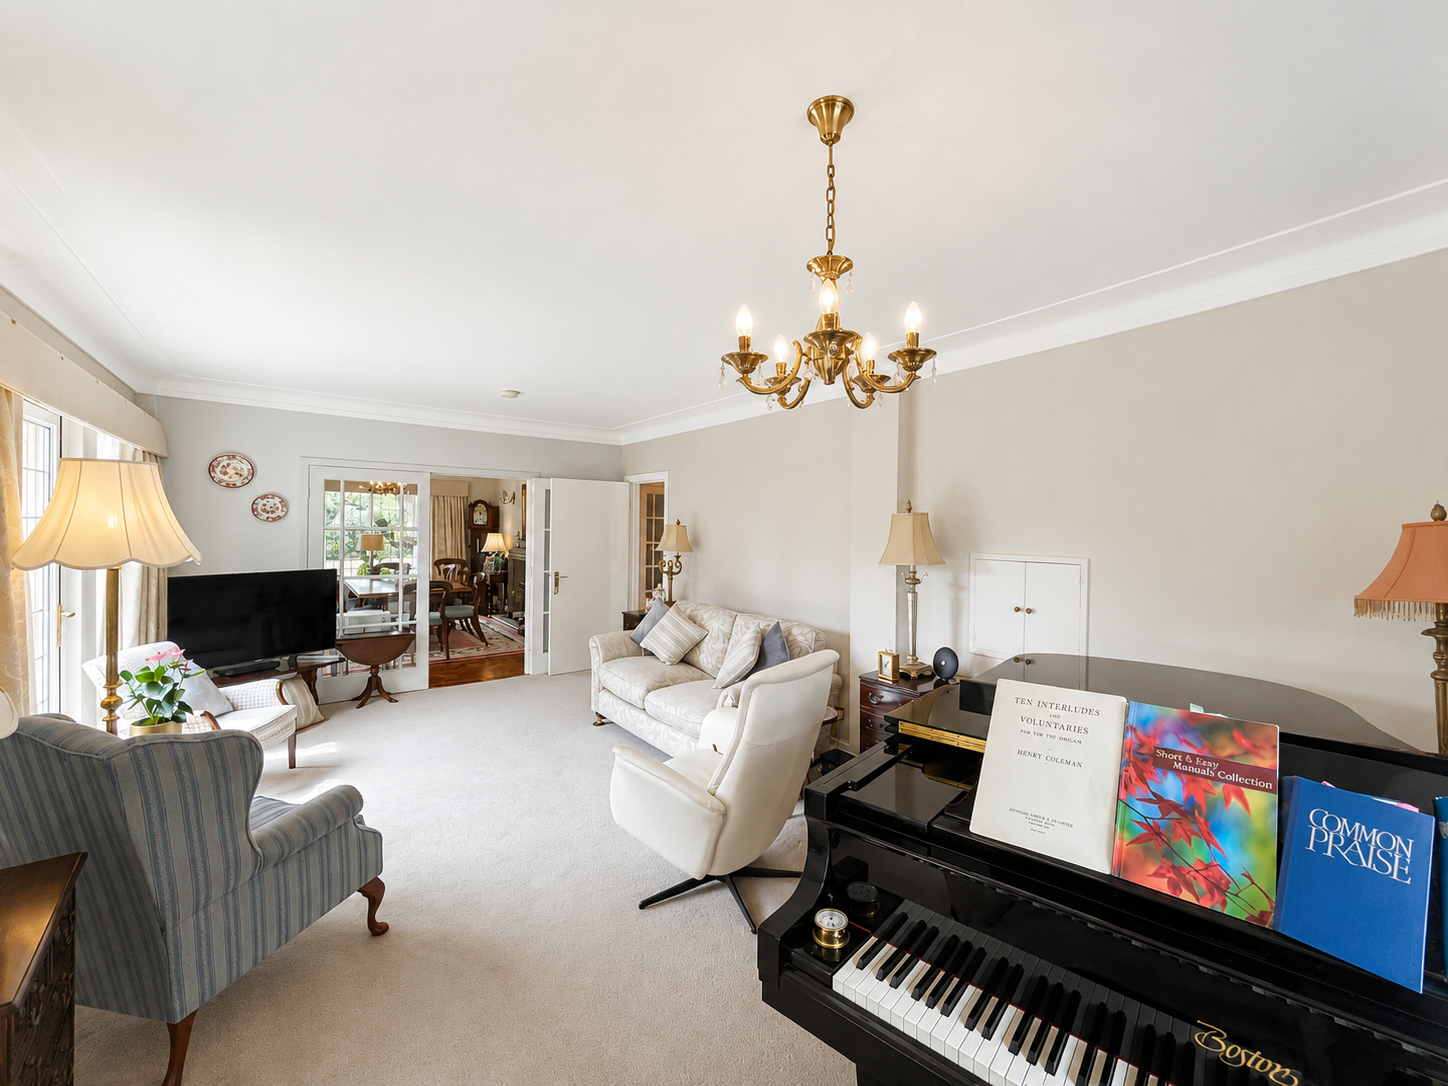
DRAWING ROOM 20' 11" x 12' 5" (6.38m x 3.79m) Dual aspect with leaded light UPVC external entrance door to the side elevation, leaded light window to the rear elevation, moulded coved cornice, ceiling light, gas convector heater. Glazed UPVC door opening into:
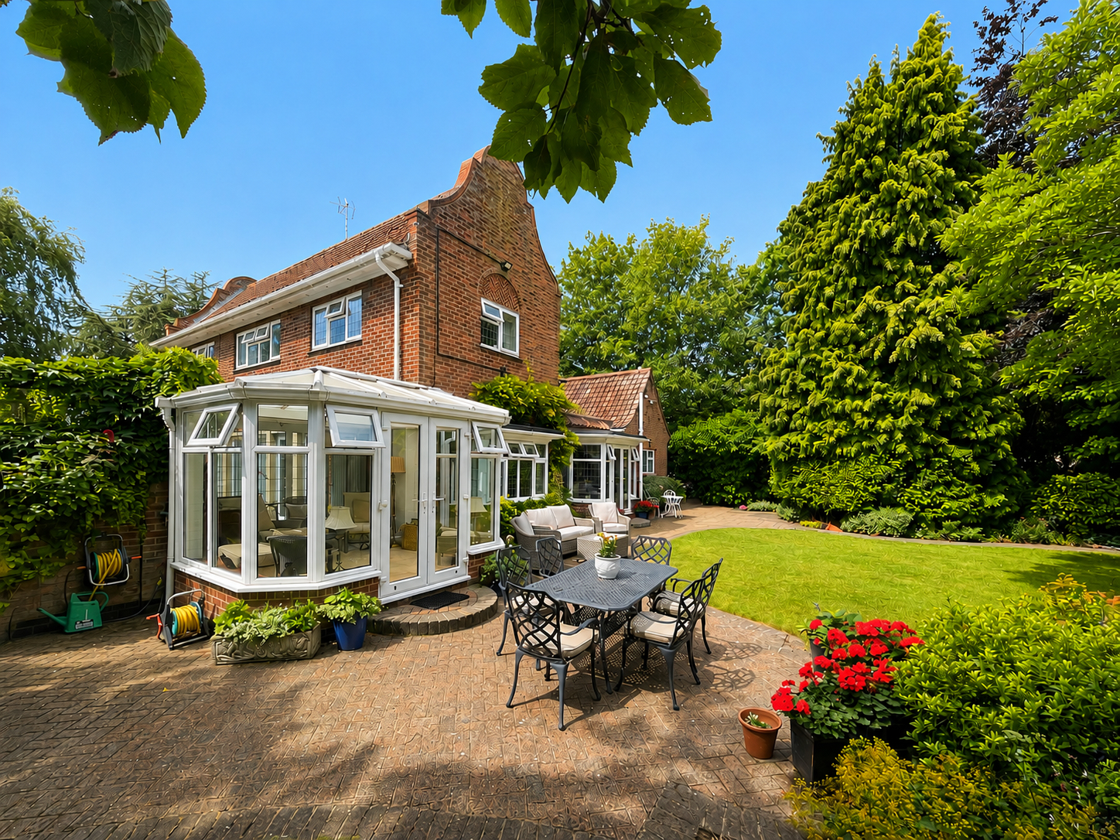
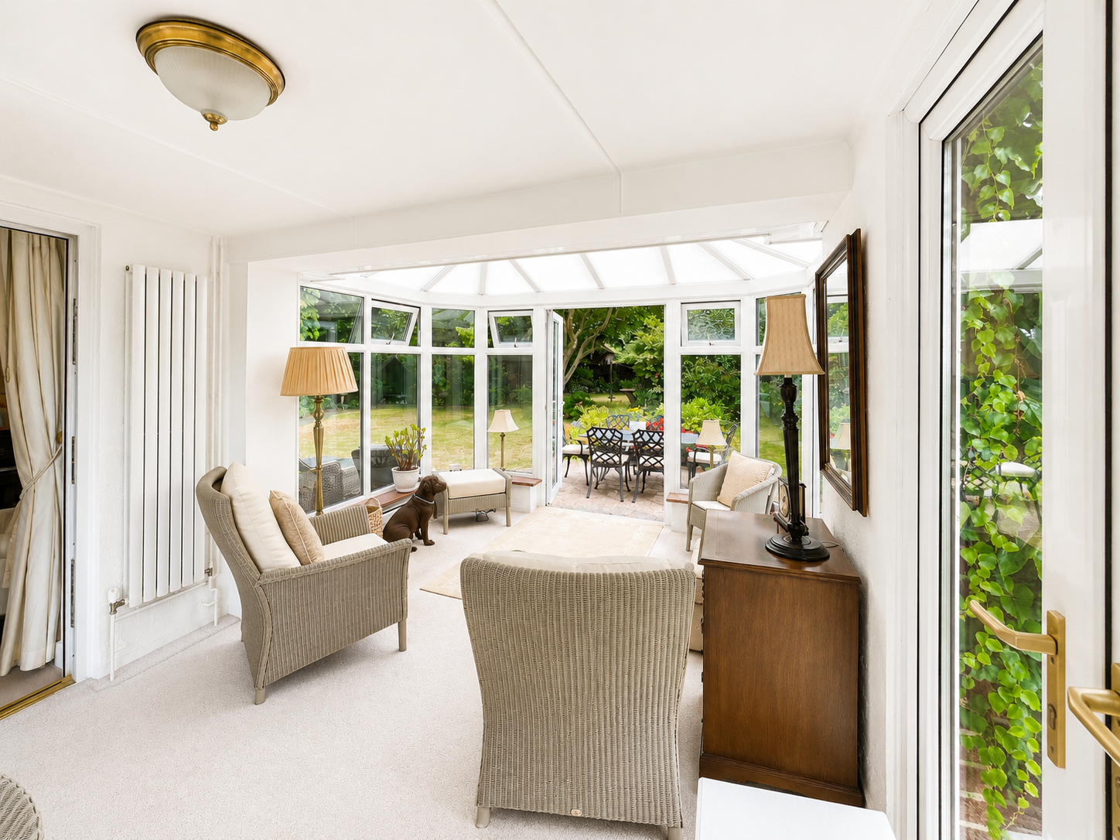
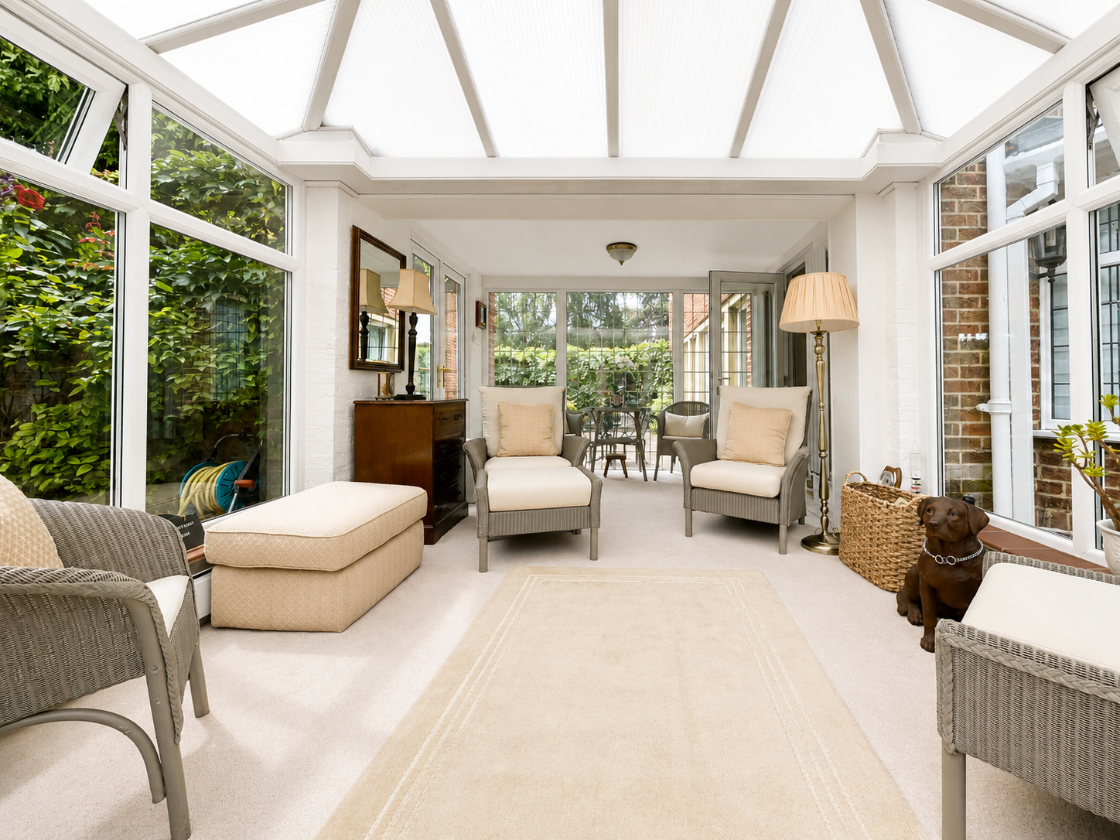
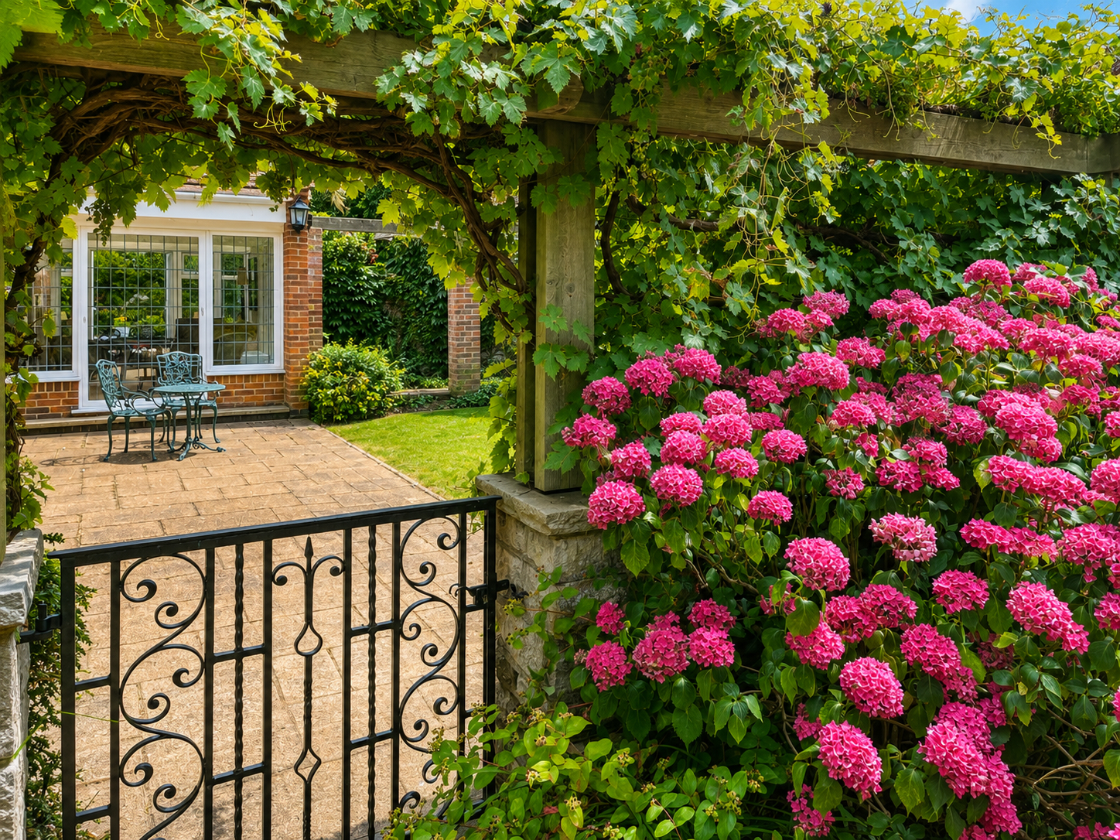
GARDEN ROOM/CONSERVATORY 15' 3" x 10' 1" (4.66m x 3.08m) Fitted carpet, modern vertical column radiator, full height UPVC leaded light picture window to the front elevation, 2 pairs of French doors (one opening on to the side pergola and sun trap courtyard and the others opening to the rear.
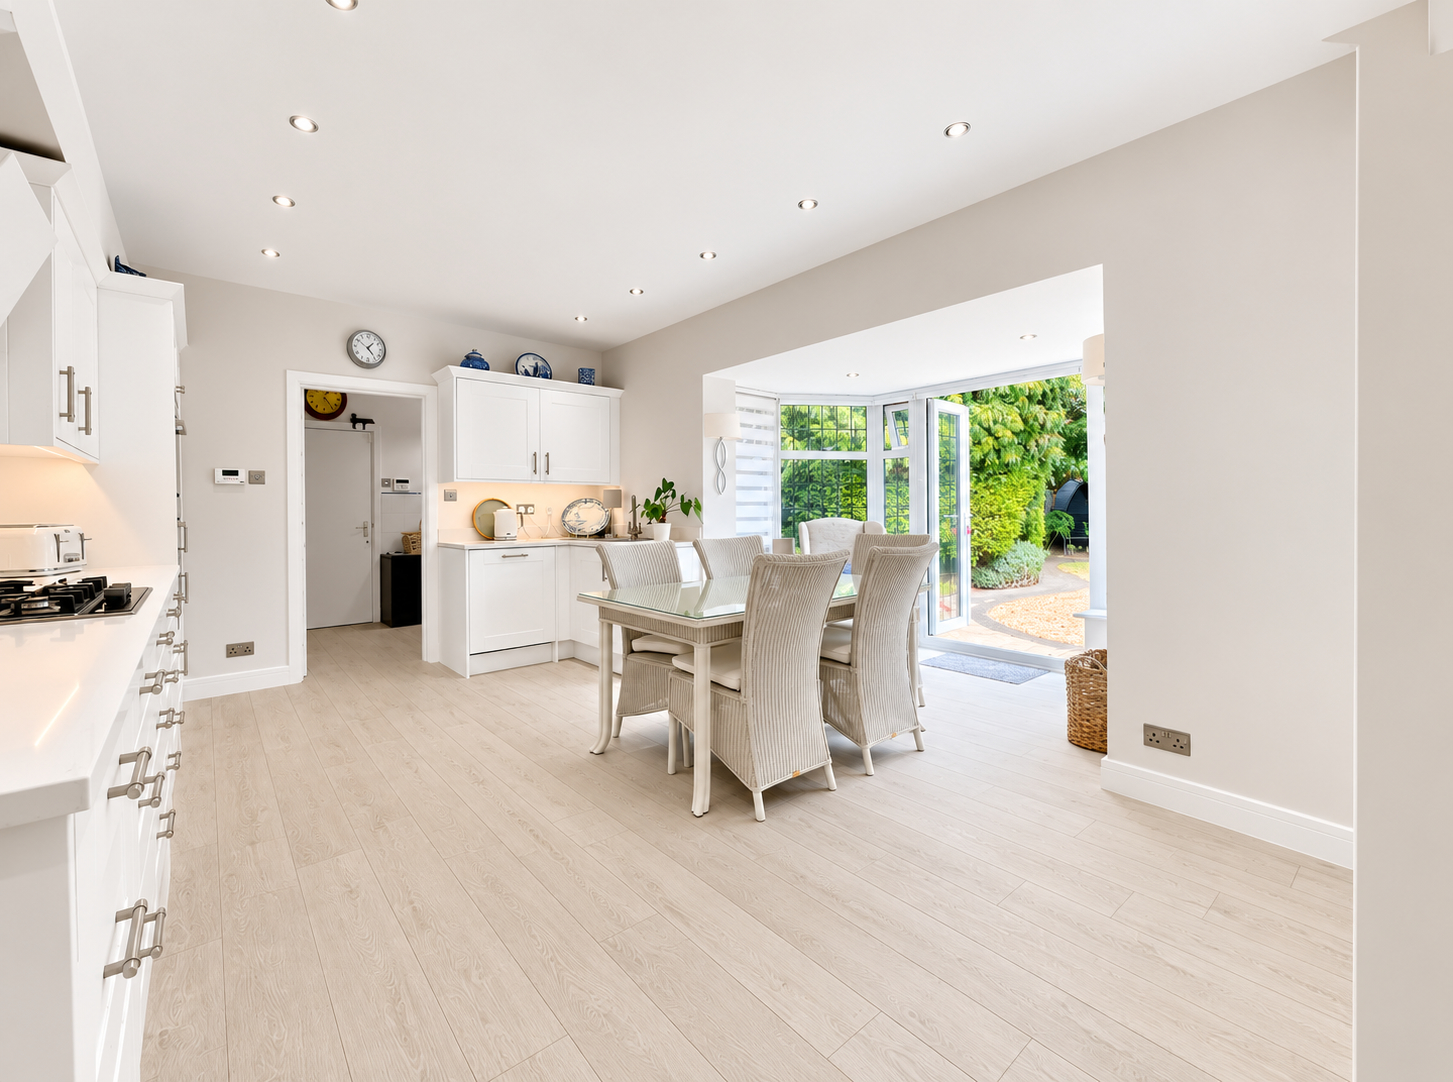
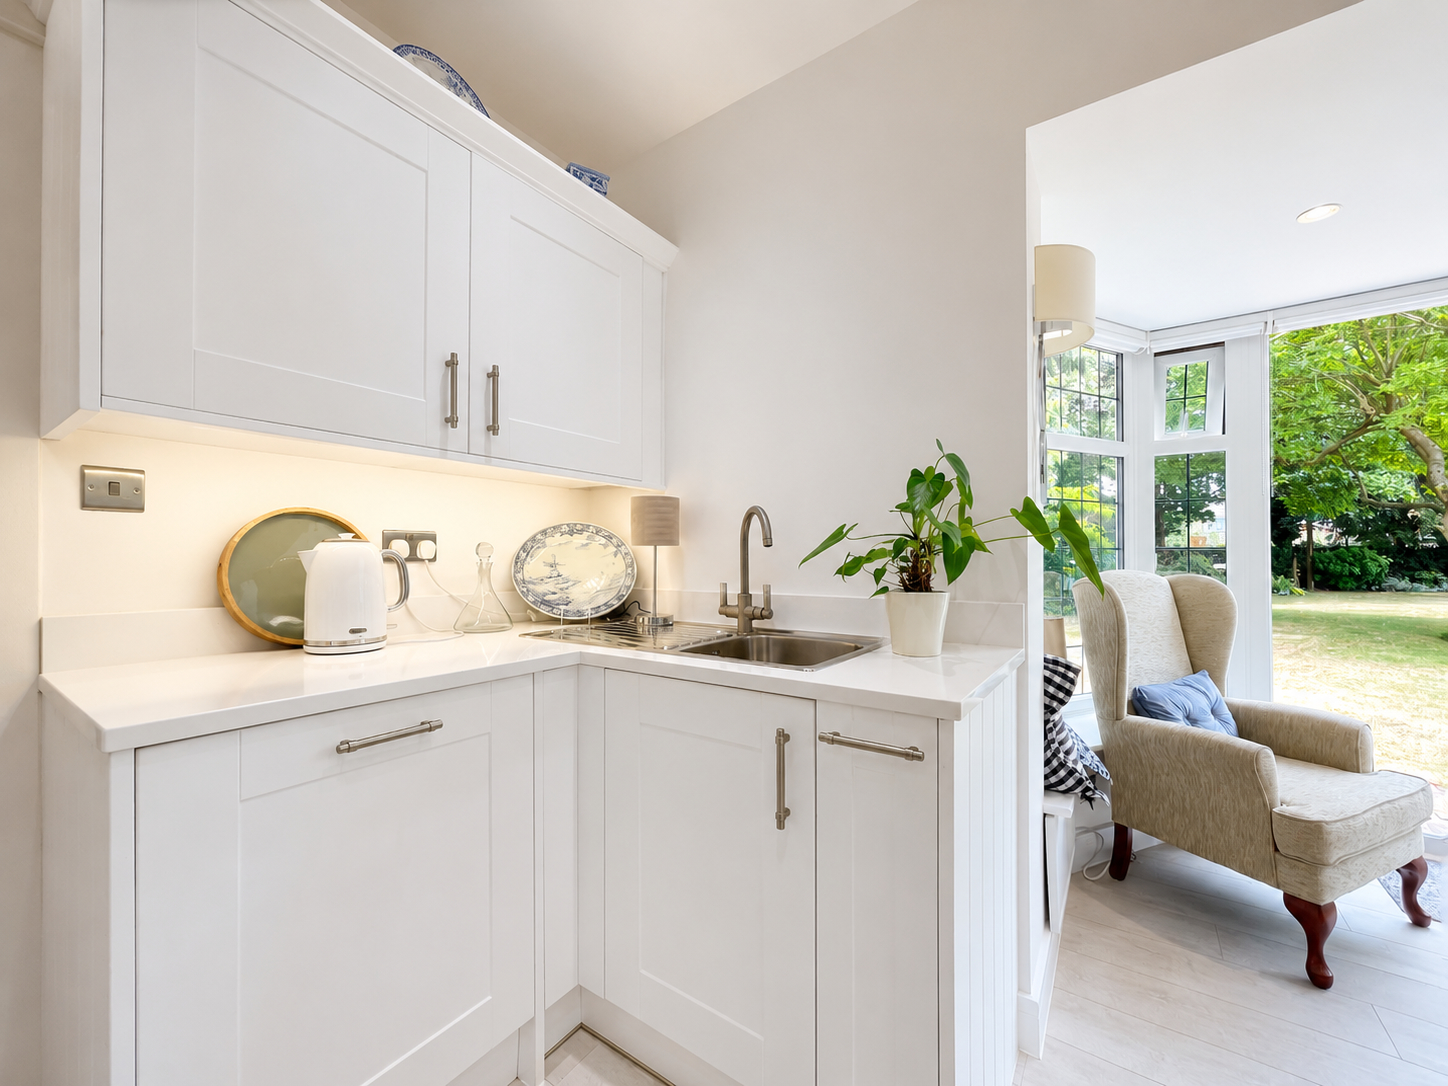
FITTED BREAKFAST KITCHEN 17' 3" x 11' 4" (5.27m x 3.47m) plus 8'2'' x 6'1'' (2.51m x 1.87m), comprehensive range of quality fitted units with soft closures including numerous drawers, base cupboards, eye level wall cupboard, integrated larder fridge, Neff electric double oven, 4 burner gas hob with concealed illuminated cooker hood, single drainer stainless steel sink unit with mono block mixer tap, recessed low voltage ceiling lights, three quarter height provision cupboard, kick space heater, wood grain effect vinyl floor covering, leaded light UPVC French doors to the rear elevation with adjacent windows, central heating thermostat control, door to:
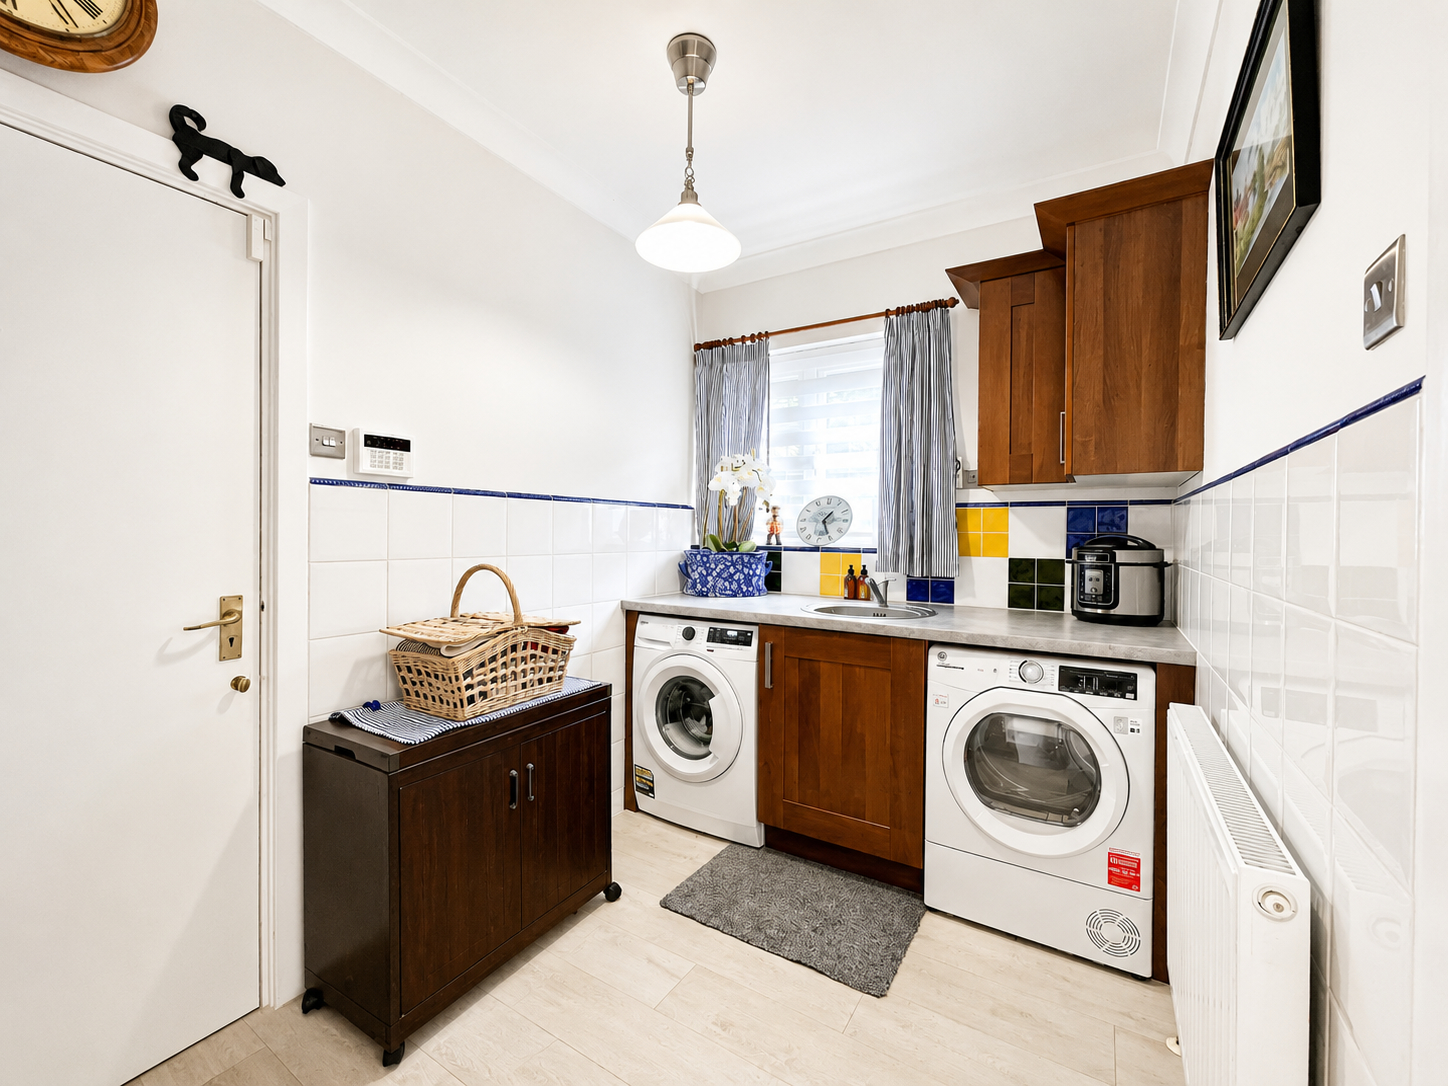
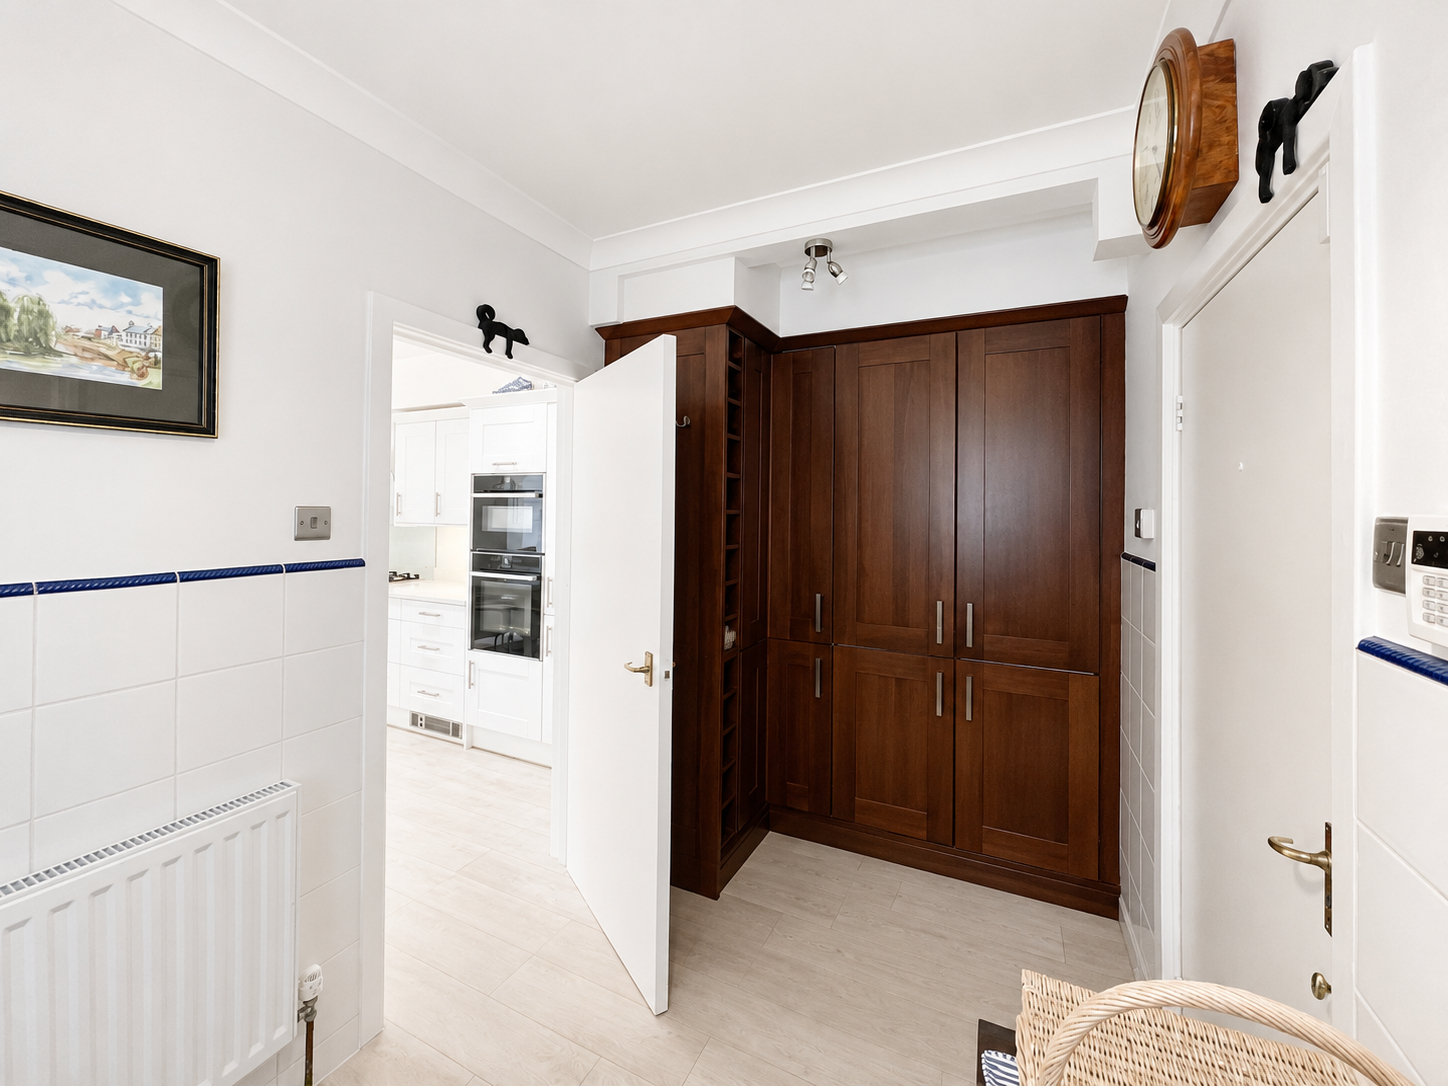
UTILITY ROOM 11' 4" x 6' 4" (3.47m x 1.95m) plus full height fully fitted storage units (recessed). Roll edged worktop with circular bowl sink unit with mono block mixer tap and cupboard beneath, plumbing and space for washing machine and tumble dryer, half tiled walls, radiator, security alarm control panel, leaded light UPVC window, wood grain effect vinyl floor covering, door to:
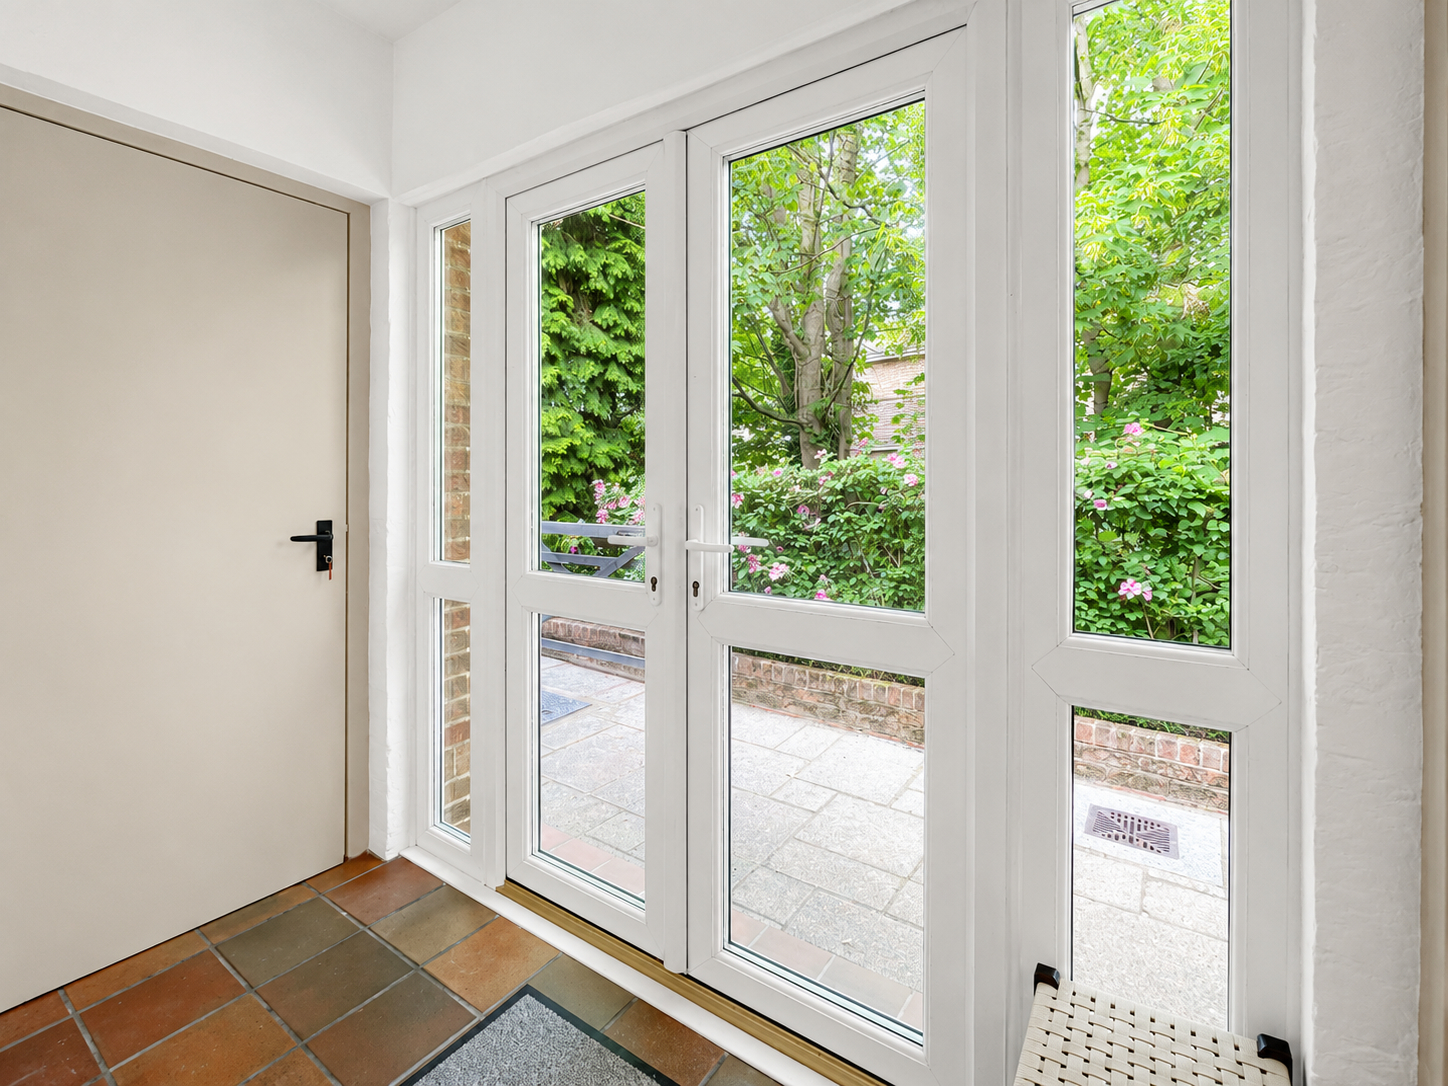
SIDE ENTRANCE PORCH 7' 4" x 3' 4" (2.25m x 1.03m) Pair of UPVC external entrance doors, personnel door into the Garage, quarry tiled floor, door to:
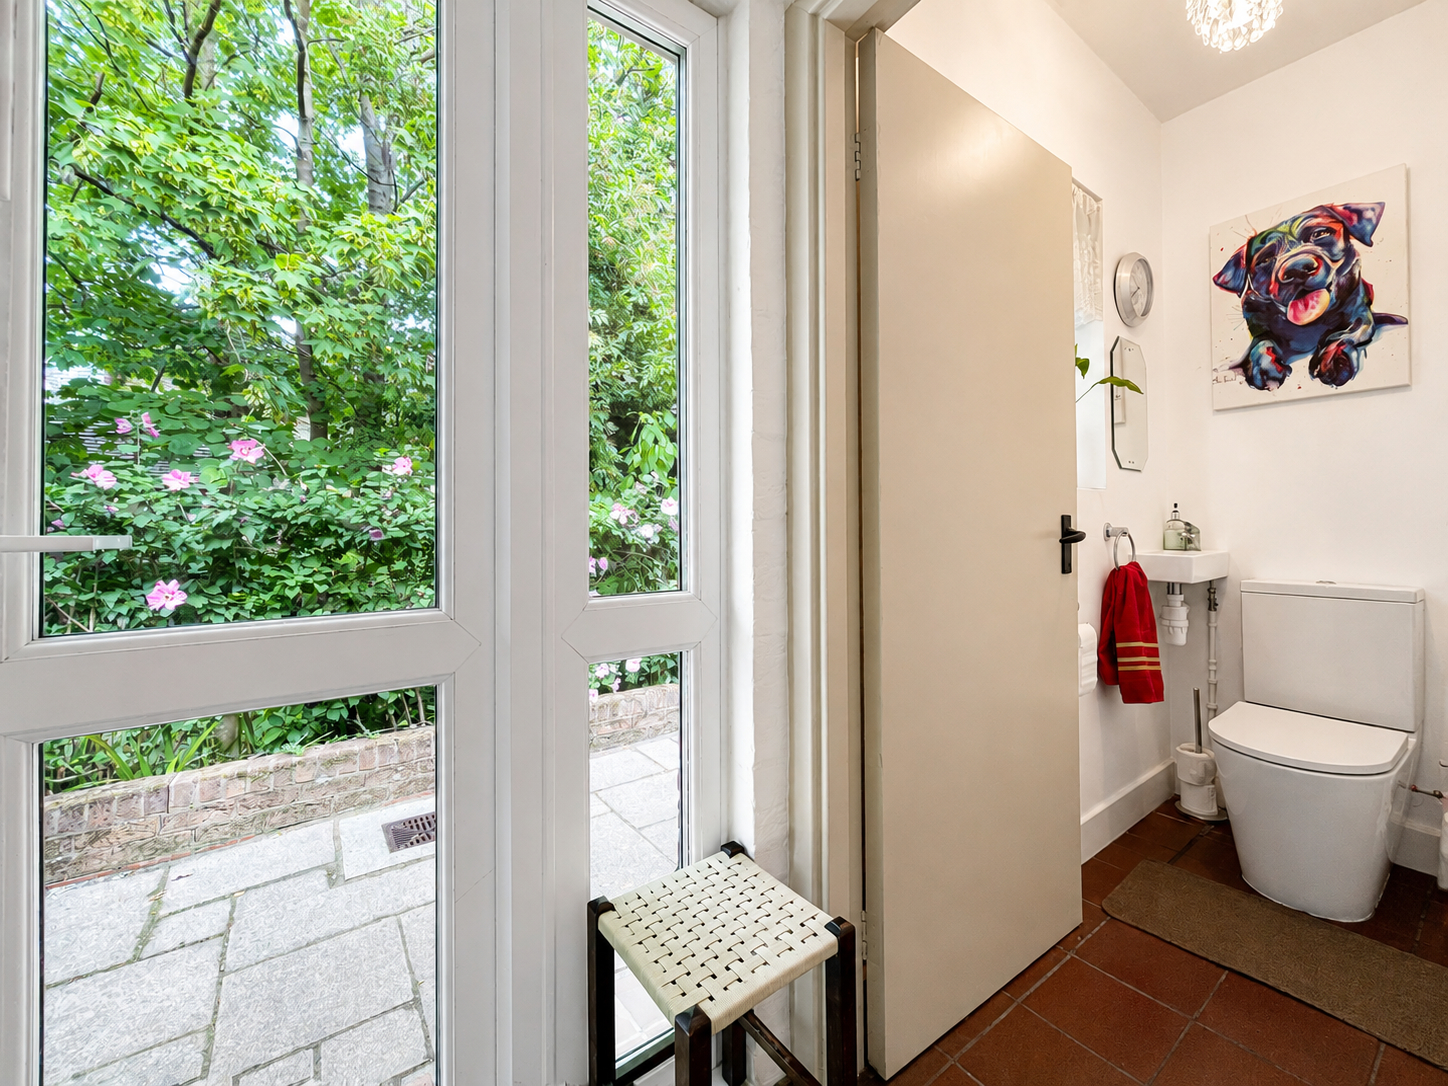
SECOND CLOAKROOM 6' 4" x 2' 11" (1.95m x 0.90m) Low level WC with push button flush, corner hand basin with mono block mixer tap, quarry tiled floor, obscure glazed UPVC window, ceiling light.
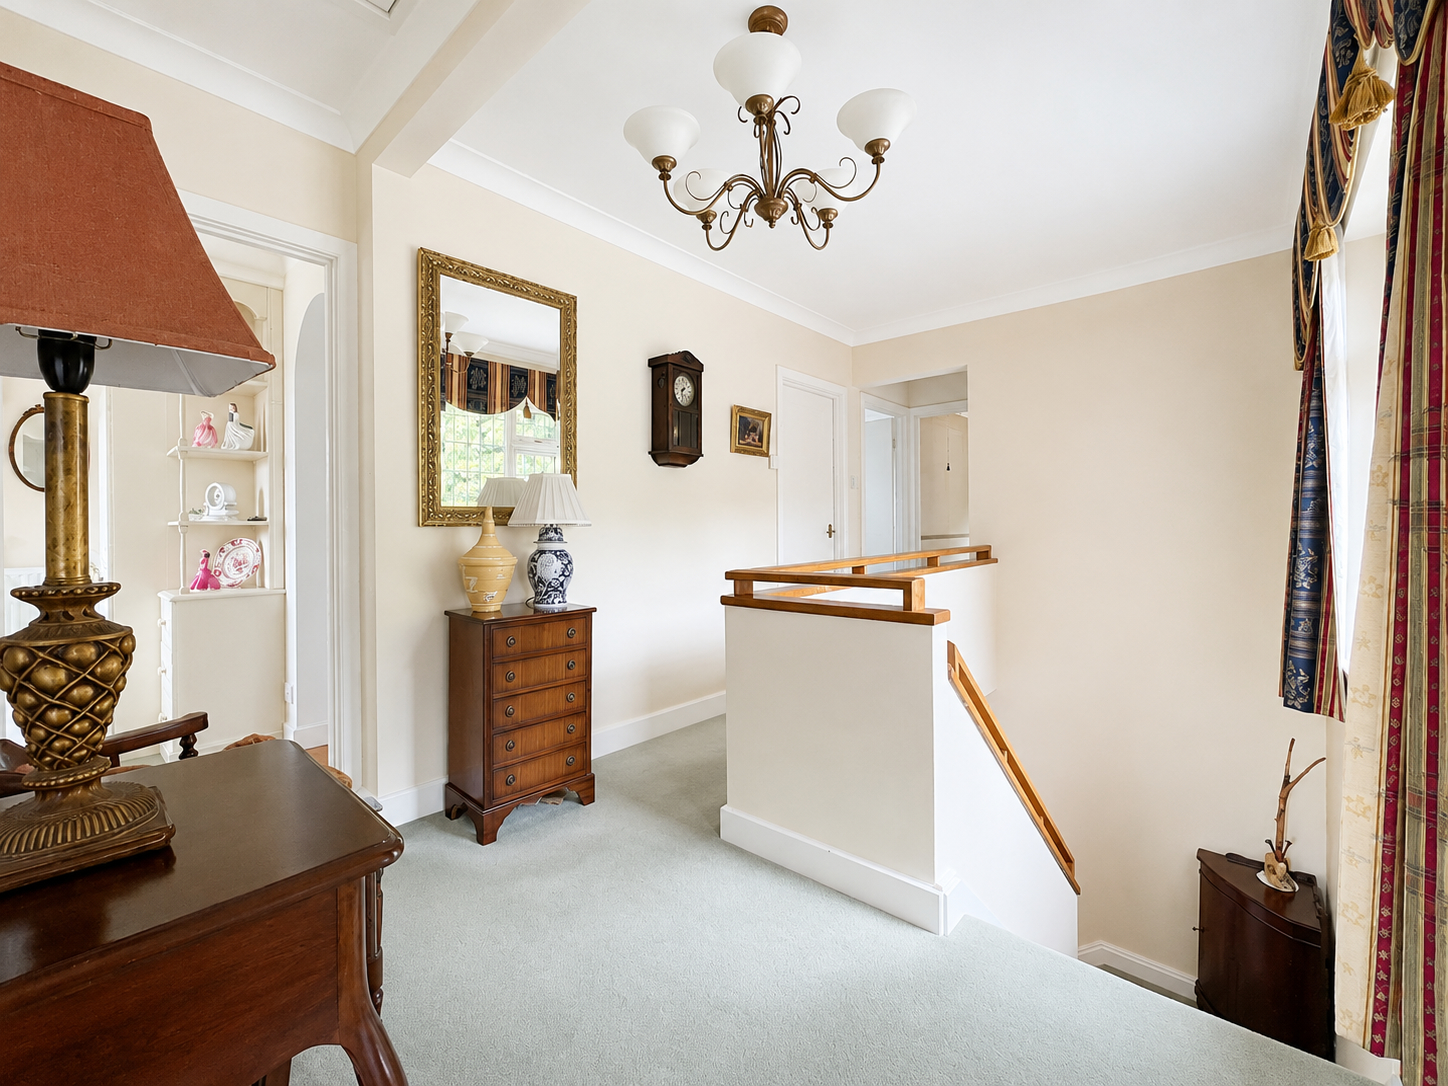
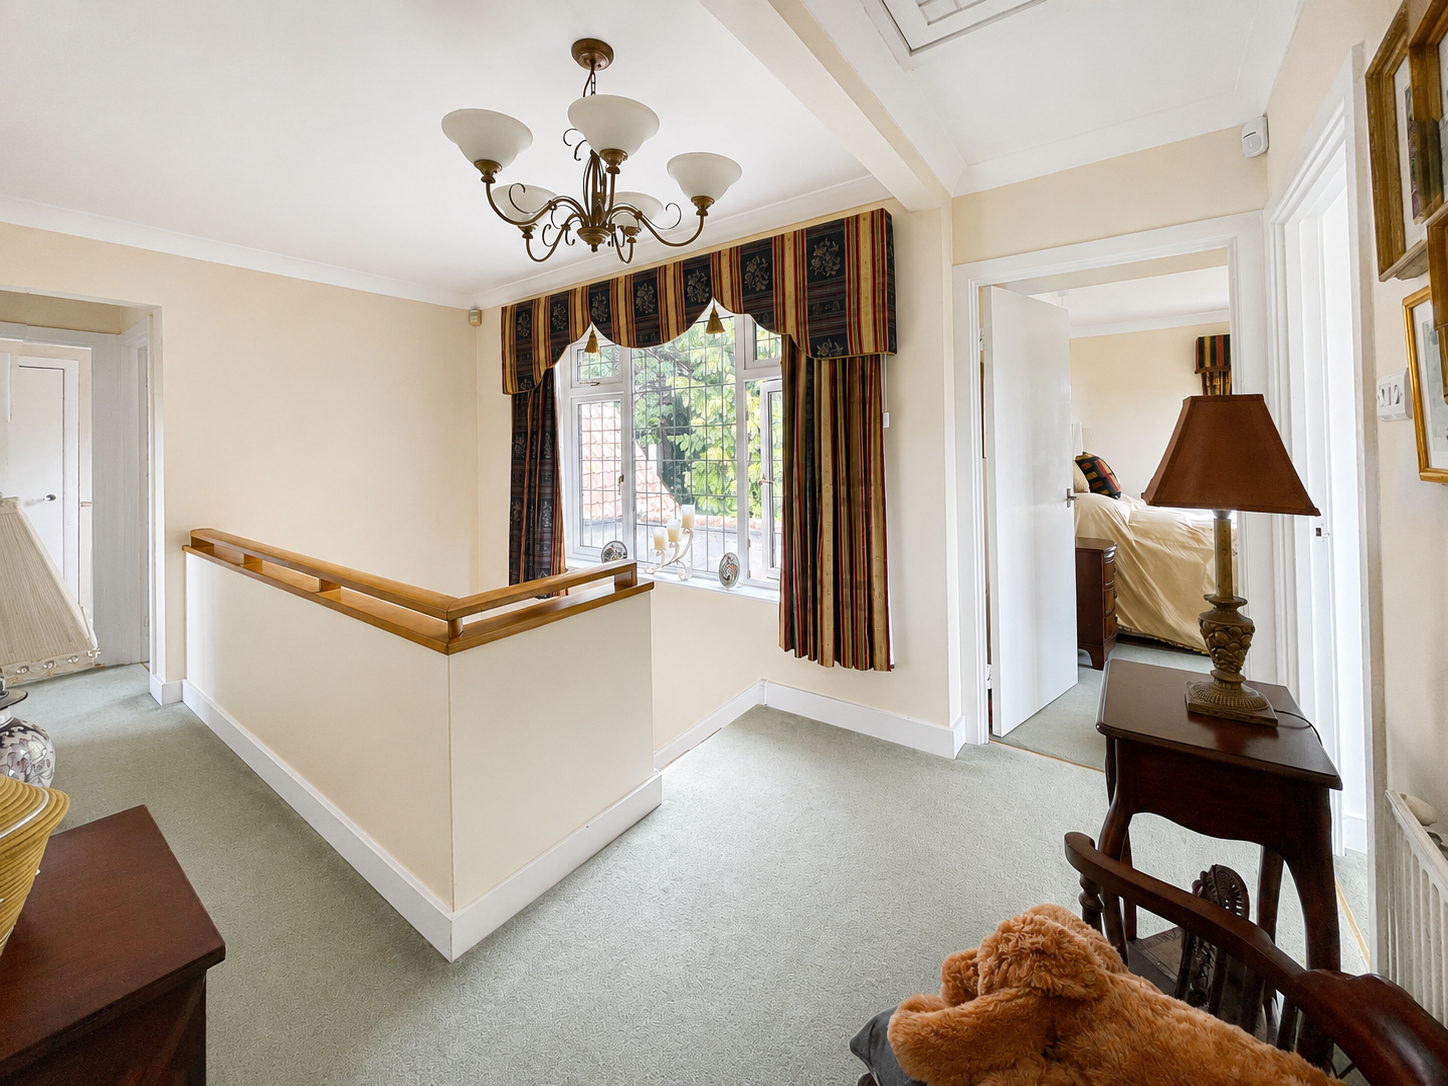
From the Reception Hall the attractive carpeted staircase leads via a dog leg with natural timber banister rail rising to:
PART GALLERIED FIRST FLOOR LANDING 14' 7" x 8' 9" (4.45m x 2.67m) Large fold down access to loft space, coved cornice, ceiling light, smoke alarm, leaded light UPVC window to the rear elevation, radiator, doors arranged off to:
MASTER SUITE
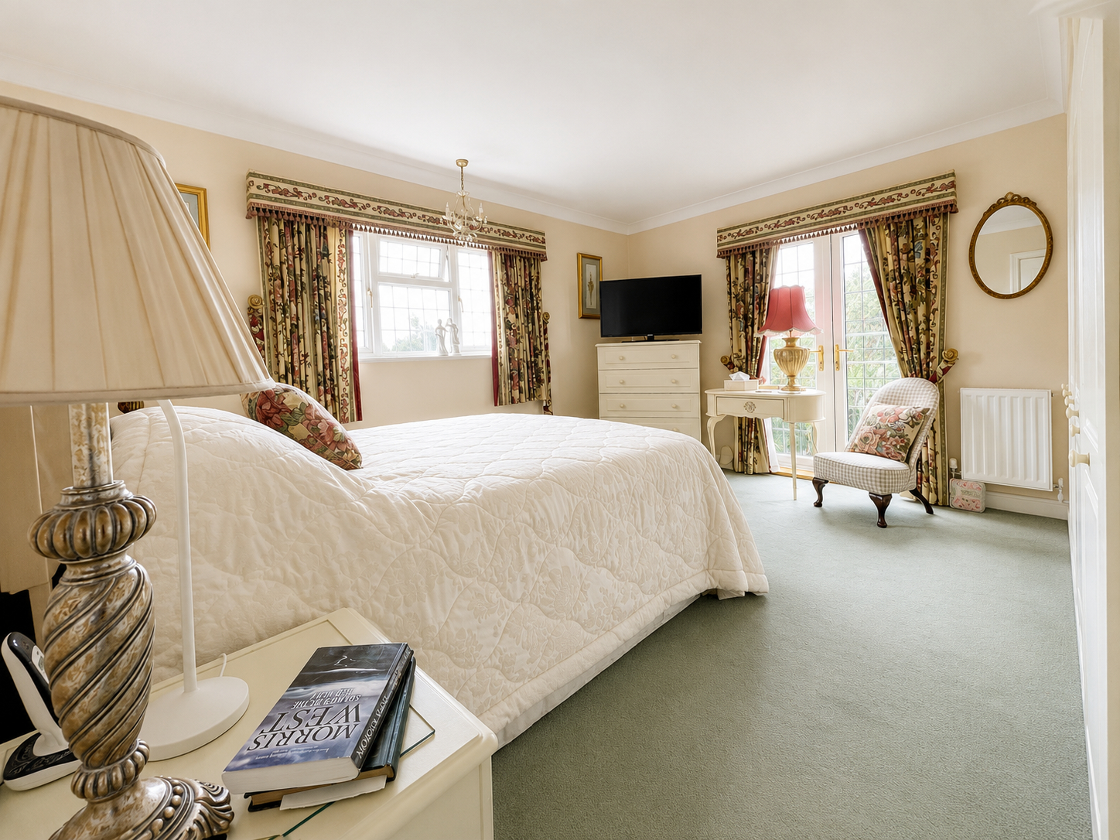
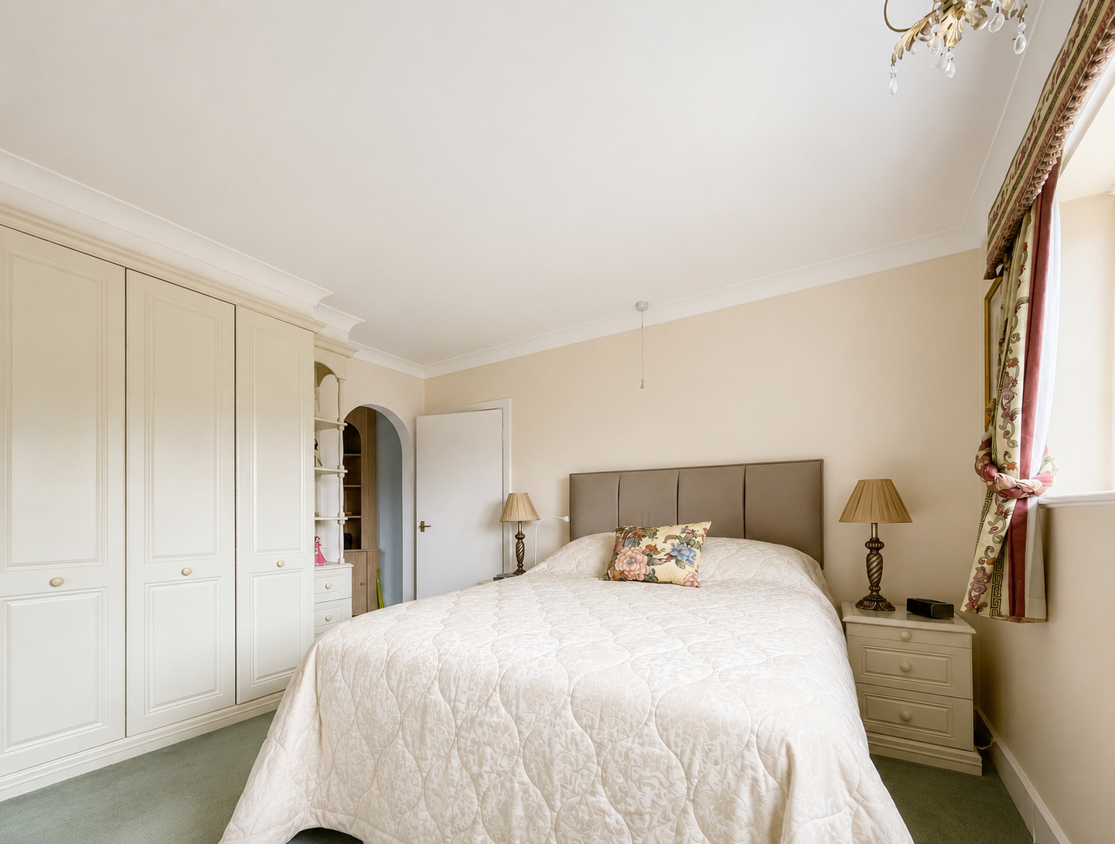
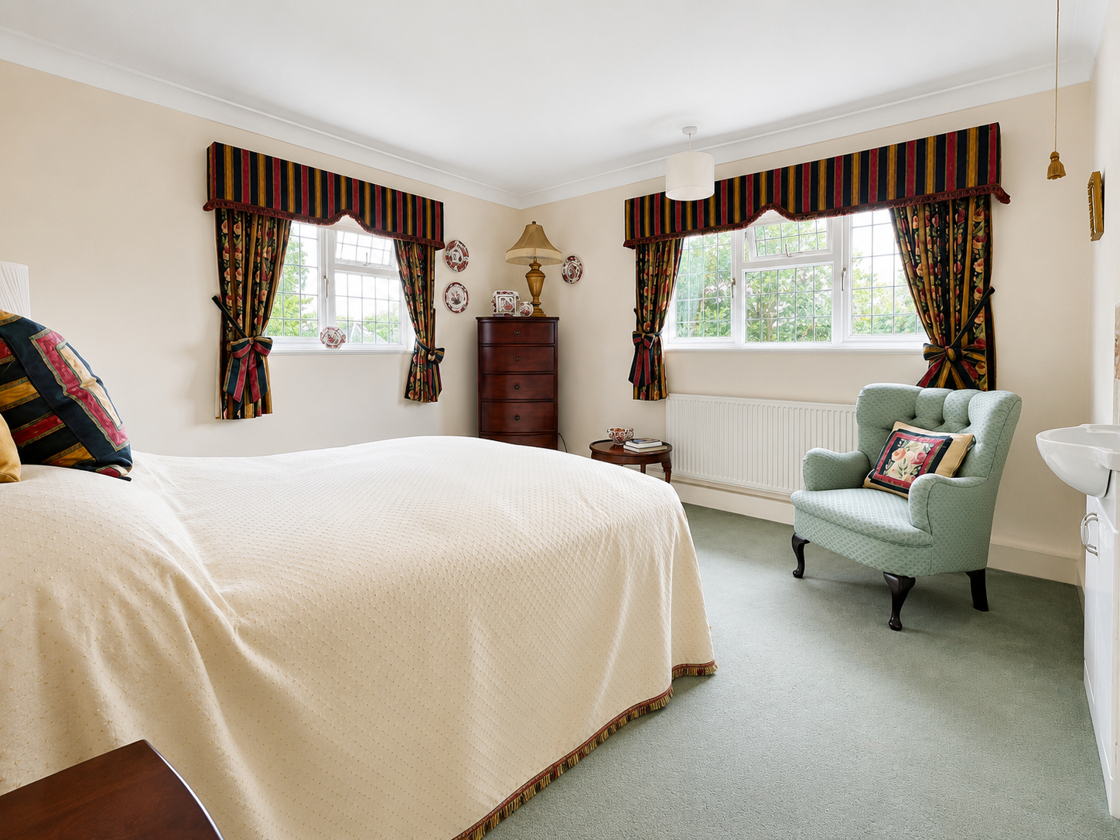
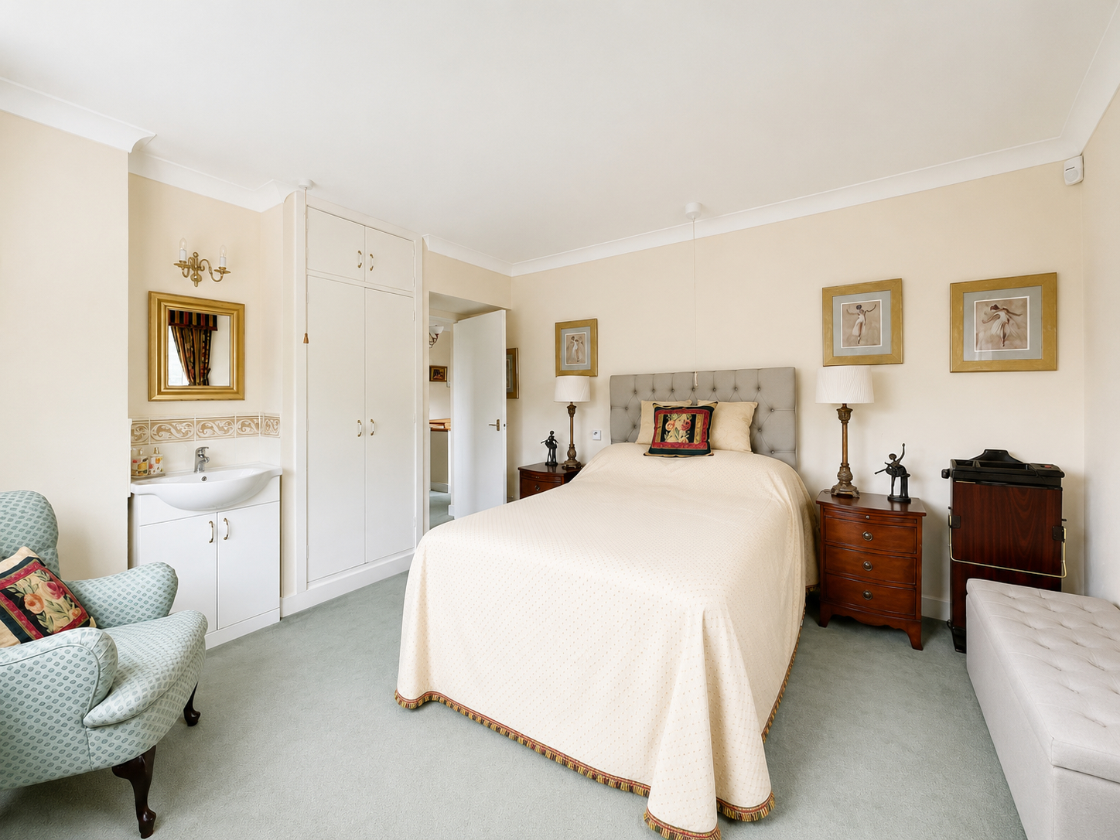
MASTER BEDROOM 12' 2" x 13' 7" (3.72m x 4.16m) Dual aspect with leaded light UPVC window to the side elevation, pair of leaded light UPVC French doors opening on to a small railed balcony to the front elevation. Radiator, range of full height fitted furniture comprising 6 door wardrobe unit, 3 drawer chest, end display shelves. Coved cornice, ceiling lights, arch to:
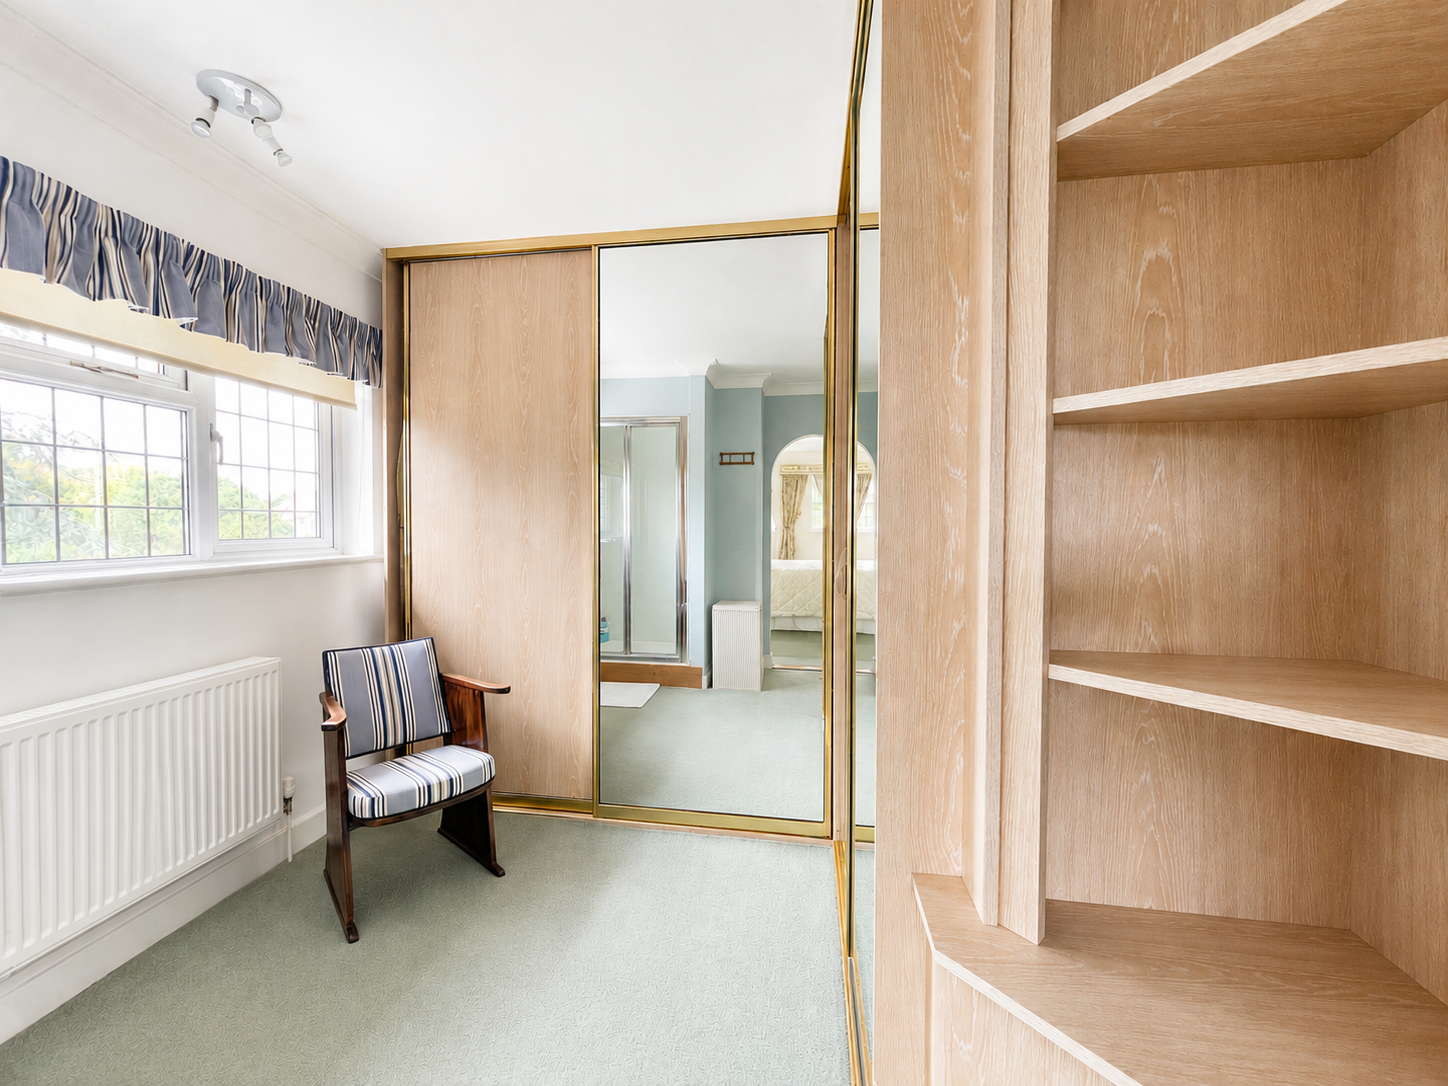
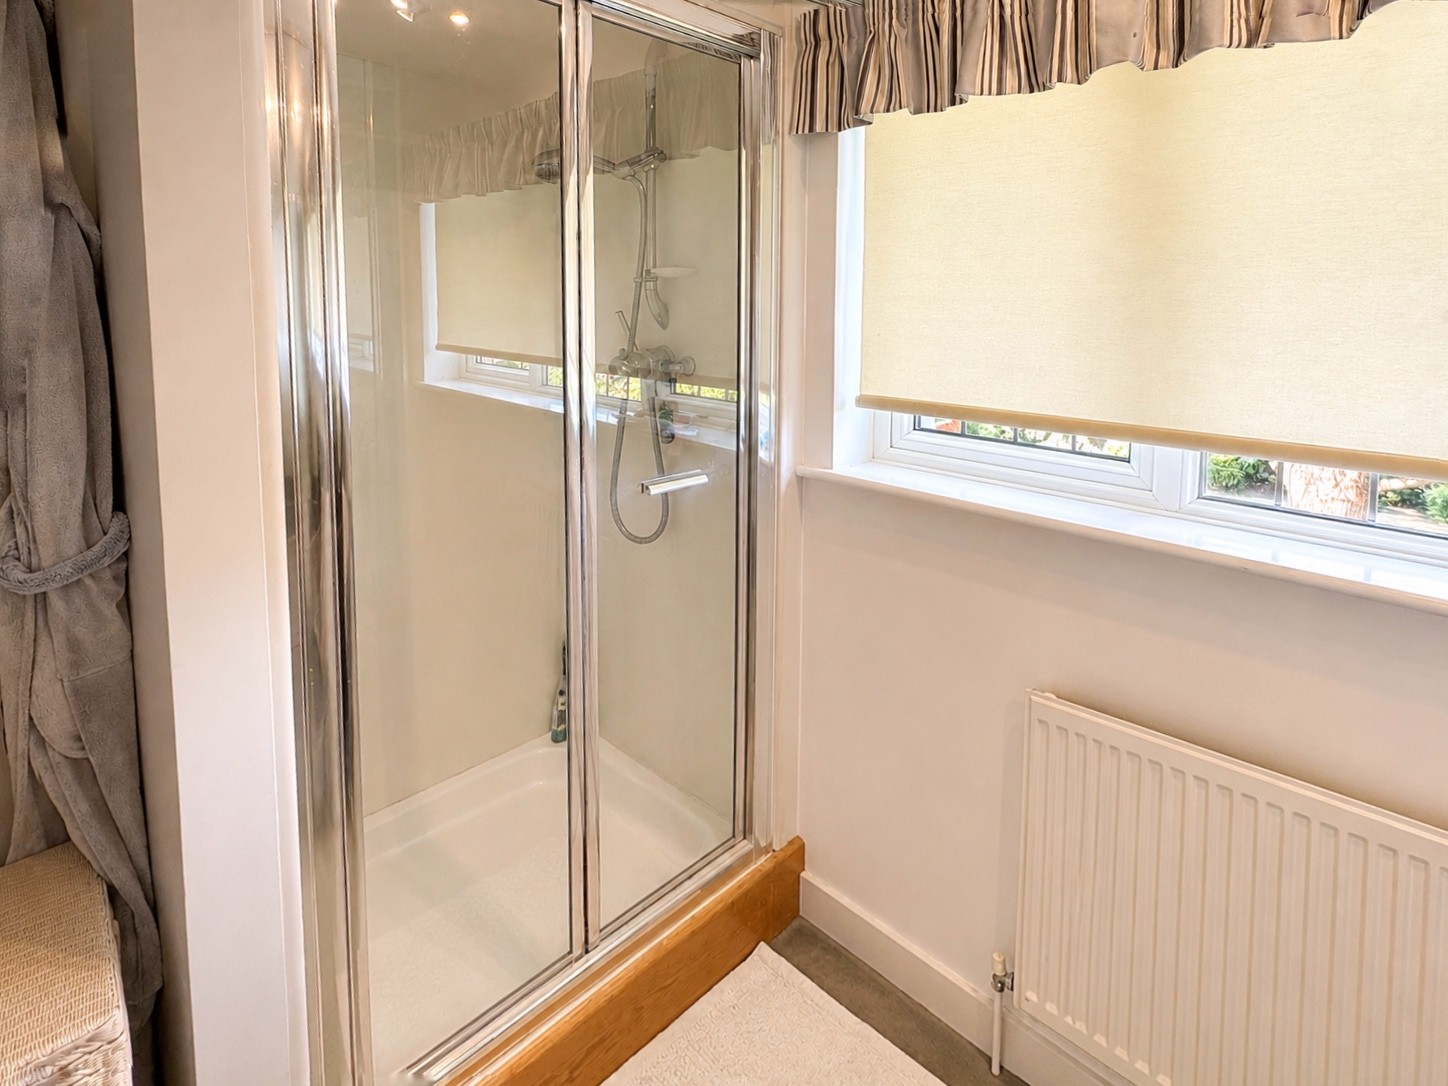
DRESSING/SHOWER ROOM 8' 10" x 9' 10" (2.70m x 3.01m) overall Including full height fitted wardrobe with sliding doors incorporating 2 mirrors, hanging rails and shelving, 3 way adjustable spotlight fitment, radiator, leaded light UPVC window to the front elevation, shelving unit, shower cubicle housing the shower unit.
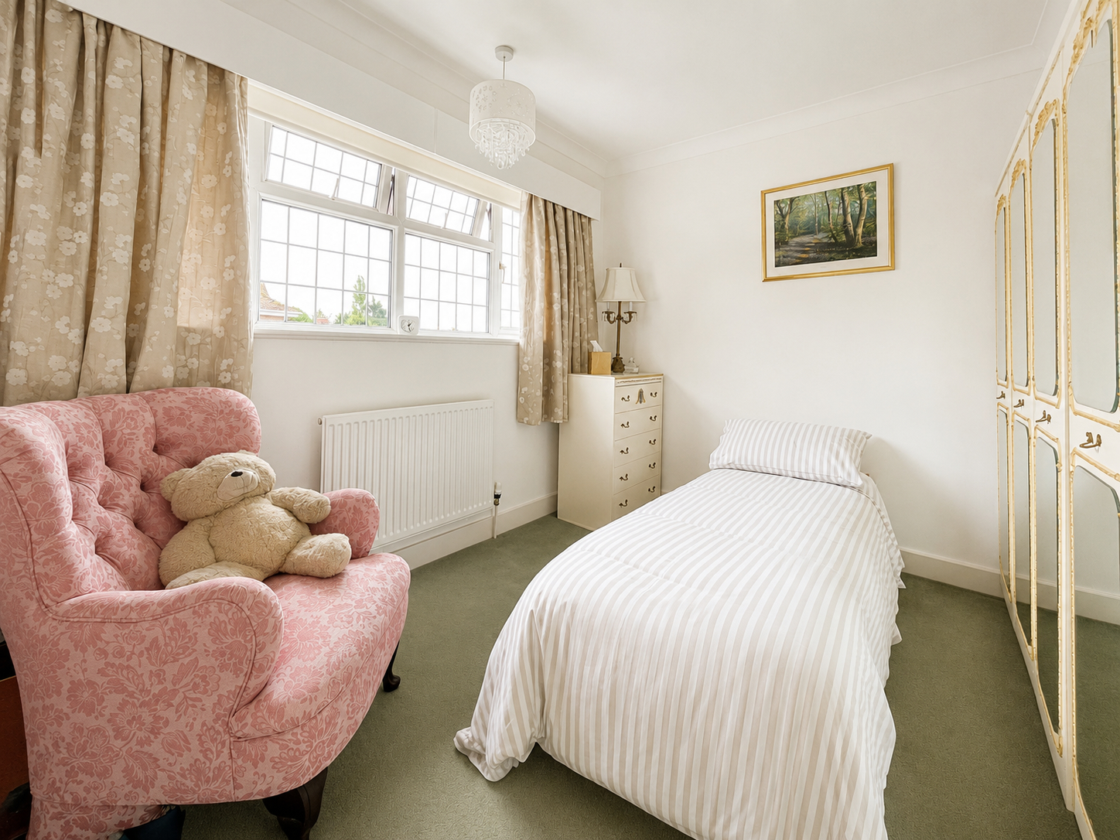
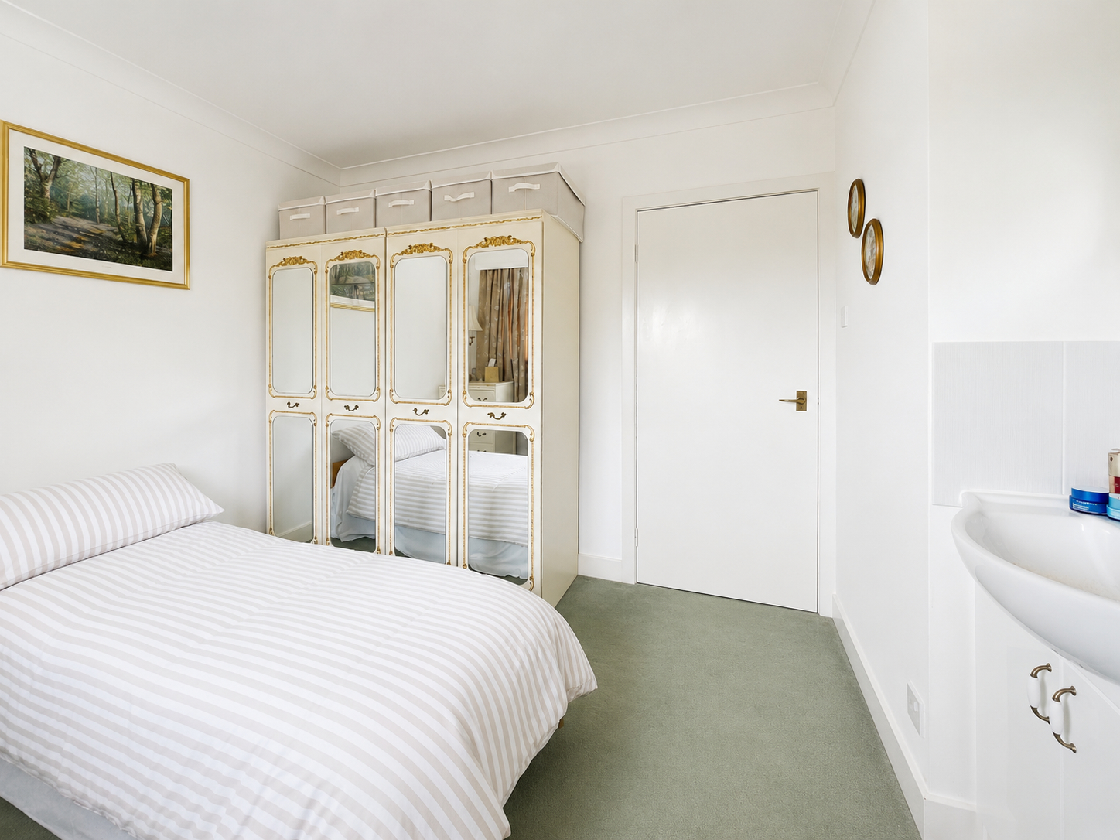
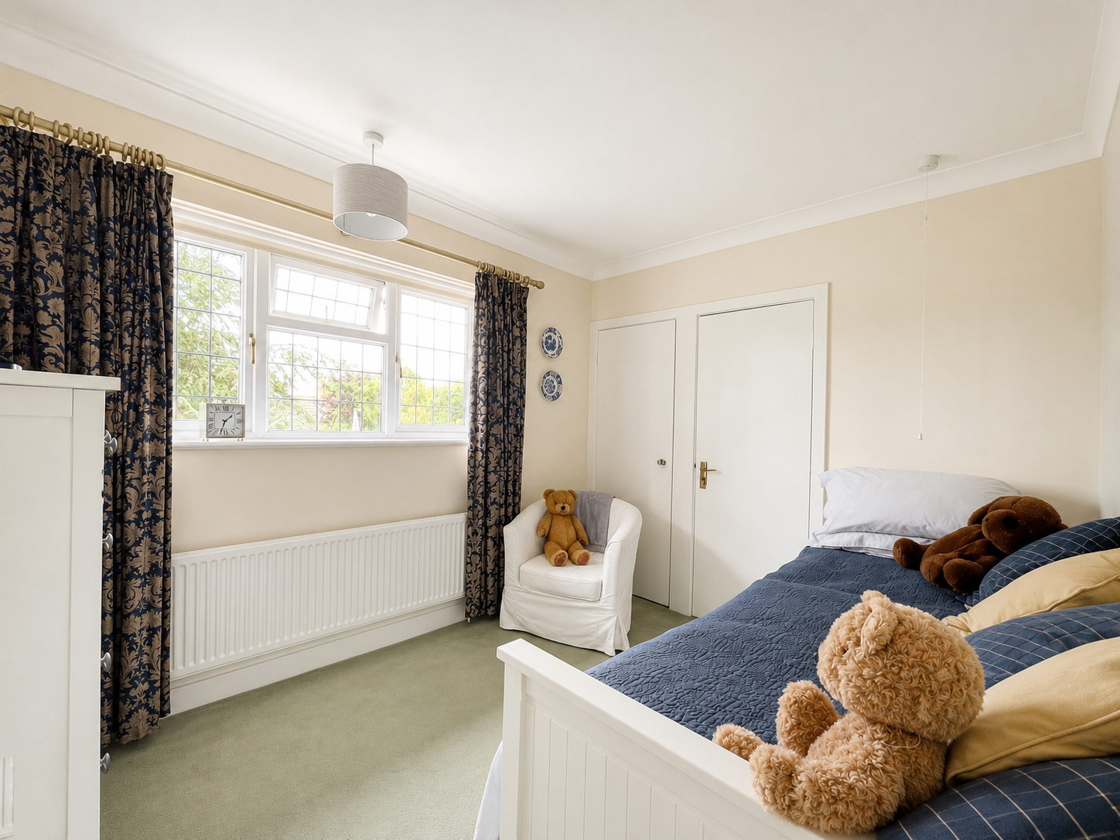
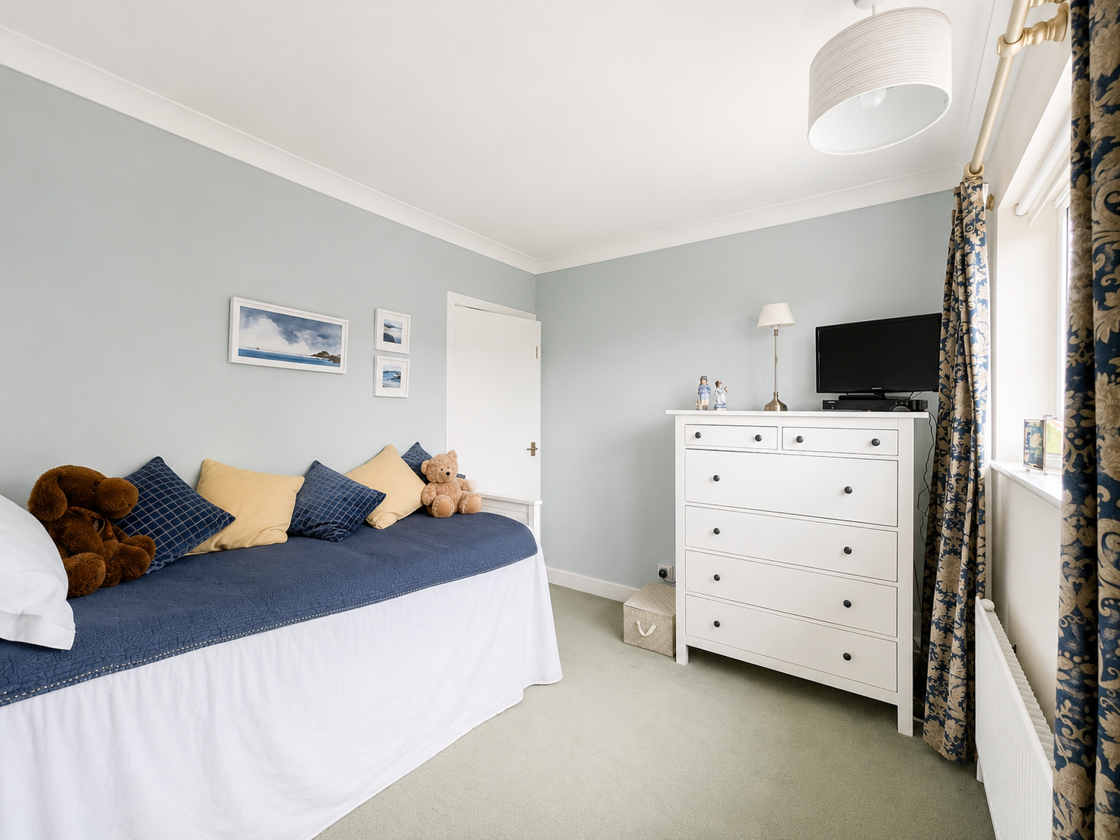
BEDROOM 2 14' 5" x 12' 6" (4.41m x 3.82m) Dual aspect with leaded light UPVC windows to the side and rear elevations, fitted double wardrobe with overhead storage (included within the room measurement), moulded hand basin with mono block mixer tap and store cupboard beneath, radiator, coved cornice, ceiling light.
BEDROOM 3 10' 11" x 9' 1" (3.33m x 2.79m) Leaded light UPVC window to the side elevation, coved cornice, fitted double wardrobe with overhead storage (included within the room measurement), moulded handbasin with mono block mixer tap, store cupboards beneath, wall light, ceiling light, radiator.
BEDROOM 4 10' 10" x 8' 9" (3.31m x 2.68m) leaded light UPVC window to the front elevation, radiator, coved cornice, fitted eaves storage cupboard, adjacent shelved cupboard, radiator.
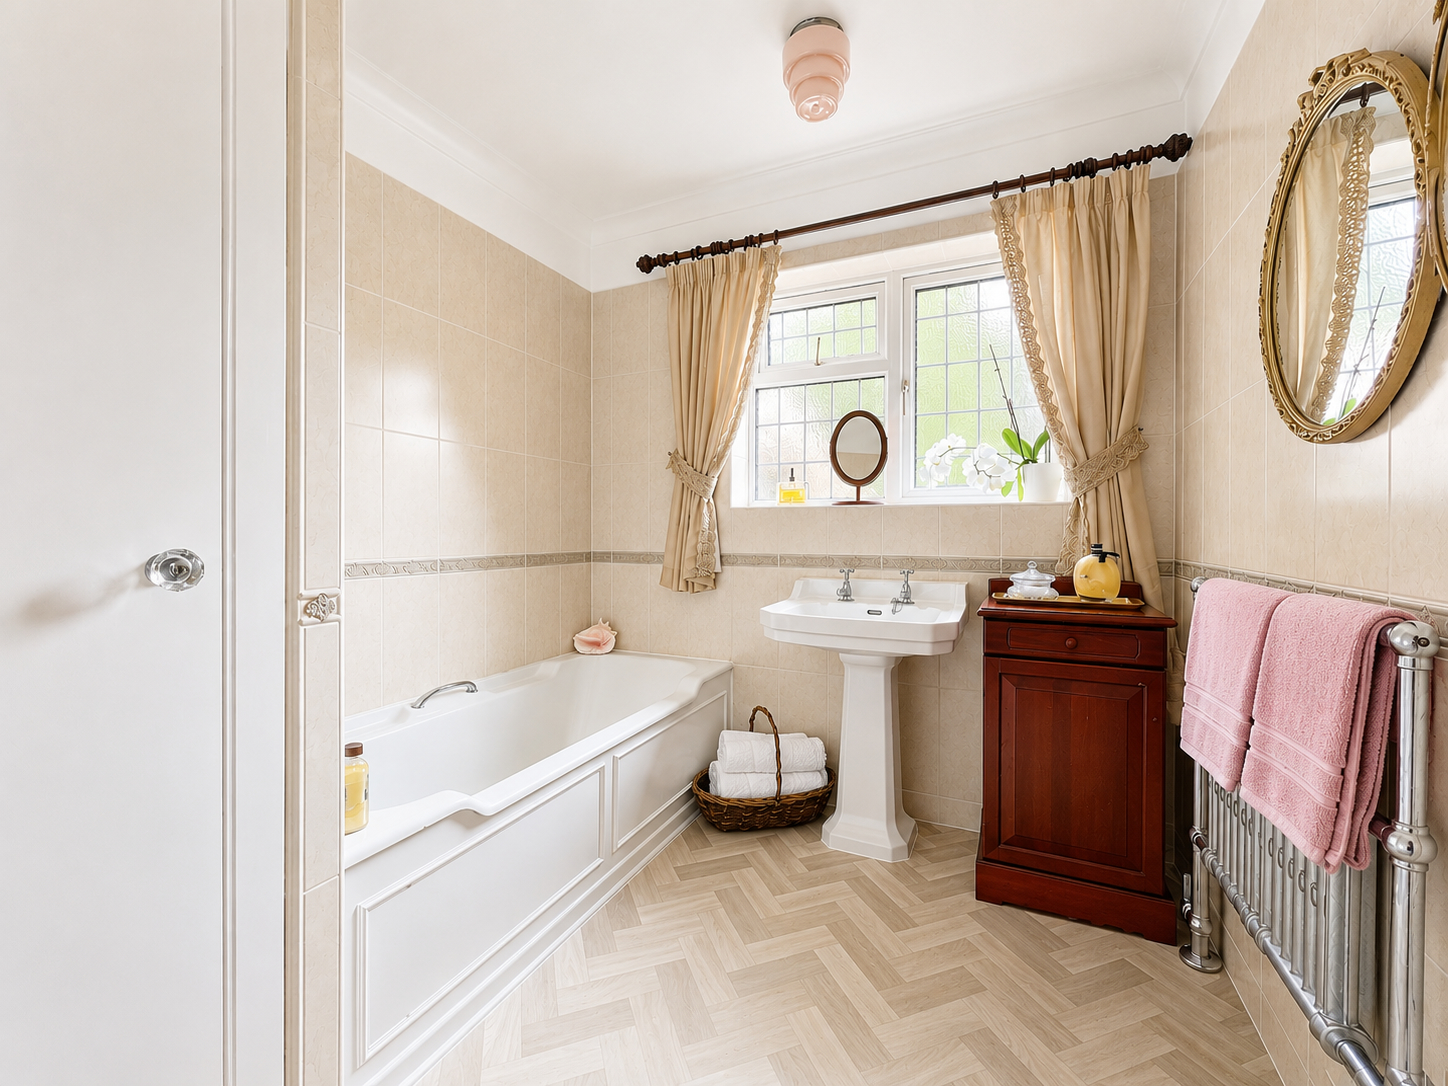
BATHROOM 8' 7" x 7' 8" (2.62m x 2.34m) Fitted two piece suite comprising panelled bath with hot and cold taps, pedestal wash hand basin with hot and cold taps, fully tiled walls, radiator/towel rail, obscure glazed leaded light UPVC window, coved cornice, Airing Cupboard housing the hot water cylinder.
SEPARATE WC 5' 0" x 2' 9" (1.53m x 0.85m) Low level WC, fully tiled walls, obscure glazed UPVC window, coved cornice, ceiling light.
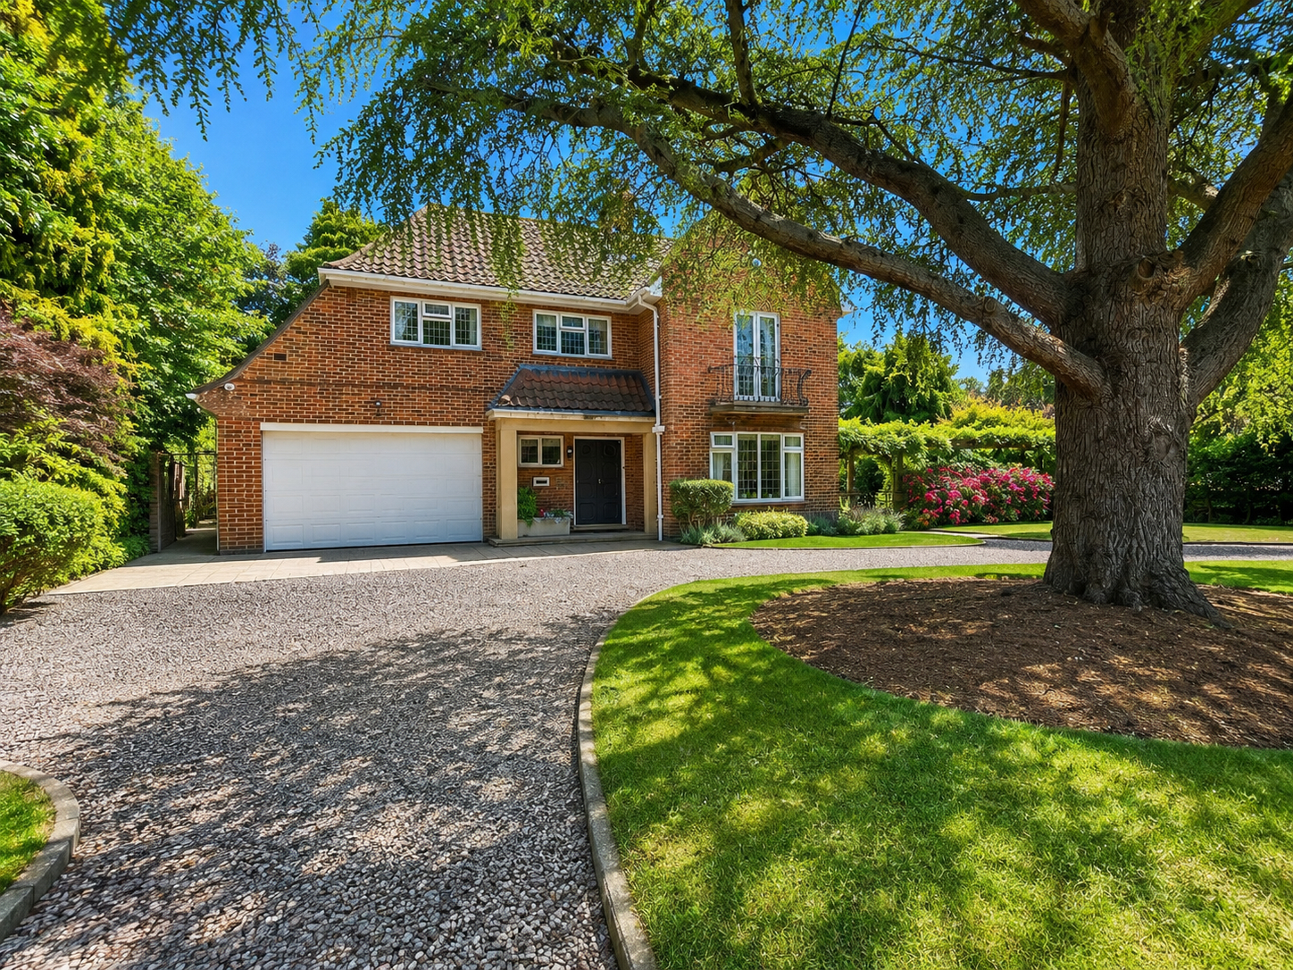
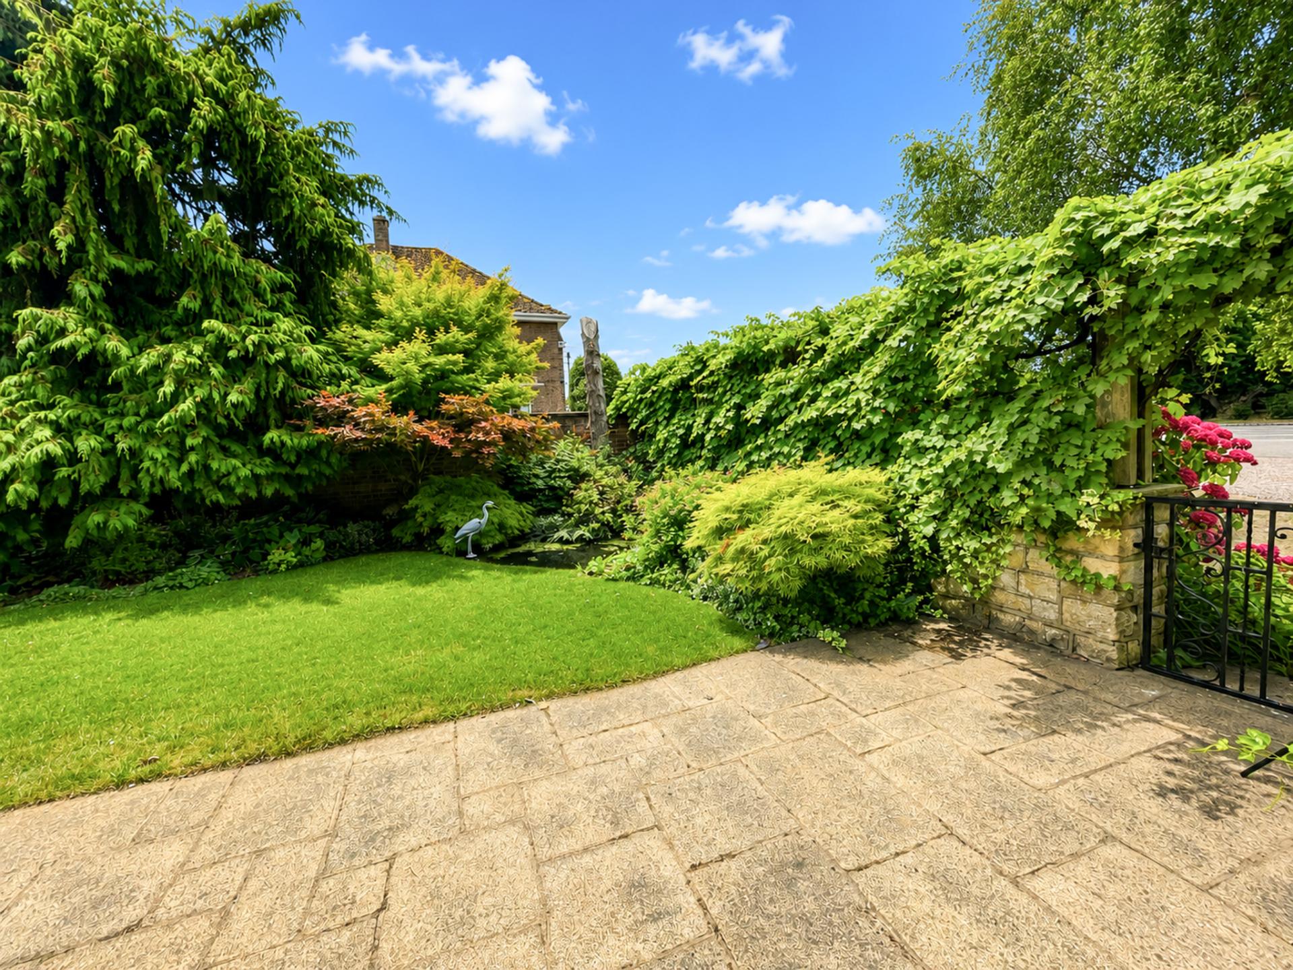
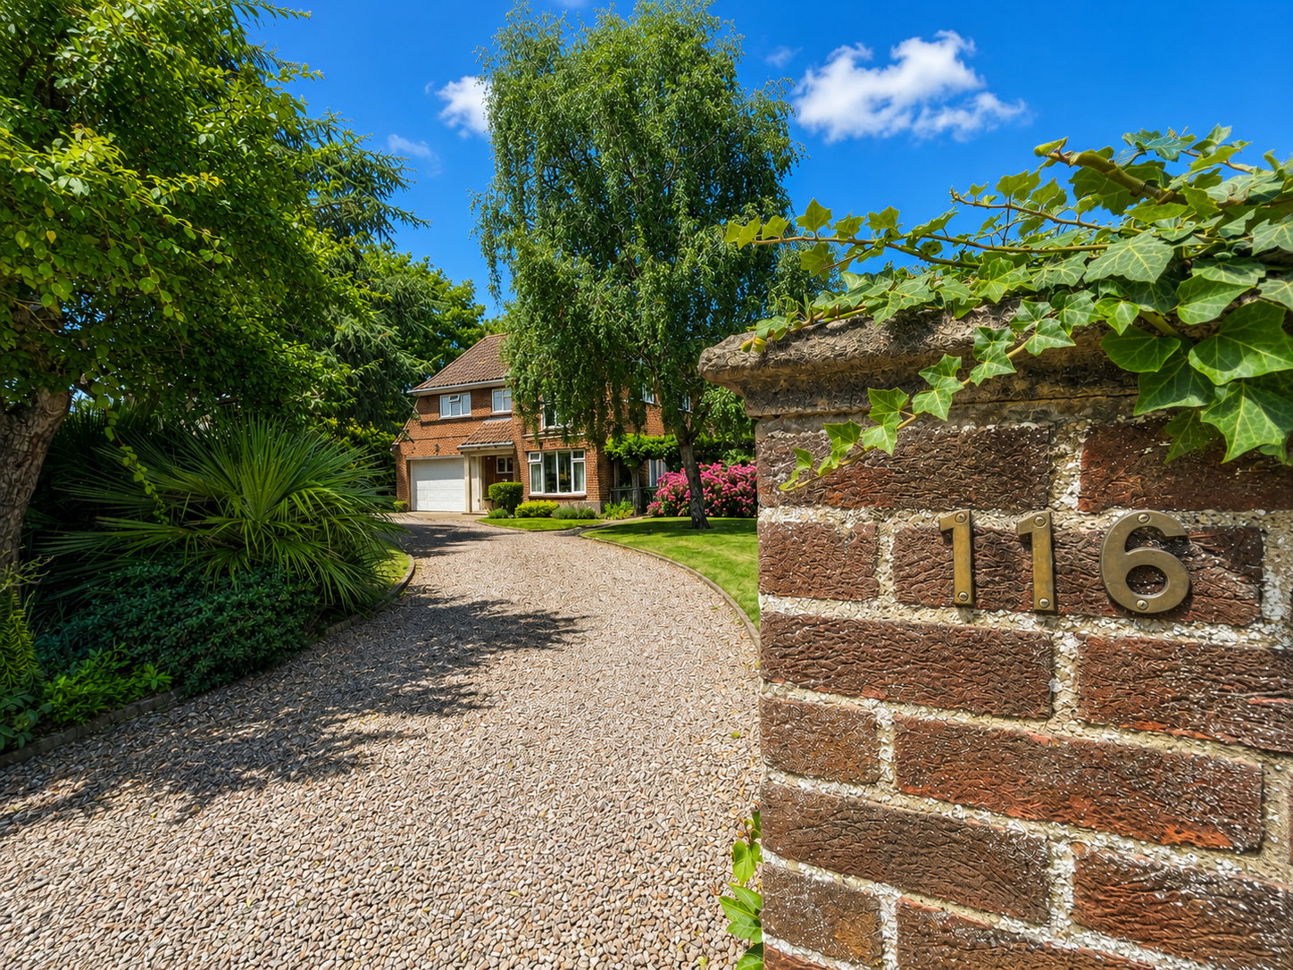
EXTERIOR The property occupies a delightful well planned landscaped plot with a lawned area to the front with large established tree, extensive stocked borders, decorative brick wall to the front boundary, wrought iron hand gate, further lawned areas and extensive shrubbery. Sweeping gravelled driveway and extensive turning bay with adjacent paved area leading to:
LARGE INTEGRAL GARAGE 17' 9" x 16' 5" (5.43m x 5.02m) Electronically operated up and over door, modern fuse box, fluorescent strip lights, worktops, base cupboards, eye level wall cupboards, obscure glazed UPVC side window, Baxi gas fired central heating boiler.
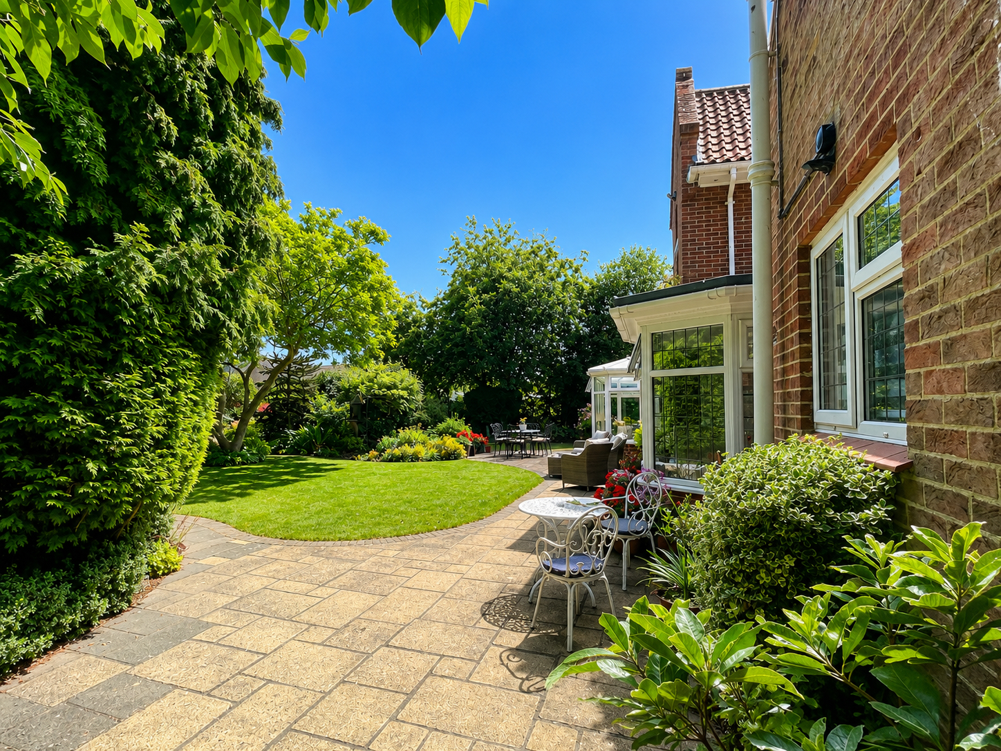
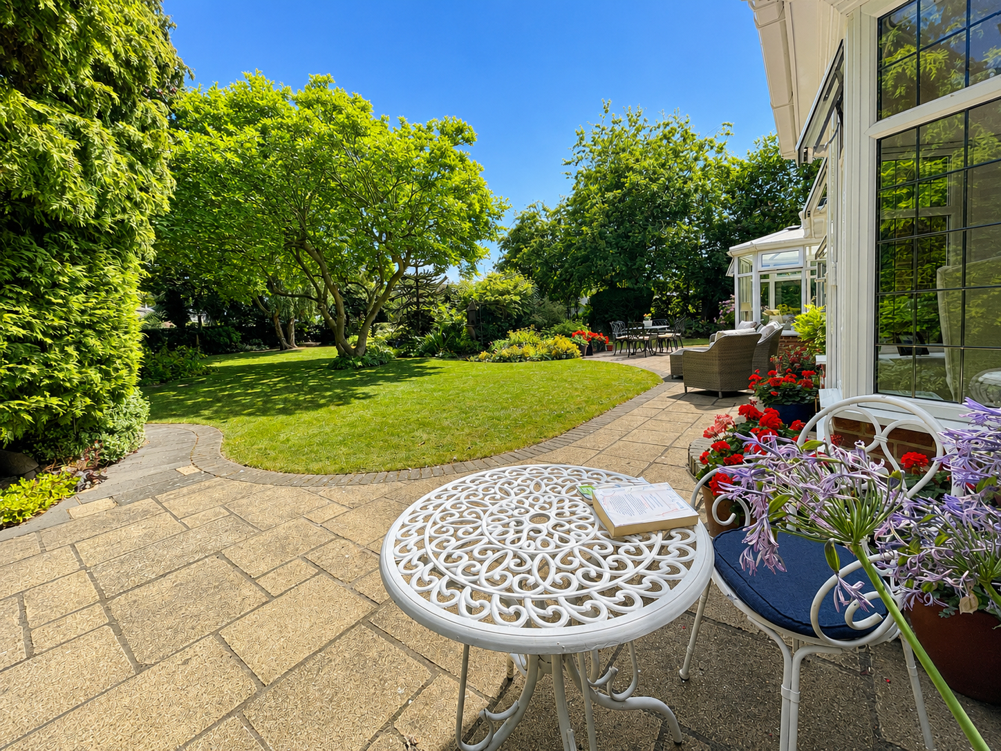
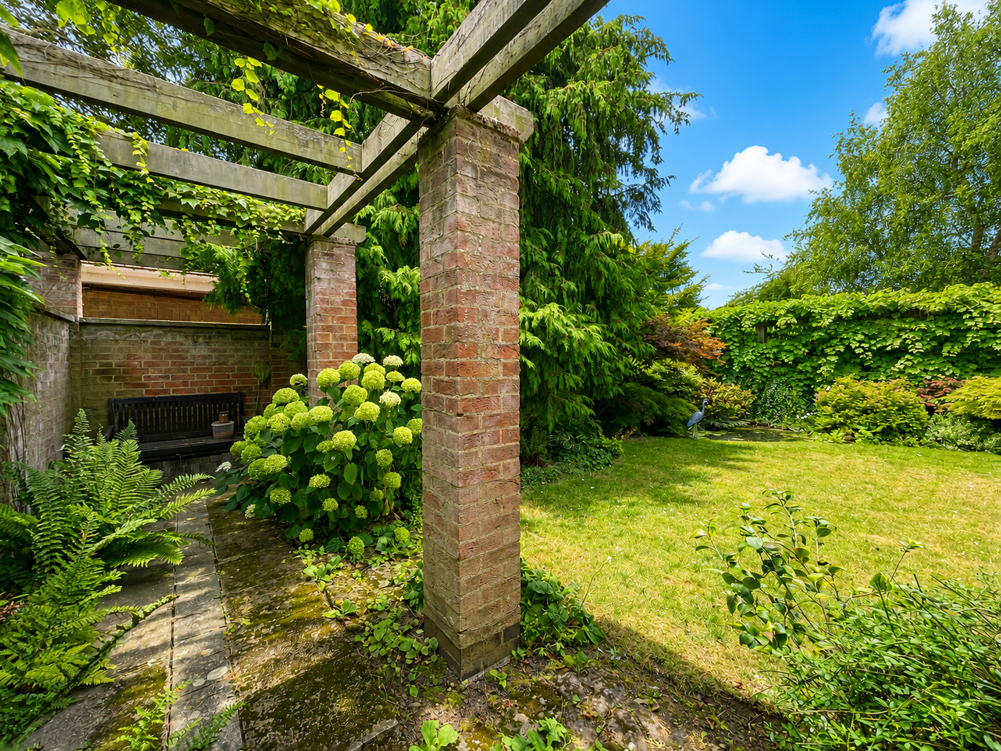
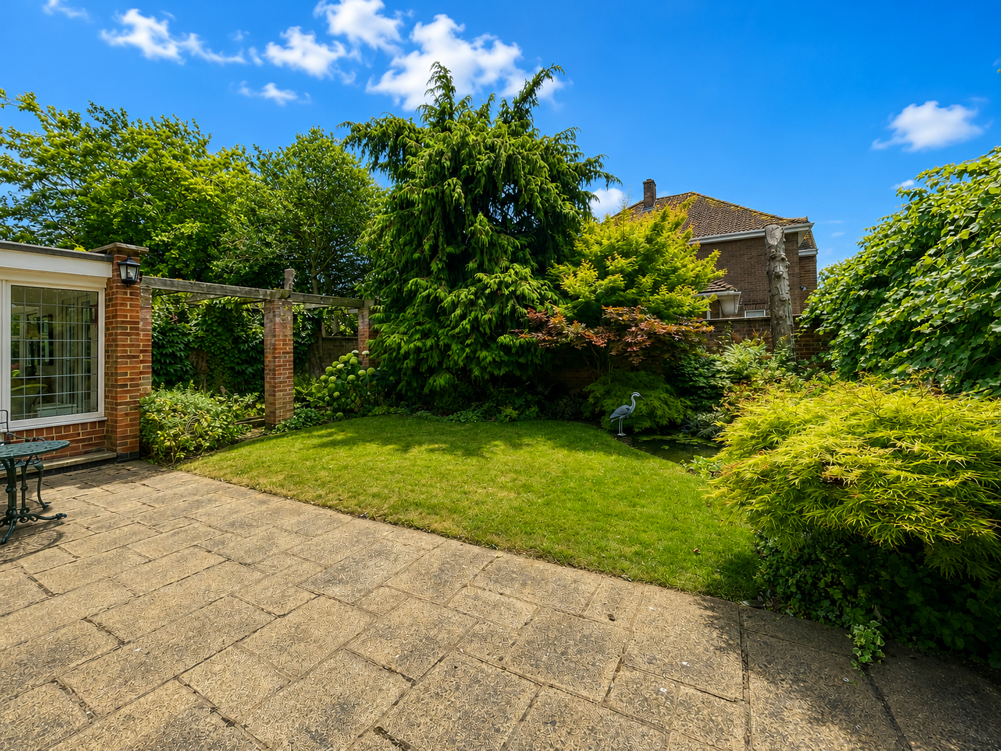
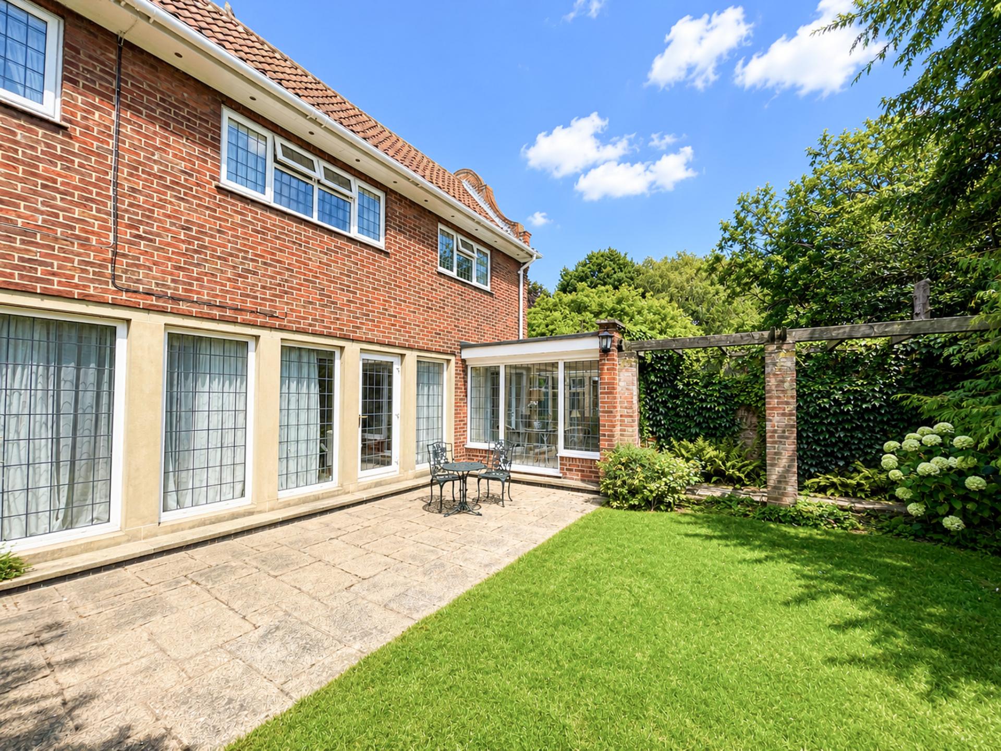
Externally mounted gas meter, various outside lights, gated access to the either side including, to the south side, accessed to a delightful sun trap area with pond, water feature, lawn, pergola, stocked borders and a paved patio accessed from the external door in the Drawing Room. To the north side of the property (at the side of the Garage) a wide hand gate gives access through to:
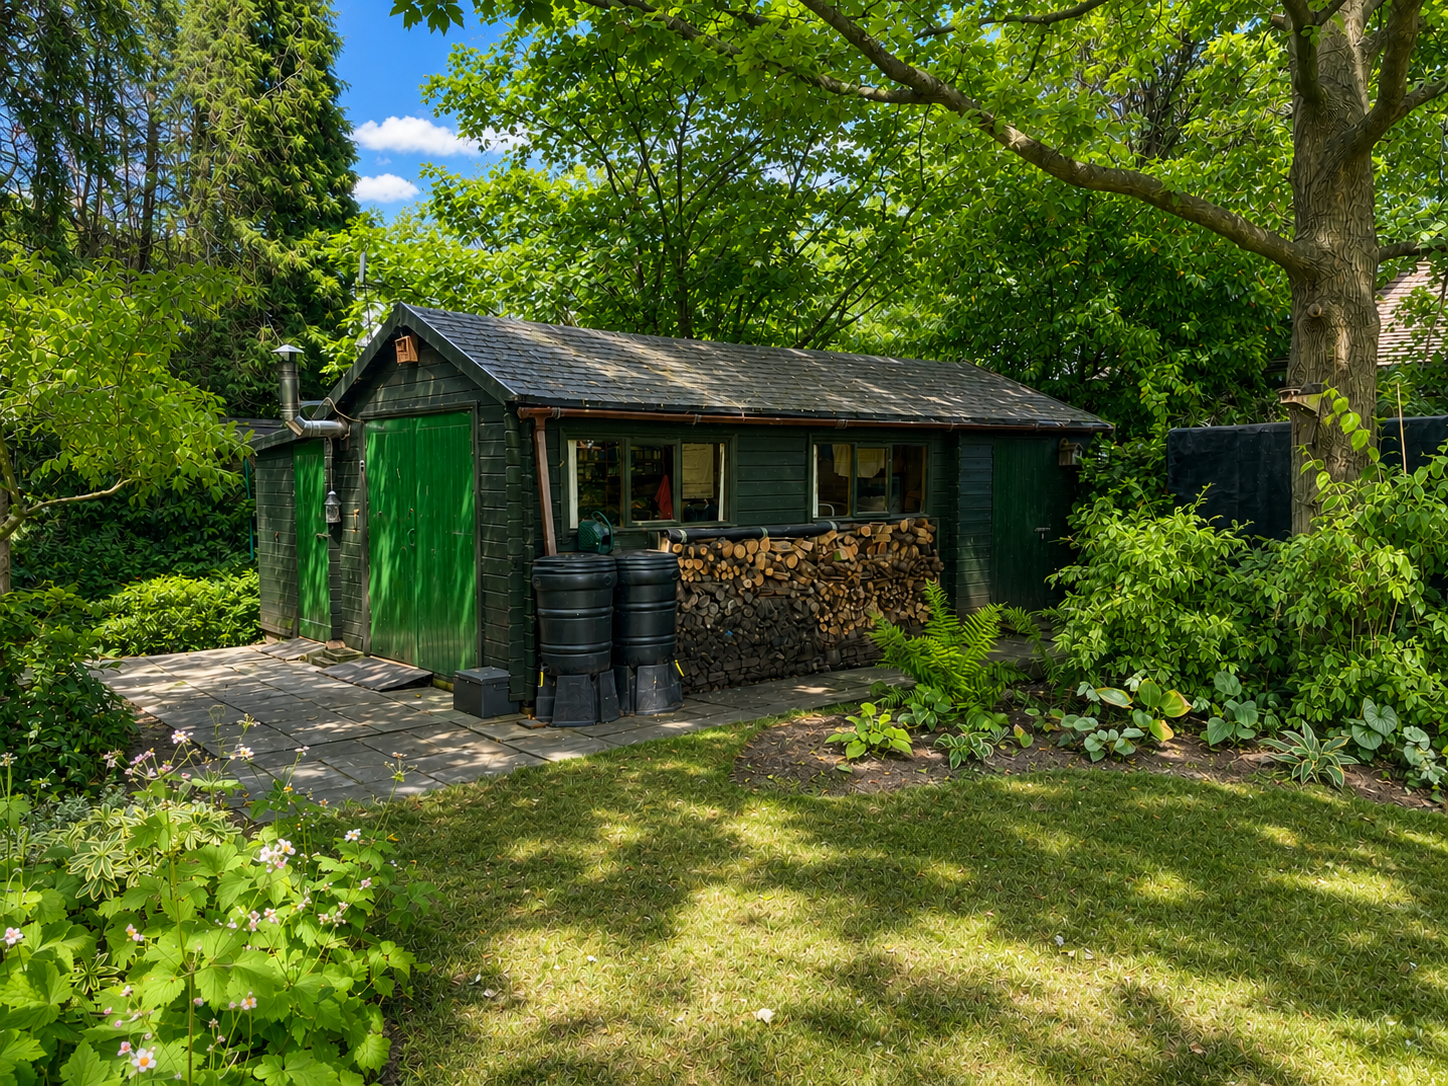
ESTABLISHED REAR GARDENS Extensive shaped lawn, part bricked trimmed, block paved patio and further large paved patio, stocked borders, multitudinous array of trees, shrubs, plants and flowers, arbor, pathway leading to:
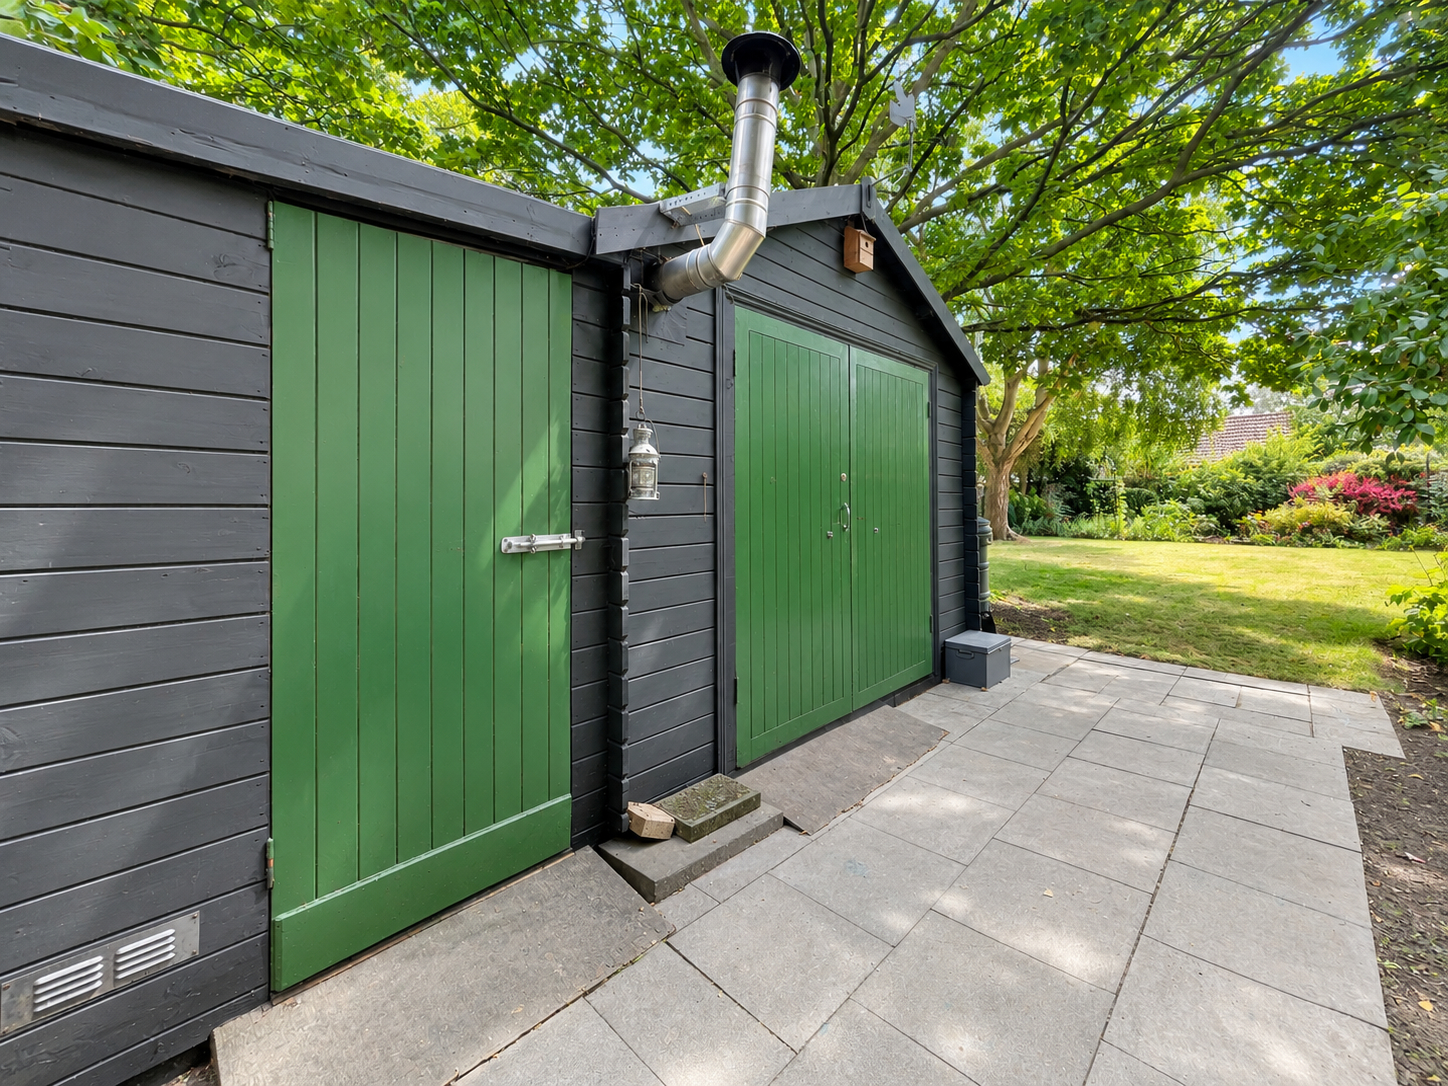
WORKSHOP 14' 6" x 10' 0" (4.42m x 3.05m) Power and lighting, wood burning stove, twin entrance doors, side window, external log store and:
ATTACHED GARDEN STORE 10' 2" x 7' 2" (3.1m x 2.2m) Useful for lawn mowers and garden tools with fluorescent strip light.
DIRECTIONS From Spalding proceed in a northerly direction along Pinchbeck Road continue over 3 sets of traffic lights and after the third set the property is situated after a short distance on the right hand side.
AMENITIES The town centre is within easy walking distance and offers a full range of shopping, banking, leisure, commercial, educational and medical facilities along with bus and railway stations, a variety of sports and social clubs and the Springfields Retail Outlet. Access to local primary and secondary schools - walking distance of local primary school. Spalding has bus and railway stations and Peterborough is 18 miles to the south offering a fast train link with London's Kings Cross minimum journey time 48 minutes.
Property Ref: 101505033060
Similar Properties
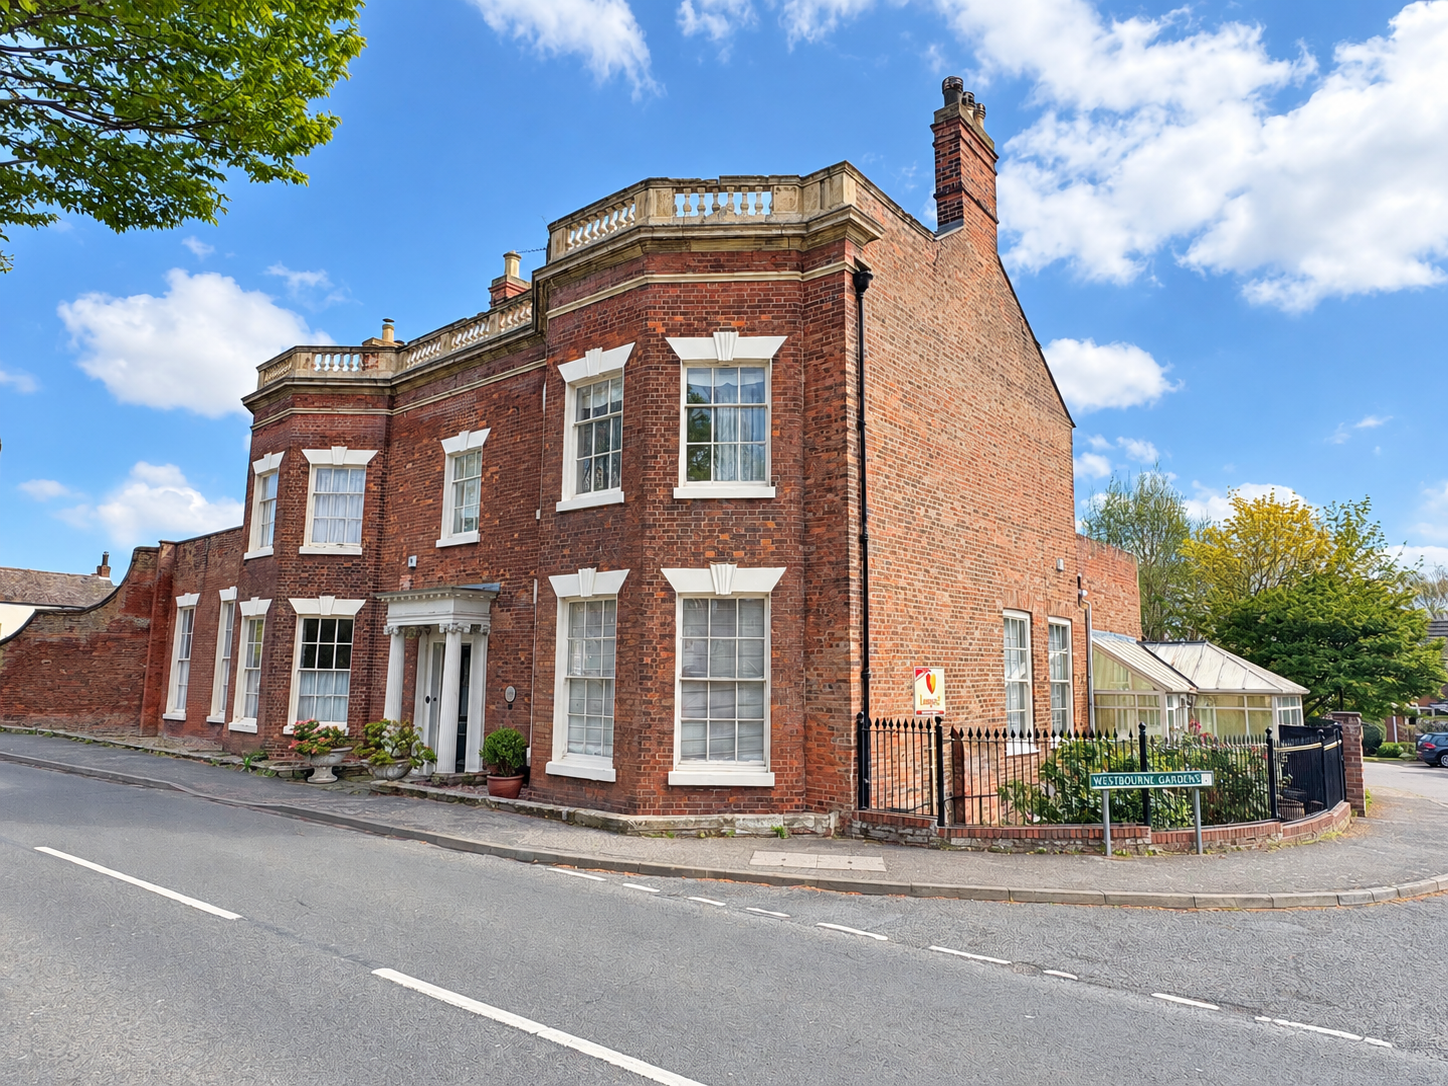
4 Bedroom Town House | £525,000
Offered with no chain this Beautifully presented, Grade II Listed property situated in a Conservation area overlooking t...
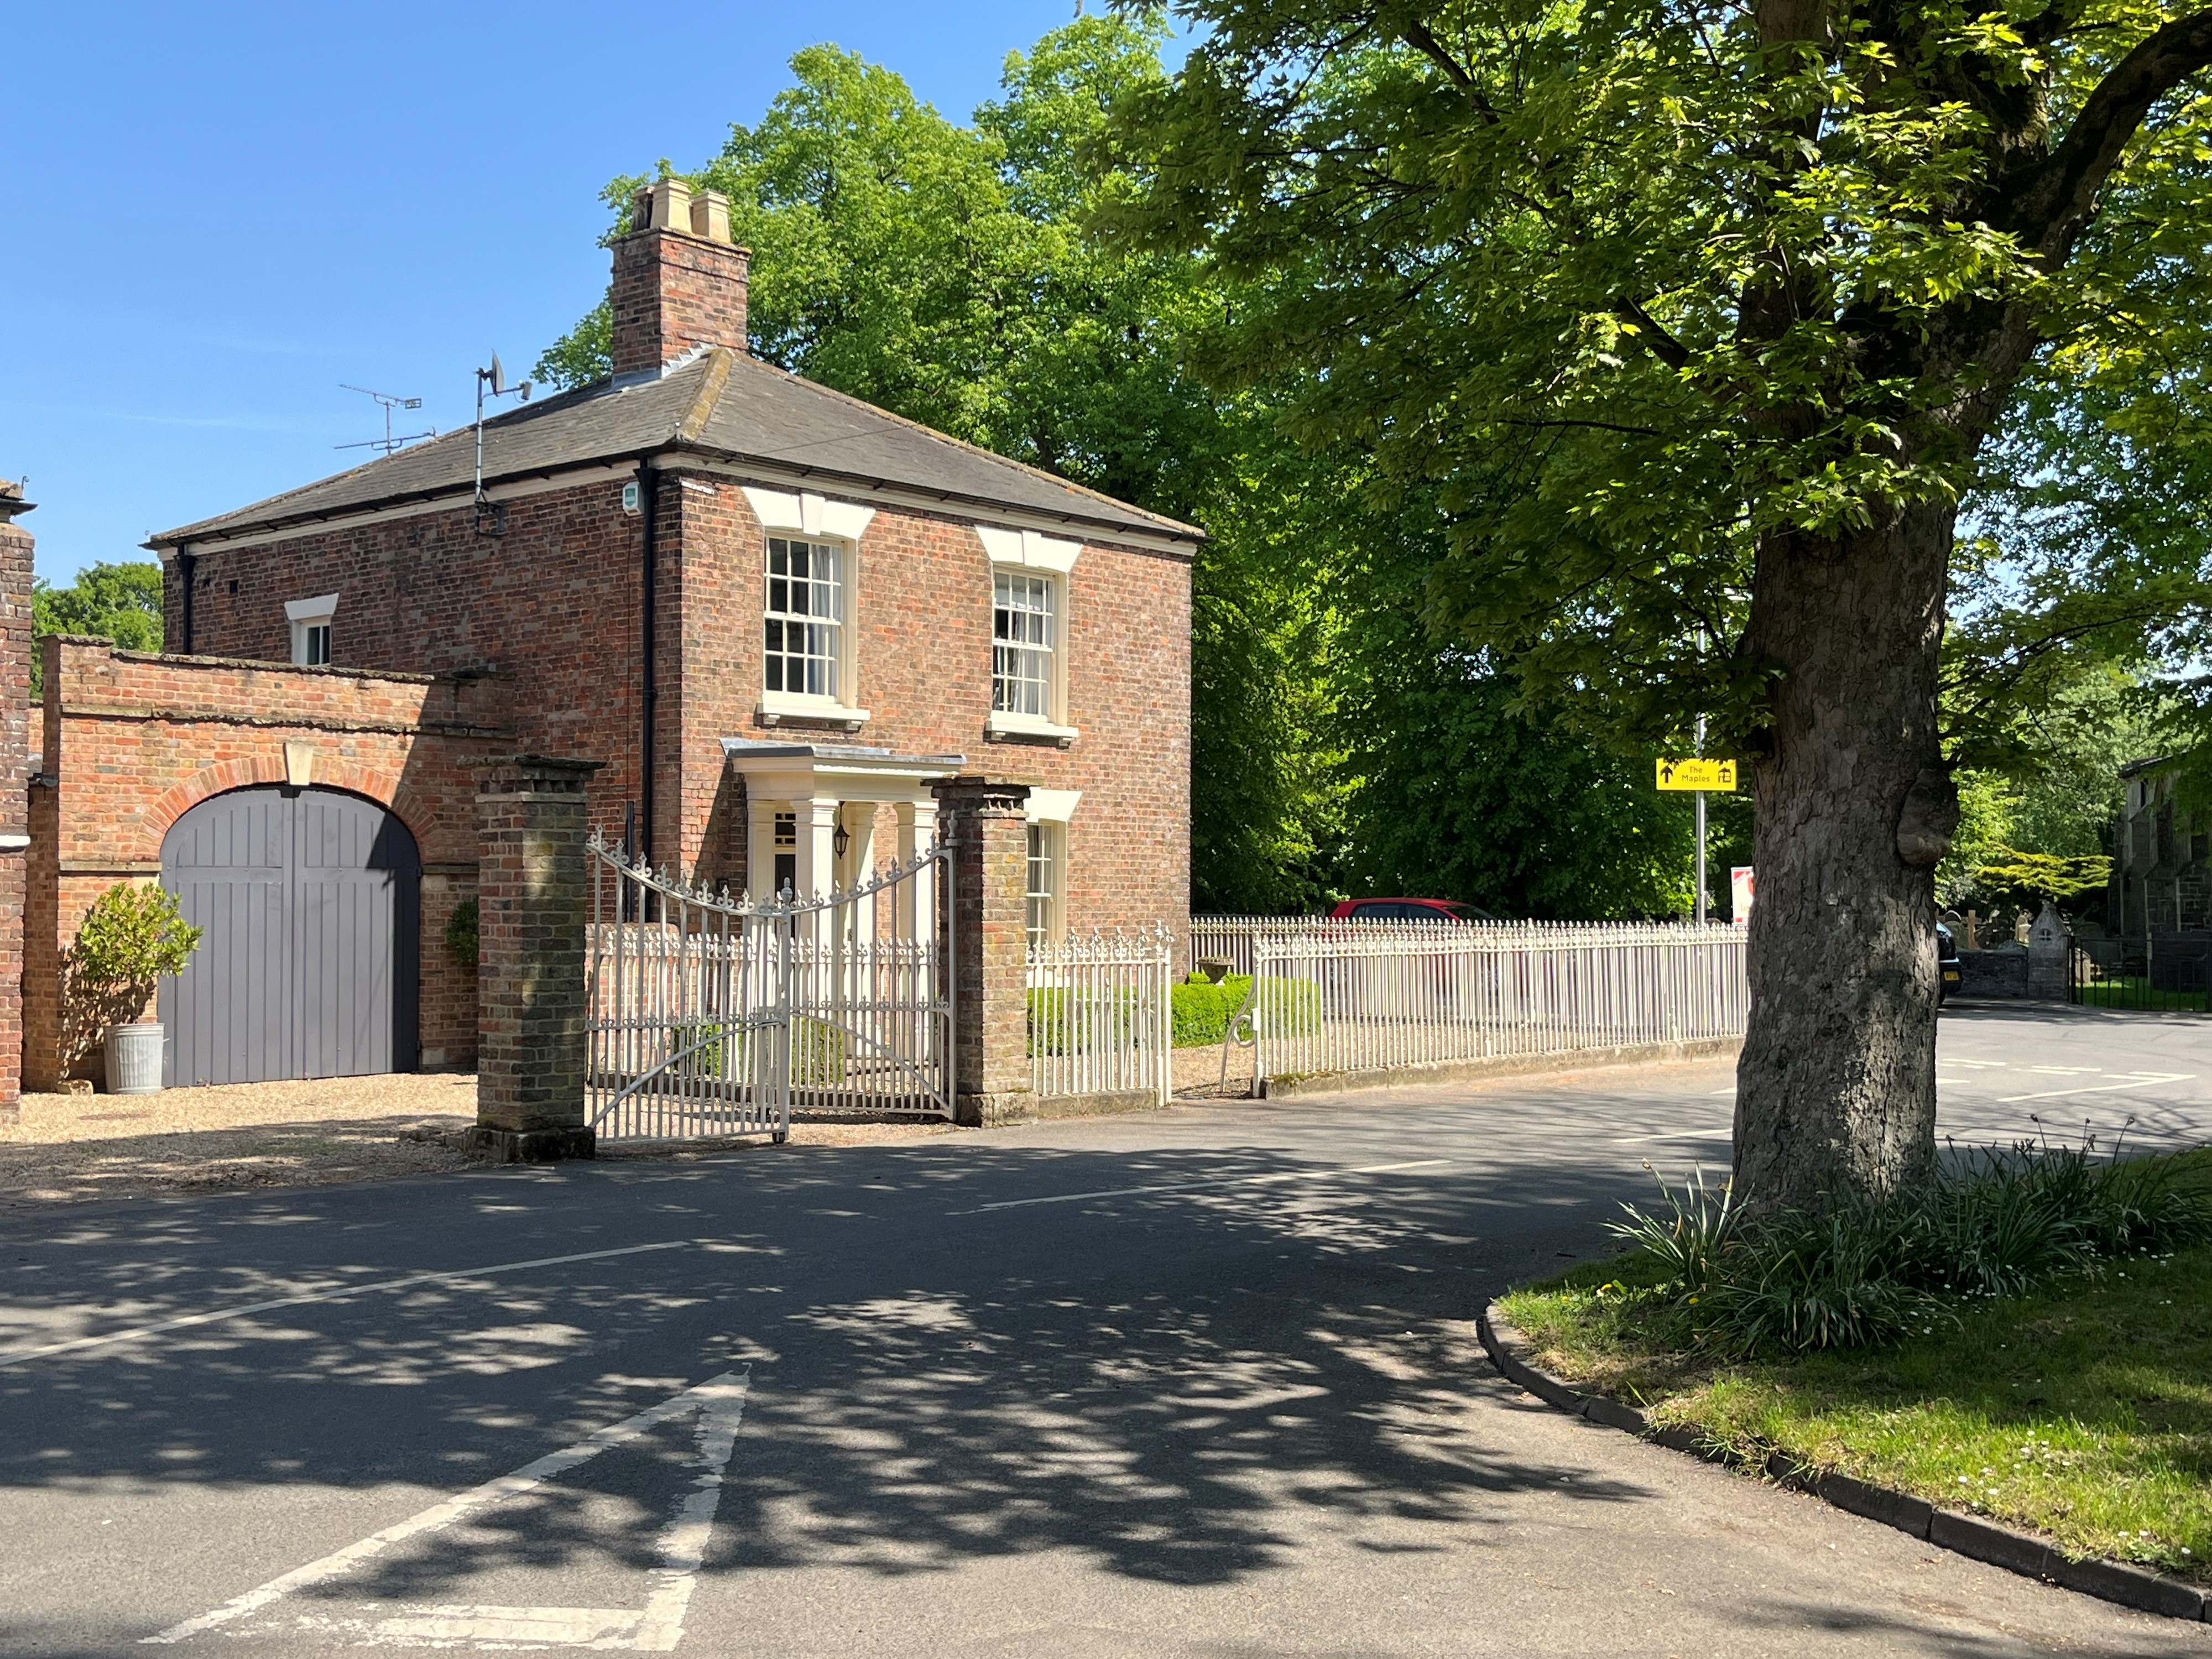
High Street, Moulton, PE12 6NL
4 Bedroom Detached House | £499,995
We are privileged to offer this Unique historic Grade II Listed detached house (formerly Miss Lawes Private School) over...
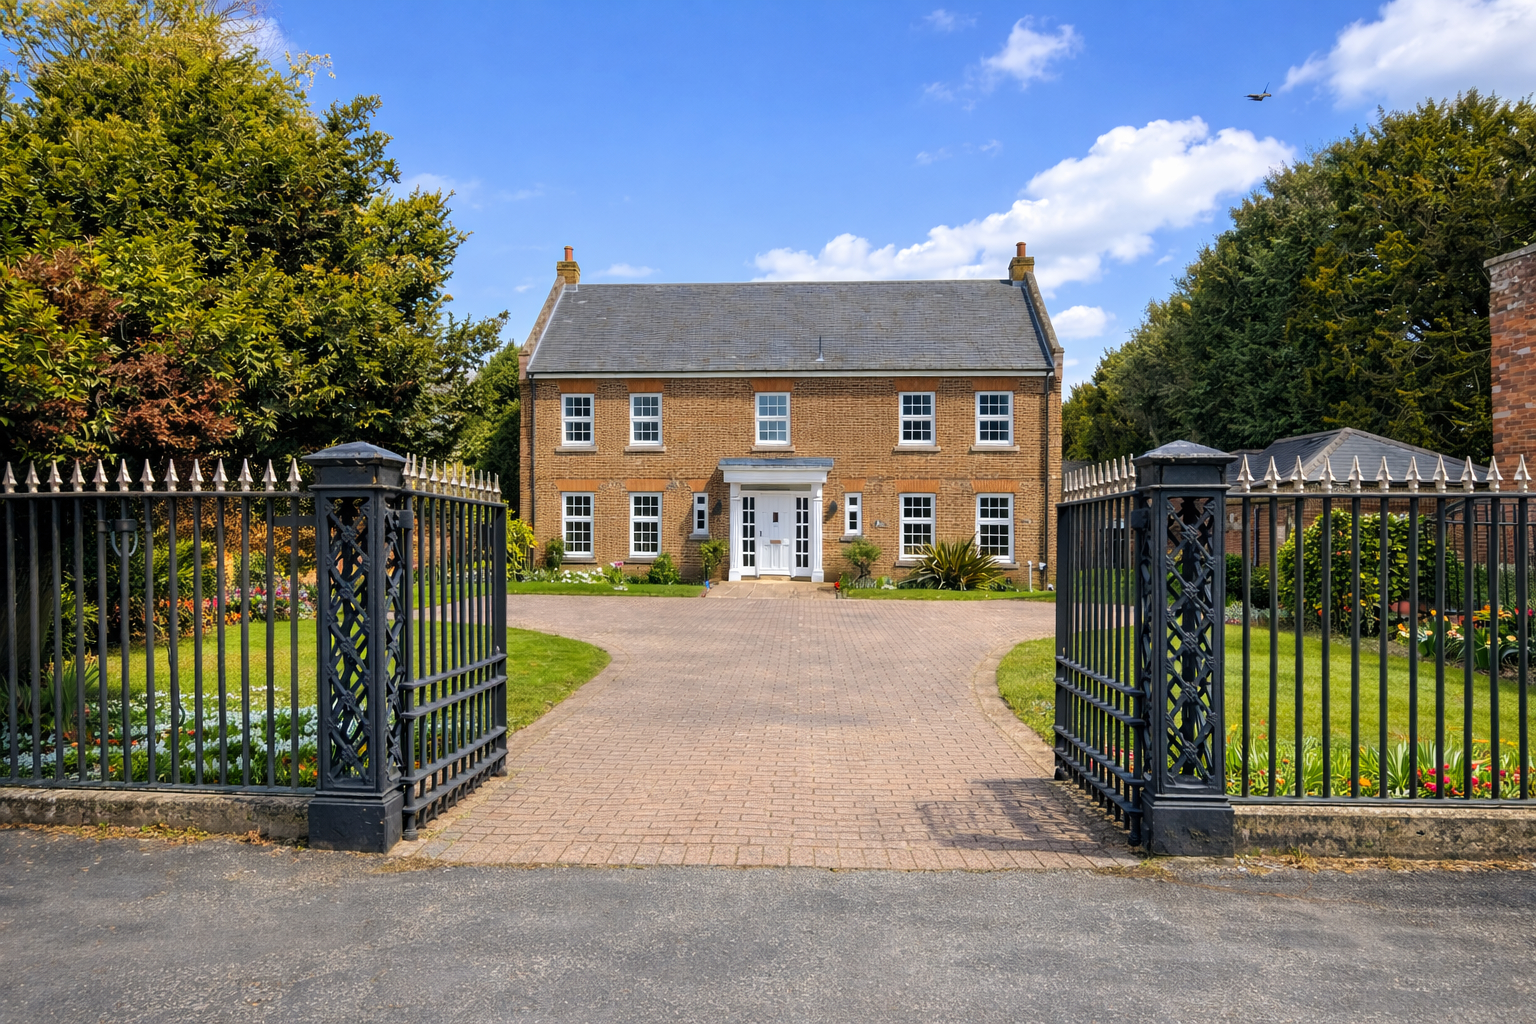
3 Bedroom Detached House | £499,995
A rare opportunity to acquire such a substantial residence situated close to the town centre. Gated off-road parking wit...
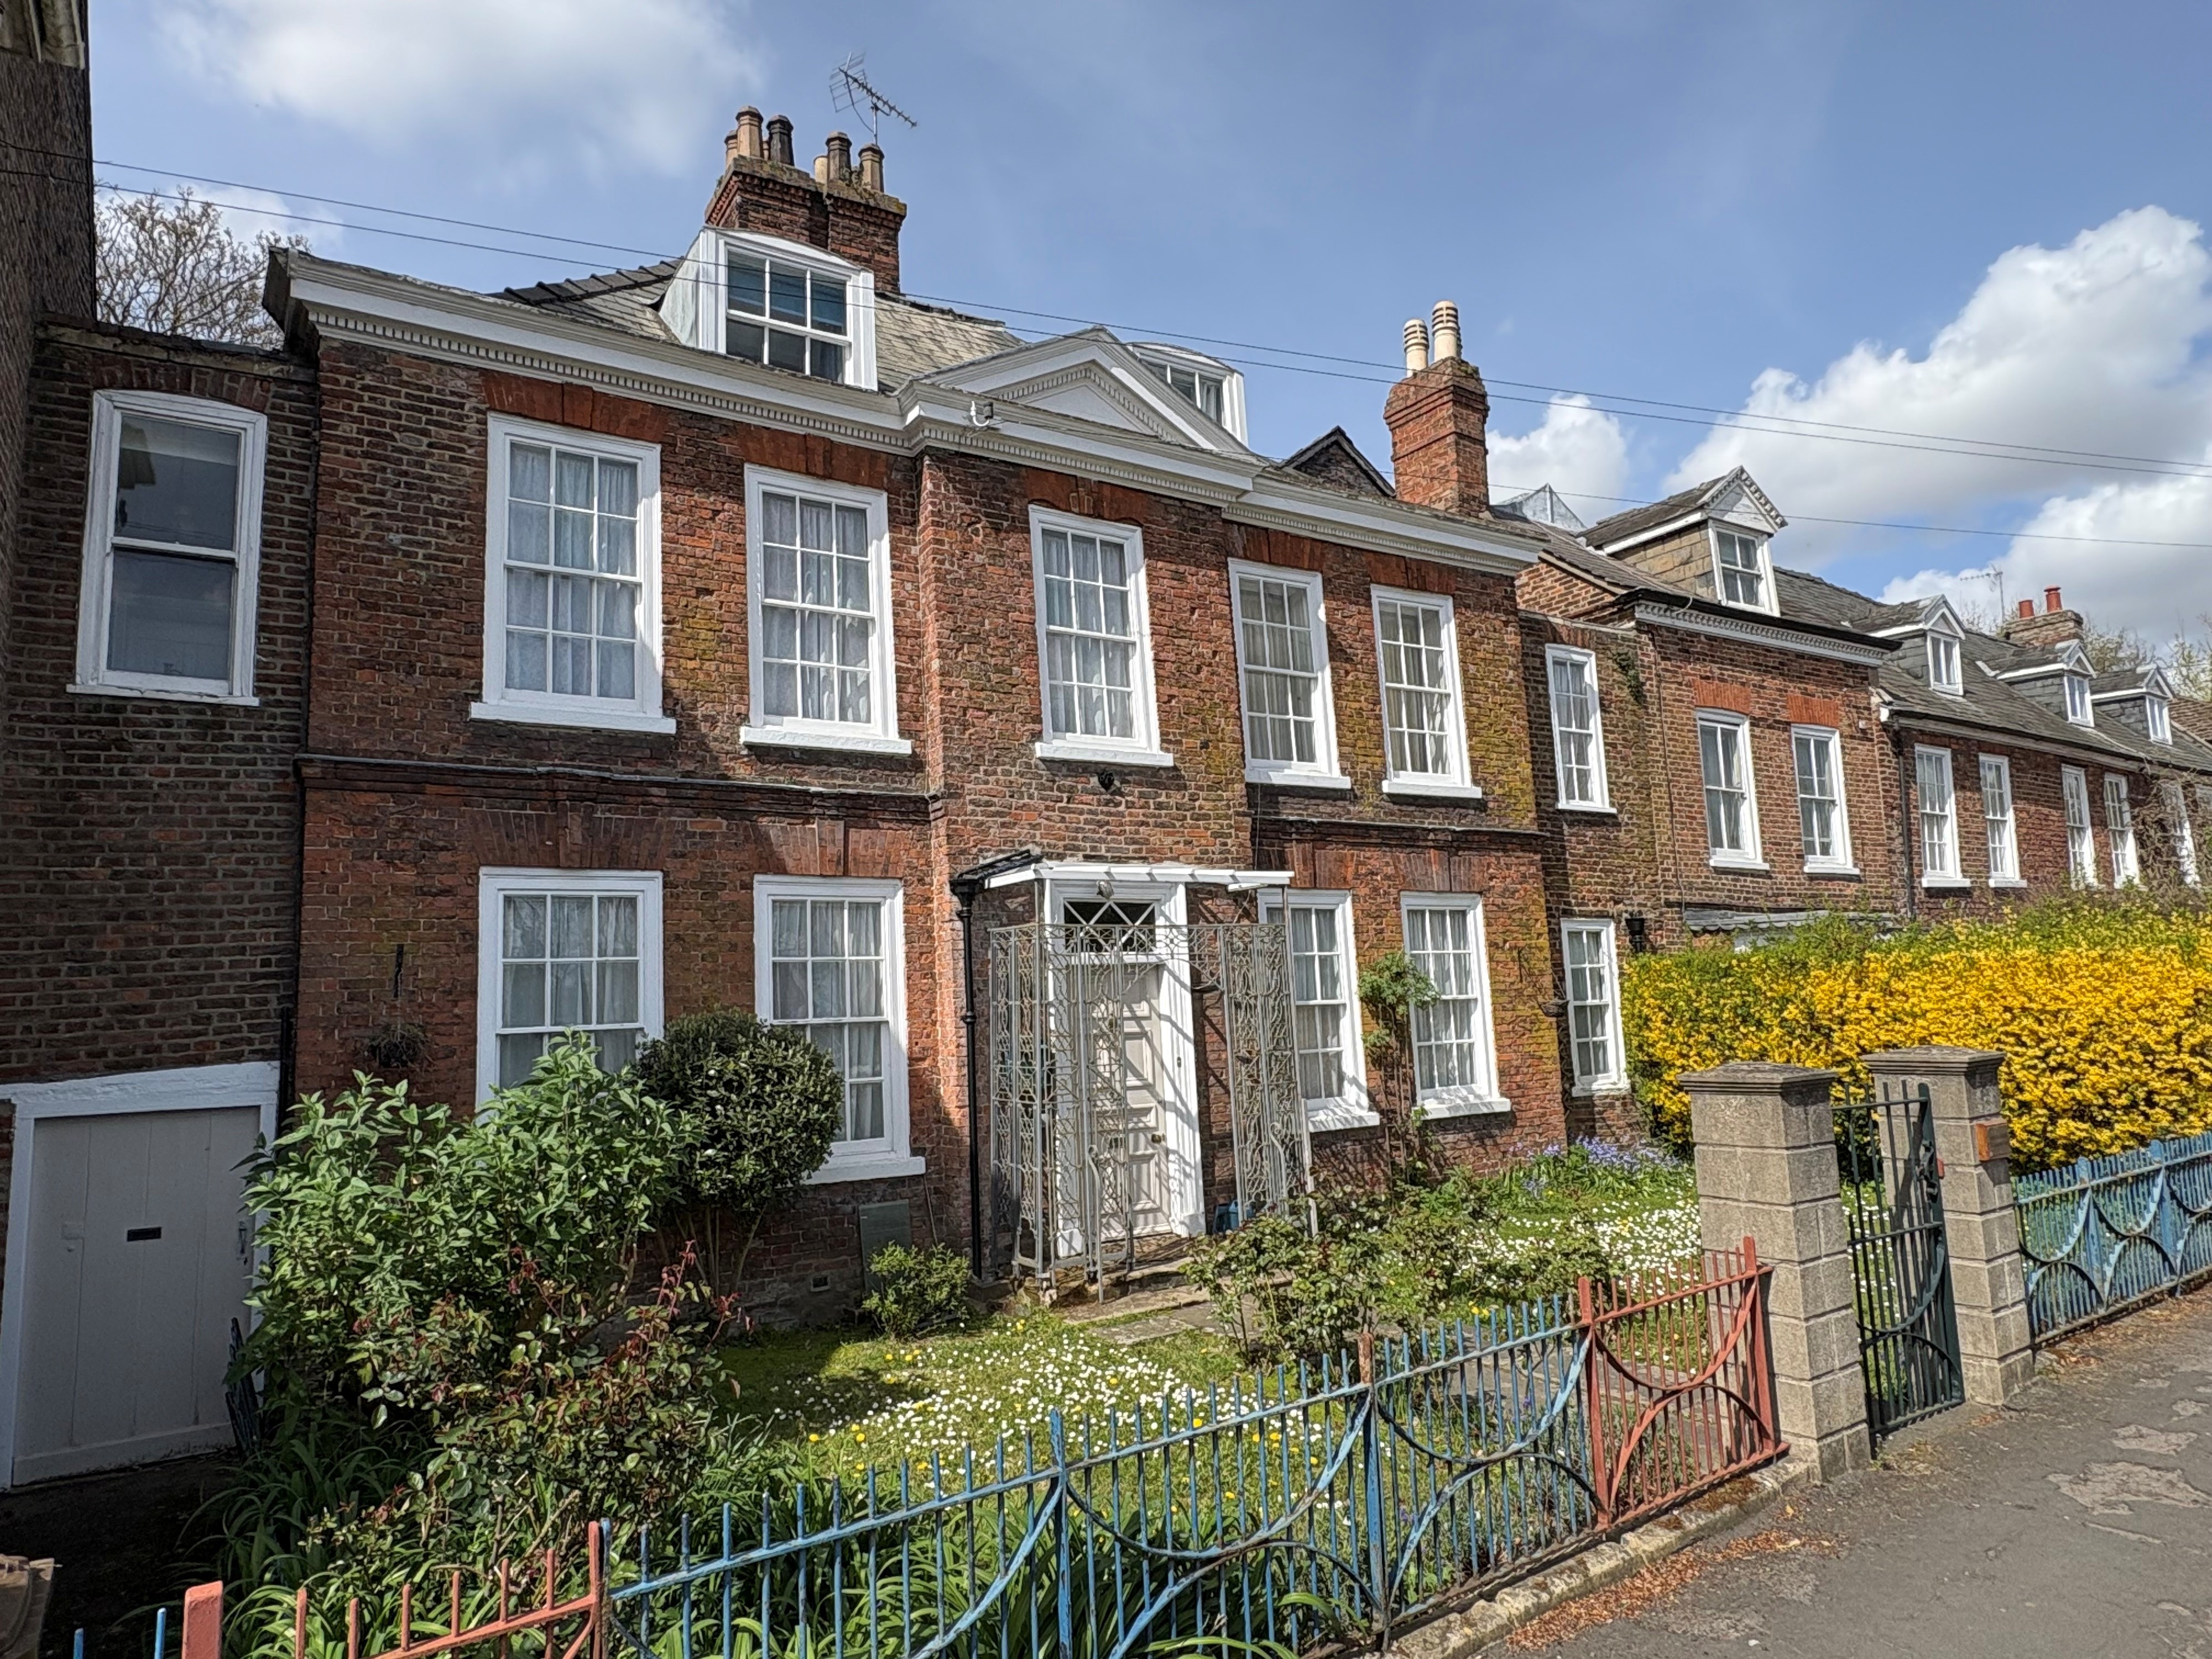
Hawkes House, London Road, Spalding
7 Bedroom Town House | Guide Price £527,500
Elegant Grade 2* Listed house dated to circa 1700. Delightfully appointed throughout with accommodation arranged on thre...
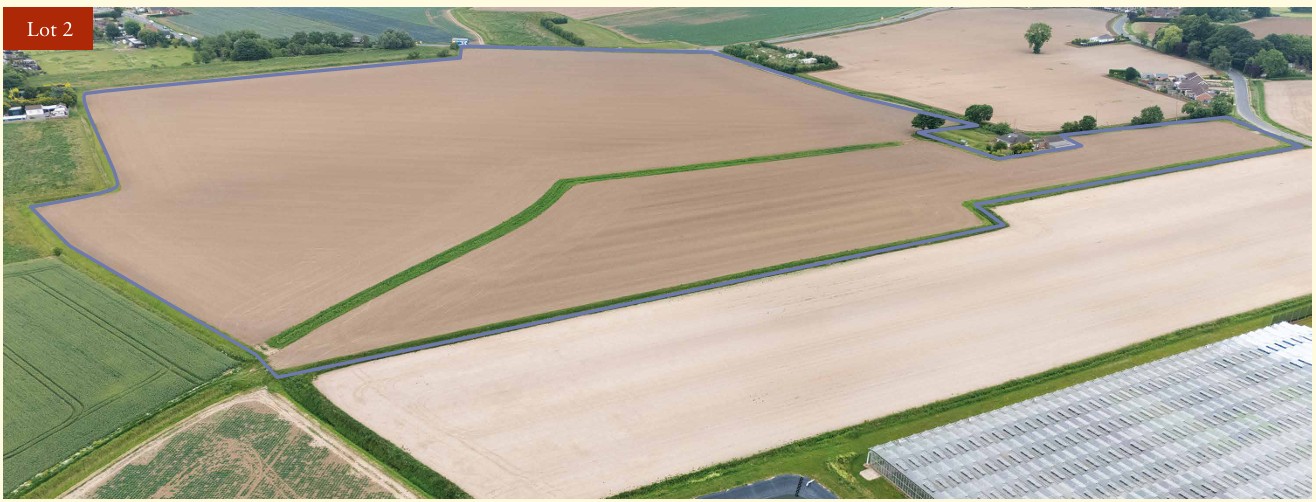
Lot 2 13.76 Hectares (34.00 Acres) or thereabouts
Land | Guide Price £530,000
*** BEST AND FINAL OFFERS*** BY FRIDAY 18TH SEPTEMBER 2026 AT 12 NOON.An opportunity to purchase prime Grade I, highly p...
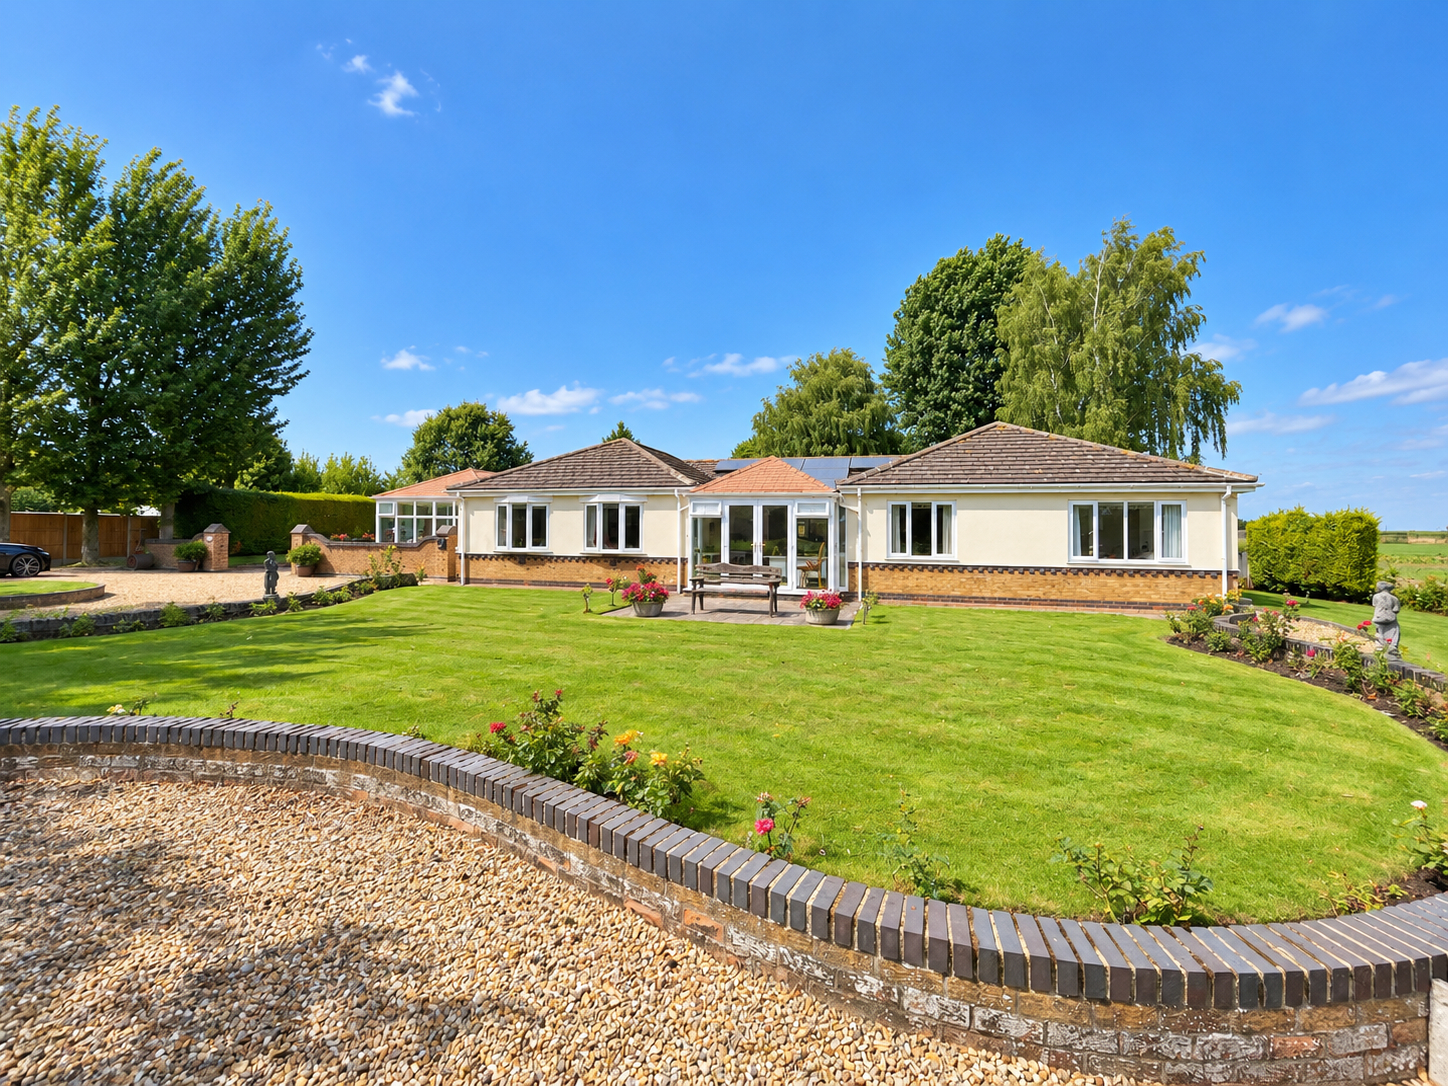
Pipwell Gate, Moulton Seas End
4 Bedroom Detached Bungalow | £559,995
Executive detached bungalow situated in a semi-rural location on its own private roadway with extensive gardens extendin...
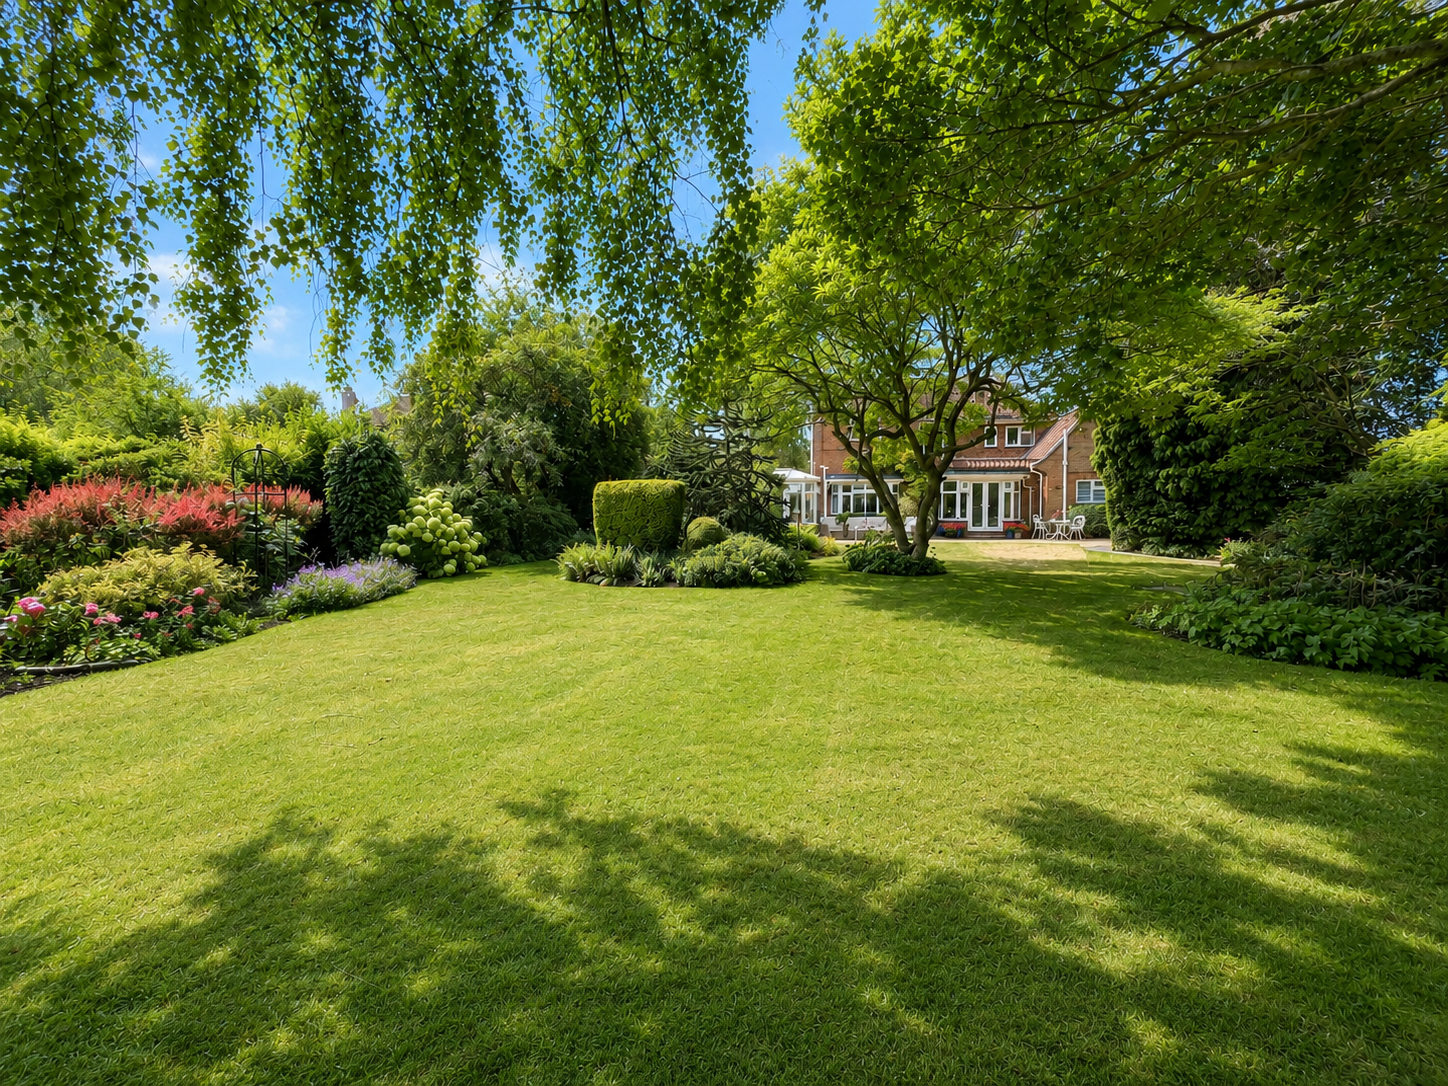

Longstaff (Spalding)
5 New Road, Spalding, Lincolnshire, PE11 1BS
01775 766766
How much is your home worth?
Use our short form to request a valuation of your property.
Request a Valuation
©2026 The Guild of Property Professionals. All rights reserved.
Terms and Conditions |
Privacy Policy |
Cookie Policy |
Complaints Policy |
Members Login
The Guild of Property Professionals Trading Address: 121 Park Lane, London W1K 7AG. GPEA Limited.
Registered in England & Wales.
Company No: 02819824.
Registered Office Address: The Old Courthouse, 60A London Road, Grantham, NG31 6HR.
VAT Registration No: 180897859

