- Semi-Detached House
- 3 Bedrooms
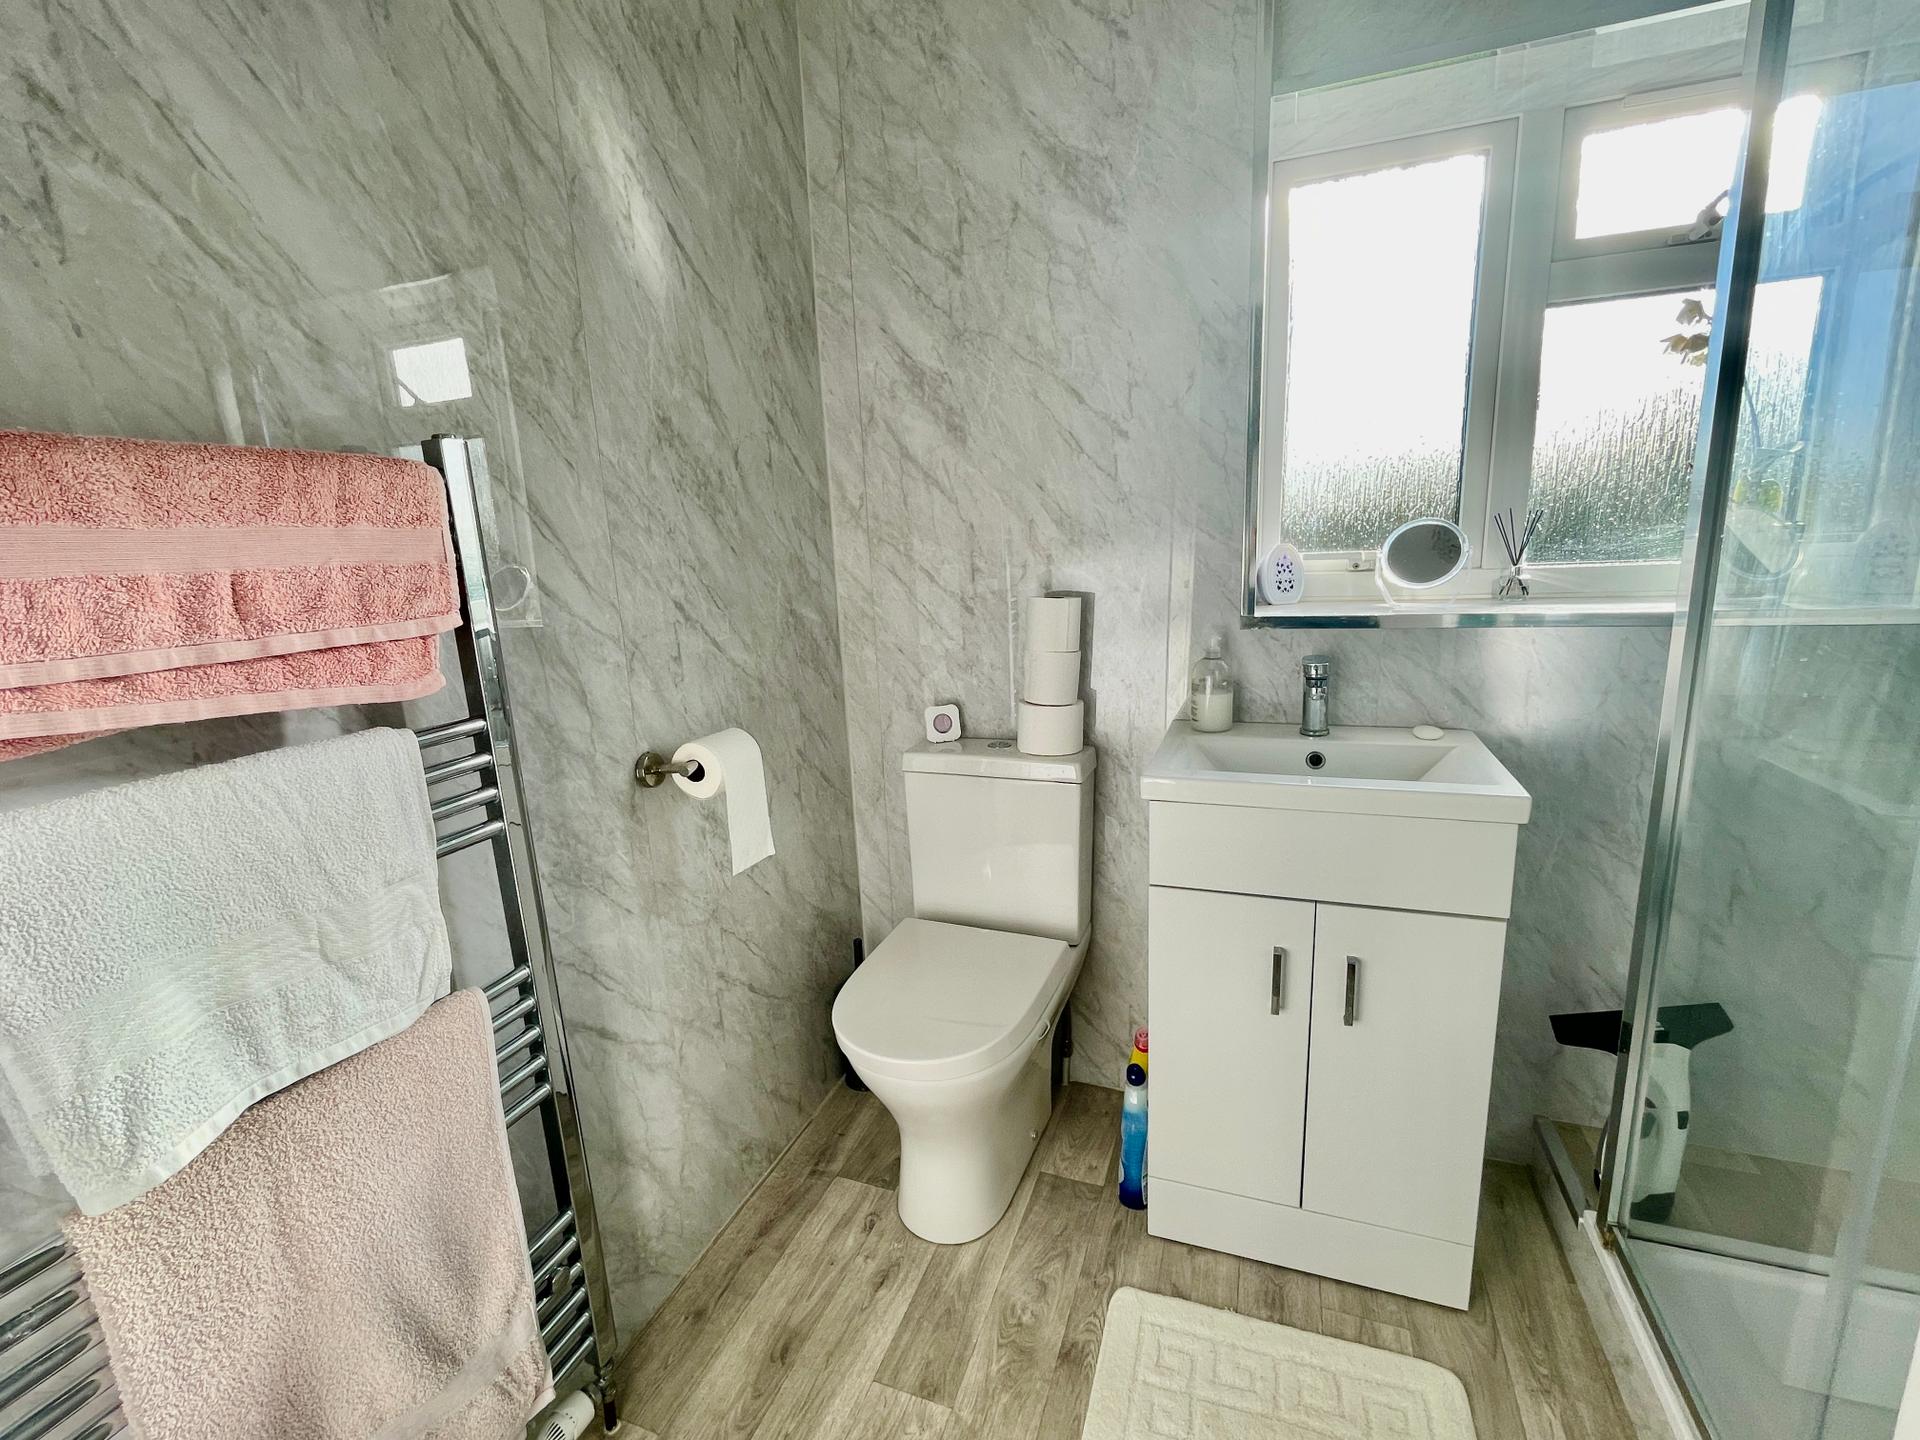
- Recently Refitted Shower Room
- Multiple Off-Road Parking
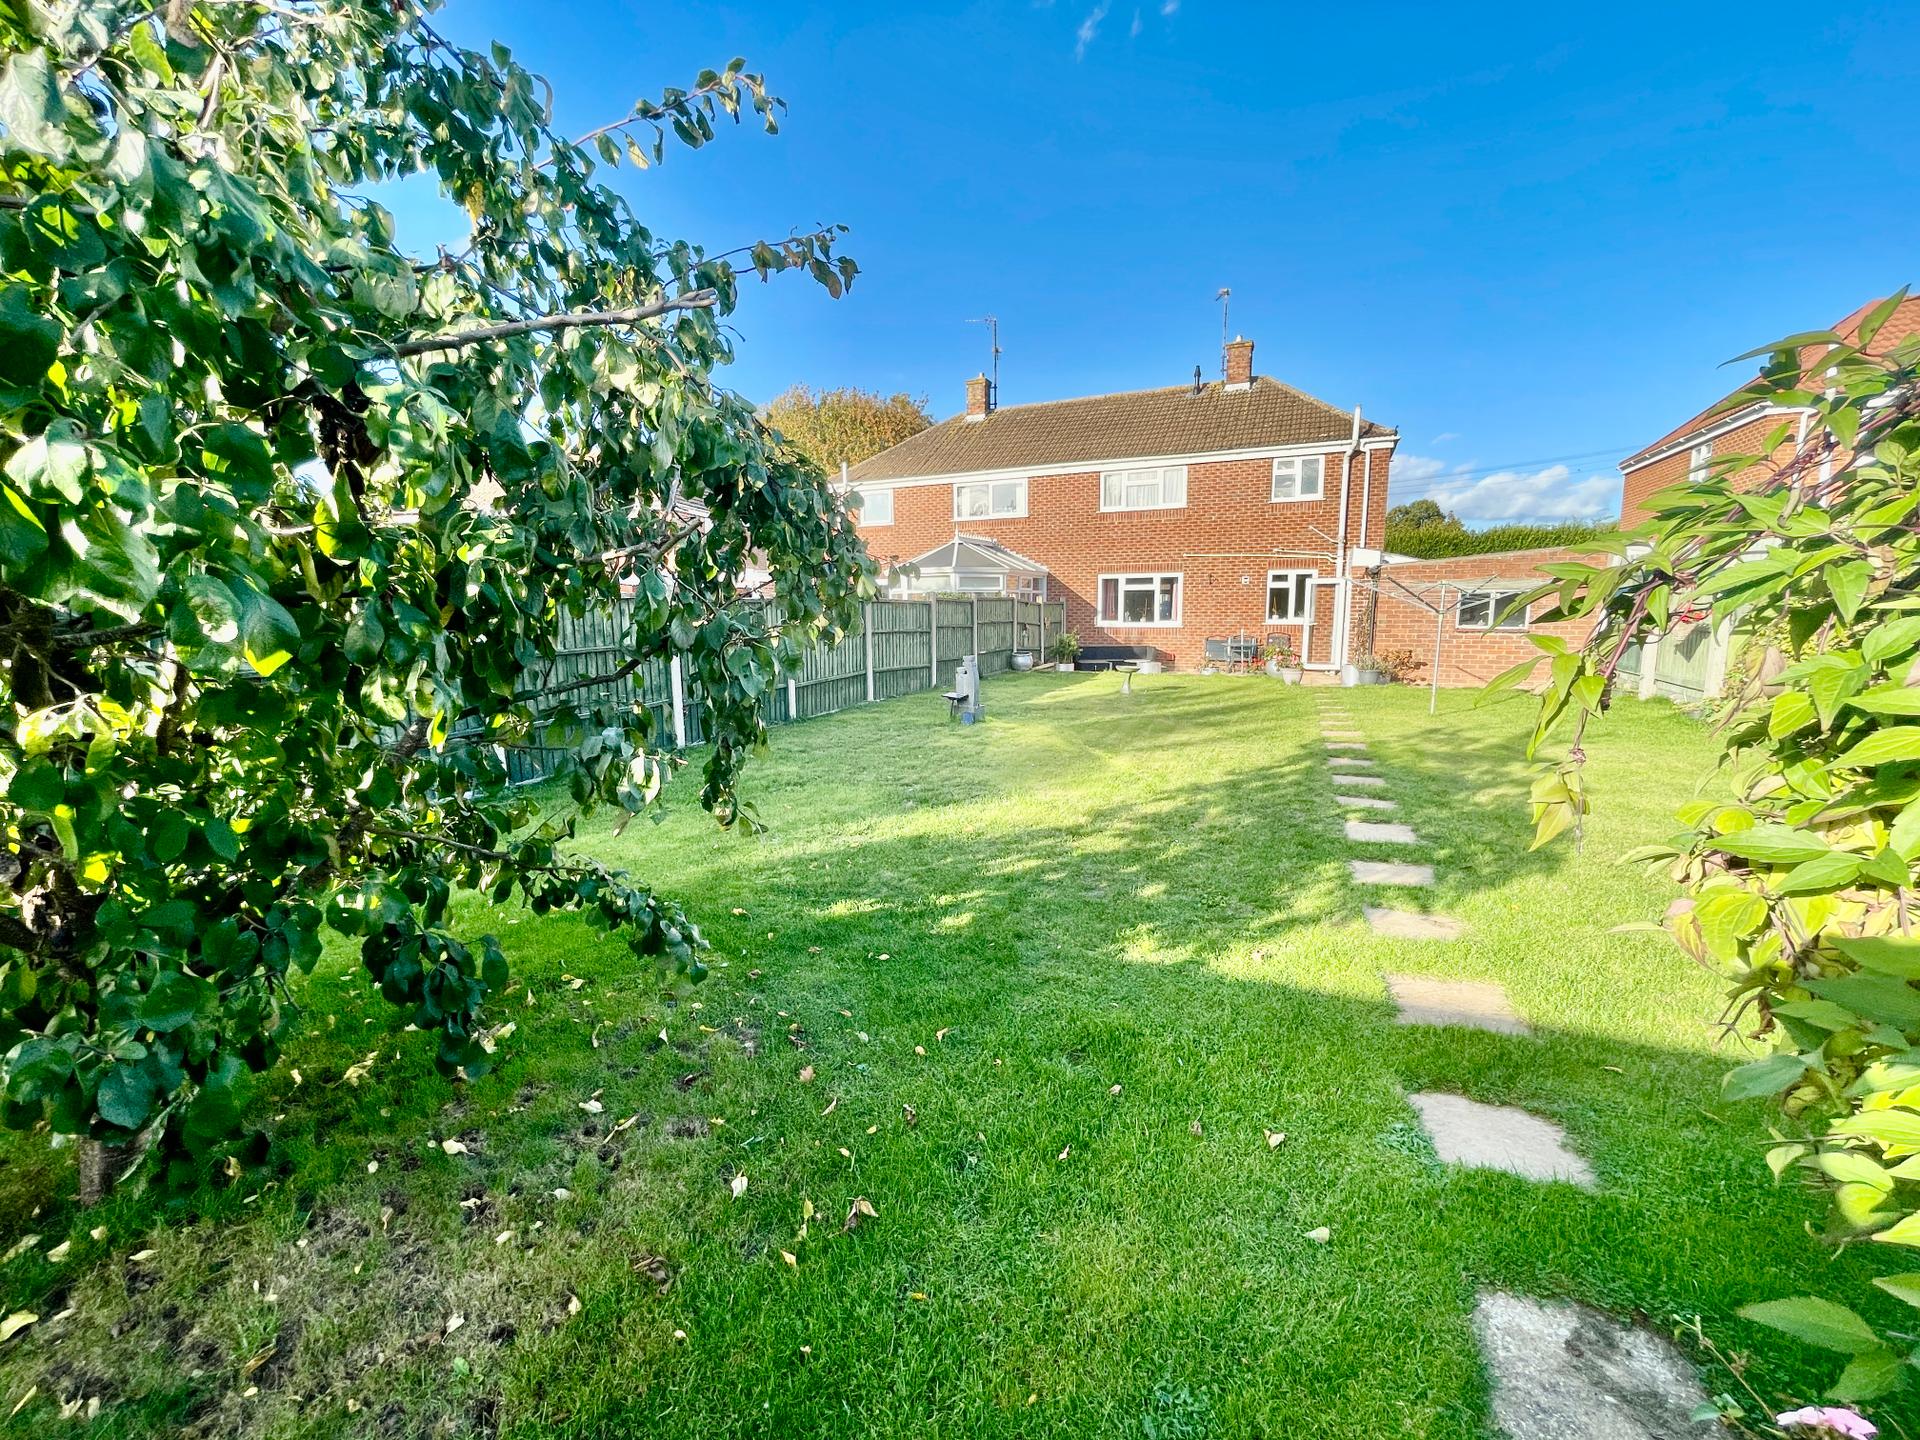
- Good Sized Rear Garden

3 Bedroom Semi-Detached House for sale in Moulton
3
1
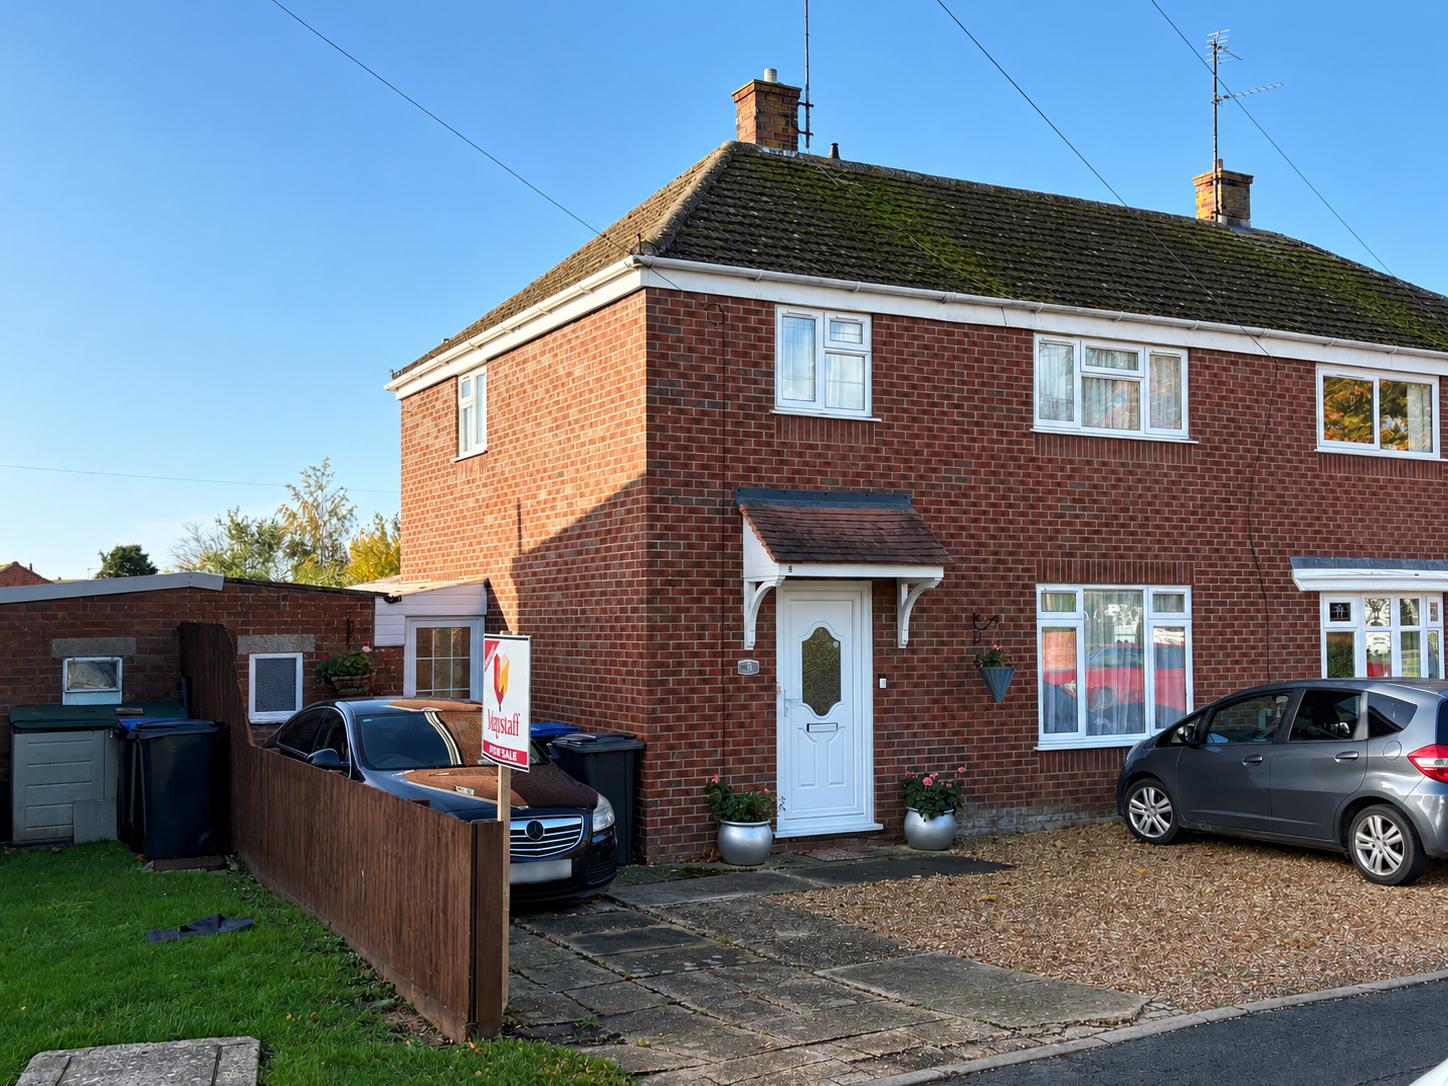
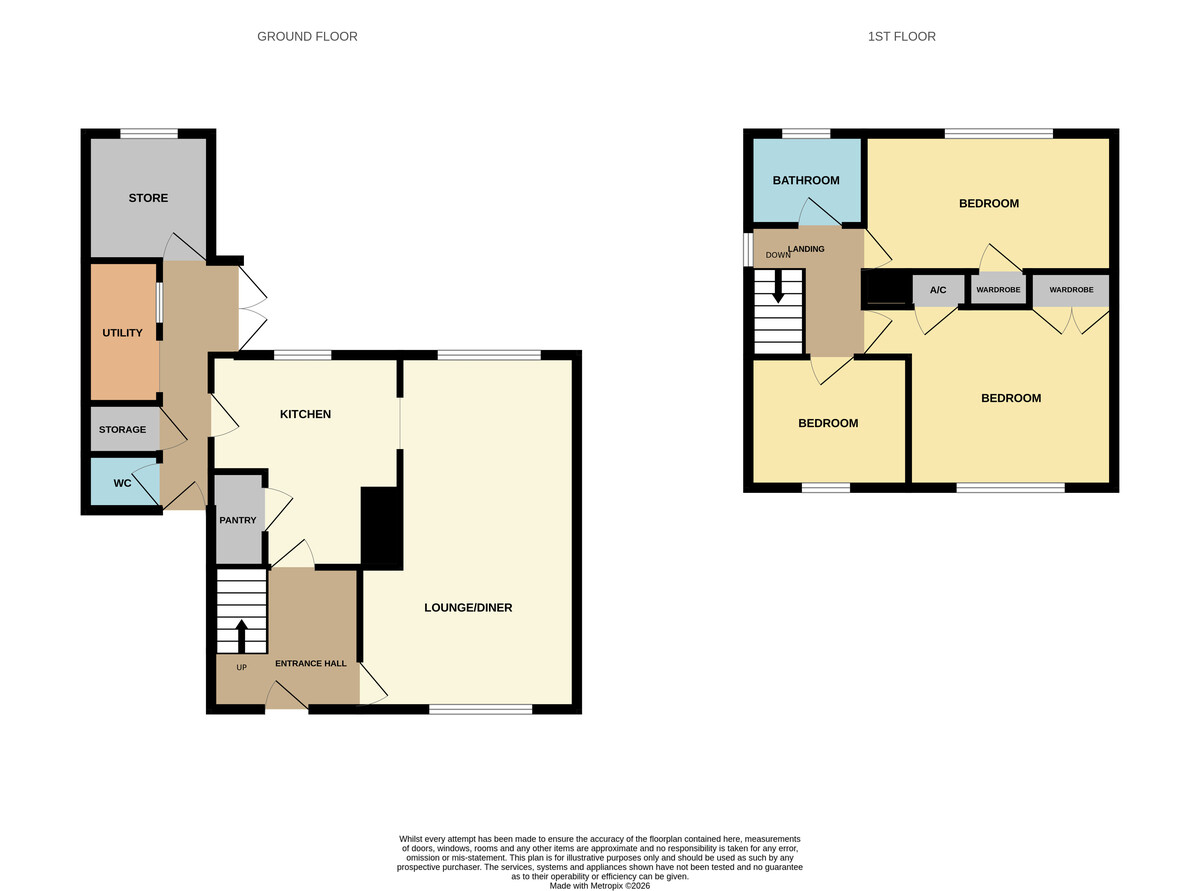
8 MOONS GREEN Well presented 3 bedroom semi-detached property situated in the popular village of Moulton. Accommodation comprising entrance hallway, kitchen breakfast room, lounge diner, cloakroom, utility room and storage room to the ground floor; 3 bedrooms and shower room to the first floor. Gas central heating. Multiple off-road parking and good sized rear garden.
ACCOMMODATION Open storm porch with obscured UPVC double glazed door leading into:
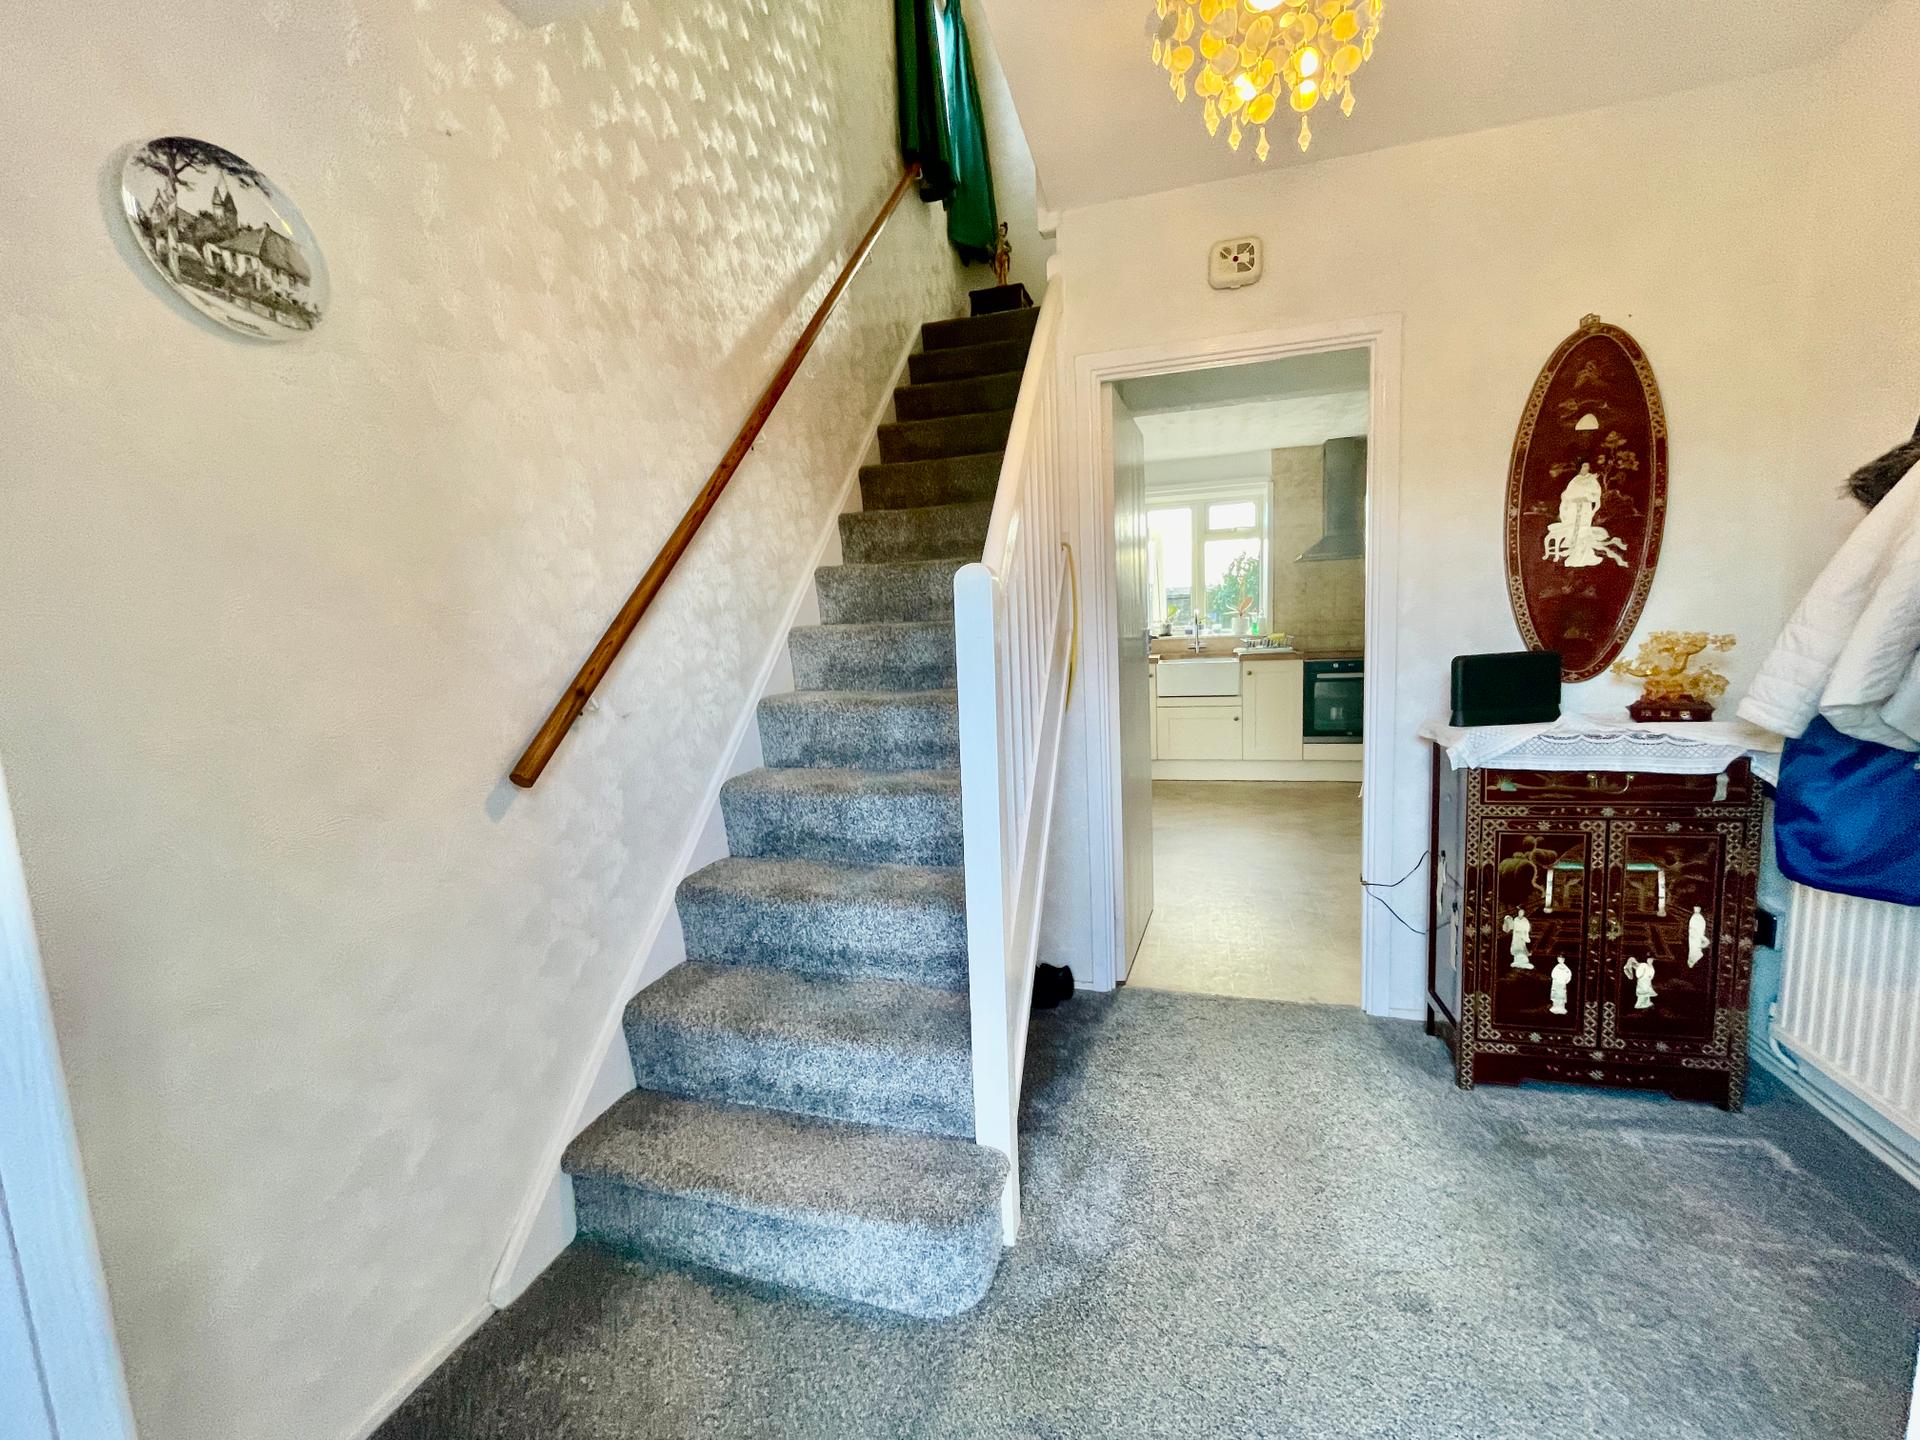
ENTRANCE HALLWAY 8' 9" x 8' 11" (2.67m x 2.72m) Skimmed ceiling, centre light point, smoke alarm, double radiator, understairs storage area, staircase rising to first floor, door to:
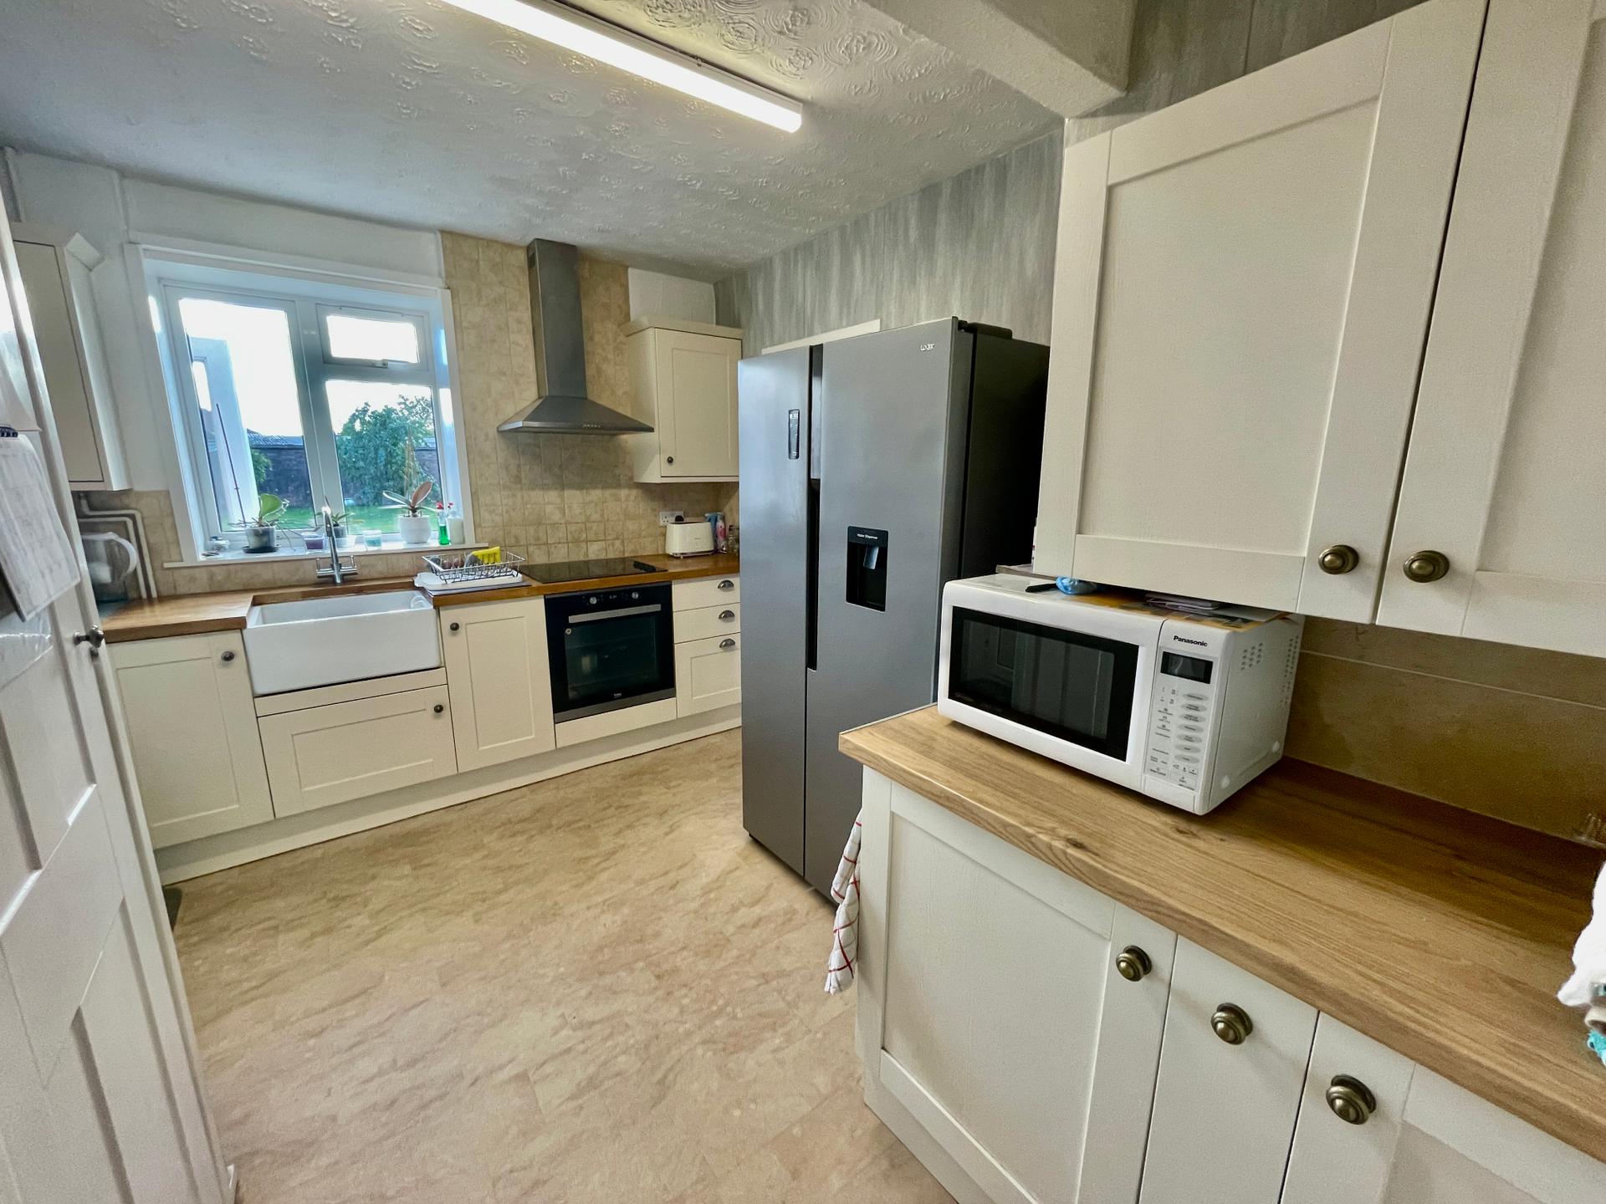
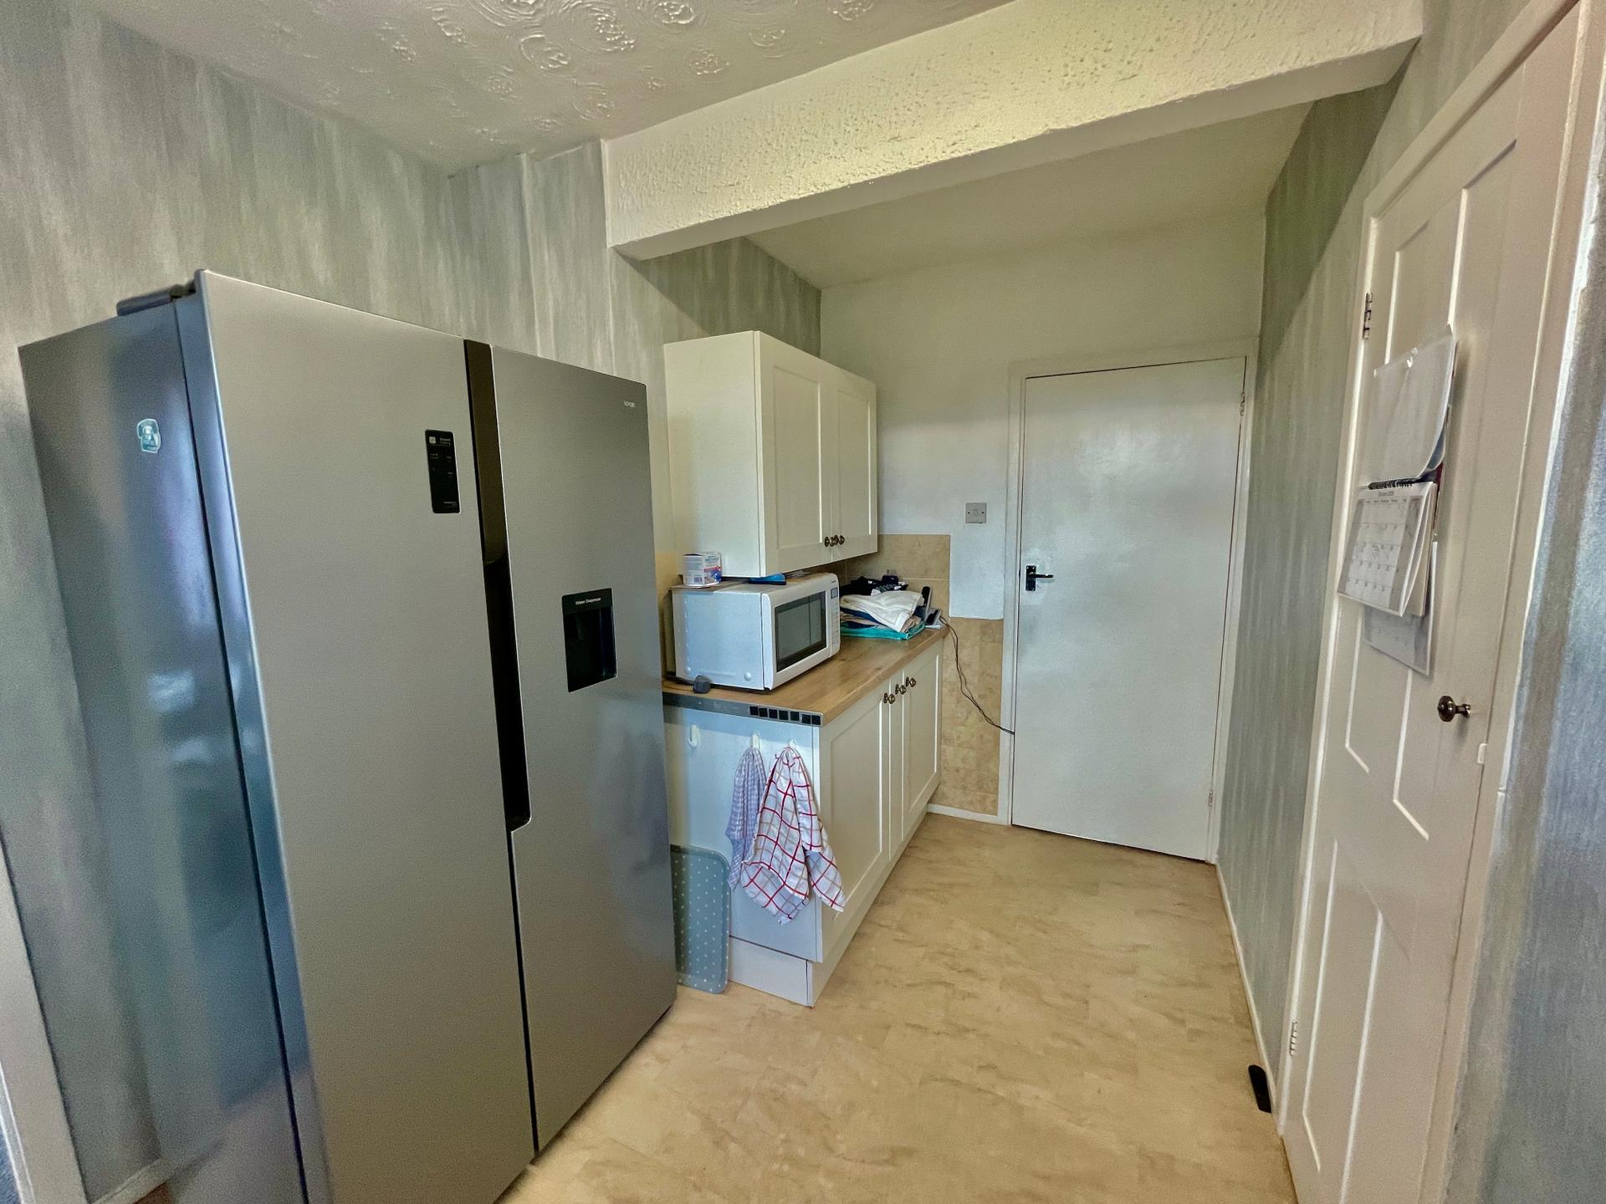
KITCHEN BREAKFAST ROOM 10' 9" x 13' 3" (3.29m x 4.04m) UPVC double glazed window to the rear elevation, obscured UPVC double glazed door to the side elevation leading into Inner Lobby, walk-in pantry with lighting, shelving, electric consumer unit, mains water stop tap. Fitted with a wide range of base, eye level and drawer units, work surfaces over, tiled splashbacks, solid oak worktops with inset Belfast sink with swan mixer tap, integrated ceramic hob, integrated Beko stainless fan assisted oven, stainless steel canopy extractor hood over, space for American fridge freezer, BT point, door to:
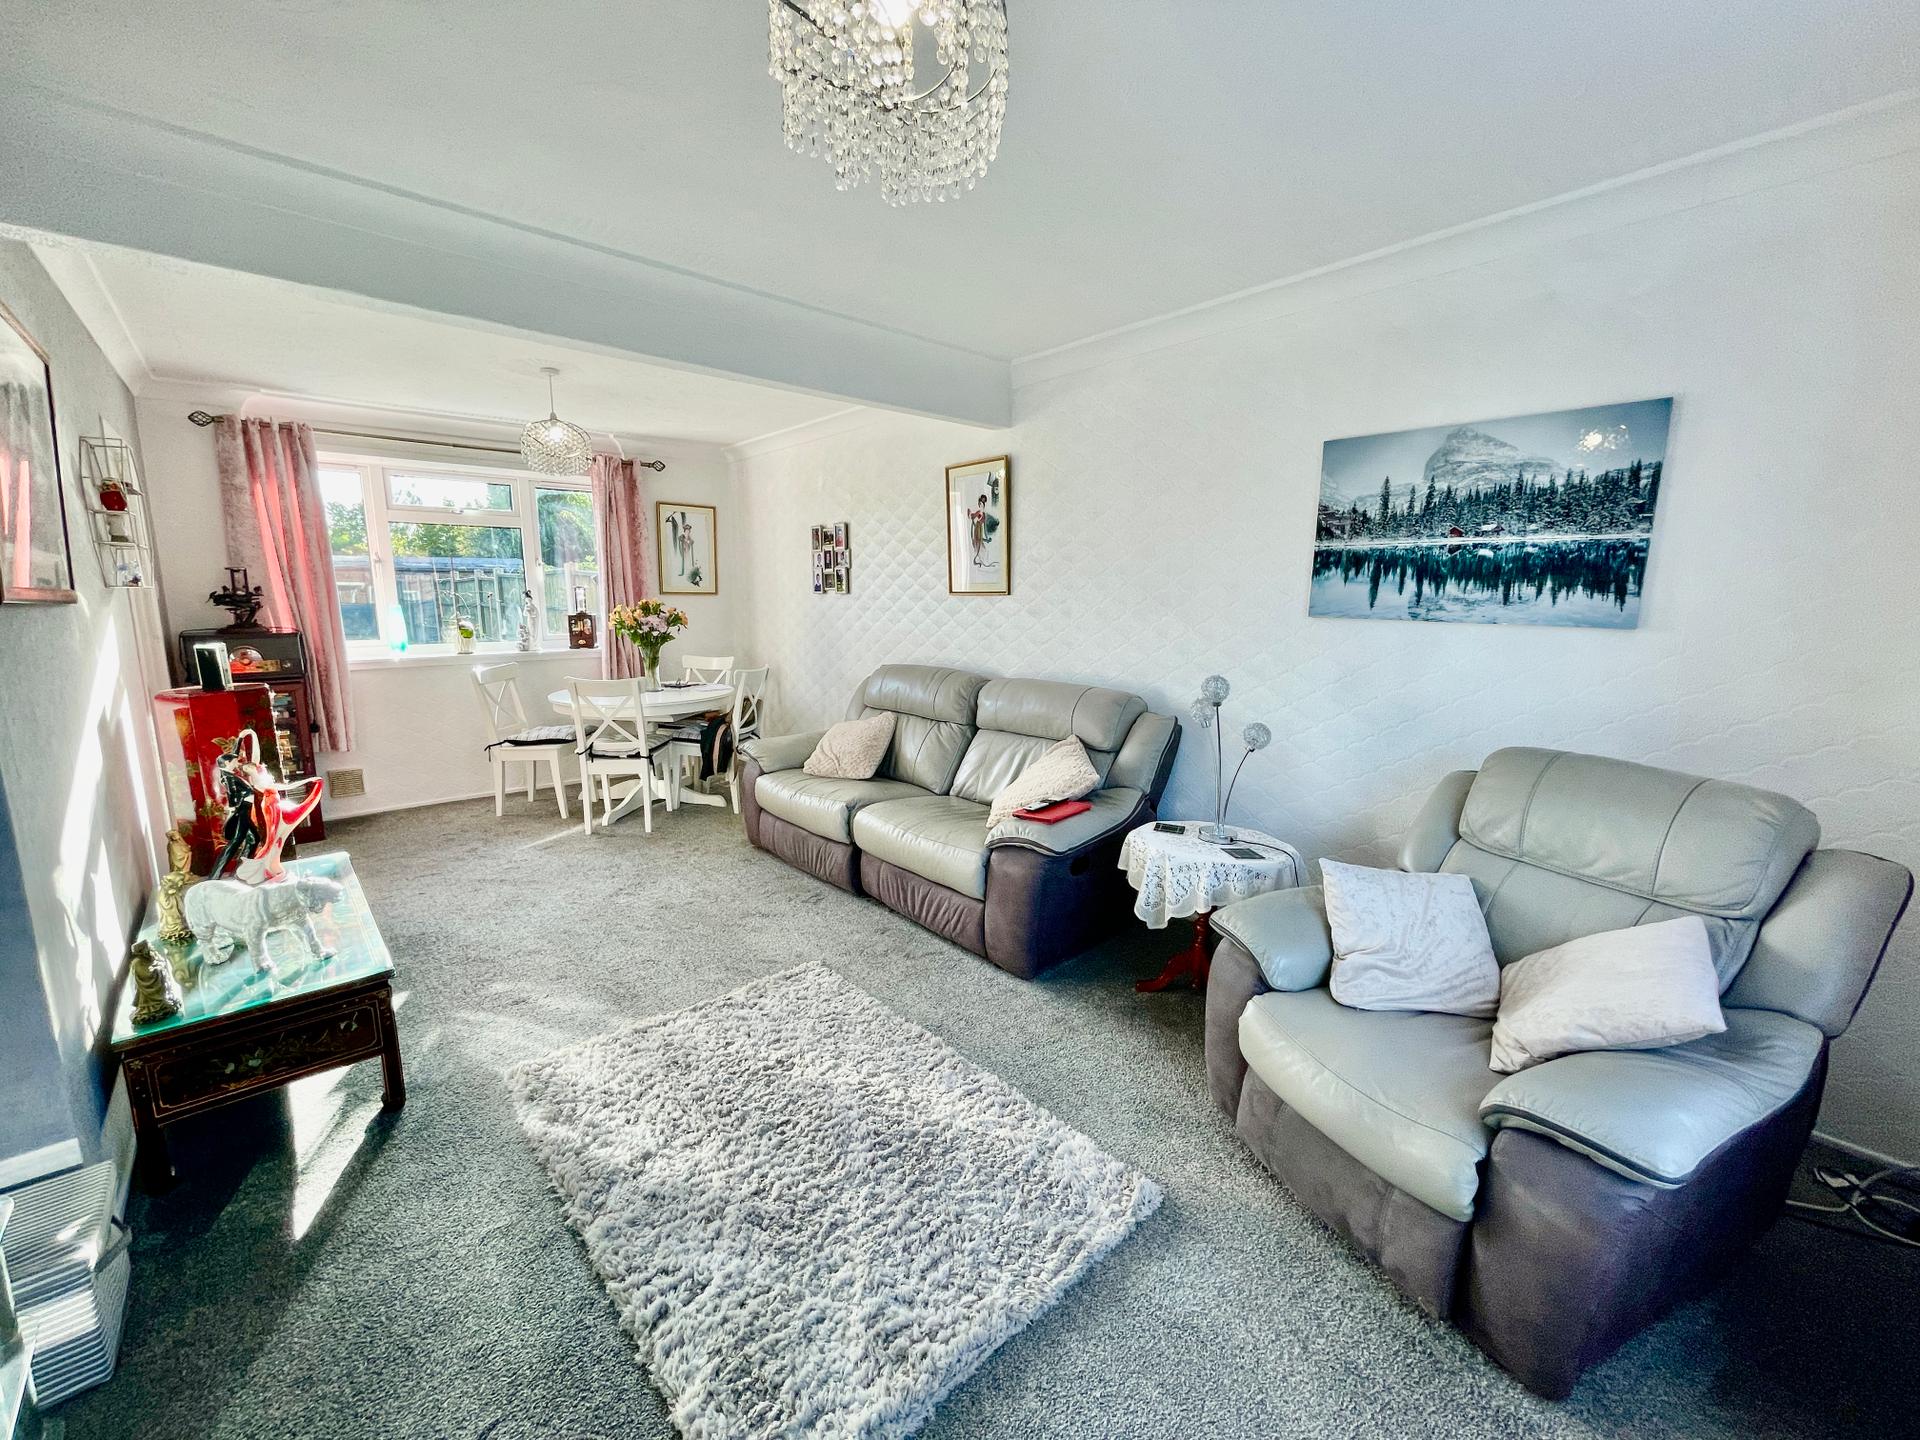
LOUNGE DINER 12' 4" x 22' 10" (3.76m x 6.96m) UPVC double glazed window to the front and rear elevations, coved and textured ceiling, 2 centre light points, double radiator, TV point.
From the Kitchen Breakfast Room a UPVC double glazed door leads into:
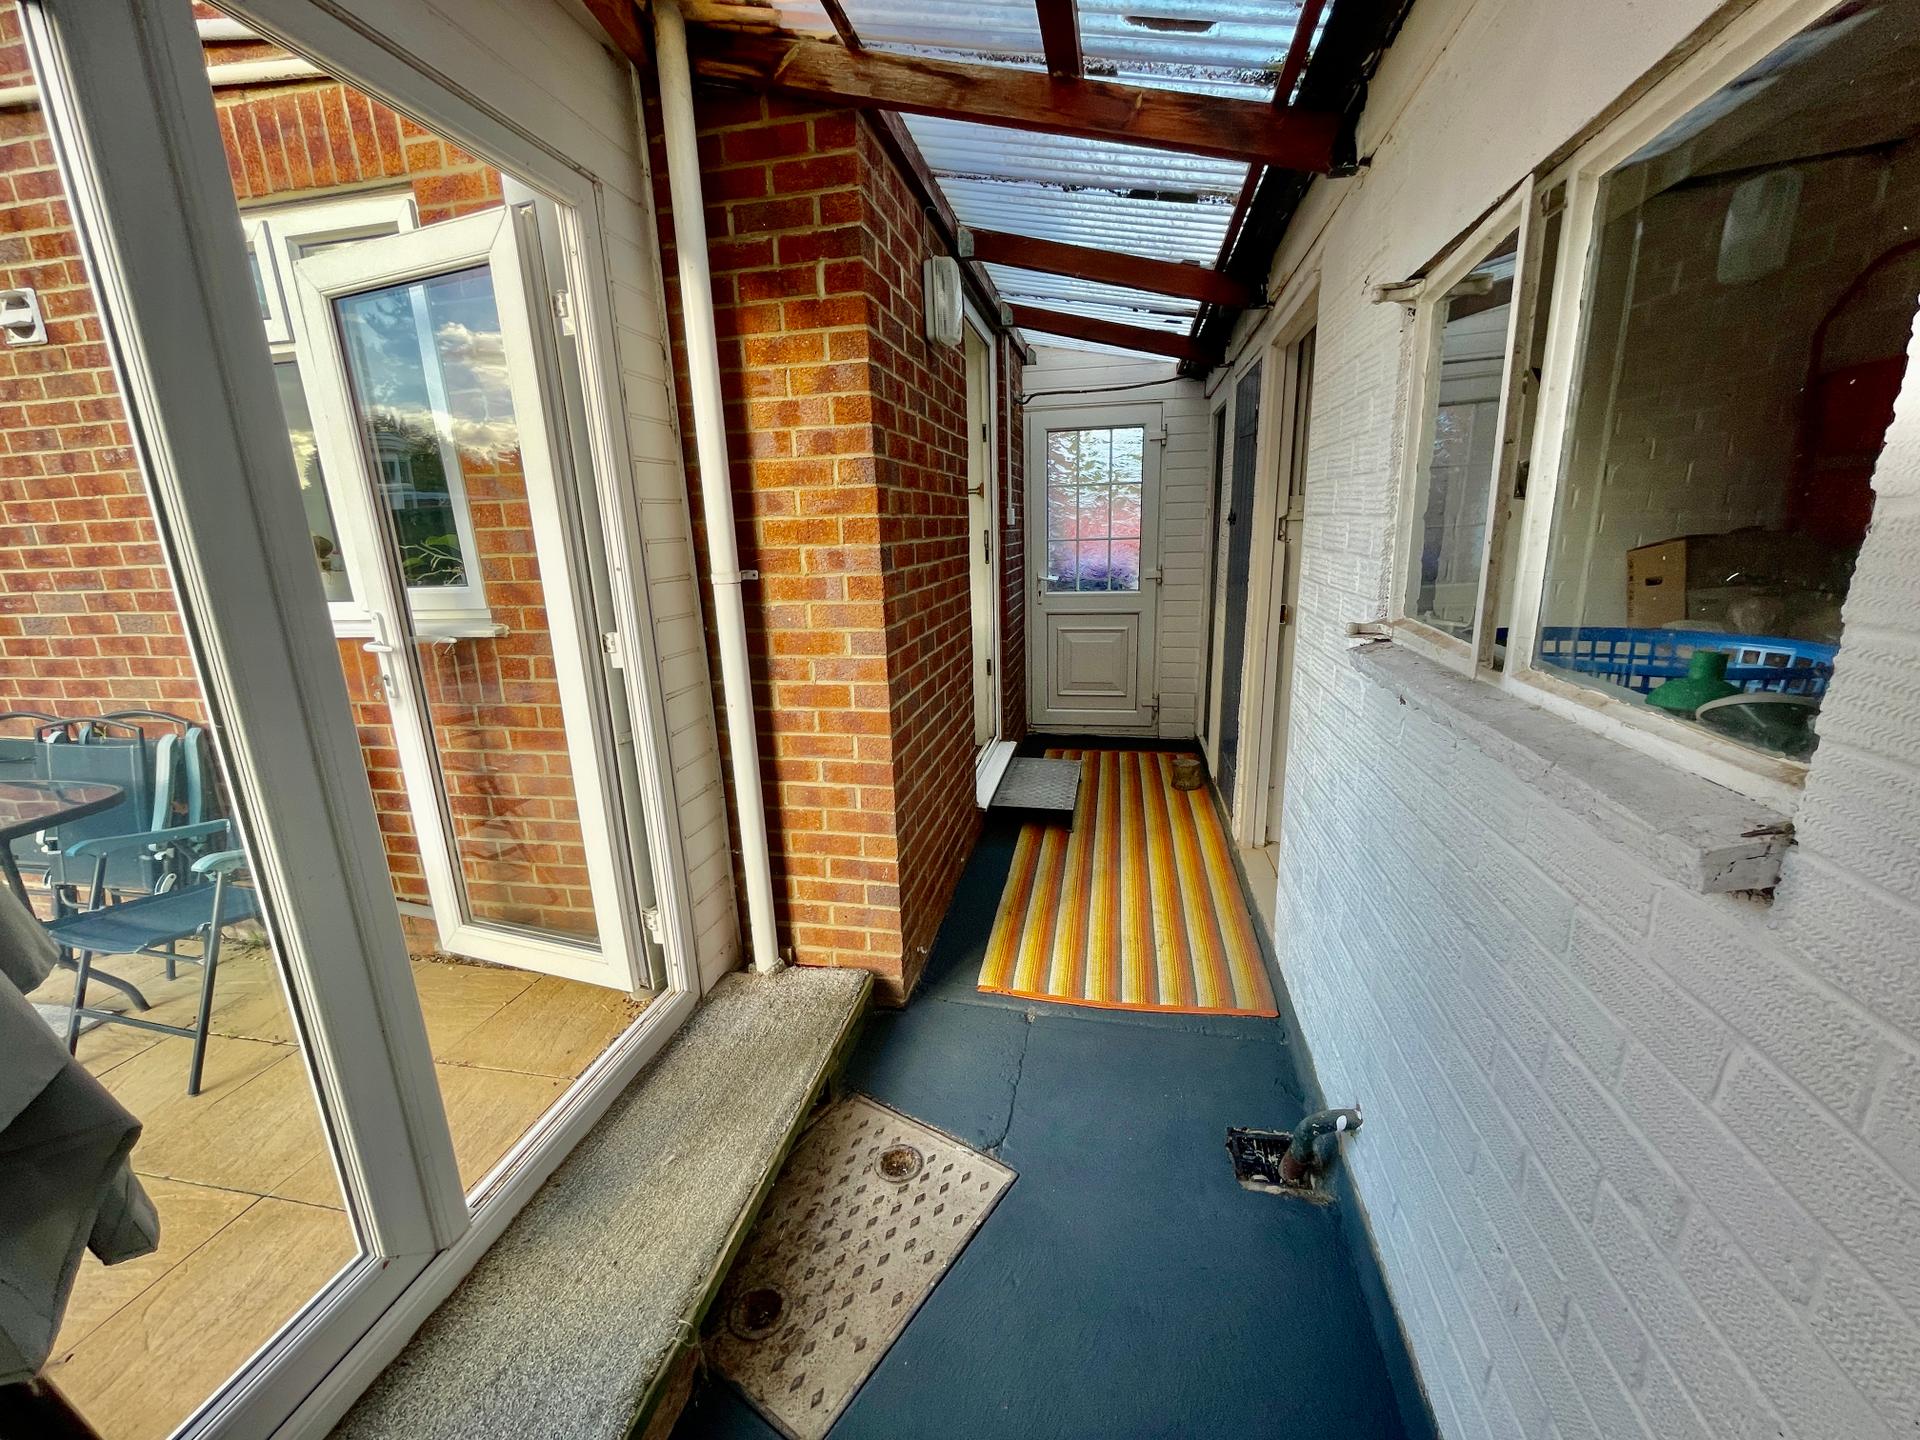
INNER LOBBY 3' 7" x 16' 3" (1.10m x 4.96m) Polycarbonate roof, lighting, obscured UPVC double glazed door to the front elevation, UPVC double glazed French doors to the side elevation, storage cupboard off, door to:
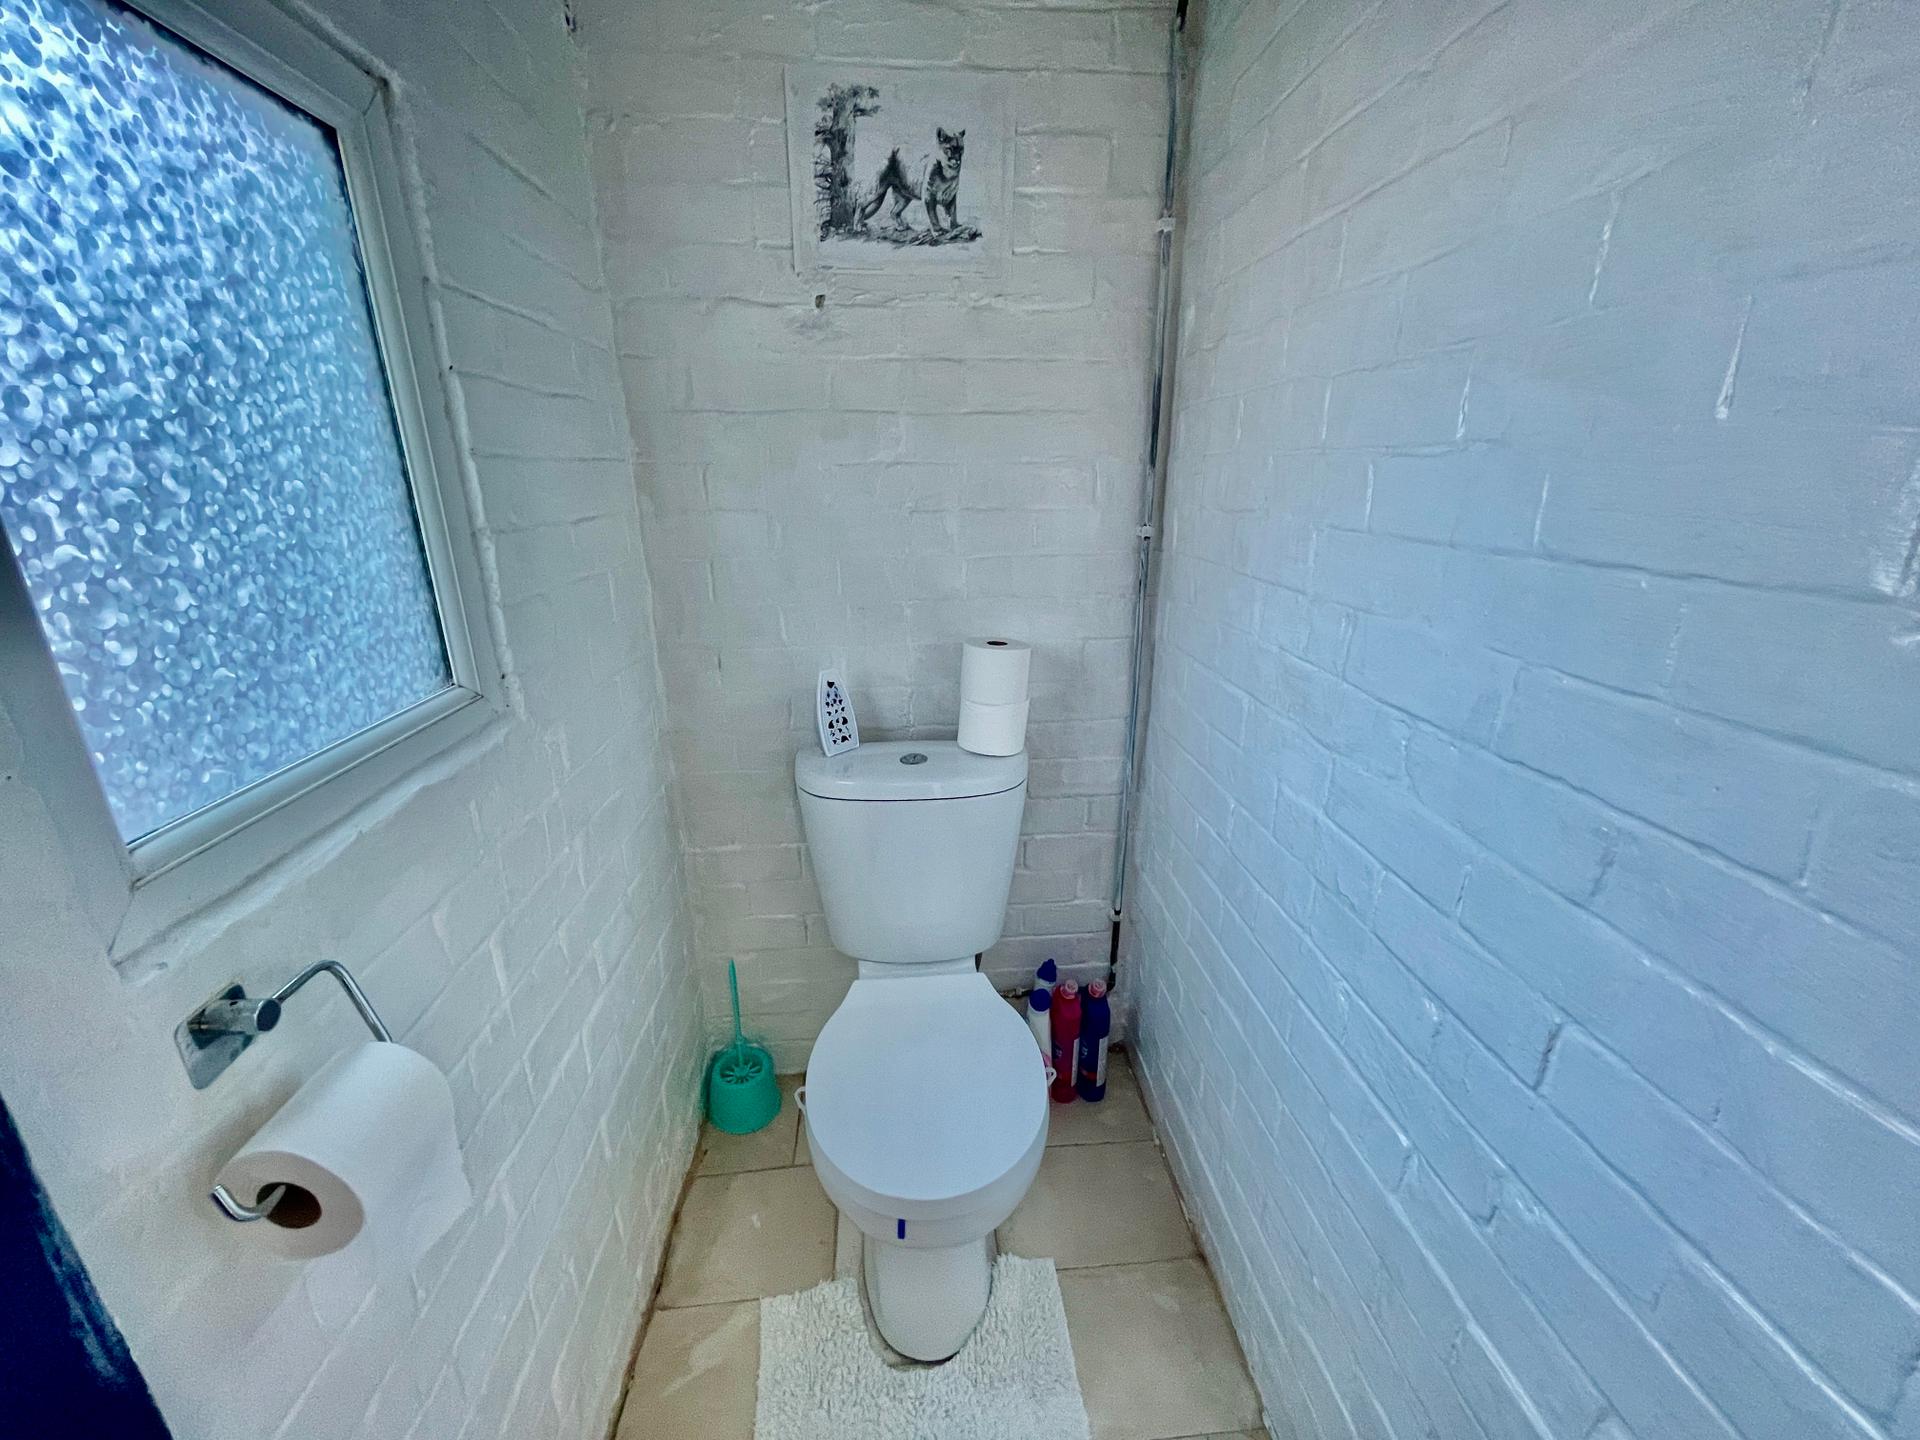
WC 3' 1" x 5' 8" (0.94m x 1.73m) Obscured UPVC double glazed window to the front elevation, tiled flooring, fitted with a low level WC.
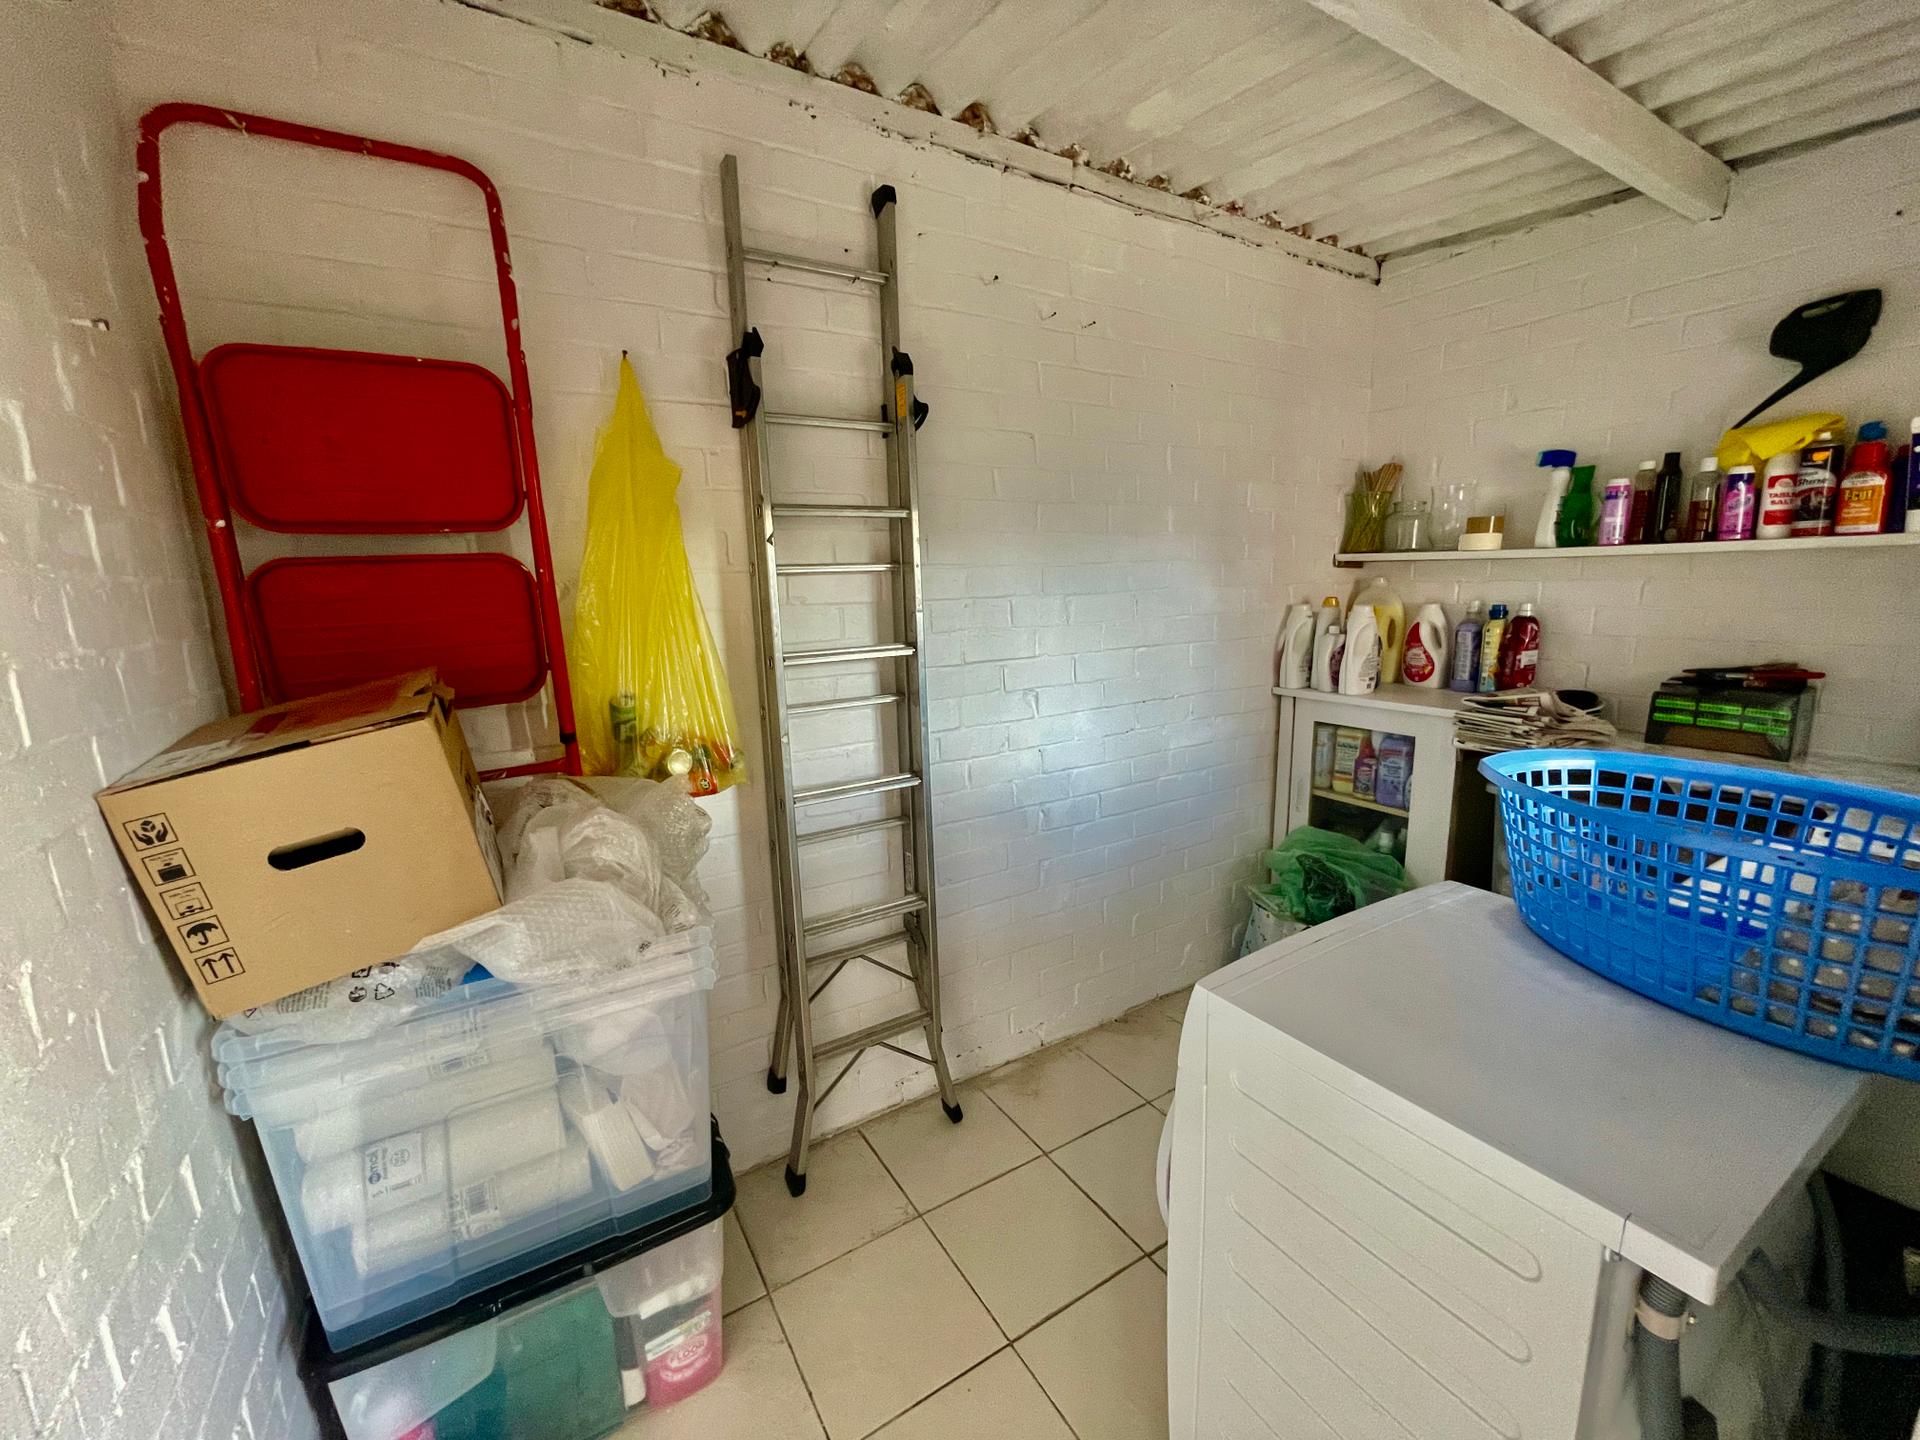
UTILITY AREA 5' 8" x 9' 11" (1.74m x 3.03m) Power and lighting, ceramic tiled flooring, plumbing and space for washing machine, Belfast sink, worktops.
From the Inner Lobby into:
STORAGE ROOM 6' 3" x 10' 1" (1.91m x 3.09m) Window to the rear elevation, vinyl flooring.
AGENTS NOTE From the Inner Lobby, the storage rooms, WC and Utility Area are of single skin.
From the Entrance Hallway the staircase rises to:
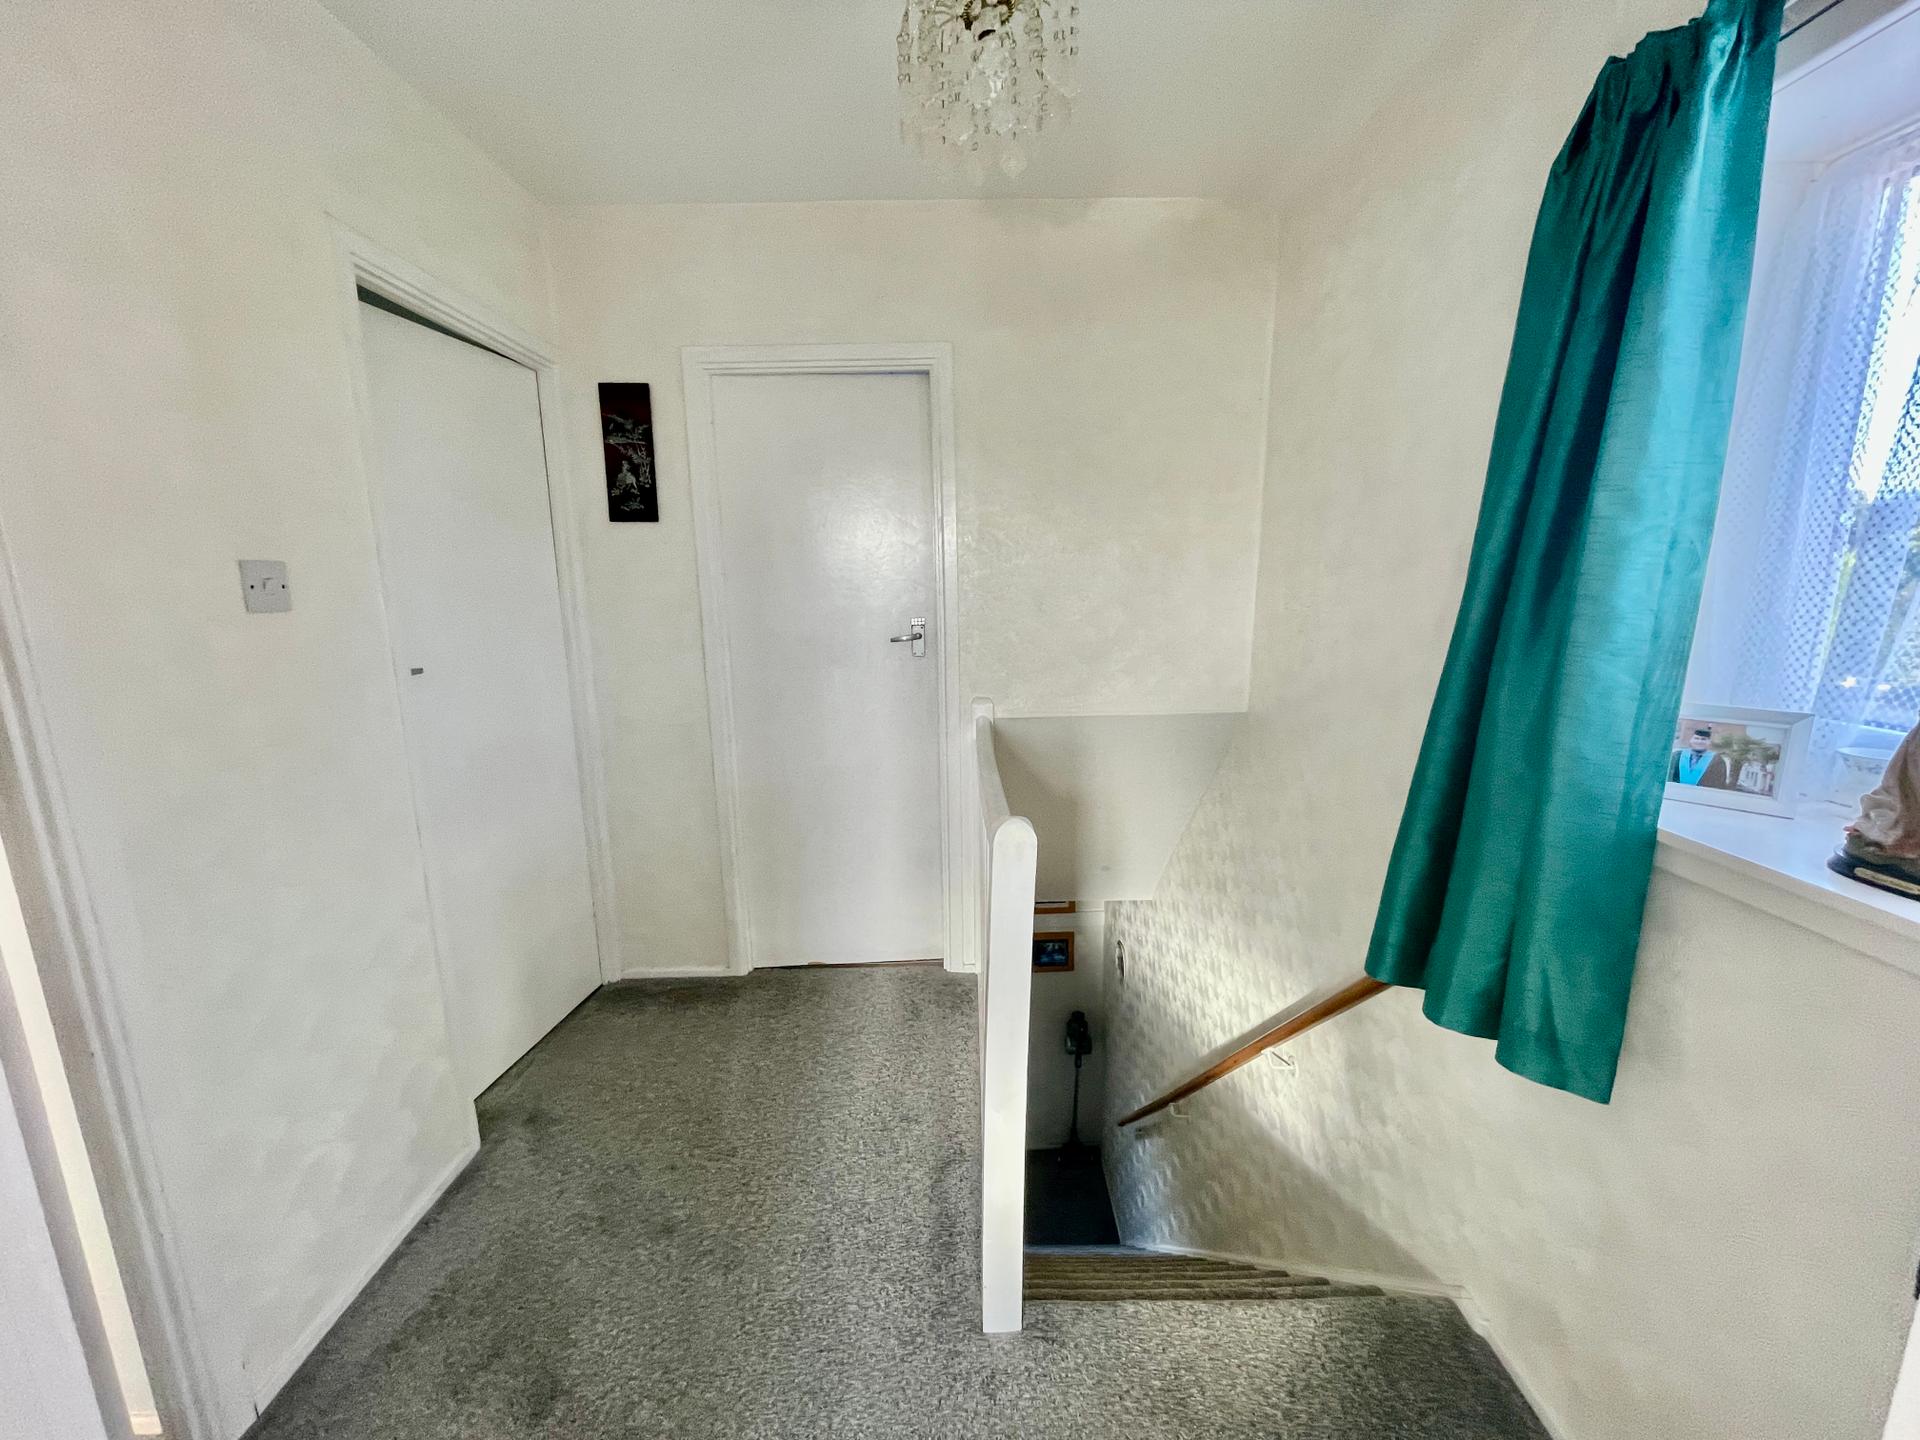
FIRST FLOOR GALLERIED LANDING 7' 3" x 7' 4" (2.23m x 2.26m) UPVC double glazed window to the side elevation, skimmed ceiling, centre light point, door to:
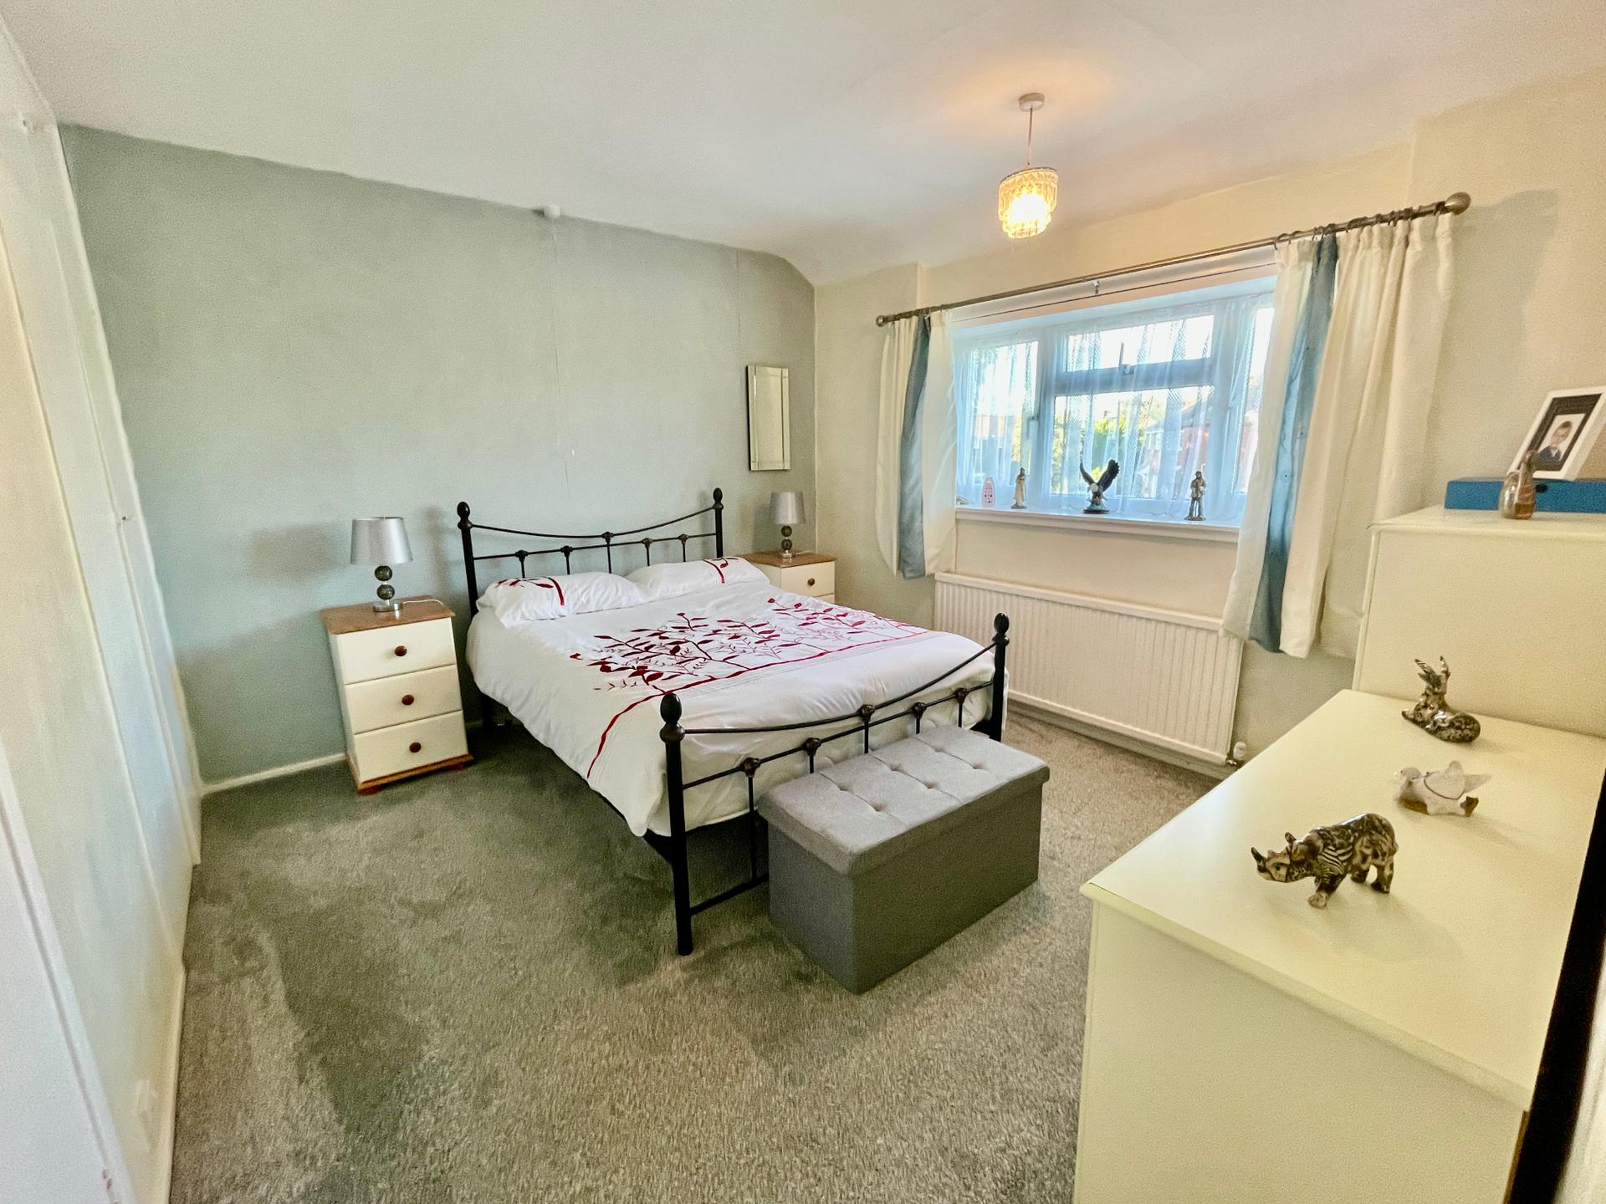
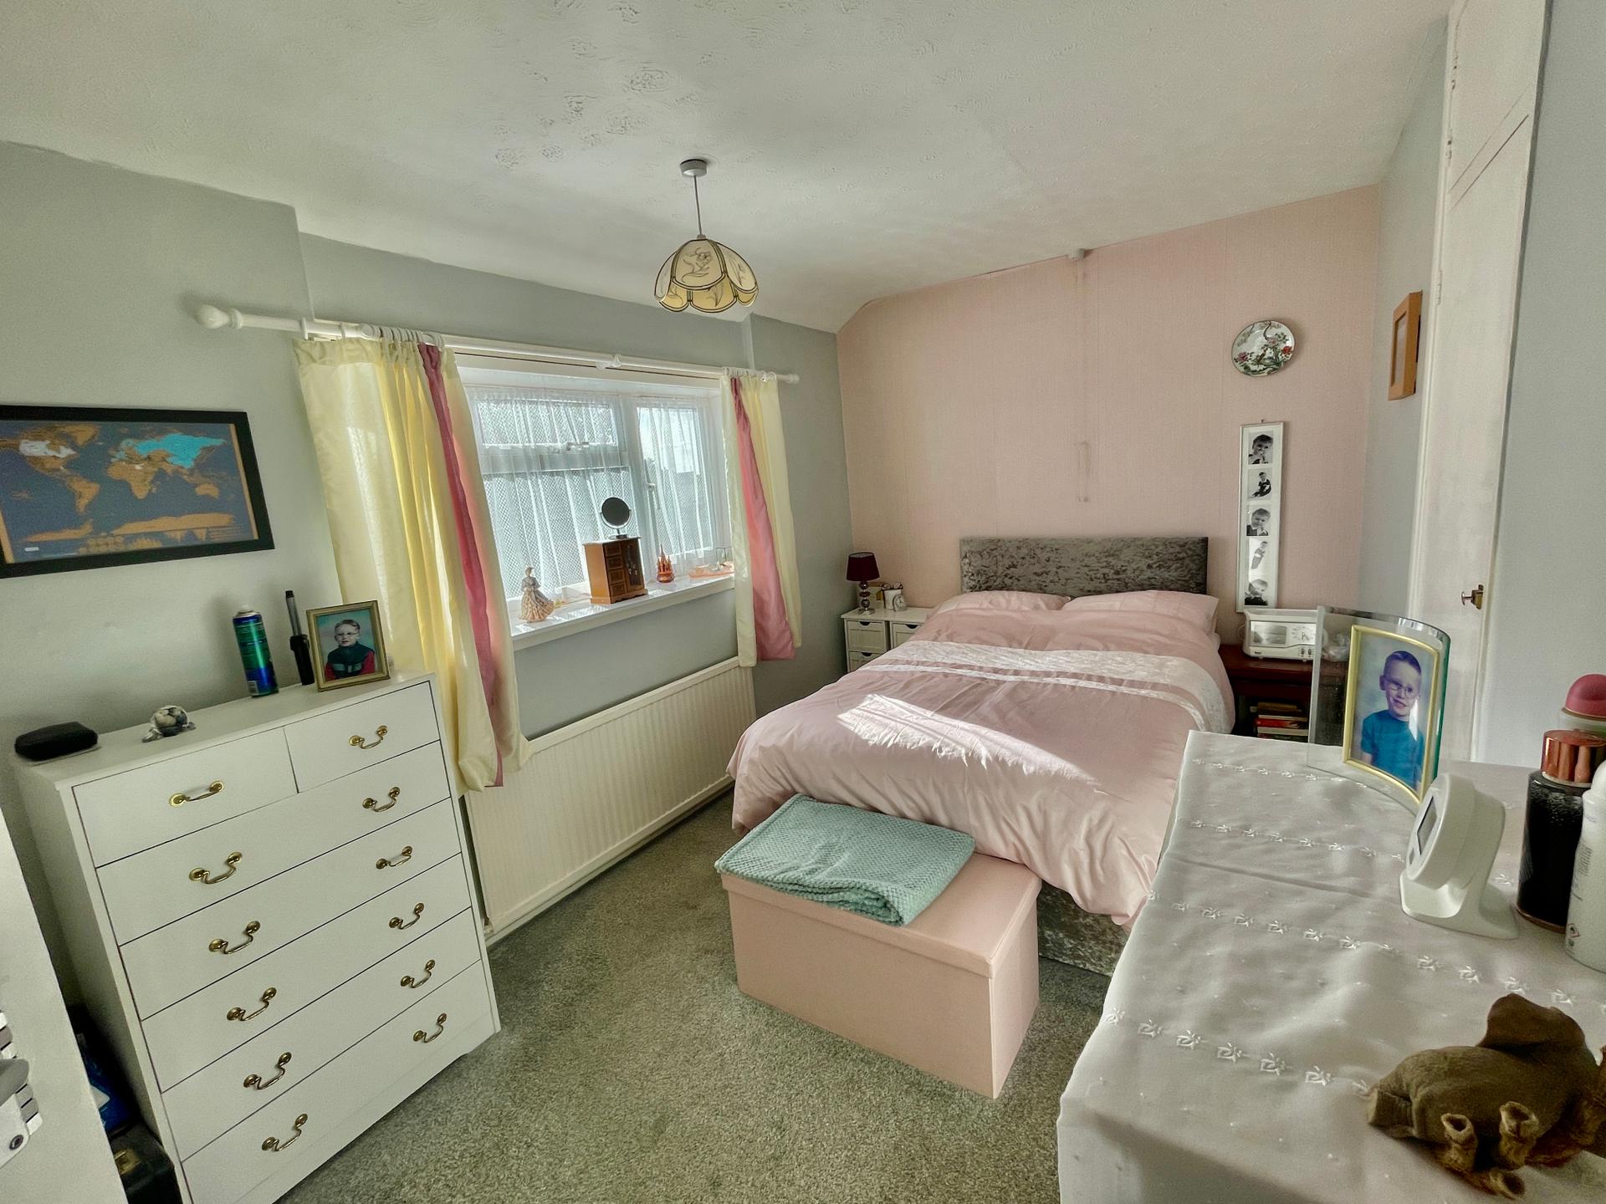
BEDROOM 1 10' 7" x 14' 3" (3.25m x 4.36m) UPVC double glazed window to the front elevation, skimmed ceiling, centre light point, radiator, storage cupboard off housing Ideal combination boiler, double door wardrobe fitted into recess.
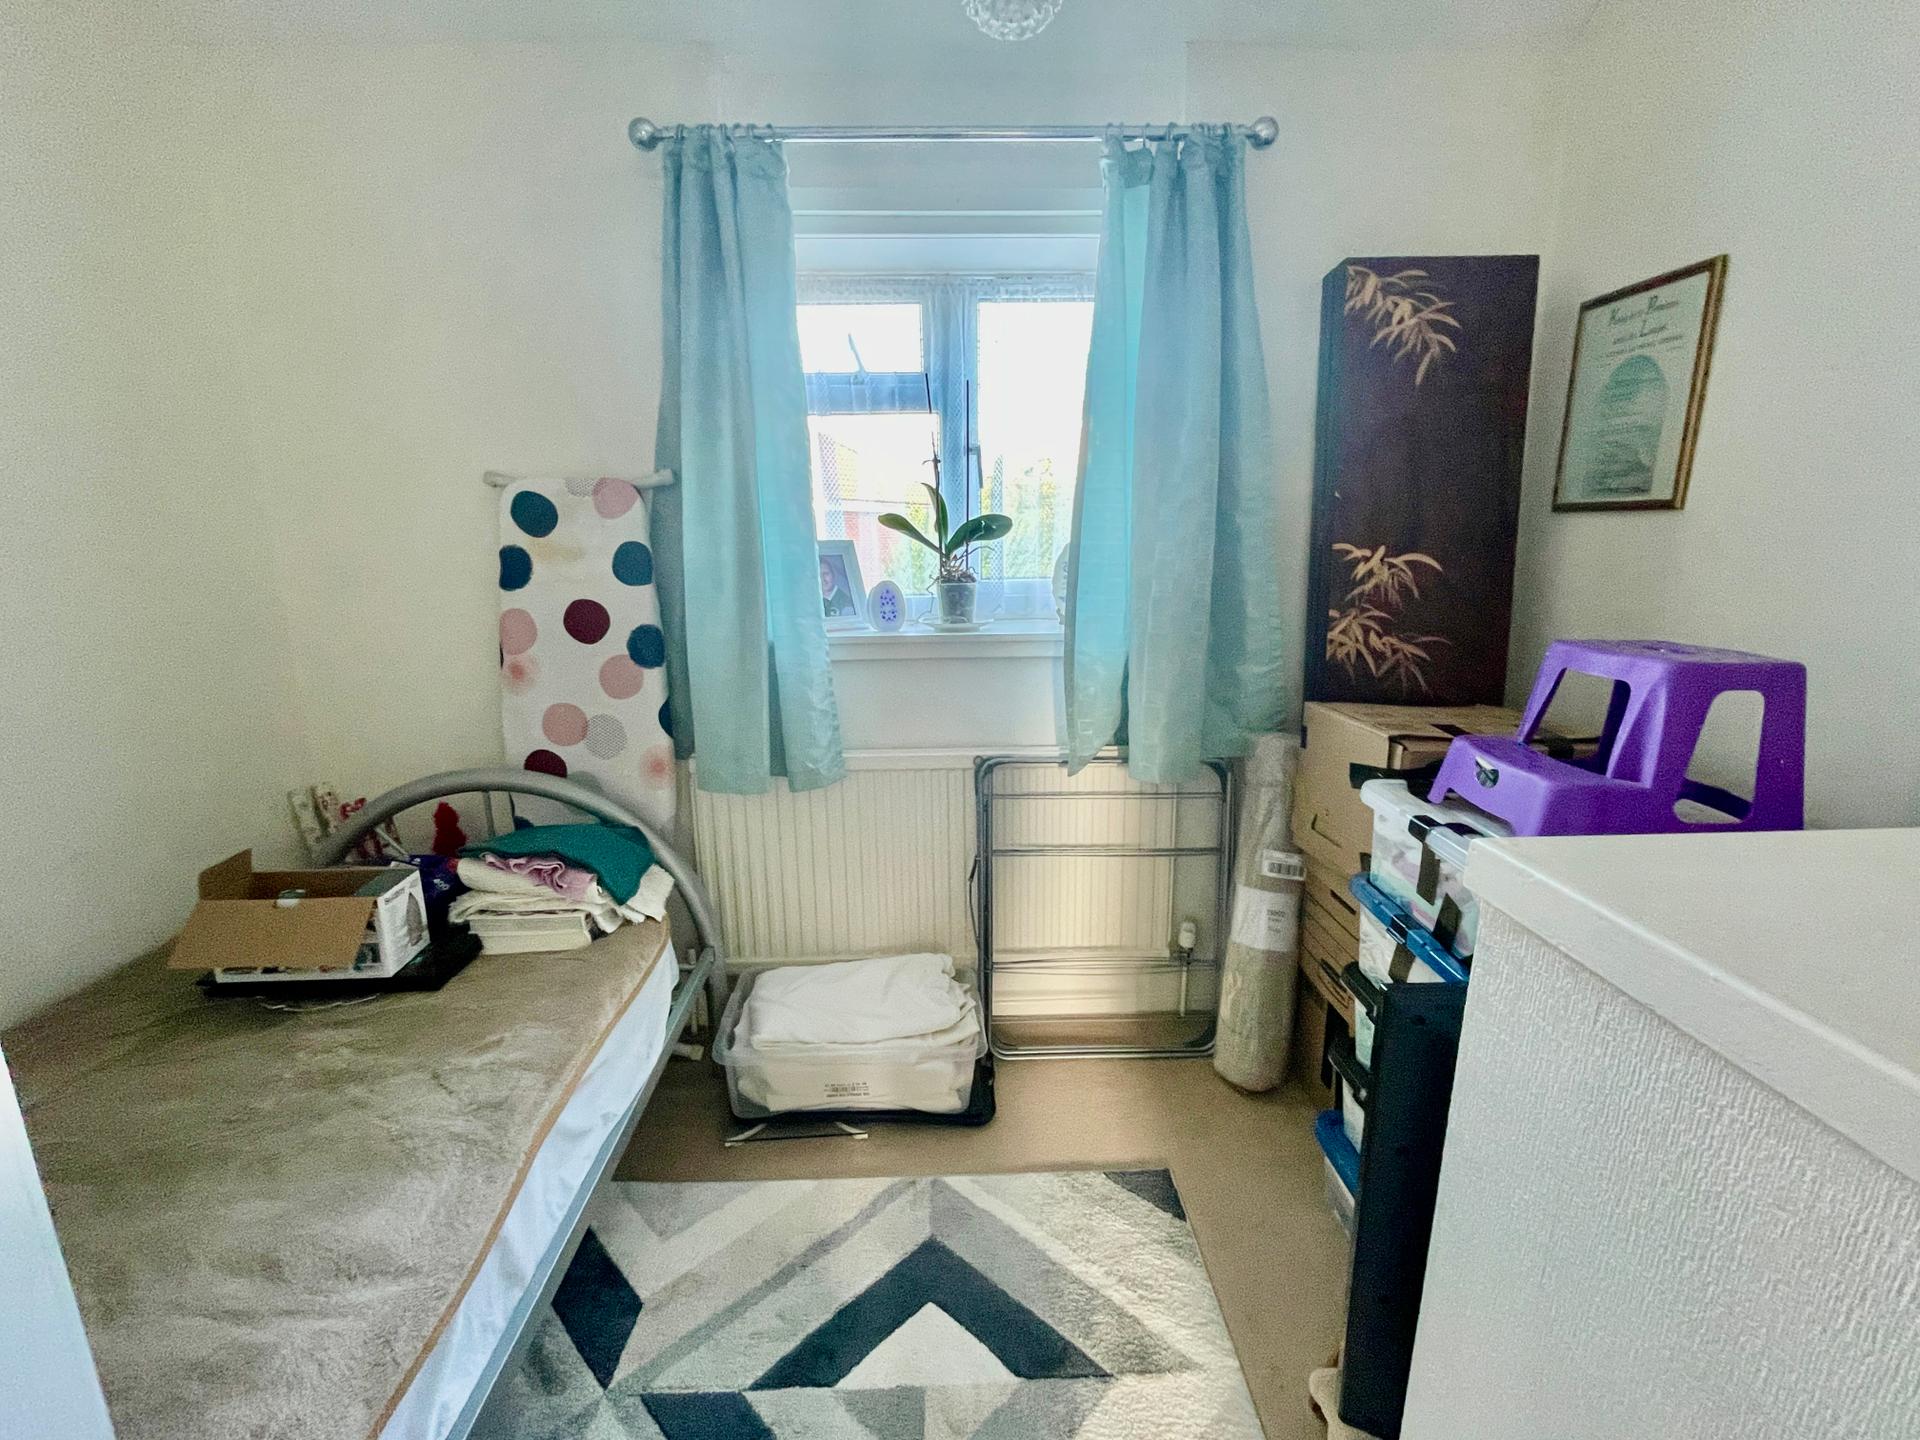
BEDROOM 2 8' 3" x 14' 4" (2.54m x 4.37m) UPVC double glazed window to the rear elevation, textured ceiling, centre light point, access to loft space, radiator, storage cupboard off into recess.
BEDROOM 3 9' 7" x 8' 3" (2.94m x 2.53m) UPVC double glazed window to the front elevation, skimmed ceiling, centre light point, radiator.
RECENTLY REFITTED SHOWER ROOM 5' 5" x 6' 11" (1.67m x 2.13m) Obscured UPVC double glazed window to the rear elevation, textured ceiling, centre light point, vinyl plank flooring, stainless steel heated towel rail, fitted with a three piece suite comprising low level WC, wash hand basin with mixer tap fitted into vanity unit with storage below, double sized shower cubicle with fitted thermostatic shower over.
EXTERIOR There is a gravelled driveway providing multiple off-road parking to the front with a concrete driveway leading down the side to a further gravelled area.
REAR GARDEN Flagstone patio area, raised shrub borders, steps up to rear garden which is mainly laid to lawn with a wide range of mature shrub and tree borders, wooden garden shed.
DIRECTIONS From Spalding proceed in an easterly direction along the A151 Holbeach Road continuing for 3.5 miles to Moulton. Turn right into Bell Lane, proceed through the centre of the village continuing into Station Road and taking the second right hand turning into Moons Green. The property is situated on the left hand side.
AMENITIES The property is within easy walking distance of the centre of the Conservation village of Moulton which has a primary school, historic windmill and Church, public house/restaurant, general stores, butchers shop etc. The market towns of Spalding and Holbeach are each 4 miles distant with a range of facilities and Spalding also has bus and railway stations.
GENERAL INFORMATION The property is of brick round construction, and we have the Certificate of Adequacy.
Property Ref: 101505033289
Similar Properties
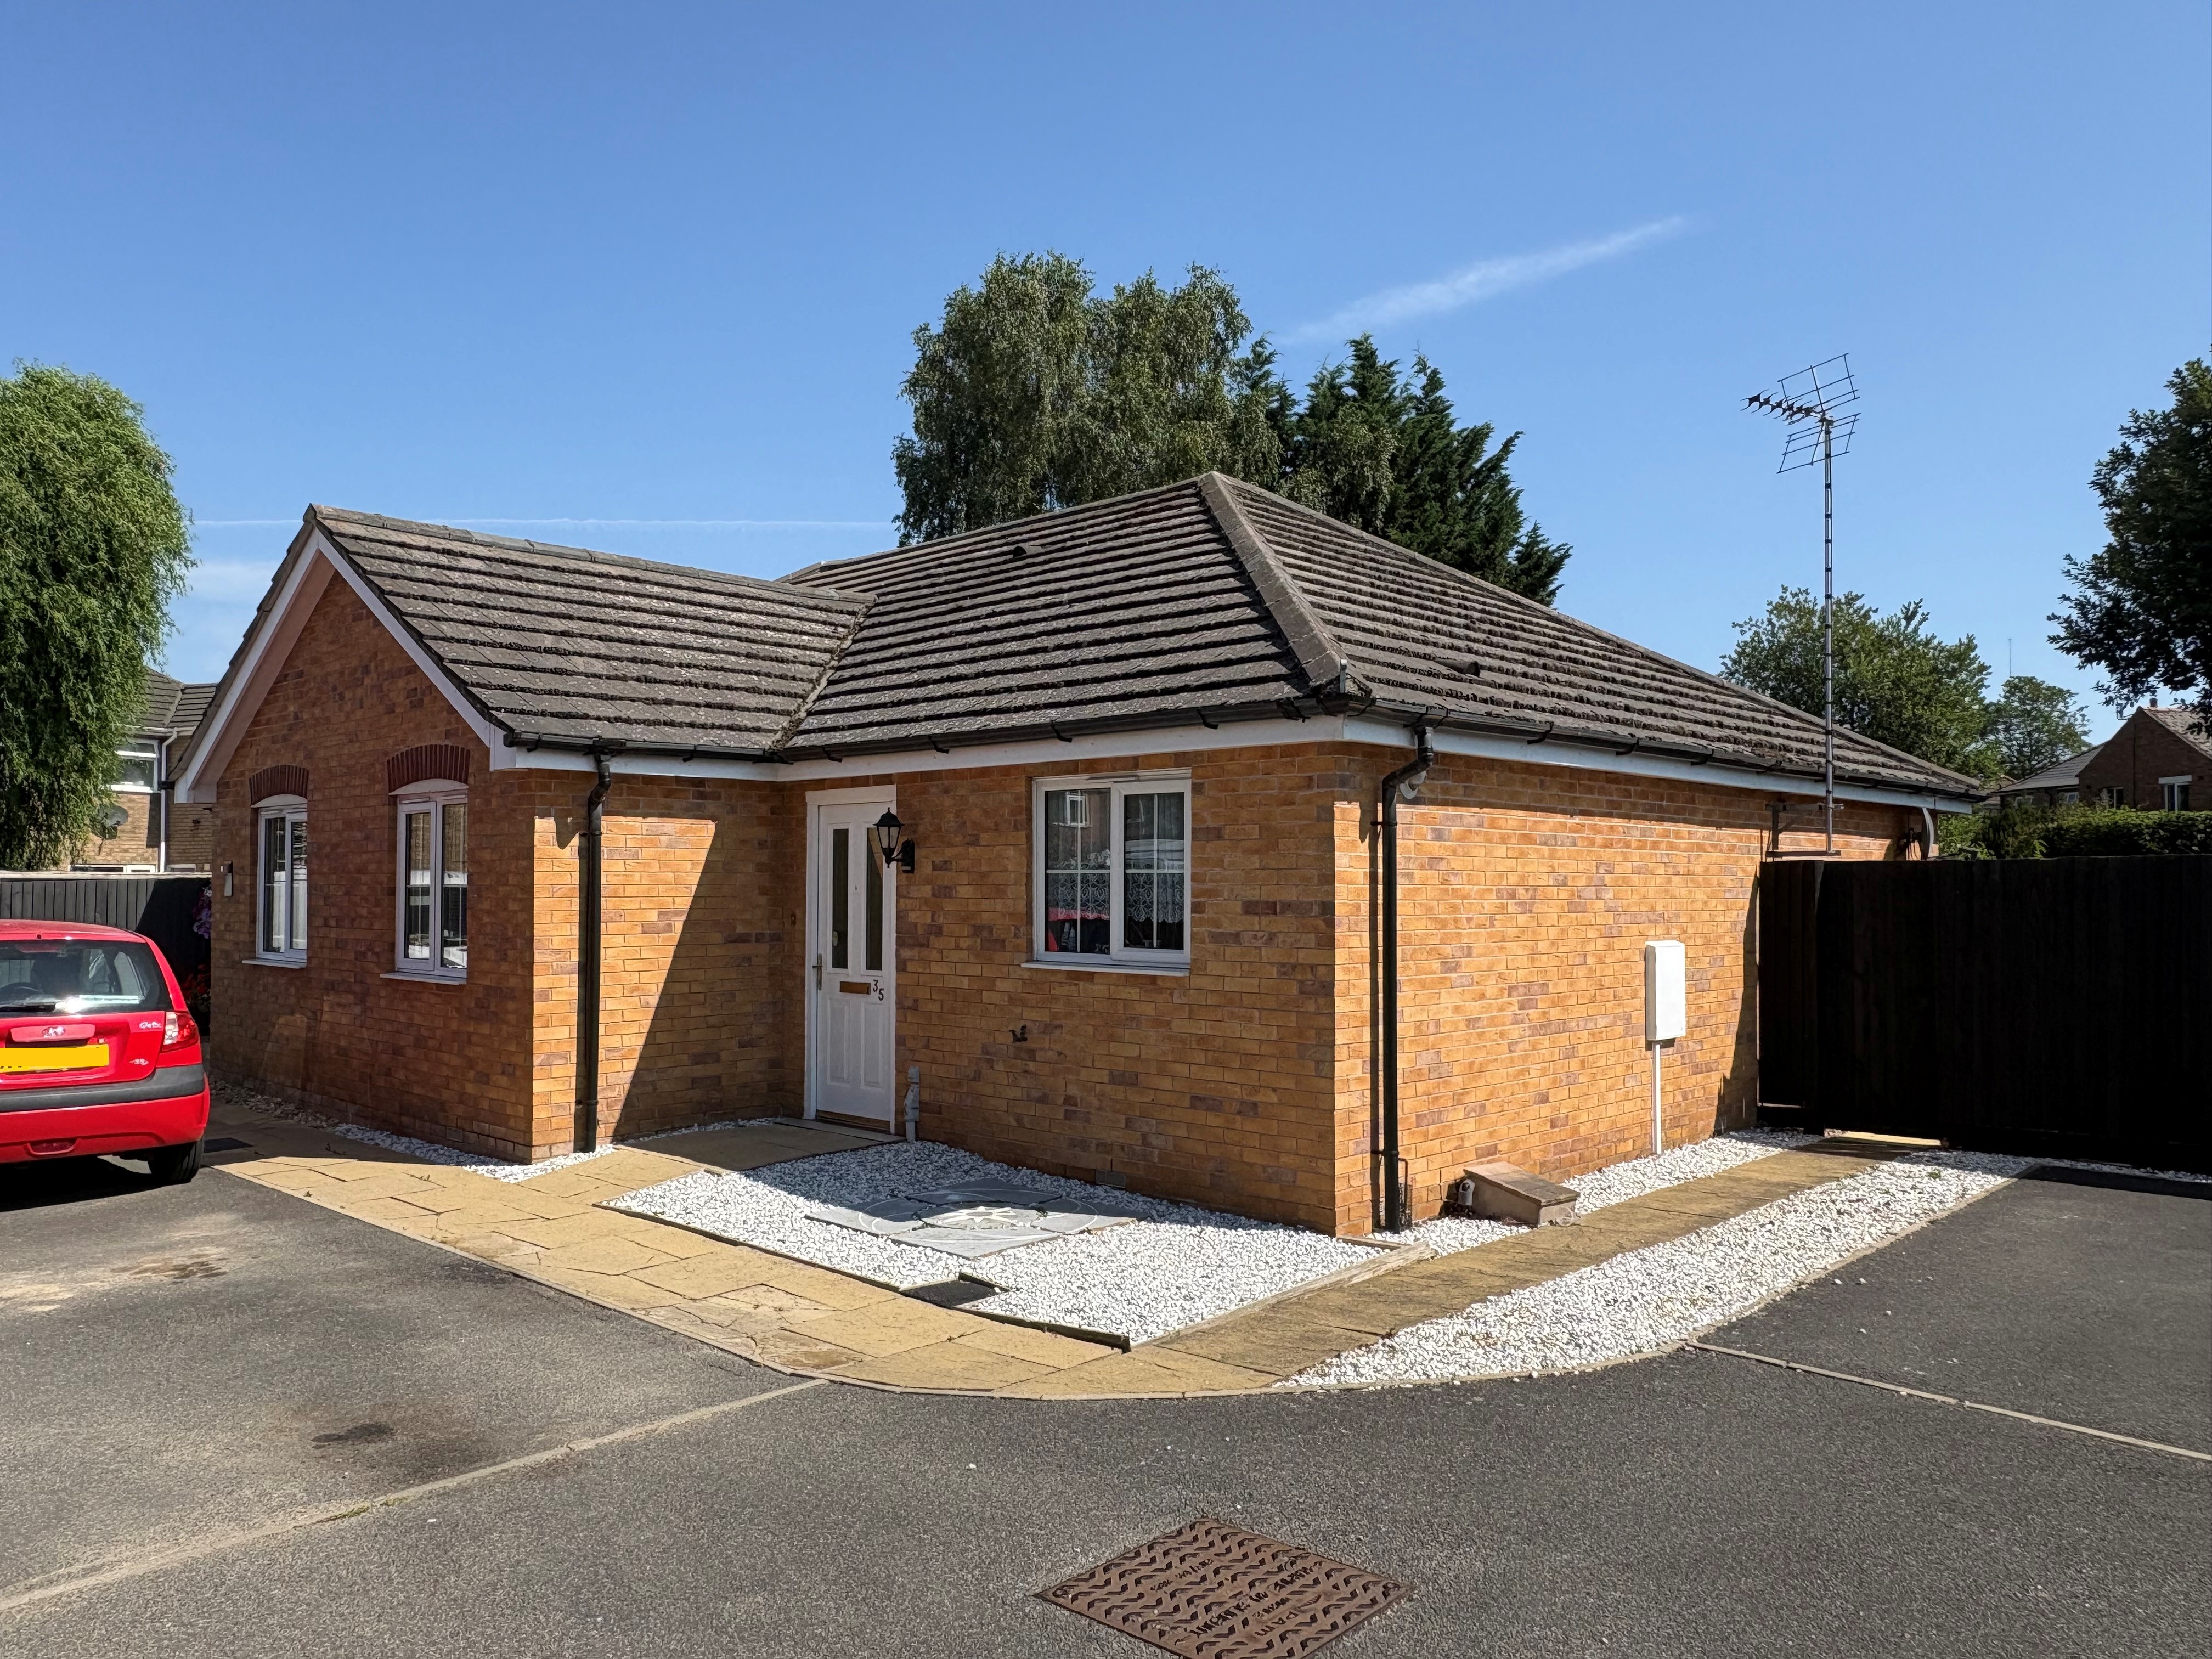
2 Bedroom Semi-Detached Bungalow | £199,995
Modern semi-detached bungalow in convenient town location. UPVC windows, gas central heating. No onward chain. Well prop...
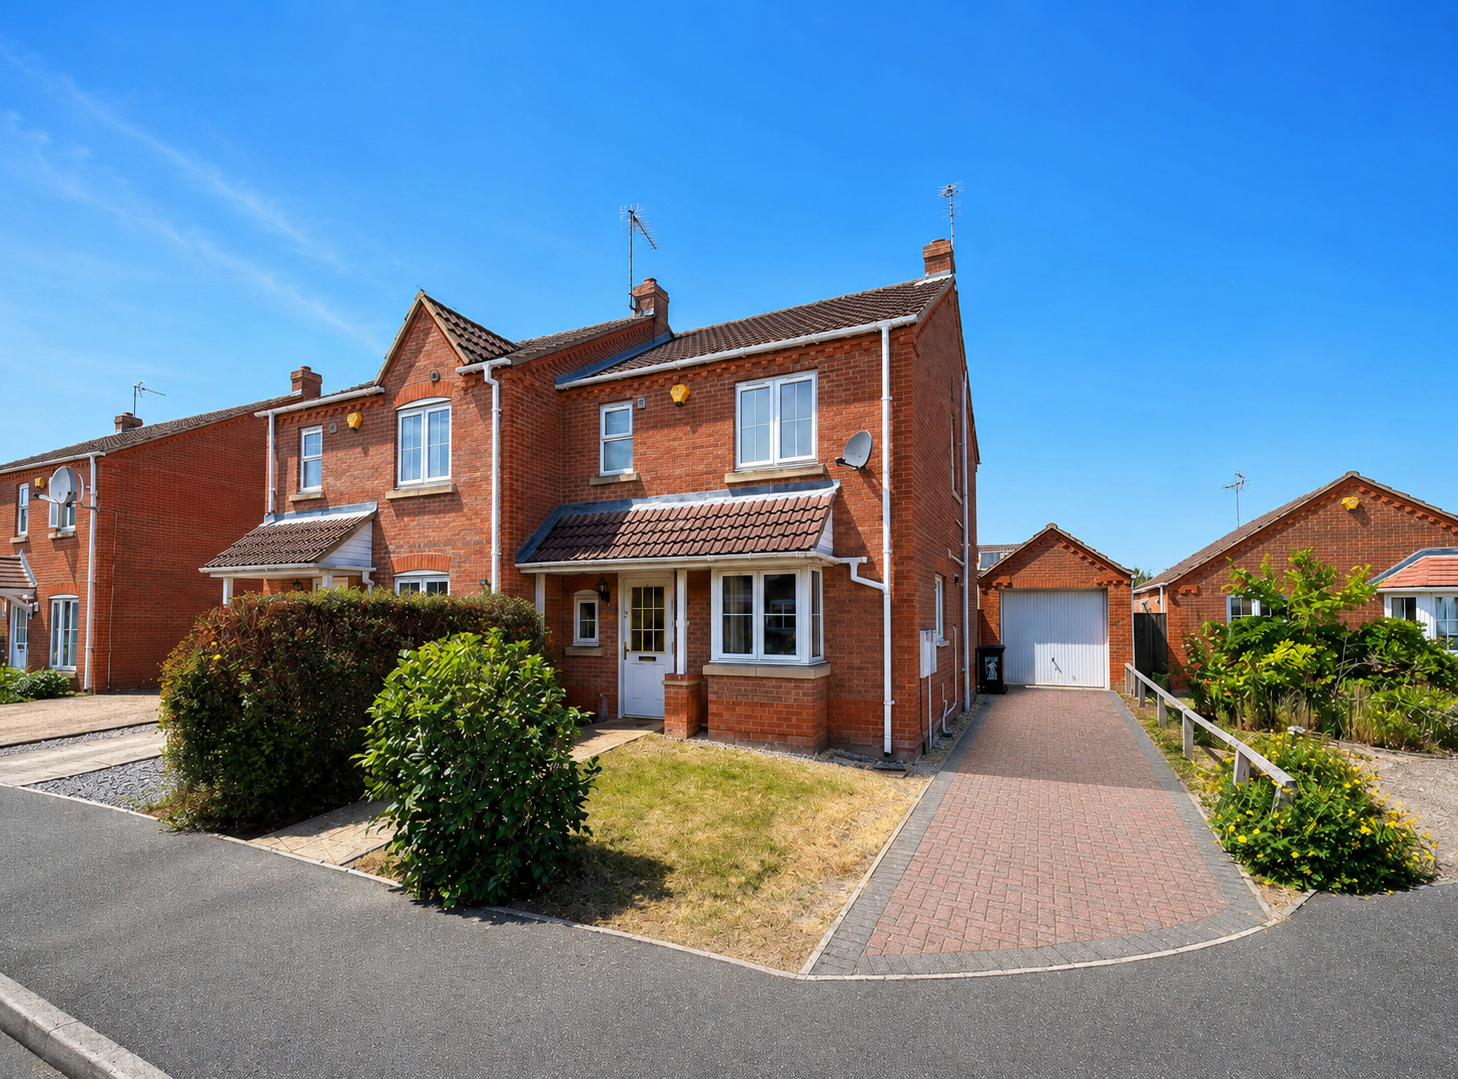
3 Bedroom Semi-Detached House | £199,995
Well presented 3 bedroom semi-detached property situated on the edge of town. Detached brick garage, off-road parking fo...
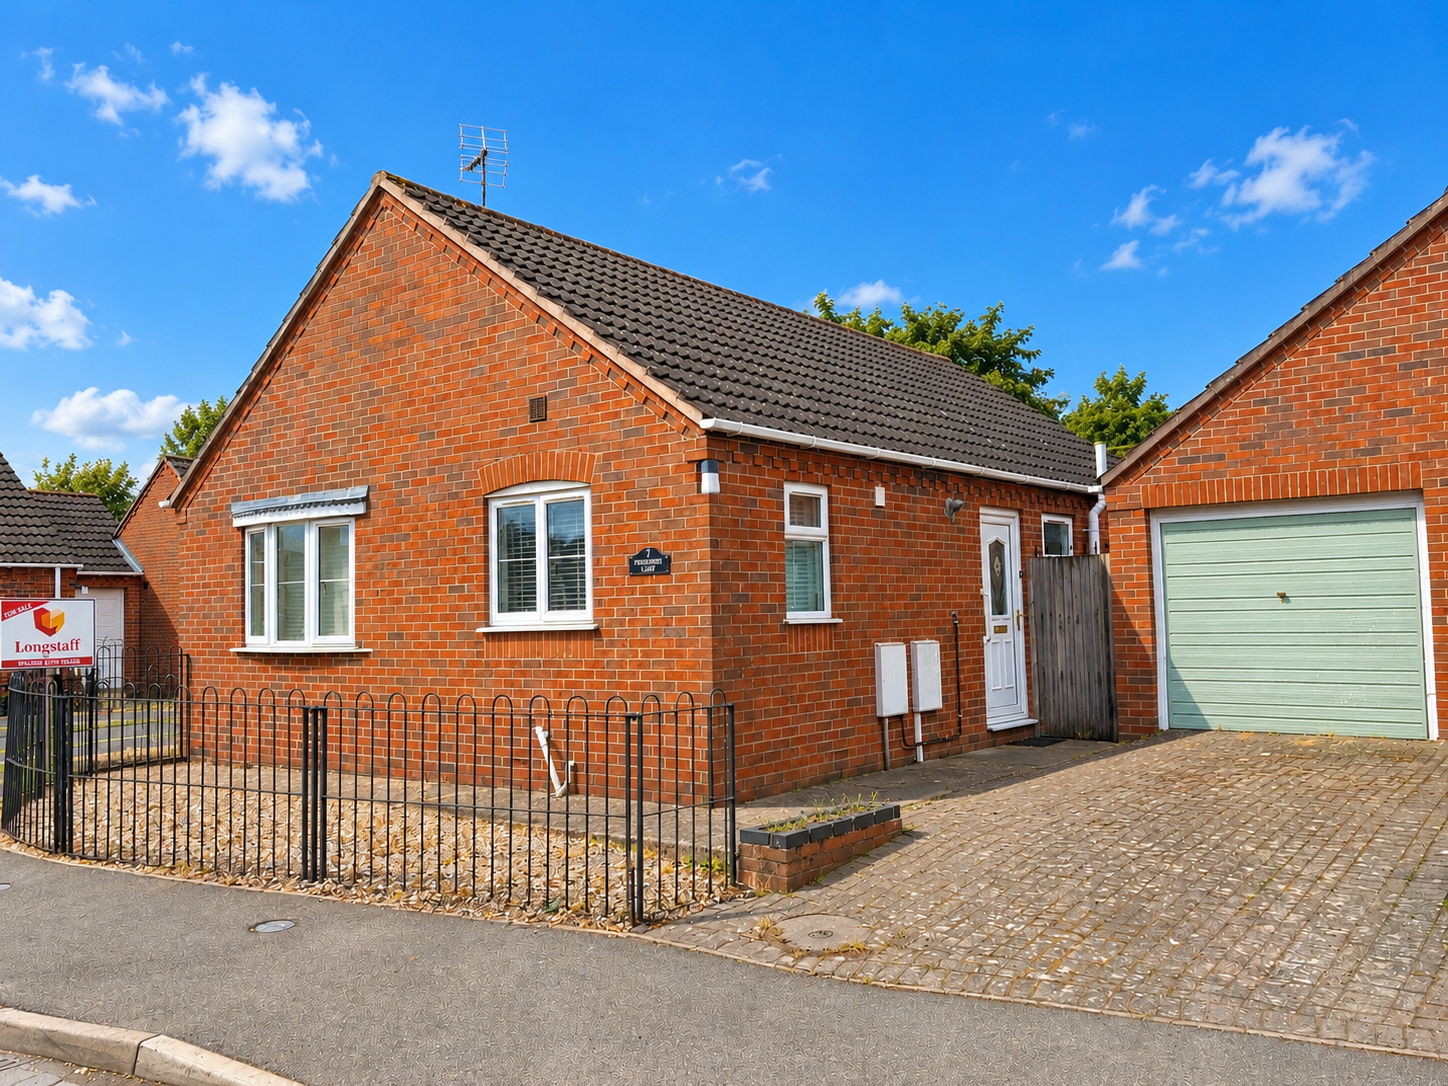
2 Bedroom Detached Bungalow | £199,995
Well presented 2 bedroom detached bungalow situated within walking distance of the popular town of Holbeach. Entrance ha...
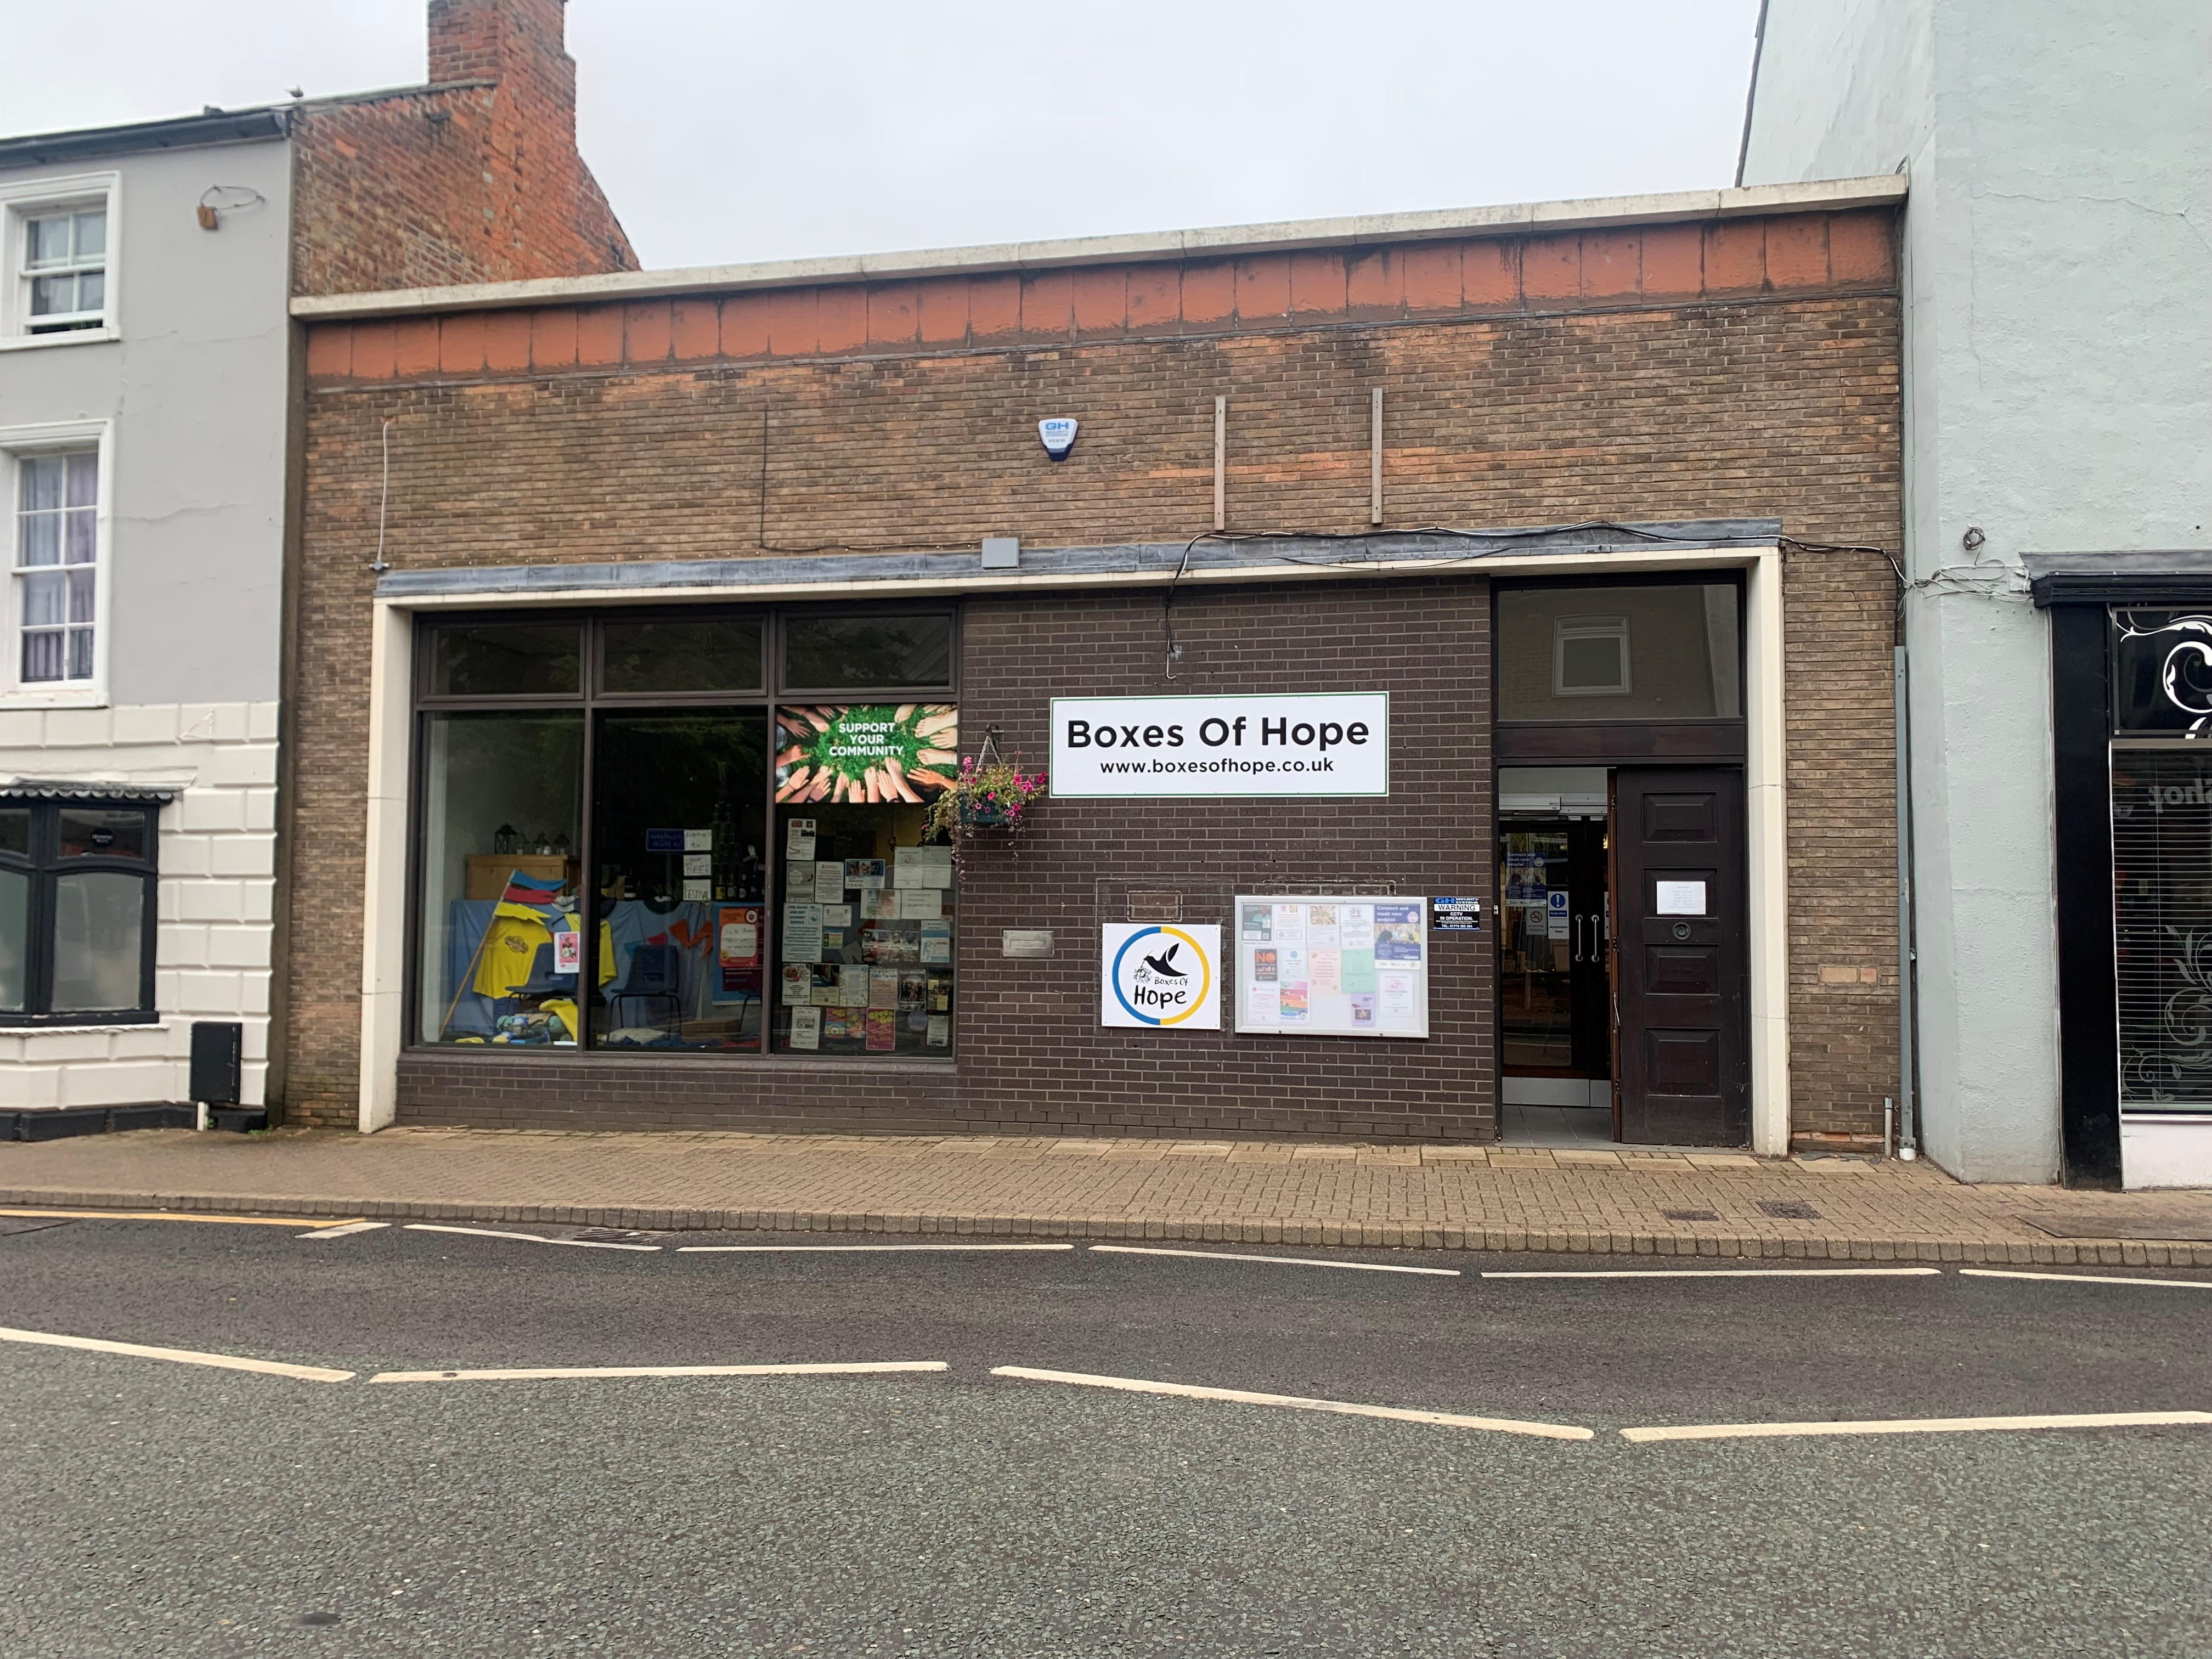
High Street, Holbeach, Spalding. PE12 7DY
Commercial Property | £200,000
• Single Storey Investment Property currently used as a Meeting Centre (former Bank), with Ancillary offices/amenity are...
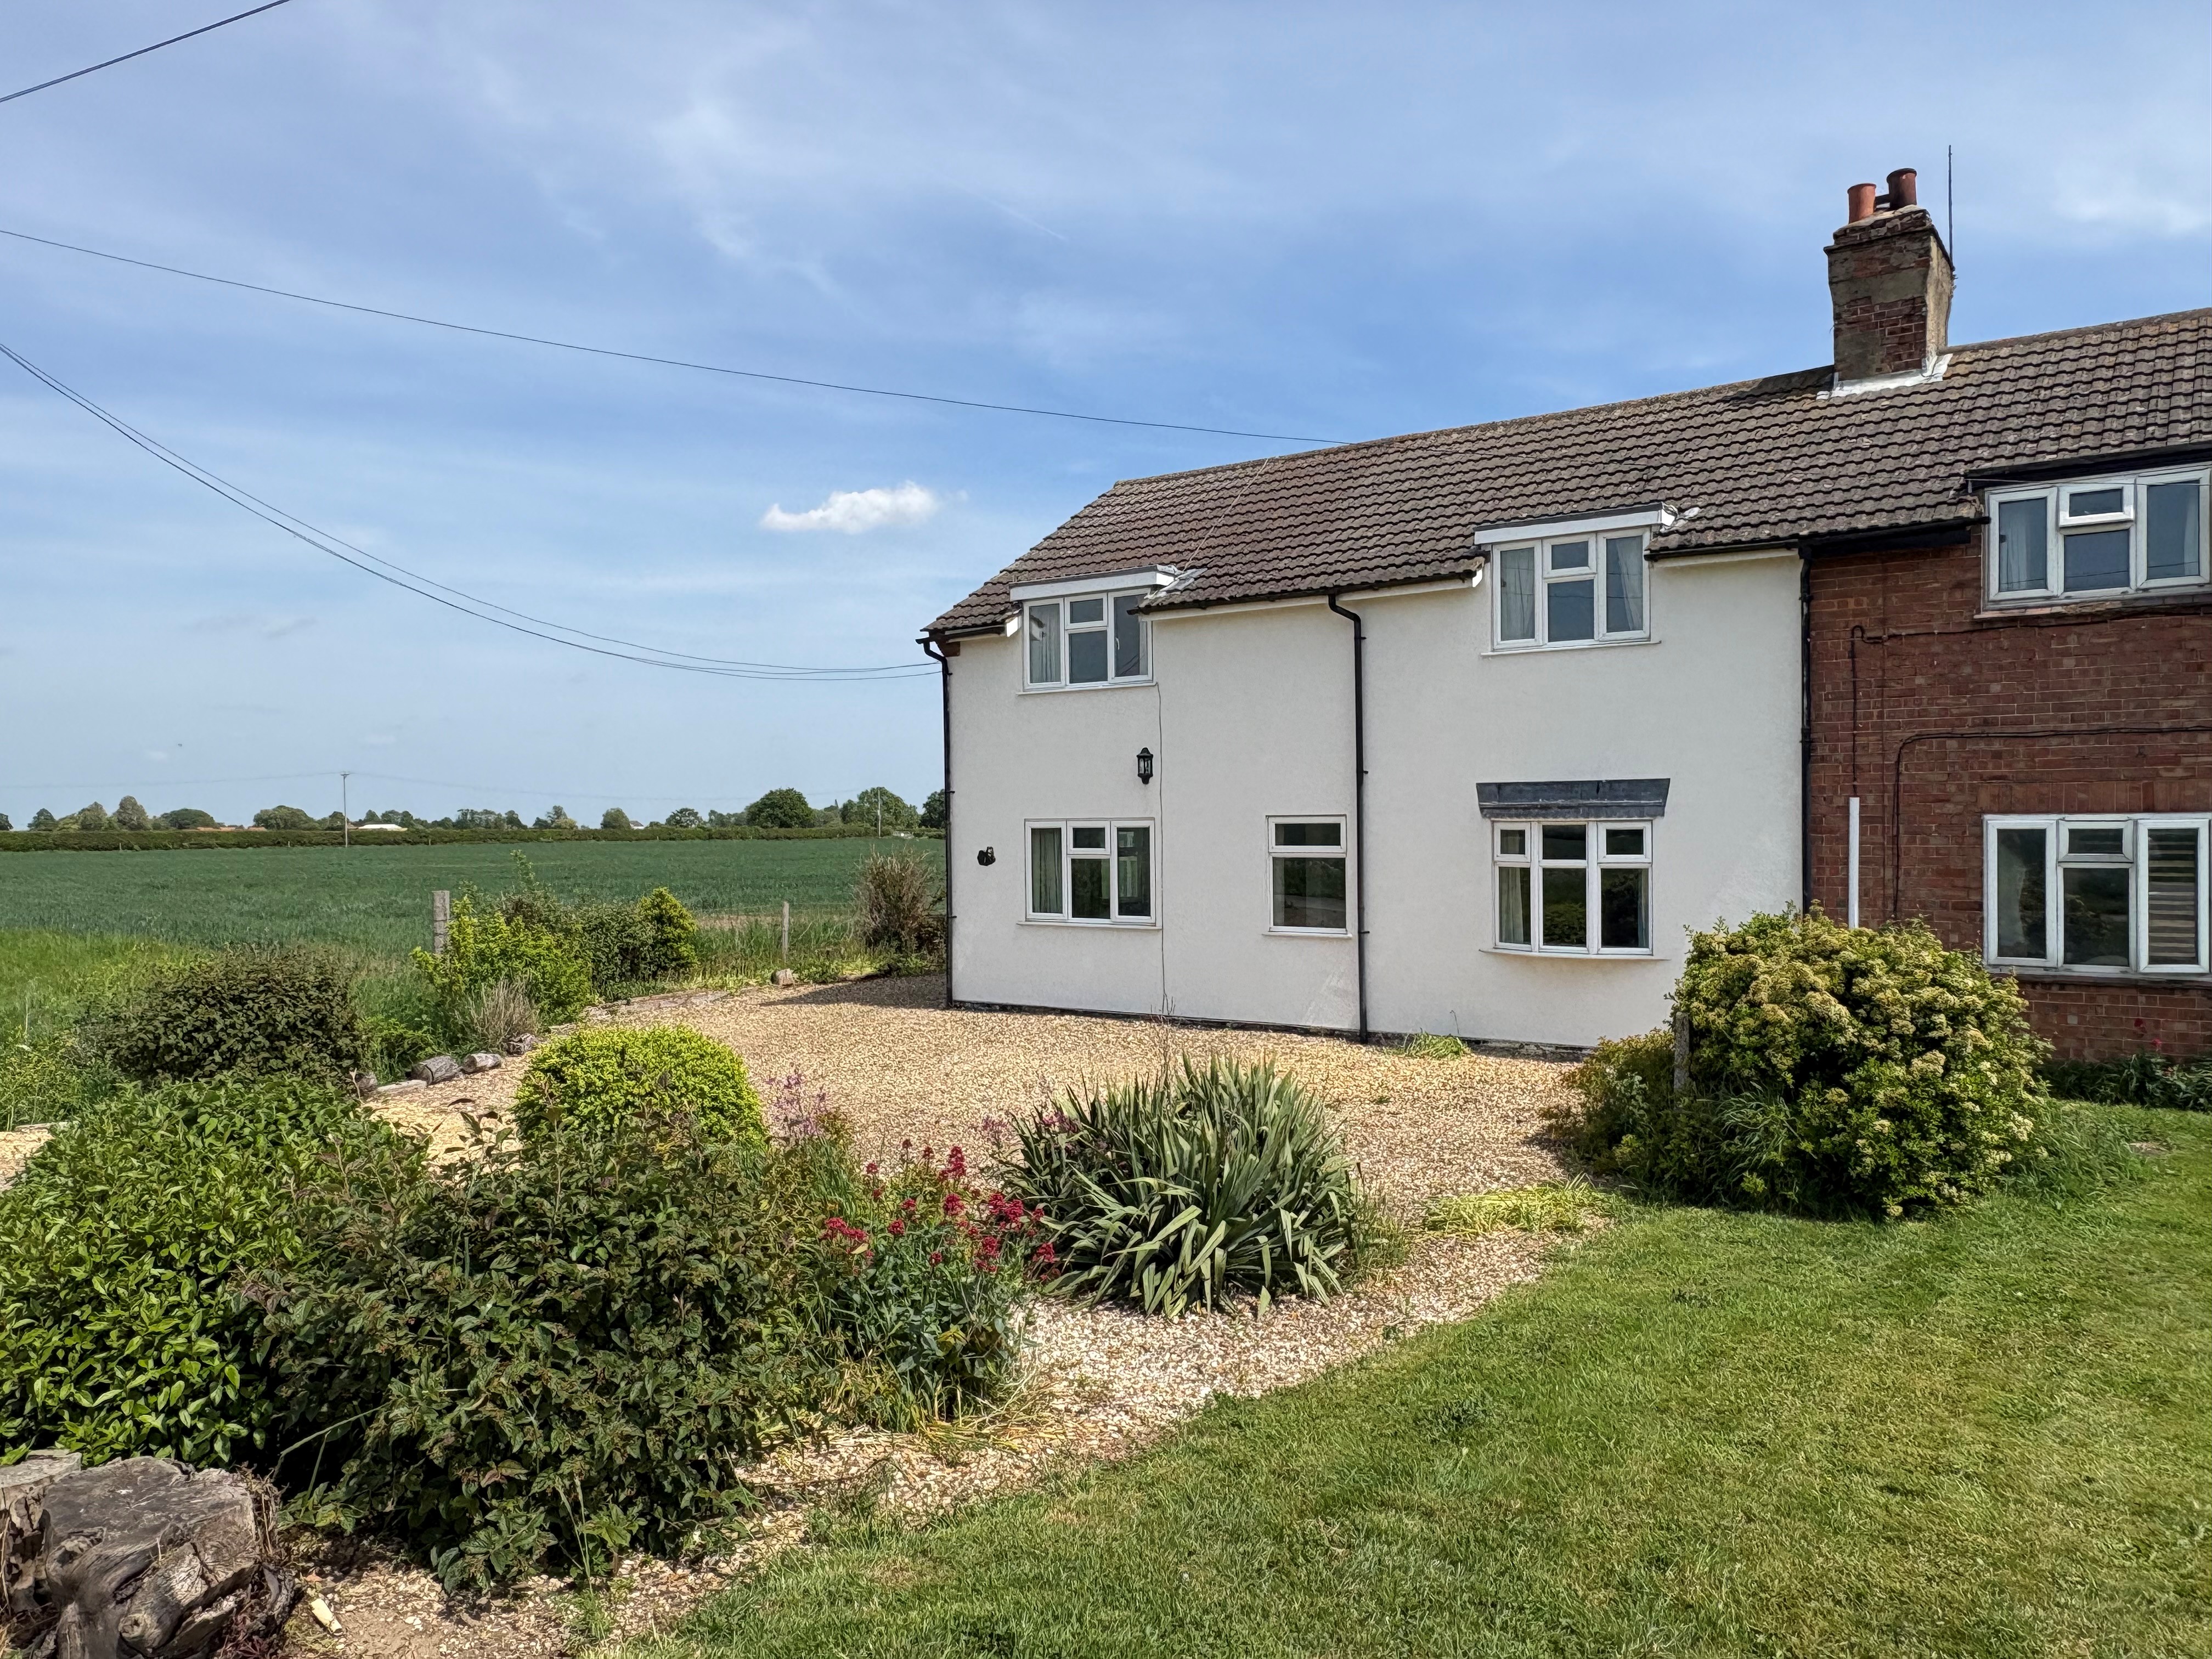
3 Bedroom Semi-Detached House | £200,000
** CASH BUYERS ONLY ** - due to open cell spray foam in the loft. Substantial extended semi-detached house. Re-rendered,...

2 Bedroom Detached Bungalow | Guide Price £205,000
Detached 2 Bedroom Bungalow with Agricultural Habitaiton Clause

Longstaff (Spalding)
5 New Road, Spalding, Lincolnshire, PE11 1BS
01775 766766
How much is your home worth?
Use our short form to request a valuation of your property.
Request a Valuation
©2026 The Guild of Property Professionals. All rights reserved.
Terms and Conditions |
Privacy Policy |
Cookie Policy |
Complaints Policy |
Members Login
The Guild of Property Professionals Trading Address: 121 Park Lane, London W1K 7AG. GPEA Limited.
Registered in England & Wales.
Company No: 02819824.
Registered Office Address: The Old Courthouse, 60A London Road, Grantham, NG31 6HR.
VAT Registration No: 180897859

