- 3 Bedroom Semi-Detached House
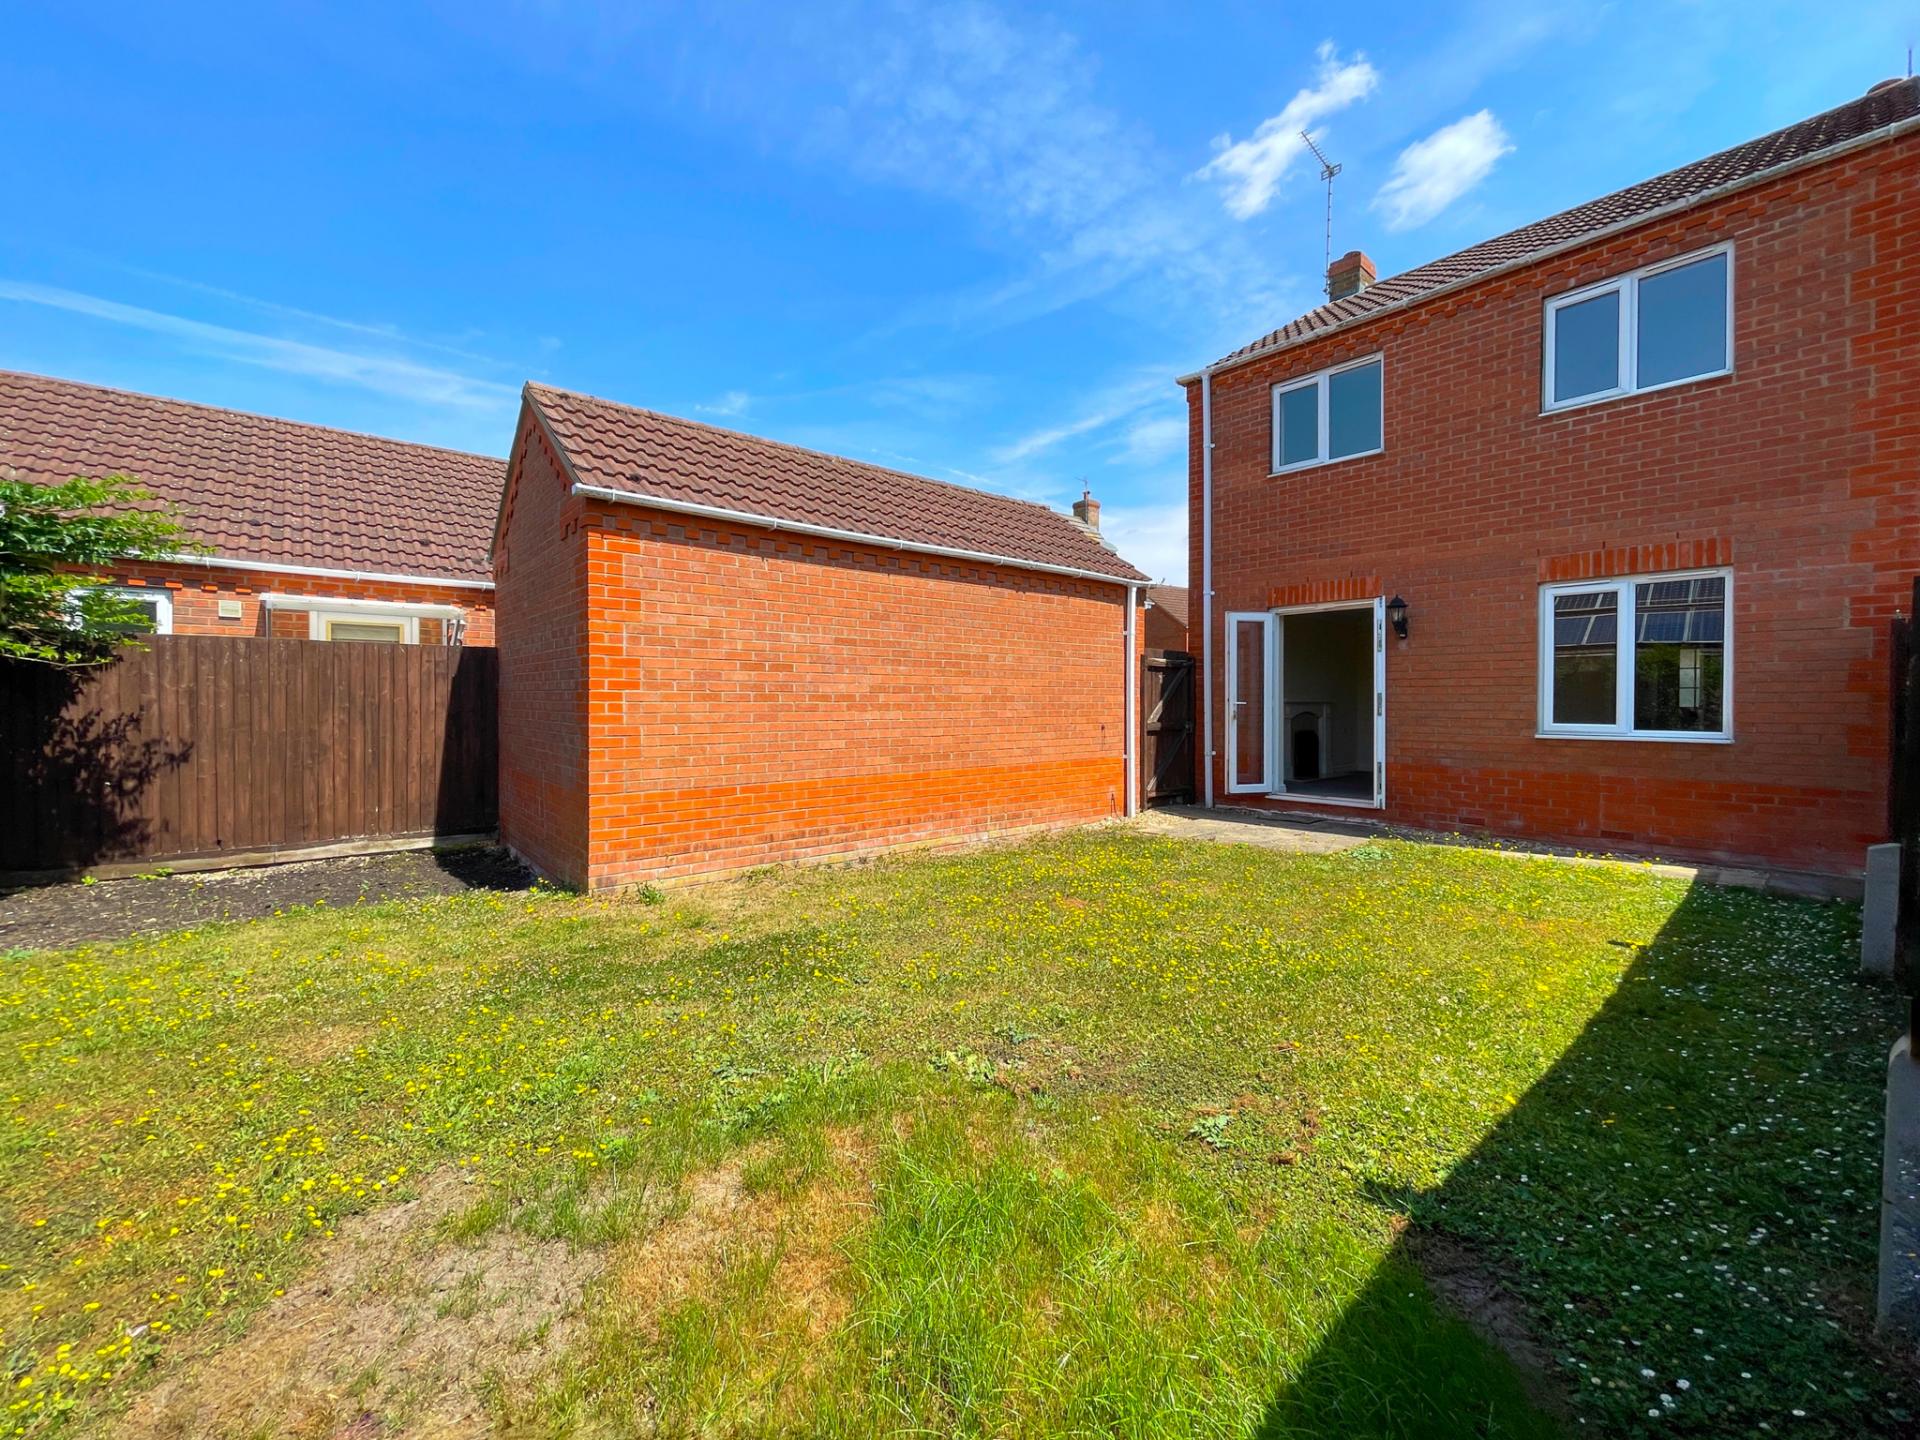
- Detached Single Garage
- Off Road Parking for 3 Cars
- En-Suite to the Master Bedroom
- Viewing Recommended

3 Bedroom Semi-Detached House for sale in Spalding
3
2
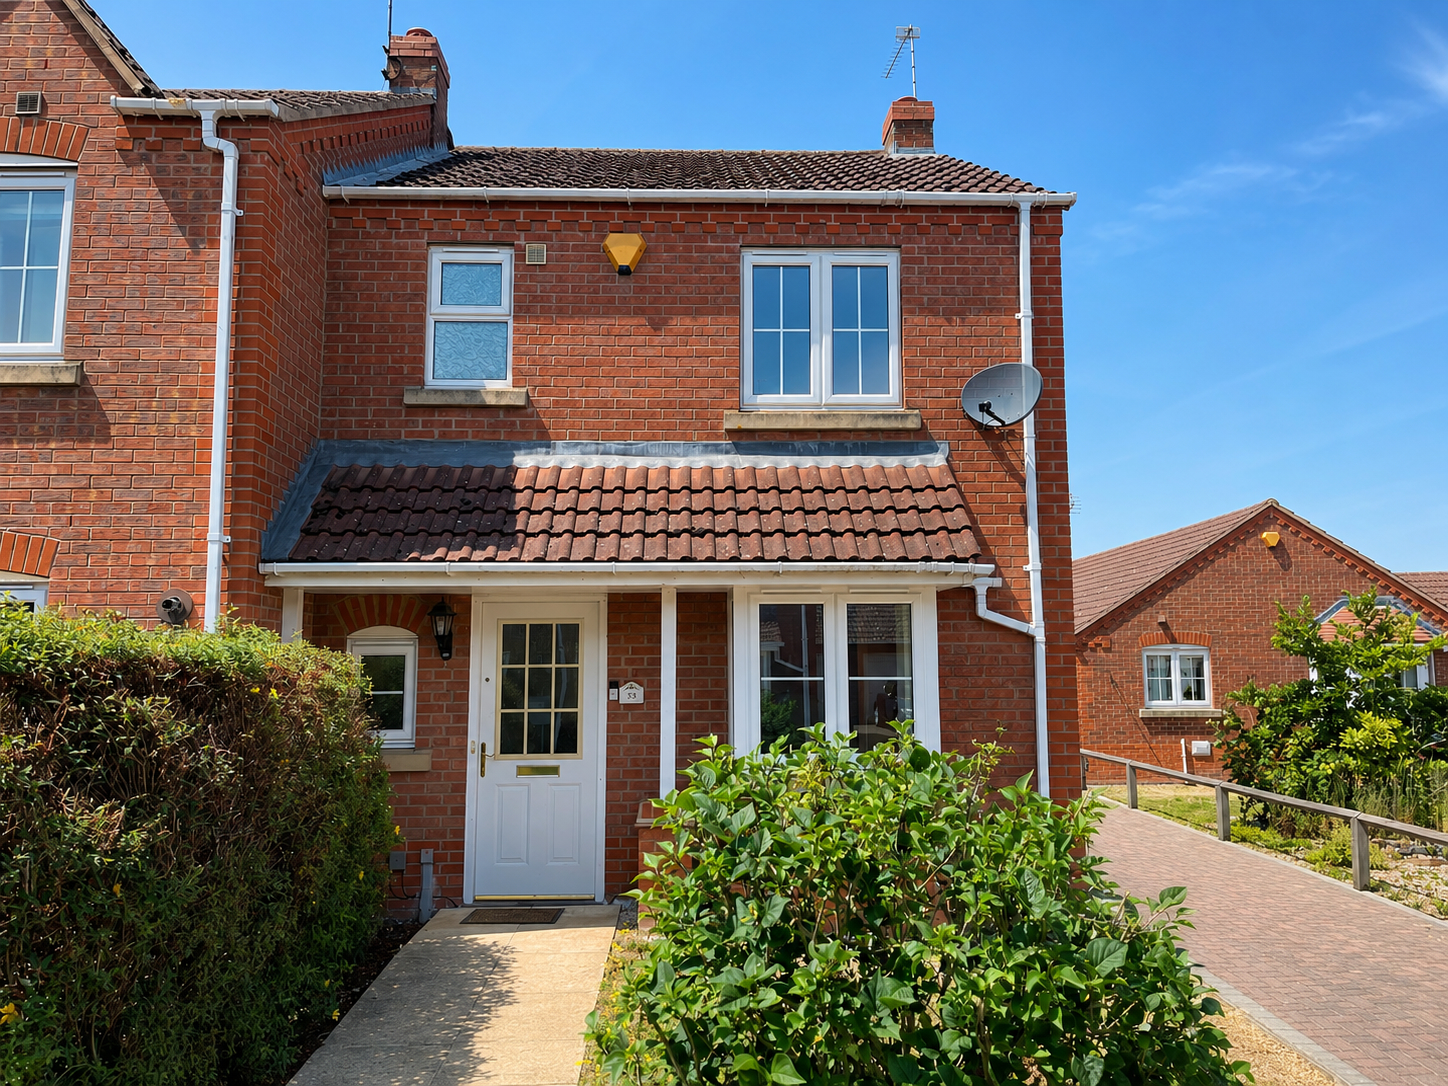
33 RIVERSIDE PARK Well presented 3 bedroom semi-detached property situated on the edge of town. Detached brick garage, off-road parking for 3 cars. Entrance hallway, cloakroom, kitchen diner, lounge to the ground floor; master bedroom with en-suite, 2 further bedrooms and family bathroom to the first floor. Enclosed rear gardens. Gas central heating. No onward chain.
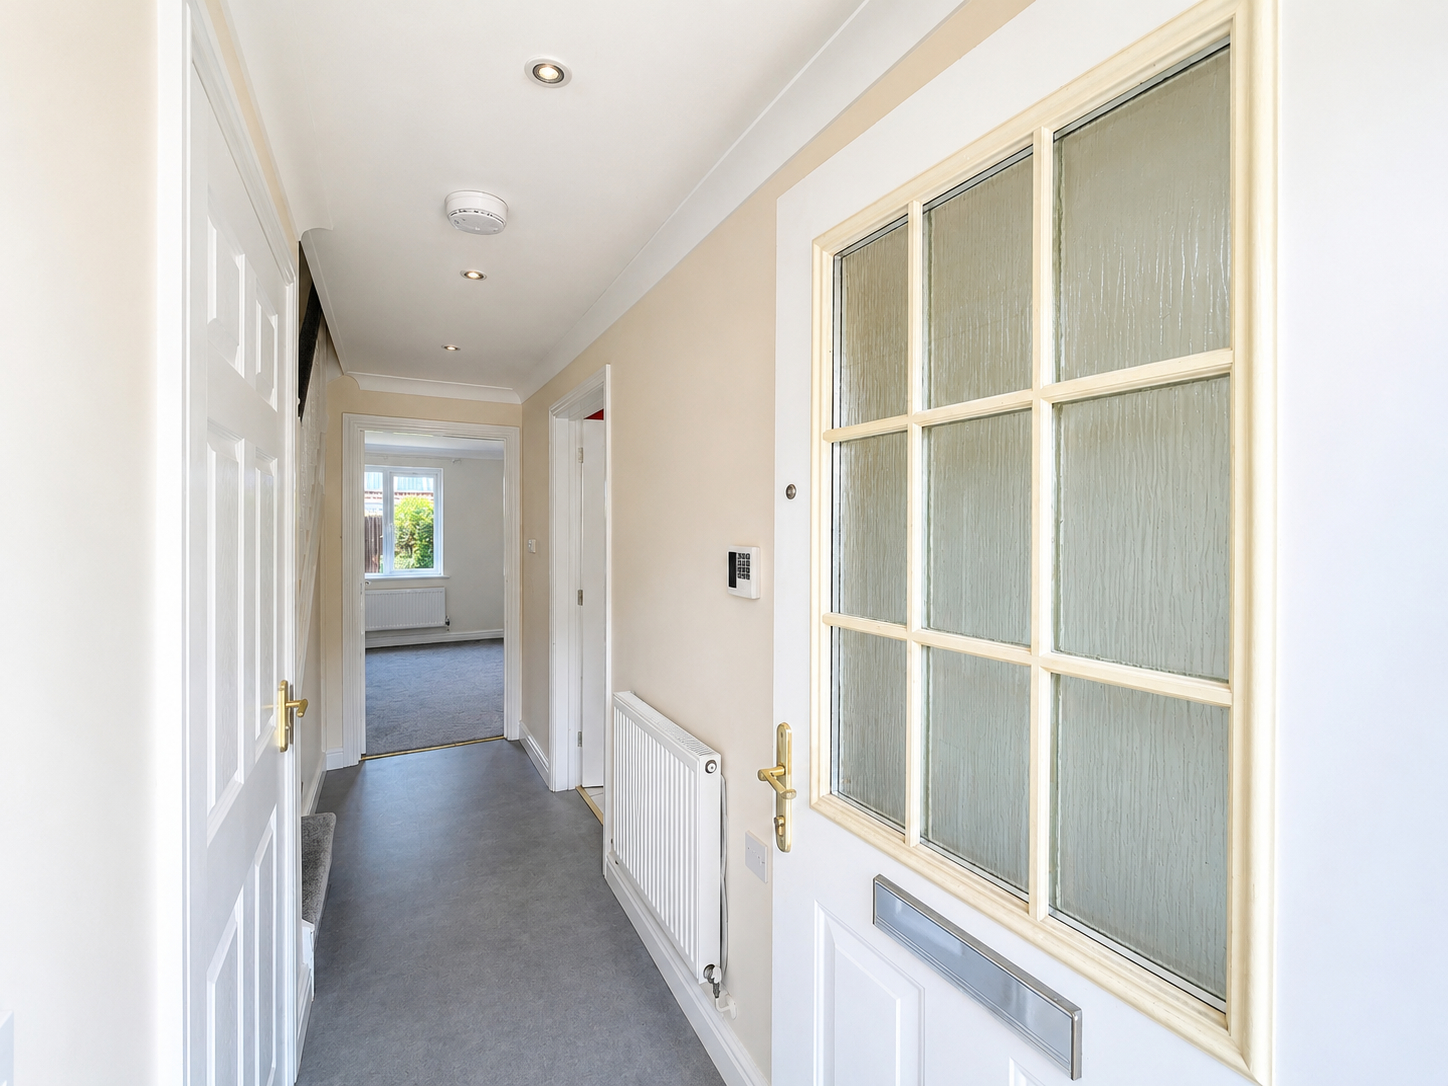
ACCOMMODATION Open porch with lantern light and through an obscured composite door into:
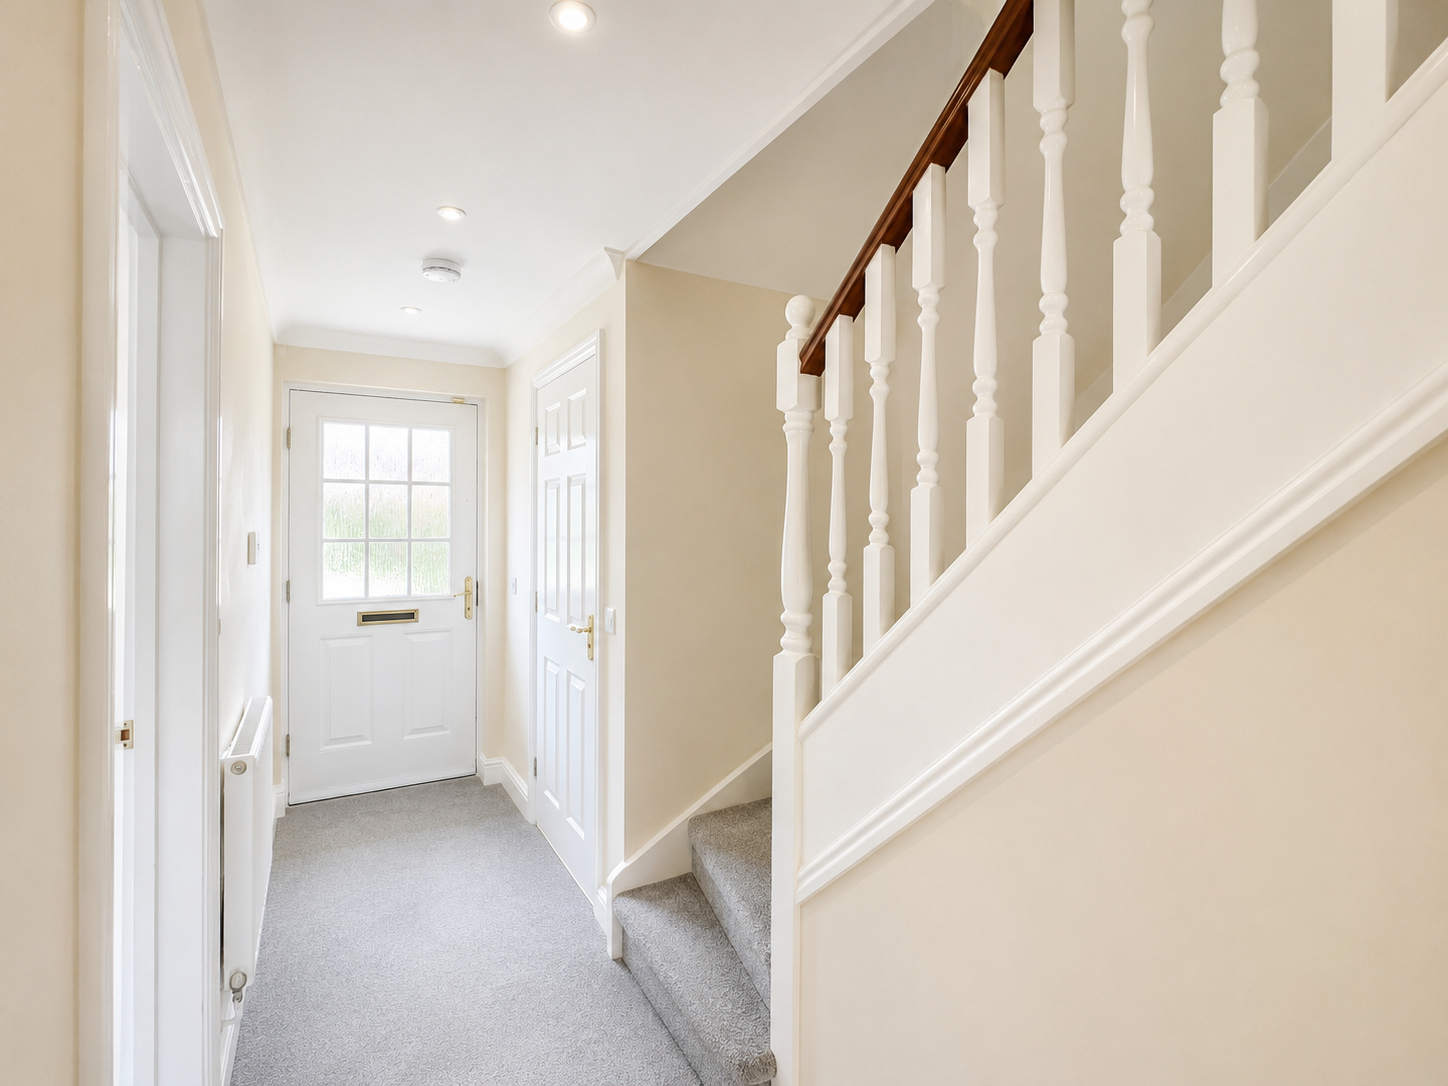
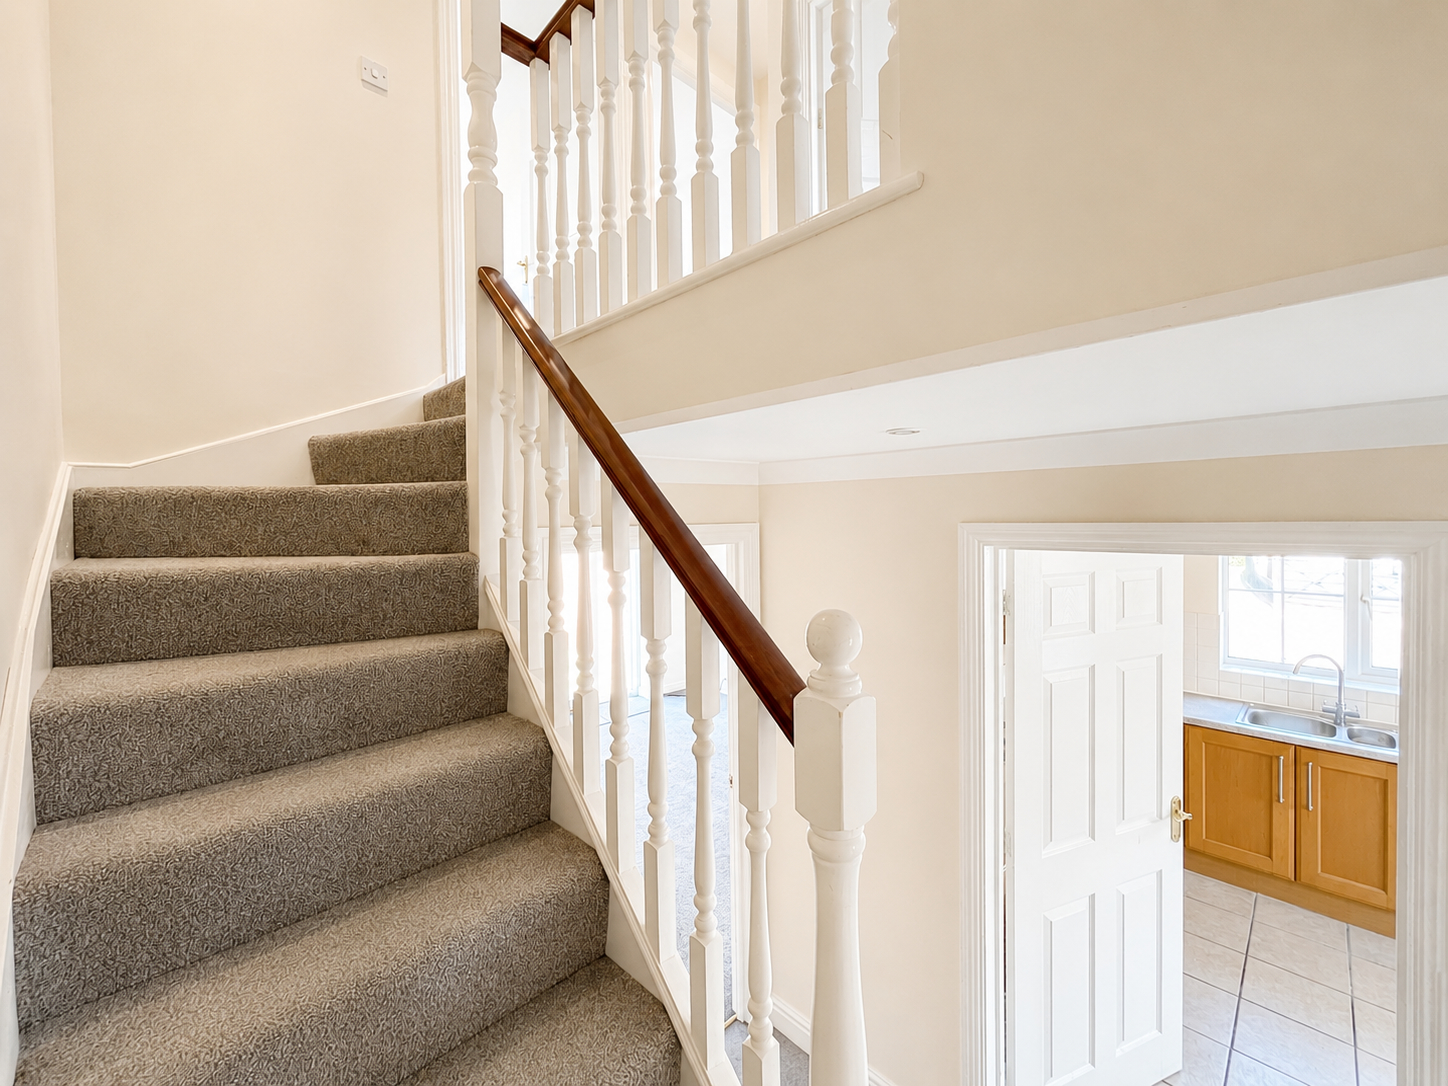
ENTRANCE HALLWAY 3' 8" x 12' 10" (1.13m x 3.92m) Skimmed and coved ceiling, inset LED lighting, smoke alarm, radiator, vinyl floor covering, staircase rising to first floor, door into:
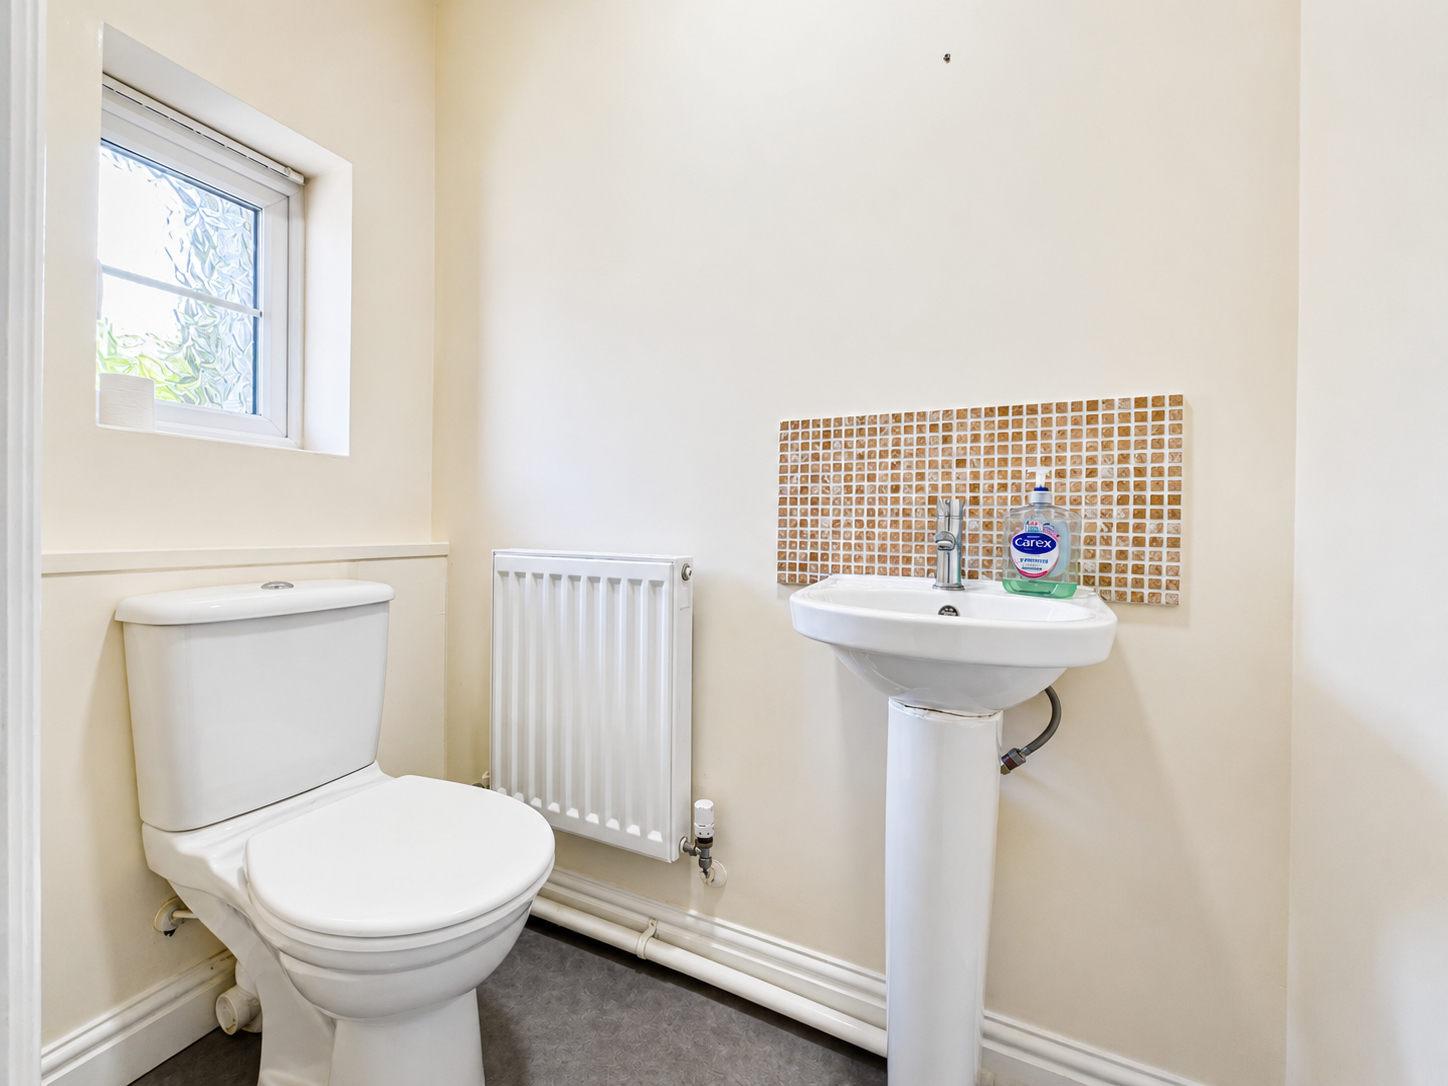
CLOAKROOM 2' 11" x 5' 8" (0.9m x 1.75m) Obscured UPVC double glazed window to the front elevation, skimmed ceiling, centre light point, vinyl floor covering, radiator, fitted with a two piece suite comprising low level WC and pedestal wash hand basin with mixer tap and tiled splashbacks.
From the Entrance Hallway a door leads into:
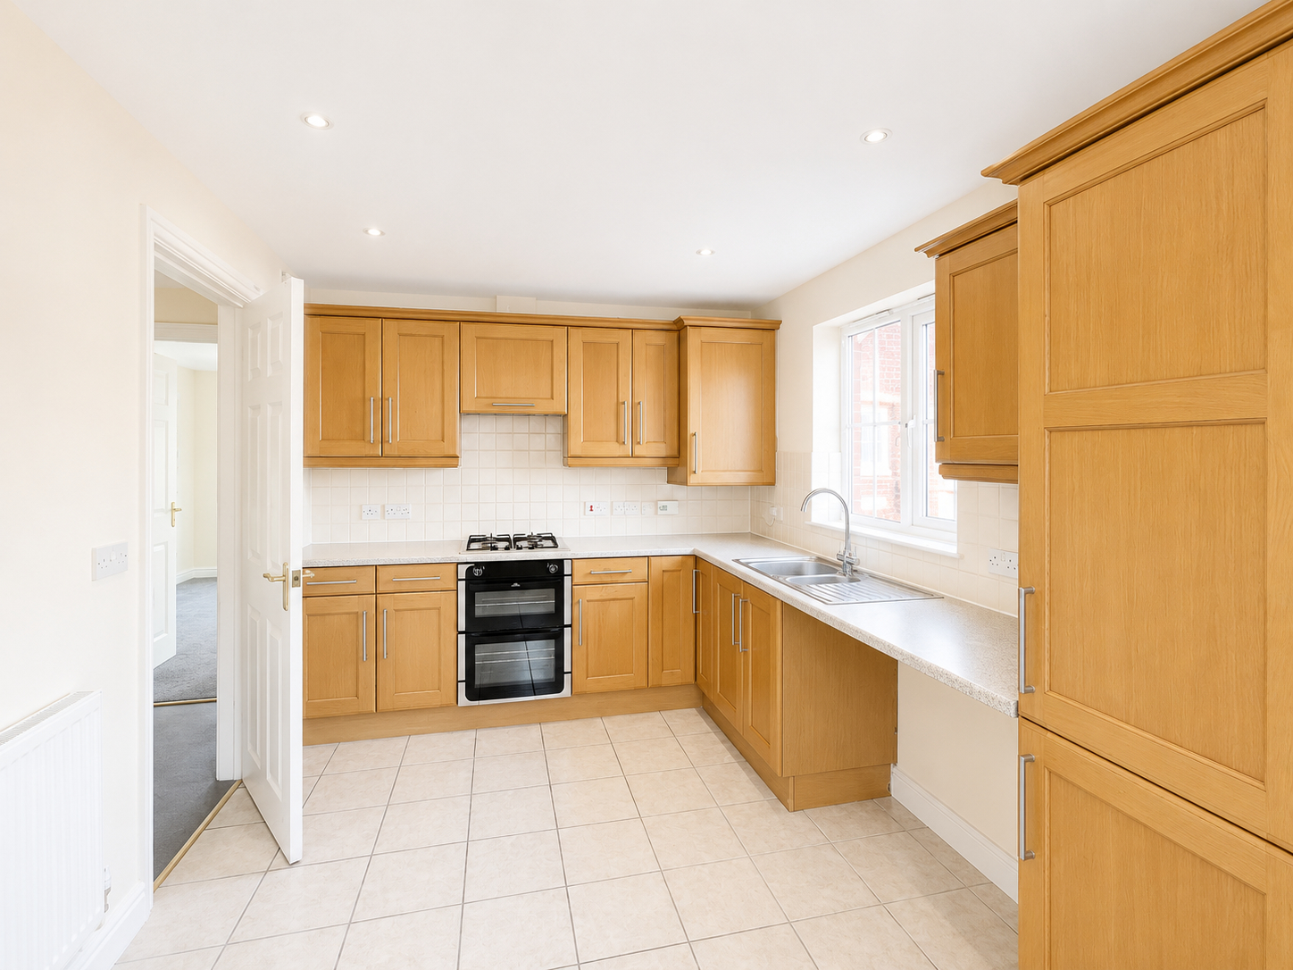
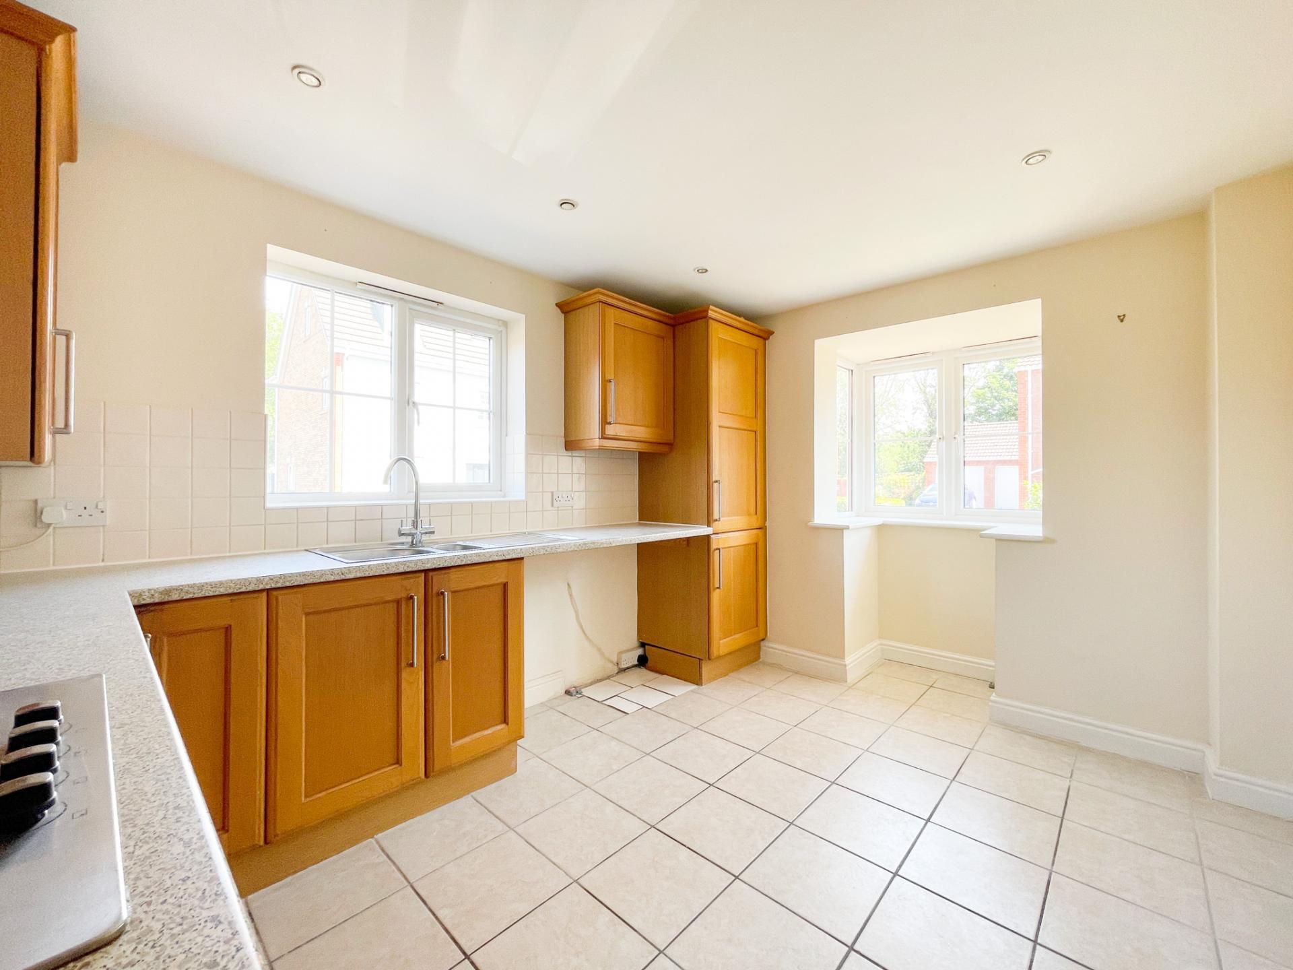
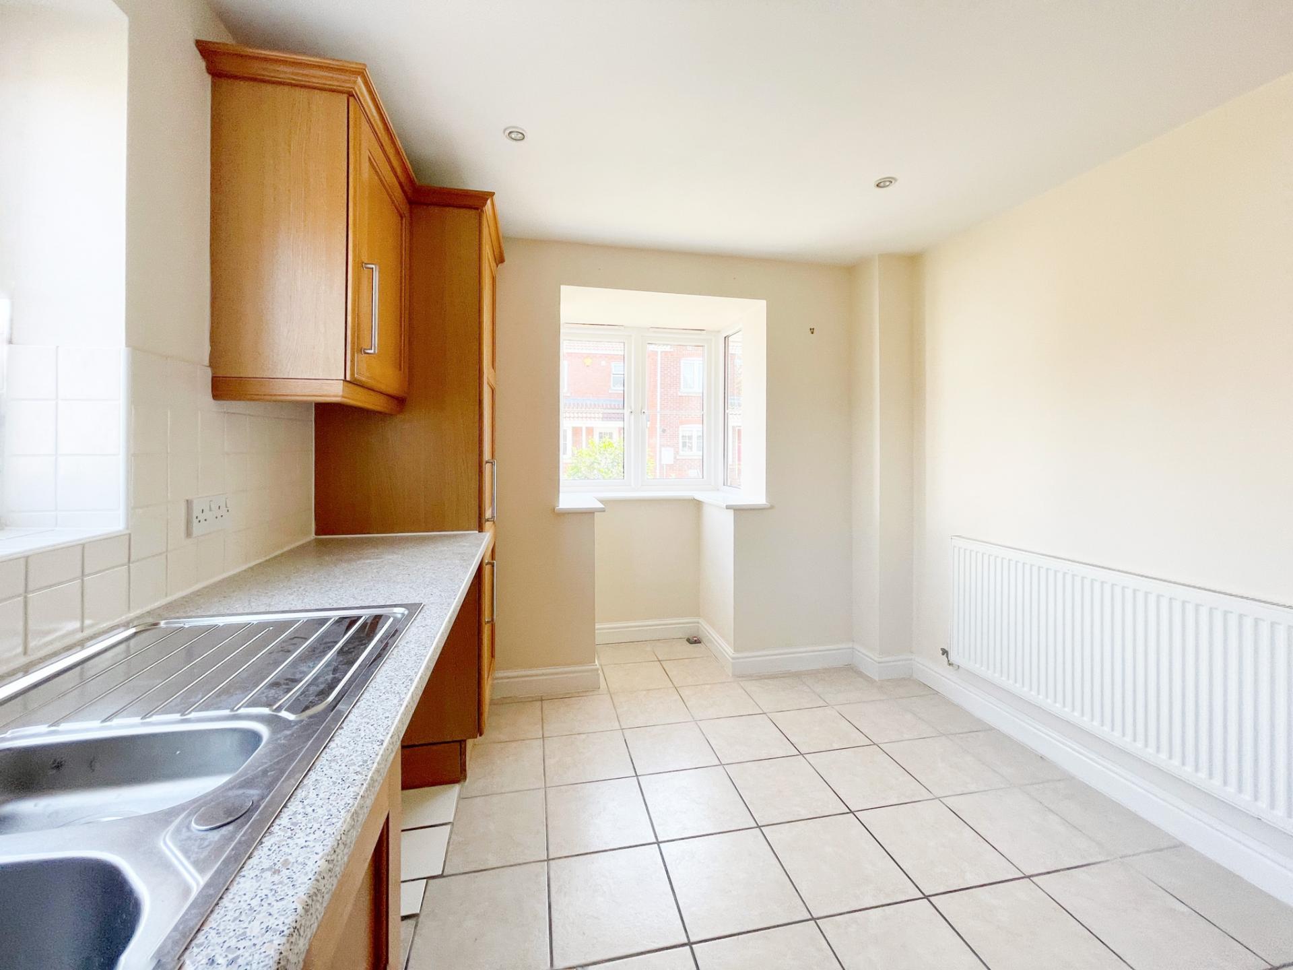
KITCHEN DINER 9' 4" x 14' 6" (2.85m x 4.42m) UPVC double glazed bay window to the front and side elevations, skimmed ceiling, inset LED lighting, tiled flooring, radiator, fitted with a wide range of base and eye level units with work surfaces over, tiled splashbacks, Worcester boiler fitted into cupboard, central heating controls, integrated stainless steel gas hob, extractor hood over, integrated stainless steel electric oven, integrated fridge freezer, plumbing and space for washing machine and dishwasher.
From the Entrance Hallway a door leads into:
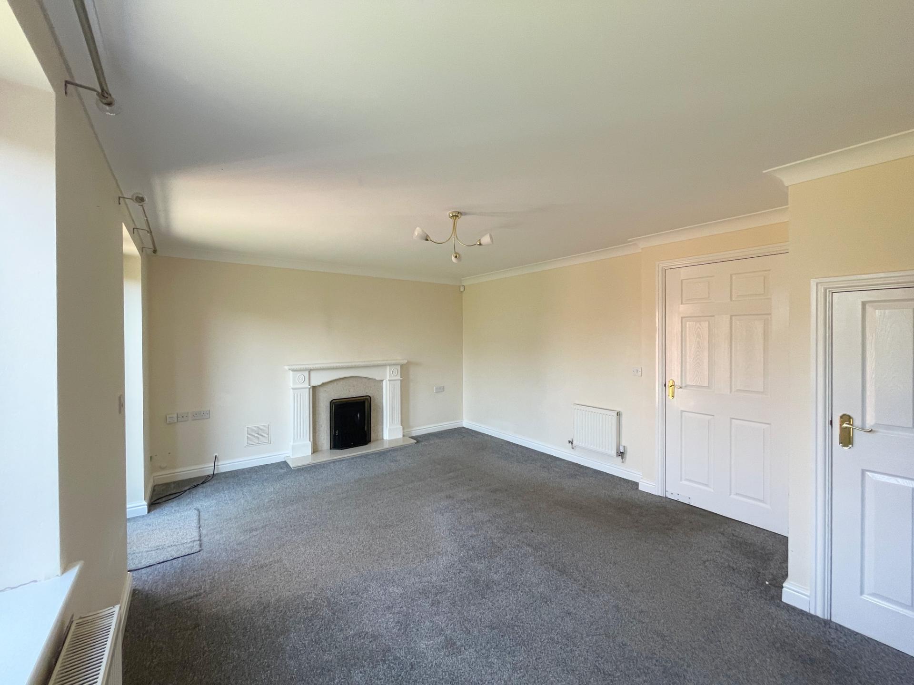
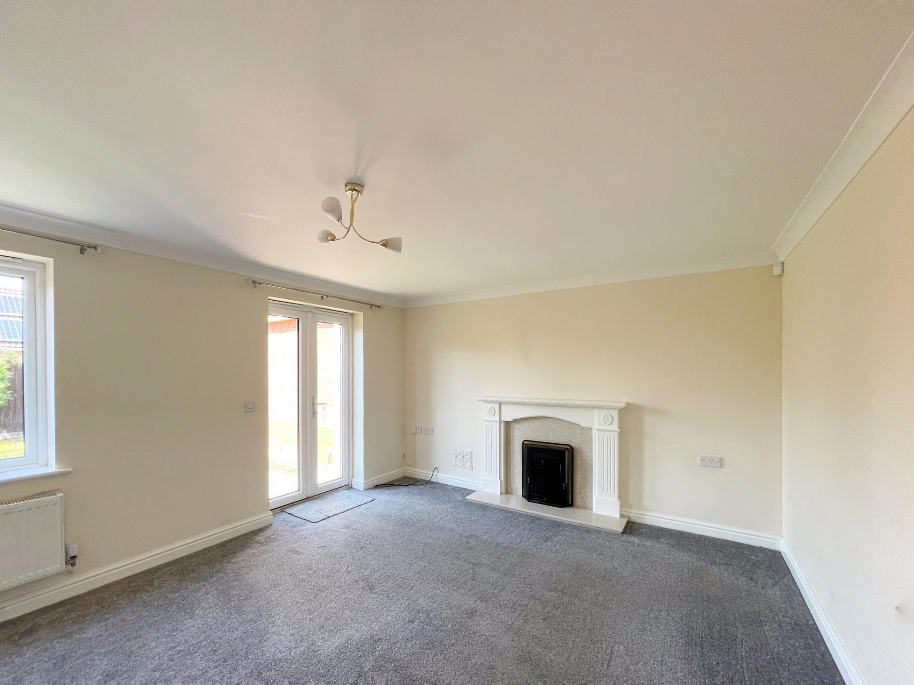
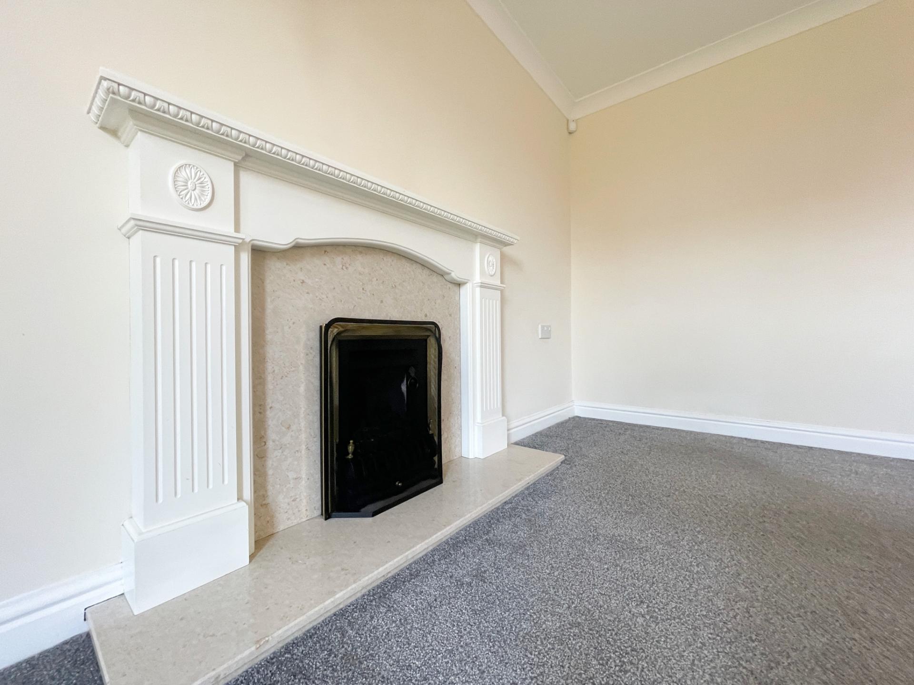
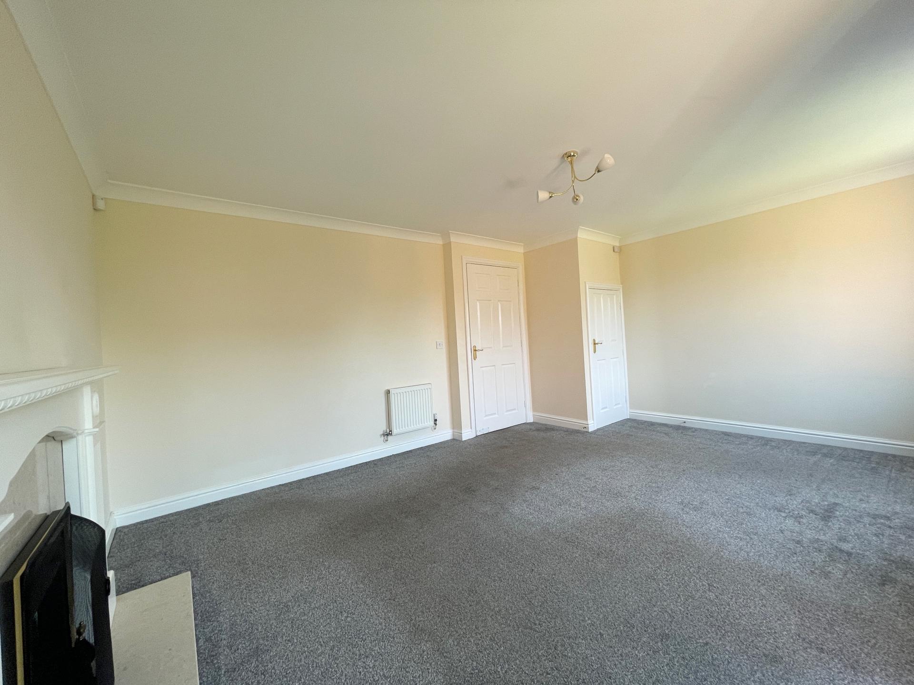
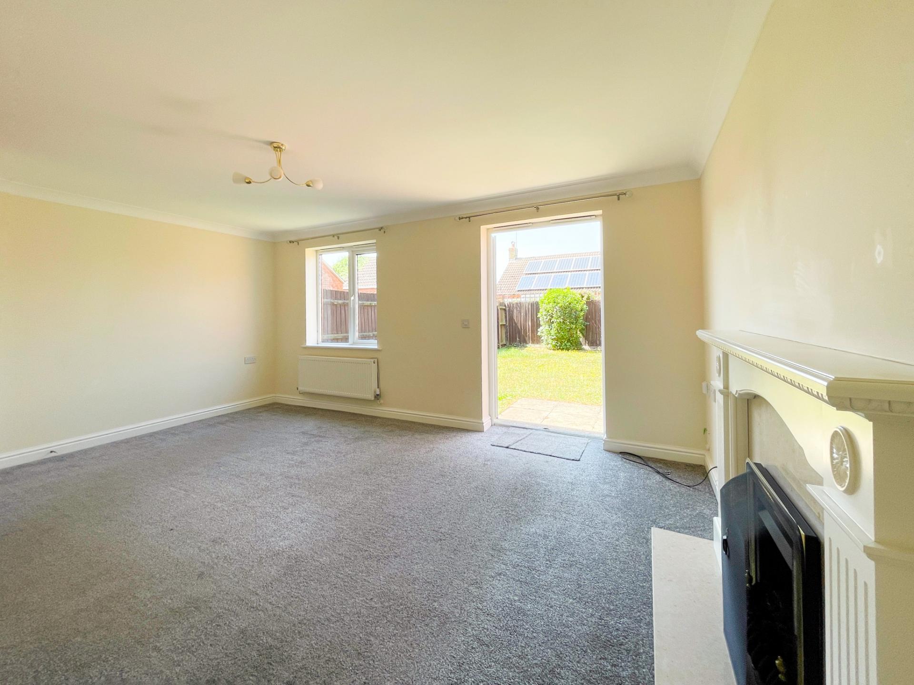
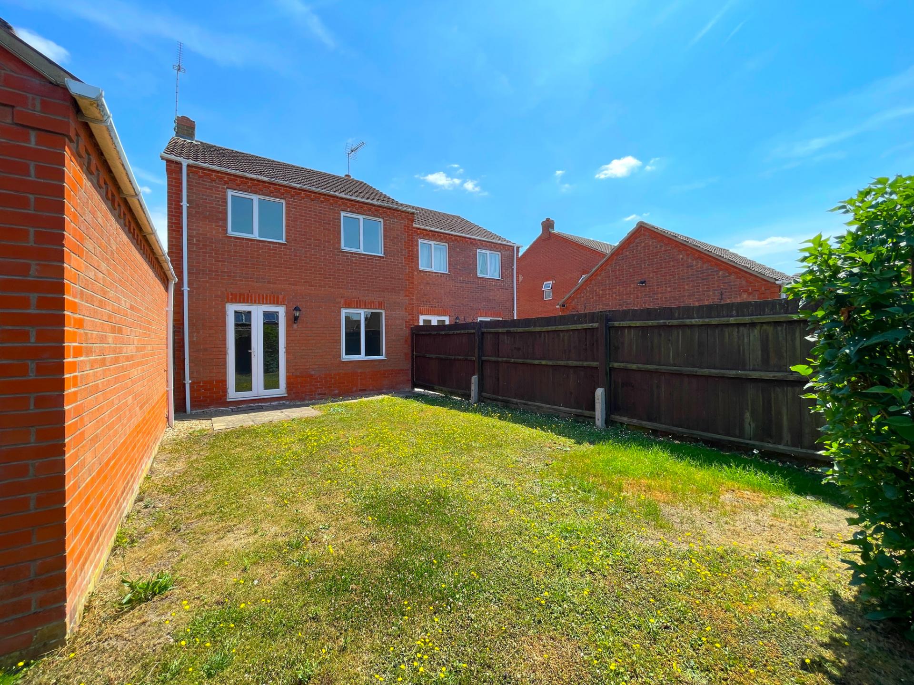
LOUNGE 12' 5" x 16' 2" (3.79m x 4.94m) UPVC double glazed window to the rear elevation, UPVC double glazed French doors to the rear elevation, skimmed and coved ceiling, centre light point, double radiator, single radiator, TV point, understairs storage cupboard with coat rail, feature wooden fireplace with wooden surround, marble insert and hearth with fitted coal effect gas fire.
From the Entrance Hallway the staircase rises to:
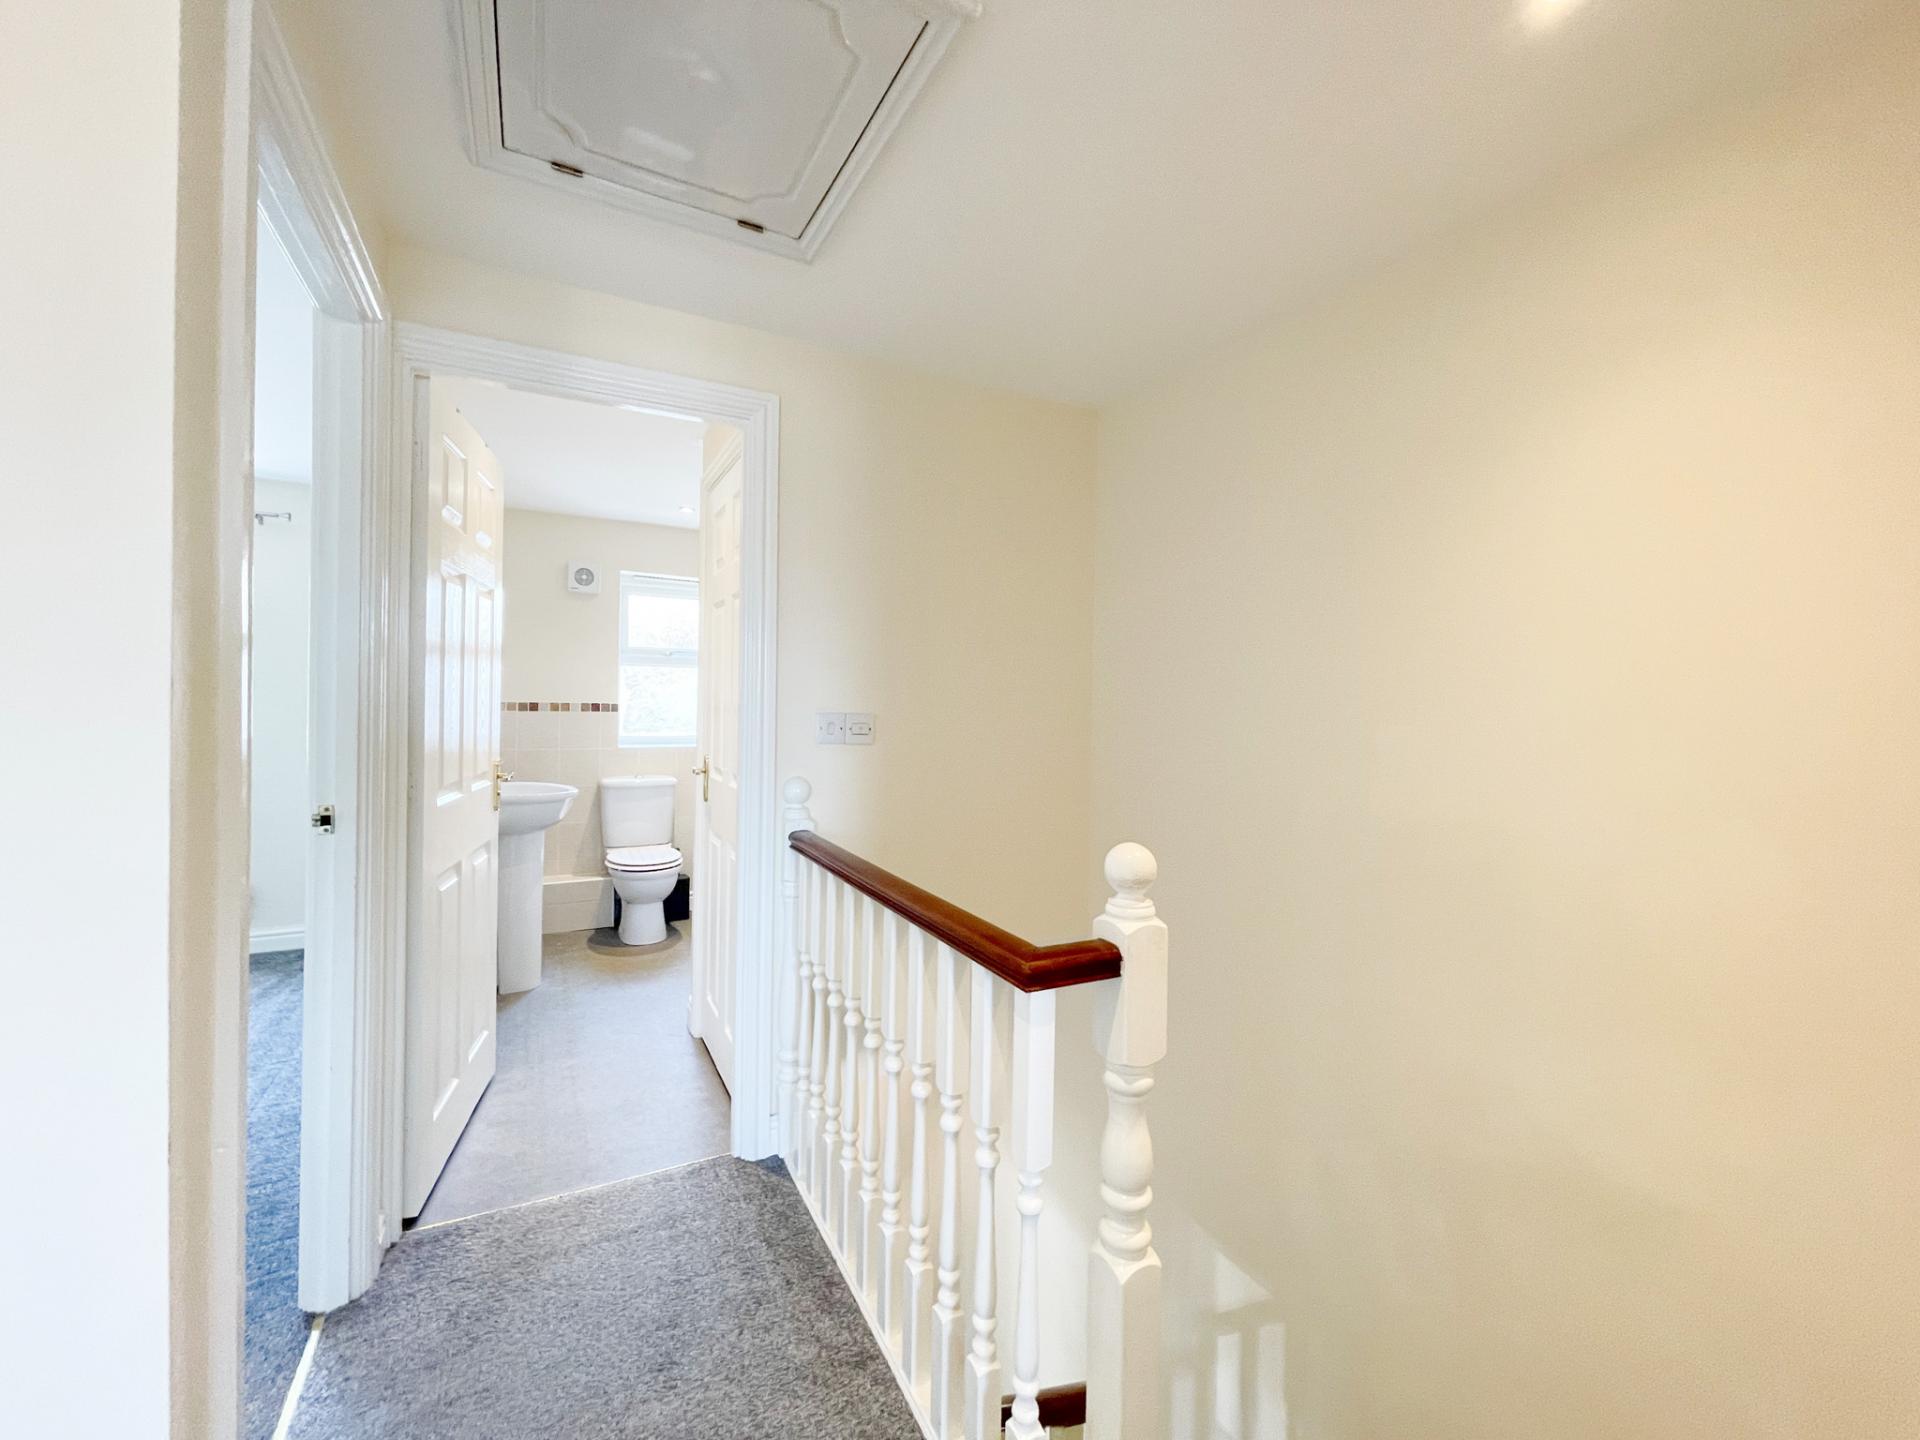
FIRST FLOOR GALLERIED LANDING Skimmed ceiling, inset LED lighting, access to loft space, smoke alarm, door to:
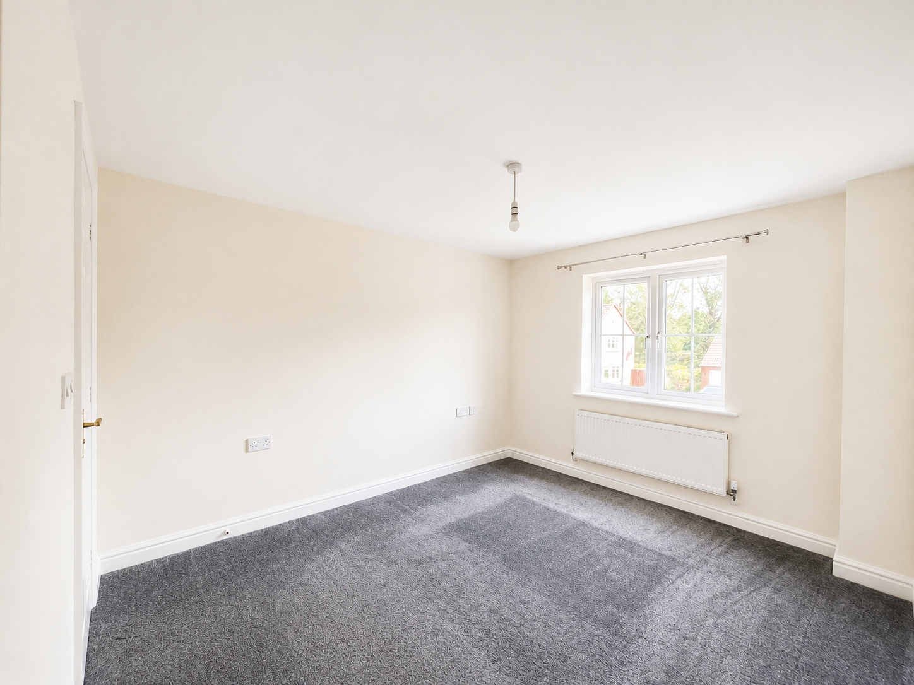
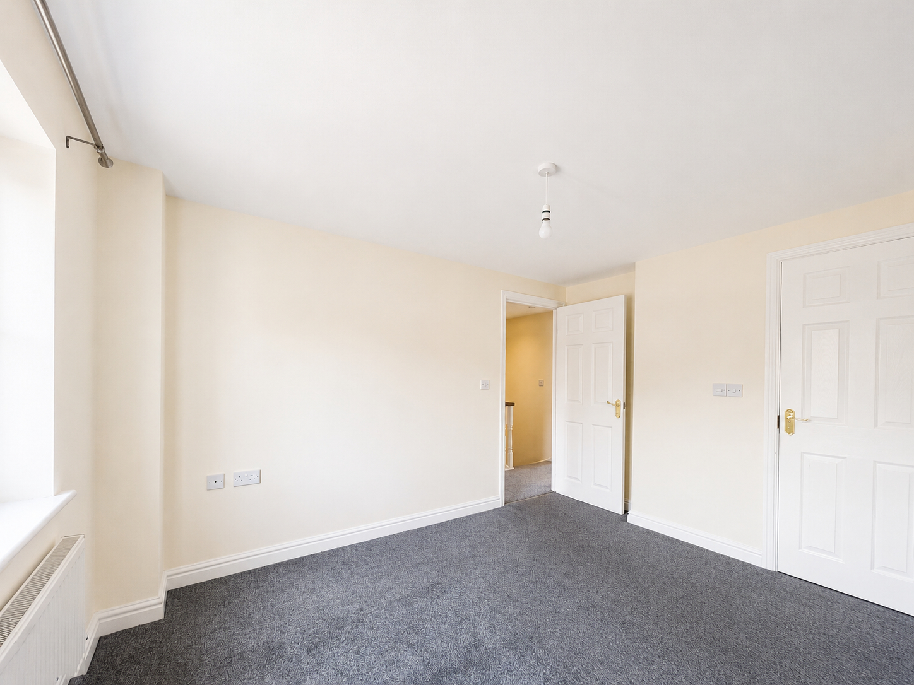
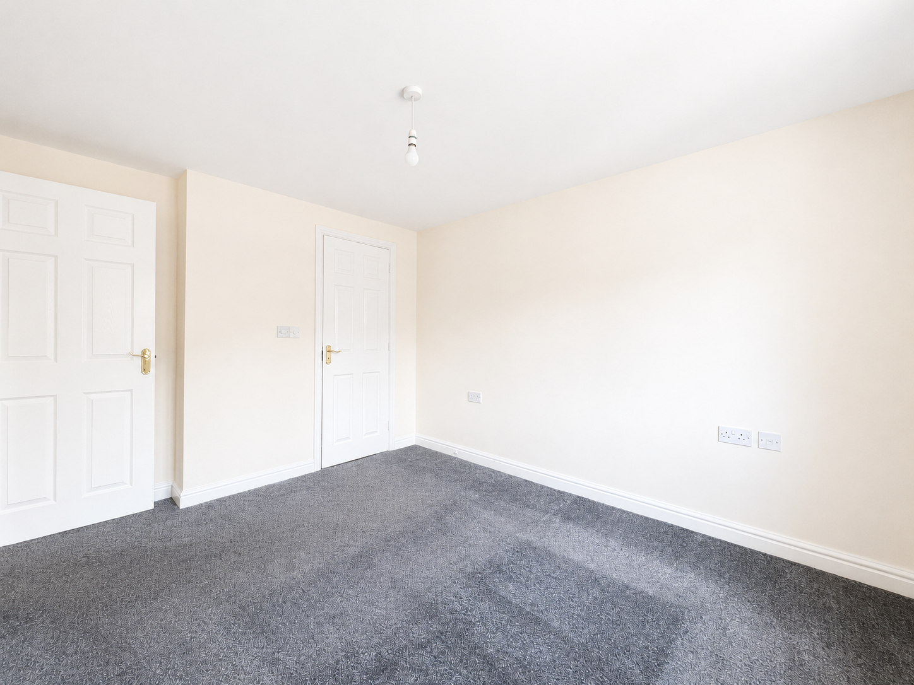
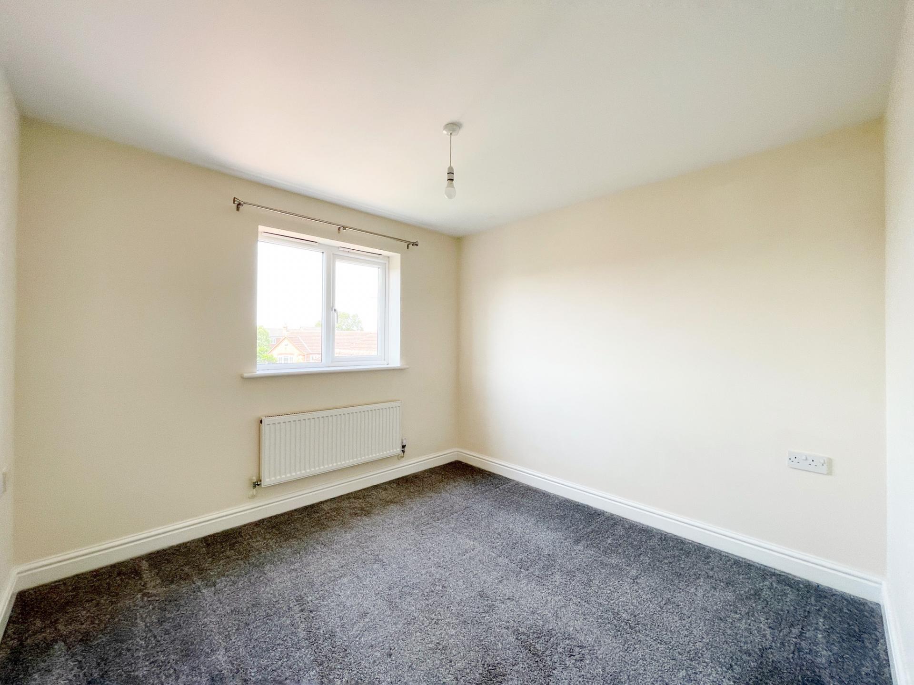
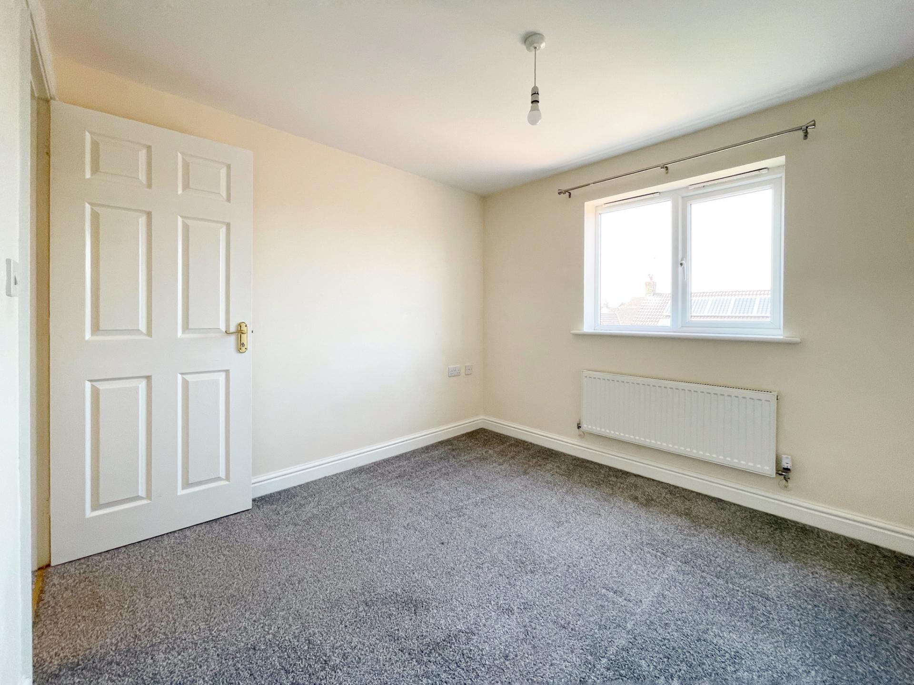
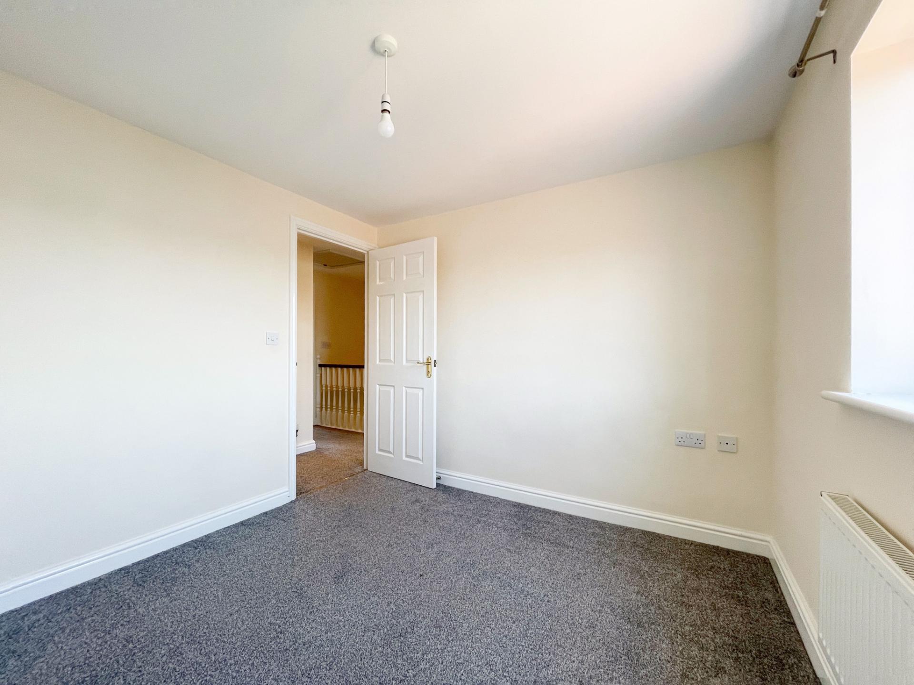
MASTER BEDROOM 9' 6" x 12' 0" (2.92m x 3.68m) UPVC double glazed window to the front elevation, skimmed ceiling, centre light point, radiator, TV point, telephone point, door into:
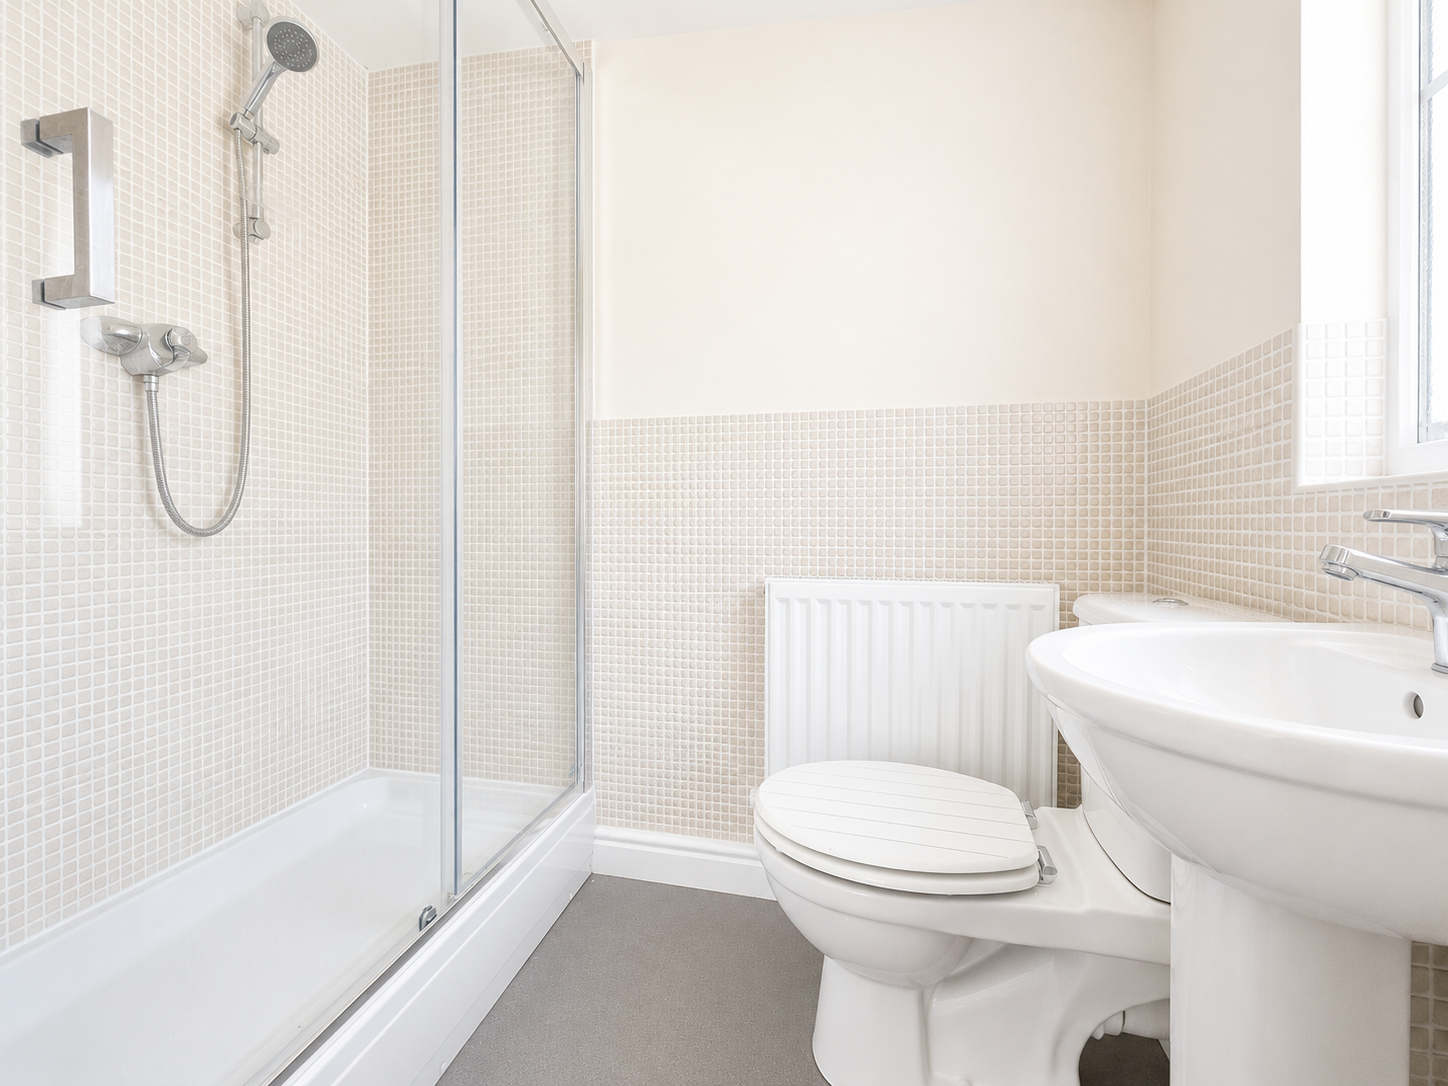
EN-SUITE 3' 10" x 6' 10" (1.18m x 2.09m) Obscured UPVC double glazed window to the side elevation, skimmed ceiling, inset LED lighting, extractor fan, radiator, fitted with a three piece suite comprising low level WC, pedestal wash hand basin with mixer tap, shower cubicle with fitted thermostatic shower over.
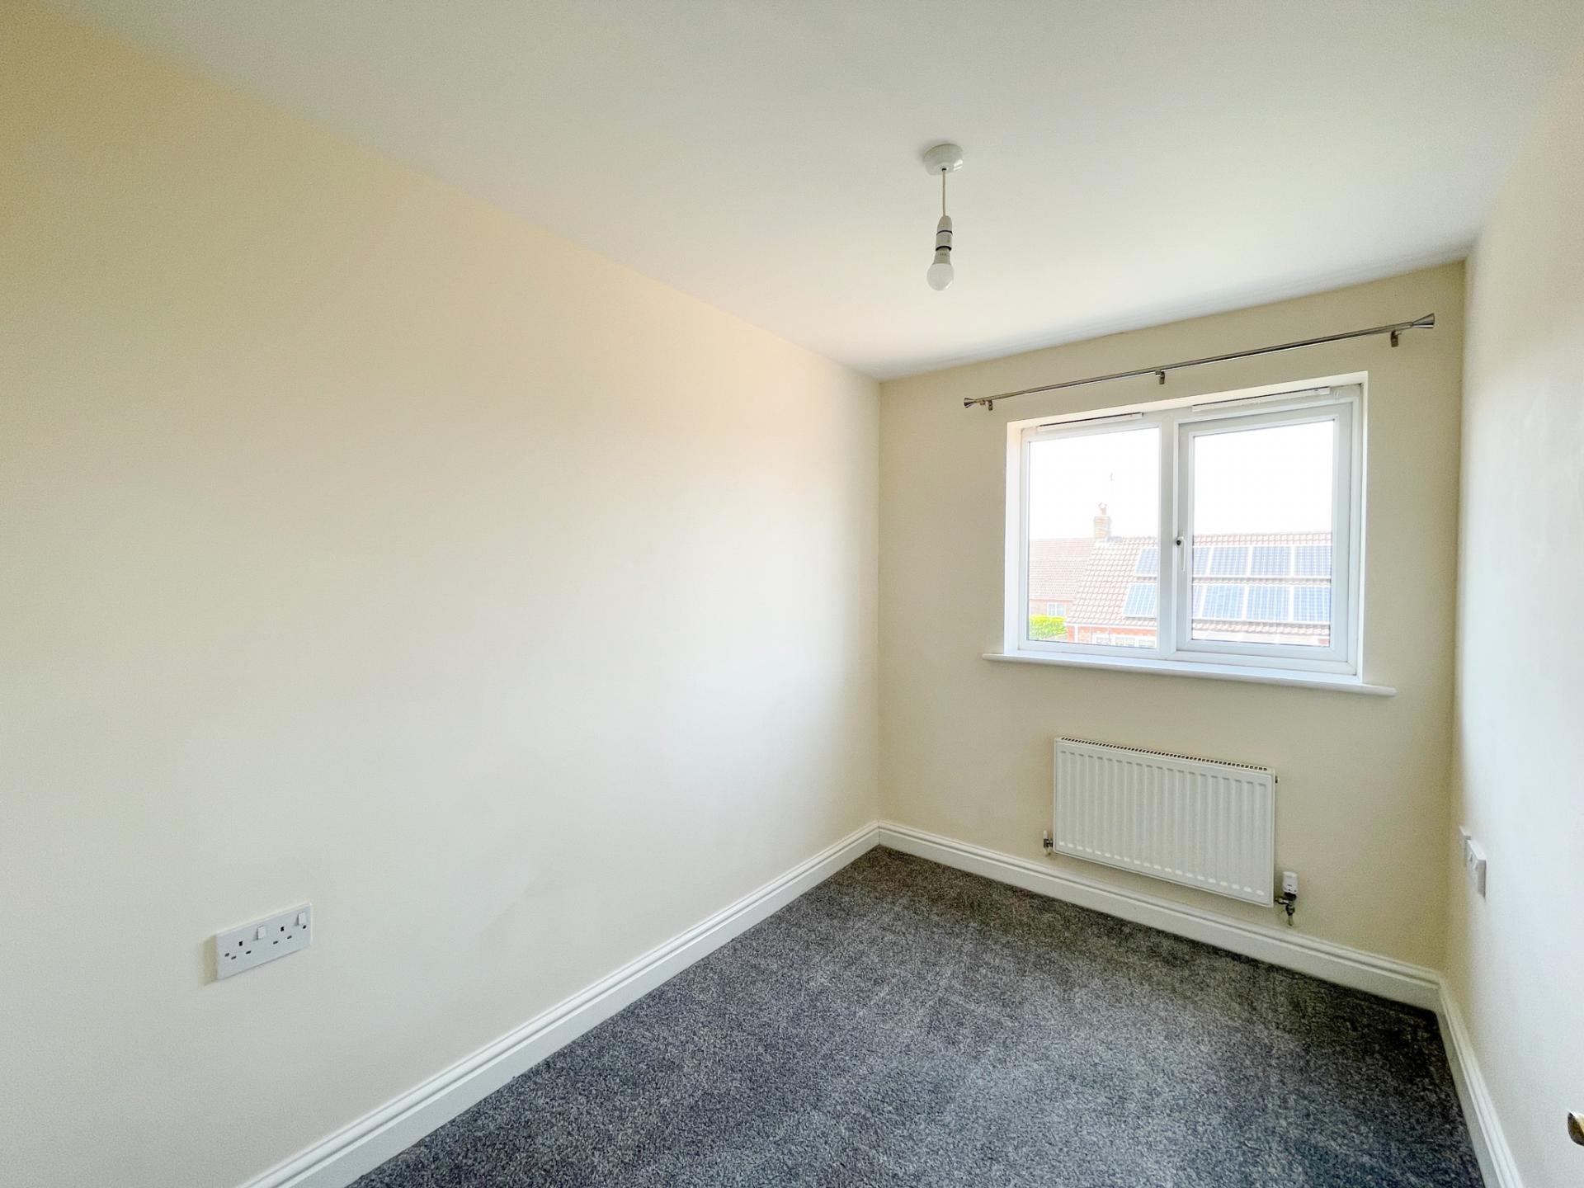
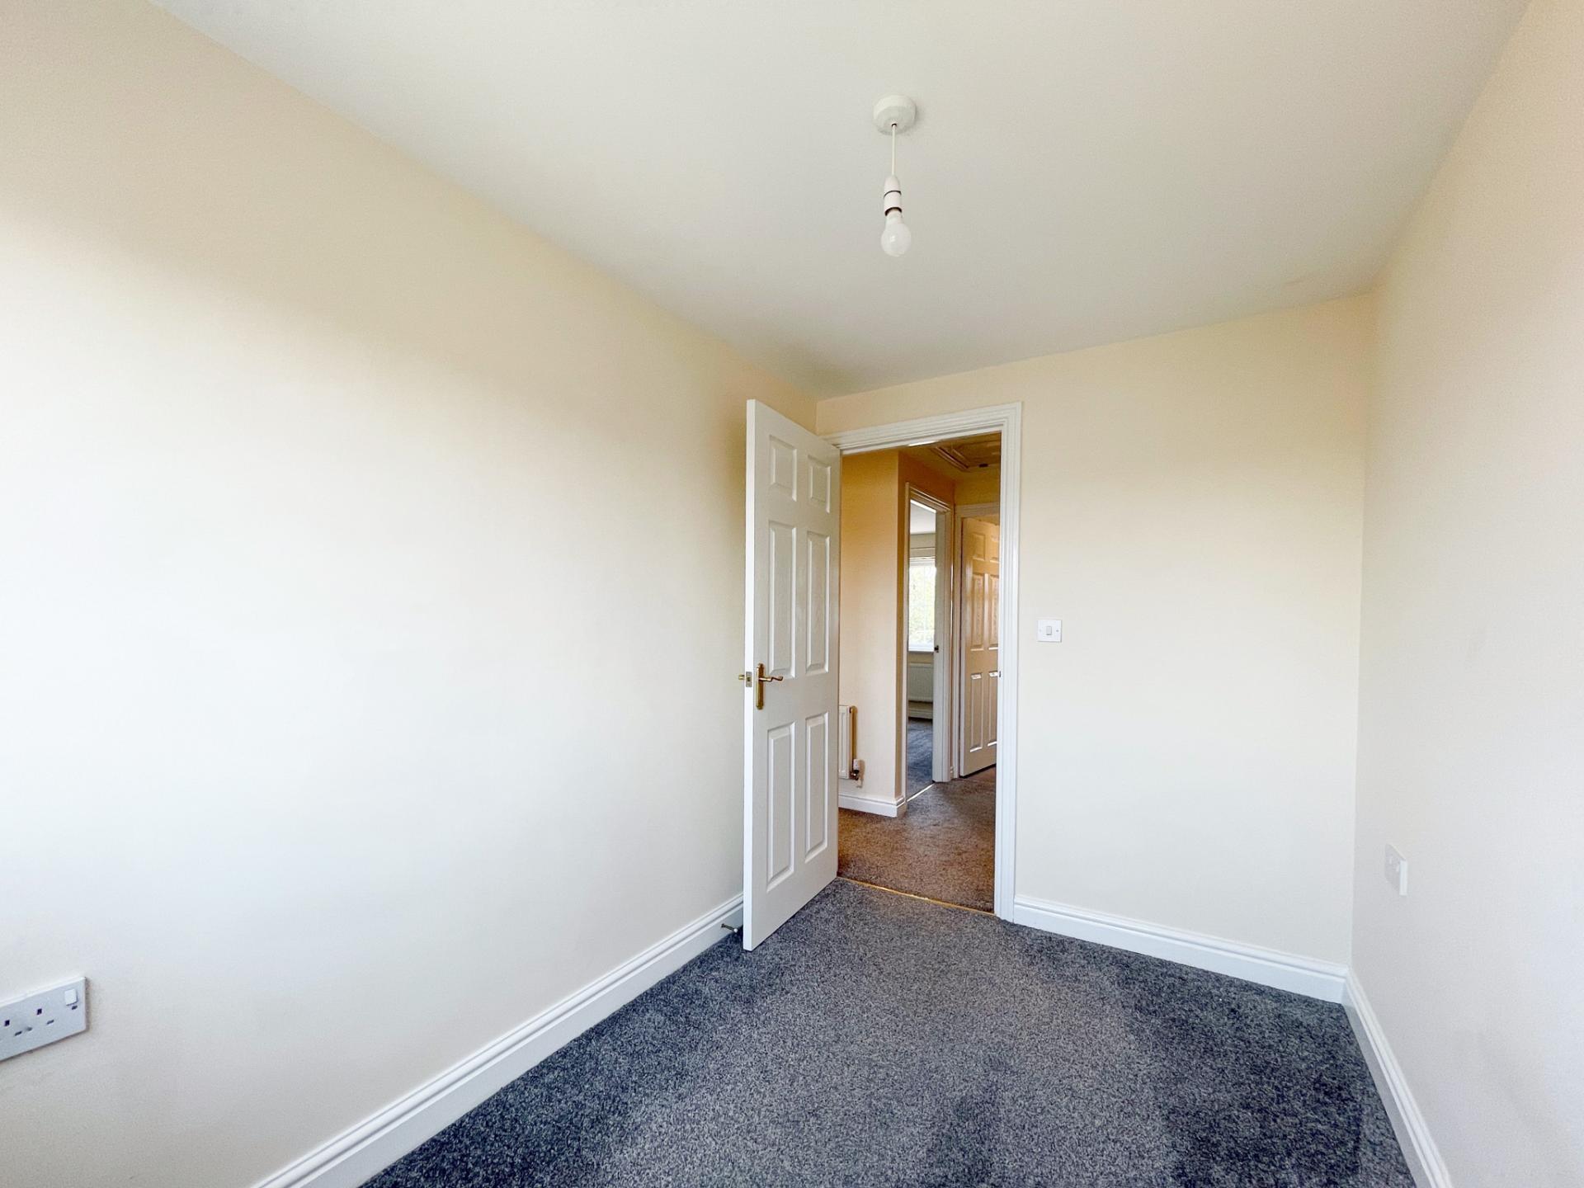
BEDROOM 2 9' 4" x 9' 6" (2.85m x 2.91m) UPVC double glazed window to the rear elevation, skimmed ceiling, centre light point, radiator, TV point.
BEDROOM 3 6' 4" x 9' 4" (1.95m x 2.85m) UPVC double glazed window to the rear elevation, skimmed ceiling, centre light point, radiator, TV point.
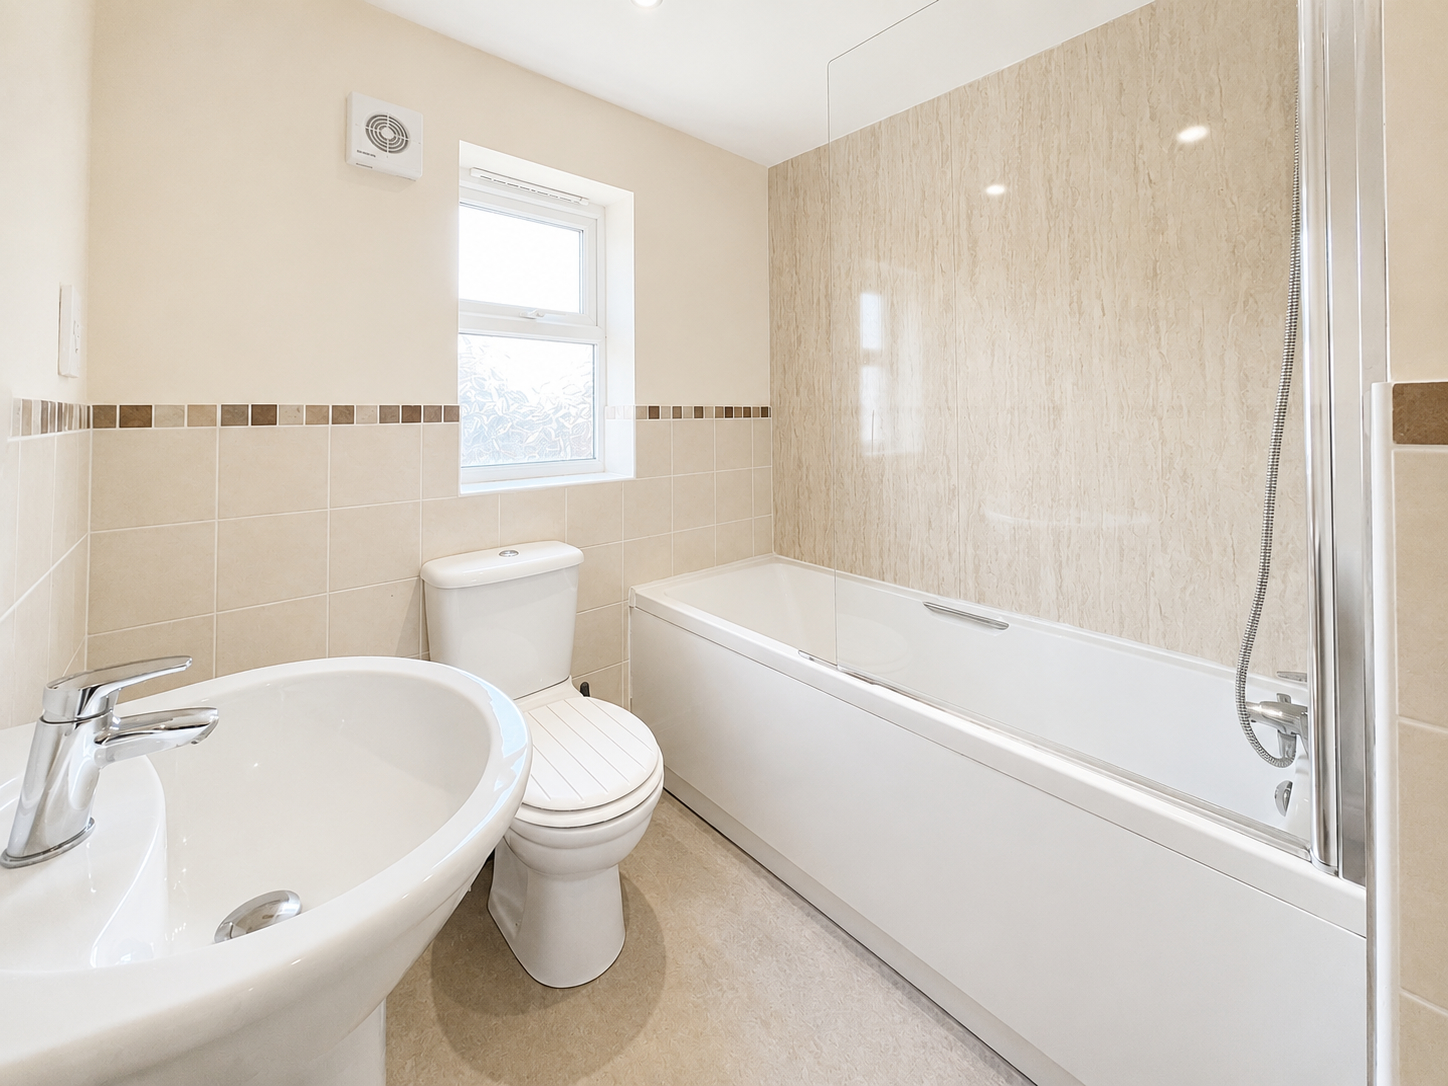
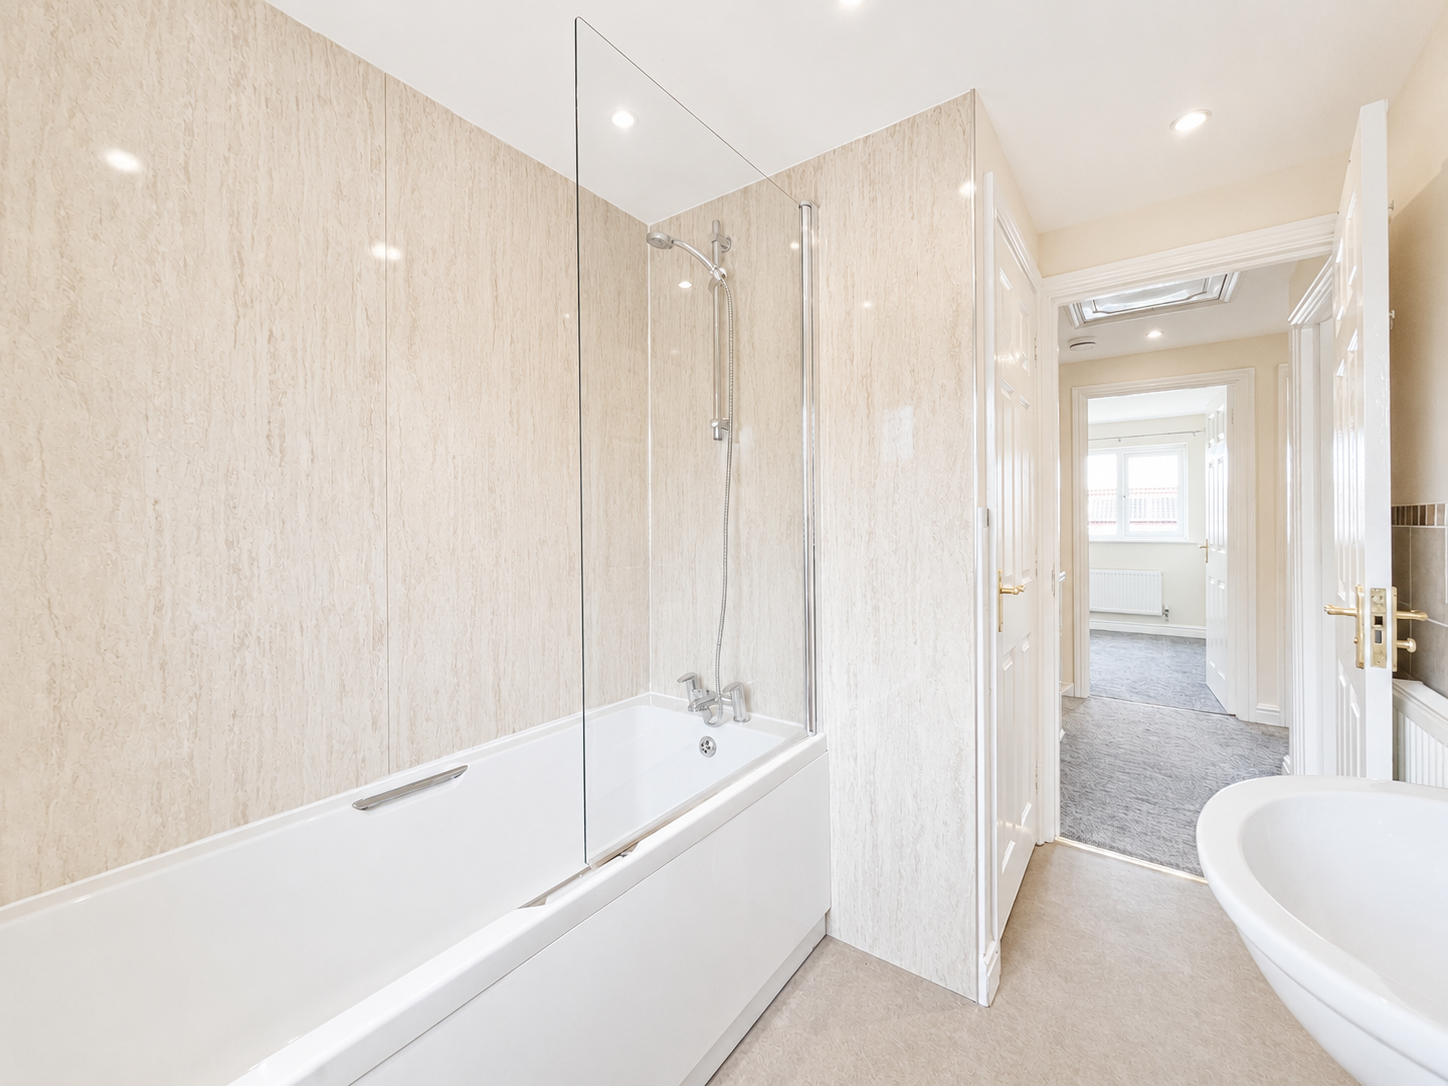
FAMILY BATHROOM 6' 4" x 8' 5" (1.94m x 2.57m) Obscured UPVC double glazed window to the front elevation, skimmed ceiling, inset LED lighting, extractor fan, part tiled walls, fitted with a three piece suite comprising low level WC, pedestal wash hand basin with mixer tap, bath with mixer tap, mermaid boarding, shower screen shower attachment tap. Storage cupboard off housing hot water cylinder with slatted shelving.
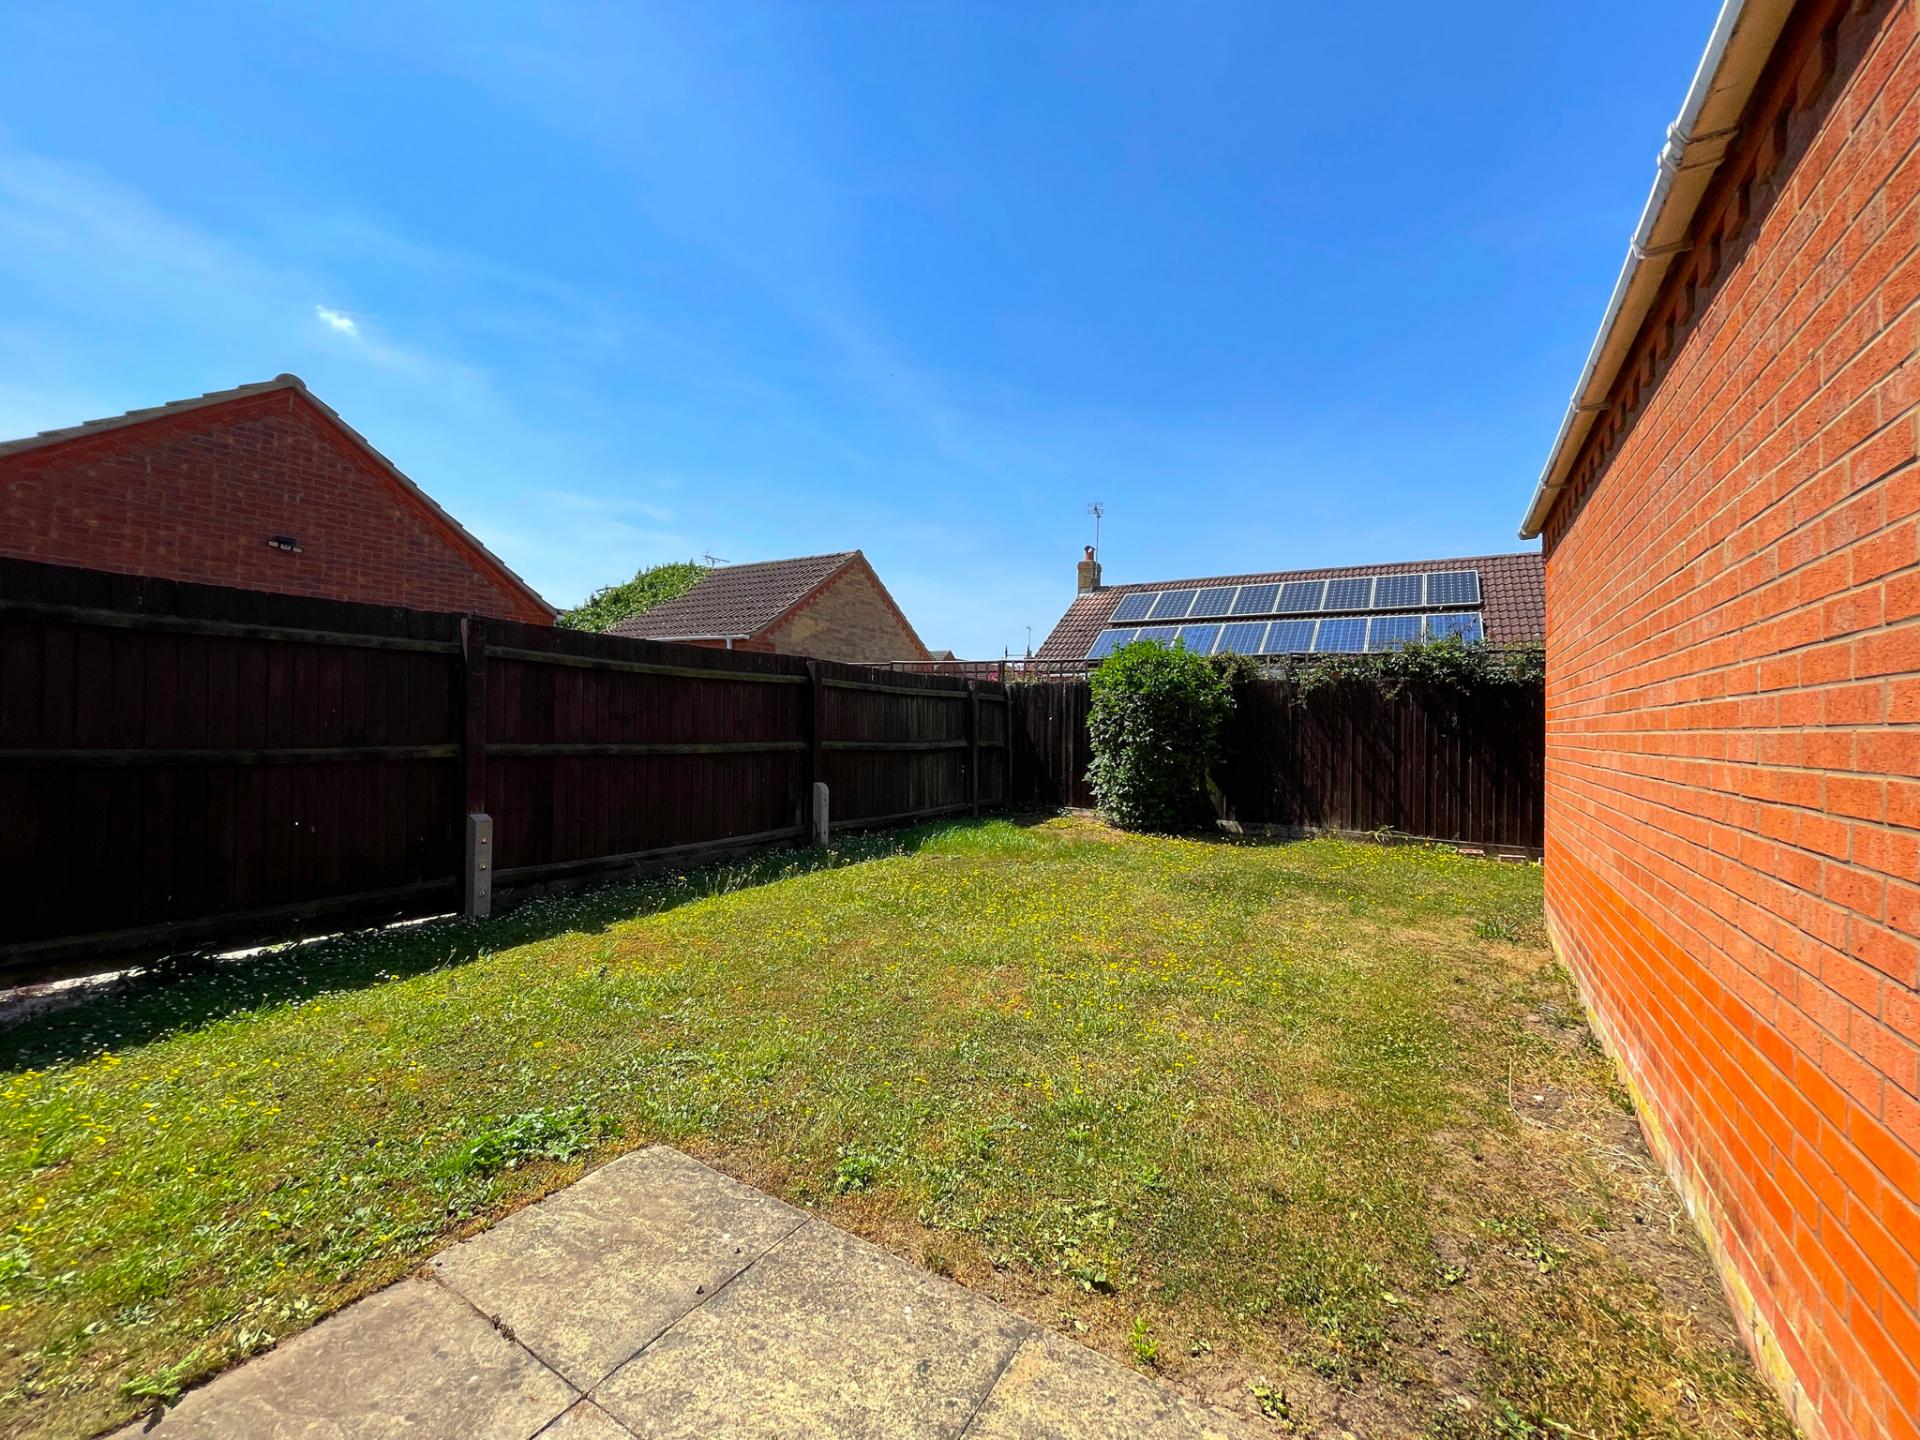
EXTERIOR The front garden is mainly laid to lawn with shrub borders and paved pathways. Extensive block paved driveway providing off-road parking for 3 vehicles. External lighting, cold water tap, wooden side access gate into rear garden.
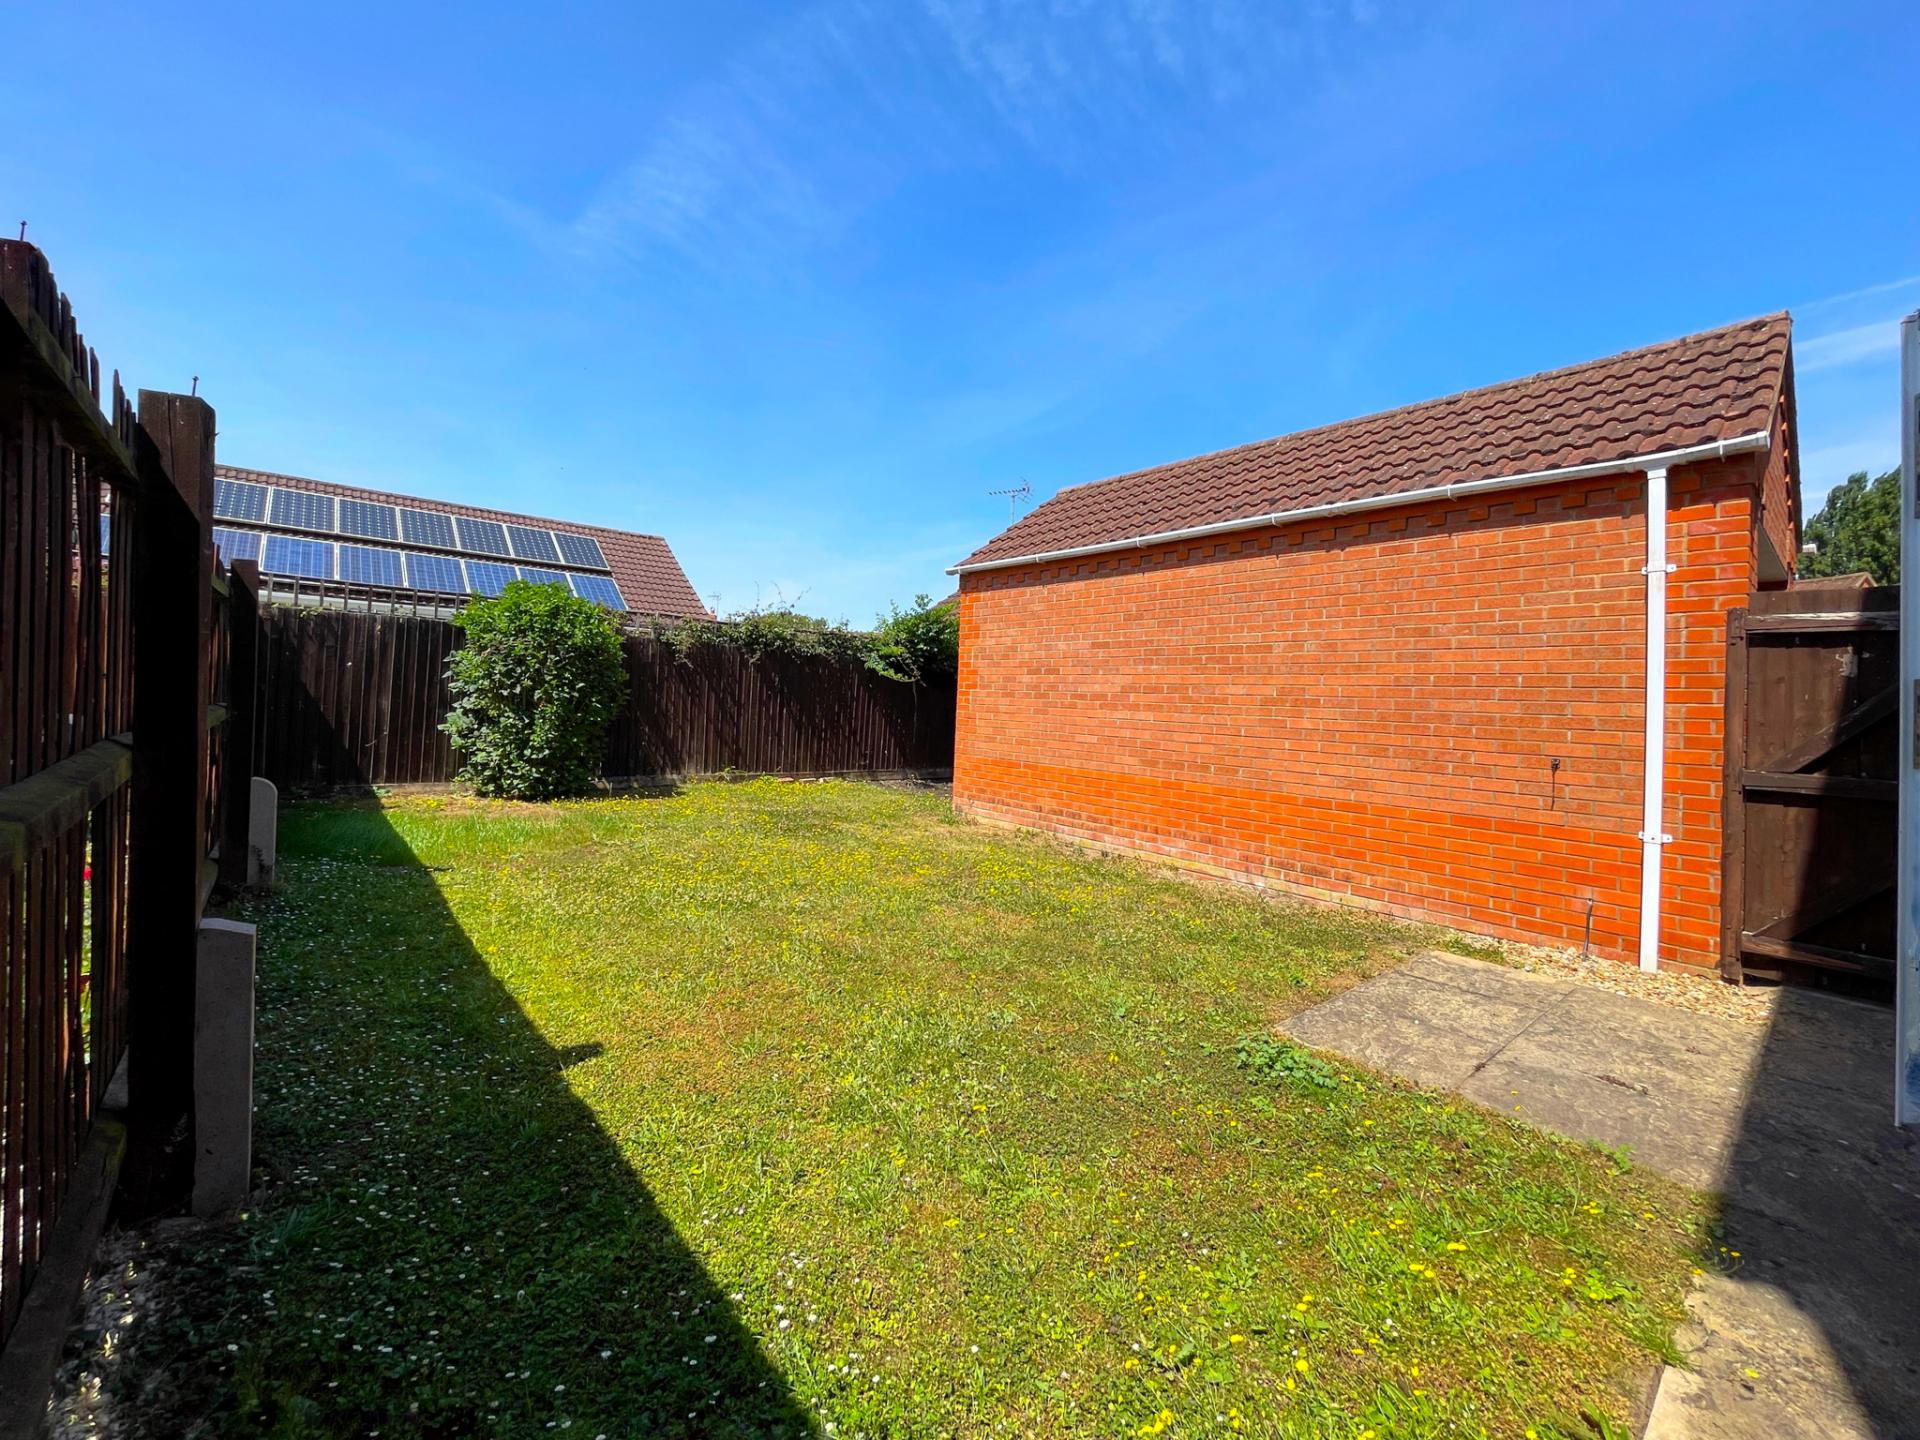
DETACHED SINGLE GARAGE 8' 9" x 17' 7" (2.67m x 5.36m) Up and over door, separate electric consumer unit board, power and lighting, storage into eaves.
REAR GARDEN Lantern lighting, patio area, mainly laid to lawn, fenced boundaries to both sides and to the rear elevation.
DIRECTIONS From the centre of Spalding at the High Bridge proceed along Church Street and take the second right hand turning into Stonegate. Proceed straight on past the High School, straight on at the crossroads into Clay Lake, then follow the sharp right hand bend and then turn first left into Riverside Park. Follow the road without deviation to the far end, turning left at the last 'T' junction and the property is situated on the left hand side.
AMENITIES The High School, local primary school and Tesco Express Convenience Store are all within half a mile of the property and the town centre is within one mile offering a full range of shopping, banking, leisure, commercial, educational and medical facilities along with bus and railway stations. The cathedral city of Peterborough is 18 miles to the south and offers a fast train link with London's Kings Cross minimum journey time 50 minutes.
Property Ref: 101505033014
Similar Properties
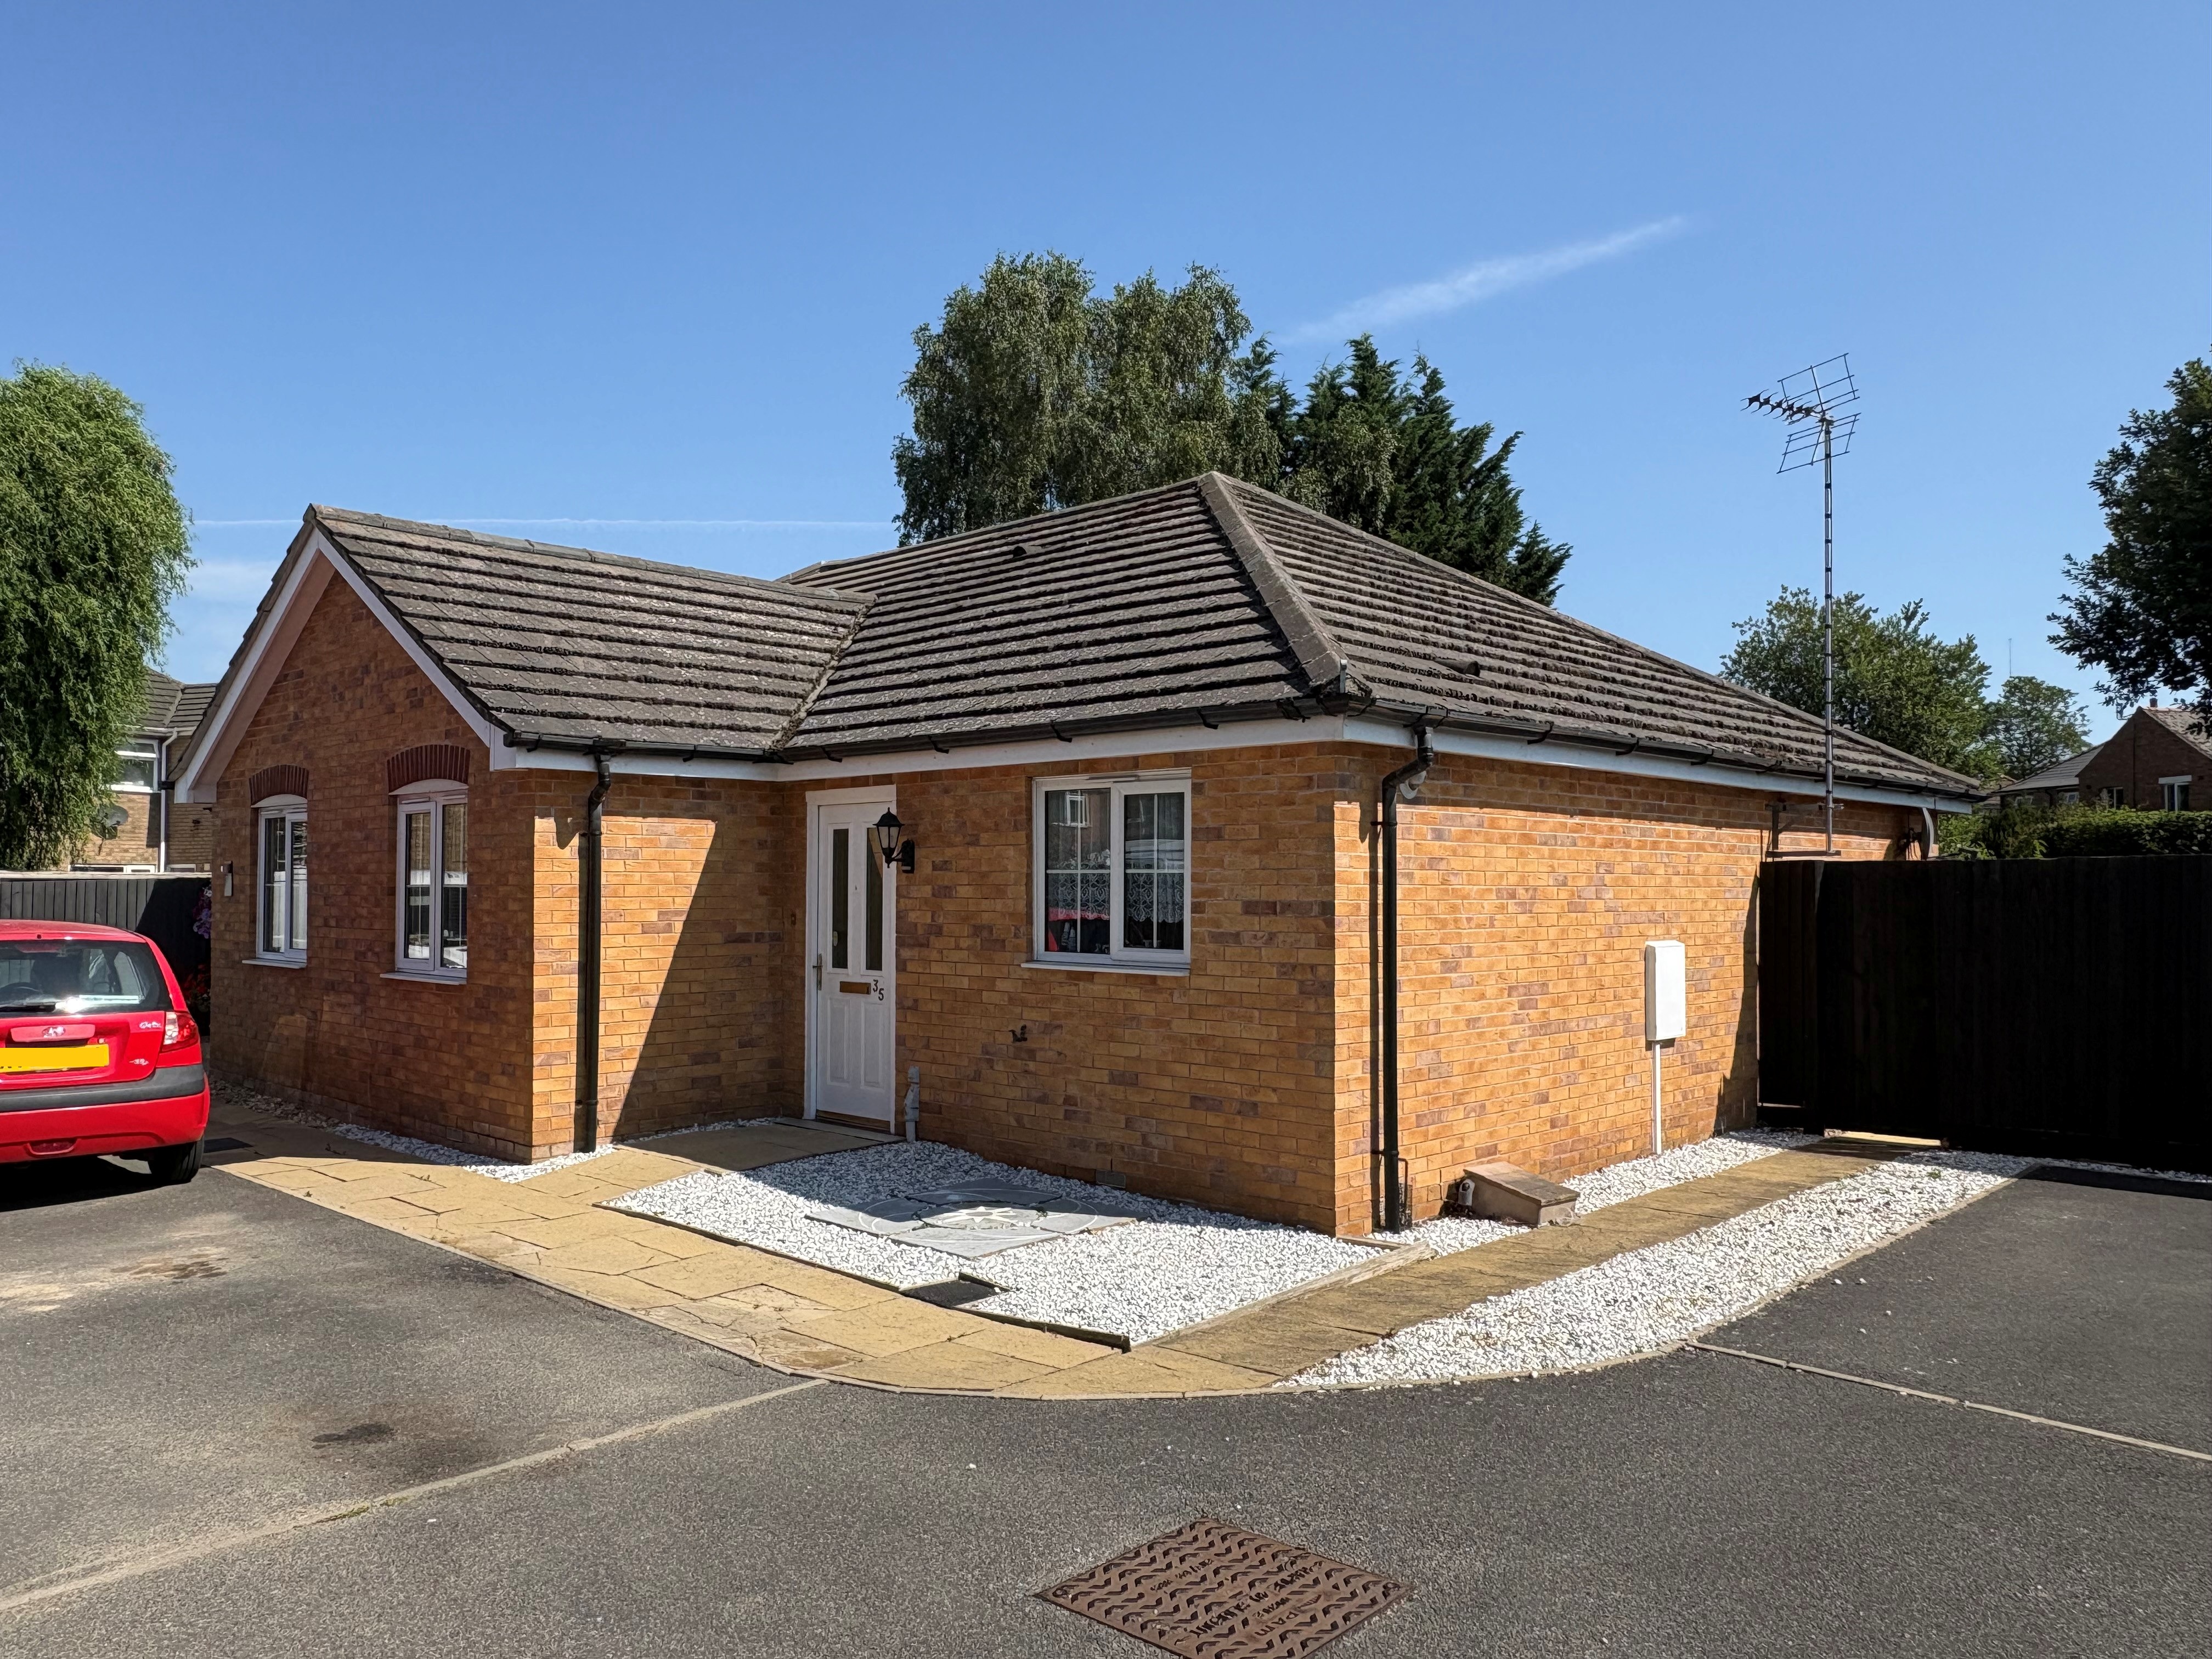
2 Bedroom Semi-Detached Bungalow | £199,995
Modern semi-detached bungalow in convenient town location. UPVC windows, gas central heating. No onward chain. Well prop...
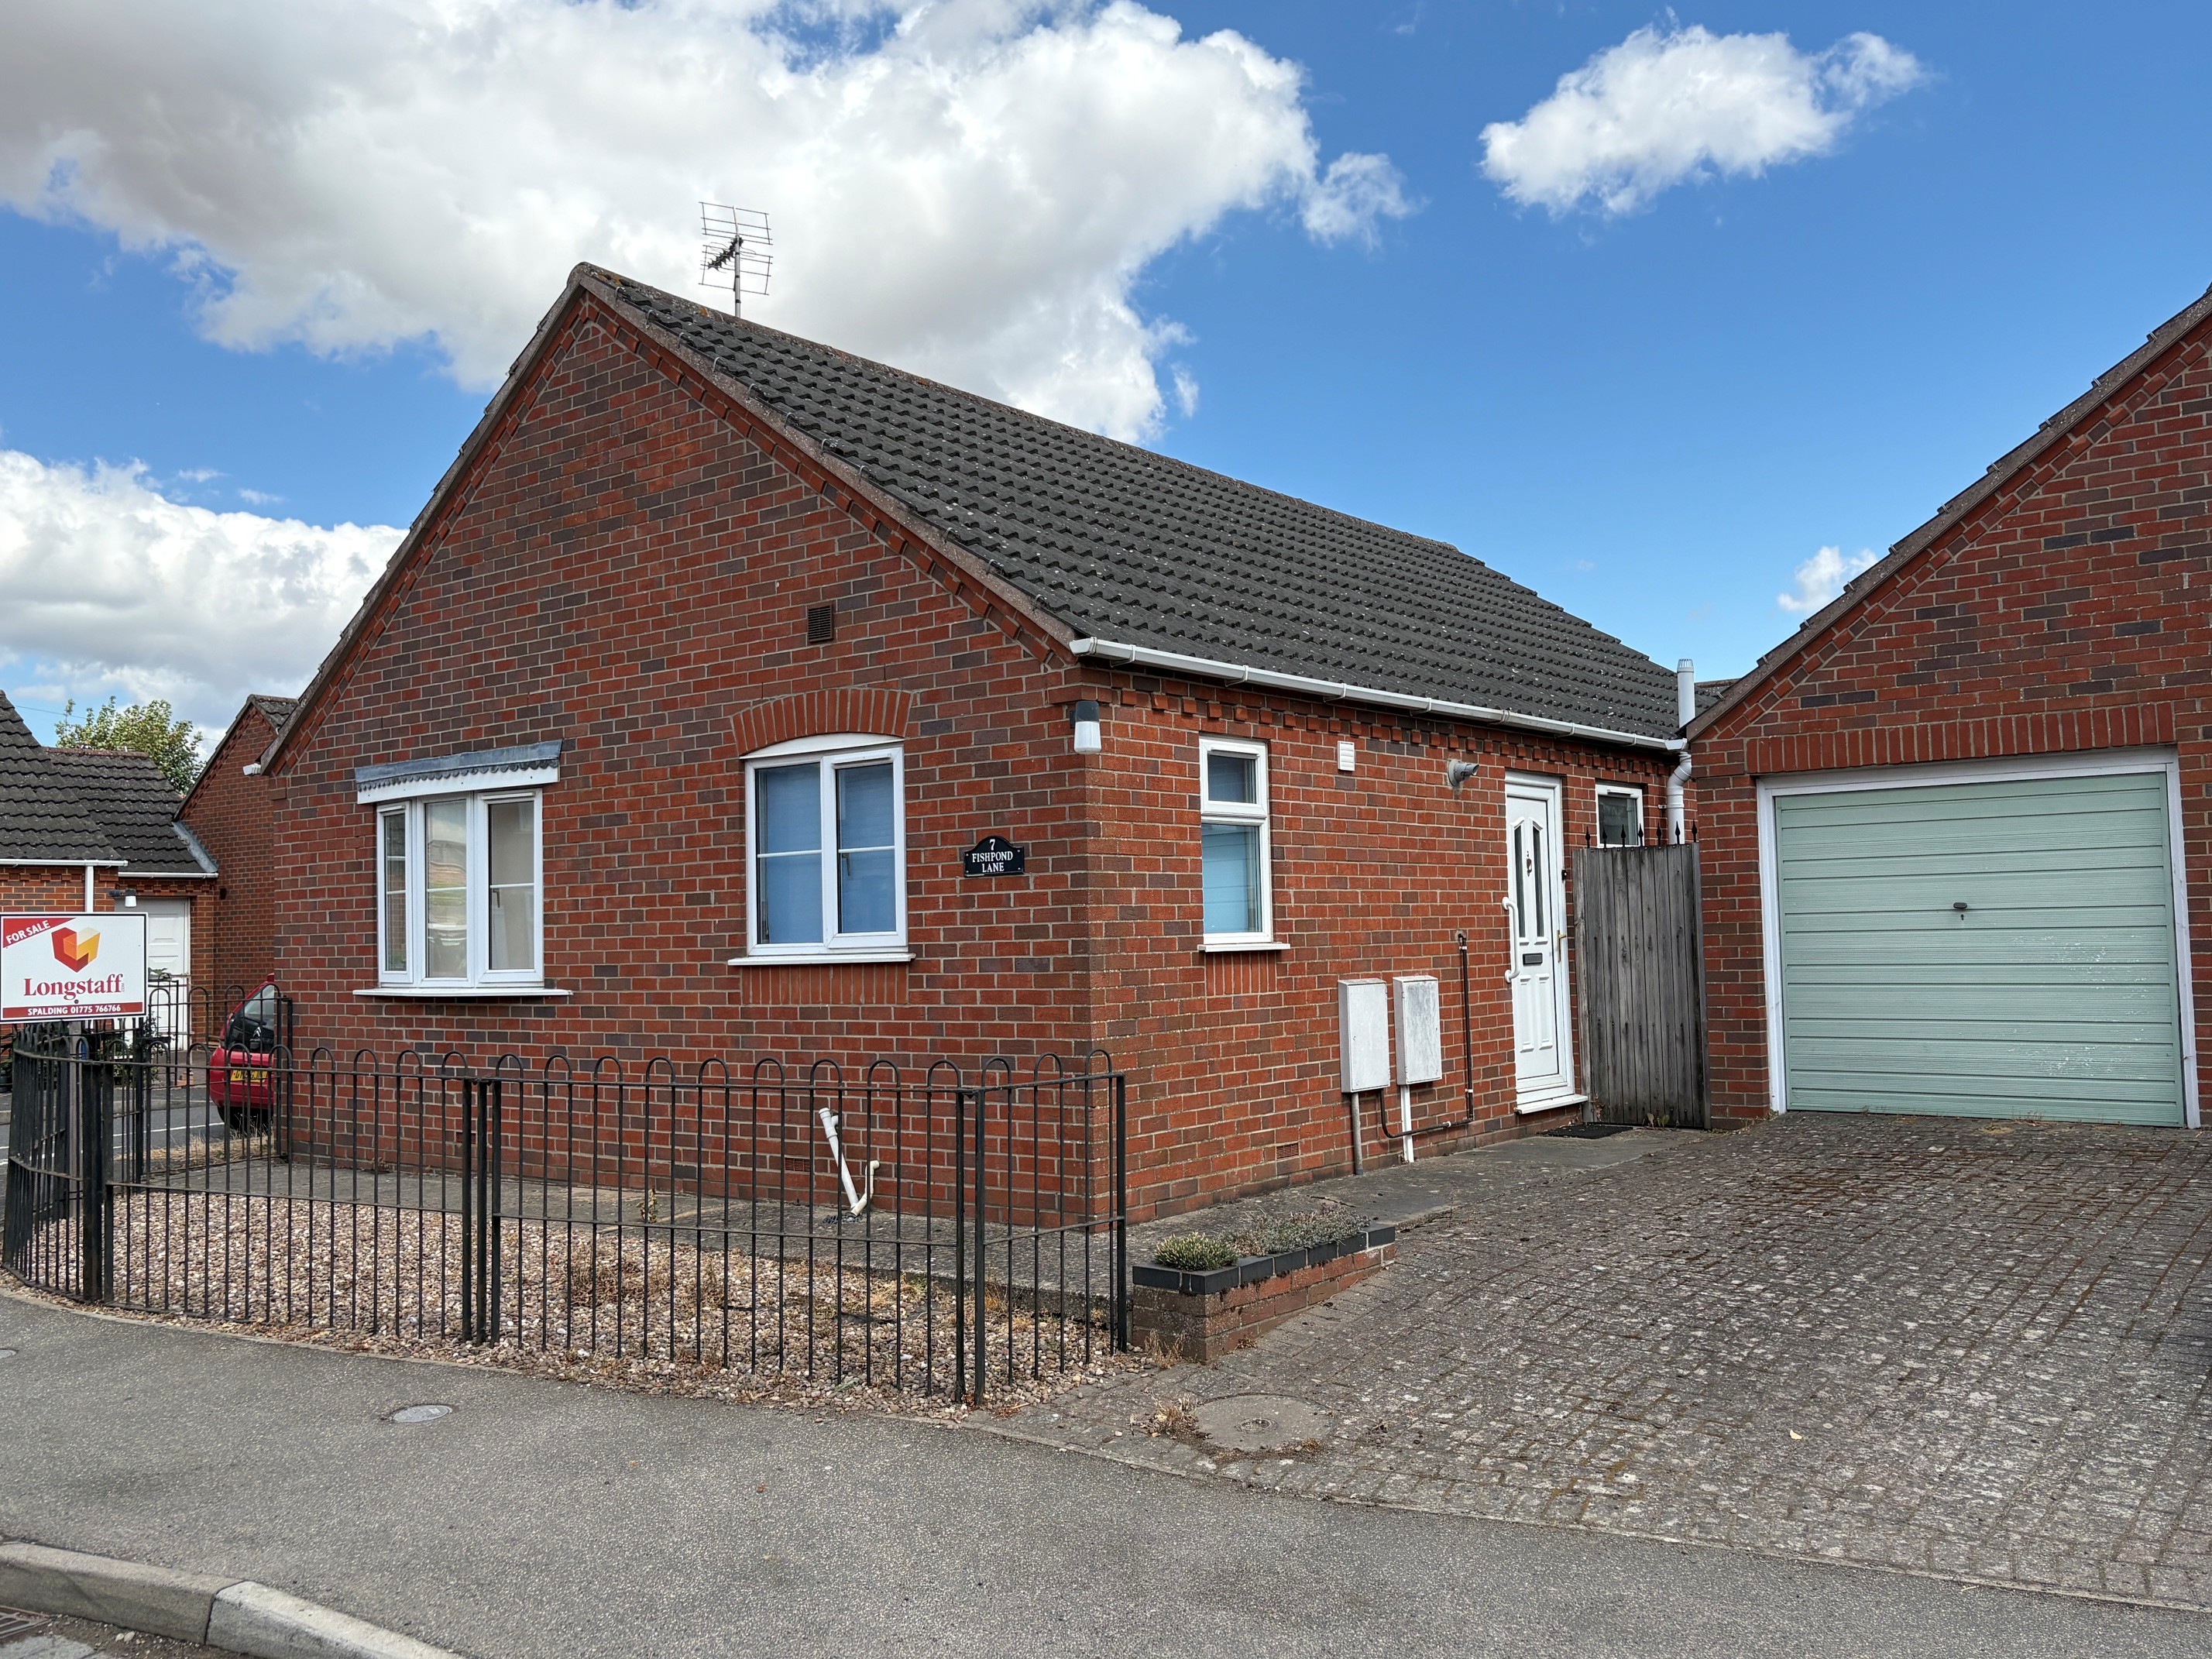
2 Bedroom Detached Bungalow | £199,995
Well presented 2 bedroom detached bungalow situated within walking distance of the popular town of Holbeach. Entrance ha...
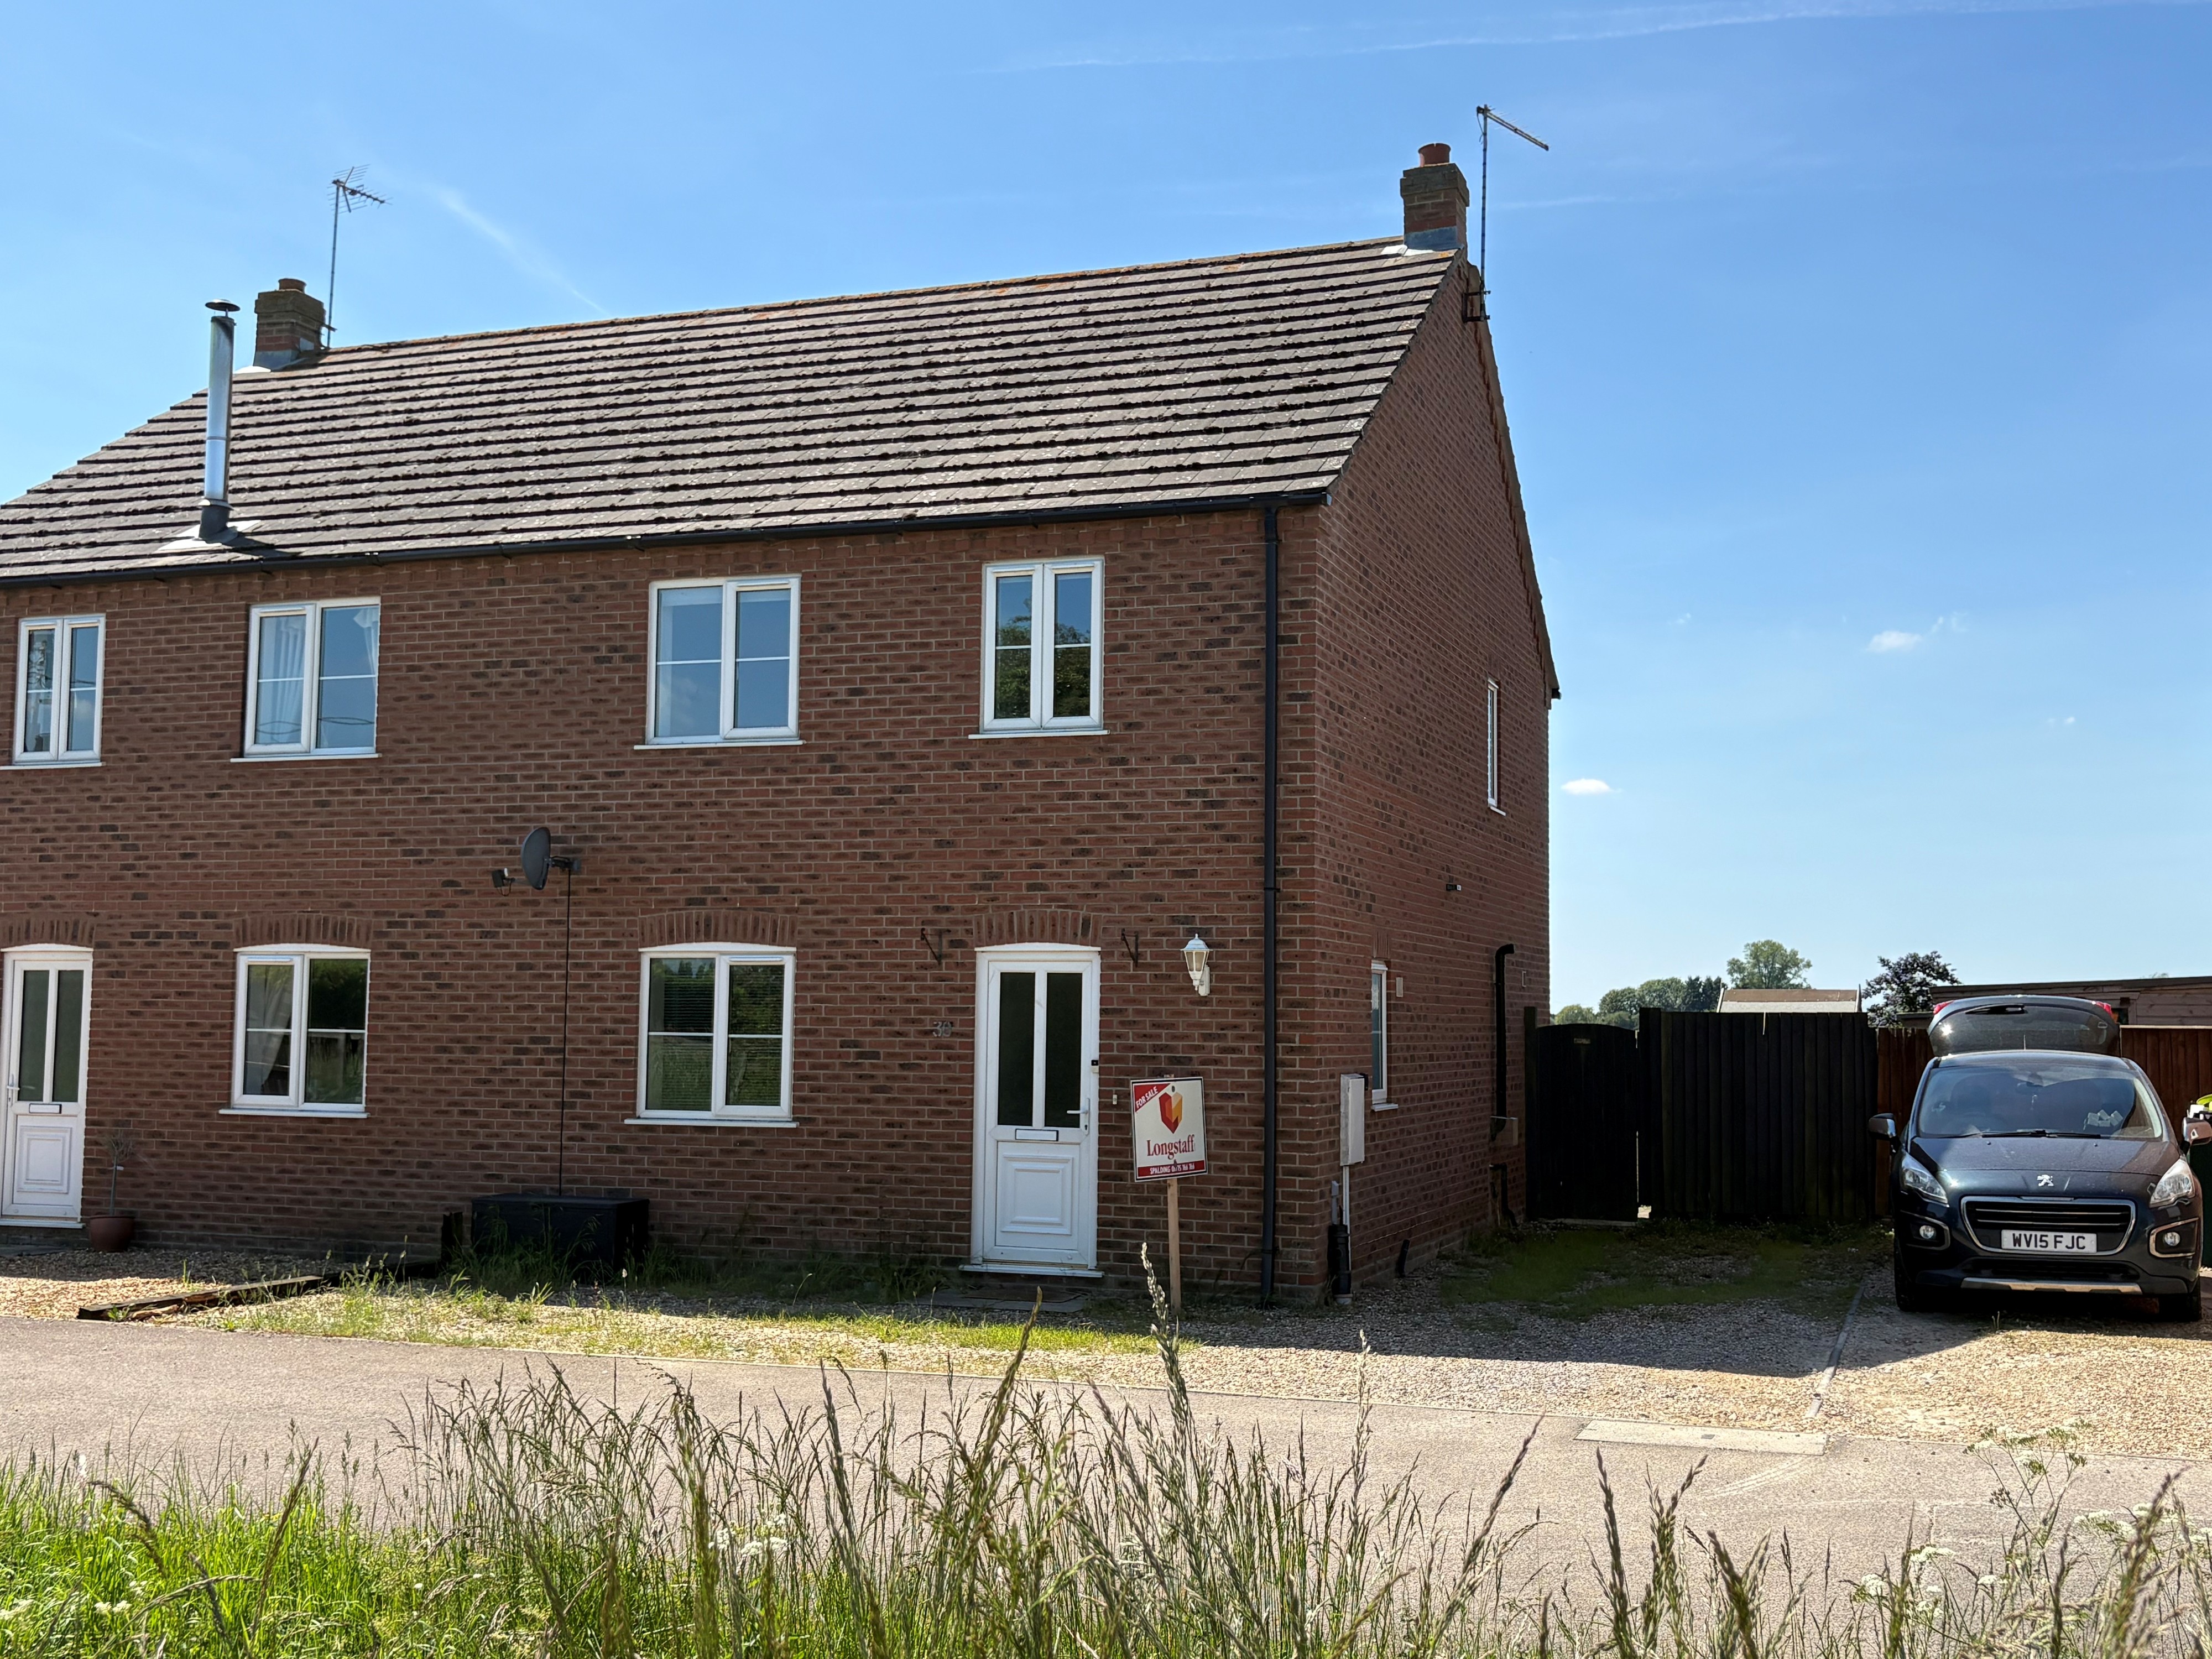
Baulkins Drove, Sutton St James
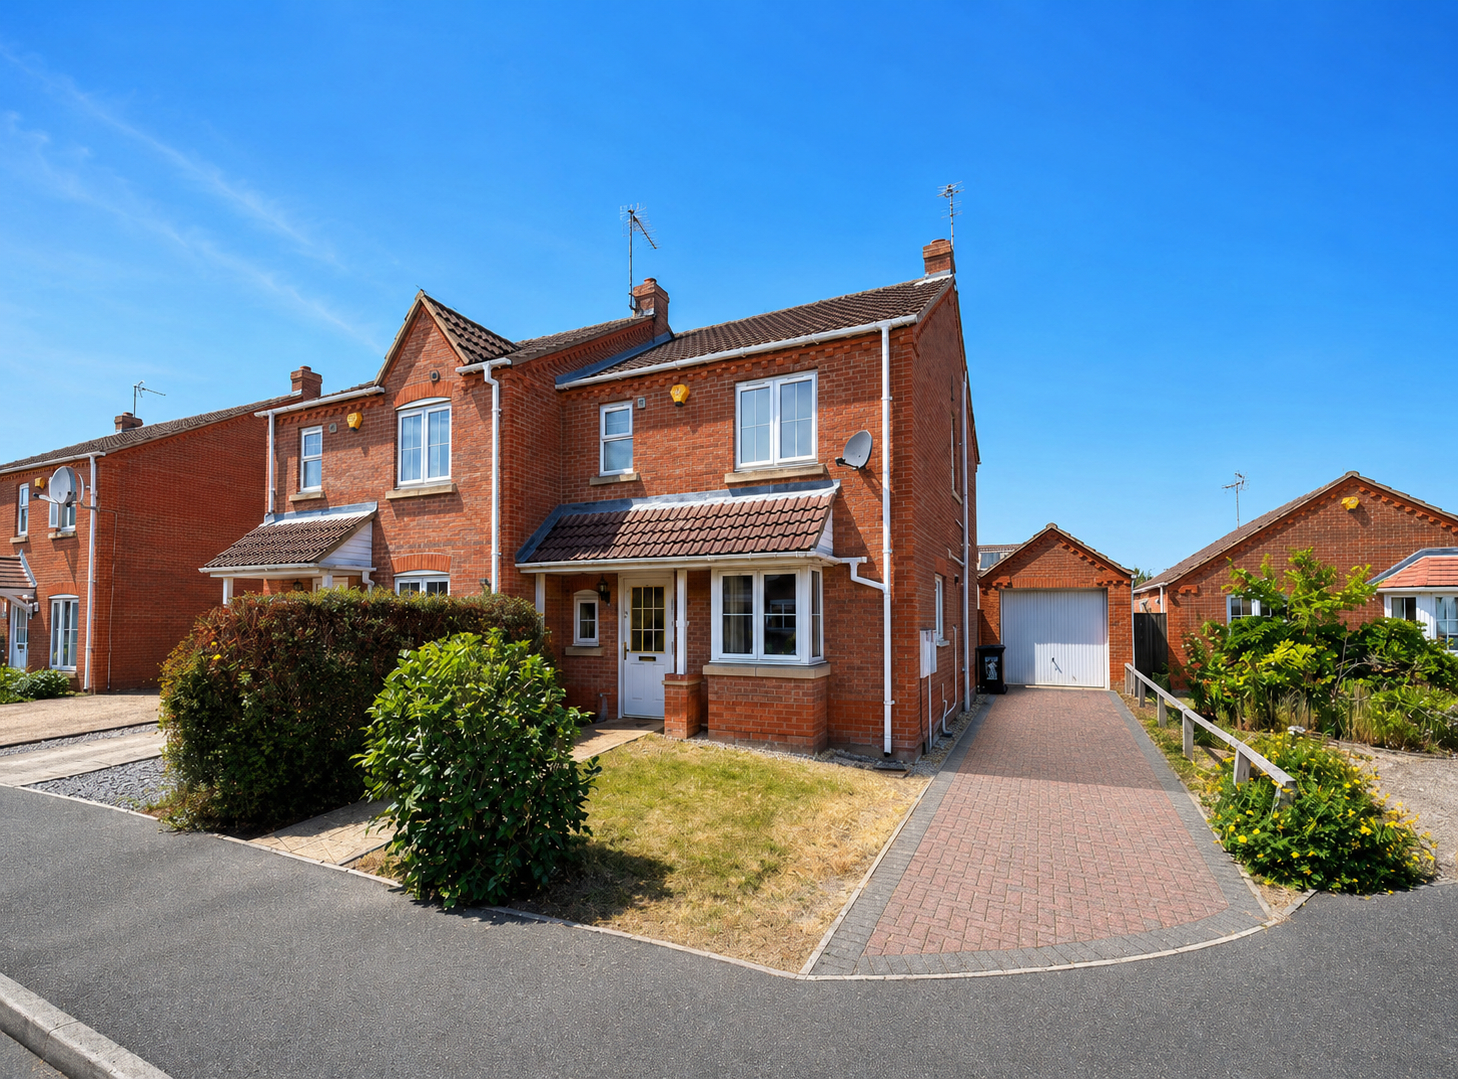
3 Bedroom Semi-Detached House | £199,950
Modern semi-detached house situated in popular village location. Good sized accommodation comprising lounge diner, kitch...
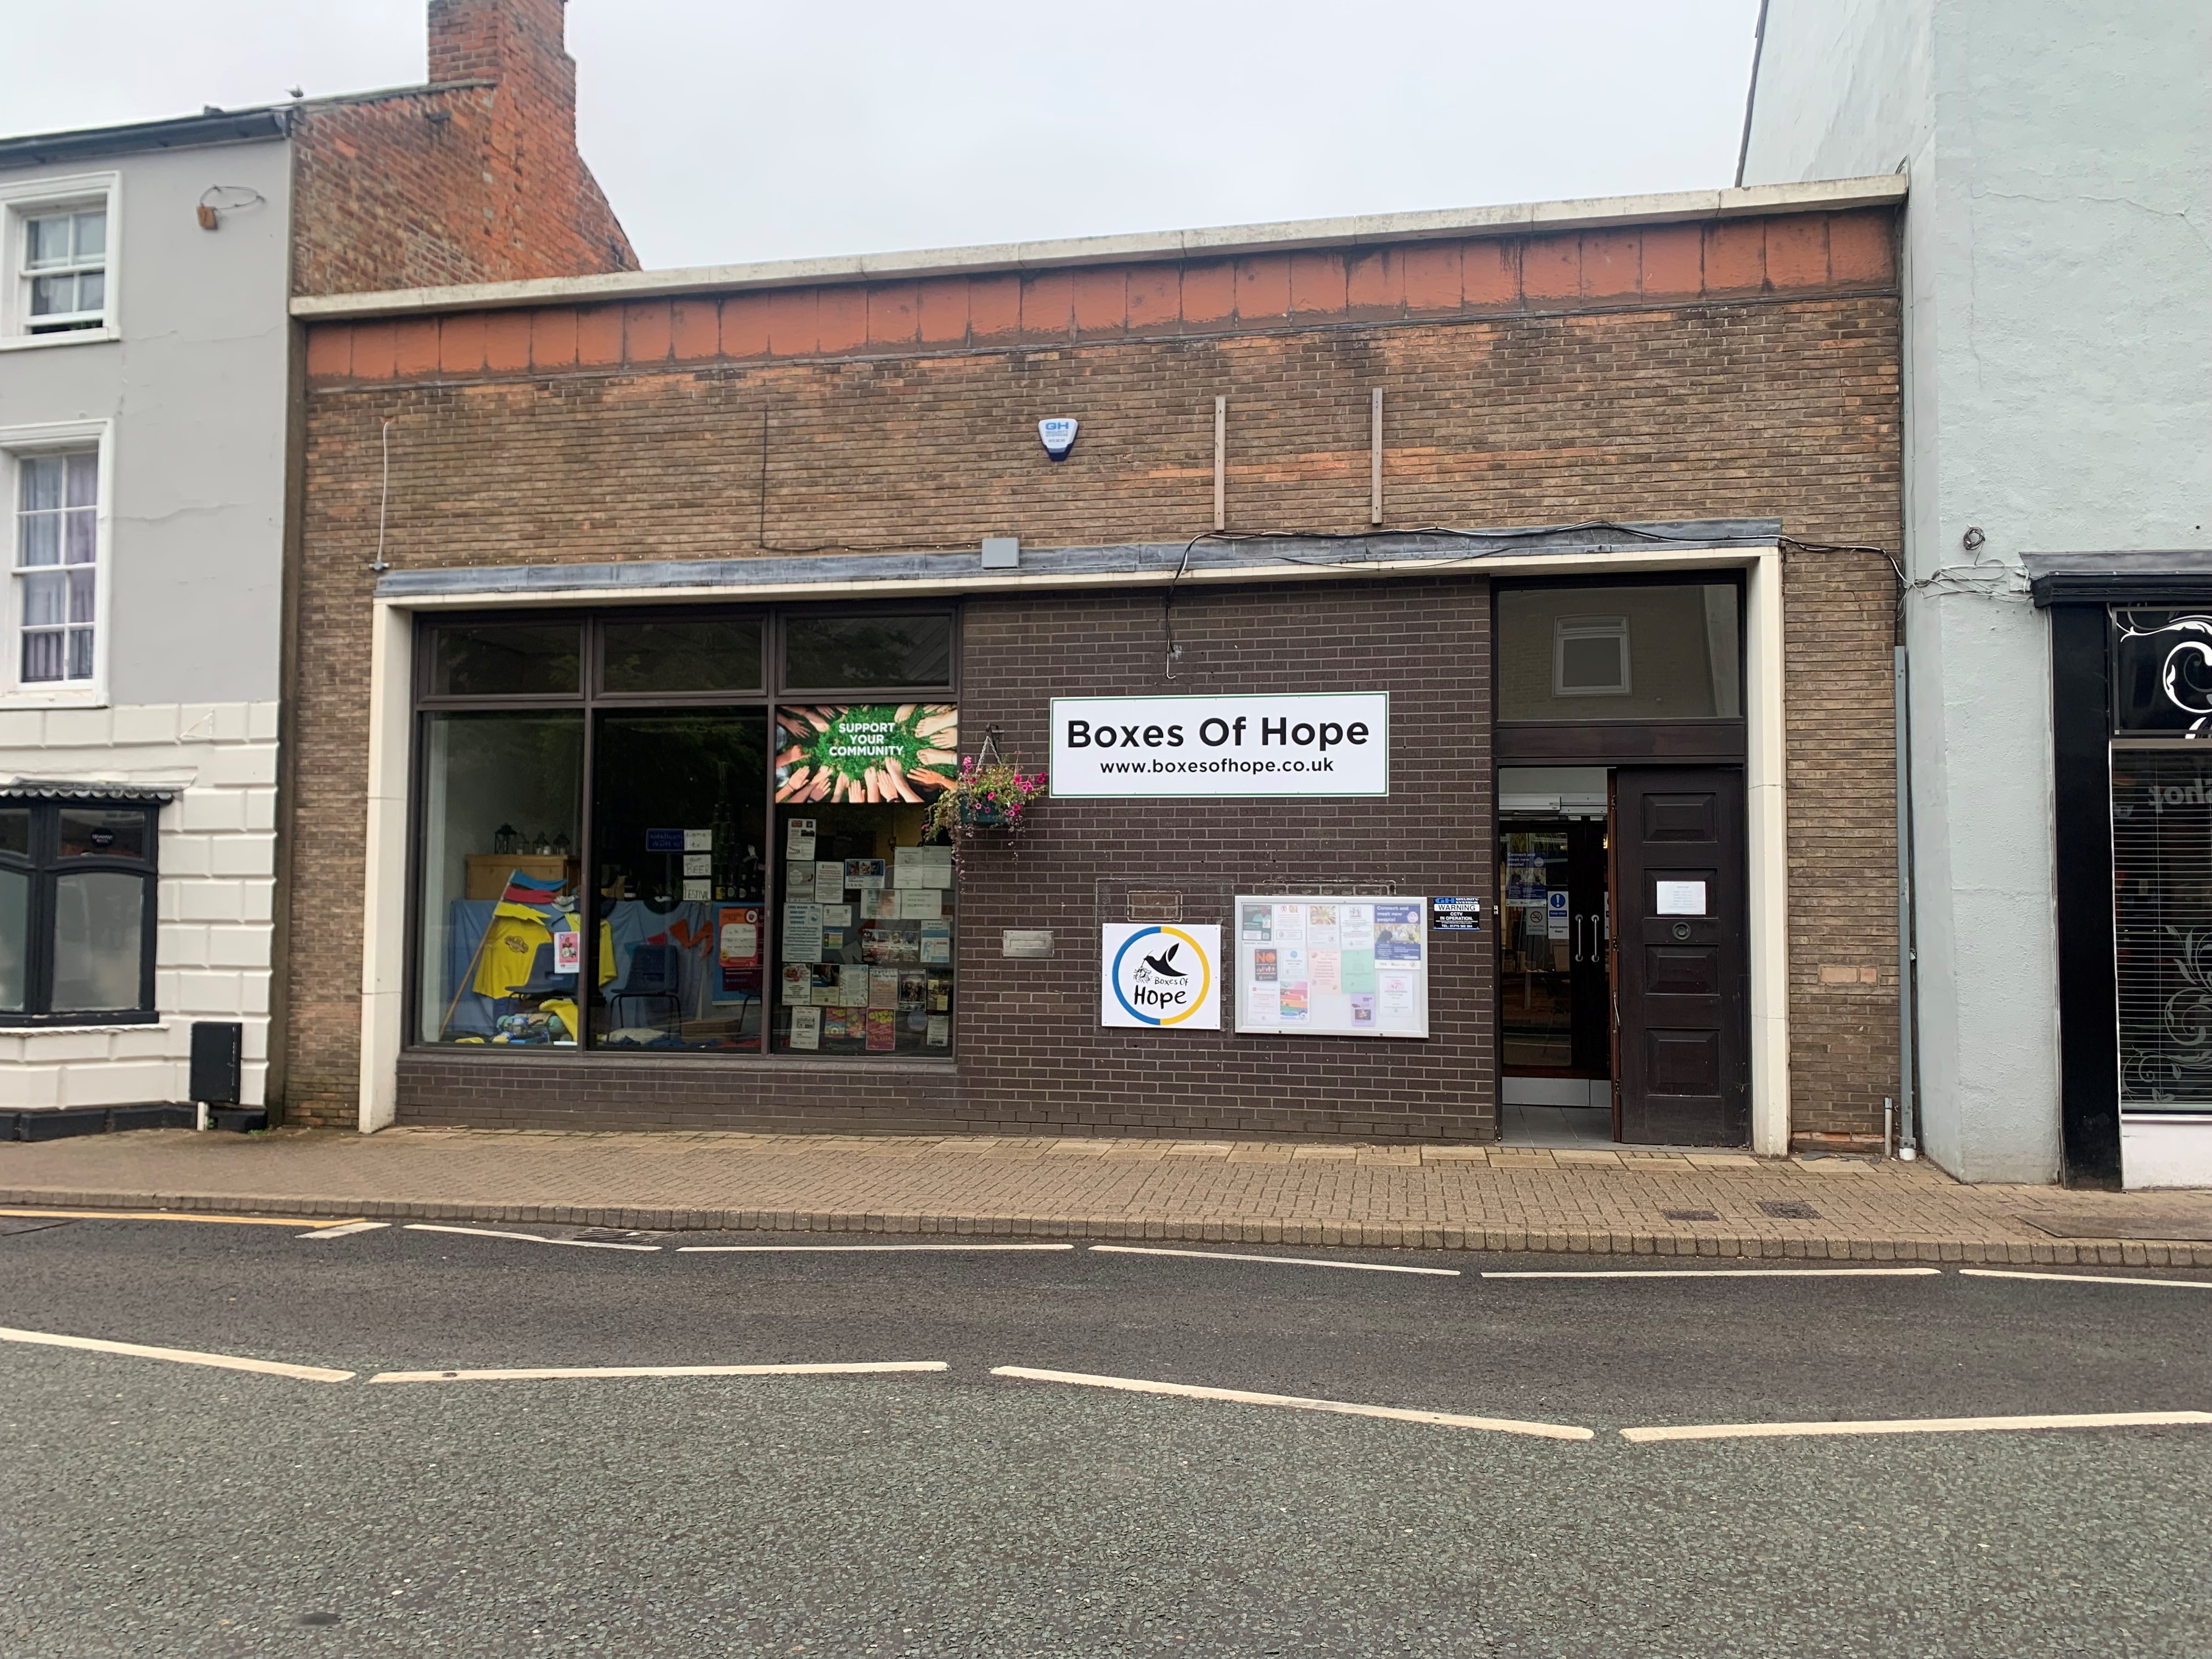
High Street, Holbeach, Spalding. PE12 7DY
Commercial Property | £200,000
• Single Storey Investment Property currently used as a Meeting Centre (former Bank), with Ancillary offices/amenity are...
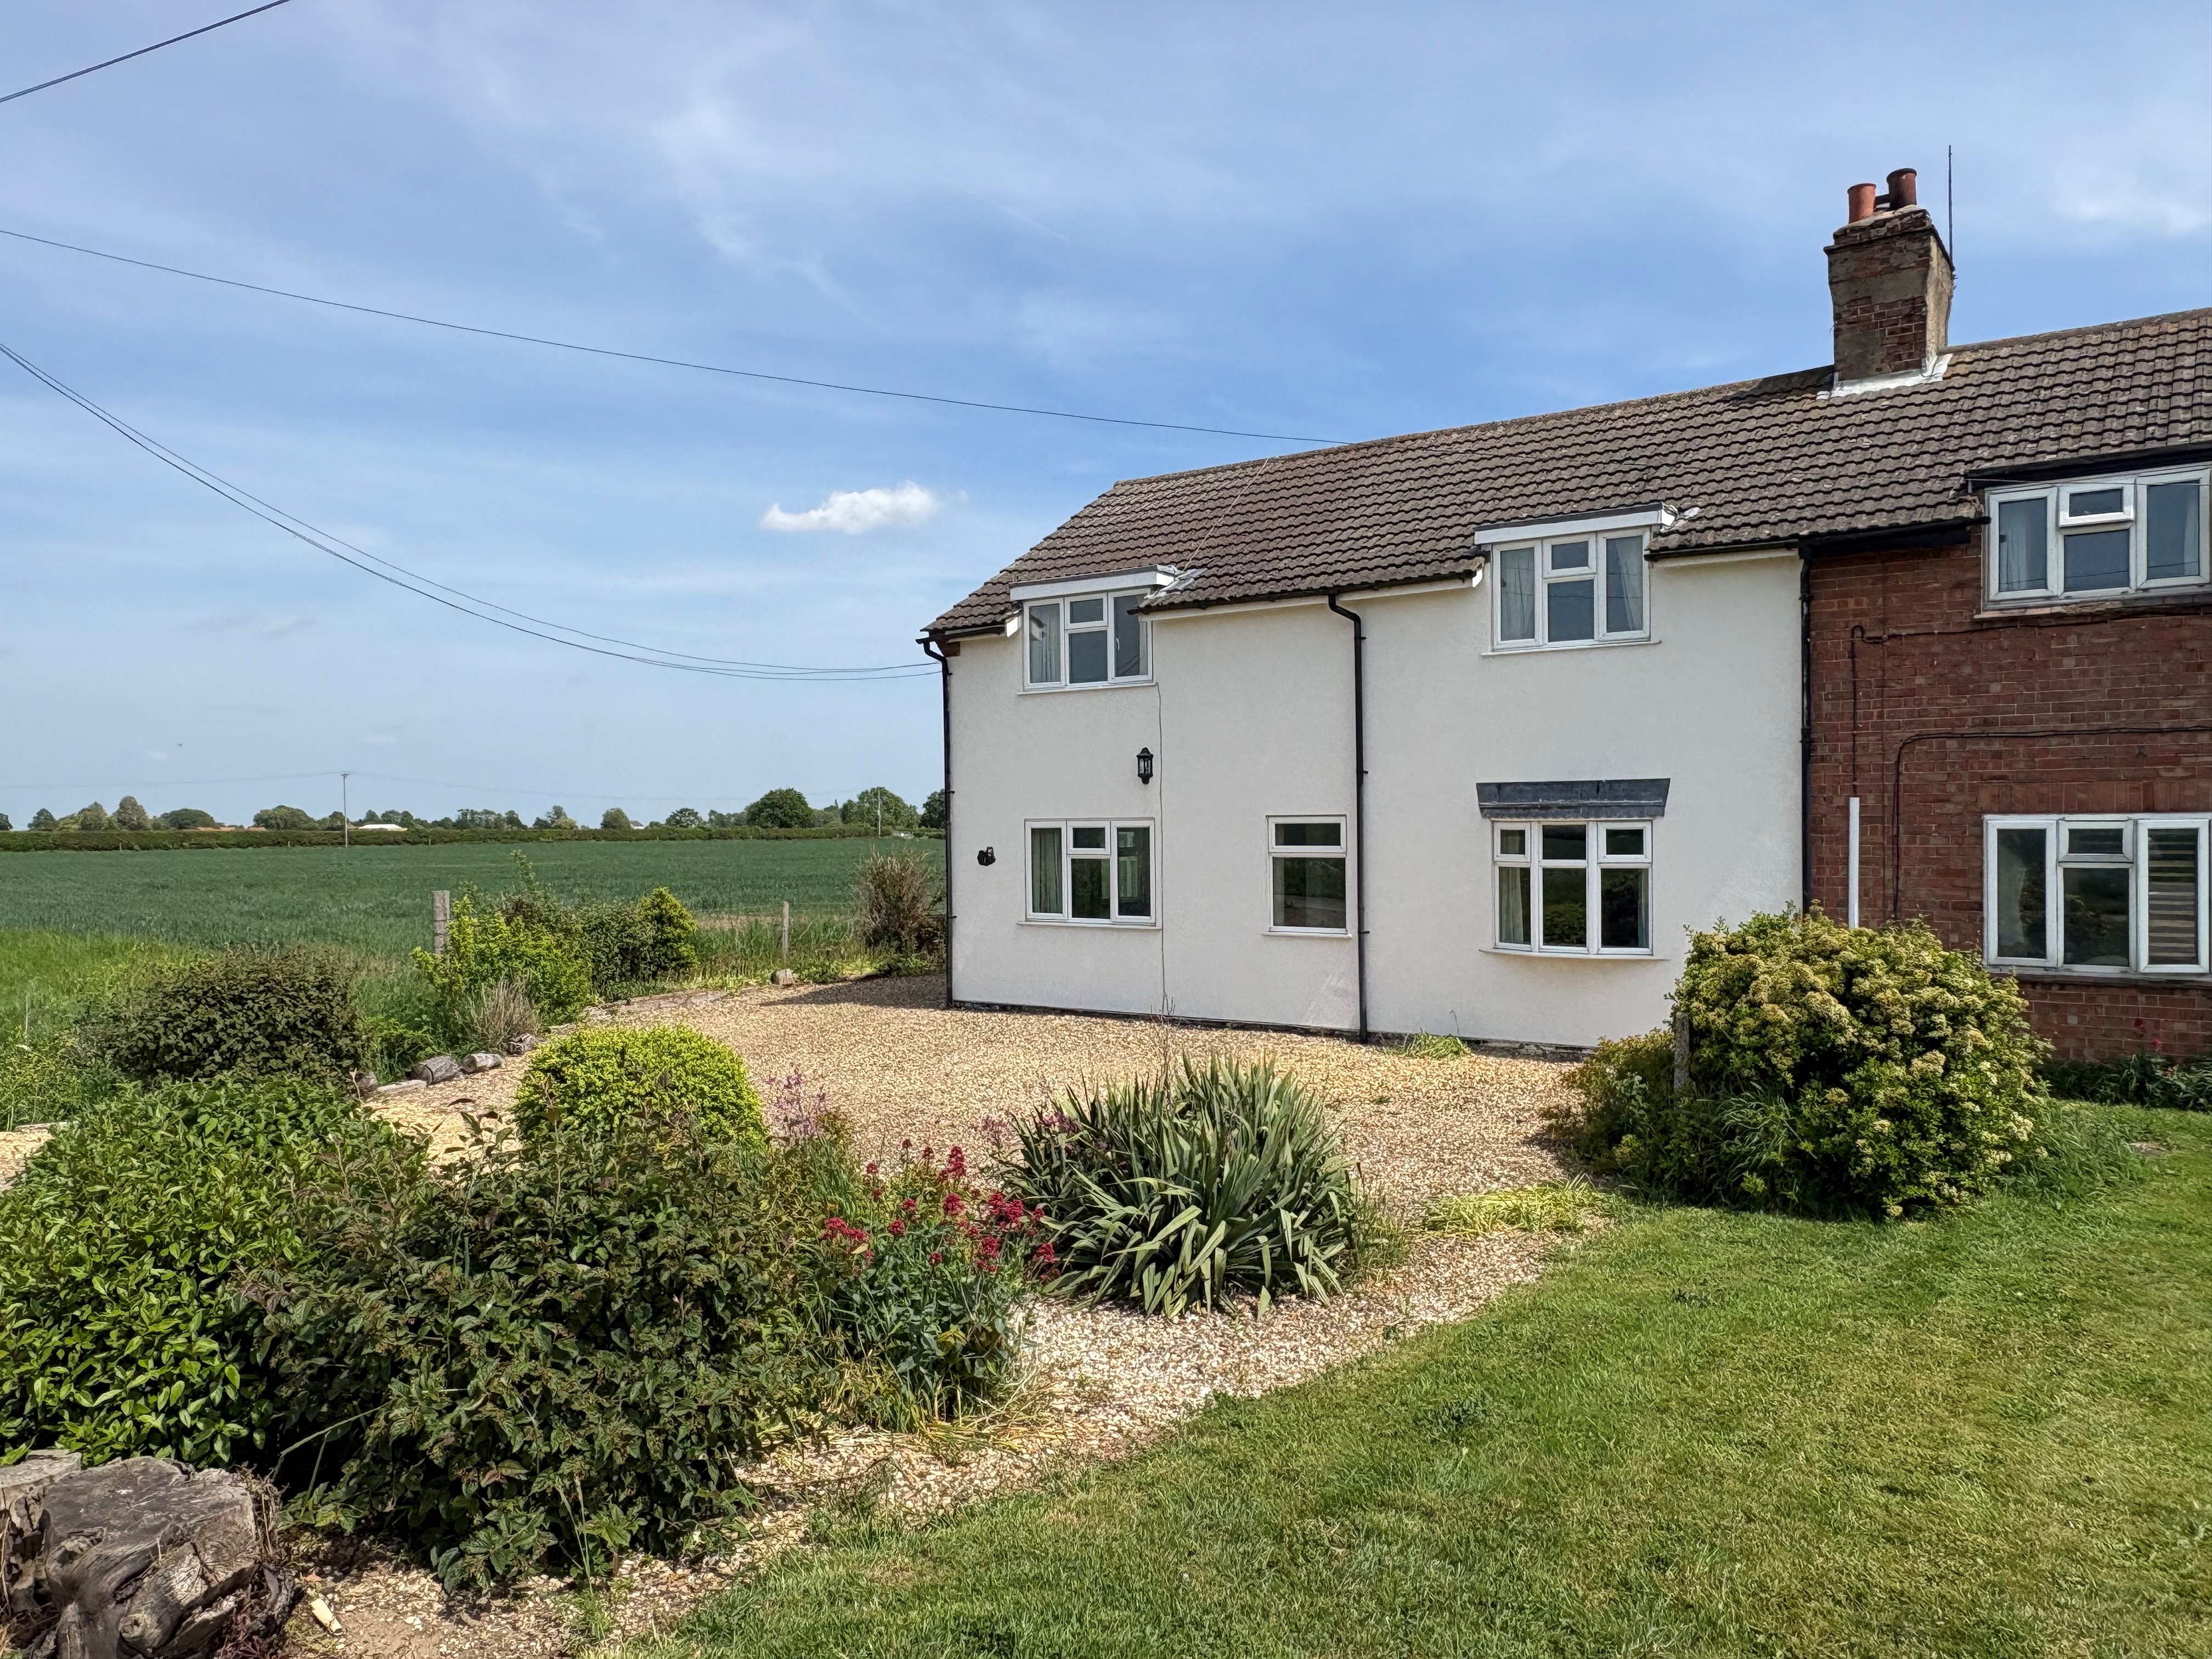
3 Bedroom Semi-Detached House | £200,000
** CASH BUYERS ONLY ** - due to open cell spray foam in the loft. Substantial extended semi-detached house. Re-rendered,...
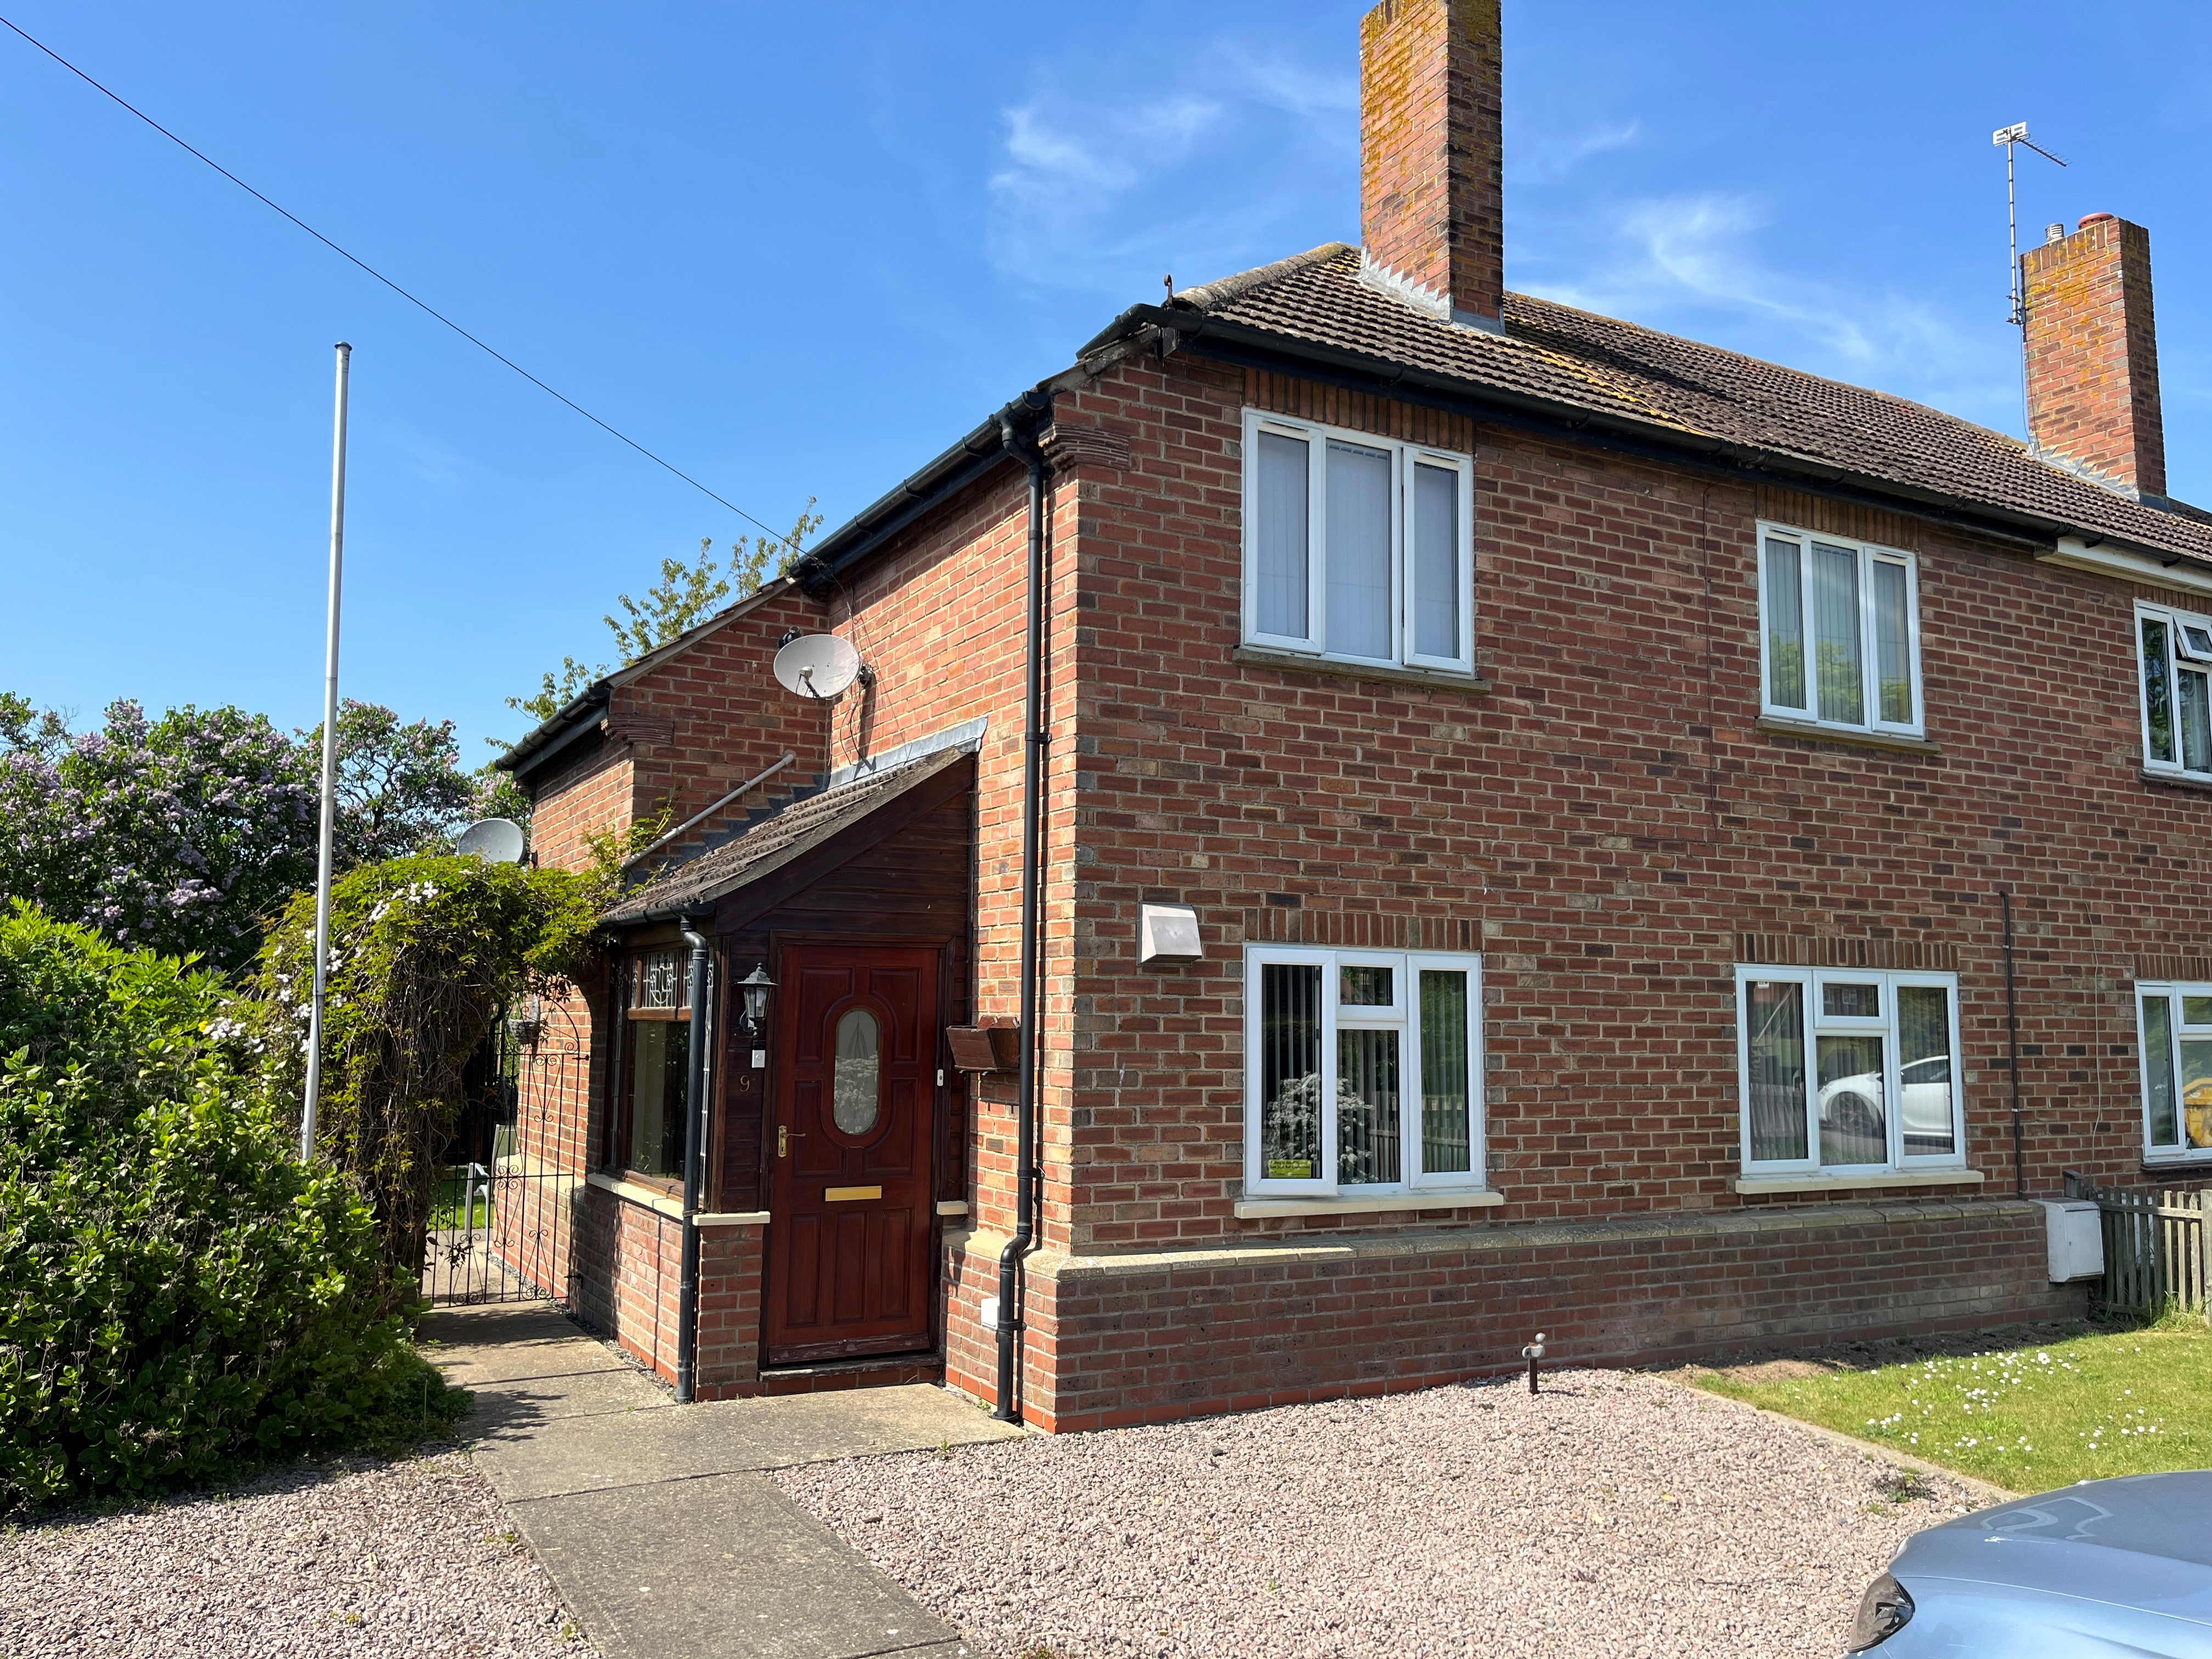
St Margarets, Quadring PE11 4PR
3 Bedroom Semi-Detached House | £205,000
Spacious semi detached house with two reception rooms, kitchen, conservatory, utility room, ground floor shower room, th...

Longstaff (Spalding)
5 New Road, Spalding, Lincolnshire, PE11 1BS
01775 766766
How much is your home worth?
Use our short form to request a valuation of your property.
Request a Valuation
©2026 The Guild of Property Professionals. All rights reserved.
Terms and Conditions |
Privacy Policy |
Cookie Policy |
Complaints Policy |
Members Login
The Guild of Property Professionals Trading Address: 121 Park Lane, London W1K 7AG. GPEA Limited.
Registered in England & Wales.
Company No: 02819824.
Registered Office Address: The Old Courthouse, 60A London Road, Grantham, NG31 6HR.
VAT Registration No: 180897859

