
3 Bedroom Detached Bungalow for sale in New Milton
 1
3
2
1
3
2
Composite front door to:
Reception Hall
Oak flooring, coats/storage cupboard and further deep storage cupboard, hatch to loft space with ladder providing excellent storage, being majority boarded and housing Vaillant gas fired combination boiler (installed Oct 2025)
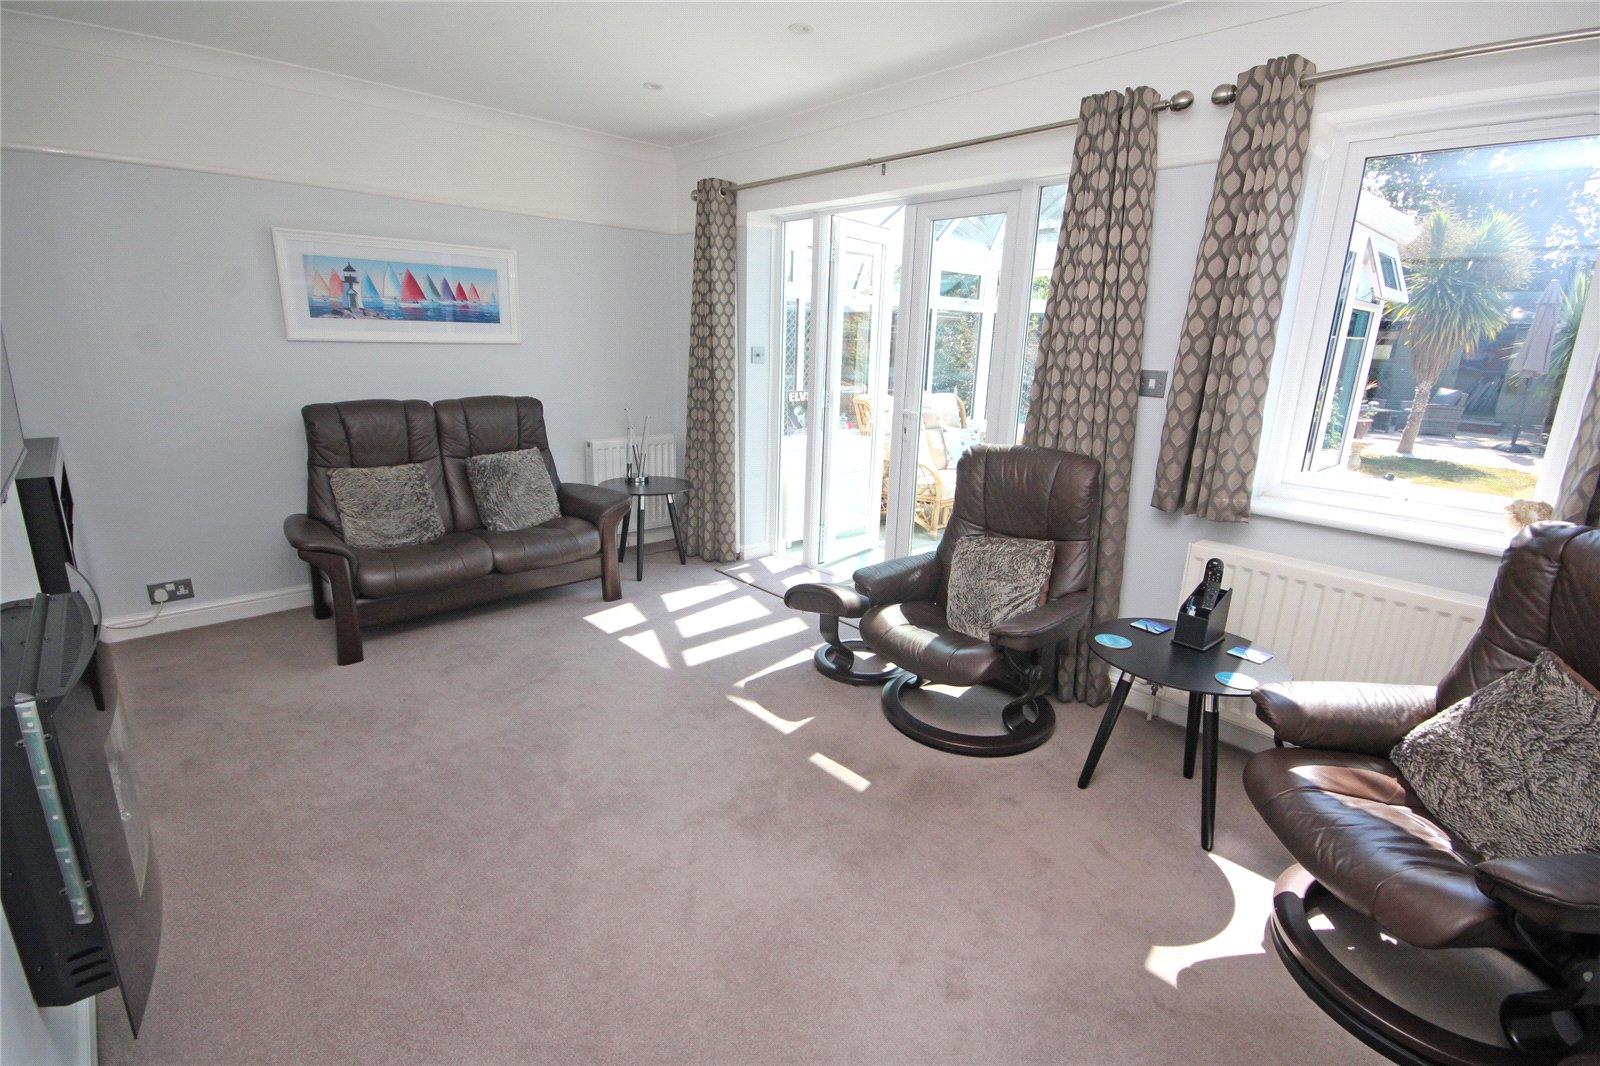
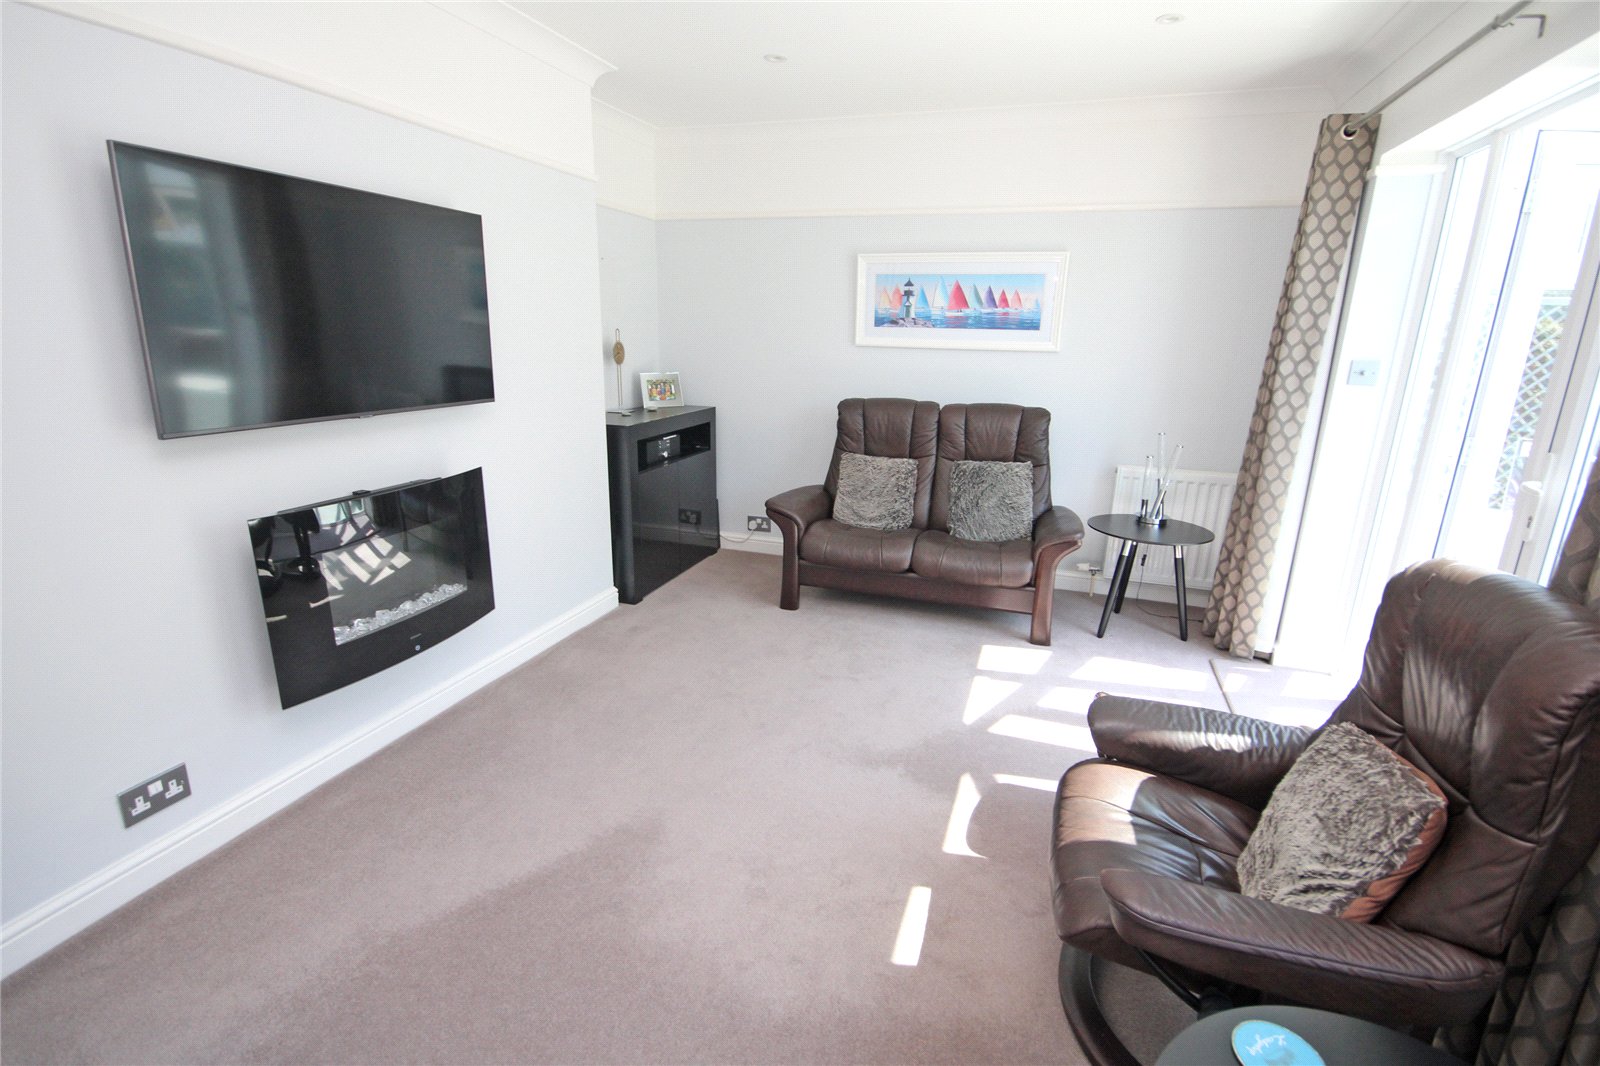
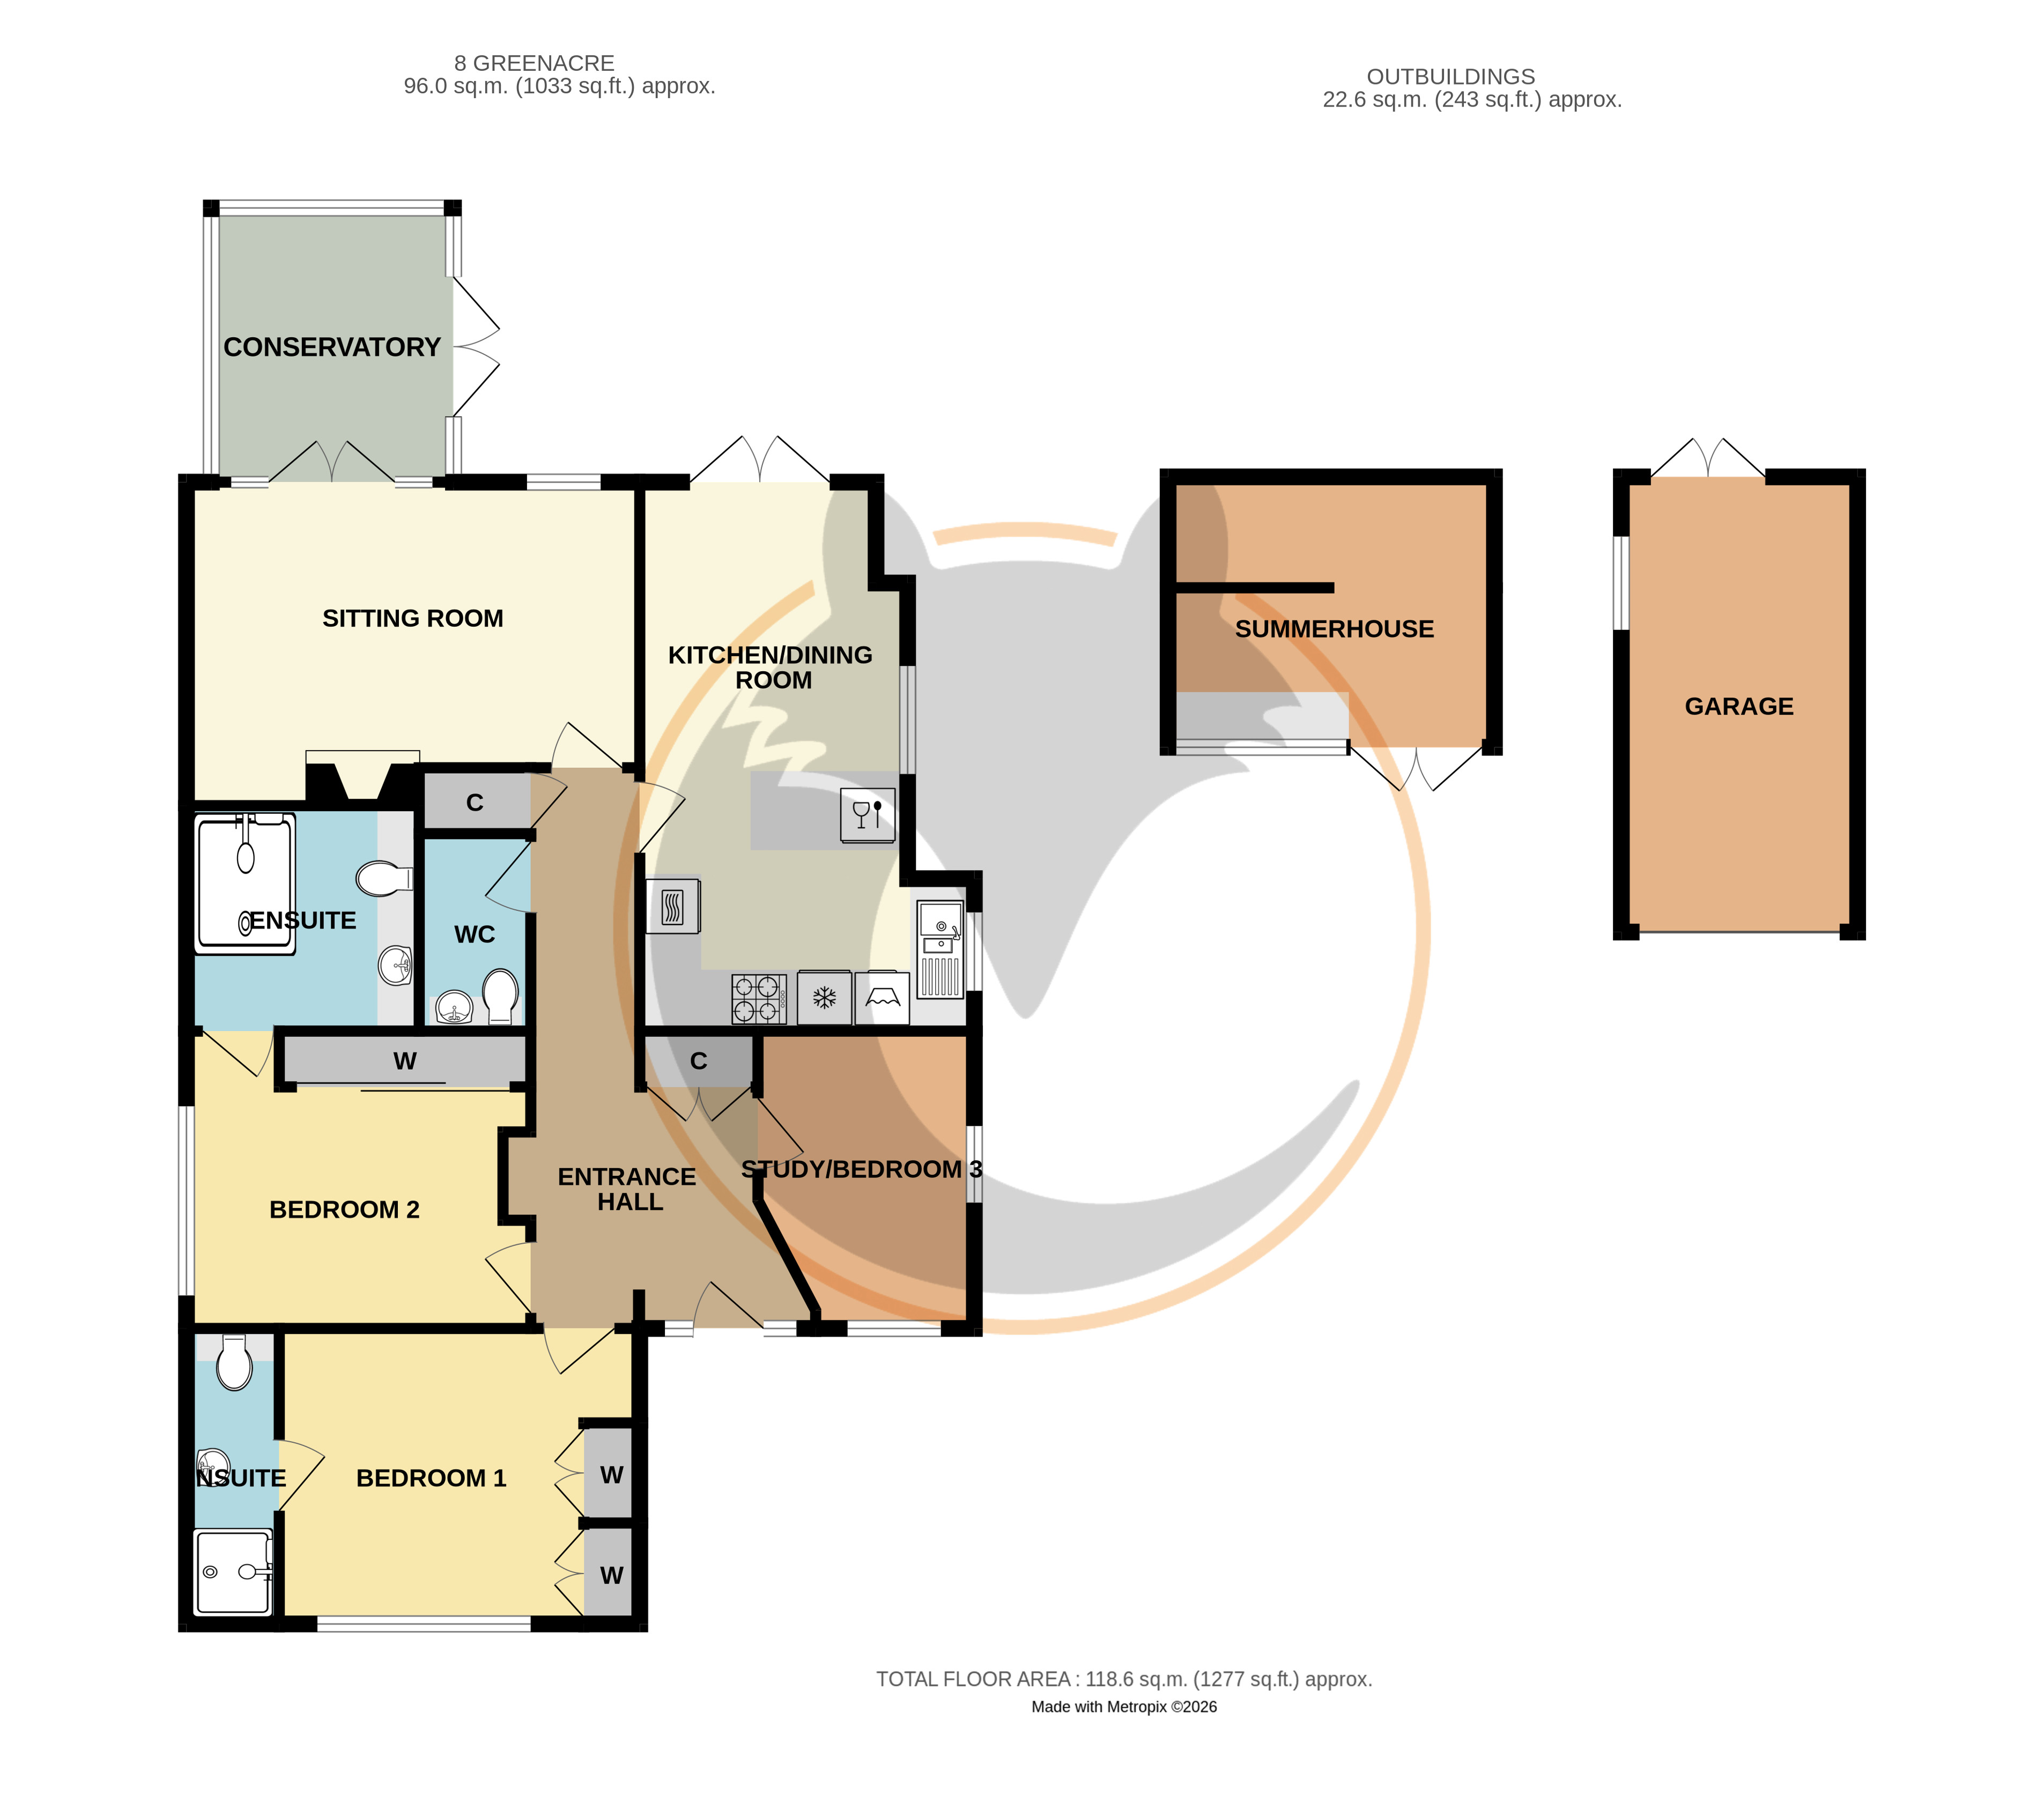
Sitting Room 16'1" x 10'9" (4.9m x 3.28m)
Electric fire, window and double opening casement doors to:
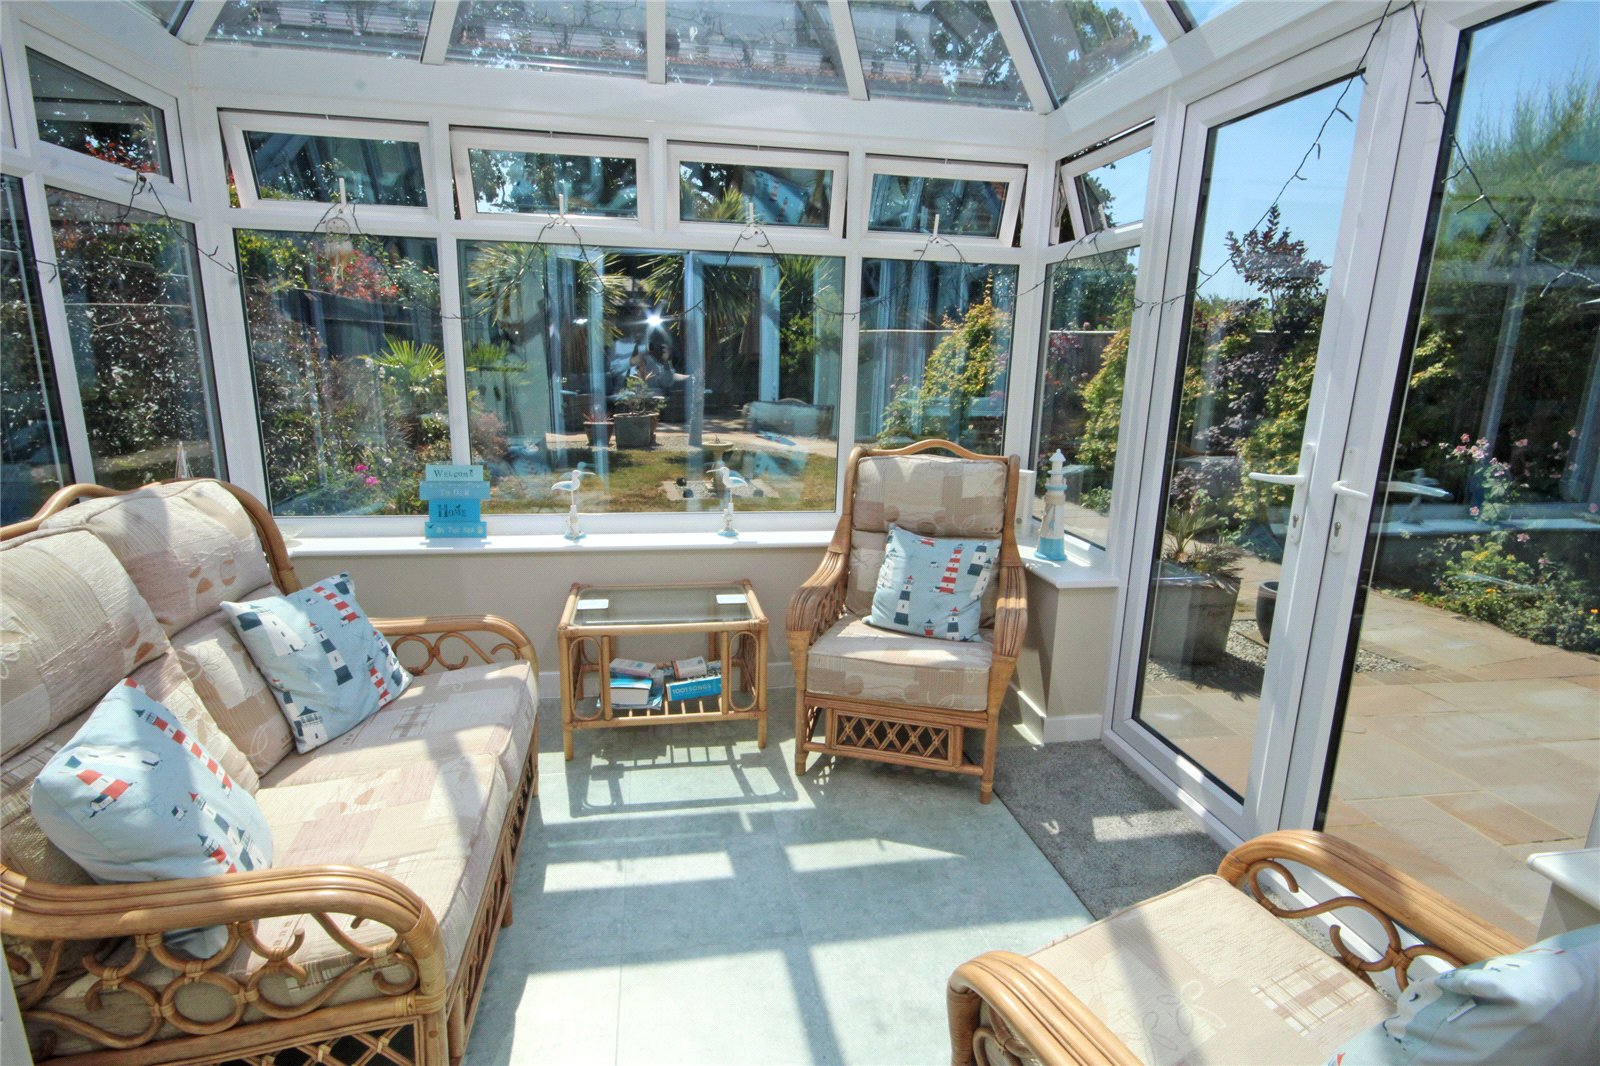
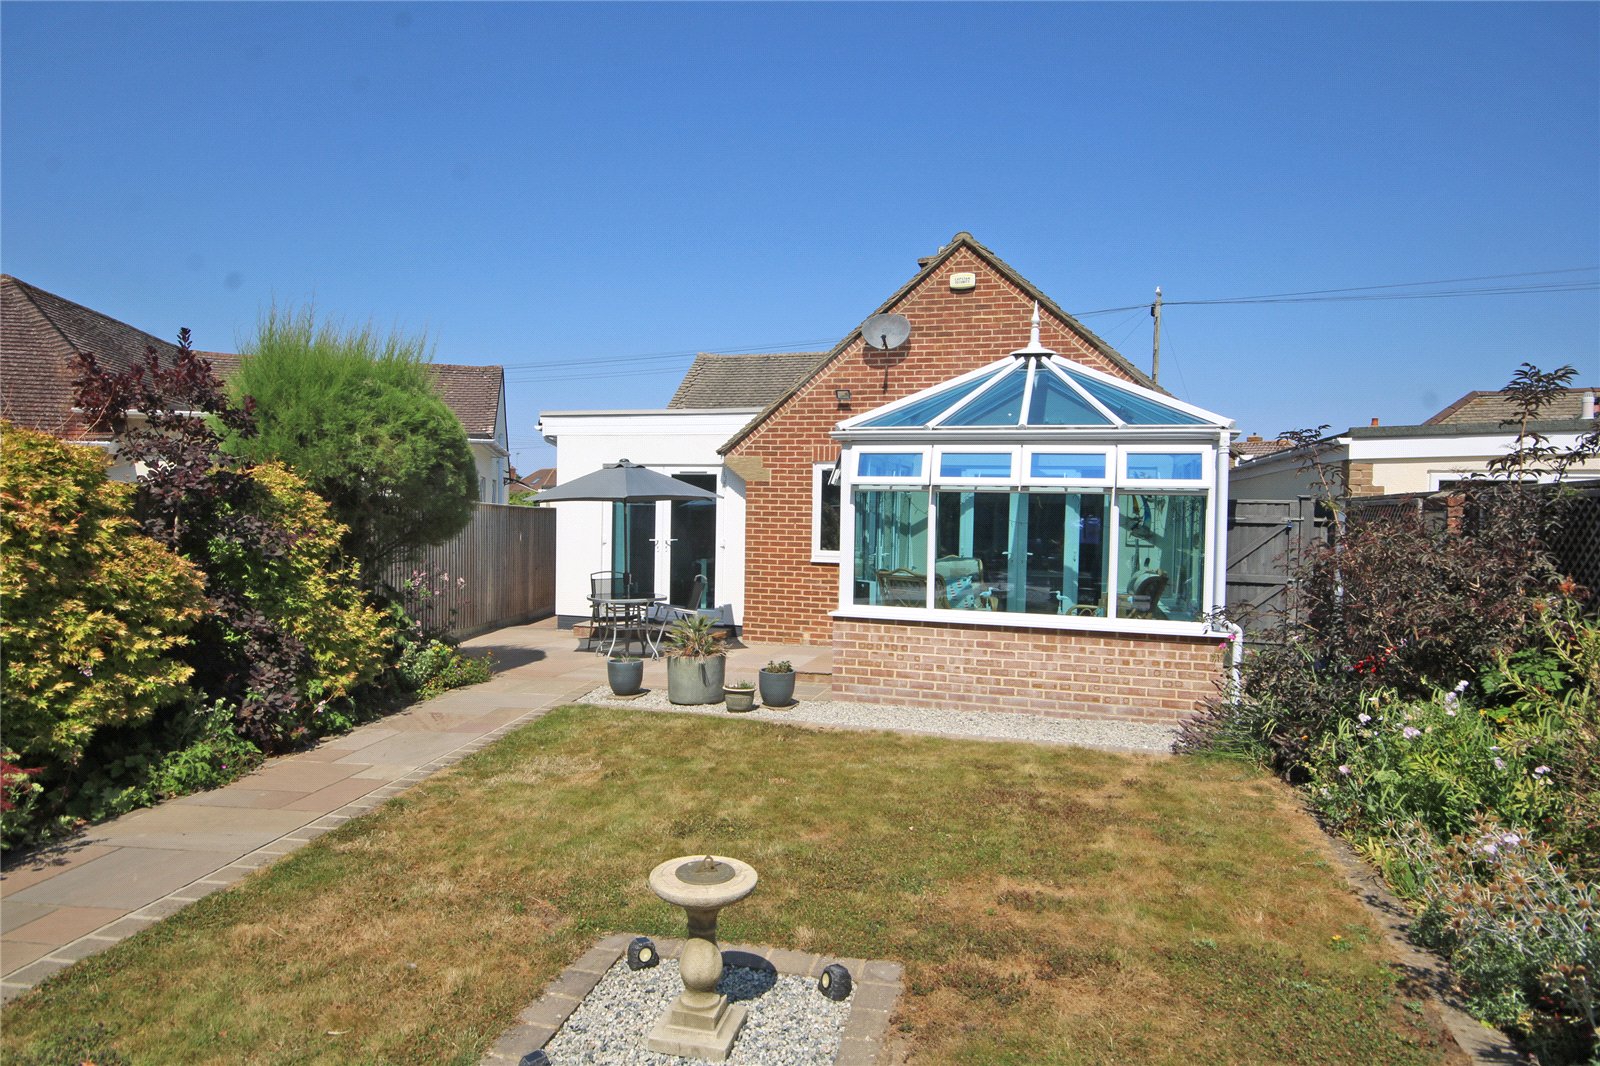
Rear Conservatory 9'9" x 8'5" (2.97m x 2.57m)
Amtico flooring.
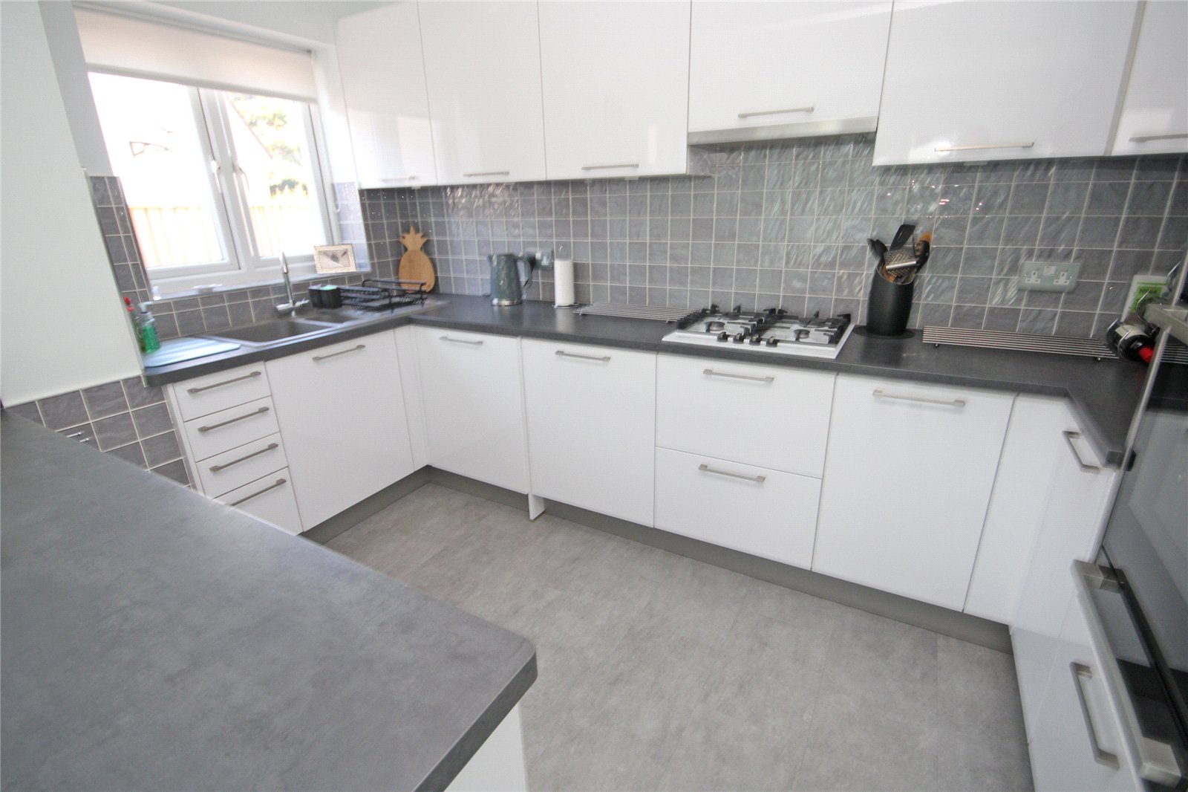
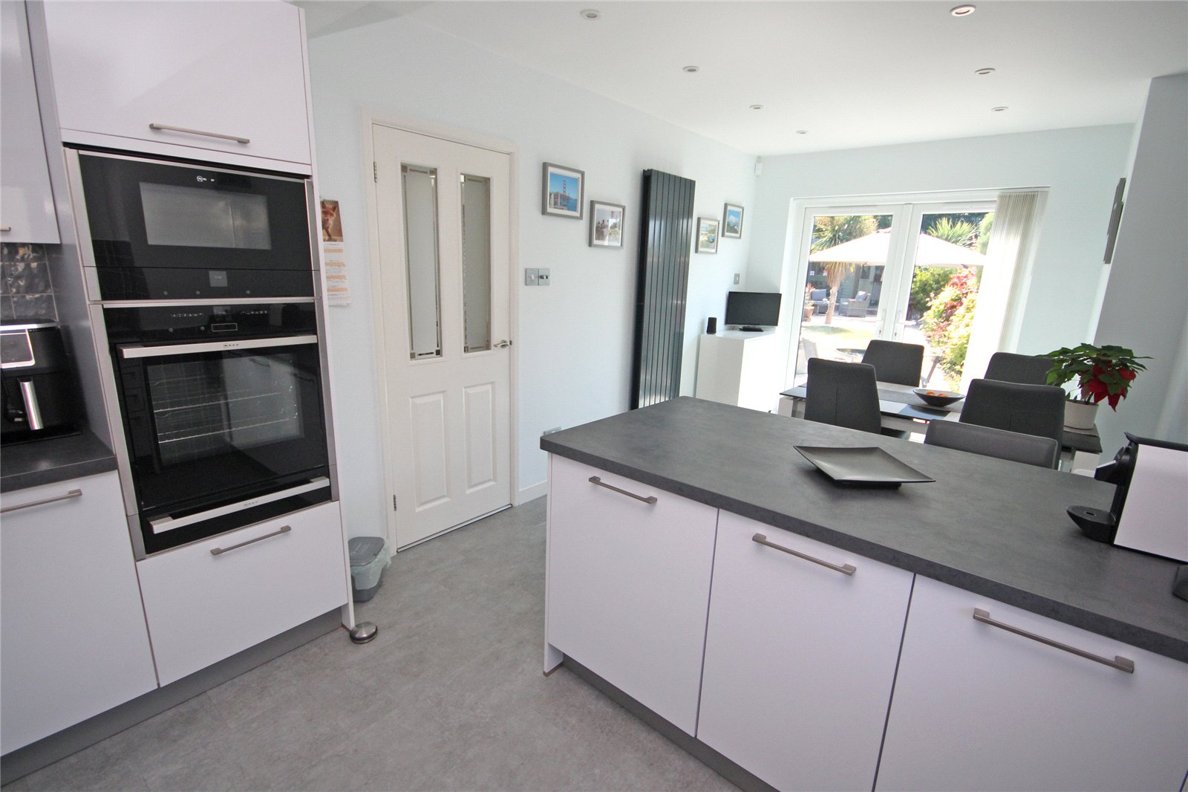
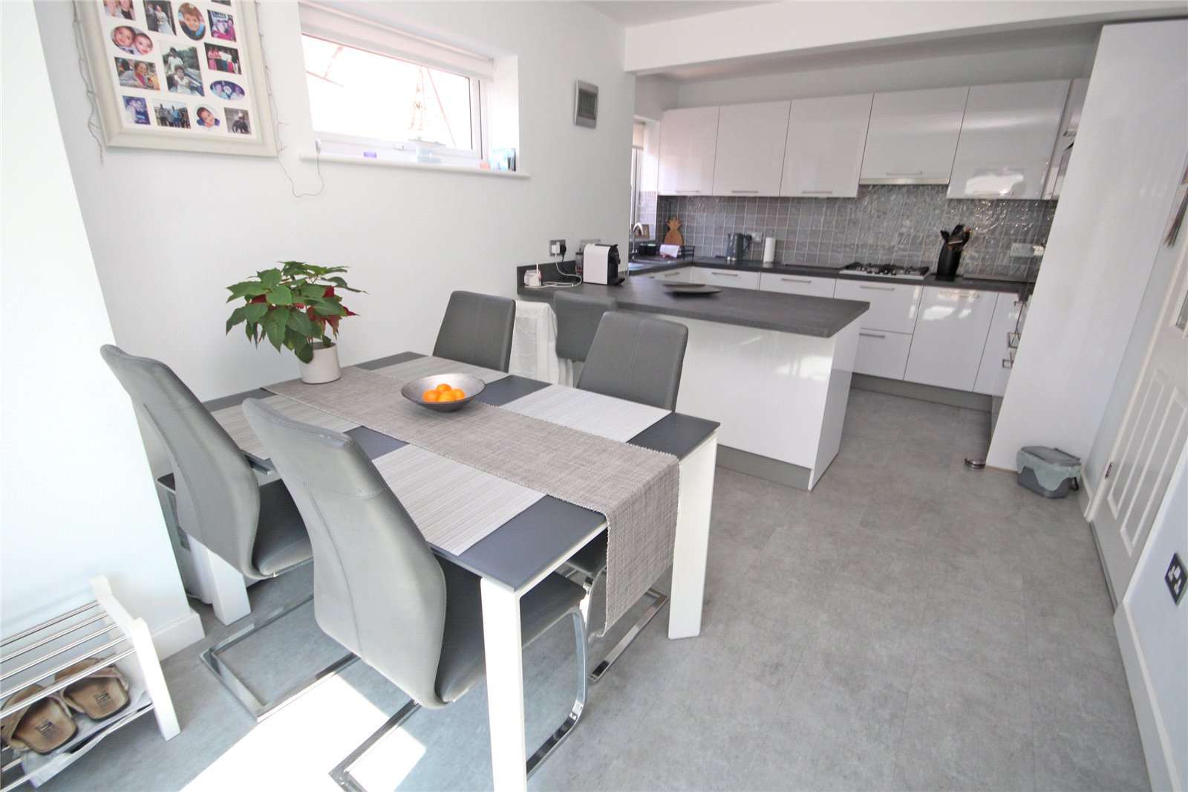
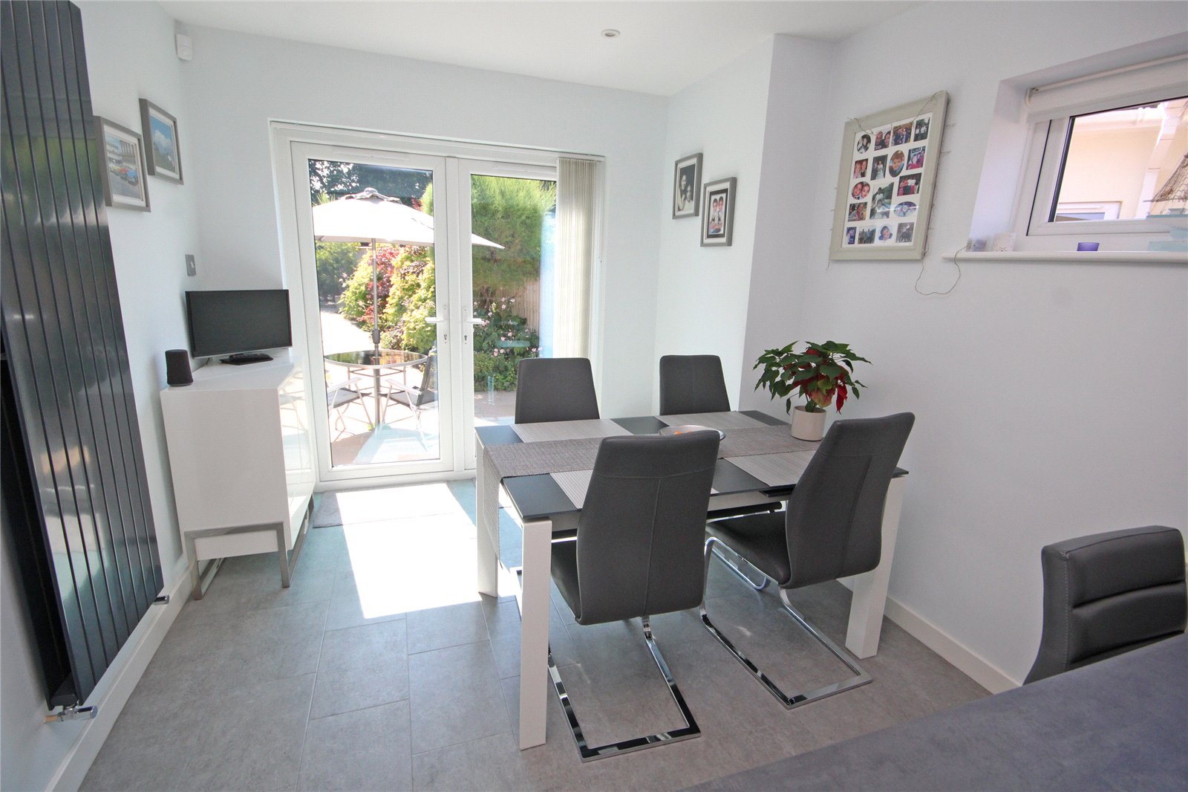
Kitchen 19'1" x 9'5" (5.82m x 2.87m)
An impressive room comprising bowl and a third single drainer sink unit with mixer taps, range of work surfaces with abundance of soft close drawers and cupboards below, inset four ring Neff hob with concealed extractor over, further built in oven and separate microwave and warming drawer, built in washing machine, fridge and freezer and integrated Neff slimline dishwasher, work surface incorporating breakfast bar, Amtico flooring, two windows to side, double opening casement doors to the rear garden.
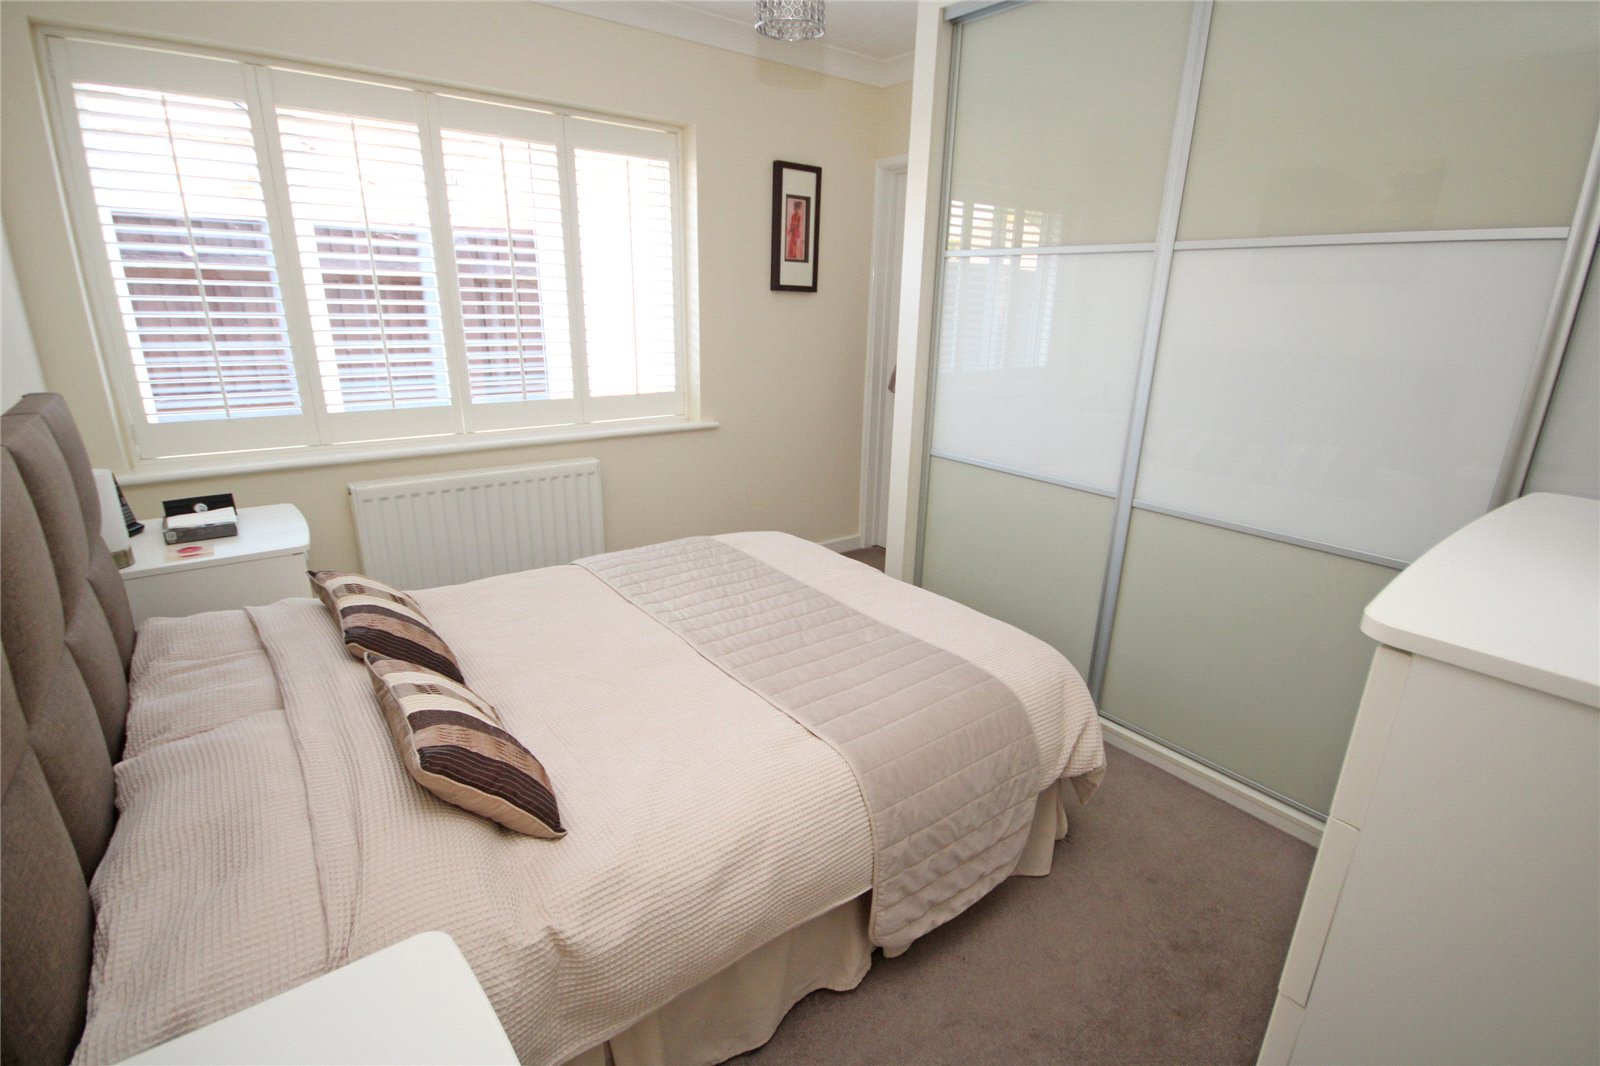
Bedroom One 10'8" x 10'5" (3.25m x 3.18m)
Excellent range of fitted wardrobe cupboards, window with shutter blinds to the front. Door to:
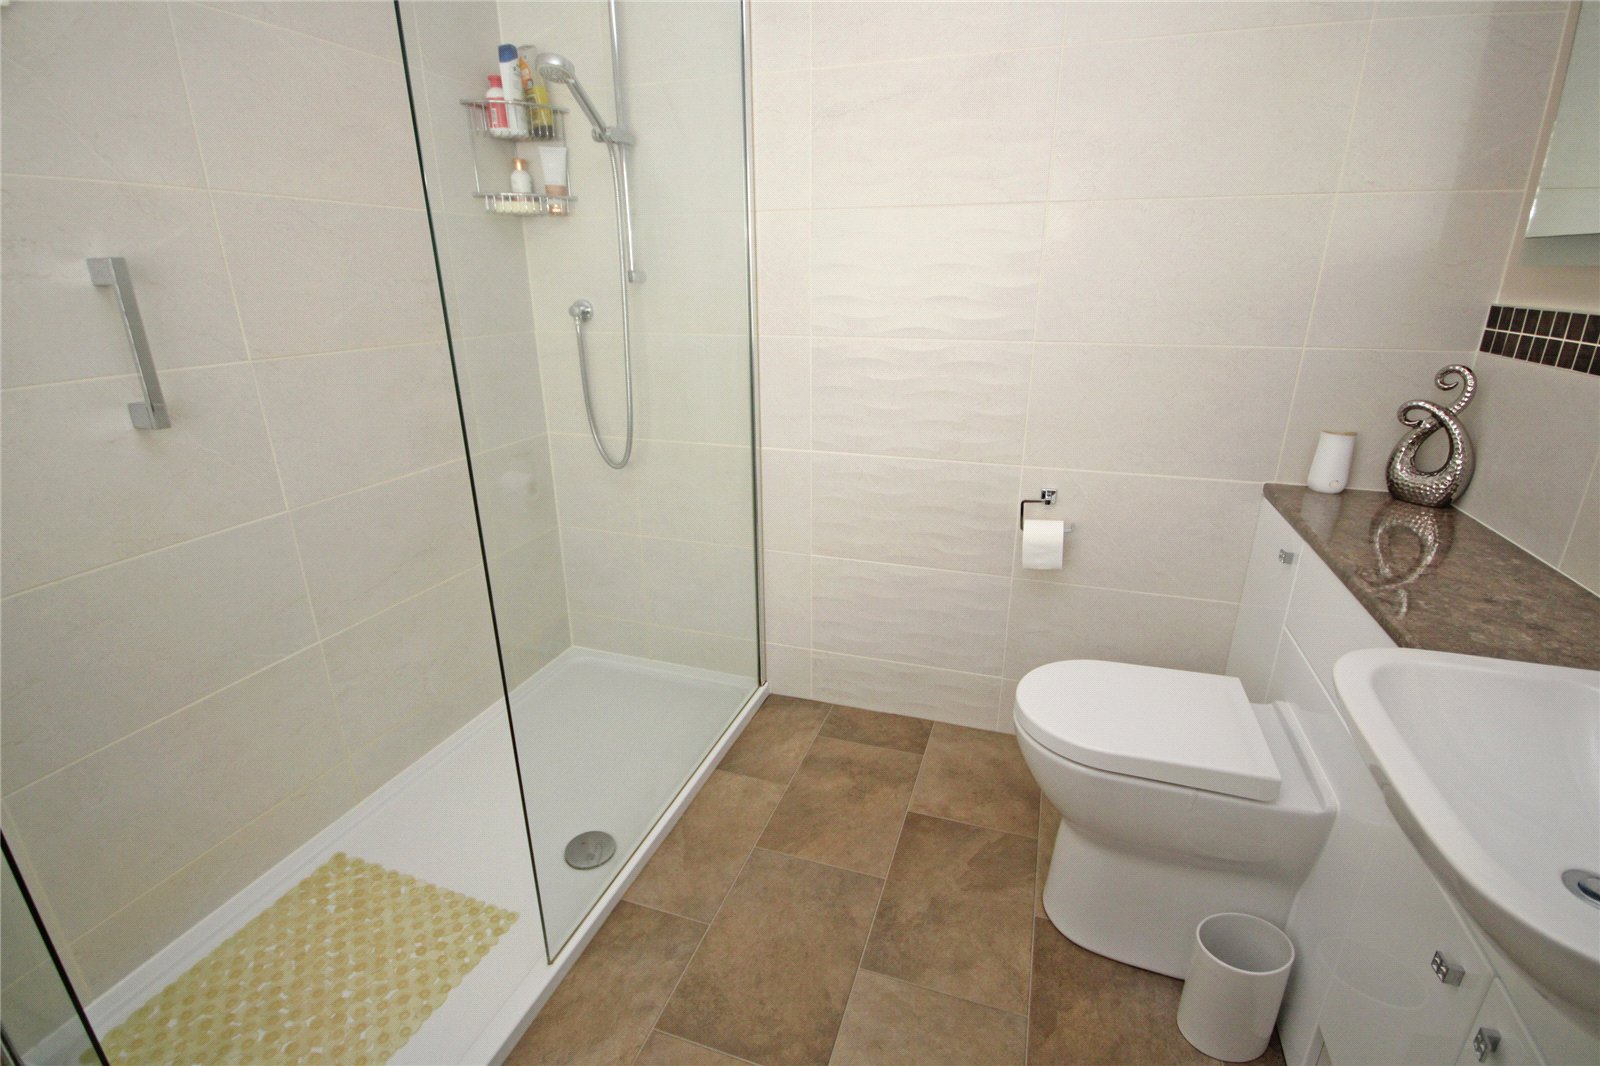
En Suite Shower Room
Being fully tiled comprising inset wash hand basin with mixer tap, ,storage cupboard below, low level w.c., tiled shower cubicle with shower over, heated towel rail.
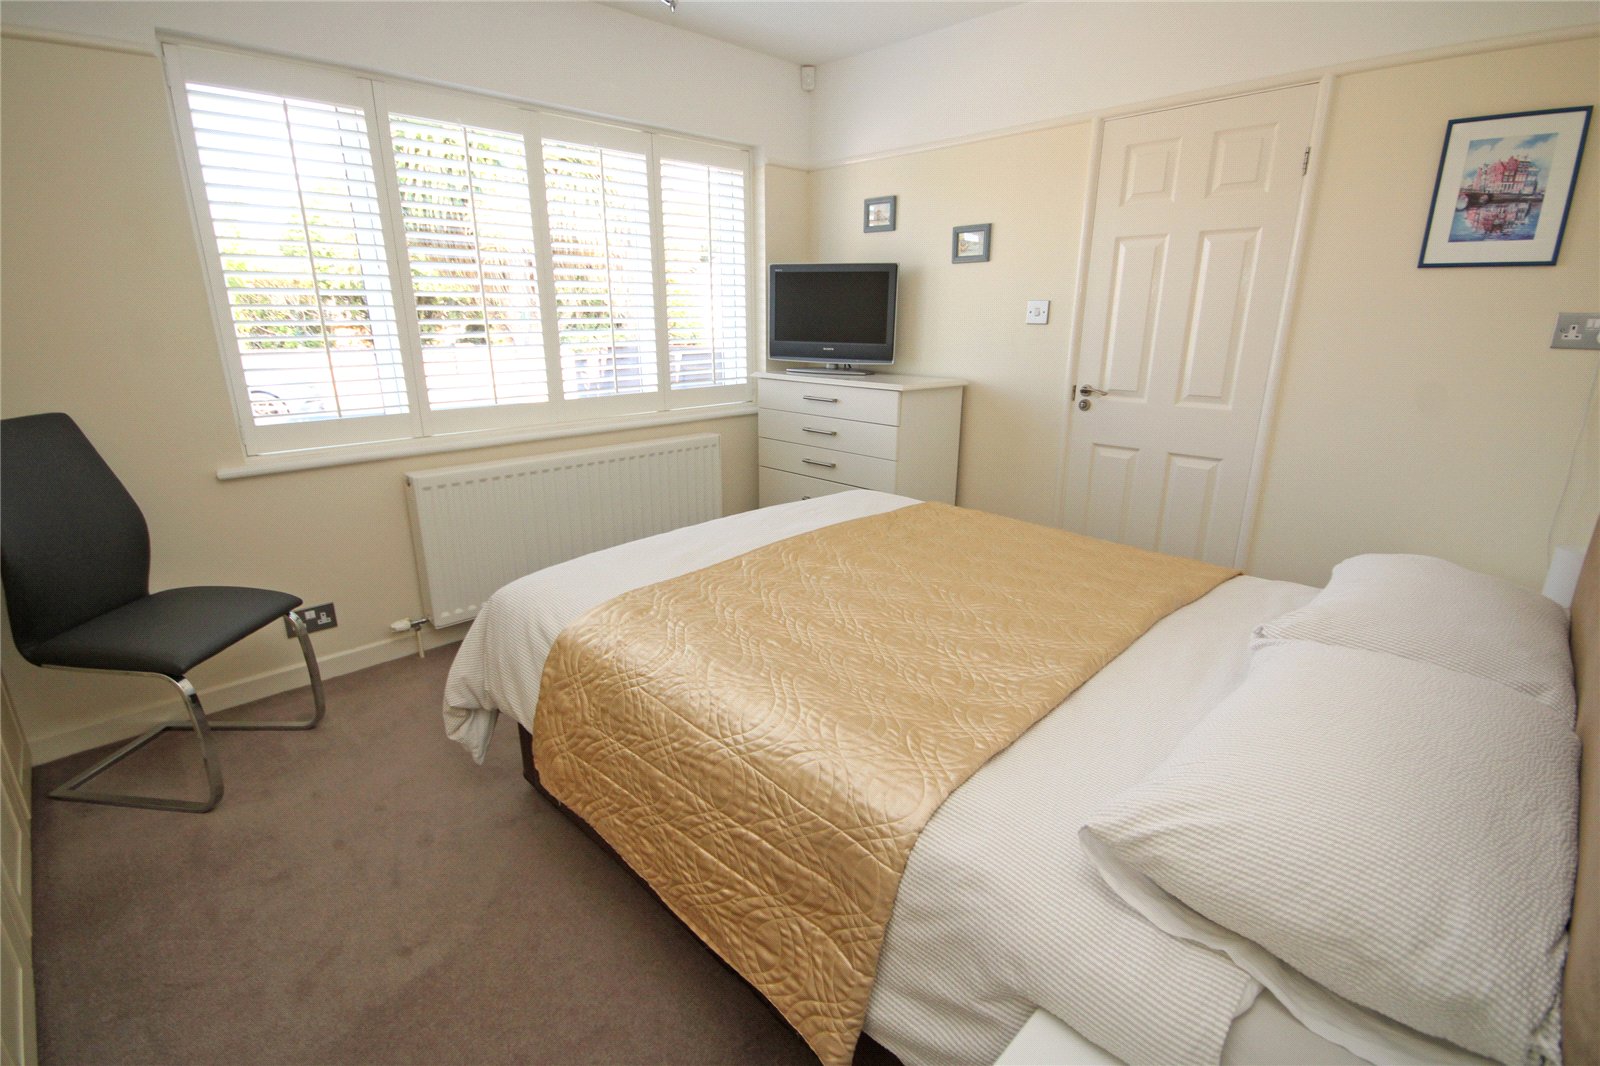
Bedroom Two 10'11" x 8'4" (3.33m x 2.54m)
Excellent range of built in wardrobe cupboards, window with shutter blind to side. Door to:
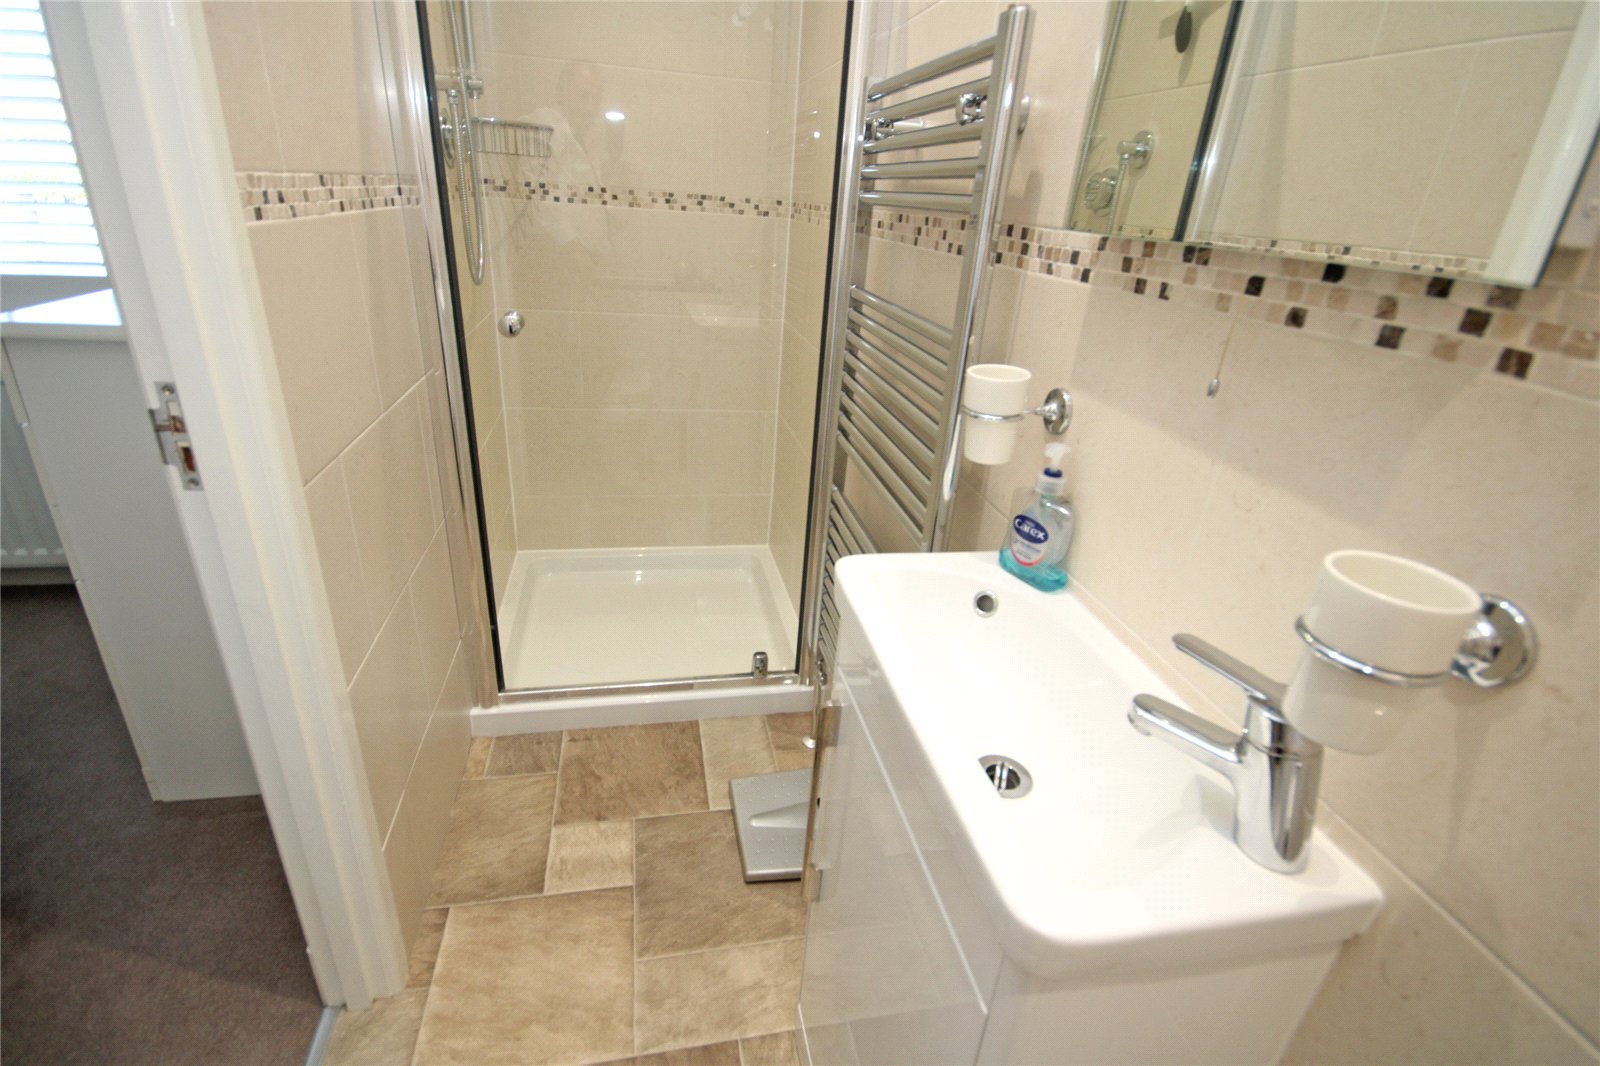
En Suite Shower Room
Being of a good size, fully tiled comprising inset wash hand basin with mixer tap, storage cupboard below, low level w.c., large walk in shower with fixed head shower over and further hand held attachment, two radiators with towel rails, window with shutter blind to side.
Bedroom Three/Study 10'1" (3.07) x 7'7" (2.3) maximum measurements
Two windows to front and side with shutter blinds.
Separate Cloakroom
Half tiled comprising inset wash hand basin with mixer tap, storage cupboard below, low level w.c.
Outside
The property has an excellent sized frontage with brick pavior driveway providing ample off road parking for three/four cars, bordered by low fencing. Outside lighting.
Detached Garage 15'10" x 8'3" (4.83m x 2.51m)
Roller up and over door, power and lighting, double opening doors to the rear.
There is a brick paved area of side garden with outside tap. Leading to:
The Rear Garden
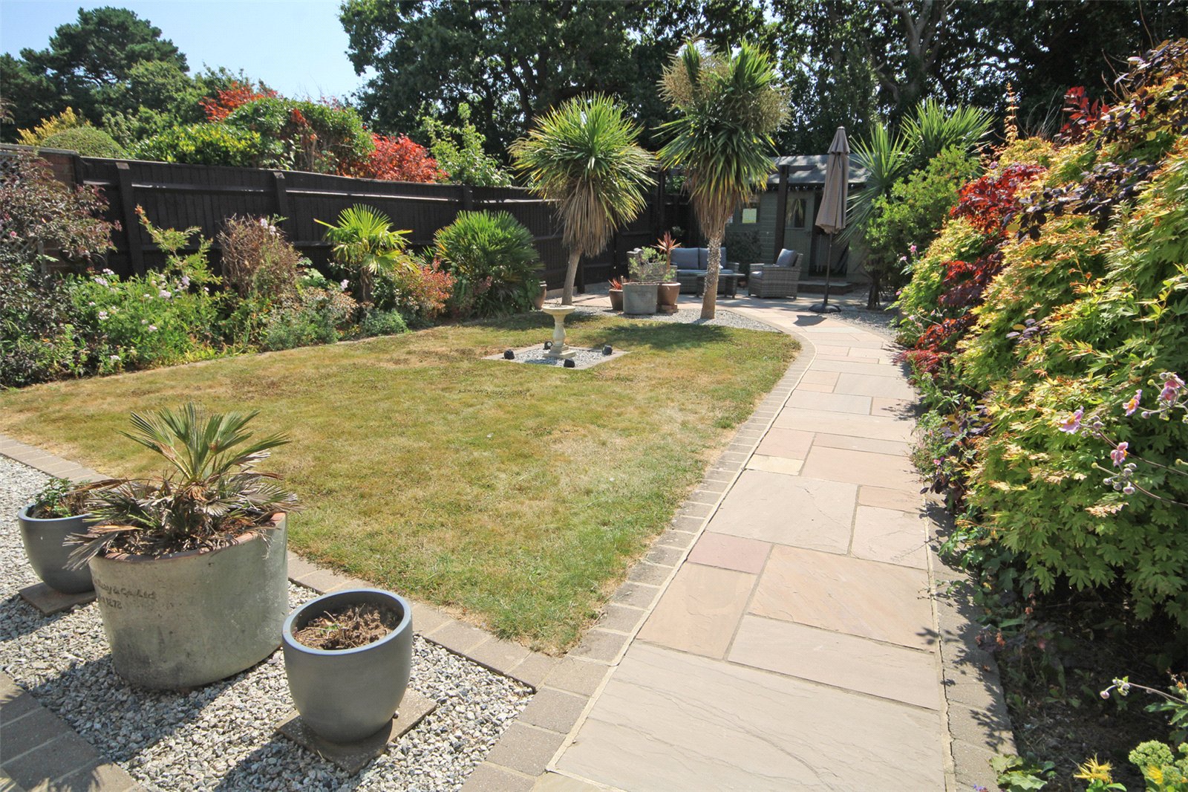
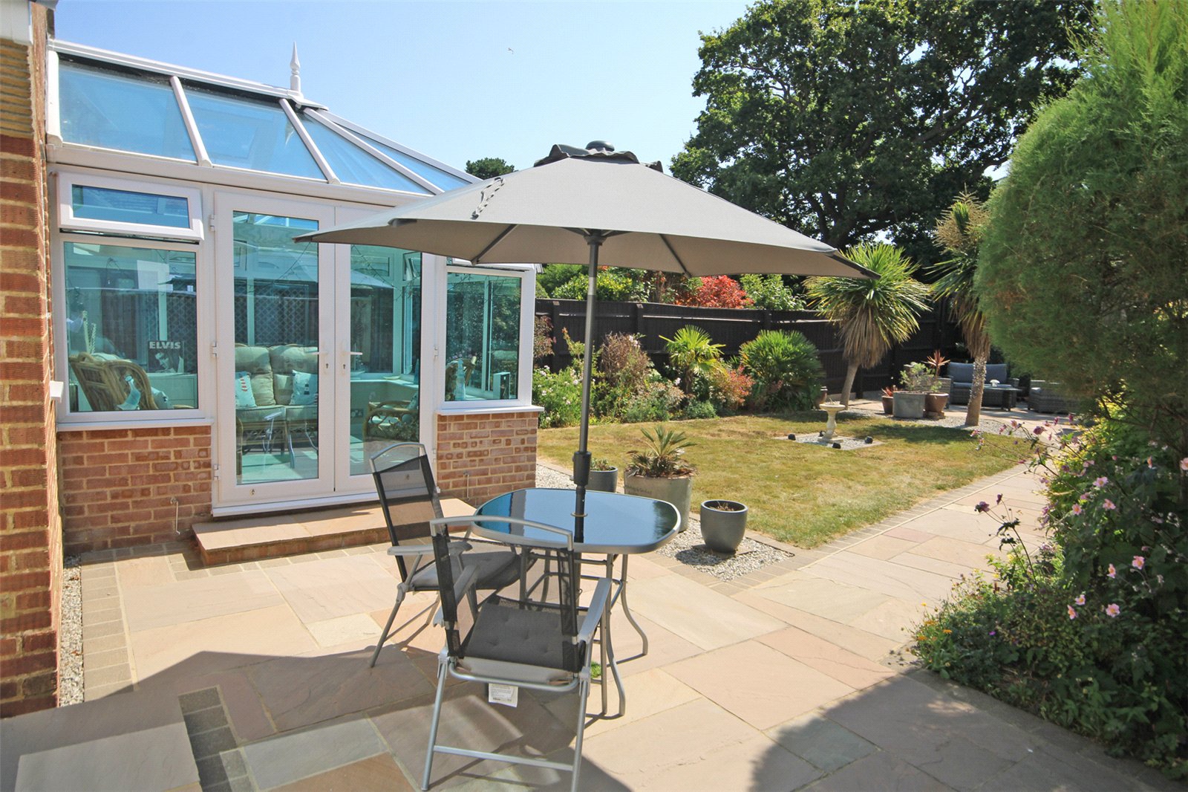
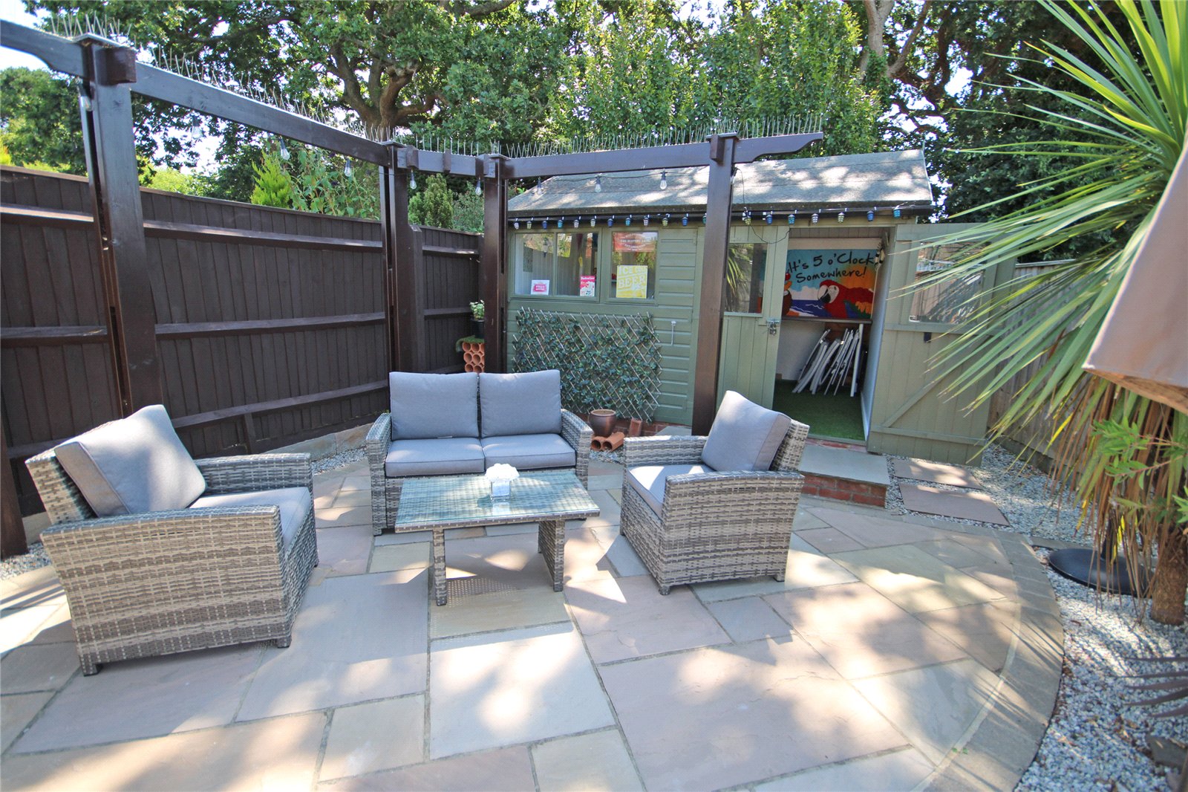
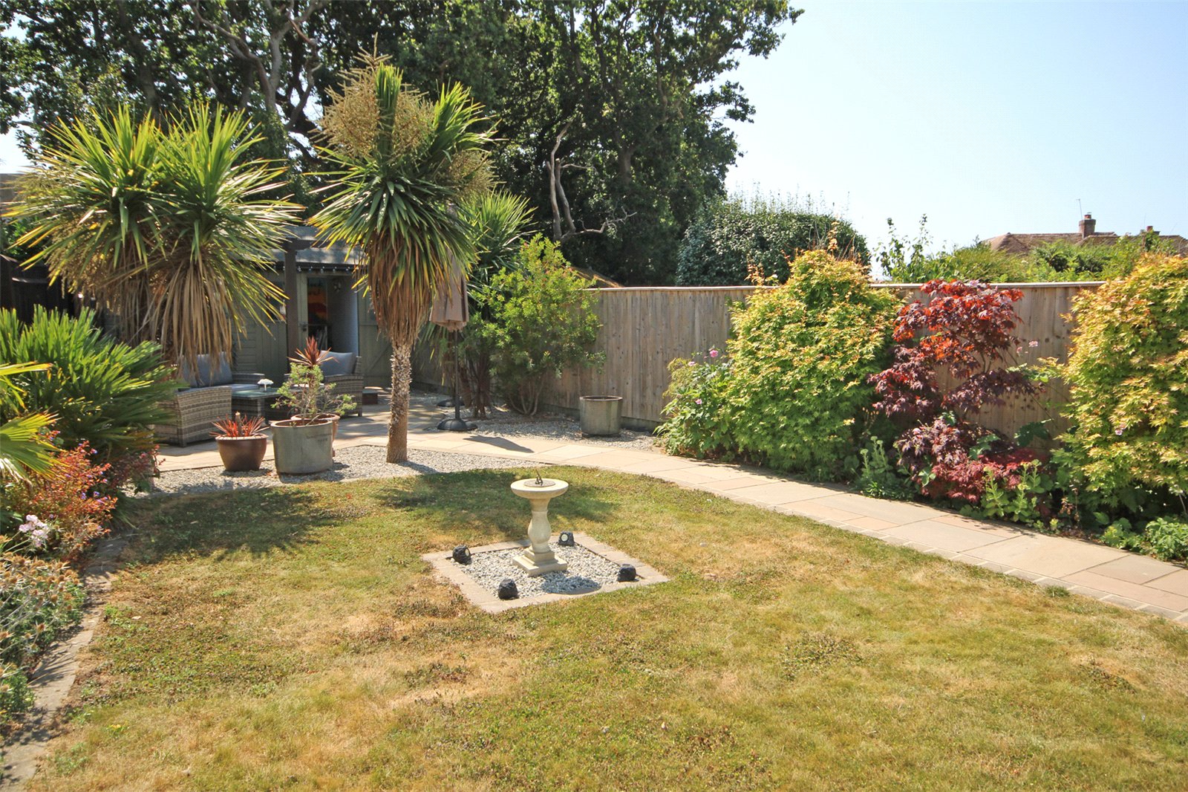
There is a good sized paved sandstone patio terrace and the gardens are well enclosed by fencing with a southerly aspect, laid predominately to lawn, well stocked with established shrub and flower borders, feature palm trees. A paved pathway extends to further rear patio and:
Timber Chalet/Store 11'4" x 9'8" (3.45m x 2.95m)
With power and lighting.
Important Information
- This is a Freehold property.
- This Council Tax band for this property is: E
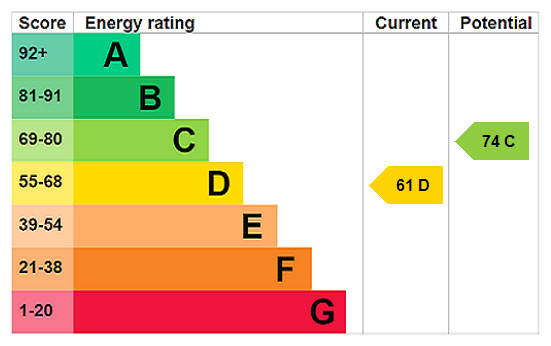
- EPC Rating is D
Property Ref: NEM260094
Similar Properties
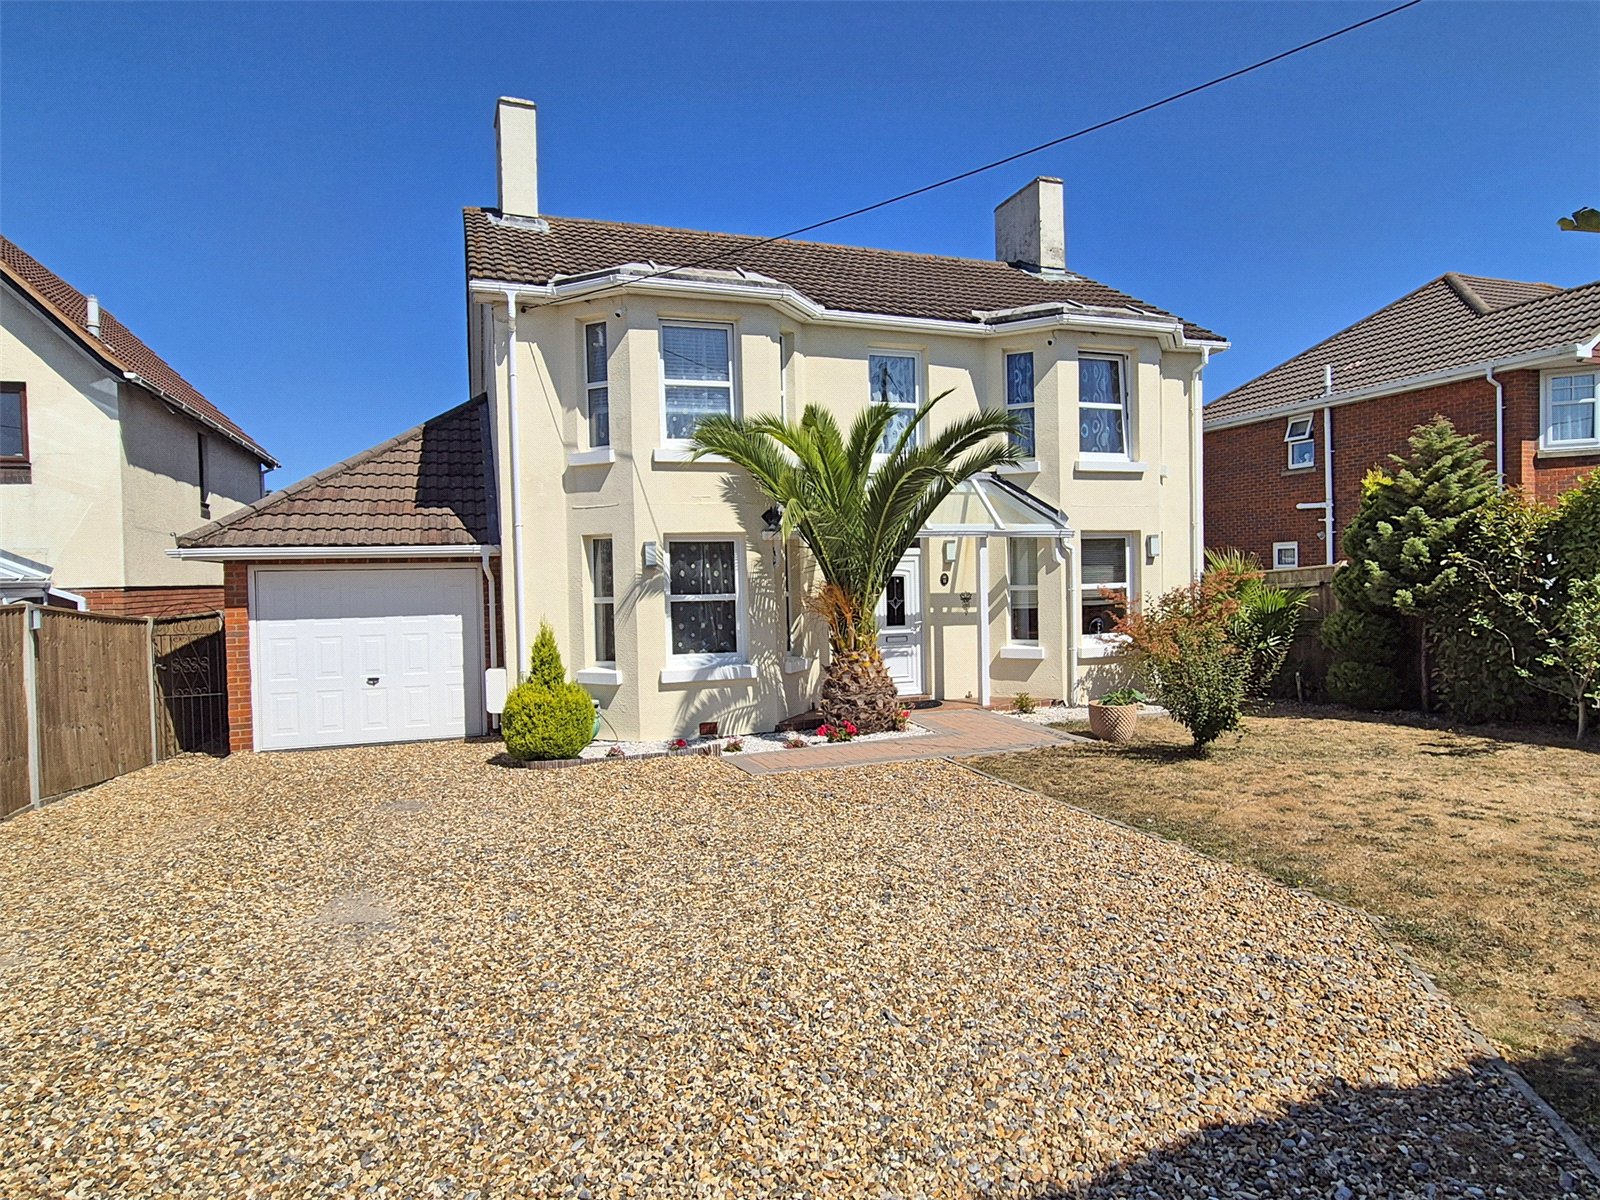
4 Bedroom Detached House | Asking Price £625,000
An attractive characterful four bedroom, three reception room detached house, presented in immaculate condition througho...
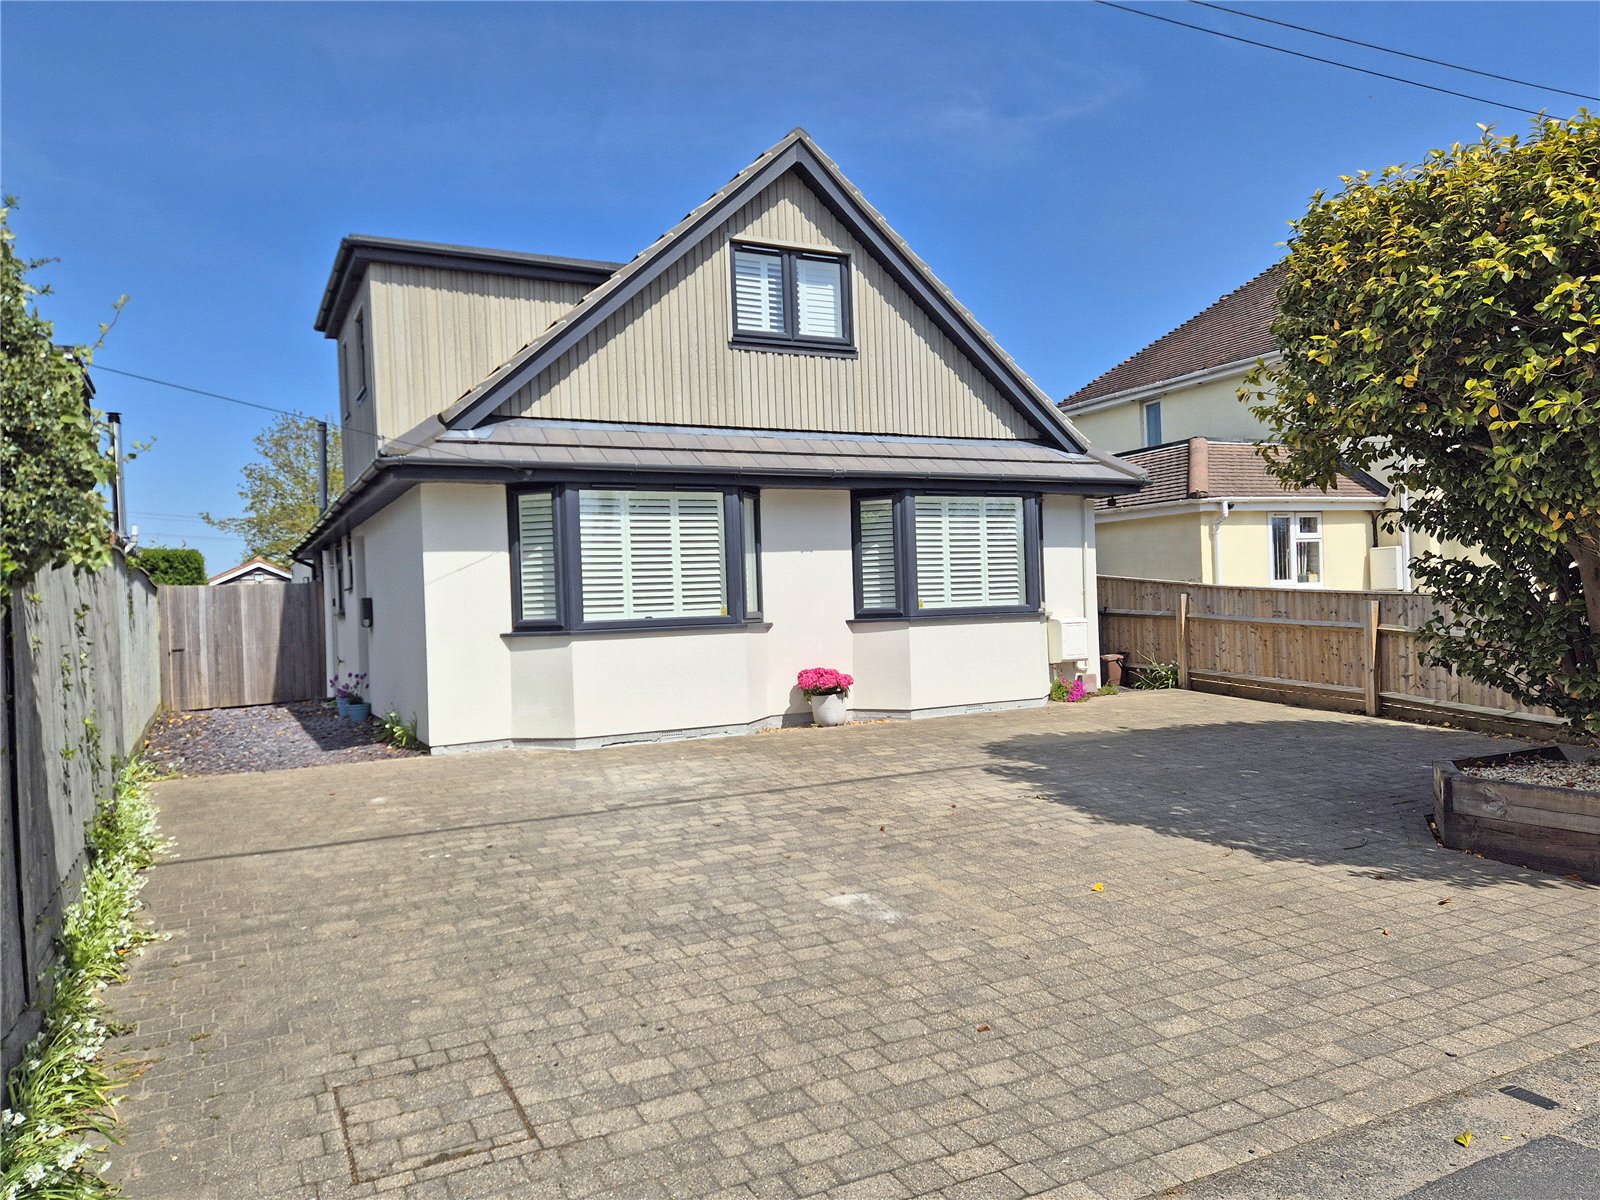
4 Bedroom Detached House | Asking Price £625,000
Must be viewed internally to appreciate the outstanding accommodation in this beautifully presented four double bedroom...
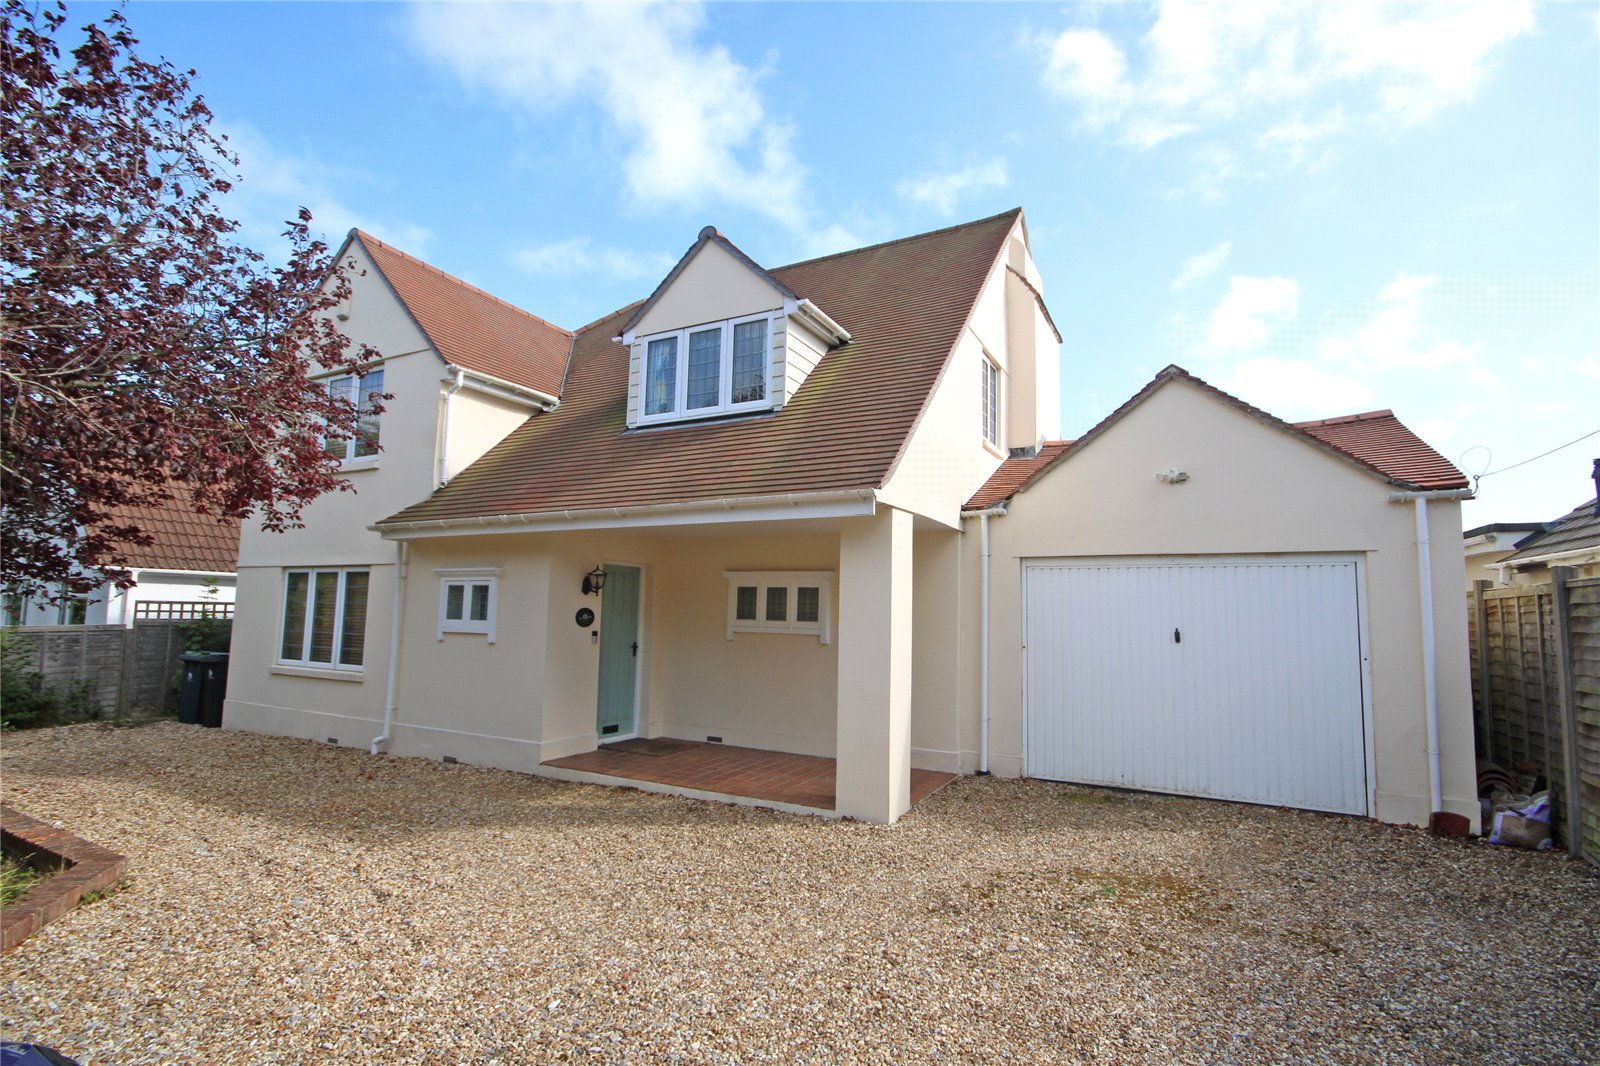
3 Bedroom Detached House | Asking Price £625,000
A characterful detached three/four bedroom older style house, set in established south facing gardens. The property has...
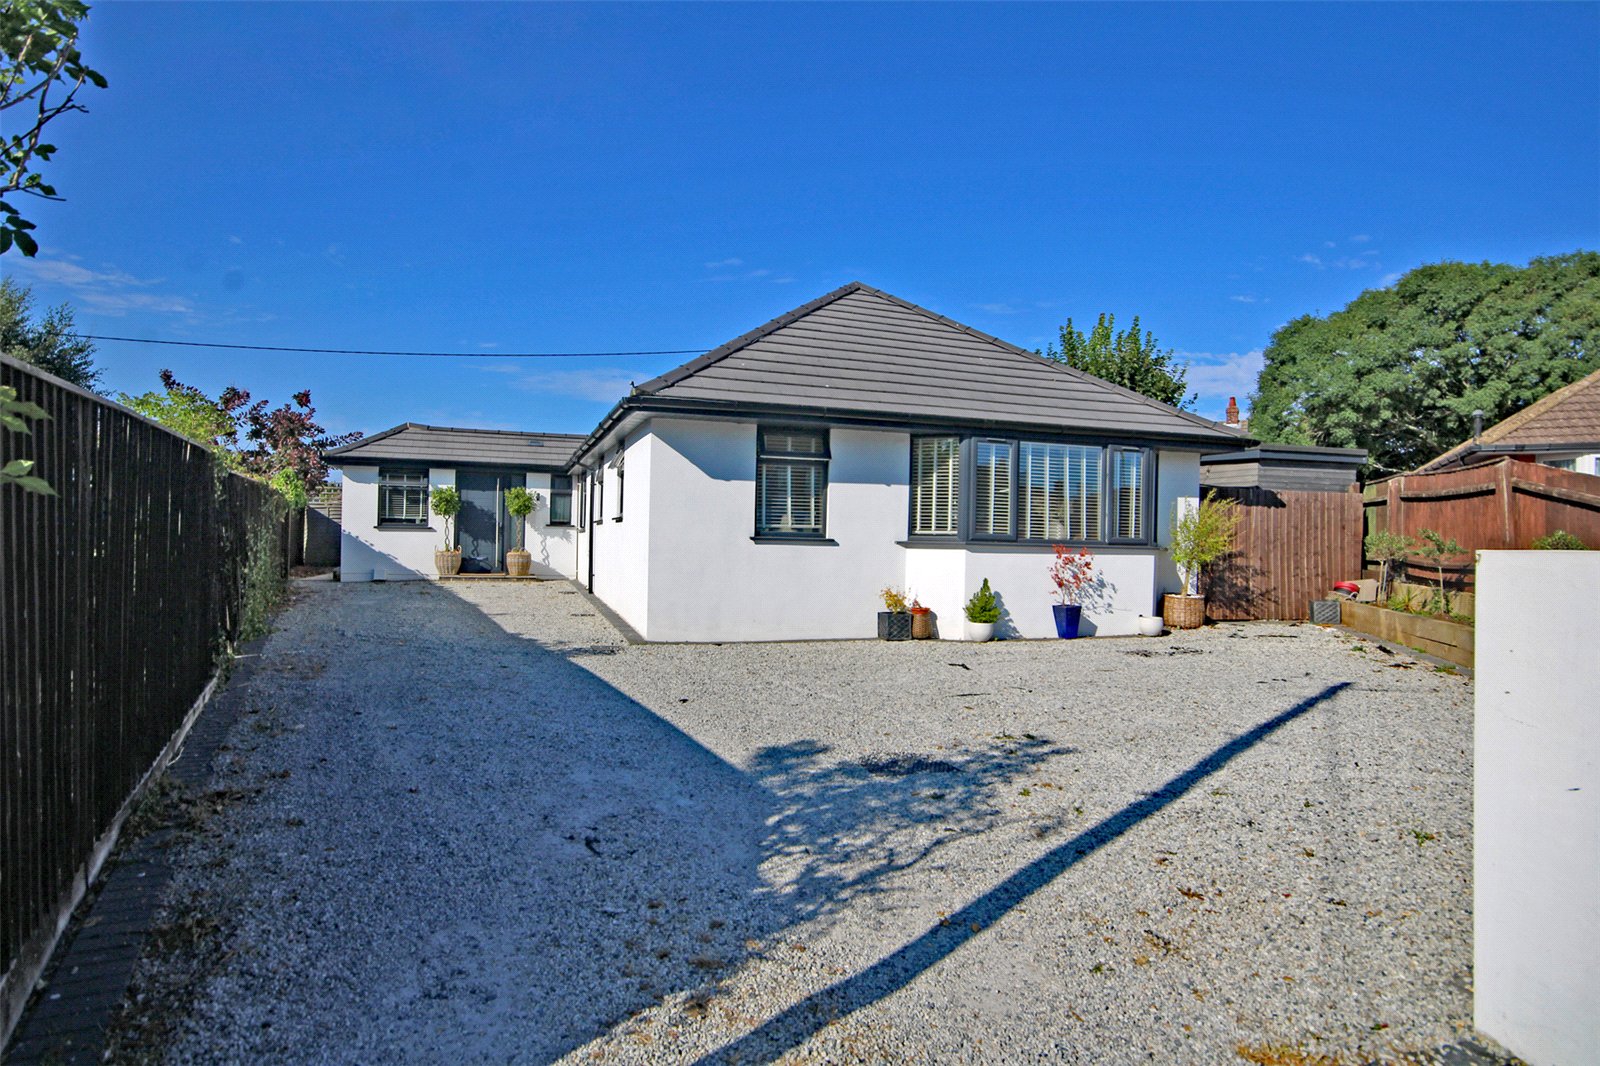
4 Bedroom Detached Bungalow | Asking Price £650,000
A substantial detached four bedroom bungalow, having been superbly extended and remodelled with an impressive family kit...
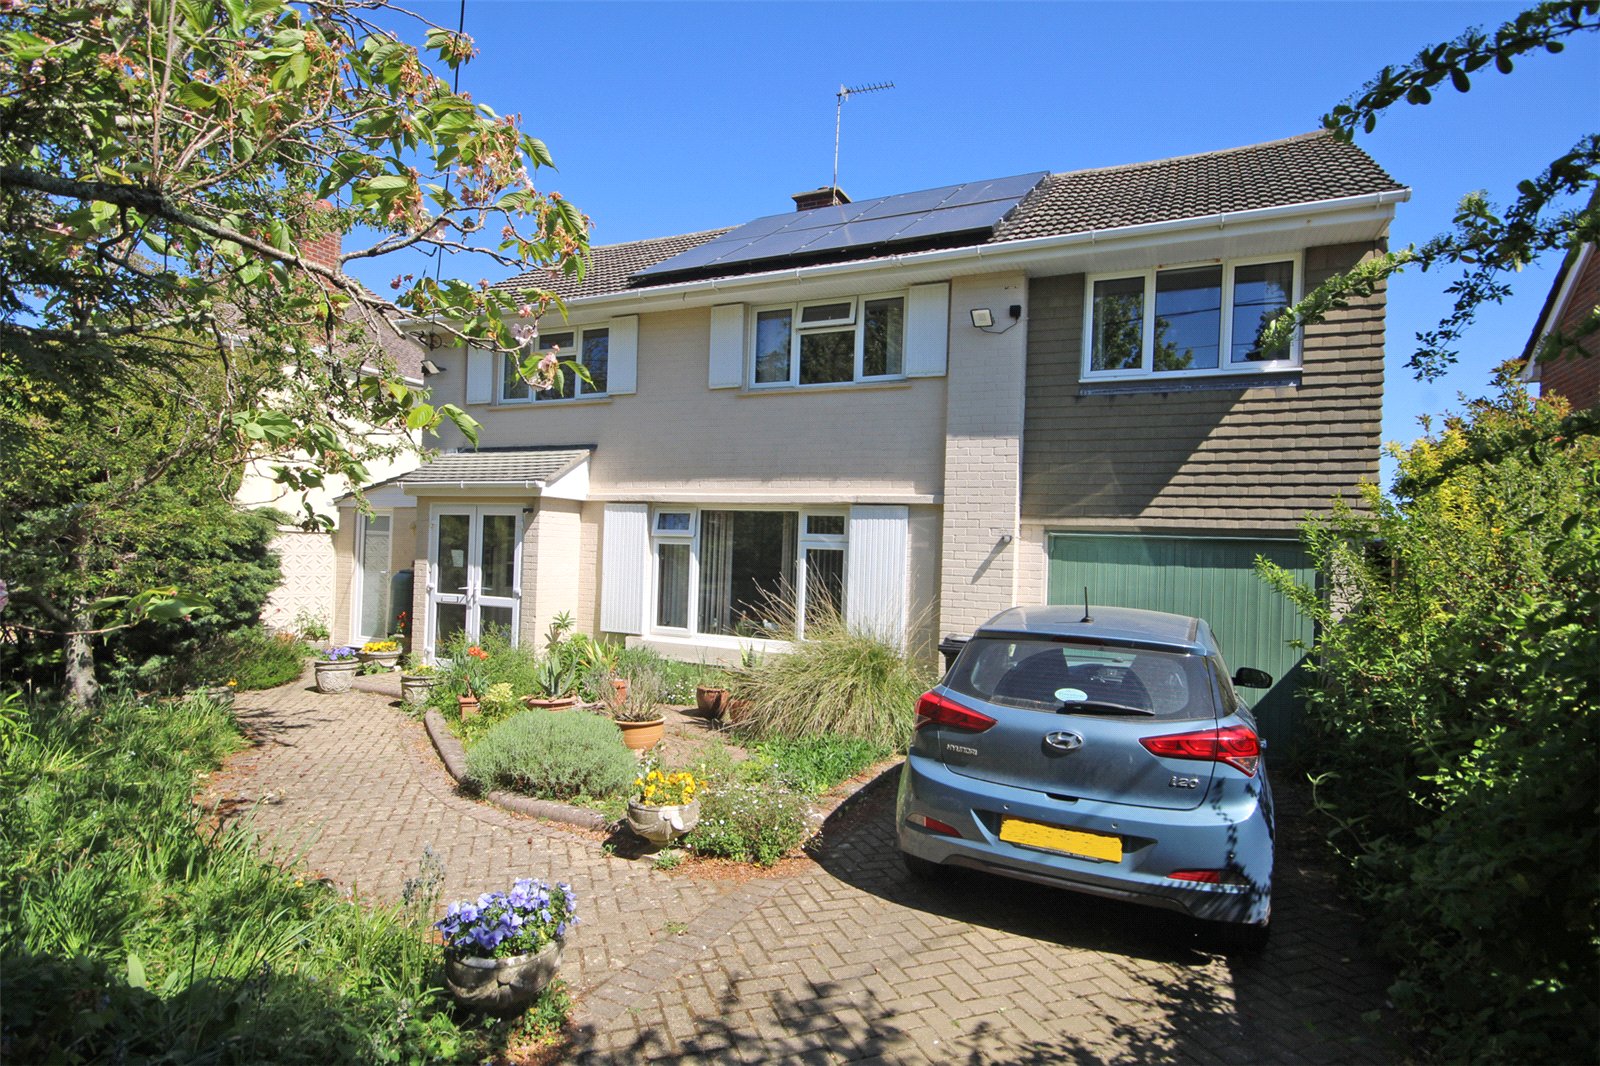
4 Bedroom Detached House | Asking Price £650,000
A good sized detached four bedroom house, set in well stocked established gardens in a sought after residential location...
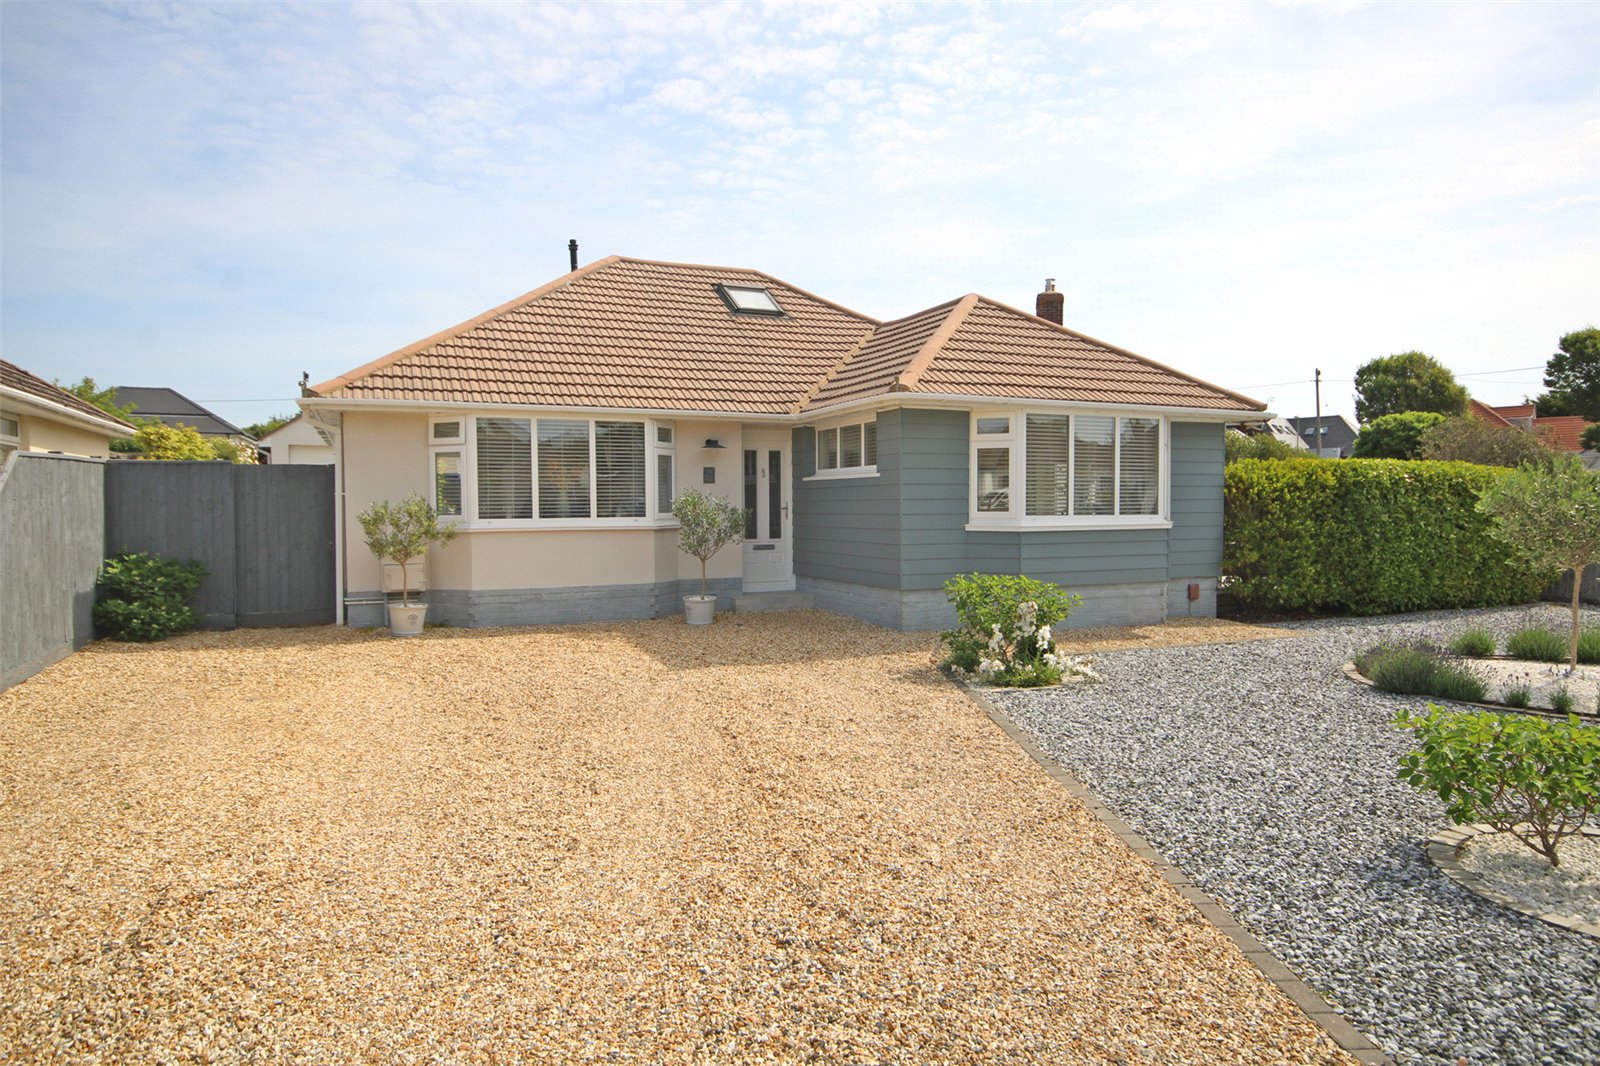
3 Bedroom Detached Bungalow | Asking Price £650,000
An exceptionally well presented detached three bedroom chalet bungalow with impressive kitchen/family/dining room, set i...

Hayward Fox (New Milton)
17-19 Old Milton, New Milton, Hampshire, BH25 6DQ
How much is your home worth?
Use our short form to request a valuation of your property.
Request a Valuation
