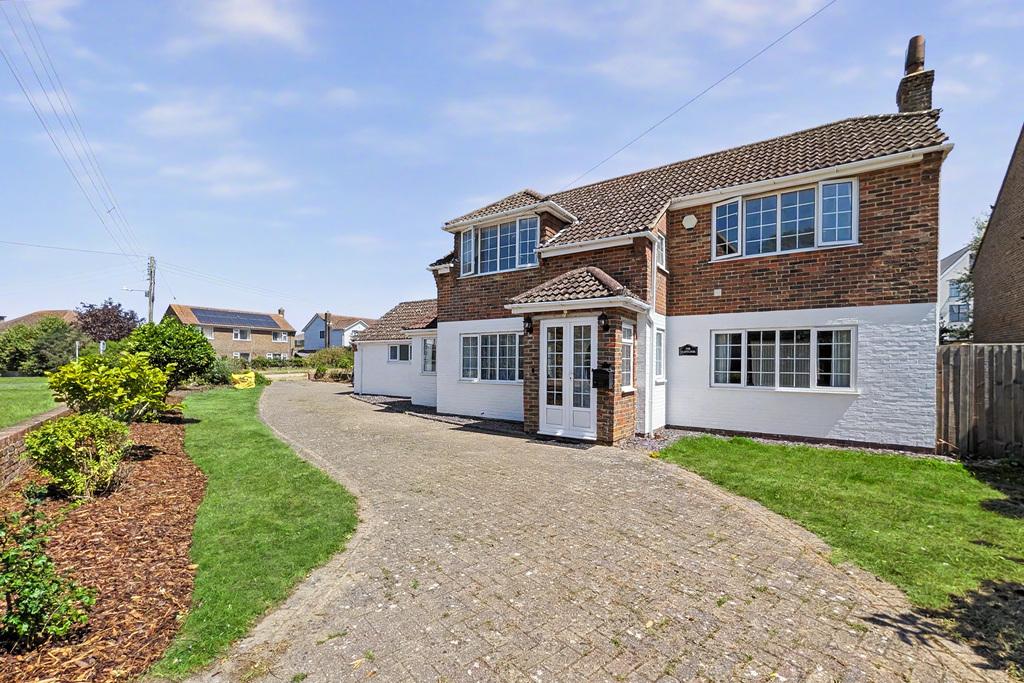
- Detached family home
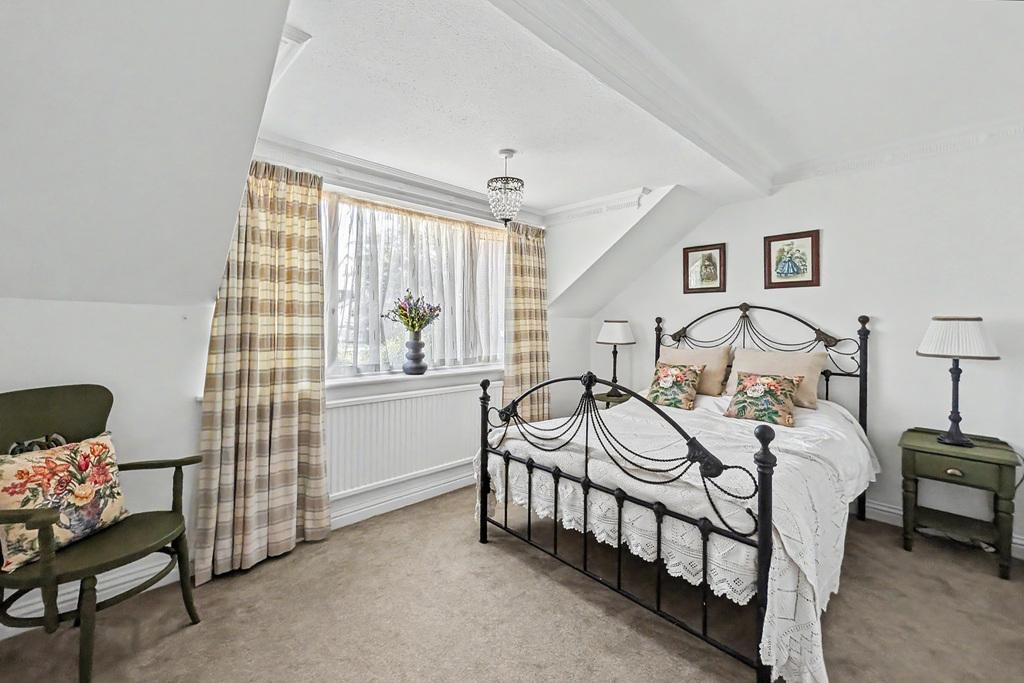
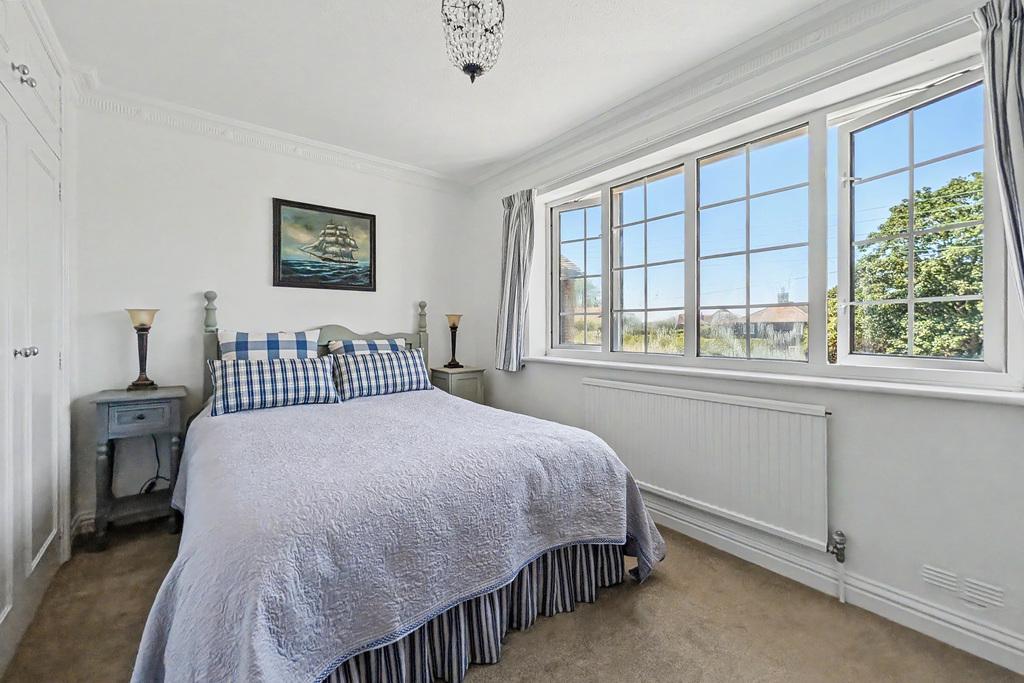
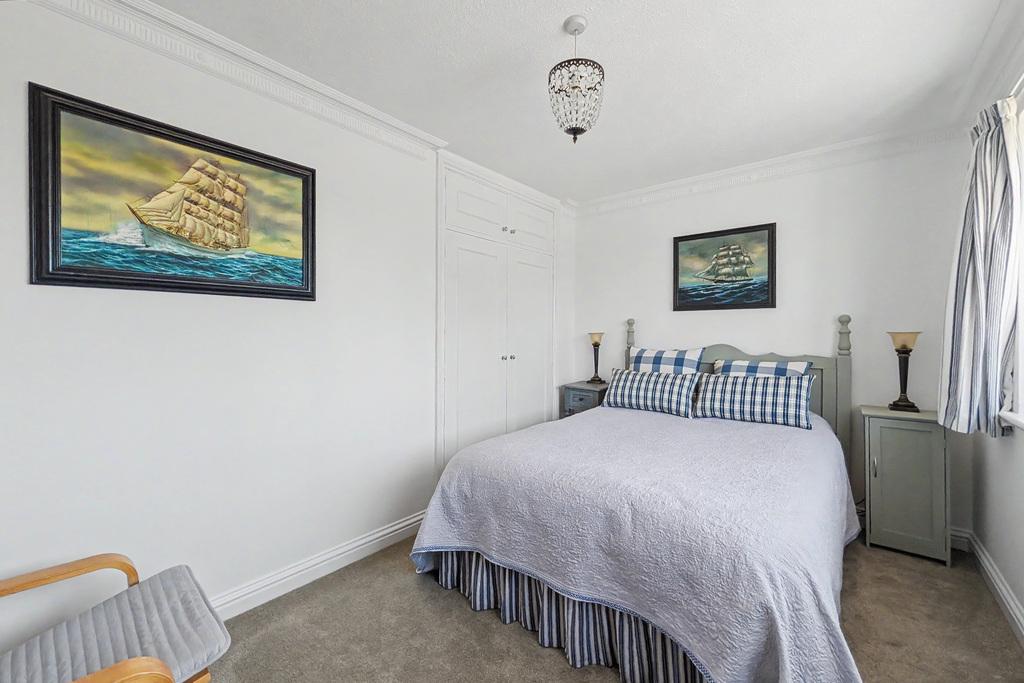
- Four bedrooms
- En-suite & two shower rooms
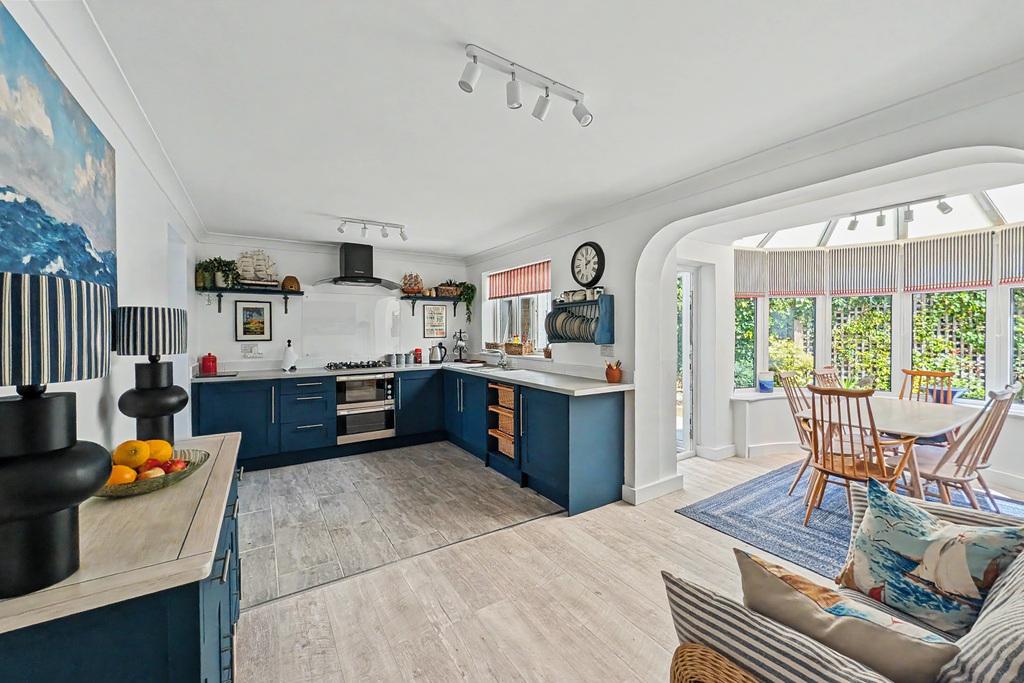
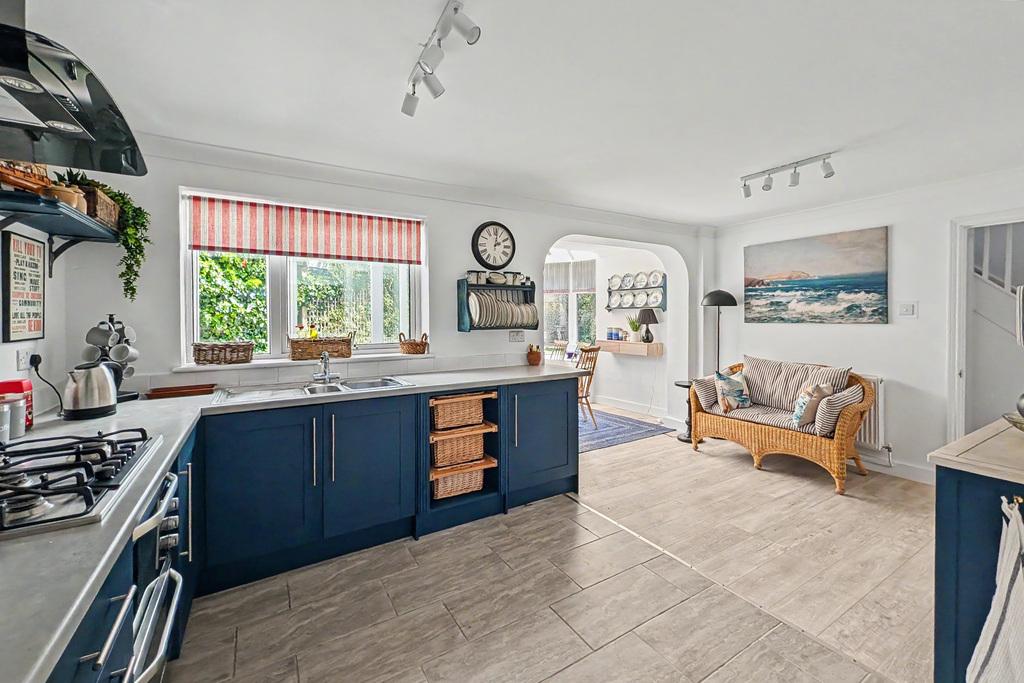
- Generous open plan kitchen/diner/family room
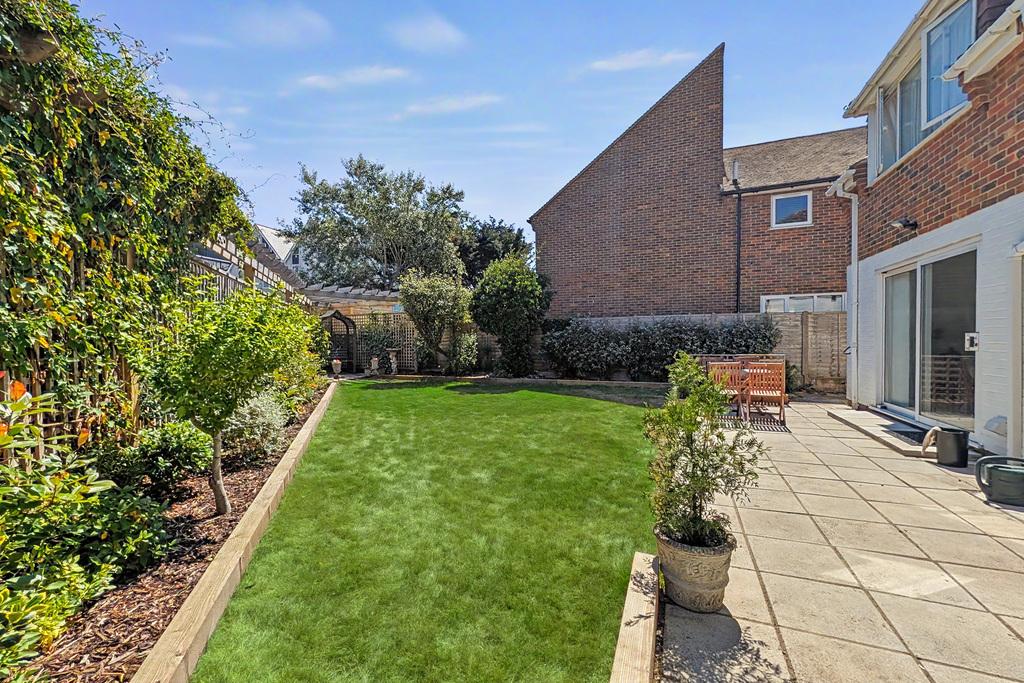
- Landscaped rear garden with in & out driveway to front
- No onward chain

4 Bedroom Detached House for sale in New Romney
4
3
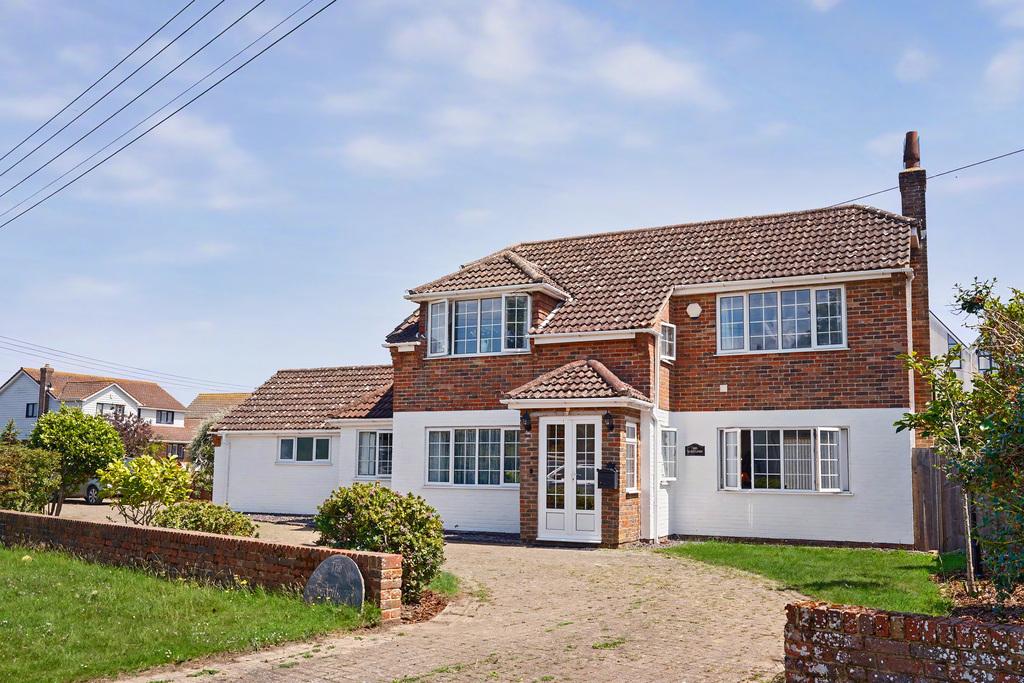
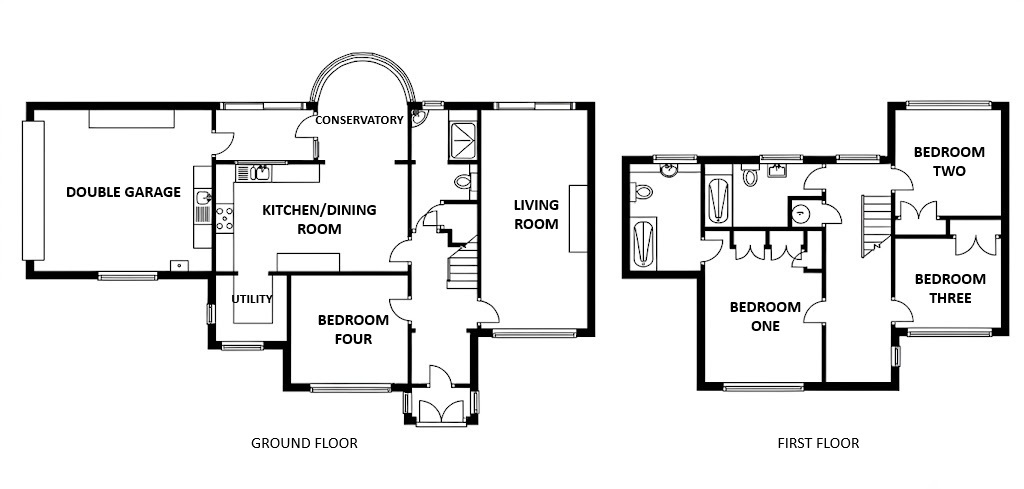
Rogans are pleased to offer this four-bedroom detached family home, situated in a quiet and highly sought-after position in Littlestone & within comfortable walking distance of the beach. The property has been modernised throughout and is offered with no onward chain. The spacious ground floor comprises an entrance porch, hallway, living room, a versatile ground floor bedroom, a cloakroom, a contemporary shower room, generous open-plan kitchen/diner/family room supported by a separate utility room, covered walkway & an integral double garage. Upstairs, the first floor layout offers a landing, a main bedroom with a en-suite shower room, two further double bedrooms and a modern family shower room. Externally, the home features a beautifully landscaped rear garden with side access on both sides and an expansive in-and-out front driveway providing ample off-road parking for multiple vehicles.
Situated in an enviable location in this most prestigious road backing directly onto the Championship Golf Course. Littlestone's sandy beaches are only a short distance offering pleasant walks. The town of New Romney is approximately 5 minutes by car and offers a selection of independent shops together with a Sainsbury's store. Primary and Secondary Schooling are also located close by. The town of New Romney also offers a doctors and dentist. The ever expanding market town of Ashford is within easy driving distance and offers a far greater selection of shopping facilities and amenities together with the McArthur Glen Outlet, many Business Parks and the Cineworld Cinema. Access to the M20 Motorway is from Ashford, the motorway giving easy access to the Channel Tunnel Terminal and Port of Dover. High speed rail services are also available from Ashford International railway station travelling time to St. Pancras, London in just over thirty minutes.
GROUND FLOOR
ENTRANCE PORCH
with tiled flooring, uPVC double glazed front door and windows to both sides
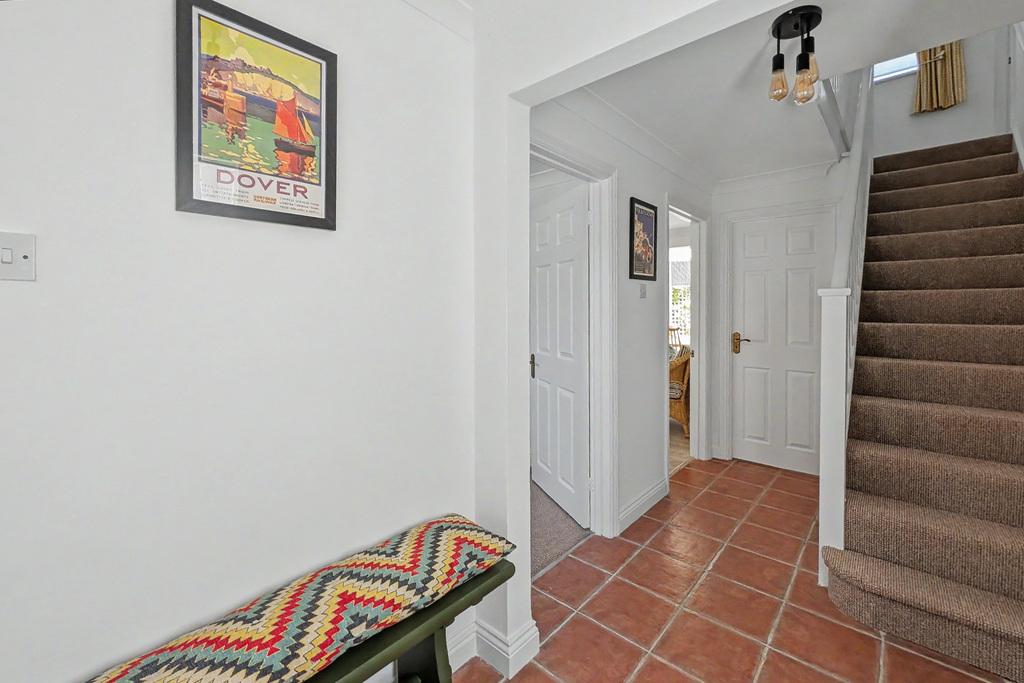
HALL
13'7" x 5'11"
with uPVC double glazed door, uPVC double glazed window to side, tiled flooring
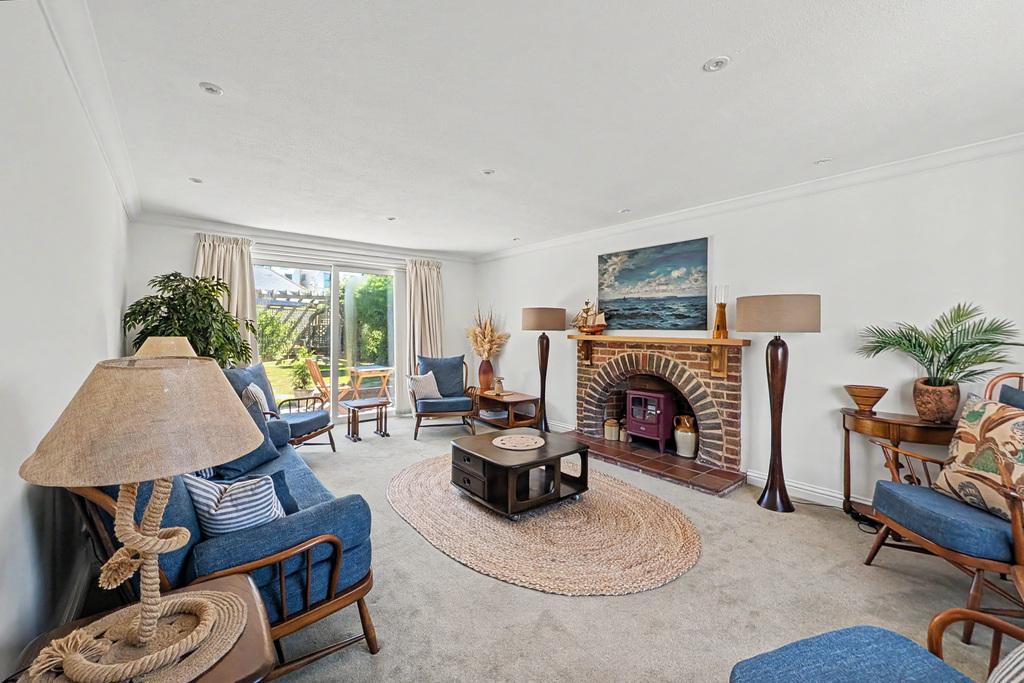
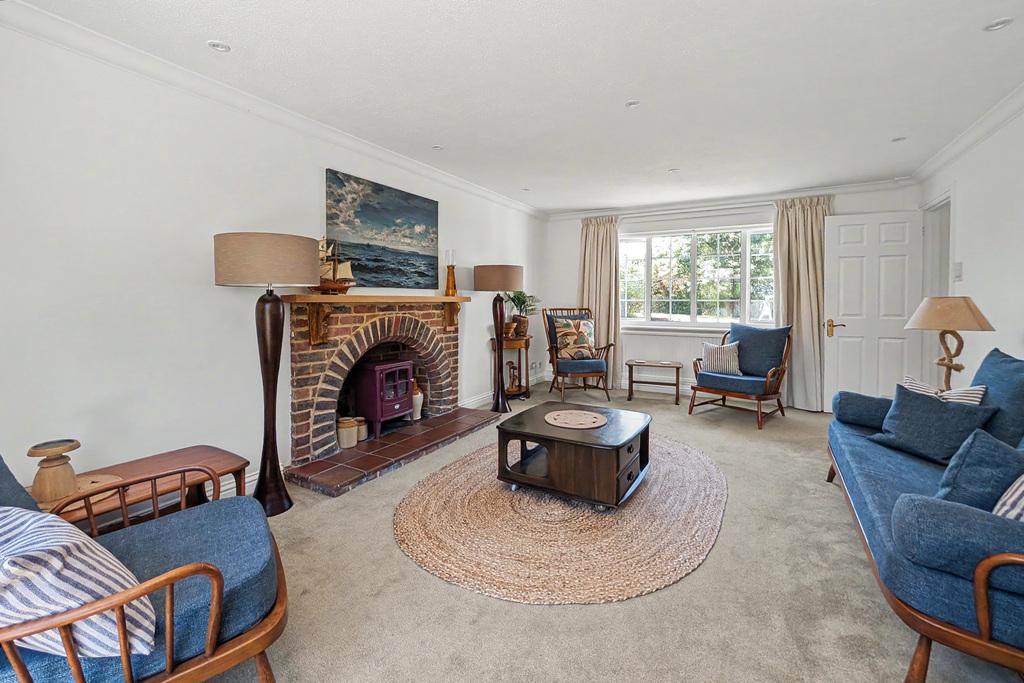
LIVING ROOM
19'10" x 12'11"
with uPVC double glazed sliding doors accessing rear garden, feature fireplace with electric wood stove and wooden mantle, brick surround and tiled hearth, radiator, uPVC double glazed window overlooking front
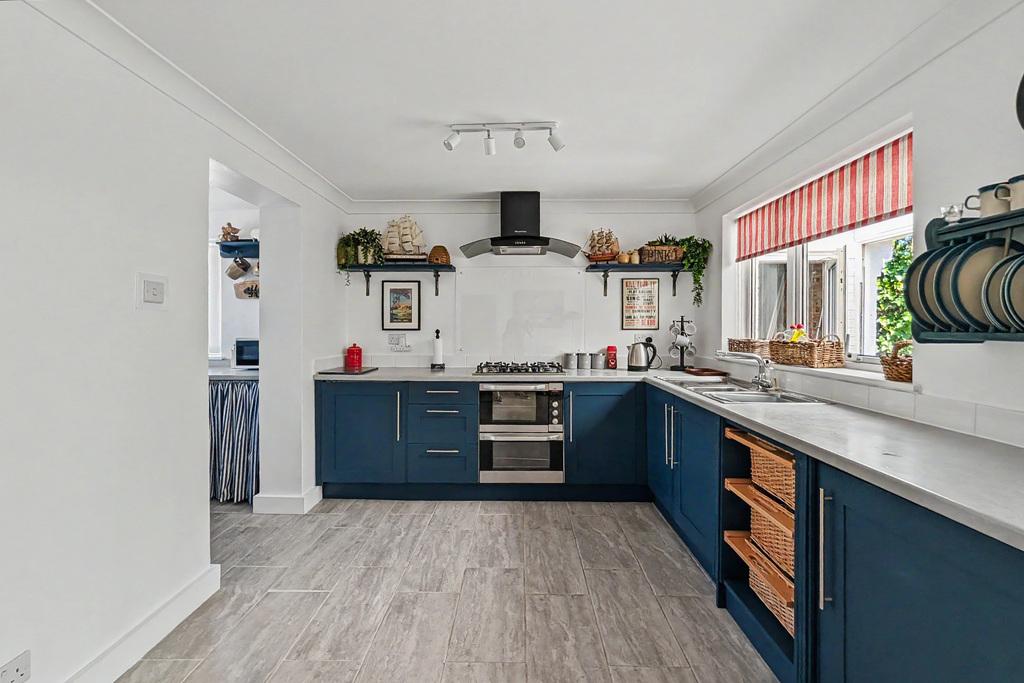
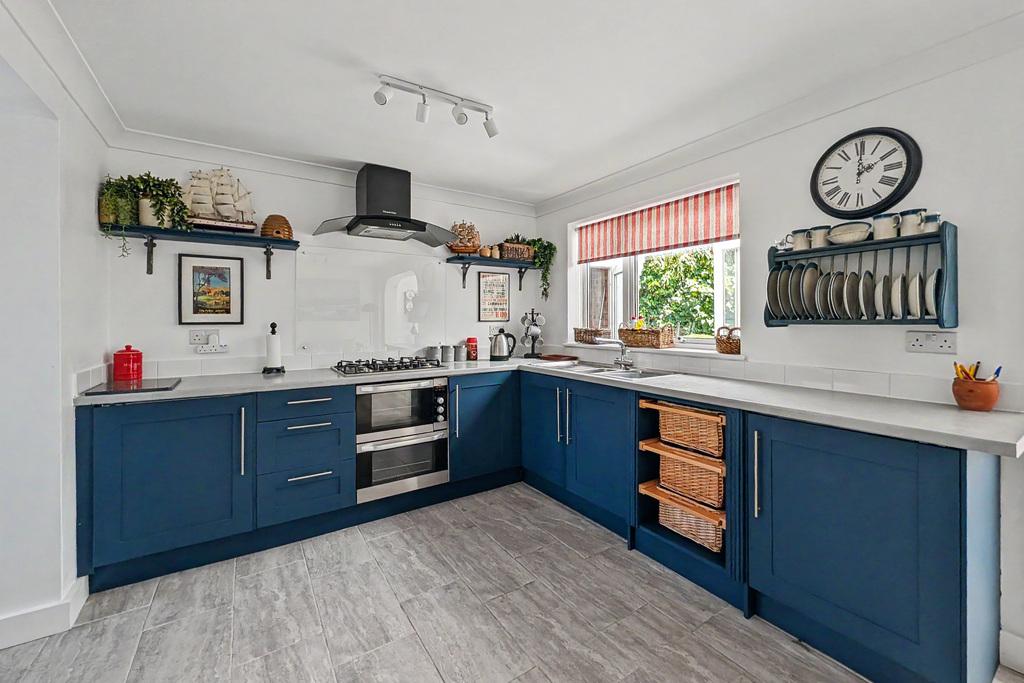
OPEN PLAN KITCHEN/DINING/CONSERVATORY
17'5" x 15'9"
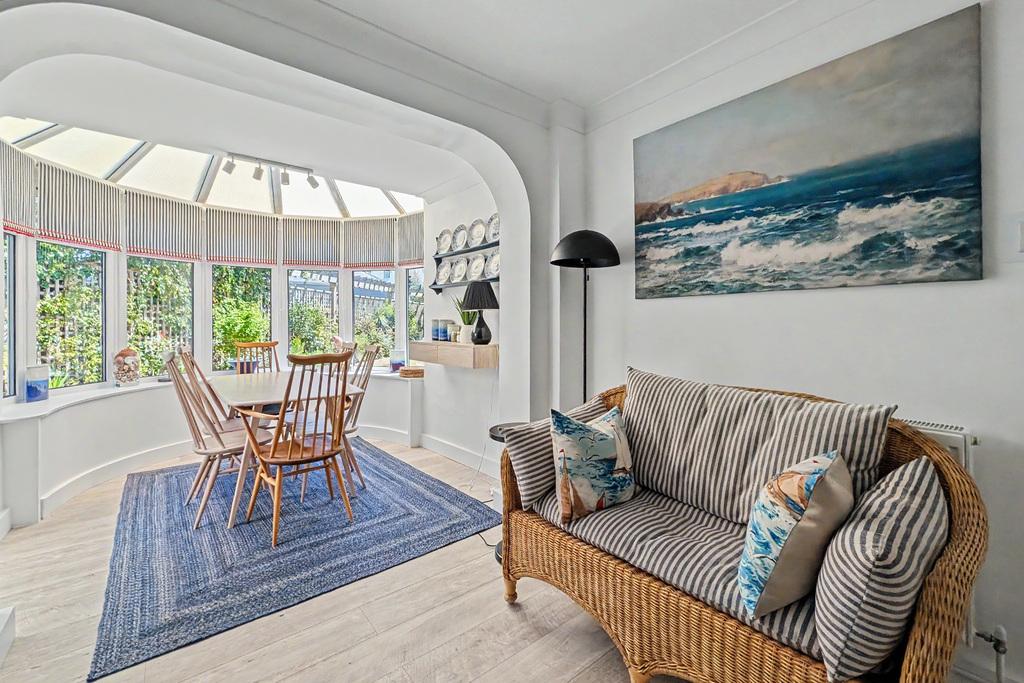
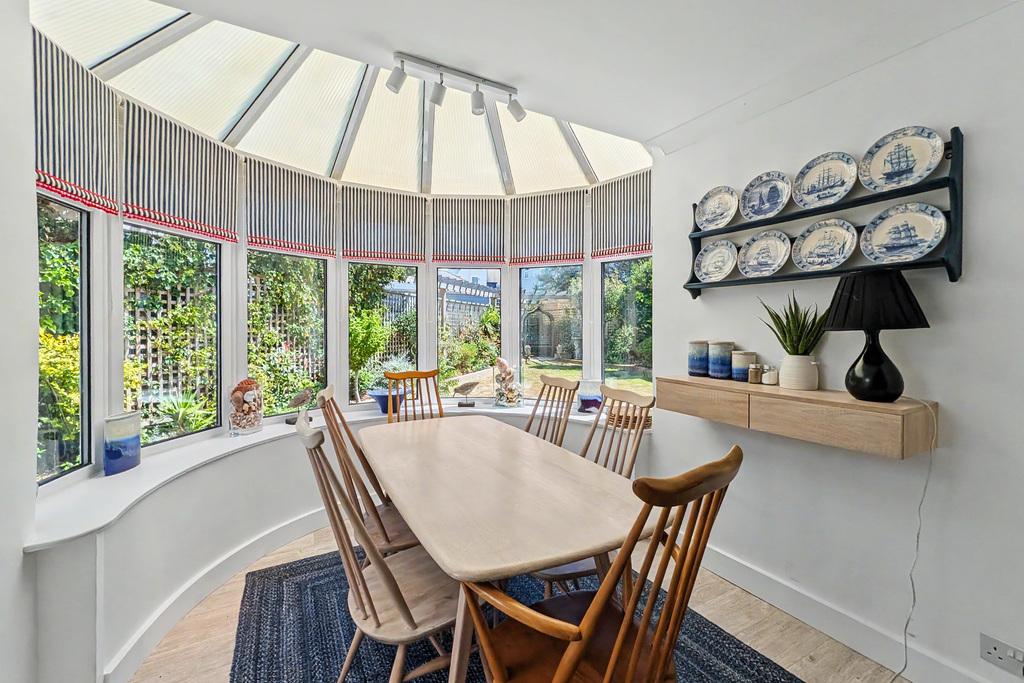
with modern tiled flooring to kitchen & wood effect laminate flooring to dining area/conservatory, a selection of high and low level modern kitchen cabinets, stone effect laminate worktops, one and a half bowl stainless steel sink, uPVC double glazed window overlooking rear, integrated fan assisted oven, integrated microwave, space and plumbing for washing machine, space and plumbing for dishwasher, radiator, uPVC double glazed bay window overlooking rear garden
UTILITY ROOM
6'5" x 6'1"
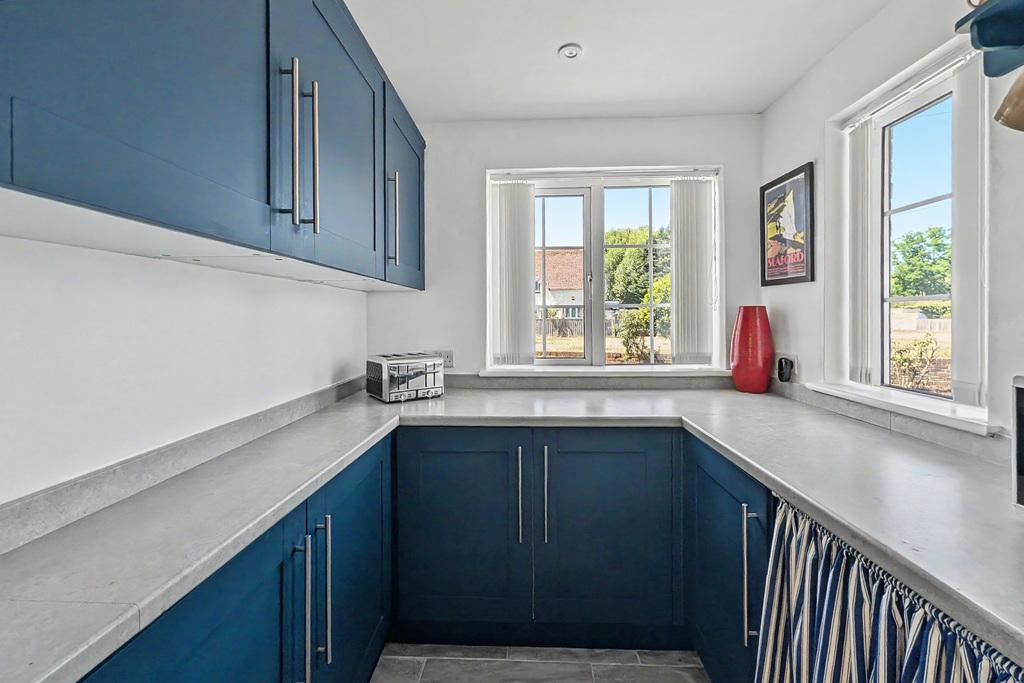
with modern tiled flooring, uPVC double glazed overlooking front and side, a selection of high and low level kitchen units, laminate worktops
COVERED WALKWAY
8'7" x 3'10"
with uPVC sliding doors to rear garden, uPVC double glazed door to garage
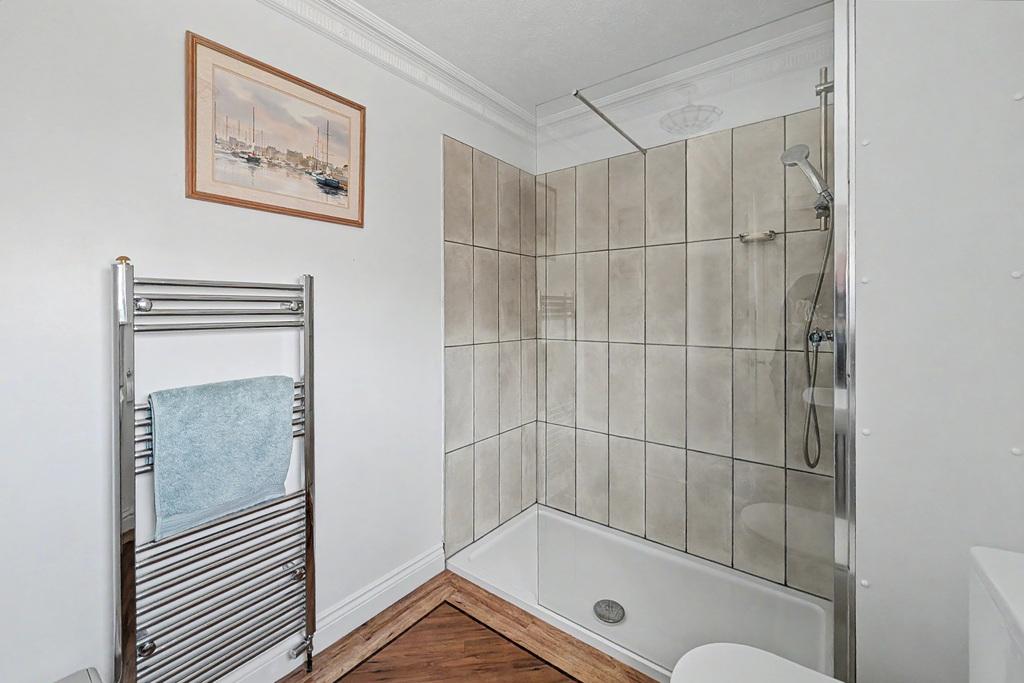
SHOWER ROOM
10'11" x 5'11"
with tiled flooring, WC, corner hand basin with mixer tap over and modern storage cabinet under, radiator, shower cubicle with rainfall shower and separate hand attachment, under stairs storage cupboard
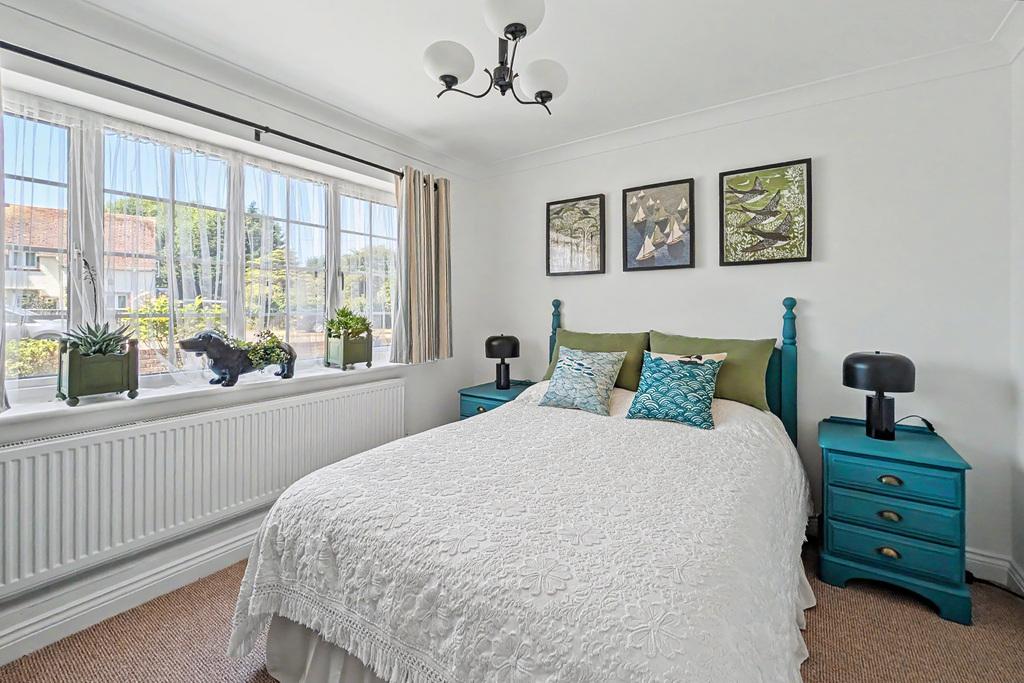
BEDROOM FOUR
10'6" x 9'9"
with uPVC double glazed window overlooking front, radiator
FIRST FLOOR
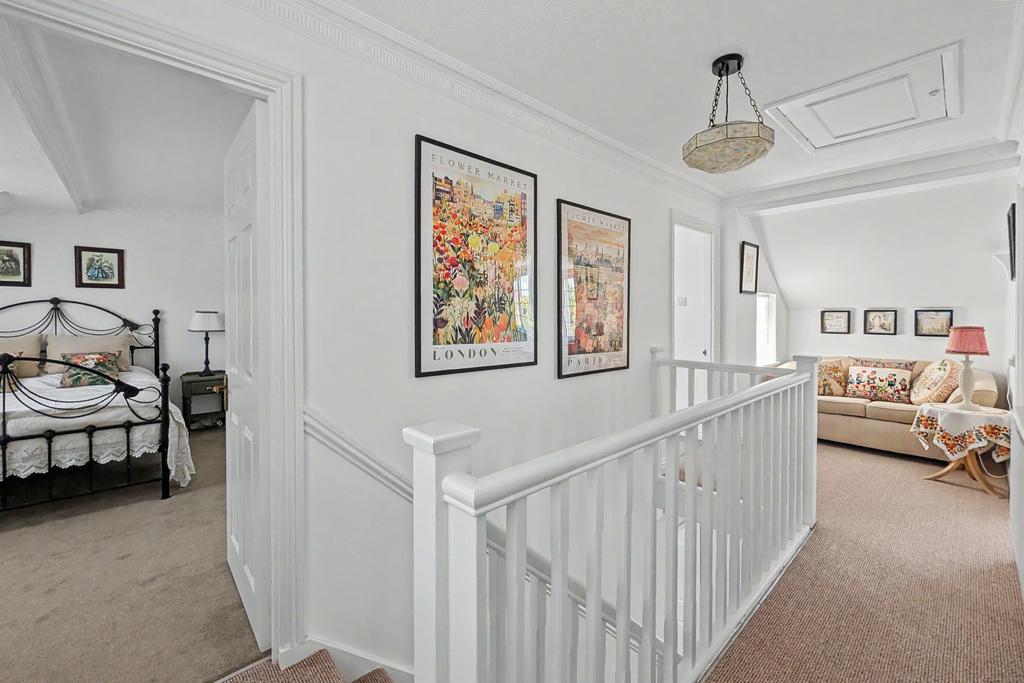
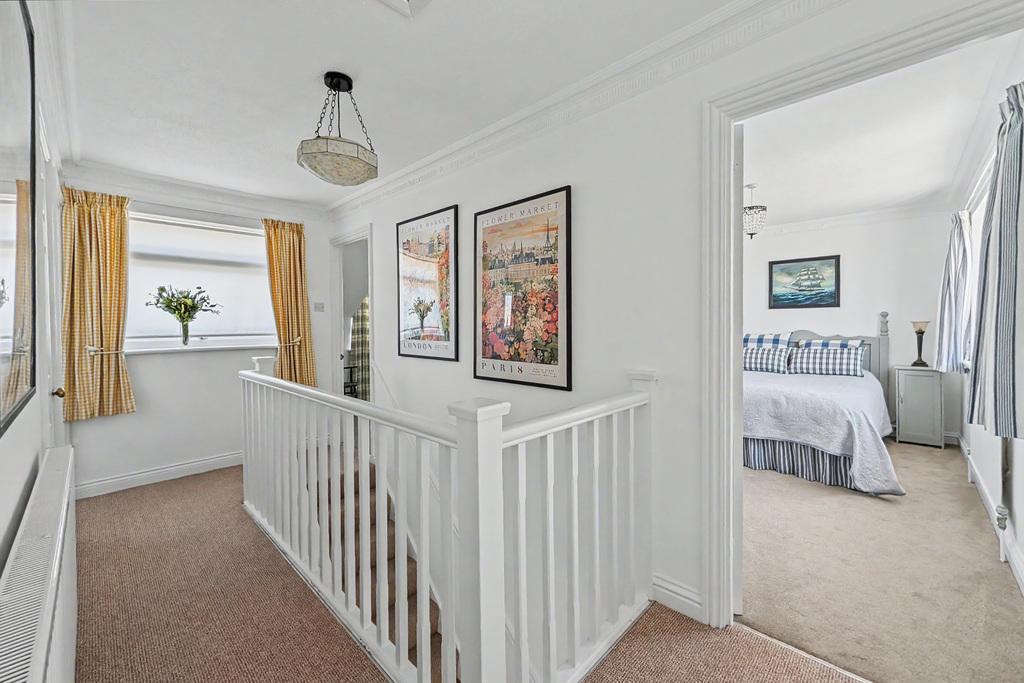
LANDING
20'0" x 5'11"
with uPVC double glazed window overlooking rear, airing cupboard housing hot water cylinder with shelving over, radiator, uPVC double glazed window to side, loft hatch
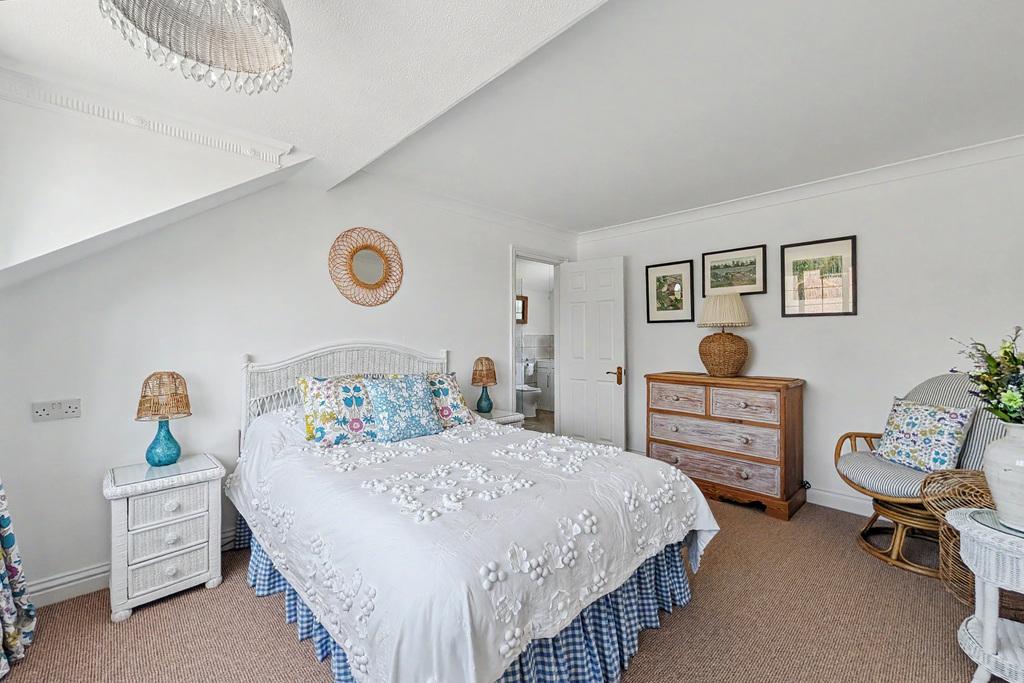
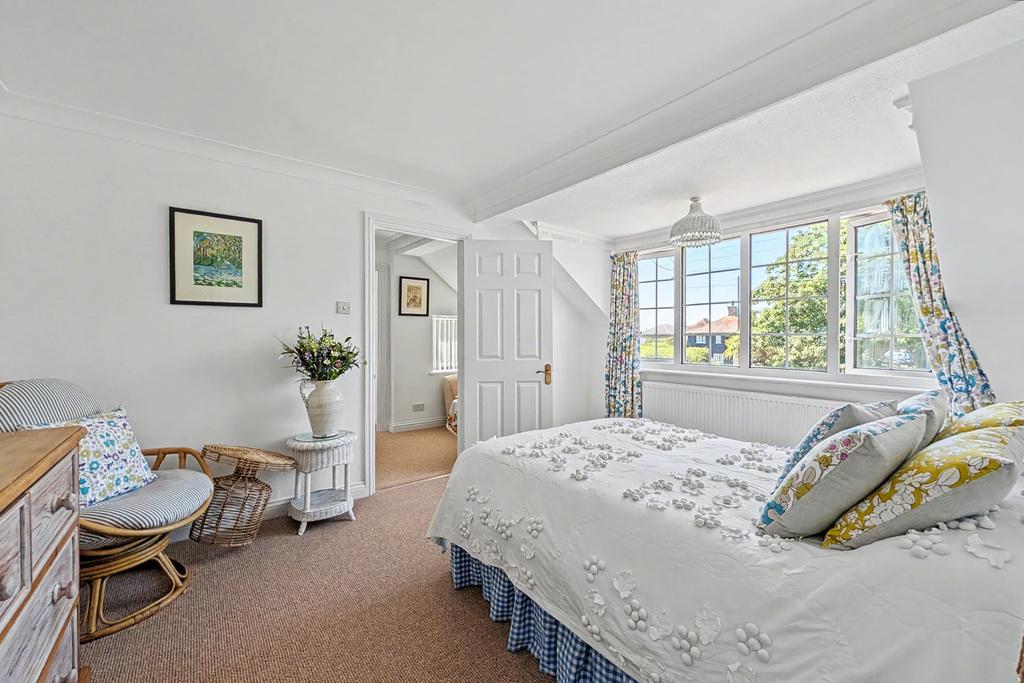
BEDROOM ONE
13'9" x 10'7"
with uPVC double glazed window overlooking front, radiator
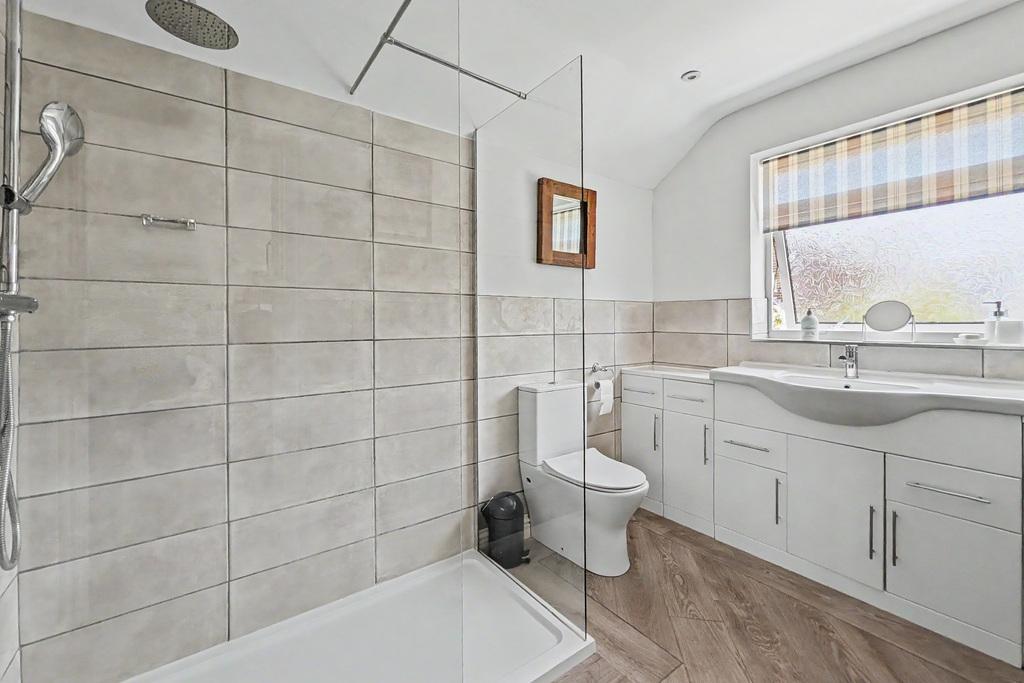
EN-SUITE
with wood effect LVT flooring, towel radiator, WC, hand basin with large modern gloss storage cabinet under, uPVC double glazed frosted window, walk in shower with rainfall shower over and separate hand attachment
BEDROOM TWO
12'11" x 9'6"
with uPVC double glazed window to rear garden, radiator, built in wardrobes with hanging rails and shelving
BEDROOM THREE
13'0" x 8'2"
with uPVC double glazed window overlooking front, radiator, built in wardrobe with hanging rail and shelving over
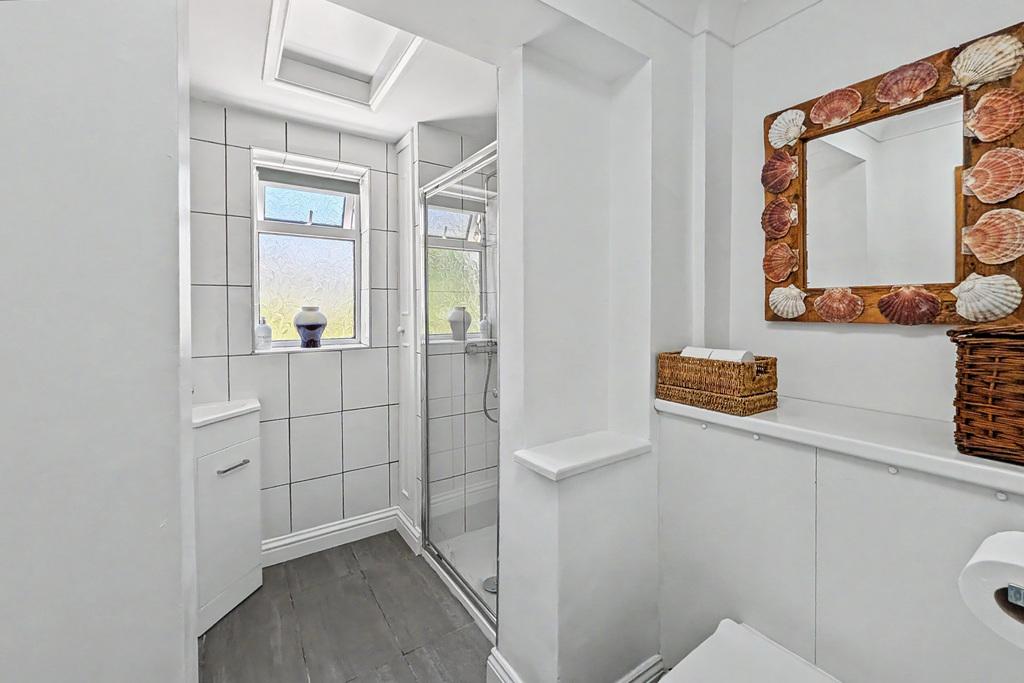
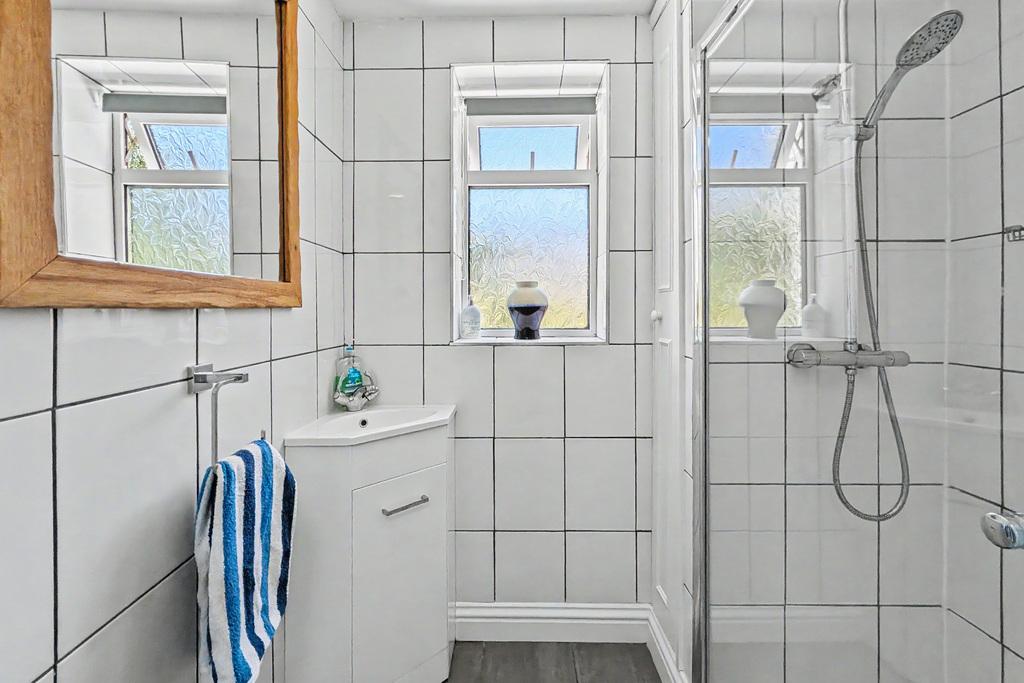
SHOWER ROOM
with wood effect LVT flooring, hand basin with mixer taps over, WC, uPVC double glazed frosted window, localised tiling, walk in shower
OUTSIDE
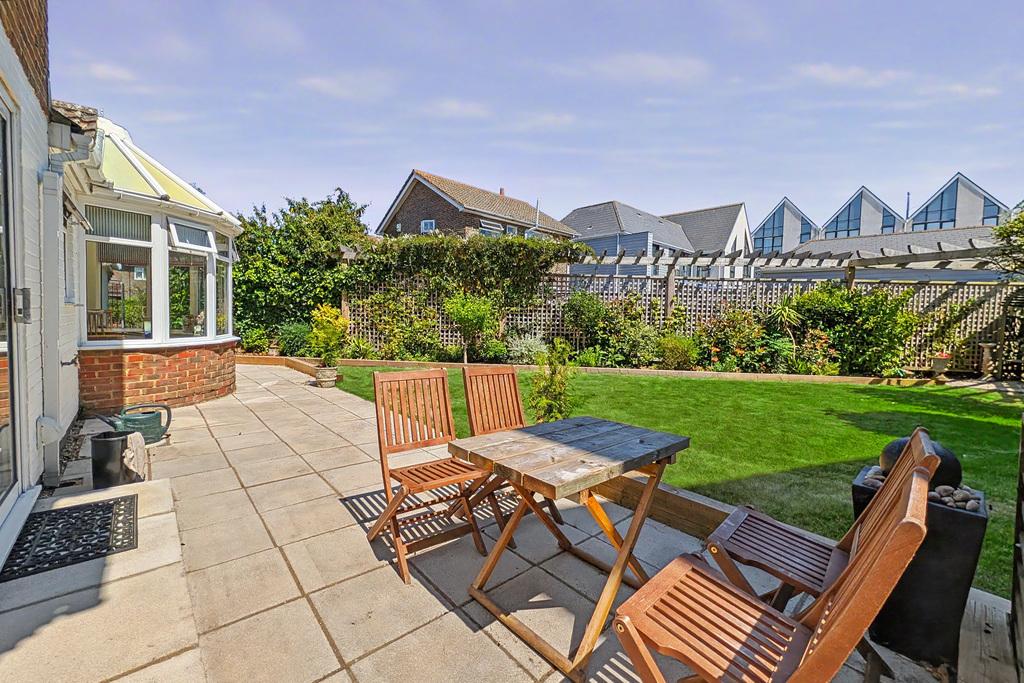
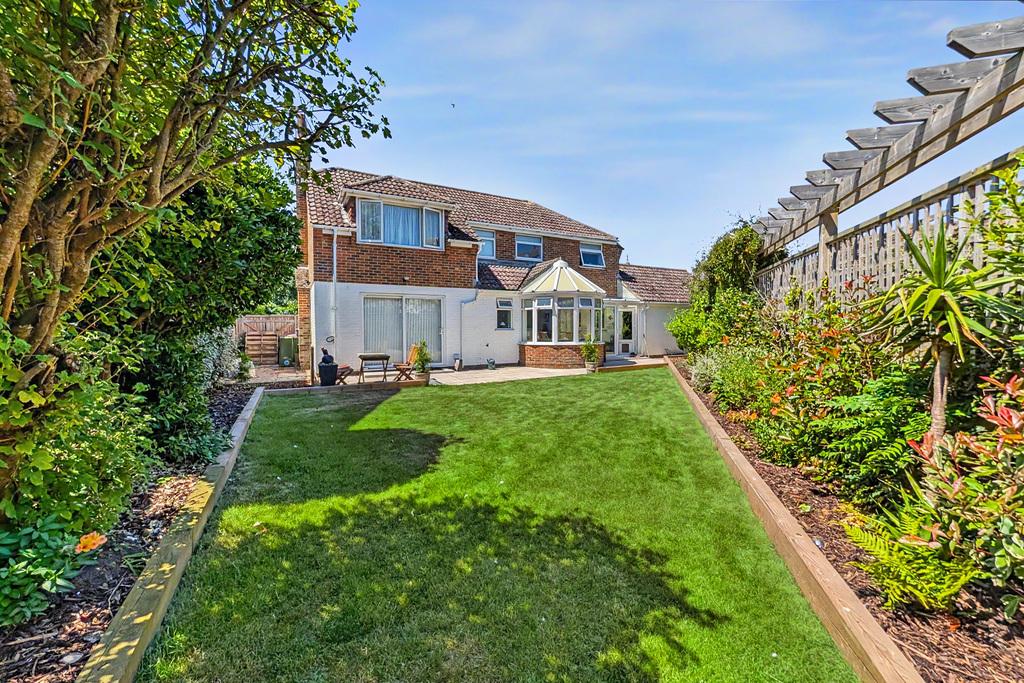
Accessed from sliding doors from the living room, you are greeted by a thoughtfully landscaped rear garden that perfectly balances relaxation and outdoor entertaining, featuring a spacious patio seating area that flows seamlessly onto a generous lawn framed by raised borders and a curated selection of planting. To the far rear, a charming pergola creates a tranquil secondary escape, complete with an arbor seat set upon an additional paved patio. Secure side access down both sides of the property leads through to the front, where an impressive in-and-out driveway provides substantial off-street parking for multiple vehicles, with the remainder of the frontage neatly laid to lawn and enhanced by established planted borders for excellent kerb appeal.
DOUBLE GARAGE
17'9" x 16'1"
with uPVC double glazed frosted window, electric up and over door, power & lighting
Important Information
- This is a Freehold property.
- This Council Tax band for this property is: D
Property Ref: LDW1011510
Similar Properties
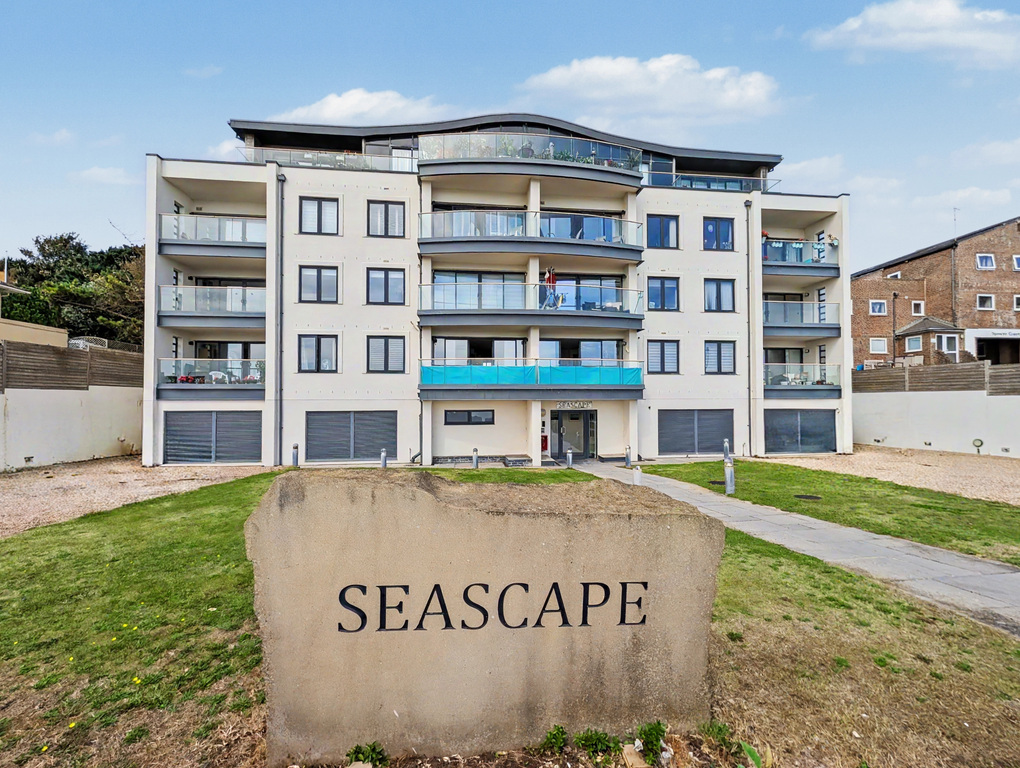
3 Bedroom Apartment | Guide Price £575,000
A stylish and contemporary three bedroom second floor apartment enjoying panoramic sea views across the English Channel...
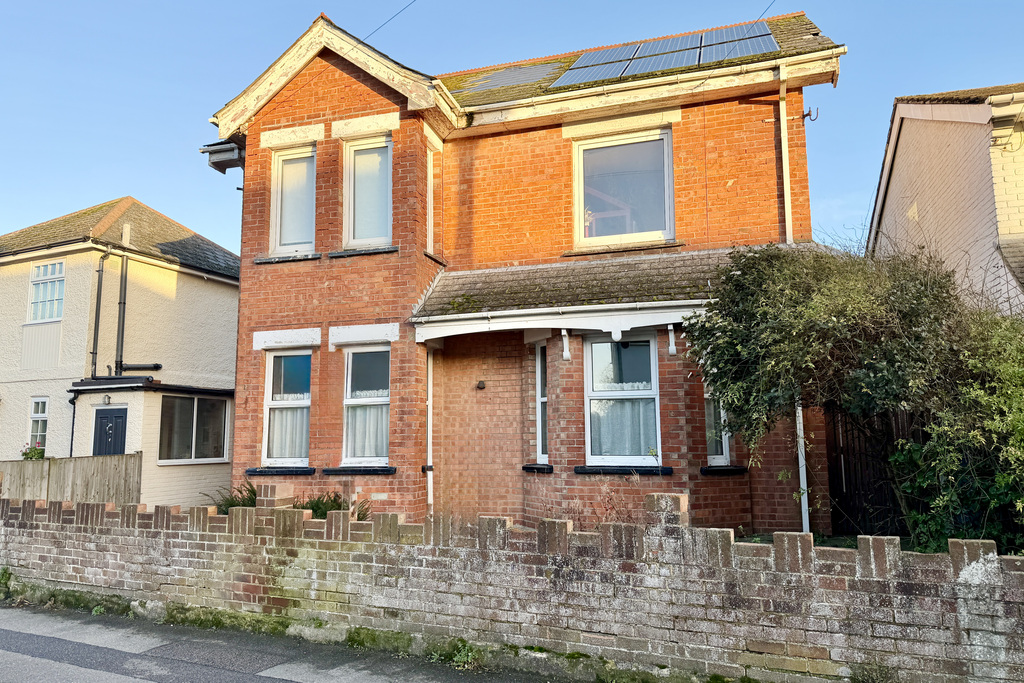
4 Bedroom Detached House | Guide Price £575,000
This substantial four-bedroom period home occupies a surprisingly large plot and is conveniently located within a short...
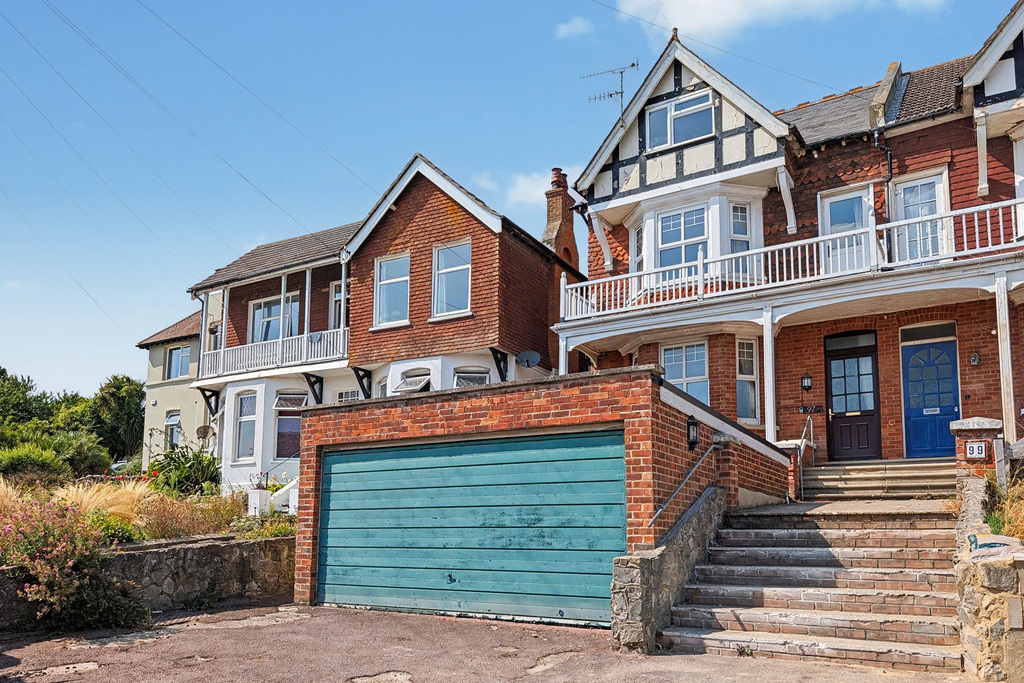
5 Bedroom Semi-Detached House | Guide Price £550,000
A five bedroom semi-detached townhouse which, although in need of updating throughout, enjoys views to sea from the firs...
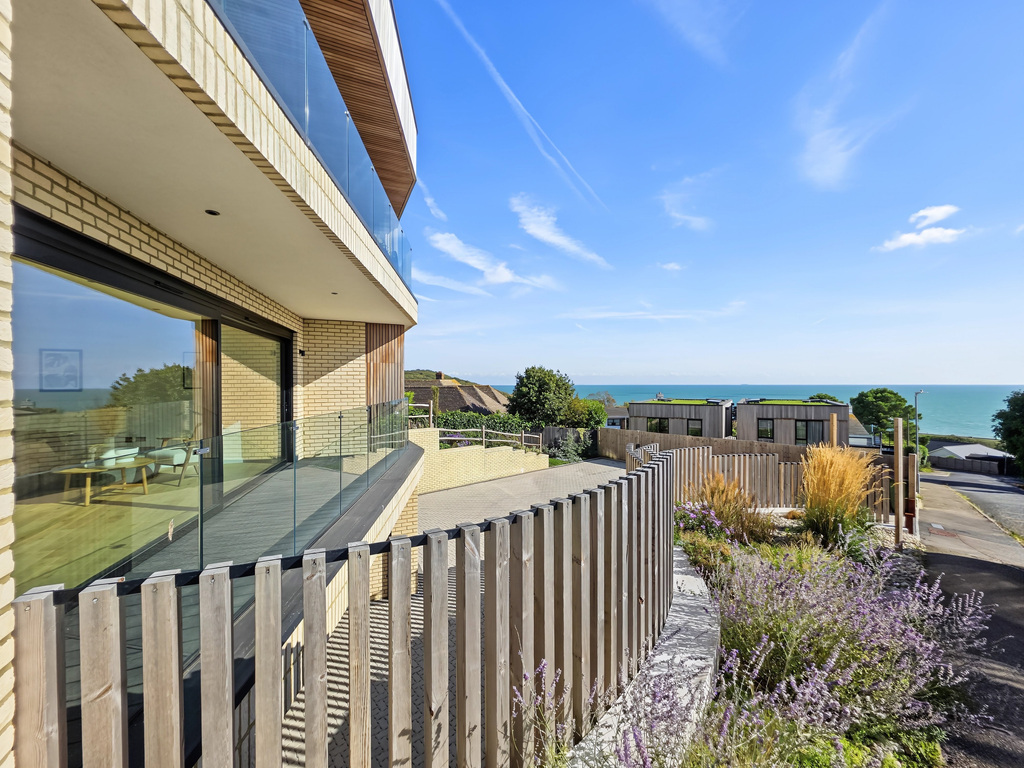
2 Bedroom Apartment | Guide Price £595,000
Occupying a commanding, elevated position overlooking the Hythe coast, this high-specification two bedroom apartment wit...
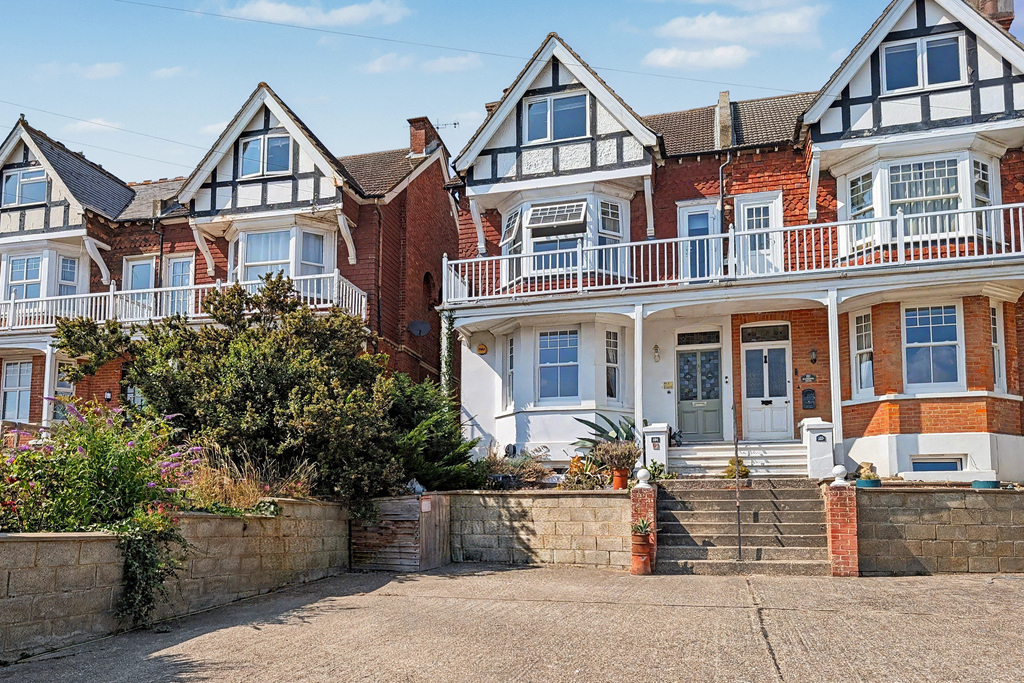
6 Bedroom Semi-Detached House | Guide Price £605,000
A six bedroom semi-detached townhouse which has been well looked after which enjoys stunning sea views from the second f...
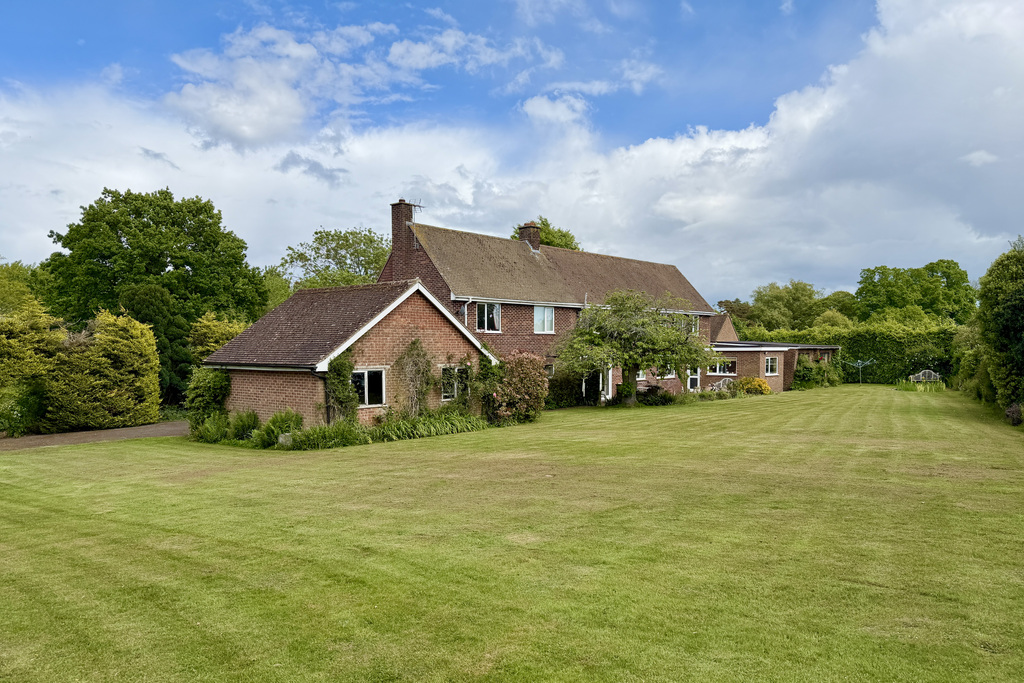
Main Road, Sellindge, Ashford, Kent
4 Bedroom Detached House | Guide Price £750,000
Fieldhead represents a wide-ranging opportunity to either develop further as a family residence, a home business or to c...

Rogans (Hythe)
Osborne House, 3/5 Portland Road, Hythe, Kent, CT21 6EG
01303 267421
How much is your home worth?
Use our short form to request a valuation of your property.
Request a Valuation
©2026 The Guild of Property Professionals. All rights reserved.
Terms and Conditions |
Privacy Policy |
Cookie Policy |
Complaints Policy |
Members Login
The Guild of Property Professionals Trading Address: 121 Park Lane, London W1K 7AG. GPEA Limited.
Registered in England & Wales.
Company No: 02819824.
Registered Office Address: The Old Courthouse, 60A London Road, Grantham, NG31 6HR.
VAT Registration No: 180897859

