- Well Modernised Detached Fosters Built Bungalow
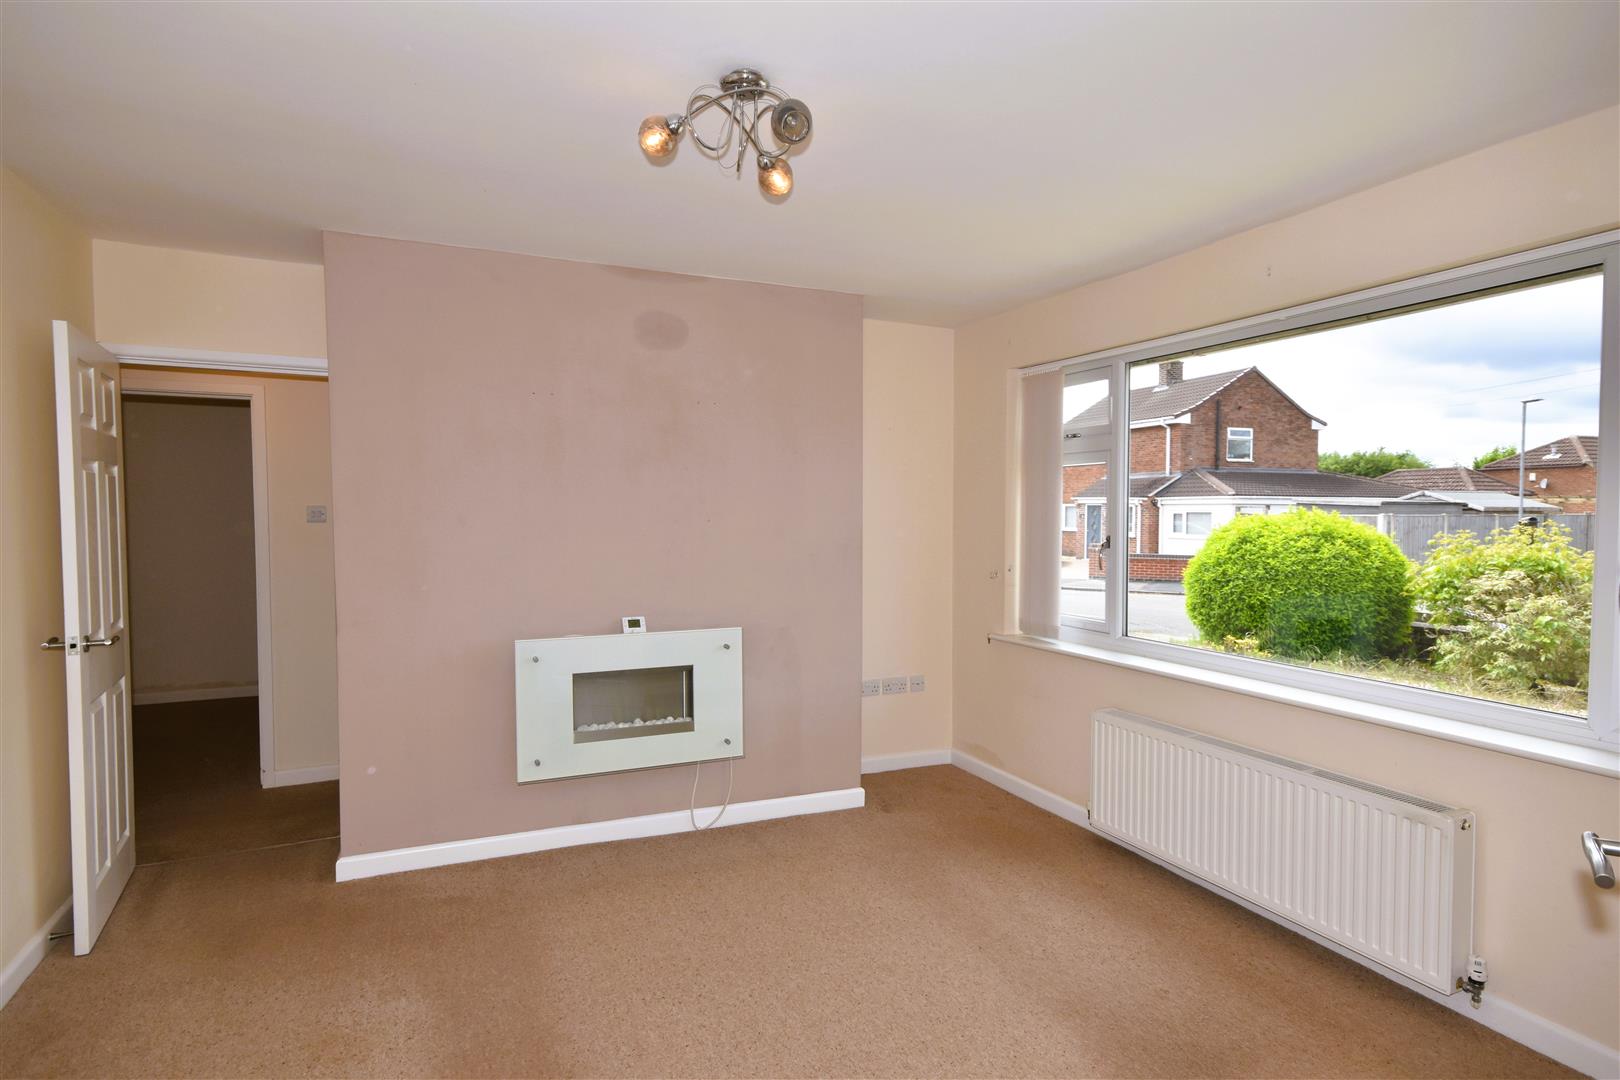
- Light & Spacious Front Lounge
- Three Bedrooms
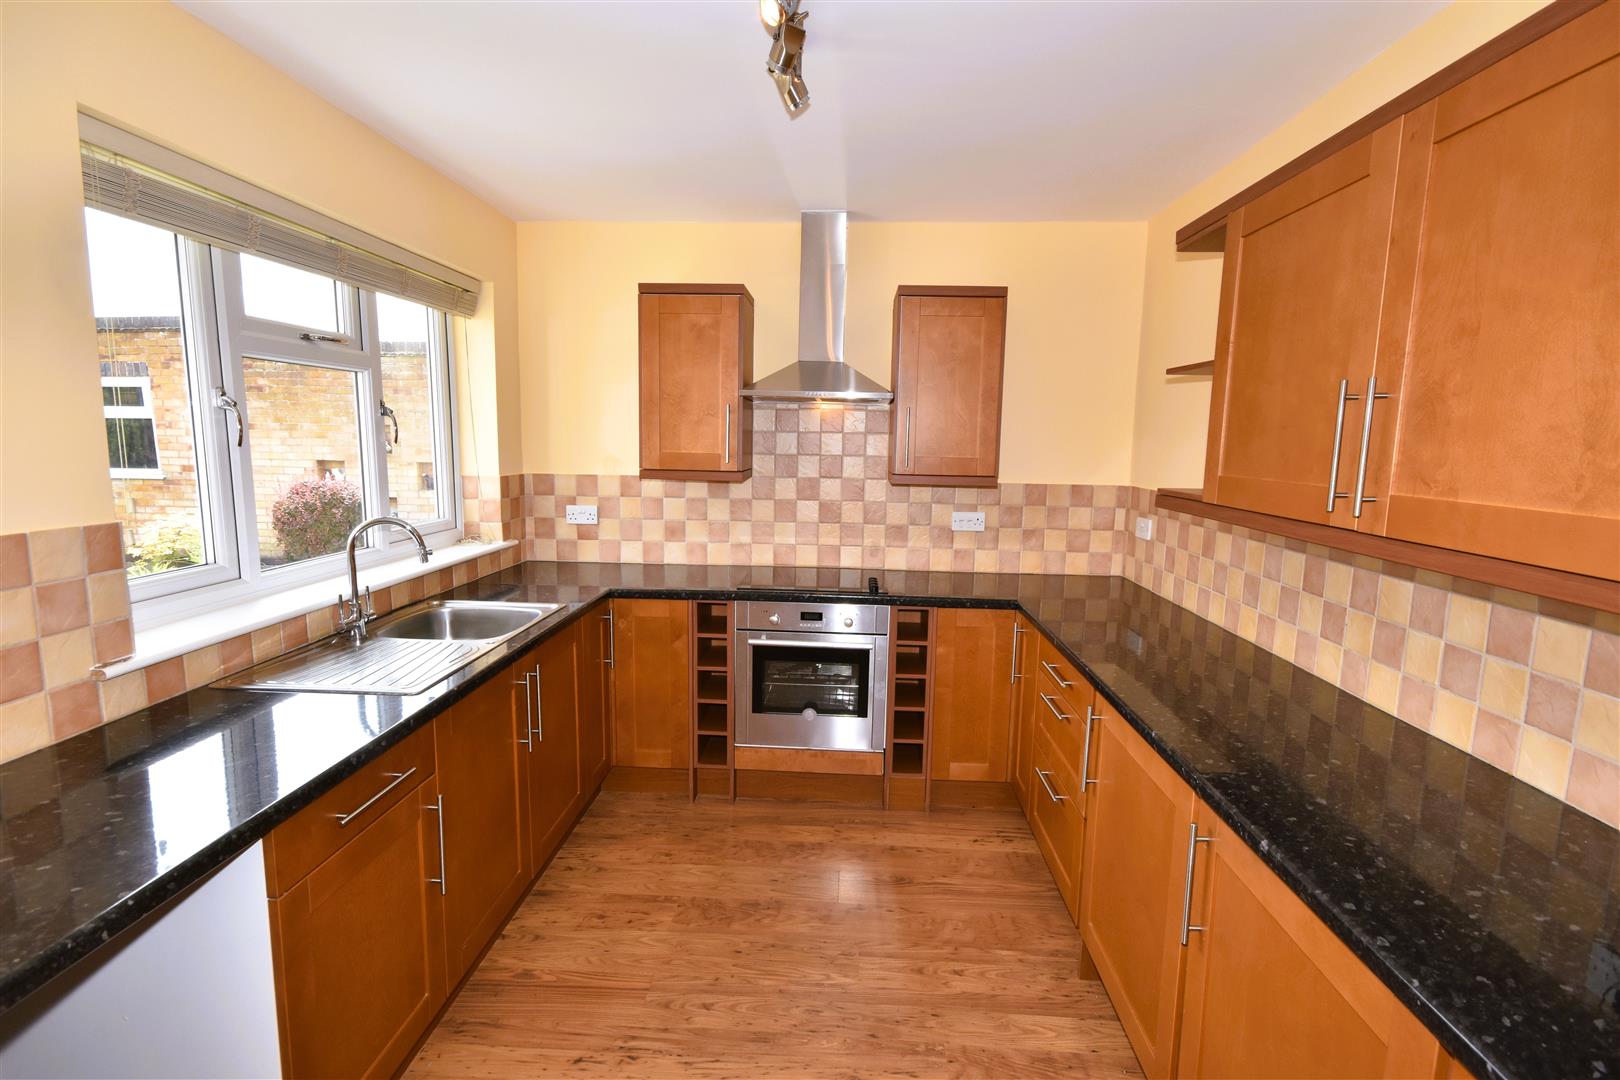
- Modern Shaker Design Kitchen Units with Appliances
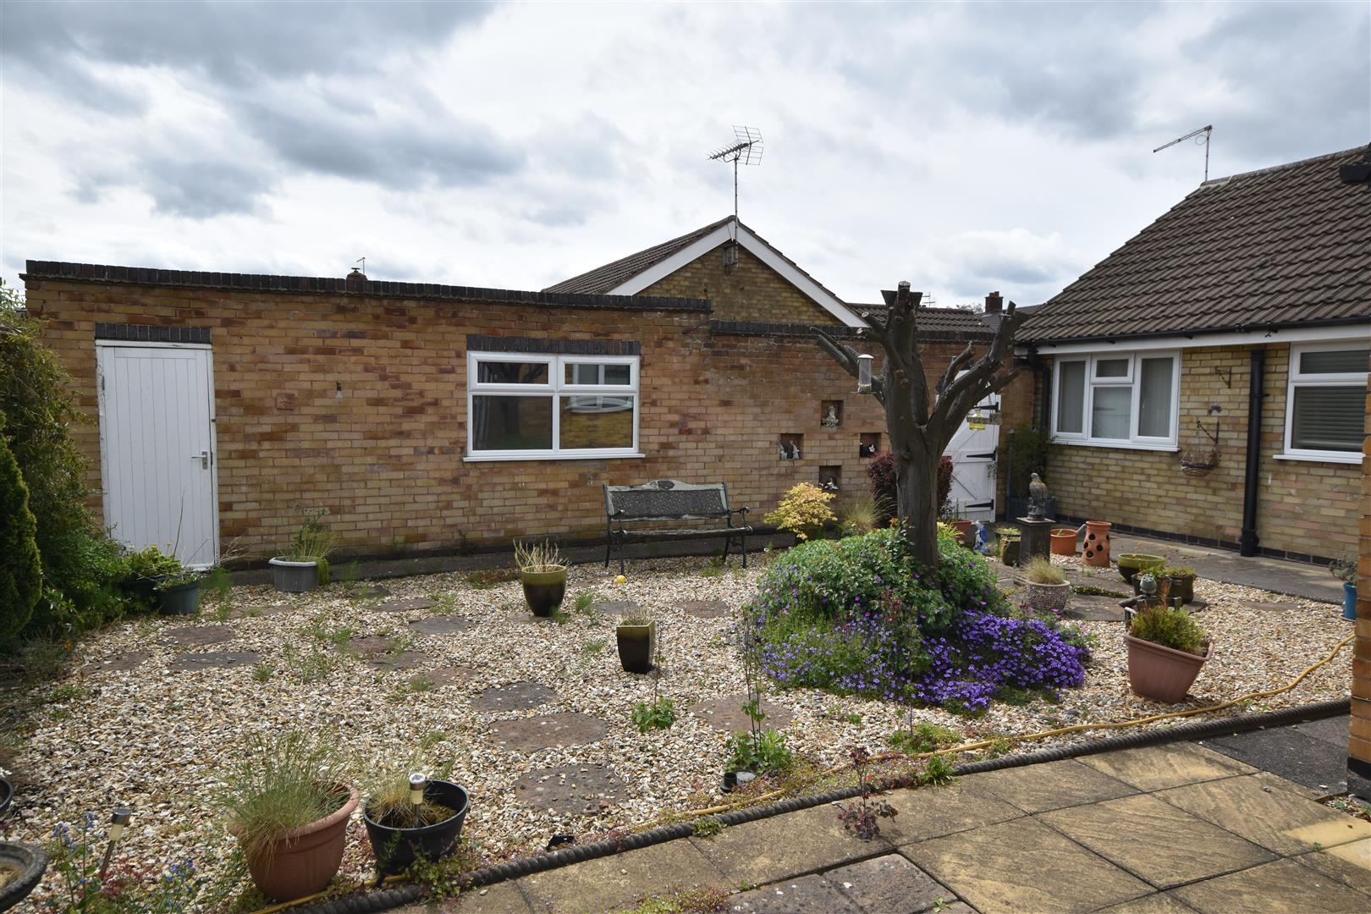
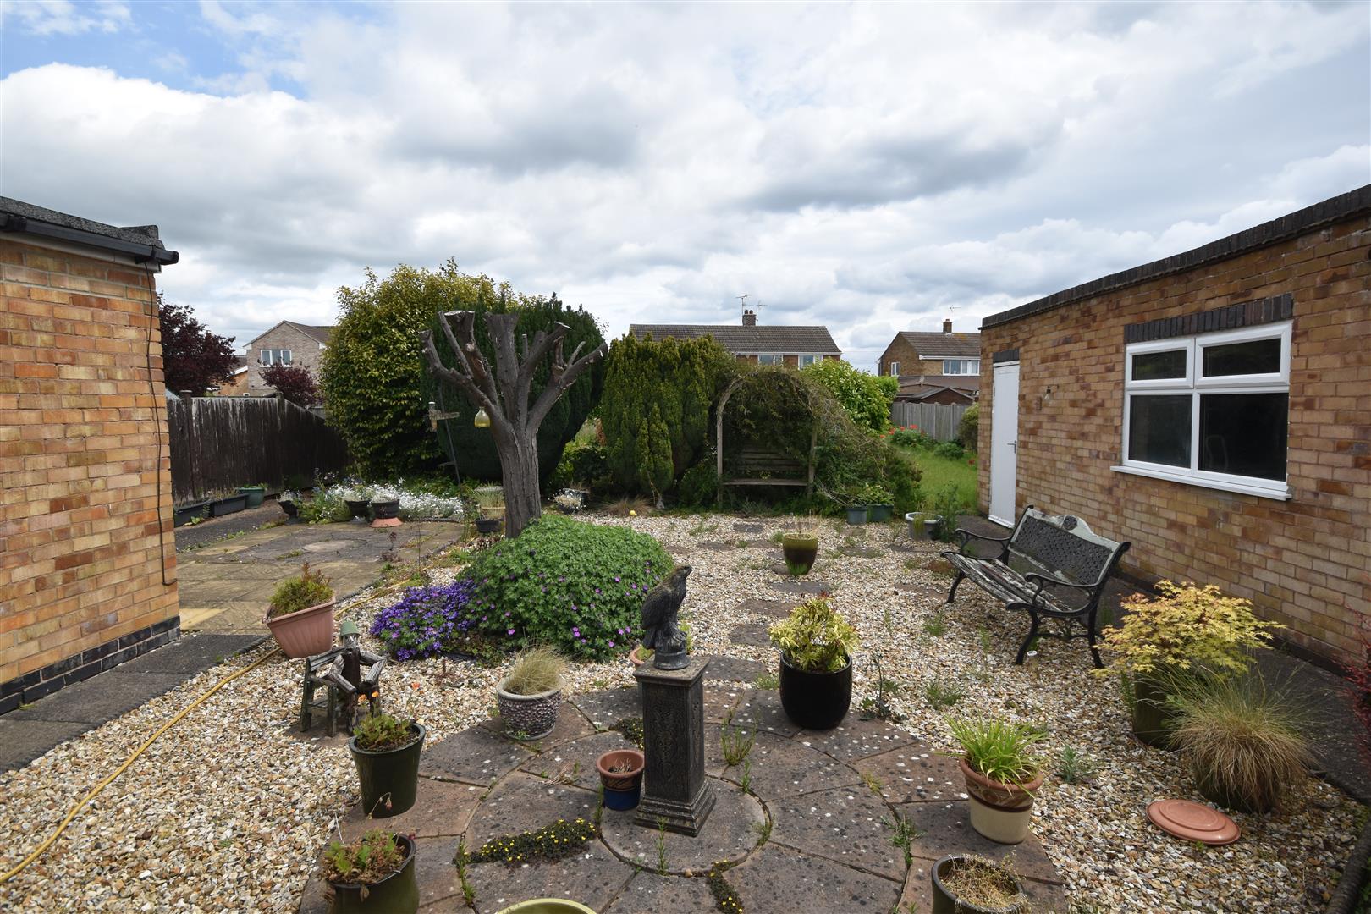
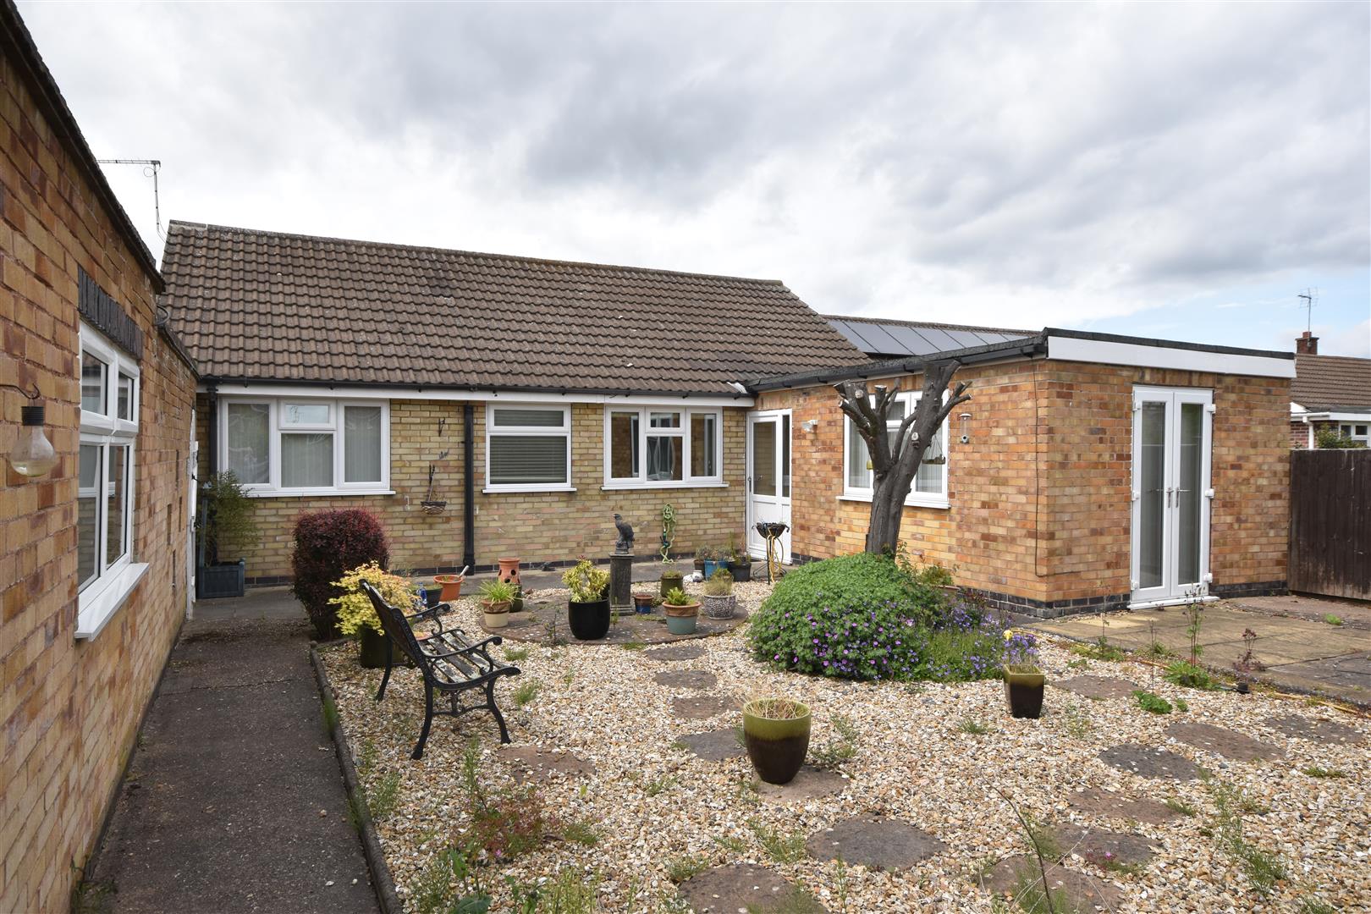
- Good Size Plot with Spacious Patio Terraces and Gardens to Rear
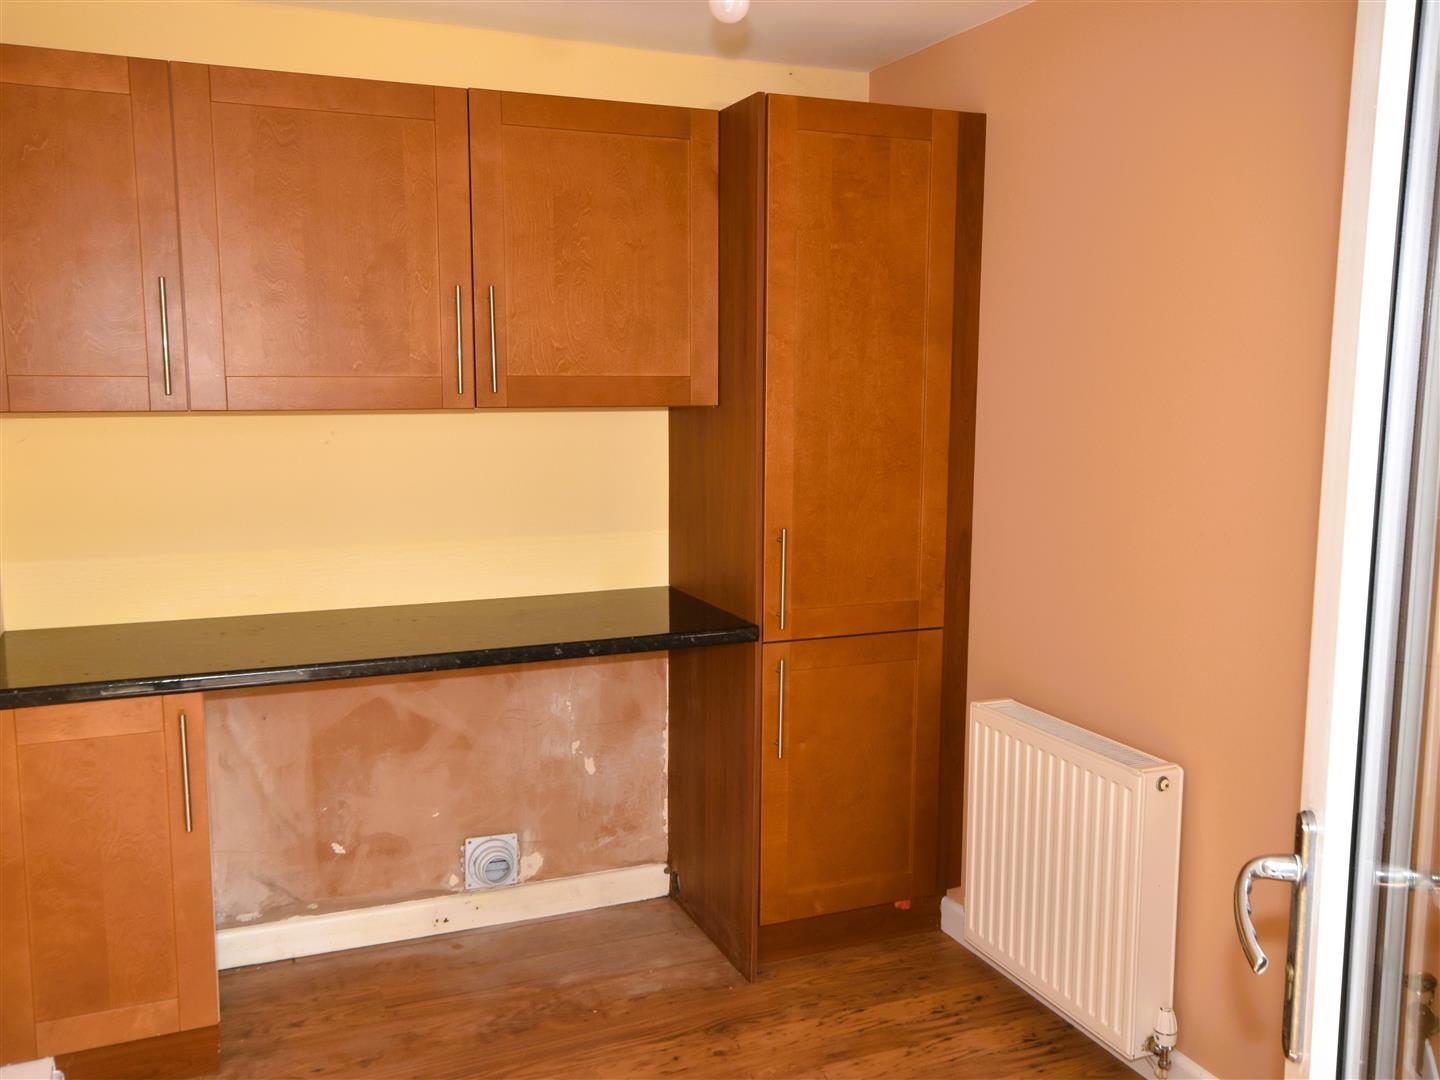
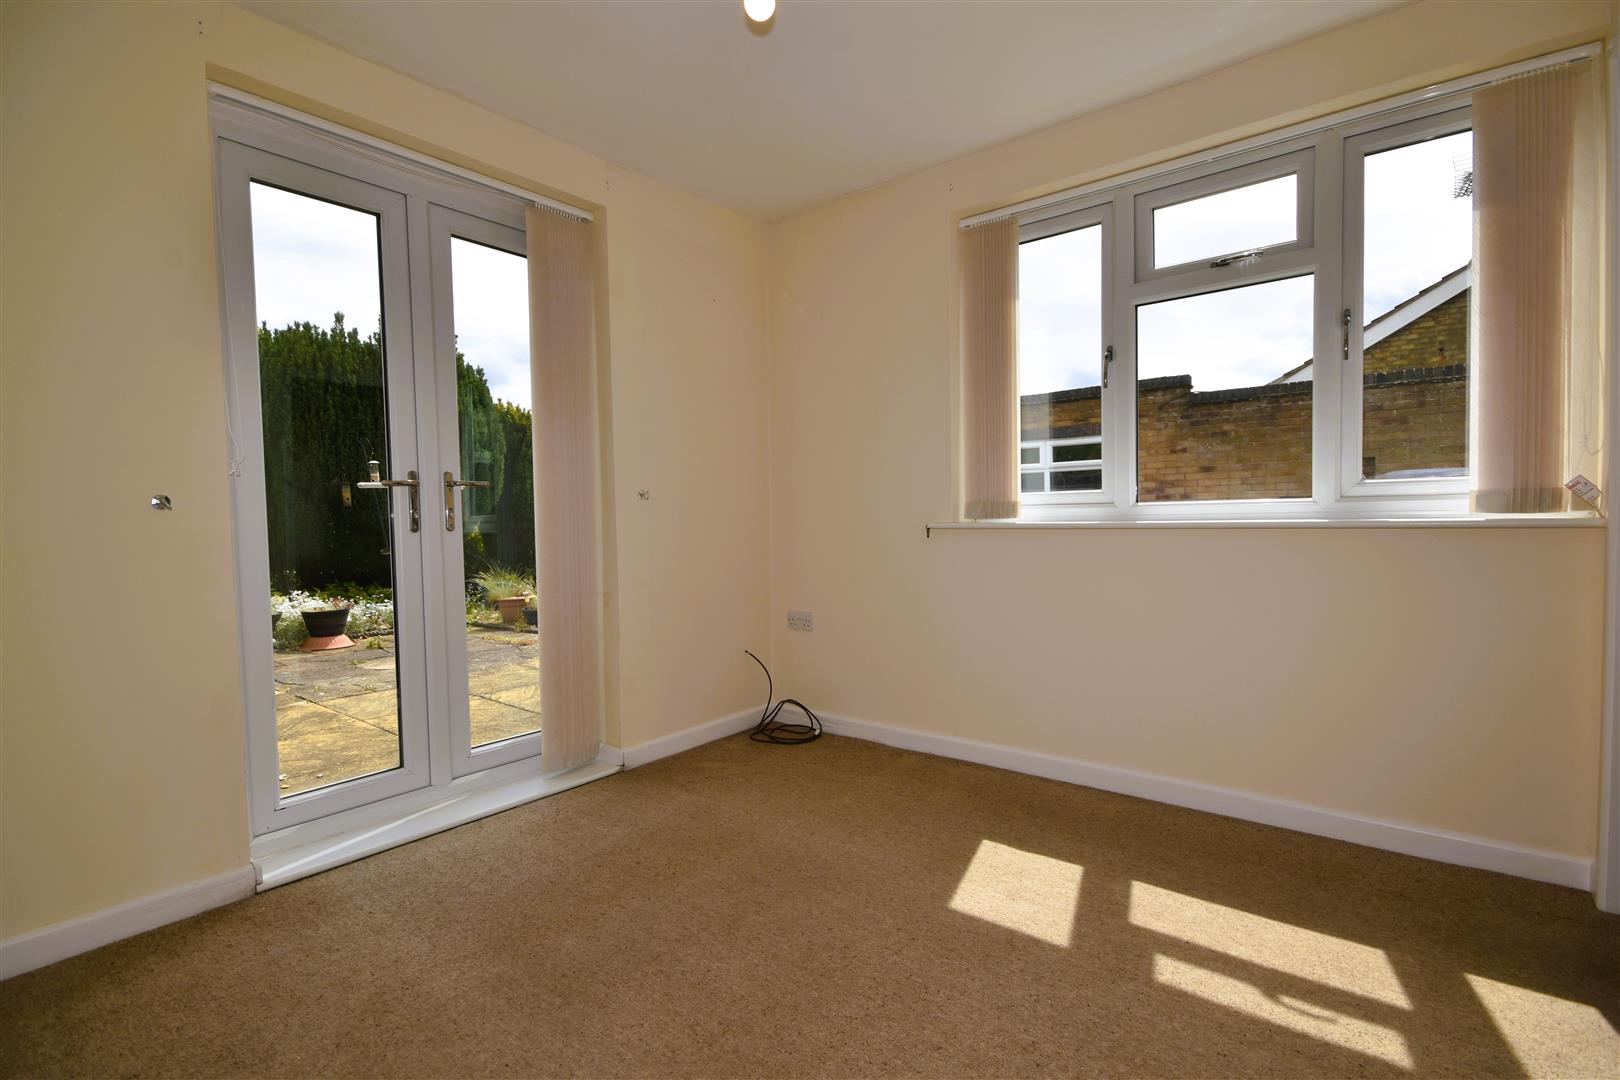
- Utility Room and Garden Room/Bed Three Extension.
- Single Garage & Driveway with Parking for Three Cars
- Close to Supermarkets, Shops & Schools
- Gas Central Heating & UPVC Double Glazing
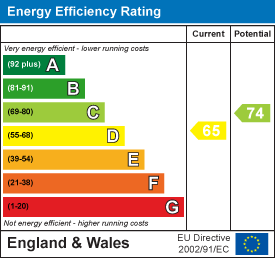
- EPC-

3 Bedroom Detached Bungalow for sale in Newark
 1
3
1
1
3
1
A well-presented and thoughtfully modernised and extended three-bedroom detached Fosters-built bungalow occupying a generous plot within a well-regarded residential area of Balderton, conveniently positioned for local amenities, schools and transport links.
The property has been thoughtfully modernised and extended and benefits from gas-fired central heating and UPVC double glazed windows throughout. The extension provides additional versatile accommodation including a useful utility room and garden room, which could equally serve as a third bedroom if required.
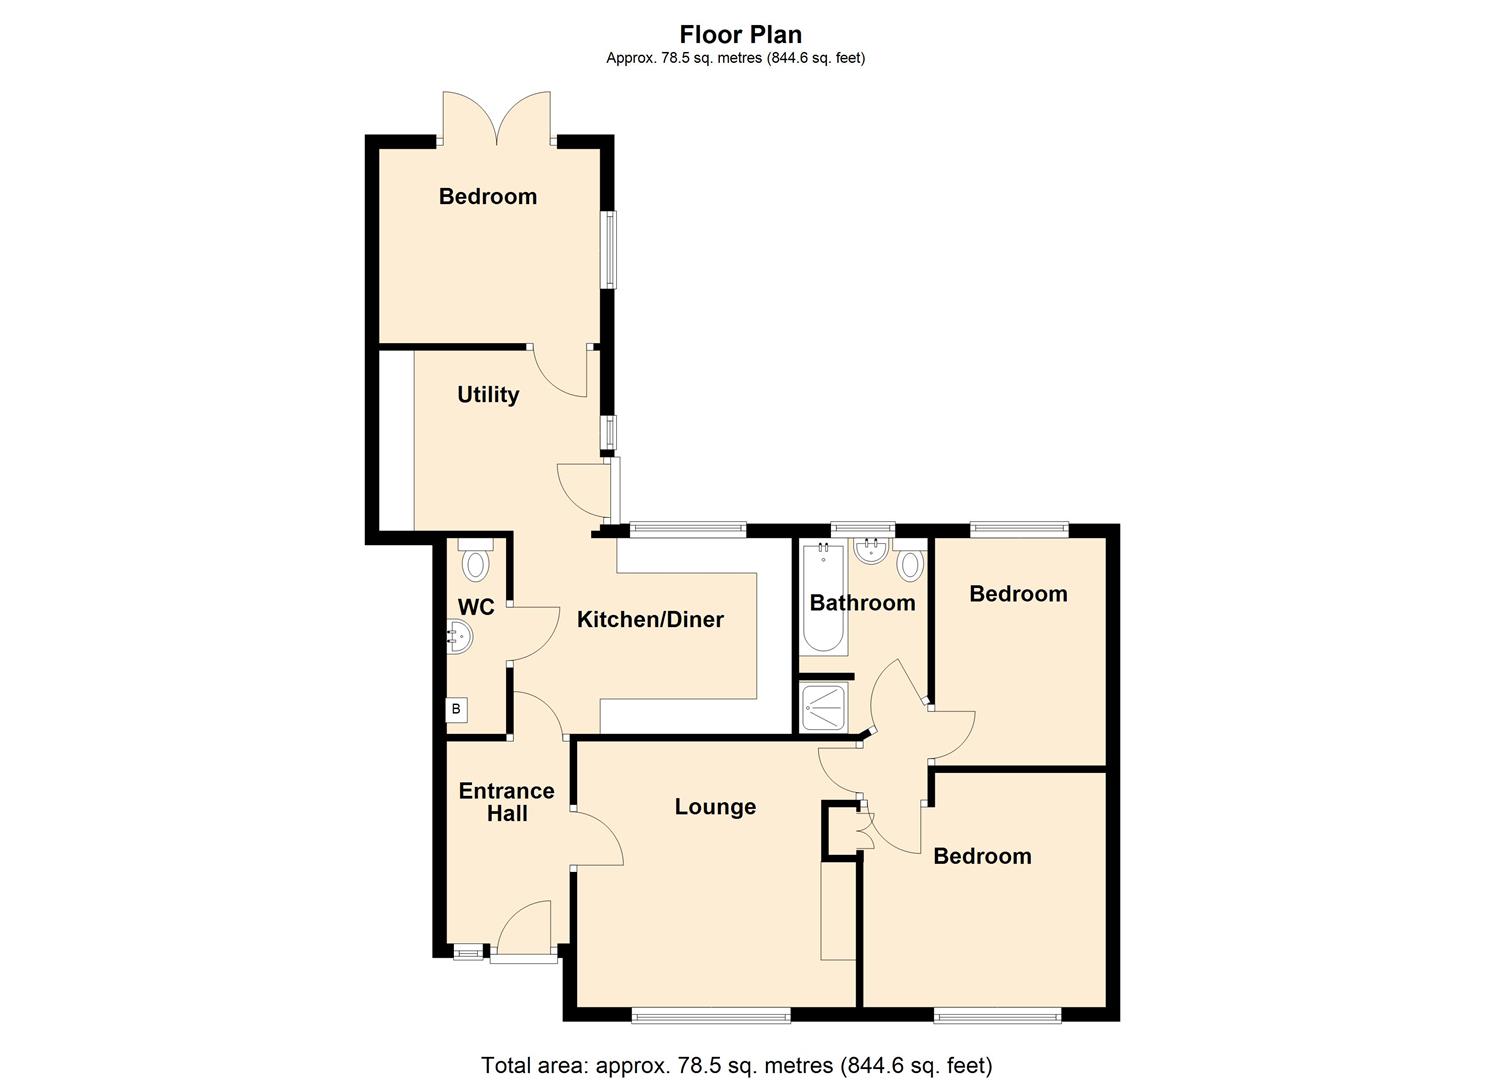
The accommodation is entered via an entrance hall which provides access to a spacious lounge, the kitchen is fitted with a range of attractive modern shaker-style units complemented by work surfaces and incorporates a range of appliances including an oven, hob and fridge. There is a useful wc with modern white wc and wash hand basin, just off the kitchen.
There are two well-proportioned double bedrooms together with a bathroom fitted with a modern white suite and seperate shower cubicle. The garden room provides excellent versatility and is currently suitable for use as a third bedroom, home office or additional reception room, with French doors opening directly onto the rear garden. A separate utility room provides valuable storage and laundry facilities.
Outside, the bungalow occupies a good-sized plot with spacious patio terraces providing excellent areas for outdoor dining and entertaining. The rear garden enjoys a pleasant degree of privacy and offers ample space for keen gardeners and family enjoyment alike.
To the front of the property is a low-maintenance gravelled garden together with concrete pathways leading to the entrance door. A driveway provides off-road parking for up to three vehicles and gives access to the single garage.
Balderton is one of Newark's most popular and well-served residential areas, situated immediately to the south of the town centre. The village offers an excellent range of day-to-day amenities including local shops, convenience stores, takeaways, healthcare facilities and supermarkets, including Sainsbury's and Aldi.
The area is particularly popular with families, benefiting from two well-regarded primary schools and easy access to secondary schooling in Newark. Residents also enjoy a strong sense of community, supported by a range of local organisations, sports facilities and three public houses which serve as popular social and dining venues.
Newark town centre lies approximately two miles away and offers a comprehensive range of shopping, leisure and cultural amenities. Newark North Gate railway station provides direct services to London King's Cross in around 75 minutes, whilst the A1 and A46 are both readily accessible, making Balderton an excellent location for commuters.
This attractive detached bungalow offers spacious and flexible accommodation in a convenient and highly regarded residential location and is offered with the benefit of no upward chain.
This detached Foster's built bungalow dates from circa 1960 and is constructed of brick elevations under a tiled roof covering with a brick built rear extension with a flat roof. The windows are uPVC double glazed and the central heating is gas fired from a Worcester Green Star combination boiler. The well presented living accommodation can be further described as follows:
Entrance Hall - 2.77m x 1.70m (9'1 x 5'7) - UPVC double glazed front entrance door, radiator, laminate floor covering, double panelled radiator, telephone point.
Lounge - 3.78m x 3.99m (12'5 x 13'1) - A light and spacious room with front facing uPVC double glazed window, radiator, television point and three double power points.
Kitchen - 4.01m x 2.77m (13'2 x 9'1) - UPVC double glazed window to the rear elevation, radiator. Range of fitted modern Shaker design wood effect kitchen units comprising of base cupboards and drawers, working surfaces over with inset stainless steel sink and drainer and mixer tap, tiling to splashbacks. Eye level wall mounted cupboards. Integral appliances include a Hoover electric oven and ceramic hob and a fridge freezer. Plumbing and space for a dishwasher.
Wc - 3.38m x 0.71m (11'1 x 2'4) - Fitted with a modern suite including a low suite WC, pedestal wash hand basin with mixer tap, radiator, extractor fan. Wall mounted cupboard and a wall mounted Worcester Green Star I gas fired combination boiler.
Utility Room - 3.05m x 2.18m (10' x 7'2) - Radiator, uPVC double glazed side entrance door giving access to the rear garden. Range of modern Shaker design wood effect units comprising base cupboard, tall storage cupboard, eye level wall mounted cupboards, working surfaces. Space and vent for dryer, plumbing for automatic washing machine.
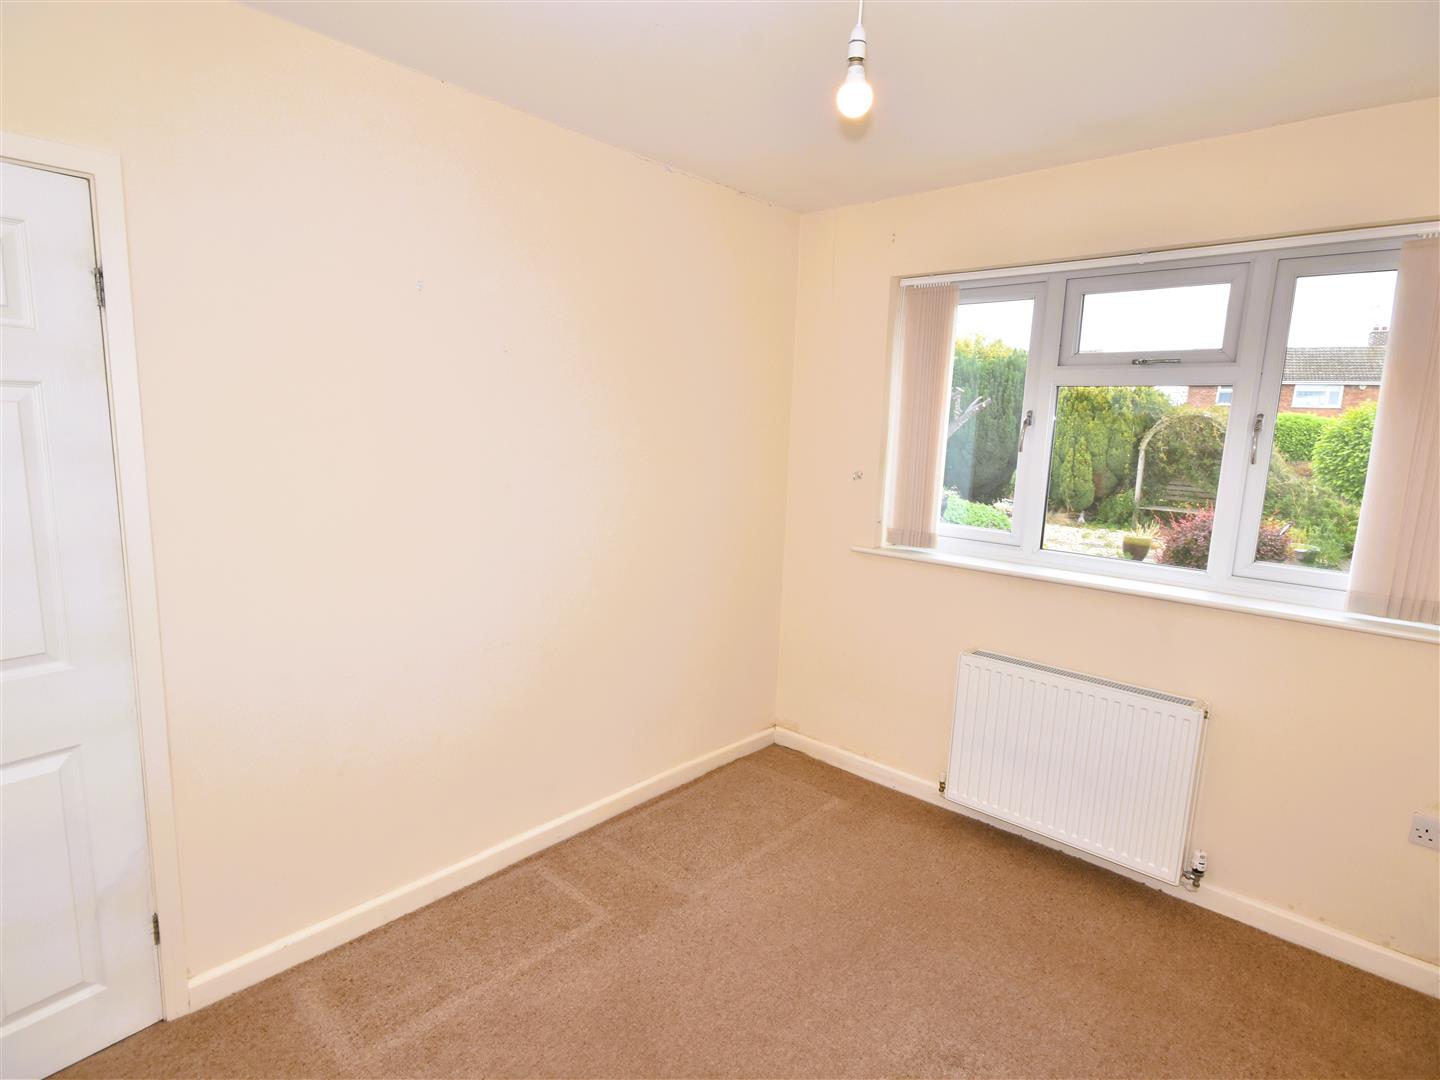
Garden Room/Bedroom Three - 3.07m x 2.74m (10'1 x 9') - A versatile room with uPVC double glazed French doors giving access to the patio terrace and rear garden. UPVC double glazed window overlooking the garden, radiator, two double power points. This room and the utility room form part of the extension.
Inner Hall - Doors giving access to the bedrooms, bathroom and lounge.
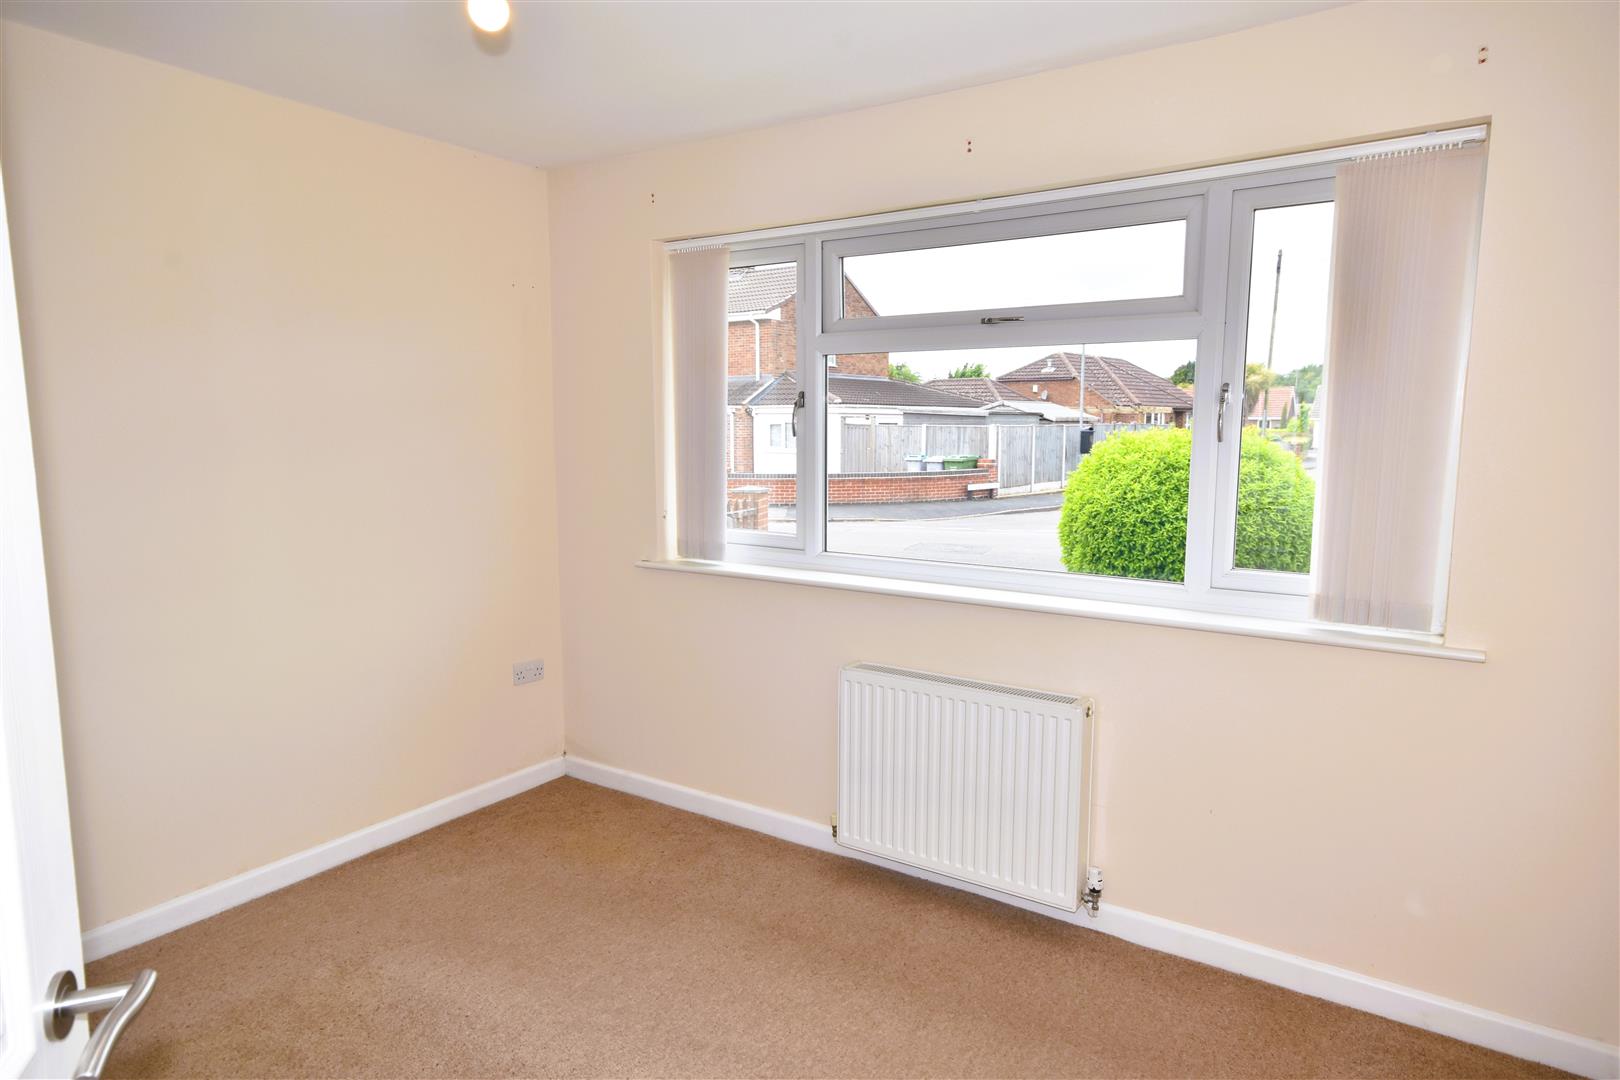
Bedroom One - 3.45m x 3.30m (11'4 x 10'10) - UPVC double glazed window to the front, two double power points. Built in airing cupboard with radiator and latted shelving. Radiator.
Bedroom Two - 3.23m x 2.49m (10'7 x 8'2) - Radiator, uPVC double glazed window to the rear.
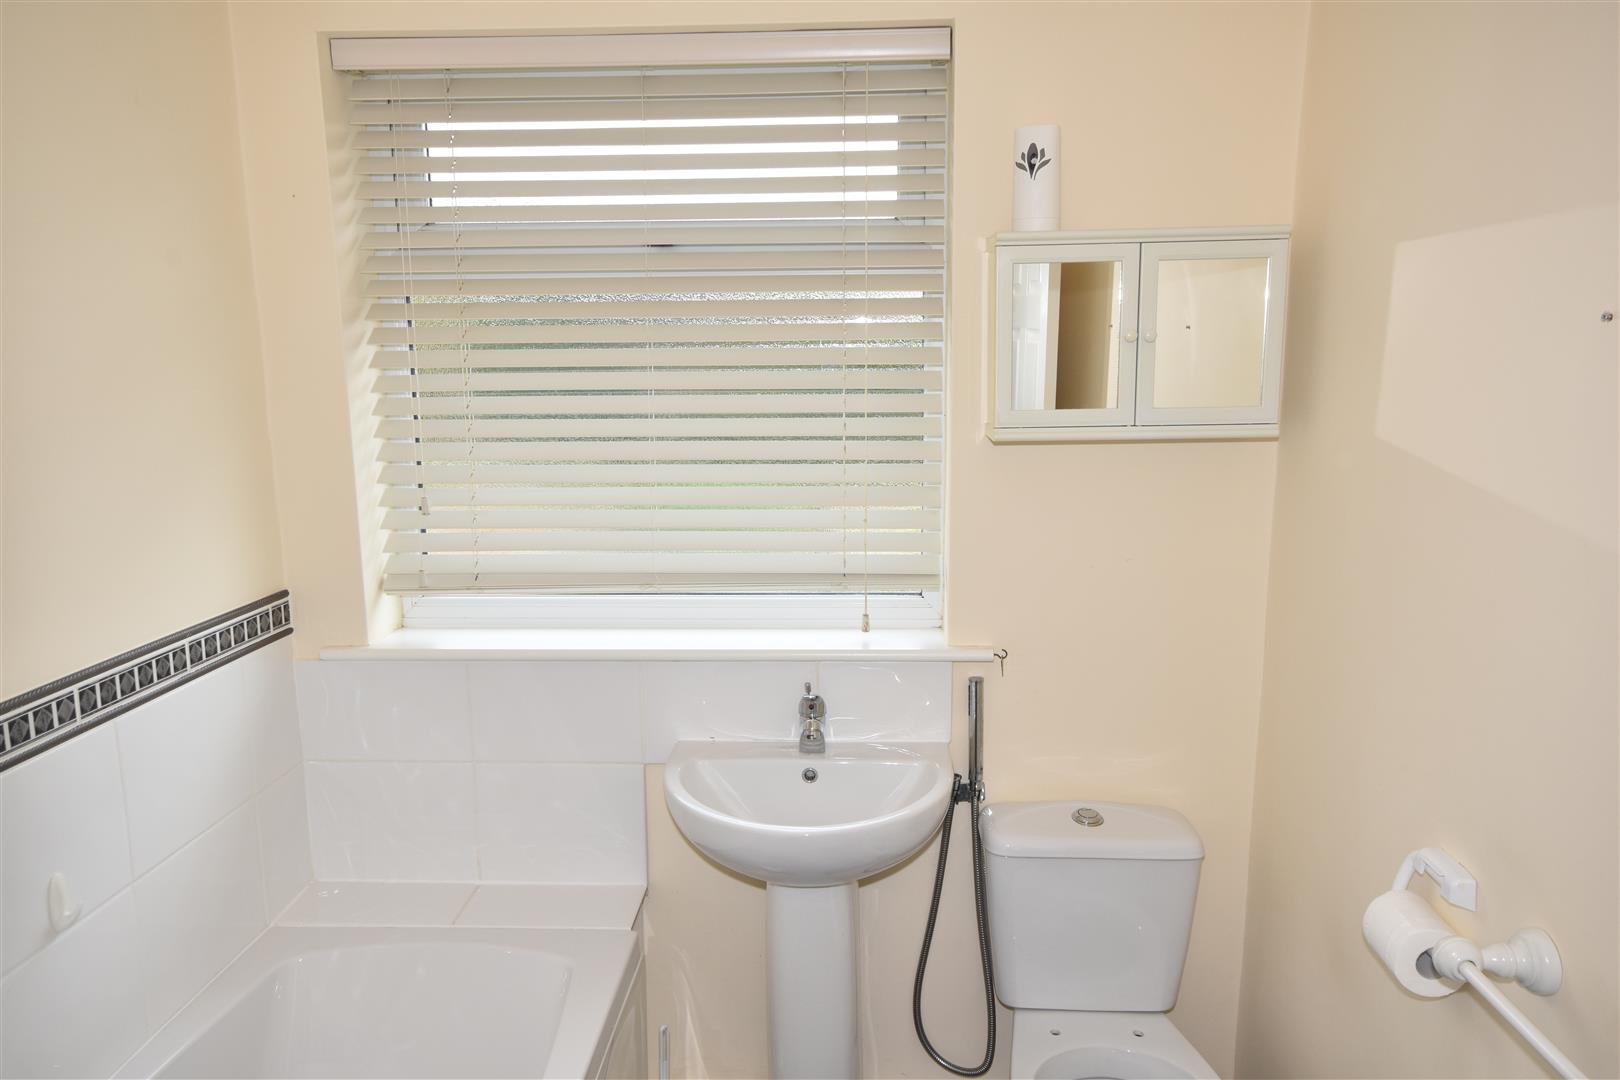
Bathroom - 2.72m x 1.80m (8'11 x 5'11) - Modern white suite comprising panelled bath, pedestal wash hand basin and low suite WC. Shower cubicle with shower boards to the walls, chrome Bristan shower over with hand and rain head shower, folding glass screen door. Radiator, uPVC double glazed window to the rear, laminate floor covering. Part tiled walls, extractor fan.
Outside - The bungalow is well positioned on a generous sized plot. To the frontage there is a brick boundary wall, concrete pathway leading to the front door, a low maintenance gravelled frontage planted with shrubs, concrete driveway with parking for up to three cars leading to the garage.
Single Garage - 4.55m x 3.00m (14'11 x 9'10) - Brick built garage with a flat roof and an up and over entrance door to the front. UPVC double glazed side window, double power point and strip light.
A brick built wall with archway and wooden gate connects between the bungalow and the garage. The gateway gives access to the rear garden.
Garden Shed - 1.19m x 3.00m (3'11 x 9'10) - Integral and positioned at the rear of the garage.
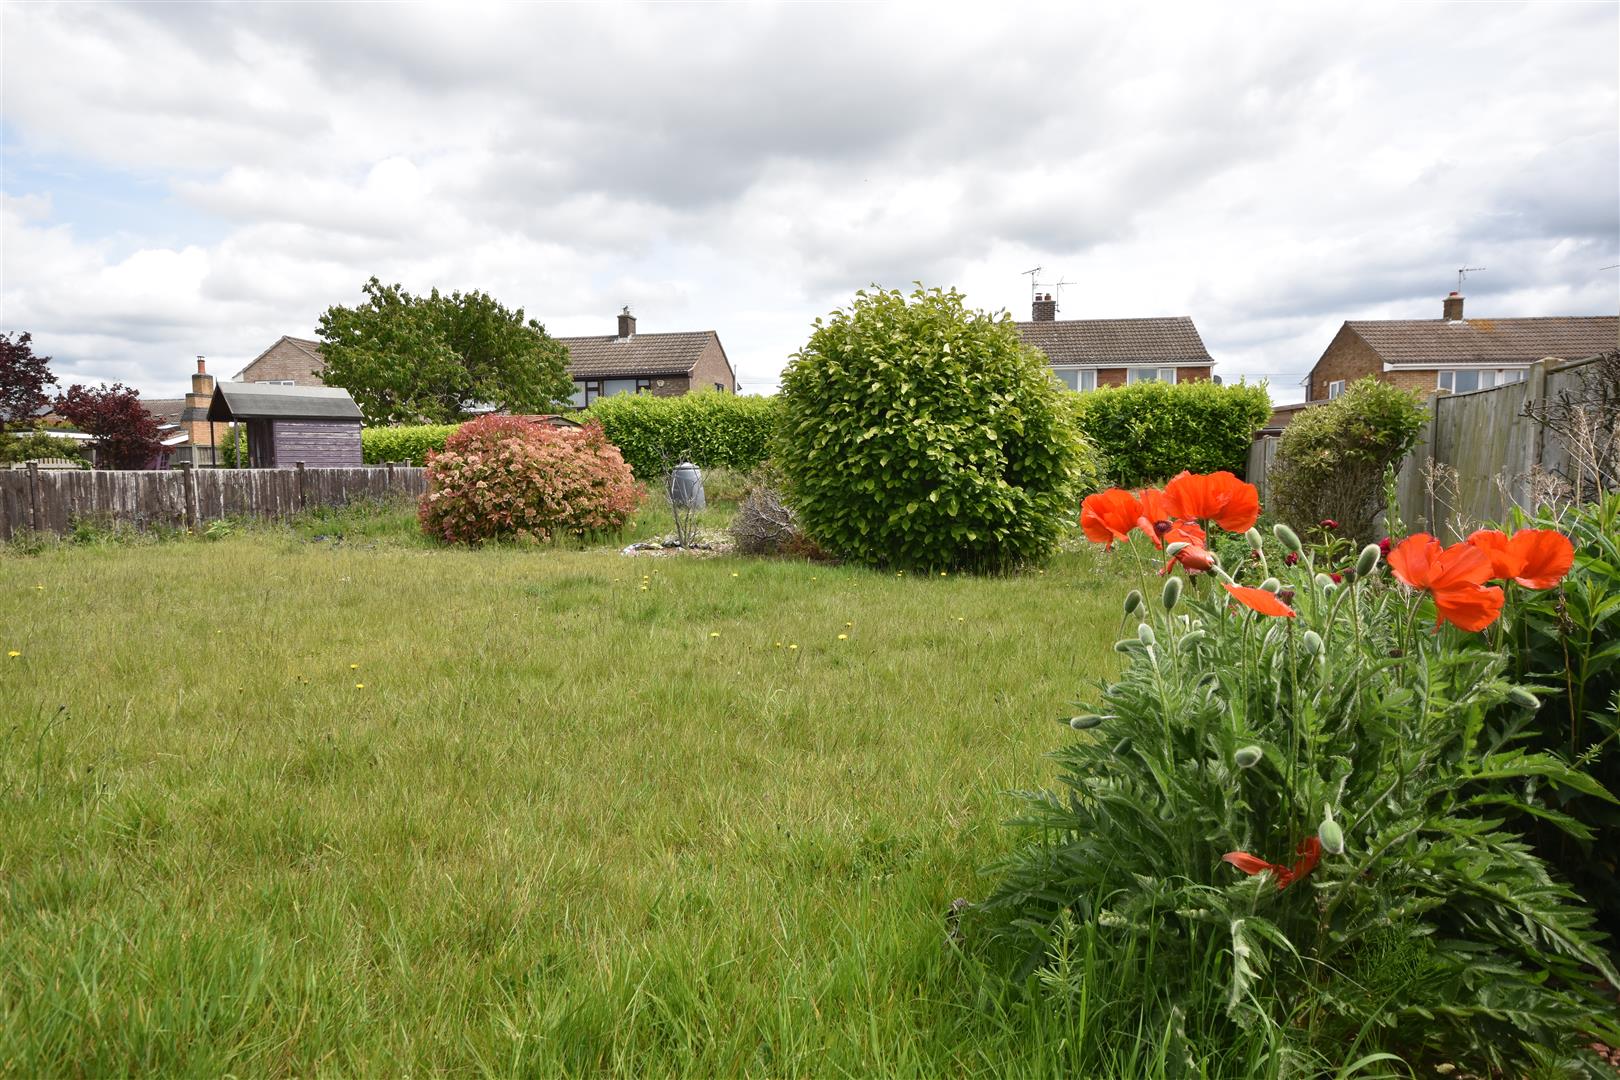
The spacious rear garden is enclosed and gives a good degree of privacy. There are wooden close boarded fences to the side boundaries and a laurel hedgerow at the rear. The garden is well laid out and has an attractive paved patio terrace which connects to the rear of the bungalow. Additionally there are concrete pathways and a spacious gravelled area with a circular paved area and crazy paved pathways. This area has a pleasant sheltered feel being well contained by the walls of the garage, bungalow and a conifer screen. Pathways connect to the rear part of the garden which is mostly laid to lawn and connects to the rear boundary. Bark chip area planted with shrubs, greenhouse and garden shed.
Tenure - The property is freehold.
Services - Mains water, electricity, gas and drainage are all connected to the property. The central heating is fired by a Worcester Green Star combination boiler.
Viewing - Strictly by appointment with the selling agents.
Possession - Vacant possession will be given on completion.
Mortgage - Mortgage advice is available through our Mortgage Adviser. Your home is at risk if you do not keep up repayments on a mortgage or other loan secured on it.
Council Tax - The property comes under Newark and Sherwood District Council Tax Band C.
Property Ref: 34707370
Similar Properties
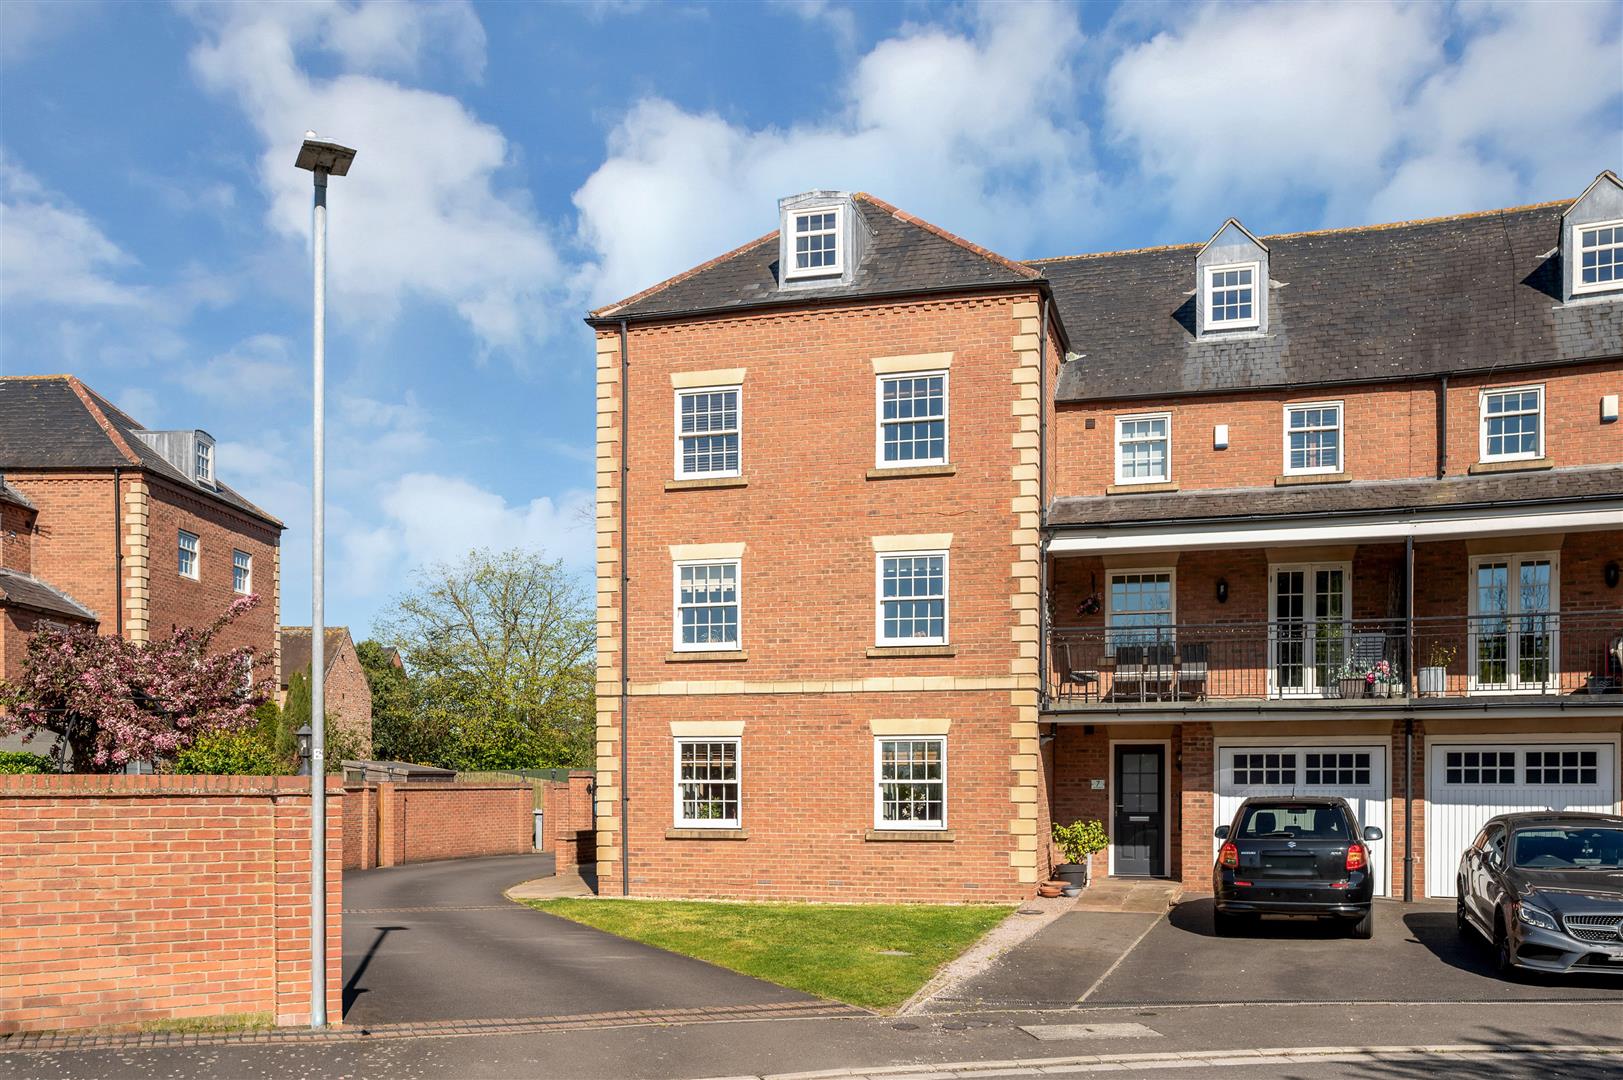
4 Bedroom Apartment | £260,000
A very well-presented four-bedroom duplex apartment enjoying a highly convenient position within comfortable walking dis...
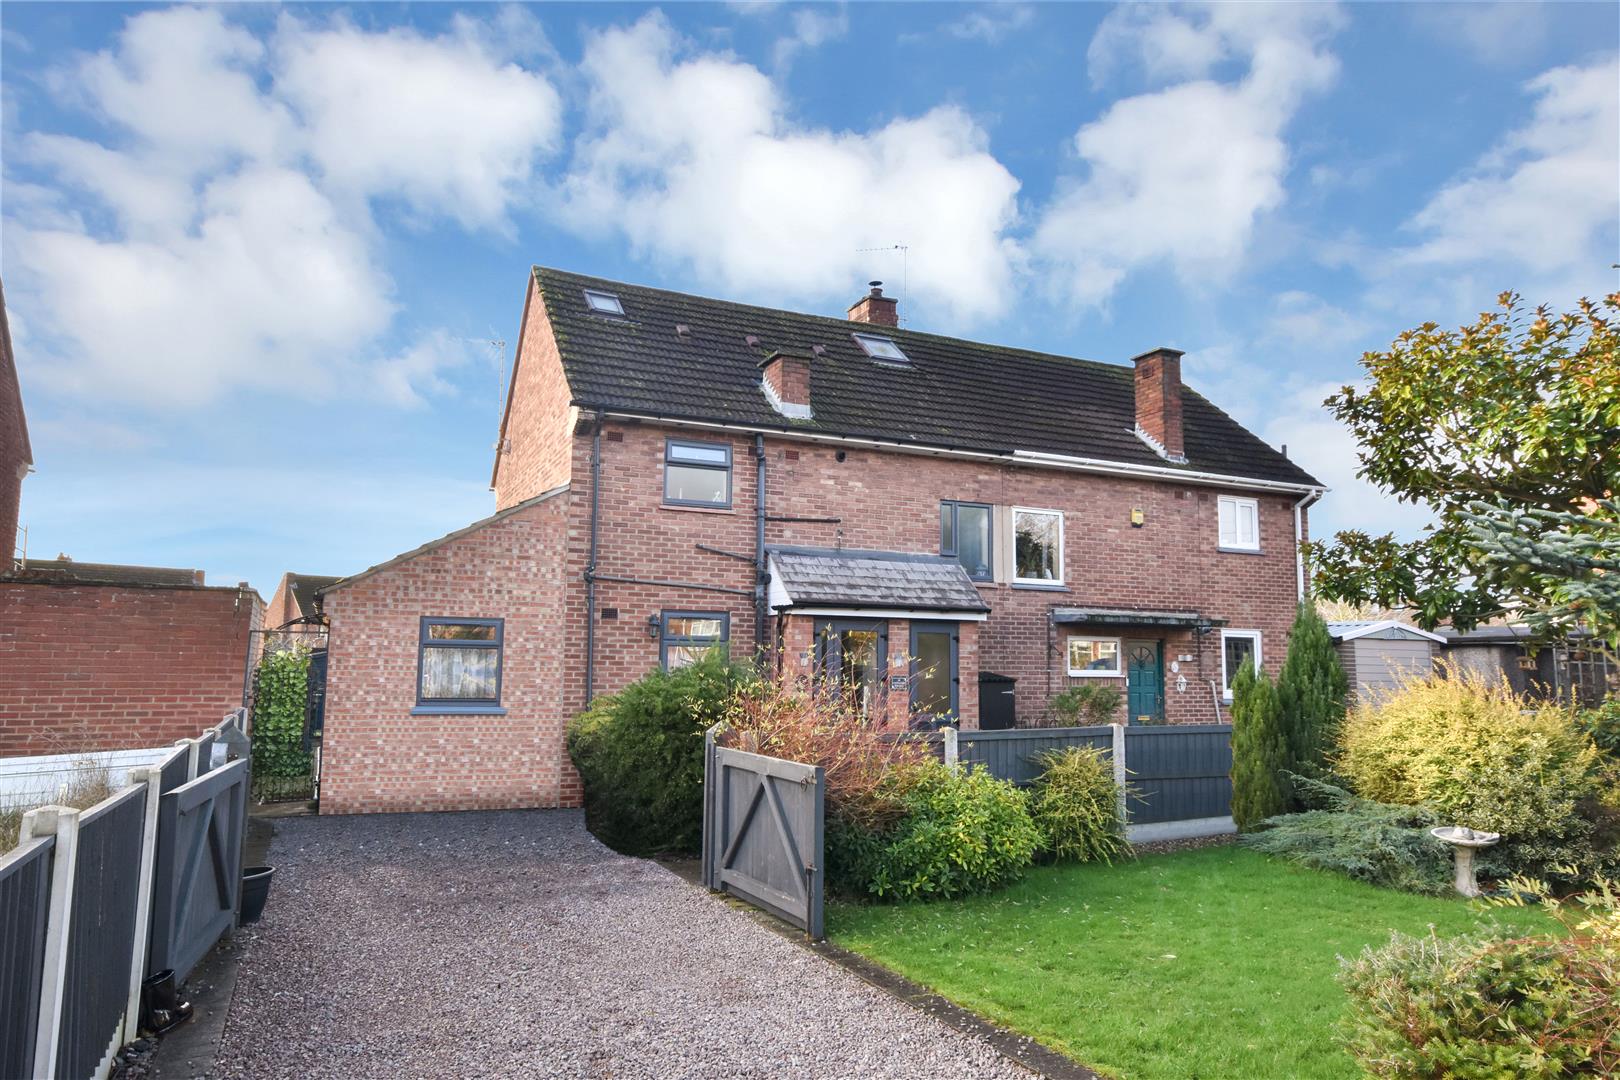
Coneygrey Spinney, Flintham, Newark
3 Bedroom Semi-Detached House | £259,000
36 Coney Grey Spinney is a well-presented and modernised three bedroom semi-detached family home offering spacious and v...
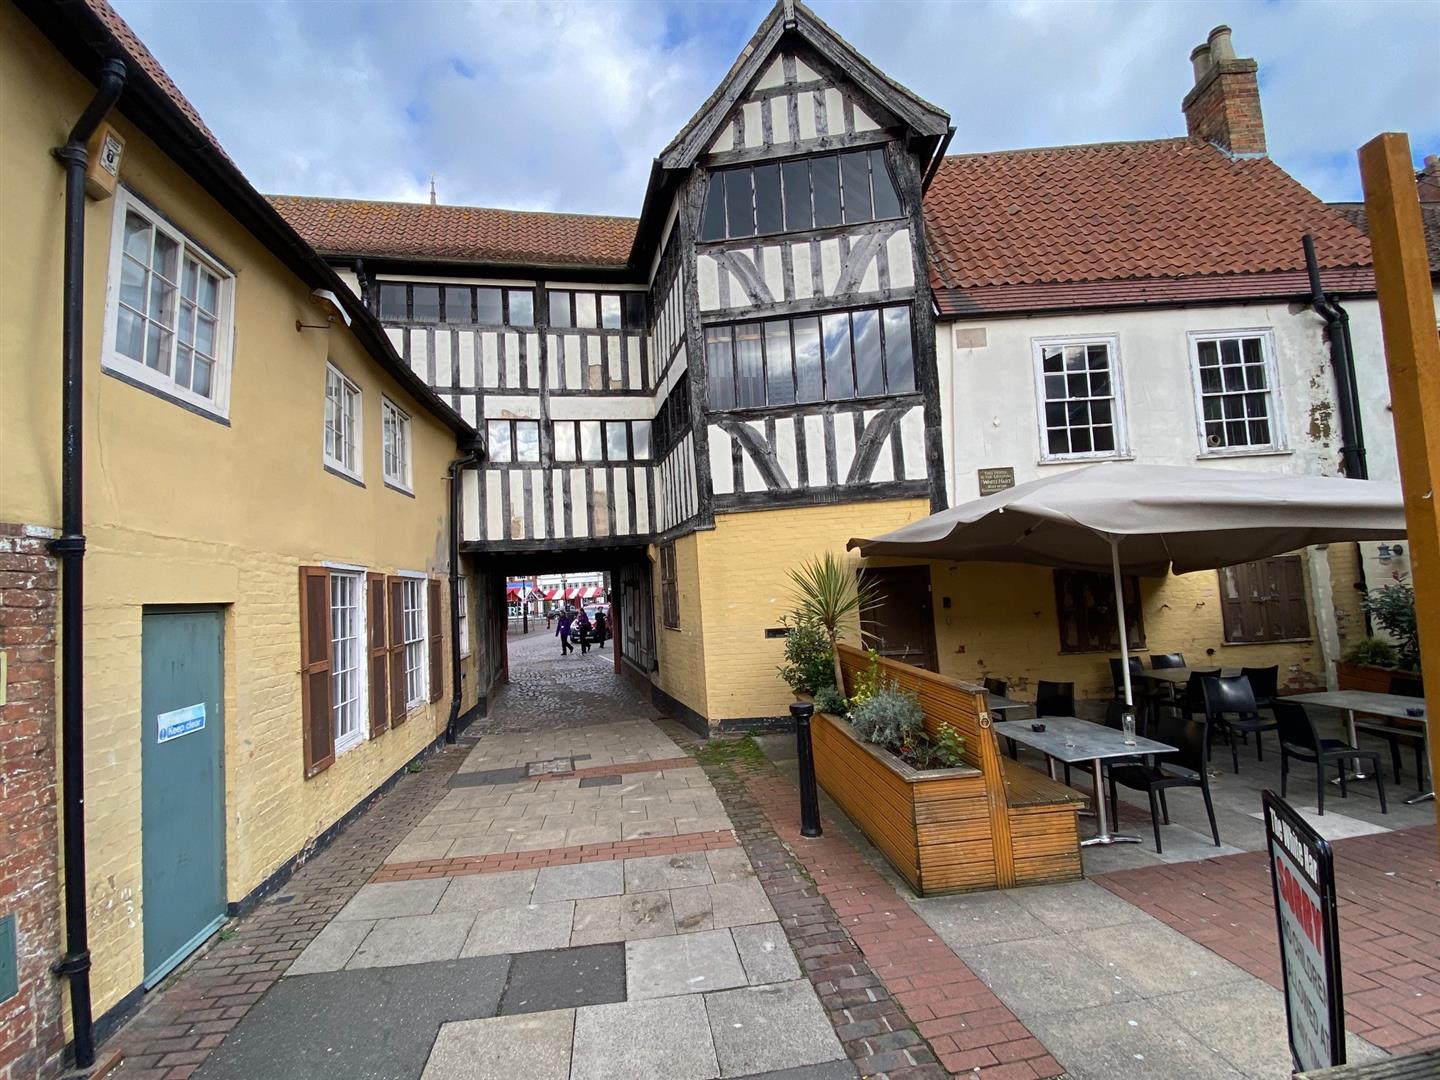
Commercial Property | Offers in excess of £250,000
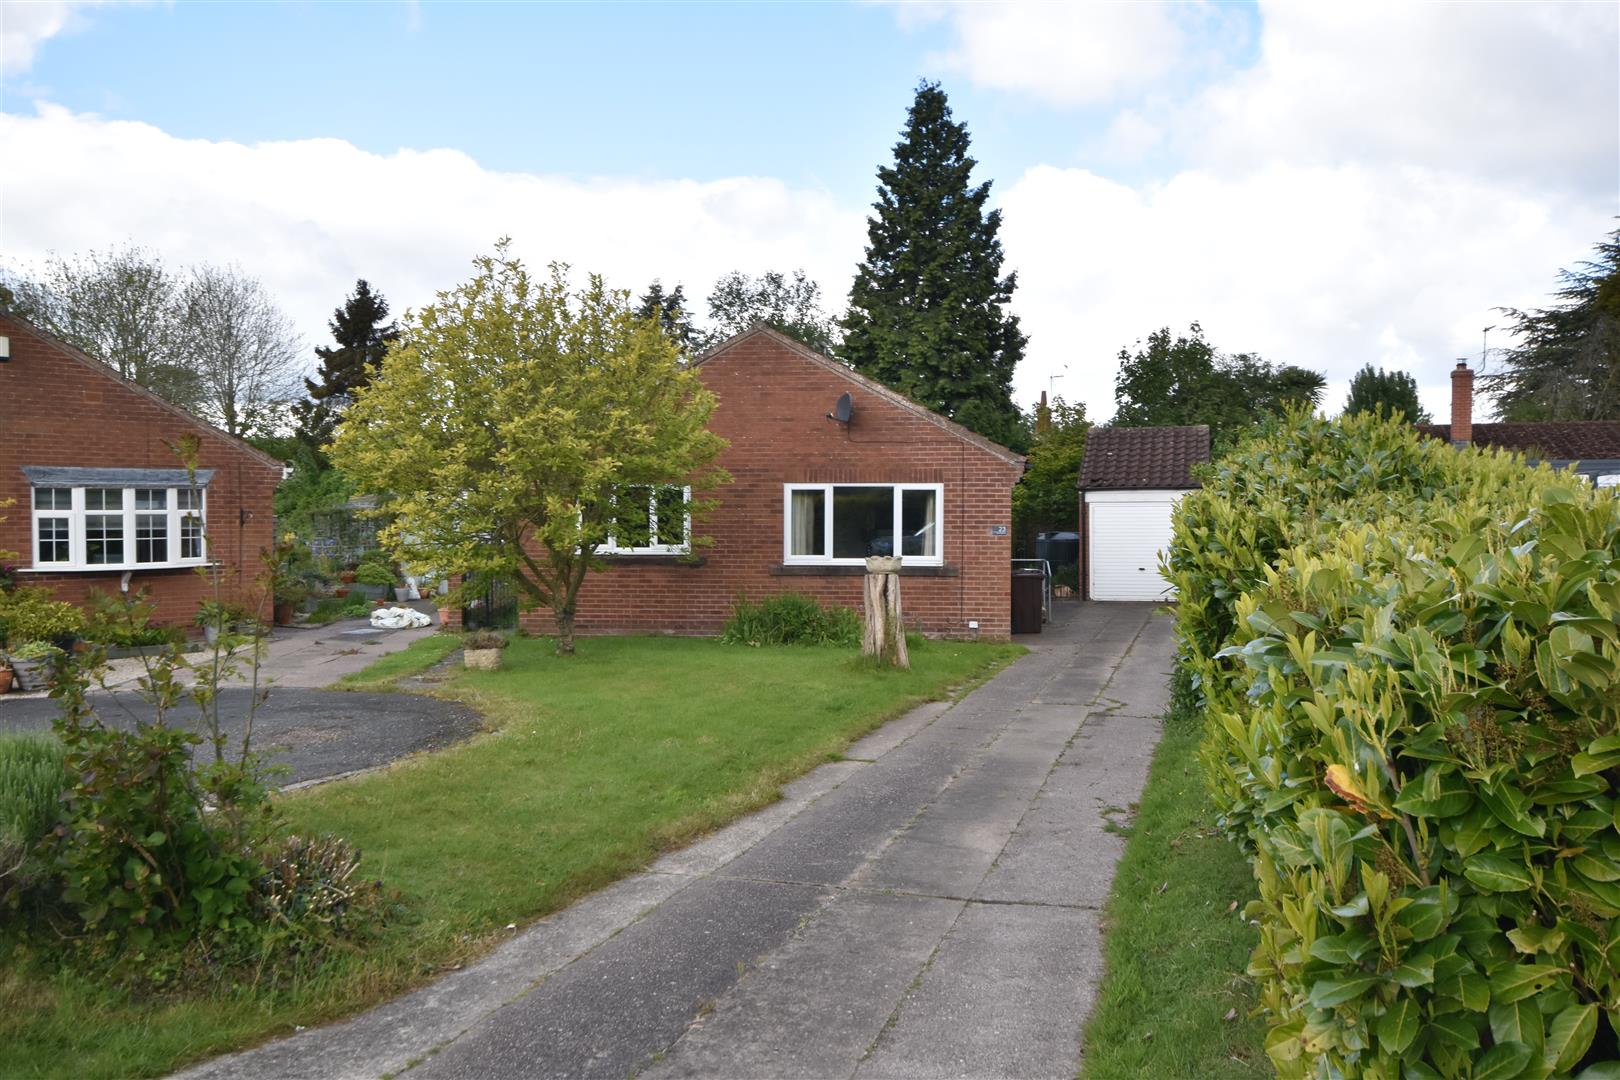
York Paddock, East Markham, Newark
3 Bedroom Detached Bungalow | £269,500
A well-presented three-bedroom detached bungalow occupying a generous-sized plot within a pleasant cul-de-sac position o...
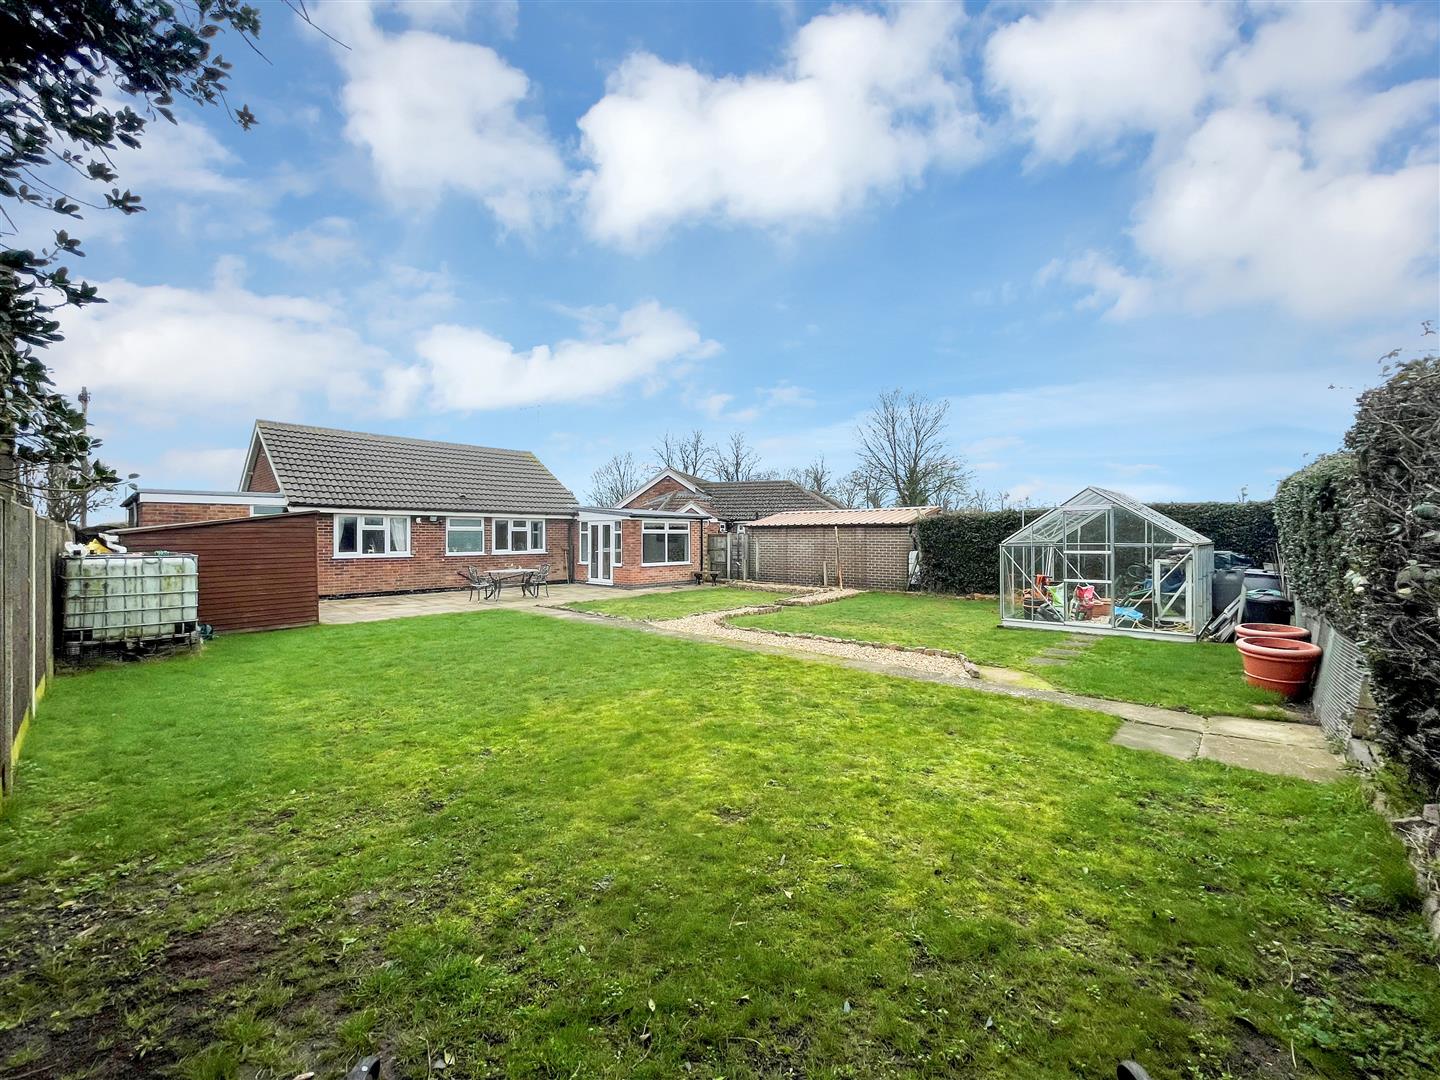
Brooke Close, Balderton, Newark
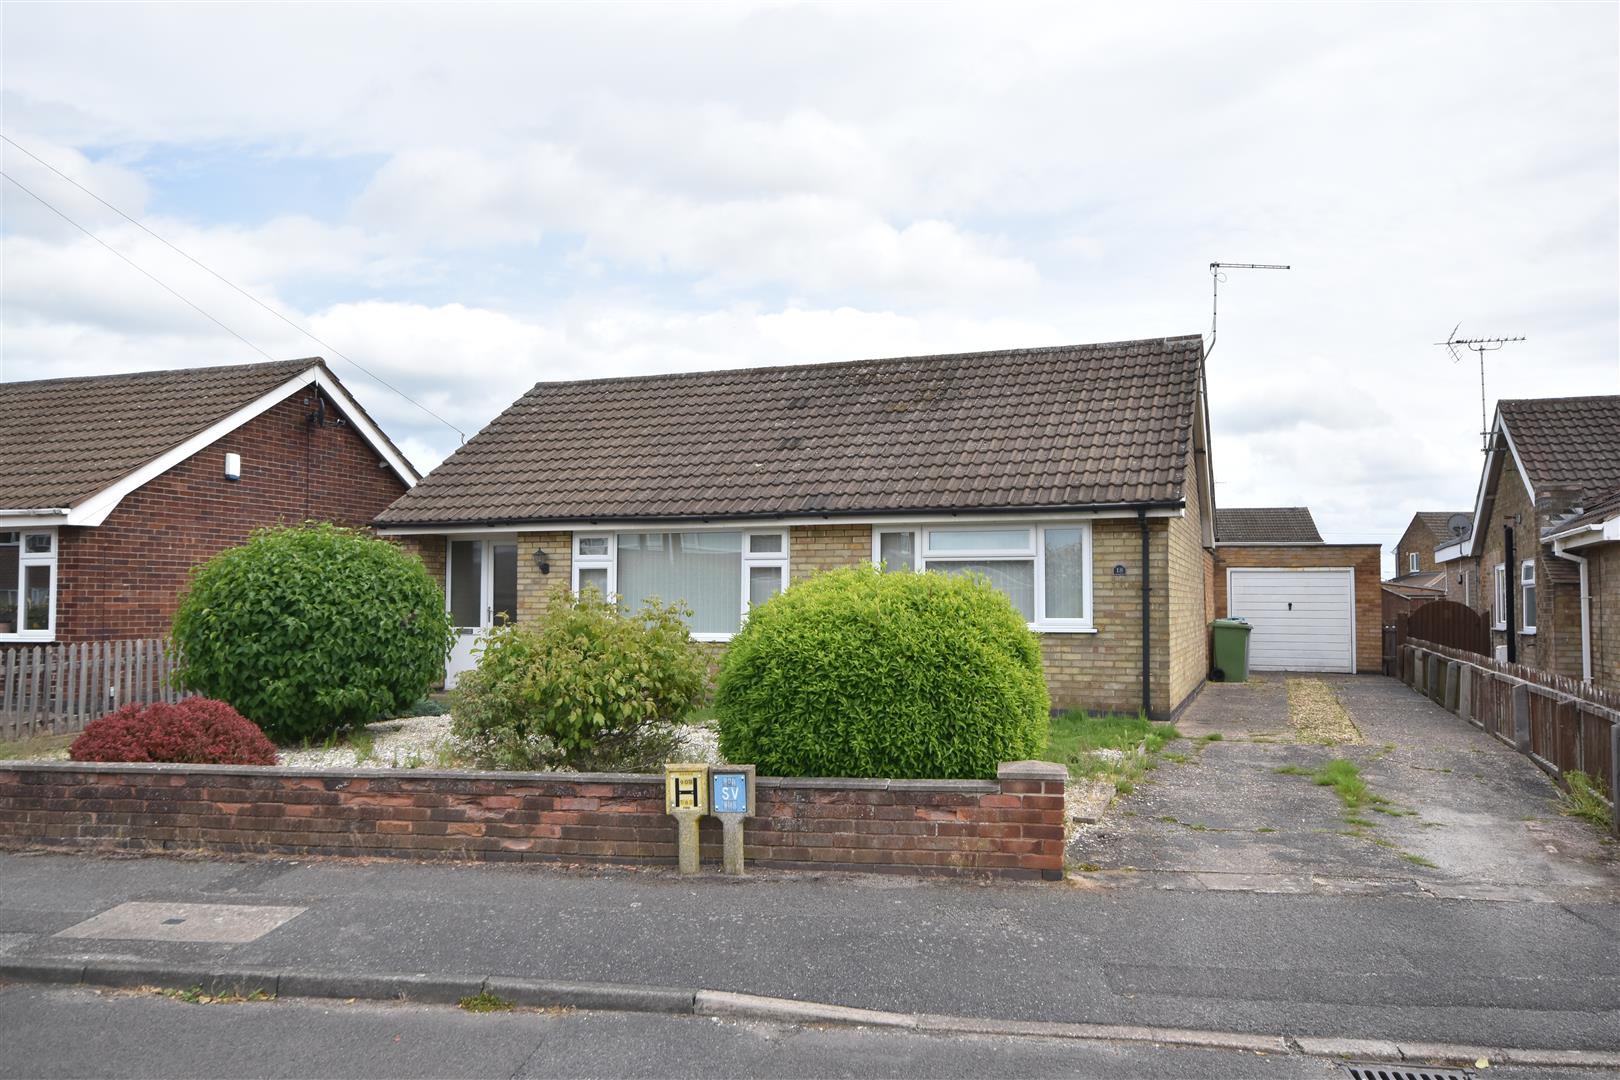
2 Bedroom Detached Bungalow | £269,950
Well positioned in this quiet cul-de-sac, this superbly modernised two-bedroom detached bungalow offers a delightful ble...
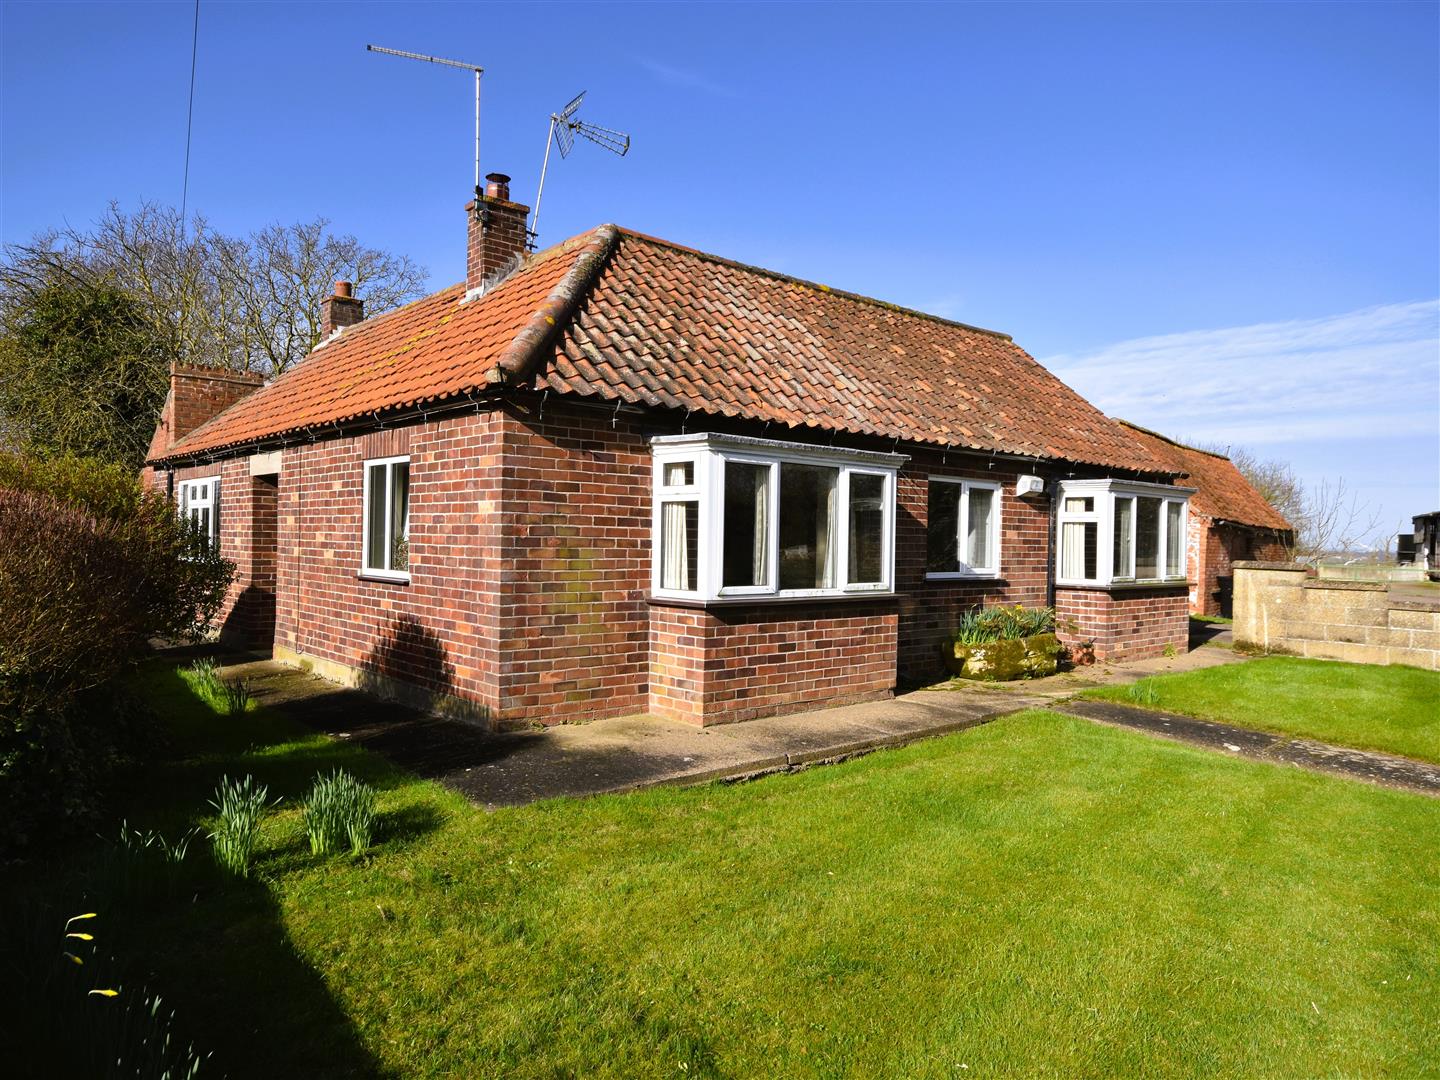
3 Bedroom Detached Bungalow | £270,000
A detached 3 bedroomed bungalow situated within the delightful small village of Dry Doddington. The property offers spac...

Richard Watkinson & Partners (Newark)
25 Stodman Street, Newark, Nottinghamshire, NG24 1AT
01636 611811
How much is your home worth?
Use our short form to request a valuation of your property.
Request a Valuation
©2026 The Guild of Property Professionals. All rights reserved.
Terms and Conditions |
Privacy Policy |
Cookie Policy |
Complaints Policy |
Members Login
The Guild of Property Professionals Trading Address: 121 Park Lane, London W1K 7AG. GPEA Limited.
Registered in England & Wales.
Company No: 02819824.
Registered Office Address: 2 St. Stephen's Court, St. Stephen's Road, Bournemouth, Dorset, England, BH2 6LA.
VAT Registration No: 576 8795 61

