- Three-Bedroom Detached Bungalow, Pleasant Ccul-de-sac Location
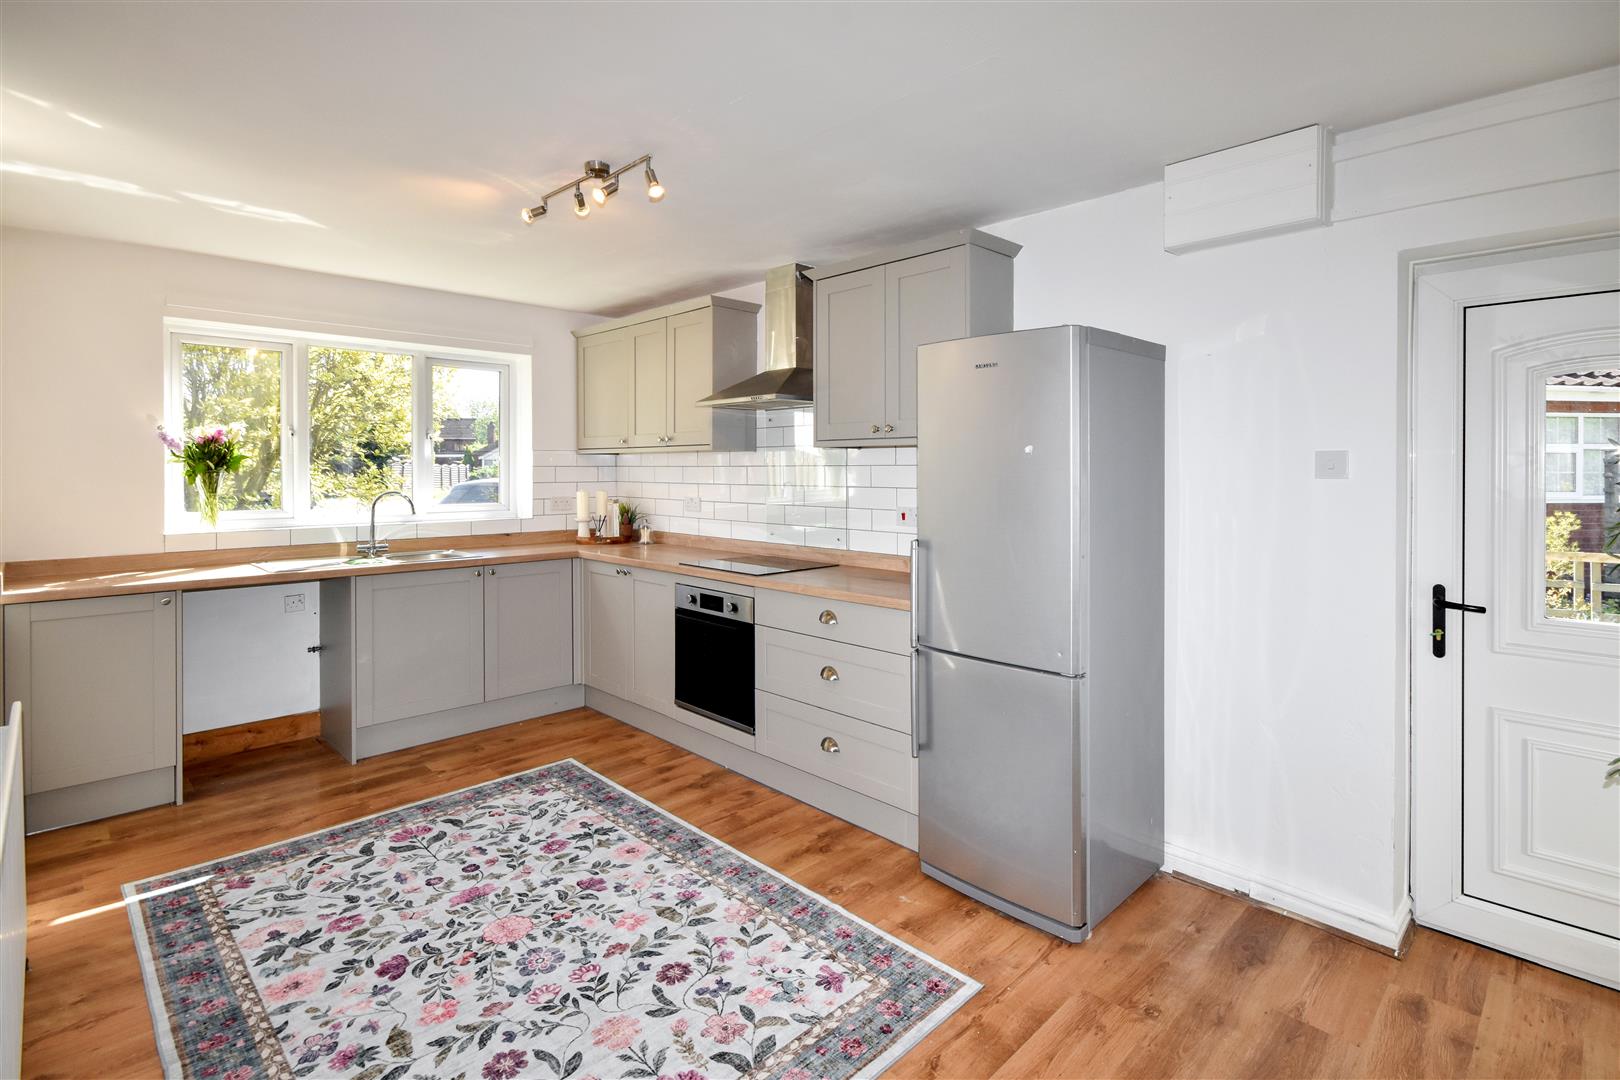
- Stylish Refitted Grey Shaker-style Kitchen Units
- Generous Sized Plot Adjoining Open Countryside To The Rear
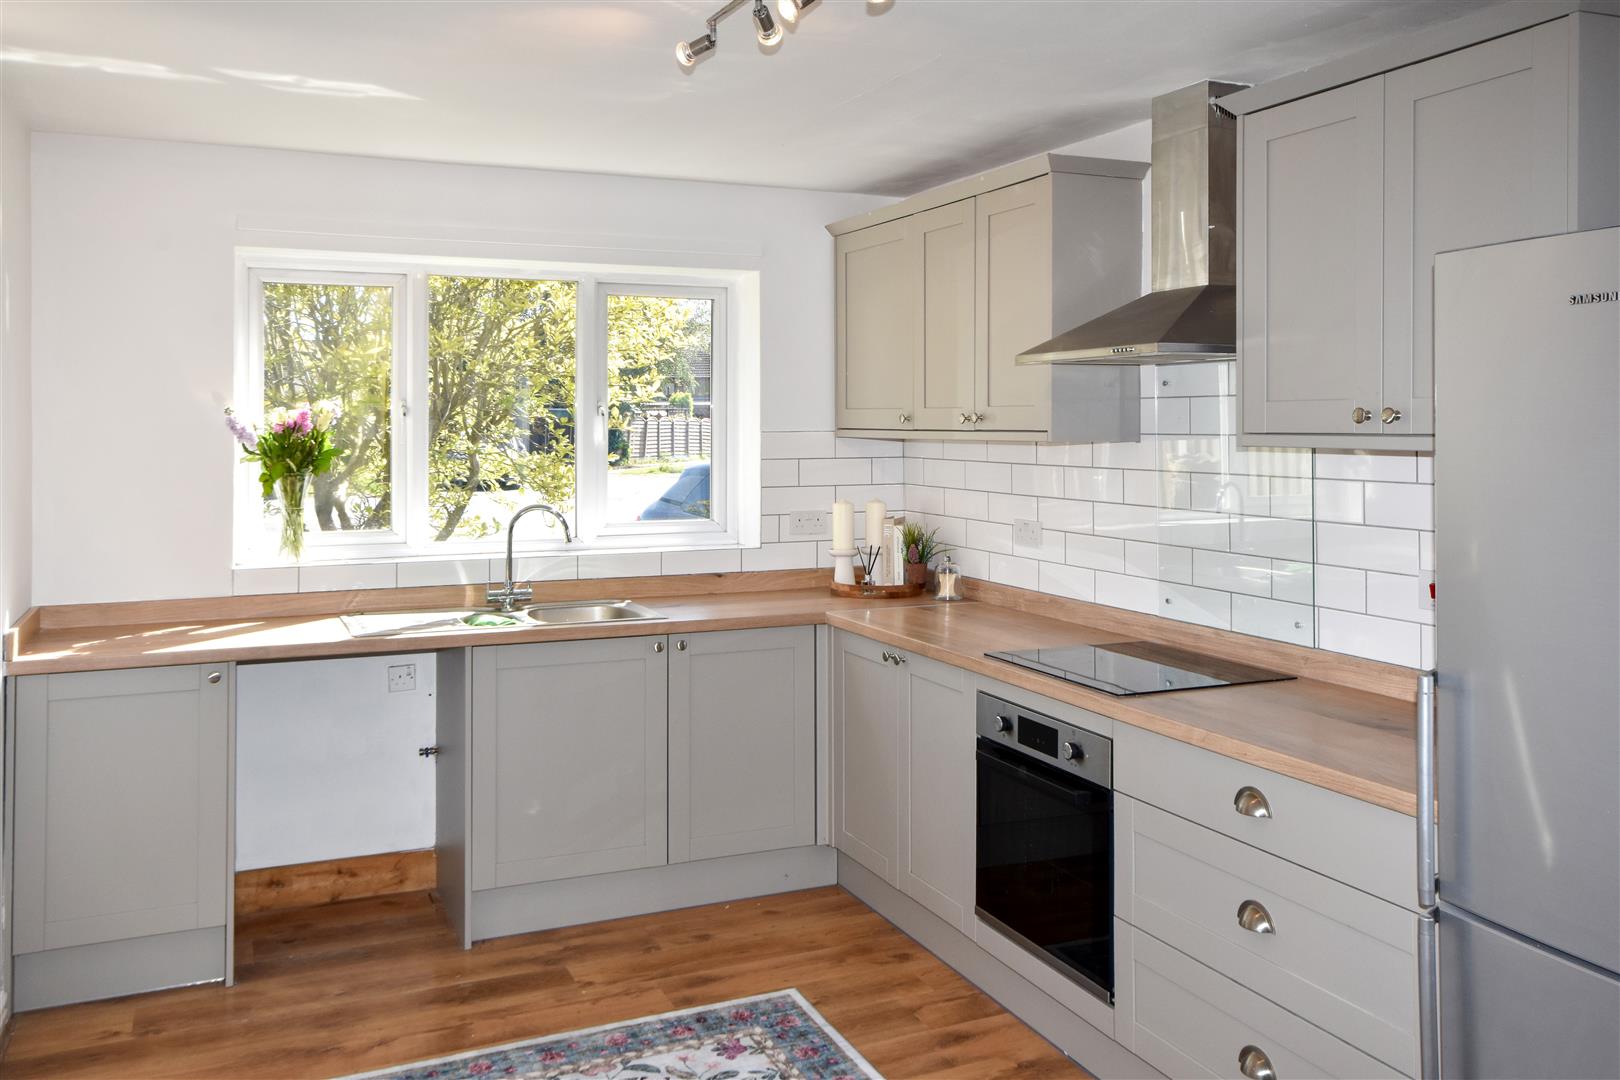
- Integrated Lamona Oven and Ceramic Hob
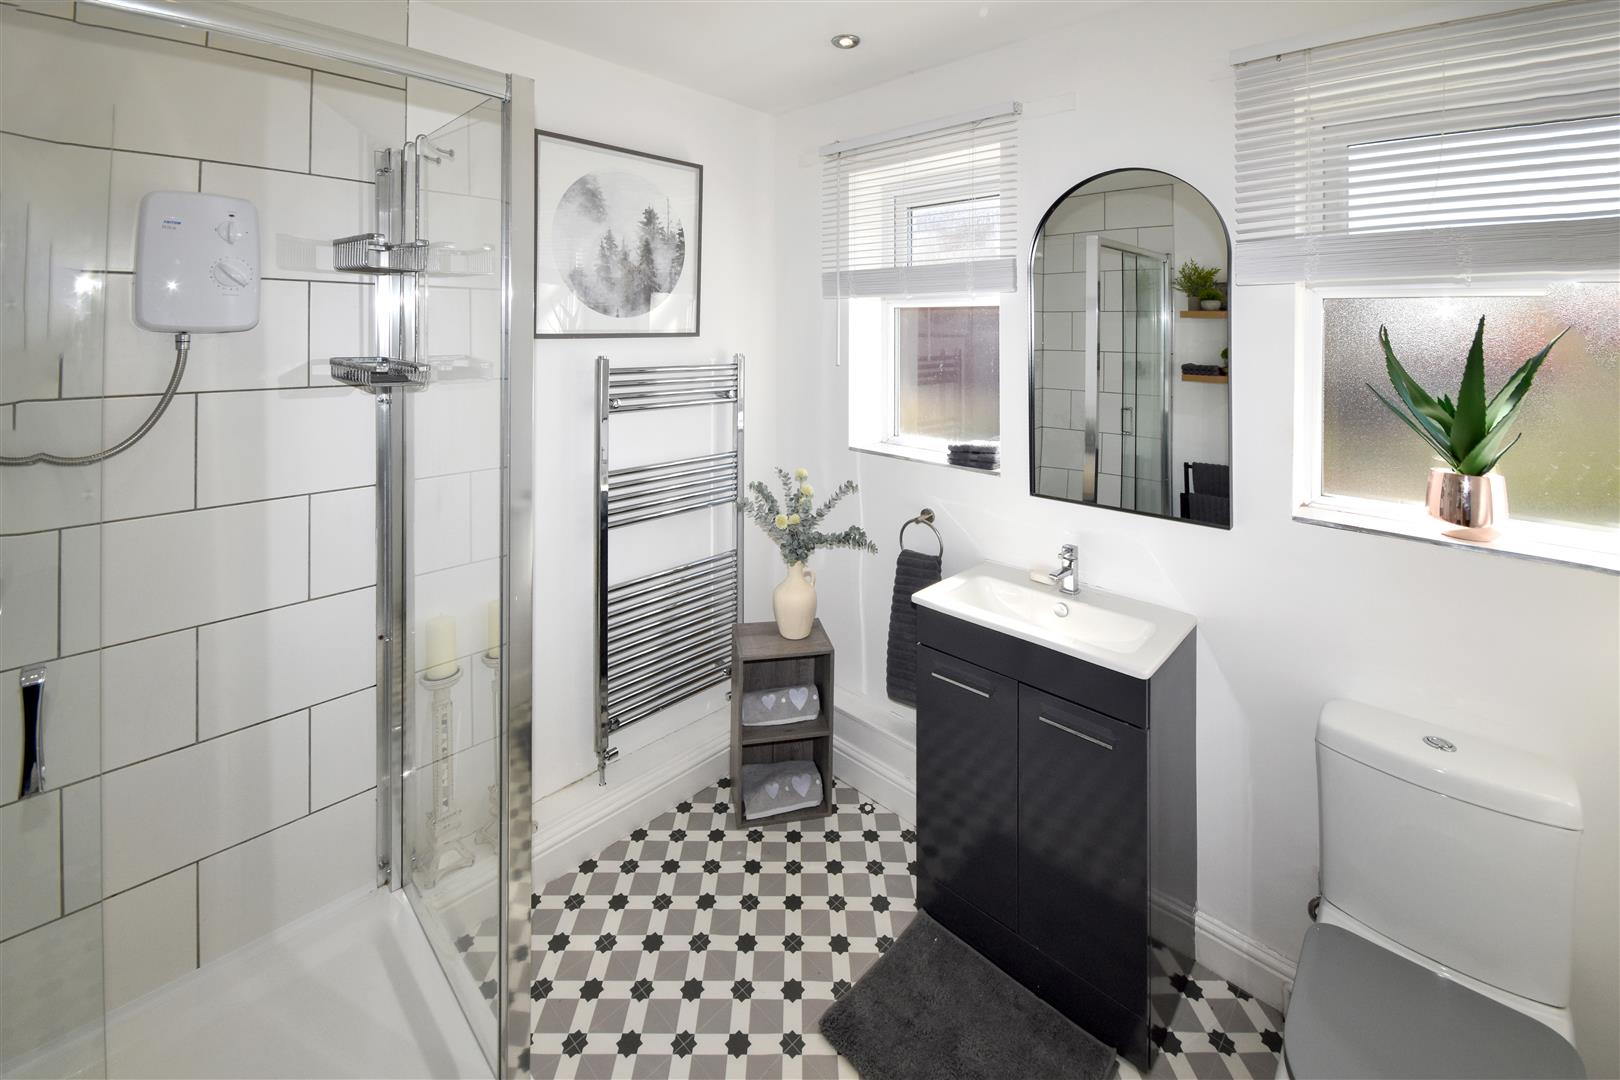
- Refitted Contemporary Shower Room, Double Shower Cubicle
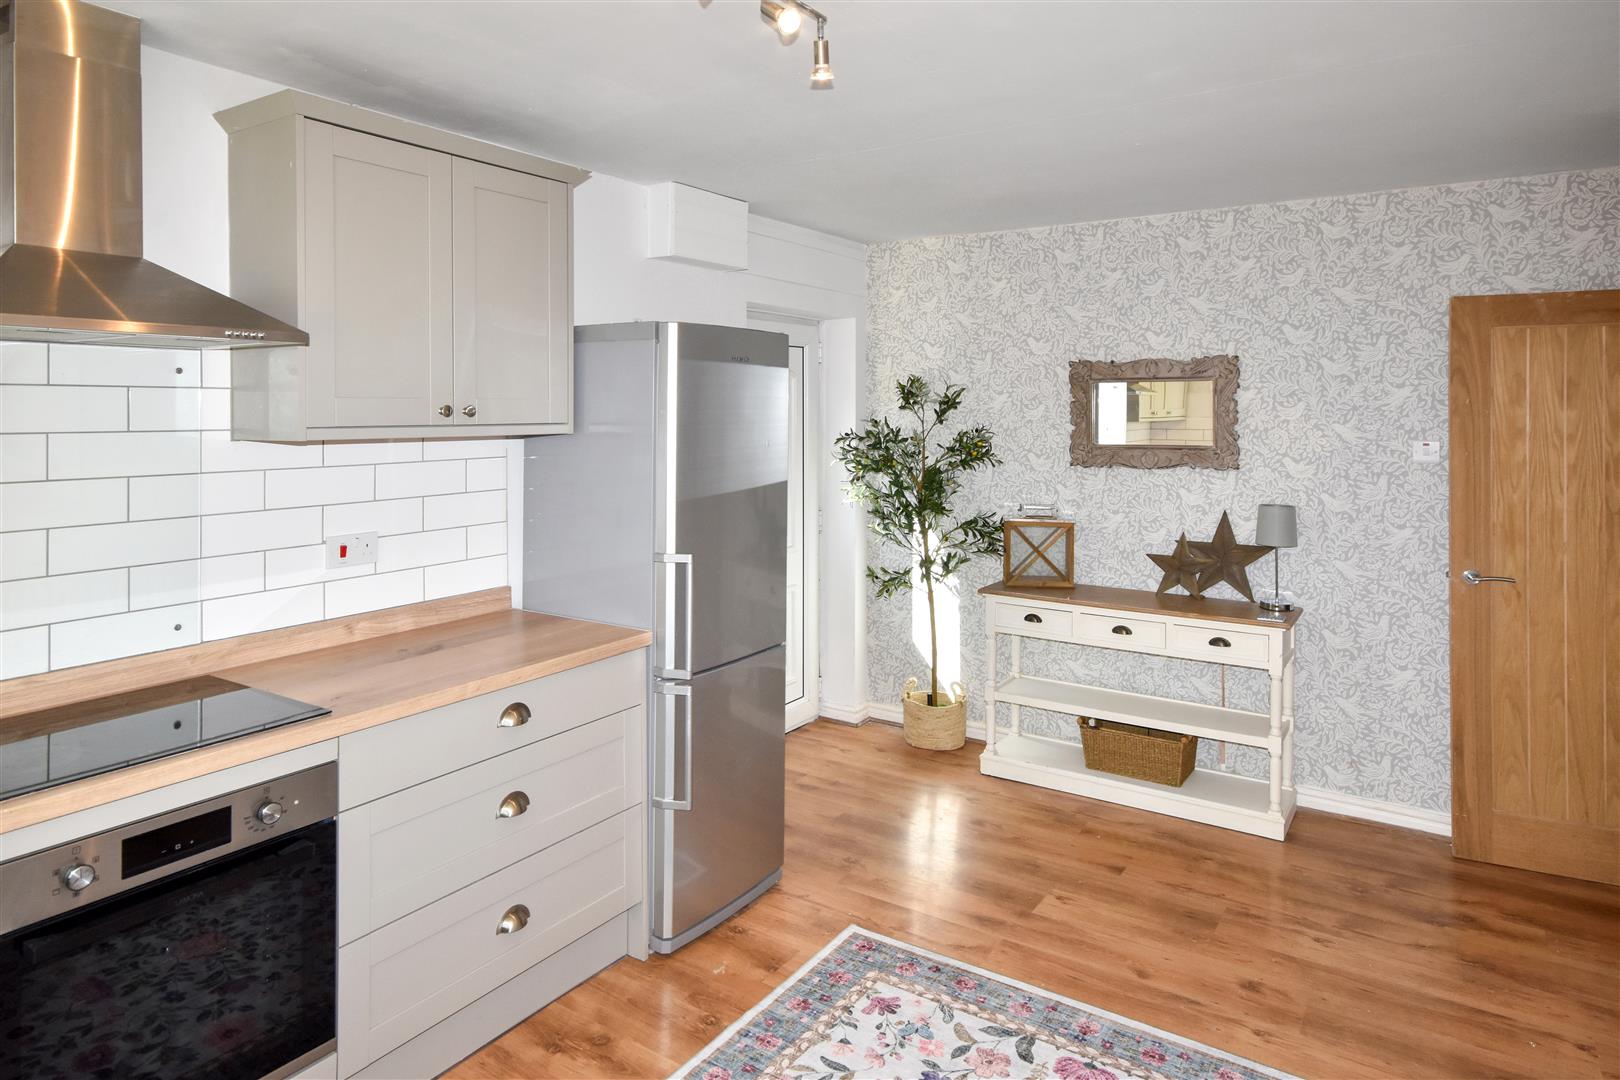
- Spacious 17ft Dining Kitchen with Ample Dining Space
- Single Garage and Driveway Parking for up to Four Vehicles
- Redecorated Throughout with some New Carpets
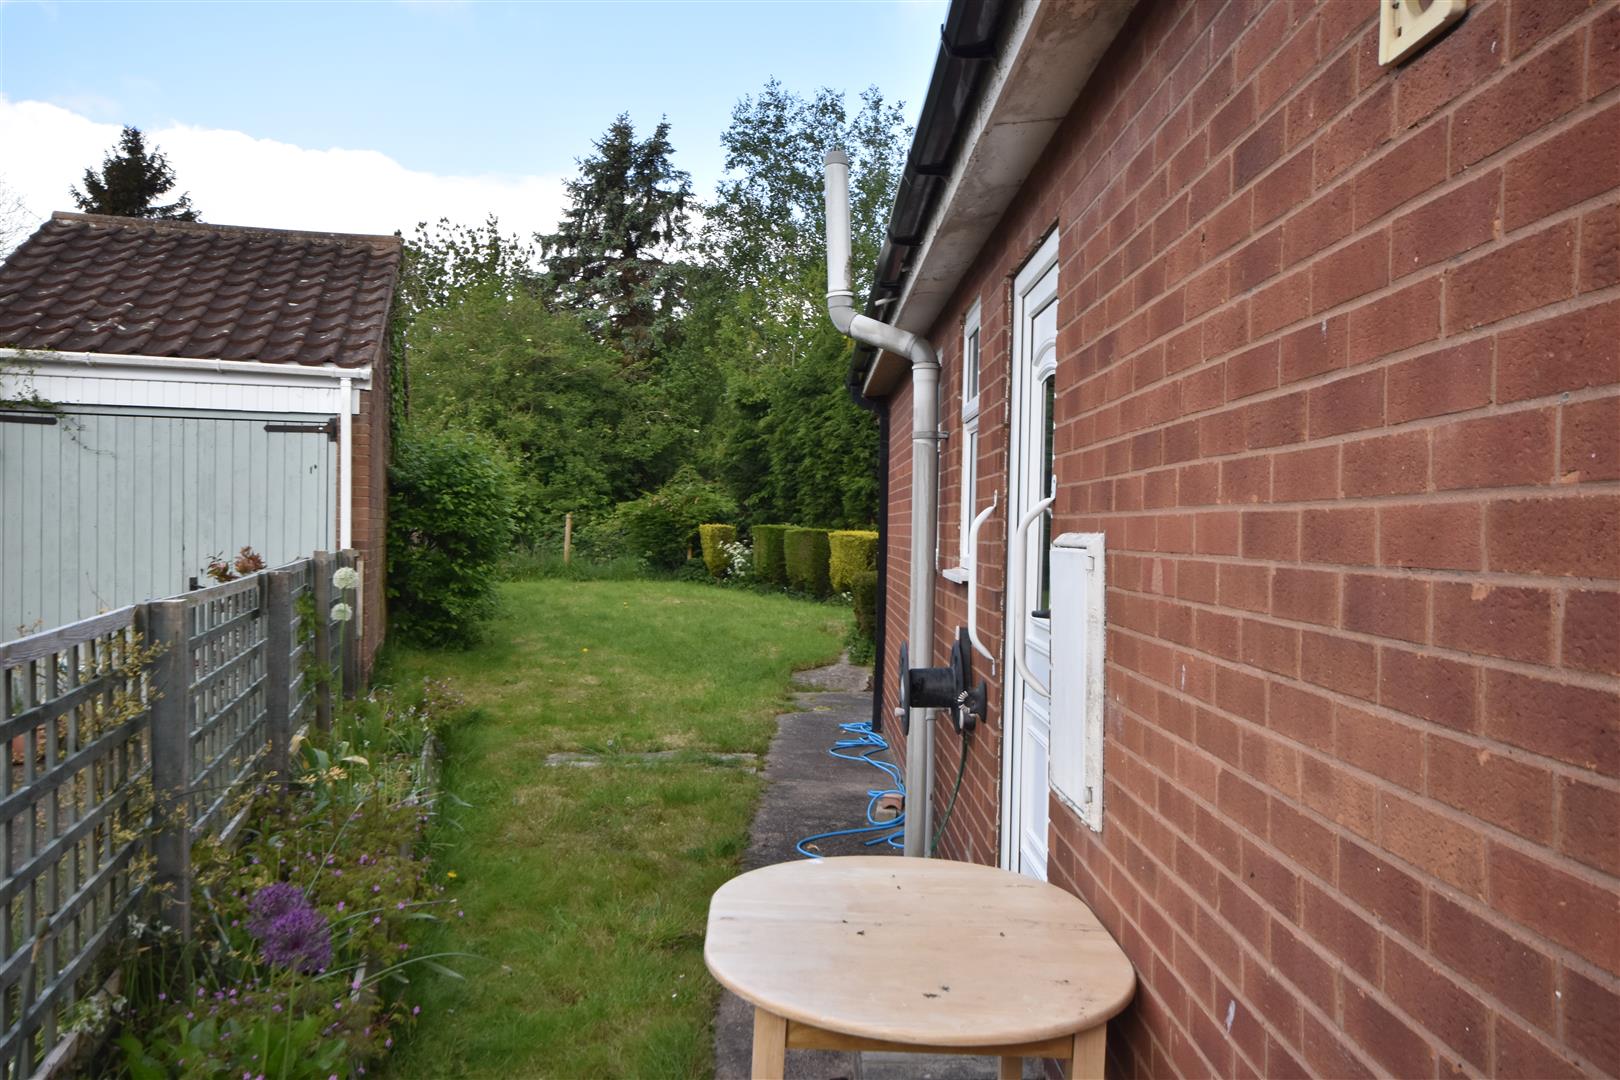
- Enclosed Rear Garden Enjoying Countryside Views
- EPC Rating - TBC

3 Bedroom Detached Bungalow for sale in Newark
 2
3
1
2
3
1
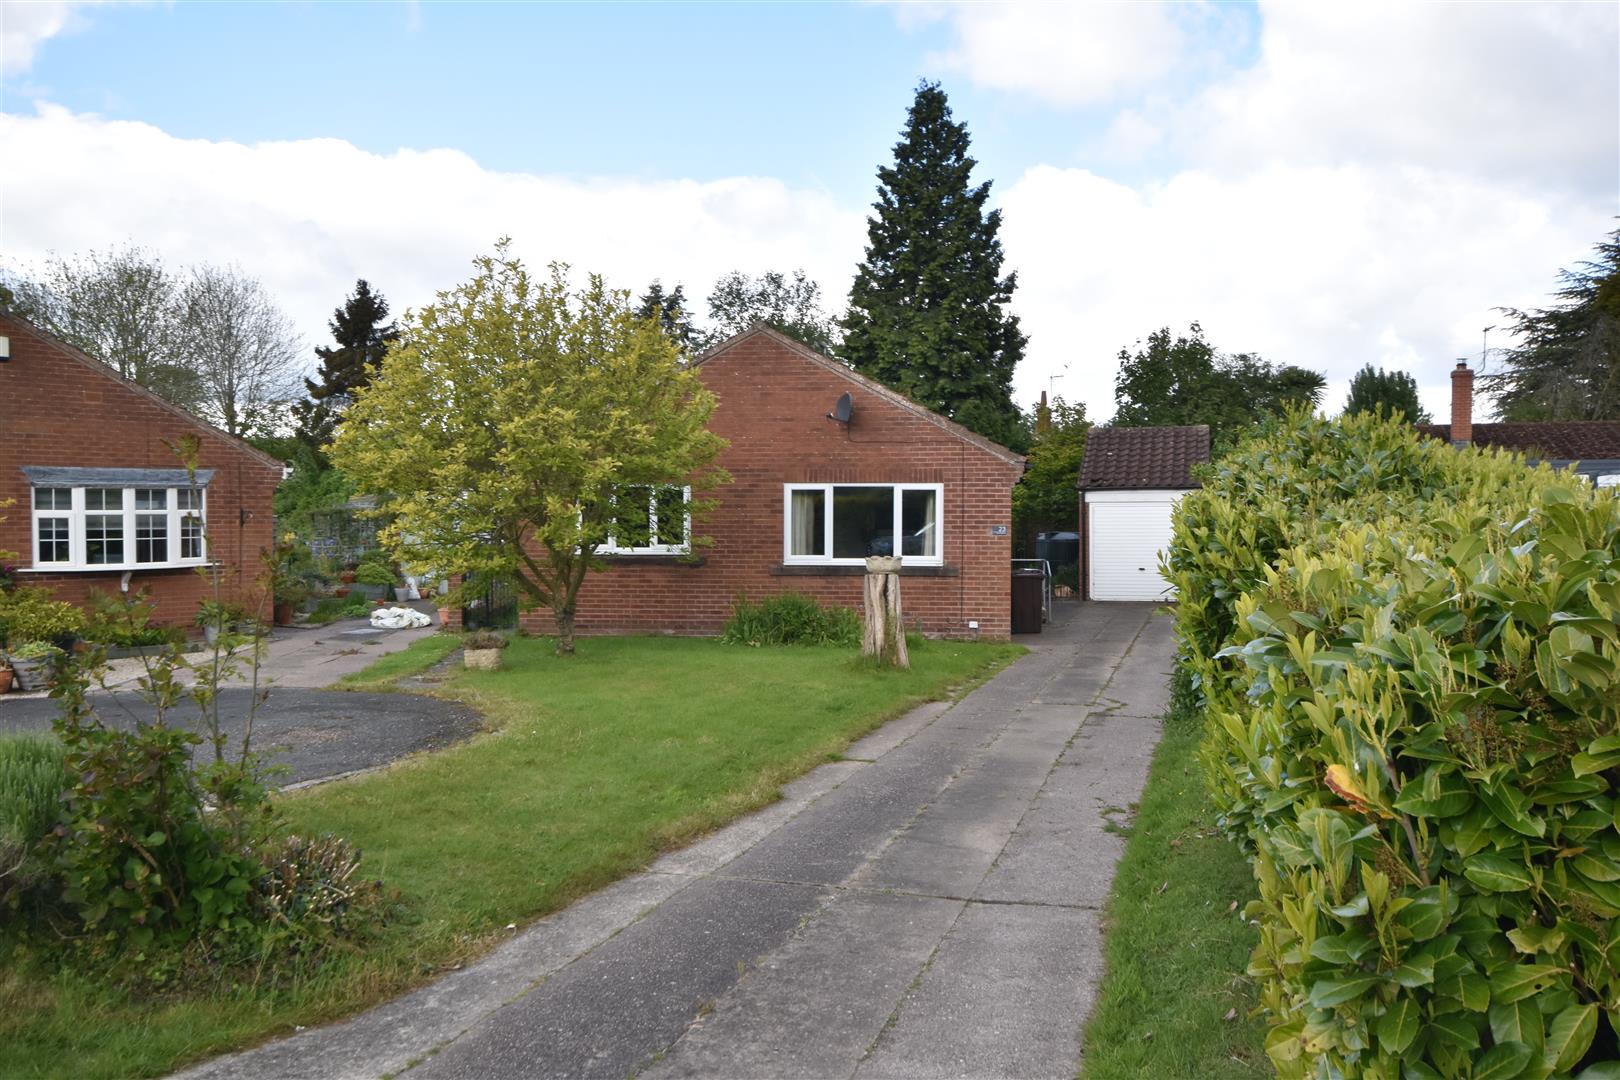
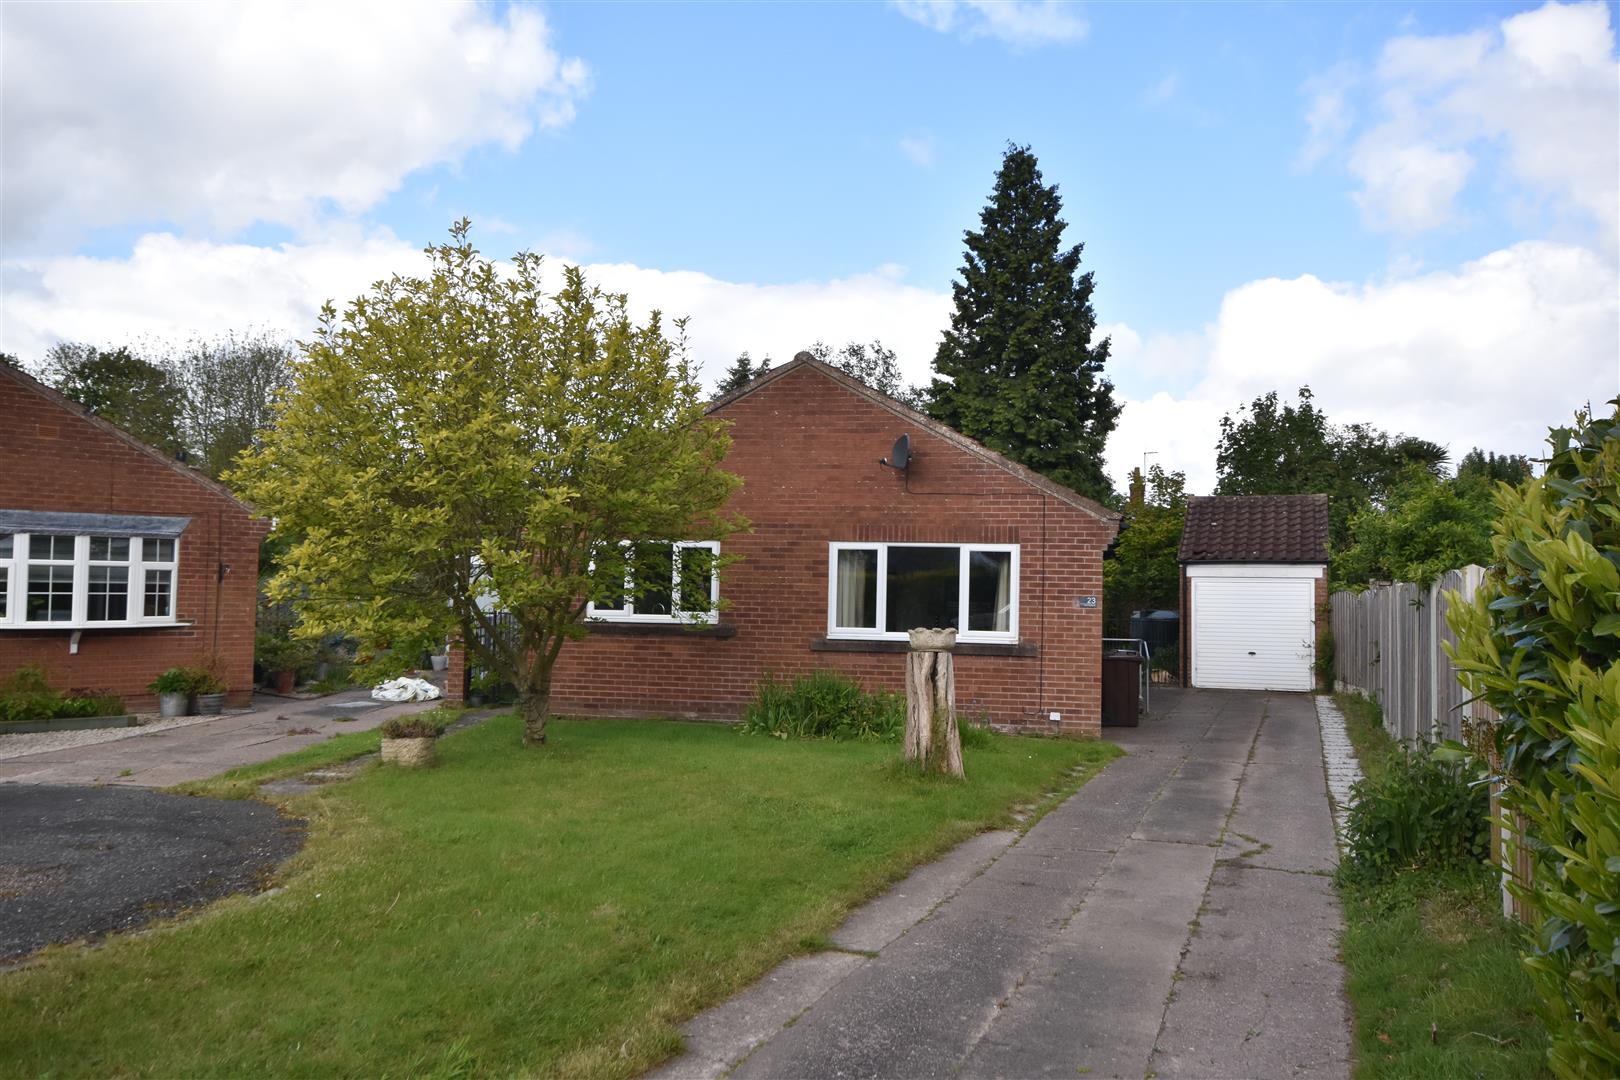
A well-presented three-bedroom detached bungalow occupying a generous-sized plot within a pleasant cul-de-sac position on the edge of this highly regarded village, enjoying attractive views across adjoining open countryside to the rear.
The living accommodation has been upgraded in recent years and now provides stylish and well-appointed accommodation throughout, including a modern grey shaker-style dining kitchen with integrated appliances together with a refitted contemporary shower room. The property has also been redecorated with some newly fitted carpets, creating a home ready for immediate occupation.
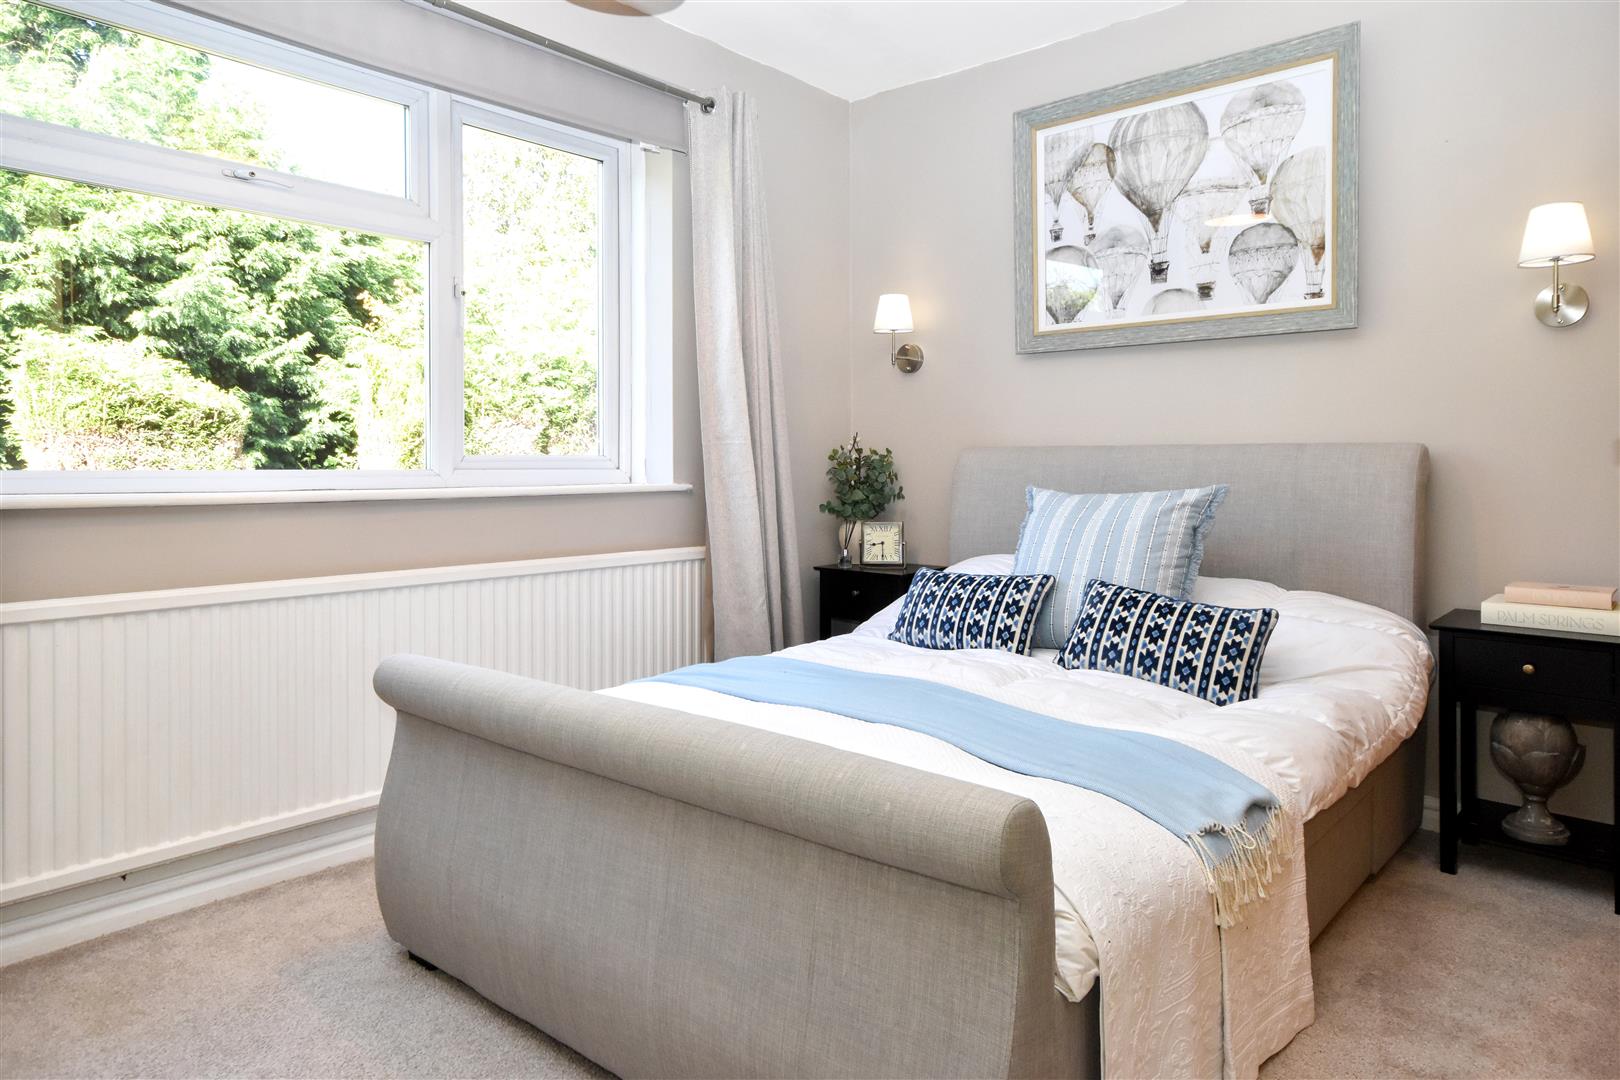
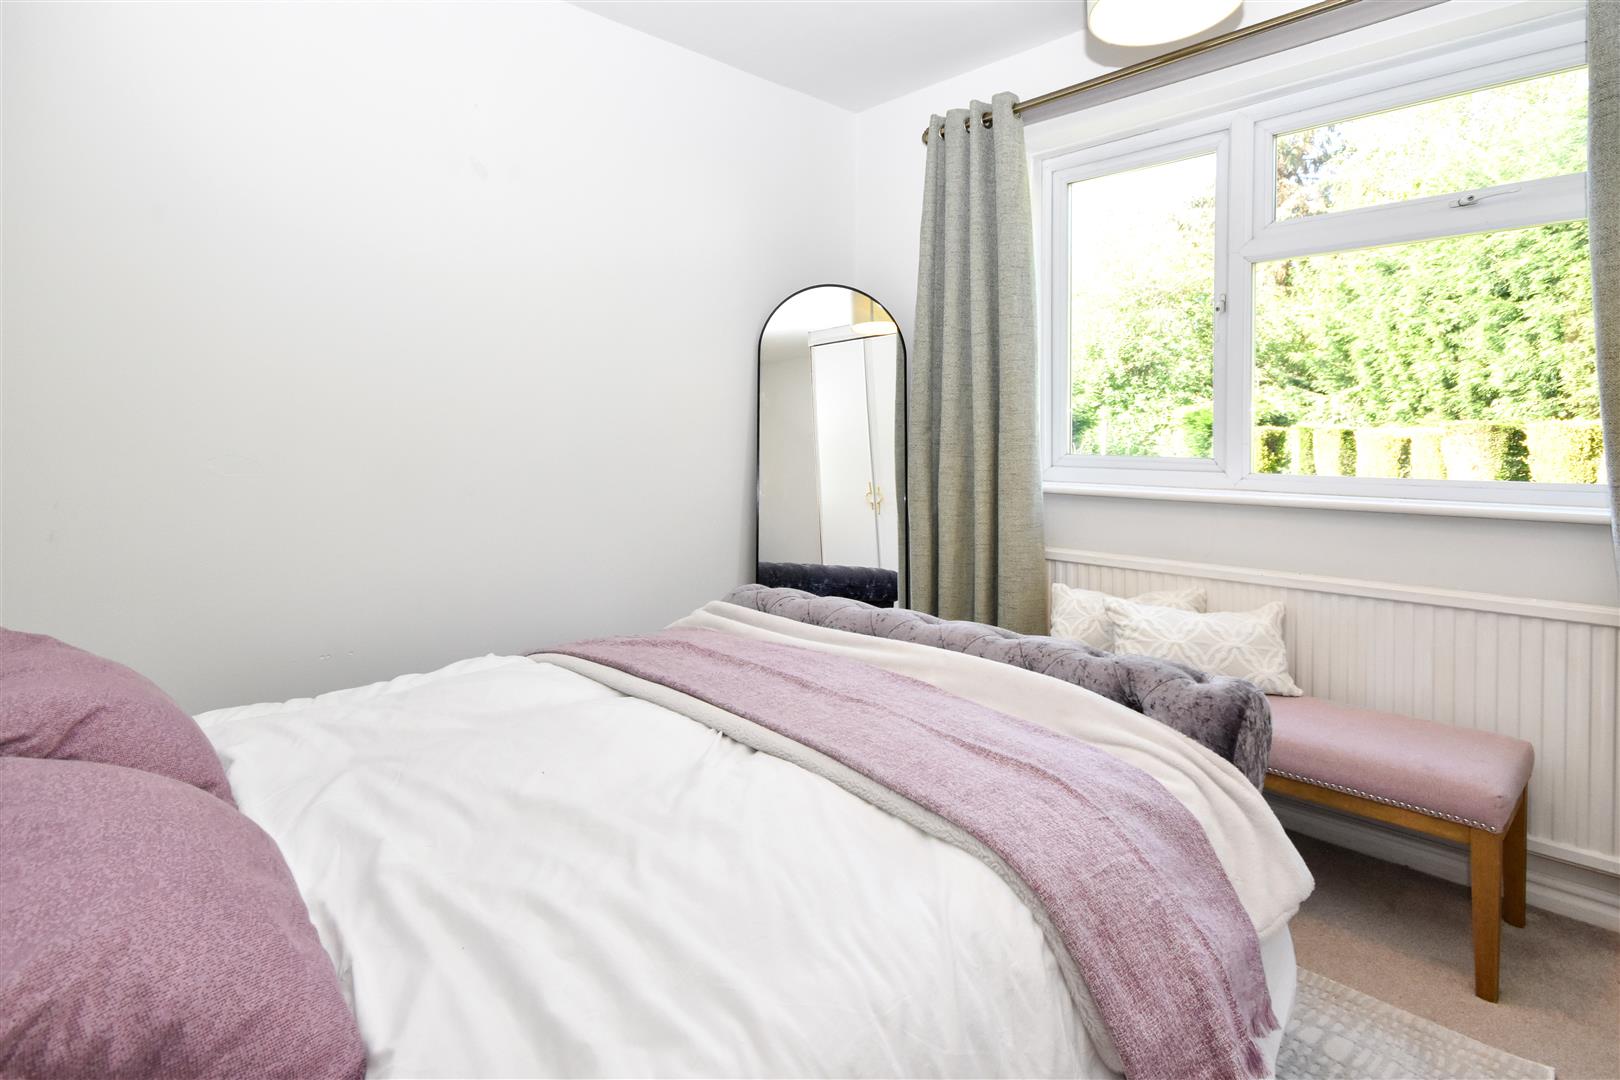
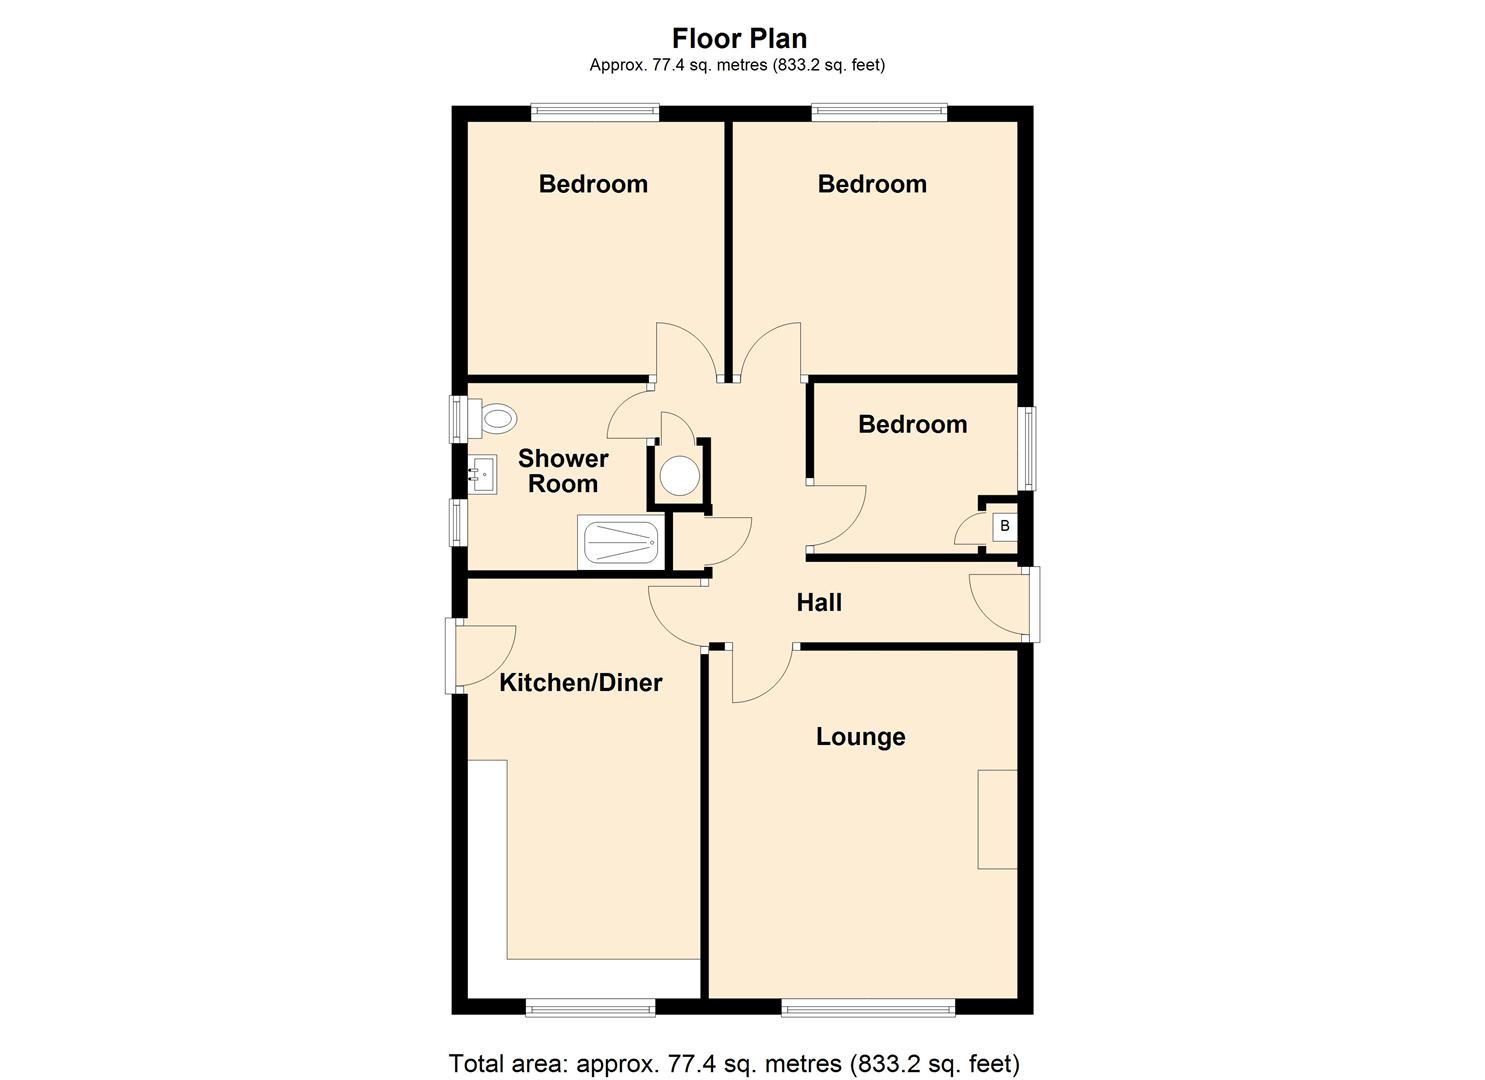
The accommodation briefly comprises entrance hall, spacious 14ft lounge, impressive 17ft dining kitchen fitted with a range of grey shaker-style units incorporating deep pan drawers and wall cupboards together with integrated Lamona electric oven and ceramic hob, with ample space for a large family dining table. There are three generous-sized bedrooms, two benefiting from fitted double wardrobes, together with a well-appointed refitted shower room featuring a modern white suite and double shower cubicle.
Outside, the bungalow stands on a generous plot with a deep frontage providing driveway parking for up to four vehicles and a single garage. To the rear is an enclosed and secure garden enjoying views across adjoining countryside.
The property will appeal to a variety of purchasers including families, those looking to downsize or buyers seeking retirement accommodation within a popular village setting.
East Markham is a highly regarded Nottinghamshire village situated conveniently for access to the A1, making it particularly popular with commuters travelling towards Newark, Retford, Doncaster and Lincoln. The village enjoys an attractive semi-rural setting whilst offering an excellent range of local amenities including a primary school, public houses, church and recreational facilities.
The surrounding countryside provides numerous walking and cycling opportunities, with Clumber park, Rufford Abbey and Country park, Cresswell Craggs and Sherwood Forest visitors centre a short drive away. The nearby market towns of Newark and Retford offering further shopping, leisure and rail connections, including direct services to London King's Cross from Retford and Newark North Gate railway stations.
The village retains a strong sense of community and continues to prove popular with both families and retirees seeking a well-served village environment within easy reach of larger centres.
This detached bungalow is constructed of brick under a tiled roof covering. There are uPVC double glazed windows and an oil fired central heating system. The living accommodation is laid out over one level and can be described in more detail as follows:
Entrance Hall - 2.74m x 1.02m (9' x 3'4) - (plus 7'3 x 3')
UPVC double glazed entrance door, built in storage cupboard, loft access hatch.
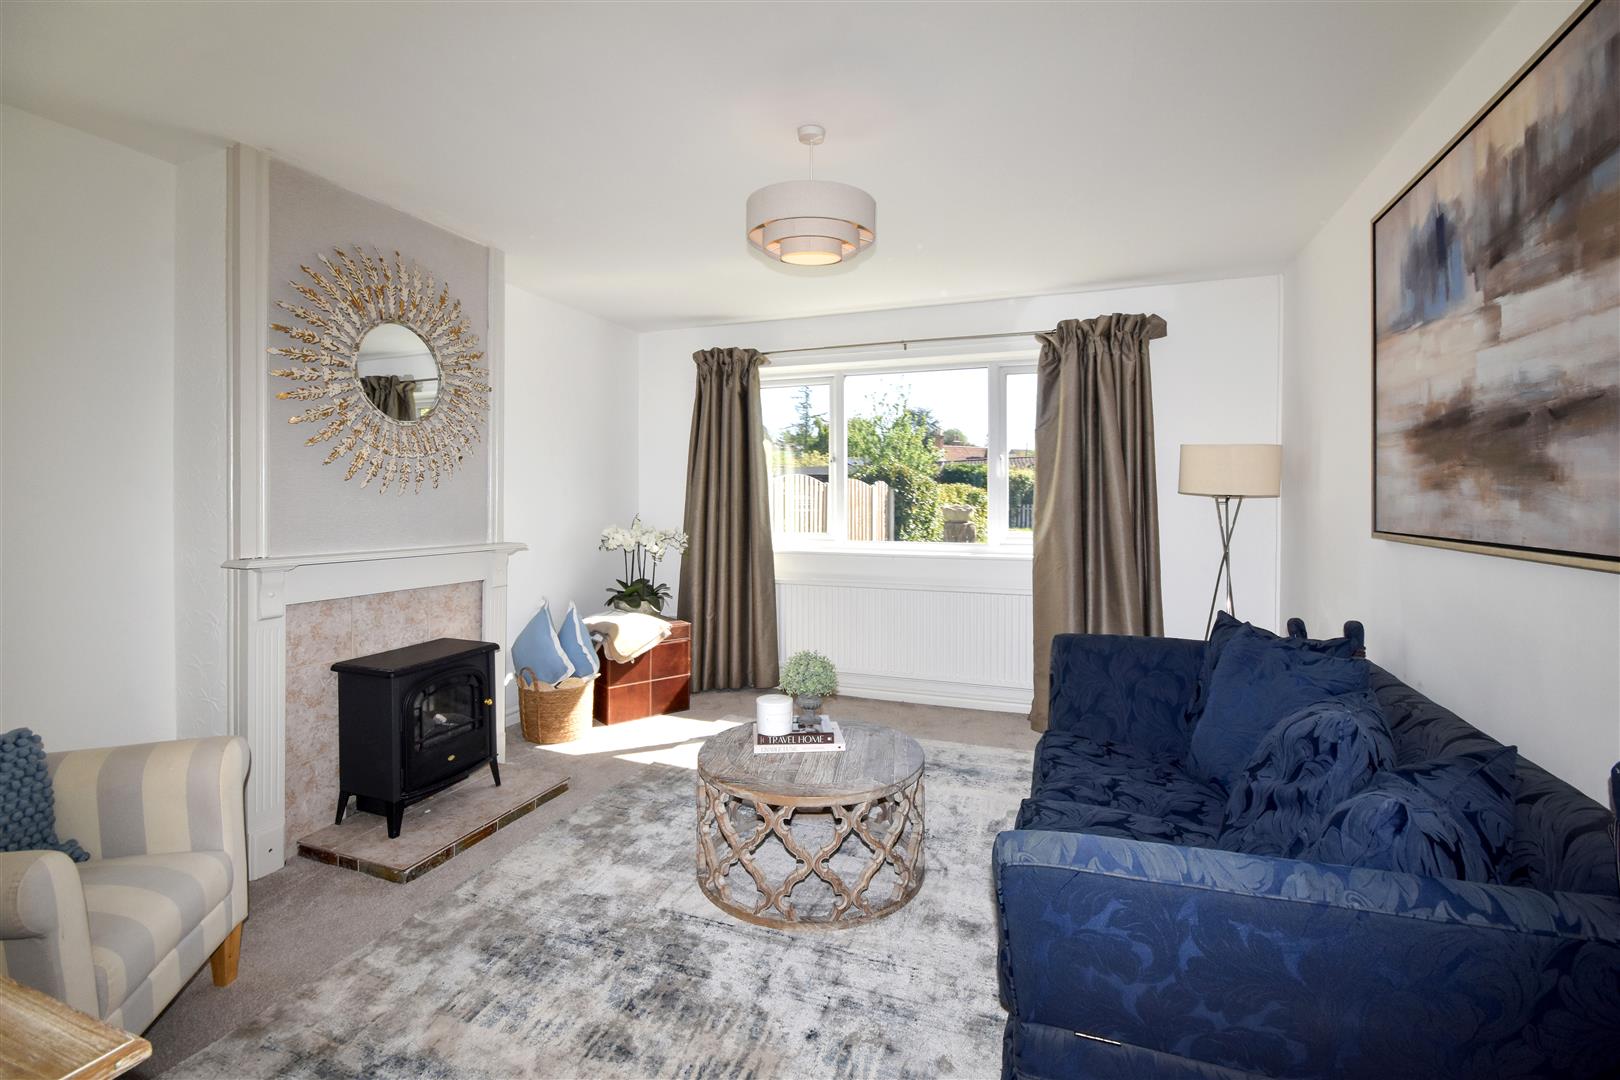
Lounge - 4.39m x 3.89m (14'5 x 12'9) - UPVC double glazed window to front, radiator. Tiled fireplace with wooden fire surround, new carpet.
Dining Kitchen - 5.31m x 2.92m (17'5 x 9'7) - Space for a family sized dining table, radiator. Stylish new grey Shaker design kitchen units were fitted in 2024 and comprise a range of base cupboards and drawers including deep pan drawers, working surfaces over with inset stainless steel one and half bowl sink and drainer with mixer tap, tiling to splashbacks. Wall mounted cupboards. Lamona electric oven and ceramic hob with glass splashback, space for fridge freezer. UPVC double glazed window to the front and side entrance door giving access to the garden.
Bedroom One - 3.58m x 3.12m (11'9 x 10'3) - UPVC double glazed window to the rear, radiator. Two built in double wardrobes.
Bedroom Two - 3.25m x 3.20m (10'8 x 10'6) - UPVC double glazed window to the rear, radiator. Two built in double wardrobes.
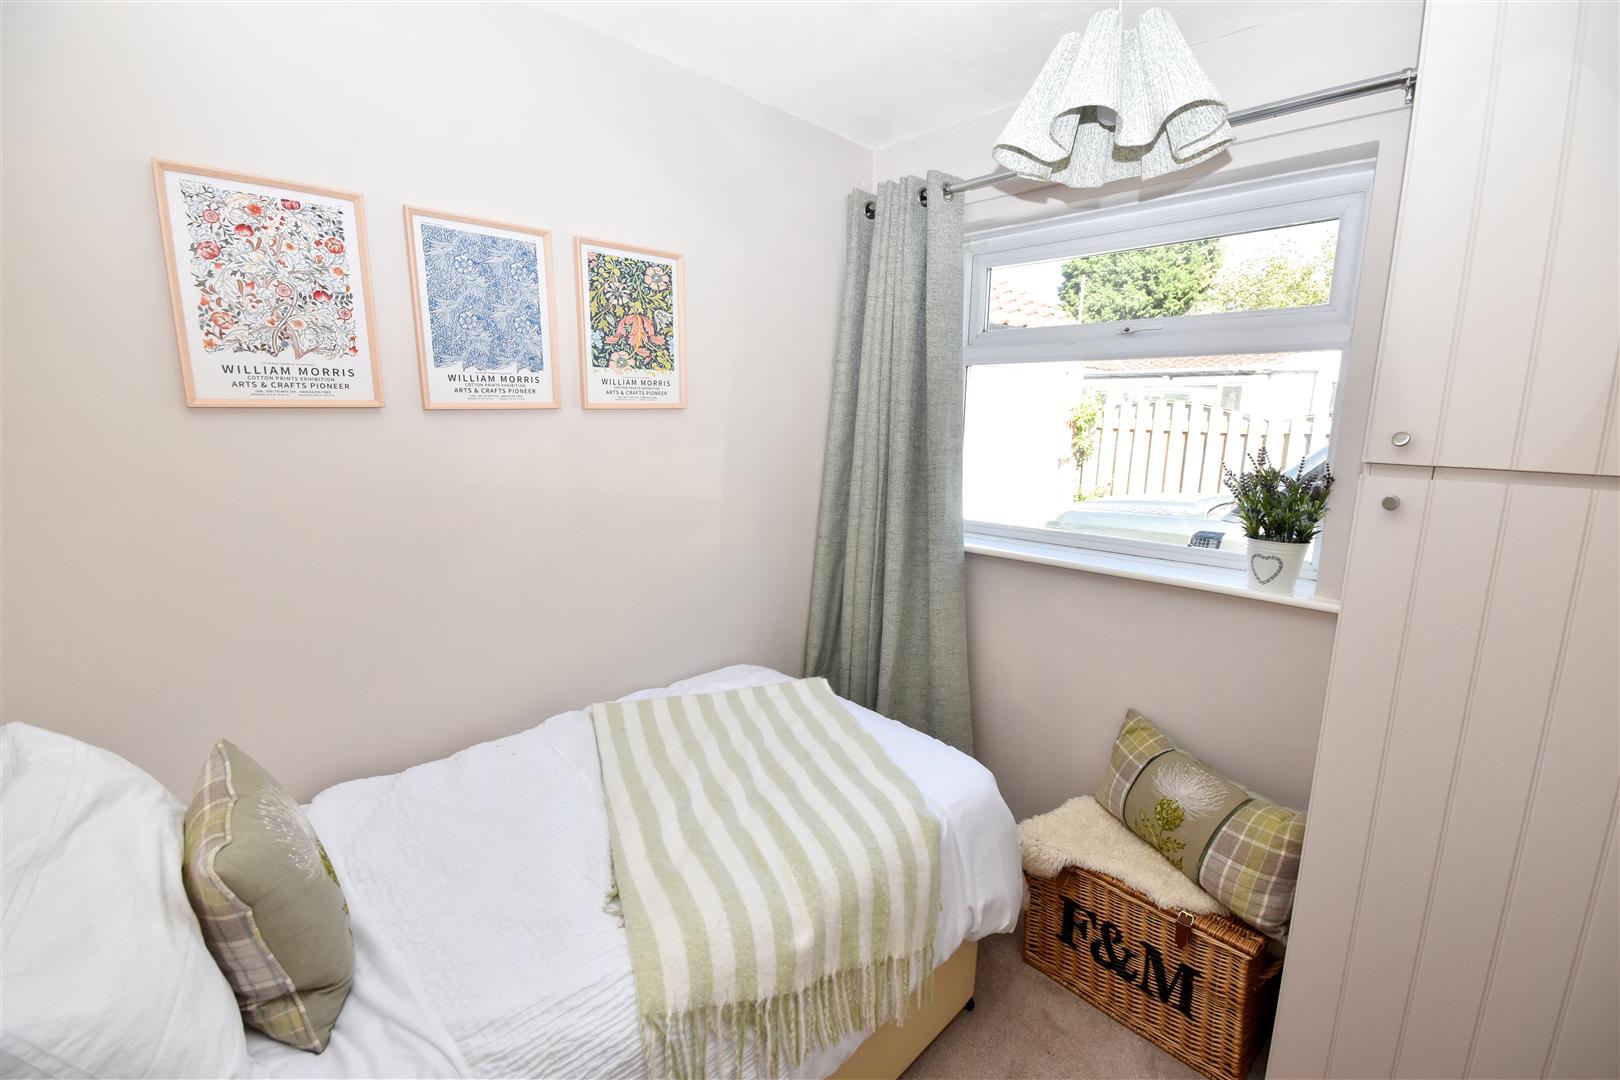
Bedroom Three - 2.54m x 2.16m (8'4 x 7'1) - UPVC double glazed window to the side, radiator. Cupboard housing HRM Wall Star oil fired central heating boiler.
Shower Room - 2.54m x 2.36m (8'4 x 7'9) - Recently refitted with a new white suite comprising low suite WC, wash hand basin with mixer tap. Matt grey vanity cupboard under. Double shower cubicle with glass screen and sliding door, fully tiled walls, wall mounted Triton Riba electric shower. Heated chrome towel radiator, two uPVC double glazed windows to the rear.
Outside - The bungalow is pleasantly situated in this quiet cul-de-sac location with views of the surrounding countryside. The spacious plot has a deep frontage, open plan front garden laid to lawn, driveway with concrete hardstanding for up to four cars, single garage constructed of brick under a tiled roof covering with an up and over door. Wrought iron gates on both sides of the bungalow give access to the rear garden. This spacious rear garden is enclosed and laid mostly to lawn. To the boundaries there are conifer trees, trellis and post and rail fence. To the rear of the garage there is a paved and gravelled area, oil storage tank. From the rear of the garden there are views of the surrounding countryside.
Tenure - The property is freehold.
Services - Mains water, electricity, and drainage are all connected to the property. There is no mains gas available in East Markham. The central heating system is oil fired from a HRM Wall Star boiler positioned in the cupboard in Bedroom Three.
Possession - Vacant possession will be given on completion.
Viewing - Strictly by appointment with the selling agents.
Mortgage - Mortgage advice is available through our Mortgage Adviser. Your home is at risk if you do not keep up repayments on a mortgage or other loan secured on it.
Council Tax - The property comes under Newark and Sherwood District Council Tax Band C.
Property Ref: 34677101
Similar Properties
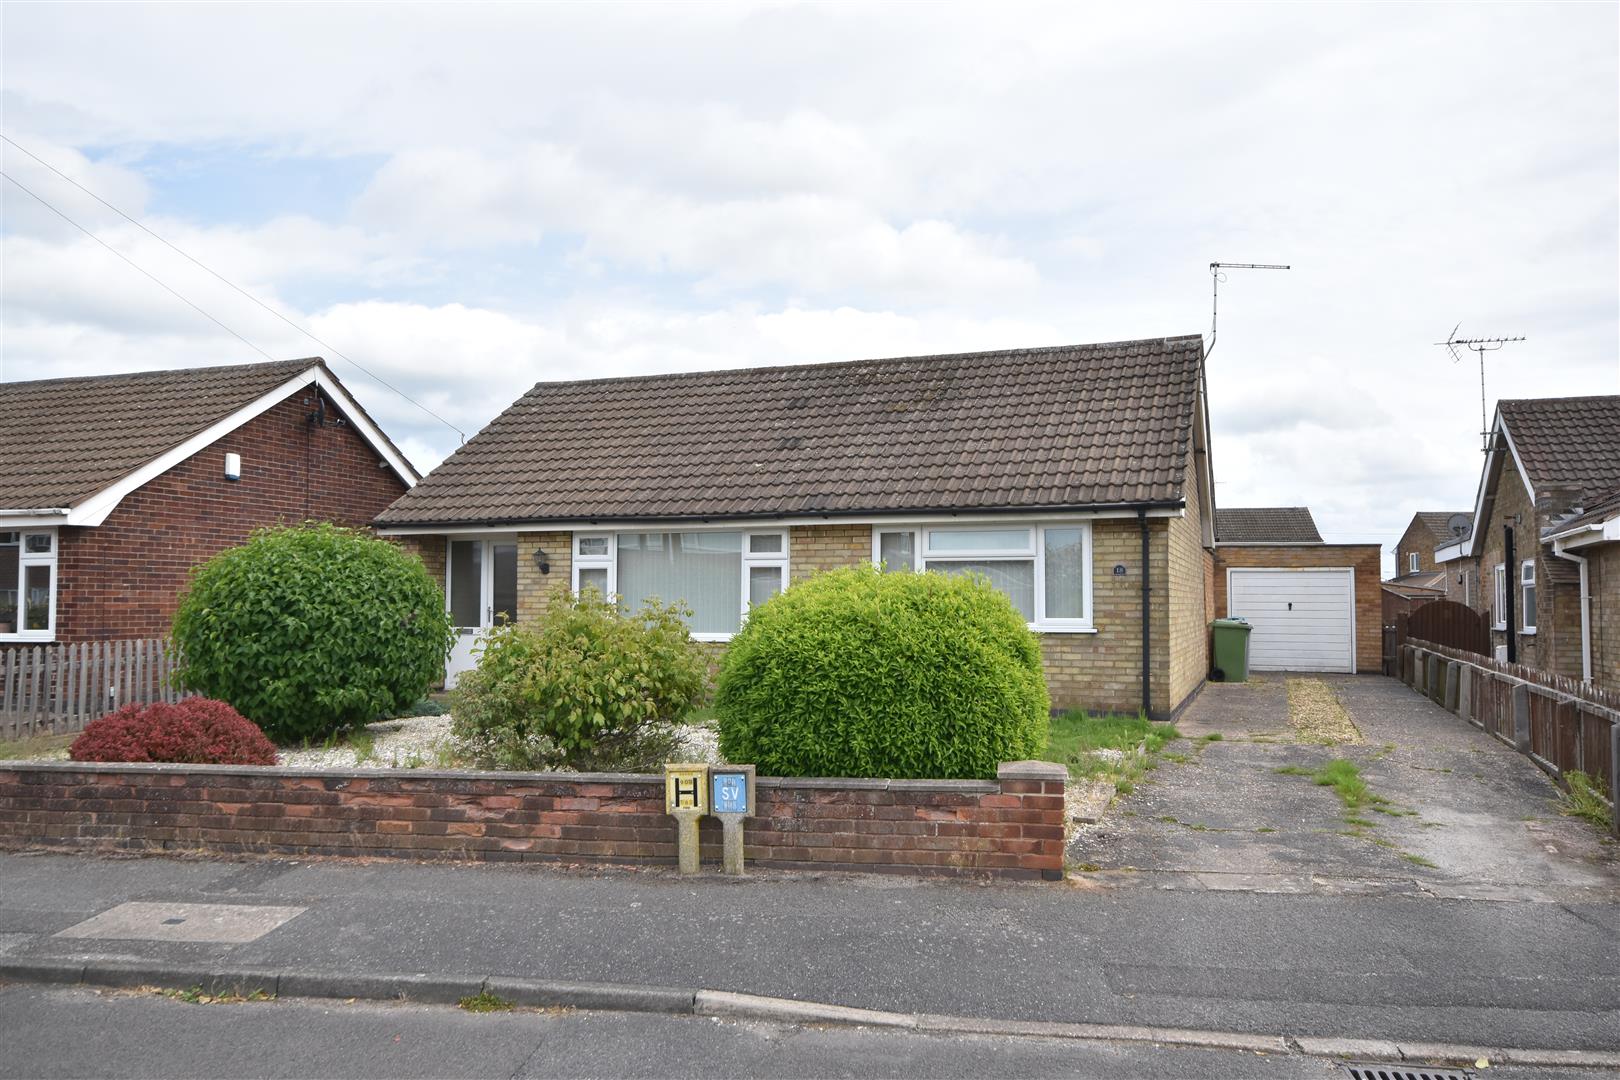
Browning Road, Balderton, Newark
3 Bedroom Detached Bungalow | £260,000
A well-presented and thoughtfully modernised and extended three-bedroom detached Fosters-built bungalow occupying a gene...
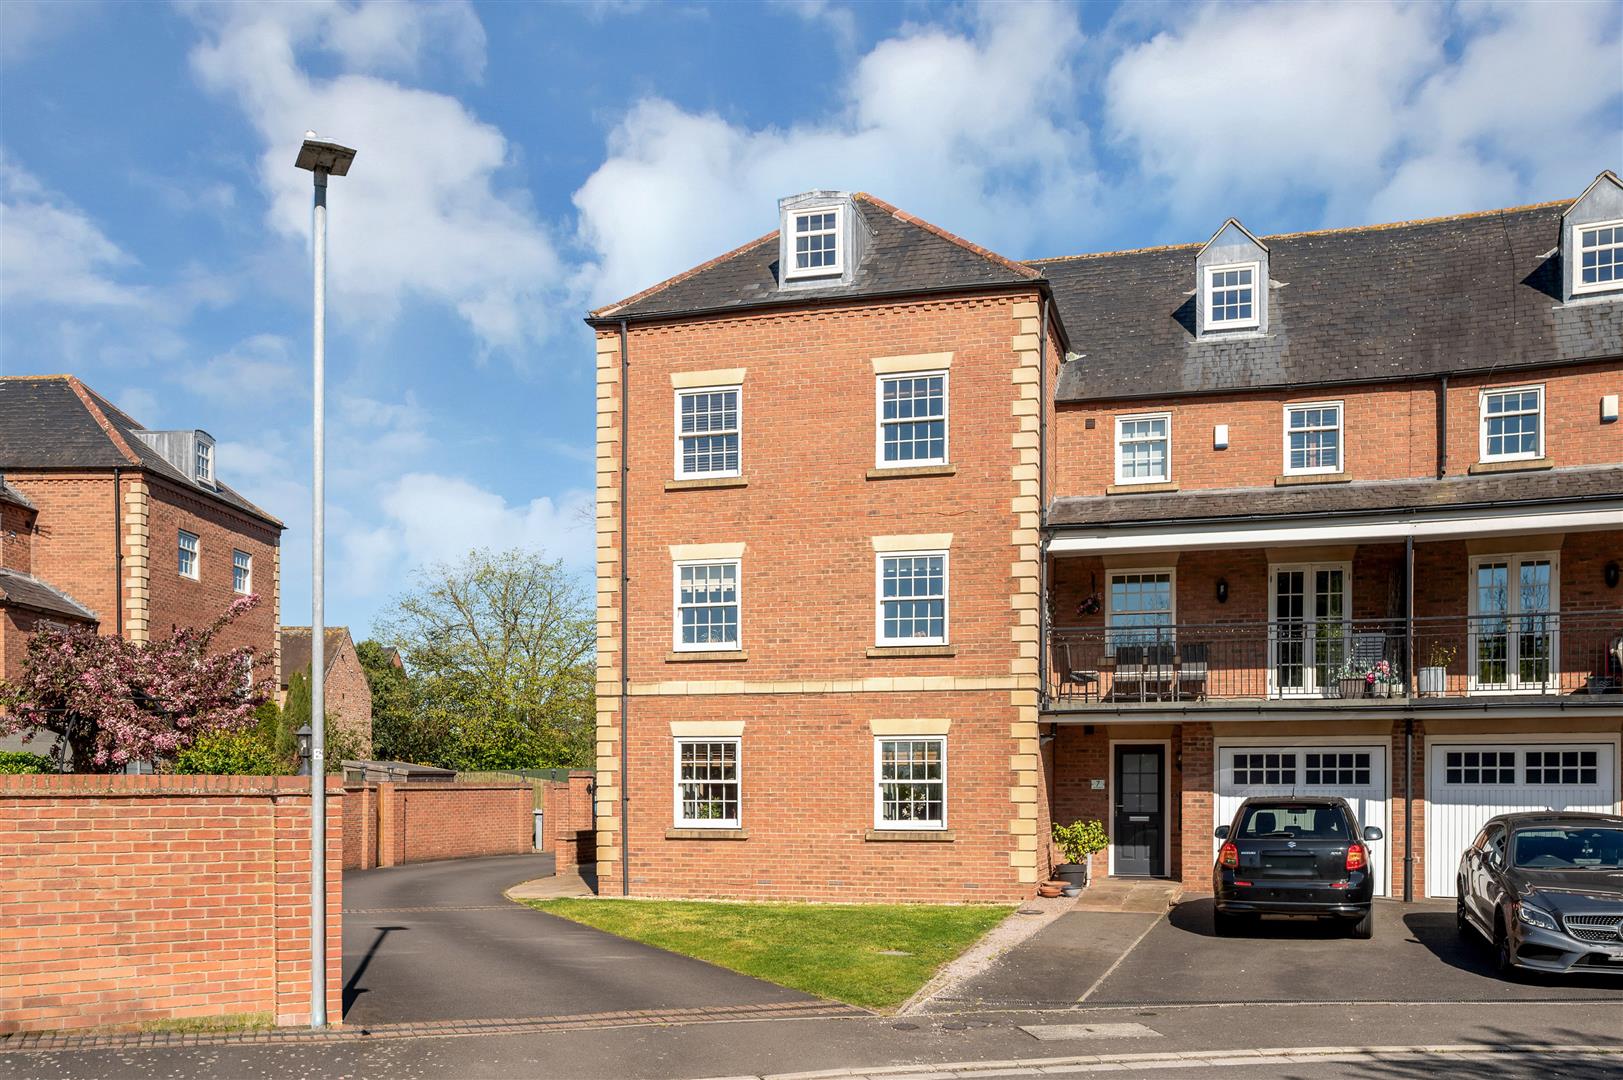
4 Bedroom Apartment | £260,000
A very well-presented four-bedroom duplex apartment enjoying a highly convenient position within comfortable walking dis...
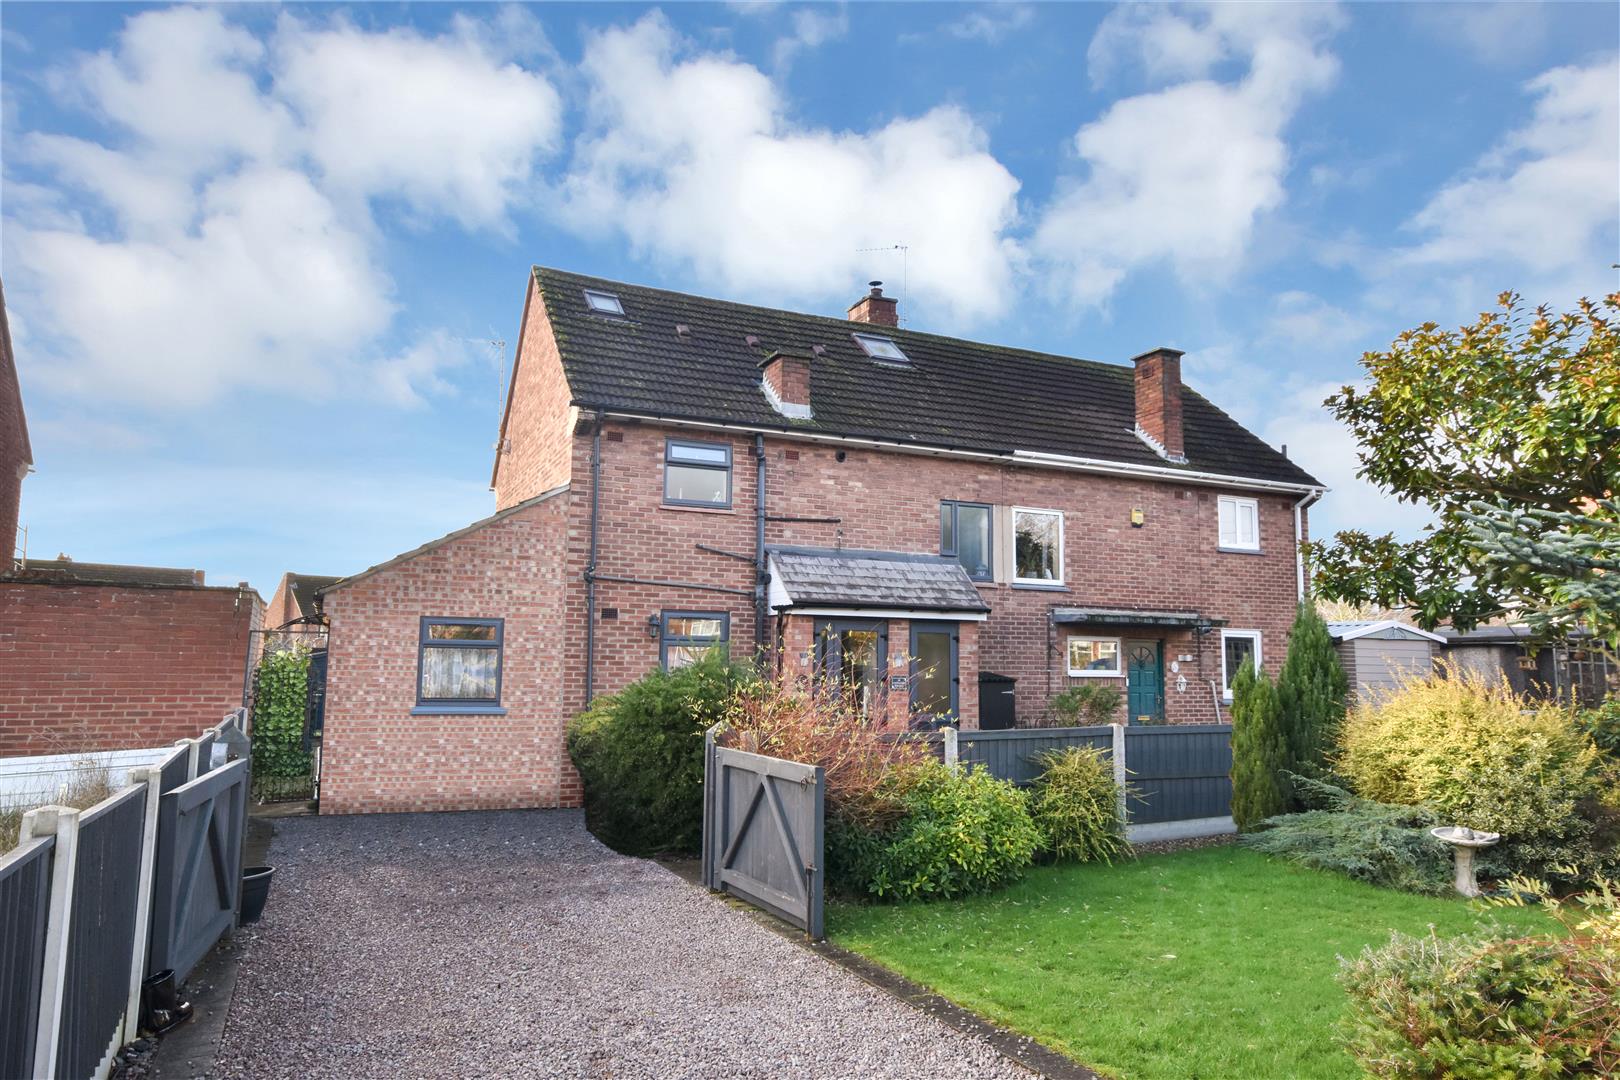
Coneygrey Spinney, Flintham, Newark
3 Bedroom Semi-Detached House | £259,000
36 Coney Grey Spinney is a well-presented and modernised three bedroom semi-detached family home offering spacious and v...
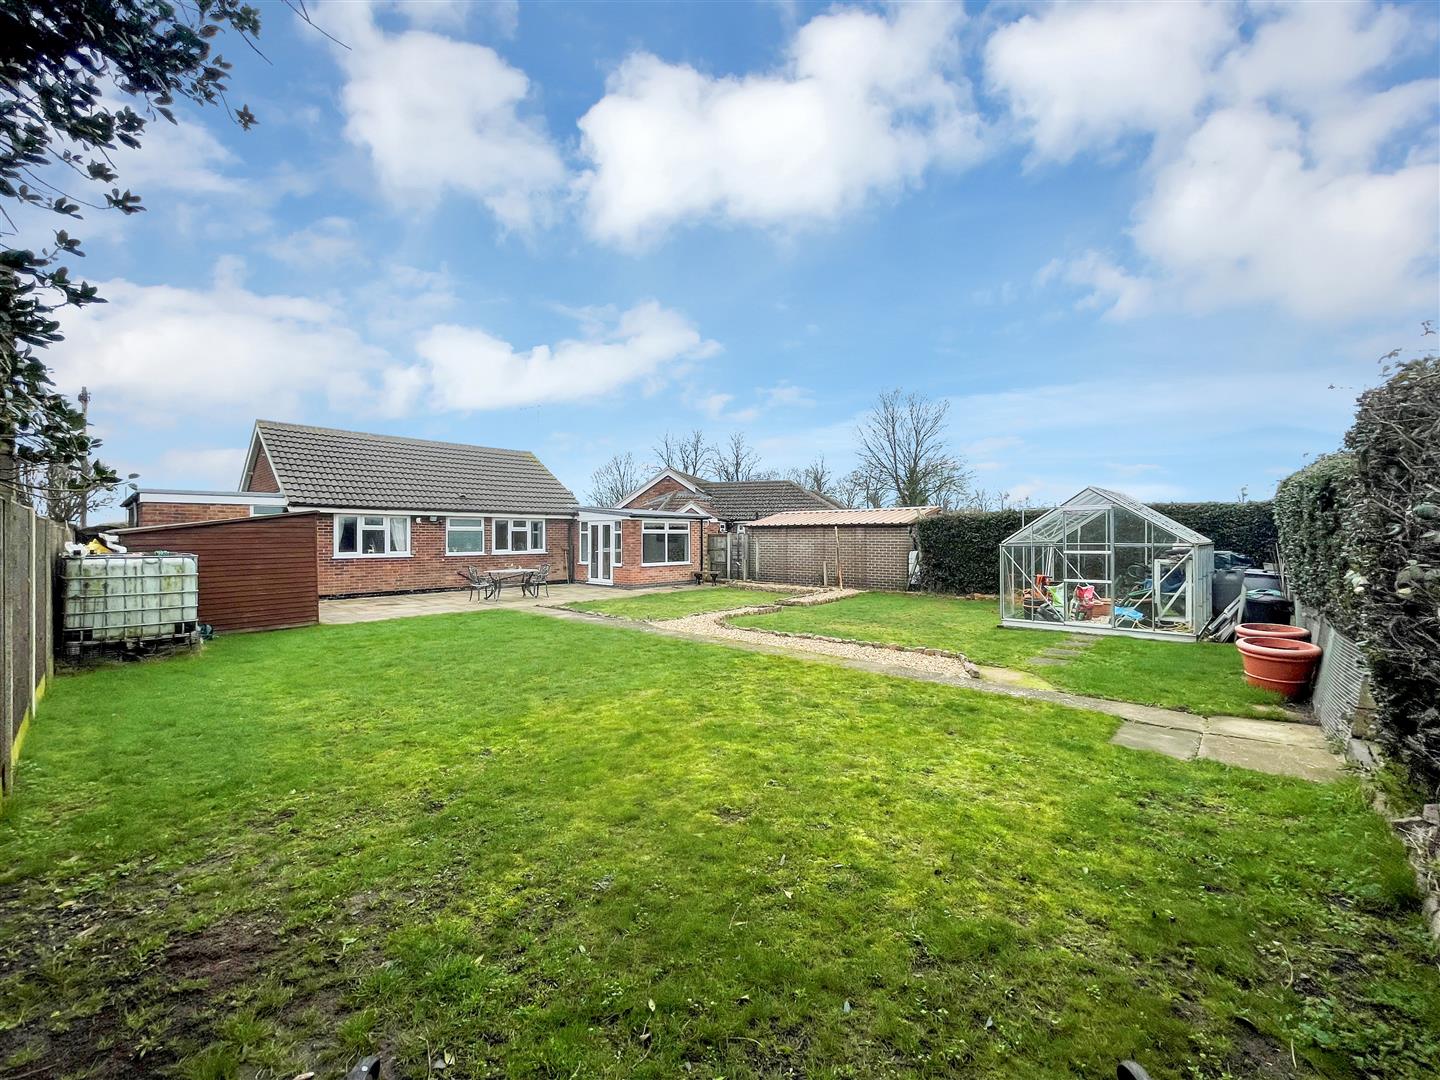
Brooke Close, Balderton, Newark
2 Bedroom Detached Bungalow | £269,950
Well positioned in this quiet cul-de-sac, this superbly modernised two-bedroom detached bungalow offers a delightful ble...
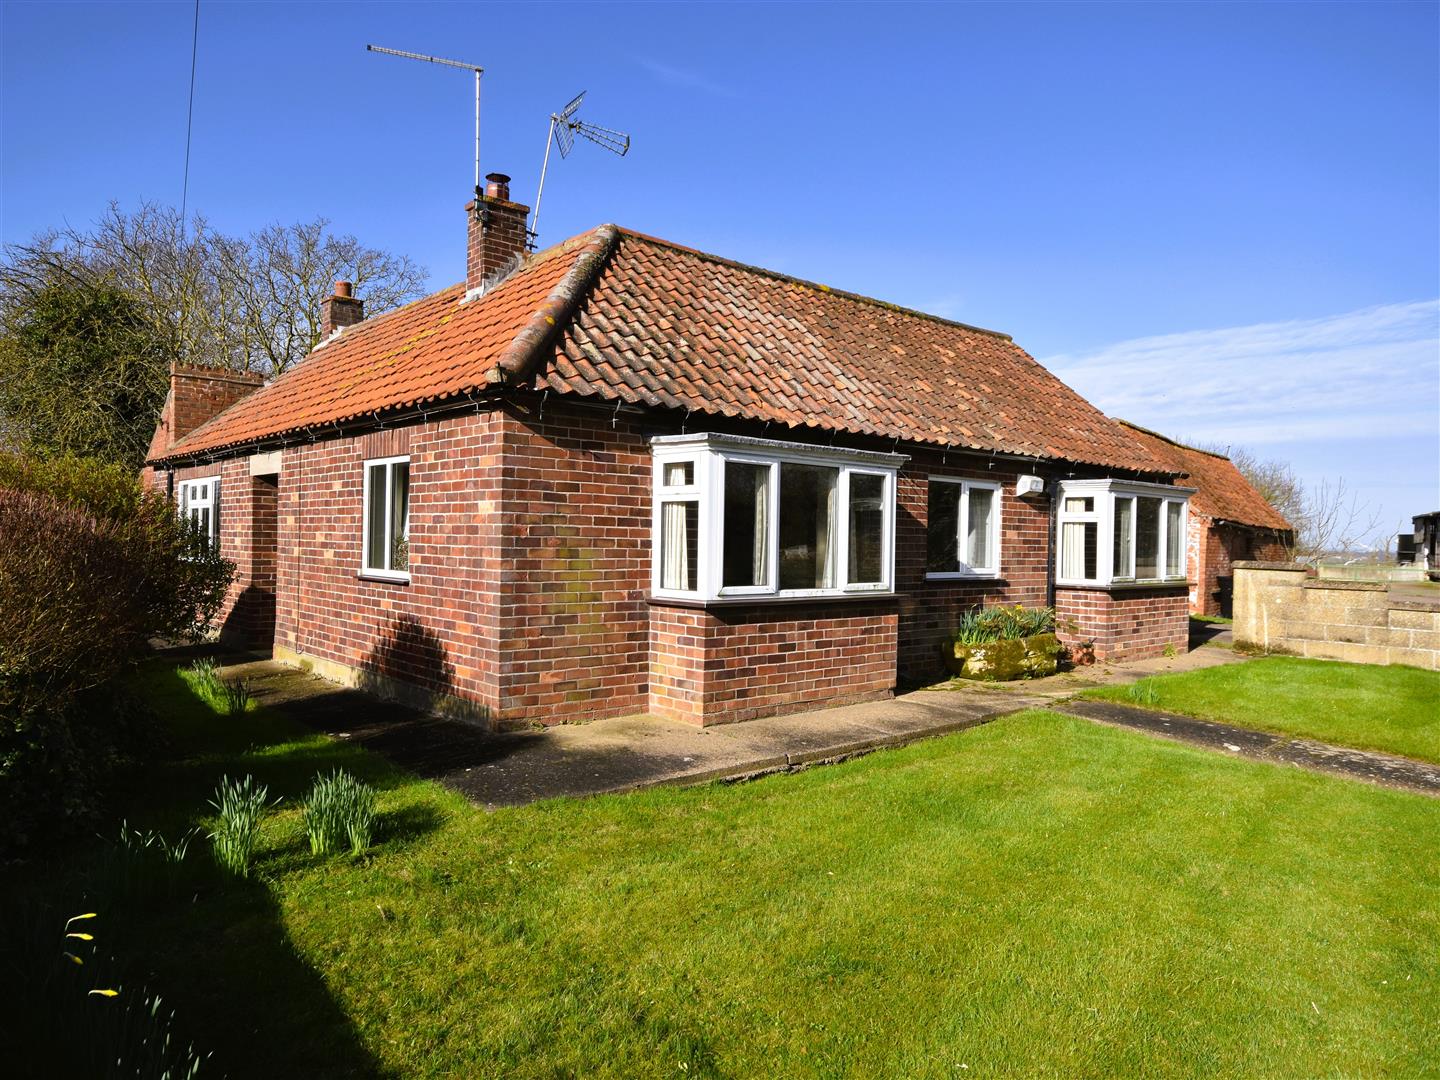
3 Bedroom Detached Bungalow | £270,000
A detached 3 bedroomed bungalow situated within the delightful small village of Dry Doddington. The property offers spac...
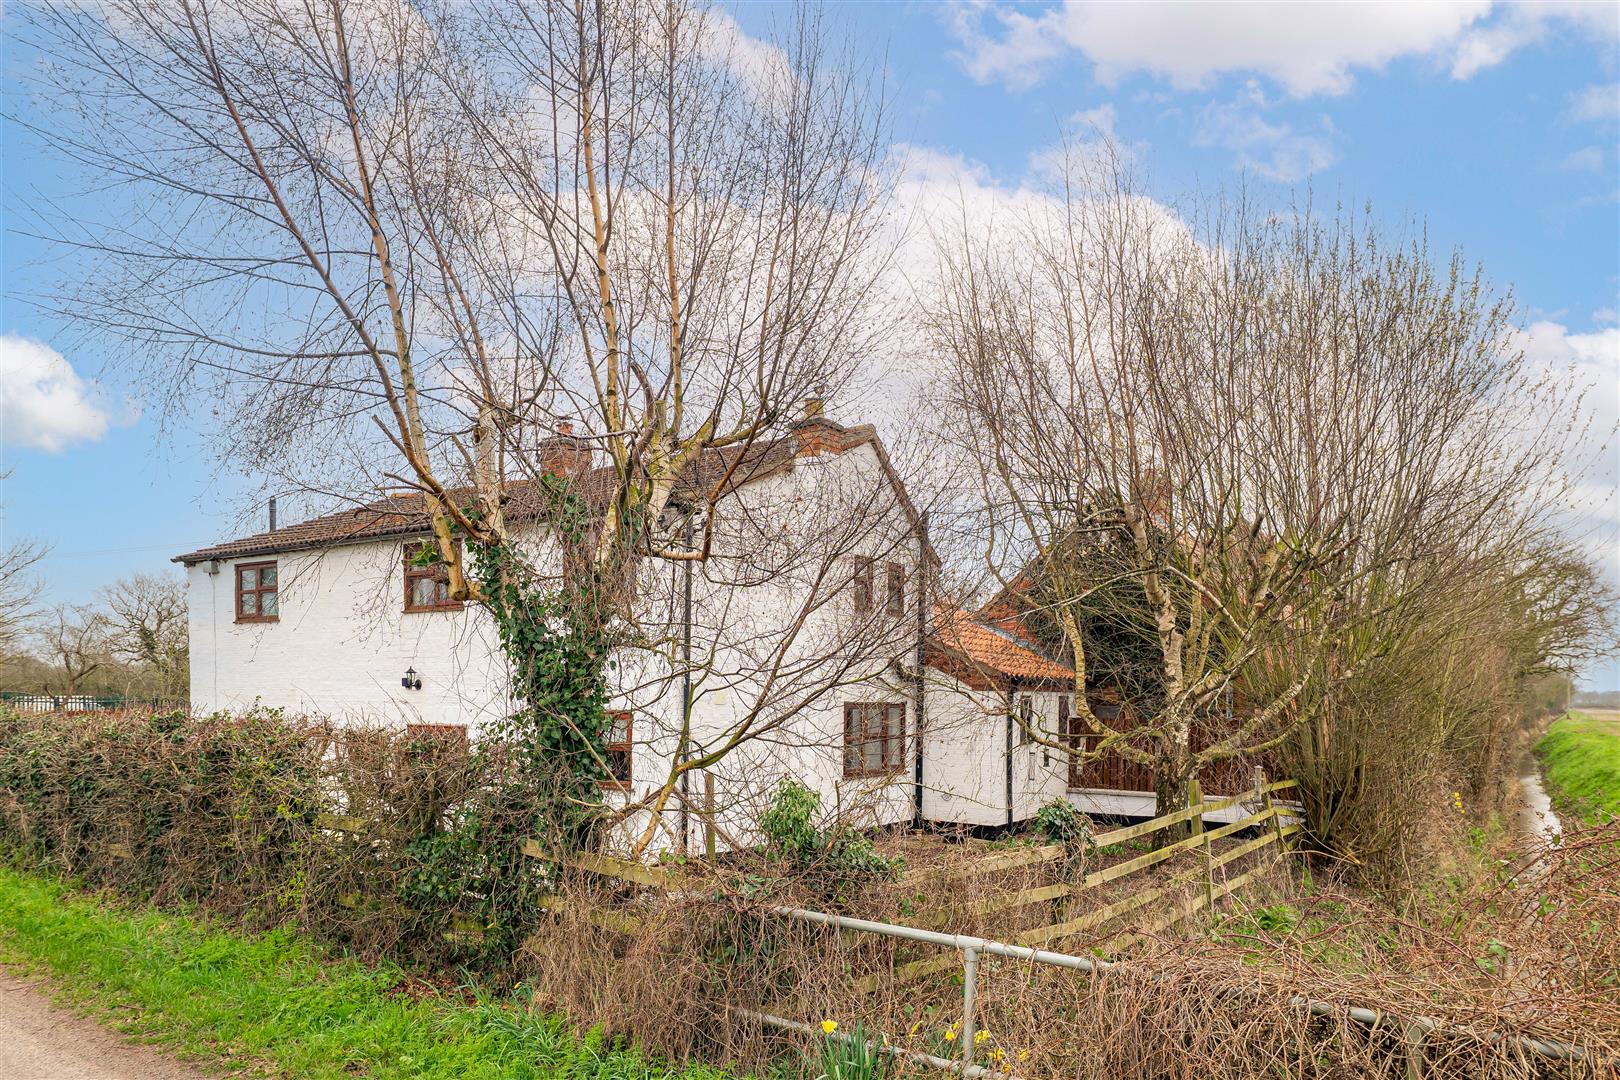
South Scarle Lane, Swinderby, Lincoln
3 Bedroom Cottage | Guide Price £270,000
Oak Tree Lodge comprises a very attractive 3 bedroomed country cottage situated on a country lane between the villages o...

Richard Watkinson & Partners (Newark)
25 Stodman Street, Newark, Nottinghamshire, NG24 1AT
01636 611811
How much is your home worth?
Use our short form to request a valuation of your property.
Request a Valuation
©2026 The Guild of Property Professionals. All rights reserved.
Terms and Conditions |
Privacy Policy |
Cookie Policy |
Complaints Policy |
Members Login
The Guild of Property Professionals Trading Address: 121 Park Lane, London W1K 7AG. GPEA Limited.
Registered in England & Wales.
Company No: 02819824.
Registered Office Address: 2 St. Stephen's Court, St. Stephen's Road, Bournemouth, Dorset, England, BH2 6LA.
VAT Registration No: 576 8795 61

