- Spacious Detached Character Cottage
- Grade II Listed, Completely Renovated
- Hall, Lounge, Kitchen-Dining Room
- Utility Room, Wet Room, Office/Workshop
- Two Double Bedrooms, Large Bathroom
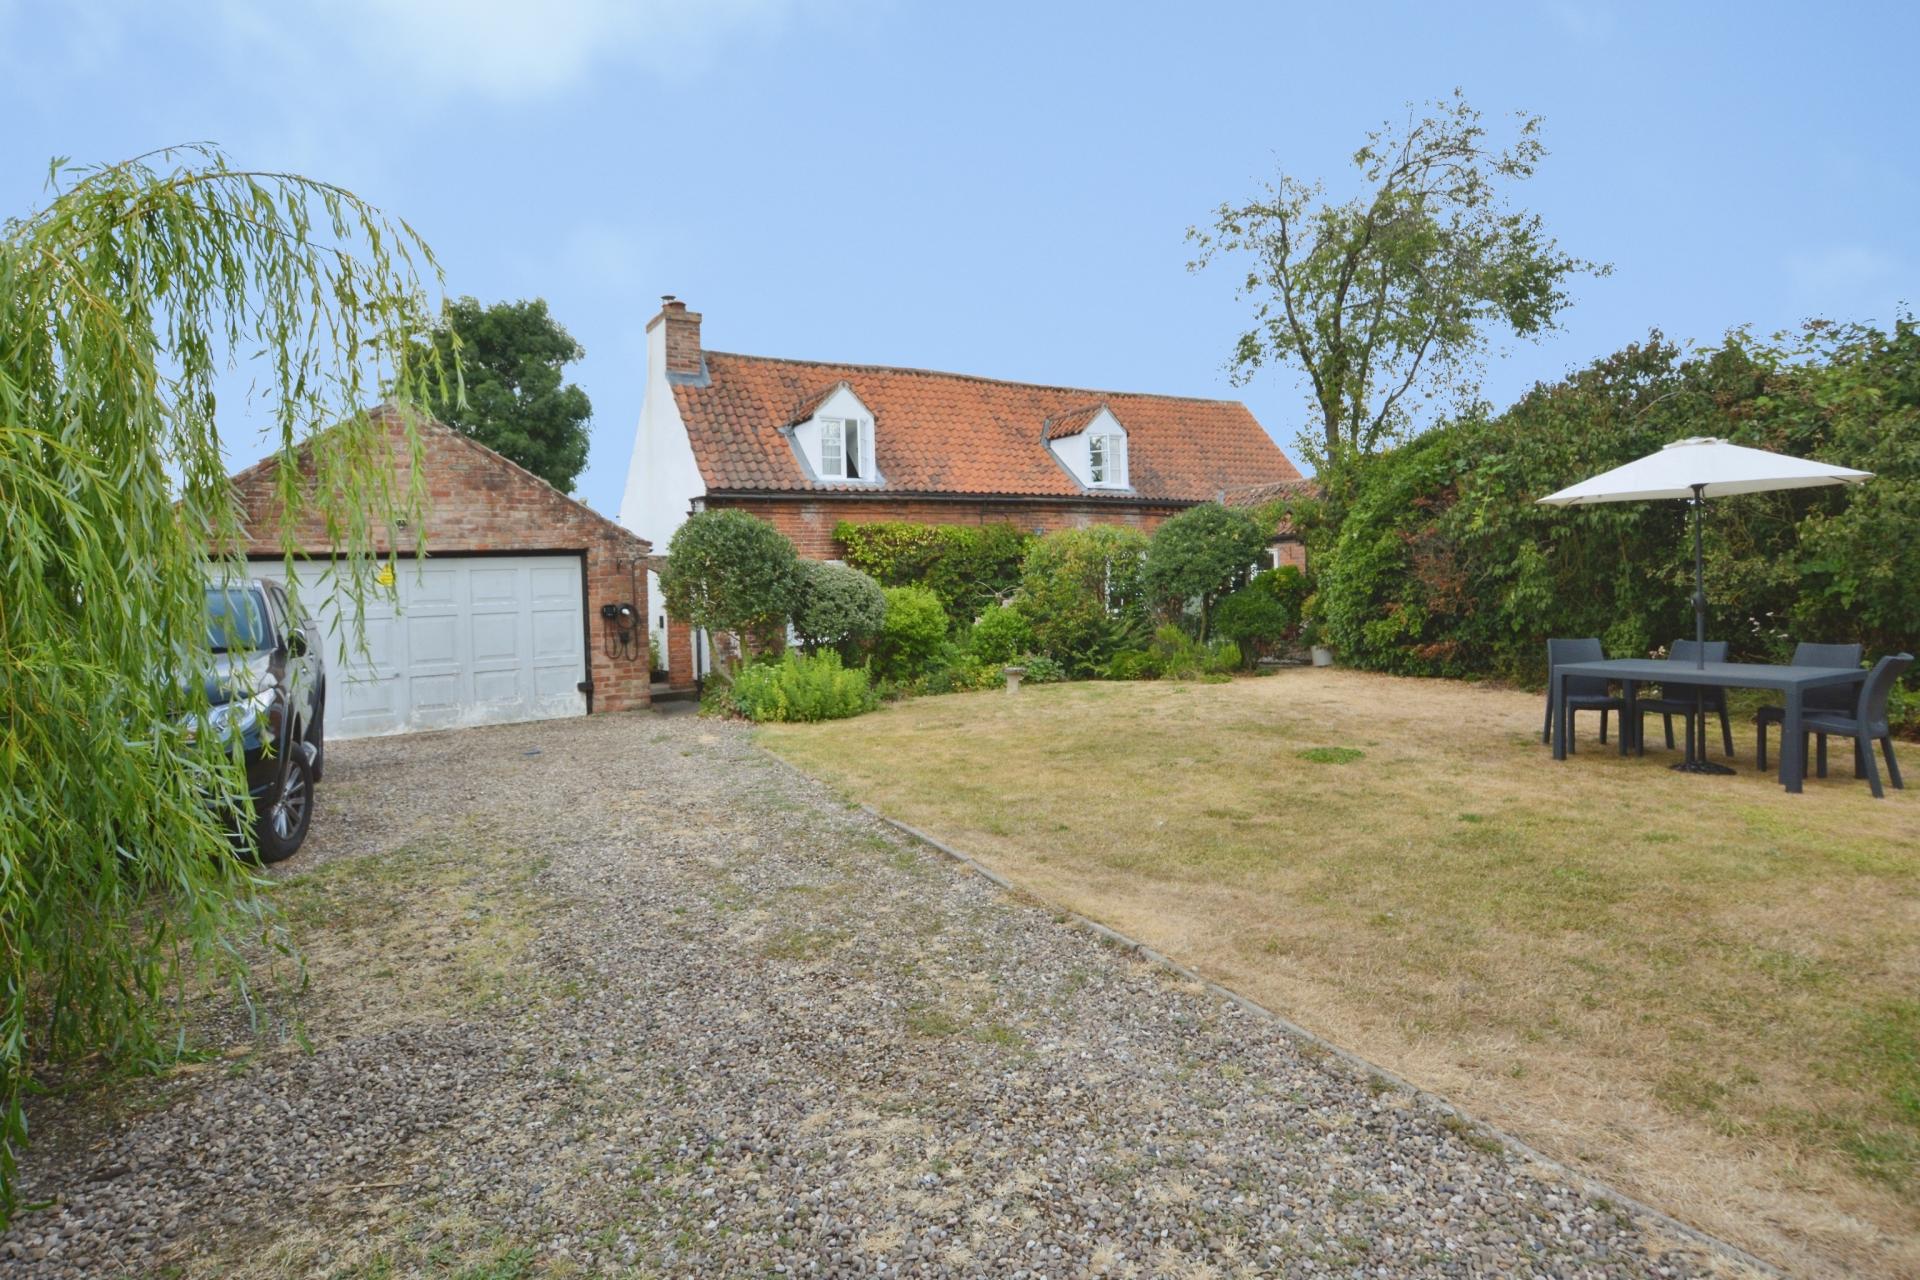
- Substantial Plot, Long Driveway, Private Setting
- Double Garage, Log Store, Garden Store
- Sitauted In The Heart Of Old Bilsthorpe
- EPC Energy Rating - Exempt
- Council Tax Band - E (Newark & Sherwood District Council)

2 Bedroom Cottage for sale in Newark
2
2
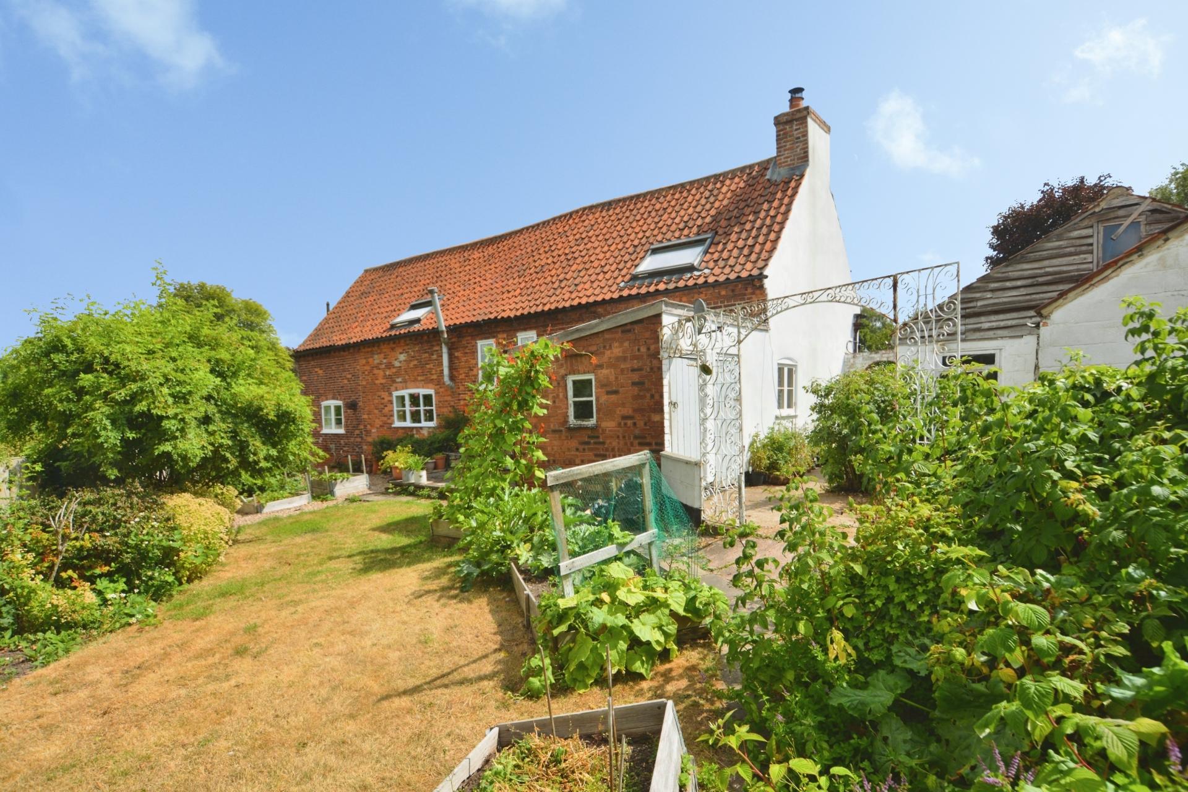
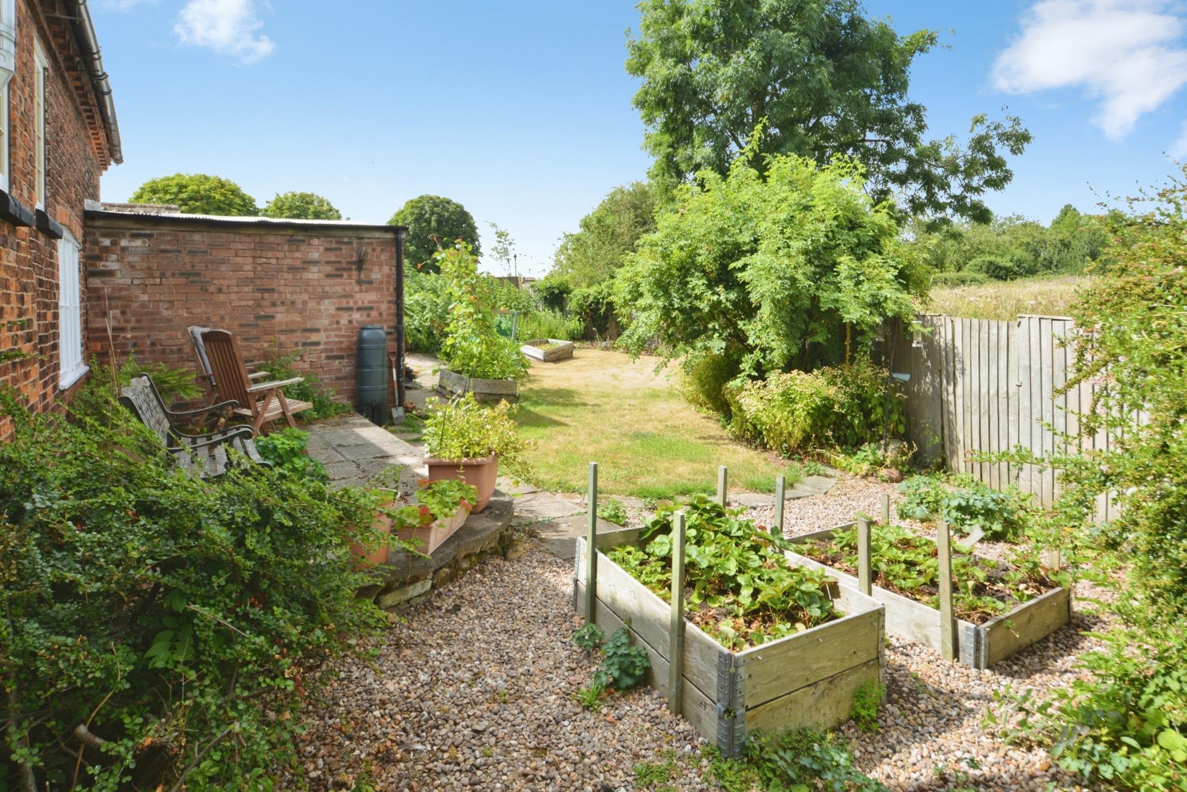
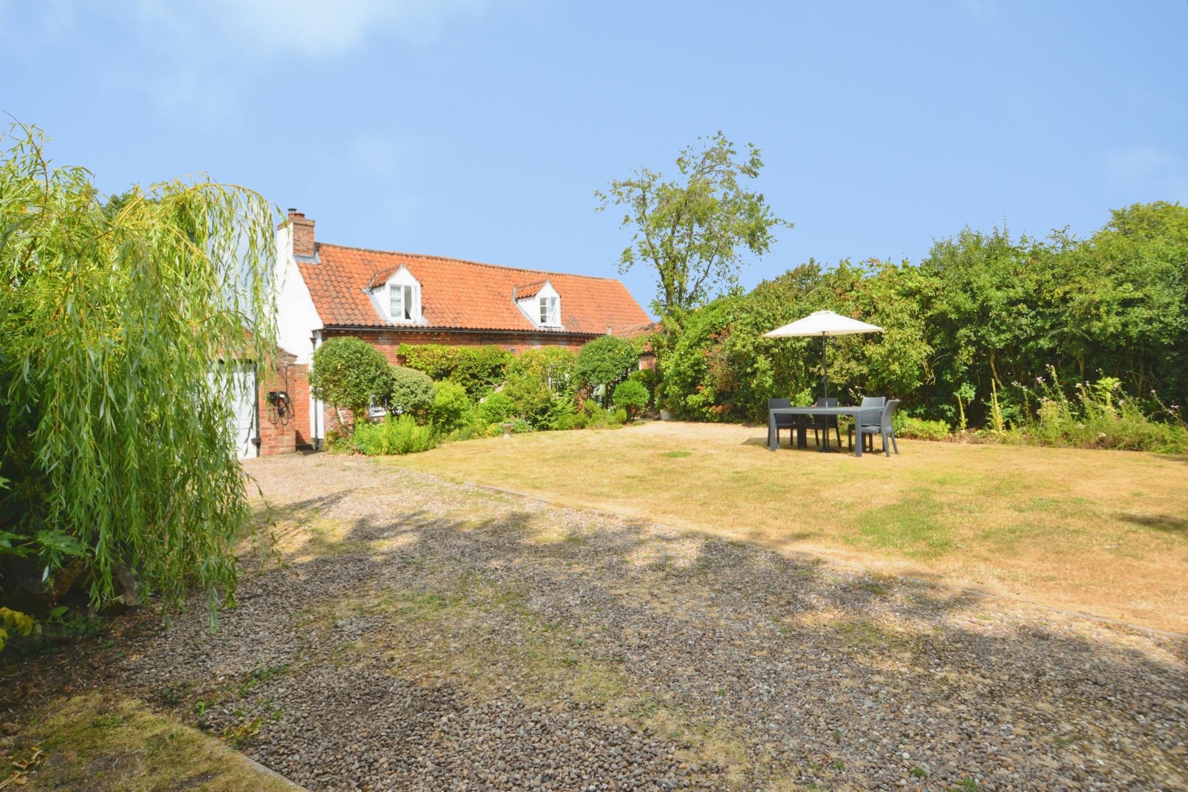
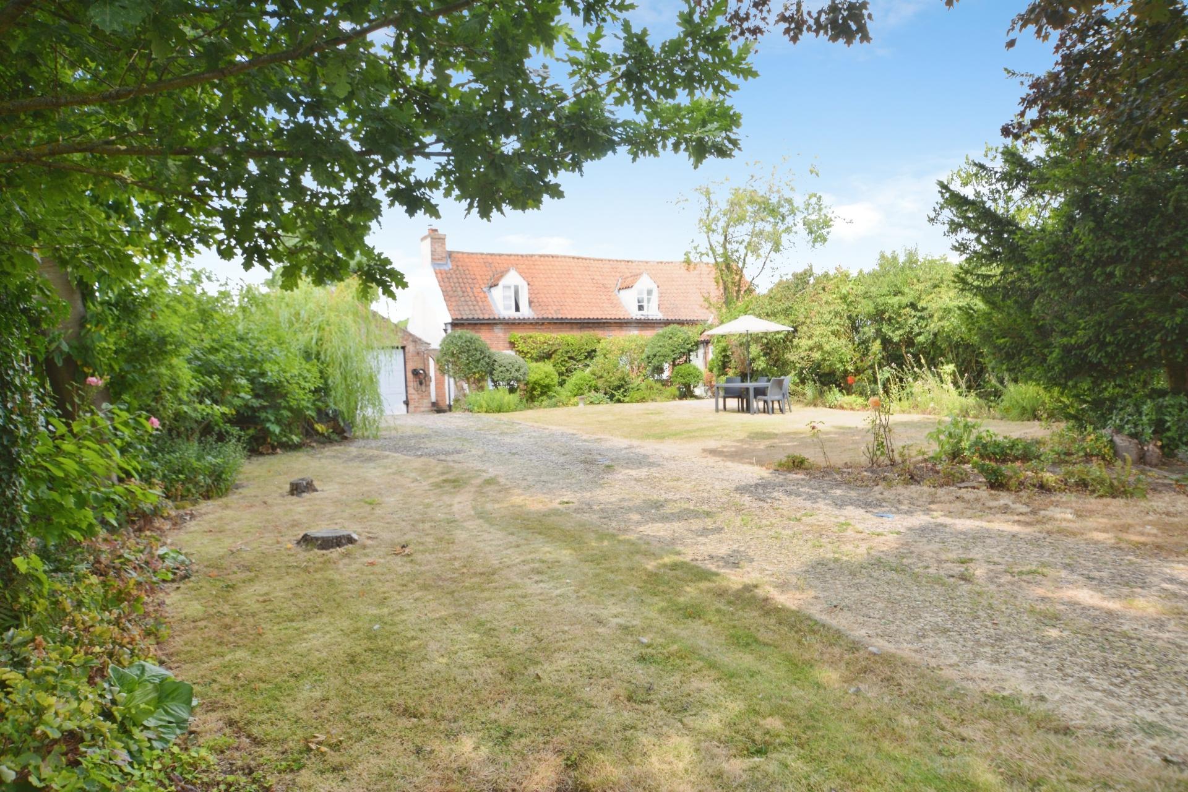
DESCRIPTION Lovingly refurbished and re-modelled by the current owners this spacious Detached Grade II Listed Cottage sits in a private location in the heart of Old Bilsthorpe. Maintained to the highest standards the accommodation includes, Entrance Hall, Lounge, Kitchen Dining Room, Utility Room, Ground Floor Wet Room and Workshop/Office. First floor, Two Double Bedrooms with large Bathroom. Outside a long driveway runs down to a double garage with workshop area, further garden store and log shed, lawned front garden with mature trees and shrubs, private seating area to the front of the property, side pathway to enclosed rear private lawned garden, fruit and vegetable beds, totally enclosed with private rear patio terrace. Viewing highly recommended to fully appreciate this delightful home.
LOCATION Positioned in the village of Bilsthorpe which has amenities including shops, primary school, public houses and a post office. The village is ideally located for commuters being situated just 15 miles from the vibrant city of Nottingham. The area offers a wealth of activities for families; the world famous Sherwood Forest County Park , home of Robin Hood is accessed within three miles as well as Rufford and Clumber National Parks, White Post Farm and Wheelgate family adventure park. The A1 motorway is approximately 9 miles away and for those travelling further afield, there is a main line train station located at Retford approximately 10 miles away.
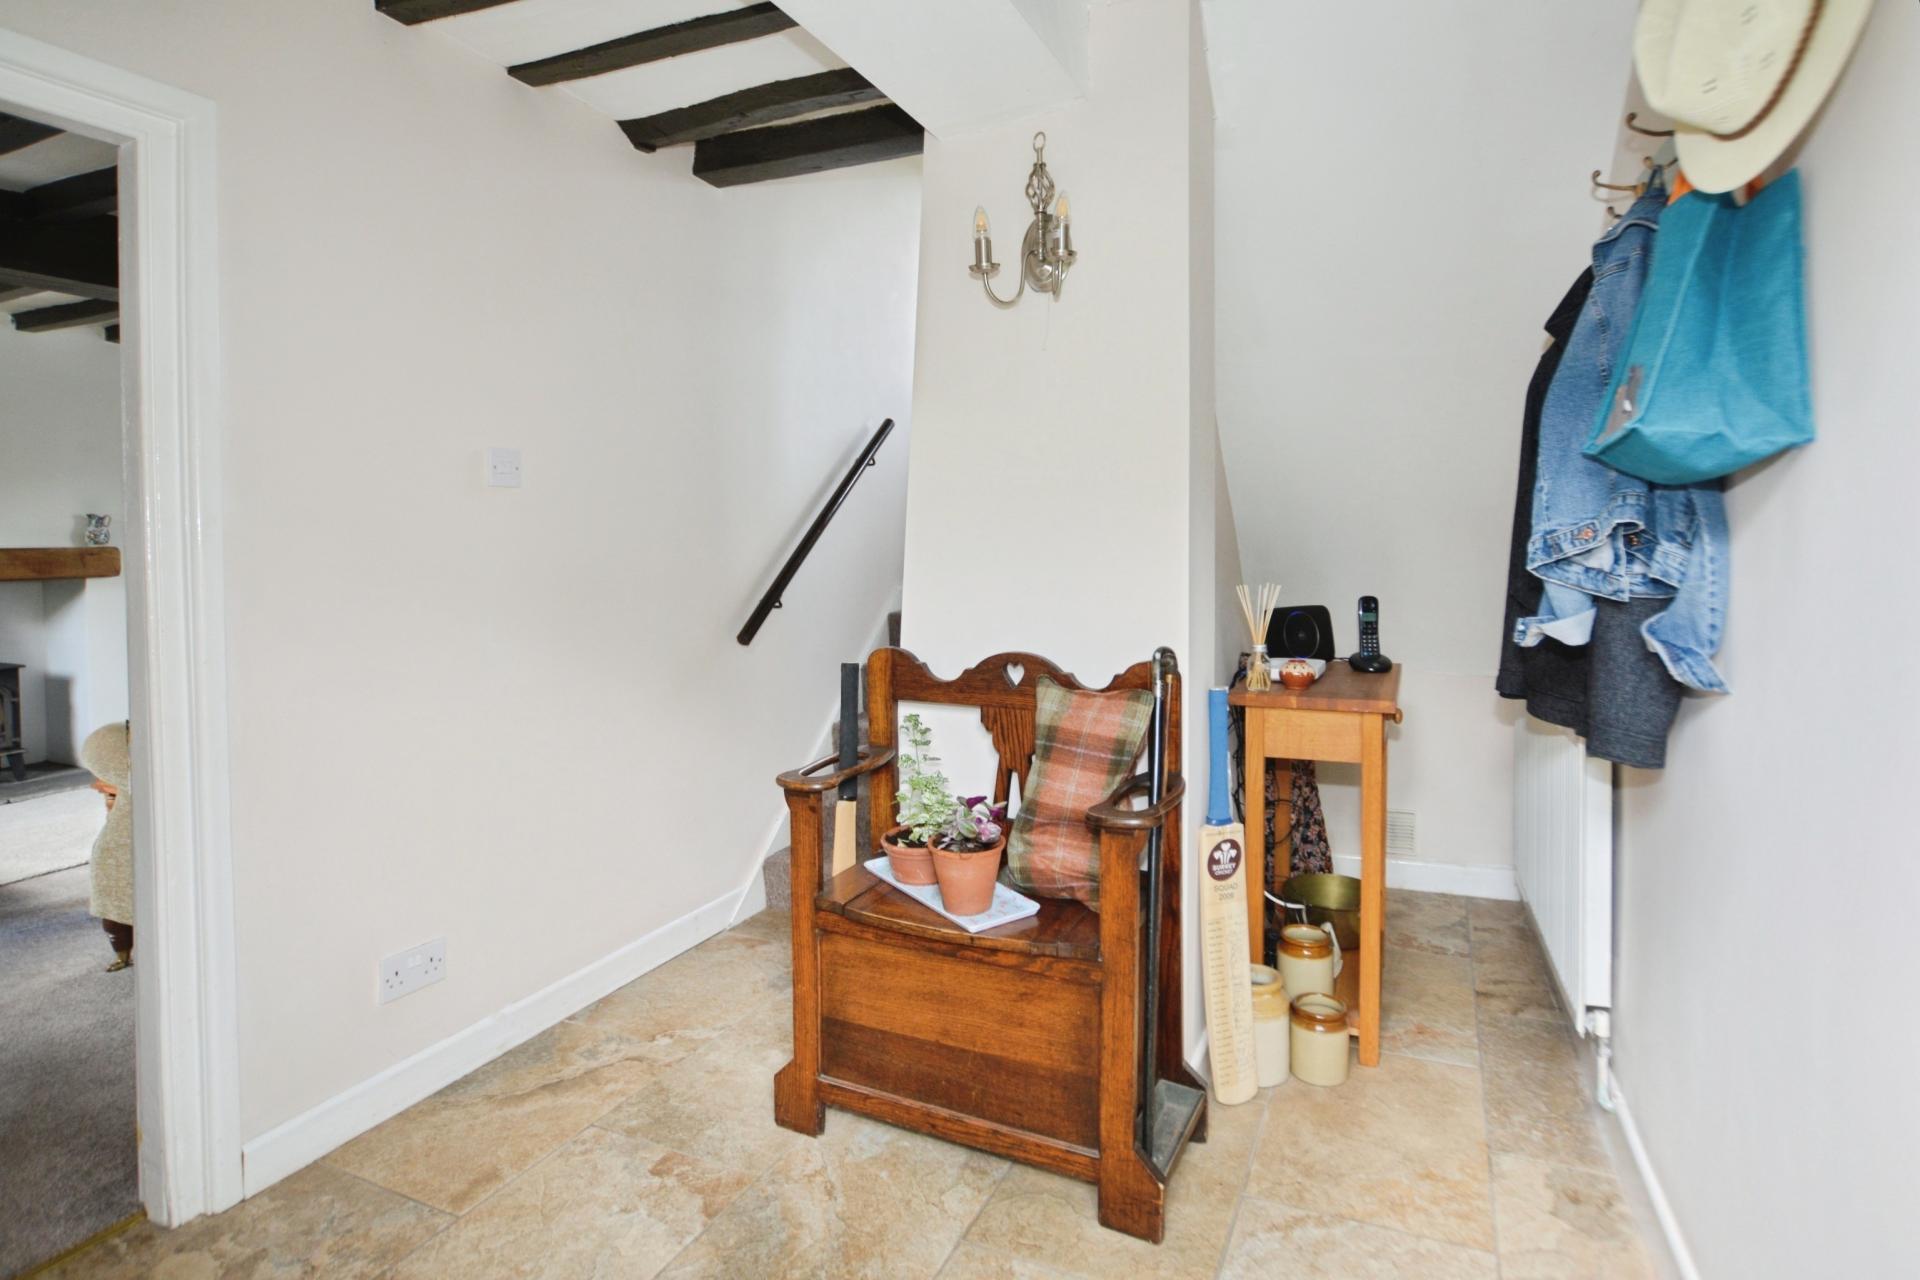
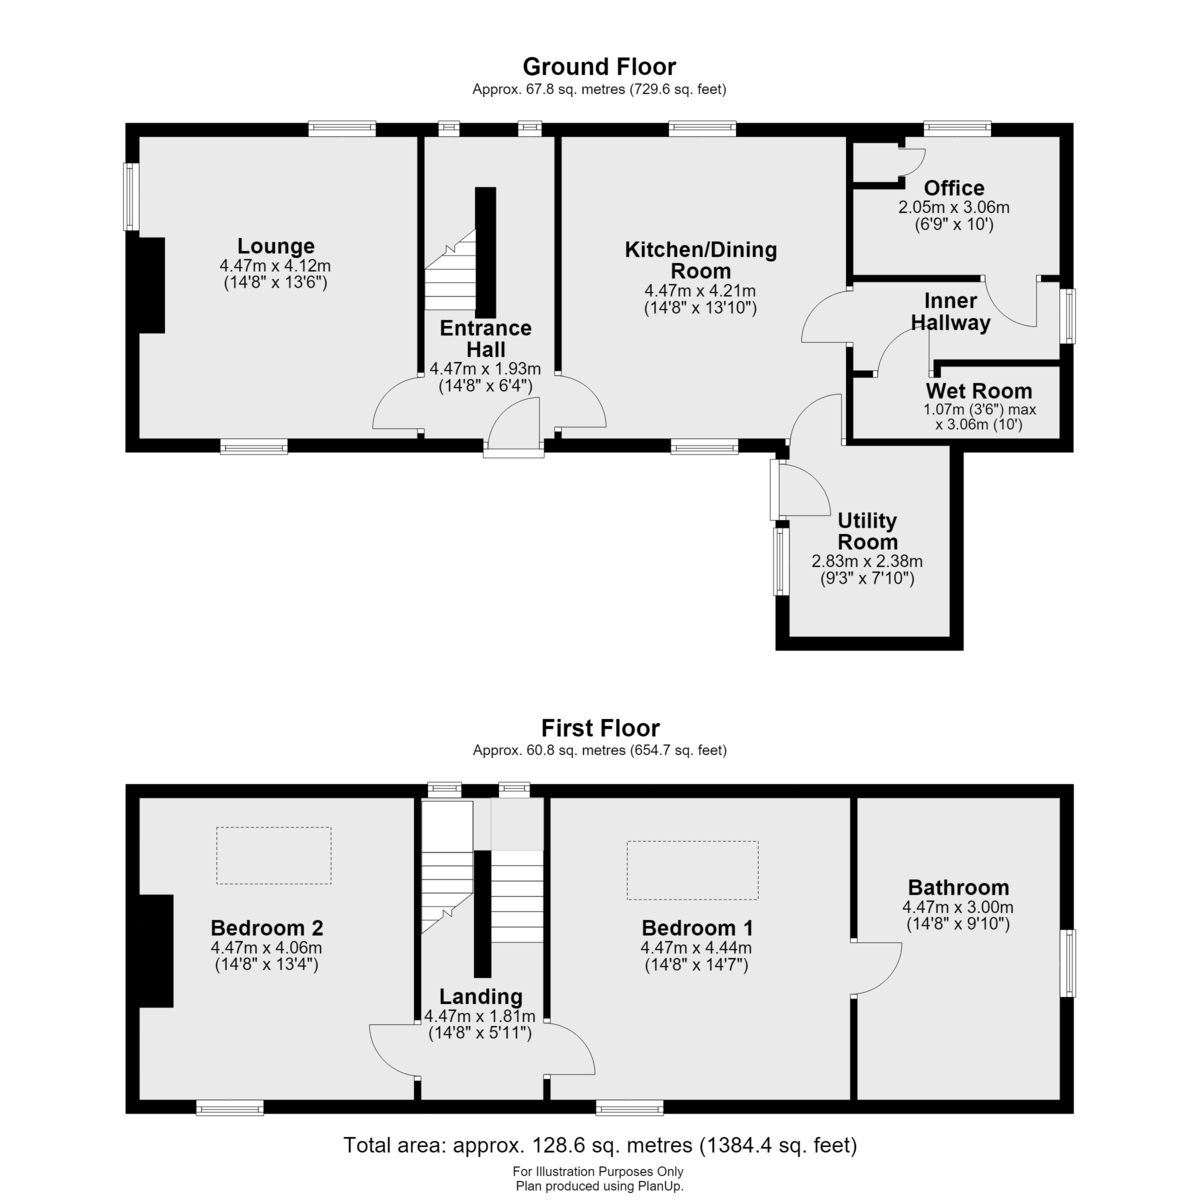
ENTRANCE HALL 14' 8" x 6' 4" (4.47m x 1.93m) With hardwood door with glazed panel inset gives access to entrance hall, stairs rising off to the first floor landing, wall lighting, radiator, tiled floor, beamed ceiling and under stairs storage.
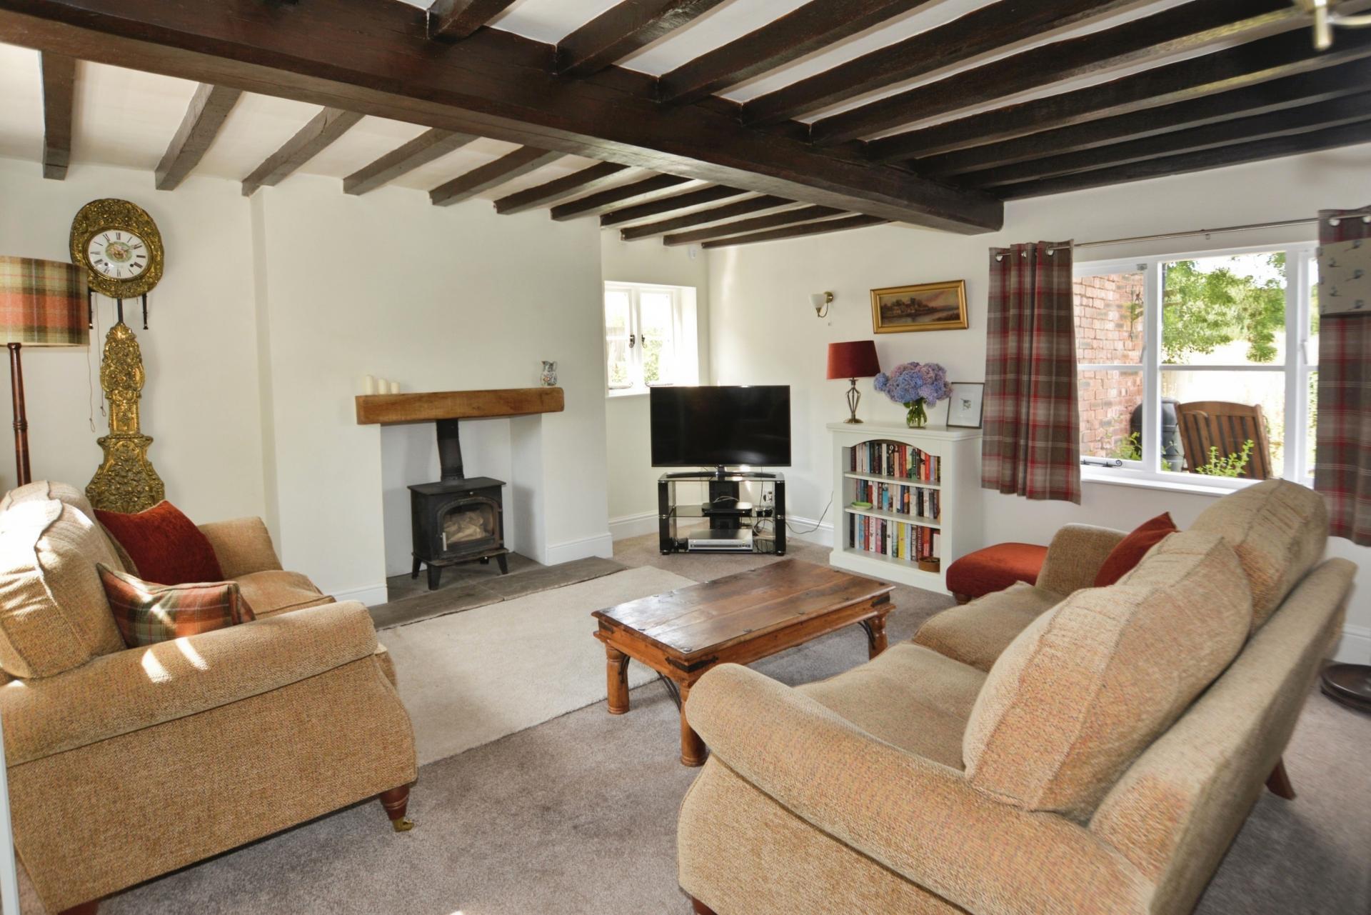
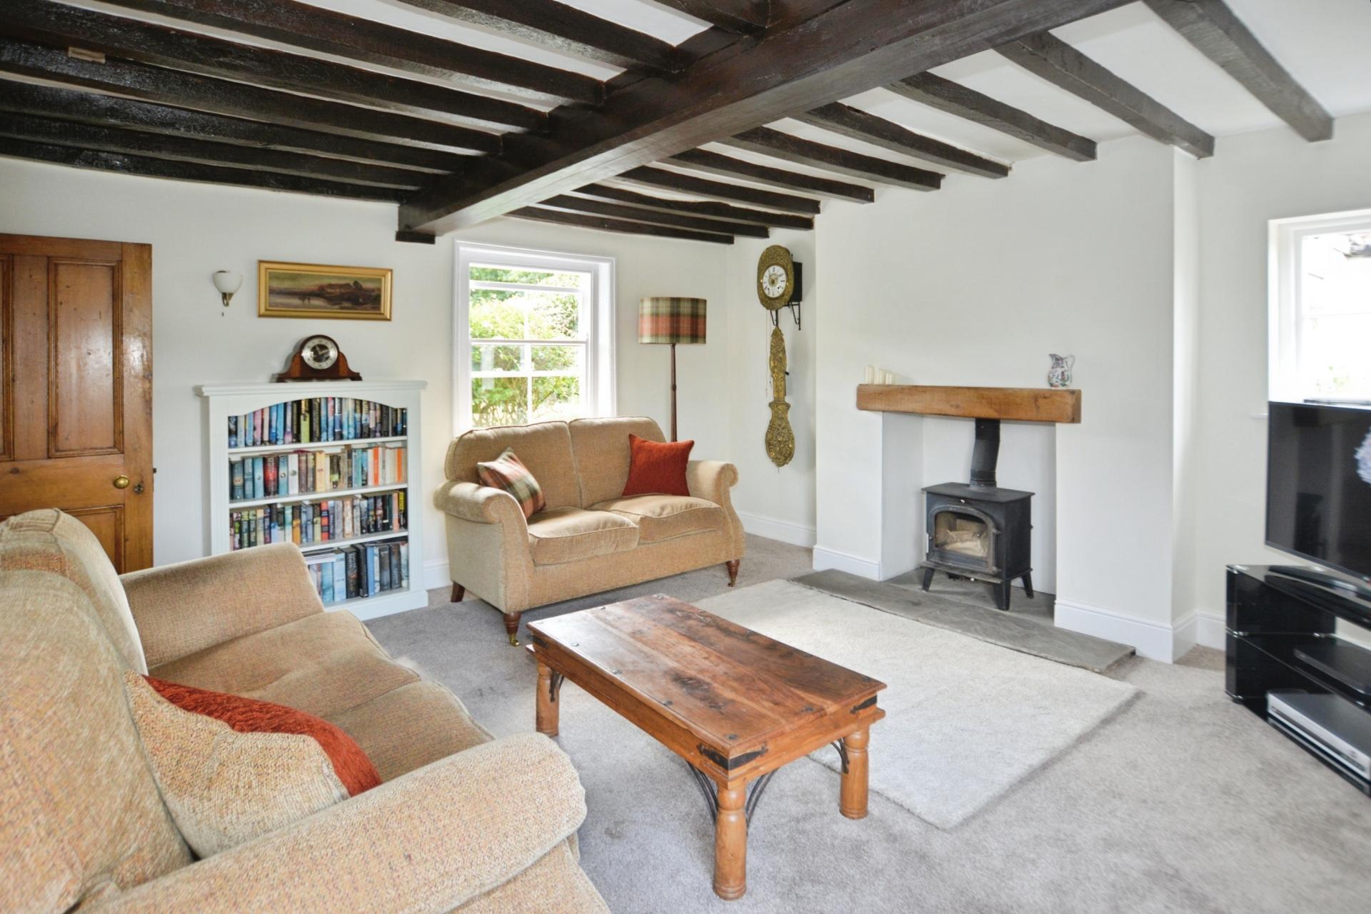
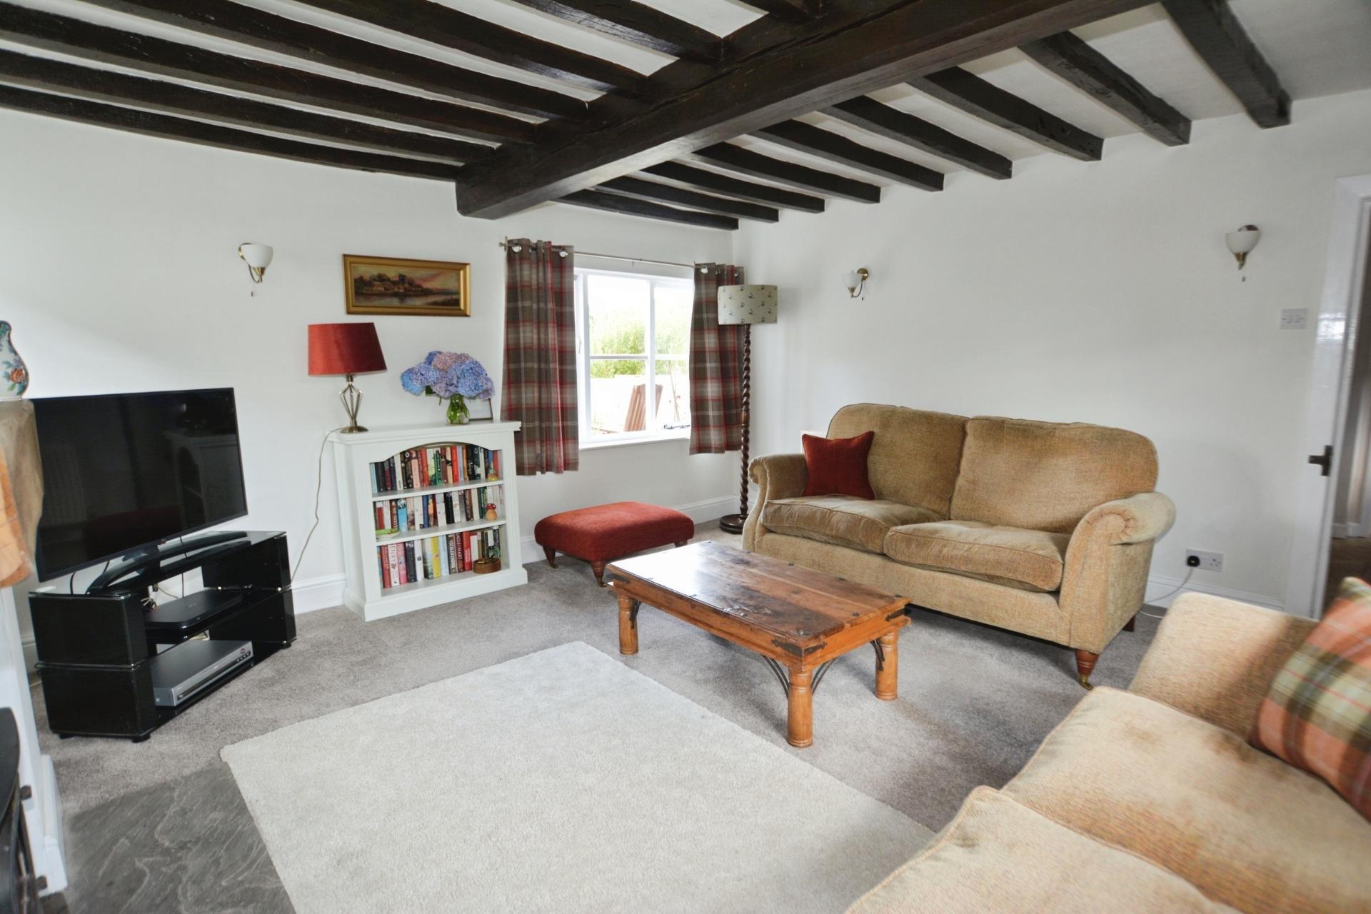
LOUNGE 14' 8" x 13' 6" (4.47m x 4.11m) With triple aspect, log burner and beam overmantle with flagstone hearth, beamed ceiling, radiator and wall lights.
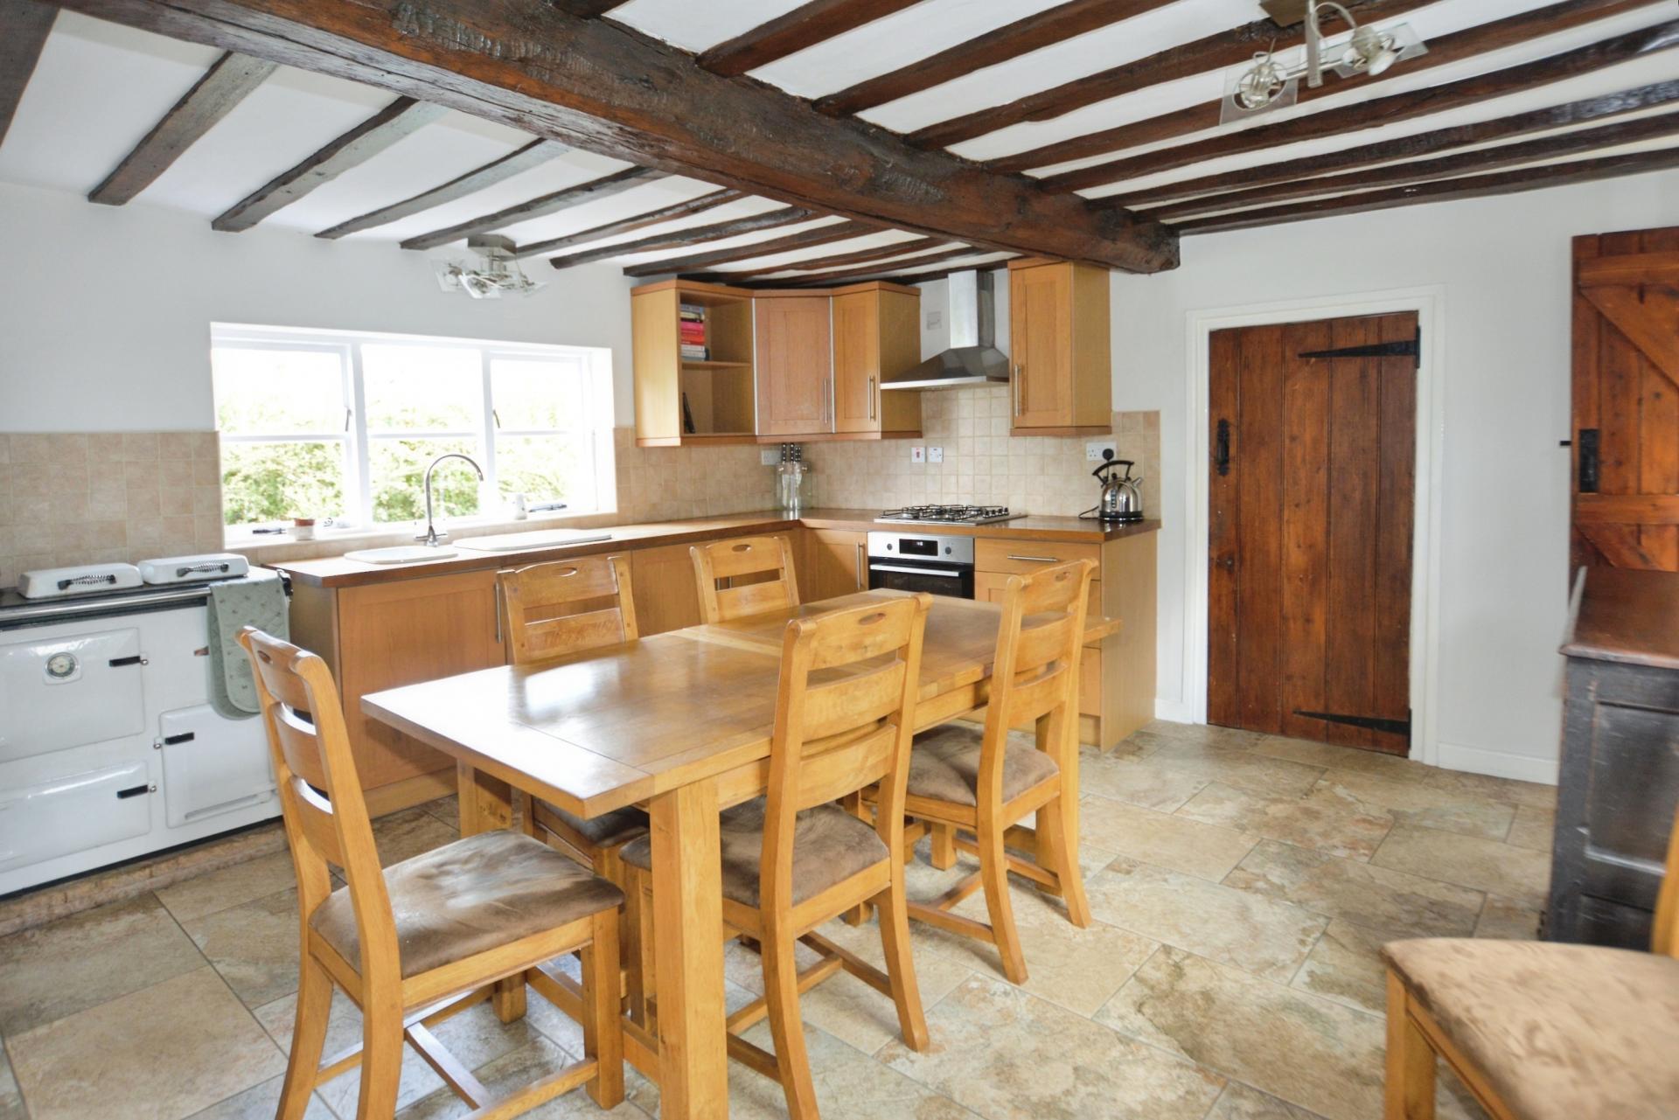
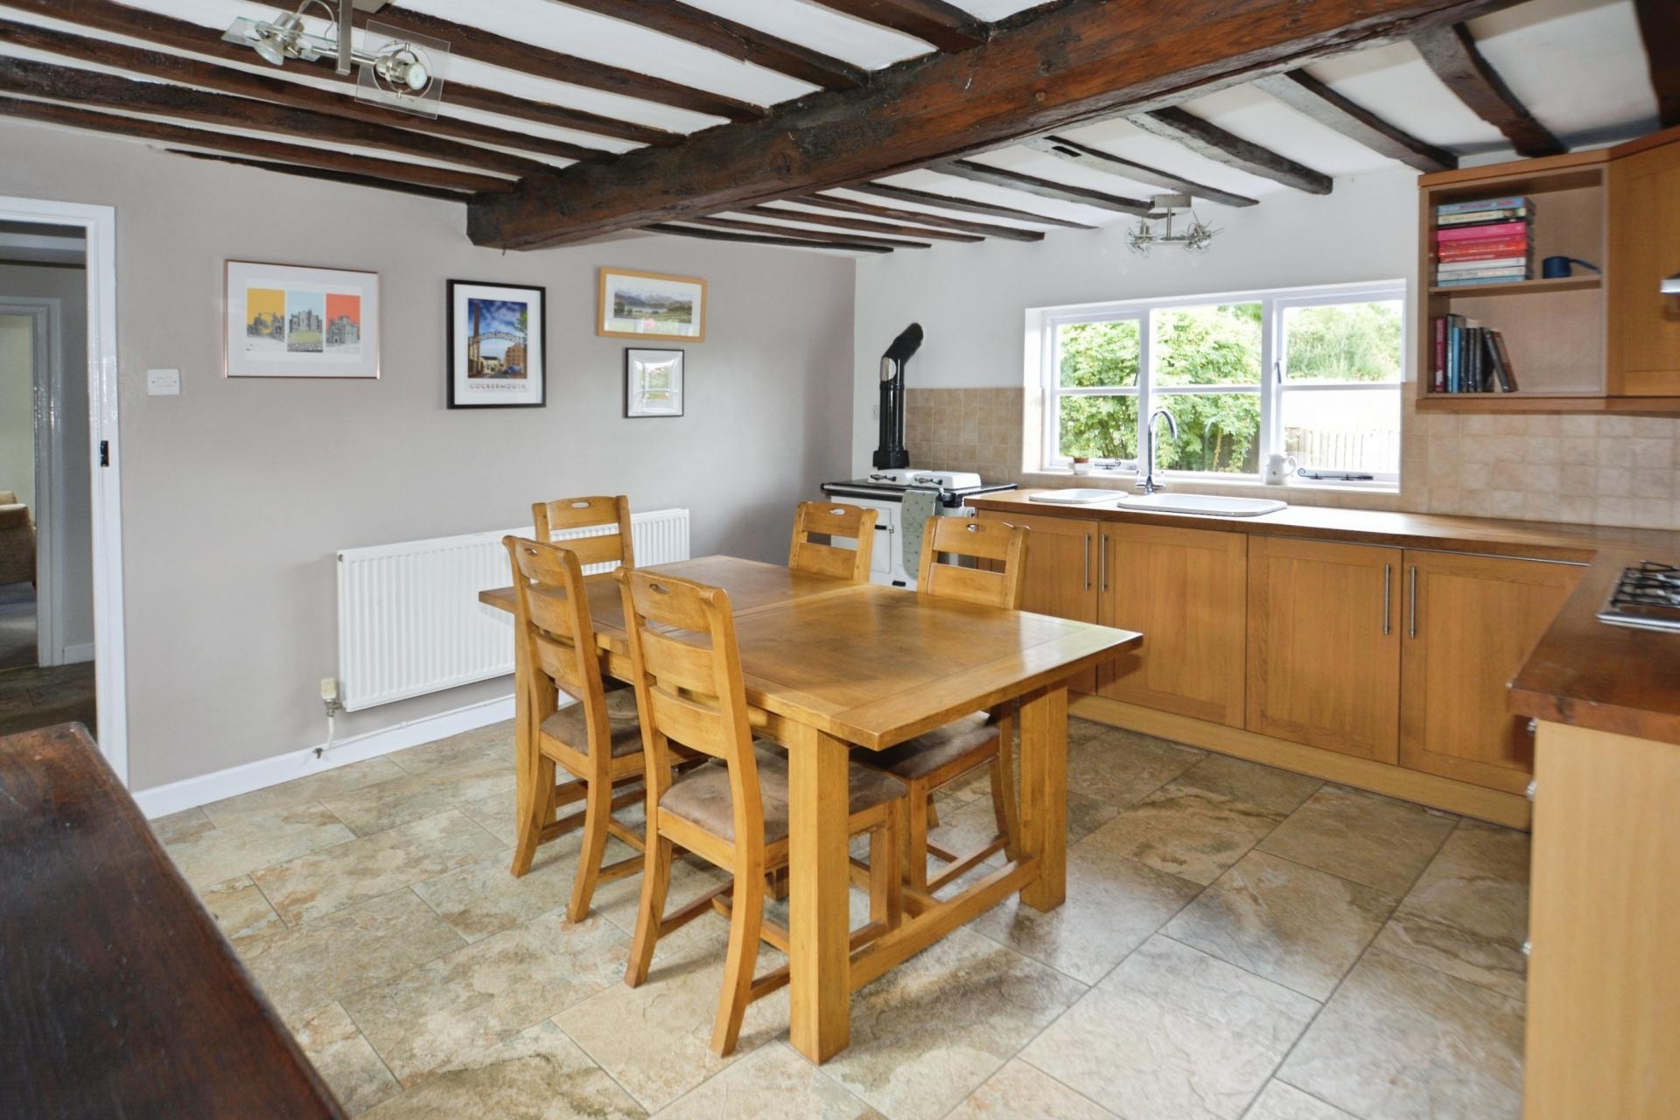
KITCHEN/DINING ROOM 14' 8" x 13' 10" (4.47m x 4.22m) With a range of units with wooden worksurfaces, inset double sink, electric oven and gas hob with extractor over, tiled floor, Rayburn, splash tiled to worksurface, beamed ceiling, double glazed windows to the front and rear aspect and door off to the utility room.
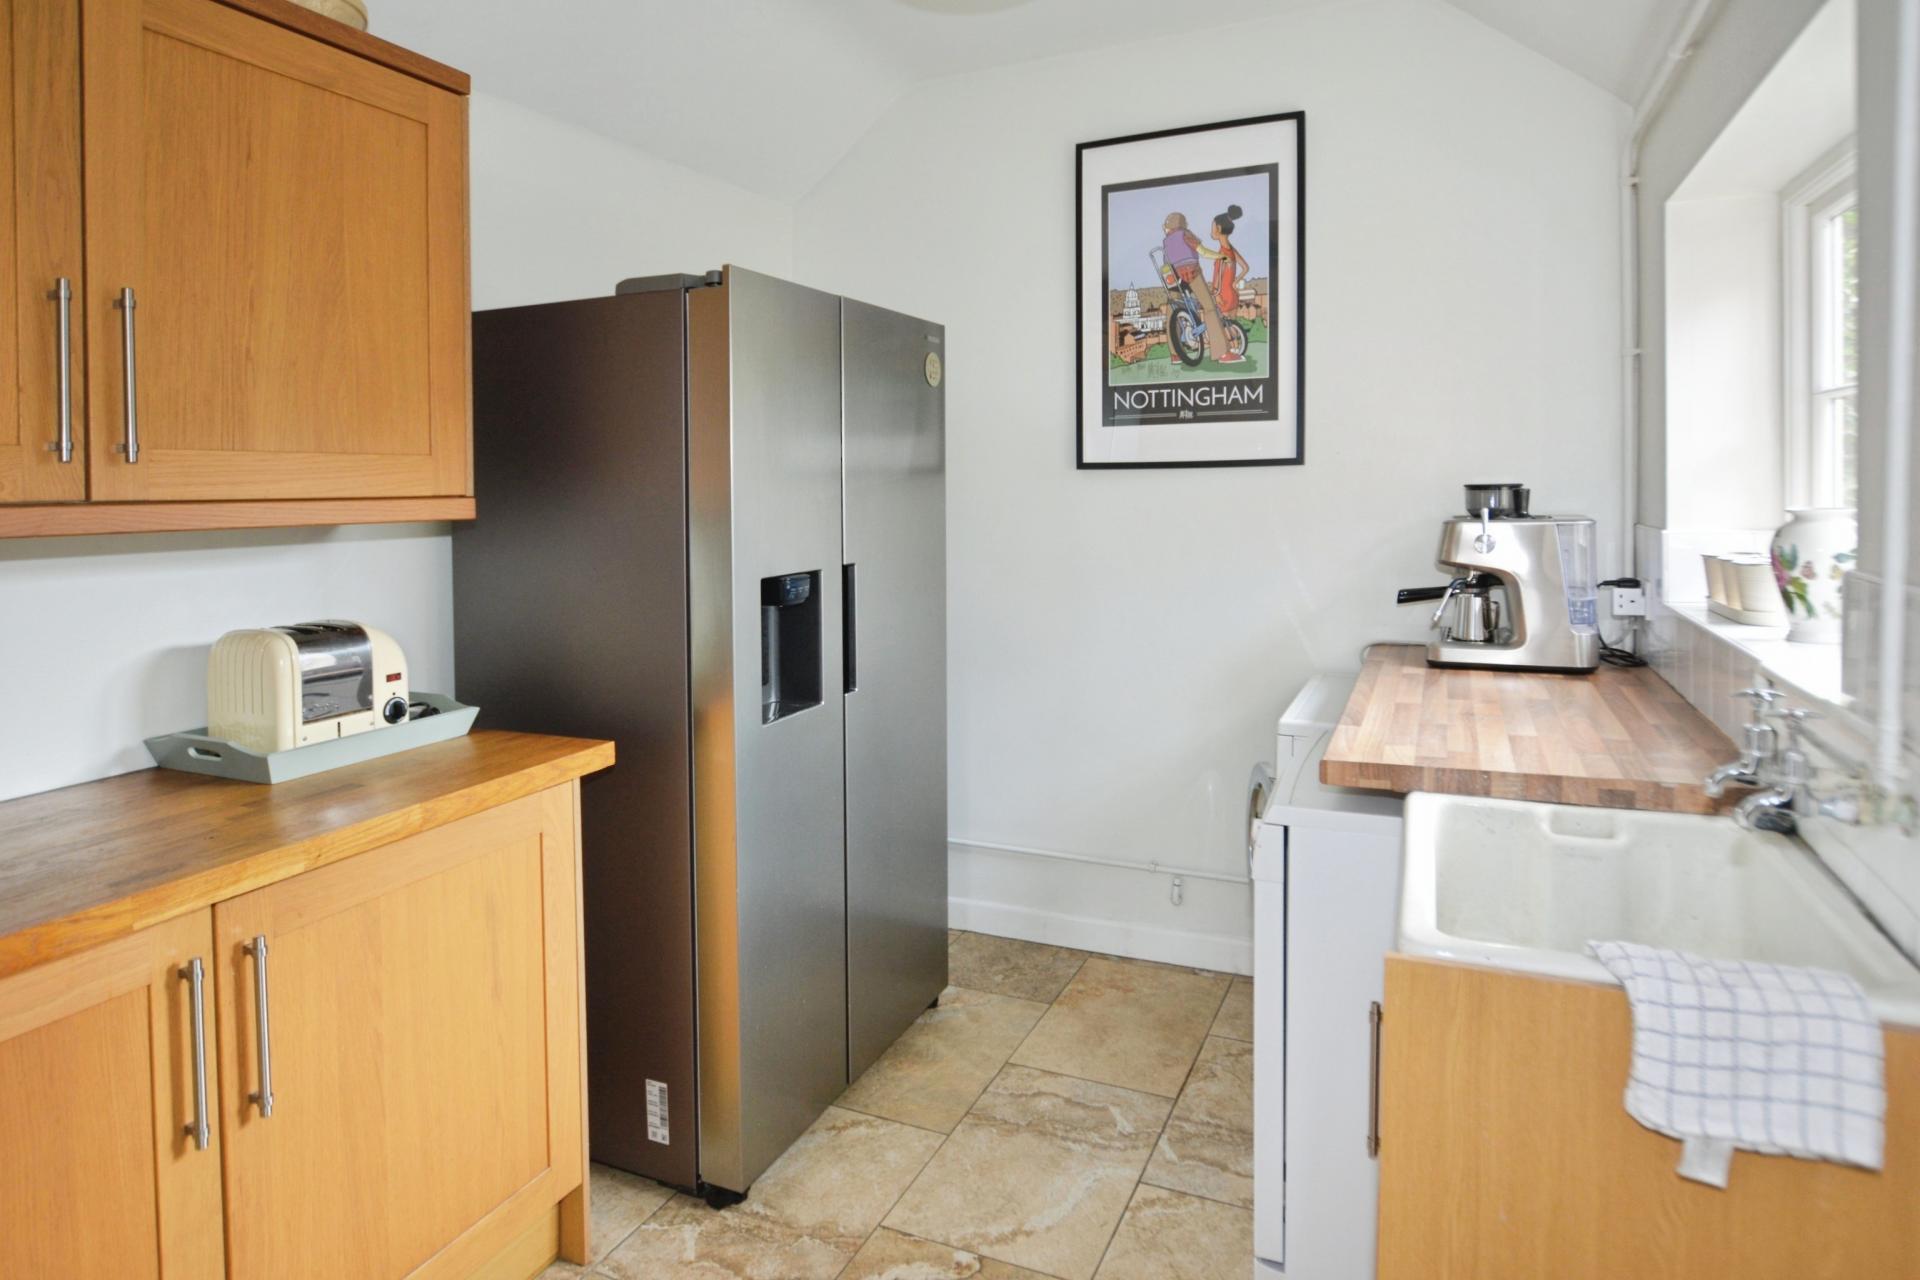
UTILITY ROOM 9' 3" x 7' 10" (2.82m x 2.39m) With a range of units, solid wood worksurfaces over, plumbing for a washing machine and a dishwasher, Belfast inset sink, double glazed window to the front aspect, double glazed door to the front aspect, plumbing for American style fridge freezer, tiled floor and radiator.
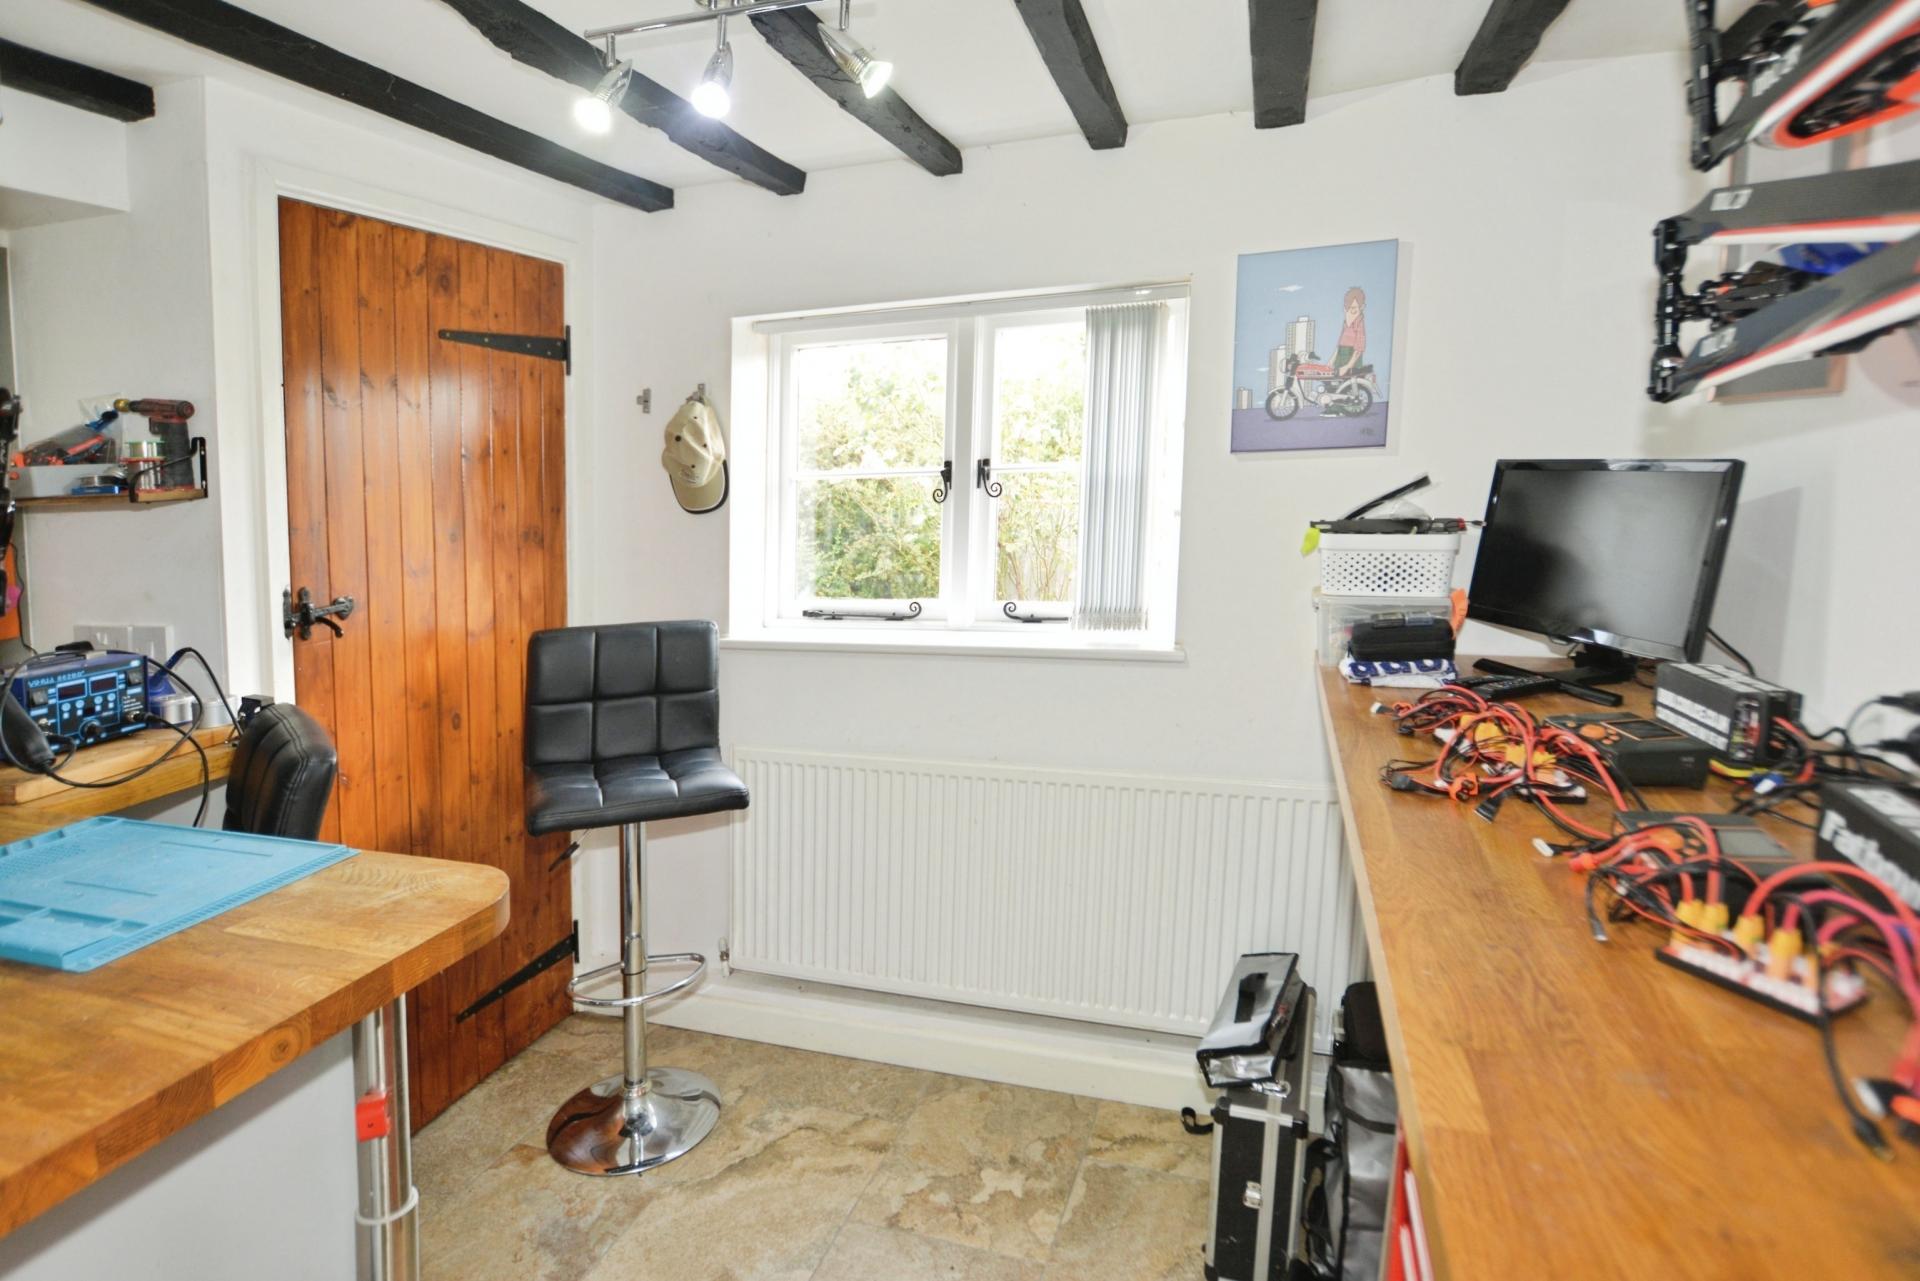
OFFICE/WORKSHOP 6' 9" x 10' (2.06m x 3.05m) With a recessed cupboard housing Ideal combi central heating boiler, tiled floor, beamed ceiling and radiator.
INNER HALLWAY
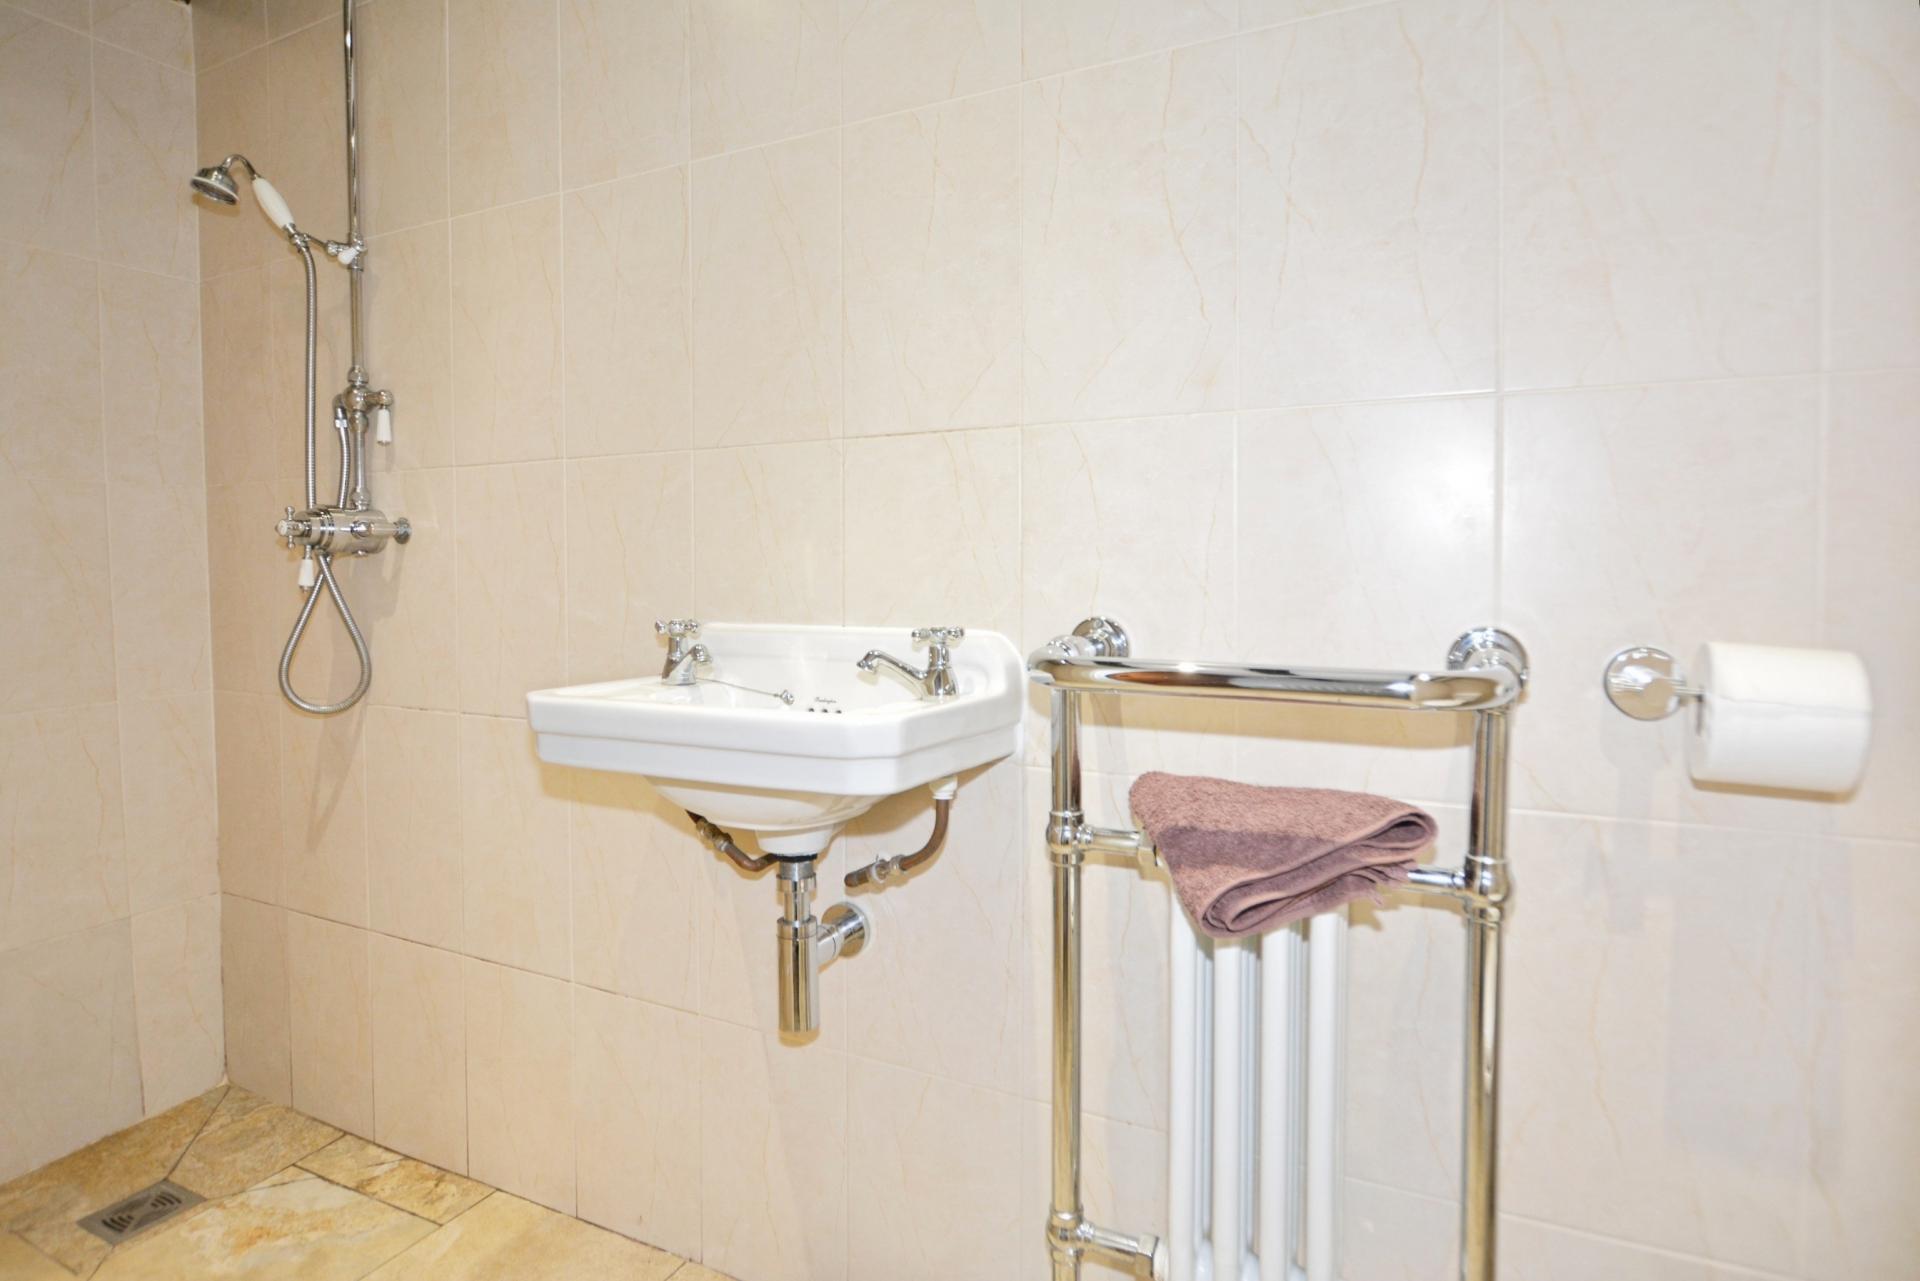
WET ROOM 9' 3" x 7' 10" (2.82m x 2.39m) Comprising of walk-in fully tiled shower, wash hand basin, low level WC, heated towel rail, tiled walls, tiled floor and beamed ceiling.
FIRST FLOOR LANDING With double glazed windows on the half landing to the rear aspect, spotlighting and access to the roof space.
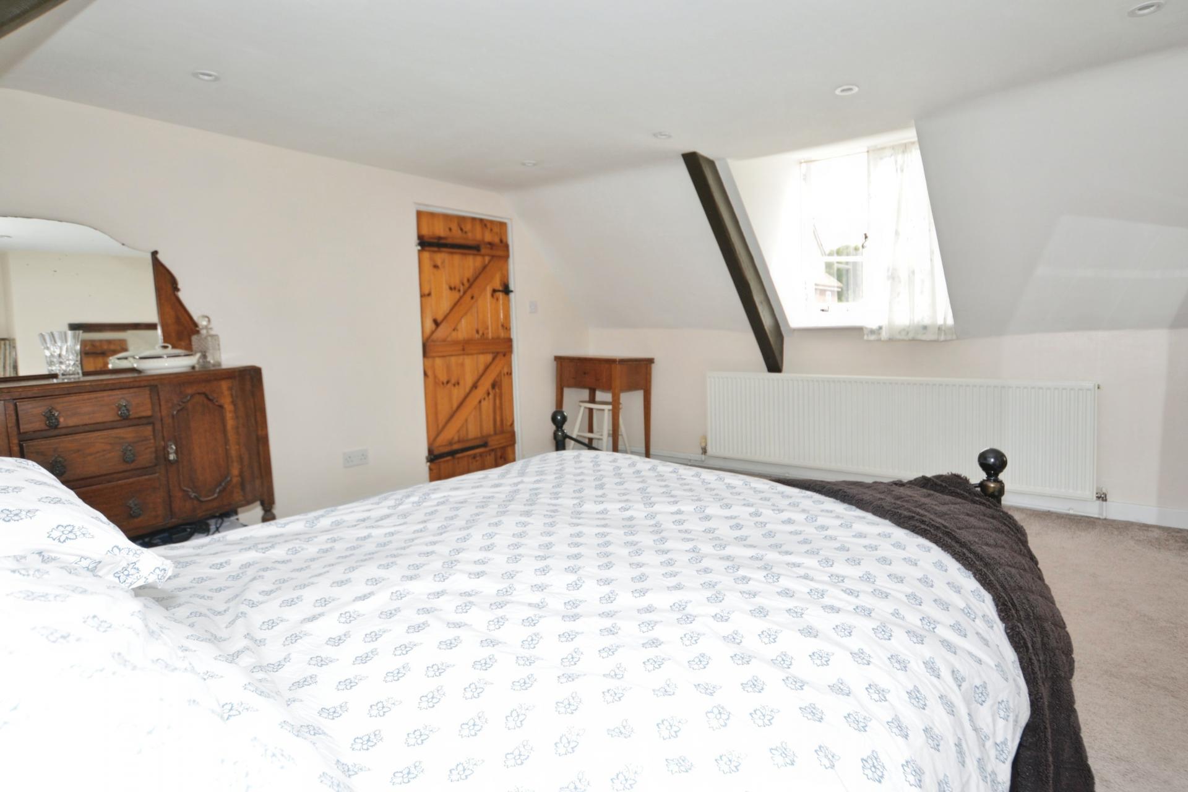
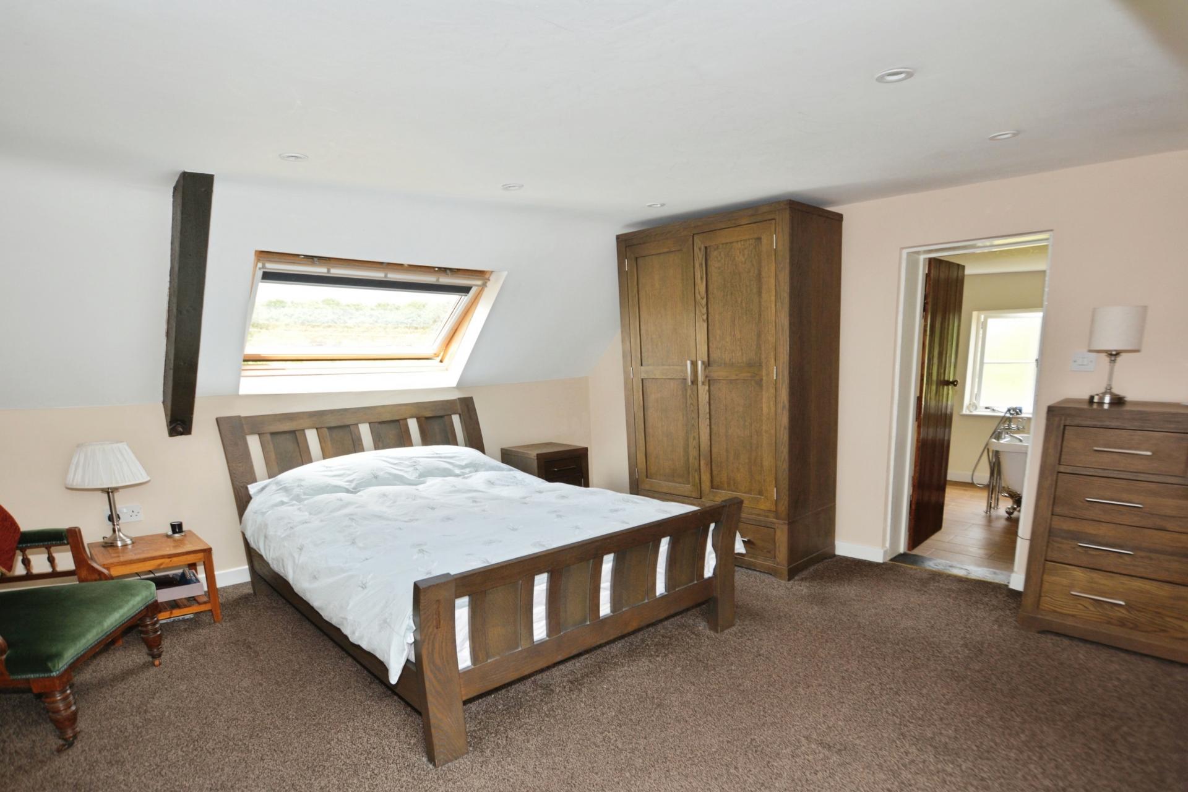
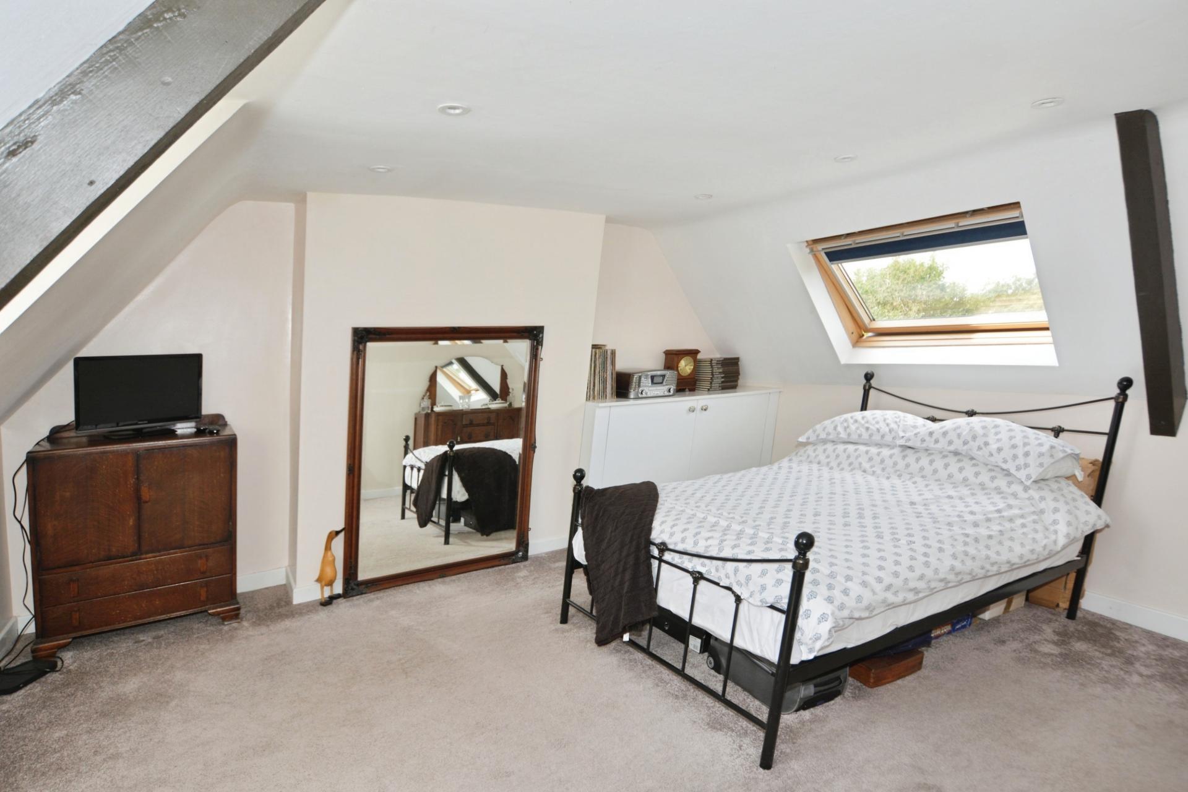
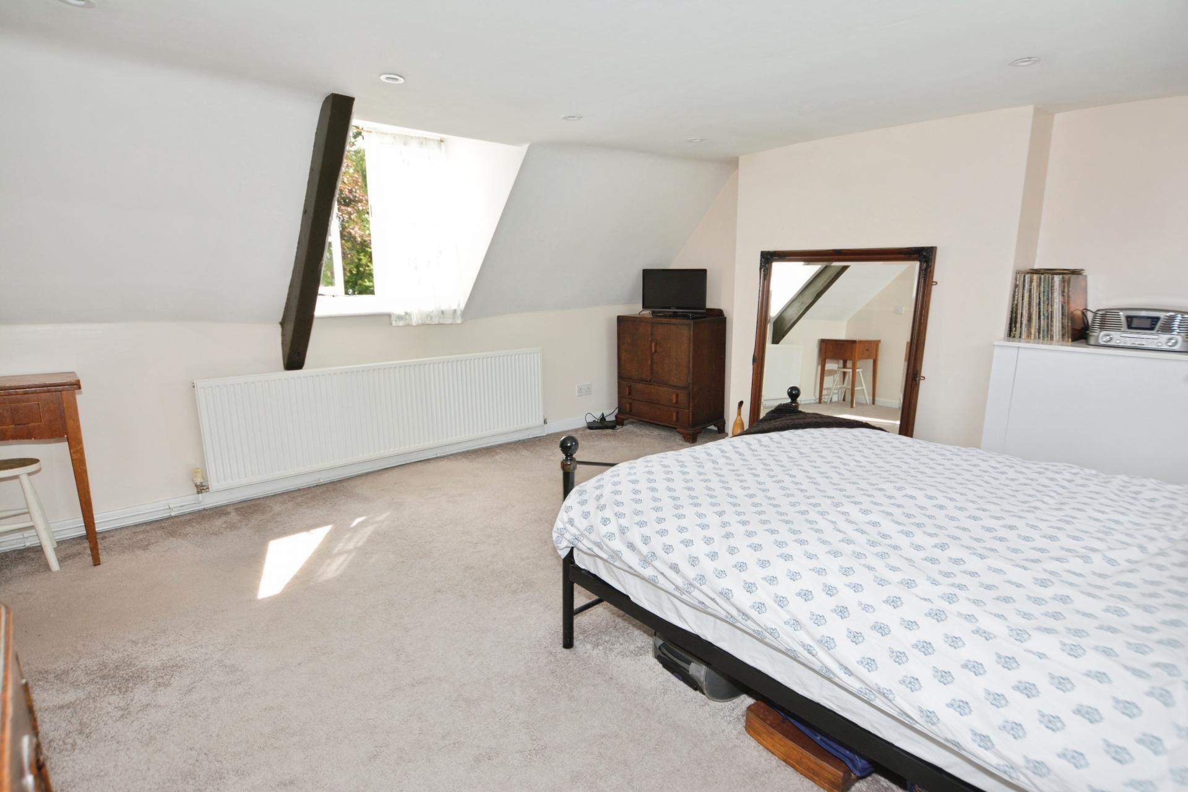
BEDROOM ONE 14' 8" x 14' 7" (4.47m x 4.44m) With double glazed window to the front aspect, Velux window to the rear aspect, radiator and spotlighting.
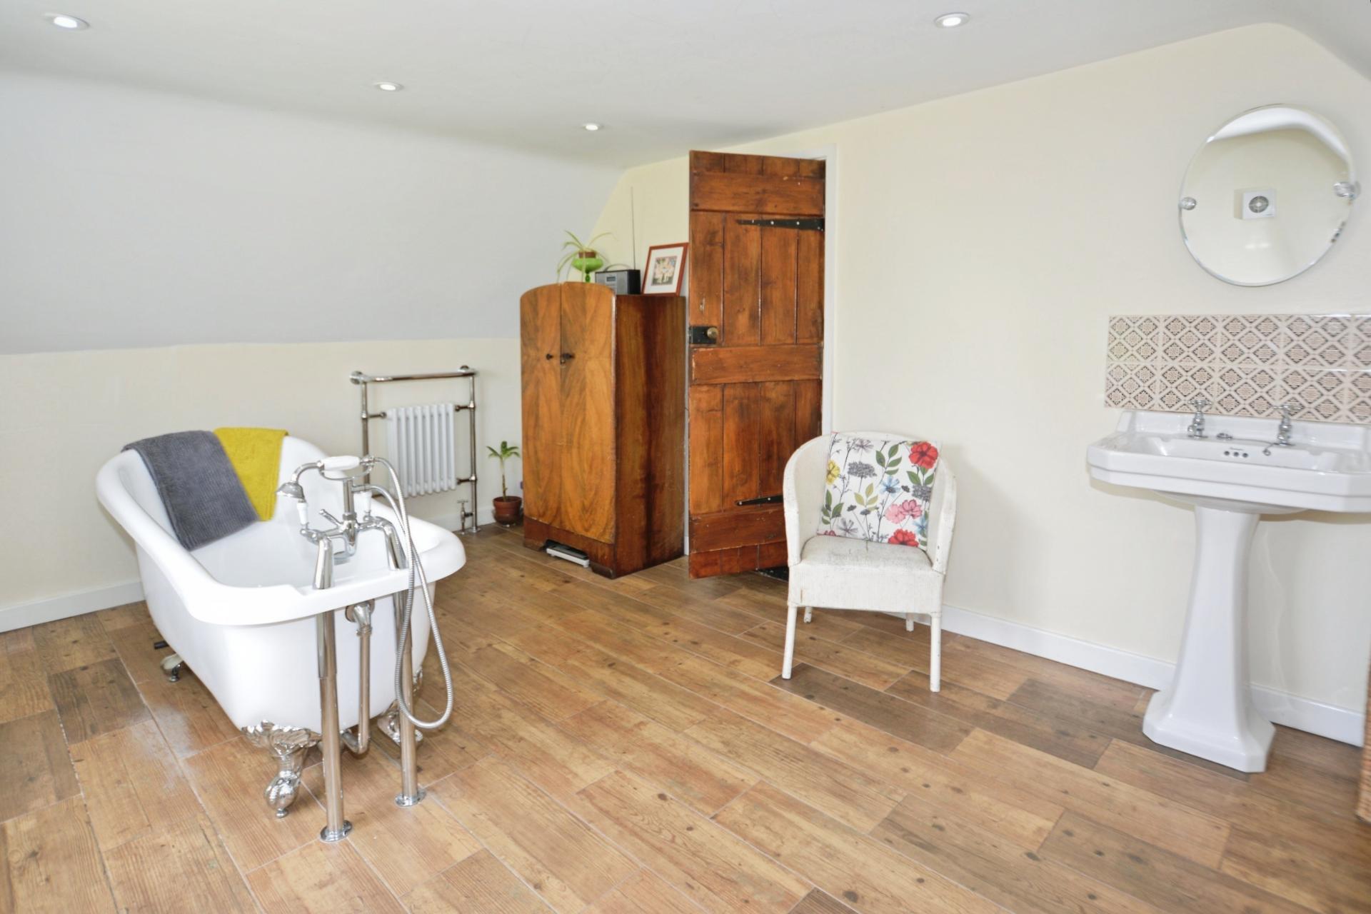
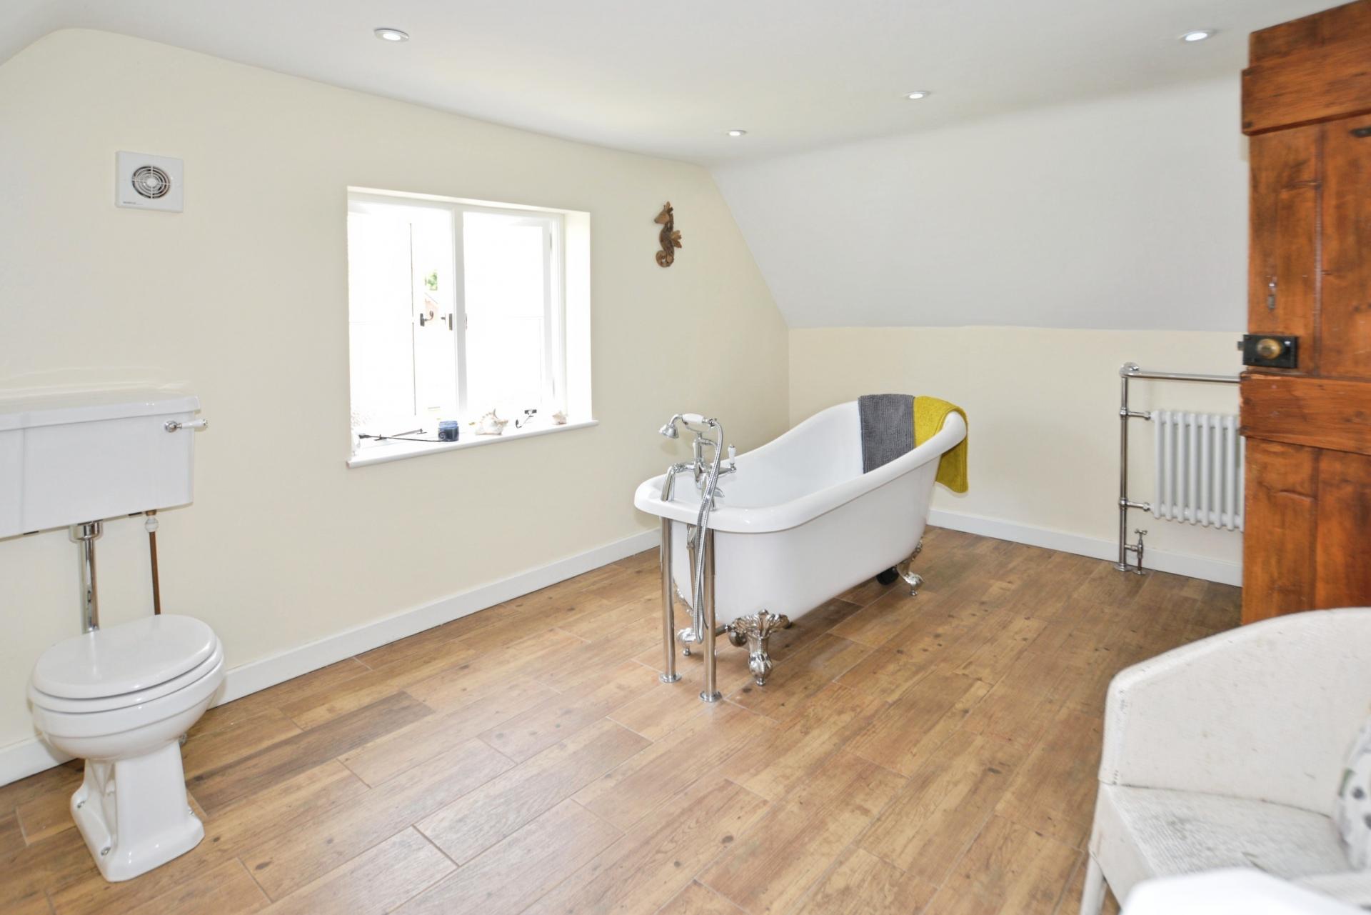
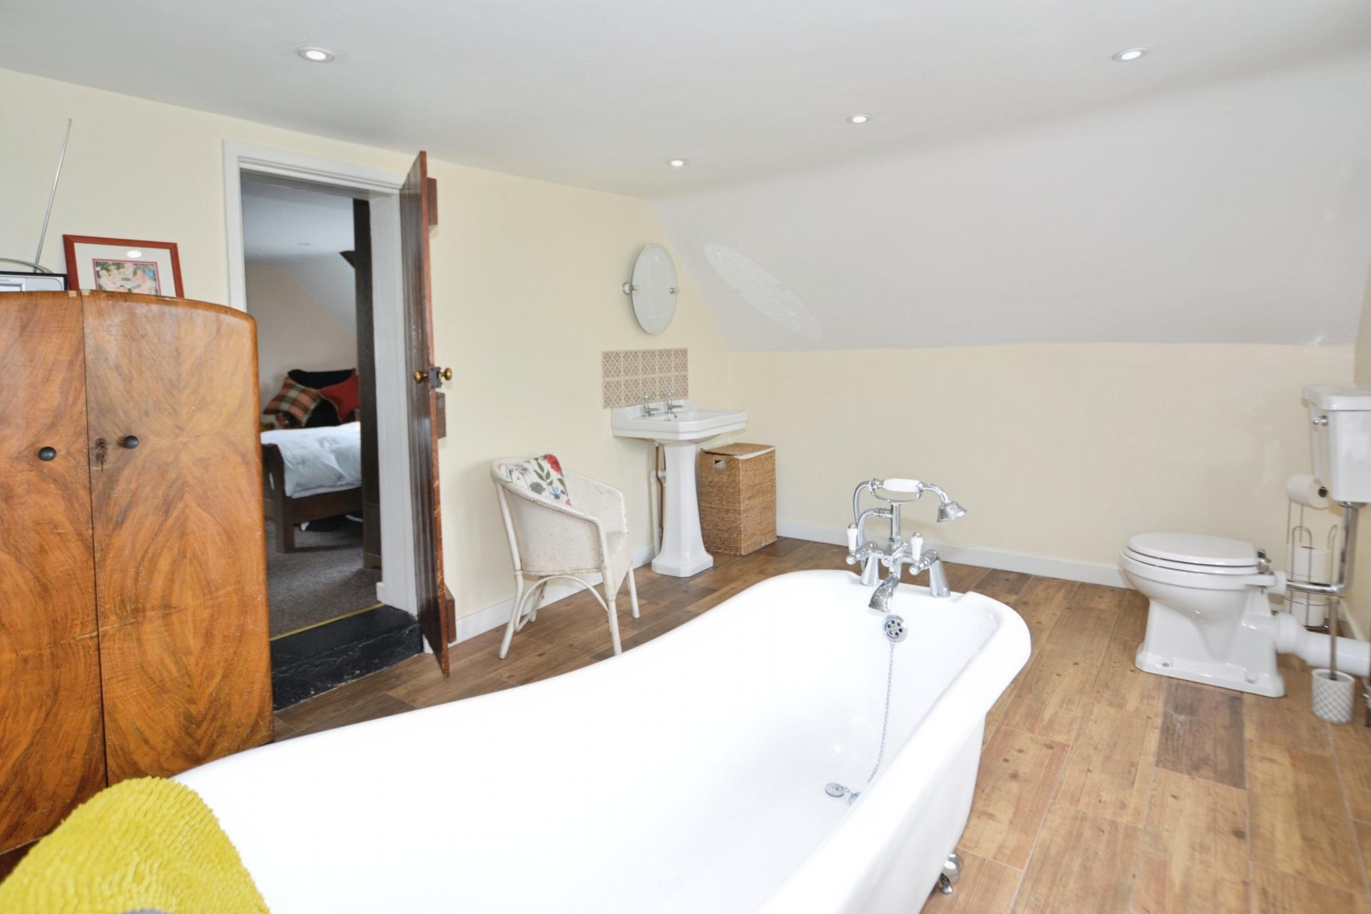
BATHROOM 14' 8" x 9' 10" (4.47m x 3m) Comprising of free standing slipper bath, Burlington Period Suite including pedestal wash hand basin, low level WC, splash tiled surround, heated towel rail and opaque glazed window to the side aspect.
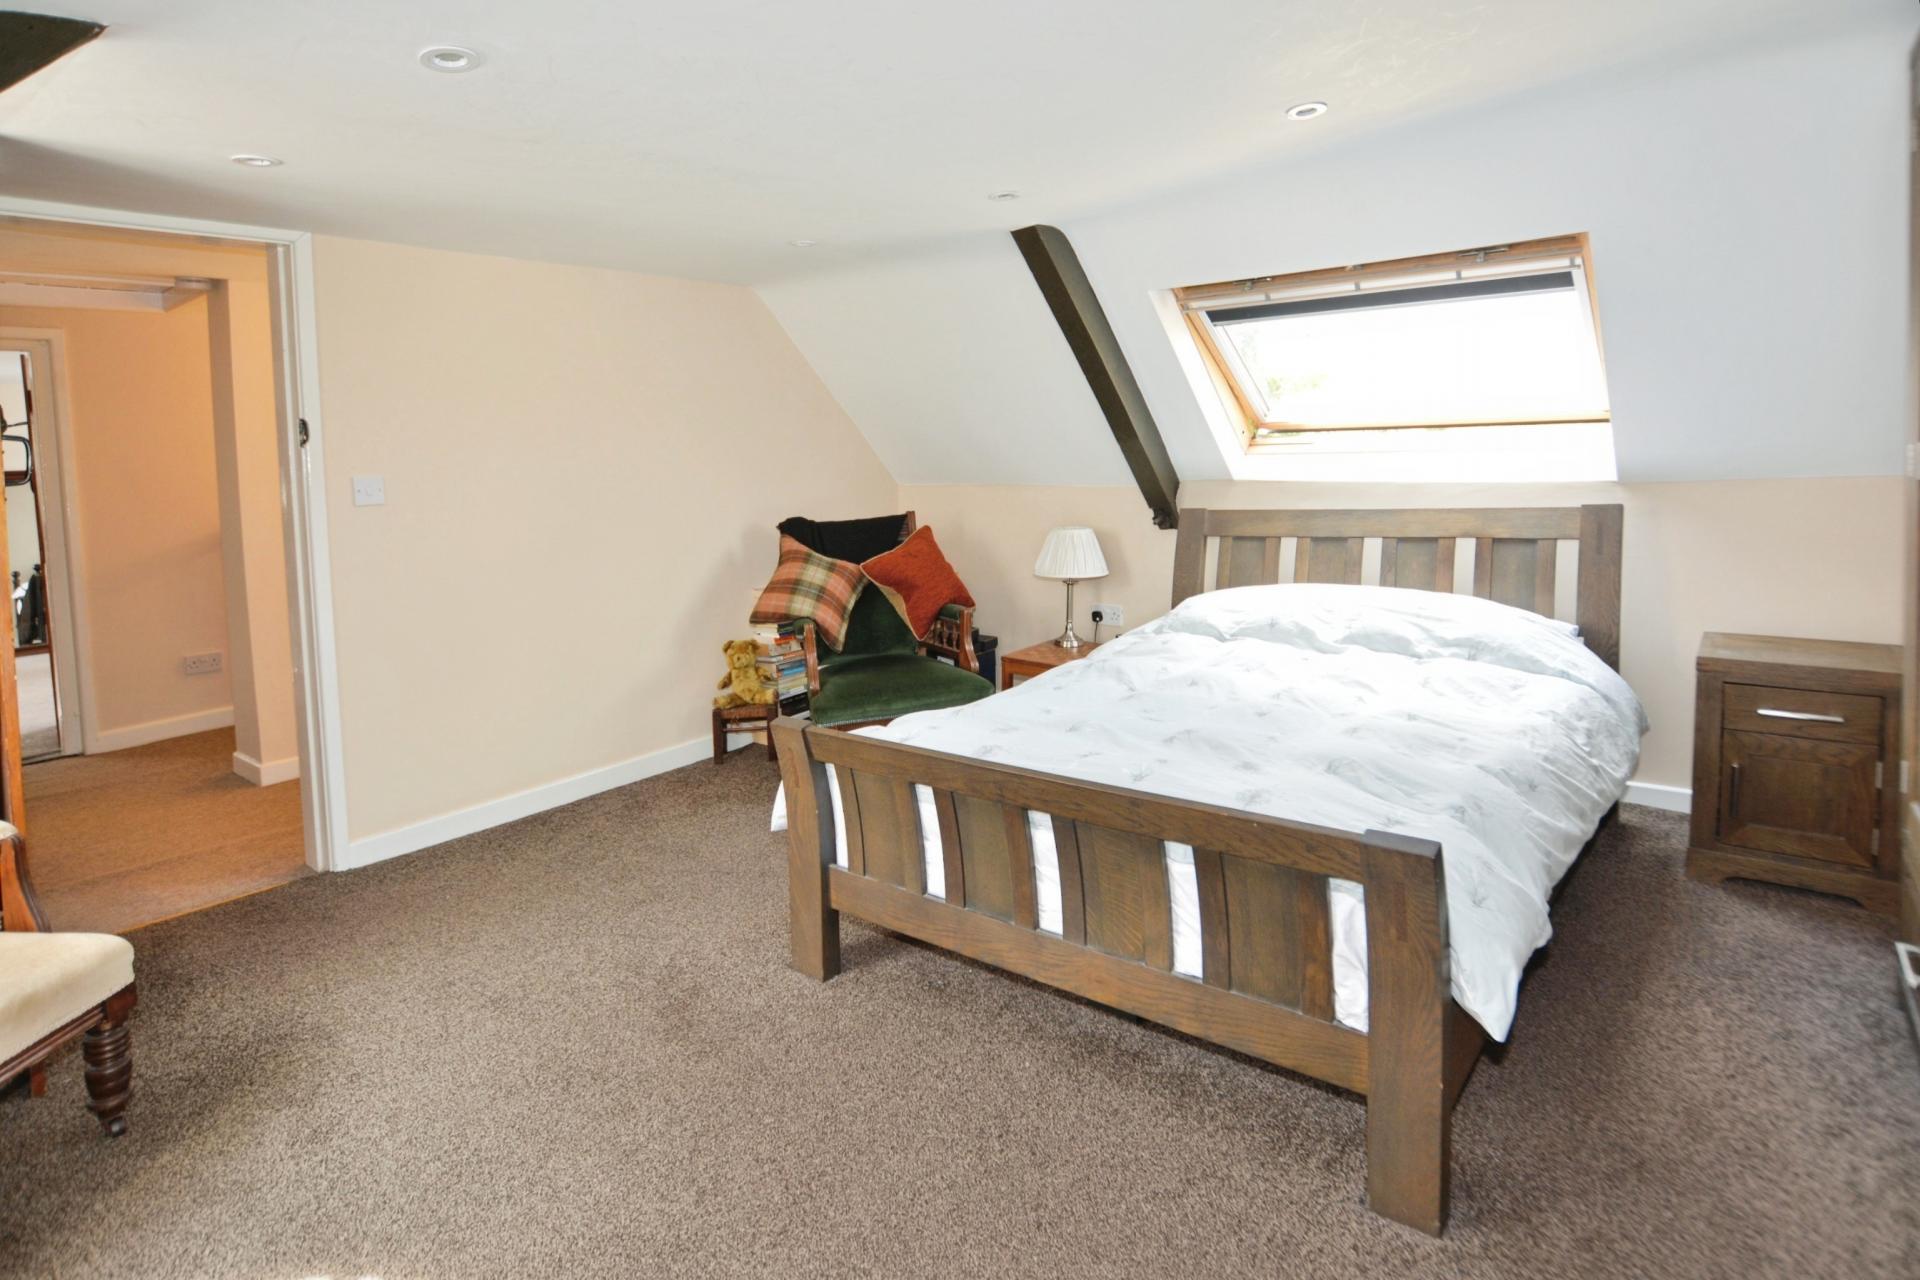
BEDROOM TWO 14' 8" x 13' 4" (4.47m x 4.06m) With double glazed window to the front aspect, Velux window to the rear aspect, double base cupboard, radiator and spotlighting.
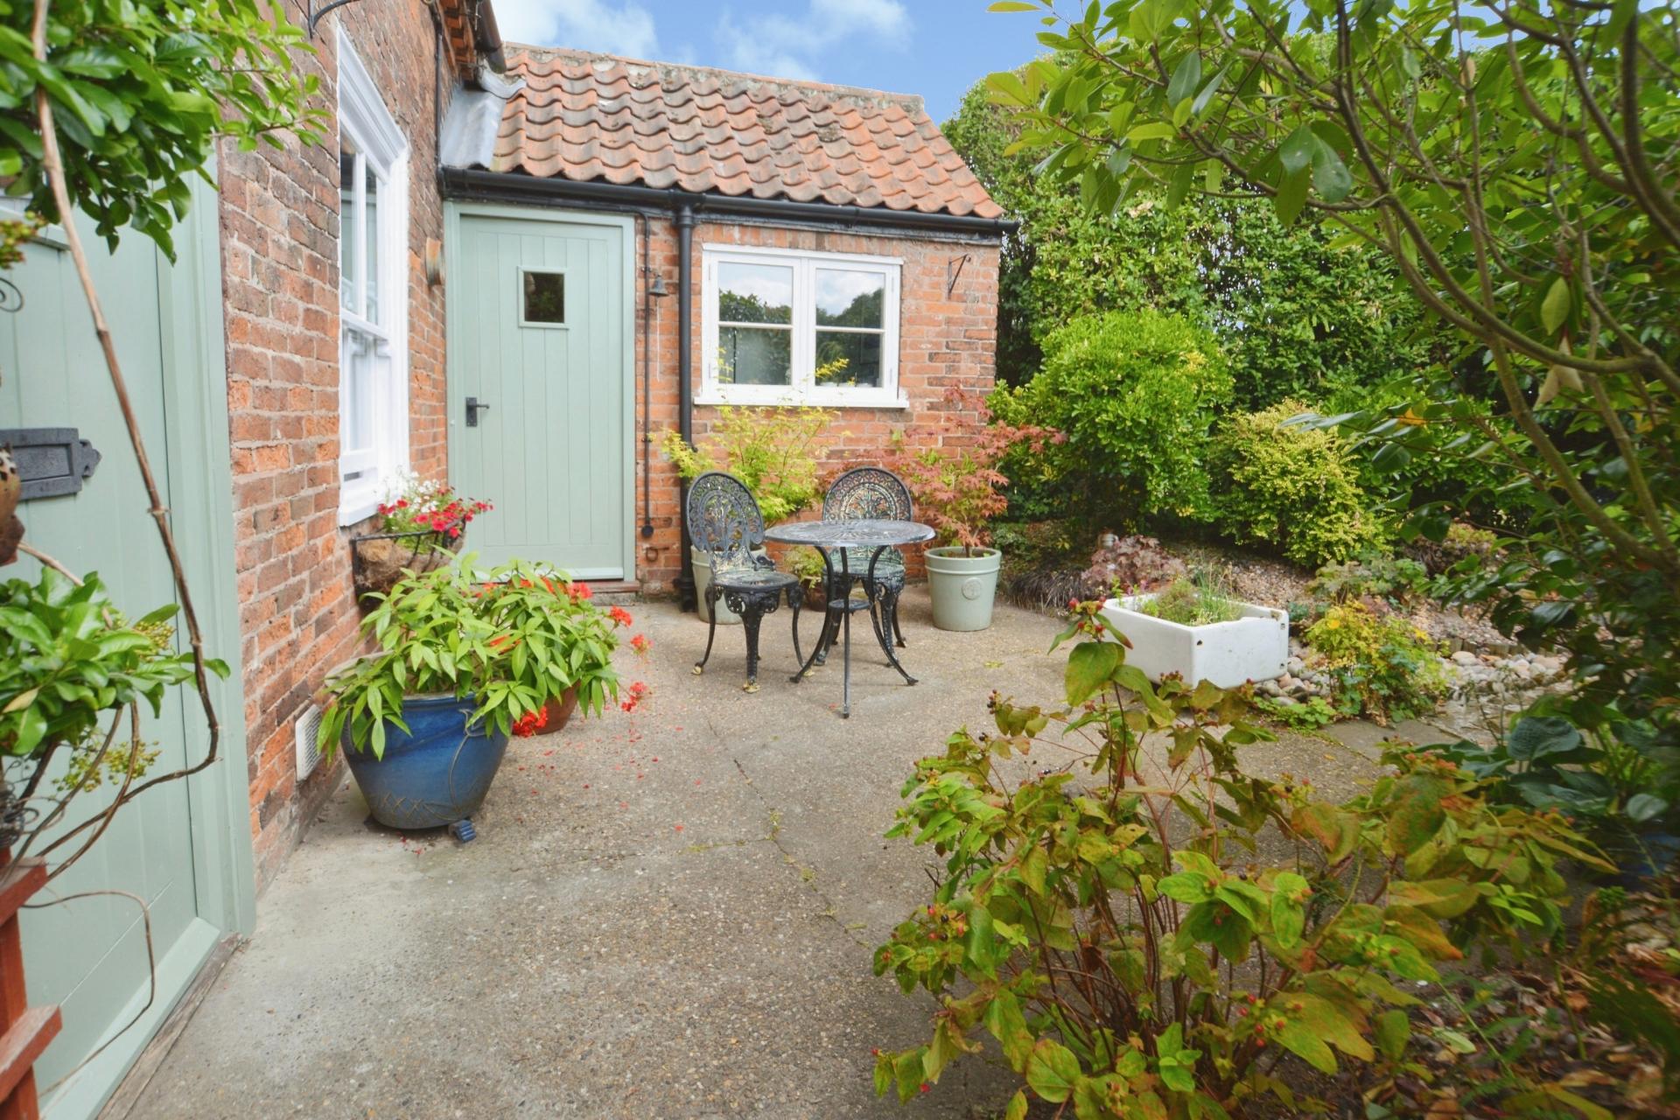
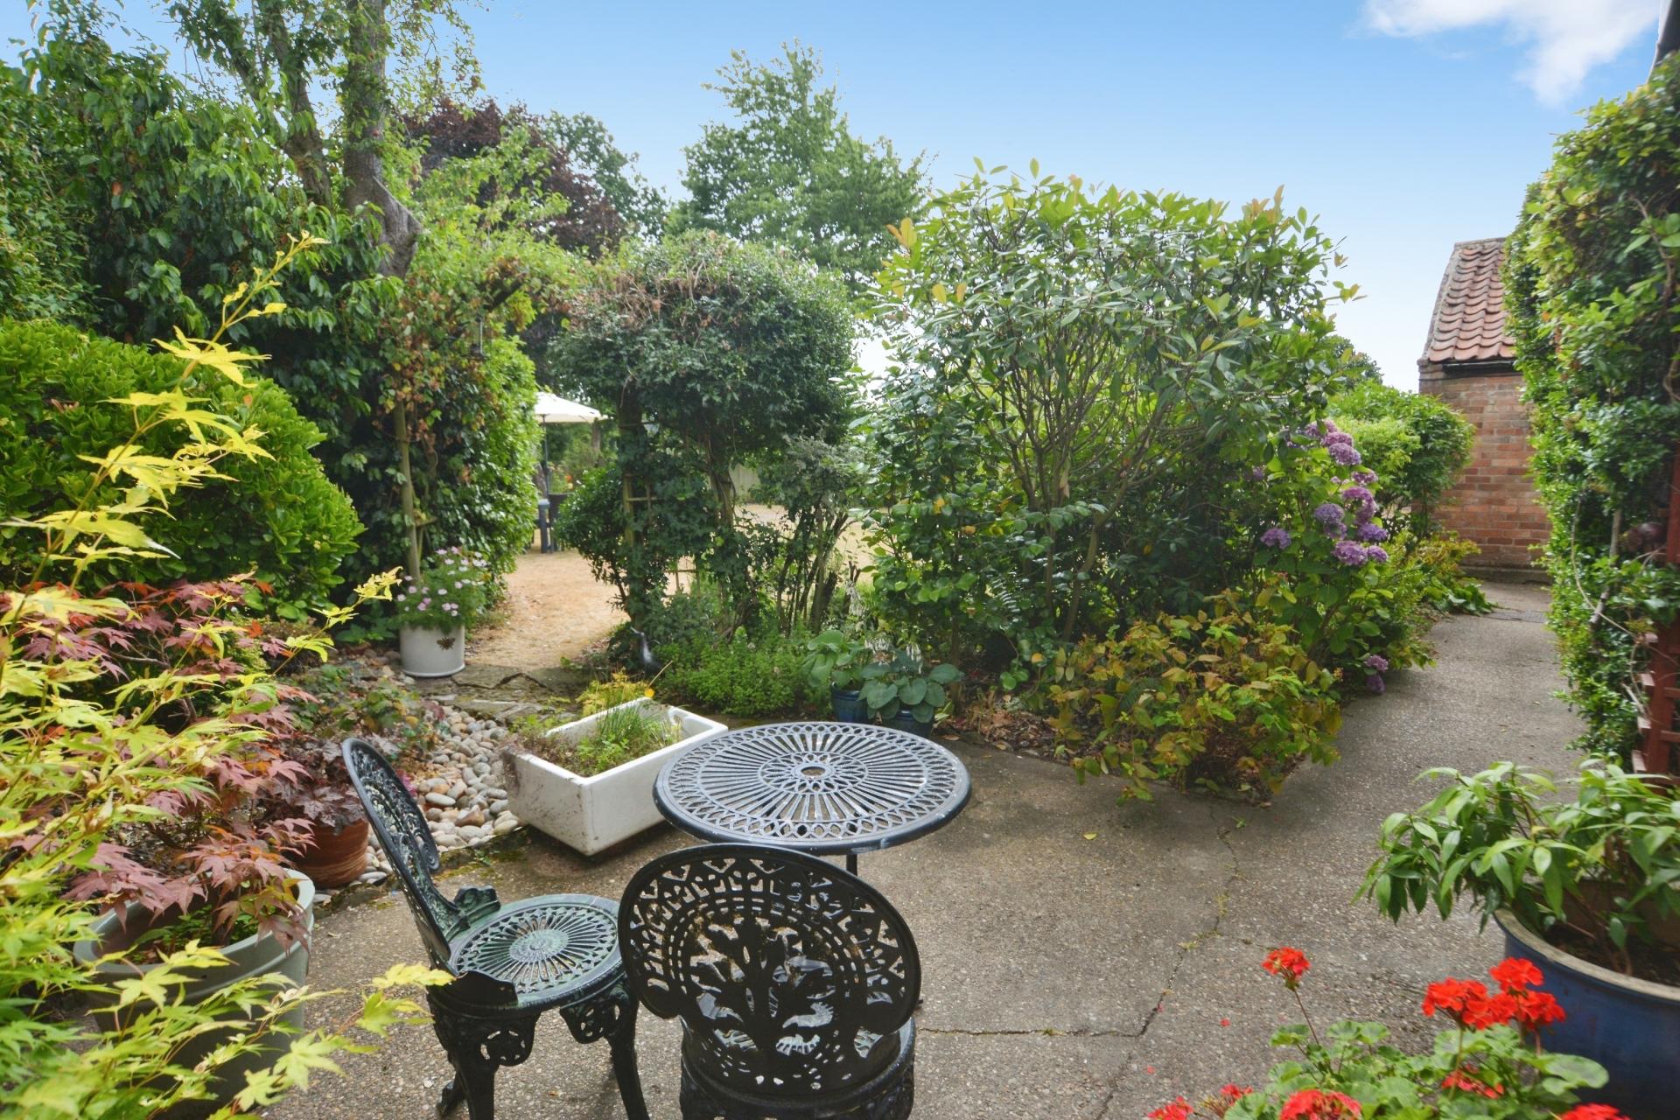
FRONT GARDEN Gated driveway with front brick boundary wall, flower/shrub beds and borders, long driveway leading to down to the garage and Ohme electric car charging point. The front garden is mainly lawned and totally enclosed with mature shrubs and trees, lawned seating area with private additional flagstone seating area directly to the front of the property.
GARAGE 17' 9" x 16' 7" (5.41m x 5.05m) Plus Workshop area 11 x 8'3, with light and power and up-and-over door.
REAR GARDEN Rear enclosed lawned garden with fruit and vegetable beds, private seating area, side access for maintenance for the field to the rear of the property.
GARDEN STORE 6' 8" x 7' 7" (2.03m x 2.31m)
LOG STORE 3' x 7' 10" (0.91m x 2.39m)
Property Ref: 102125032797
Similar Properties
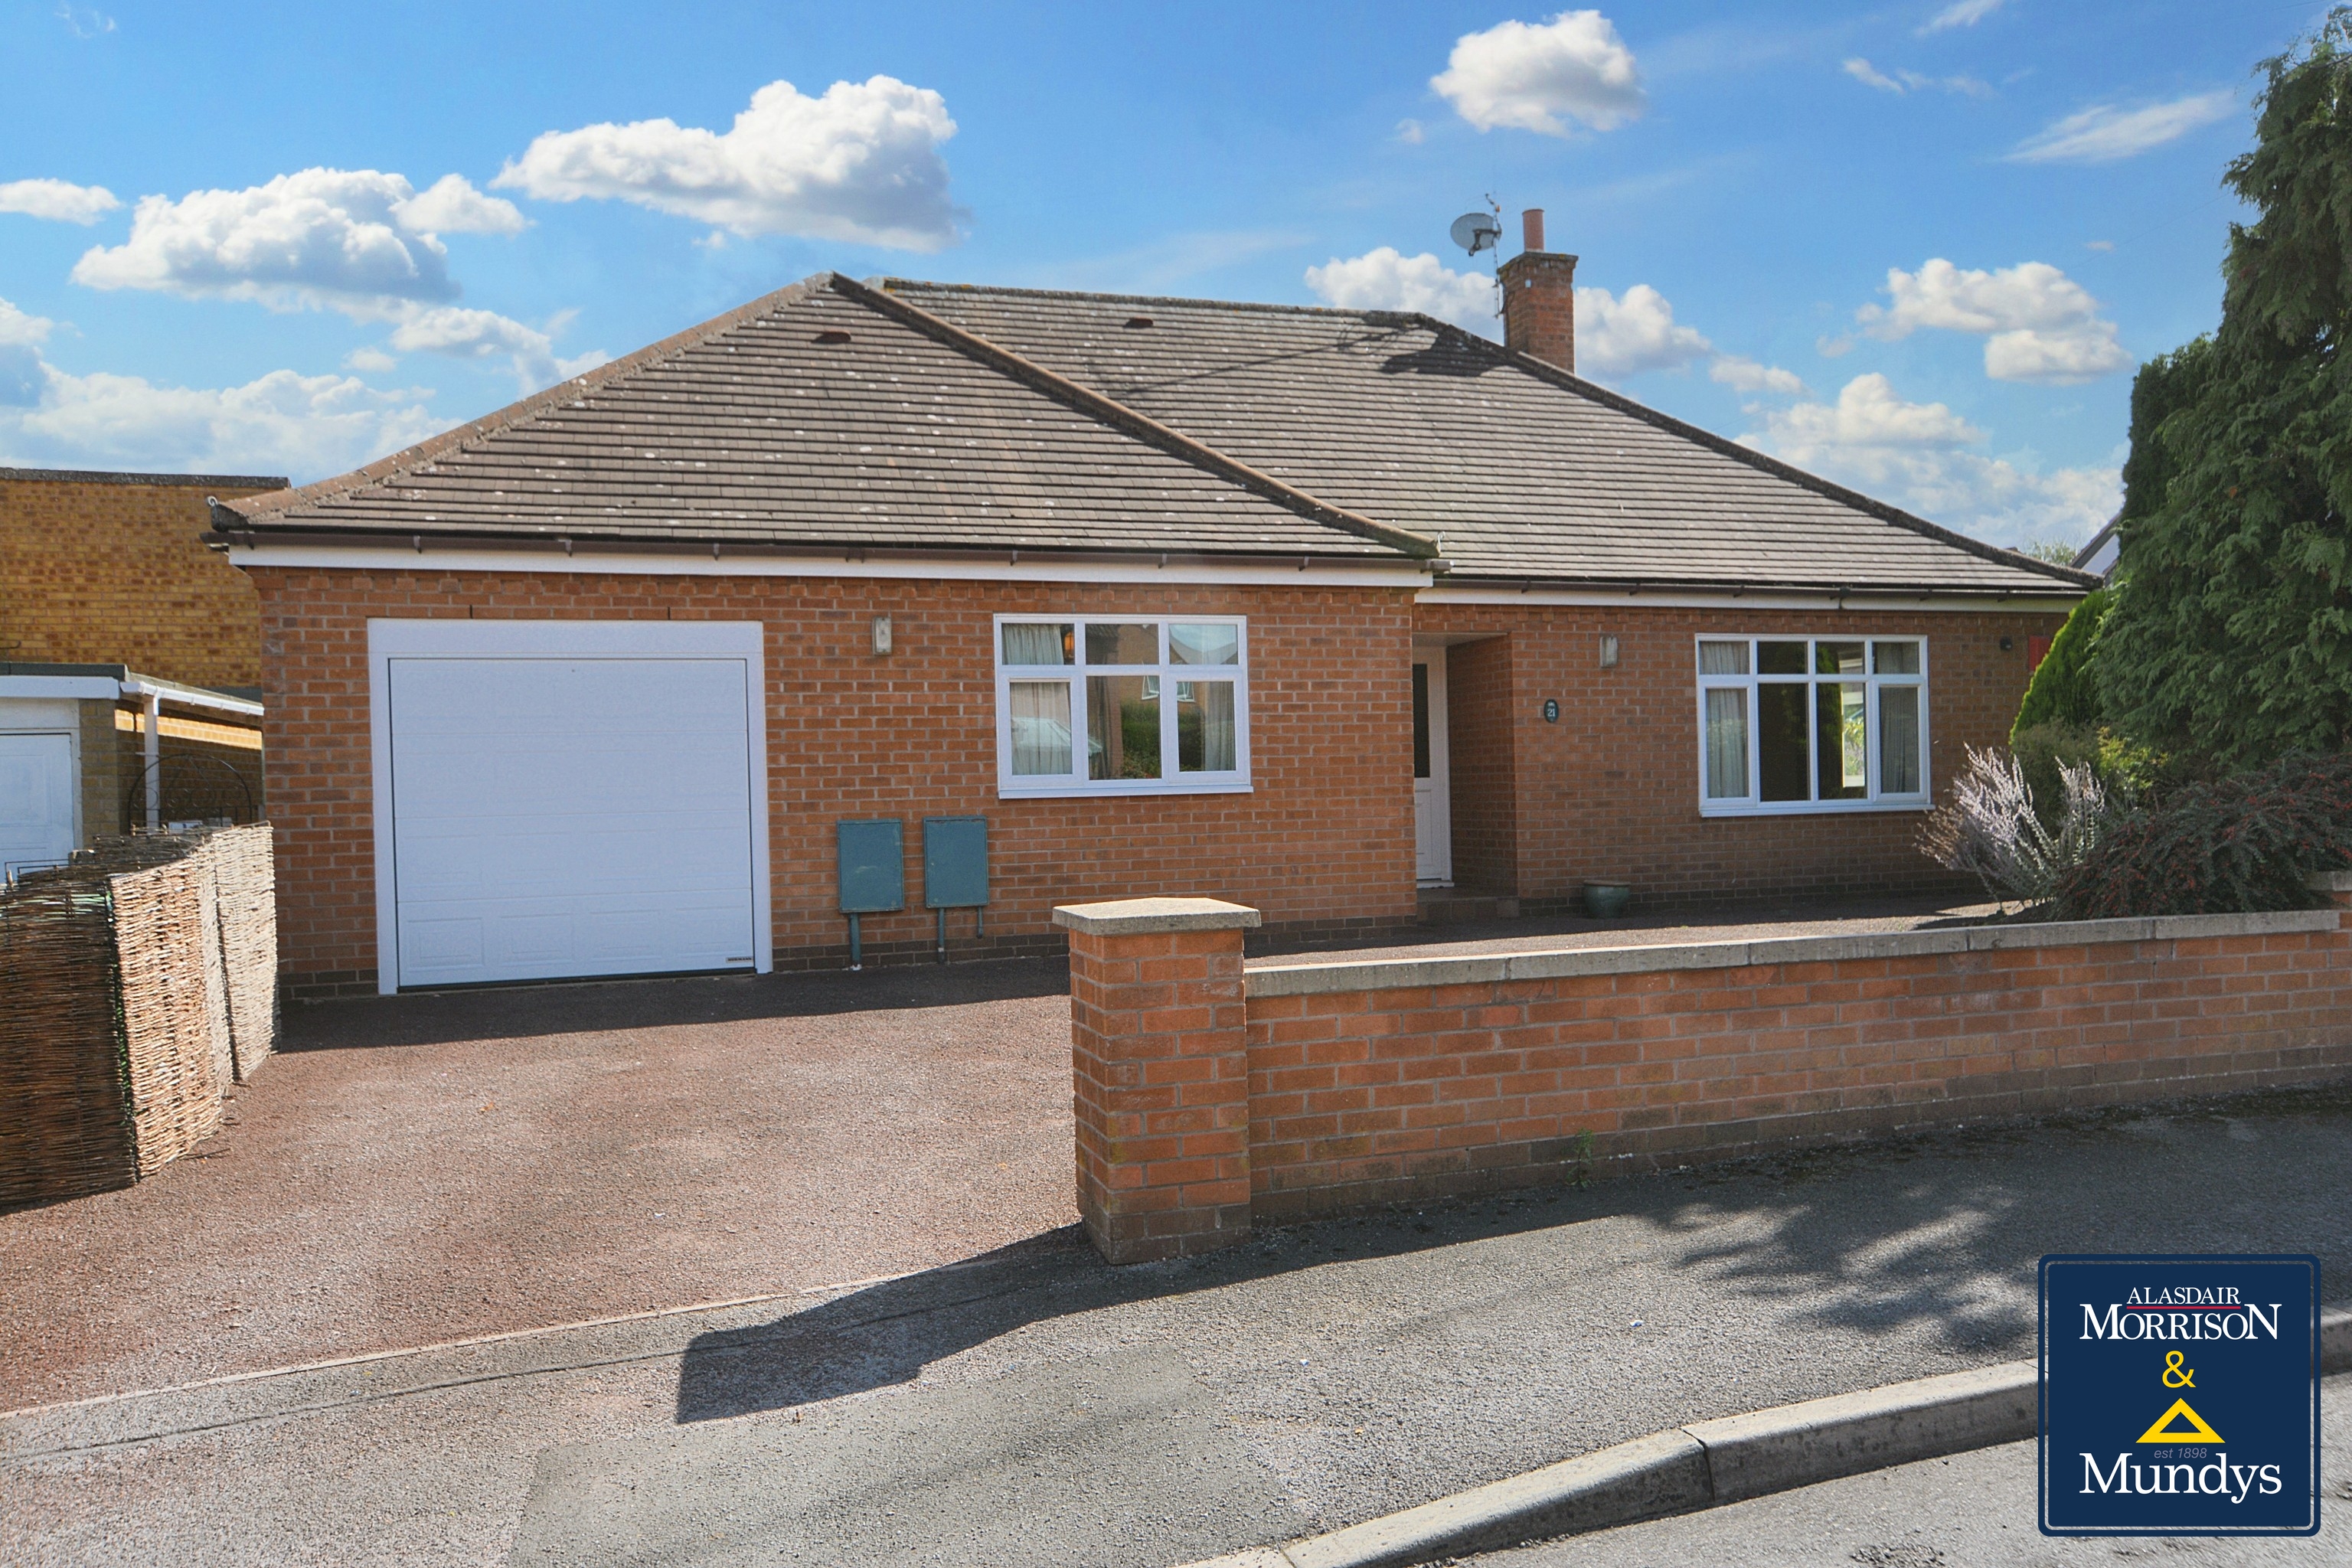
3 Bedroom Detached Bungalow | £410,000
No Onward Chain. Well appointed Detached Bungalow situated on a corner plot with small garden, situated close to Southwe...
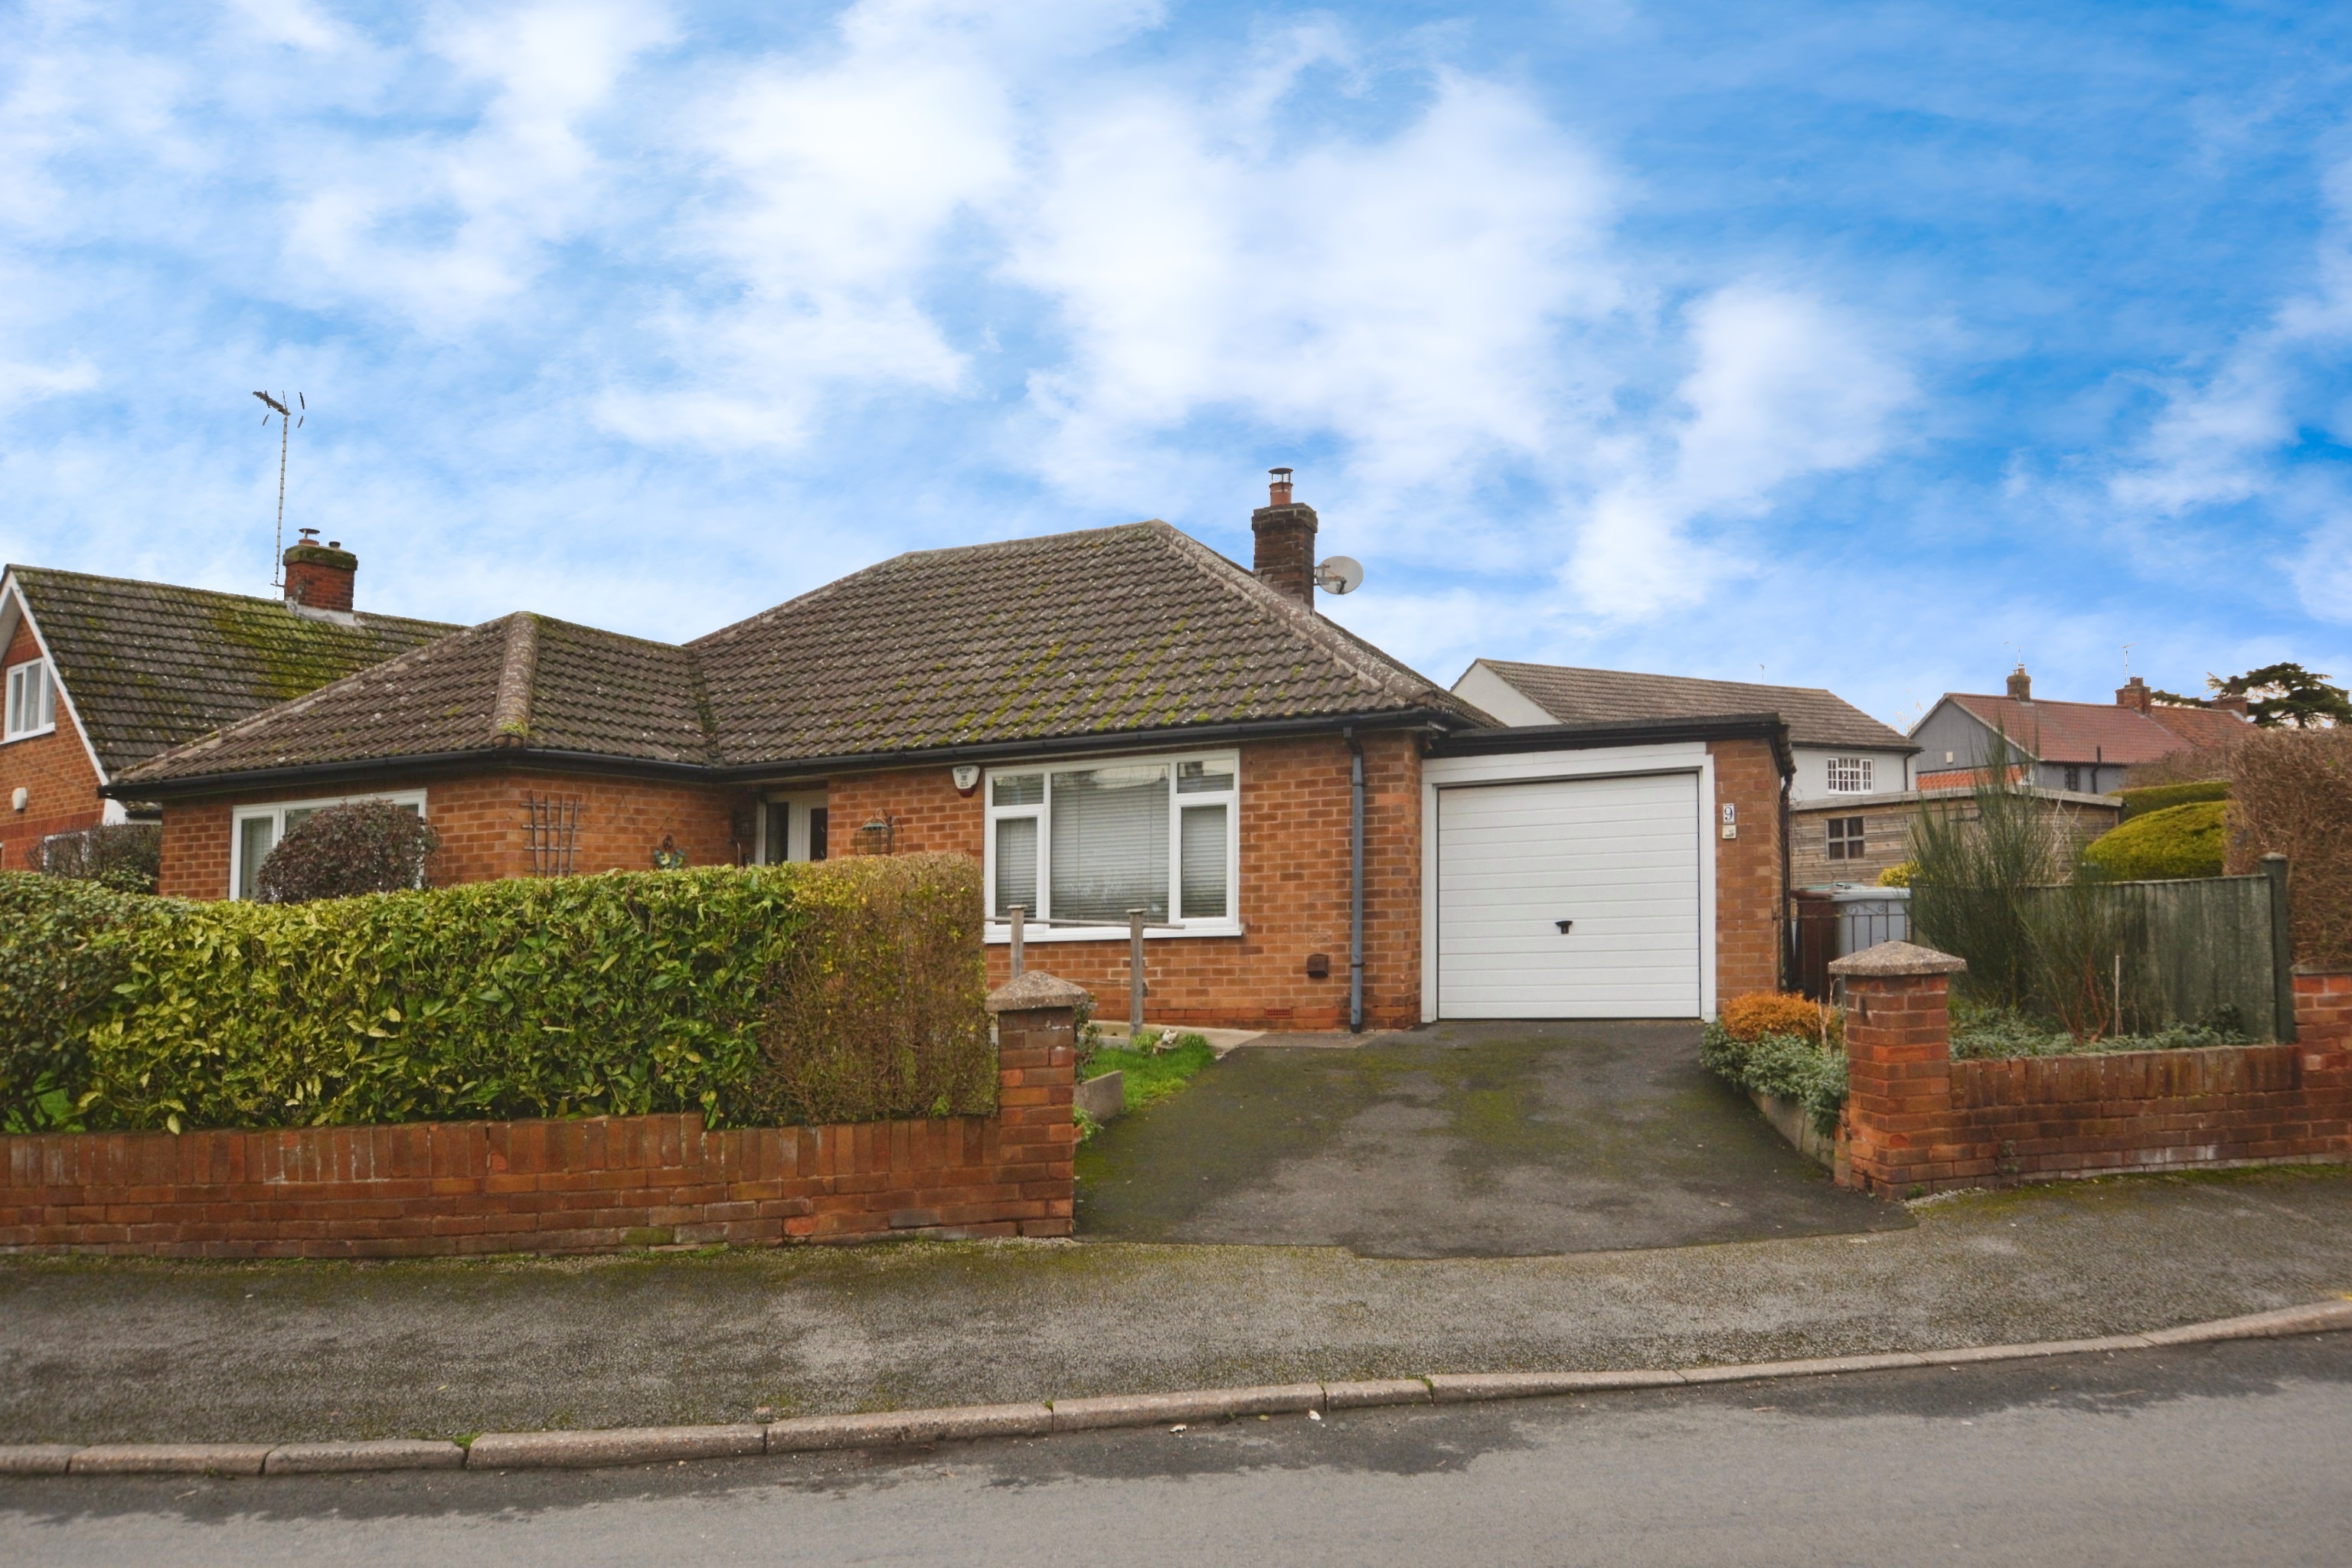
3 Bedroom Detached Bungalow | £410,000
No Onward Chain - Well appointed detached bungalow with the potential to extend (subject to planning permission) occupyi...
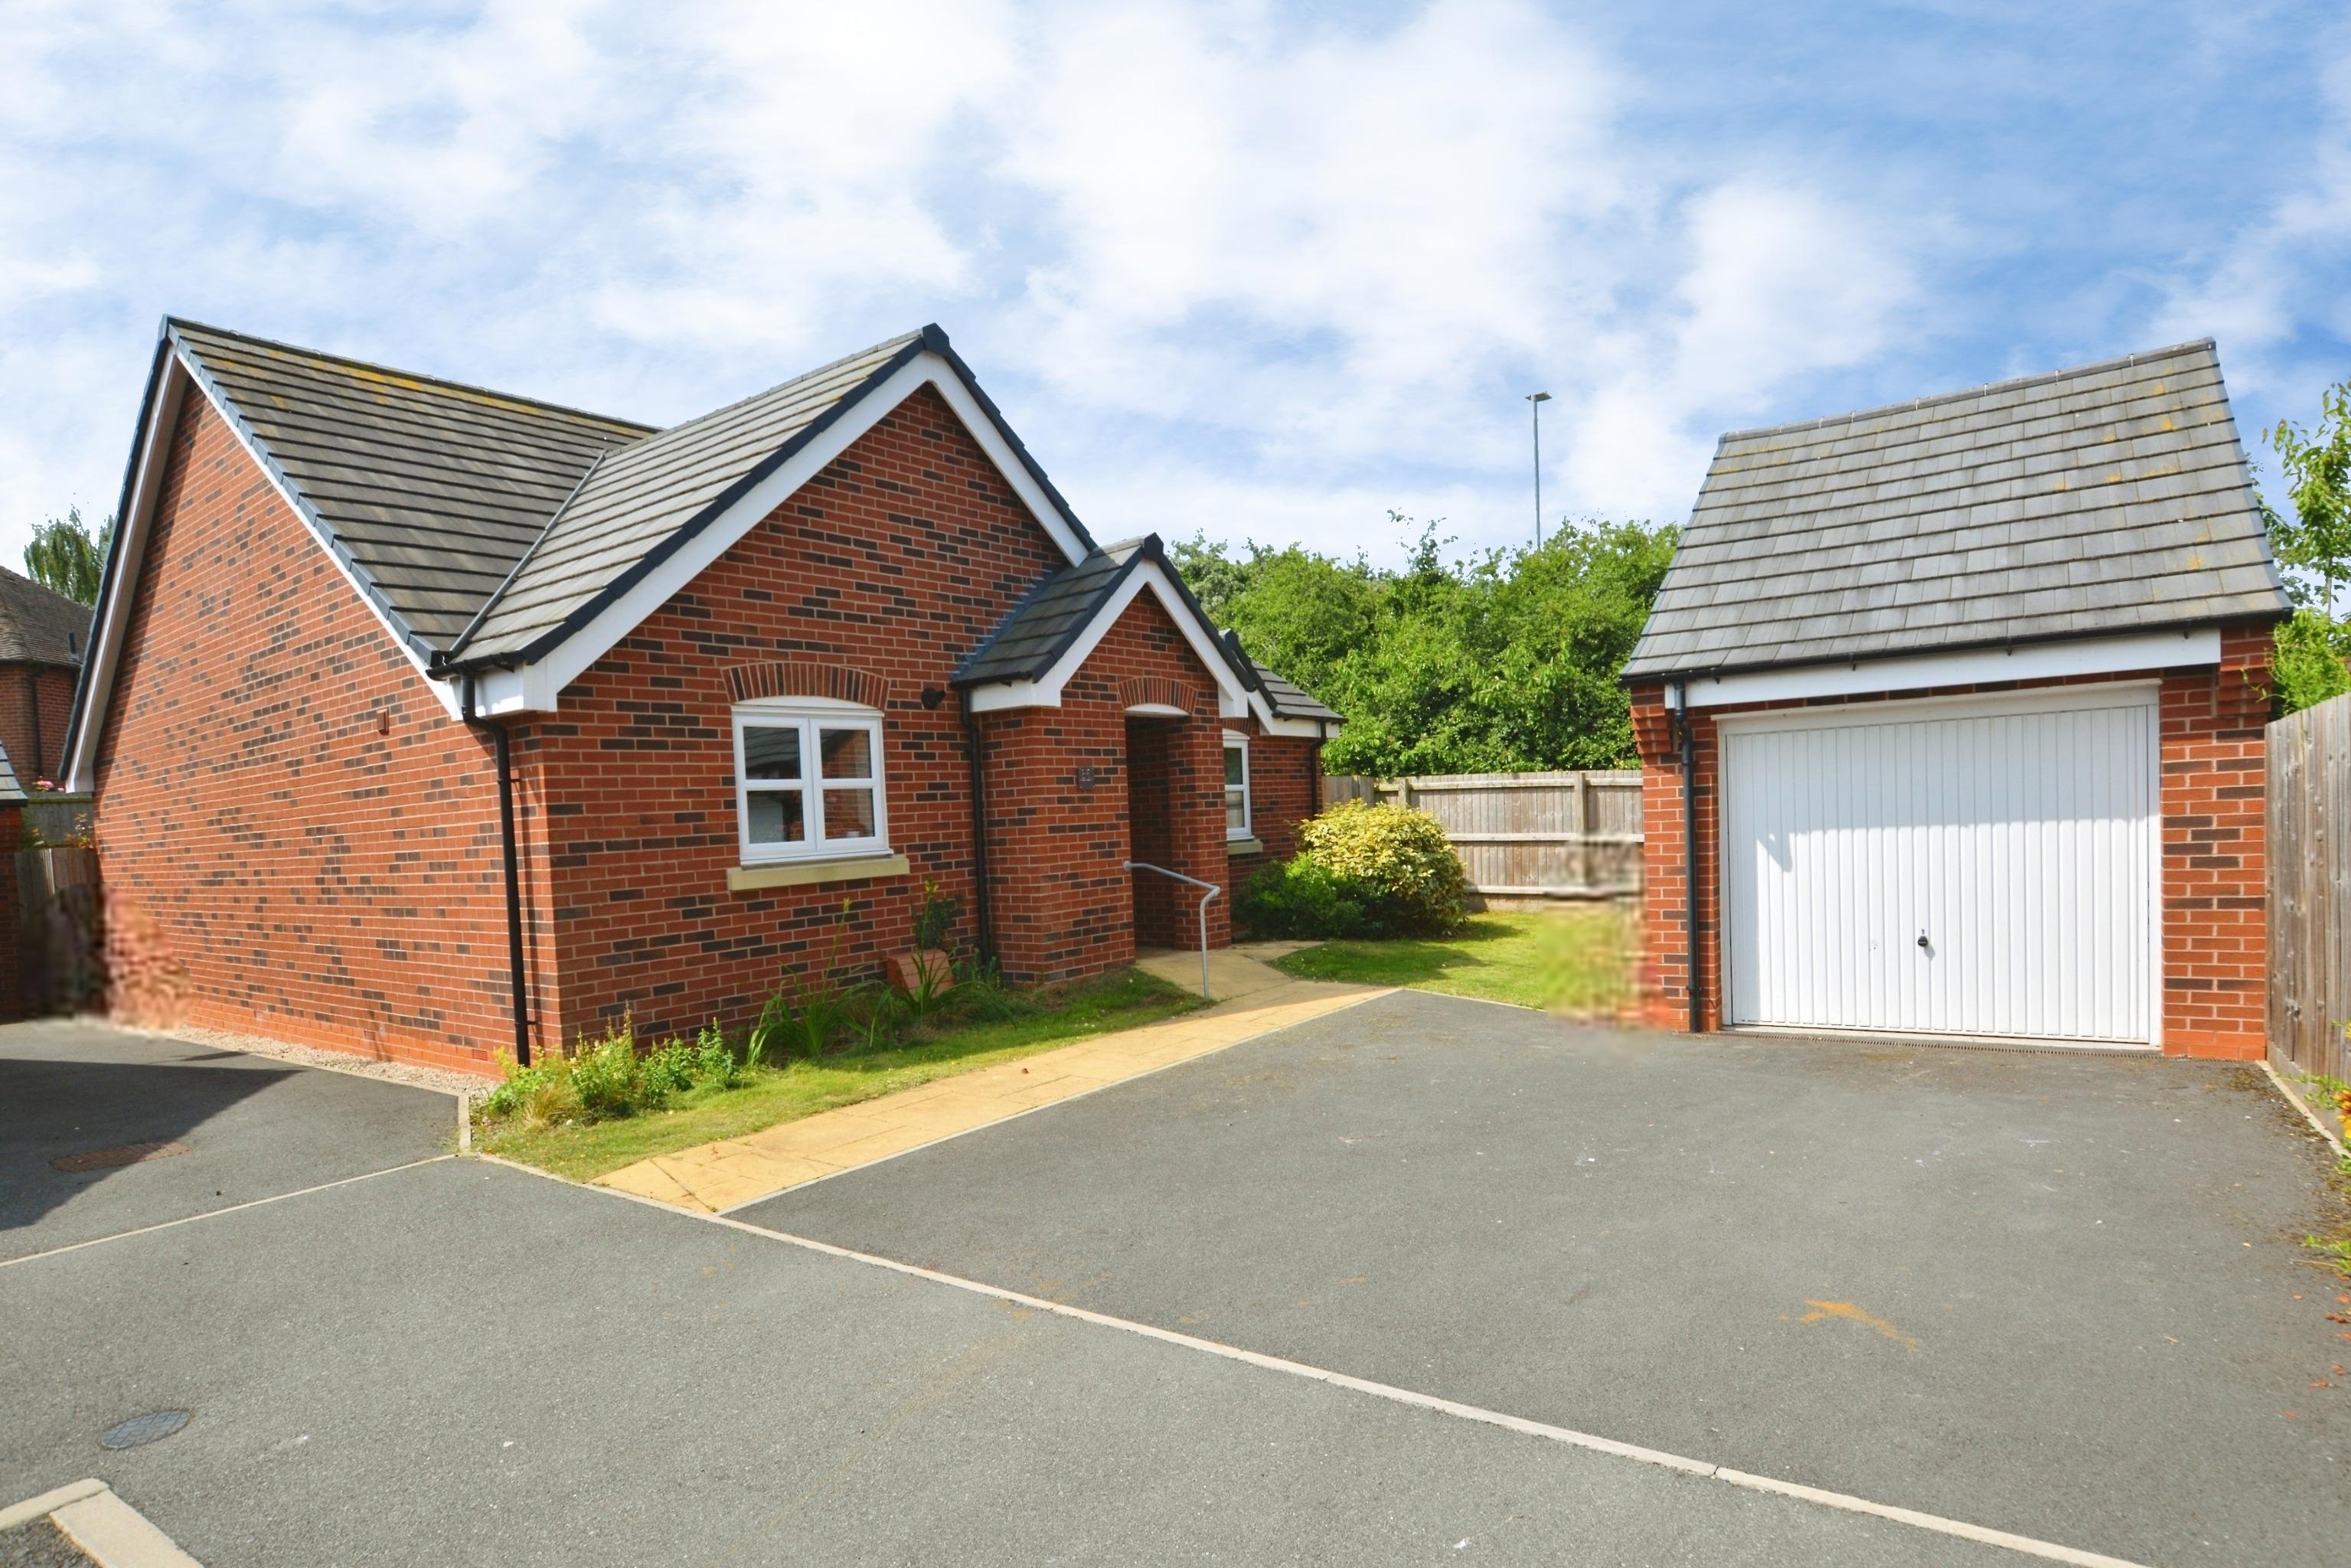
2 Bedroom Detached Bungalow | Offers in excess of £400,000
No Onward Chain - Well appointed Detached Bungalow tucked away in the corner of a quiet cul de sac location, offering lo...
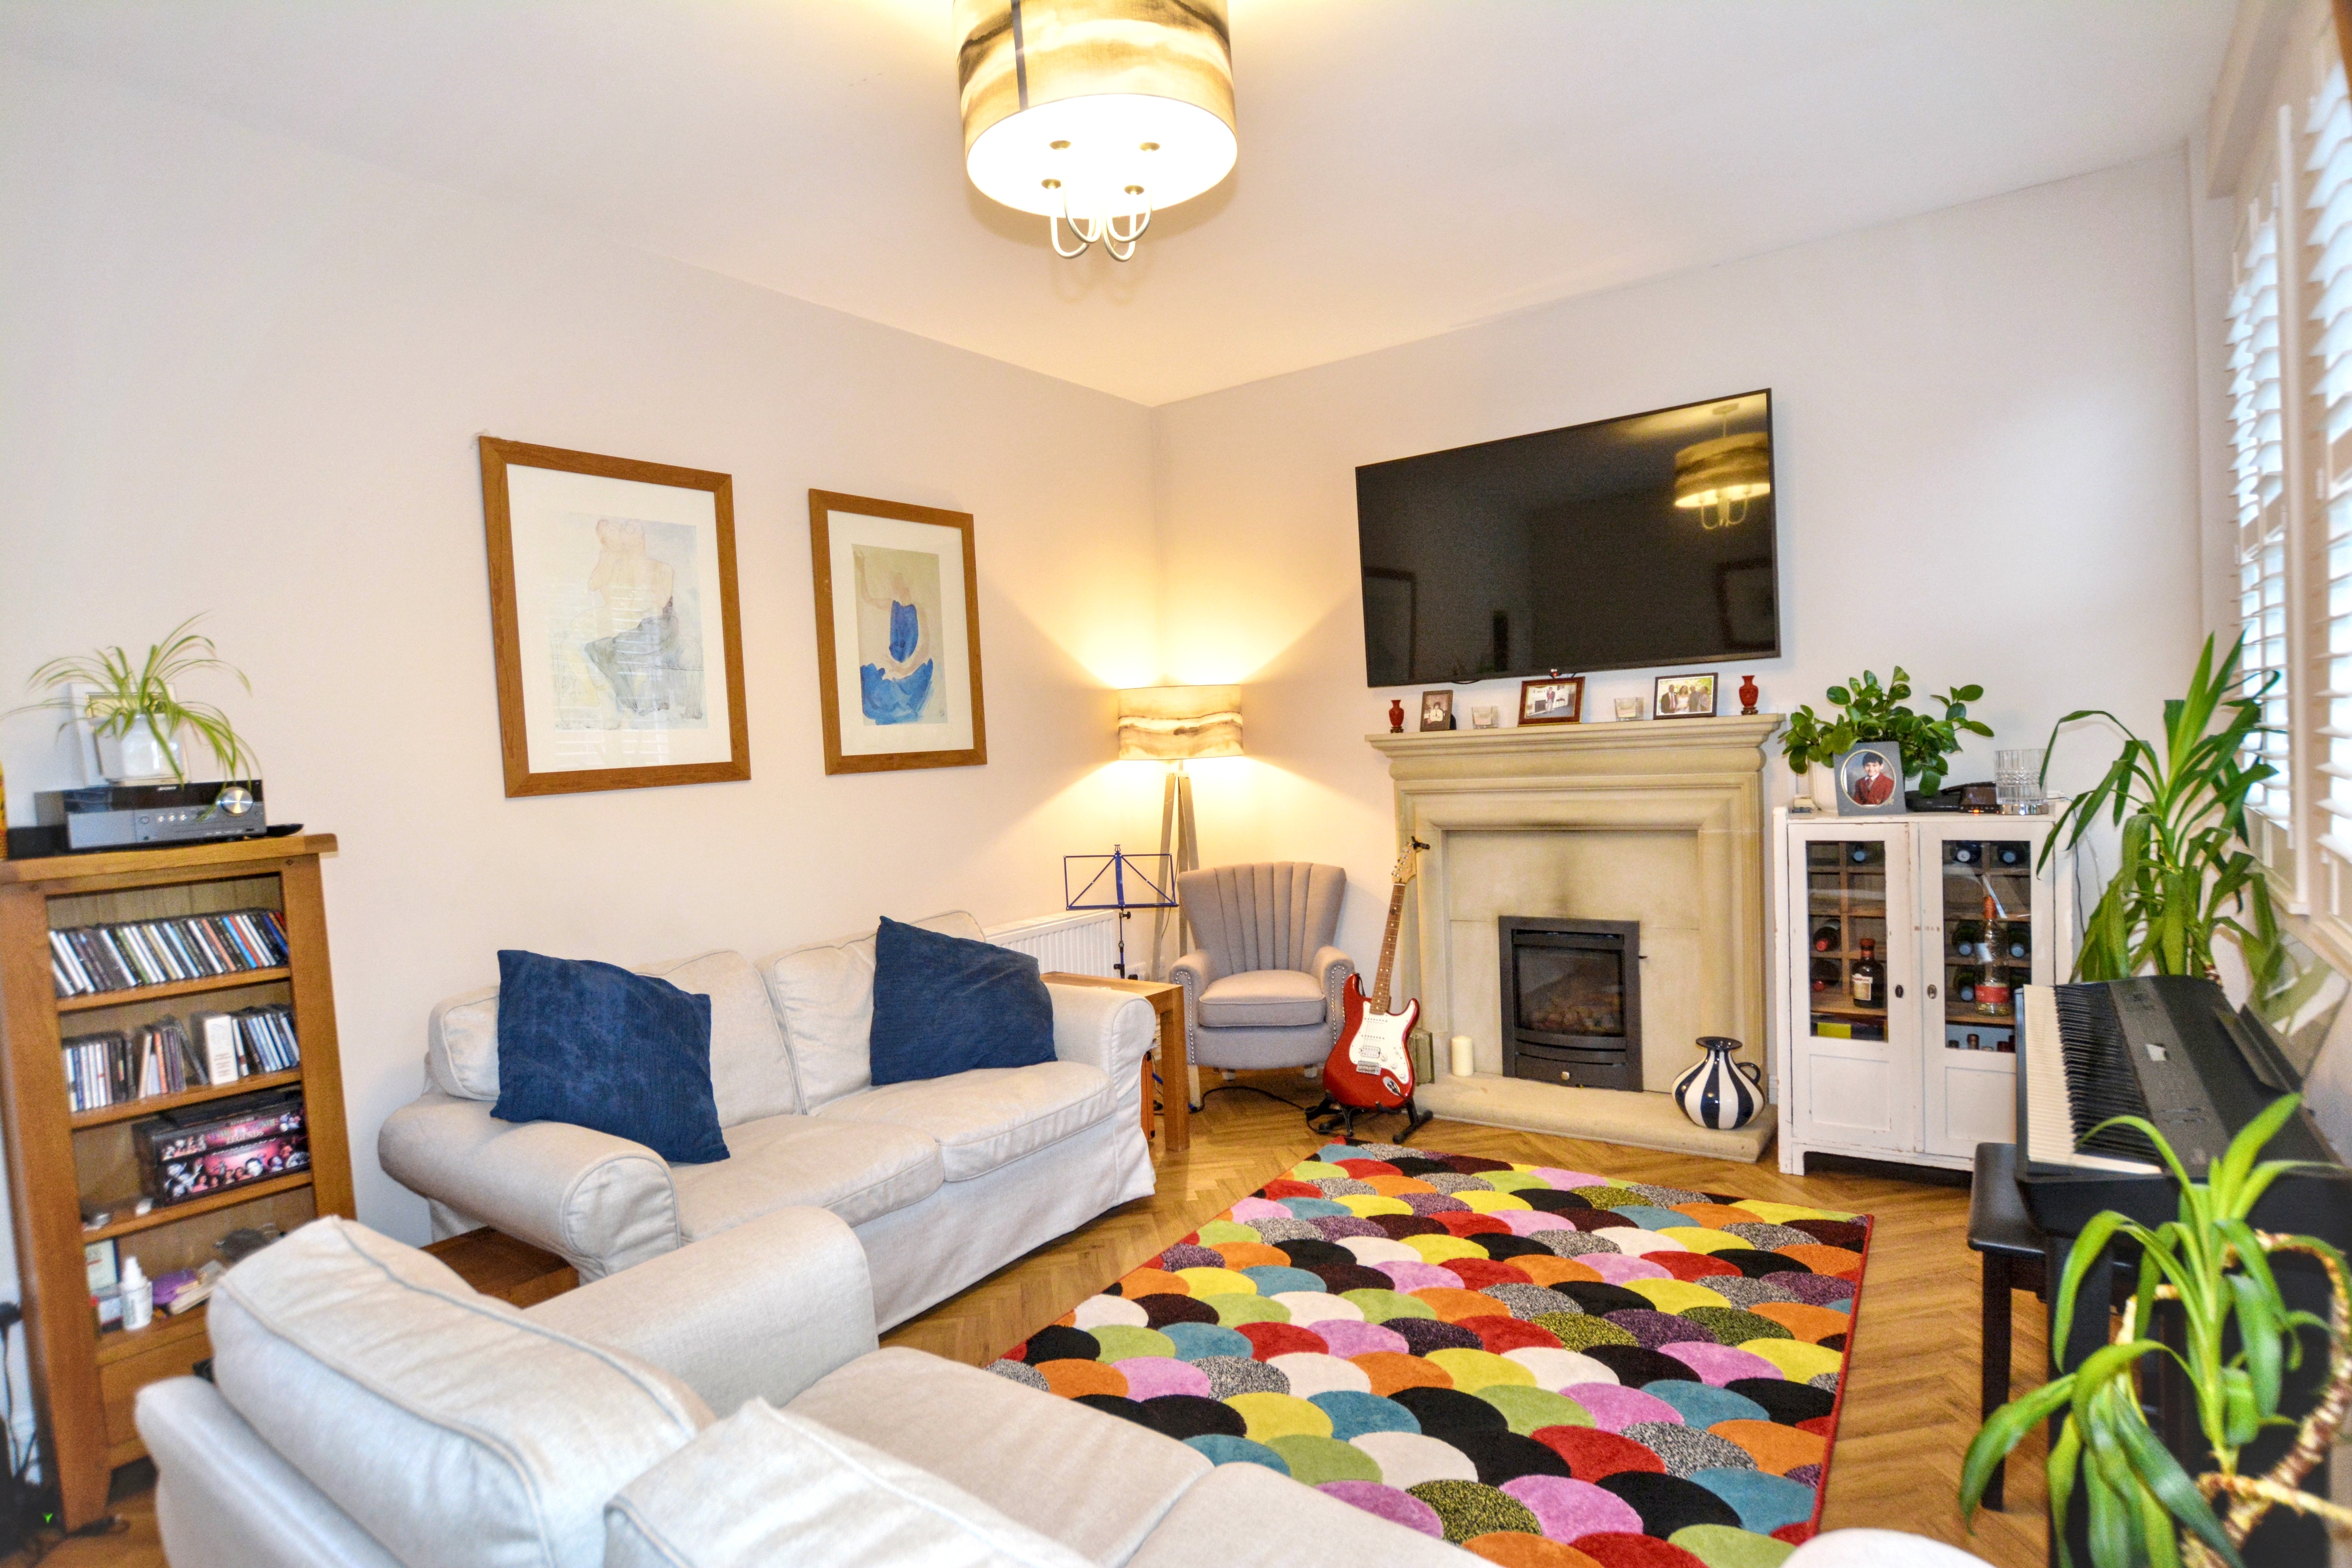
Hill House Lodge, Burgage Lane, Southwell
2 Bedroom Apartment | Guide Price £425,000
Situated just a short walk from Southwell Town Centre, this beautifully presented Ground Floor Garden Apartment occupies...
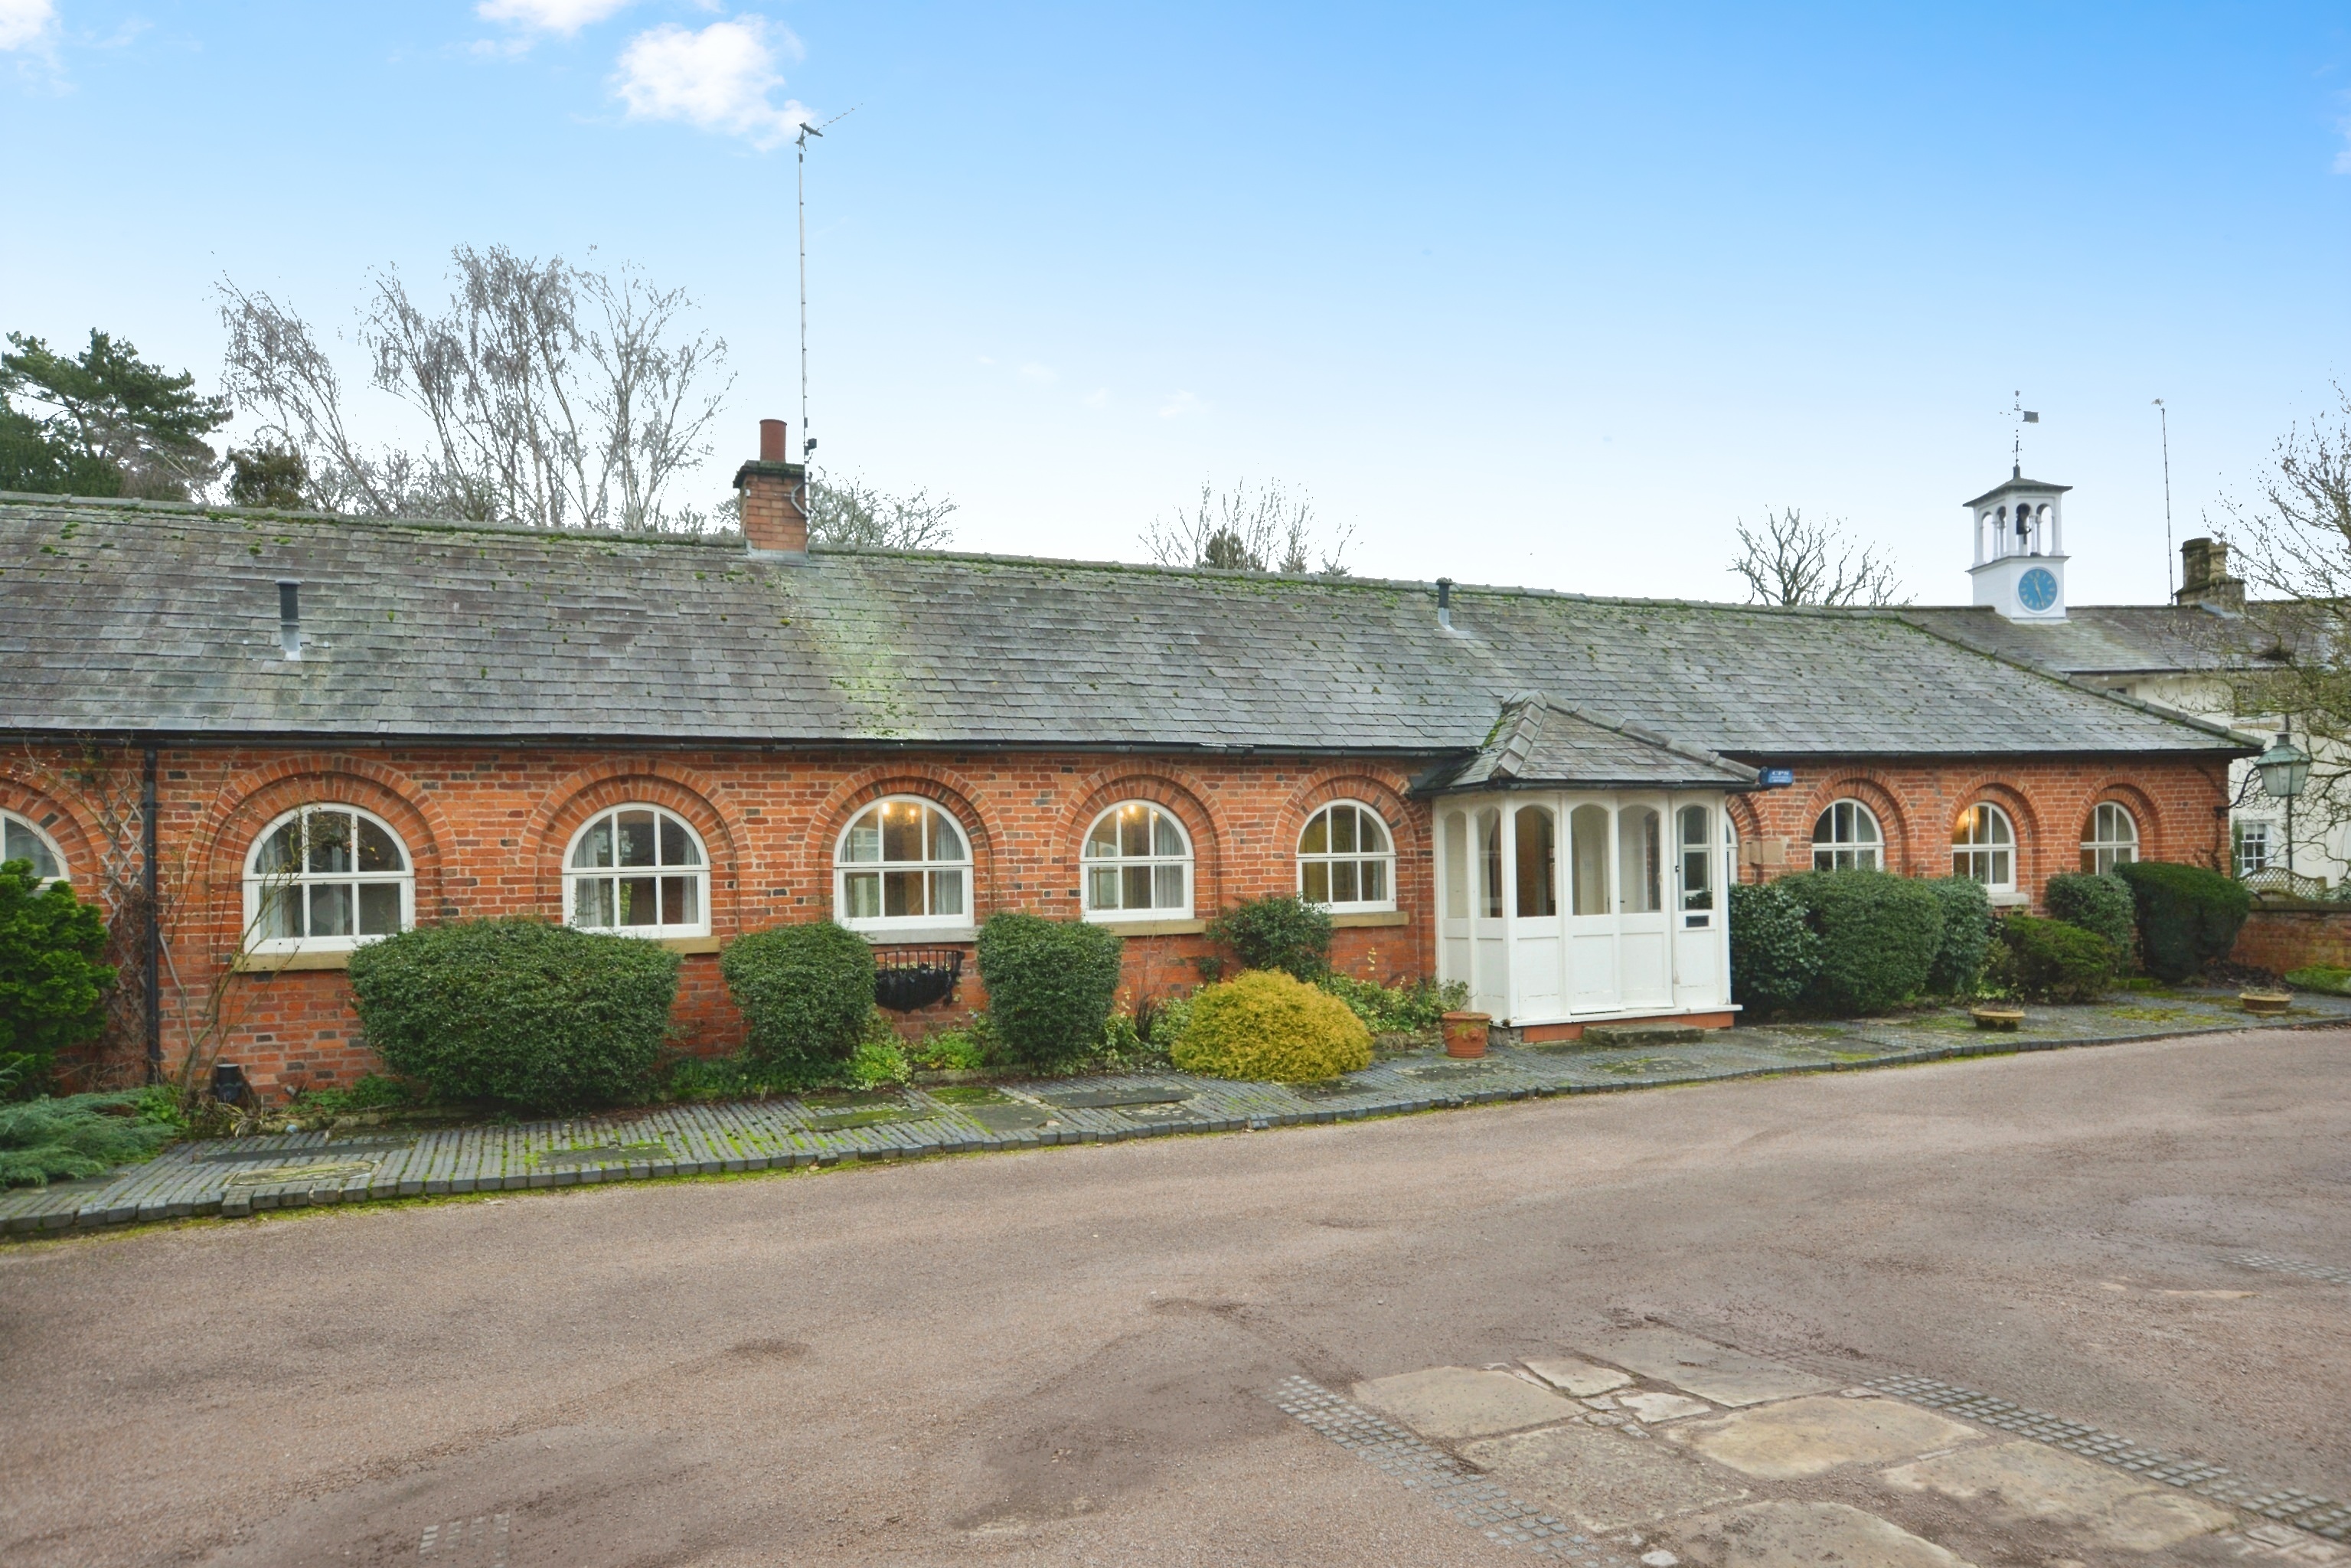
2 Bedroom Semi-Detached Bungalow | £430,000
No Onward Chain - Delightful period Stable Conversion situated in a quiet courtyard setting in the heart of this popular...
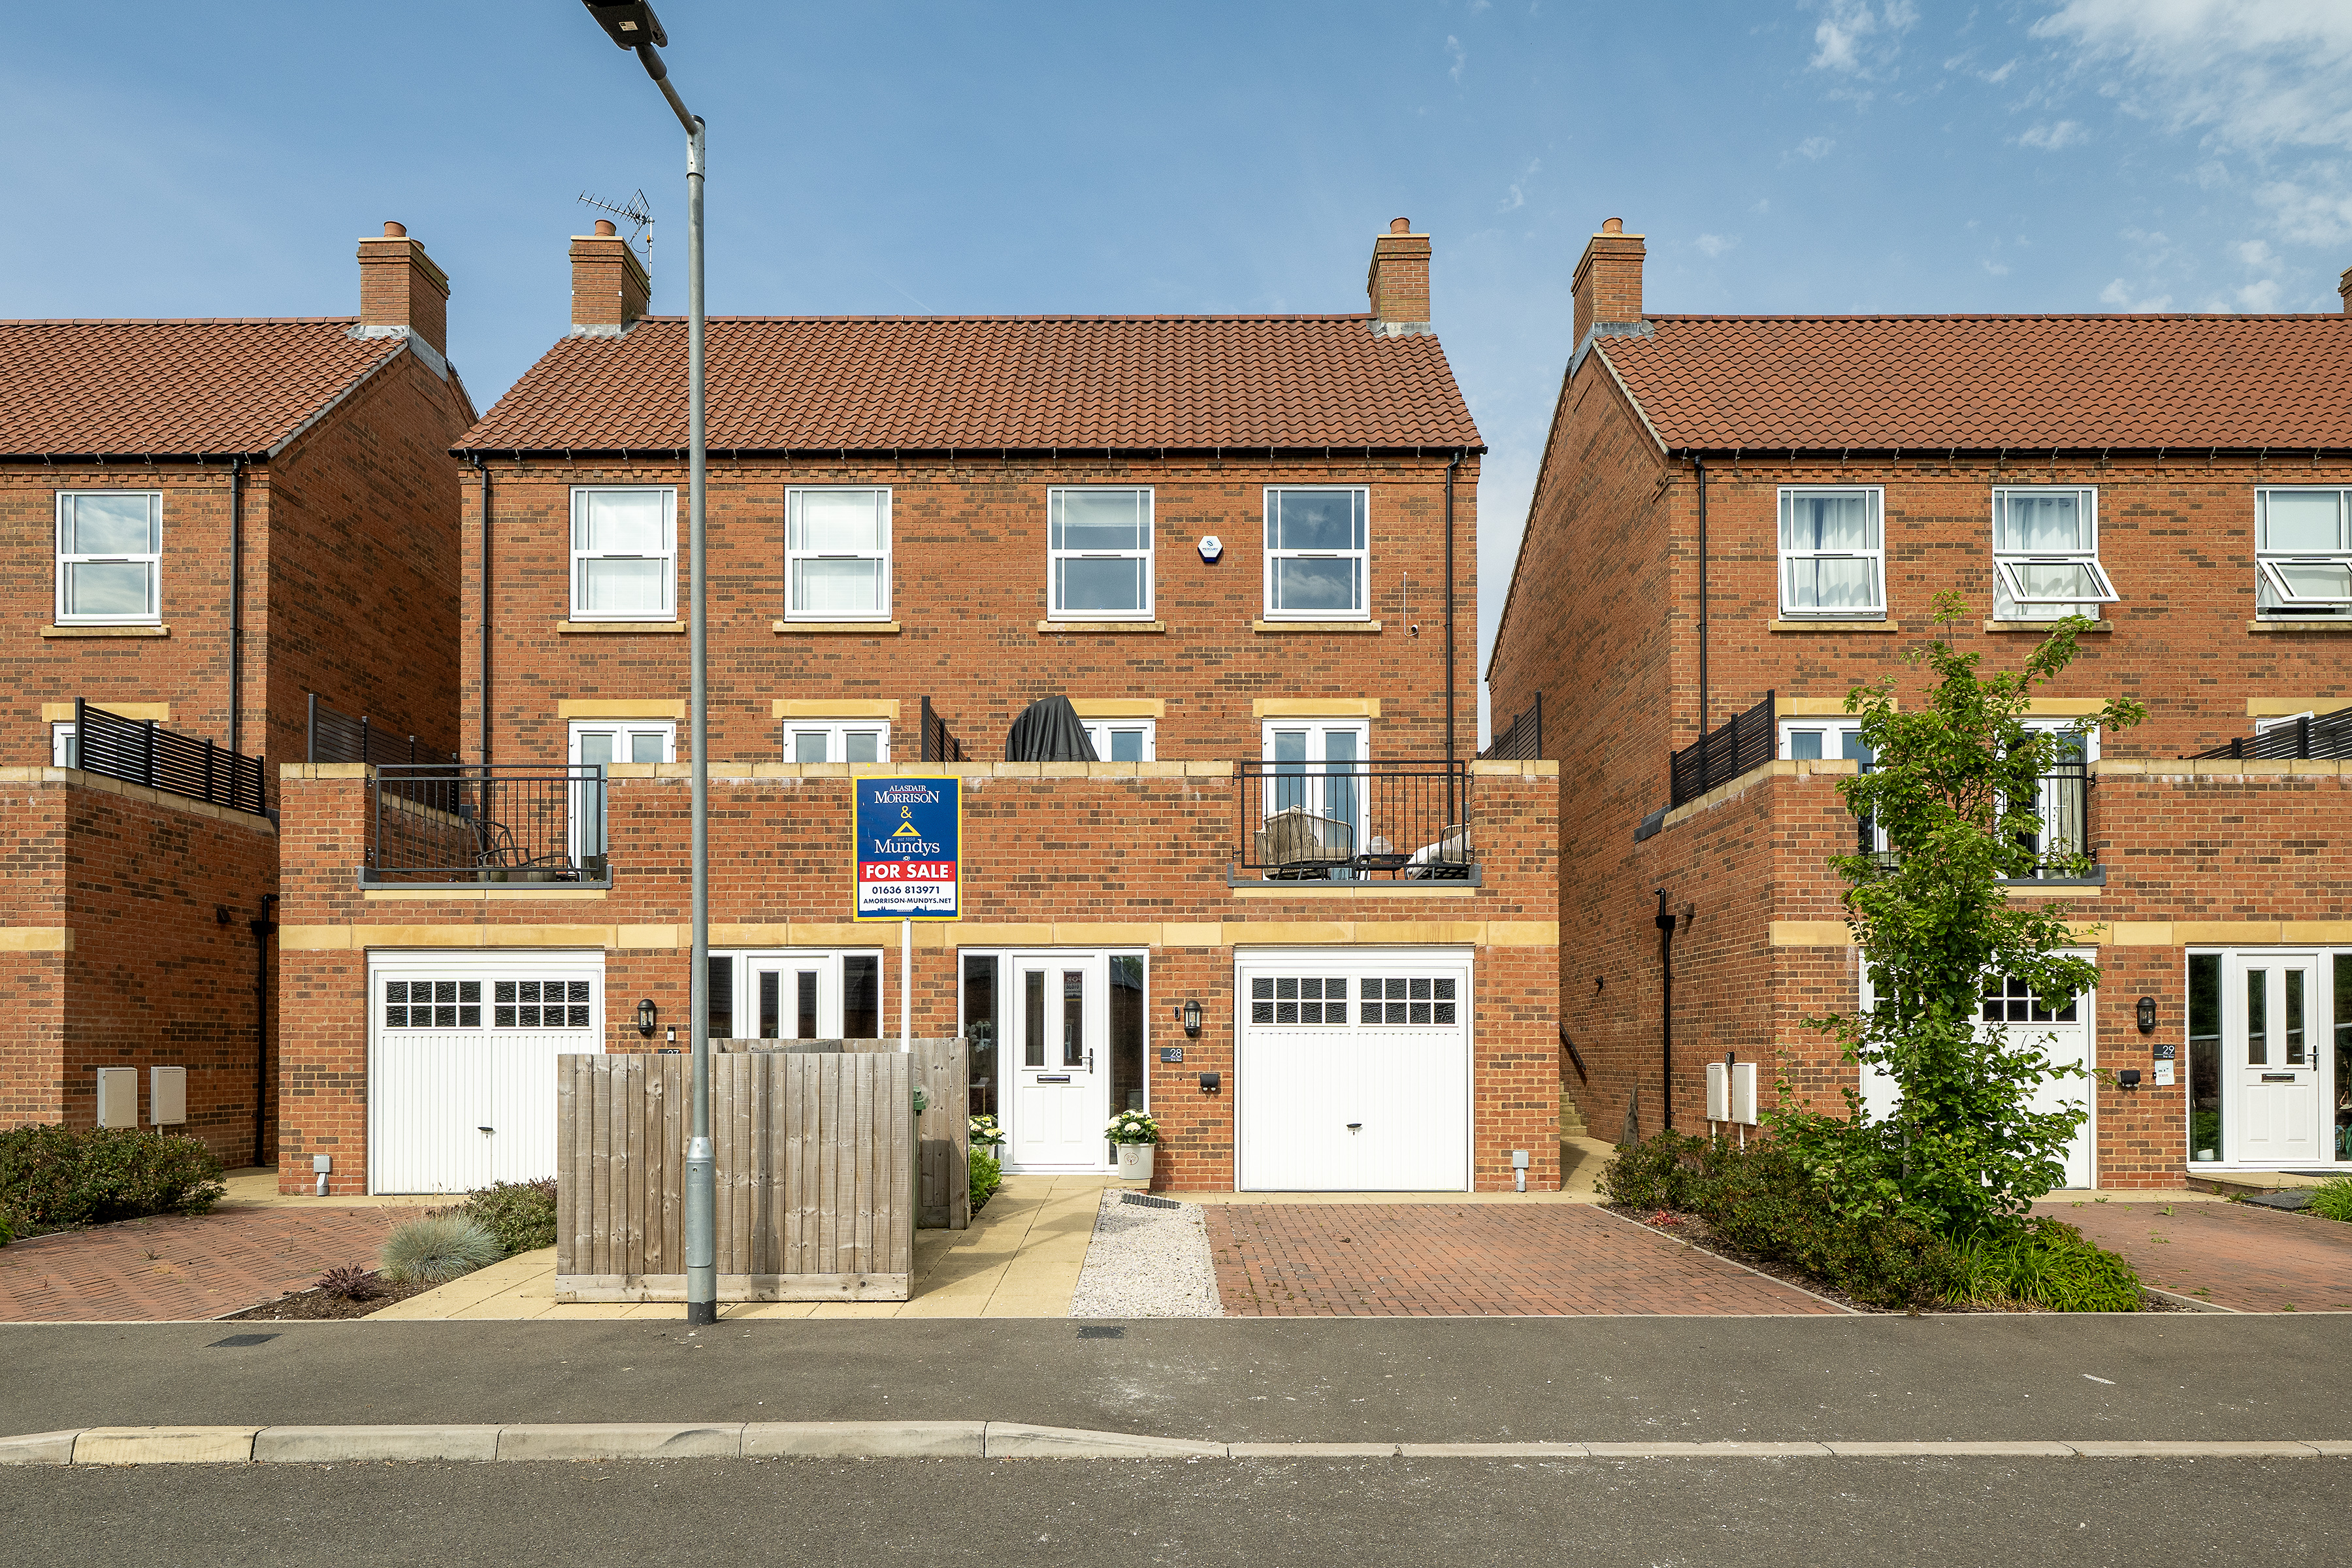
3 Bedroom Semi-Detached House | £450,000
Immaculate Three Storey Semi Detached Home - Lovingly modernised with extras added by the present vendors this spacious...

Alasdair Morrison & Mundys (Southwell)
Southwell, Nottinghamshire, NG25 0EN
01636 813971
How much is your home worth?
Use our short form to request a valuation of your property.
Request a Valuation
©2026 The Guild of Property Professionals. All rights reserved.
Terms and Conditions |
Privacy Policy |
Cookie Policy |
Complaints Policy |
Members Login
The Guild of Property Professionals Trading Address: 121 Park Lane, London W1K 7AG. GPEA Limited.
Registered in England & Wales.
Company No: 02819824.
Registered Office Address: The Old Courthouse, 60A London Road, Grantham, NG31 6HR.
VAT Registration No: 180897859

