
- Enviable Countryside Views
- Chain Free
- Potential For Loft Conversion (subject to the necessary permissions)
- New Gas Boiler (fitted October 2026)
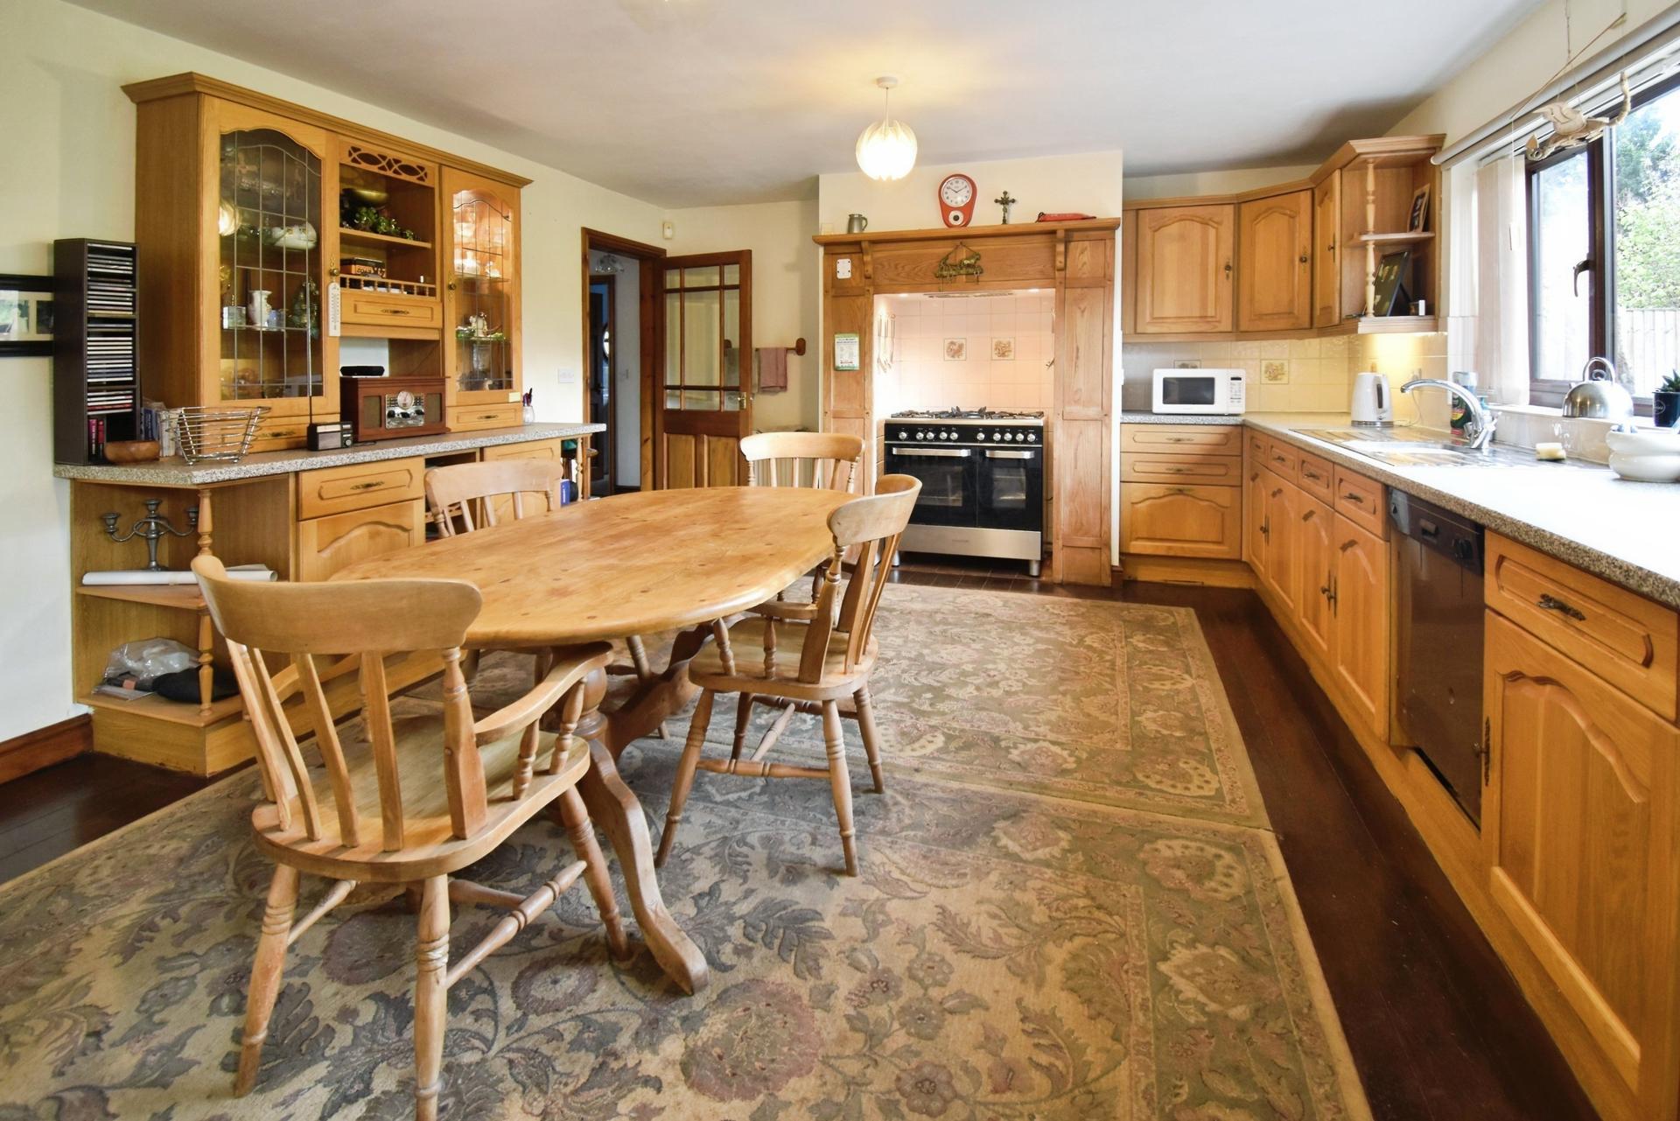
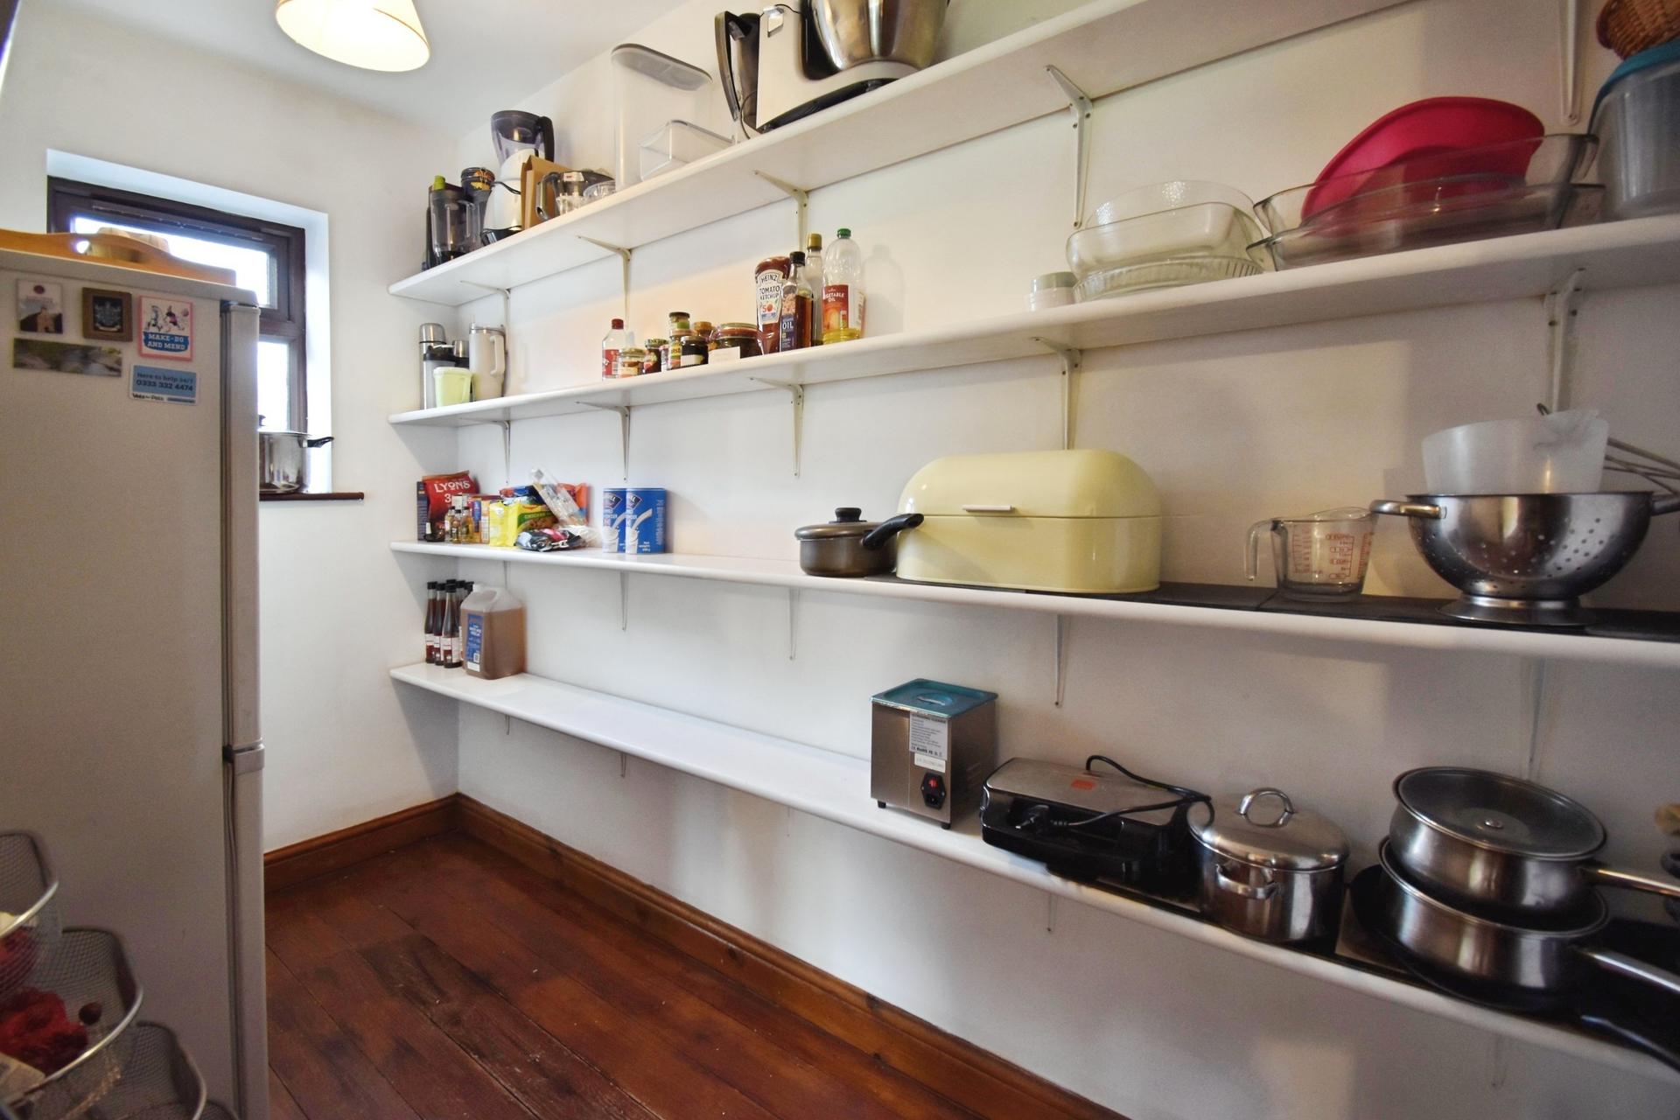
- Utility Room and Pantry Off Kitchen Diner
- Double Bedrooms Fitted With Wardrobes
- Multi-Vehicle Parking And Garage
- EPC Energy Rating - C
- Council Tax Band - D (Newark & Sherwood District Council)

2 Bedroom Detached Bungalow for sale in Newark
2
1
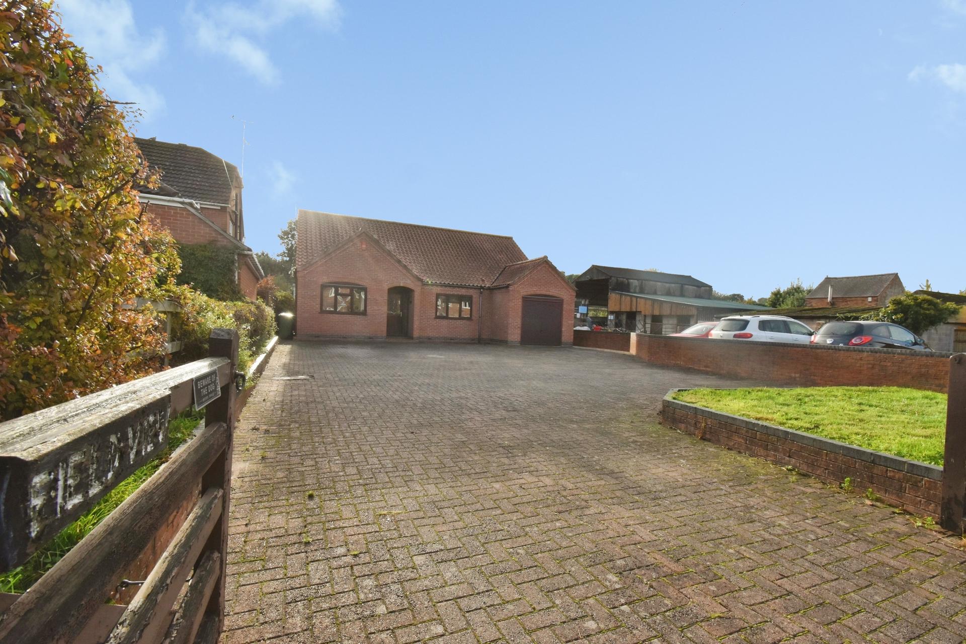
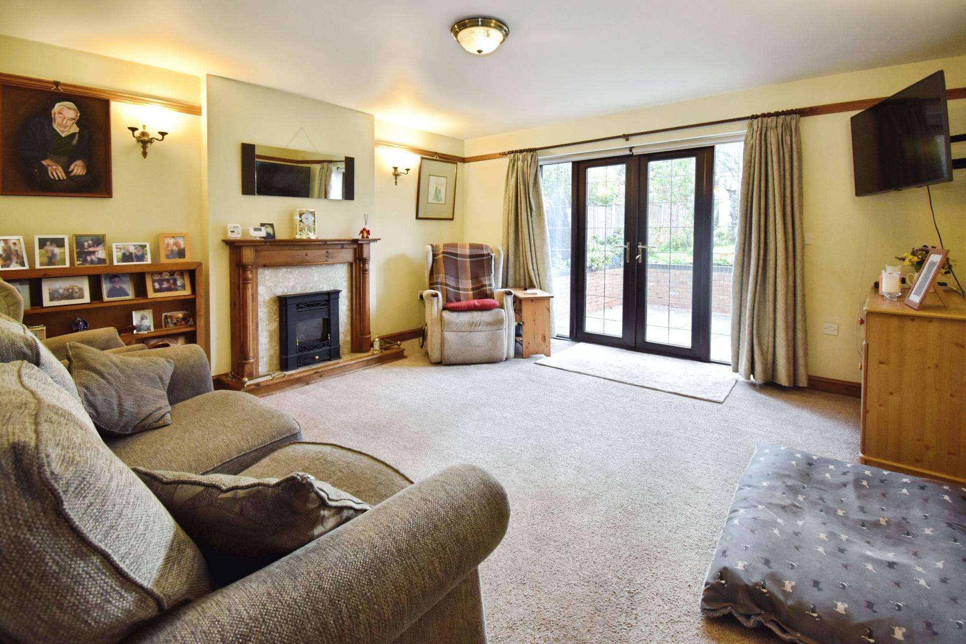
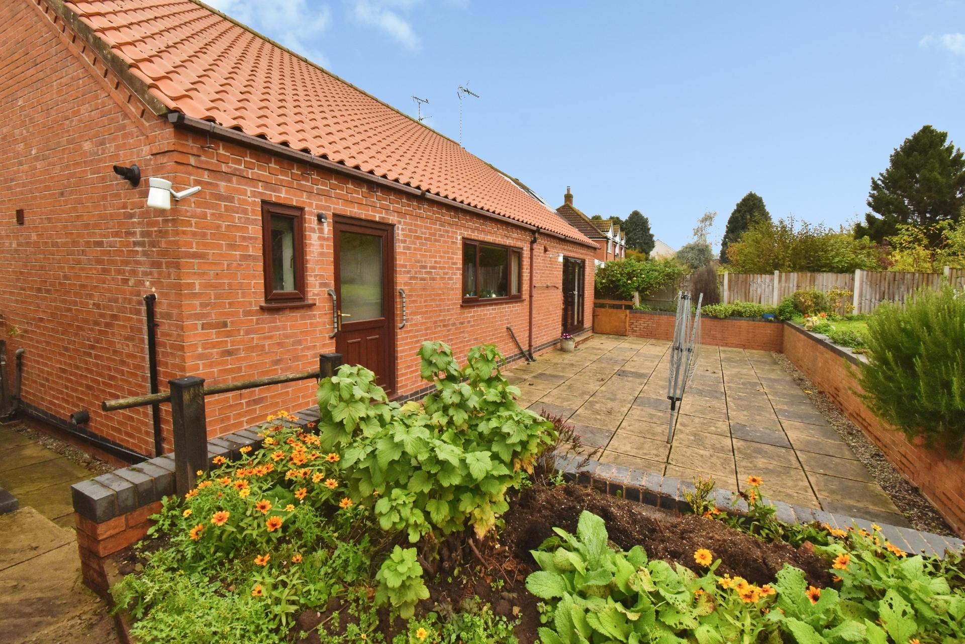
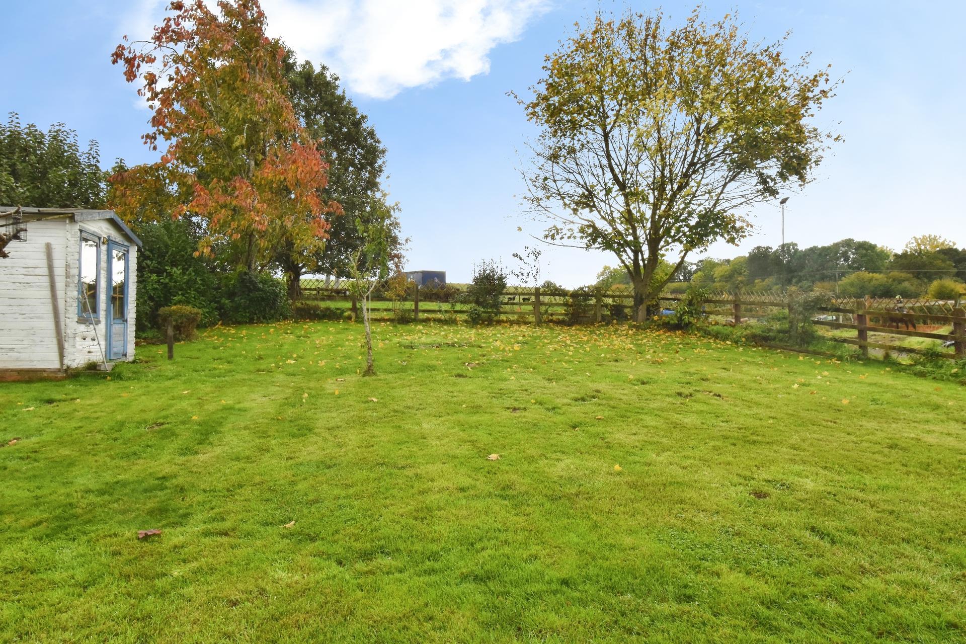
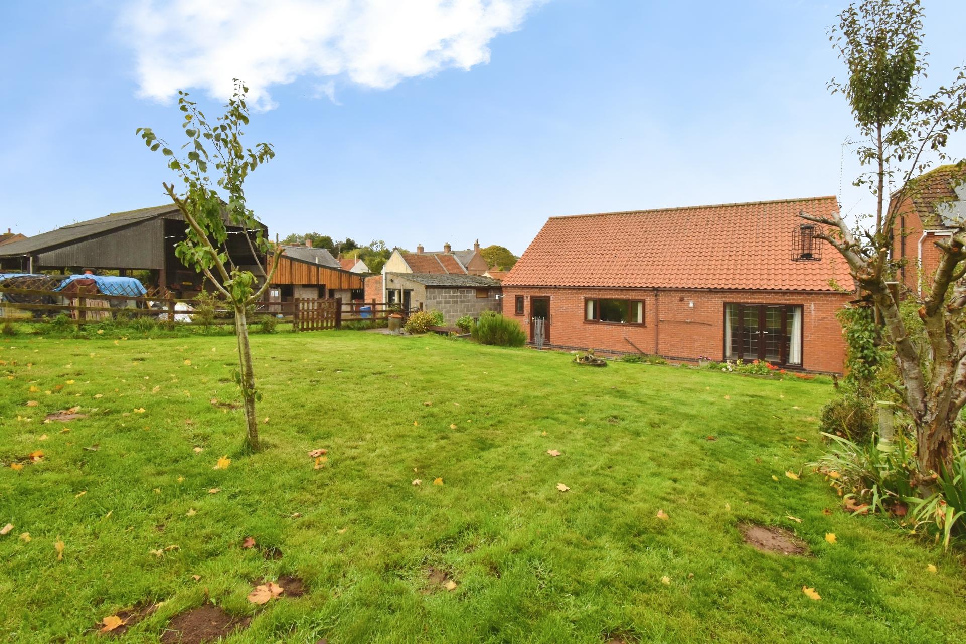
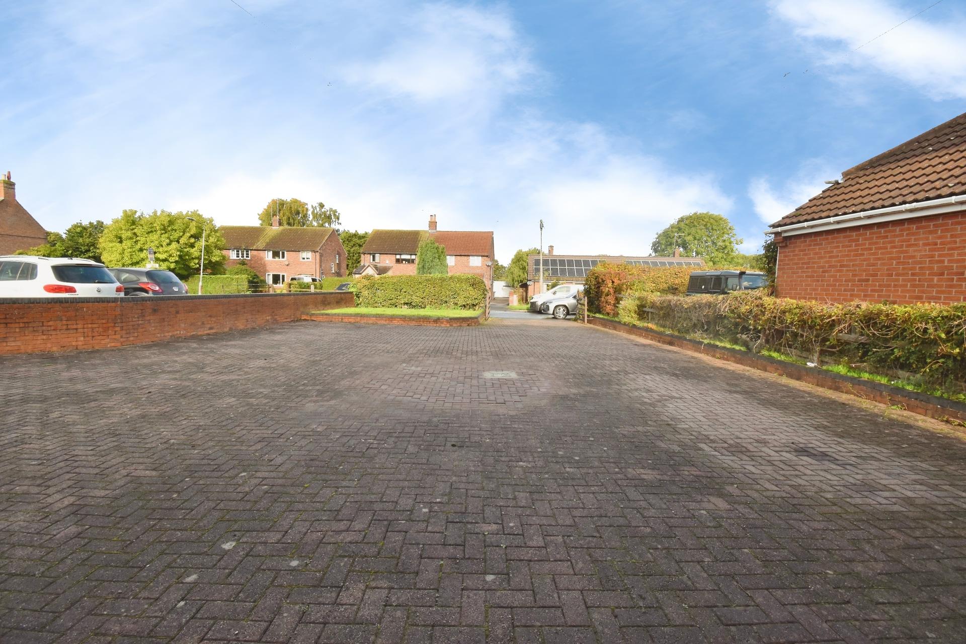
DESCRIPTION Enjoying enviable countryside views to the rear, this modern Detached Bungalow offers an appealing blend of comfortable living and exciting future potential. Built circa 2000 and offered for sale with No Onward Chain, the property is ideal for those seeking single-storey living with the flexibility to grow, with potential for loft conversion subject to the necessary permissions. The well proportioned accommodation includes a welcoming entrance hall with cloakroom, two double bedrooms with fitted wardrobes and a comfortable living room featuring a fireplace and French doors opening onto the rear garden, perfect for enjoying the peaceful rural outlook. At the heart of the home is the kitchen diner, complemented by a practical pantry, utility room and WC. Outside, courtyard-style parking provides ample space for multiple vehicles alongside a garage. Further benefits include floorboards throughout and a new gas boiler fitted in October 2026. A fantastic opportunity to enjoy countryside views, versatile living and future potential. Viewing is highly recommended.
LOCATION Edingley is a small village situated on the A617 road, which connects Newark-on-Trent to Mansfield. The village is surrounded by beautiful countryside and is a popular destination for walkers and cyclists. The village is known for its friendly community and has a village hall, a pub, and a post office. The village is also home to a number of small businesses, including a farm shop and a garden centre. The village is well-connected, with regular bus services to nearby towns and cities.
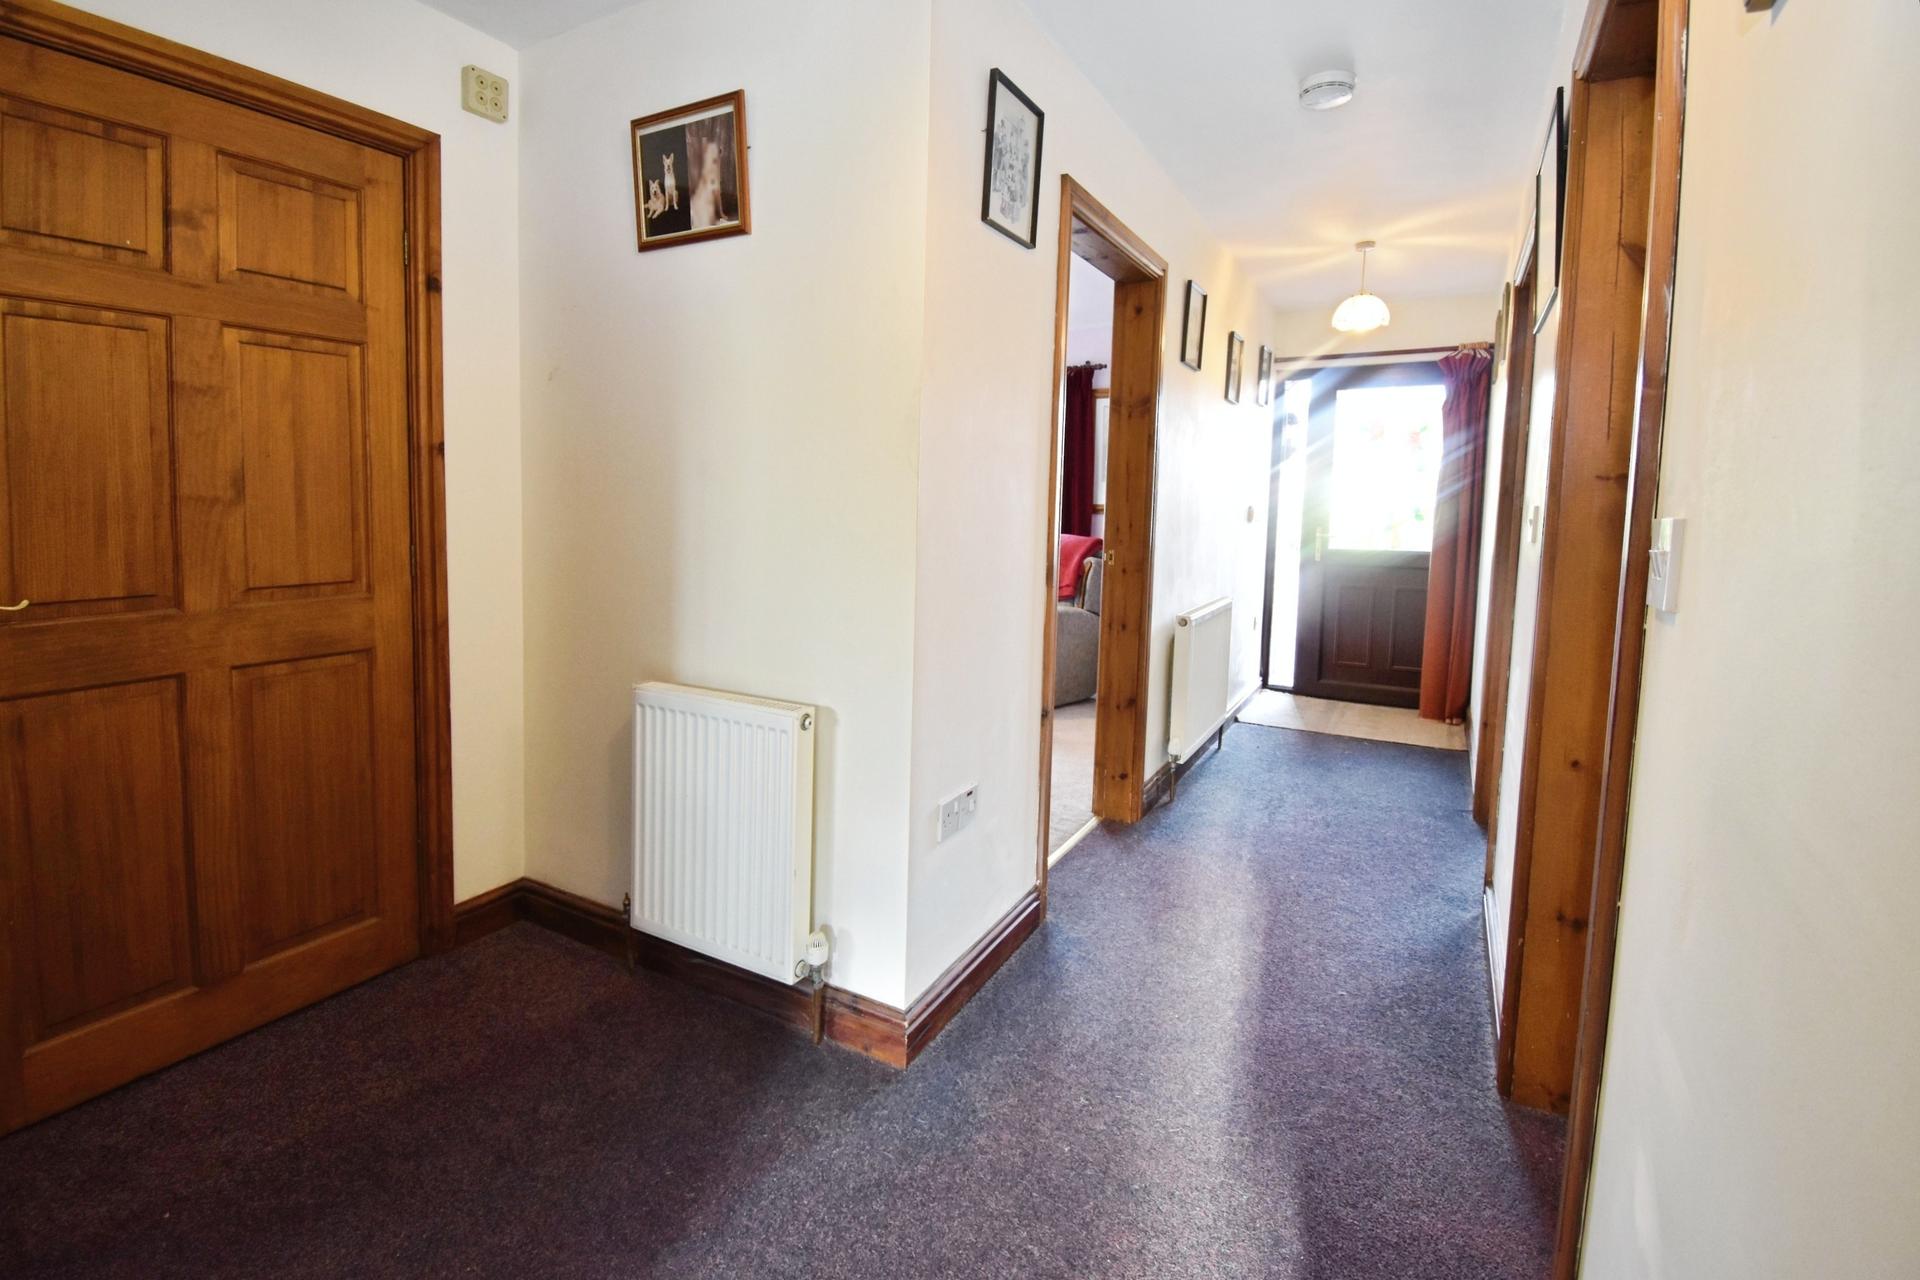
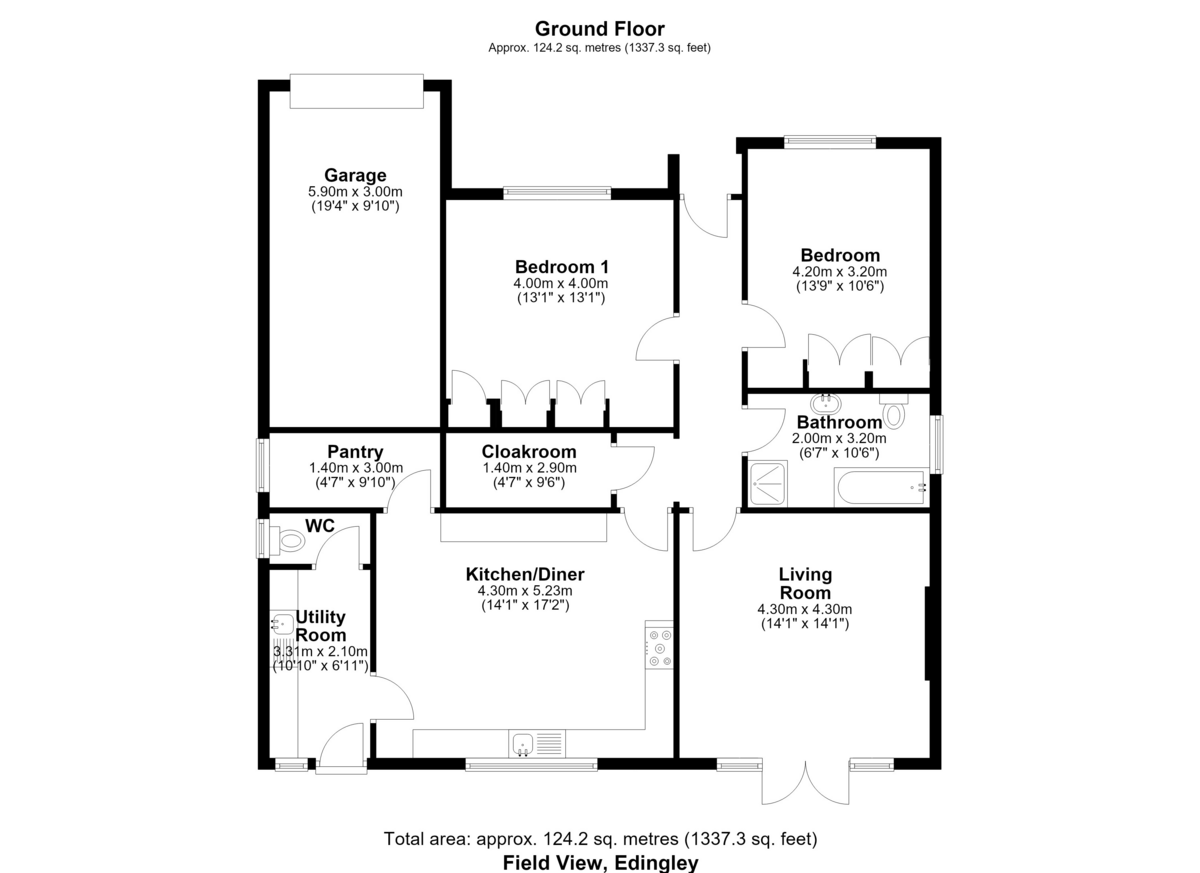
ENTRANCE HALL With uPVC double glazed window and door, radiators, access to roof space and doors to bathroom, bedrooms, living room, kitchen diner and cloakroom.
CLOAKROOM 9' 6" x 4' 7" (2.9m x 1.4m) With stripped wood flooring.
LIVING ROOM 14' 1" x 14' 1" (4.3m x 4.3m) With uPVC double glazed windows and French doors onto the rear garden, picture rail, radiator and fireplace.
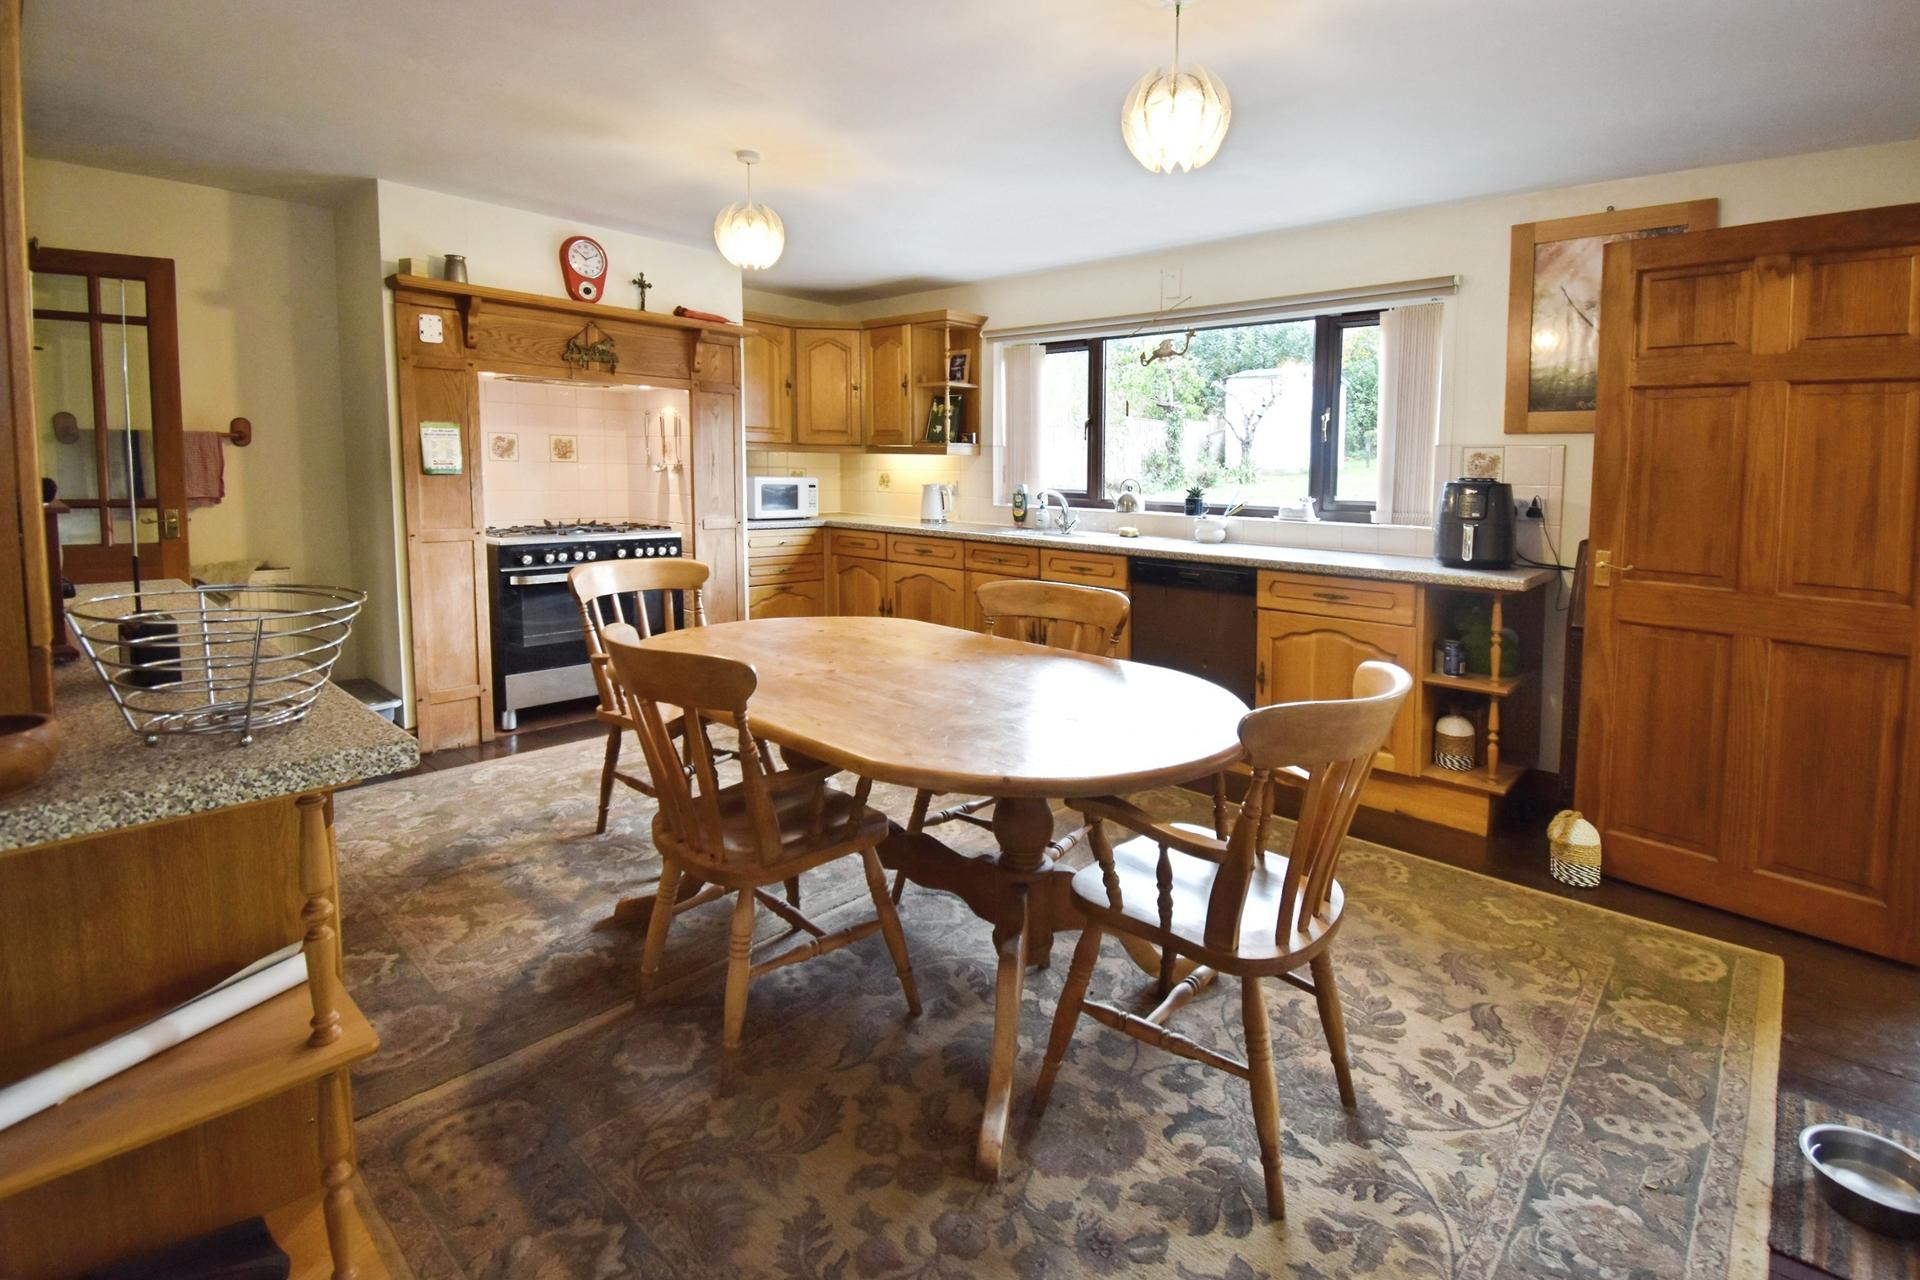
KITCHEN DINER 17' 0" x 14' 1" (5.2m x 4.3m) Fitted with a range of wall, base and display units, work surface and sink unit with mixer tap and duel drainers, radiator, stripped wood flooring, double oven with five ring gas hob, uPVC double glazed window to the rear, pantry and door to utility room.
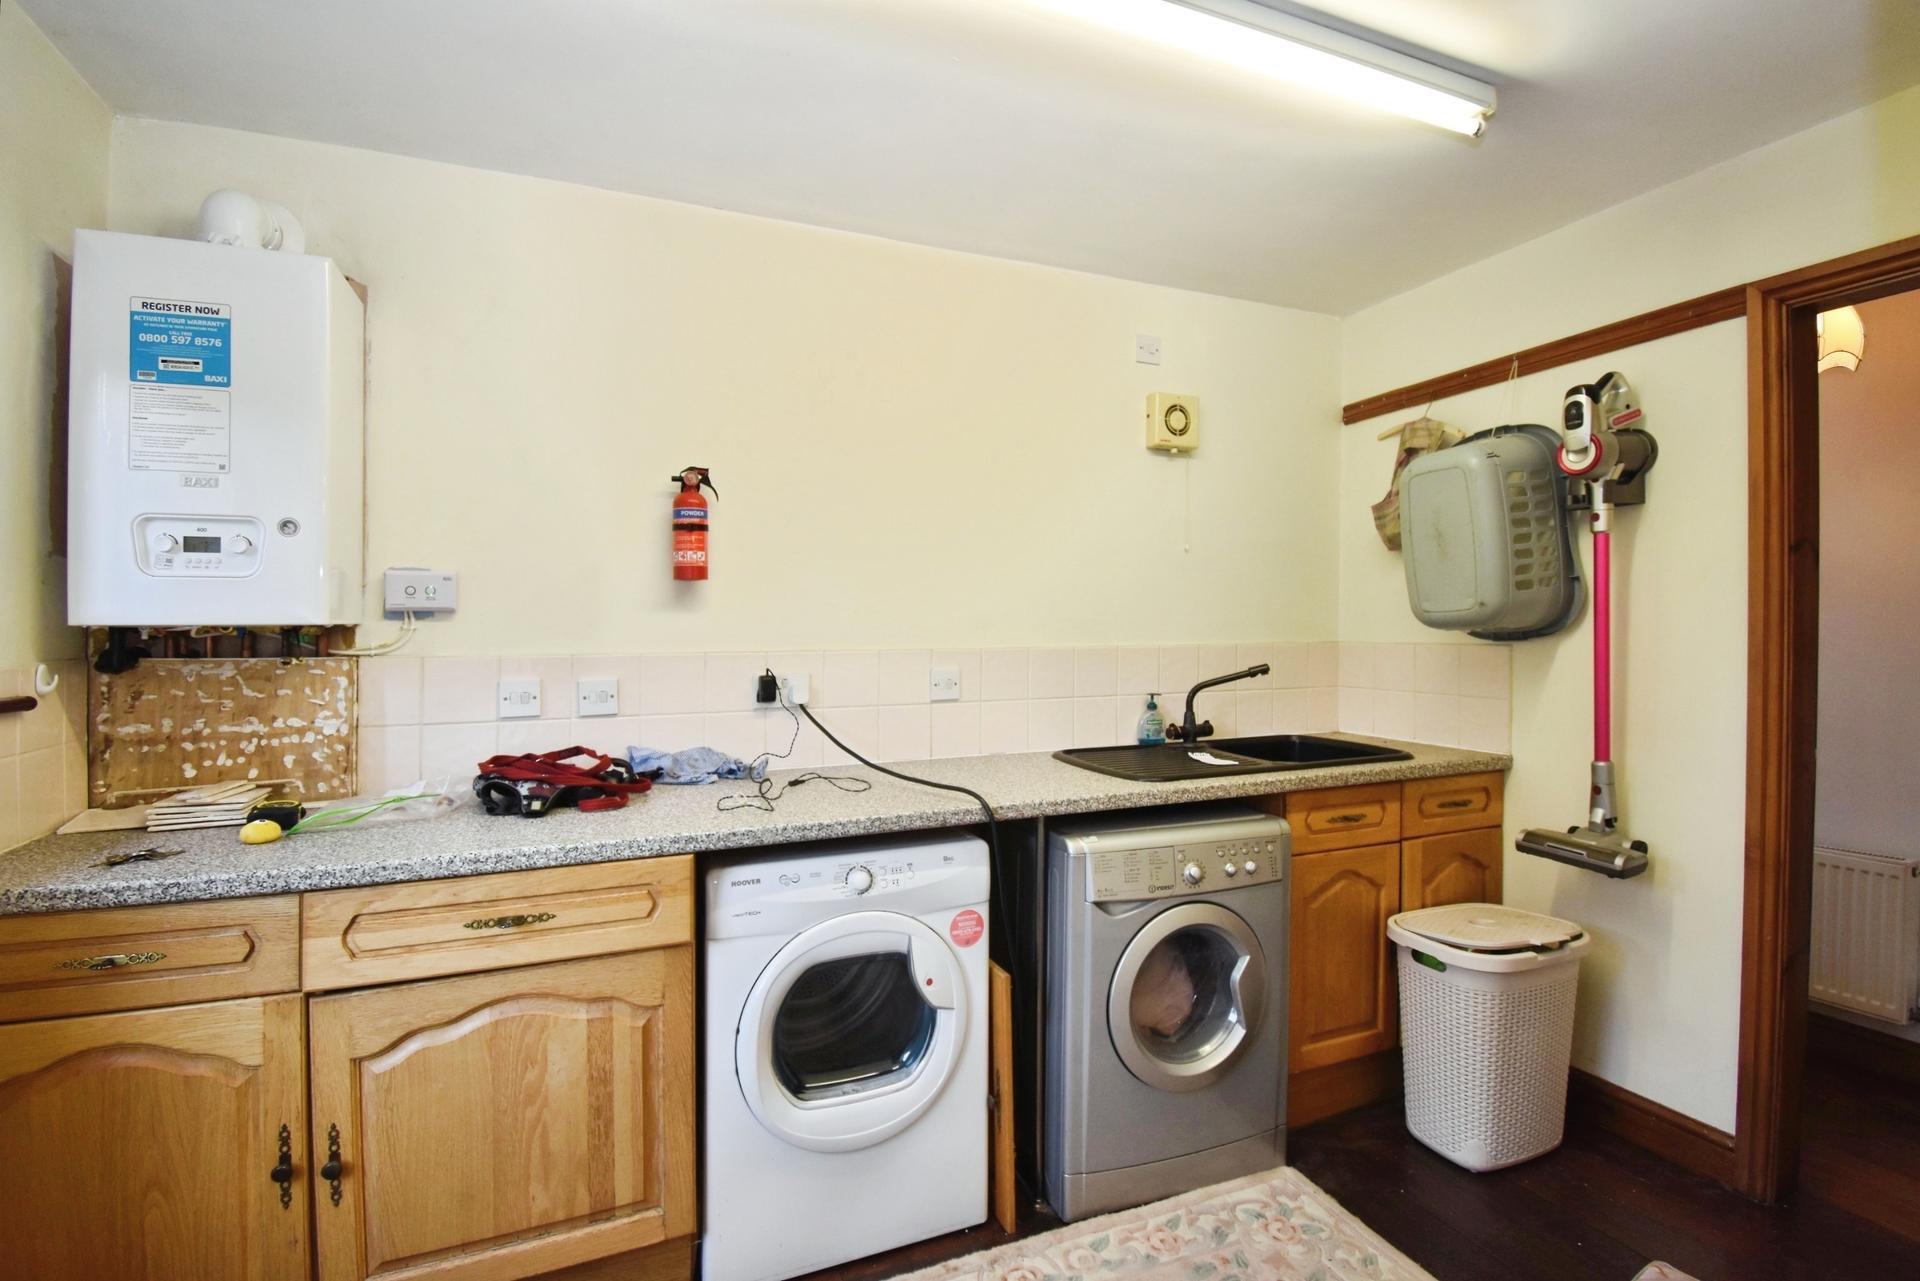
UTILITY ROOM 10' 9" x 6' 10" (3.3m x 2.1m) Fitted base units, worksurface, sink unit with mixer tap, under counter spaces for a washing machine and for a dryer, radiator, extractor, wall mounted gas central heating boiler (fitted October 2026), uPVC double glazed window and door rear garden, stripped wood flooring and door to WC.
WC Comprising of a low level WC, radiator, extractor, stripped wood floor and uPVC double glazed opaque window to the side elevation.
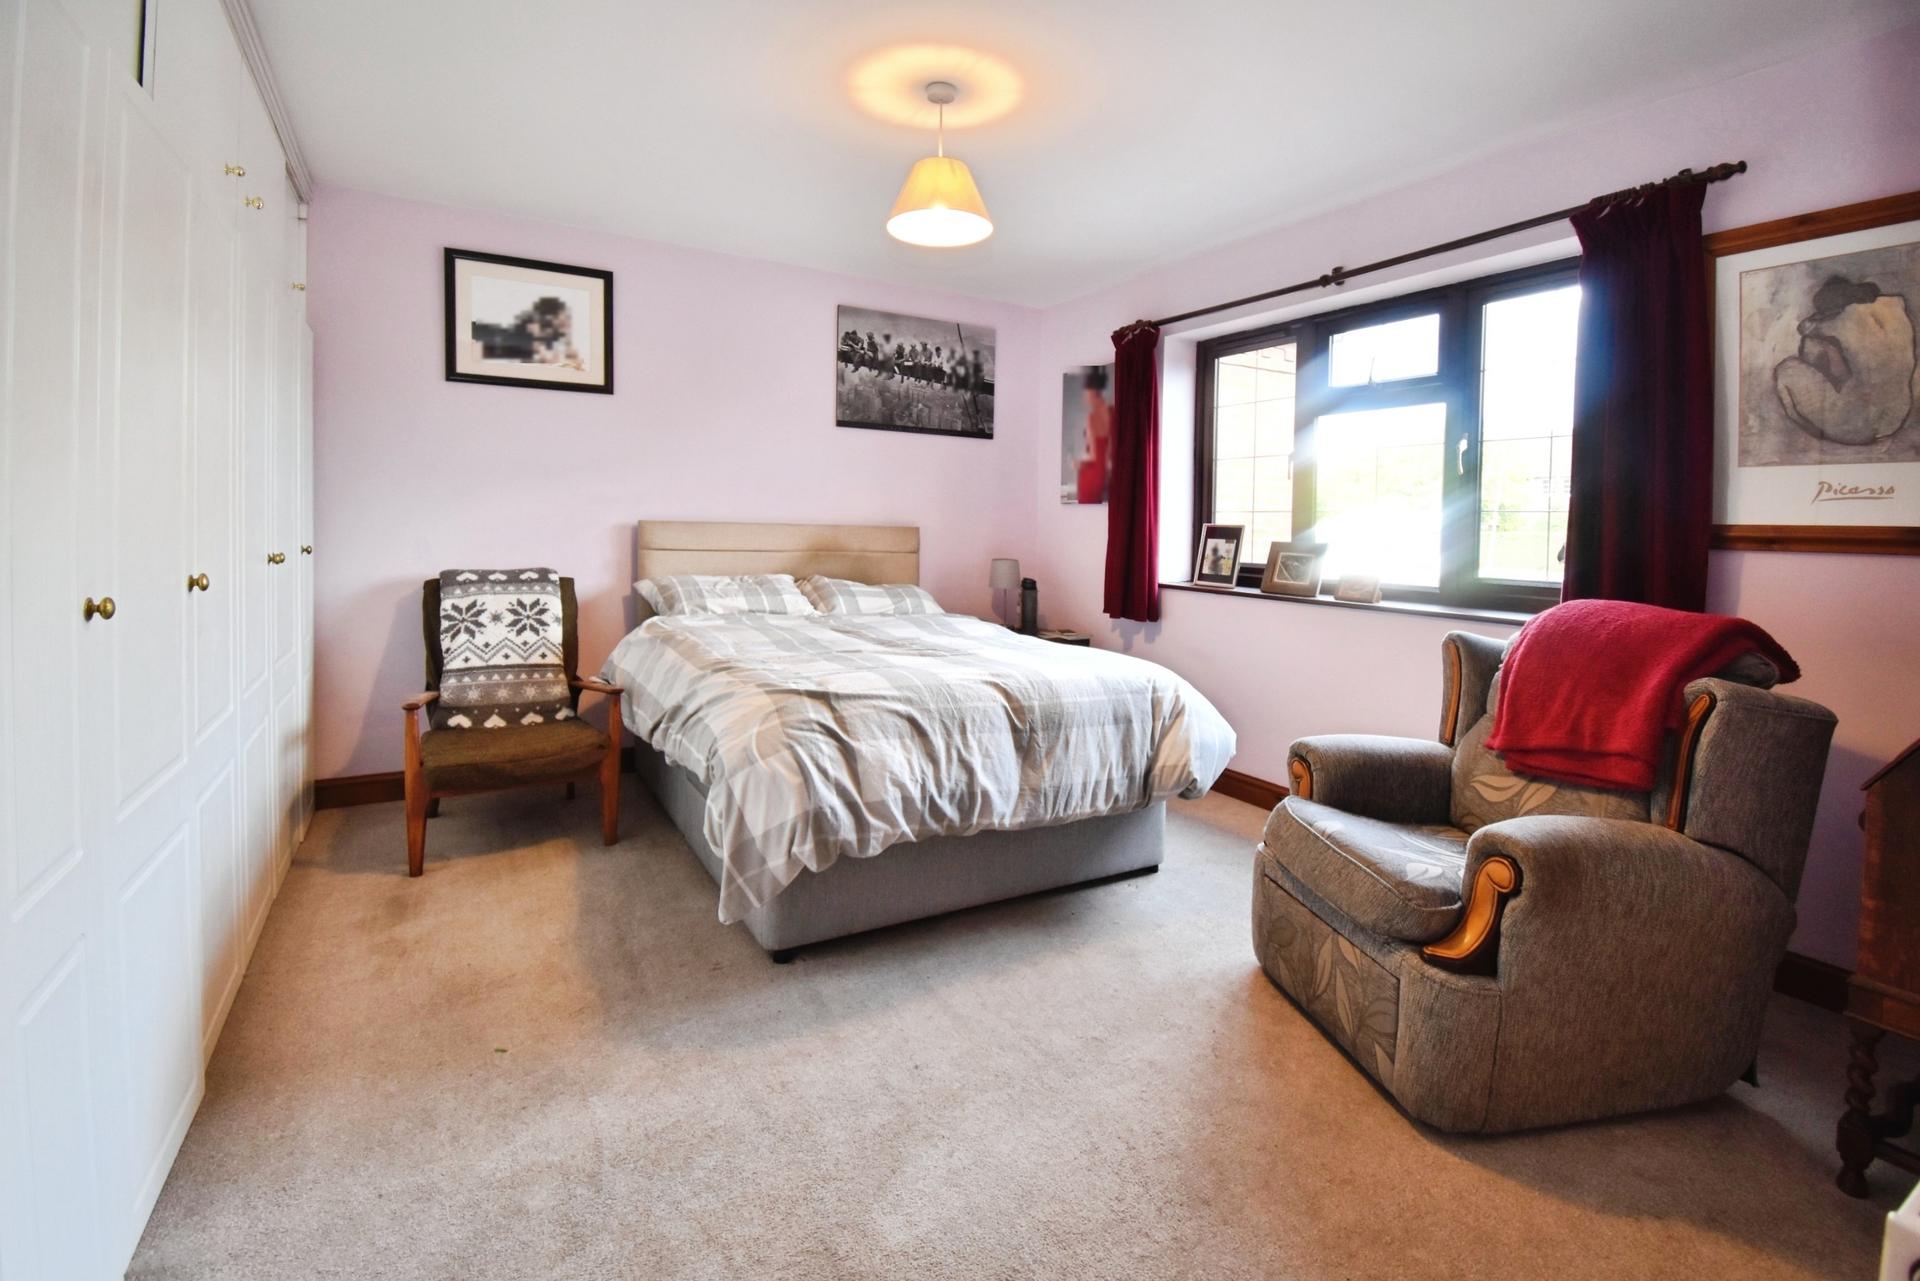
BEDROOM ONE 13' 1" x 13' 1" (4m x 4m) With uPVC double glazed window to the front elevation, radiator and built-in wardrobes.
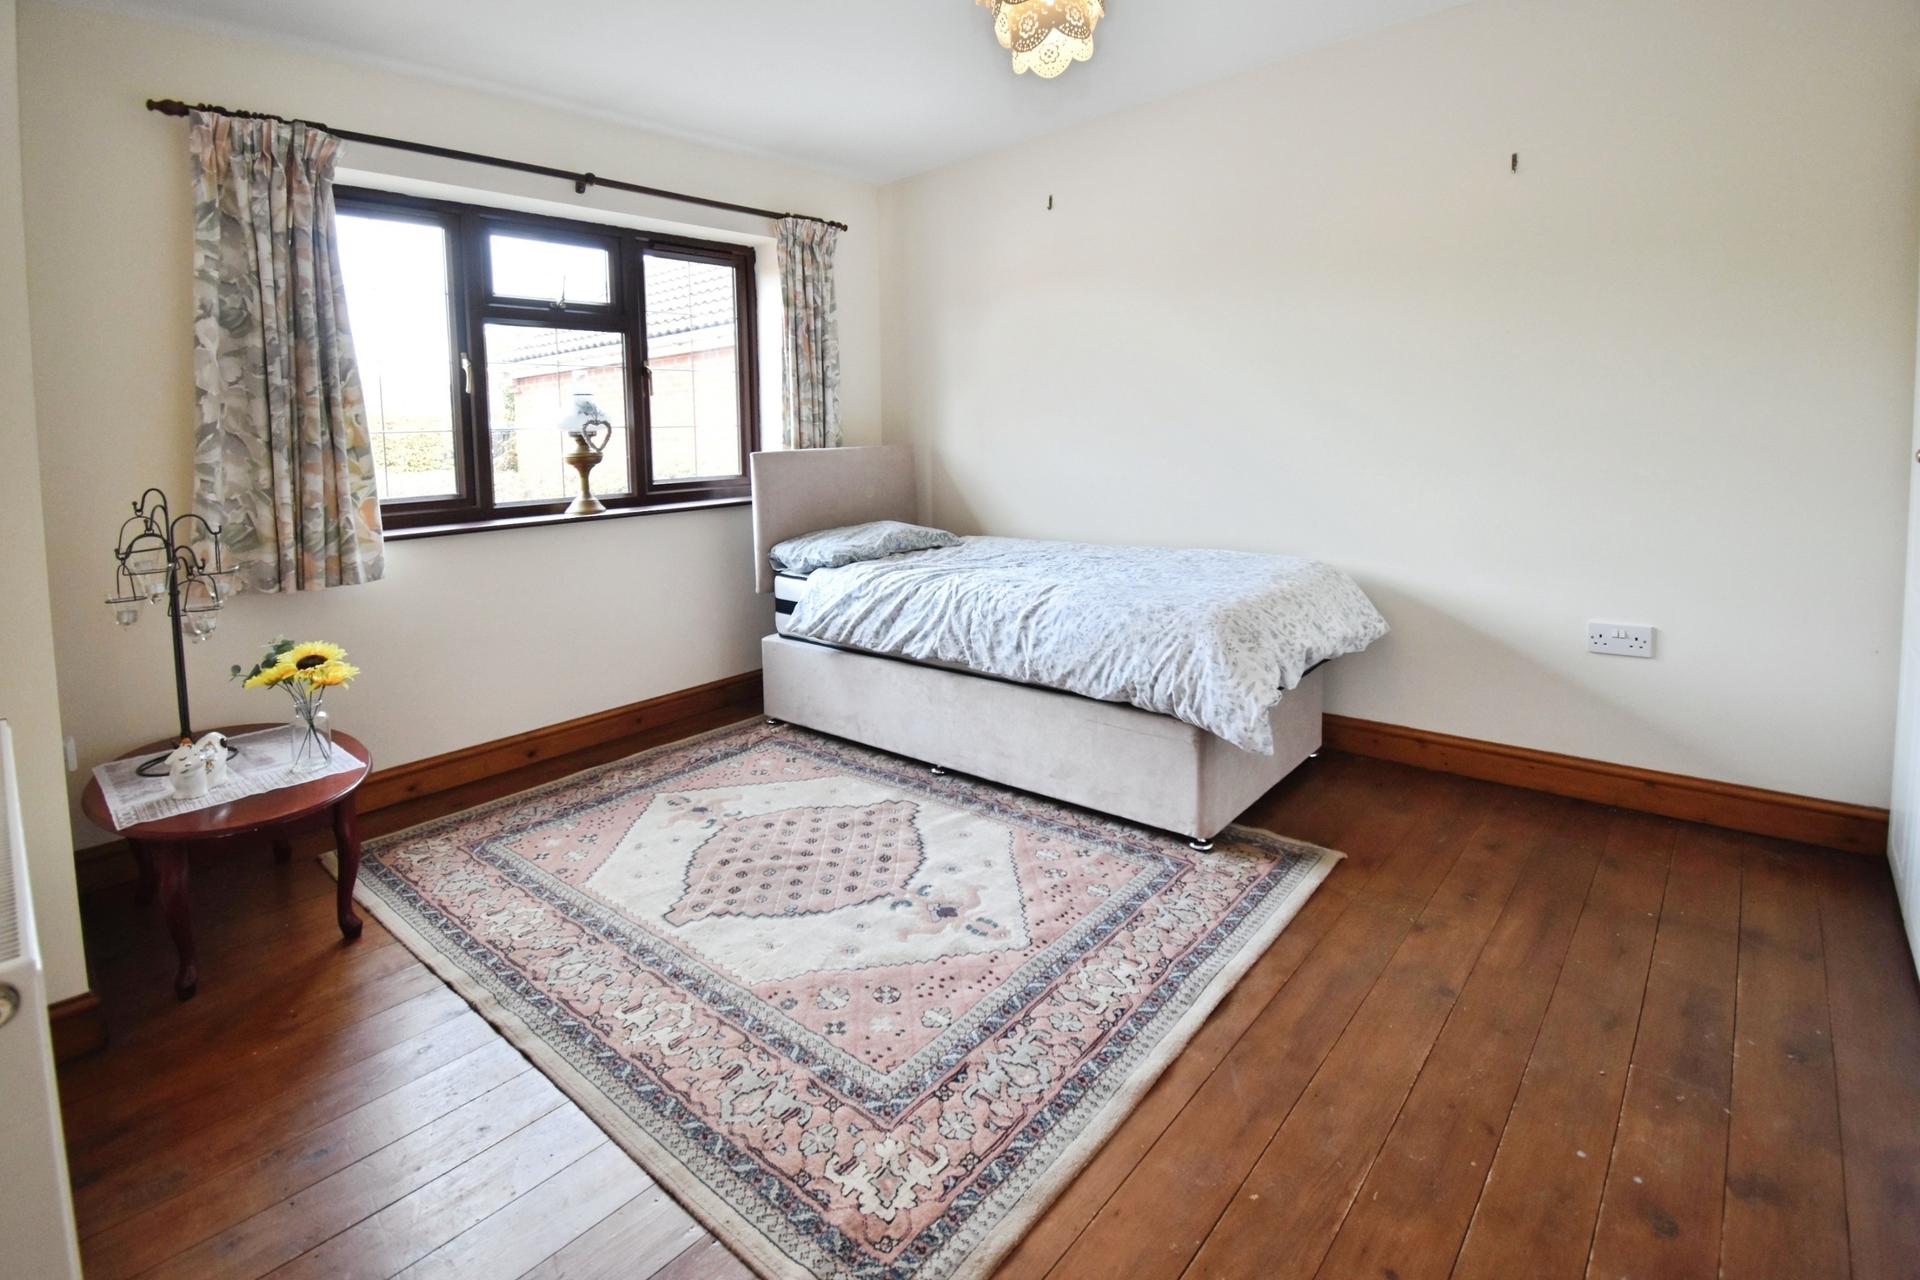
BEDROOM TWO 13' 9" x 10' 5" (4.2m x 3.20m) With uPVC double glazed window to the front elevation, radiator, stripped wood flooring and built-in wardrobes.
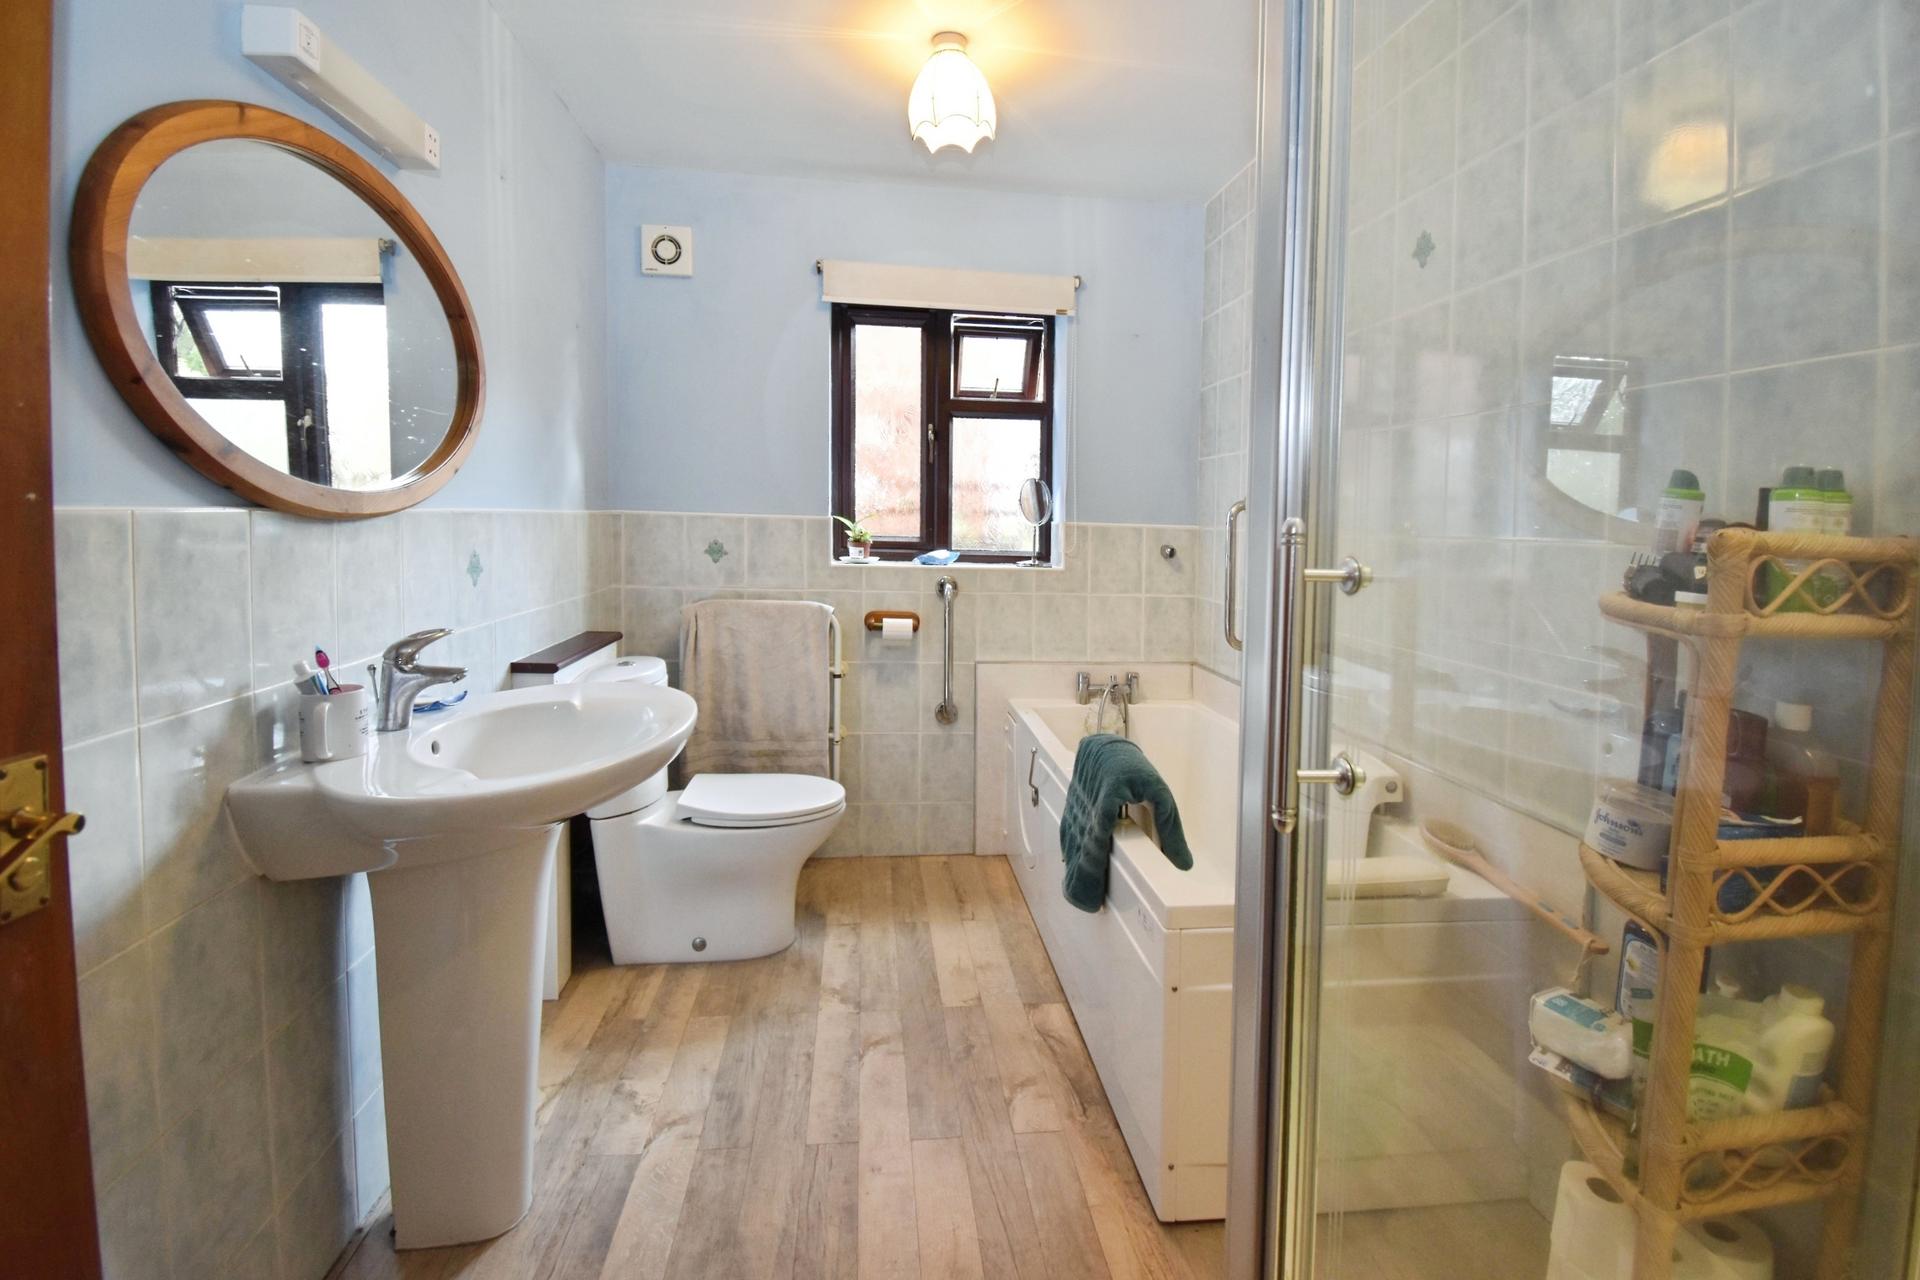
BATHROOM 10' 5" x 6' 6" (3.20m x 2m) Four piece bathroom suite comprising a shower cubicle with a mains fed attachment, panelled bath with mixer shower attachment, low level WC and pedestal wash hand basin, radiator, heated towel rail, extractor, tiled splashbacks, laminate flooring and uPVC double glazed opaque window to the side elevation.
OUTSIDE Gated access to the front onto a block paved forecourt style driveway, raised lawn garden area, outside tap and gated access to side. To the rear there is a paved patio and raised lawn garden with lovely countryside views.
GARAGE 19' 4" x 9' 10" (5.9m x 3m) With an electric up-and-over door, power and lighting.
Property Ref: 102125036868
Similar Properties
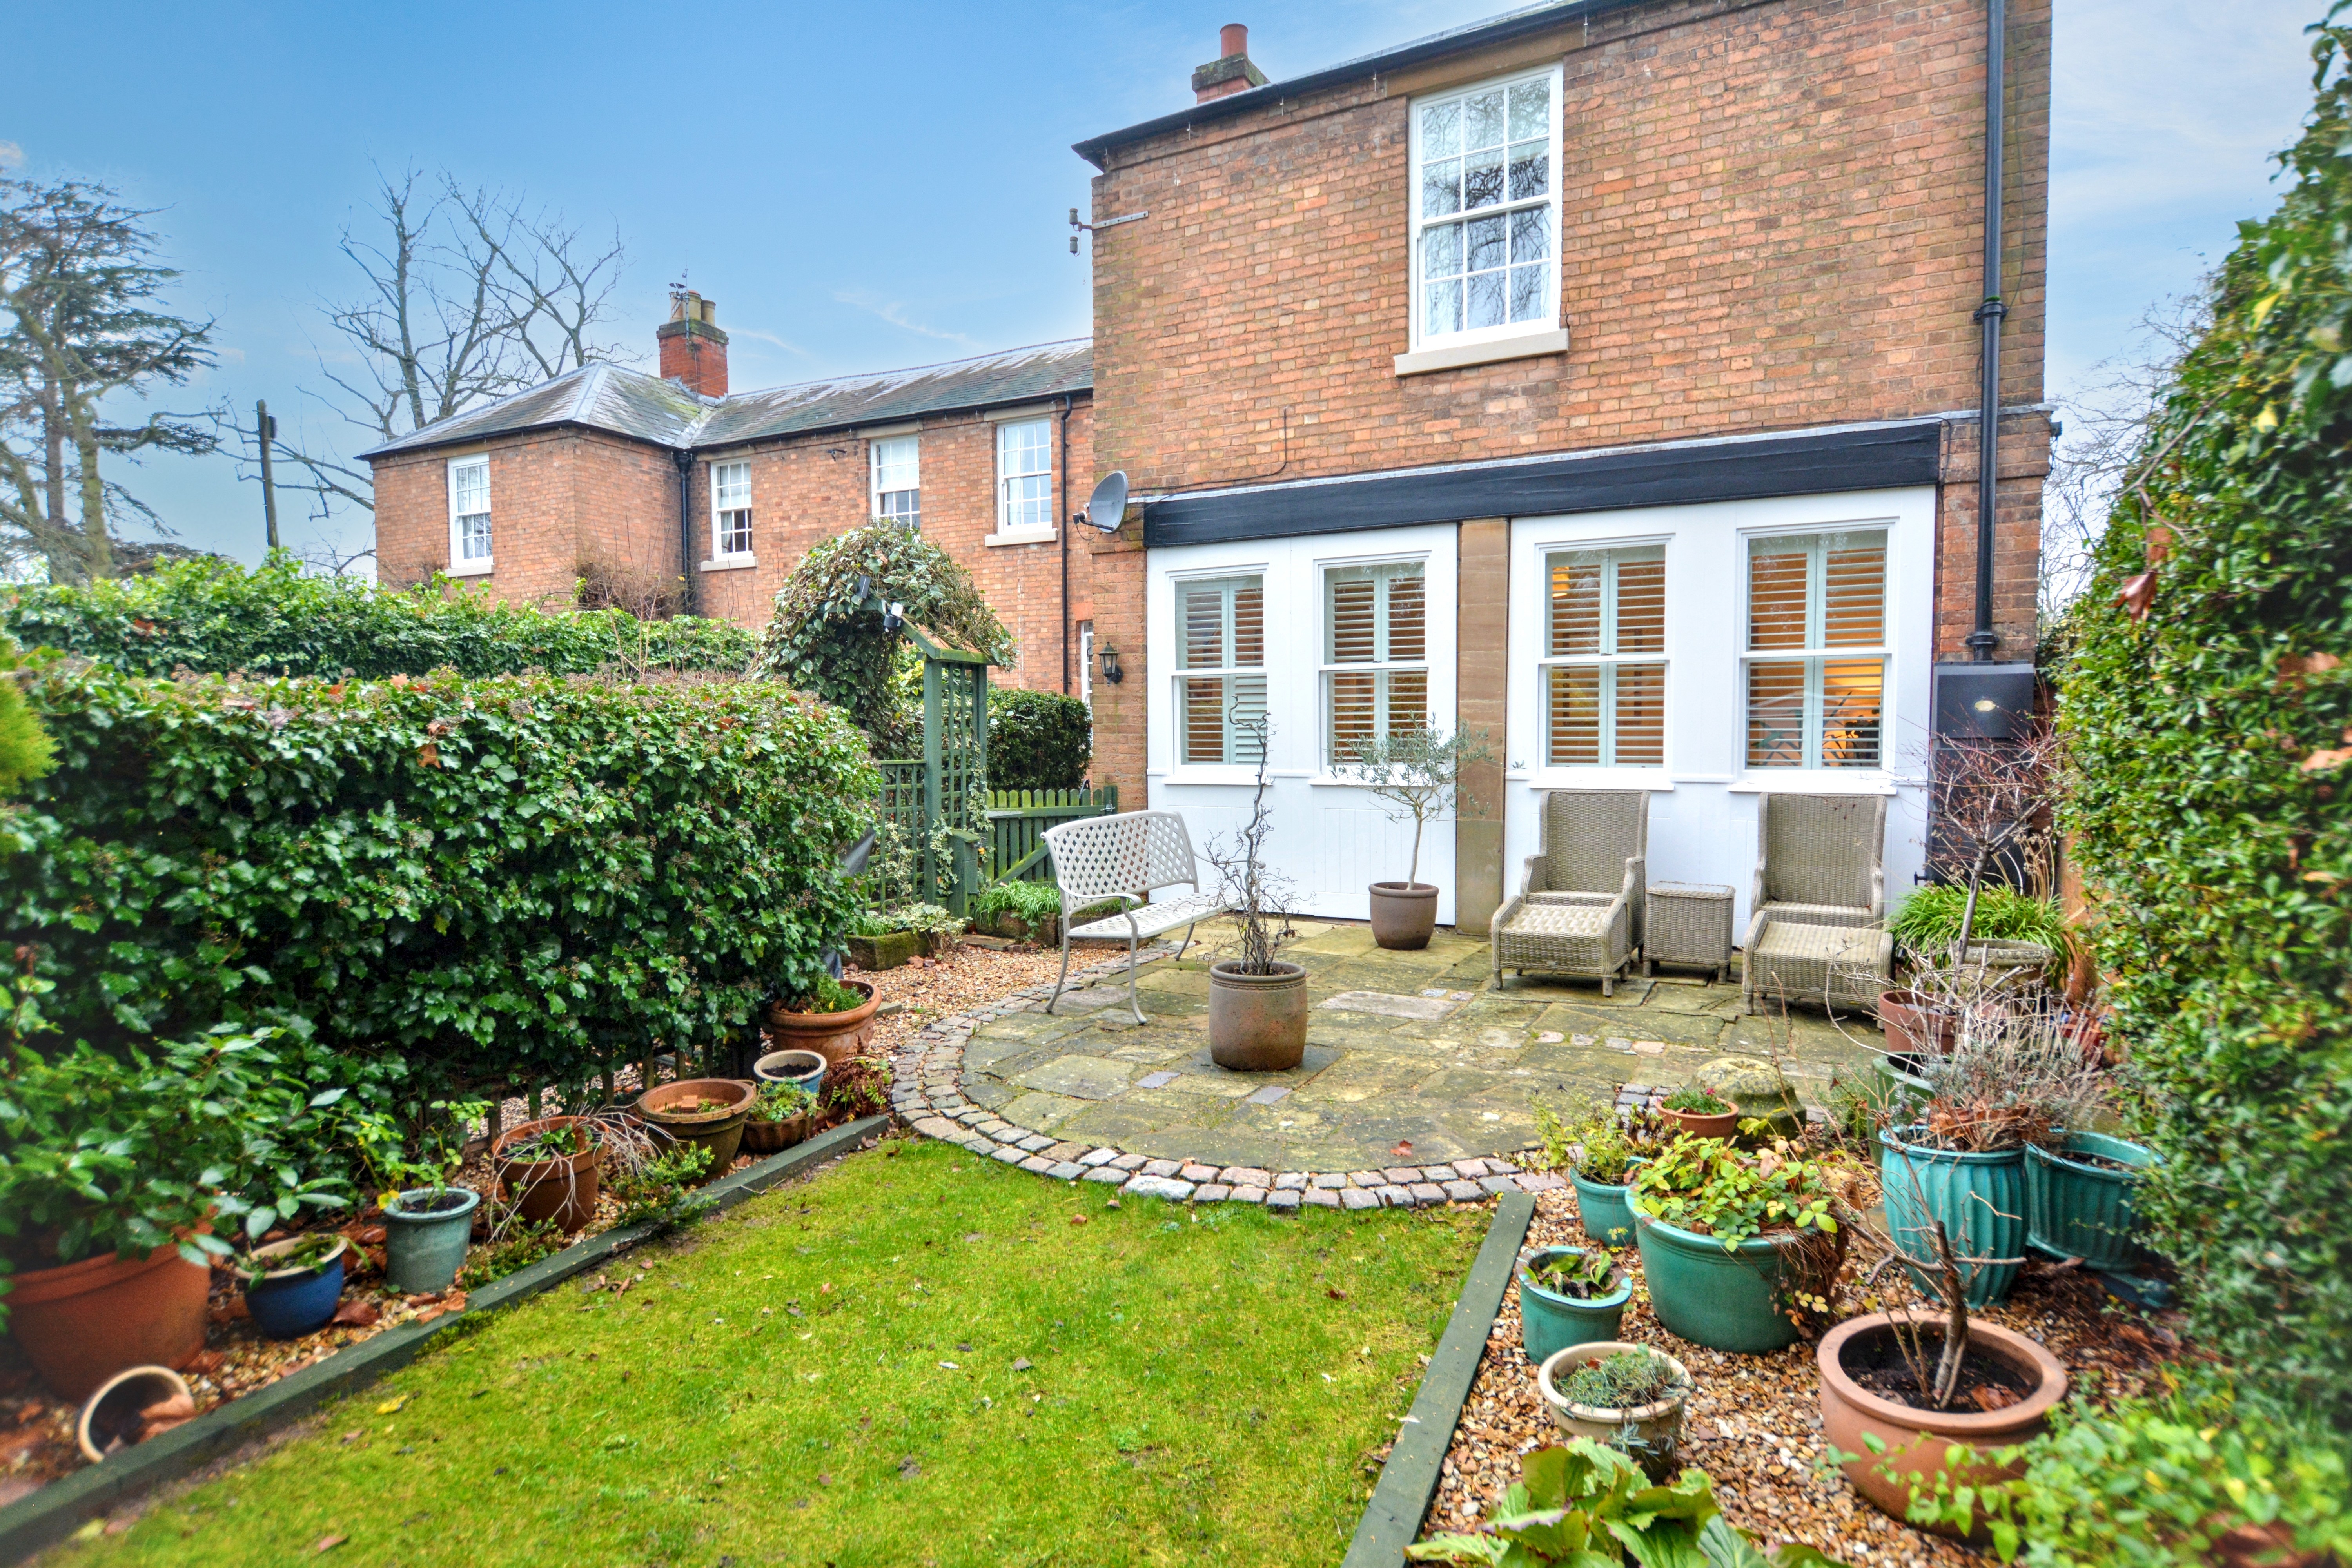
Hill House Lodge, Burgage Lane, Southwell
2 Bedroom Apartment | Guide Price £425,000
Situated just a short walk from Southwell Town Centre, this beautifully presented Ground Floor Garden Apartment occupies...
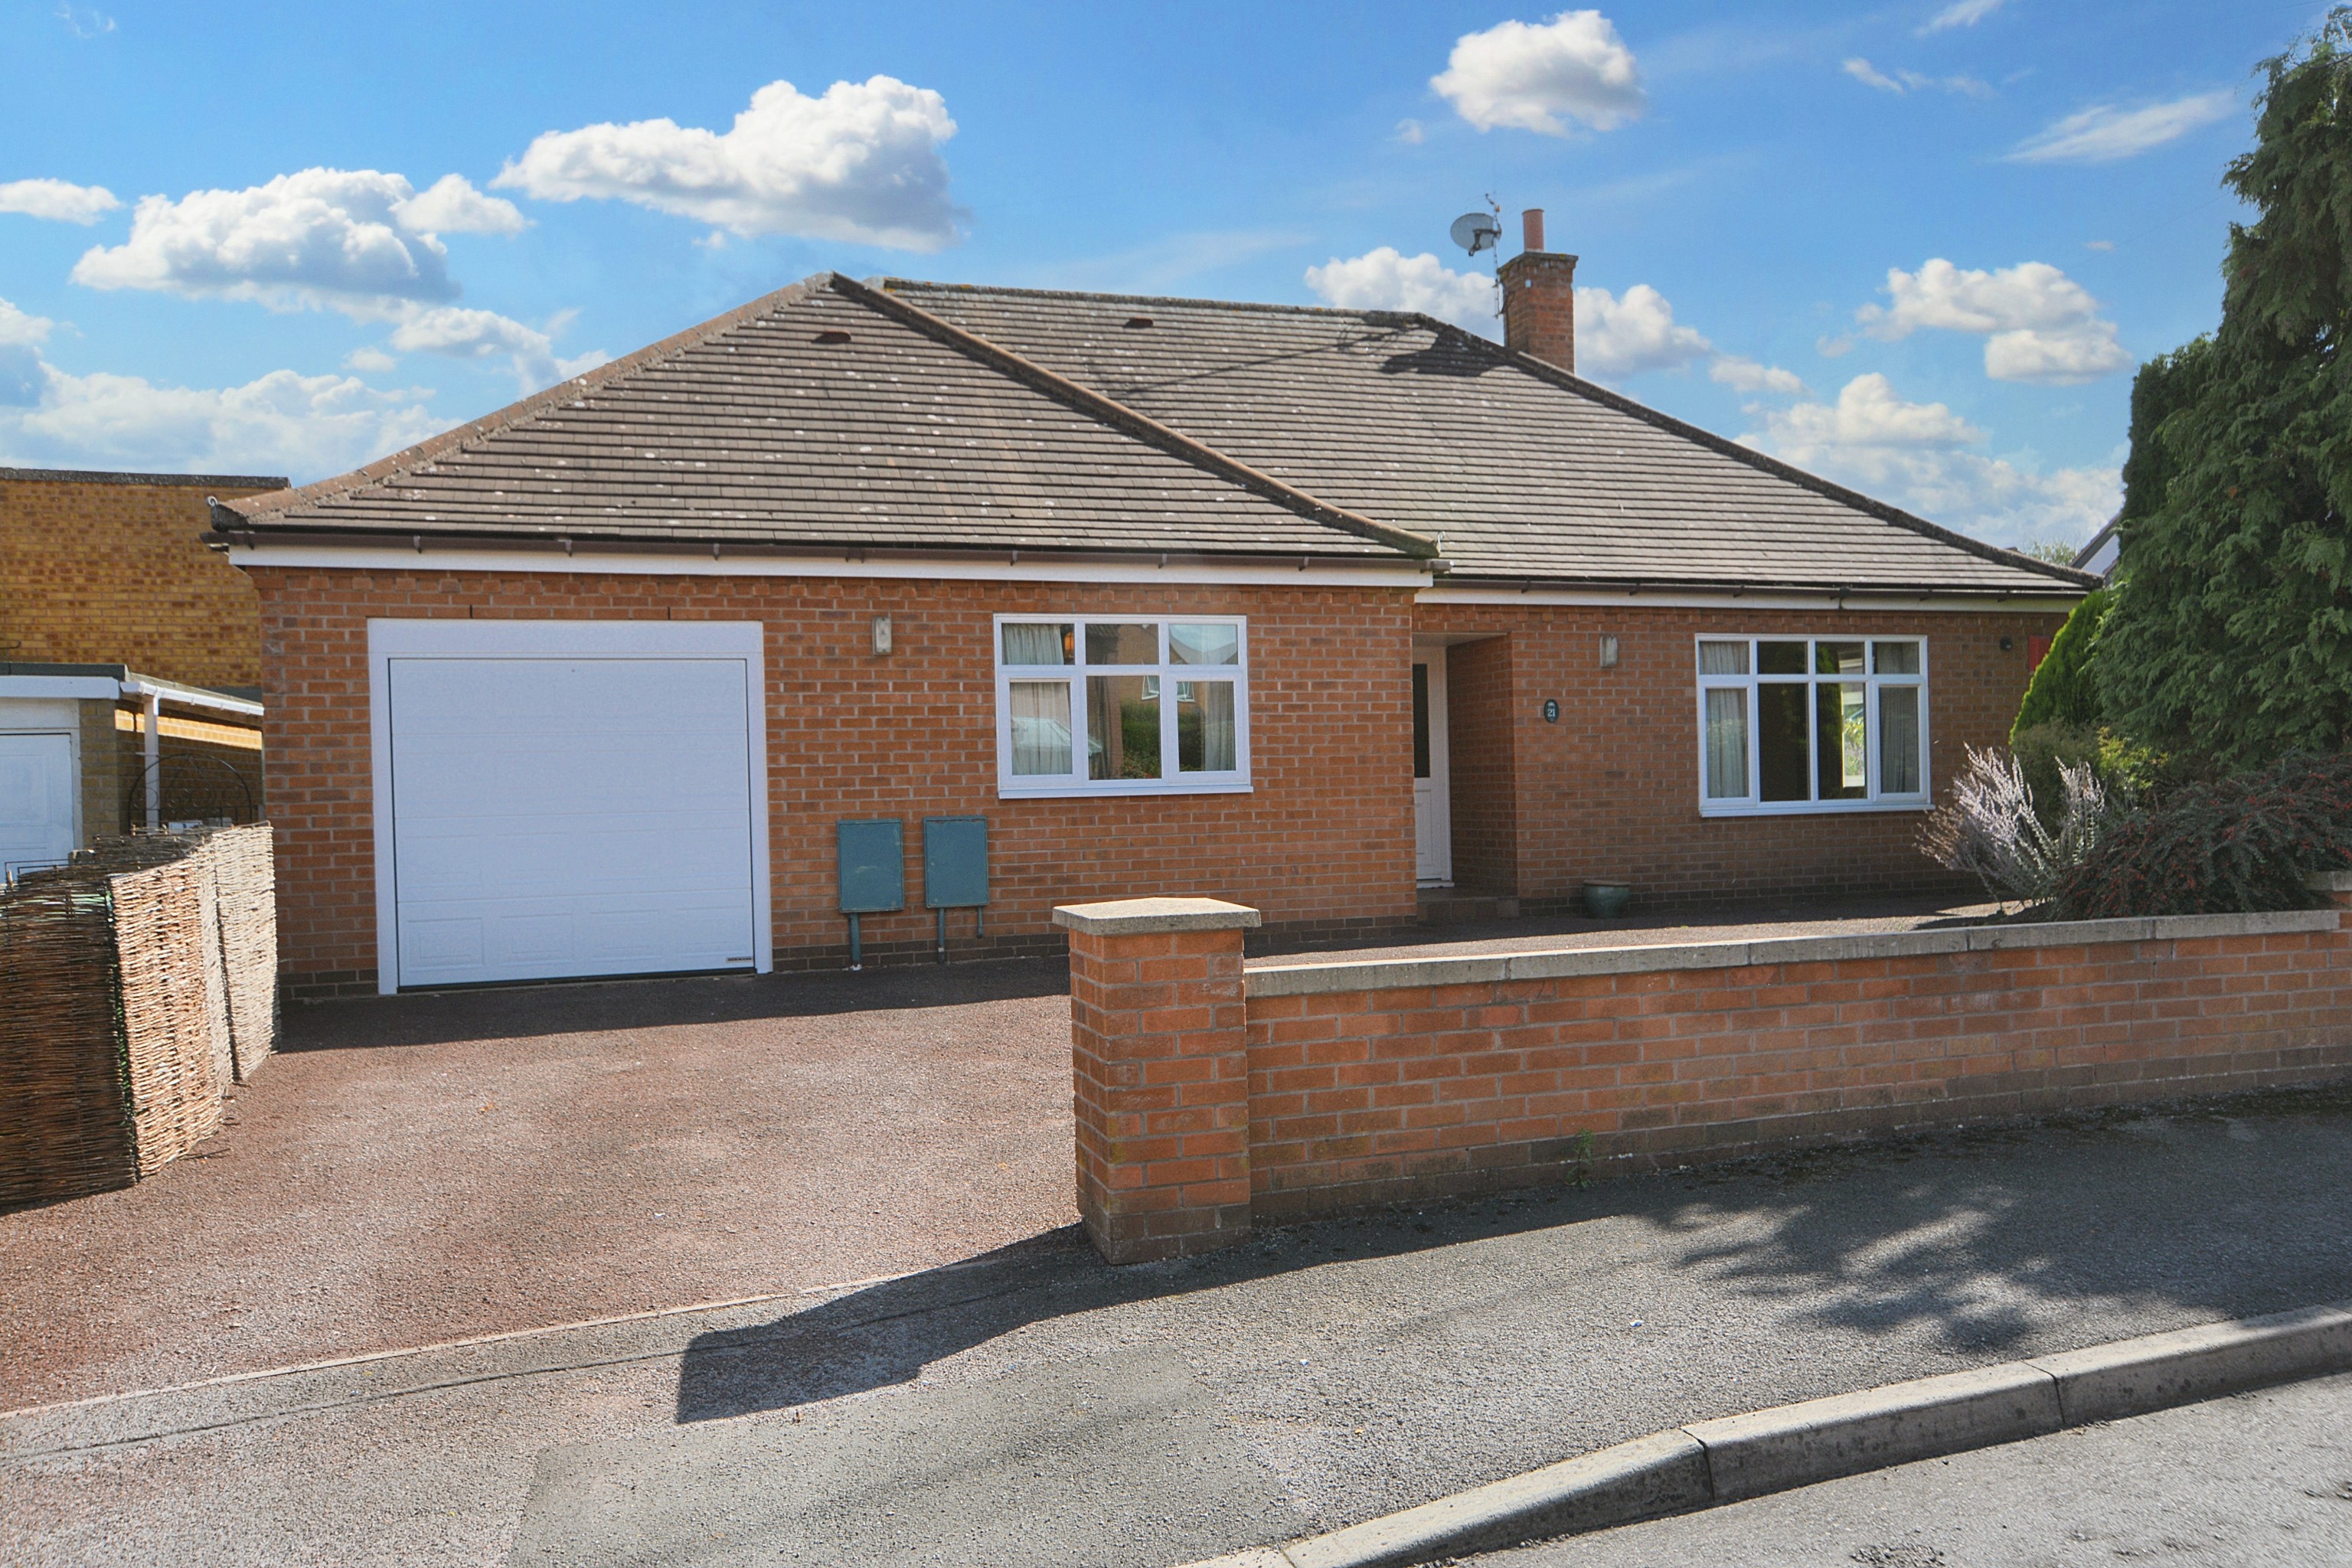
3 Bedroom Detached Bungalow | £410,000
No Onward Chain. Well appointed Detached Bungalow situated on a corner plot with small garden, situated close to Southwe...
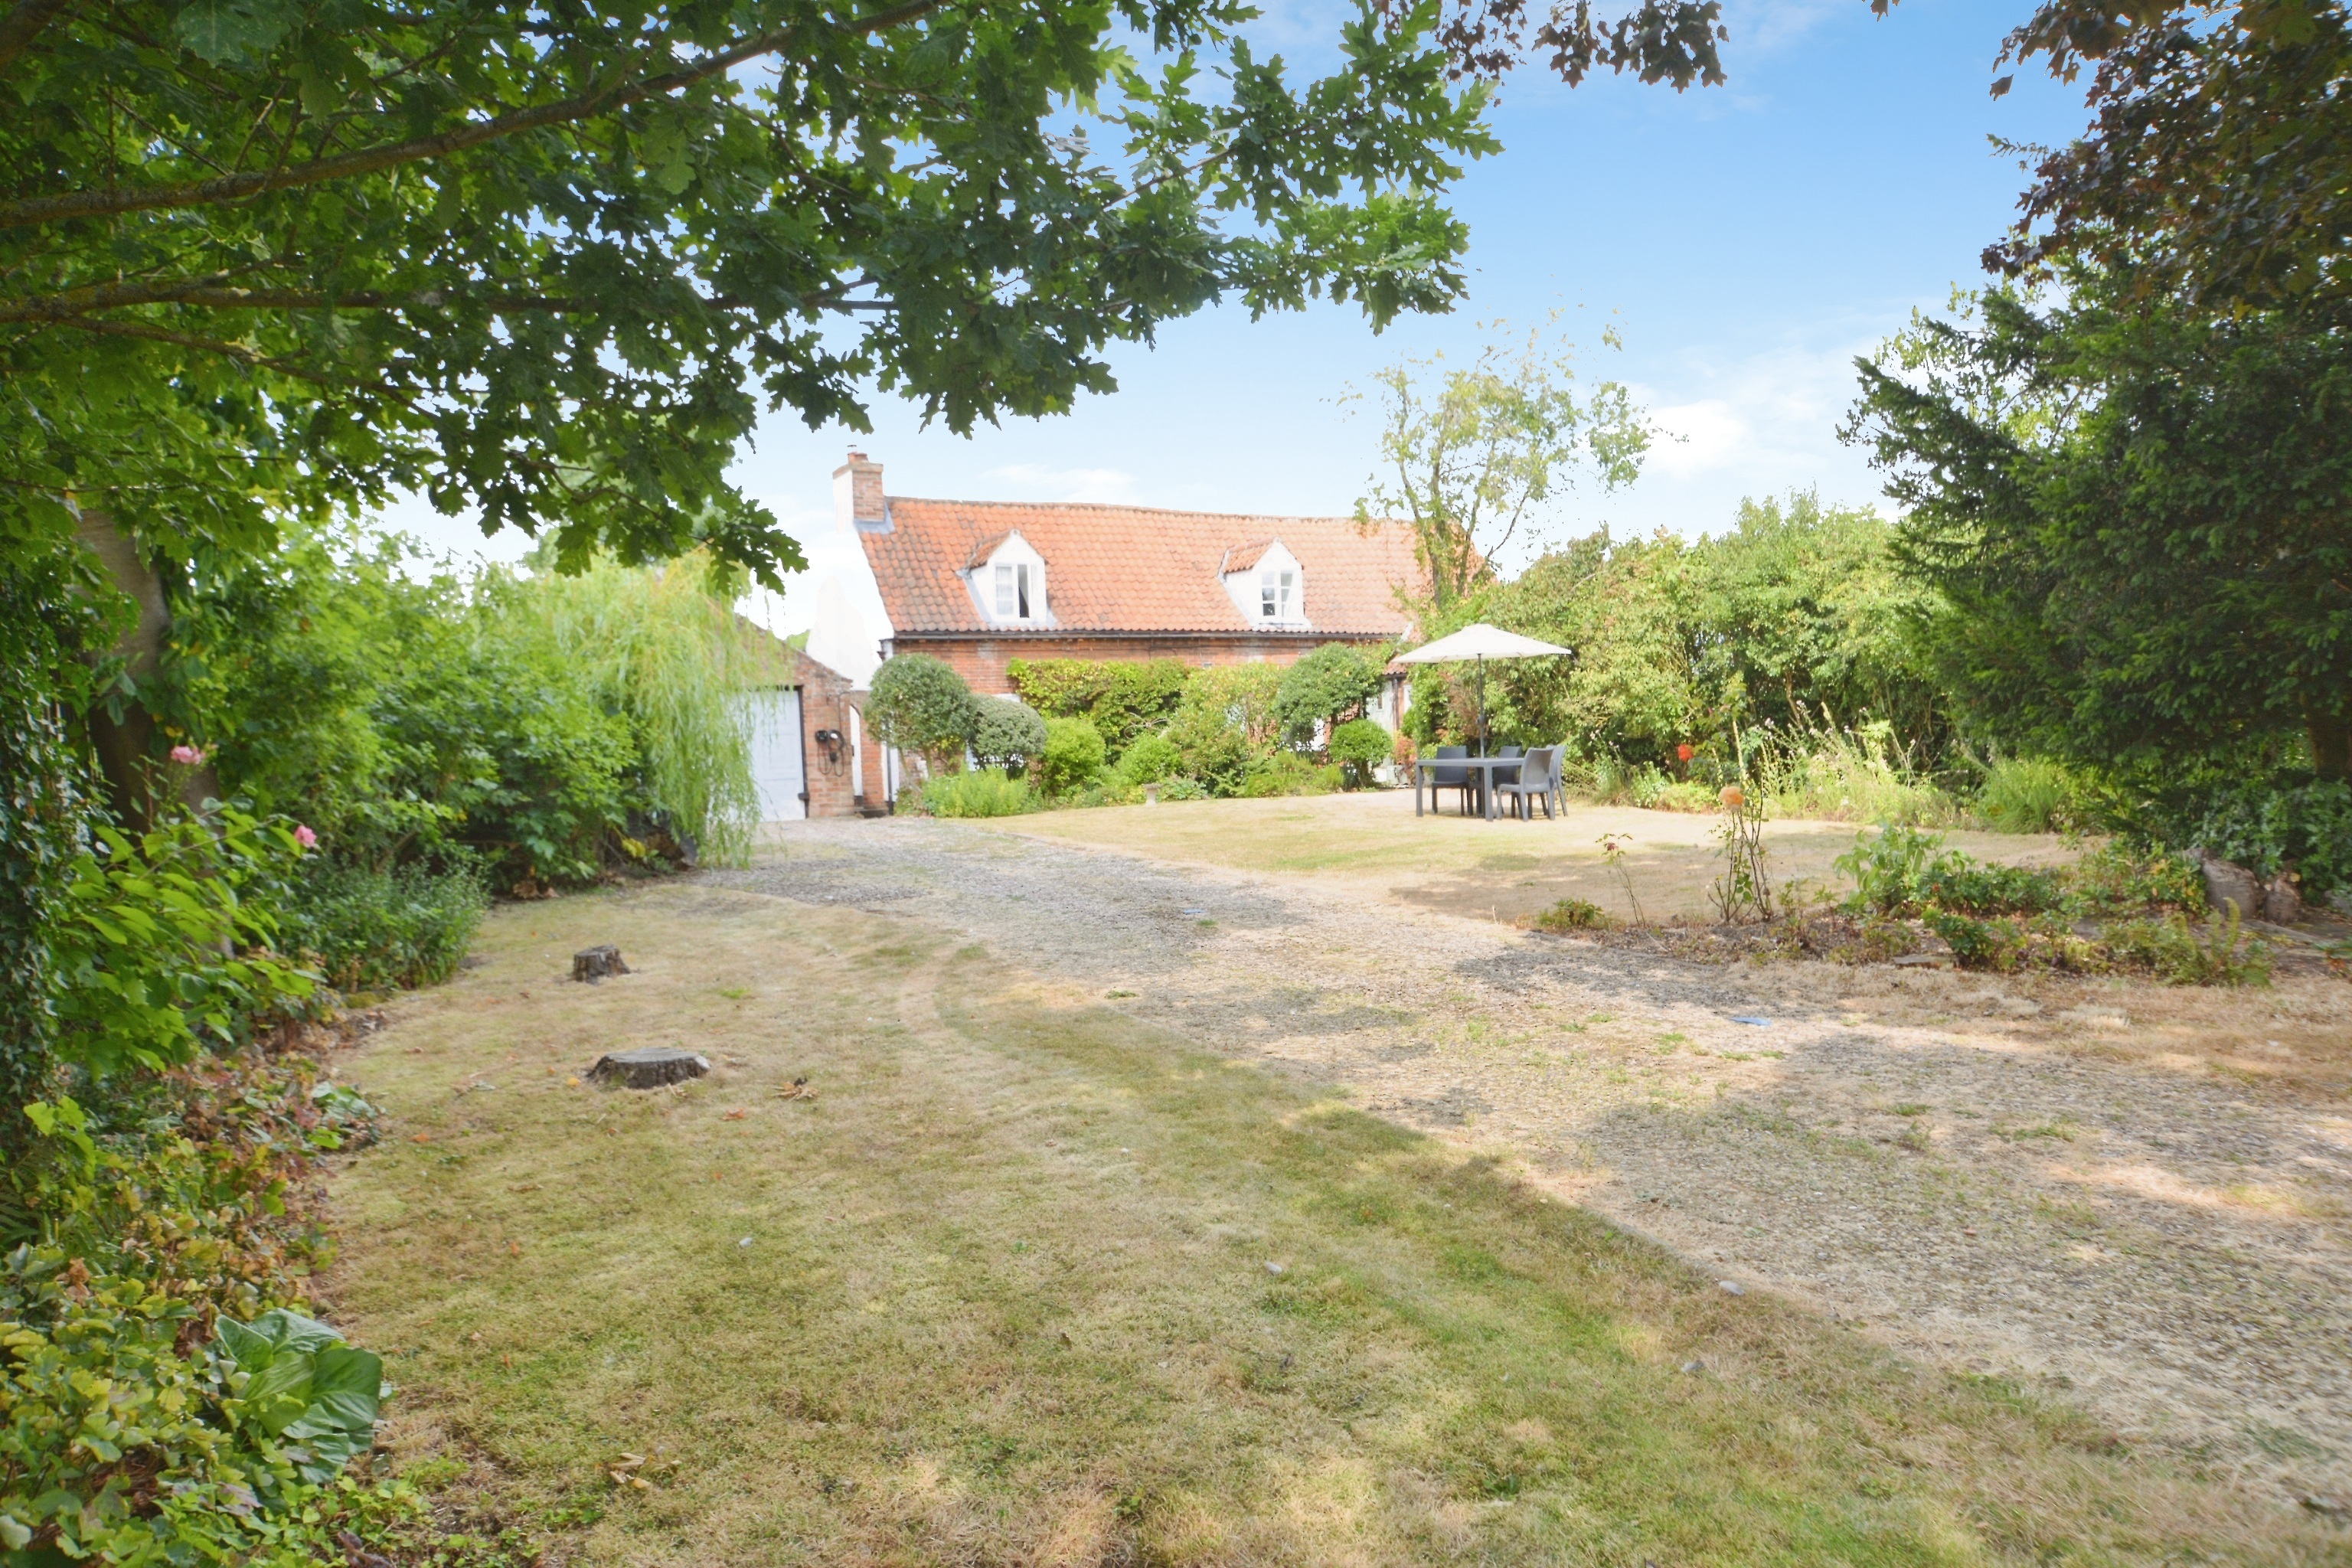
2 Bedroom Cottage | £410,000
Lovingly refurbished and re-modelled by the current owners this spacious Detached Grade II Listed Cottage sits in a priv...
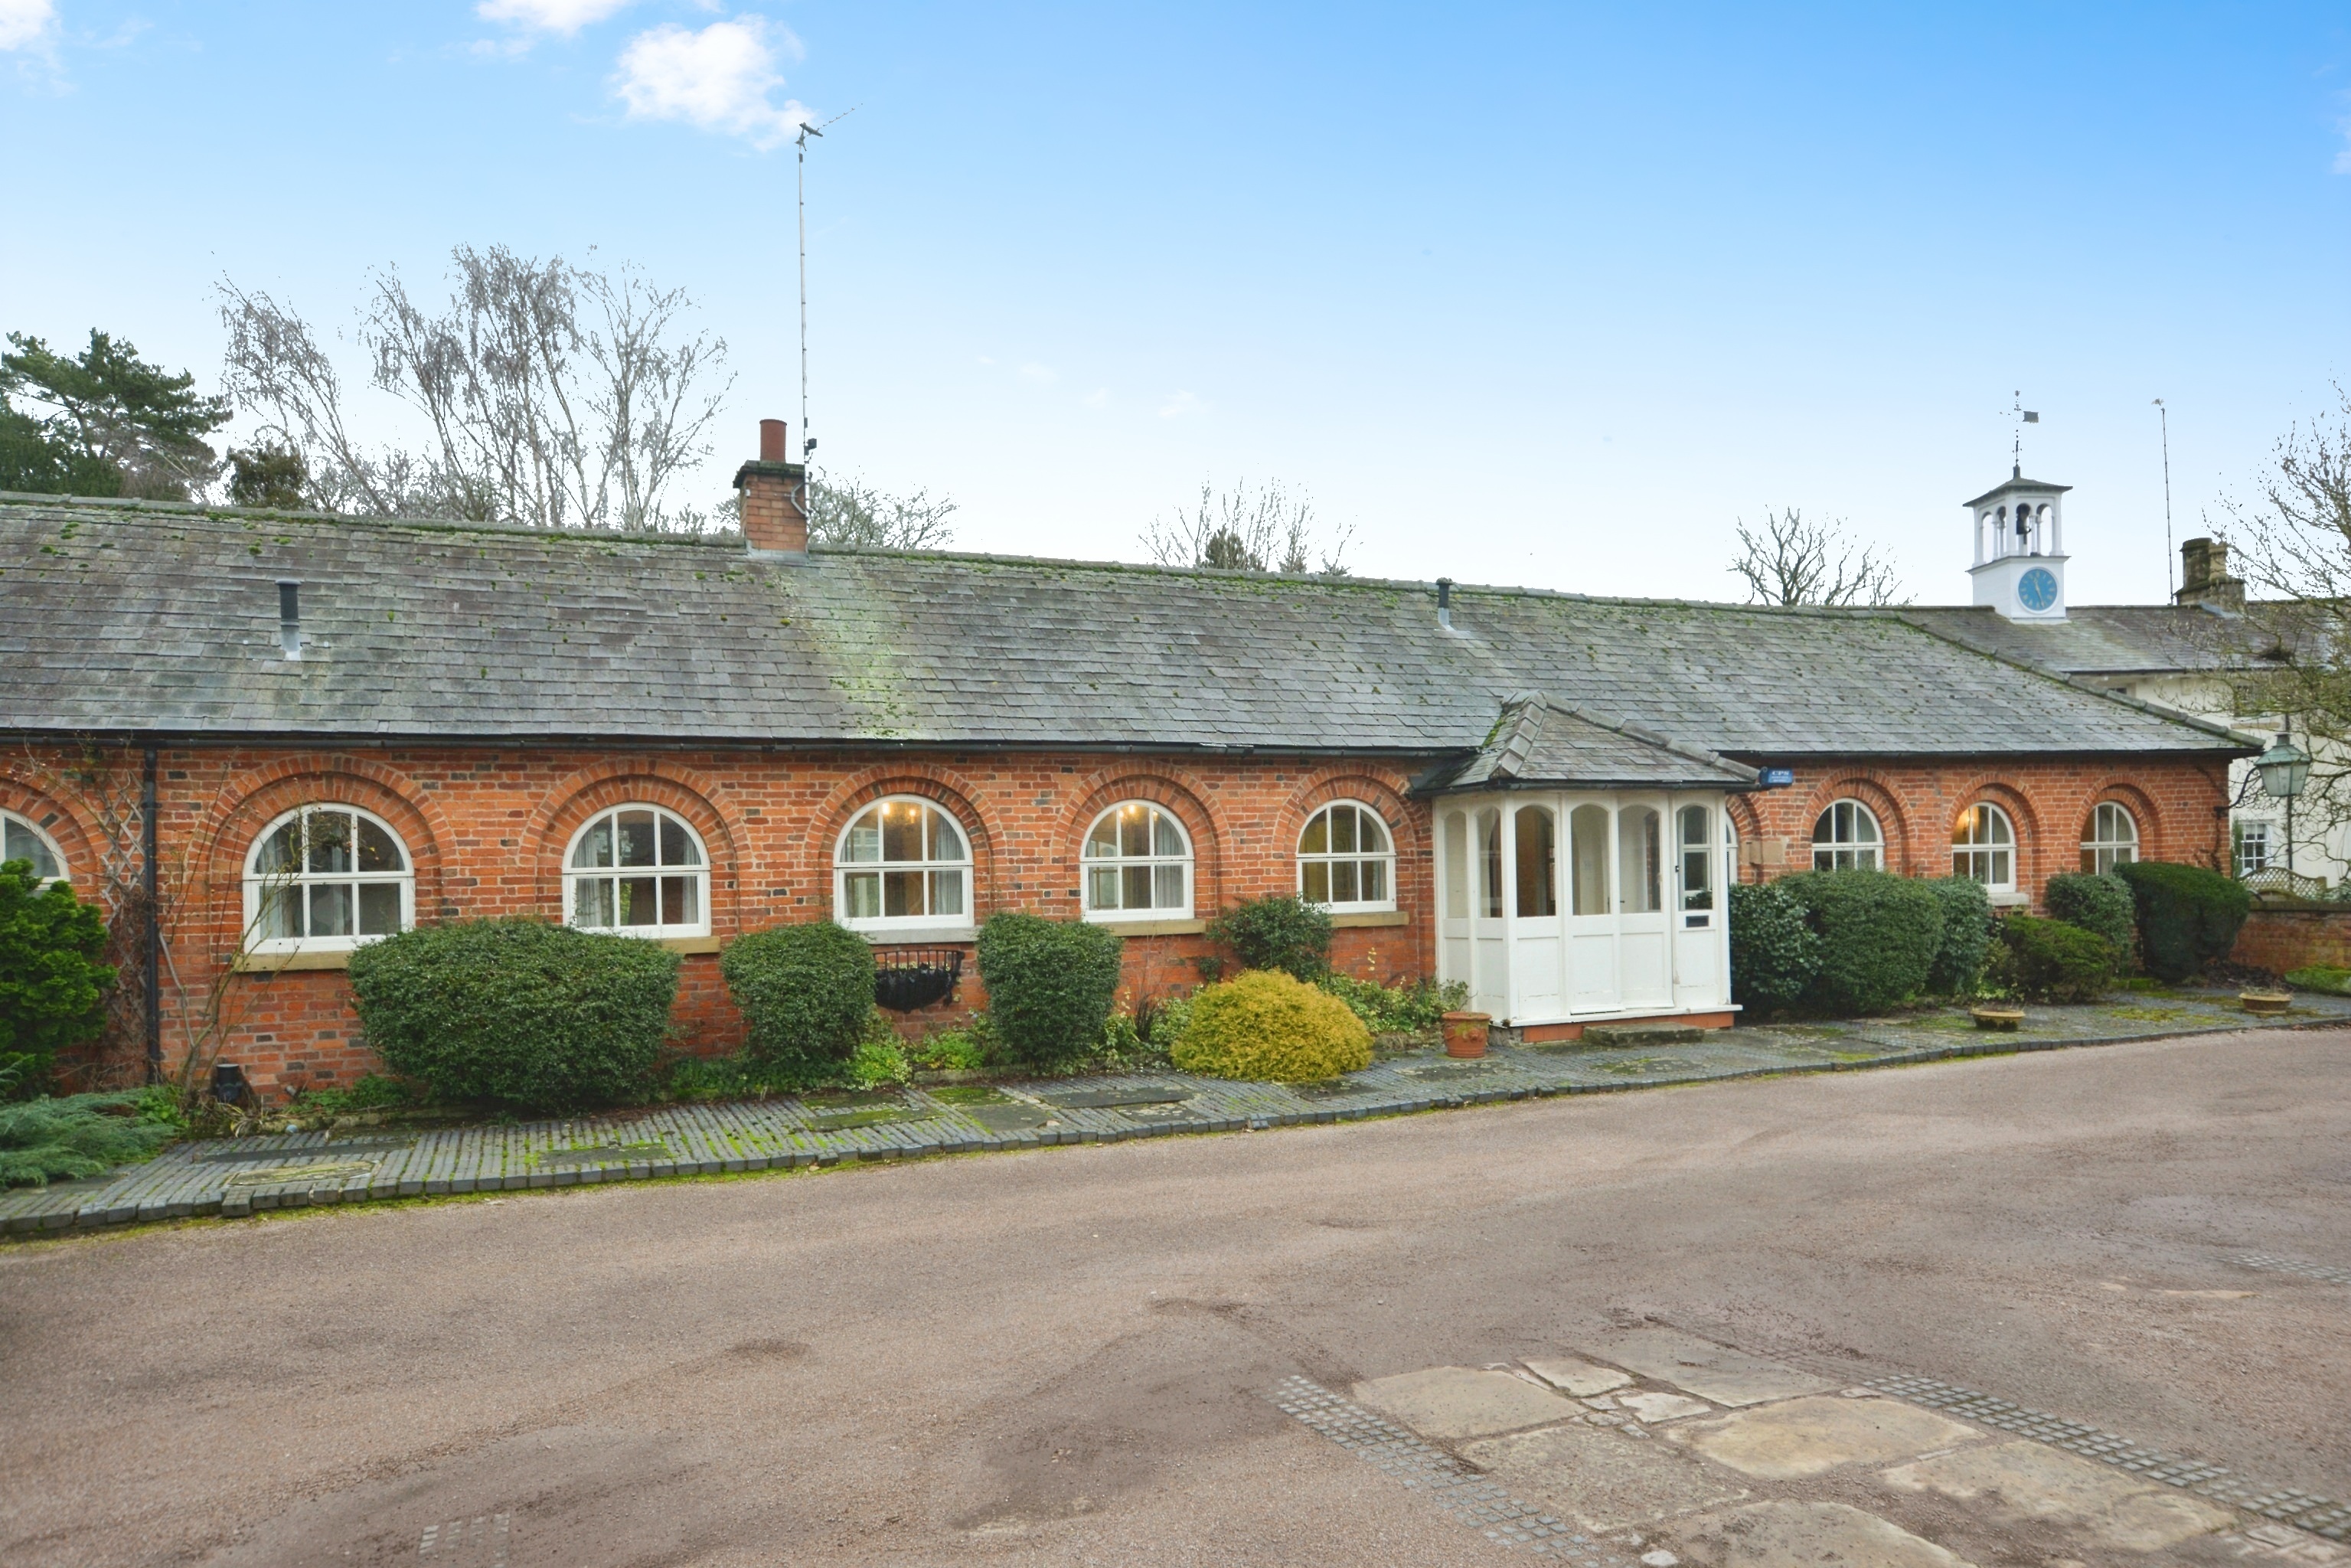
2 Bedroom Semi-Detached Bungalow | £430,000
No Onward Chain - Delightful period Stable Conversion situated in a quiet courtyard setting in the heart of this popular...
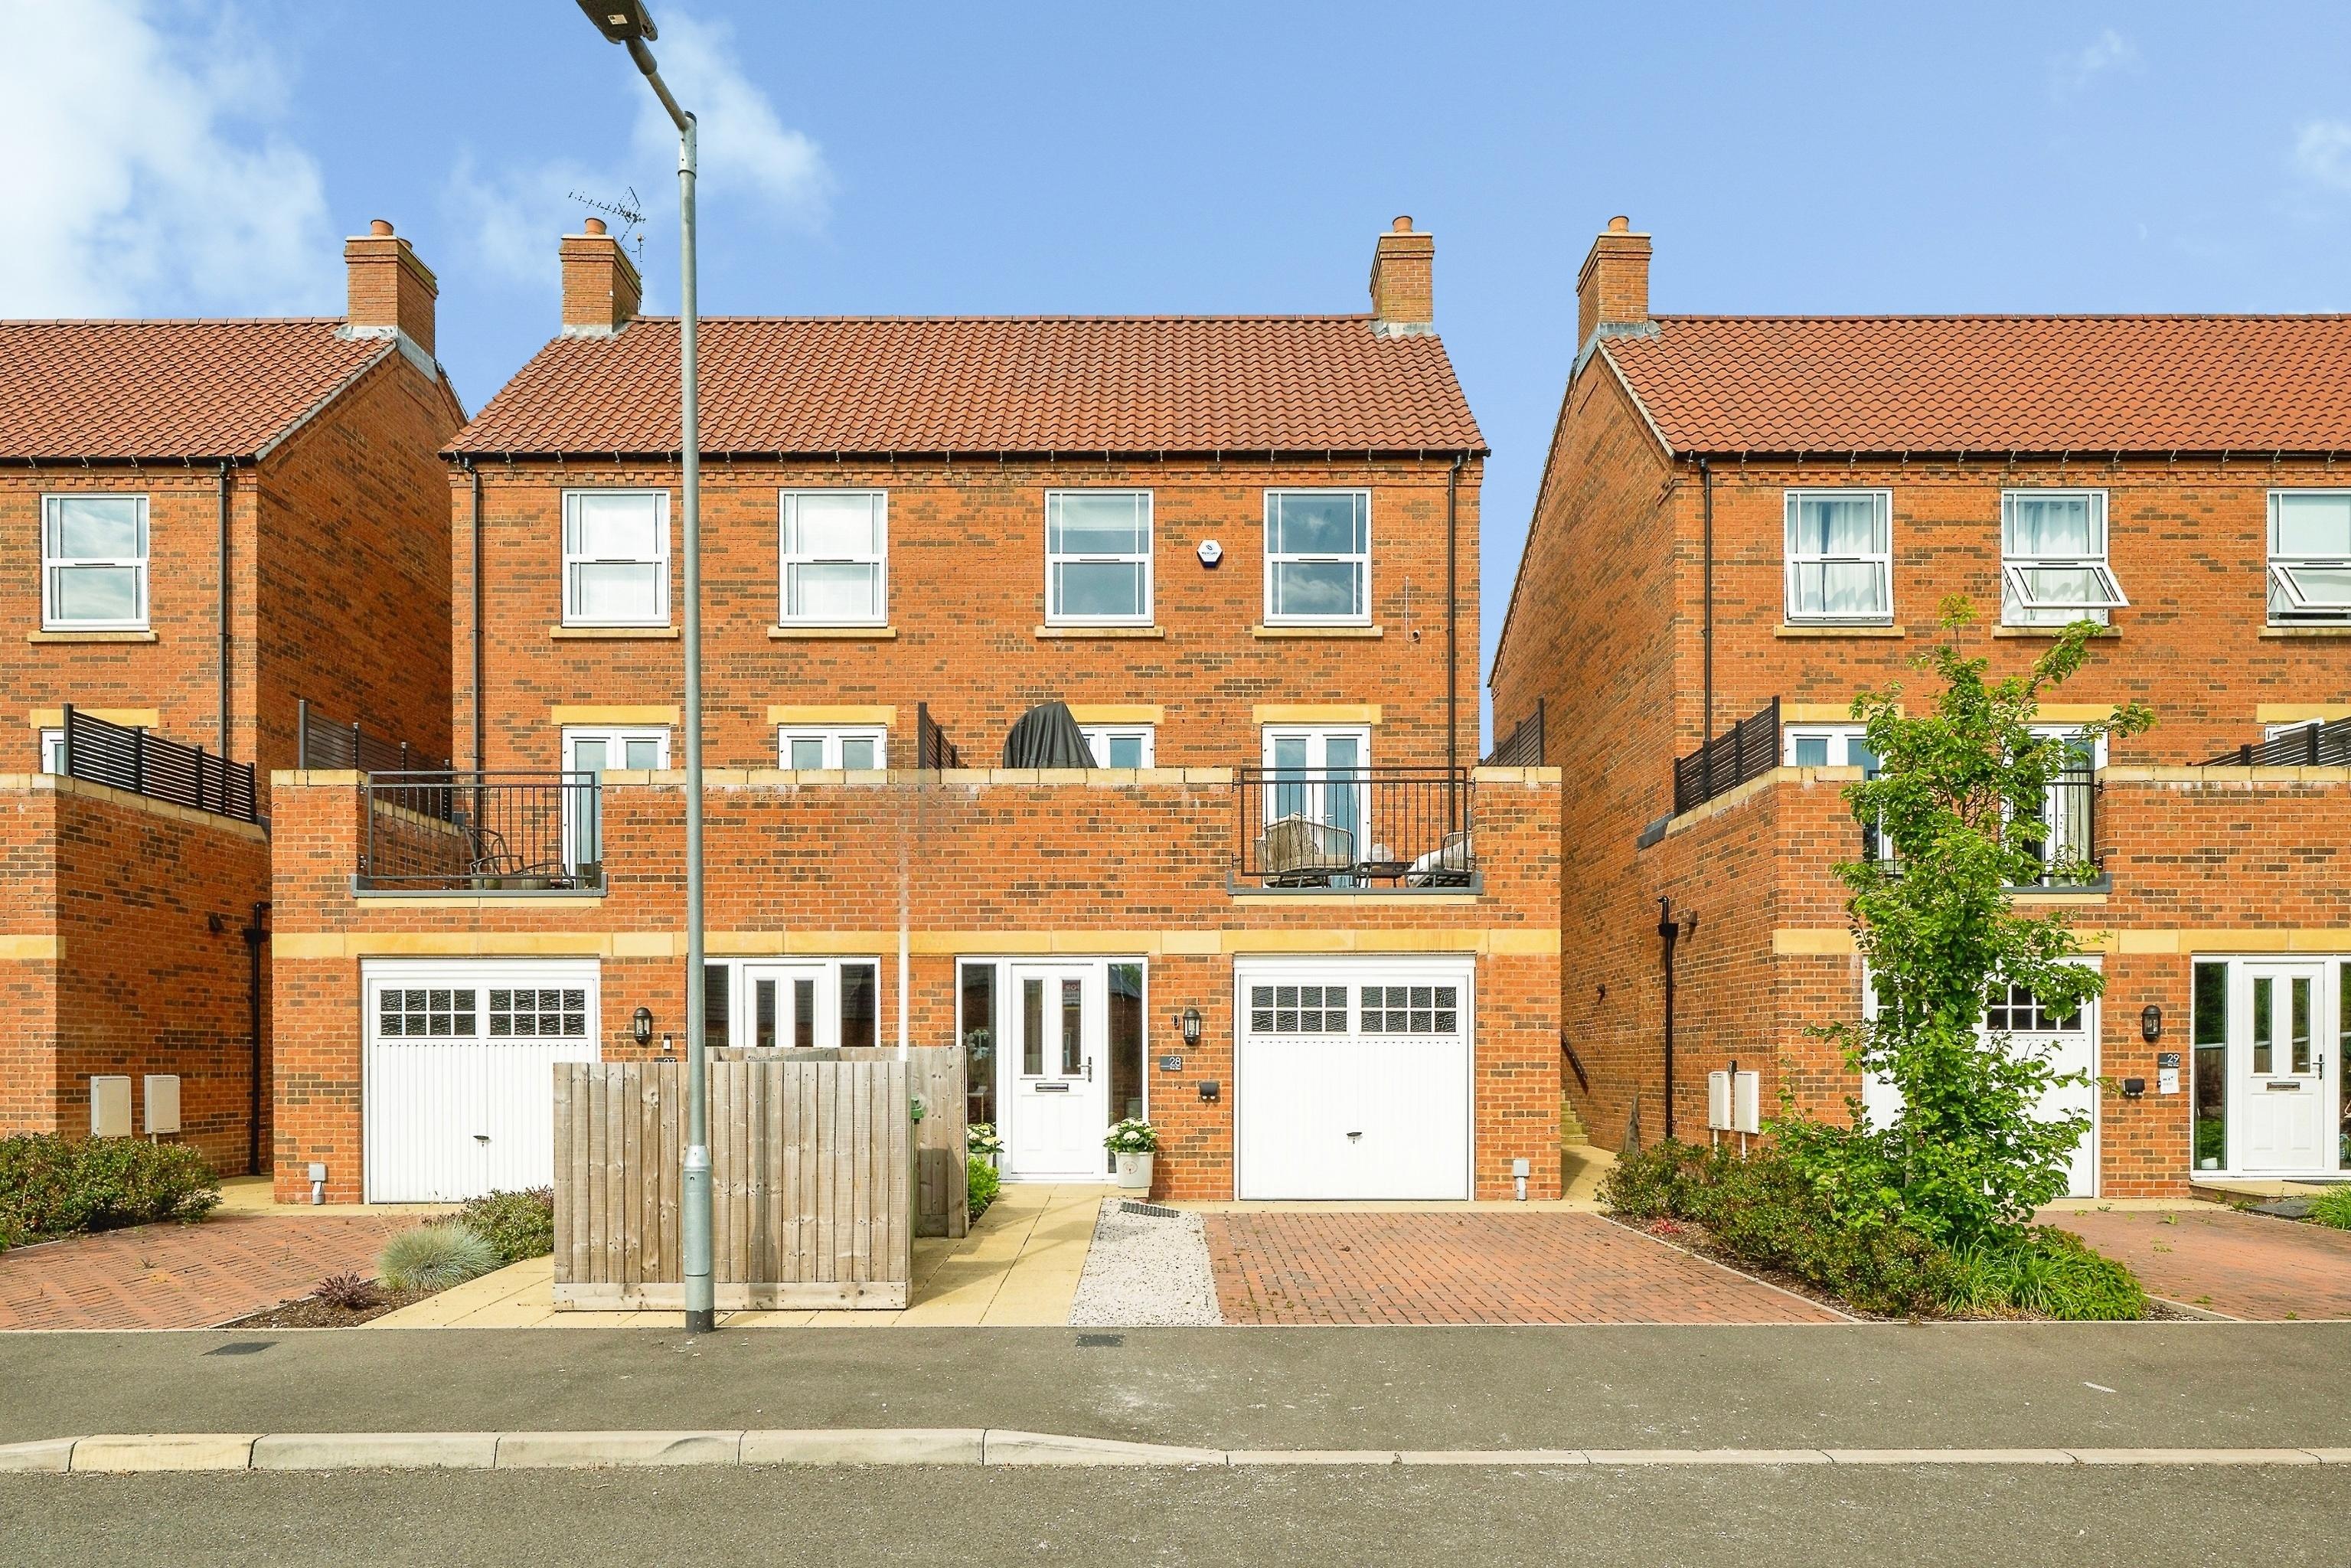
3 Bedroom Semi-Detached House | £450,000
Immaculate Three Storey Semi Detached Home - Lovingly modernised with extras added by the present vendors this spacious...
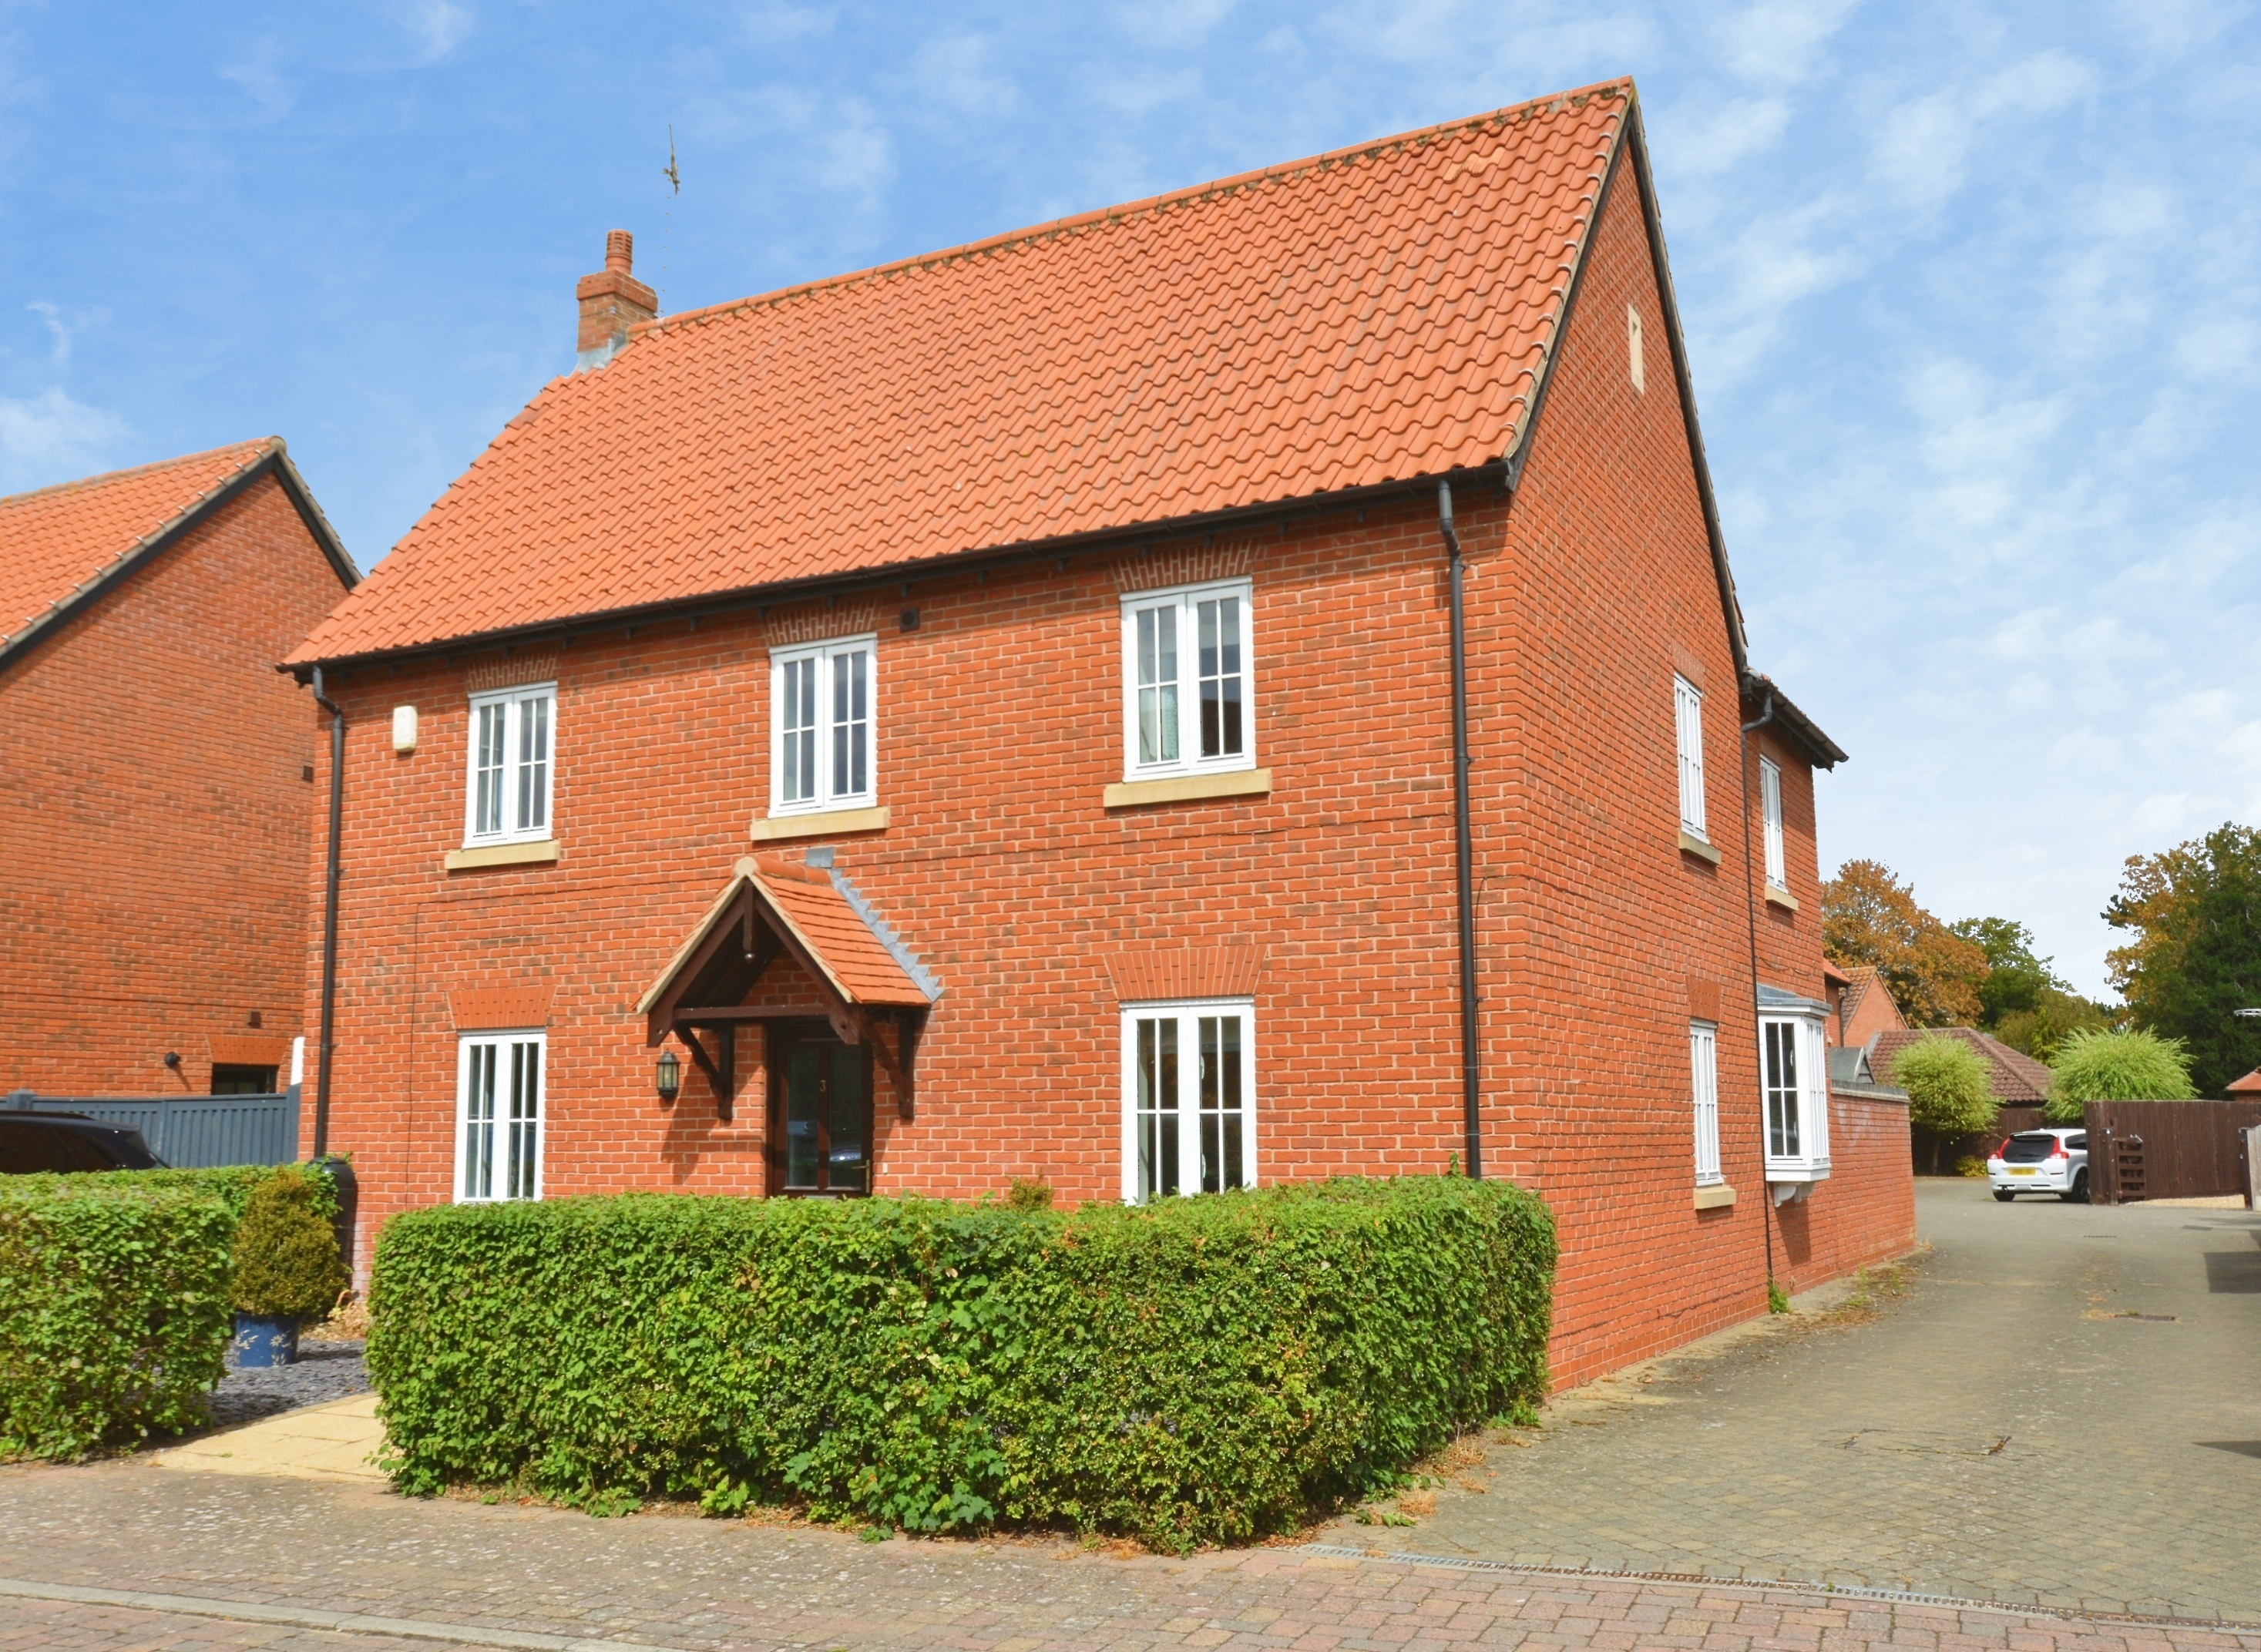
4 Bedroom Detached House | Offers in region of £475,000
Situated in a popular Trent Valley village, this spacious Detached Family Home occupies a quiet cul-de-sac location and...
How much is your home worth?
Use our short form to request a valuation of your property.
Request a Valuation
©2026 The Guild of Property Professionals. All rights reserved.
Terms and Conditions |
Privacy Policy |
Cookie Policy |
Complaints Policy |
Members Login
The Guild of Property Professionals Trading Address: 121 Park Lane, London W1K 7AG. GPEA Limited.
Registered in England & Wales.
Company No: 02819824.
Registered Office Address: The Old Courthouse, 60A London Road, Grantham, NG31 6HR.
VAT Registration No: 180897859

