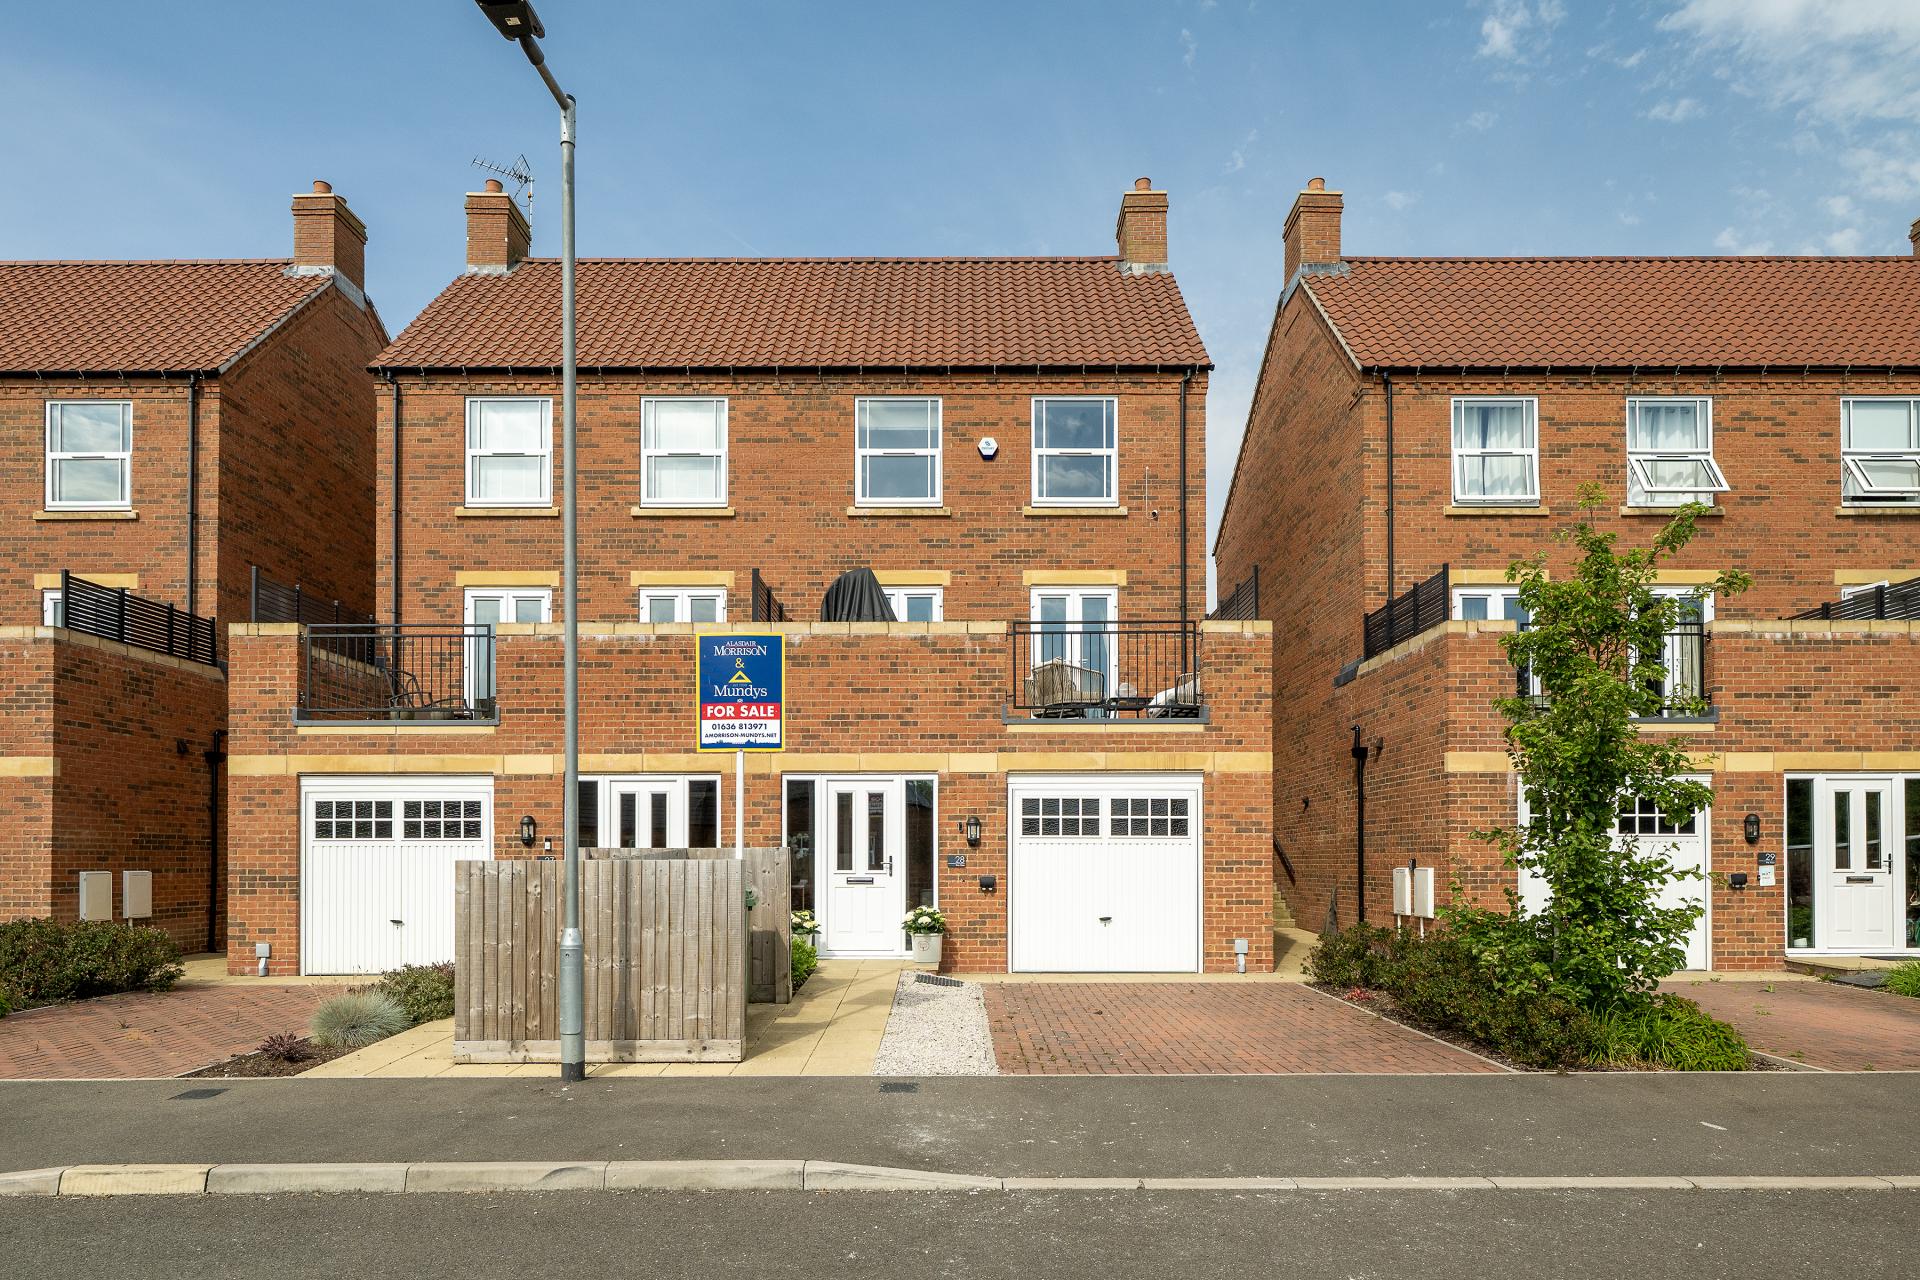
- Immaculate Three Storey Semi Detached Home
- Quiet Cul De Sac Location, Outskirts of Southwell
- Flexible Living Includes, Boot Room, Hall, Cloakroom
- Office/Playroom/Occasional Bedroom, Utility Area
- Lounge With Large Balcony, Fitted Kitchen/Dining Room
- Bedroom 1, En-Suite Shower Room, Two further Bedrooms
- Bathroom, Double Driveway, Garage
- Rear Lawn Garden, Fields To Rear
- EPC Energy Rating - B
- Council Tax Band - D (Newark & Sherwood District Council)

3 Bedroom Semi-Detached House for sale in Southwell
3
2
DESCRIPTION Immaculate Three Storey Semi Detached Home - Lovingly modernised with extras added by the present vendors this spacious semi detached home offers flexible living over three floors on the outskirts of Southwell, with far reaching field views to the rear of the property. The light and airy accommodation includes, Entrance/Boot Room, Hall, Cloakroom/WC, Office/Playroom/Occasional Bedroom, Utility Area, First Floor, Lounge with Media Wall and Two Sets of Double Doors to Large Balcony with Superb Views, Fully Fitted Kitchen/Dining Room, Second Floor, Bedroom One with En-Suite Shower Room, Two further Bedrooms and Bathroom. Outside there is a Double Driveway, Larger Than Average Integral Garage, Private Rear Lawn Garden.
LOCATION Southwell is a picturesque market town known for its rich history and stunning architecture. Located in the heart of the English countryside, Southwell boasts a range of amenities and facilities. One of the town's most iconic landmarks is Southwell Minster, a stunning medieval cathedral. The town is also home to numerous quaint shops, charming cafes, and traditional pubs, providing plenty of options for dining and shopping. Southwell offers schools, healthcare providers and recreational facilities, ensuring that residents have access to essential amenities. Additionally, Southwell has good transportation links, making it easy to explore the surrounding area and beyond.
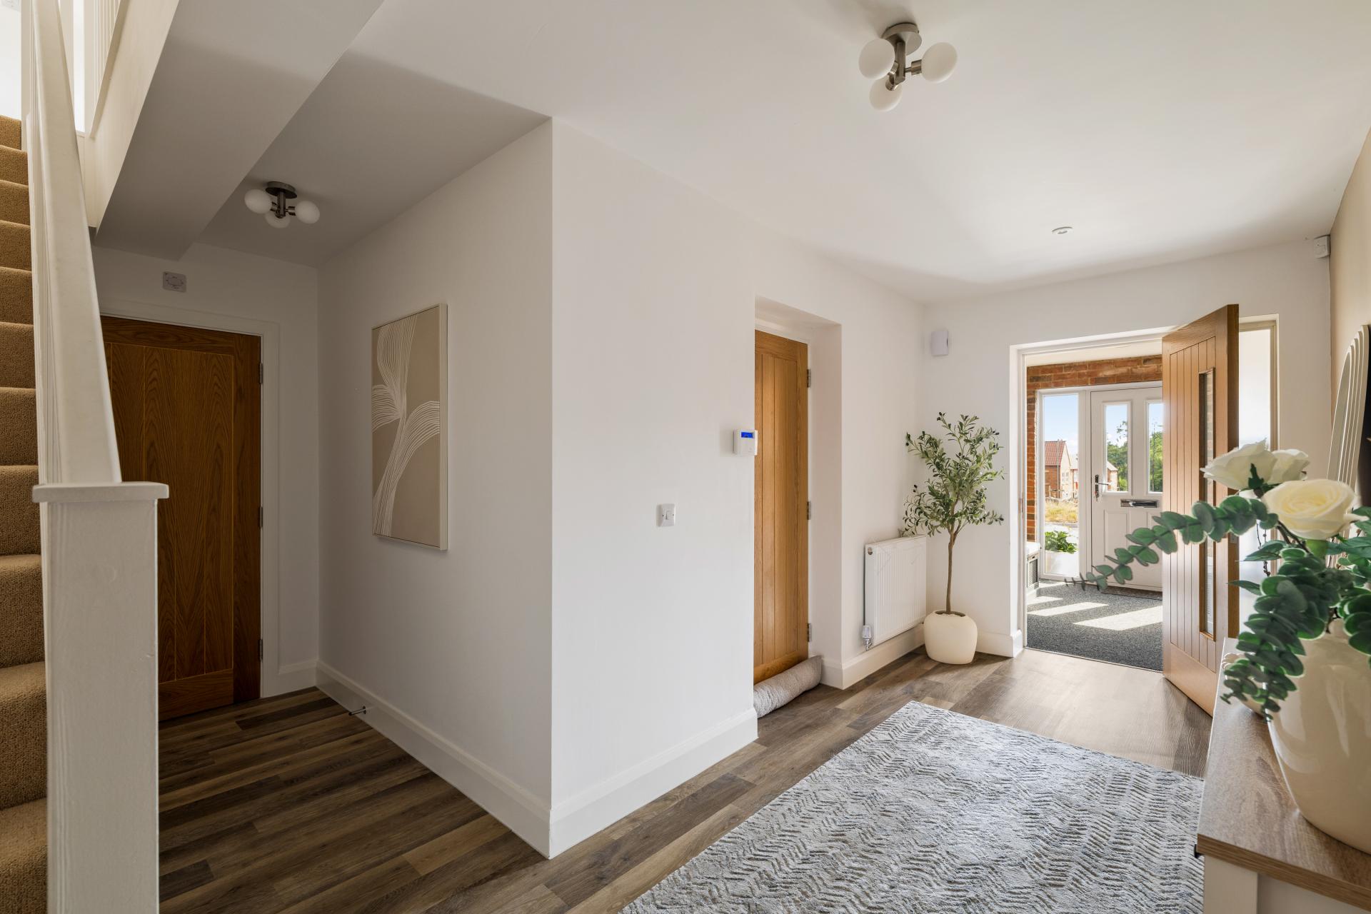
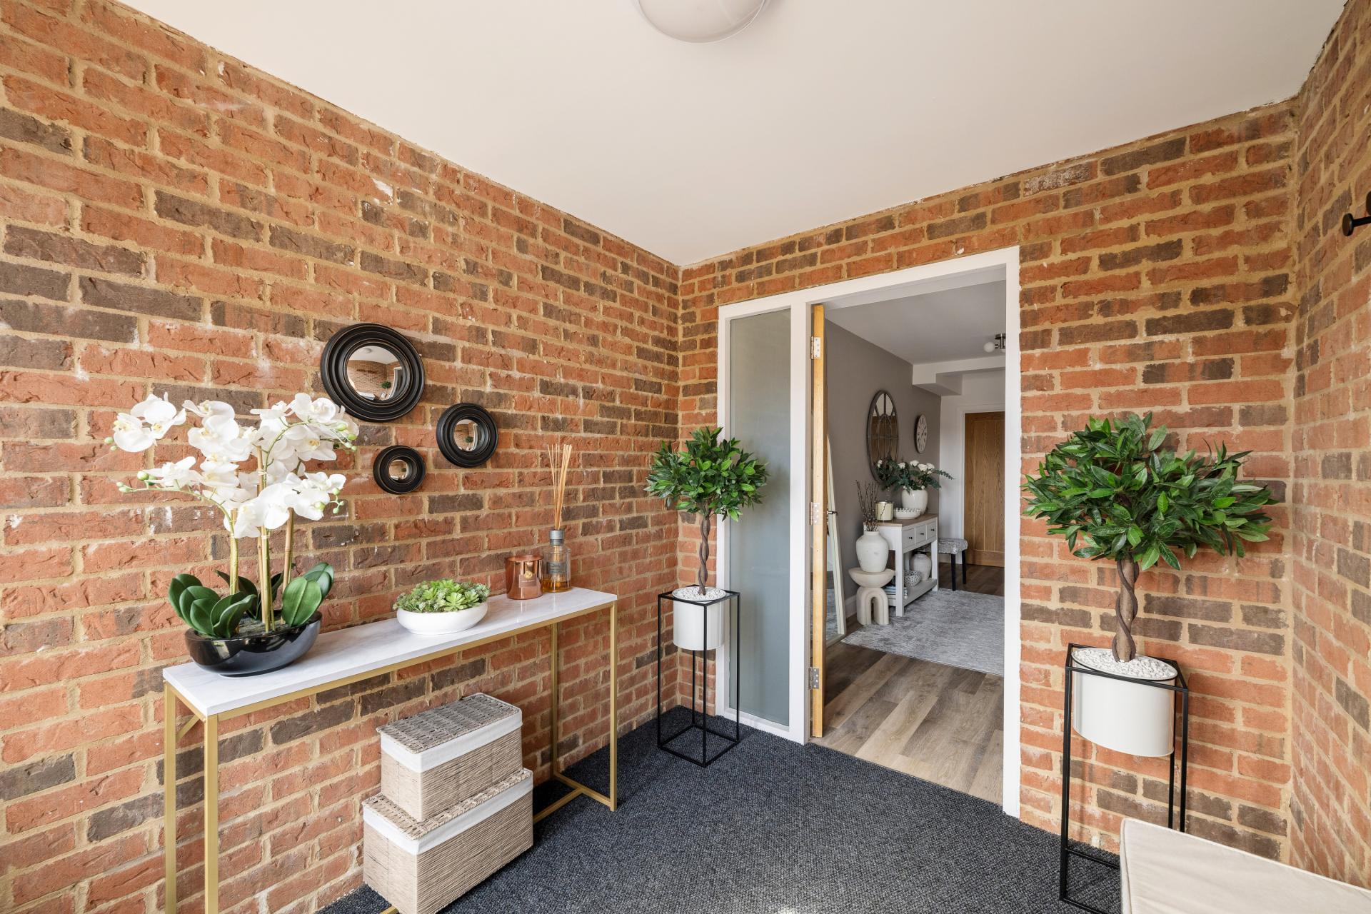
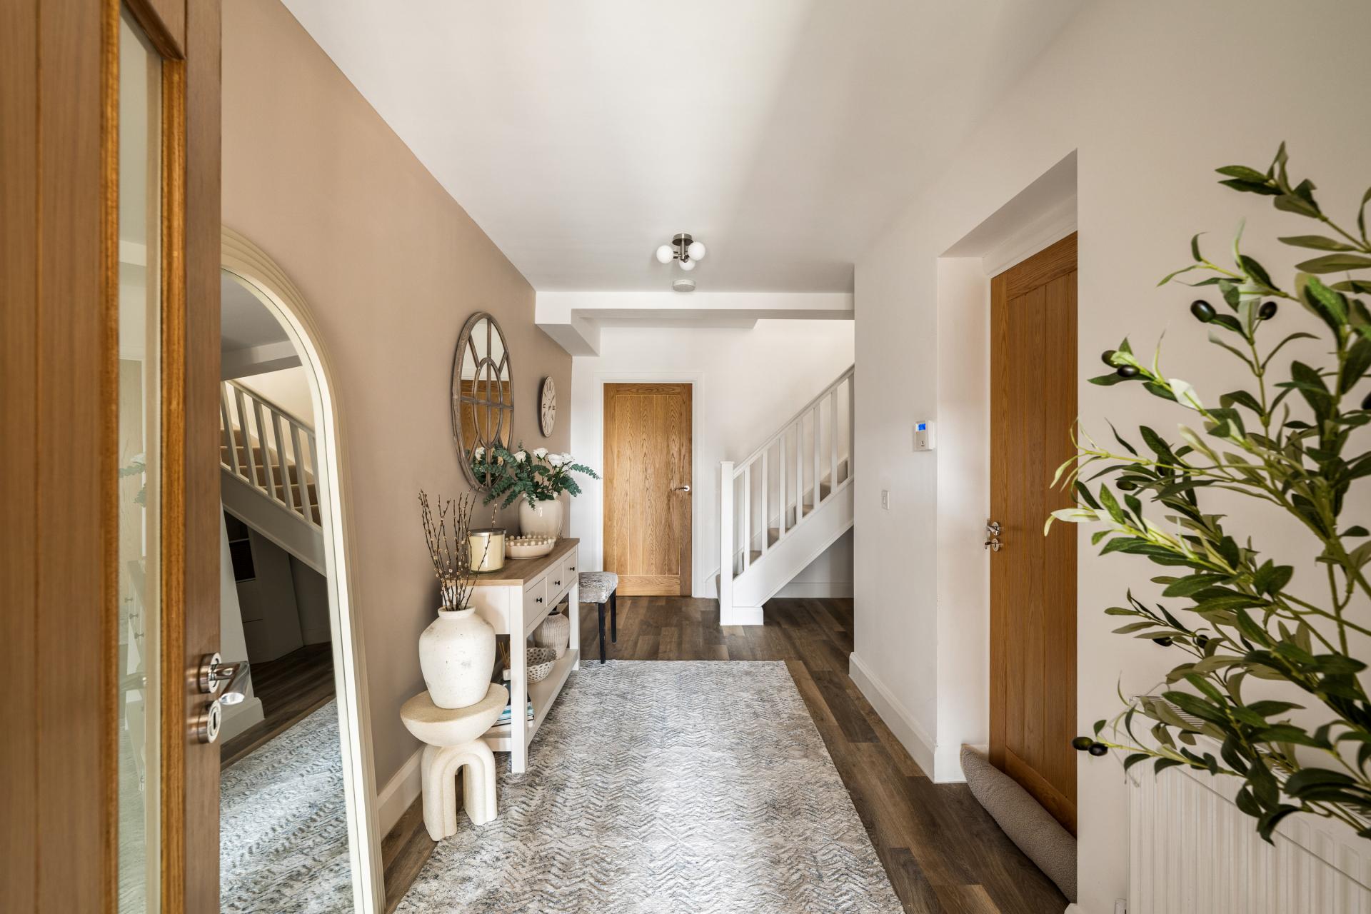
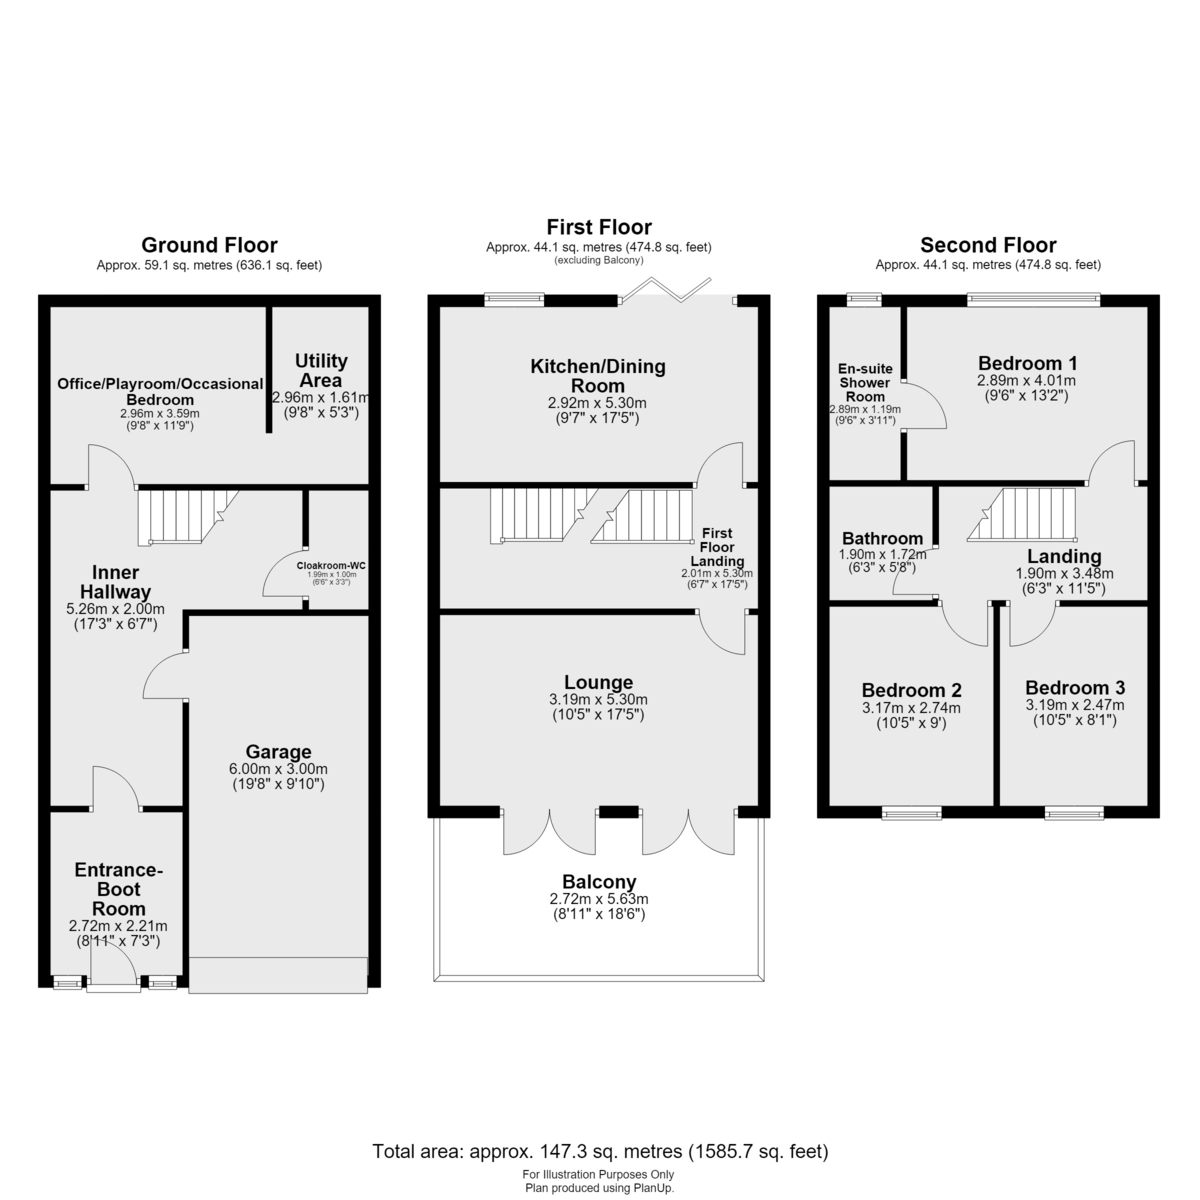
ENTRANCE/BOOT ROOM 8' 11" x 7' 3" (2.72m x 2.21m) Composite glazed panelled door gives access to entrance hall/boot room, one exposed brick wall, additional power points added, oak door leading to entrance hall, LVT flooring, stairs off to first floor landing and radiator.
ENTRANCE INNER HALLWAY 17' 3" x 6' 7" (5.26m x 2.01m) Spacious L-shaped hall with doors leading off to garage, ground floor WC and home office/playroom.
CLOAKROOM/WC With LVT flooring, pedestal wash hand basin with waterfall taps, low level WC and radiator.
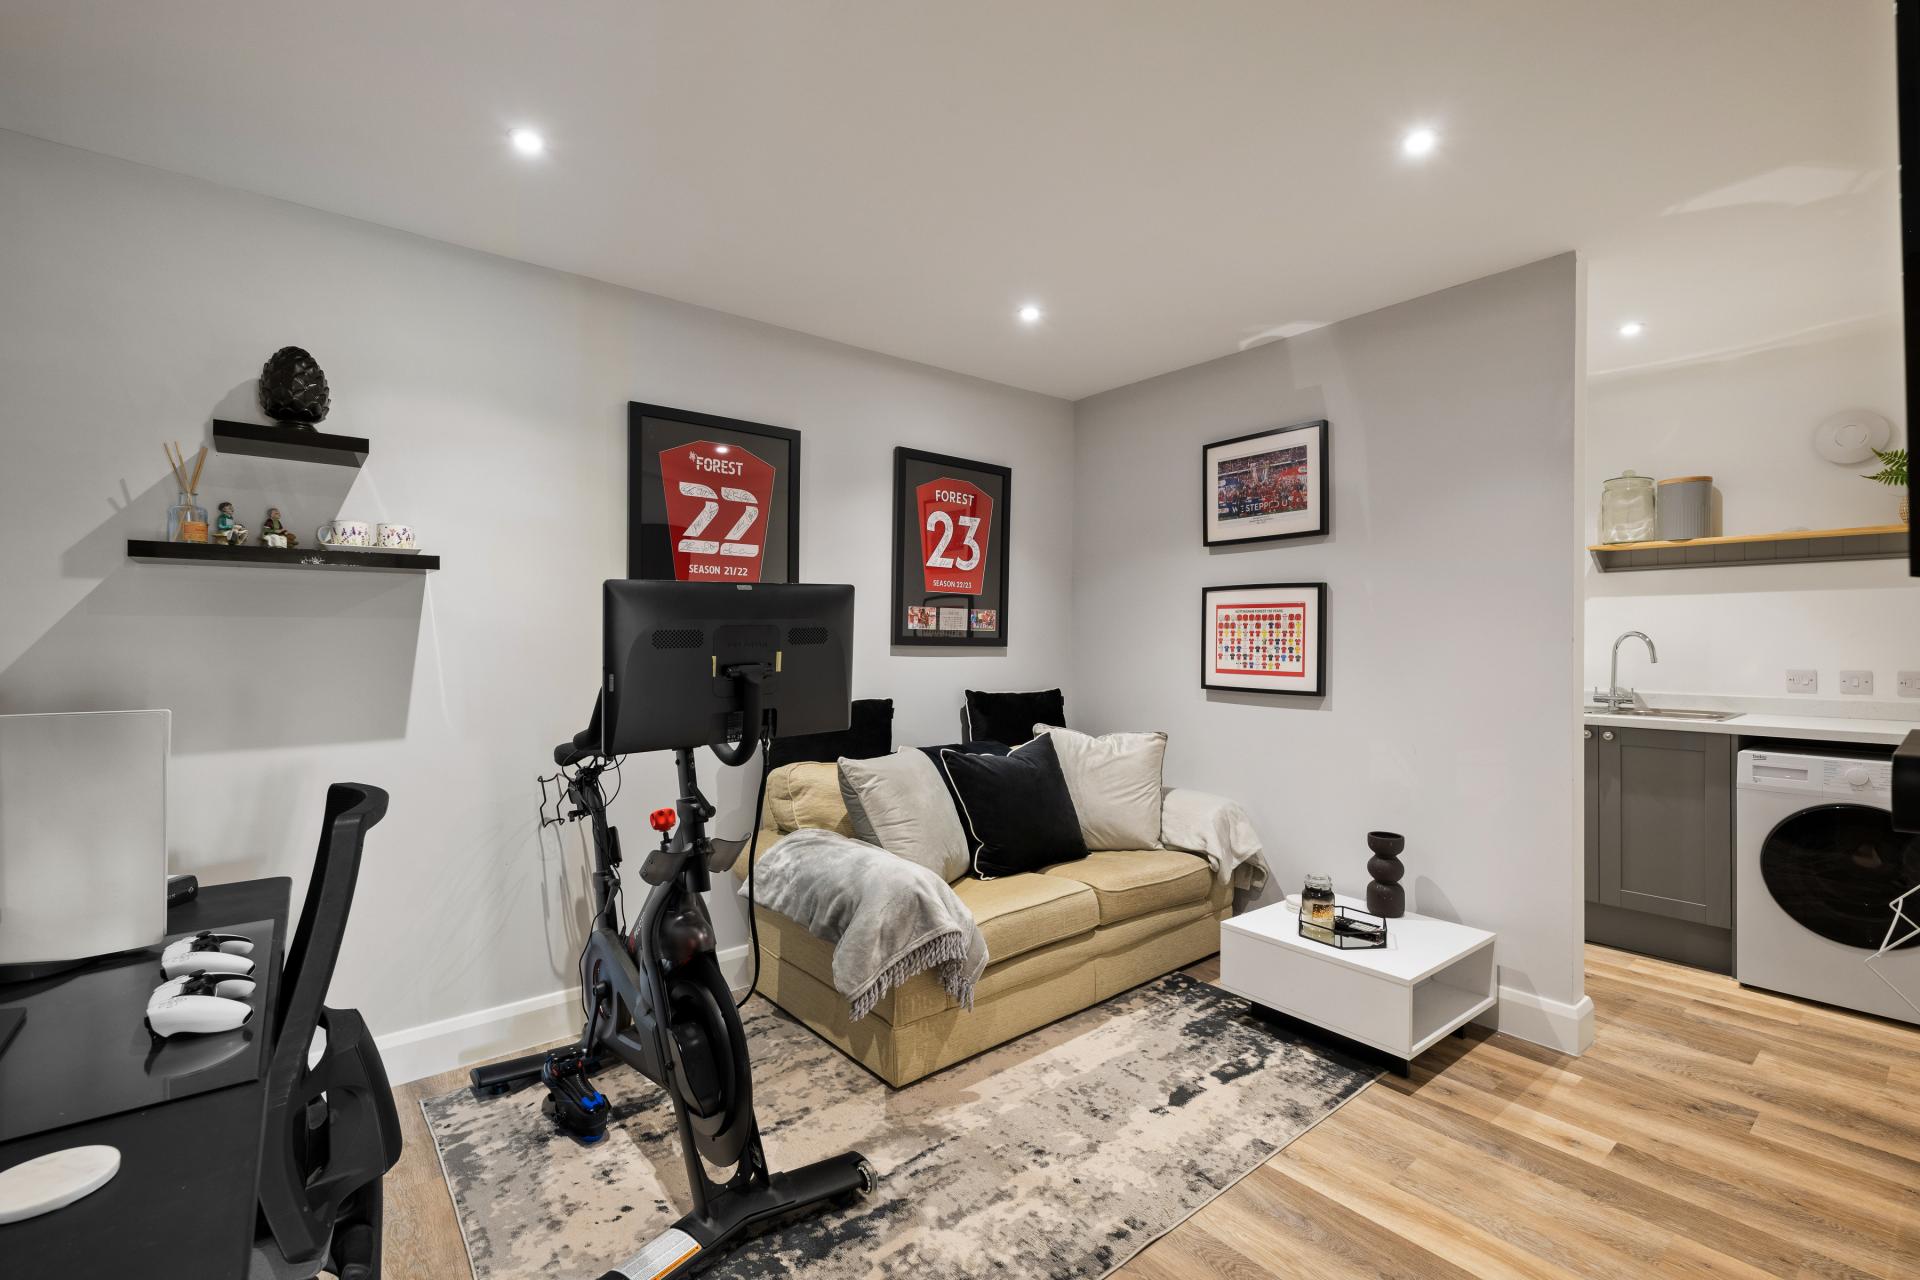
OFFICE/PLAYROOM/OCCASIONAL BEDROOM 9' 8" x 11' 9" (2.95m x 3.58m) A multi-functional room which is currently used as a cinema room/sport room, LVT flooring, radiator and access to the utility room.
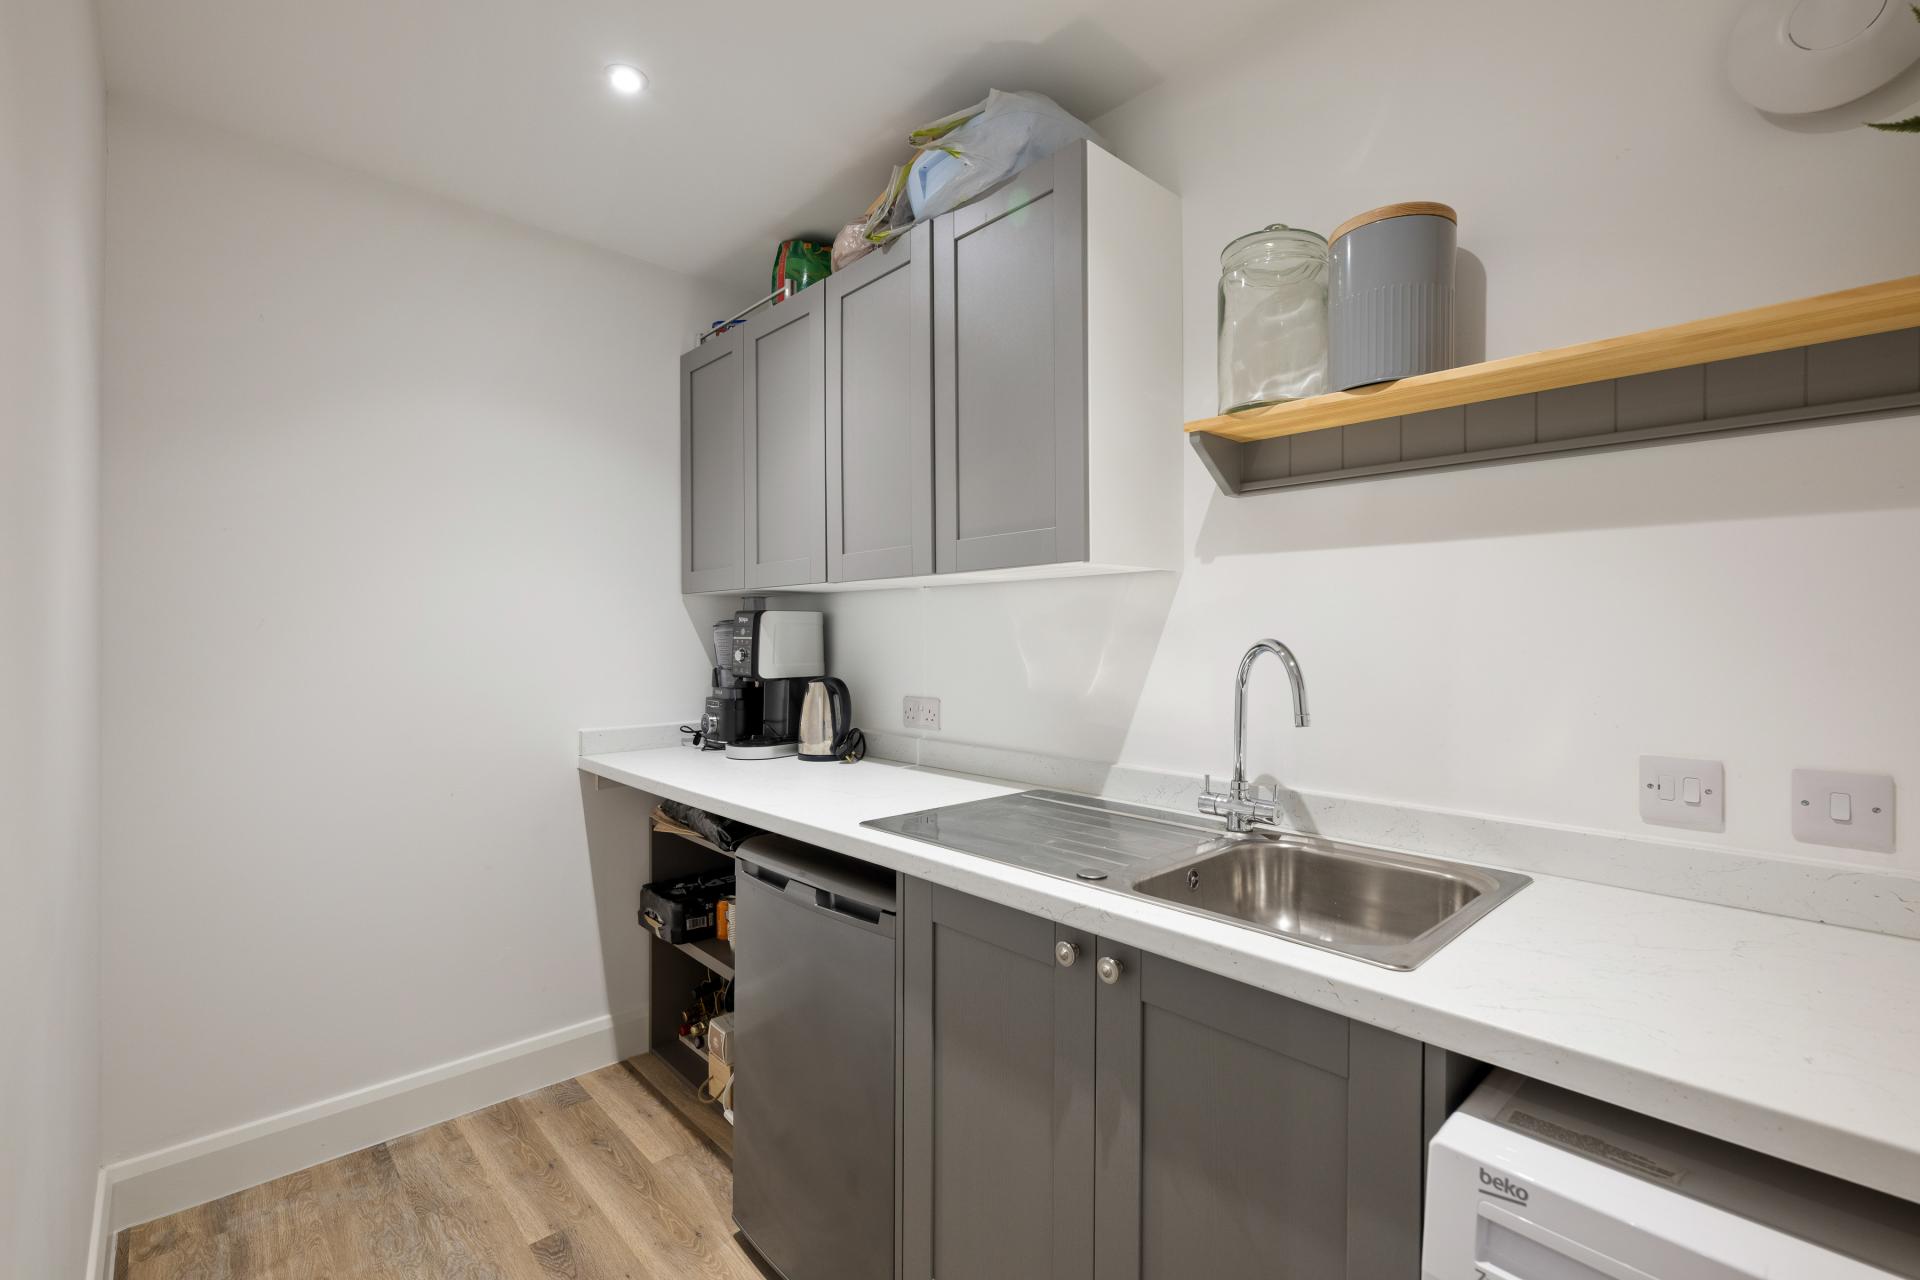
UTILITY ROOM 9' 8" x 5' 3" (2.95m x 1.6m) With a range of base units, worksurface over, inset stainless steel single drainer sink unit, LVT flooring, fridge freezer and washing machine spaces and additional wall mounted cupboards.
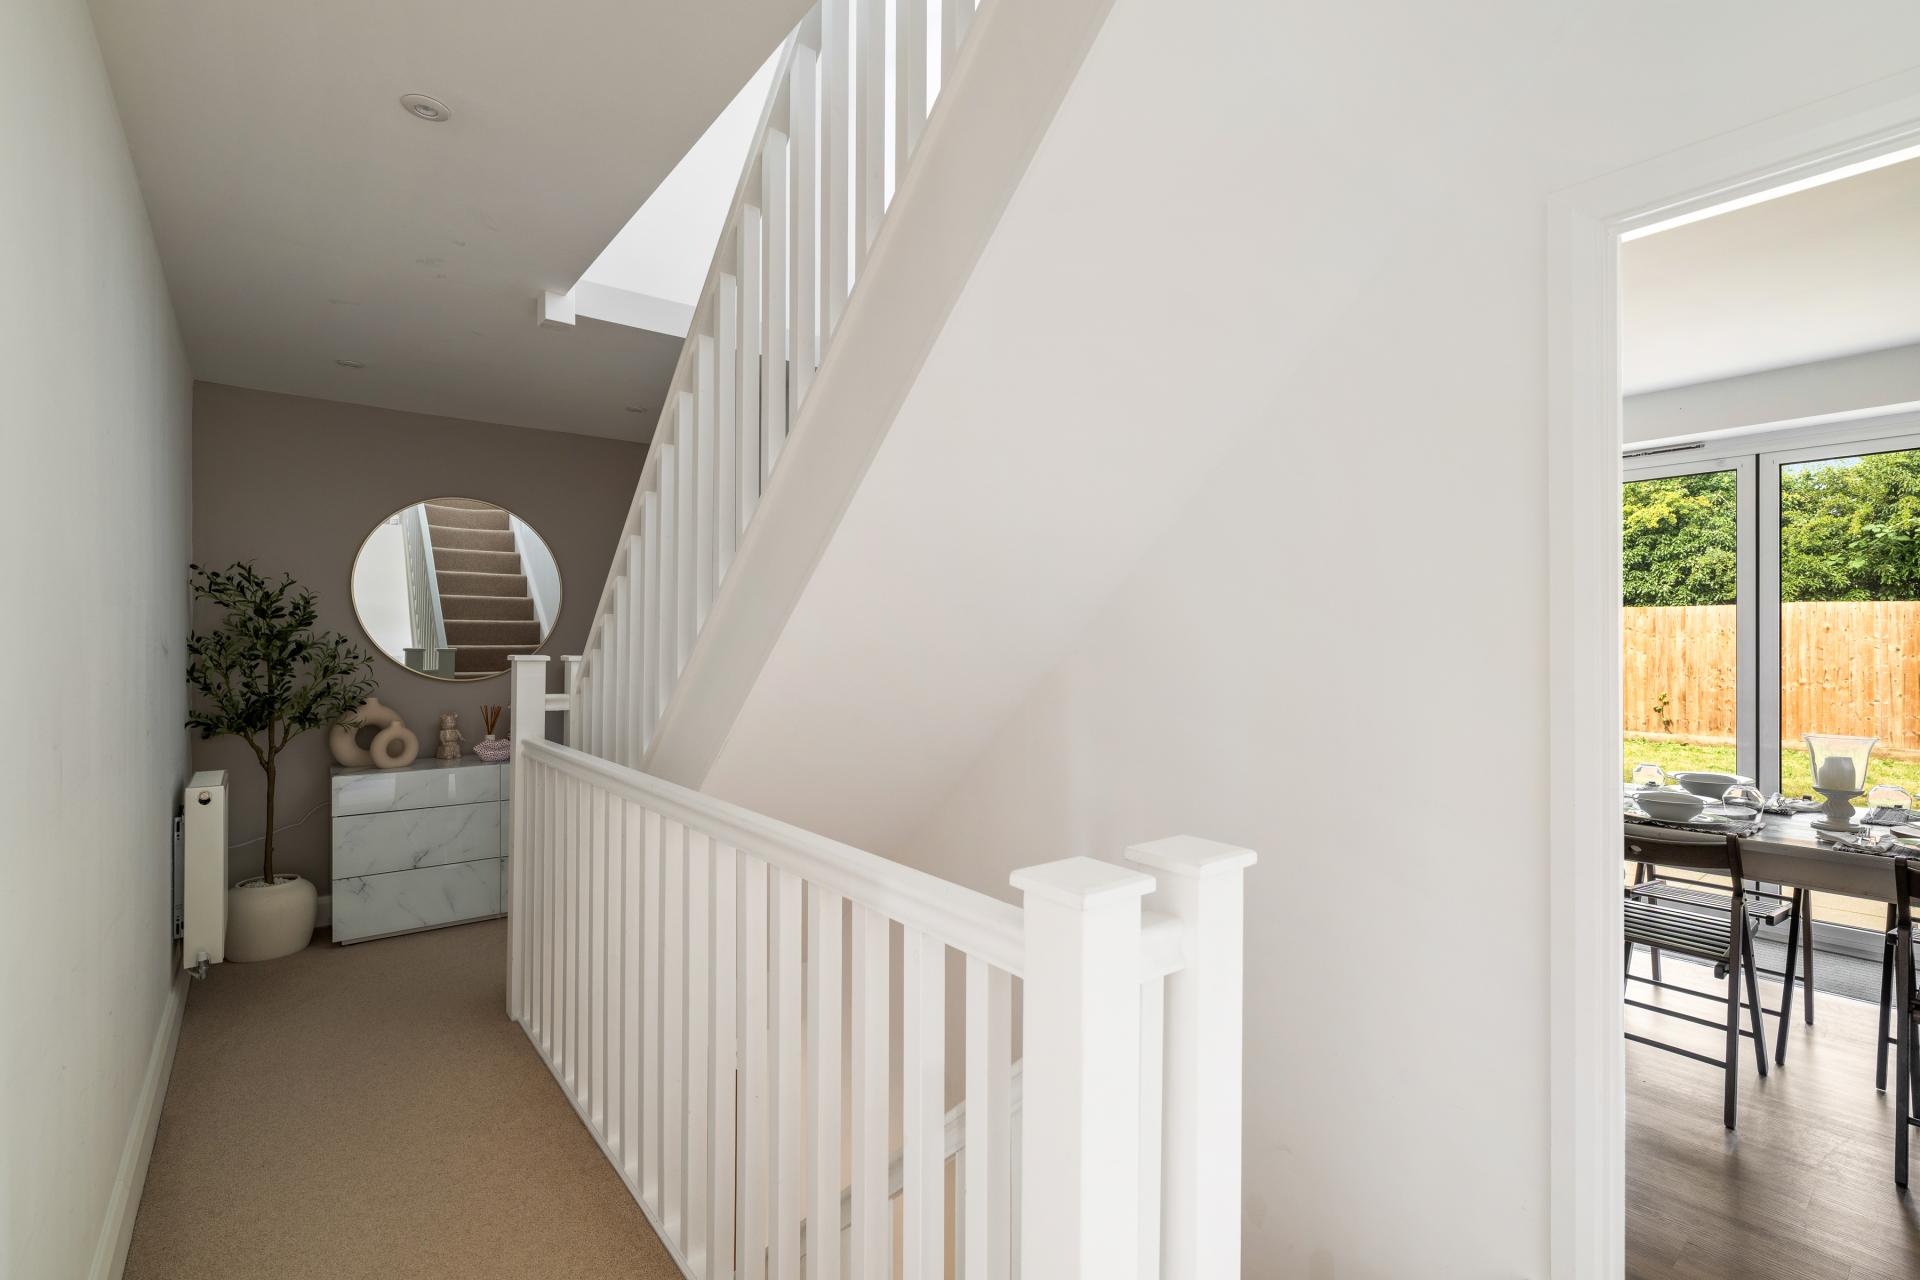
FIRST FLOOR LANDING With Hive central heating control panel, stairs off to the second floor accommodation, radiator and doors off to the lounge and the kitchen/dining room.
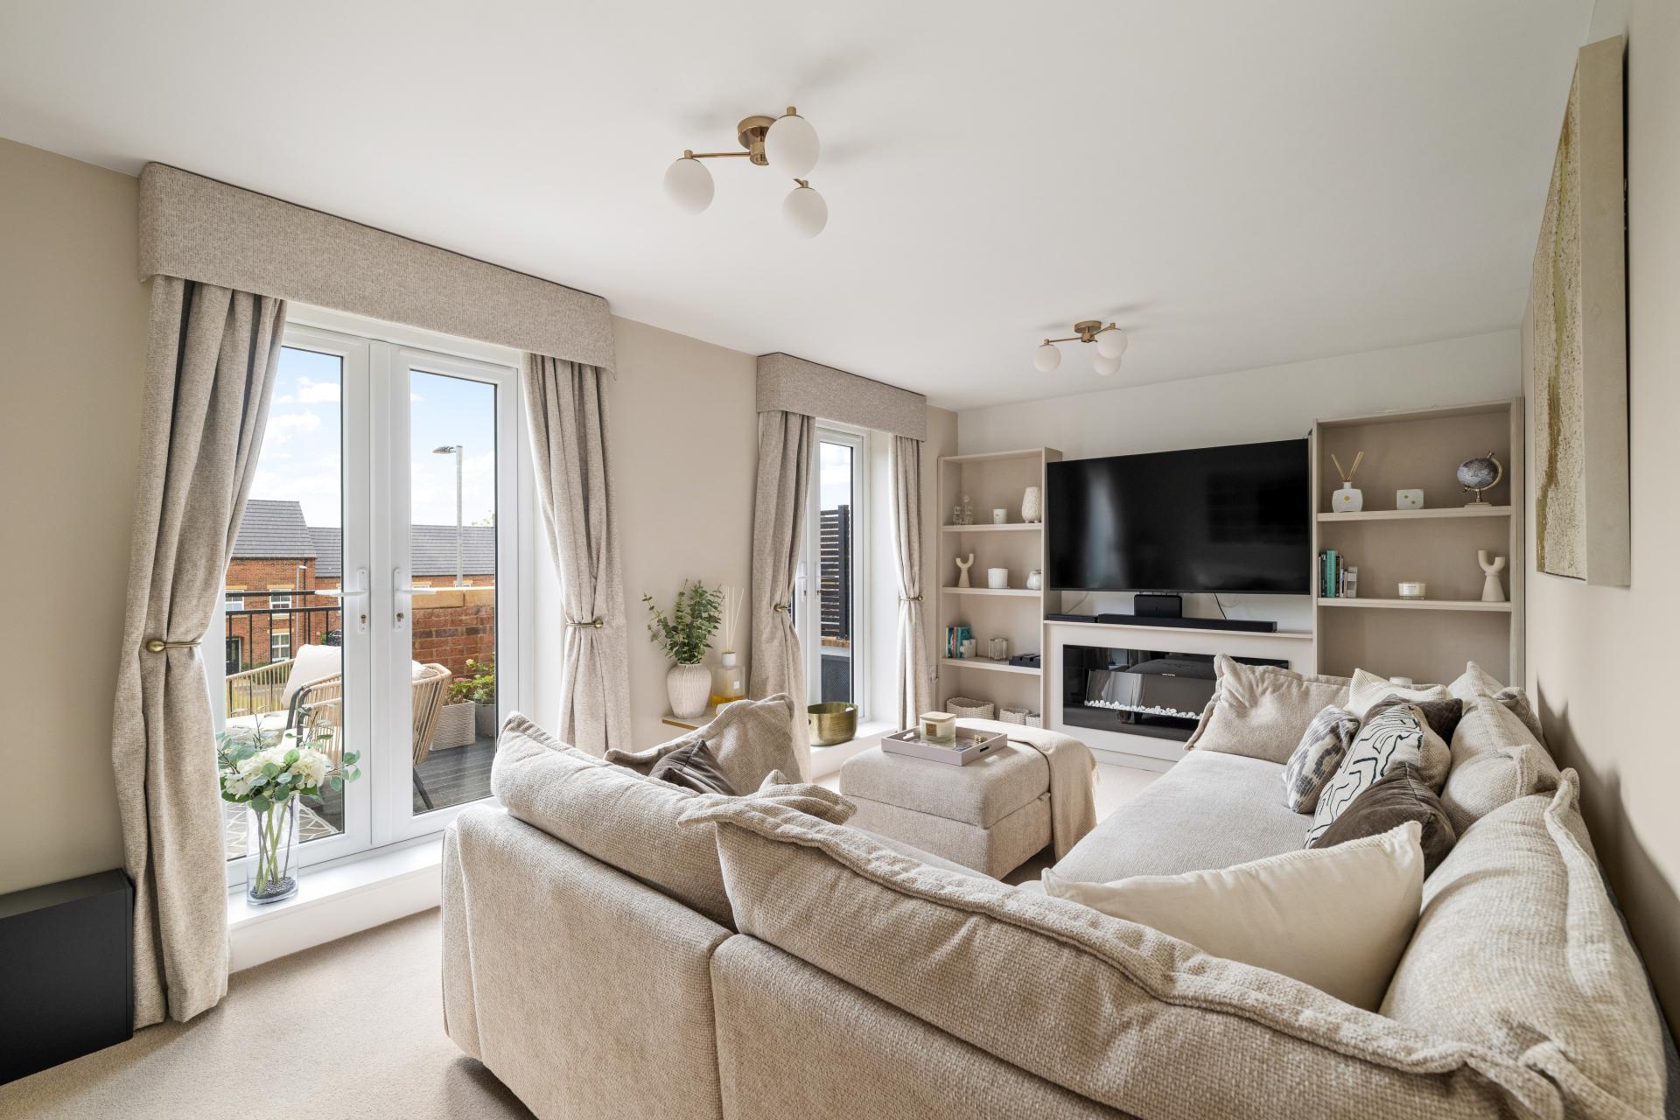
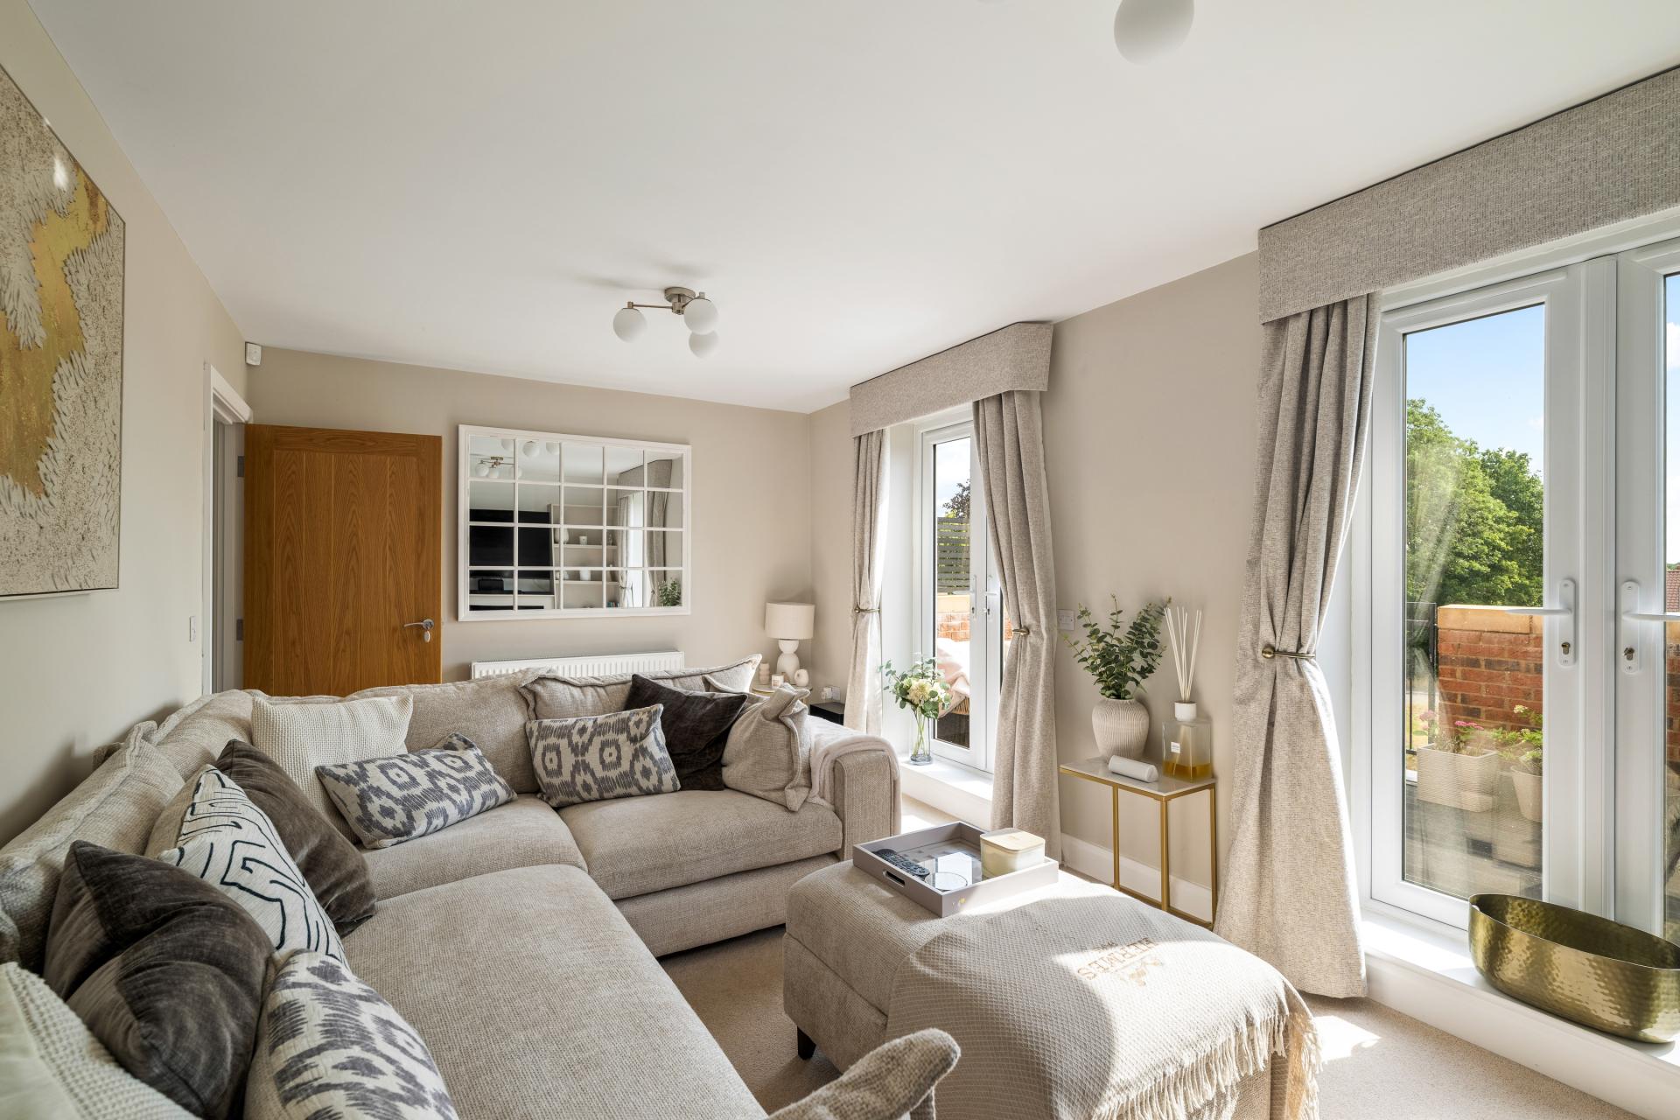
LOUNGE 10' 5" x 17' 5" (3.18m x 5.31m) With two sets of UPVC double glazed French doors to the front balcony, feature media wall including shelving, in-built stone effect electric fire, radiator. The double glazed French doors lead to the balcony.
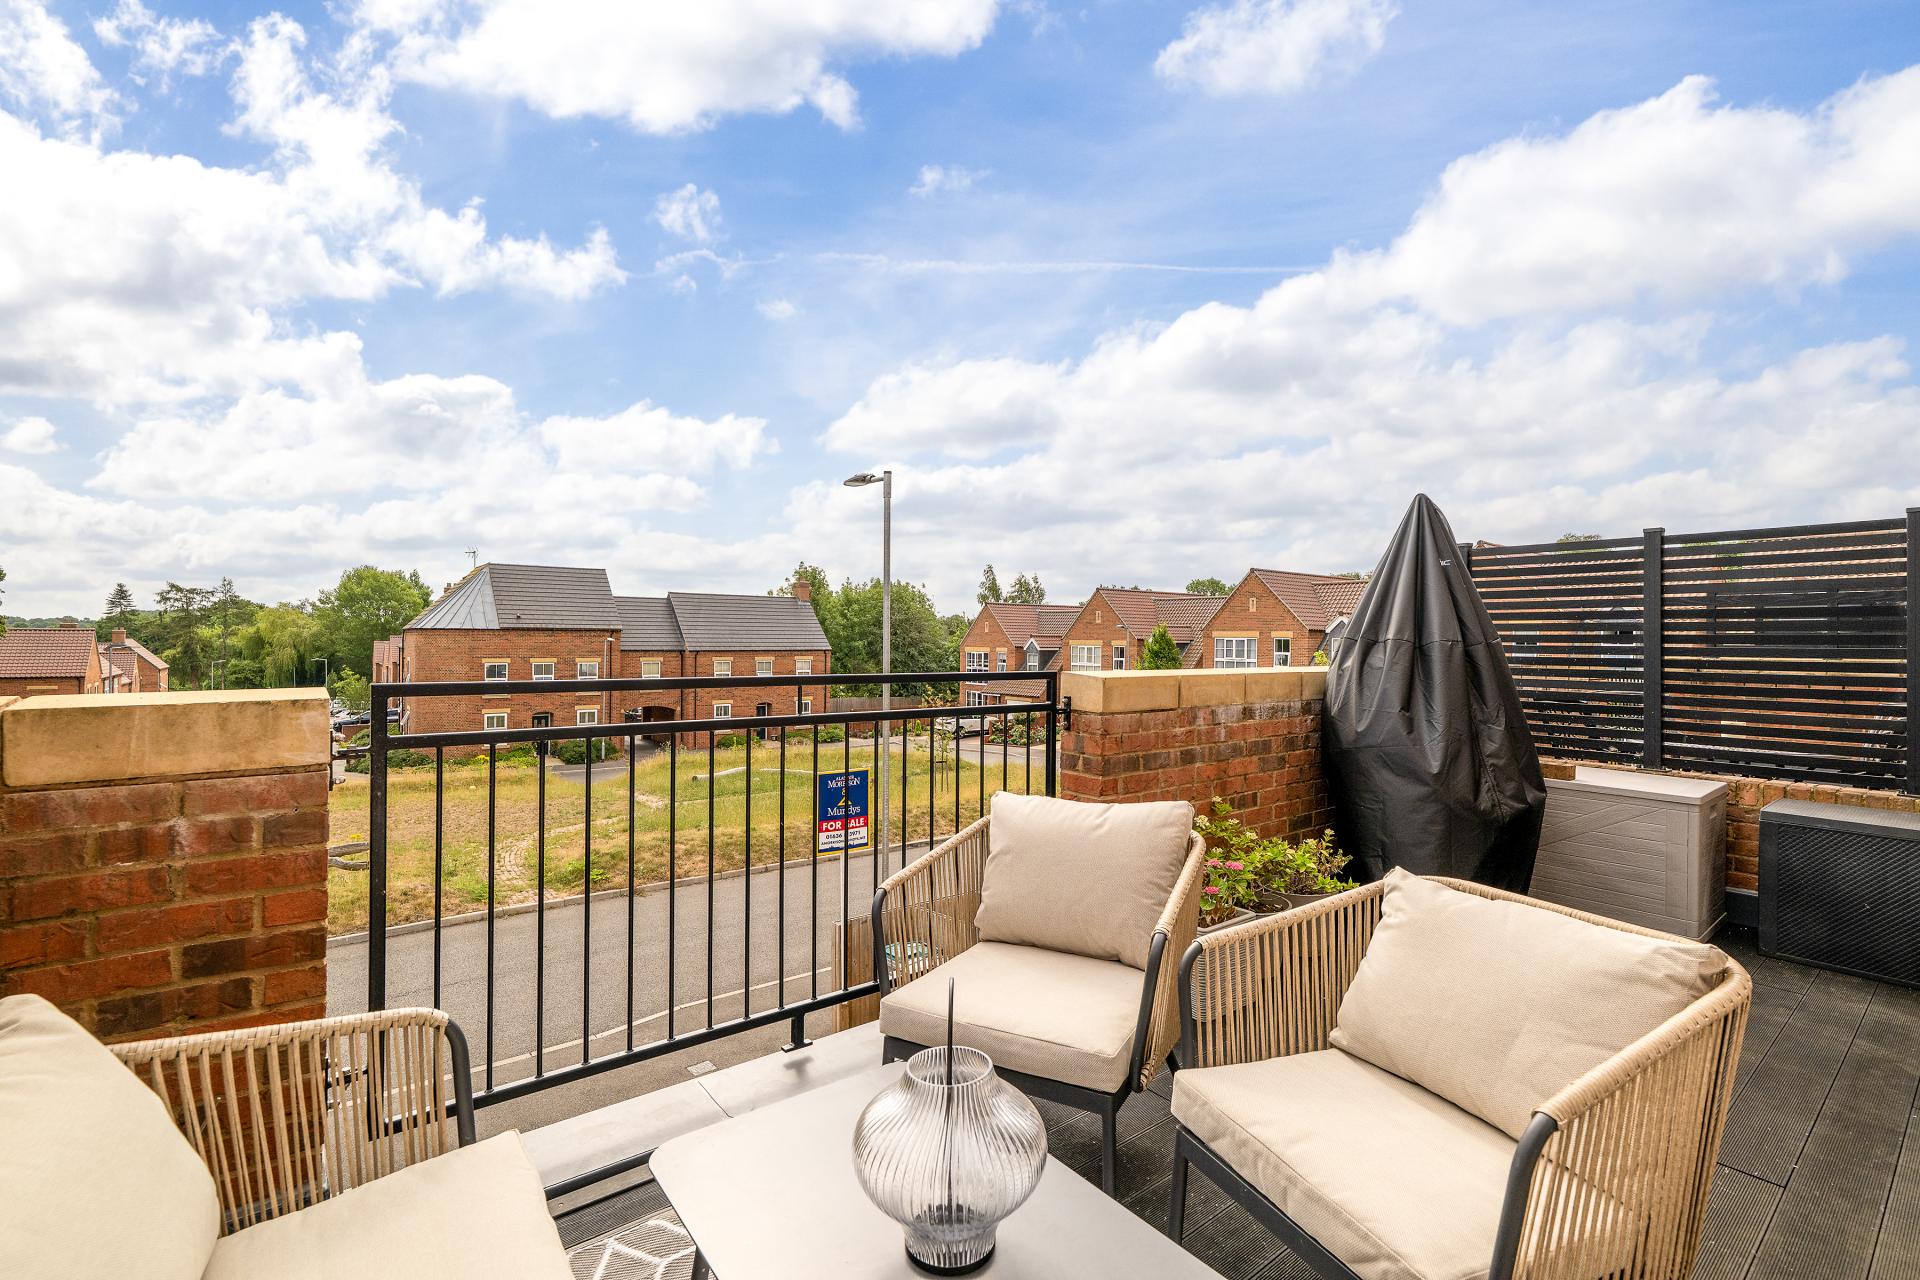
BALCONY With an easterly aspect ideal for morning tea/coffee or al fresco dining with superb far reaching views, external lighting, composite decking and totally enclosed within a wrought iron railing/brick wall surround.
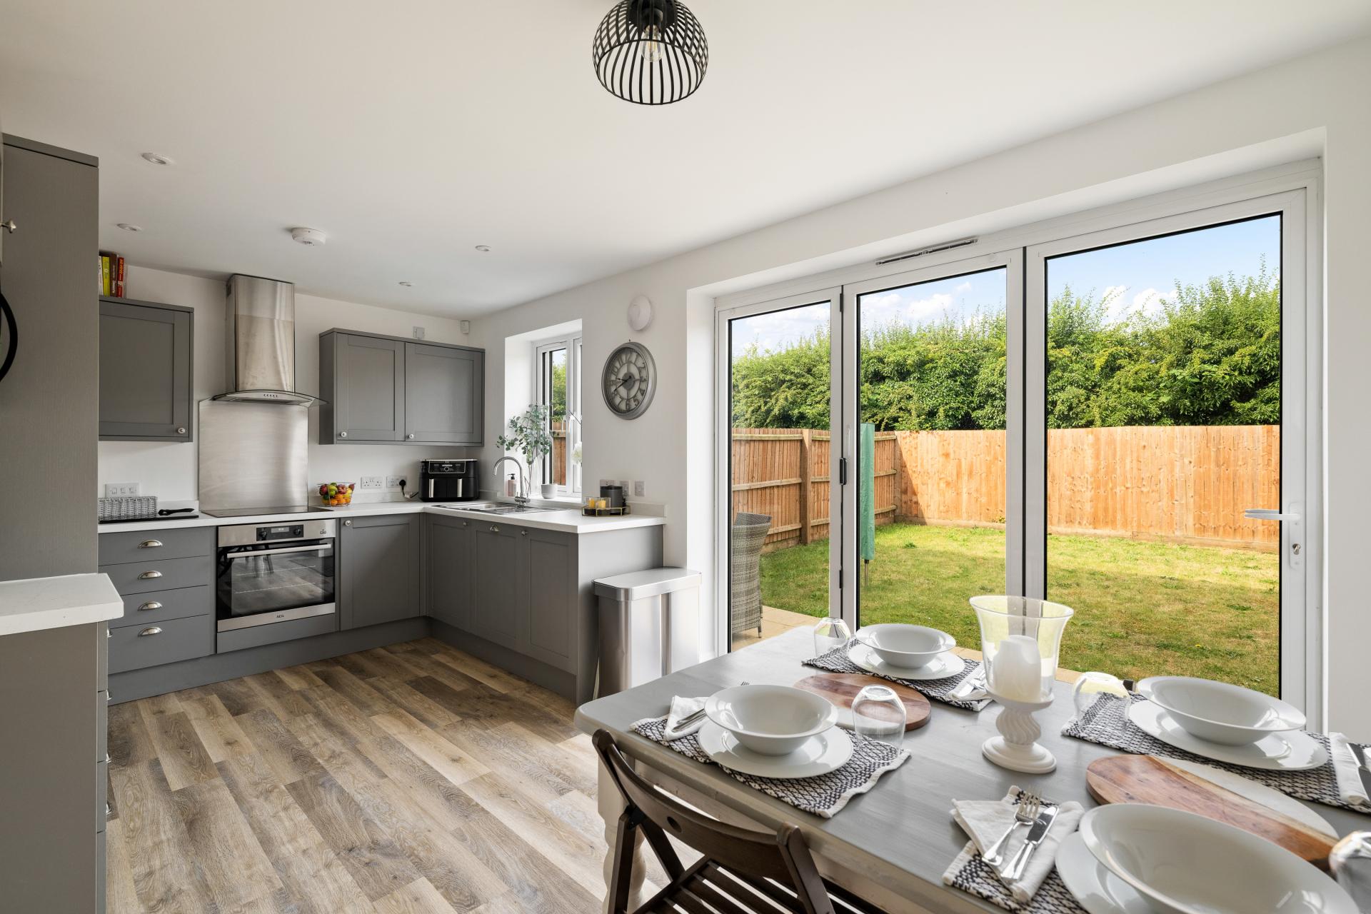
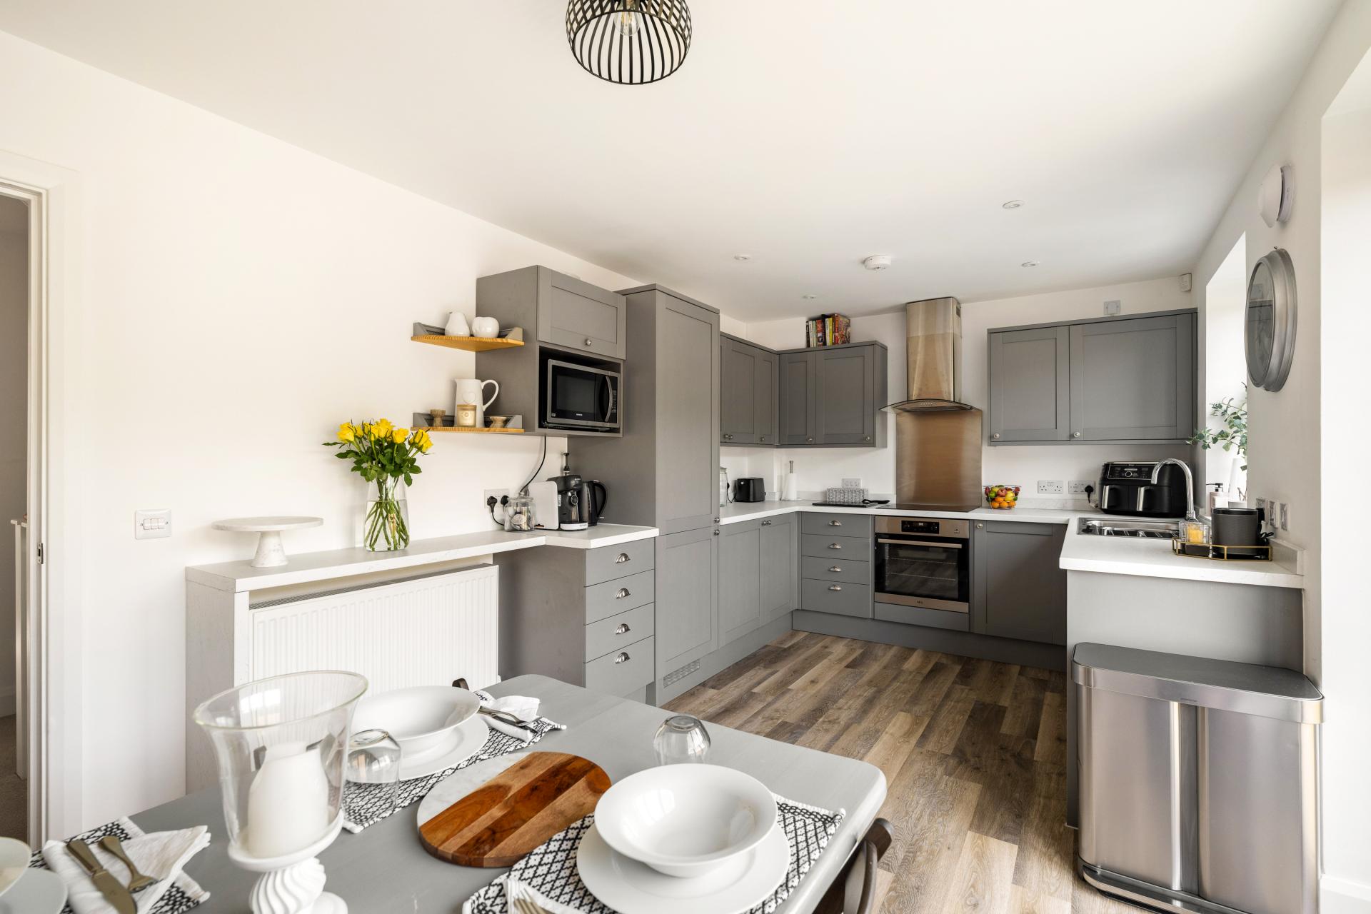
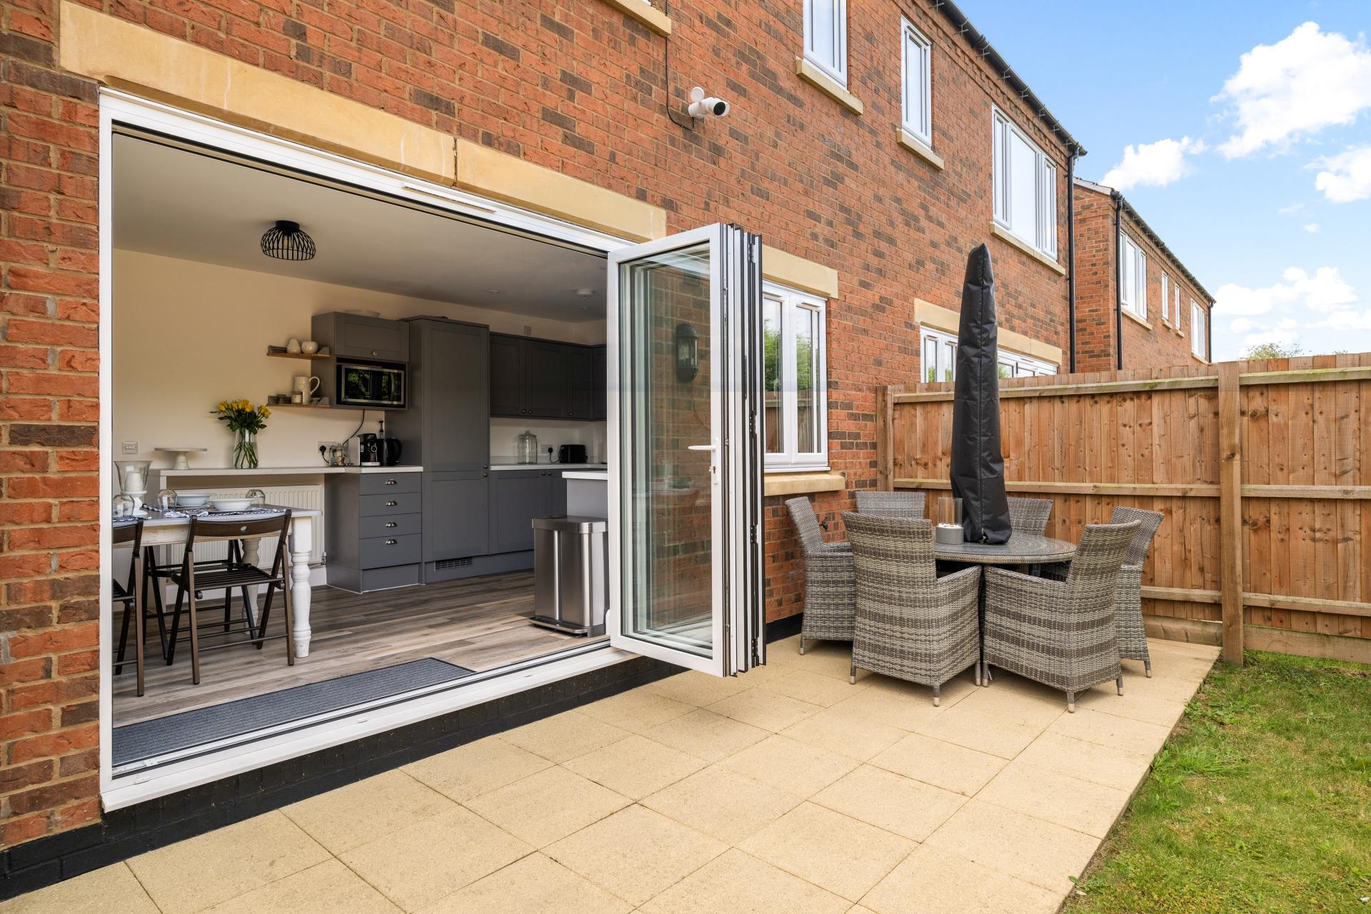
KITCHEN/DINING ROOM 9' 7" x 17' 5" (2.92m x 5.31m) Modern fully fitted kitchen comprising of a range of Shaker-style wall and floor mounted units, rolltop worksurfaces, inset stainless steel single drainer sink unit, coffee/breakfast bar, integrated 70/30 fridge freezer, integrated AEG oven, integrated Lamona dishwasher, inset hob with extractor over, radiator and double glazed window to the rear elevation and double glazed Bi-fold doors leading to the rear garden and patio area.
SECOND FLOOR LANDING With access to roof space and doors off to the bedrooms.
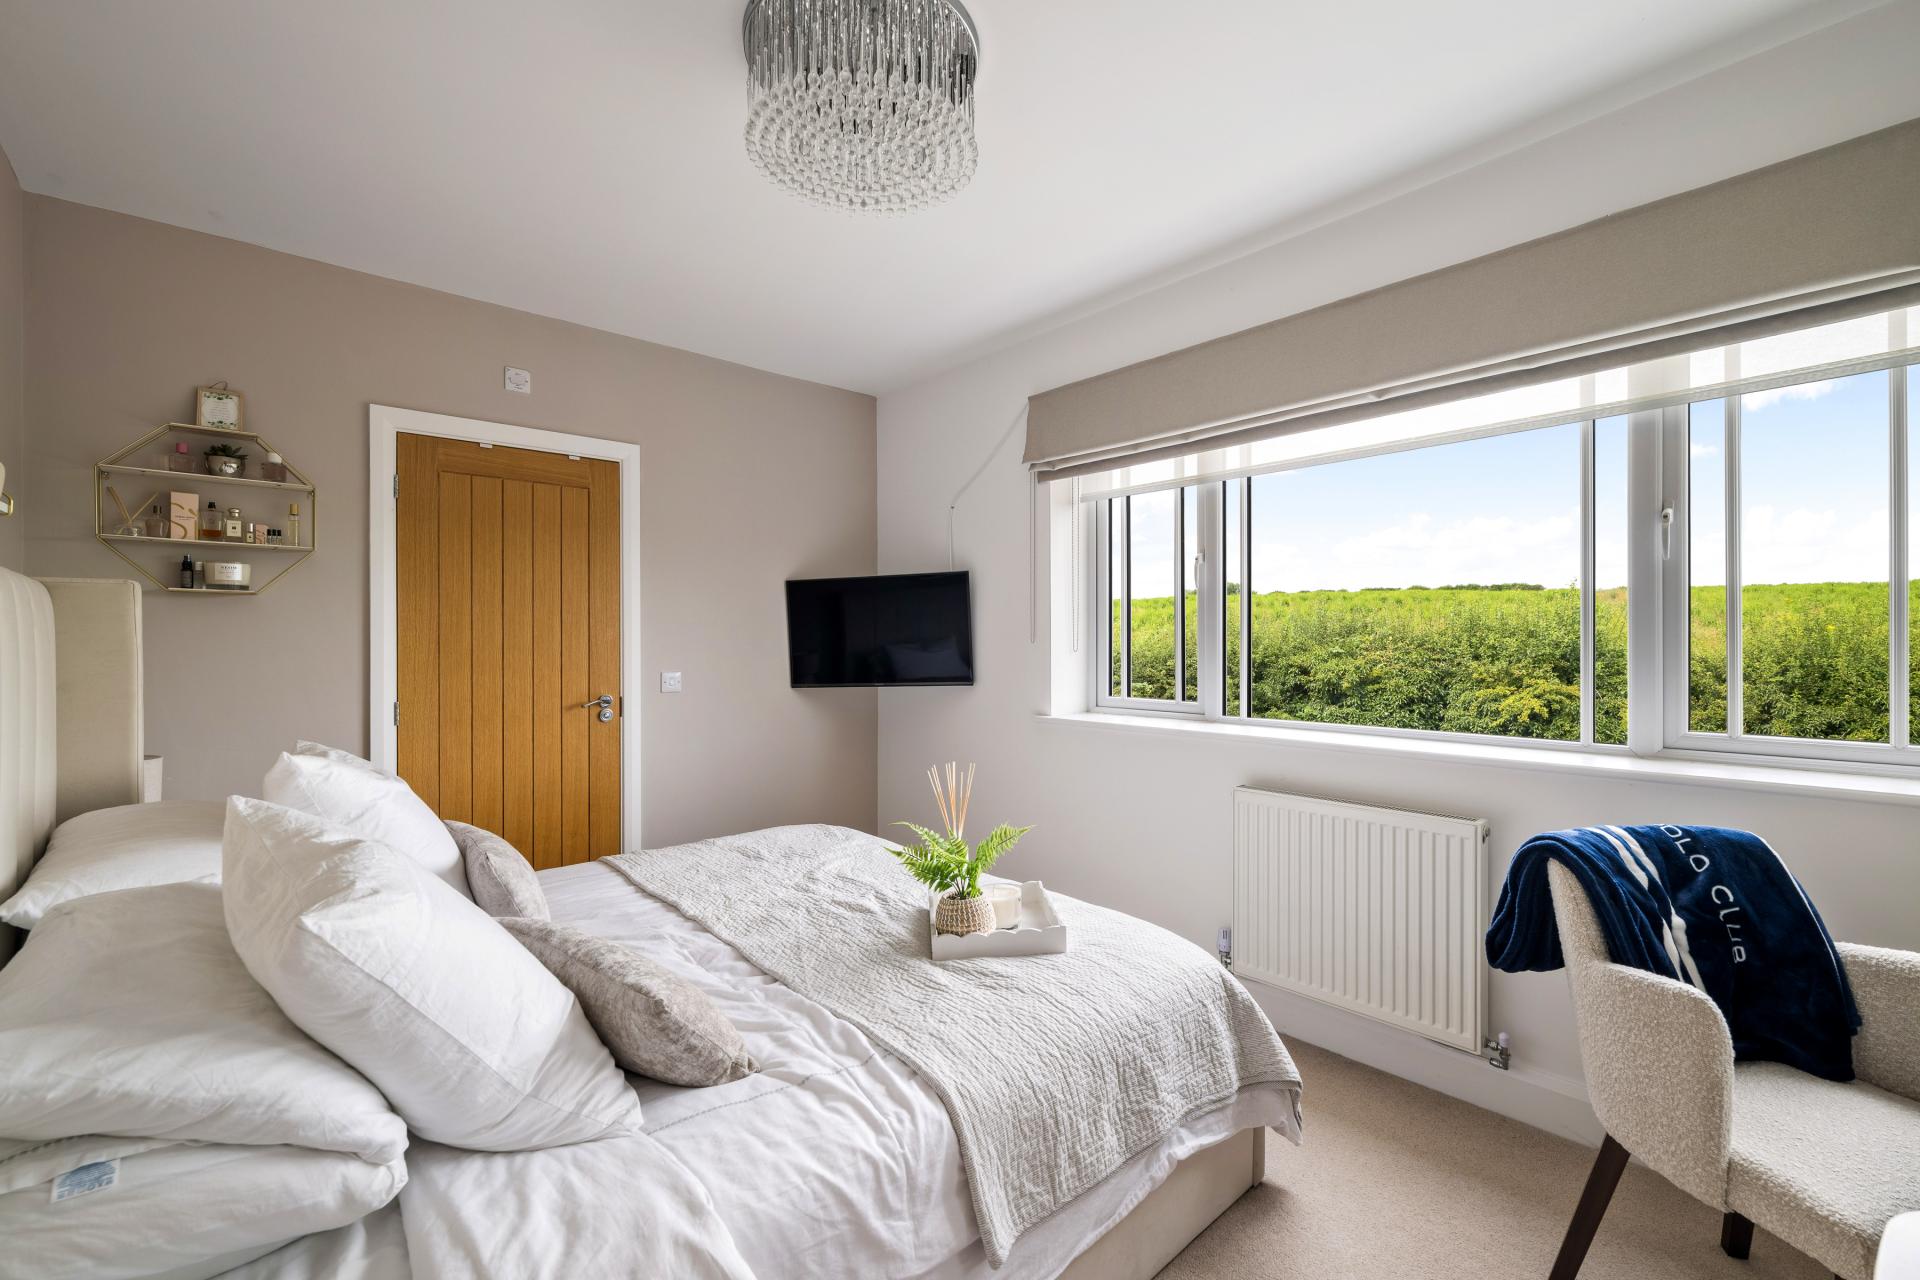
BEDROOM 1 9' 6" x 13' 2" (2.9m x 4.01m) With double glazed window to the rear elevation, offering views over open countryside to the rear, radiator and door off to the en-suite.
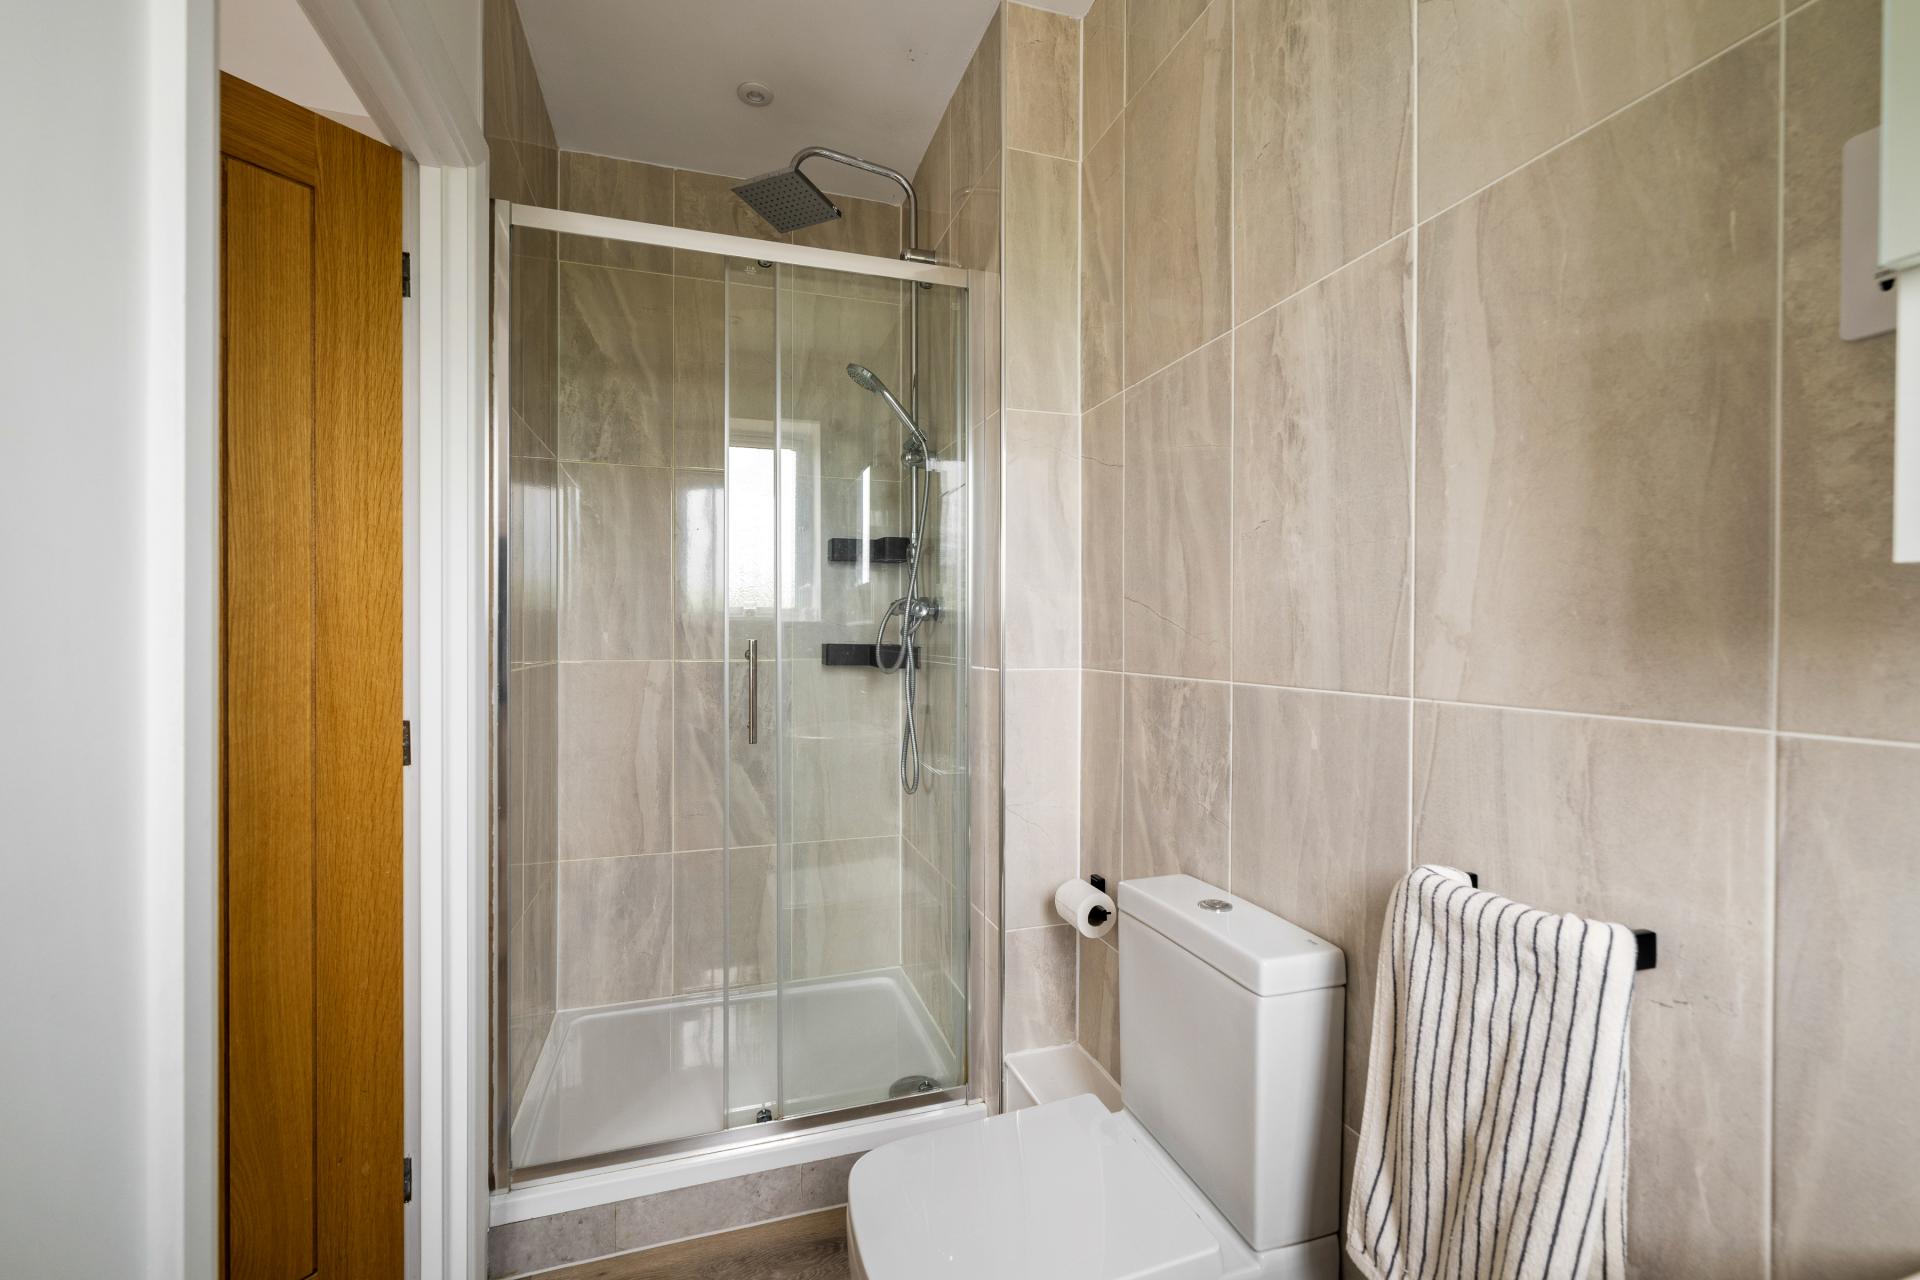
EN-SUITE SHOWER ROOM 9' 6" x 3' 11" (2.9m x 1.19m) Comprising of shower cubicle with drench head and hand held shower unit, wash hand basin, low level WC, LVT flooring, heated towel rail and half tiled walls.
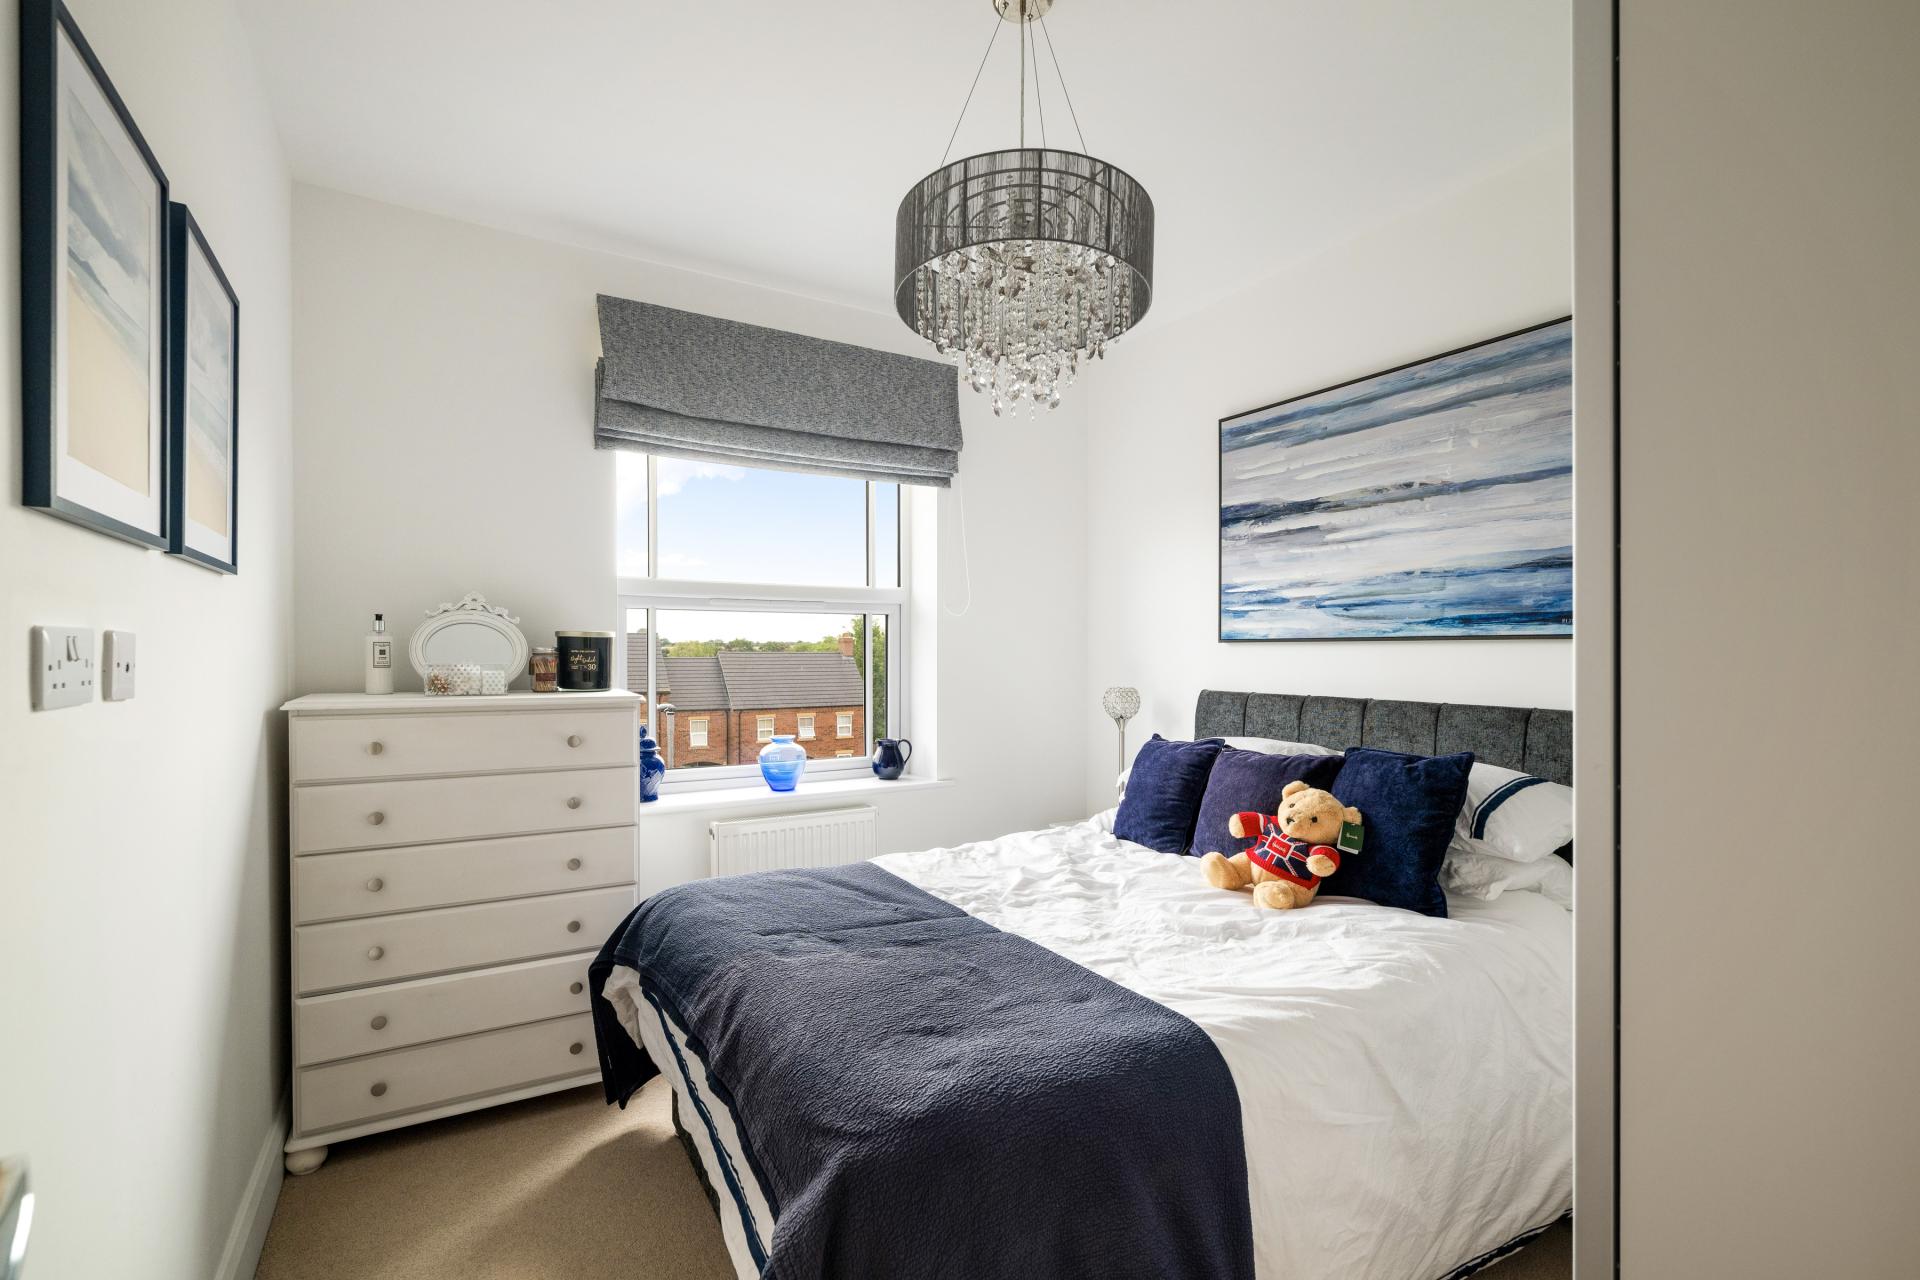
BEDROOM 2 10' 5" x 9' (3.18m x 2.74m) With double glazed window to the front elevation and radiator.
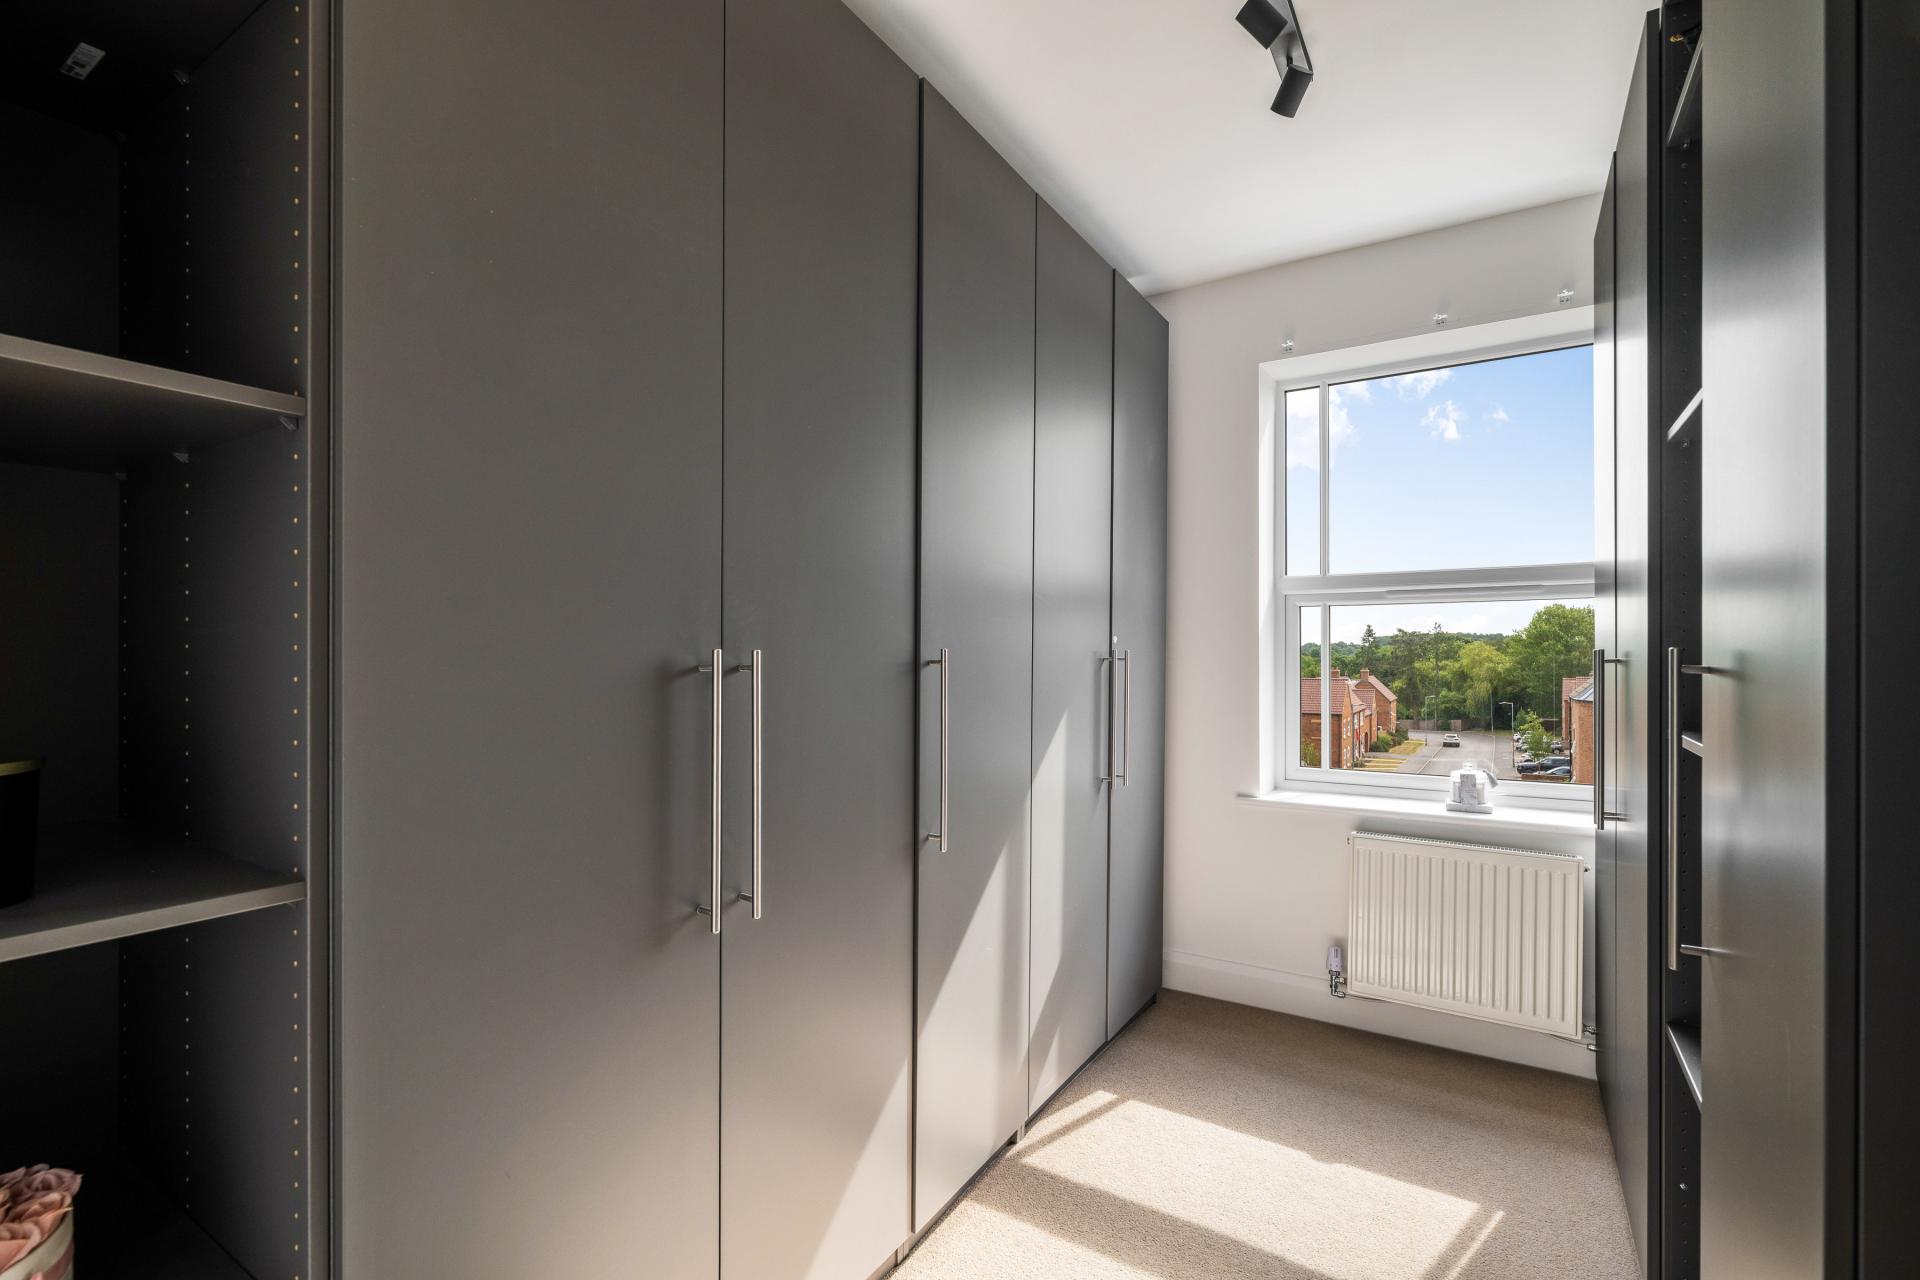
BEDROOM 3 10' 5" x 8' 1" (3.18m x 2.46m) Currently used as a dressing room with a range of fitted wardrobes with shelving, double glazed window to the front elevation and radiator.
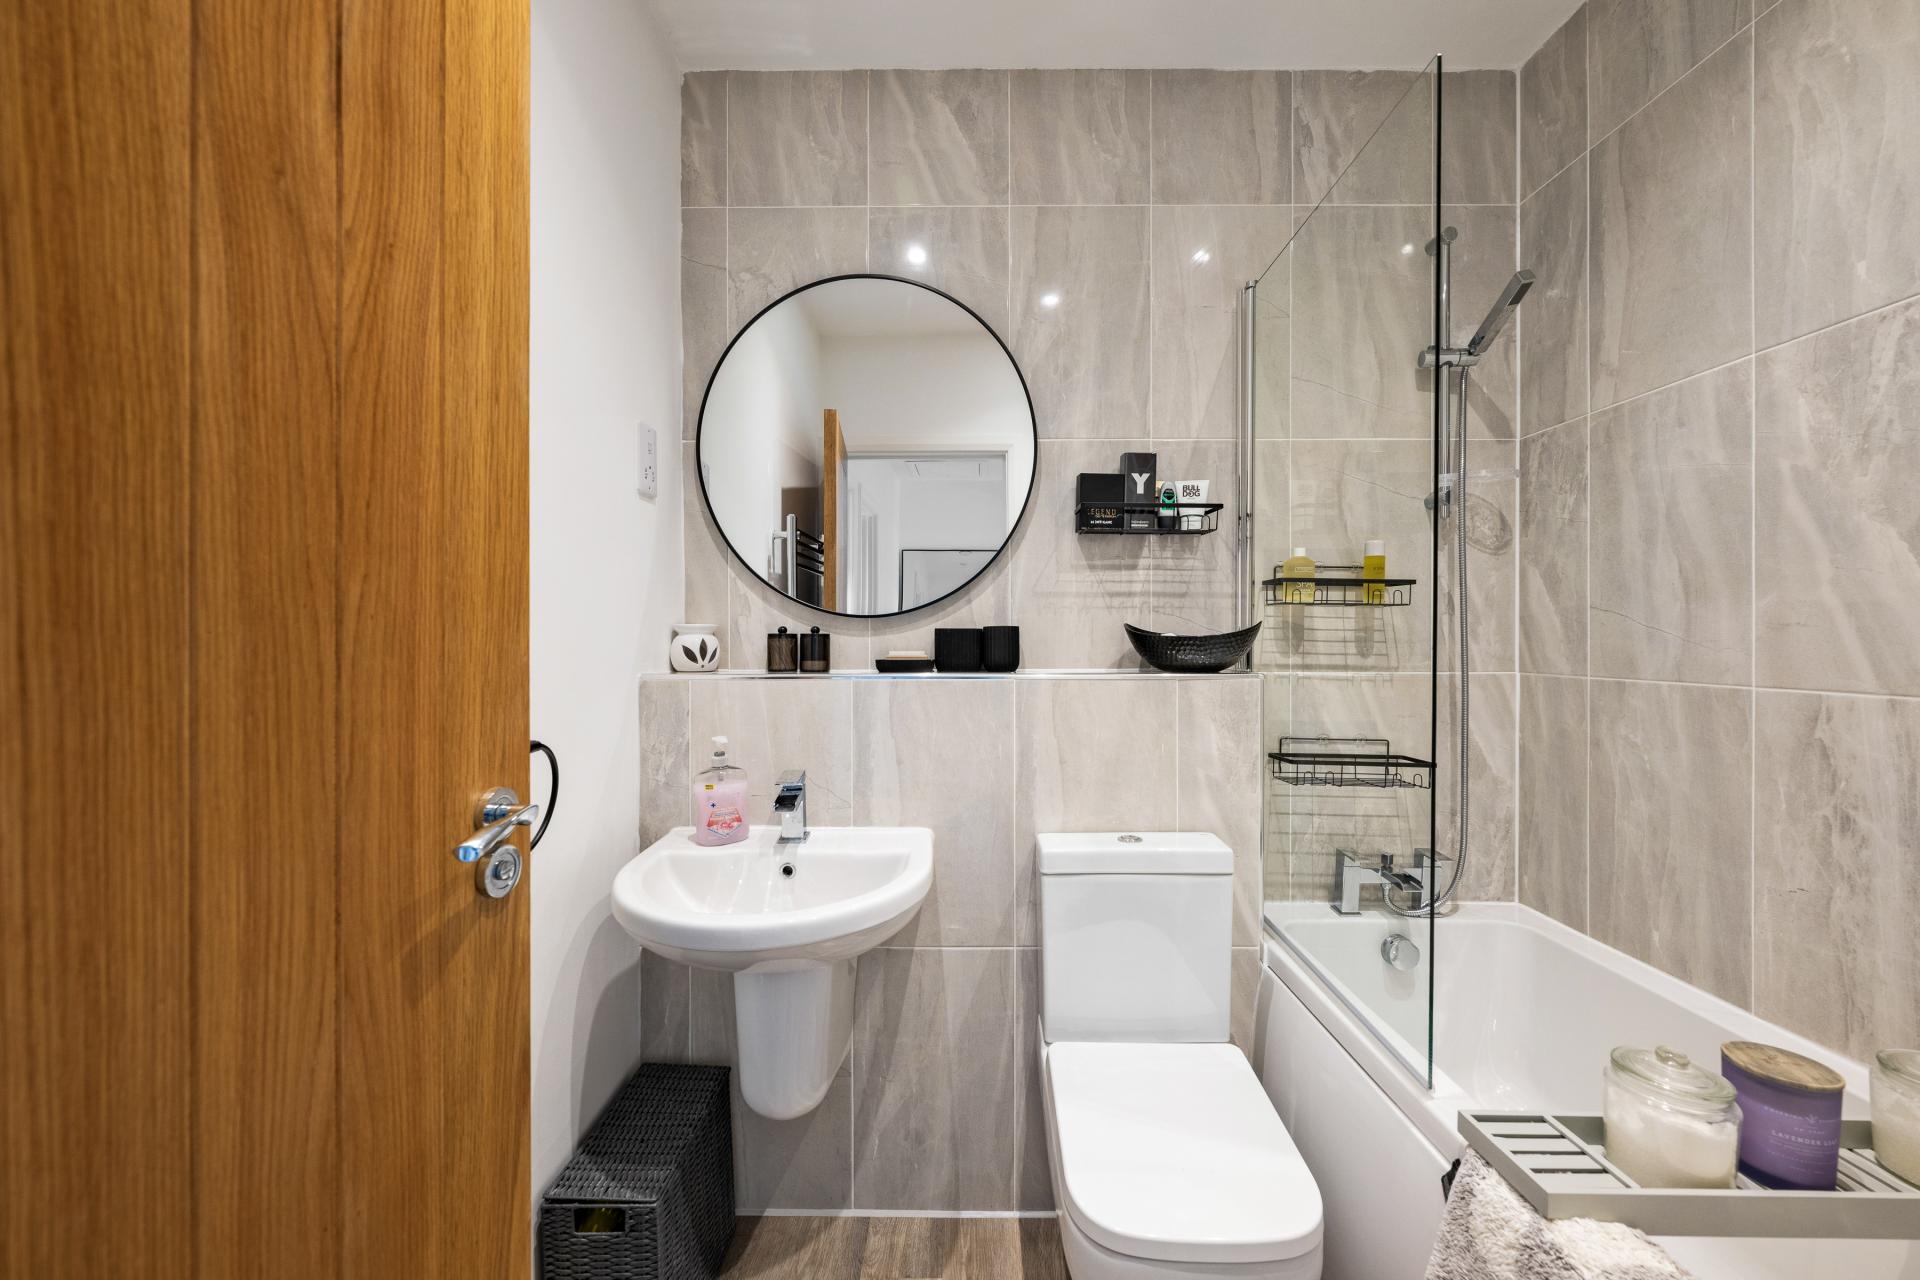
BATHROOM 6' 3" x 5' 8" (1.91m x 1.73m) Comprising of fitted three piece suite including panelled bath with integral shower attachment, side screen, low level WC and wash hand basin with waterfall taps, shaver point, heated towel rail and half tiled surround.
FRONT With off-road parking which has been gravelled to allow parking for two vehicles, the driveway leads to the single garage.
GARAGE 19' 8" x 9' 10" (5.99m x 3m) With up-and-over door, Ideal central heating boiler, Mercury alarm control box and OHME elcetric car charging point with door returning to the entrance hall.
SIDE To the side of the property, steps lead from the driveway to the totally enclosed rear lawned garden.
REAR Mainly lawned, paved patio area, totally enclosed and external light.
NOTE Annual Service Charge Amount - £330.00
All figures should be checked with the Vendor/Solicitor prior to Exchange of Contracts and completion of the sale.
Property Ref: 102125037765
Similar Properties
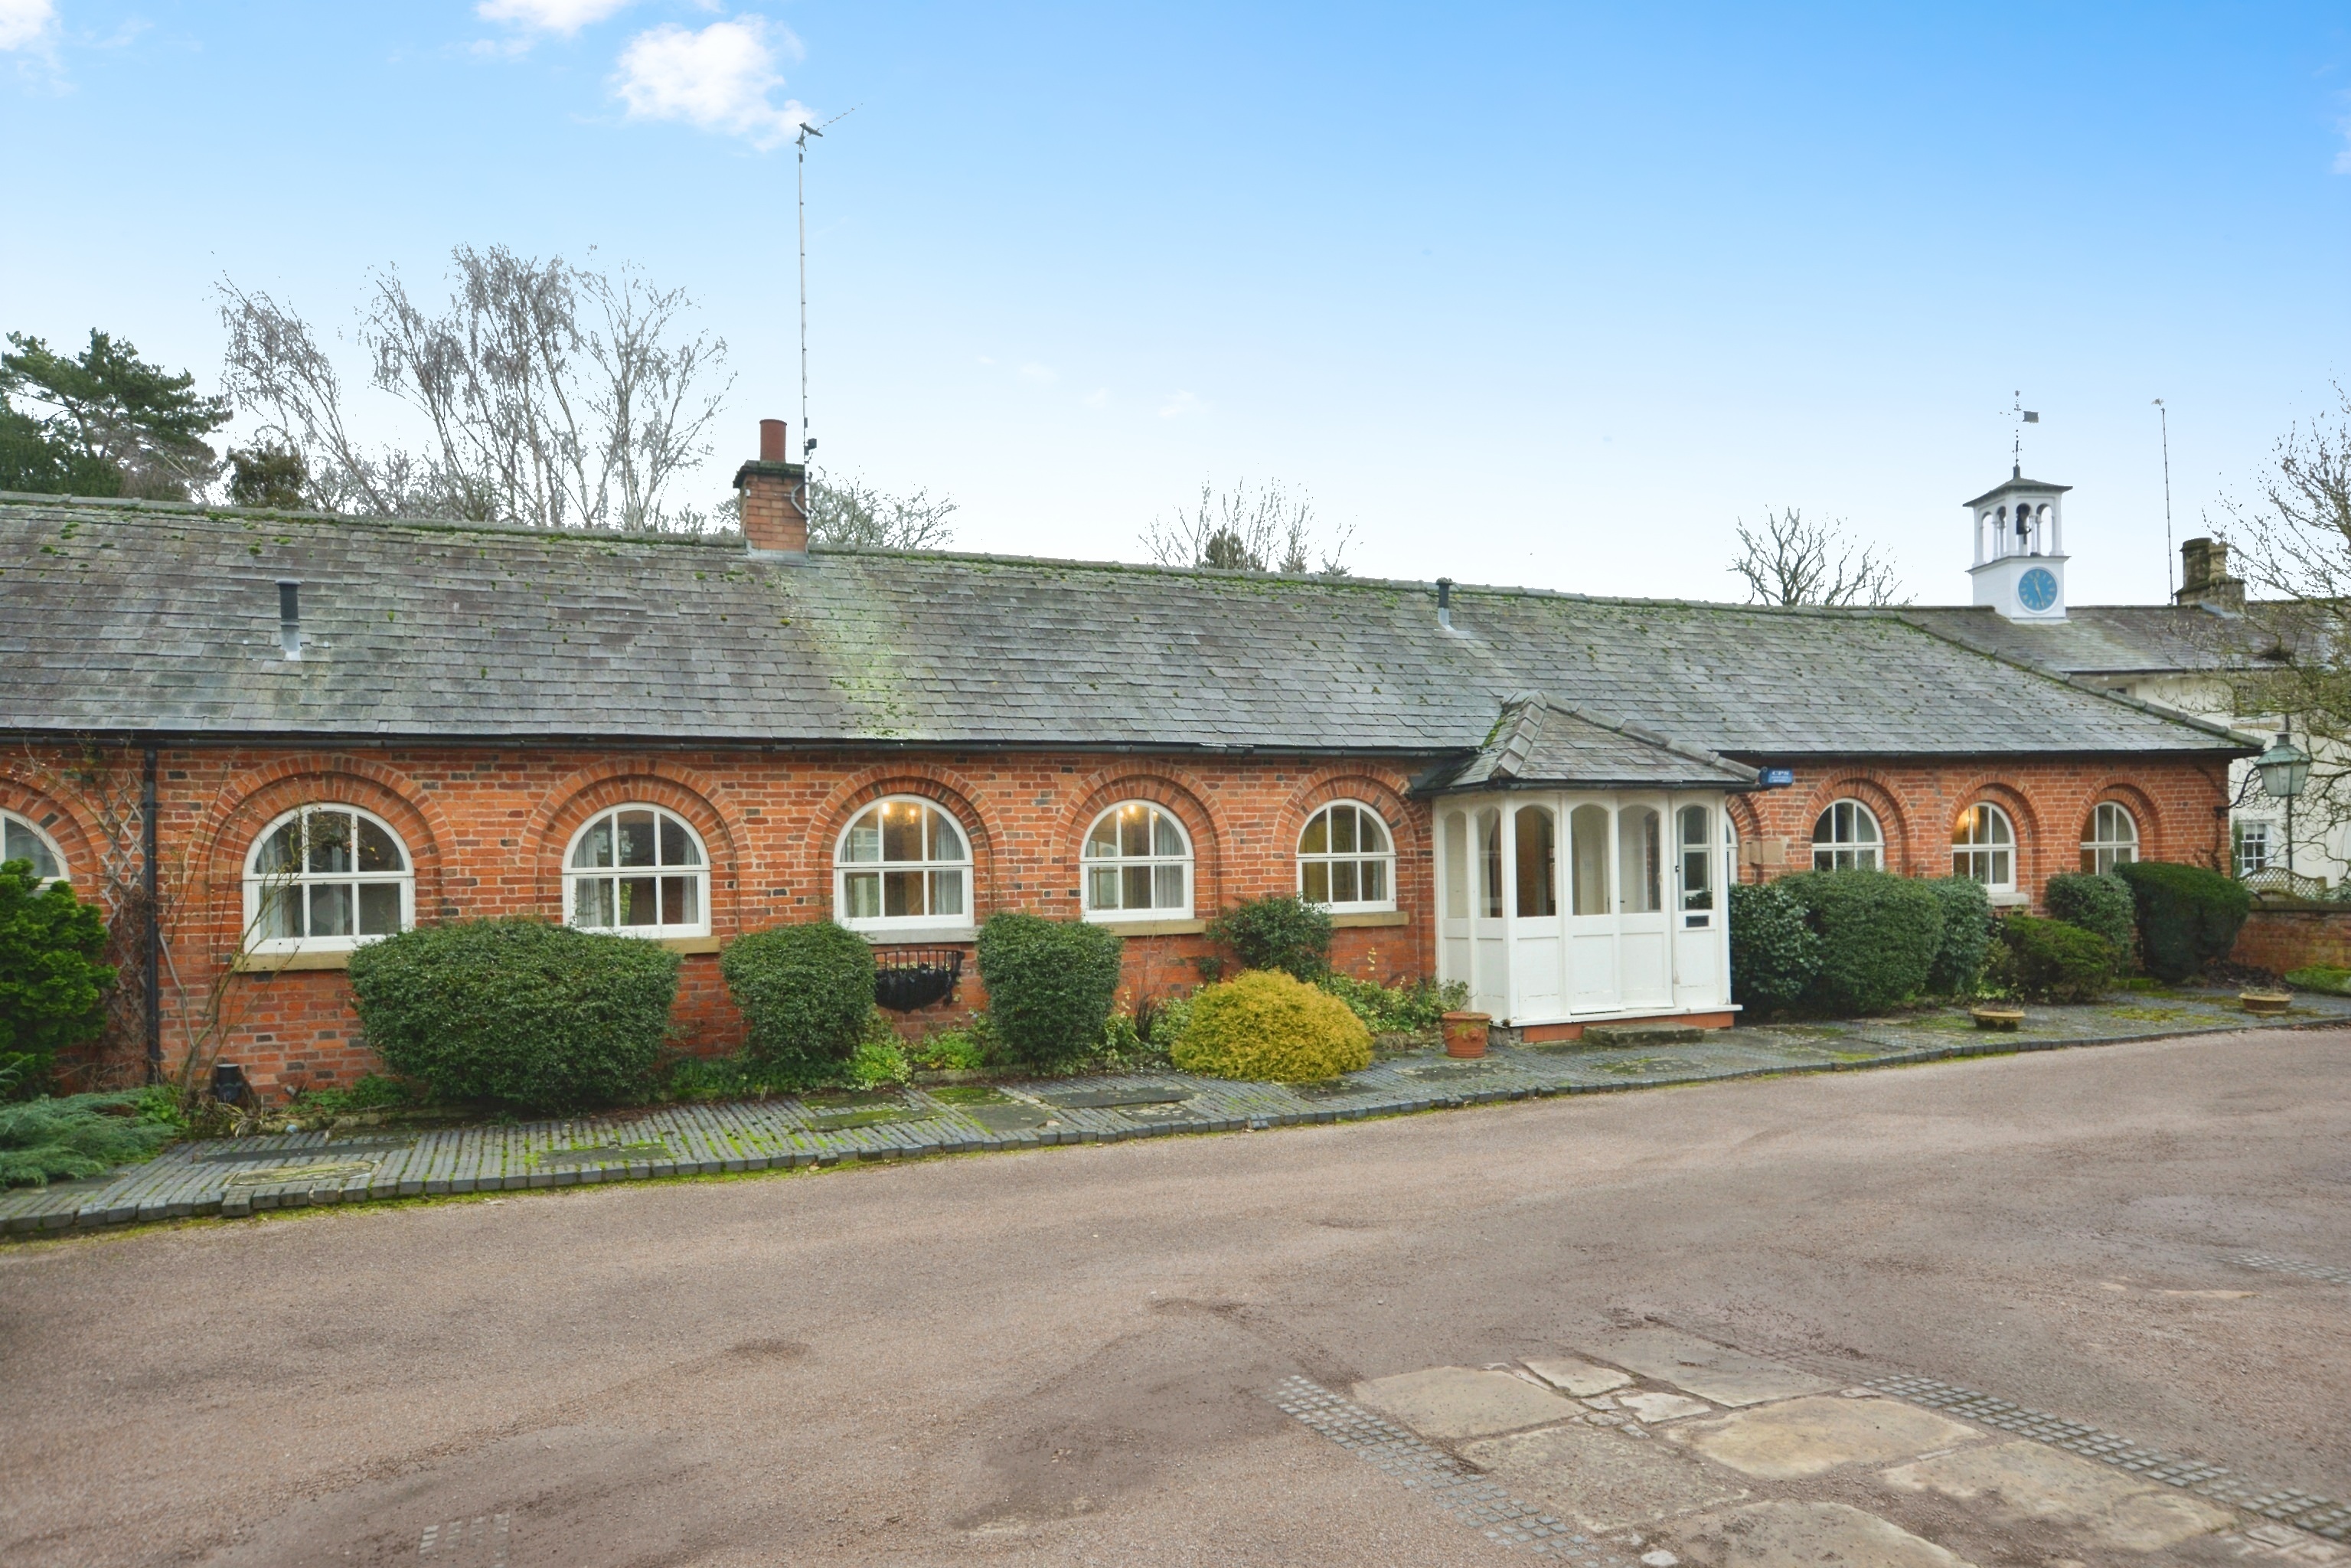
2 Bedroom Semi-Detached Bungalow | £430,000
No Onward Chain - Delightful period Stable Conversion situated in a quiet courtyard setting in the heart of this popular...
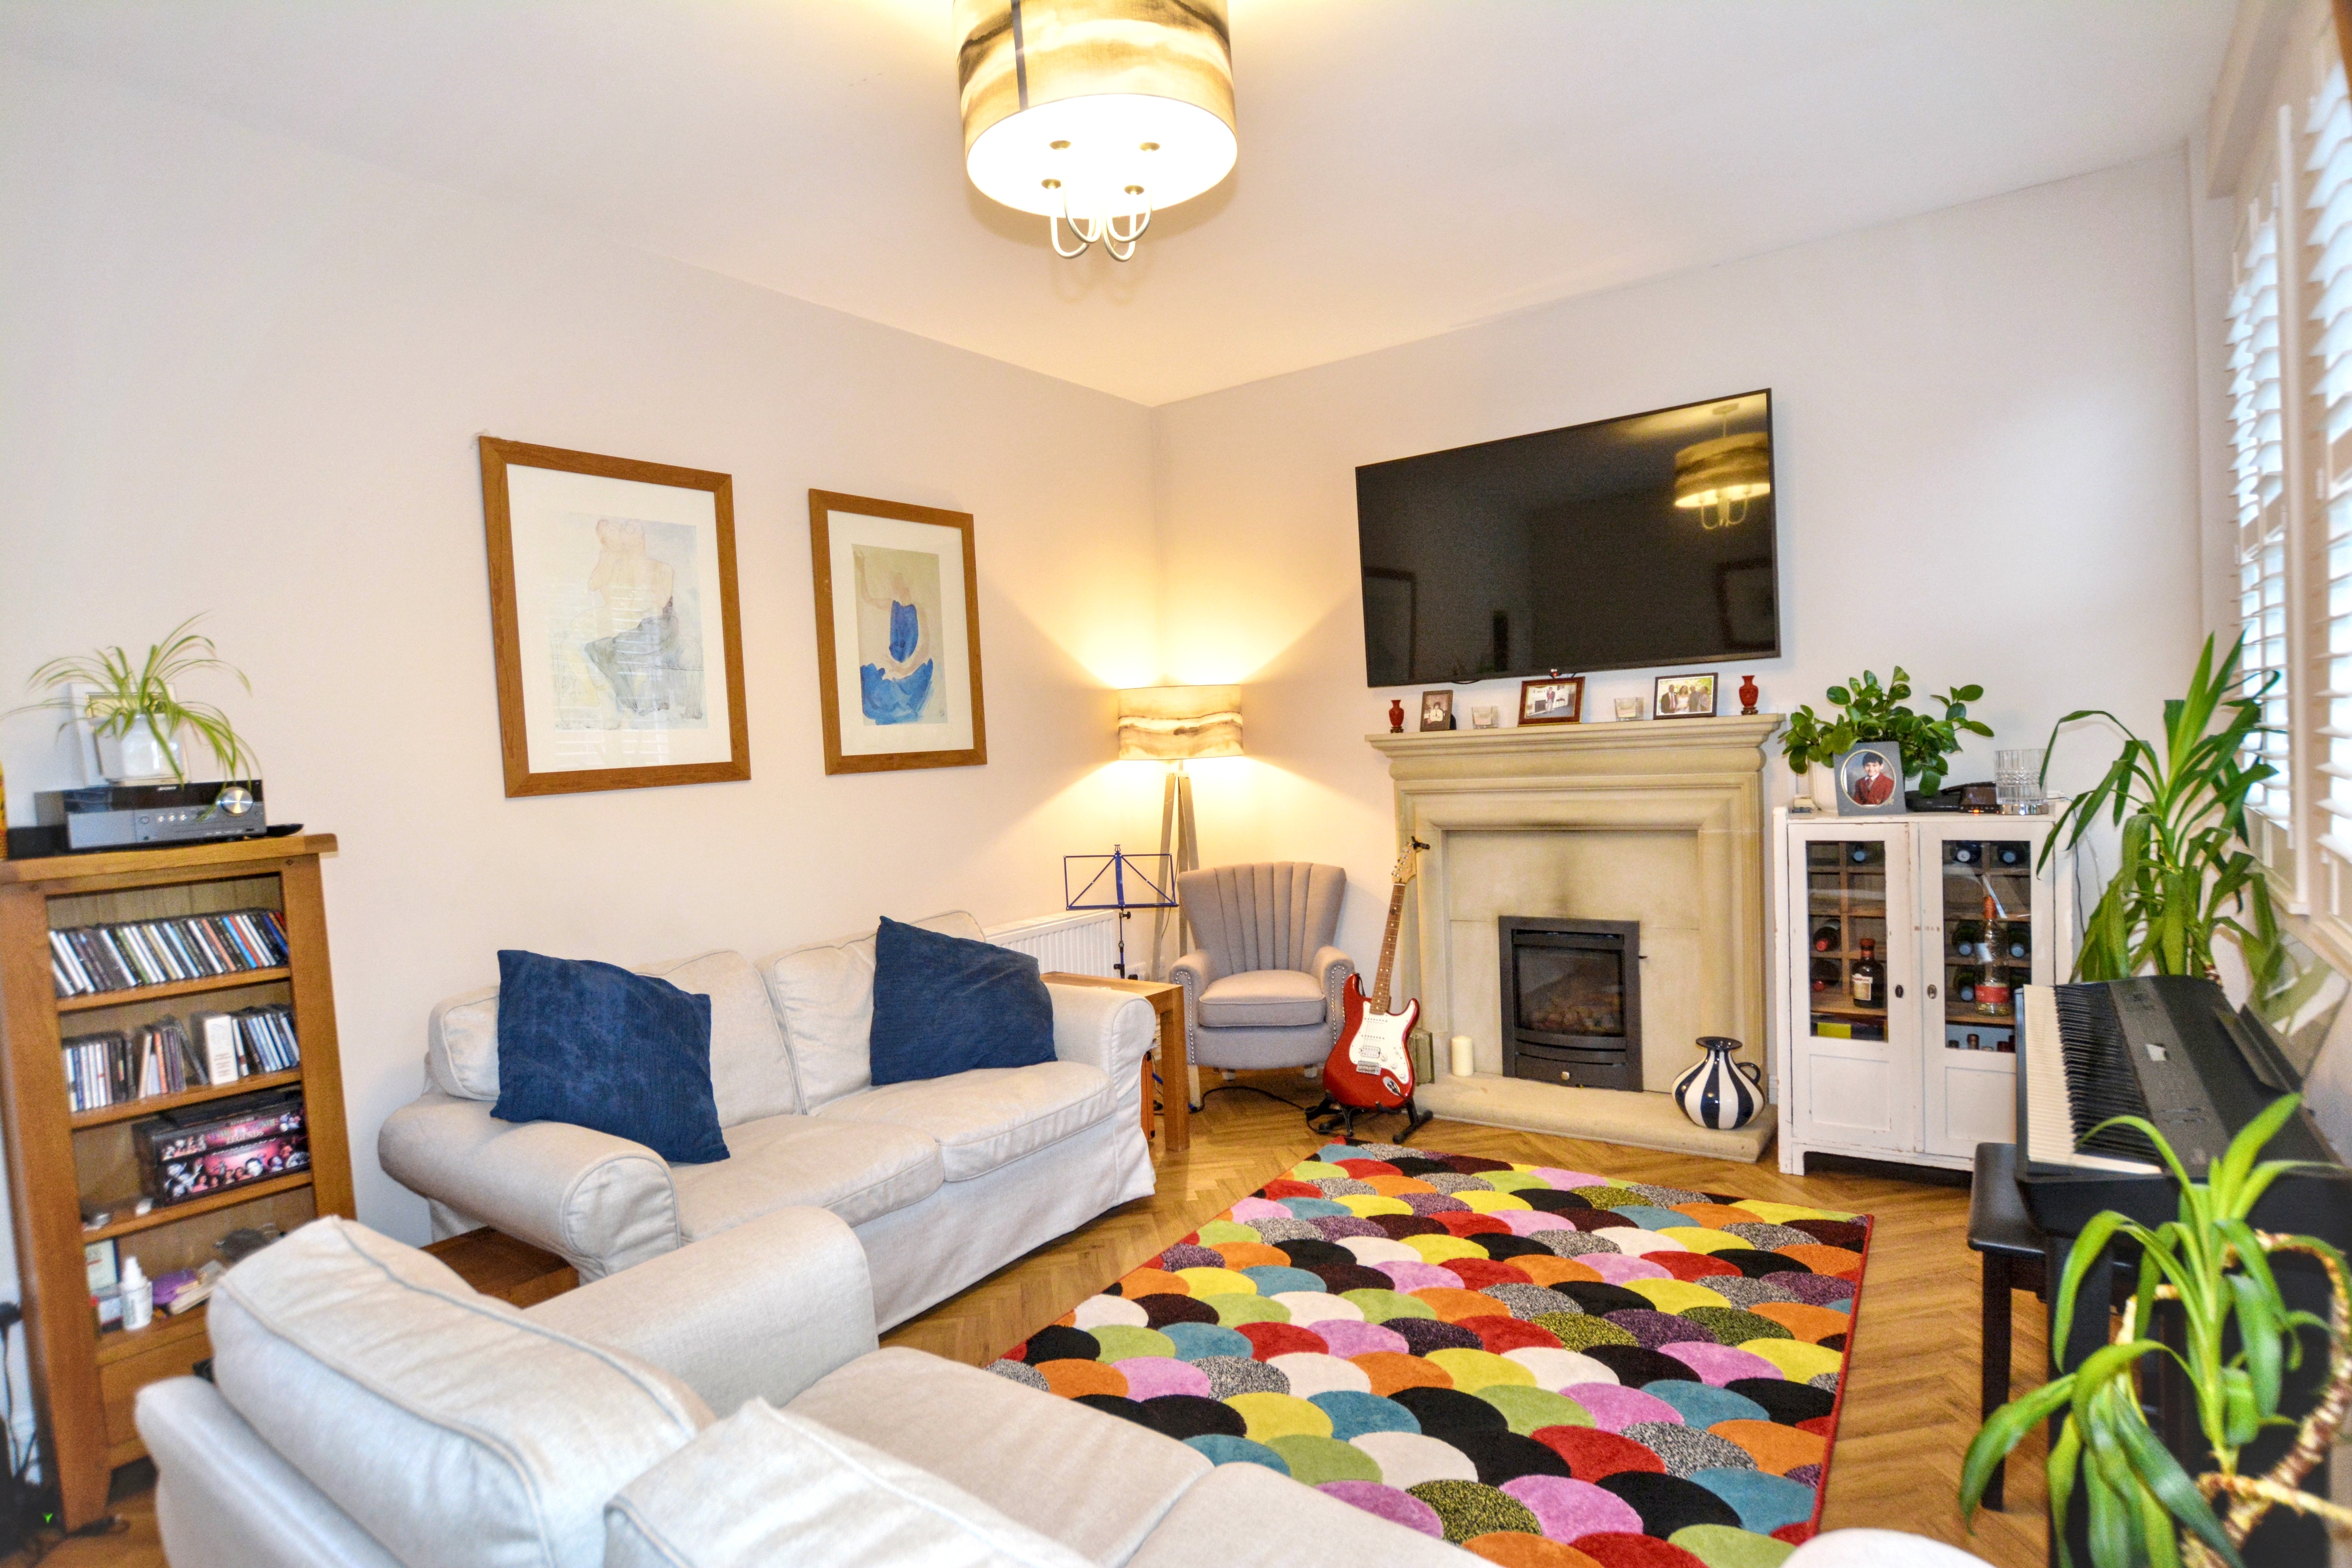
Hill House Lodge, Burgage Lane, Southwell
2 Bedroom Apartment | Guide Price £425,000
Situated just a short walk from Southwell Town Centre, this beautifully presented Ground Floor Garden Apartment occupies...
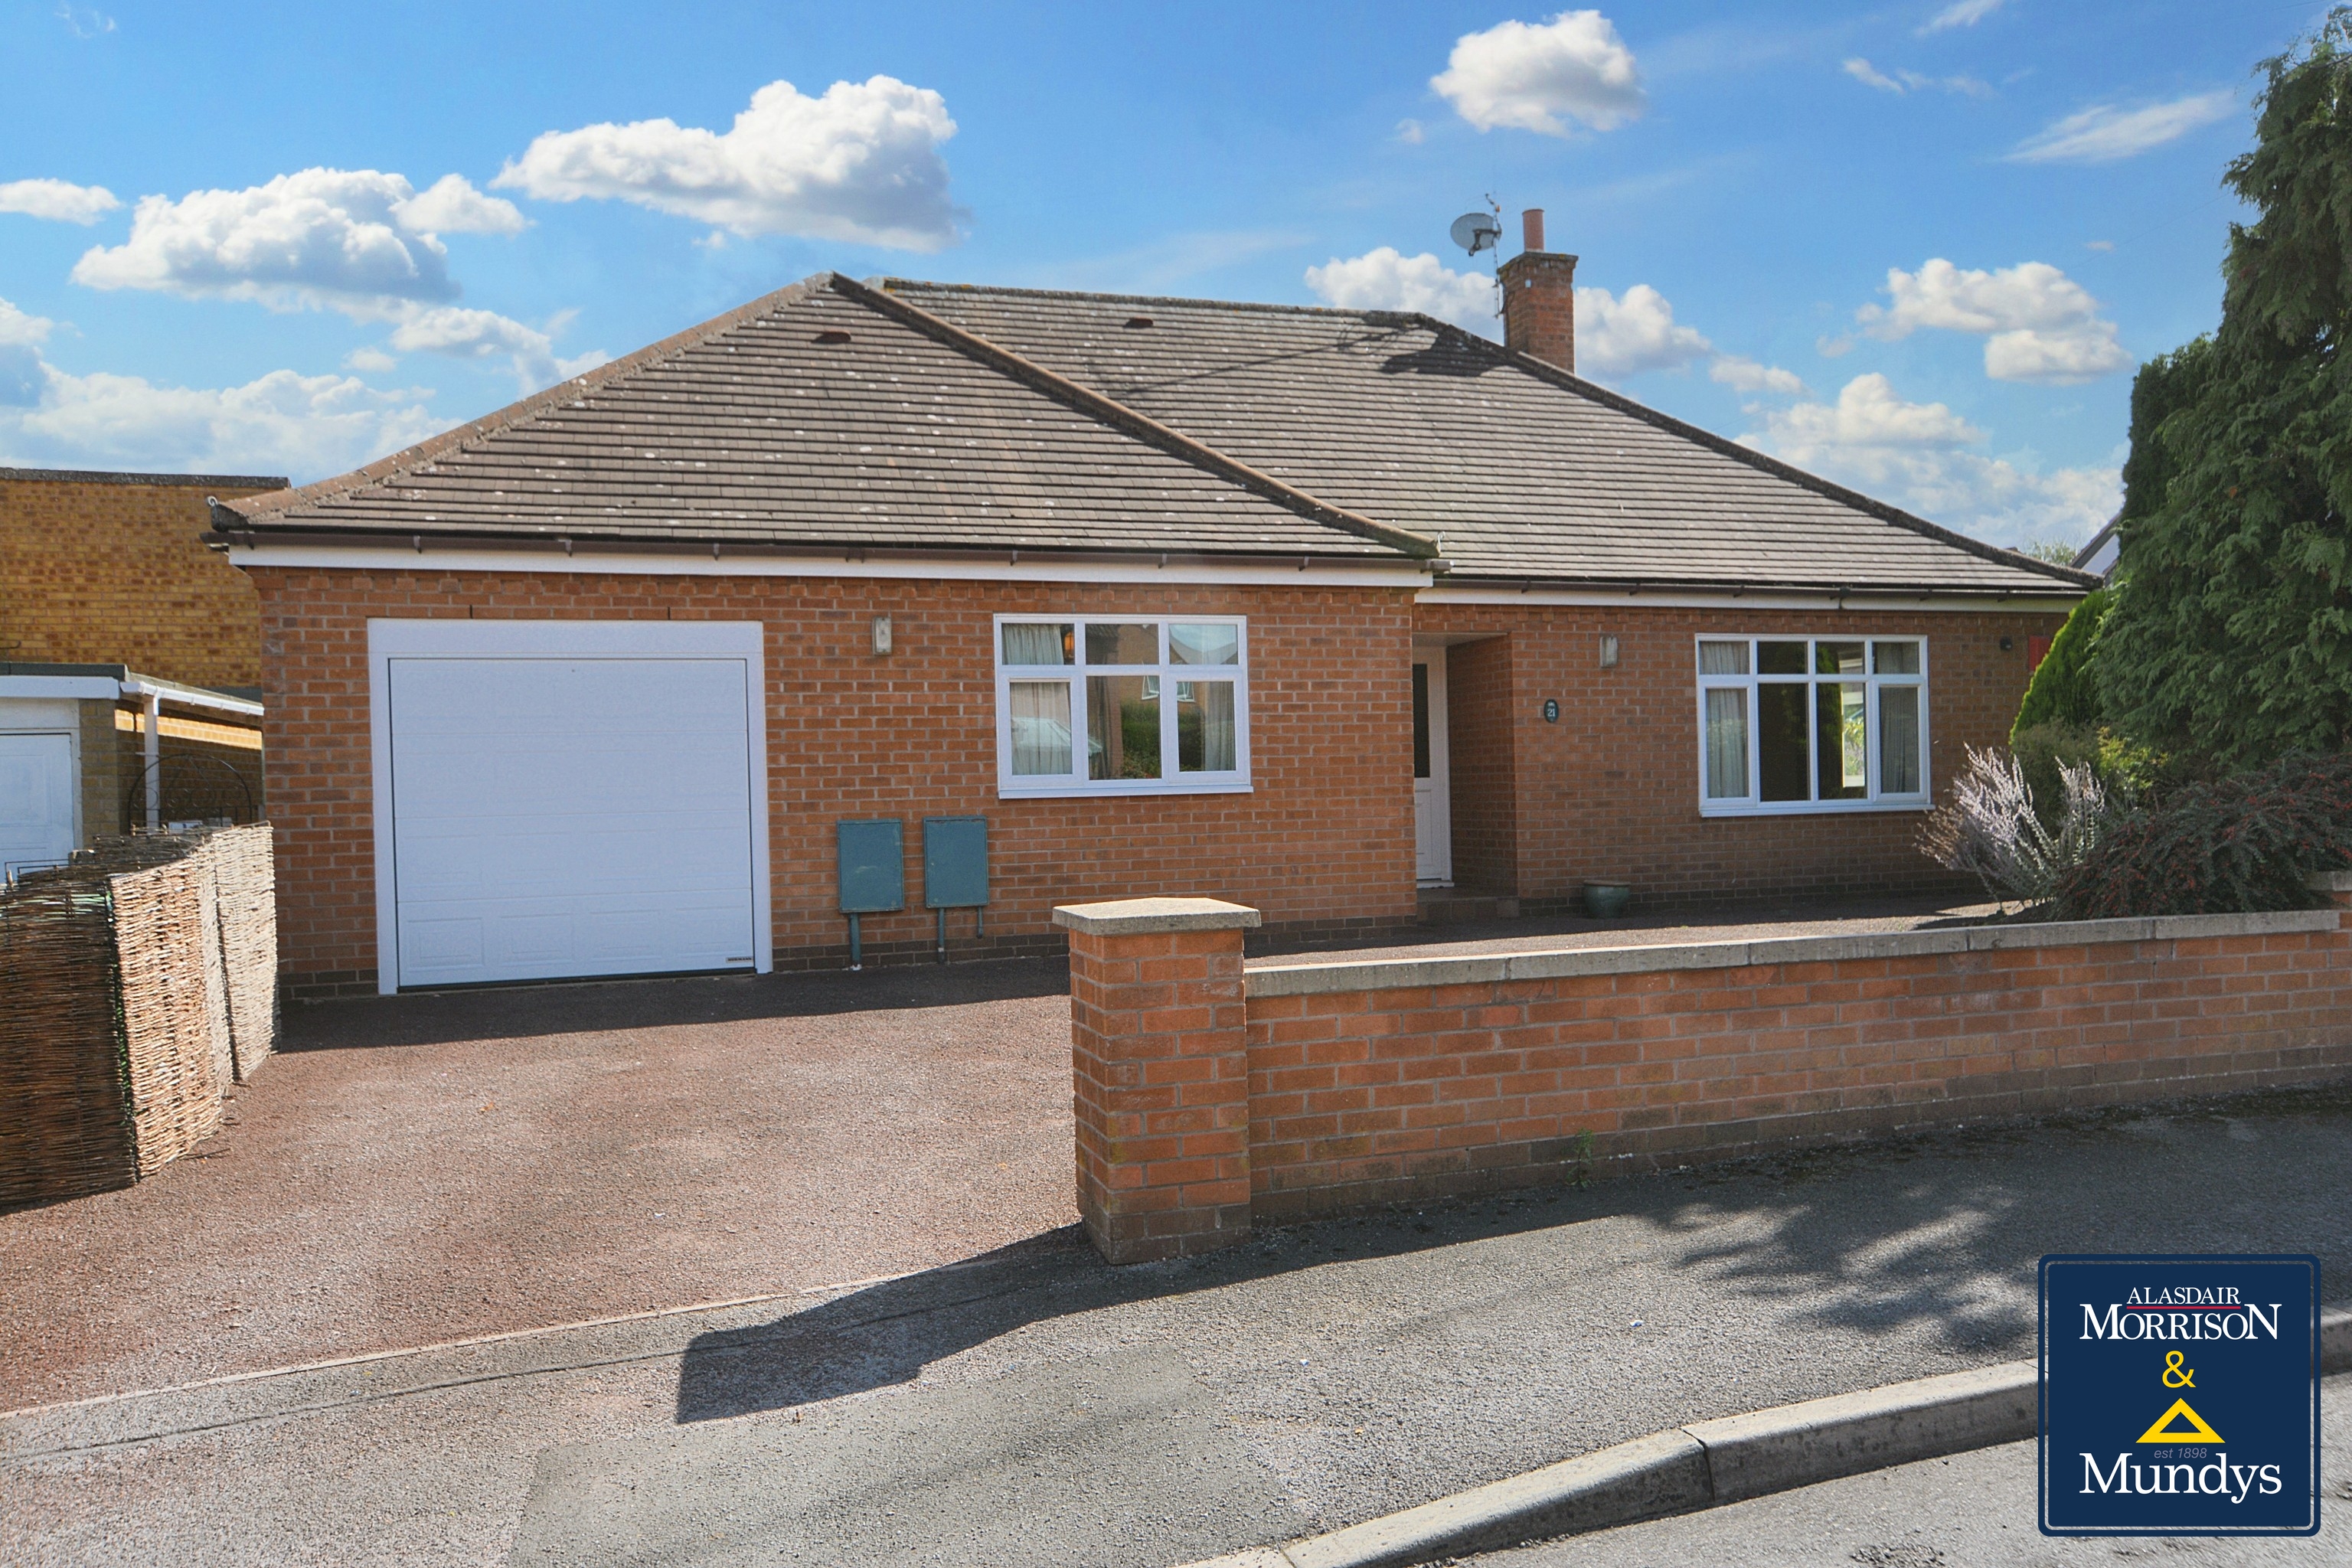
3 Bedroom Detached Bungalow | £410,000
No Onward Chain. Well appointed Detached Bungalow situated on a corner plot with small garden, situated close to Southwe...
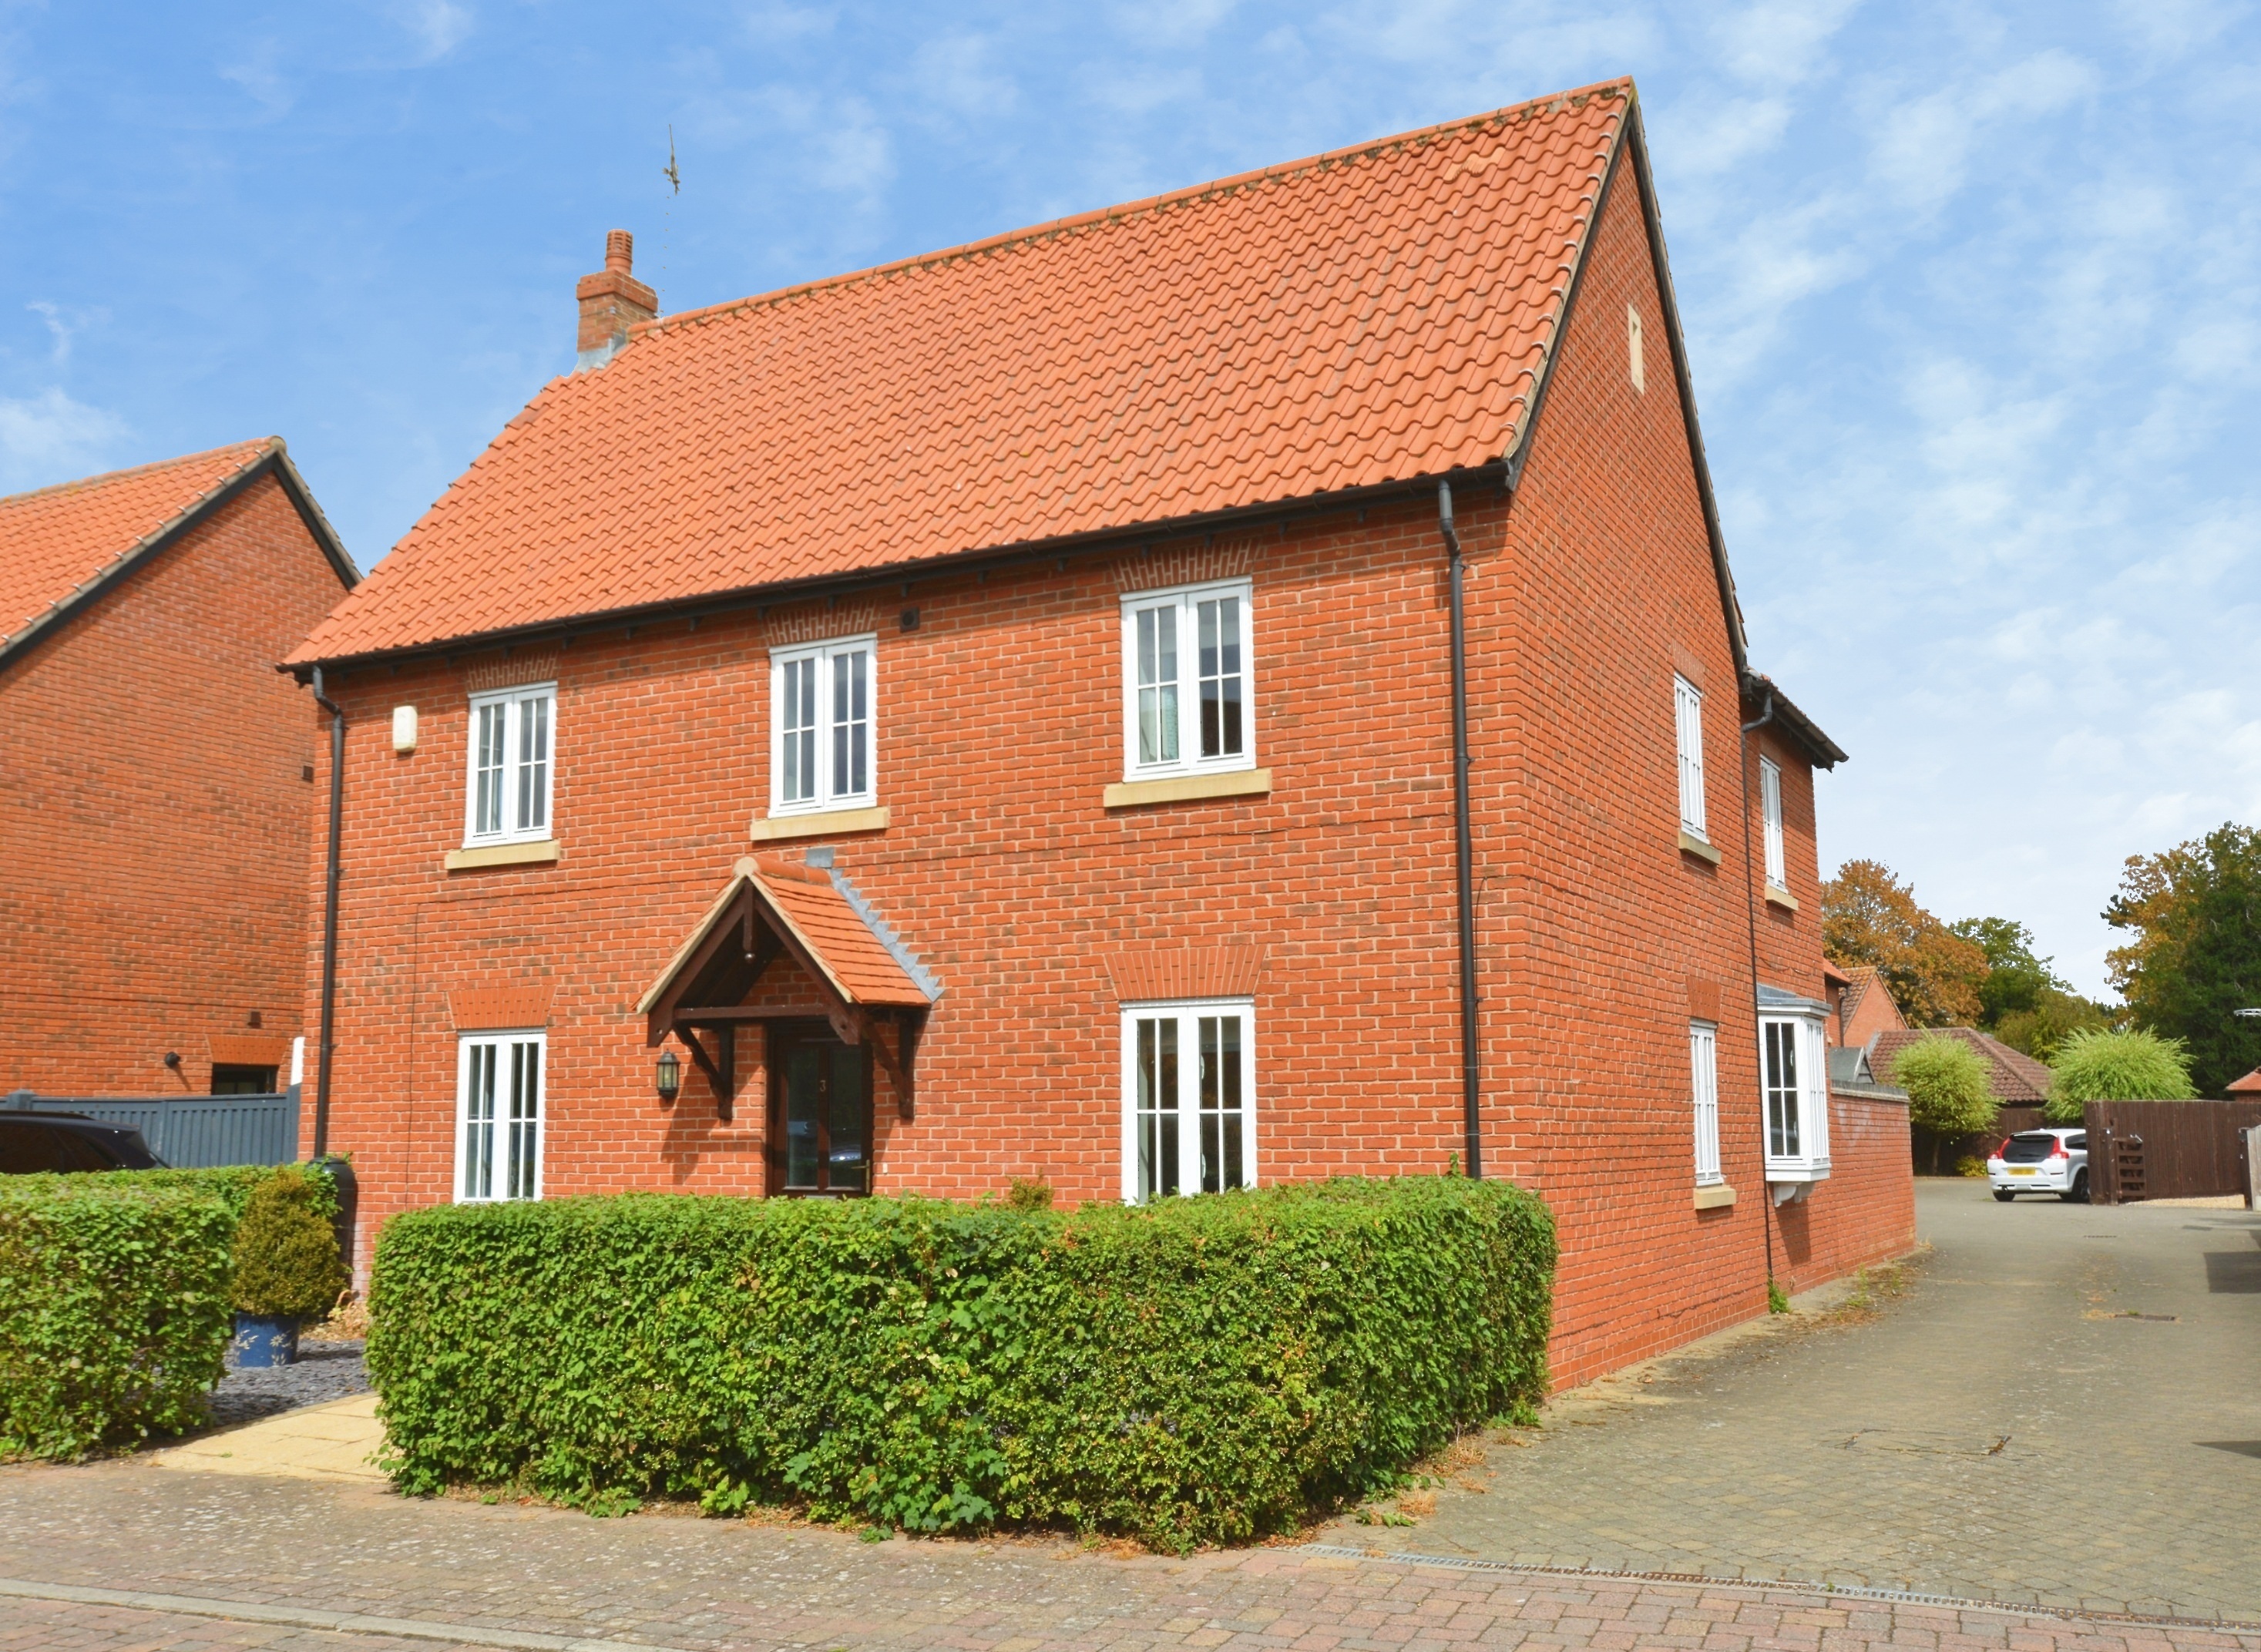
4 Bedroom Detached House | Offers in region of £475,000
Situated in a popular Trent Valley village, this spacious Detached Family Home occupies a quiet cul-de-sac location and...
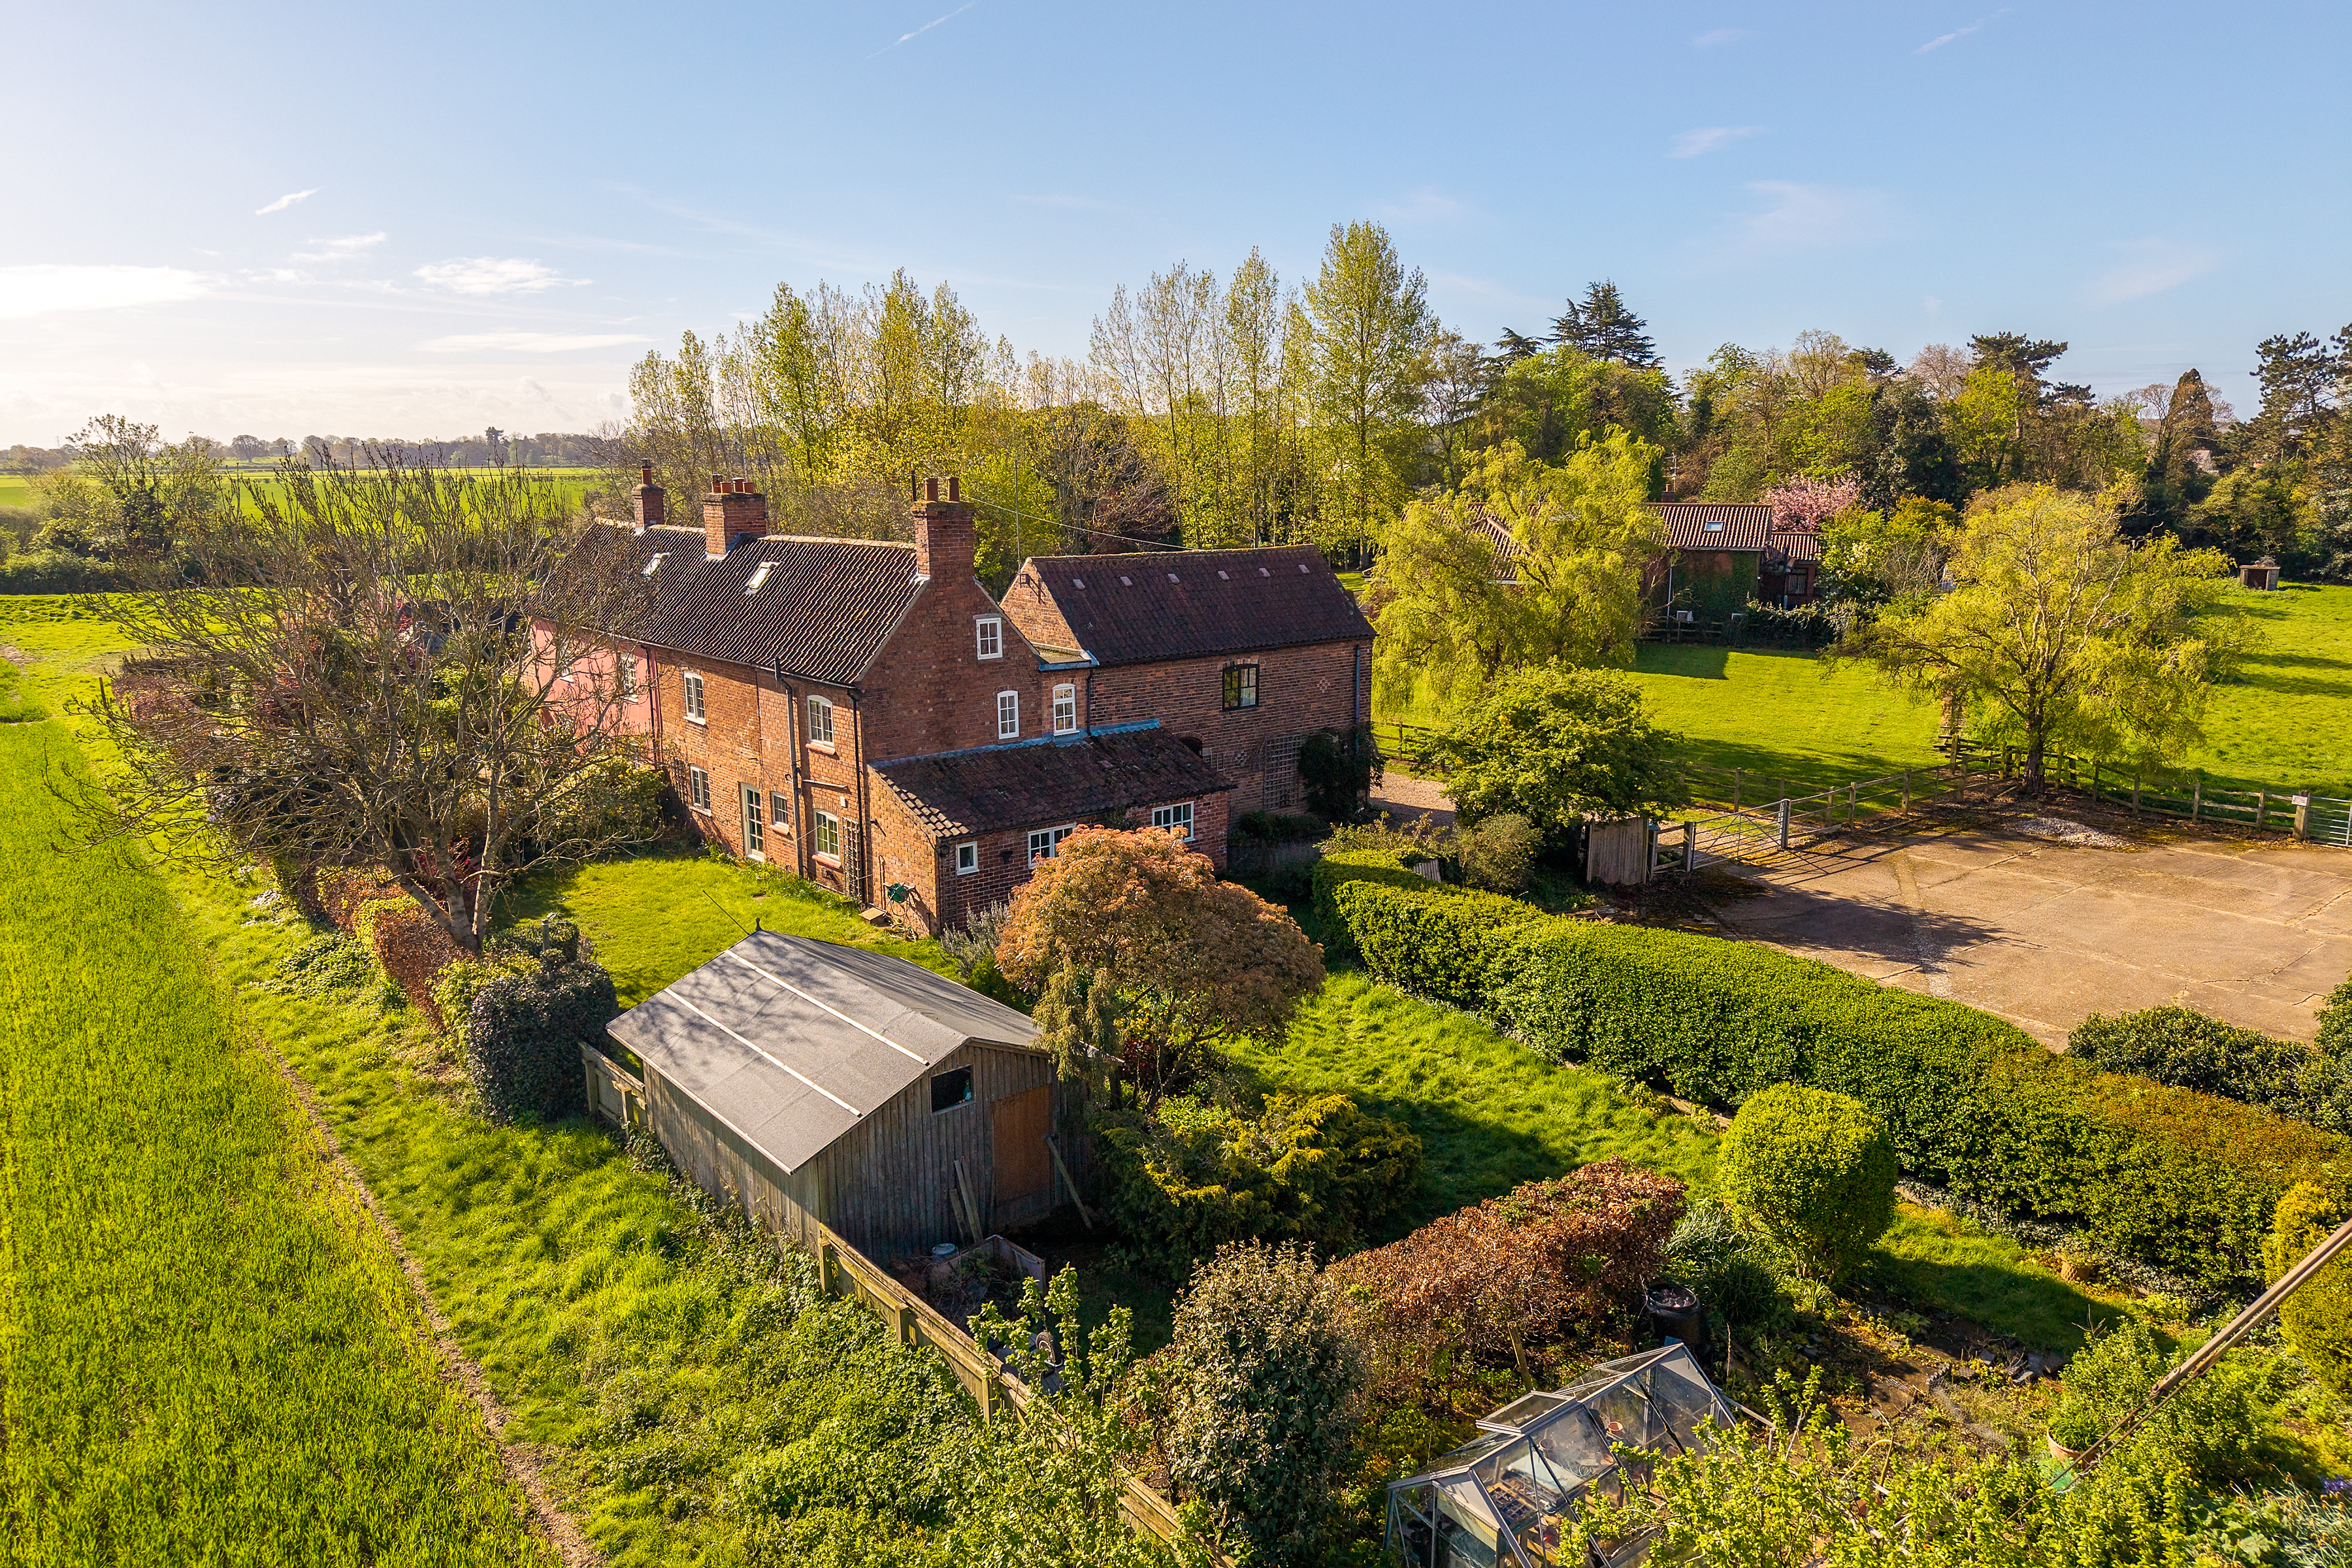
3 Bedroom Cottage | £475,000
No Onward Chain - Offering substantial living space in excess of 2000 sq ft and situated on the edge of this popular Tre...
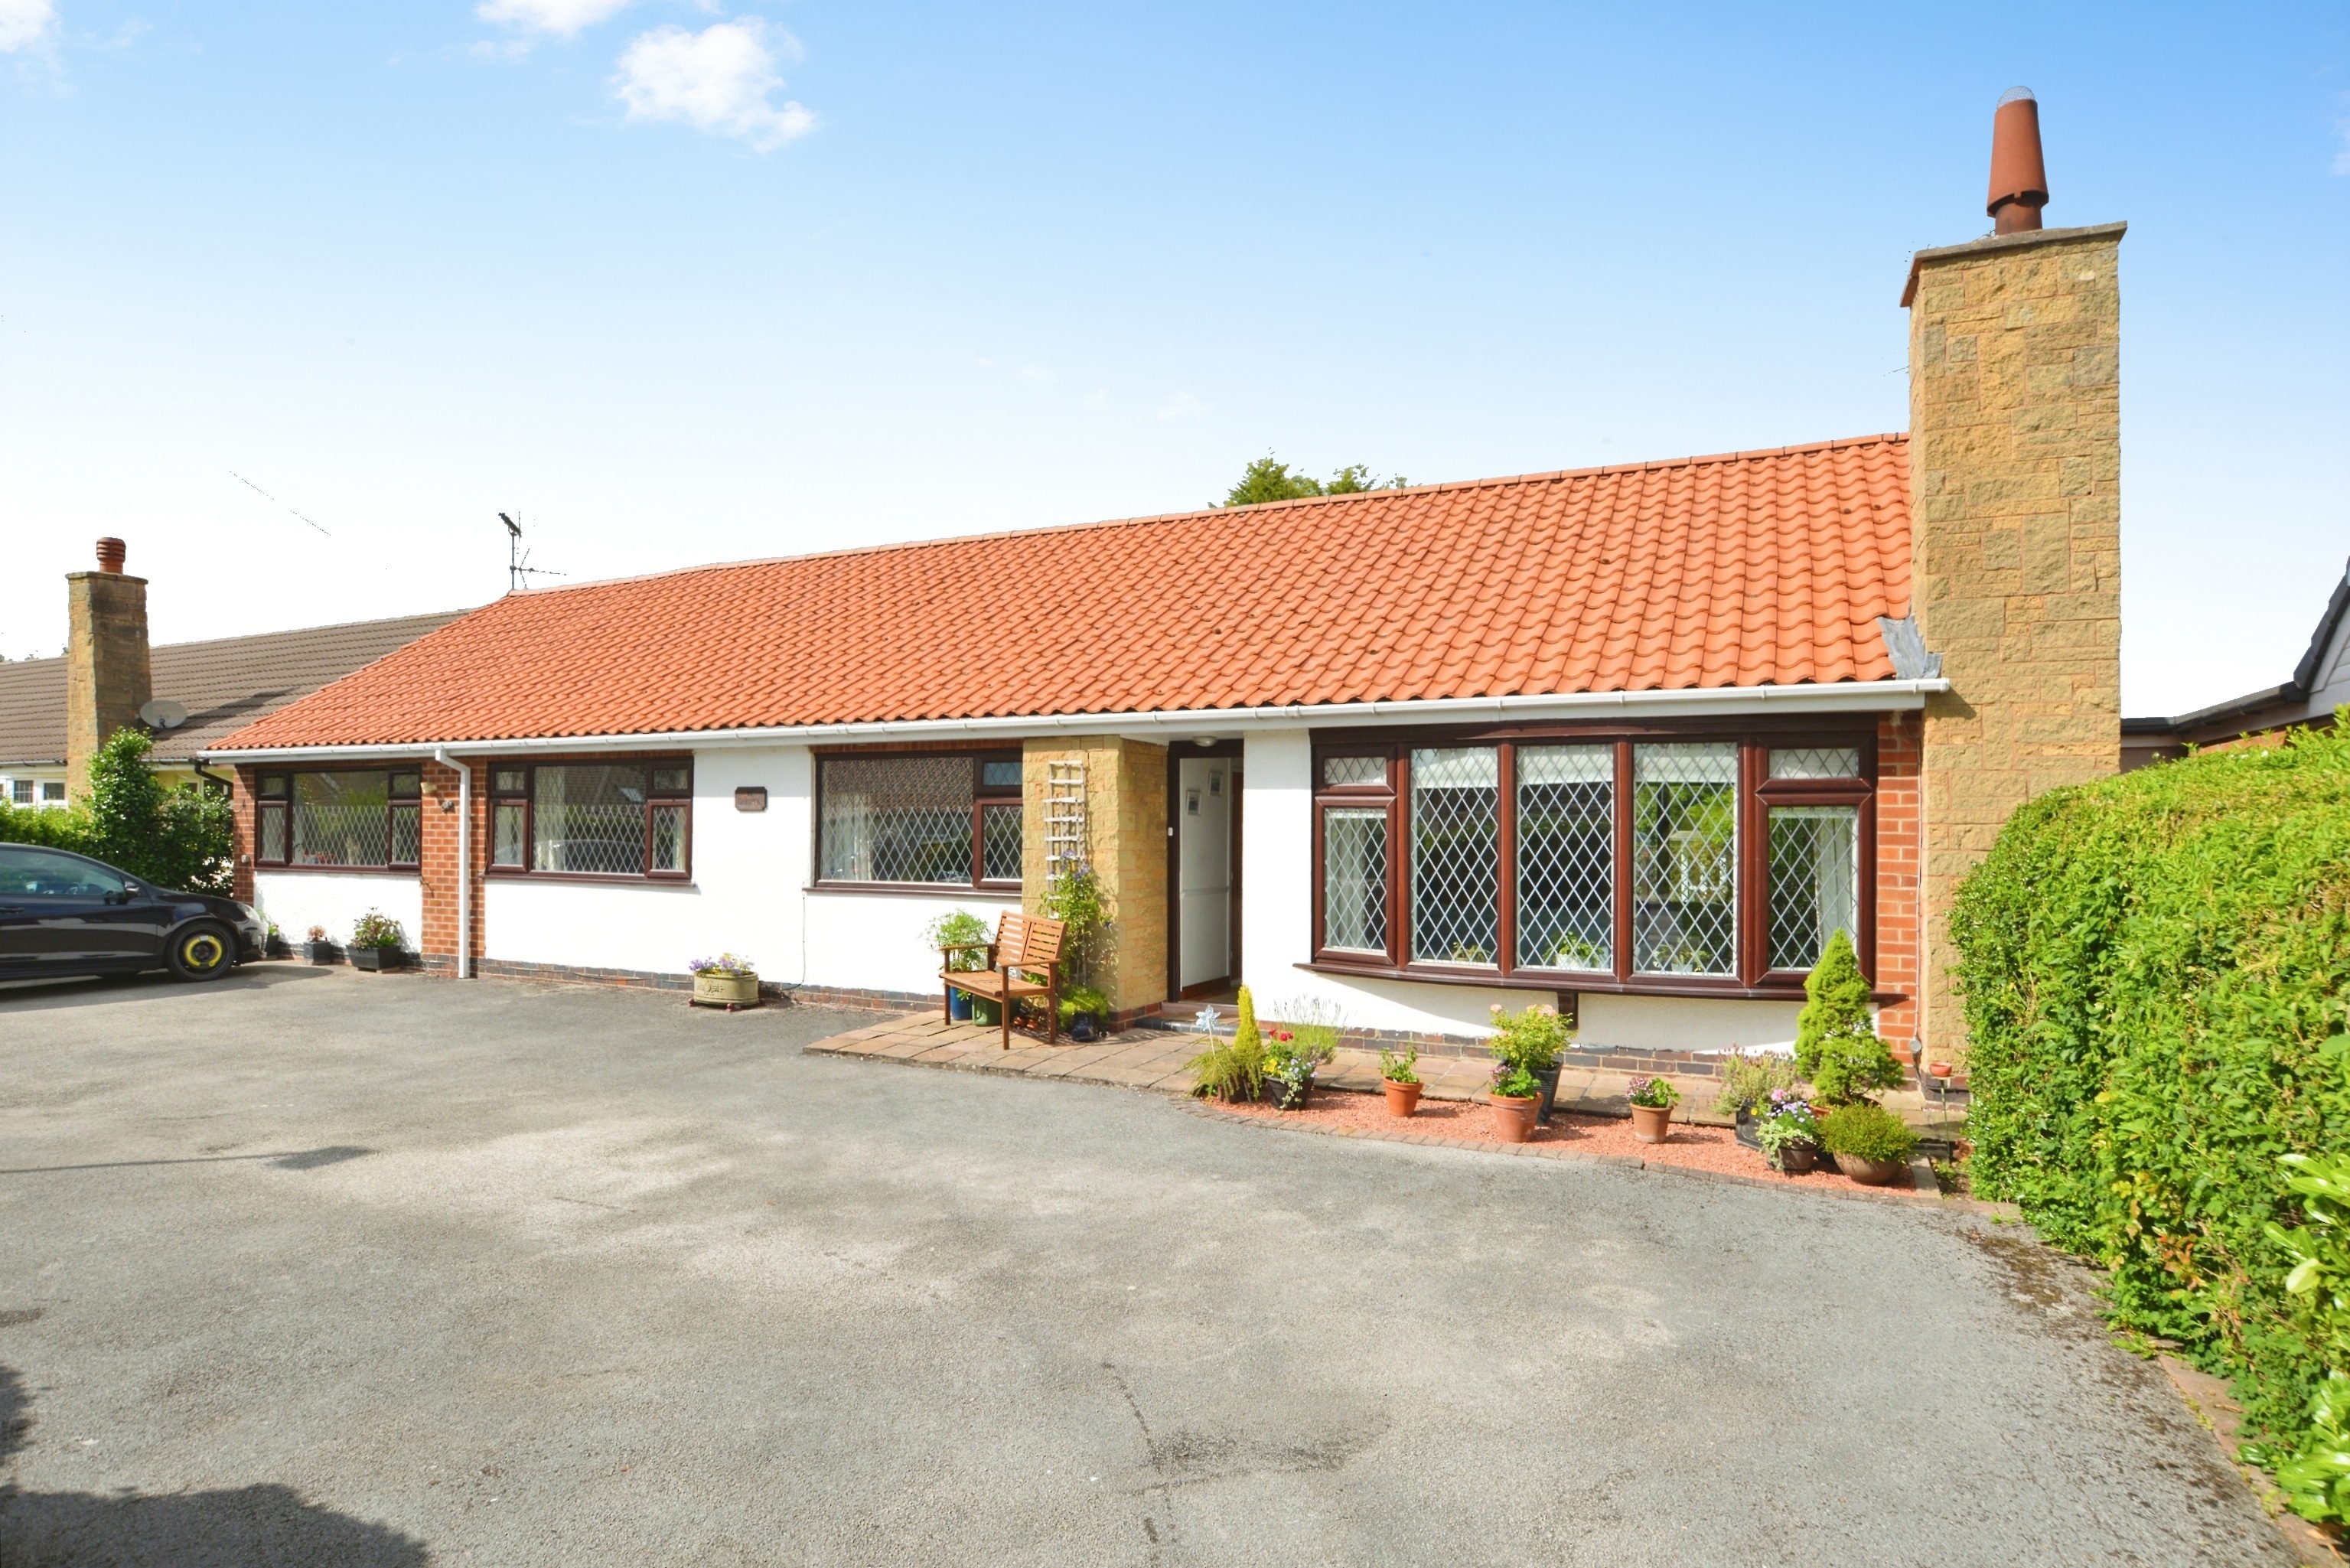
Manor Close, Bleasby, Nottingham
4 Bedroom Detached Bungalow | Offers Over £495,000
Positioned in a quiet cul-de-sac within the sought-after village of Bleasby, which benefits from a popular primary schoo...

Alasdair Morrison & Mundys (Southwell)
Southwell, Nottinghamshire, NG25 0EN
01636 813971
How much is your home worth?
Use our short form to request a valuation of your property.
Request a Valuation
©2026 The Guild of Property Professionals. All rights reserved.
Terms and Conditions |
Privacy Policy |
Cookie Policy |
Complaints Policy |
Members Login
The Guild of Property Professionals Trading Address: 121 Park Lane, London W1K 7AG. GPEA Limited.
Registered in England & Wales.
Company No: 02819824.
Registered Office Address: The Old Courthouse, 60A London Road, Grantham, NG31 6HR.
VAT Registration No: 180897859

