- Popular Trent Valley Village, Village Primary School
- Quiet Cul De Sac Location
- Approx 1540sqft of Accommodation
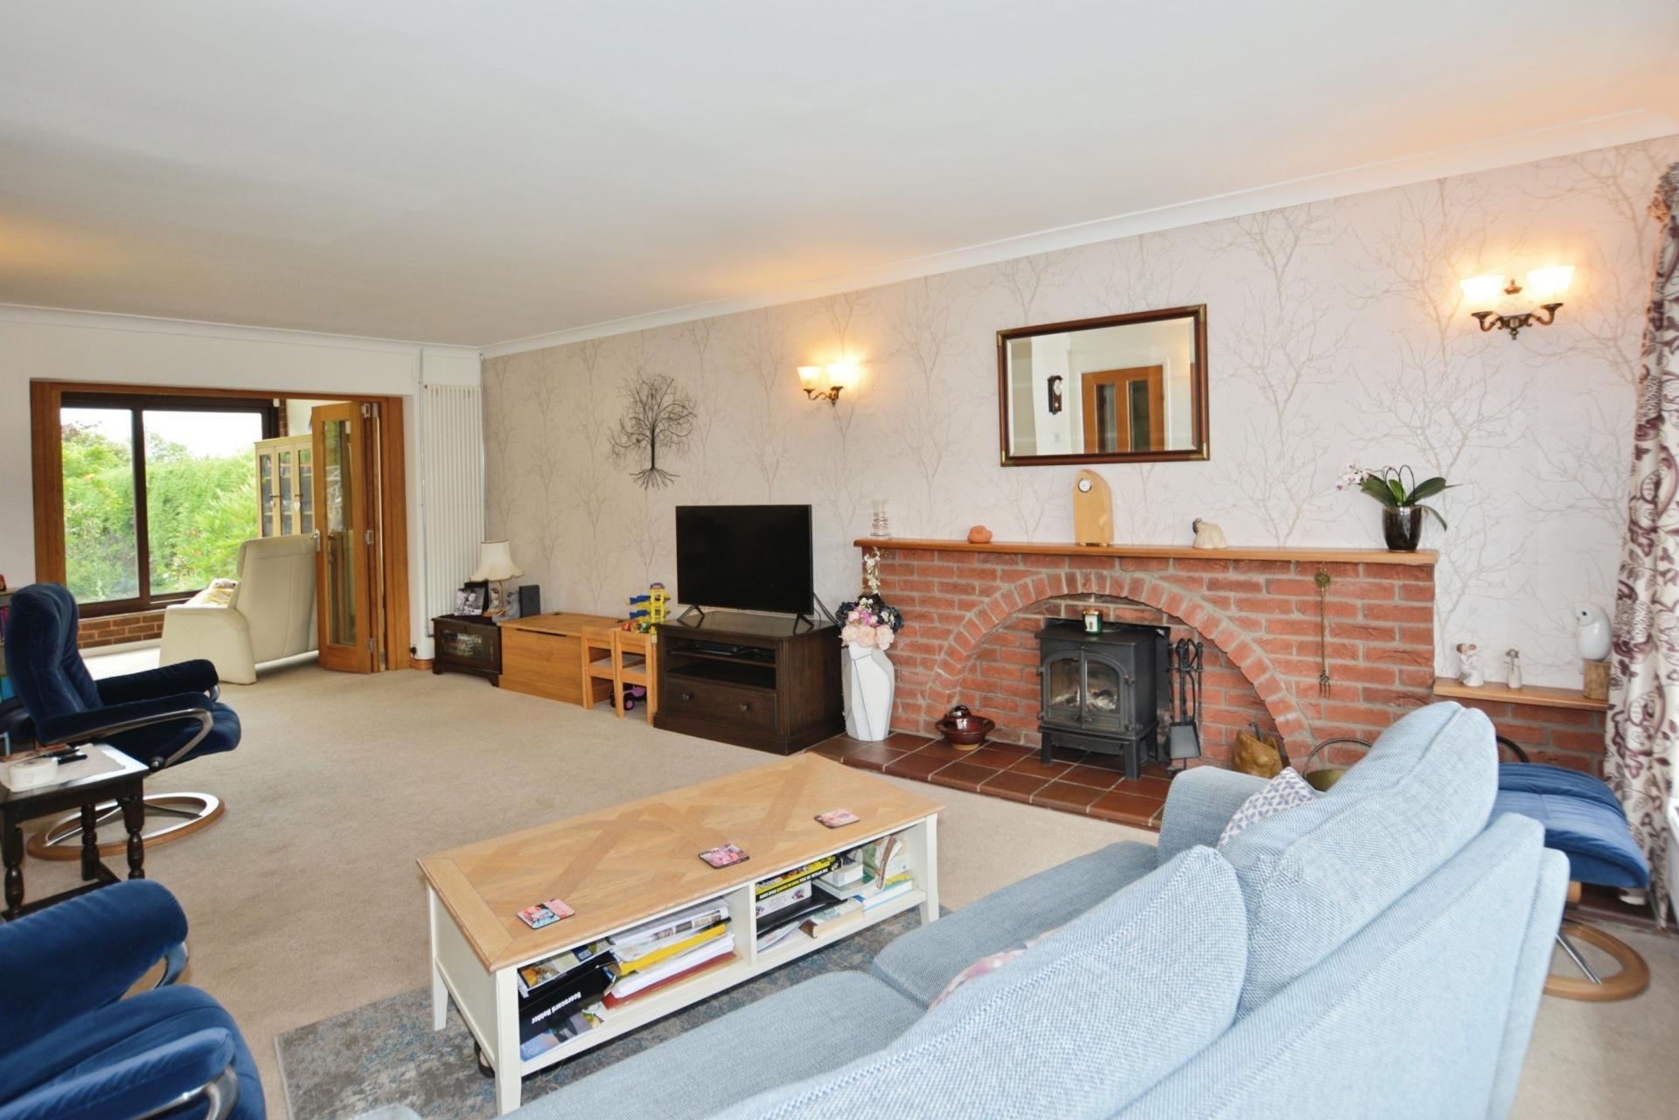
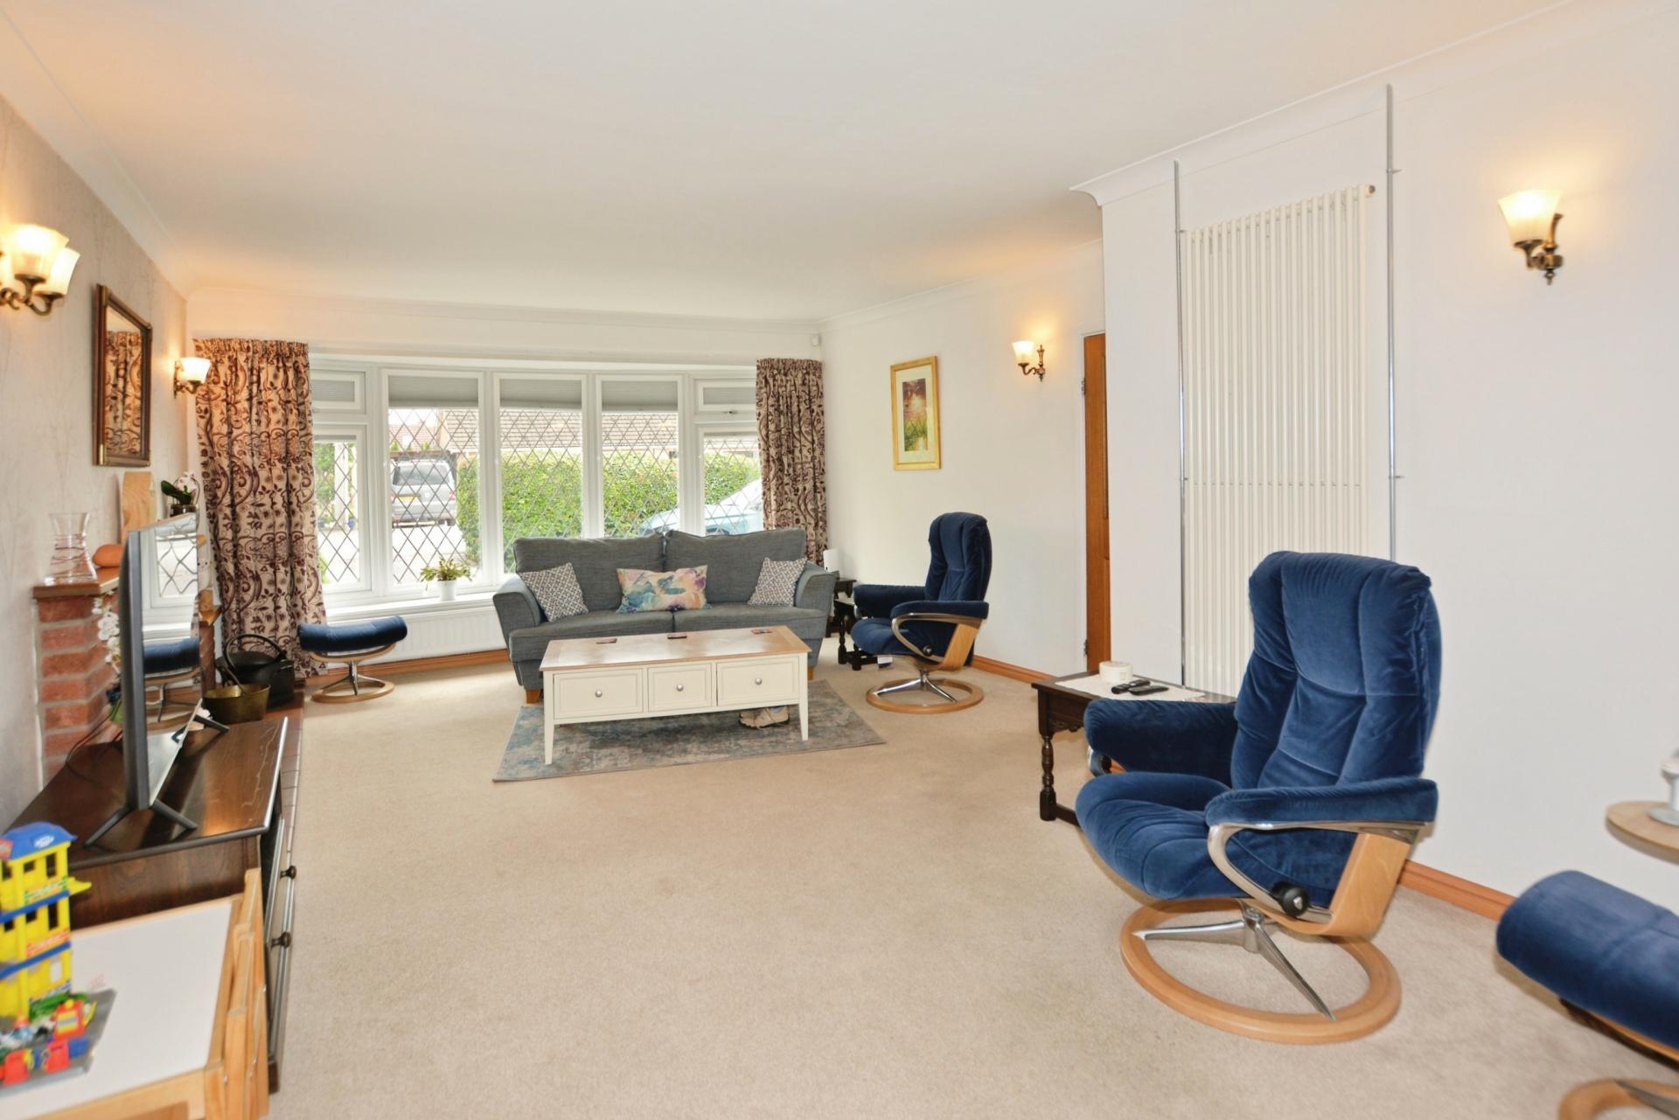
- Hall, 22ft Lounge/Diner, Garden Room,
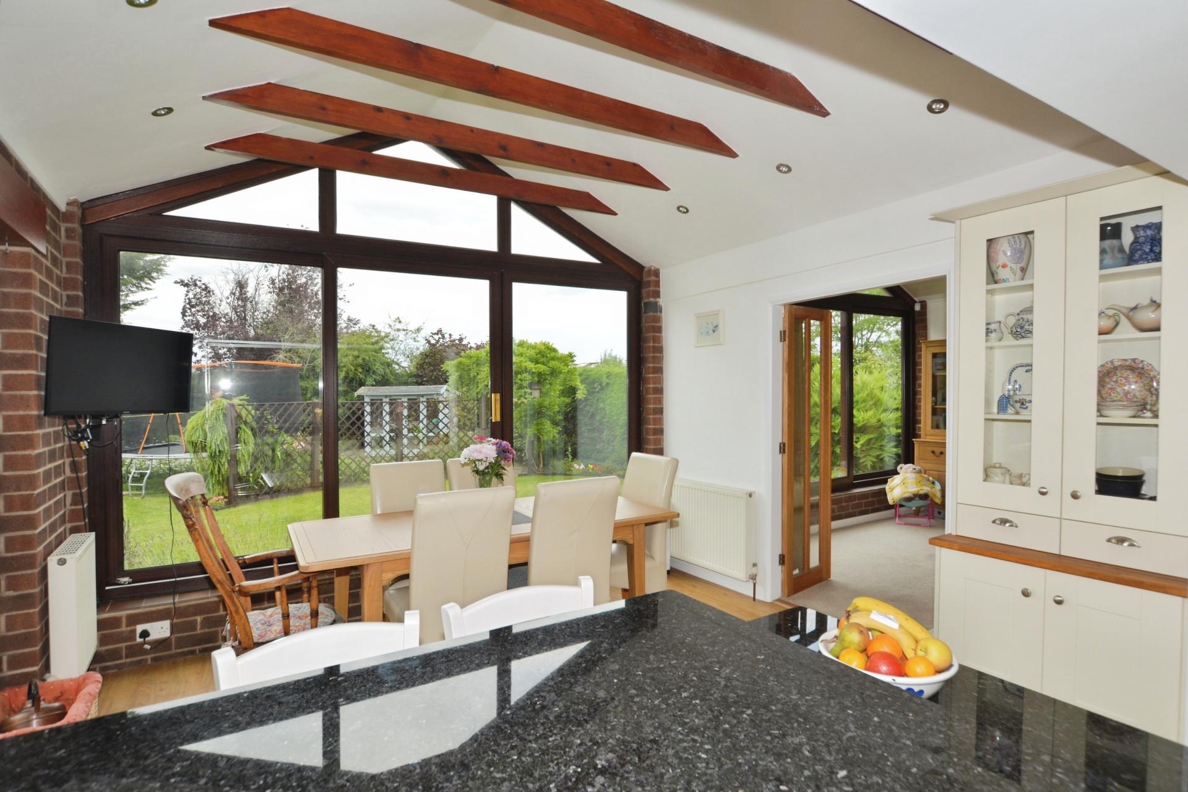
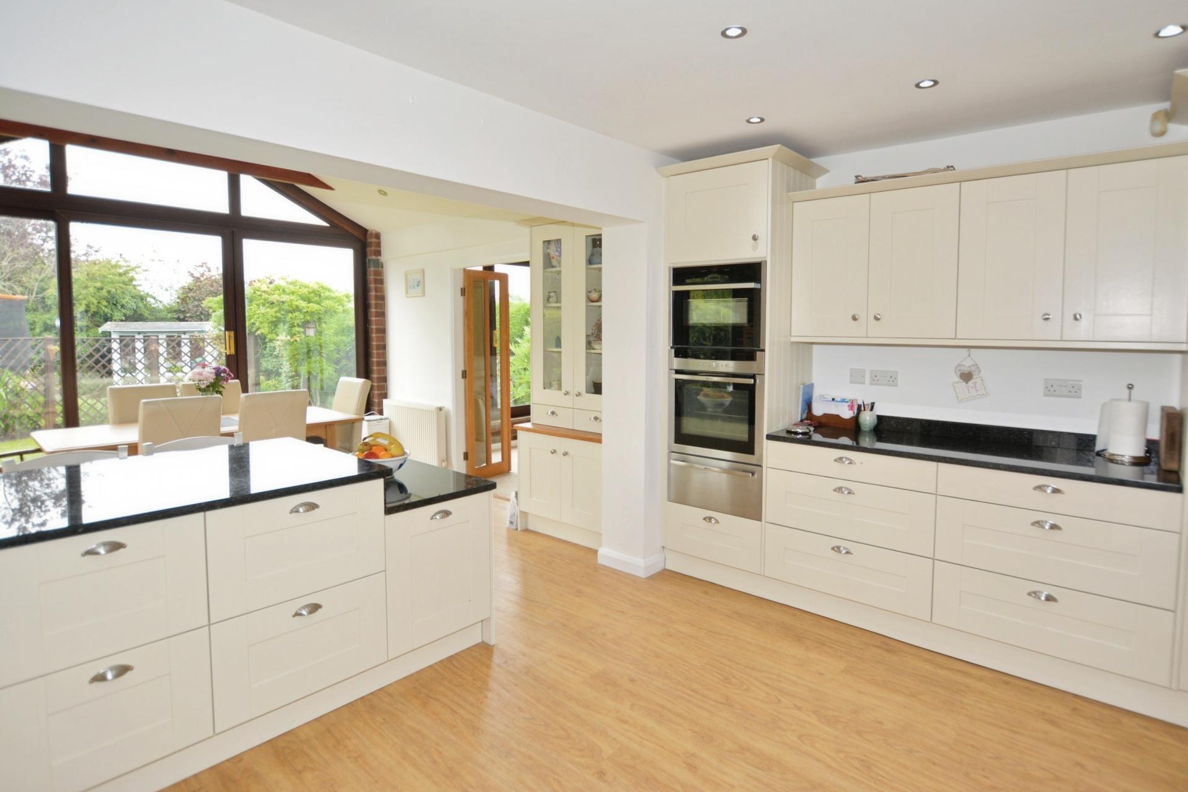
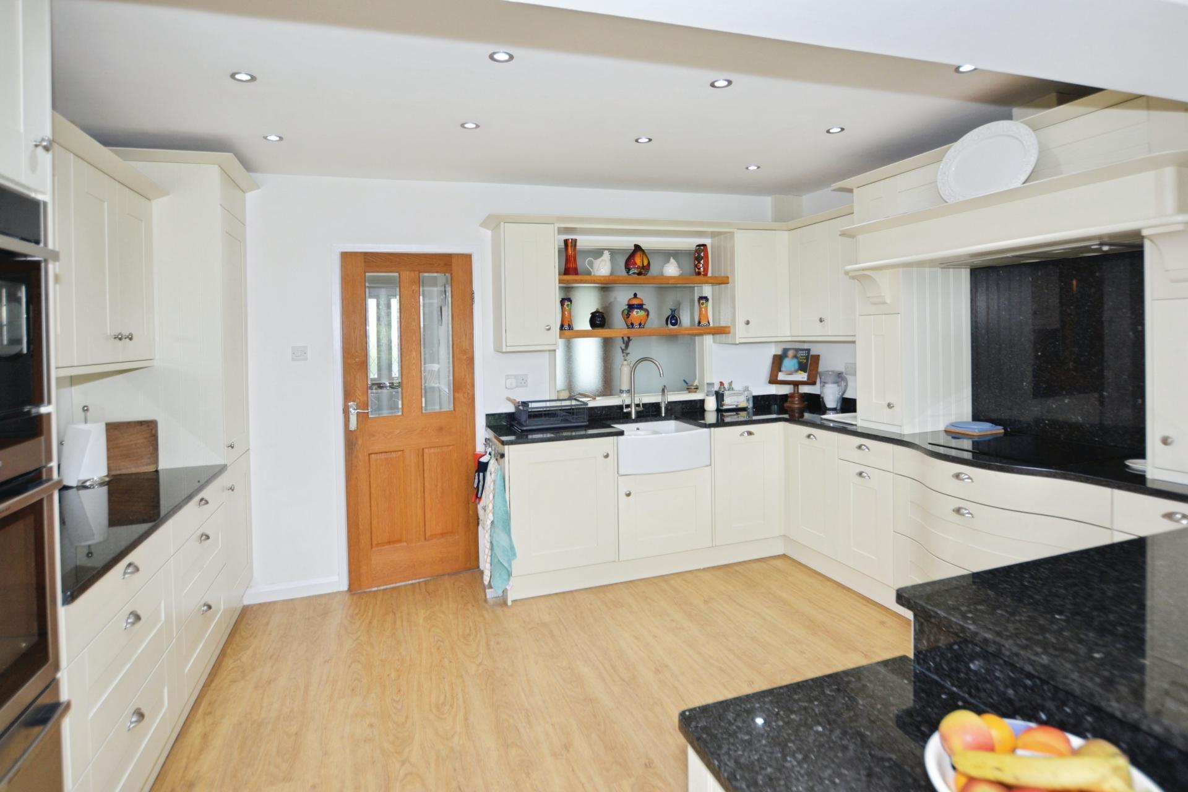
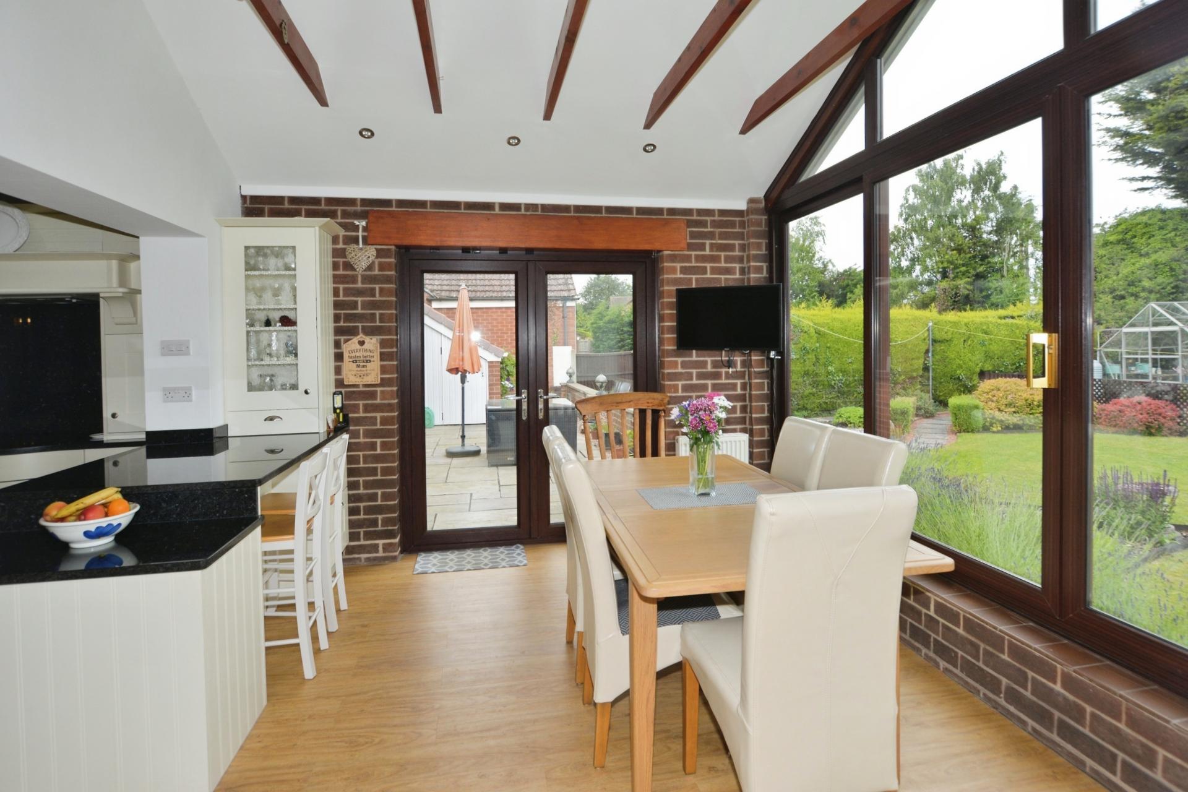
- Open Plan Kitchen/Dining Area
- Four Bedrooms, Two Shower Rooms
- In and Out Driveway, Potential For Annex Area
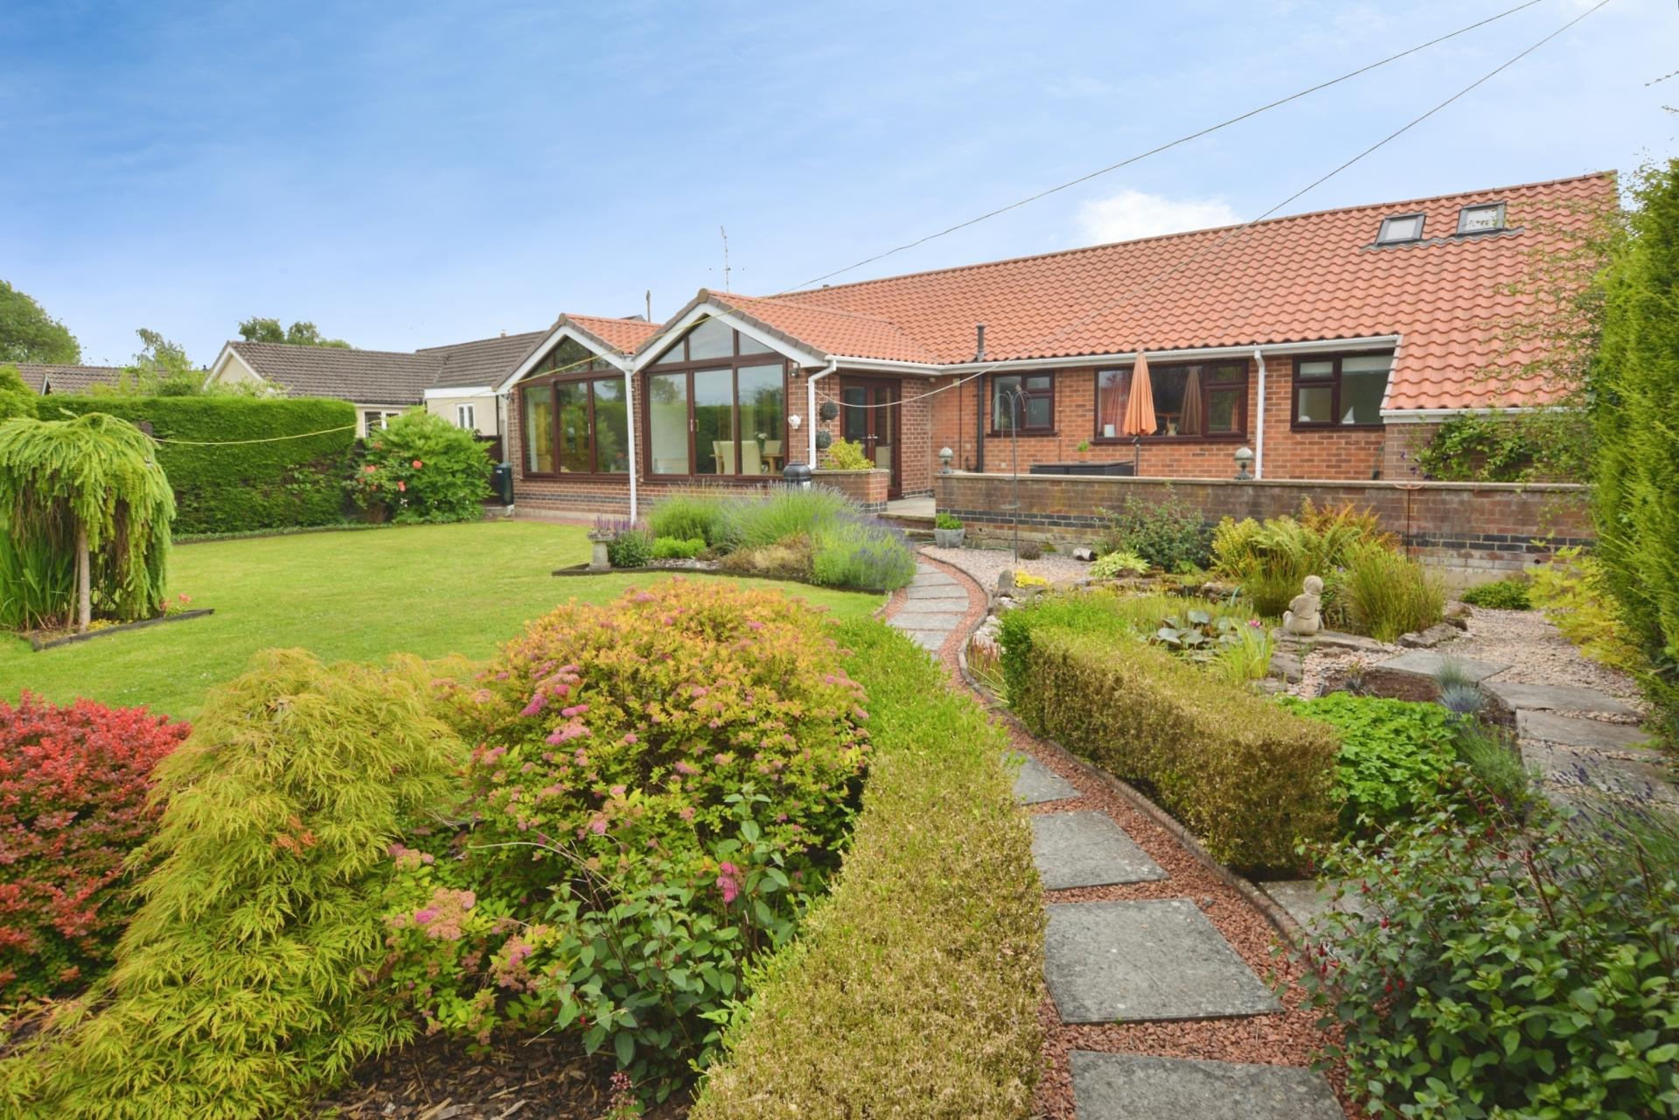
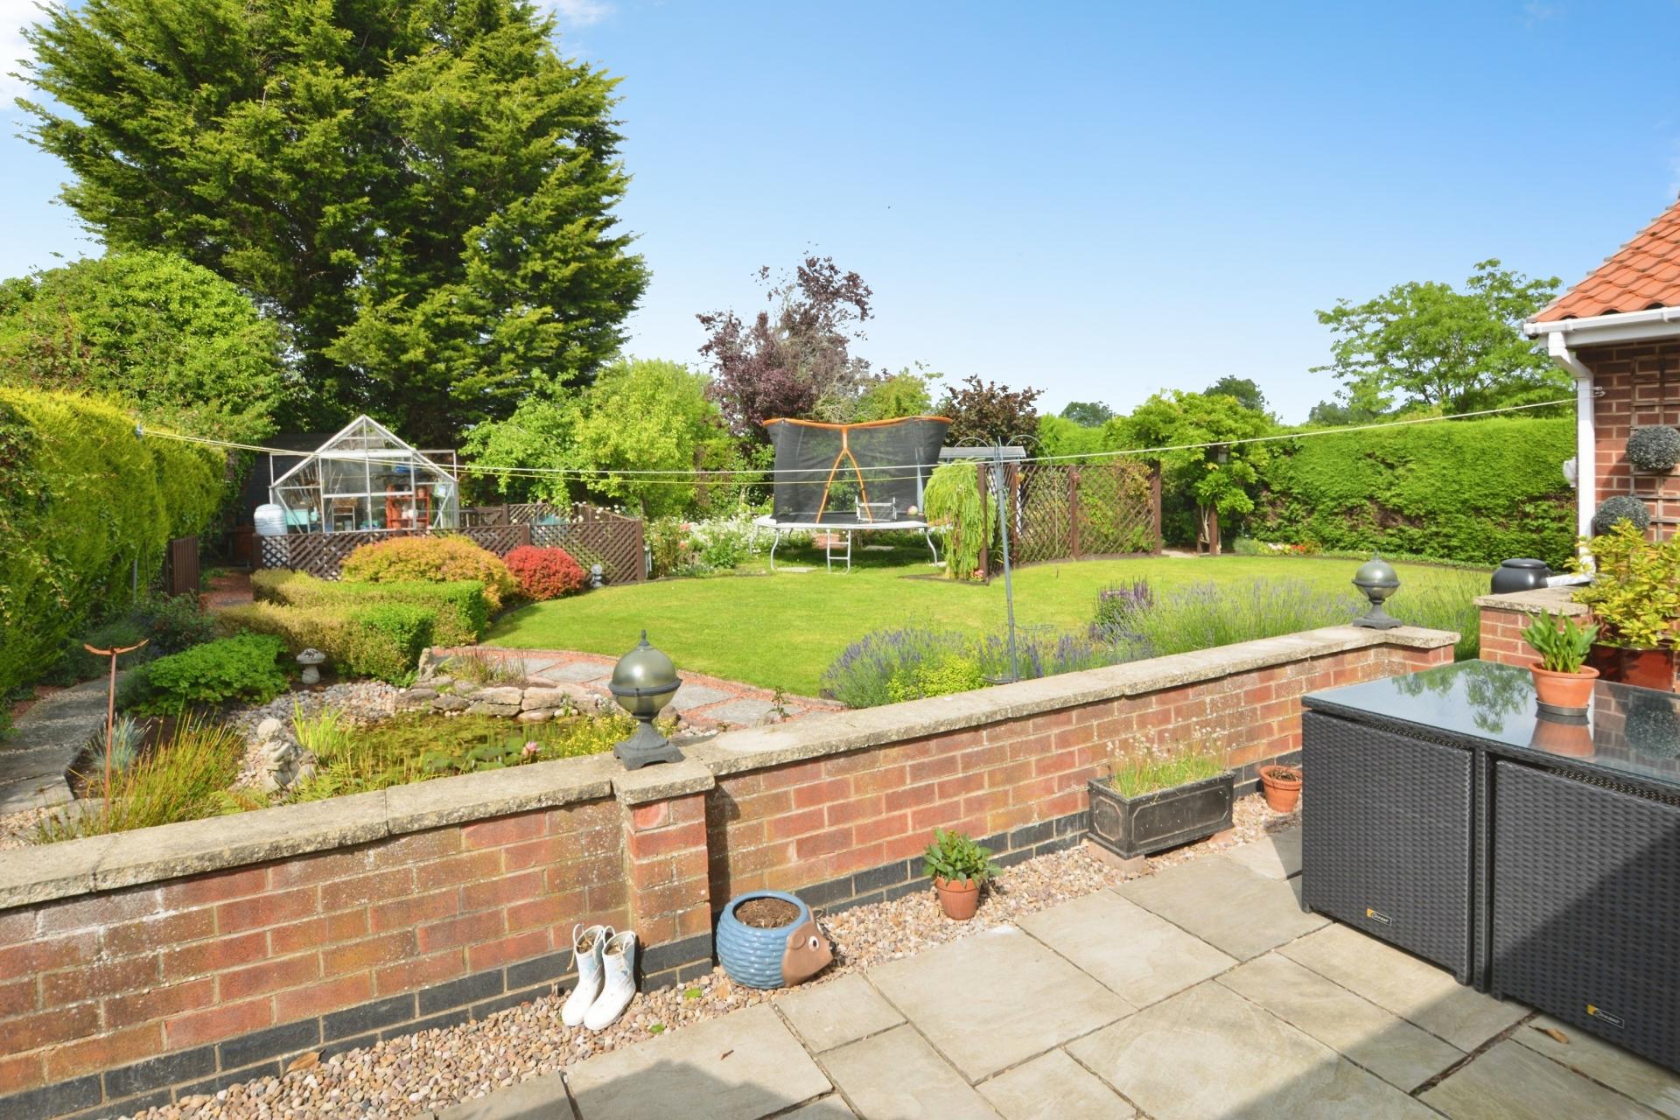
- Large Rear Lawn Garden, Raised Patio Area
- EPC Energy Rating - To Follow
- Council Tax Band - E (Newark and Sherwood)

4 Bedroom Detached Bungalow for sale in Nottingham
4
2
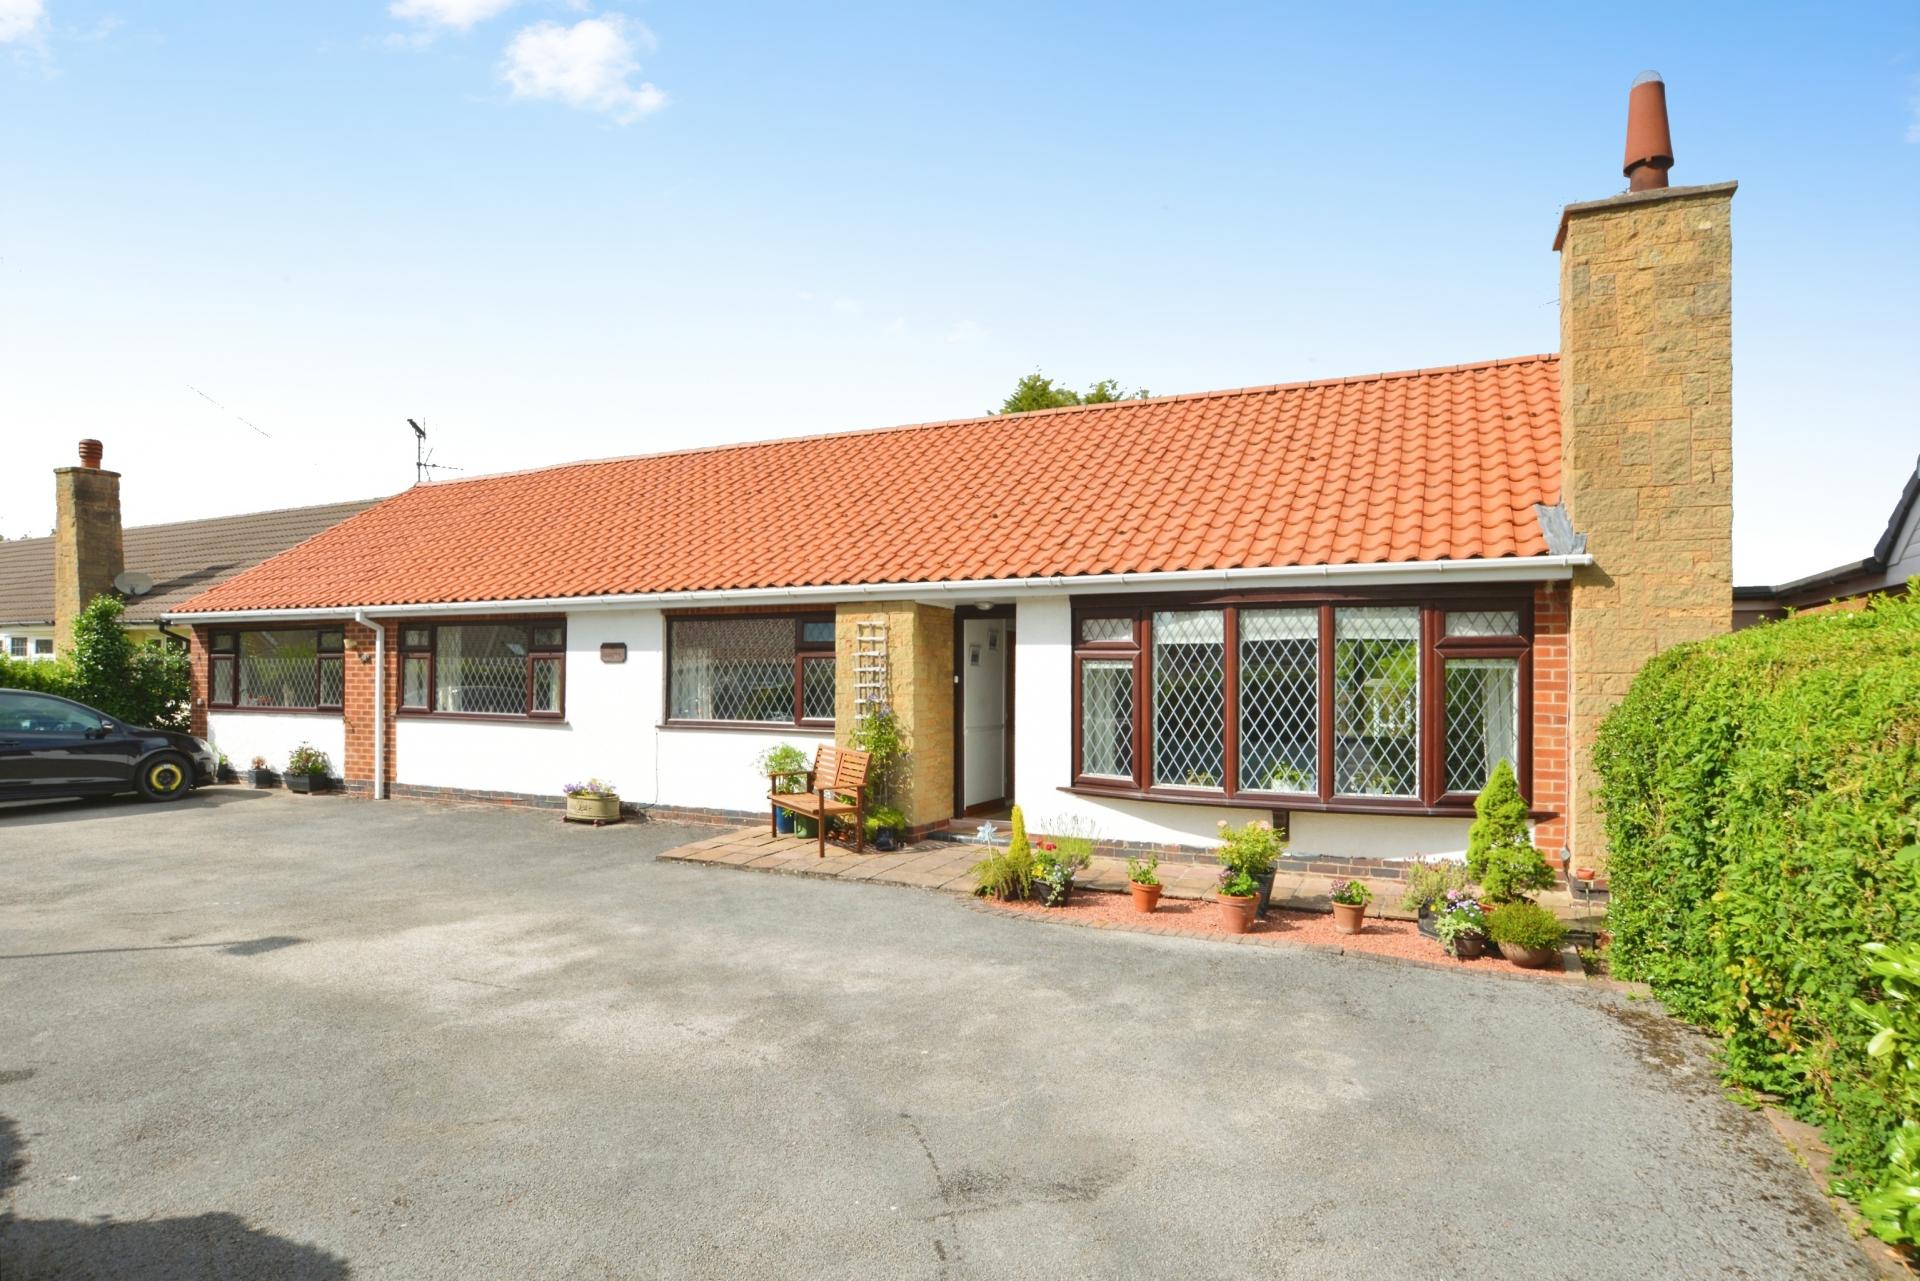
DESCRIPTION Positioned in a quiet cul-de-sac within the sought-after village of Bleasby, which benefits from a popular primary school, this spacious detached bungalow offers versatile and flexible accommodation, including potential for a self-contained annexe.
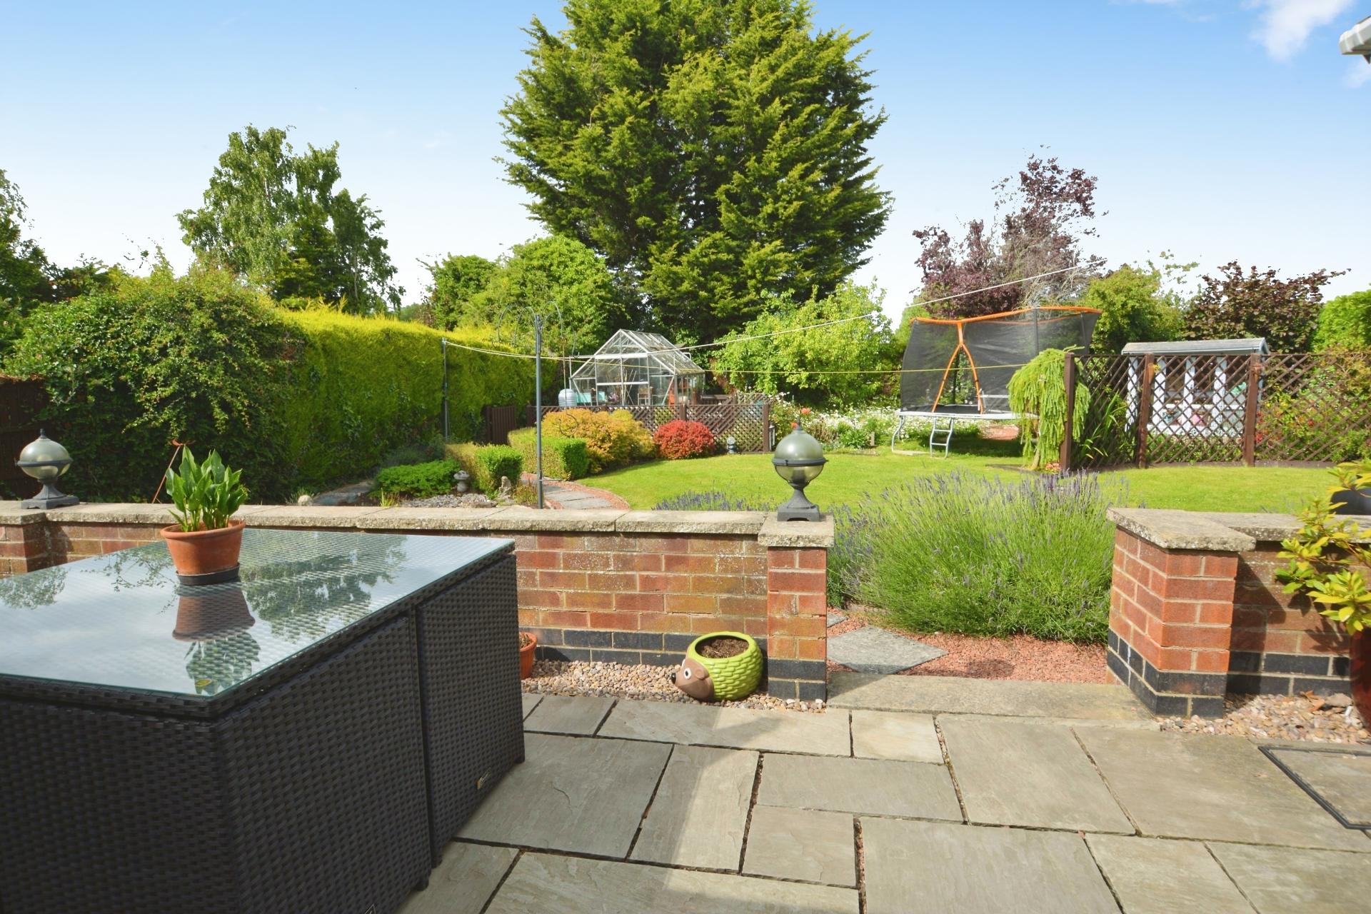
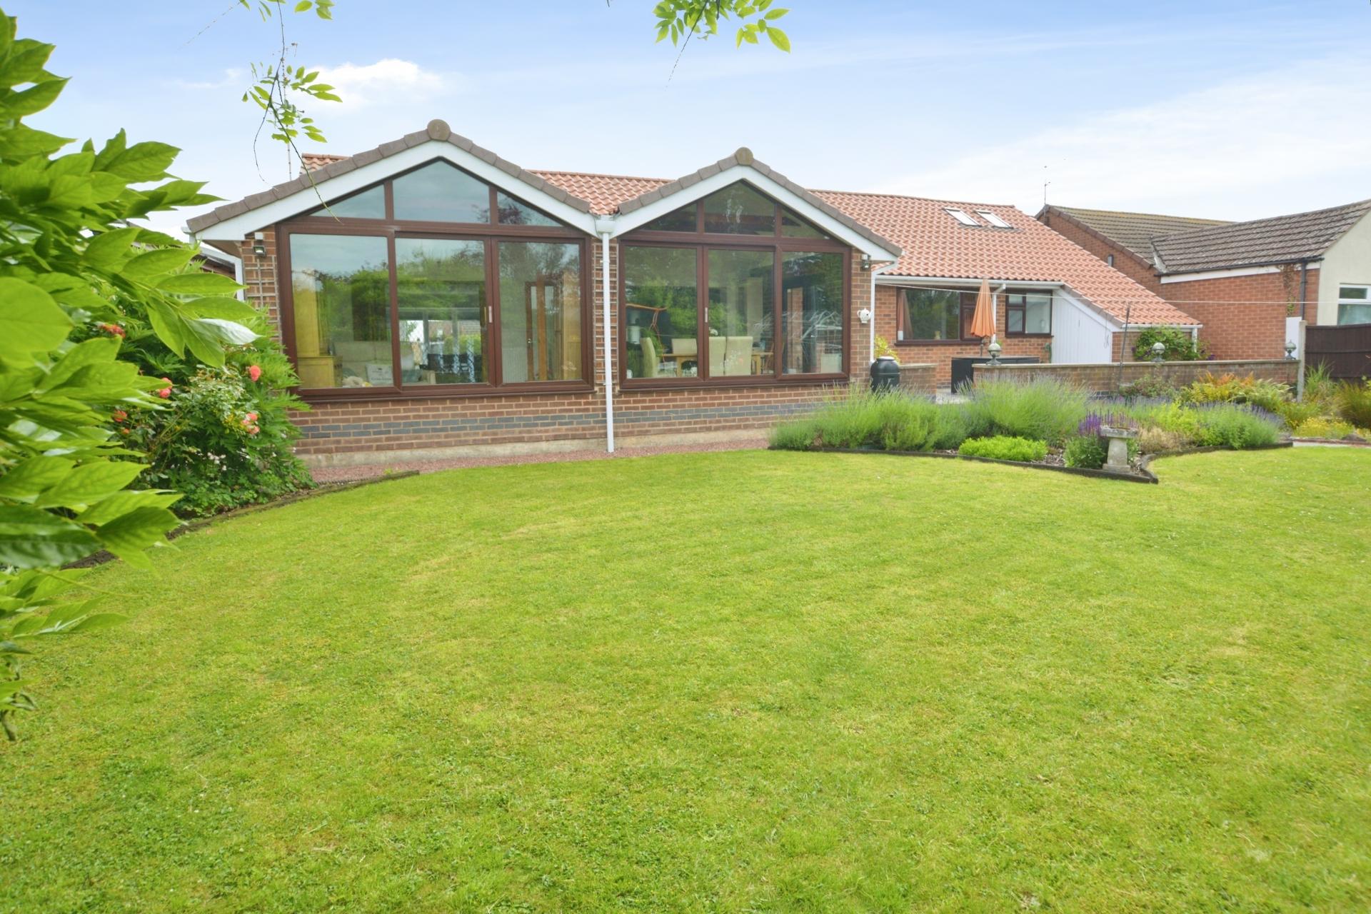
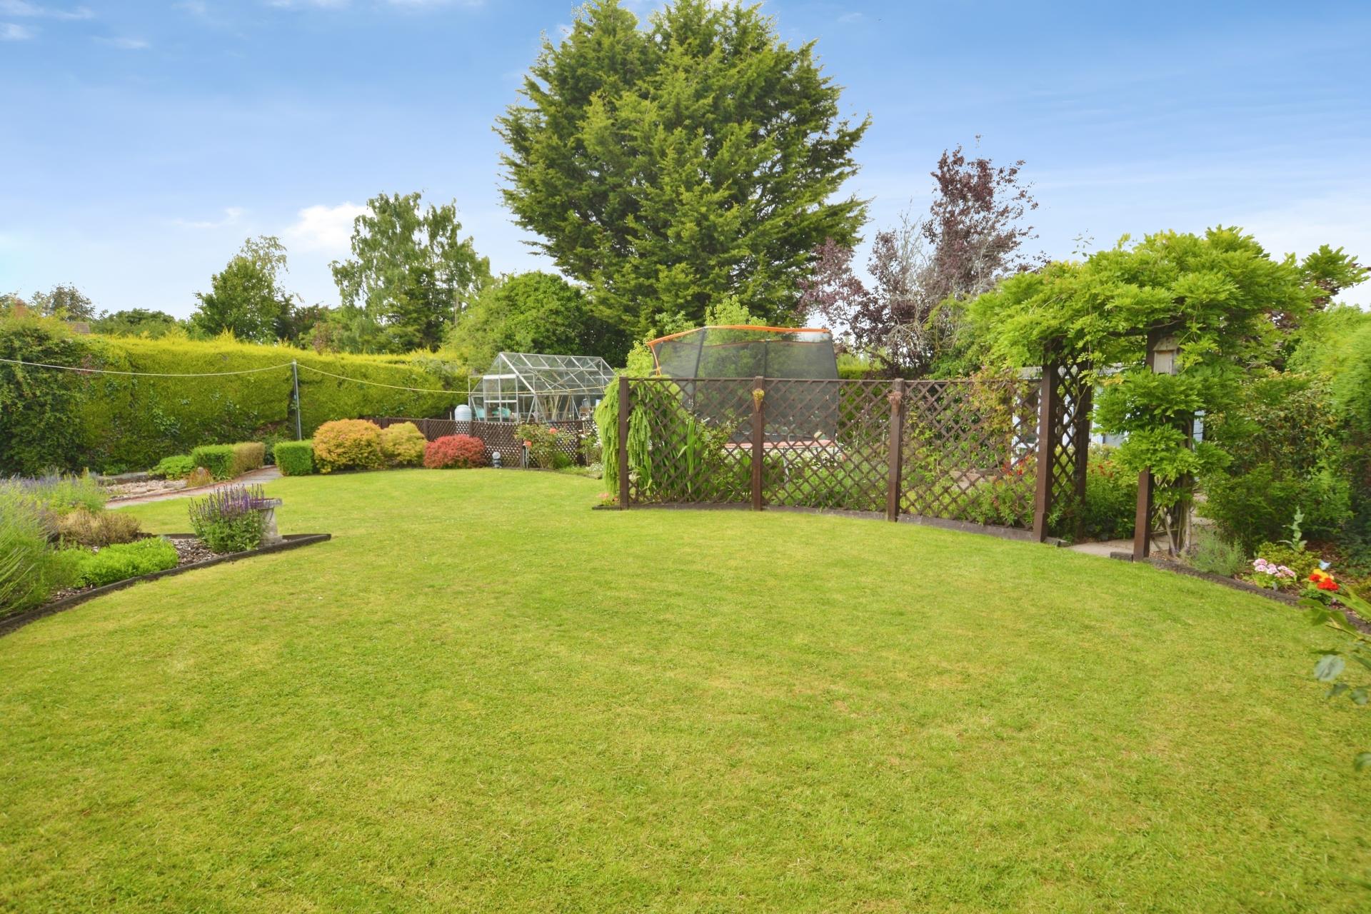
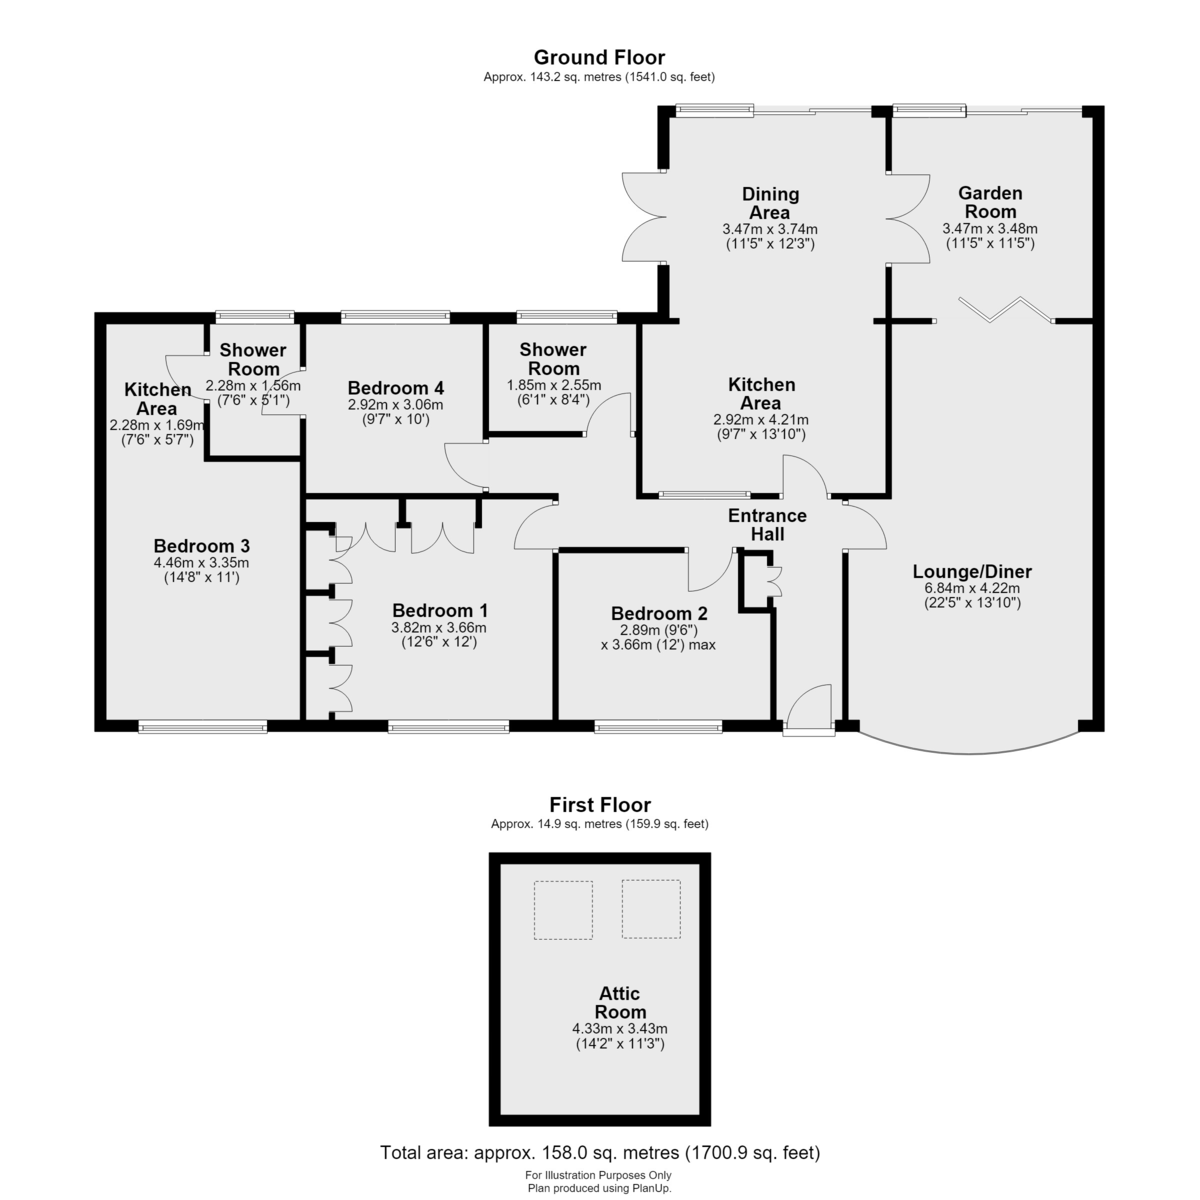
The accommodation currently comprises an Entrance Hall, a generous Lounge/Dining Room, a Garden Room, an Open-plan Kitchen/Dining Area, four Bedrooms, two Shower Rooms and a further Kitchenette which could form part of the annexe accommodation. A loft ladder provides access to an Attic Room, offering additional useful space. Outside, the property benefits from an in-and-out driveway providing ample off-road parking, together with a beautifully maintained and fully enclosed private garden. The garden is well stocked with mature flower and shrub borders, a raised rear patio terrace ideal for outdoor entertaining, a garden store and a dedicated vegetable growing area. Early viewing is highly recommended to fully appreciate the space, flexibility, and attractive setting this property has to offer.
ENTRANCE HALL With a double glazed door giving access to the entrance hall, double cupboard, two radiators, door to the lounge/dining room and access to the loft space which is insulated with a ladder and housing the immersion heater.
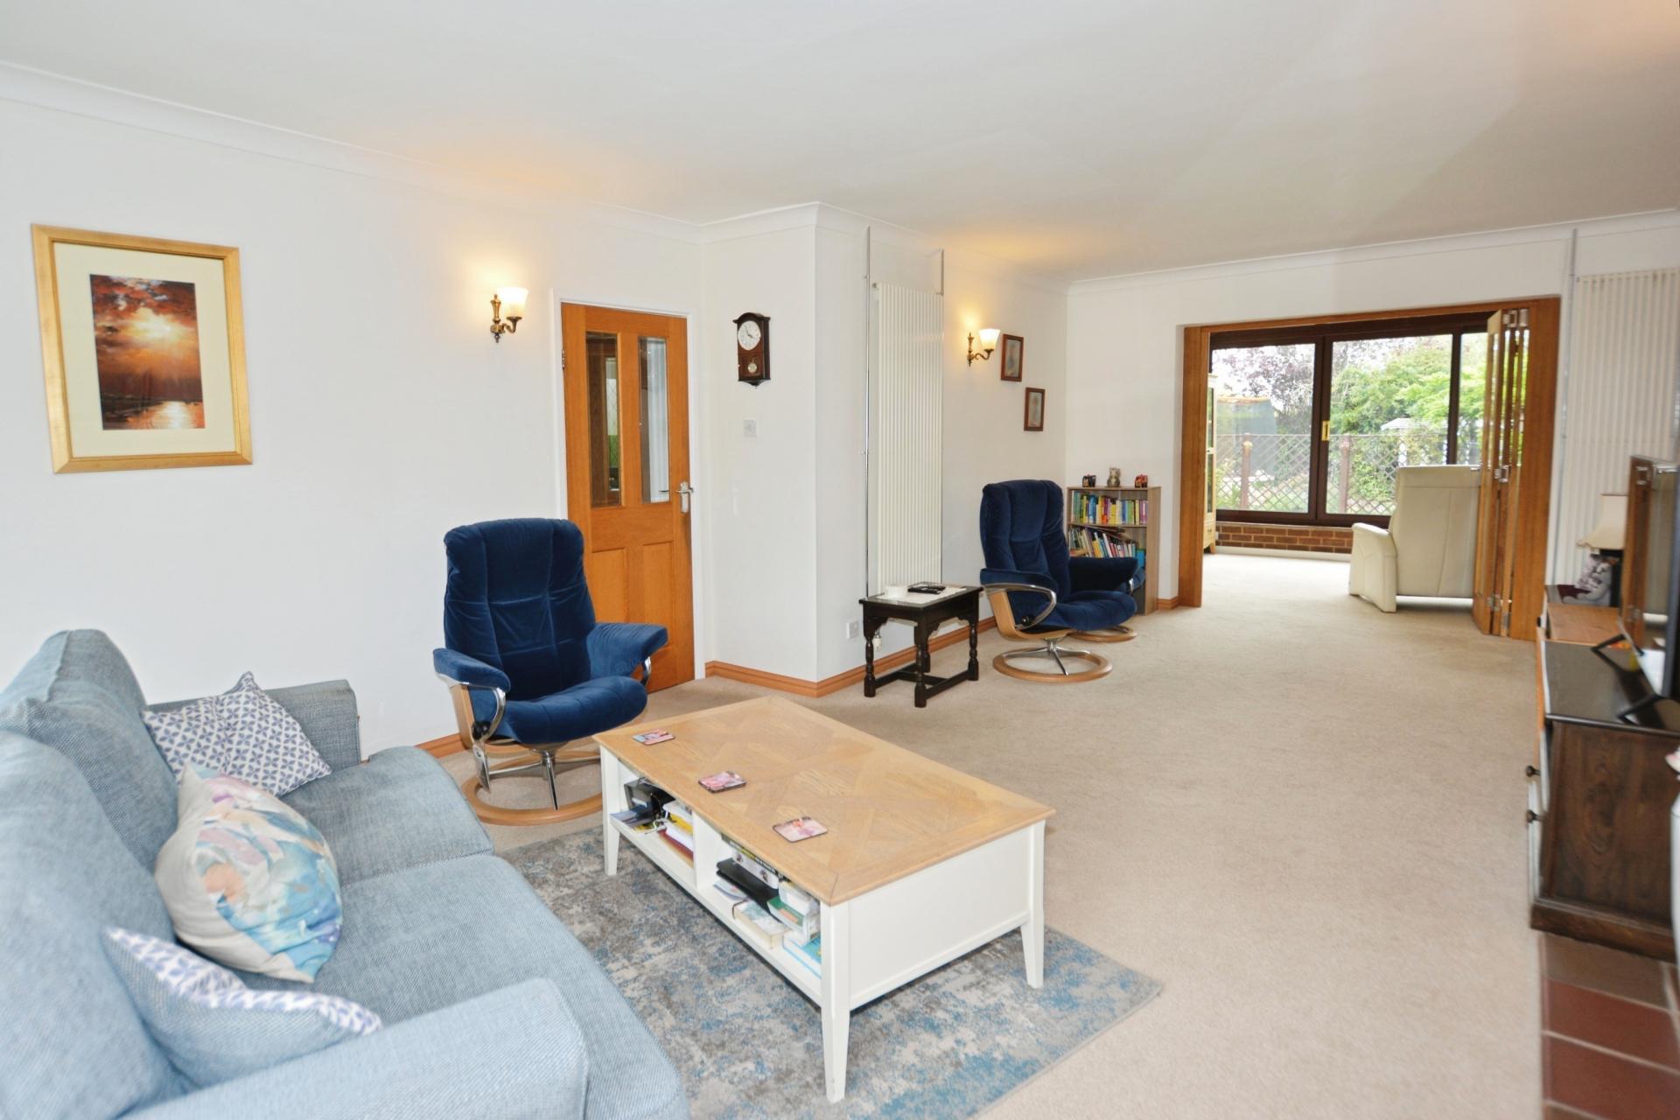
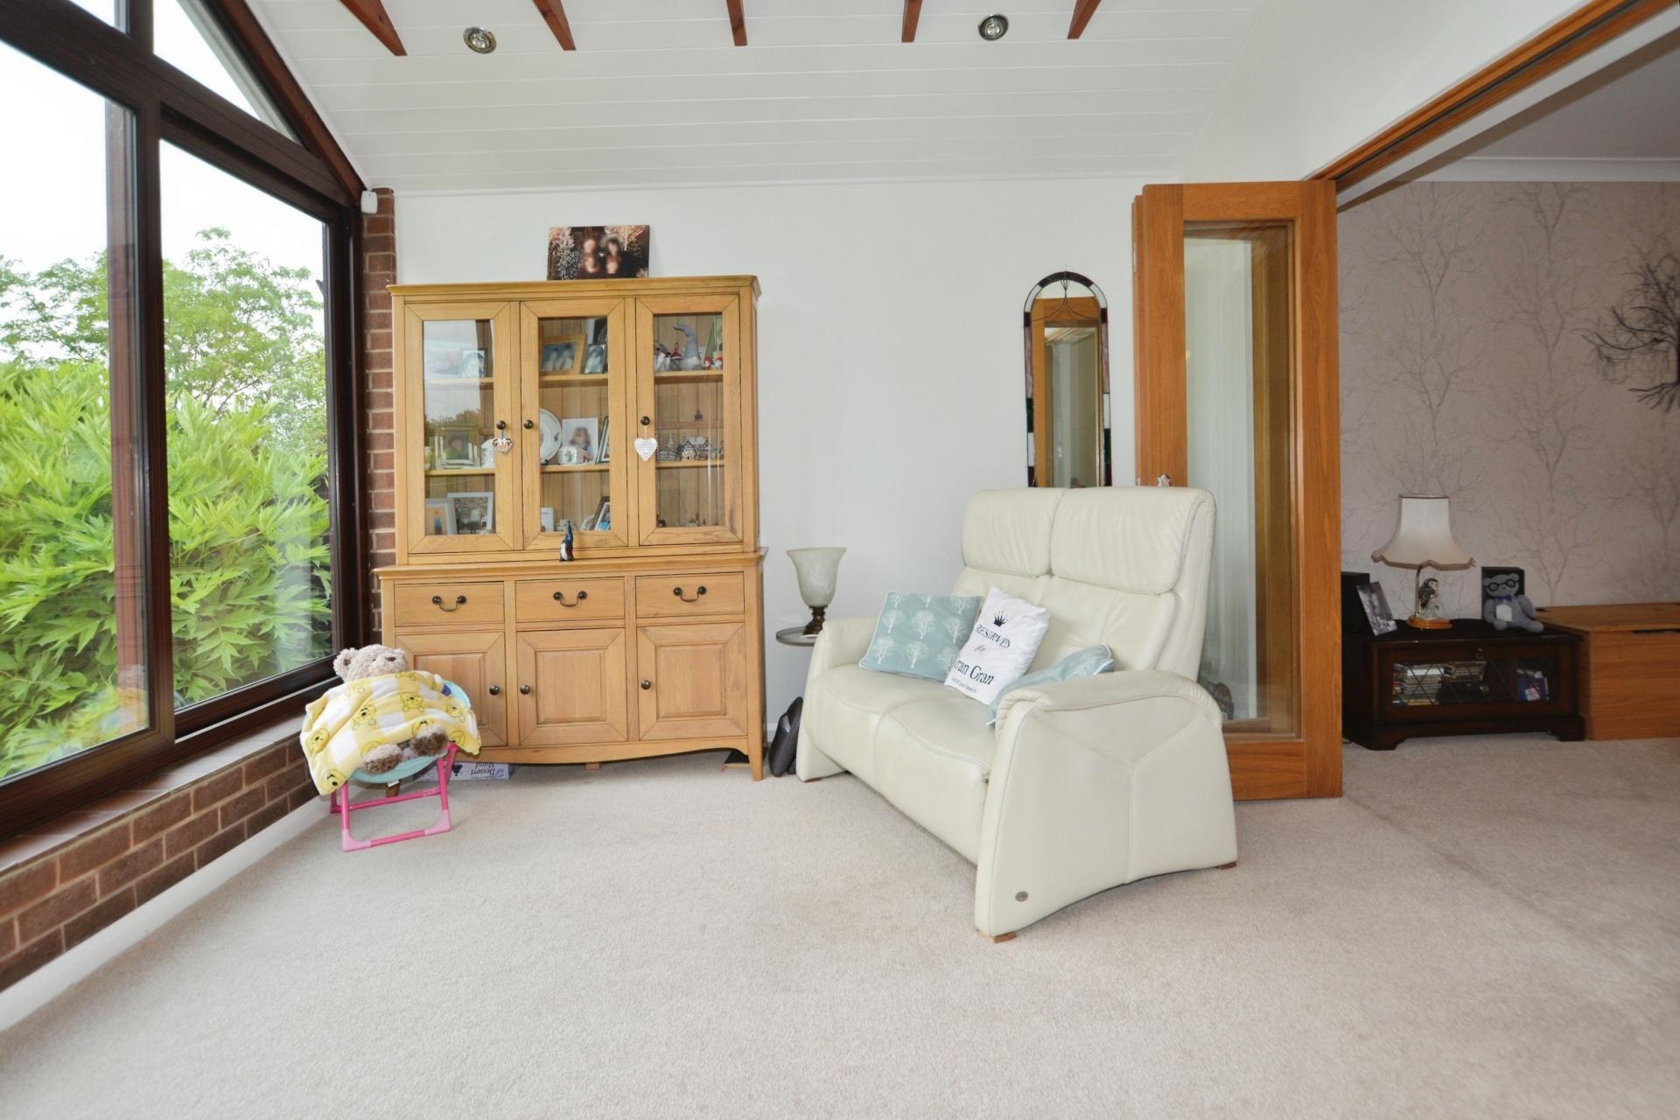
LOUNGE/DINER 22' 5" x 13' 10" (6.83m x 4.22m) With double glazed window to the front elevation, two vertical radiators with additional traditional radiator, brick fireplace with burner, wall lights and bi-fold doors opening to garden room.
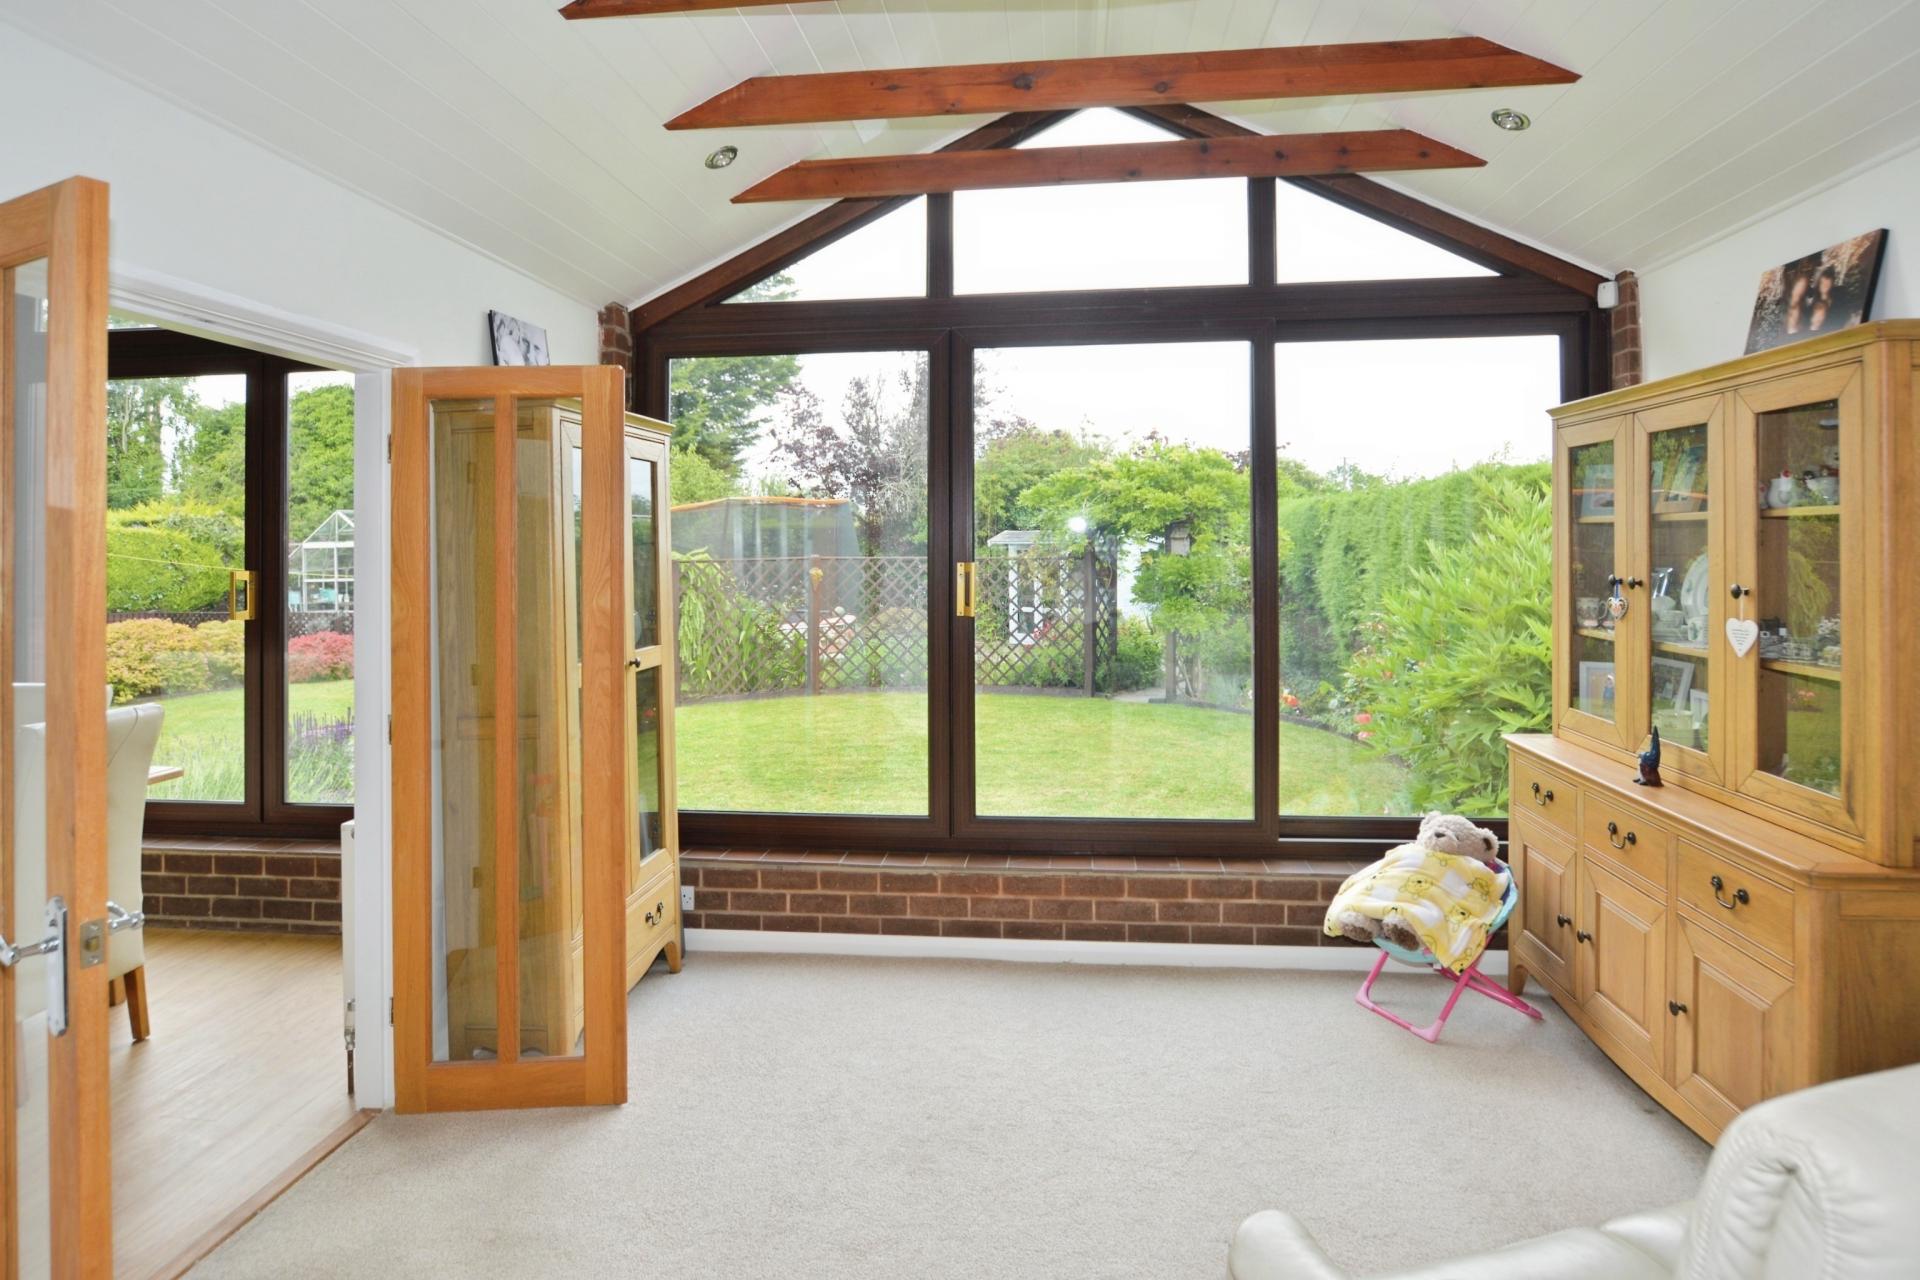
GARDEN ROOM 11' 5" x 11' 5" (3.48m x 3.48m) With double glazed sliding patio doors to the rear garden, vaulted ceiling, radiator and glazed panel doors to the open plan kitchen diner.
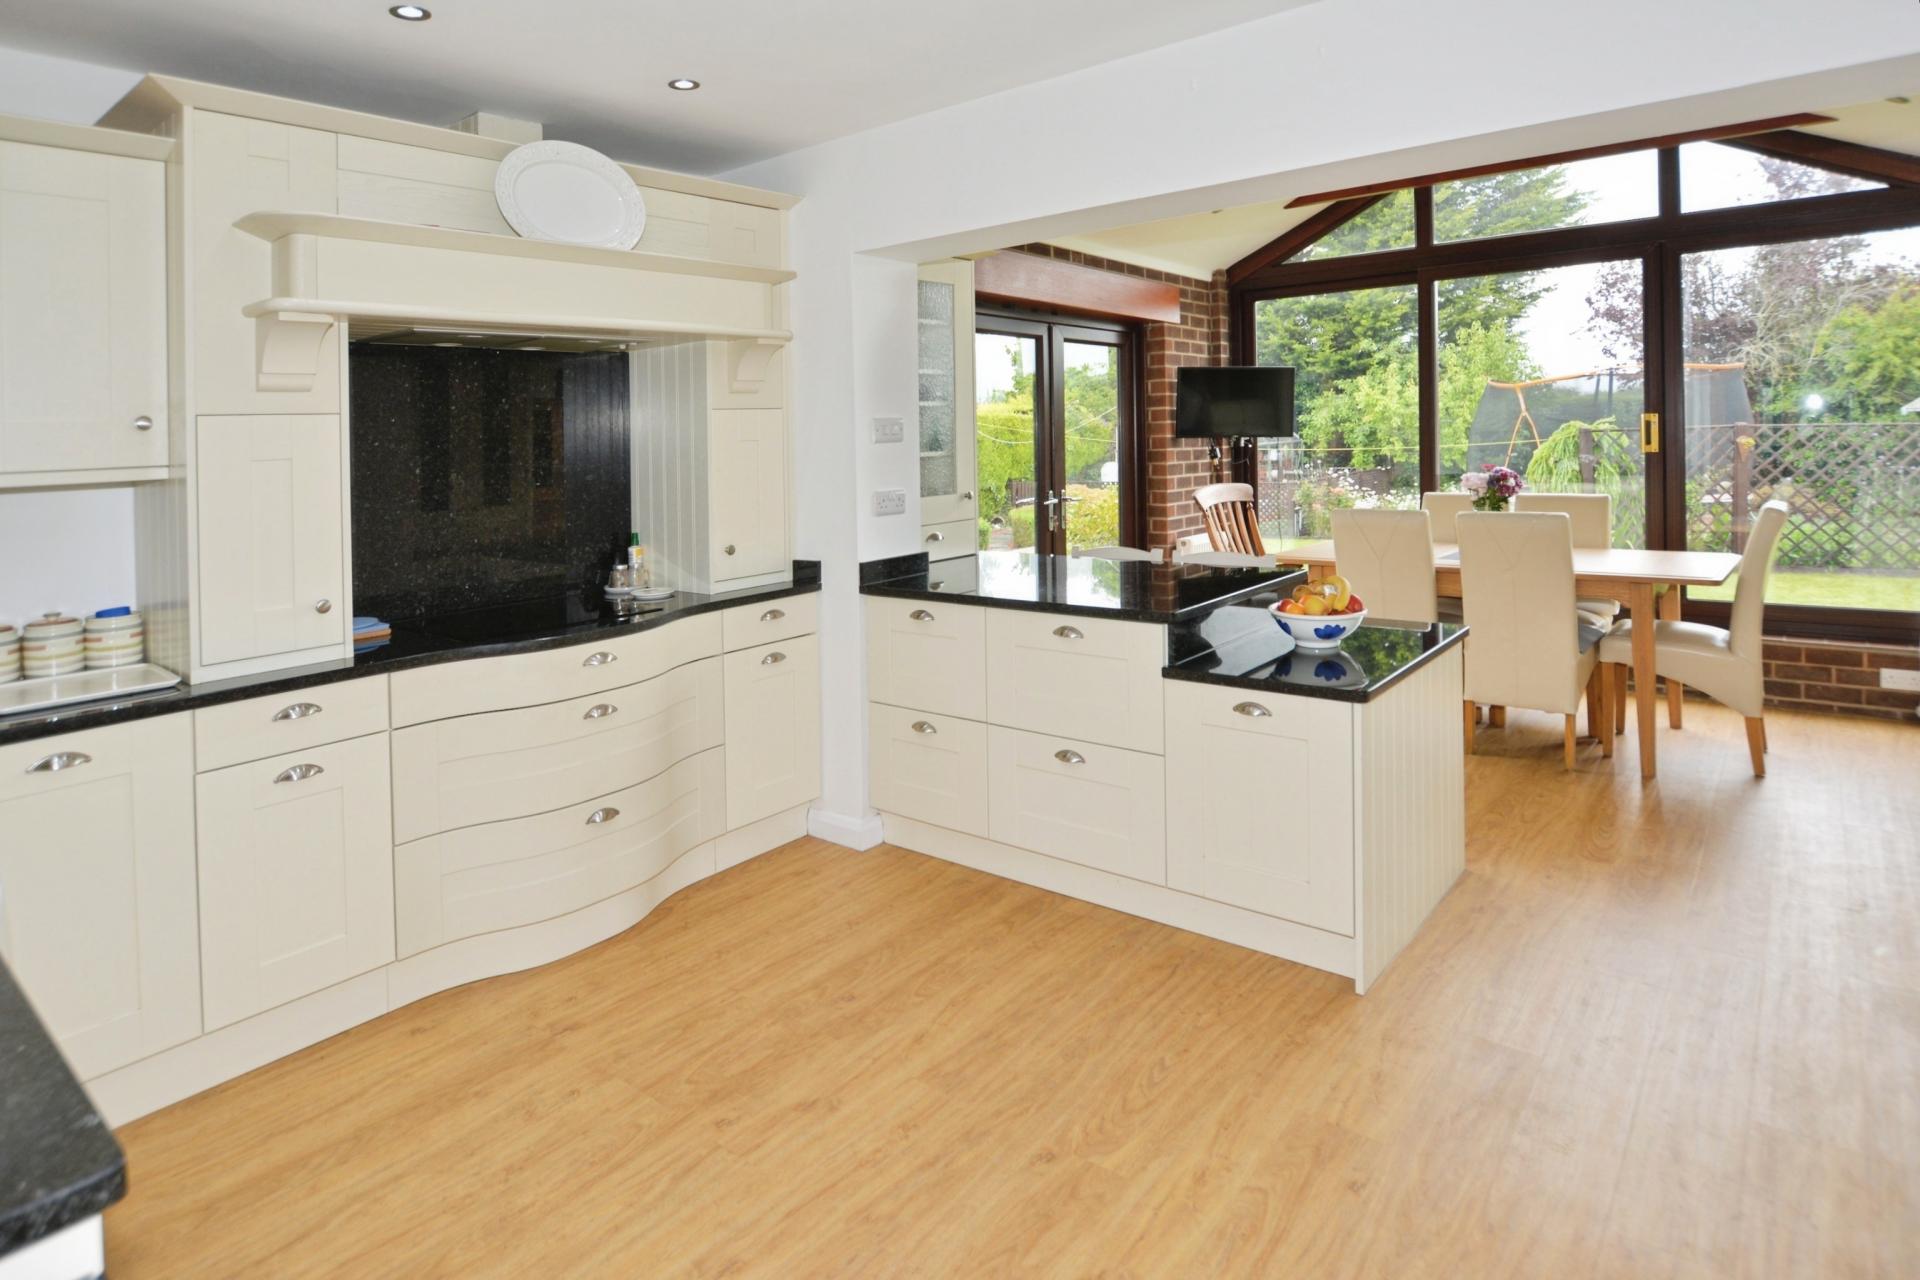
KITCHEN 9' 7" x 13' 10" (2.92m x 4.22m) With a range of wall and floor mounted units with breakfast bar, Neff combination oven, additional oven, warming drawer, inset induction hob with extractor over, integrated slimline dishwasher, integrated washing machine, integrated fridge freezer, granite worktops with undermount sink and grooved drainer, a Quooker tap and door to entrance hall.
DINING AREA 11' 5" x 12' 3" (3.48m x 3.73m) With vaulted ceiling, double glazed sliding patio doors to the rear garden, additional double glazed double doors to the rear garden and two radiators.
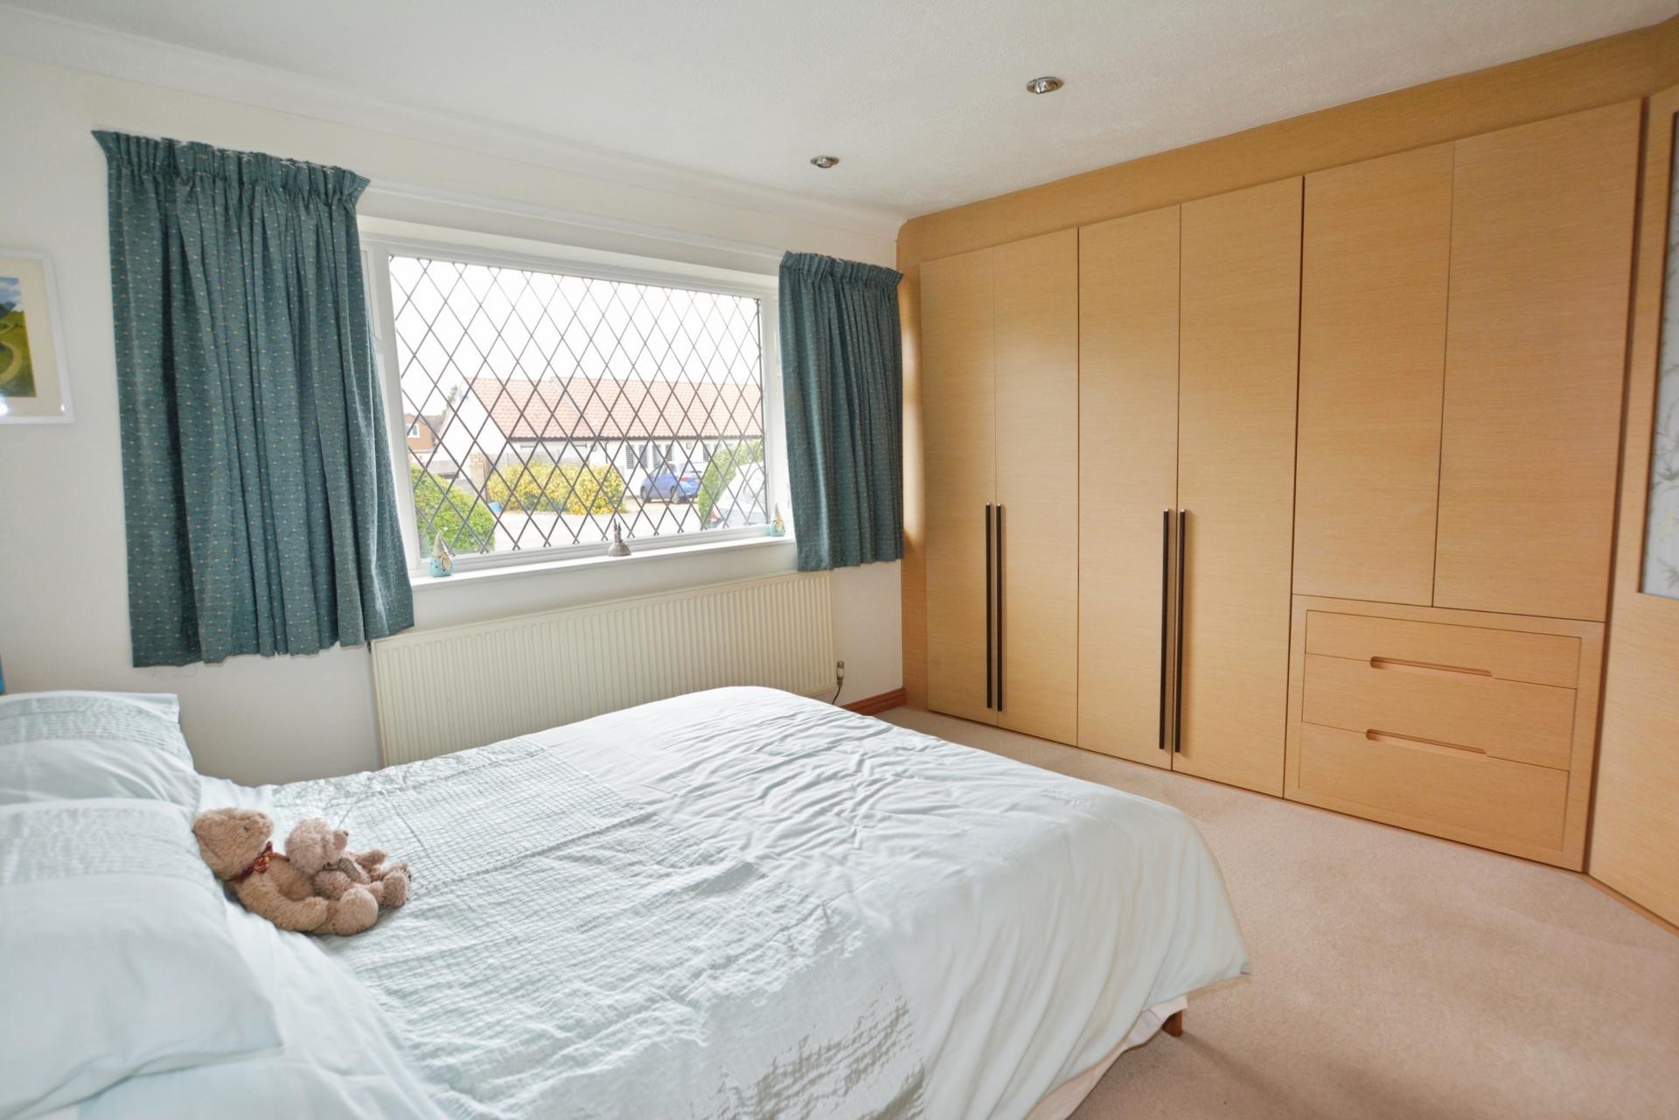
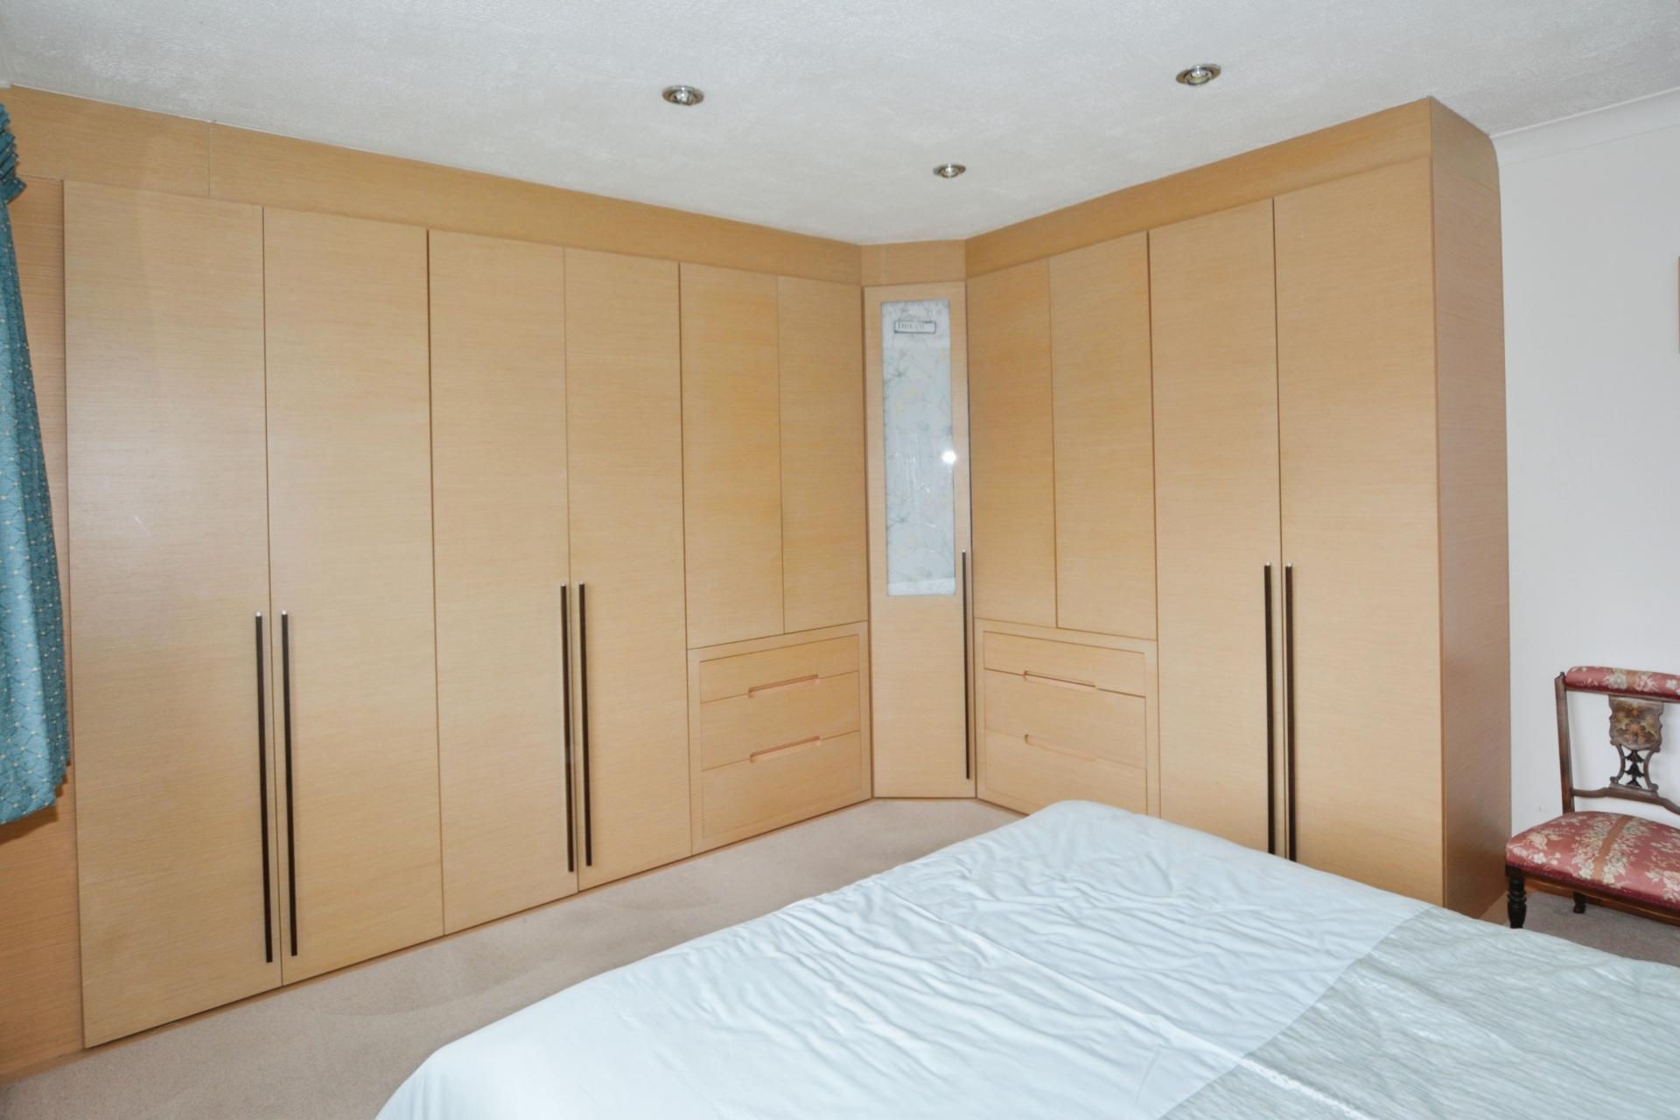
BEDROOM 1 12' 6" x 12' (3.81m x 3.66m) With double glazed window to the front elevation, ample fitted wardrobes, cupboards with integrated power points and a radiator.
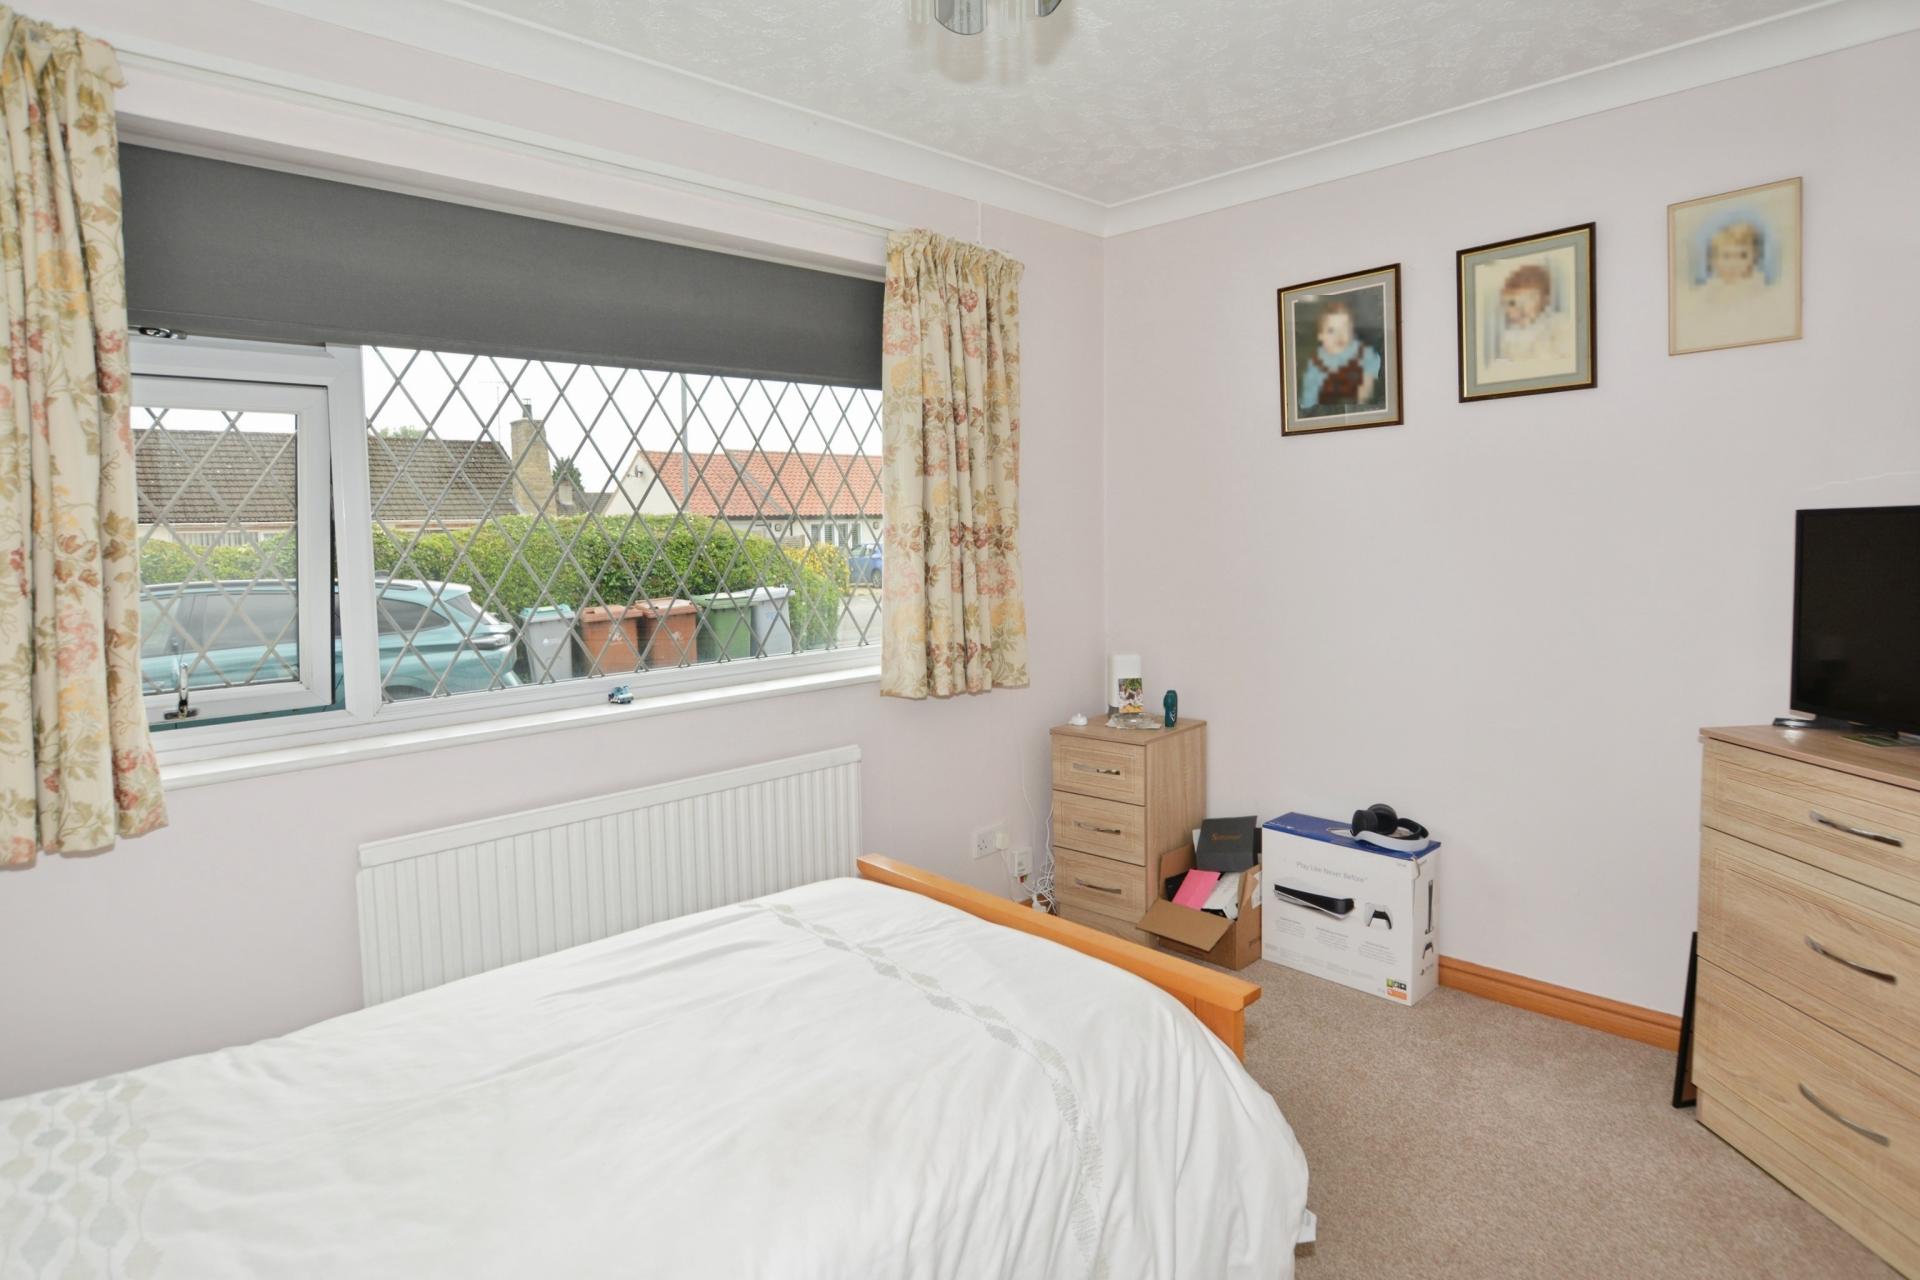
BEDROOM 2 9' 6" x 12' (2.9m x 3.66m) With double glazed window to the front elevation and radiator.
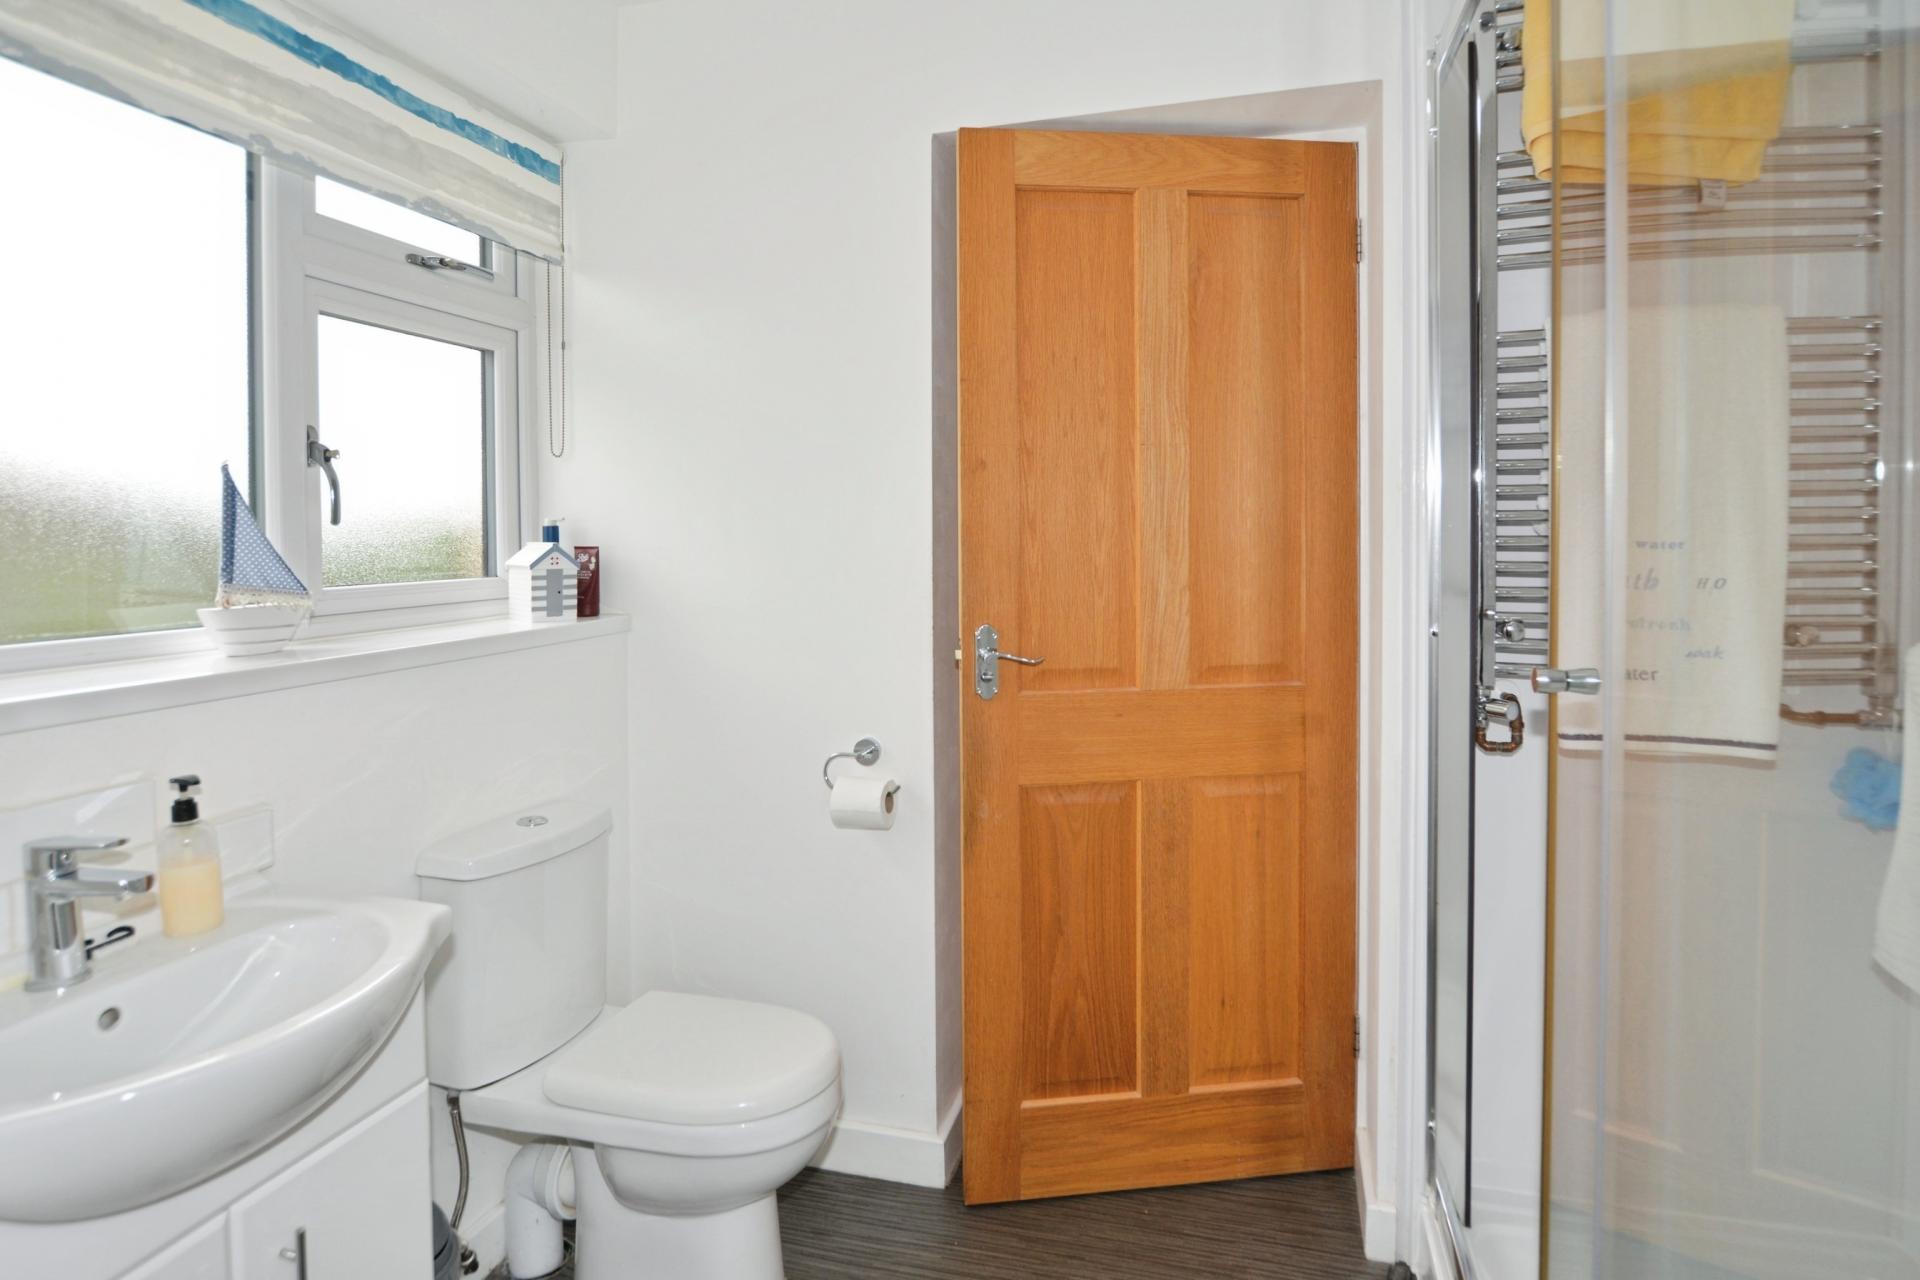
SHOWER ROOM 6' 1" x 8' 4" (1.85m x 2.54m) With low level WC, shower cubicle with power shower, double glazed window to the rear elevation, pedestal wash hand basin and a heated towel rail.
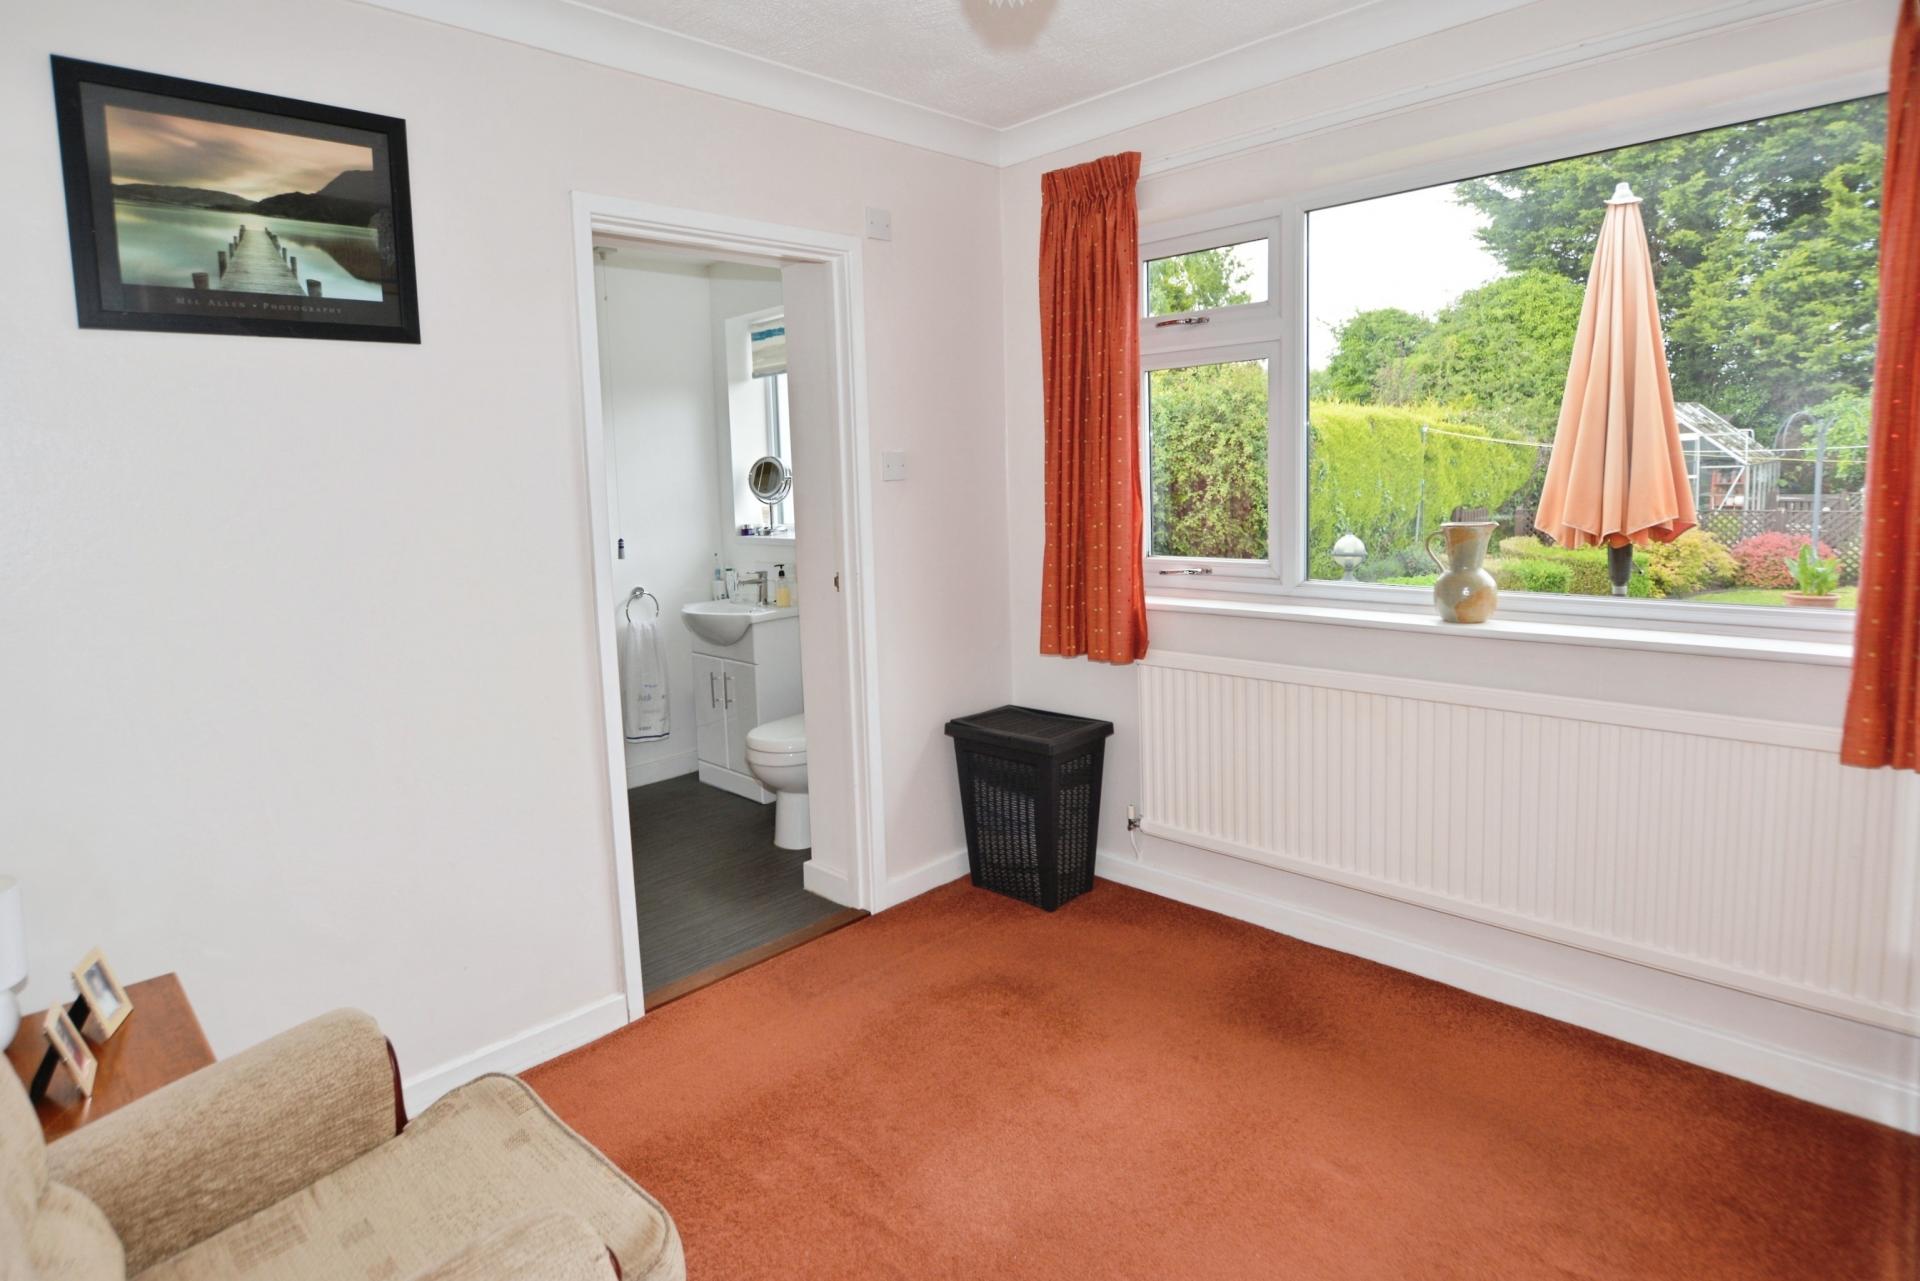
BEDROOM 4/DRESSING ROOM 9' 7" x 10' (2.92m x 3.05m) With double glazed window to the rear elevation and radiator.
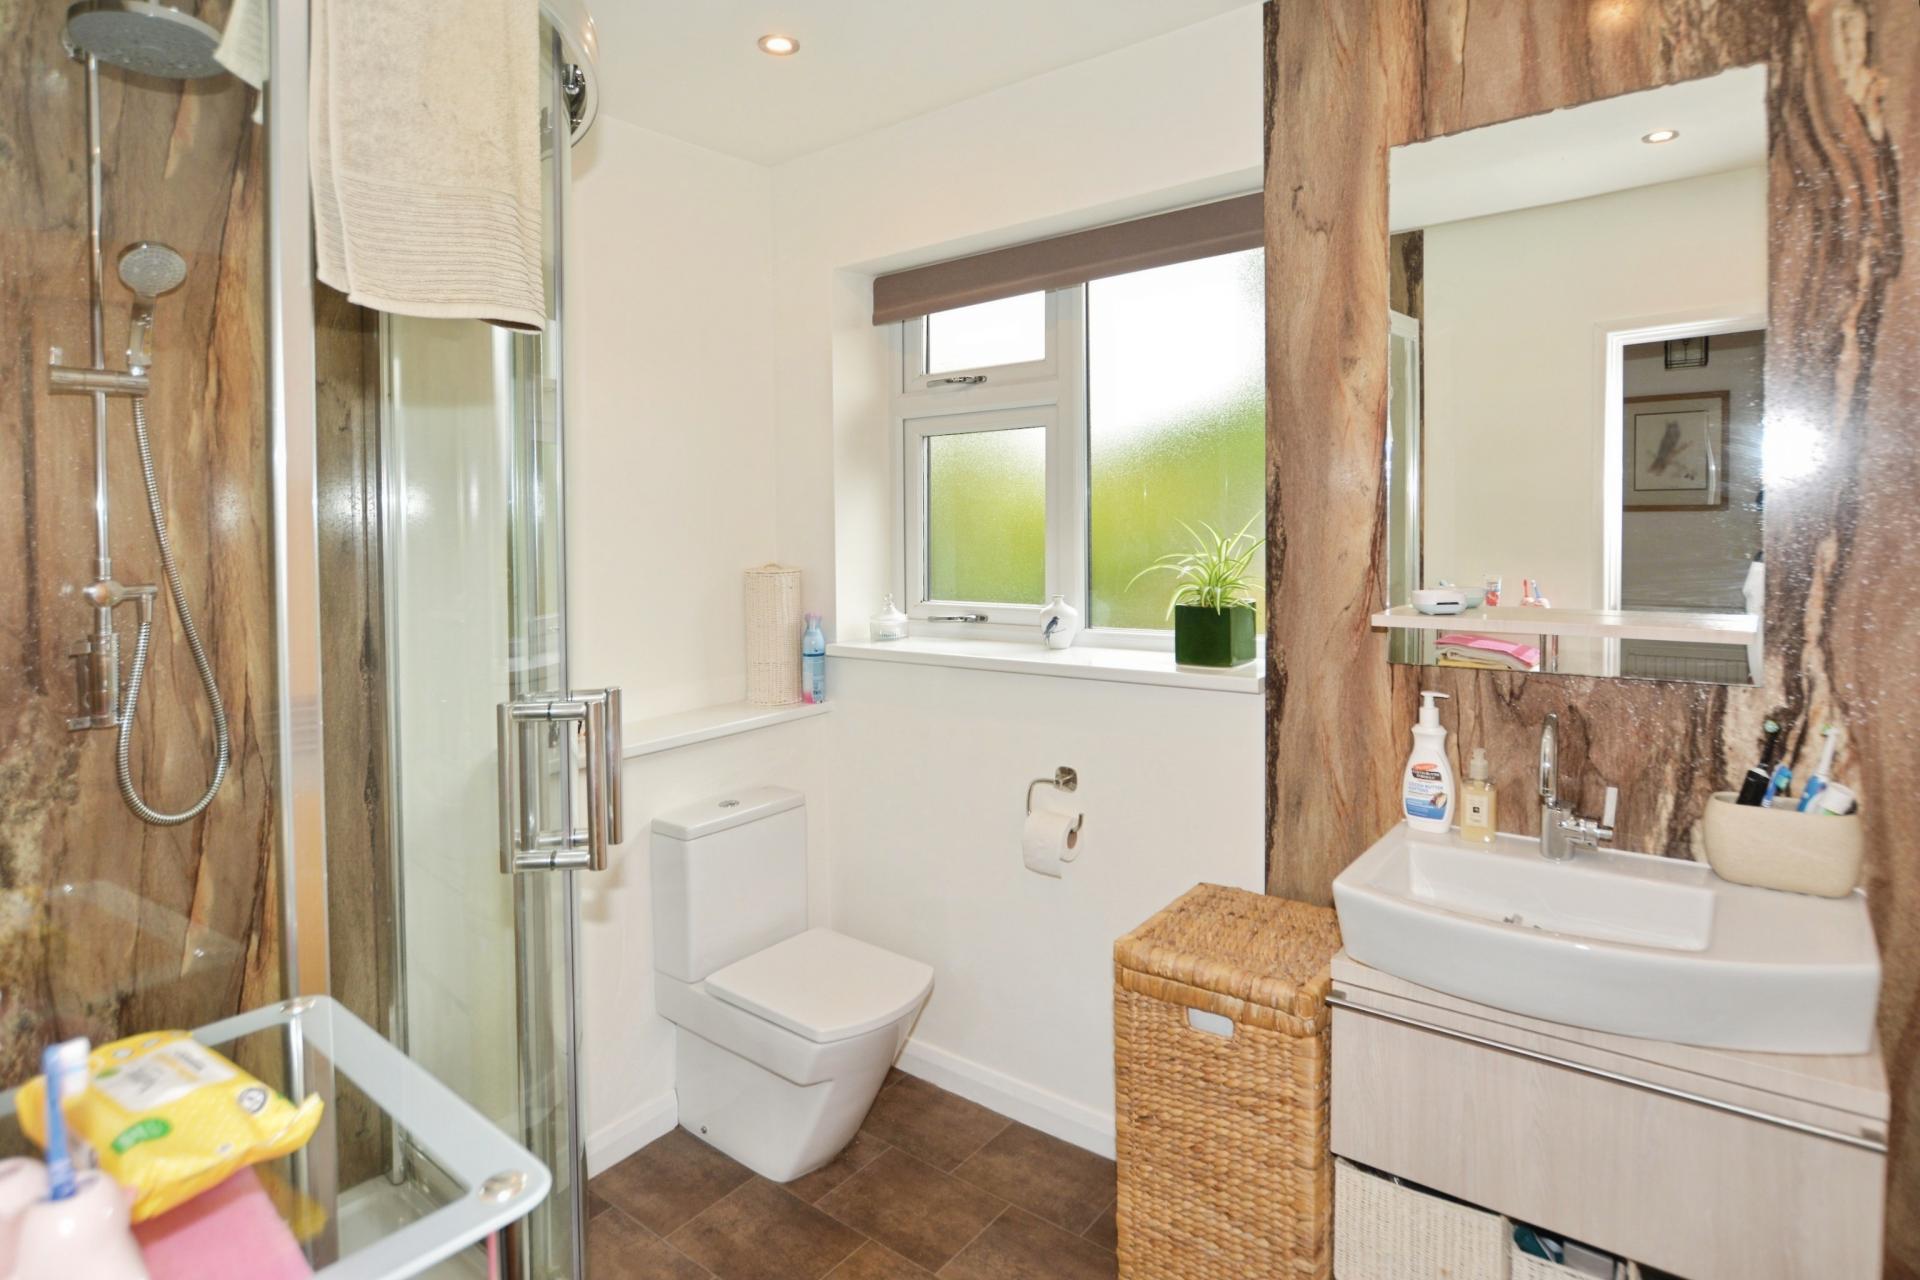
SECOND SHOWER ROOM 7' 6" x 5' 1" (2.29m x 1.55m) With walk-in shower with Triton shower, low level WC, wash hand basin, heated towel rail and double glazed window to the rear elevation and door to bedroom 3/kitchenette.
BEDROOM 3 14' 8" x 11' (4.47m x 3.35m) With double glazed window to the front elevation, radiator and loft hatch providing access to the attic room with a drop down ladder.
KITCHENETTE 7' 6" x 5' 7" (2.29m x 1.7m) With a range of wall and floor mounted units, concealed Ideal central heating boiler and spaces for a tumble dryer, fridge and freezer.
OUTSIDE To the front of the property there is an in-and-out Tarmac driveway offering ample parking and a side passageway which leads to the totally enclosed and private rear garden. The rear garden has a garden store with light, rear extensive flagstone patio terrace, lawned garden with flower/shrubs beds and borders and a variety of established trees, wildlife pond, additional wildlife area, summer house, shed, greenhouse, external lighting, power and external tap.
NOTES Please note that the bedroom and kitchenette with shower room offers the available to have an annex.
SERVICE
All mains services available. Gas central heating. Alarm system.
Property Ref: 102125030839
Similar Properties
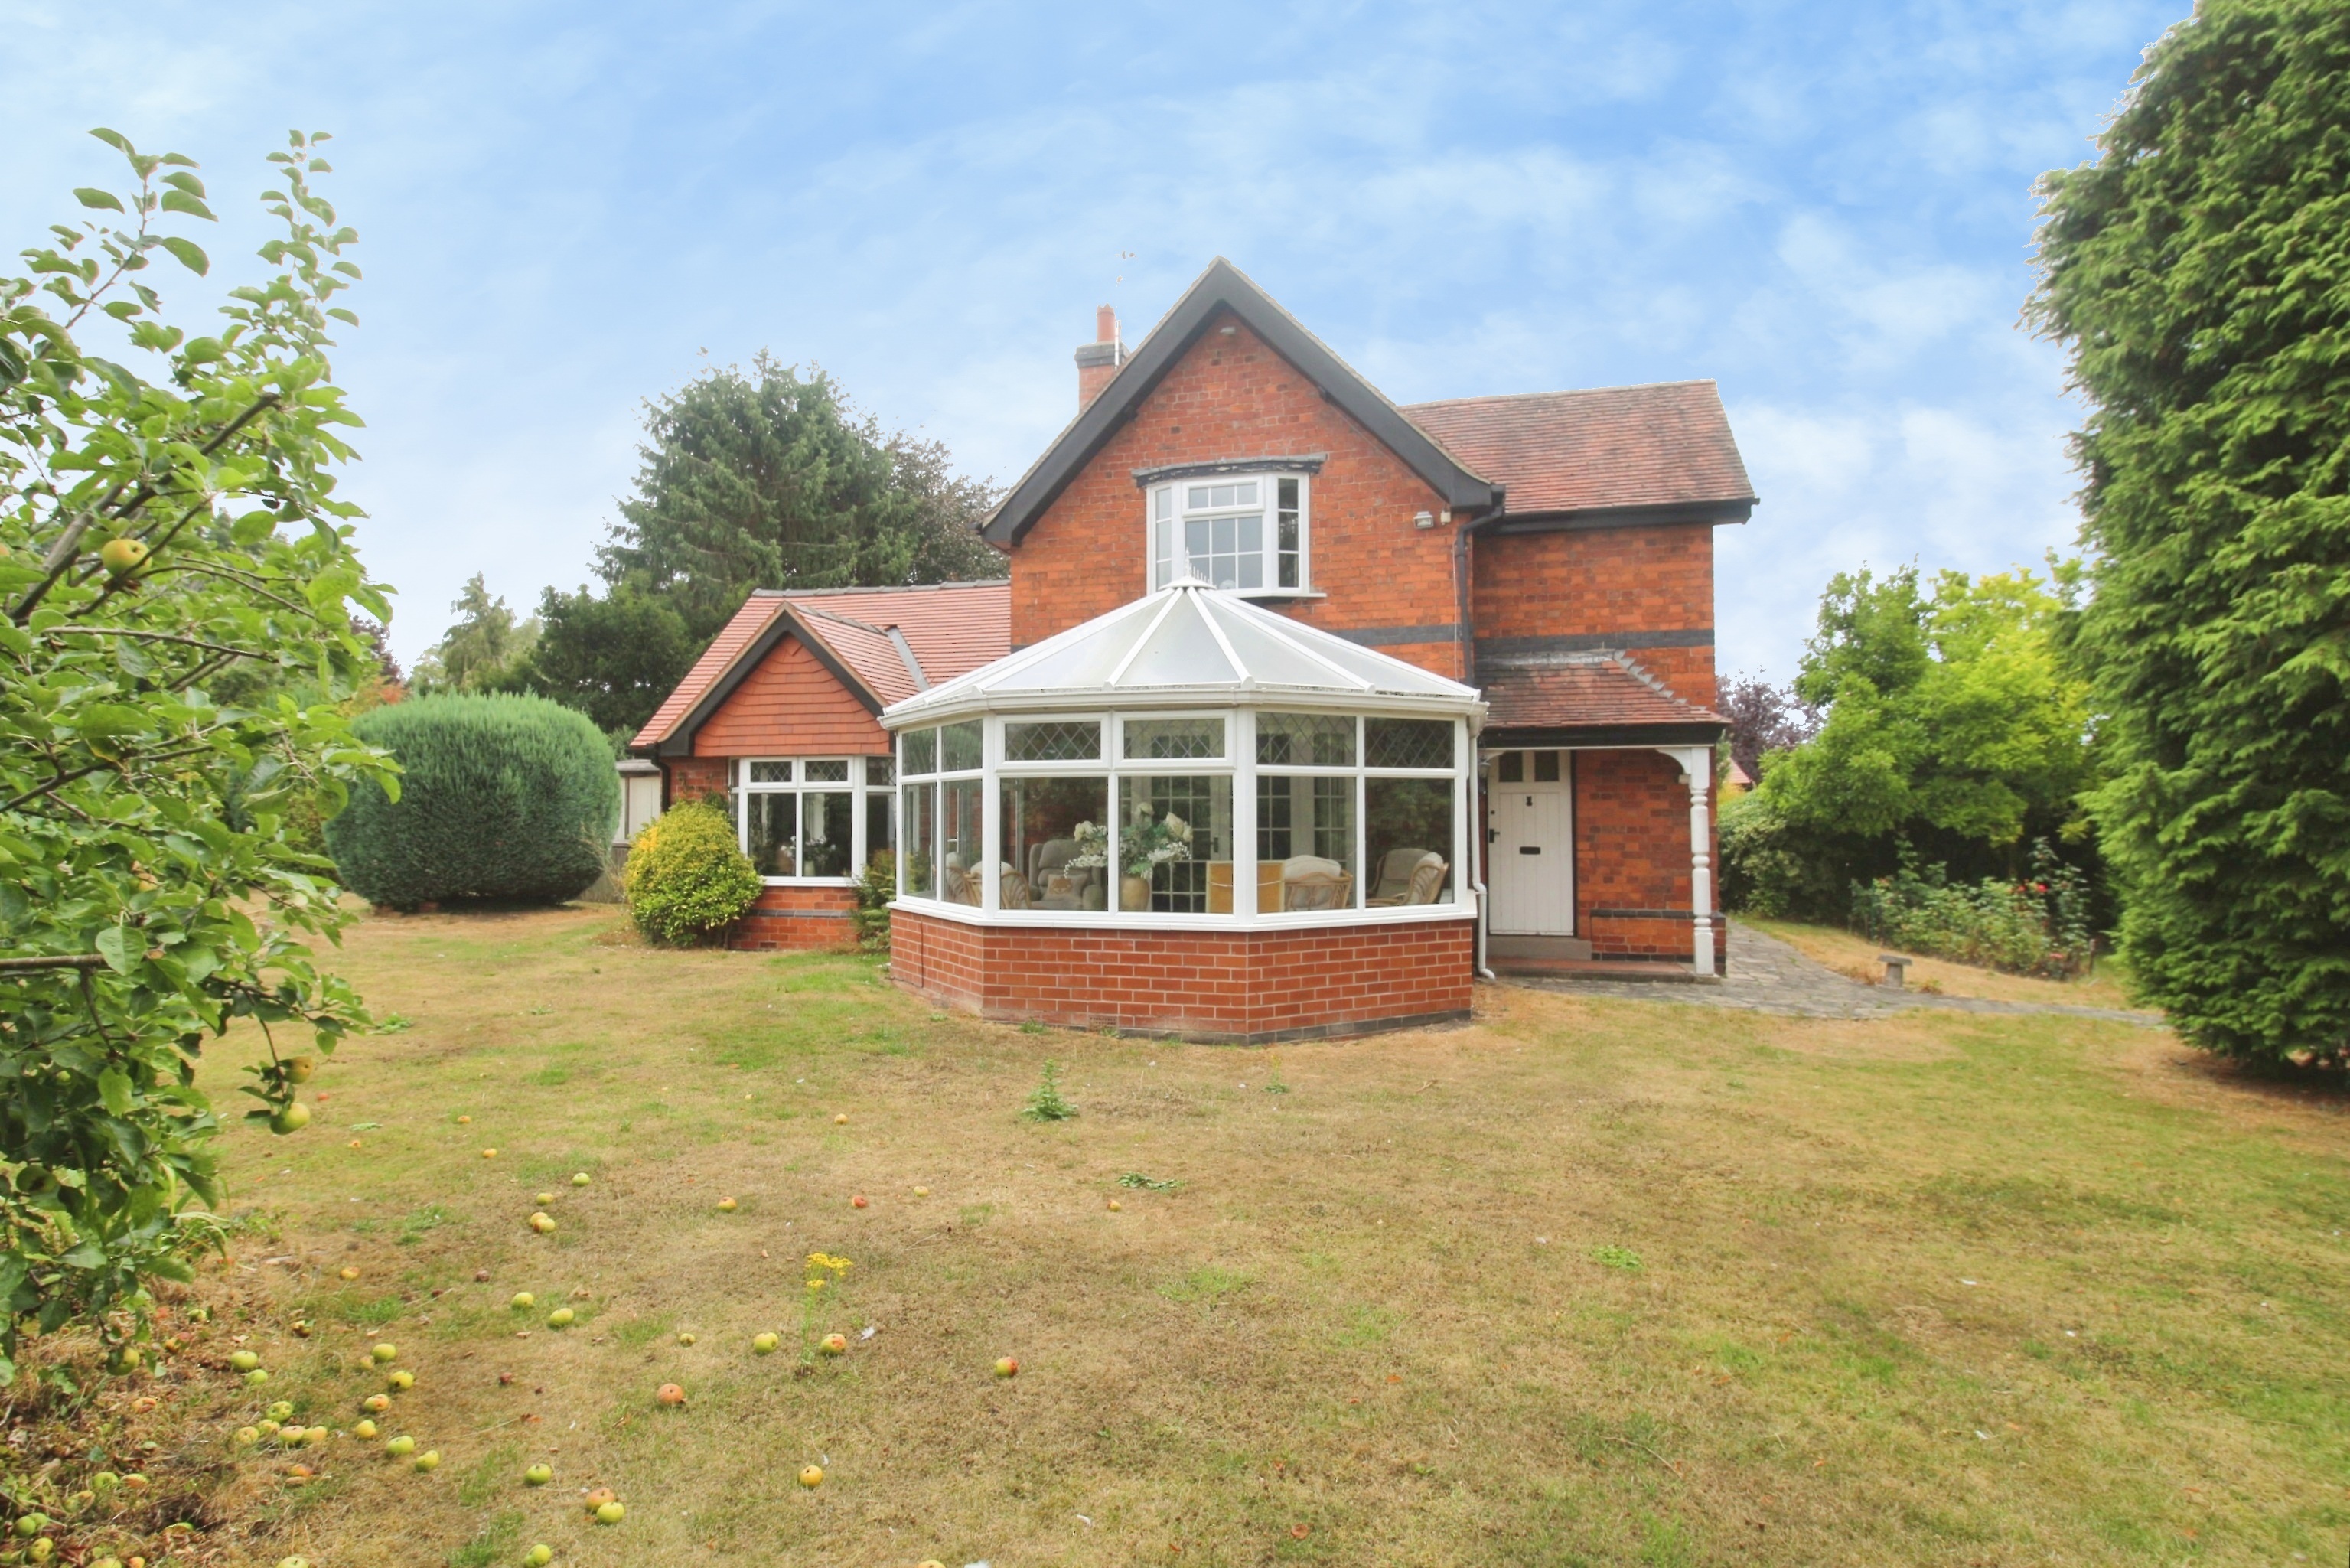
3 Bedroom Detached House | Guide Price £495,000
No Onward Chain - Traditional Detached House situated in the heart of the popular Trent valley village offering well app...
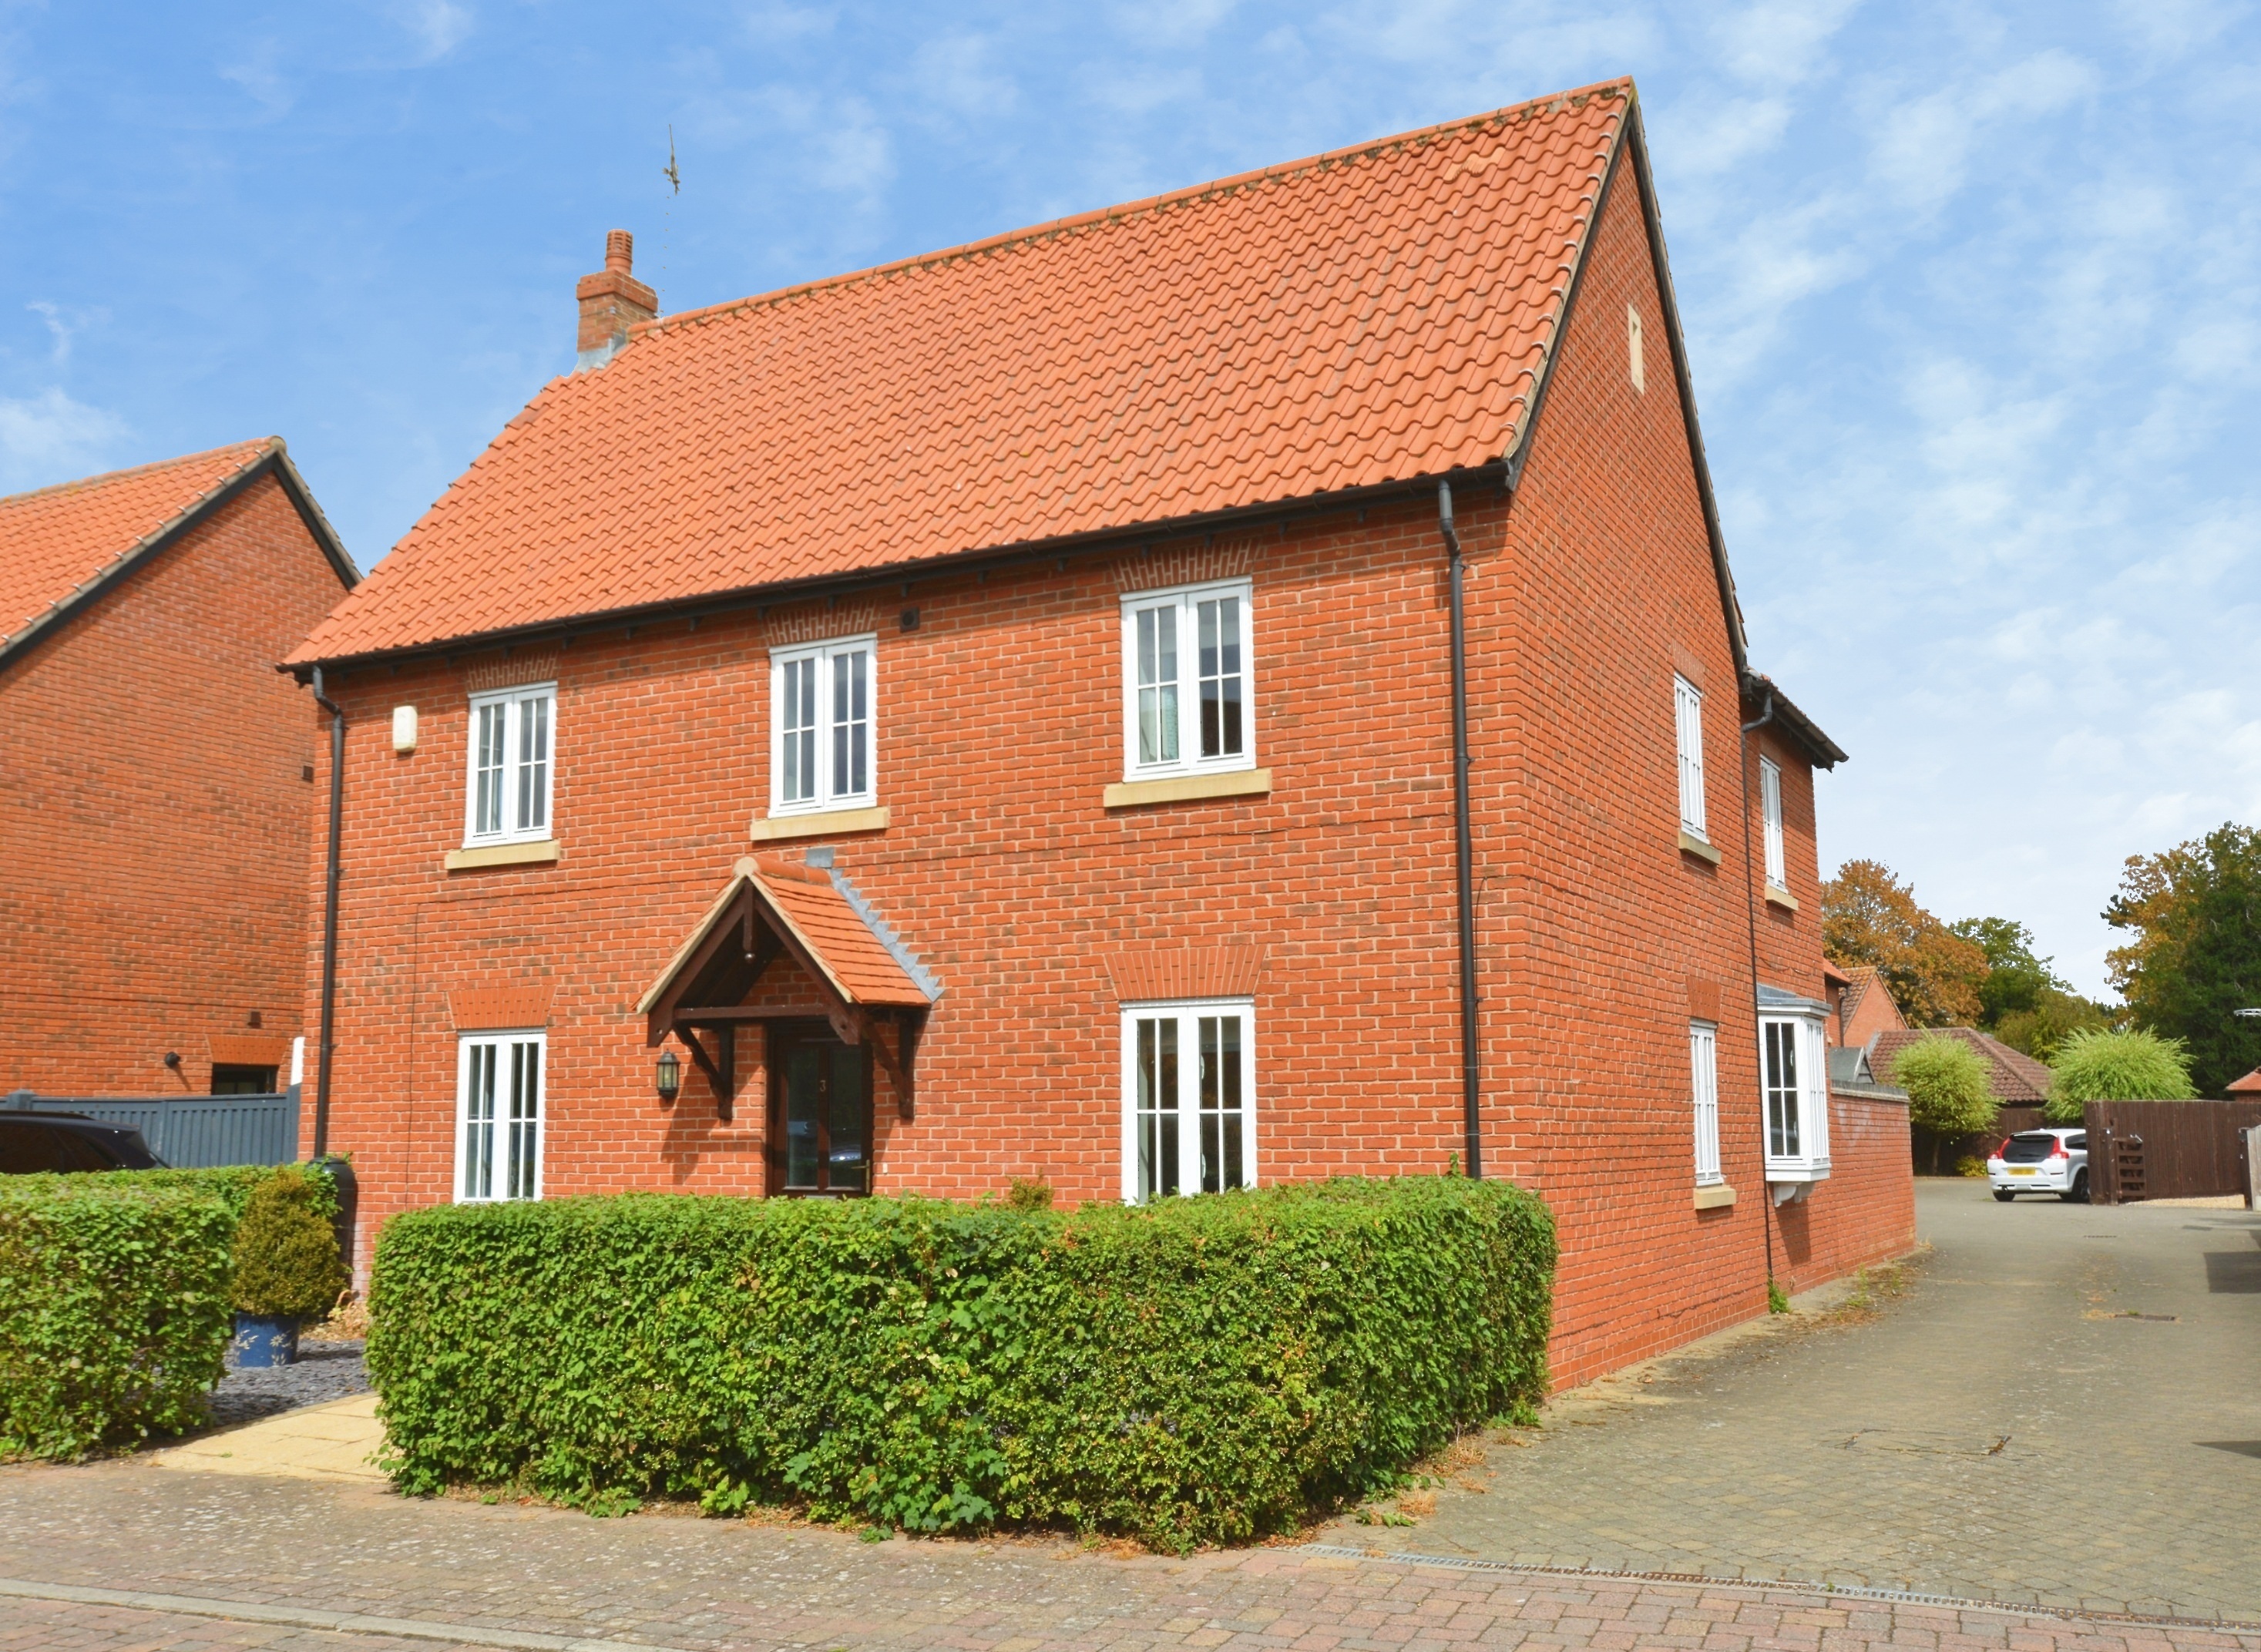
4 Bedroom Detached House | Offers in region of £475,000
Situated in a popular Trent Valley village, this spacious Detached Family Home occupies a quiet cul-de-sac location and...
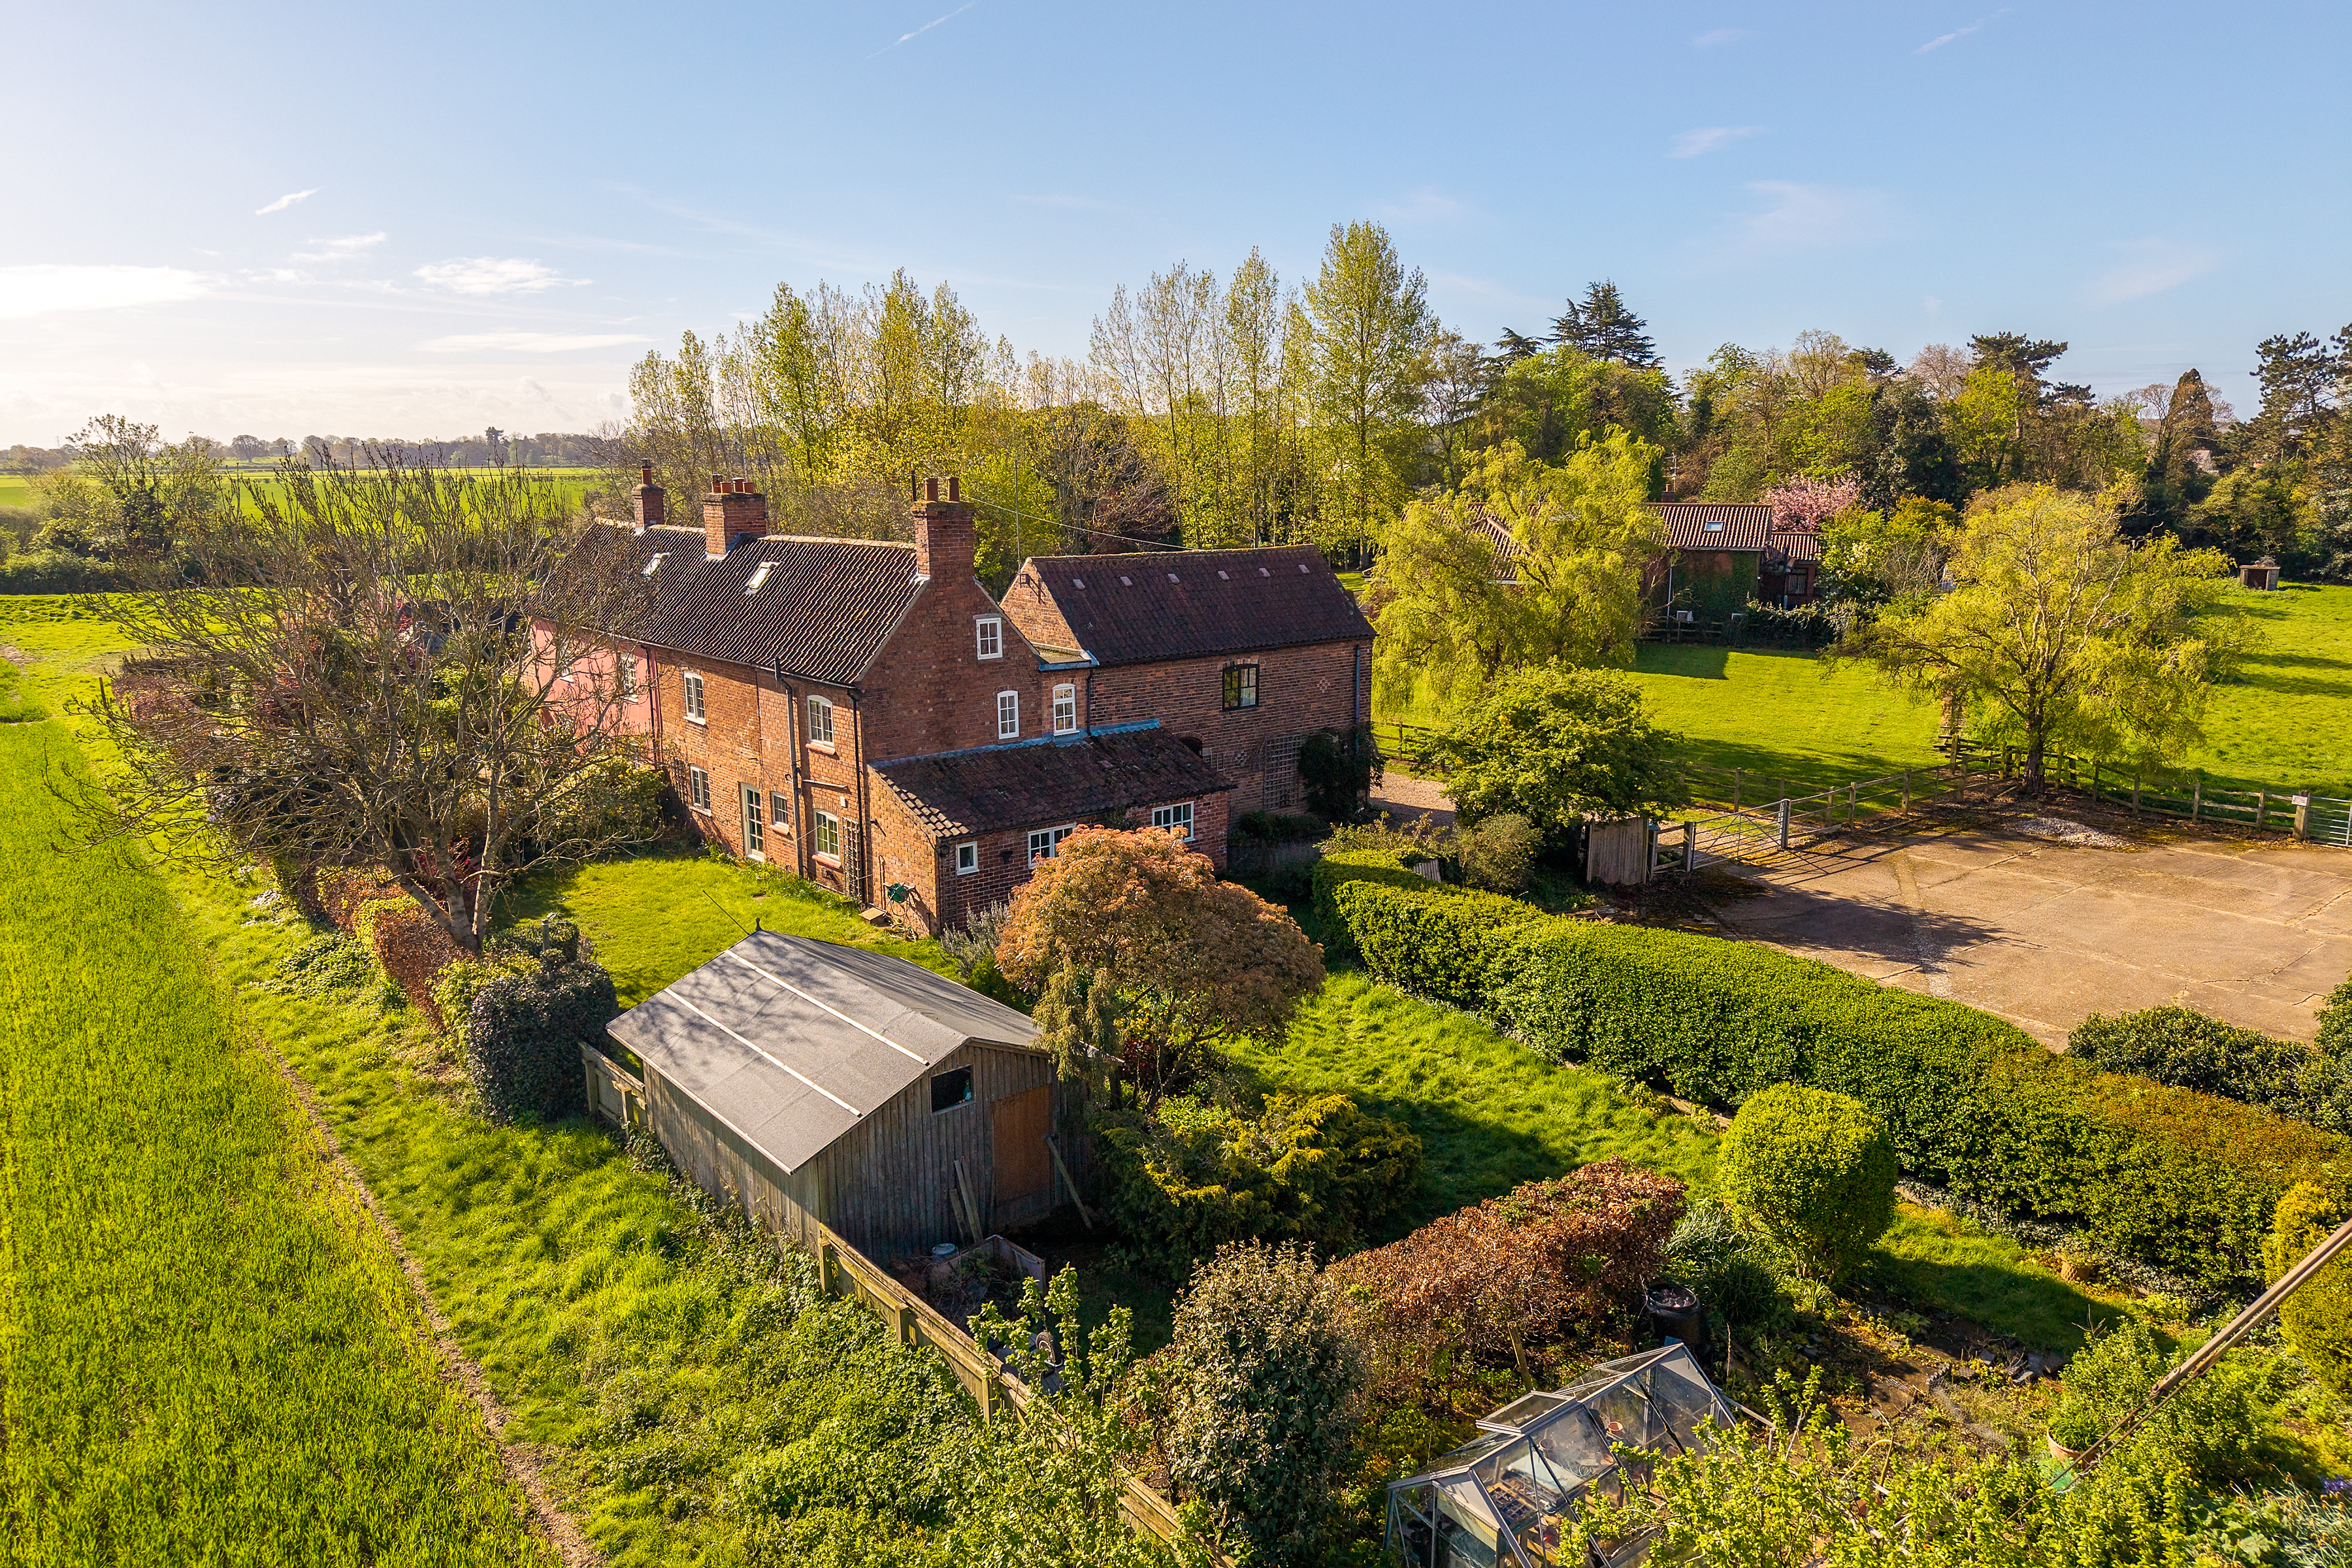
3 Bedroom Cottage | £475,000
No Onward Chain - Offering substantial living space in excess of 2000 sq ft and situated on the edge of this popular Tre...
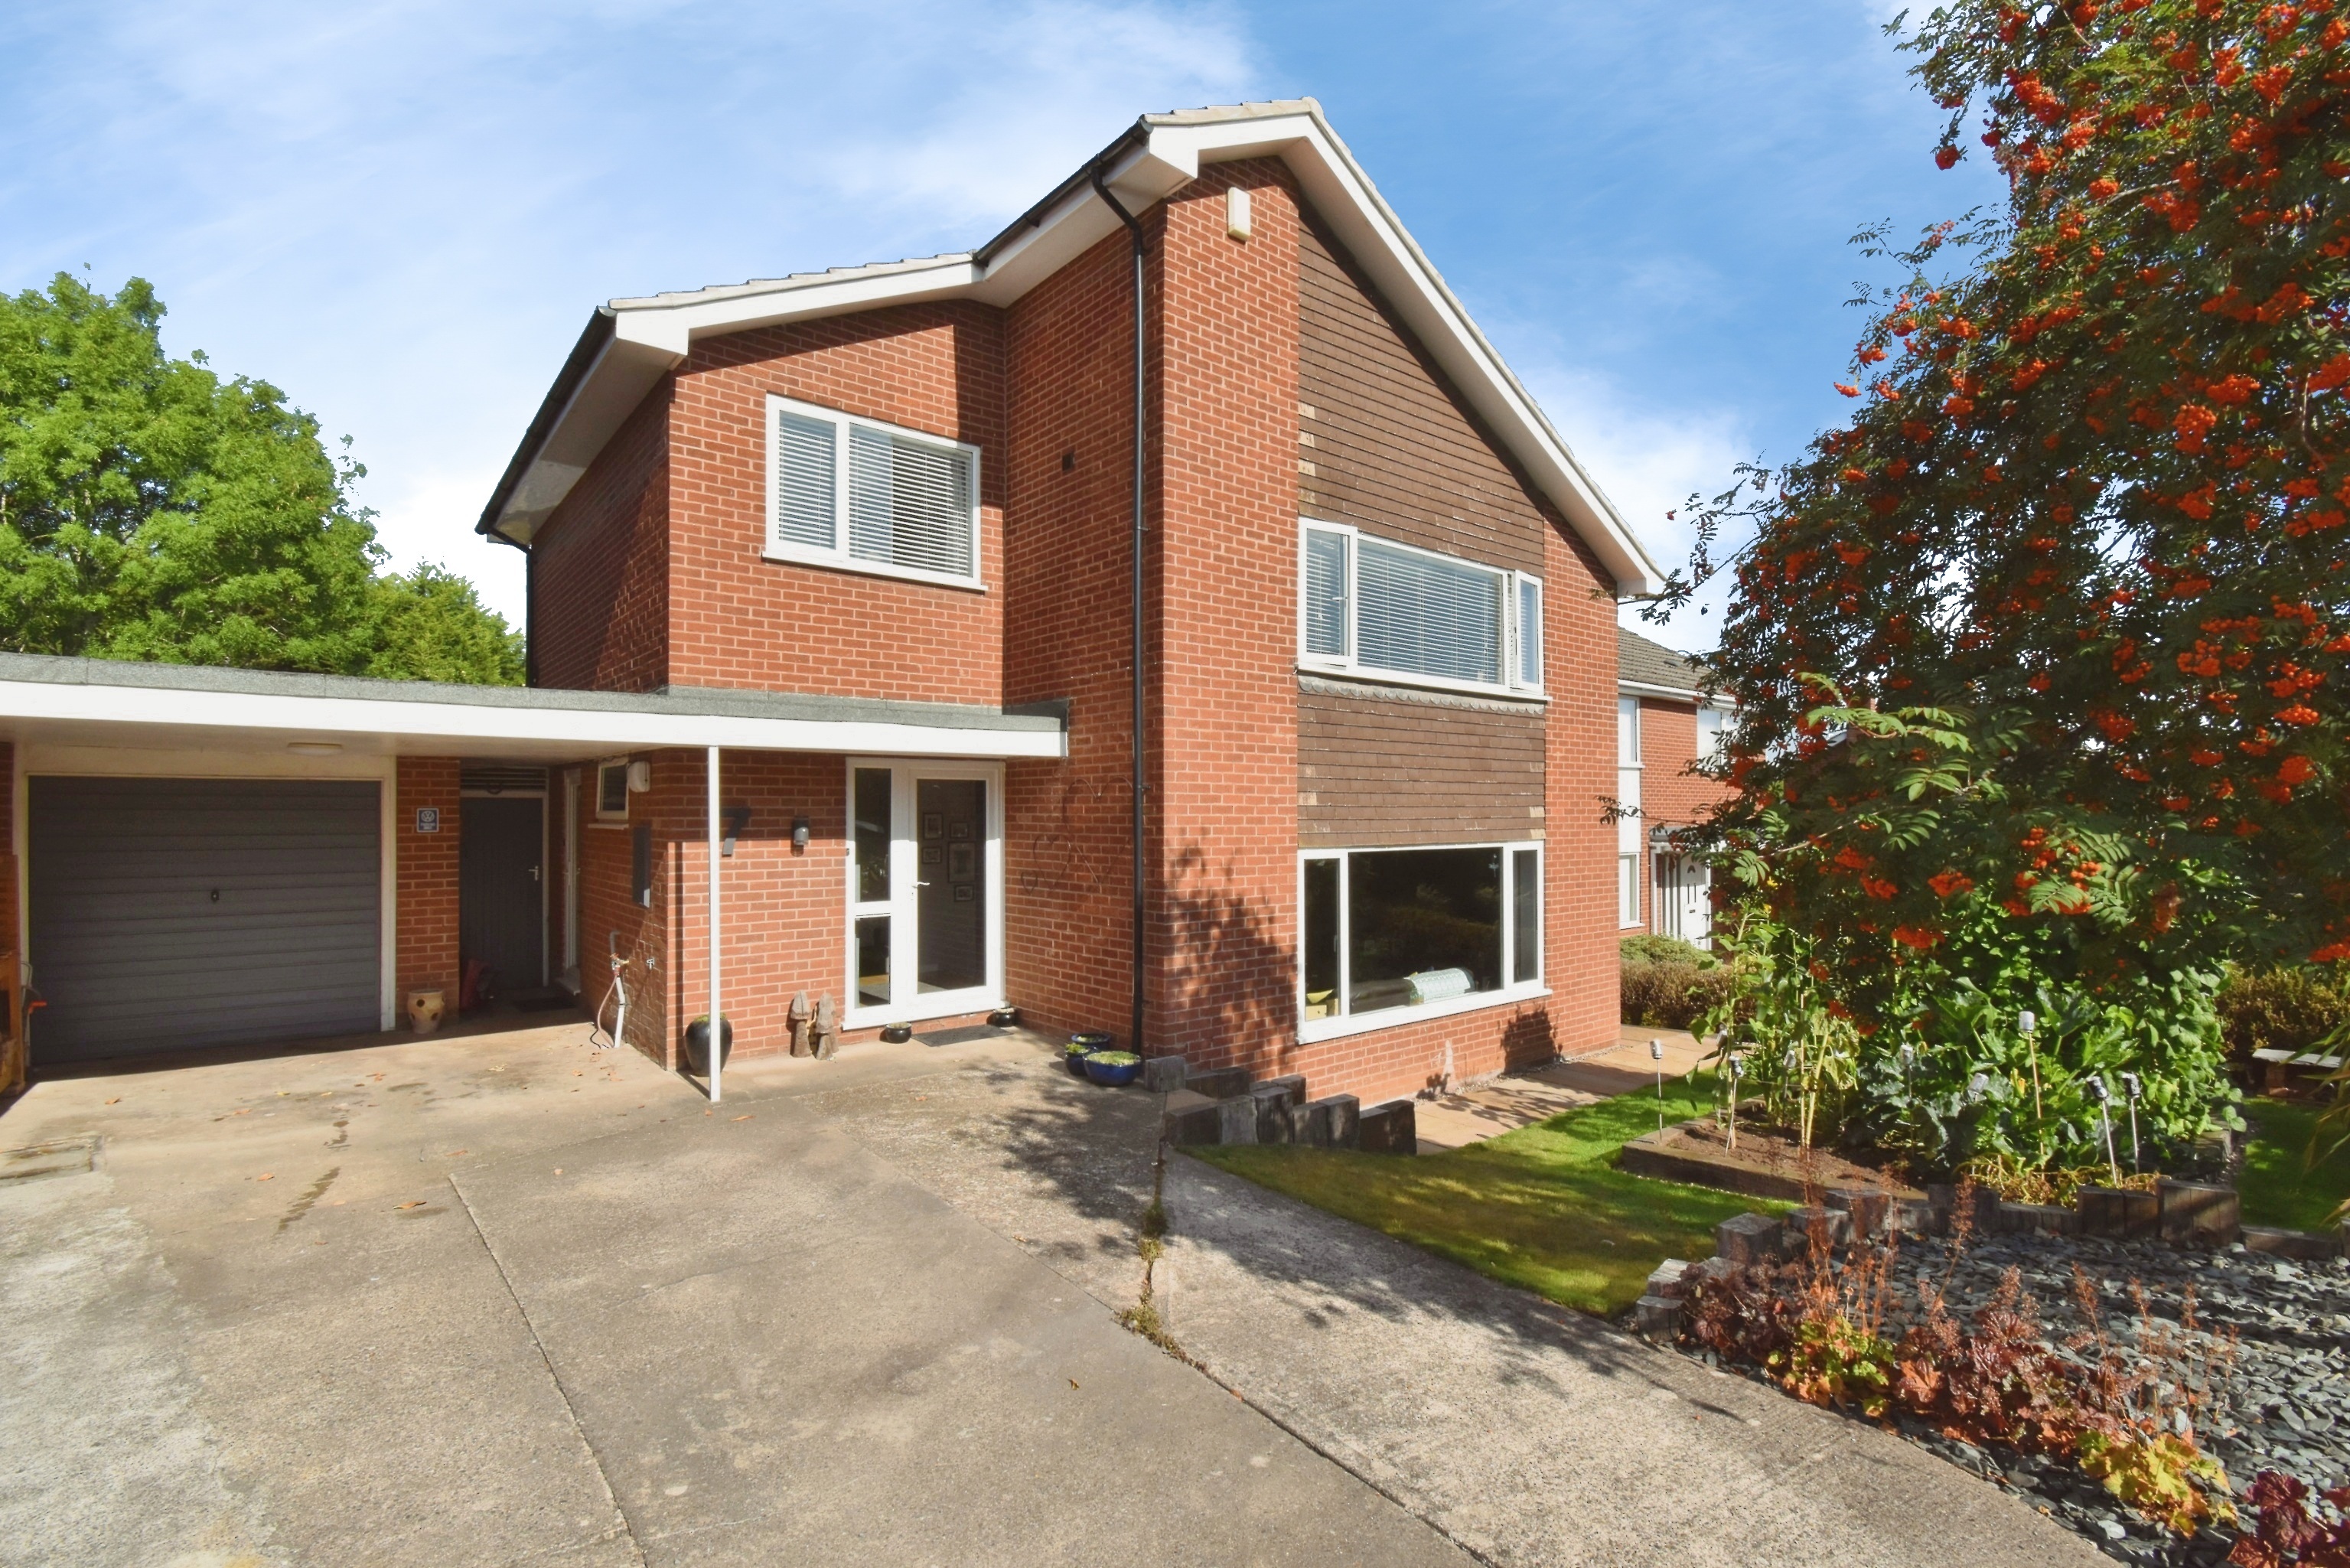
4 Bedroom Detached House | £500,000
Tucked away in a cul-de-sac position, this well-presented detached family home offers the perfect balance of space, flex...
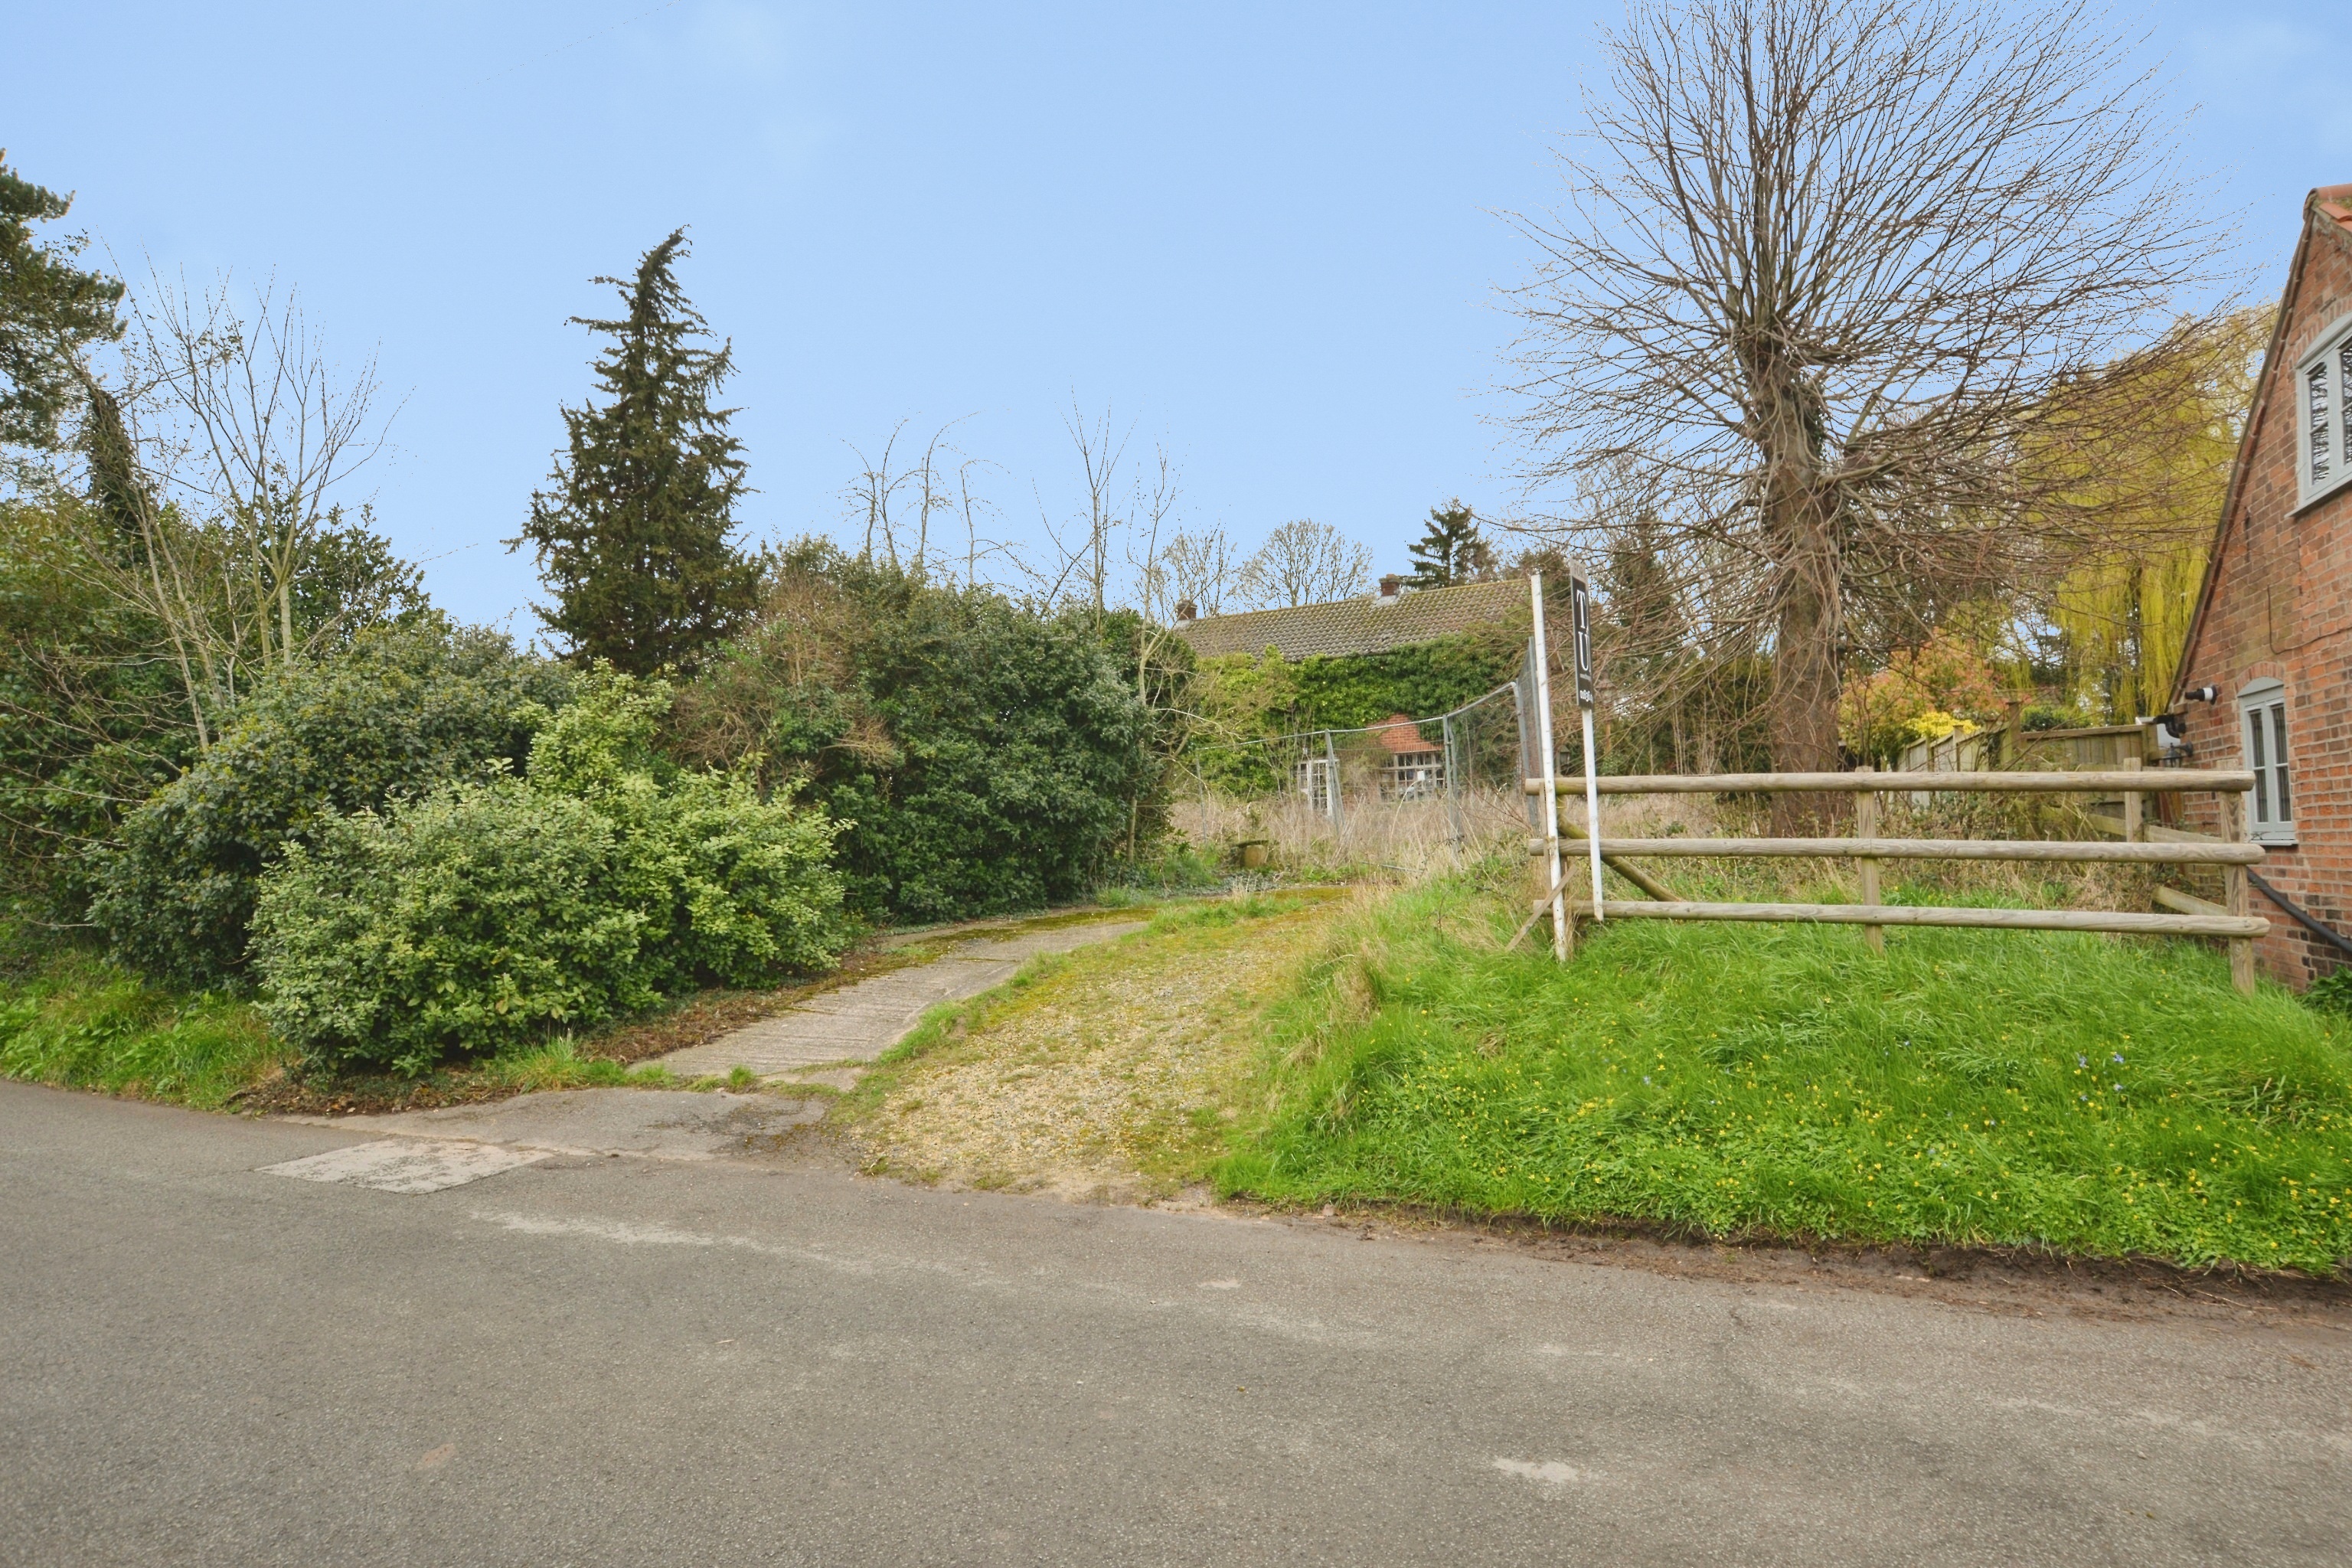
Superb Investment Opportunity, Hockerton Road, Upton, Newark
Land | Offers Over £500,000
Offering the ideal opportunity to purchase this prime Residential Investment, planning has previously been passed for Th...
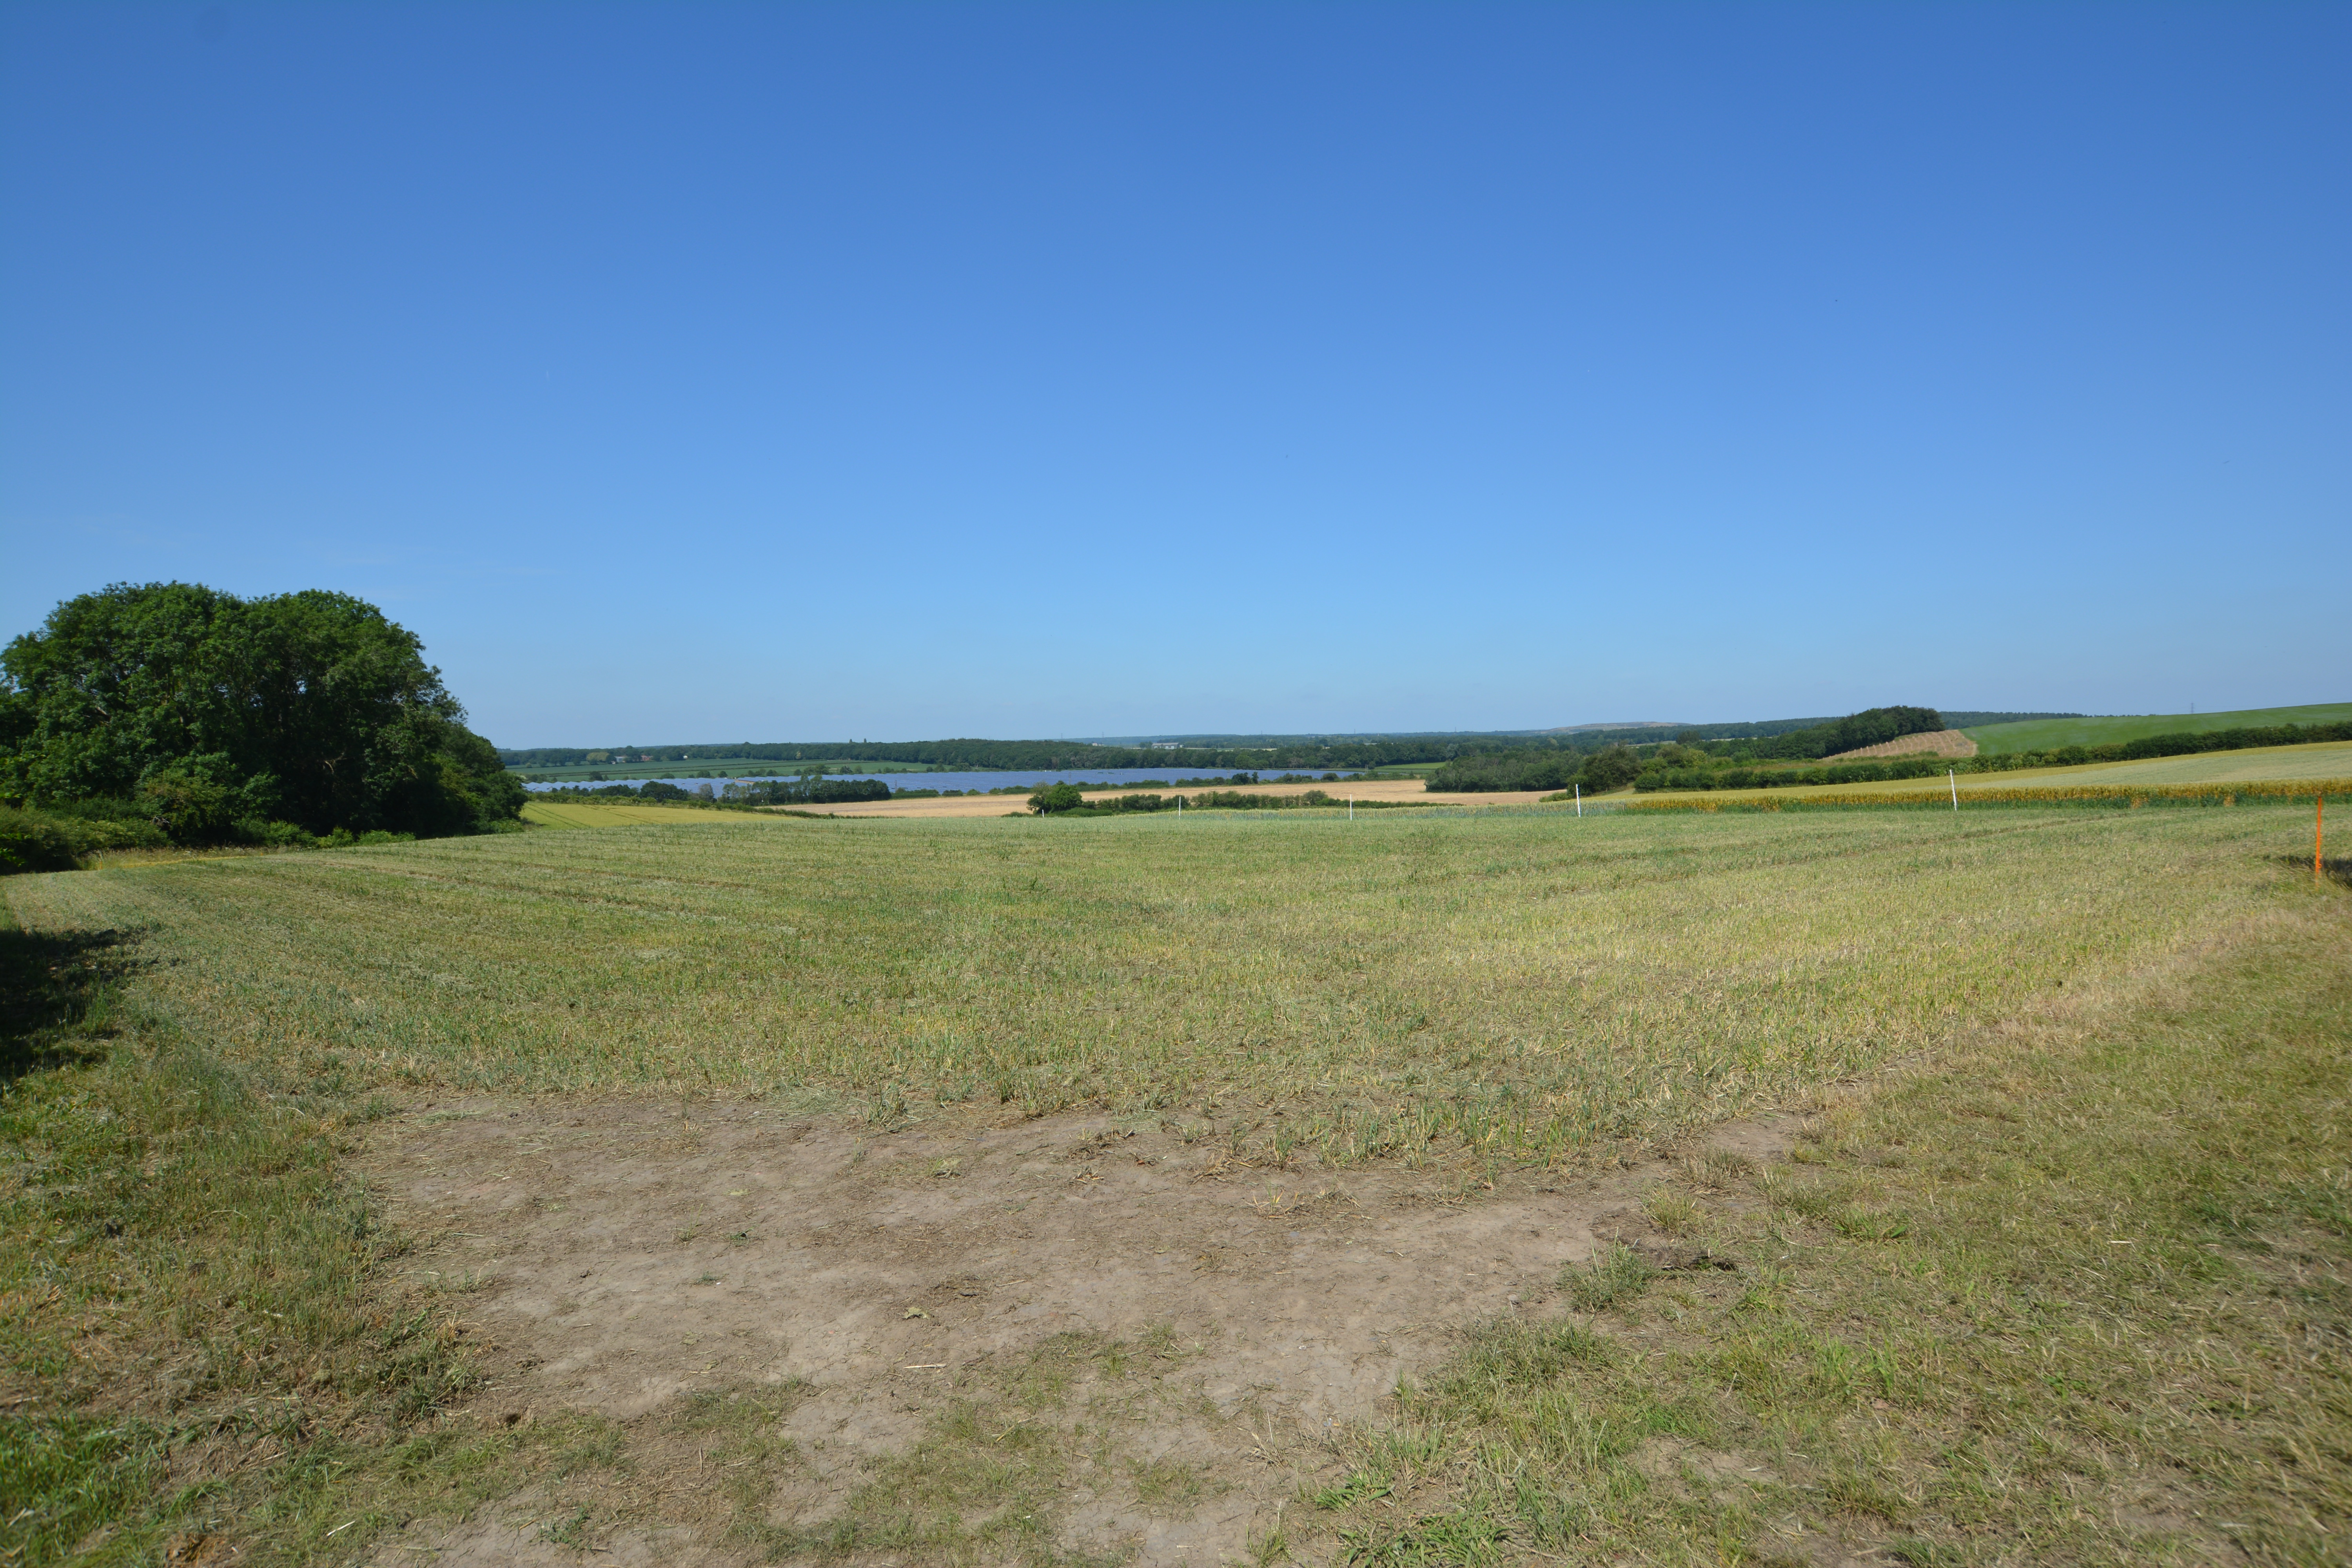
Land | Guide Price £500,000
Stunning Countryside Views - Exceptional opportunity to purchase this plot of land with Planning In Principle and to app...

Alasdair Morrison & Mundys (Southwell)
Southwell, Nottinghamshire, NG25 0EN
01636 813971
How much is your home worth?
Use our short form to request a valuation of your property.
Request a Valuation
©2026 The Guild of Property Professionals. All rights reserved.
Terms and Conditions |
Privacy Policy |
Cookie Policy |
Complaints Policy |
Members Login
The Guild of Property Professionals Trading Address: 121 Park Lane, London W1K 7AG. GPEA Limited.
Registered in England & Wales.
Company No: 02819824.
Registered Office Address: The Old Courthouse, 60A London Road, Grantham, NG31 6HR.
VAT Registration No: 180897859

