- No Onward Chain - Viewing Essential
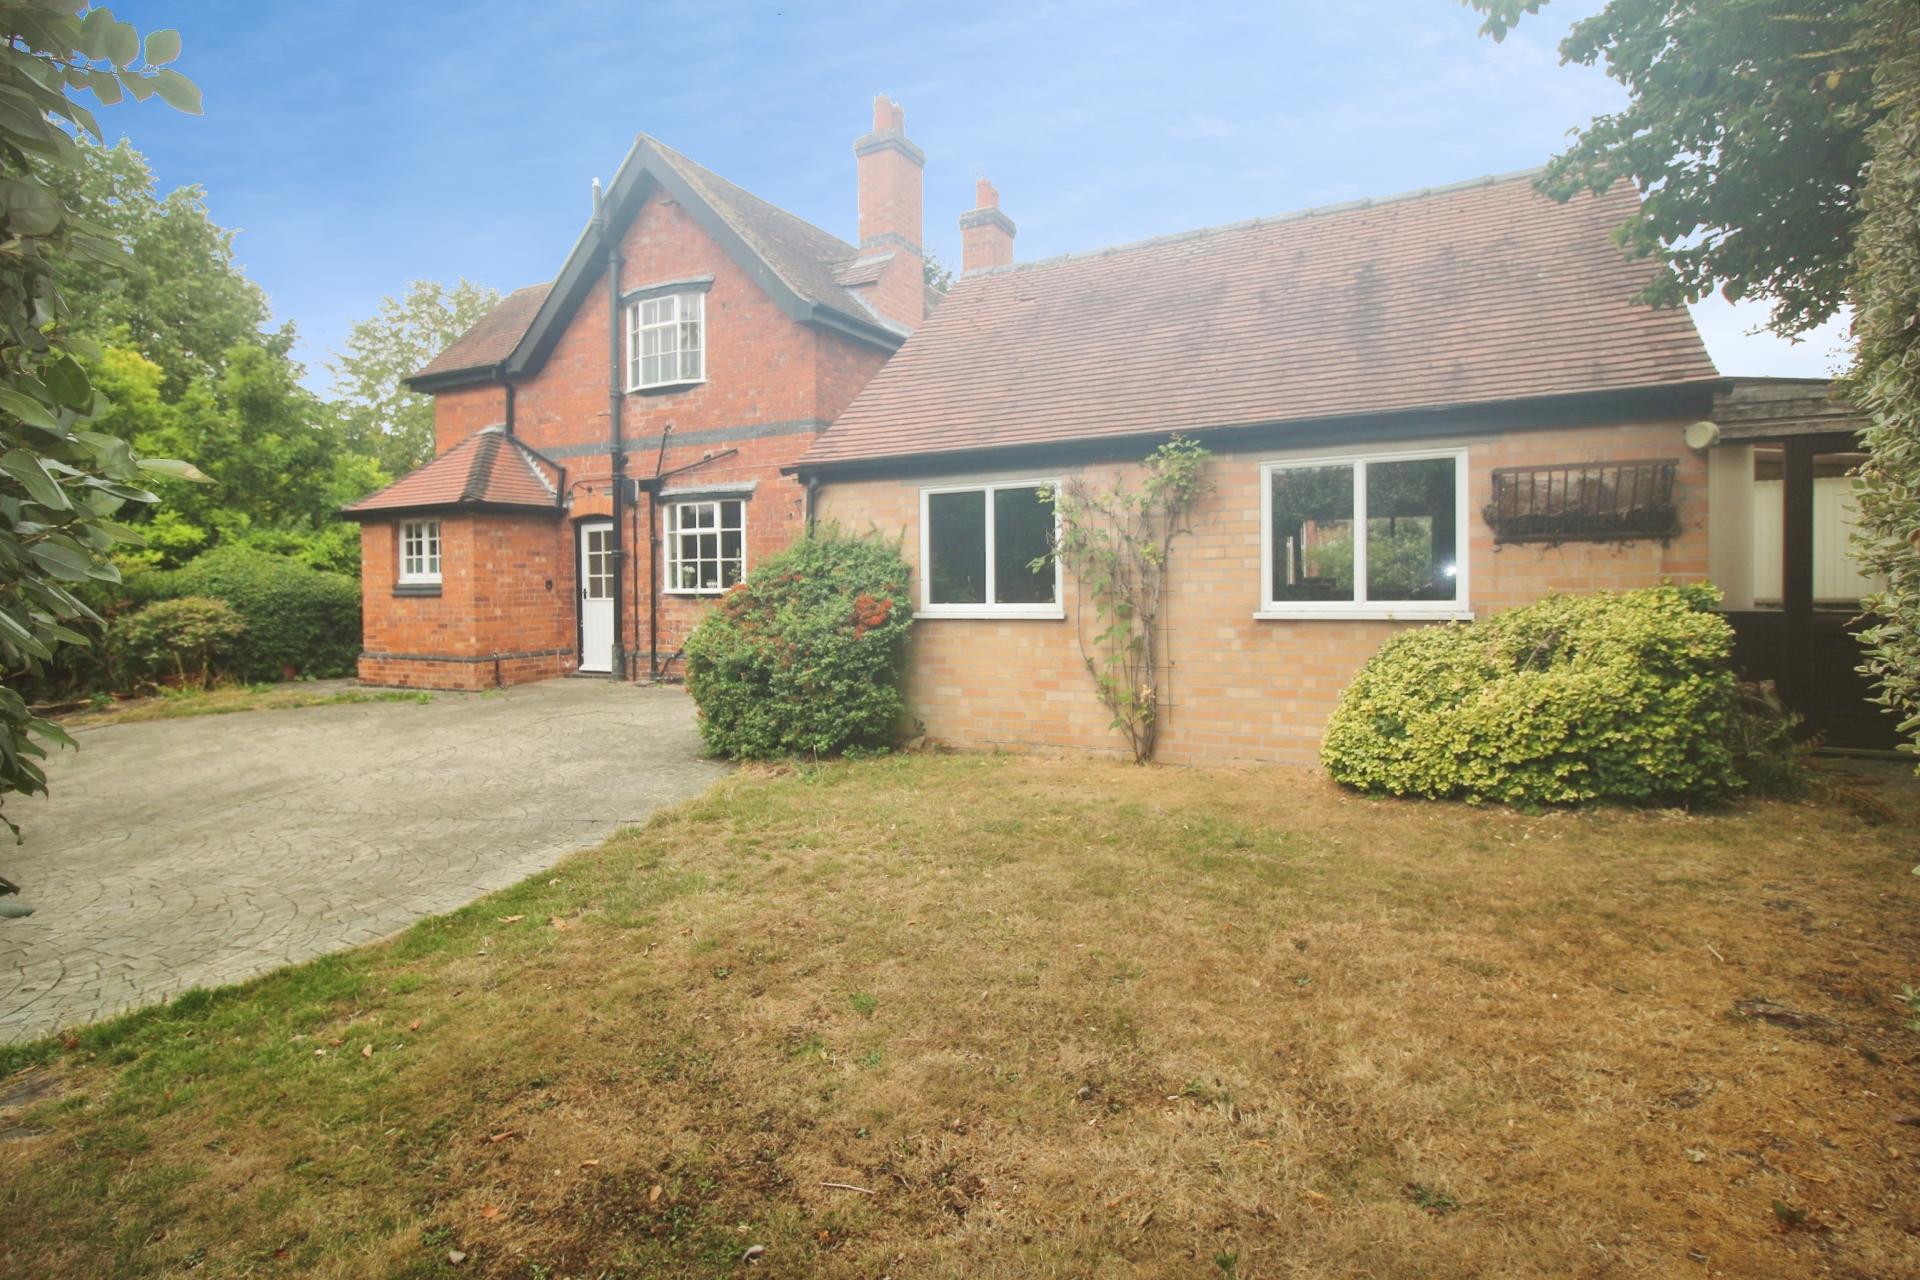
- Charming Traditional Detached Home
- Popular Trent Valley Village
- Hall, Sitting Room, Dining Room, Kitchen
- Conservatory, Utility Room, Breakfast Room
- Three Bedrooms, Dressing Room, Shower Room
- Private Wrap Around Garden, Attached Garage
- Further Detached Garage
- EPC Energy Rating - To Follow
- Council Tax Band - F (Newark & Sherwood District Council)

3 Bedroom Detached House for sale in Nottingham
3
1
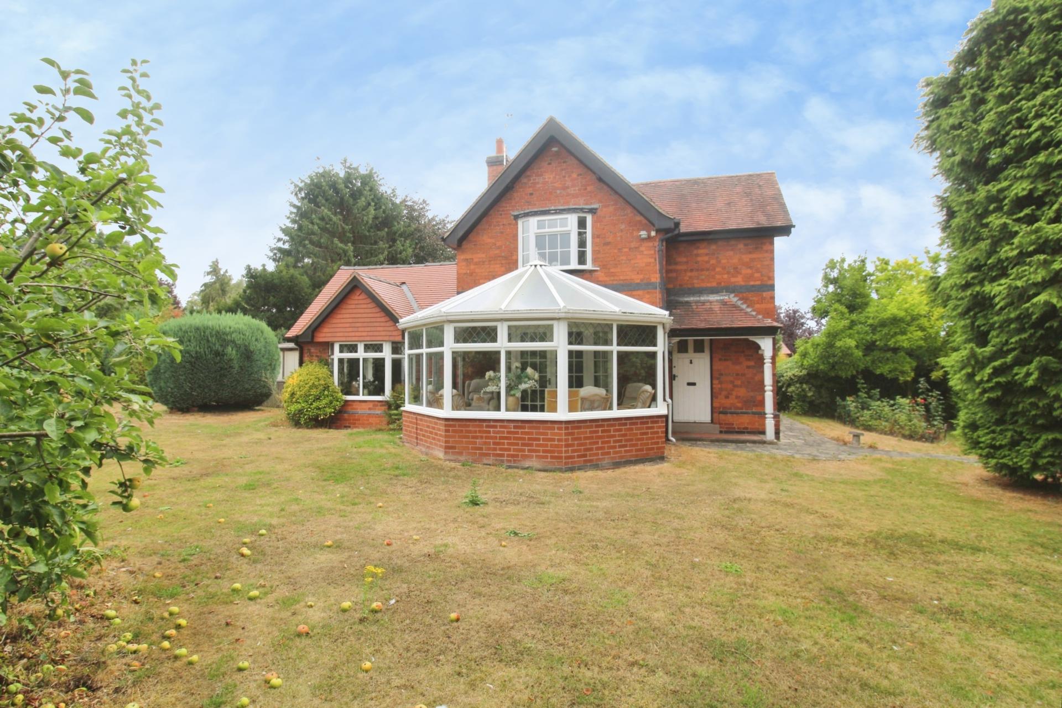
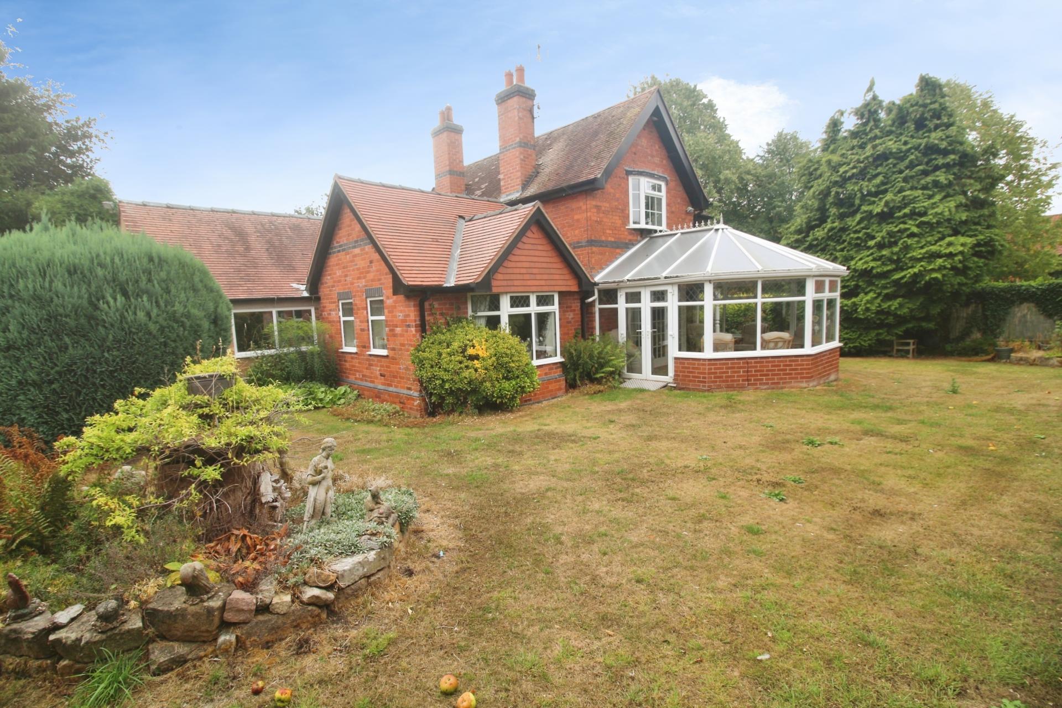
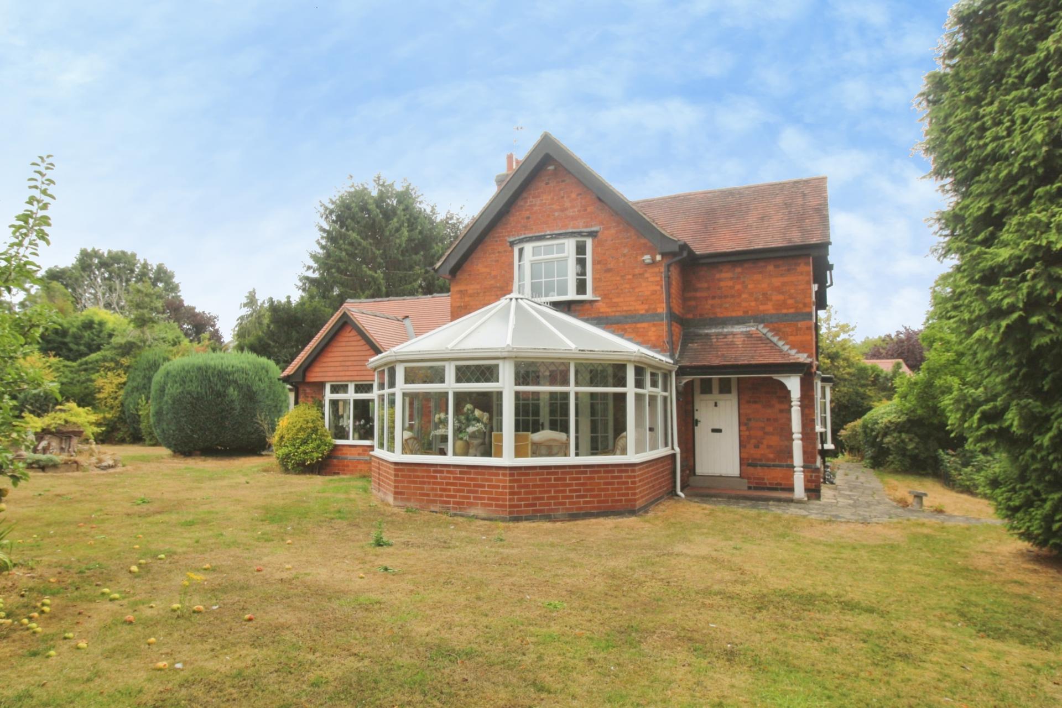
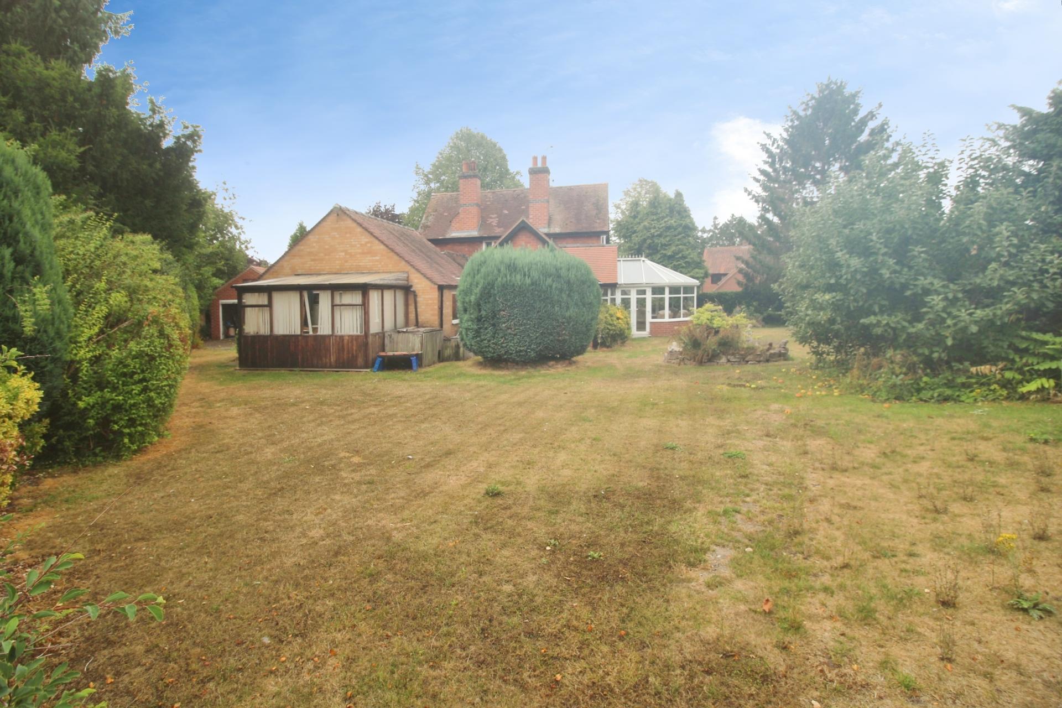
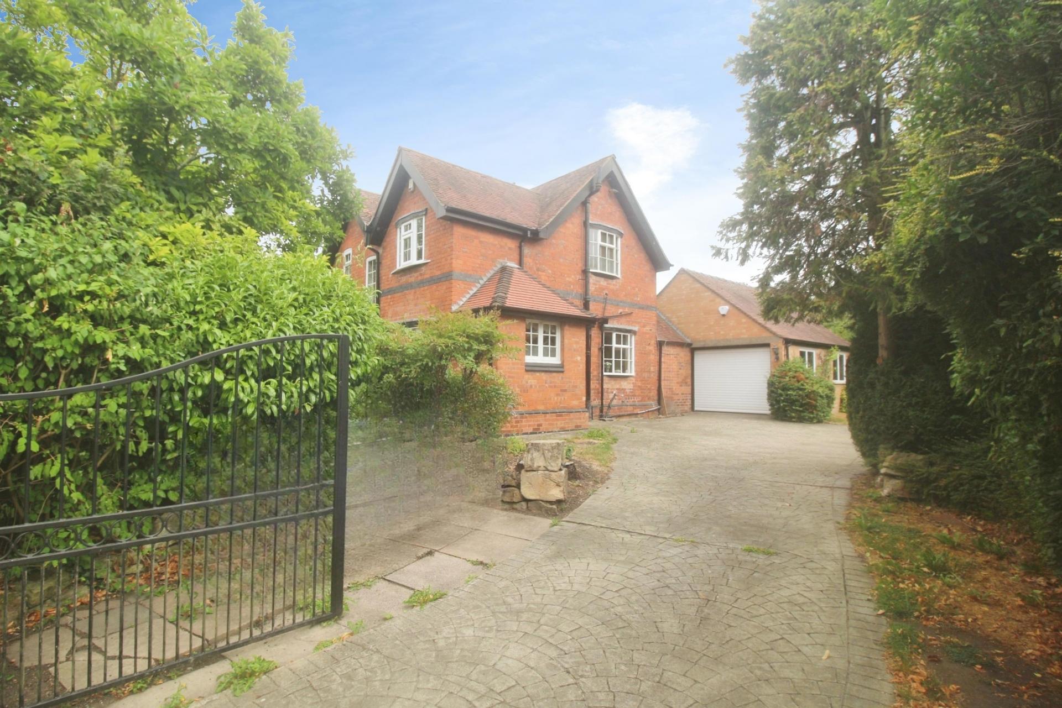
DESCRIPTION No Onward Chain - Traditional Detached House situated in the heart of the popular Trent valley village offering well appointed accommodation throughout which includes, Entrance Hall, Sitting Room, Dining Room, Conservatory, Breakfast Room, Kitchen with Utility Room. First floor, Bedroom One with Dressing Room, Two further Bedrooms, Shower Room. Outside, is a large private plot to the front, side and rear, mainly lawn, electric gates lead to the driveway with a turning area and an attached garage with further detached garage. We recommend a viewing of this delightful home in this popular Minster School catchment location.
LOCATION Thurgarton is an extremely popular village set between Southwell and Nottingham making it ideally situated for the daily commute. The village offers a church, village hall and cricket pavilion. Thurgarton and the neighbouring village of Bleasby have train stations providing direct rail access into Newark and Nottingham. Thurgarton is only two miles from the centre of the Minster town of Southwell with a wider range of amenities including cafes, restaurants, leisure centre and the highly regarded Minster School.
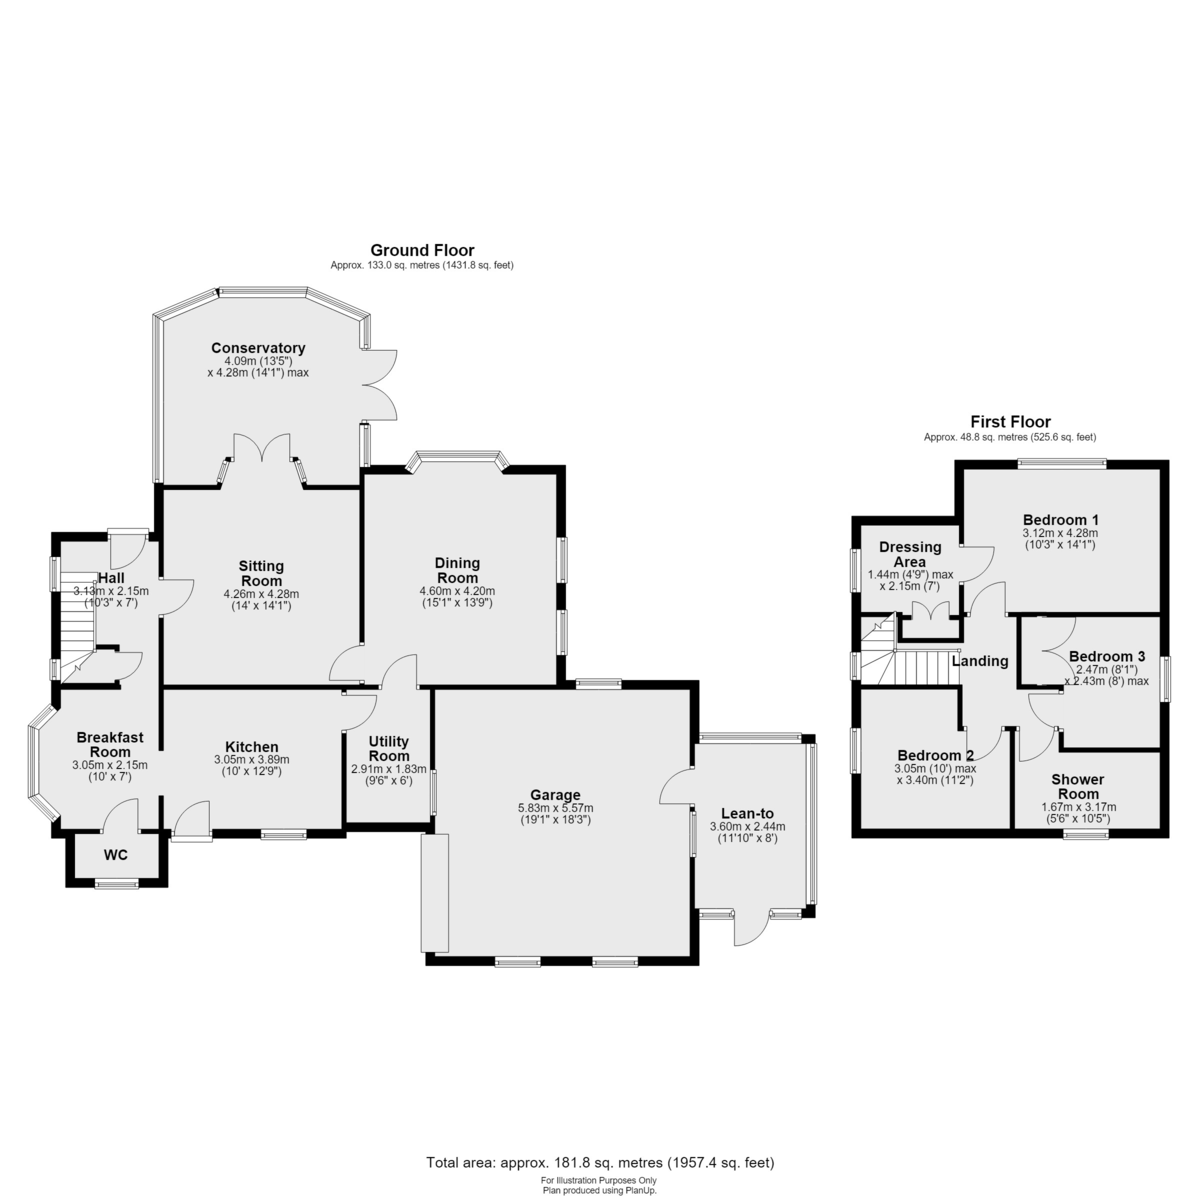
HALL 10' 3" x 7' (3.12m x 2.13m) Hardwood front entrance door gives access to the entrance hall, double glazed window to the side elevation, stairs off to the first floor landing, under stairs storage cupboard, radiator and multi-paned glazed panelled door off to the sitting room and door off to the breakfast area.
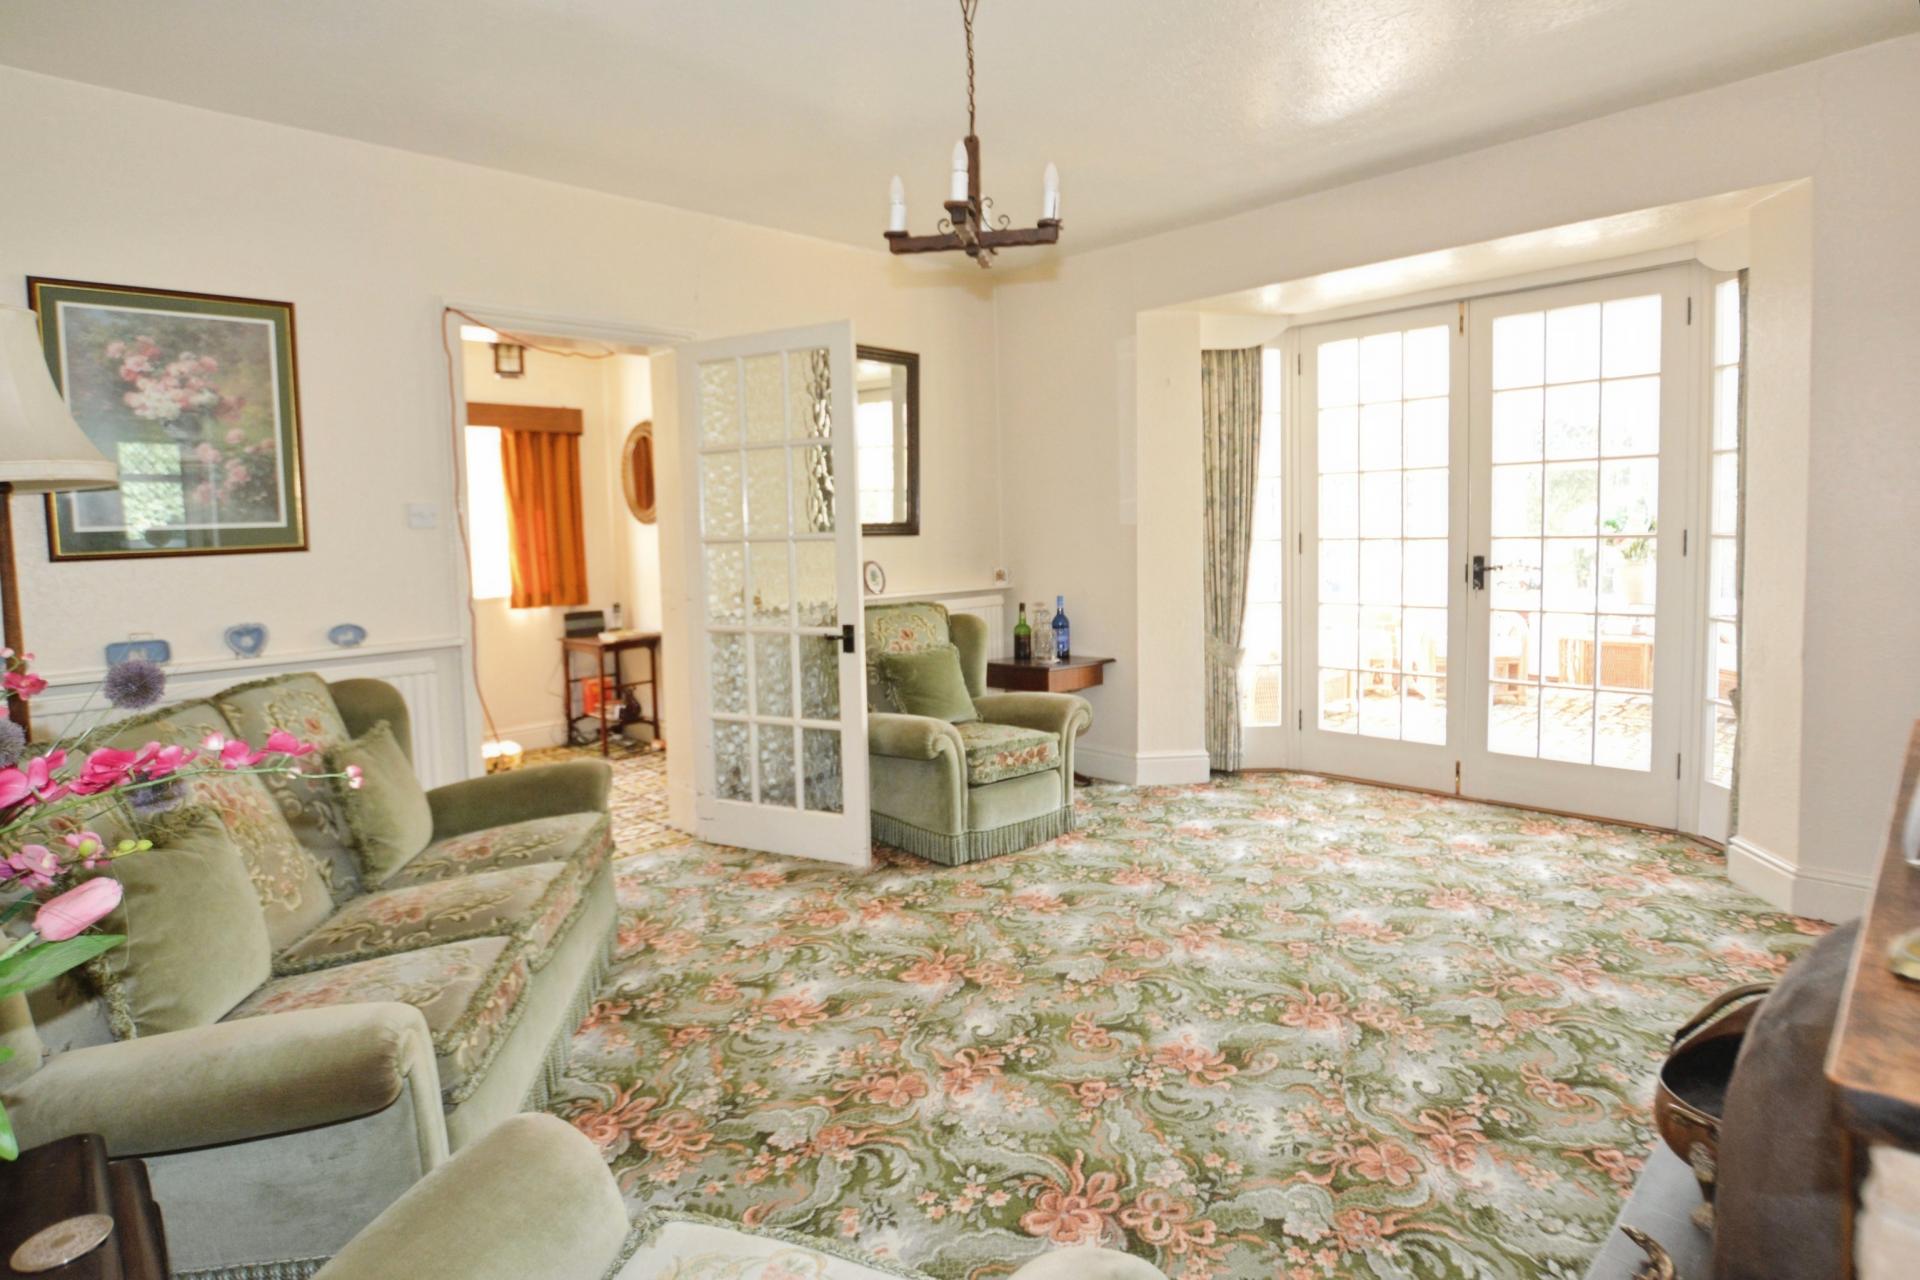
SITTING ROOM 14' x 14' 1" (4.27m x 4.29m) With two radiators, open fire with stone surround and slate hearth and wooden overmantle, multi-paned glazed panelled double doors to the conservatory and door off to the dining room.
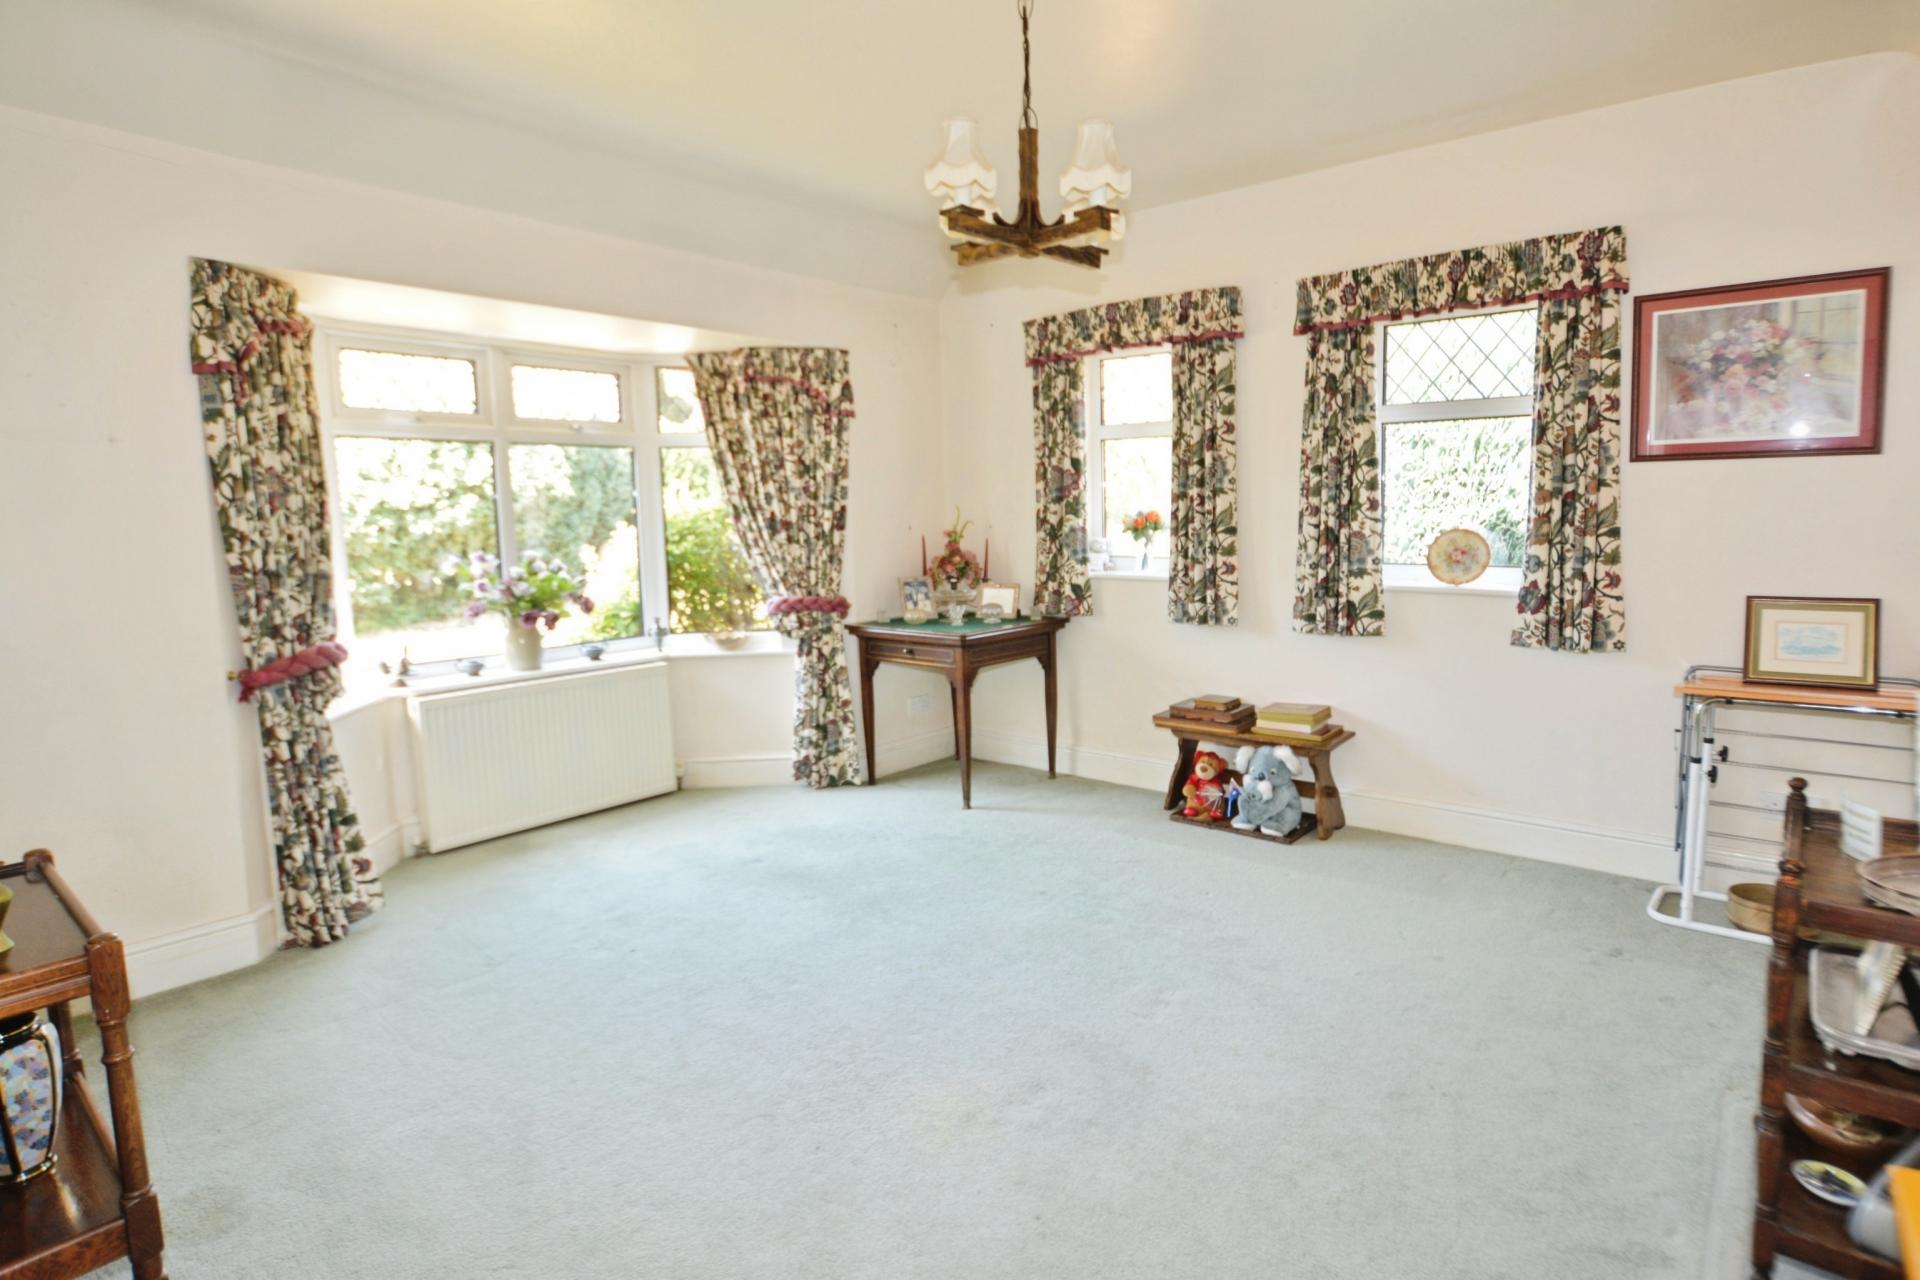
DINING ROOM 15' 1" x 13' 9" (4.6m x 4.19m) With radiator, double glazed bay window overlooking the garden, two double glazed windows to the rear aspect.
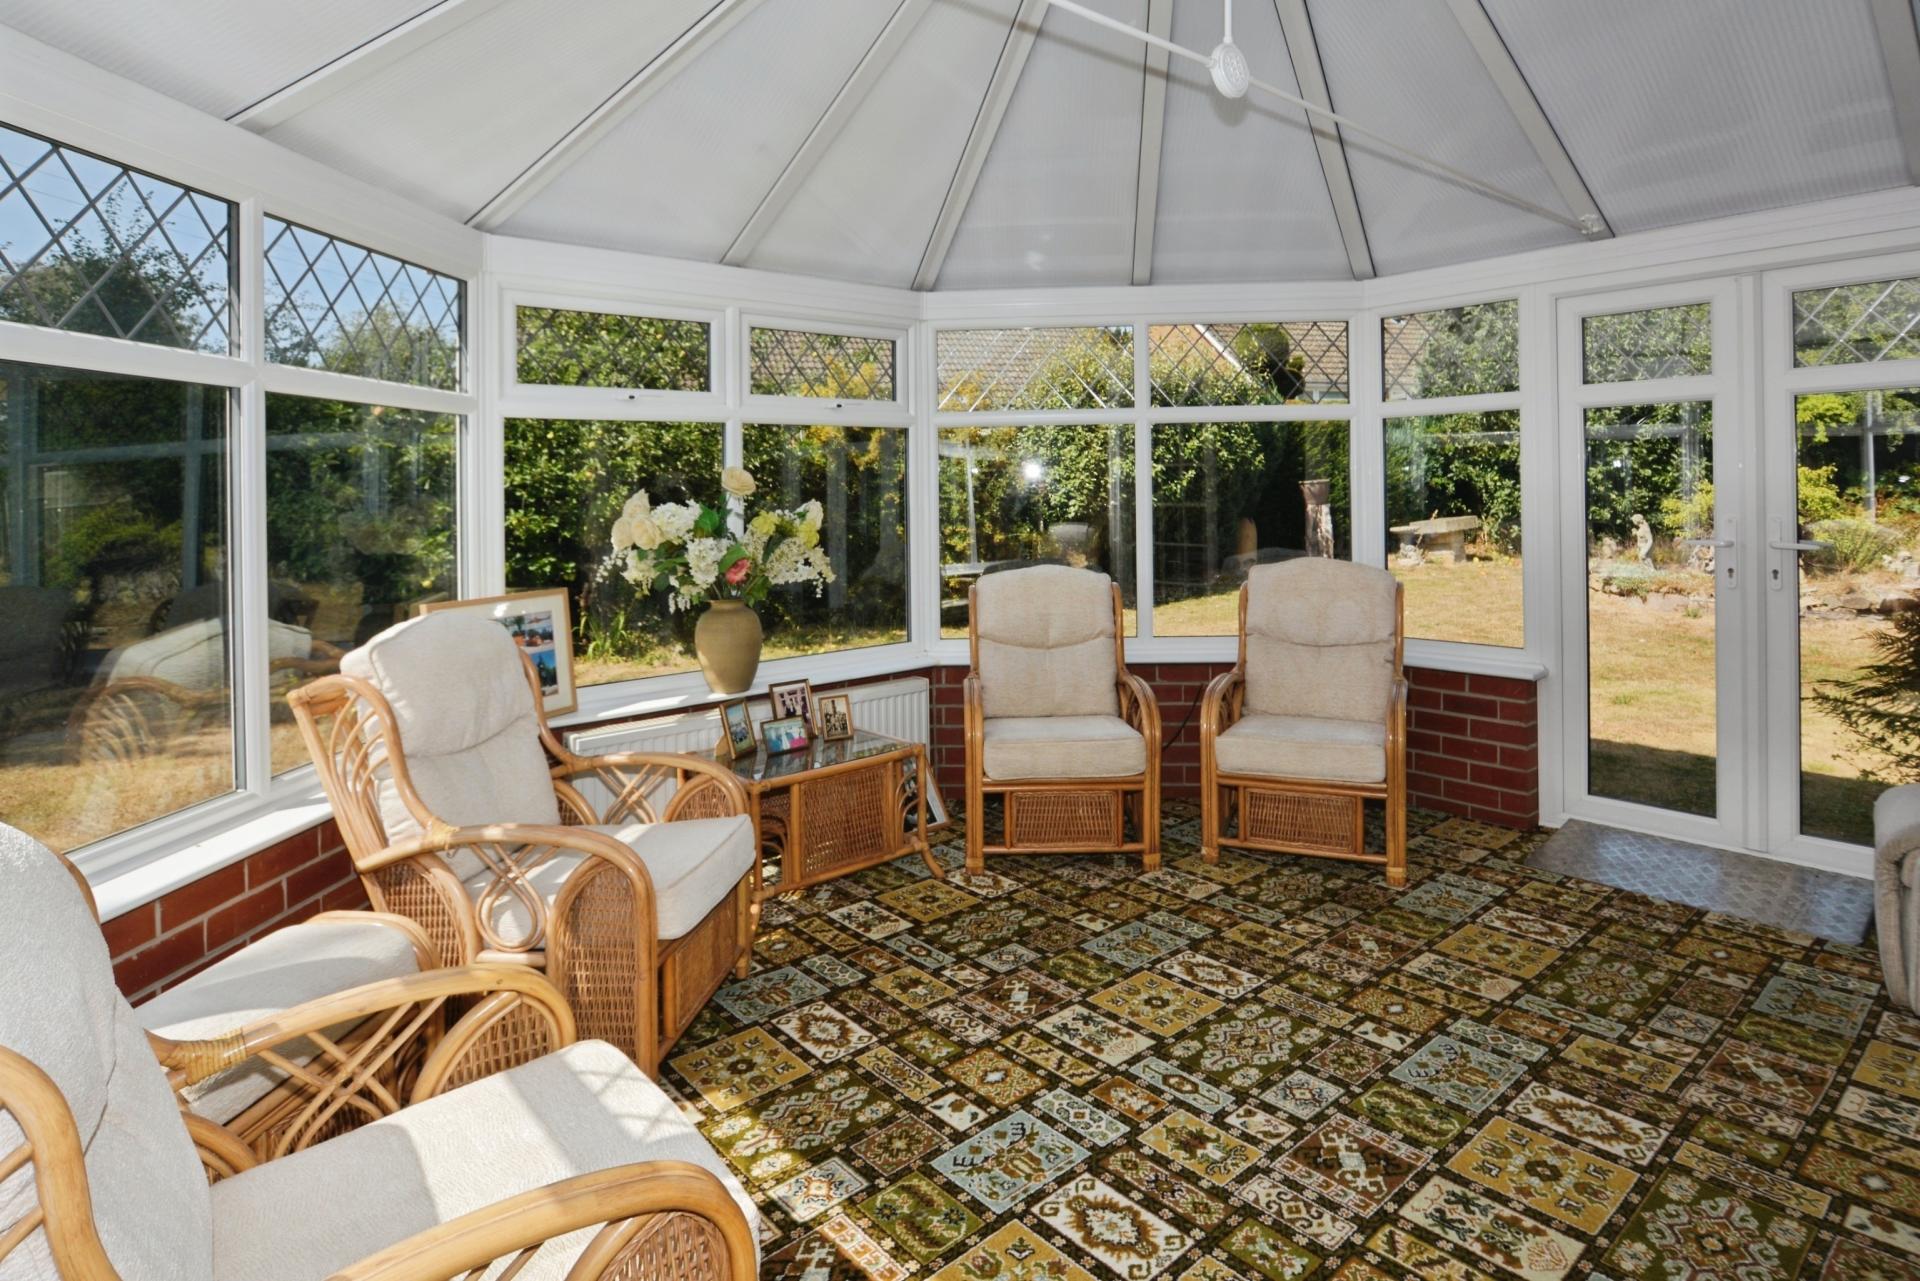
CONSERVATORY 13' 5" x 14' 1" (4.09m x 4.29m) With radiator, double glazed double doors to the rear garden, brick base with double glazed windows overlooking the garden.
BREAKFAST ROOM 10' x 7' (3.05m x 2.13m) With double glazed window seat to the side aspect, door off to the cloakroom/WC.
CLOAKROOM/WC Comprising of low level WC, wash hand basin, radiator and multi-paned glazed panelled window to the rear aspect.
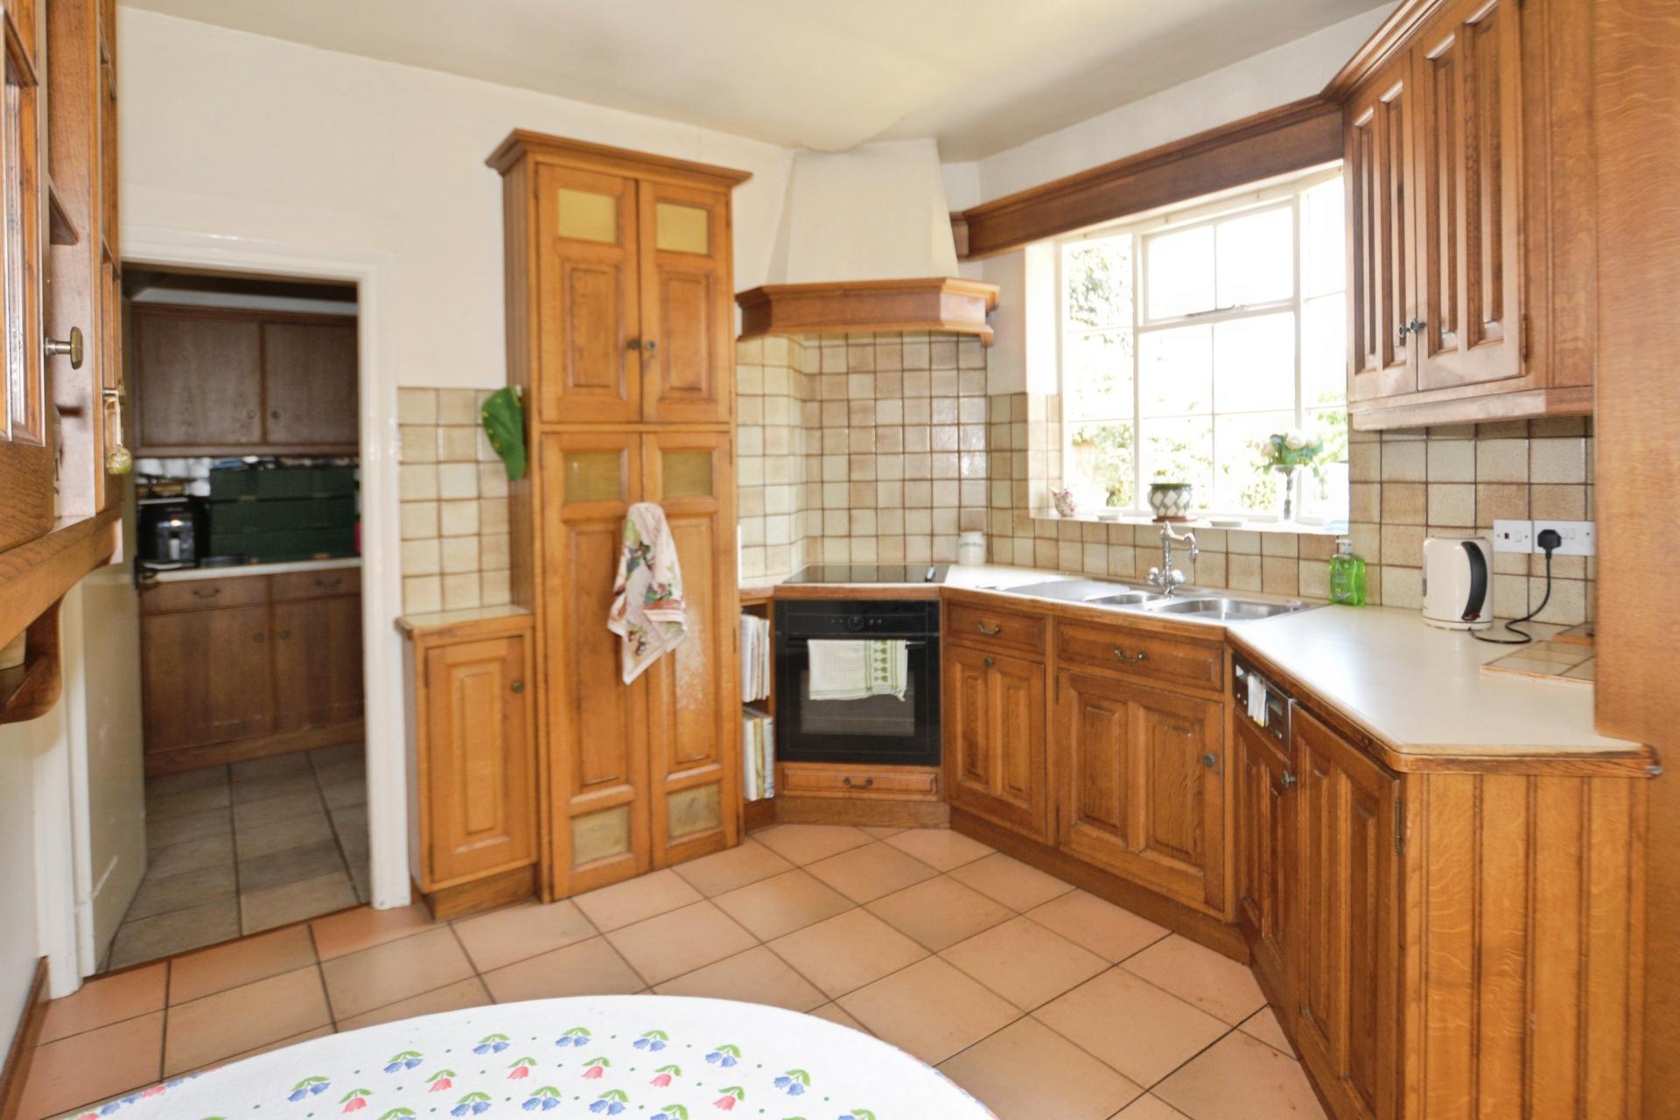
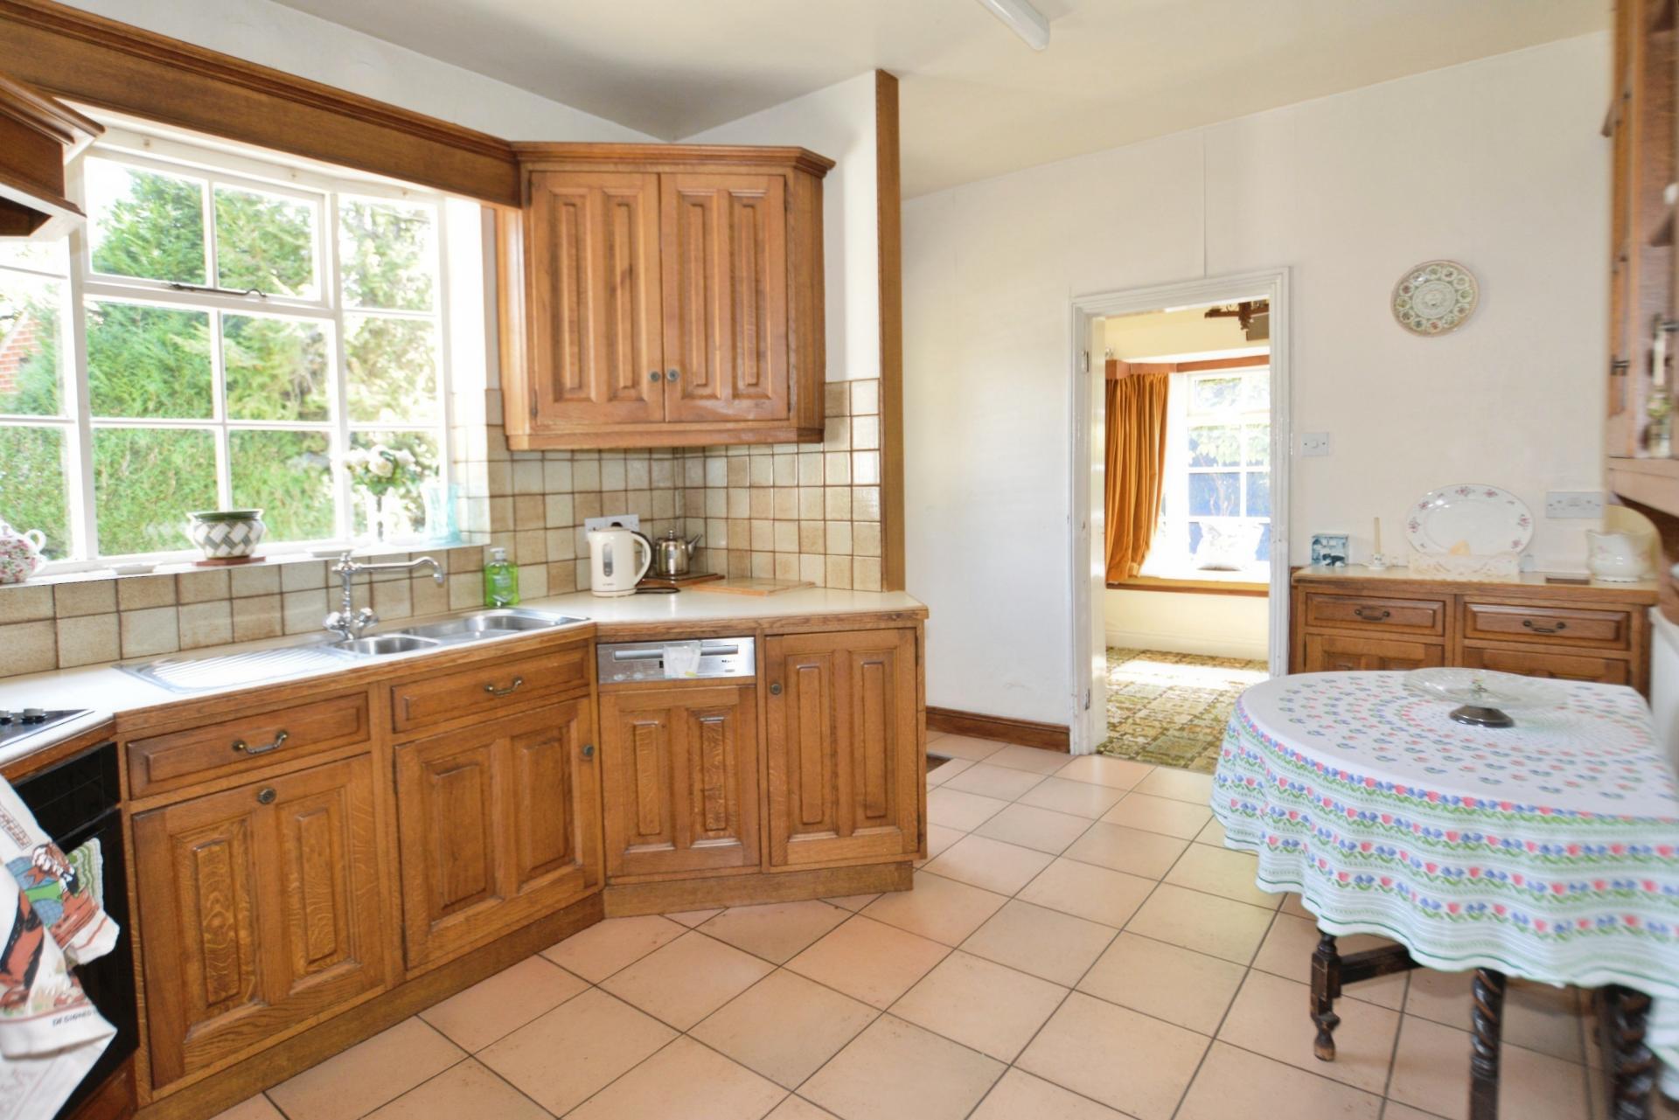
KITCHEN 10' x 12' 9" (3.05m x 3.89m) With a range of wall and floor mounted units, work surfaces over with splash tiling, inset stainless steel sink unit, integrated Miele dishwasher (currently not in use), electric oven with Neff hob over and extractor hood, radiator, tiled floor, multi-paned glazed window and door to driveway and garaging.
UTILITY ROOM 9' 6" x 6' (2.9m x 1.83m) With a range of wall and floor mounted units, rolltop worksurface with splash tiled surround, fridge freezer space, plumbing for washing machine, tiled floor, glazed window to the garage and mulit-paned glazed door to the dining room.
FIRST FLOOR LANDING Half landing with double glazed window to the side aspect and access to roof space.
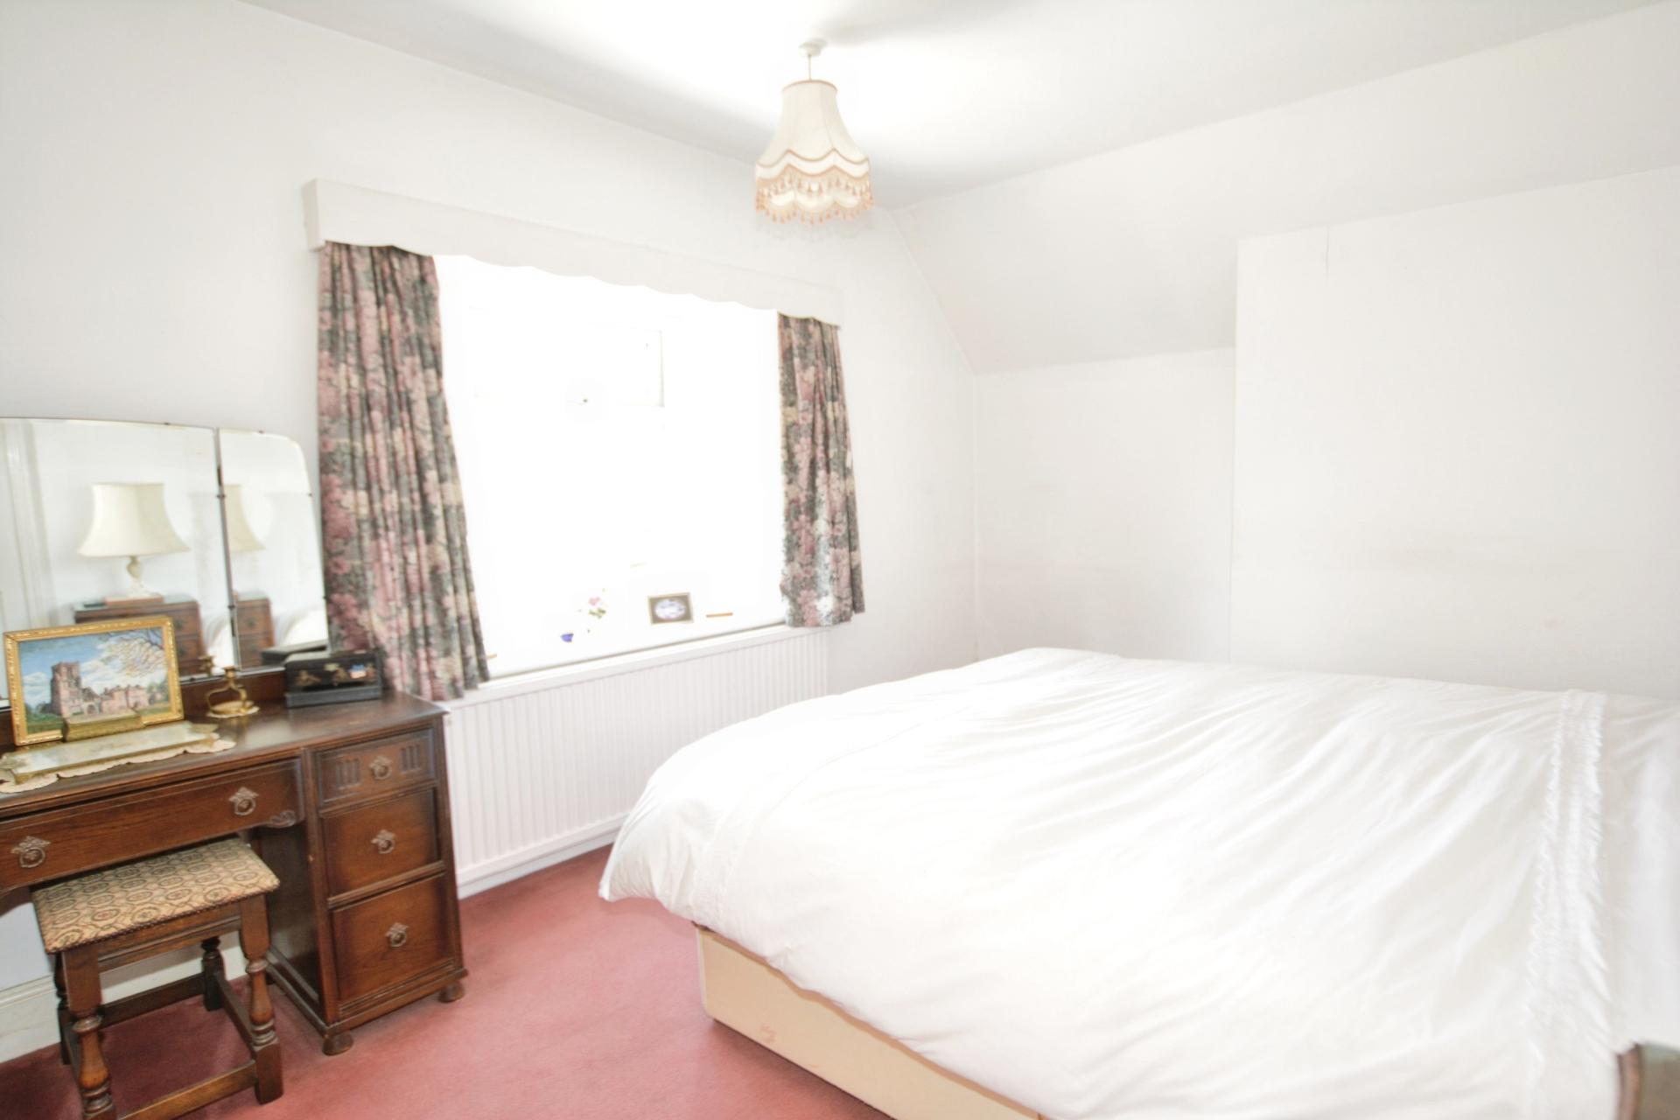
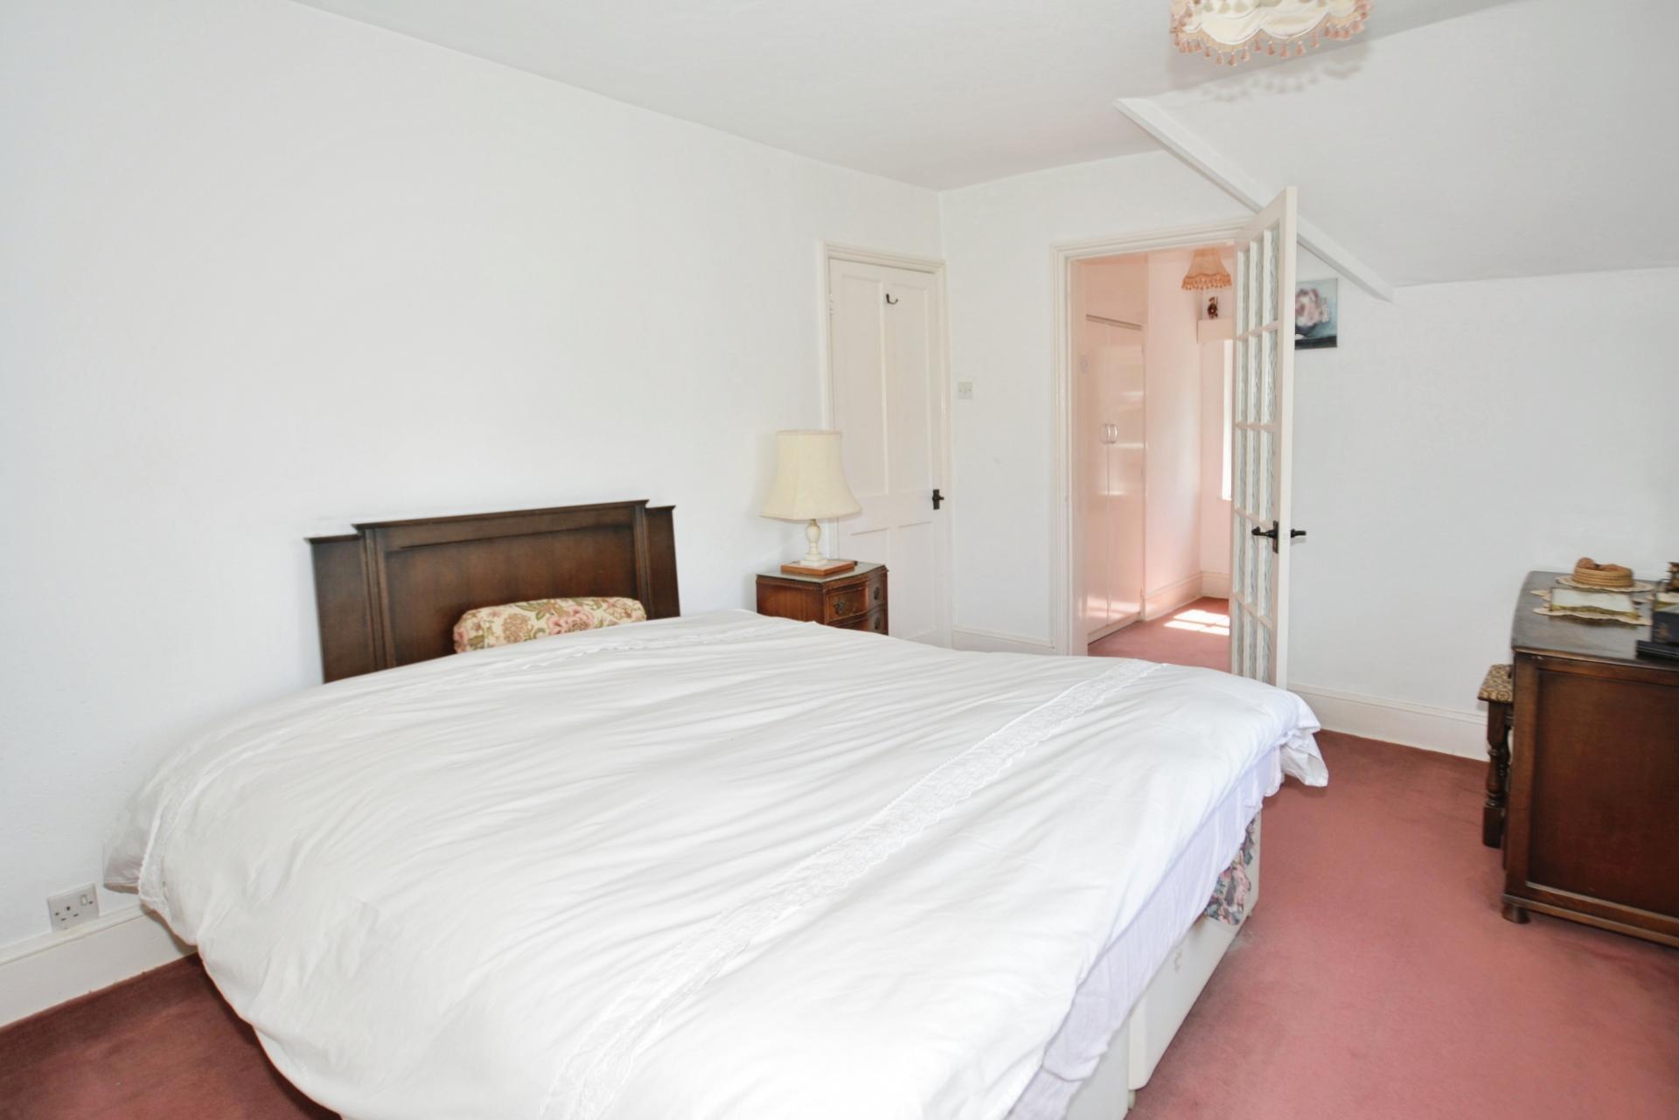
BEDROOM 1 10' 3" x 14' 1" (3.12m x 4.29m) With double glazed window to the front aspect, radiator and multi-paned glazed door to the dressing room.
DRESSING AREA 4' 9" x 7' (1.45m x 2.13m) With double wardrobe and double glazed window to the side aspect.
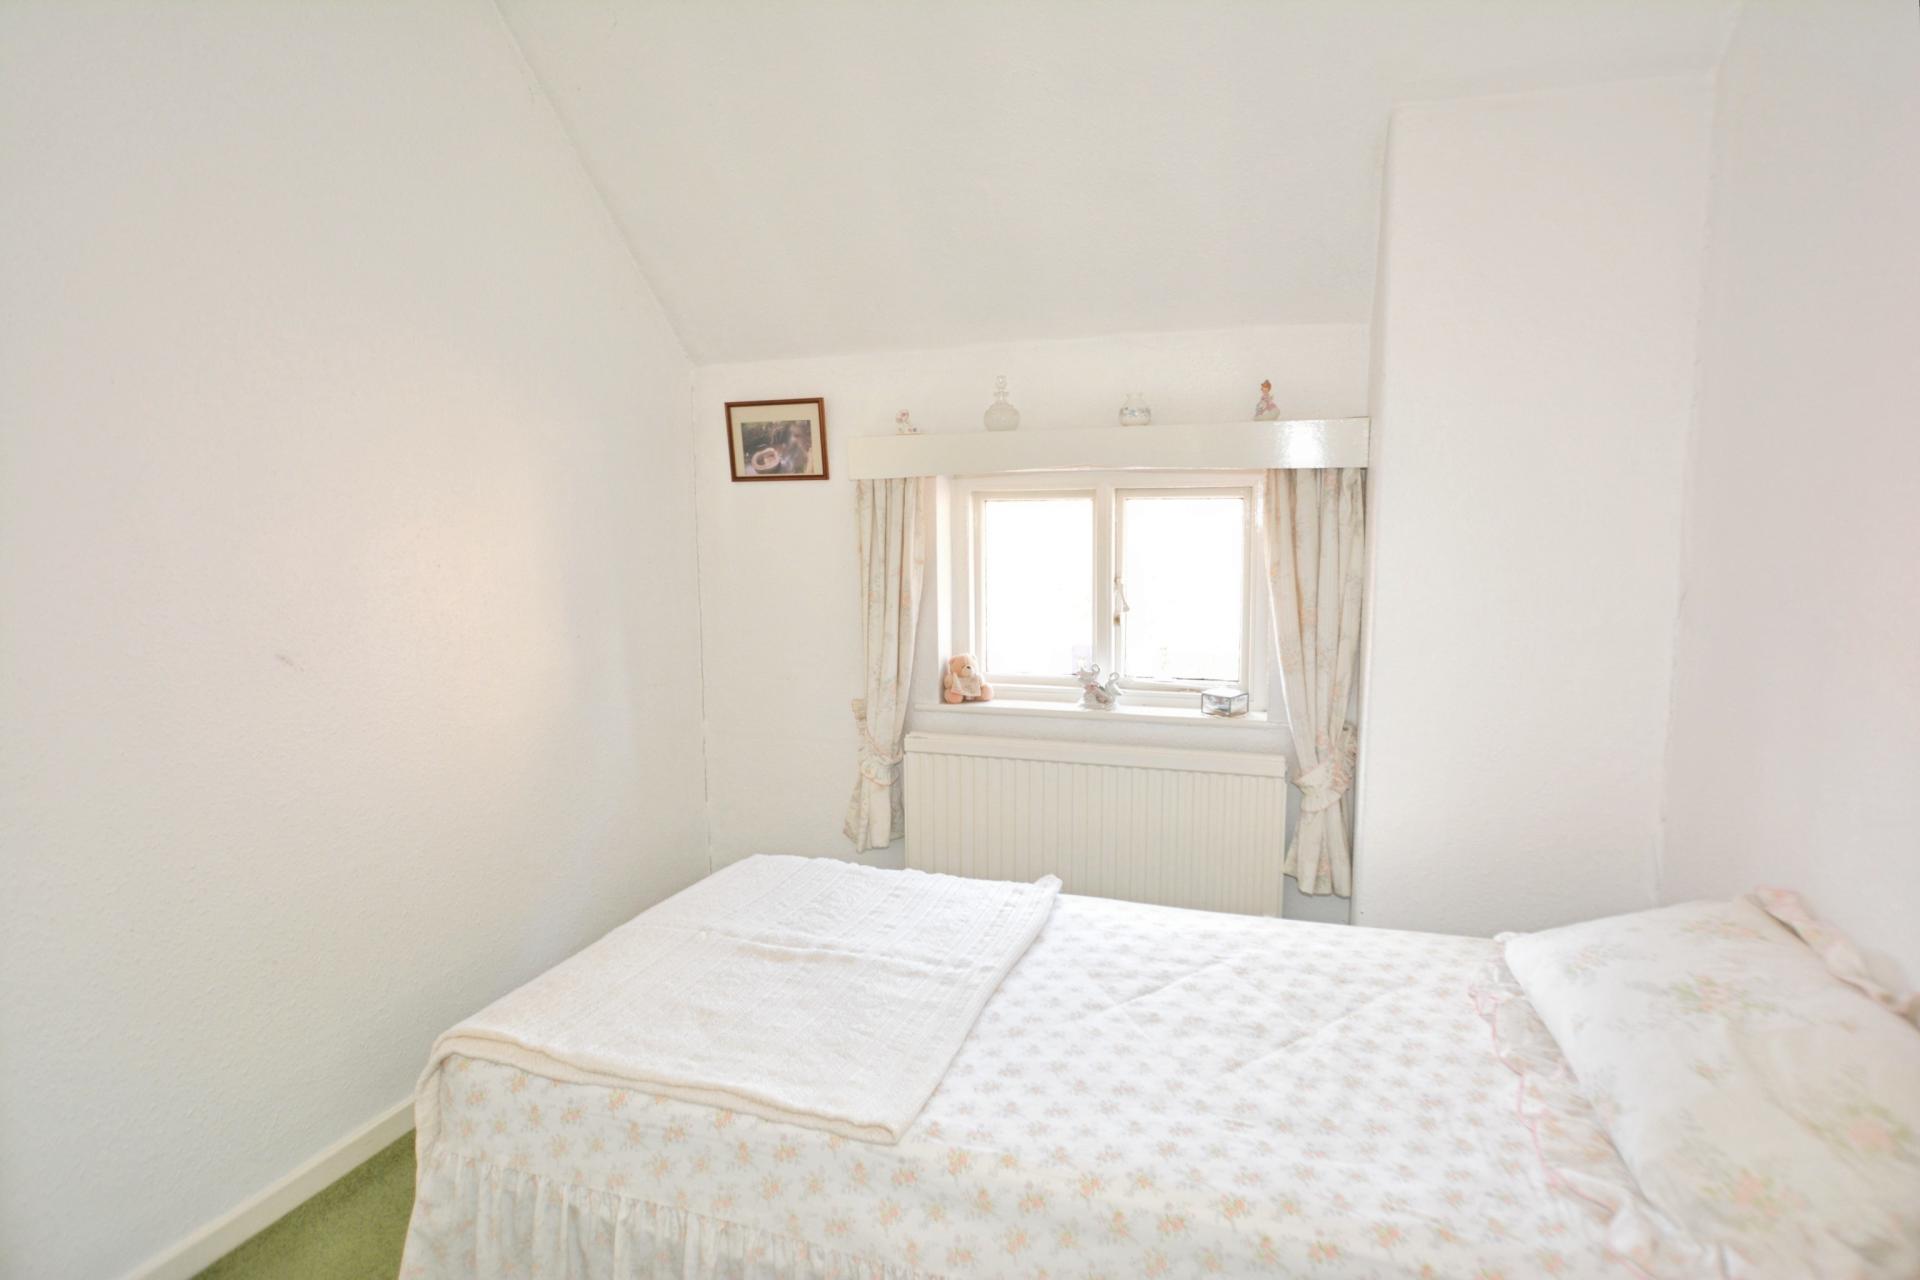
BEDROOM 2 10' x 11' 2" (3.05m x 3.4m) With double glazed window to the side aspect and radiator.
BEDROOM 3 8' 1" x 8' (2.46m x 2.44m) With double wardrobe, glazed panelled window to the side aspect and radiator.
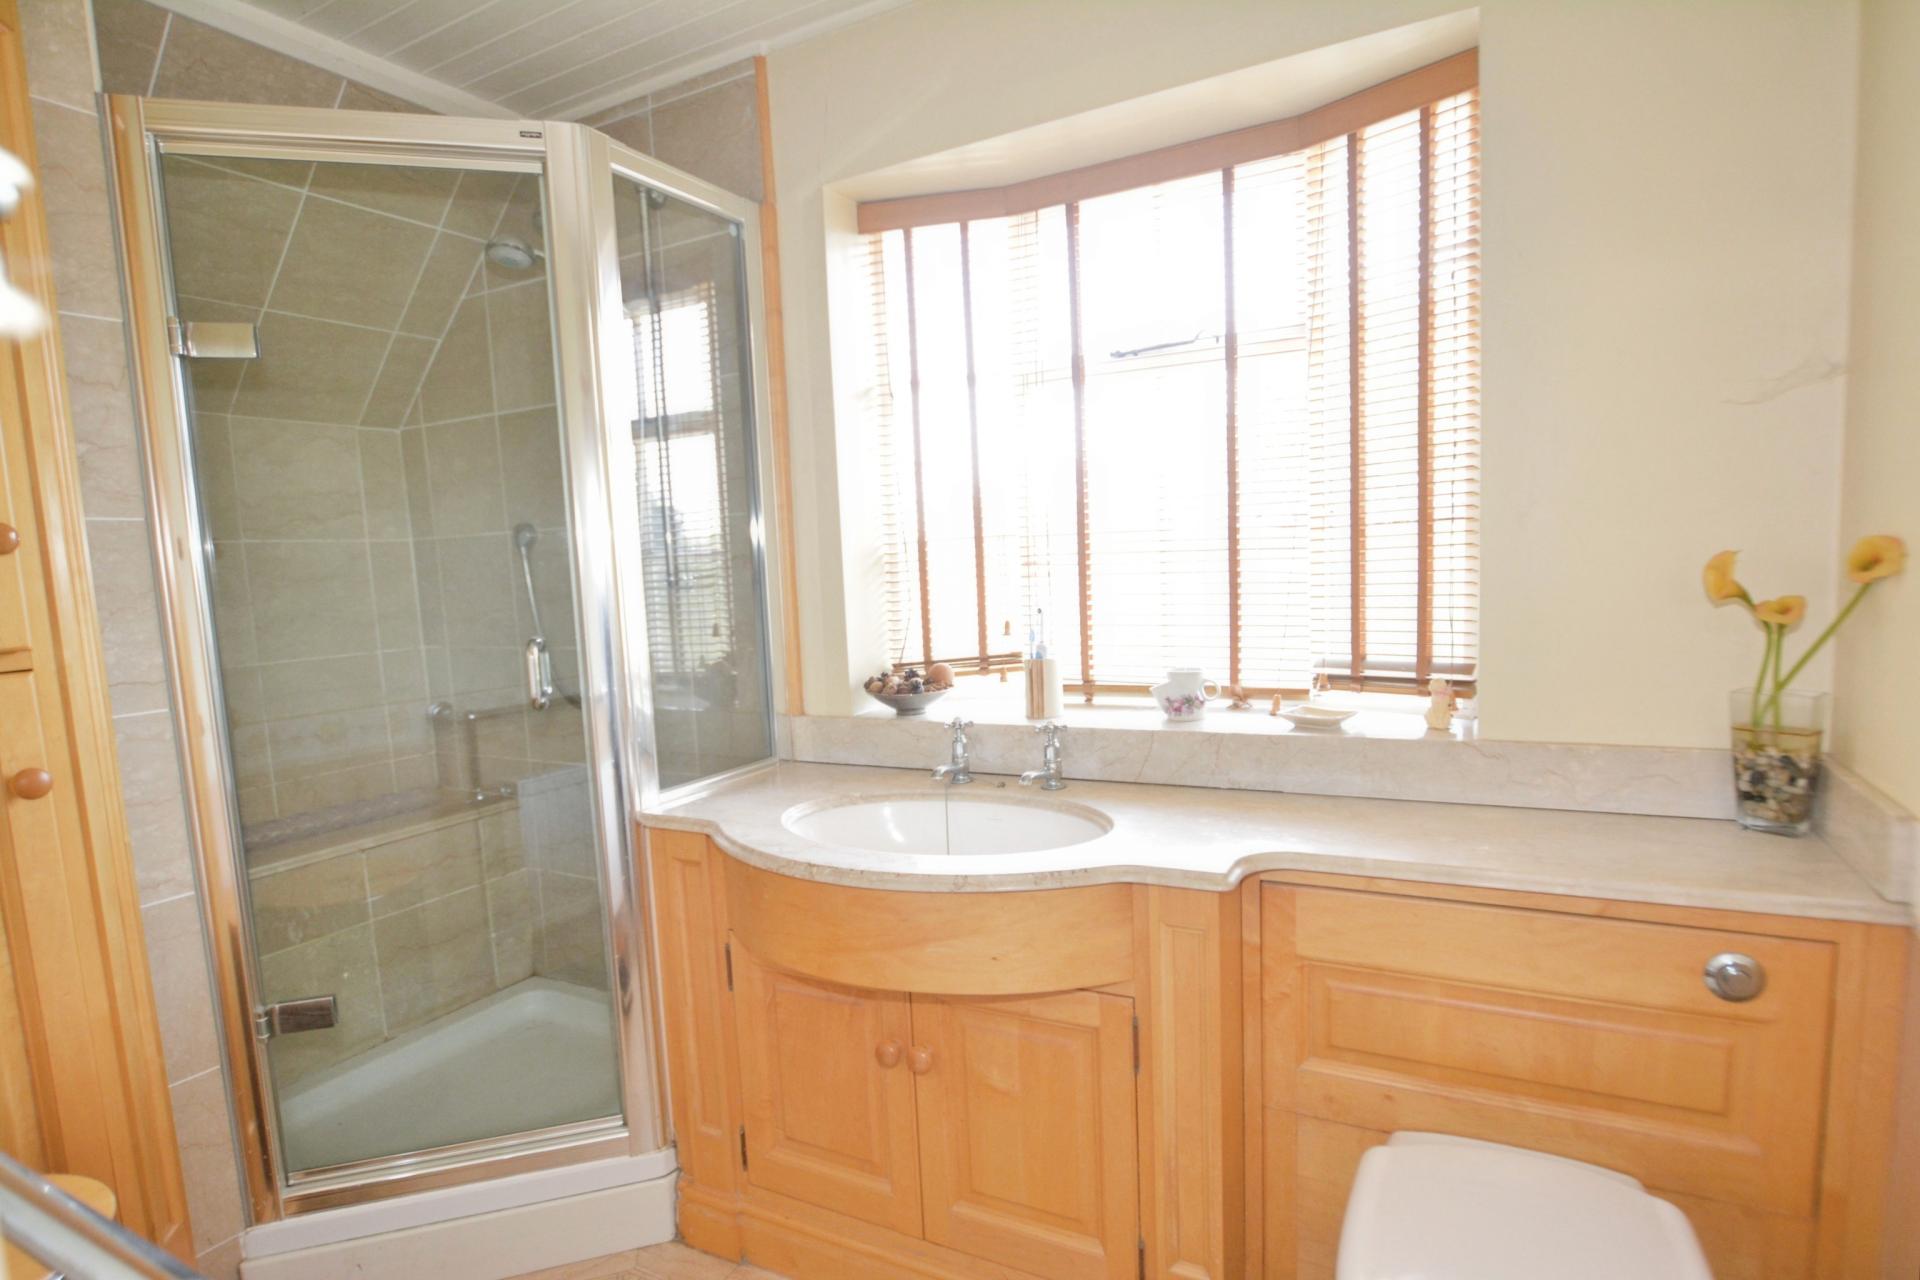
SHOWER ROOM 5' 6" x 10' 5" (1.68m x 3.18m) Comprising of a shower cubilcle with seat, low level WC, vanity wash hand basin with vanity surface, glazed window to the rear aspect and heated towel radiator.
OUTSIDE
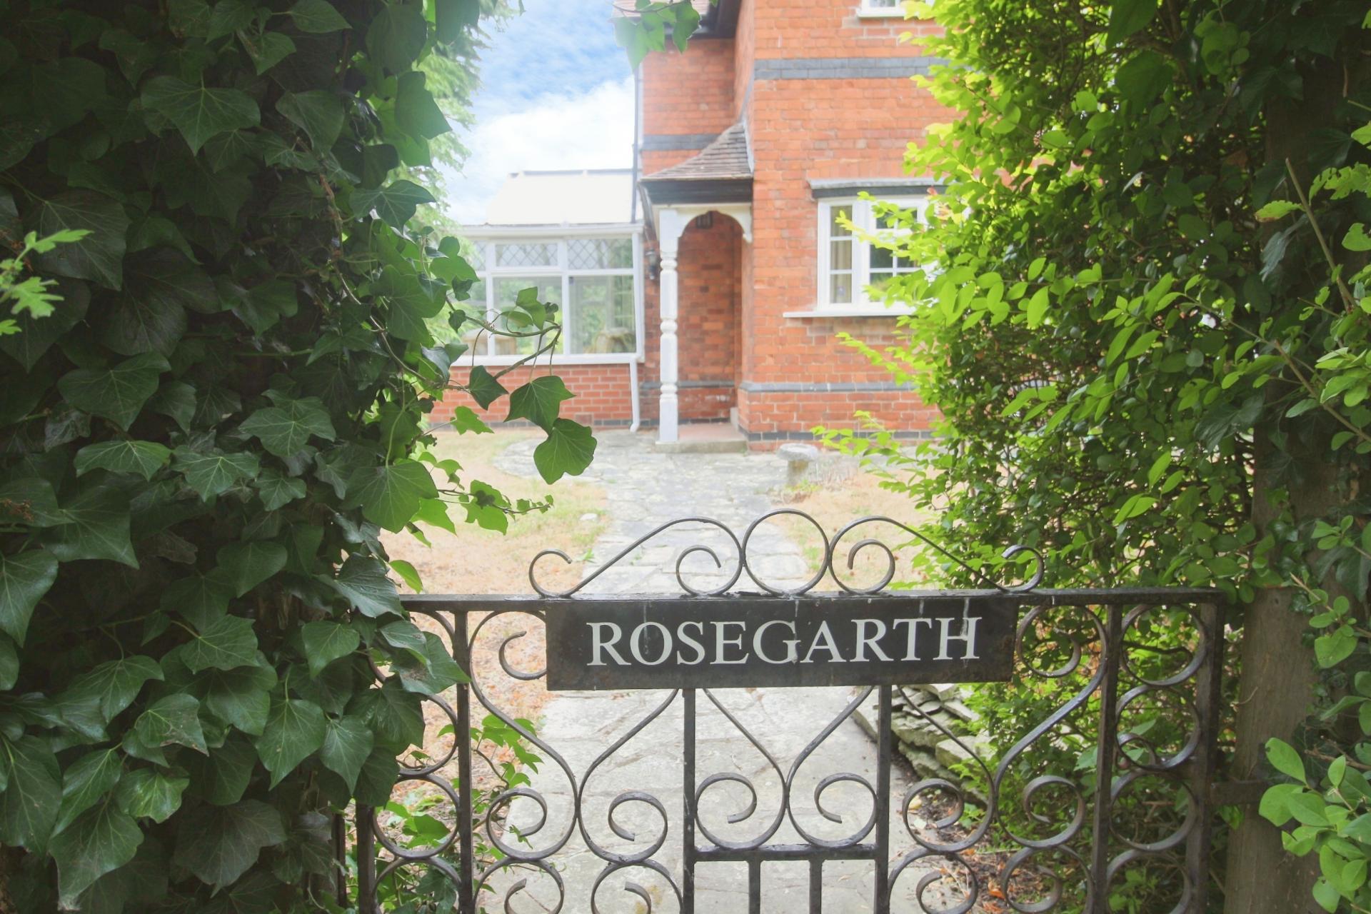
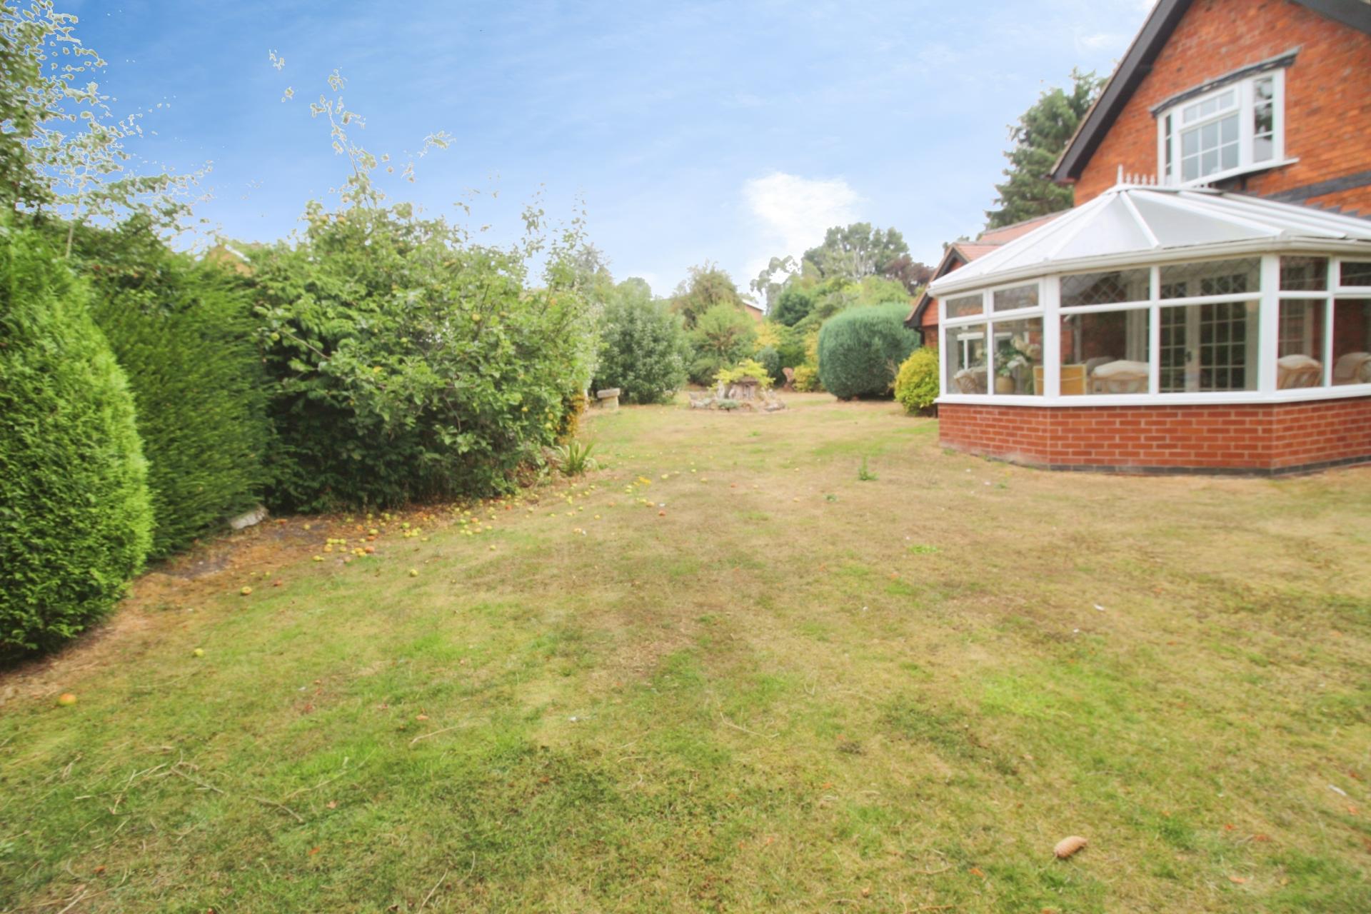
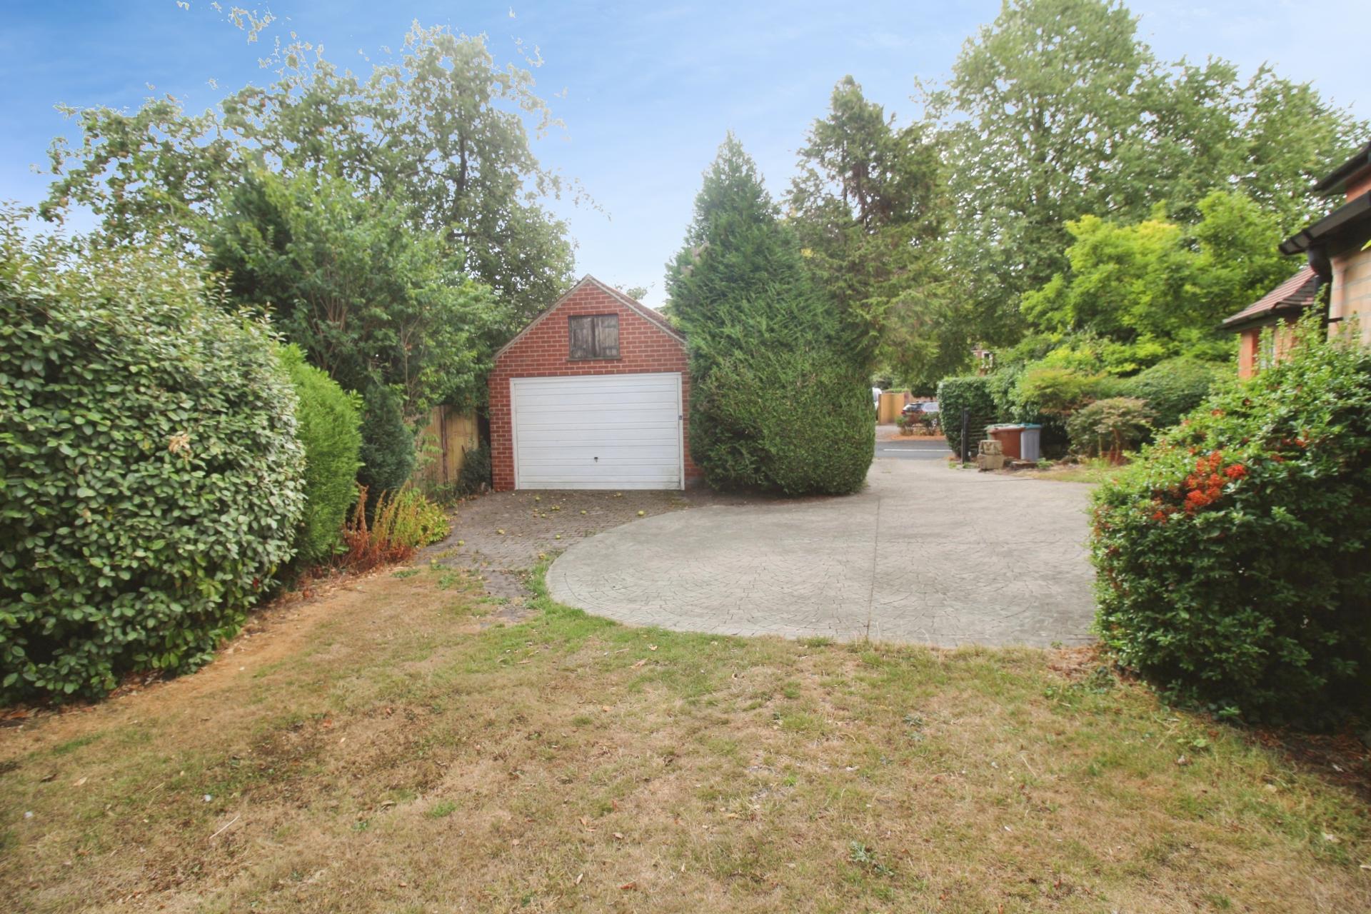
FRONT Double electric security gates lead to the driveway, which leads to the double garage. The driveway provides ample hard standing and turning area, side tap and bin storage area. Further attached garage with electric remote controlled door, double glazed windows to either aspect, ample eaves storage, light and power, space for workshop/work bench, multi-paned glazed panelled door to the rear lean-to. The lean-to offers glazed panelled door to the garden. From the driveway and garages access can be gained via a flagstone pathway to either side of the property. The front garden area has further hand gate access with flagstone pathway, rose beds and flower/shrub boarders. The front and side garden is mainly lawned and totally enclosed with a hedge and panelled fence, established trees. The front of the property offers a covered porch with external lighting and quarry stone floor. Continuing to the side the lawned garden leads to the enclosed rear garden.
REAR The rear garden has a hedge and fenced boundary, greenhouse mainly lawned and continuing round to the driveway and garages.
DETACHED GARAGE 24' x 13' 7" (7.32m x 4.14m) With electric garage door, light and power, ample eaves storage space.
Property Ref: 102125038162
Similar Properties
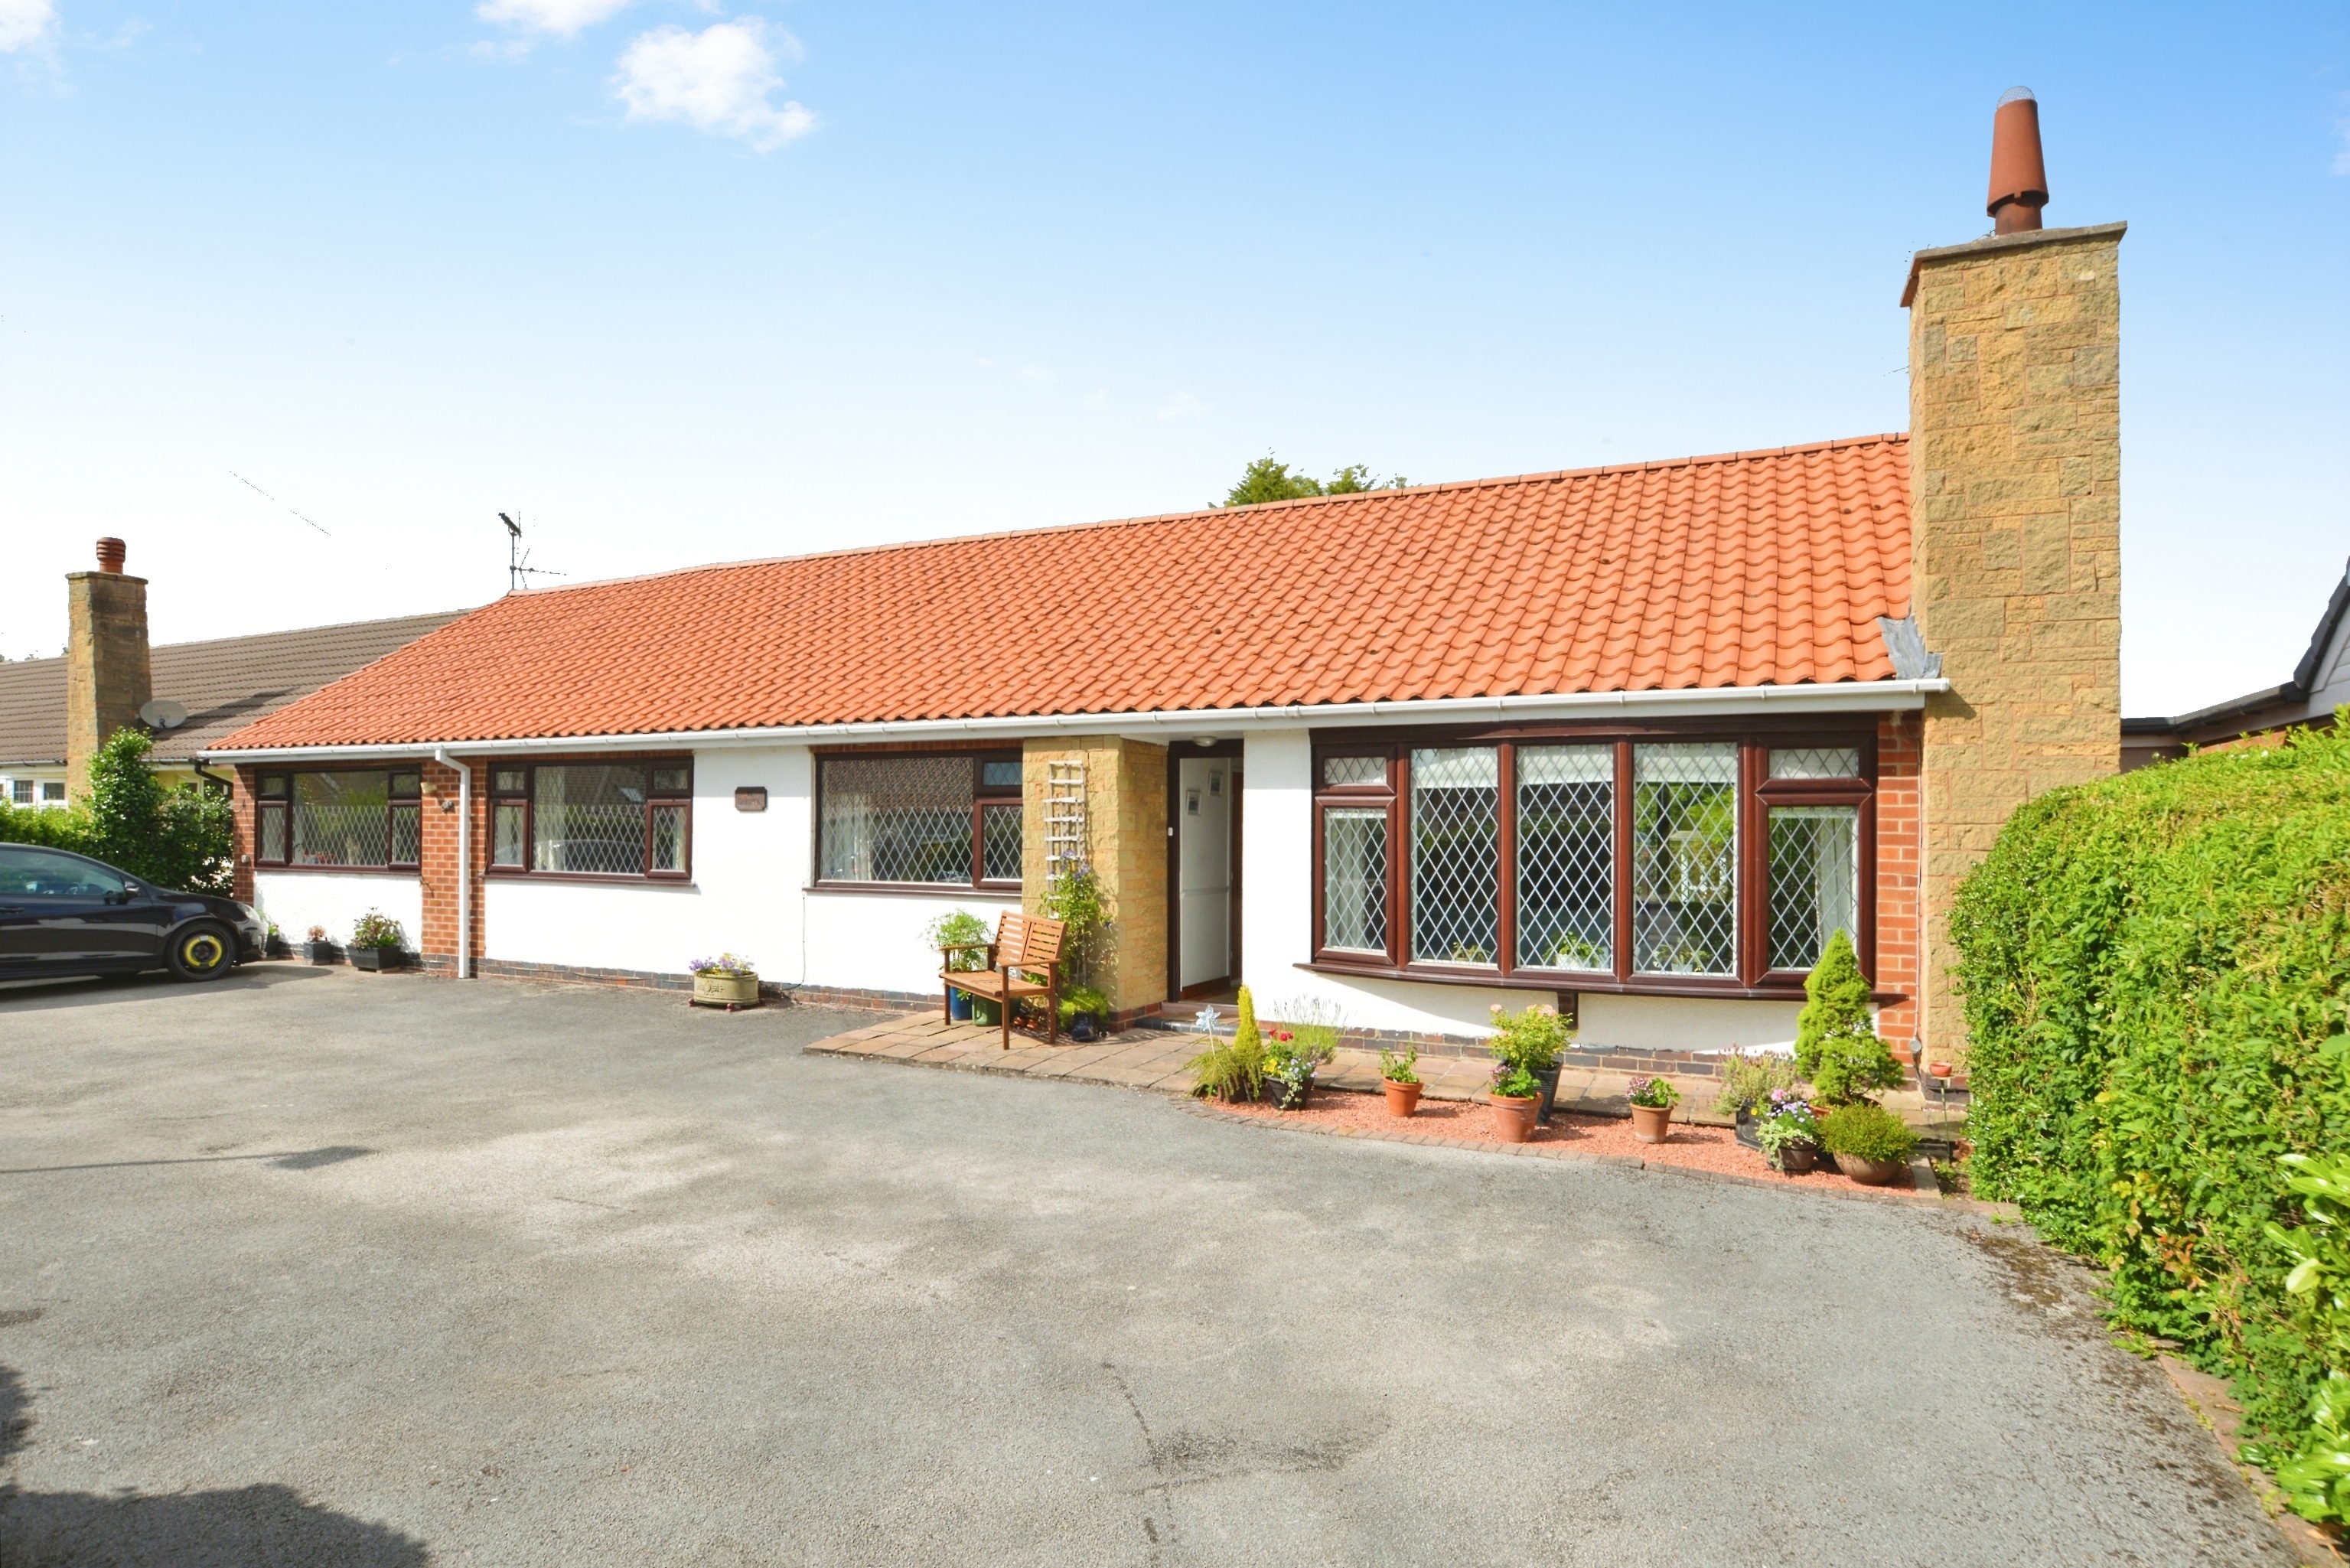
Manor Close, Bleasby, Nottingham
4 Bedroom Detached Bungalow | Offers Over £495,000
Positioned in a quiet cul-de-sac within the sought-after village of Bleasby, which benefits from a popular primary schoo...
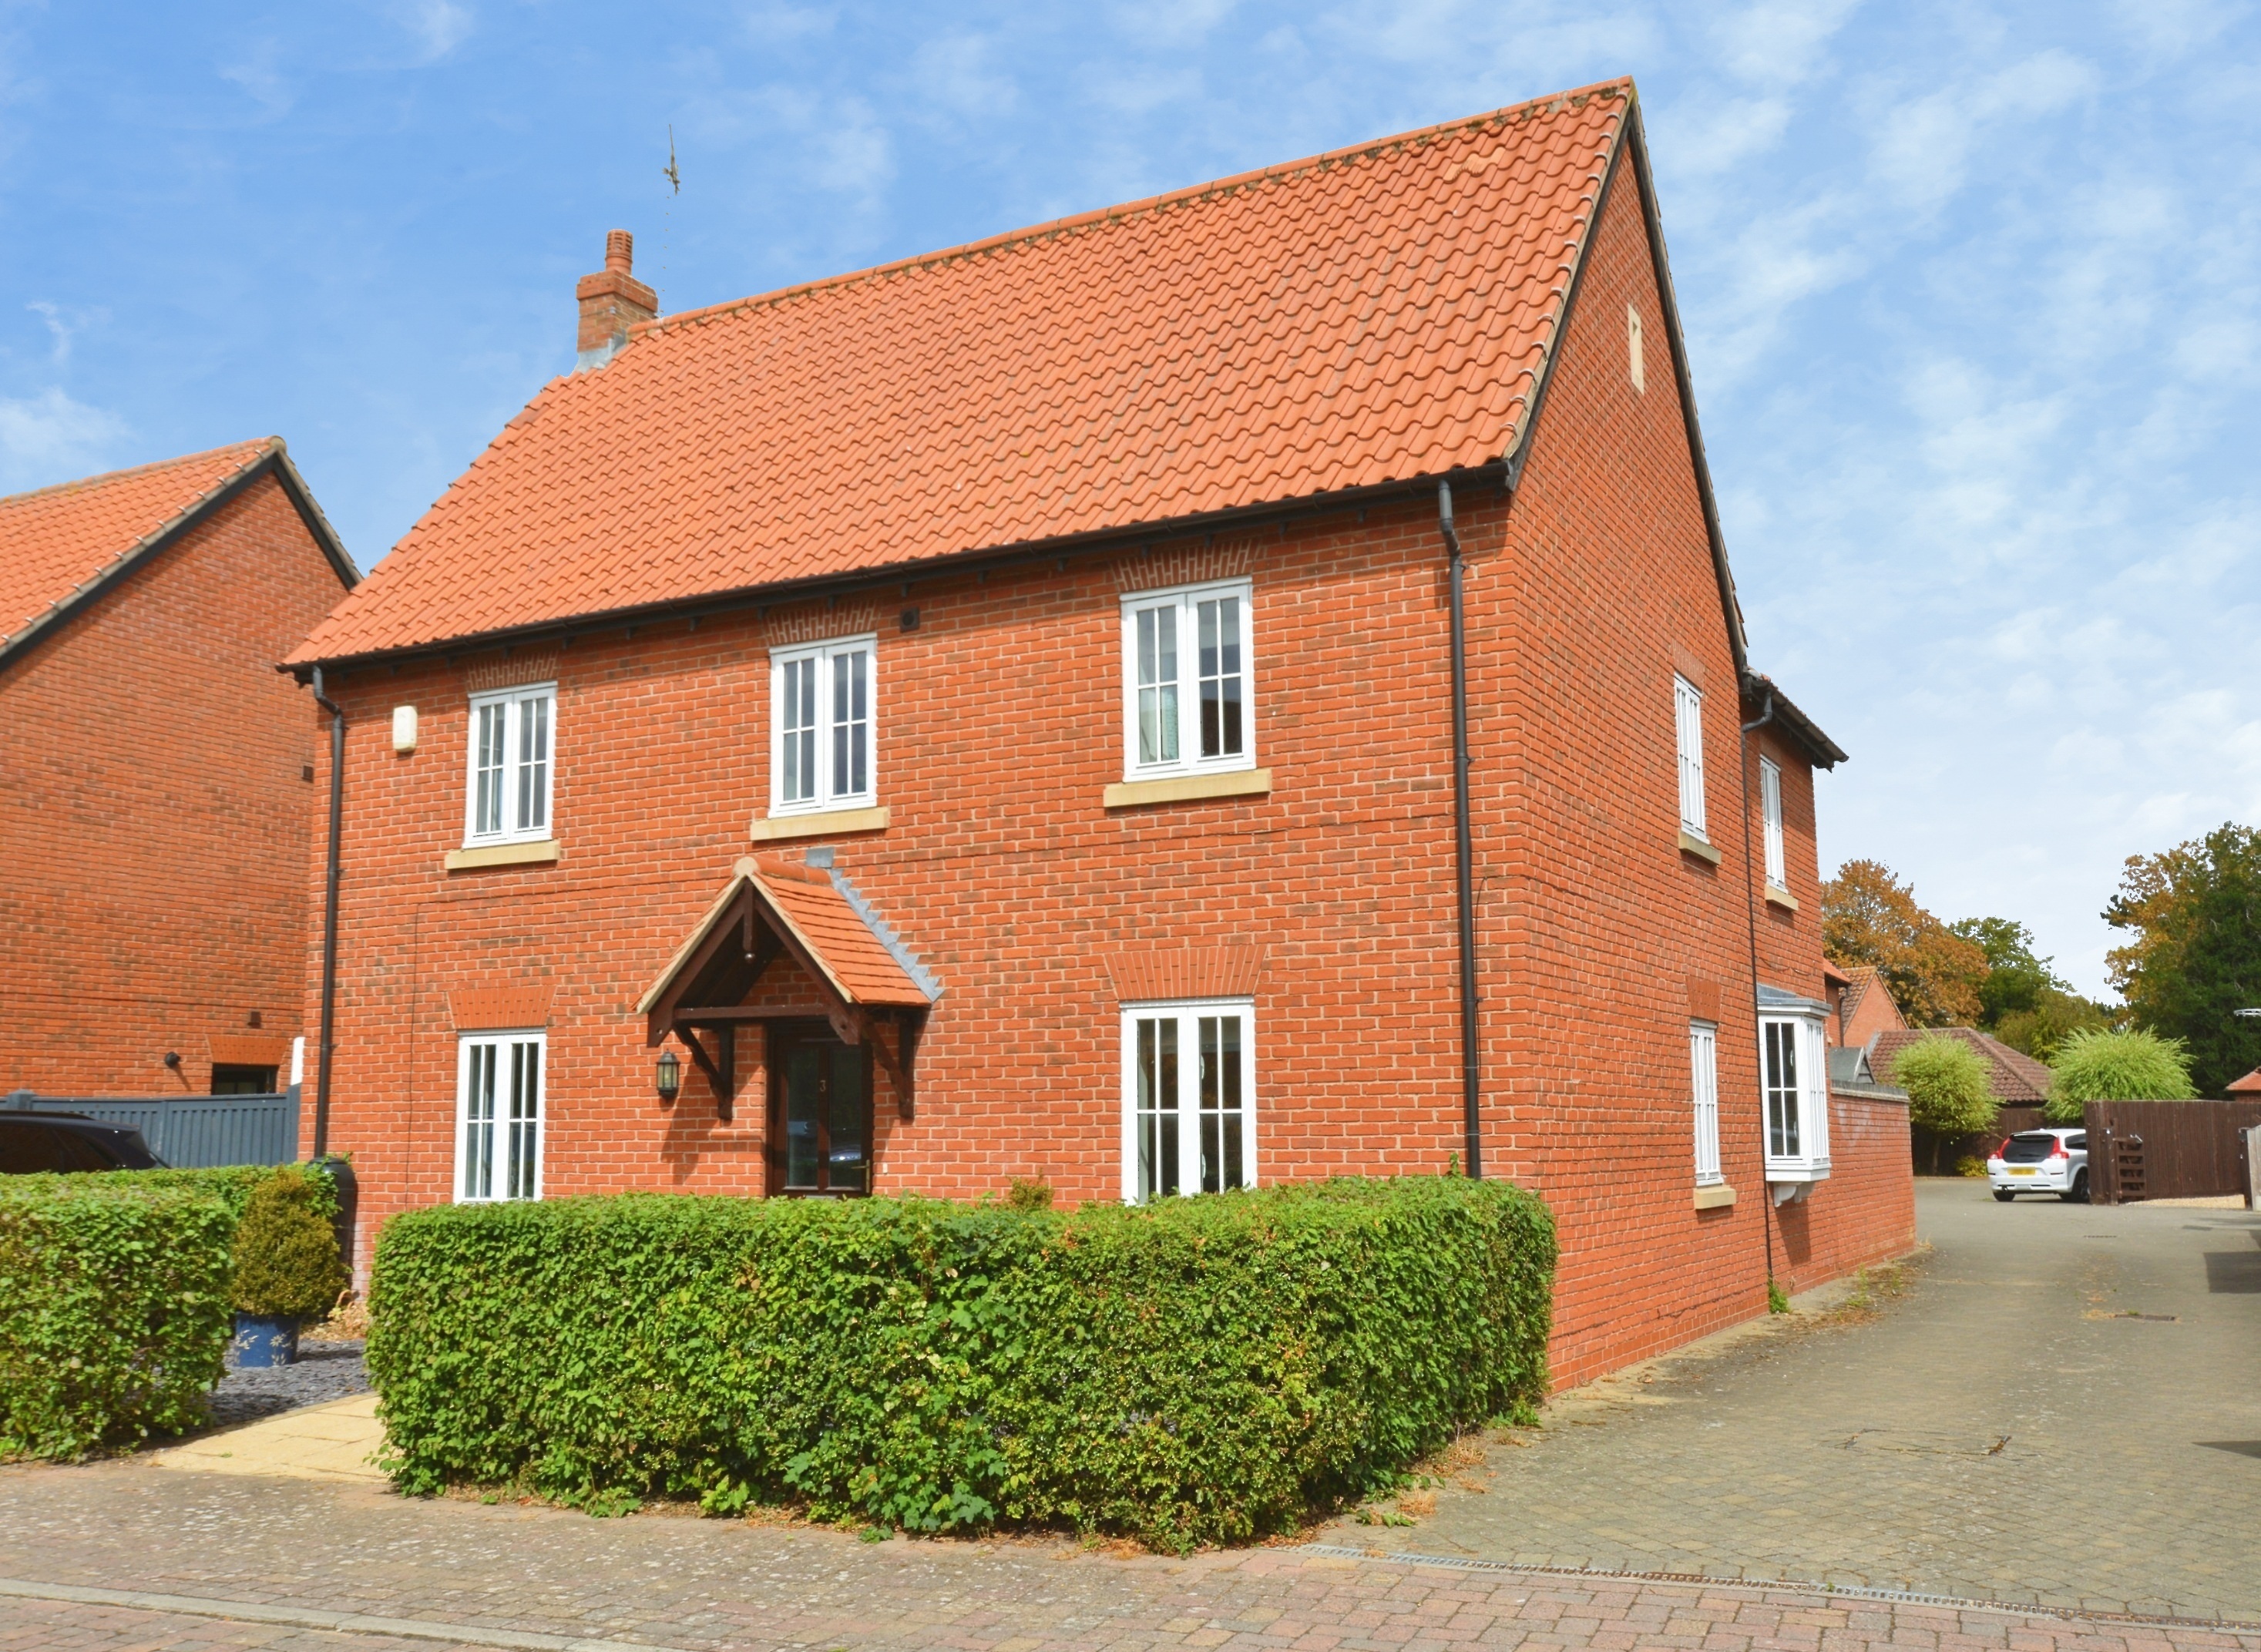
4 Bedroom Detached House | Offers in region of £475,000
Situated in a popular Trent Valley village, this spacious Detached Family Home occupies a quiet cul-de-sac location and...
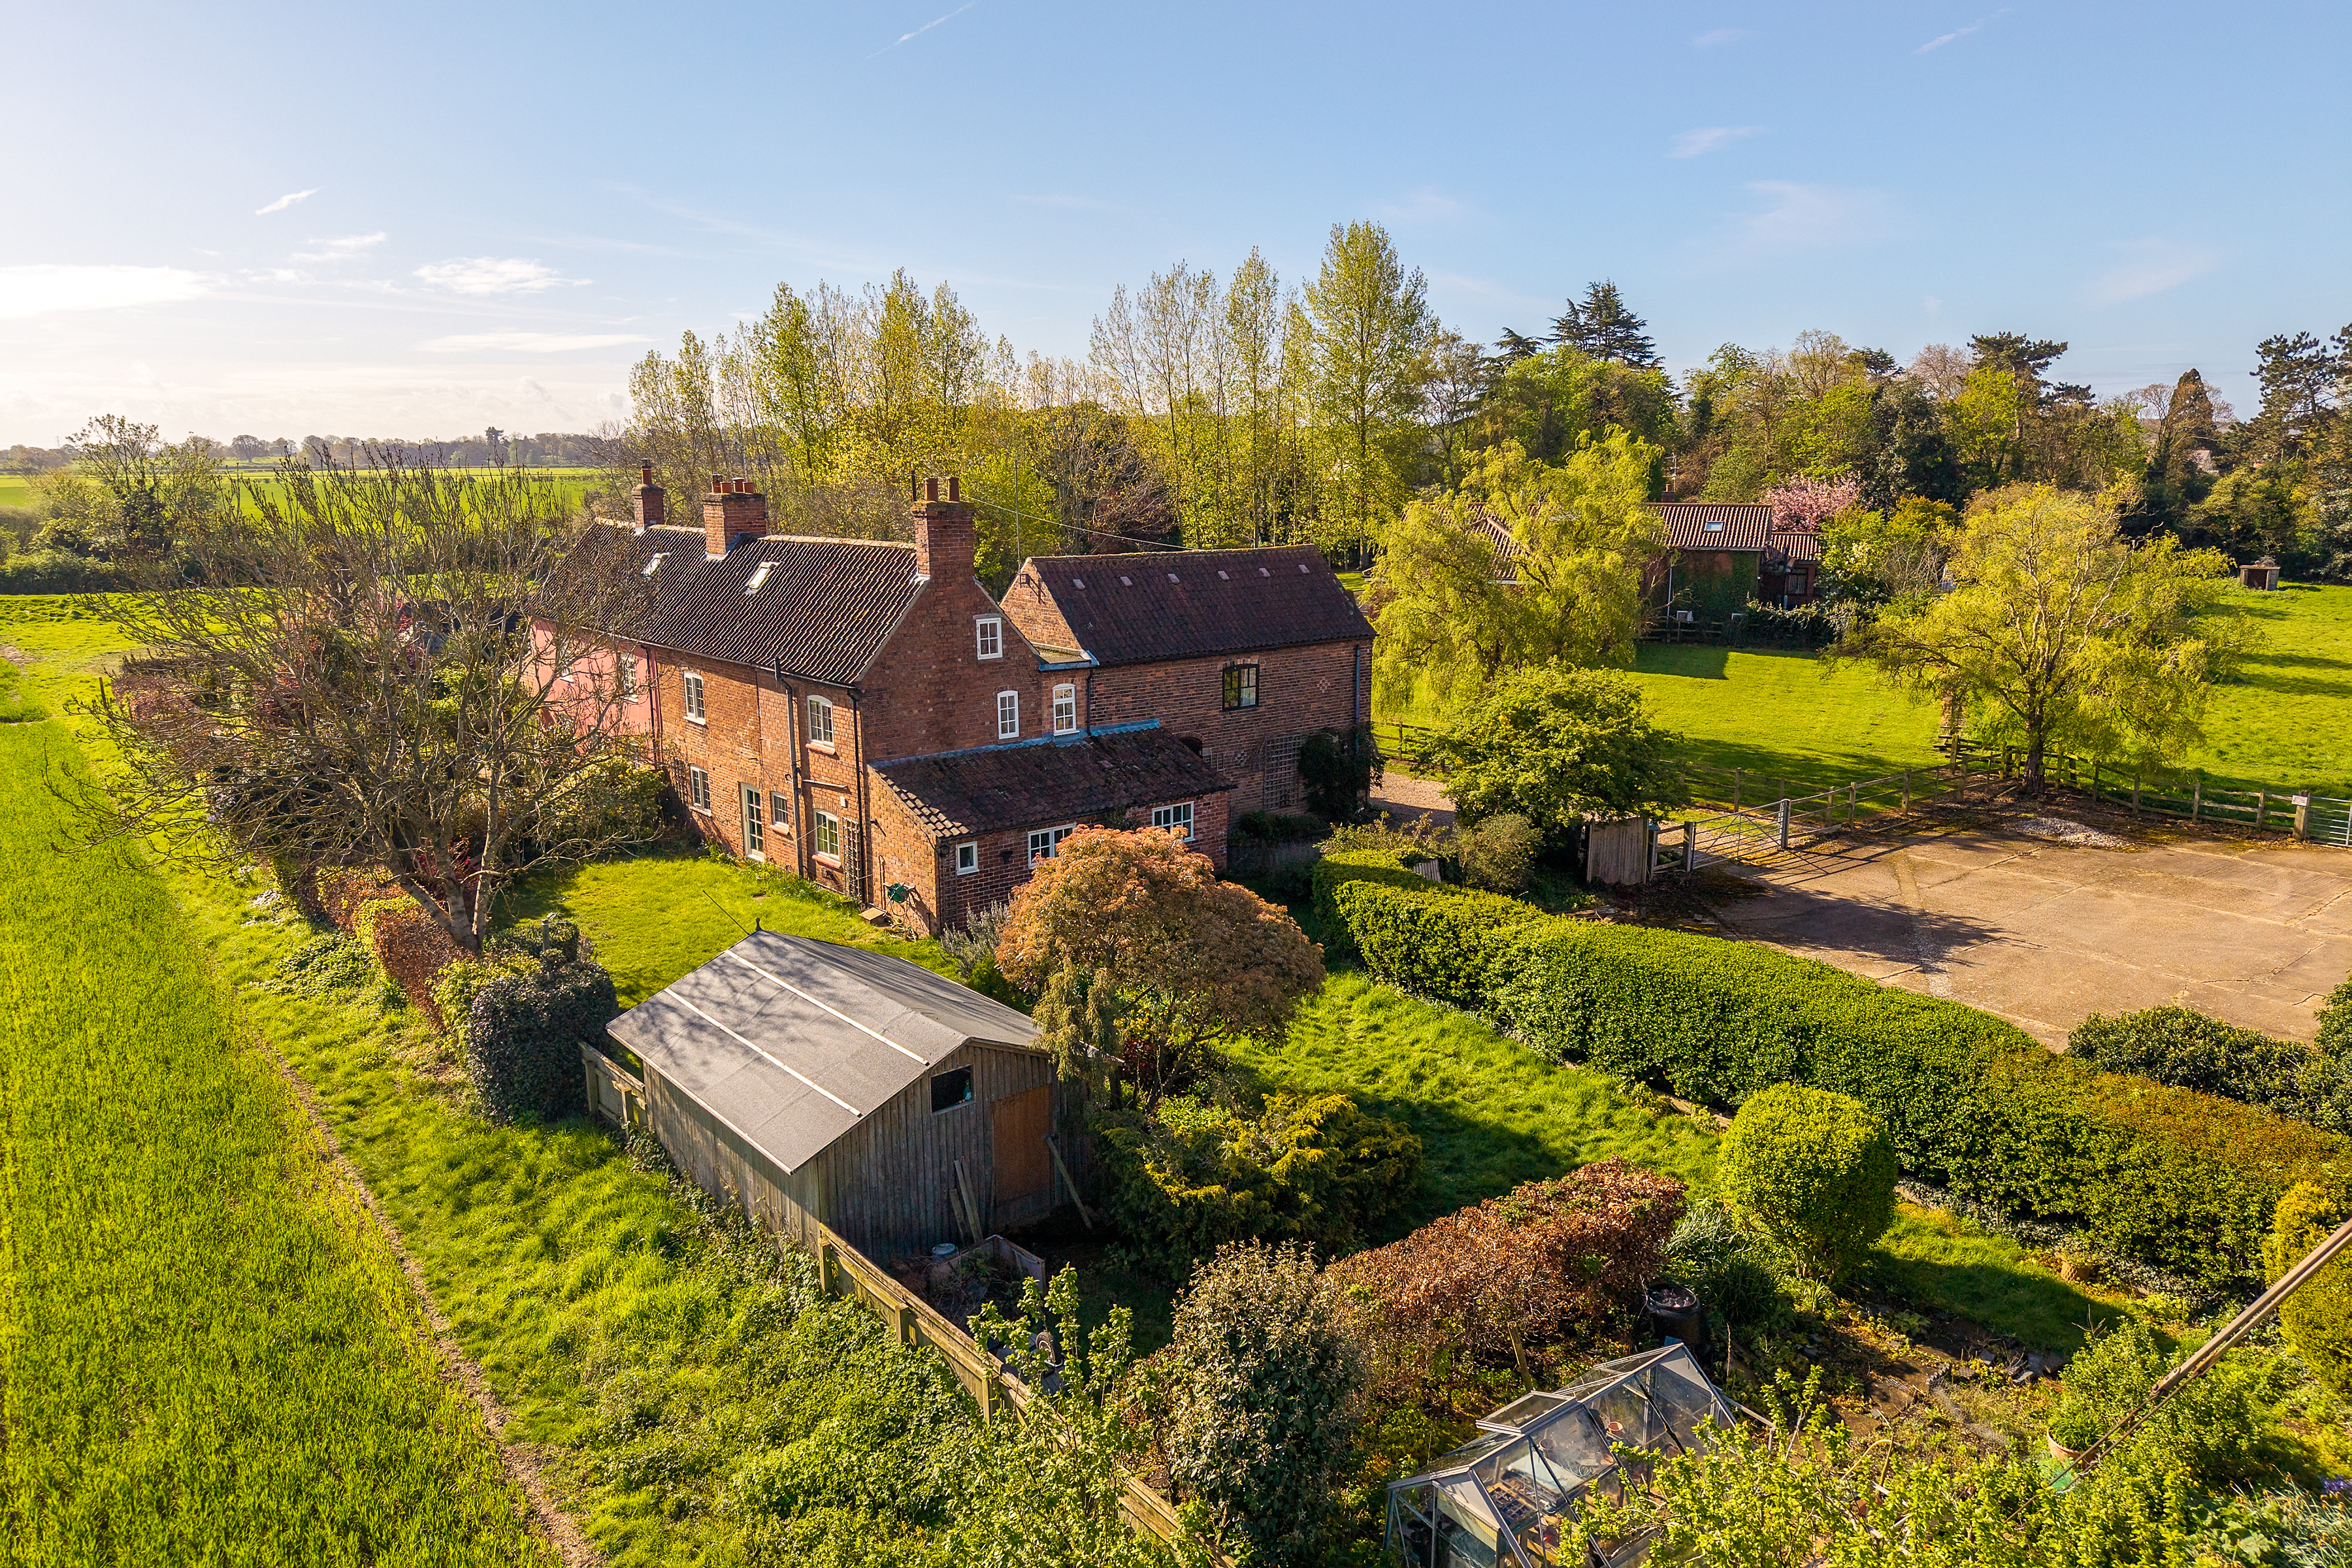
3 Bedroom Cottage | £475,000
No Onward Chain - Offering substantial living space in excess of 2000 sq ft and situated on the edge of this popular Tre...
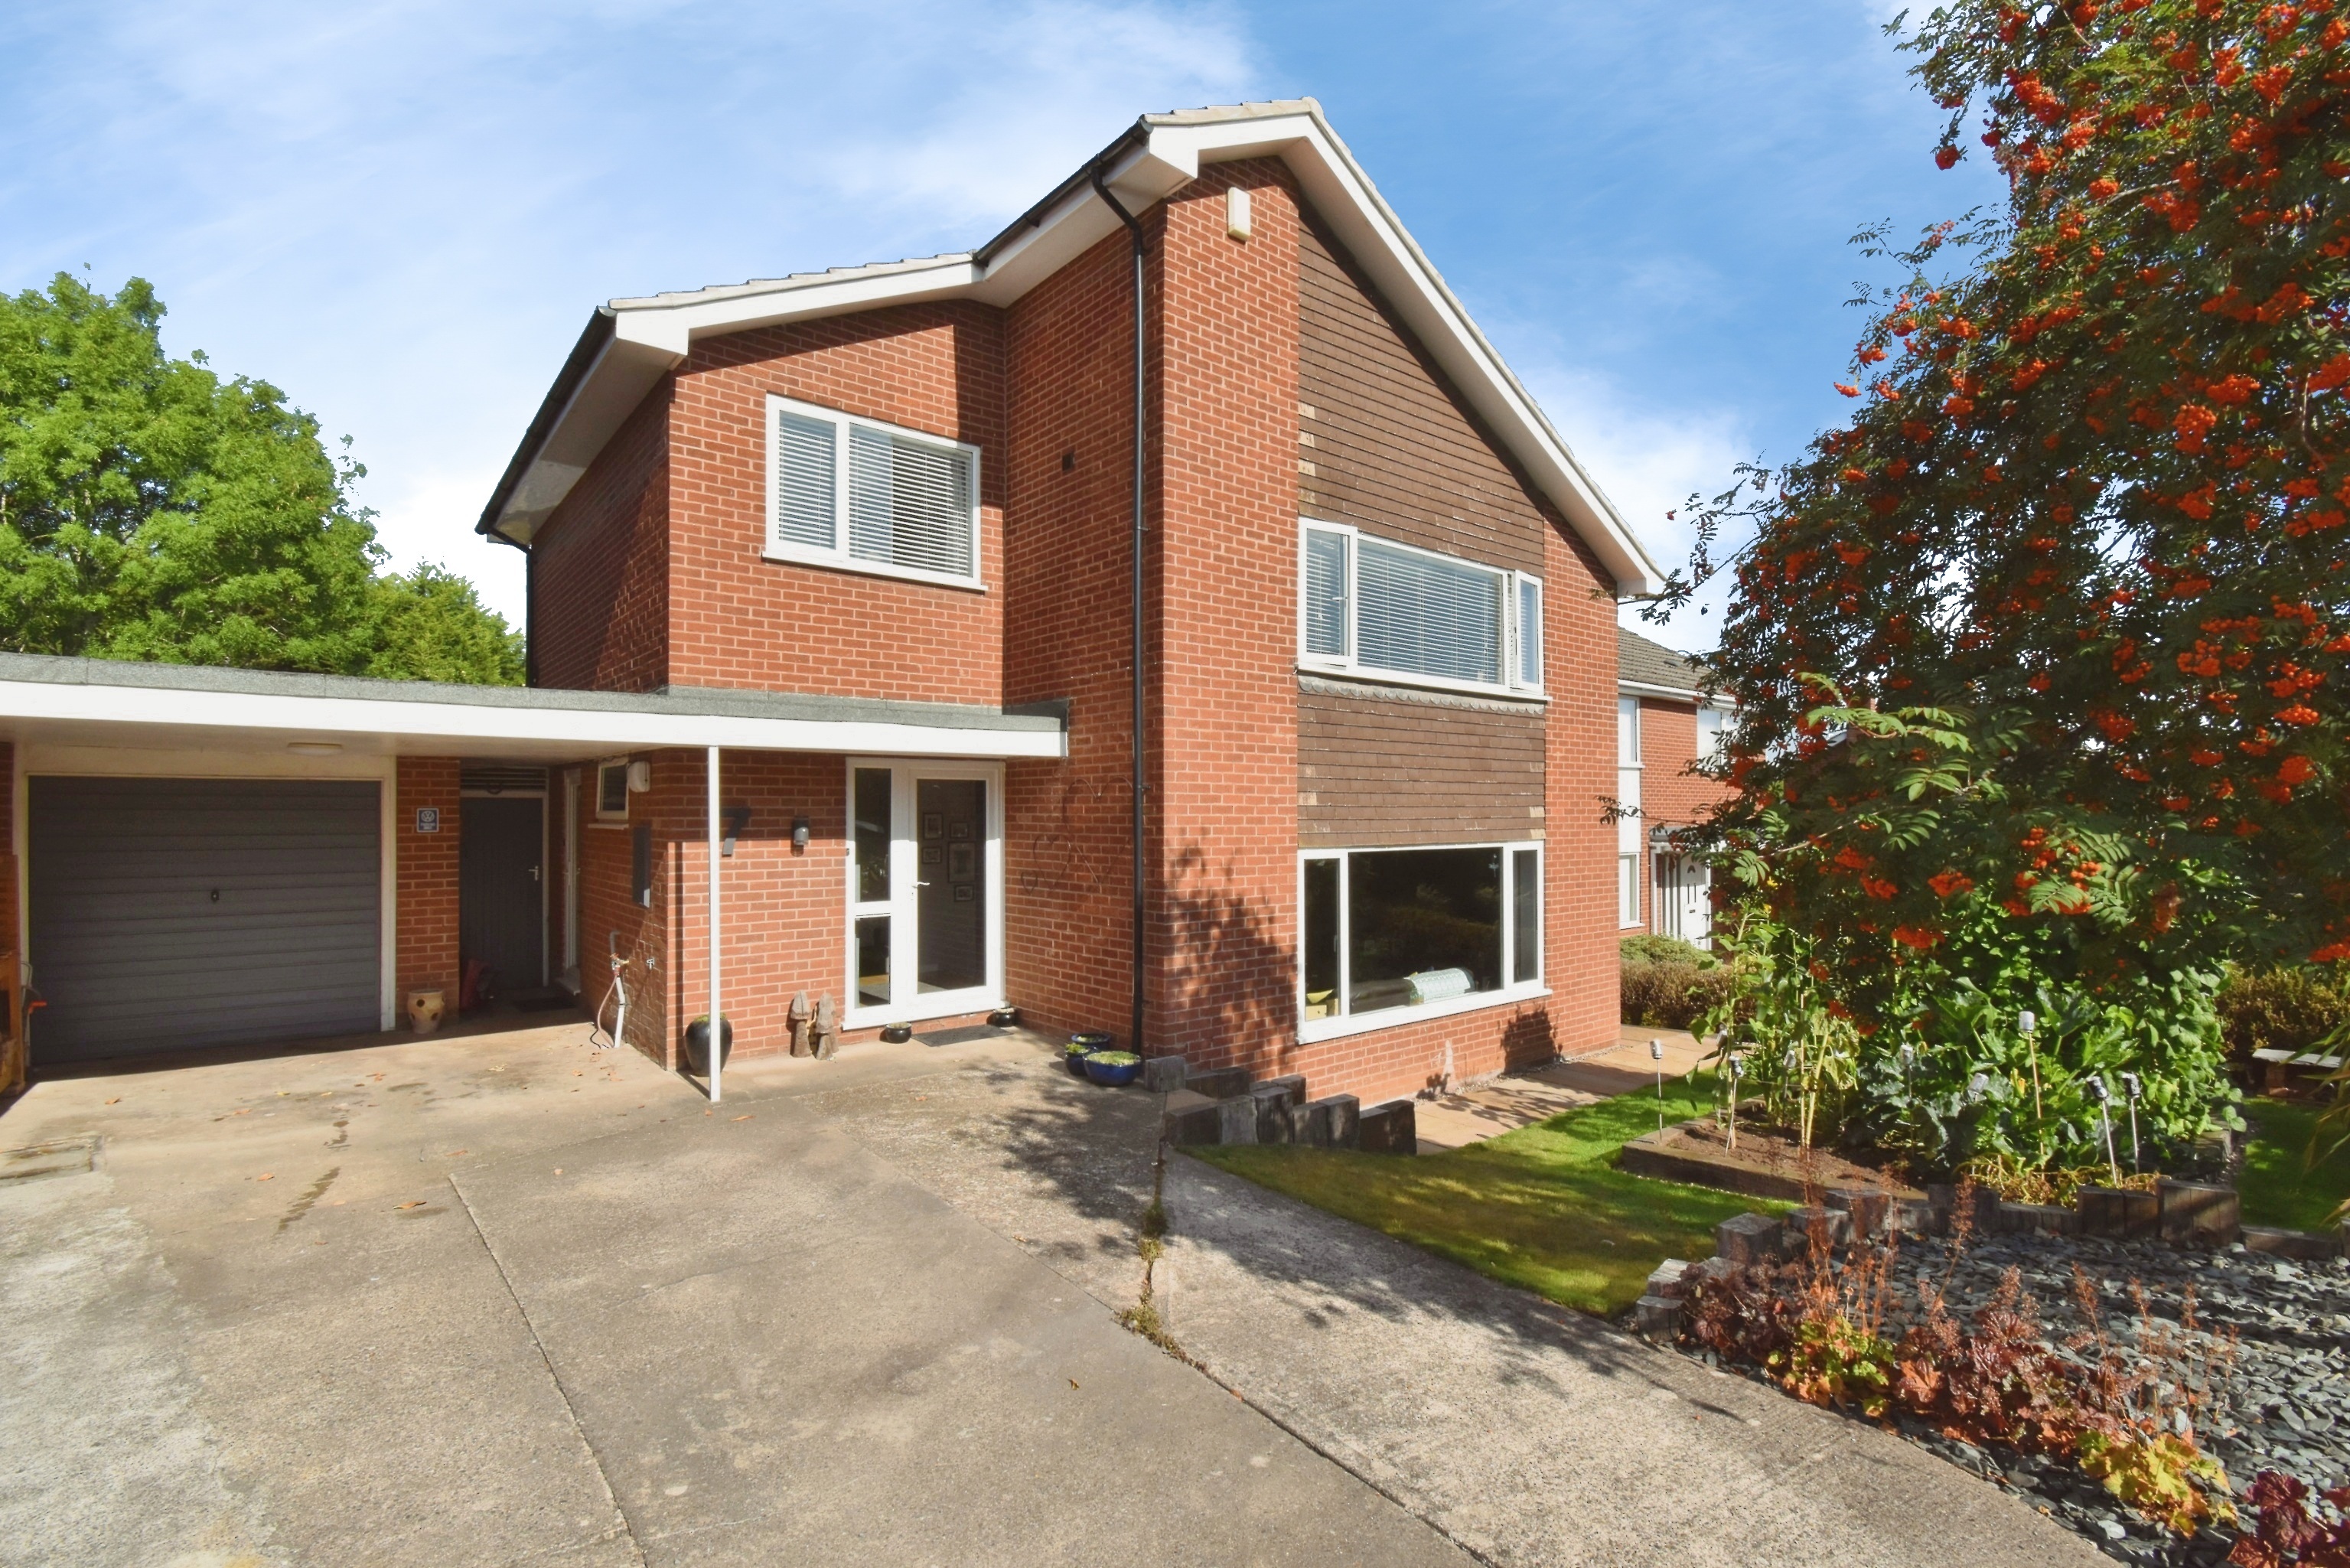
4 Bedroom Detached House | £500,000
Tucked away in a cul-de-sac position, this well-presented detached family home offers the perfect balance of space, flex...
Superb Investment Opportunity, Hockerton Road, Upton, Newark
Land | Offers Over £500,000
Offering the ideal opportunity to purchase this prime Residential Investment, planning has previously been passed for Th...
Land | Guide Price £500,000
Stunning Countryside Views - Exceptional opportunity to purchase this plot of land with Planning In Principle and to app...

Alasdair Morrison & Mundys (Southwell)
Southwell, Nottinghamshire, NG25 0EN
01636 813971
How much is your home worth?
Use our short form to request a valuation of your property.
Request a Valuation
©2026 The Guild of Property Professionals. All rights reserved.
Terms and Conditions |
Privacy Policy |
Cookie Policy |
Complaints Policy |
Members Login
The Guild of Property Professionals Trading Address: 121 Park Lane, London W1K 7AG. GPEA Limited.
Registered in England & Wales.
Company No: 02819824.
Registered Office Address: The Old Courthouse, 60A London Road, Grantham, NG31 6HR.
VAT Registration No: 180897859

