- Beautifully Restored Detached Period Cottage Extending To Approx. 1,985 sq ft
- Four Generous Double Dedrooms, Three With Stylish En-suite Shower Rooms
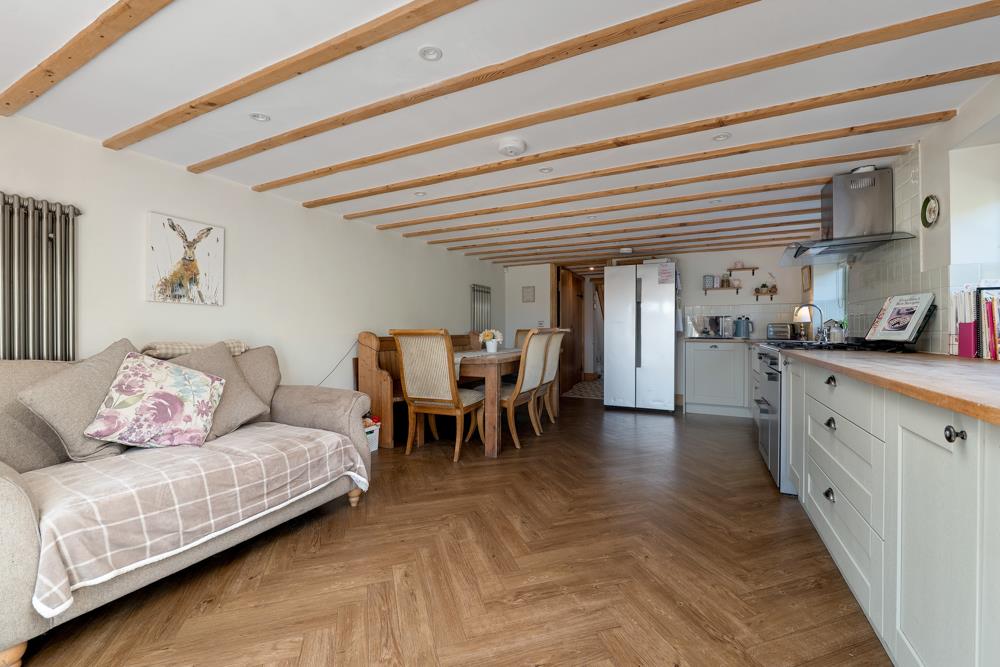
- Stunning Open-plan Dining Kitchen With Quality Shaker-style Fitted Units
- Three Versatile Reception Rooms Ideal For Family Living and Entertaining
- Freshly Redecorated First Floor With Professionally Deep-cleaned Carpets Throughout
- Utility Room, Ground Floor Cloakroom and Welcoming Entrance Hall With Bespoke Staircase
- Attractive Private Gardens With Paved Entertaining Terrace and Driveway Parking For Two Vehicles
- Highly Sought-after Village Location With Excellent Amenities and Easy Access To The A1
- Immaculately Presented Throughout and Ready For Immediate Occupation
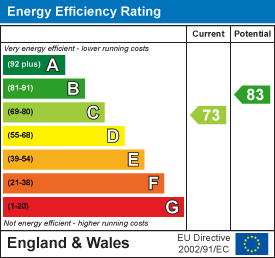
- EPC Rating C

This property listing is now SSTC
4 Bedroom Detached House for sale in Newark
 3
4
3
3
4
3
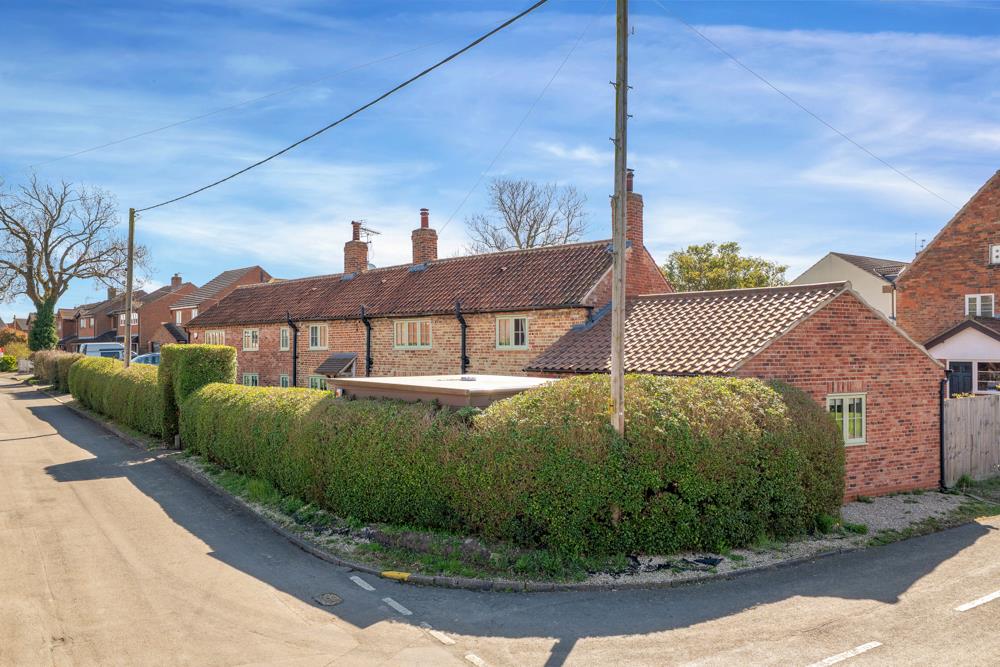
***NO CHAIN**** 11 Wellfen Lane is an exceptional detached period cottage that has been sympathetically restored and thoughtfully renovated to create a superb family home combining period charm with high-quality contemporary living. Extending to approximately 1,985 square feet, the property occupies a pleasant position within the highly regarded village of Claypole and offers beautifully presented accommodation throughout.
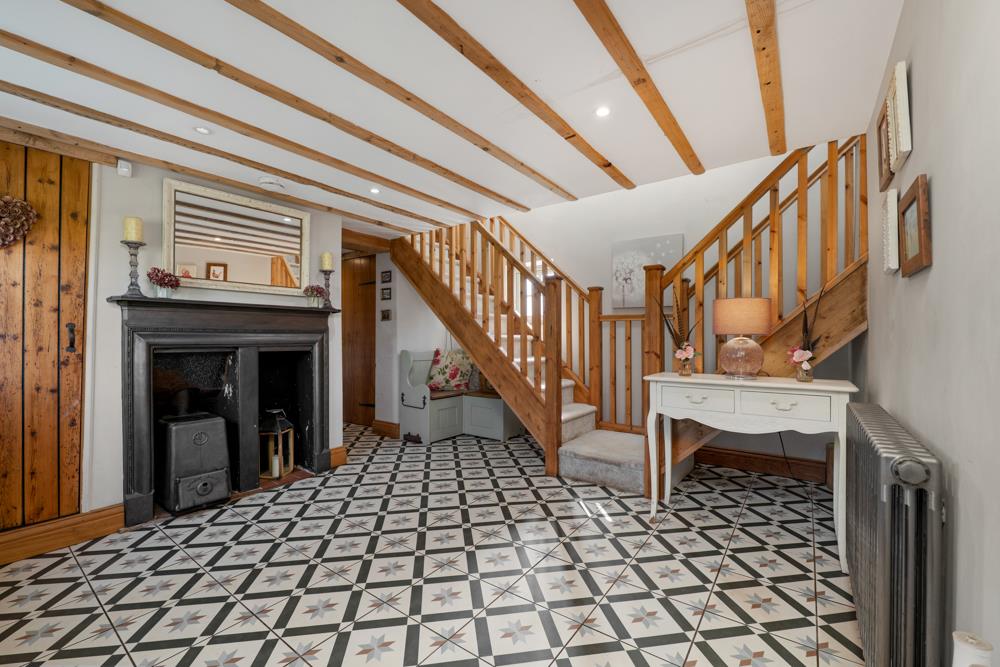
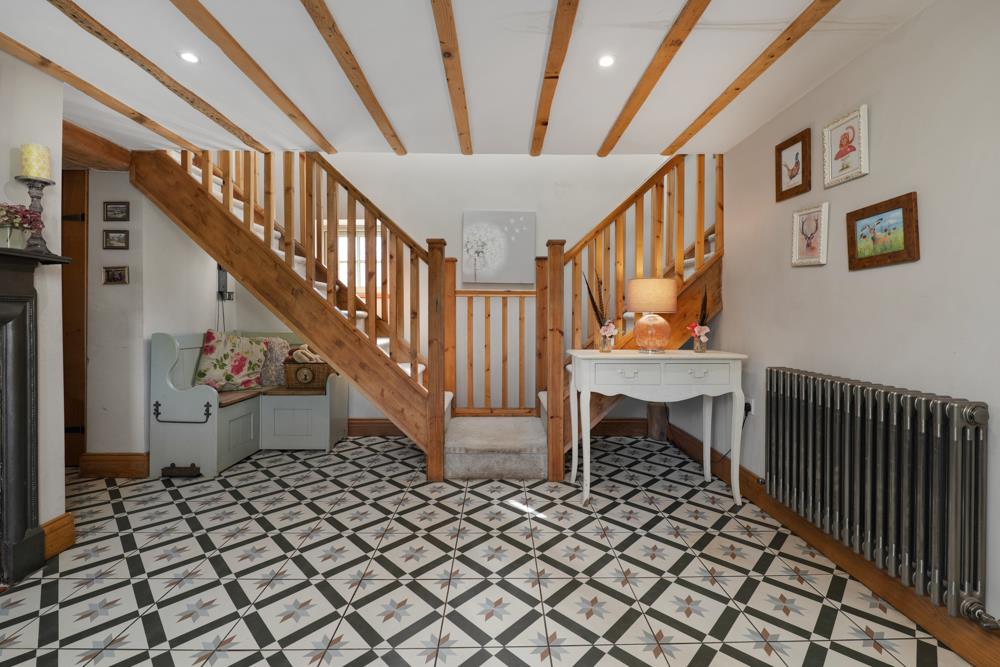
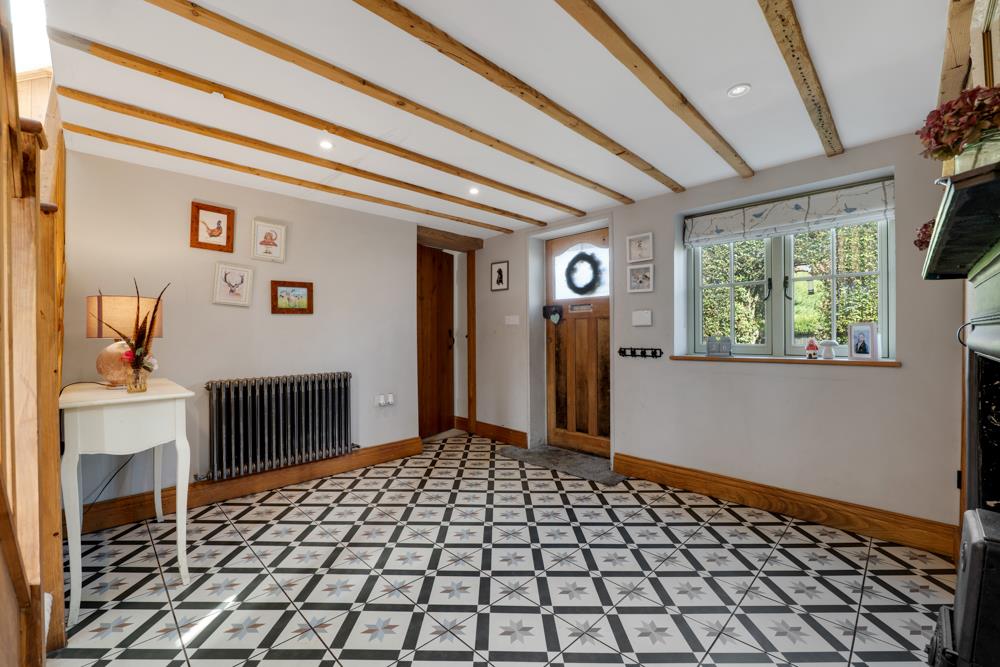
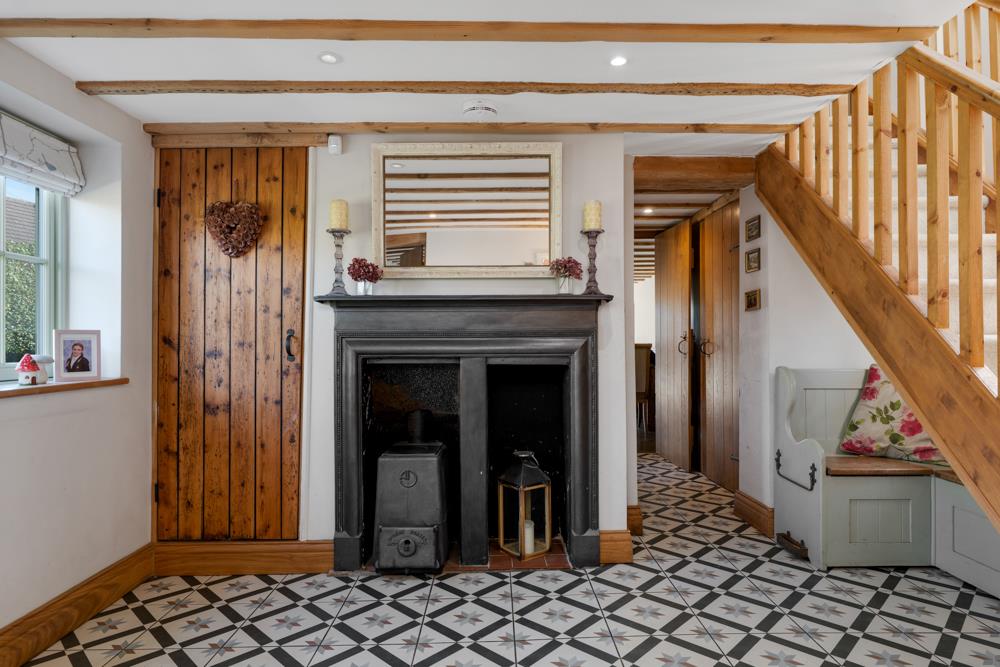
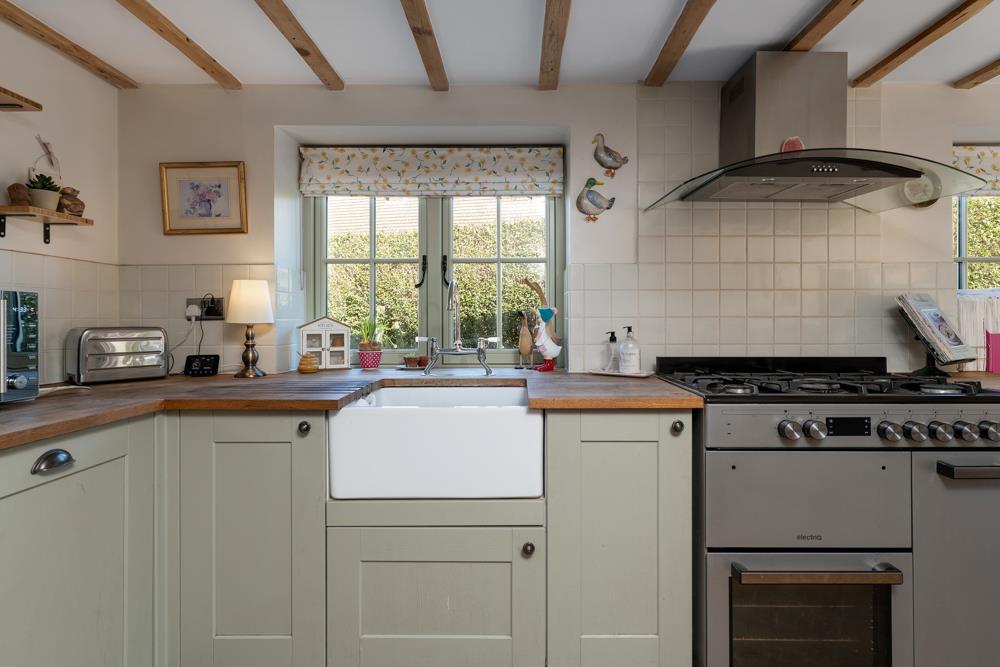
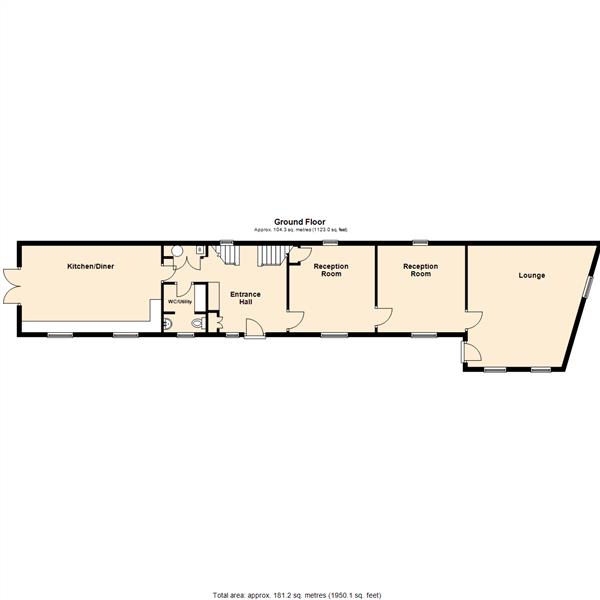
At the heart of the home is a stunning open-plan dining kitchen, fitted with an extensive range of quality shaker-style units and designed to provide an excellent space for both everyday family life and entertaining. Three generous reception rooms offer considerable versatility, whilst a welcoming entrance hall with attractive designer floor tiling and a bespoke central staircase immediately sets the tone for the quality found throughout. A practical utility room and ground floor cloakroom complete the ground floor accommodation.
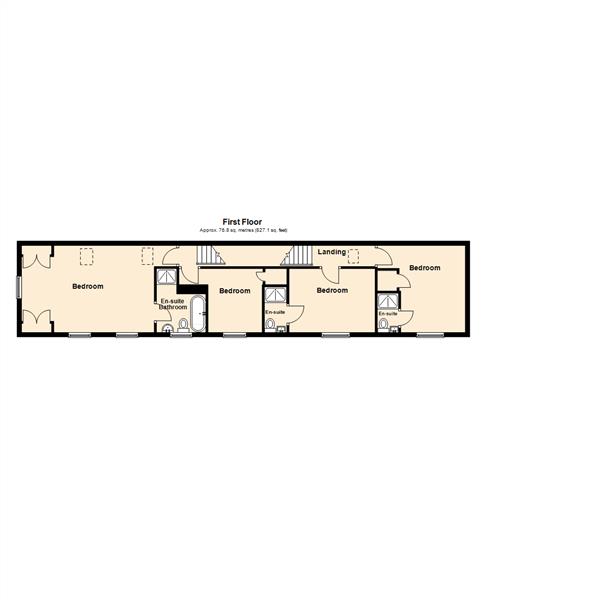
To the first floor are four well-proportioned double bedrooms, three of which benefit from their own en-suite shower rooms, providing flexible accommodation ideally suited to modern family living or visiting guests. Since the previous marketing, the first floor has been redecorated in fresh, neutral tones and the carpets throughout have been professionally deep cleaned, resulting in a bright, fresh and move-in-ready interior.
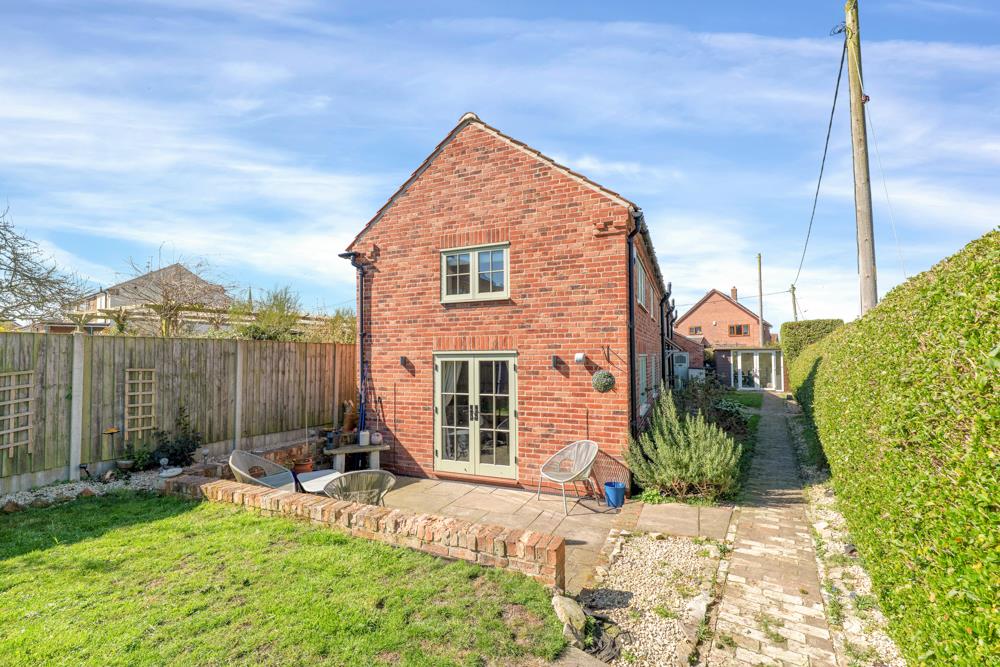
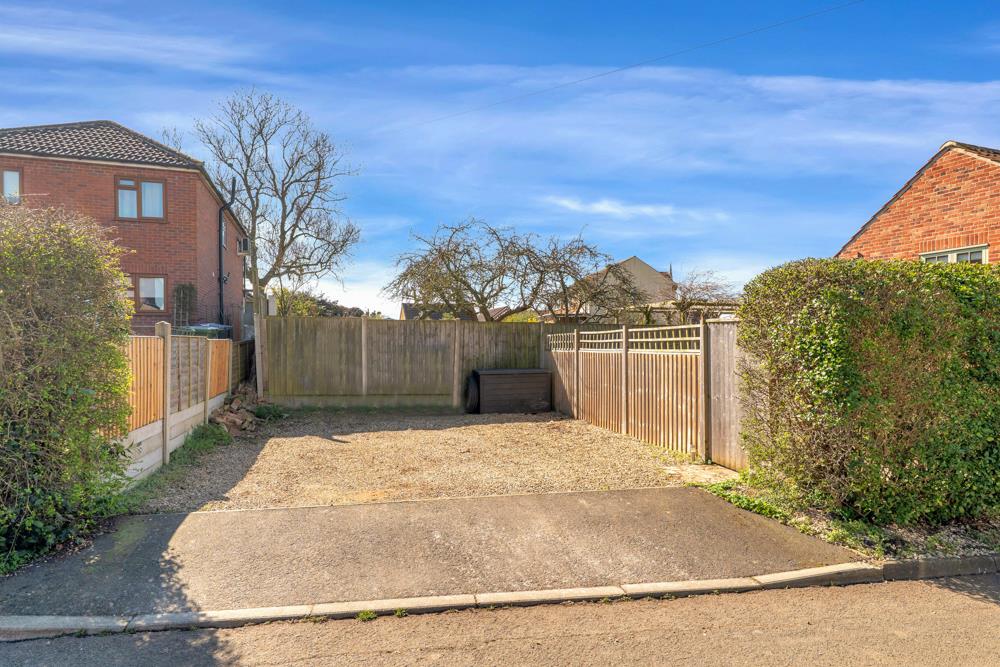
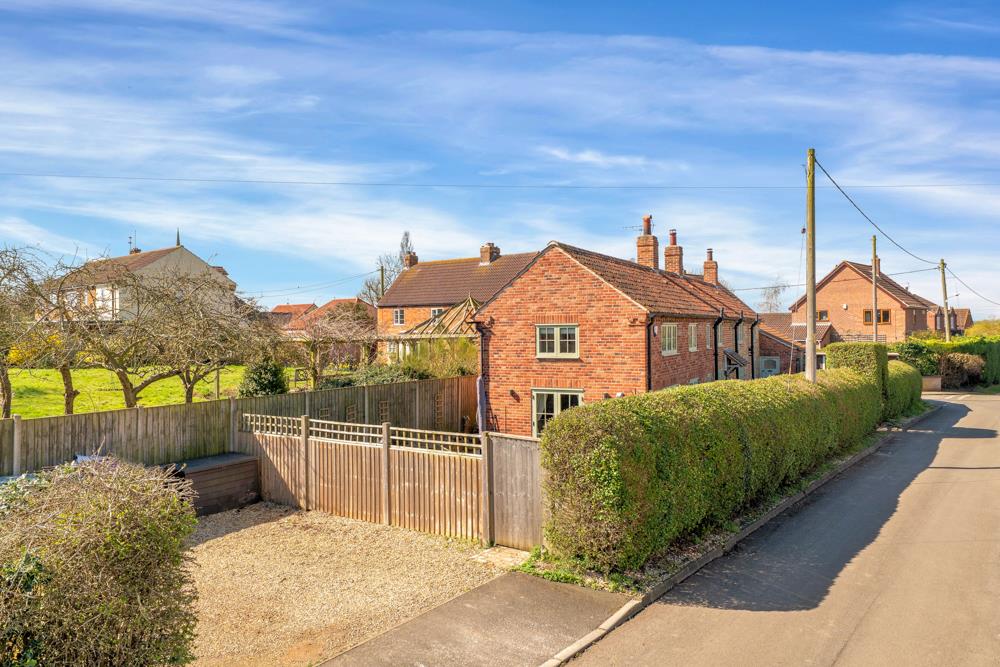
Outside, the property enjoys attractive gardens designed for both relaxation and entertaining, with a paved terrace providing an ideal setting for outdoor dining. A private driveway provides off-street parking for two vehicles.
Offering an outstanding blend of character, quality and practicality, this is a rare opportunity to acquire a beautifully restored period home in one of the area's most sought-after villages.
Claypole is a thriving and highly regarded village situated approximately five miles south of Newark and enjoys an excellent range of local amenities including a popular village shop, public house, primary school, church, village hall and sports facilities. The village is well placed for commuting, offering excellent access to the A1 and nearby Newark, where direct rail services to London King's Cross are available in around 75-90 minutes. The neighbouring village of Long Bennington provides further everyday amenities, whilst both Newark and Grantham offer an extensive range of shopping, leisure and educational facilities.
The cottage is constructed of brick elevations under a pantile roof covering. The living accommodation is arranged over two levels and can be further described as follows:
Ground Floor -
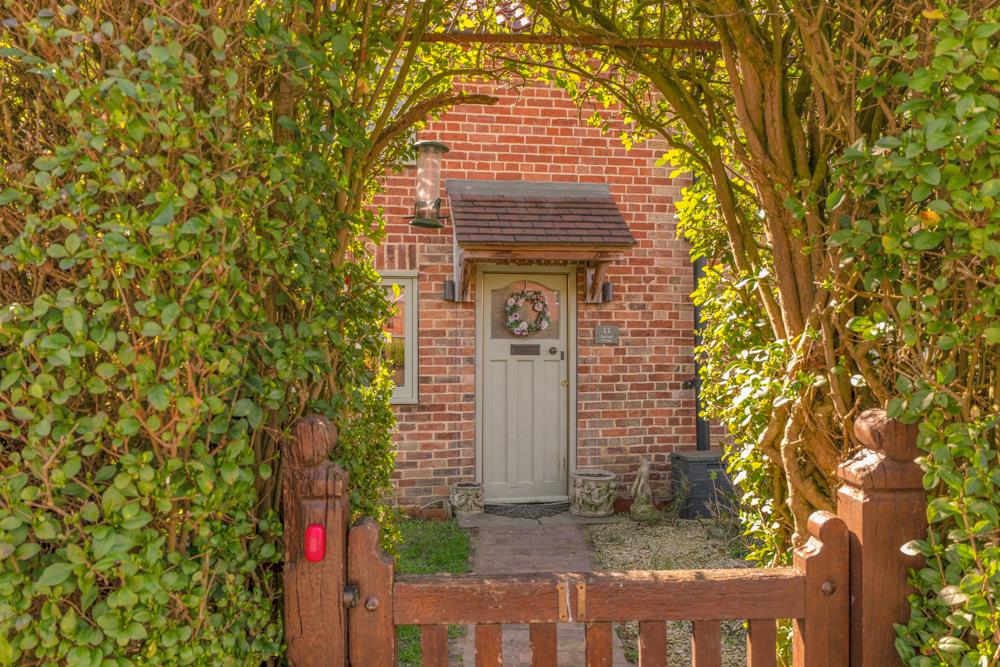
Reception Hallway - 3.94m x 3.20m (12'11 x 10'6) - Wooden front entrance door with etched glass panel. Wood framed double glazed side window, traditional style radiator. Original case iron fireplace and log storage area. Quarry tiled hearth, beamed ceiling, LED downlights, attractive wooden centre dividing staircase. Built in cupboard with wooden door.
Lobby - Double built in cupboard with wooden centre opening doors housing the Viessman central heating system boiler and double hot water cylinder.
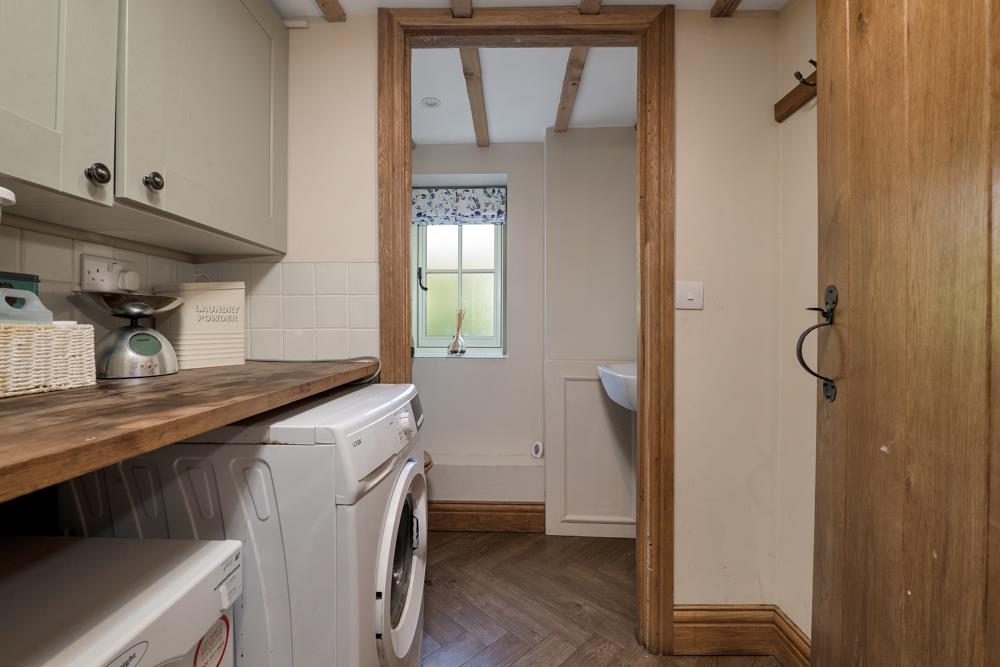
Utility Room - 1.98m x 1.22m (6'6 x 4') - Plumbing for automatic washing machine, beamed ceiling and LED downlights. Oak working surfaces, double wall cupboard.
Wc - With low suite WC, pedestal wash hand basin, tiling to splashbacks, double glazed window to front elevation. LED downlights and beamed ceiling. Heating chrome towel radiator.
Open Plan Dining Kitchen - 6.22m x 3.86m (20'5 x 12'8) - A set of wooden double glazed French doors to the side elevation give access to the garden. There are two double glazed windows to the front elevation. High quality vinyl flooring to a herringbone design. Beamed ceiling and LED downlights. Two traditional style central heating radiators. Range of attractive modern wood grain effect Shaker design kitchen units comprise base cupboards and drawers with wood block working surfaces over, Belfast sink with mixer tap. Tiled splashbacks. Integral dishwasher, electric cooking range. Space for a dining table and comfortable seating.
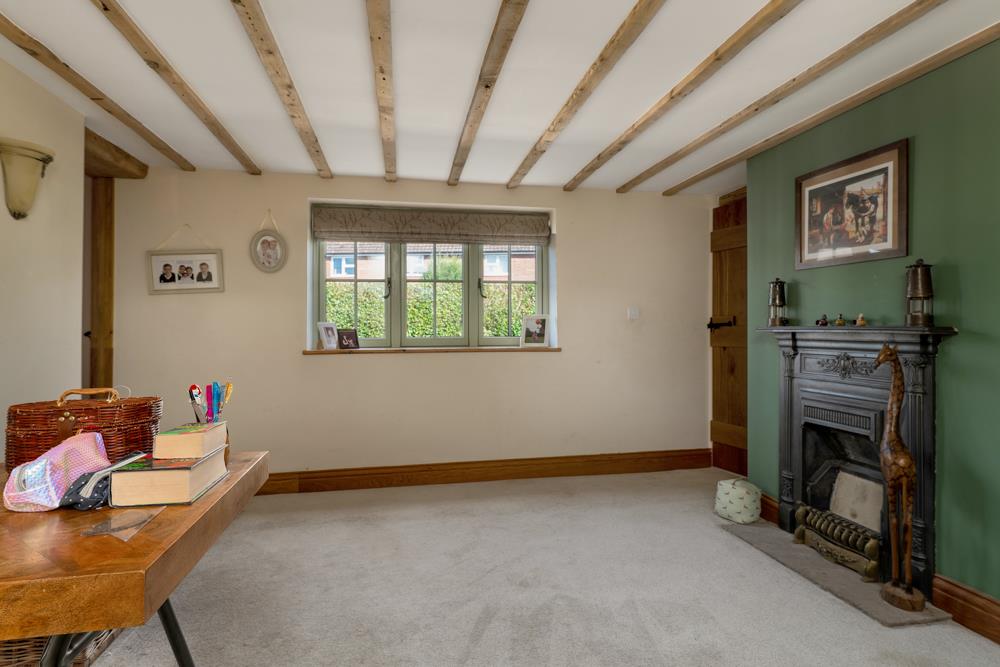
Dining Room - 3.94m x 3.38m (12'11 x 11'1) - Traditional style central heating radiator, double glazed window to front elevation, cast iron hob fireplace, stone hearth. Built in cupboard, wall lights, beamed ceiling.
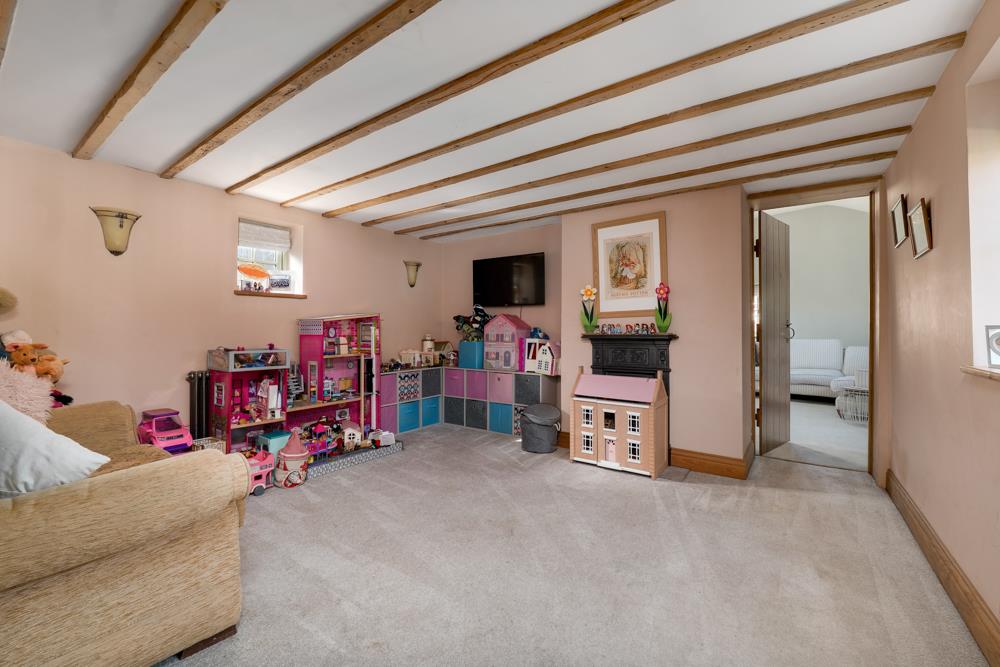
Family Room - 3.91m x3.91m (12'10 x12'10) - Cast iron hob fireplace, double glazed window to front elevation, beamed ceiling and wall lights.
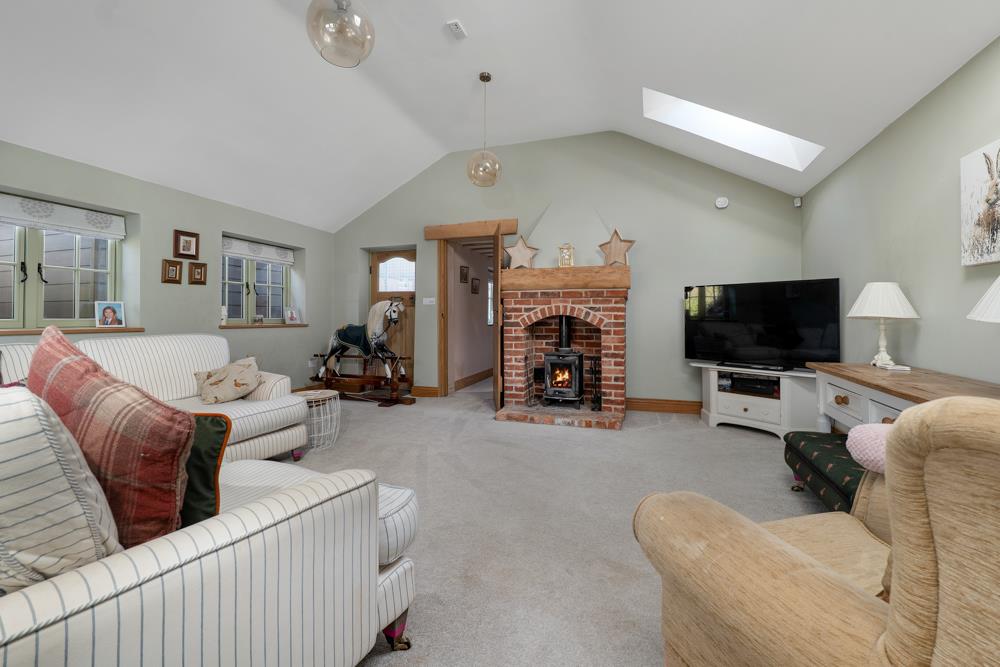
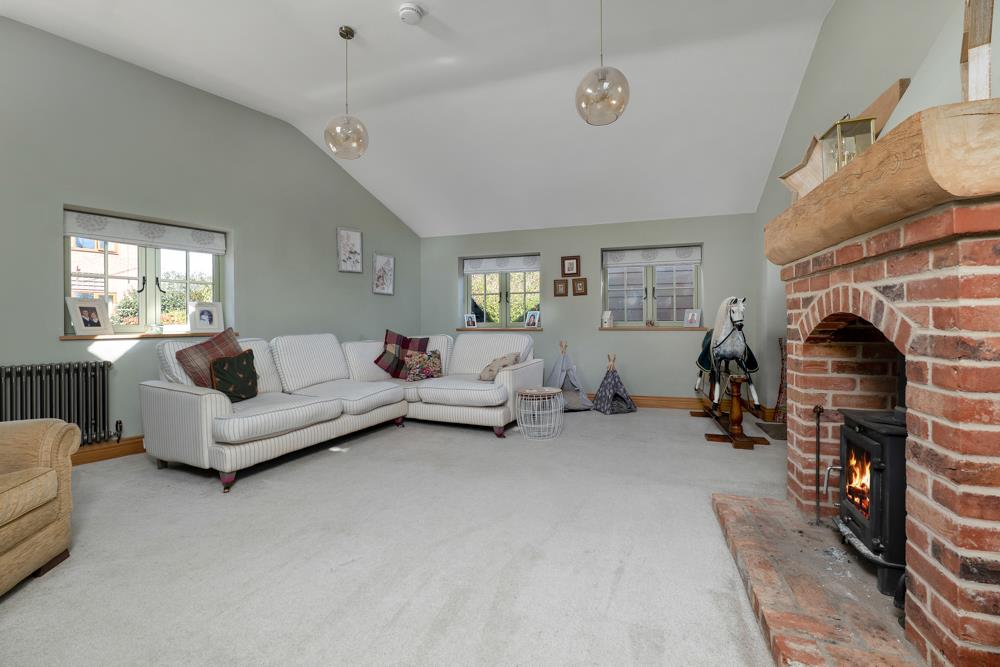
Lounge - 5.44m x 5.33m (17'10 x 17'6) - Brick built fireplace and hearth with wooden mantle over housing a wood burning stove. Vaulted ceiling and two Velux roof lights, two double glazed windows to the front elevation. Two traditional style central heating radiators. Wooden front entrance door with etched glass light.
First Floor -
Landing - With radiator and Velux roof light.
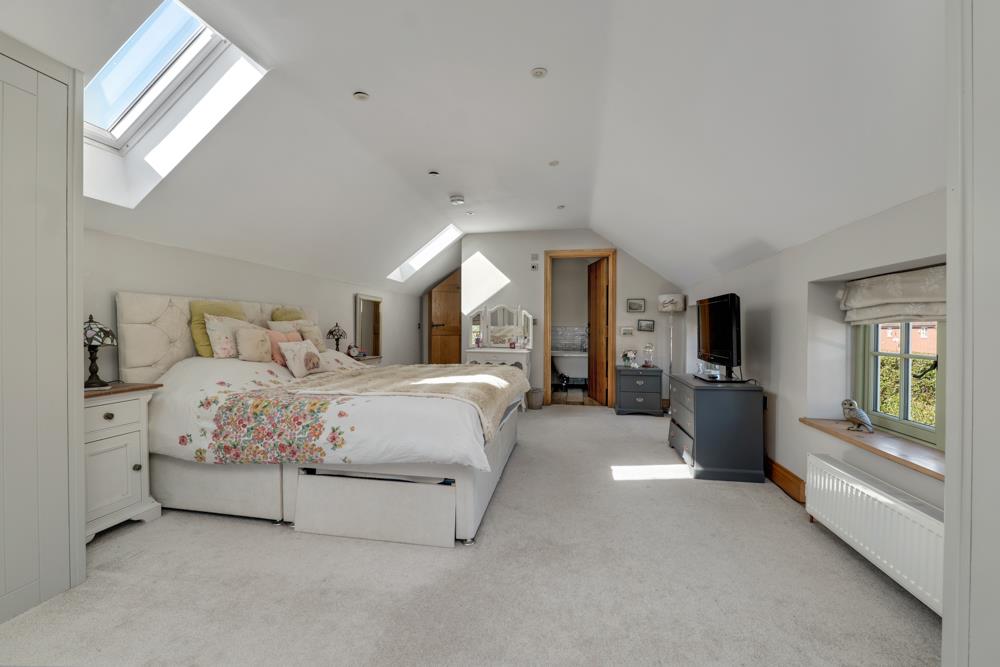
Bedroom One - 5.87m x 3.61m (19'3 x 11'10) - Two double glazed windows to front elevation, one double glazed window to side elevation. Two central heating radiators, vaulted ceiling. LED downlights, two Velux roof lights. Two built in double wardrobes.
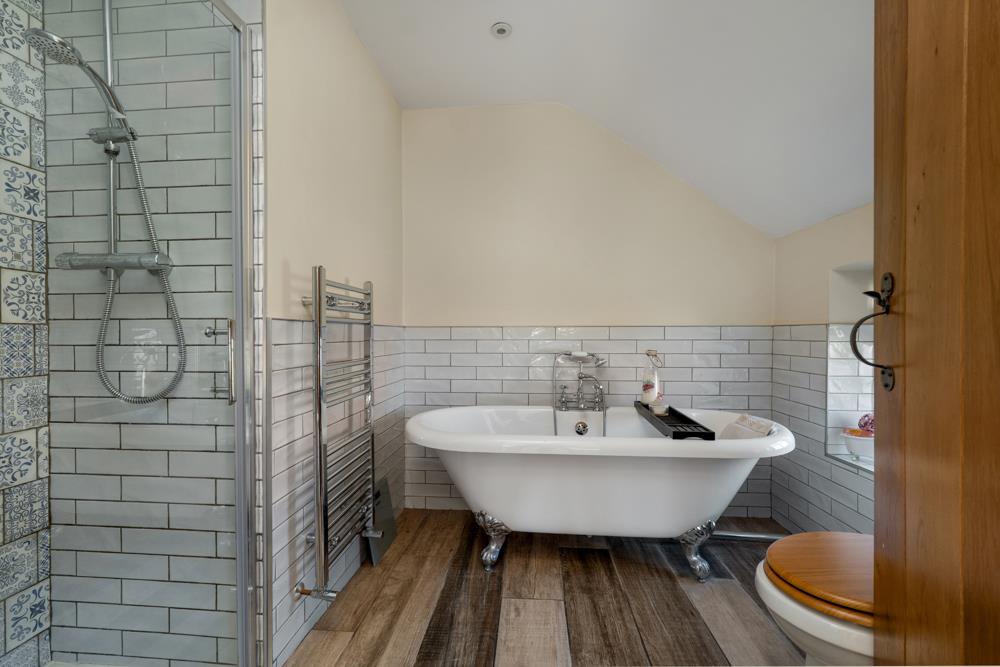
En-Suite Bathroom - 2.26m x 2.06m (7'5 x 6'9) - Fitted with a traditional style white suite including a freestanding roll top bath with mixer tap and shower attachment, low suite WC, wash hand basin with mixer tap and vanity cupboard under. Double shower cubicle with glass screen door. Designer wall tiling and rain shower. Wood effect ceramic tiled flooring, quality part tiled walls to the splashbacks, wall mounted heated chrome towel radiator. Double glazed window to front elevation.
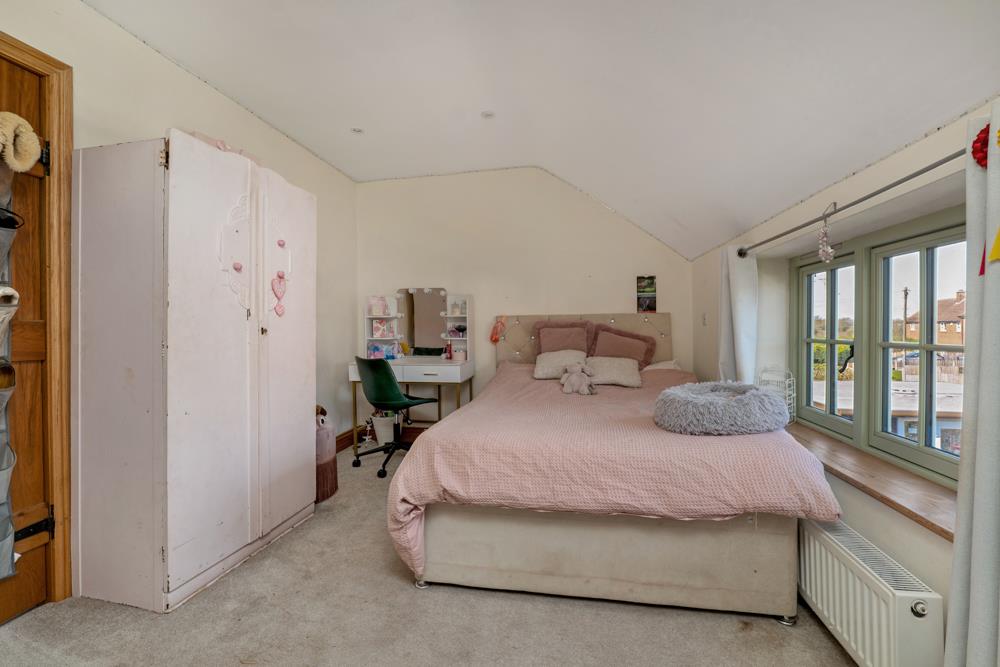
Bedroom Two - 3.96m x 2.82m (13' x 9'3) - Double glazed window to front elevation, vaulted ceiling, LED downlights, built in wardrobe.
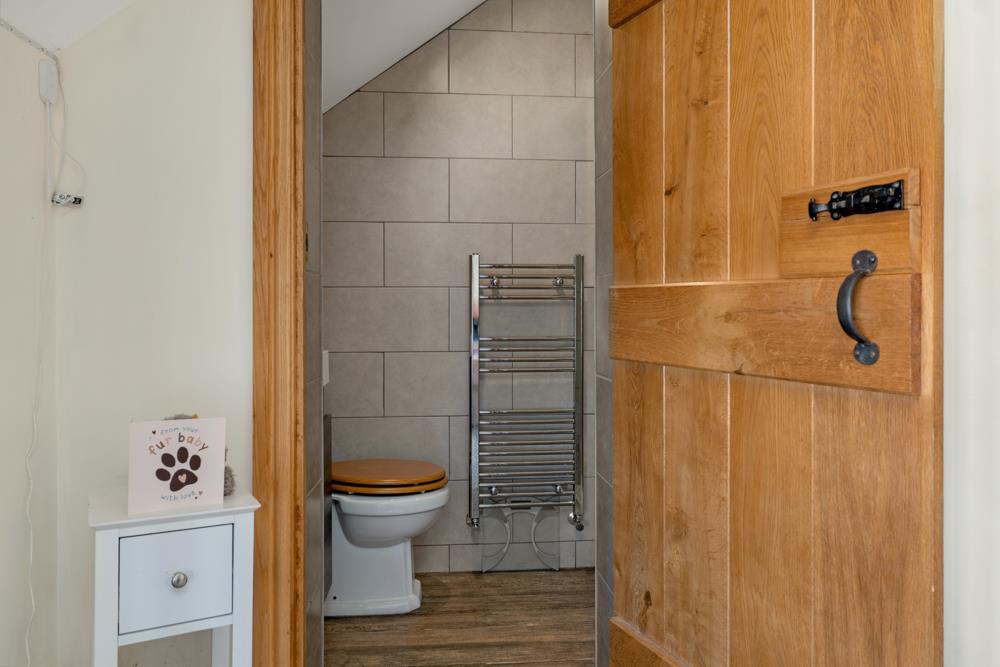
En-Suite Shower Room - Suite comprising low suite WC, wash hand basin with vanity unit, shower cubicle, fully tiled walls.
Bedroom Three - 3.86m x 2.84m (12'8 x 9'4) - Radiator, double glazed window to front elevation.
En-Suite Shower Room - Fully tiled walls, ceramic tiled floor. Suite comprising wash hand basin with vanity unit, low suite WC, shower cubicle with glass screen door. Tiling to walls, wall mounted shower, LED ceiling lights, extractor fan.
Bedroom Four - 2.69m x 2.39m (8'10 x 7'10) - (plus door recess 4'3 x 2')
Built in wardrobe, double glazed window to front elevation, radiator.
Outside - There is a double driveway with gravelled hardstanding for two vehicles. Wooden fence panels to the side and rear boundary. Gateway leading to the boundary. The main gardens are located to the side of the house with French doors connecting from the kitchen. The gardens are laid out with a paved patio terrace partly enclosed by a low brick built wall. A brick paved pathway leads to the driveway. There is a garden area laid to lawn with attractive flower borders. The enclosure is completed by hedgerow to the frontage and fence panels to the side and rear boundaries.
To the frontage there is a high boundary hedgerow which gives the front garden a good degree of privacy. A wooden hand gate gives access and leads to a brick paved pathway to the front door. The pathway also extends along the front of the property. There are pleasant front garden areas.
Tenure - The property is freehold.
Services - Mains water, electricity, gas and drainage are all connected to the property. The central heating is gas fired provided by a Viessman system boiler.
Possession - Vacant possession will be given on completion.
Viewing - Strictly by appointment with the selling agents.
Mortgage - Mortgage advice is available through our Mortgage Adviser. Your home is at risk if you do not keep up repayments on a mortgage or other loan secured on it.
Council Tax - The property comes under Newark and Sherwood District Council Tax Band E.
Property Ref: 34166657
Similar Properties
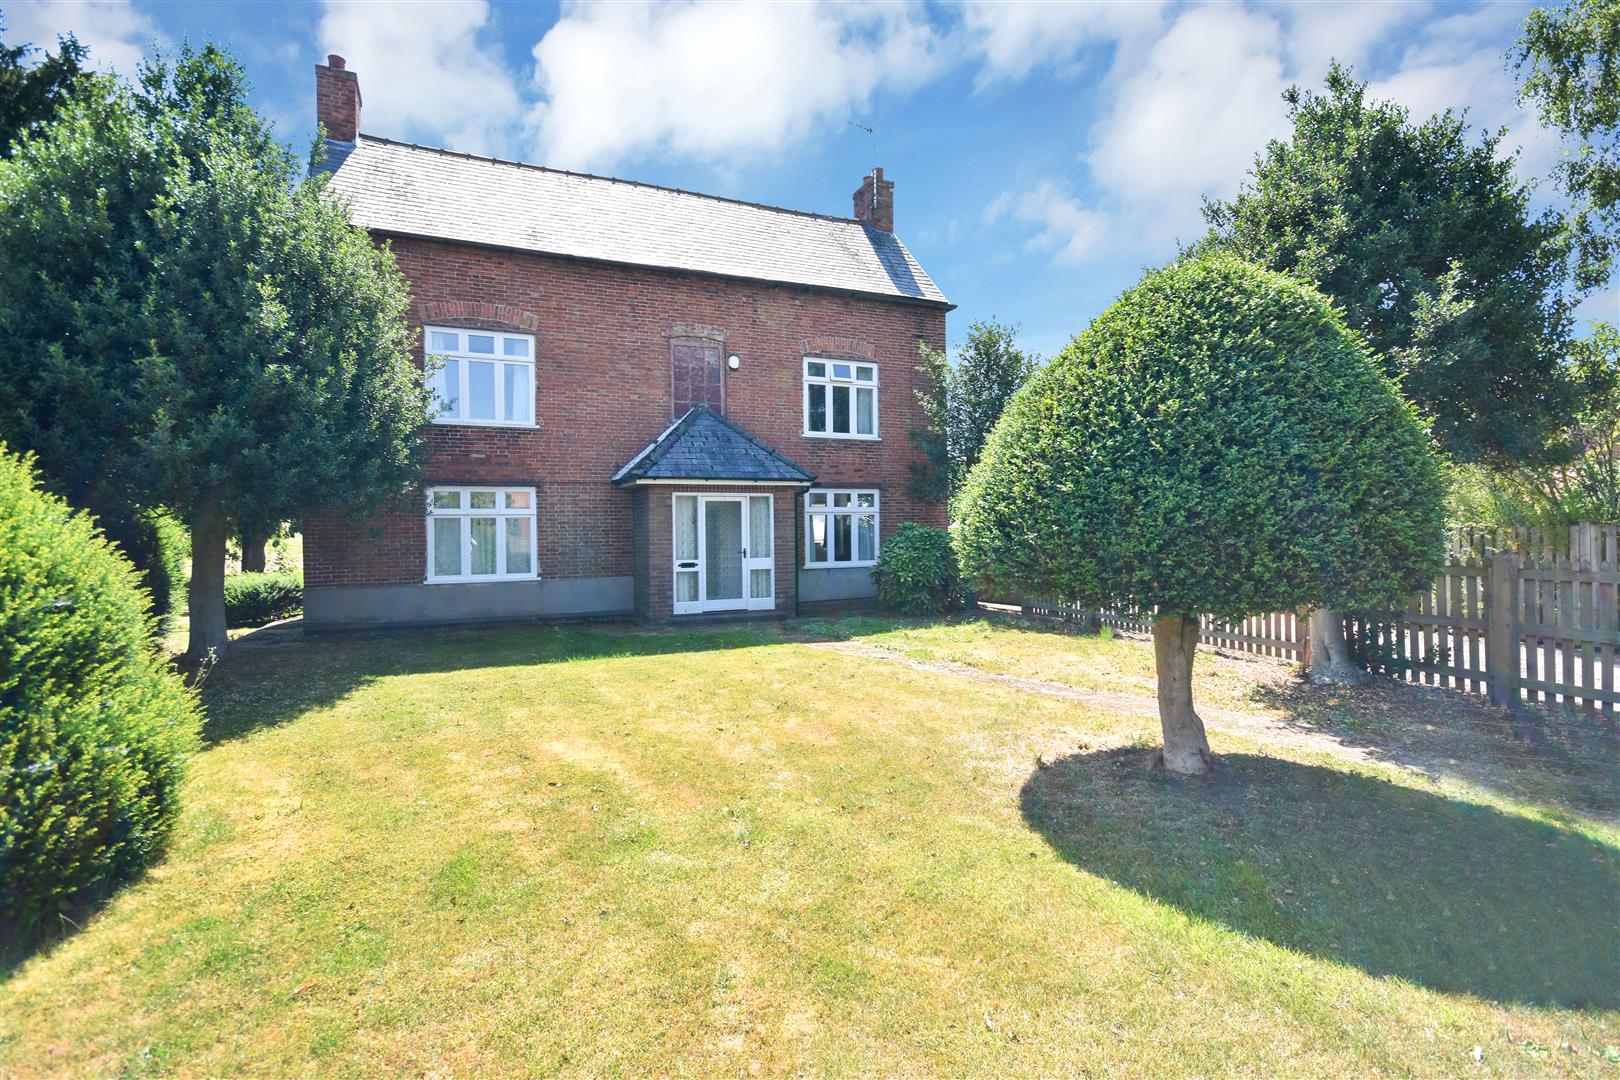
4 Bedroom Farm House | £400,000
A fine late 19th Century three storey farmhouse providing spacious four bedroomed accommodation and situated within the...
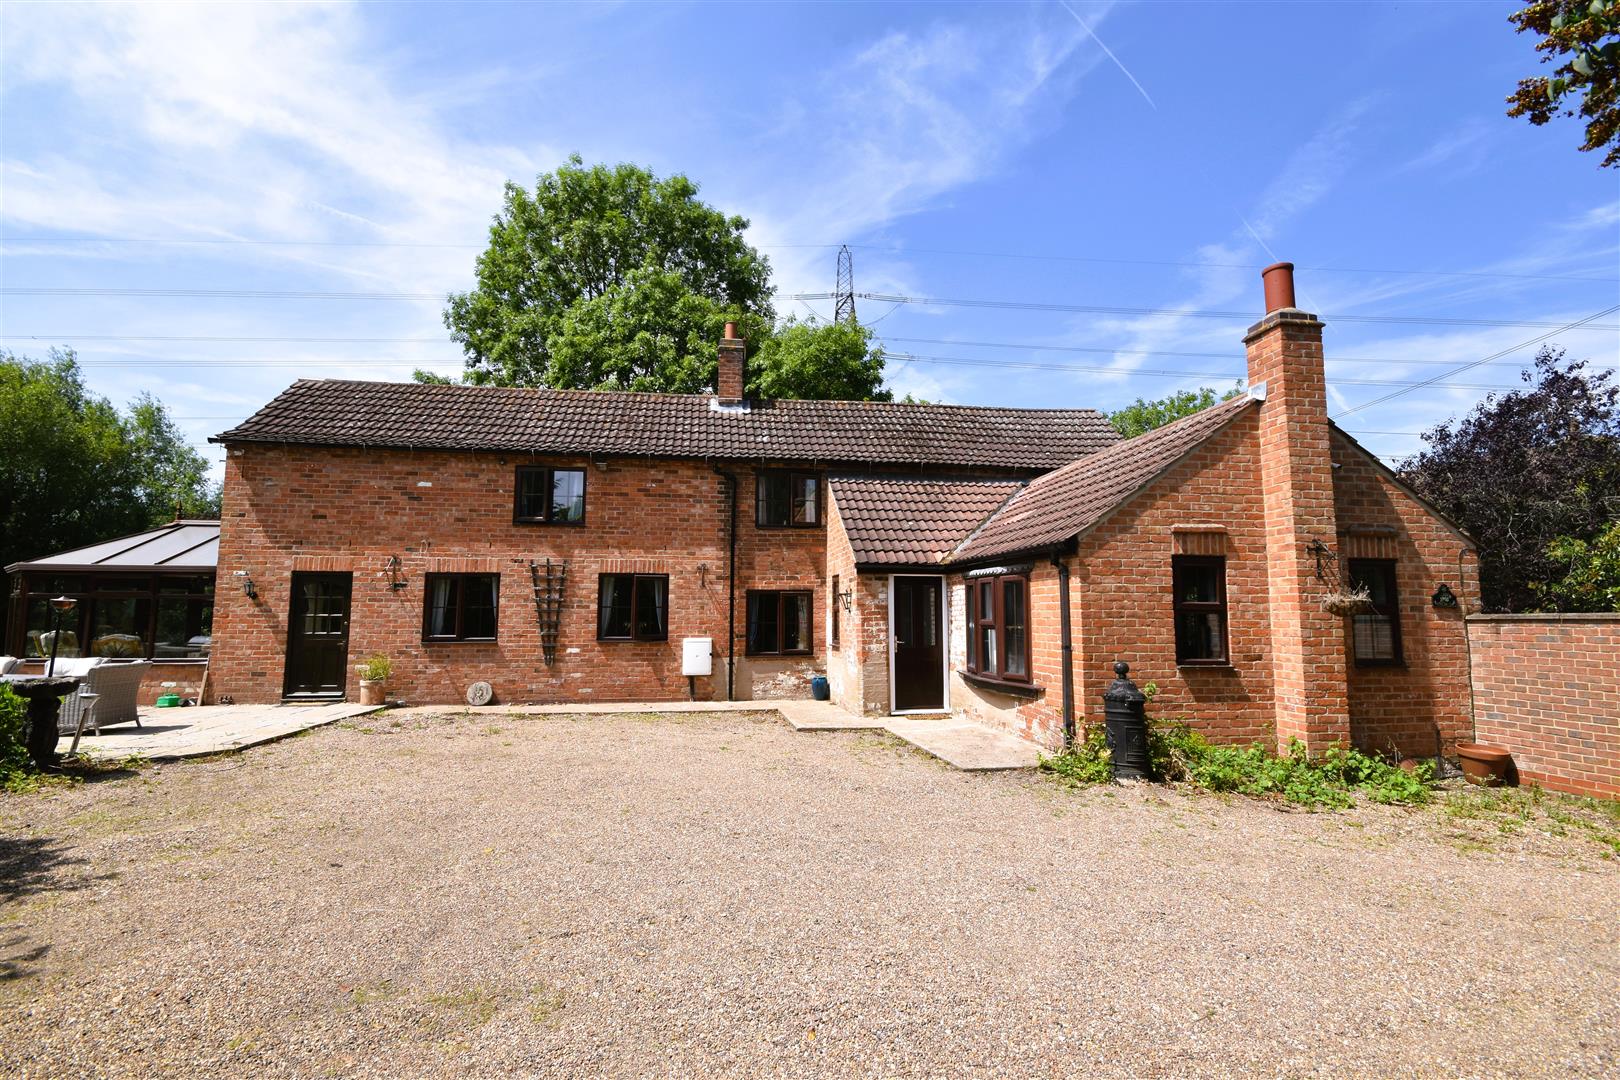
3 Bedroom Cottage | Offers in region of £385,000
Chester Cottage stands in a delightfully secluded garden extending to 0.33 acre or thereabouts and provides characterful...
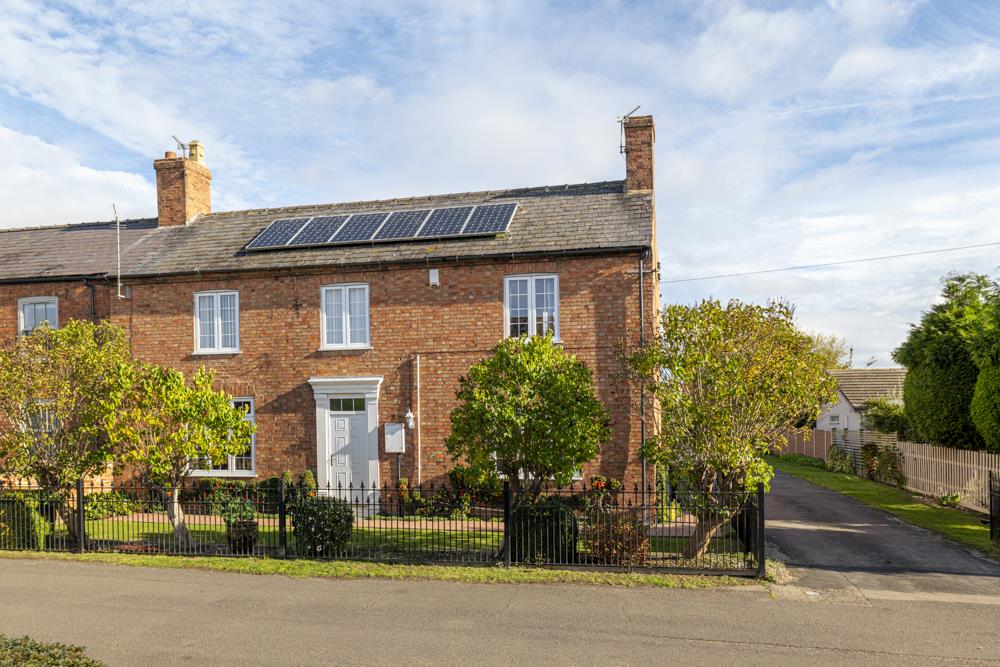
Lilley Street, Long Bennington, Newark
4 Bedroom Semi-Detached House | Guide Price £380,000
Well positioned on Lilley Street in the charming village of Long Bennington, this delightful semi-detached period 4 bedr...
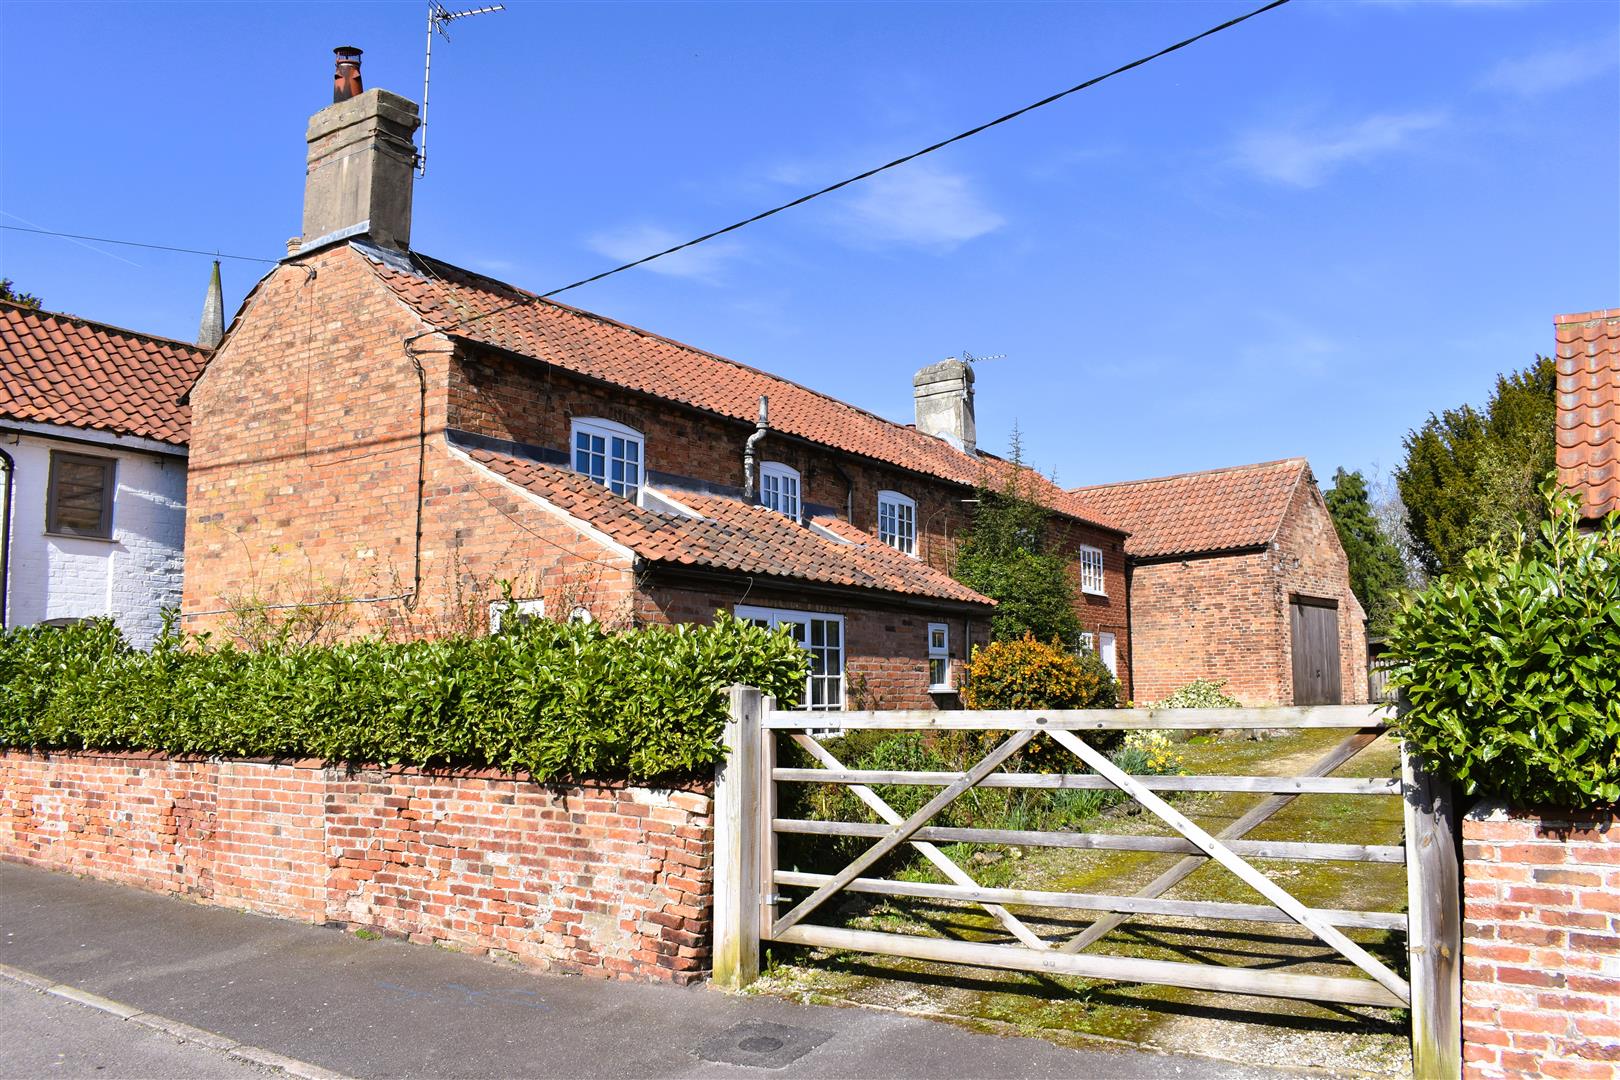
4 Bedroom Detached House | £420,000
A charming four bedroom traditional brick and pantile village cottage, set within approximately 0.3 acres of mature, sec...
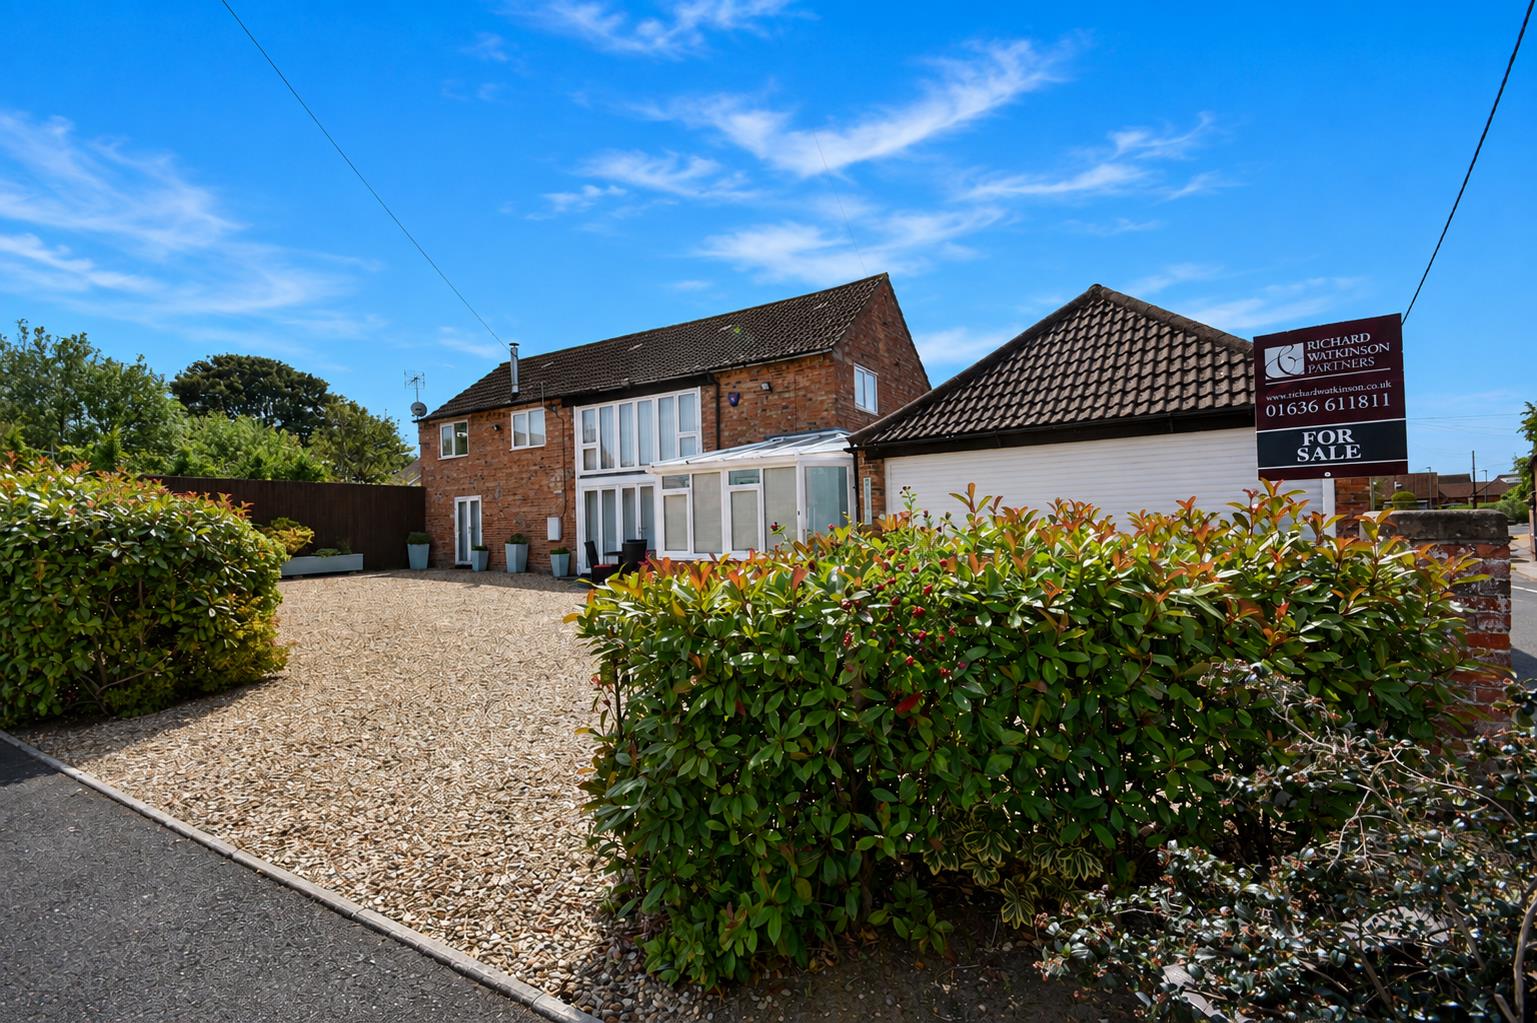
3 Bedroom House | £425,000
An exceptionally well planned traditional barn conversion providing spacious open plan living accommodation, three bedro...
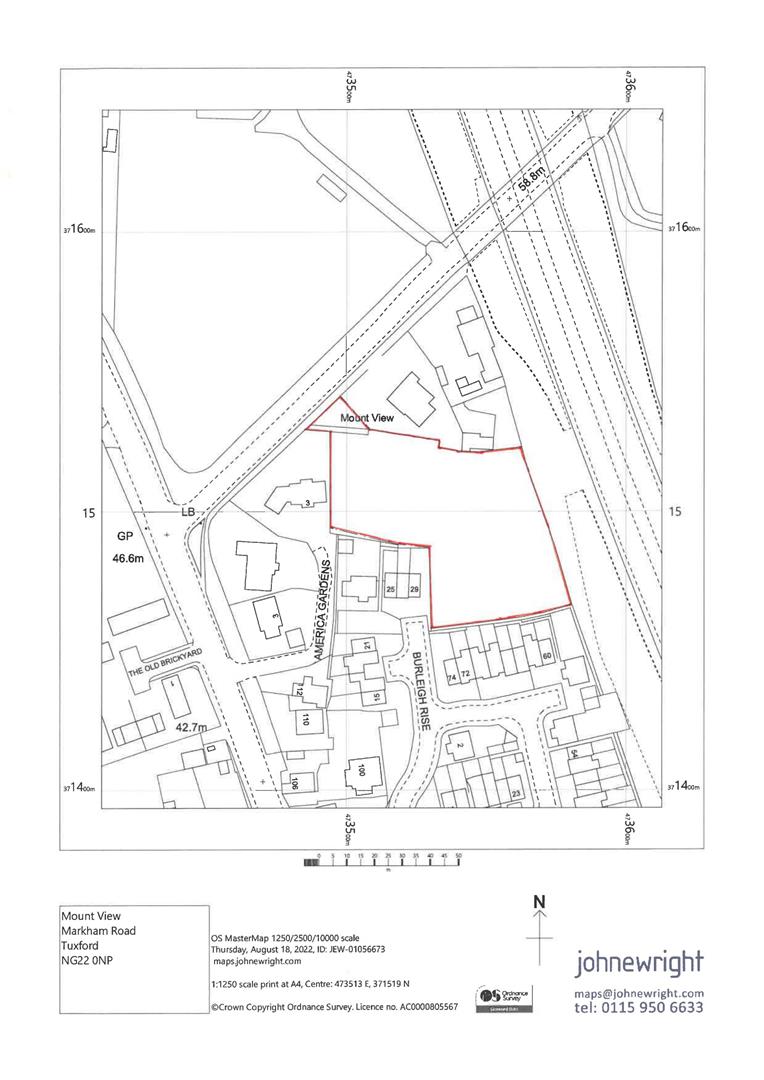
Plot | Guide Price £450,000
A residential building site with outline planning permission granted until November 2025 for the erection of 5 four bedr...
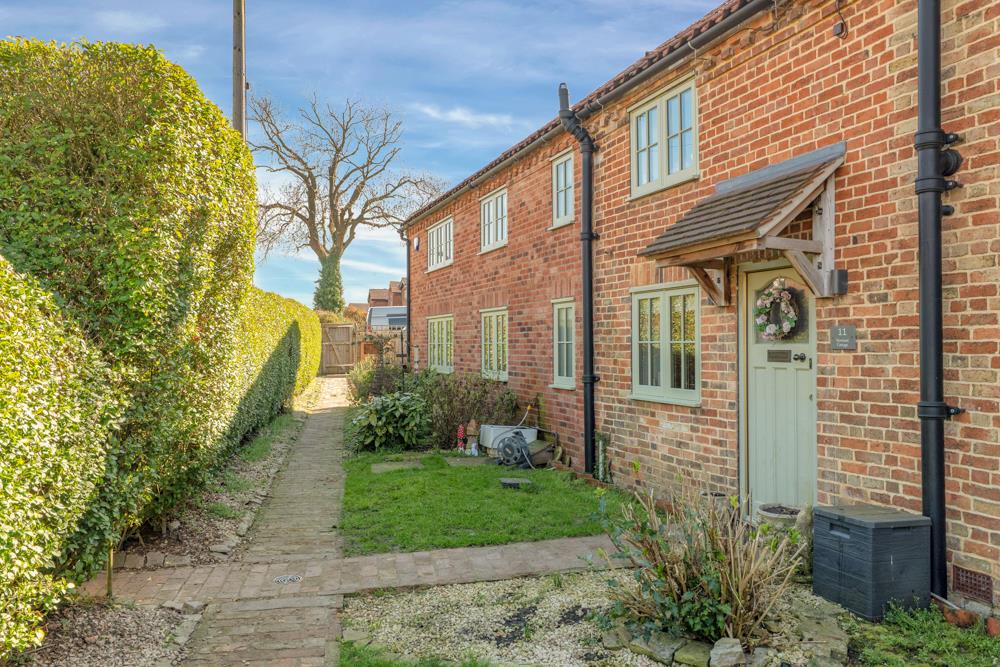

Richard Watkinson & Partners (Newark)
25 Stodman Street, Newark, Nottinghamshire, NG24 1AT
01636 611811
How much is your home worth?
Use our short form to request a valuation of your property.
Request a Valuation
©2026 The Guild of Property Professionals. All rights reserved.
Terms and Conditions |
Privacy Policy |
Cookie Policy |
Complaints Policy |
Members Login
The Guild of Property Professionals Trading Address: 121 Park Lane, London W1K 7AG. GPEA Limited.
Registered in England & Wales.
Company No: 02819824.
Registered Office Address: The Old Courthouse, 60A London Road, Grantham, NG31 6HR.
VAT Registration No: 180897859

