- 19th Century Farmhouse
- Lounge, Dining Room & Family Room
- Office, Rear Porch & Kitchen
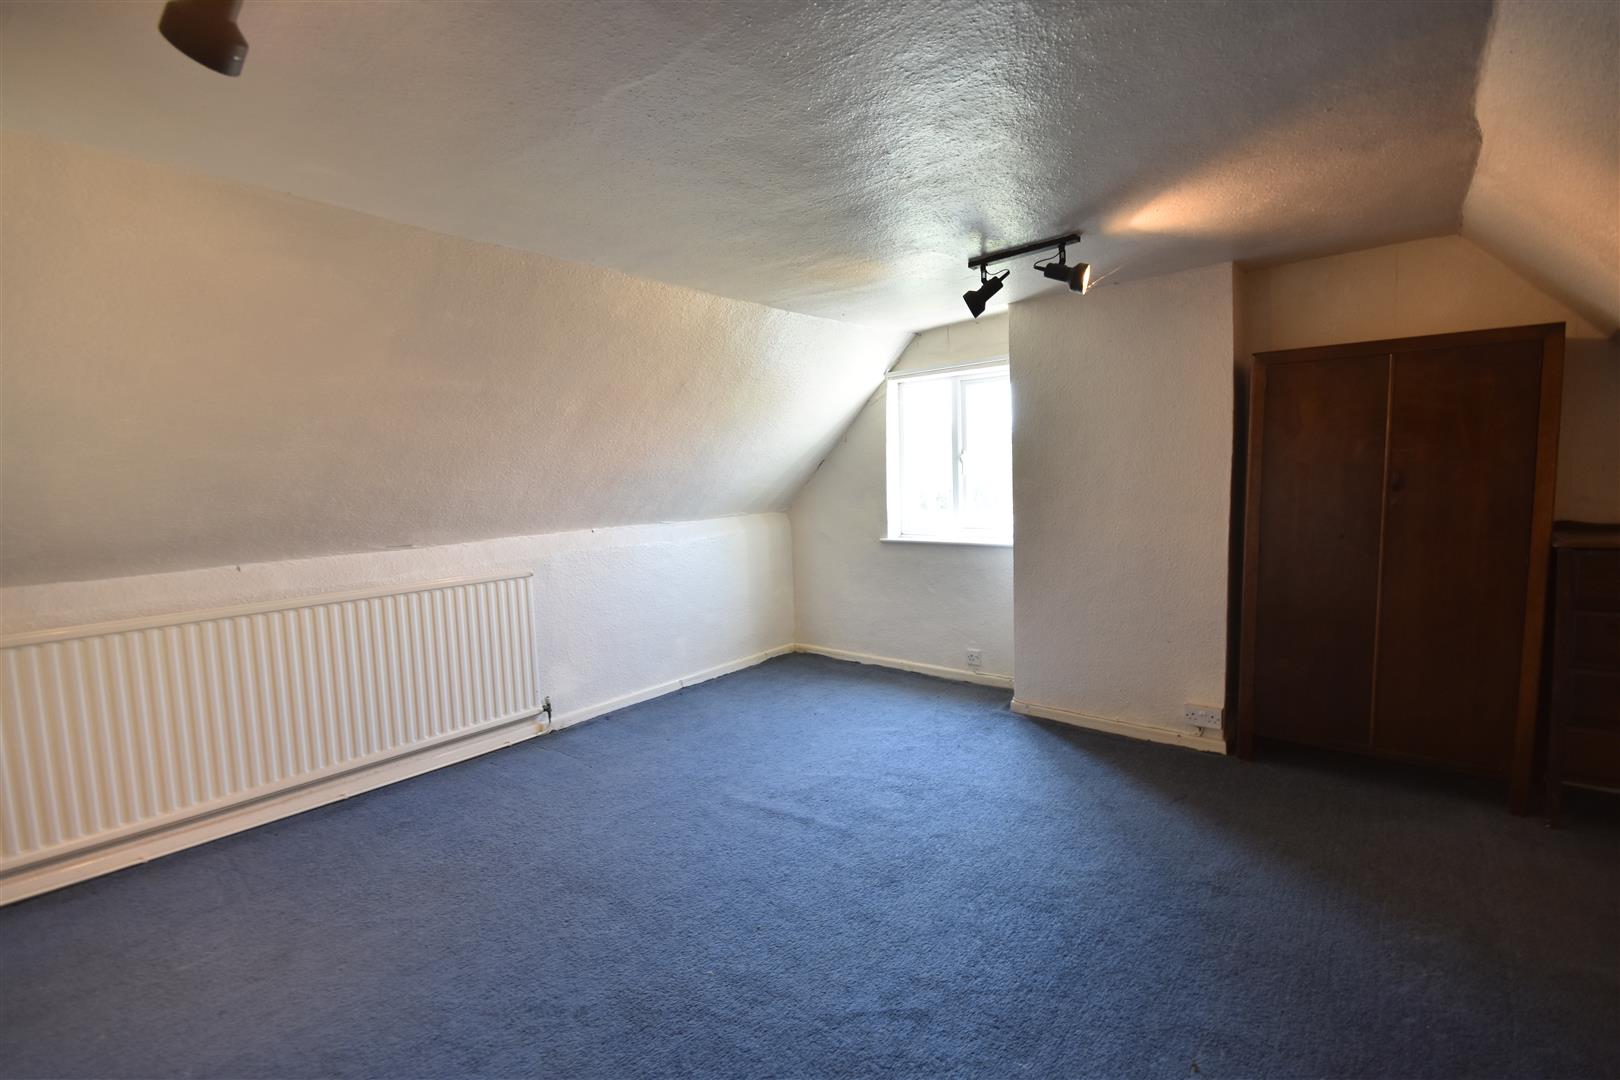
- Four Bedrooms on Two Floors
- Family Bathroom
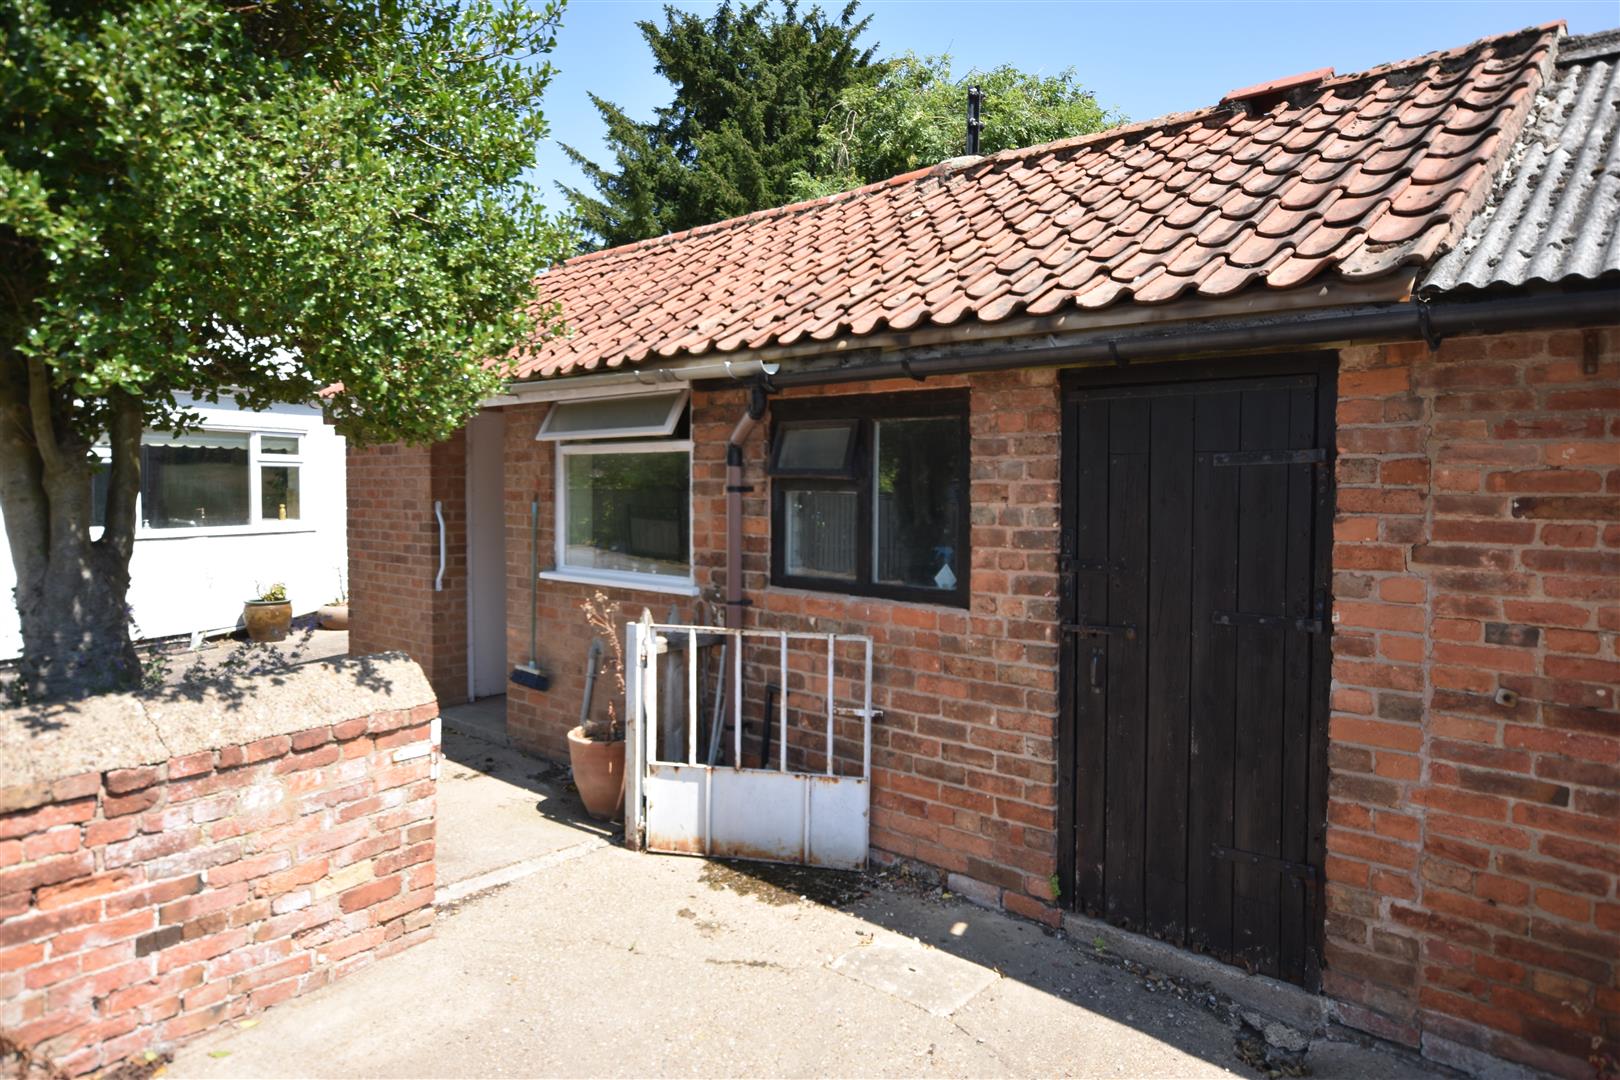
- Outside Utility & Freezer Room
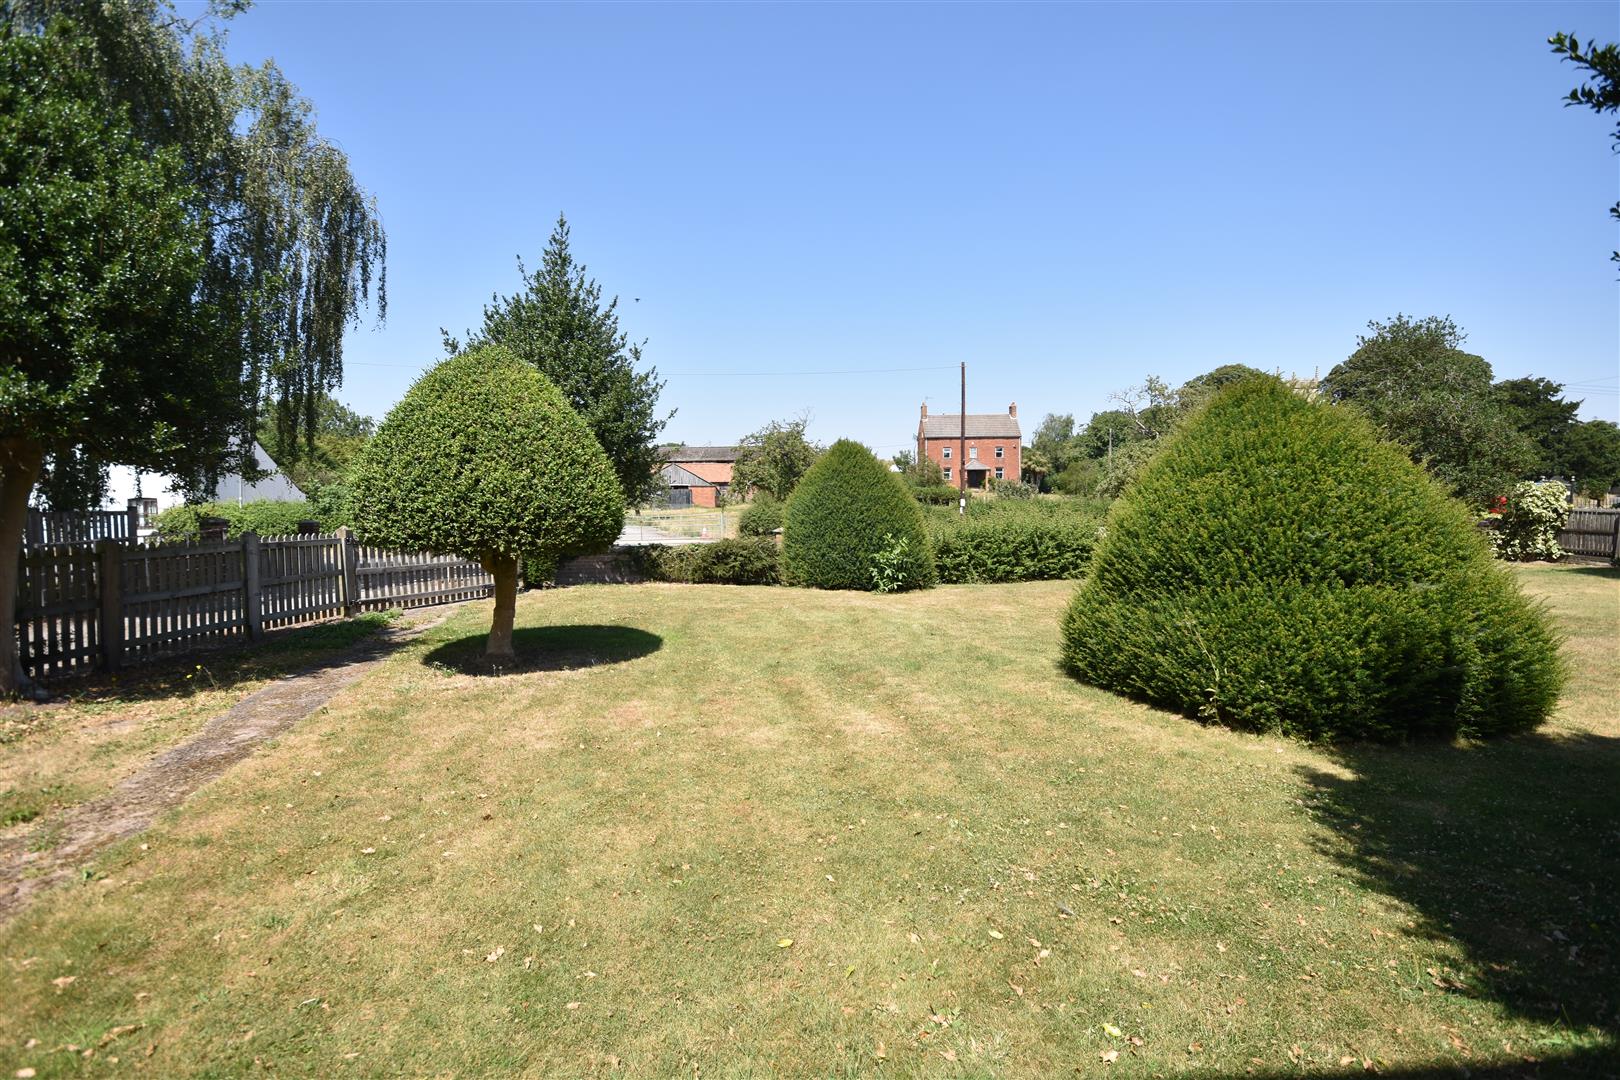
- Delightful Surrounding Garden Area
- Village Conservation Area
- Newark 12 Miles
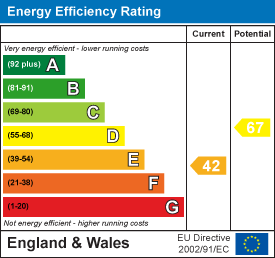
- EPC Rating E

4 Bedroom Farm House for sale in Newark
 2
4
1
2
4
1
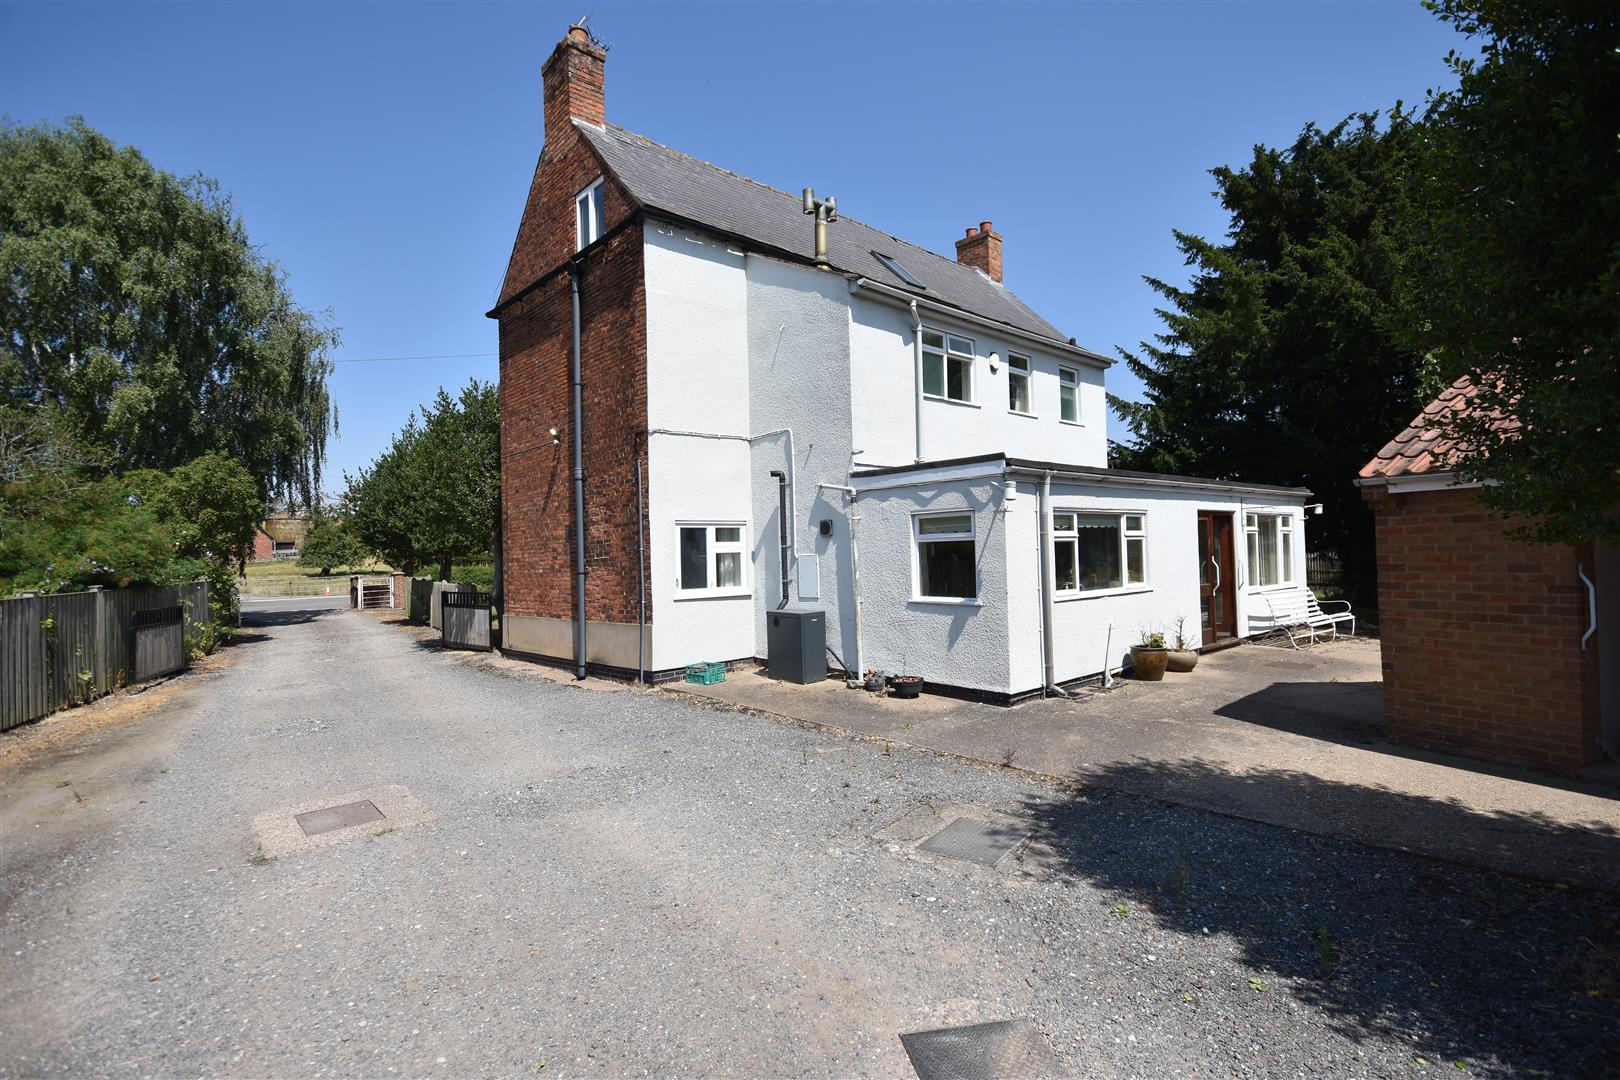
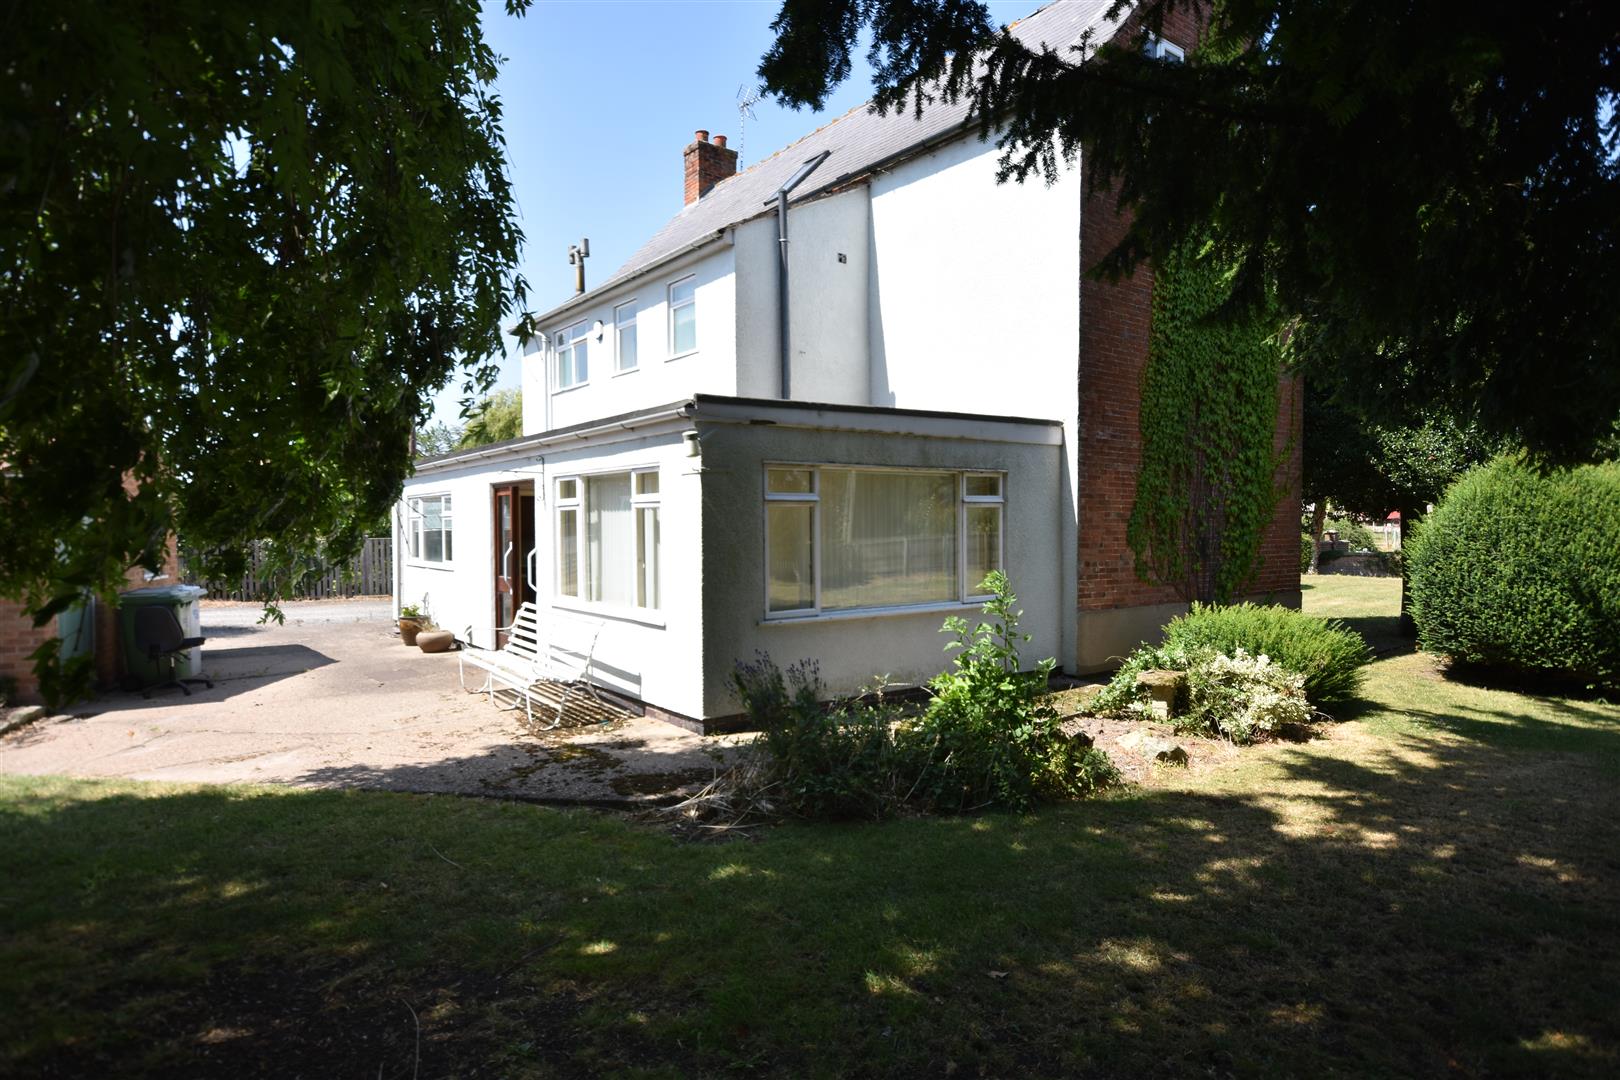
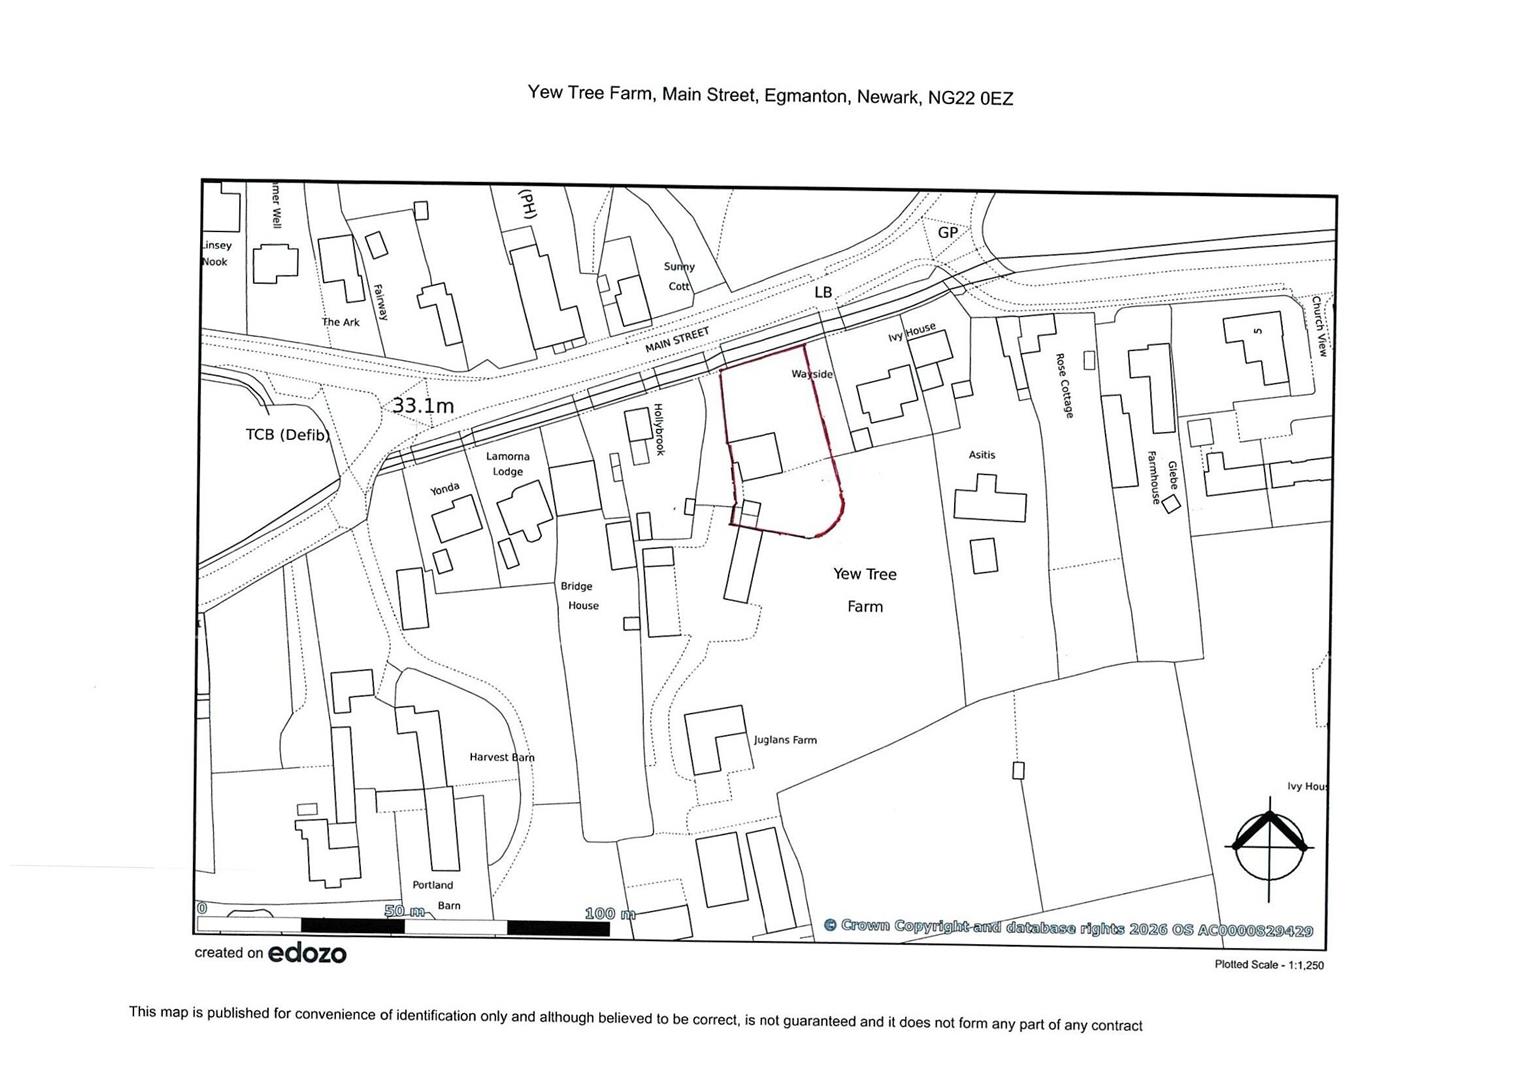
A fine late 19th Century three storey farmhouse providing spacious four bedroomed accommodation and situated within the village Conservation Area. The property has a substantial frontage to Main Street and a pleasant garden surrounding the house. Whilst some modernisation is required the house offers a wealth of character and charm.
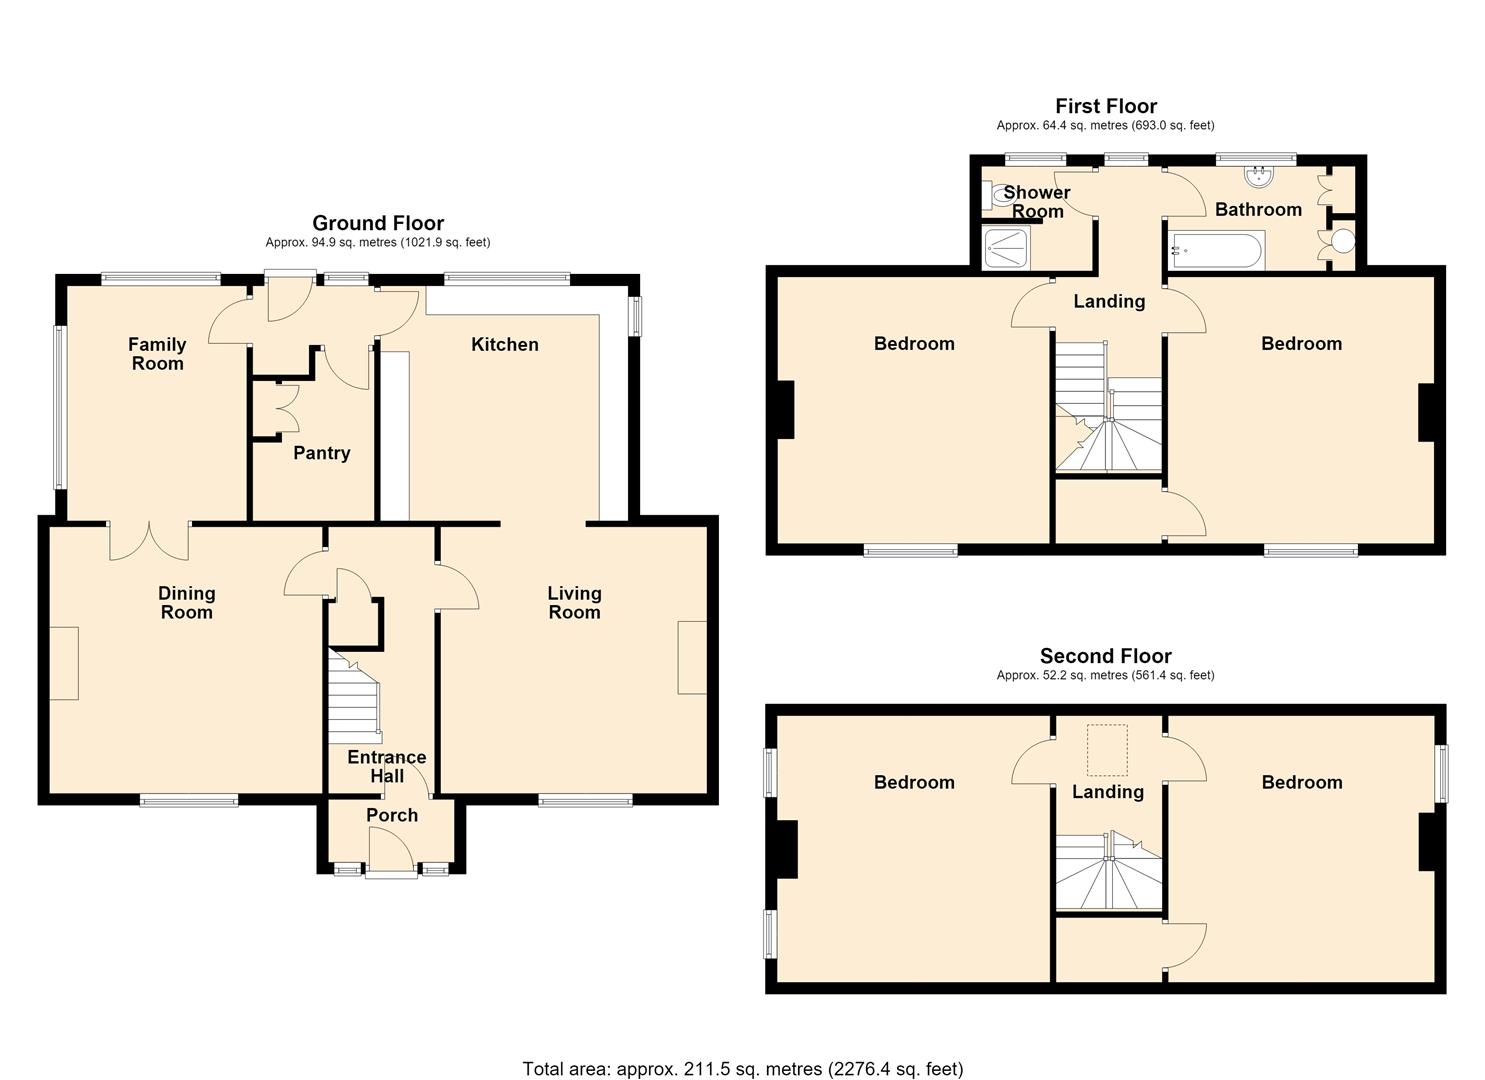
The accommodation provides, on the ground floor, a porch entrance, entrance hall, living room, dining room, family room, office, kitchen and rear entrance porch. The first floor provides a landing with two double sized bedrooms, a family bathroom and separate WC. A wide and easy winding staircase leads to the second floor with Bedrooms Three and Four, both double size and each with gable windows. Externally there is an outbuilding with utility room, outside WC and freezer room. Central heating is oil fired with an external boiler. The windows are sealed unit double glazed in wood frames.
The village of Egmanton is an attractive place to live. There is a variety of period property, farmhouses and only small scale development within the village. Tuxford (2 miles) provides an excellent range of amenities including a primary school, the well regarded Tuxford Academy secondary school, local shops and a Co-operative supermarket. Access points to the A1 trunk road, north and south, are within 2 miles approximately. Newark on Trent is approximately 12 miles to the south and on the main East Coast railway line. Train services from Newark Northgate to London King's Cross are approximately 75 minutes.
The property is constructed with brick elevations under a slate roof. There is a later extension to the property with a flat mineralised felt covered roof. The following accommodation is provided:
Ground Floor -
Porch Entrance - With single glazed door.
Entrance Hall - With staircase and cupboard under the stairs, radiator.
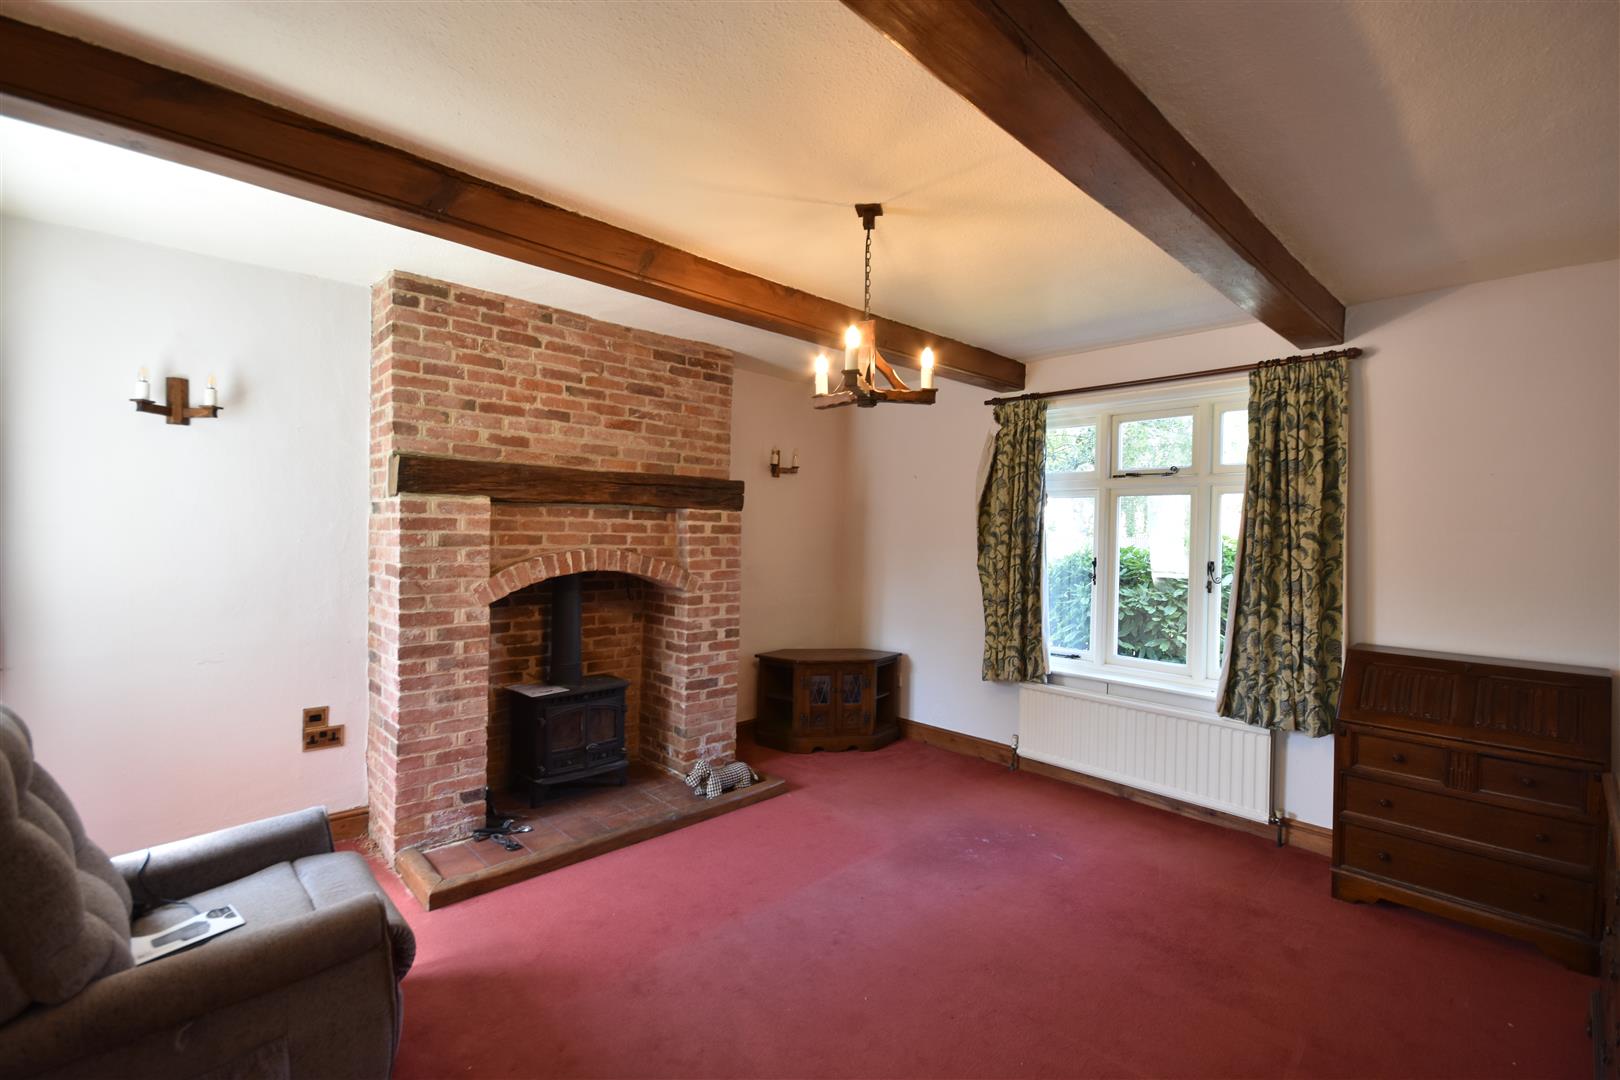
Living Room - 4.65m x 4.62m (15'3 x 15'2) - With brick fireplace surround, wood burning stove, and two radiators.
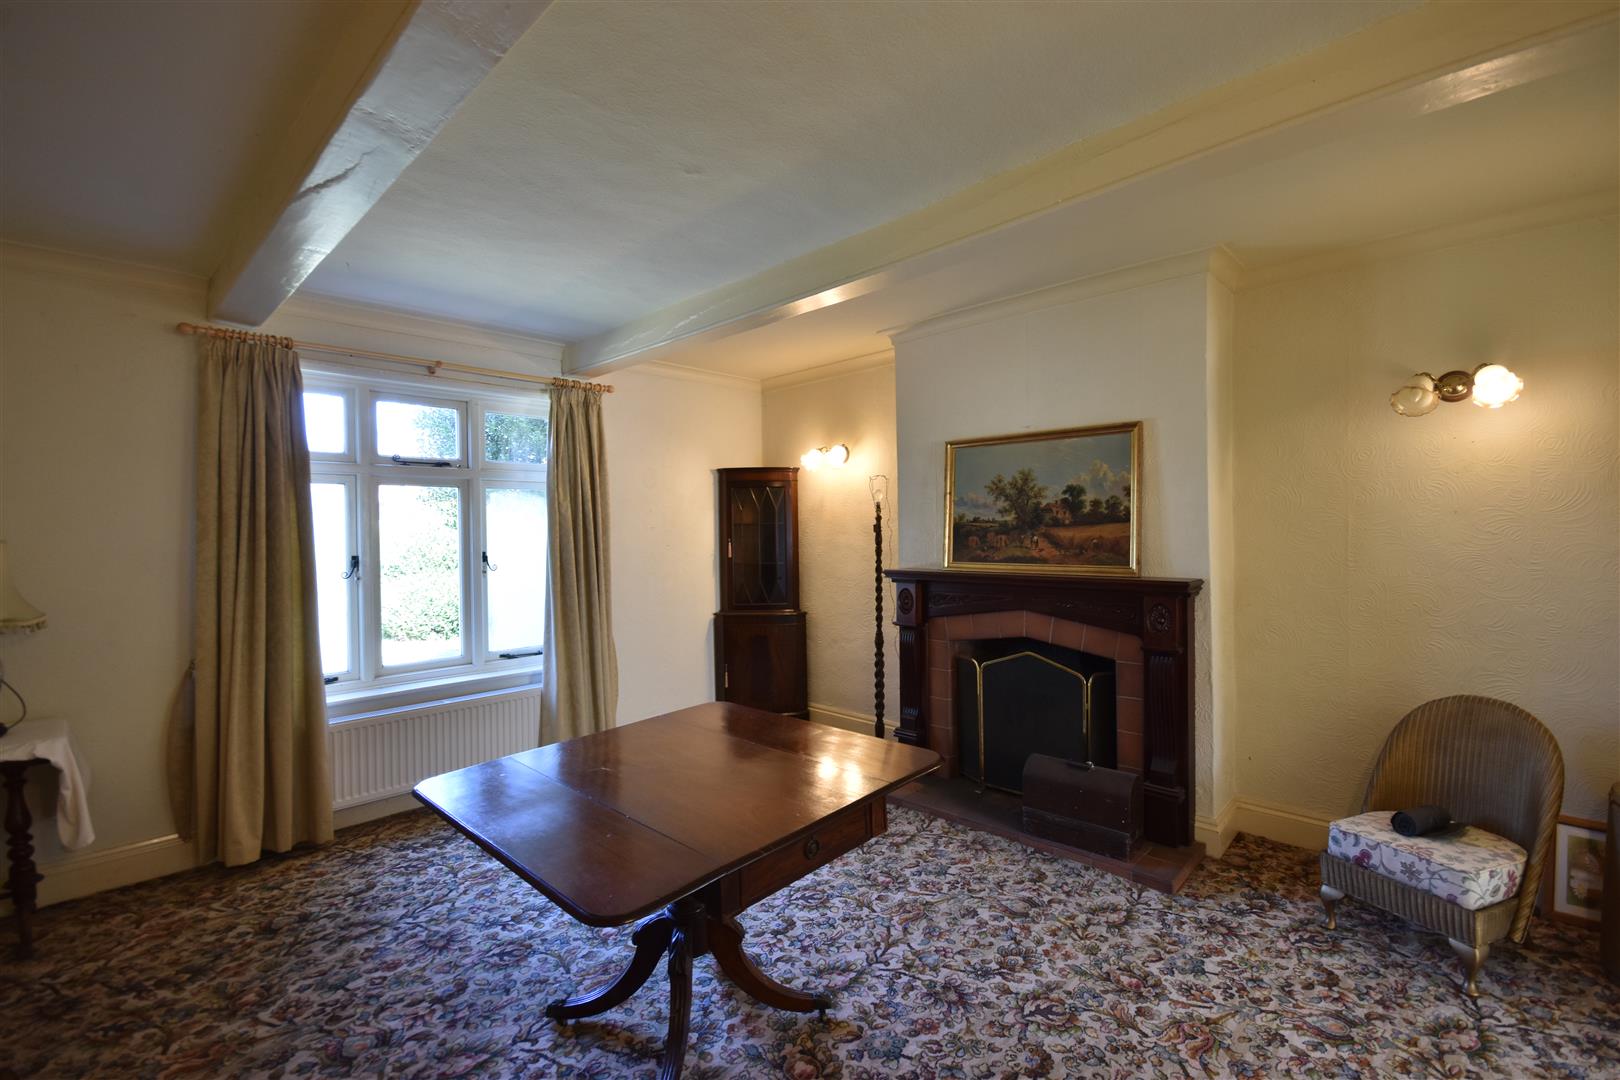
Dining Room - 4.62m x 4.57m (15'2 x 15') - With fireplace, inset tiled surround and Parkray open fire hob grate. Radiator.
Family Room - 4.19m x 1.60m (13'9 x 5'3) - With dual aspect and radiator.
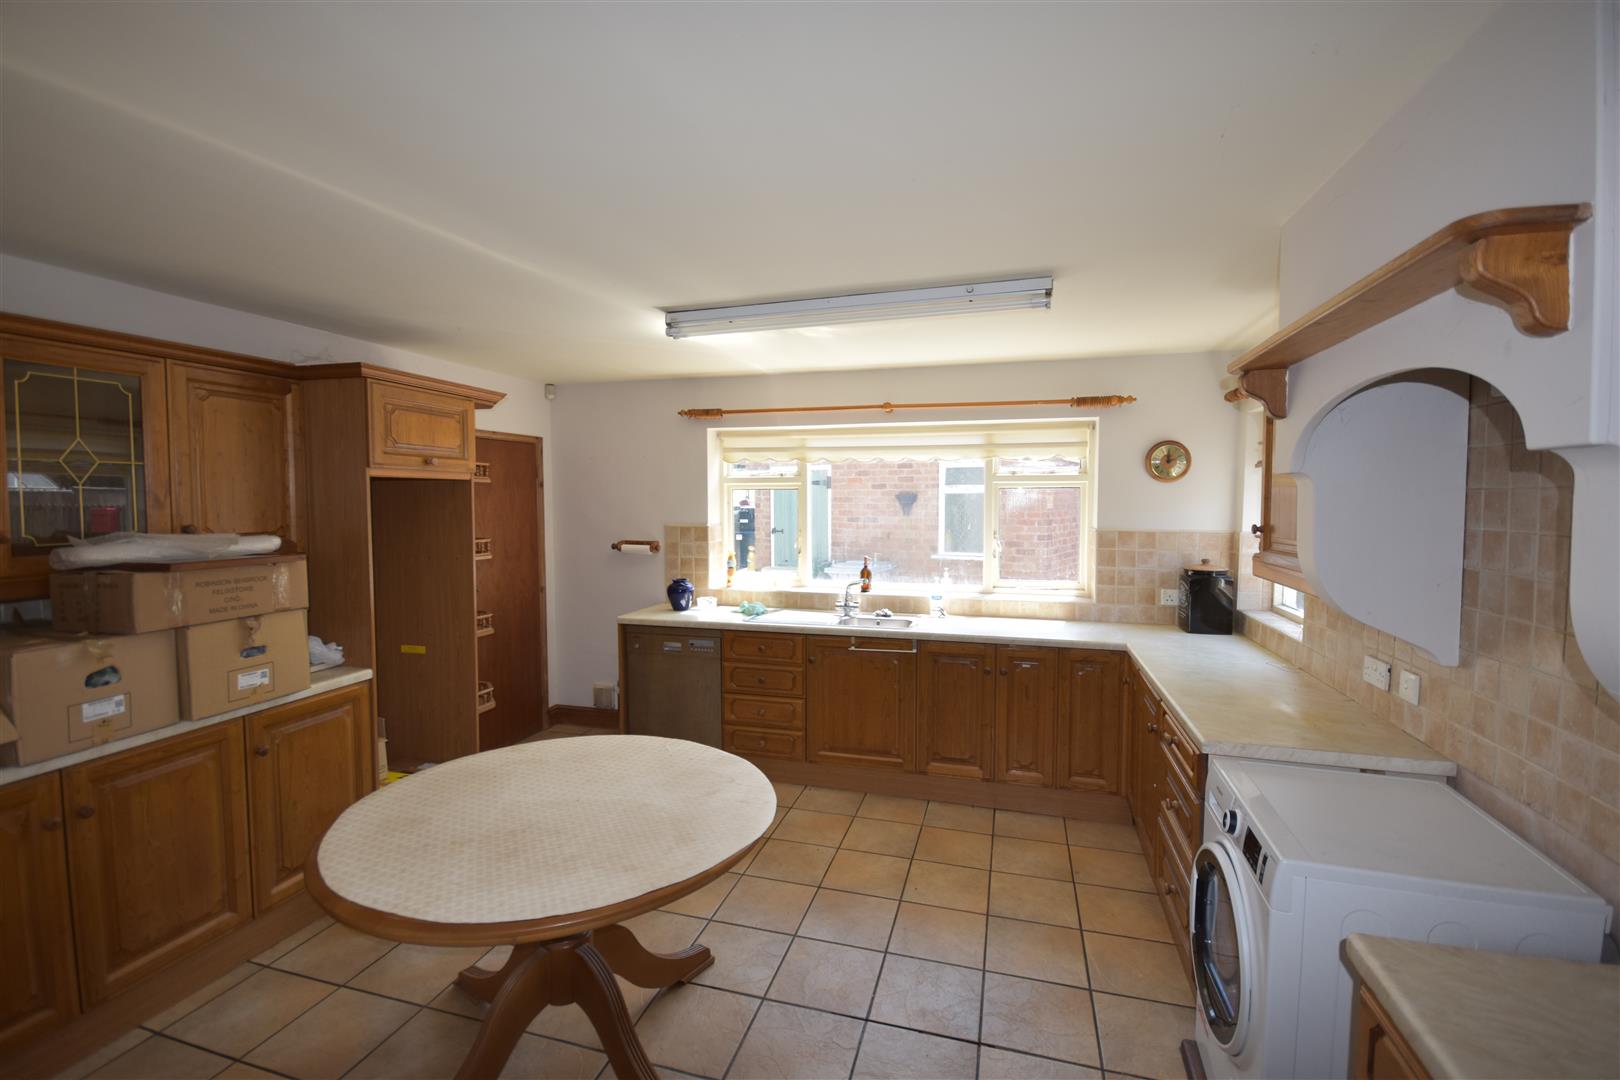
Kitchen - 4.19m x 4.17m (13'9 x 13'8) - Fitted wall units, base units and working surfaces incorporating a stainless steel sink unit and drainer. Space for cooker. Tiled floor. Arched opening to the living room, radiator.
Office - 2.44mx 1.91m (8'x 6'3) - (indoor and no external window)
Fitted cupboards and radiator.
Rear Entrance Porch - With tiled floor.
First Floor -
Landing - With radiator.
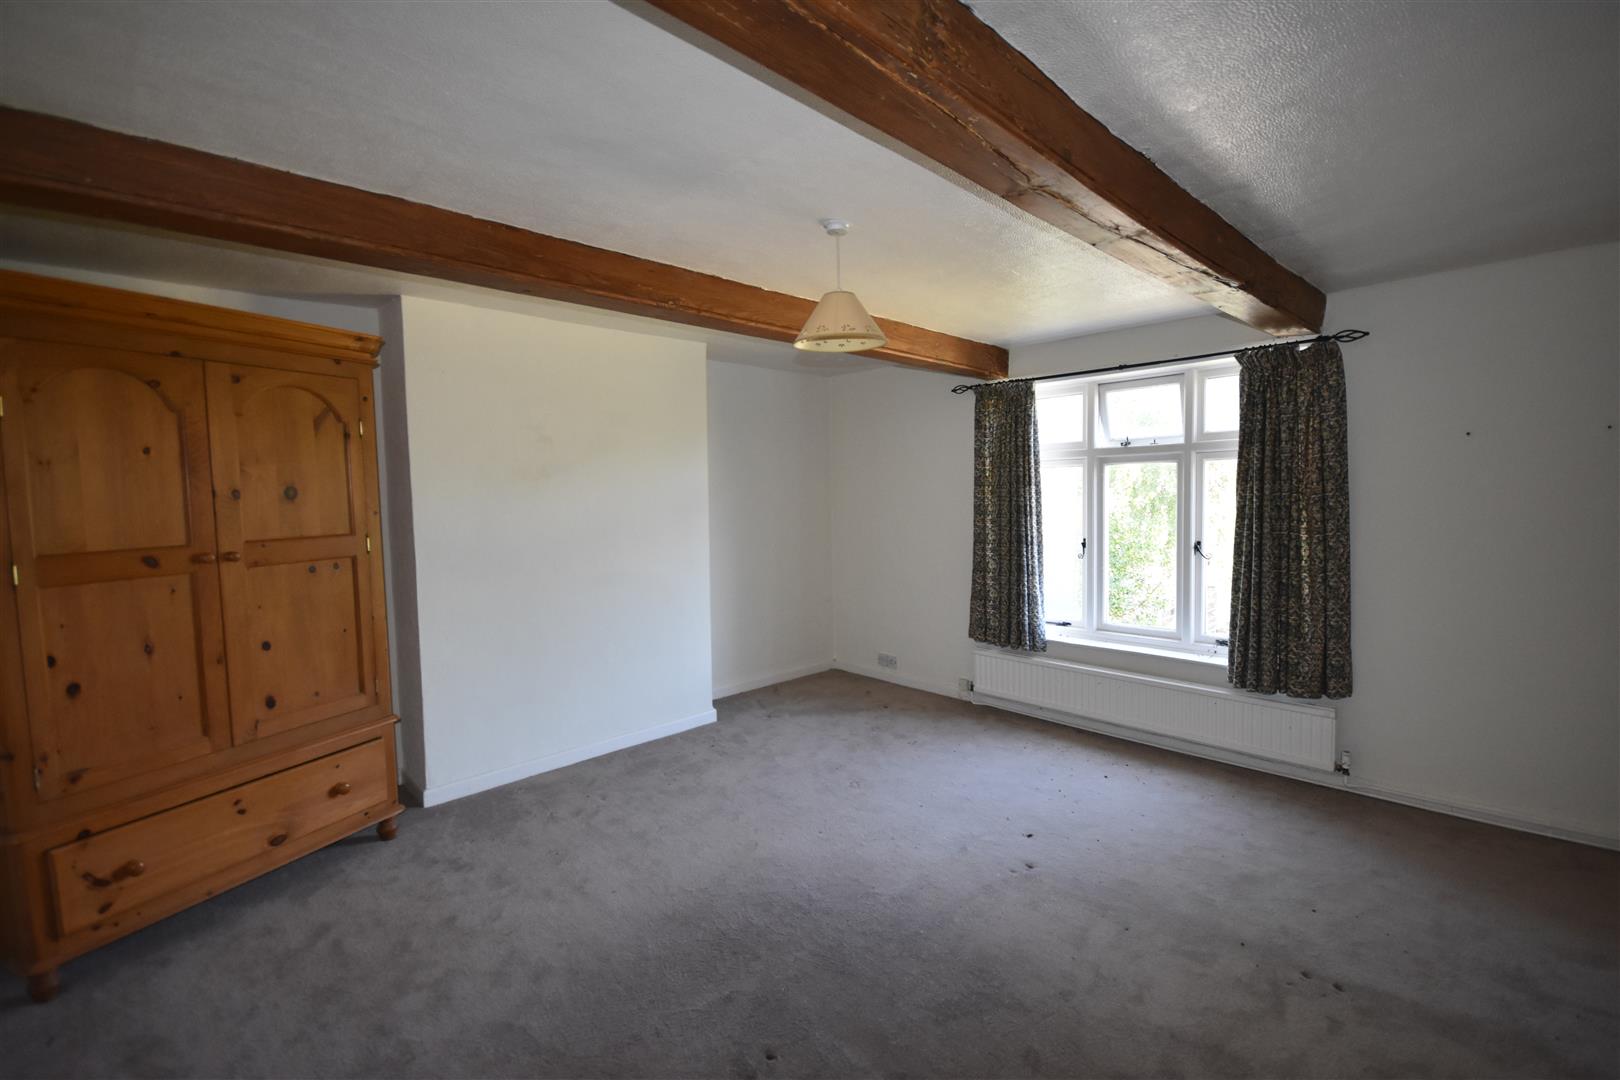
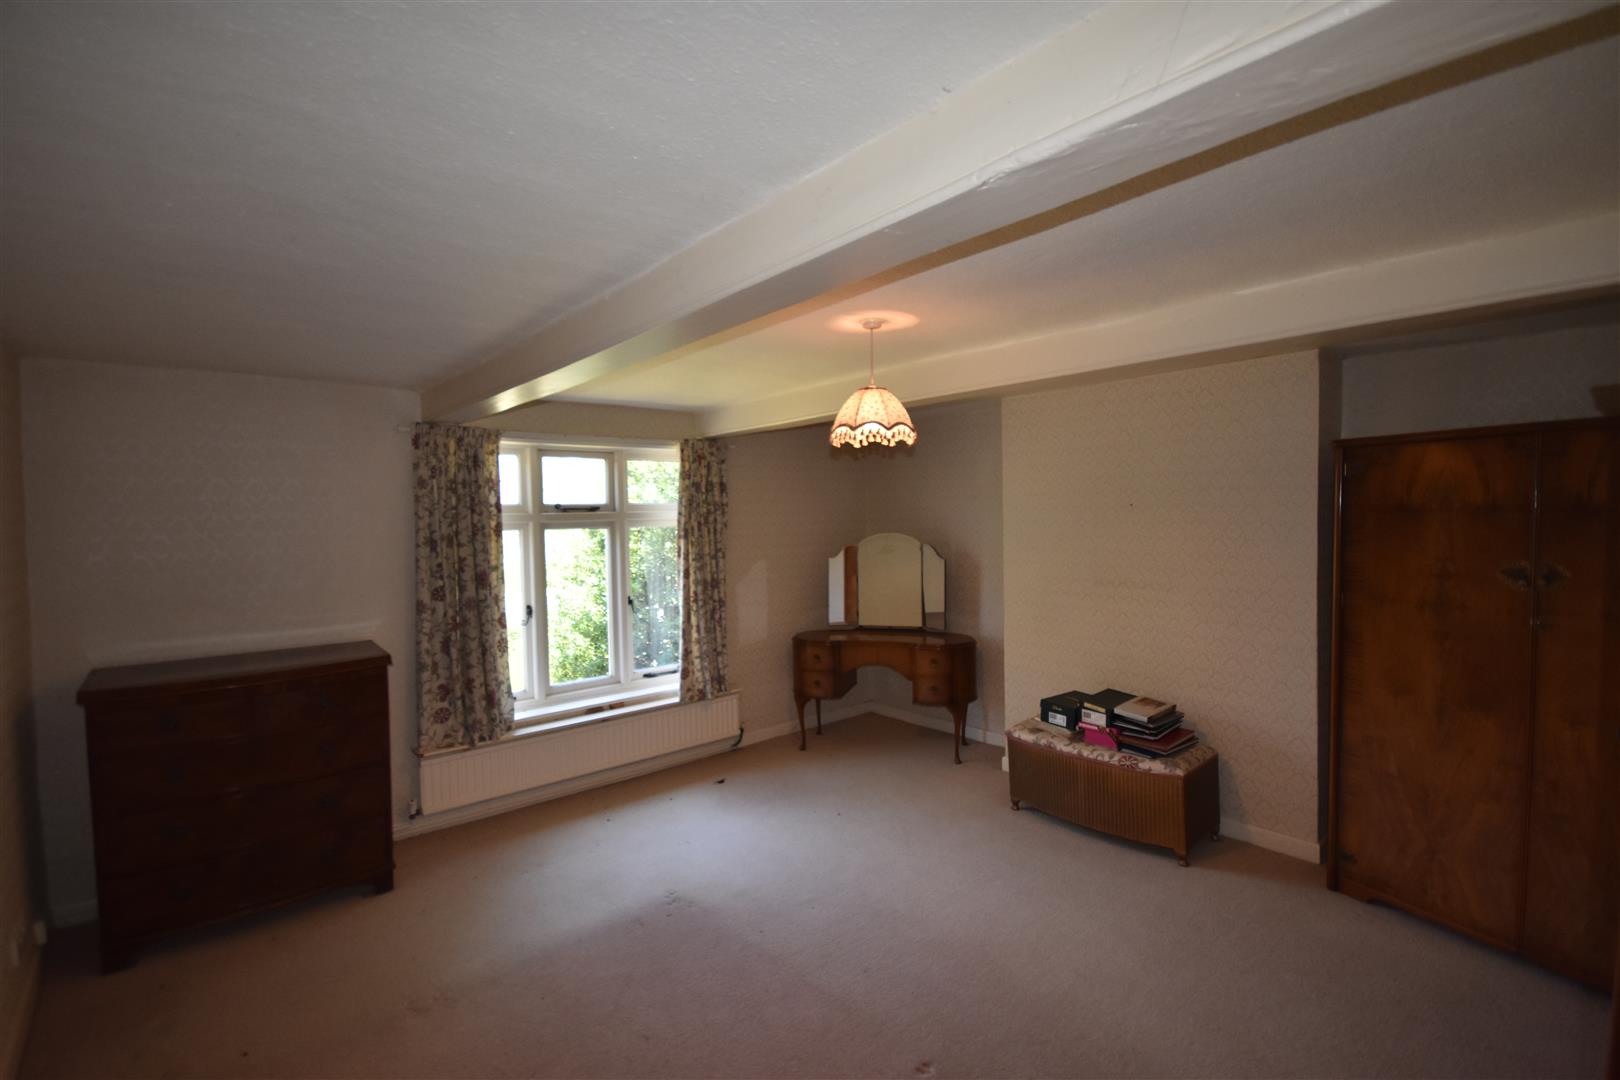
Bedroom One - 4.70m x 4.57m (15'5 x 15') - Radiator and built in cupboard.
Bedroom Two - 4.57m x 4.65m (15' x 15'3) - With radiator.
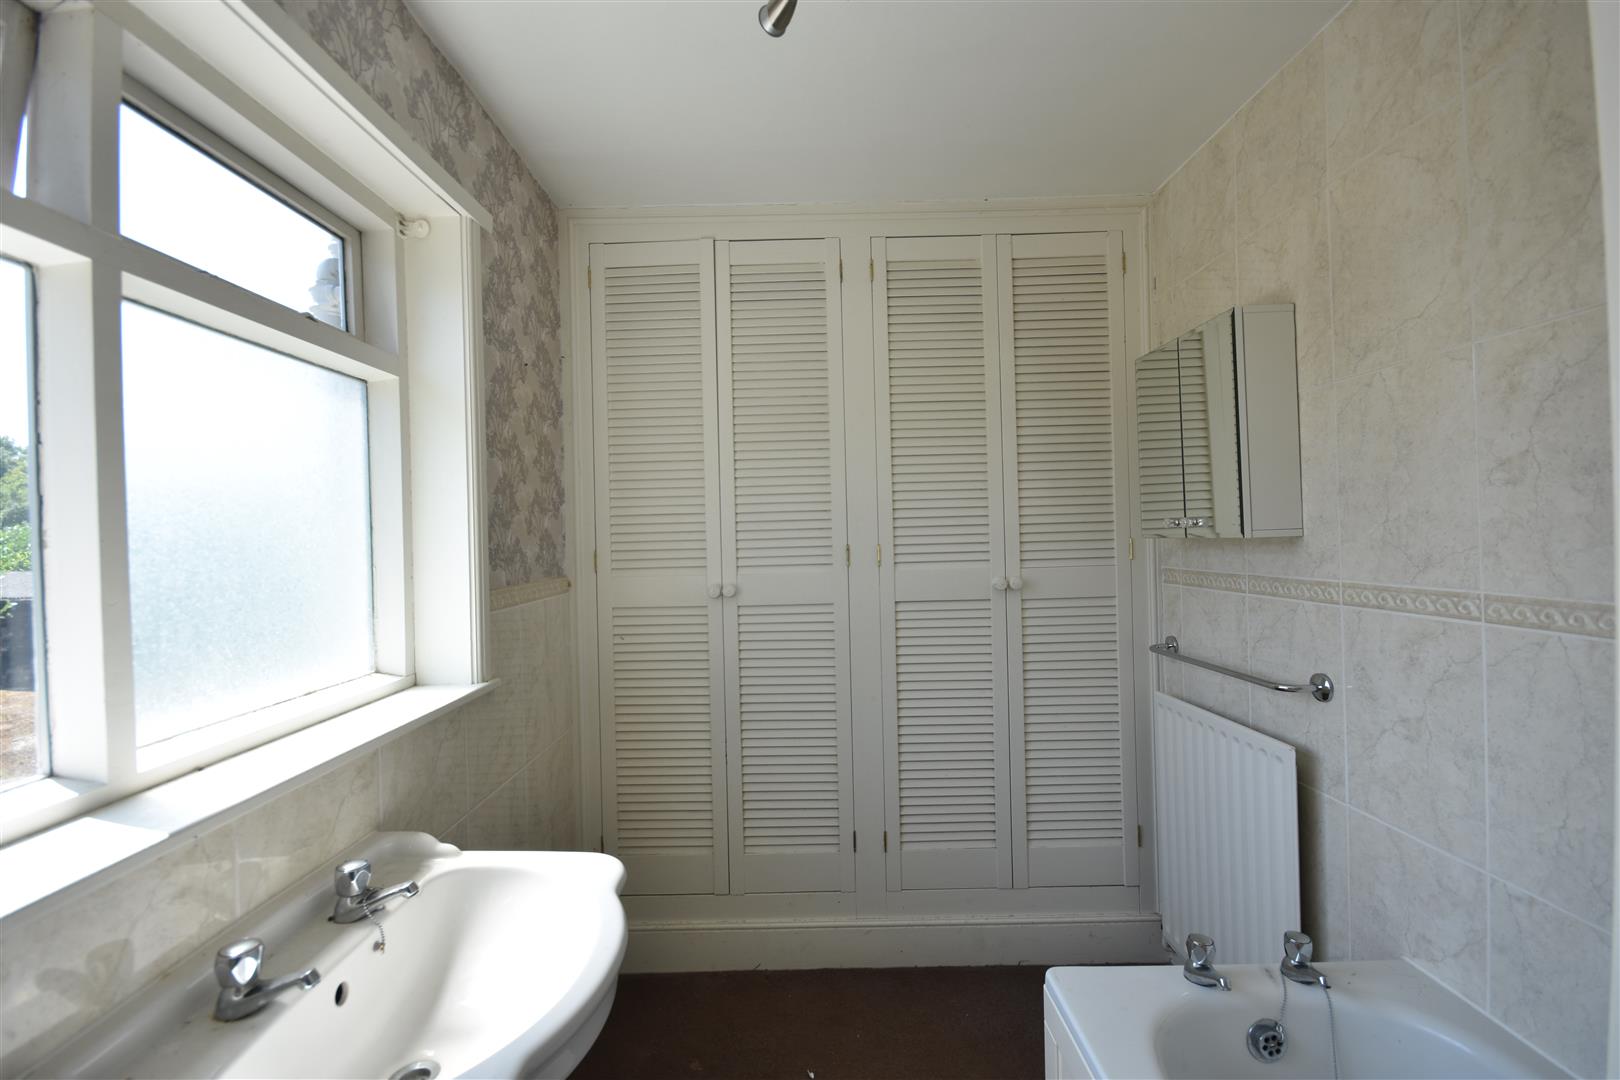
Bathroom - 2.67m x 1.83m (8'9 x 6') - Bath, basin, built in airing cupboard containing the hot water cylinder and immersion heater. Radiator.
Separate Wc - With low suite WC, shower cubicle with electric shower. Radiator.
Second Floor -
A winding staircase leads to the second floor.
Landing - With Velux roof light.
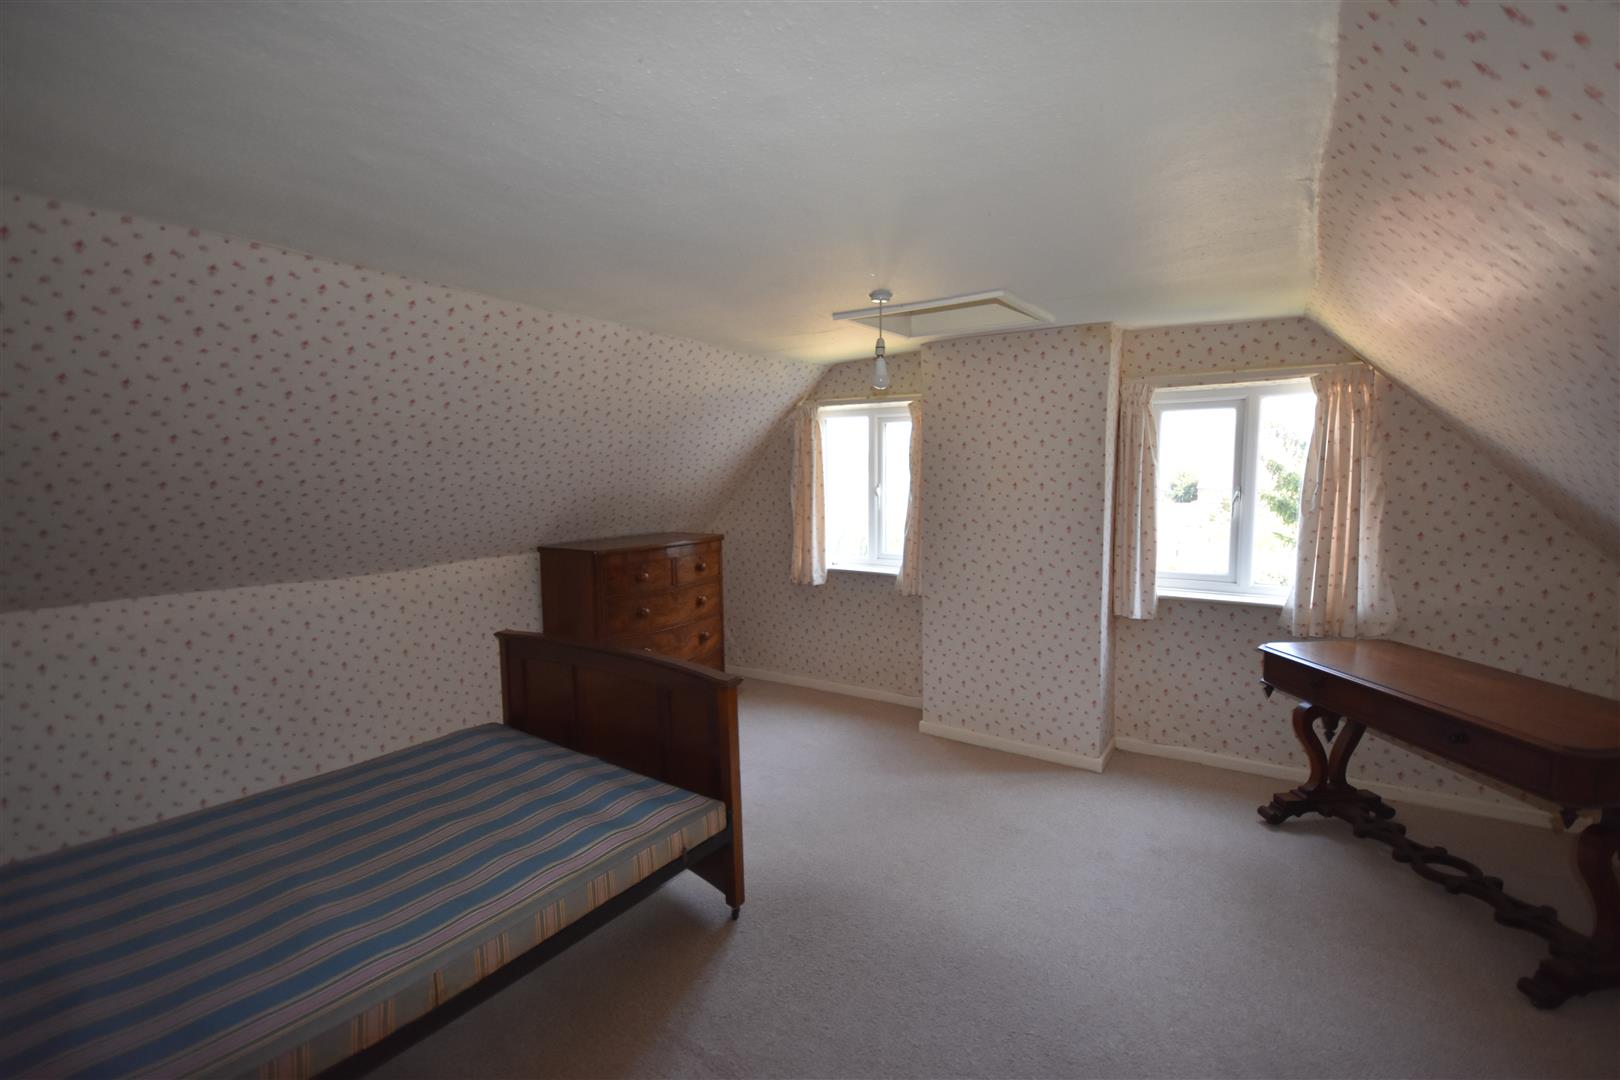
Bedroom Three - 4.65m x 4.57m (15'3 x 15') - With radiator and gable window.
Bedroom Four - 4.57m x 4.57m (15' x 15') - With two gable windows and radiator.
Outside - Close to the main house, and adjacent to a small yard area, are the outbuildings constructed of brick elevations under a pantiled roof comprising:
Utility Room - 3.66m x 3.05m (12' x 10') - (approximate measurement)
With double drainer sink unit.
Freezer Room - 3.35m x 2.74m (11' x 9') -
Outside Wc -
The gardens extend to the frontage and side of the property and a rear garden area containing nicely pruned trees.
Note - There is a gated access to the property adjacent to the Main Street frontage and over a bridge. There are limited rights of way granted over the driveway which provides access to Juglands Farm.
The vendor advises that the purchaser could create a parking space at the front of the property. This would be located immediately on the left hand side after crossing the bridge in front of the property close to the road..
Services - Mains water and electricity are connected to the property. Drainage is by means of a new treatment plan to be installed by the vendors prior to completion of the sale.
Tenure - The property is freehold.
Possession - Vacant possession will be given on completion.
Mortgage - Mortgage advice is available through our Mortgage Adviser. Your home is at risk if you do not keep up repayments on a mortgage or other loan secured on it.
Viewing - Strictly by appointment with the selling agents.
Council Tax - The property comes under Newark and Sherwood District Council Tax Band E.
Property Ref: 34830153
Similar Properties
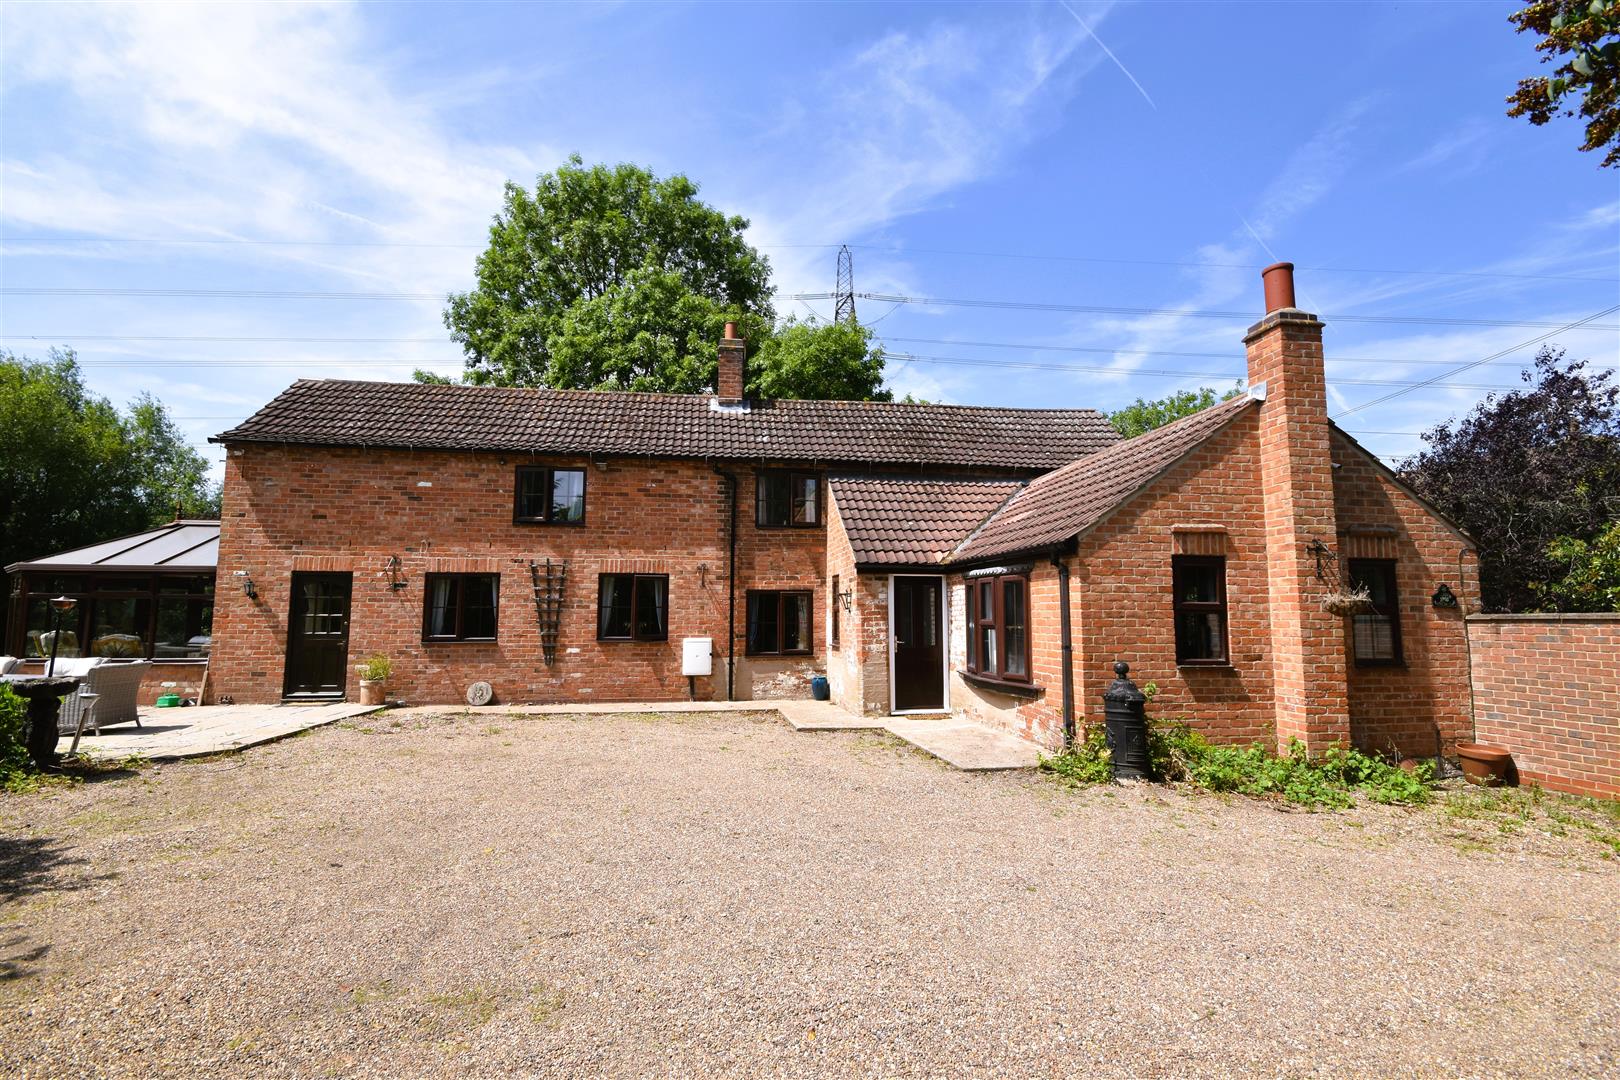
3 Bedroom Cottage | Offers in region of £385,000
Chester Cottage stands in a delightfully secluded garden extending to 0.33 acre or thereabouts and provides characterful...
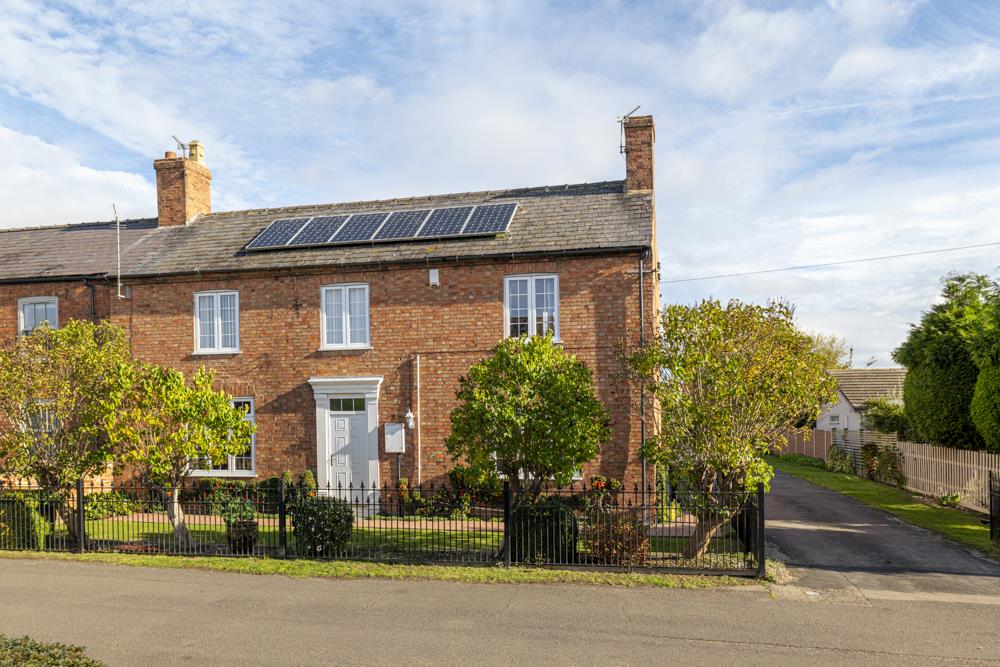
Lilley Street, Long Bennington, Newark
4 Bedroom Semi-Detached House | Guide Price £380,000
Well positioned on Lilley Street in the charming village of Long Bennington, this delightful semi-detached period 4 bedr...
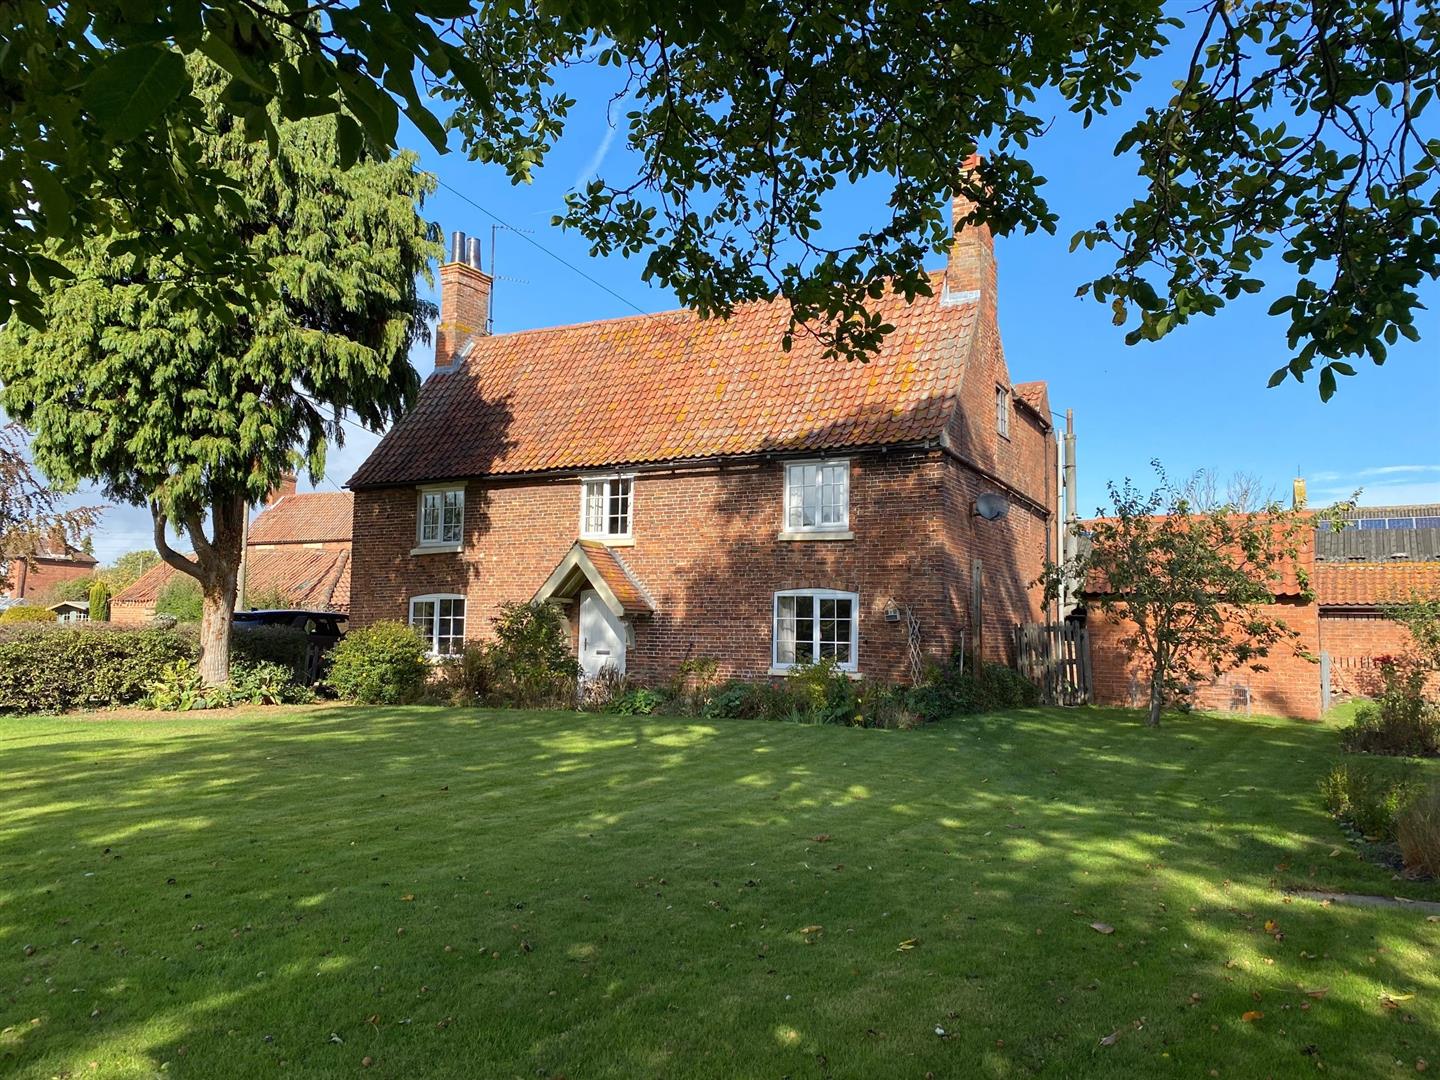
4 Bedroom Country House | £375,000
Church Farm House a Grade II Listed property is offered subject to an Agricultural Occupancy Restriction which limits th...
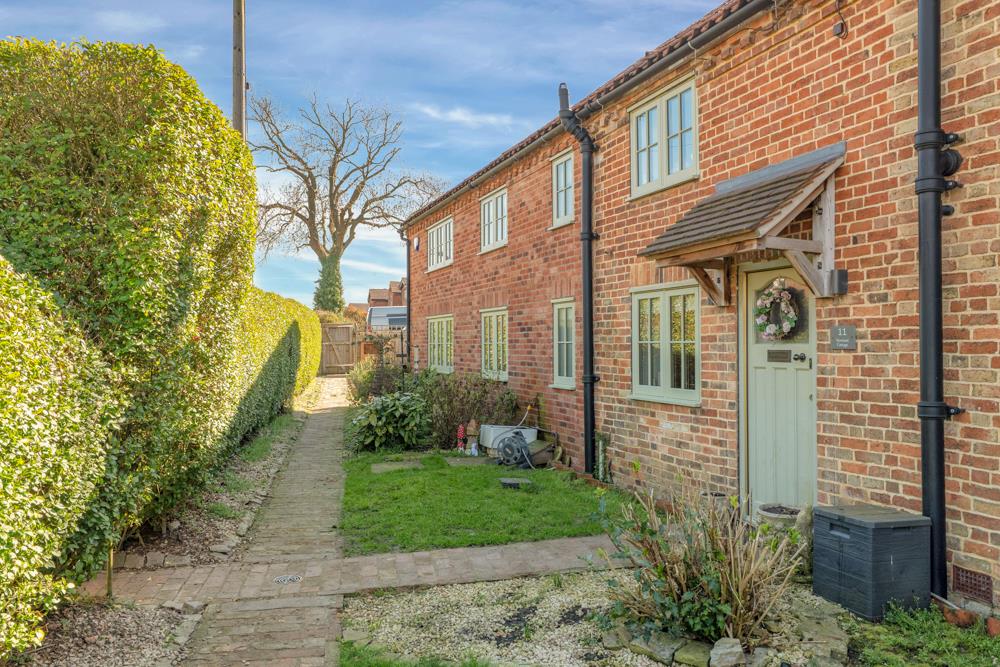
4 Bedroom Detached House | £416,500
***NO CHAIN**** 11 Wellfen Lane is an exceptional detached period cottage that has been sympathetically restored and tho...
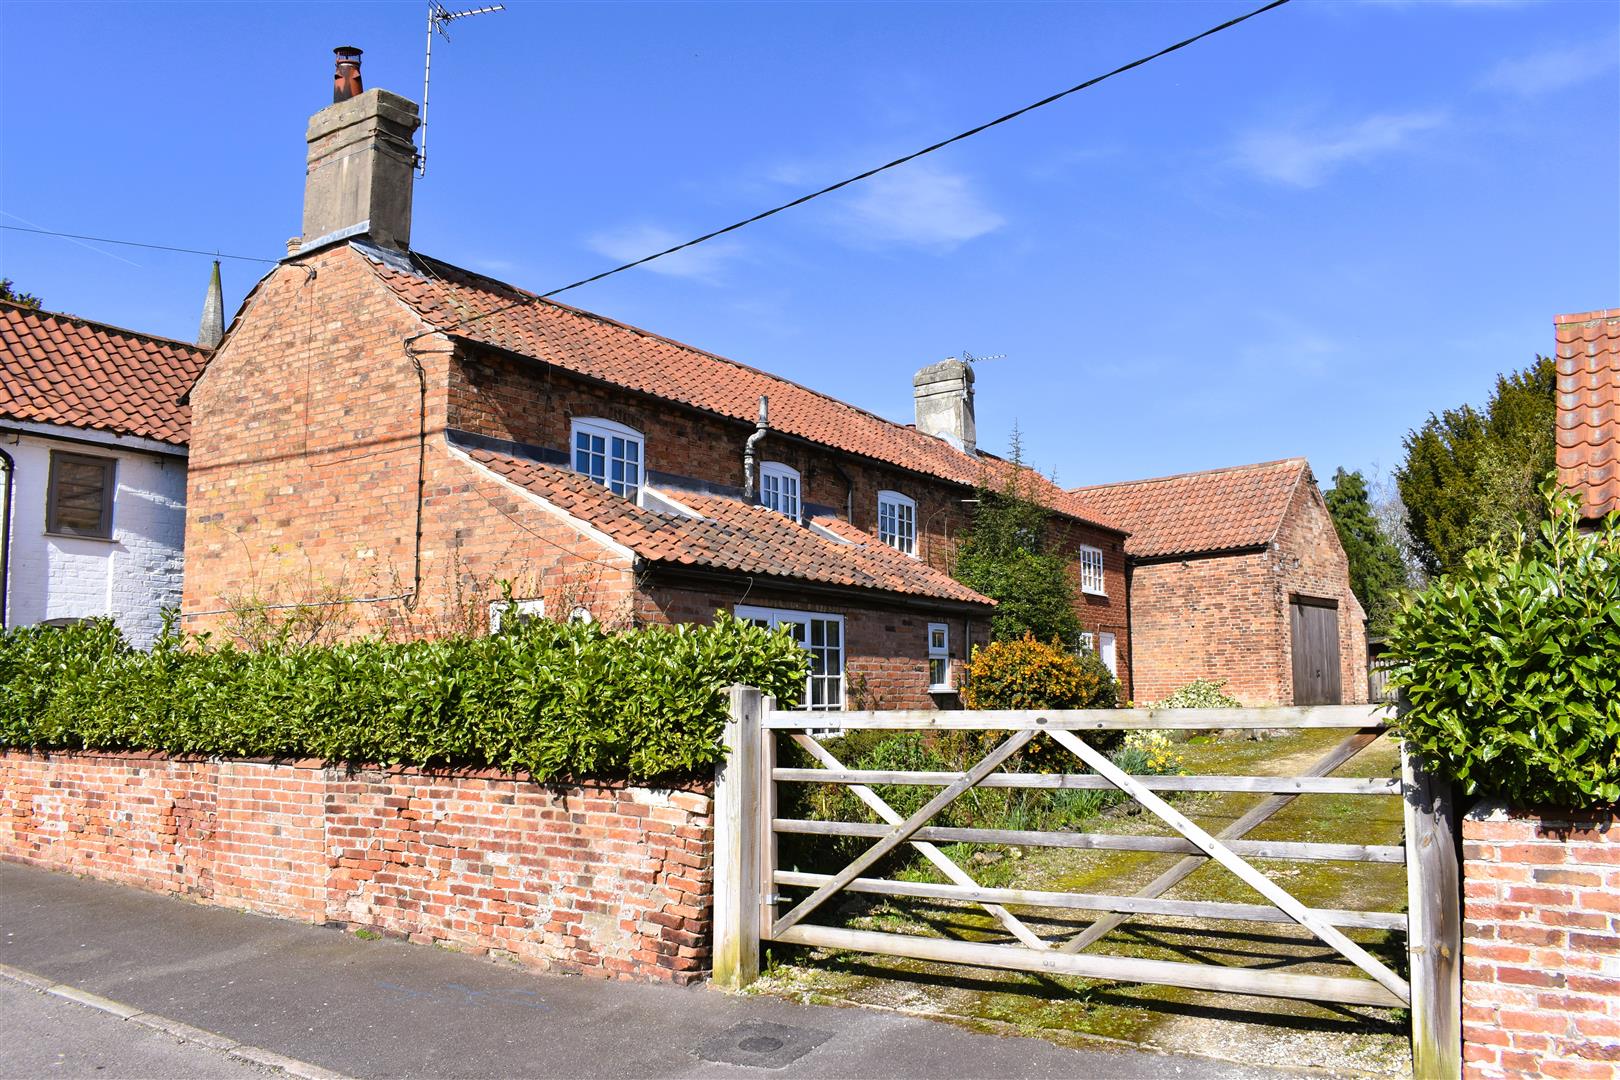
4 Bedroom Detached House | £420,000
A charming four bedroom traditional brick and pantile village cottage, set within approximately 0.3 acres of mature, sec...
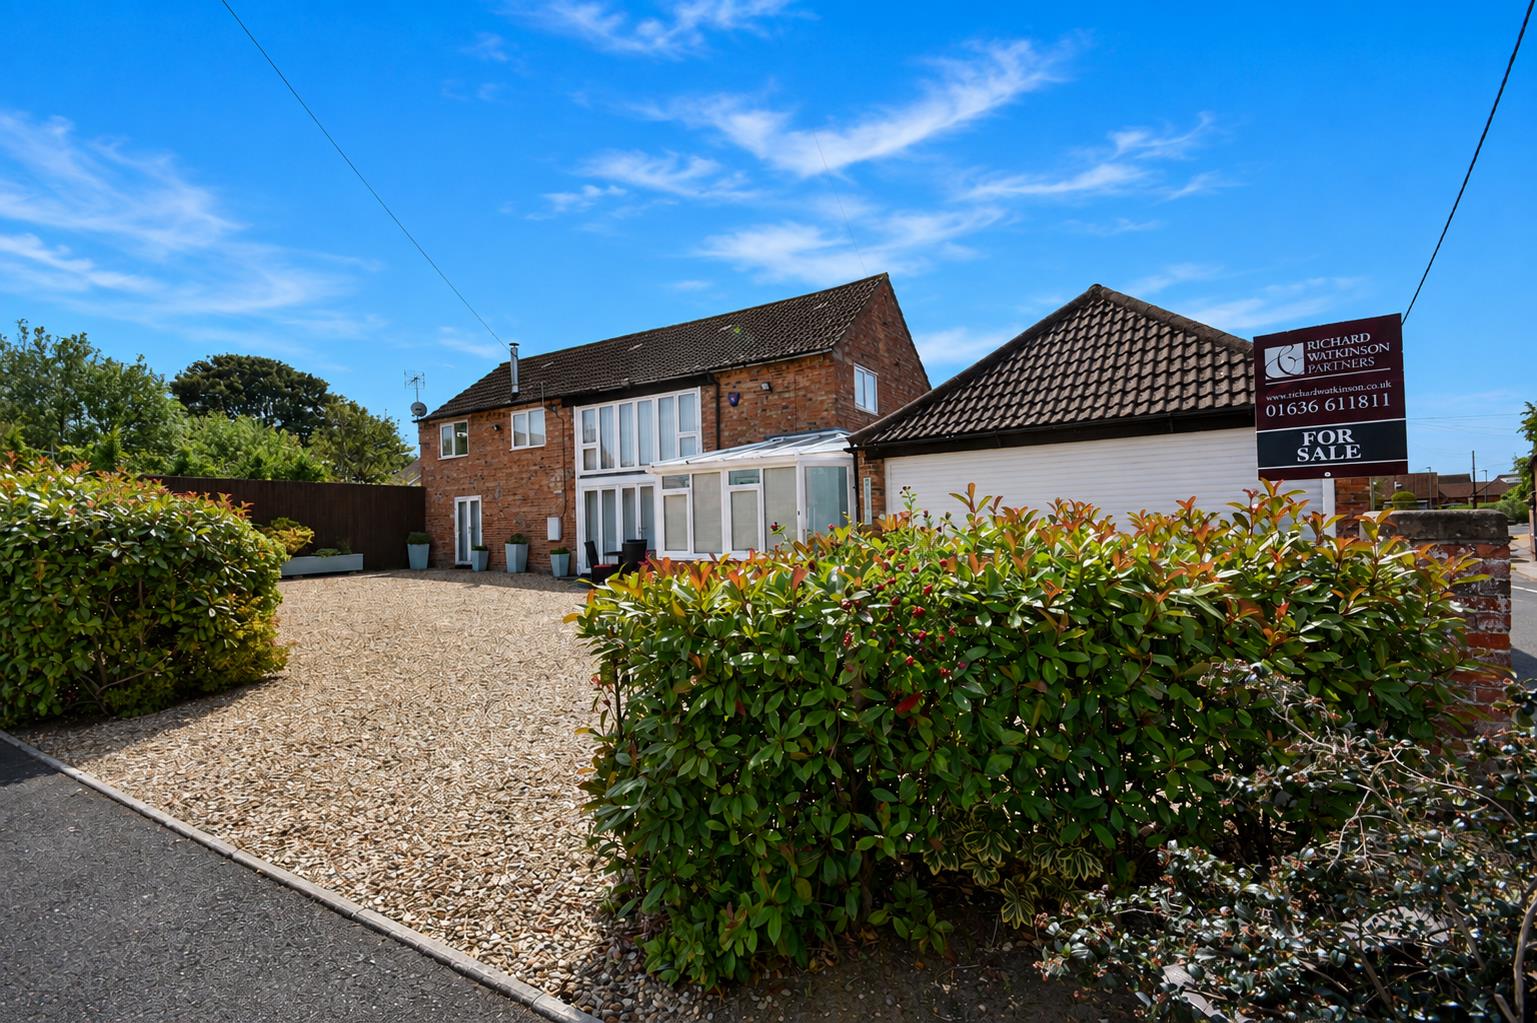
3 Bedroom House | £425,000
An exceptionally well planned traditional barn conversion providing spacious open plan living accommodation, three bedro...

Richard Watkinson & Partners (Newark)
25 Stodman Street, Newark, Nottinghamshire, NG24 1AT
01636 611811
How much is your home worth?
Use our short form to request a valuation of your property.
Request a Valuation
©2026 The Guild of Property Professionals. All rights reserved.
Terms and Conditions |
Privacy Policy |
Cookie Policy |
Complaints Policy |
Members Login
The Guild of Property Professionals Trading Address: 121 Park Lane, London W1K 7AG. GPEA Limited.
Registered in England & Wales.
Company No: 02819824.
Registered Office Address: The Old Courthouse, 60A London Road, Grantham, NG31 6HR.
VAT Registration No: 180897859

