- Agricultural Dwelling House
- Occupation Restricted to Agricultural Workers
- Grade II Listed
- Two Reception Rooms
- Dairy & Kitchen
- Four Bedrooms and Family Bathroom, Back Staircase and 2 Attic Rooms
- Farm Office & Wet Room
- Domestic Outbuilding, Yard & Front Garden
- Predominantly South Facing Aspect.
- Working Farm Location / Small Notts Settlement

4 Bedroom Country House for sale in Newark
 4
4
1
4
4
1
Church Farm House a Grade II Listed property is offered subject to an Agricultural Occupancy Restriction which limits the occupancy to a person solely or mainly employed, or last employed in agriculture or forestry or a widow or widower of such person. The property is traditionally built with brick elevations under a pantile roof, offers 4 bedroomed accommodation, stands with a front garden area, rear yard and a domestic outbuilding.
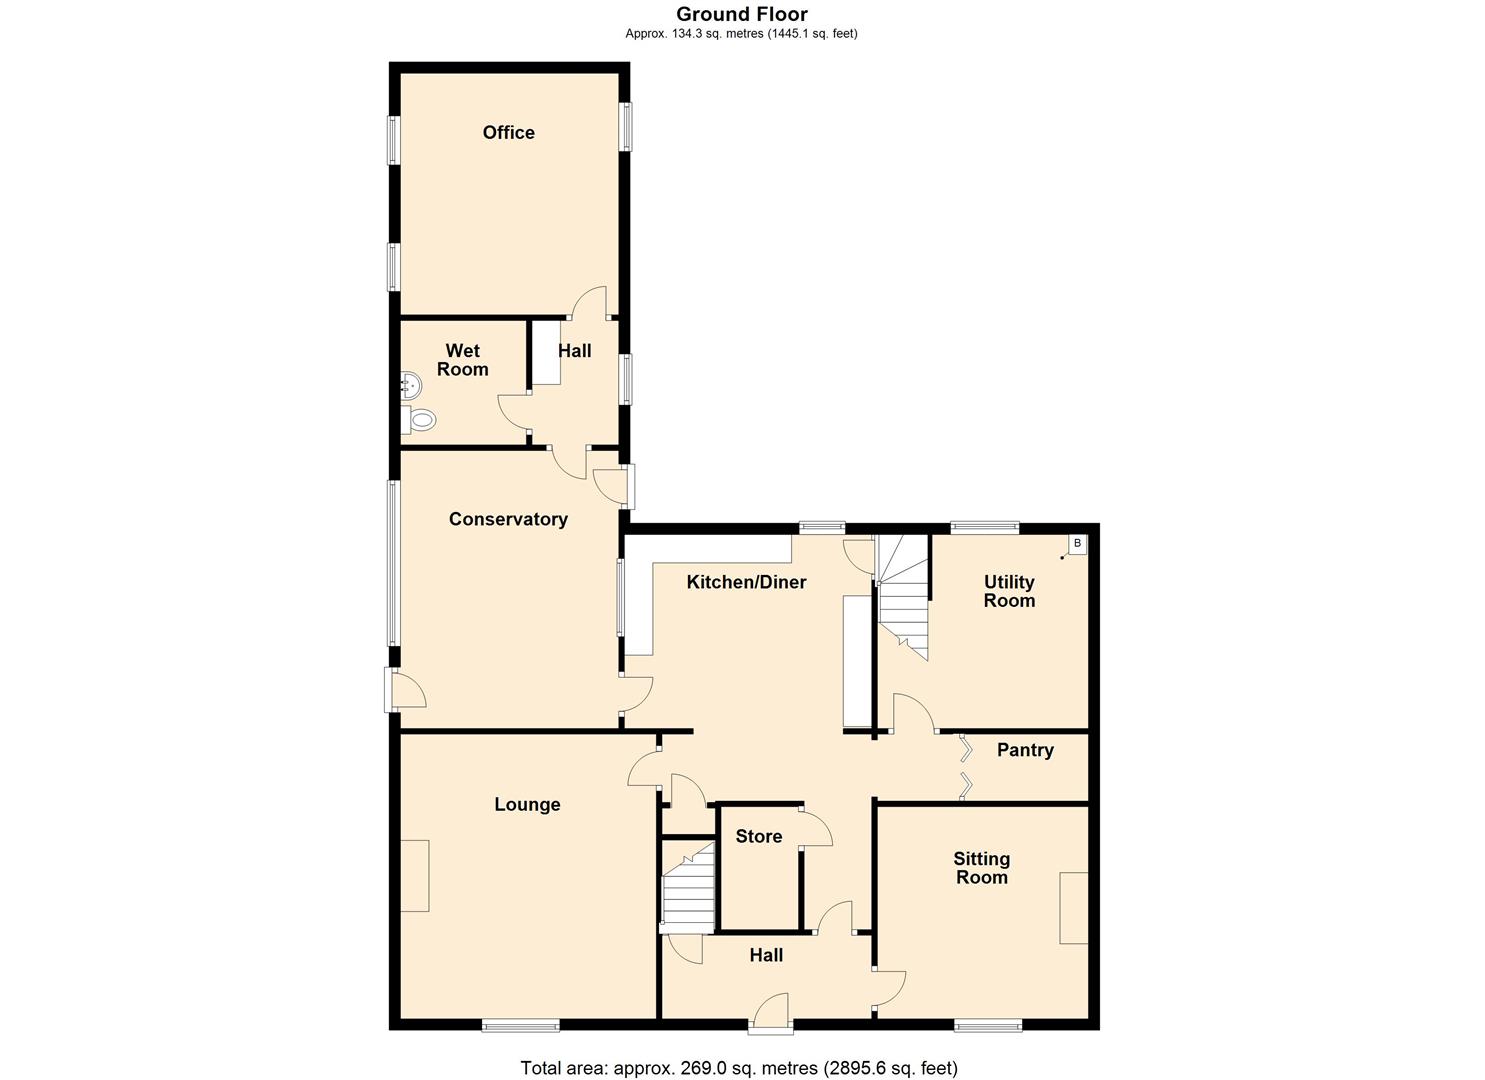
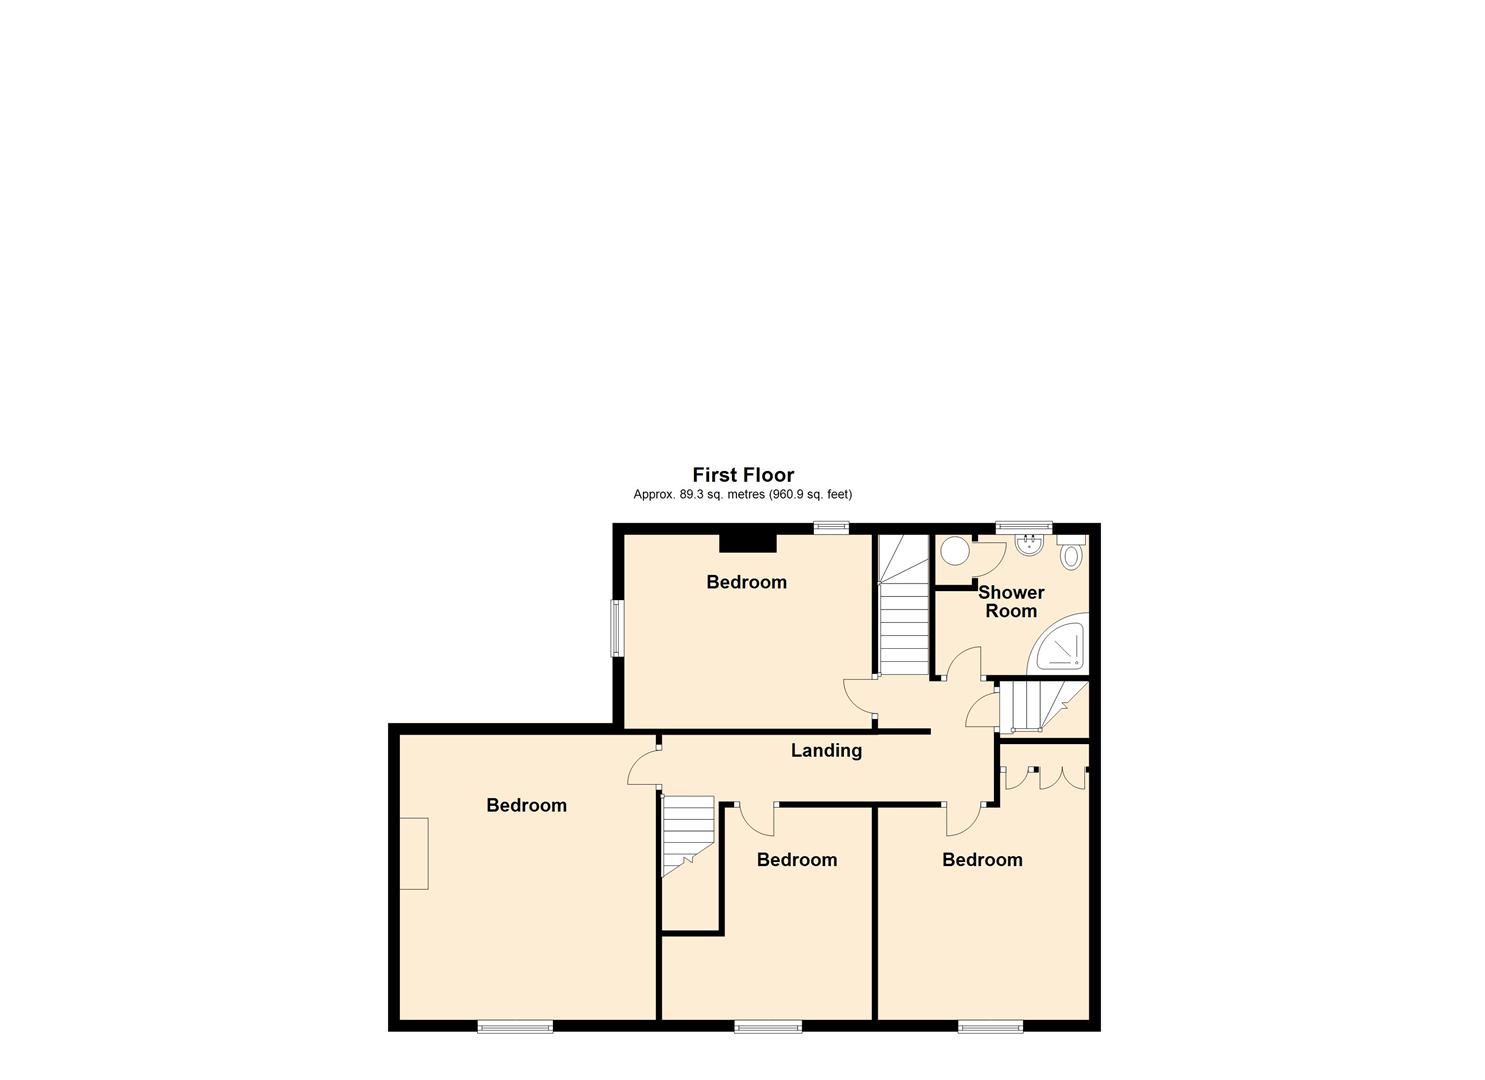
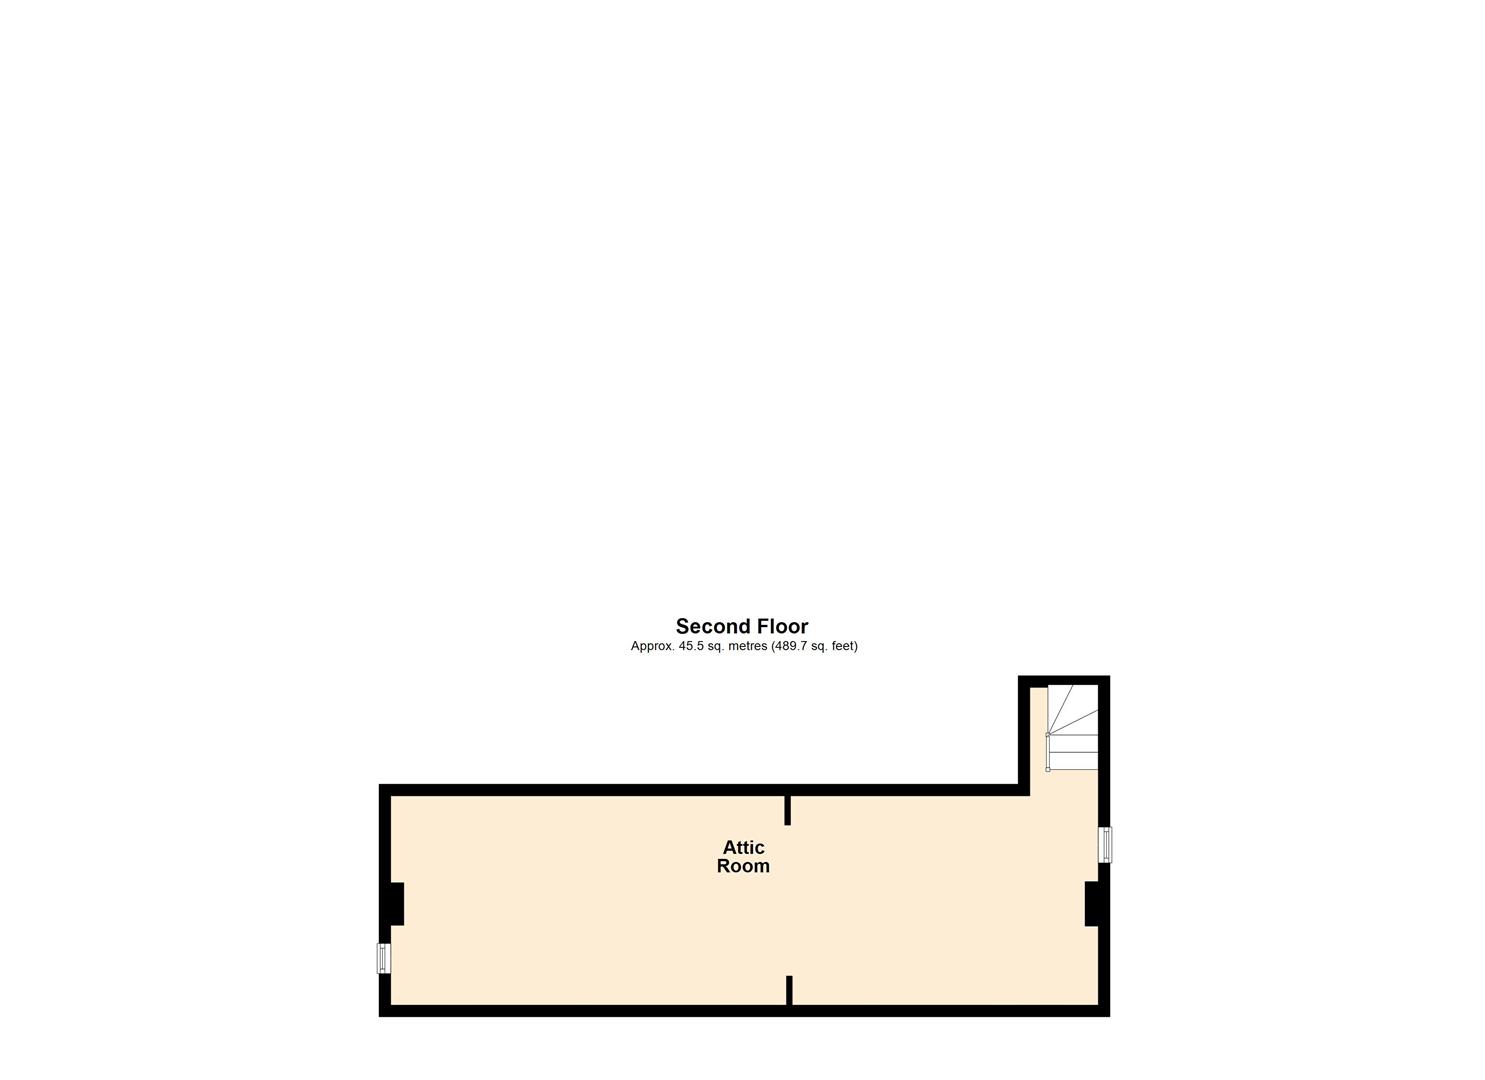
The accommodation includes on the ground floor, entrance hall, sitting room, dining room, cloakroom, pantry, dairy and kitchen. The first floor provides 4 bedrooms and the family bathroom. There is a back staircase and the main stairs continue to a second floor landing with 2 attic rooms. The ground floor accommodation includes a lean-to porch, farm office and wet room. Central heating is oil fired and most windows are double glazed.
The small settlement of Moorhouse is situated approximately 12 miles on the north side of Newark. Access points to the A1 dual carriageway are within 4 miles. Local amenities are available at Sutton On Trent and Tuxford. There are rail services from Newark Northgate to London Kings Cross and the north. Access to the property is directly from a field gate located on the south boundary, adjacent to the farm access driveway. The adjoining farm buildings are operational as an arable and livestock farming unit.
The property provides the following accommodation:
Ground Floor -
Entrance Hall - Panelled front entrance door, tiled floor, pine doors off.
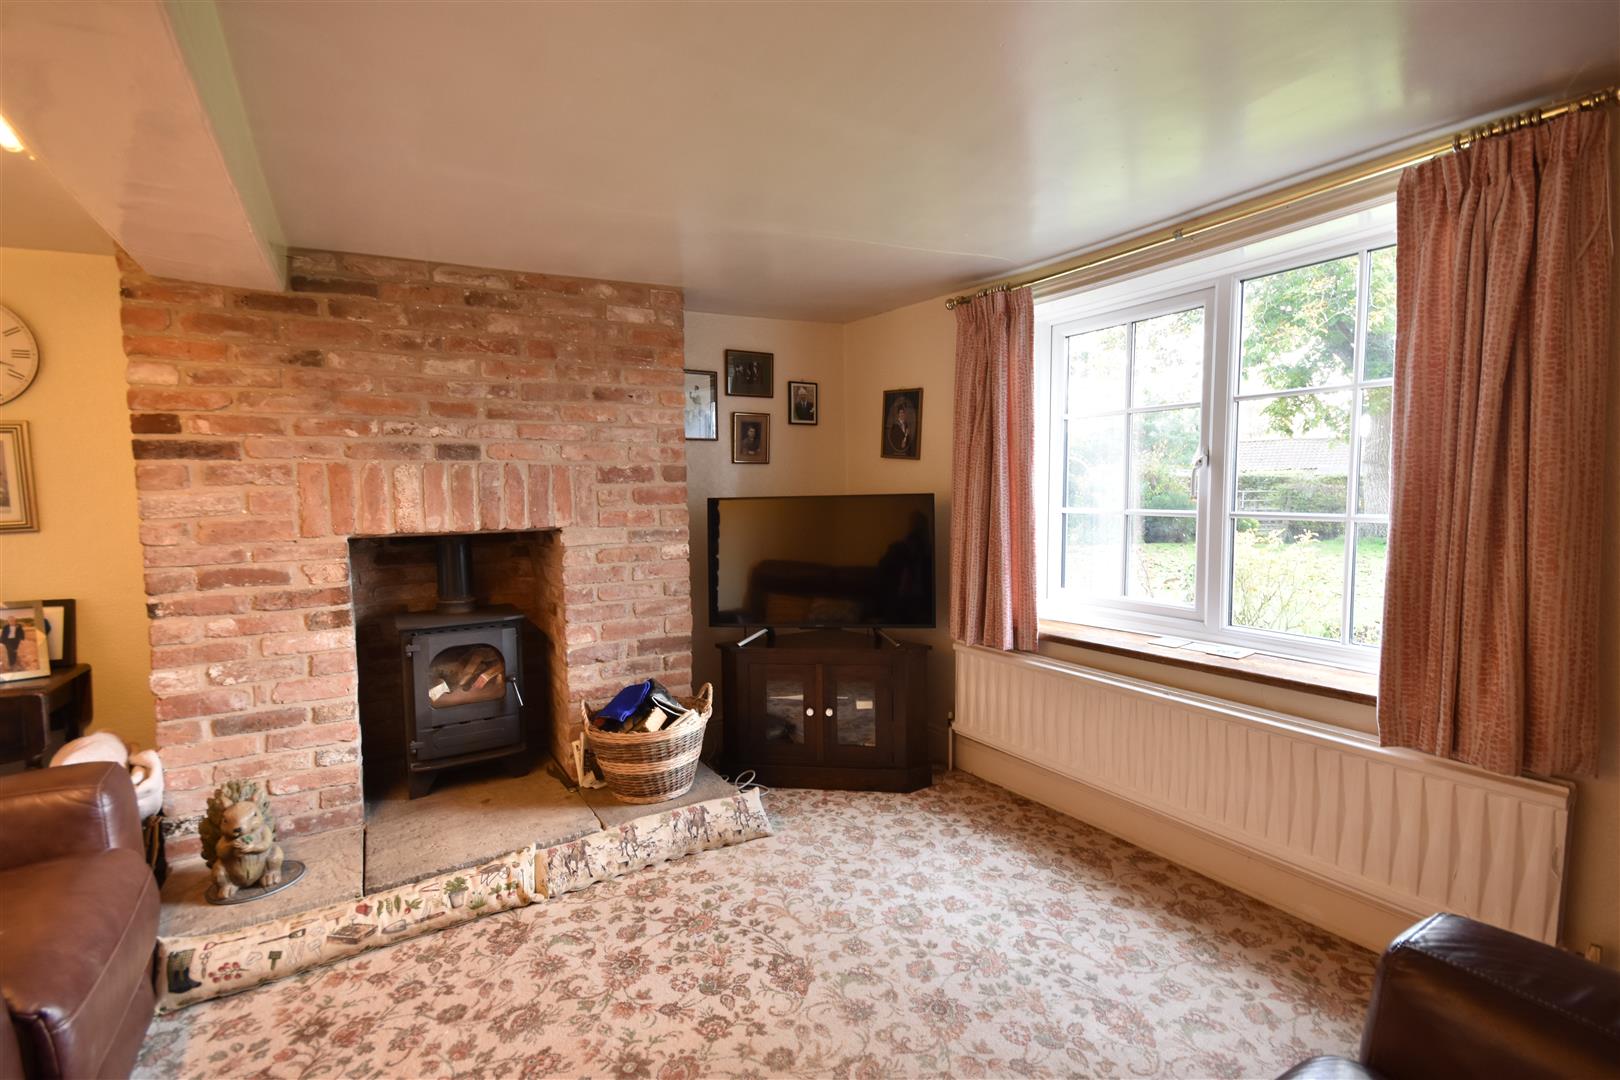
Sitting Room - 3.71m x 3.66m (12'2 x 12') - Brick chimney breast, stone hearth, wood stove, double panelled radiator.
Lobby - With radiator.
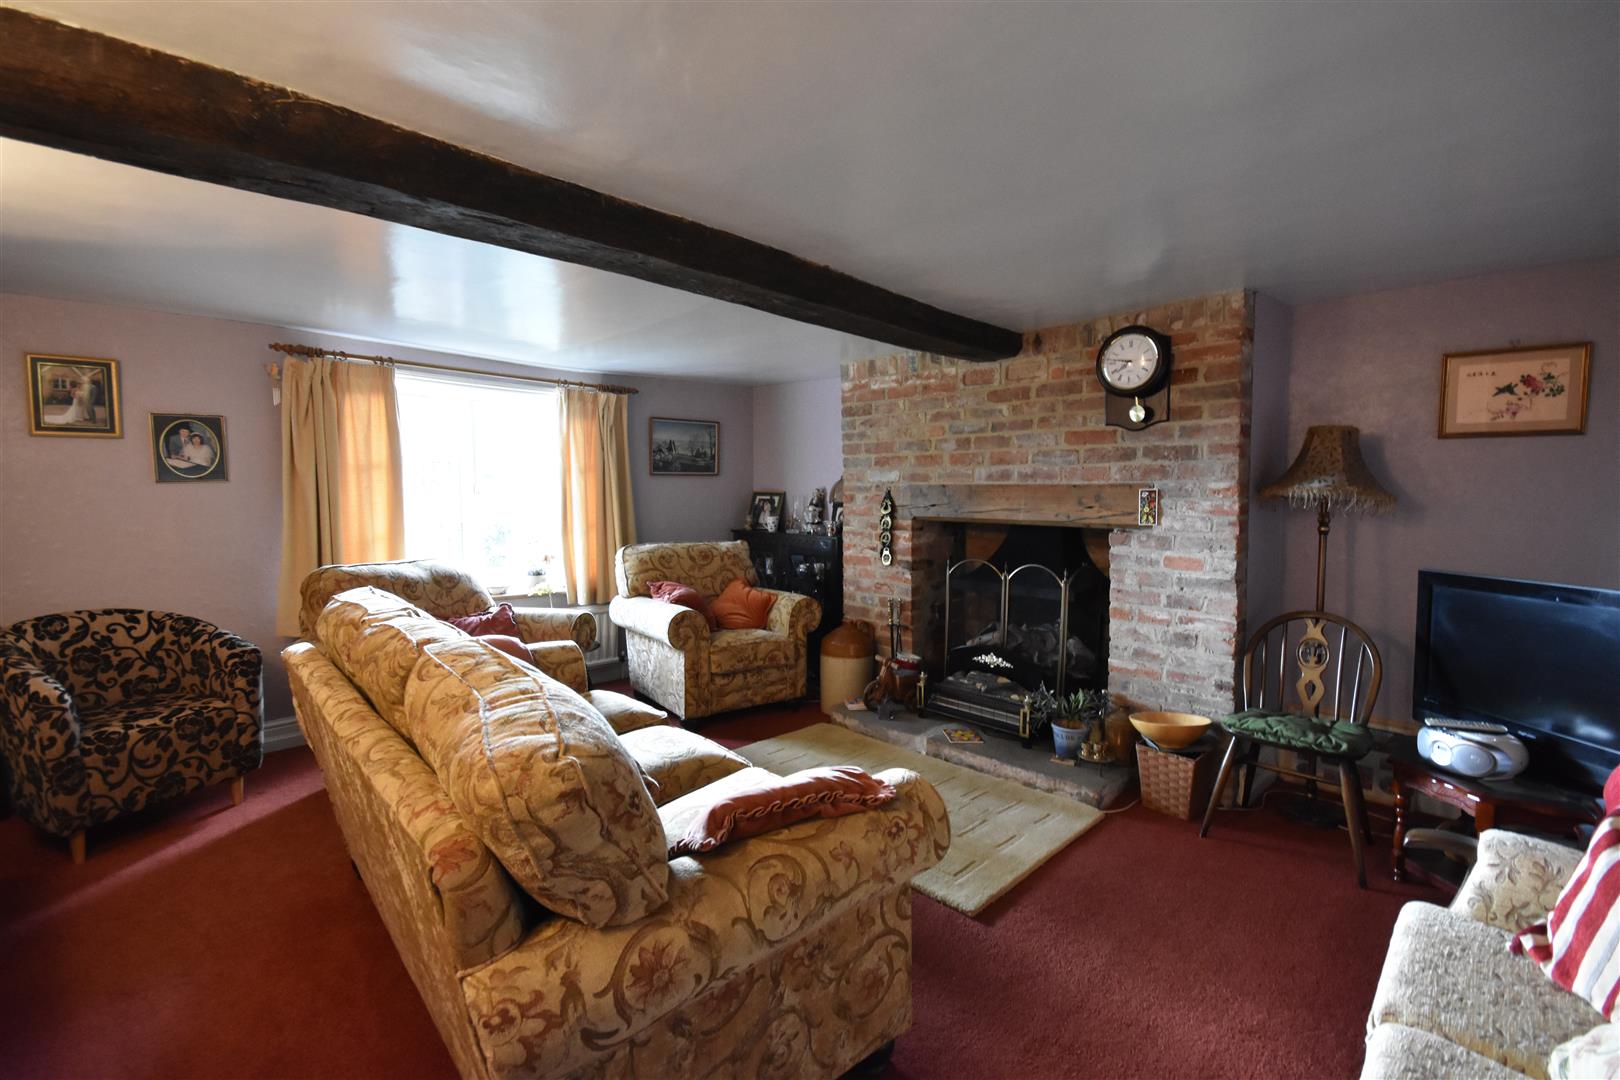
Dining Room - 5.00m x 4.50m (16'5 x 14'9) - Brick fireplace surround, stone hearth hob fireplace, double panelled radiator, pine panelled door.
Cloakroom - 2.01m x 1.02m (6'7 x 3'4) -
Pantry - 2.79m x 1.12m (9'2 x 3'8) - With shelving.
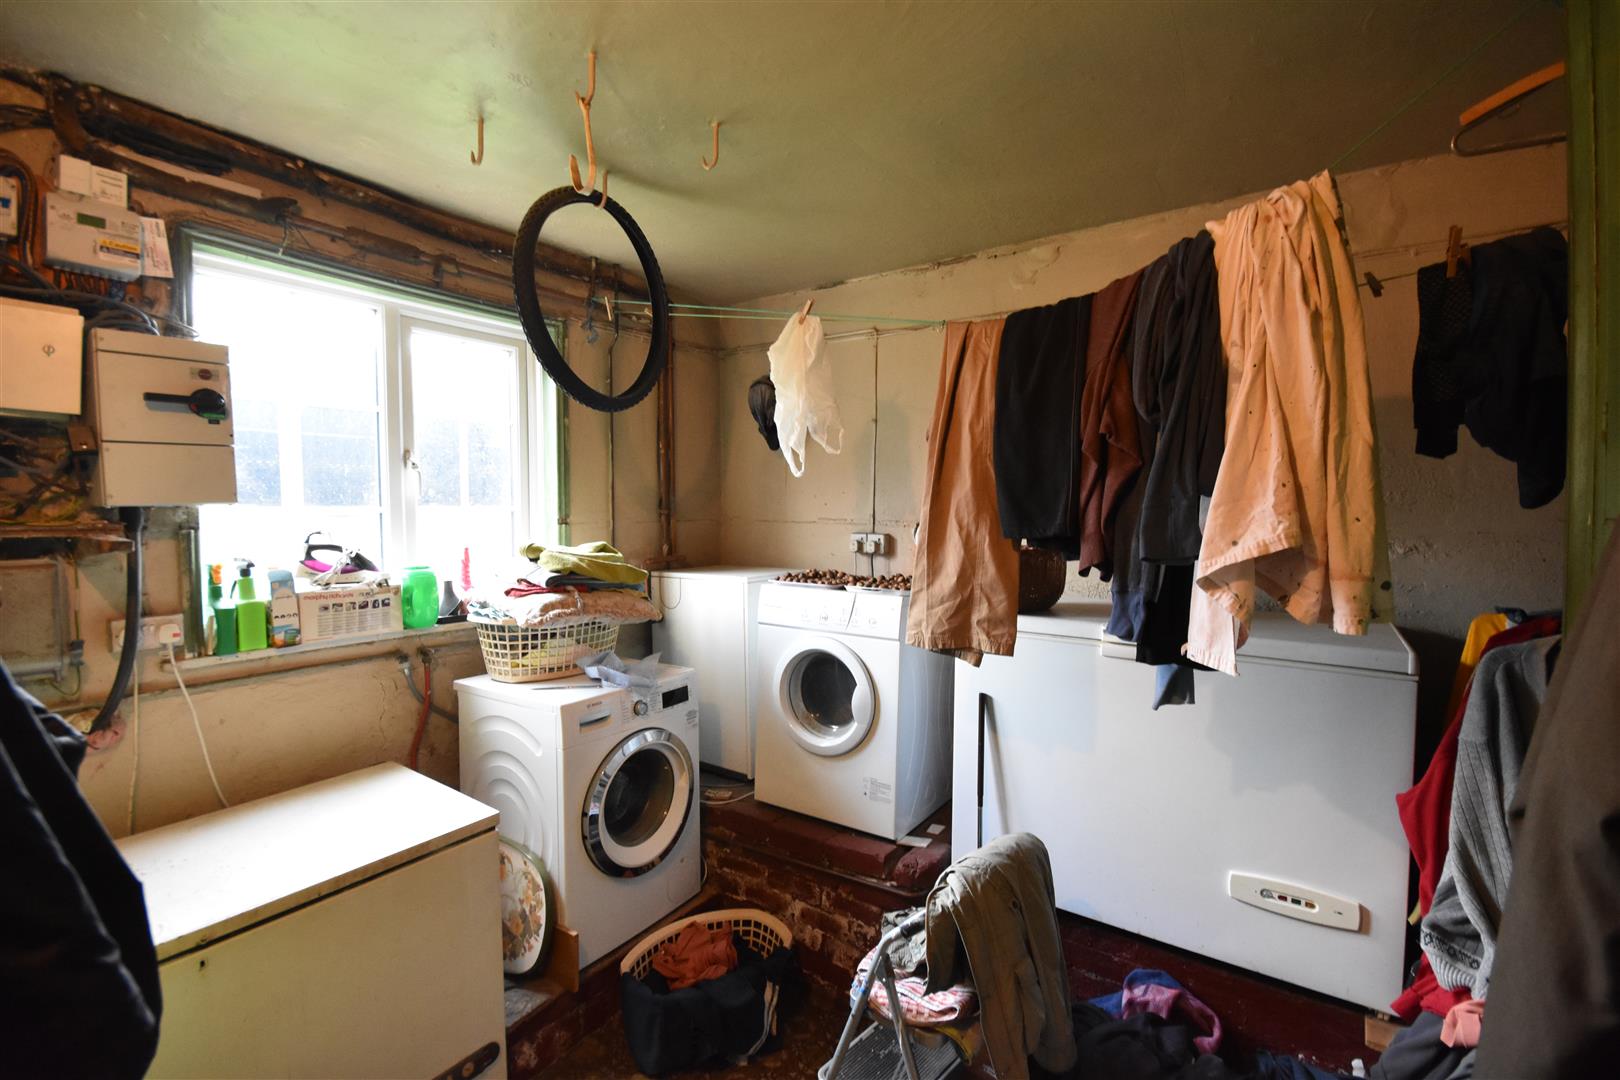
Dairy - 3.91m x 3.38m (12'10 x 11'1) - Brick thrawl and old fitted cupboard. The farm electric supply unit is currently located in the dairy.
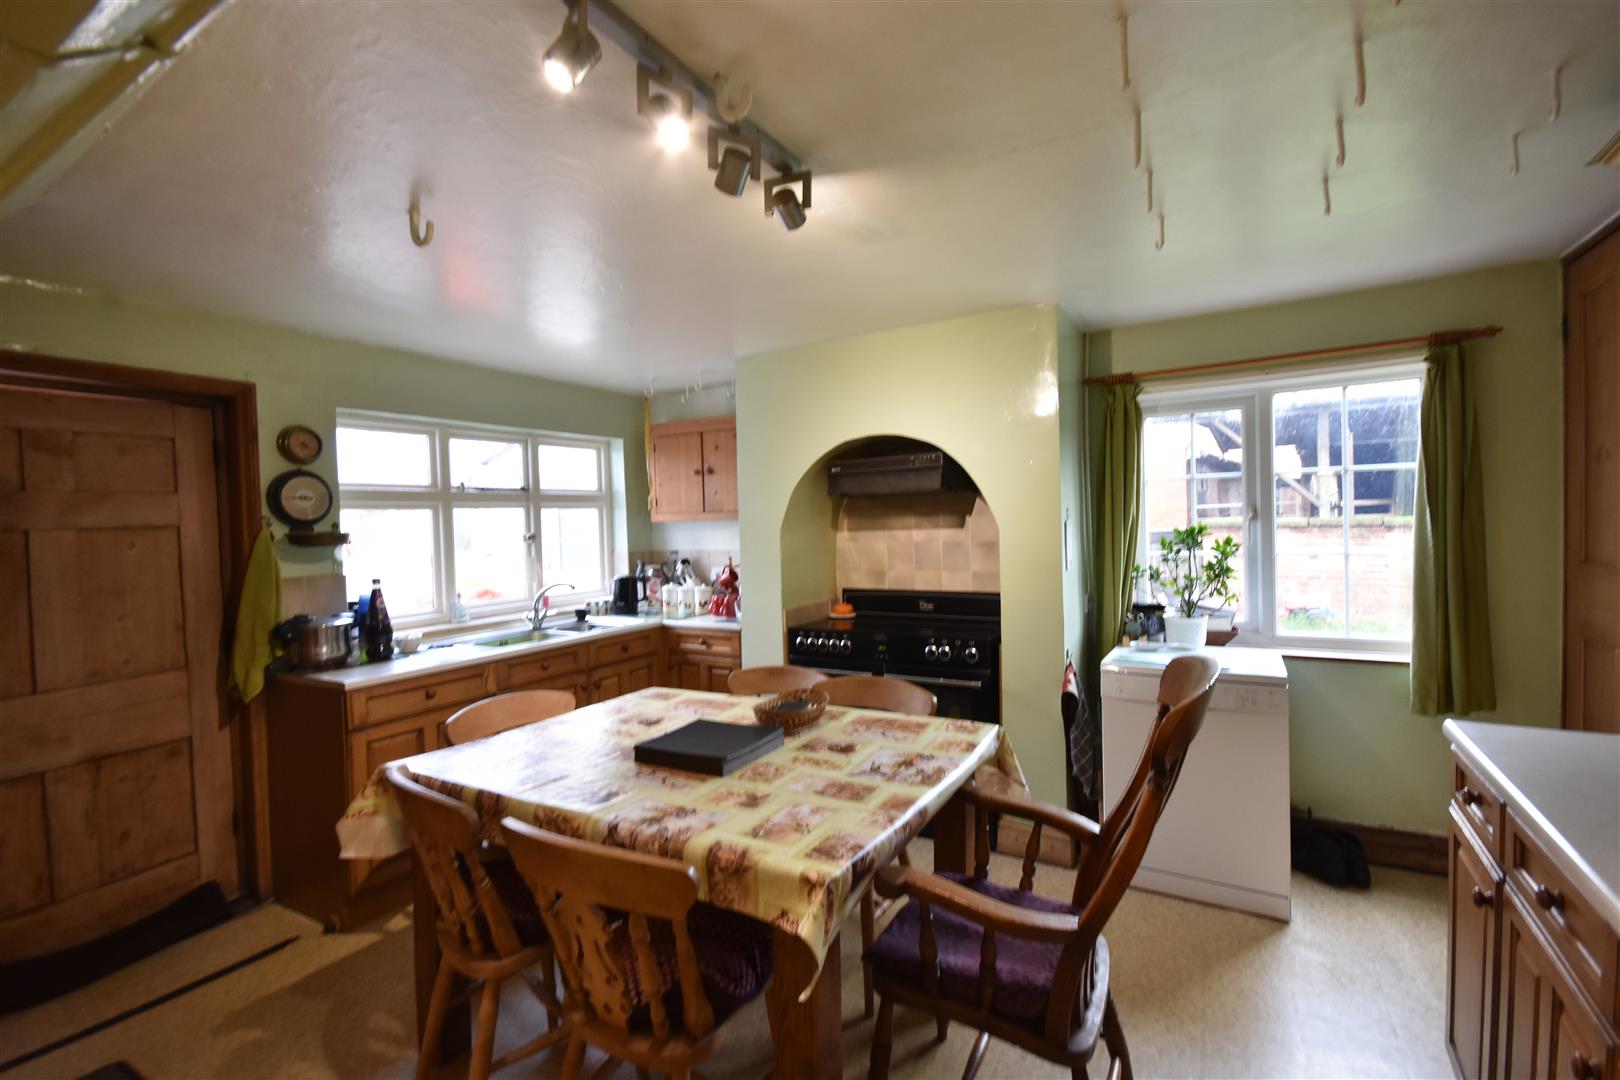
Kitchen - 4.32m x 3.33m (14'2 x 10'11) - Wall units, base units, working surfaces incorporating a stainless steel one and a half sink unit. Chimney recess with space for a Range cooker. Old meat hooks, radiator, opening to the lobby area and panelled back door. Single glazed and uPVC windows. Back staircase to the first floor.
Porch - 4.95m x 3.81m (16'3 x 12'6) - Lean-to with polycarbonate roof.
Lobby - With night storage heater.
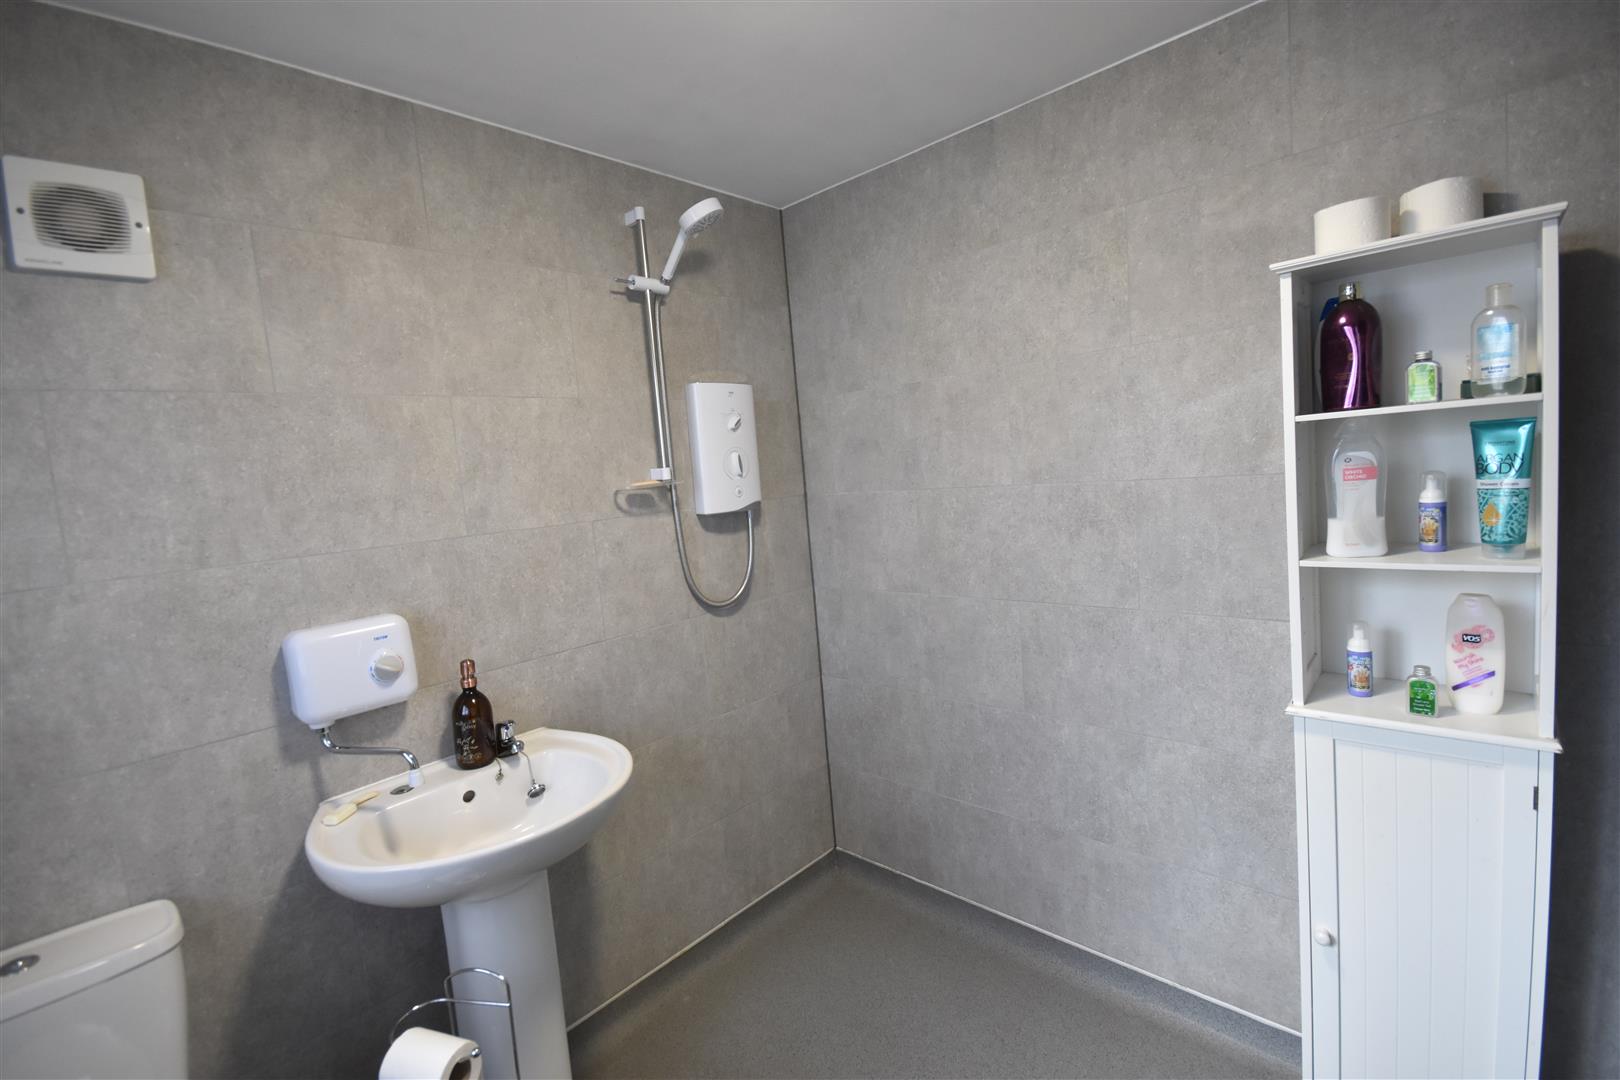
Wet Room - 2.13m x 1.83m (7' x 6') - With shower, chrome heated towel rail, basin and W.C. Fully tiled walls.
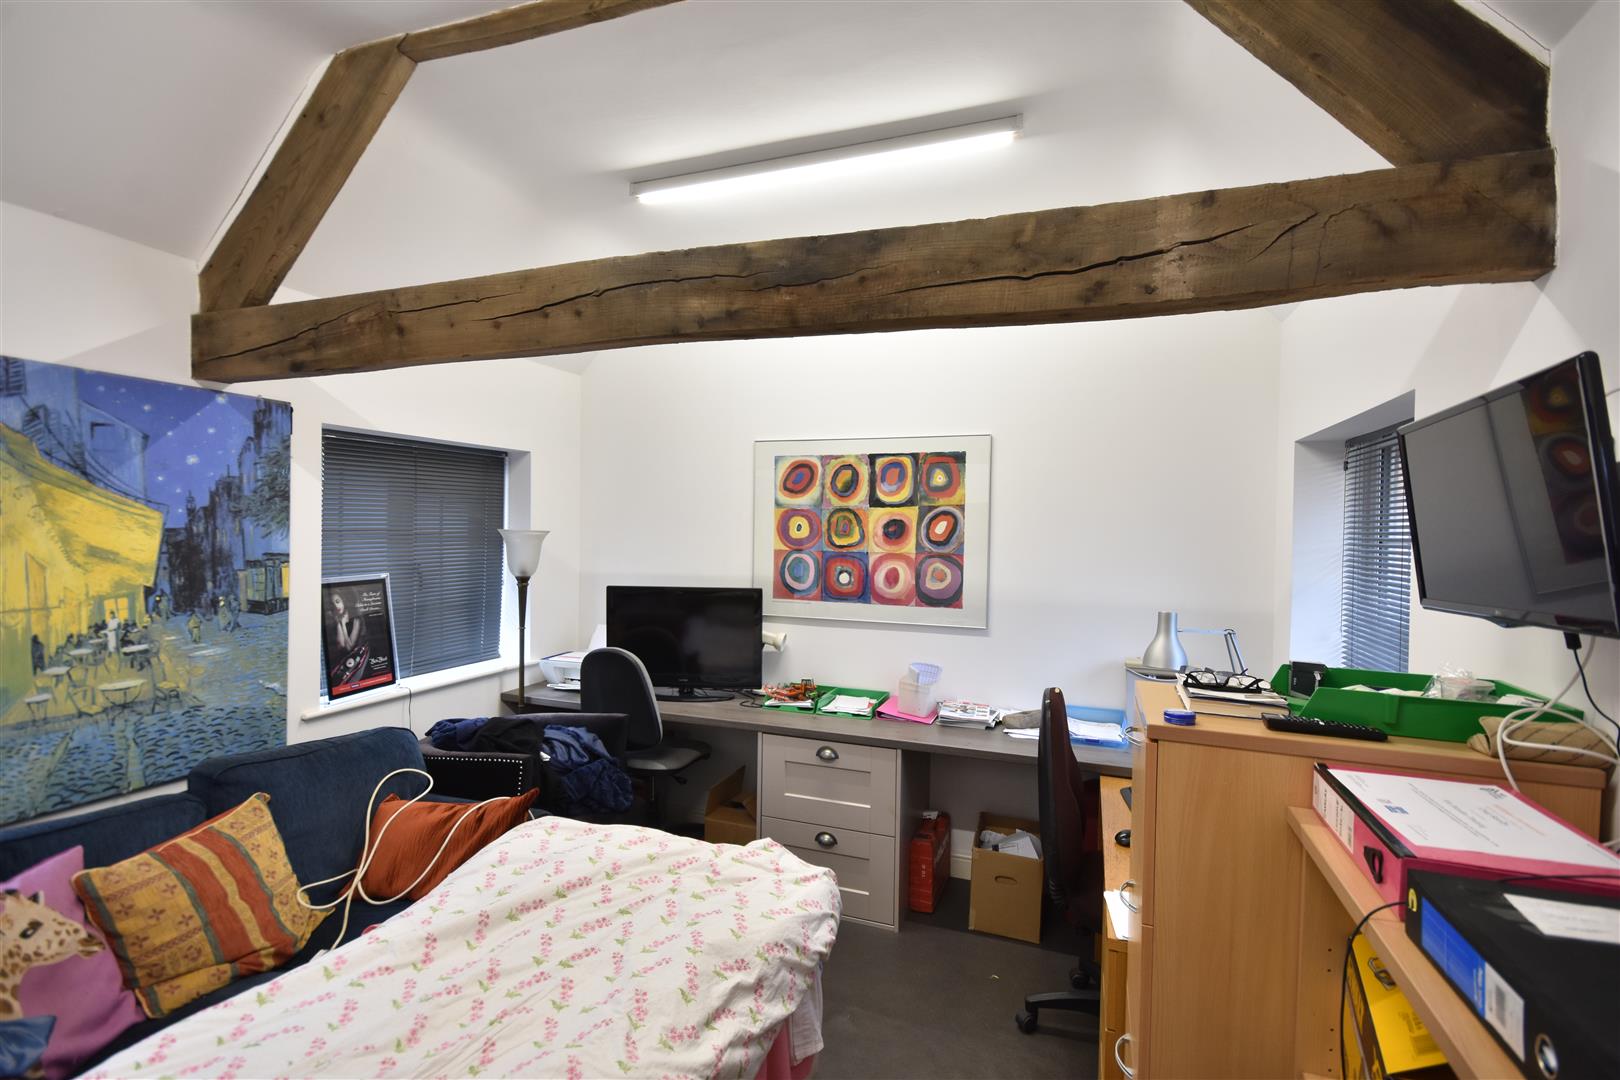
Office - 4.22m x 3.53m (13'10 x 11'7) - Vaulted ceiling, electric night storage heater, dry lined walls and insulated.
First Floor -
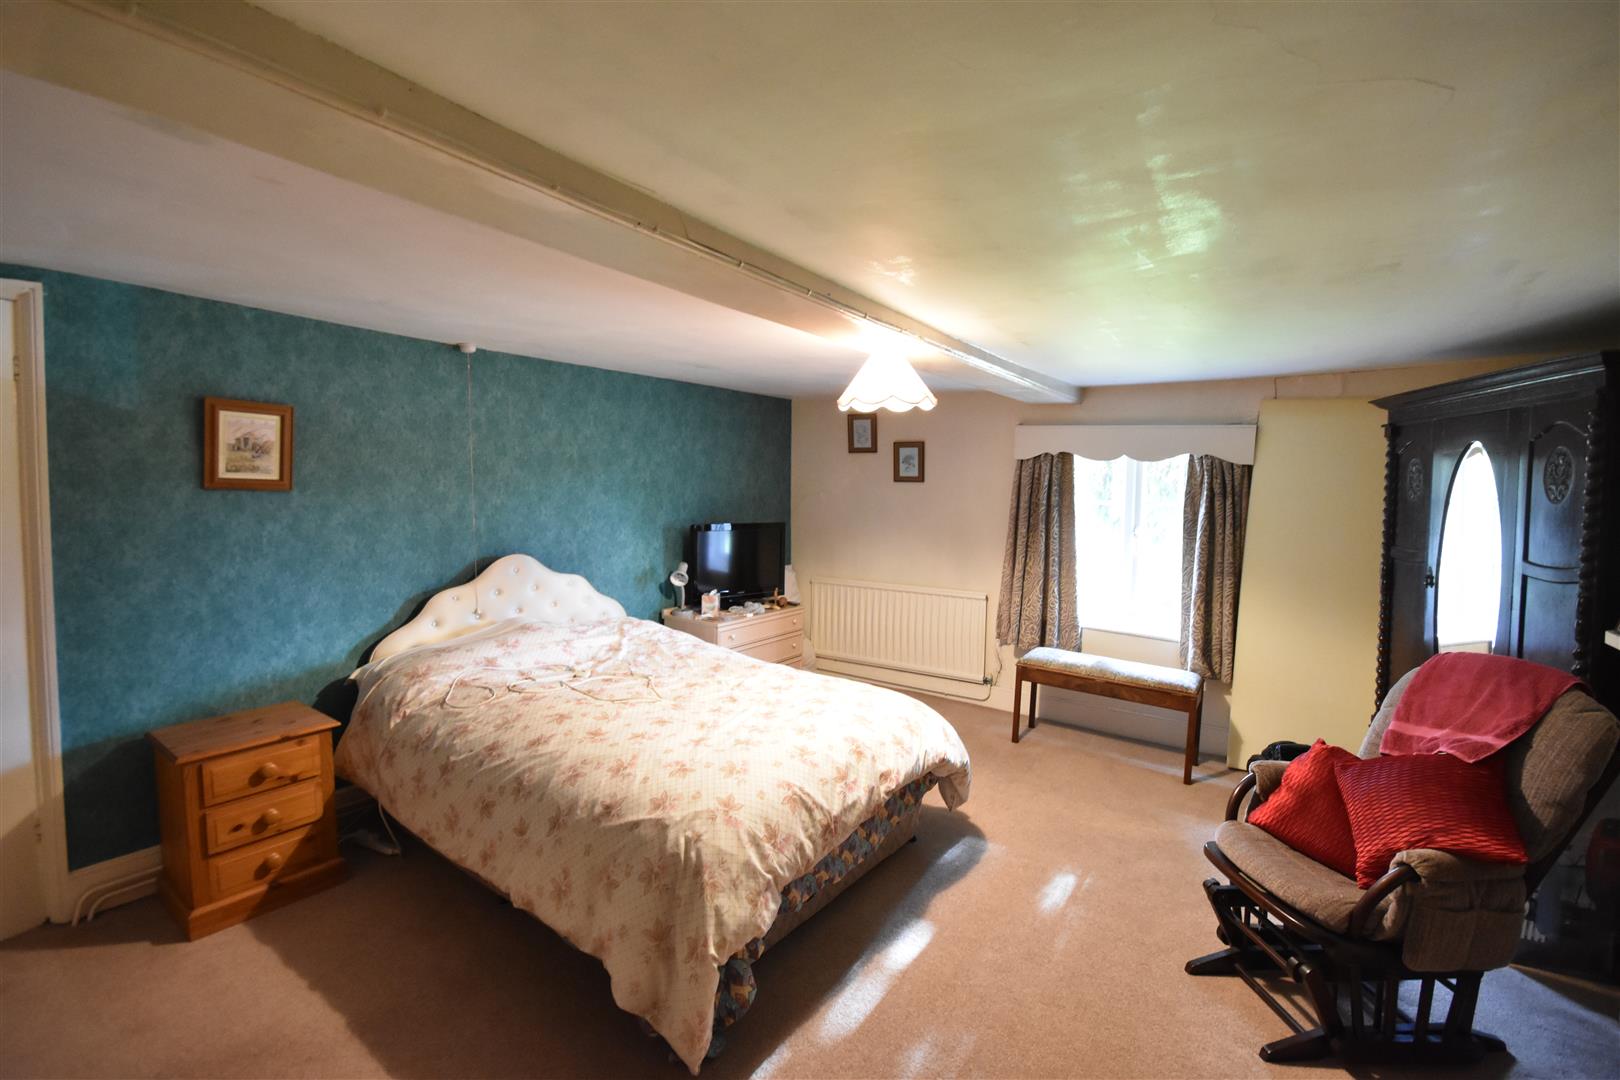
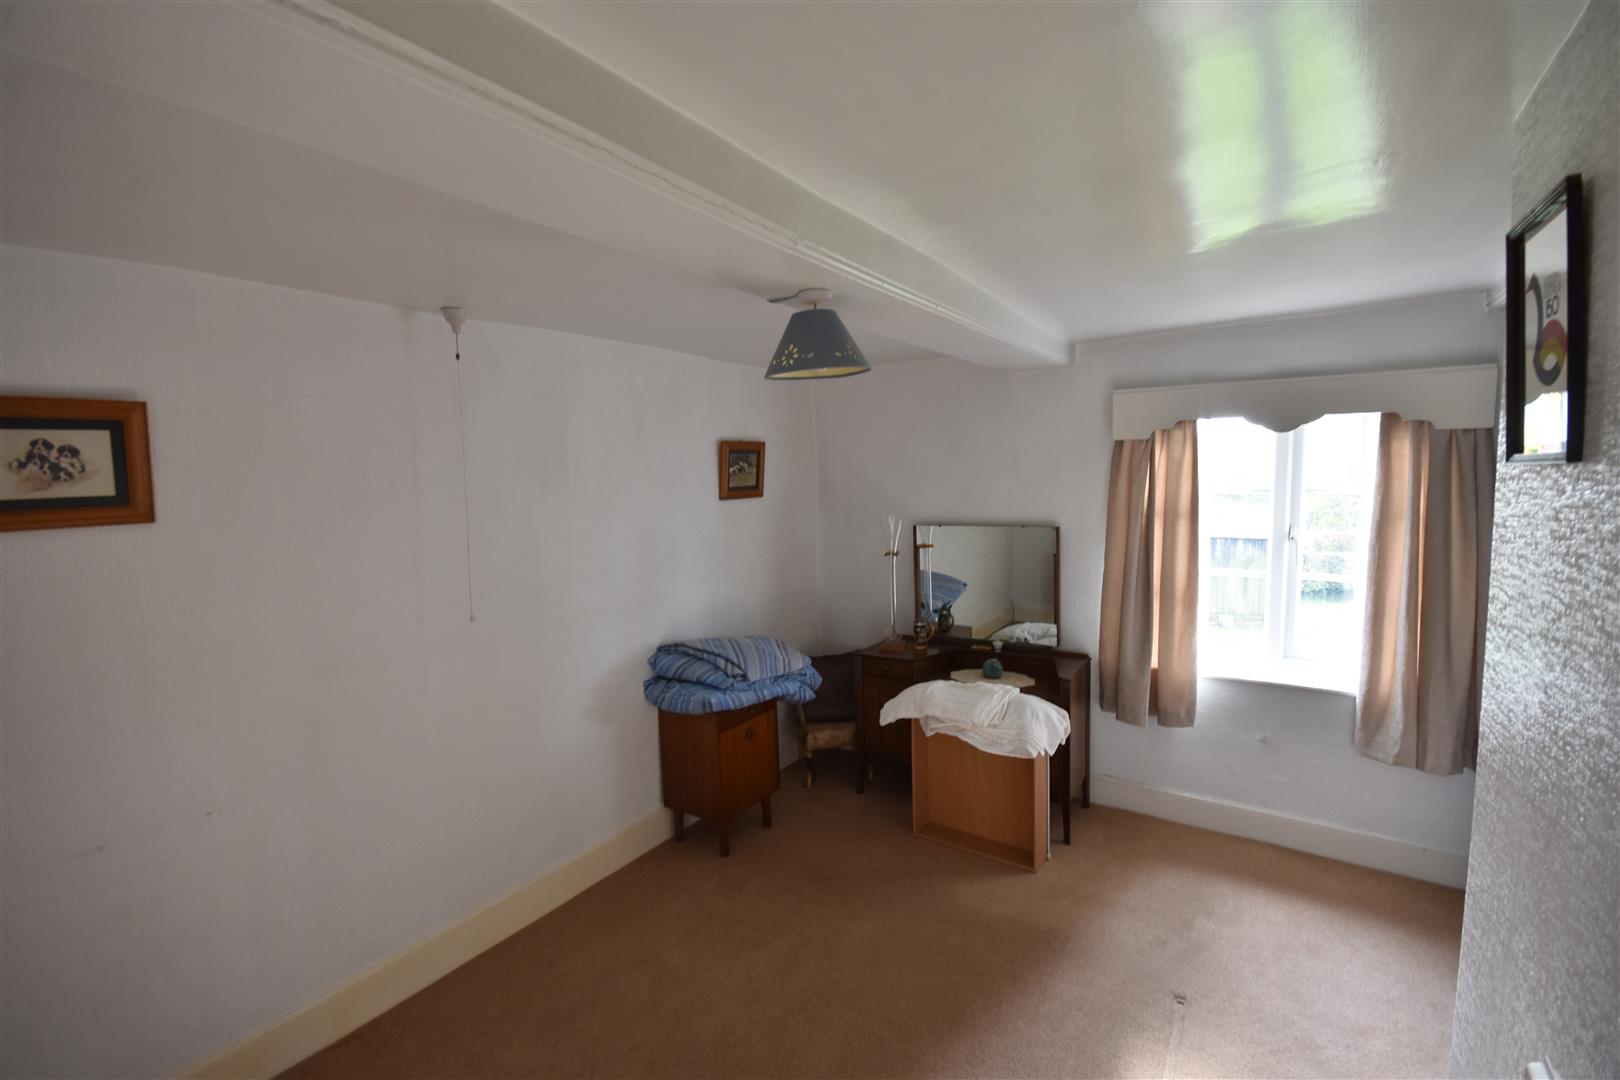
Bedroom One - 5.08m x 4.60m (16'8 x 15'1) - Old fireplace, two radiators.
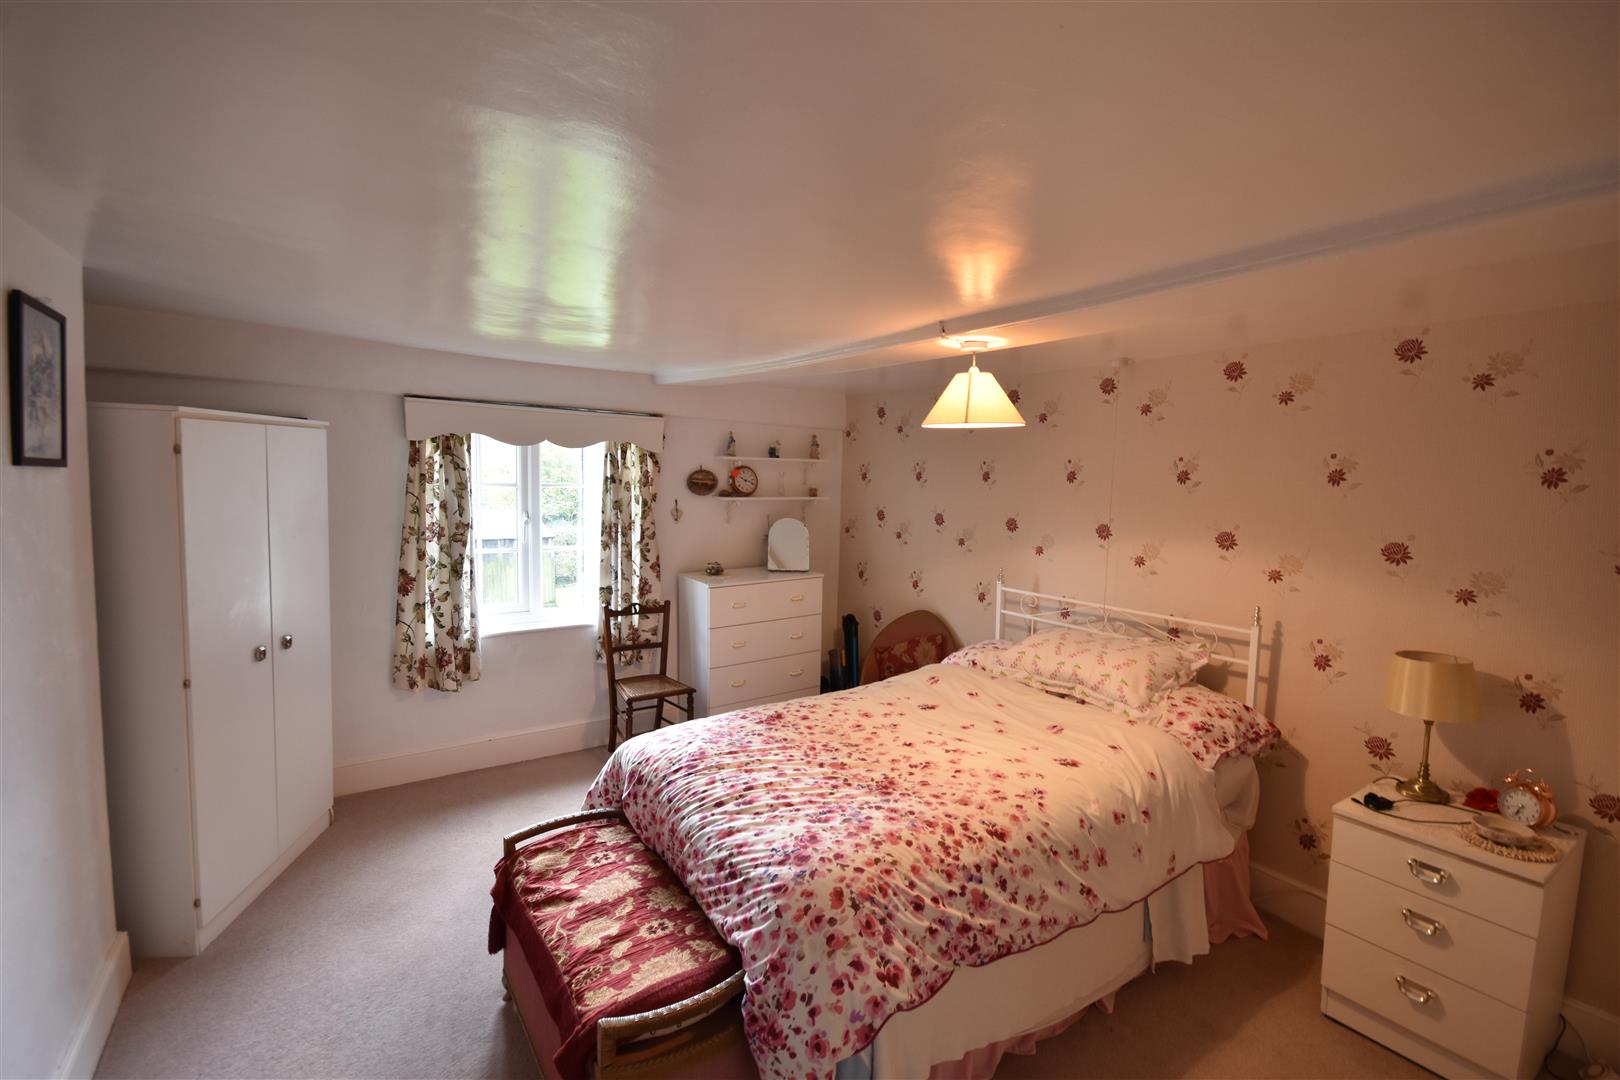
Bedroom Two - 4.04m x 3.89m (13'3 x 12'9) - Fitted wardrobe.
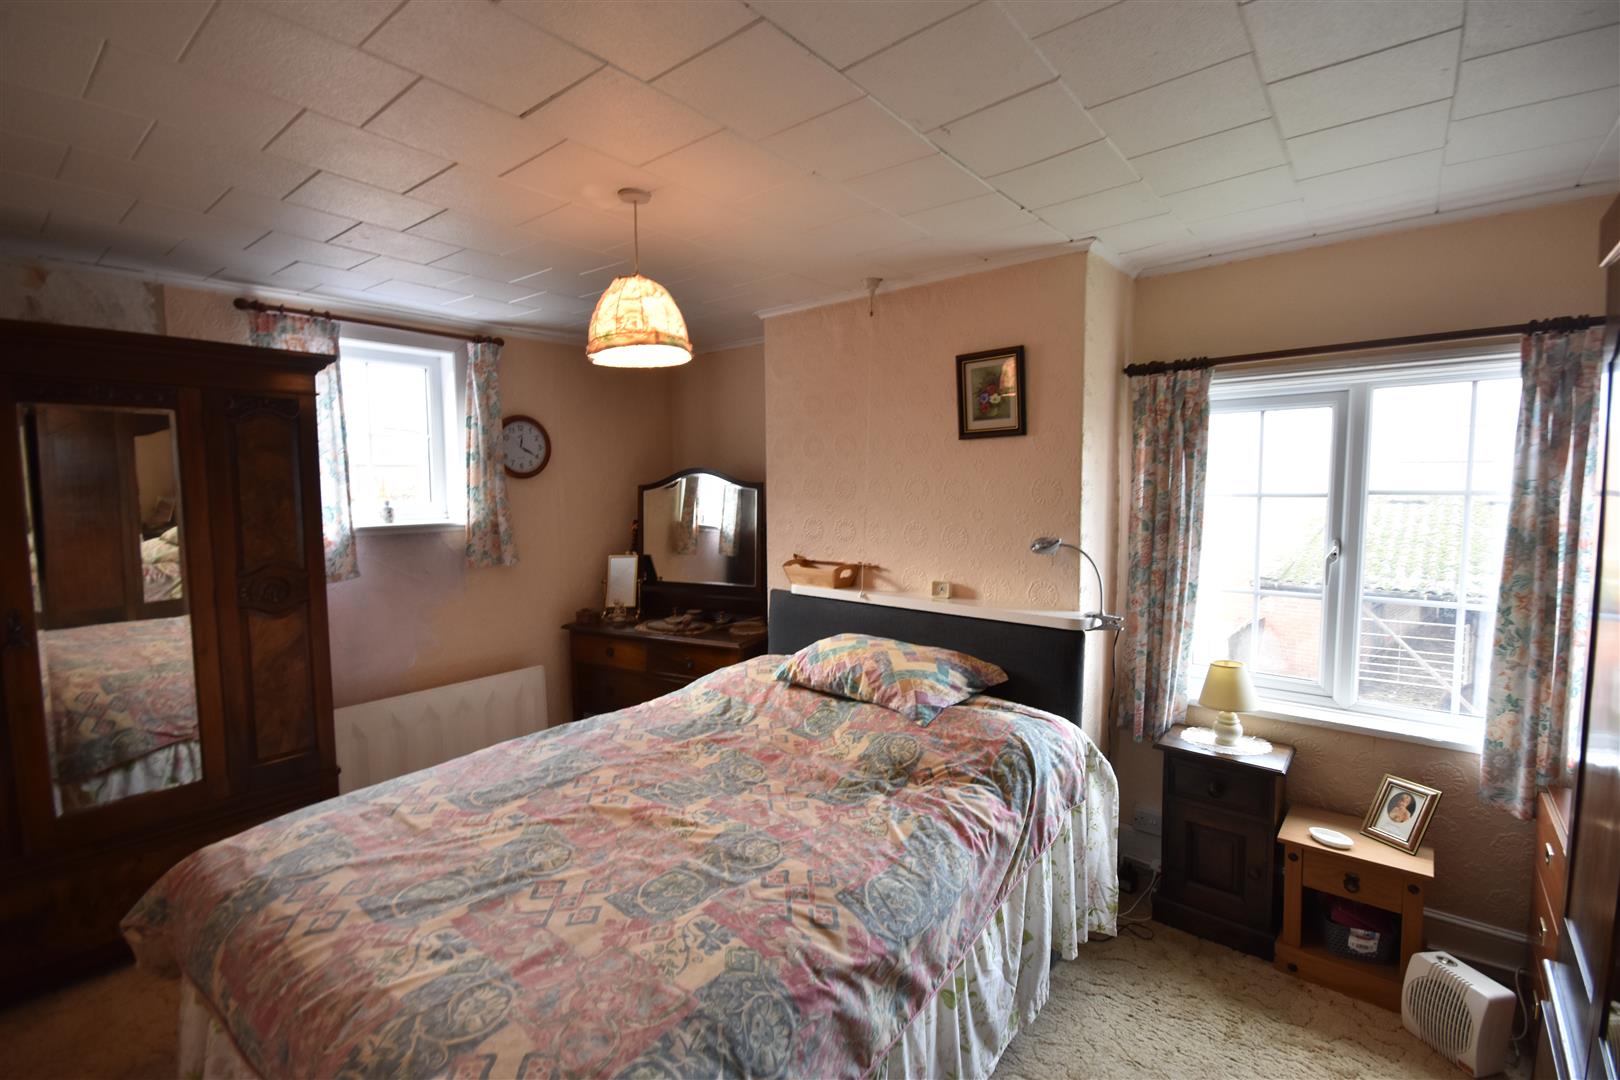
Bedroom Three - 4.42m x 3.33m (14'6 x 10'11) - Boxed in fireplace, radiator and dual aspect.
Bedroom Four - 3.99m x 2.54m (13'1 x 8'4) - Plus recess 3'6 deep. South aspect and indoor window.
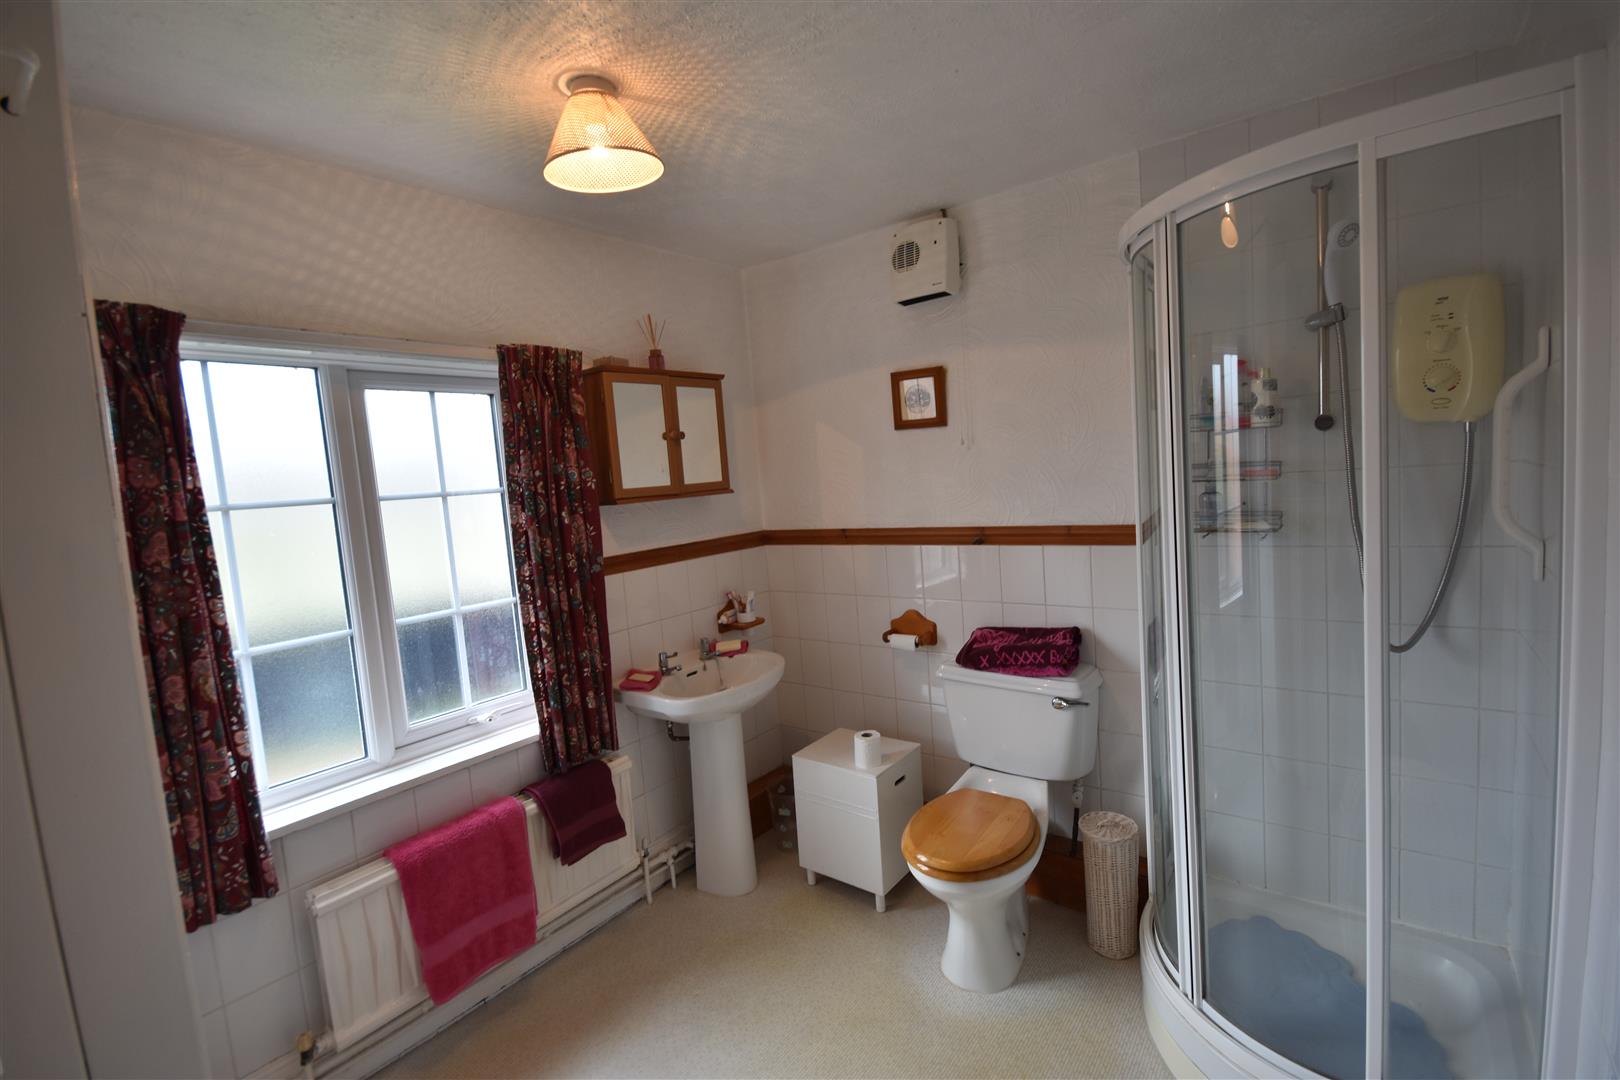
Bathroom - 2.82m x 2.34m (9'3 x 7'8) - Bath, basin, low suite W.C., shower cubicle, airing cupboard and radiator.
Back Landing - Door to the attic.
Second Floor -
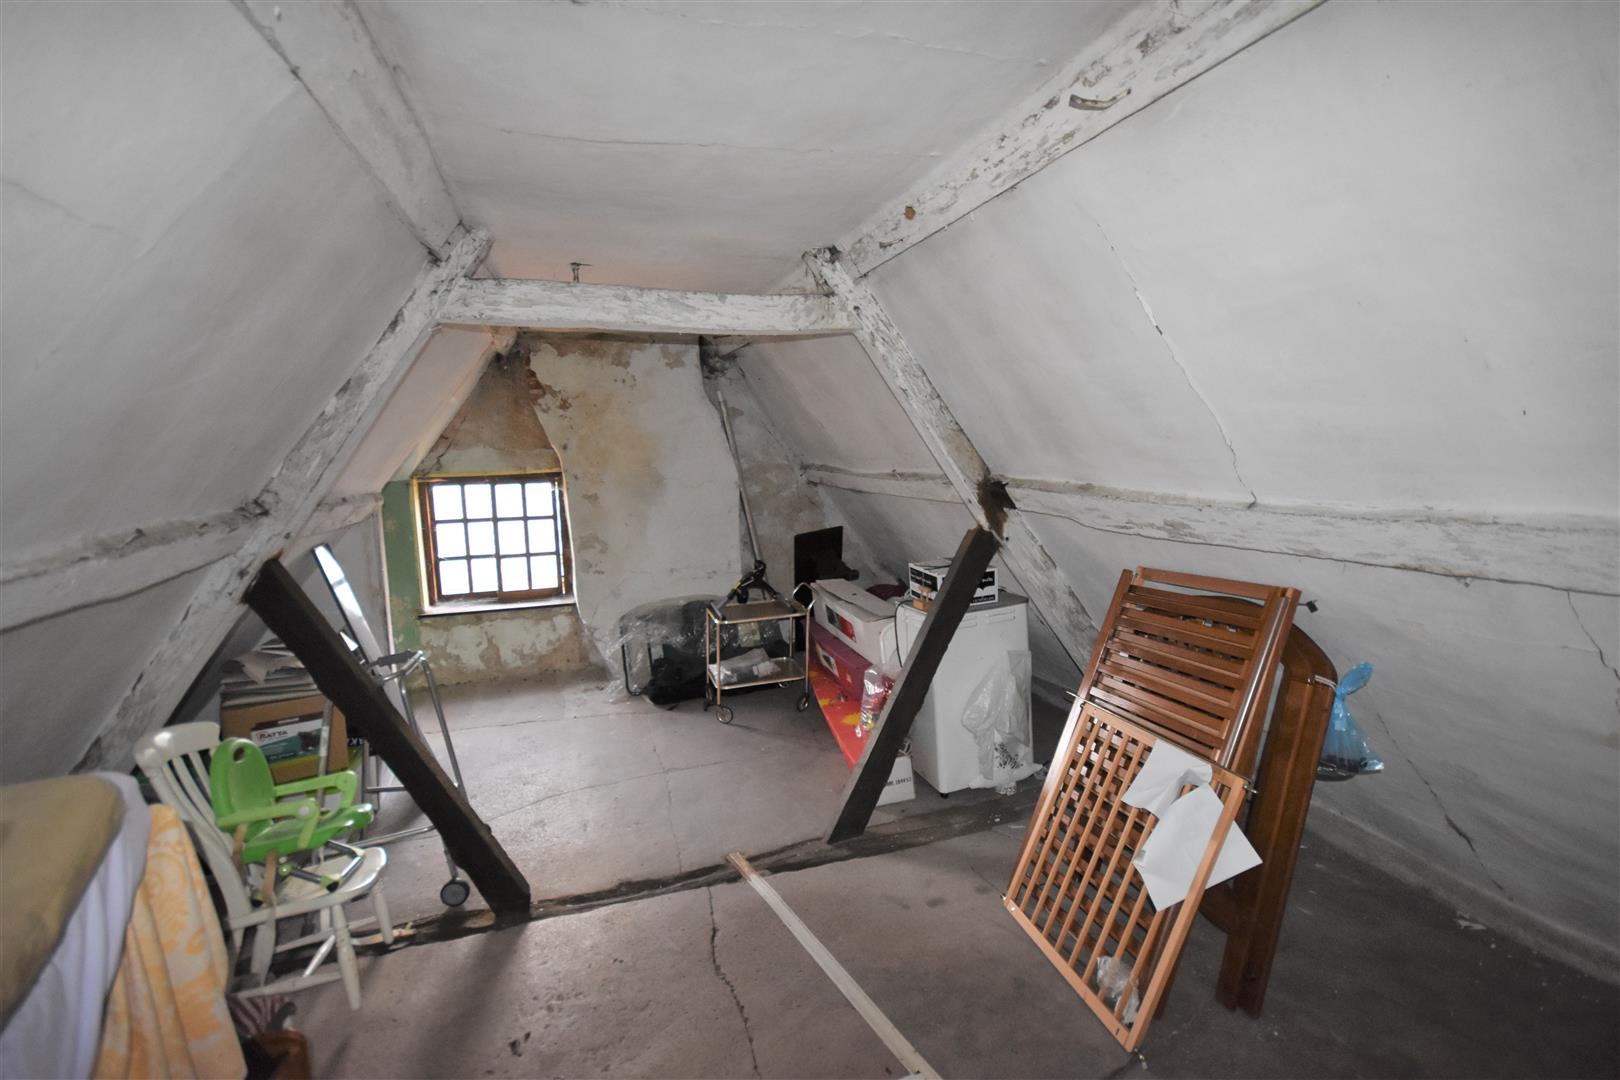
Attic Room One - 4.88m x 4.27m (16' x 14' ) - approximate. York slider windows, single glazed, lime plaster floor.
Attic Room Two - 7.01m x 4.27m (23' x 14') - Single glazed gable window, lime plaster floor.
Outside - To the frontage of the property is an old wooden garage.
There is vehicular access with a field gate entrance on the southern boundary of the garden.
This is from an adopted road and part farm access track. There is a front garden area with lawn and hedgerow.
Walled rear garden area with grassed area and stone paths. Steel oil storage tank. Brick and pantile built closet and coal house.
Services - Mains water and electricity are connected to the property. Drainage is to a farm septic tank system.
Tenure - The property is freehold.
Agricultural Occupancy Condition - (Town & Country Planning). The property is subject to an agricultural occupancy condition and a Section 106 (Legal) Agreement which limits the occupancy of Church Farm House to a person solely or mainly working, or last working in the locality in agriculture or forestry or a widow or widower of such person and to any resident spouse and/or dependants.
Viewing - Please note viewing arrangements will be restricted to qualifying prospective purchasers.
Possession - Vacant possession will be given on completion.
Council Tax Band - D with Newark & Sherwood district Council.
Property Ref: 31932143
Similar Properties
3 Bedroom Detached House | £375,000
Located in the delightful village of Winthorpe, this delightful three bedroom detached family home offers a perfect blen...
Eastgate, Normanton-On-Trent, Newark
4 Bedroom Detached House | £350,000
A charming period detached cottage, believed to date back to the 1600s, with later additions in the 1980s and 2004, Holl...
3 Bedroom Detached House | Offers in excess of £350,000
A fine, characteristically, 19th Century Georgian farmhouse standing in grounds of 0.924 acre or thereabouts. The proper...
Lilley Street, Long Bennington, Newark
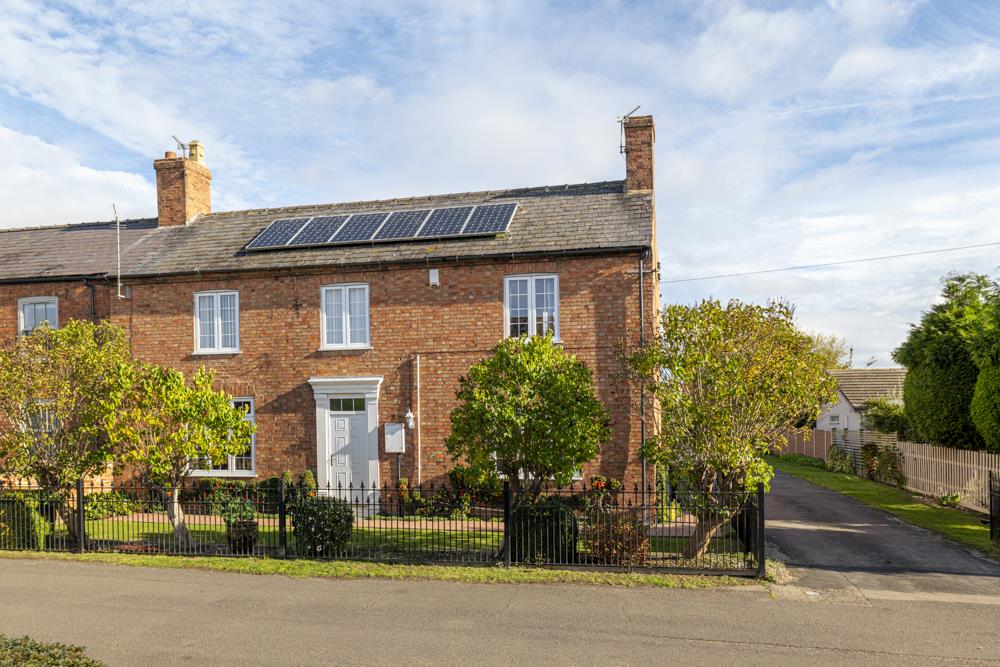
4 Bedroom Semi-Detached House | Guide Price £380,000
Well positioned on Lilley Street in the charming village of Long Bennington, this delightful semi-detached period 4 bedr...
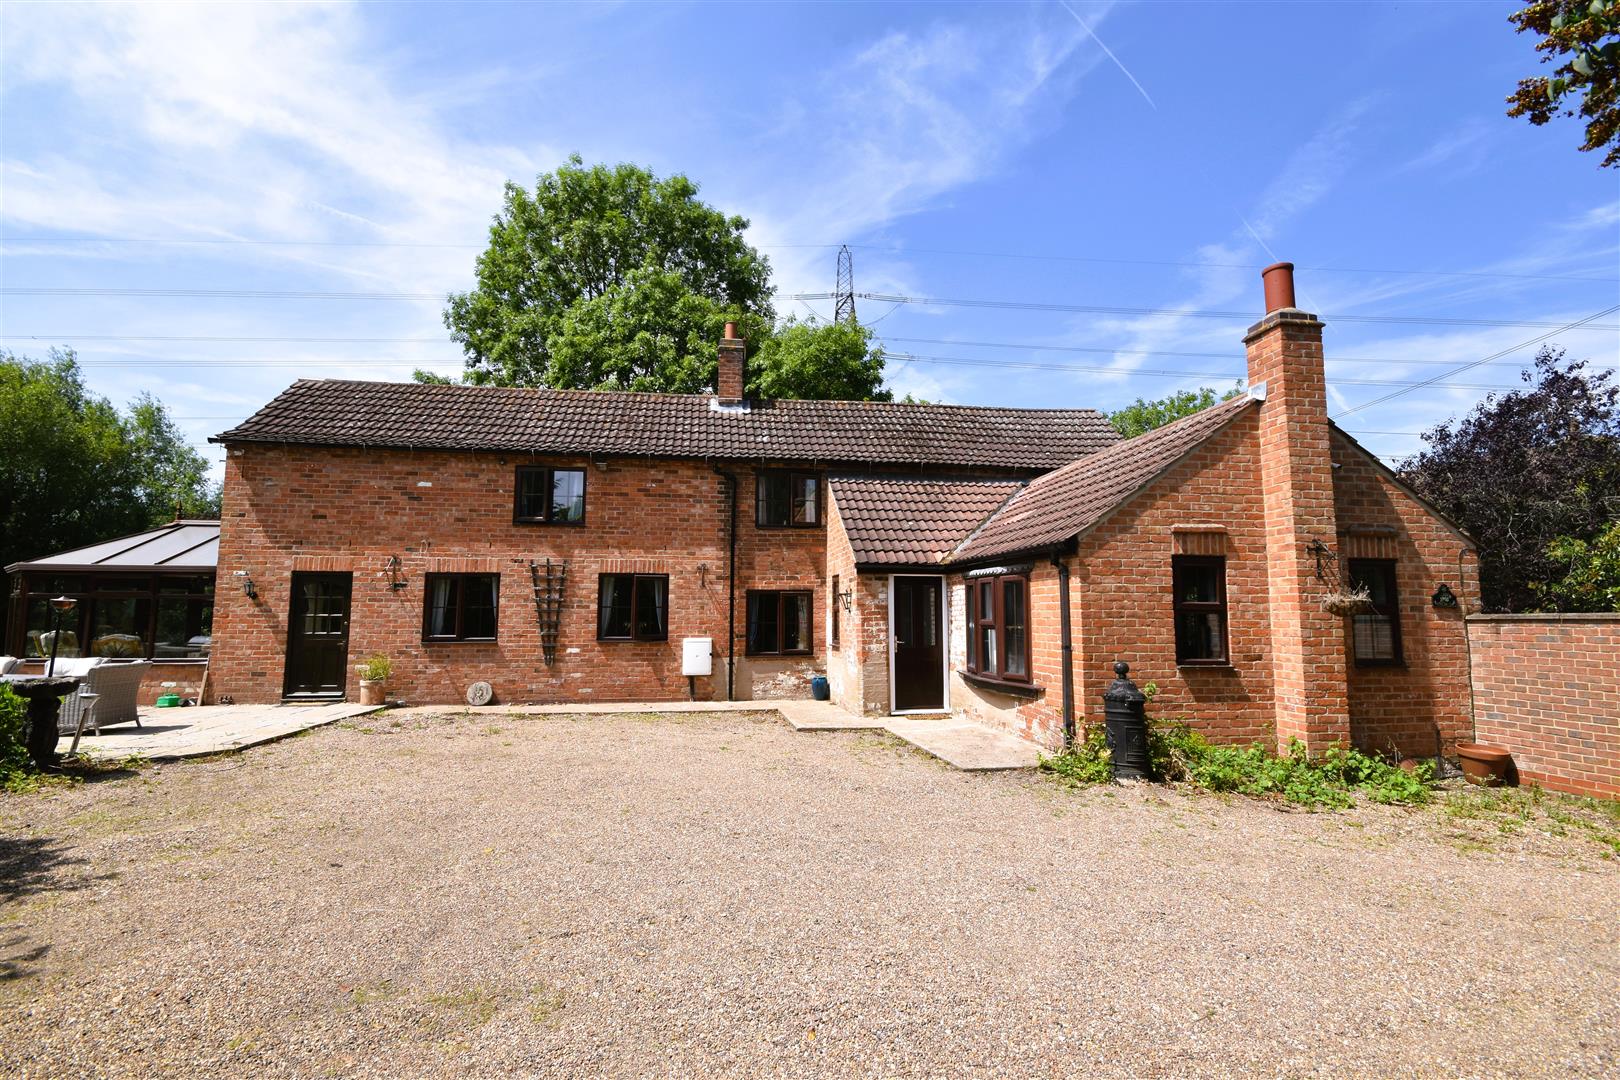
3 Bedroom Cottage | Offers in region of £385,000
Chester Cottage stands in a delightfully secluded garden extending to 0.33 acre or thereabouts and provides characterful...
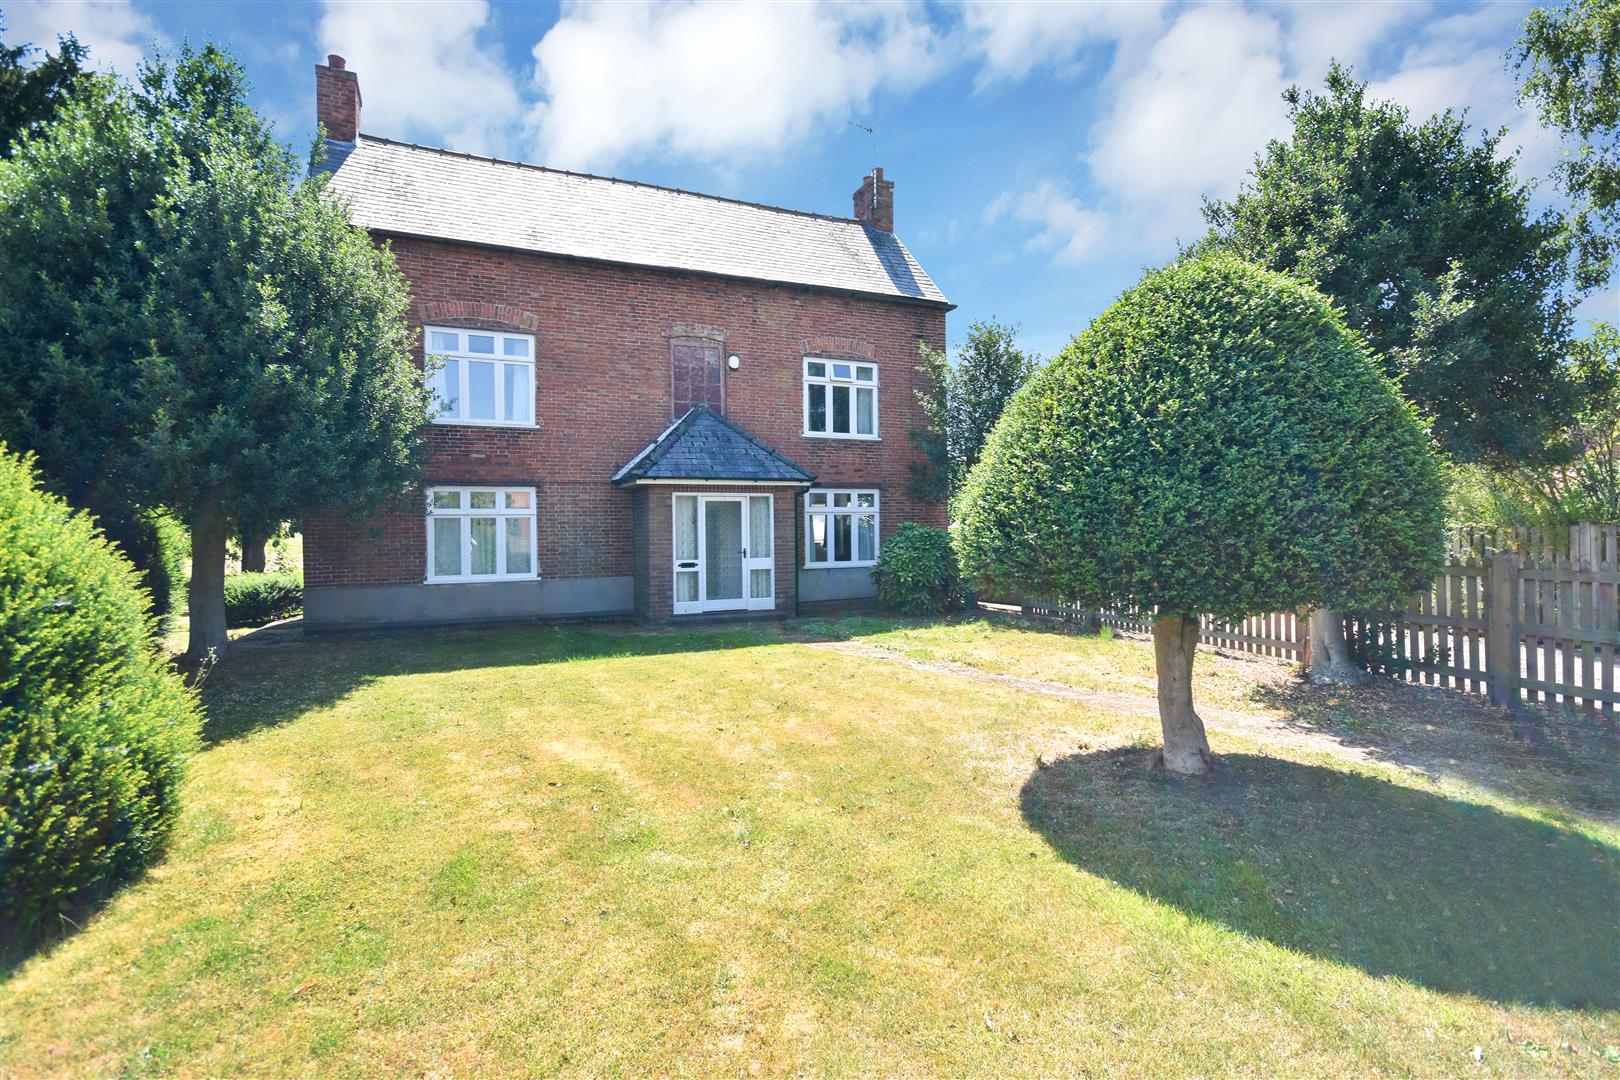
4 Bedroom Farm House | £400,000
A fine late 19th Century three storey farmhouse providing spacious four bedroomed accommodation and situated within the...

Richard Watkinson & Partners (Newark)
25 Stodman Street, Newark, Nottinghamshire, NG24 1AT
01636 611811
How much is your home worth?
Use our short form to request a valuation of your property.
Request a Valuation
©2026 The Guild of Property Professionals. All rights reserved.
Terms and Conditions |
Privacy Policy |
Cookie Policy |
Complaints Policy |
Members Login
The Guild of Property Professionals Trading Address: 121 Park Lane, London W1K 7AG. GPEA Limited.
Registered in England & Wales.
Company No: 02819824.
Registered Office Address: The Old Courthouse, 60A London Road, Grantham, NG31 6HR.
VAT Registration No: 180897859

