- Detached Georgian Farmhouse
- Two Reception Rooms
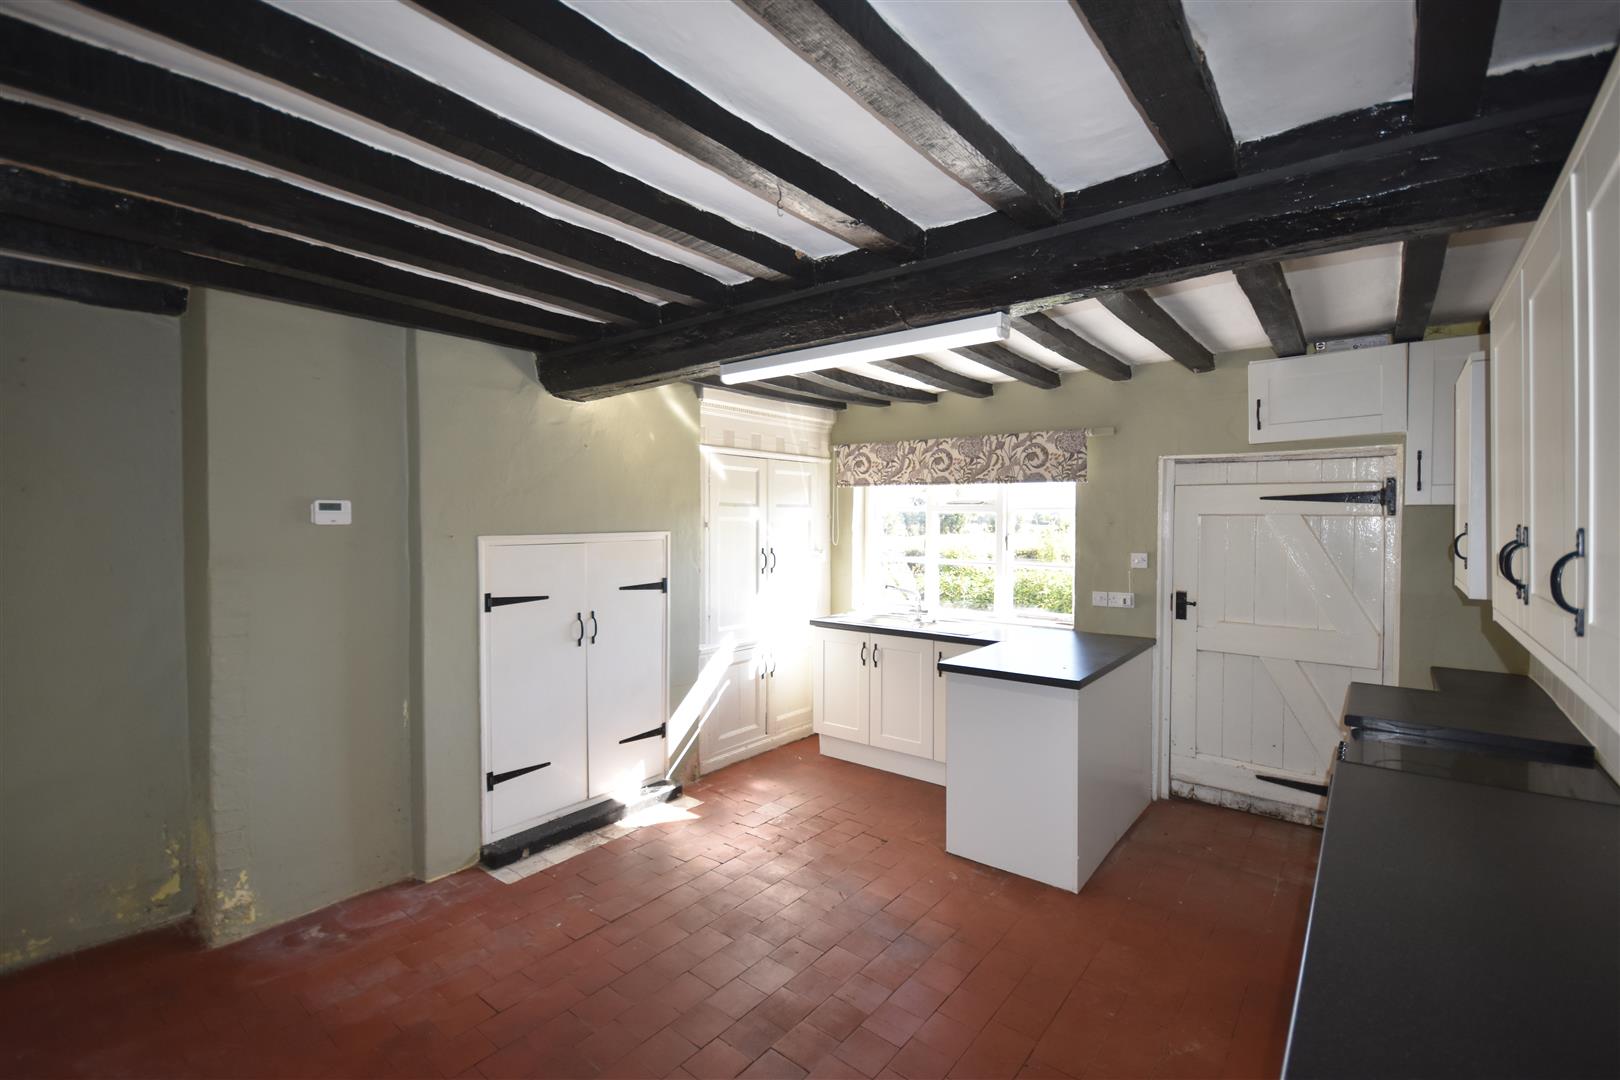
- Farmhouse Kitchen
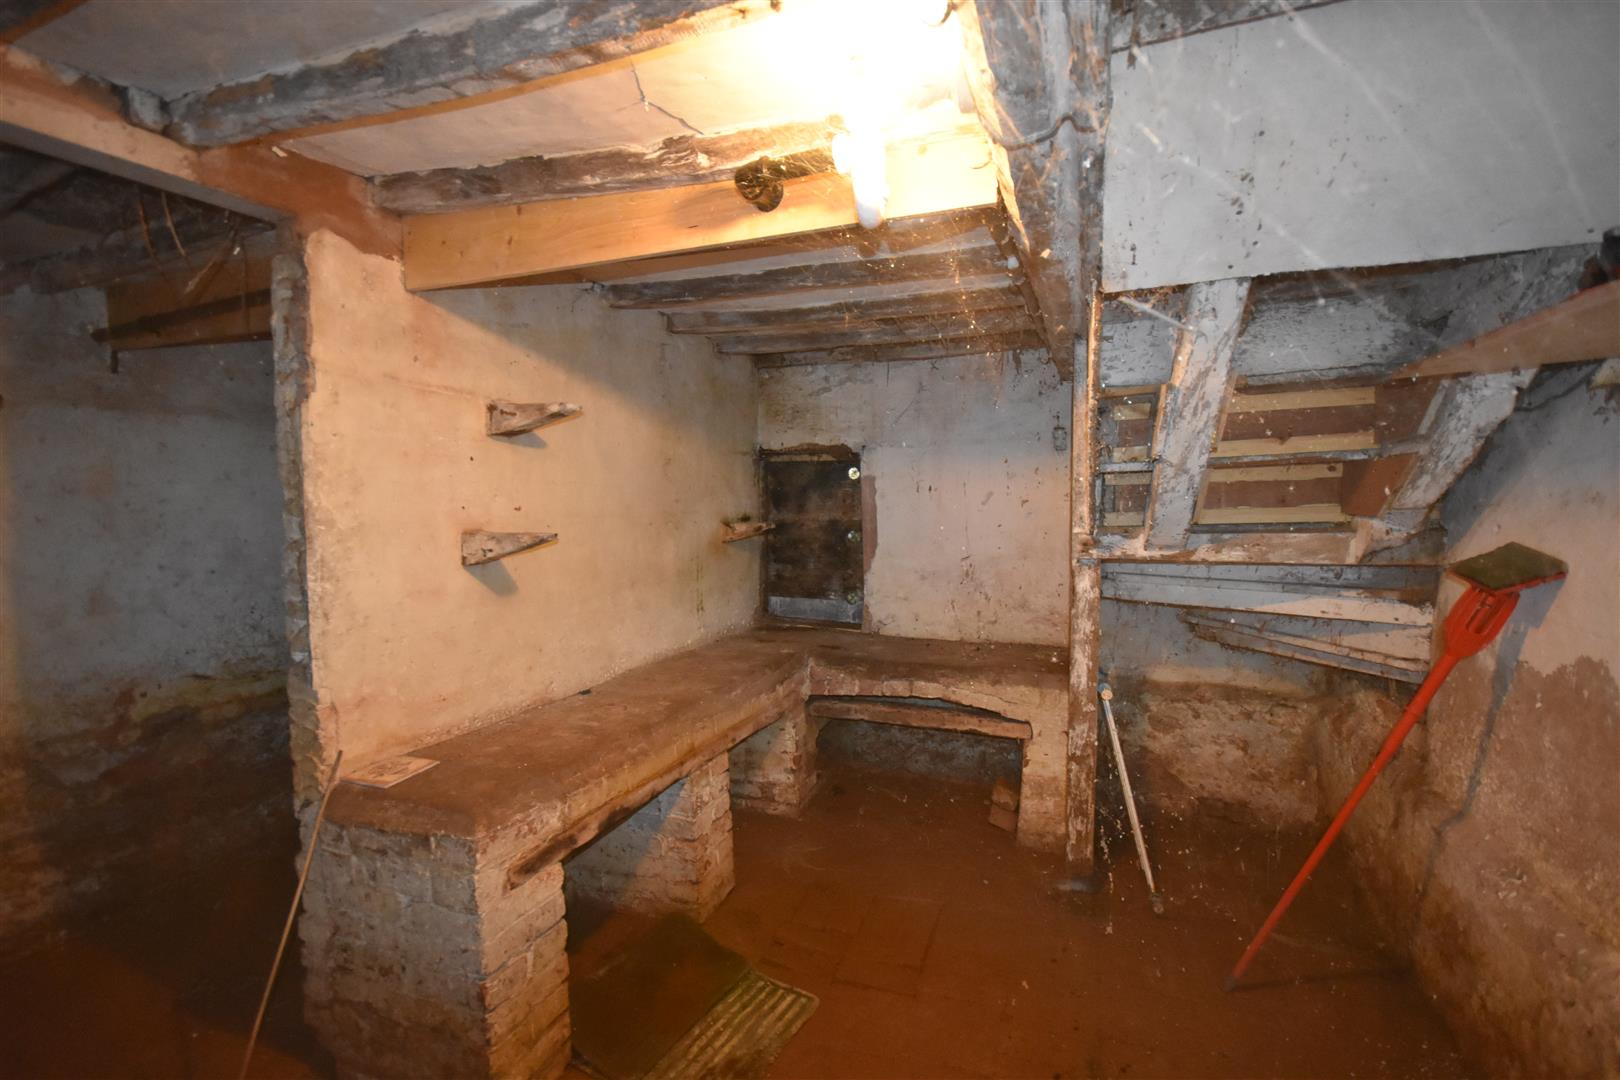
- Half Cellar with Thrawl
- Three Bedrooms, Bathroom
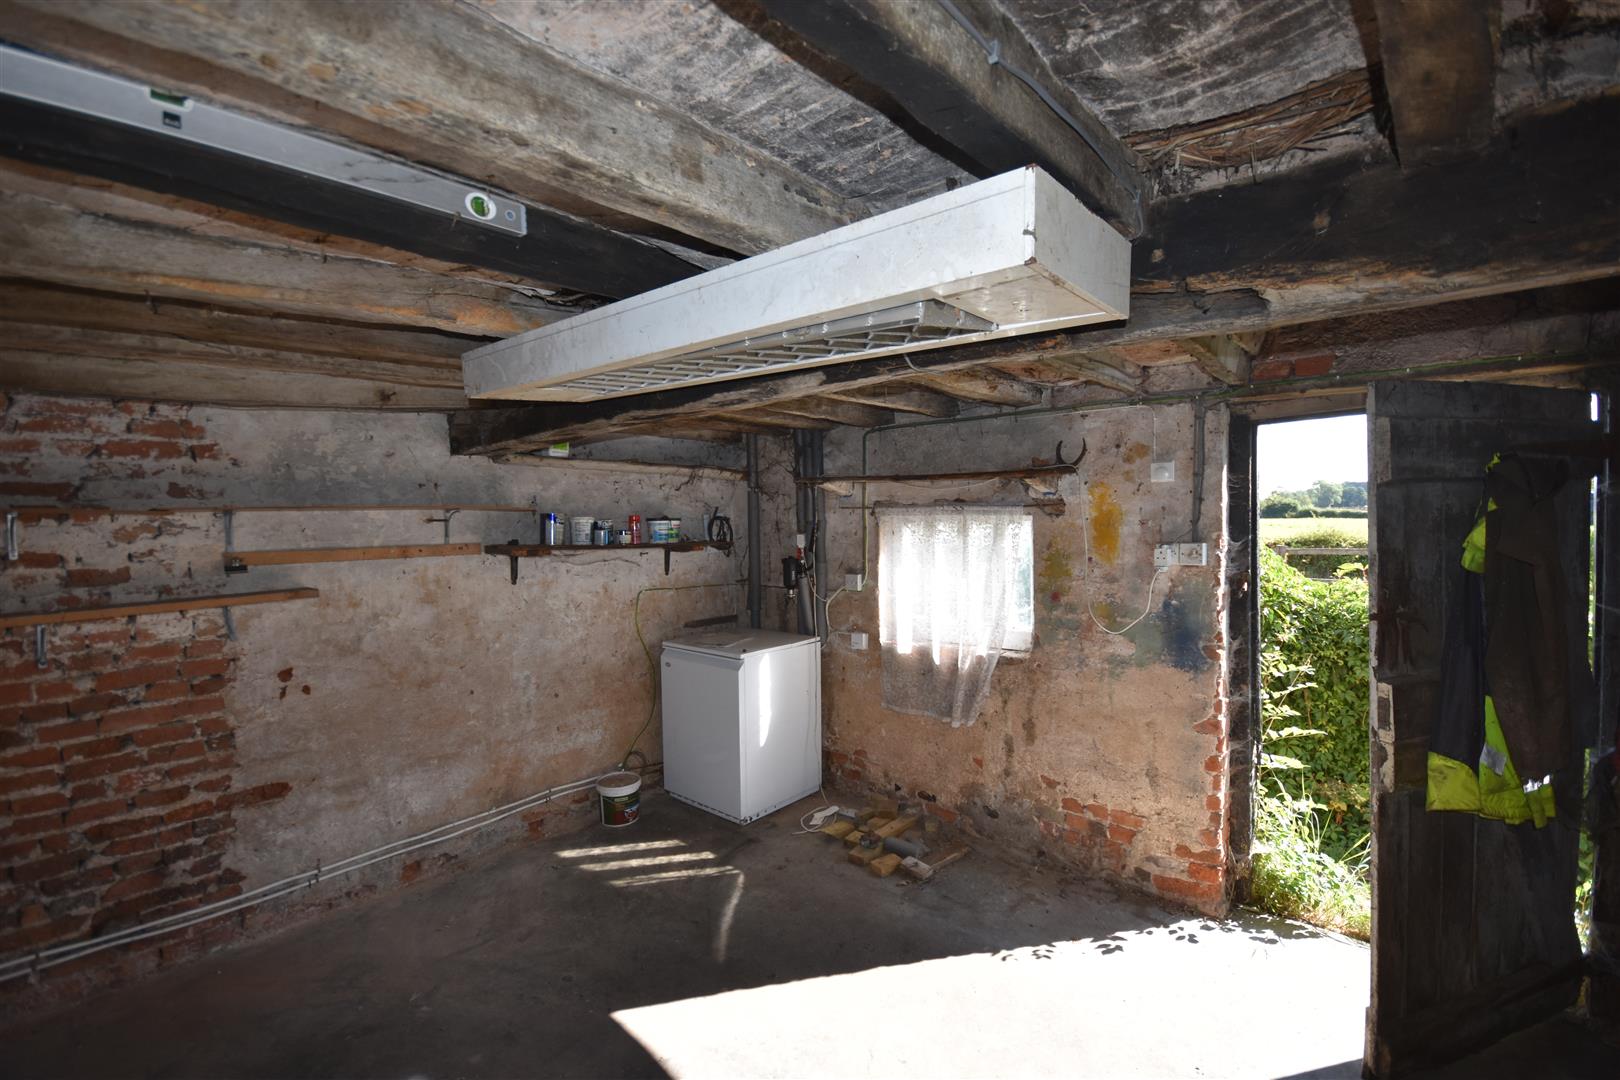
- Brick & Pantile Outbuildings
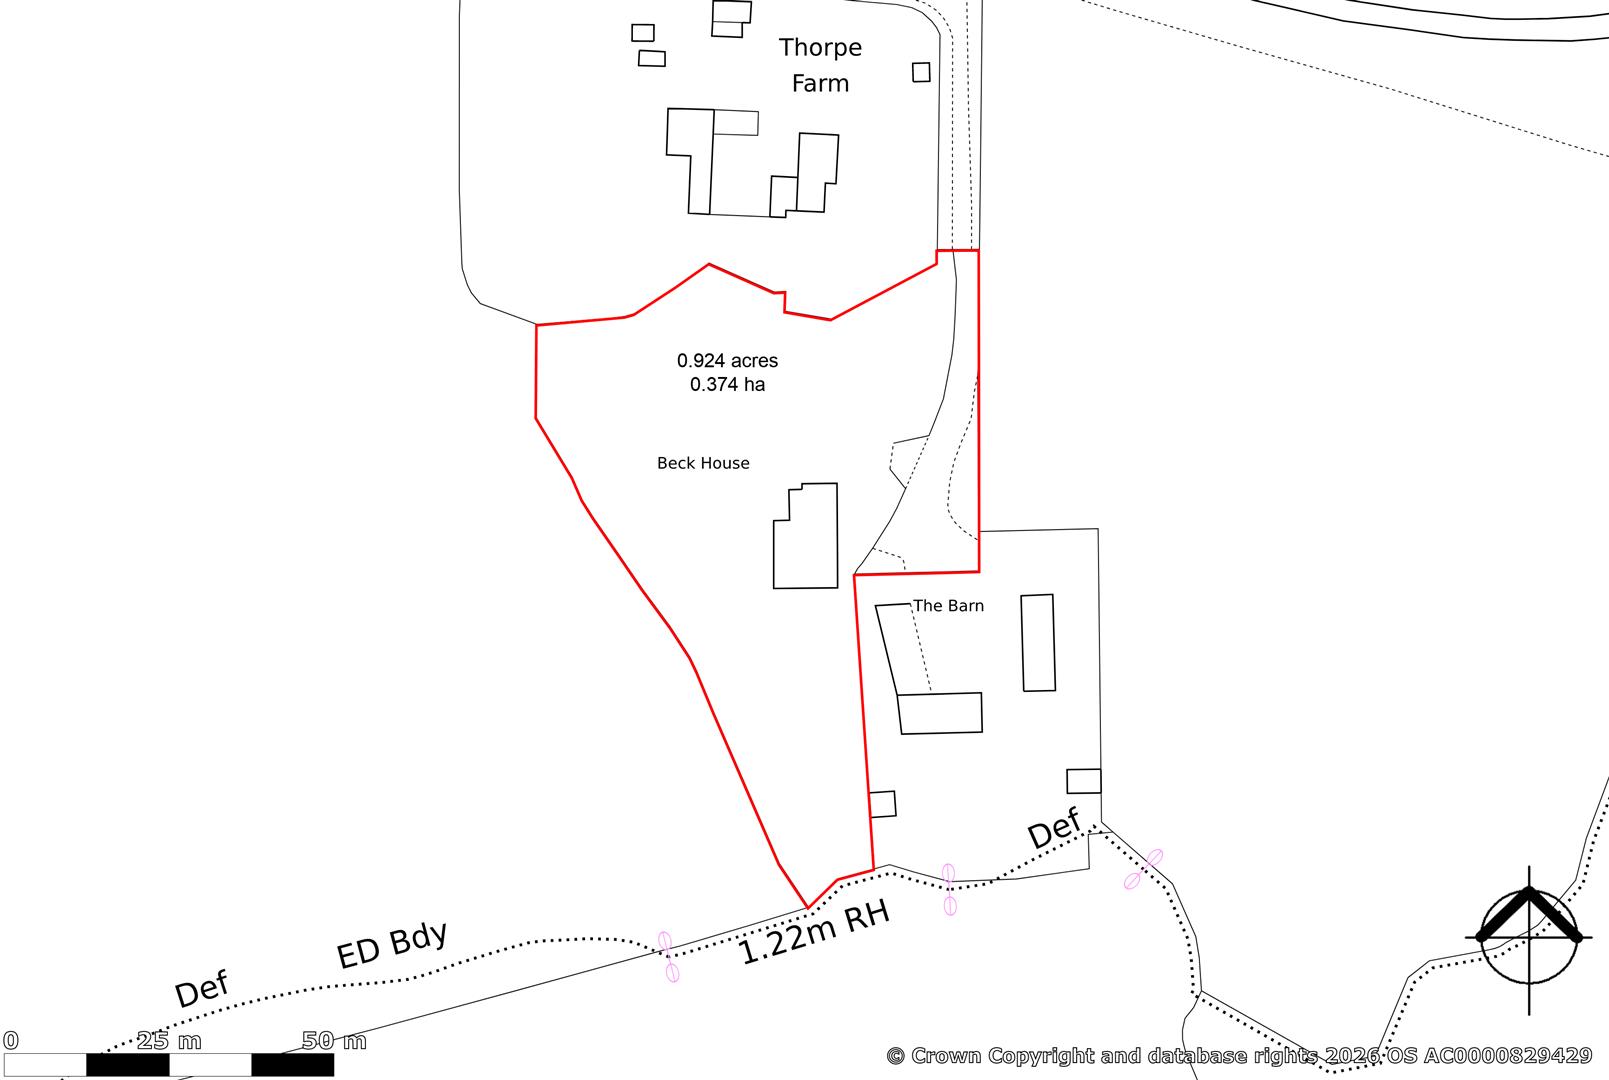
- 0.924 Acre or Thereabouts
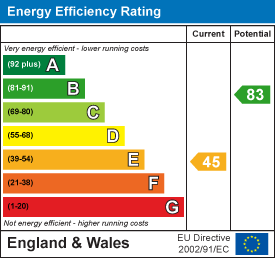
- EPC TBC

This property listing is now SSTC
3 Bedroom Detached House for sale in Newark
3
1
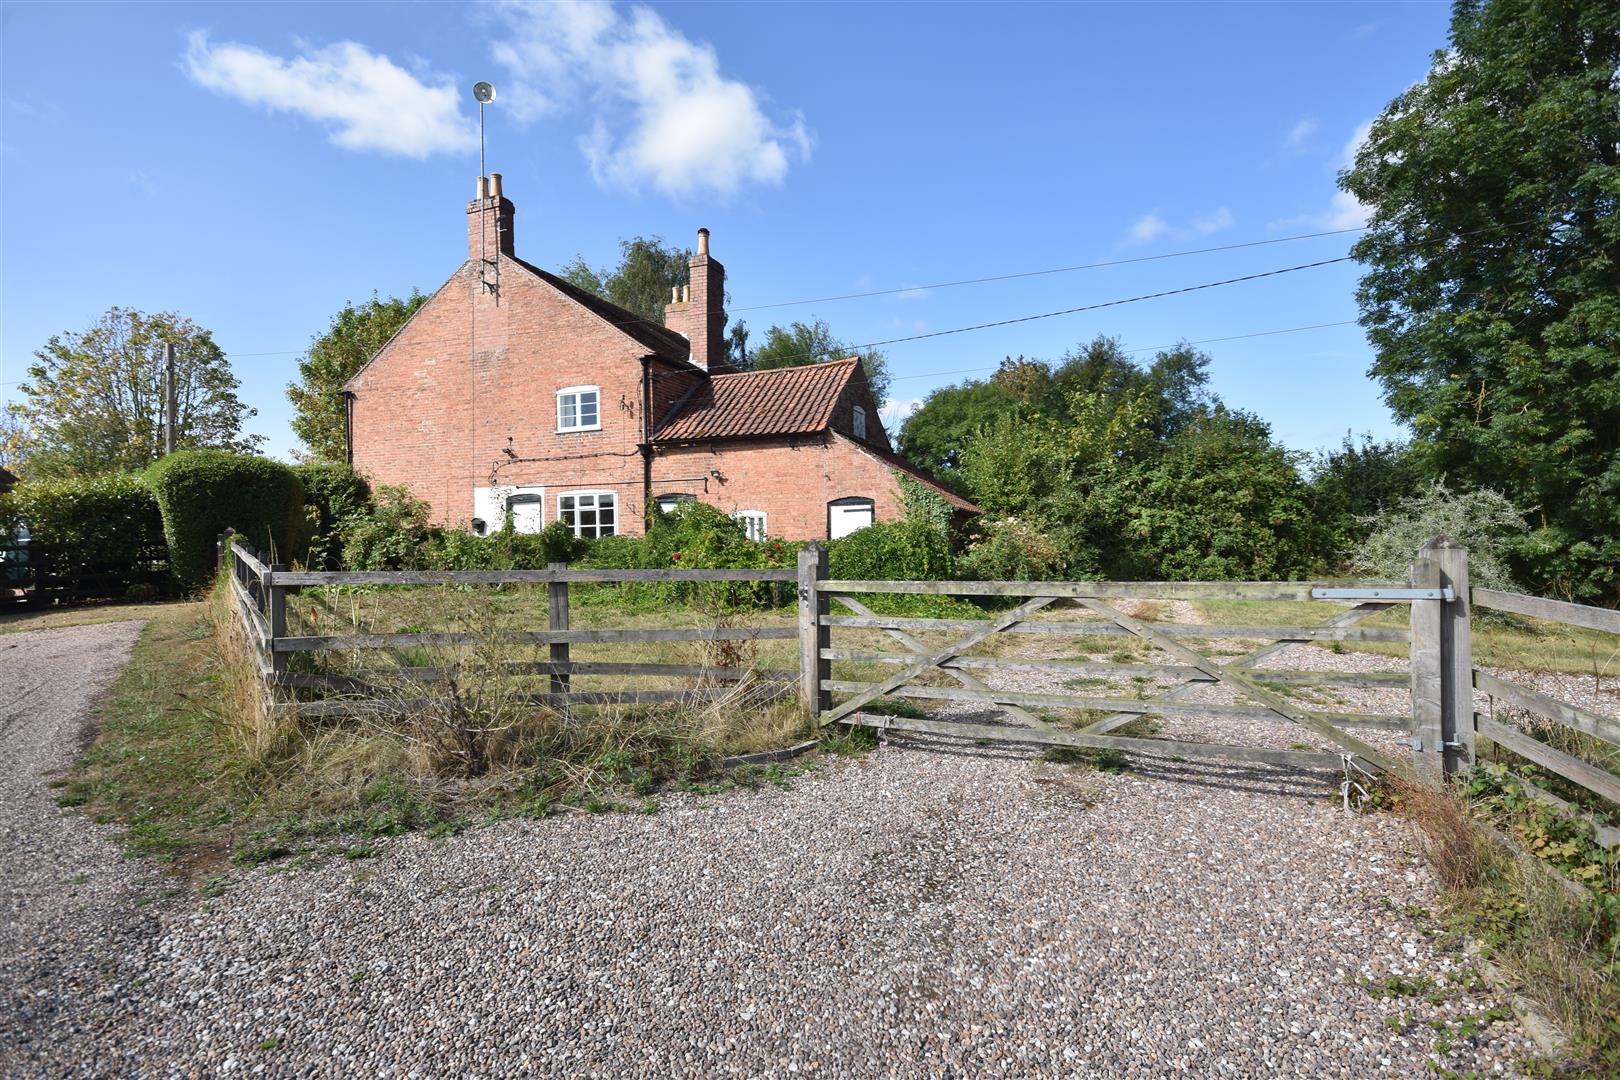
A fine, characteristically, 19th Century Georgian farmhouse standing in grounds of 0.924 acre or thereabouts. The property has a delightful rural location with open farmland views.
The house is south facing with grounds surrounding. Attached to the property are two sizeable outbuildings.
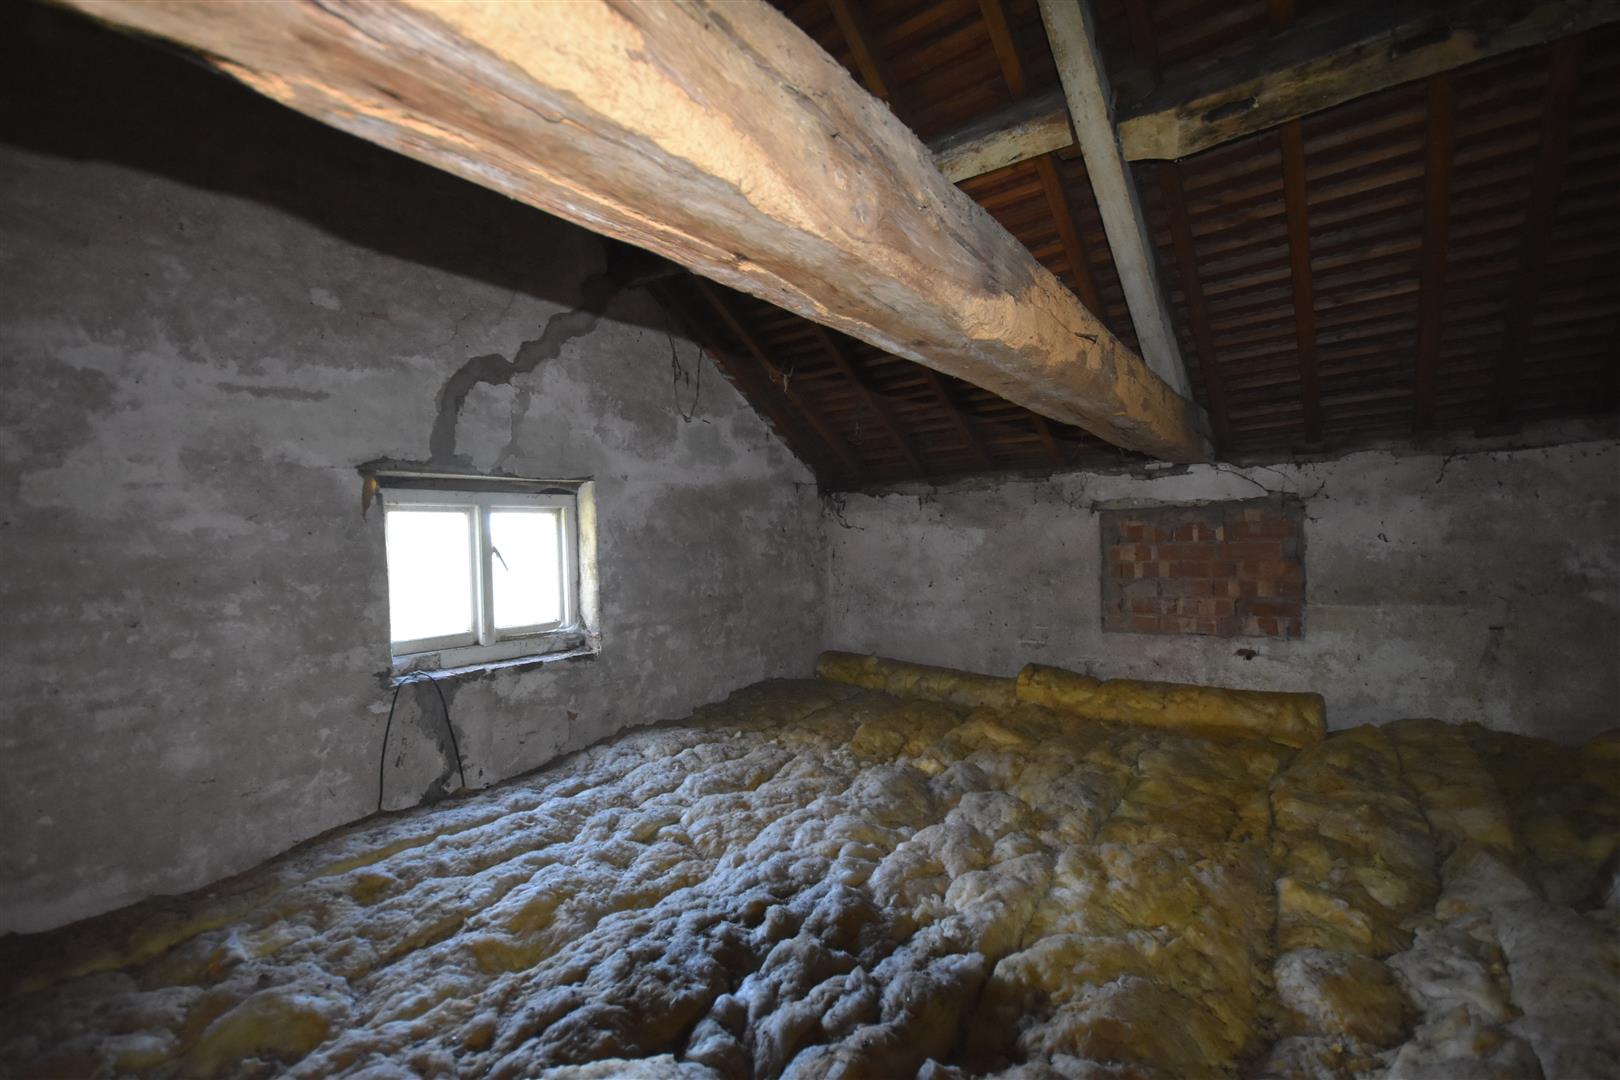
General modernisation and refurbishment is required with potential for conversion of the mezzanine level floor and indeed the outbuildings subject to planning permission and building regulations.
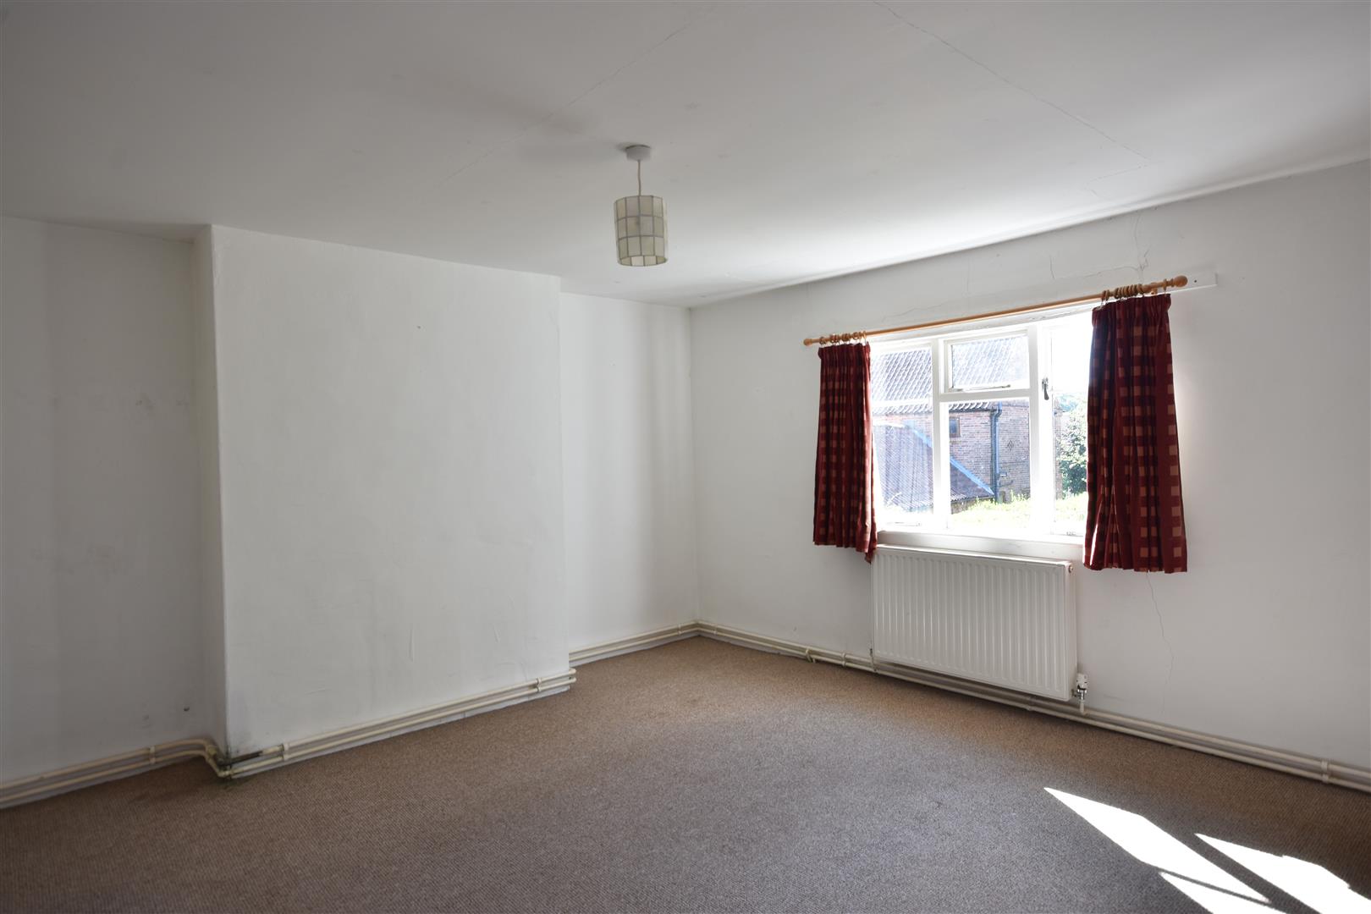
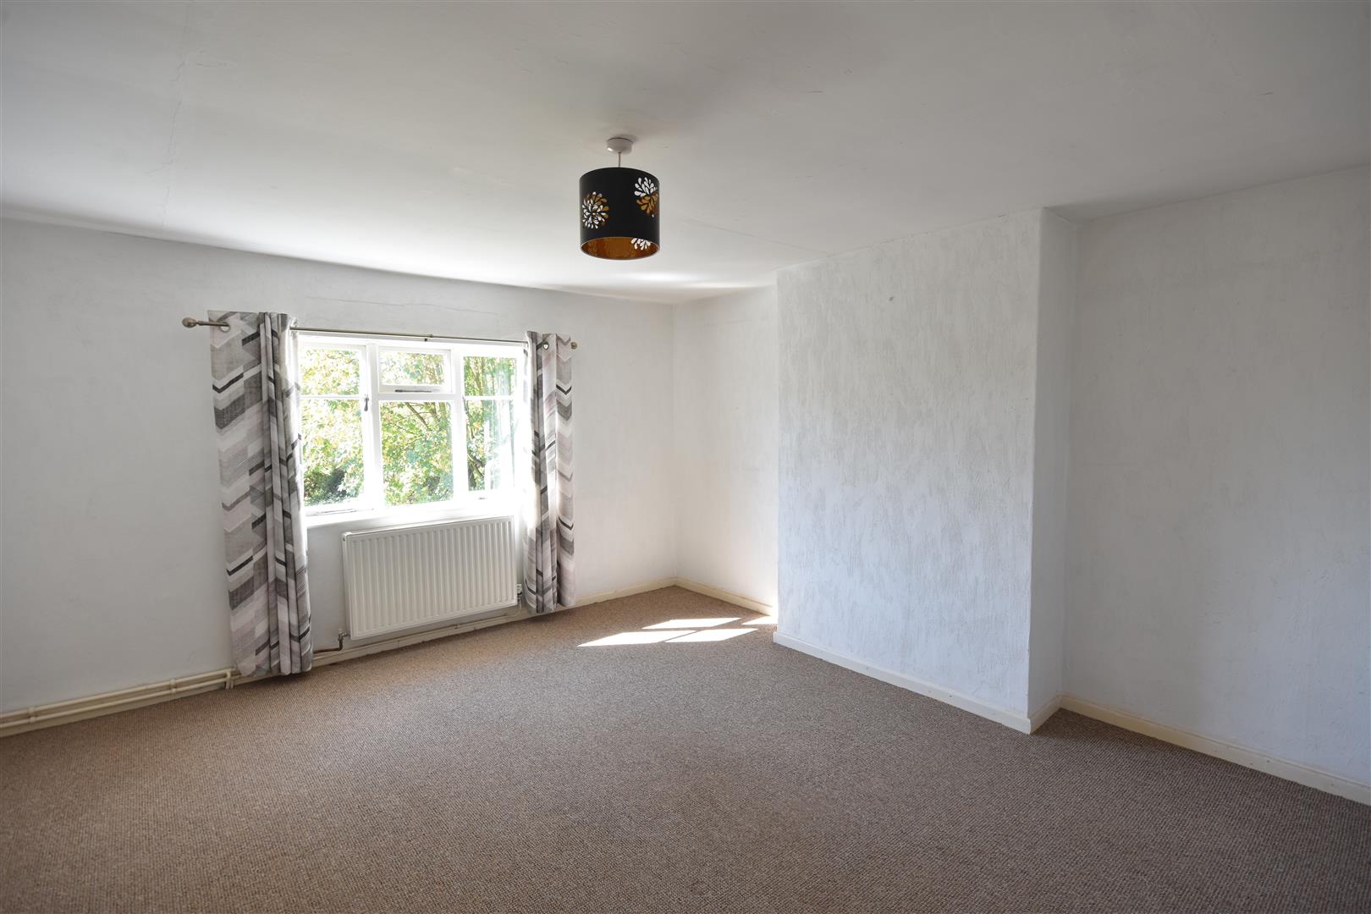
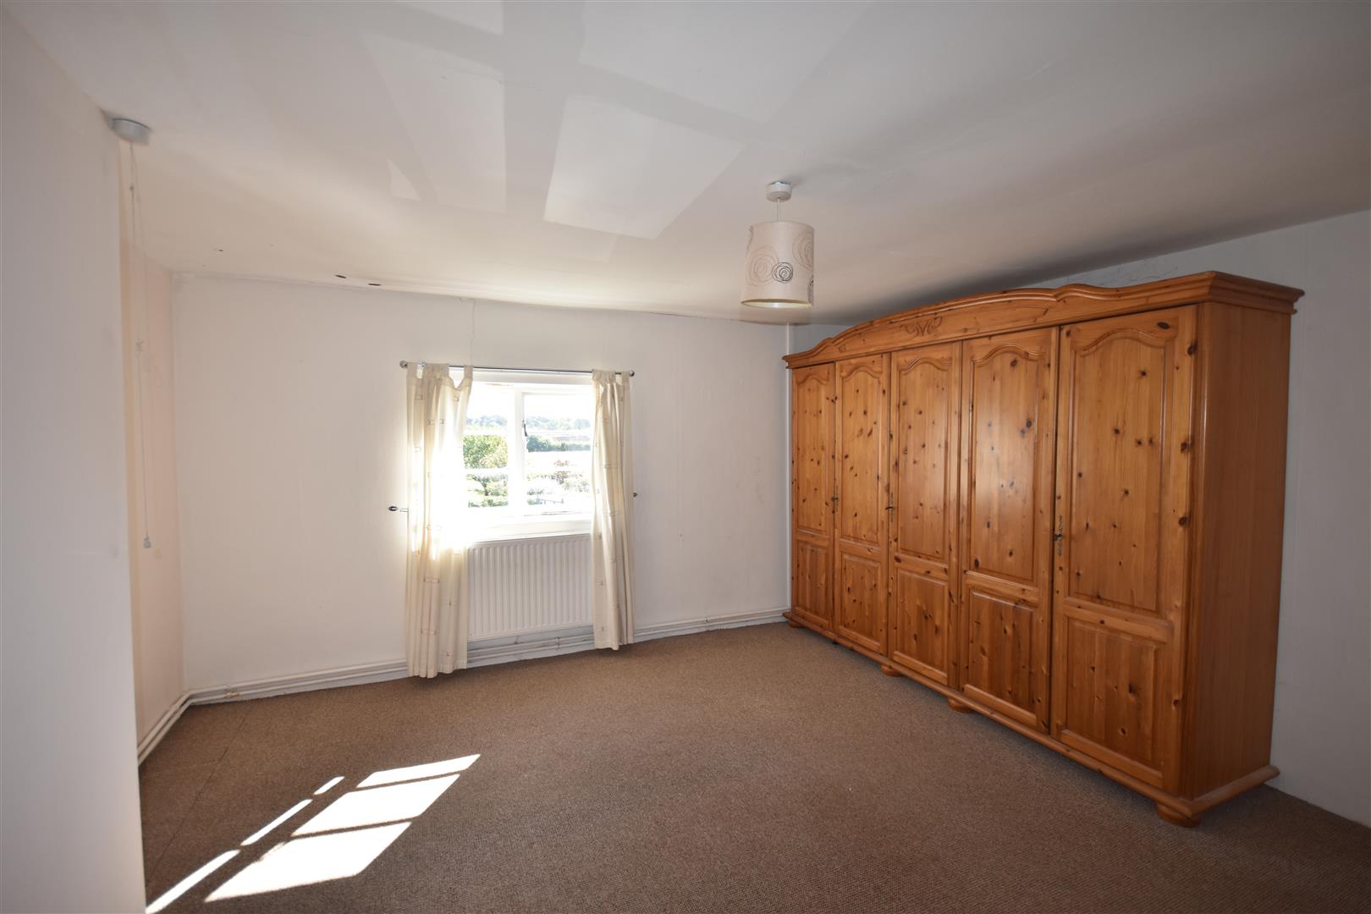
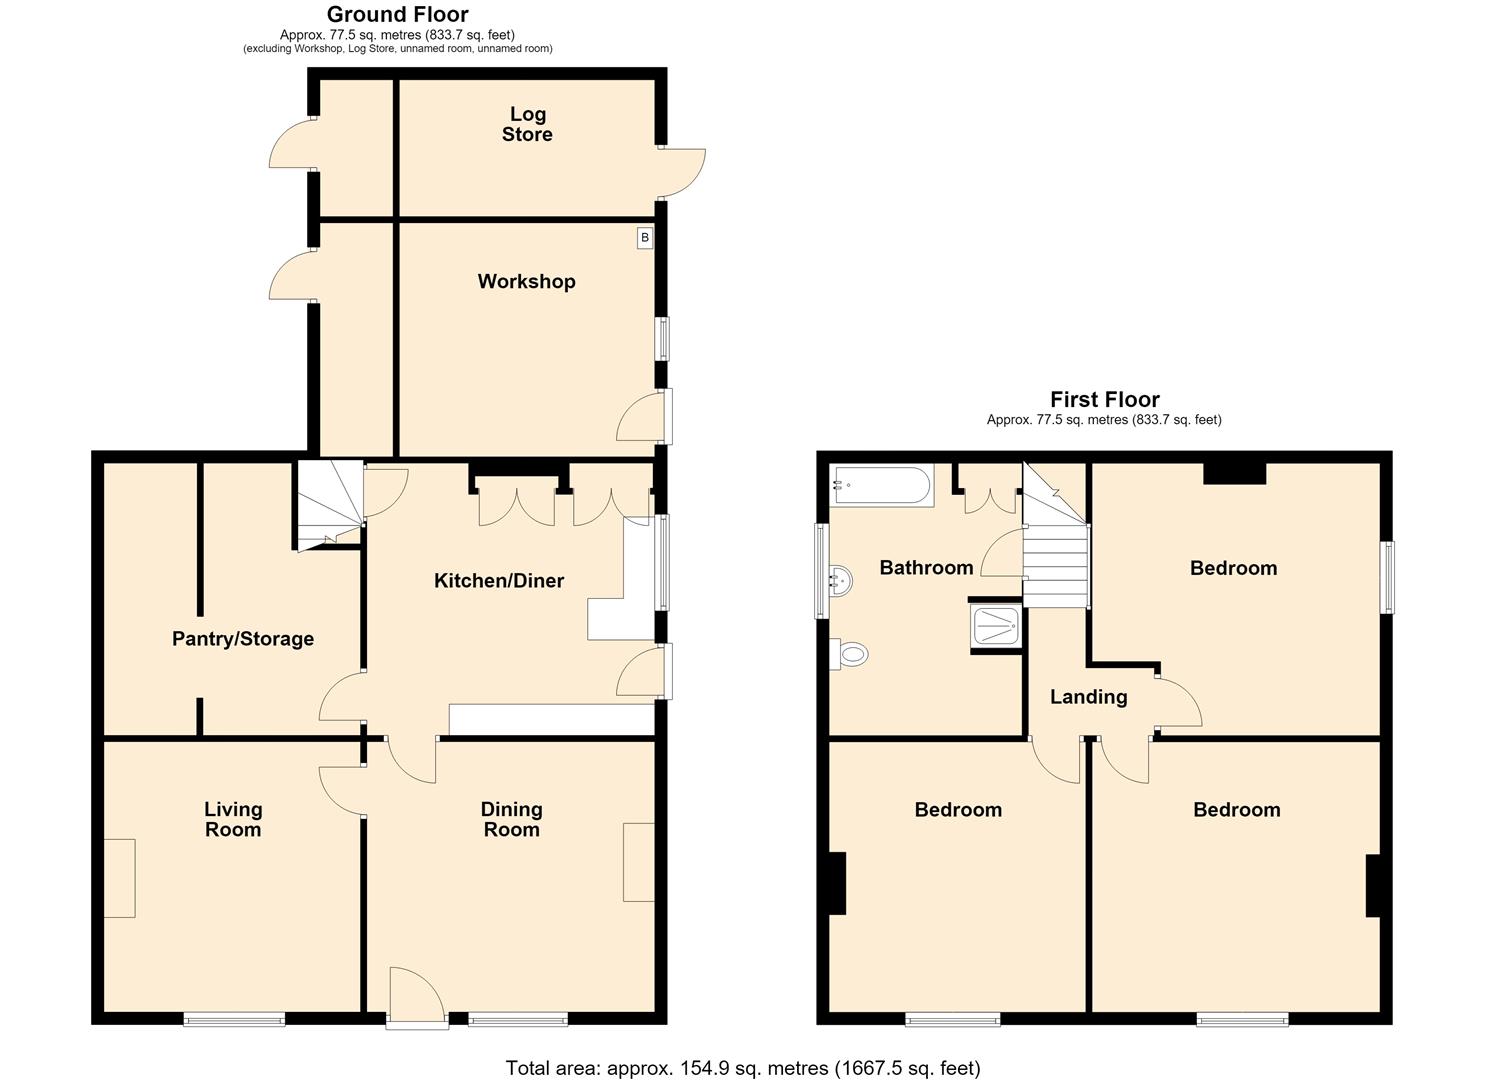
The accommodation provides, on the ground floor, sitting room, dining room, farmhouse kitchen and half cellar. The first floor provides a landing with steps to a mezzanine attic. There are three double sized bedrooms and a mezzanine level bathroom.
Drainage is by a private treatment Klargester plant installed just over three years ago.
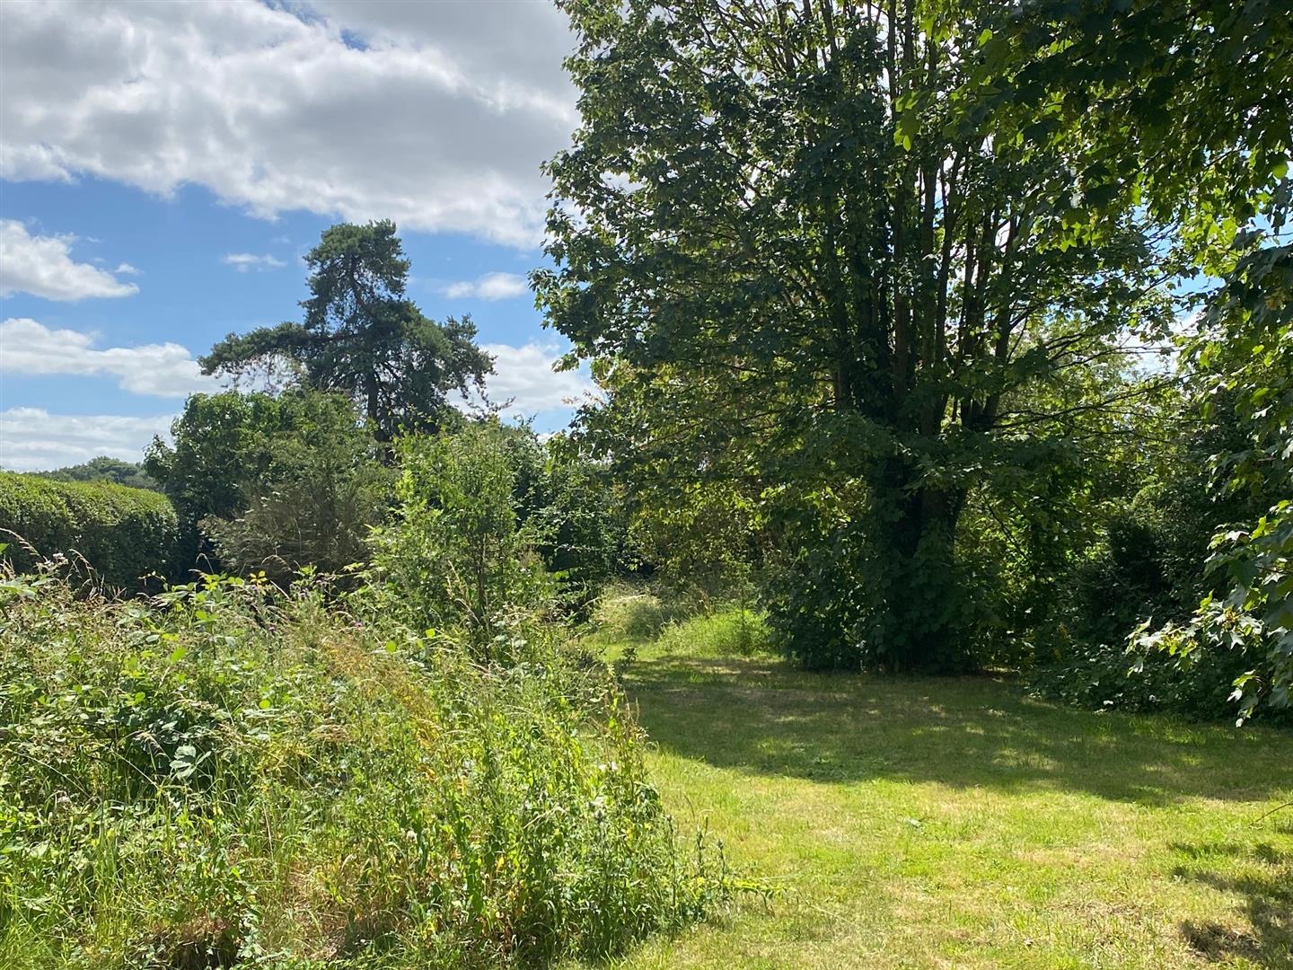
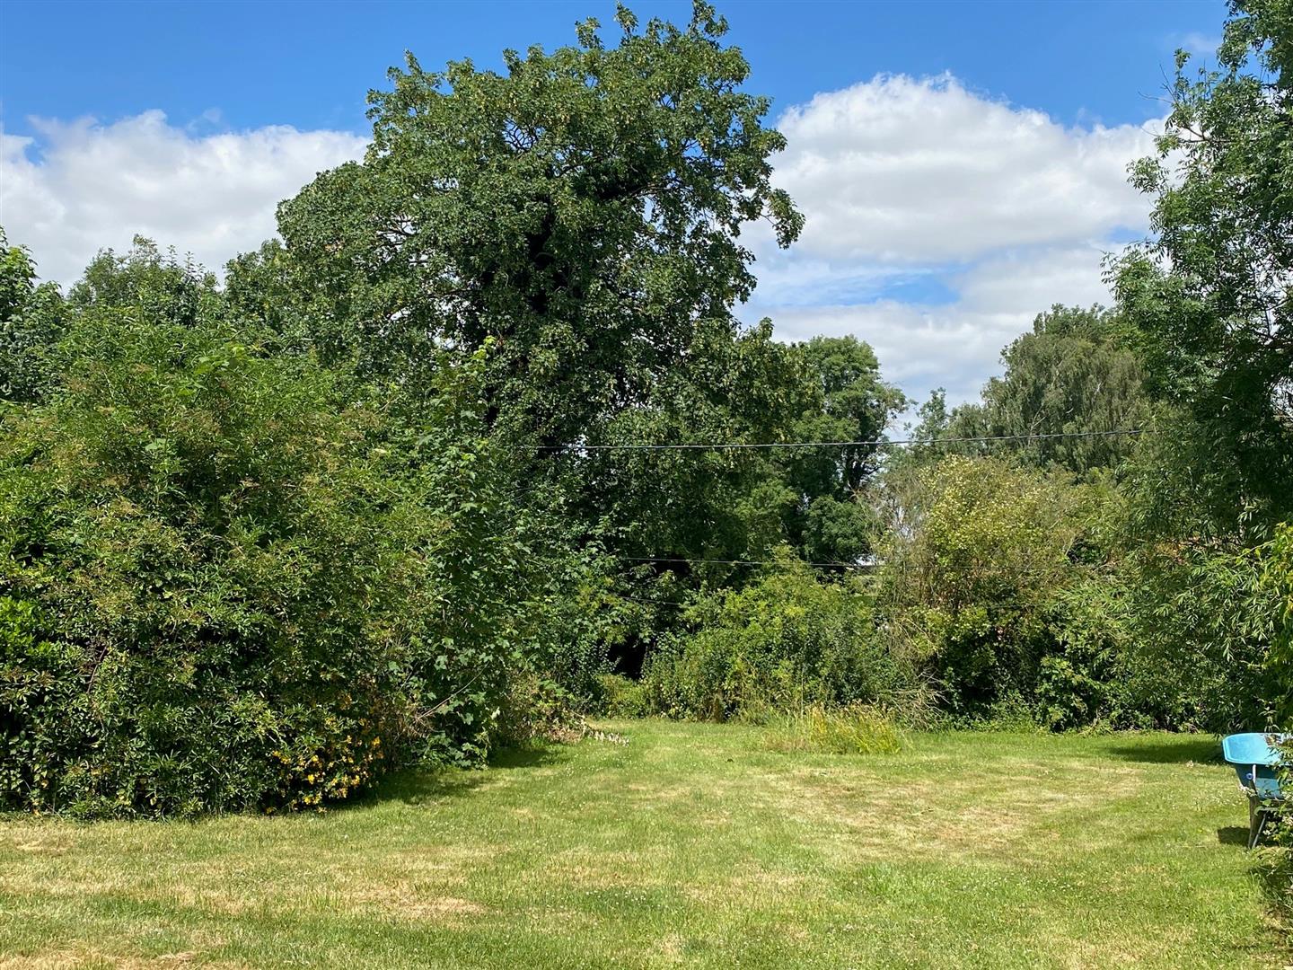
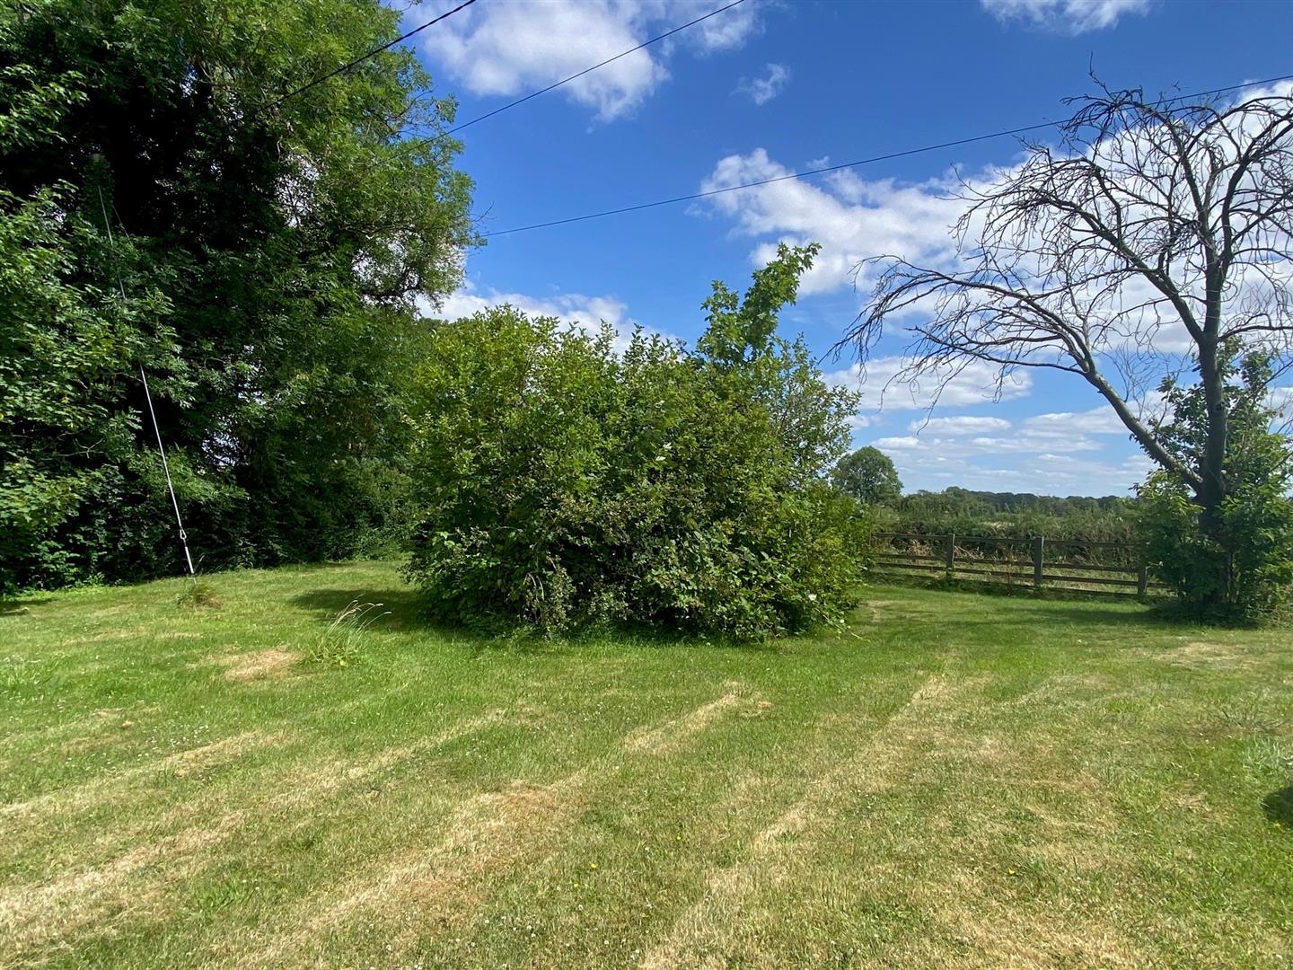
The delightful garden contains various trees and shrubs.
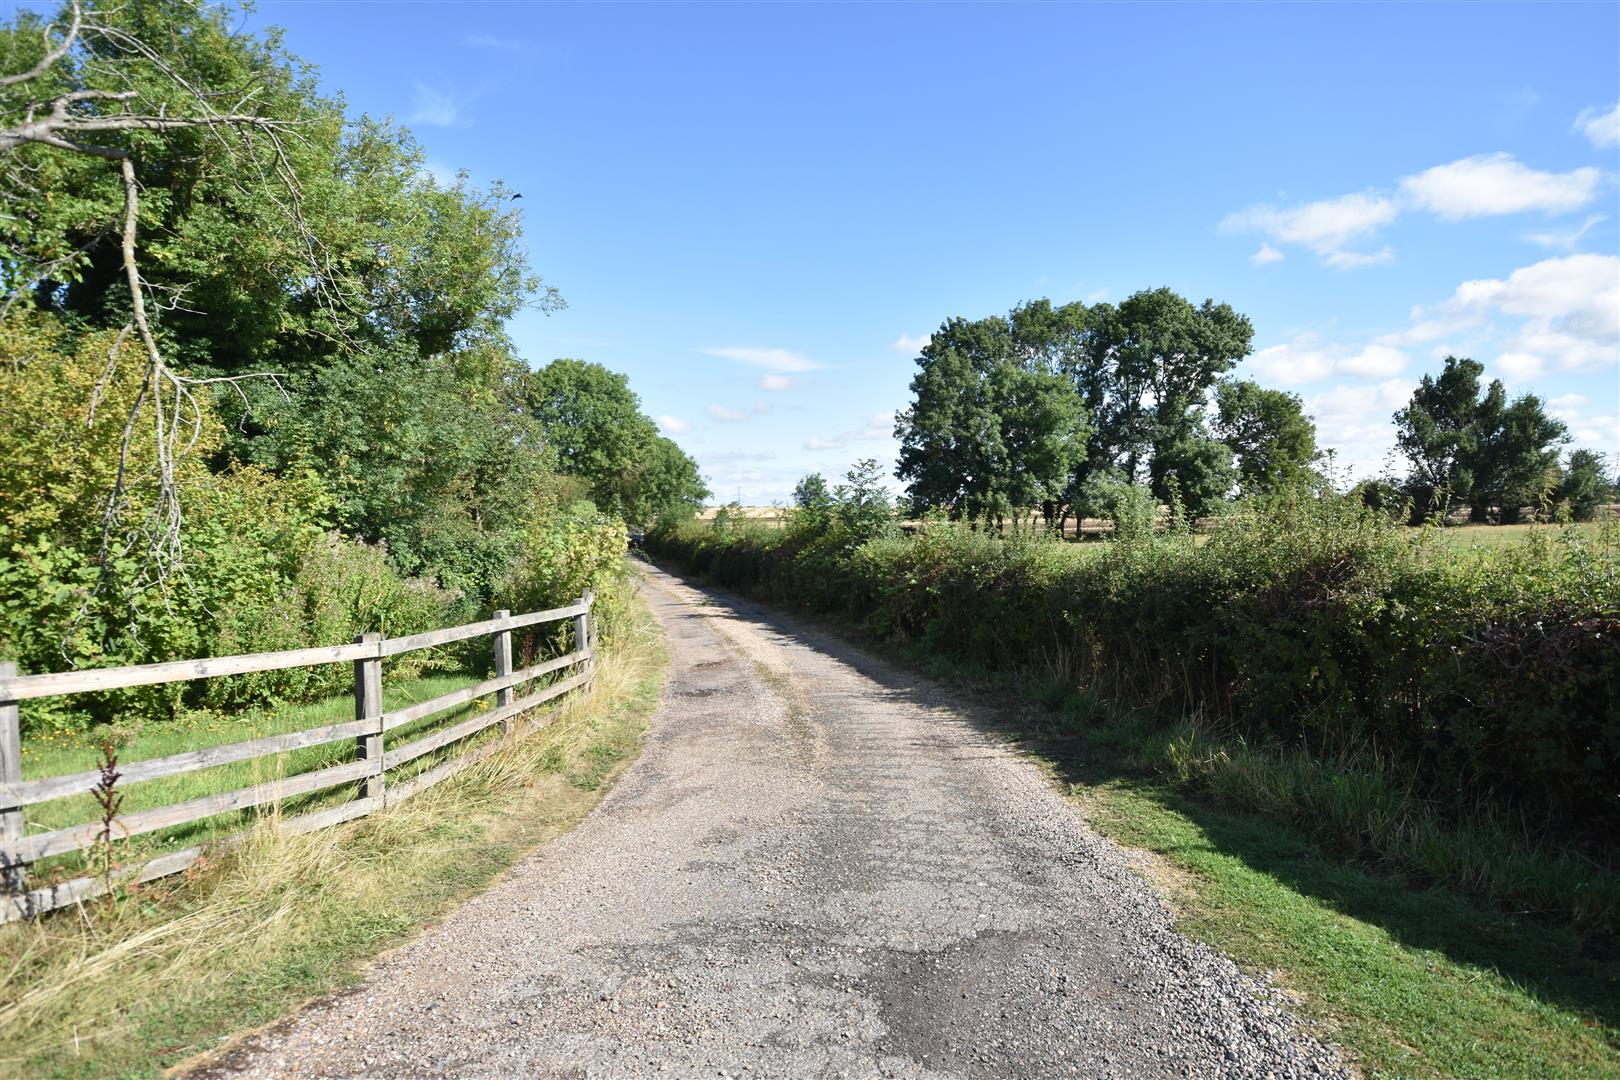
The small settlement of Moorhouse is situated approximately 12 miles north of Newark. Access points to the A1 dual carriageway are within 4 miles. Local amenities are available at Sutton on Trent and Tuxford. There are rail services from Newark Northgate to London King's Cross and the north. Access to the property is from Thorpe Lane. The property is subject to a right of way to The Barn.
The property is constructed of brick elevations under a rosemary tiled roof. The outbuildings are pantiled. Windows are single glazed. The property has an oil fired central heating system and the following accommodation is provided:
Ground Floor -
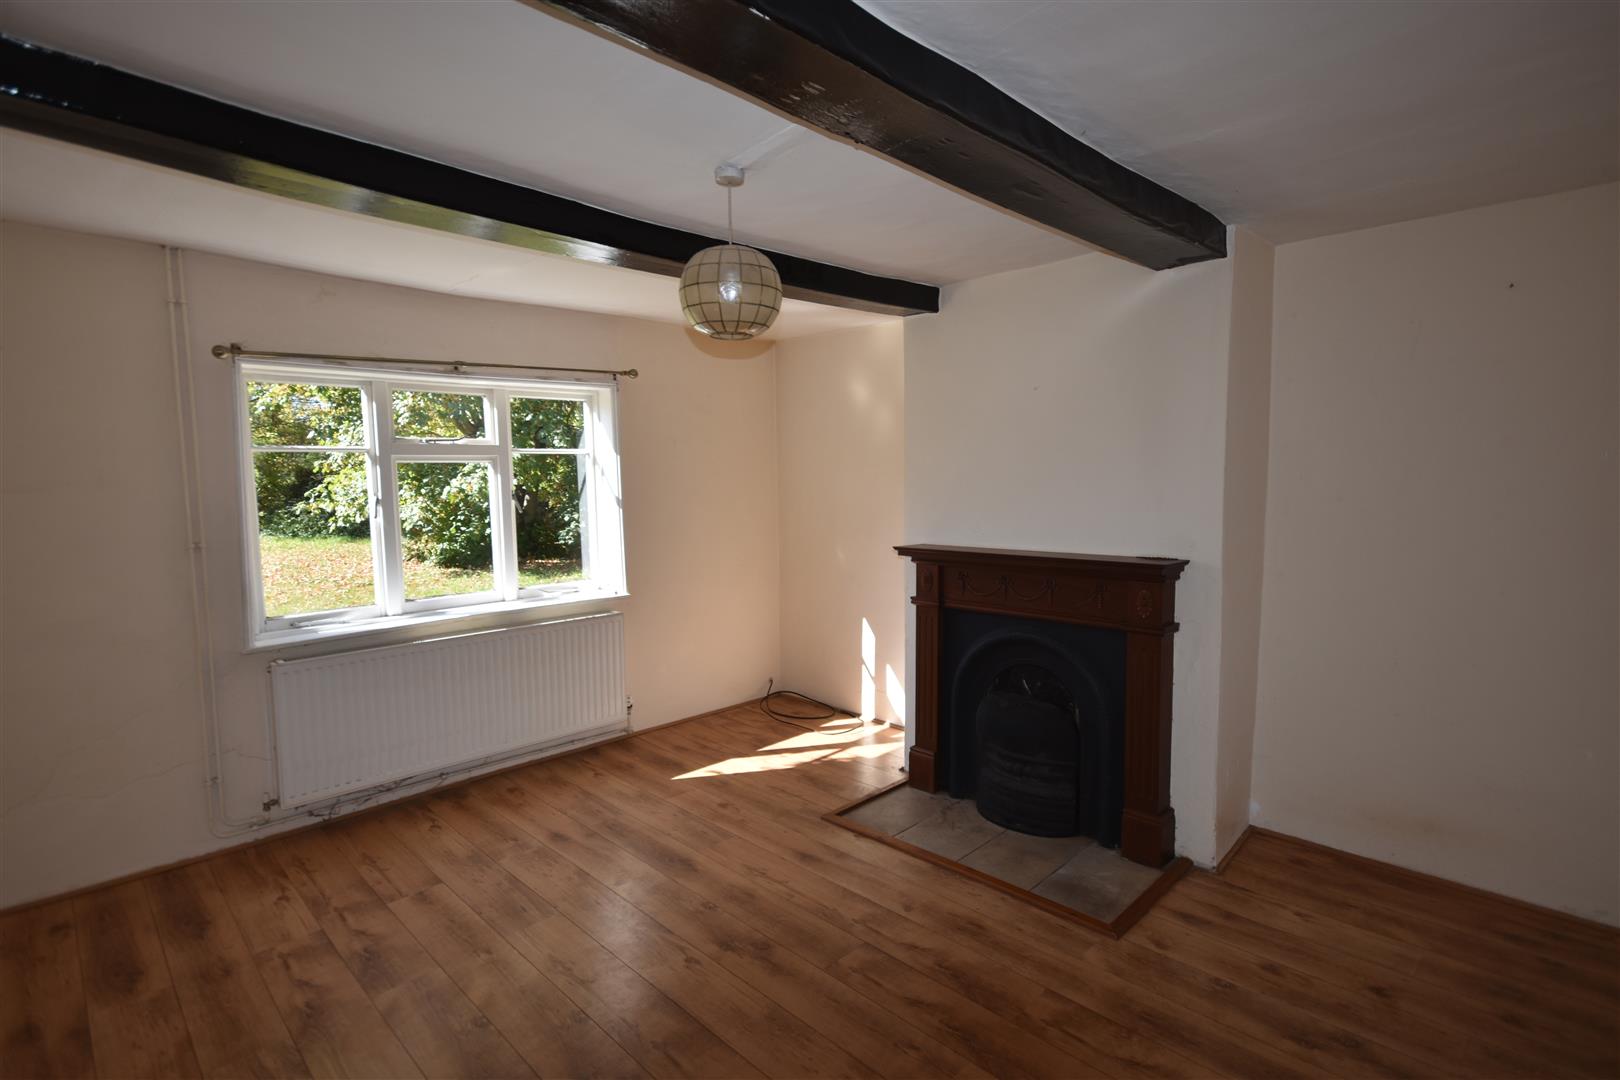
Sitting Room - 4.22m x 4.14m (13'10 x 13'7) - South facing, radiator, two exposed ceiling beams.
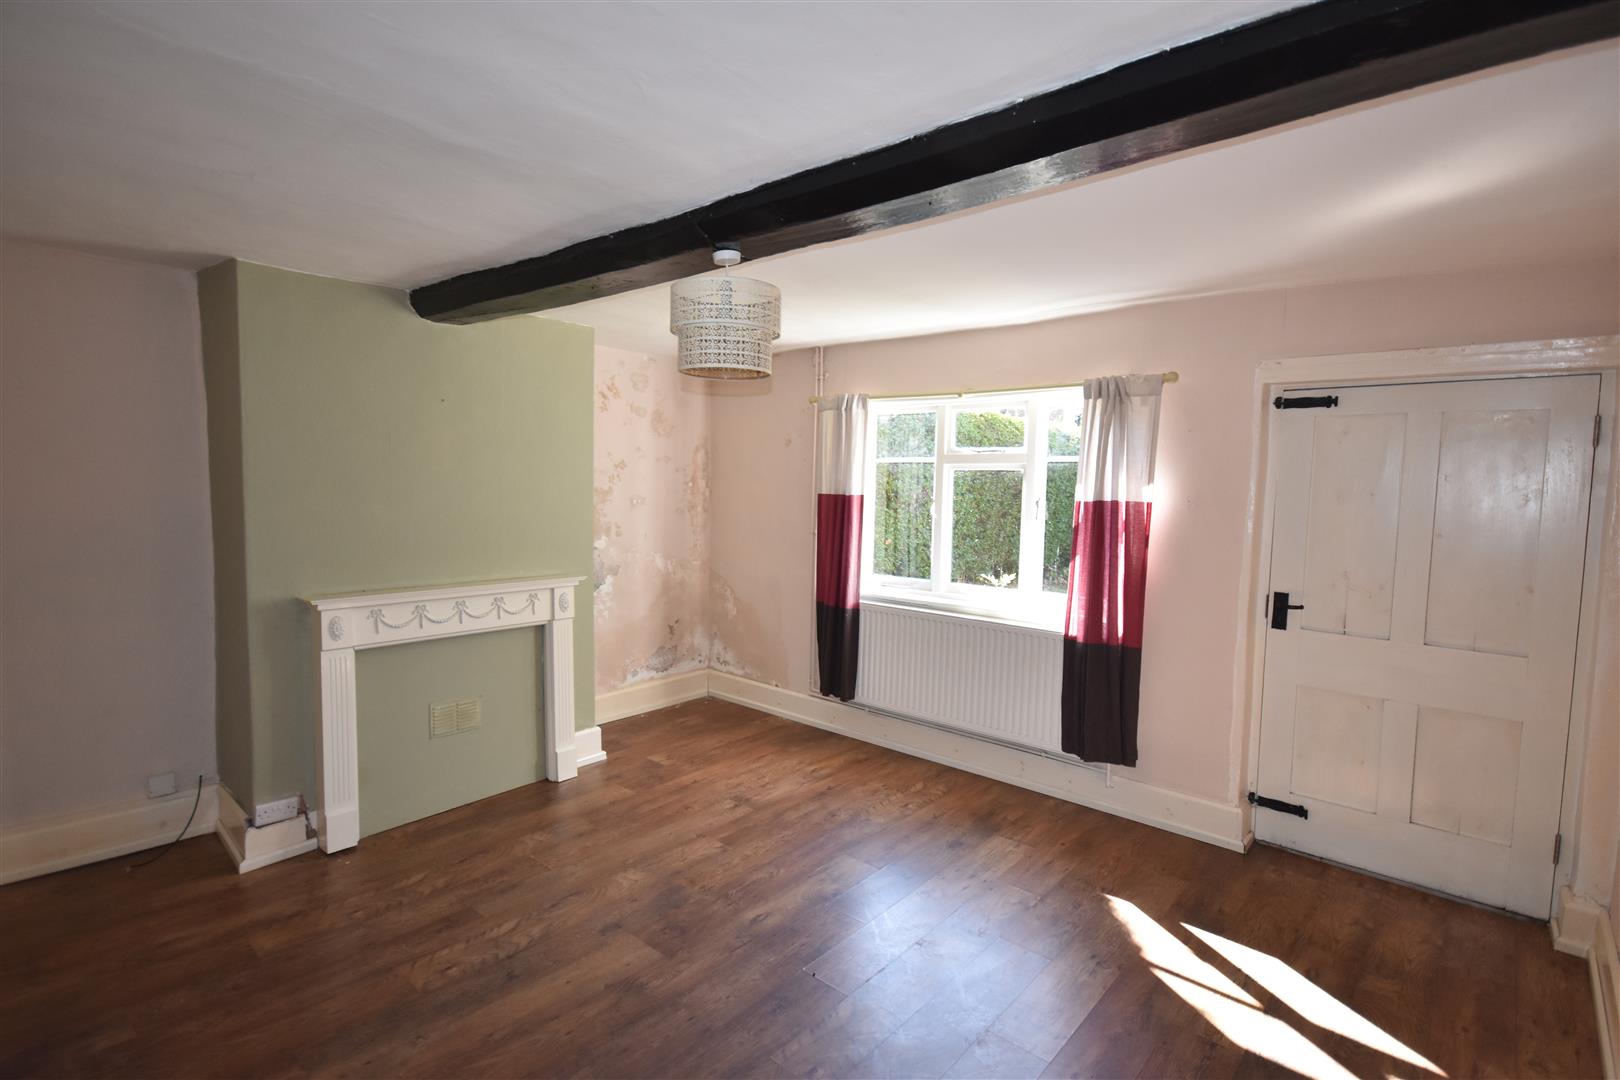
Dining Room - 4.57m x 4.27m (15' x 14') - Fireplace, front door, south facing window and two central ceiling beams. Radiator.
Kitchen - 4.67m x 4.37m (15'4 x 14'4) - Heavily beamed ceiling, built in cupboard within the chimney breast. Base cupboards, wall cupboards and working surfaces incorporating a stainless steel one and a half sink unit. Radiator and Quarry tiled floor.
There are two steps from the kitchen down to a half cellar.
Half Cellar - 4.11m x 2.54m (13'6 x 8'4) - Stone thrawl and brick floor.
First Floor -
Mezzanine Floor - Stairs to roof space.
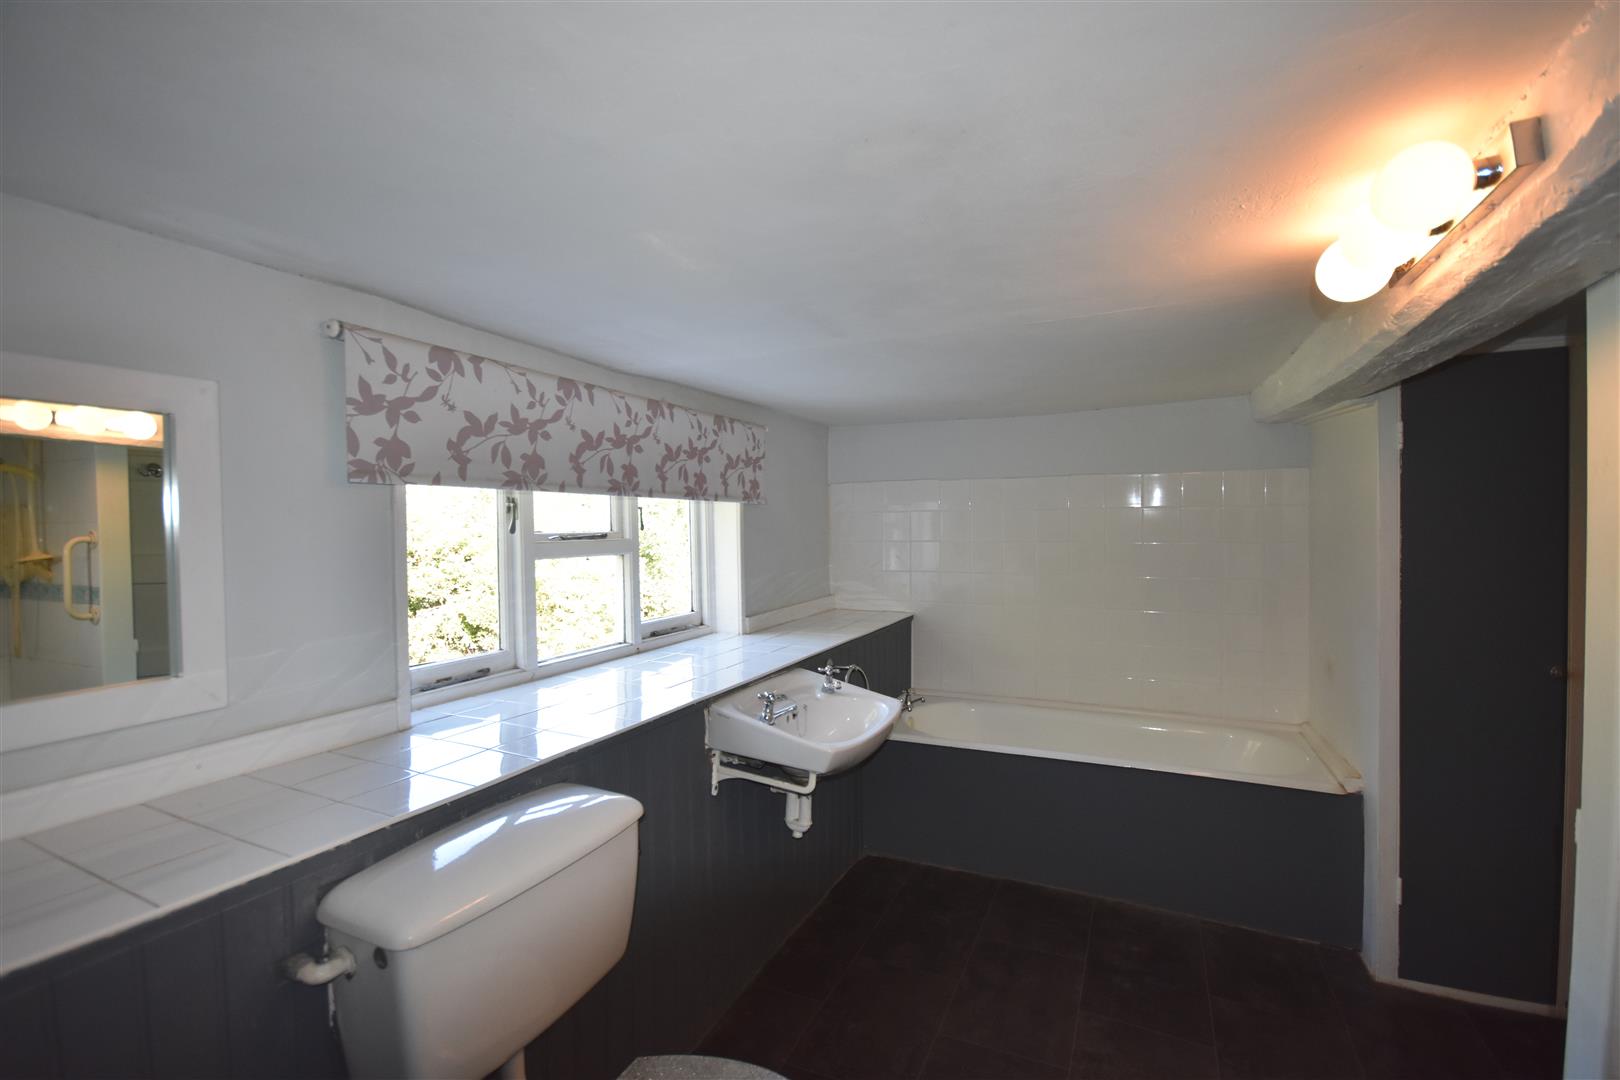
Mezzanine Bathroom - 4.32m x 2.92m (14'2 x 9'7) - Close coupled WC, bath, shower with tiled surround and electric shower, radiator, panelled dado.
Landing - Old doors with latches leading off and four steps to the mezzanine level attic, having potential for conversion to further bedroom accommodation
Bedroom One - 4.32m x 4.24m (14'2 x 13'11) - South facing, radiator.
Bedroom Two - 4.57m x 4.42m (15' x 14'6) - South facing, radiator.
Bedroom Three - 4.75m x 4.32m (15'7 x 14'2) - East facing, radiator.
Outside -
Outhouse - 3.96m x 3.66m (13' x 12) - Brick and pantile construction, heavily beamed ceiling and loft above. Oil fired central heating boiler.
Outhouse - 4.19m x 2.21m (13'9 x 7'3) -
PVC bunded oil tank.
There are two lean to closets of brick and pantile construction.
Field gate entrance, gravelled parking and turning area.
The garden surrounds the property and extends to 0.924 acre or thereabouts.
Restrictive Covenant - The property will be sold subject to a covenant restricting the use to one dwelling.
Right Of Way - A vehicular and pedestrian right of way is retained to the adjoining property known as The Barn.
Private Driveway Maintenance - The owner of Beck House would be responsible for a share of the maintenance/upkeep of the roadway.
Services - Mains water and electricity are connected to the property. There will be a separate metered water supply. Sewerage is by a private Klargester treatment plan installed just over 3 years ago.
Possession - Vacant possession will be given on completion.
Viewing - Strictly by appointment with the selling agents.
Tenure - The property is freehold.
Mortgage - Mortgage advice is available through our Mortgage Adviser. Your home is at risk if you do not keep up repayments on a mortgage or other loan secured on it.
Council Tax - The property comes under Newark and Sherwood District Council Tax Band D.
Property Ref: 34894581
Similar Properties
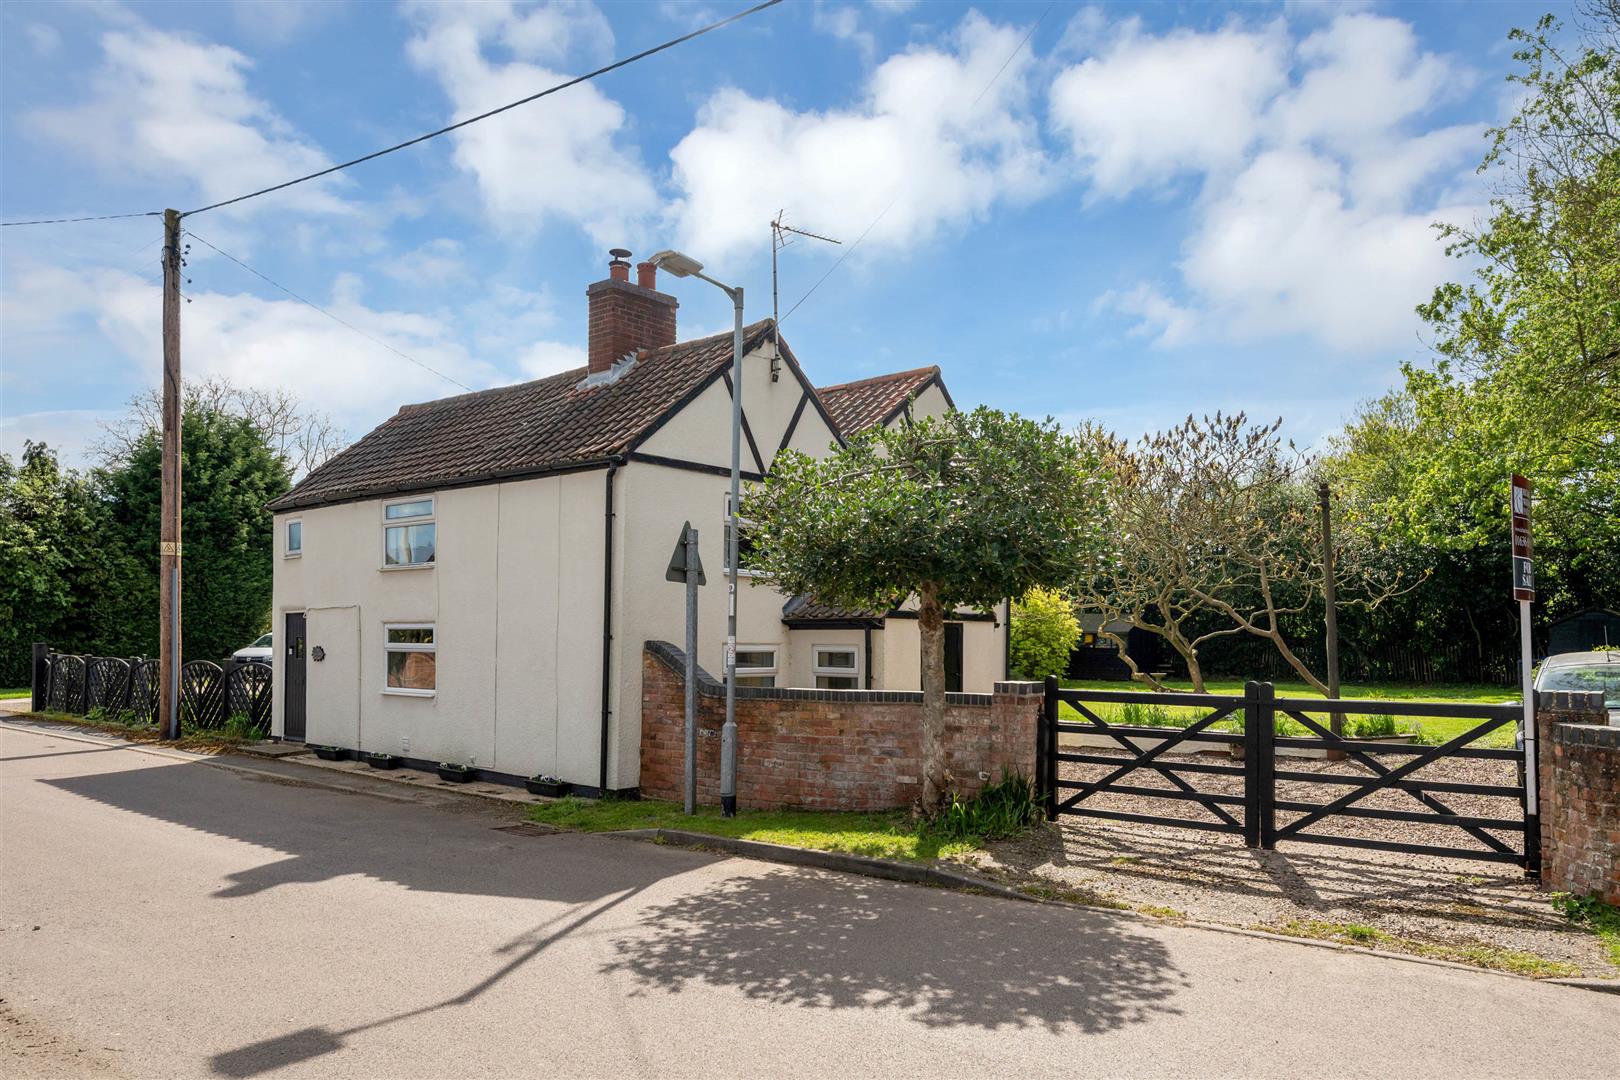
Eastgate, Normanton-On-Trent, Newark
4 Bedroom Detached House | £350,000
A charming period detached cottage, believed to date back to the 1600s, with later additions in the 1980s and 2004, Holl...
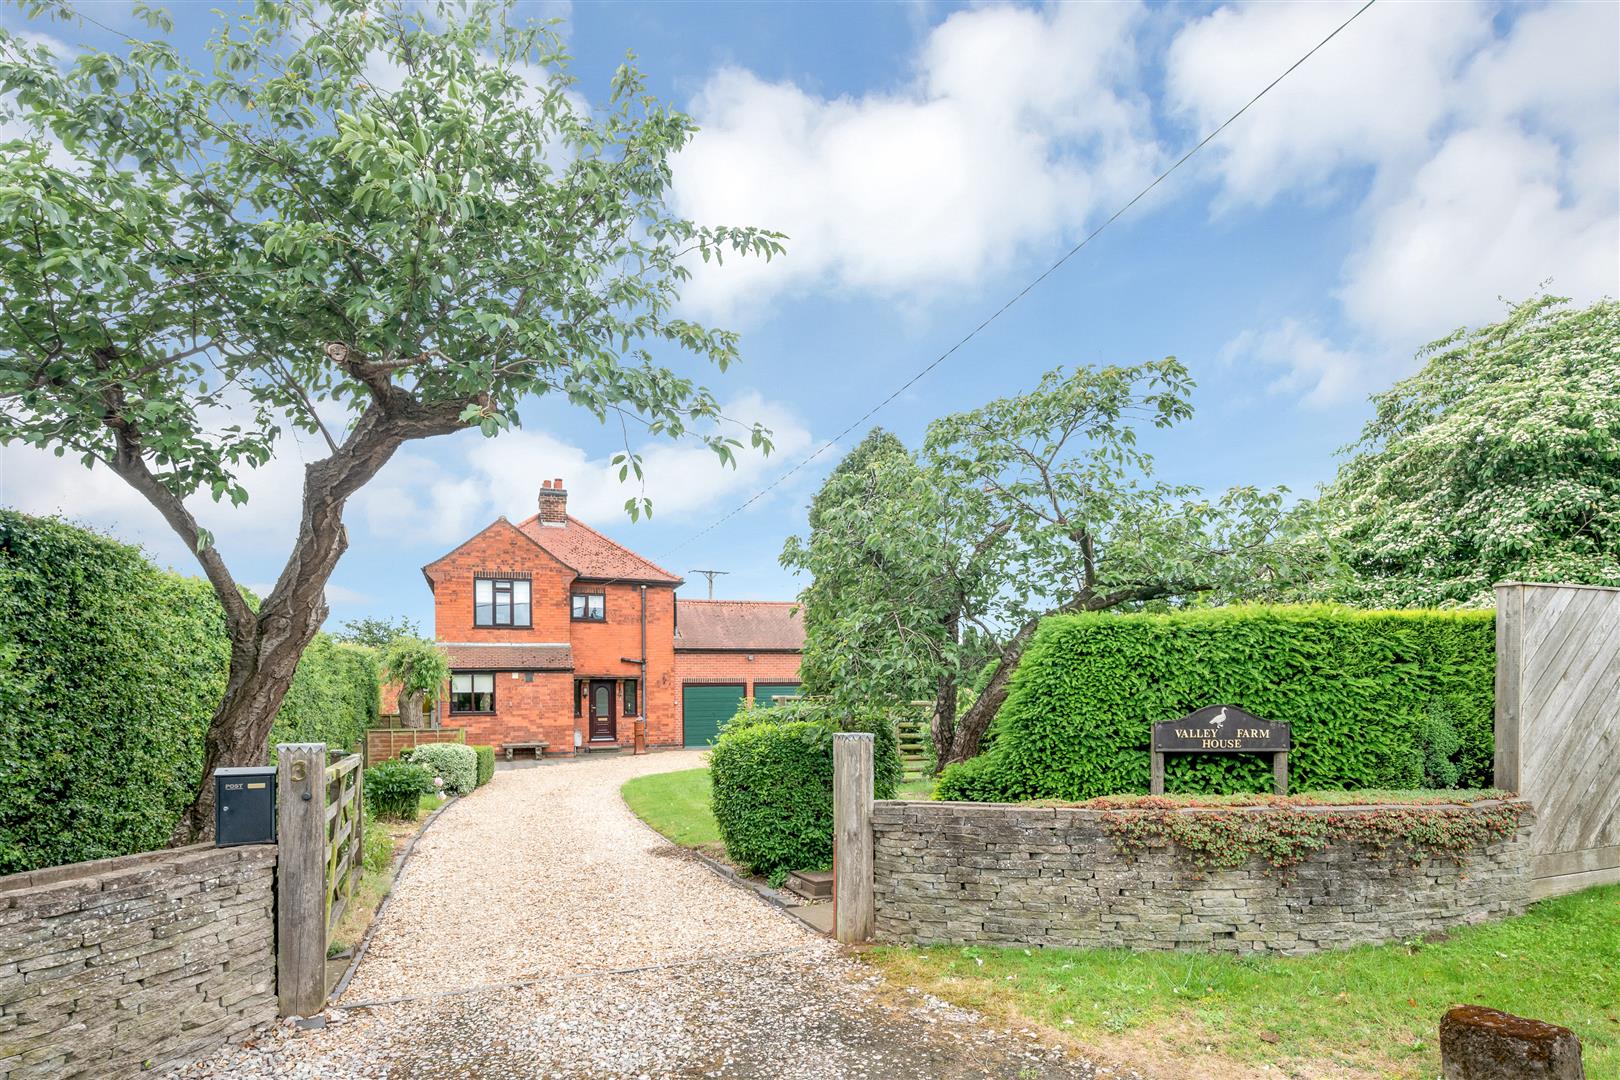
3 Bedroom Detached House | £350,000
A substantial and beautifully maintained three-bedroom detached farmhouse offering spacious and versatile living accommo...
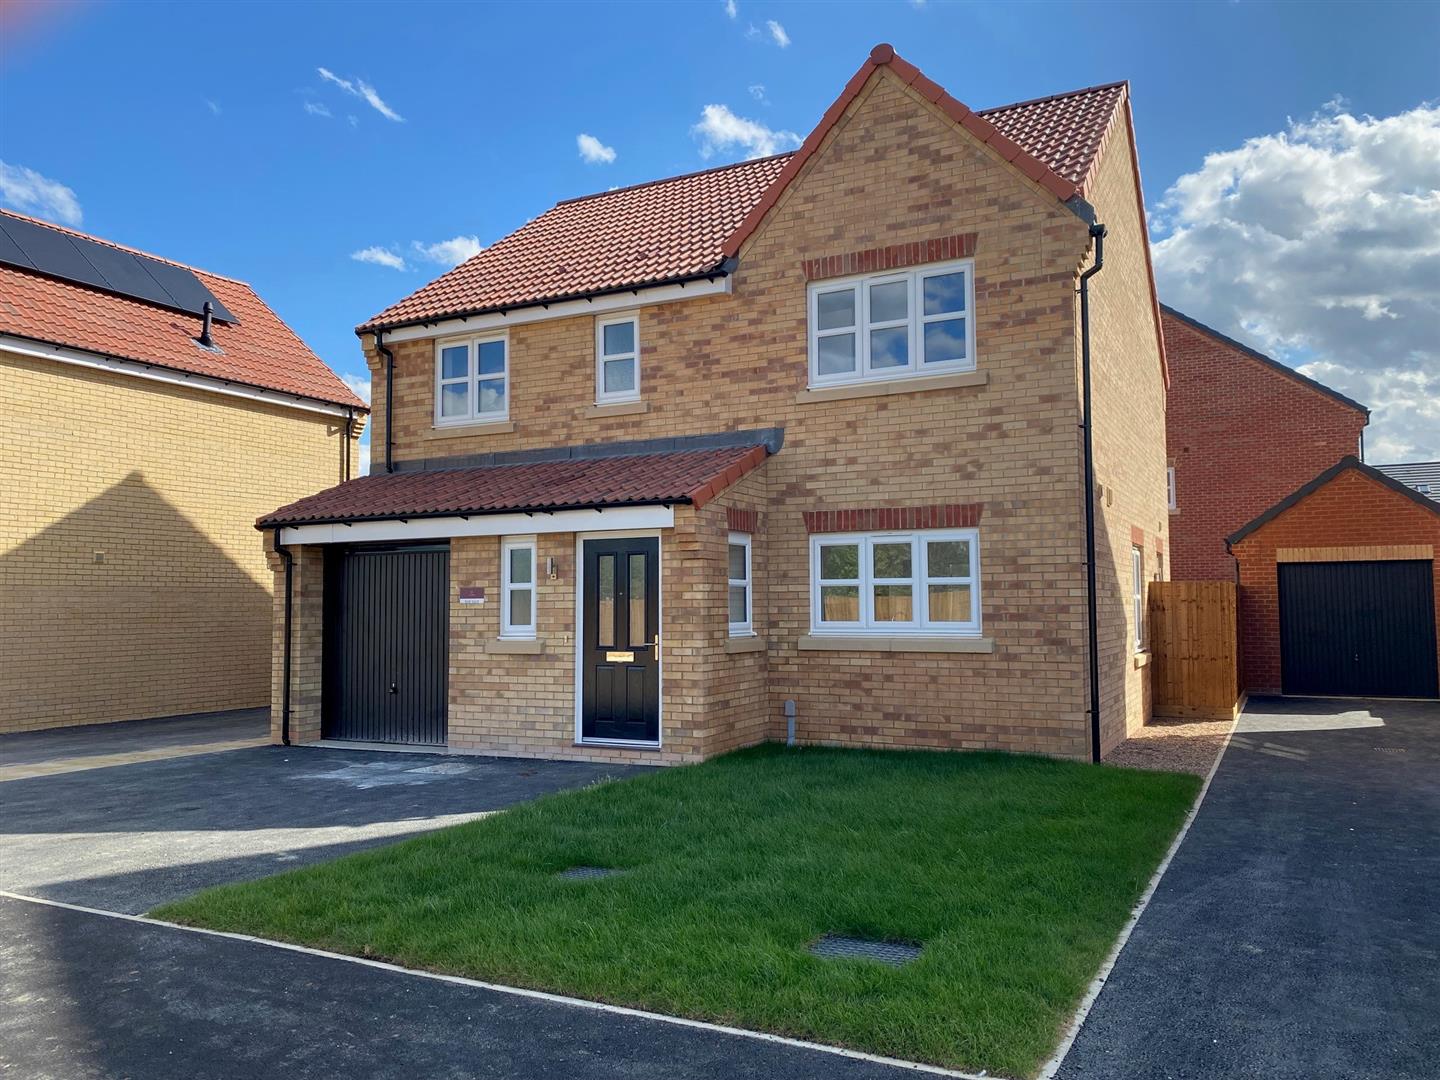
Kings Meadow, Fernwood, Newark
4 Bedroom Semi-Detached House | £345,000
READY TO MOVE INTO - NOT TO BE MISSEDKings Meadow is situated on the outskirts of Fernwood Village, convenient for local...
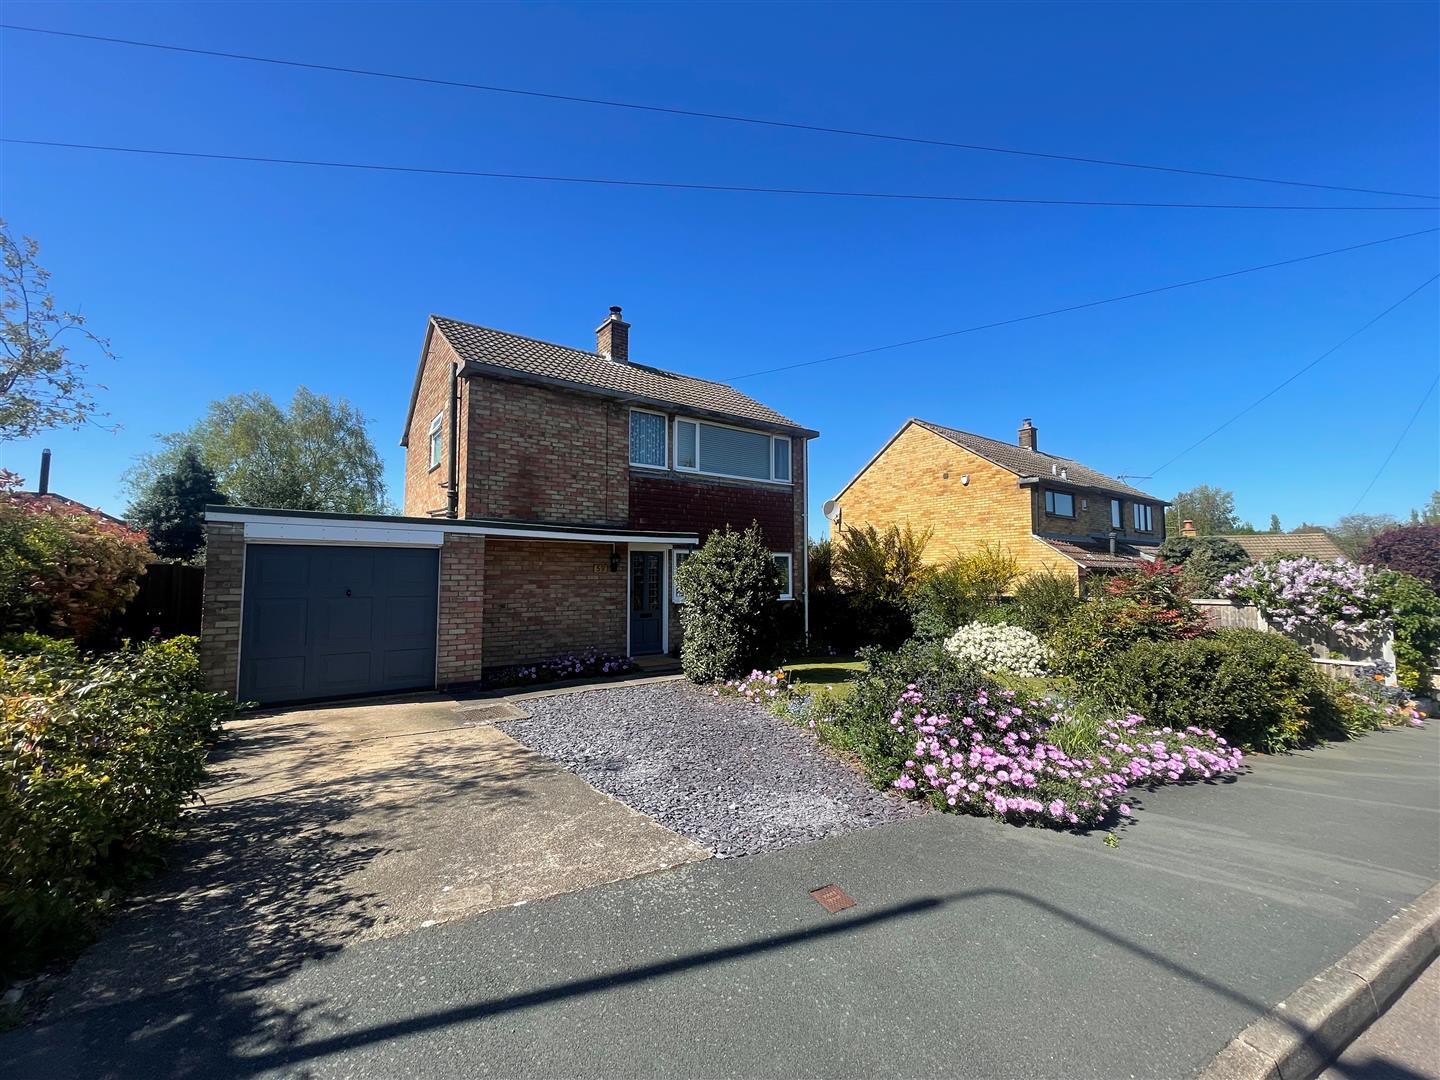
3 Bedroom Detached House | £375,000
Located in the delightful village of Winthorpe, this delightful three bedroom detached family home offers a perfect blen...
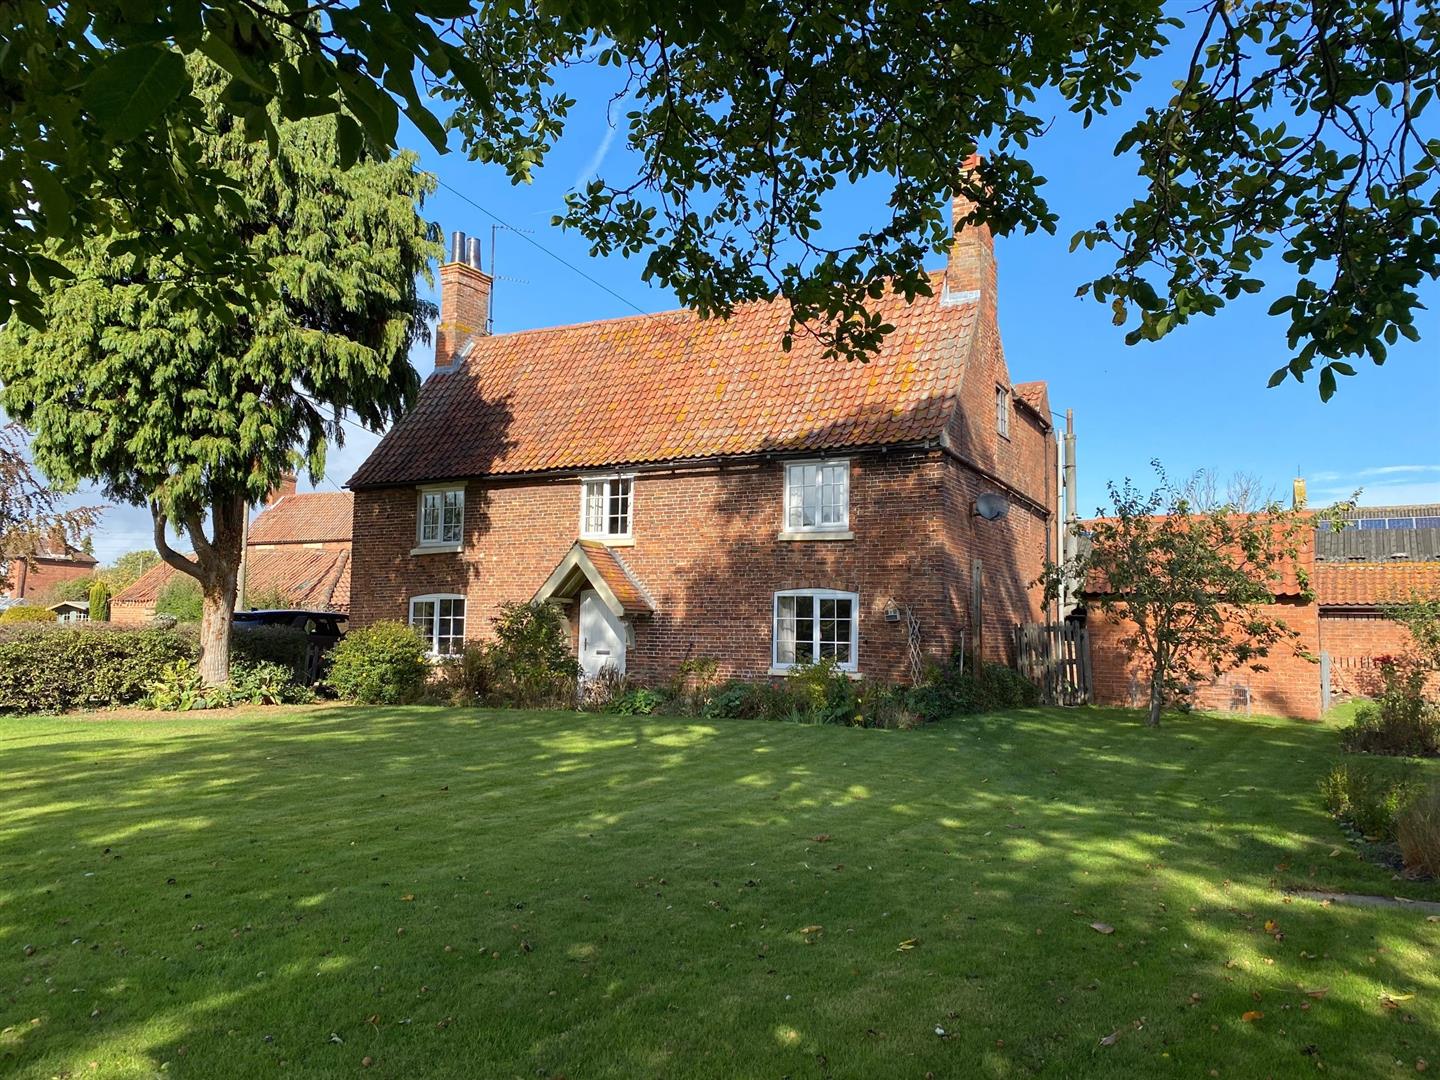
4 Bedroom Country House | £375,000
Church Farm House a Grade II Listed property is offered subject to an Agricultural Occupancy Restriction which limits th...
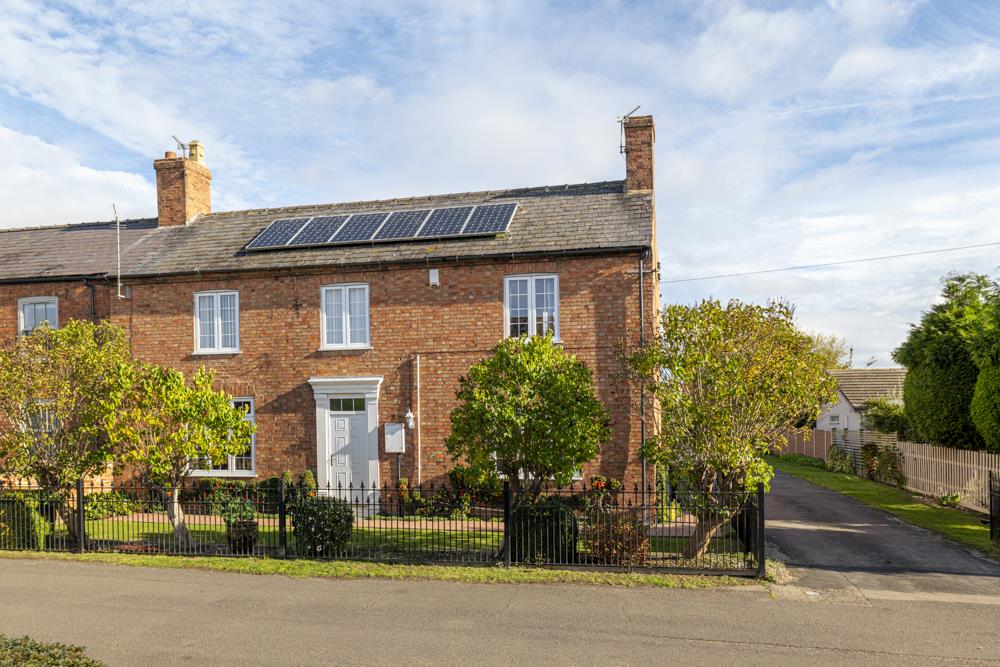
Lilley Street, Long Bennington, Newark
4 Bedroom Semi-Detached House | Guide Price £380,000
Well positioned on Lilley Street in the charming village of Long Bennington, this delightful semi-detached period 4 bedr...

Richard Watkinson & Partners (Newark)
25 Stodman Street, Newark, Nottinghamshire, NG24 1AT
01636 611811
How much is your home worth?
Use our short form to request a valuation of your property.
Request a Valuation
©2026 The Guild of Property Professionals. All rights reserved.
Terms and Conditions |
Privacy Policy |
Cookie Policy |
Complaints Policy |
Members Login
The Guild of Property Professionals Trading Address: 121 Park Lane, London W1K 7AG. GPEA Limited.
Registered in England & Wales.
Company No: 02819824.
Registered Office Address: The Old Courthouse, 60A London Road, Grantham, NG31 6HR.
VAT Registration No: 180897859

