- Substantial three-bedroom detached farmhouse in a sought-after rural position
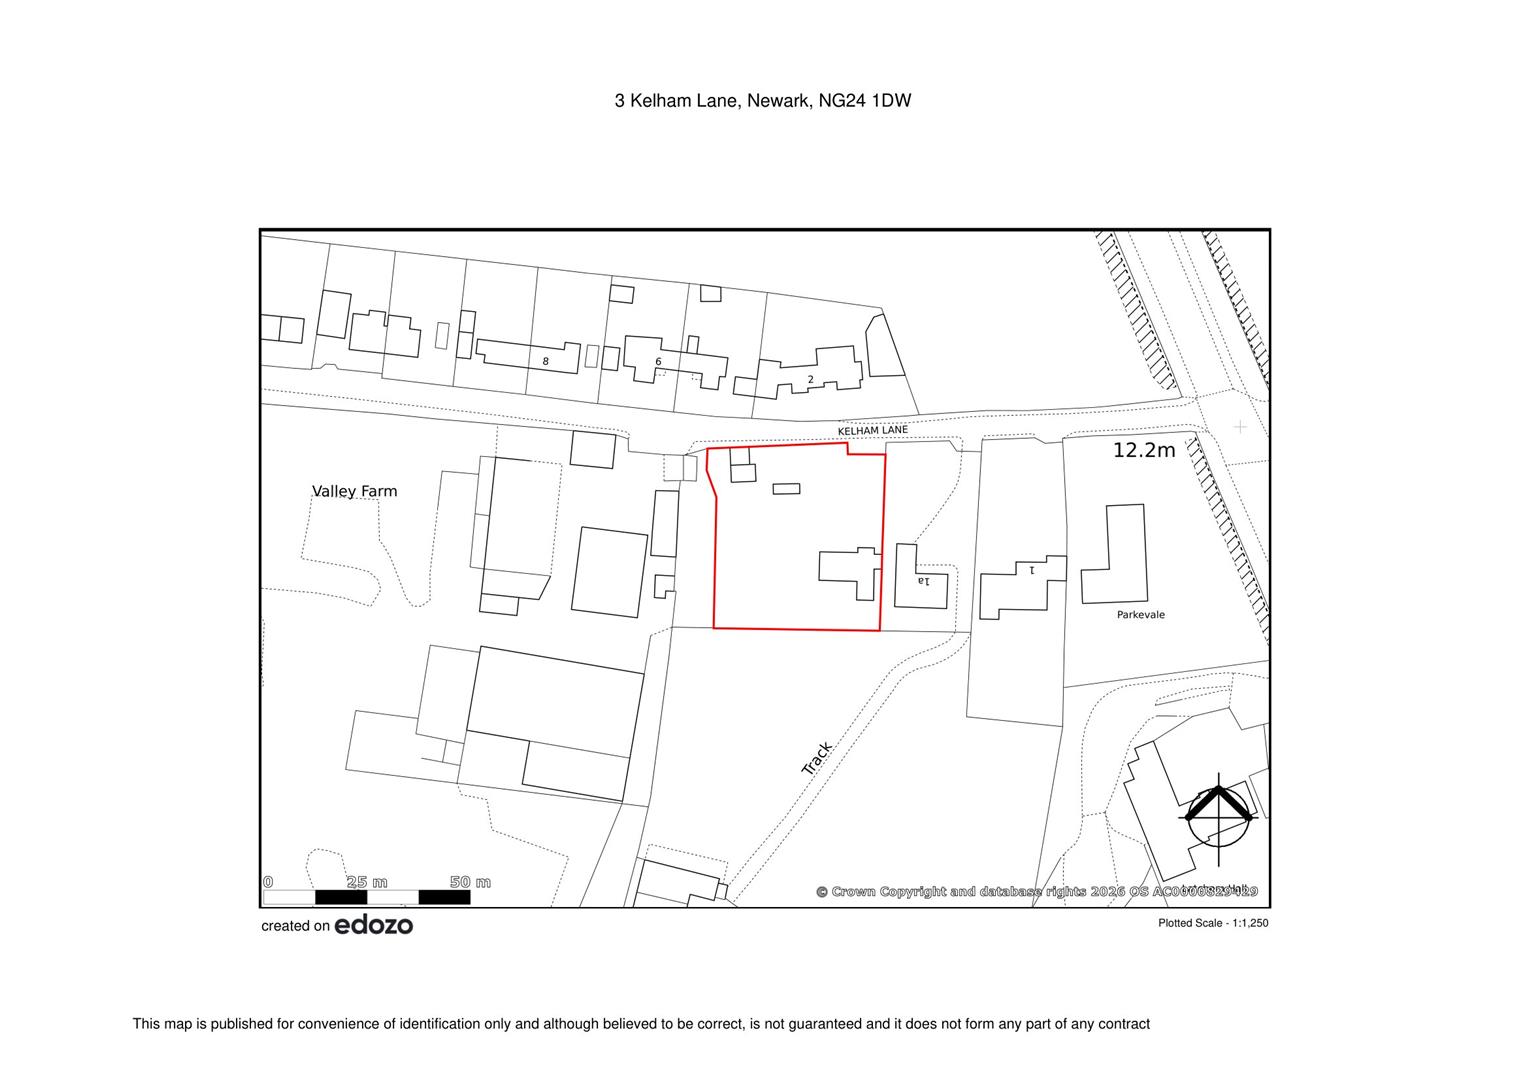
- Occupying mature grounds extending to approximately 0.535 acres
- Beautifully maintained and superbly presented throughout
- Three reception rooms plus a mezzanine living room with countryside views
- High-quality fitted kitchen installed in 2014 with Rayburn solid fuel range
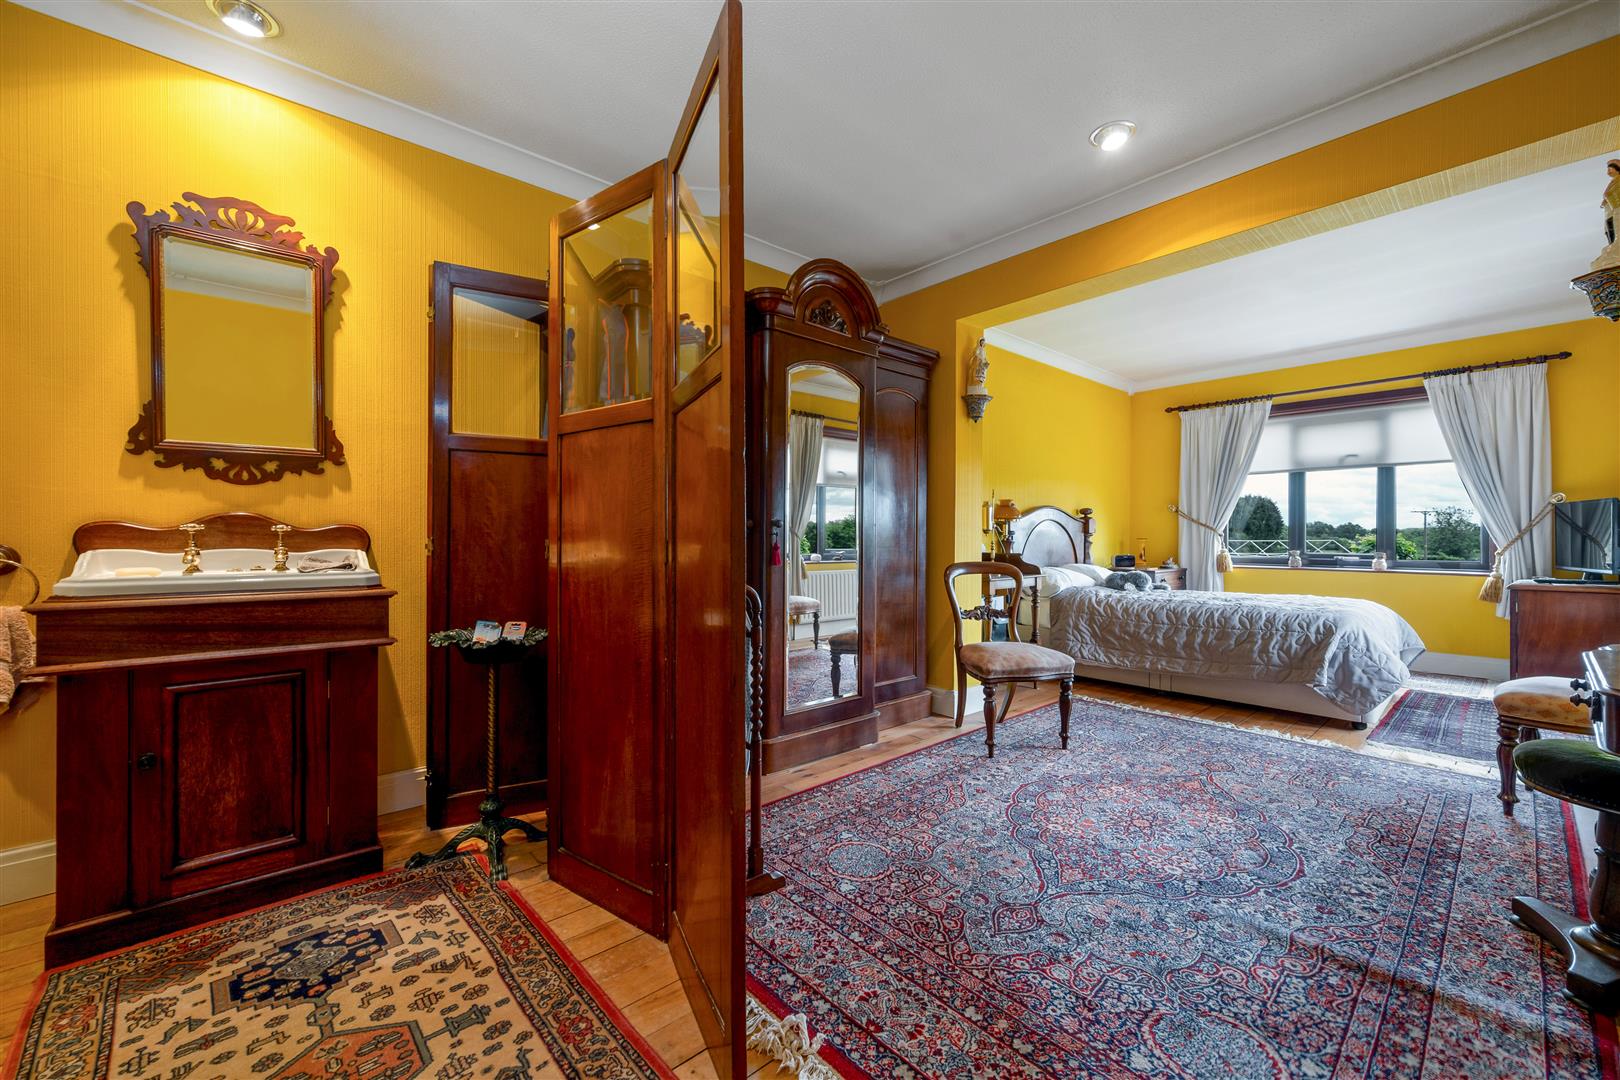
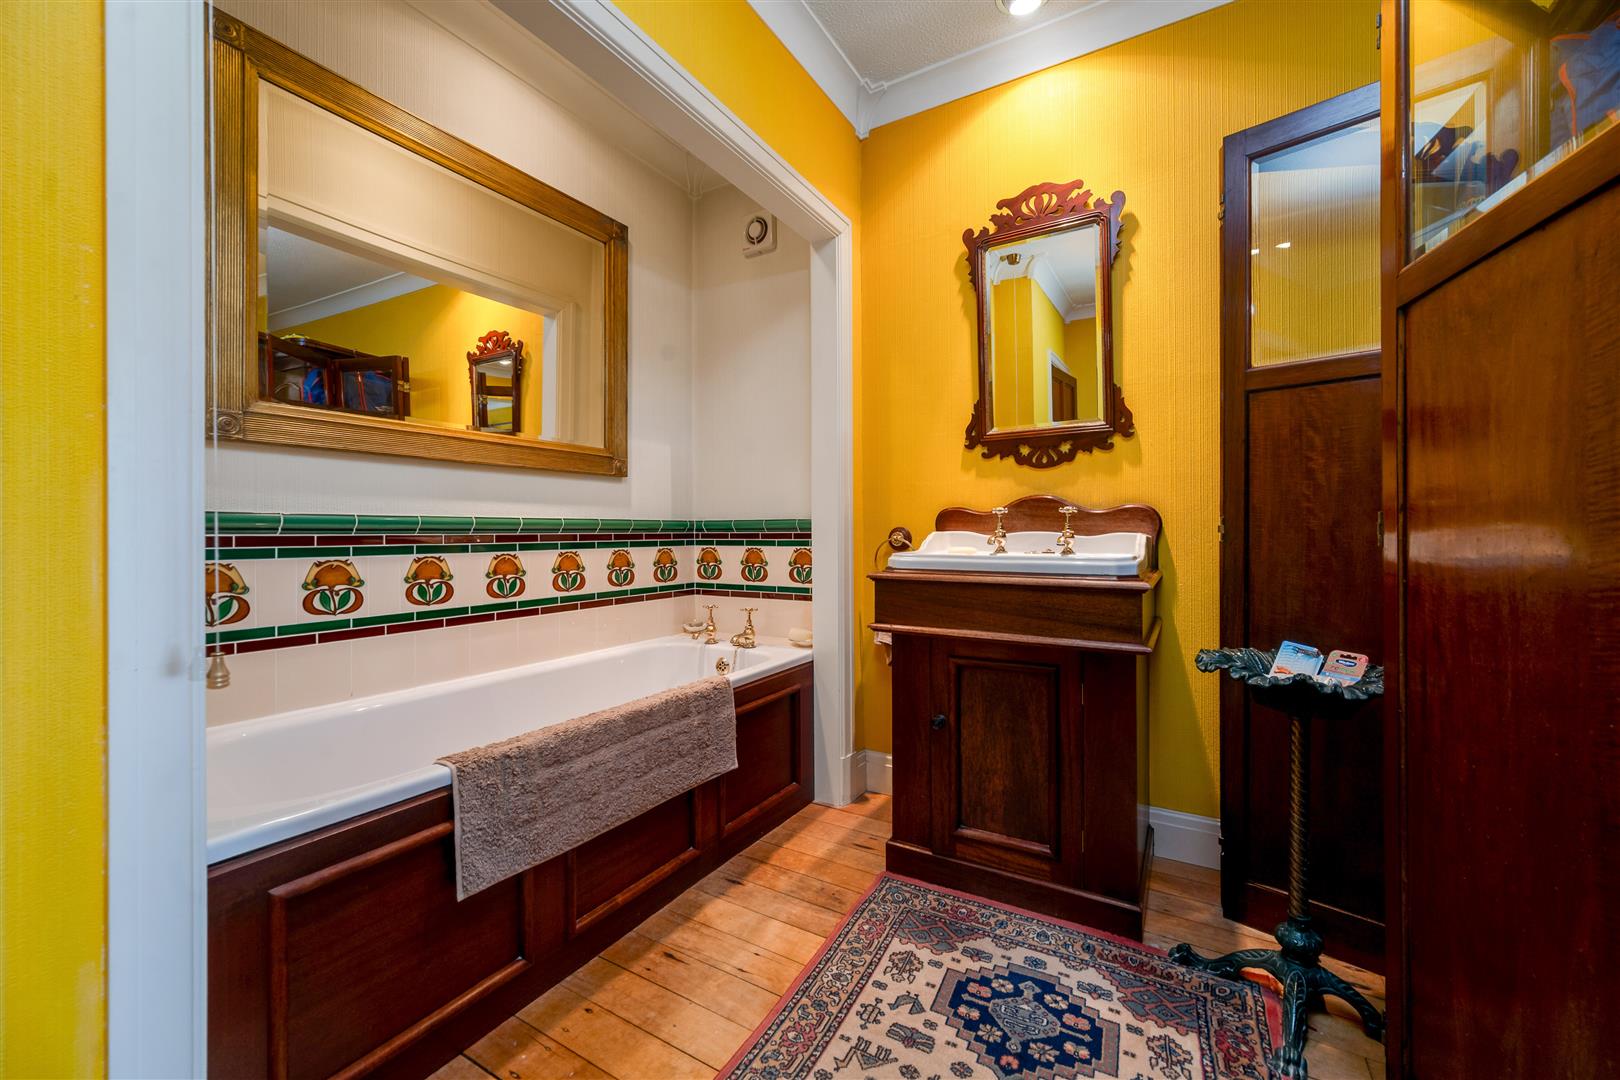
- Principal bedroom with luxurious open-plan en-suite bathroom
- Integral double garage together with workshops, sheds and additional storage
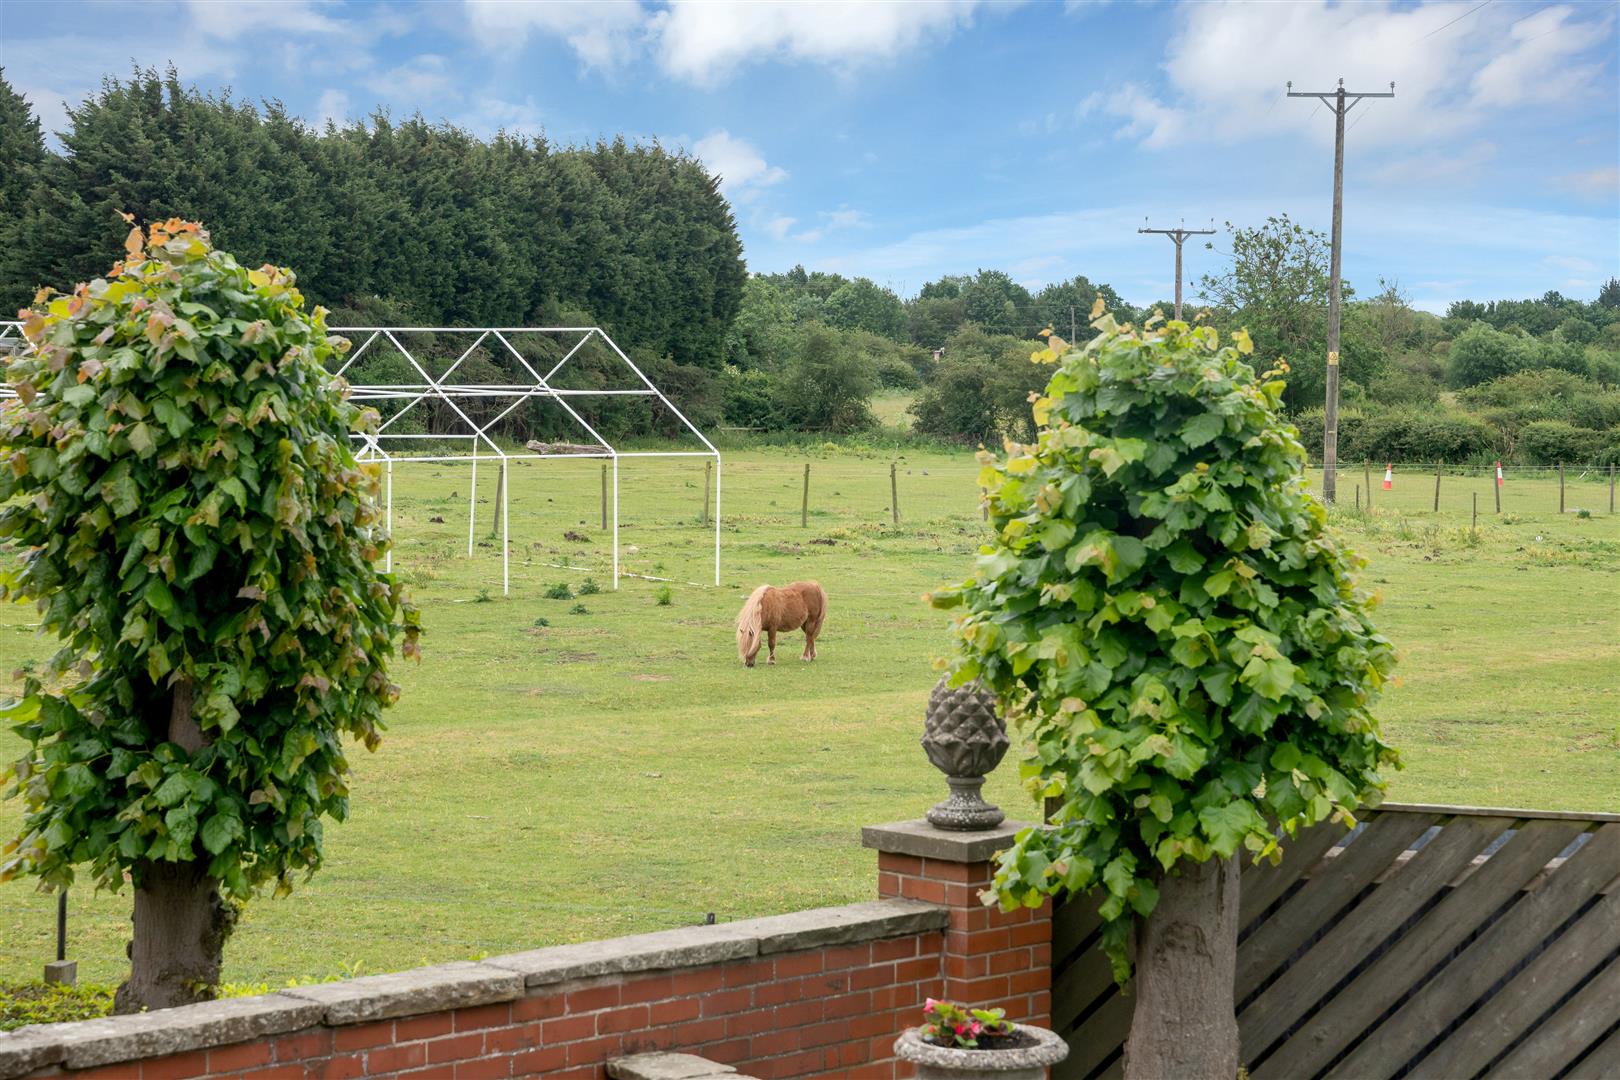
- Private landscaped gardens with patio terraces and views across open countryside
- Just one mile from Newark town centre, rail links to London and excellent road connections
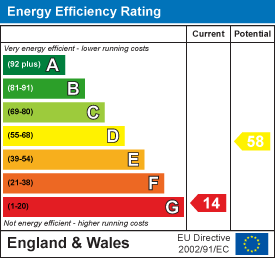
- EPC rating G

This property listing is now SSTC
3 Bedroom Detached House for sale in Newark
 3
3
2
3
3
2
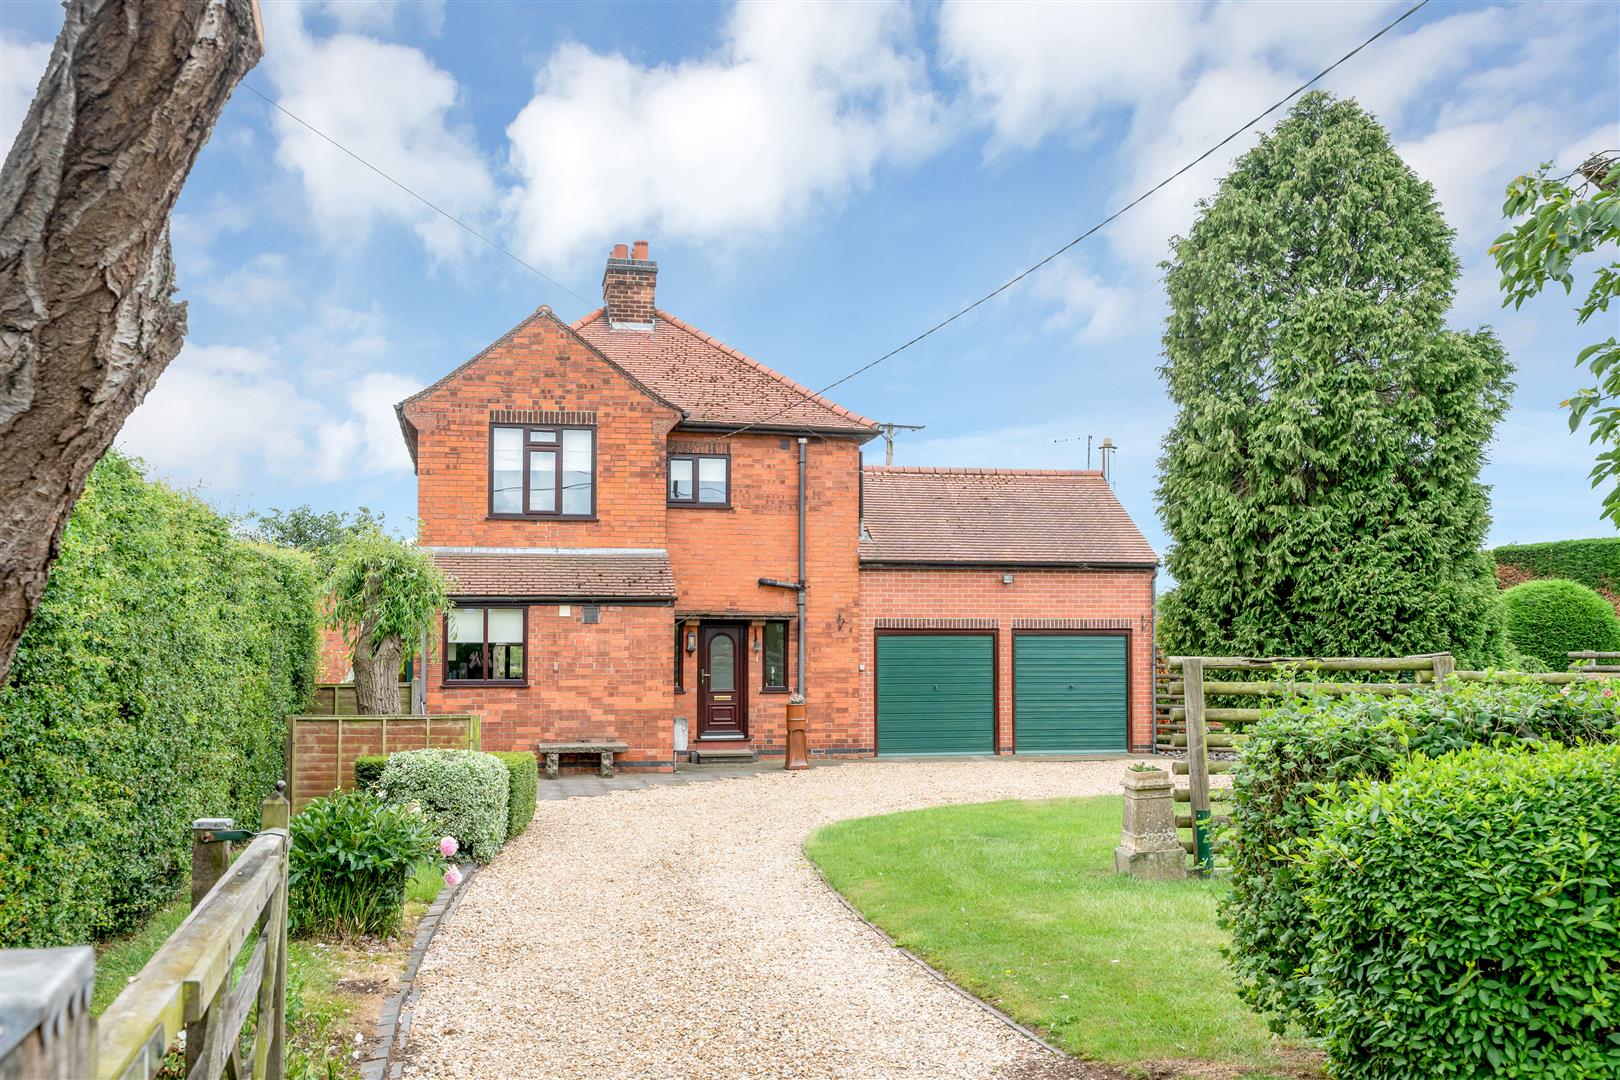
A substantial and beautifully maintained three-bedroom detached farmhouse offering spacious and versatile living accommodation, occupying mature grounds of approximately 0.535 acres in a delightful rural setting close to Newark.
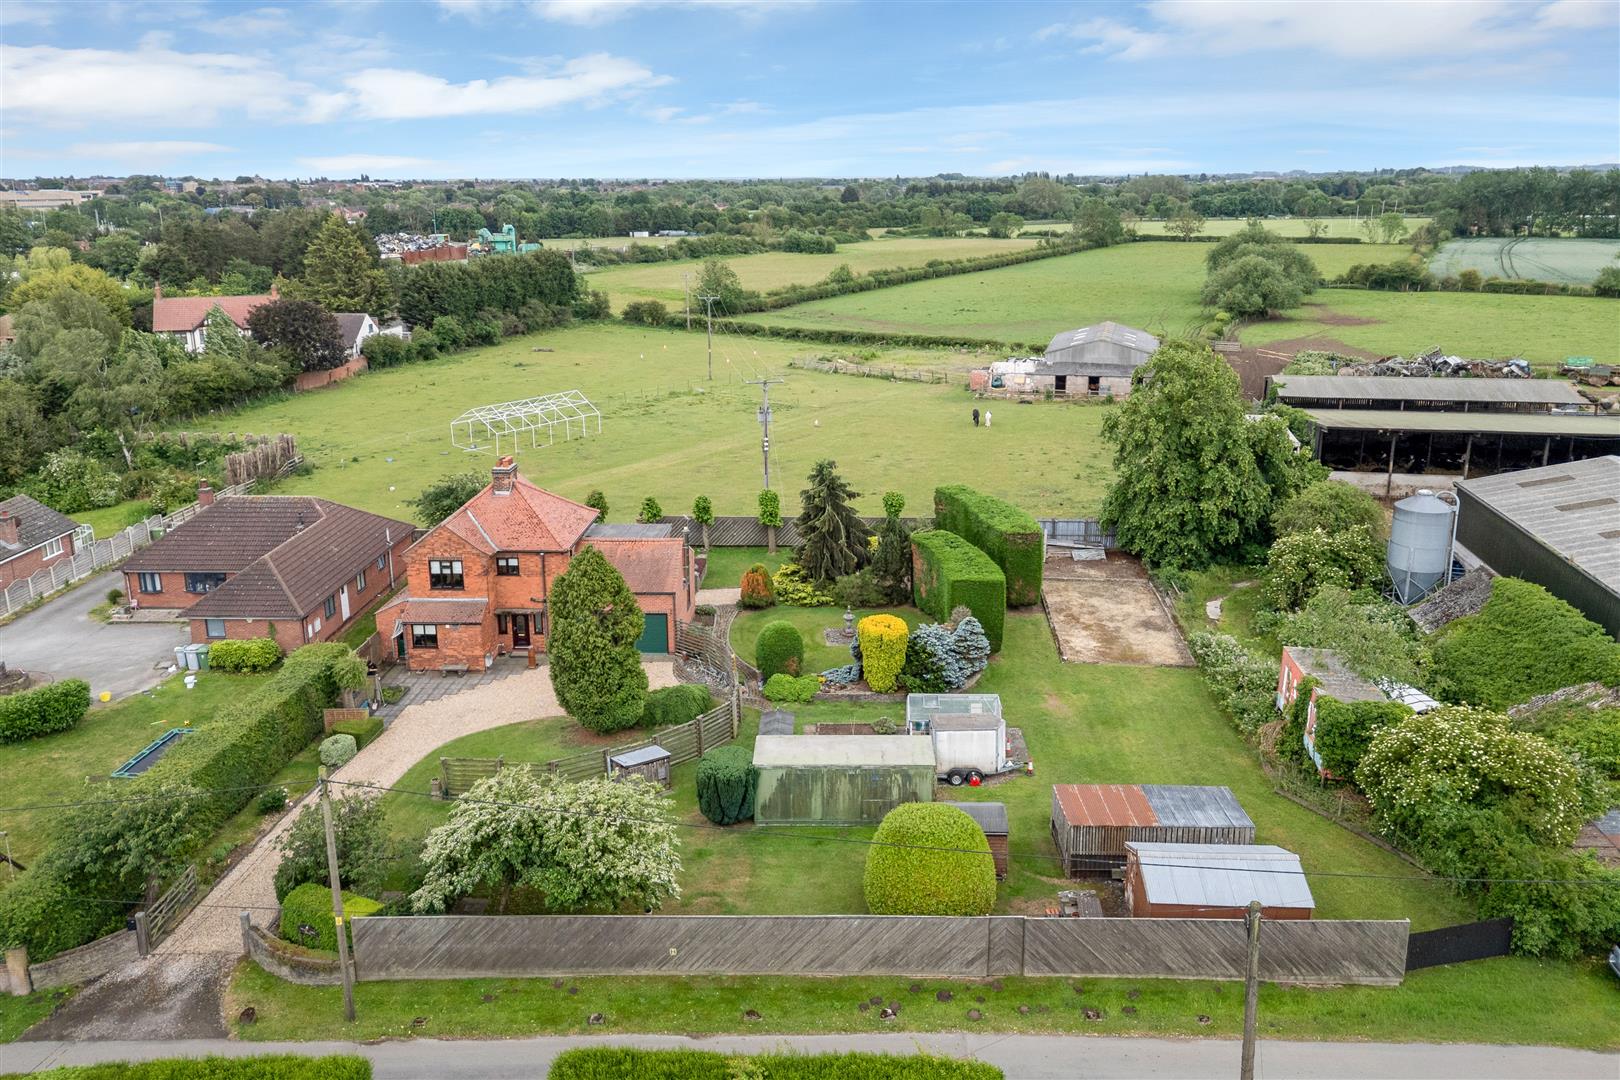
Originally constructed during the 1930s and subsequently extended, Valley Farmhouse combines the character and charm of a traditional farmhouse with the convenience and comfort of modern living. The property has been meticulously maintained and improved to a high standard throughout, creating a superb family home in an enviable edge-of-town location. Enjoying far-reaching views across open countryside, the property offers a rare opportunity to acquire a rural home with a high degree of privacy, whilst remaining just one mile from Newark town centre and its excellent range of amenities.
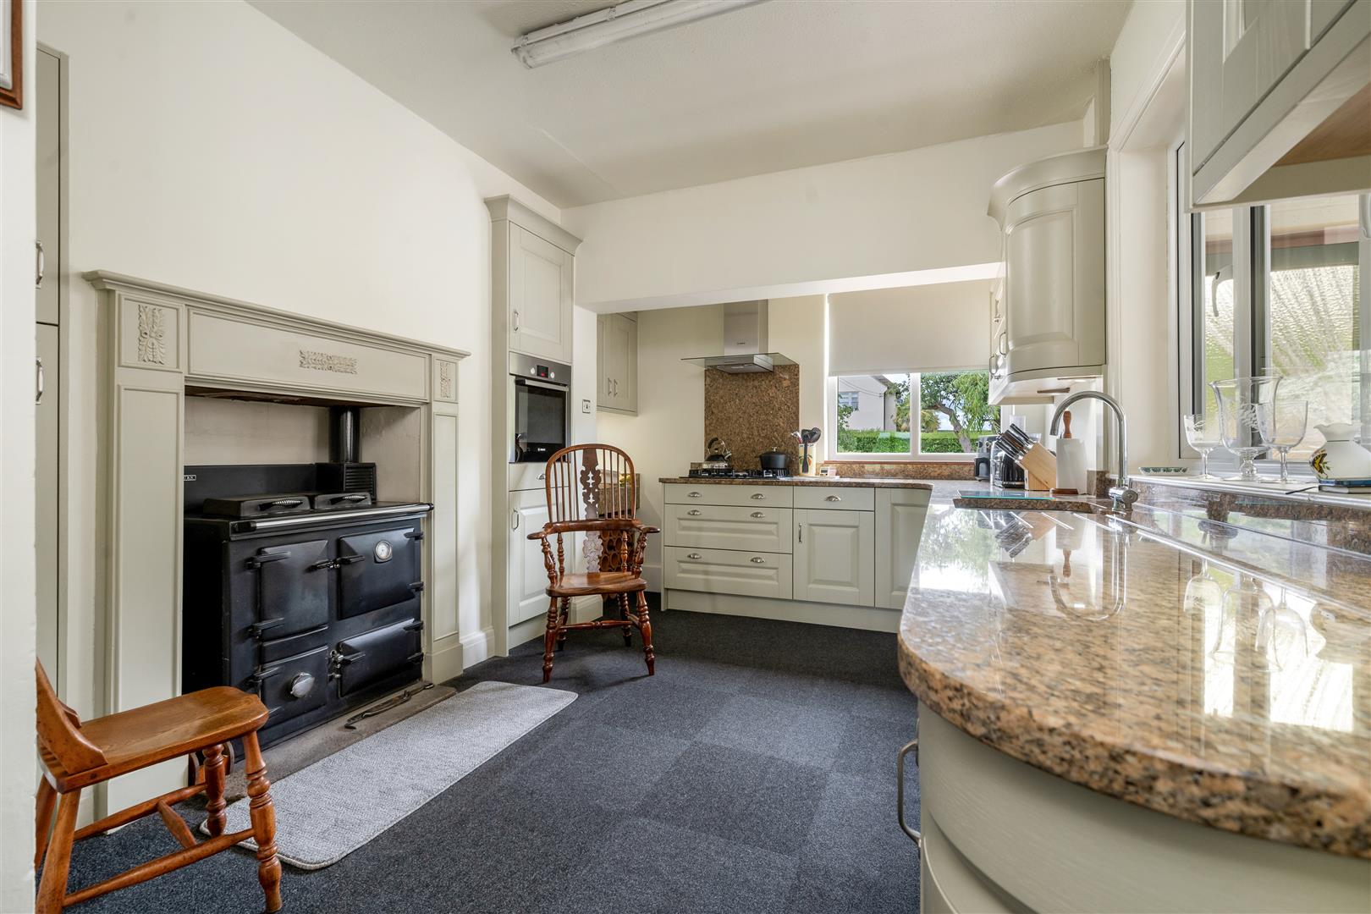
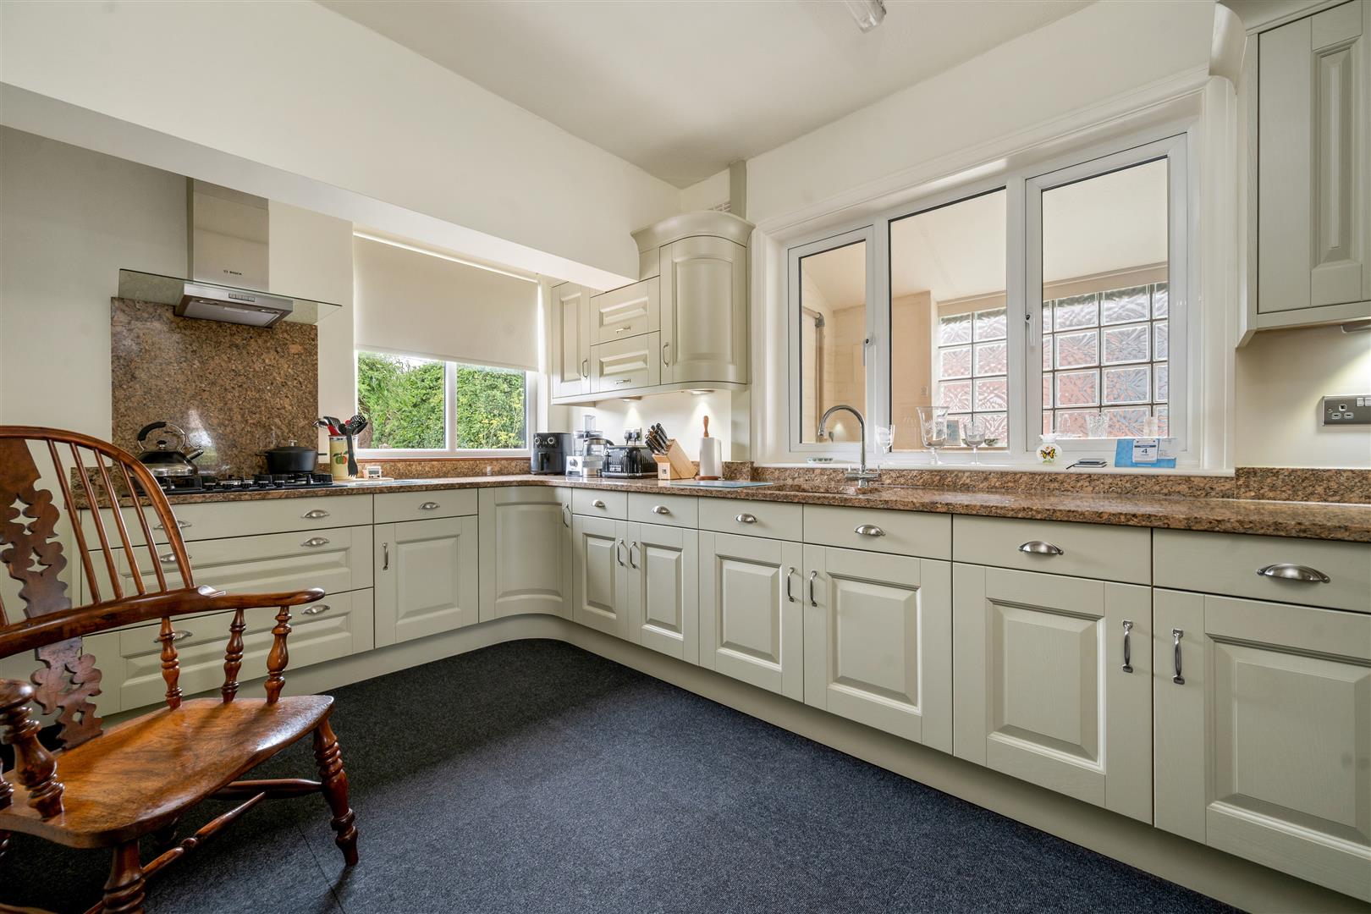
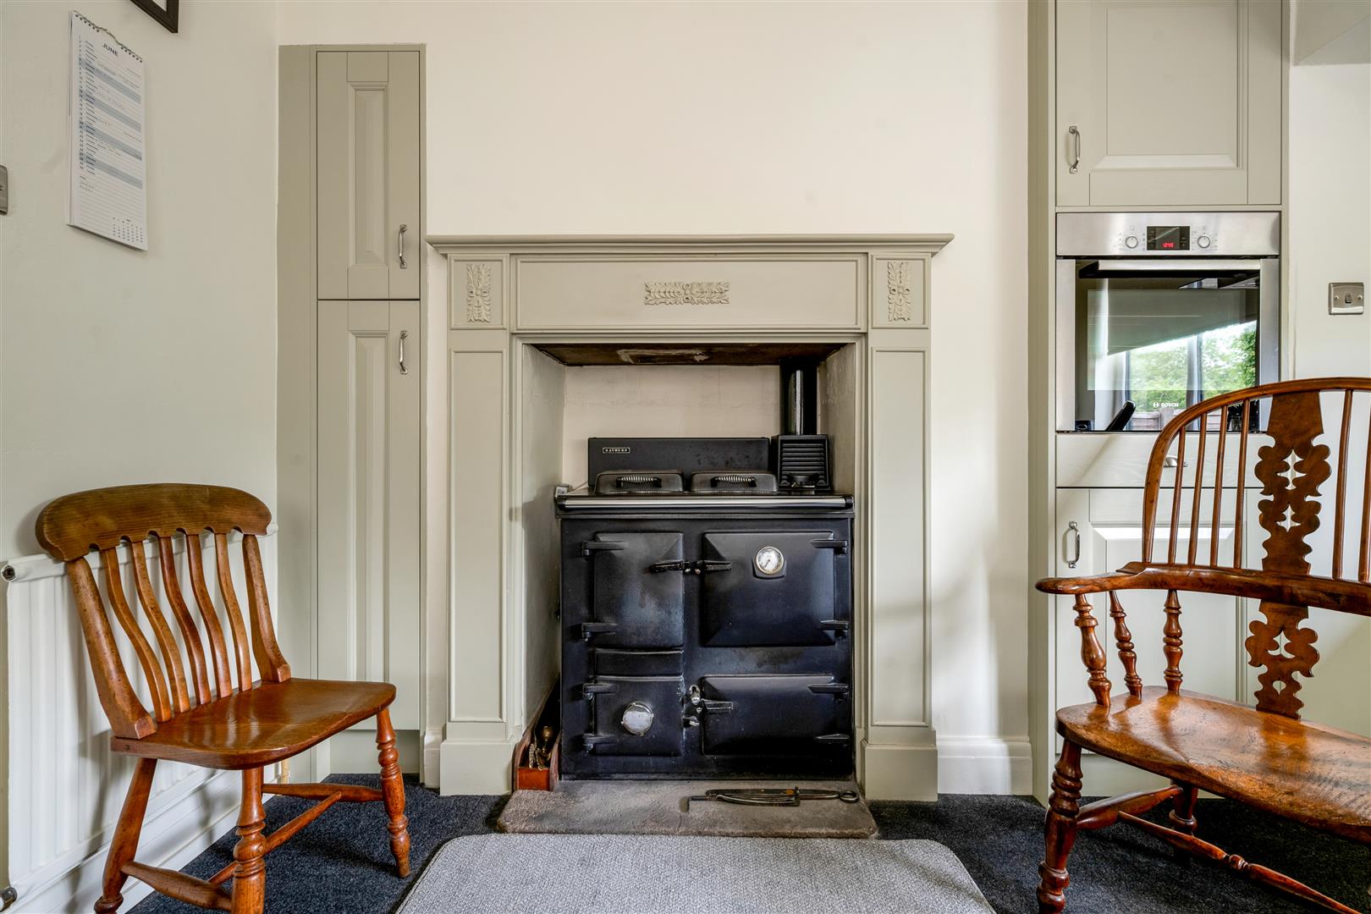
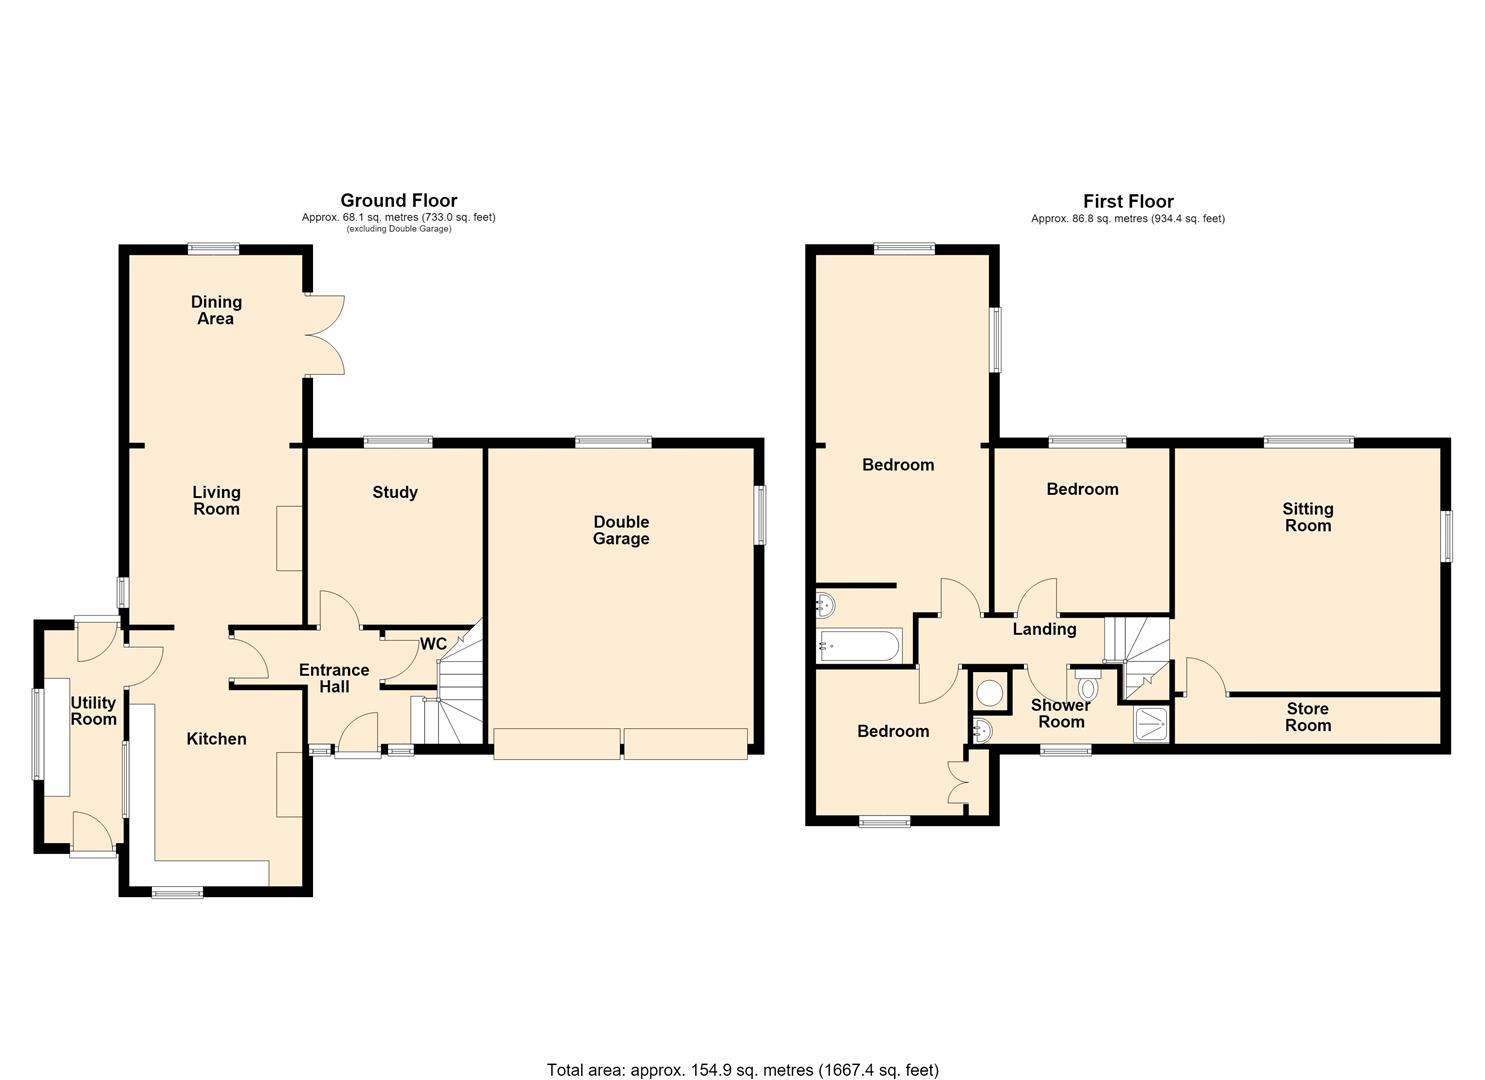
The living accommodation comprises an entrance hall, WC, high-quality fitted kitchen, utility room, lounge, dining room and study. The kitchen was fitted in 2014 and features a high-quality range of units and appliances, together with a traditional Rayburn solid fuel range which provides both character and practicality.
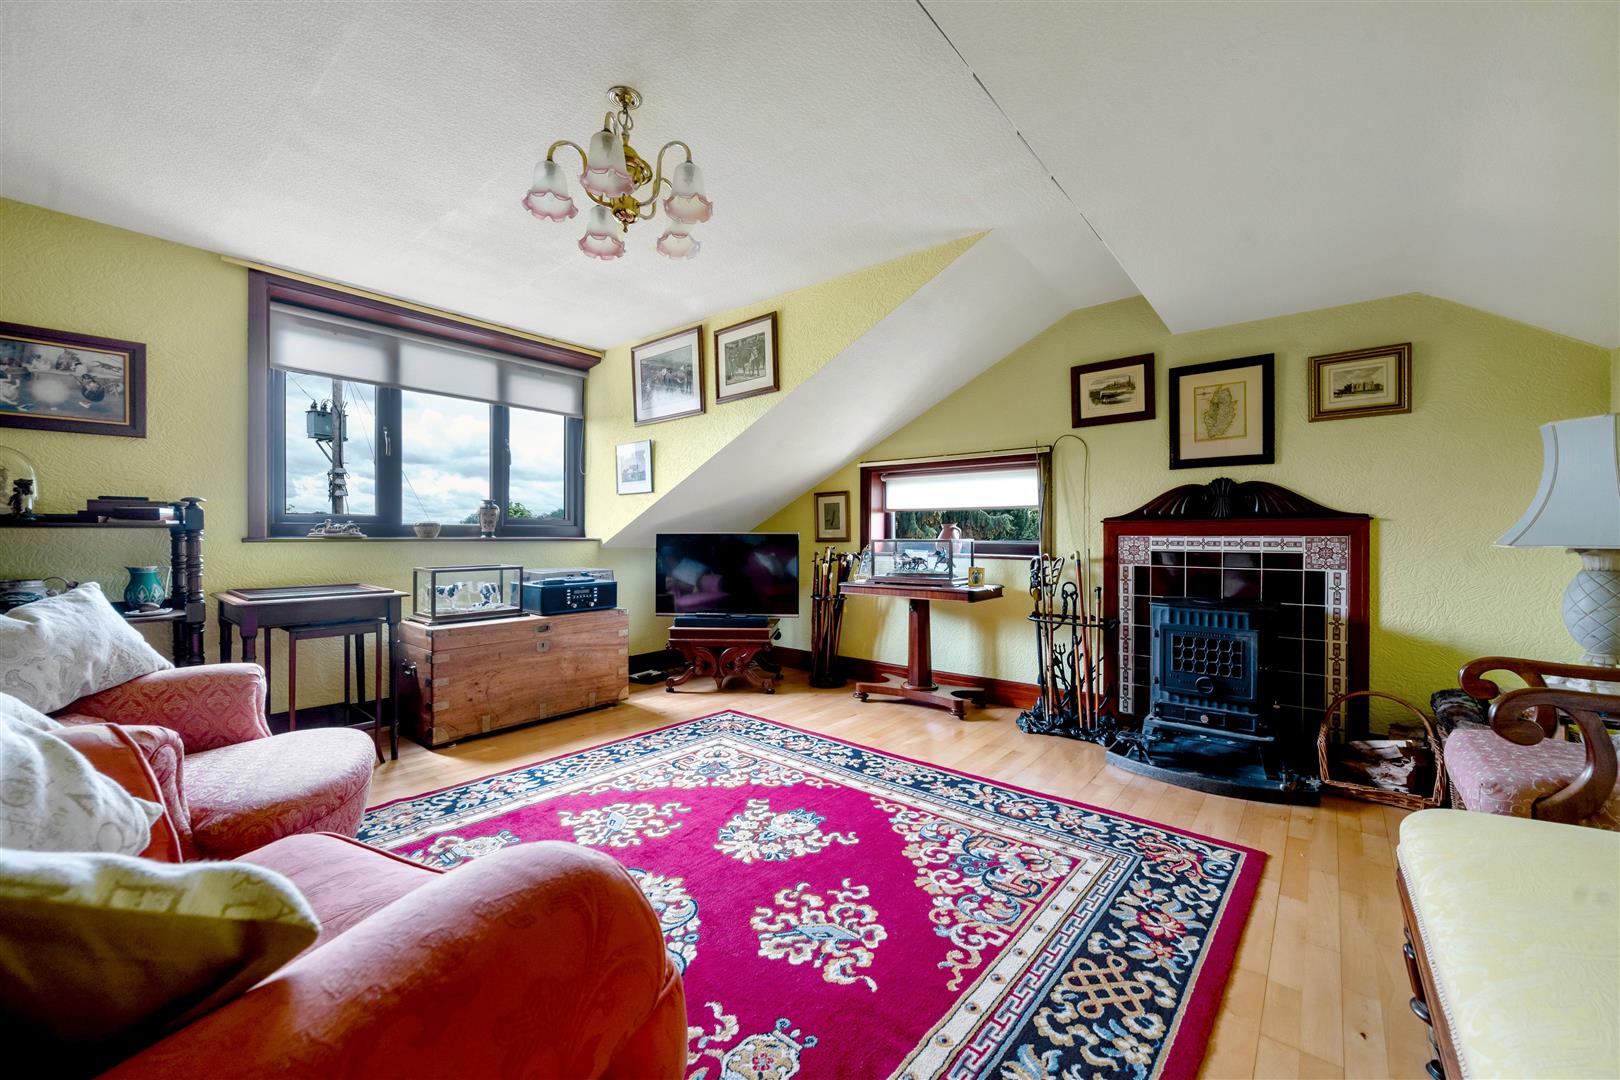
On the mezzanine floor, forming part of the modern extension above the integral double garage, there is a living room which enjoys attractive views over the surrounding countryside. This creates a versatile additional reception space, ideal as a sitting room, family room or quiet retreat.
To the first floor there is a family shower room, principal bedroom with an impressive open-plan en-suite bathroom, and two further double bedrooms. The principal suite has been thoughtfully designed with a luxurious boutique hotel-style feel, creating a particularly attractive feature of the home.
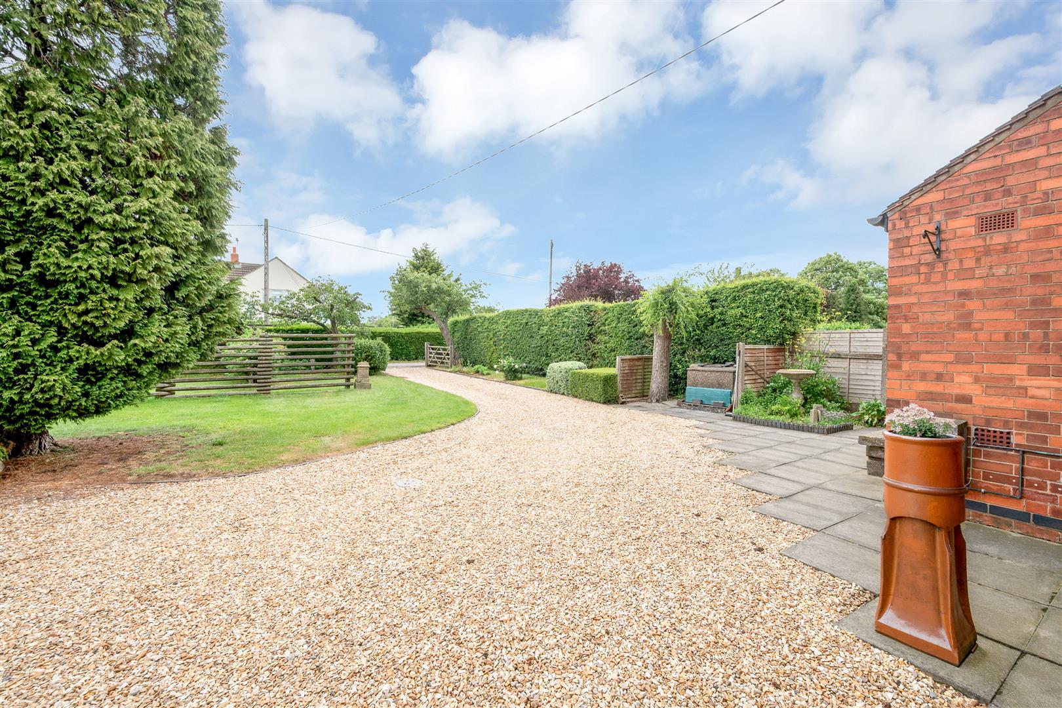
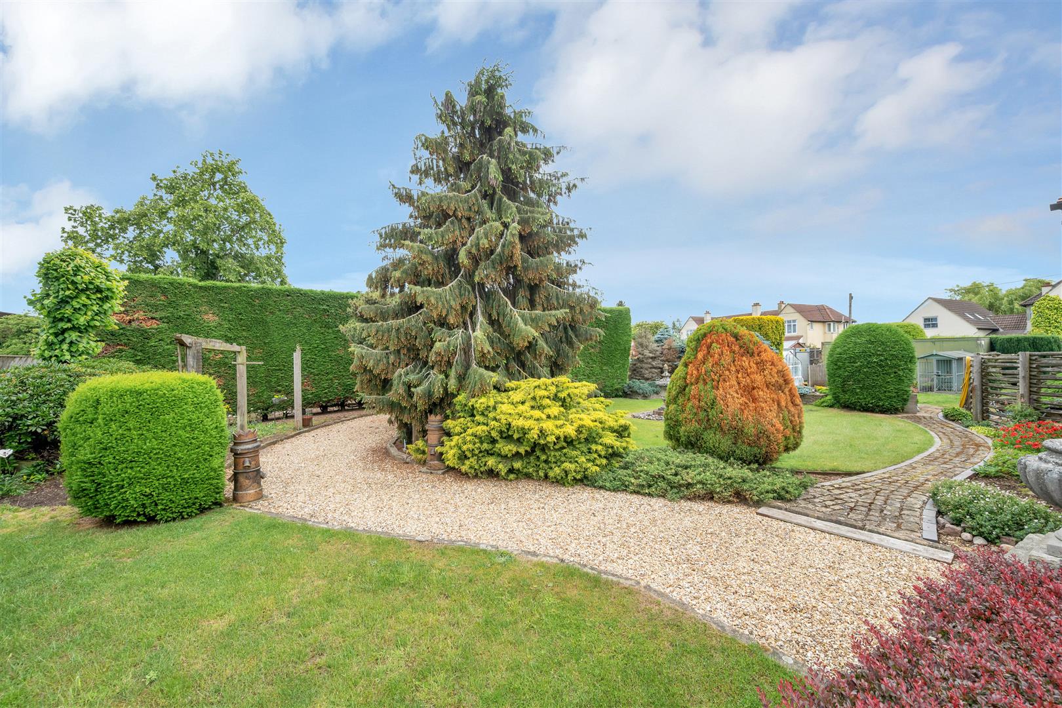
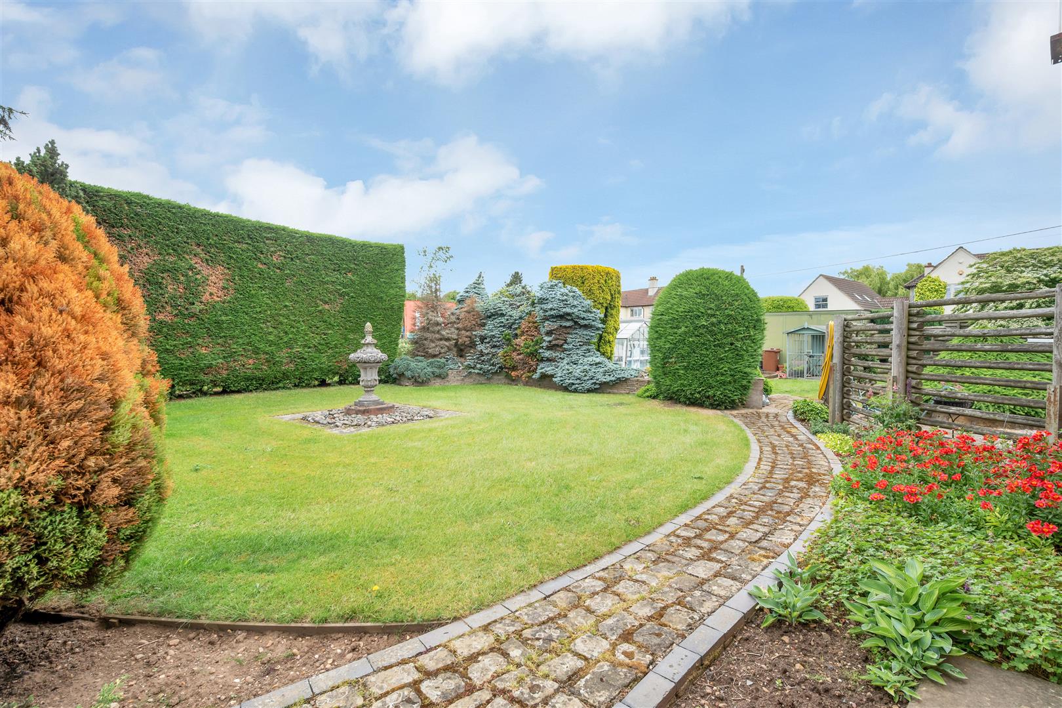
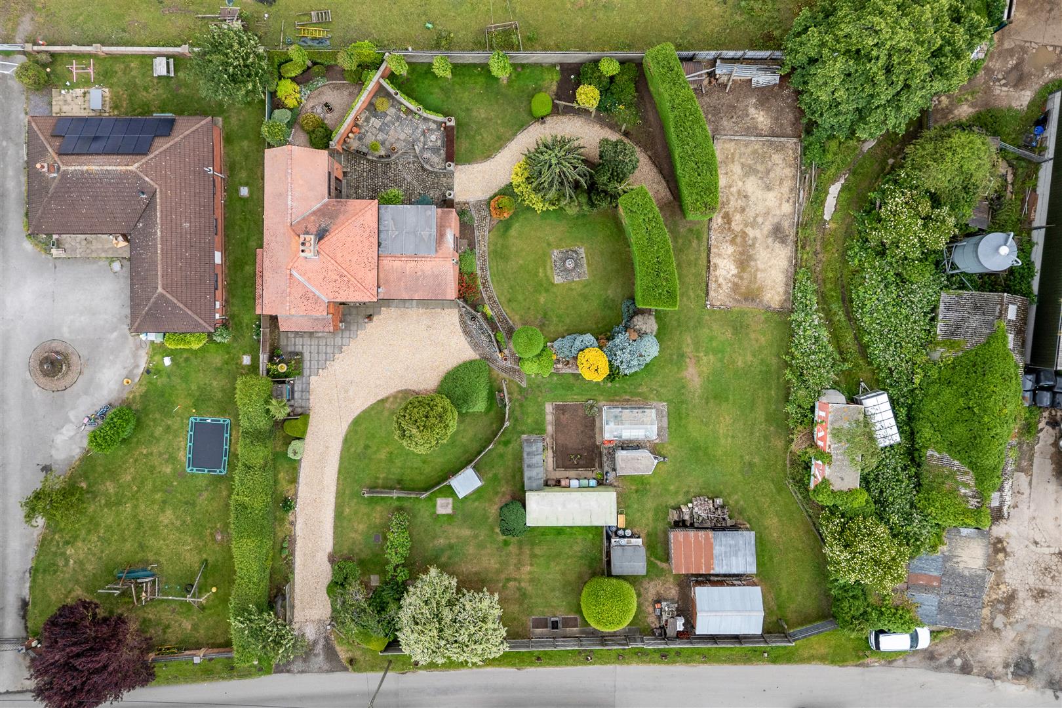
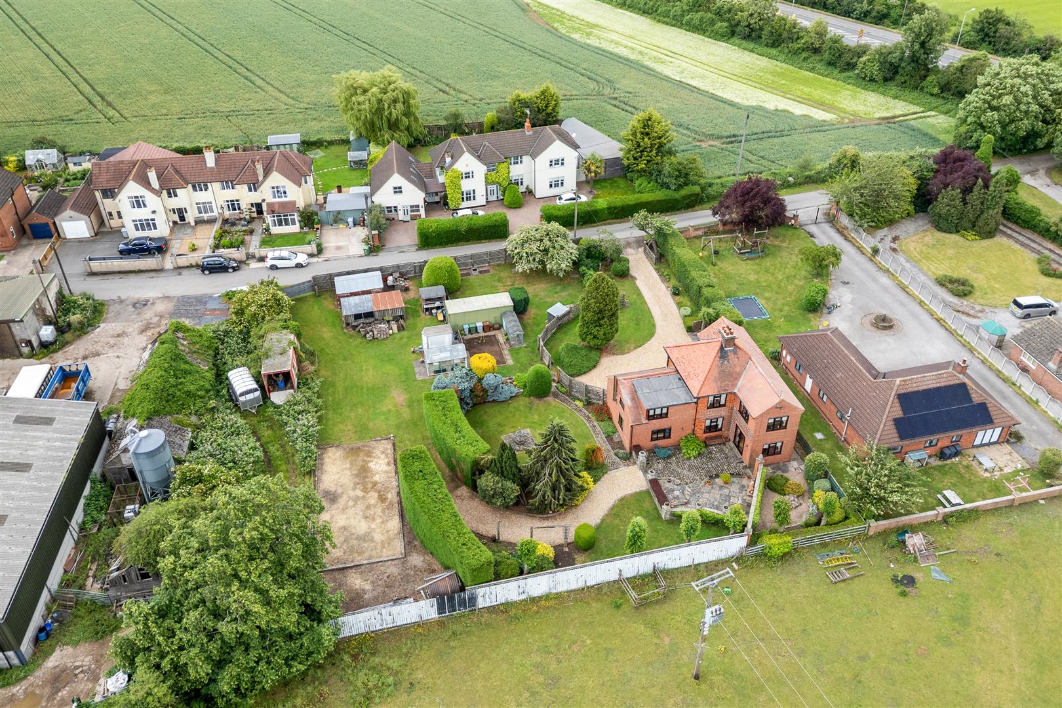
The property stands within mature and beautifully landscaped grounds extending to approximately 0.535 acres. Approached via a long driveway, Valley Farmhouse is well set back from the lane behind established gardens, providing an excellent degree of privacy and seclusion. The grounds incorporate extensive lawned areas, mature trees, established hedgerows and thoughtfully designed planting schemes which create an attractive setting throughout the seasons.
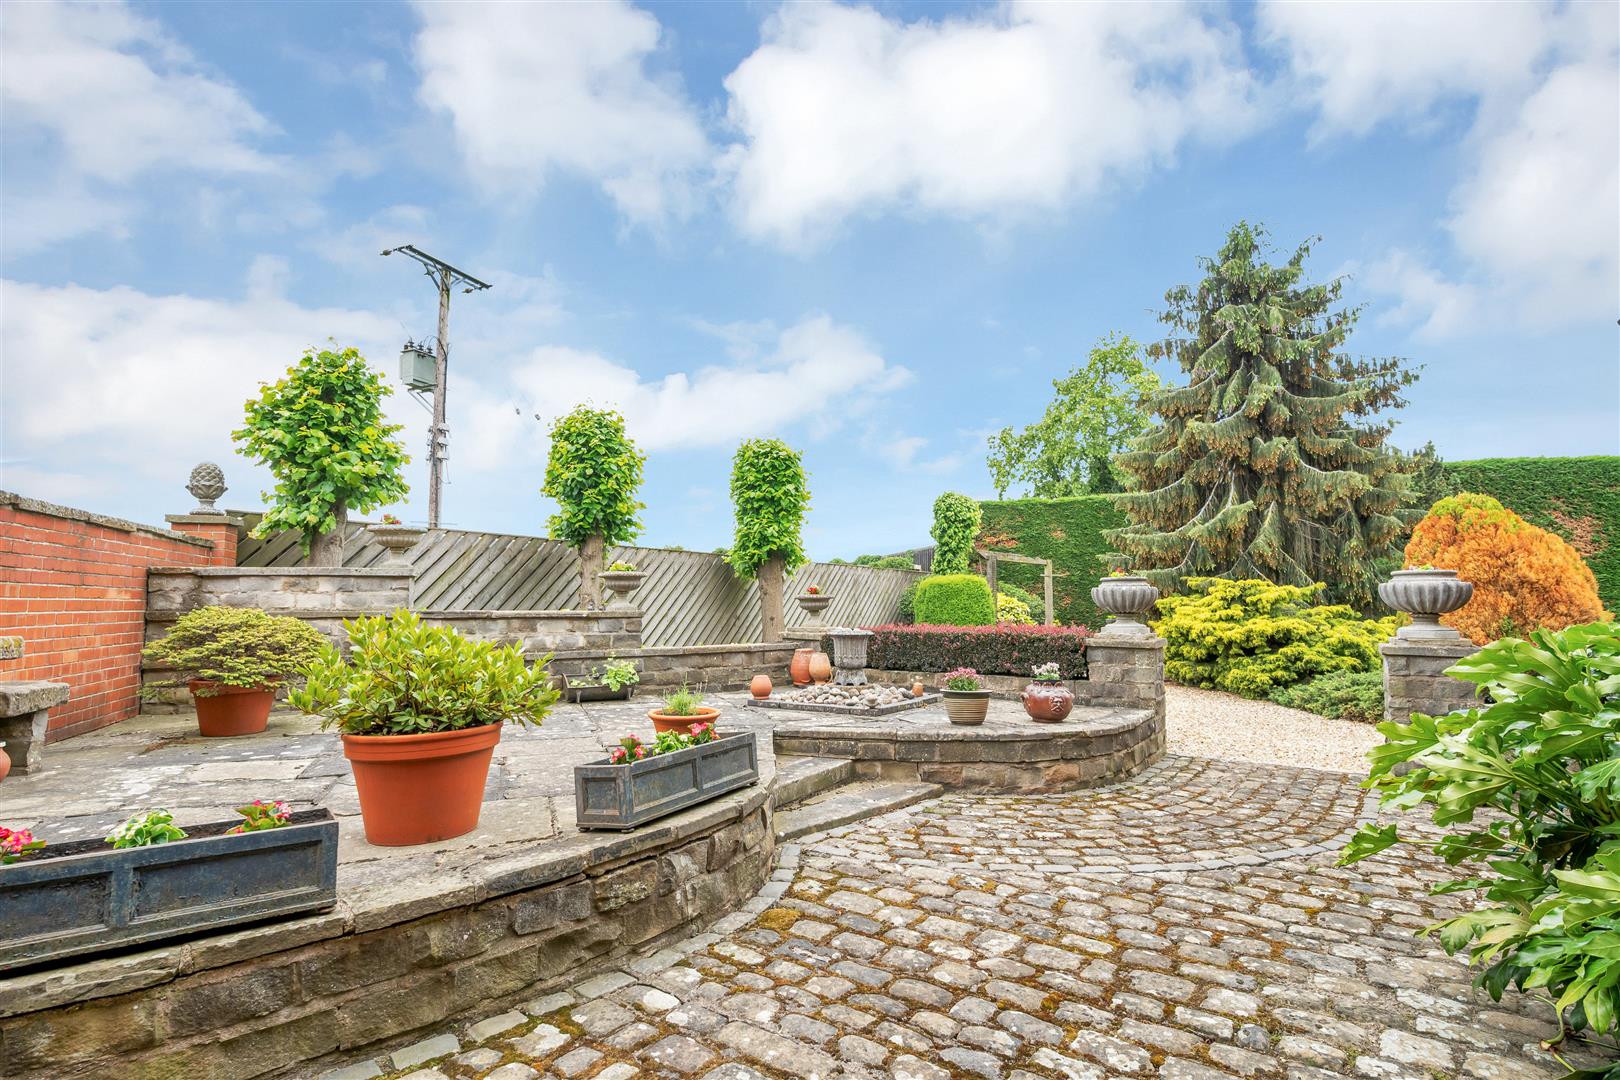
To the rear of the property are a number of delightful patio terraces, providing ideal spaces for outdoor dining, entertaining and enjoying the peaceful surroundings. The gardens and grounds enjoy attractive rural views across neighbouring countryside, further enhancing the property's appeal.
In addition to the integral double garage, there are a range of useful outbuildings including timber-built workshops, garden sheds and a storage container, offering excellent storage and potential for a variety of hobbies and interests.
The property benefits from UPVC double glazed windows and solid fuel fired central heating.
Valley Farmhouse occupies a highly convenient yet surprisingly rural position on the outskirts of Newark-on-Trent. Newark is a thriving and historic market town offering an extensive range of facilities including independent shops, national retailers, supermarkets, cafes, restaurants, leisure facilities and highly regarded schools. The town benefits from excellent transport connections, with direct rail services from Newark North Gate to London King's Cross in approximately 75 minutes, together with easy access to the A1, A46 and A17, providing convenient commuting routes to Nottingham, Lincoln, Leicester and beyond. The combination of countryside surroundings and proximity to Newark's comprehensive amenities makes this a particularly desirable location for those seeking the best of both worlds.
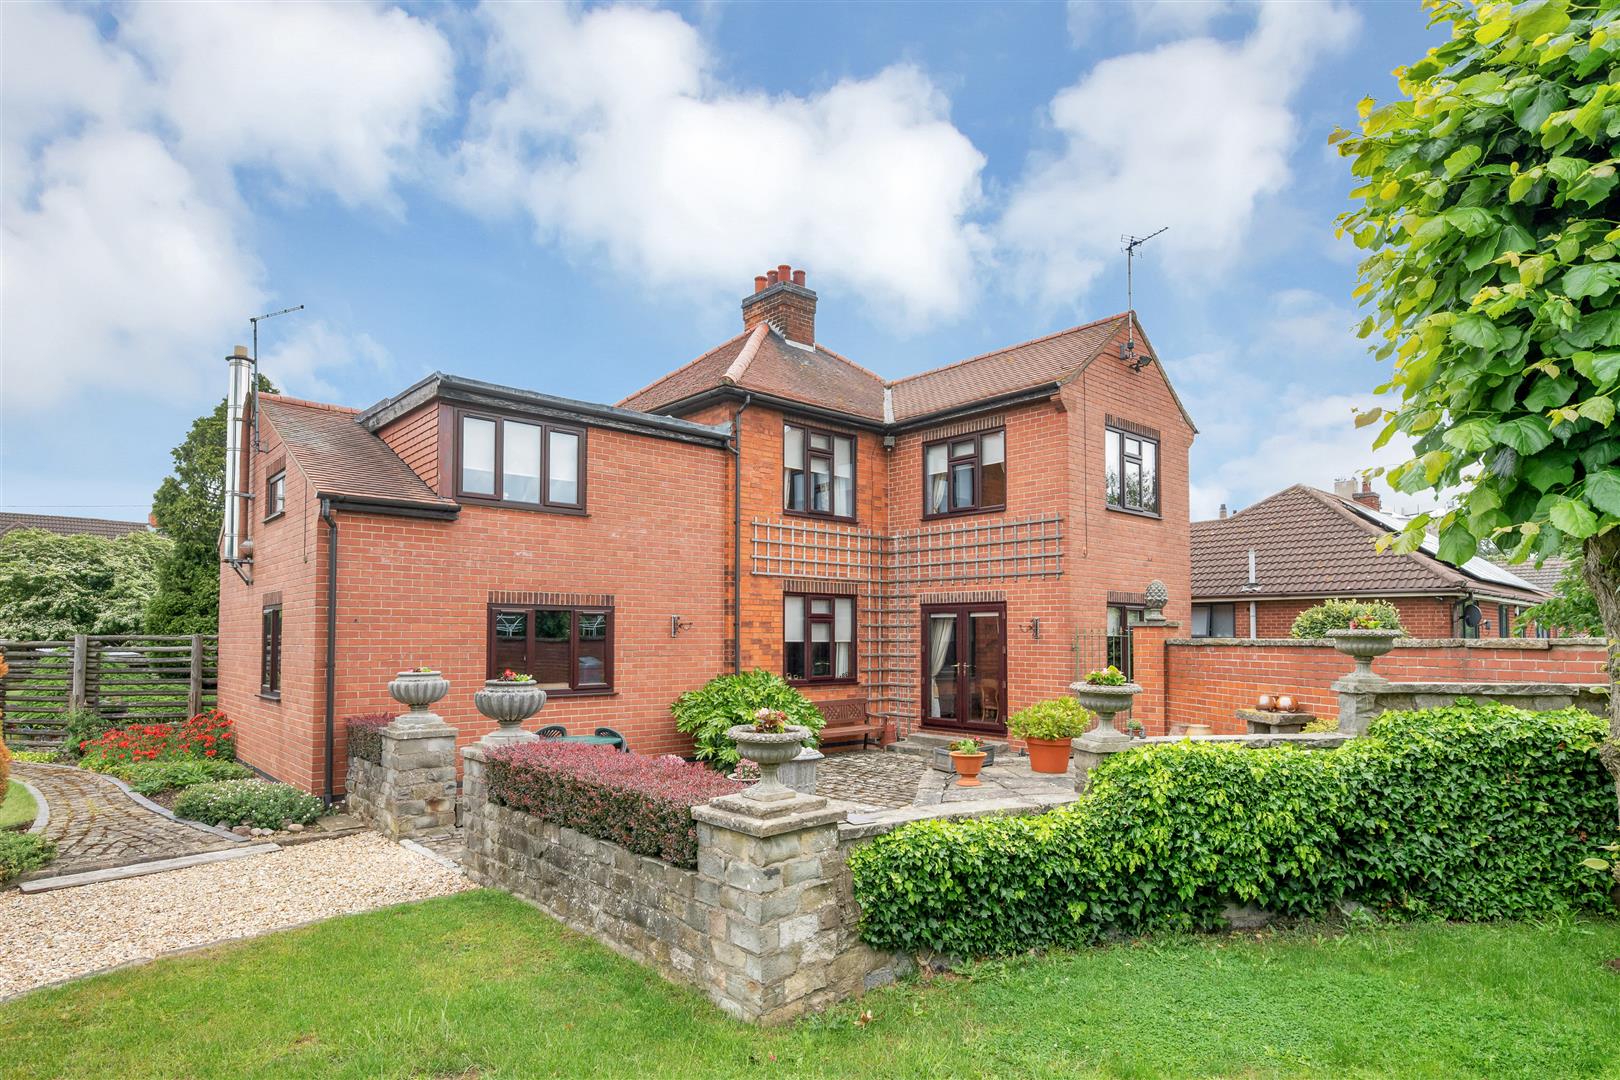
This detached farmhouse is likely to have been built in the 1930s and is constructed with local Cafferatta brick elevations under a hipped rosemary tiled roof. There is a modern extension constructed with cavity brick under a flat lead roof. There are replacement uPVC double glazed windows and the central heating system is fired by solid fuel. The well presented living accommodation is arranged over two levels and can be described in more detail as follows:
Ground Floor -
Entrance Hall - 3.33m x 1.60m (10'11 x 5'3) - (plus 8'8 x 3')
UPVC double glazed front entrance door and side windows, reclaimed Maple floor, double panelled radiator. Staircase rising to first floor.
Wc - 2.08m x 0.81m (6'10 x 2'8) - Fitted with a traditional style white suite including low suite WC and wash hand basin. Tiled splashbacks, mahogany panelling to dado, original window.
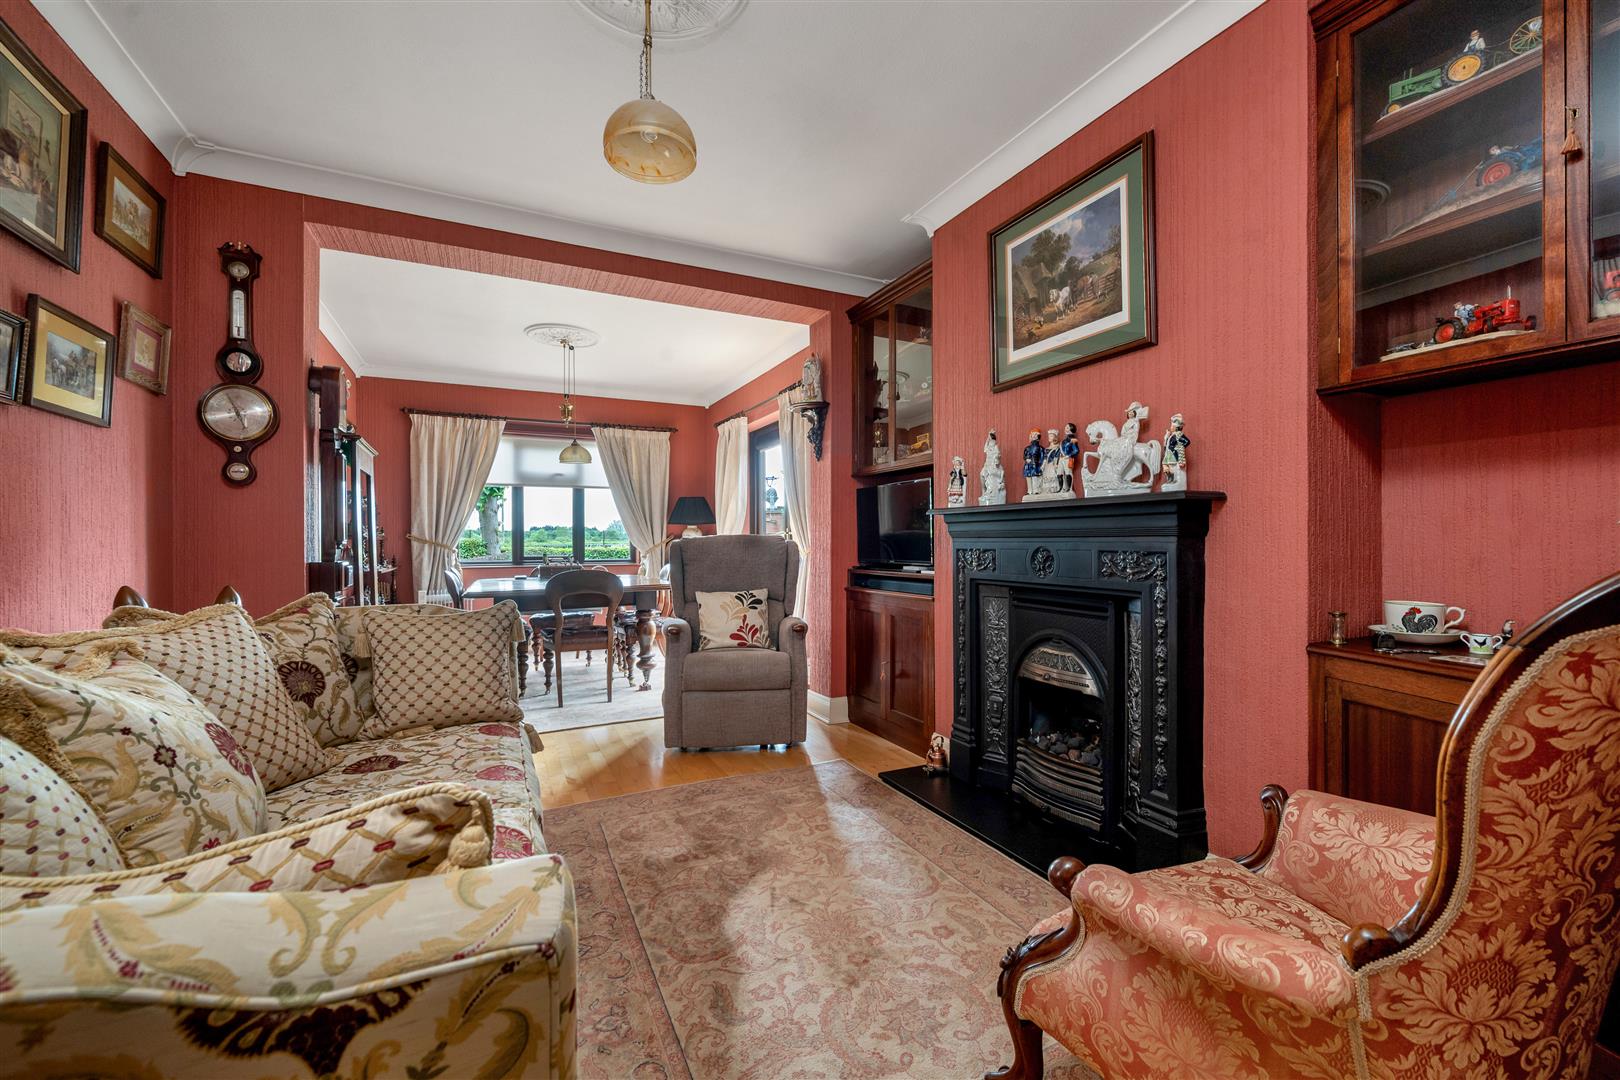
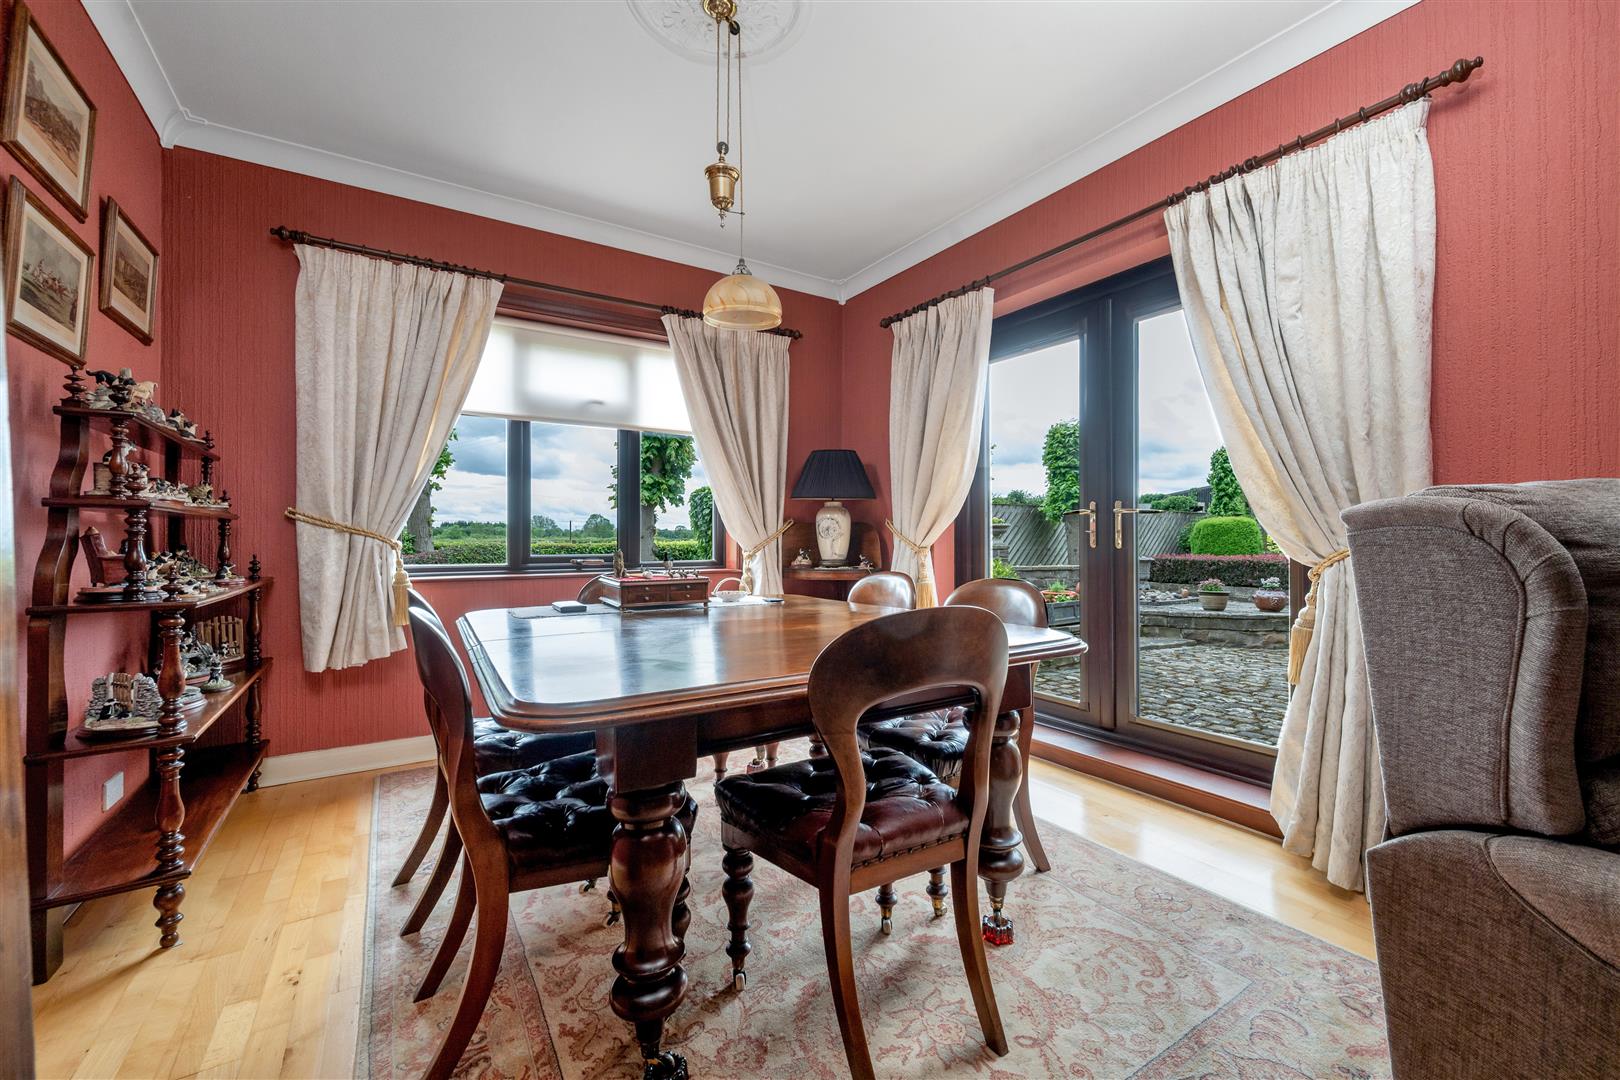
Lounge & Dining Room - 6.99m x 3.28m (22'11 x 10'9) - Junckers engineered wood floor, uPVC double glazed window to the front elevation and French doors giving access to the rear garden. Radiator, gas fire, period style cast iron surround with a slate hearth, coved ceiling.
Kitchen - 5.03m x 2.72m (16'6 x 8'11) - Range of high quality Chippendale Heritage range modern kitchen units fitted in 2014 by Utopia comprising base units with cupboards and drawers including deep pan drawers, granite working surfaces over, inset Frankie one and a half bowl sink. Matching eye level wall mounted cupboards. Integral Bosch appliances include electric oven, gas hob and extractor. Solid fuel Rayburn cooking range which also fires the central heating and domestic hot water. This is set on a stone hearth with decorative wooden surround. There are built in tall cupboards on both sides which match the kitchen units. Recessed granite counter with cupboards over. Radiator, uPVC double glazed windows to the front and side elevations, archway to lounge and dining room.
Utility Room - 4.32m x 1.55m (14'2 x 5'1) - Glass brick window to side elevations, wooden door with glazed panel to front and rear elevation. Base cupboards and drawers with working surfaces over. Plumbing and space for washing machine, space for fridge freezer.
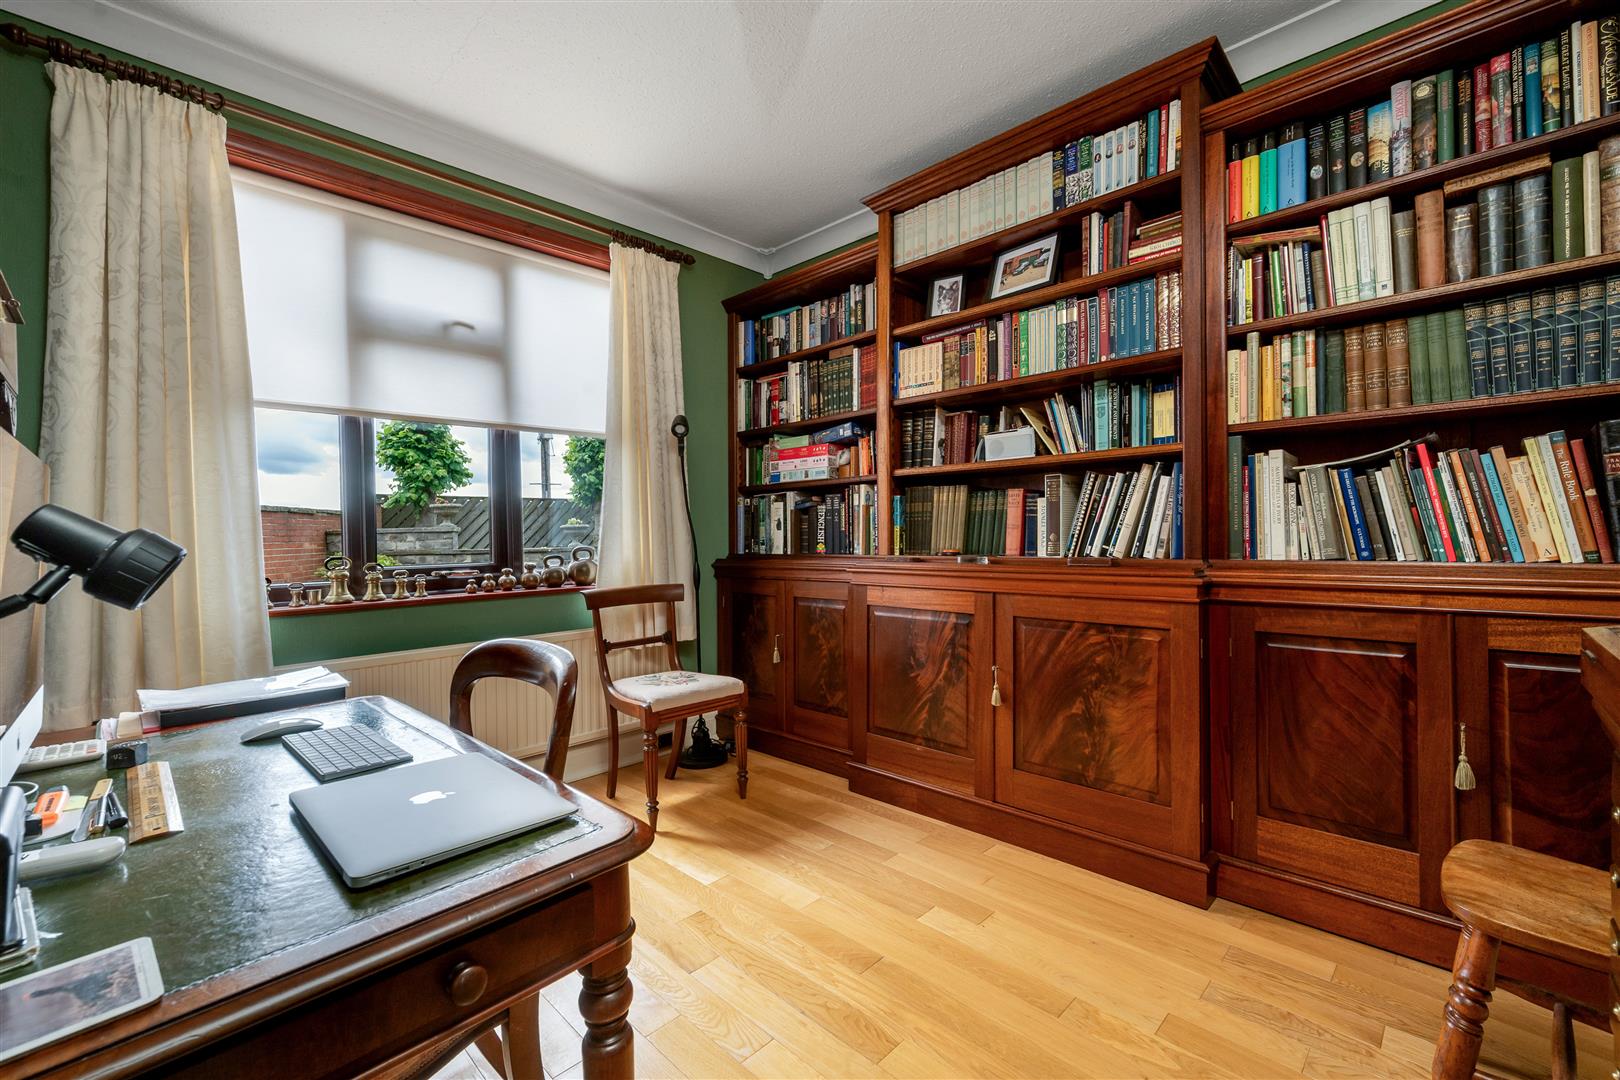
Study - 3.33m x 2.92m (10'11 x 9'7) - UPVC double glazed window to the rear elevation, radiator, engineered oak flooring. Range of bespoke made mahogany cabinets including three double cupboards with shelving over, wall cupboard and a recess fitted with matching mahogany shelves.
Mezzanine Floor -
Living Room - 5.18m x 4.65m (17' x 15'3) - Junckers Beech flooring, uPVC double glazed windows to the rear and side elevation. Access to eaves storage. Colebrookdale Co Much Wenlock wood burning stove set on a cast iron hearth with wall tiling to the rear. Views of the surrounding countryside.
First Floor -
Landing - 2.67m x 0.89m (8'9 x 2'11) - Access hatch.
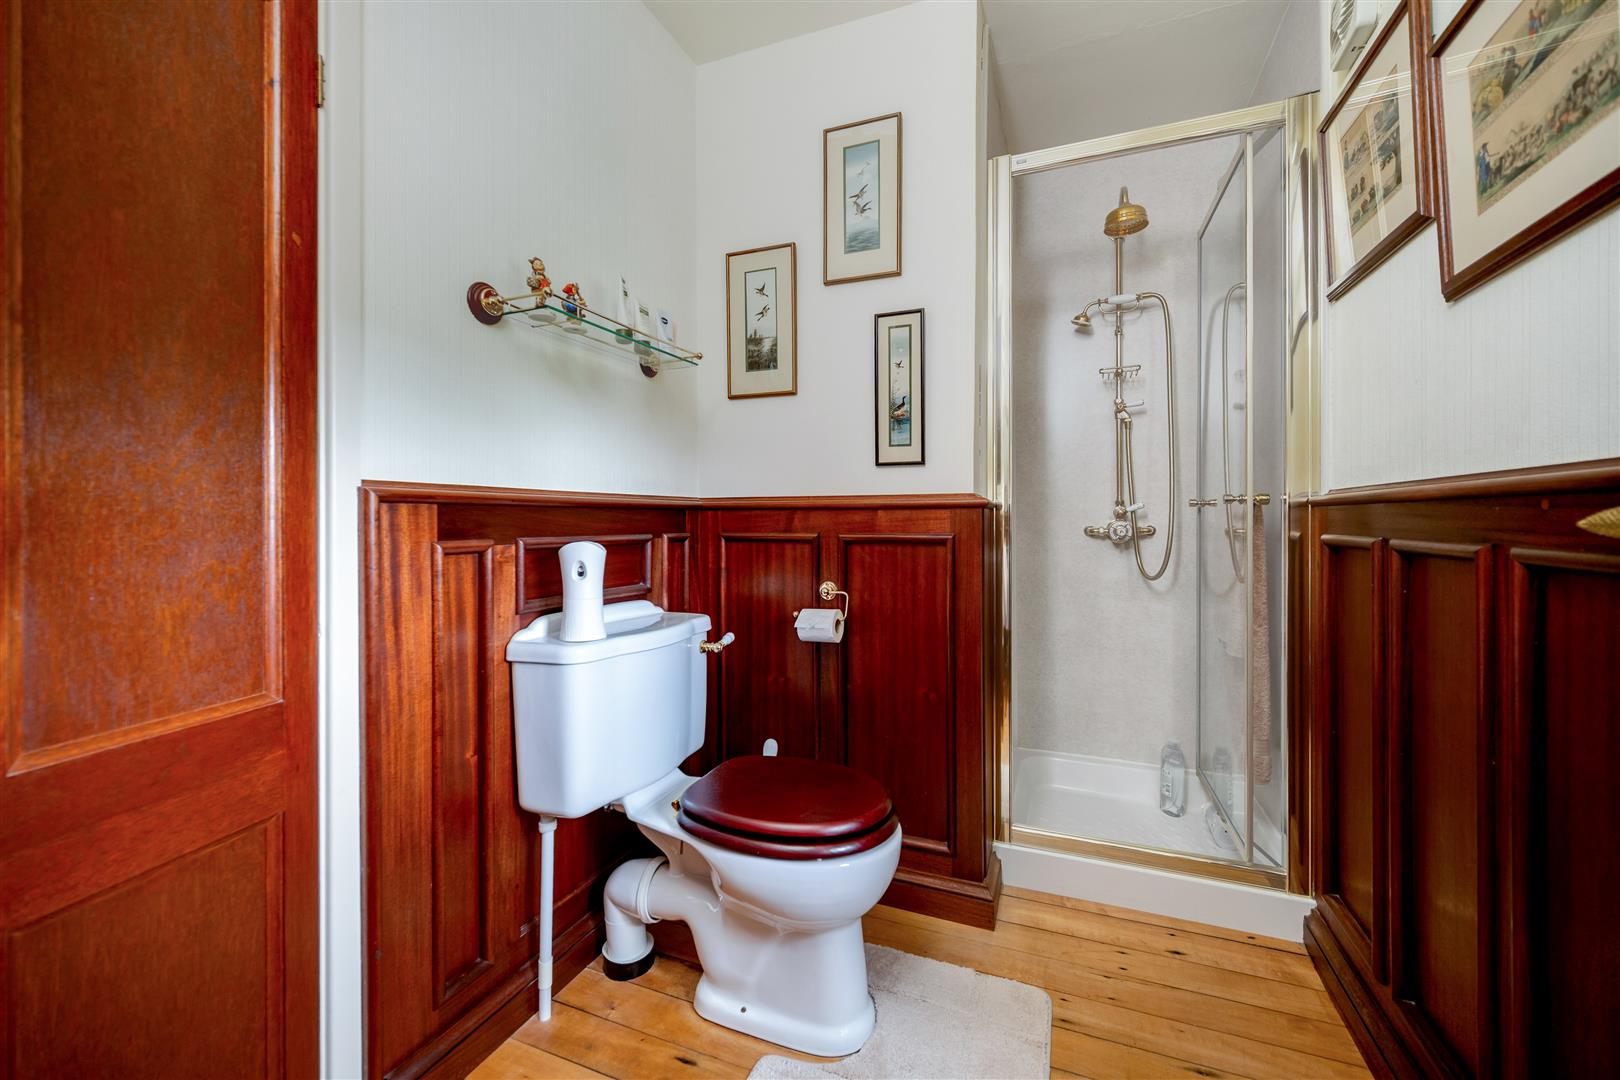
Shower Room - 1.78m x 1.60m (5'10 x 5'3) - UPVC double glazed window to the front, reclaimed mahogany panelled dado. Built in airing cupboard housing hot water tank and electric immersion Ideal Standard traditional style white suite including wash hand basin and low suite WC, shower cubicle, shower boards to walls, glass screen door, Lefroy Brooks rain head and hand held shower. Extractor fan, reclaimed maple flooring.
Bedroom One - 7.24m x 3.33m (23'9 x 10'11) - UPVC double glazed windows to the rear and side elevation with views of the surrounding countryside. Radiator, reclaimed maple flooring, coved ceiling.
En-Suite - Open plan to the bedroom. Traditional white suite with wash hand basin and a bespoke made mahogany vanity cupboard under. Recess housing a panelled bath with tiling to the splashbacks, Xpelair extractor fan.
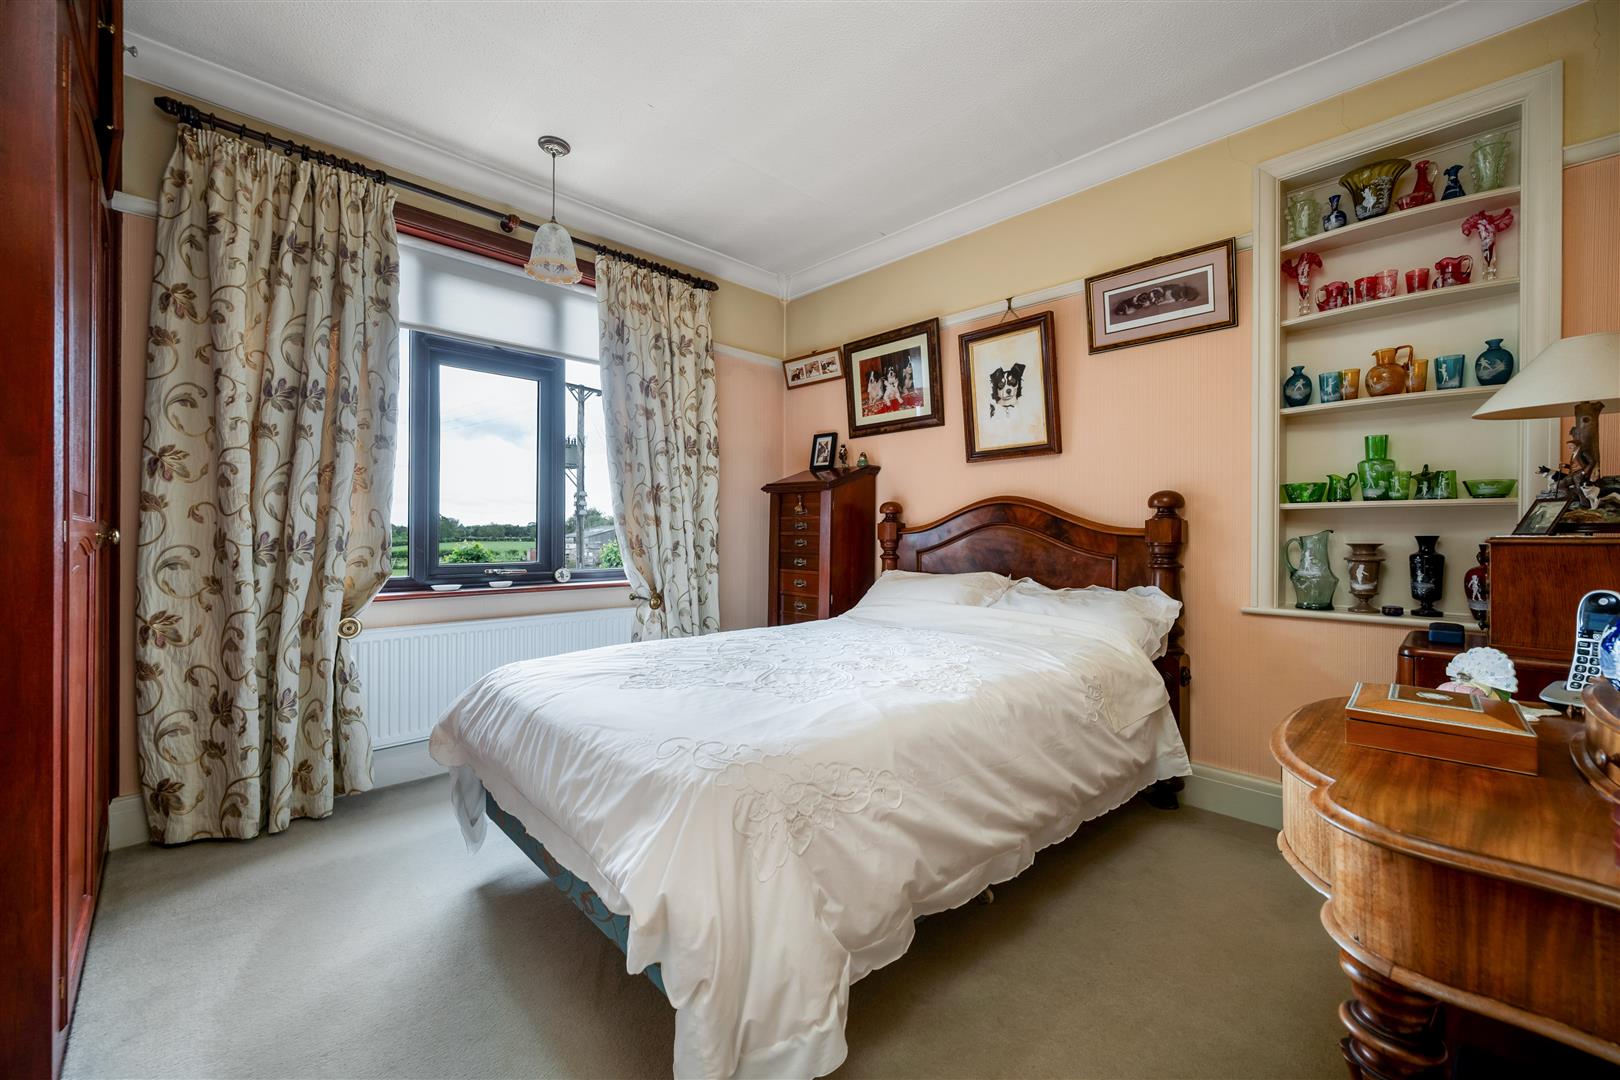
Bedroom Two - 3.33m x 2.97m (10'11 x 9'9) - Picture rail, coved ceiling. UPVC double glazed window to the rear elevation with views of the surrounding countryside. Radiator, decorative cast iron hob fireplace, fitted double wardrobe with cupboards over, recess with built in shelving.
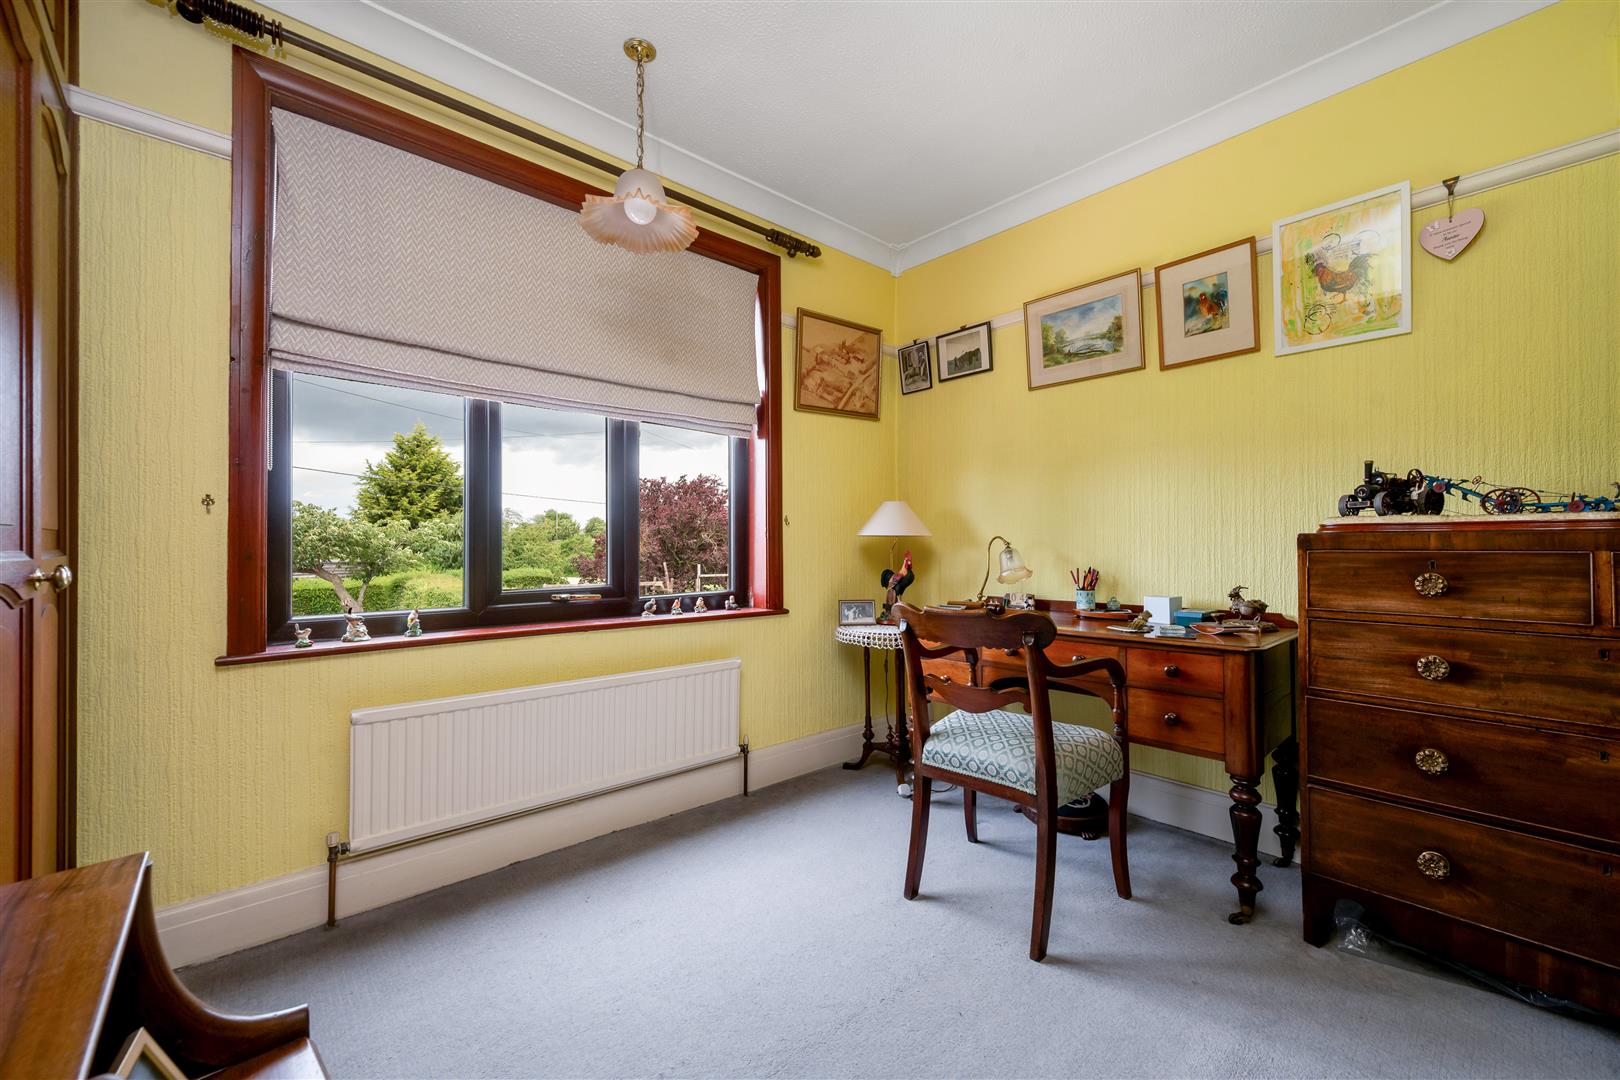
Bedroom Three - 2.97m x 2.84m (9'9 x 9'4) - UPVC double glazed window to the front, radiator, built in double wardrobe with cupboard over. Picture rail, coved ceiling.
Outside -
Double Garage - 6.10m x 5.26m (20' x 17'3) - This integral double garage forms part of the modern extension. There are two up and over entrance doors, power and light connected.
Additional outbuildings include:
Store Shed - 5.79m x 3.05m (19' x 10') -
Tool Shed - 4.57m x 3.05m (15' x 10') - Additionally there is a garden shed and a storage container.
The plot size is 0.535 acres approximately.
Approached by a gravelled driveway which leads to the front of the house where there is ample turning space and parking for up to six cars. There is a paved forecourt leading to the front entrance door and a pathway to the side of the house leading to the utility room door. The house is set well back with a deep frontage, spacious gardens laid to lawn and planted with trees and shrubs behind a high wooden front boundary fence. There is a second entrance with a metal gate allowing access to the garden. The rear gardens are landscaped with lawned areas, a variety of trees and shrubs and tall conifer hedgerows leading to a high wooden boundary fence to the rear of the plot. There is a large hardstanding area laid with hardcore which could be suitable for vehicle storage or erection of an outbuilding such as a workshop subject to the relevant planning permissions.
A pleasant enclosed patio terrace connects to the rear of the house and is laid out with cobbled steps. This connects to a raised section with a flagstone terrace connecting to a feature stone built wall at the rear. There is a brick built wall with wrought iron hand gate leading to a gravelled area with shrub borders and a paved patio leading to the rear utility room door. The house and gardens enjoy a good degree of privacy and the enclosure is completed by feature stone walling and wooden field gate entrance to the frontage which gives access to the driveway.
The access road, Kelham Lane, is a private unadopted roadway accessed from the Old Great North Road.
Agents Note - Prospective purchasers should be aware that the property experienced flooding in 2000 and 2023. Following this, the current owners undertook some flood mitigation works to improve the property's resilience. Interested parties are advised to make their own enquiries regarding flood risk and the effectiveness of the measures installed.
Tenure - The property is freehold.
Services - Mains water, gas and electricity are connected to the property. Drainage is by septic tank. The gas and water supply is via the British Sugar Factory, more details can be supplied upon request. The central heating system is solid fuel fired via the Rayburn range located in the kitchen.
Possession - Vacant possession will be given on completion.
Viewing - Strictly by appointment with the selling agents.
Mortgage - Mortgage advice is available through our Mortgage Adviser. Your home is at risk if you do not keep up repayments on a mortgage or other loan secured on it.
Council Tax - The property comes under Newark and Sherwood District Council Tax Band F.
Property Ref: 34751103
Similar Properties
3 Bedroom Detached House | Offers in excess of £350,000
A fine, characteristically, 19th Century Georgian farmhouse standing in grounds of 0.924 acre or thereabouts. The proper...
Eastgate, Normanton-On-Trent, Newark
4 Bedroom Detached House | £350,000
A charming period detached cottage, believed to date back to the 1600s, with later additions in the 1980s and 2004, Holl...
4 Bedroom Apartment | £345,000
This exclusive development of ten luxury apartments ranging in size and price are set within Ollerton Hall, an outstandi...
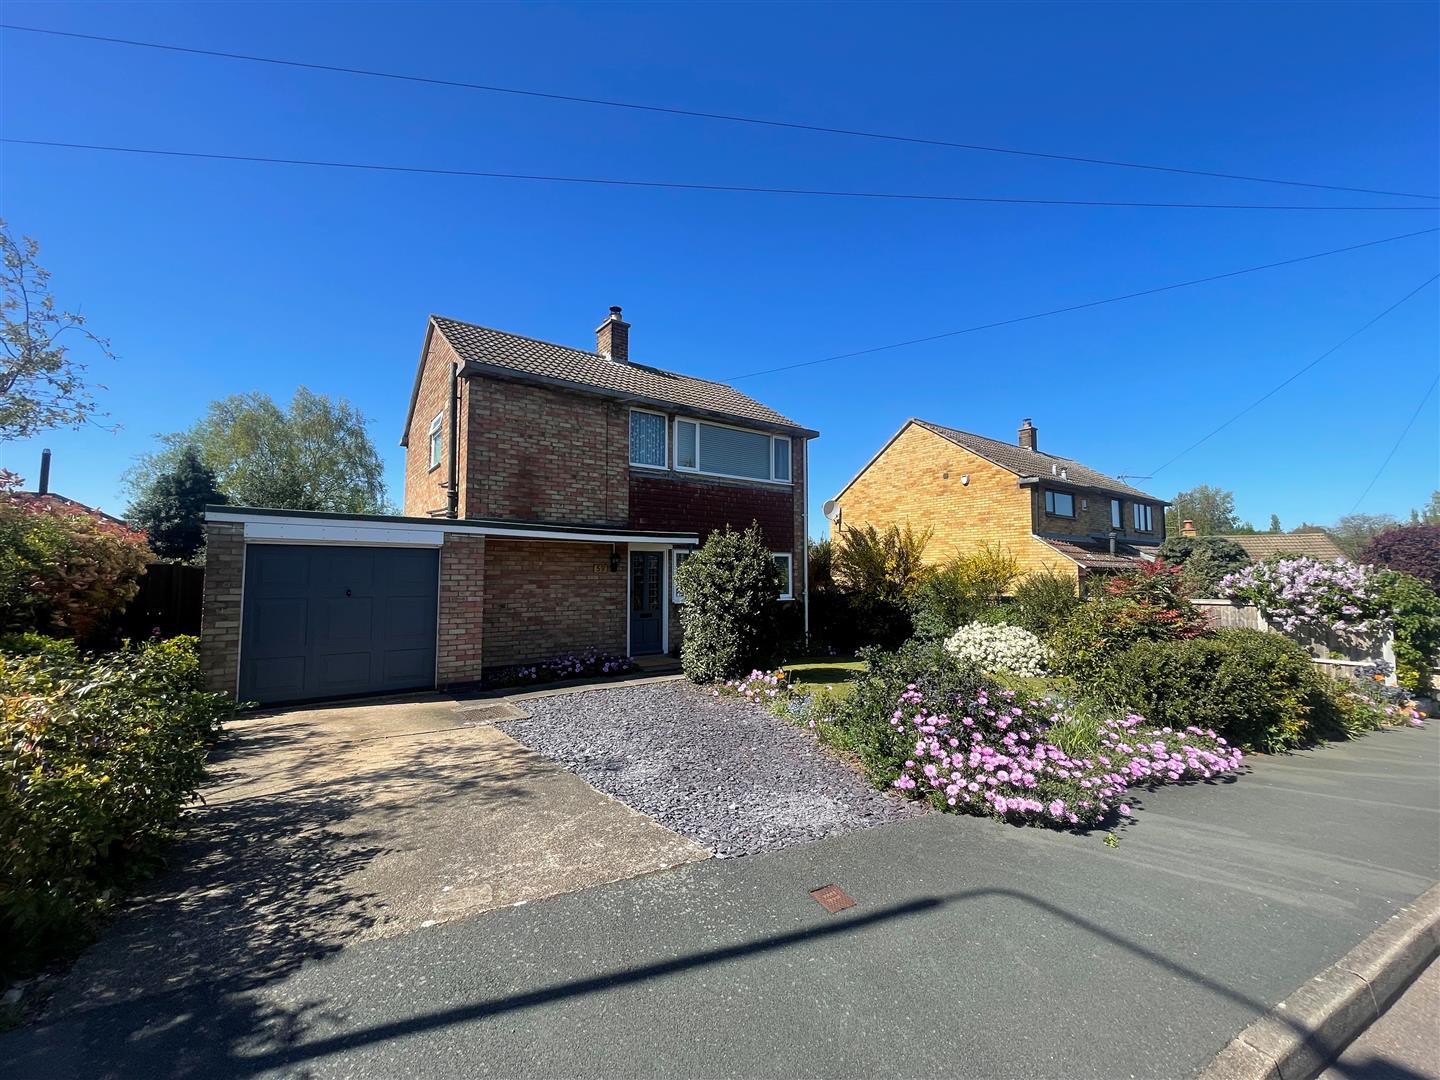
3 Bedroom Detached House | £375,000
Located in the delightful village of Winthorpe, this delightful three bedroom detached family home offers a perfect blen...
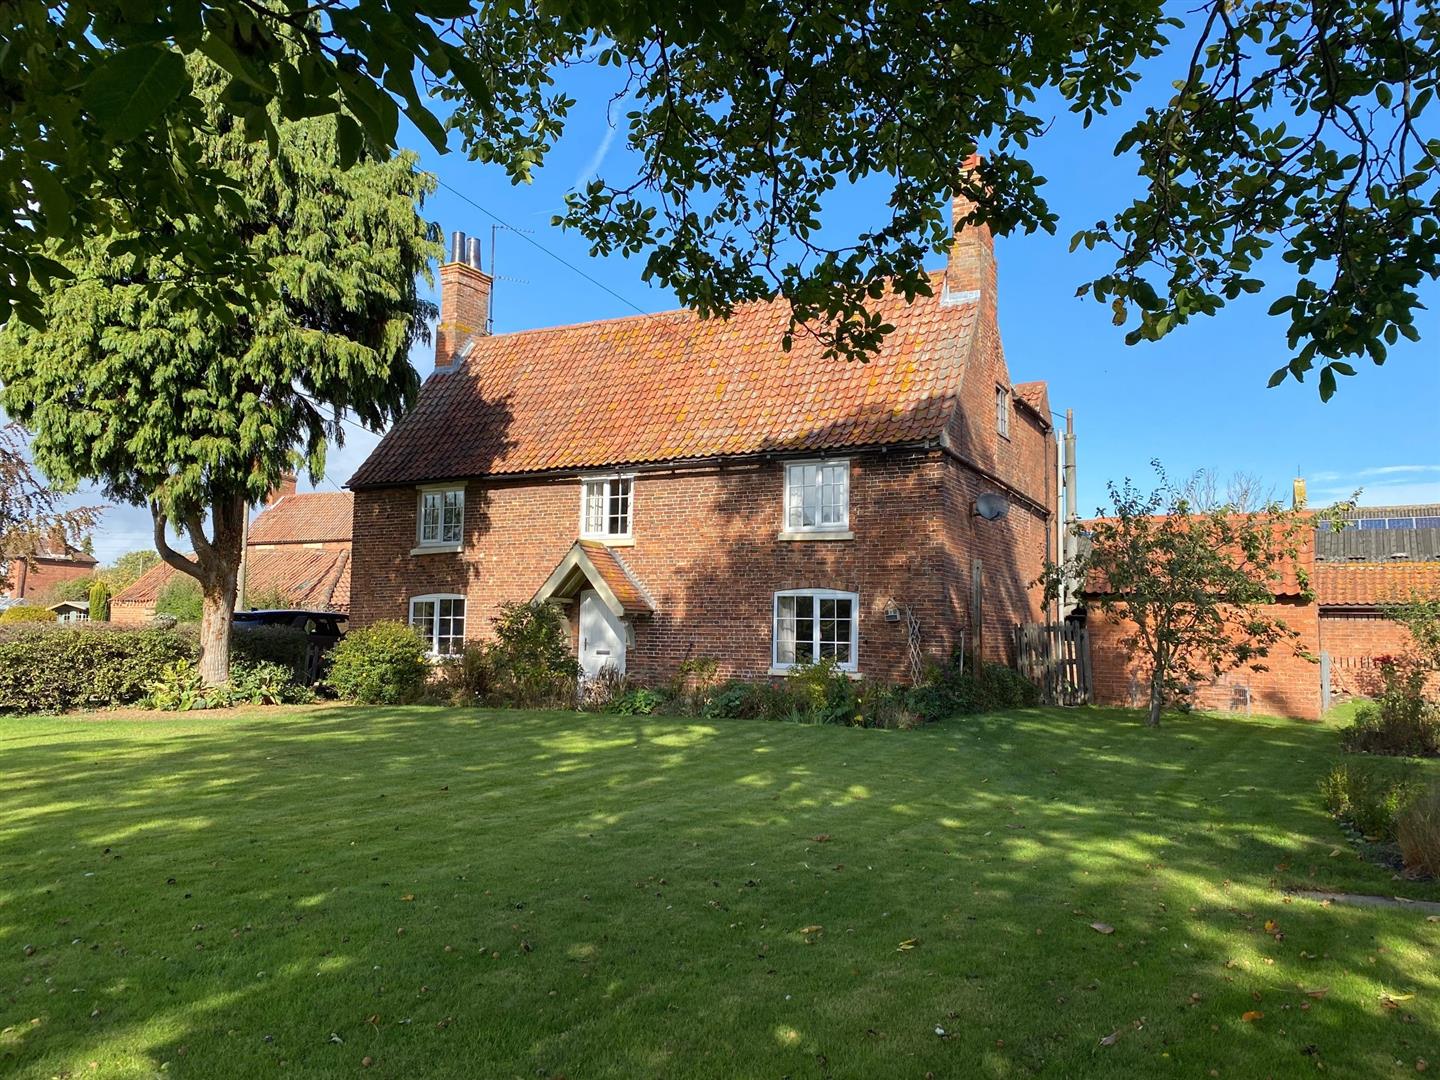
4 Bedroom Country House | £375,000
Church Farm House a Grade II Listed property is offered subject to an Agricultural Occupancy Restriction which limits th...
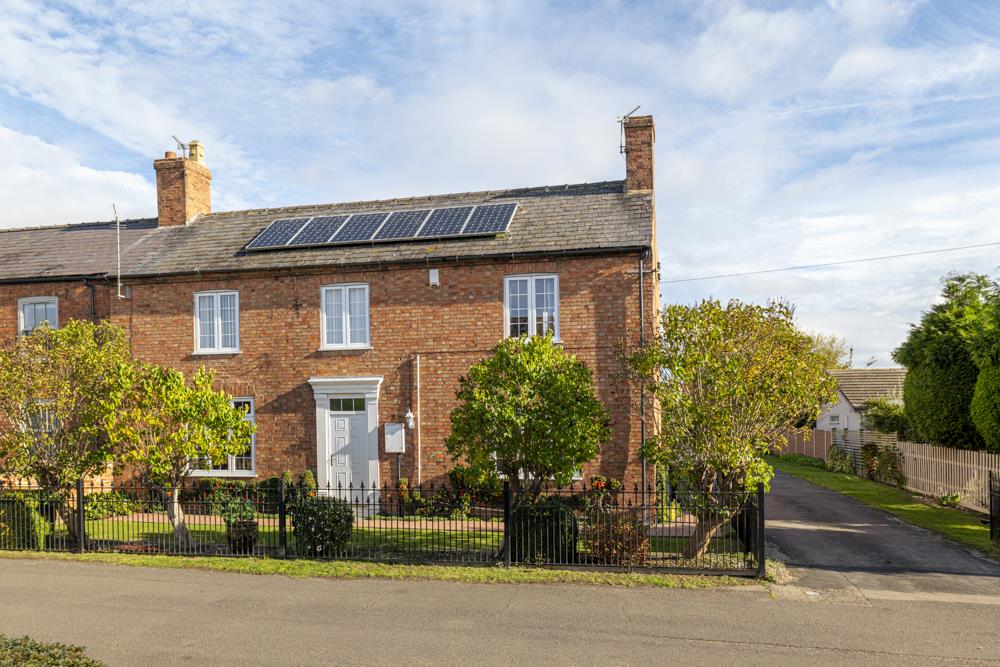
Lilley Street, Long Bennington, Newark
4 Bedroom Semi-Detached House | Guide Price £380,000
Well positioned on Lilley Street in the charming village of Long Bennington, this delightful semi-detached period 4 bedr...

Richard Watkinson & Partners (Newark)
25 Stodman Street, Newark, Nottinghamshire, NG24 1AT
01636 611811
How much is your home worth?
Use our short form to request a valuation of your property.
Request a Valuation
©2026 The Guild of Property Professionals. All rights reserved.
Terms and Conditions |
Privacy Policy |
Cookie Policy |
Complaints Policy |
Members Login
The Guild of Property Professionals Trading Address: 121 Park Lane, London W1K 7AG. GPEA Limited.
Registered in England & Wales.
Company No: 02819824.
Registered Office Address: The Old Courthouse, 60A London Road, Grantham, NG31 6HR.
VAT Registration No: 180897859

