- Spacious 4 Bedroom Apartment
- Grade II* Listed Country House Circa 1700
- Exclusive Development of 10 Luxury Apartments
- Beautifully Refurbished Throughout
- Contemporary Kitchen Integrated CDA Applicances
- Stylish Bathrooms with Poshins Instinct Sanitaryware
- Approximately 2 Acres of Communal Grounds
- Ample Parking
- 999 Year Lease & Nil Ground Rent
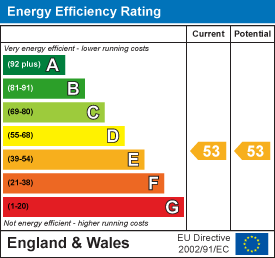
- EPC Rating E

4 Bedroom Apartment for sale in Ollerton
 1
4
2
1
4
2
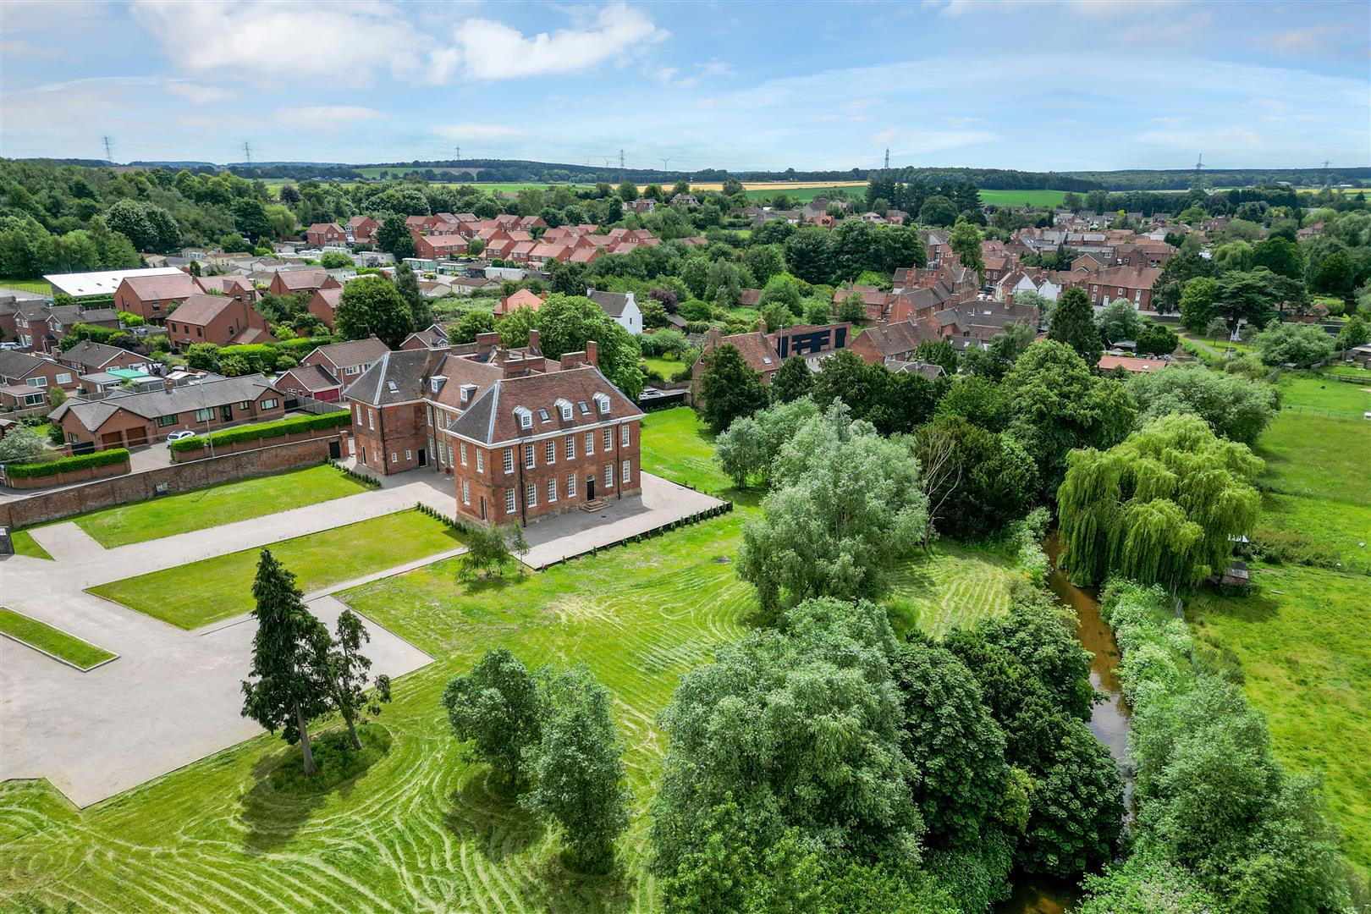
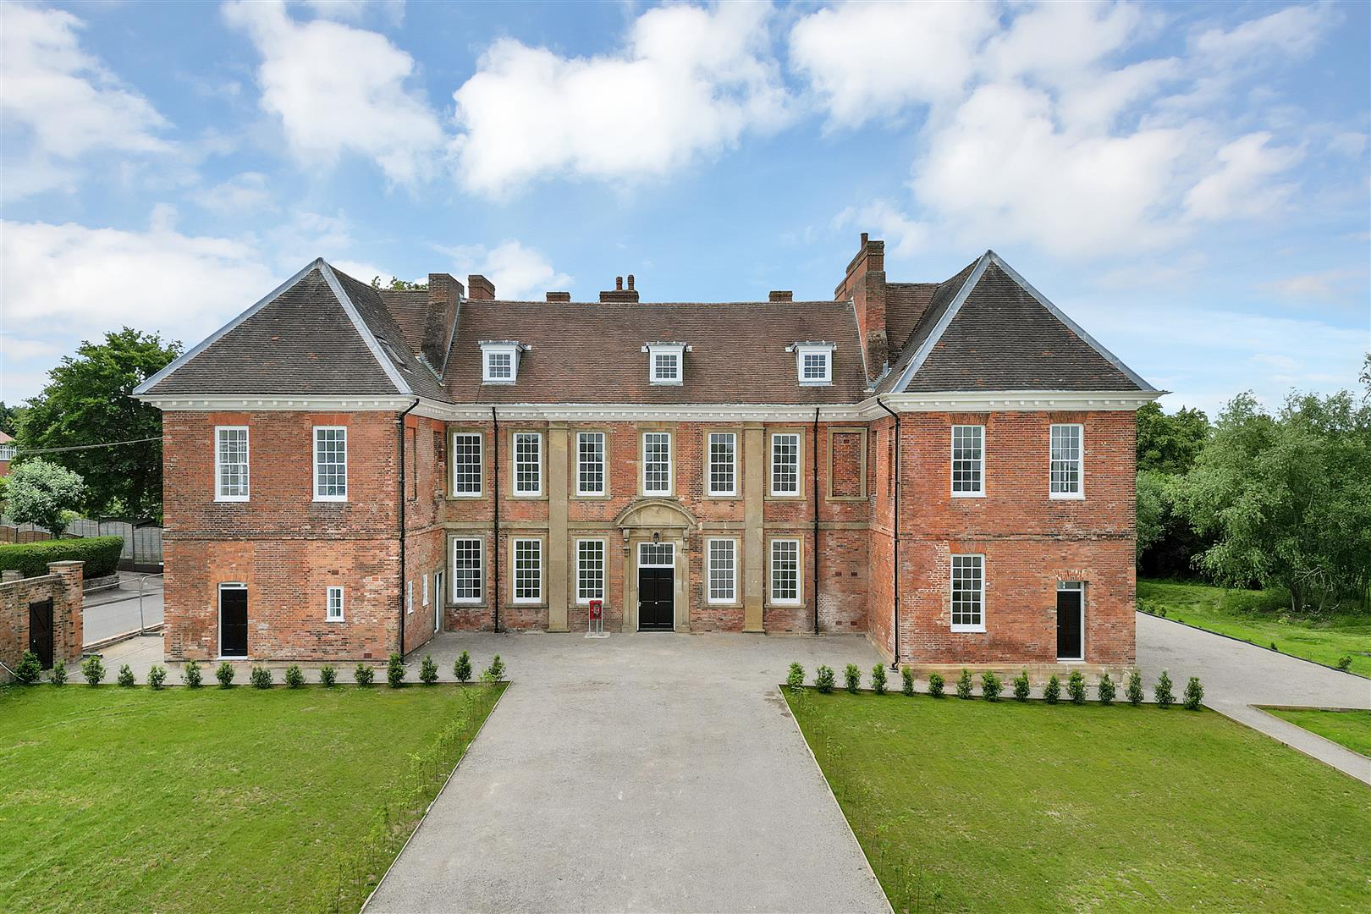
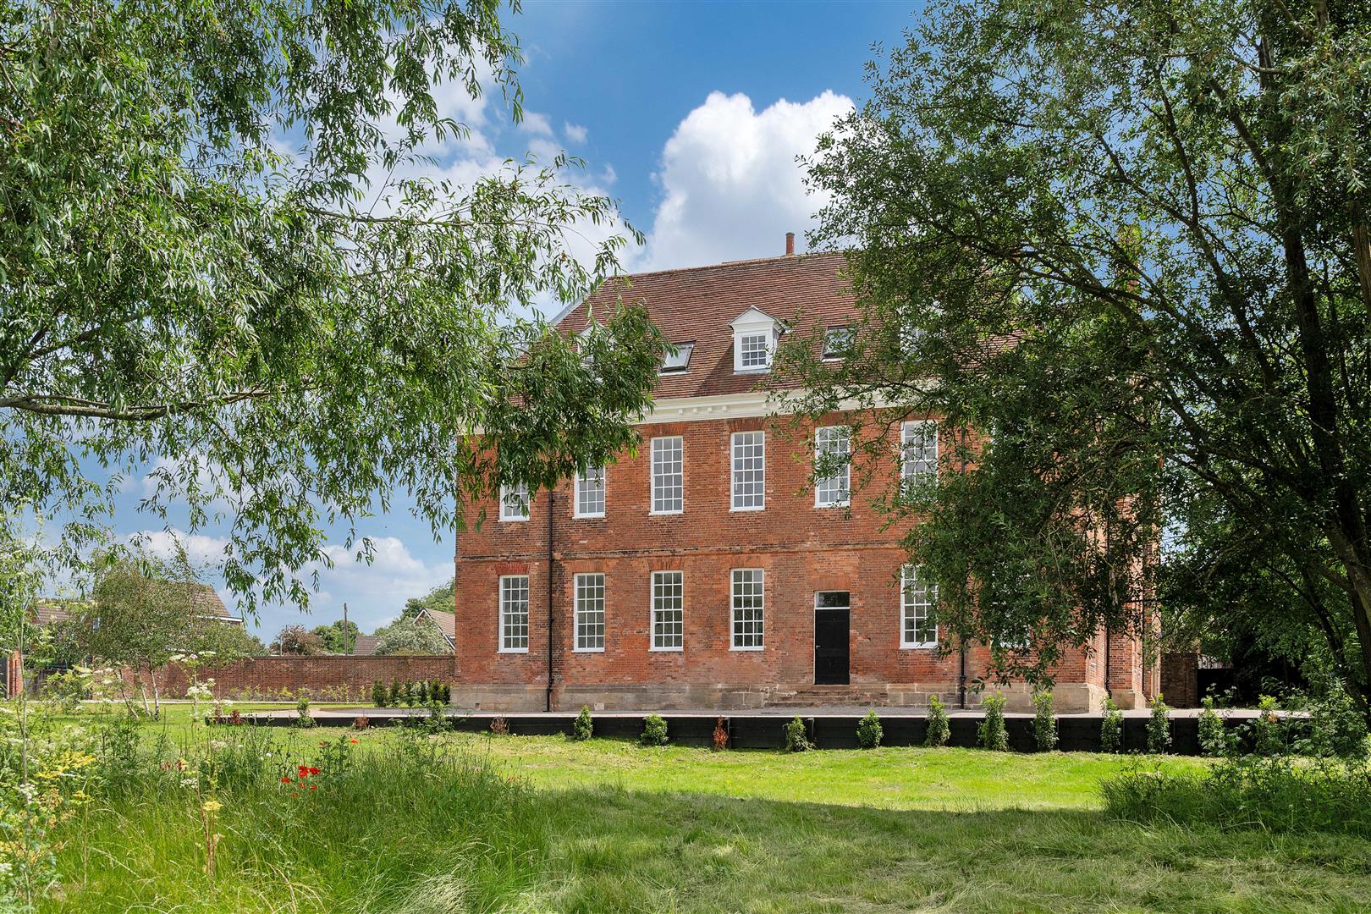
This exclusive development of ten luxury apartments ranging in size and price are set within Ollerton Hall, an outstanding Grade II* Listed country house dating back to circa 1700.
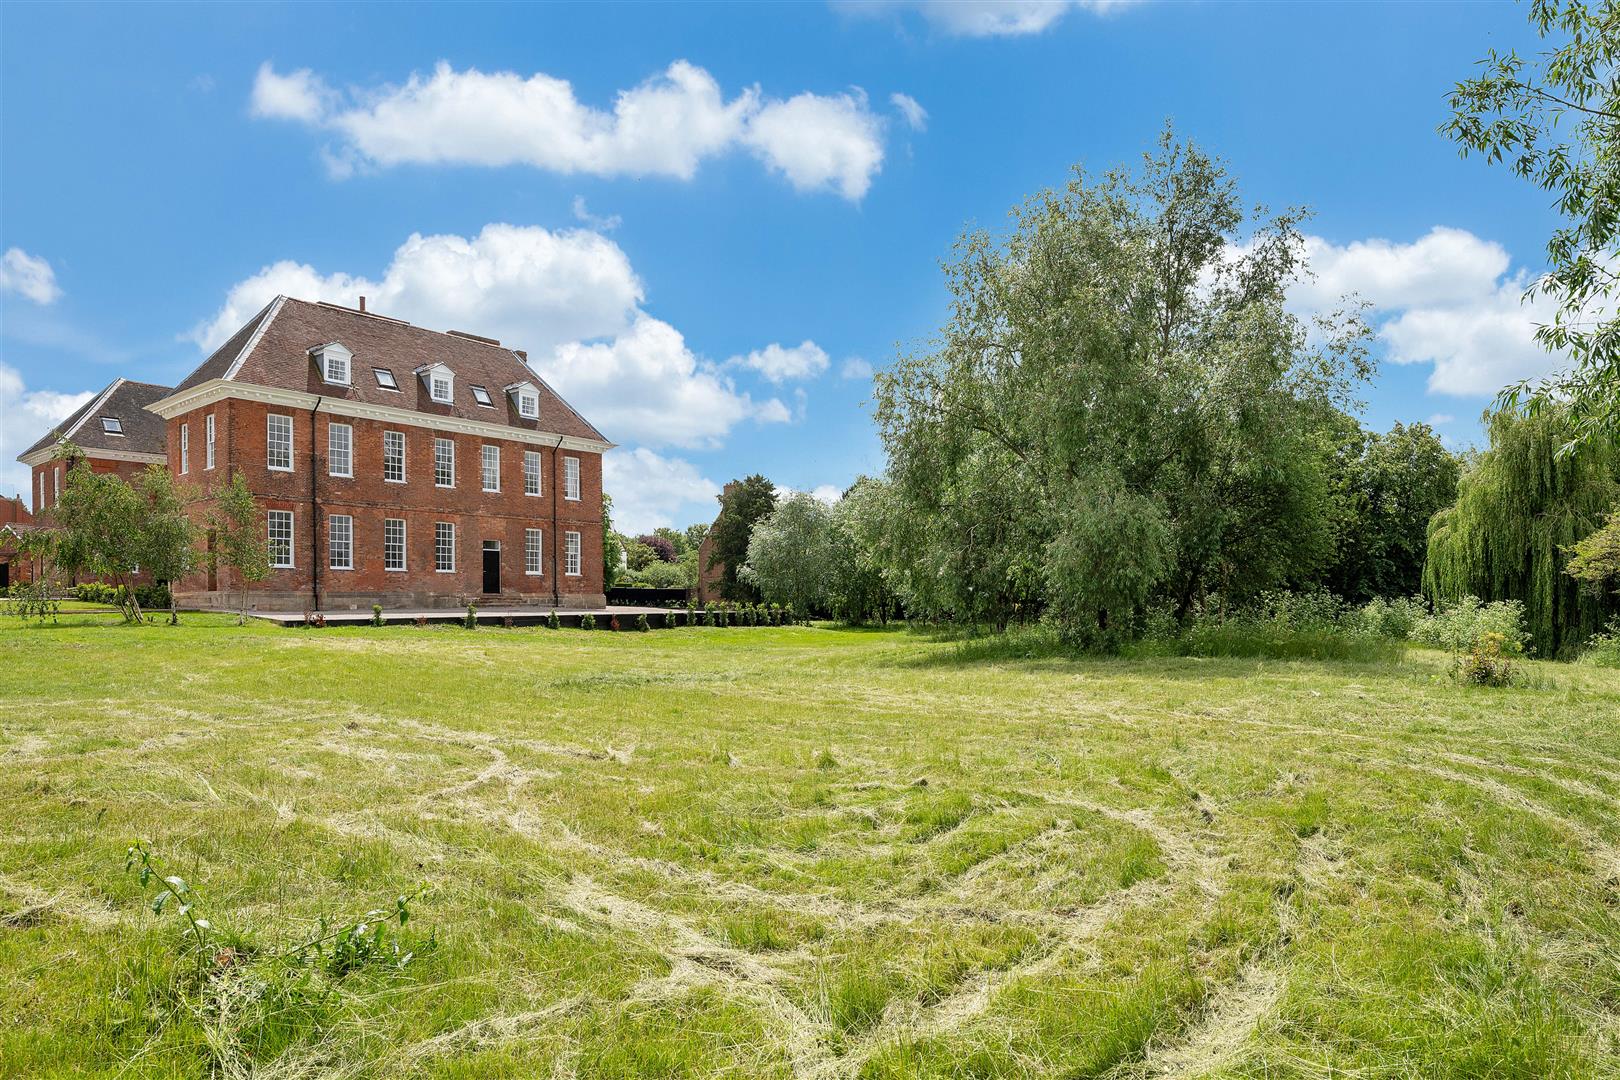
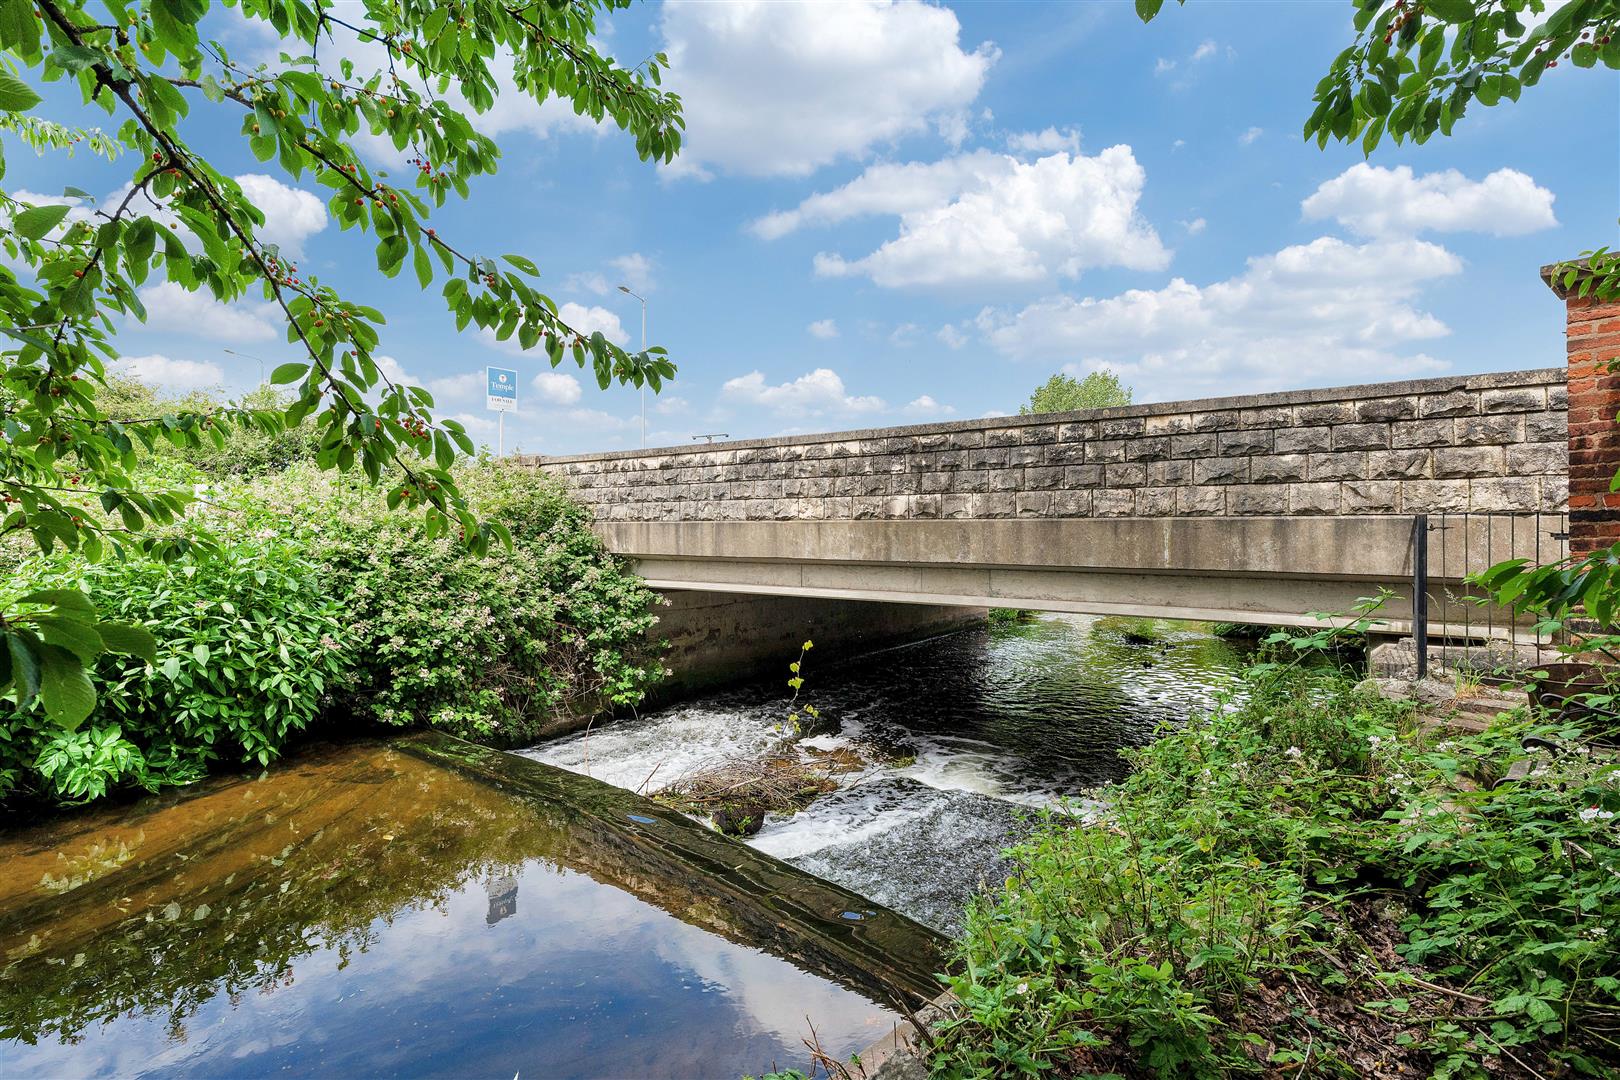
Set within approximately two acres of beautifully maintained communal grounds overlooking the River Maun. The Hall effortlessly combines the elegance and character of its rich heritage with the comfort and convenience of modern living. Throughout the apartment, careful attention has been paid to blending modern specification with the character expected within a historic building. Large sash windows flood the accommodation with natural light whilst offering attractive views across the grounds.
This exclusive development of ten luxury apartments ranging in size and price are set within Ollerton Hall, an outstanding Grade II* Listed country house dating back to circa 1700.
Set within approximately two acres of beautifully maintained communal grounds overlooking the River Maun. The Hall effortlessly combines the elegance and character of its rich heritage with the comfort and convenience of modern living. Throughout the apartment, careful attention has been paid to blending modern specification with the character expected within a historic building. Large sash windows flood the accommodation with natural light whilst offering attractive views across the grounds.
Local Area & Amenities - Ollerton Hall enjoys an enviable position in the heart of Old Ollerton Village, offering the charm of a peaceful village setting whilst remaining exceptionally well connected. A selection of everyday amenities are within walking distance, including the popular Bella Vita Italian Restaurant, local shops, hair and beauty salons, with the wider facilities of neighbouring New Ollerton just moments away. Here you'll find a large Tesco Superstore, Asda, doctors' surgery, dental practice, caf?s, pubs, schools and a range of independent retailers, together with regular bus services to Mansfield, Worksop and Nottingham.
Surrounded by some of Nottinghamshire's most celebrated countryside, residents can enjoy easy access to Sherwood Forest, Rufford Abbey Country Park, Sherwood Pines and Clumber Park, all offering exceptional walking, cycling and outdoor leisure opportunities. For commuters, Ollerton is ideally positioned with excellent road links via the A1, A614 and A46, providing convenient access to Newark, Mansfield, Retford, Nottingham, Lincoln, Doncaster, Grantham and Leicester. East Coast Main Line rail services are available from Retford, with direct services to London King's Cross in approximately 90 minutes and Leeds in around 50 minutes, while East Midlands Airport is approximately 40 miles away.
Ollerton Hall - Ollerton Hall is an outstanding Grade II* Listed country house dating back to circa 1700, now thoughtfully transformed into an exclusive collection of just ten luxury apartments. Set within approximately two acres of beautifully maintained communal grounds overlooking the River Maun. The Hall effortlessly combines the elegance and character of its rich heritage with the comfort and convenience of modern living. Throughout the apartment, careful attention has been paid to blending modern specification with the character expected within a historic building. Large sash windows flood the accommodation with natural light whilst offering attractive views across the grounds.
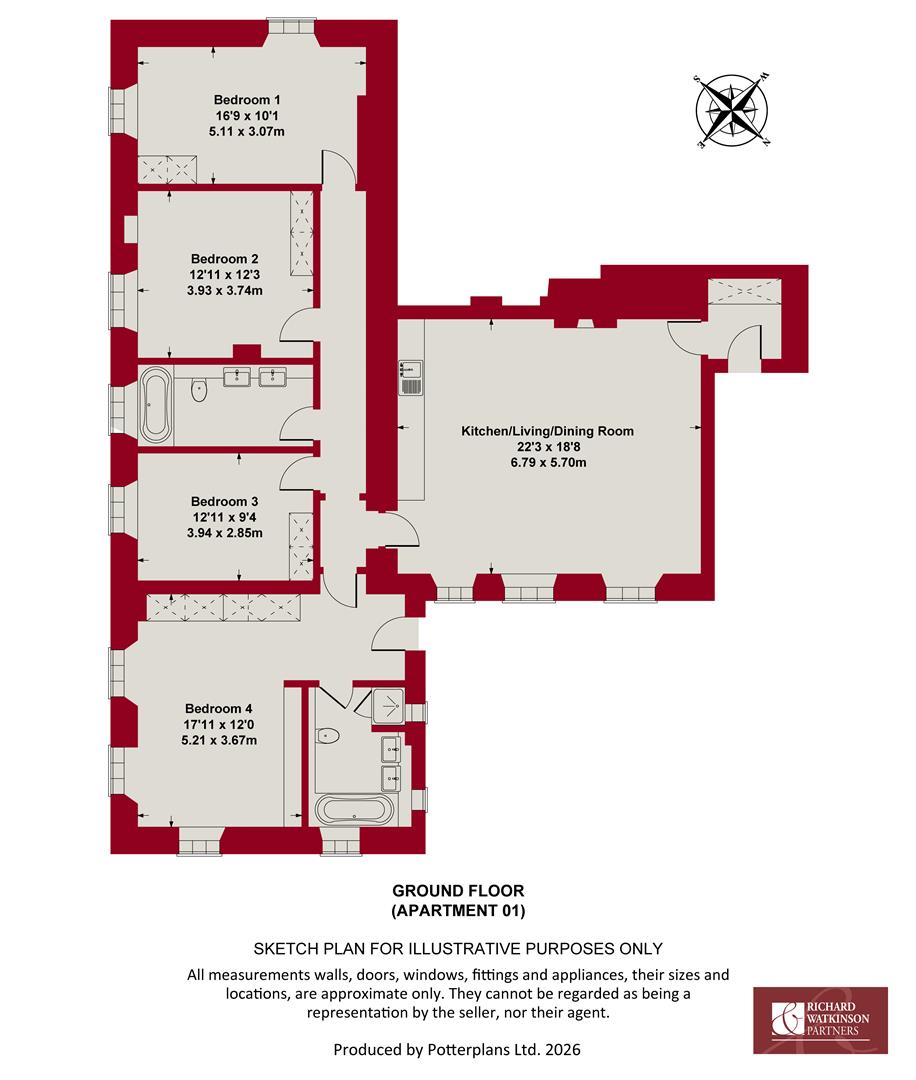
Apartment One - Occupying a prime position within the Hall on the ground floor, Apartment One is an impressive four-bedroom home, ideal for professionals, families, downsizers seeking generous accommodation, or buyers looking for something truly unique.
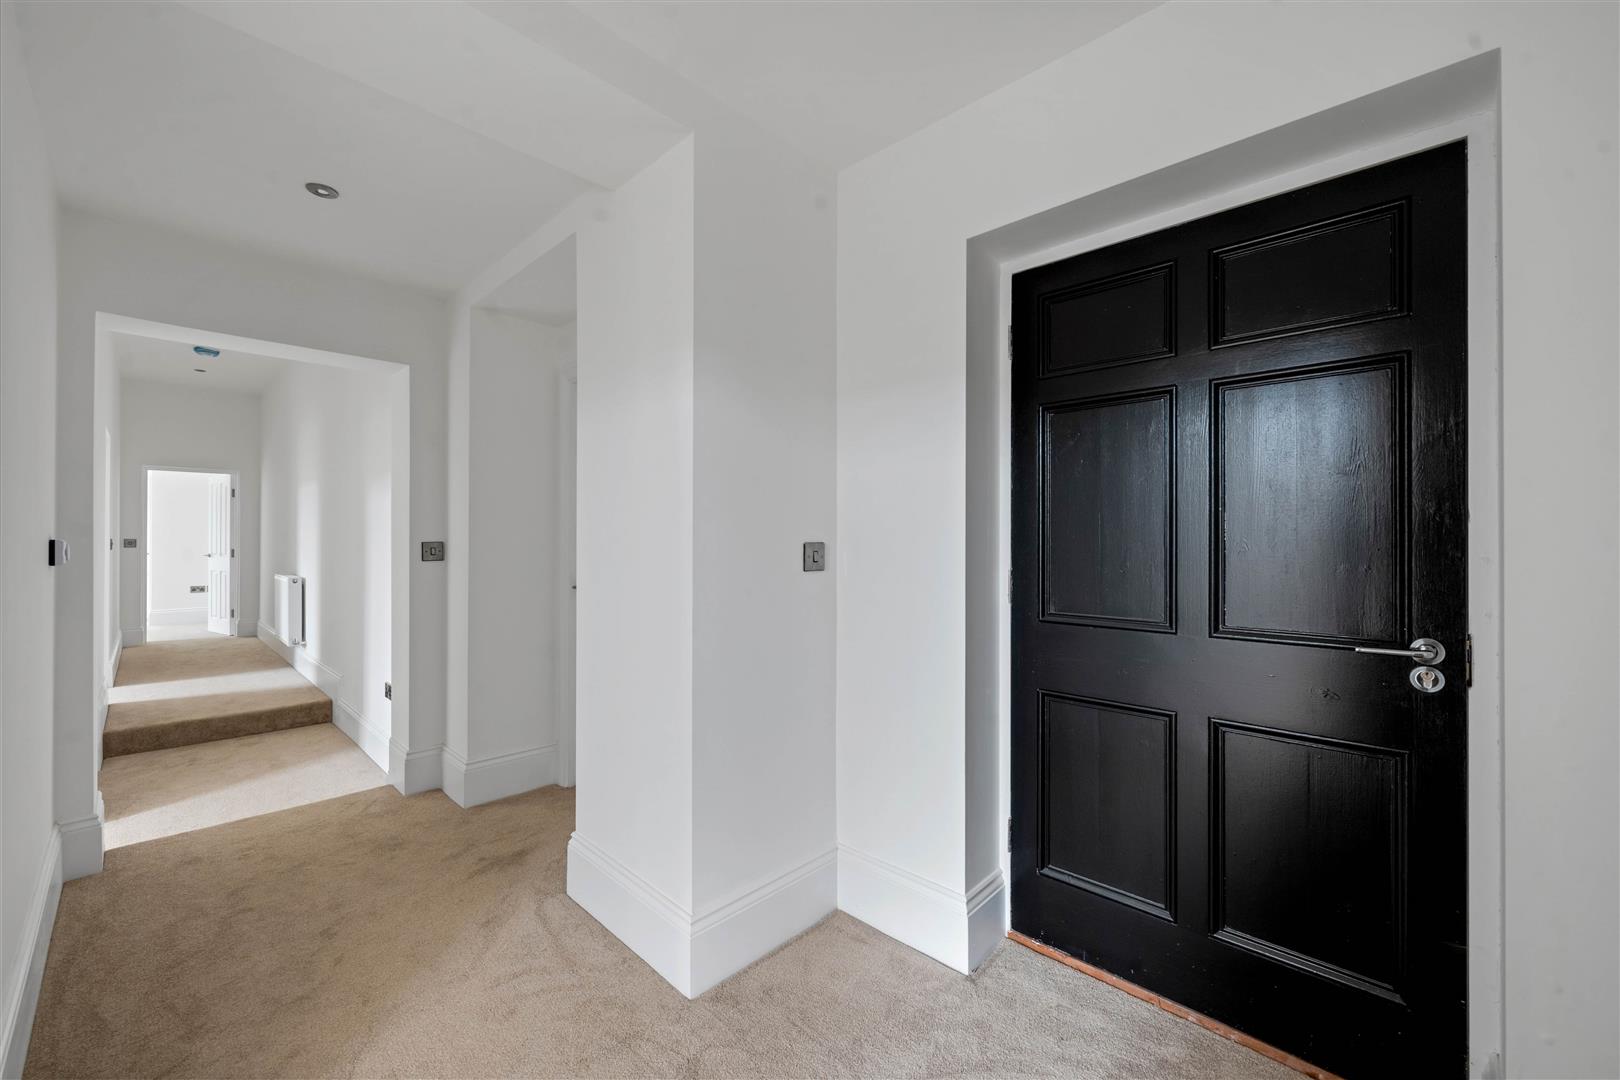
Entrance Hall - The apartment is accessed internally from the ground floor of the building. There is a entry access phone.
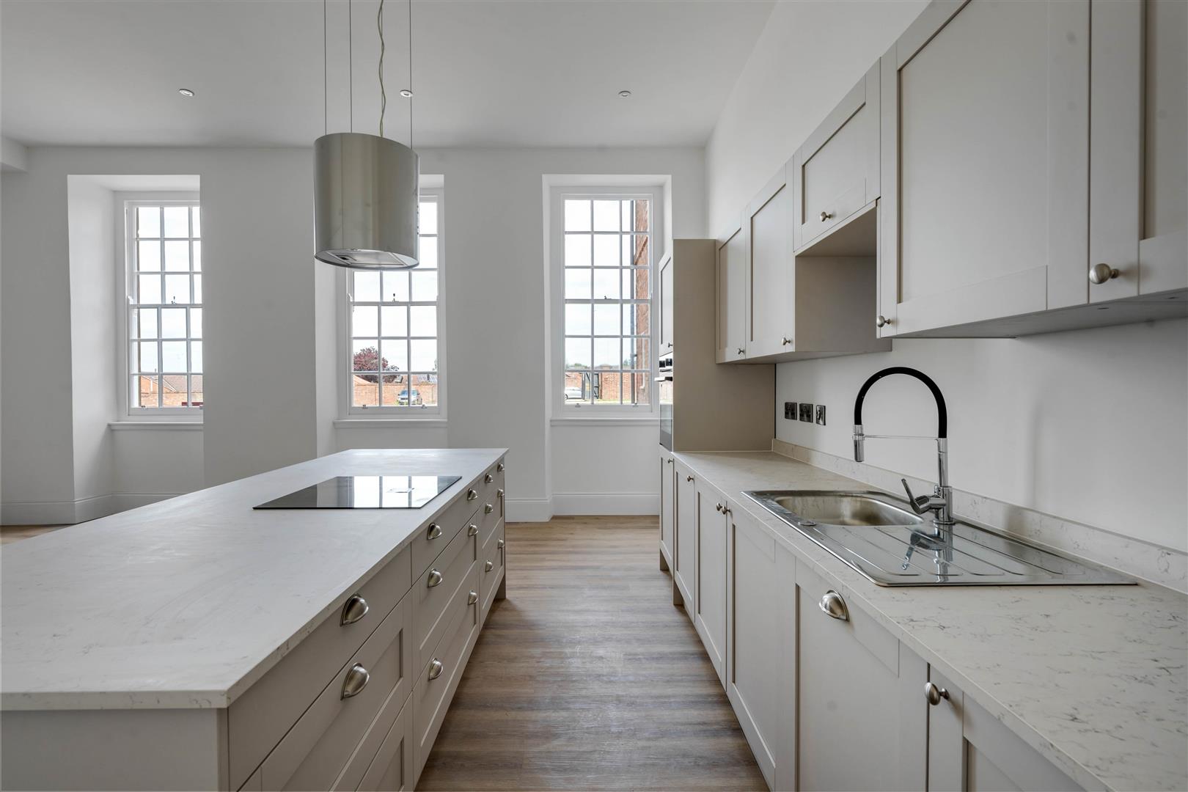
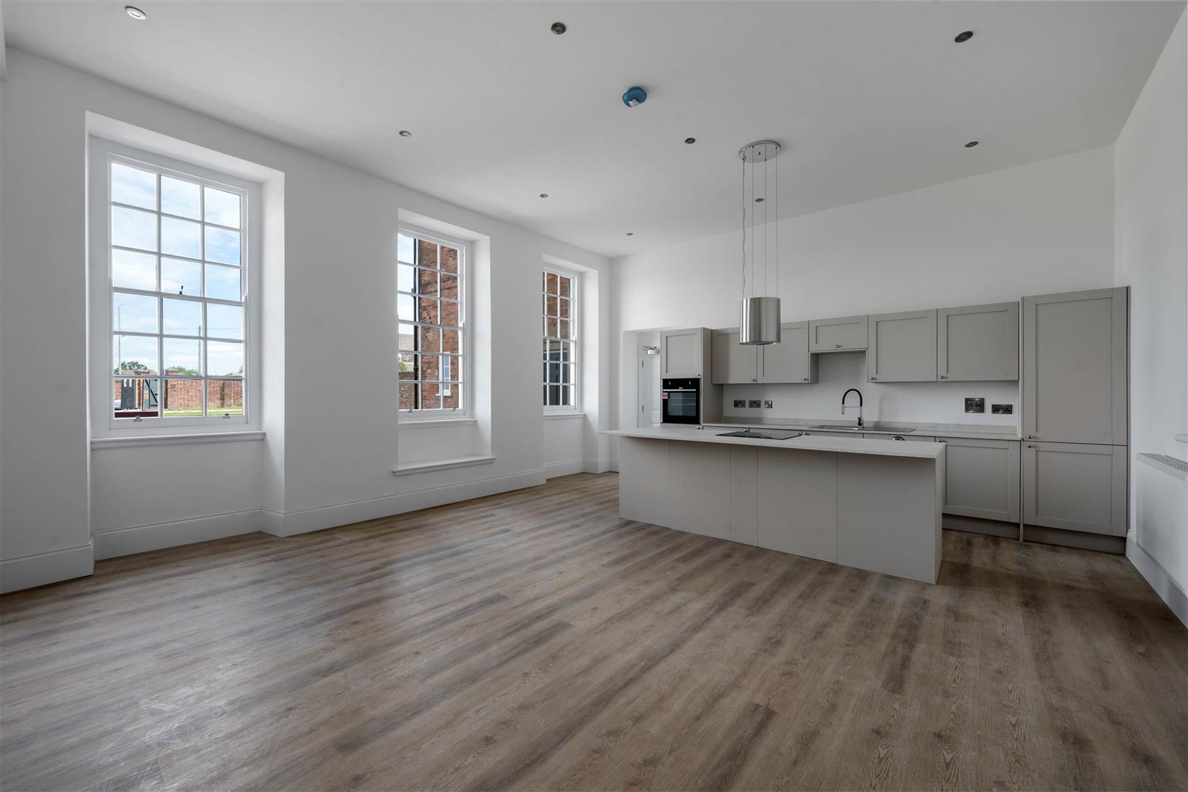
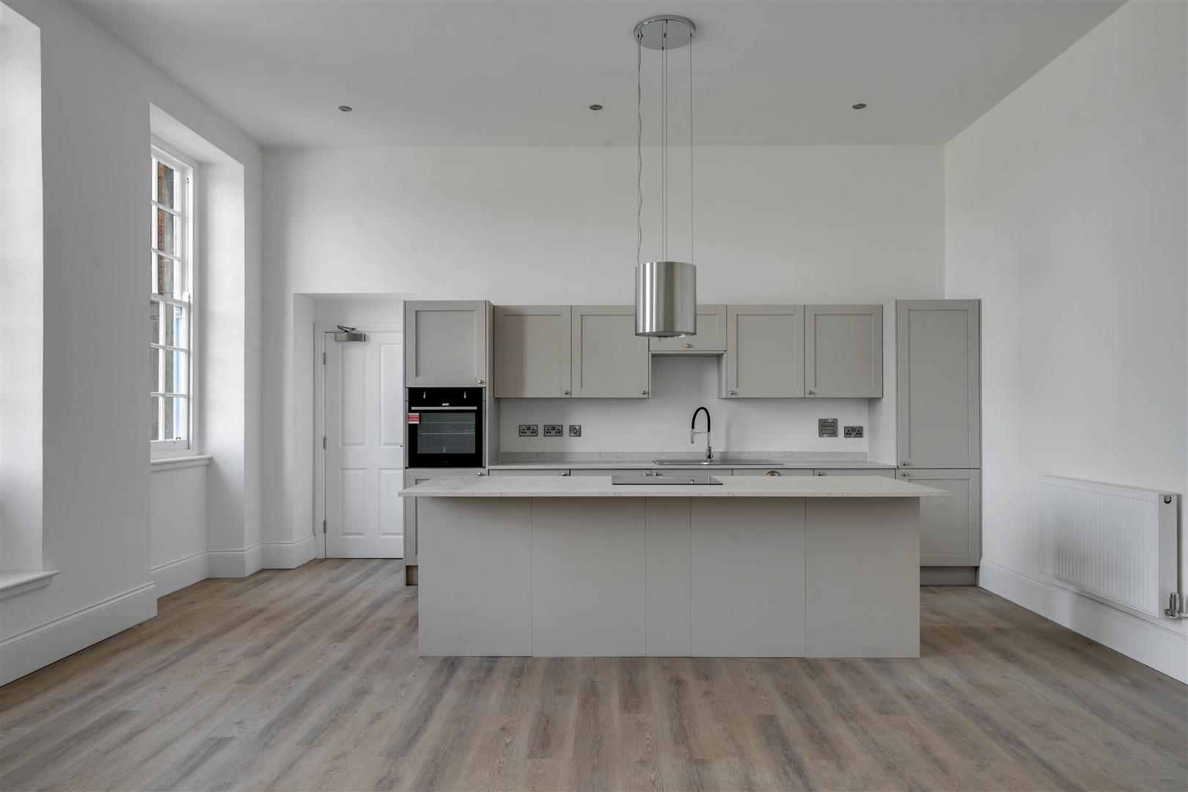
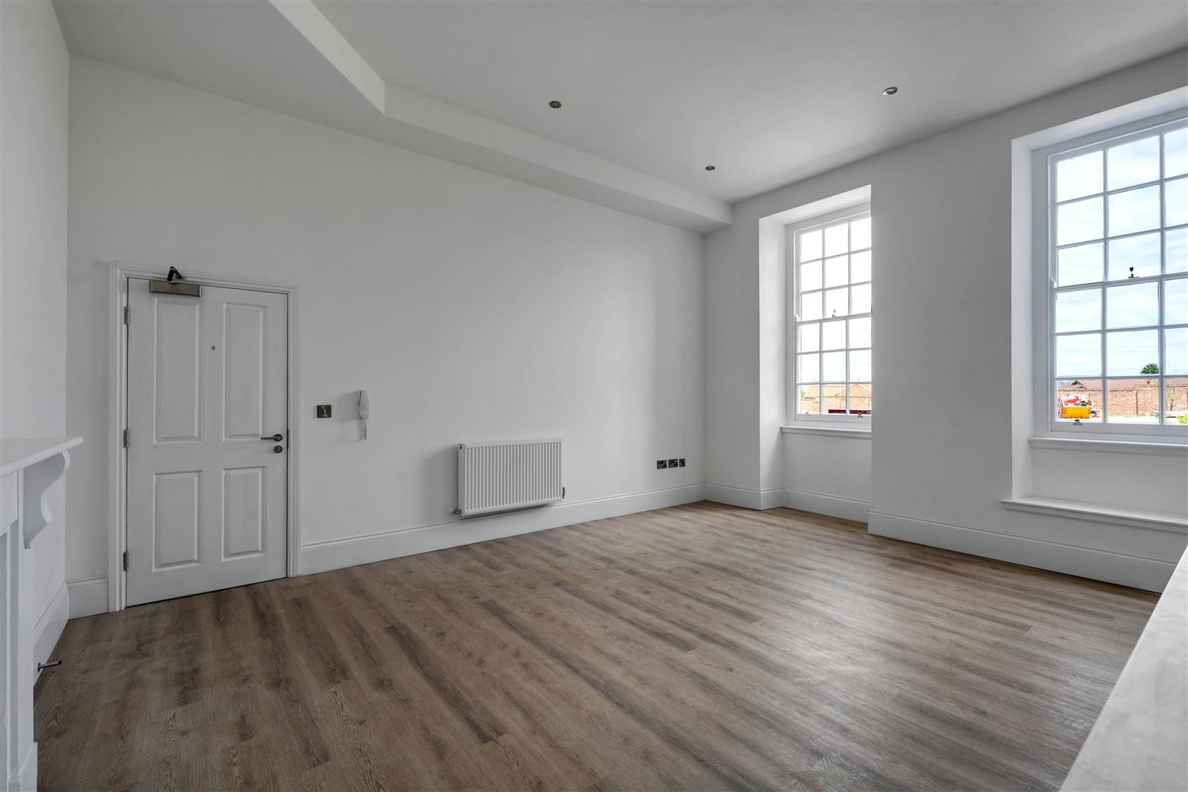
Kitchen/Living/Dining Room - 6.79 x 5.70 (22'3" x 18'8") - A superb open-plan living kitchen, beautifully proportioned with impressive lofty ceilings and original full-height refurbished sash windows that flood the room with natural light, creating a wonderful sense of space and character. The contemporary shaker-style kitchen is fitted with an excellent range of base and wall-mounted units, complemented by a central island providing additional storage and workspace. Integrated CDA appliances include an electric hob, oven, fridge, freezer and dishwasher. The room is finished with wood-effect laminate flooring and recessed spot lighting, perfectly combining period elegance with modern-day living.
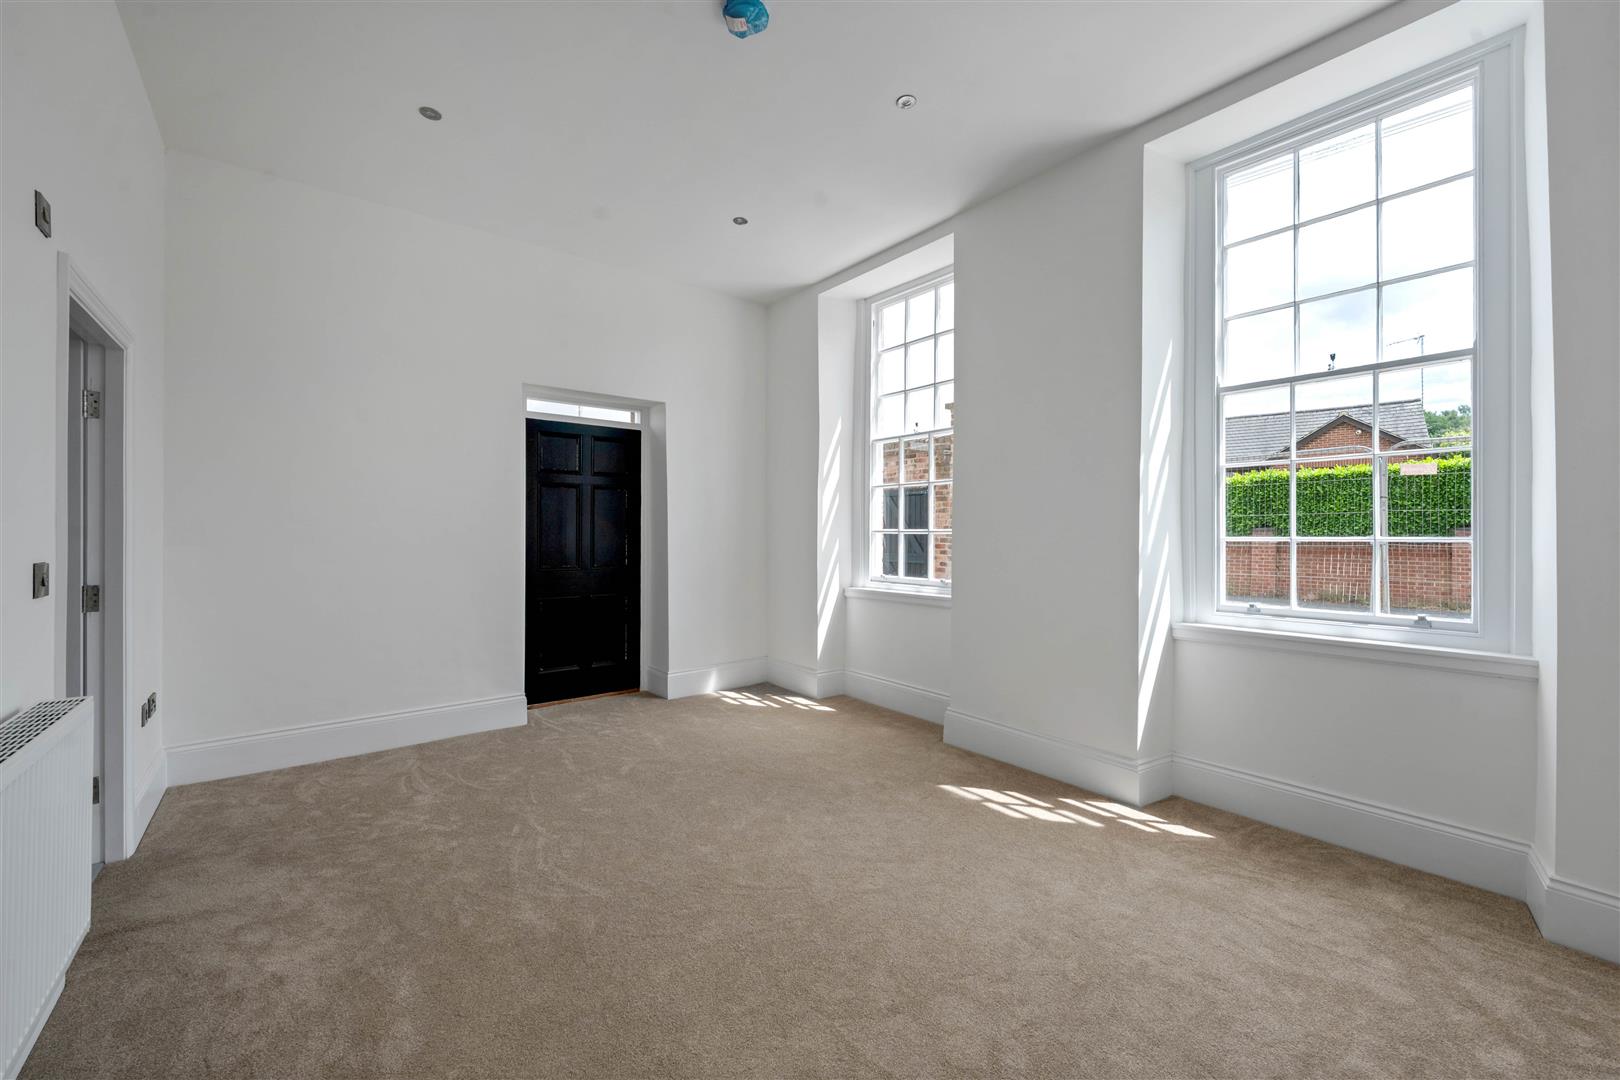
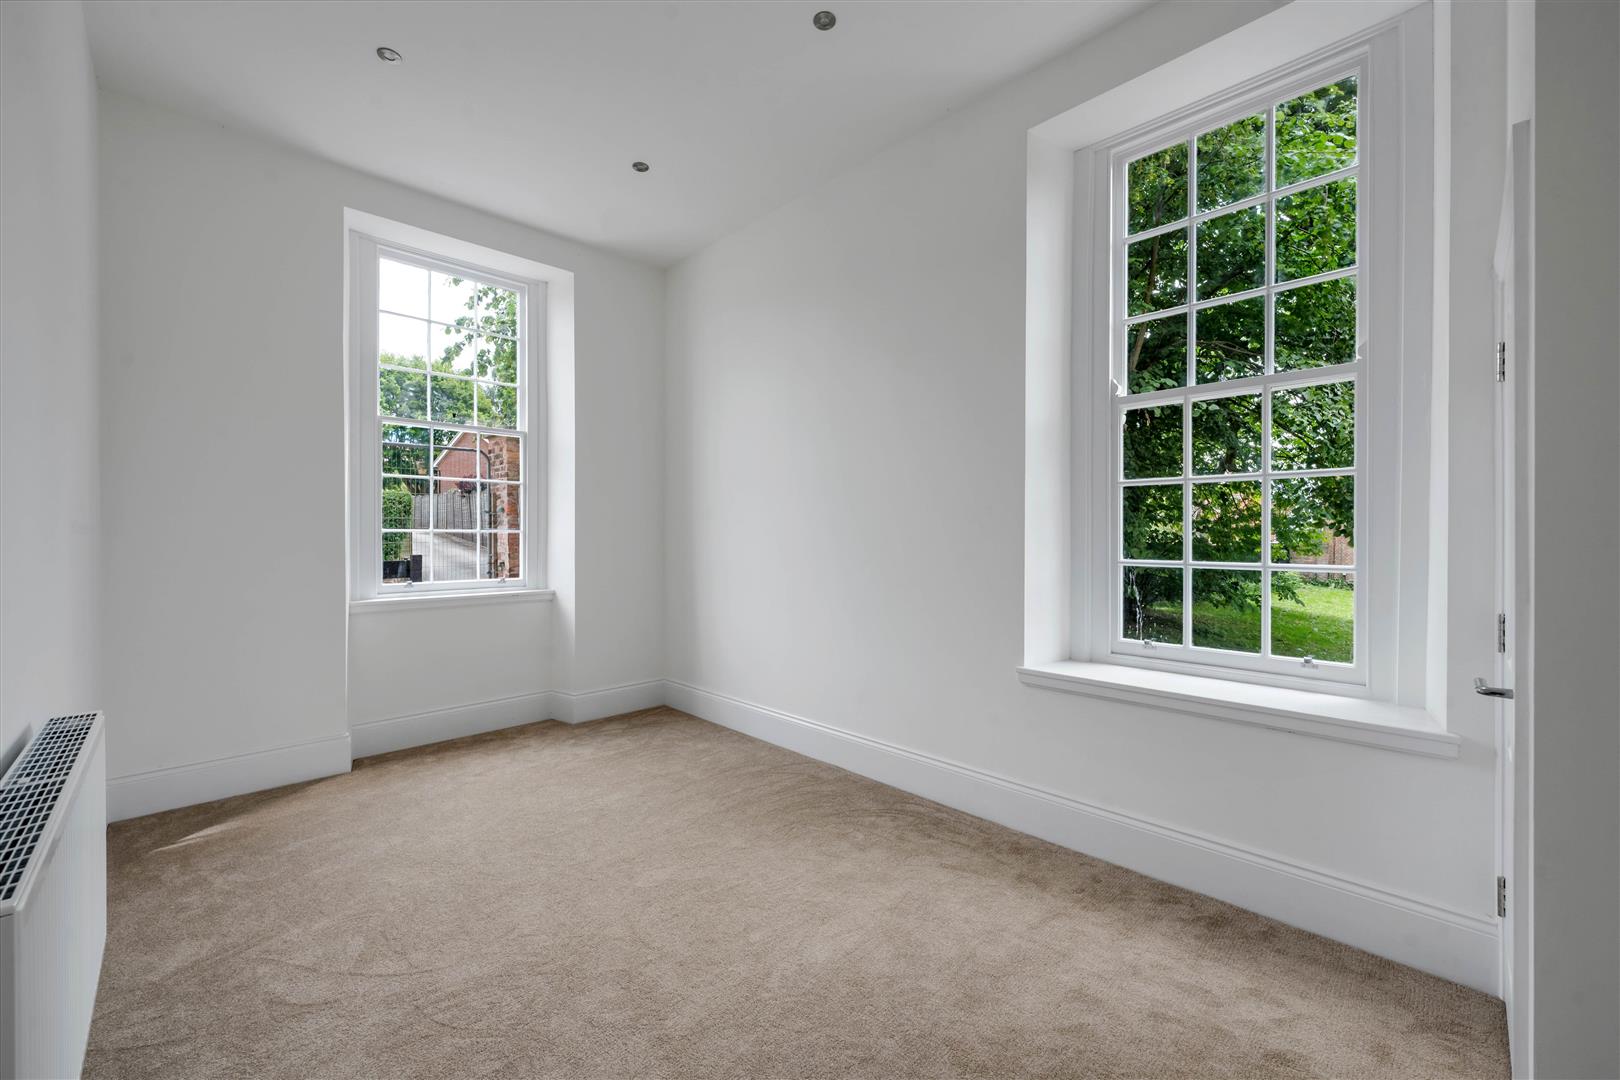
Bedroom 1 - 5.11 x 3.07 (16'9" x 10'0") - An impressive principal bedroom featuring lofty ceilings and two original refurbished floor-to-ceiling sash windows, creating an exceptional sense of space. Beautifully presented with soft neutral d?cor, quality fitted carpeting and recessed spot lighting.
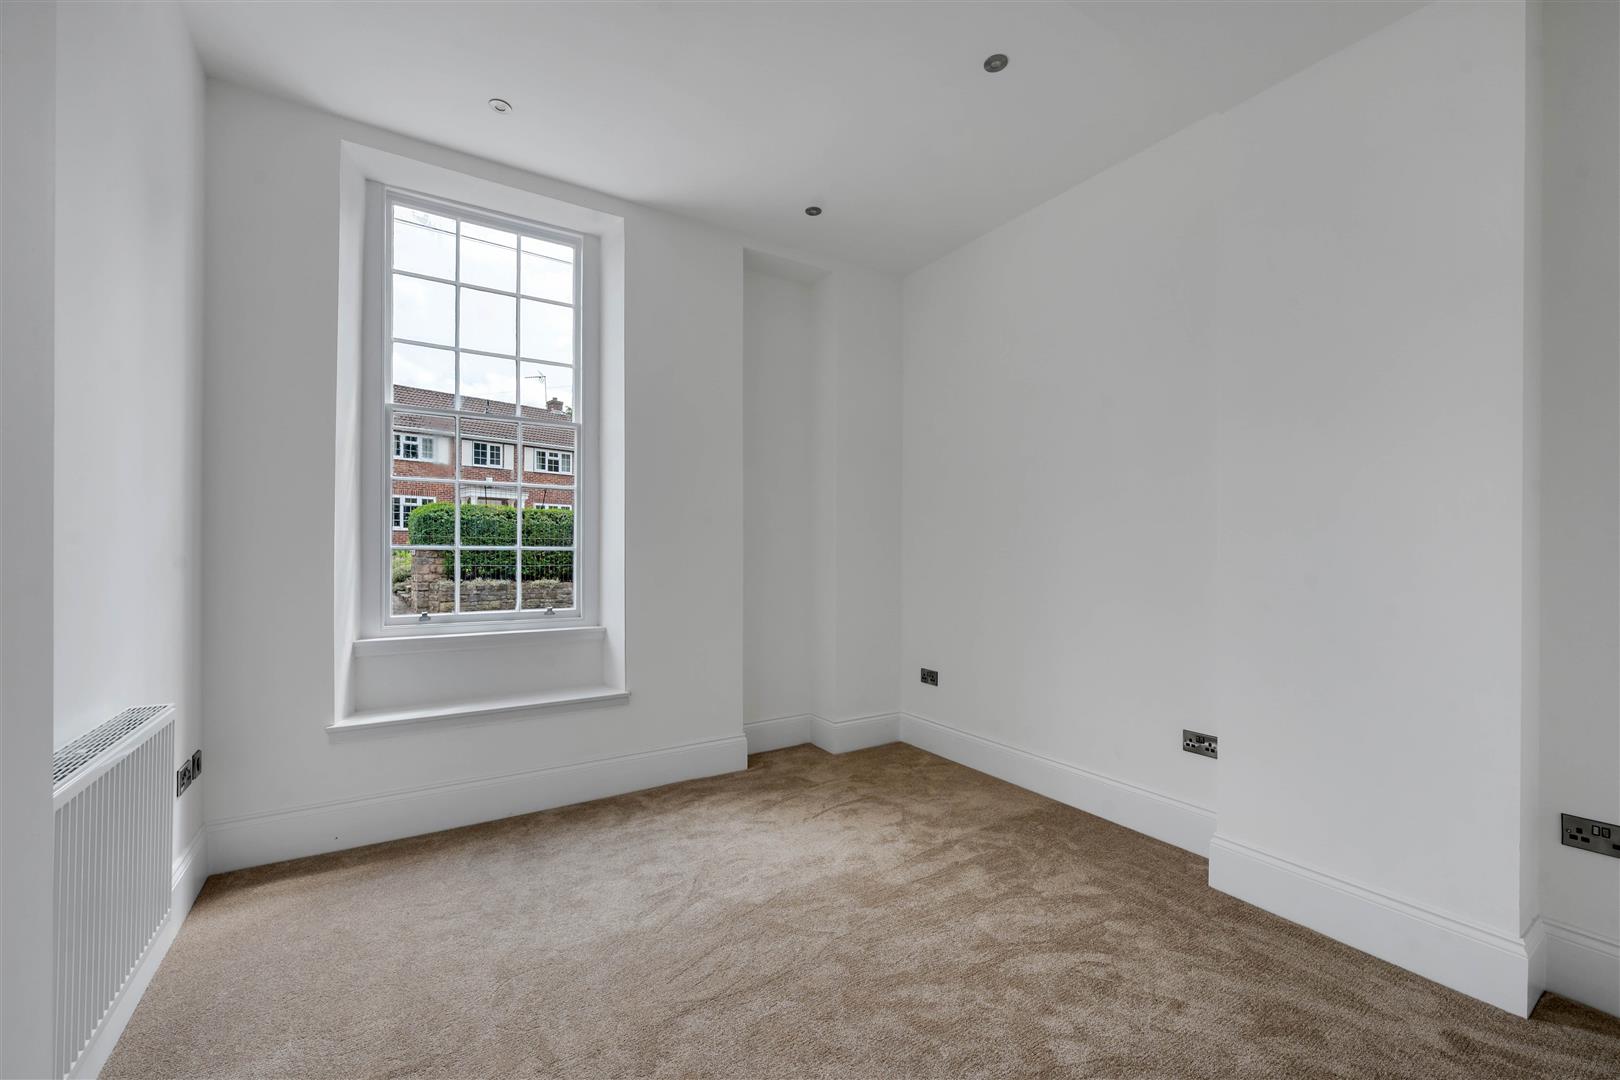
Bedroom 2 - 3.93 x 3.74 (12'10" x 12'3") - A beautifully proportioned double bedroom, enhanced by impressive high ceilings and two original refurbished full-height sash windows. Finished in a neutral colour palette with fitted carpet, recessed spot lighting and period-style skirting boards.
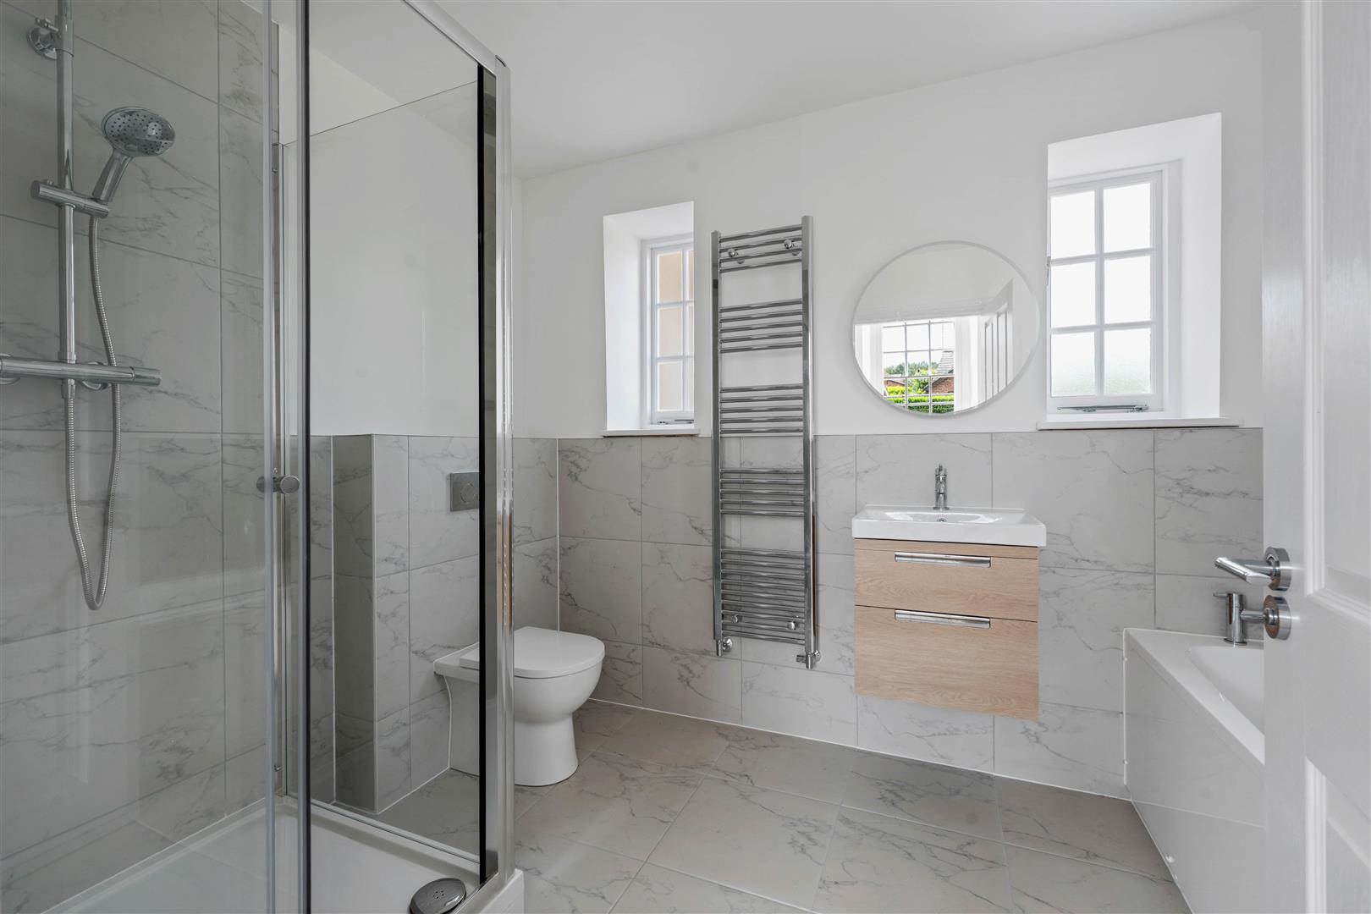
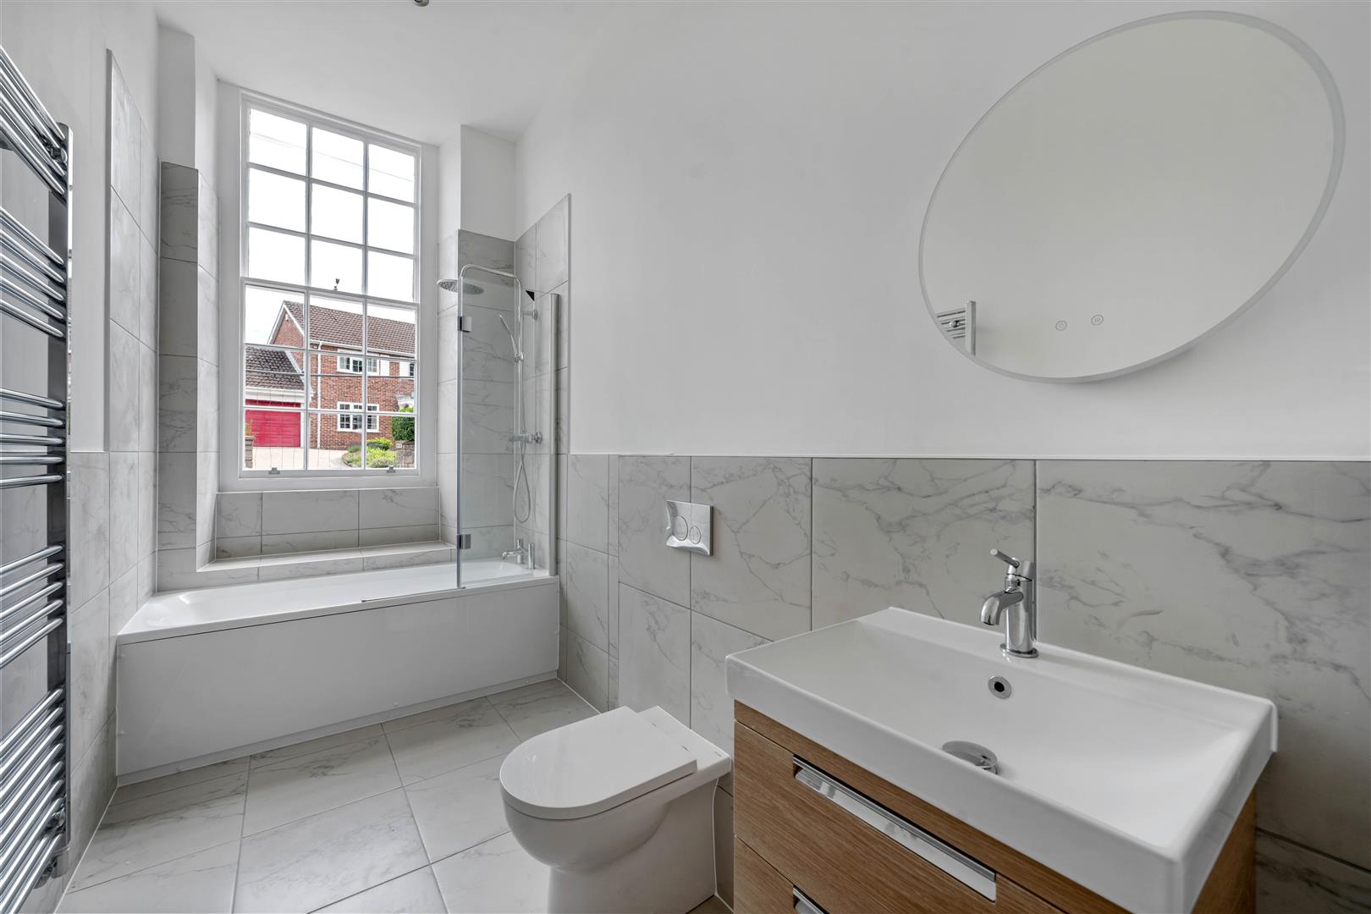
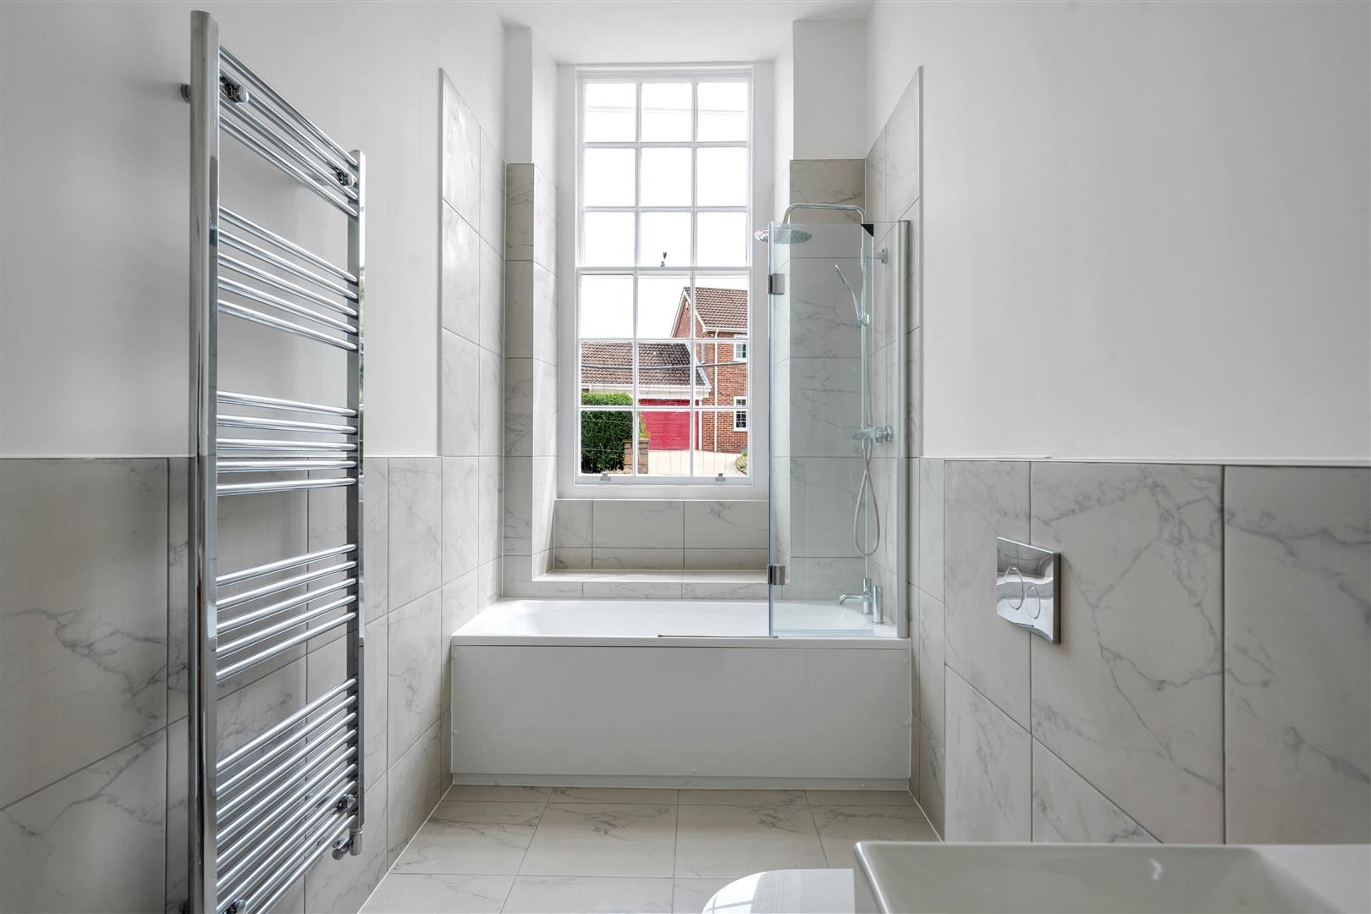
Main Bathroom - A beautifully appointed contemporary bathroom, finished to an excellent standard with elegant marble-effect porcelain tiling and quality fittings throughout. The suite comprises a panelled bath with glazed shower screen and thermostatic rainfall shower over, vanity wash hand basin with storage beneath, concealed cistern WC and chrome heated towel rail. A large original refurbished sash window fills the room with natural light, enhancing the bright and airy feel whilst complementing the stylish finish.
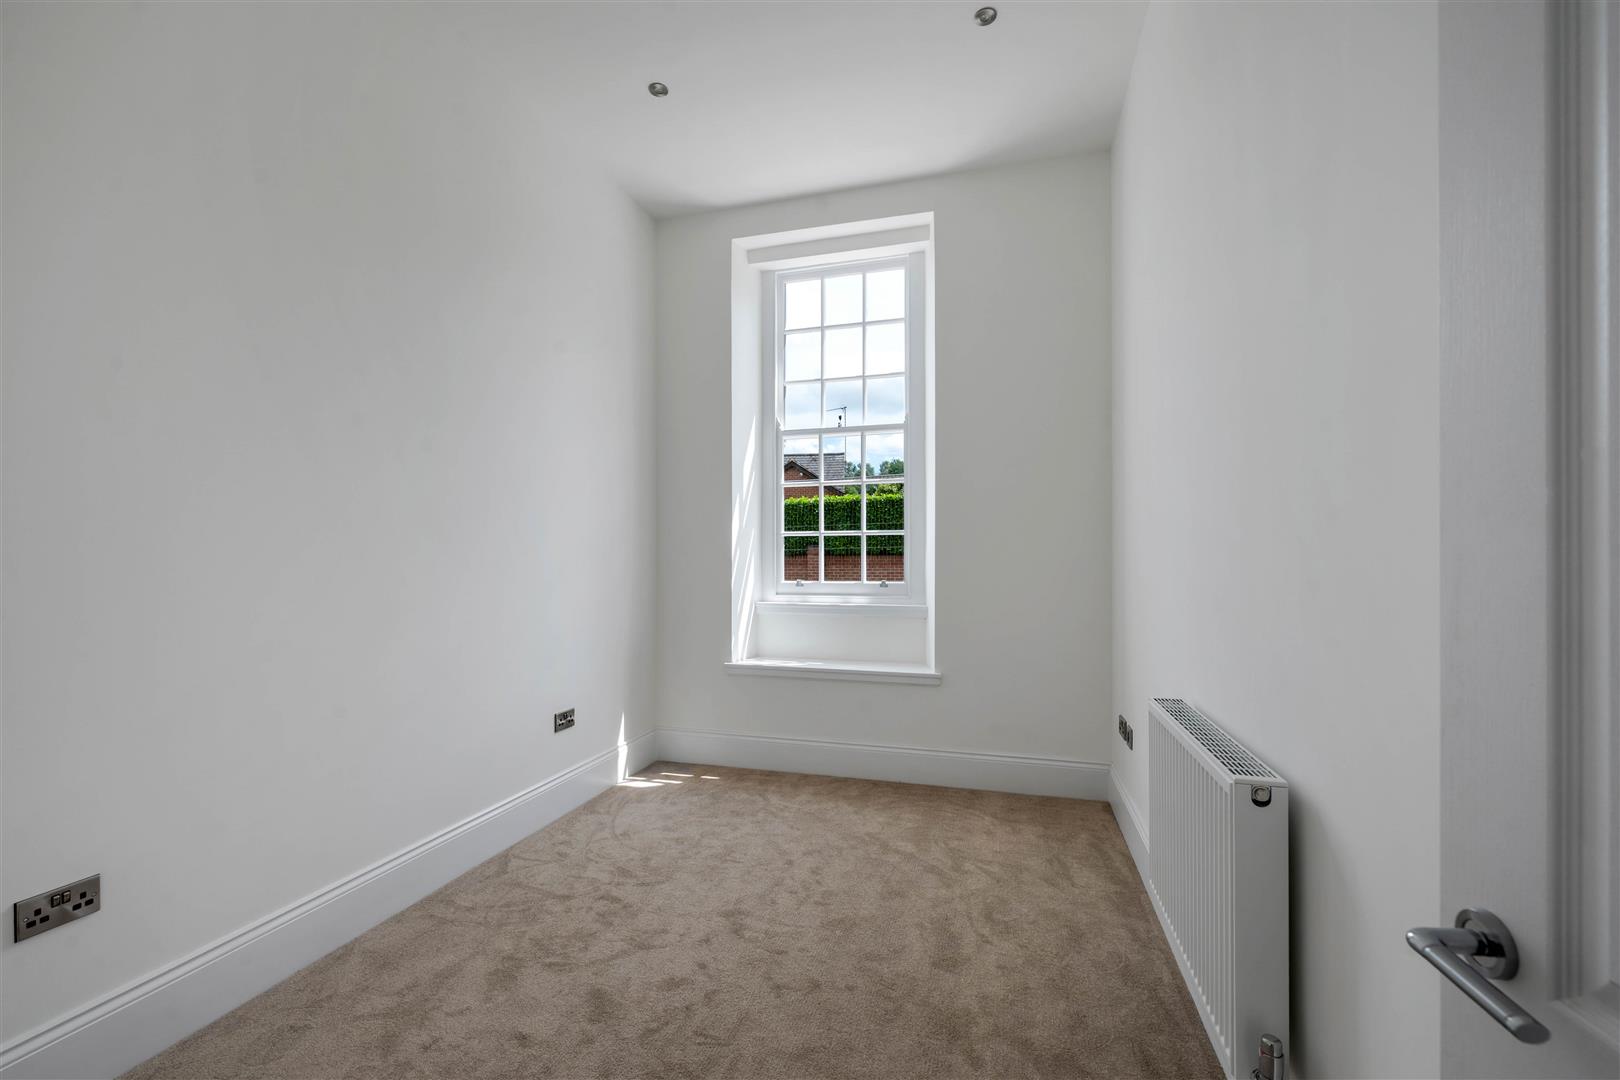
Bedroom 3 - 3.94 x 2.85 (12'11" x 9'4") - A delightful double bedroom with attractive views across the beautifully maintained communal grounds. Original refurbished sash windows, lofty ceilings and a neutral finish combine to create a bright and airy room, complemented by quality fitted carpeting and recessed spot lighting, providing a comfortable and versatile space, equally suitable as a bedroom, home office or nursery.
Bedroom 4/Master Suite - 5.21 x 3.67 (17'1" x 12'0") - An impressive principal bedroom suite, beautifully proportioned with lofty ceilings and two original refurbished full-height sash windows that flood the room with natural light, creating a wonderful sense of space and elegance. Finished in a neutral colour palette with quality fitted carpeting and recessed spot lighting, the room enjoys the benefit of a stylish en-suite shower room. A particular feature is the private external entrance, providing independent access directly into the suite, making it ideal for multi-generational living, visiting guests or those seeking an additional degree of privacy and flexibility.
En Suite Shower Room - A beautifully appointed contemporary bathroom, finished to an excellent standard with elegant marble-effect porcelain tiling and quality fittings throughout. Comprising a panelled bath with chrome mixer tap, separate glazed shower enclosure with thermostatic shower, double vanity wash hand basin with storage beneath, concealed cistern WC and chrome heated towel rail. Two sash windows flood the room with natural light, enhancing the bright and spacious feel while complementing the stylish, modern finish.
Specification - Beautifully restored original sash windows
Bespoke shaker-style kitchens with central island units (where applicable)
Integrated CDA appliances including oven, hob, fridge/freezer and dishwasher
Durable laminate work surfaces
Contemporary bathrooms with Pochins Instinct sanitaryware
Stylish porcelain wall and floor tiling to bathrooms and en-suites
Strom electric wet central heating system with hot water cylinder
High-quality flooring throughout
Recessed LED spot lighting
Residents' parking and beautifully maintained communal grounds
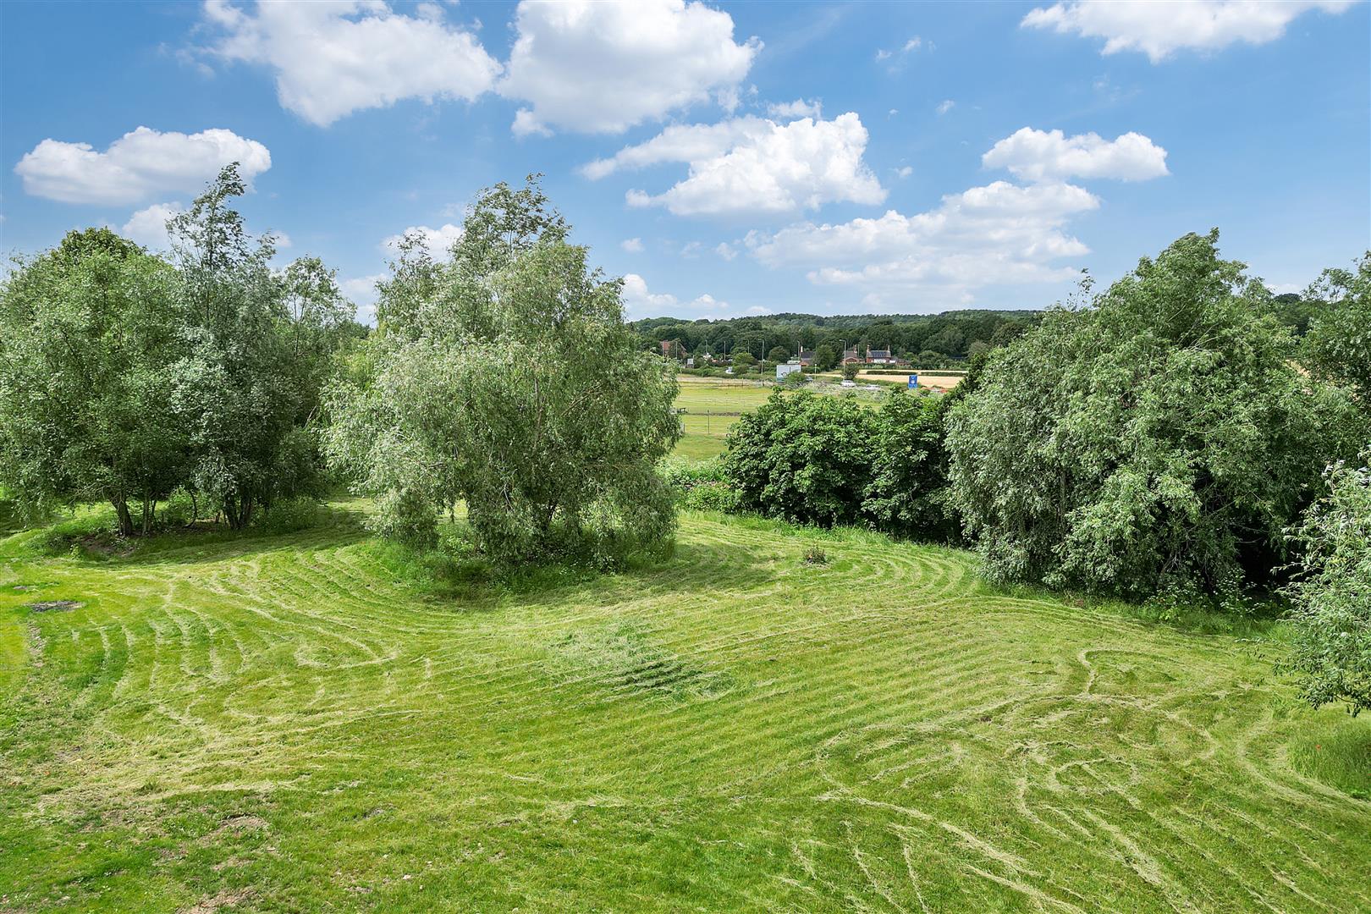
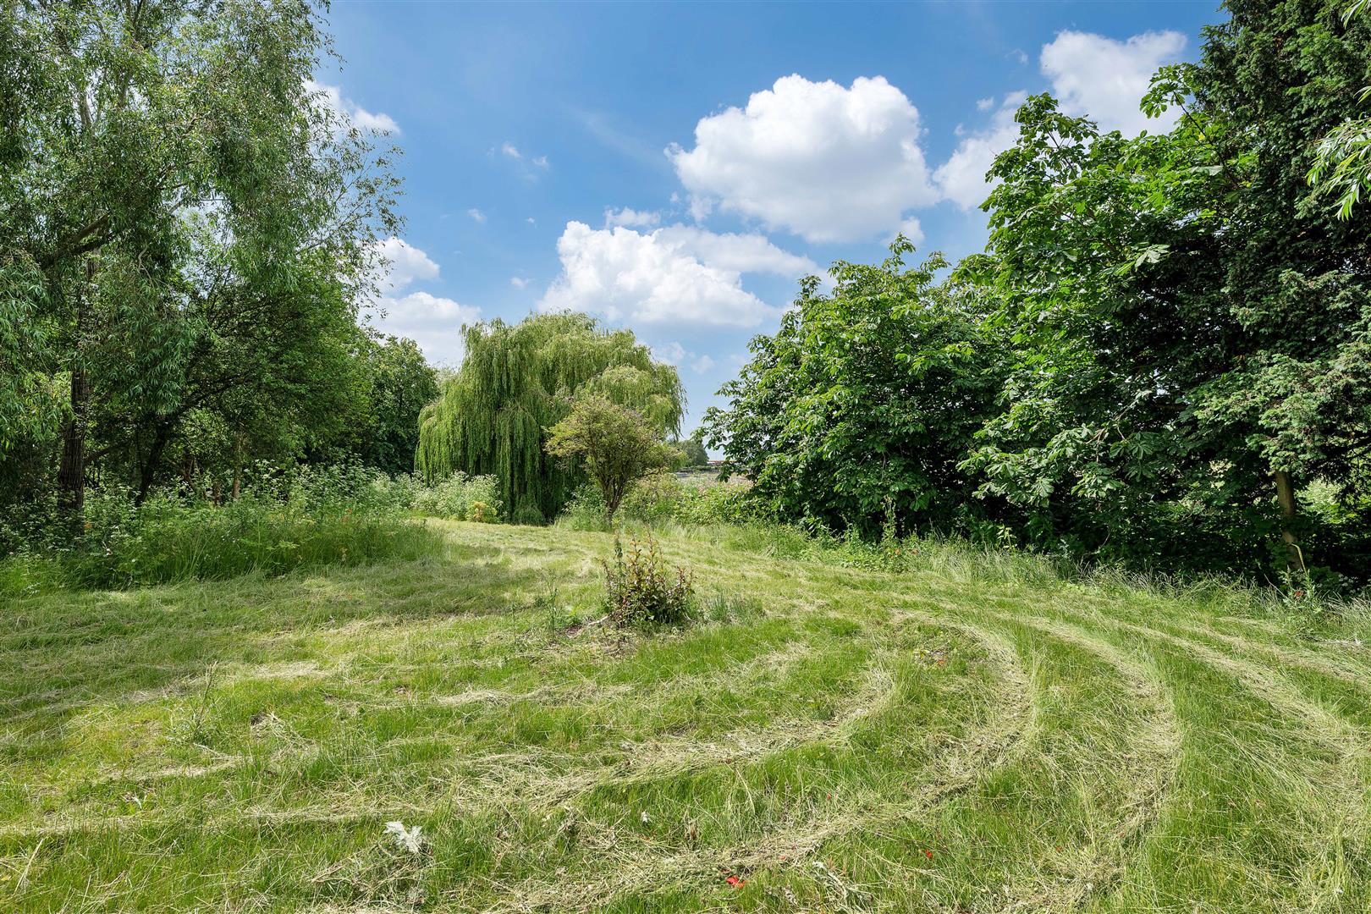
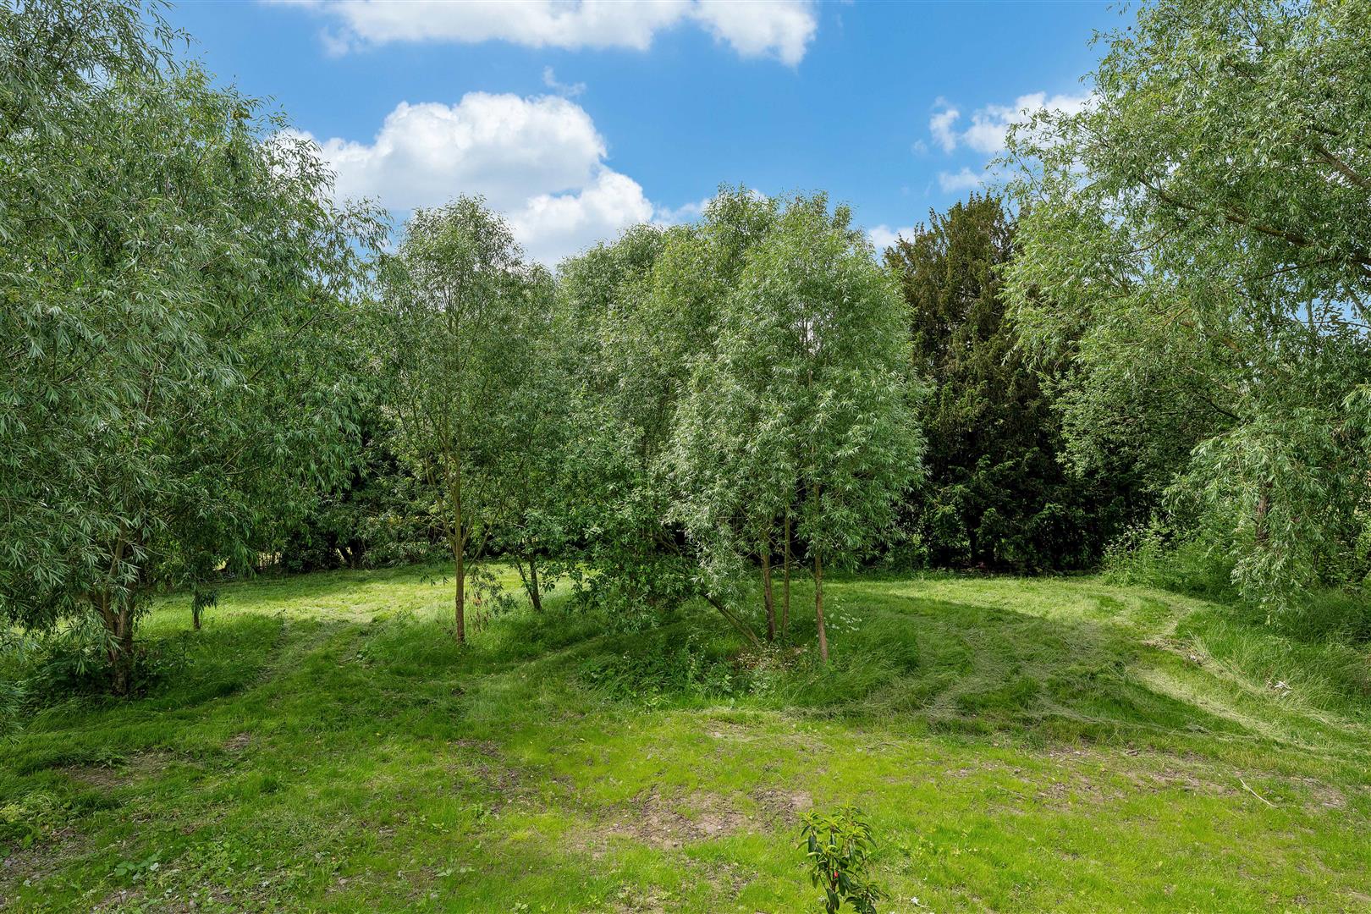
Parking & Grounds - Ollerton Hall is approached via a sweeping gravel driveway leading to generous residents' parking, all set within approximately two acres of beautifully maintained communal grounds. The landscaped gardens provide an exceptional setting for the Hall, with expansive lawns, mature trees and established planting creating a peaceful parkland atmosphere. The grounds gently descend to the picturesque River Maun, offering residents the opportunity to enjoy tranquil riverside walks, picnics and an abundance of wildlife, whilst providing a rare sense of space and seclusion seldom associated with apartment living. Combining the grandeur of a historic country house with the convenience of low-maintenance living, the grounds are undoubtedly one of Ollerton Hall's defining features.
Services - Mains water, electricity and drainage are all connected to the property.
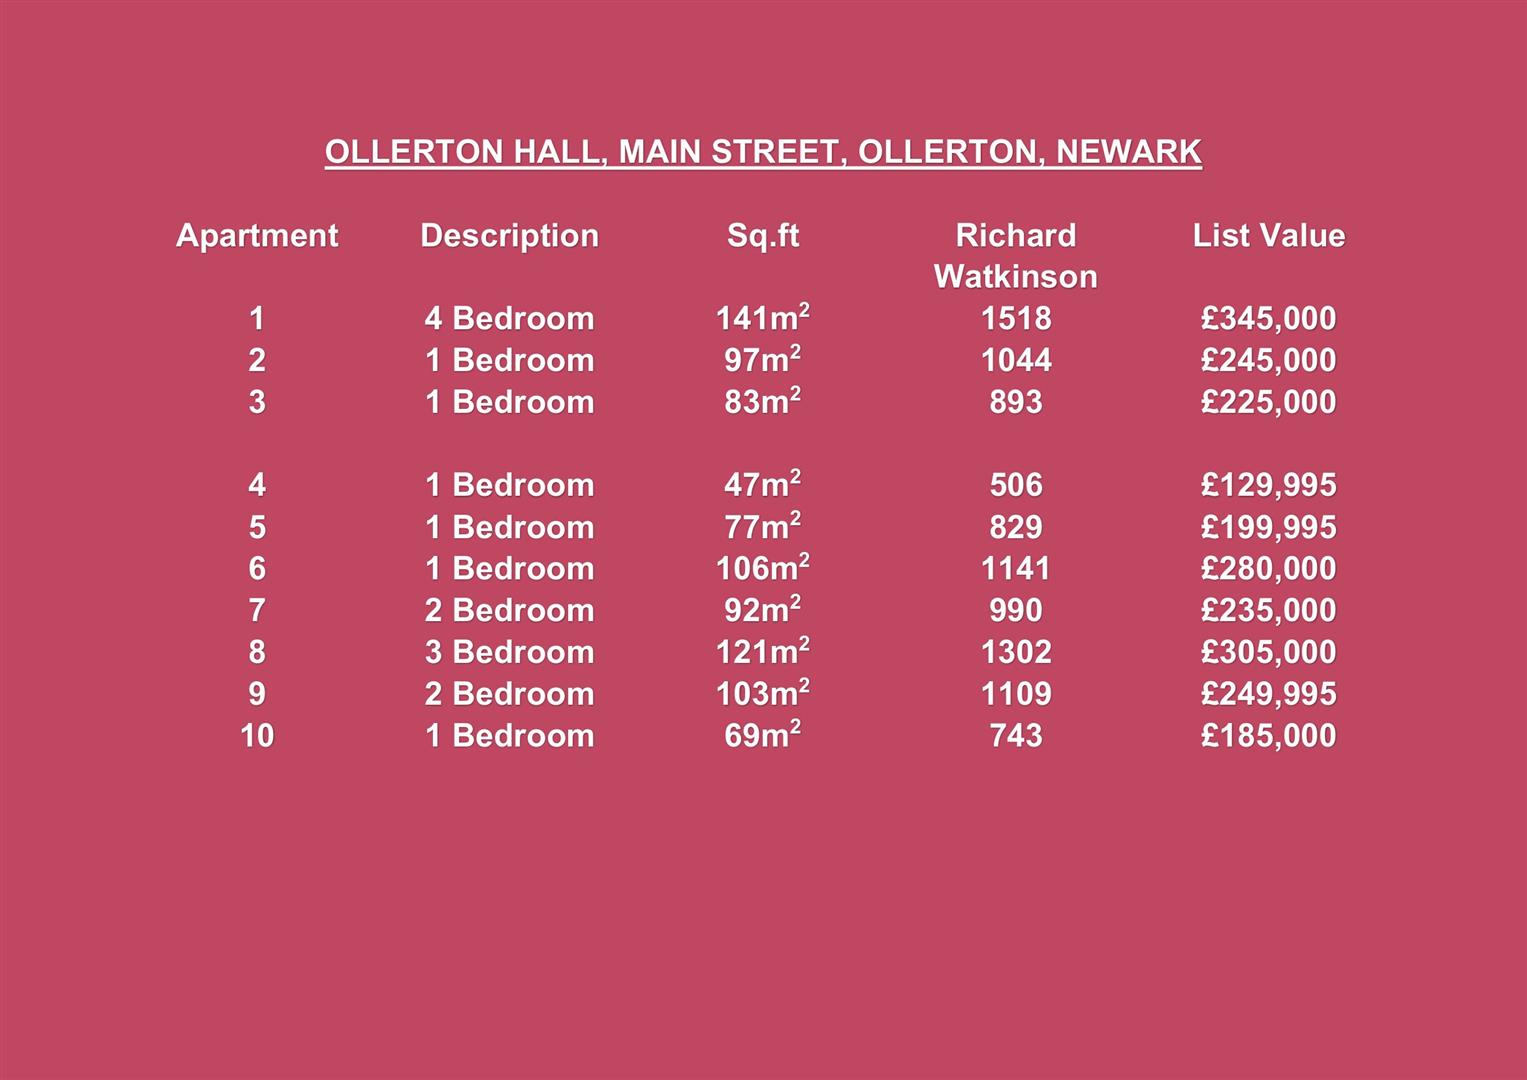
Availability - Ollerton Hall comprises an exclusive collection of just ten individually designed luxury apartments, offering a range of one, two, three and four-bedroom apartments. Prices currently start from ?129,995, with each home individually designed to make the most of the Hall's unique character and period features. For further information on current availability, pricing or to arrange a viewing, please contact Richard Watkinson & Partners.
Tenure - The apartments are offered with the benefit of a 999-year lease and nil ground rent. Each owner will also hold a share of the freehold, ensuring residents have a vested interest in the long-term management and preservation of this exceptional historic building. A residents' management company will be responsible for the maintenance of the building and its beautifully maintained communal grounds, funded by an appropriate service charge. (tbc)
Viewing - Strictly by appointment with the selling agents.
Property Ref: 34786303
Similar Properties
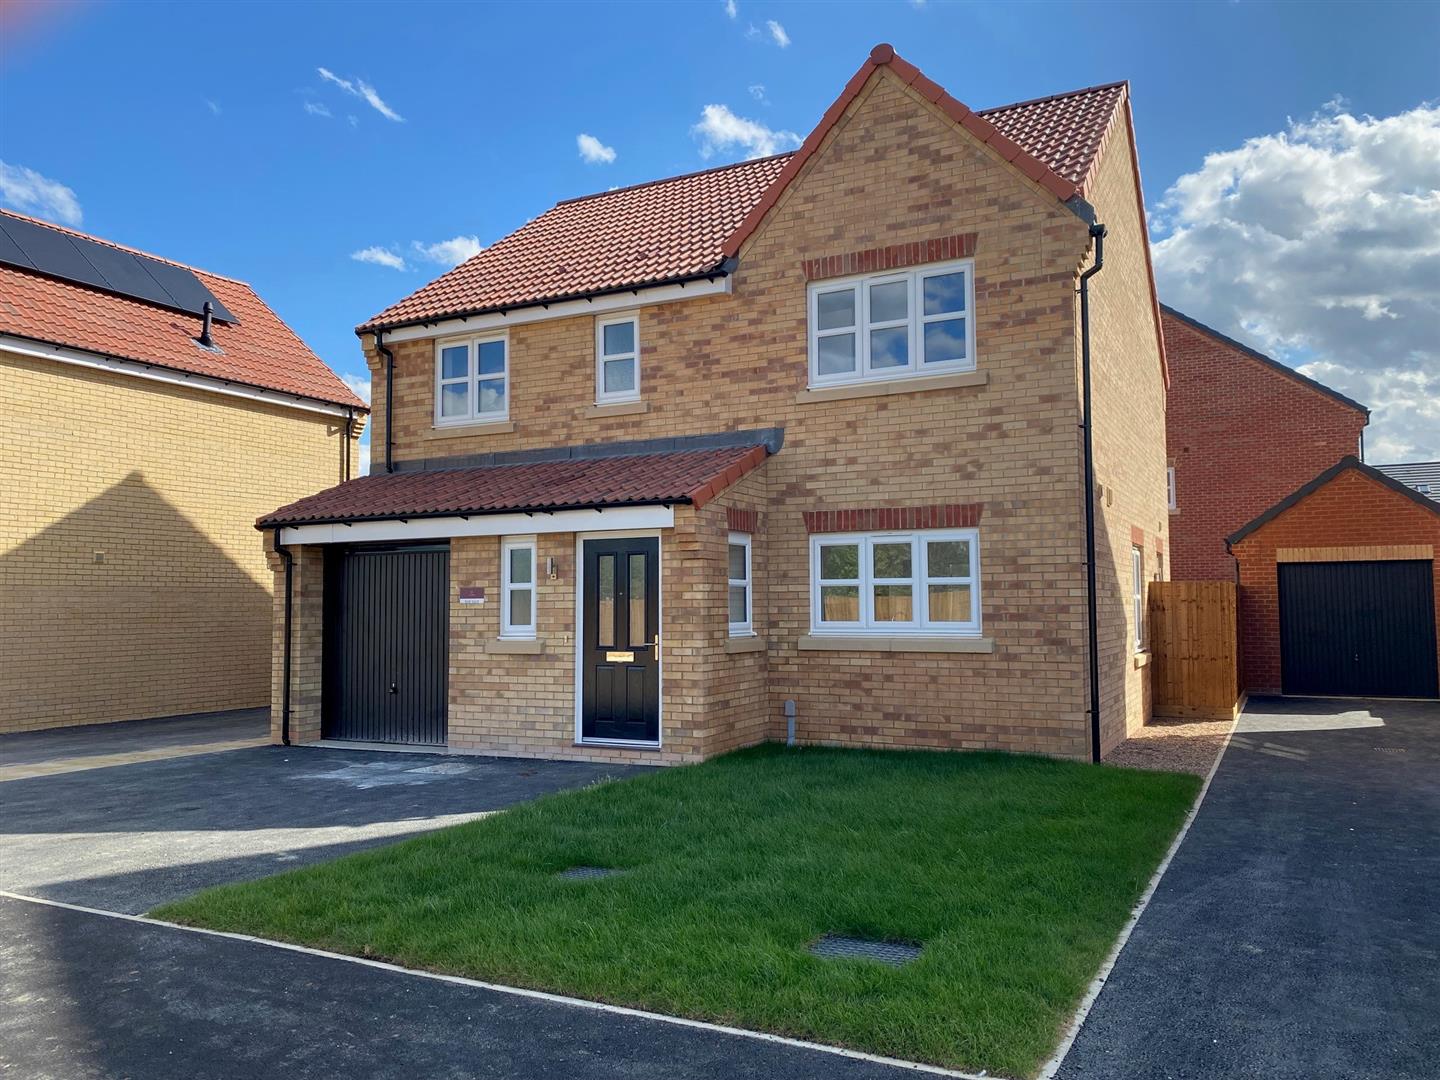
Kings Meadow, Fernwood, Newark
4 Bedroom Semi-Detached House | £345,000
READY TO MOVE INTO - NOT TO BE MISSEDKings Meadow is situated on the outskirts of Fernwood Village, convenient for local...
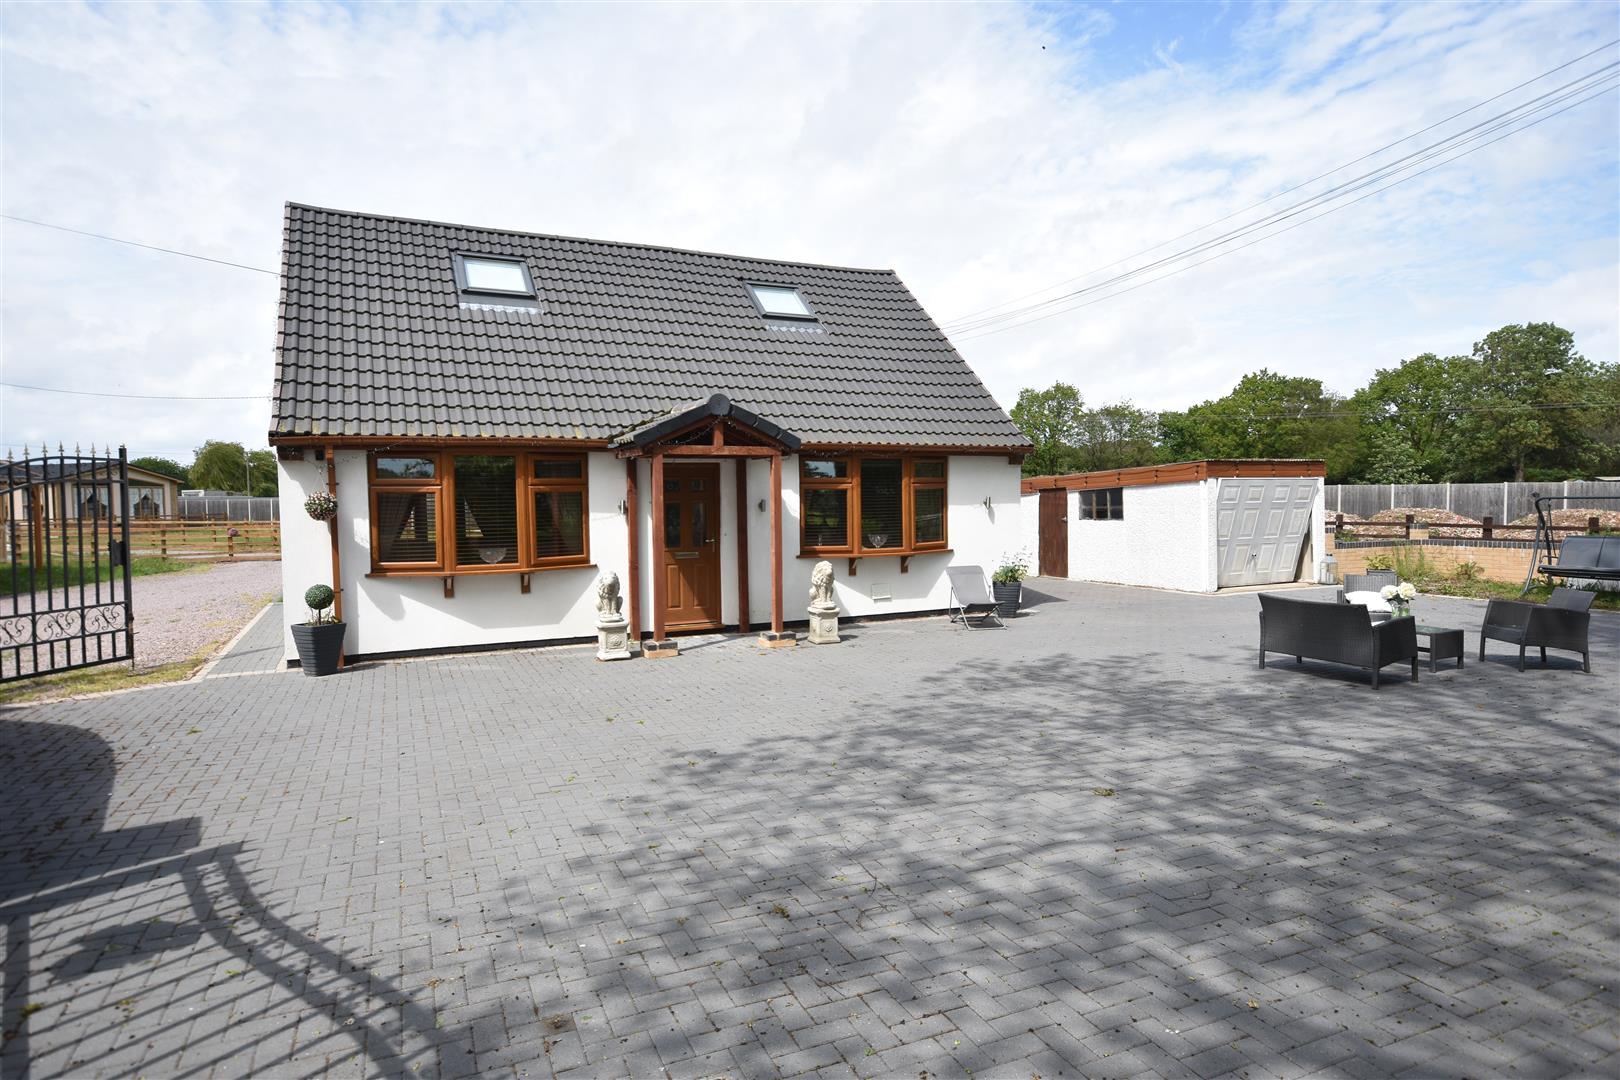
2 Bedroom Detached Bungalow | £340,000
The accommodation comprises a Clive Christian quality fitted kitchen incorporating a Belling range and appliances. The g...
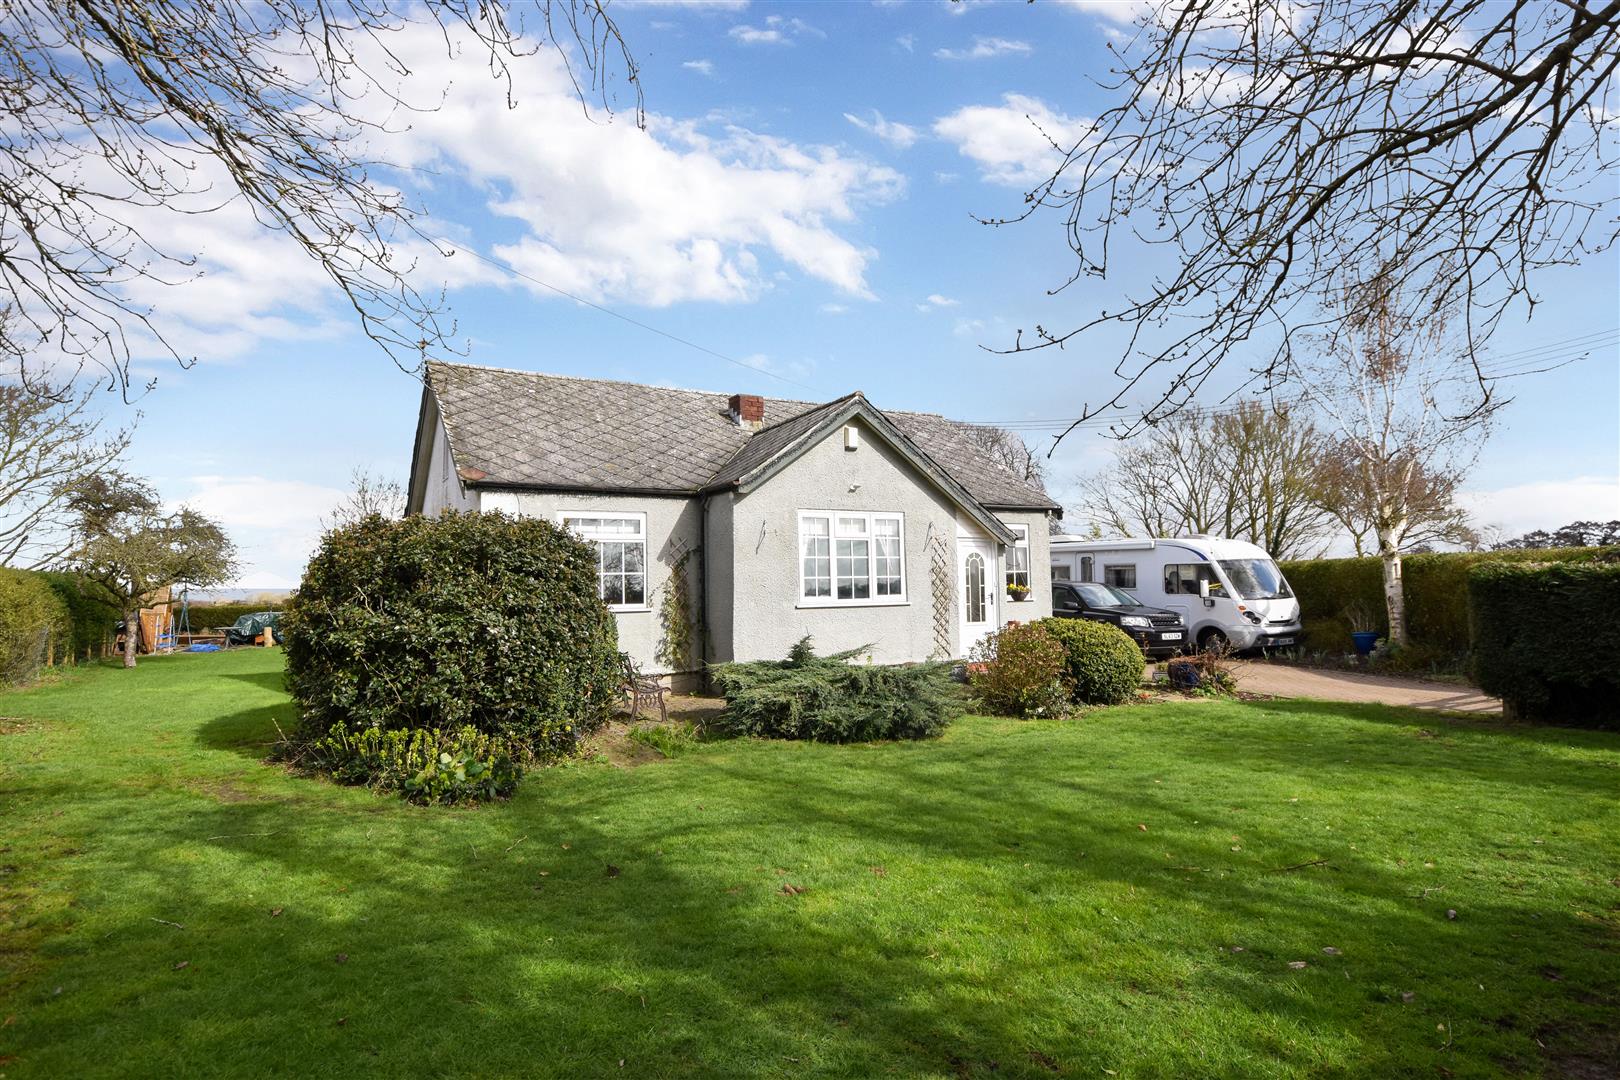
Vicarage Lane, North Muskham, Newark
4 Bedroom Detached Bungalow | Guide Price £335,000
A well-presented and generously proportioned 4 bedroom detached bungalow occupying a superb position on the edge of the...
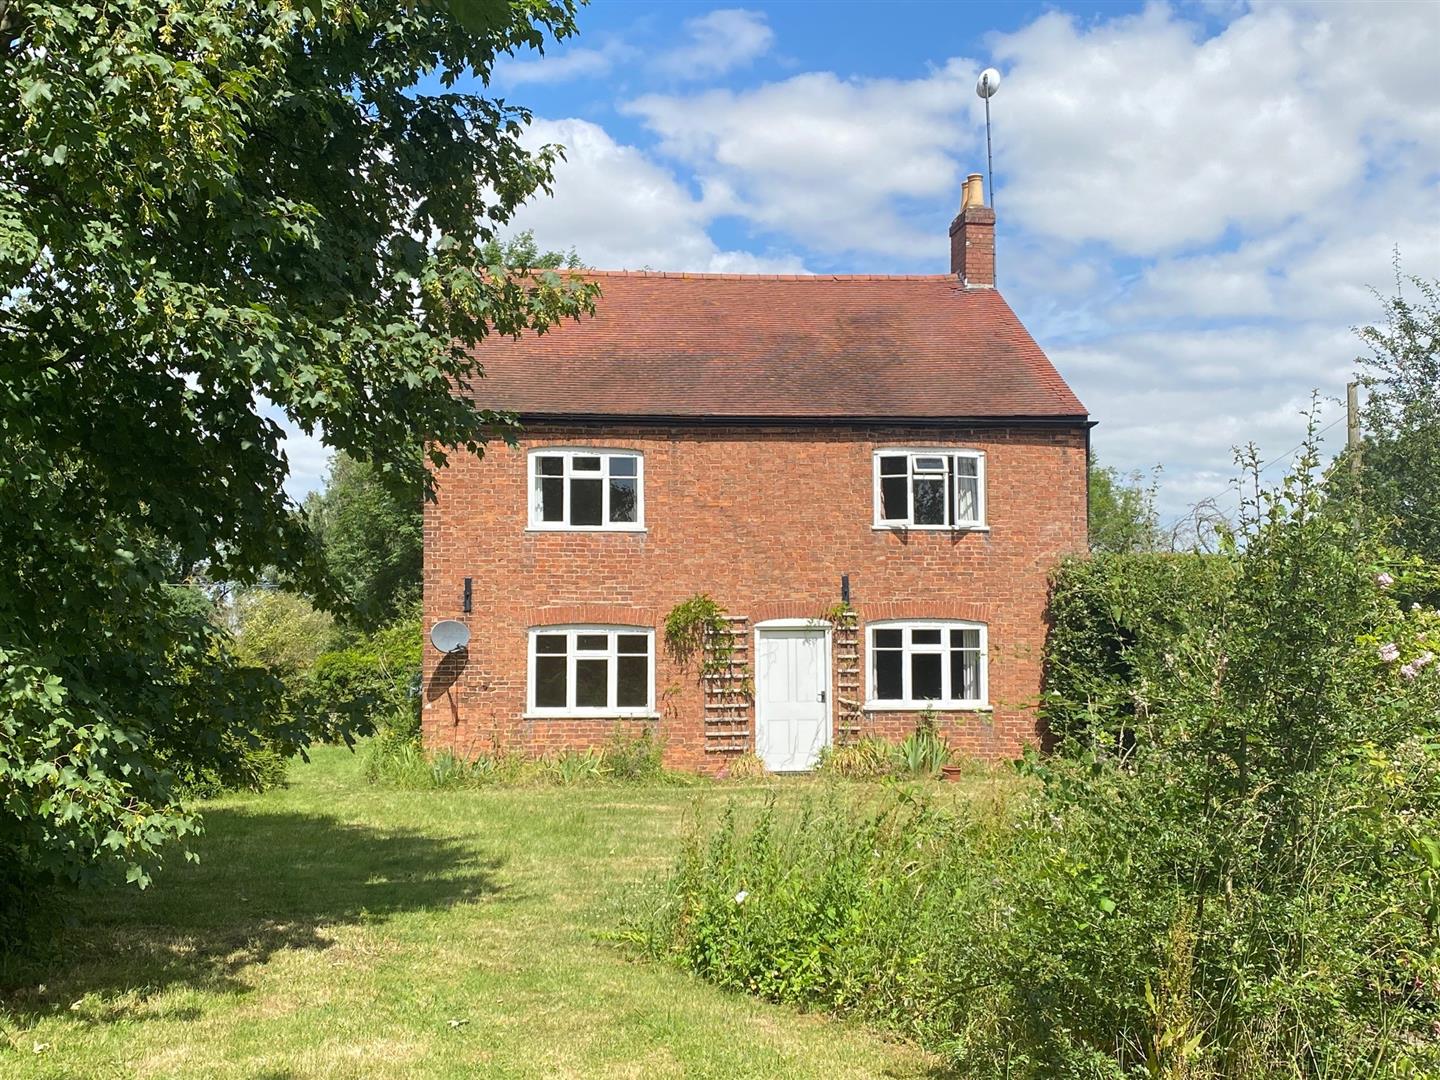
3 Bedroom Detached House | Offers in excess of £350,000
A fine, characteristically, 19th Century Georgian farmhouse standing in grounds of 0.924 acre or thereabouts. The proper...
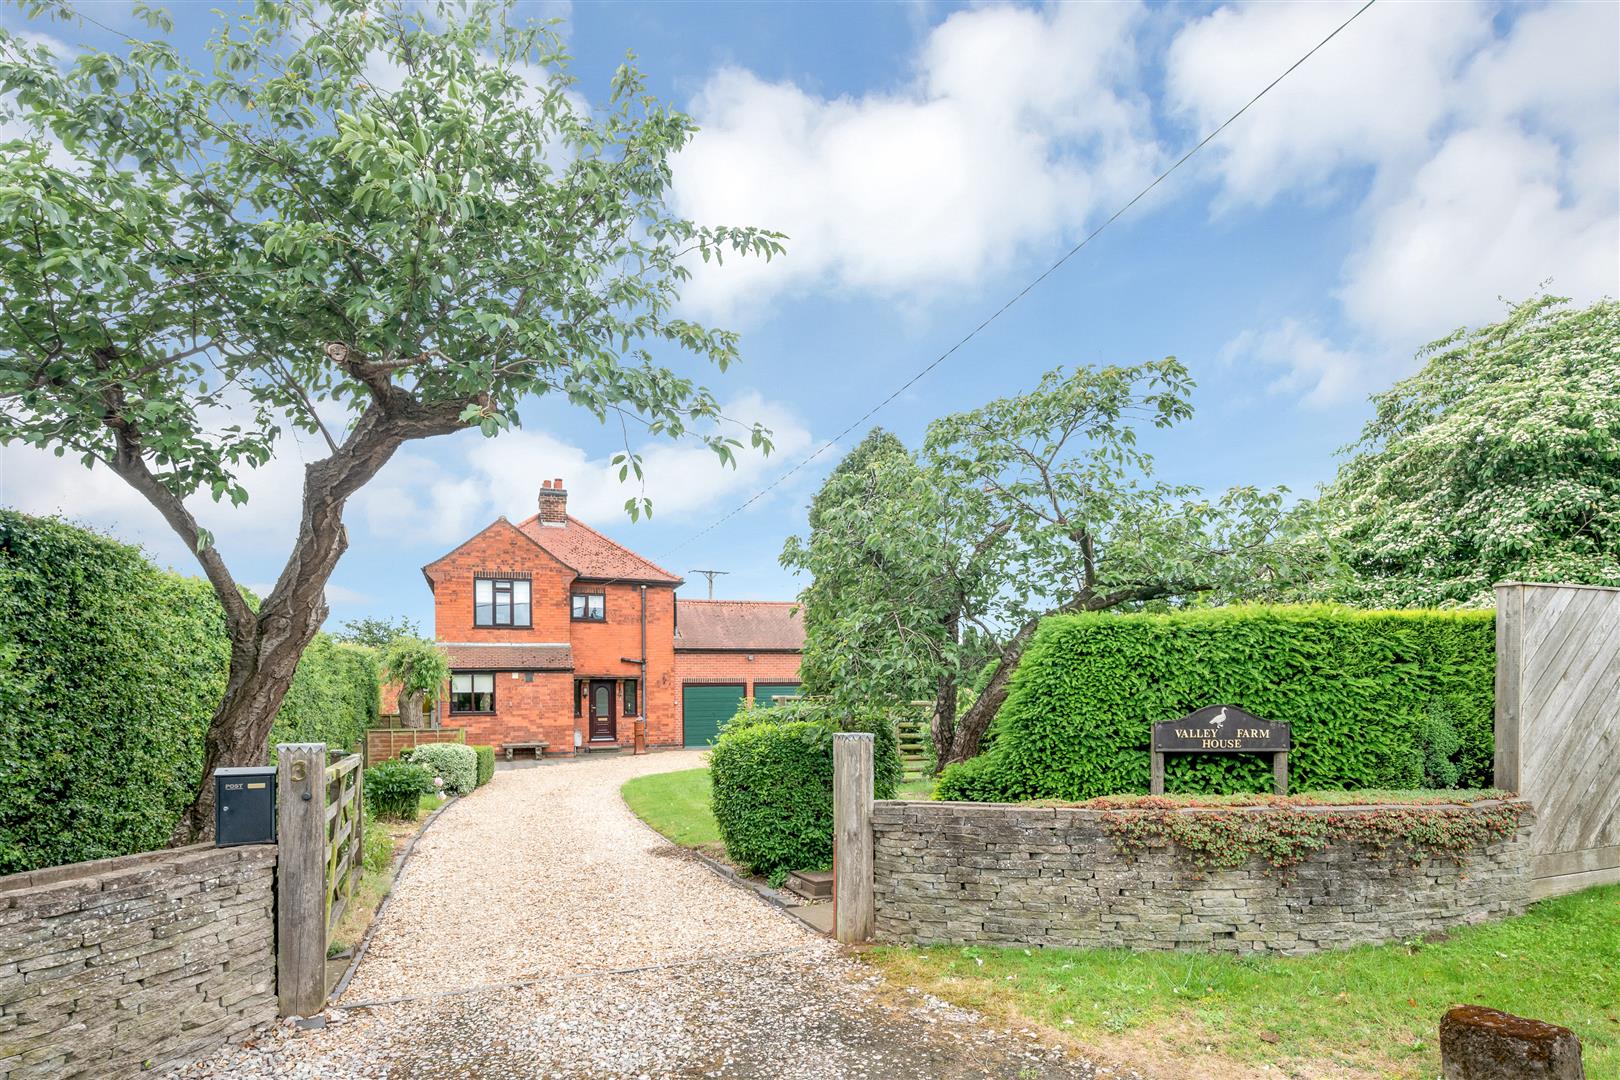
3 Bedroom Detached House | £350,000
A substantial and beautifully maintained three-bedroom detached farmhouse offering spacious and versatile living accommo...
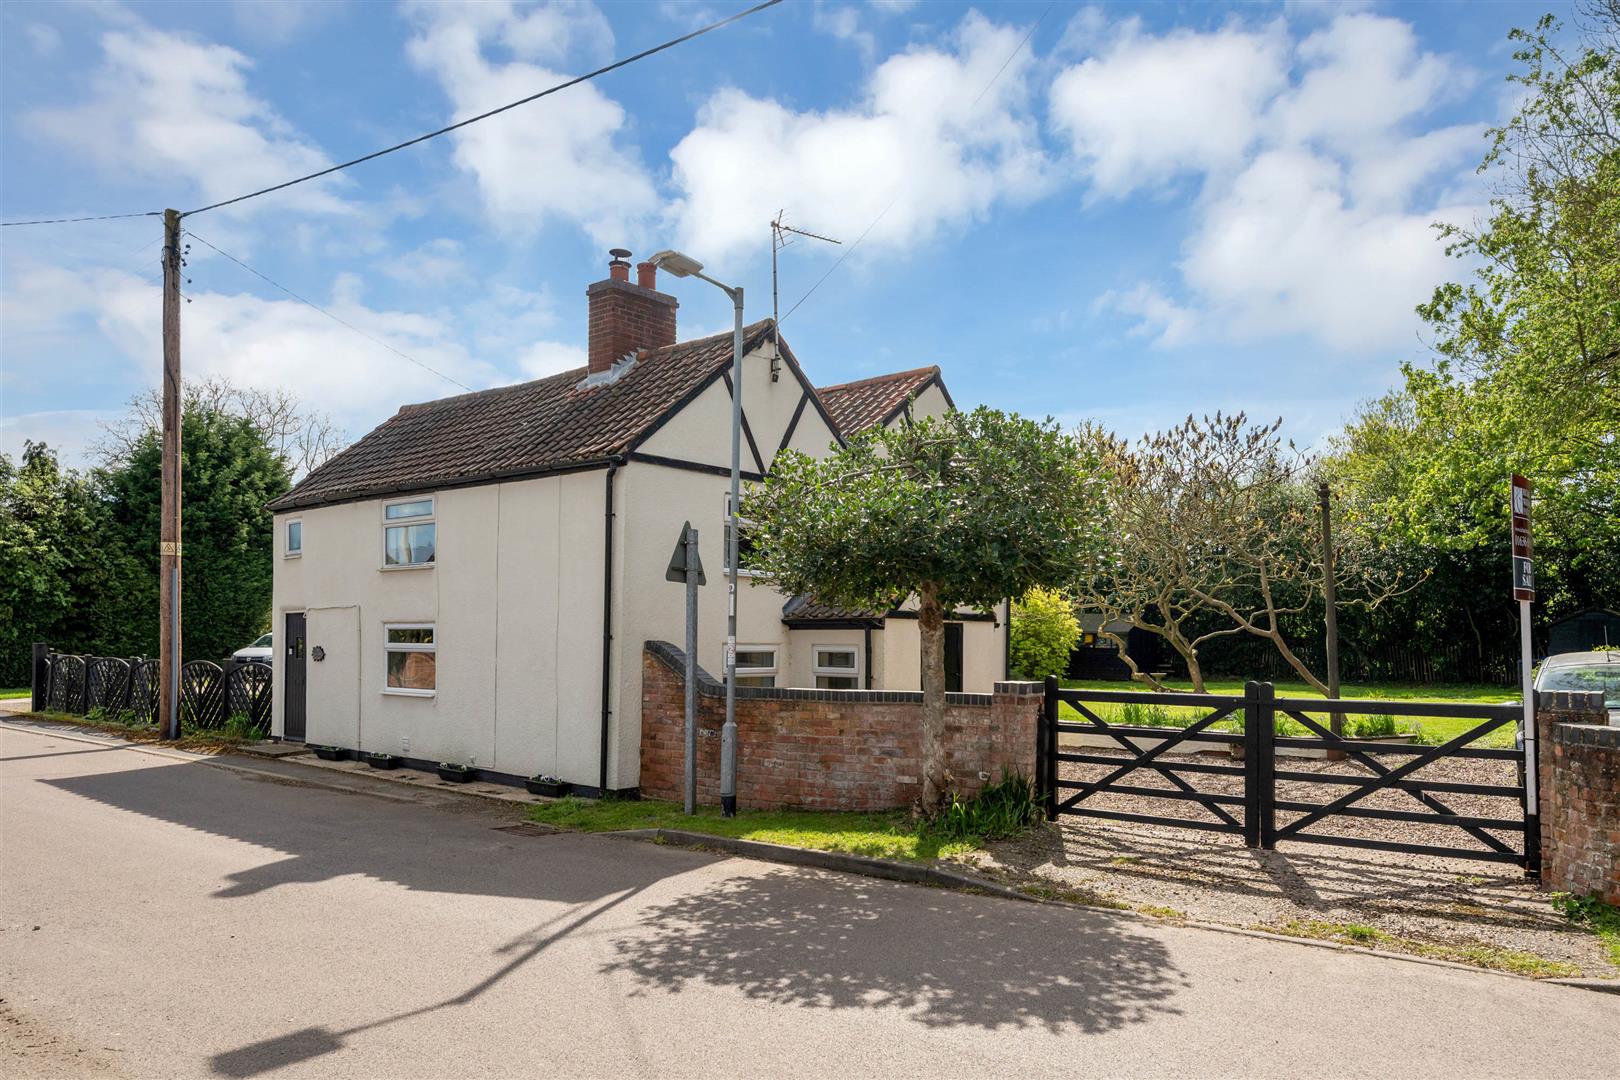
Eastgate, Normanton-On-Trent, Newark
4 Bedroom Detached House | £350,000
A charming period detached cottage, believed to date back to the 1600s, with later additions in the 1980s and 2004, Holl...

Richard Watkinson & Partners (Newark)
25 Stodman Street, Newark, Nottinghamshire, NG24 1AT
01636 611811
How much is your home worth?
Use our short form to request a valuation of your property.
Request a Valuation
©2026 The Guild of Property Professionals. All rights reserved.
Terms and Conditions |
Privacy Policy |
Cookie Policy |
Complaints Policy |
Members Login
The Guild of Property Professionals Trading Address: 121 Park Lane, London W1K 7AG. GPEA Limited.
Registered in England & Wales.
Company No: 02819824.
Registered Office Address: The Old Courthouse, 60A London Road, Grantham, NG31 6HR.
VAT Registration No: 180897859

