- Detached Two Bedroomed Bungalow
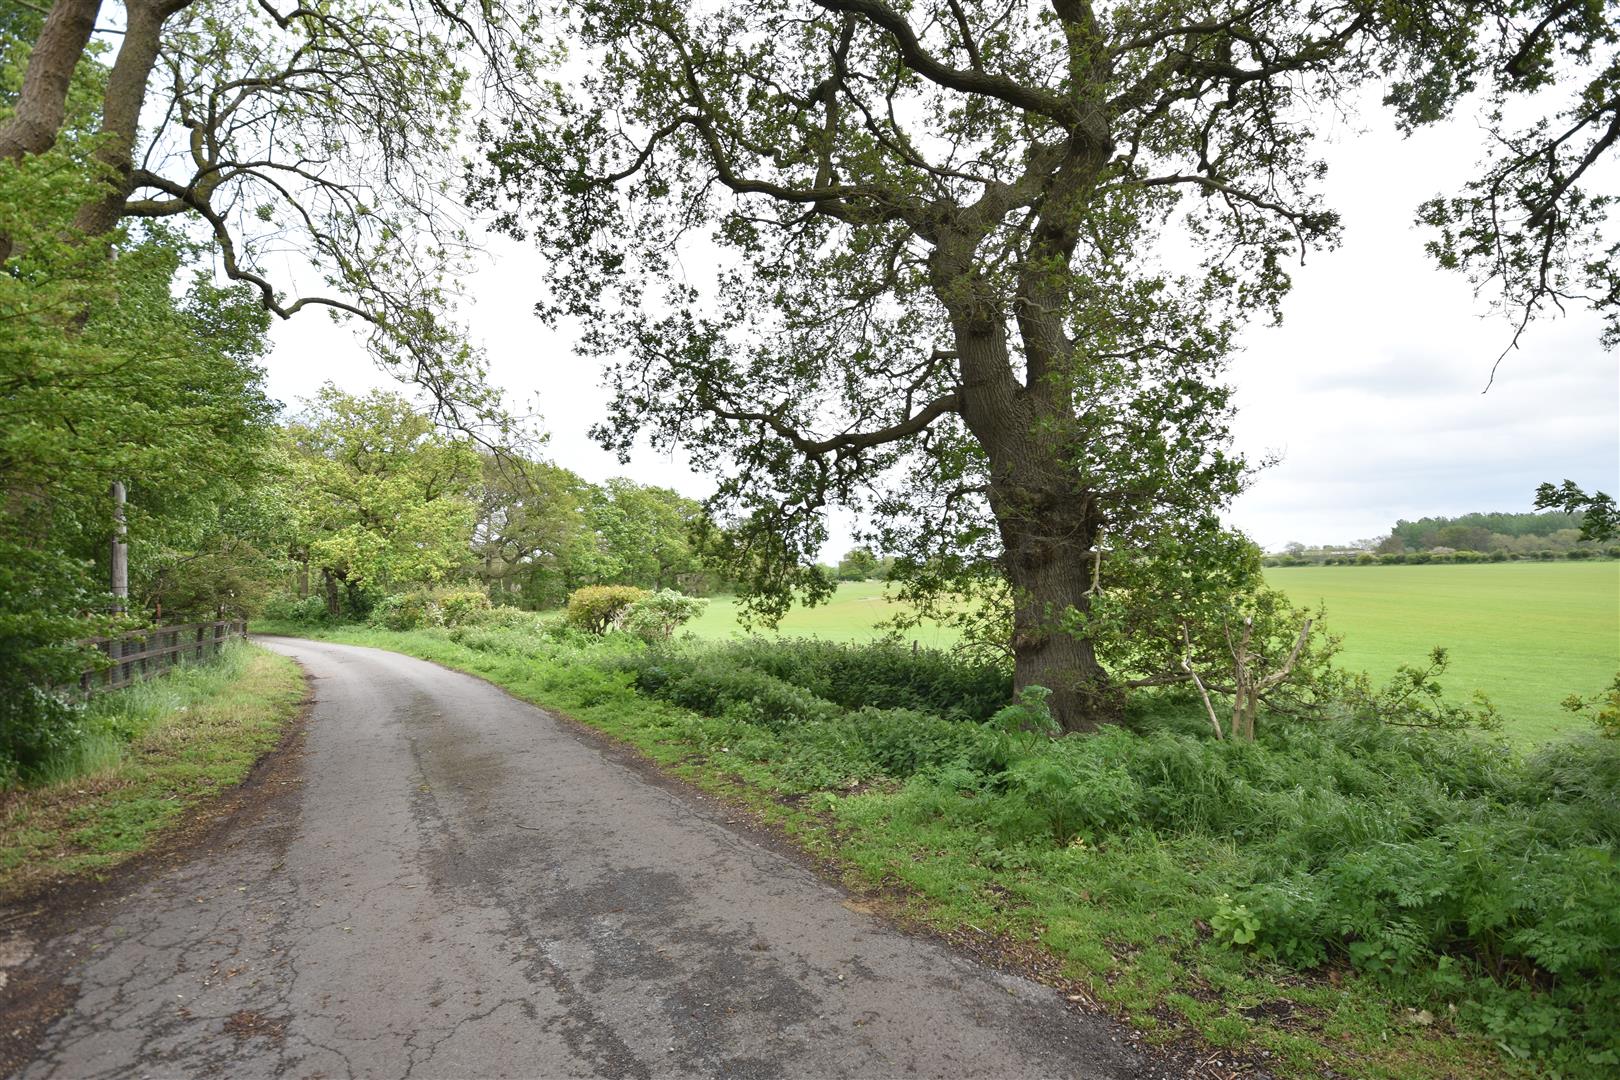
- Delightful Rural Location
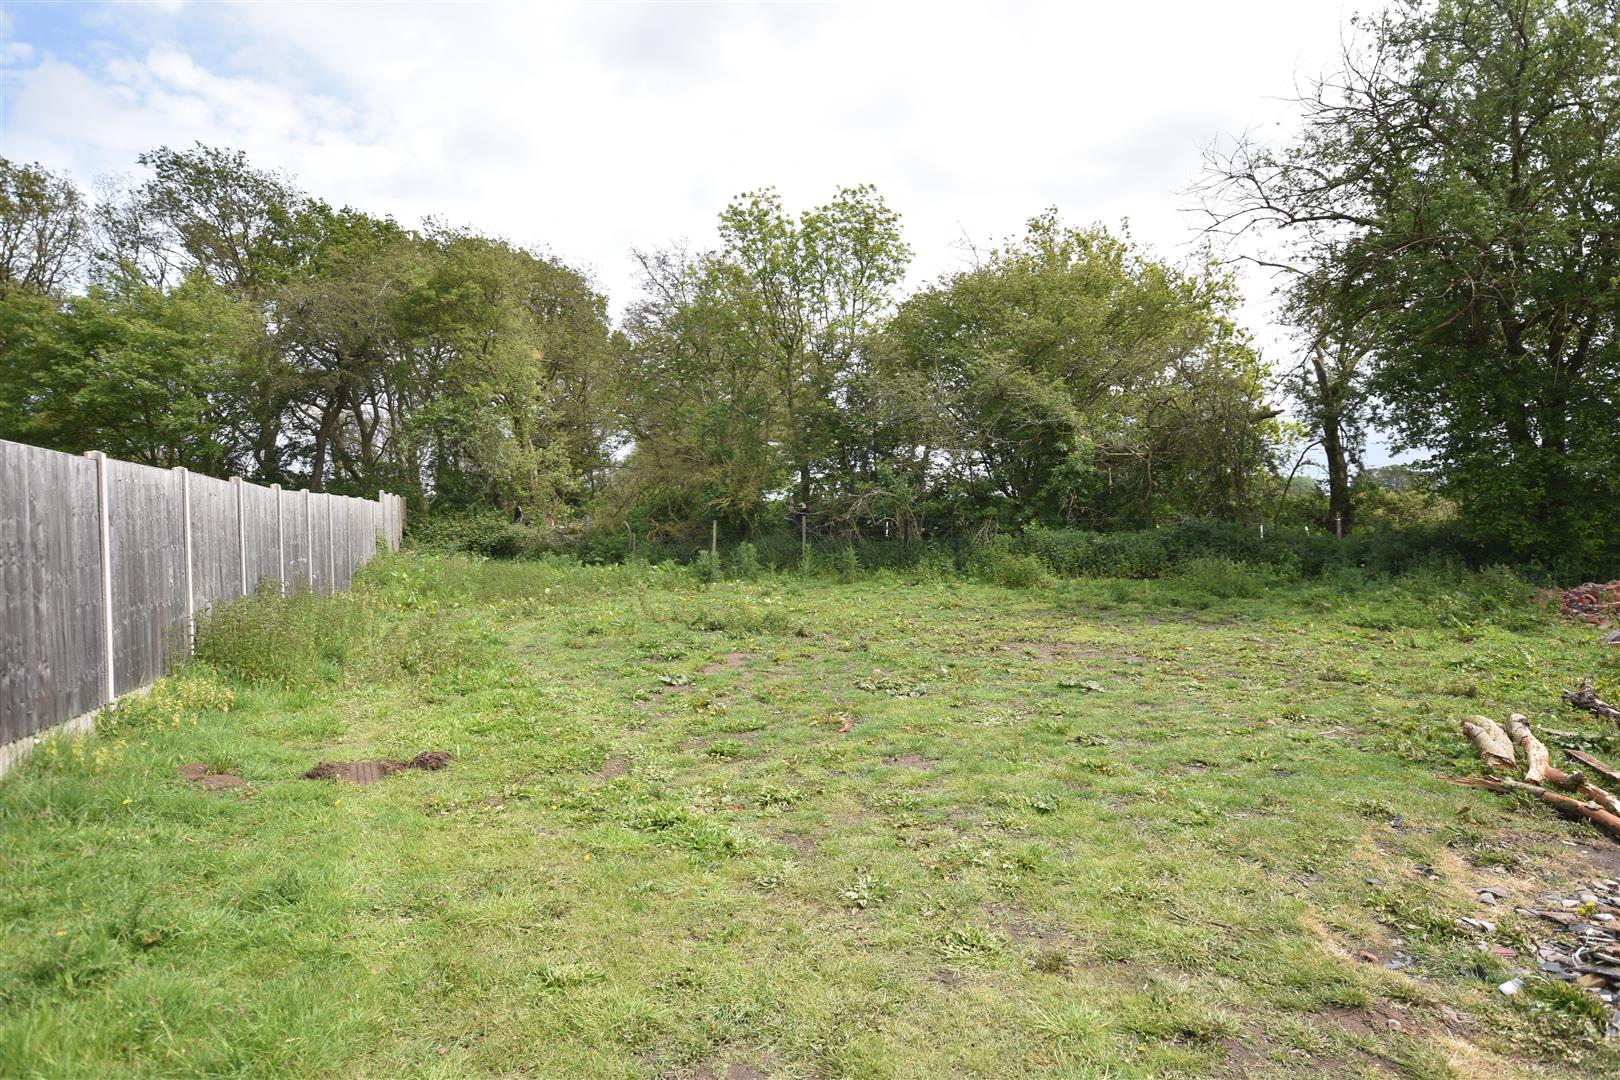
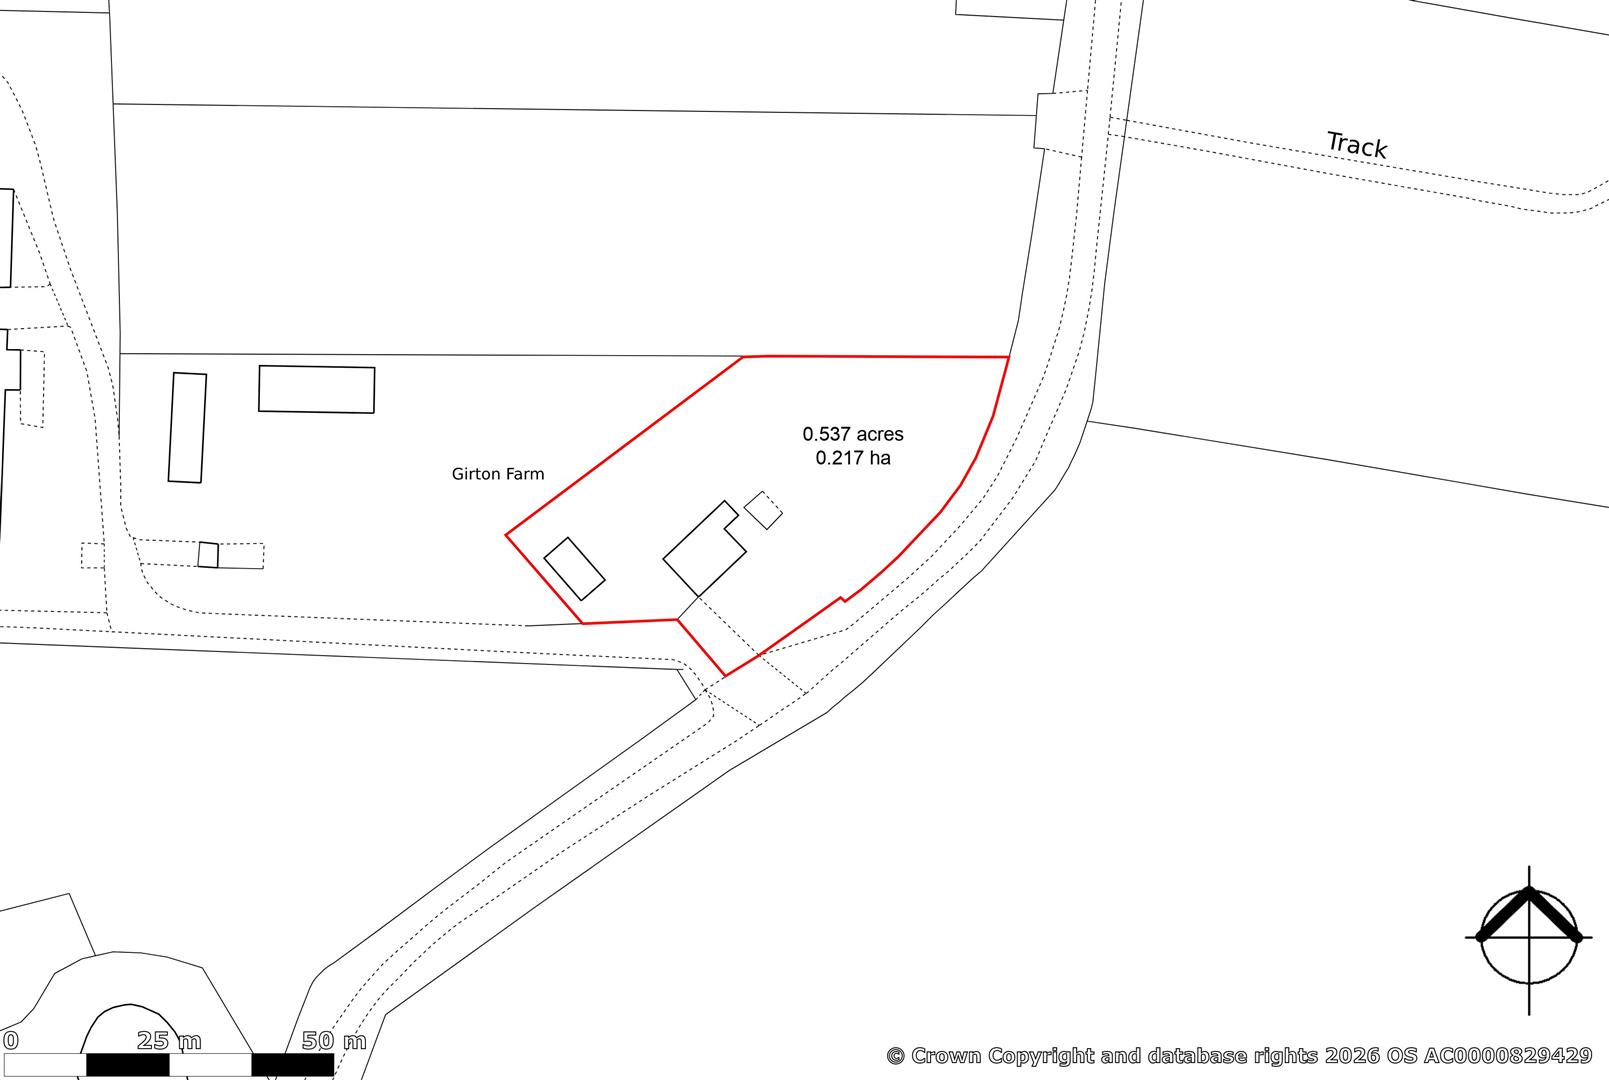
- Grounds/Small Paddock 0.537 Acre or Thereabouts
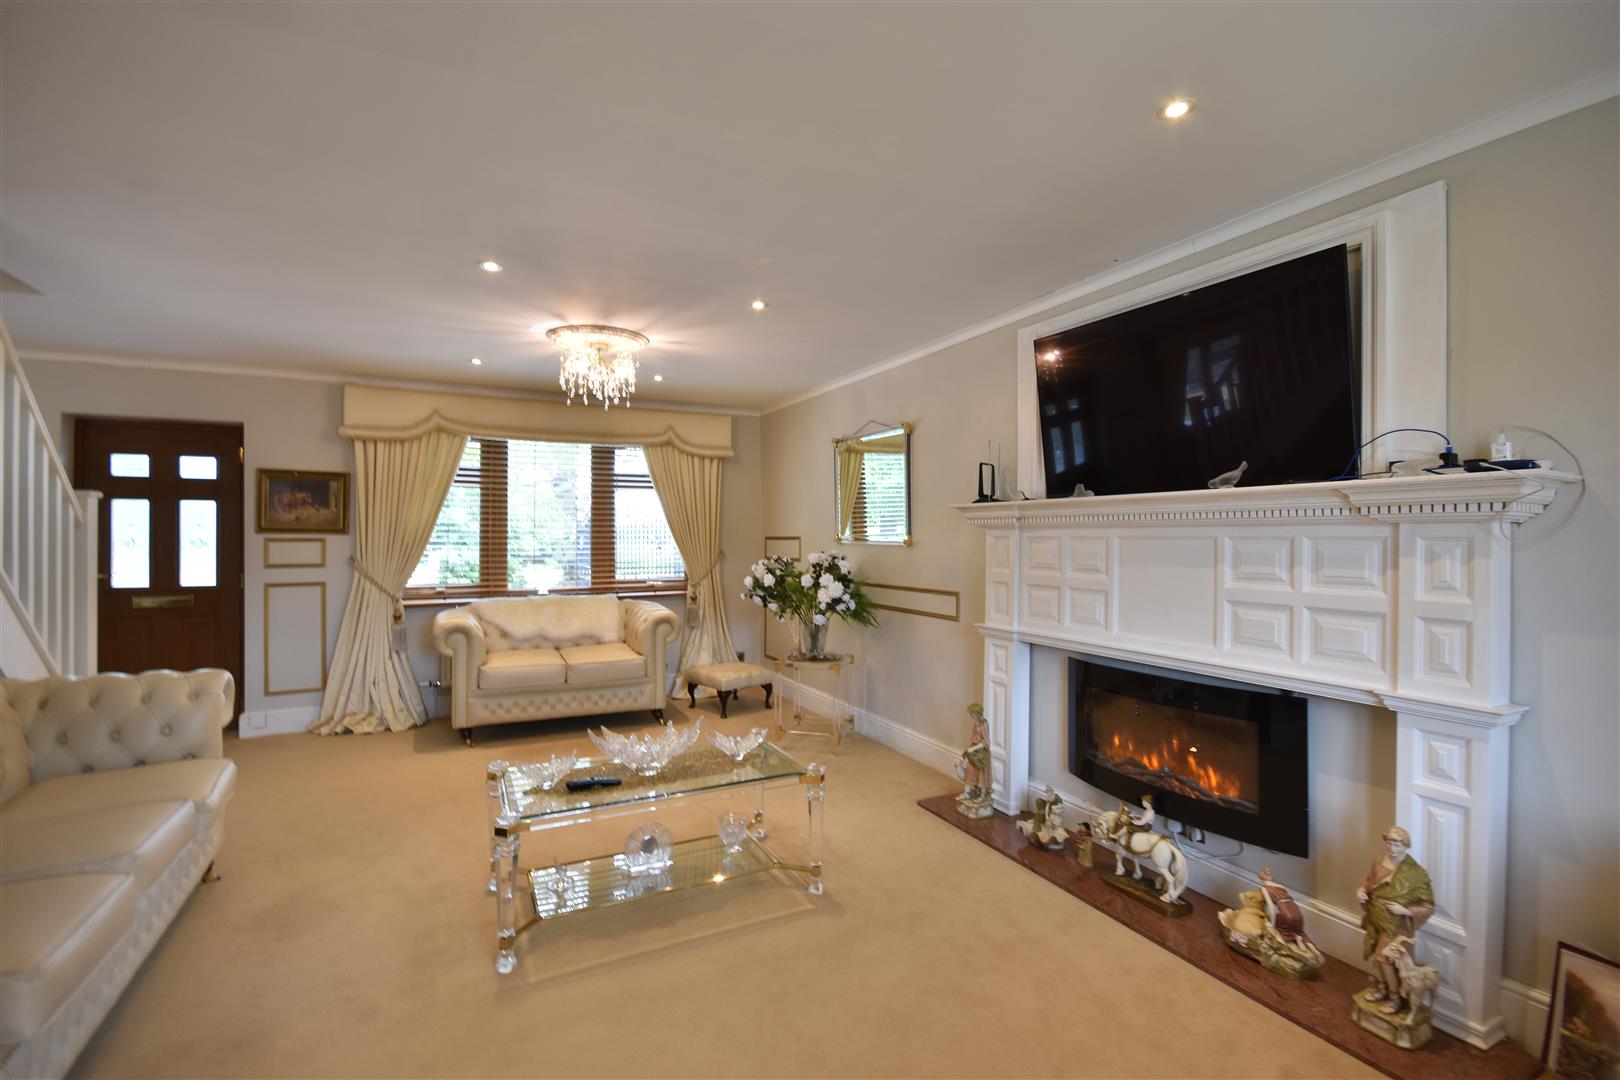
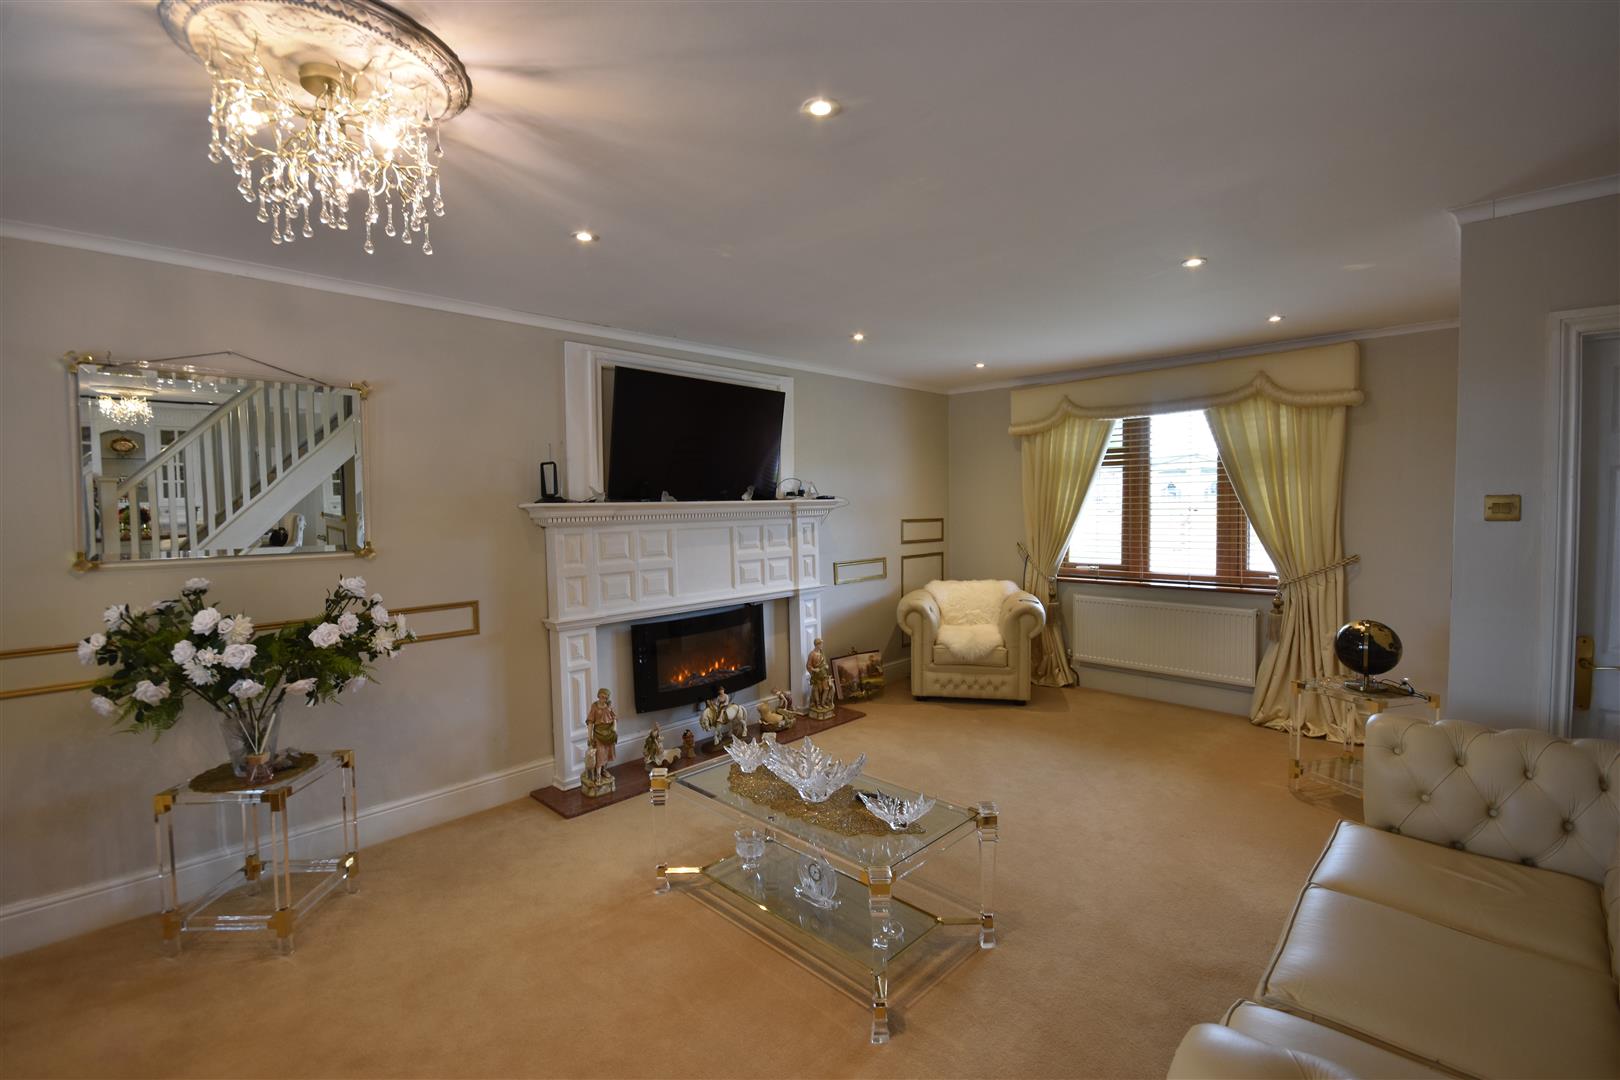
- 23 ft Though Lounge
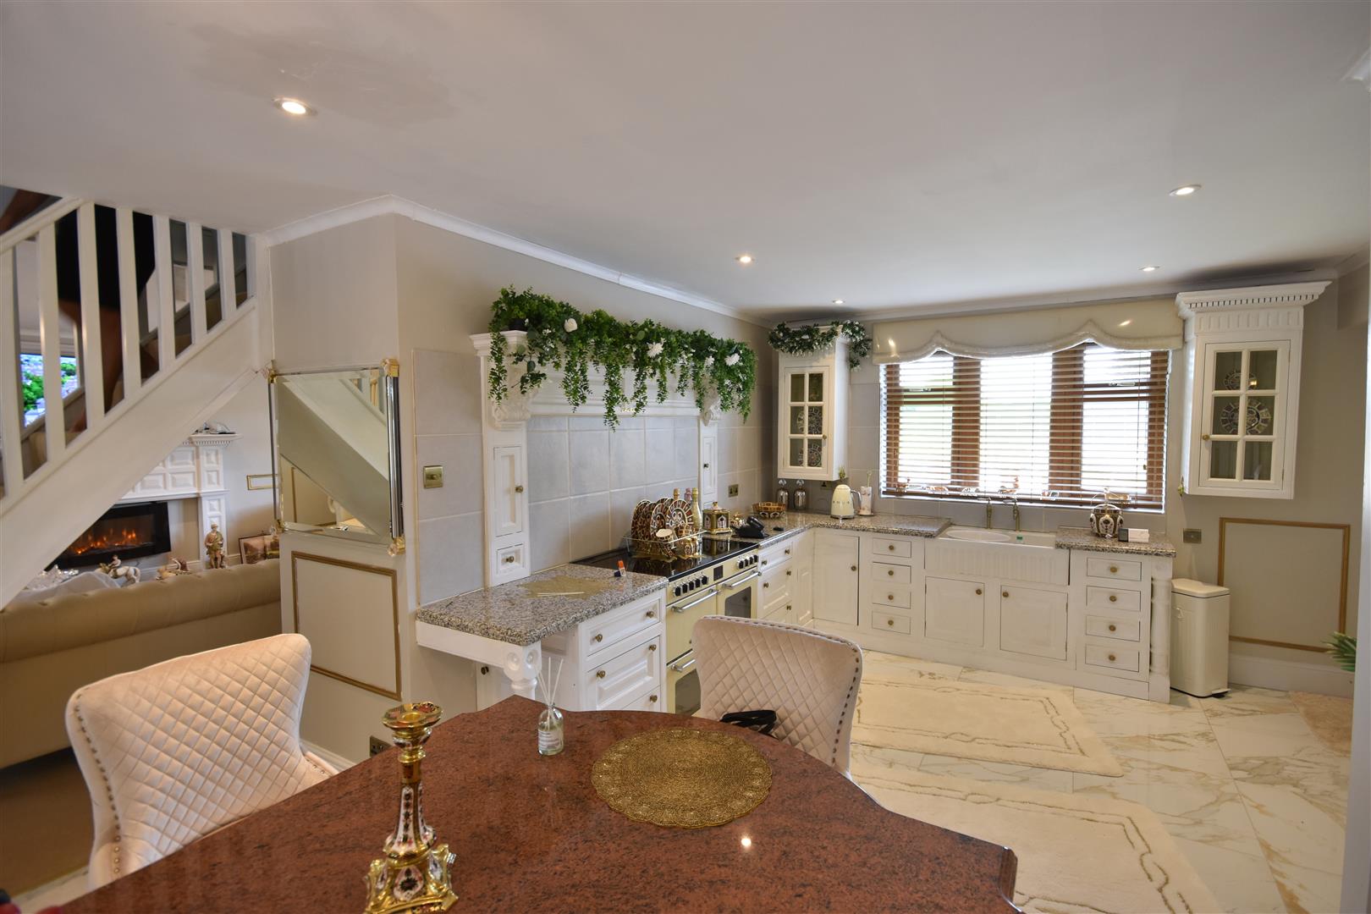
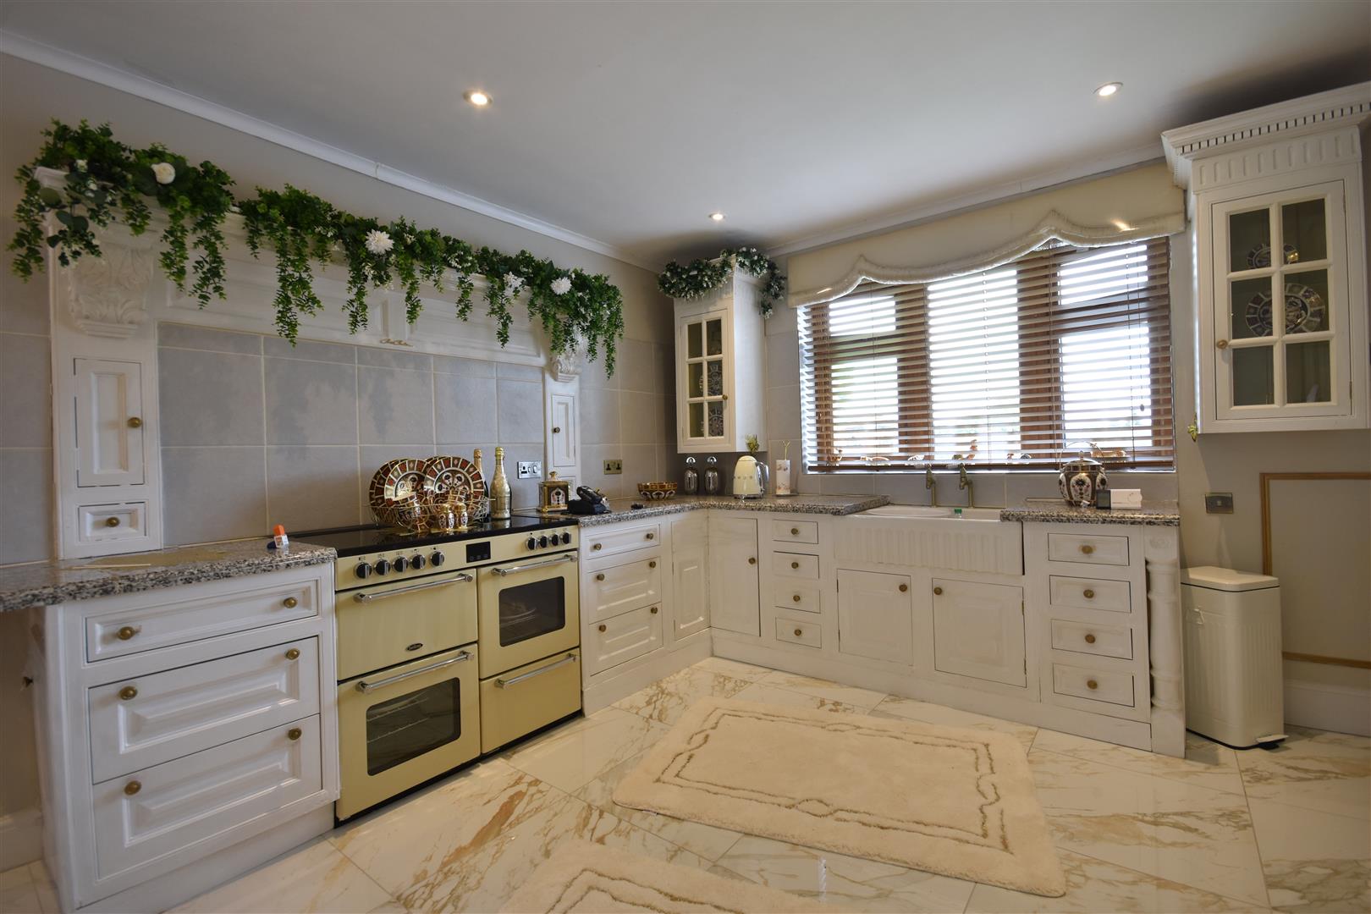
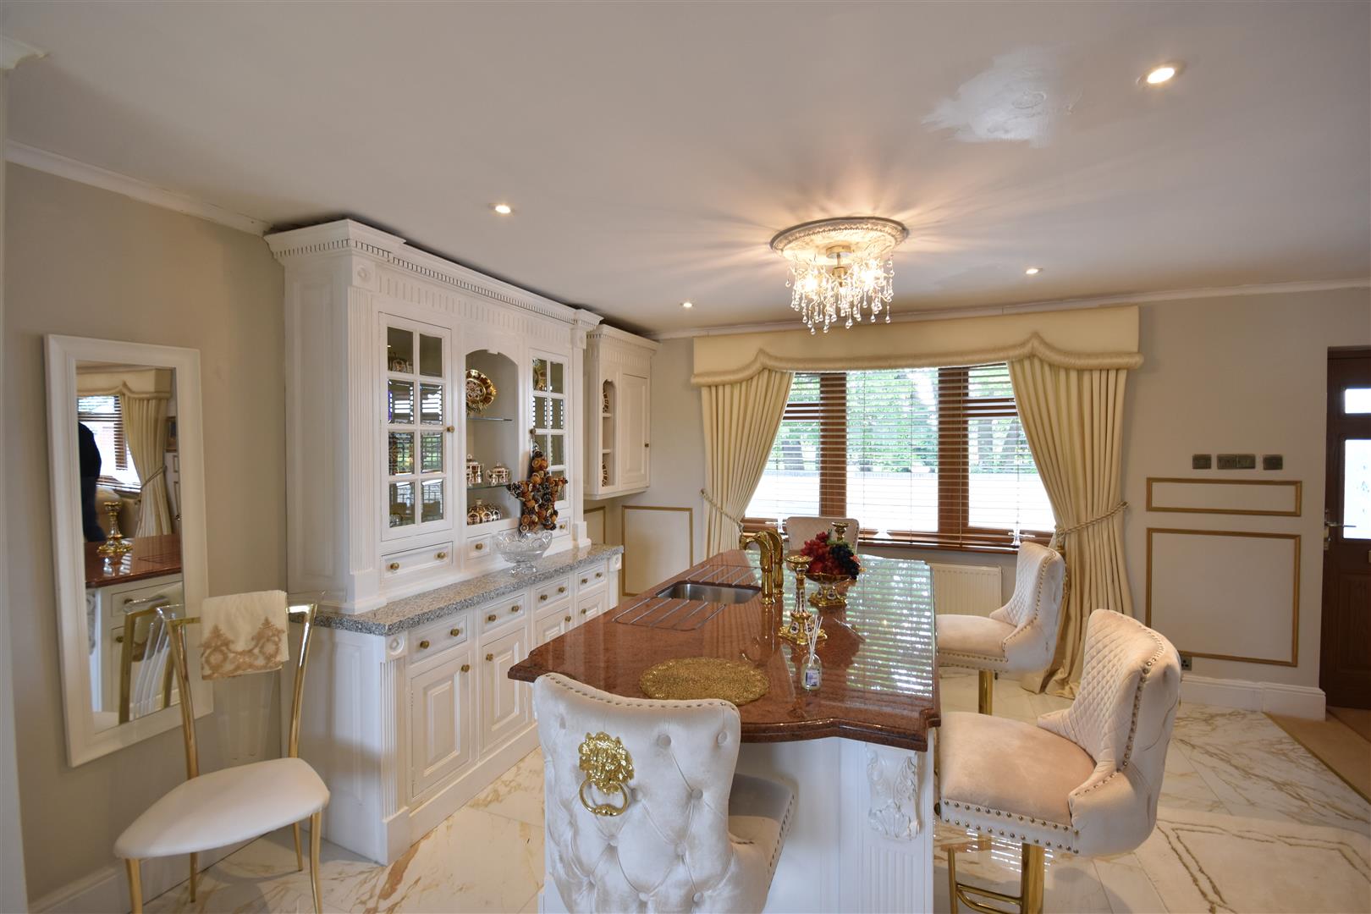
- Stunning Open Plan Kitchen/Dining Area
- Quality Fitted Carpets and Blinds
- Furniture and Contents Available If Required
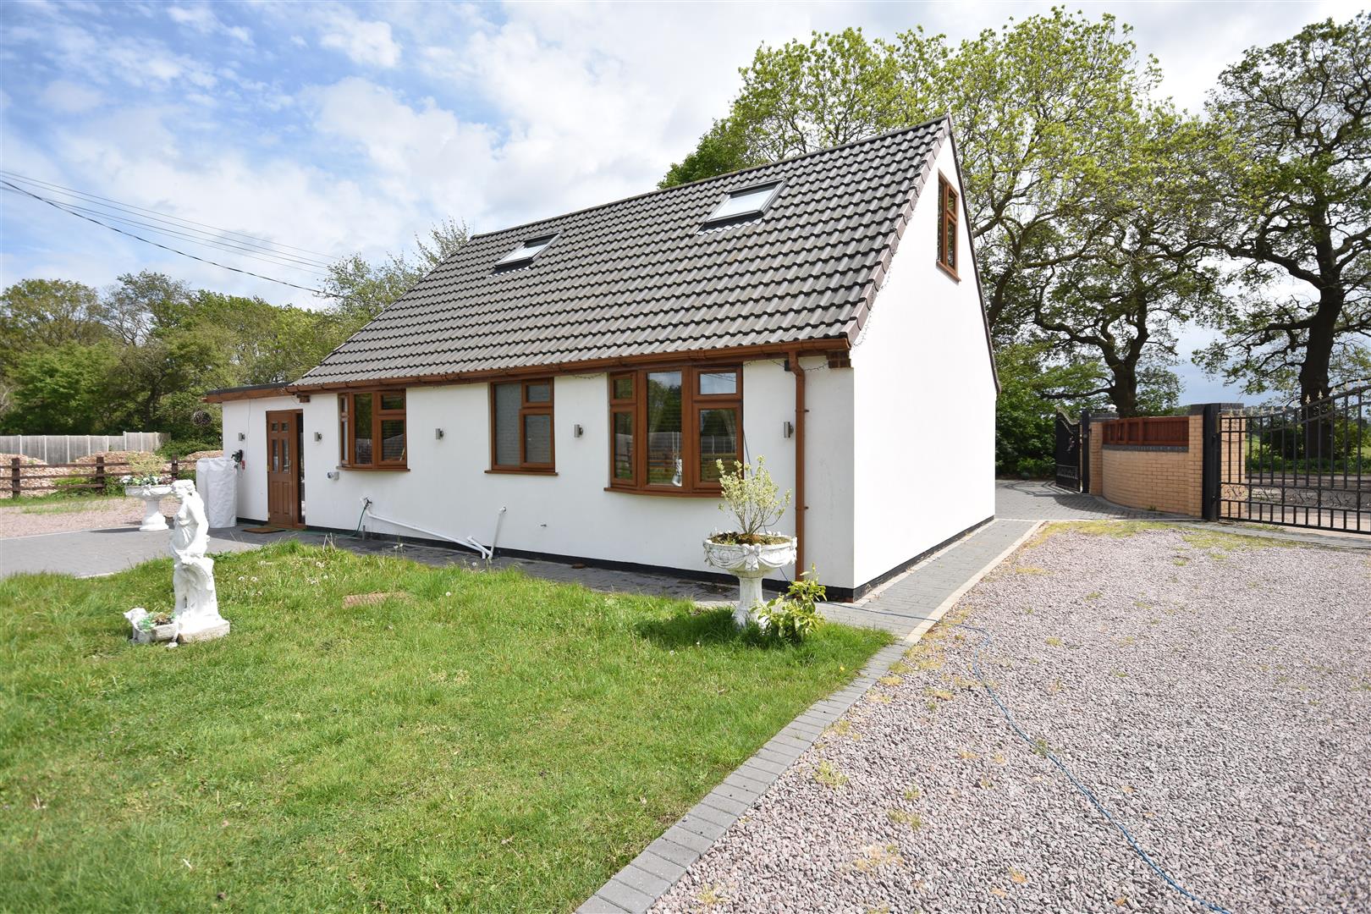
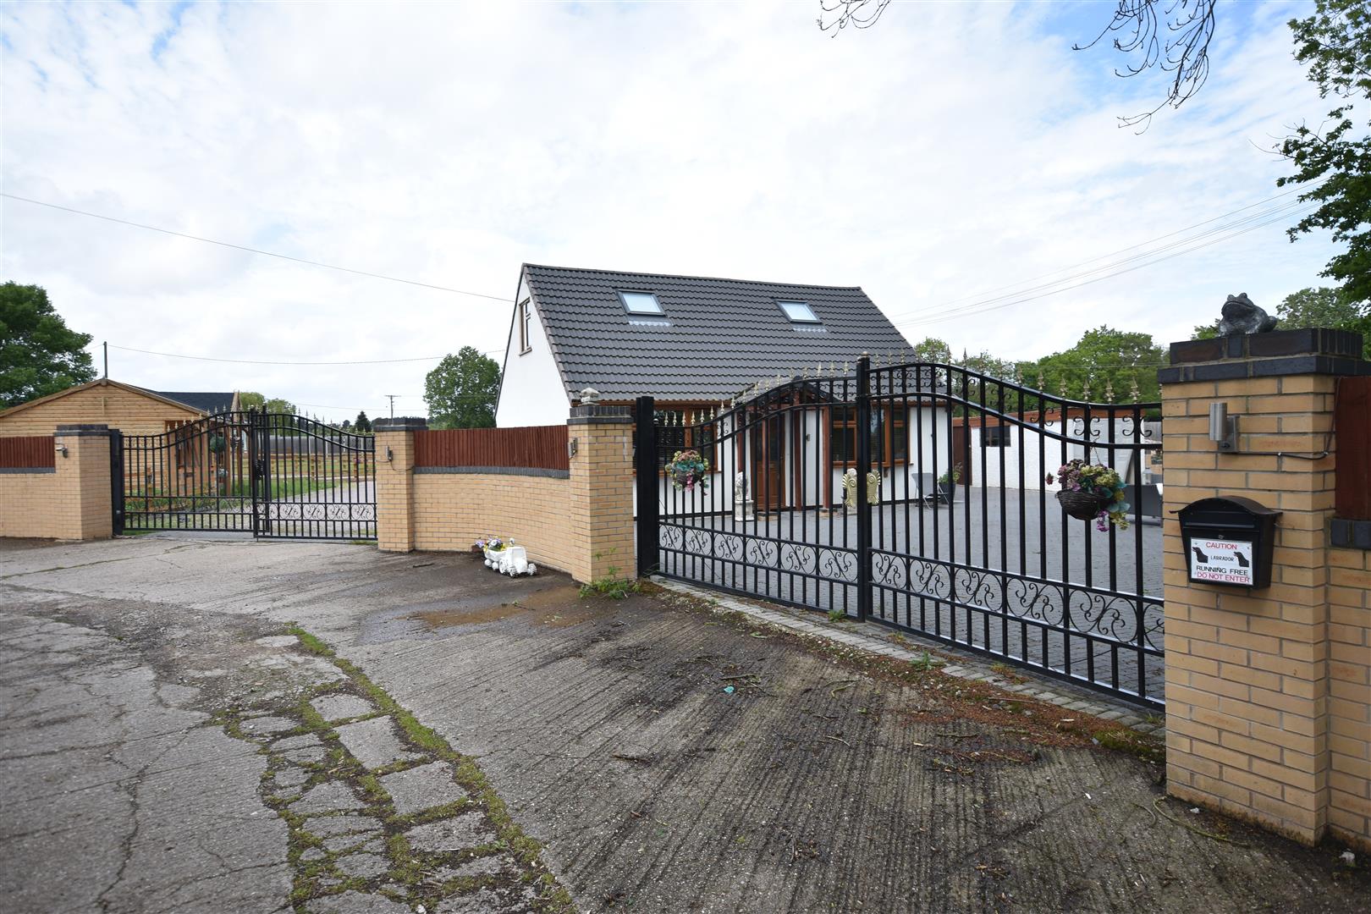
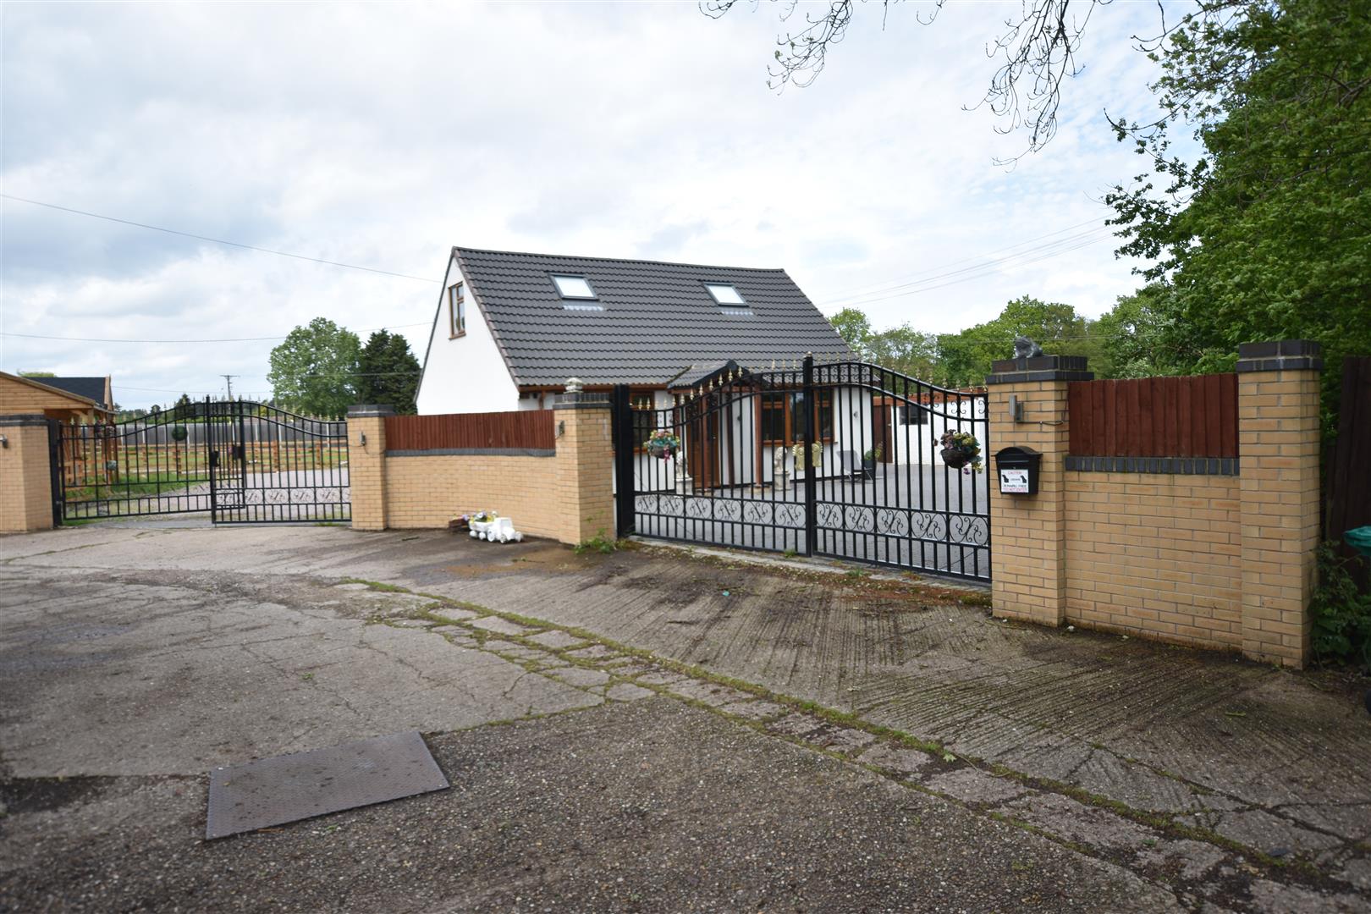
- Impressive Gated Entrances
- Extensive Block Paved Area, Walled Frontage
- Newark 9 Miles, Collingham 3 Miles

2 Bedroom Detached Bungalow for sale in Newark
2
1
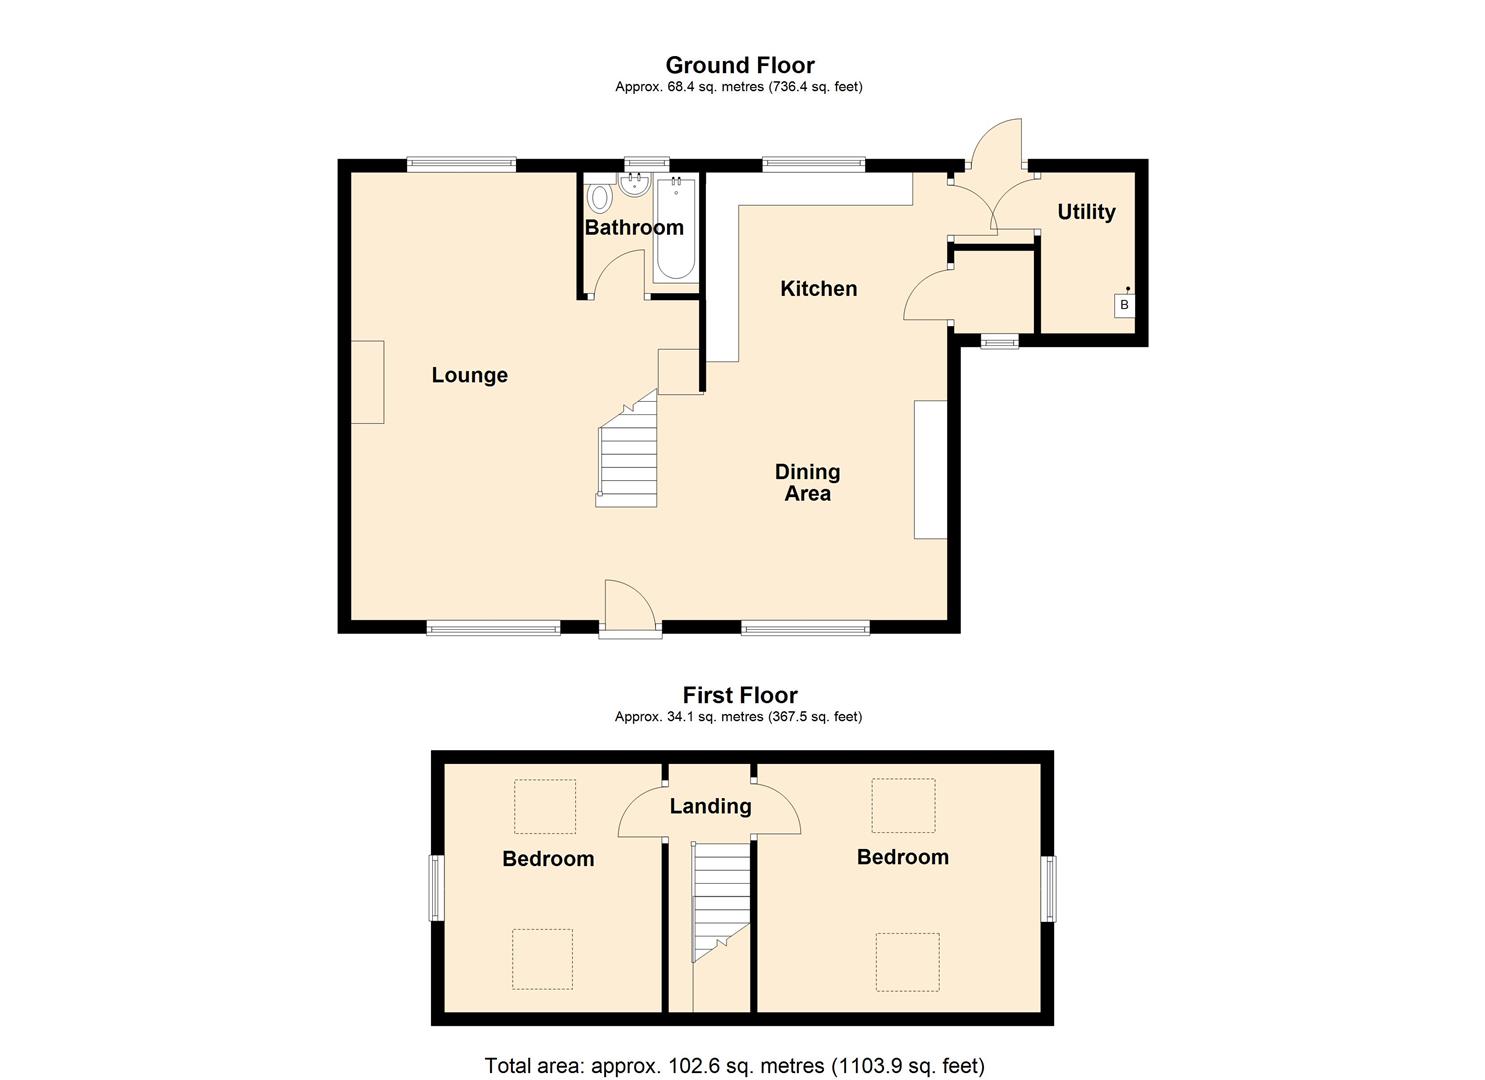
The accommodation comprises a Clive Christian quality fitted kitchen incorporating a Belling range and appliances. The ground floor is open plan with the 22'6 sitting room and staircase area. There are two good sized double bedrooms and a family bathroom, rear entrance porch and boiler room.
A detached two bedroomed bungalow with modernised open plan living accommodation, quality fitted kitchen and grounds including a small paddock extending to 0.537 acre or thereabouts. The property stands in delightful rural surroundings. New Lane is a tranquil and peaceful tree lined area with a number of residential, equestrian and small holdings within the immediate vicinity.
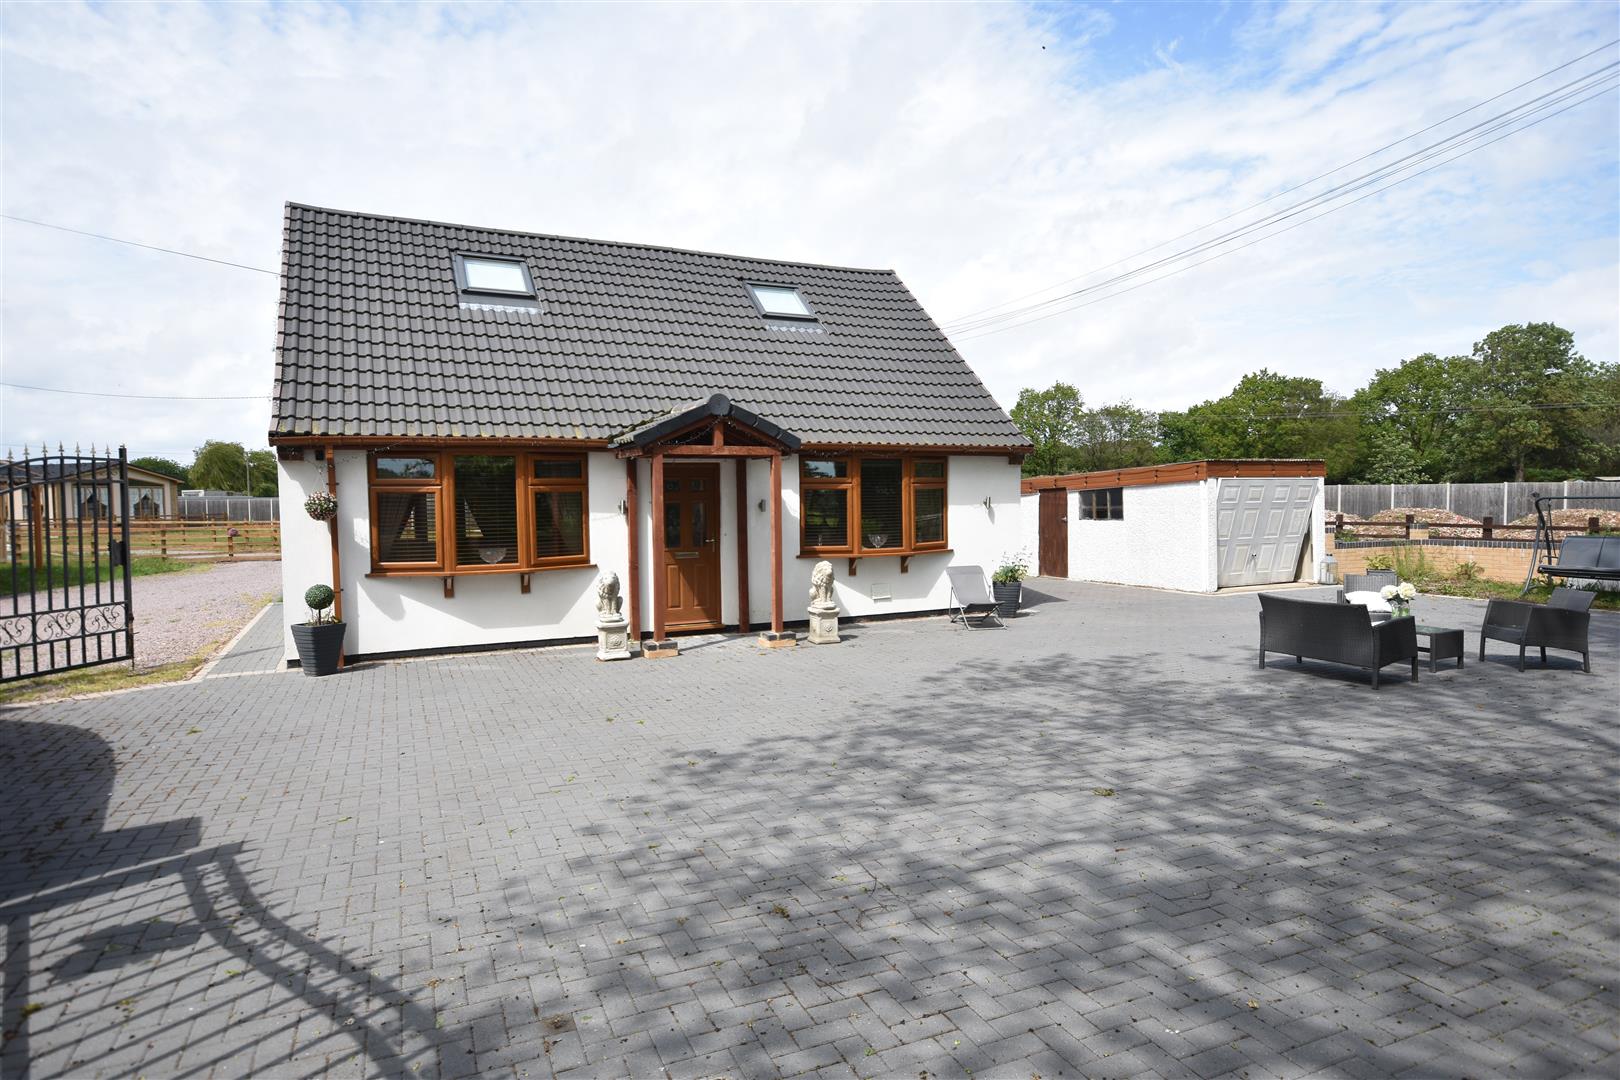
Externally the property has an extensive block paved area and a detached single garage. There are two impressive gated entrances to the property and a small paddock with a tree lined boundary.
New Lane lies to the east of the A1133 and the small village of Girton. The area is approximately 9 miles from Newark. The village of Collingham, within 3 miles, provides an excellent range of amenities including a primary school, Co-operative store, medical centre and family butchers. There is a railway station at Collingham with regular services to Newark, Lincoln and Nottingham. Communications in the area are excellent with access points to the A1 and A46 trunk roads this side of Newark. The main East Coast railway services are capable of journey times between Newark Northgate and London King's Cross in just over 75 minutes.
The bungalow was built circa 1965 and within the last four years restored and modernised. Central heating is propane gas and the windows are uPVC double glazed. The property is traditionally built with cavity brick elevations under a pitched tiled roof. The following accommodation is provided:
Ground Floor -
Front Entrance Porch - Front entrance door, tiled floor
Dining Kitchen - 6.86m x 3.45m (22'6 x 11'4) - Clive Christian quality fitted kitchen units including wall cupboards, base units and marble working surfaces. There is an island unit with inset sink unit and integrated cooler. The fittings also incorporate a dresser unit and Belling range cooker. Radiator and walk in cupboard.
Sitting Room Area - 6.86m x 4.72m (22'6 x 15'6) - (including the stair well area)
Fireplace to include fitted electric fire, two radiators, LED lighting.
Utility - 2.46m x 1.40m (8'1 x 4'7) - With Navien LPG boiler, tiled floor.
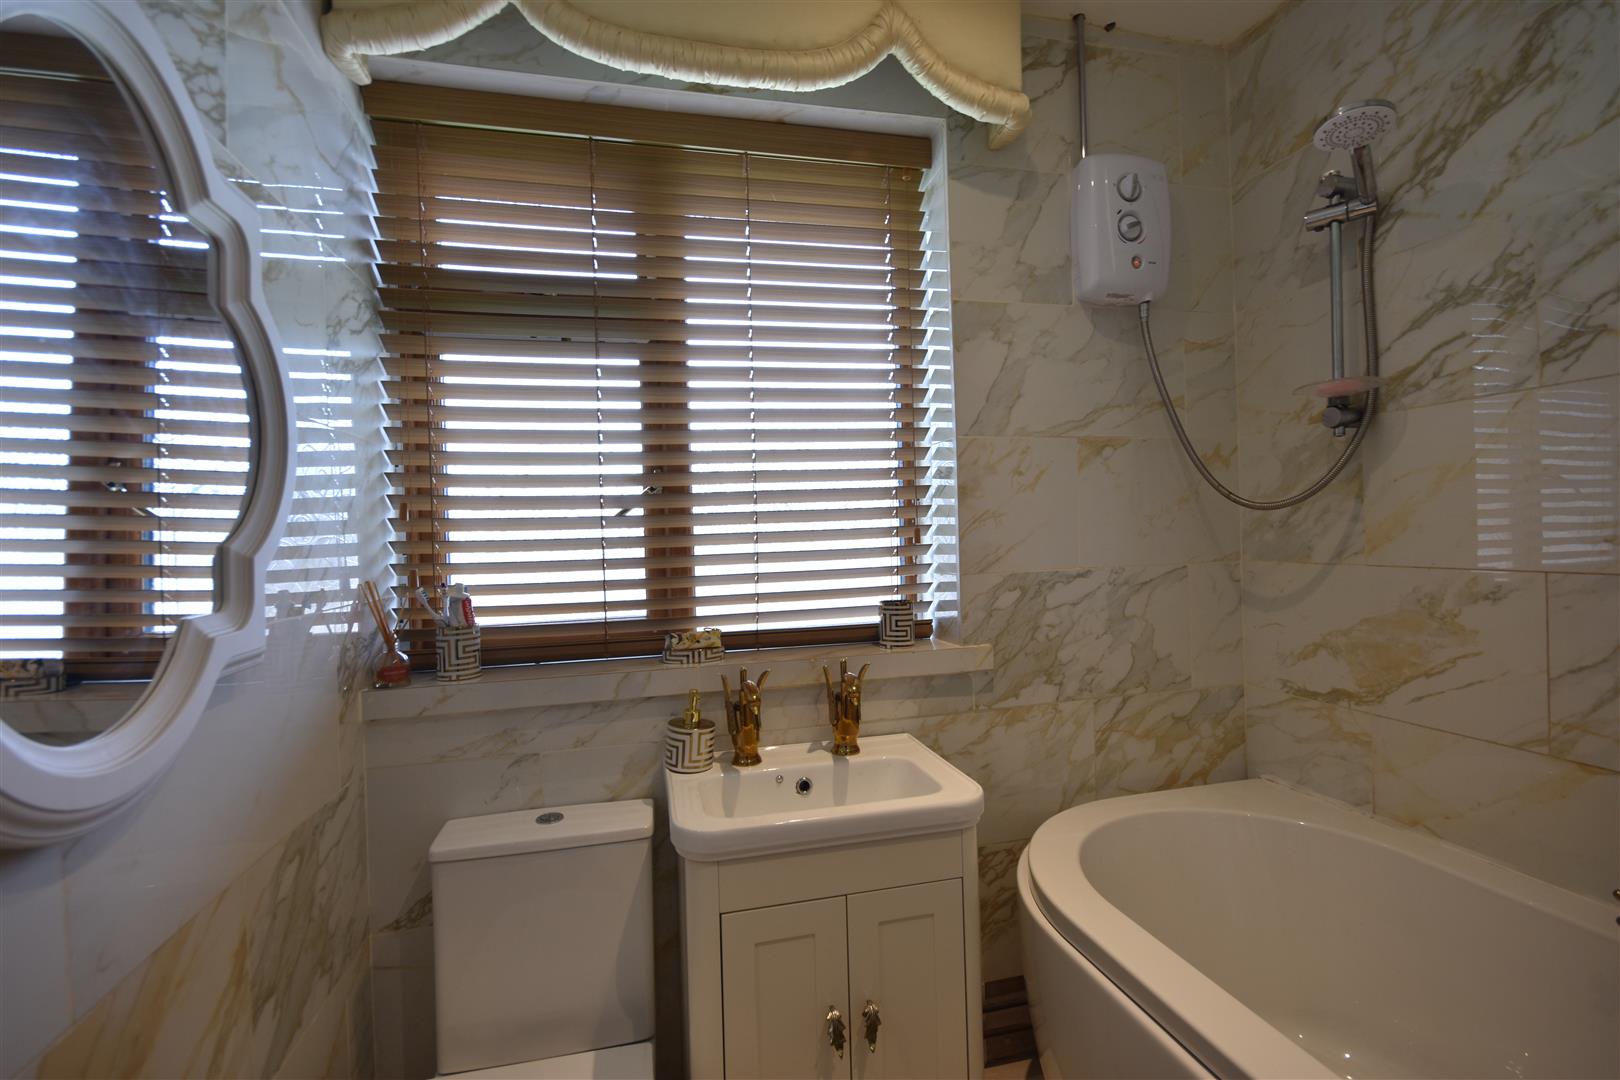
Bathroom - 1.93m x 1.91m (6'4 x 6'3) - Bath with electric shower over, basin, low suite WC. Fully tiled walls, chrome heated towel rail.
First Floor -
Landing -
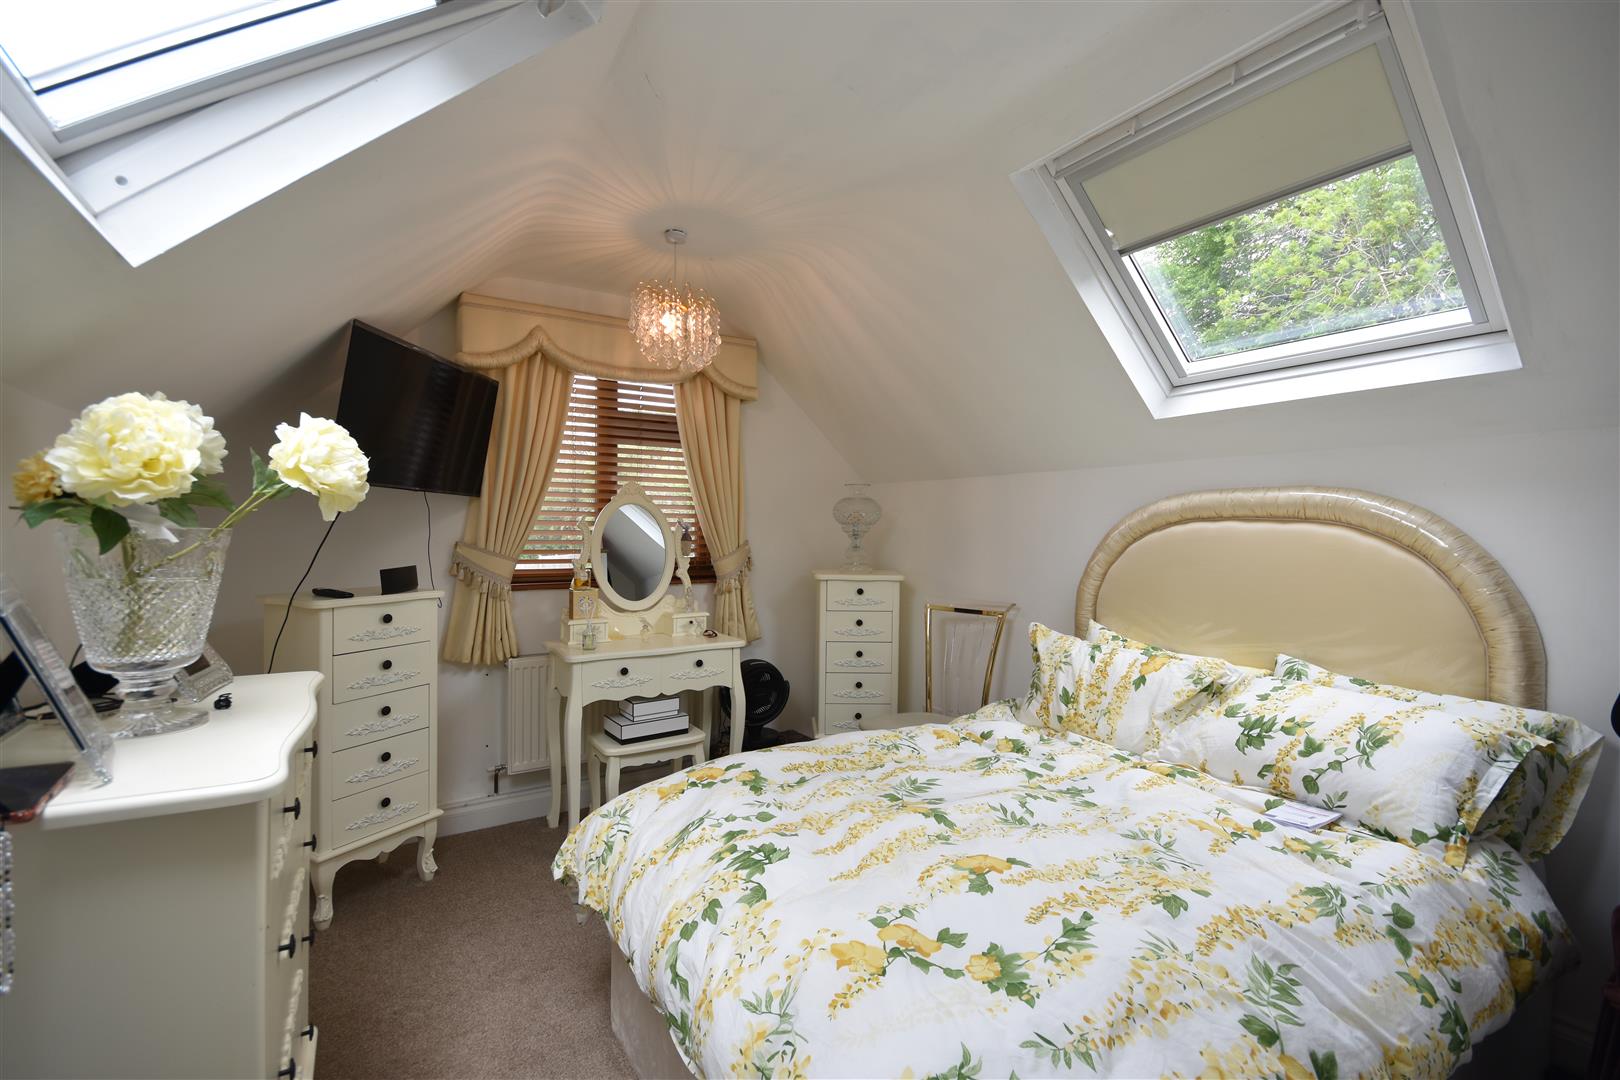
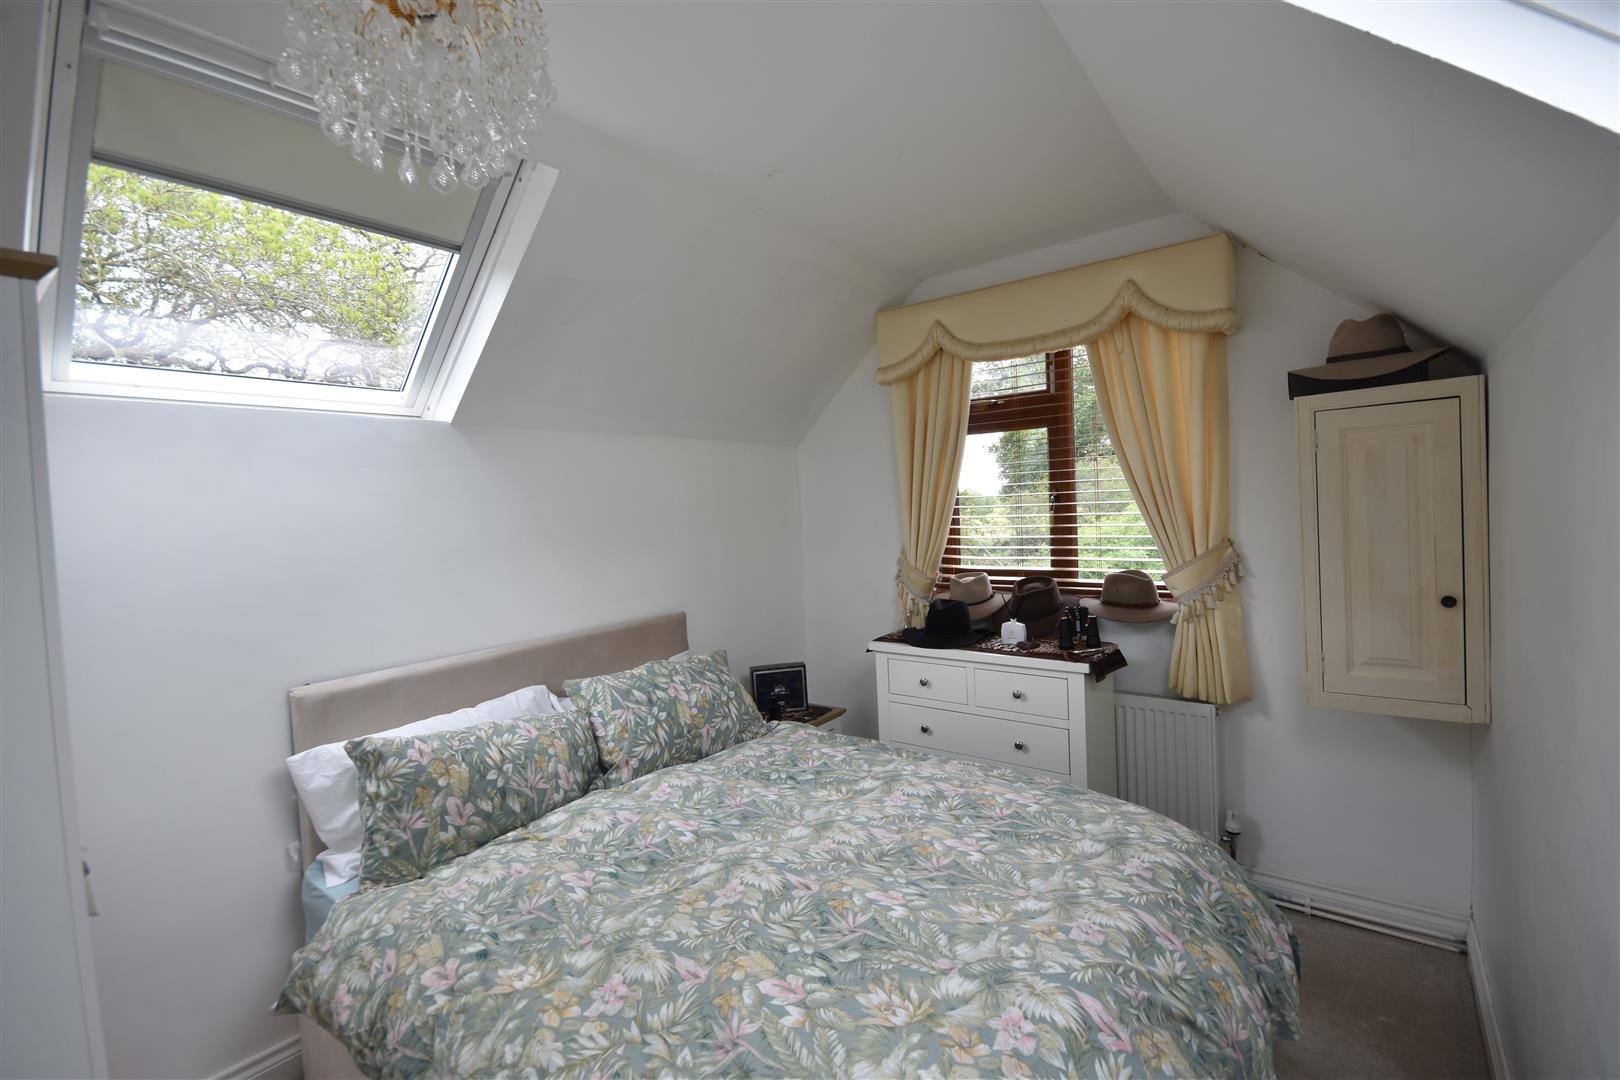
Bedroom One - 3.30m x 2.51m (10'10 x 8'3) - Gable window and two Velux roof lights.
Bedroom Two - 4.19m x 3.00m (13'9 x 9'10) - Gable window, two Velux roof lights and built in cupboard.
Outside - Impressive double entrance gates provide access to the property. There is an extensive walled frontage and block paved area.
Detached single garage of pre-cast concrete construction.
There is a second gated access to the rear of the property.
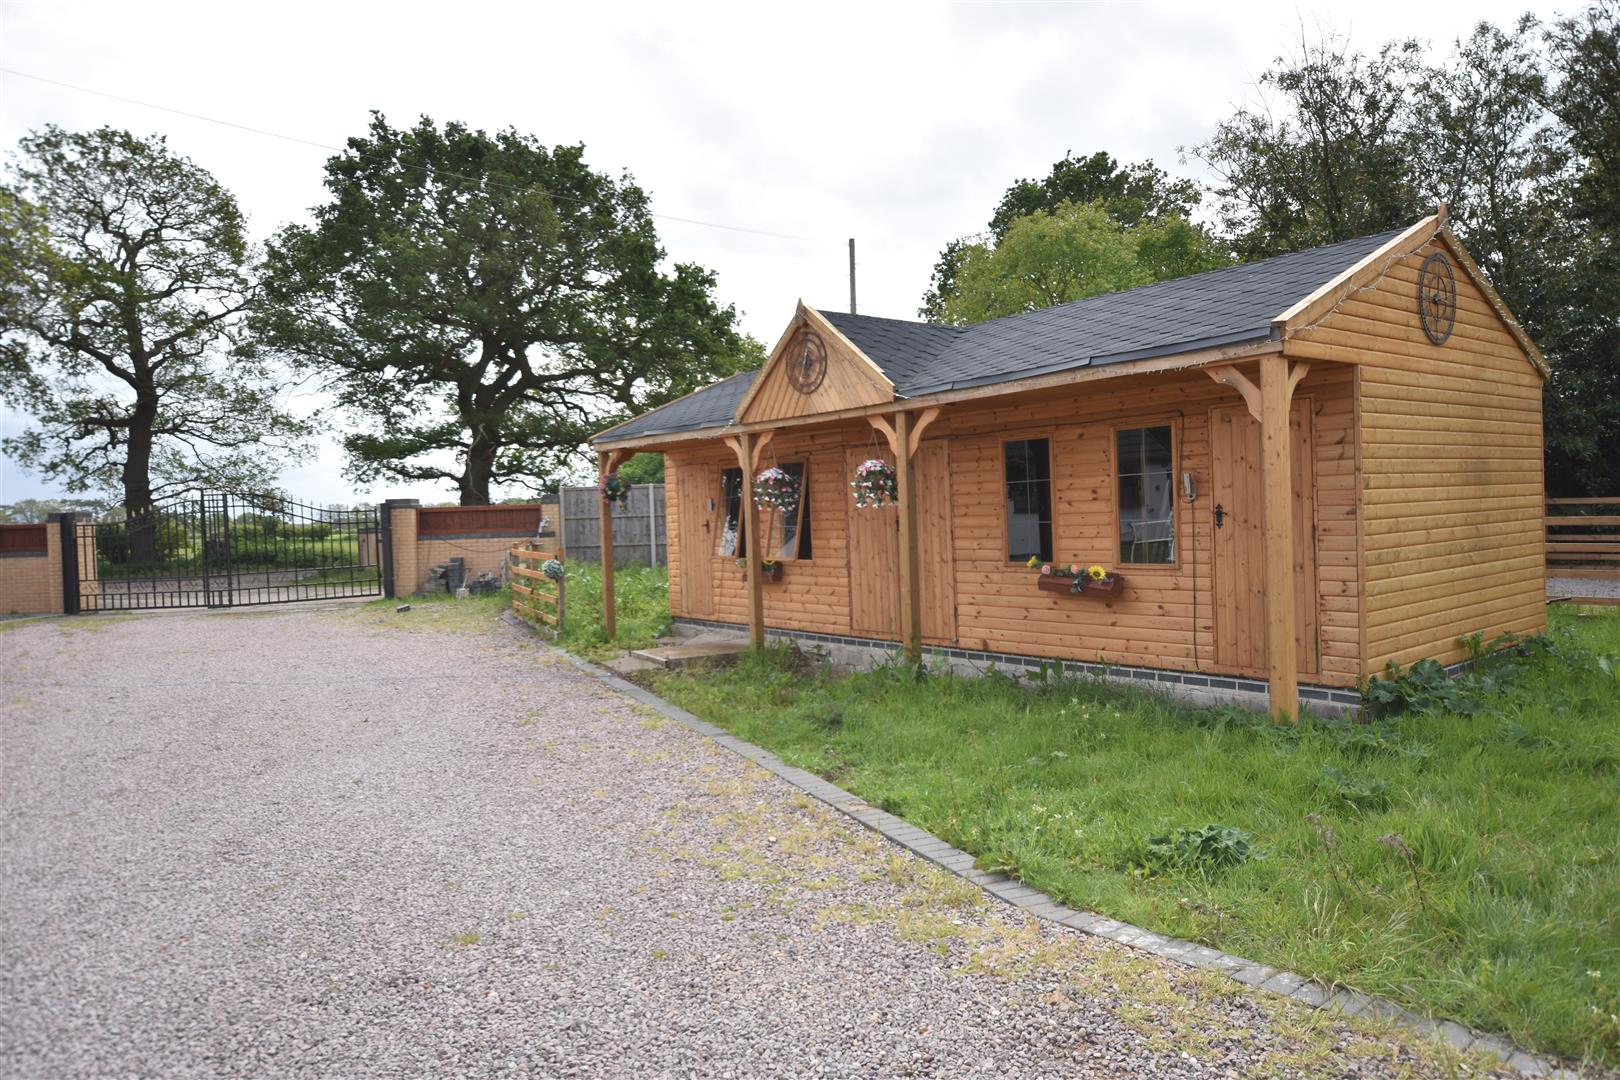
Outbuilding - 9.14m x 3.66m (30' x 12') - (overall measurements)
A useful timber clad outbuilding providing a hobby room and two store rooms.
Furniture, Fixtures & Fittings - Furnishings throughout the property are available if required except the glass tables. Carpets and blinds are included. Curtains are not included.
Note - Land to the rear of the property with separate access will be retained by the seller for potential residential development.
Services - Mains water and electricity are connected to the property. Drainage is by means of a septic tank.
Tenure - The property is freehold.
Viewing - Strictly by appointment with the selling agents.
Mortgage - Mortgage advice is available through our Mortgage Adviser. Your home is at risk if you do not keep up repayments on a mortgage or other loan secured on it.
Council Tax - The property comes under Newark and Sherwood District Council Tax Band B.
Property Ref: 34694606
Similar Properties
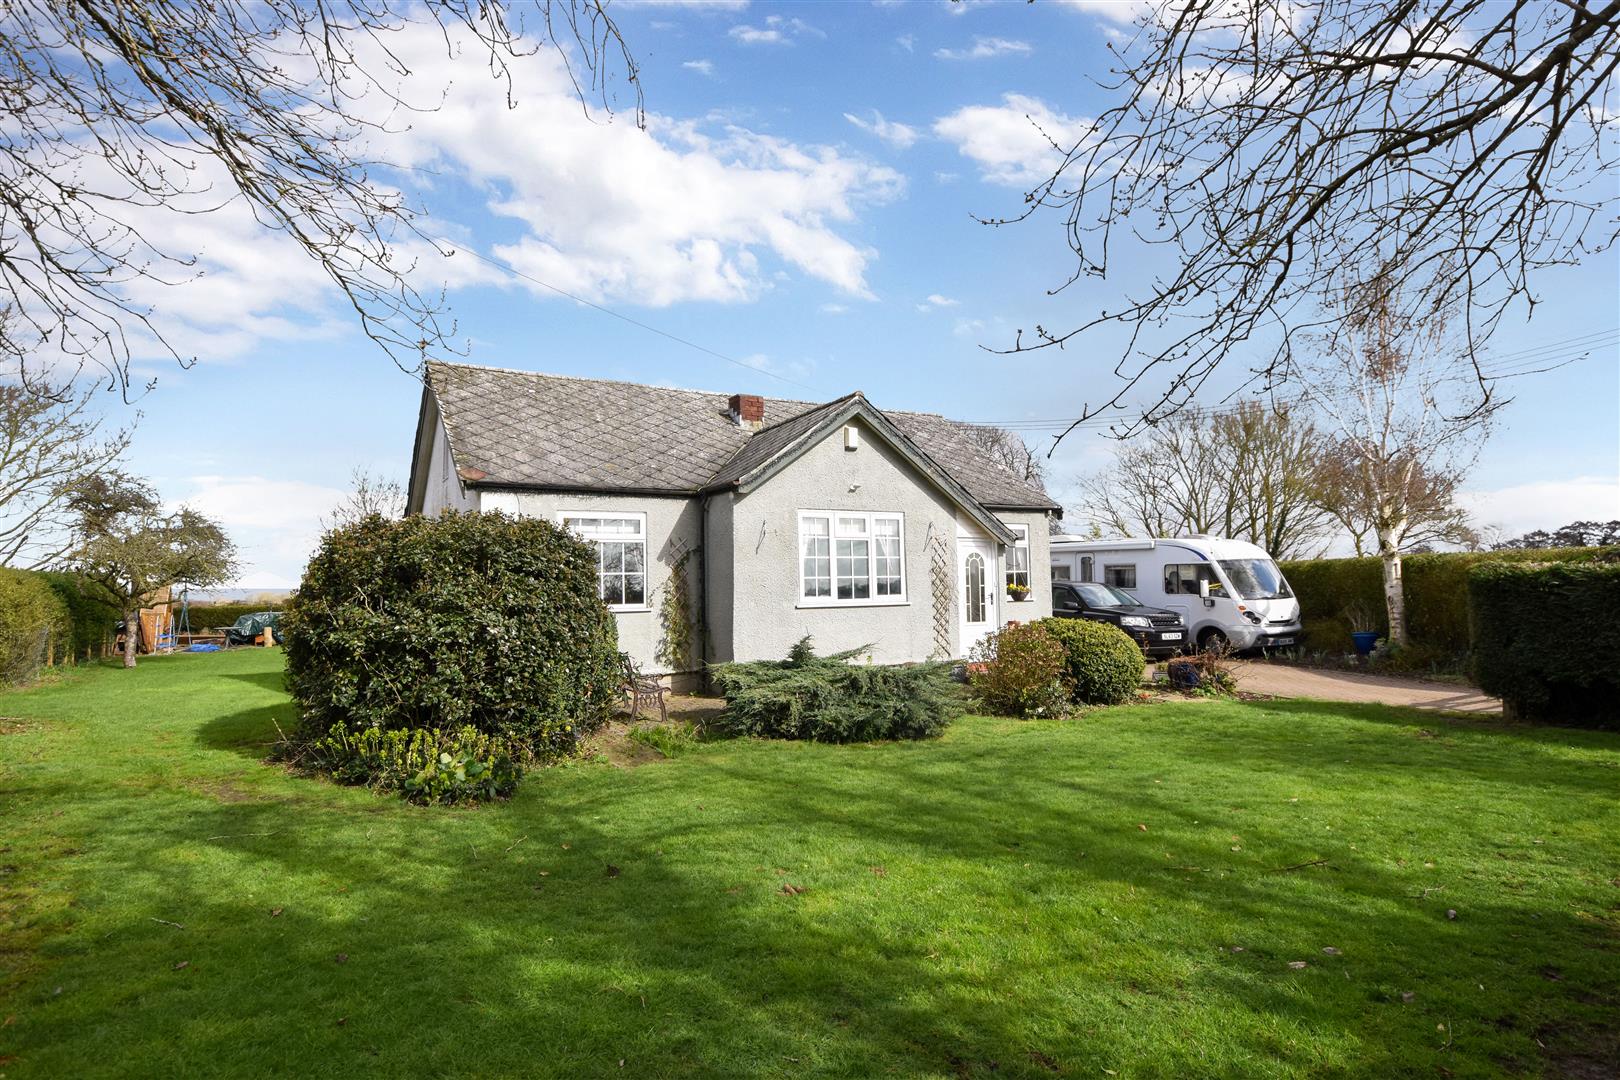
Vicarage Lane, North Muskham, Newark
4 Bedroom Detached Bungalow | Guide Price £335,000
A well-presented and generously proportioned 4 bedroom detached bungalow occupying a superb position on the edge of the...
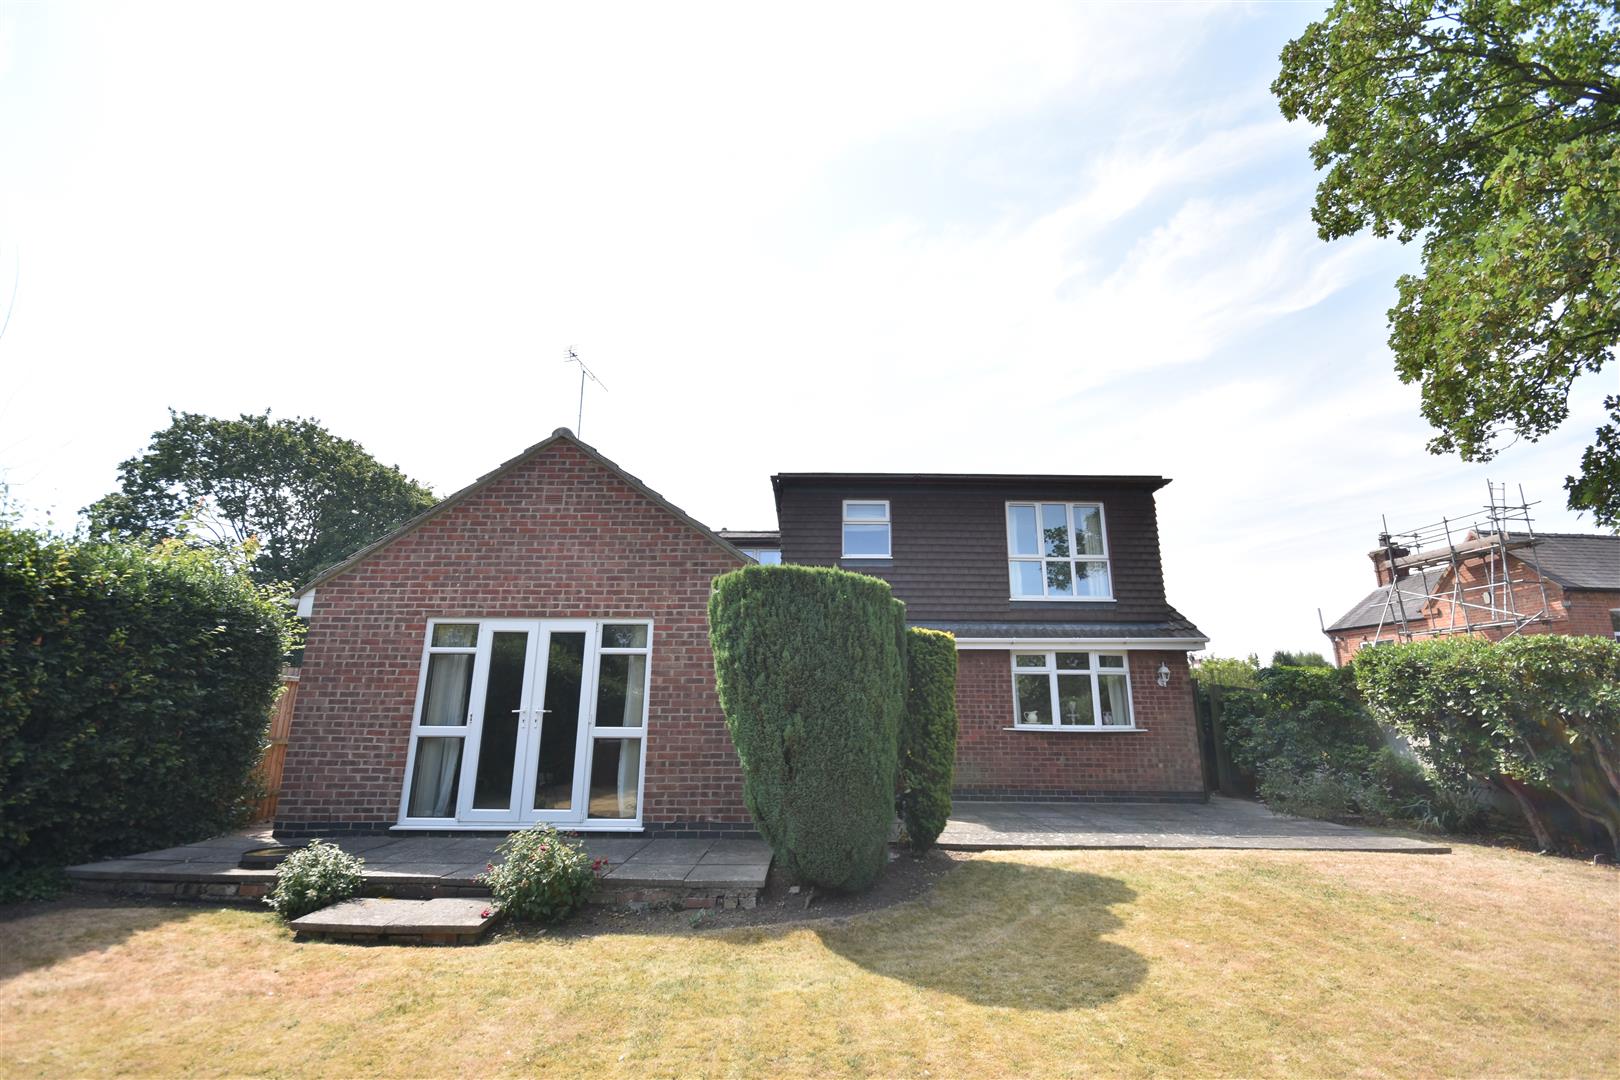
Bullpit Road, Balderton, Newark
3 Bedroom Detached Bungalow | Offers in region of £330,000
AMAZING VALUE NOT TO BE MISSED Chalet Bungalow . Four BedroomsDouble Garage . Large Private PlotGas Central Heating . UP...
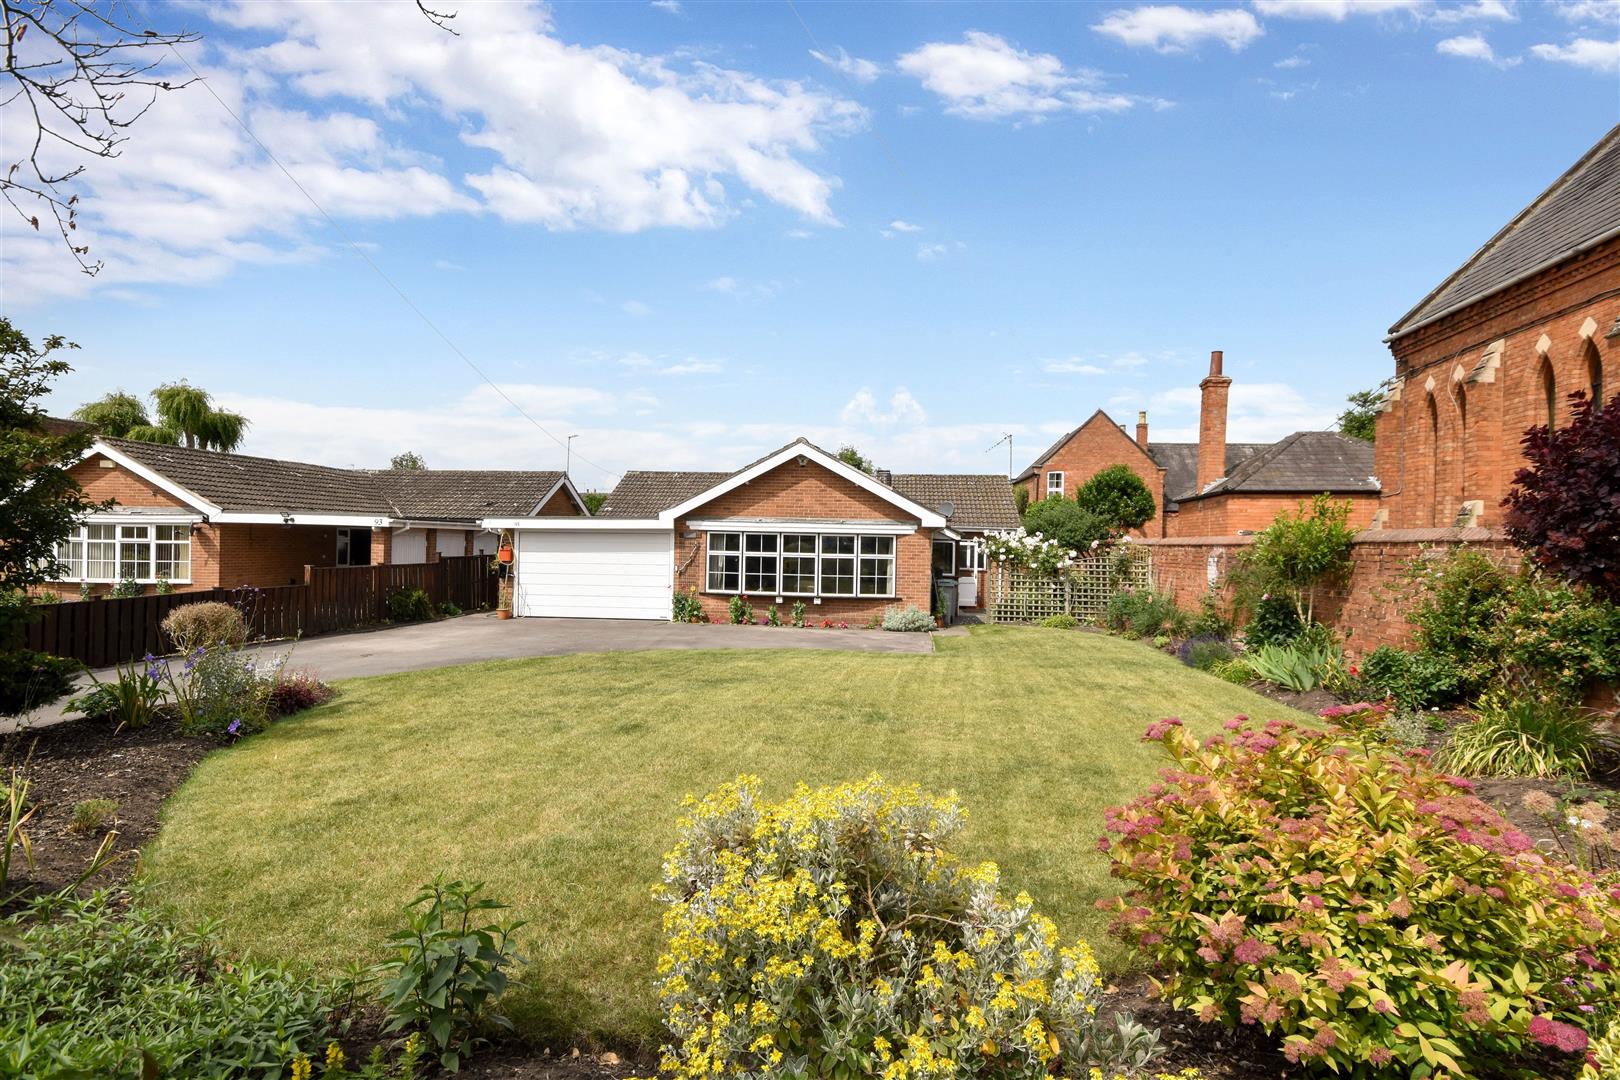
High Street, Collingham, Newark
3 Bedroom Detached Bungalow | Guide Price £325,000
A contemporary detached three-bedroom bungalow occupying a generous plot with an attractive south-facing rear garden, co...
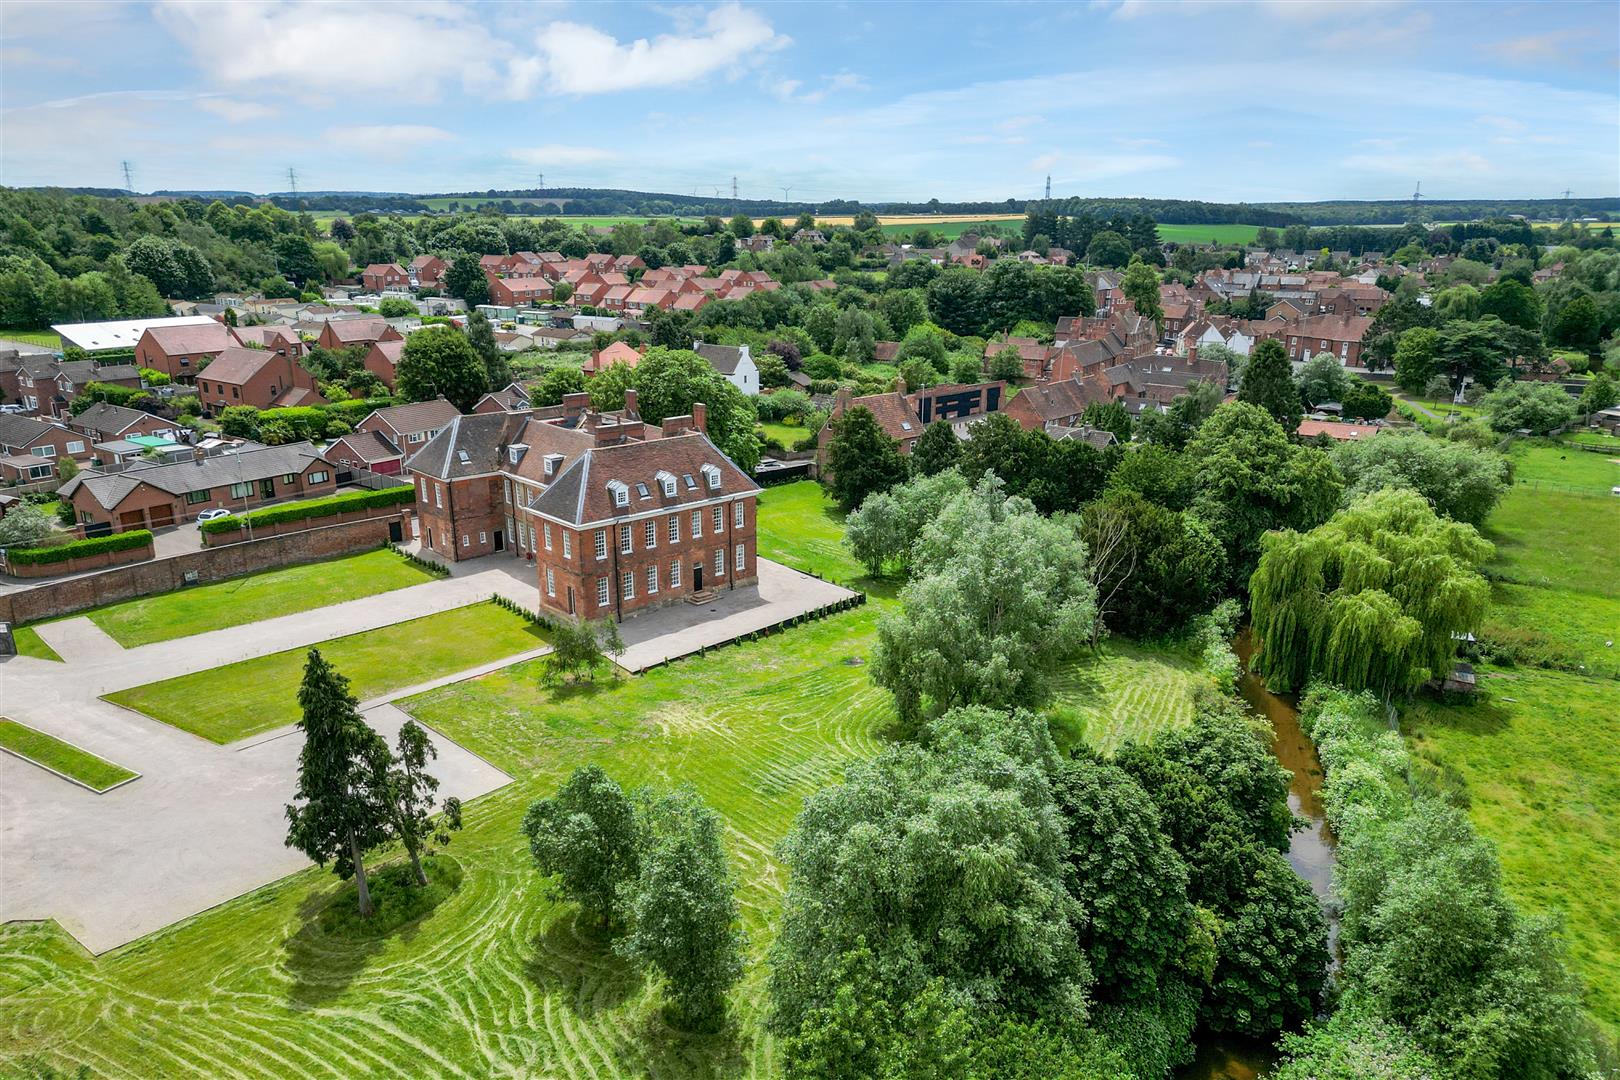
4 Bedroom Apartment | £345,000
This exclusive development of ten luxury apartments ranging in size and price are set within Ollerton Hall, an outstandi...
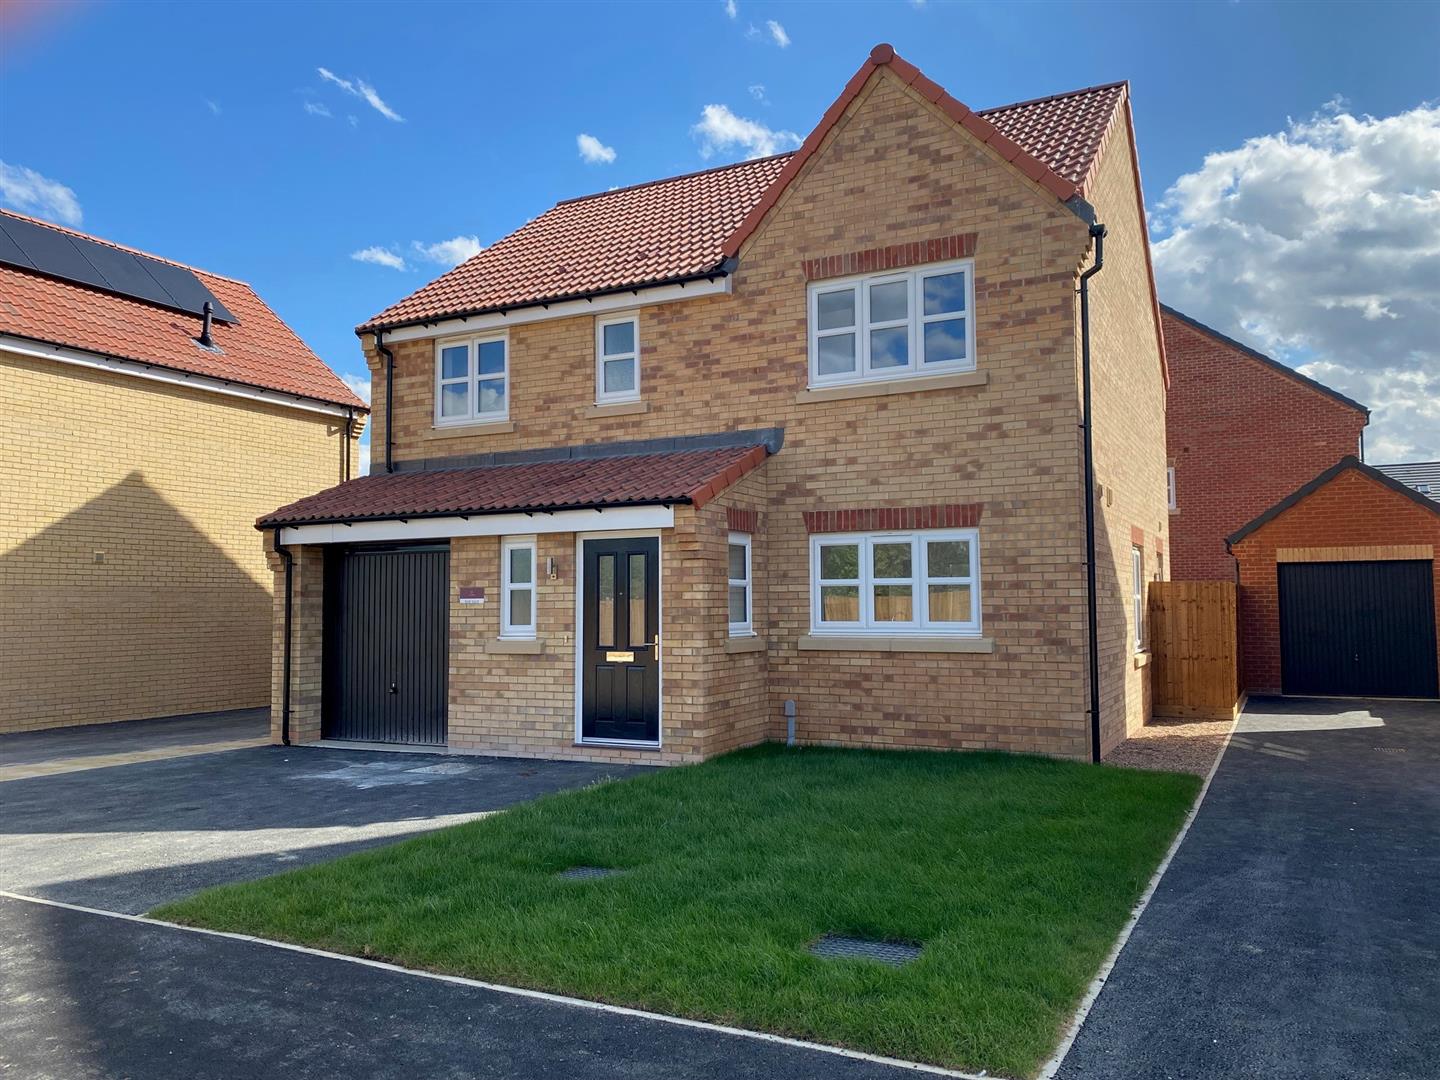
Kings Meadow, Fernwood, Newark
4 Bedroom Semi-Detached House | £345,000
READY TO MOVE INTO - NOT TO BE MISSEDKings Meadow is situated on the outskirts of Fernwood Village, convenient for local...
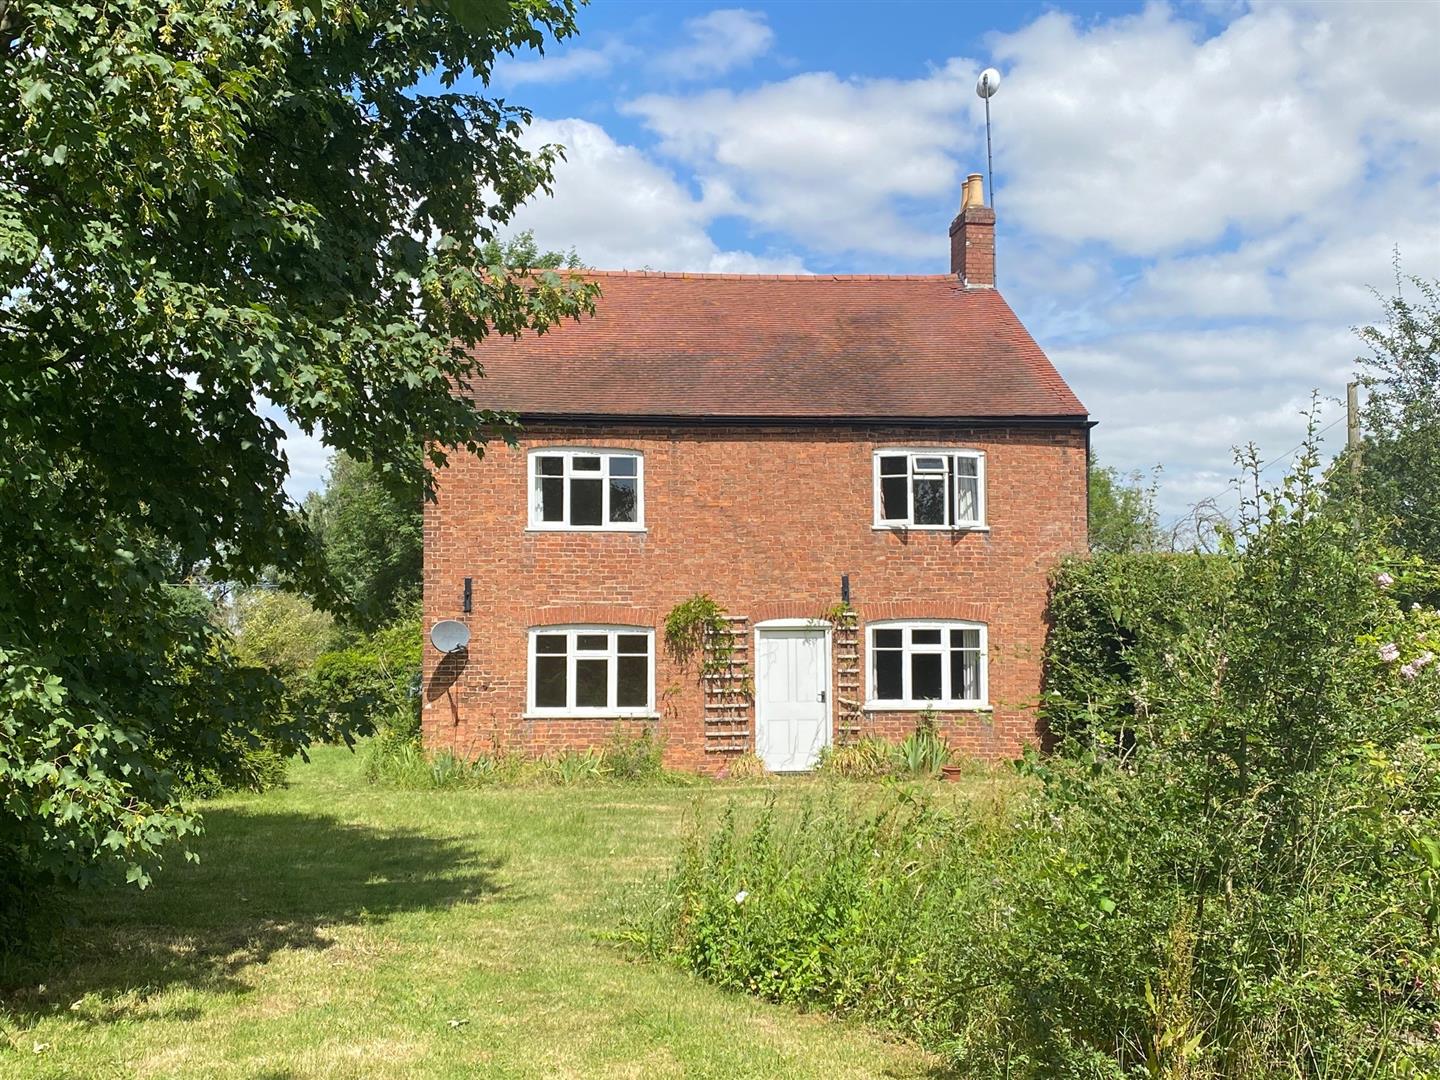
3 Bedroom Detached House | Offers in excess of £350,000
A fine, characteristically, 19th Century Georgian farmhouse standing in grounds of 0.924 acre or thereabouts. The proper...

Richard Watkinson & Partners (Newark)
25 Stodman Street, Newark, Nottinghamshire, NG24 1AT
01636 611811
How much is your home worth?
Use our short form to request a valuation of your property.
Request a Valuation
©2026 The Guild of Property Professionals. All rights reserved.
Terms and Conditions |
Privacy Policy |
Cookie Policy |
Complaints Policy |
Members Login
The Guild of Property Professionals Trading Address: 121 Park Lane, London W1K 7AG. GPEA Limited.
Registered in England & Wales.
Company No: 02819824.
Registered Office Address: The Old Courthouse, 60A London Road, Grantham, NG31 6HR.
VAT Registration No: 180897859

