- Tastefully Extended and Renovated Semi Detached Home
- High End Fixtures and Fittings Throughout
- No Onward Chain, Quiet Village Location
- Entrance Hall, Lounge, Family Room
- Kitchen/Dining Room, Breakfast Area
- Utility, Shower Room, Three First Floor Bedrooms
- First Floor Bathroom, Lawn Gardens, Single Garage
- OFCH, Underfloor and Traditional Radiators
- EPC Energy Rating - To Follow
- Council Tax Band - B (Newark & Sherwood District Council)

This property listing is now SSTC
3 Bedroom Semi-Detached House for sale in Newark
3
2
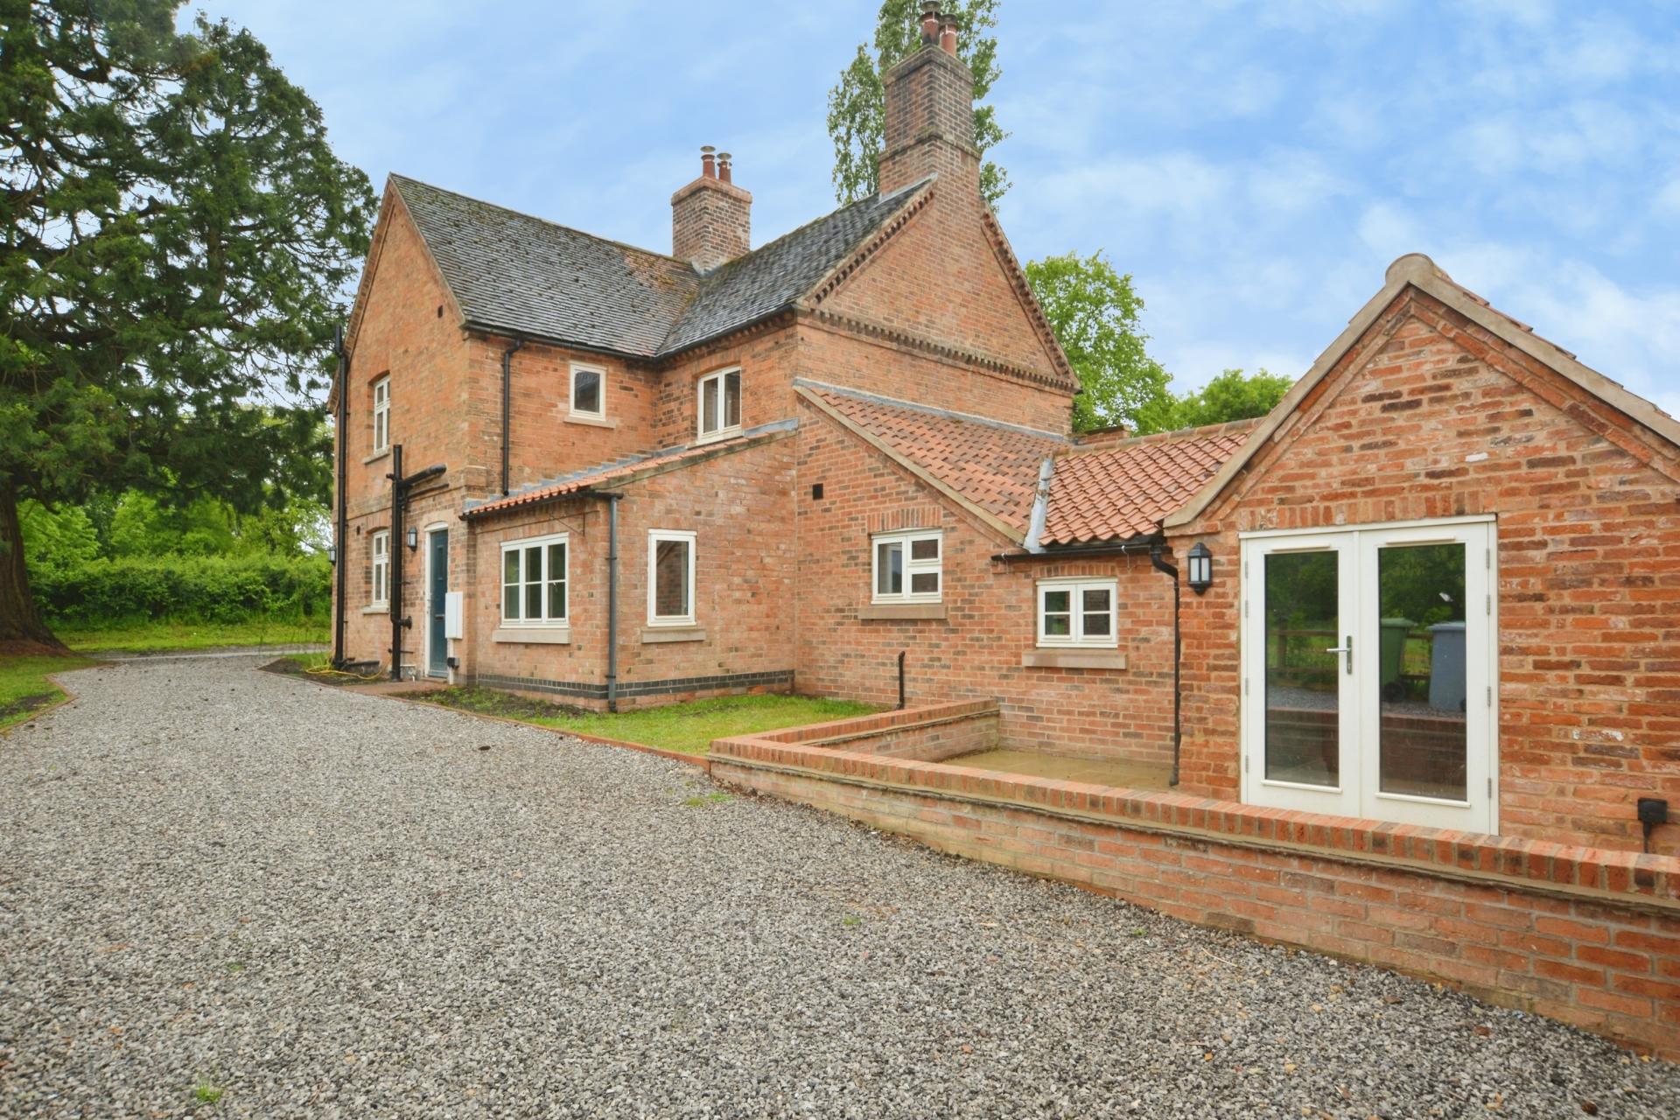
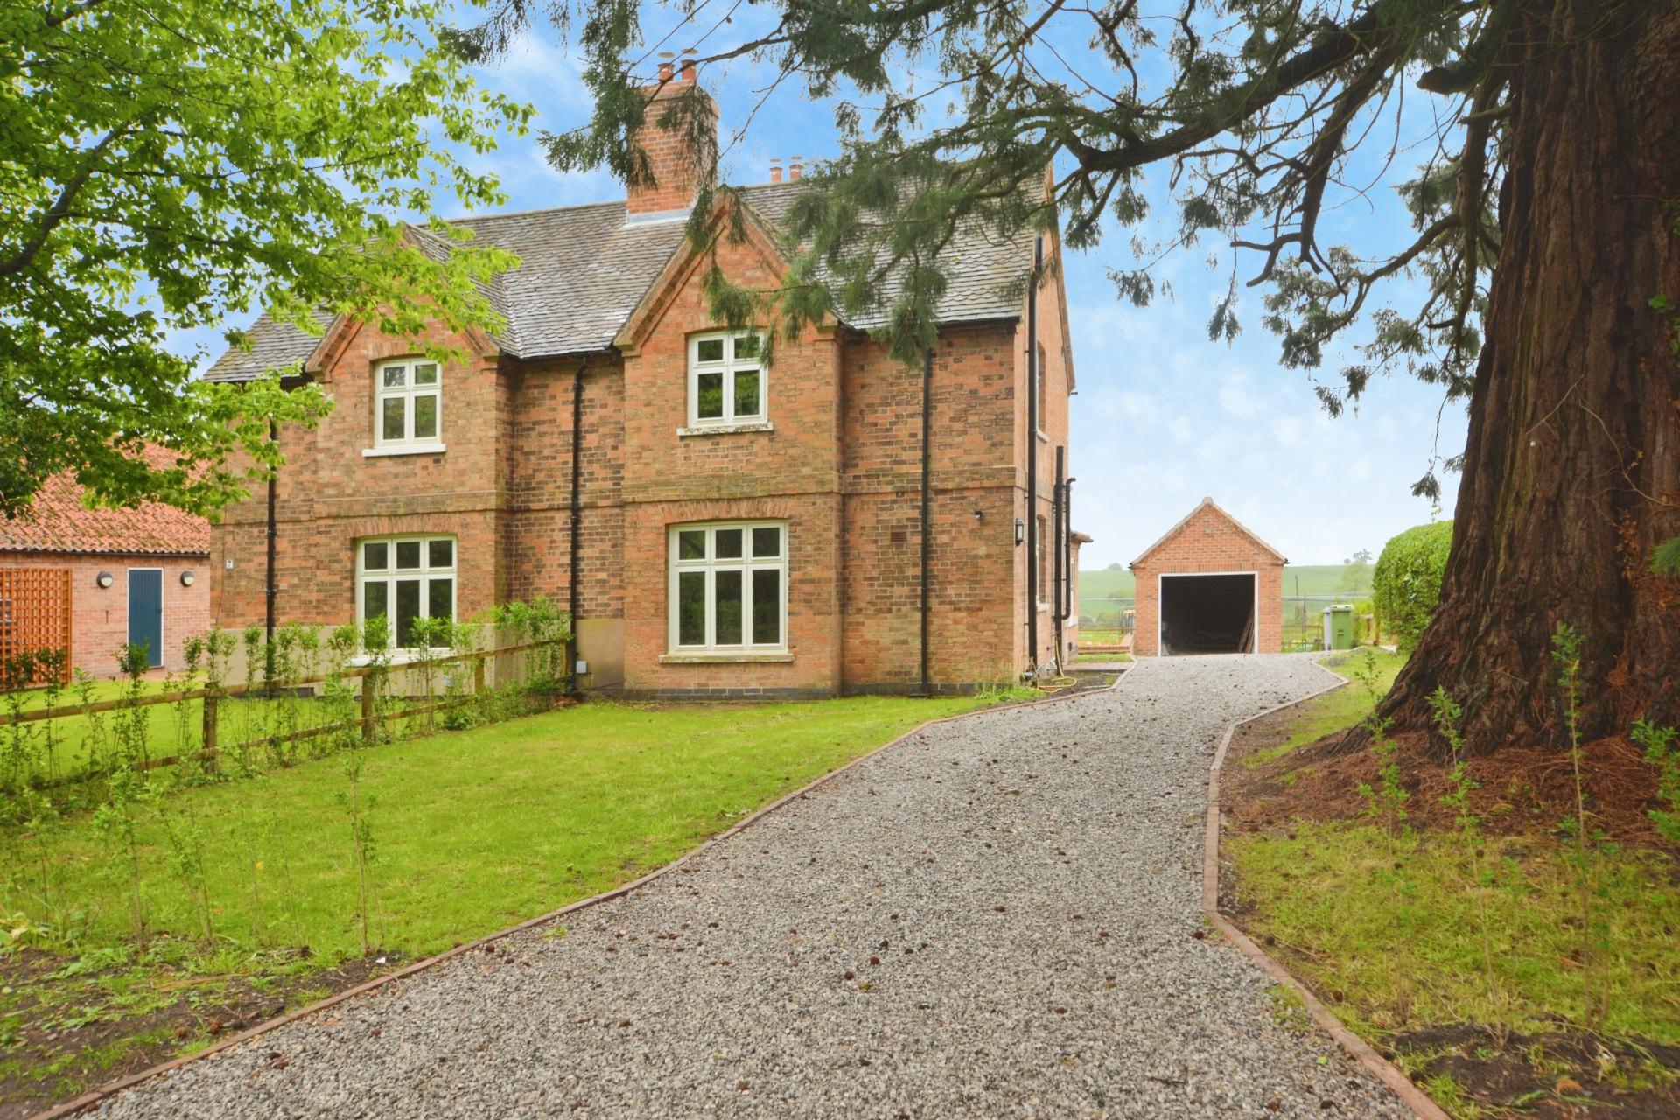
DESCRIPTION Immaculate Three Bedroom Semi Detached Country Cottage, beautifully extended and upgraded to an exceptional standard, occupying a delightful position within the sought after rural hamlet of Winkburn, conveniently placed for Southwell's excellent amenities and schooling. This charming home blends period character with high quality contemporary finishes, offering stylish and versatile accommodation ready for immediate occupation. The property benefits from oil fired central heating, including partial underfloor heating and traditional radiators, together with replacement sealed unit double glazing throughout.
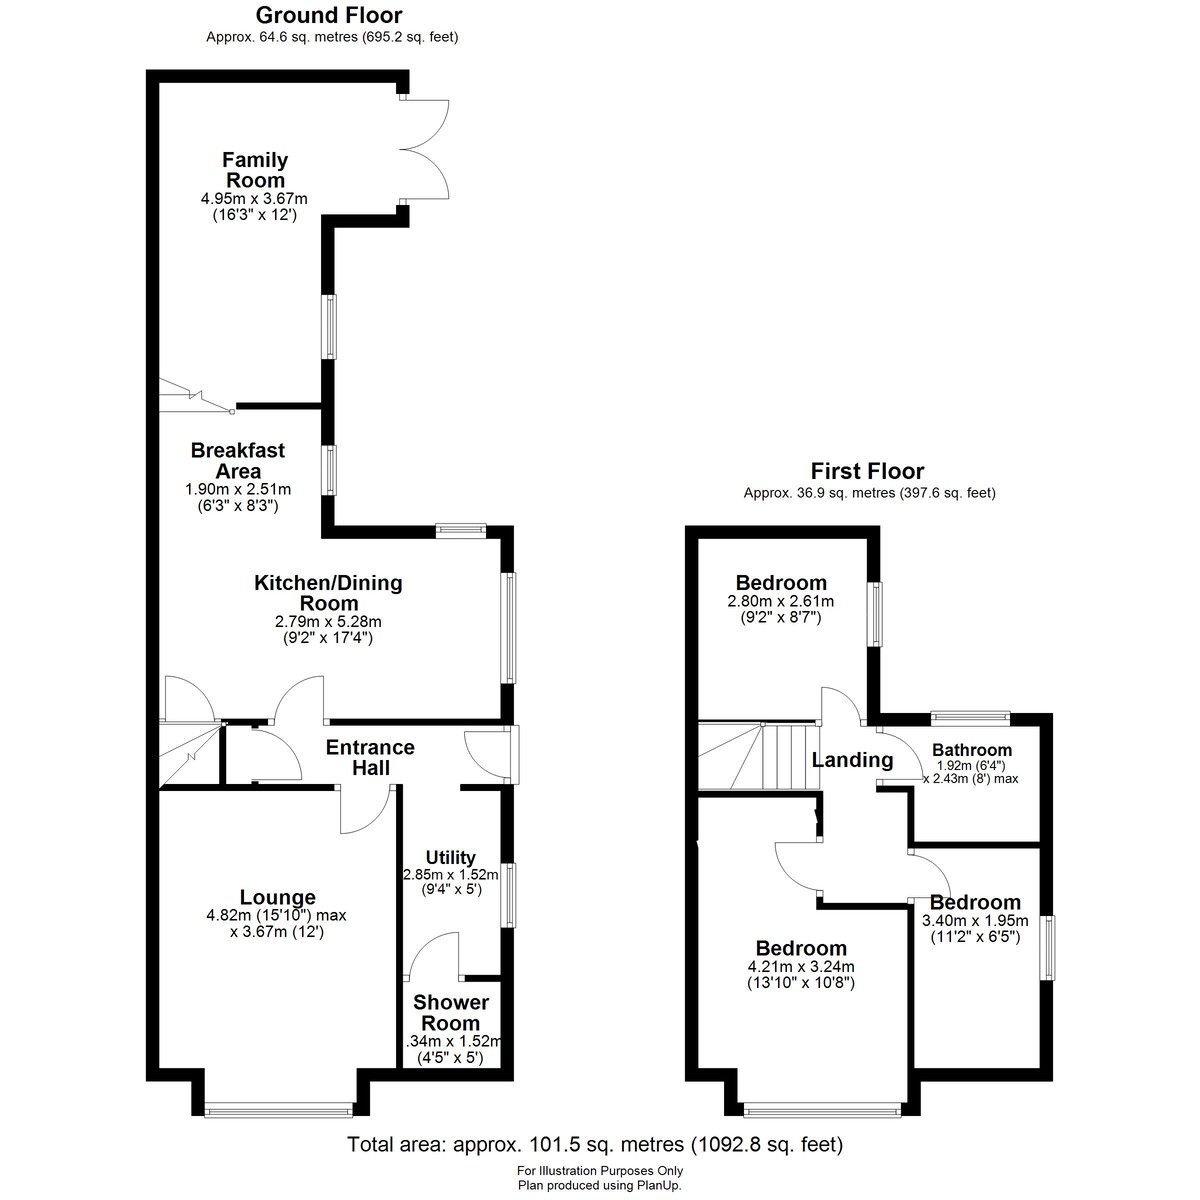
The accommodation briefly comprises: Entrance Hall, Utility, Shower Room, Lounge, Open Plan Dining Kitchen and a spacious Lower Level Breakfast Area and Family Room. To the First Floor are Three well proportioned Bedrooms, together with a Family Bathroom. Outside, the property enjoys pleasant lawn gardens and the benefit of a single garage. Offered for sale with immediate vacant possession, early viewing is highly recommended to appreciate the quality and charm of this delightful country home.
WINKBURN The opportunity to purchase a property in Winkburn is rare indeed with Roewood Lane commanding splendid views. Lying just off the A617 the property is ideally located for commuting to the surrounding centres of Nottingham, Southwell, Newark and Mansfield. It is also well placed for travelling further a field with the A1 to the east and M1 to the west. Newark has a mainline railway station which allows access to Kings Cross in approx. 1 hour 20 mins.
ENTRANCE HALL A double glazed panelled entrance door gives access to the entrance hall, under stairs storage and door off to the lounge.
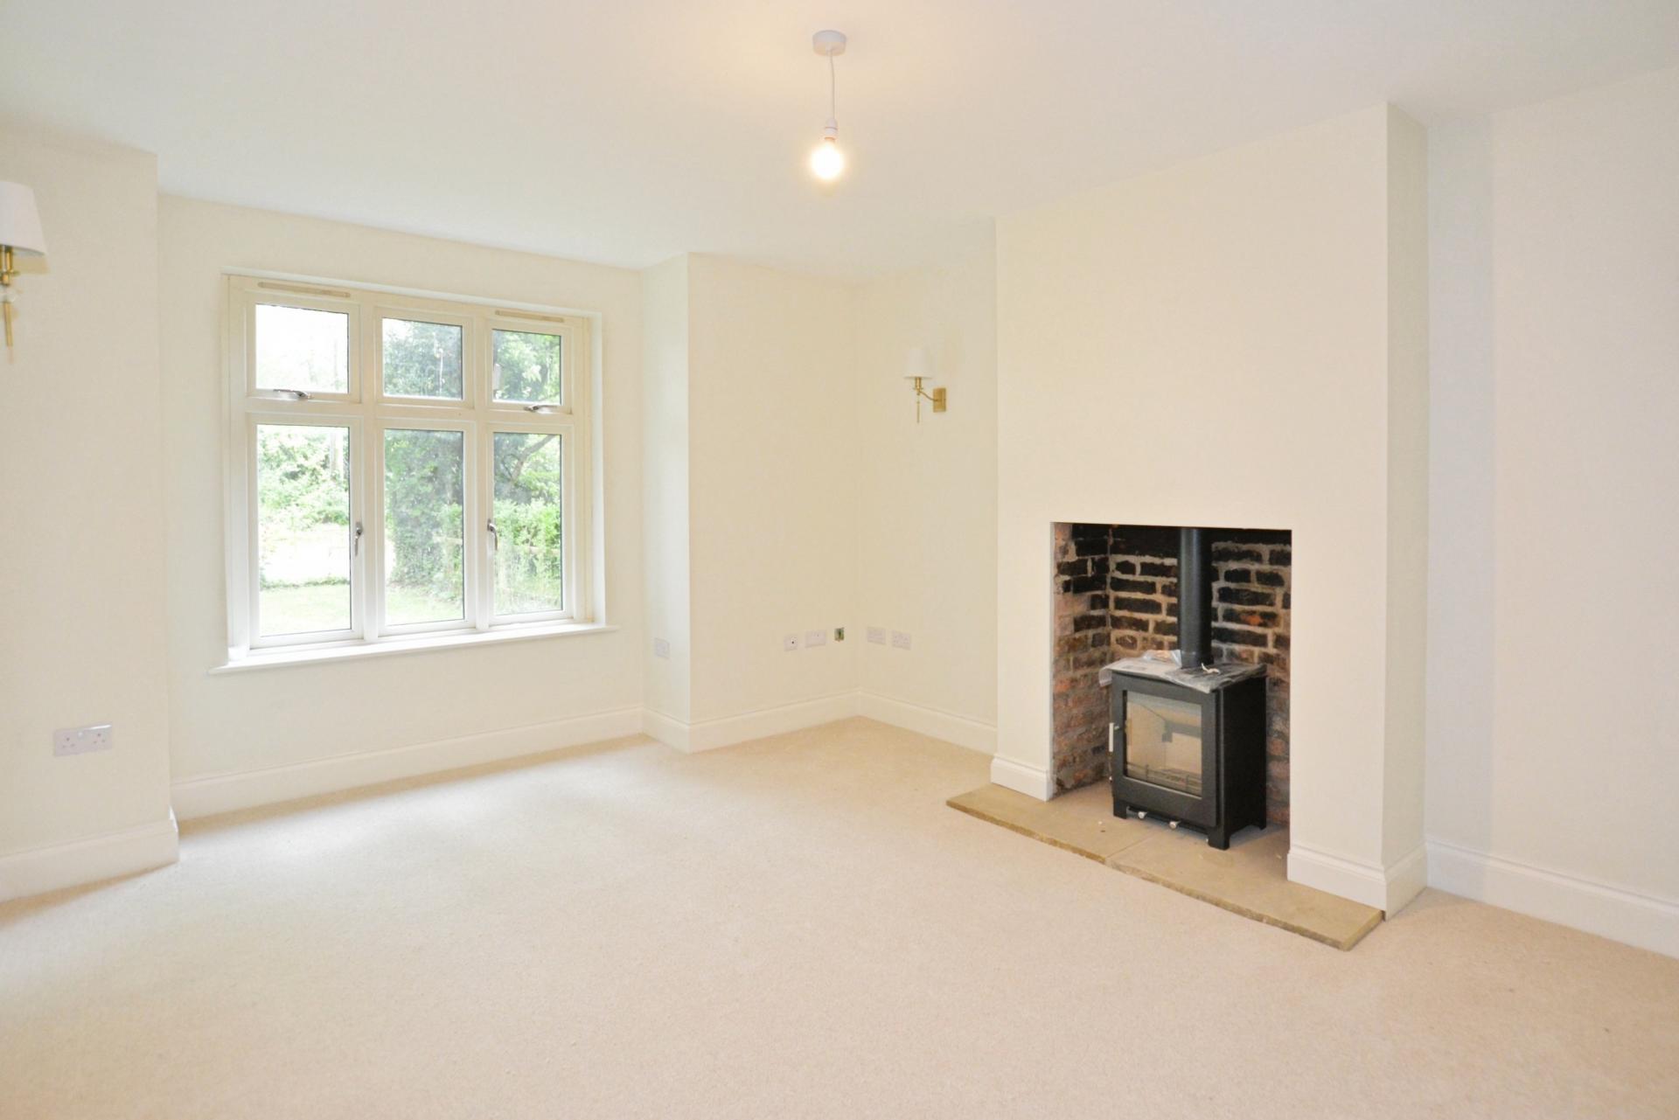
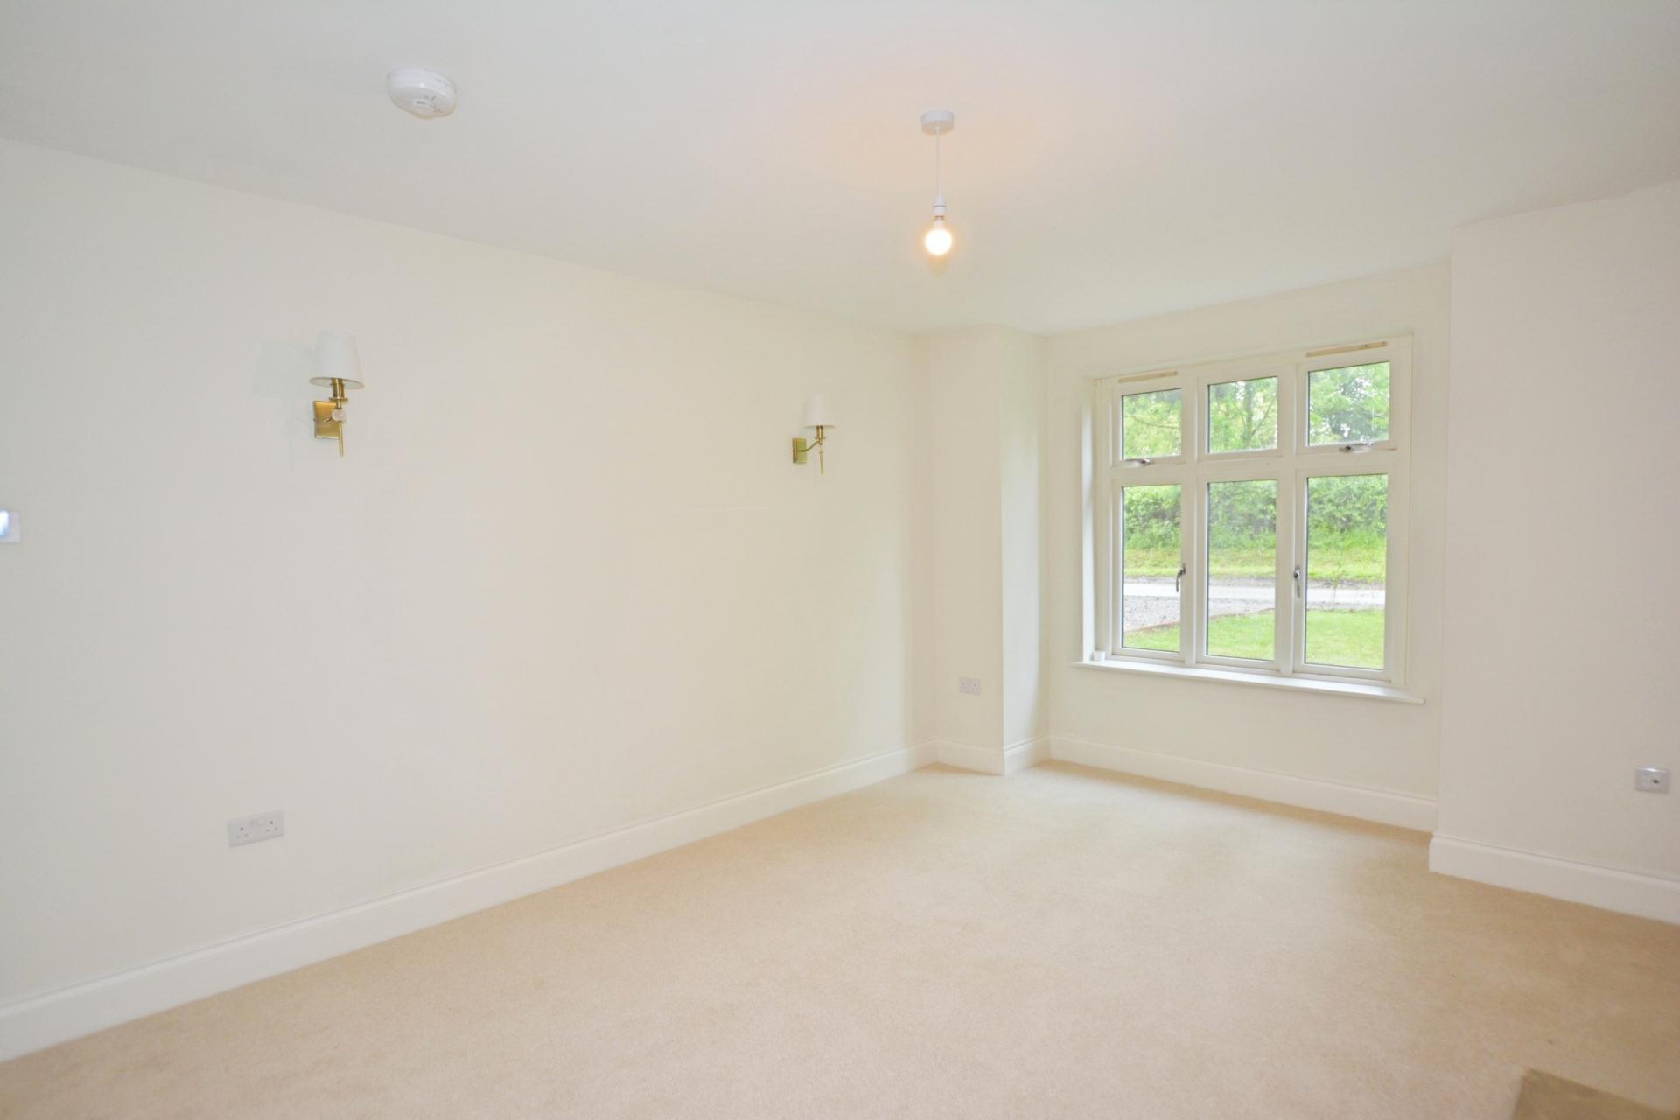
LOUNGE 15' 10" x 12' (4.83m x 3.66m) With double glazed box window to the front elevation, wall lights and cast iron wood burner with flagstone hearth and brick inset.
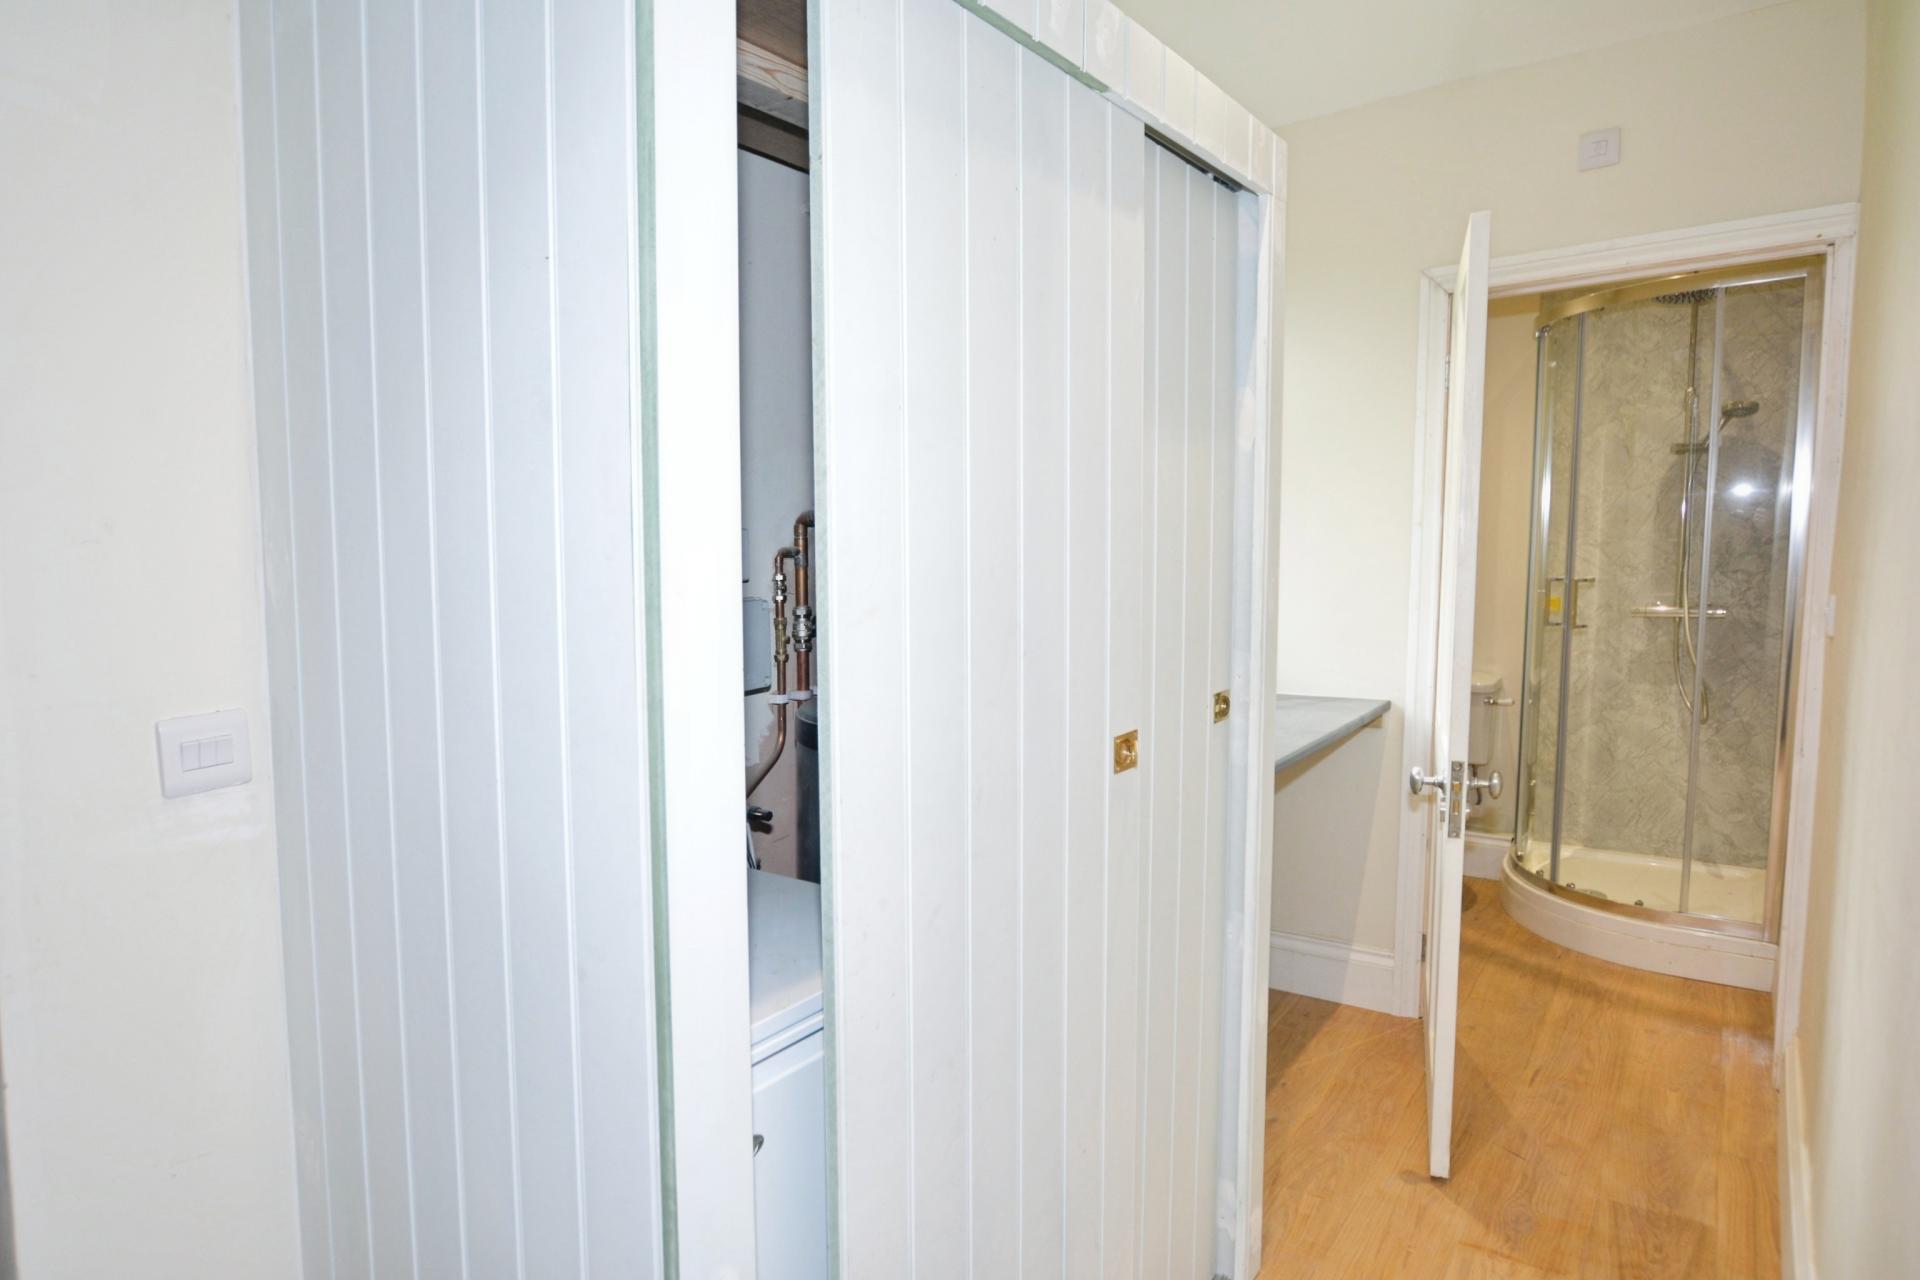
UTILITY ROOM 9' 4" x 5' (2.84m x 1.52m) With boiler cupboard housing a Grant oil fired central heating boiler and cylinder with double glazed window, plumbing for appliances and work surface over.
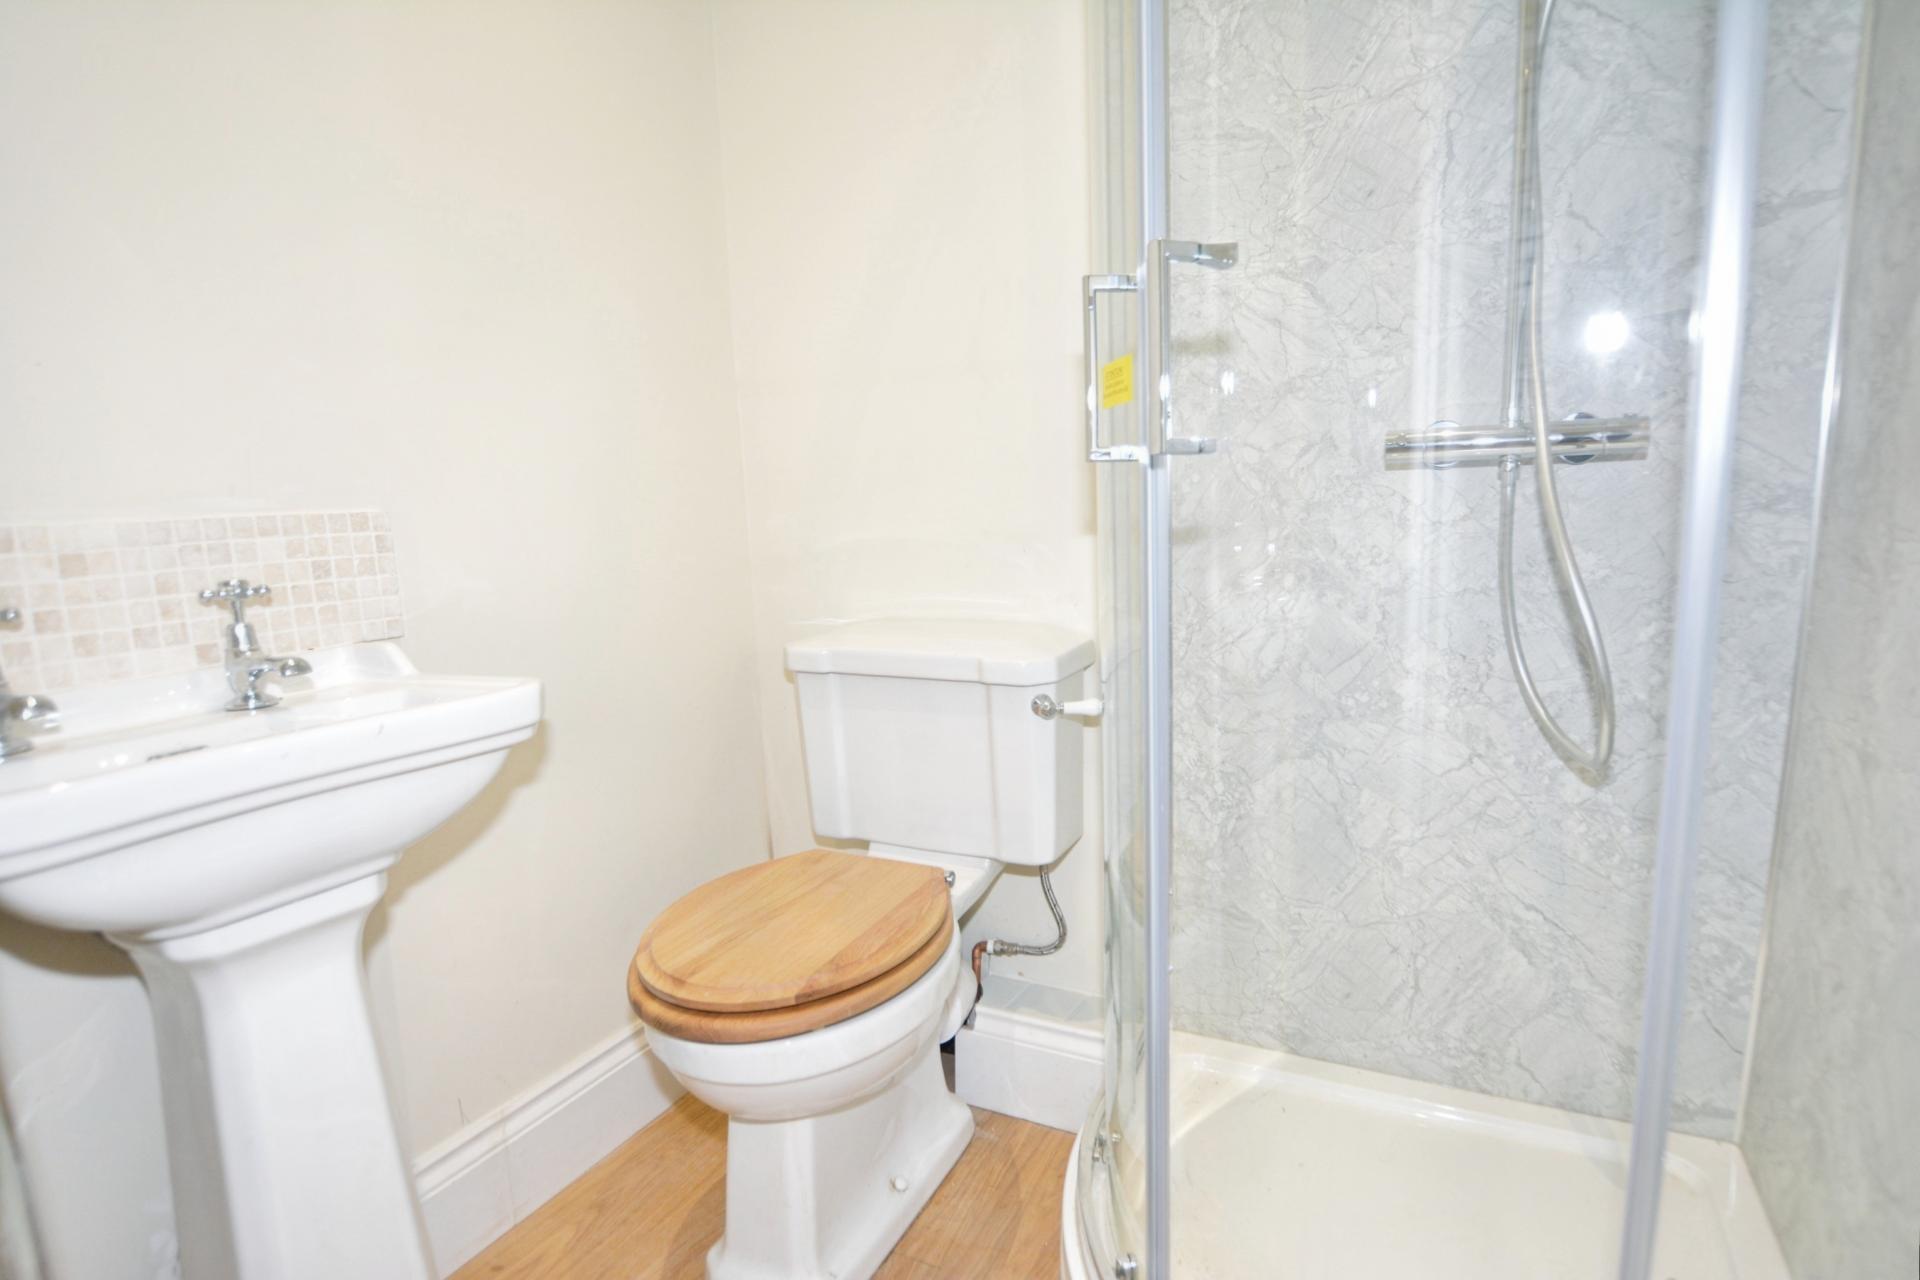
SHOWER ROOM/WC 4' 5" x 5' (1.35m x 1.52m) Comprising of a corner shower cubicle, pedestal wash hand basin, low level WC, heated towel rail and mosaic tiled splash back.
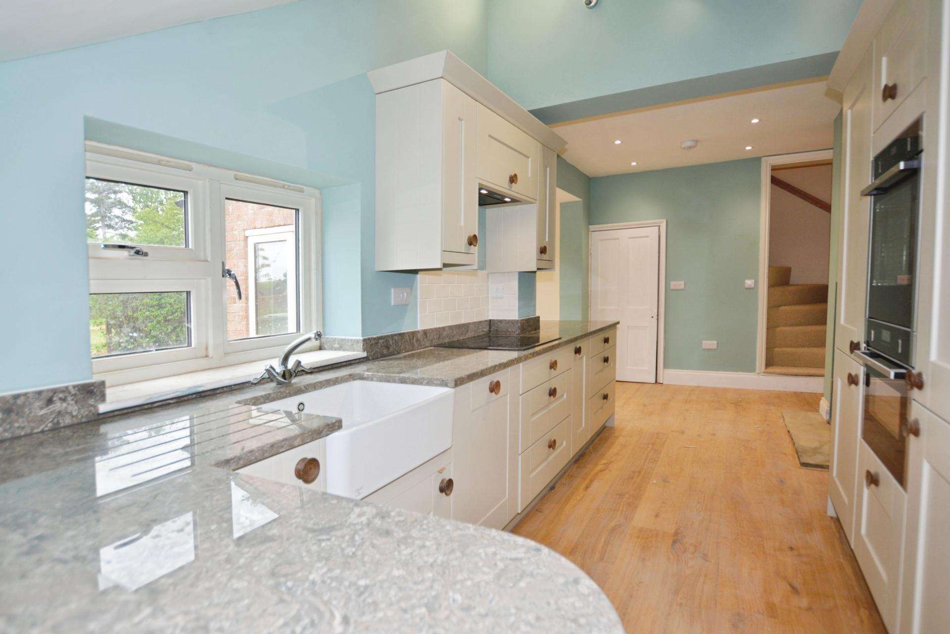
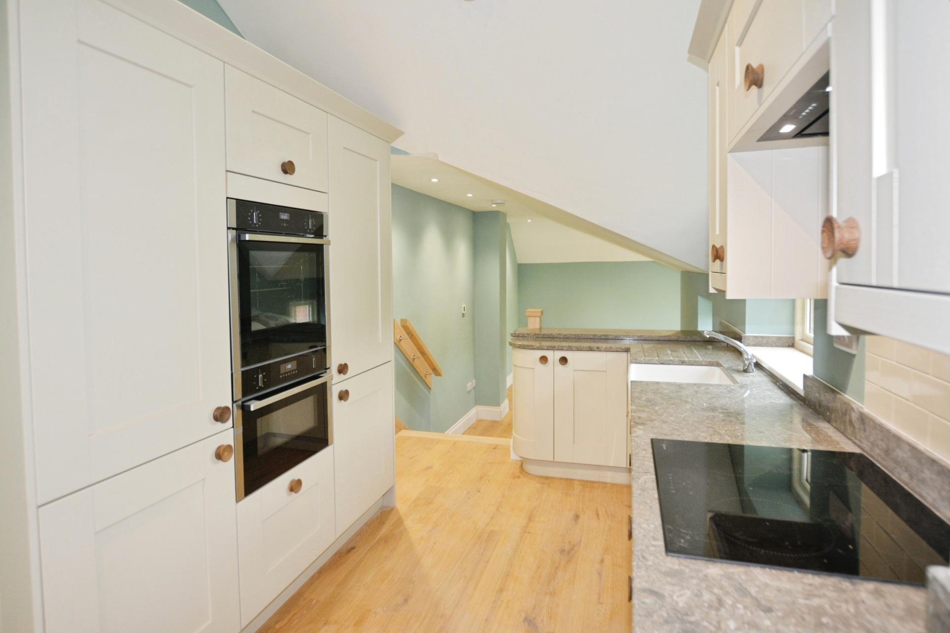
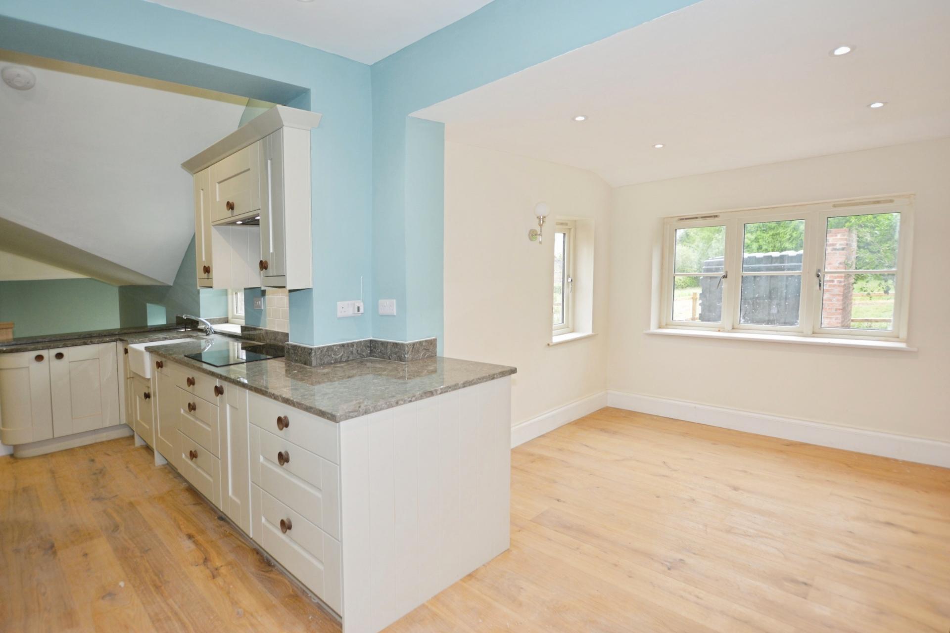
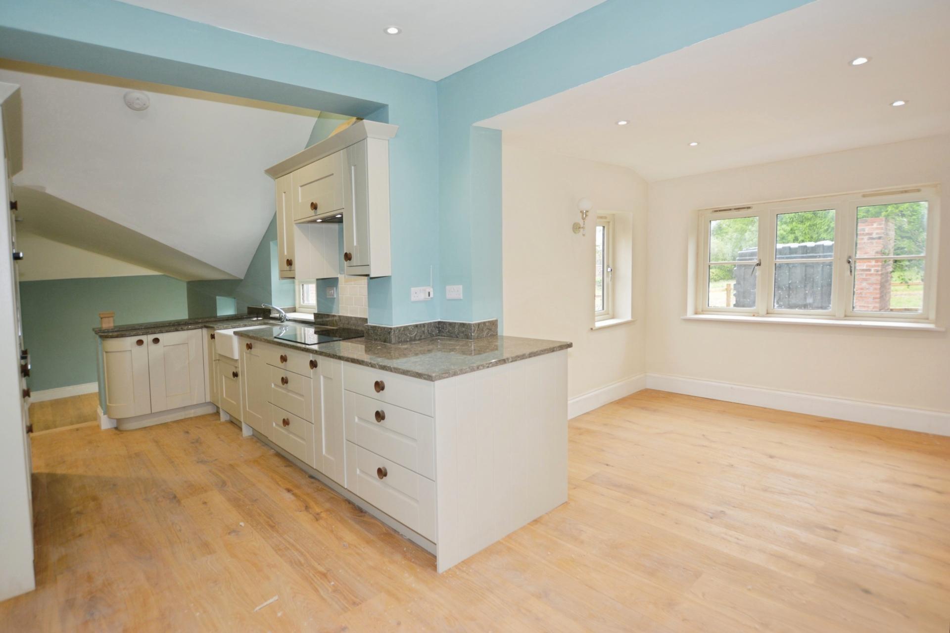
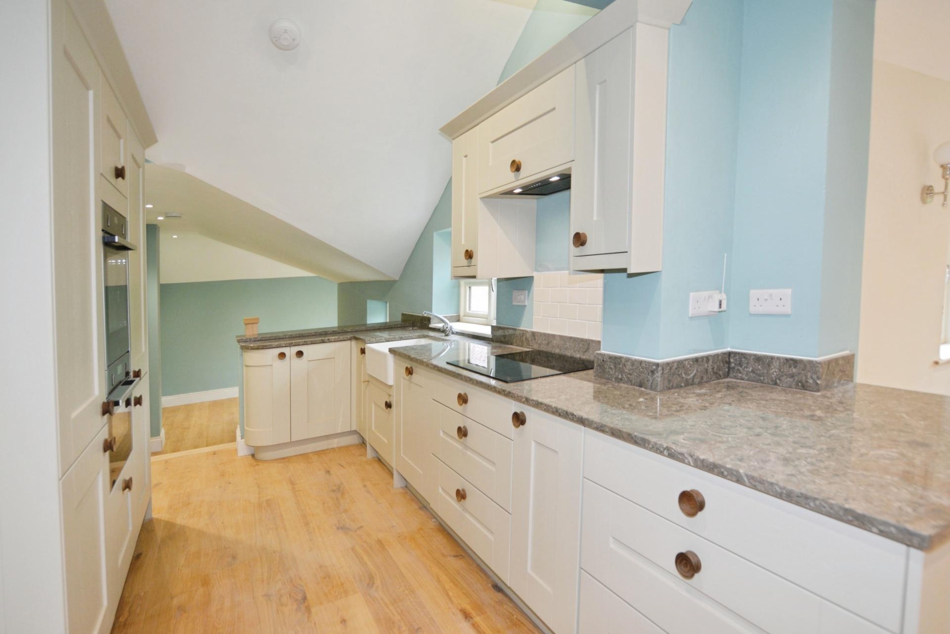
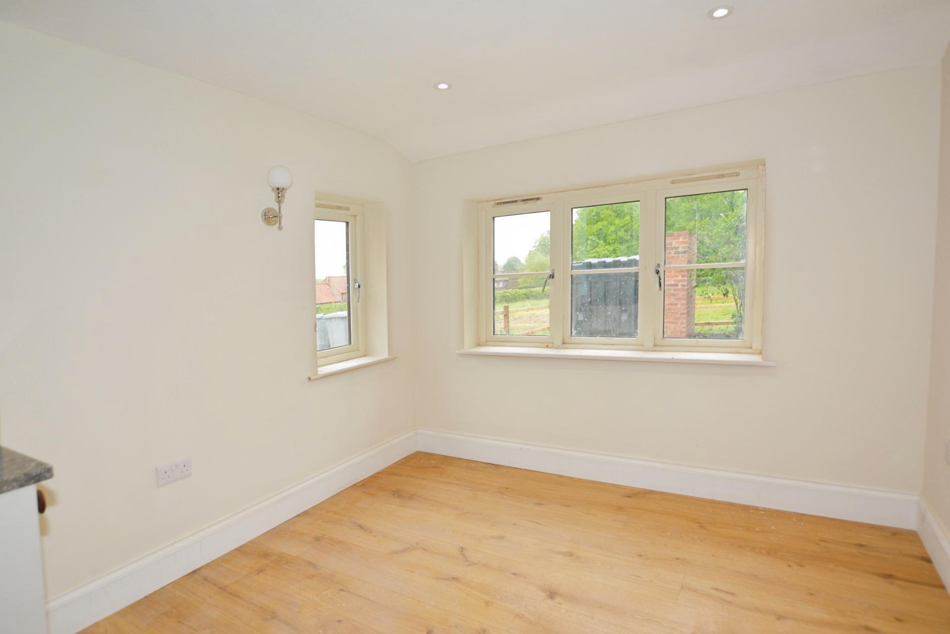
KITCHEN/DINING ROOM 9' 2" x 17' 4" (2.79m x 5.28m) With double glazed windows to the front and rear aspects, stairs off to the first floor landing. High end bespoke Shaker style kitchen with a range of appliances including Neff oven and combi-oven, integrated Neff 60/40 fridge freezer, Neff inset hob with extractor over, Neff integrated dishwasher, fossilised granite work surfaces with 1½ bowl Franke Belfast sink and polished steel mixed tap, wall lights, ample wall and floor mounted cupboards and drawers. This room leads directly on to the breakfast area.
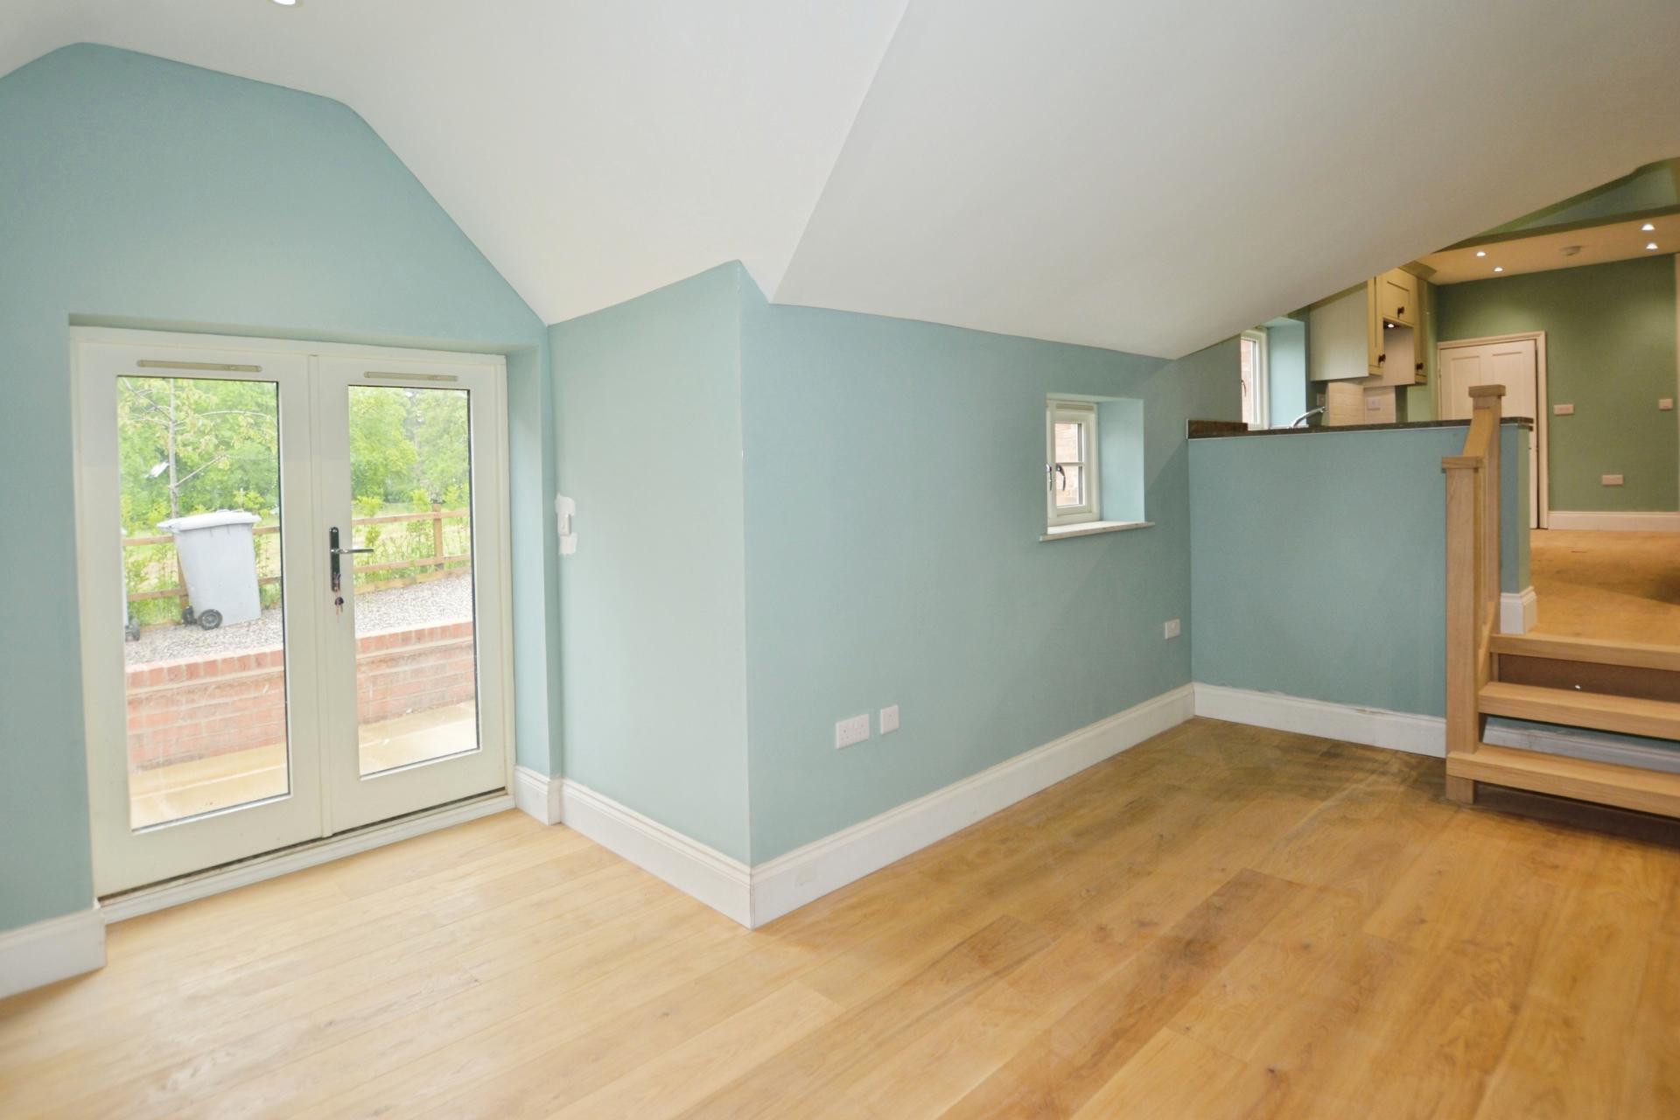
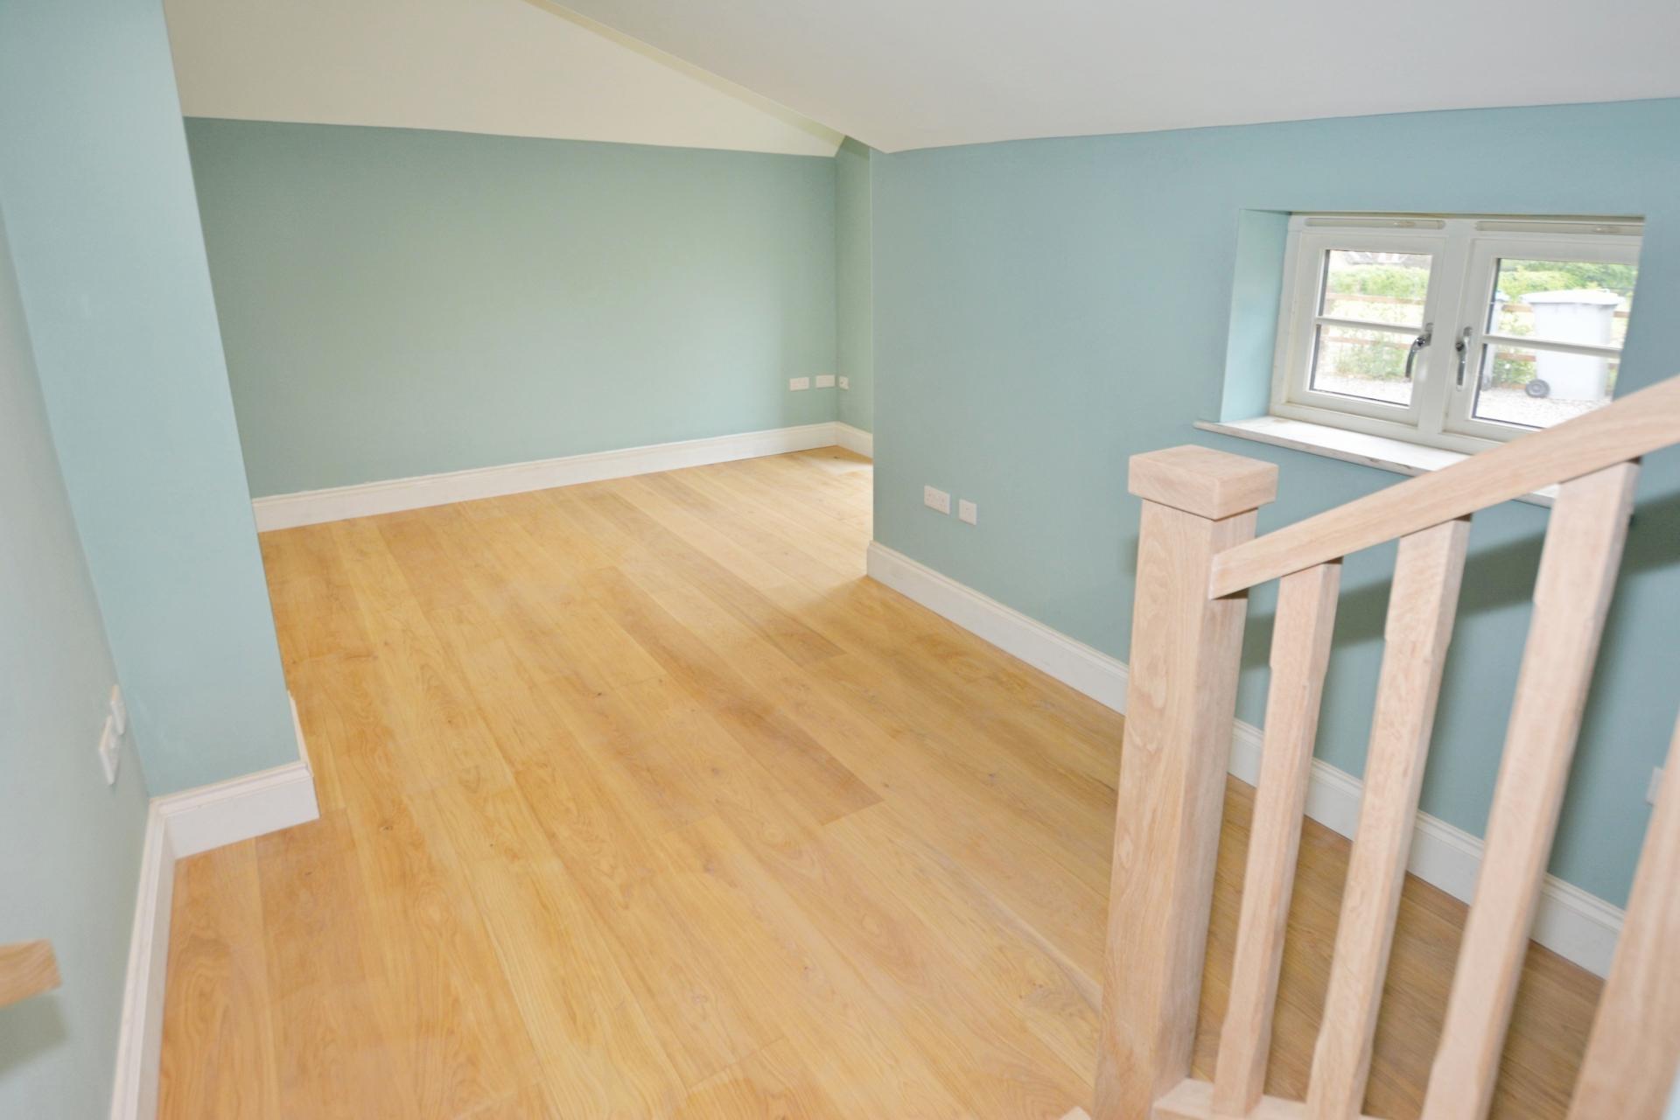
BREAKFAST AREA 6' 3" x 8' 3" (1.91m x 2.51m) With double glazed window to the side aspect and oak staircase which leads to the family room.
FAMILY ROOM 16' 3" x 12' (4.95m x 3.66m) With vaulted ceiling, sealed unit double glazed French doors to the rear garden and further double glazed window to the side aspect.
FIRST FLOOR LANDING With access to roof space and radiator.
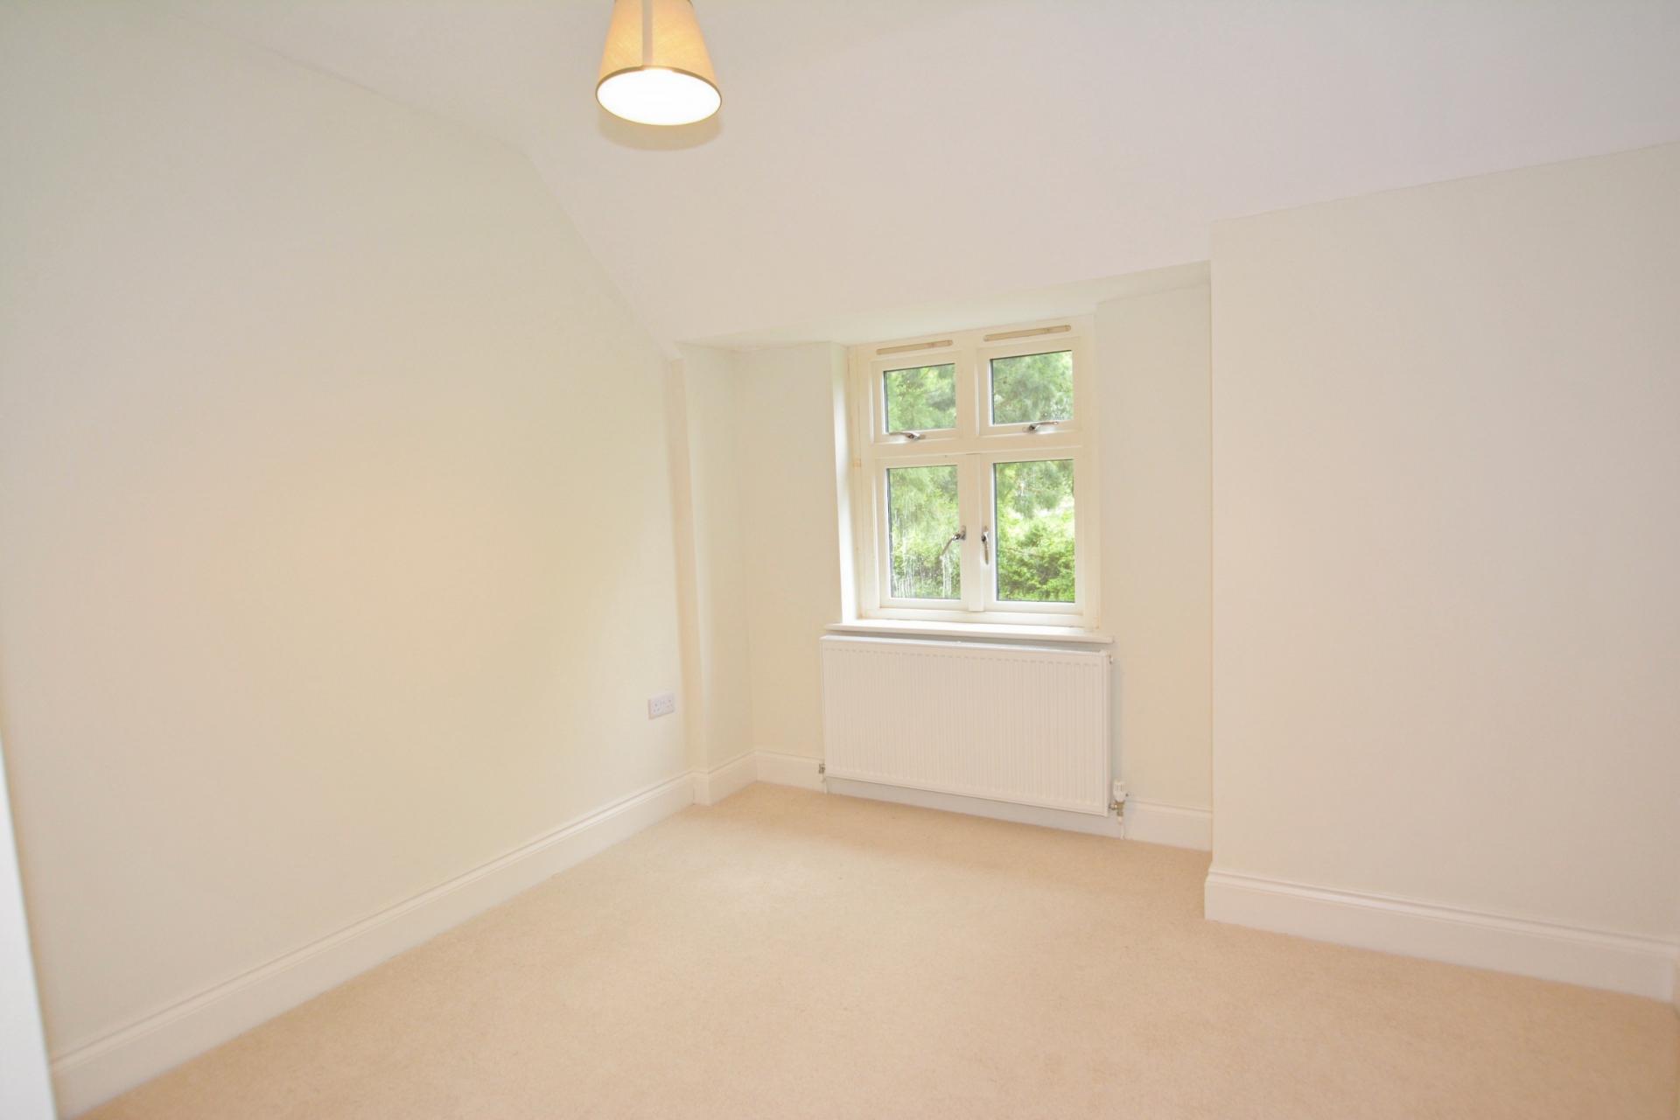
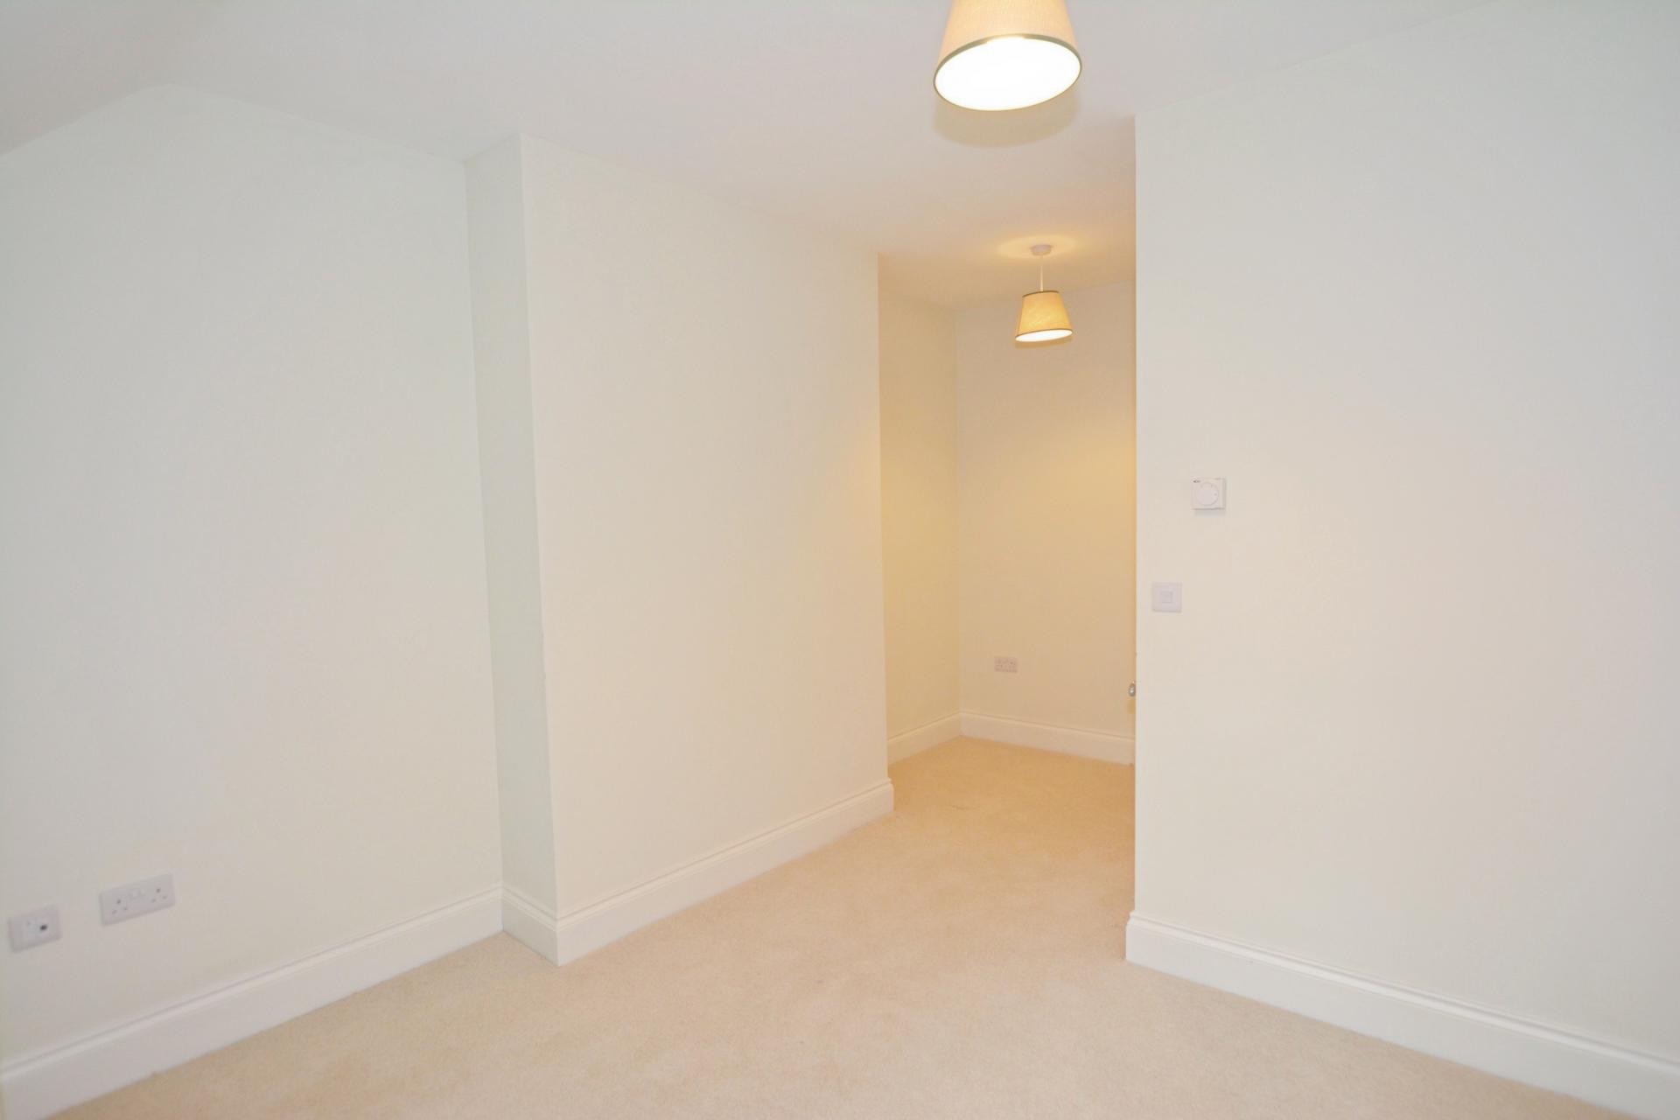
BEDROOM 1 13' 10" x 10' 8" (4.22m x 3.25m) With double glazed window to the front aspect, radiator with space for wardrobe/dressing area.
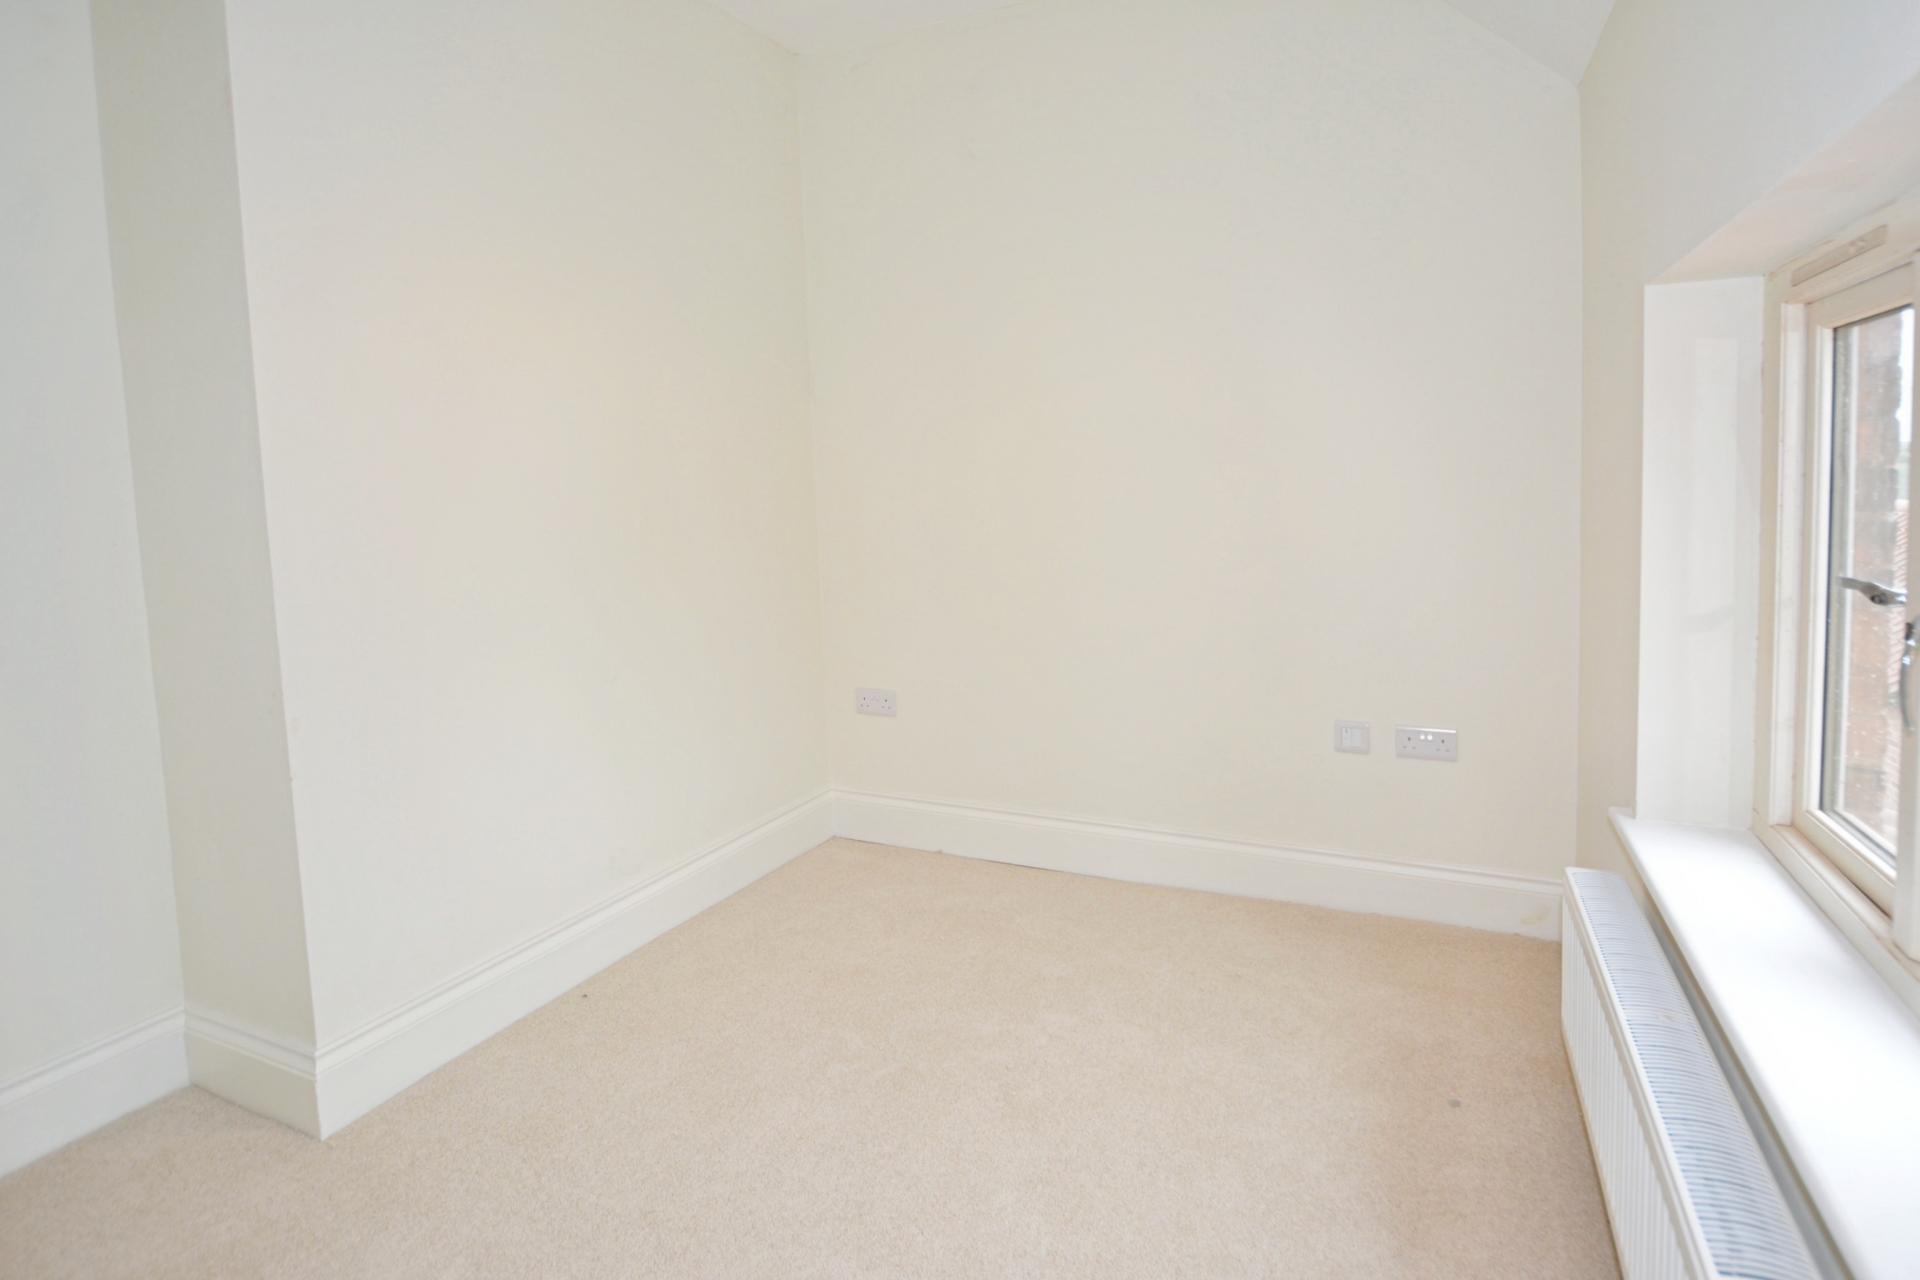
BEDROOM 2 11' 2" x 6' 5" (3.4m x 1.96m) With double glazed window to the side aspect and radiator.
BEDROOM 3 9' 2" x 8' 7" (2.79m x 2.62m) With double glazed window to the side aspect and radiator.
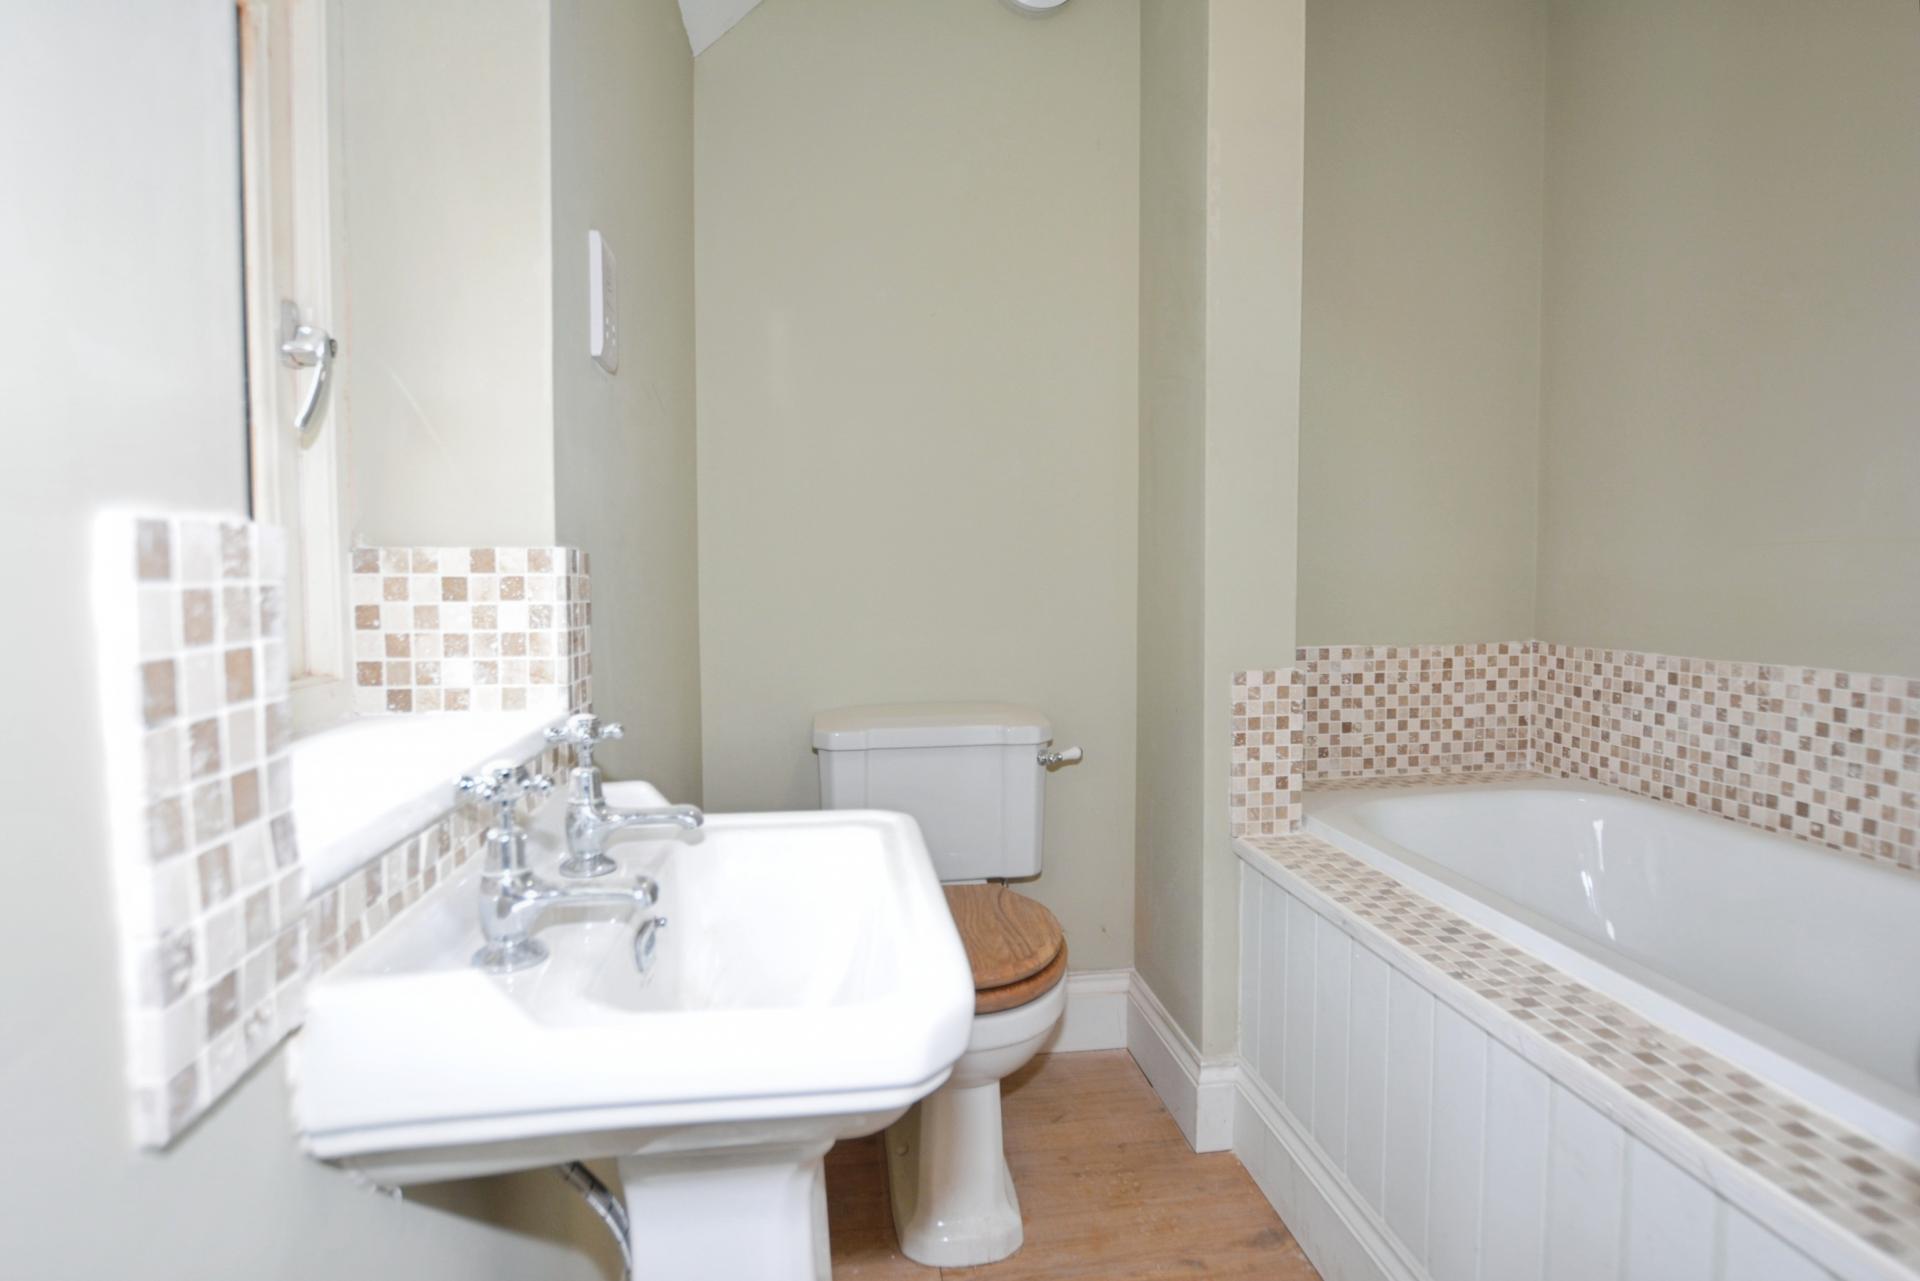
FAMILY BATHROOM 6' 4" x 8' Max (1.93m x 2.44m Max) Comprising of panelled bath with mixer shower tap, mosaic splash tiled surround, low level WC, pedestal wash hand basin, double glazed window to the rear aspect and heated towel rail.
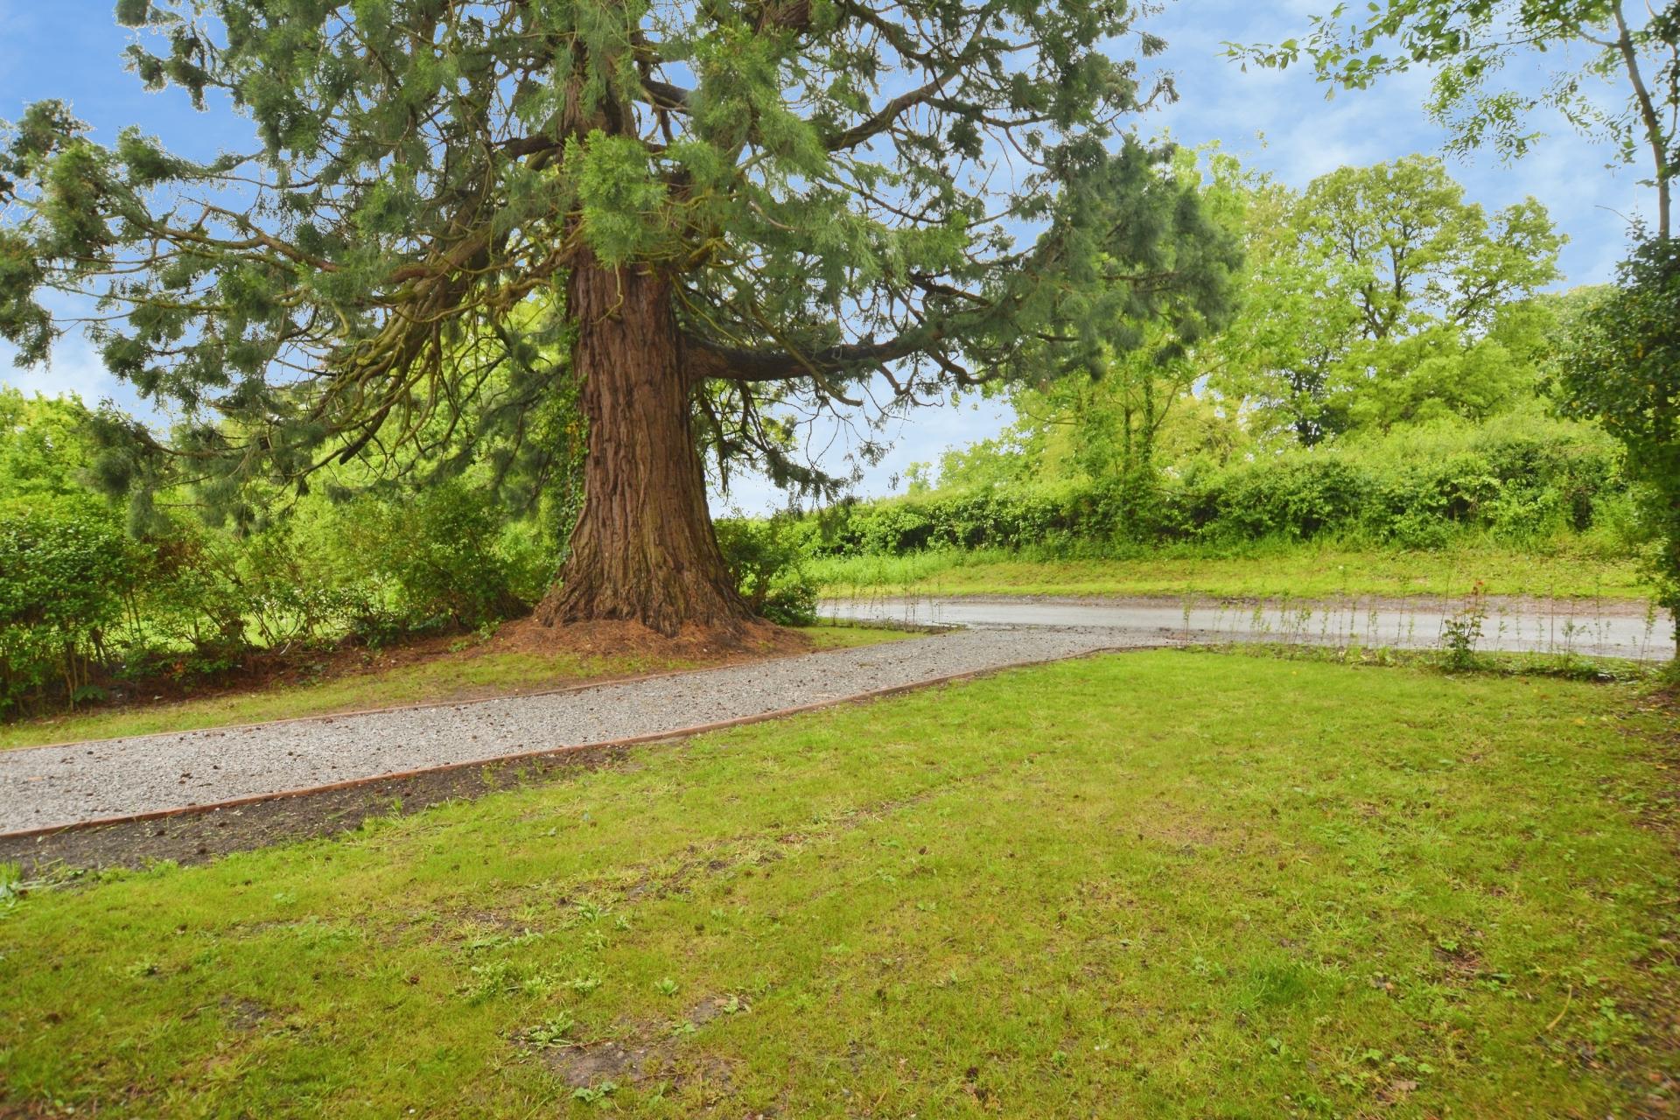
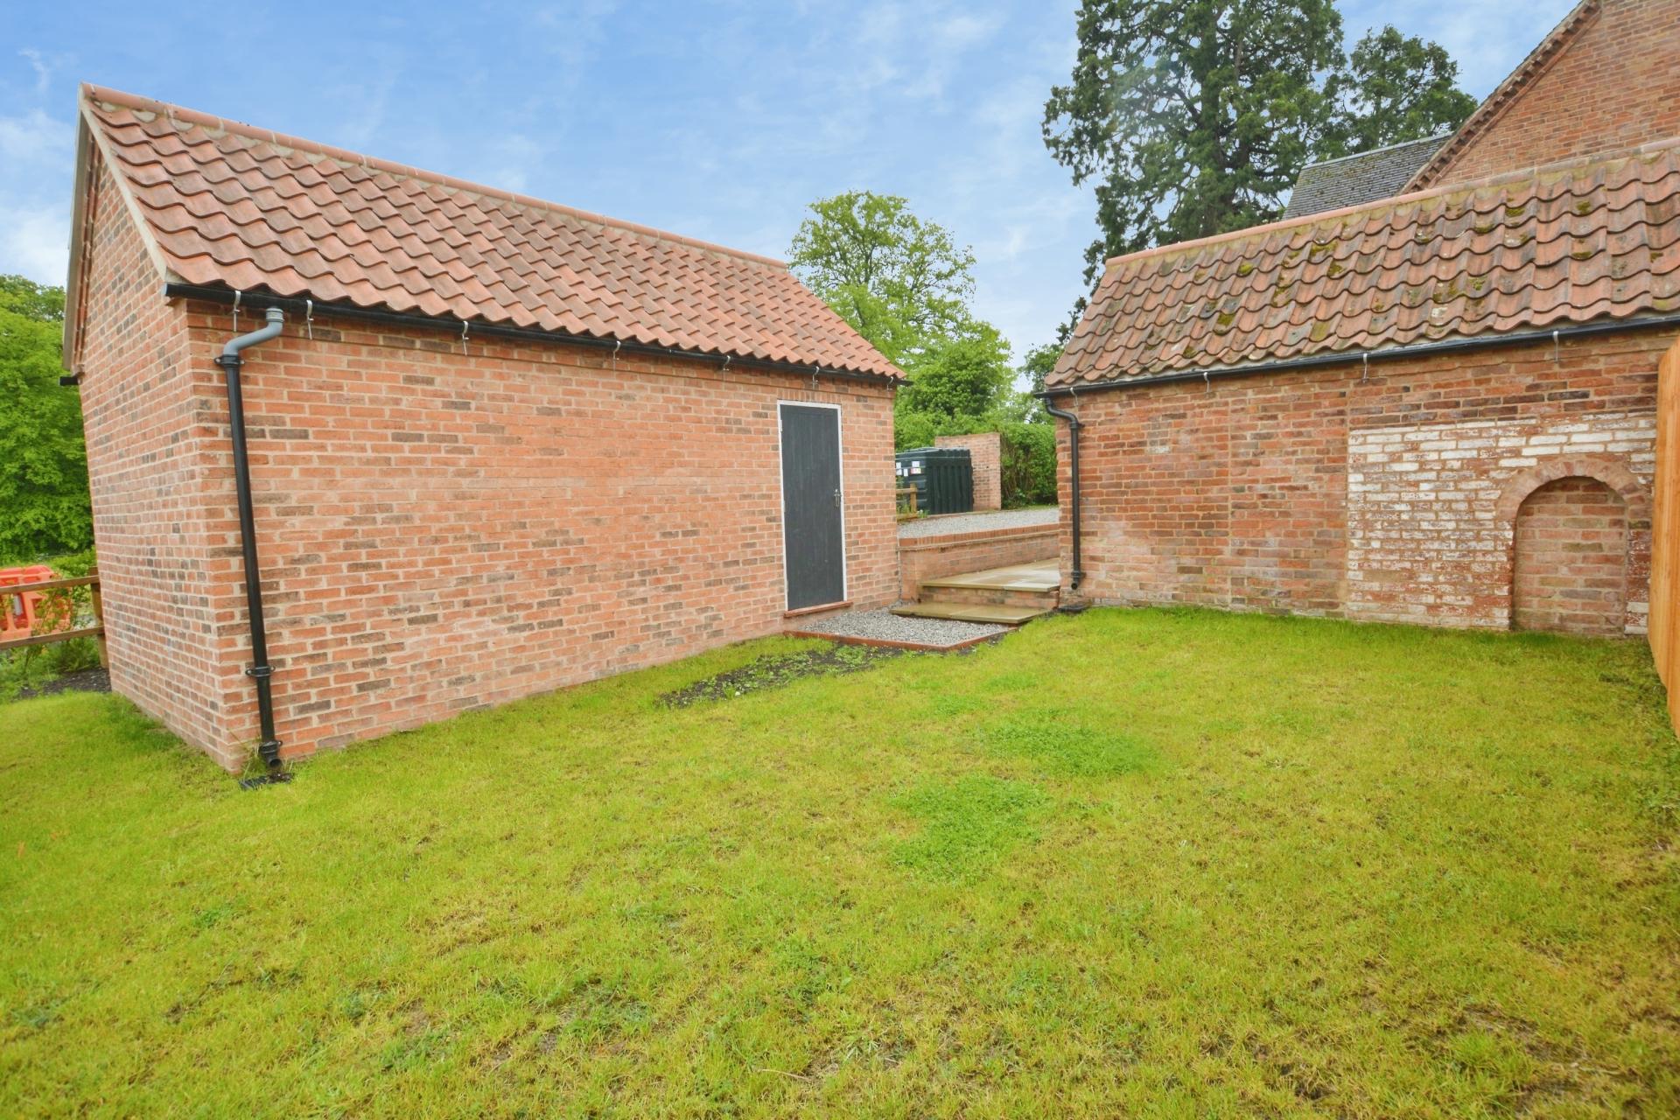
OUTSIDE There is a driveway for numerous vehicles, totally enclosed front lawned garden, side lighting and side oil tank. The driveway leads to a single detached garage and a flagstone pathway leading to the rear lawned garden.
GARAGE With an up-and-over door, light and power.
NOTE It must be noted that the construction of a pair of semi detached houses are to be built to the rear of the property.
Property Ref: 102125036505
Similar Properties
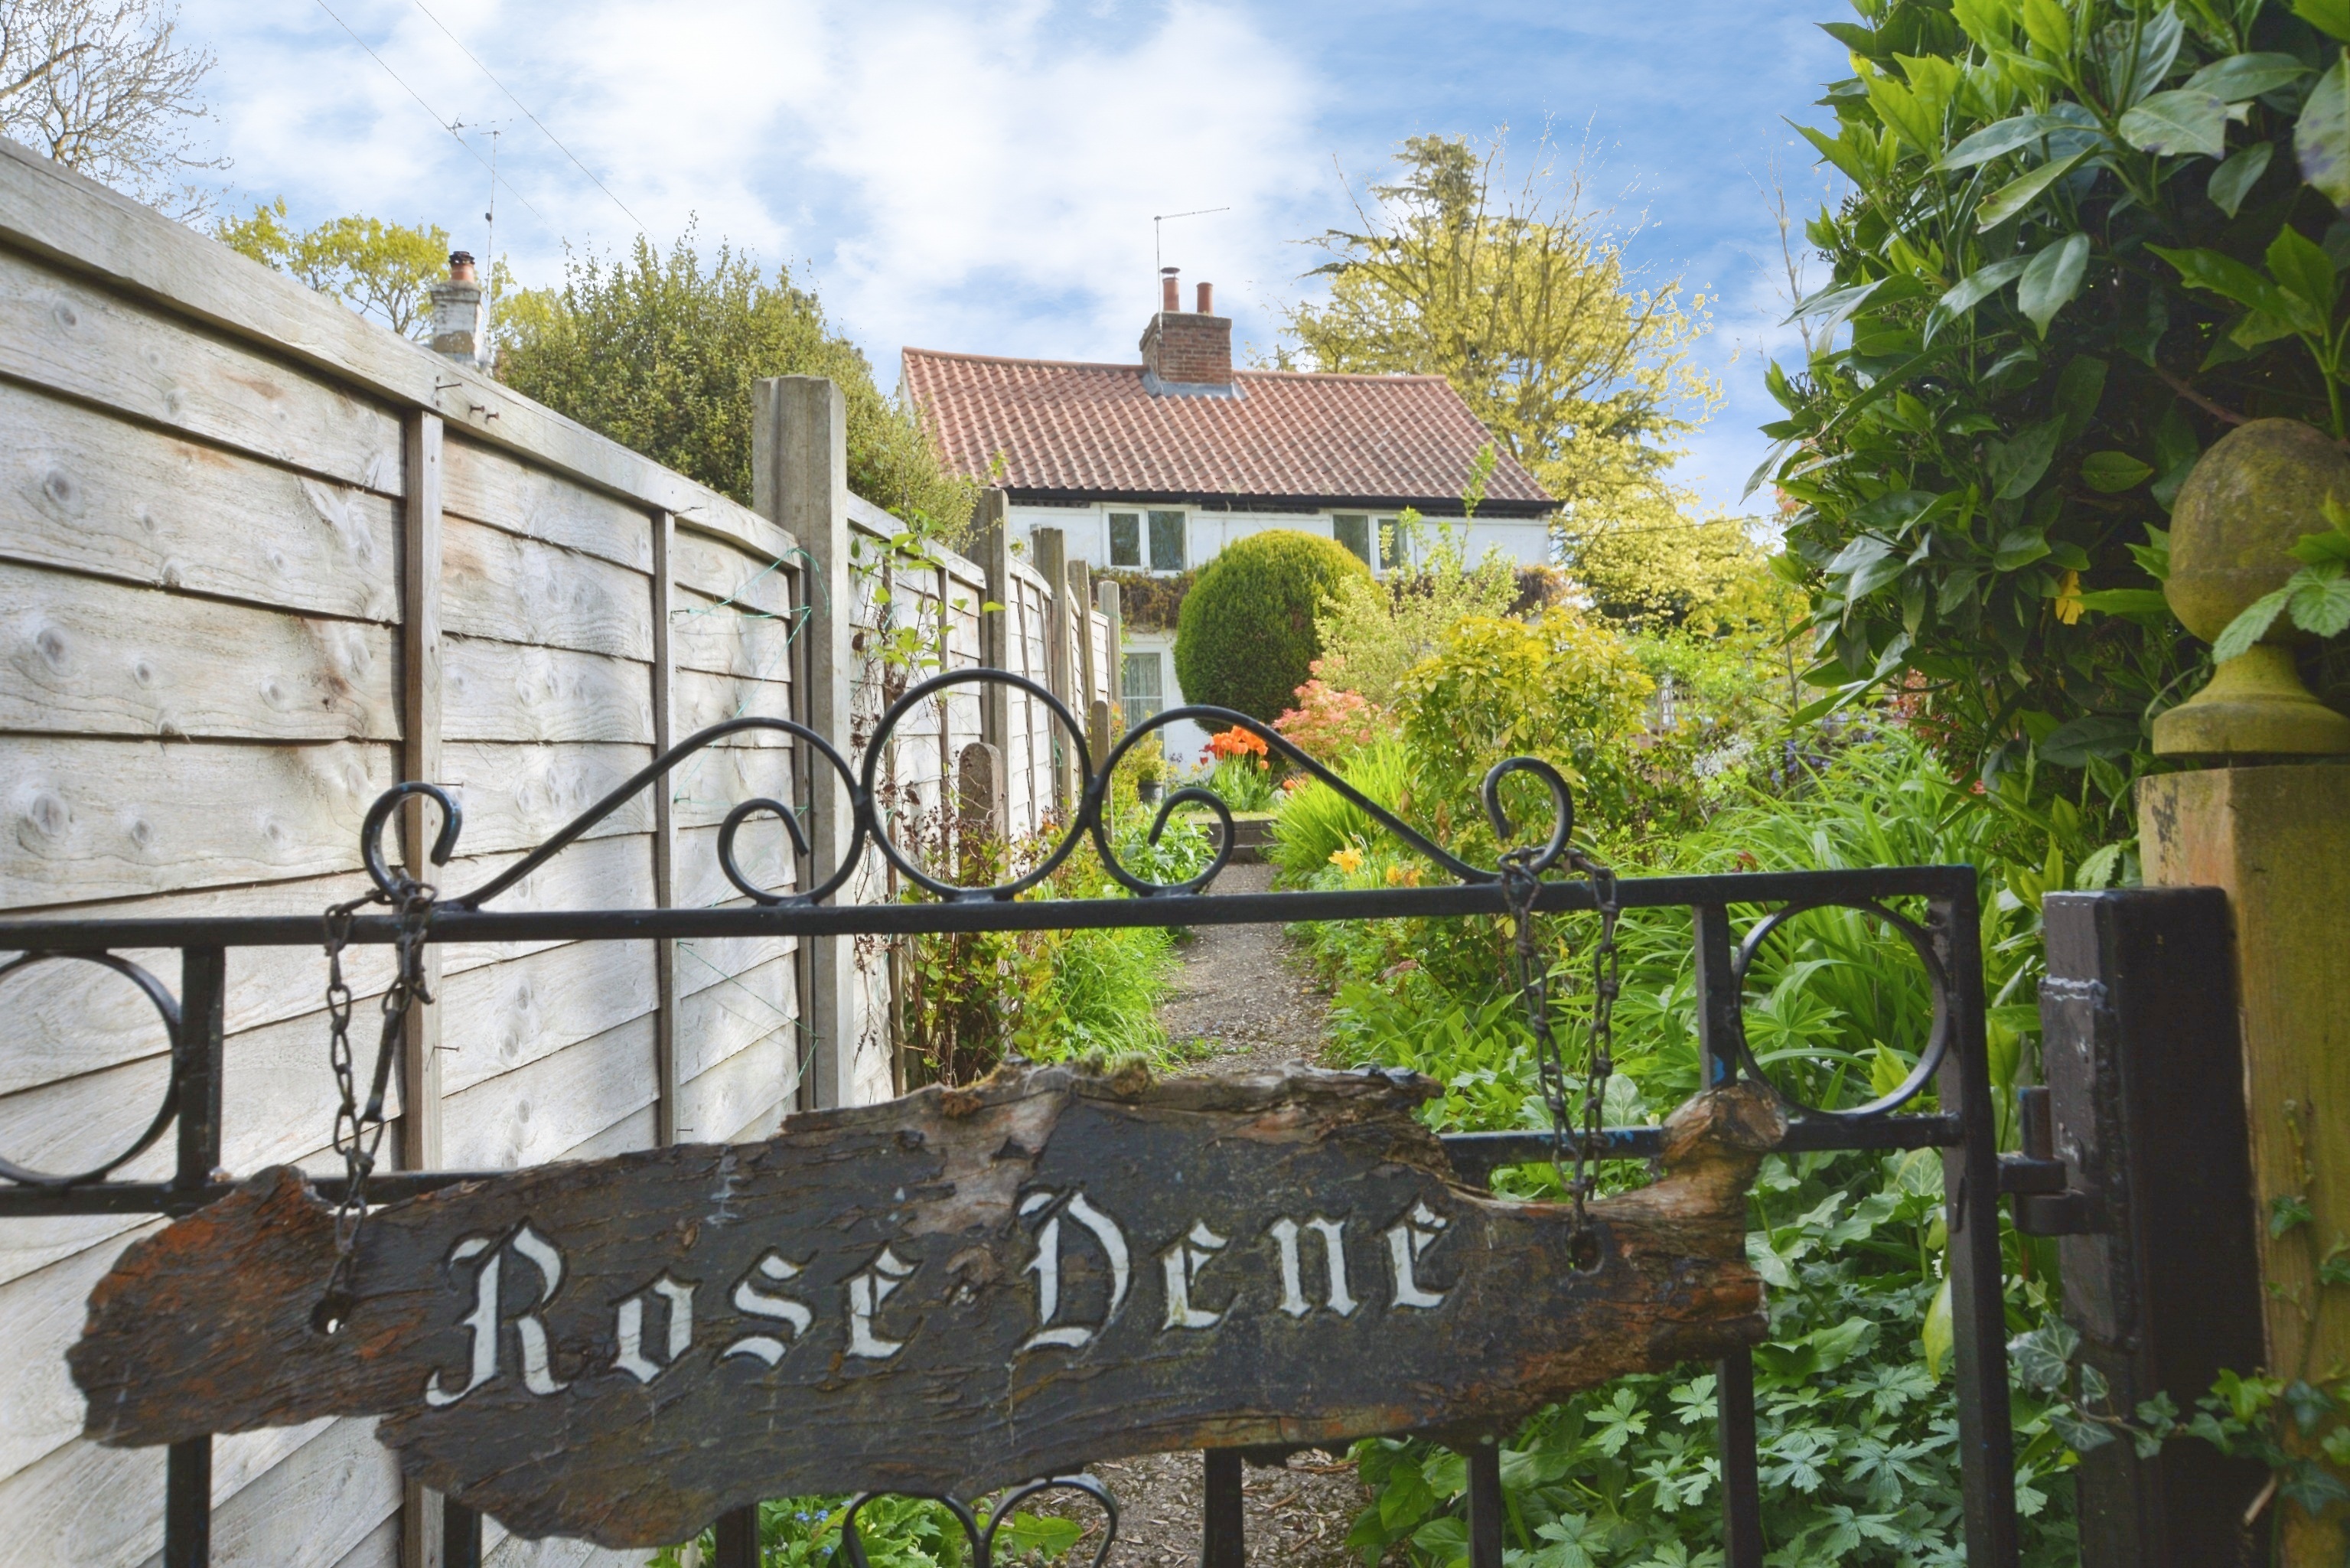
3 Bedroom Cottage | £350,000
No Onward Chain- Situated in the charming village of Maplebeck, Rose Dene offers the prospective purchaser a ideal oppor...
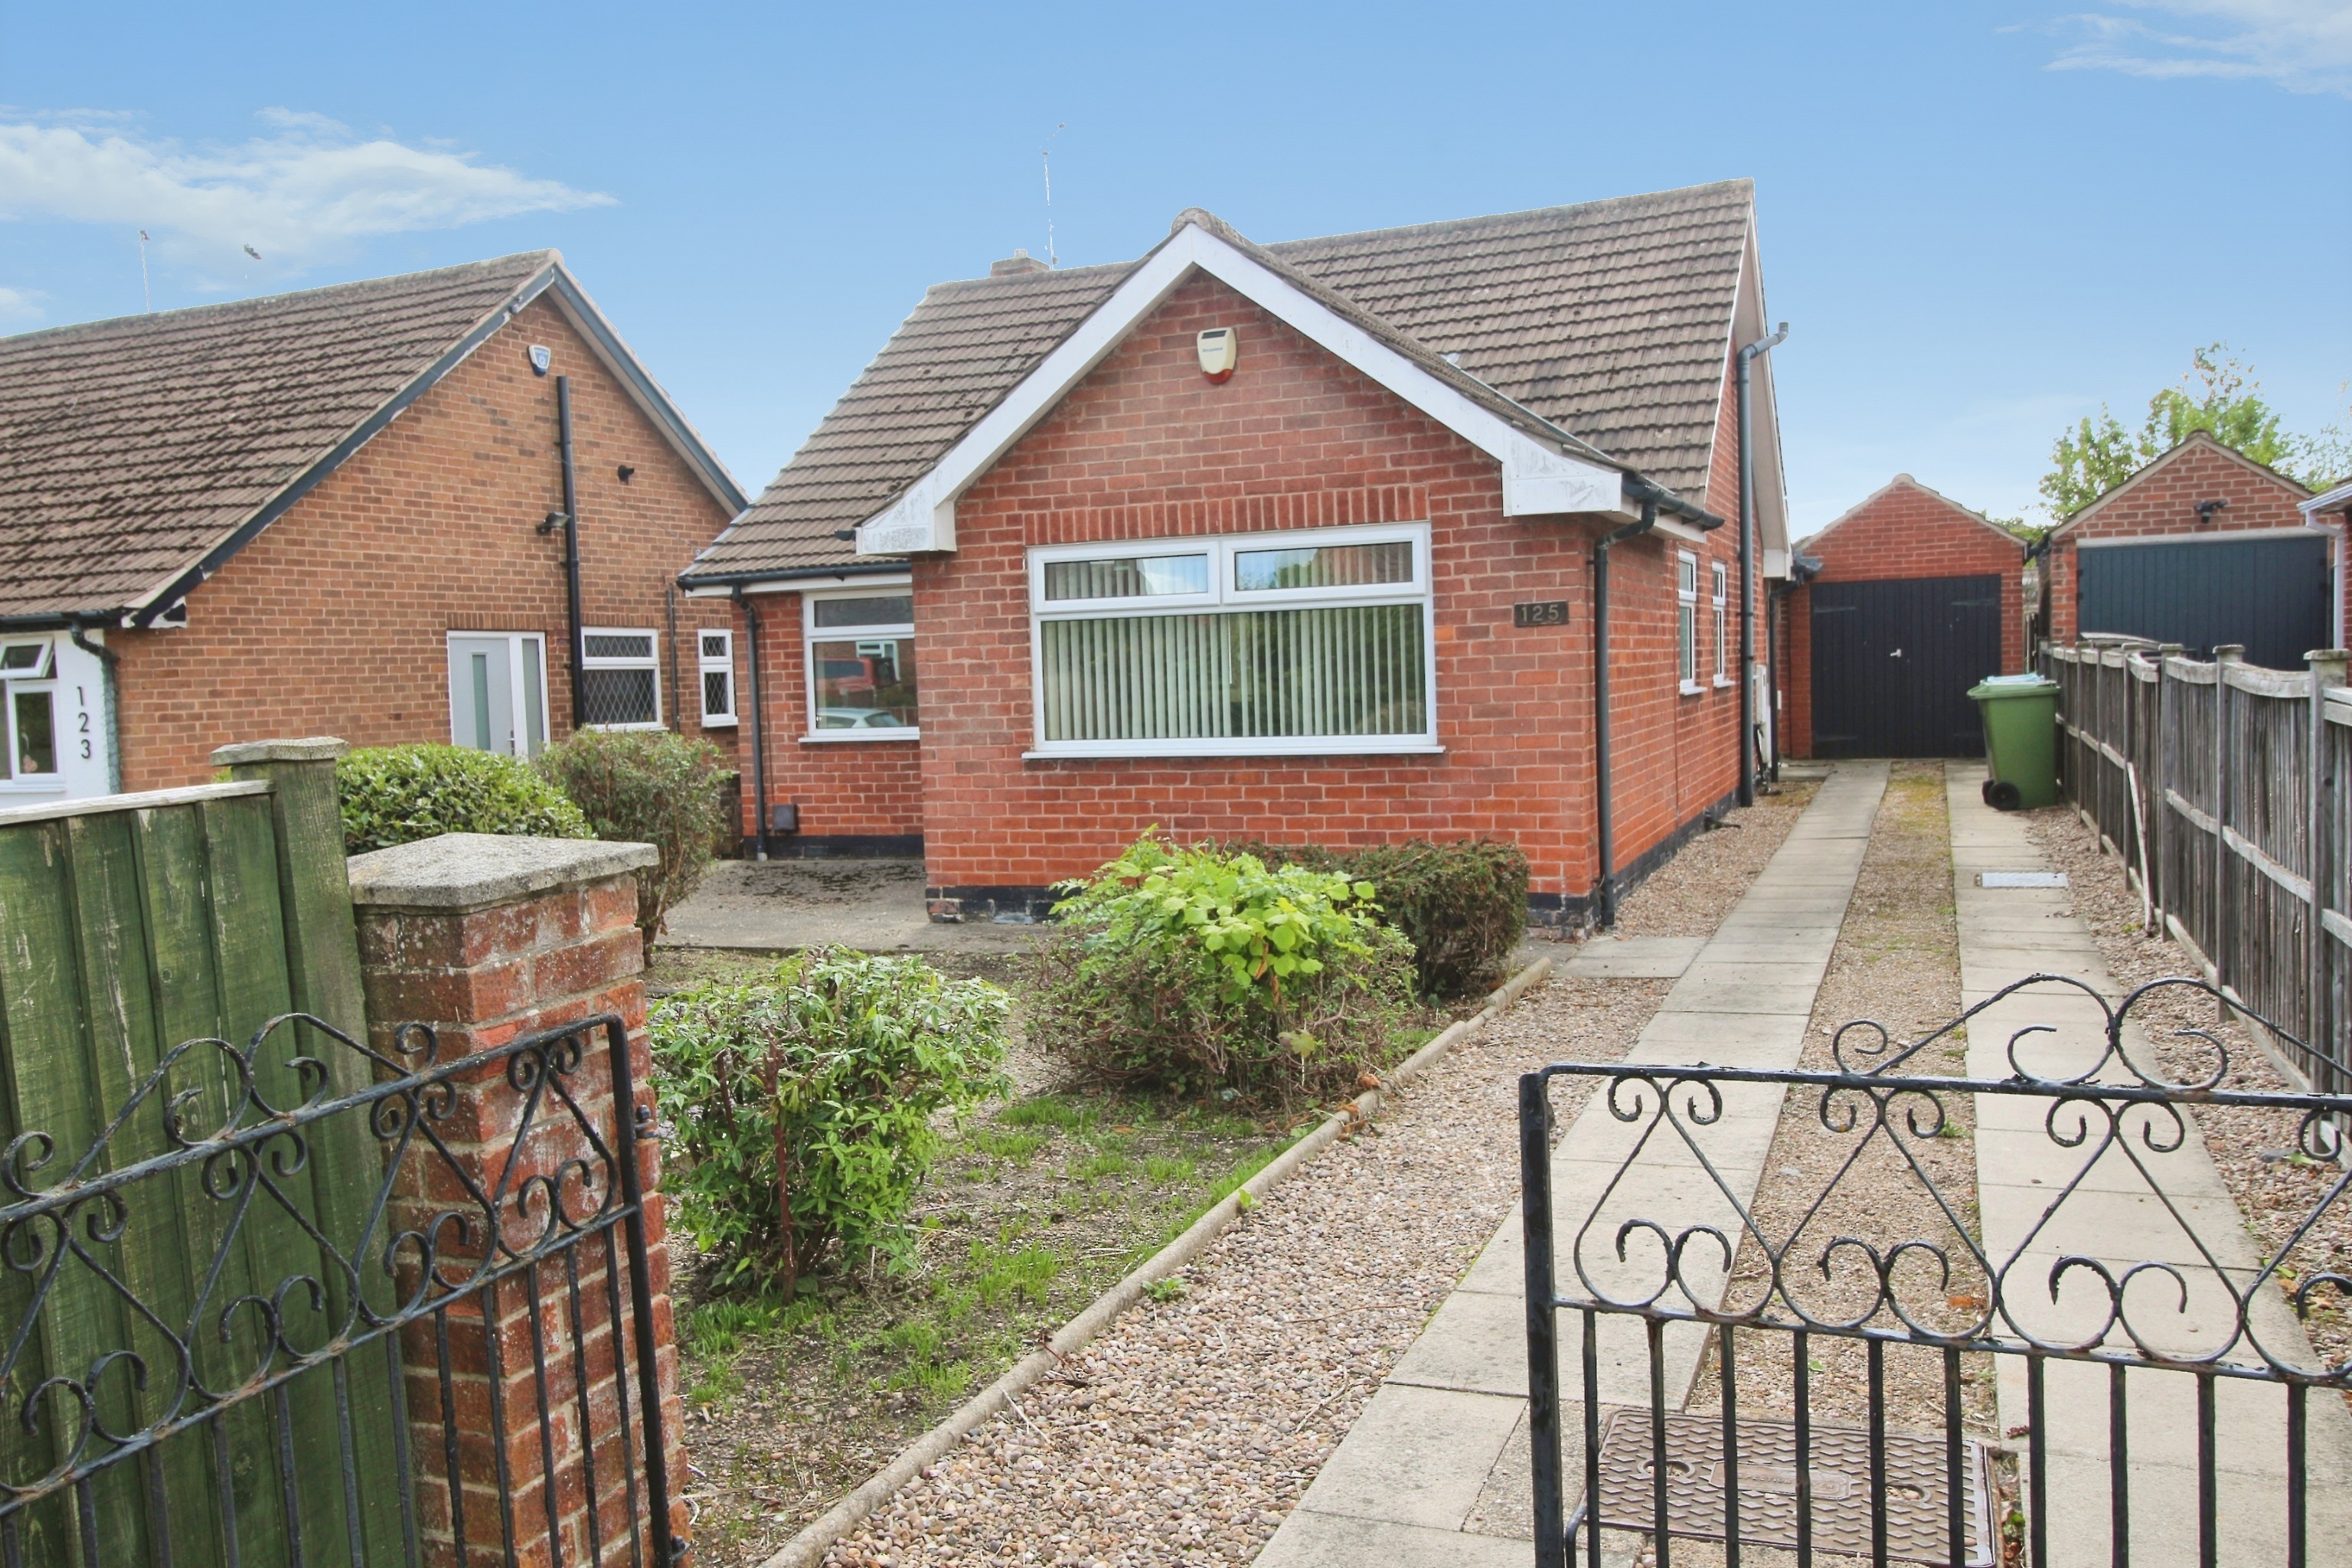
Lower Kirklington Road, Southwell
3 Bedroom Detached Bungalow | Guide Price £340,000
No Onward Chain - Well appointed Detached Bungalow situated in this popular location offering easy access to Southwell t...
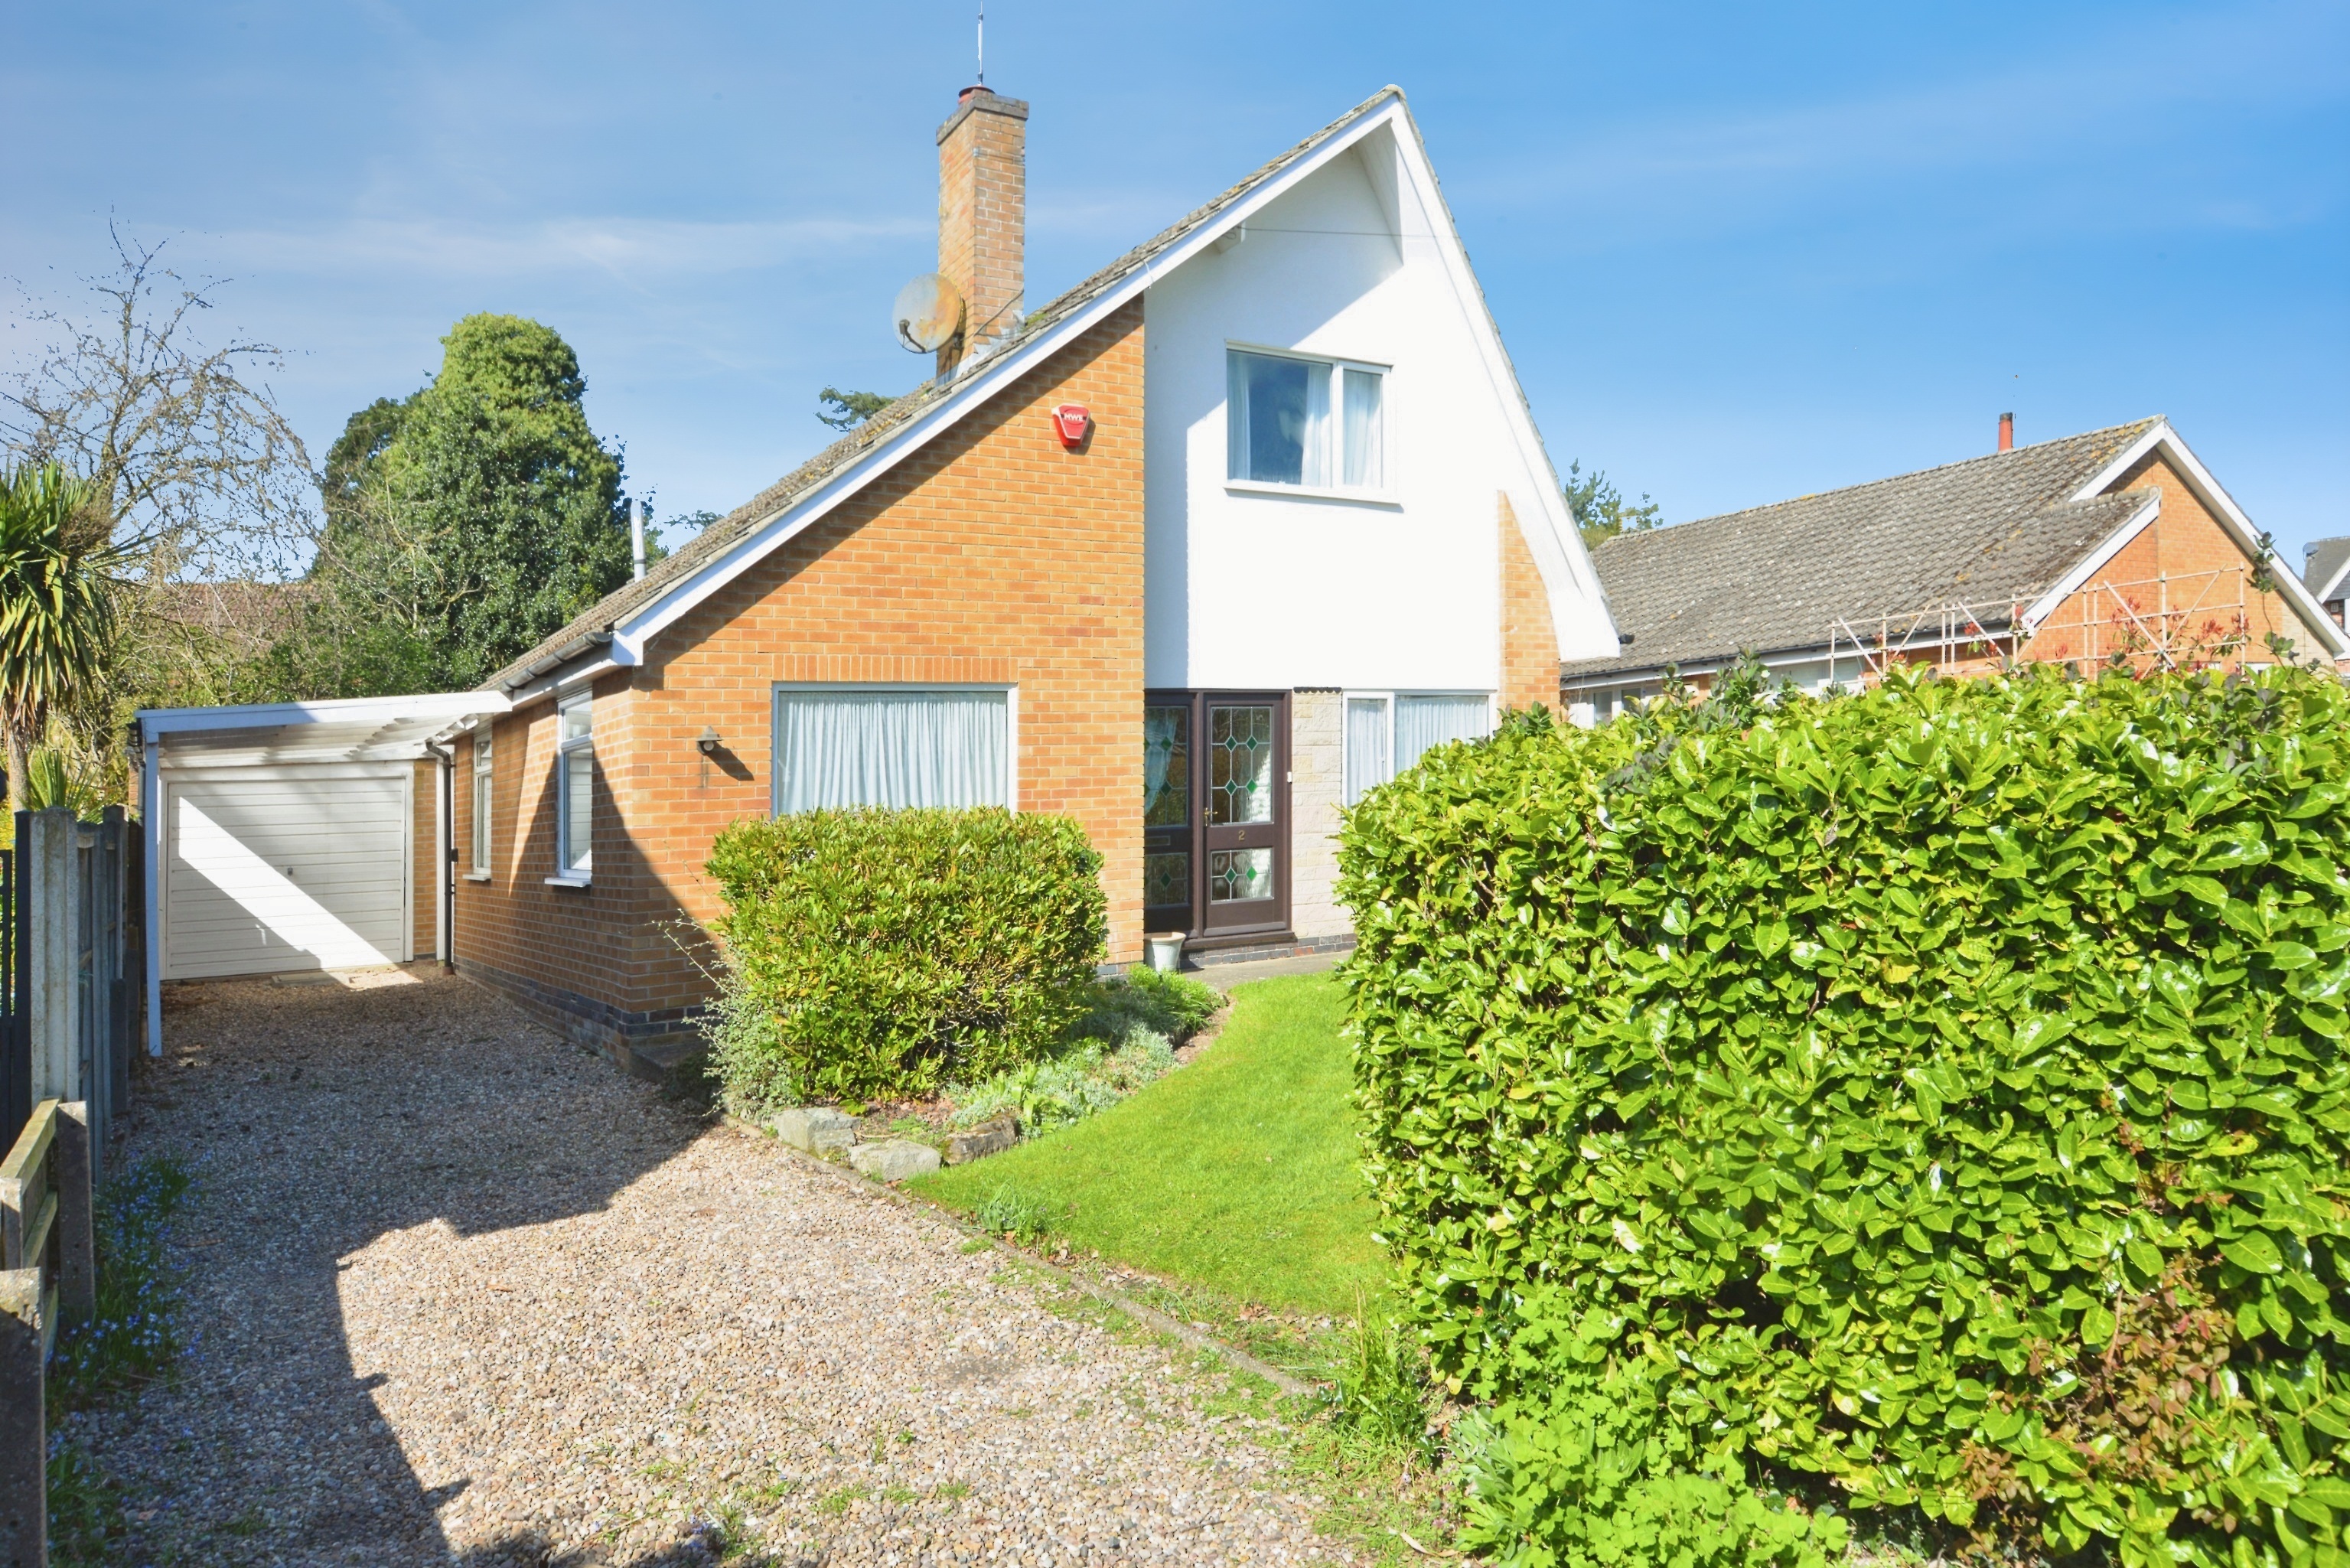
3 Bedroom Chalet | £340,000
Well appointed Detached Chalet Property situated in this quiet residential area, offering easy access to the facilities...
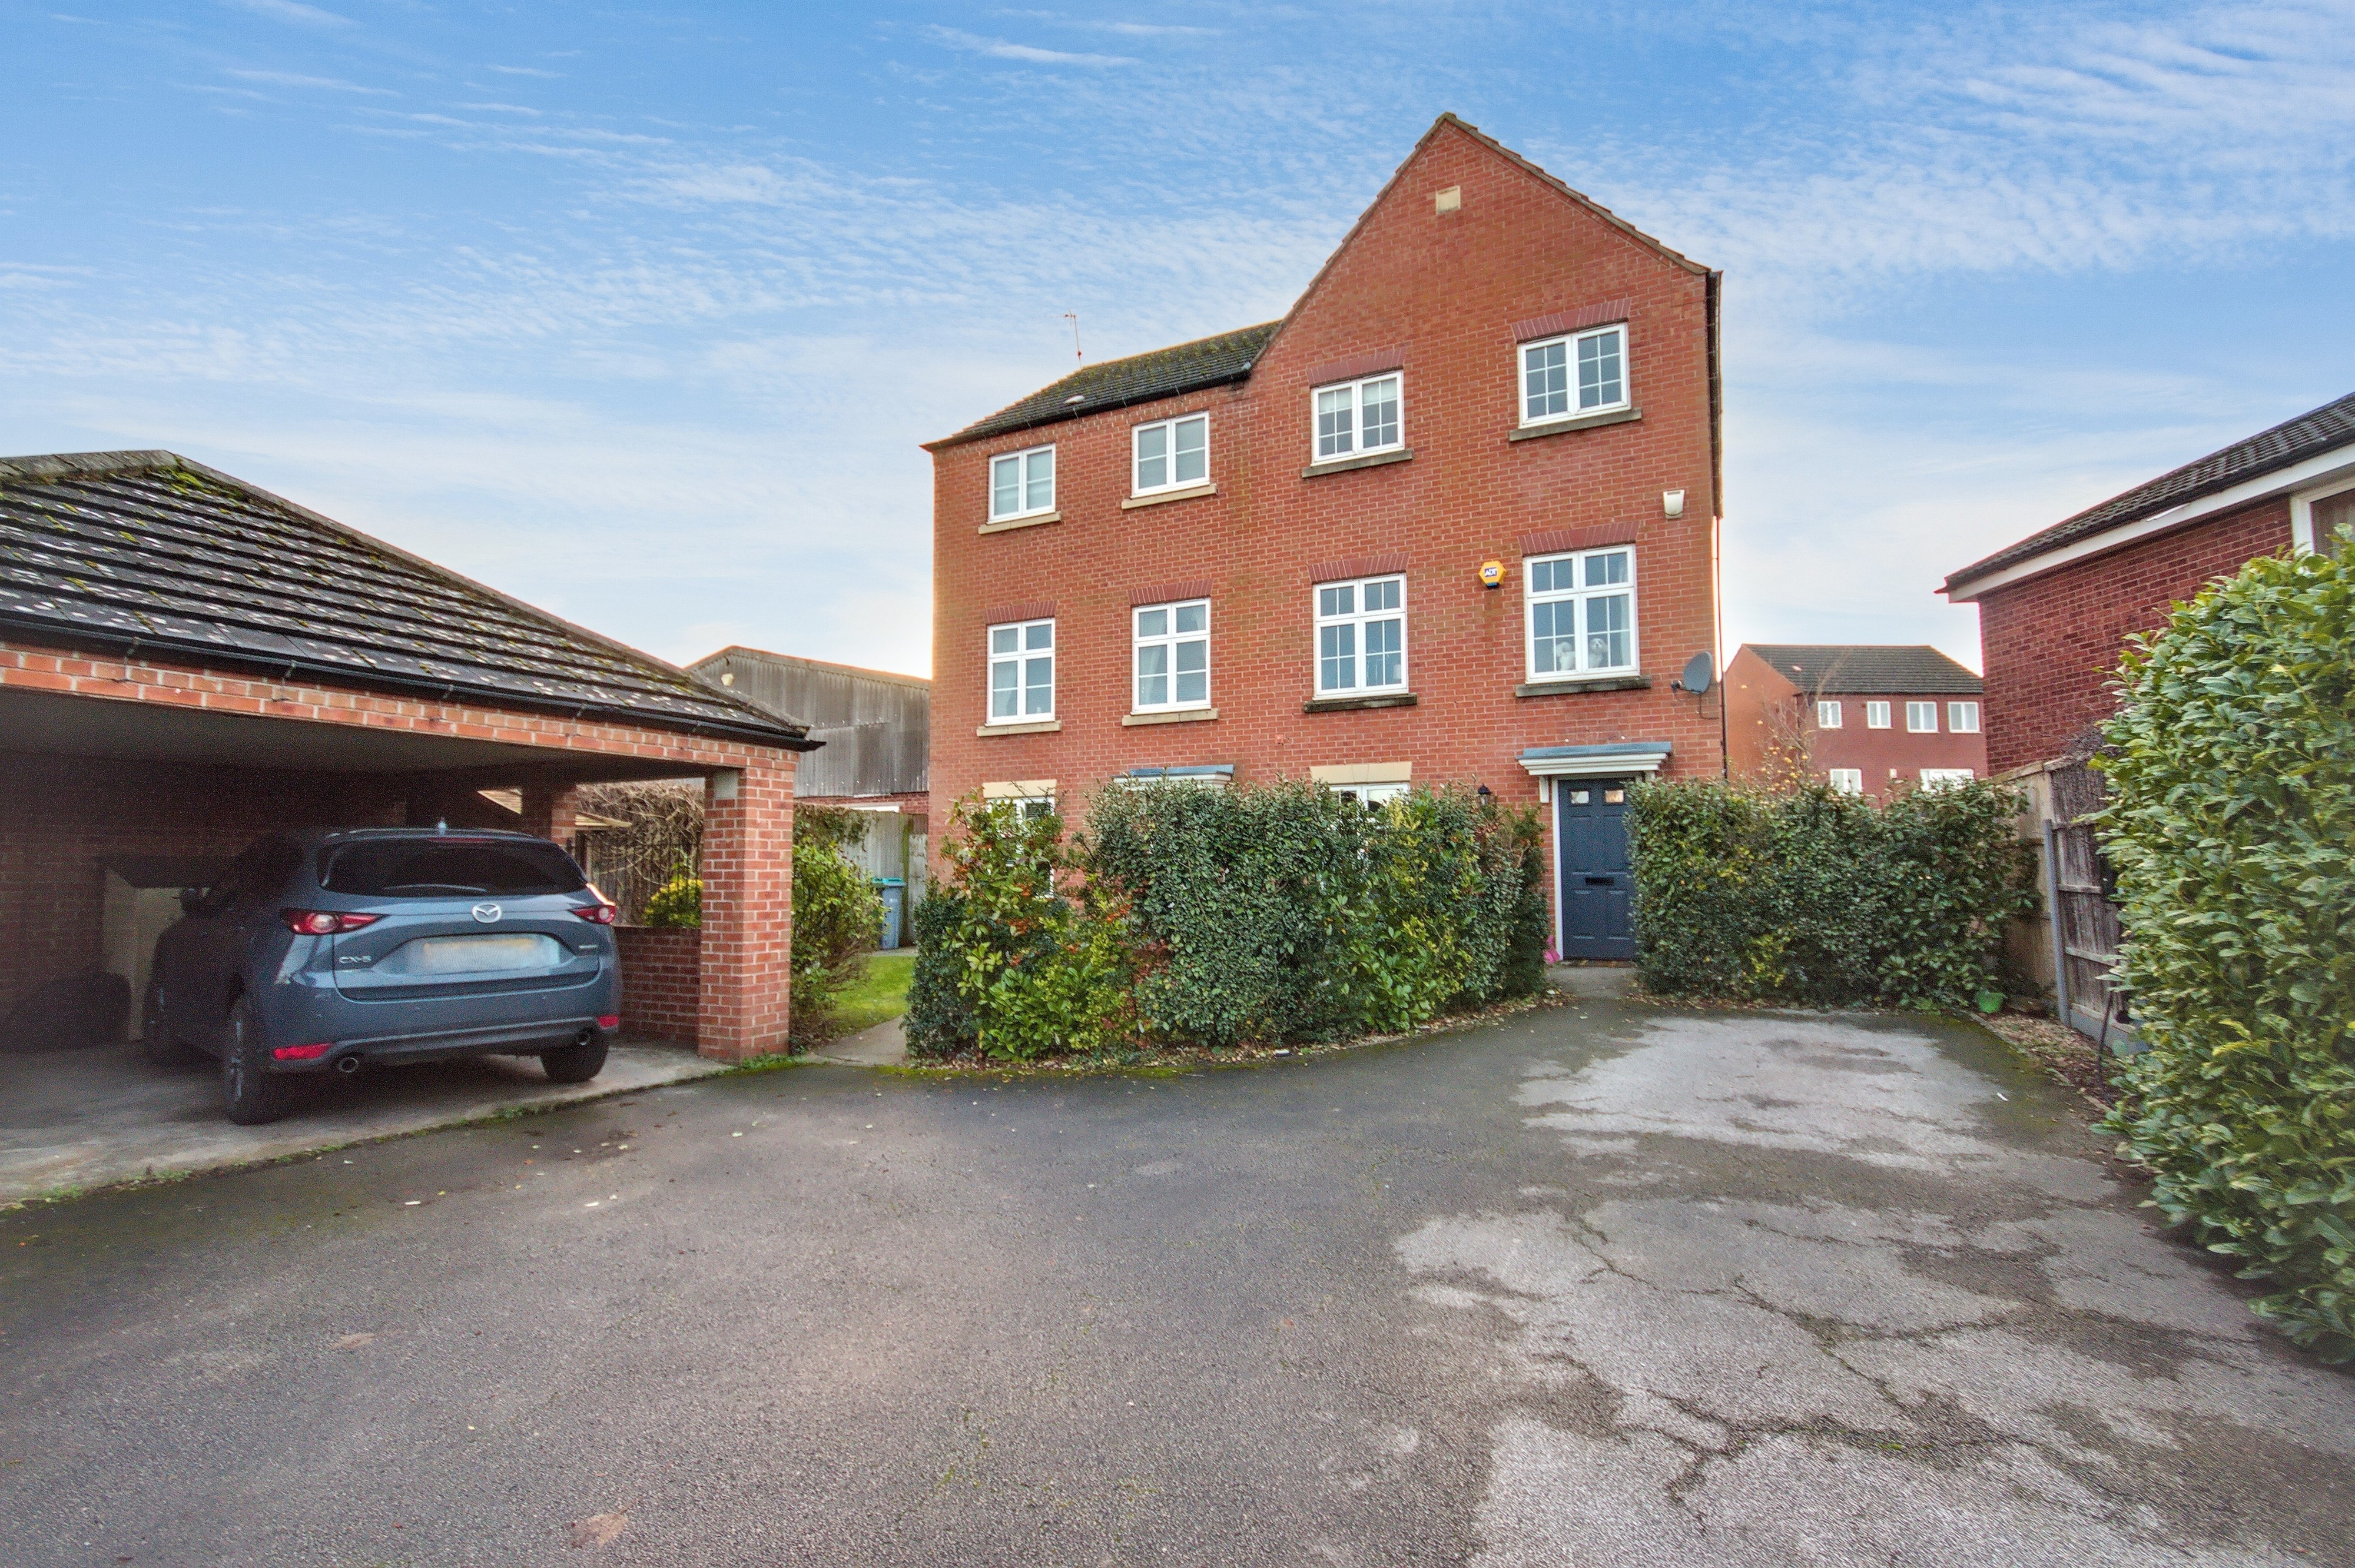
4 Bedroom Semi-Detached House | Offers Over £374,995
Set across three thoughtfully designed floors, this contemporary home offers flexible and versatile living perfectly sui...
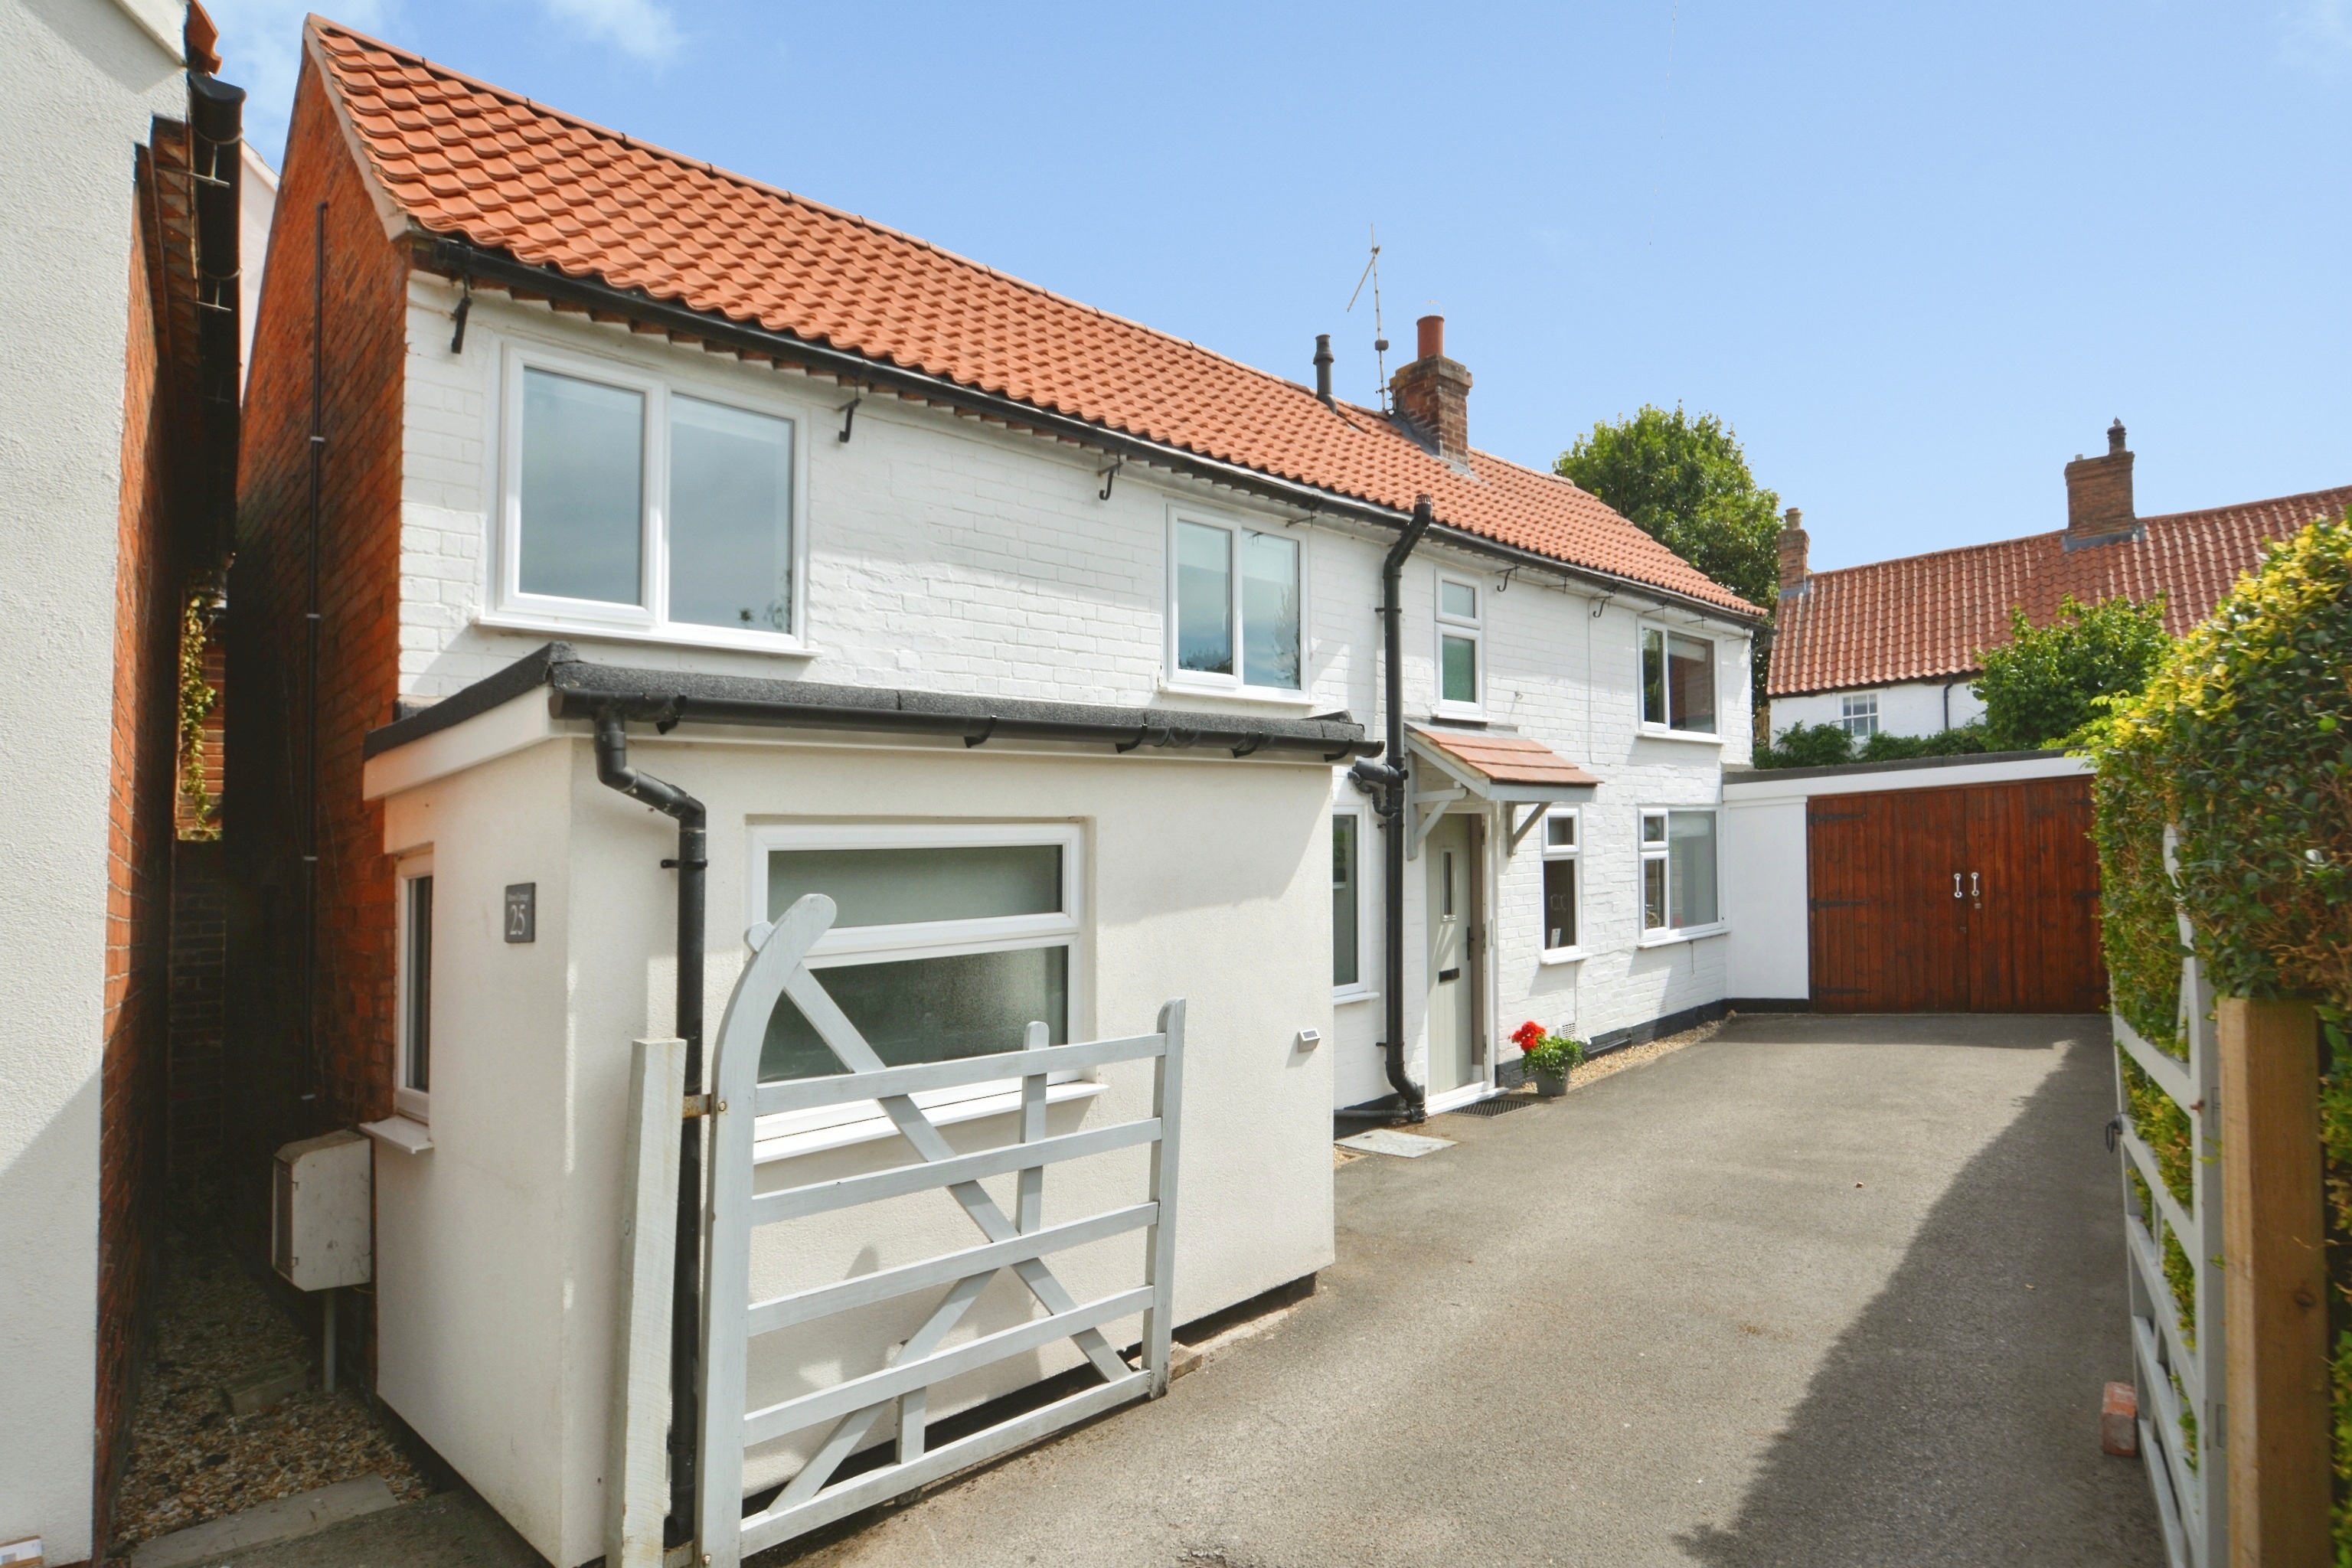
Well Appointed Detached Cottage, Main Street, Upton
3 Bedroom Cottage | Offers in region of £385,000
No Onward Chain - Charming detached cottage situated in this popular Minster School catchment village with school bus st...
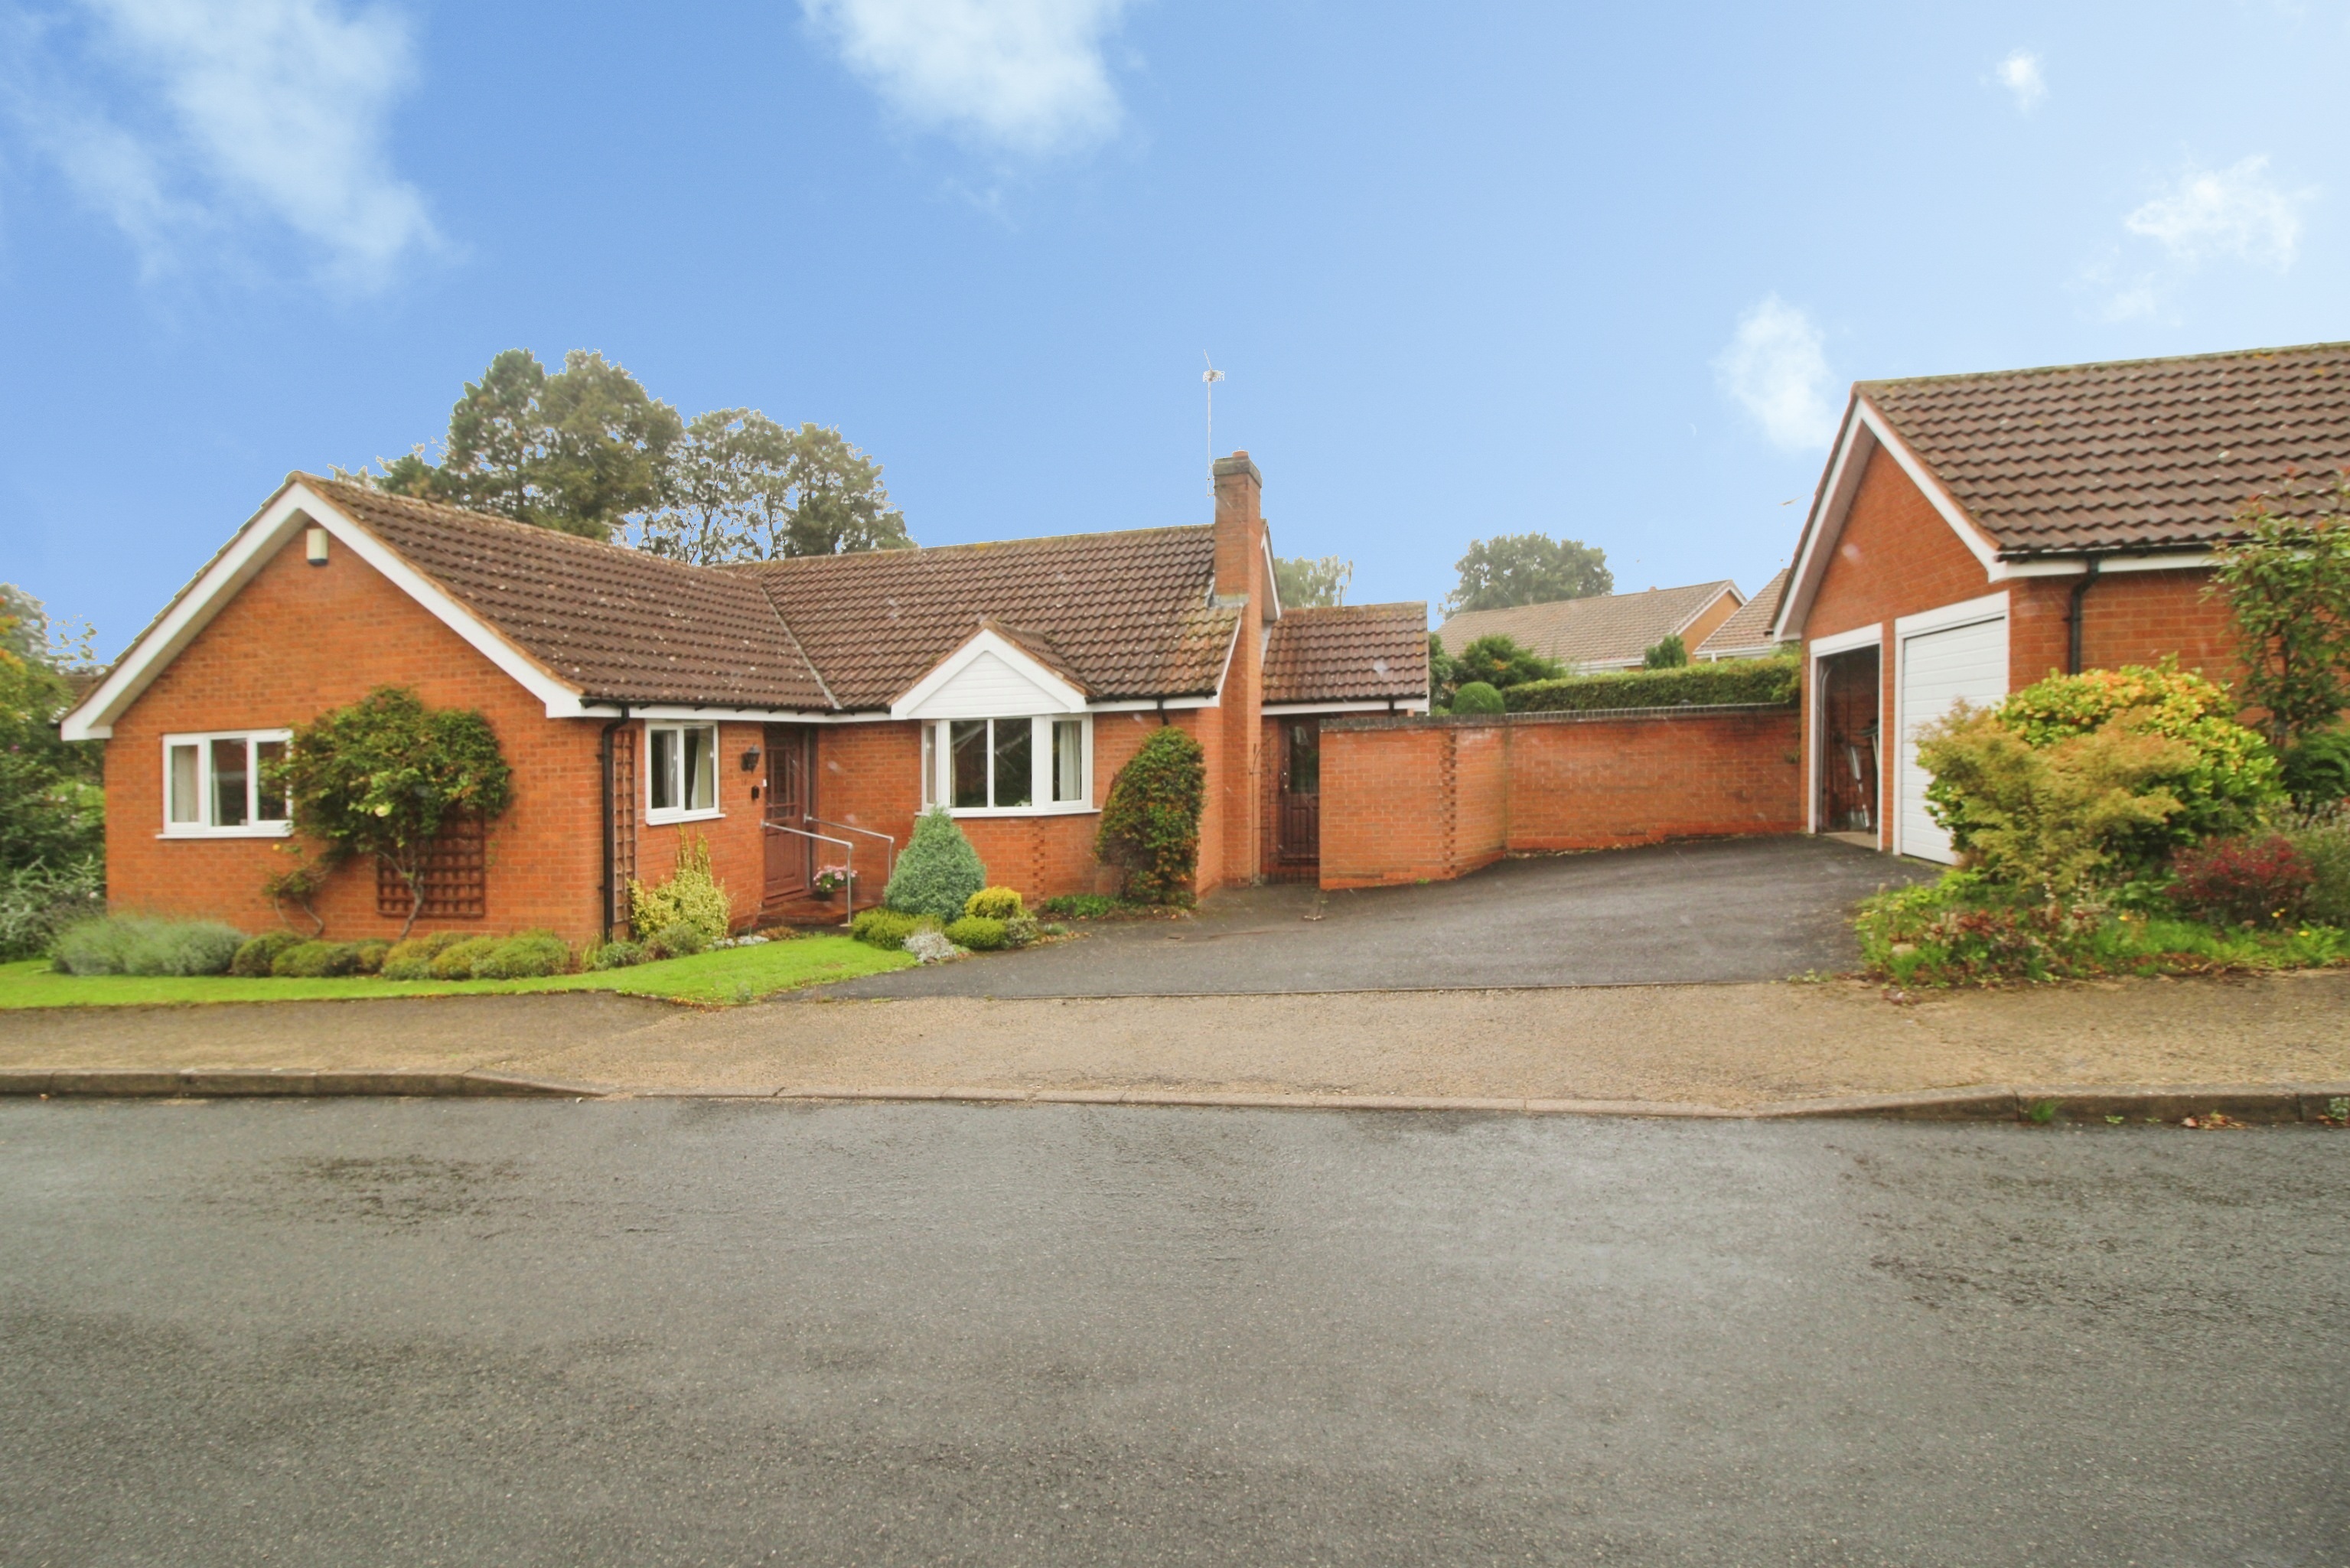
Spacious Detached Bungalow, Spring Lane, Farnsfield
3 Bedroom Detached Bungalow | Guide Price £385,000
No Onward Chain – Situated in a quiet cul-de-sac location within easy walking distance of Farnsfield village and its exc...

Alasdair Morrison & Mundys (Southwell)
Southwell, Nottinghamshire, NG25 0EN
01636 813971
How much is your home worth?
Use our short form to request a valuation of your property.
Request a Valuation
©2026 The Guild of Property Professionals. All rights reserved.
Terms and Conditions |
Privacy Policy |
Cookie Policy |
Complaints Policy |
Members Login
The Guild of Property Professionals Trading Address: 121 Park Lane, London W1K 7AG. GPEA Limited.
Registered in England & Wales.
Company No: 02819824.
Registered Office Address: The Old Courthouse, 60A London Road, Grantham, NG31 6HR.
VAT Registration No: 180897859

