- No Onward Chain - Viewing Essential
- Quiet Cul De Sac Location, Short Walk In To Farnsfield
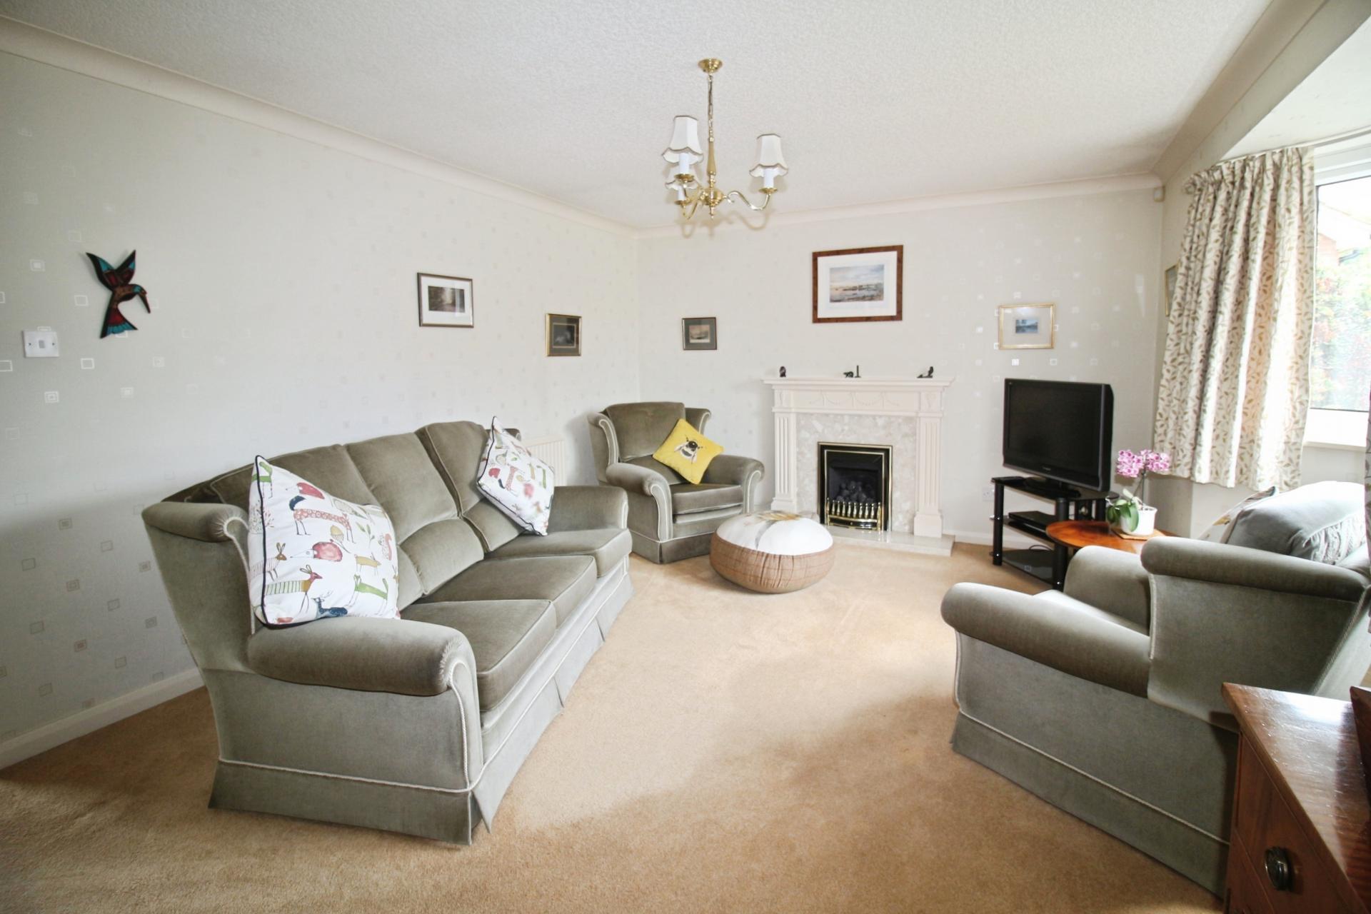
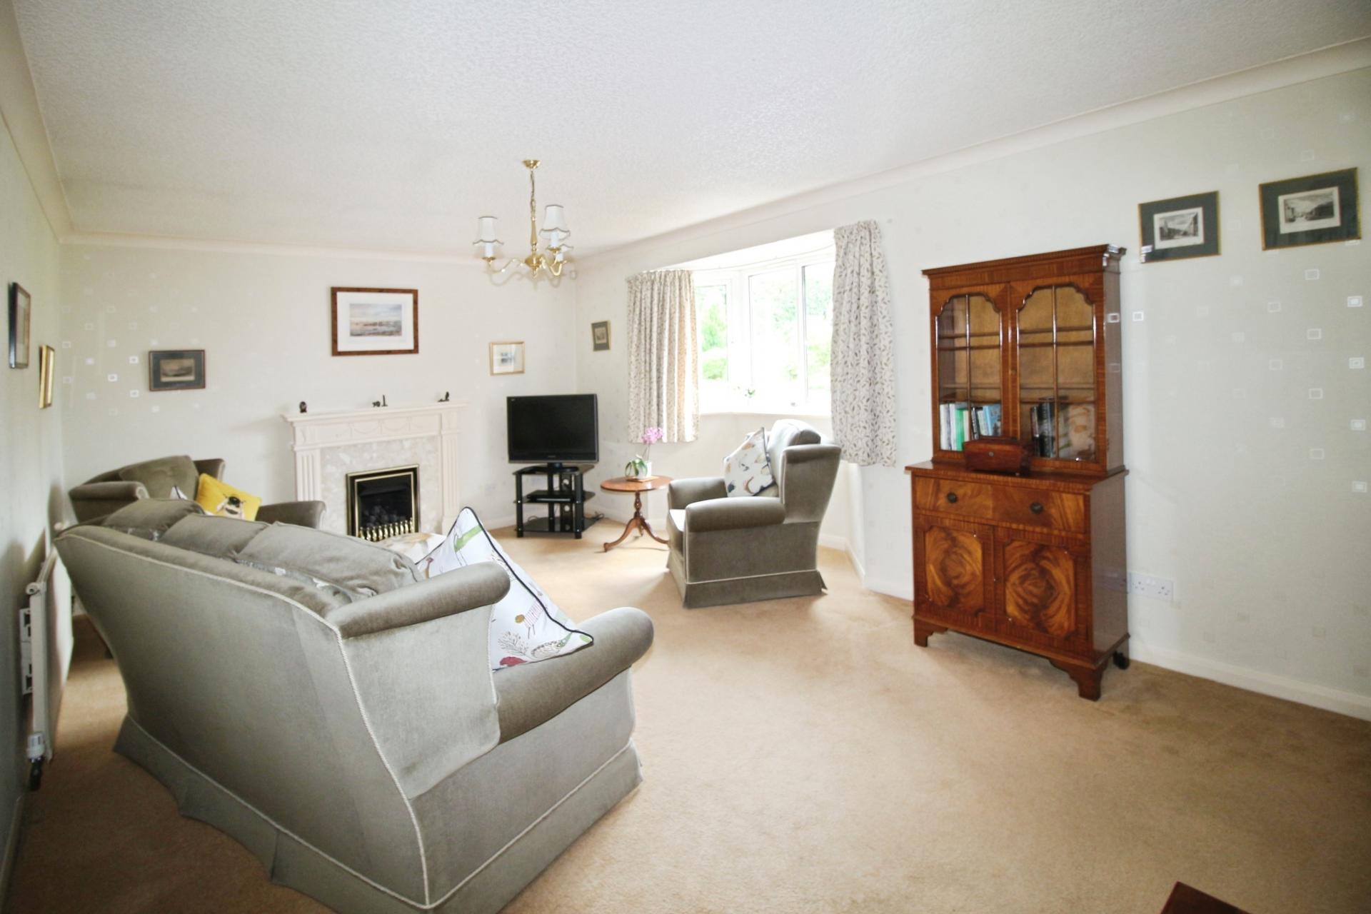
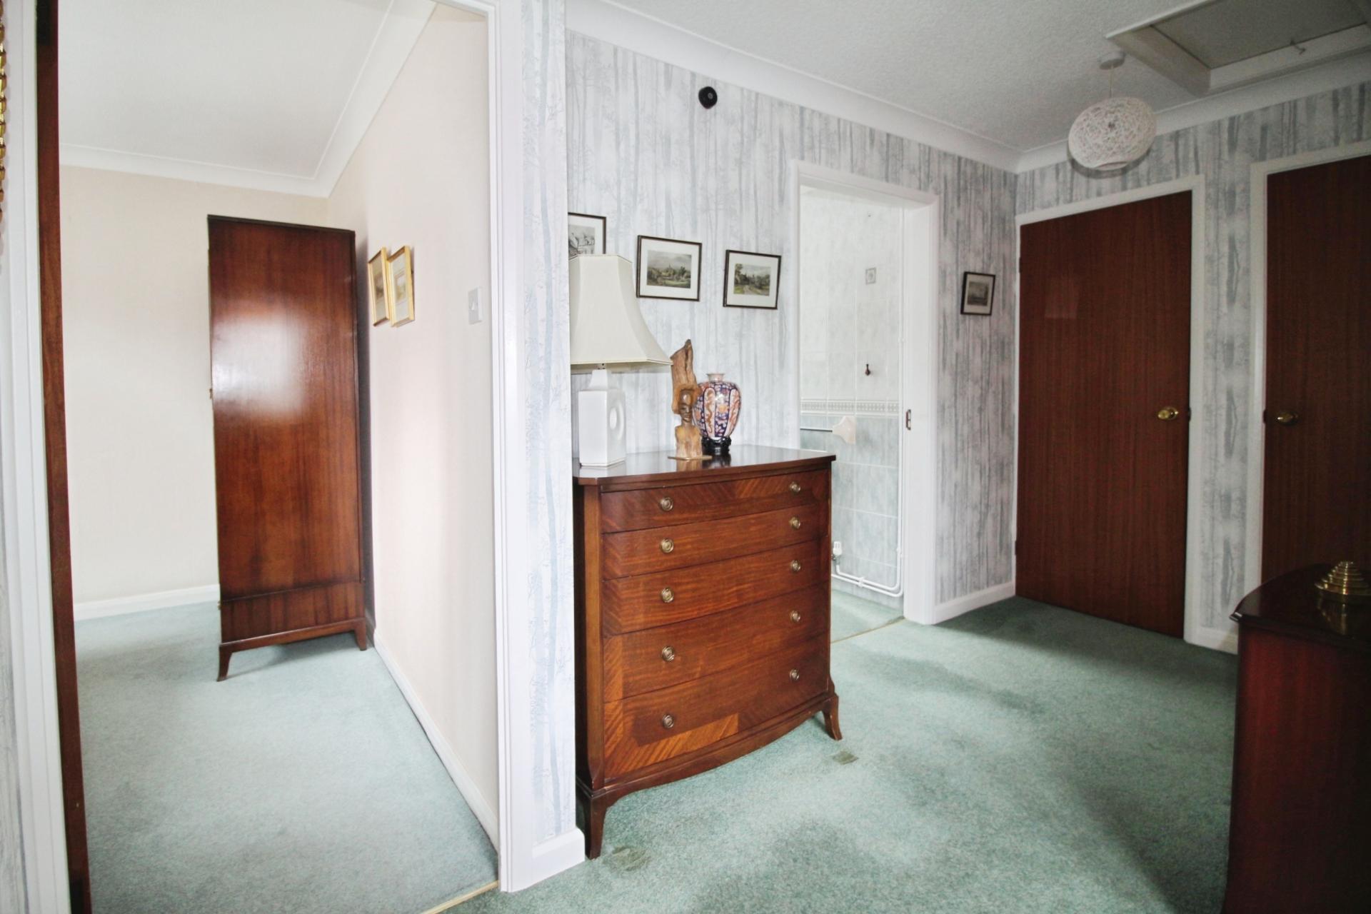
- Entrance Hall, Living Room, Dining Room
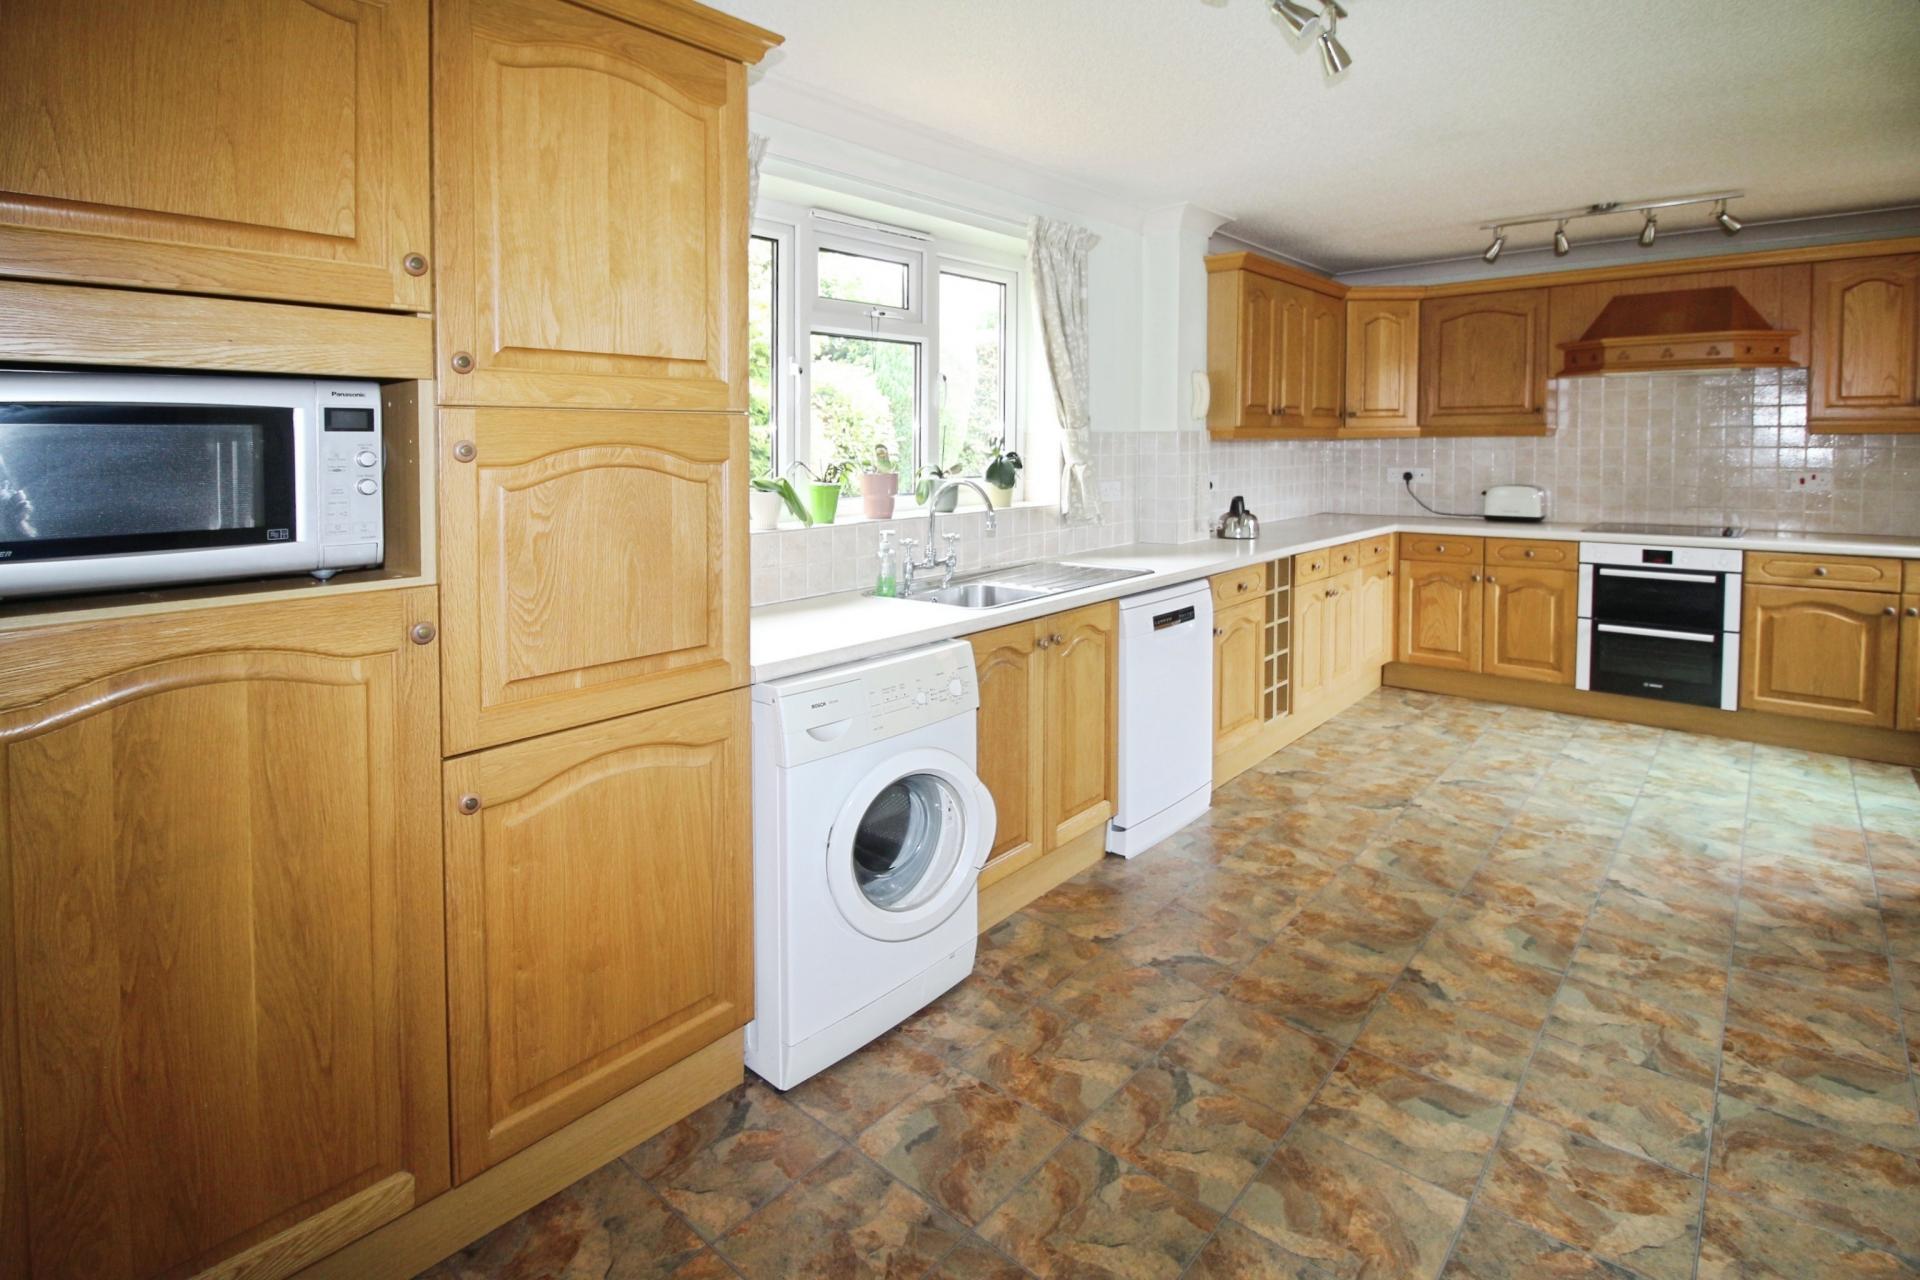
- Breakfast Kitchen, Master Bedroom With En-Suite
- Two Further Bedrooms, Bathroom
- Driveway, Double Garage
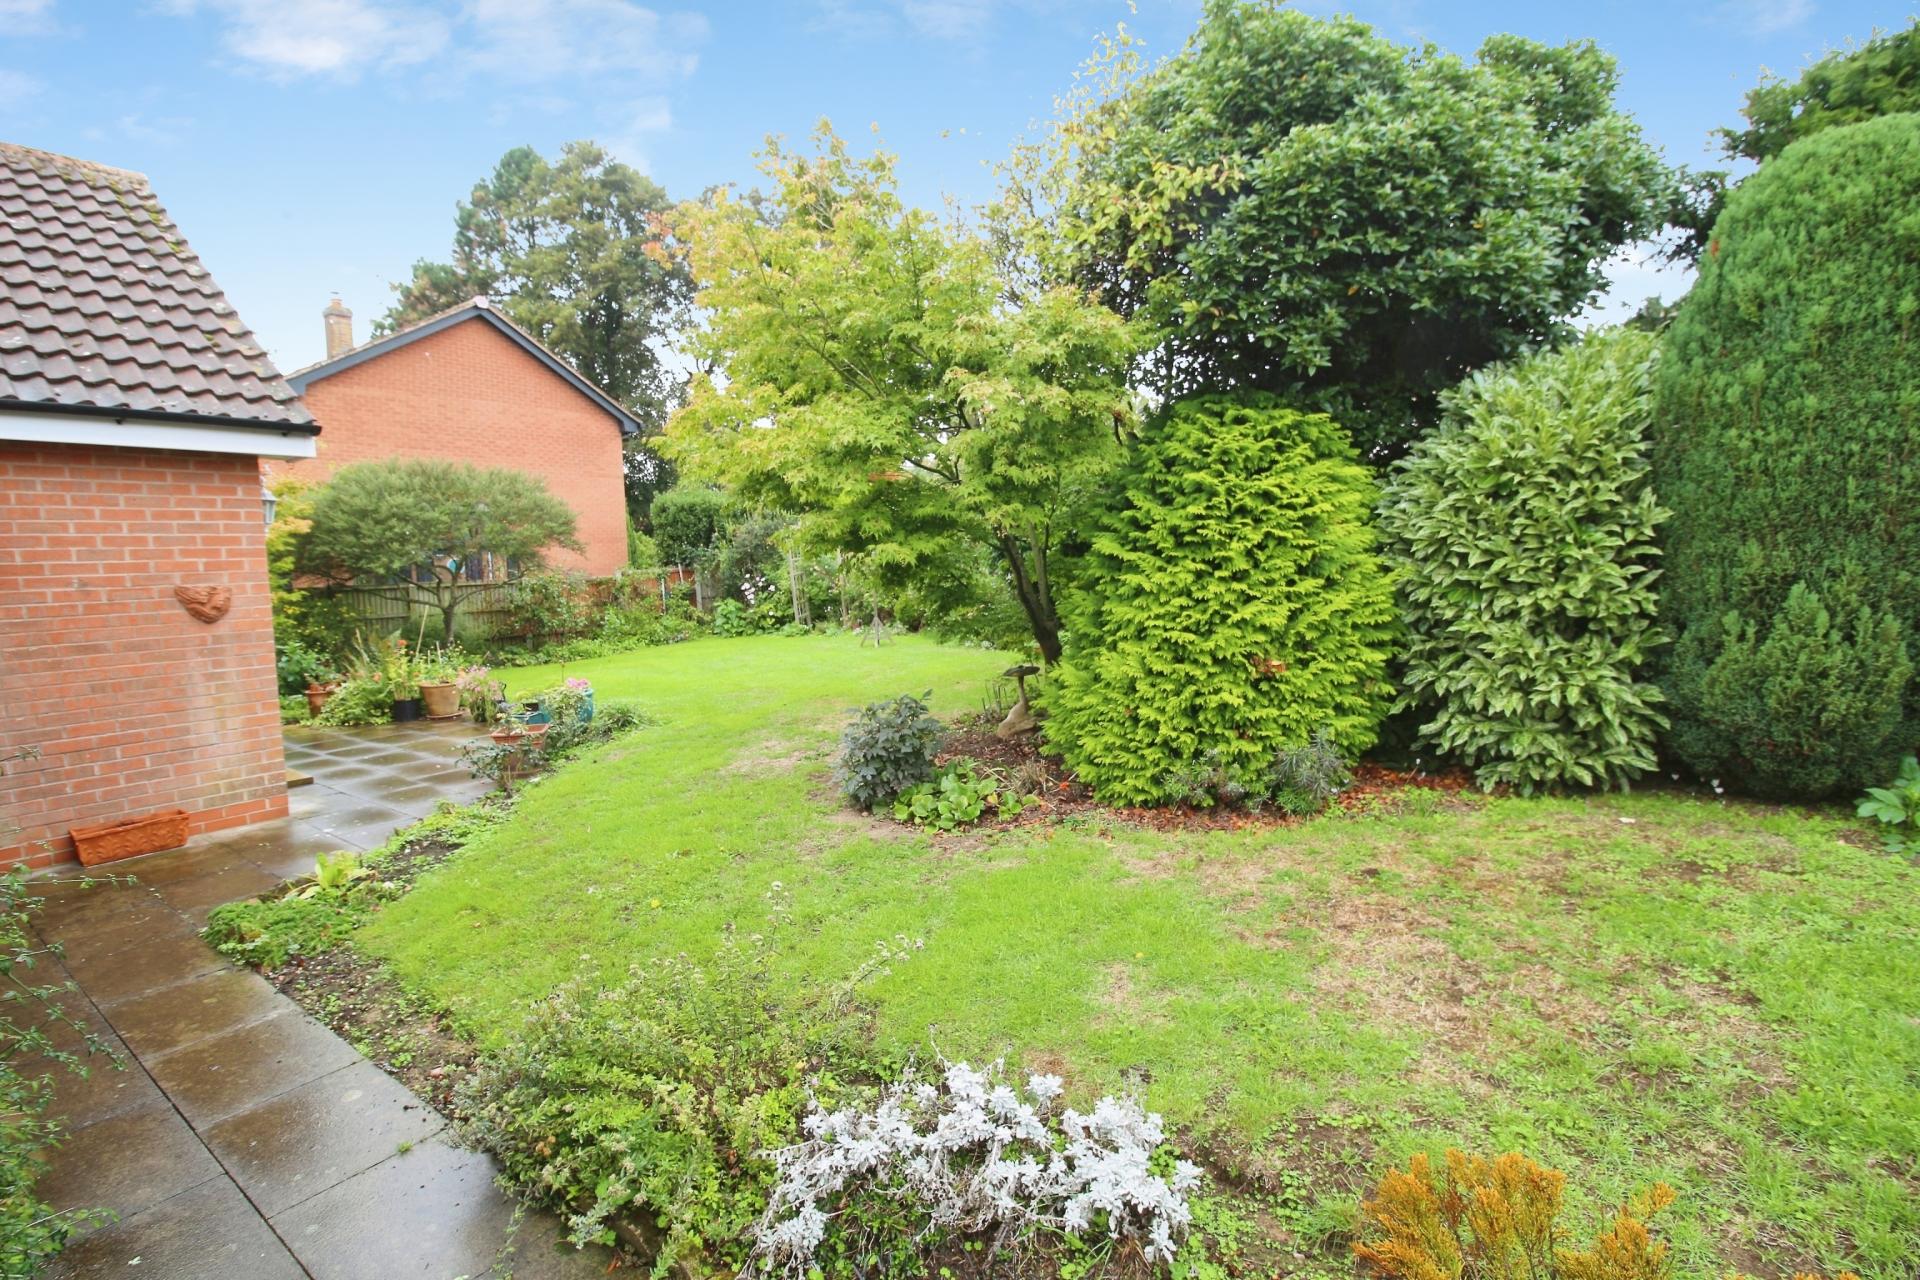
- Enclosed Rear Lawn Garden, Patio Area
- Call 01636 813 971 To View
- EPC Energy Rating - D
- Council Tax Band - D (Newark and Sherwood)

3 Bedroom Detached Bungalow for sale in Newark
3
2
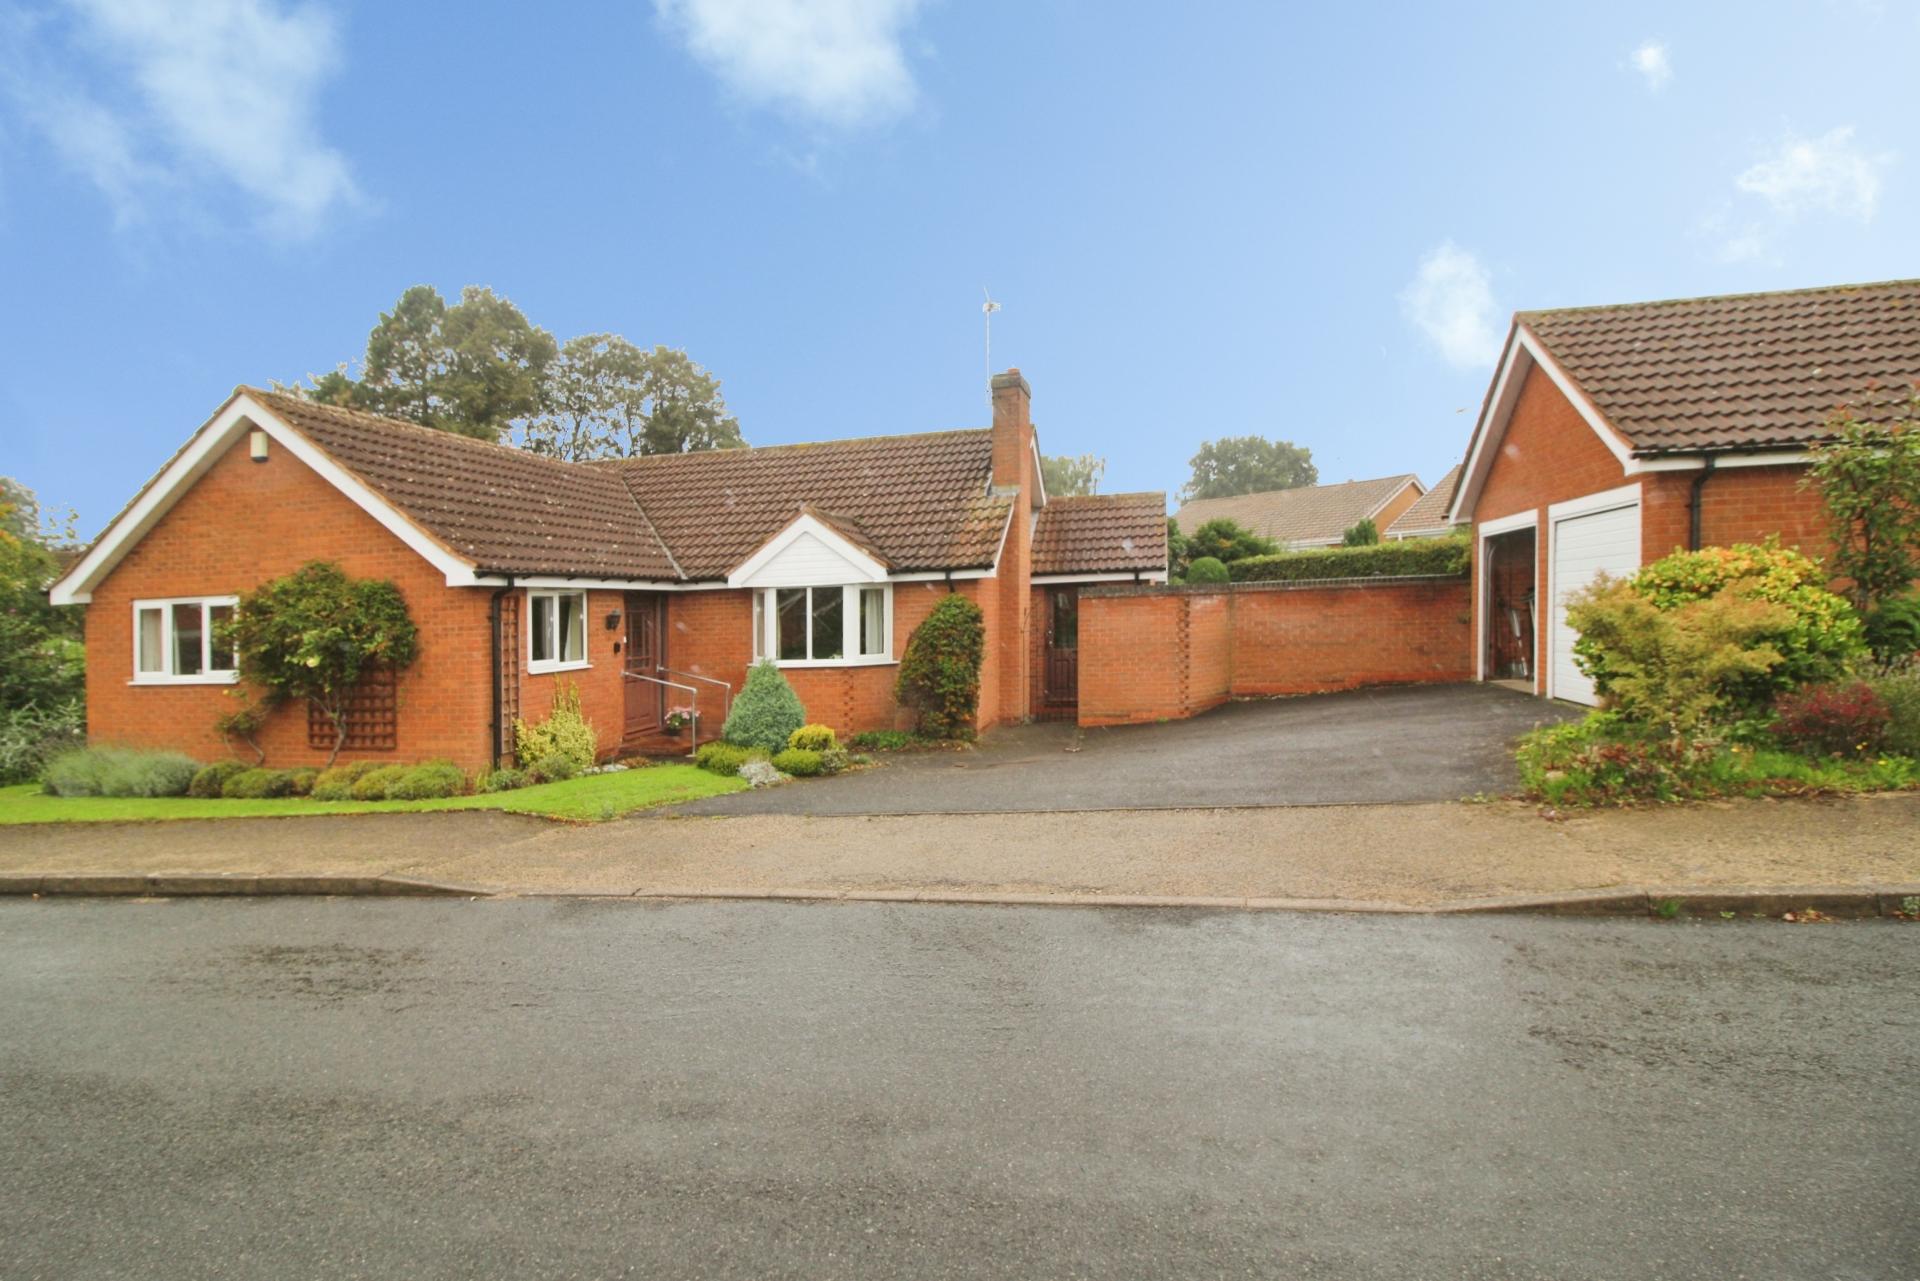
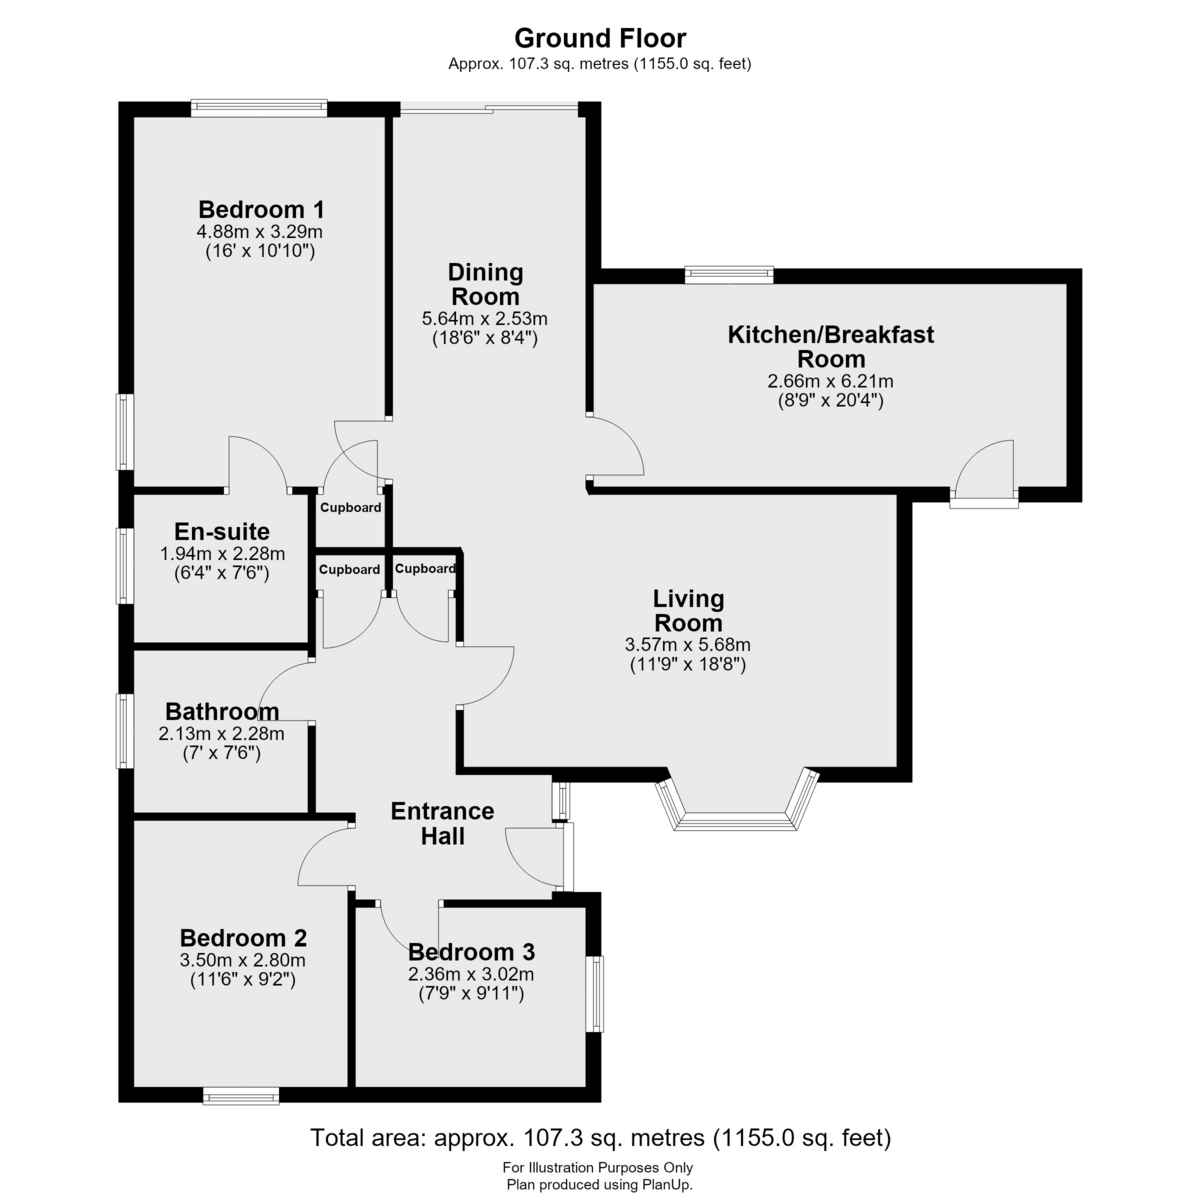
No Onward Chain – Situated in a quiet cul-de-sac location within easy walking distance of Farnsfield village and its excellent range of shops and amenities, this spacious and well-appointed detached bungalow offers versatile and comfortable accommodation throughout. The property briefly comprises an Entrance Hall, generous Living Room, Dining Room, Kitchen/Breakfast Room, Master Bedroom with En-suite Shower Room, two further Bedrooms and a Family Bathroom. Outside, the property benefits from a detached double garage and driveway, front garden, enclosed private rear garden with lawn and patio, together with a useful side storage area. Viewing is essential to fully appreciate the spacious accommodation, generous outside space and desirable location this bungalow has to offer.
ENTRANCE HALL With a double glazed door, radiator, access to the loft space, store cupboard and cinder cupboard.
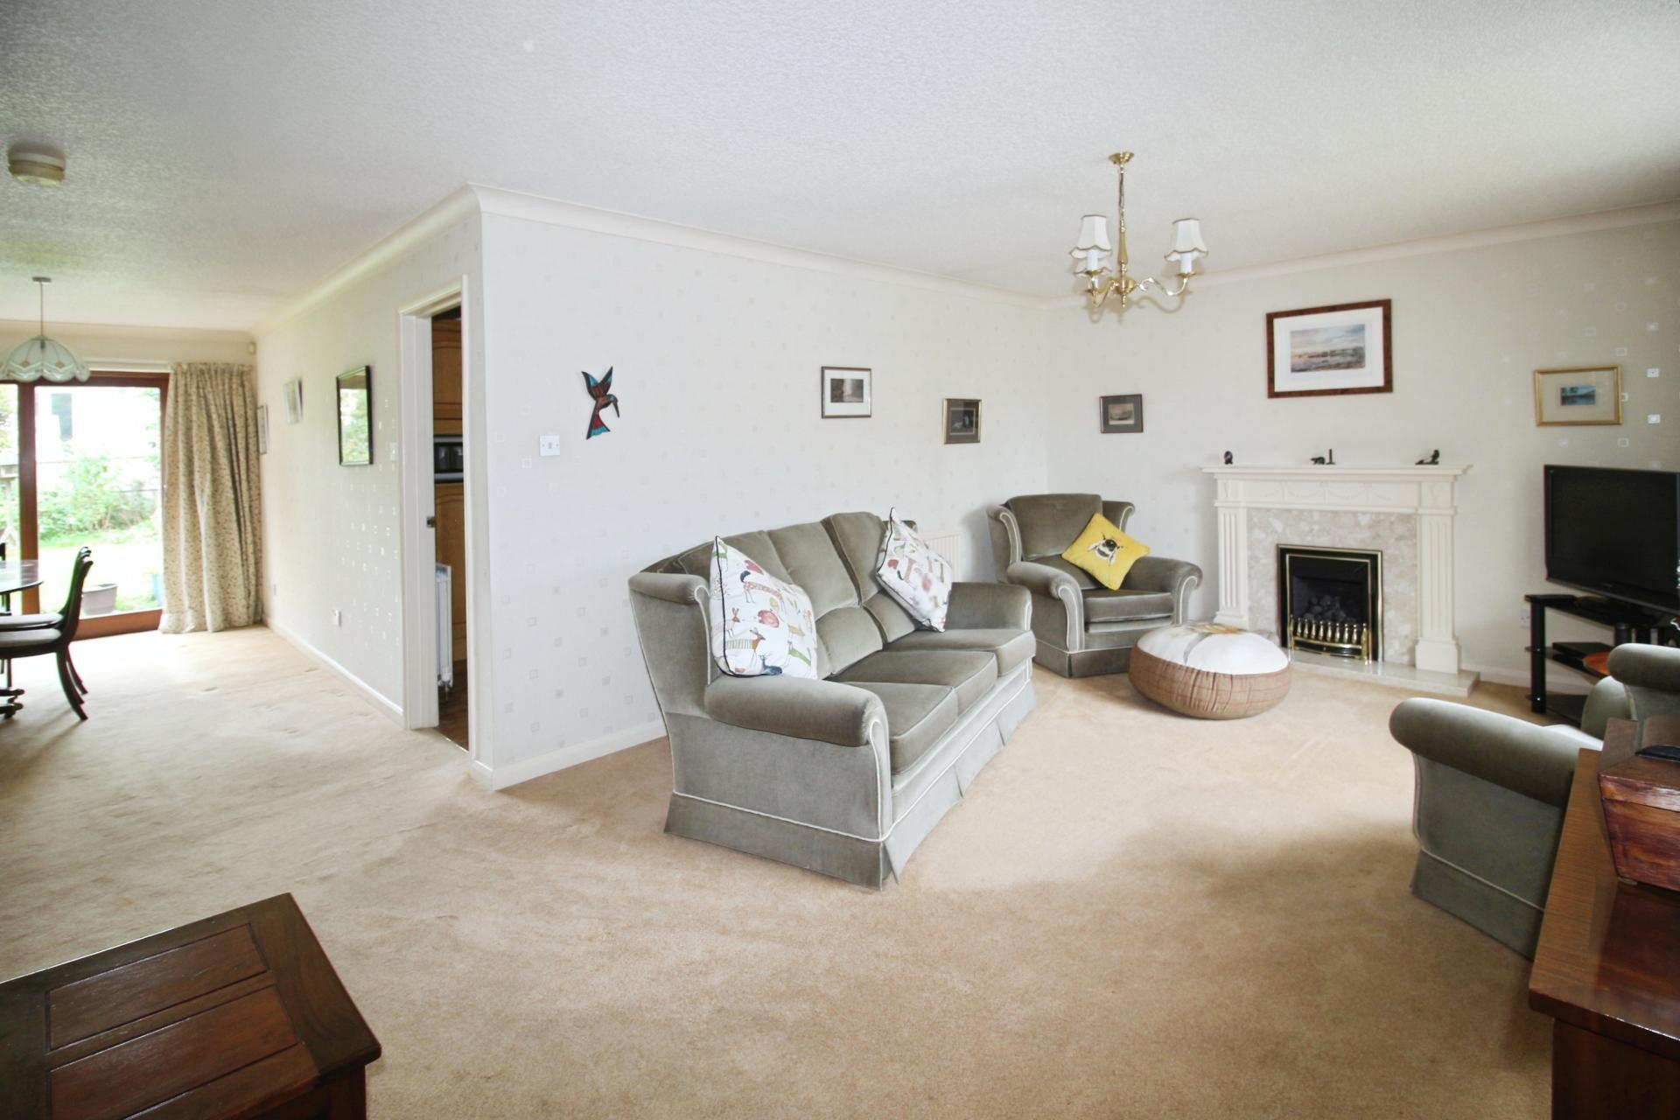
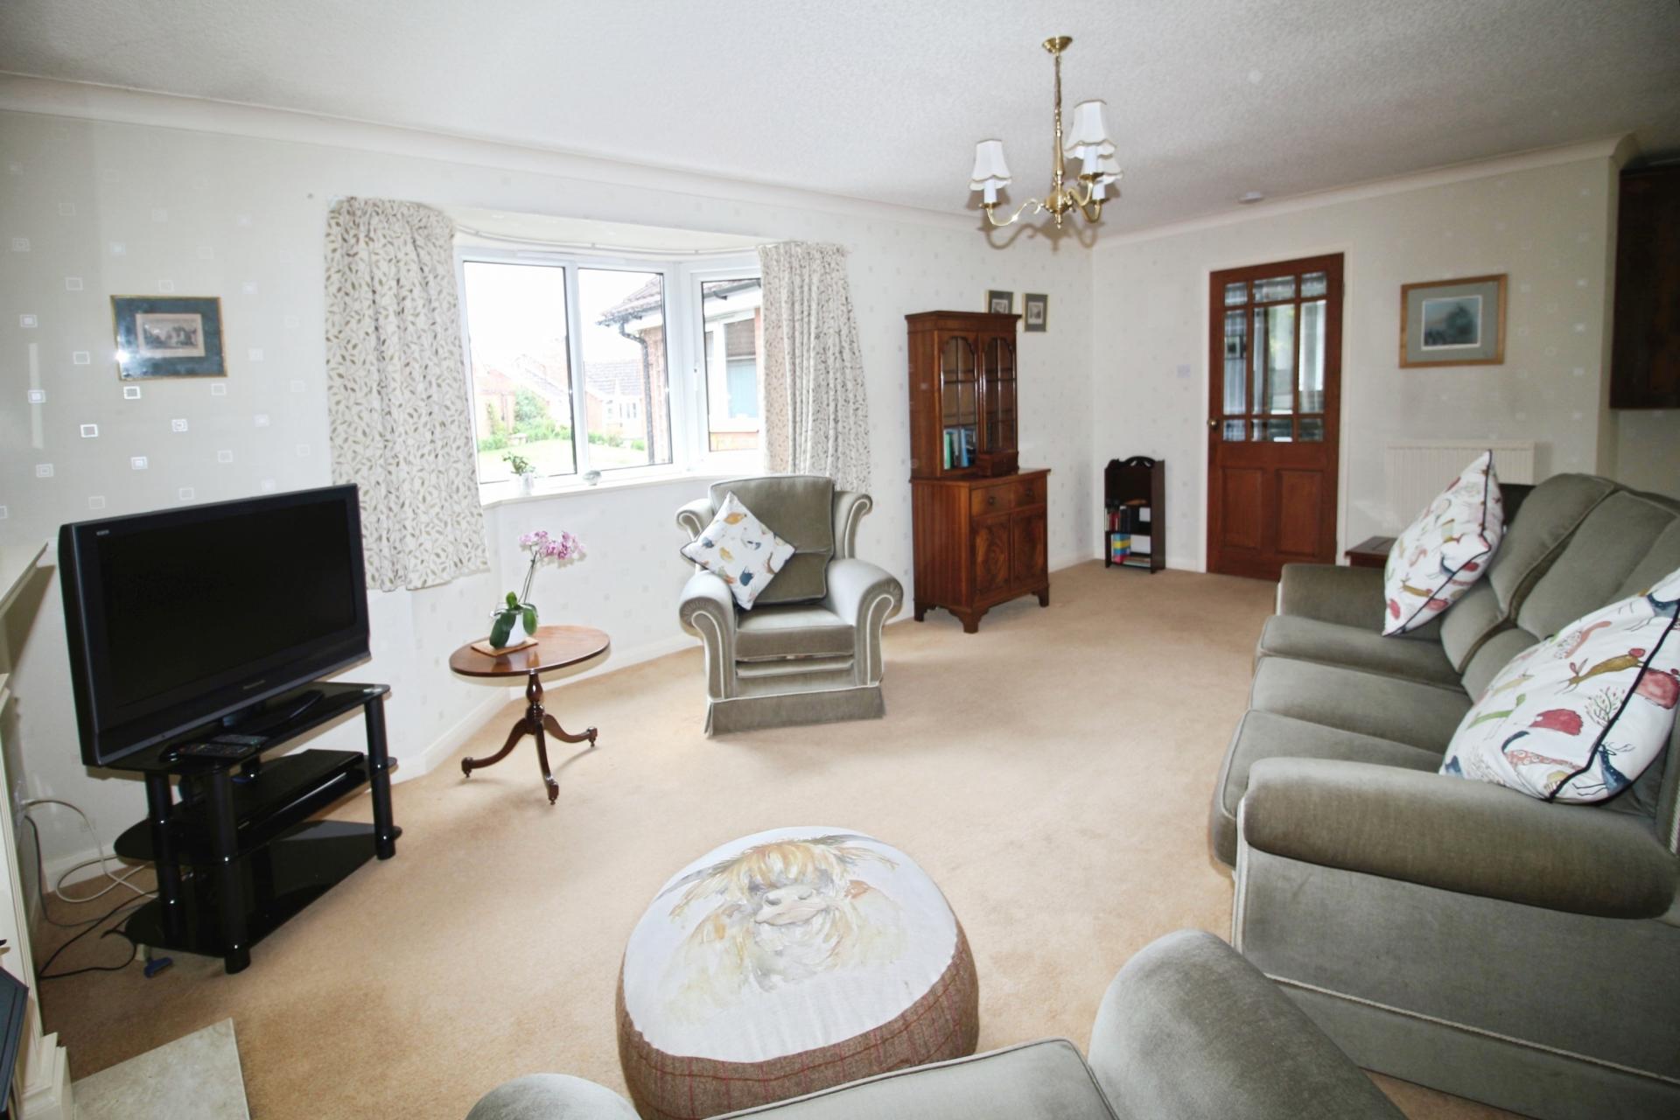
LIVING ROOM 11' 9" x 18' 8" (3.58m x 5.69m) With double glazed bay window to the front elevation, two radiators and a coal effect gas fire with feature surround.
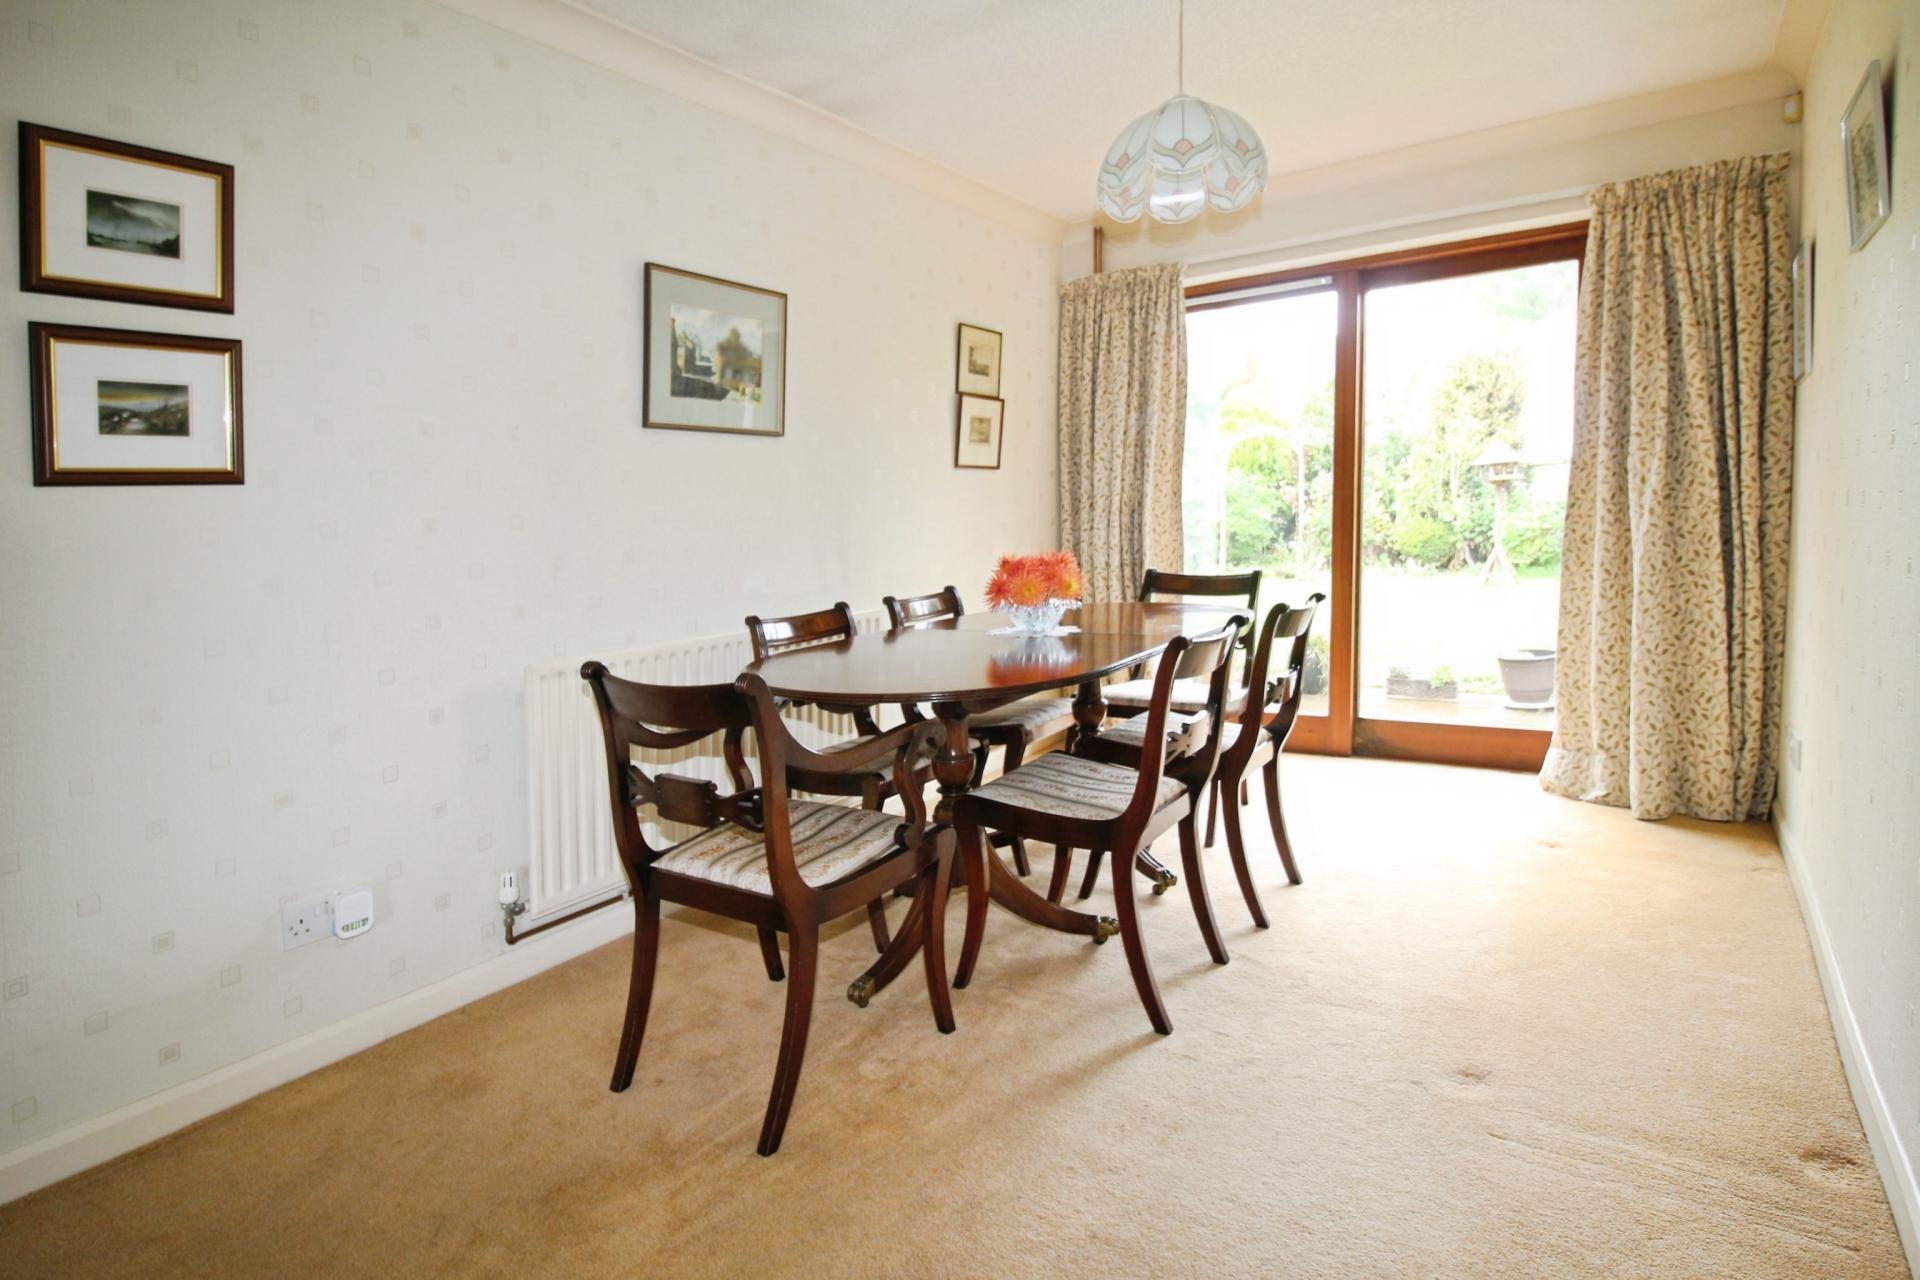
DINING ROOM 18' 6" x 8' 4" (5.64m x 2.54m) With double glazed sliding patio doors to the rear garden, radiator and door to the kitchen/breakfast room.
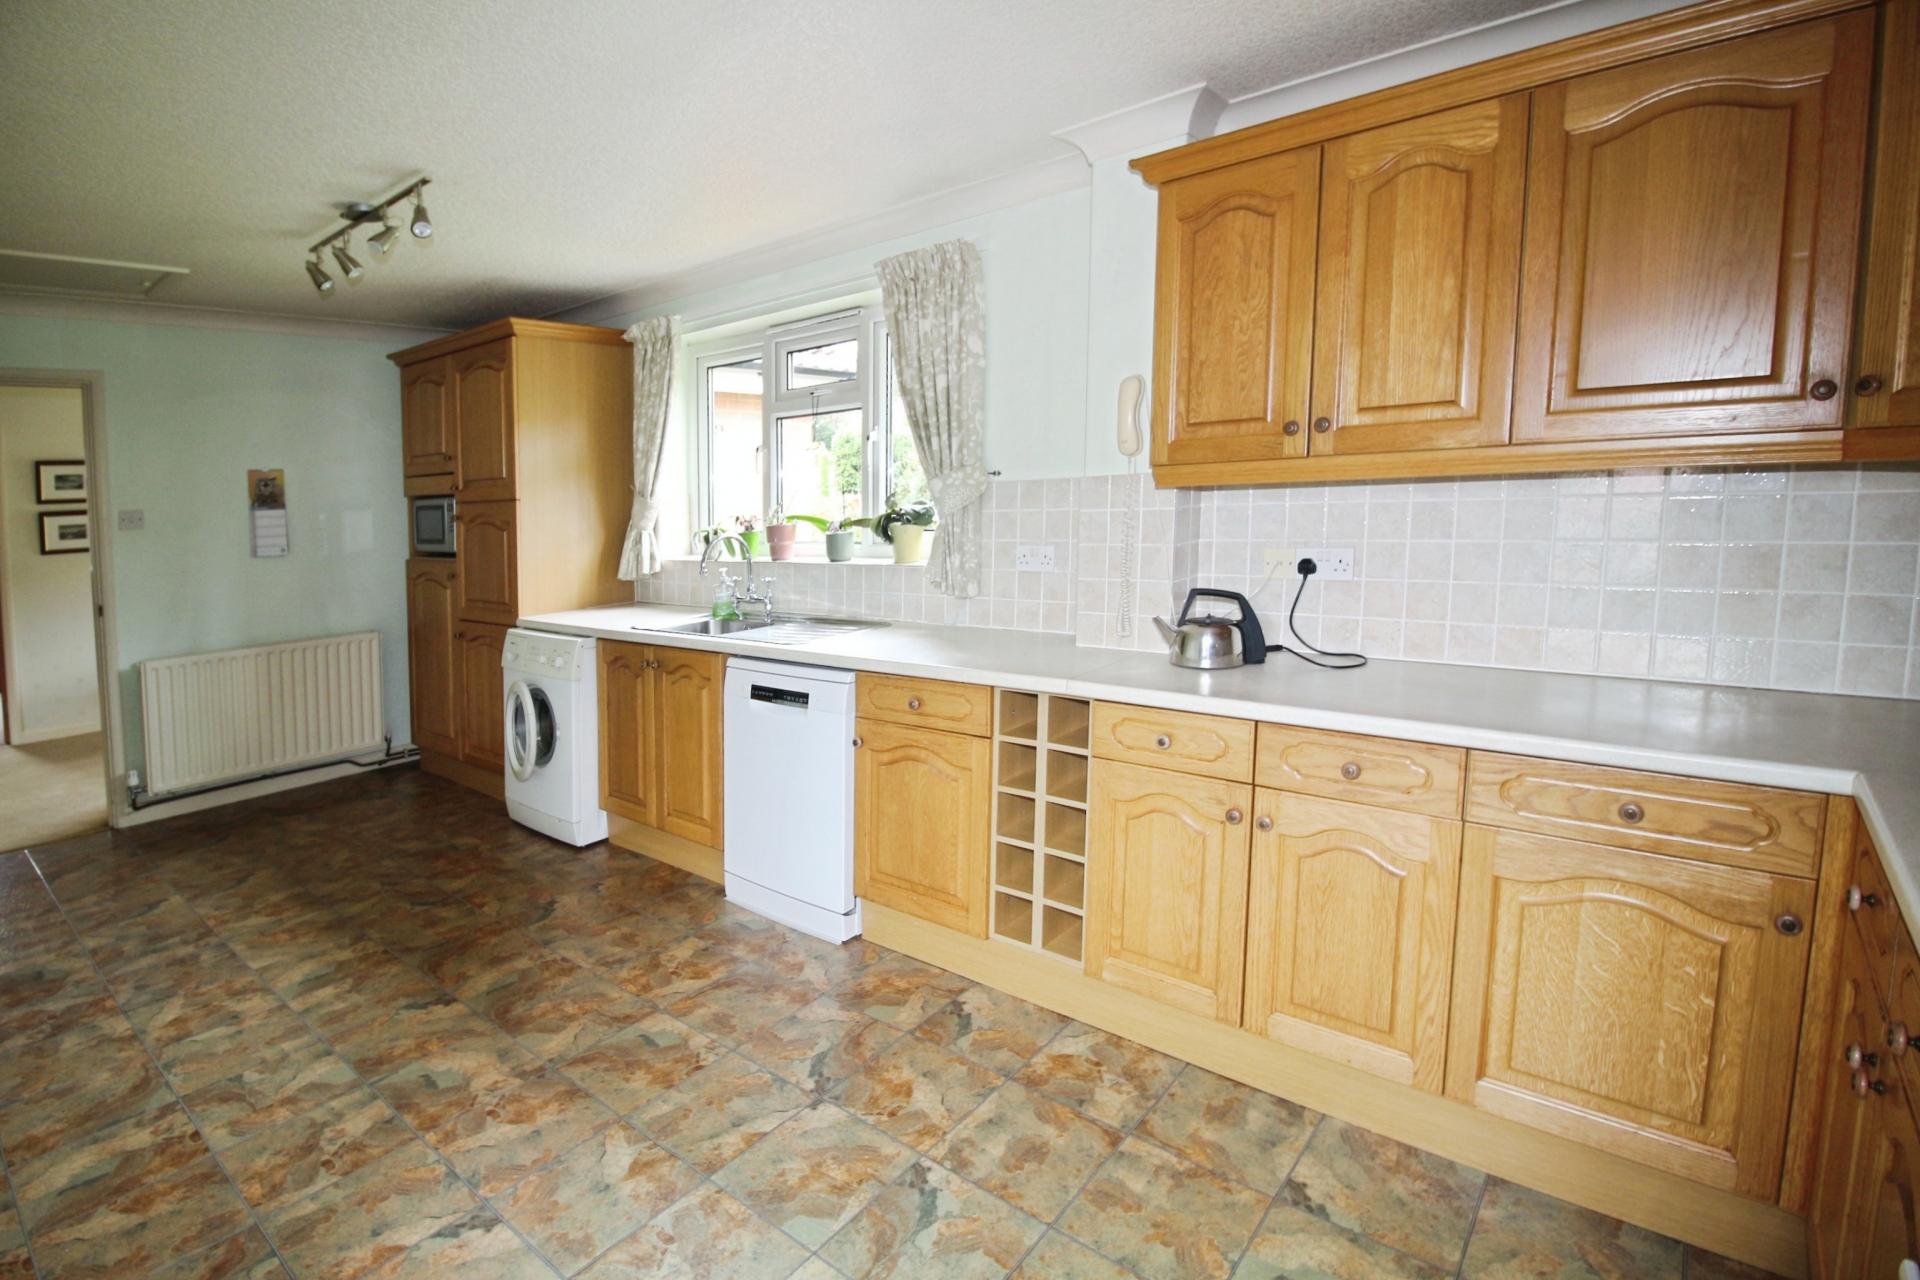
KITCHEN/BREAKFAST ROOM 8' 9" x 20' 4" (2.67m x 6.2m) With a range of wall and floor mounted cupboards and drawers, double glazed window to the rear elevation, roll top work surface with inset stainless steel single sink unit, spaces and plumbing for dishwasher and washing machine, space for fridge freezer, electric Bosch double oven, Creda hob with extractor hood over, radiator, wine rack, access to the roof space with a loft ladder, microwave shelf and double glazed door to the front elevation.
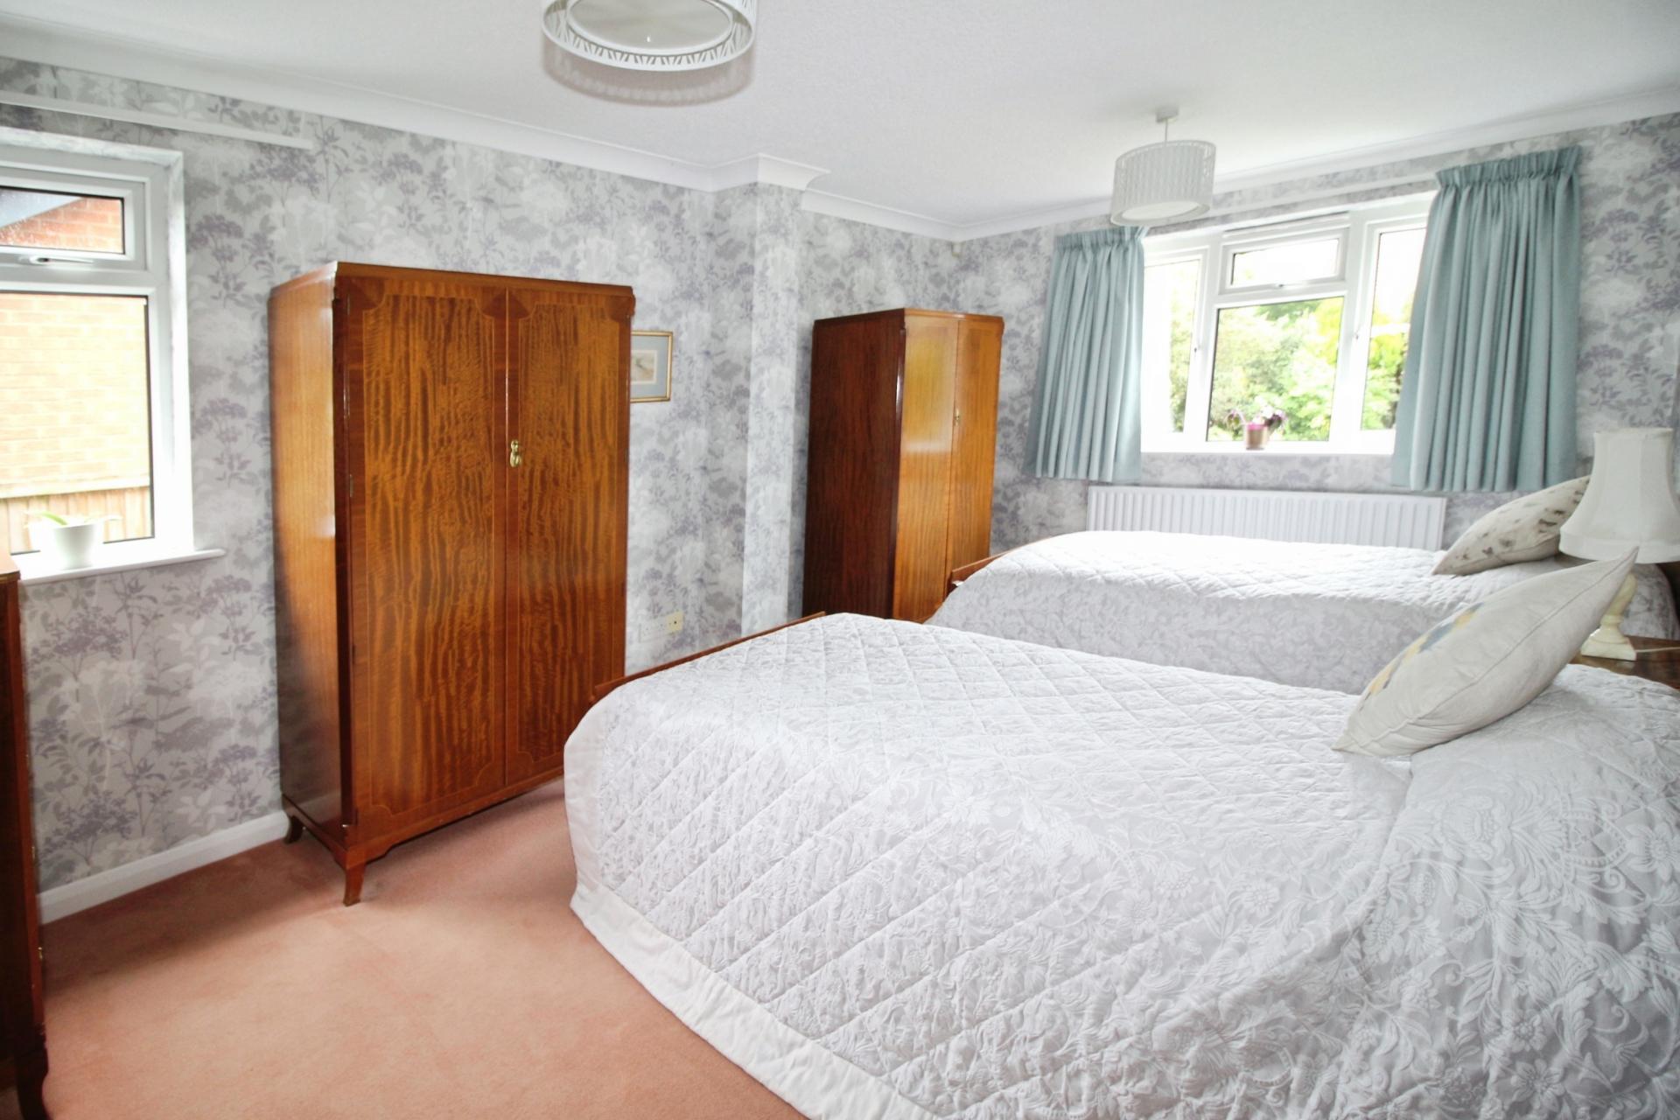
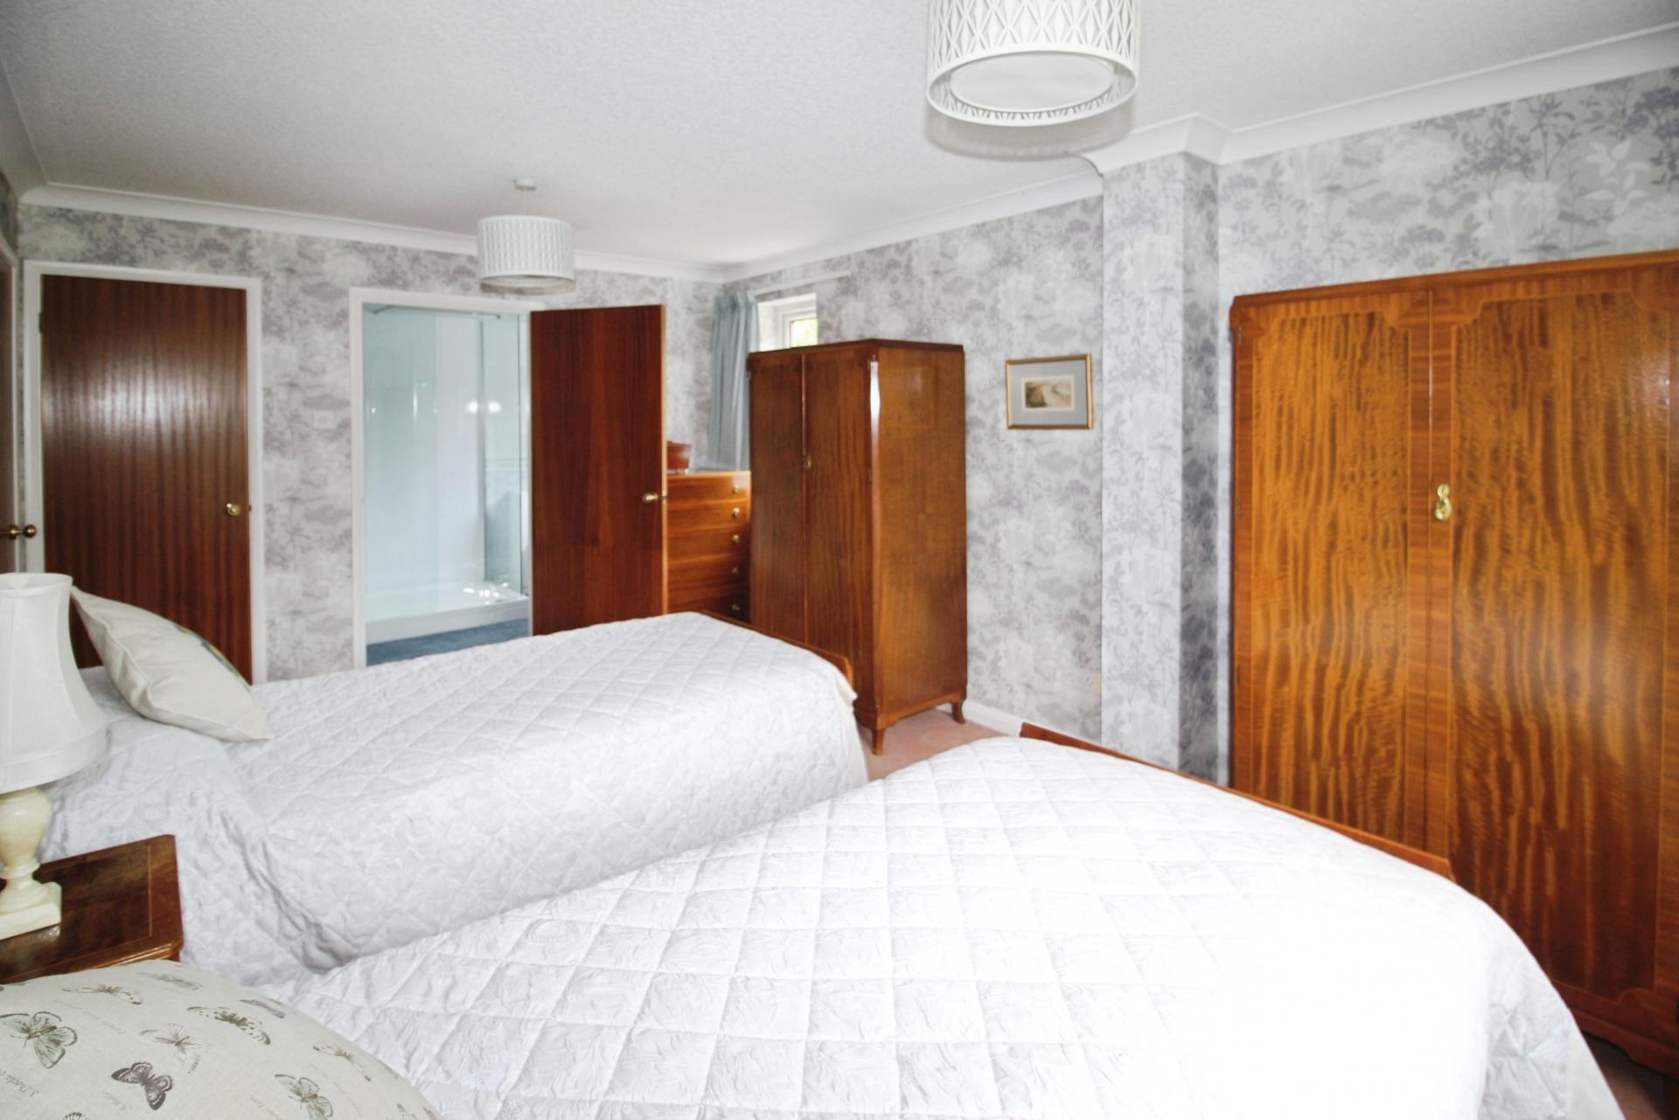
BEDROOM 16' x 10' 10" (4.88m x 3.3m) With double glazed windows to the rear and side elevations, radiator and door off to en-suite.
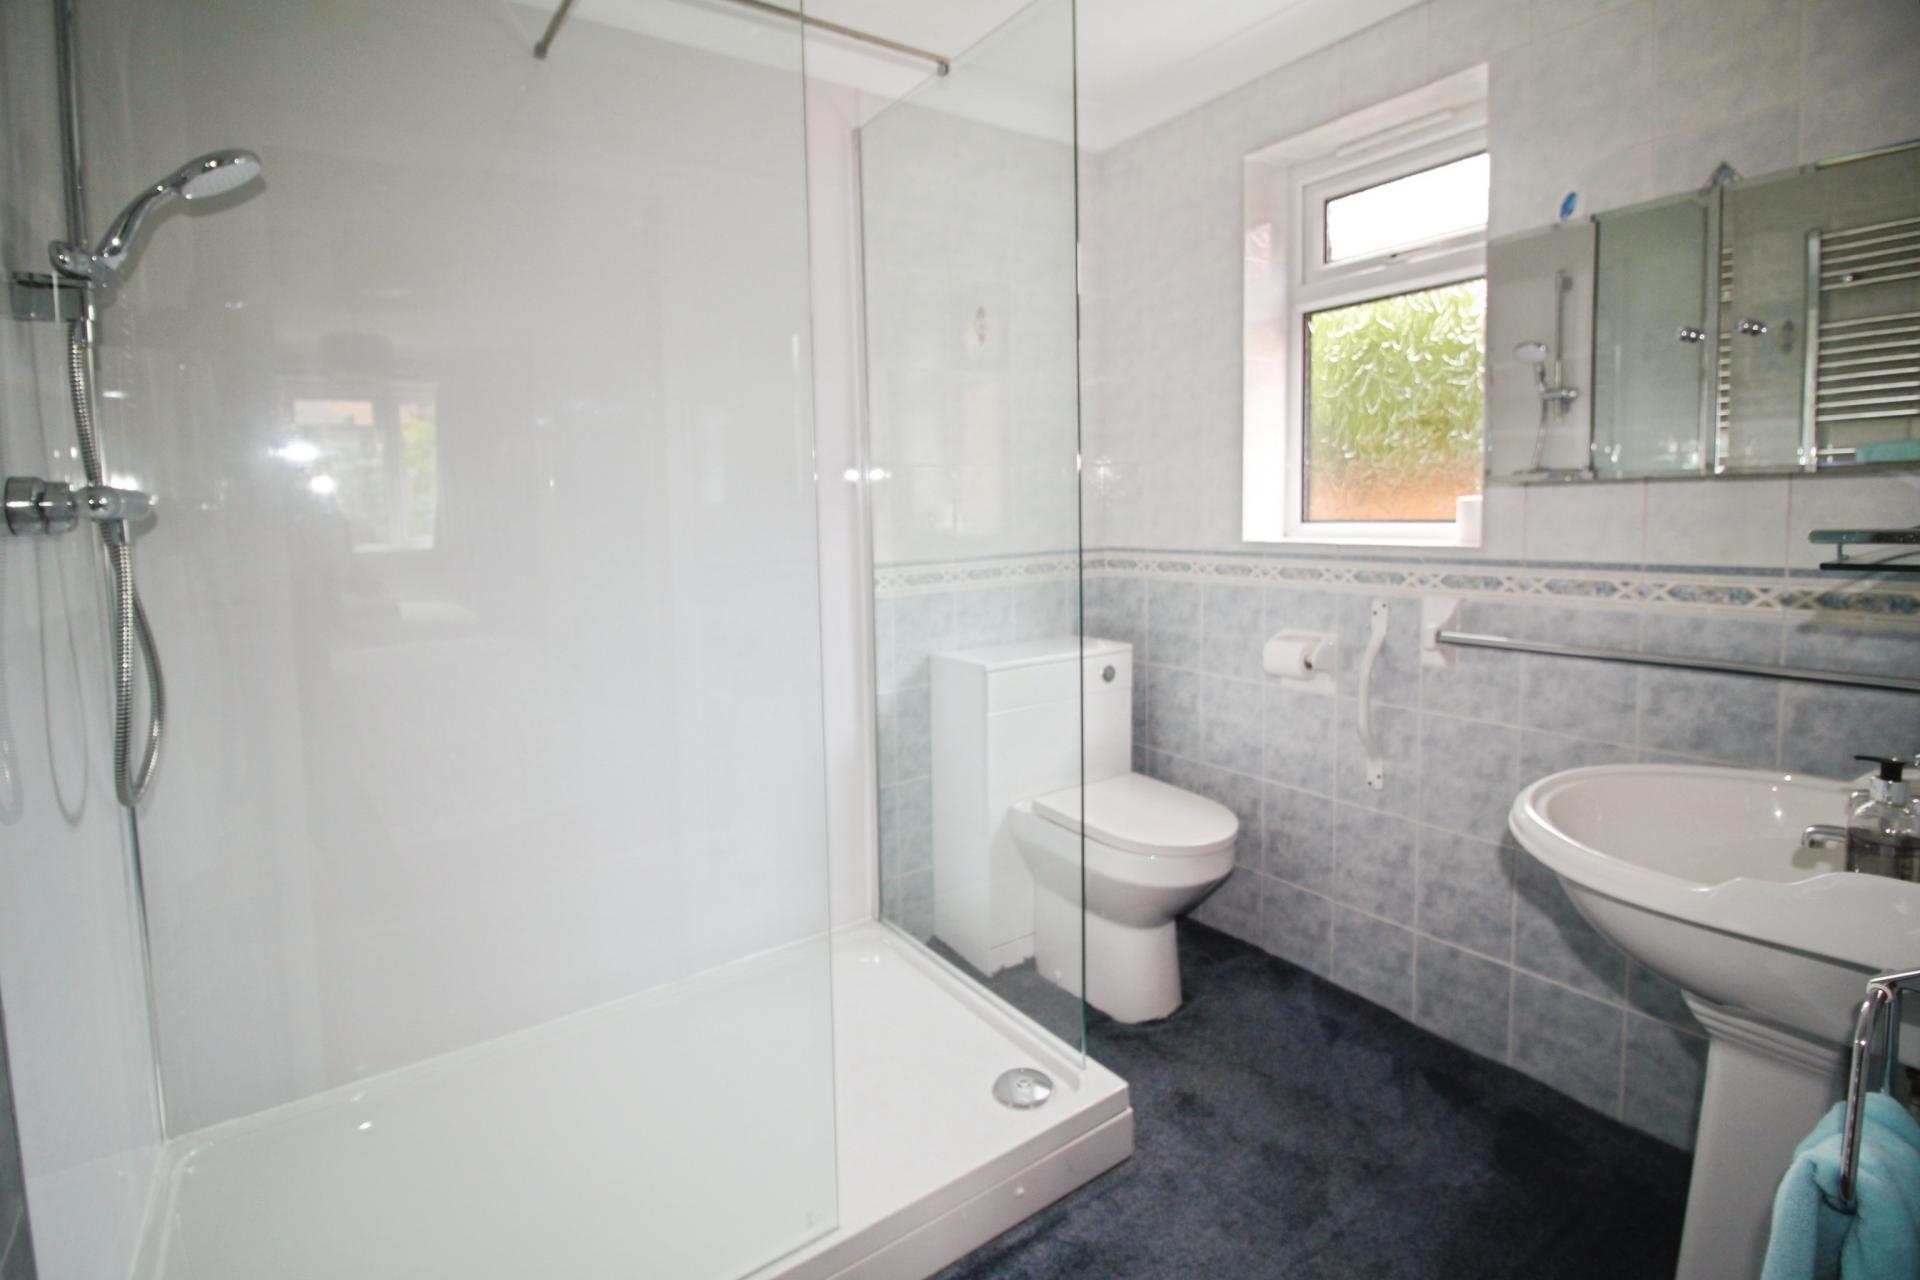
EN-SUITE 6' 4" x 7' 6" (1.93m x 2.29m) With suite to comprise of walk-in shower, low level WC and pedestal wash hand basin, fully tiled surround, heated towel rail and a double glazed window to the side elevation.
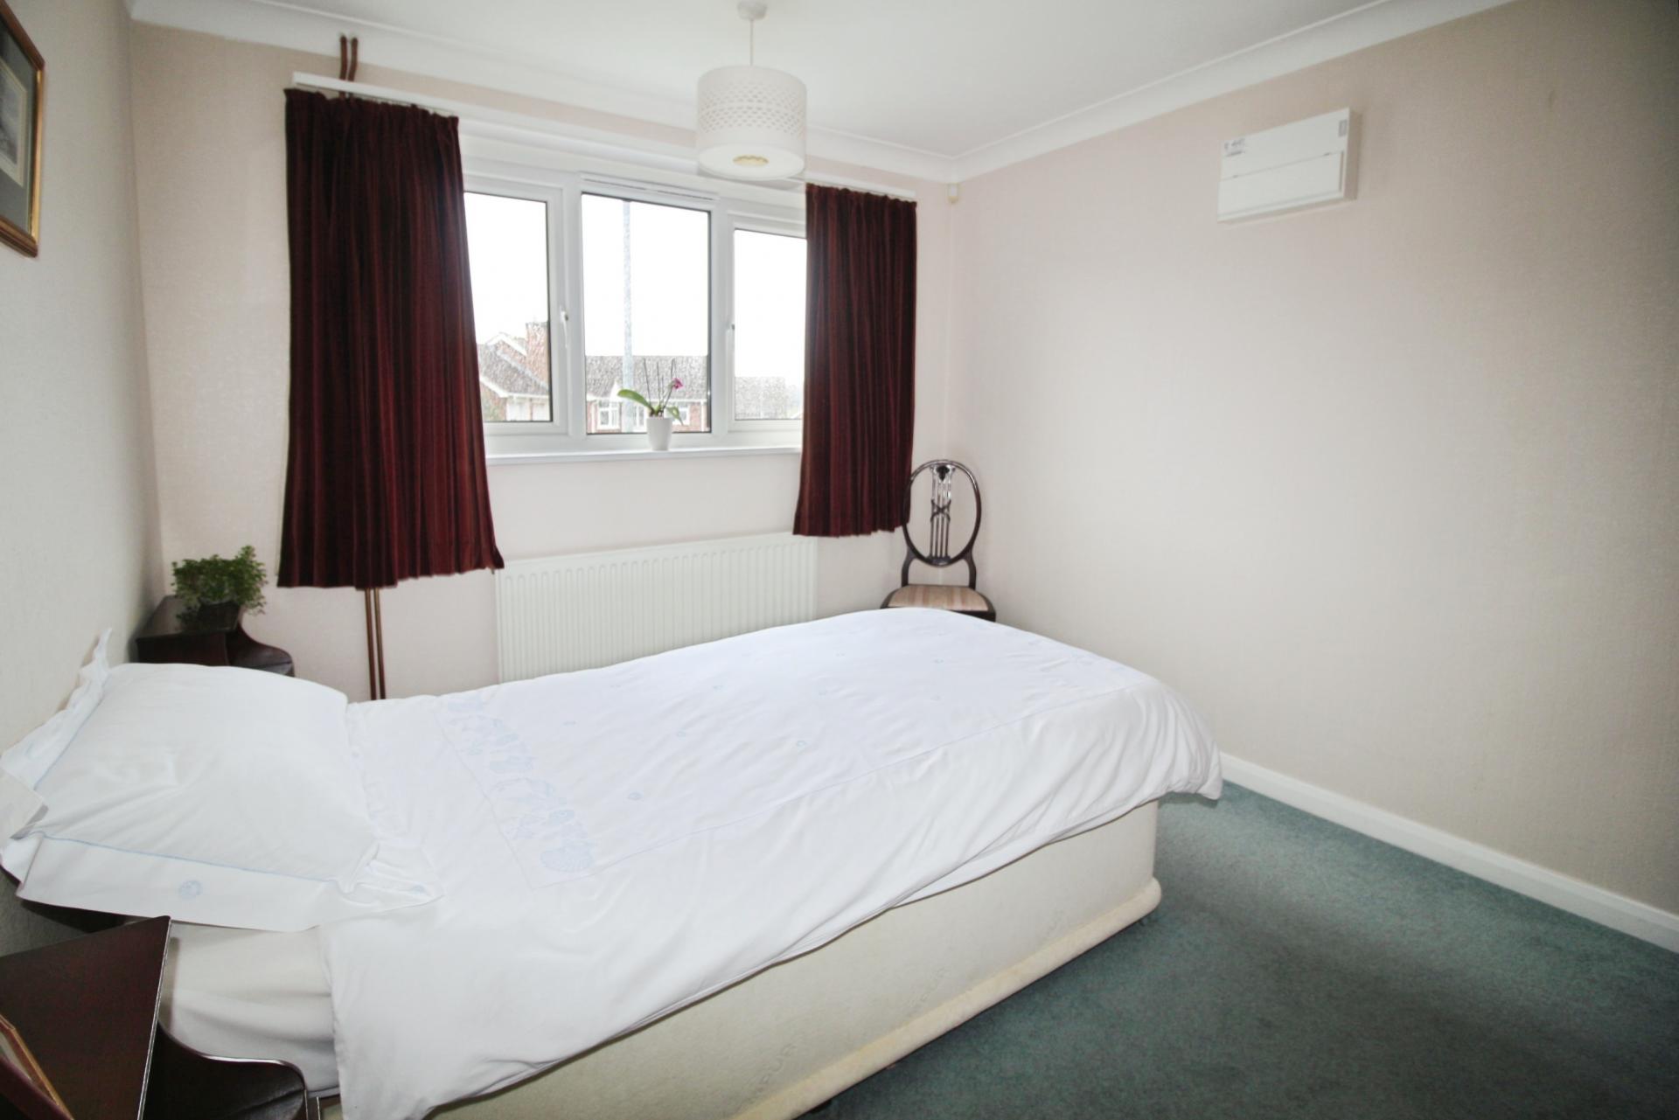
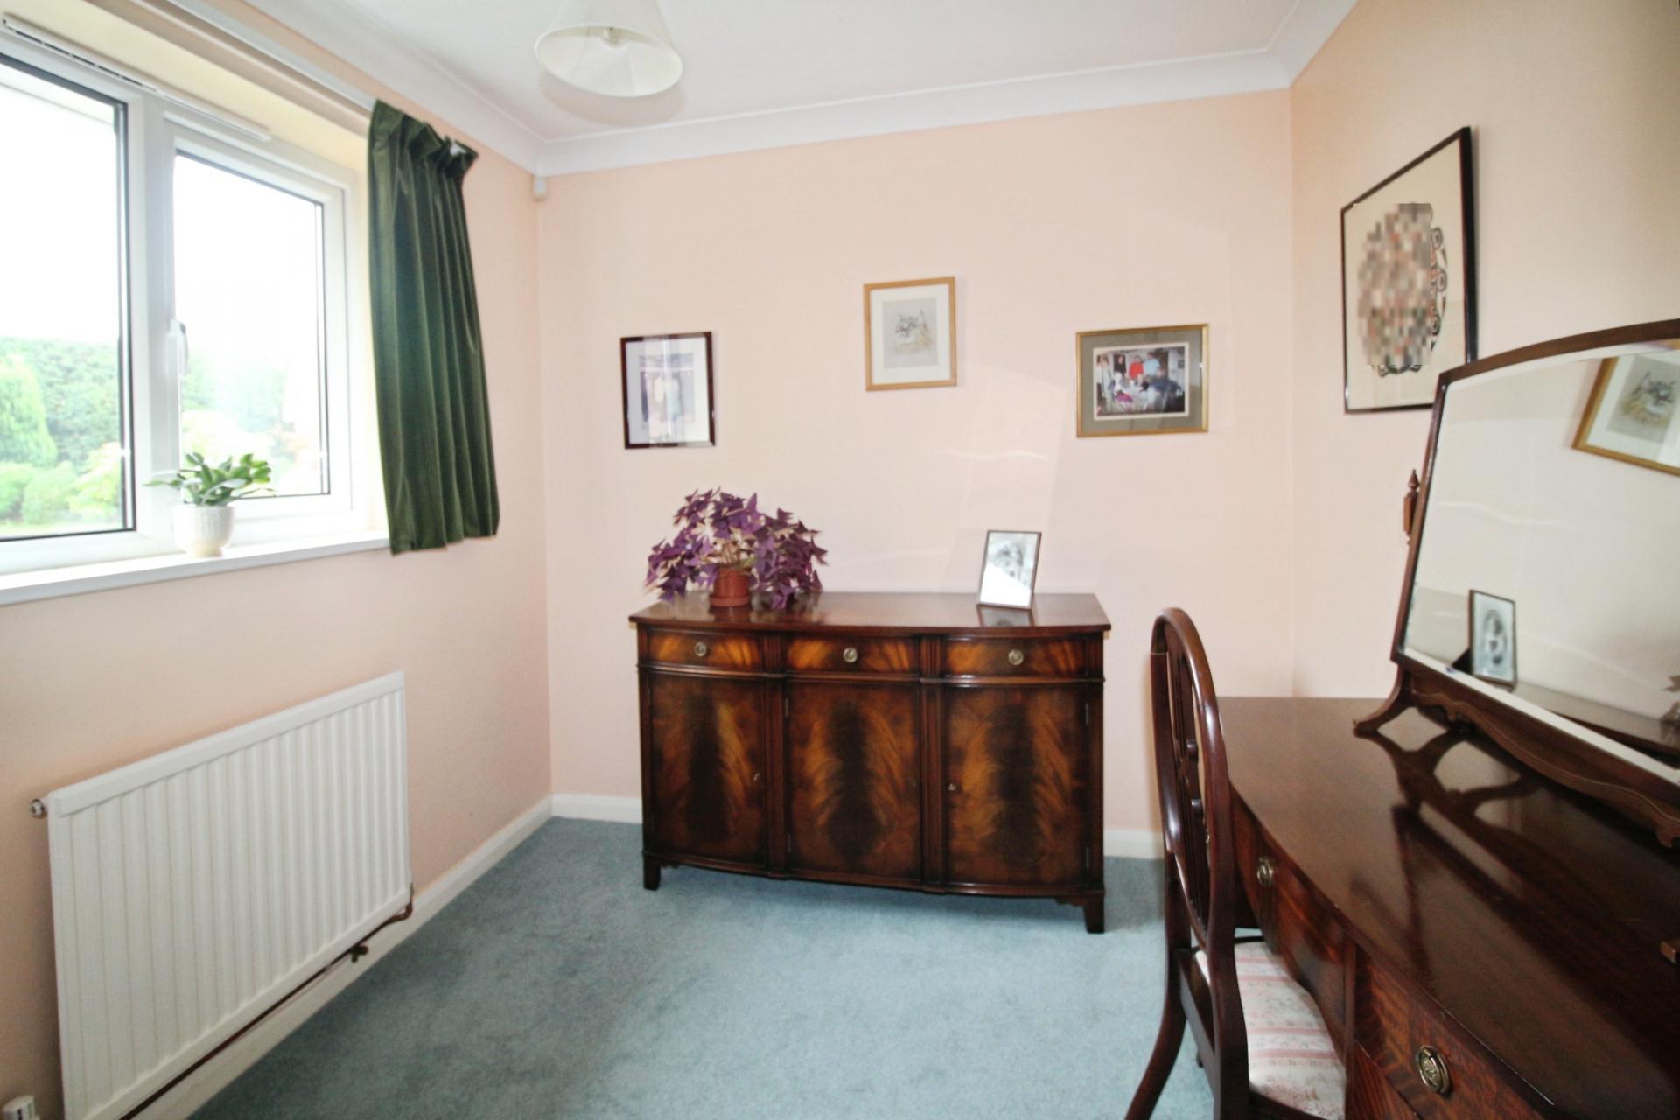
BEDROOM 11' 6" x 9' 2" (3.51m x 2.79m) With double glazed window to the front elevation and radiator.
BEDROOM 7' 9" x 9' 11" (2.36m x 3.02m) With double glazed window to the front elevation and radiator.
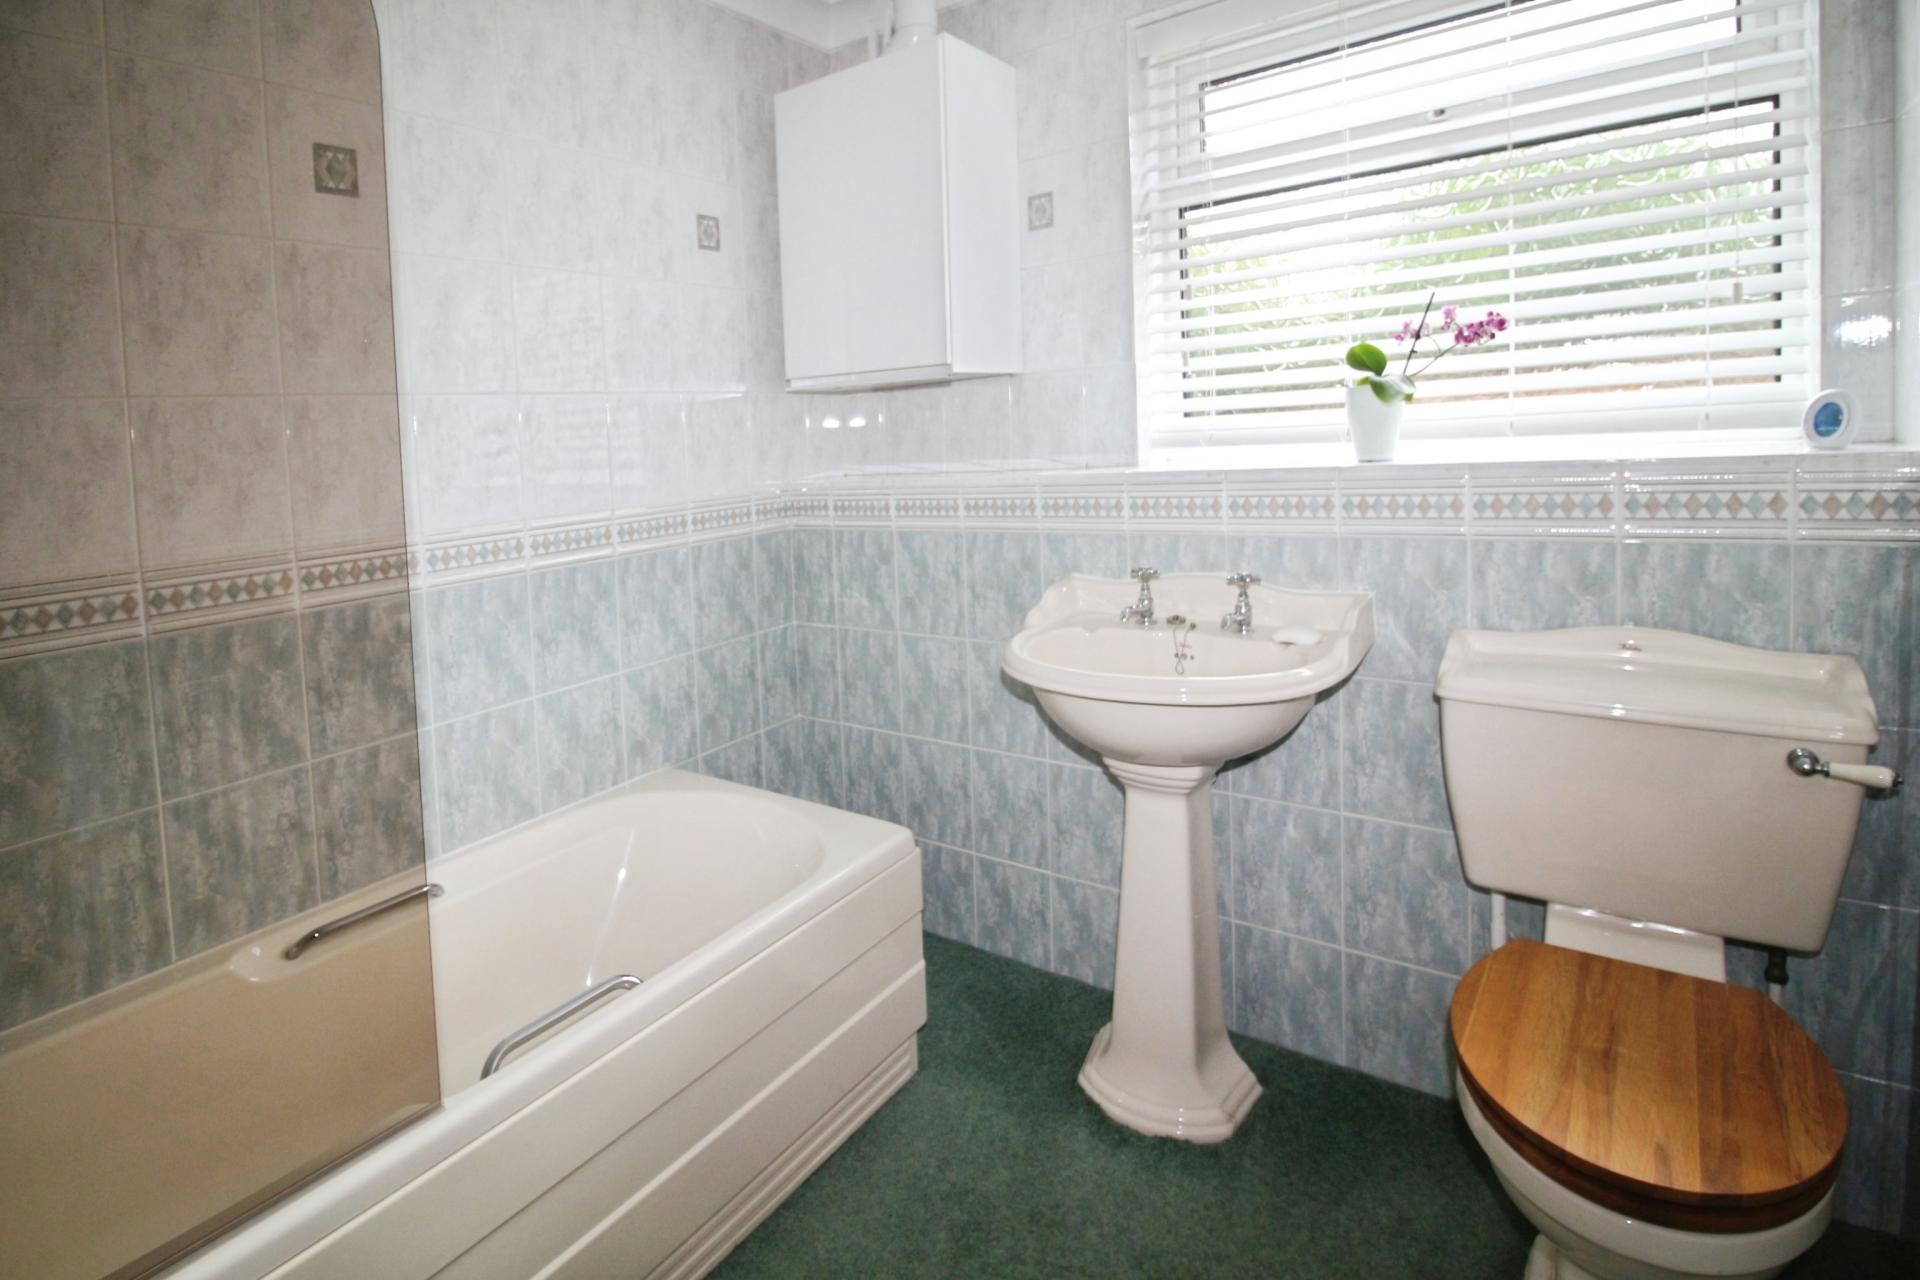
BATHROOM 7' x 7' 6" (2.13m x 2.29m) With suite to comprise of bath with shower over and side screen, low level WC and a pedestal wash hand basin, fully tiled surround, radiator, a double glazed window to the side elevation and a Viessmann central heating boiler.
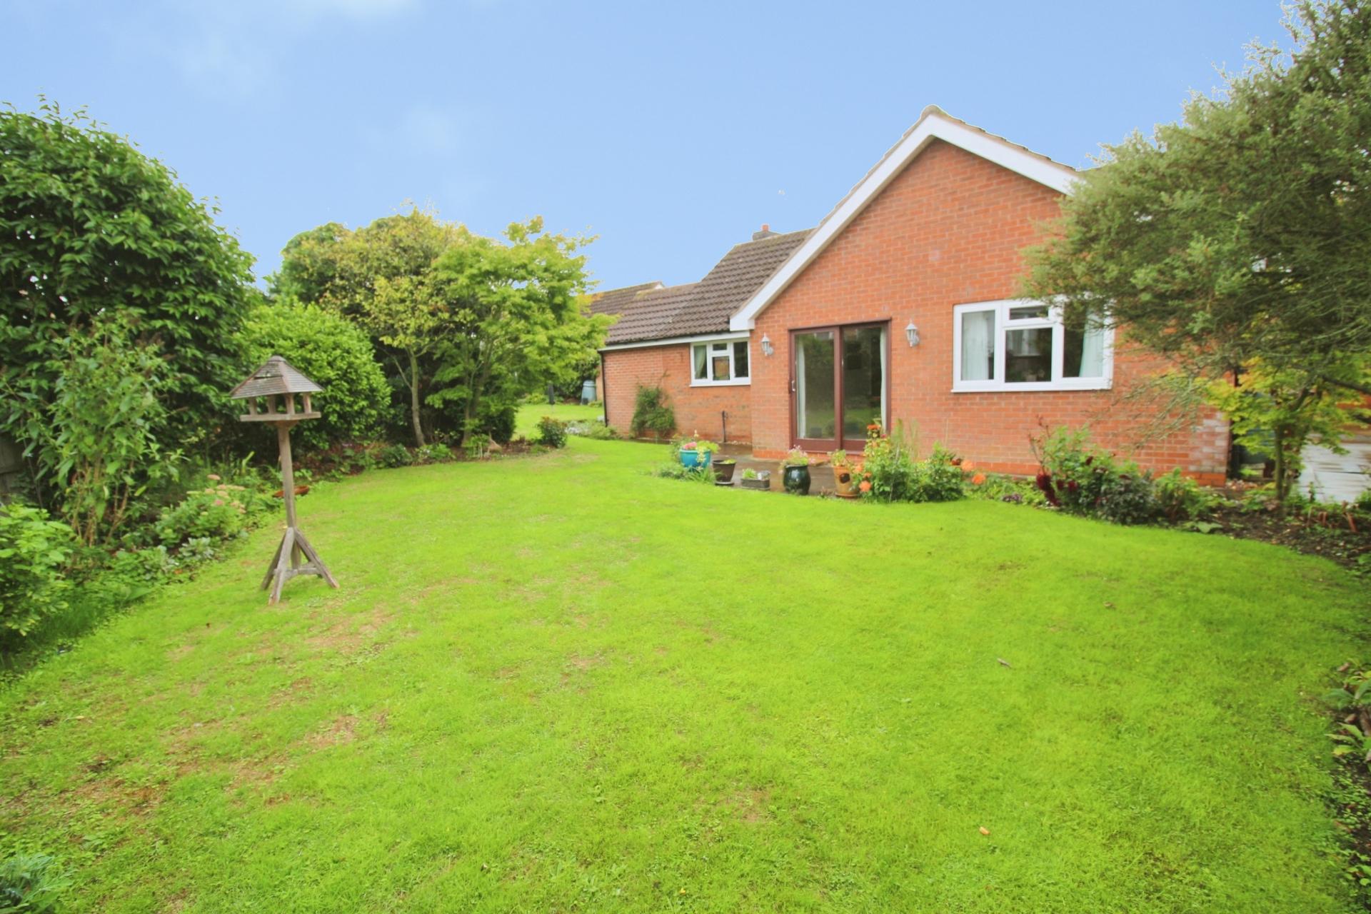
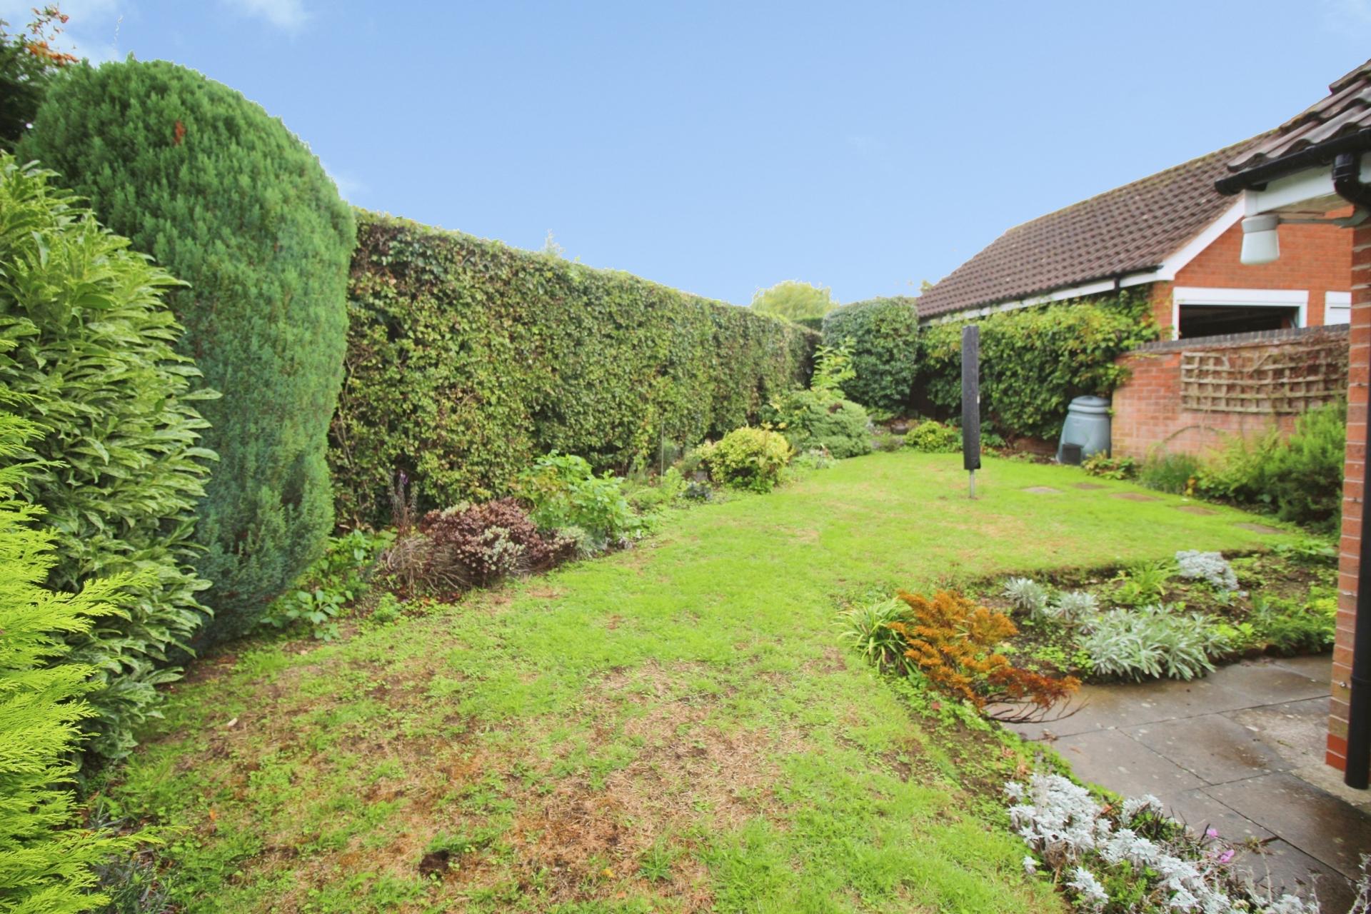
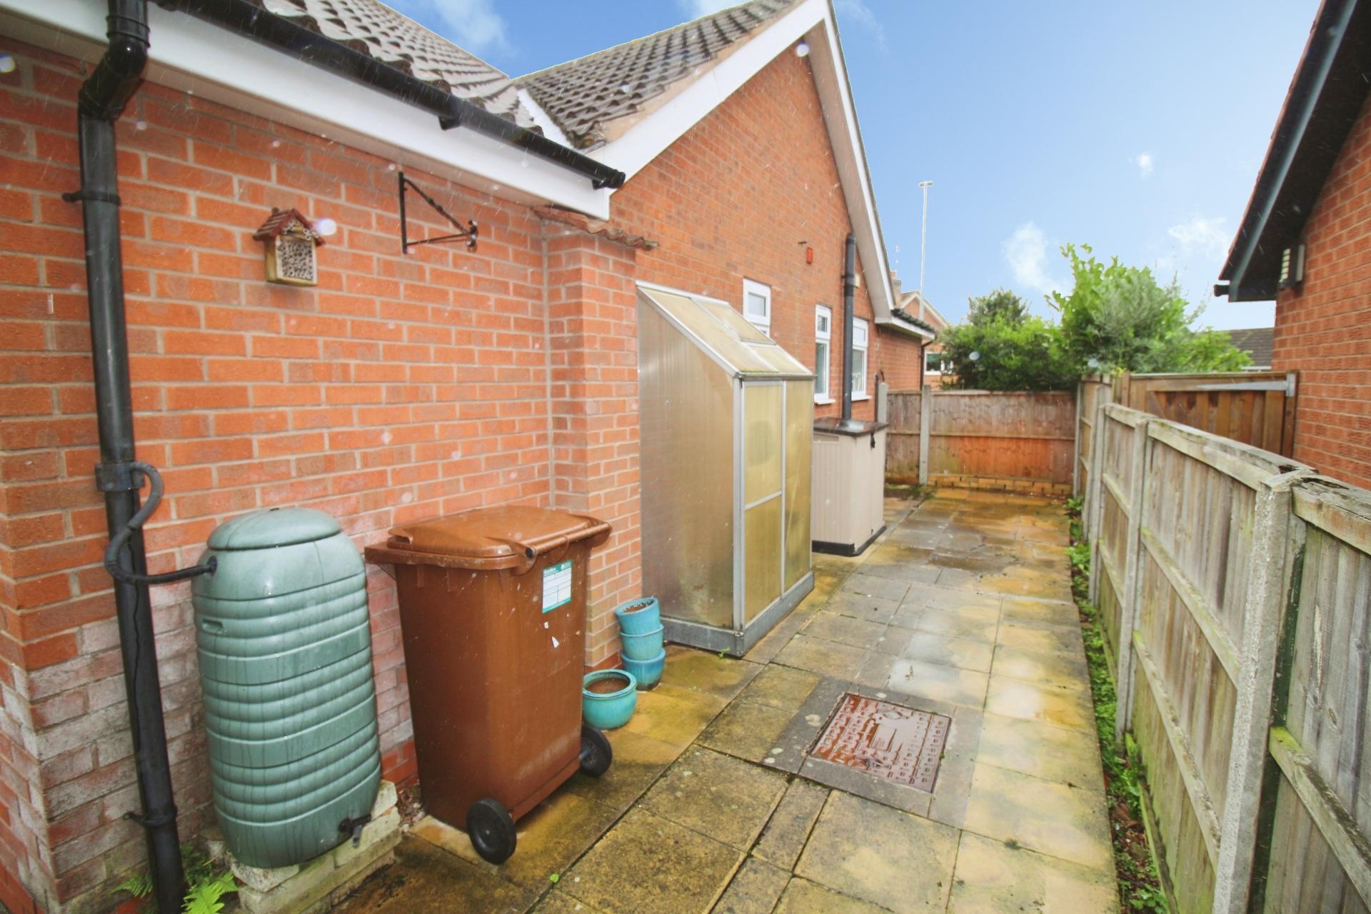
OUTSIDE To the front of the property there is a tarmac driveway which gives access to the double garage. The front garden area has mature shrubs, flowers and gated access leading to the rear. To the rear of the property there is a totally enclosed lawned garden with well-established flower/shrub borders, rear patio area, external tap and side storage area with bin storage.
DOUBLE GARAGE 17' 6" x 16' 6" (5.33m x 5.03m) With two electric up and over doors, light, power and ample eaves storage space.
Property Ref: 102125038166
Similar Properties
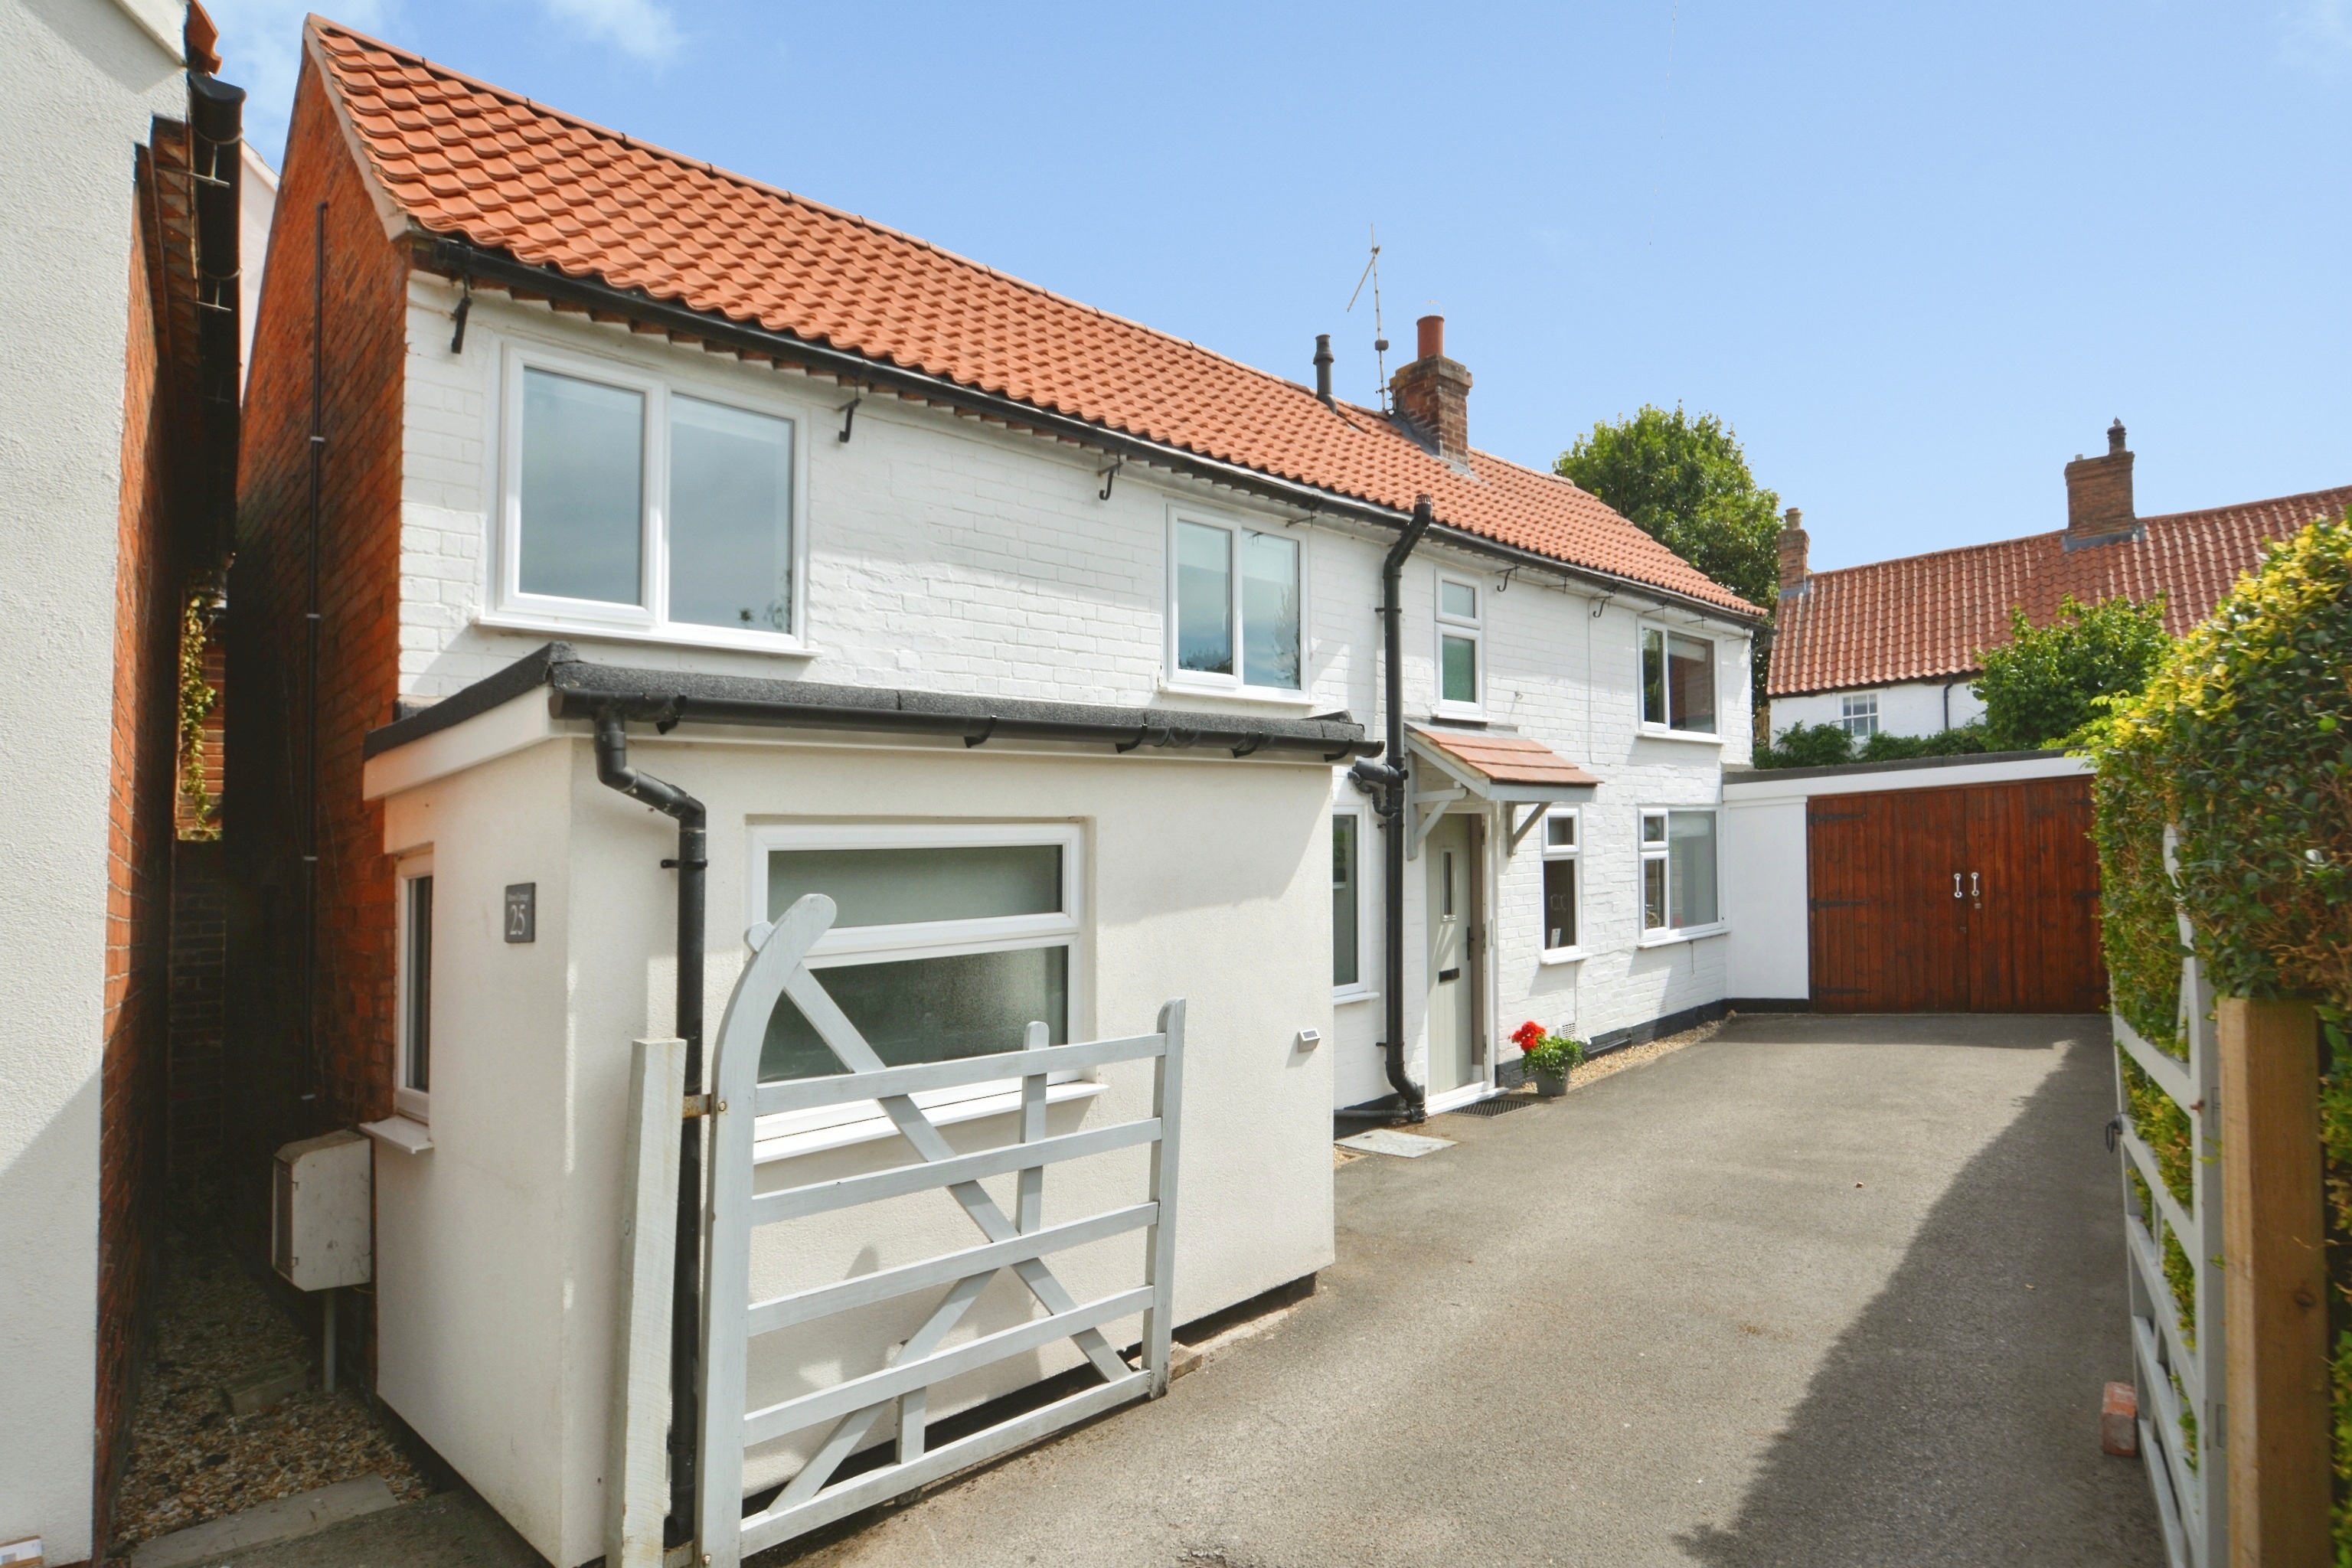
Well Appointed Detached Cottage, Main Street, Upton
3 Bedroom Cottage | Offers in region of £385,000
No Onward Chain - Charming detached cottage situated in this popular Minster School catchment village with school bus st...
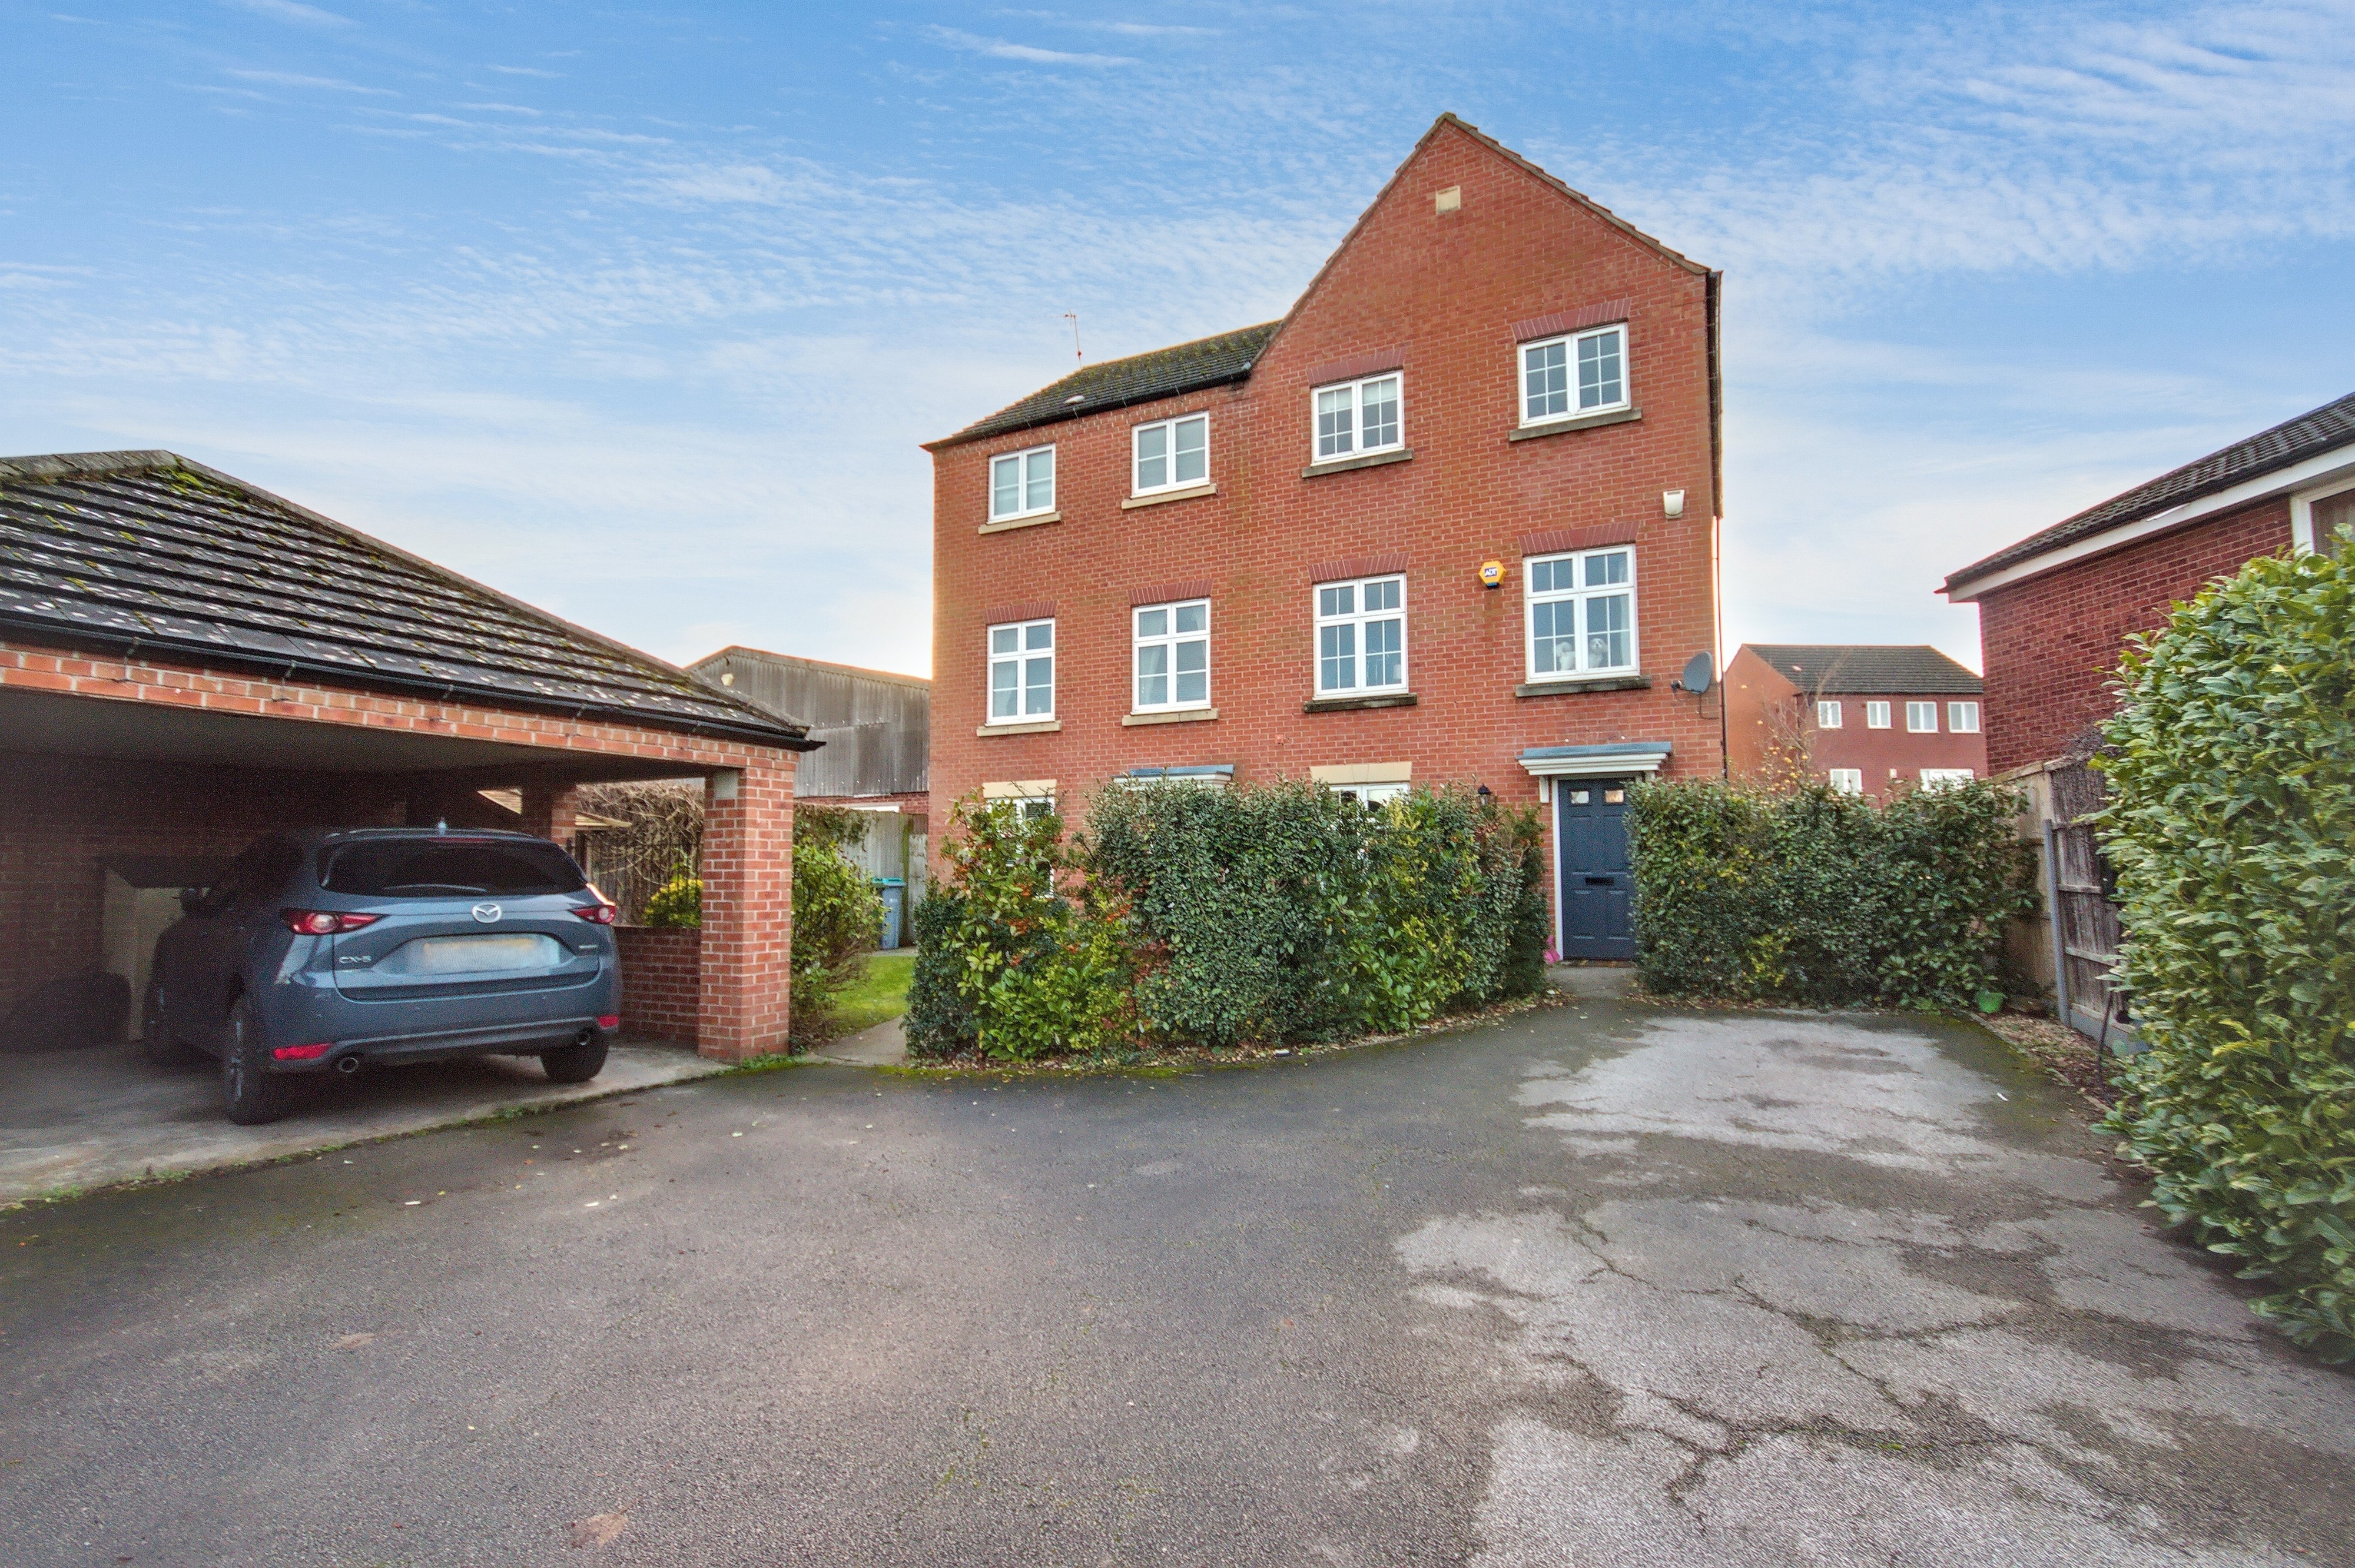
4 Bedroom Semi-Detached House | Offers Over £374,995
Set across three thoughtfully designed floors, this contemporary home offers flexible and versatile living perfectly sui...
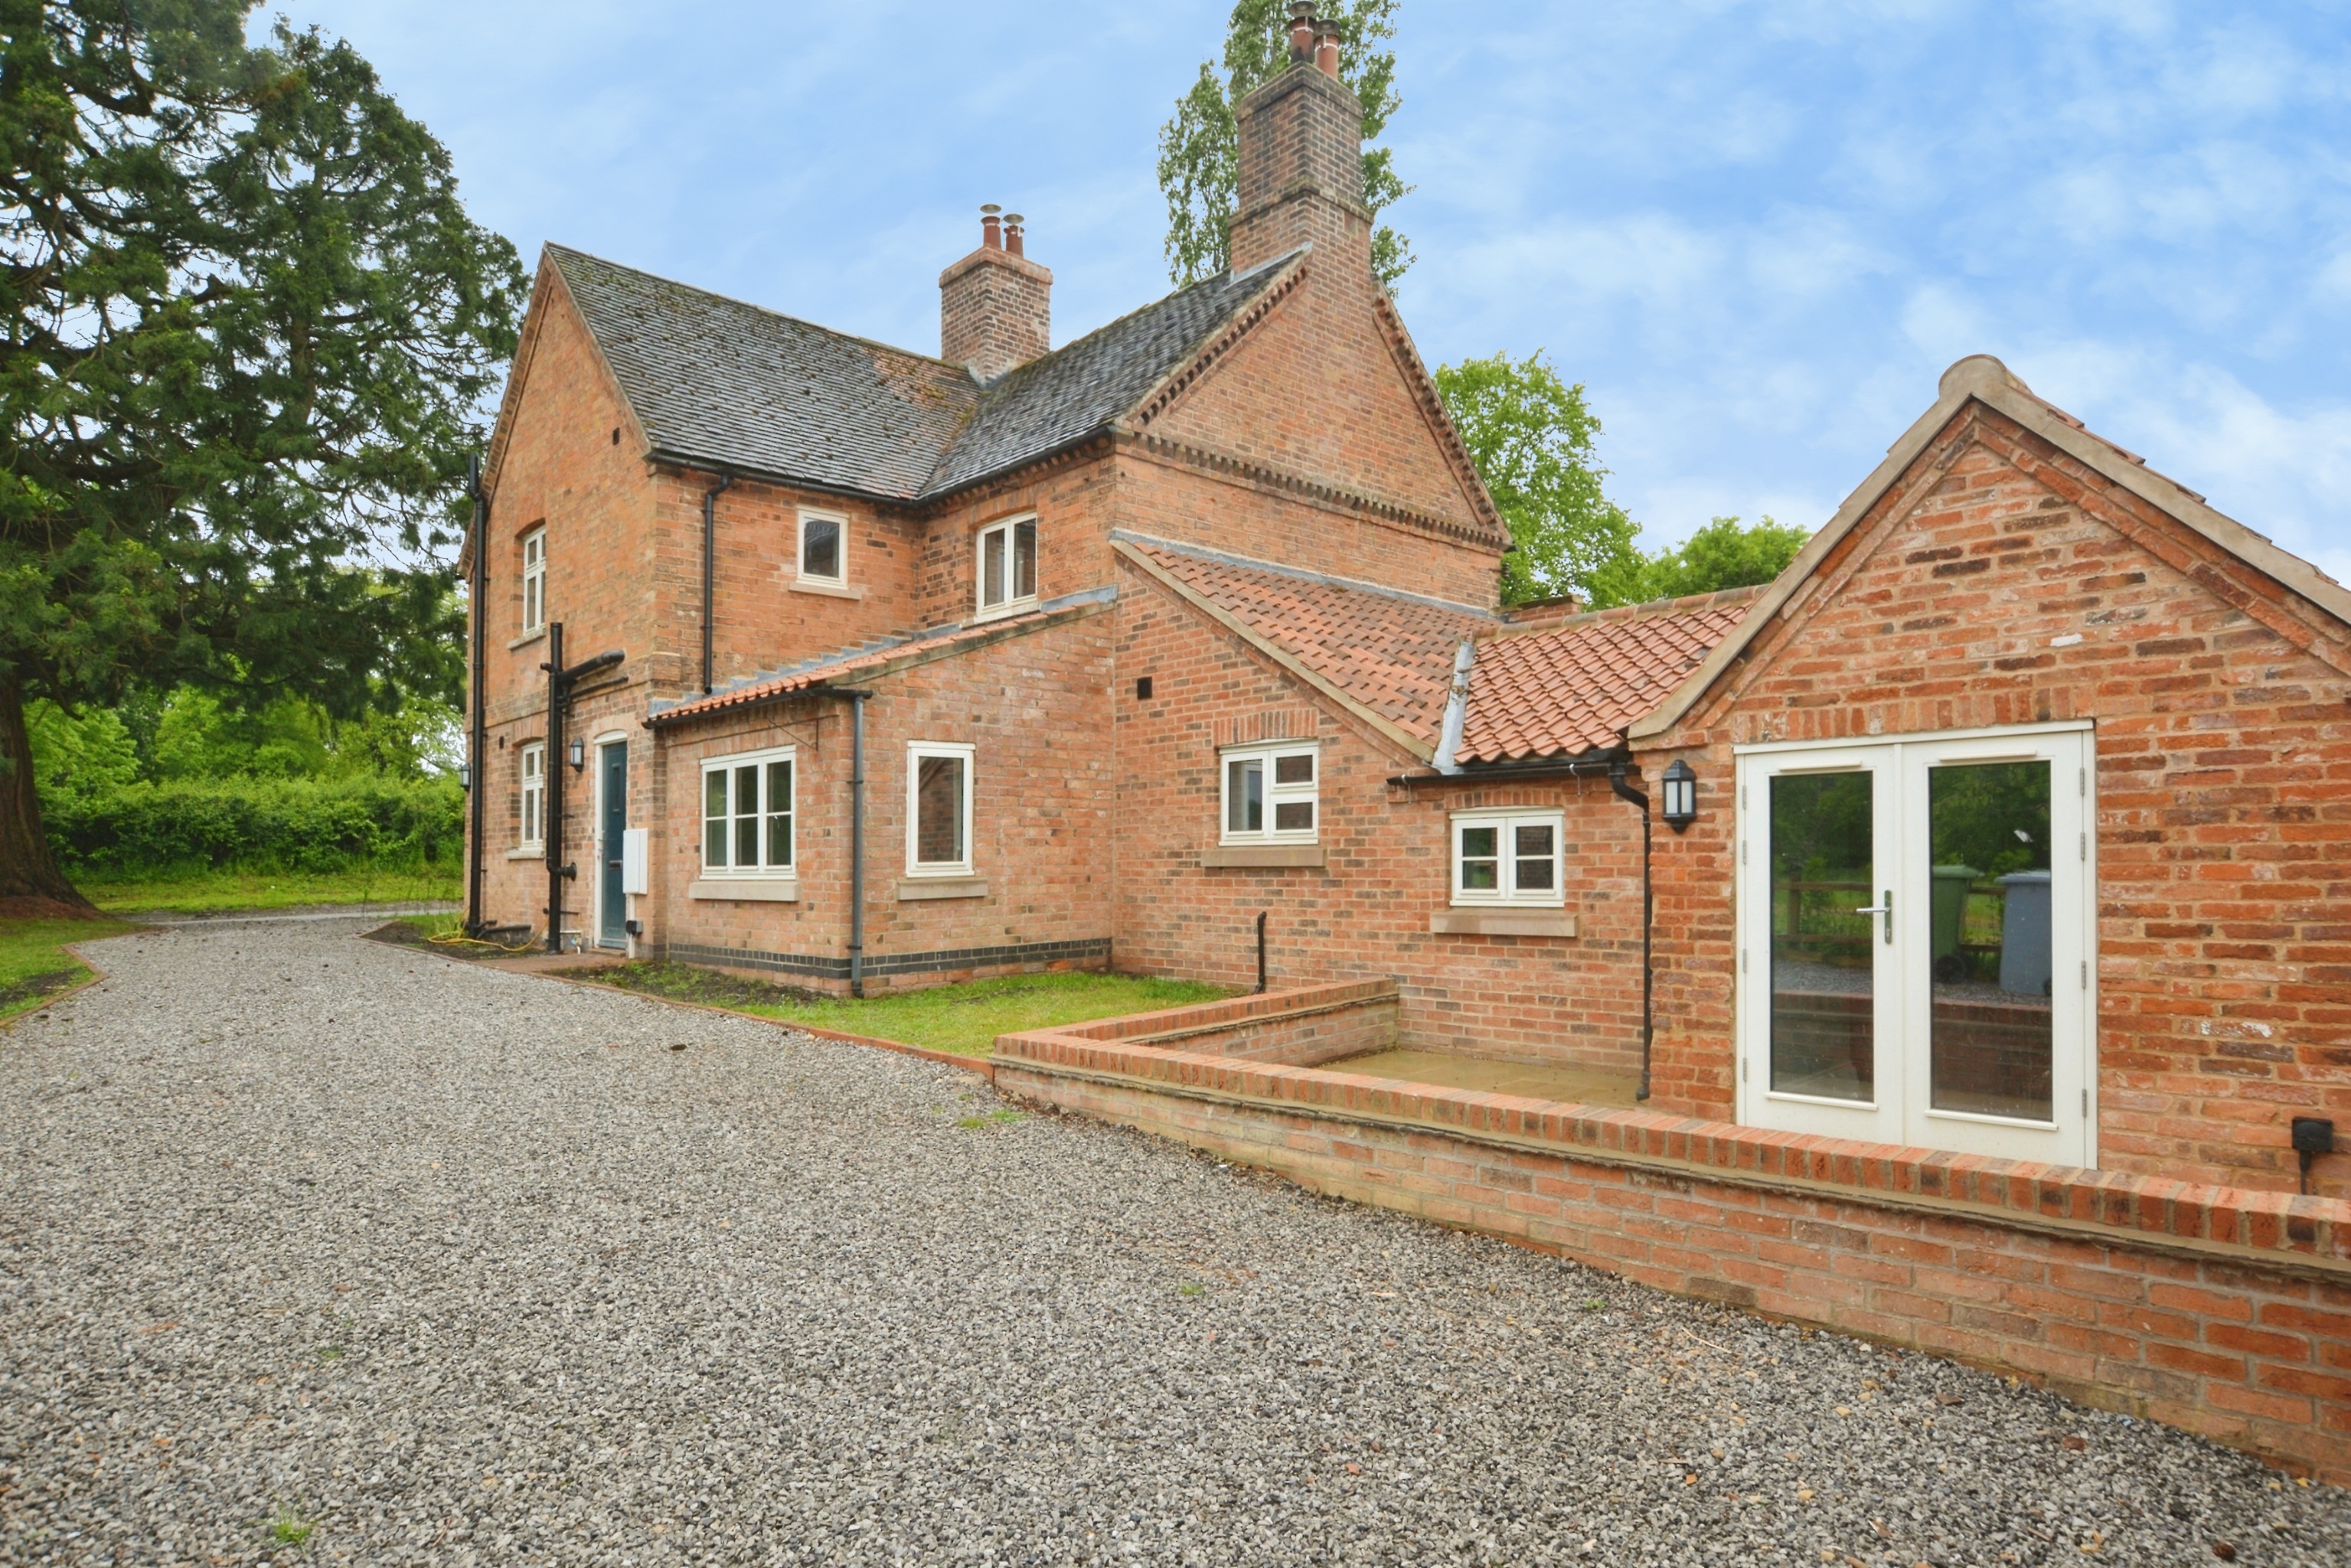
Totally Renovated Semi Detached Home, Roewood Lane, Winkburn
3 Bedroom Semi-Detached House | £350,000
Immaculate Three Bedroom Semi Detached Country Cottage, beautifully extended and upgraded to an exceptional standard, oc...
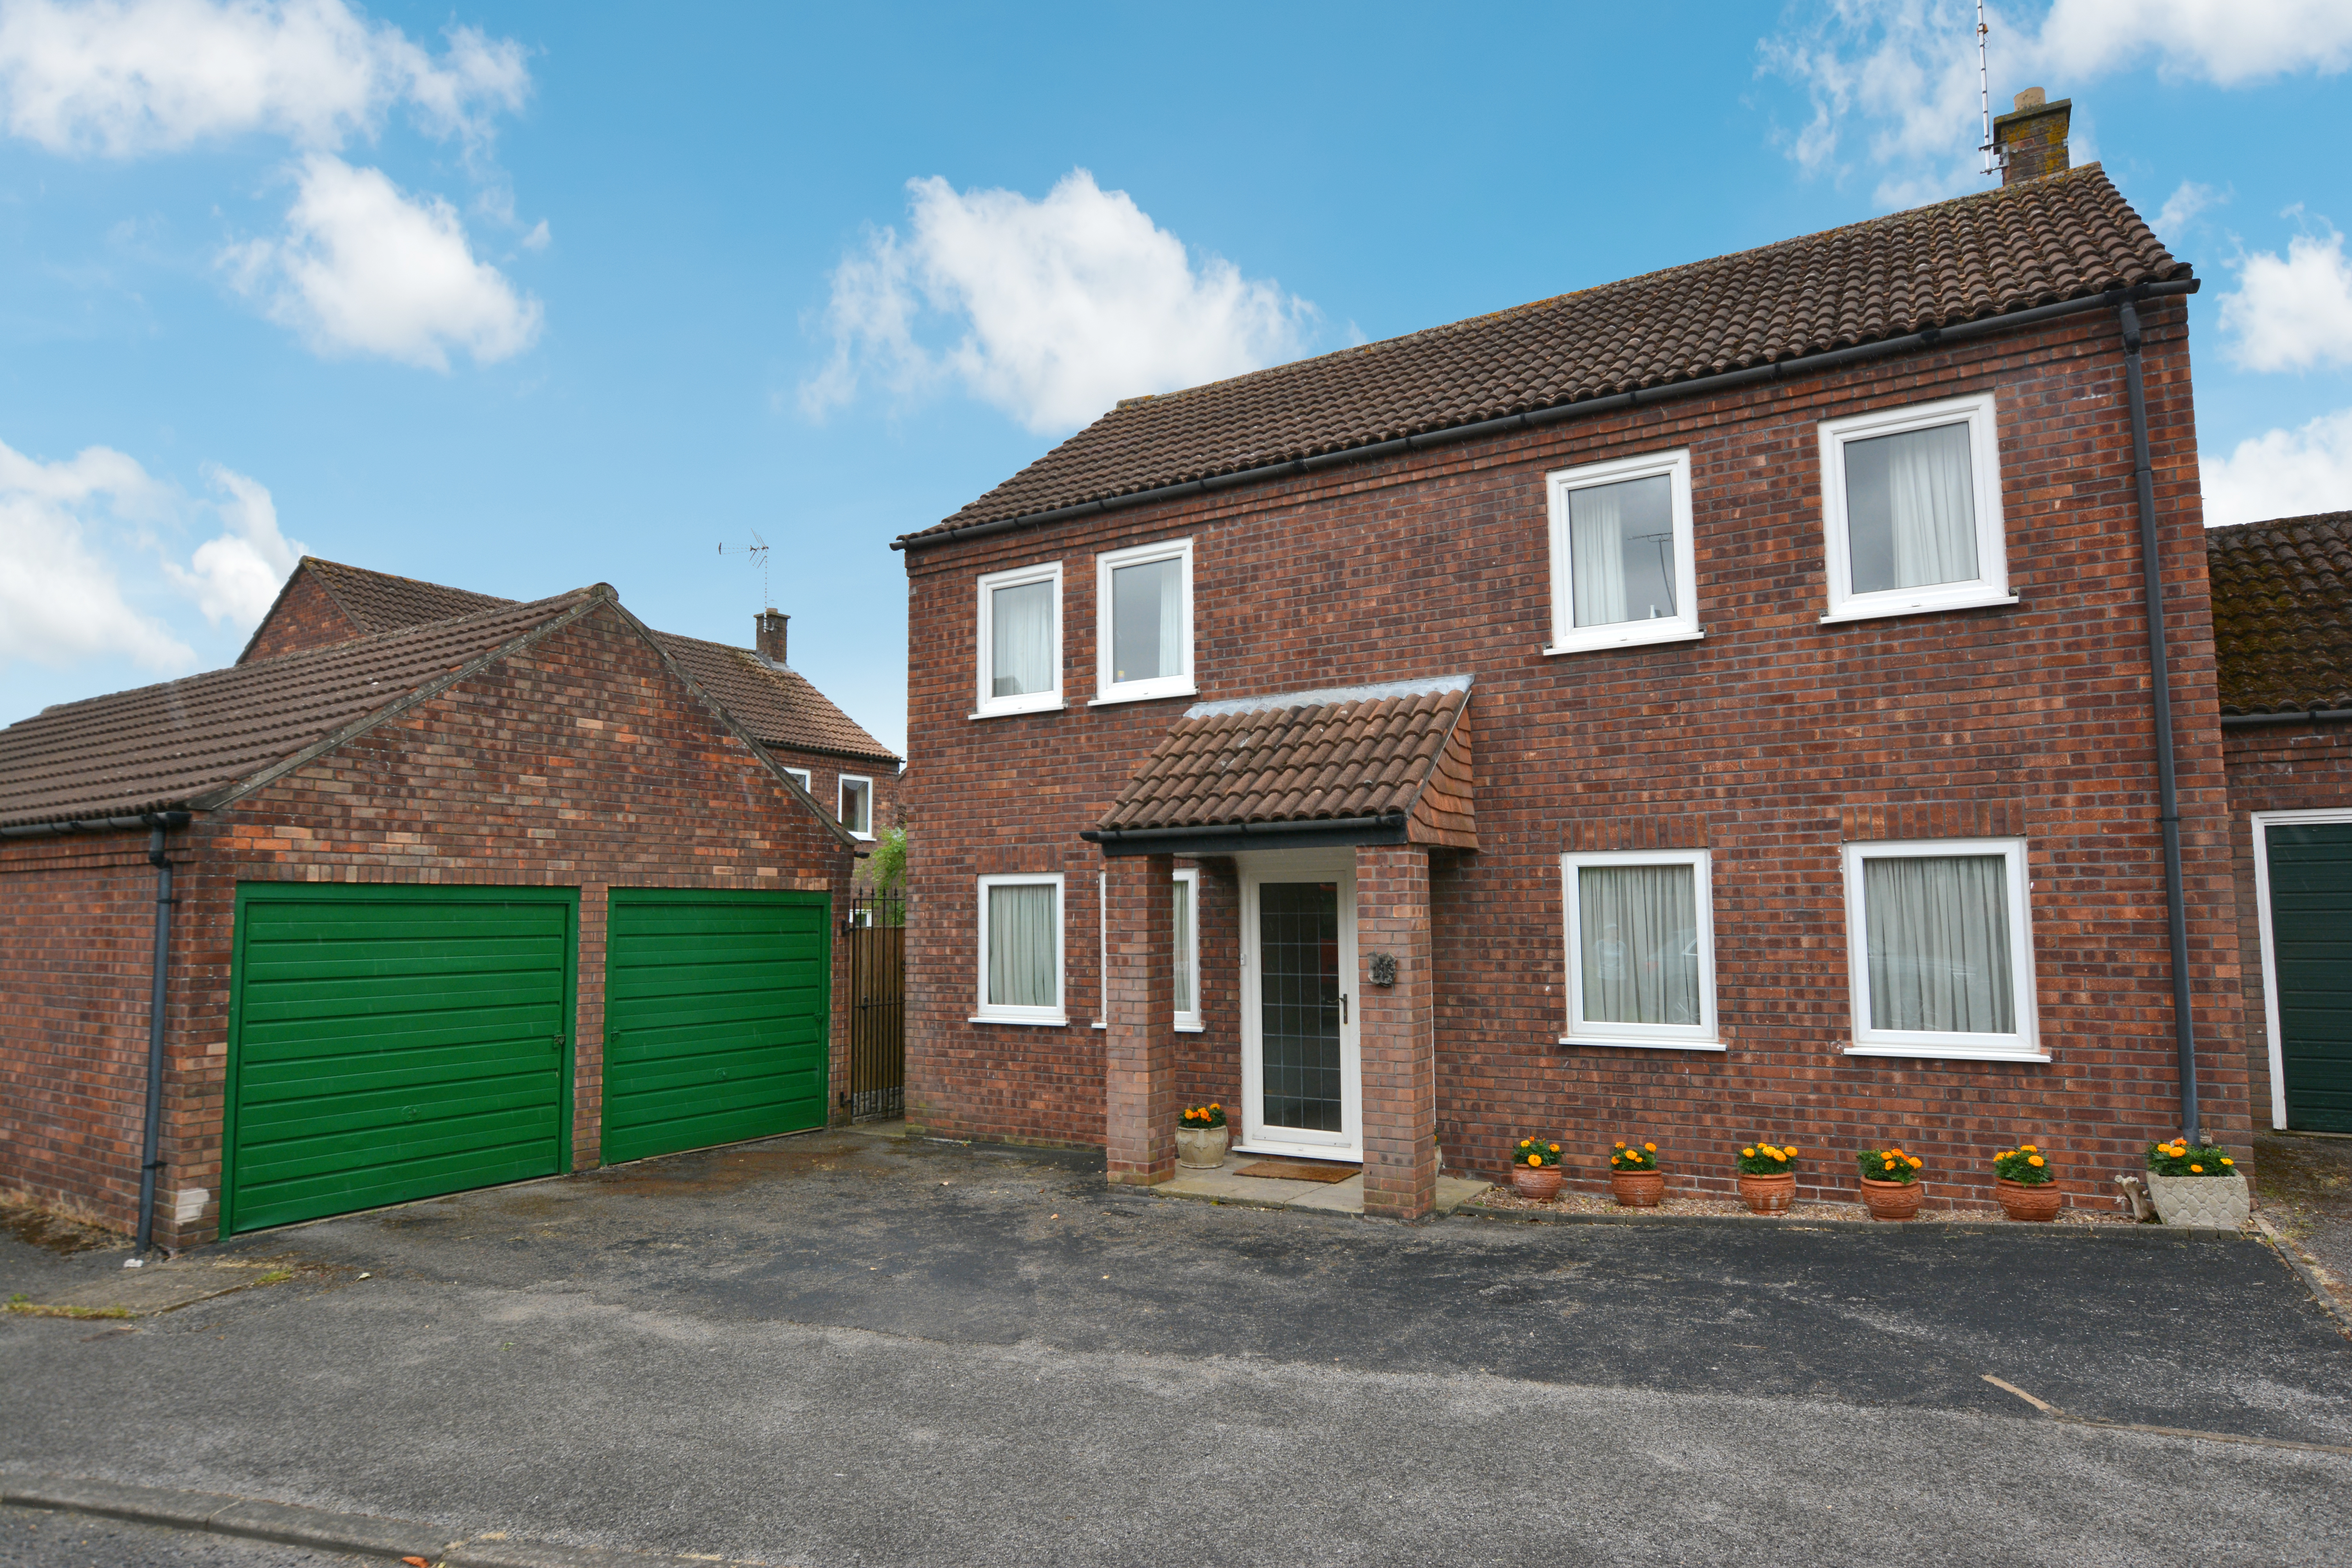
4 Bedroom Detached House | £395,000
Offered with No Upward Chain . Well appointed Detached House situated in a quiet cul de sac location on the outskirts of...
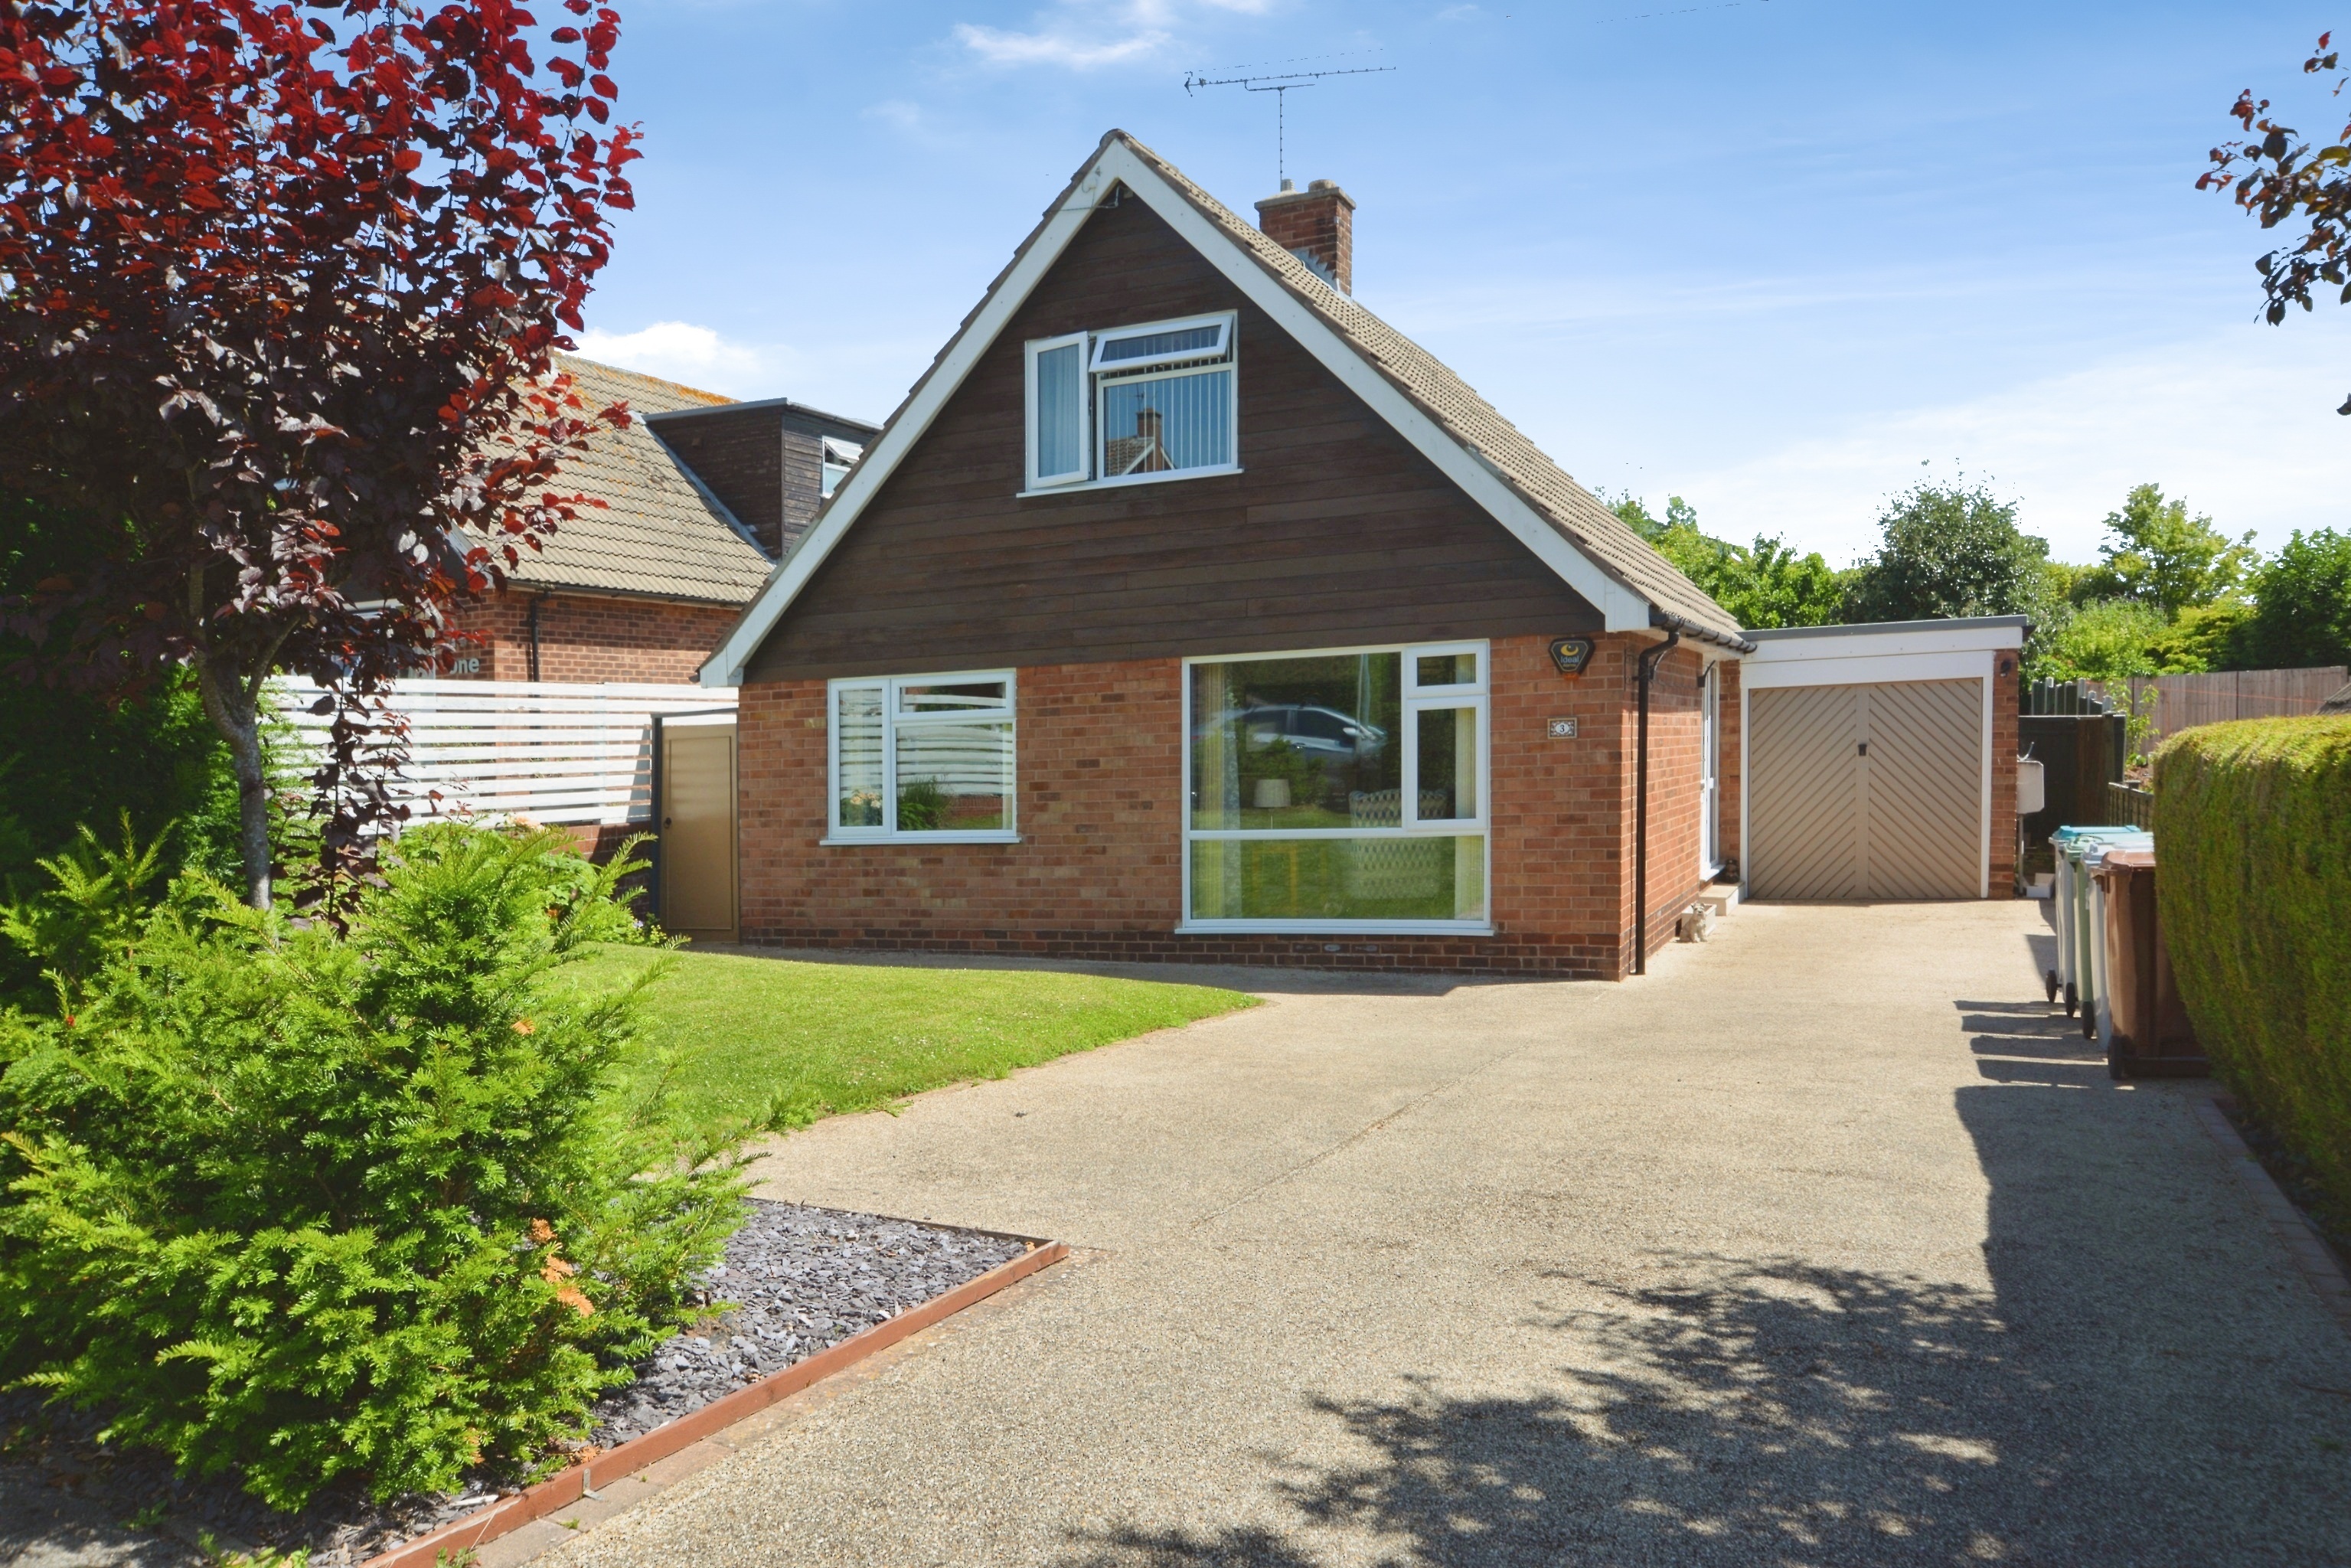
3 Bedroom Detached Bungalow | £395,000
Quiet Cul-De-Sac Location - This well appointed Detached Chalet Bungalow offers flexible living which at present include...
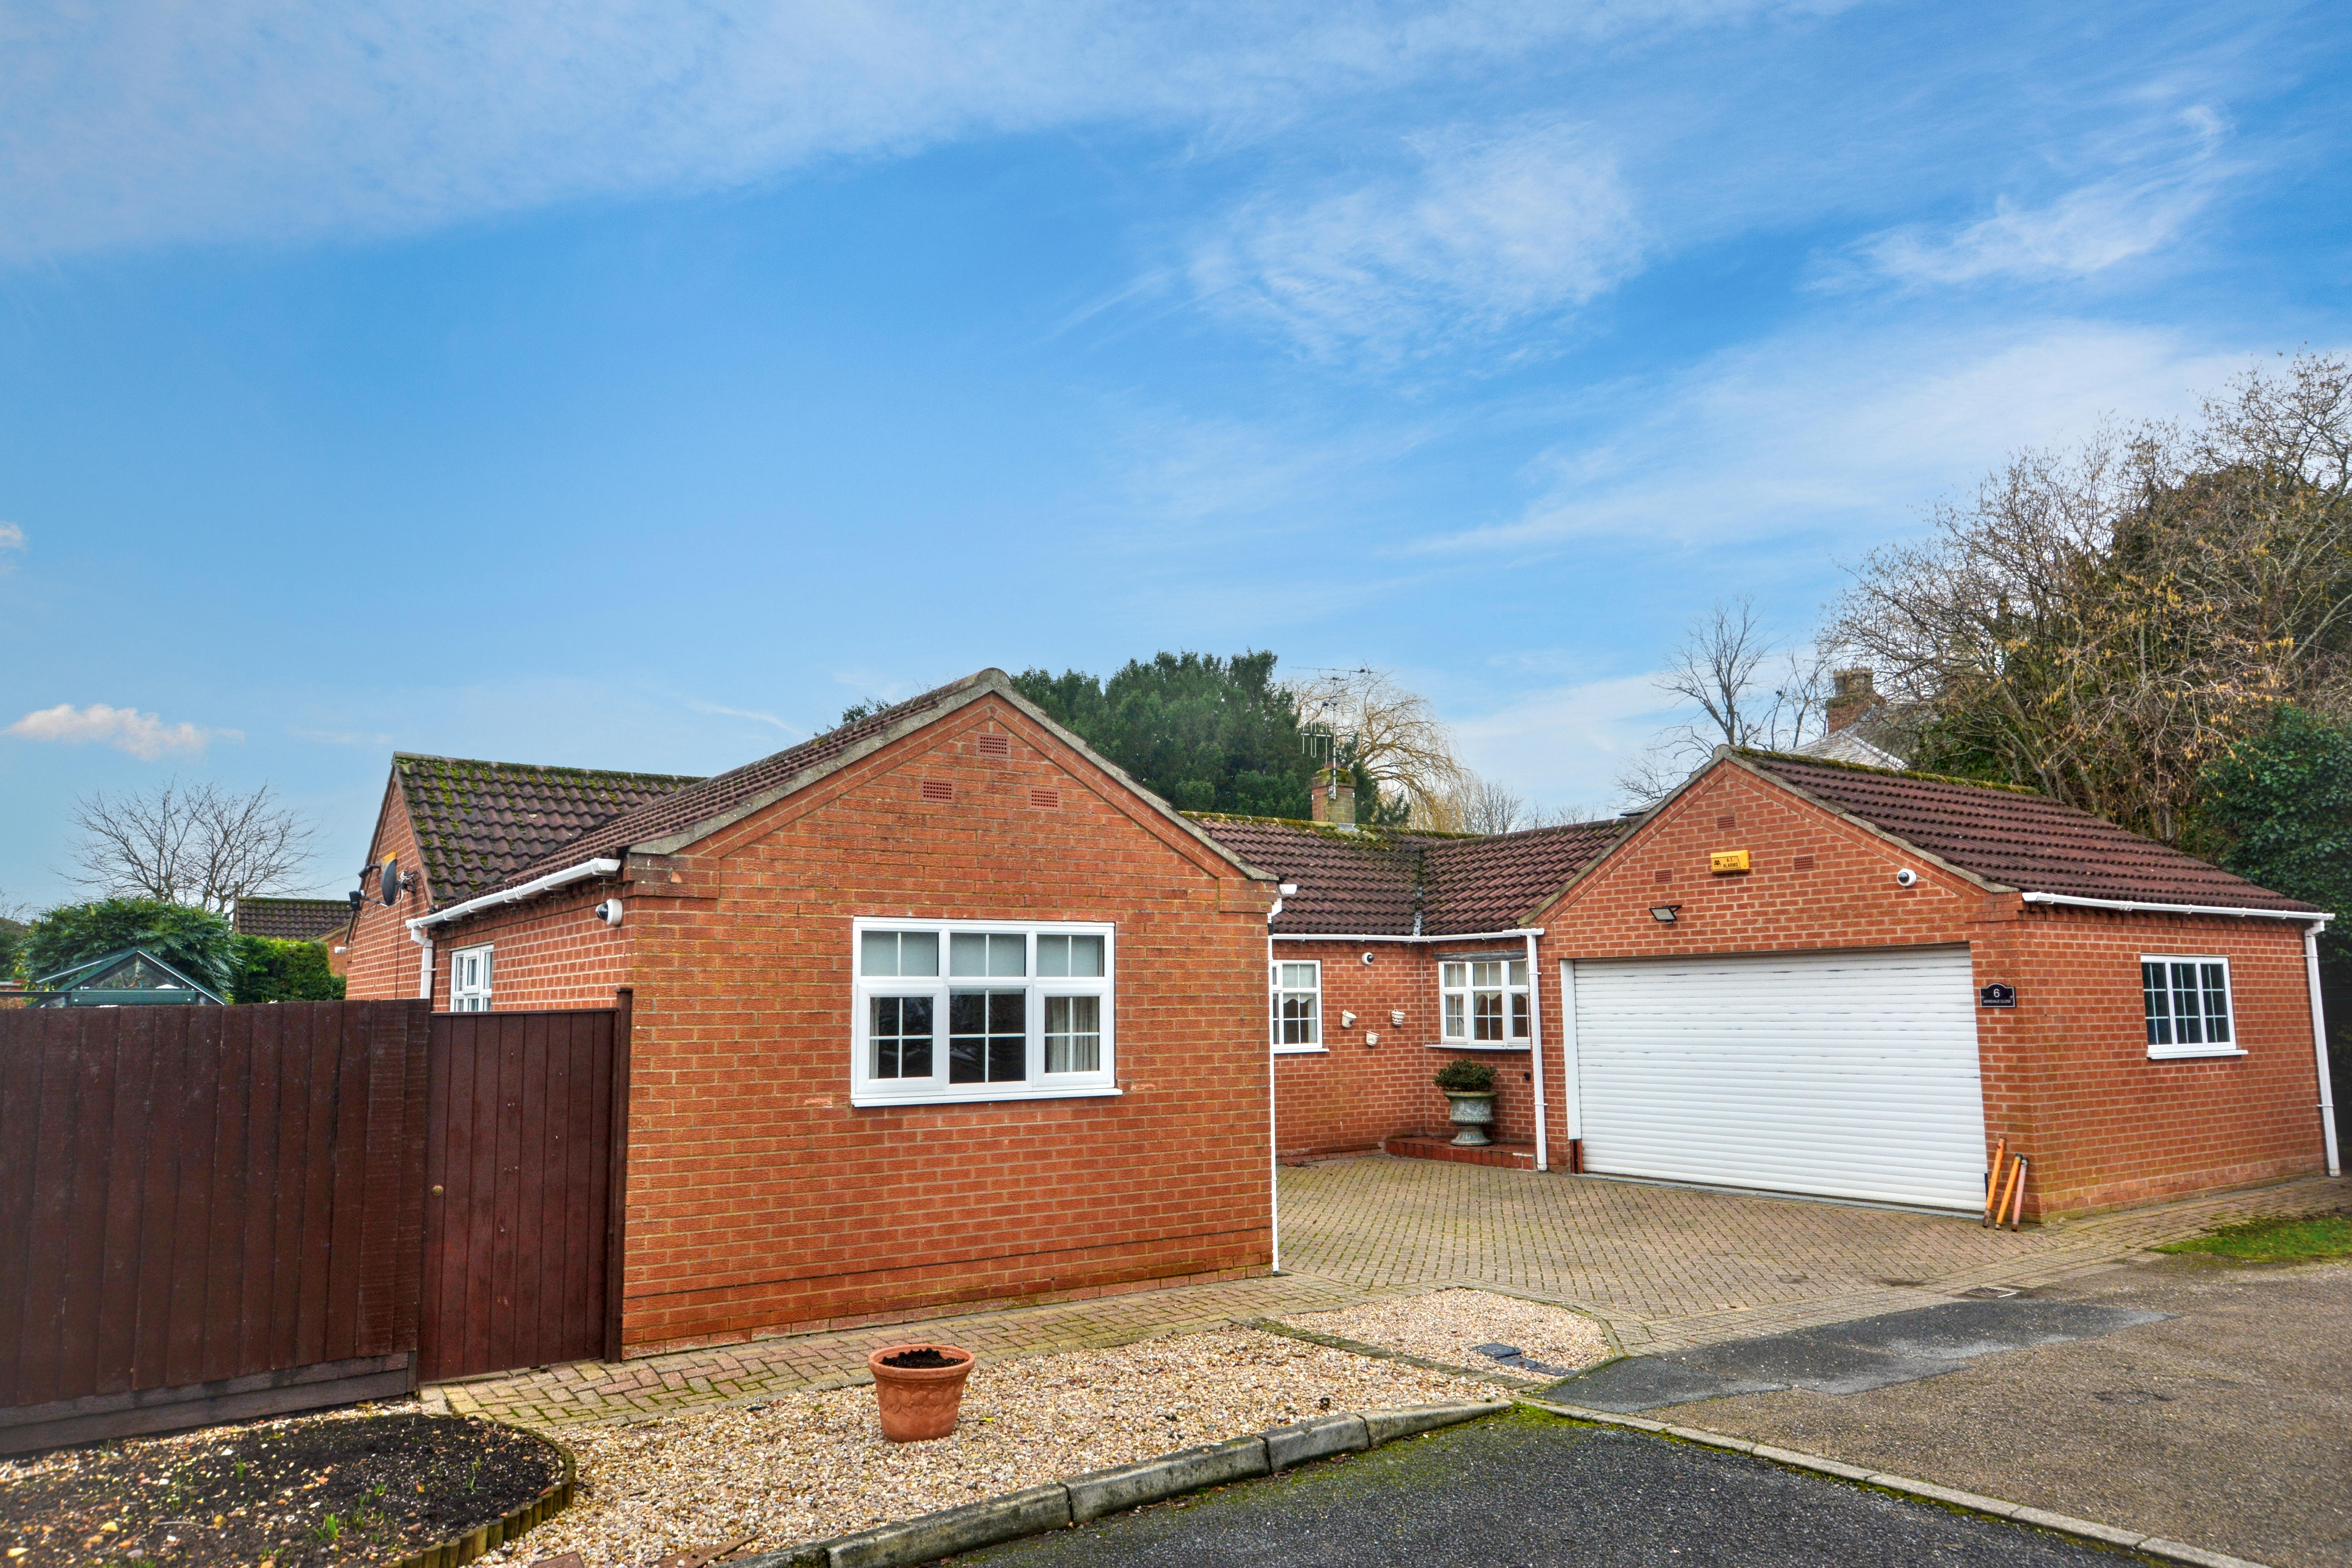
3 Bedroom Detached Bungalow | £395,000
No Onward Chain - Positioned in the corner of a quiet cul de sac and a central location in Lowdham this deceptively spac...

Alasdair Morrison & Mundys (Southwell)
Southwell, Nottinghamshire, NG25 0EN
01636 813971
How much is your home worth?
Use our short form to request a valuation of your property.
Request a Valuation
©2026 The Guild of Property Professionals. All rights reserved.
Terms and Conditions |
Privacy Policy |
Cookie Policy |
Complaints Policy |
Members Login
The Guild of Property Professionals Trading Address: 121 Park Lane, London W1K 7AG. GPEA Limited.
Registered in England & Wales.
Company No: 02819824.
Registered Office Address: The Old Courthouse, 60A London Road, Grantham, NG31 6HR.
VAT Registration No: 180897859

