- Quiet Cul De Sac Location
- No Upward Chain
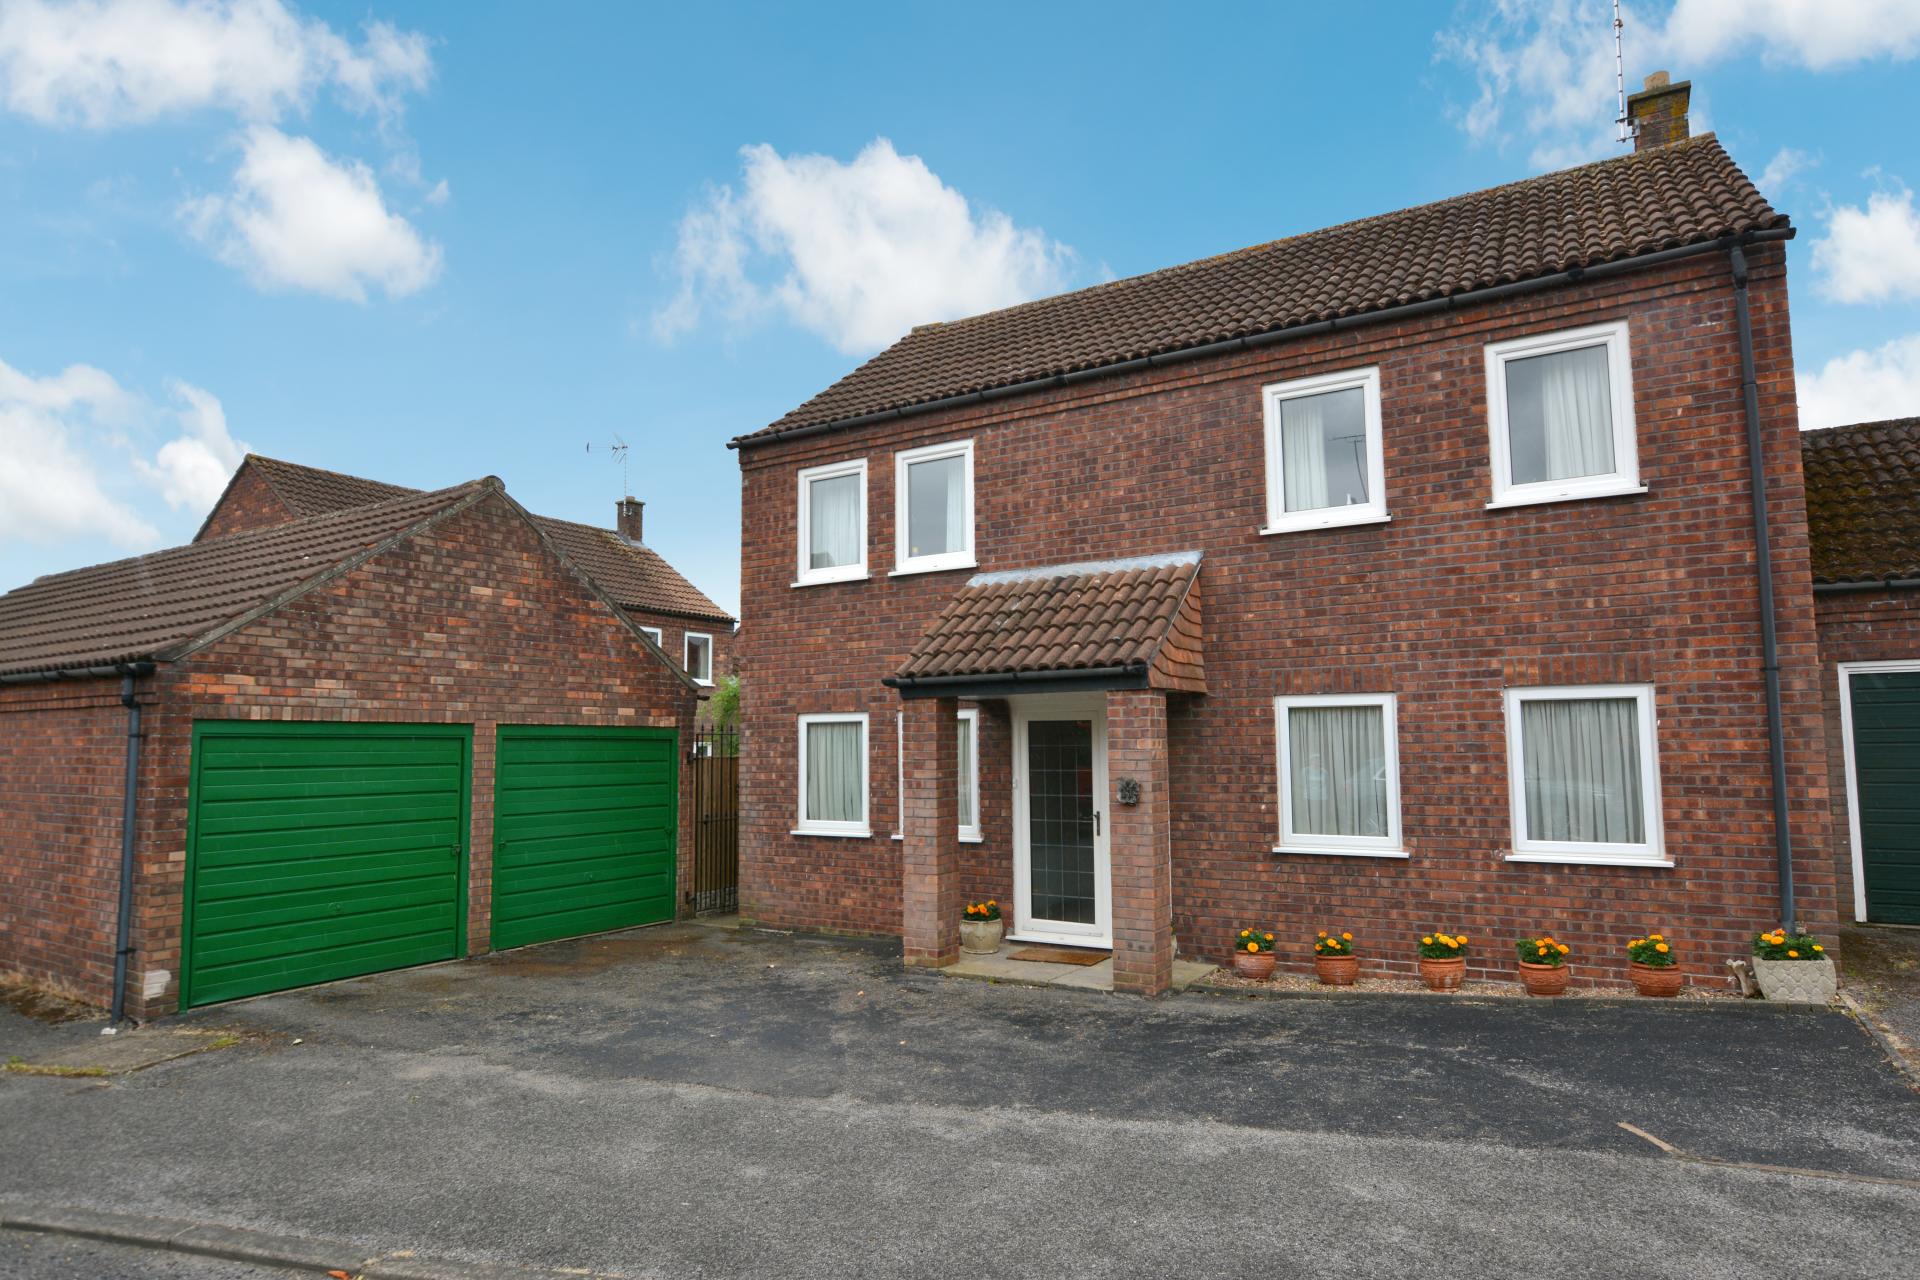
- Detached Family Home
- Two Reception Rooms, Breakfast Kitchen
- Cloakroom/WC, Four Bedrooms, Bathroom
- Front Driveway, Lawn Garden Area
- Enclosed Rear Easily Maintained Garden
- Double Garage
- EPC Energy Rating - C
- Council Tax Band - E (Newark & Sherwood District Council)

4 Bedroom Detached House for sale in Southwell
4
1
DESCRIPTION Offered with No Upward Chain . Well appointed Detached House situated in a quiet cul de sac location on the outskirts of Southwell. The accommodation comprises Entrance Hall, Lounge, Dining Room, Kitchen, Cloakroom. First Floor, Four Bedrooms and Bathroom. Off-road parking and double garage to the front elevation with further lawned area with flower bed on the opposite side of the road. Rear enclosed easily maintained private garden.
LOCATION Southwell is a picturesque market town known for its rich history and stunning architecture. Located in the heart of the English countryside, Southwell boasts a range of amenities and facilities. One of the town's most iconic landmarks is Southwell Minster, a stunning medieval cathedral. The town is also home to numerous quaint shops, charming cafes, and traditional pubs, providing plenty of options for dining and shopping. Southwell offers schools, healthcare providers and recreational facilities, ensuring that residents have access to essential amenities. Additionally, Southwell has good transportation links, making it easy to explore the surrounding area and beyond.
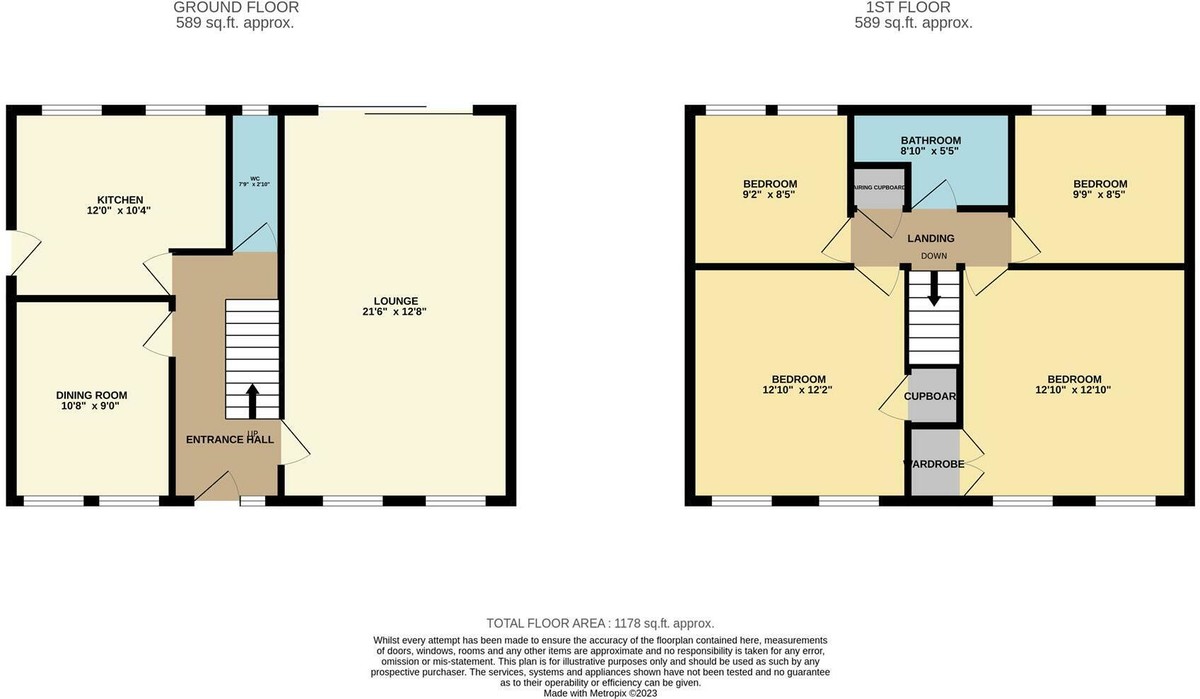
ENTRANCE HALL With double glazed door, double glazed front window gives access to the entrance hall, staircase off to the first floor landing and radiator.
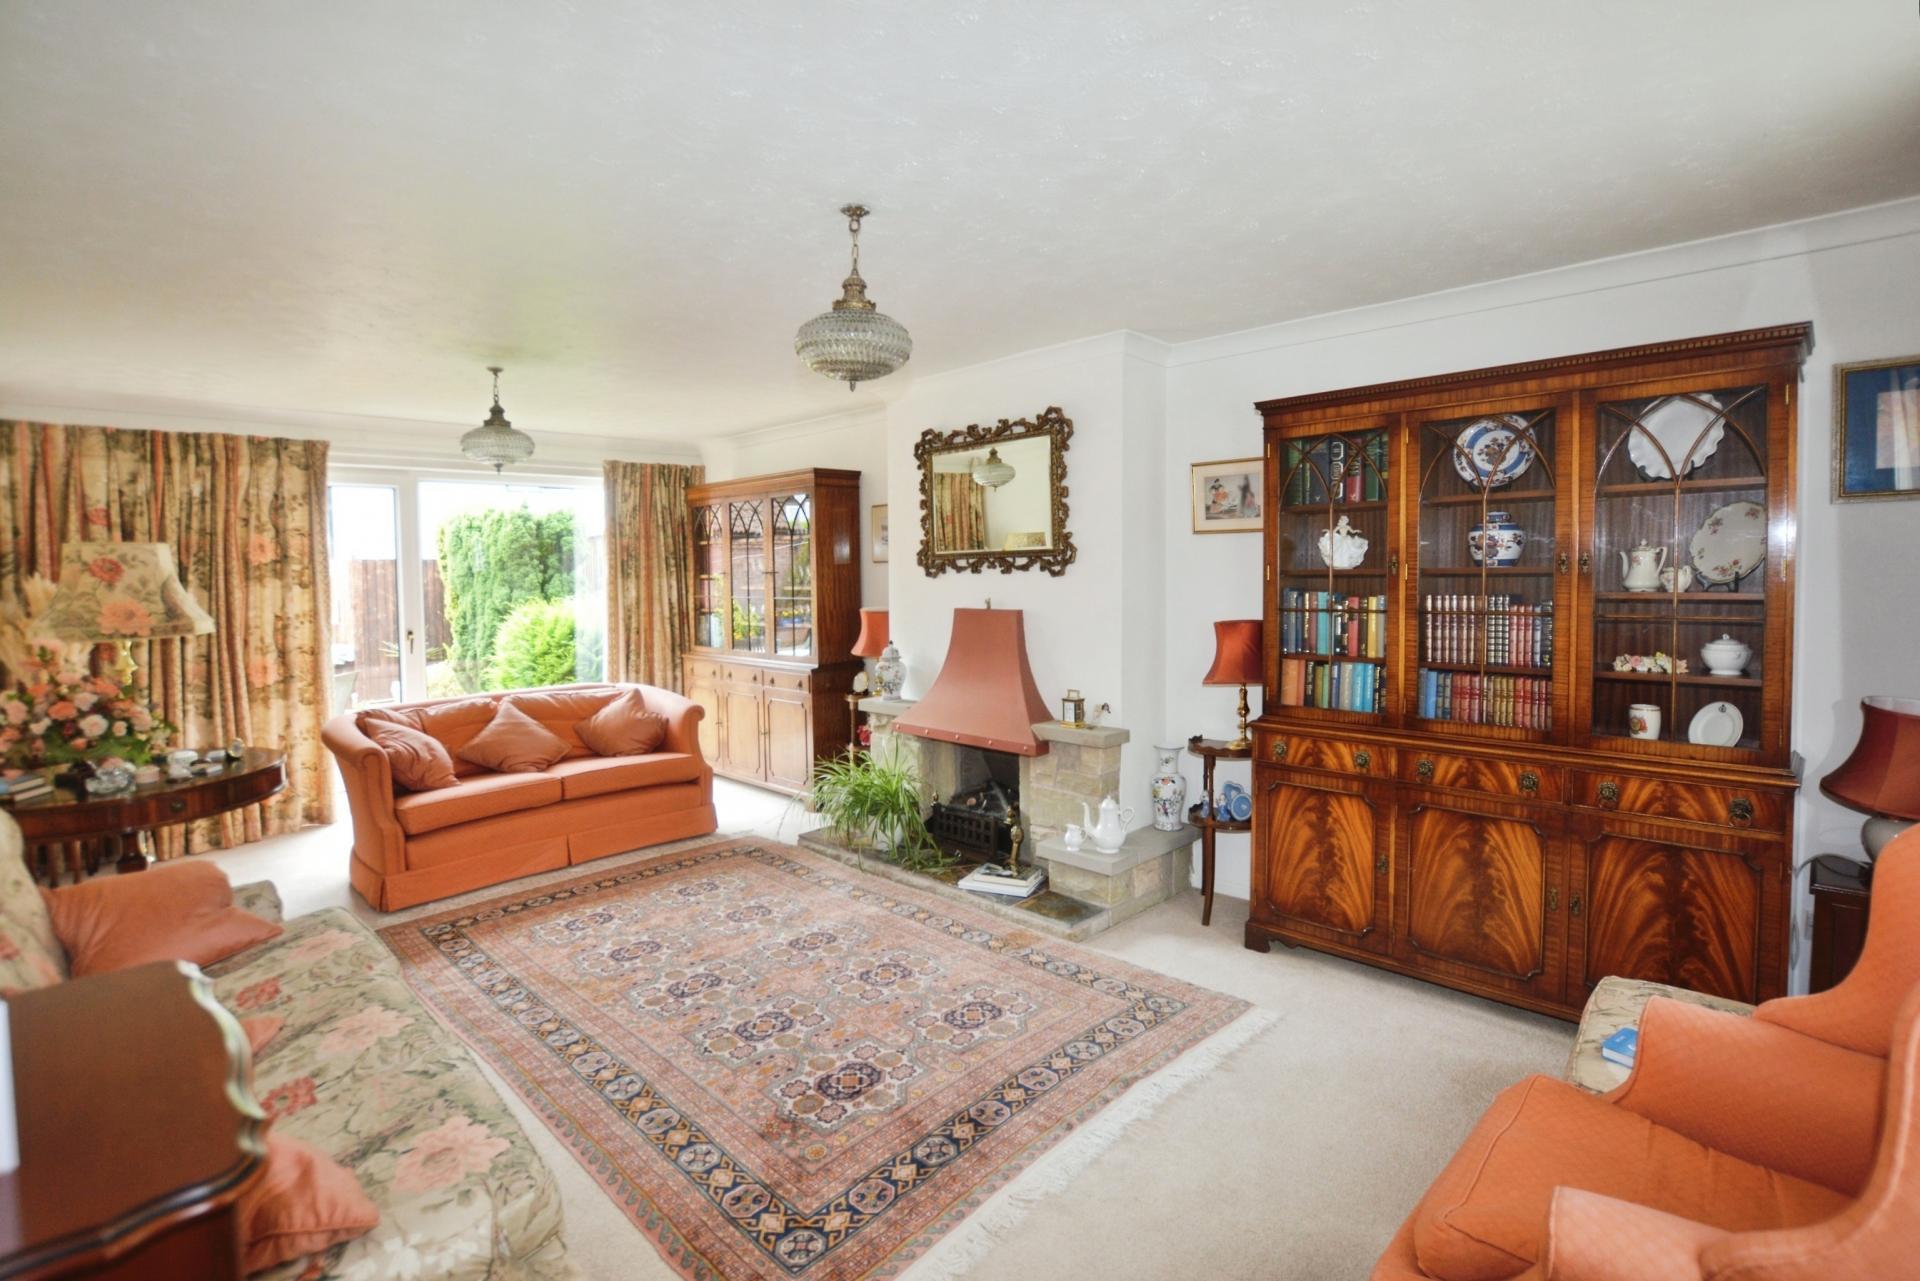
LOUNGE 21' 6" x 12' 8" (6.55m x 3.86m) With two double glazed windows to the front elevation, double glazed sliding patio doors to the rear garden and feature fireplace with Cornish slate hearth and brick surround.
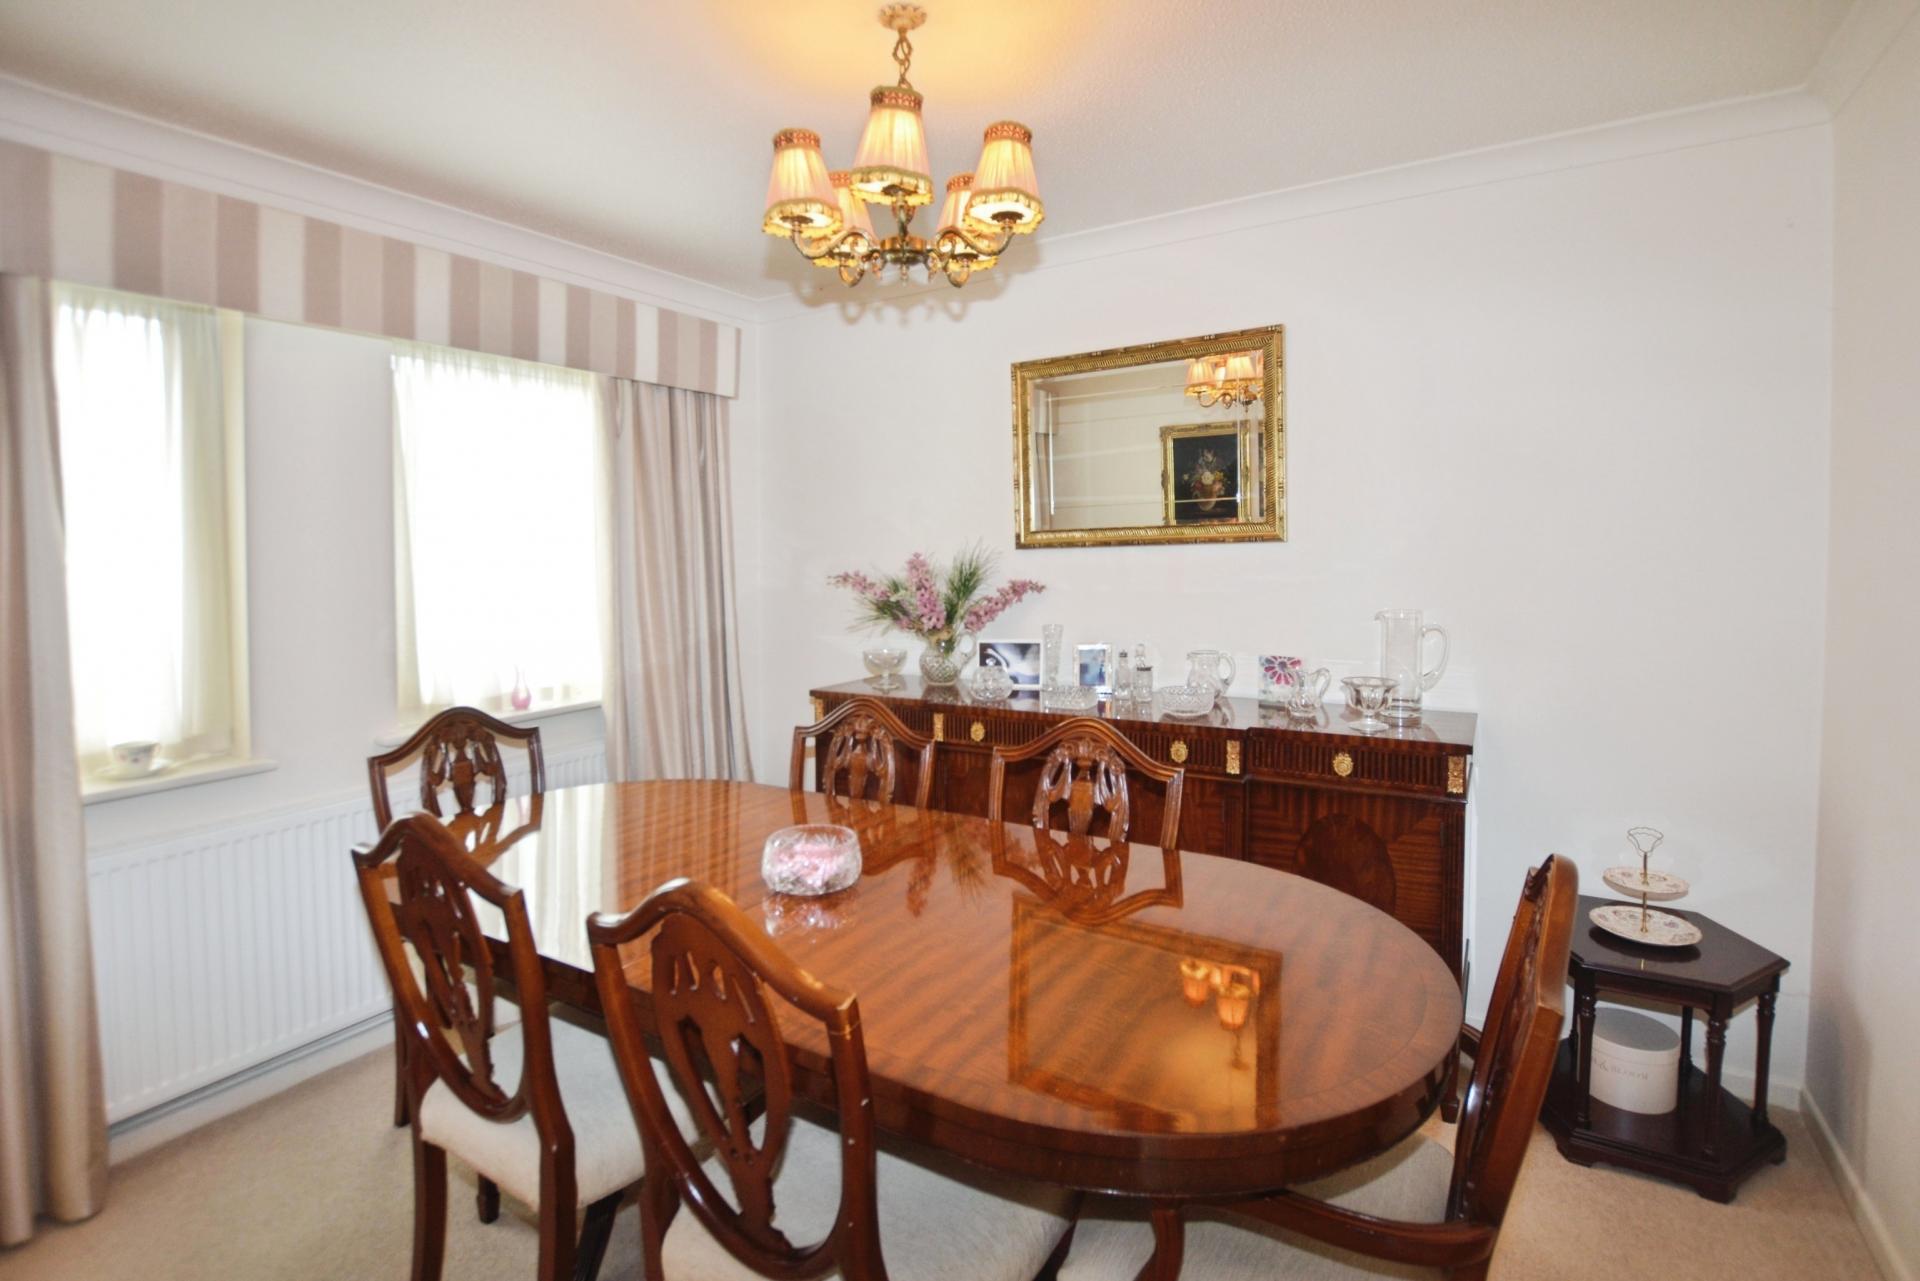
DINING ROOM 10' 8" x 9' (3.25m x 2.74m) With double glazed window to the front elevation and radiator.
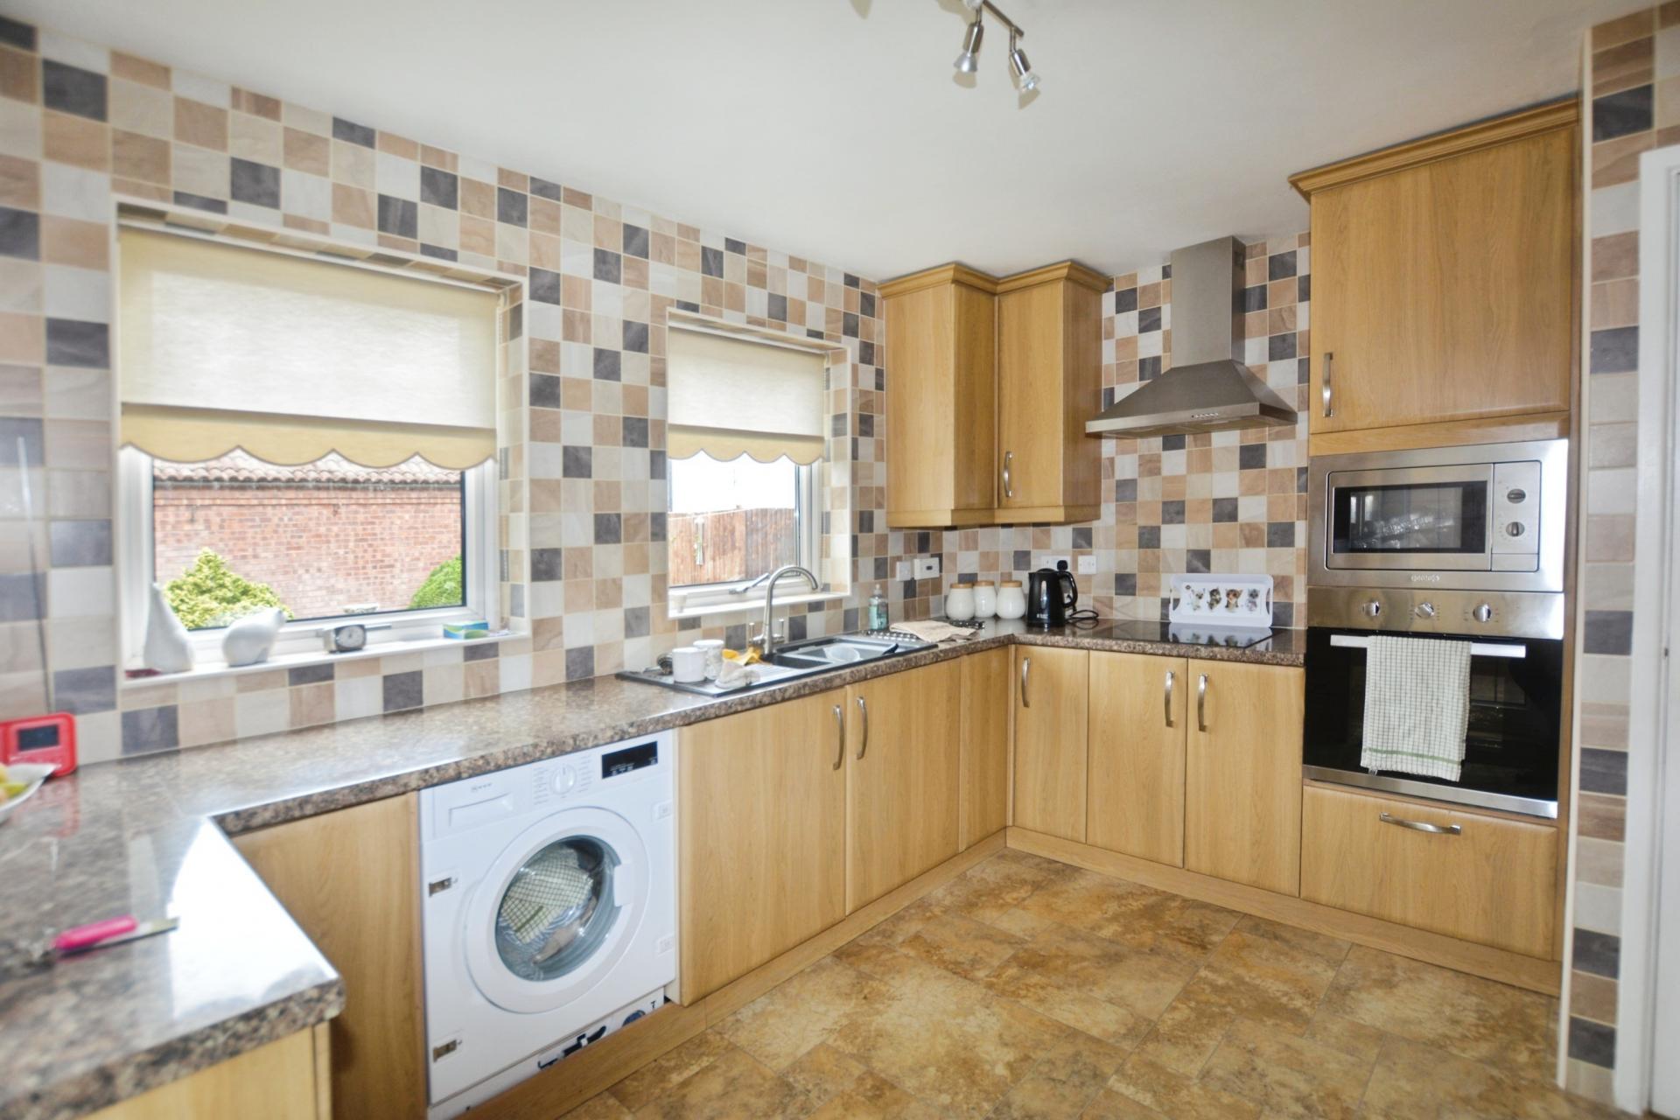
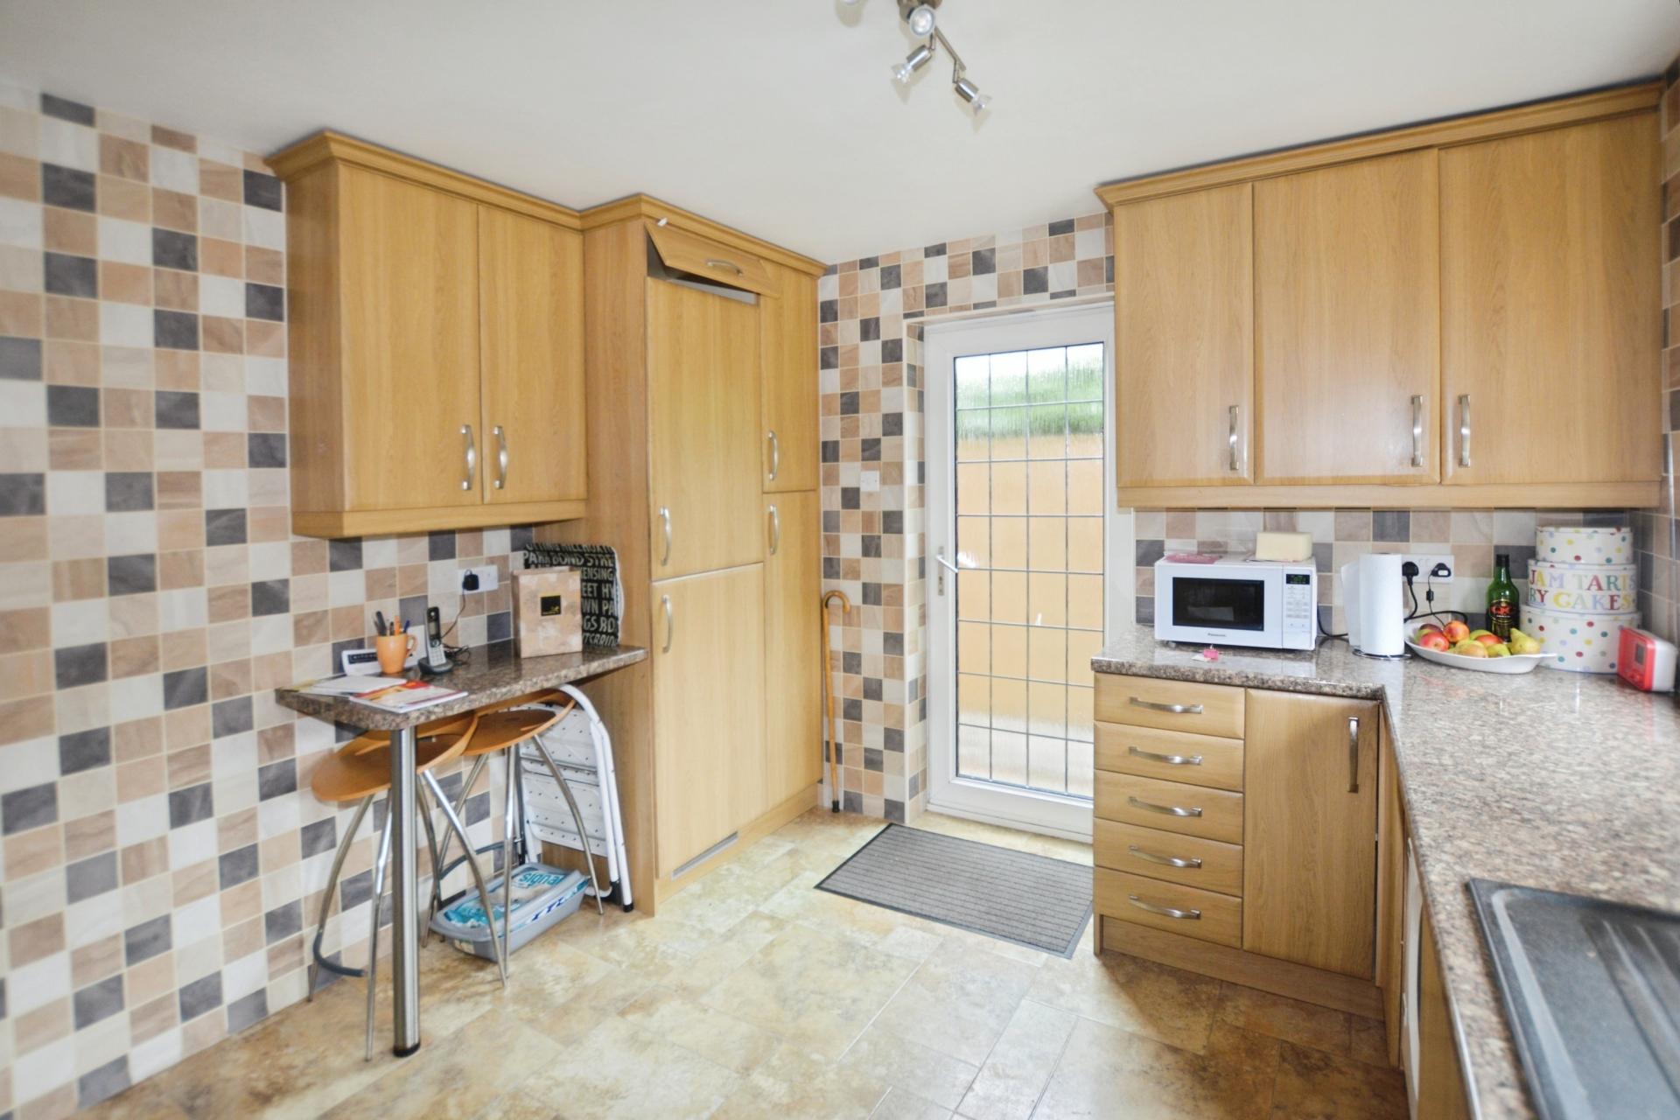
KITCHEN/BREAKFAST ROOM 12' 0" x 10' 4" (3.66m x 3.15m) With a range of wall and floor mounted cupboards and drawers, rolltop work surface with inset sink unit, integrated fridge freezer, breakfast bar, electric oven and microwave, inset hob with extractor over, two double glazed windows to the rear elevation, plumbing for washing machine and double glazed panelled door to the side elevation.
CLOAKROOM/WC Comprising low level WC, vanity wash hand basin, splash tiling and double glazed opaque window to the rear elevation.
FIRST FLOOR LANDING With access to the roof space, airing cupboard with shelving and housing Worcester central heating boiler.
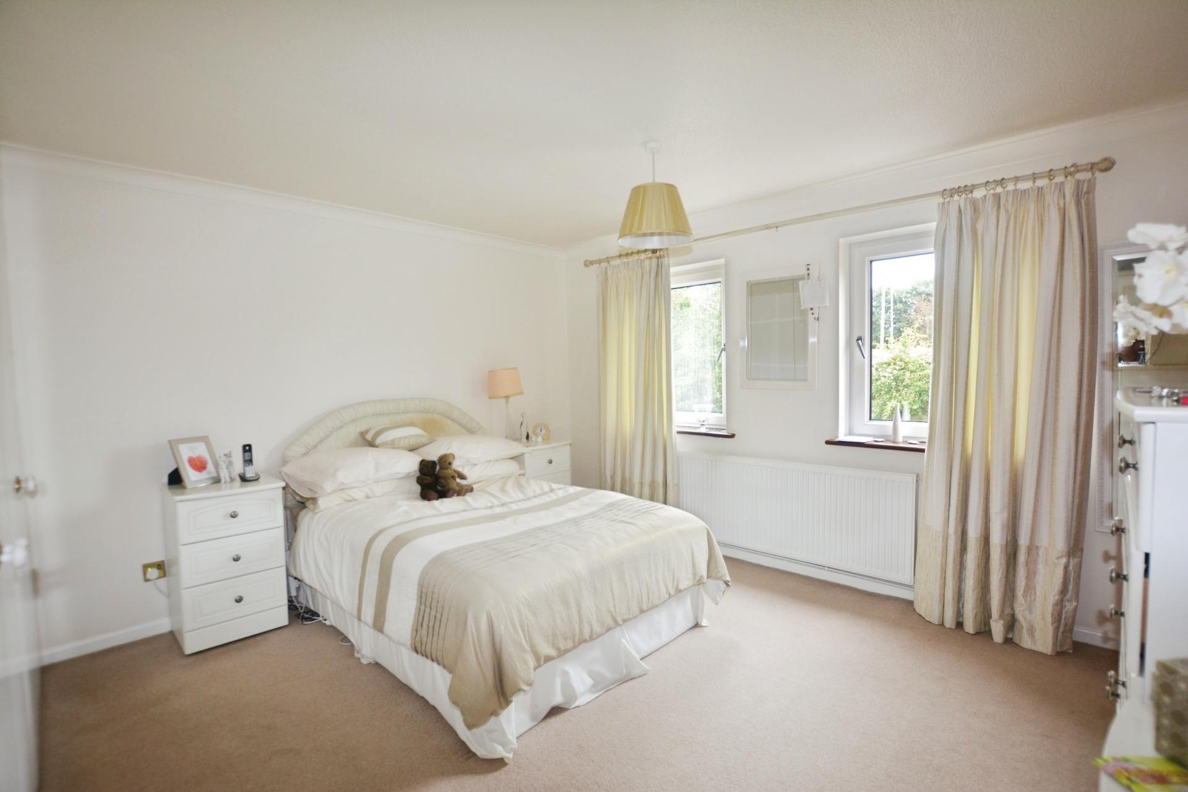
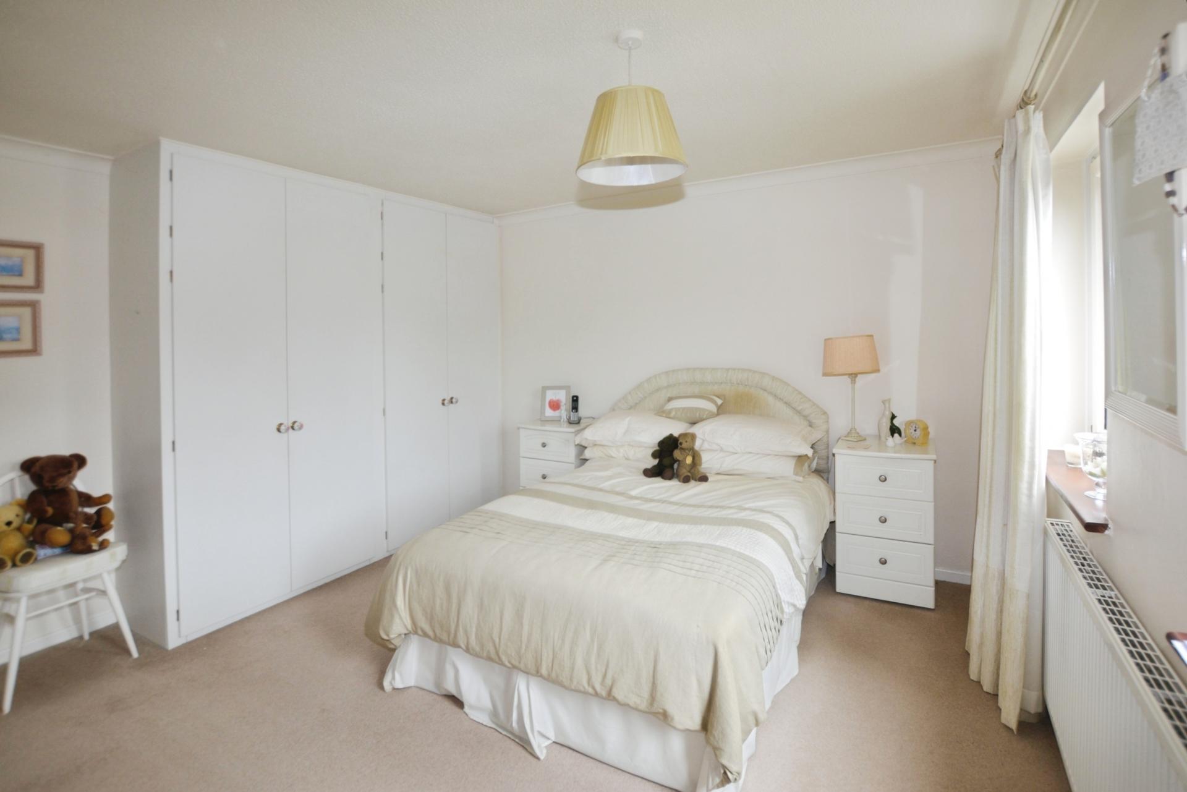
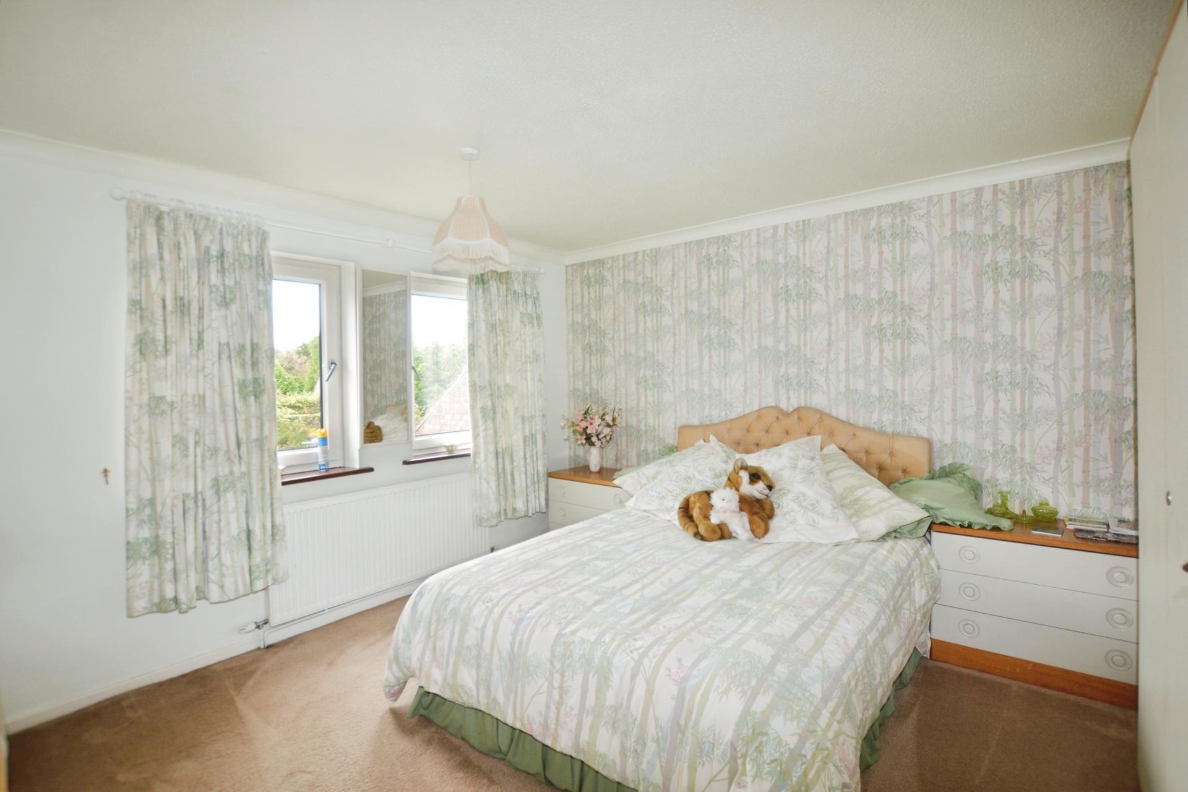
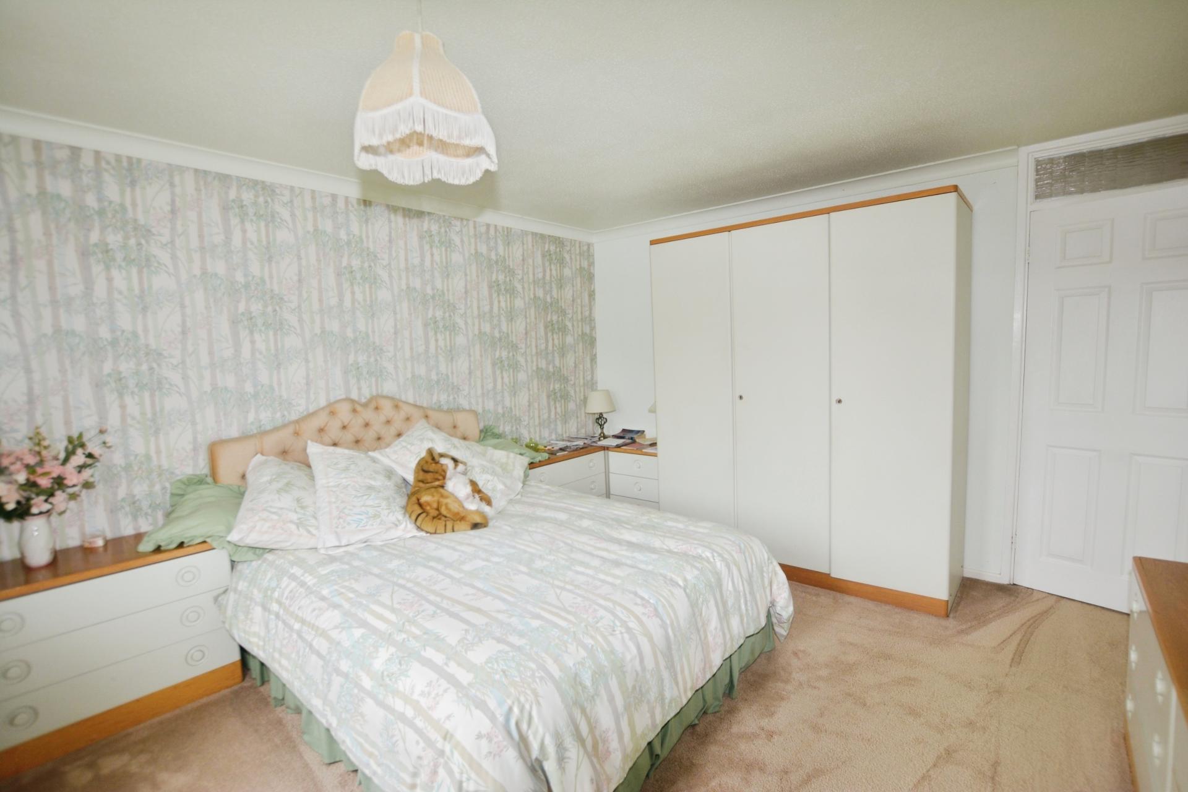
BEDROOM 1 12' 10" x 12' 10" (3.91m x 3.91m) With fitted double wardrobe, two double glazed windows to the front elevation and radiator.
BEDROOM 2 12' 10" x 12' 2" (3.91m x 3.71m) With two double glazed windows to the front elevation, fitted wardrobes, over stairs storage cupboard, range of bedside drawers and radiator.
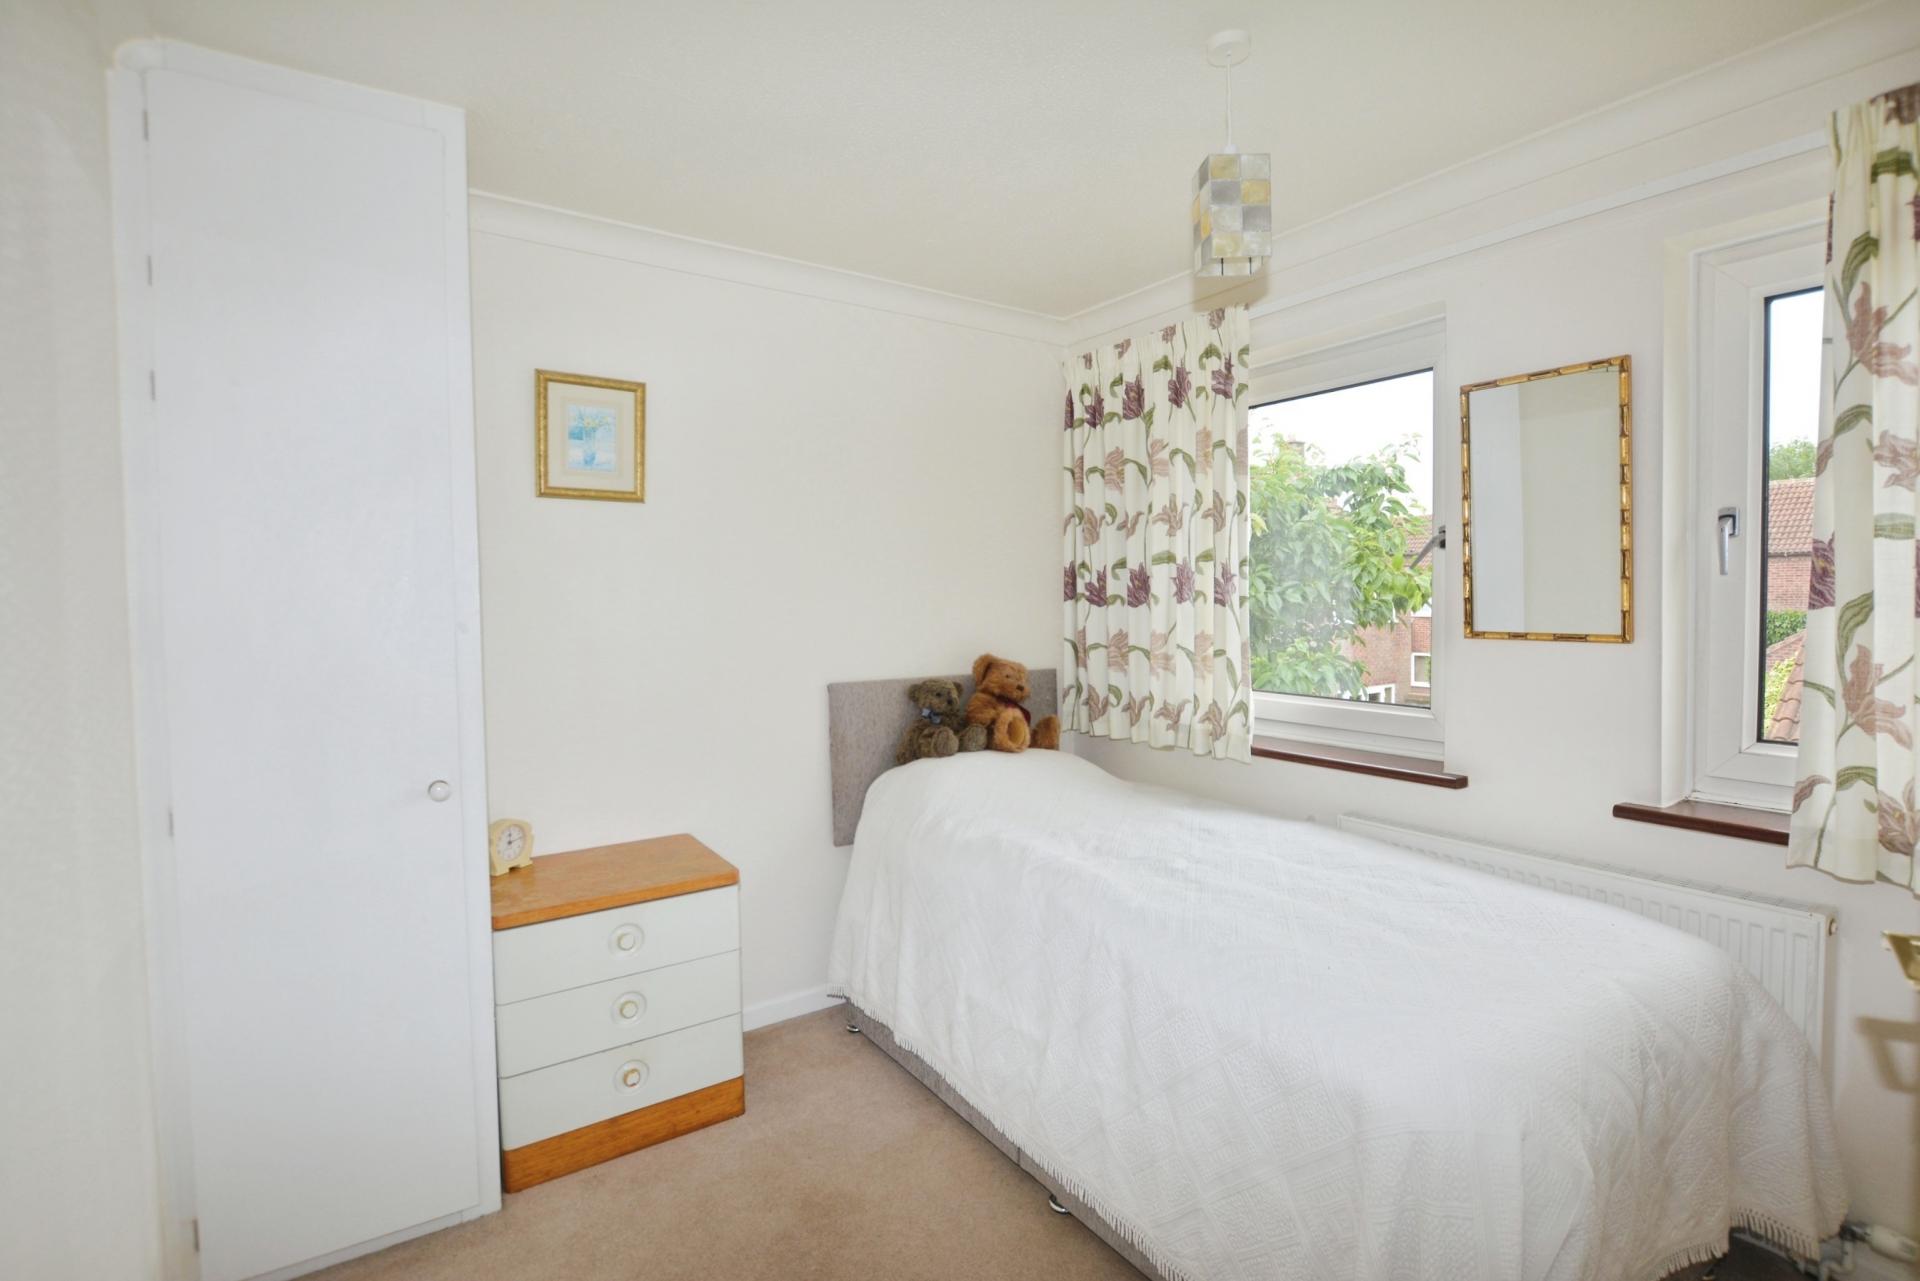
BEDROOM 3 9' 9" x 8' 5" (2.97m x 2.57m) With double glazed window to the rear elevation and radiator.
BEDROOM 4 9' 2" x 8' 5" (2.79m x 2.57m) With double glazed window to the rear elevation, corner cupboard and radiator.
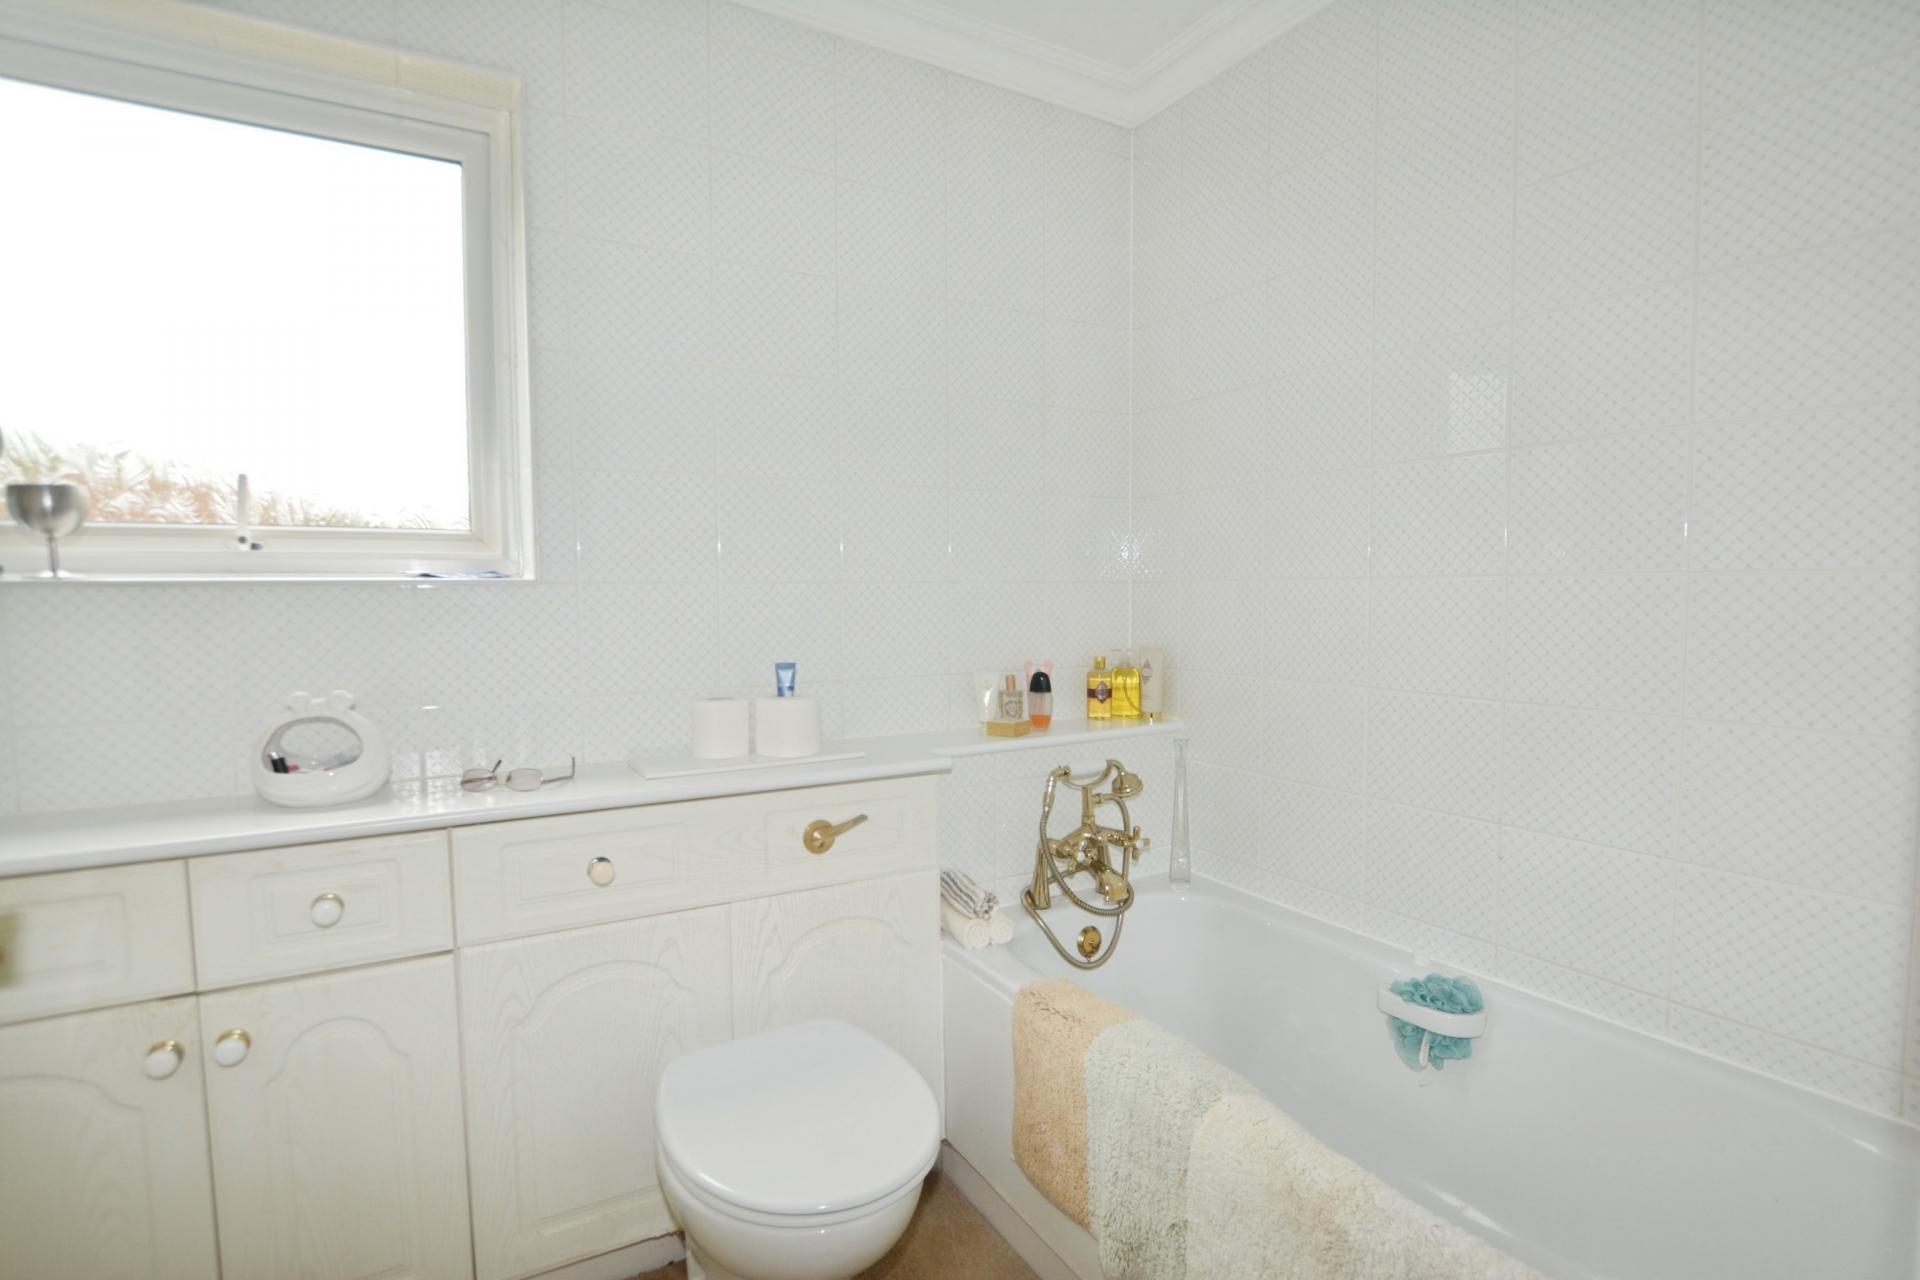
BATHROOM 8' 10" x 5' 5" (2.69m x 0m) Comprising of panelled bath with shower attachment over, low level WC, wash hand basin with vanity storage, double glazed window to the rear elevation, fully tiled surround and radiator.
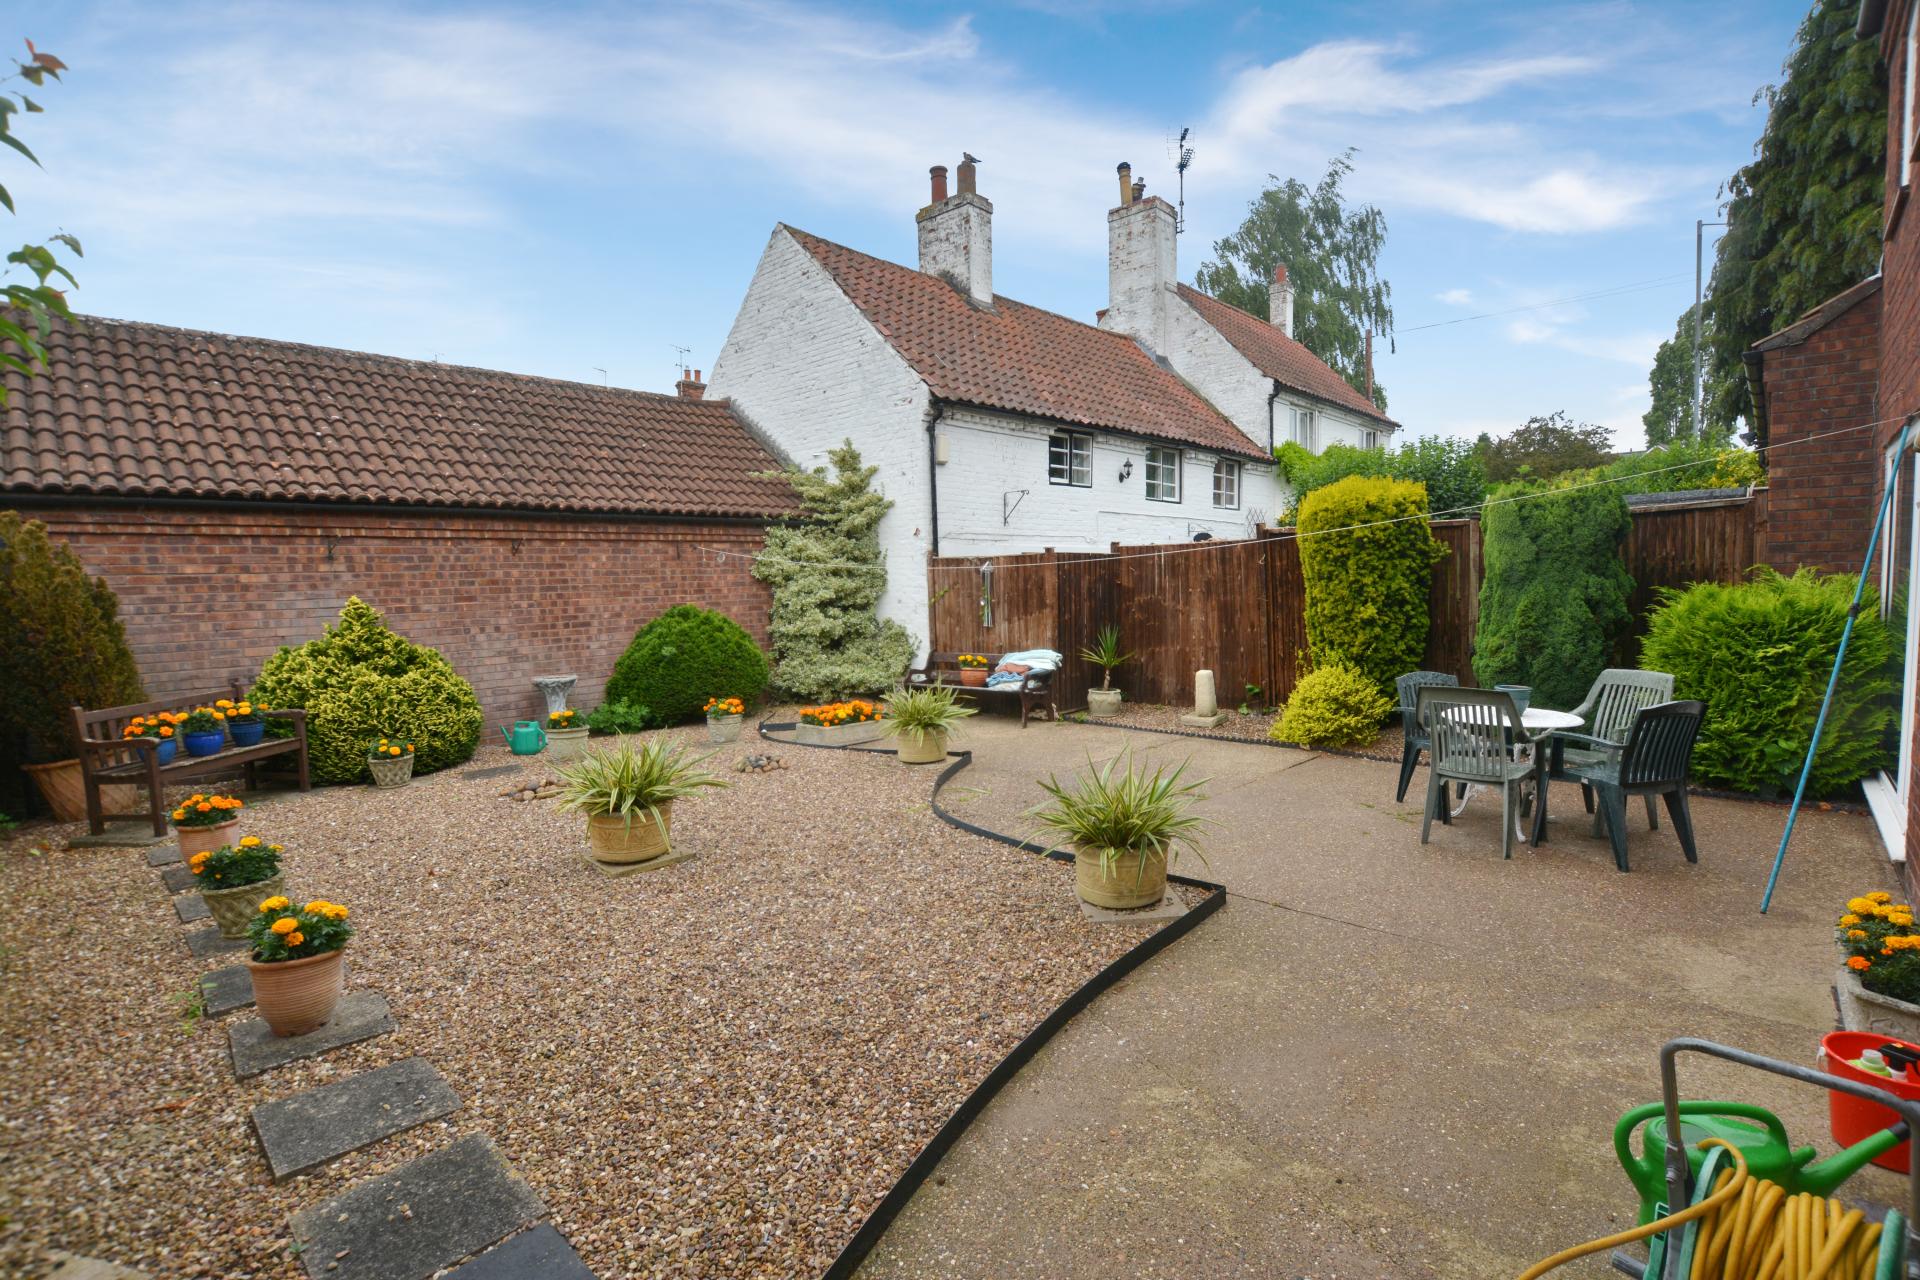
OUTSIDE To the front of the property there is off-road parking, ample Tarmac driveway which in turn gives access to the double garage. The property also benefits from an additional lawned garden with flower/shrub borders and beds which is situated on the opposite side of Warrands Close. There is side gated access leading to the totally enclosed and private rear garden, which is easily maintained being mainly paved and with gravelled area and outside tap.
DOUBLE GARAGE With two up-and-over doors, light and power, glazed panelled window to the side and ample eases storage space.
Property Ref: 102125038046
Similar Properties
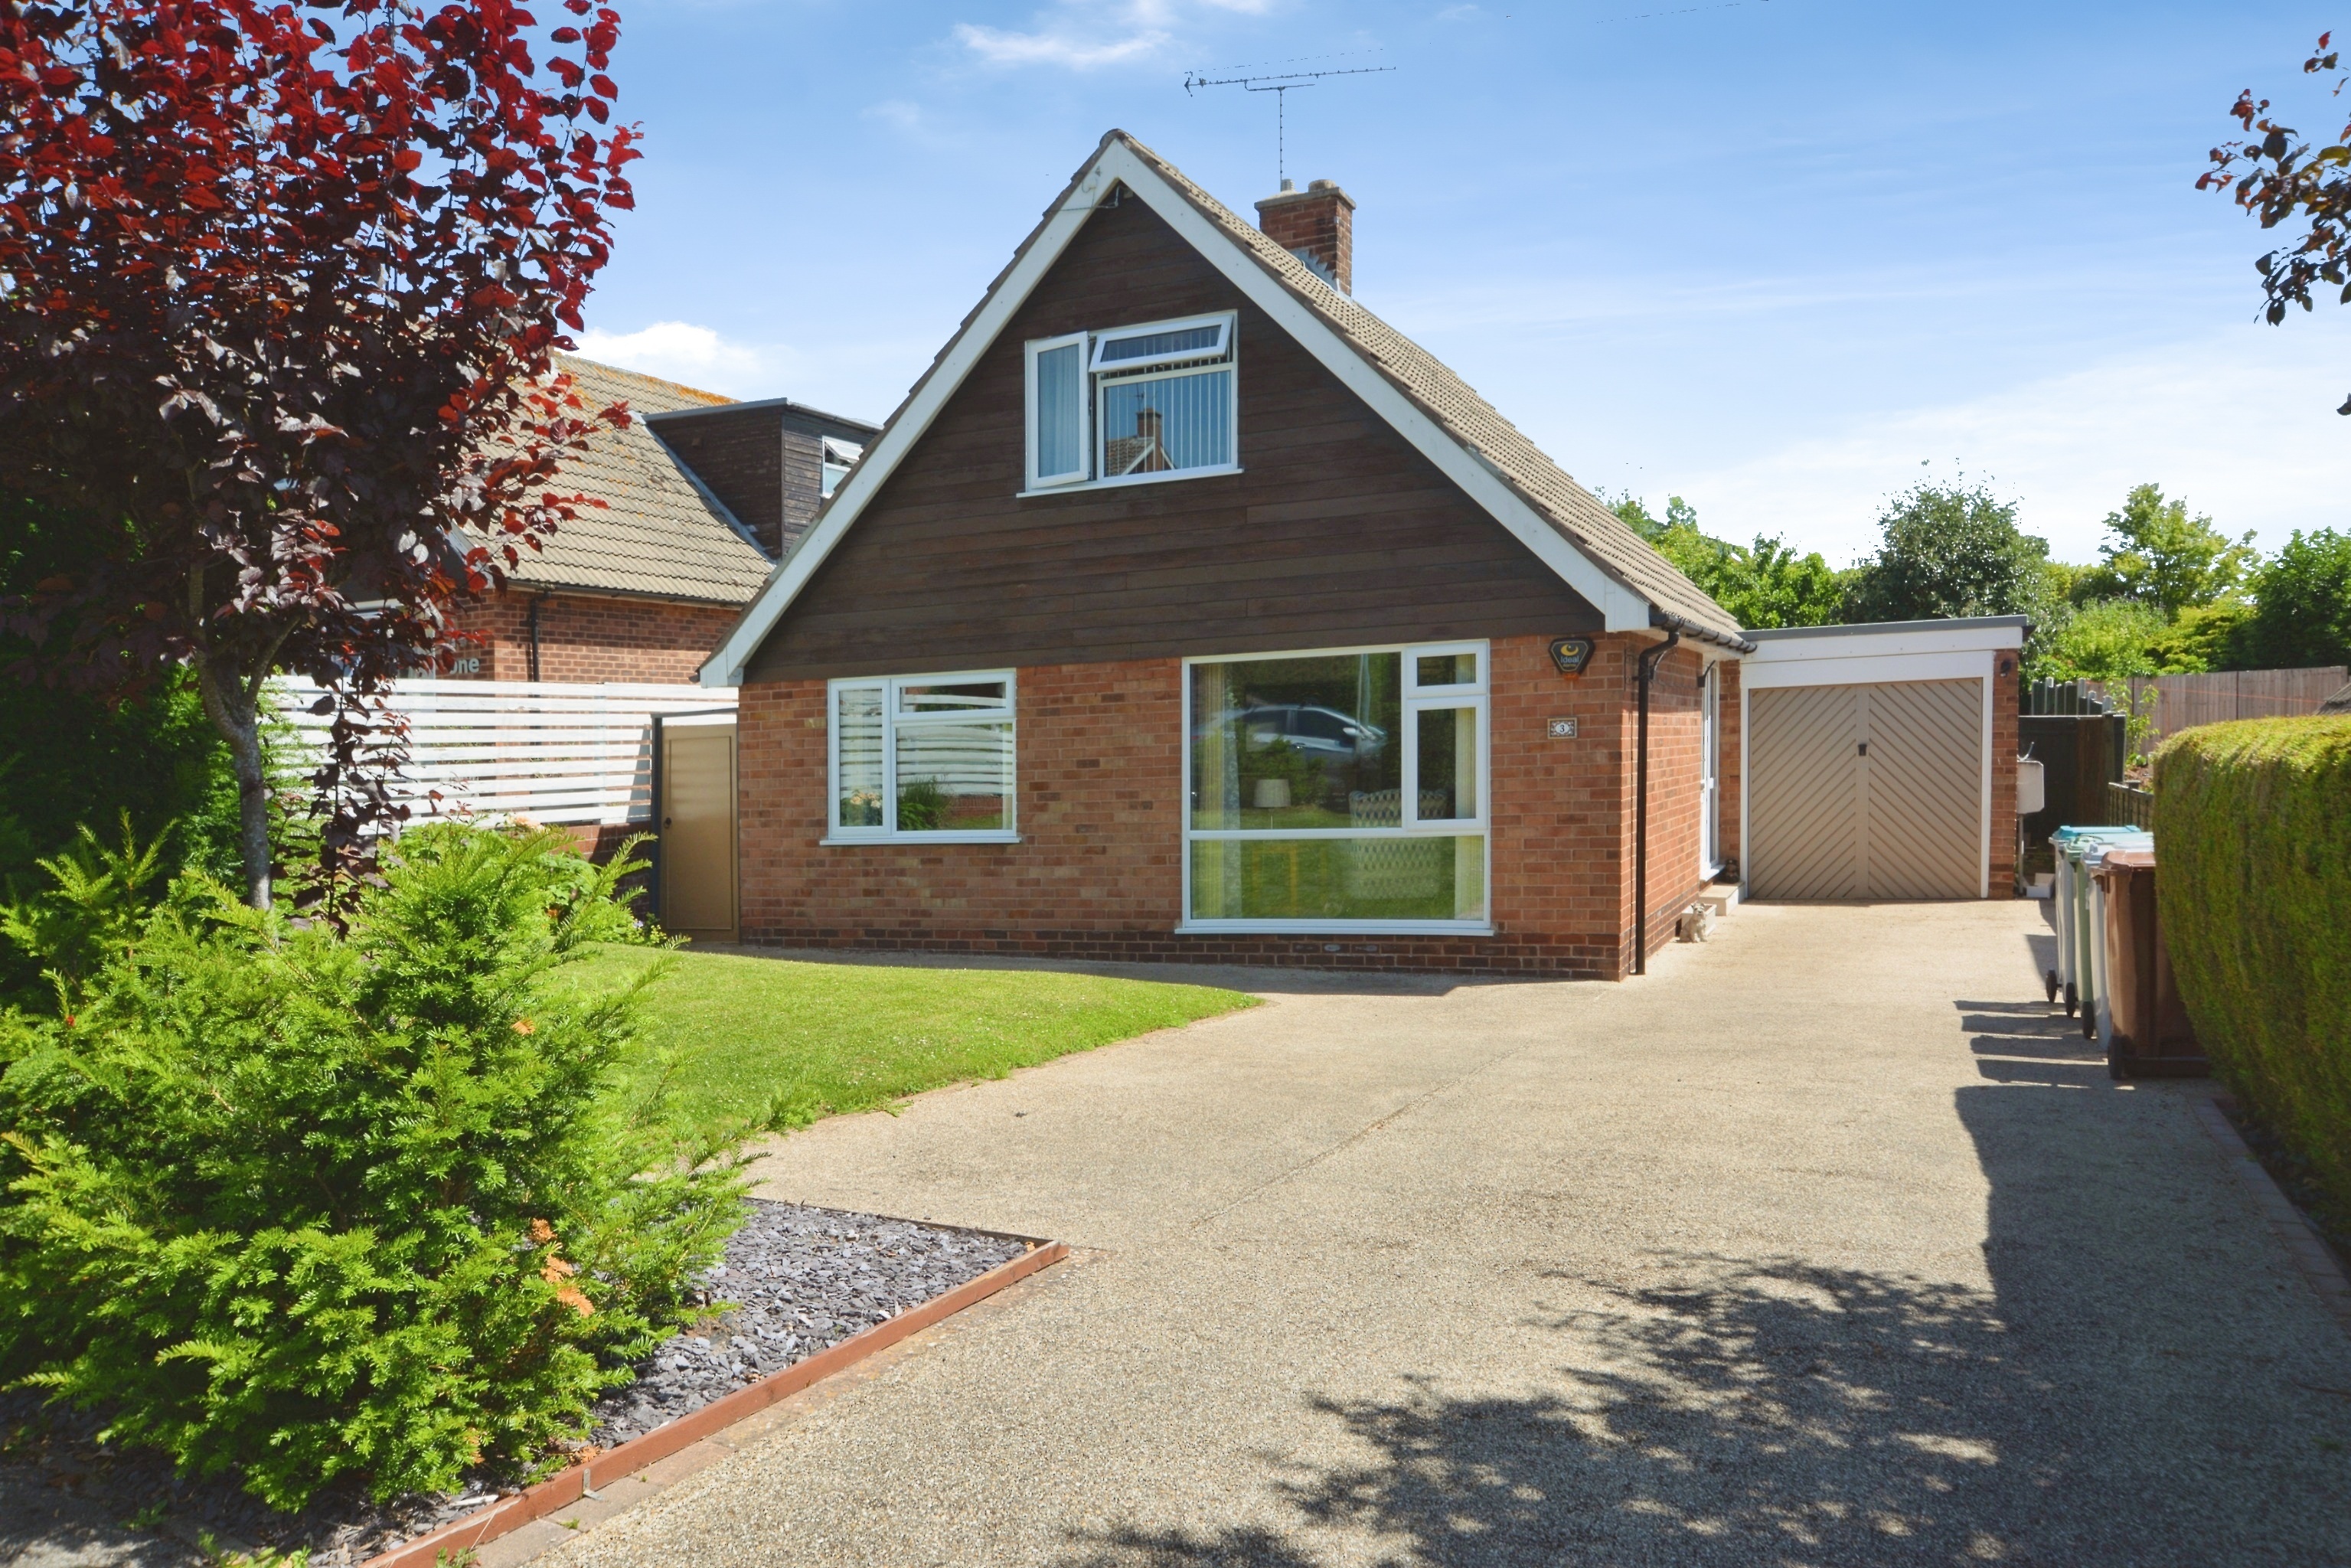
3 Bedroom Detached Bungalow | £395,000
Quiet Cul-De-Sac Location - This well appointed Detached Chalet Bungalow offers flexible living which at present include...
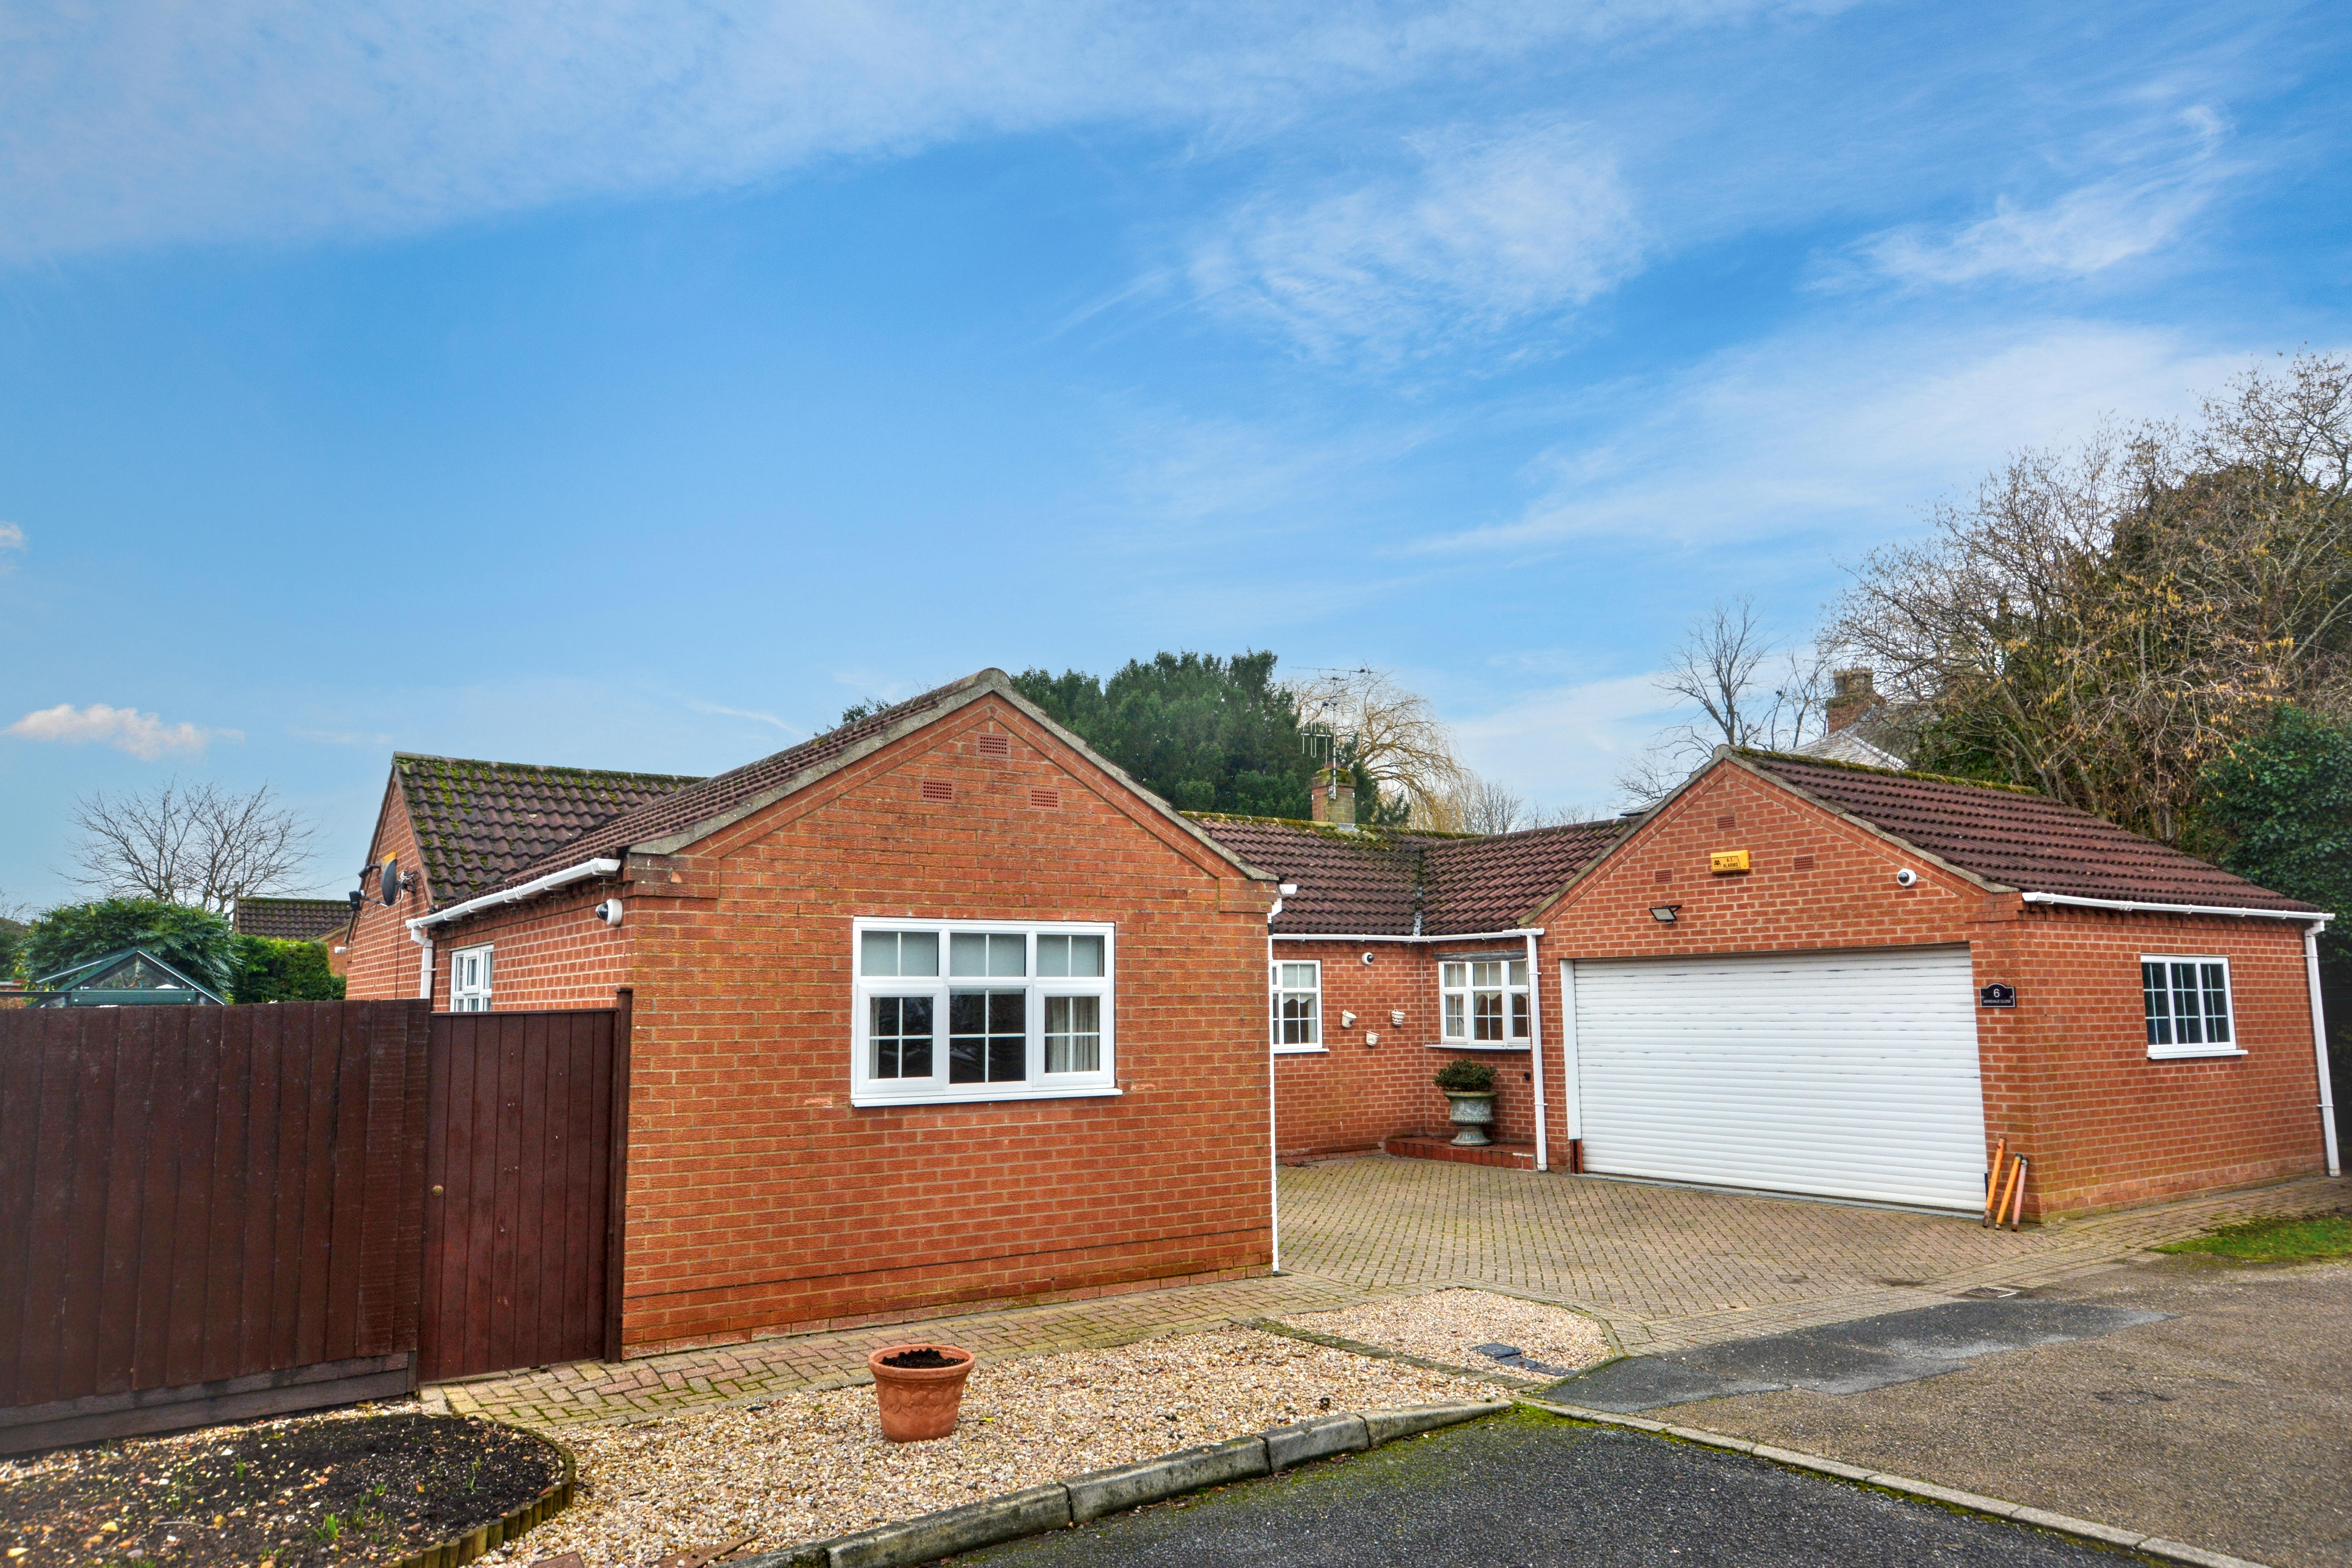
3 Bedroom Detached Bungalow | £395,000
No Onward Chain - Positioned in the corner of a quiet cul de sac and a central location in Lowdham this deceptively spac...
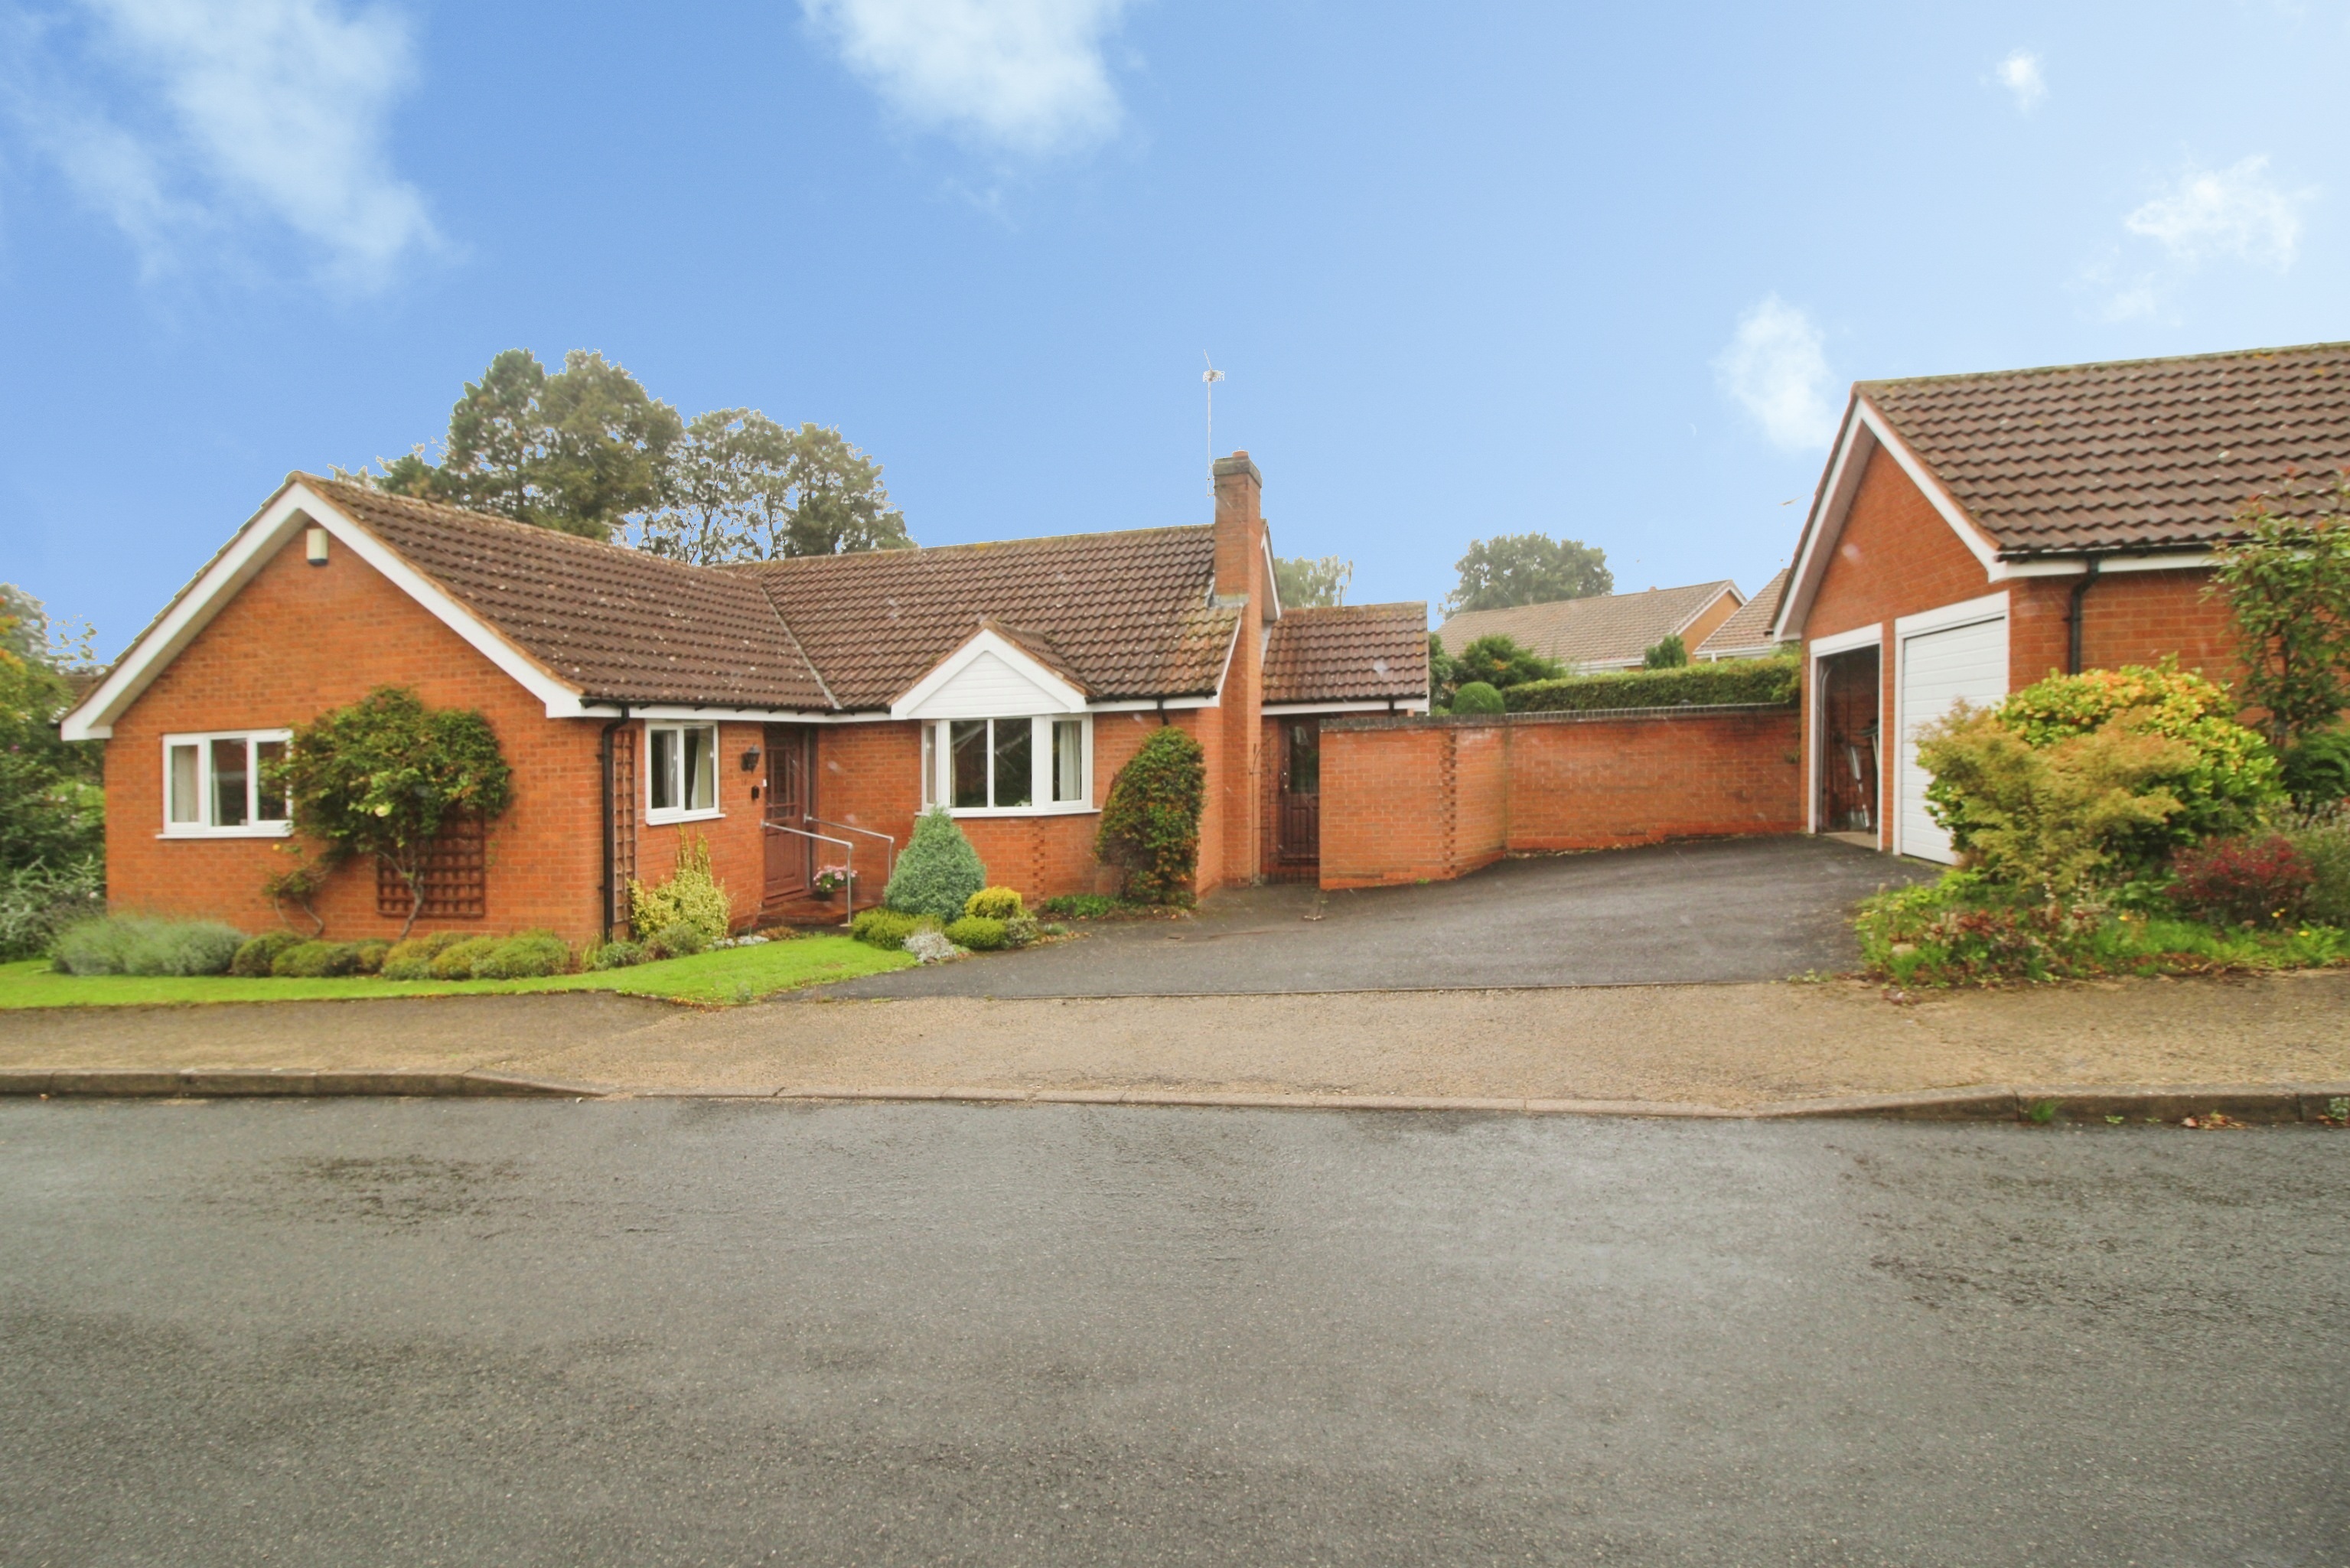
Spacious Detached Bungalow, Spring Lane, Farnsfield
3 Bedroom Detached Bungalow | Guide Price £385,000
No Onward Chain – Situated in a quiet cul-de-sac location within easy walking distance of Farnsfield village and its exc...
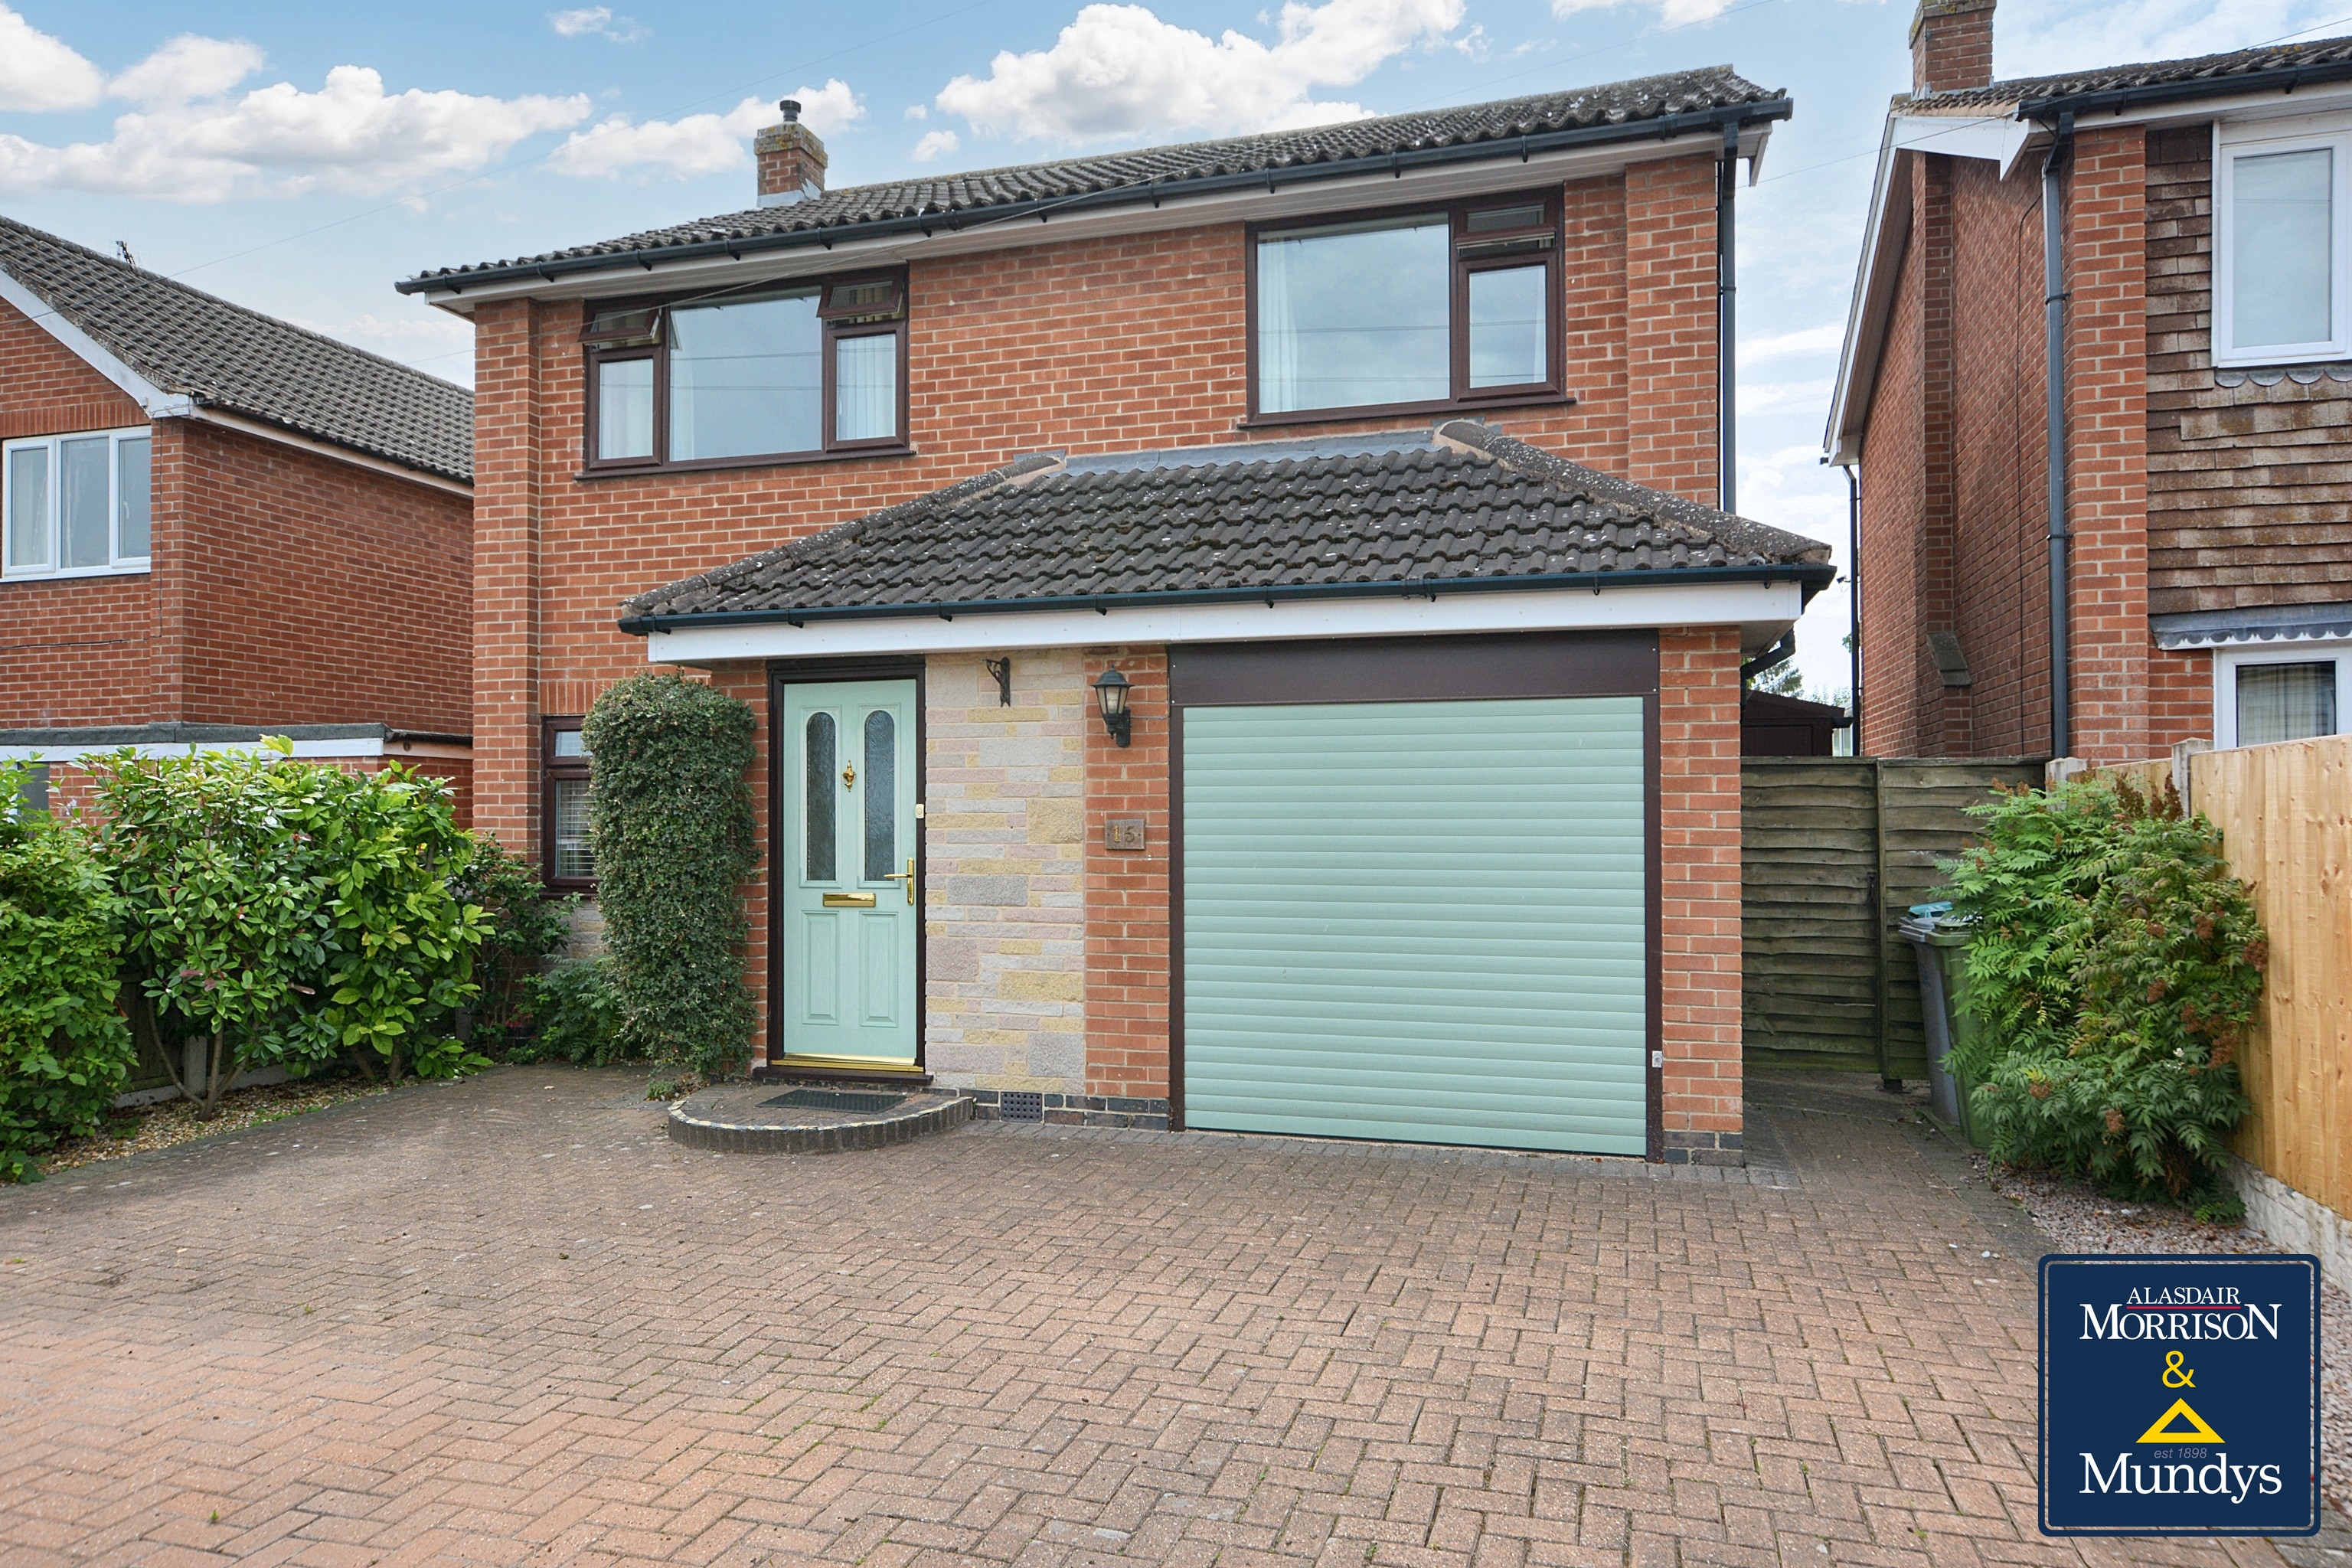
4 Bedroom Detached House | Offers in region of £399,000
No Onward Chain – Spacious Extended Detached Family Home nestled in a peaceful cul-de-sac, this extended four-bedroom de...
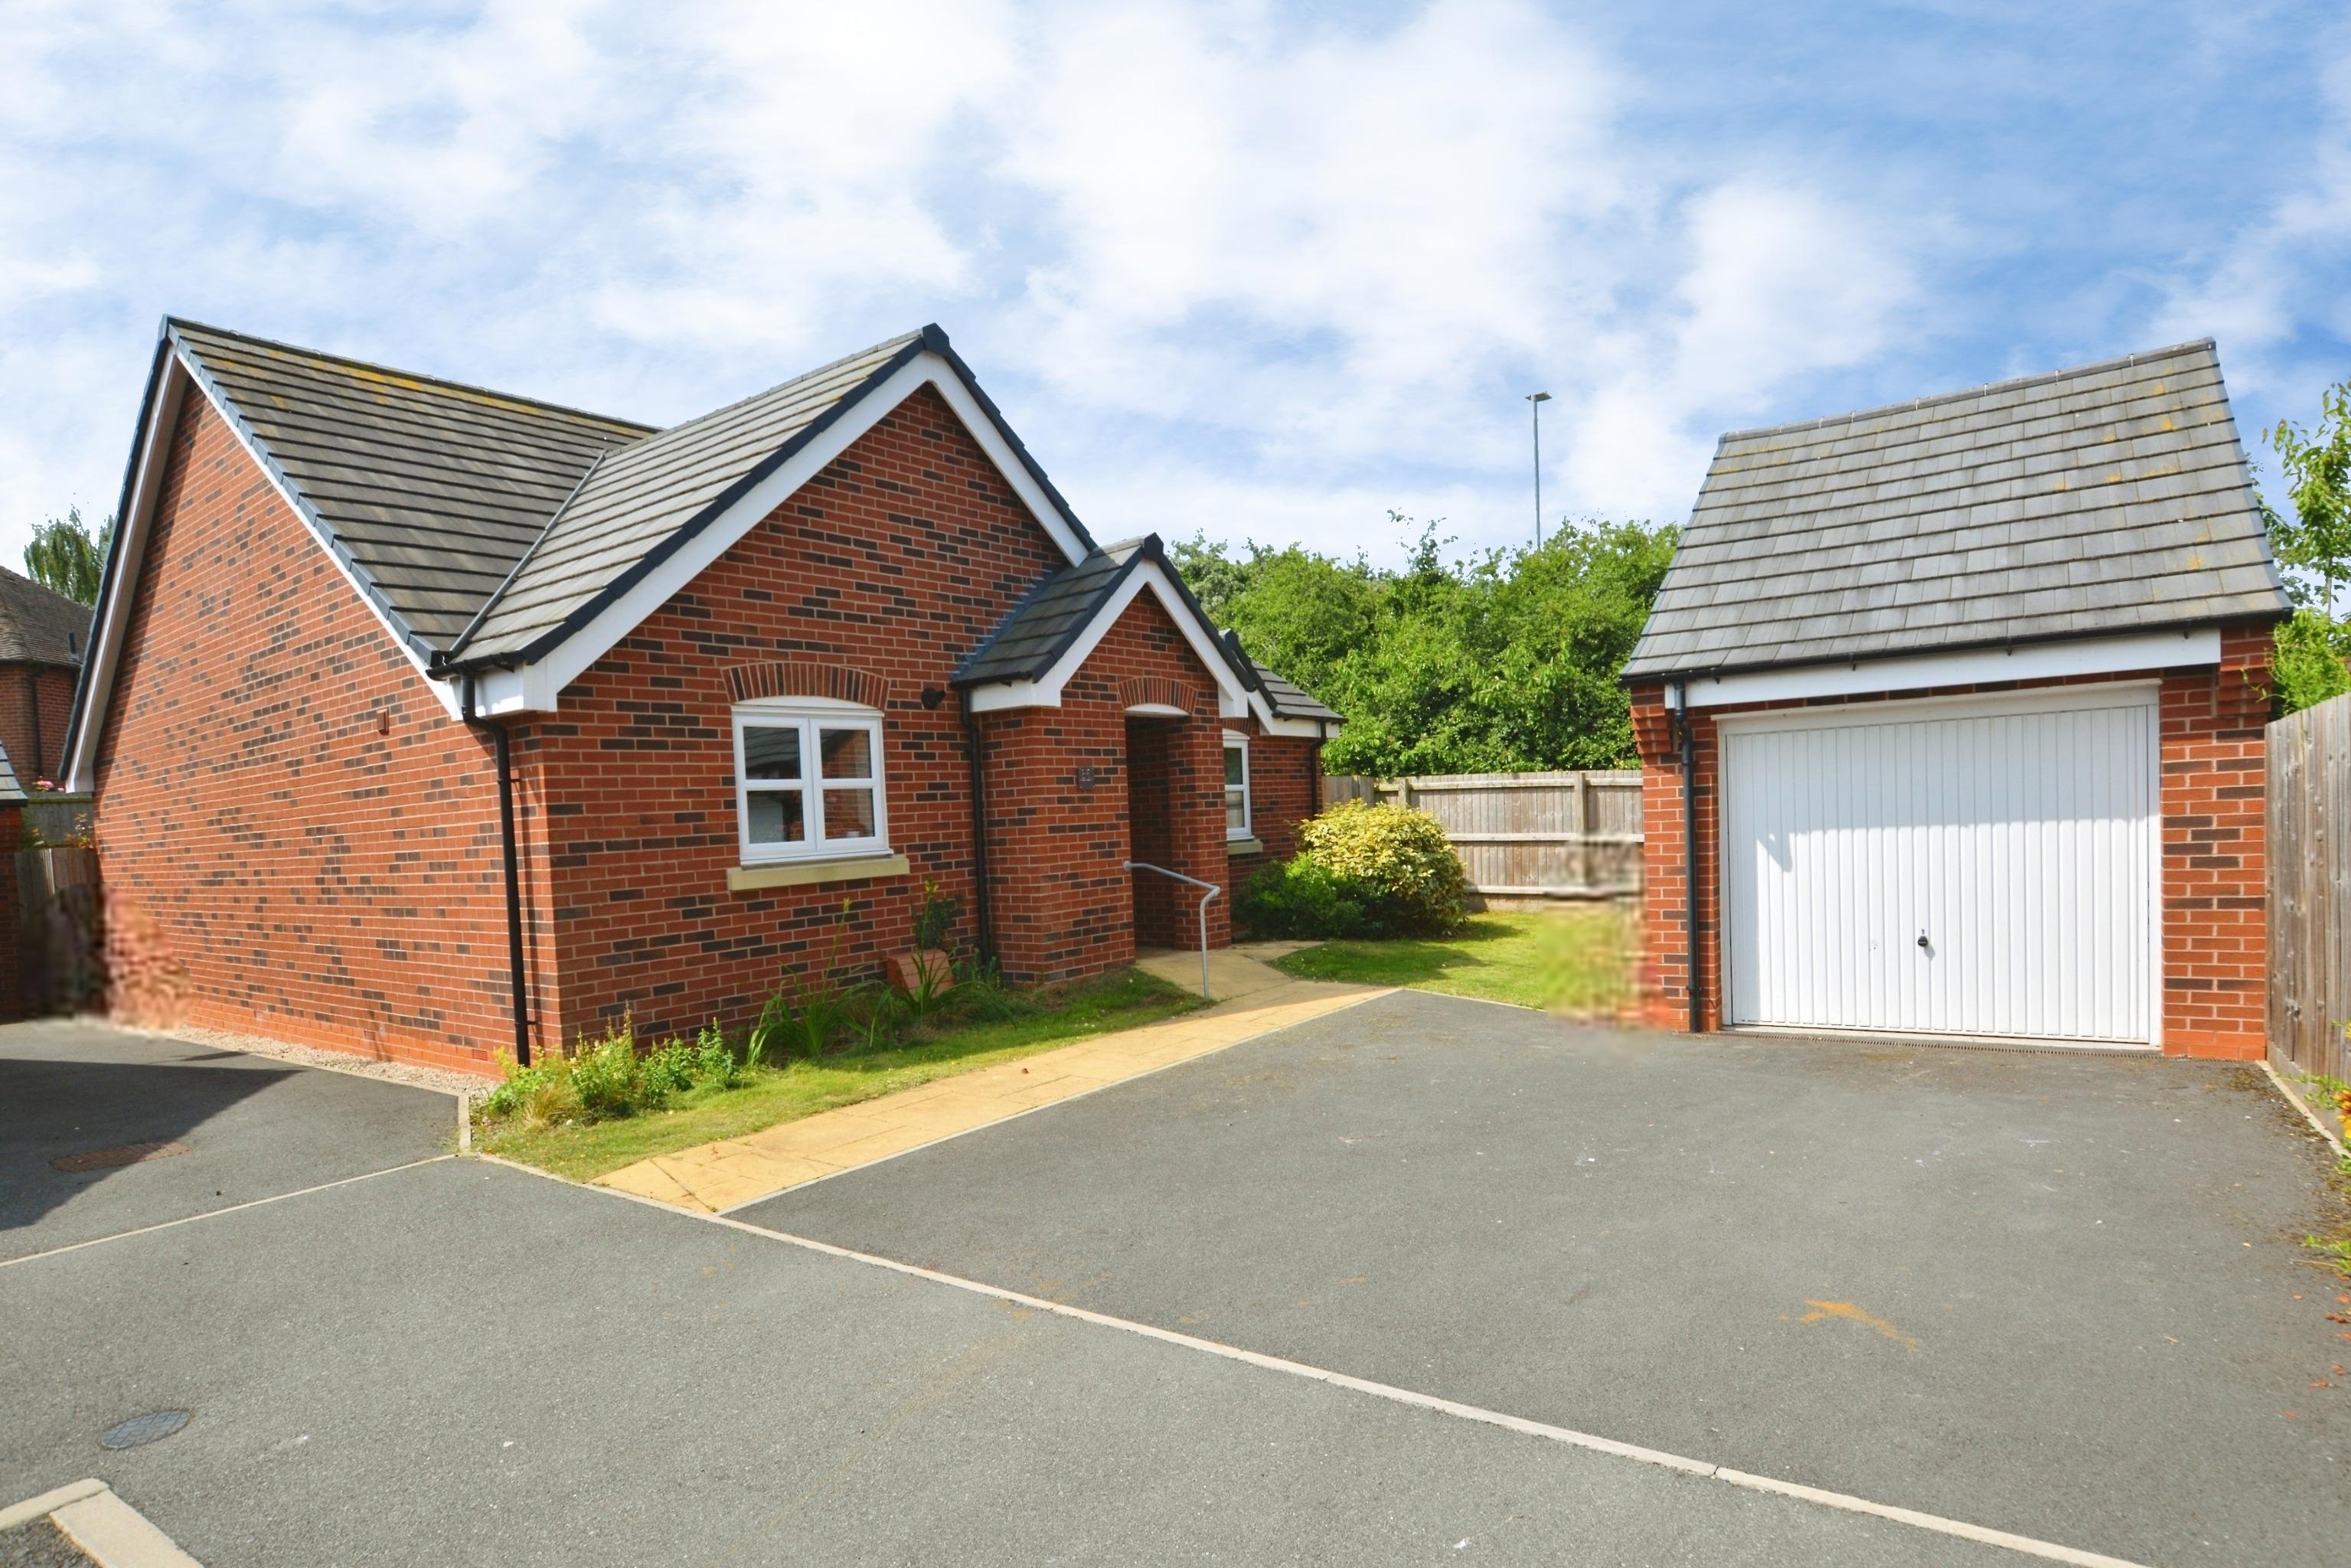
2 Bedroom Detached Bungalow | Offers in excess of £400,000
No Onward Chain - Well appointed Detached Bungalow tucked away in the corner of a quiet cul de sac location, offering lo...
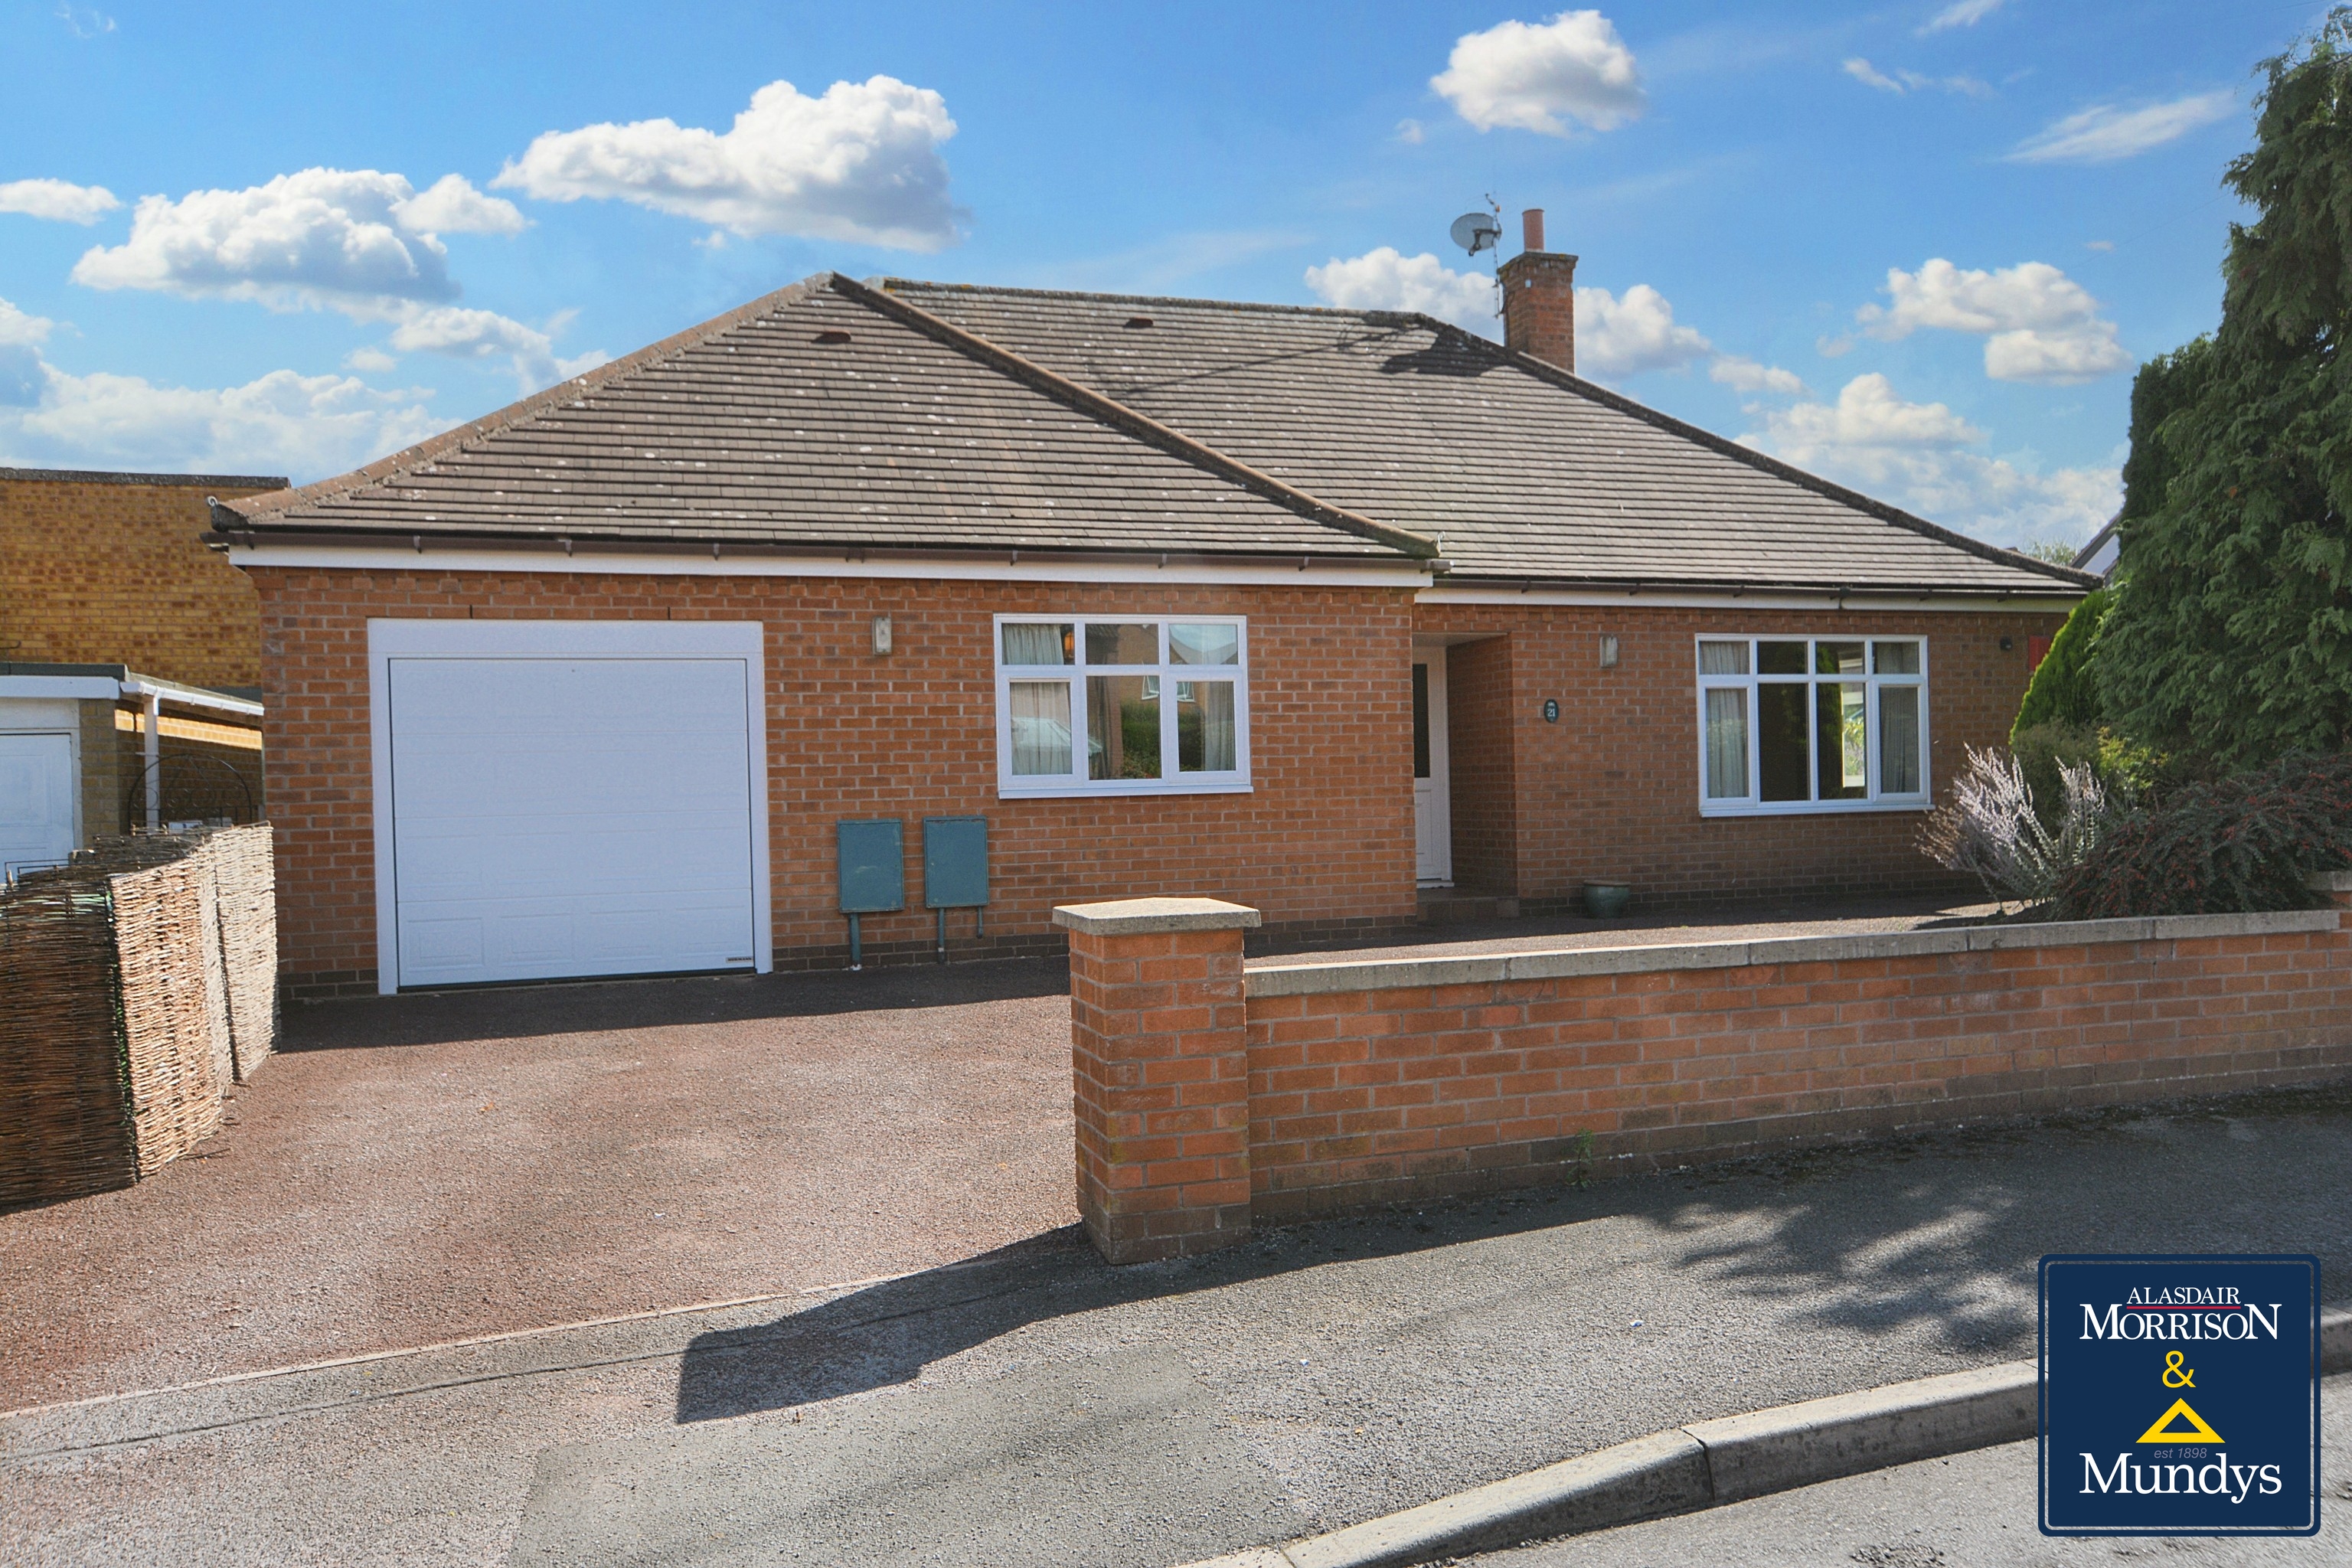
3 Bedroom Detached Bungalow | £410,000
No Onward Chain. Well appointed Detached Bungalow situated on a corner plot with small garden, situated close to Southwe...

Alasdair Morrison & Mundys (Southwell)
Southwell, Nottinghamshire, NG25 0EN
01636 813971
How much is your home worth?
Use our short form to request a valuation of your property.
Request a Valuation
©2026 The Guild of Property Professionals. All rights reserved.
Terms and Conditions |
Privacy Policy |
Cookie Policy |
Complaints Policy |
Members Login
The Guild of Property Professionals Trading Address: 121 Park Lane, London W1K 7AG. GPEA Limited.
Registered in England & Wales.
Company No: 02819824.
Registered Office Address: The Old Courthouse, 60A London Road, Grantham, NG31 6HR.
VAT Registration No: 180897859

