- Chain Free
- Three Bedroom Semi Detached House
- Great size Family Home
- Lounge, Dining Room and Conservatory
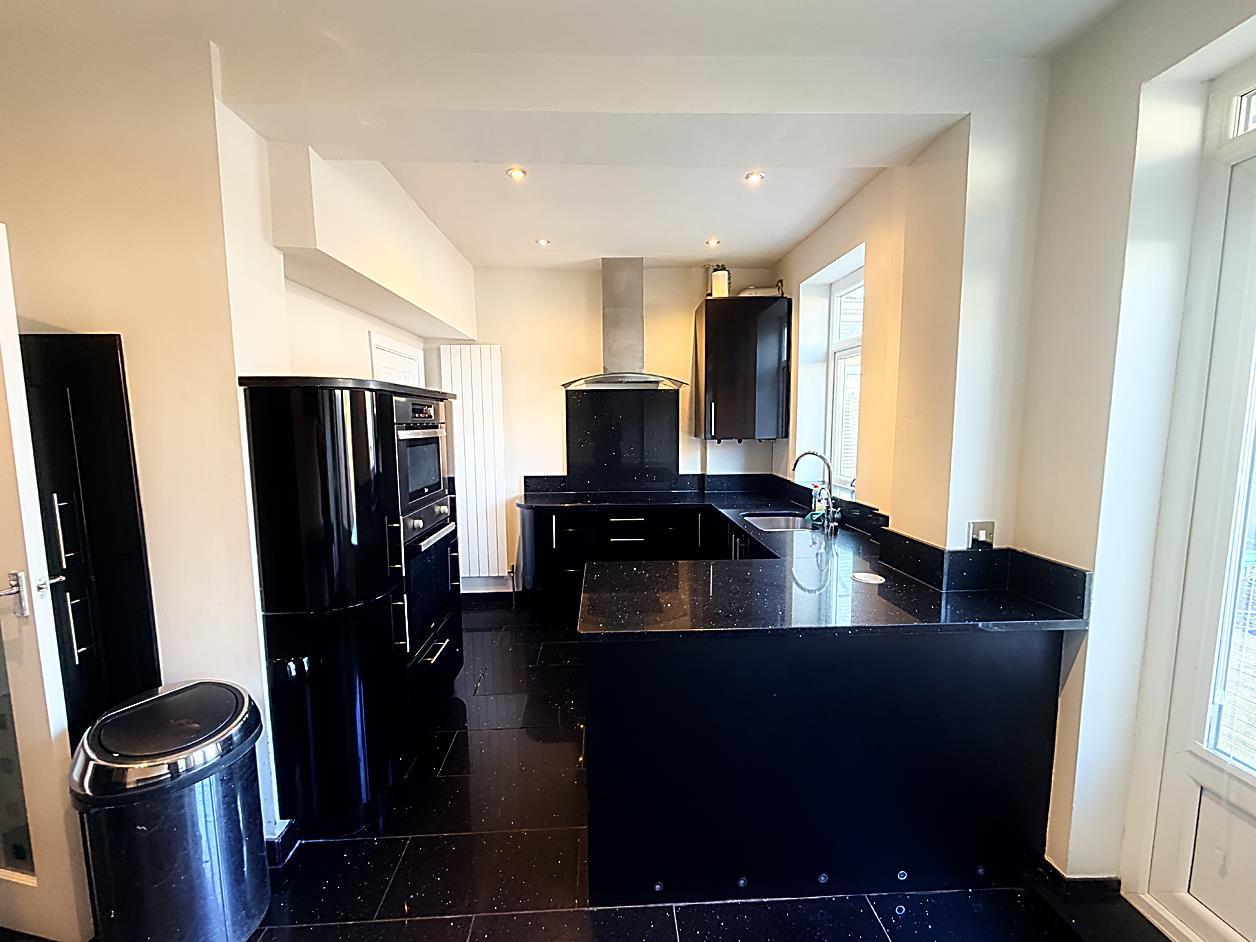
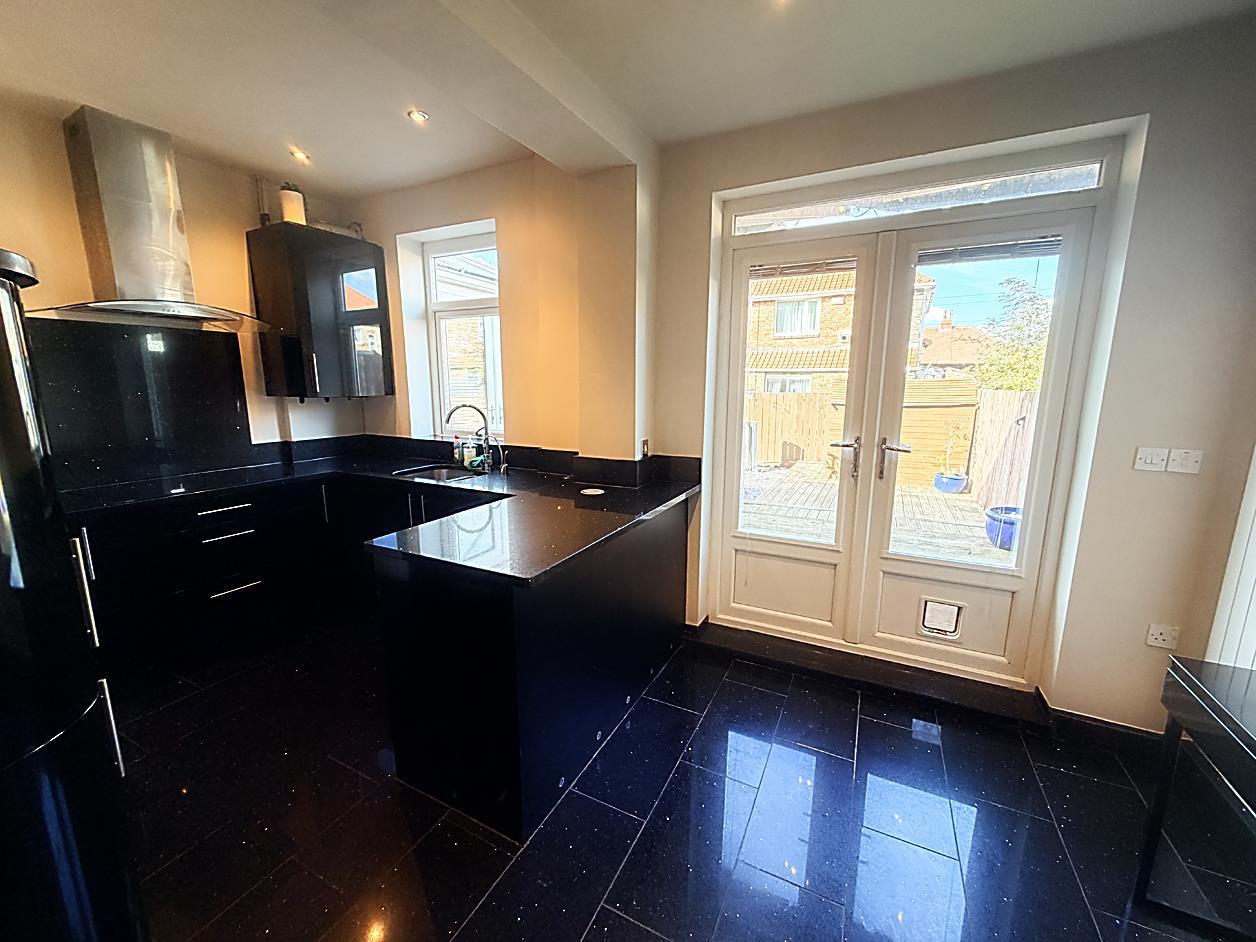
- Spacious Breakfasting Kitchen
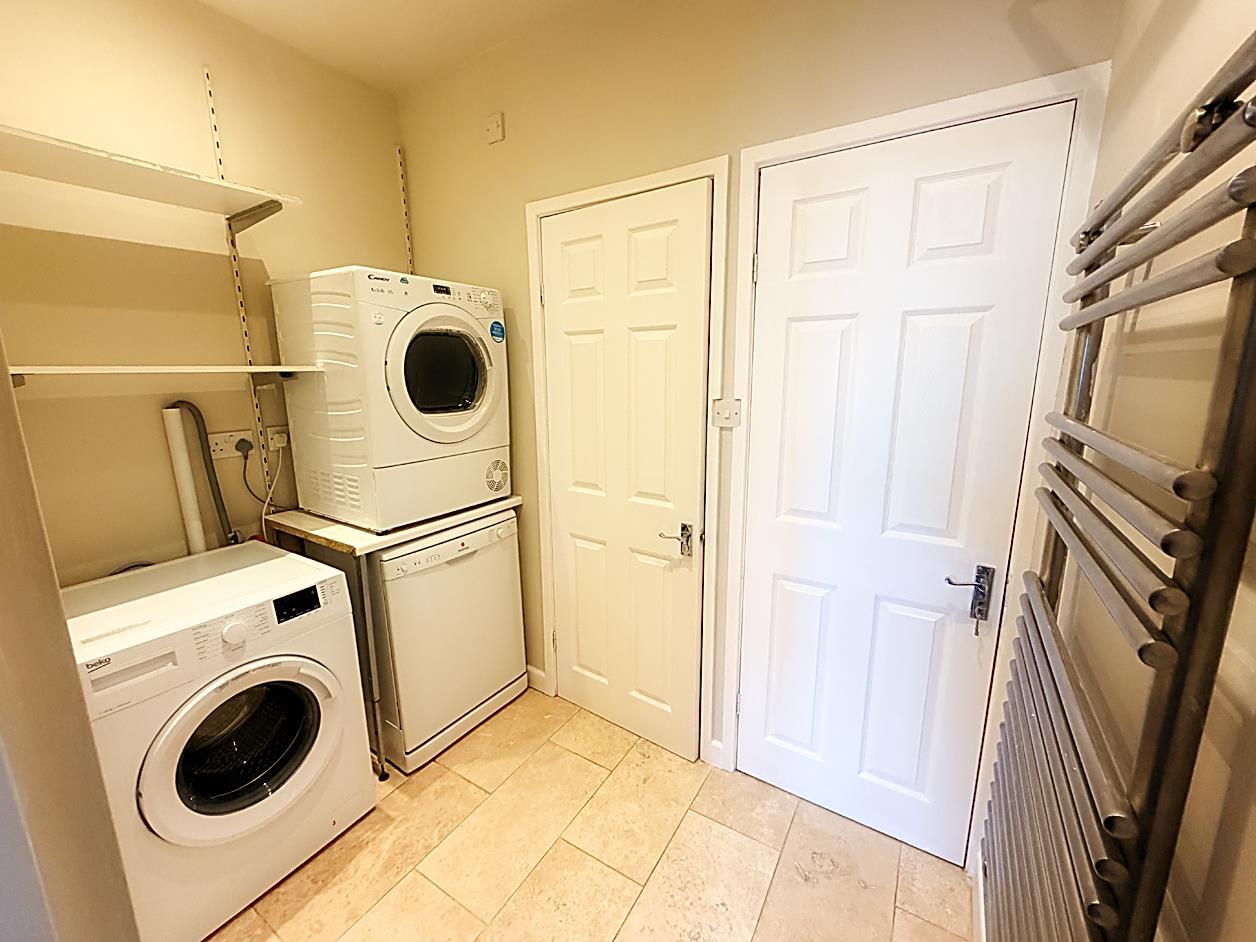
- Utility Room
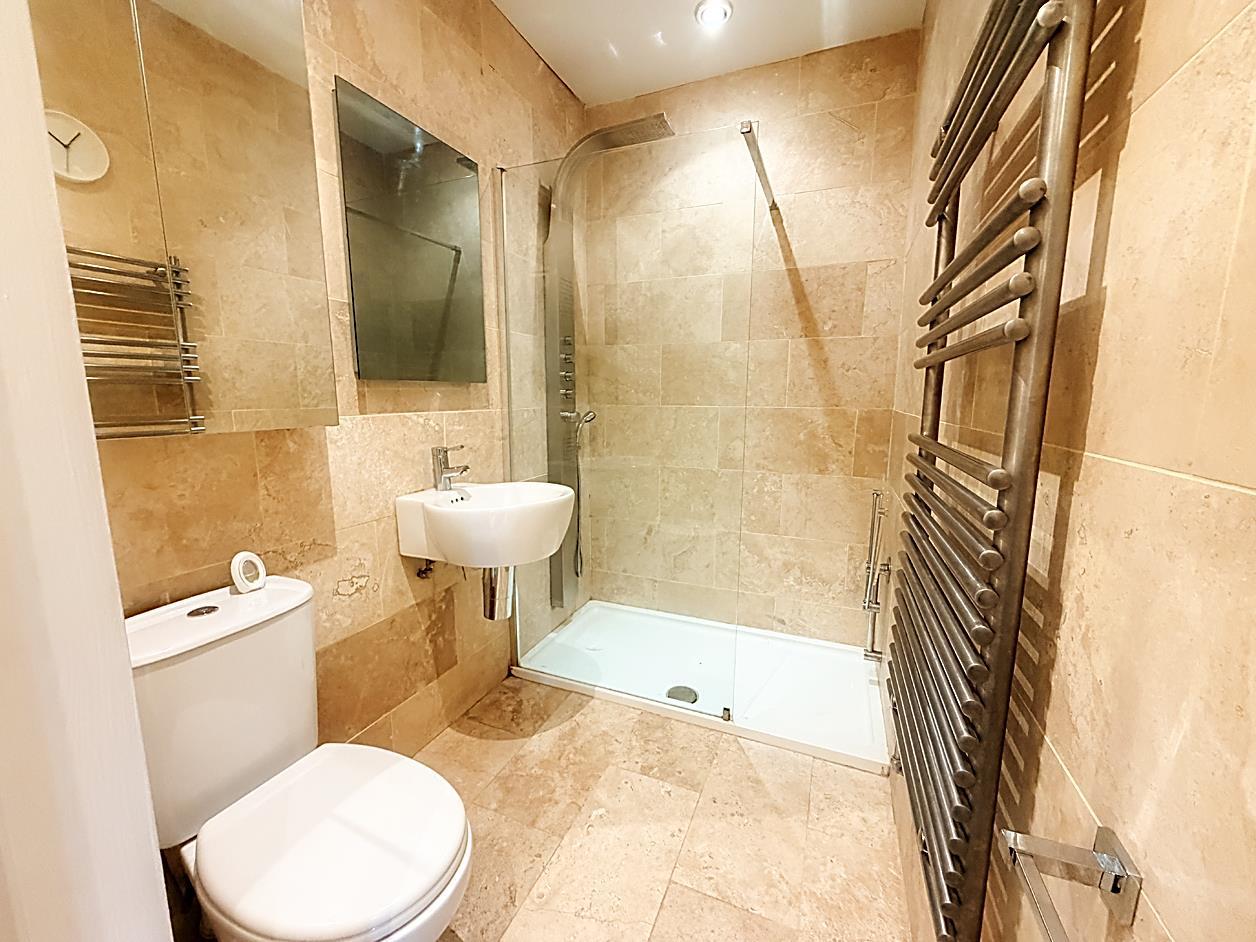
- Downstairs Shower Room
- Freehold
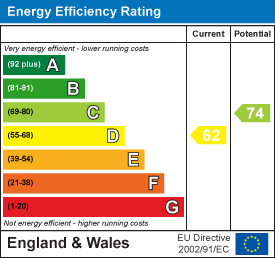
- Energy Rating D

This property listing is now SSTC
3 Bedroom Semi-Detached House for sale in Newcastle Upon Tyne
 3
3
2
This property is currently marked as "Sale Agreed," and no additional viewings will be conducted. We welcome inquiries from anyone looking to sell their property and interested in obtaining one of our "Gone" boards. Please feel free to contact us.
CHAIN FREE . GREAT SIZE FAMILY HOME . READY TO MOVE INTO . FRESHLY PAINTED THROUGHOUT .
CONSERVATORY . DOWNSTAIRS SHOWER ROOM . UTILITY ROOM . LOUNGE . DINING ROOM .
KITCHEN DINER . DRIVEWAY PARKING AND GARAGE FOR STORAGE . FREEHOLD
THREE BEDROOM SEMI DETACHED HOUSE . CLOSE TO LOCAL AMENITIES, SCHOOLS AND TRANSPORT
ENERGY RATING D
Entrance - UPVC door into hallway
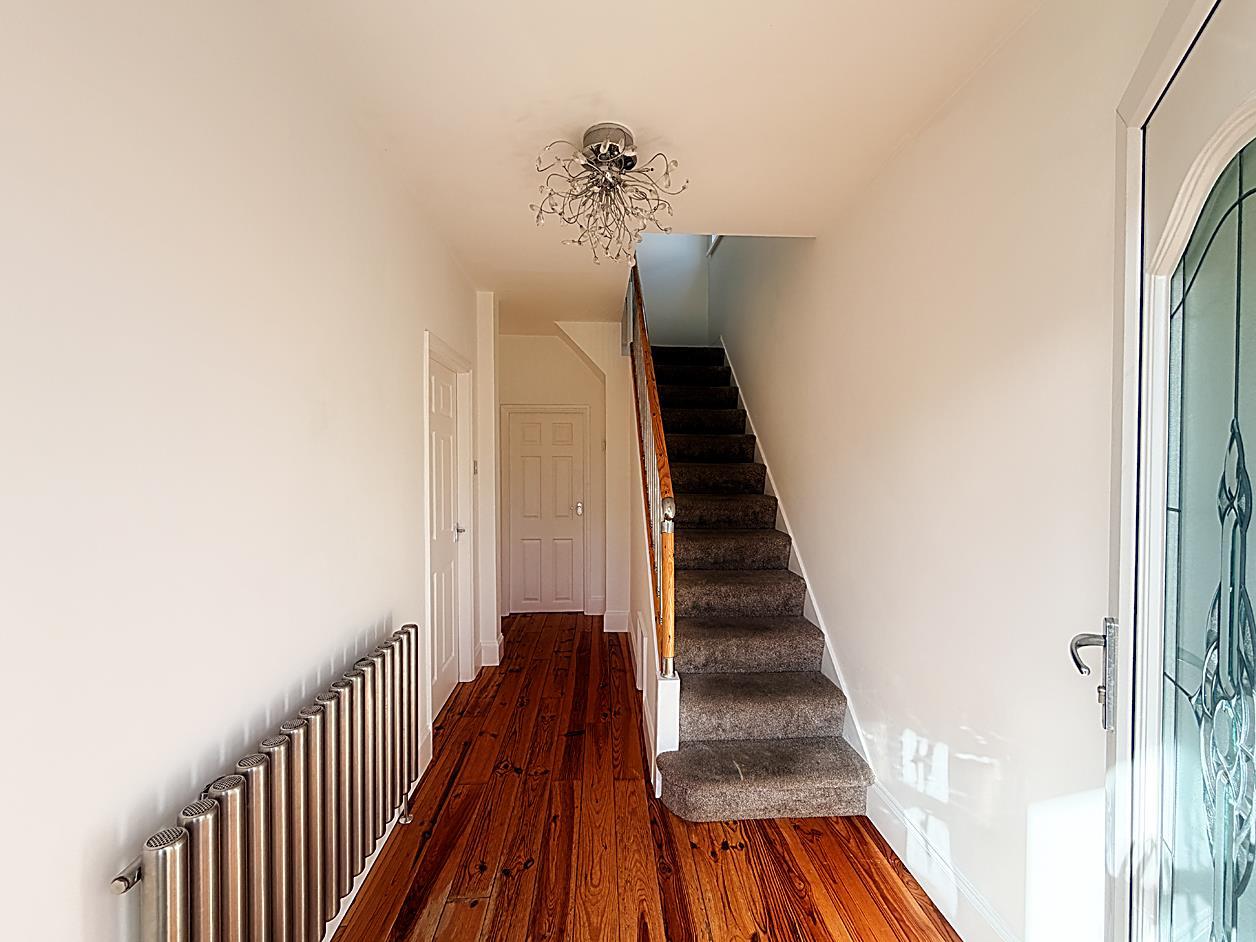
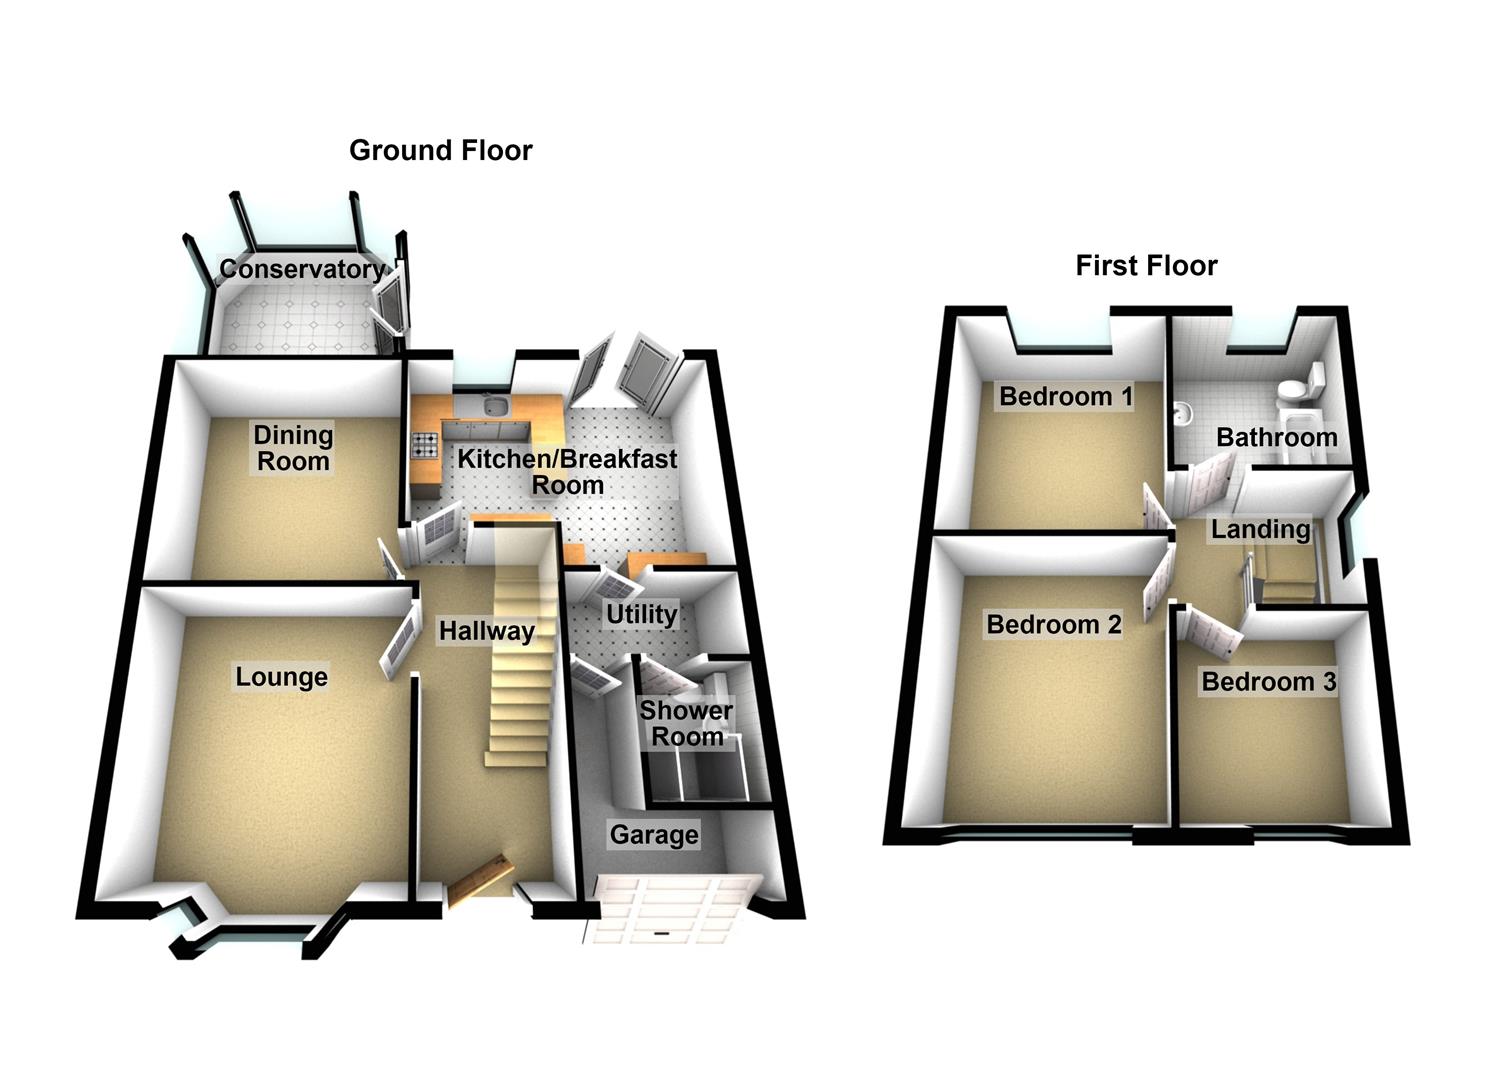
Hallway - 4.45 1.96 max (14'7" 6'5" max ) - Wood effect flooring, radiator, stairs to first floor and access to lounge, dining room and breackfasting kitchen
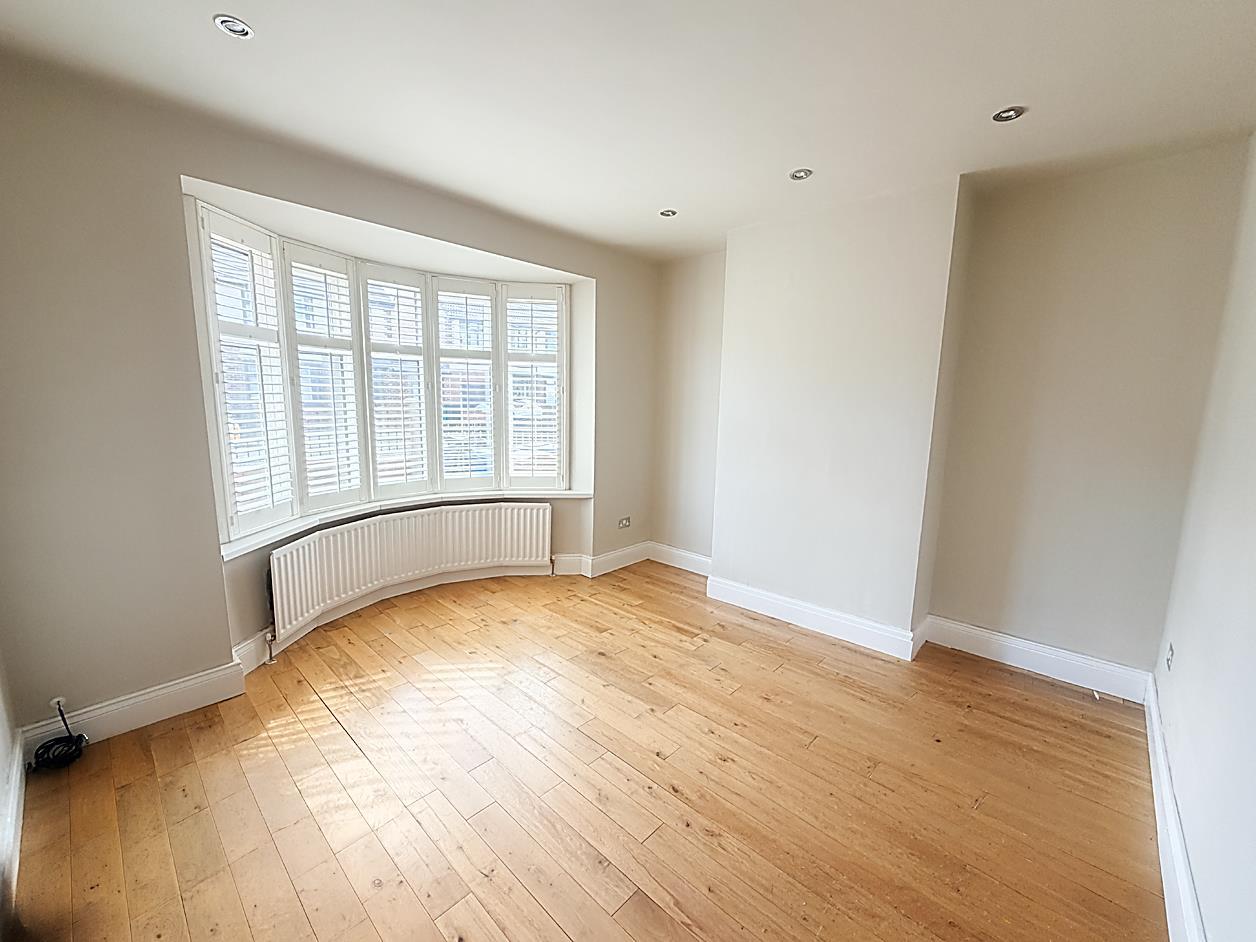
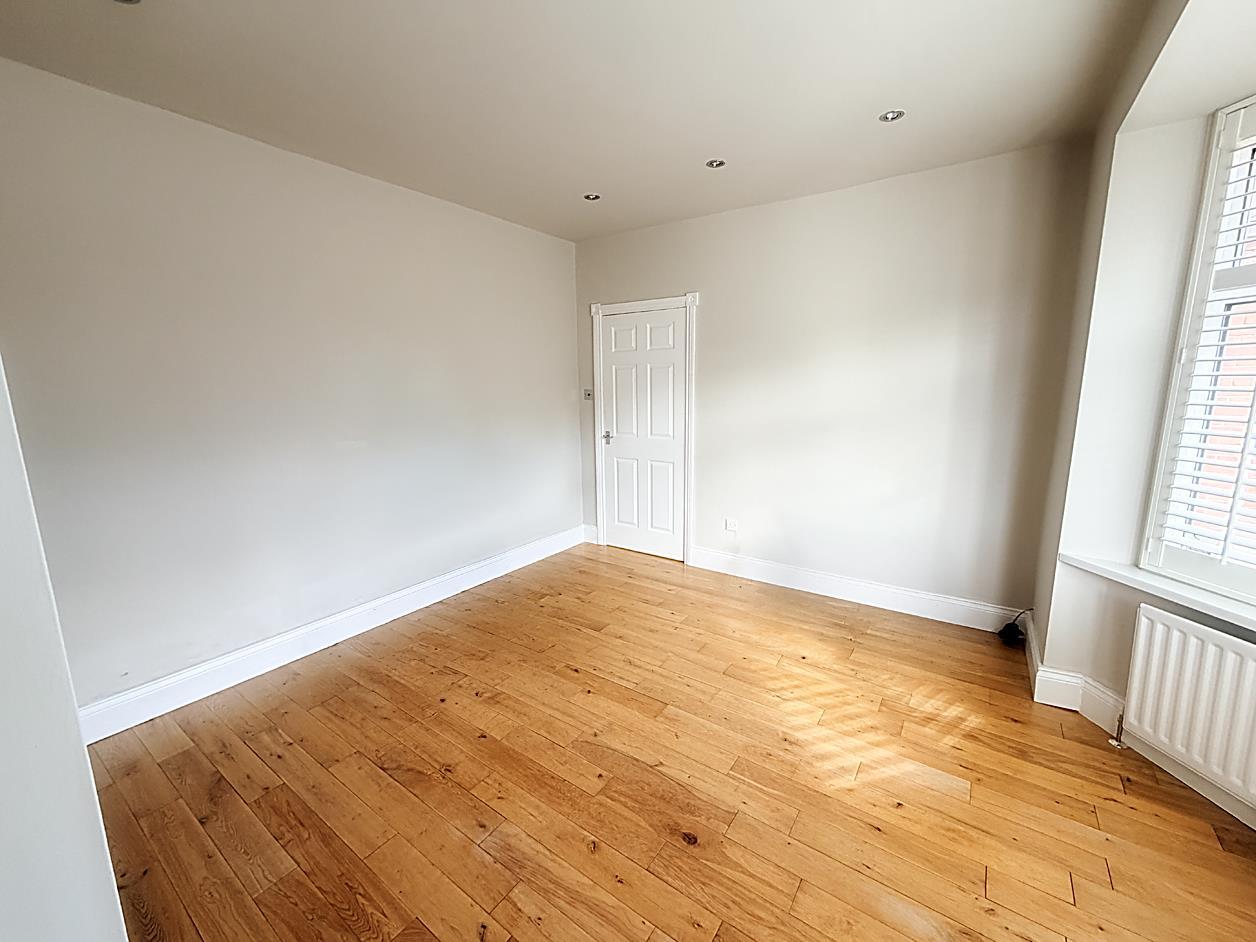
Lounge - 4.04 into bay x 3.85 (13'3" into bay x 12'7" ) - Double glazed bay window with Plantation shutters, wood effect flooring, radiator and recessed lighting.
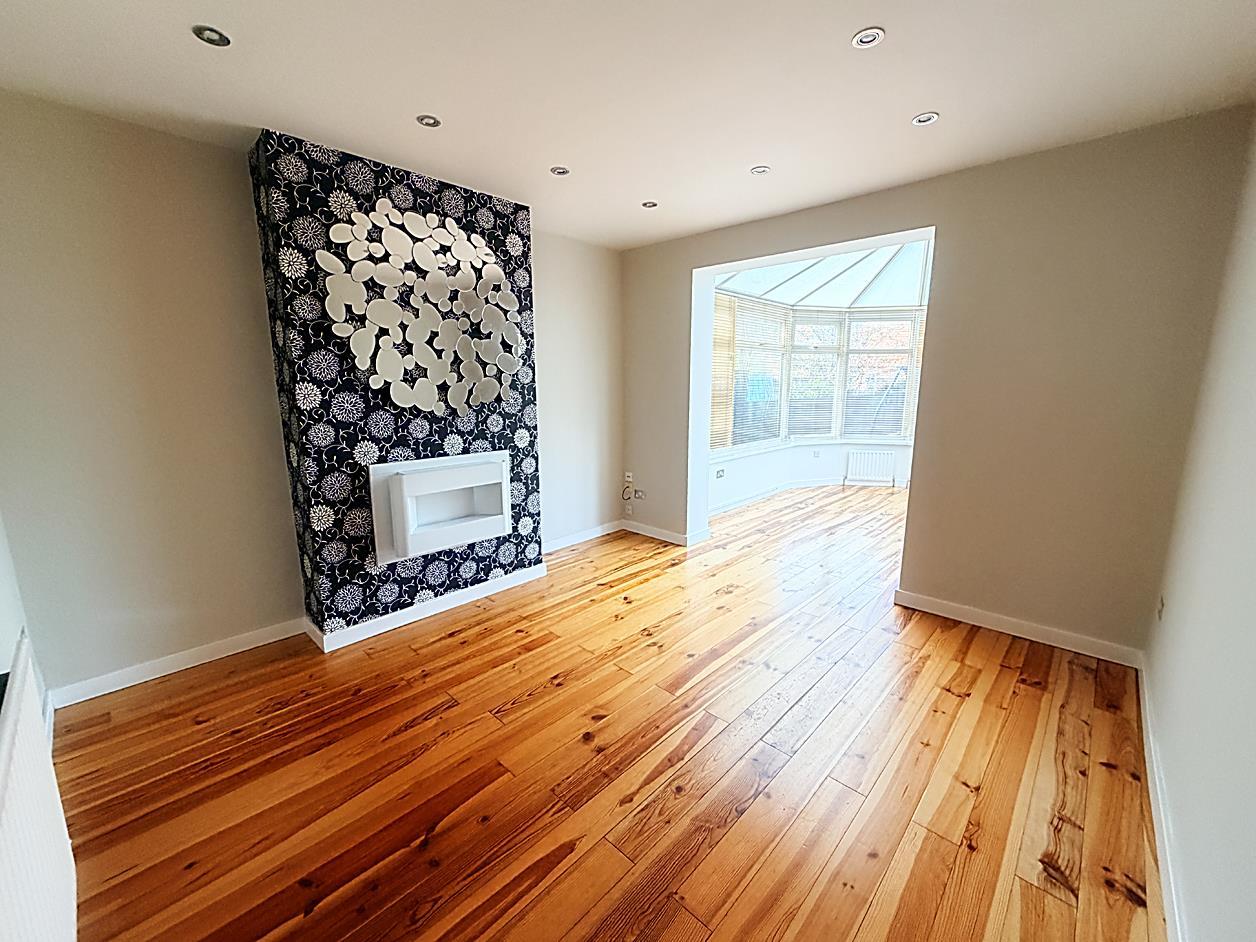
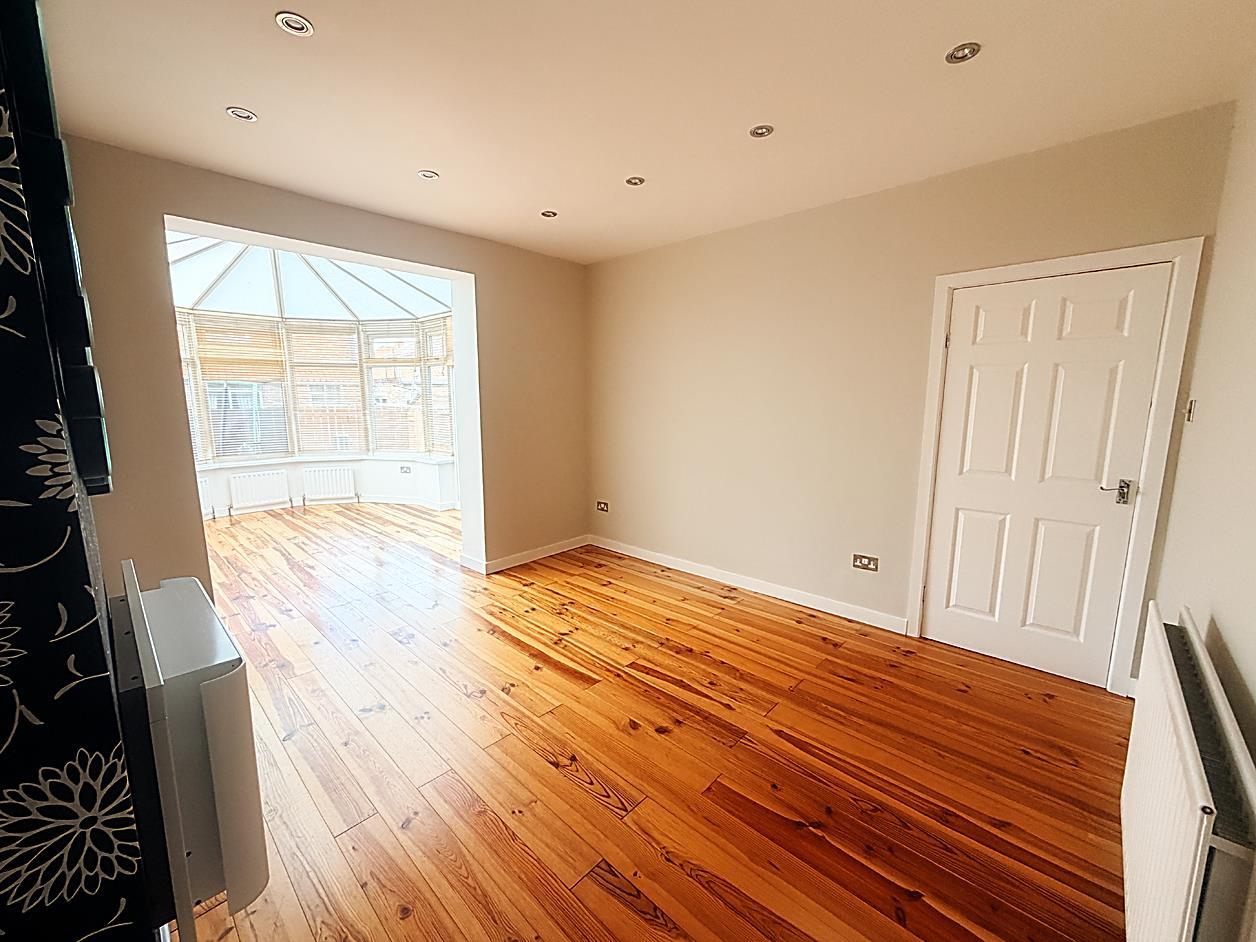
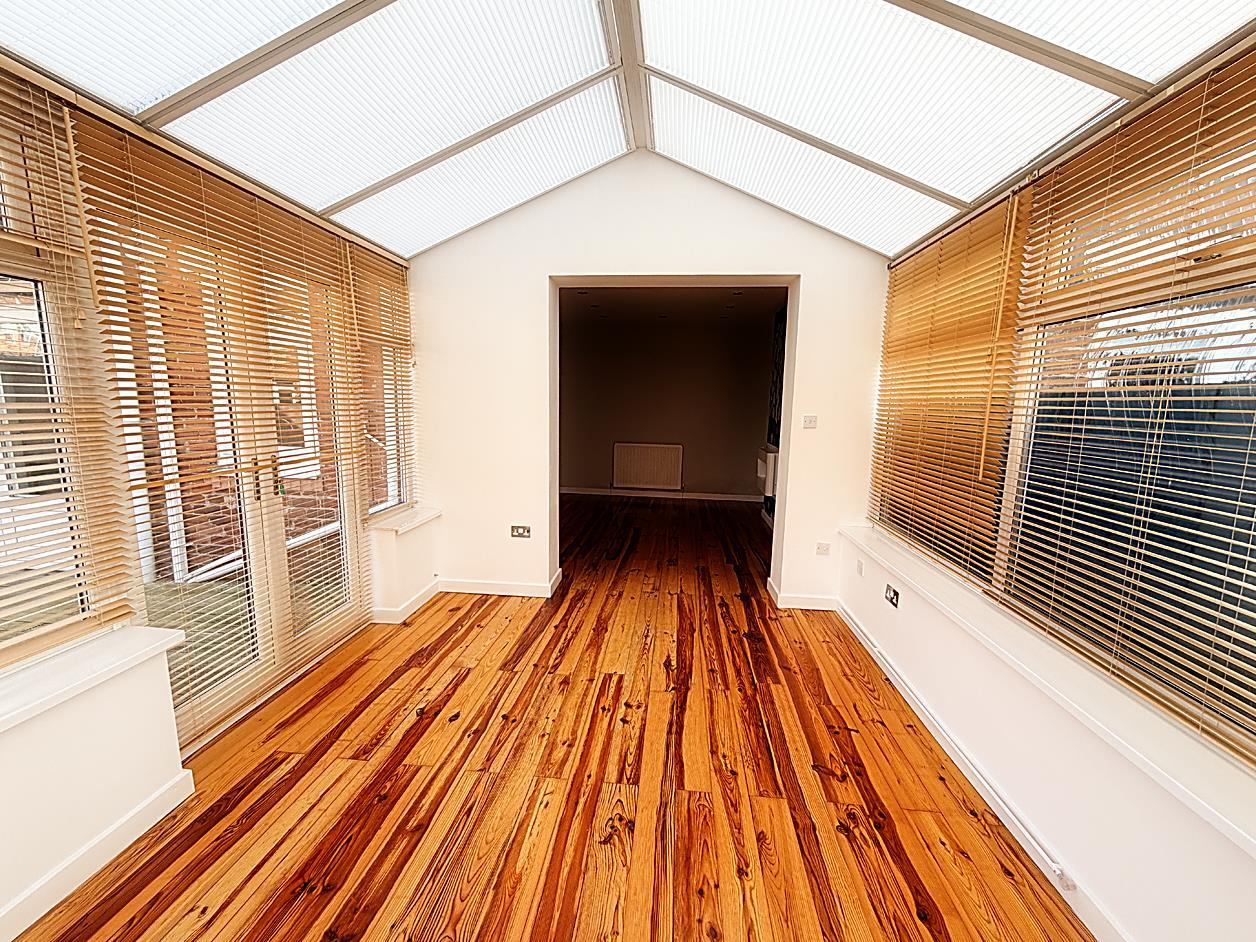
Dining Room - 3.85 x 3.67 (12'7" x 12'0") - Open to conservatory, wood effect flooring, recessed lighting, electric wall mounted fire and radiator.
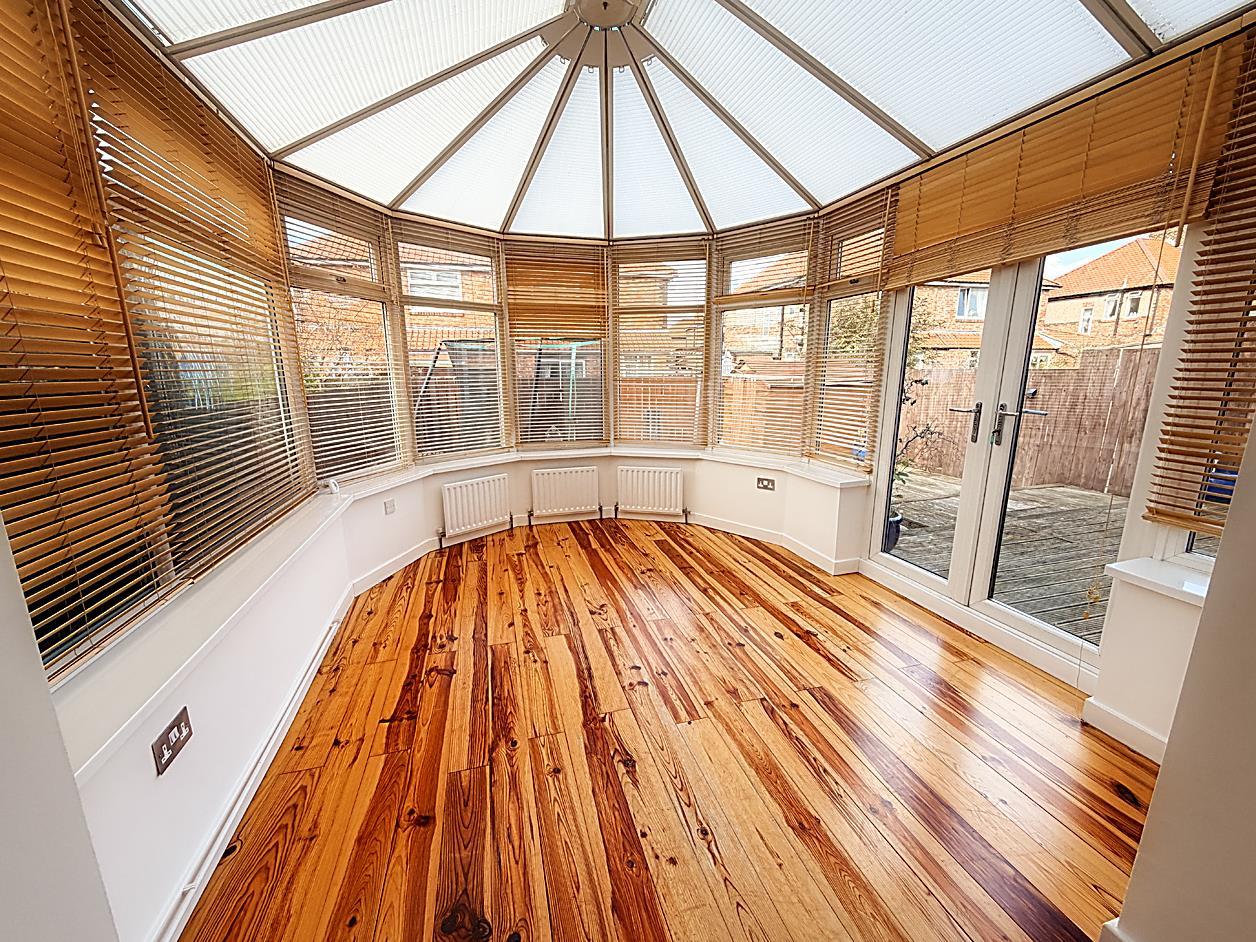
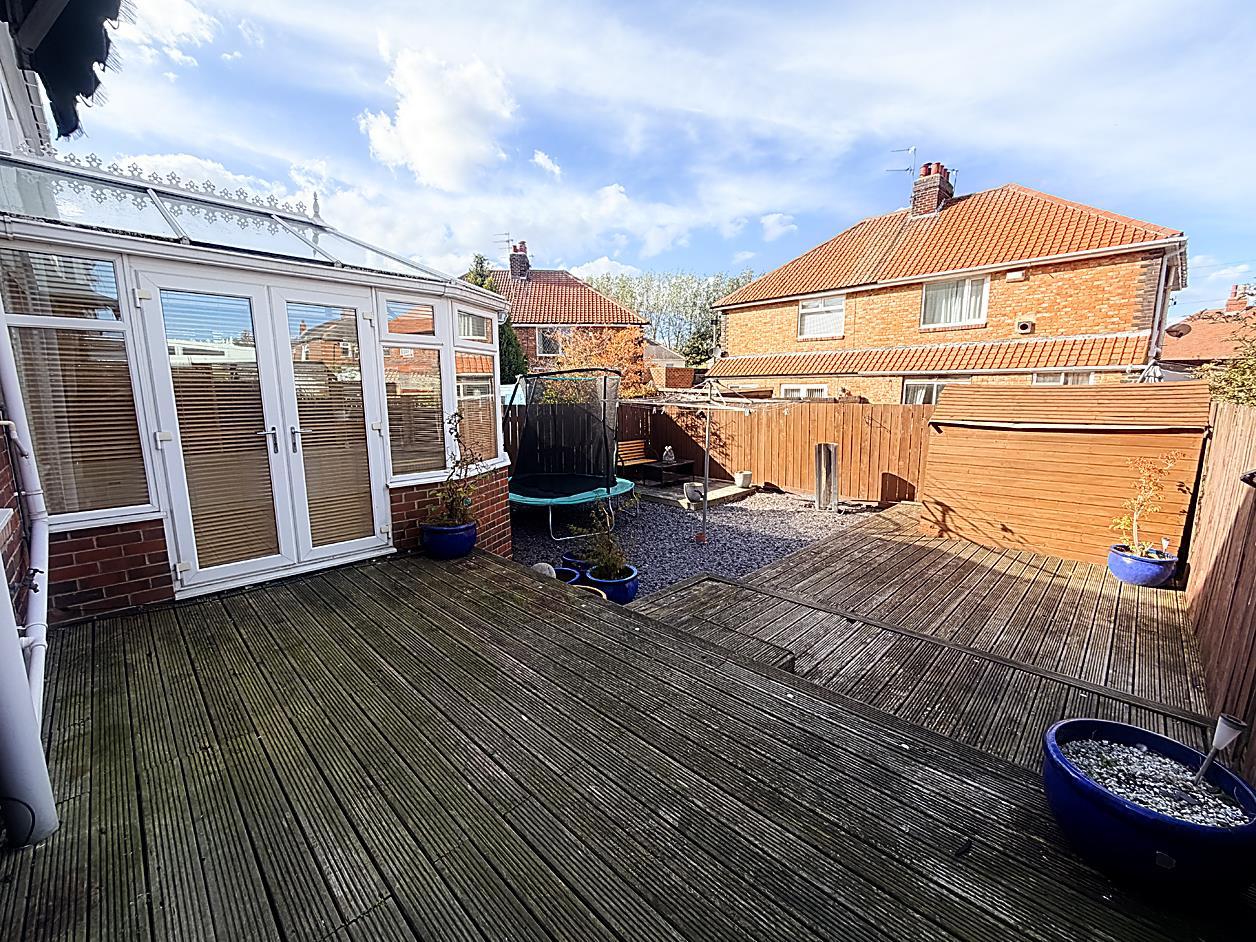
Conservatory - 3.55 x 3.11 (11'7" x 10'2") - Double glazed window, French doors into rear garden, radiator and wood effect flooring.
Breakfasting Kitchen - 4.65 x 3.59 (15'3" x 11'9") - Fitted with range of wall and floor units with complimemtary work surfaces, induction hob with overhead extractor hood, sink, built in oven, tiled floor, double glazed window and French doors to rear garden. Verticle radiator and access to utility room
Utility Room - 2.34 x 1.47 (7'8" x 4'9") - Ladder style radiator, laminate flooring, plumbed for washing machine. access to shower room and garage.
Shower Room - 2.25 x 1.43 (7'4" x 4'8") - Fully tiled walls and floor, ladder style radiator, walk in shower, WC and wash hand basin.
Garage - Single garage with electric shutter (for storage) with light and power
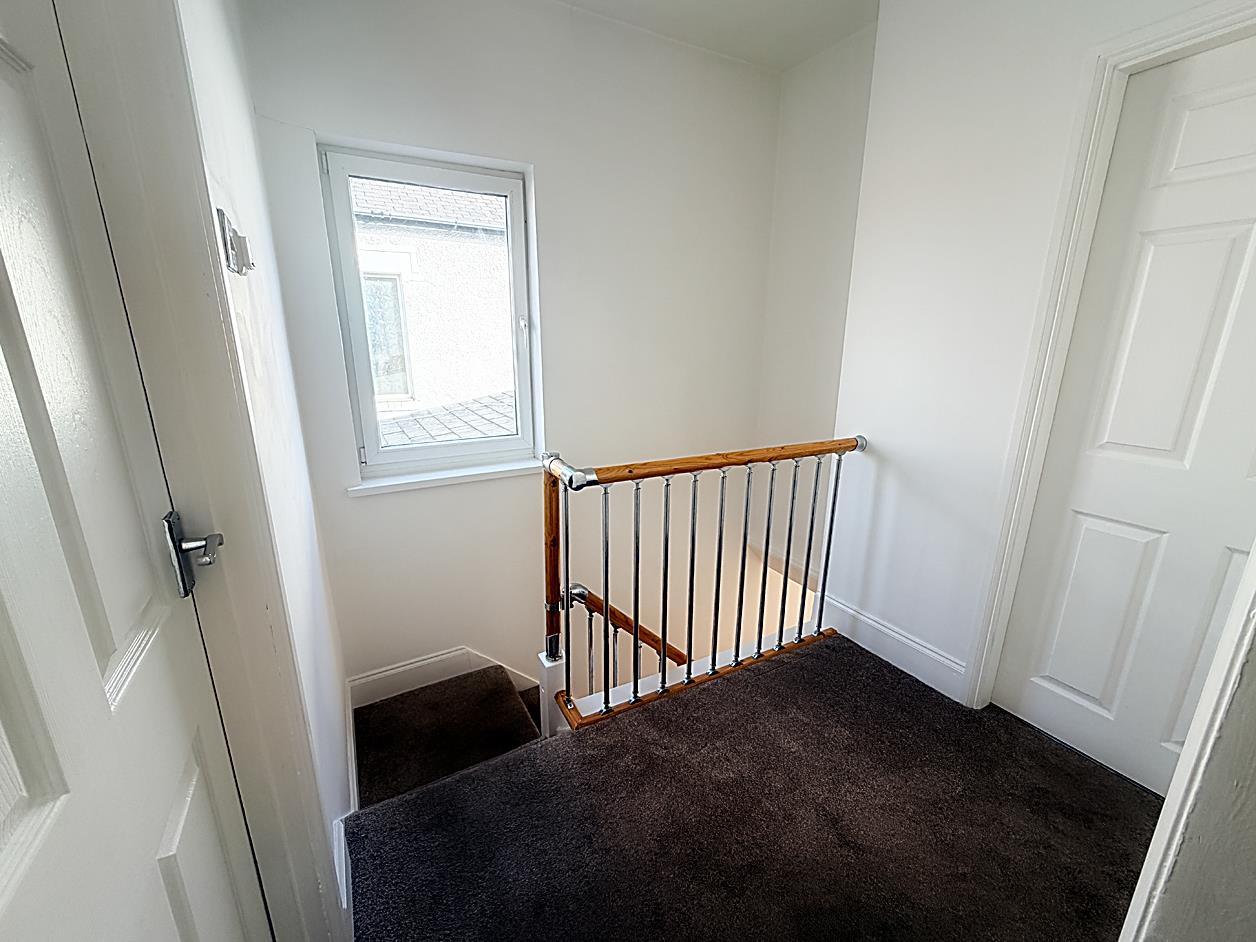
Landing - Double glazed window, loft access and access to ...
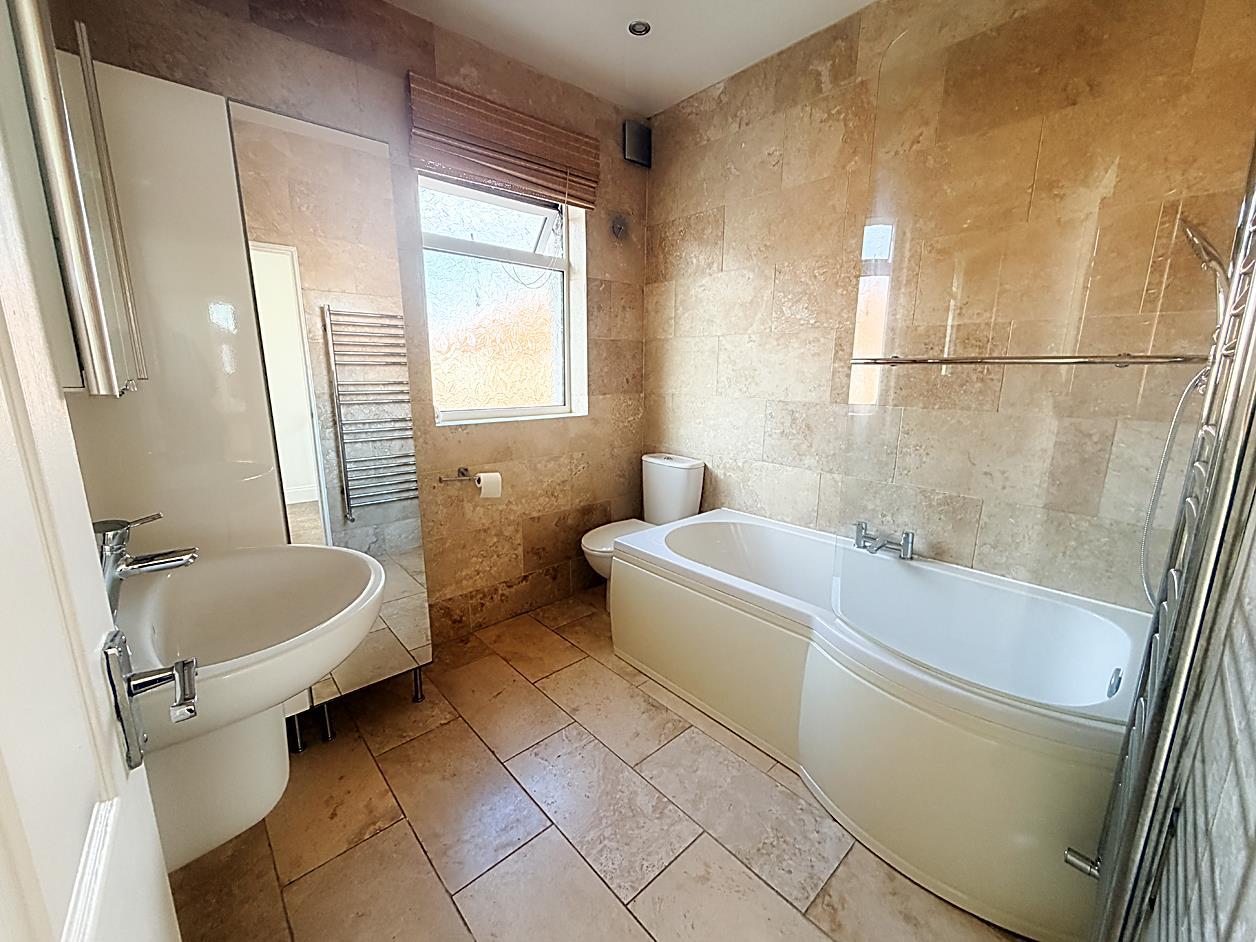
Bathroom - 2.30 x 2.29 (7'6" x 7'6") - Fully tiled walls and floor, recessed lighting, "P" shaped bath with overhead shower, WC and floating wash hand basin, ladder style radiator and double glazed window.
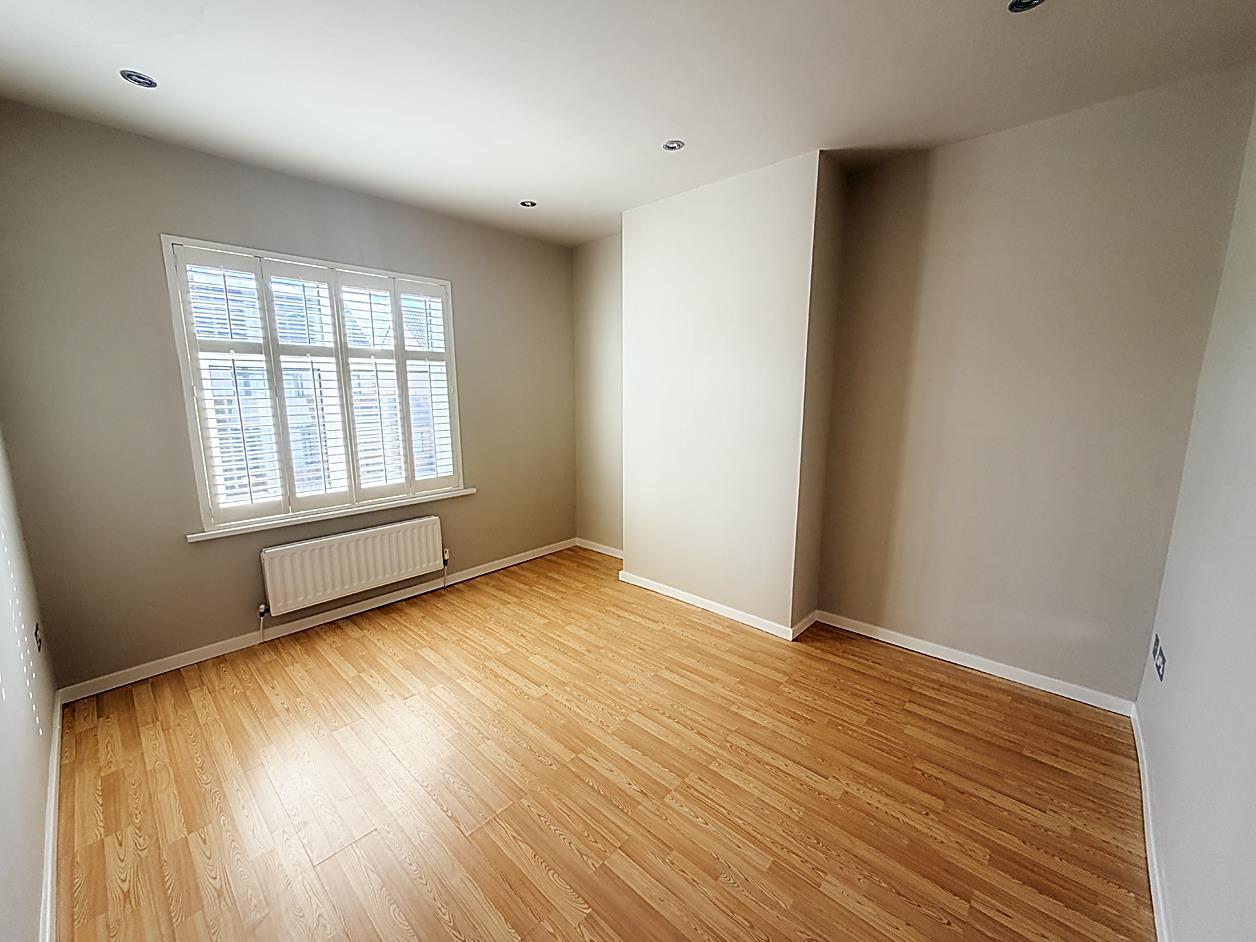
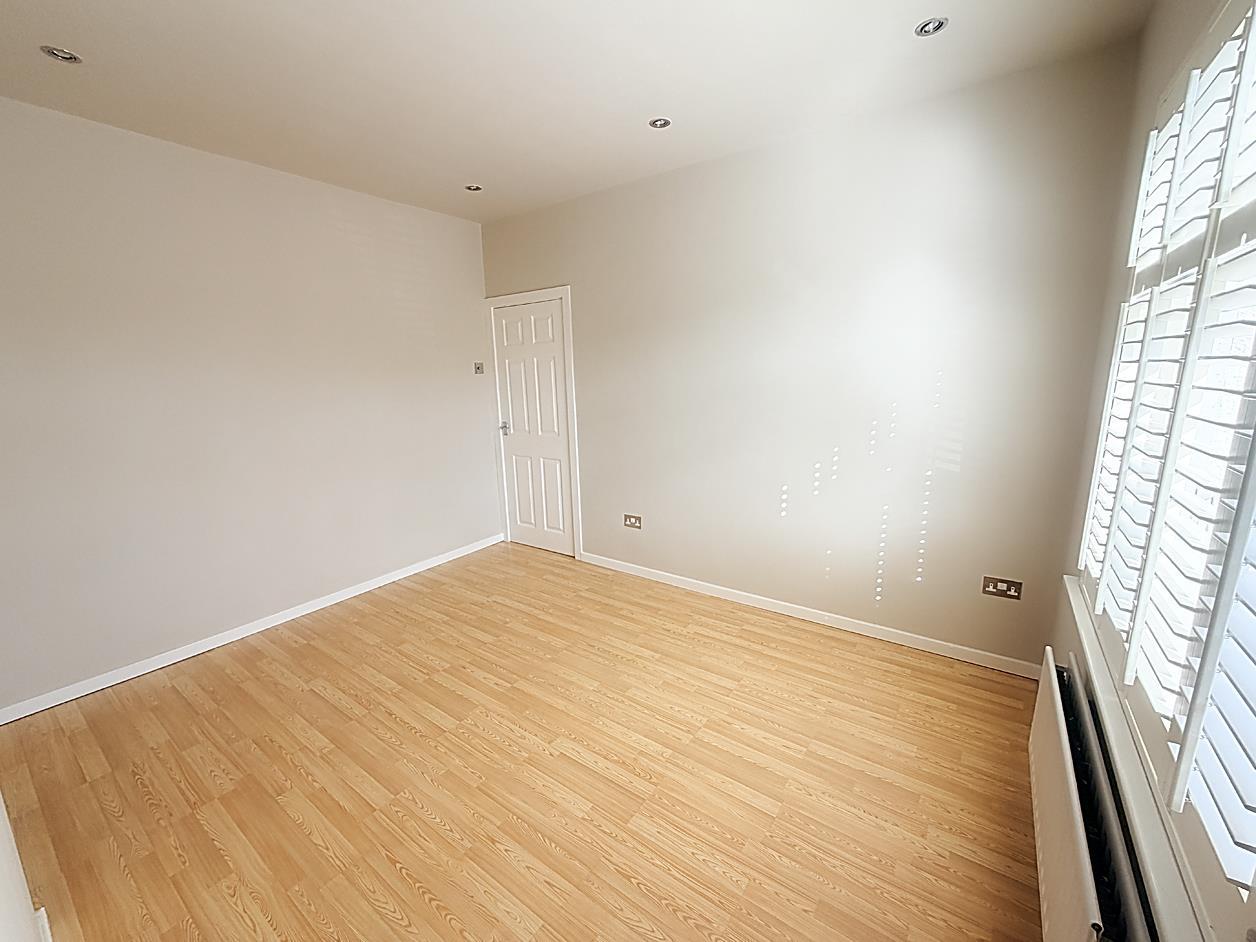
Bedroom 1 - 3.76 x 3.29 (12'4" x 10'9") - Double glazed window with Plantation shutter, radiator, recessed lighting, and laminate flooring.
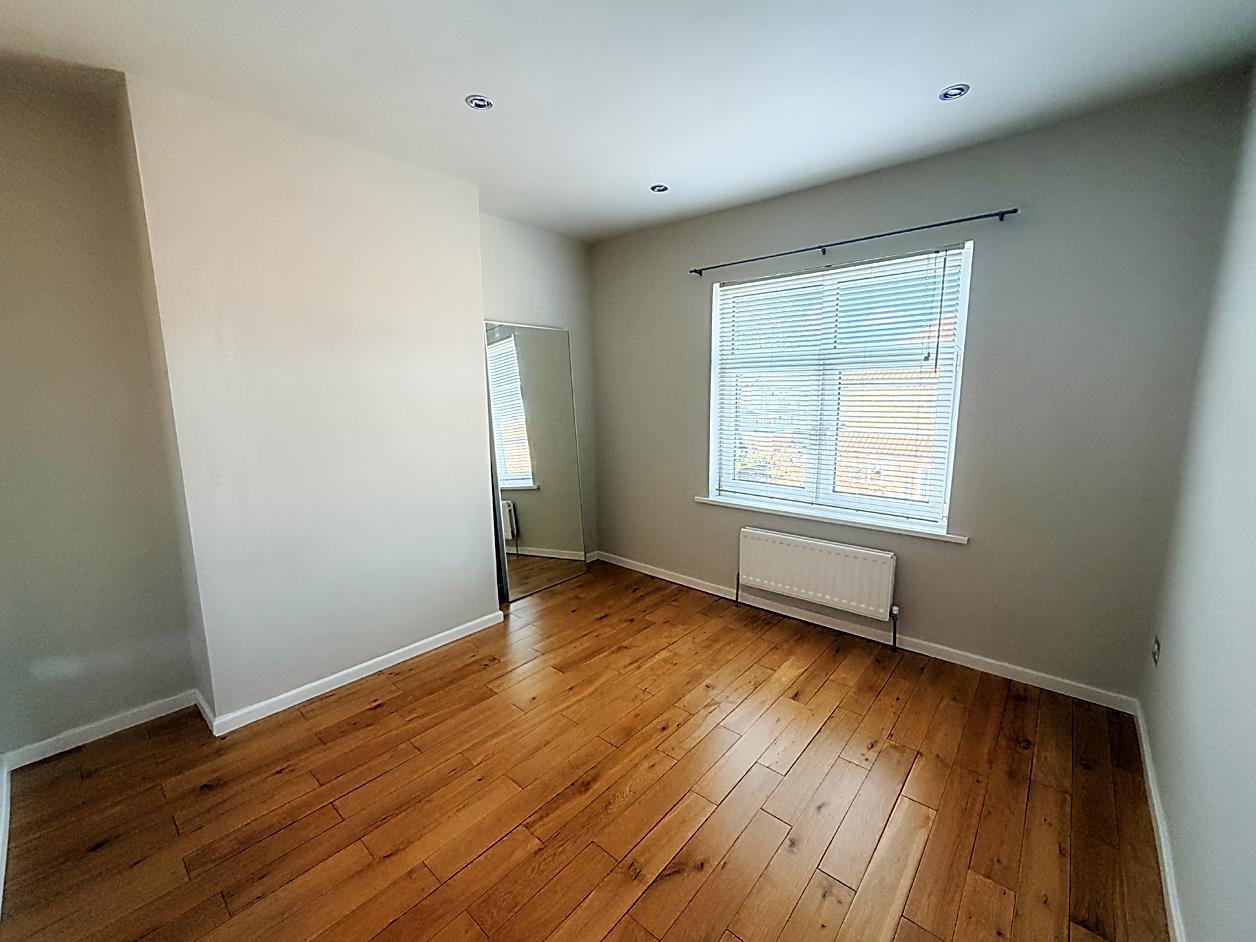
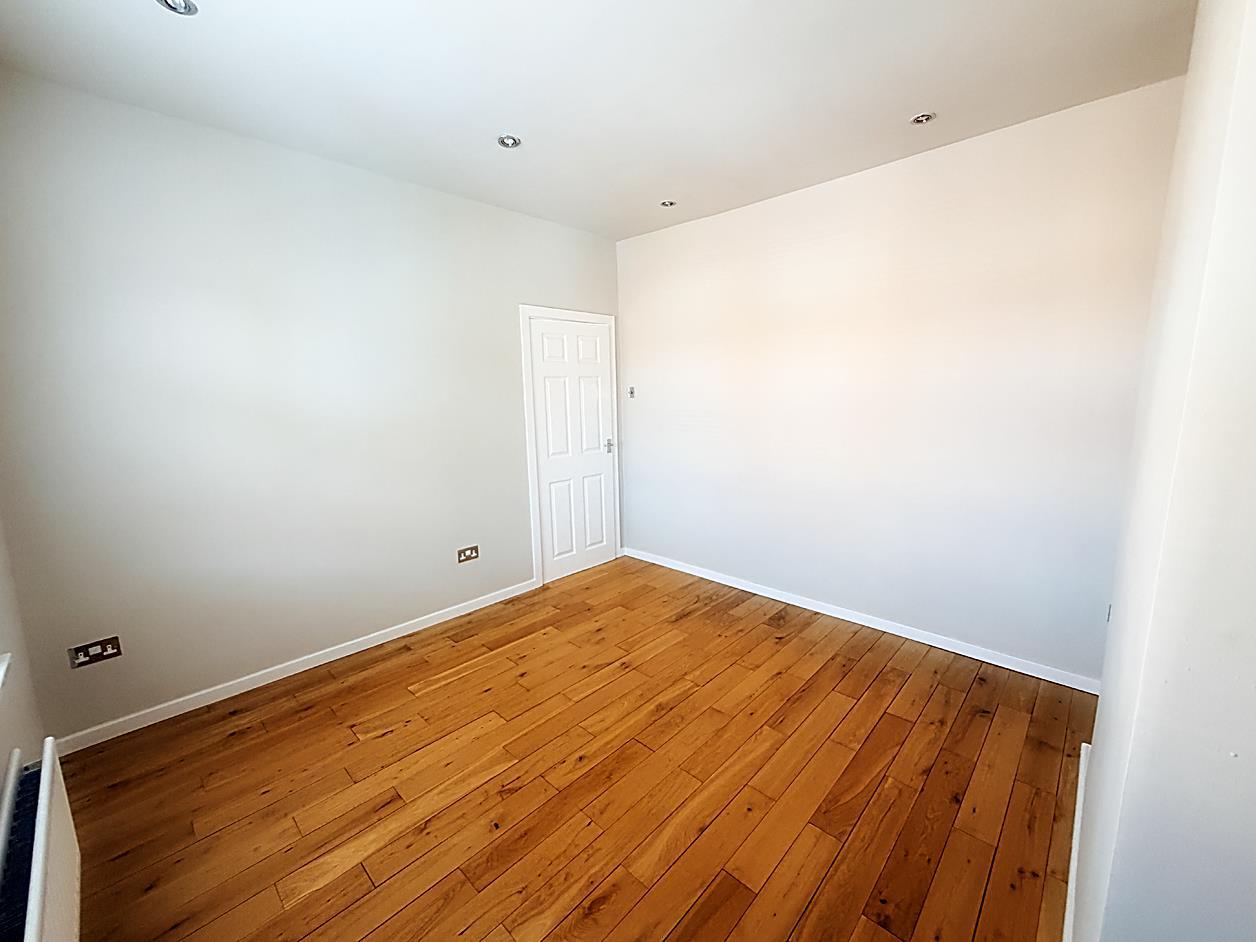
Bedroom 2 - 3.46 x 3.41 (11'4" x 11'2") - Double glazed window, radiator, recessed lighting and wood effect flooring.
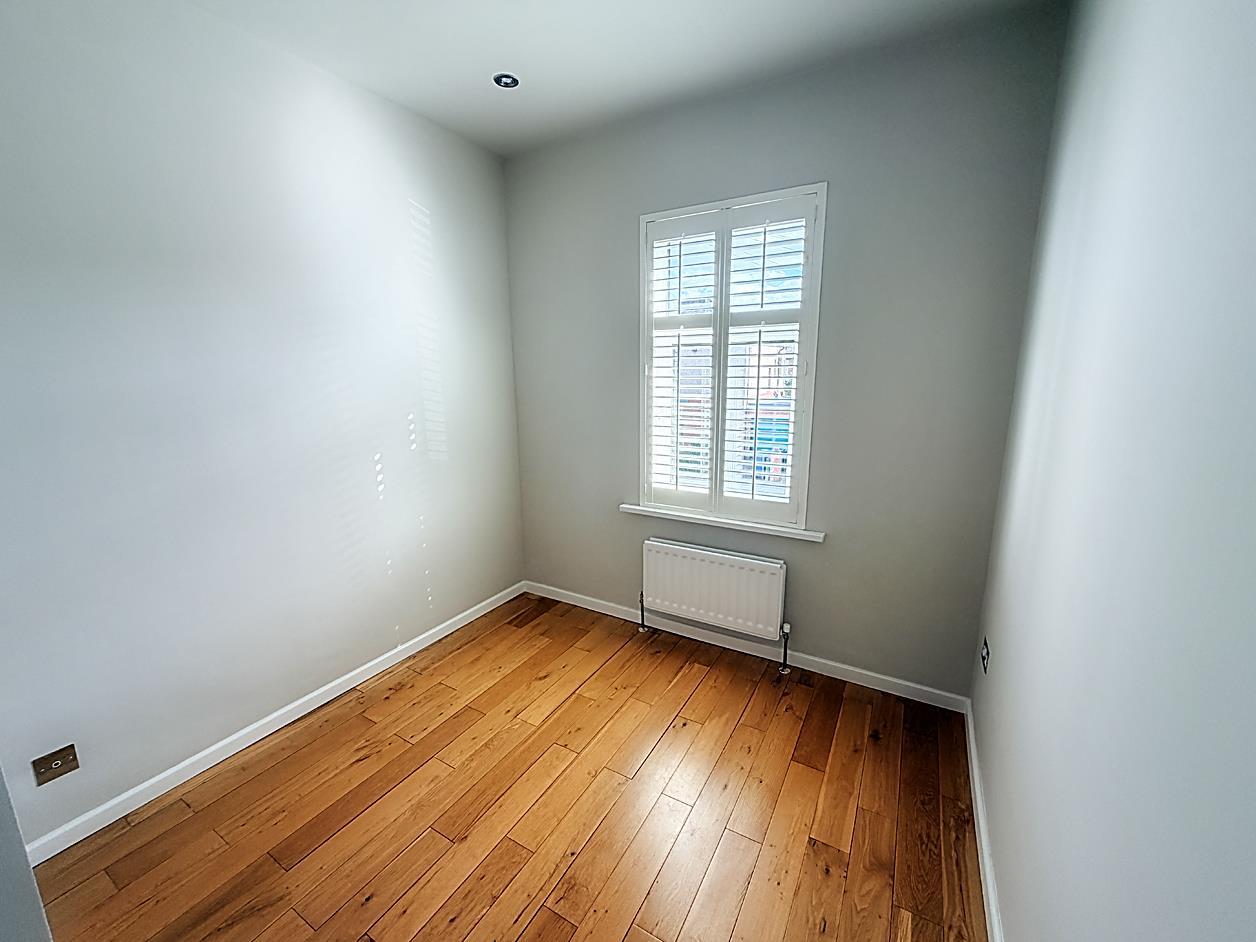
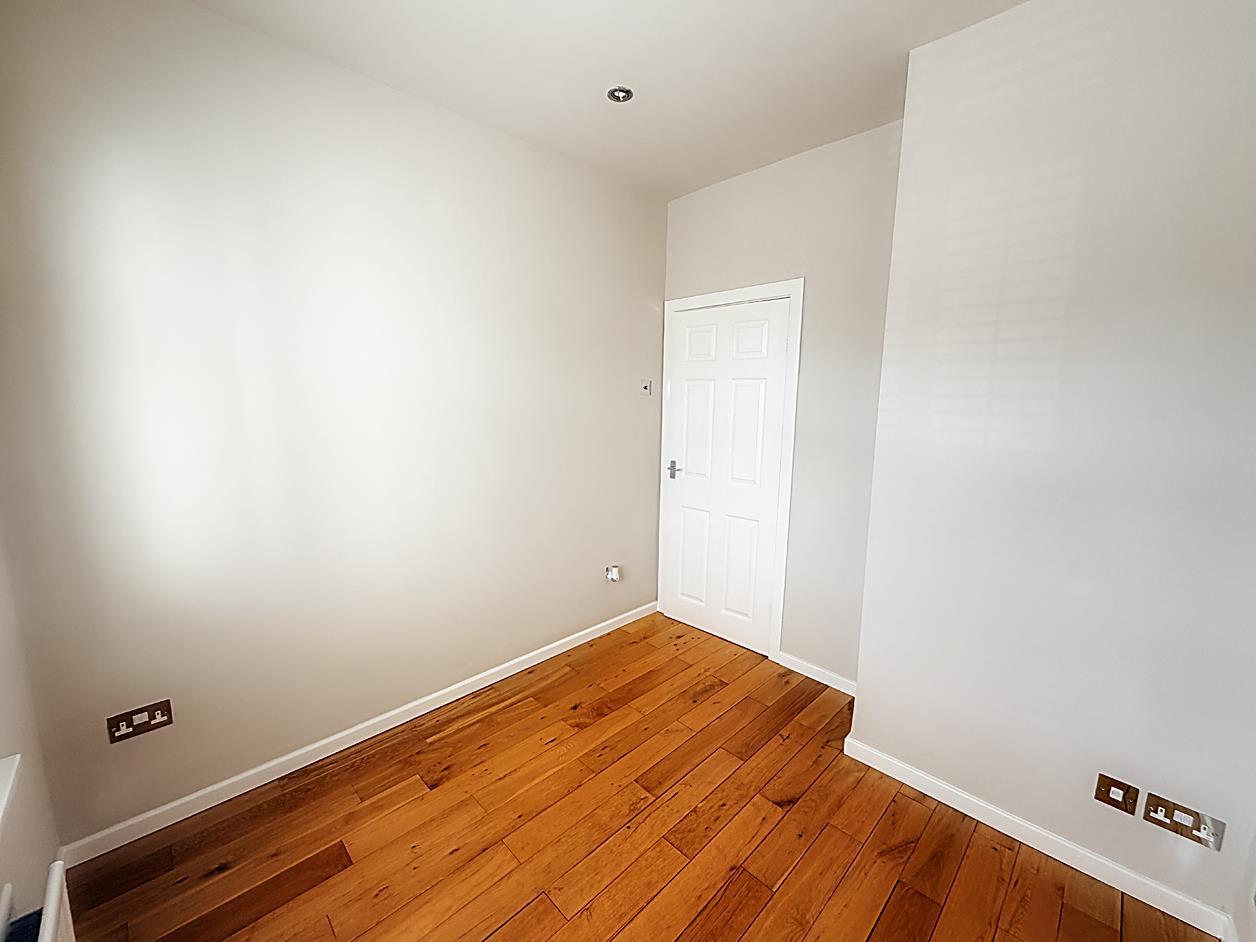
Bedroom 3 - 2.74 x 2.51 (8'11" x 8'2") - Double glazed window, radiator, recessed lighting and wood effectflooring
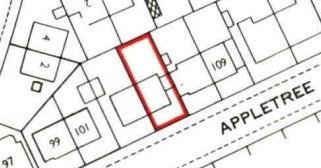
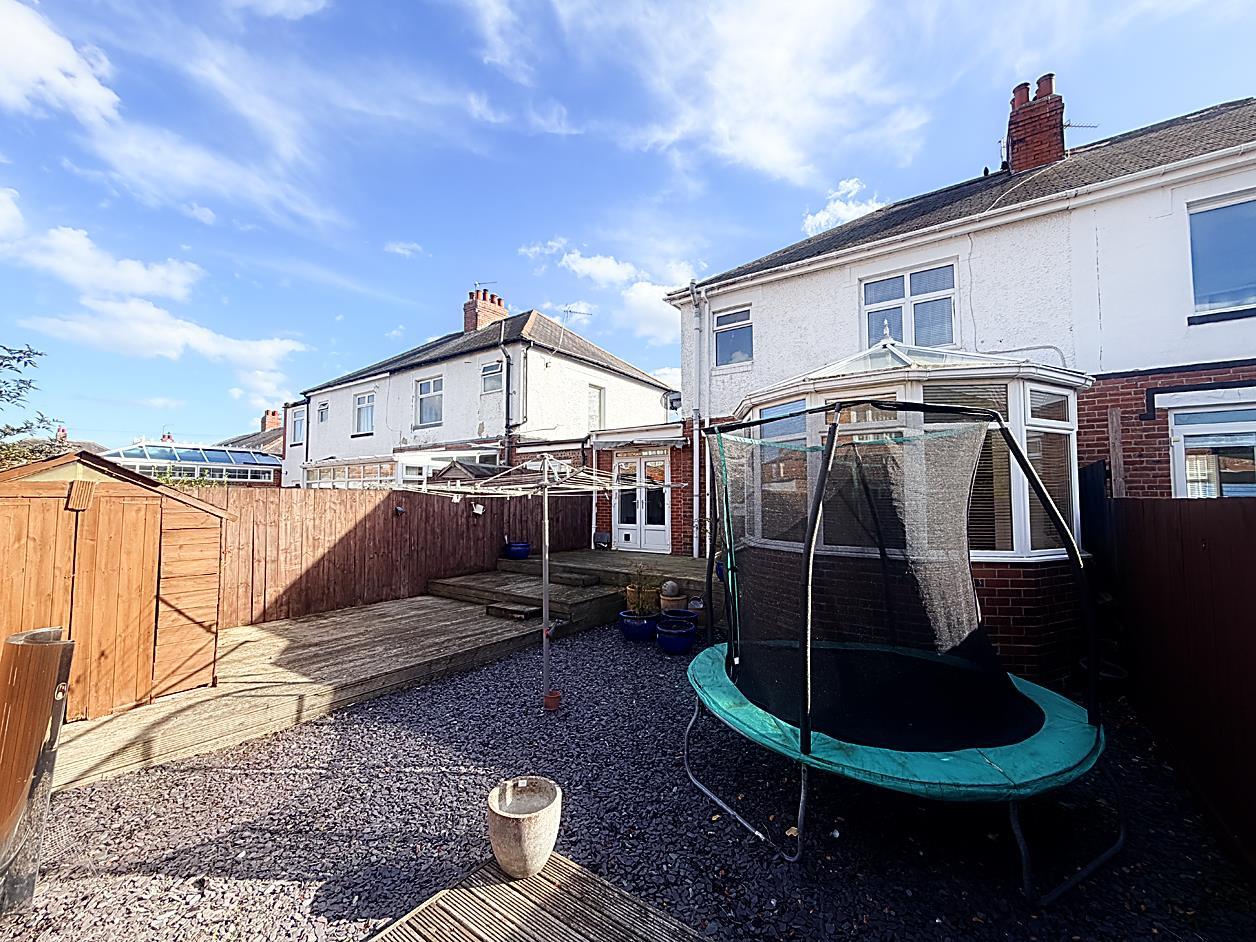
External - To the front there is a walled garden with double gates and driveway with electric charging port. To the rear there is a a decked area to one side garden and to other side gravelled area.
Material Information - BROADBAND AND MOBILE:
At the time of marketing we believe this information is correct, for further information please visit https://checker.ofcom.org.uk
Various factors can affect coverage, such as being close to large trees or buildings when outdoors, or the thickness of walls if you're inside a building. This means there may be differences between the coverage prediction and your experience.
EE-Good outdoor, variable in-home
O2 - Good outdoor
Three- Good outdoor, variable in-home
Vodafone - Good outdoor, variable in-home
If you're struggling to make phone calls indoors, consider using Wi-Fi calling, where your mobile phone uses a broadband connection to make calls and text messages.
We recommend potential purchasers contact the relevant suppliers before proceeding to purchase the property.
FLOOD RISK:
Yearly chance of flooding:
Surface water: low.
Rivers and the sea: Very low.
CONSTRUCTION:
Traditional
This information must be confirmed via your surveyor and legal representative.
Property Ref: 34977298
Similar Properties
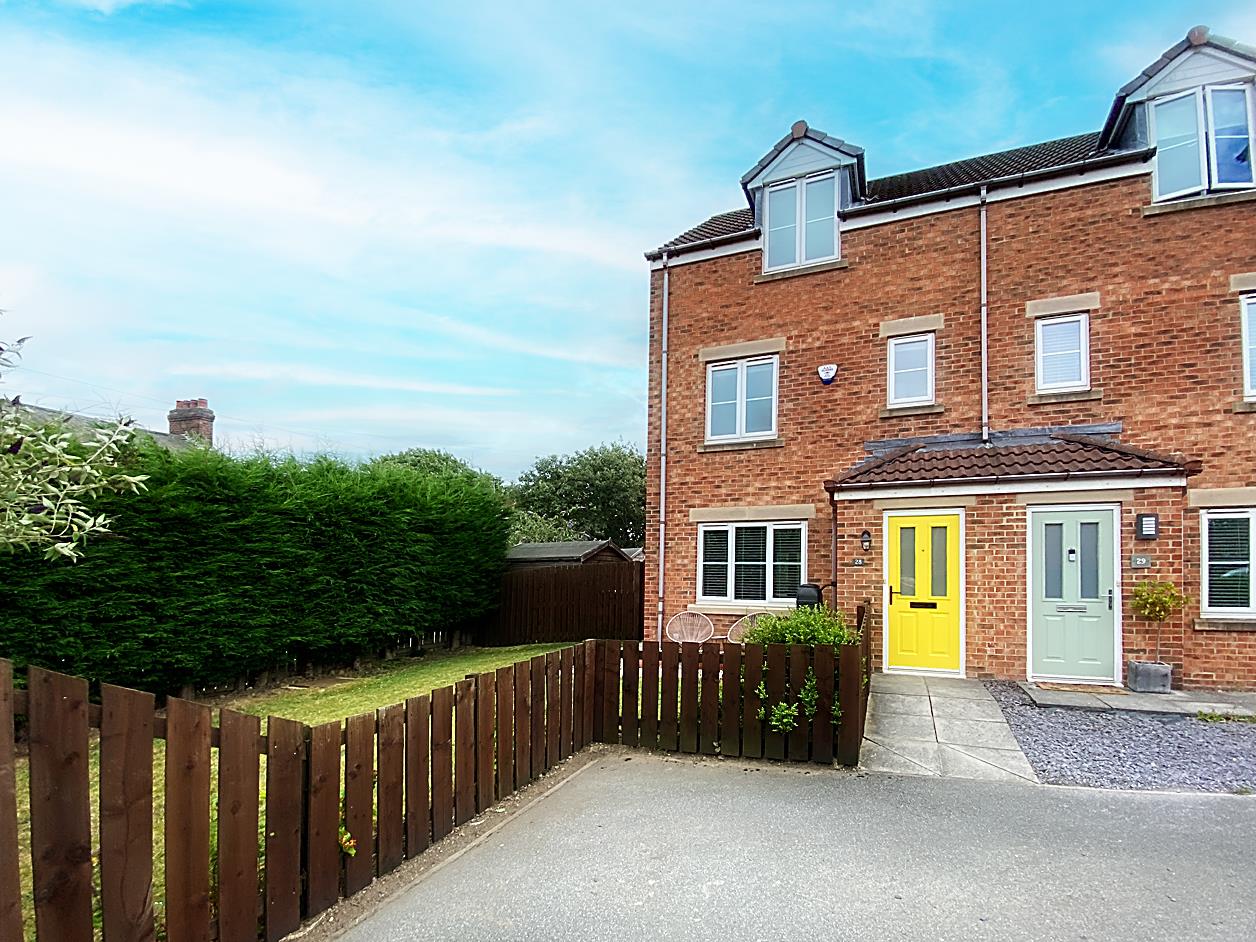
3 Bedroom Semi-Detached House | £225,000
This property is currently marked as "Sale Agreed," and no additional viewings will be conducted. We welcome inquiries f...
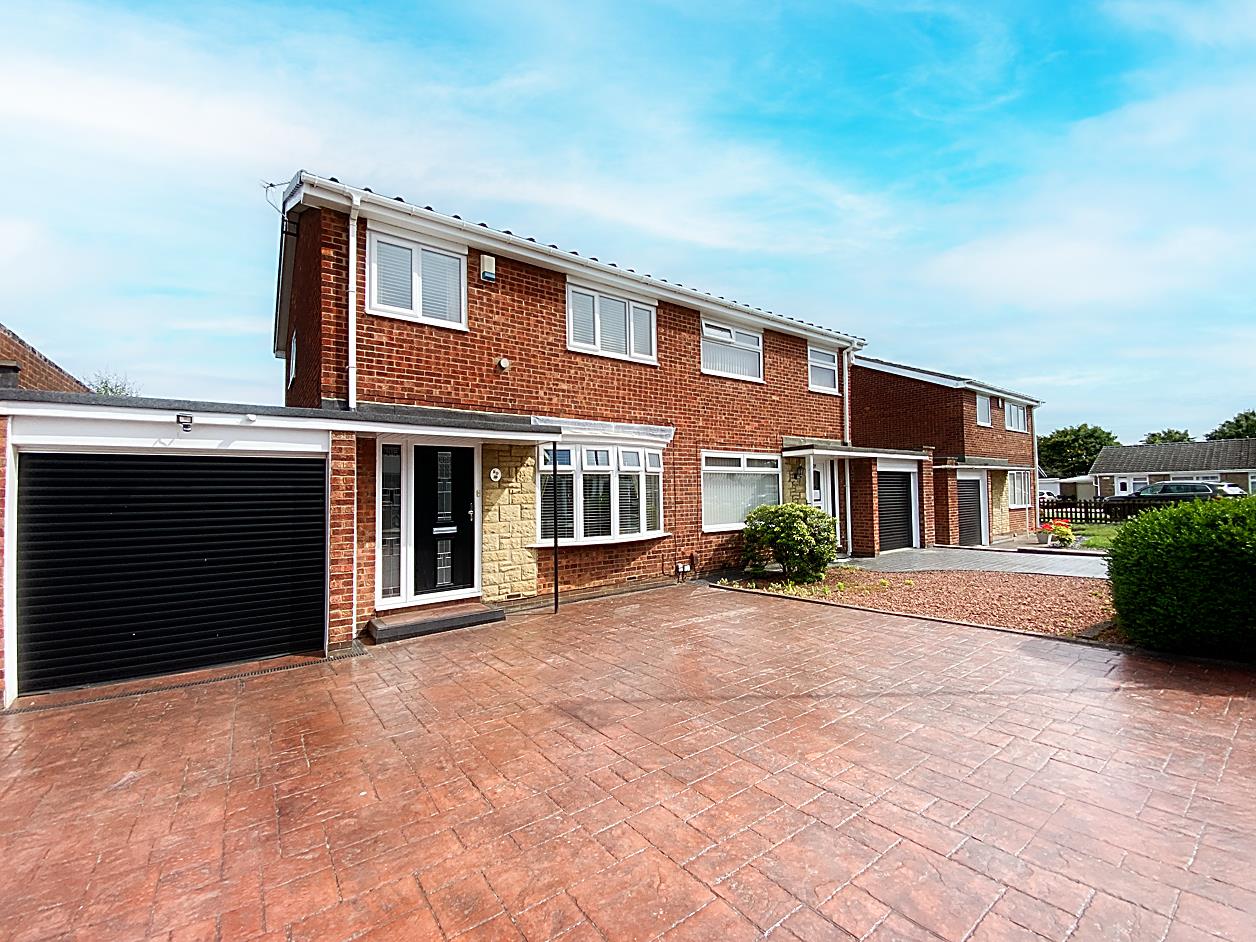
Abercorn Place, Hadrian Park, Wallsend
3 Bedroom Semi-Detached House | Offers Over £225,000
This property is currently marked as "Sale Agreed," and no additional viewings will be conducted. We welcome inquiries f...
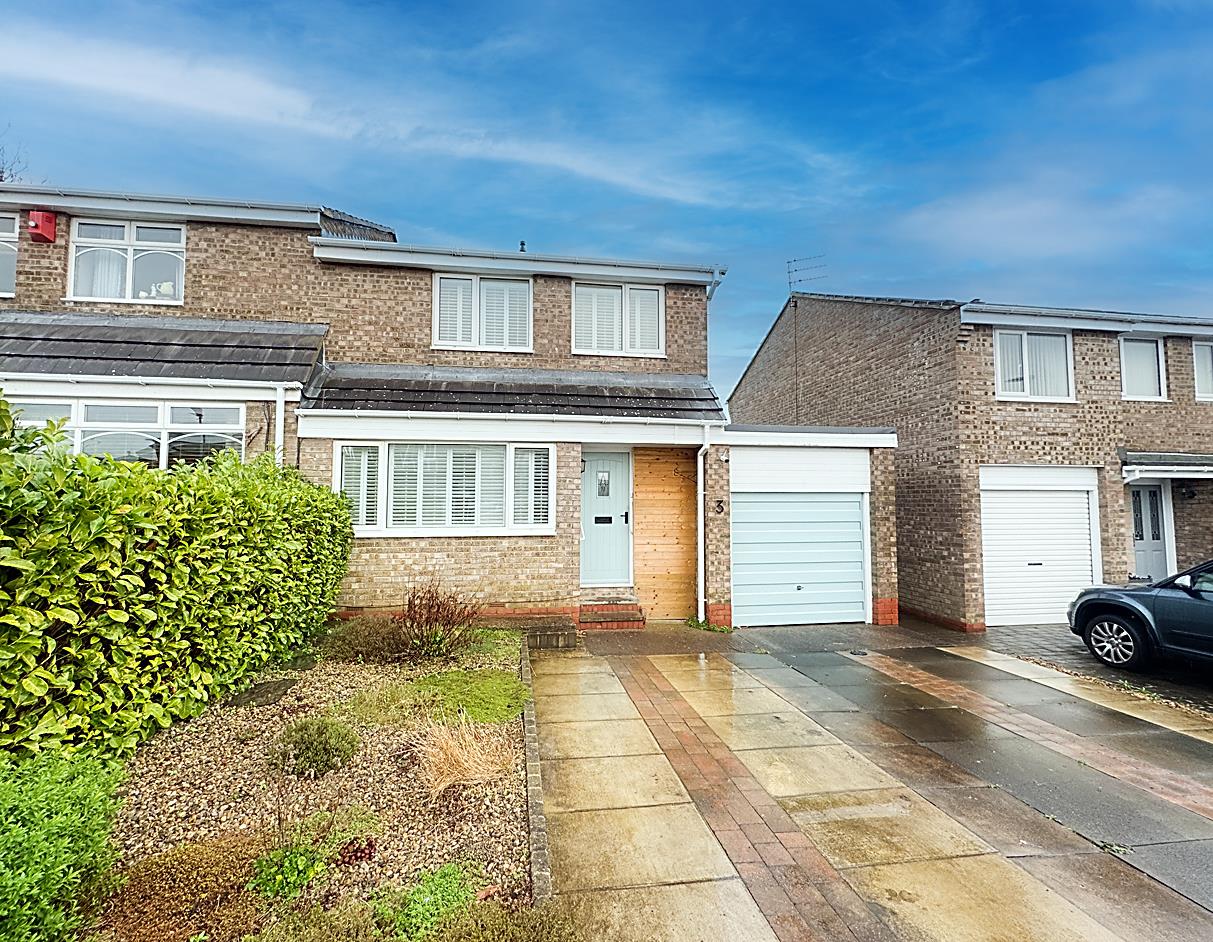
3 Bedroom Semi-Detached House | Guide Price £220,000
** This property is currently marked as "Sale Agreed," and no additional viewings will be conducted. We welcome inquirie...
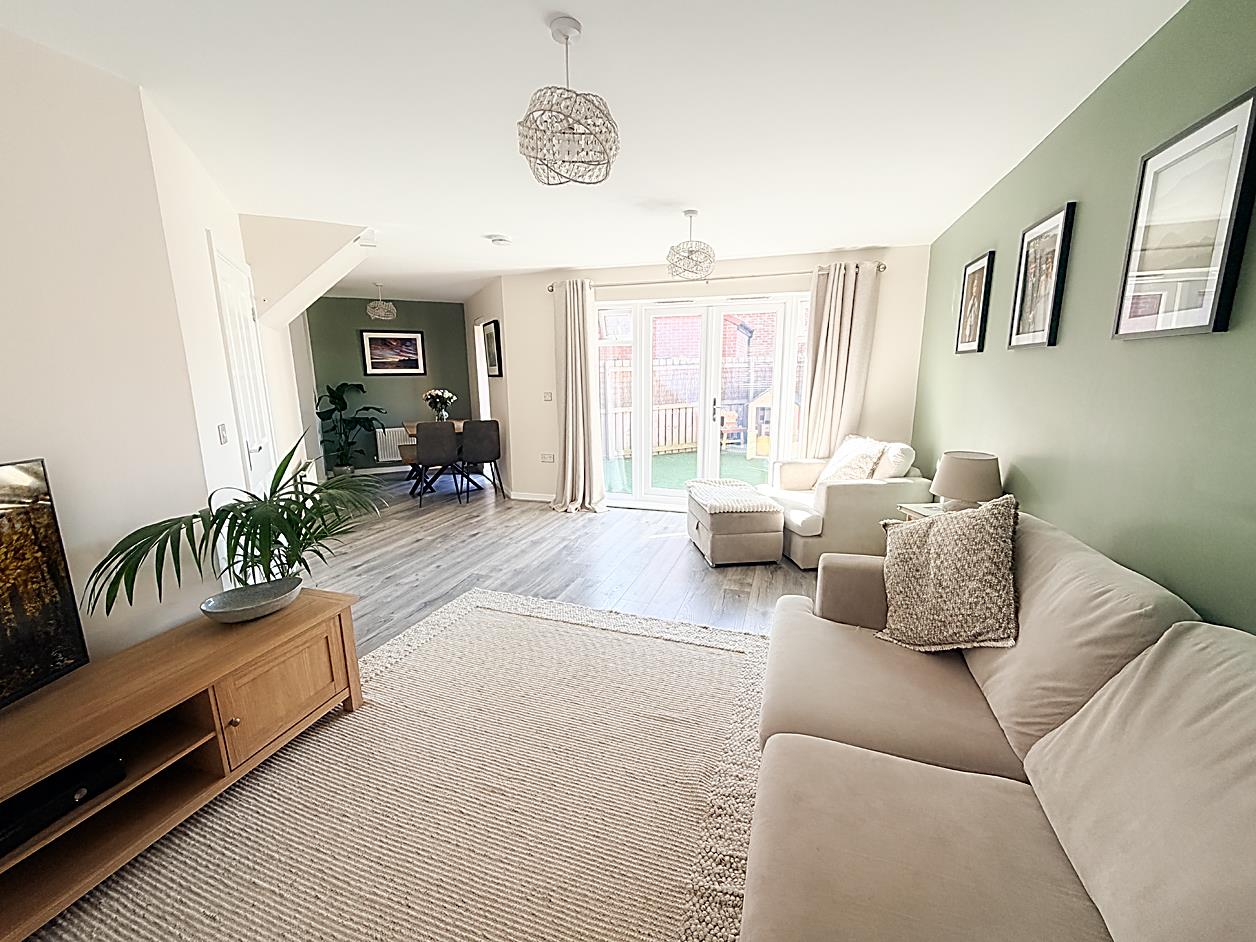
3 Bedroom Semi-Detached House | Offers Over £235,000
. FREEHOLD . THREE BEDROOM SEMI-DETACHED HOUSE . WEST FACING REAR GARDEN . GREAT FIRST TIME BUY . EN-SUITE TO MASTER BED...
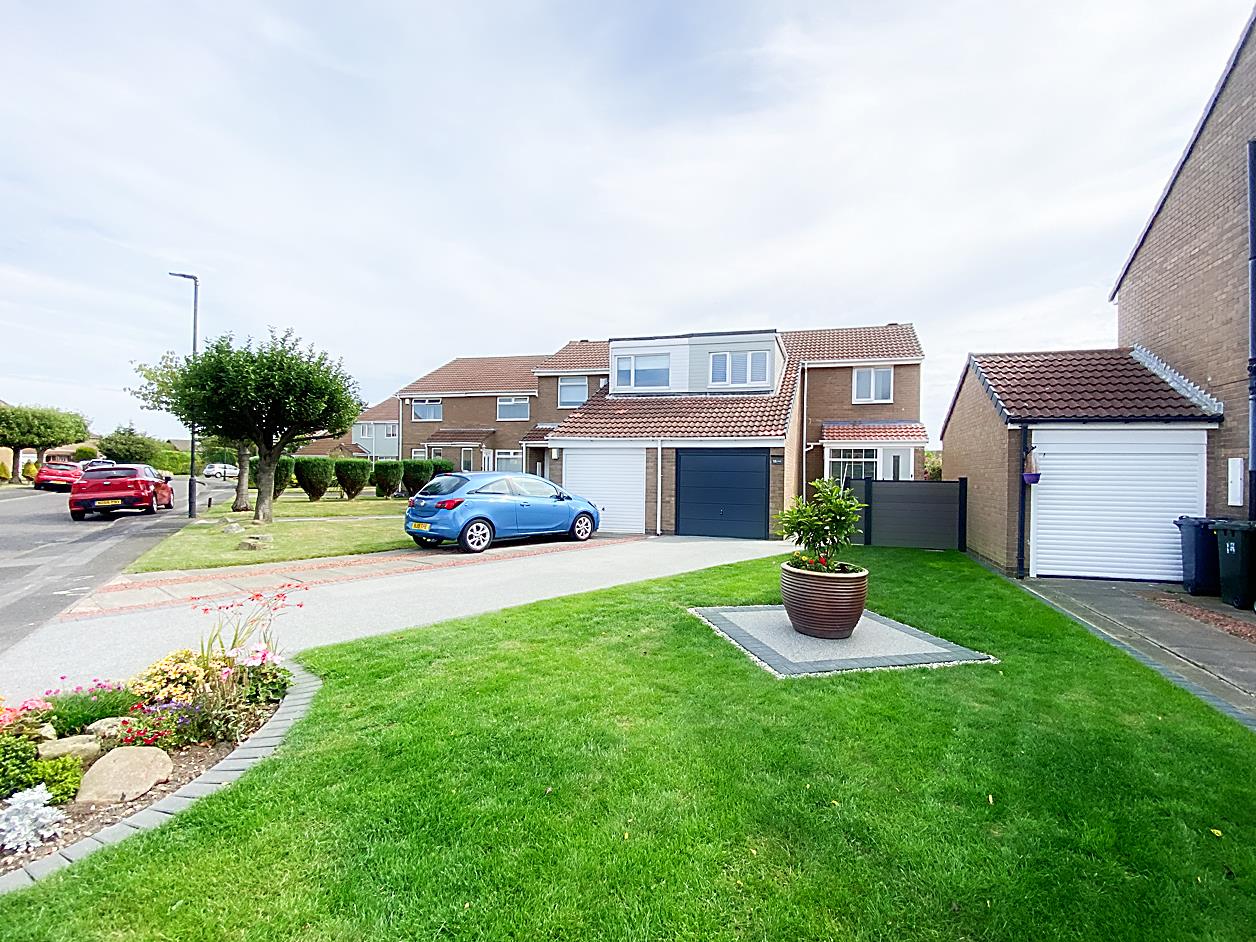
3 Bedroom Semi-Detached House | Offers Over £235,000
This property is currently marked as "Sale Agreed," and no additional viewings will be conducted. We welcome inquiries f...
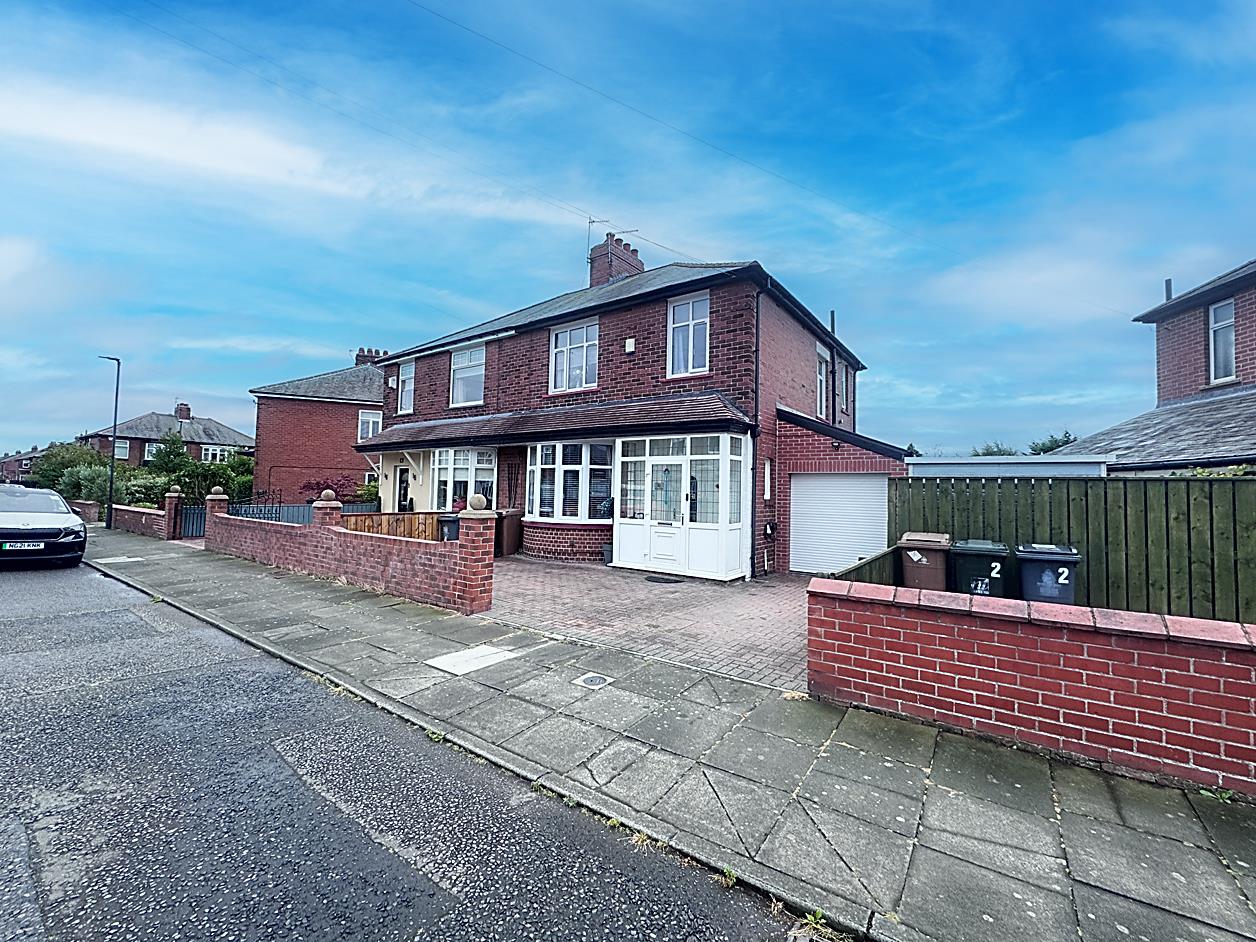
3 Bedroom Semi-Detached House | Guide Price £239,950
This property is currently marked as "Sale Agreed," and no additional viewings will be conducted. We welcome inquiries f...

next2buy Ltd (Wallsend)
Station Road, Wallsend, Tyne and Wear, NE28 8QT
0191 295 3322
How much is your home worth?
Use our short form to request a valuation of your property.
Request a Valuation
©2026 The Guild of Property Professionals. All rights reserved.
Terms and Conditions |
Privacy Policy |
Cookie Policy |
Complaints Policy |
Members Login
The Guild of Property Professionals Trading Address: 121 Park Lane, London W1K 7AG. GPEA Limited.
Registered in England & Wales.
Company No: 02819824.
Registered Office Address: The Old Courthouse, 60A London Road, Grantham, NG31 6HR.
VAT Registration No: 180897859

