- Three Bedroom Semi Detached Town House
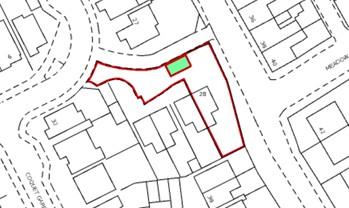
- Situated On A Generous Corner Plot
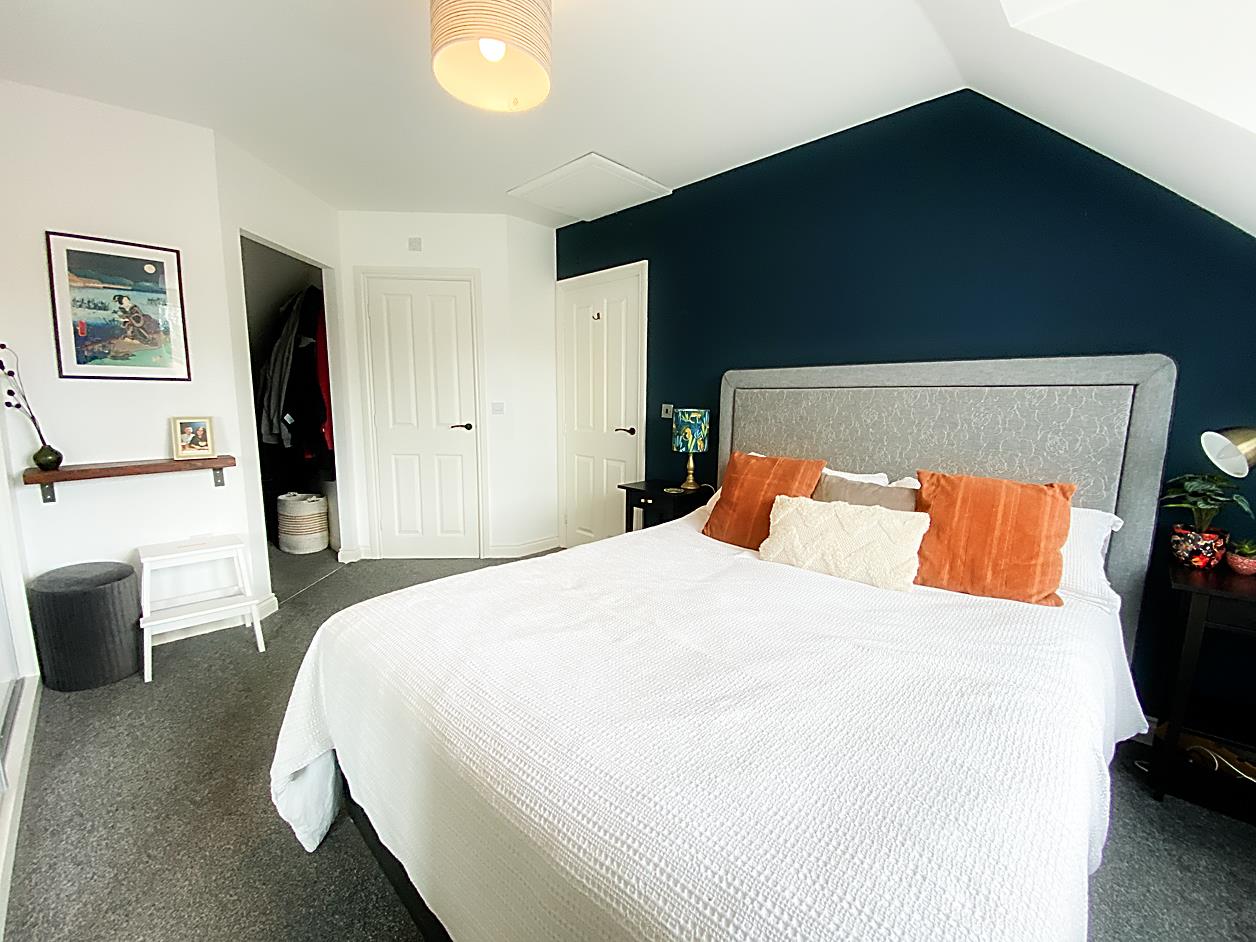
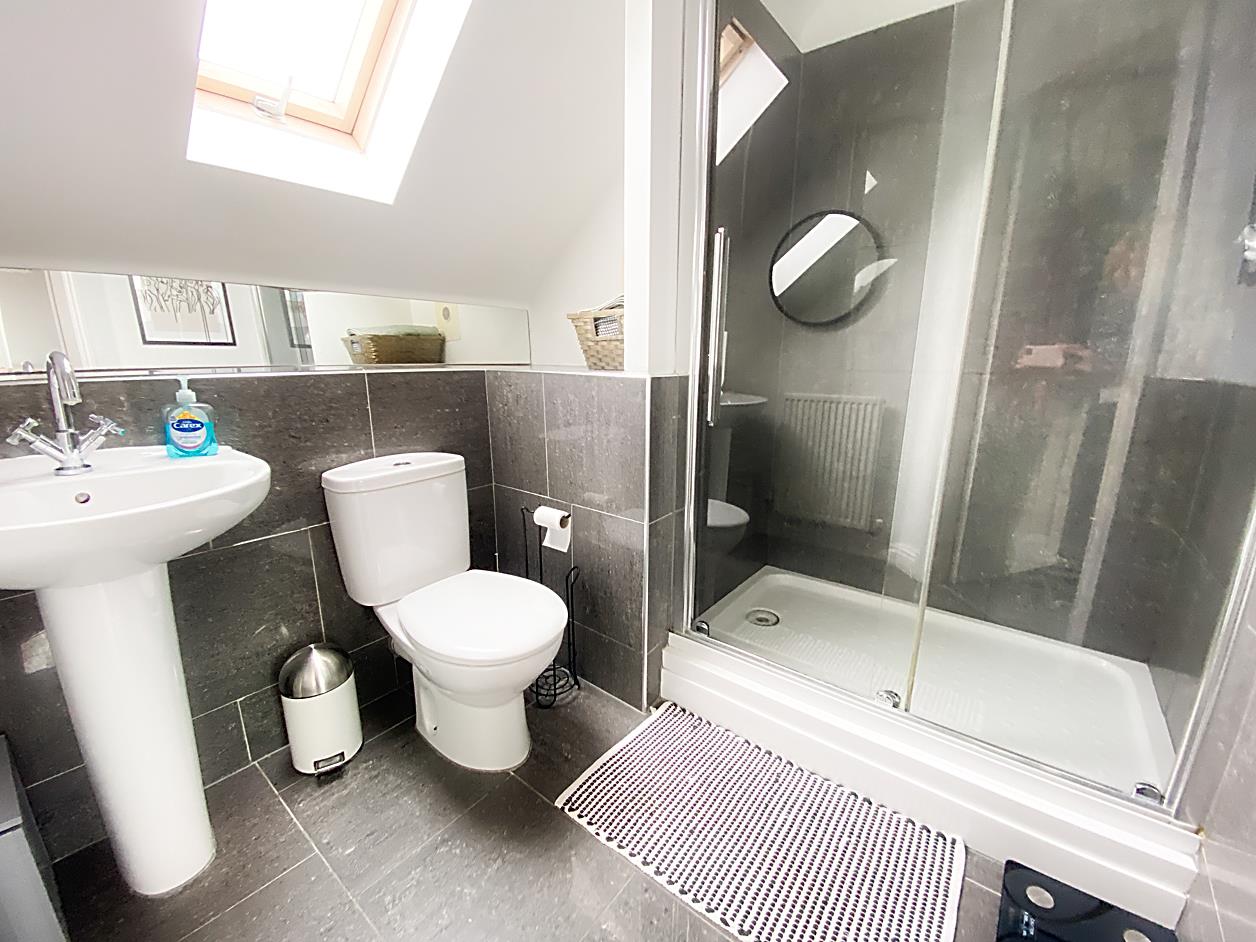
- En-Suite & Dressing Area To Master Bedroom
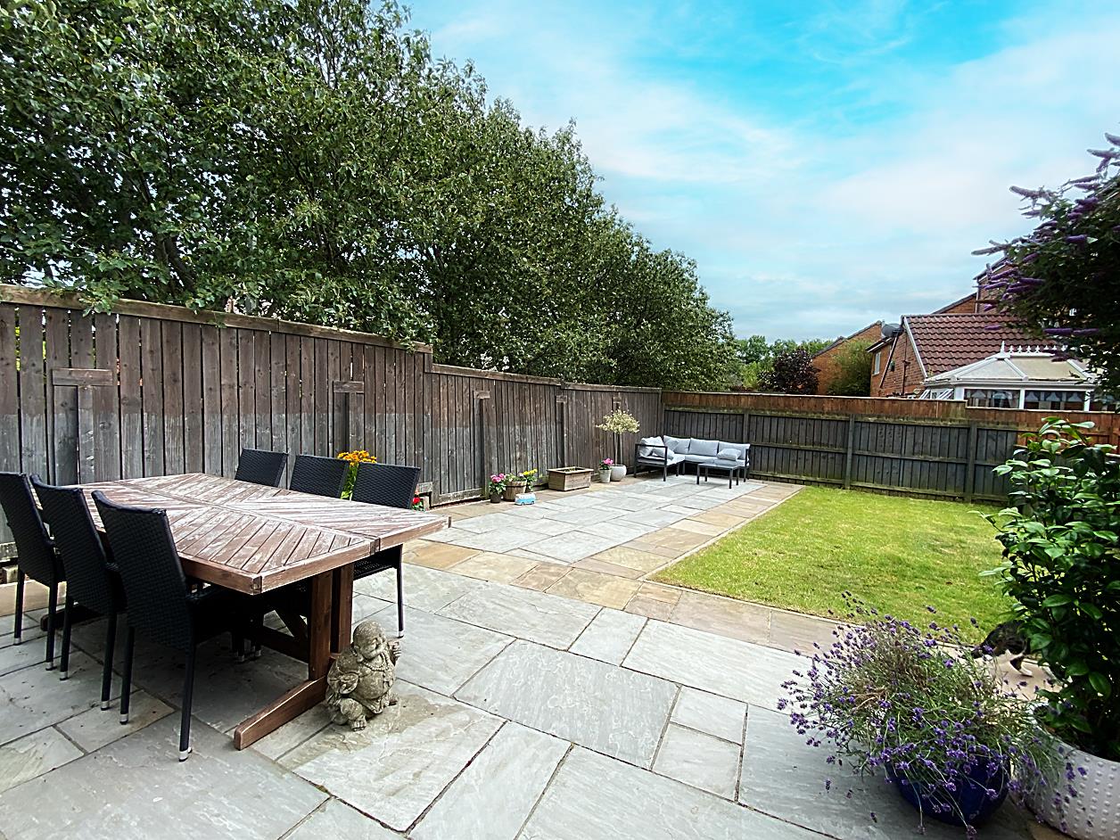
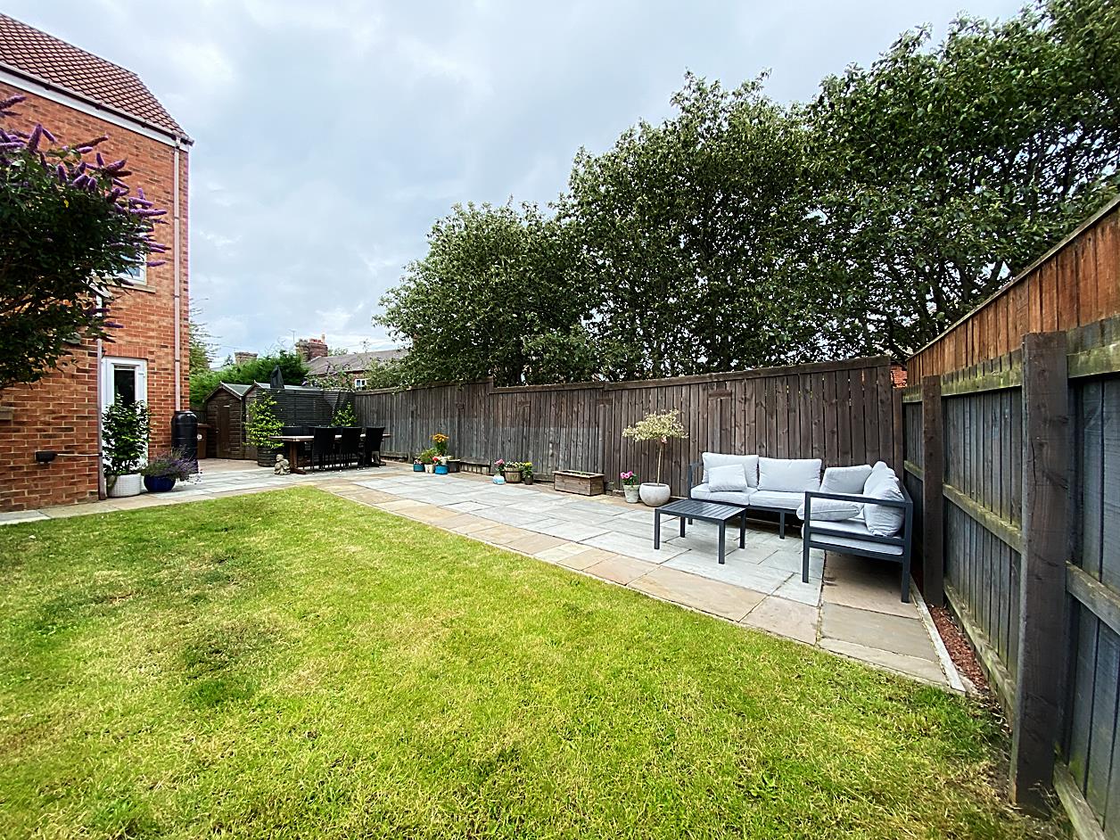
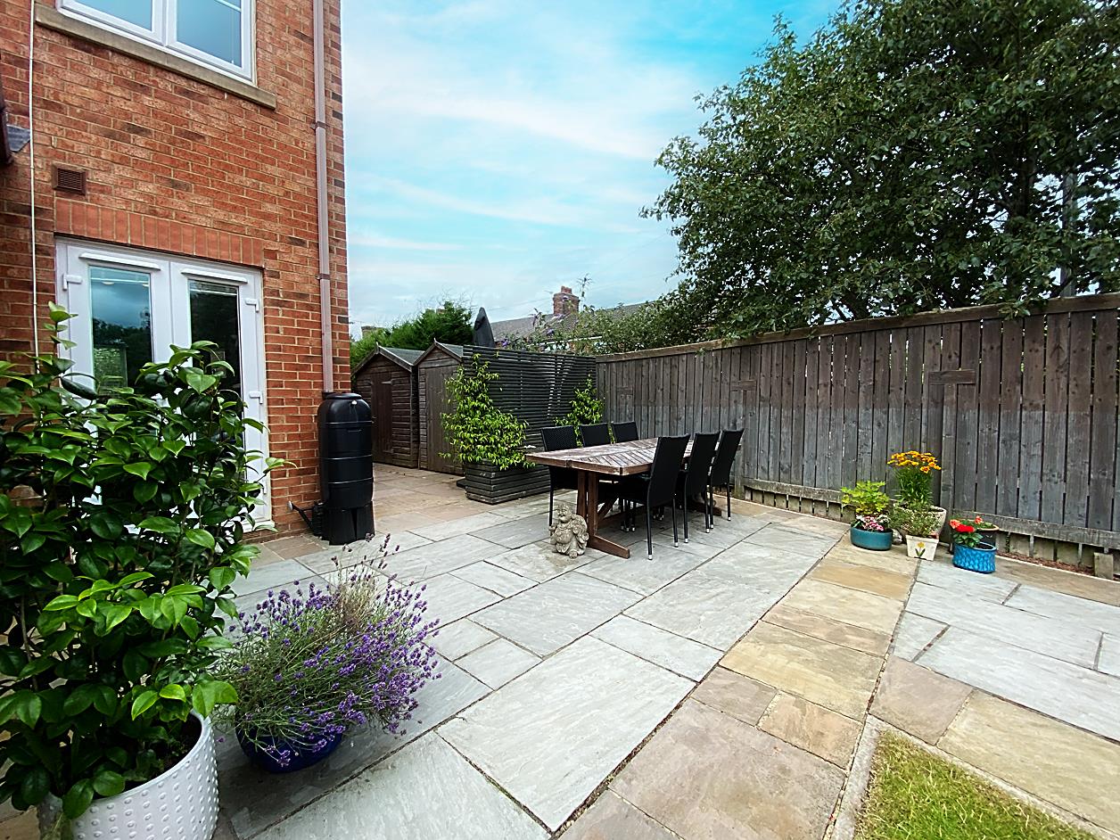
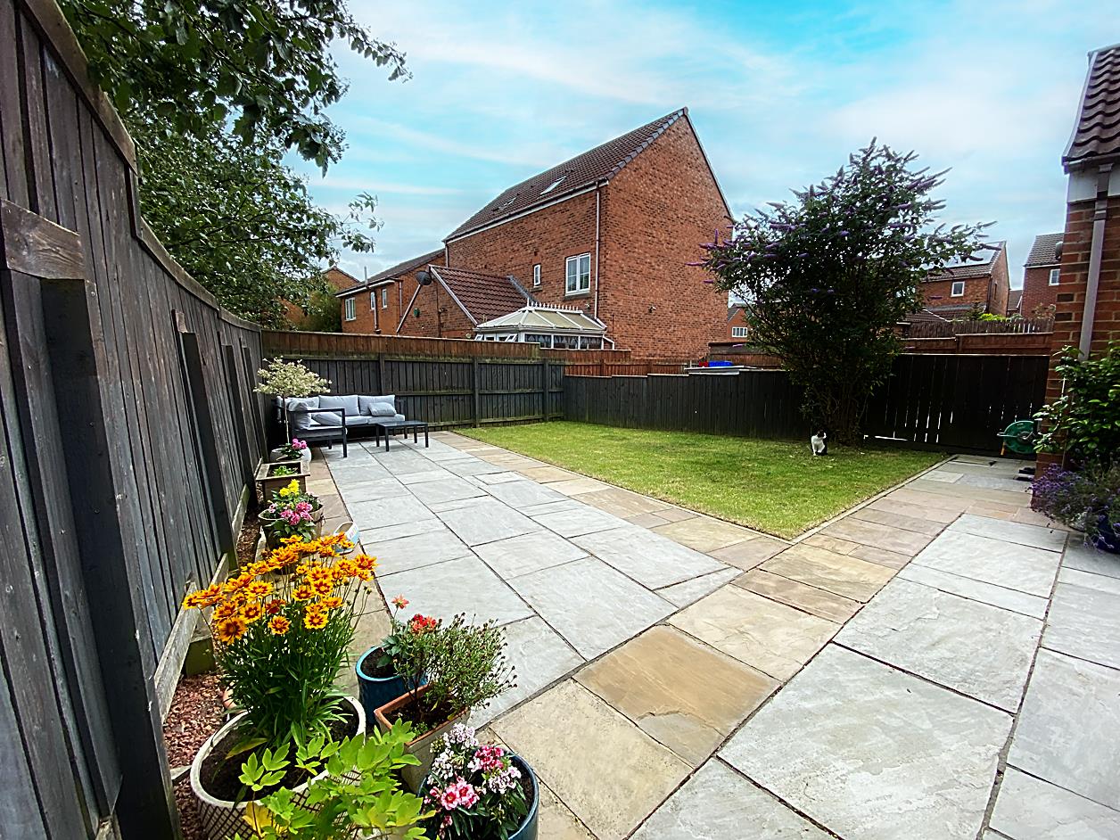
- Lovely South Facing Garden To Rear
- Off Street Parking For Two Vehicles
- Beautifully Presented Throughout
- Freehold
- Council Tax Band B
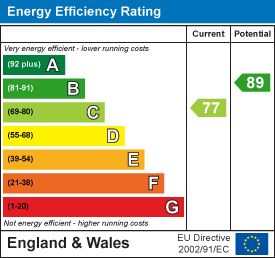
- Energy Rating C

This property listing is now SSTC
3 Bedroom Semi-Detached House for sale in Wallsend
 1
3
2
1
3
2
This property is currently marked as "Sale Agreed," and no additional viewings will be conducted. We welcome inquiries from anyone looking to sell their property and interested in obtaining one of our "Gone" boards. Please feel free to contact us.
. SITUATED ON A GENEROUS CORNER PLOT . THREE BEDROOM SEMI DETACHED TOWNHOUSE .
. MASTER BEDROOM WITH EN-SUITE AND WALK-IN DRESSING AREA . METRO STATION 0.25 MILE .
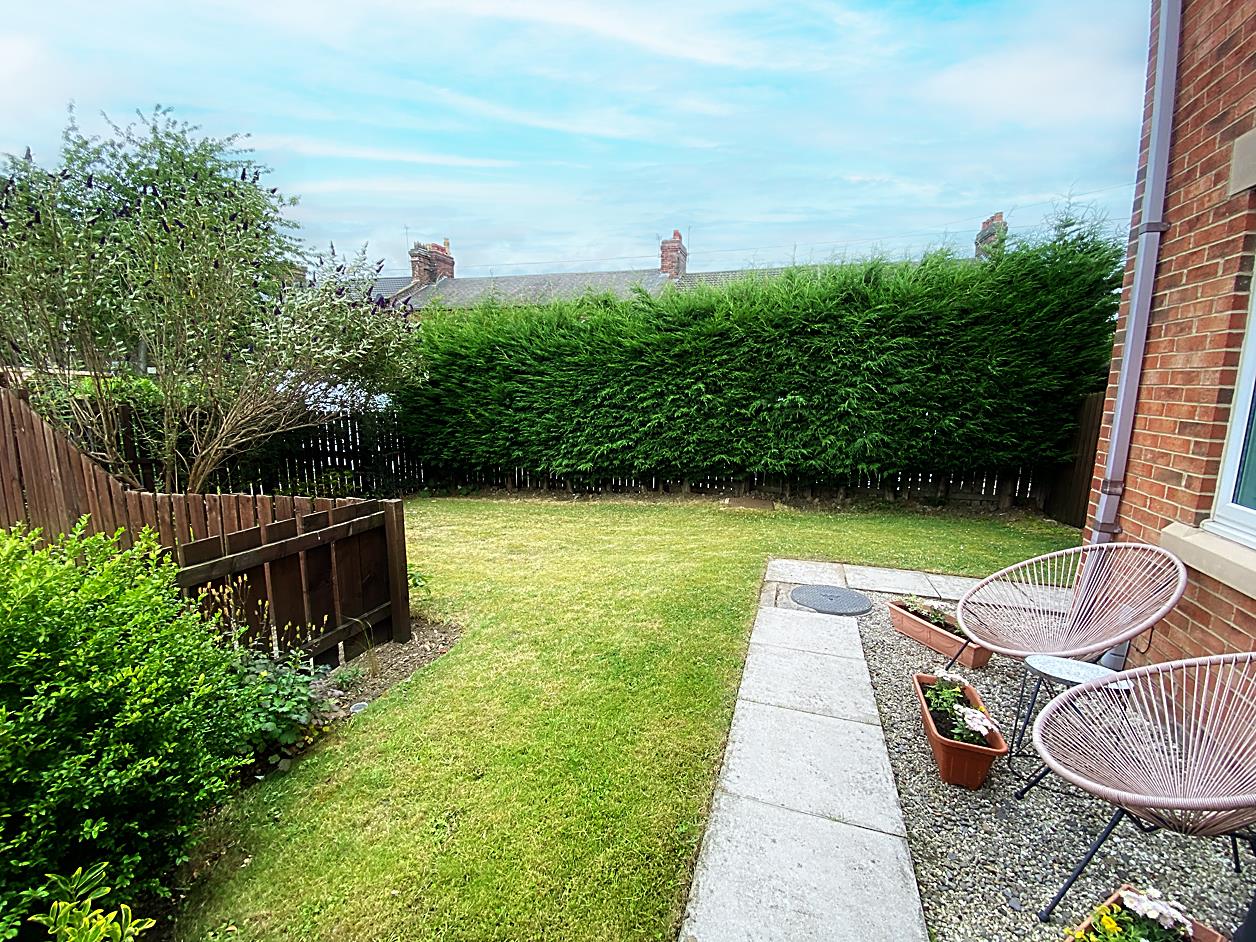
. GARDENS TO THREE SIDES WITH LOVELY SOUTH FACING GARDEN TO REAR . NEARBY SCHOOLS .
. OFF STREET PARKING FOR TWO VEHICLES . CUL-DE-SAC LOCATION. BEAUTIFULLY PRESENTED .
. ROAD LINKS TO THE A19 & TYNE TUNNEL . FREEHOLD . COUNCIL TAX BAND B . ENERGY RATING C .
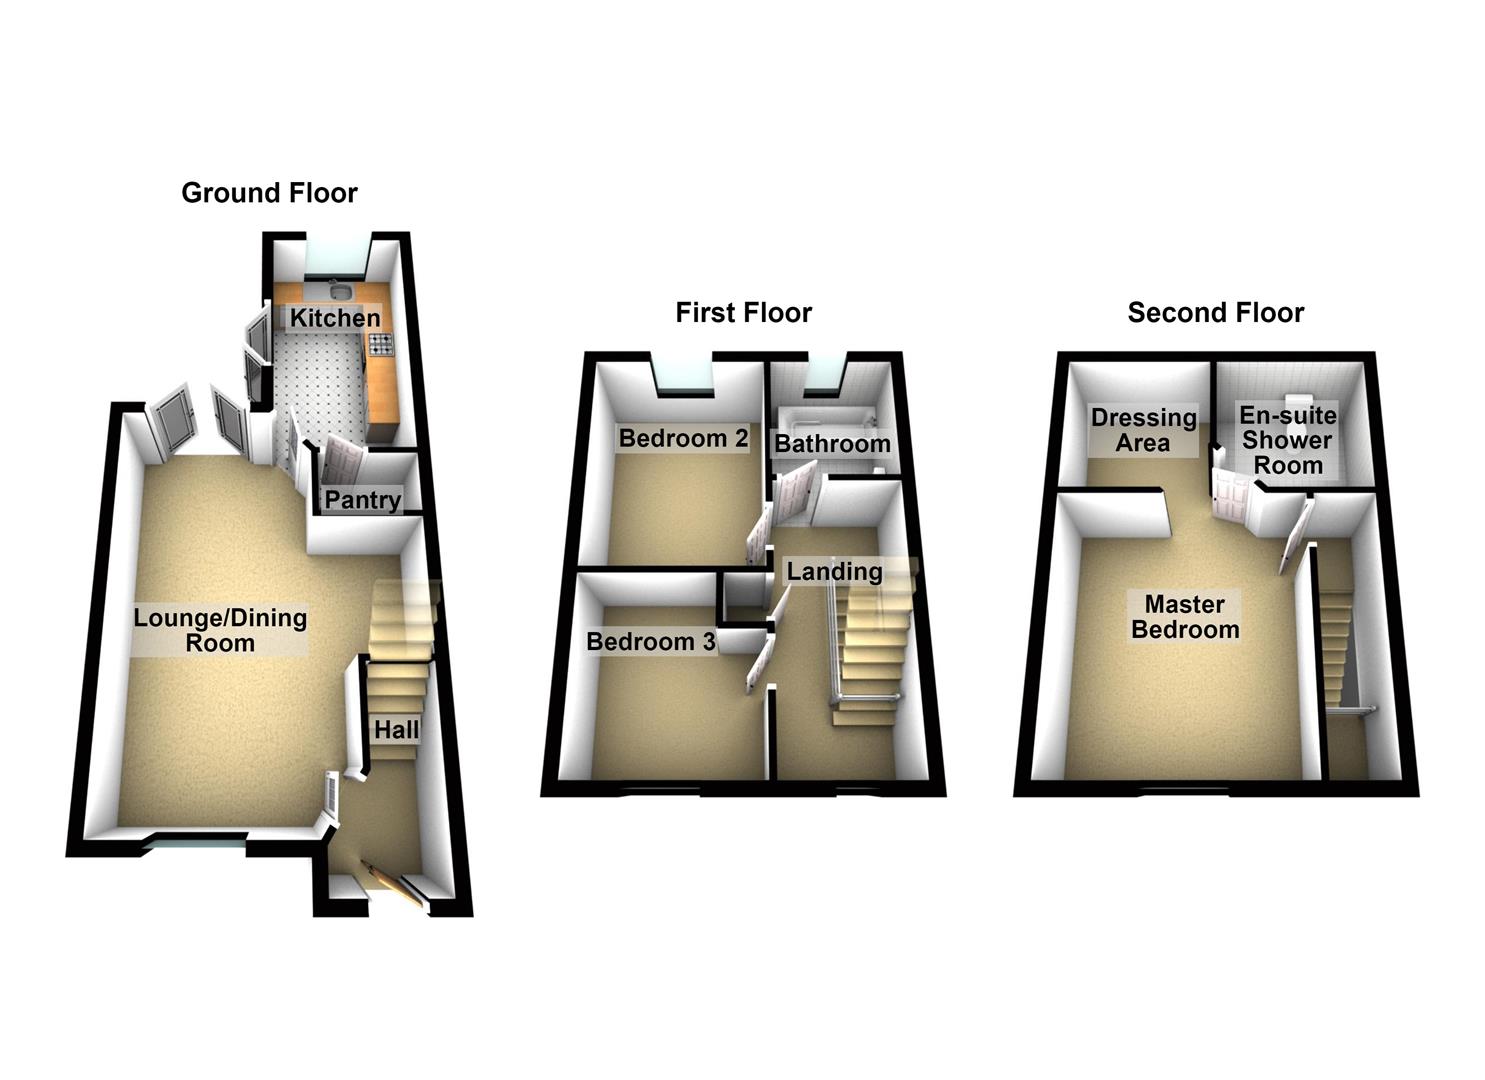
Hallway - Entrance door, stairs to the first floor landing, radiator.
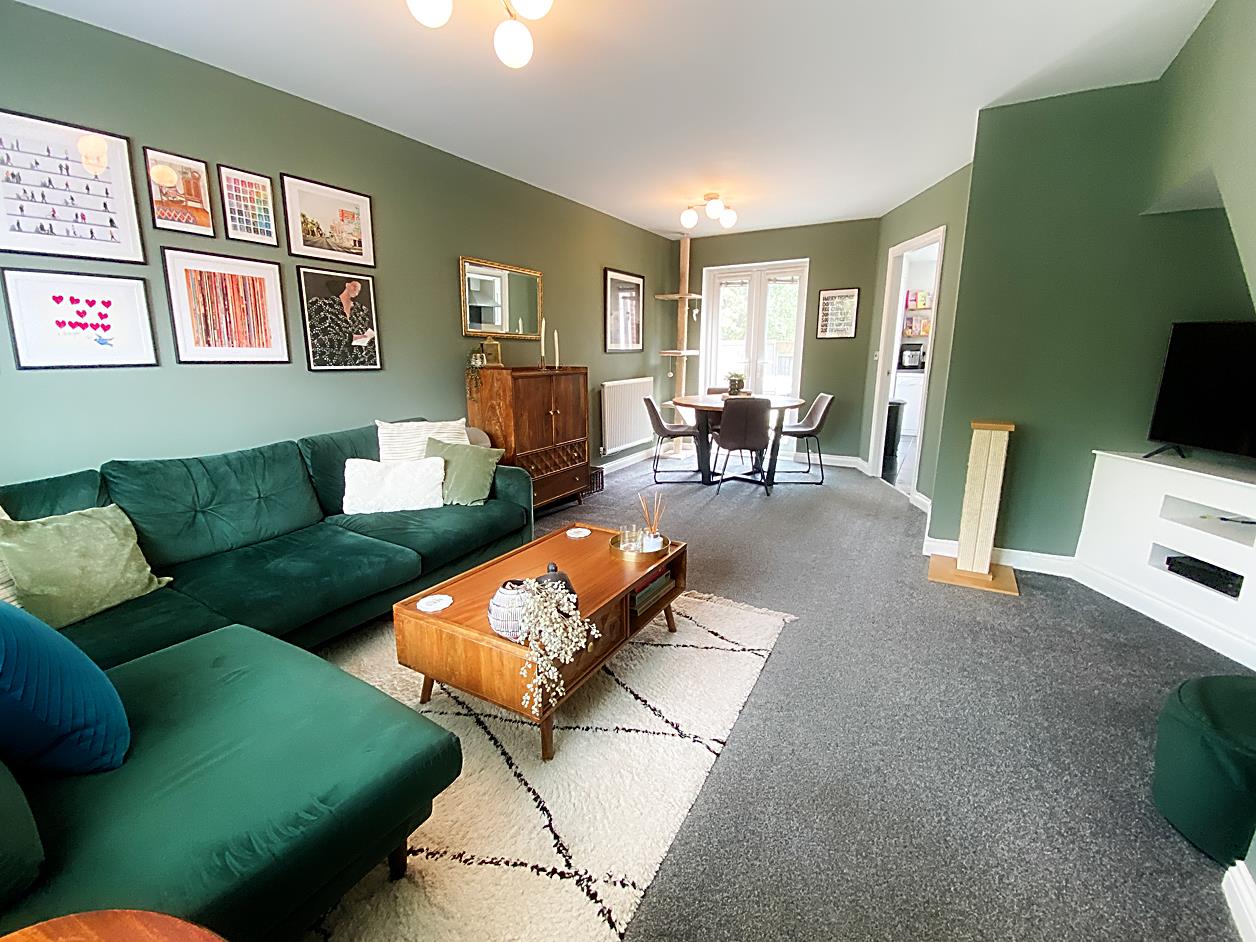
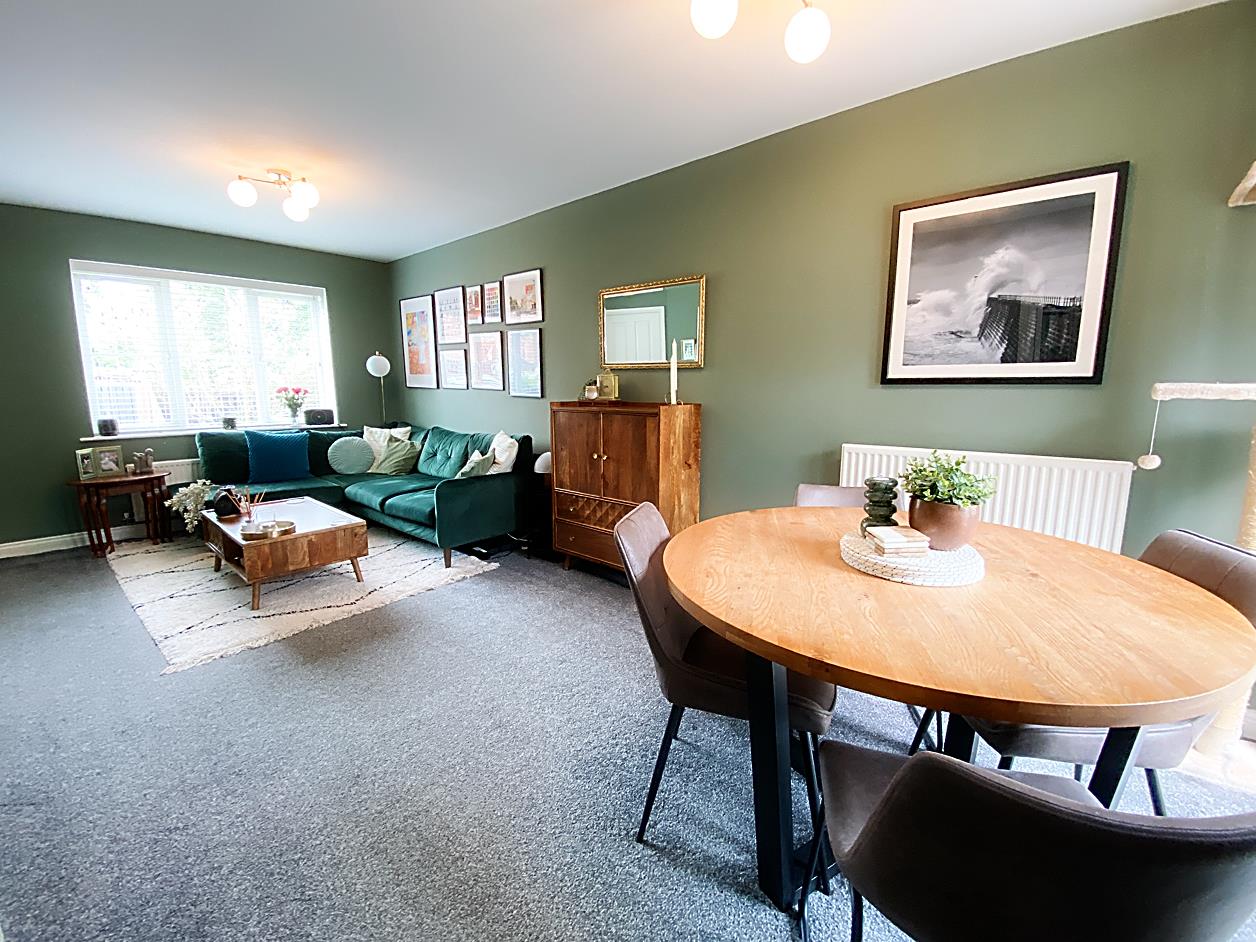
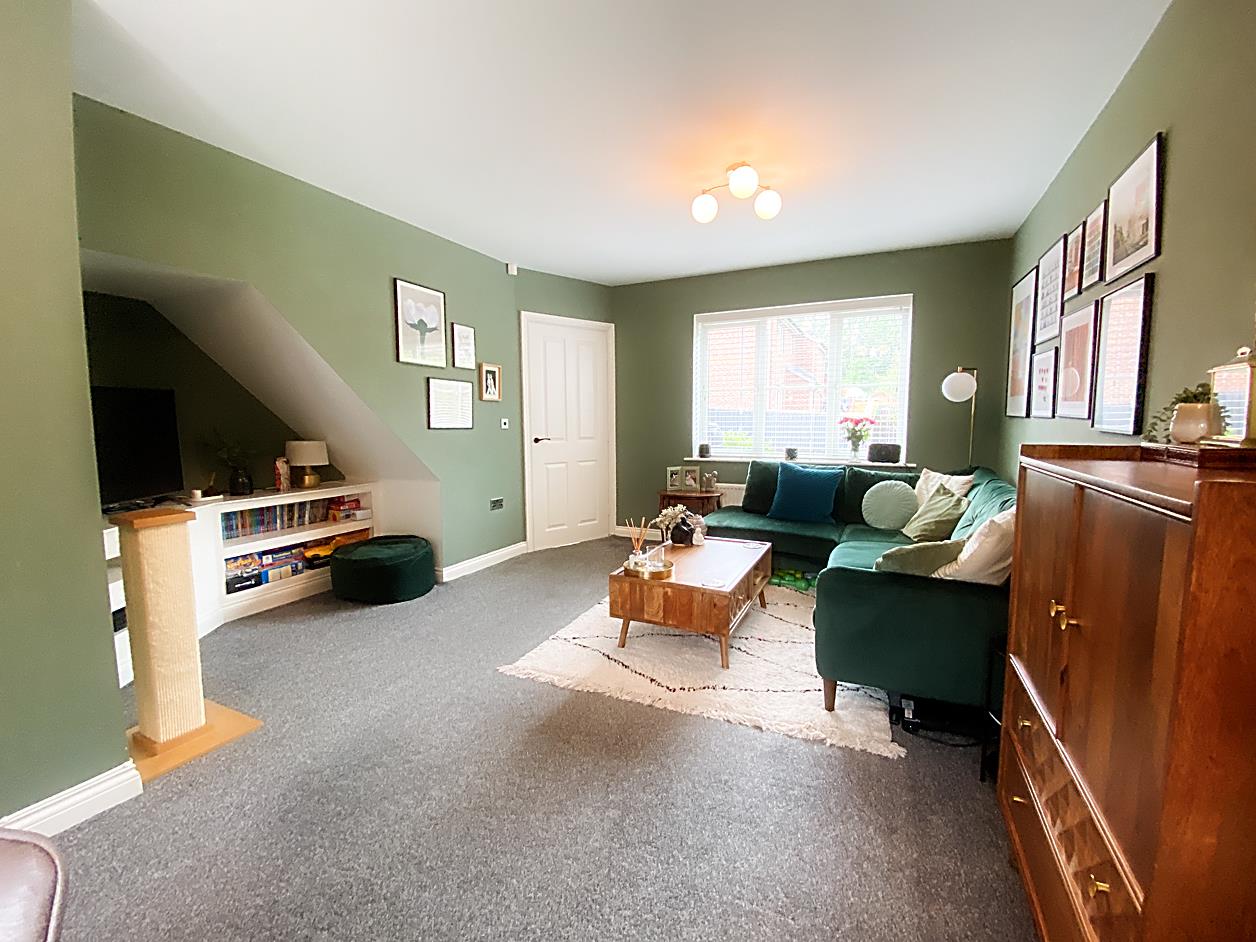
Lounge/Dining Room - 6.19 x 3.54 (20'3" x 11'7") - Double glazed window, radiators, double glazed French doors leading out to the rear garden.
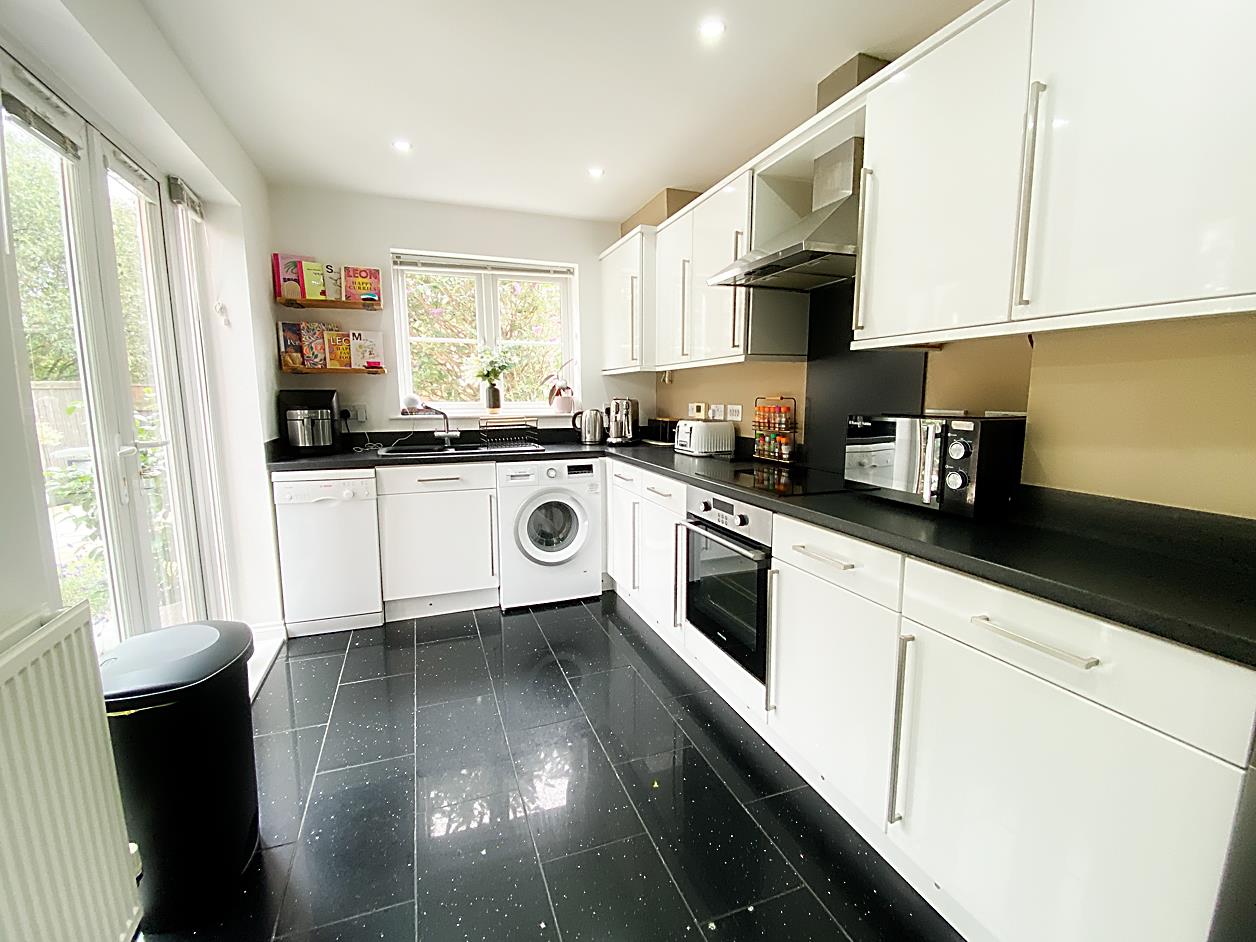
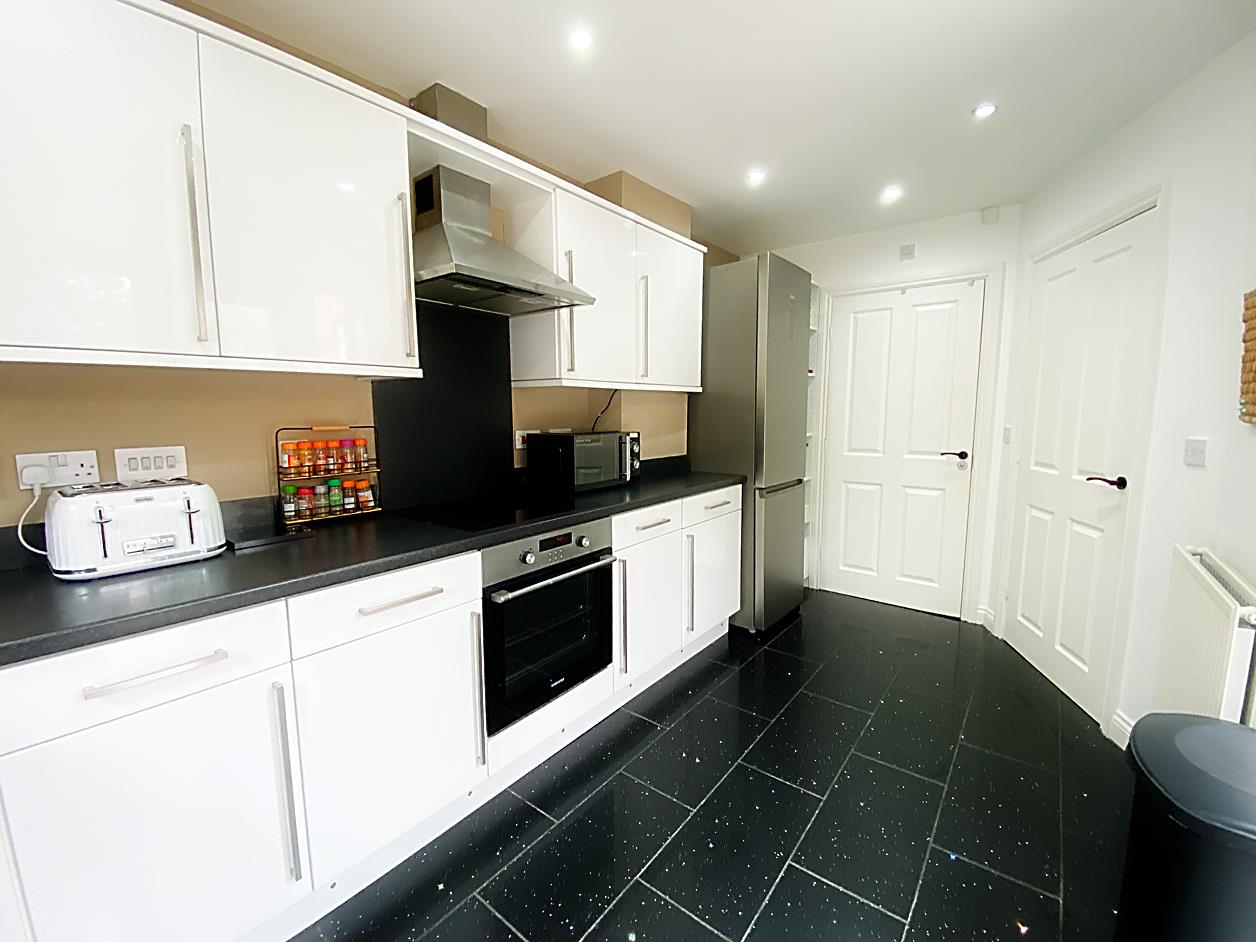
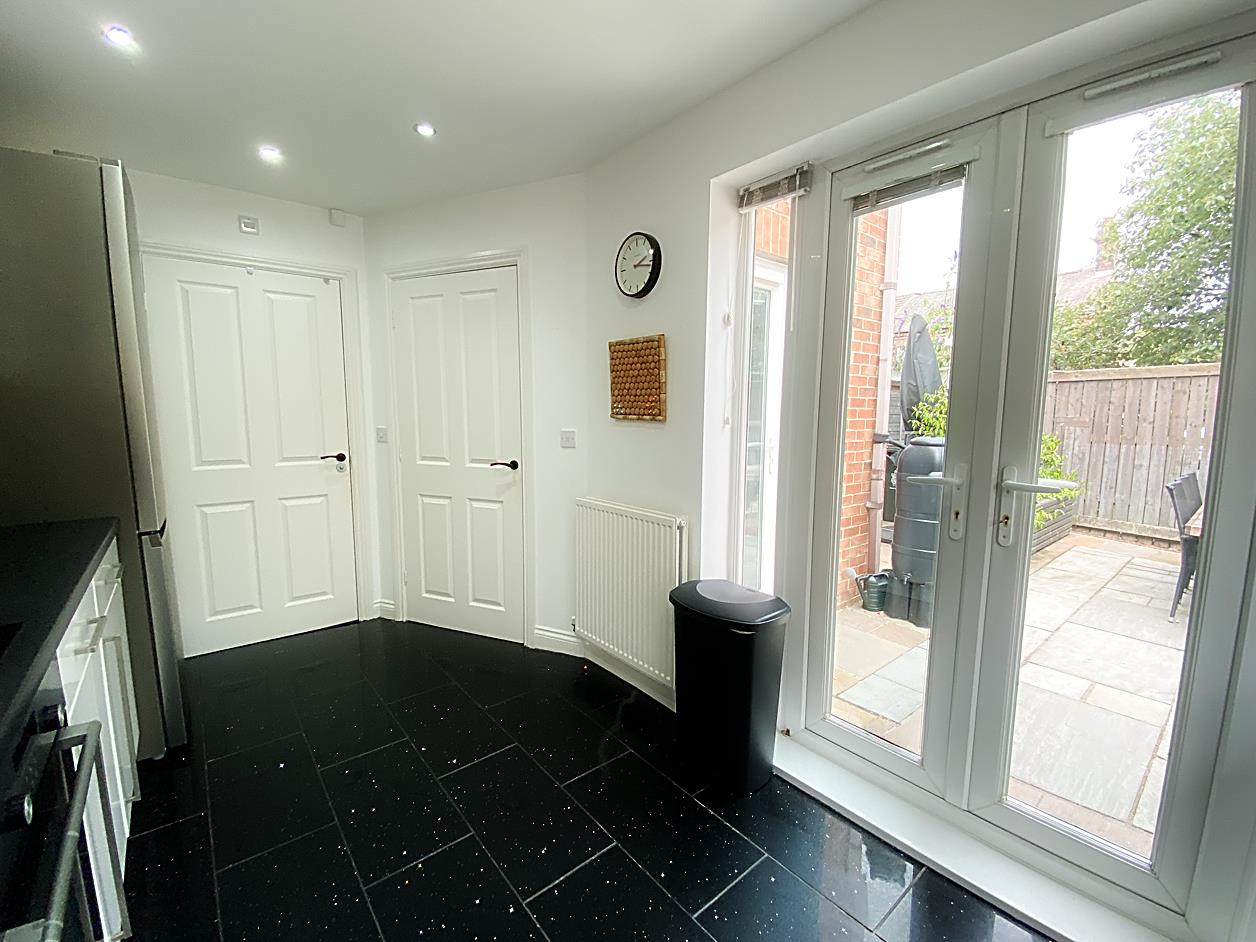
Kitchen - 4.41 x 2.30 (14'5" x 7'6") - Fitted with a range of wall and base units with work surfaces over and sink unit, integrated oven and hob with extractor hood over, double glazed window, storage cupboard ,tiling to floor, radiator and double glazed French doors to the rear garden.
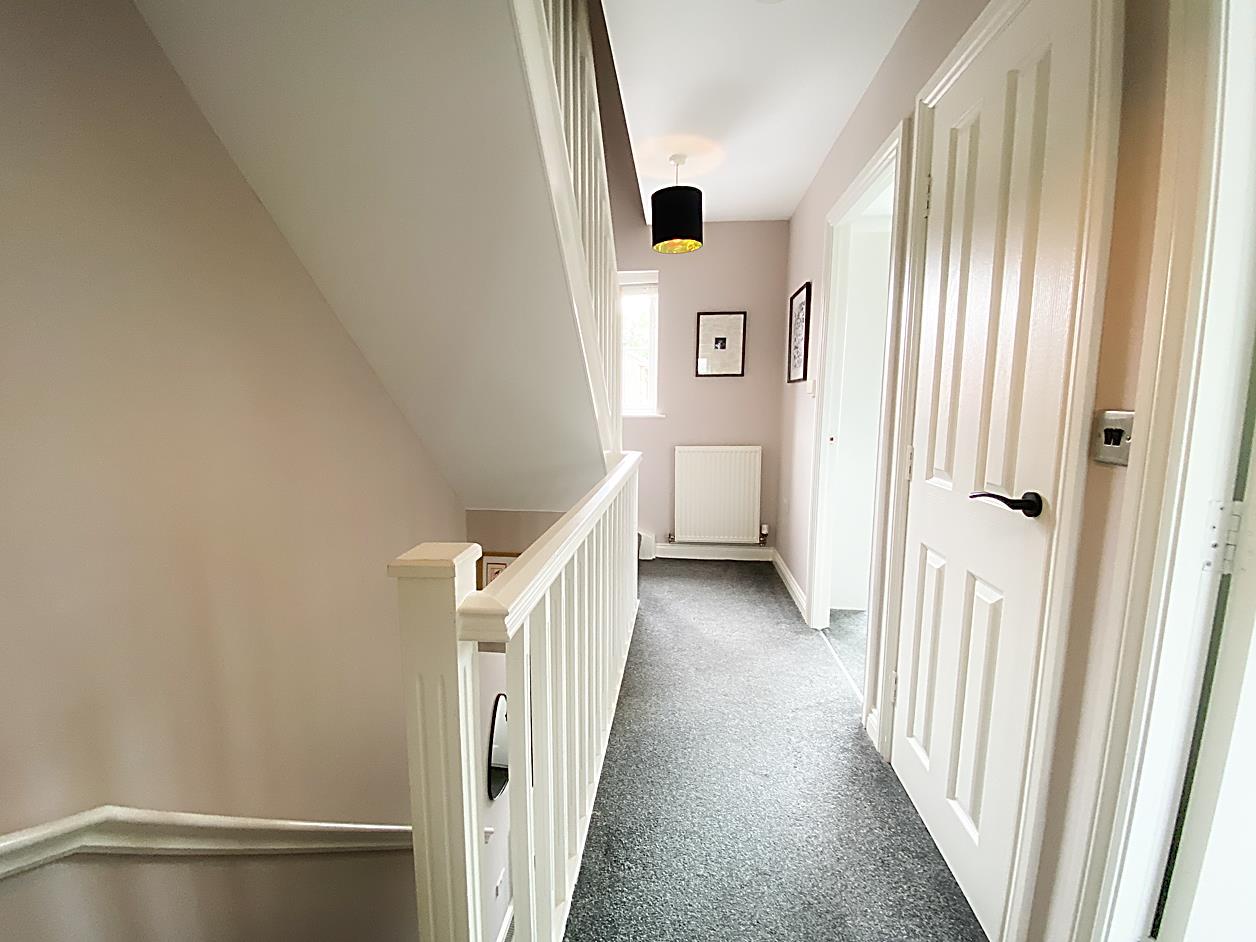
Landing - Double glazed window, cupboard and stairs to the second floor landing.
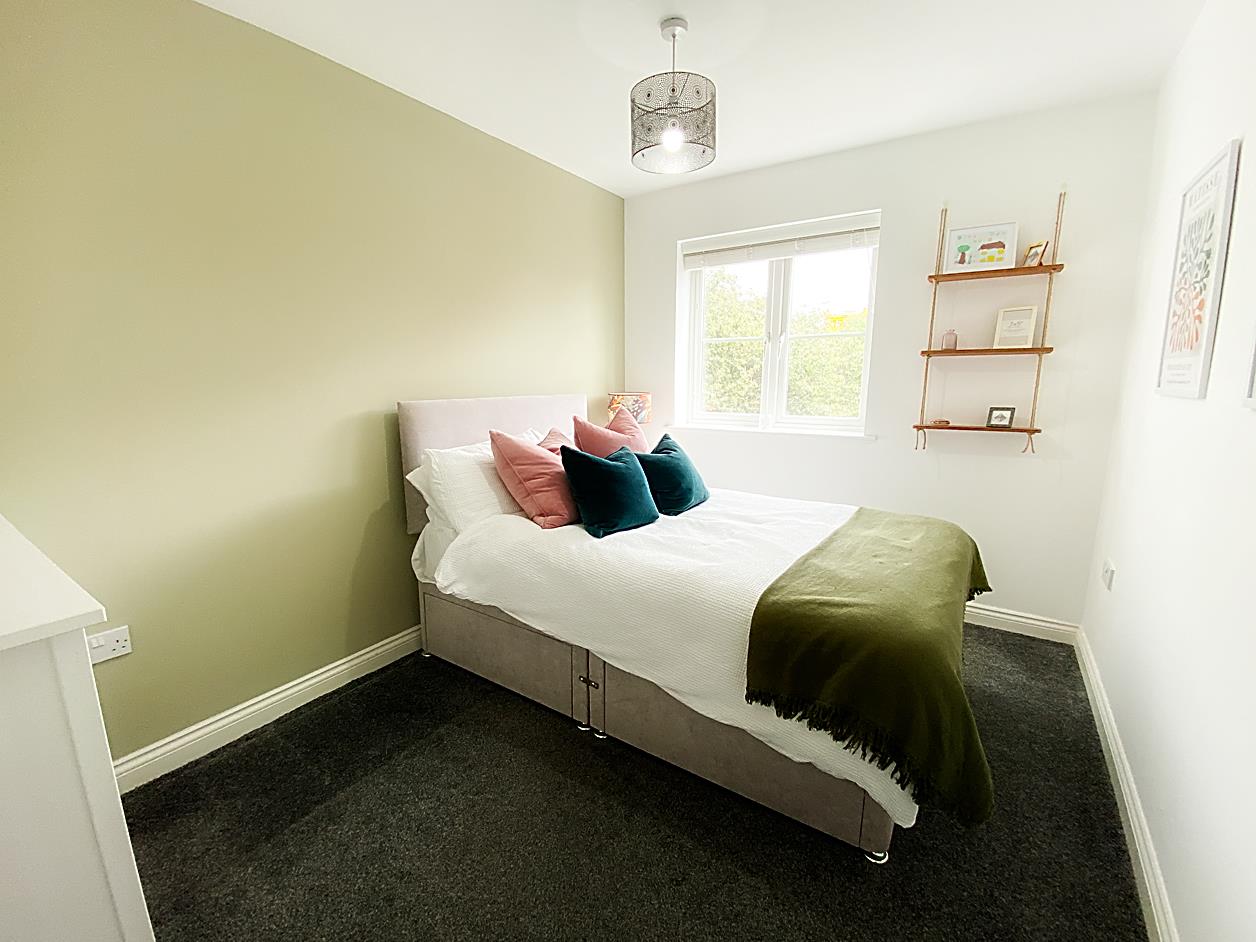
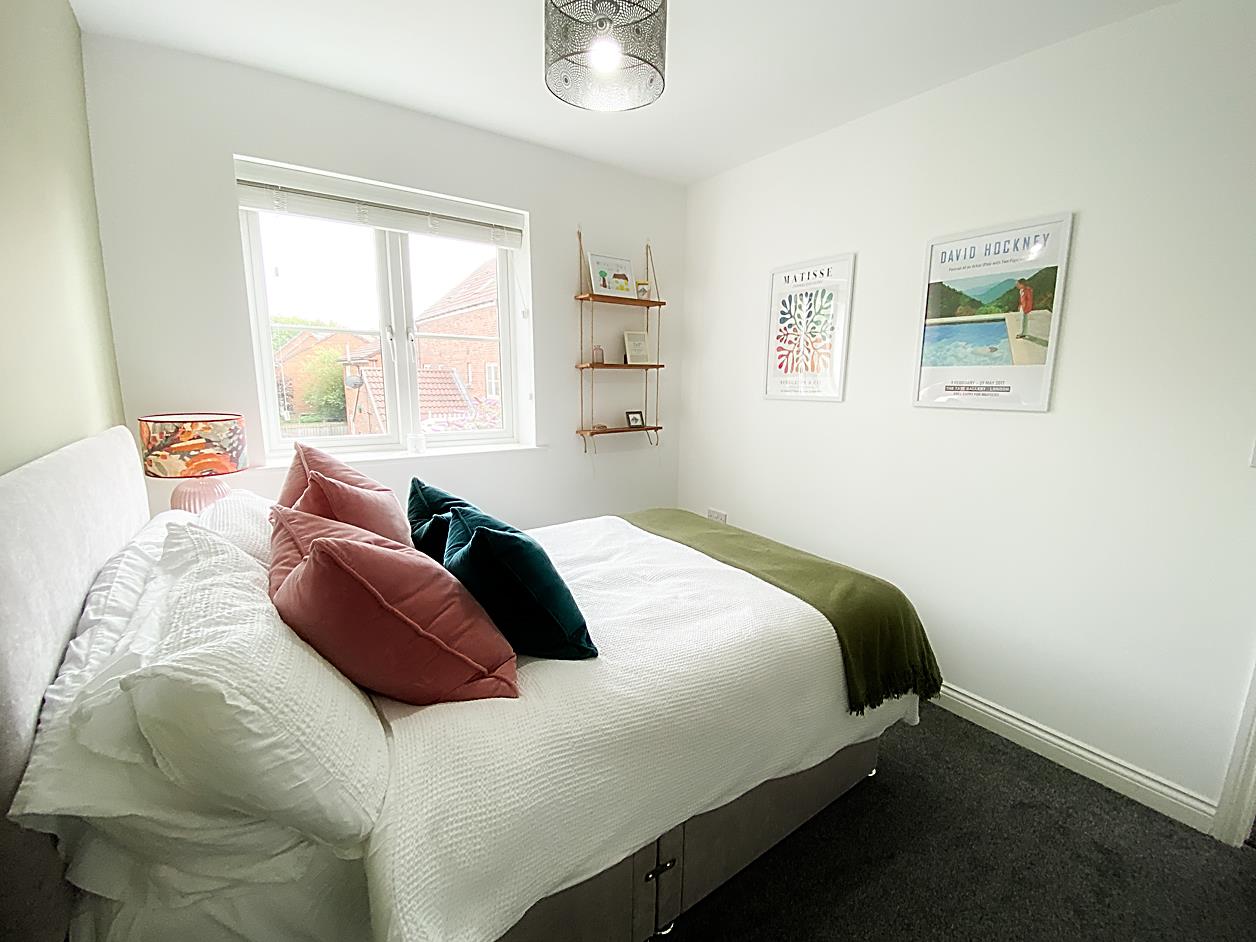
Bedroom 2 - 3.39 x 2.53 (11'1" x 8'3") - Double glazed window, radiator.
Bedroom 3 - 2.77 x 2.53 (9'1" x 8'3") - Double glazed window, radiator.
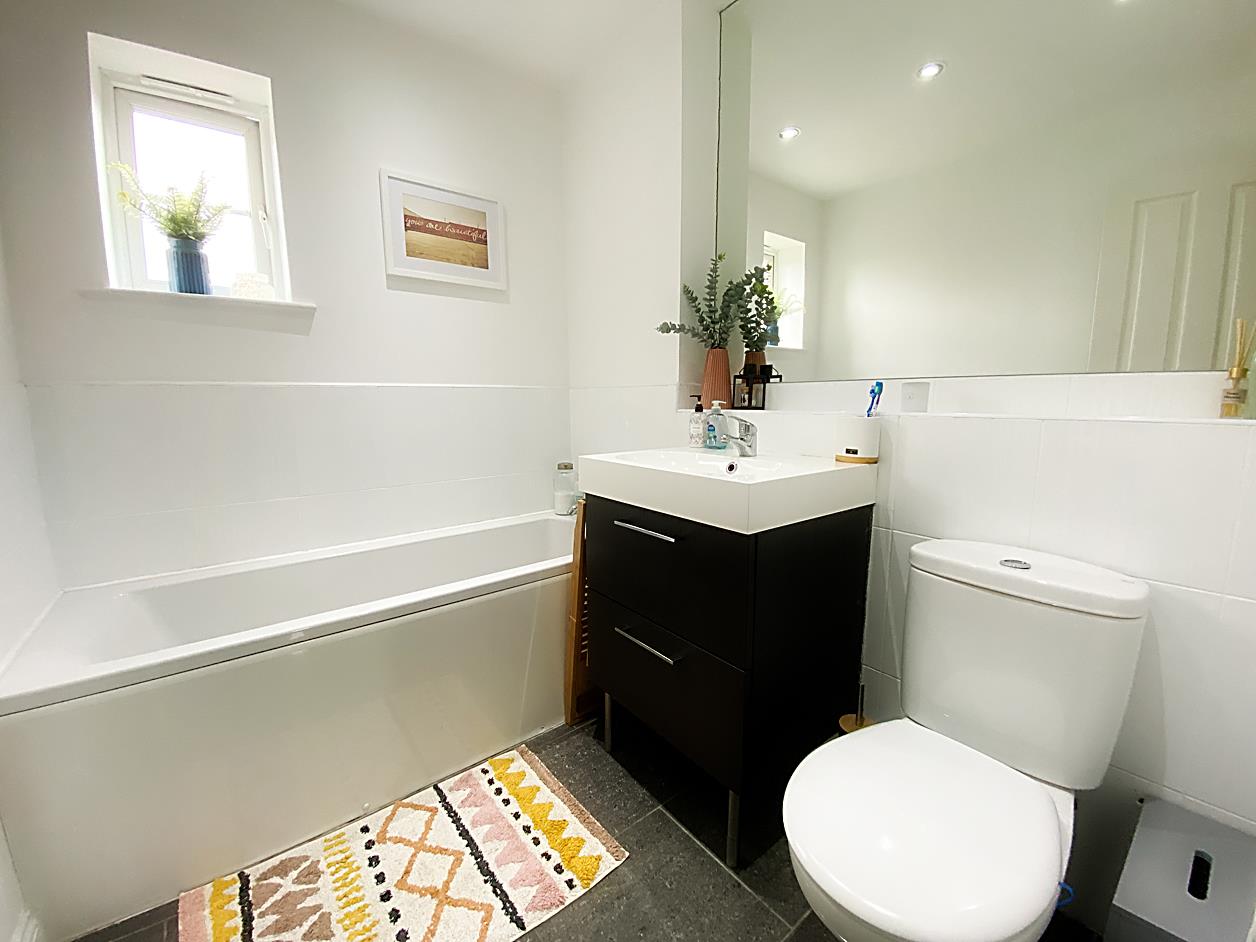
Family Bathroom - 2.18 x 1.87 (7'1" x 6'1") - Comprising; bath, WC and wash hand basin with built-under storage, double glazed window, part tiled walls, tiling to floor and ladder style radiator.
Second Floor Landing - Access to bedroom 1.
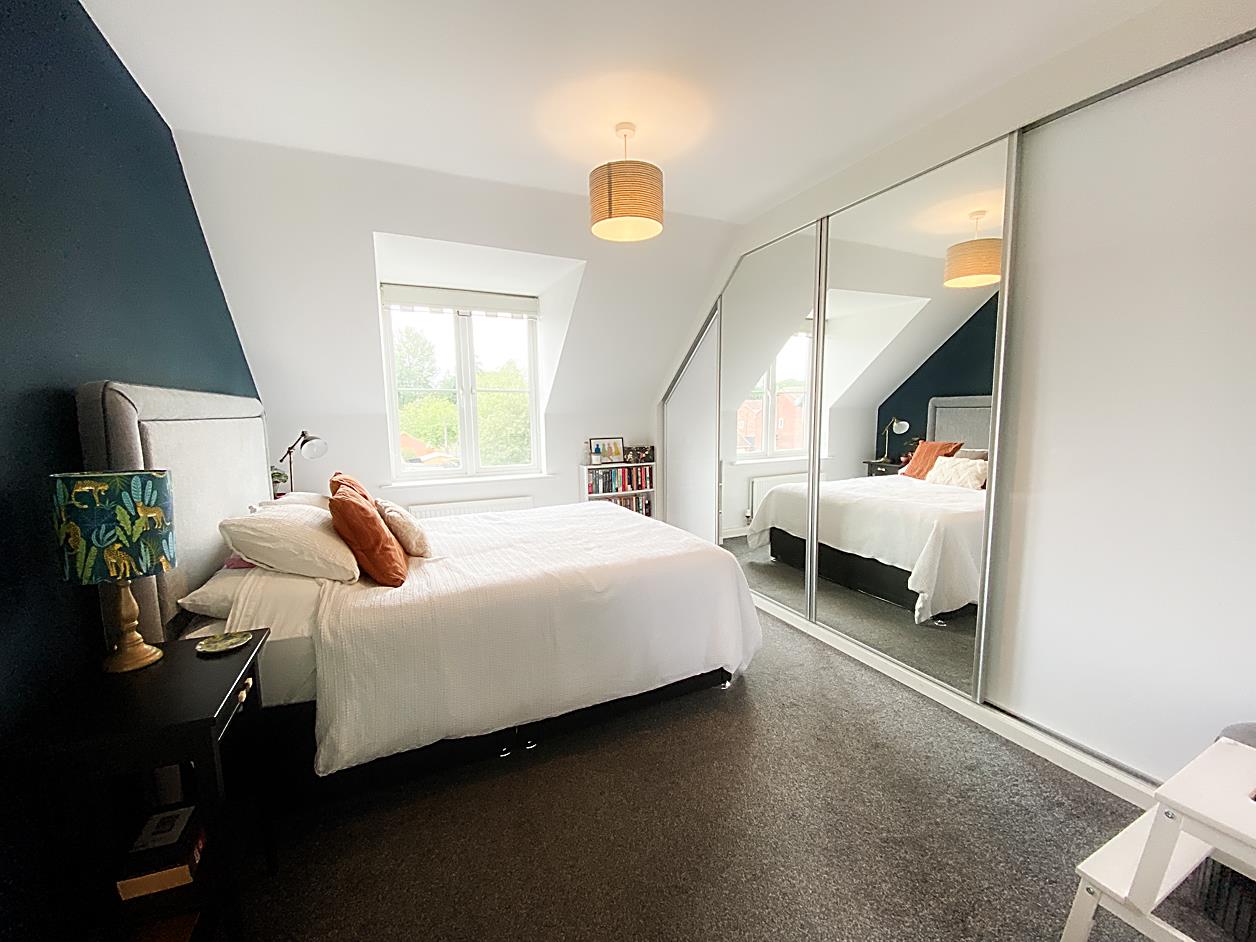
Bedroom 1 - 3.96 max x 3.50 into robe (12'11" max x 11'5" into - Double glazed window, fitted sliding door wardrobes, radiator.
En-Suite - 2.20 x 1.89 (7'2" x 6'2") - Shower cubicle, WC and wash hand basin, part tiled walls, tiling to floor, radiator and double glazed skylight window.
Dressing Area - 2.23 x 2.17 (7'3" x 7'1") - Fitted with shelves, drawers and hanging rails.
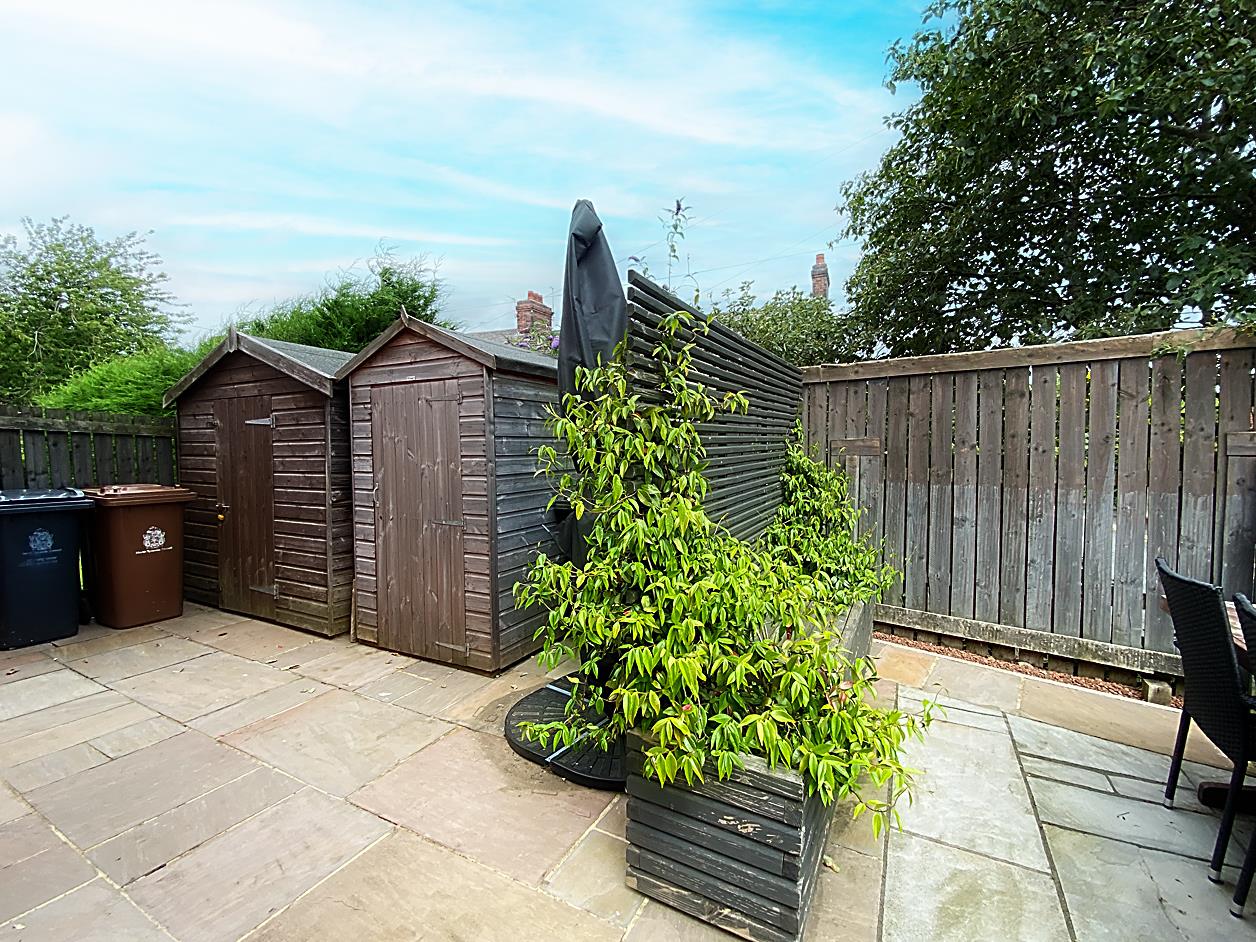
External - Externally there is a garden to the front and side which is mostly laid to lawn, together with a side access gate. There is a lovely south facing garden to the rear which has lawn and paved patio areas. There is alos space for off street parking to the front for two vehicles.
Material Information - BROADBAND AND MOBILE:
At the time of marketing we believe this information is correct, for further information please visit https://checker.ofcom.org.uk
EE-Good outdoor
O2-Good outdoor, variable in-home
Three-UK-Good outdoor
Vodafone_Good outdoor, variable in-home
We recommend potential purchasers contact the relevant suppliers before proceeding to purchase the property.
FLOOD RISK:
Yearly chance of flooding:
Surface water: Very low.
Rivers and the sea: Very low.
CONSTRUCTION:
Traditional
This information must be confirmed via your surveyor and legal representative.
Property Ref: 34789607
Similar Properties
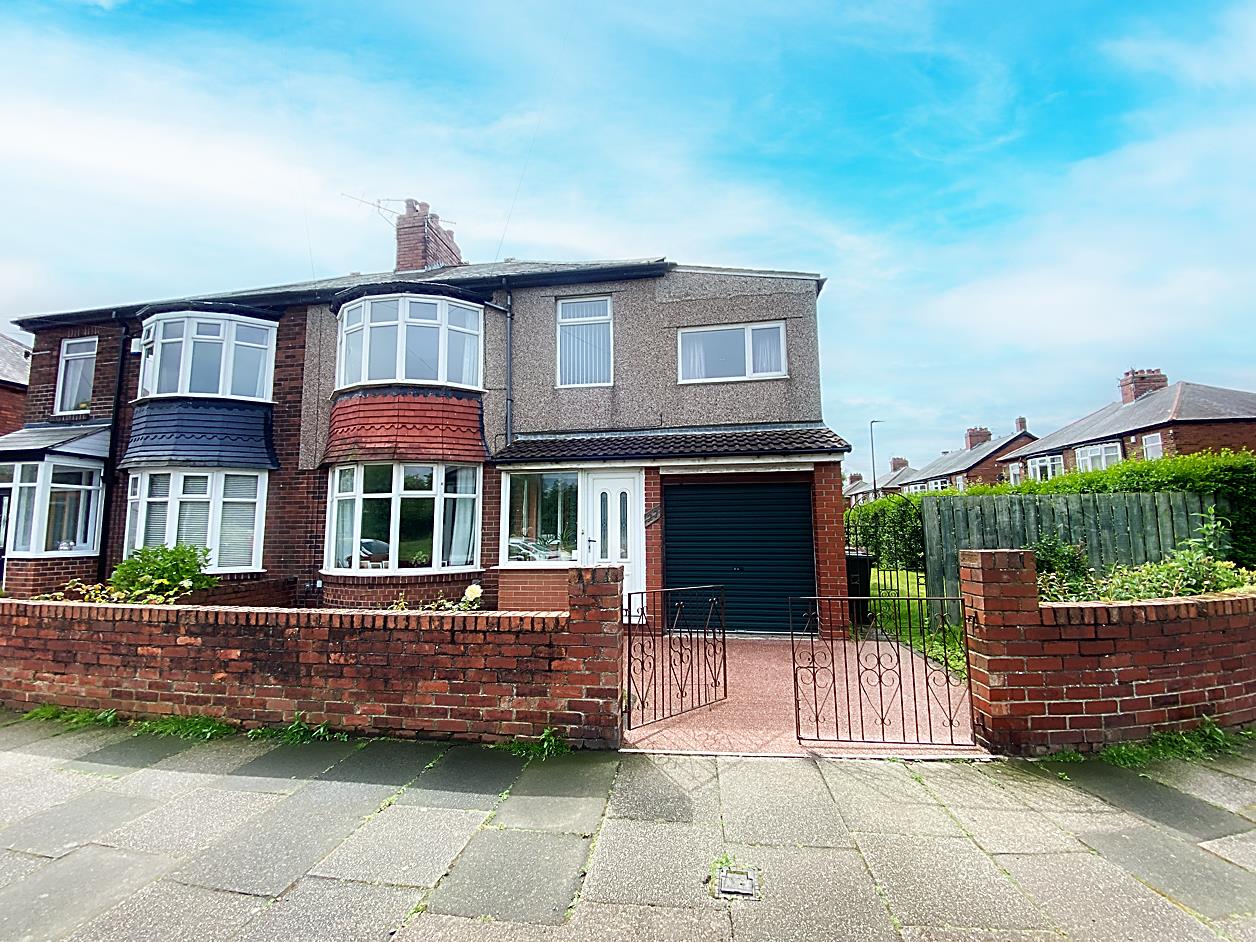
4 Bedroom Semi-Detached House | Offers in region of £225,000
This property is currently marked as "Sale Agreed," and no additional viewings will be conducted. We welcome inquiries f...
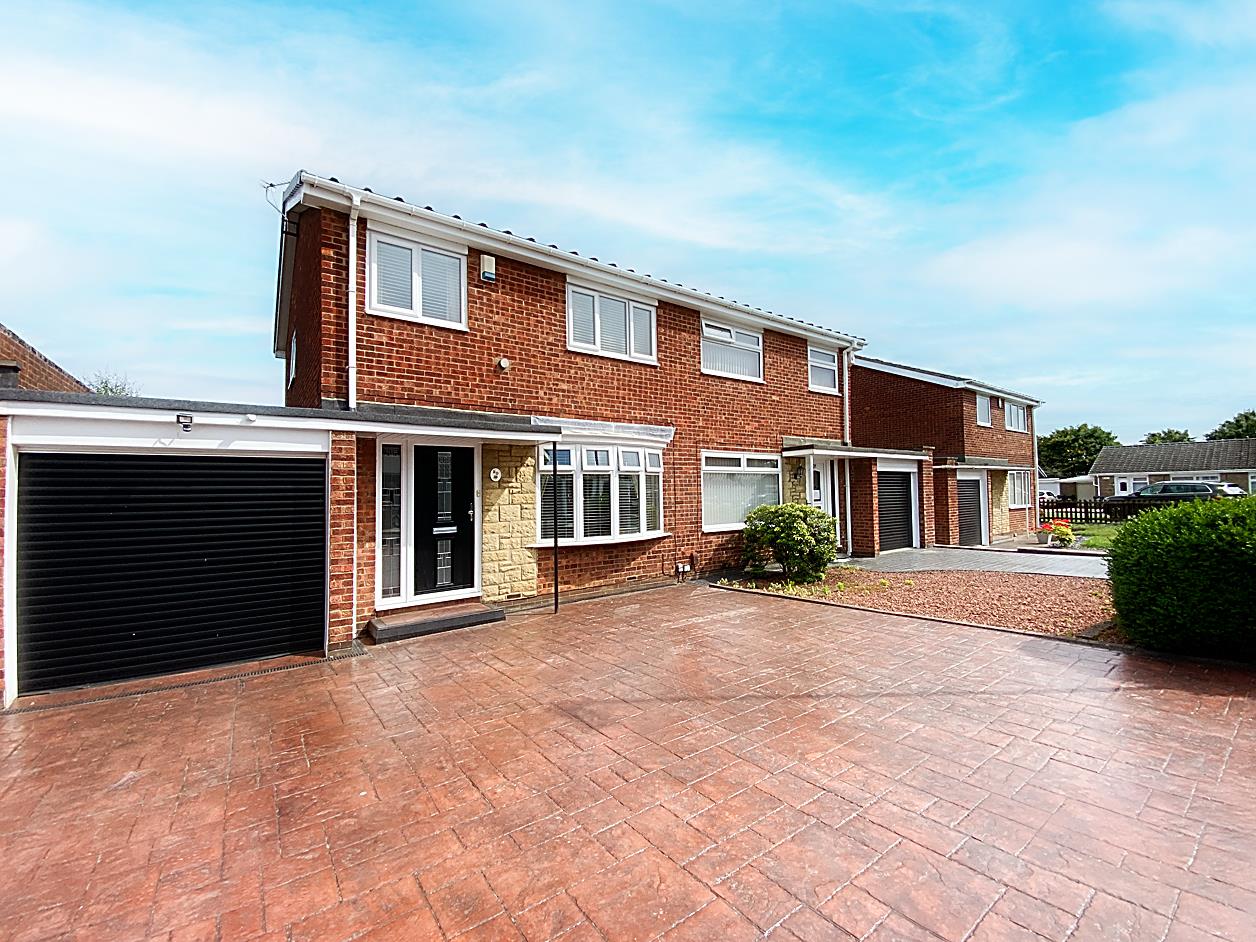
Abercorn Place, Hadrian Park, Wallsend
3 Bedroom Semi-Detached House | Offers Over £225,000
This property is currently marked as "Sale Agreed," and no additional viewings will be conducted. We welcome inquiries f...
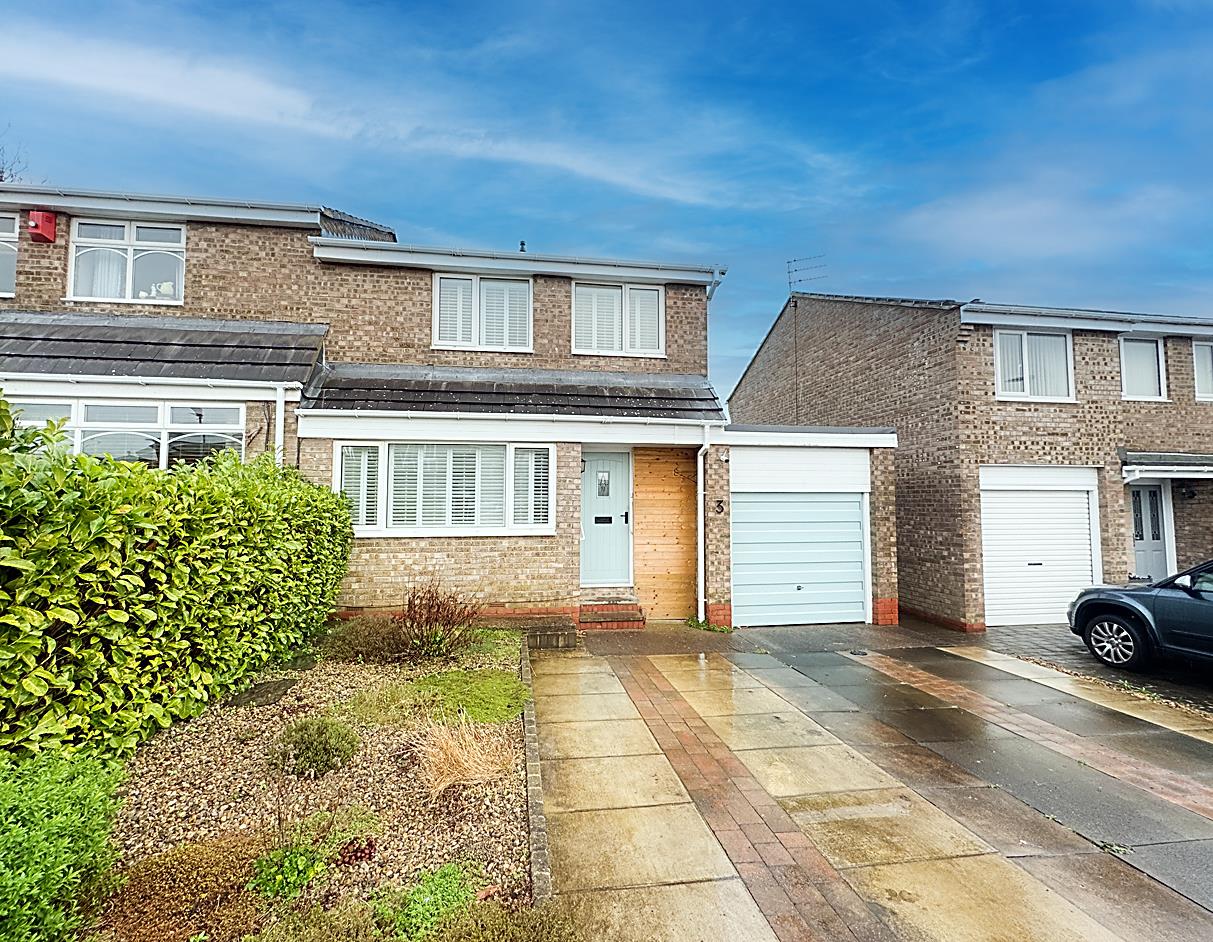
3 Bedroom Semi-Detached House | Guide Price £220,000
** This property is currently marked as "Sale Agreed," and no additional viewings will be conducted. We welcome inquirie...
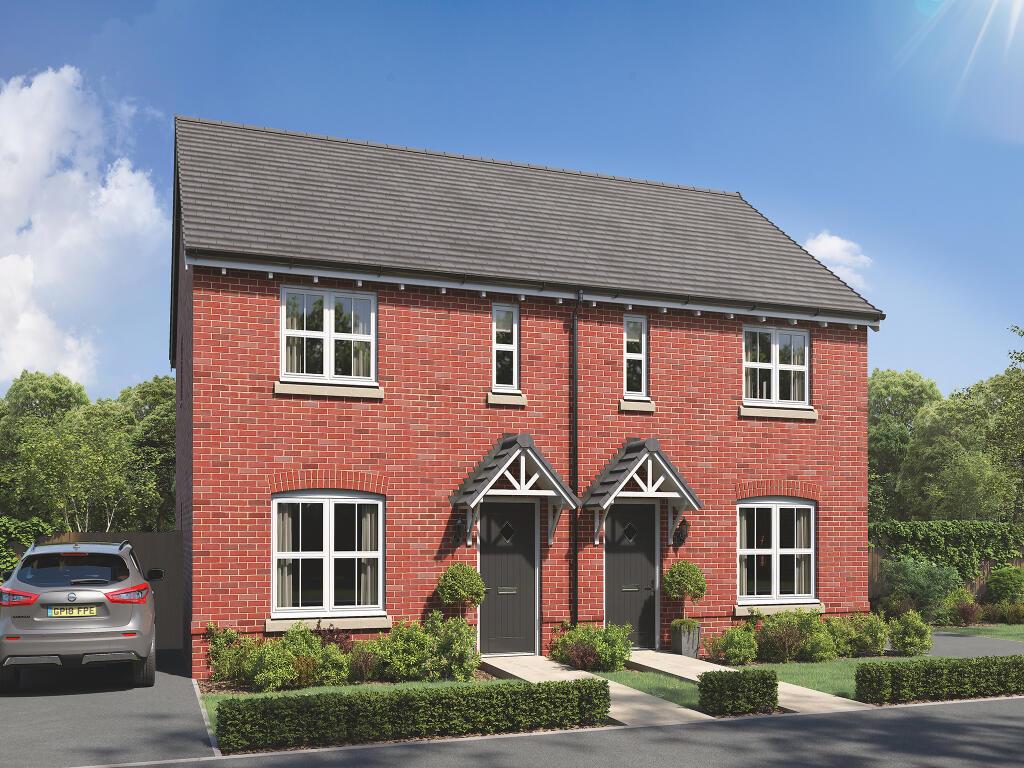
The Danbury, Fallow Park, Wallsend
3 Bedroom Semi-Detached House | Guide Price £229,950
FALLOW PARK . PLOT 537 DANBURY . A THREE BEDROOM SEMI DETACHED HOUSE FOR ALL ENQUIRIES PLEASE CONTACT NEXT2BUY 0191 2953...
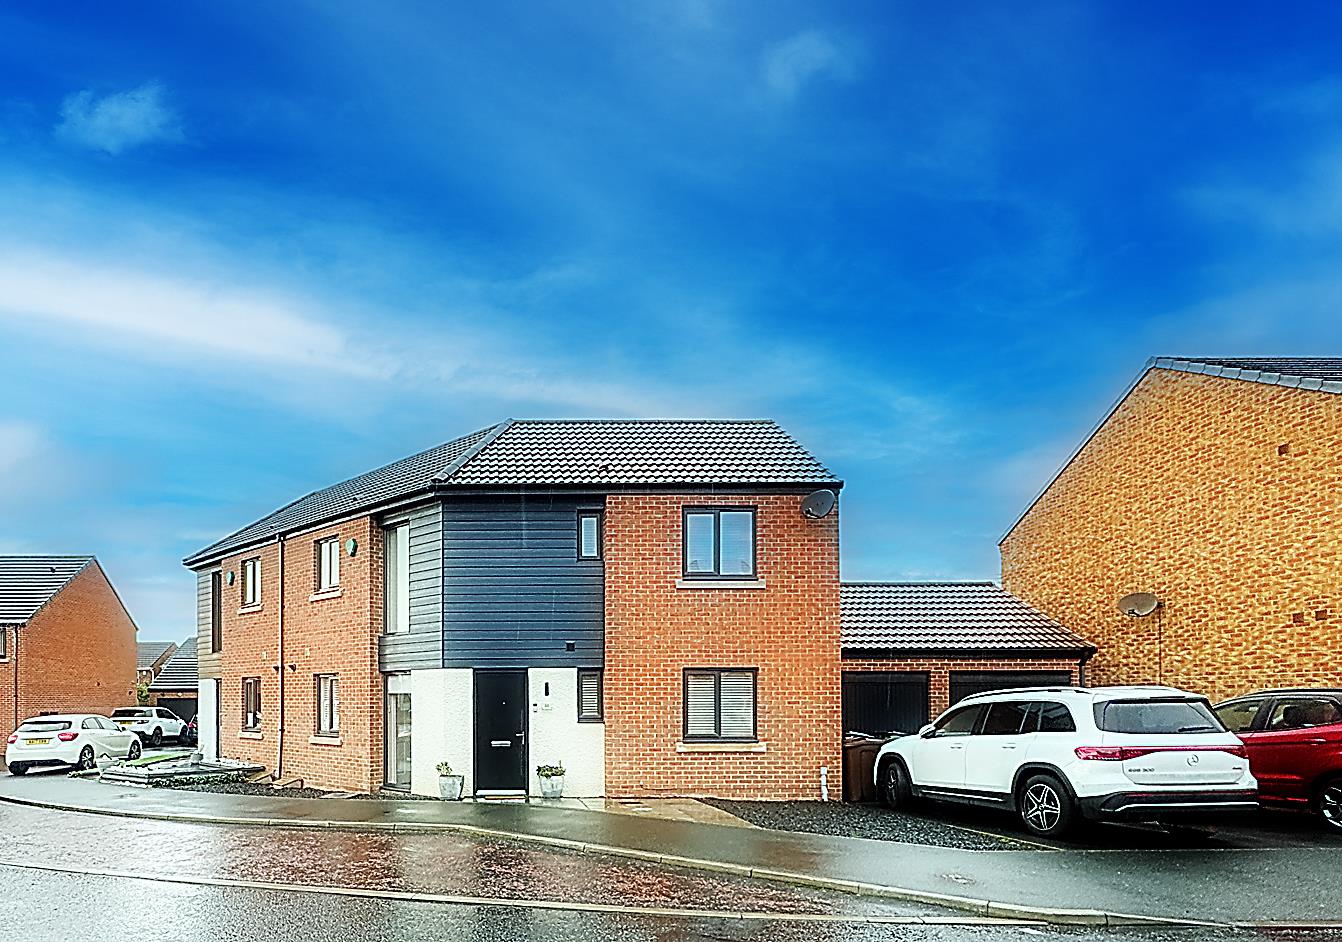
3 Bedroom Semi-Detached House | Offers Over £235,000
. FREEHOLD . THREE BEDROOM SEMI-DETACHED HOUSE . WEST FACING REAR GARDEN . GREAT FIRST TIME BUY . EN-SUITE TO MASTER BED...
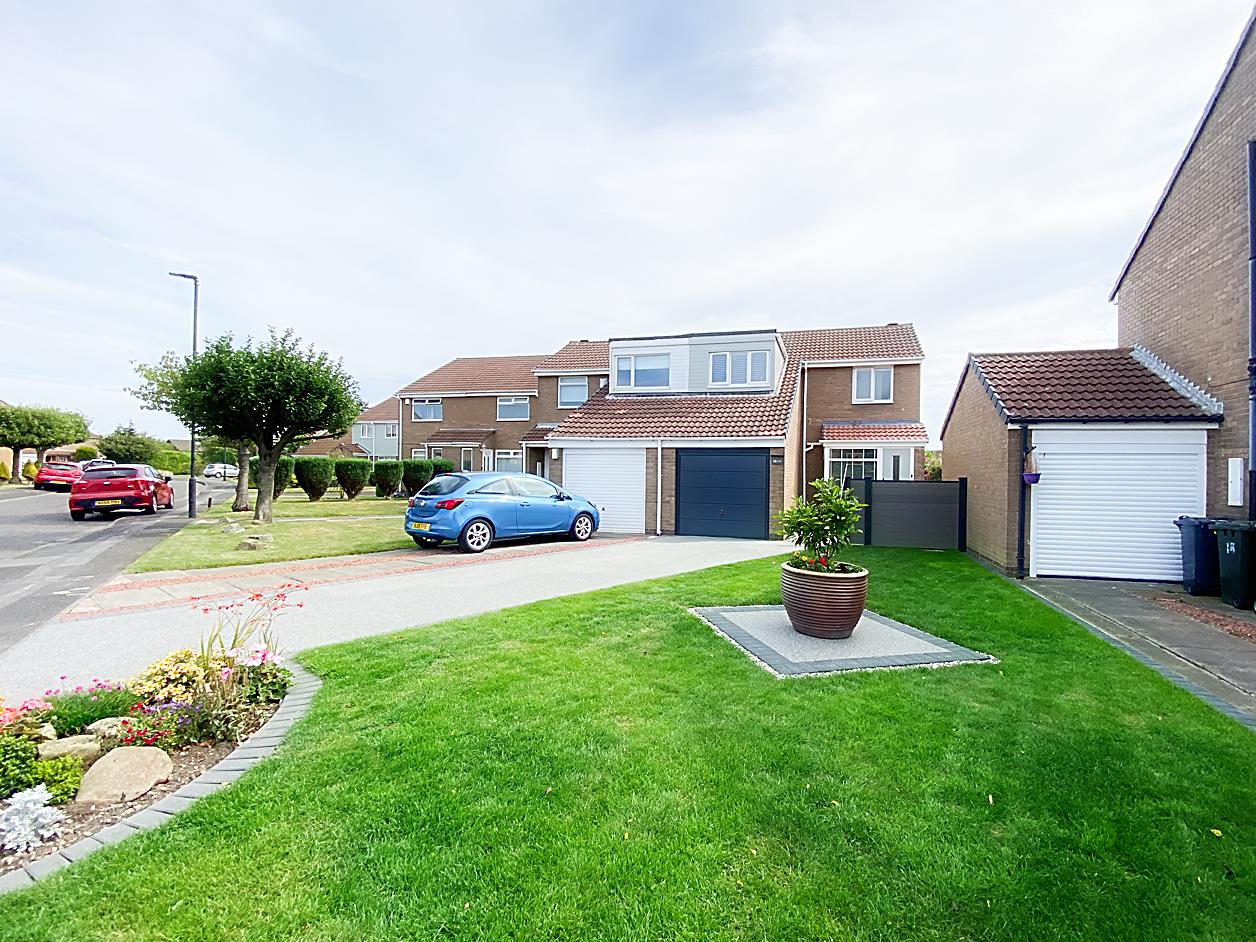
3 Bedroom Semi-Detached House | Offers Over £235,000
. STUNNING SEMI DETACHED HOUSE . EXTENDED & VERY MUCH IMPROVED THROUGHOUT.. THREE BEDROOMS . MODERN REFITTED KITCHEN & S...

next2buy Ltd (Wallsend)
Station Road, Wallsend, Tyne and Wear, NE28 8QT
0191 295 3322
How much is your home worth?
Use our short form to request a valuation of your property.
Request a Valuation
©2026 The Guild of Property Professionals. All rights reserved.
Terms and Conditions |
Privacy Policy |
Cookie Policy |
Complaints Policy |
Members Login
The Guild of Property Professionals Trading Address: 121 Park Lane, London W1K 7AG. GPEA Limited.
Registered in England & Wales.
Company No: 02819824.
Registered Office Address: The Old Courthouse, 60A London Road, Grantham, NG31 6HR.
VAT Registration No: 180897859

