- Expansive semi-detached home with thoughtfully designed interiors that provide space for the whole family to relax and unwind, all offered for sale with no upward chain!
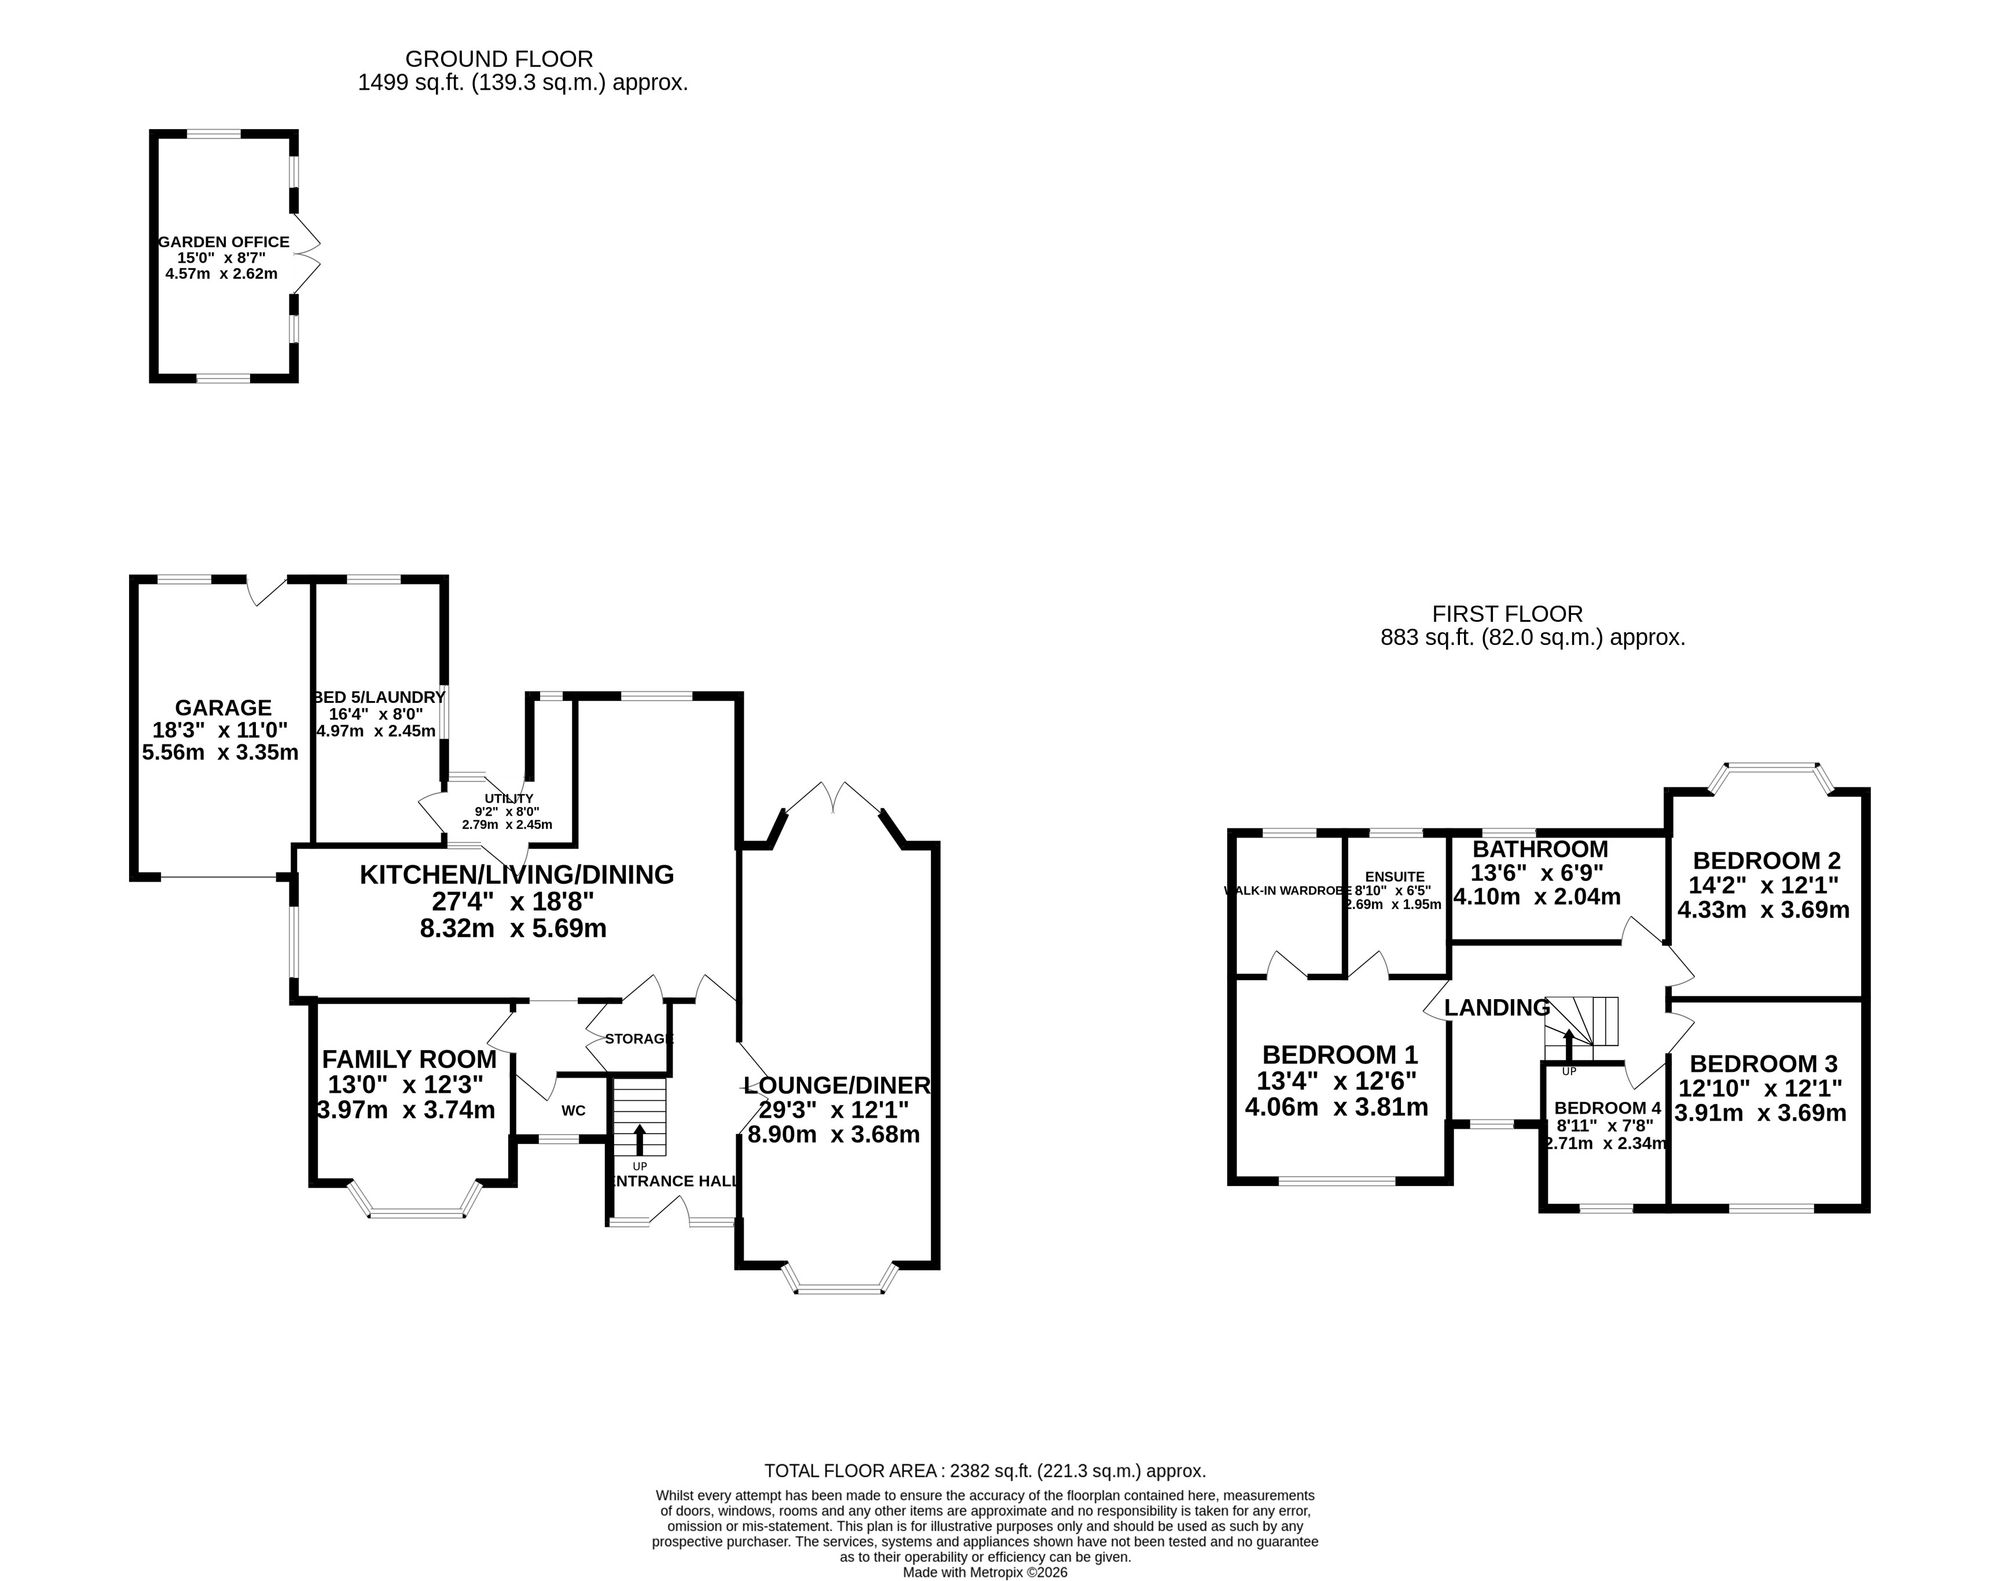
- Great sized bedrooms including four bedrooms on the first floor with master suite with walk-in wardrobe and en suite, family bathroom. Fifth bedroom with garden views downstairs.
- Versatile interiors including a bright lounge/diner with dual-aspect bay window and French doors, open-plan kitchen/living/dining room, additional family room, utility, and outdoor office in garde...
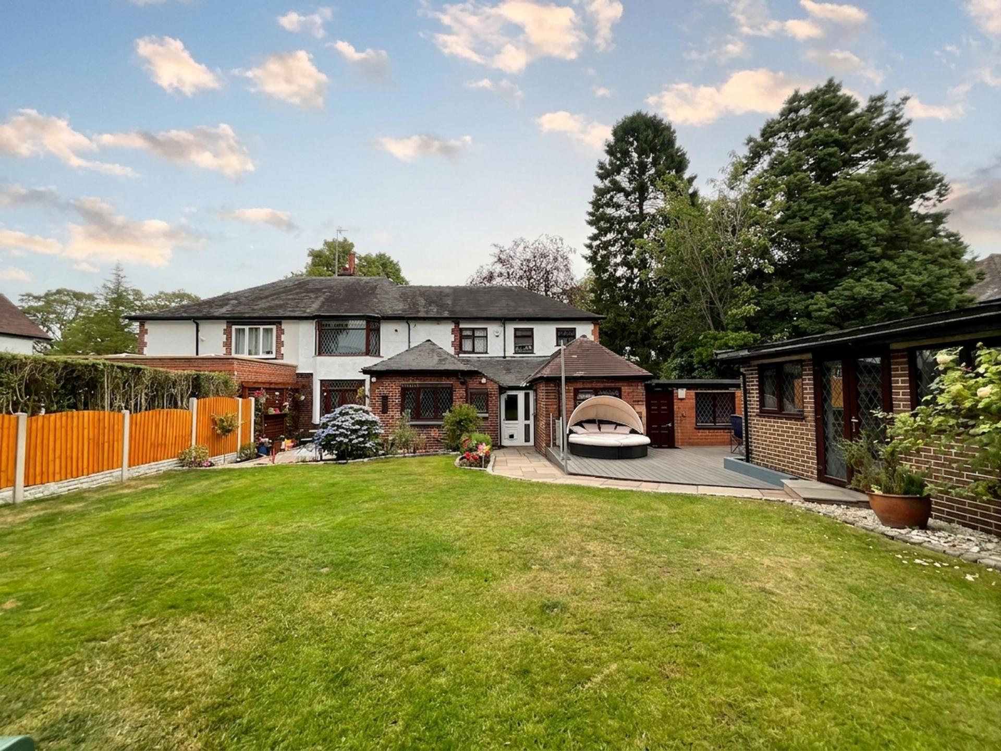
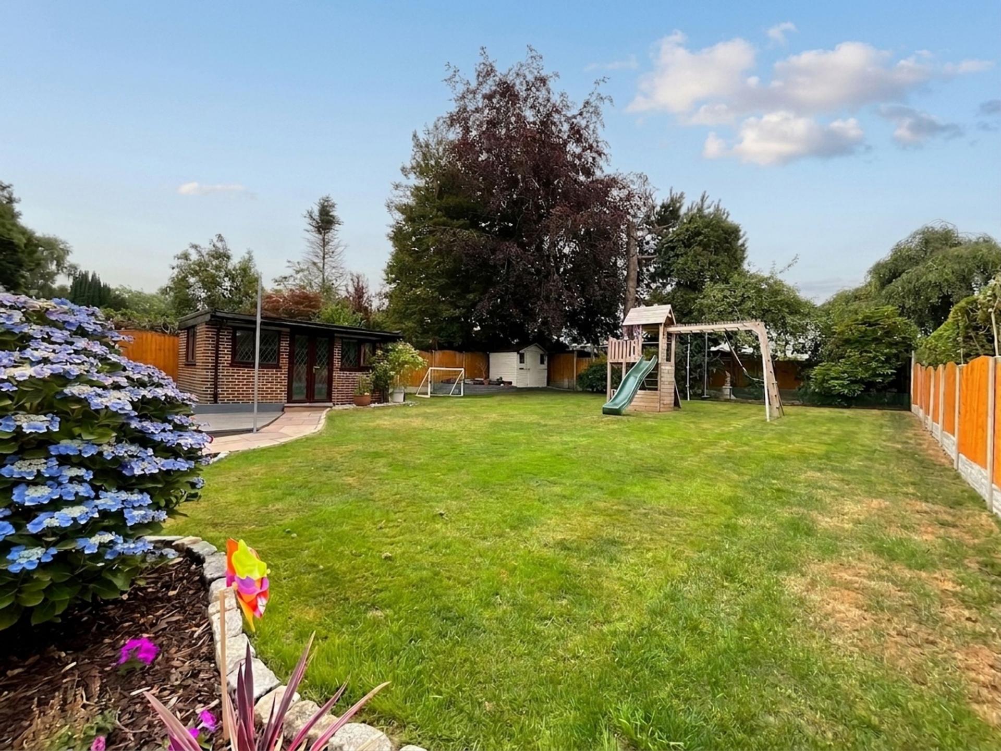
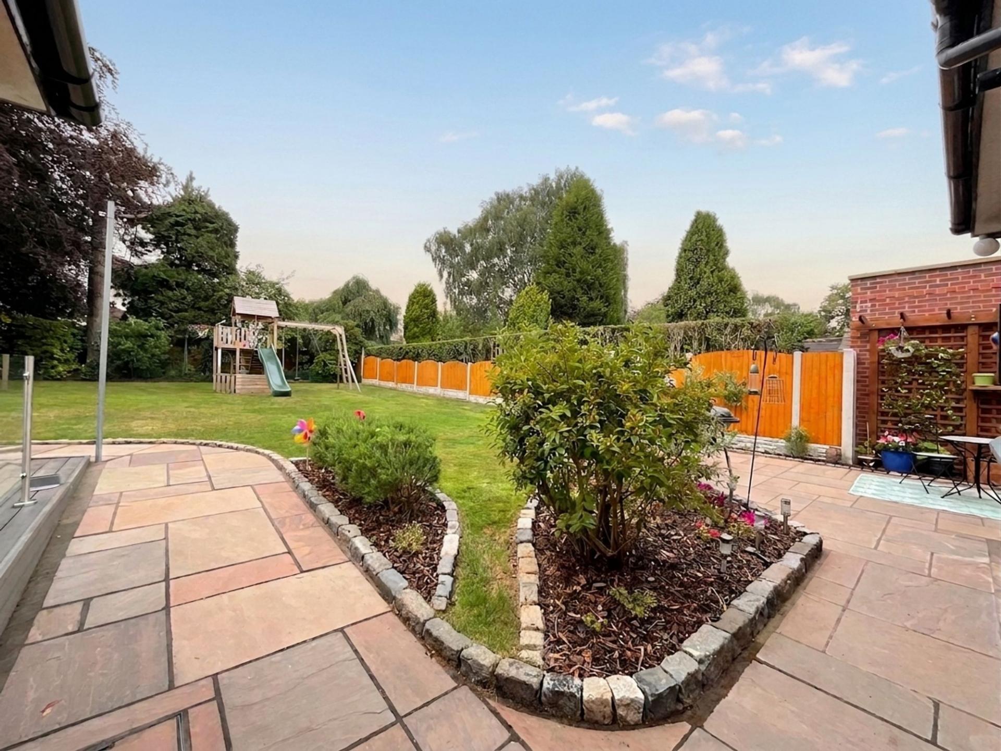
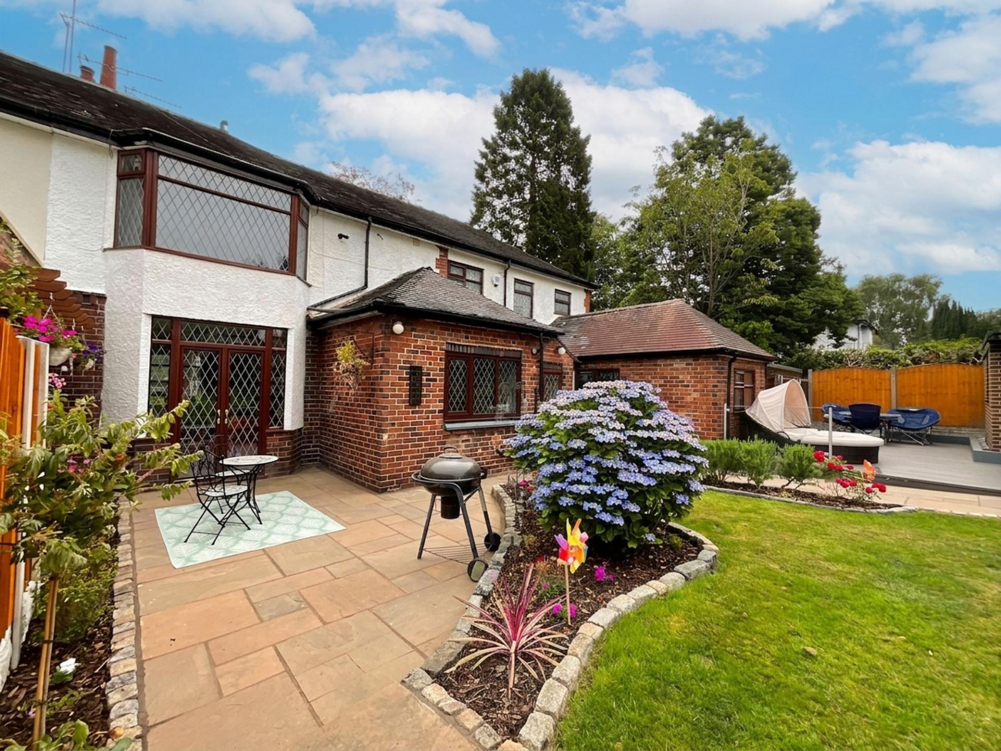
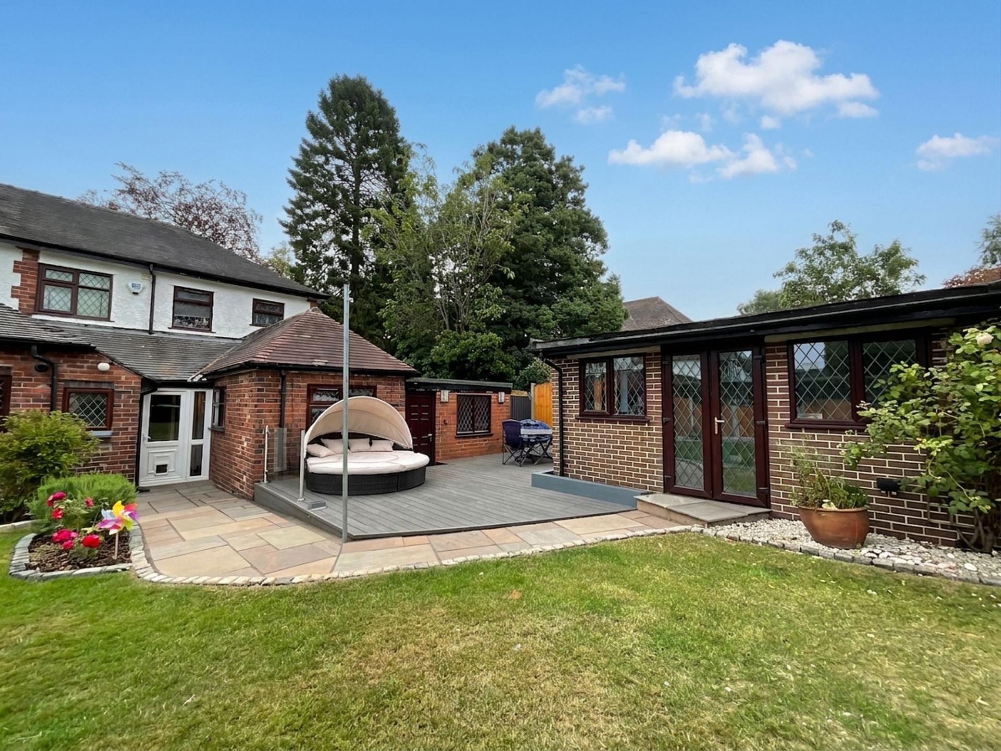
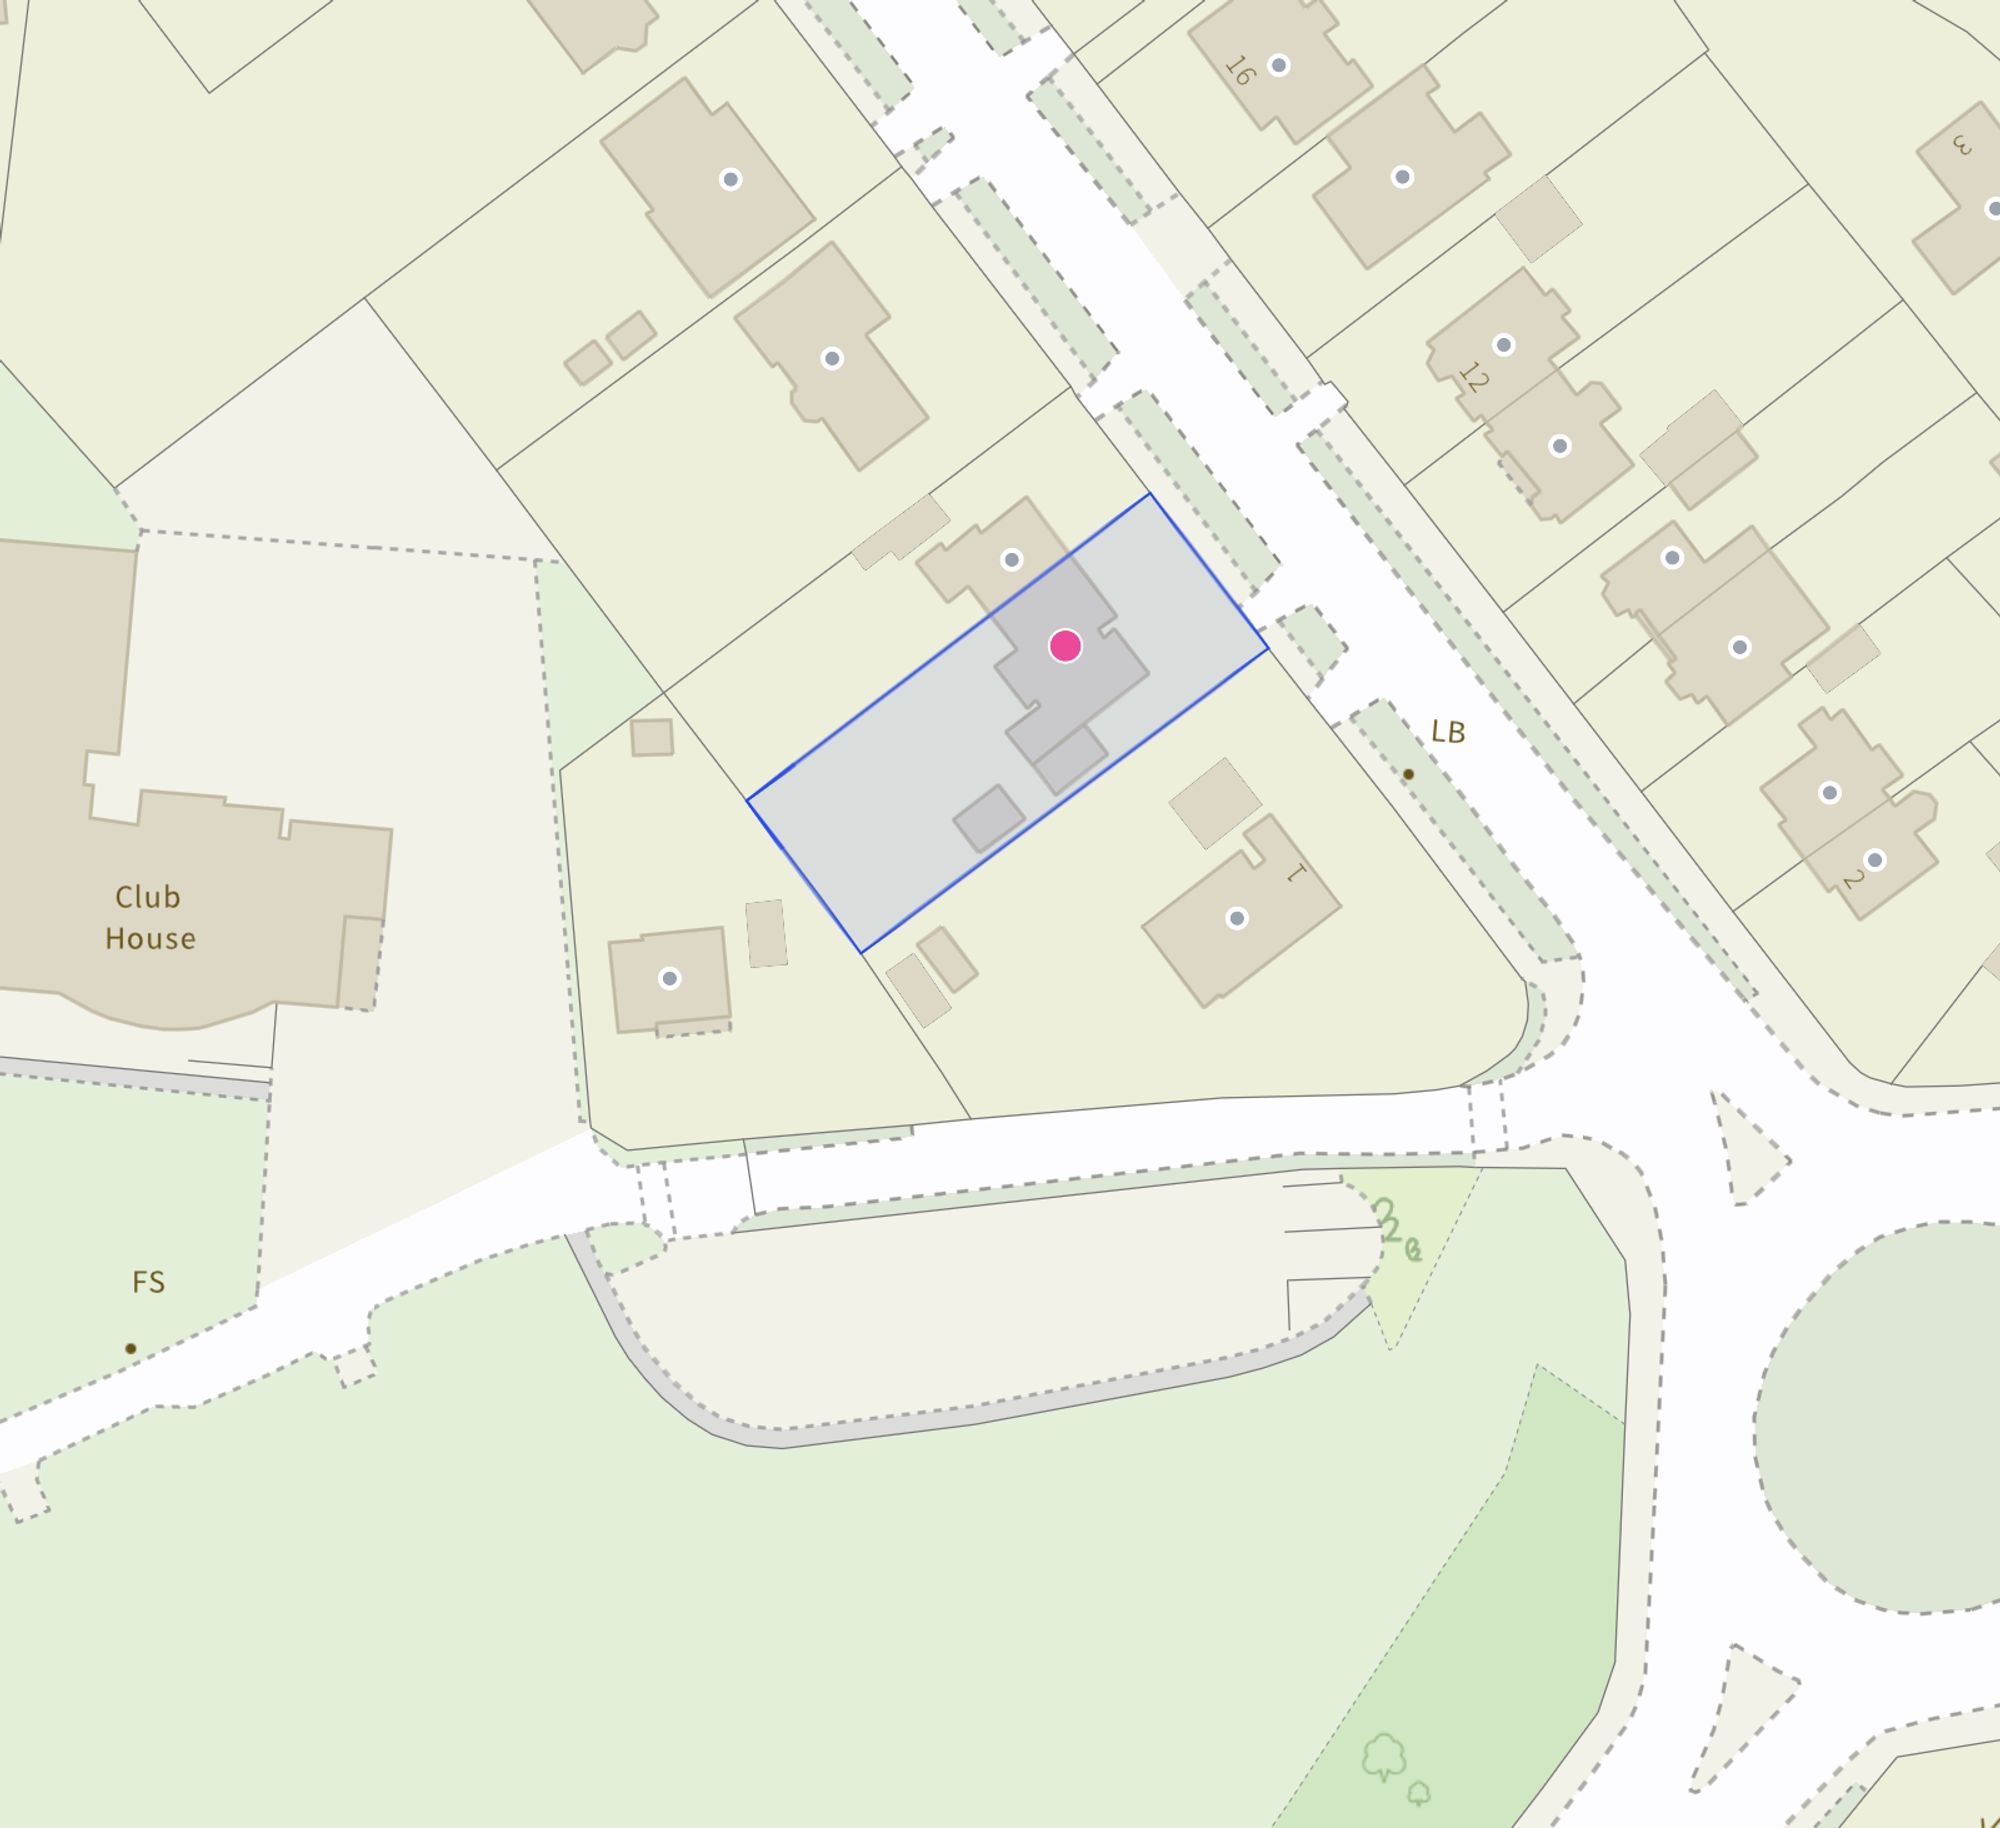
- Beautiful South-West facing rear garden with patio and decked seating areas, sweeping grass lawn, and mature shrubberies. Driveway to the front with ample off-road parking and single garage.
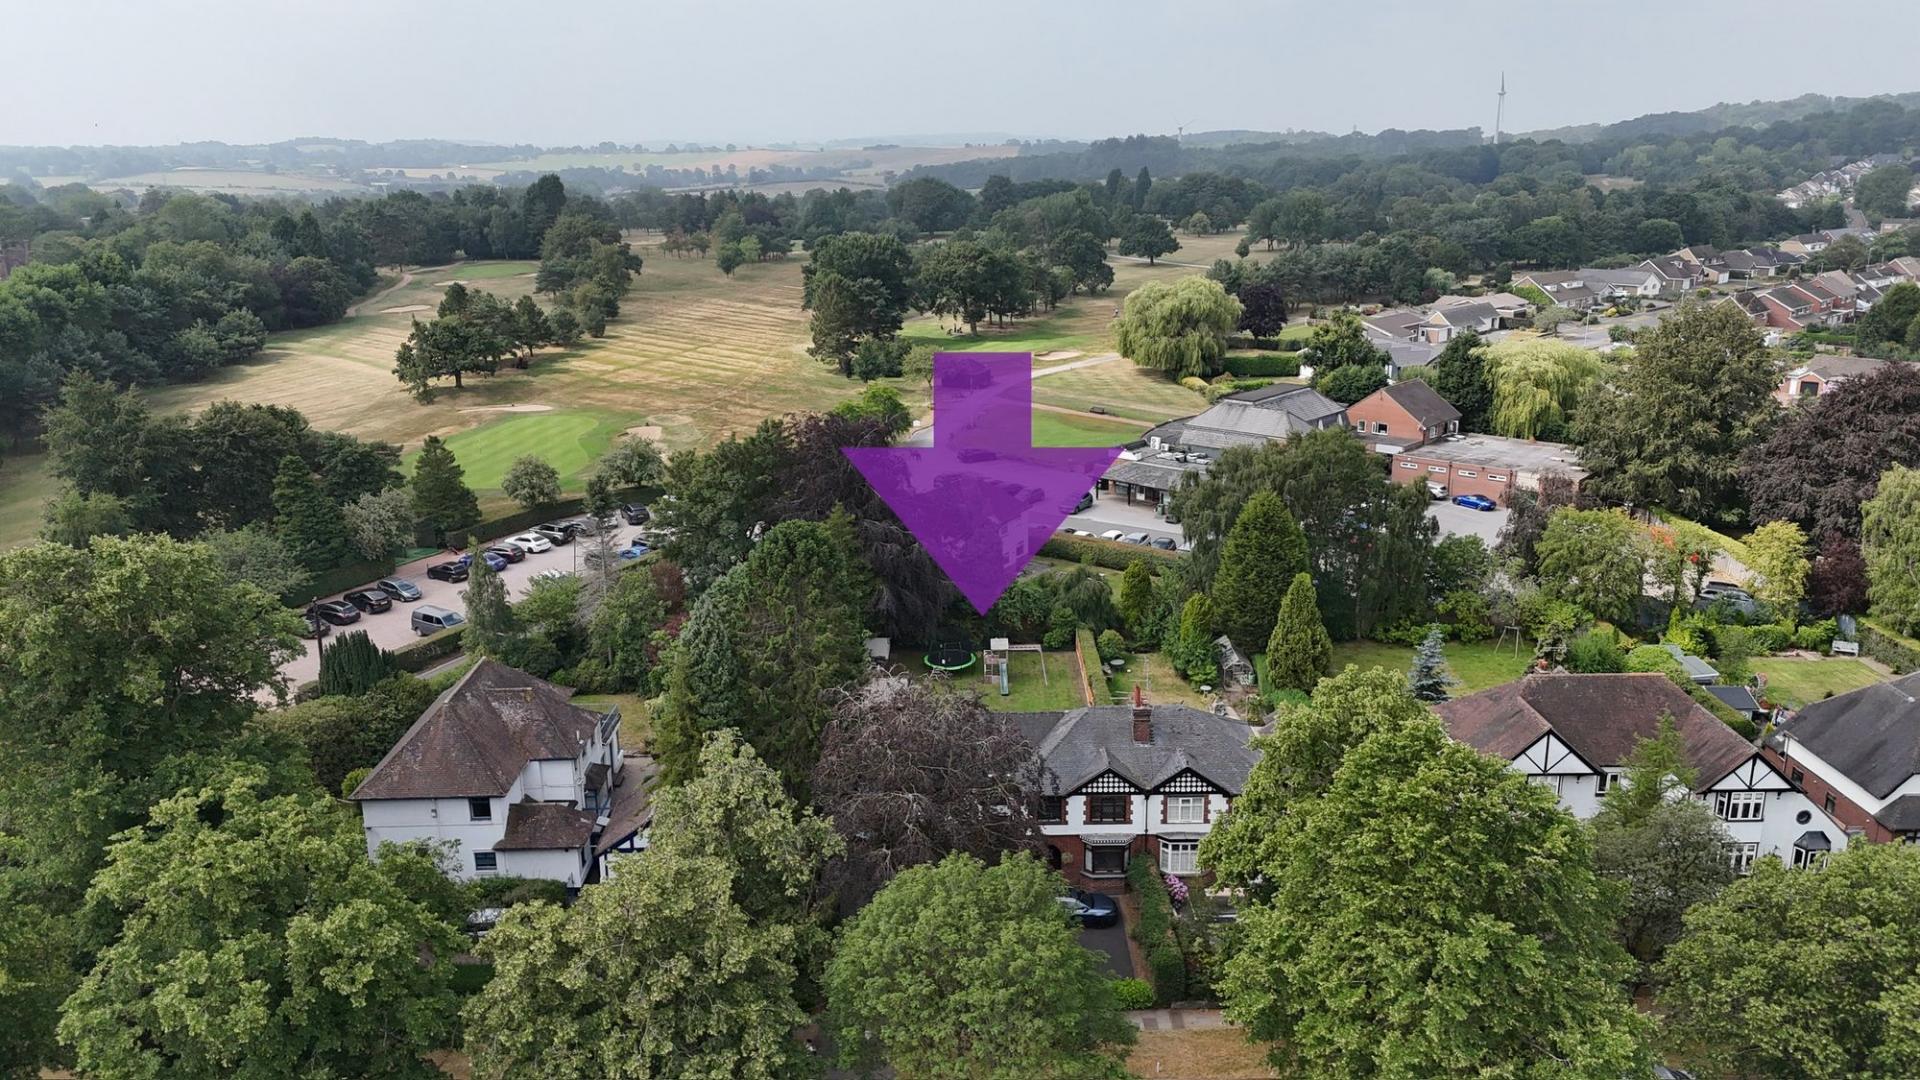
- Perfectly location on the sought-after Sneyd Avenue, within walking distance of Newcastle Golf Club, top-rated schools including Westlands Primary and Newcastle Academy, plus shops, eateries and m...

5 Bedroom Semi-Detached House for sale in Newcastle
 2
5
2
2
5
2
Press play on your forever home and let life unfold in style—because this is one move you won’t want to pause. Offered for sale with no upward chain and set on the ever-popular Sneyd Avenue in the heart of the Westlands, this thoughtfully designed four-bedroom semi-detached home offers expansive living with the perfect backdrop for your next chapter. With direct walking access to Newcastle Golf Club and within reach of top-rated schools including Westlands Primary and Newcastle Academy, this is where your story truly begins.
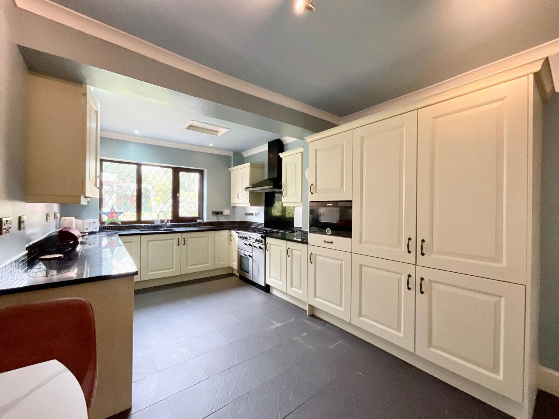
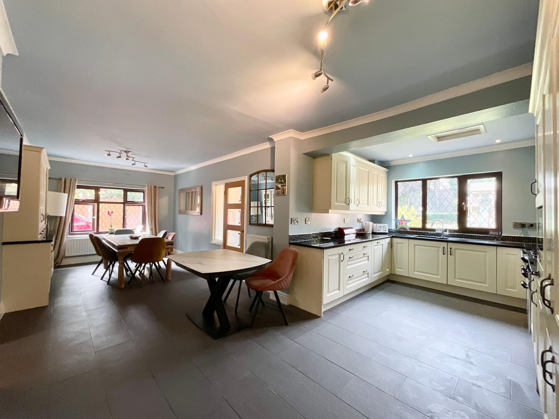
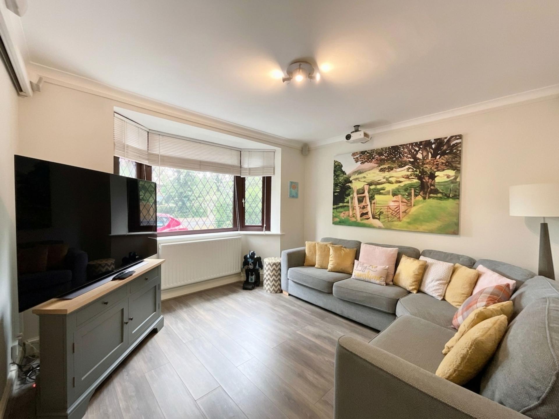
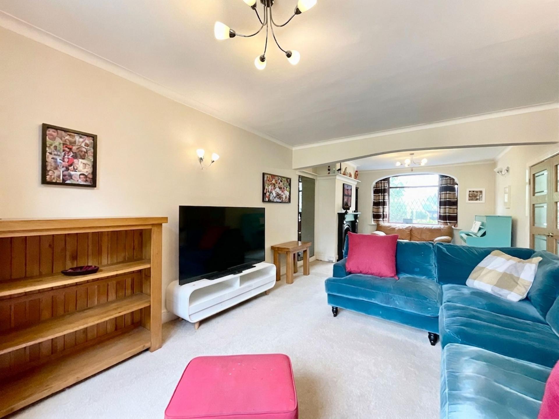
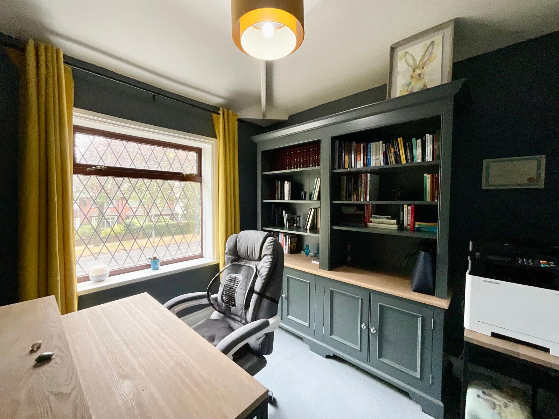
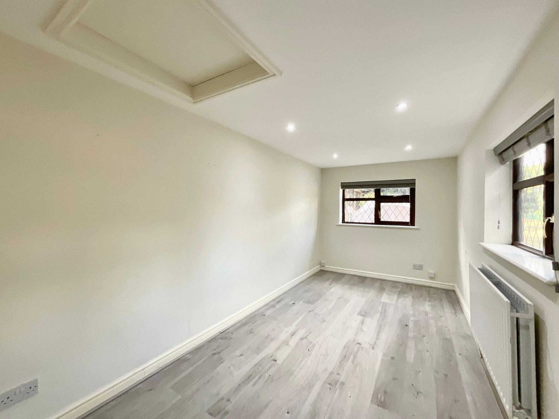
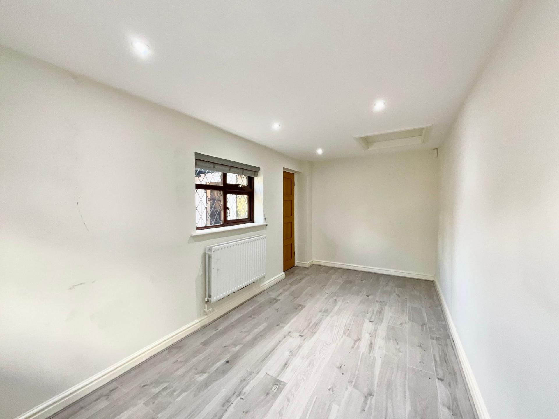
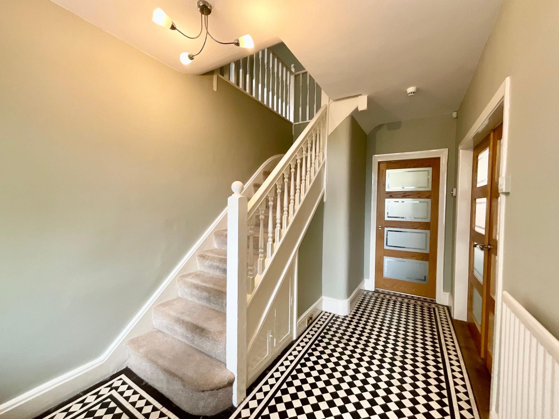
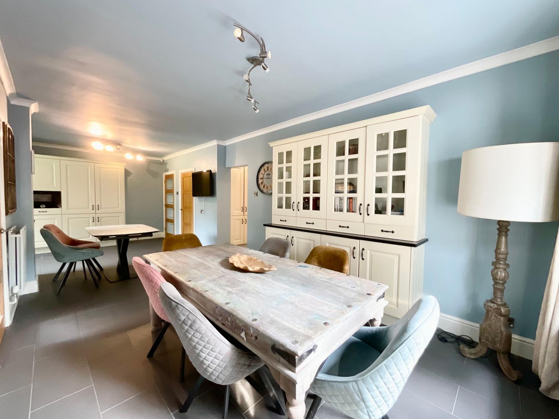
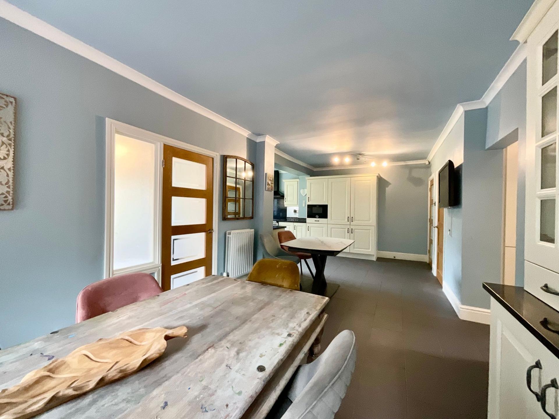
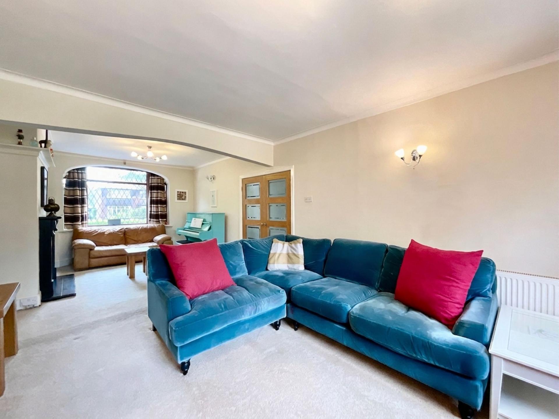
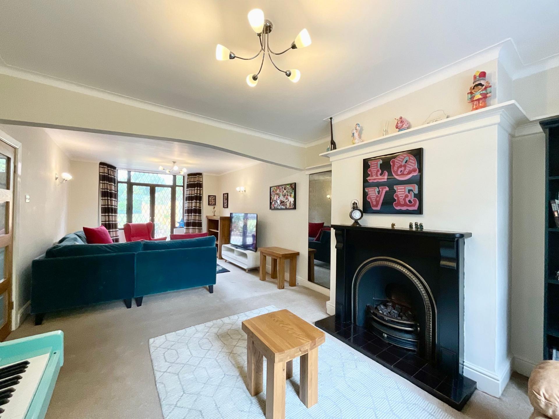
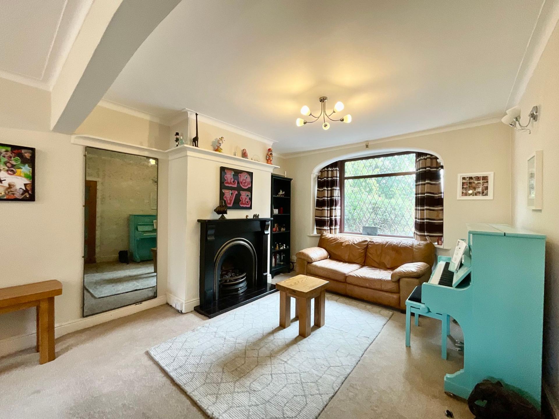
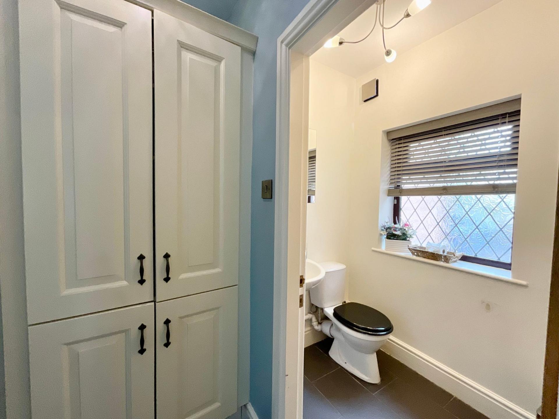
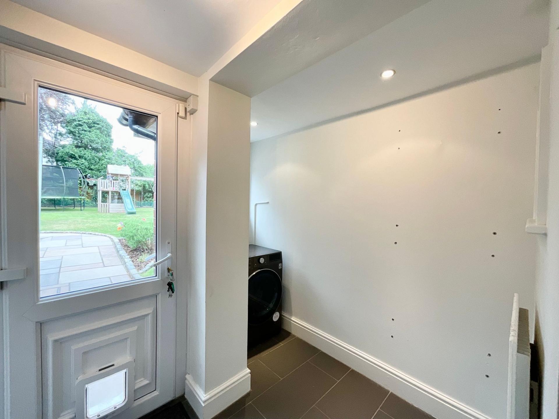
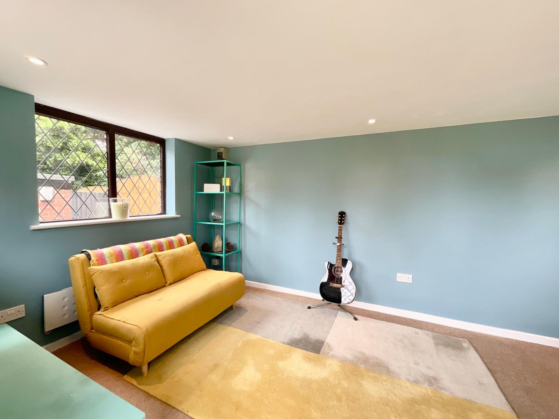
Inside, a bright and spacious entrance hall with stunning Minton tiling and glazed doors welcomes you with open arms. The living room awaits with a dual-aspect bay window and glazed French doors; here you will also find a feature fire surround and traditional coving that invites you to sit and relax. Continue onwards to an expansive open-plan kitchen/living/dining area. Set in a practical L-shape, this space offers plenty of room to entertain an array of guests, no matter the occasion. The kitchen offers shaker-style cabinetry with a range of integrated appliances, including a double fridge/freezer, dishwasher, microwave and a stunning six-burner Rangemaster cooker. Downstairs also boasts a versatile family room, the fifth bedroom which enjoys garden views, a utility area, and a handy W/C.
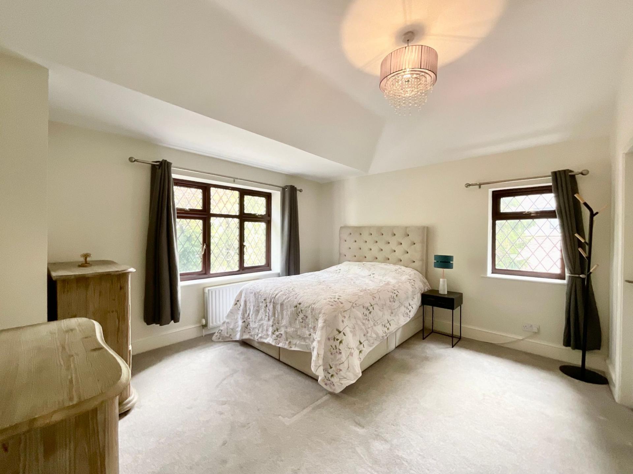
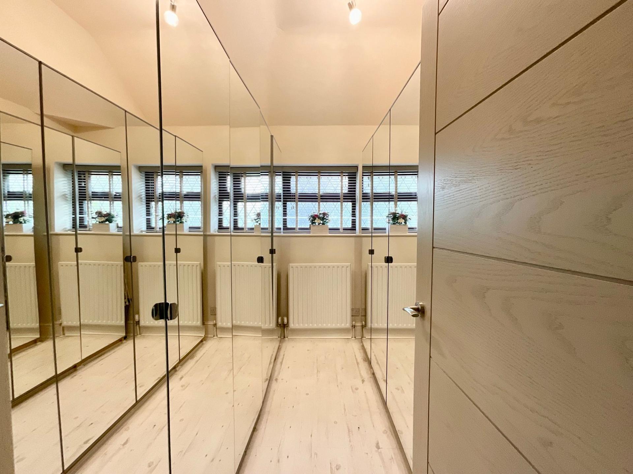
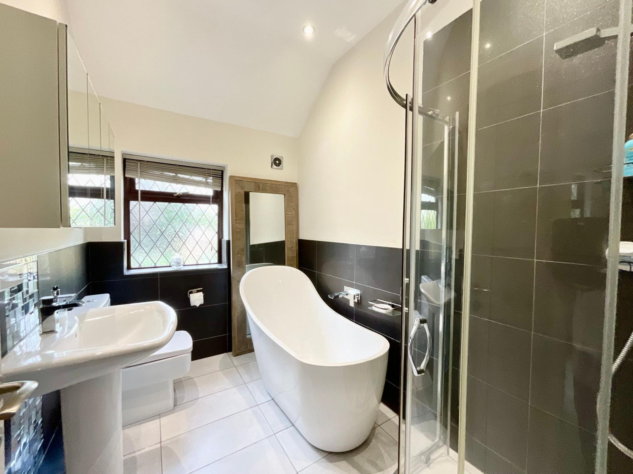
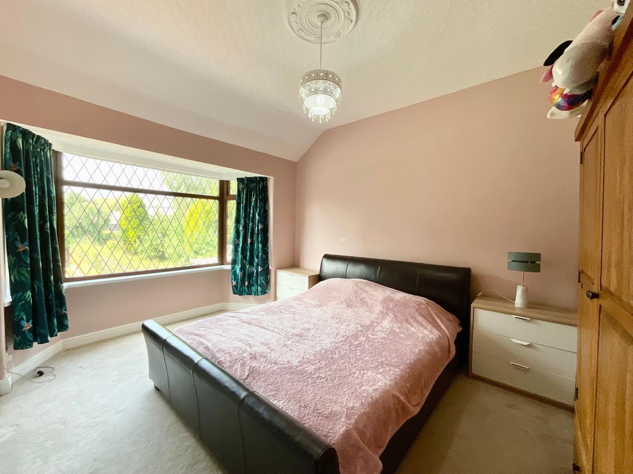
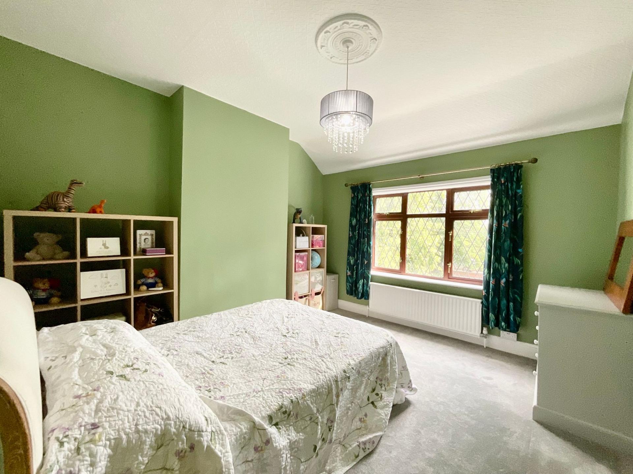
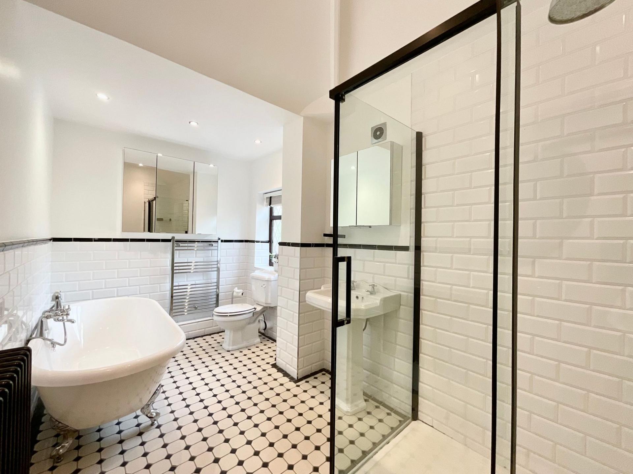
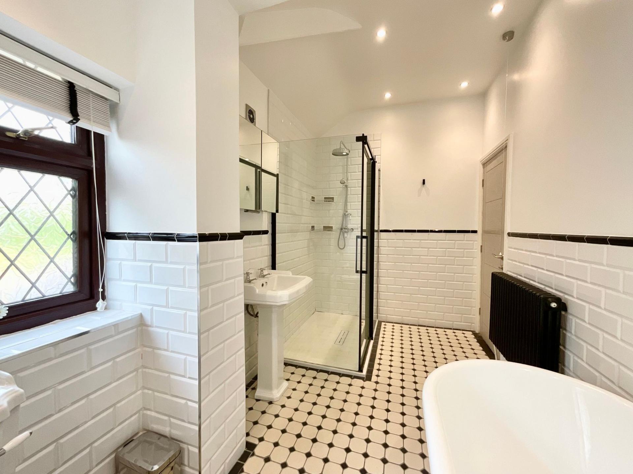
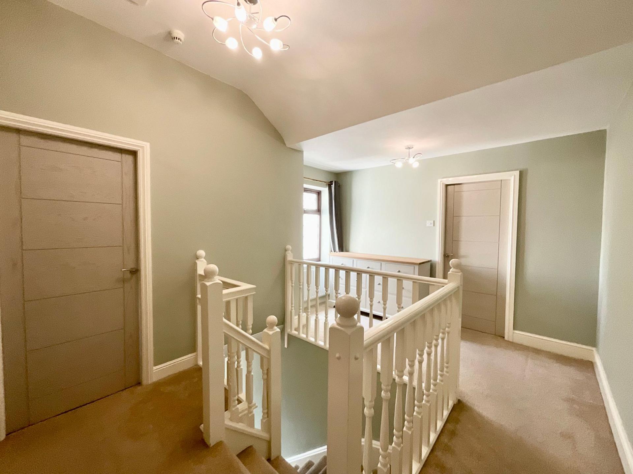
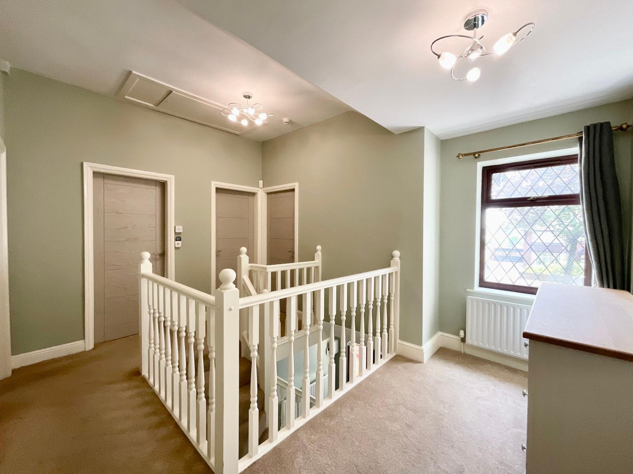
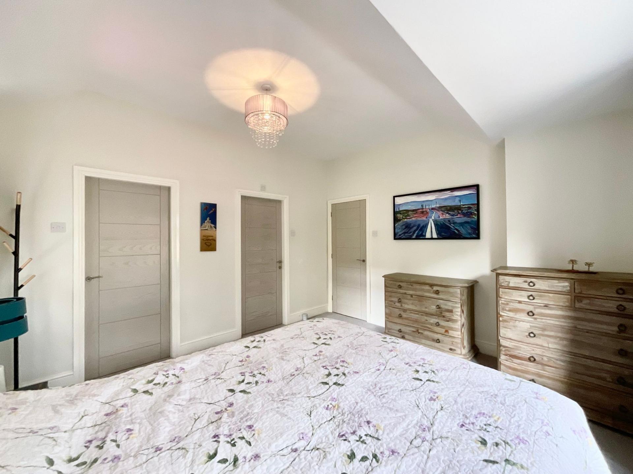
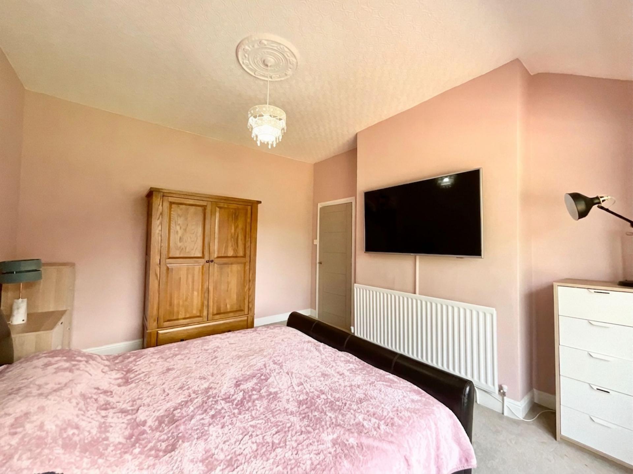
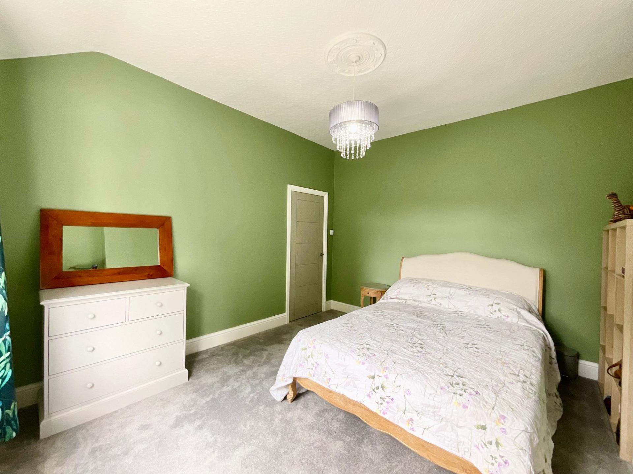
Upstairs has been perfectly designed with family living in mind, offering four spacious bedrooms, including a master suite with its own walk-in wardrobe and sleek en suite bathroom with a freestanding double-ended bath and a separate shower. Two further doubles and a single wait, ideal for growing families, working from home, and anyone who needs a little extra space. The family bathroom features striking tiling, a freestanding, double-ended rolltop bath, and an additional rainfall shower.
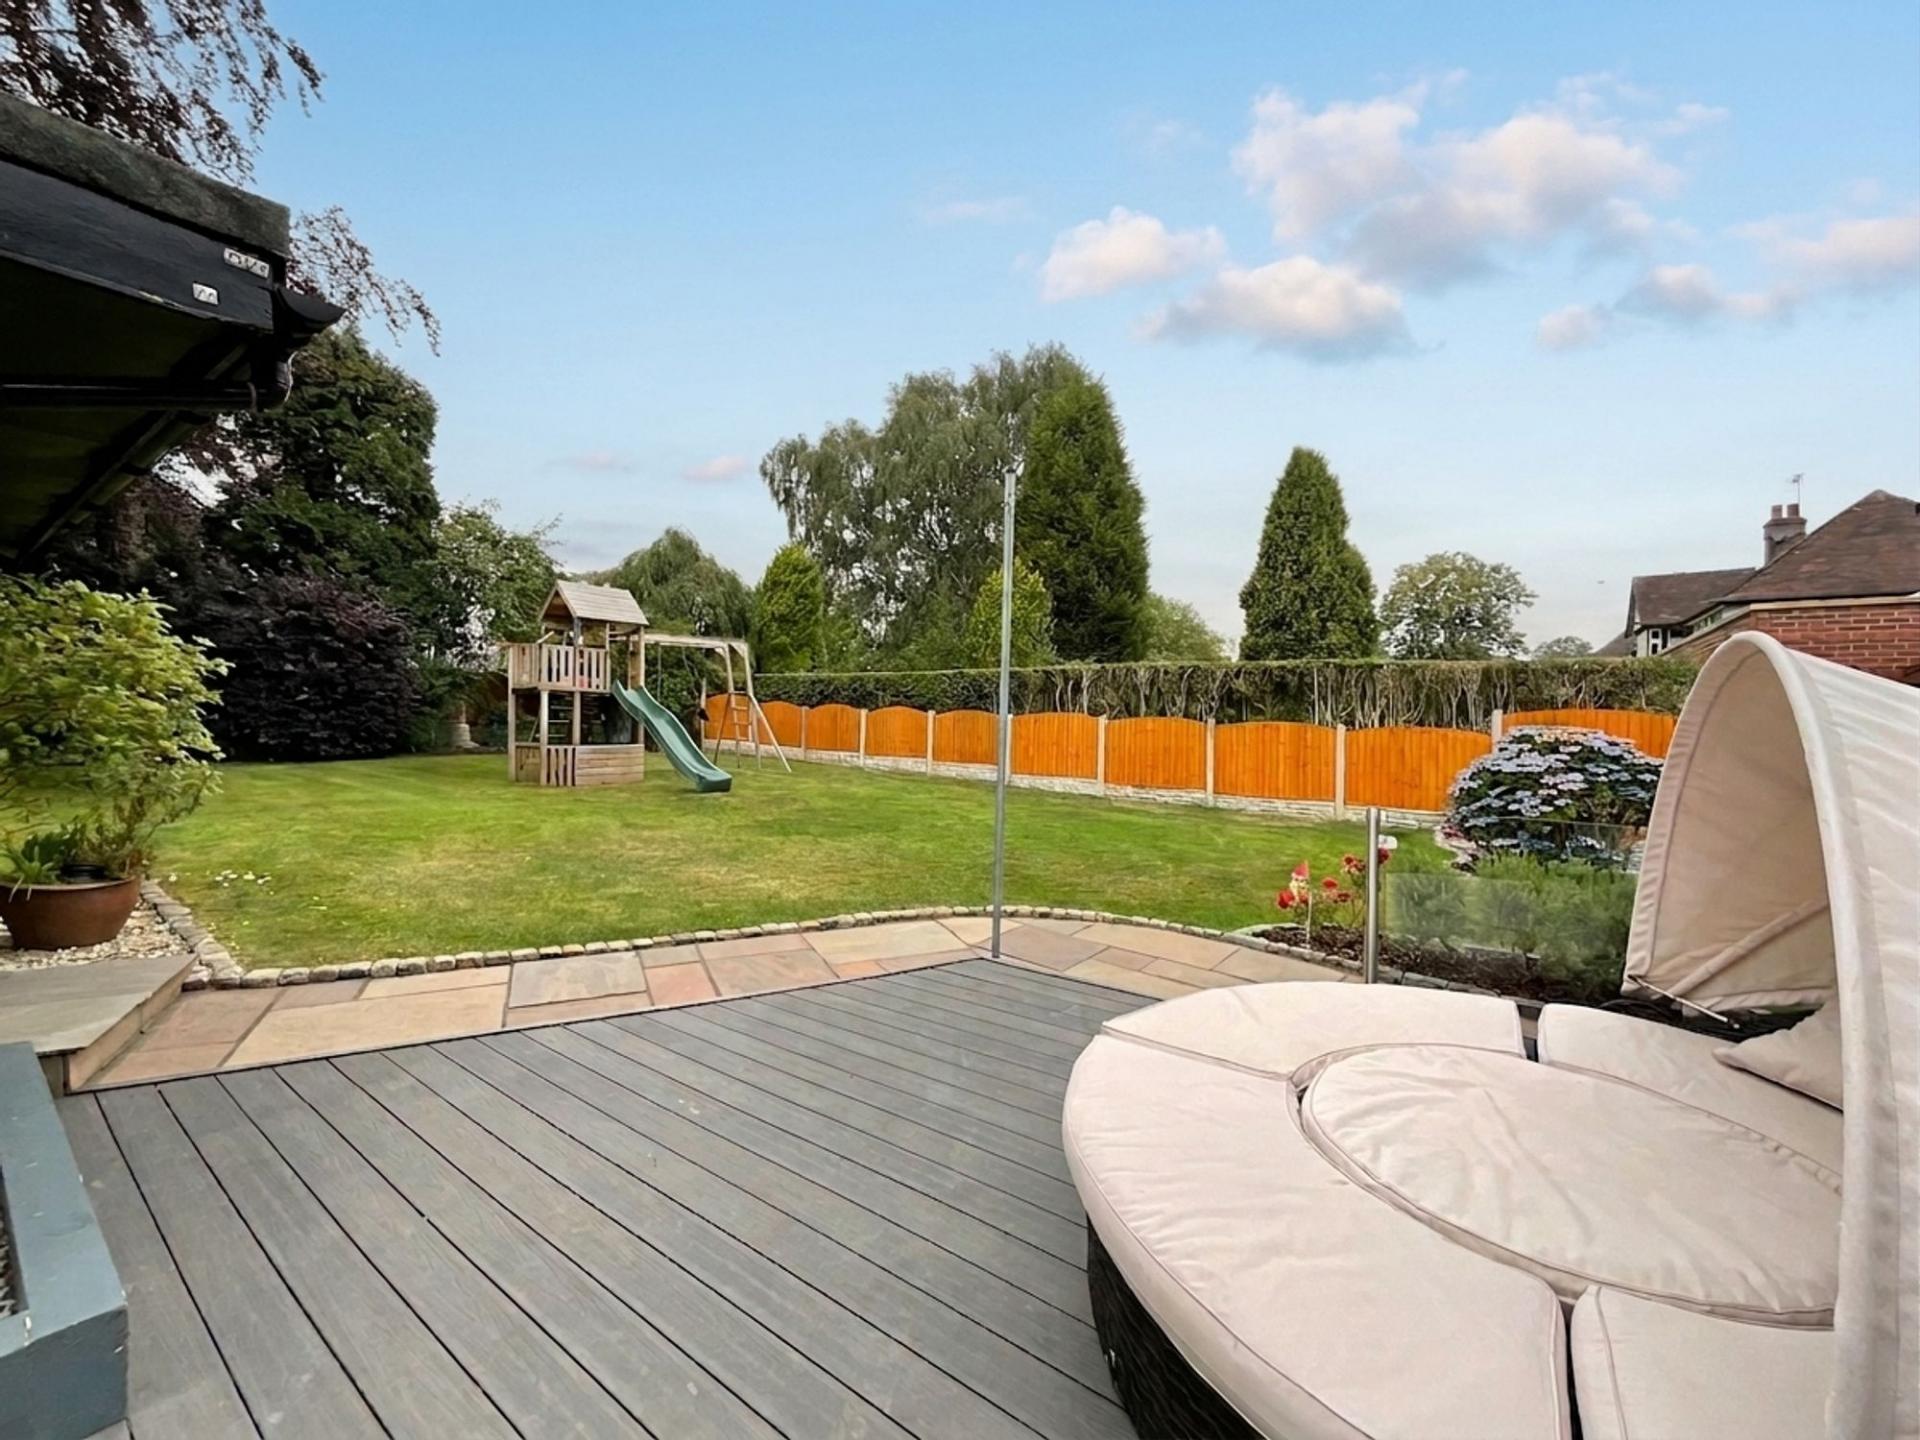
Family life is still in mind when exploring the South-West facing rear garden that offers sweeping grass lawns, gorgeous patio and decked seating areas, retractable canopies, well-maintained borders, and a versatile garden office with potential for a study, bar, or a games room!
To the front of the property, a large tarmac driveway provides ample off-road parking and easy access into a single garage for secure storage and direct garden access.
Location
Newcastle-under-Lyme is a vibrant and historic market town, situated adjacent to Stoke-on-Trent, the town benefits from excellent transport links via the A34, A500, and nearby M6 motorway, as well as convenient rail connections through Stoke station, making it an attractive base for both commuters and families.
A lively town centre is home to a mix of independent shops, cafés, and high-street brands, complemented by regular markets and a strong sense of community. The area offers a variety of leisure and cultural amenities, including the popular New Vic Theatre, the Brampton Museum, and several green spaces such as Brampton Park and the nearby Apedale Country Park.
The Royal Stoke University Hospital is located in Newcastle, and is one of the largest and most advanced teaching hospitals in the region.
Newcastle-under-Lyme is home to several highly regarded state and independent primary and secondary schools, as well as Newcastle-under-Lyme College. The town also lies close to Keele University, an internationally recognised institution known for its high-quality teaching, research excellence, and beautiful campus.
Newcastle-under-Lyme offers an appealing and well-connected environment for residents, students, and visitors alike.
Important Information
- This is a Freehold property.
- This Council Tax band for this property is: F
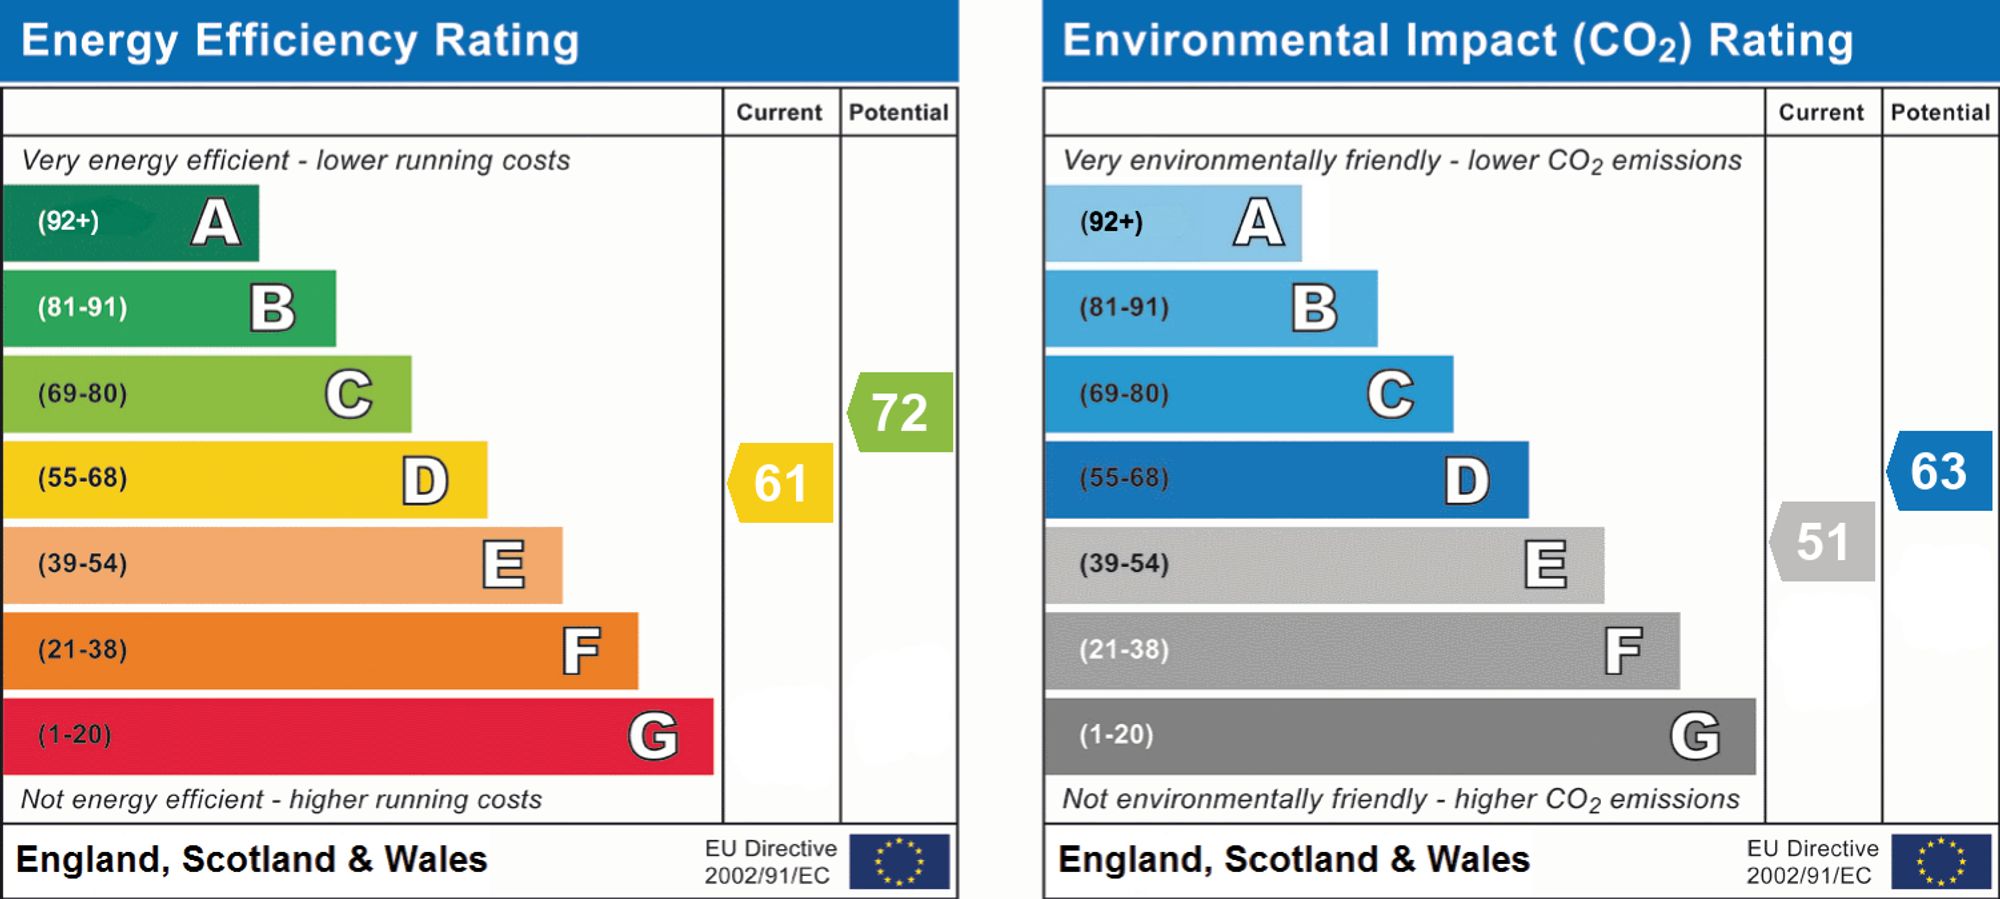
- EPC Rating is D
Property Ref: 055d8cc6-316e-47d7-92e1-73b09d39cd72
Similar Properties
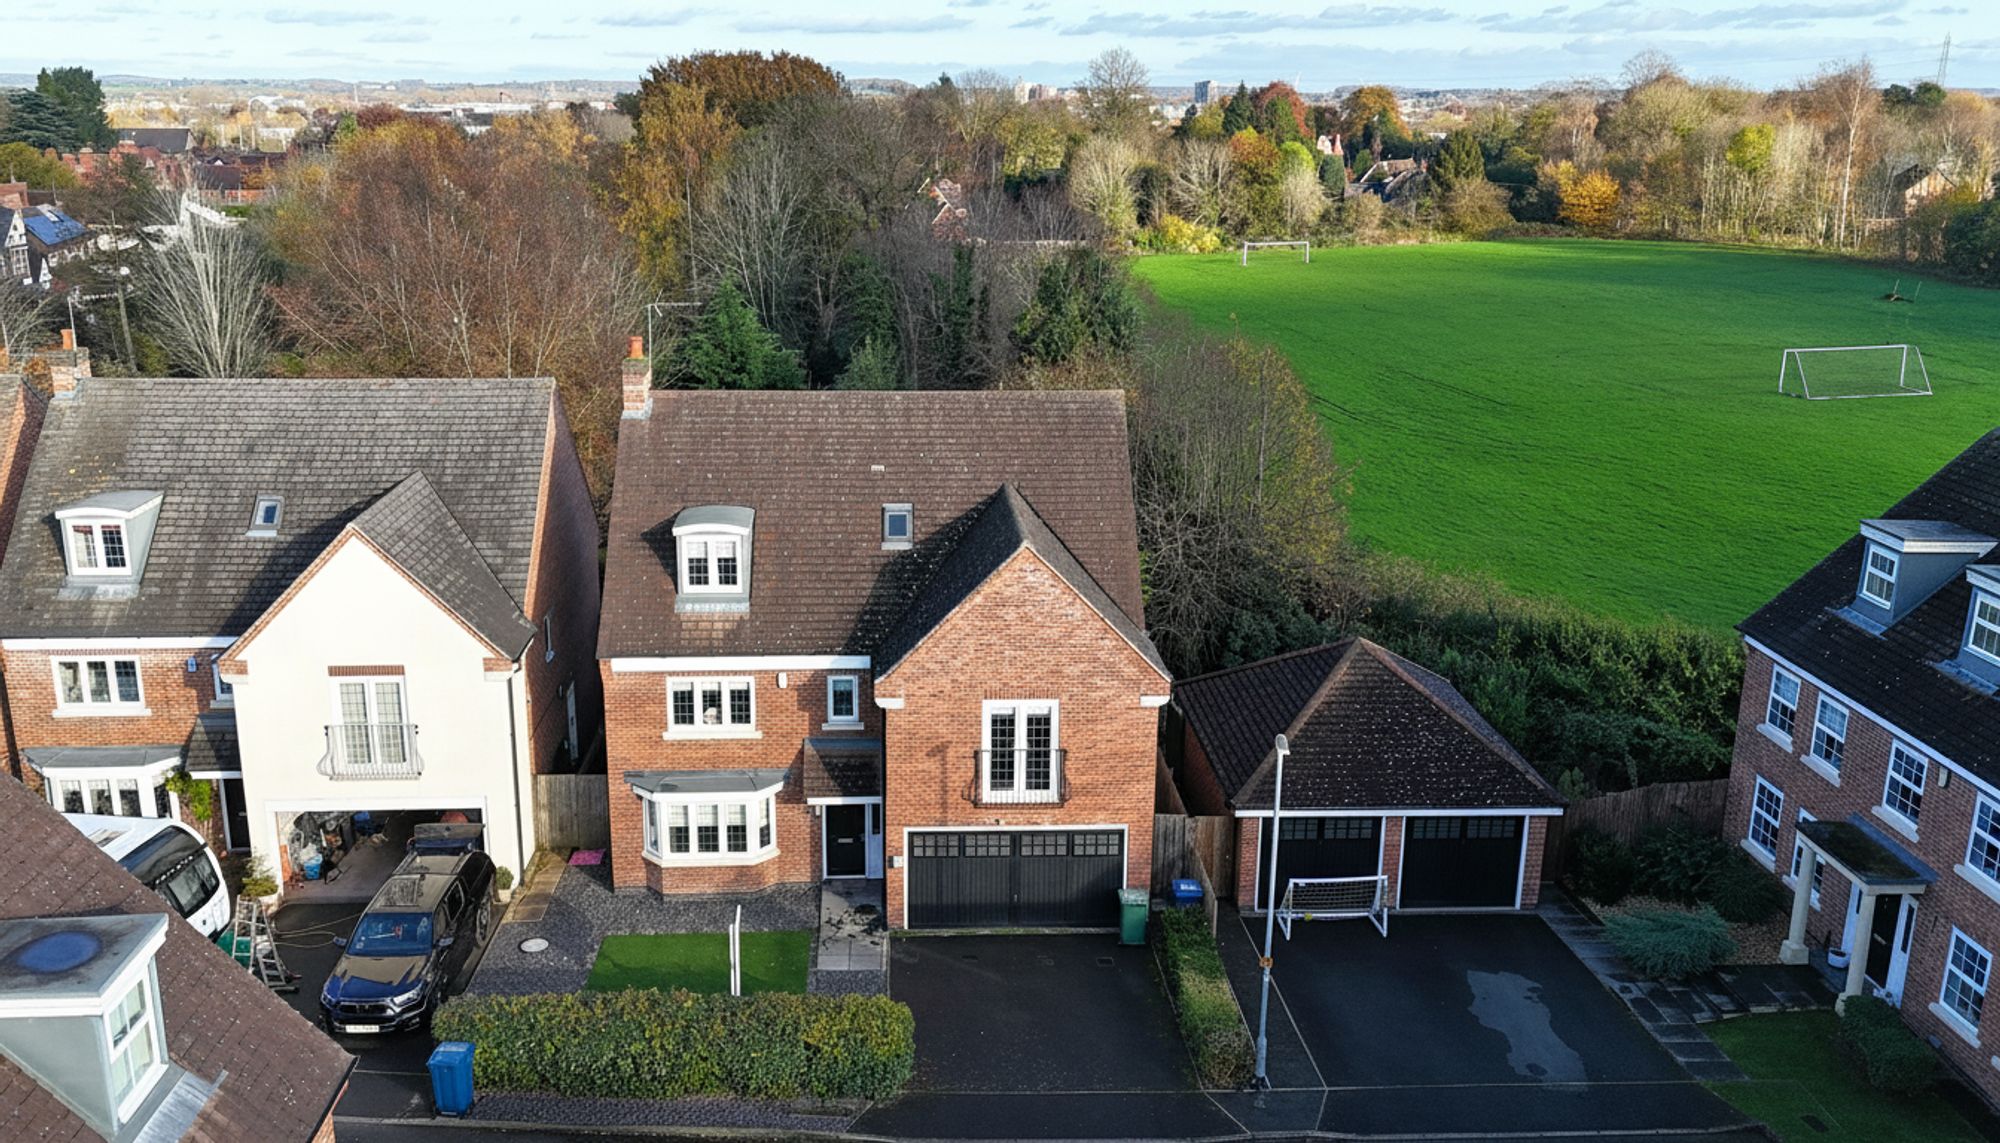
Oakbrook Close, Stafford, ST16
6 Bedroom Detached House | Offers Over £550,000
The most beautiful things are always waiting to be discovered… Check out this stunning 6-bed detached on Oakbrook Close...
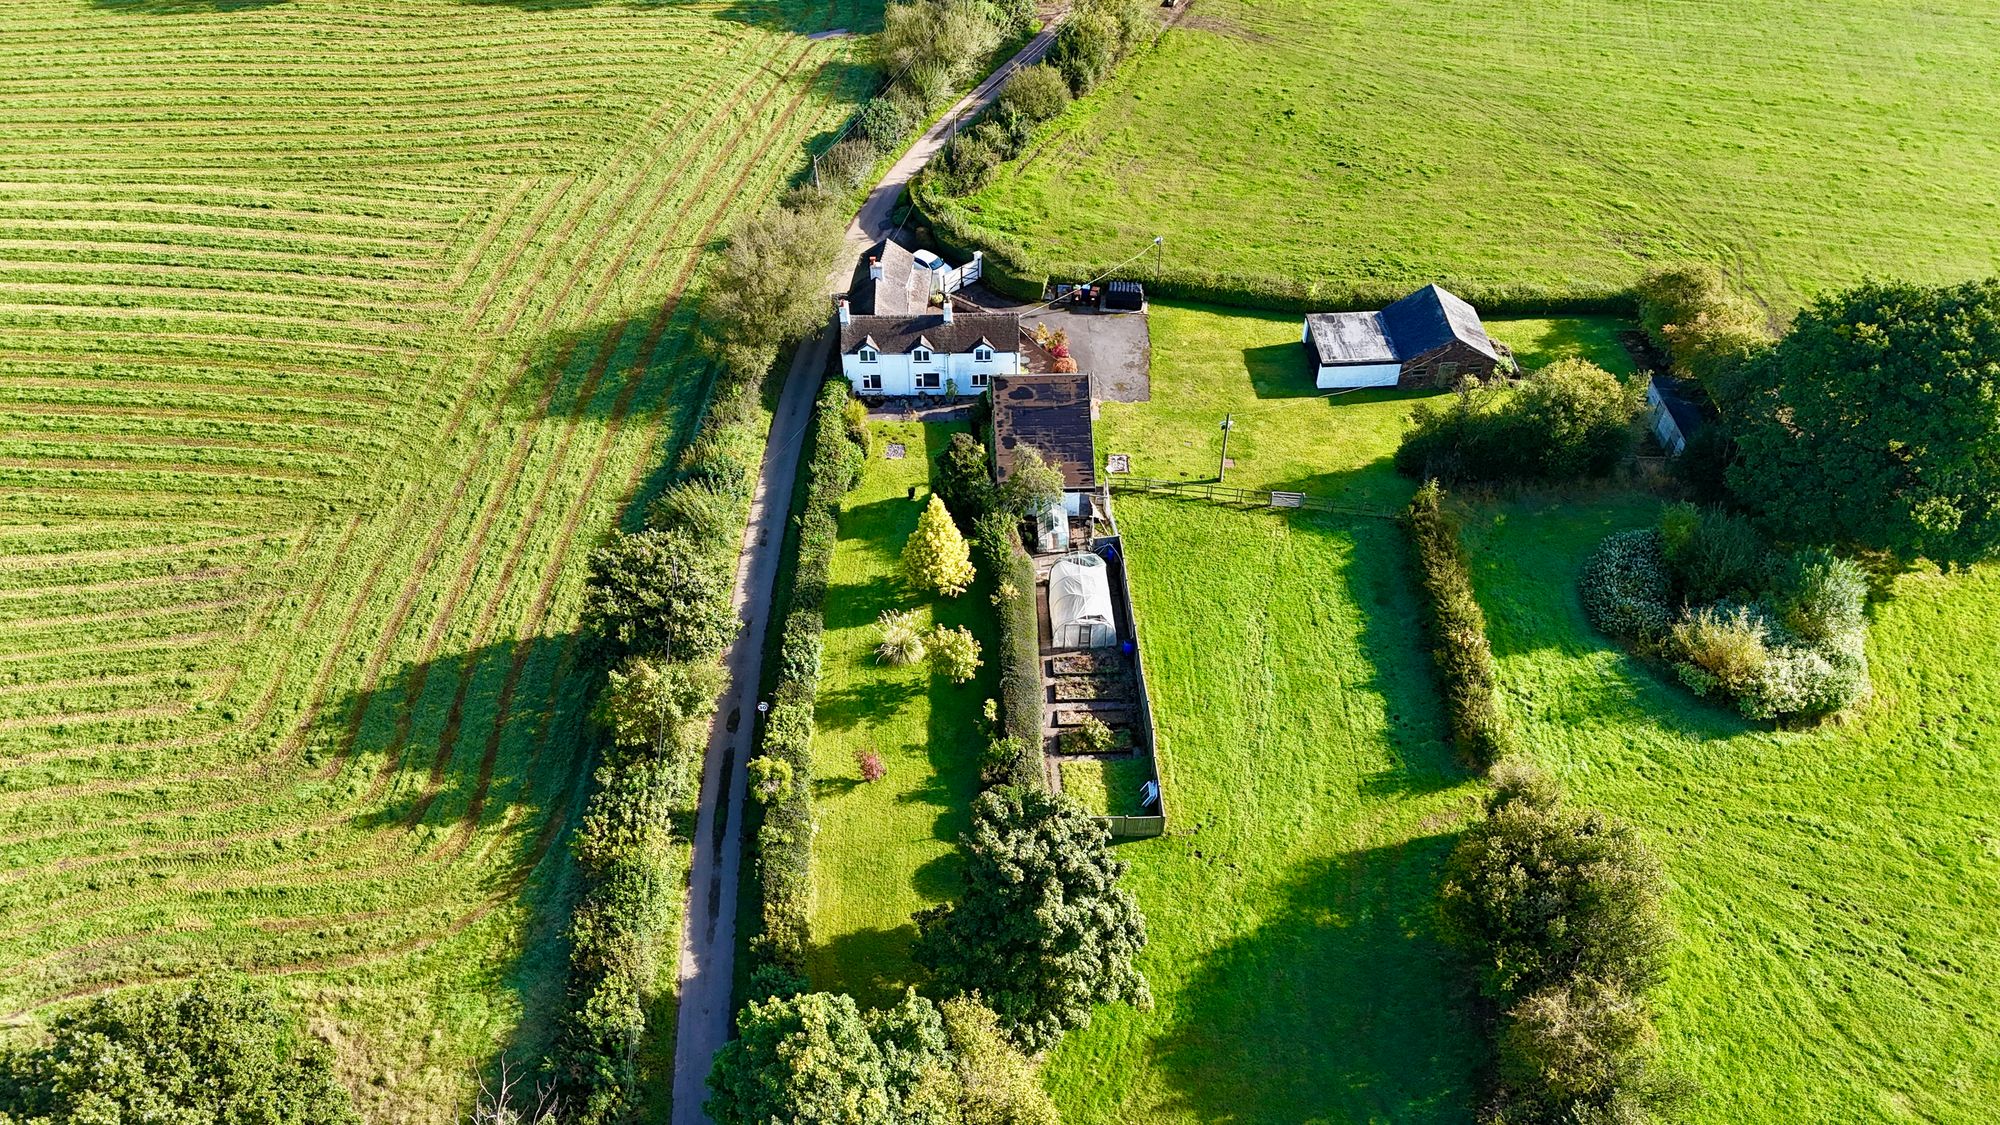
3 Bedroom Character Property | Offers in excess of £550,000
Stunning countryside home on 2.83 acres. Boasting outbuildings, stable block and potential for development. 3 double bed...
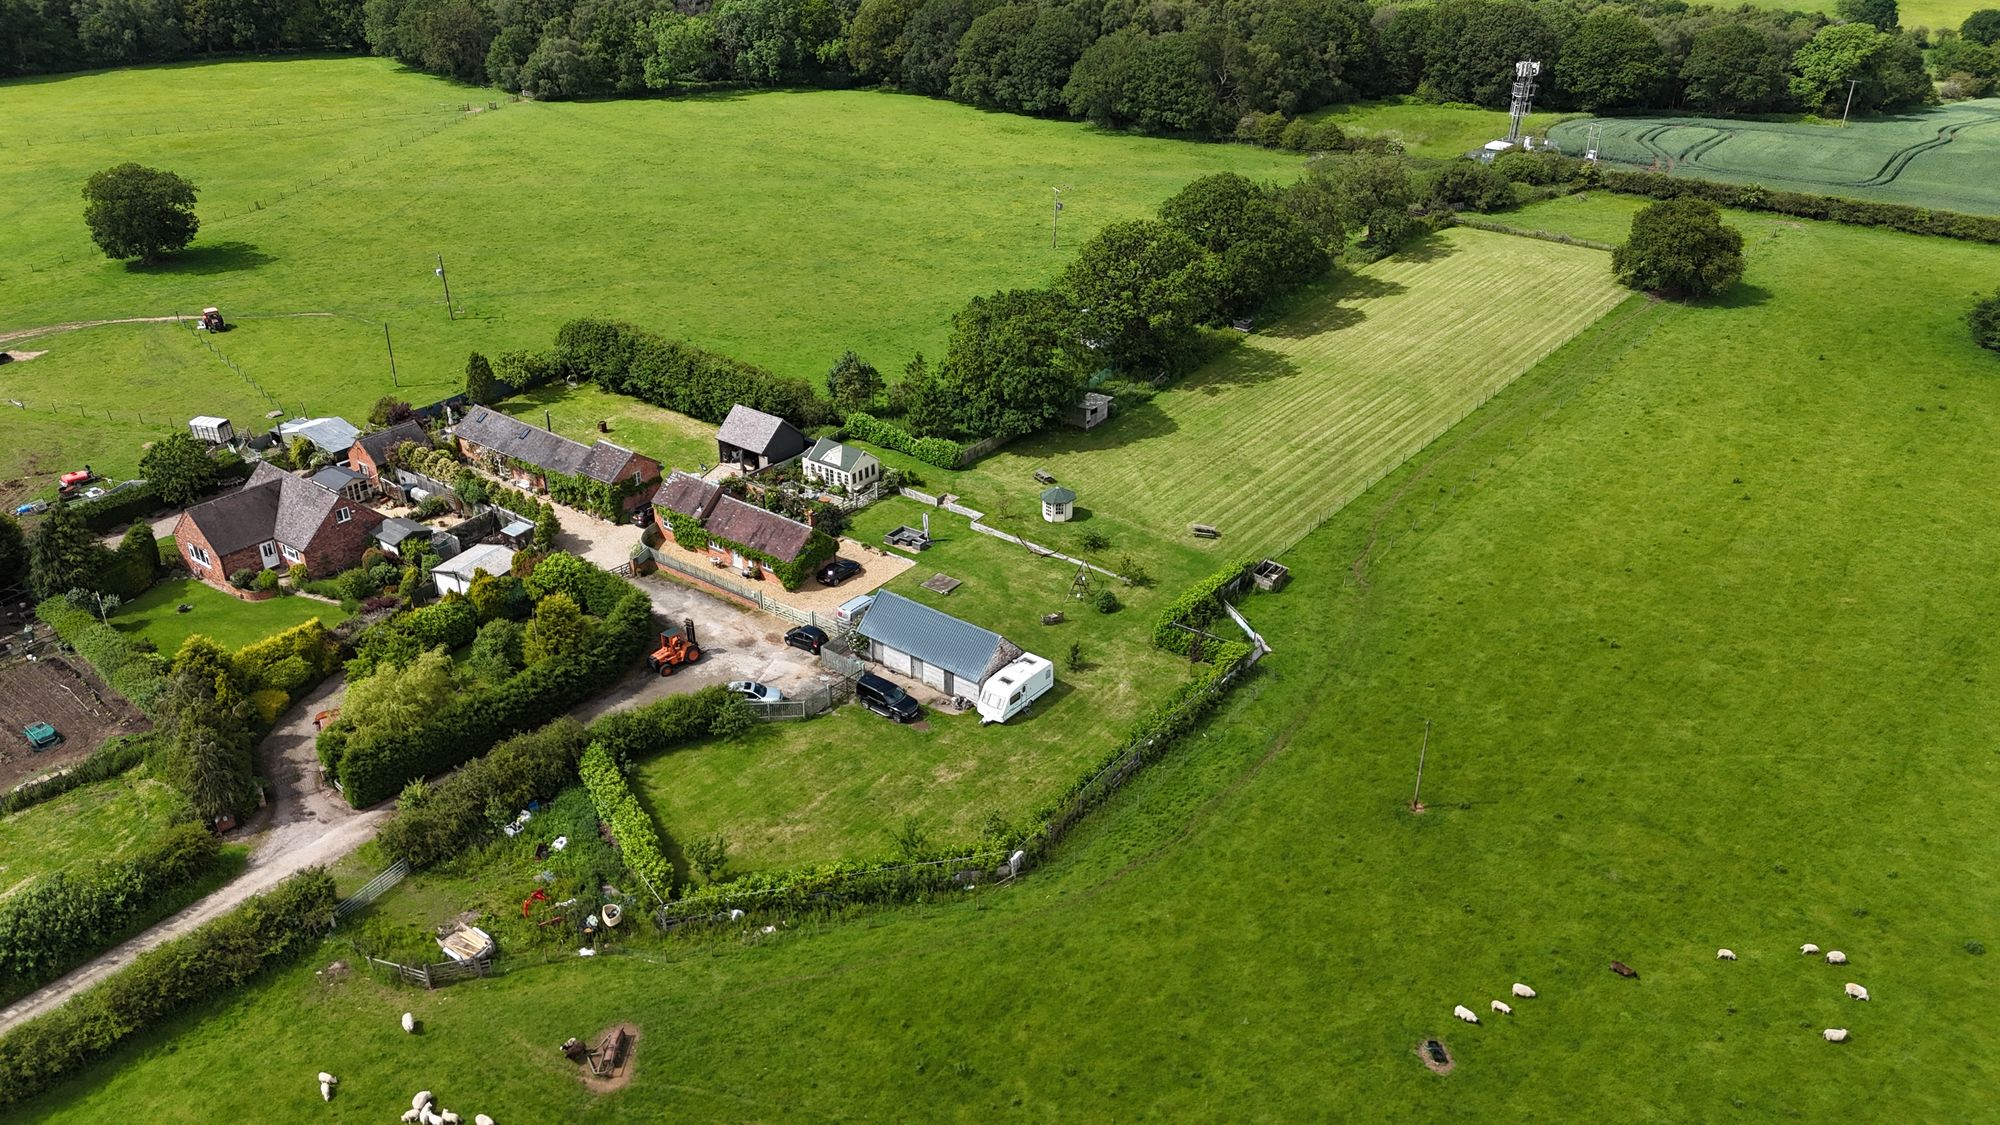
2 Bedroom Detached House | £550,000
Beautifully presented two-bedroom barn conversion in Grindley, Stafford. Set on approximately 1.3 acres with open-plan l...
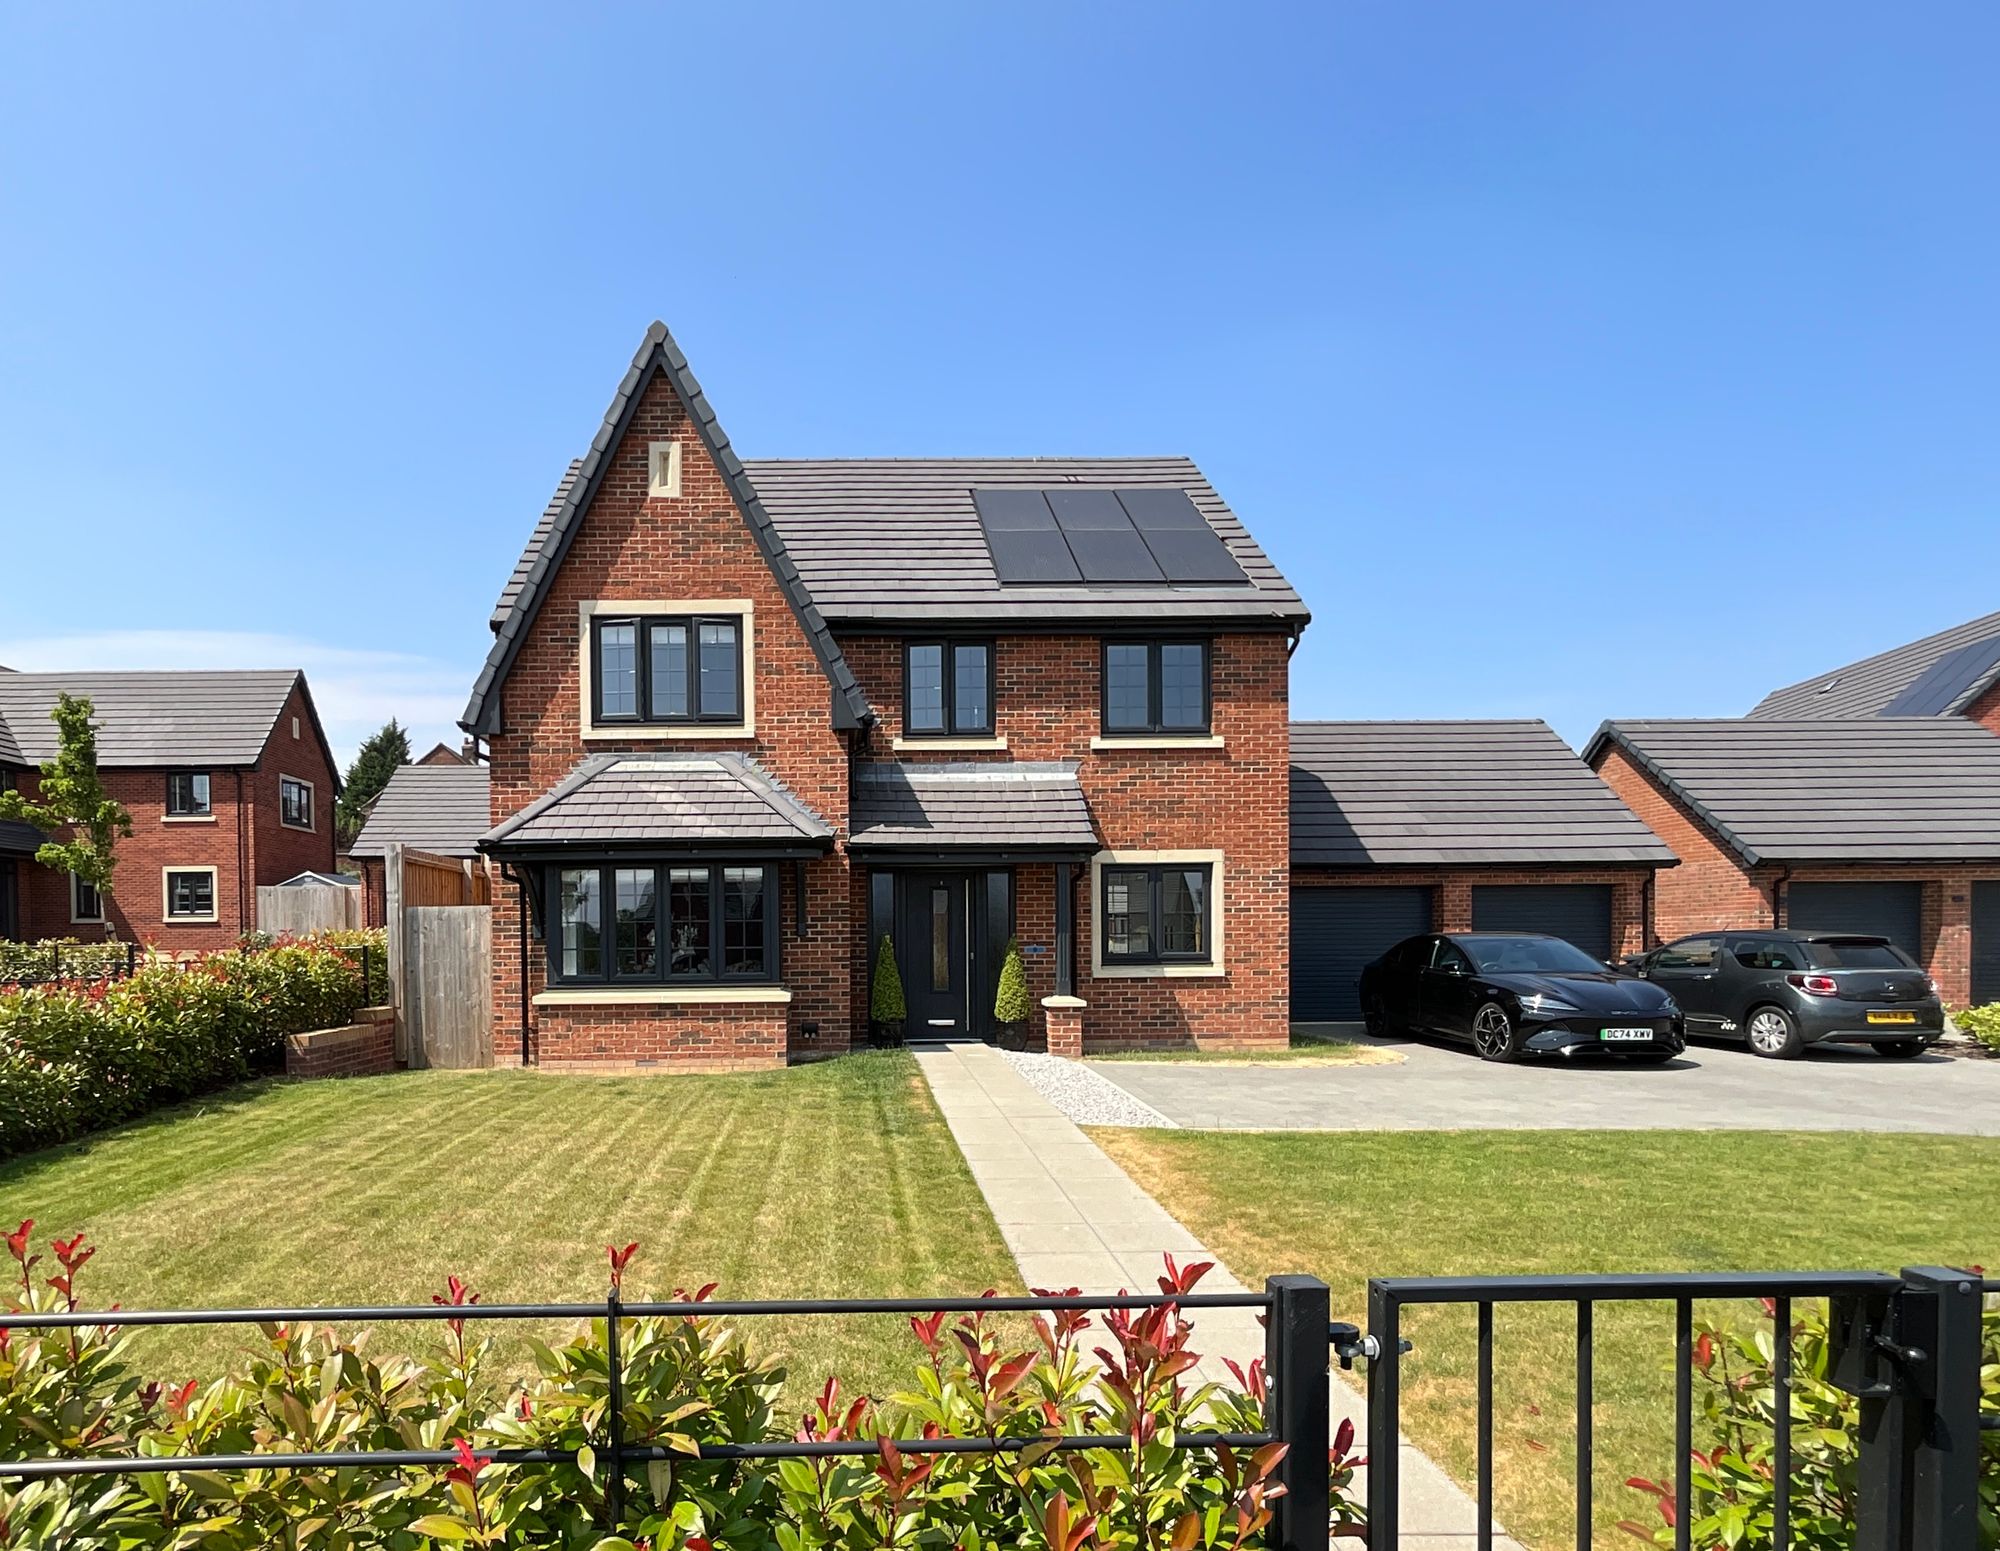
5 Bedroom Detached House | Price from £555,995
The Hornbeam is a generous, beautifully formed five-bedroom home that celebrates family living in all its forms, lively,...
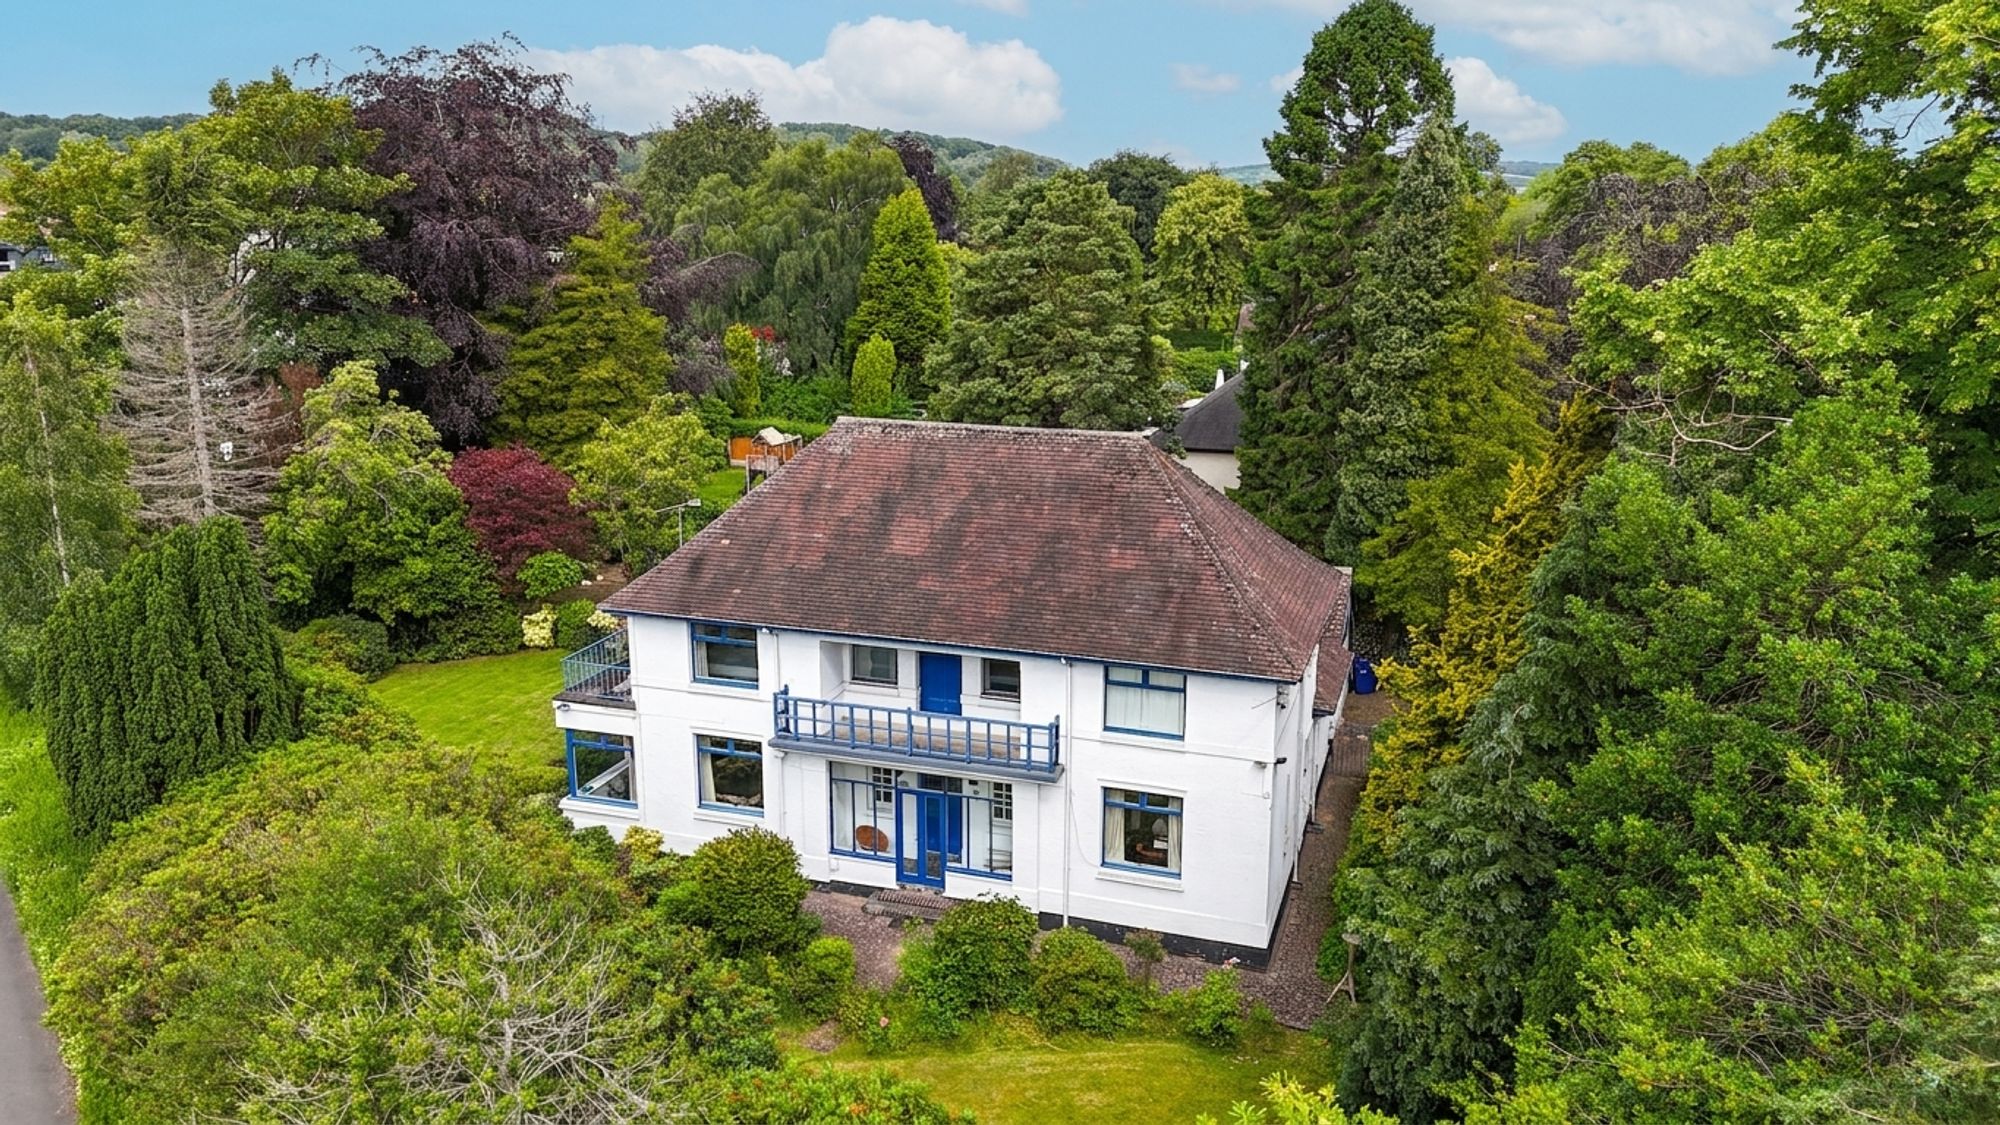
4 Bedroom Detached House | £575,000
Spacious four-bed detached home on Sneyd Avenue with mature gardens, double garage, studio, and balcony. Close to school...
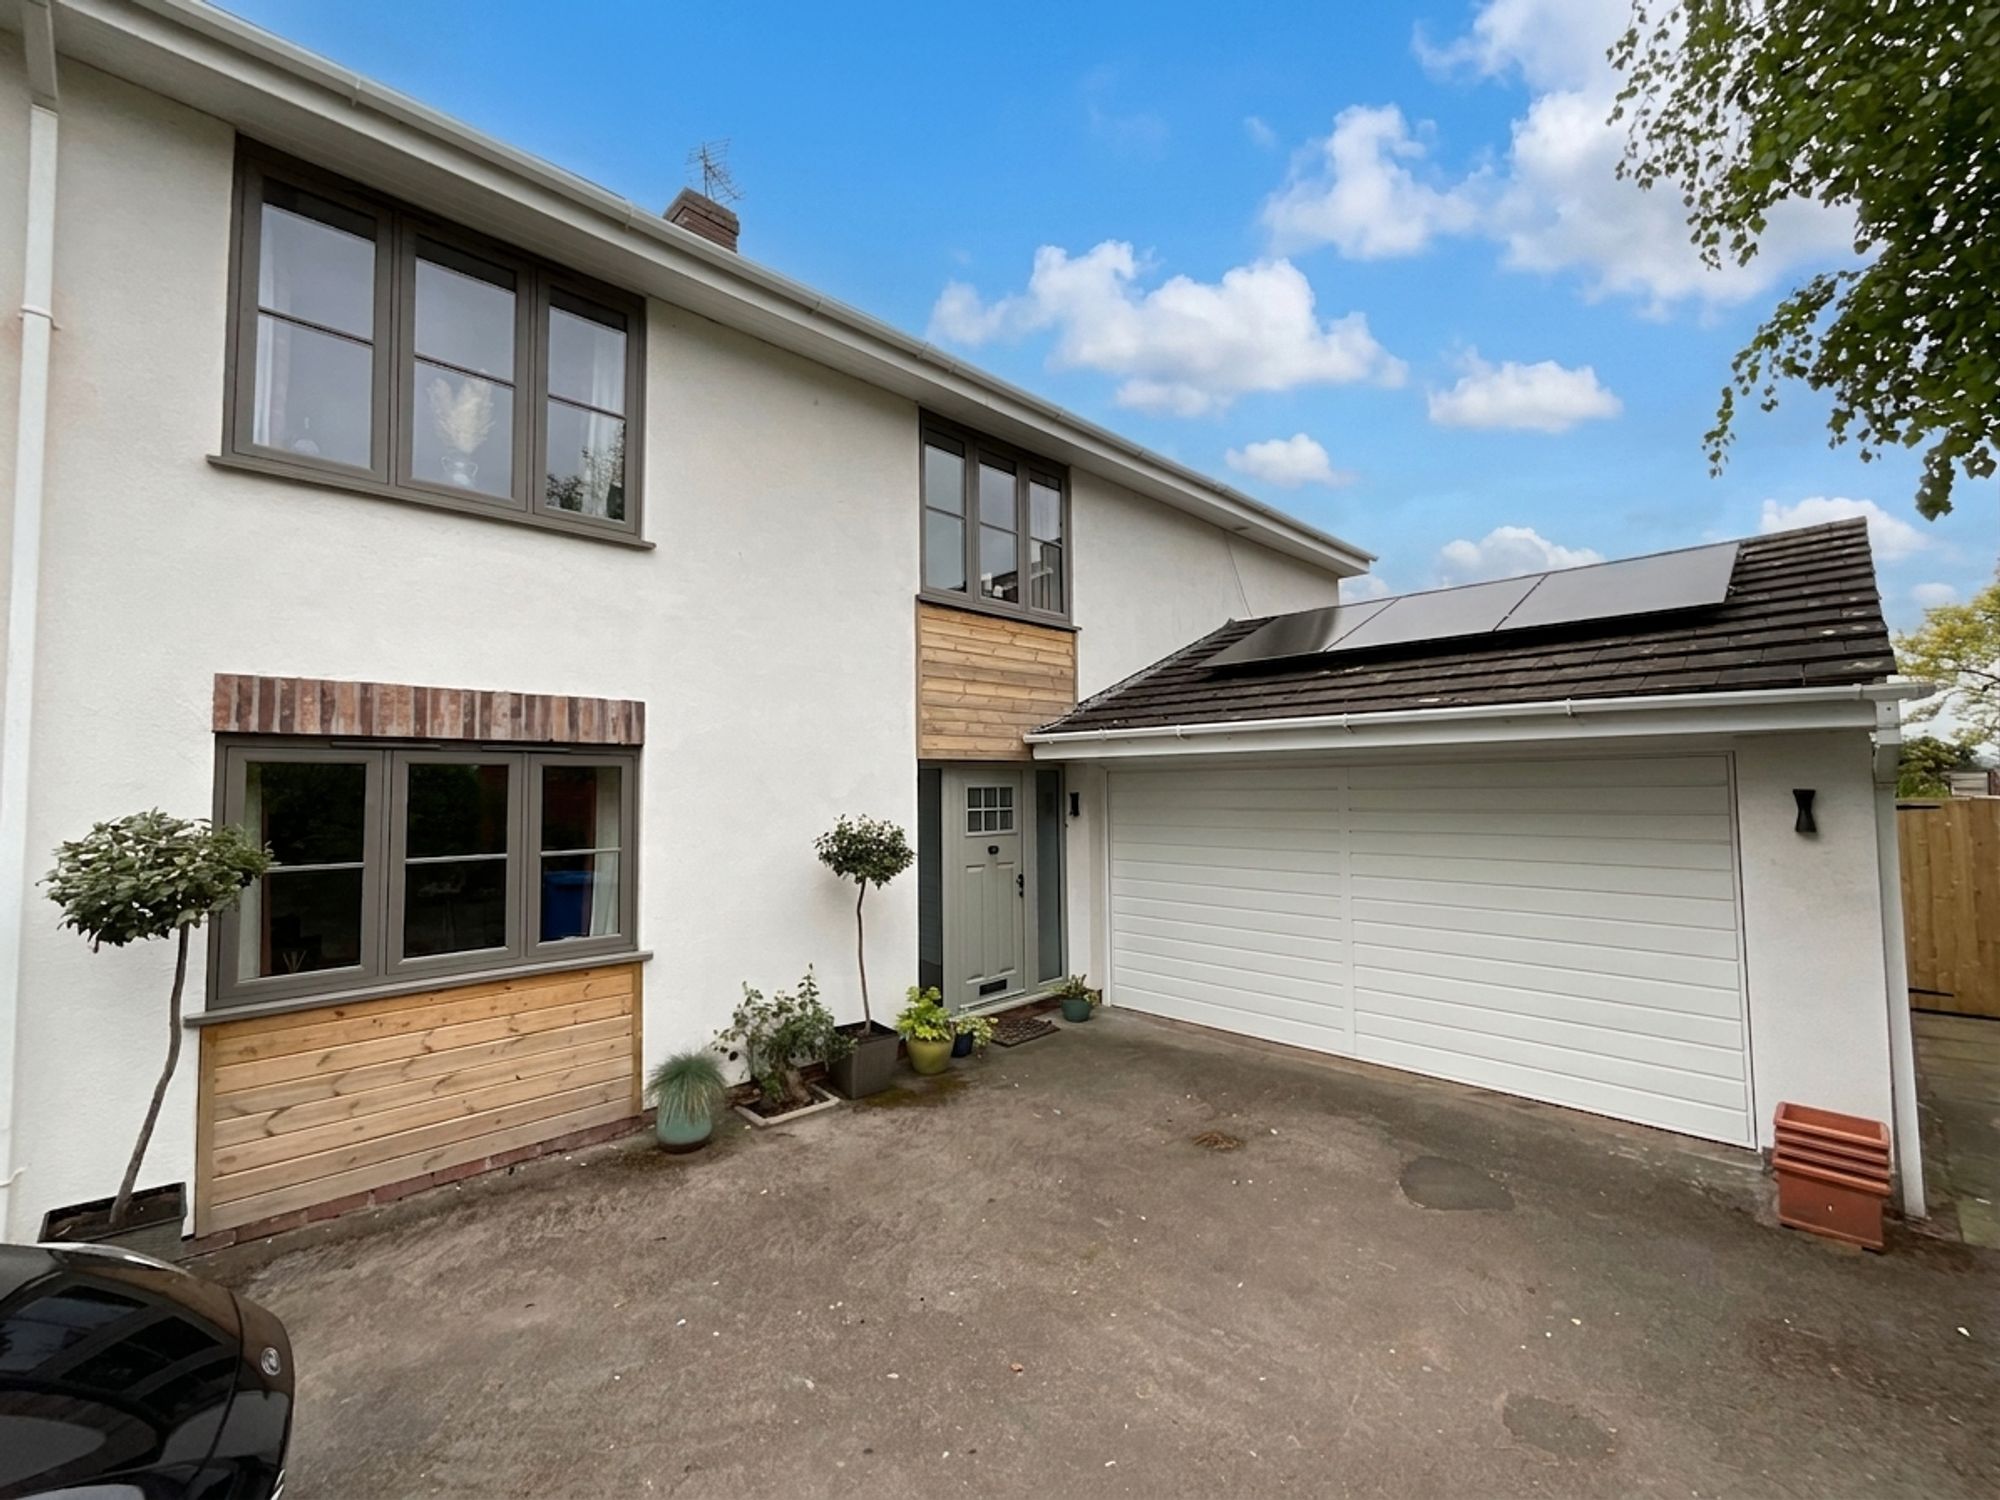
Top Road, Acton Trussell, ST17
4 Bedroom Detached House | Offers in excess of £580,000
Extensively renovated four-bed detached home on Top Road, Acton Trussell. Open-plan kitchen, sun room, landscaped garden...

James Du Pavey Estate Agents (Stone)
Christchurch Way, Stone, Staffordshire, ST15 8BZ
01785 814917
How much is your home worth?
Use our short form to request a valuation of your property.
Request a Valuation
©2026 The Guild of Property Professionals. All rights reserved.
Terms and Conditions |
Privacy Policy |
Cookie Policy |
Complaints Policy |
Members Login
The Guild of Property Professionals Trading Address: 121 Park Lane, London W1K 7AG. GPEA Limited.
Registered in England & Wales.
Company No: 02819824.
Registered Office Address: The Old Courthouse, 60A London Road, Grantham, NG31 6HR.
VAT Registration No: 180897859

