- Stunning 4-bed detached home in sought-after Seabridge, ideal for families and upsizers. Versatile layout with generous rooms and stunning views.
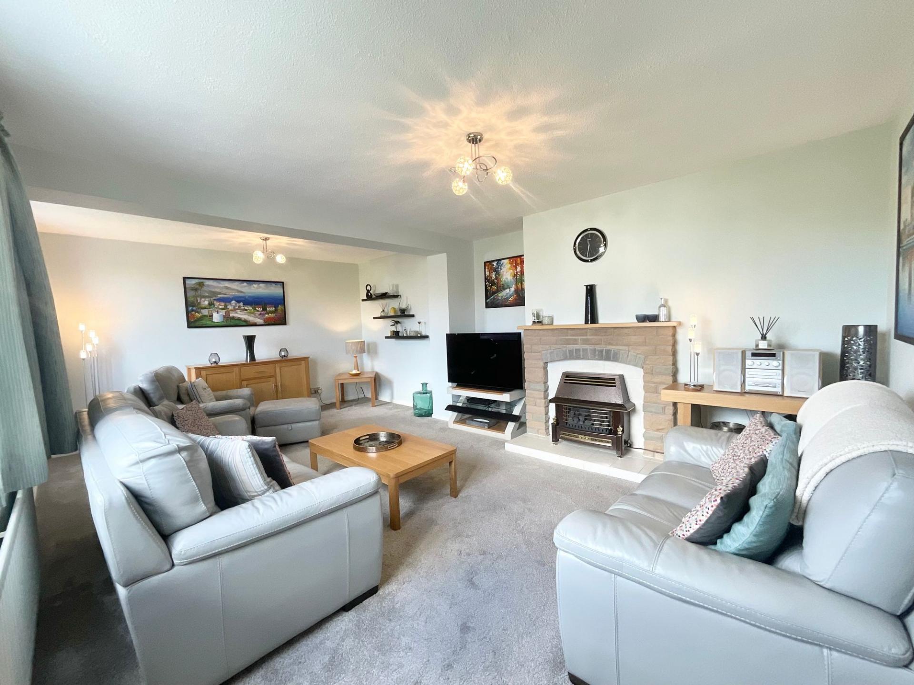
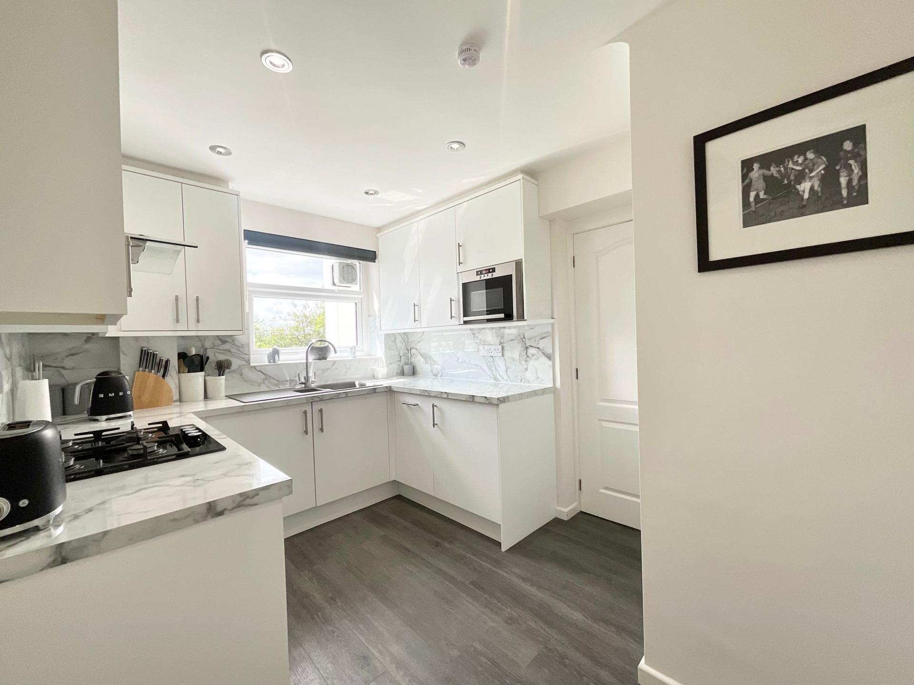
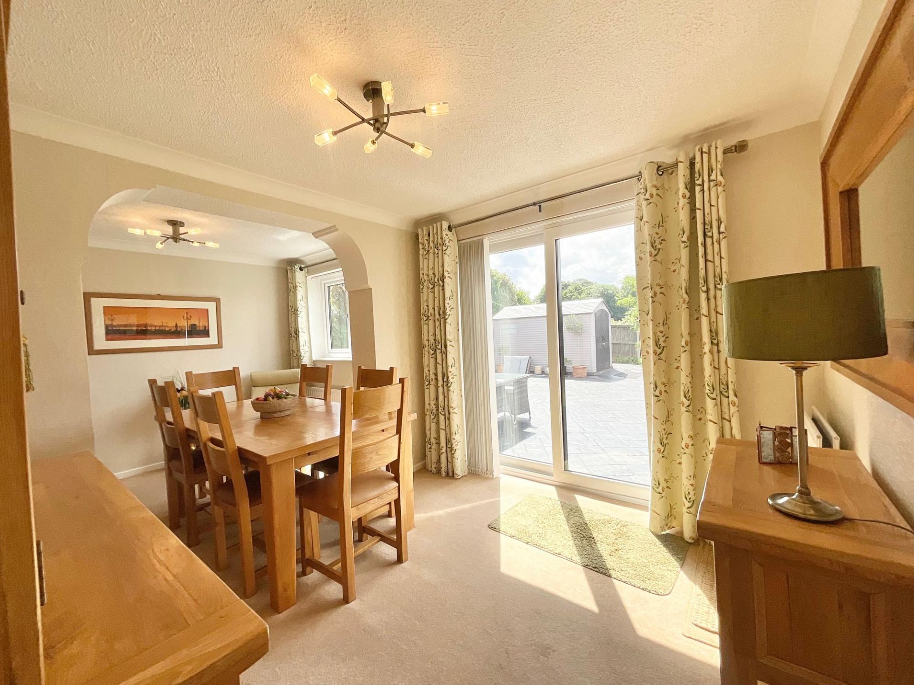
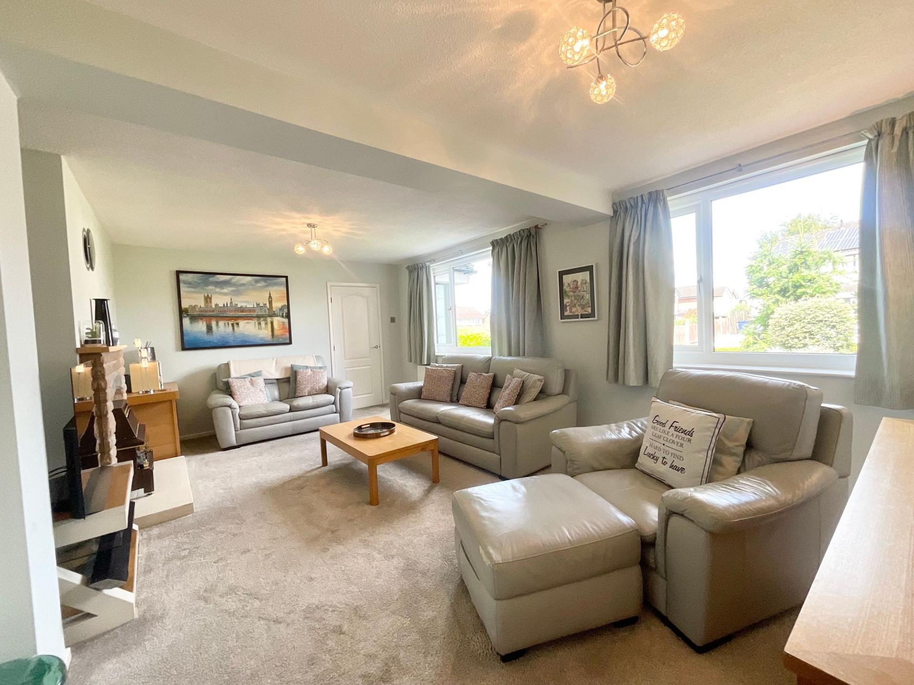
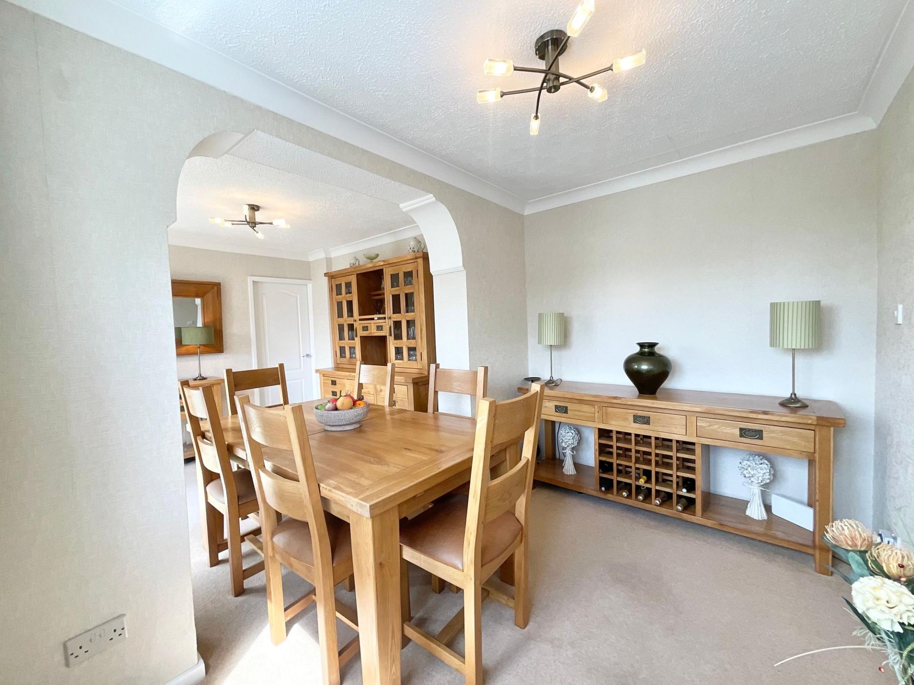
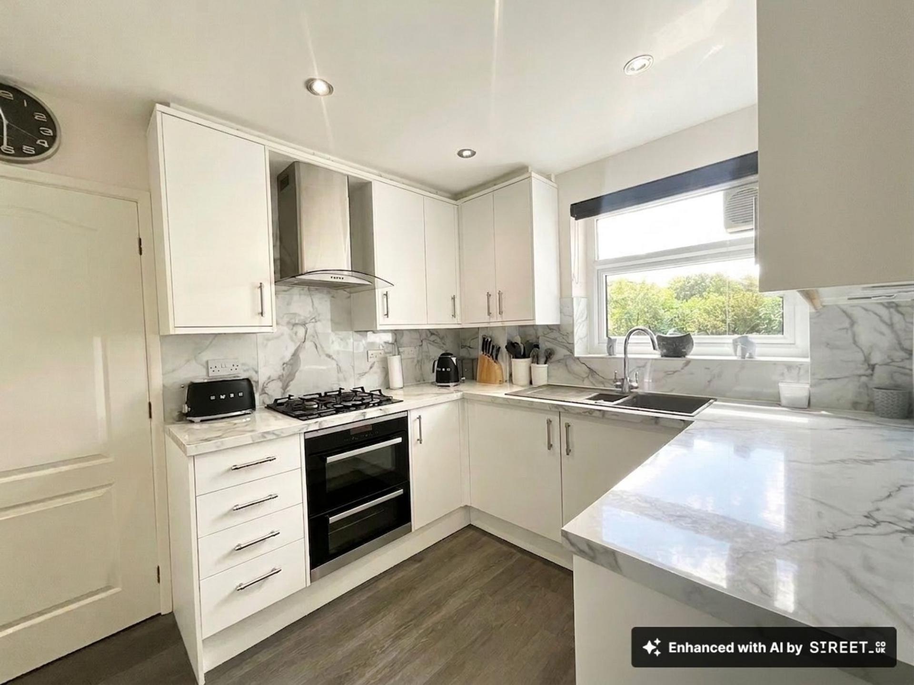
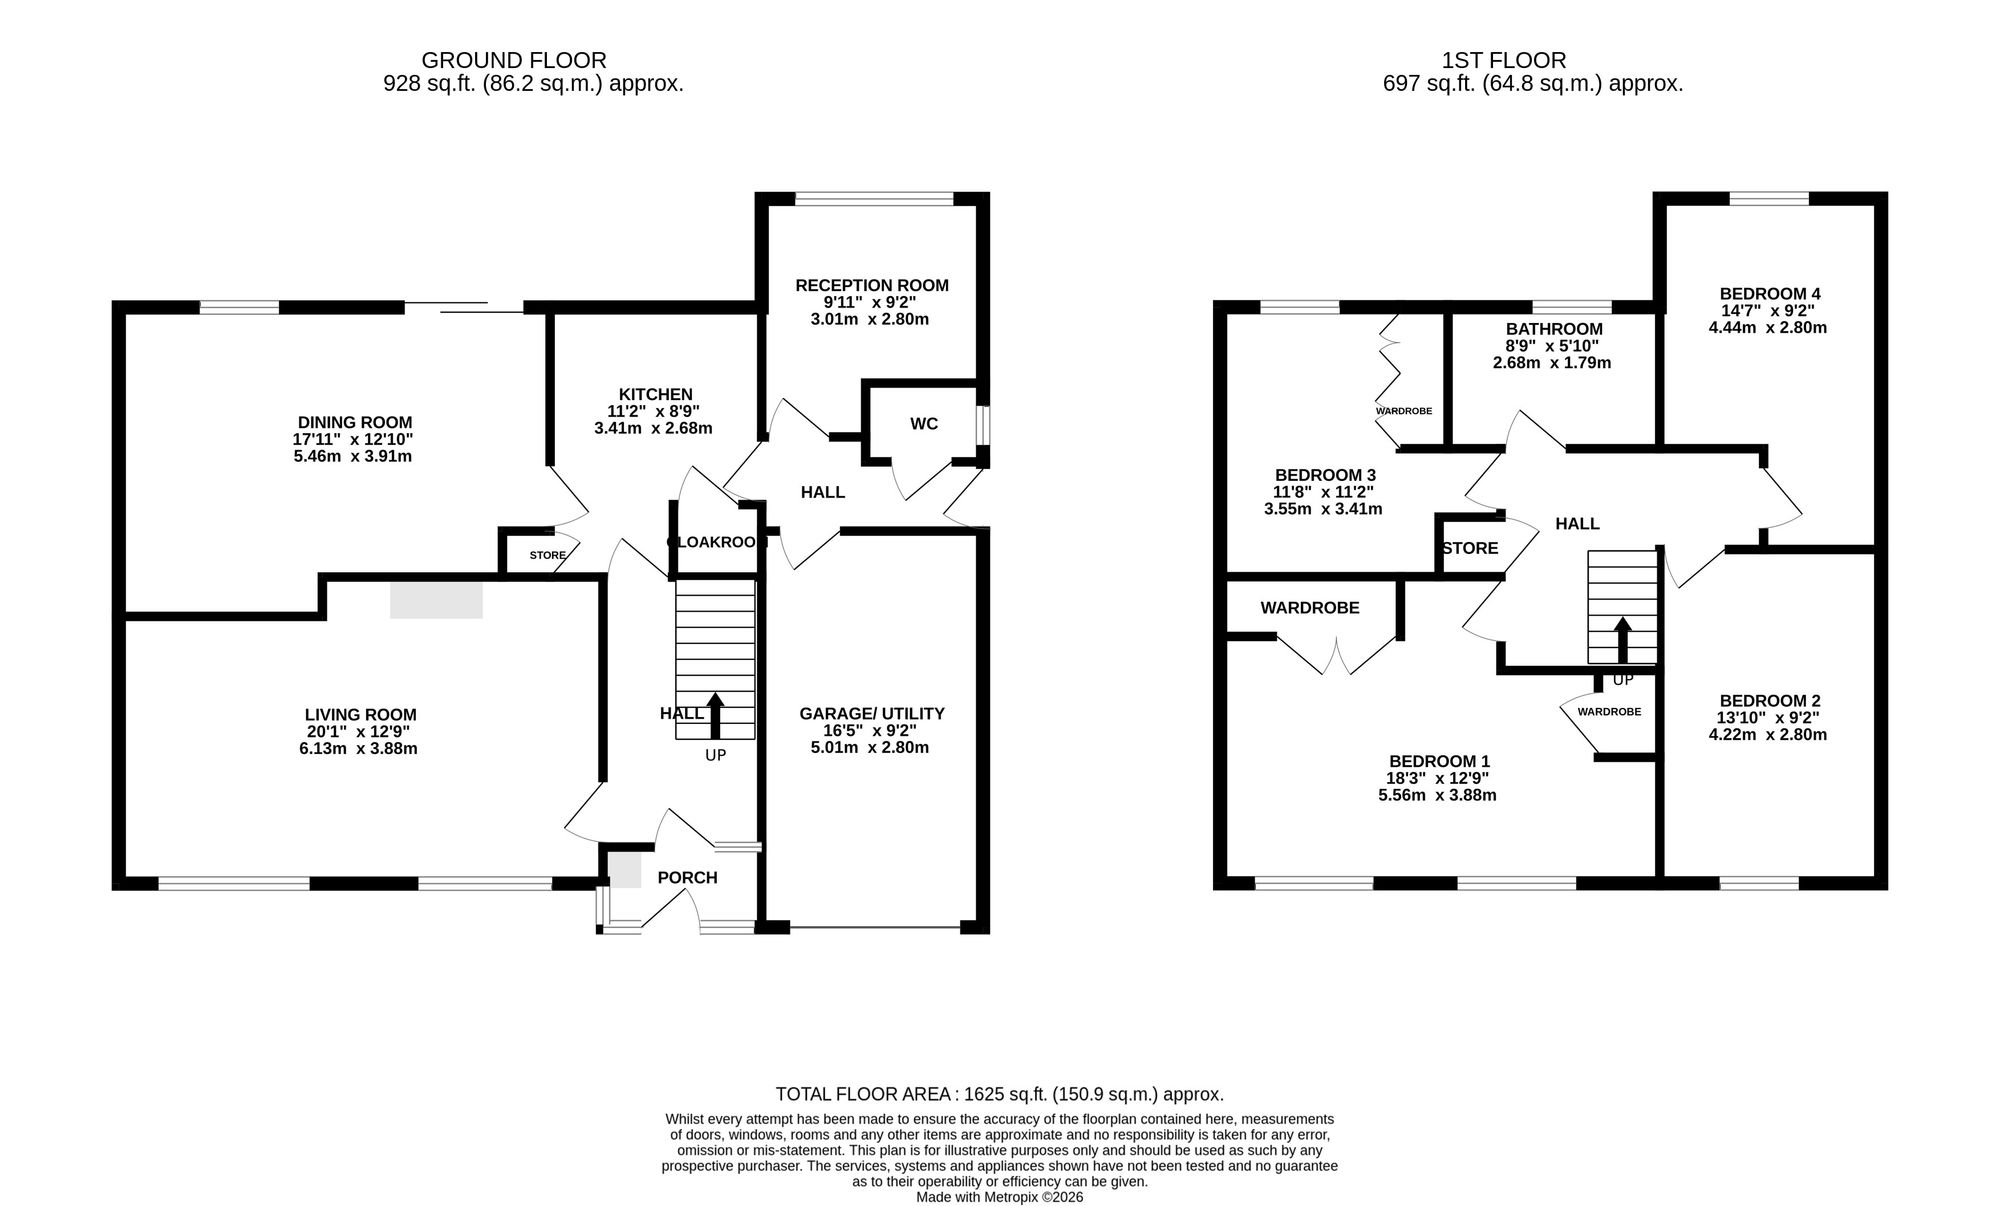
- Spacious living room with gas fire. Modern kitchen with integrated appliances. Dining room with garden access. Versatile reception room. Ground floor WC. Garage offering storage and utility space.
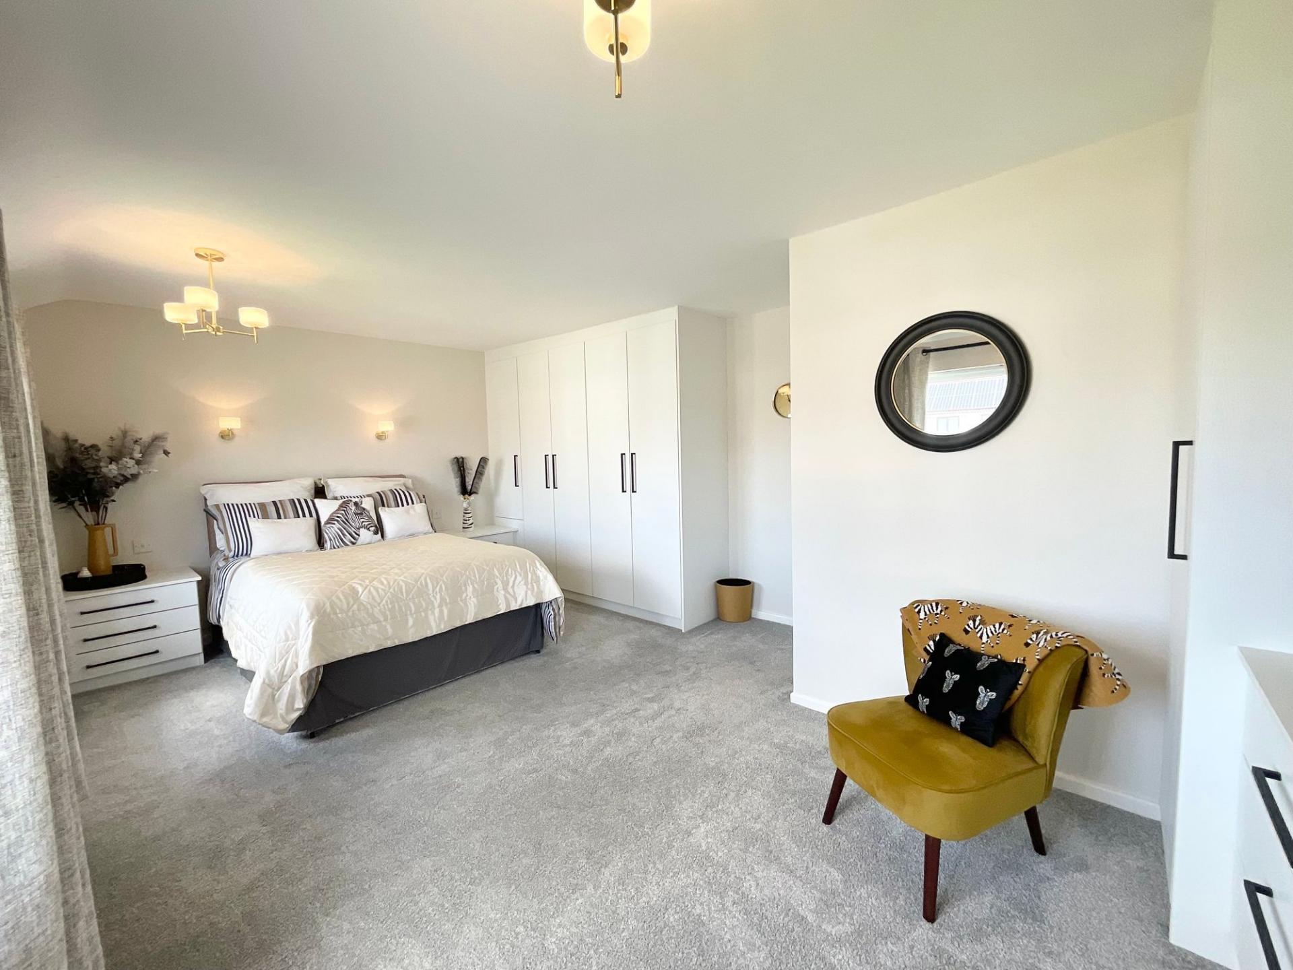
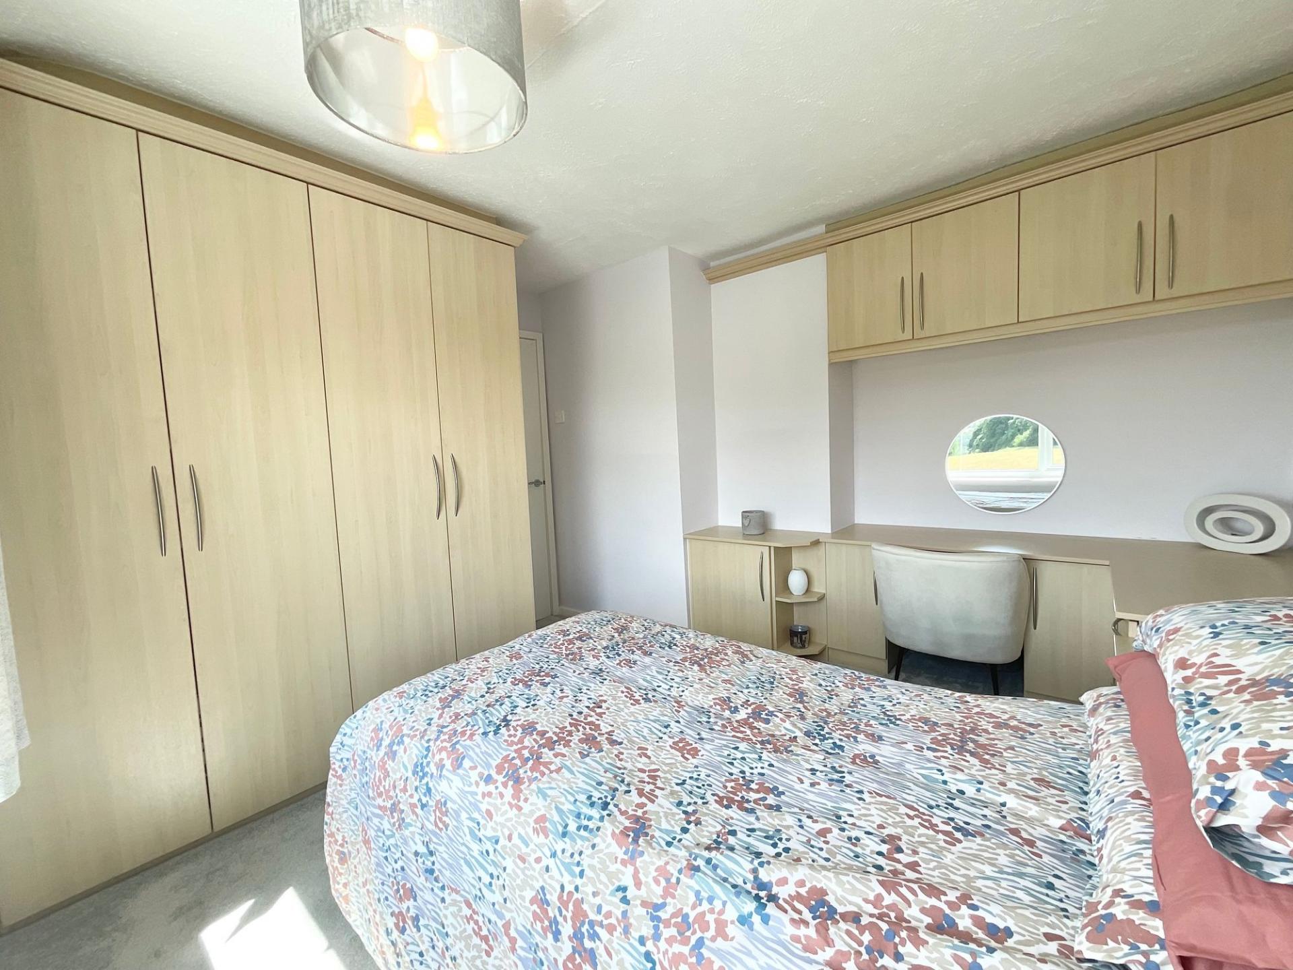
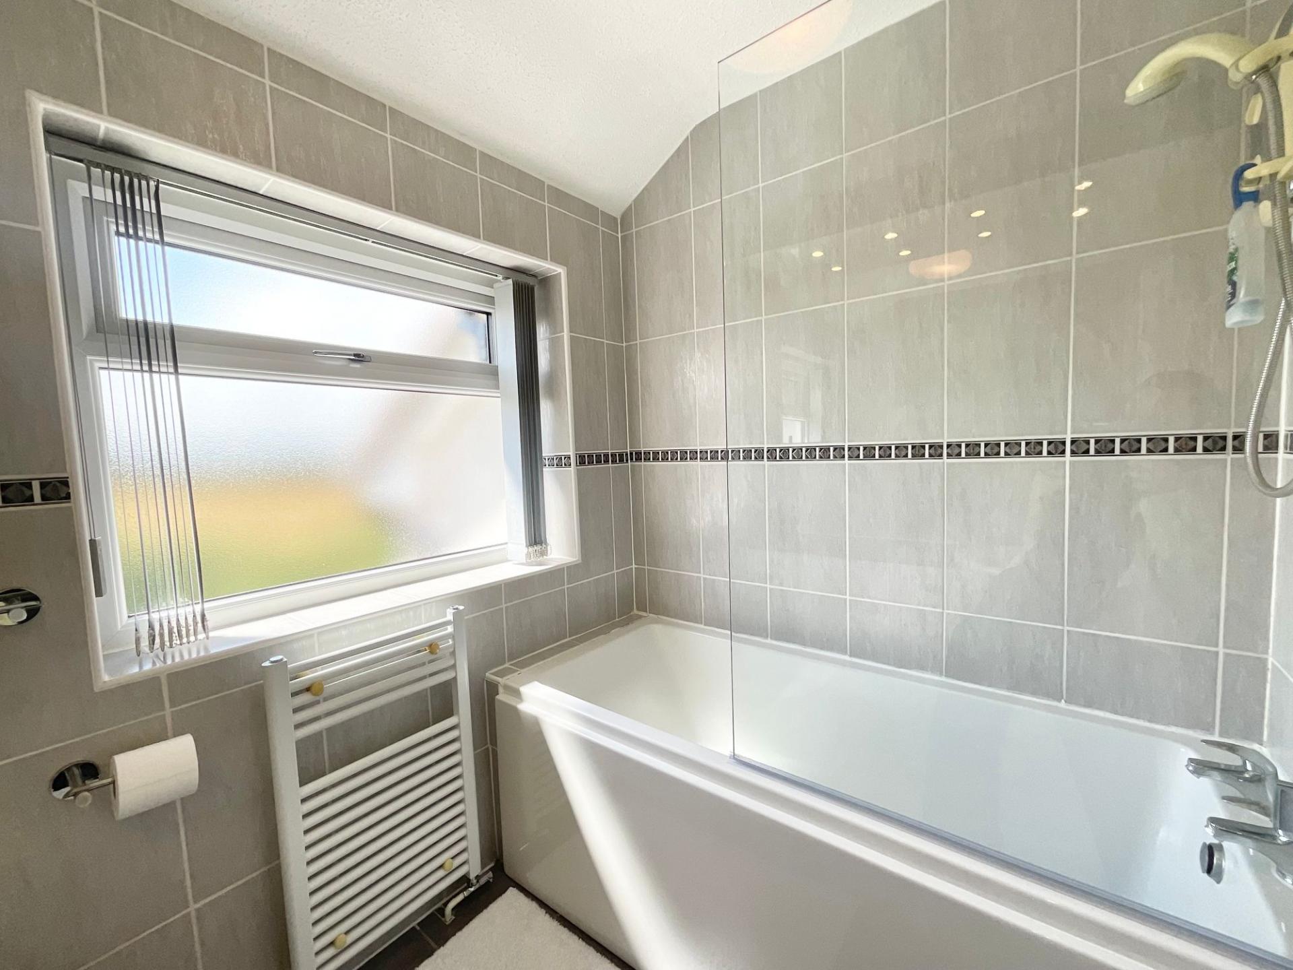
- Four genuine double bedrooms offering excellent family space. Modern family bathroom with bath and shower combo, WC and wash hand basin.
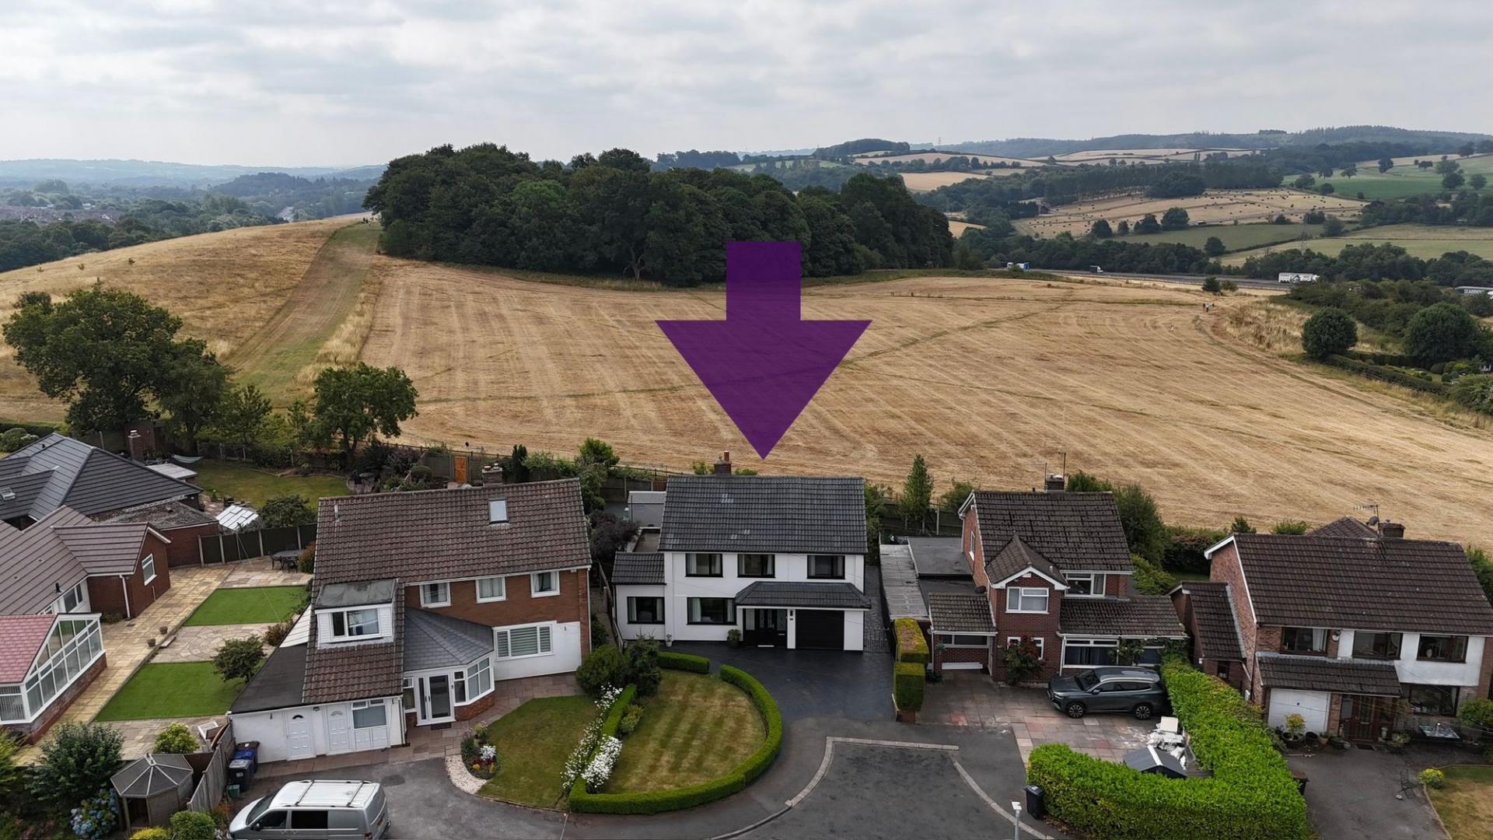
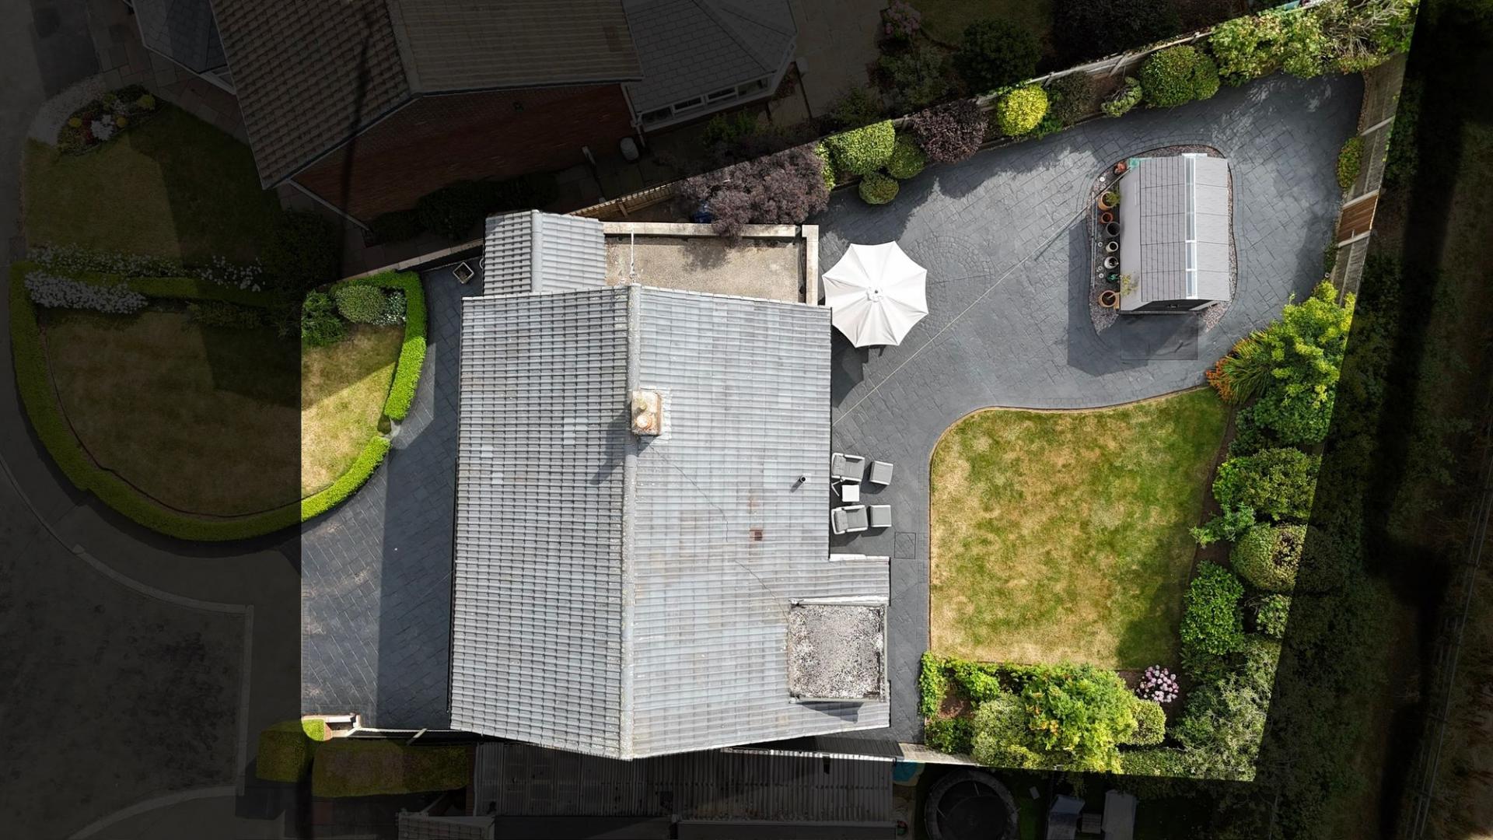
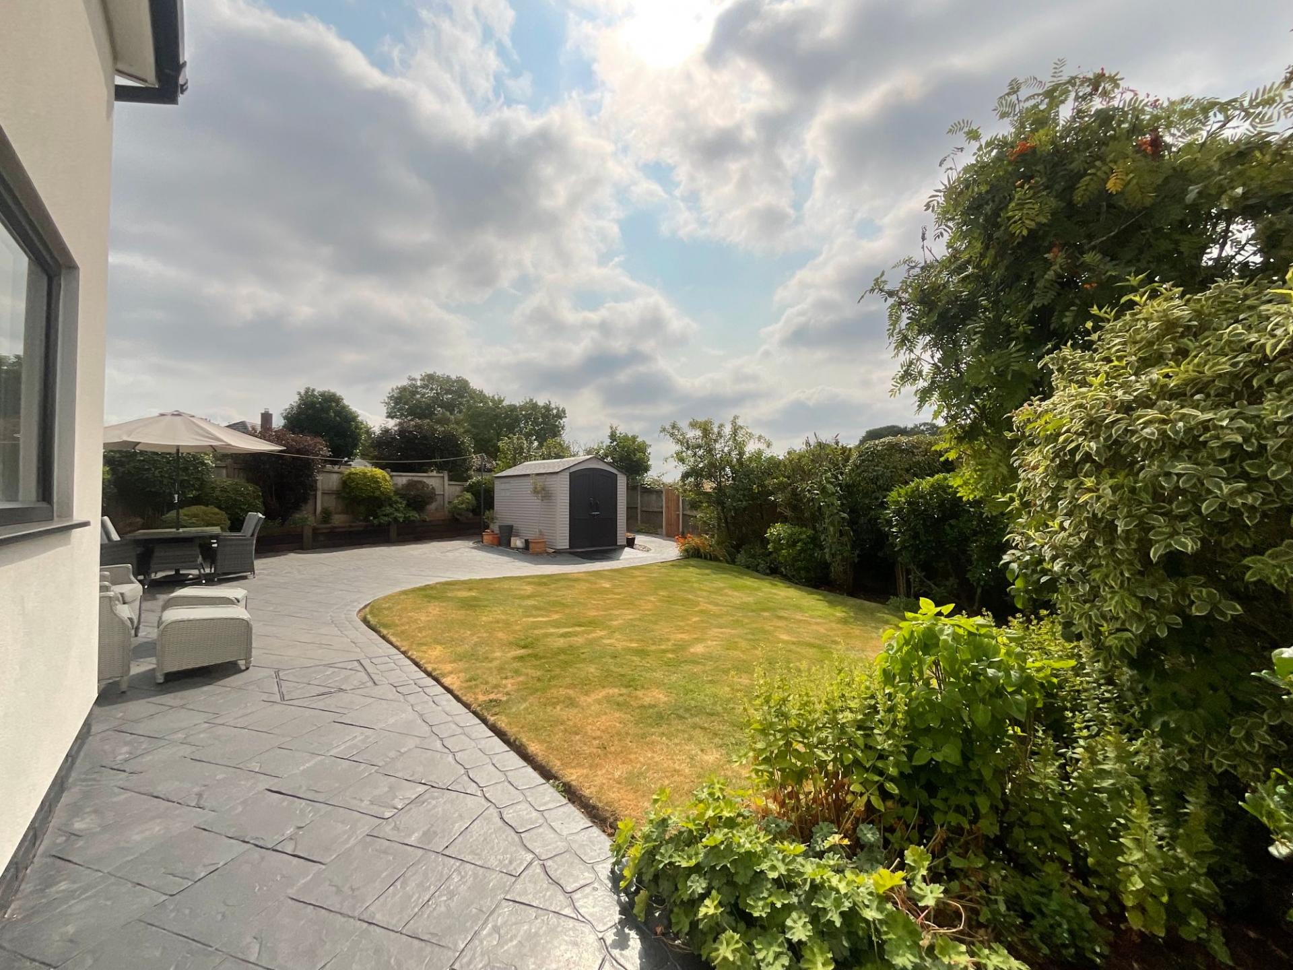
- South-facing rear garden with lawn, patio and open field views. Generous frontage with a driveway providing ample off-road parking.
- Highly desirable Seabridge location in Newcastle-under-Lyme with excellent A34, A500 and M6 links, nearby Stoke rail, well-regarded schools, Royal Stoke Hospital, parks, shops and Keele University...

4 Bedroom Detached House for sale in Newcastle
 3
4
1
3
4
1
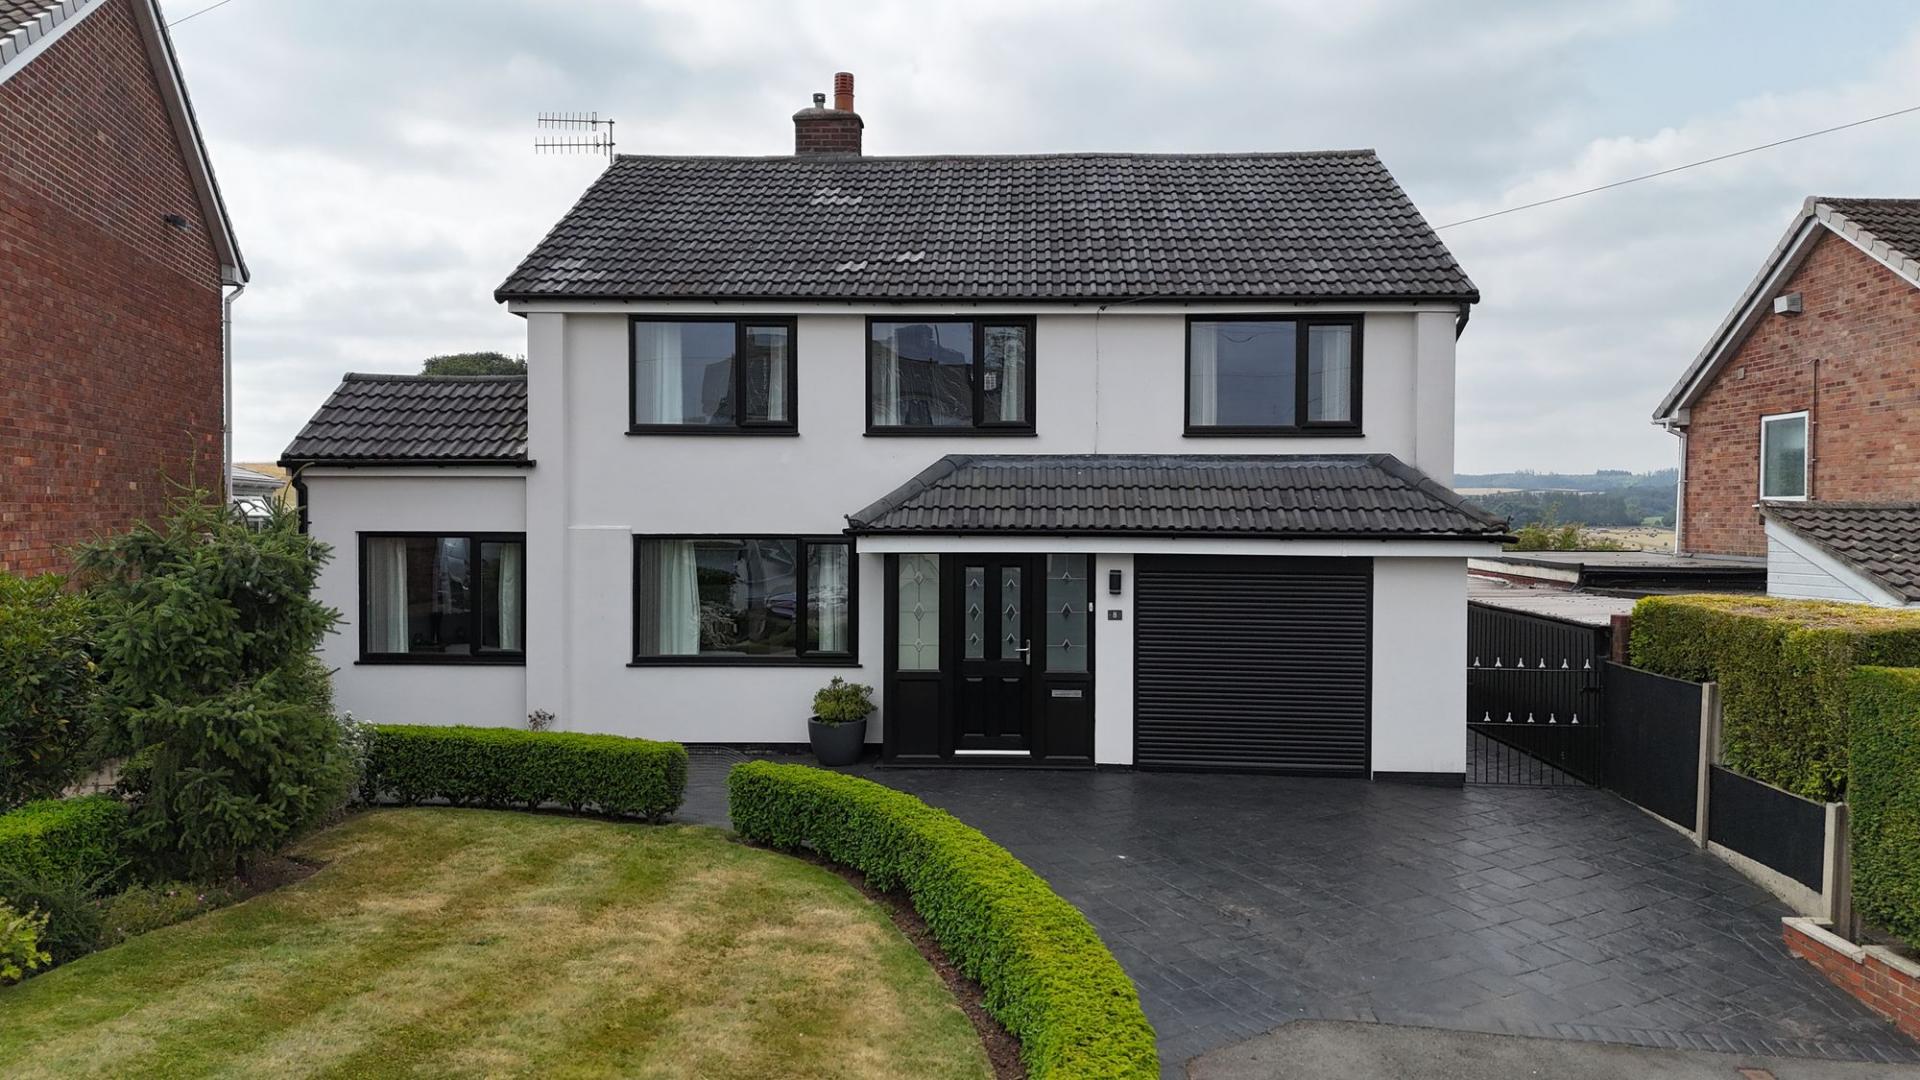
Claudia Winkleman, if you're reading this, we've got a confession... we've found a property that's impossible to banish! Gather your fellow Faithfuls because this mission leads straight to Shefford Road, where a fantastic four-bedroom detached home is waiting to win your trust from the moment you arrive. Perfect for growing families and those looking to upsize, this impressive home offers the space to spread out, settle in and make memories for years to come.
We think this one's earned its place in the final…now it's over to you to decide whether you'll claim the keys before someone else does!
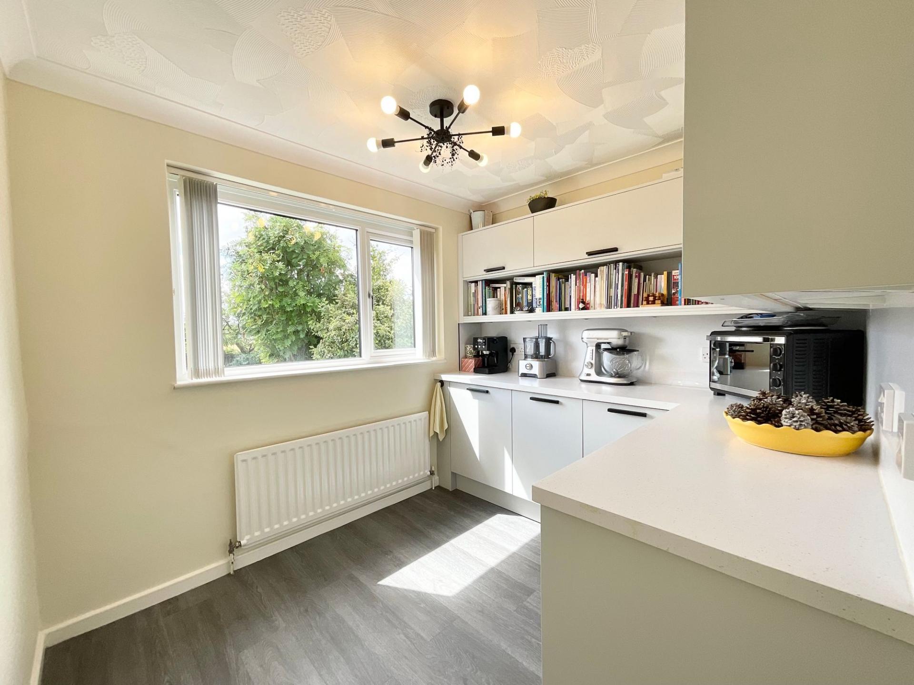
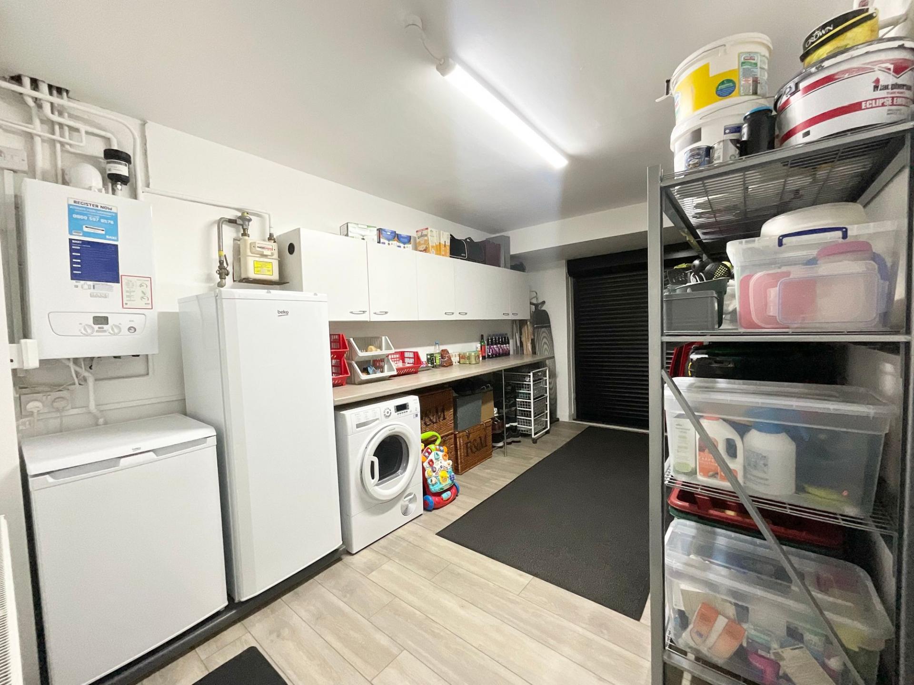
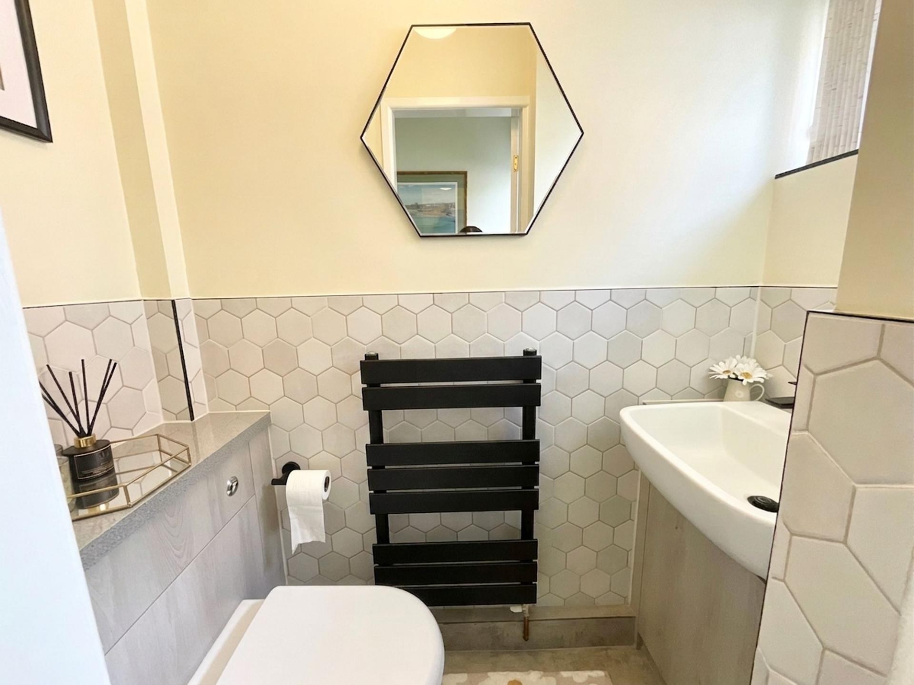
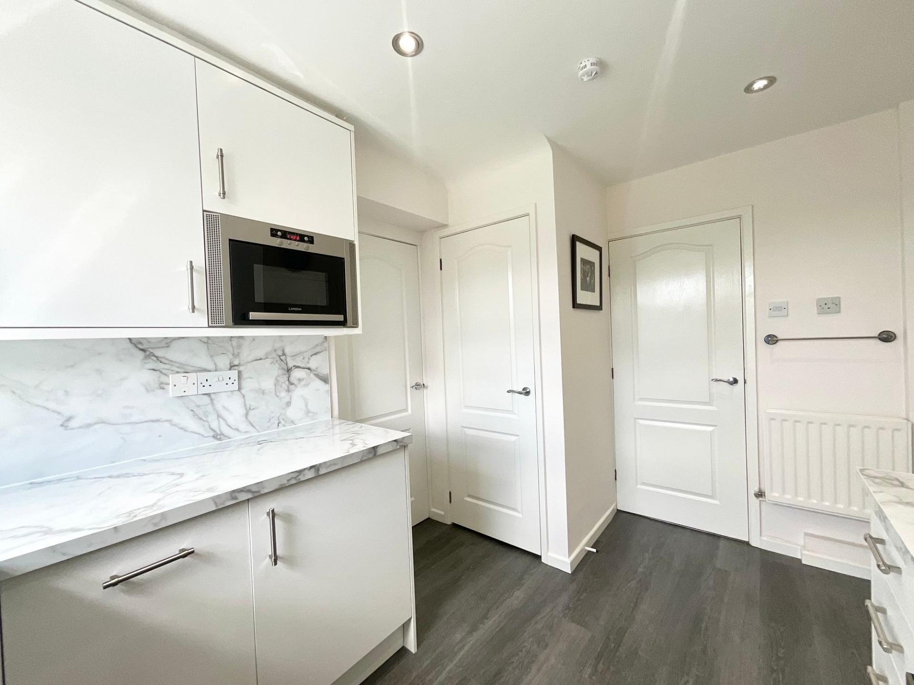
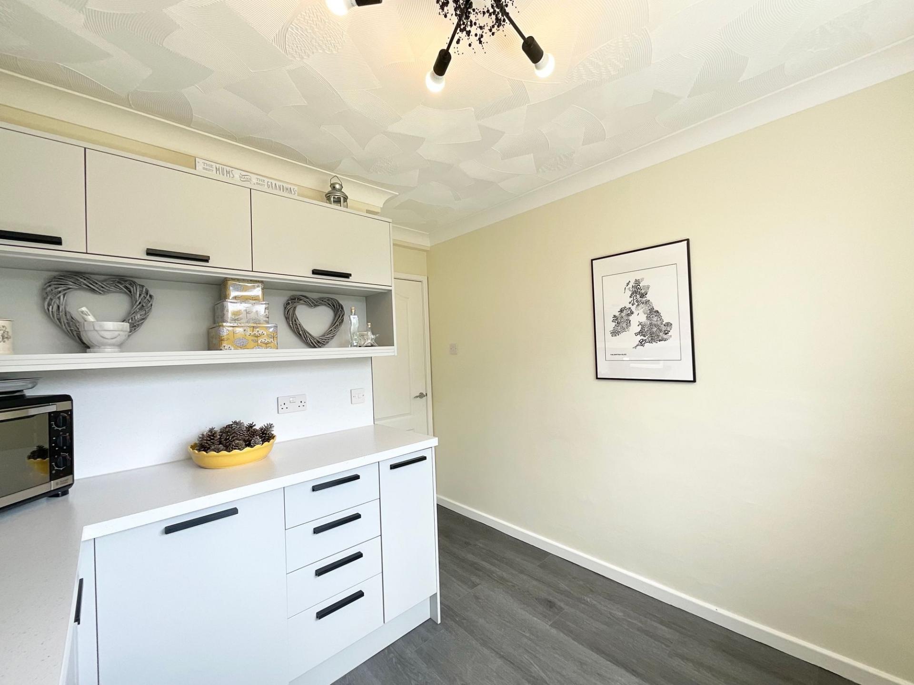
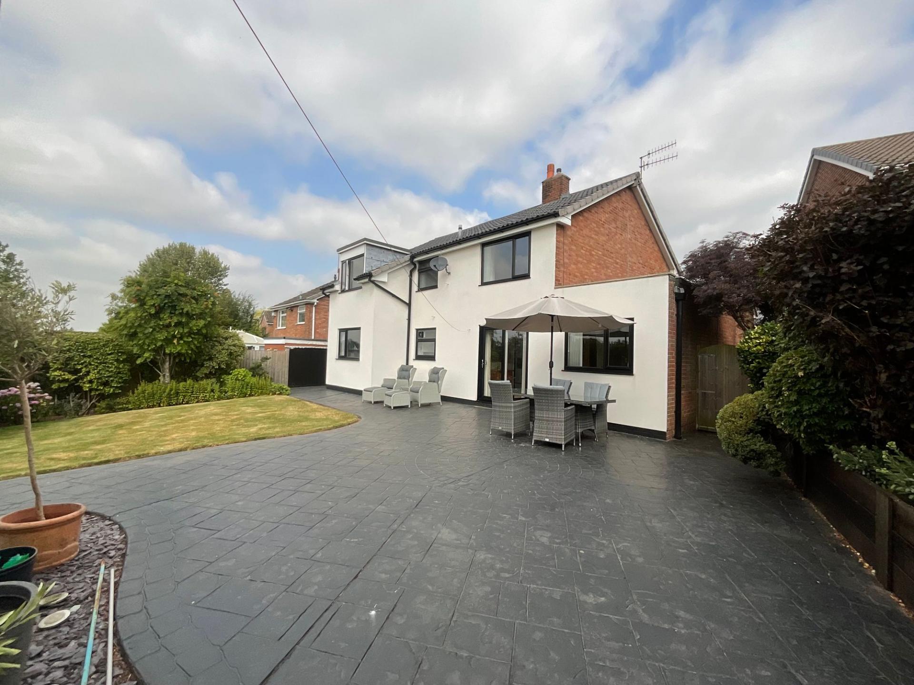
Step through the welcoming porch, where there's the perfect spot to kick off your shoes after a long day, before making your way into the inviting entrance hallway. No hidden Traitors here, just a warm welcome that sets the tone for everything to come. Your first clue leads you into the generous living room, where a real flame living gas fire takes centre stage. Whether it's cosy family film nights, catching up with friends or simply unwinding after completing the day's missions, this is a room you'll love spending time in, and yes, it's the perfect spot to watch The Traitors and debate who you'd be banishing from the sofa. The next mission takes you into the stylish modern kitchen, beautifully fitted with sleek cabinetry and equipped with an integrated microwave, dishwasher, washing machine and fridge, alongside a four-burner gas hob and electric oven. It's a space that's ready for everything from busy weekday breakfasts to preparing a banquet worthy of the castle. Just off the kitchen, the dining room is the perfect place for gathering your fellow Faithful’s around the table. Whether it's family meals, celebrations or Sunday roasts, the double glazed sliding door opens onto the rear garden, making indoor-outdoor entertaining effortless. Every good mission comes with a surprise, and this home certainly delivers. A versatile additional reception room is currently staged as a utility space, but could easily become a playroom, home office, snug, hobby room, further double bedroom or whatever your heart desires. Even the garage deserves a place in the prize pot. Currently arranged as a useful storage and utility area with space for appliances, it also benefits from a double radiator, tiled flooring and a remote controlled garage door, it's a fantastic bonus that helps keep family life organised. Completing the ground floor is a convenient guest WC with a wash hand basin.
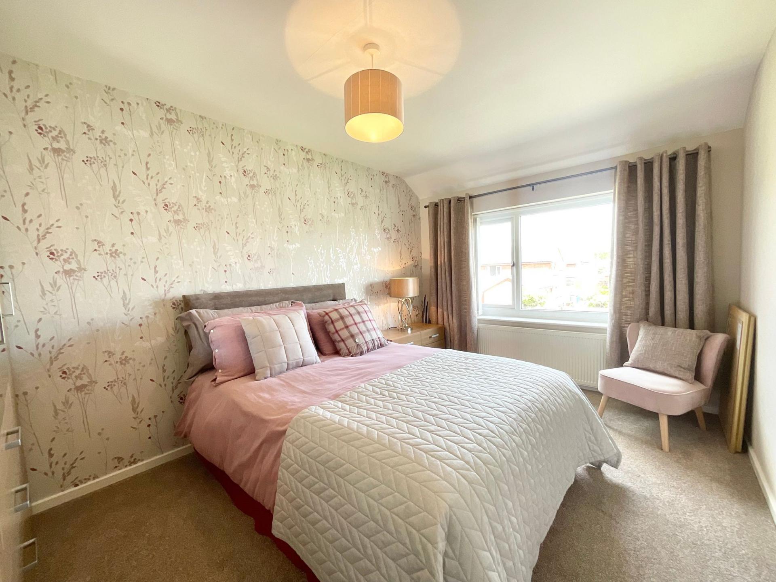
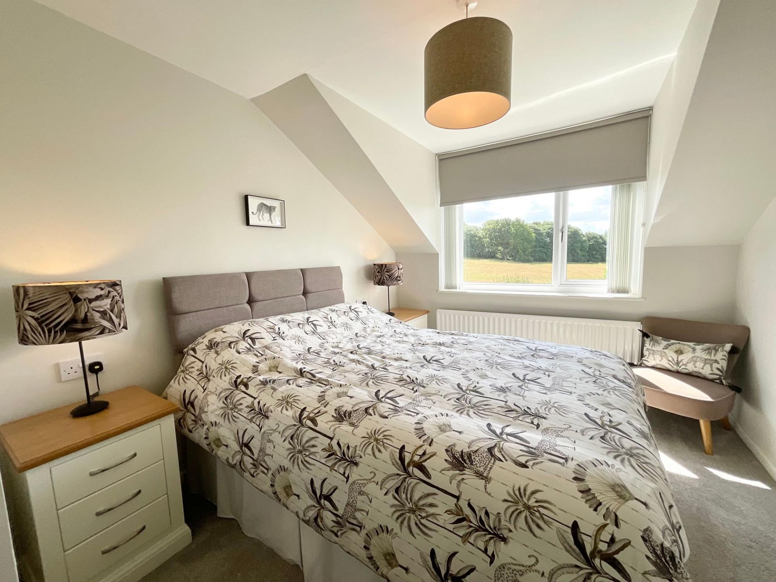
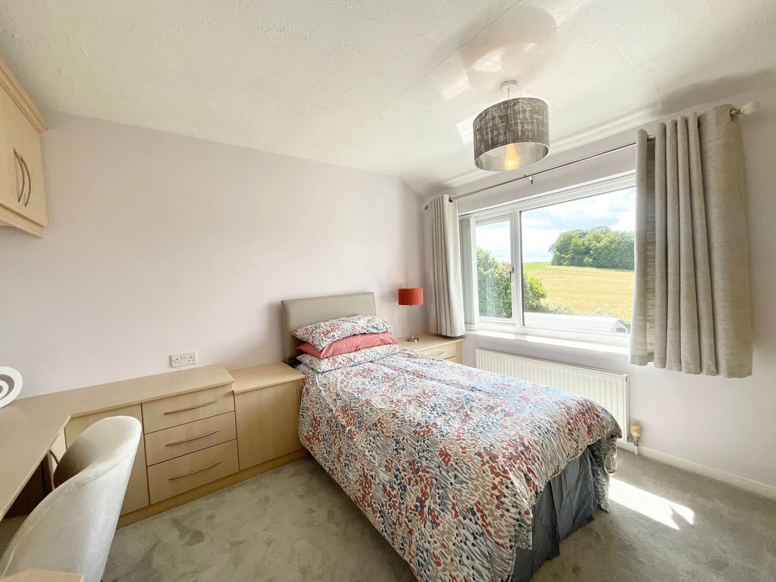
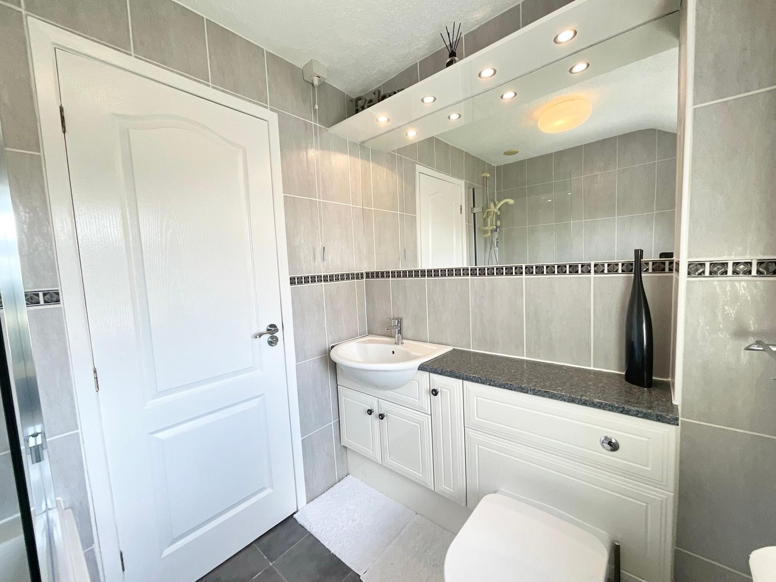
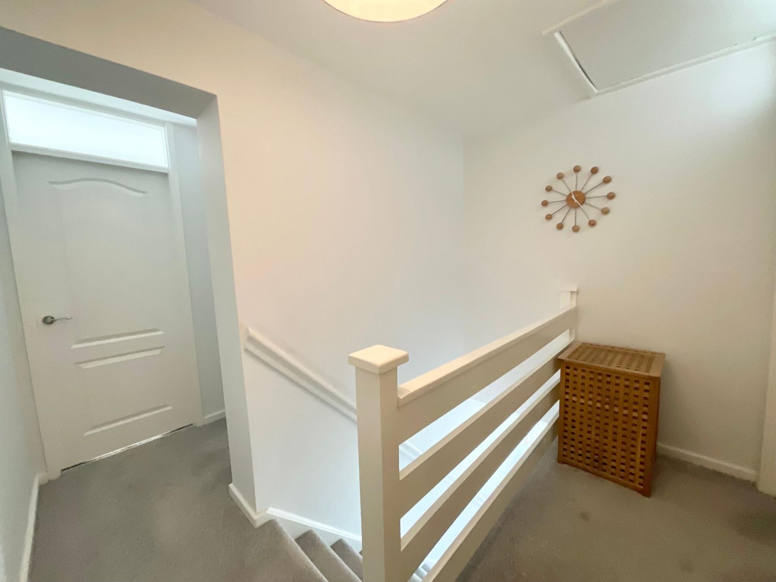
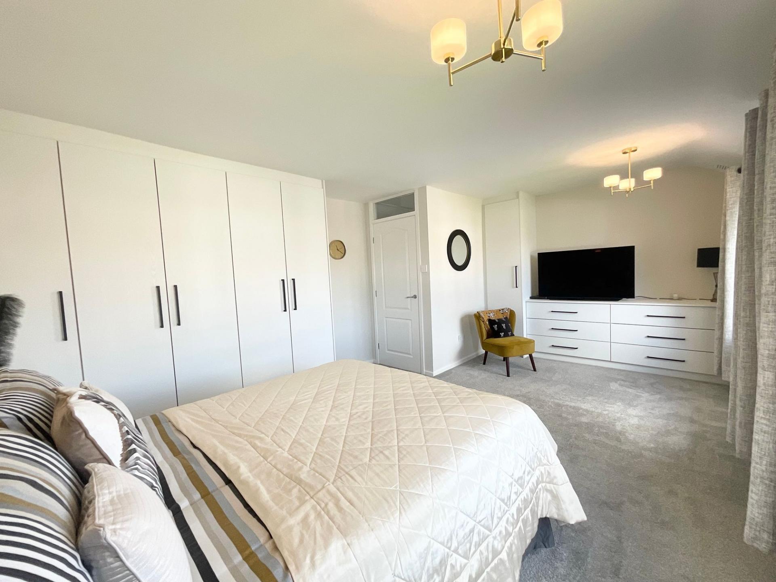
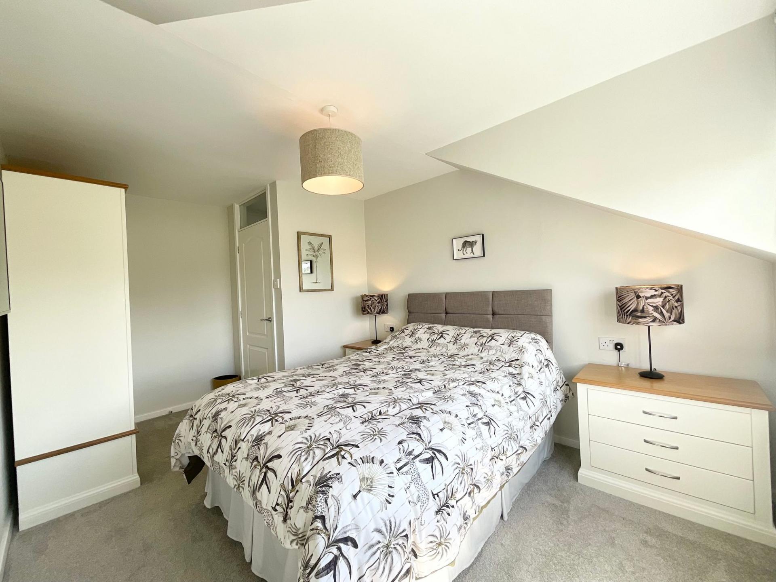
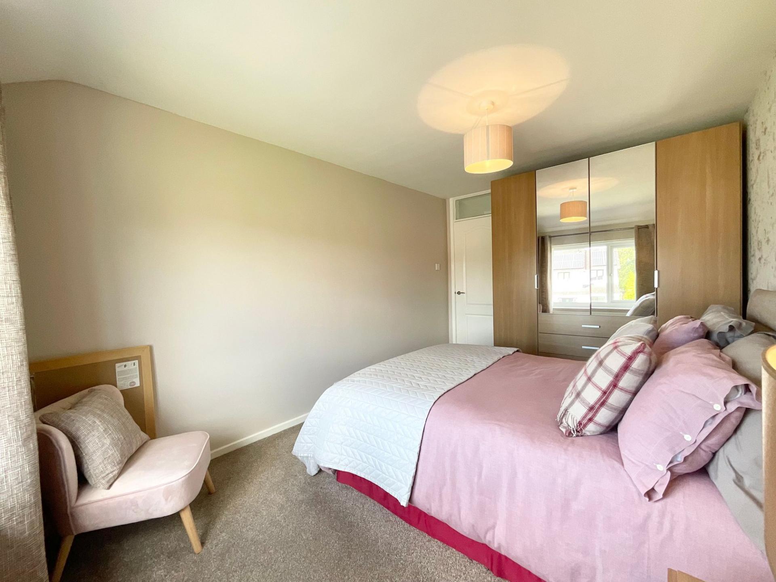
Unlike some properties that keep their best secrets hidden, this one proudly reveals four genuine double bedrooms, offering plenty of room for growing families, overnight guests or those needing dedicated work-from-home space. The family bathroom is fitted with a vanity wash hand basin, WC and a bath and shower combination, ensuring the morning routine runs smoothly.
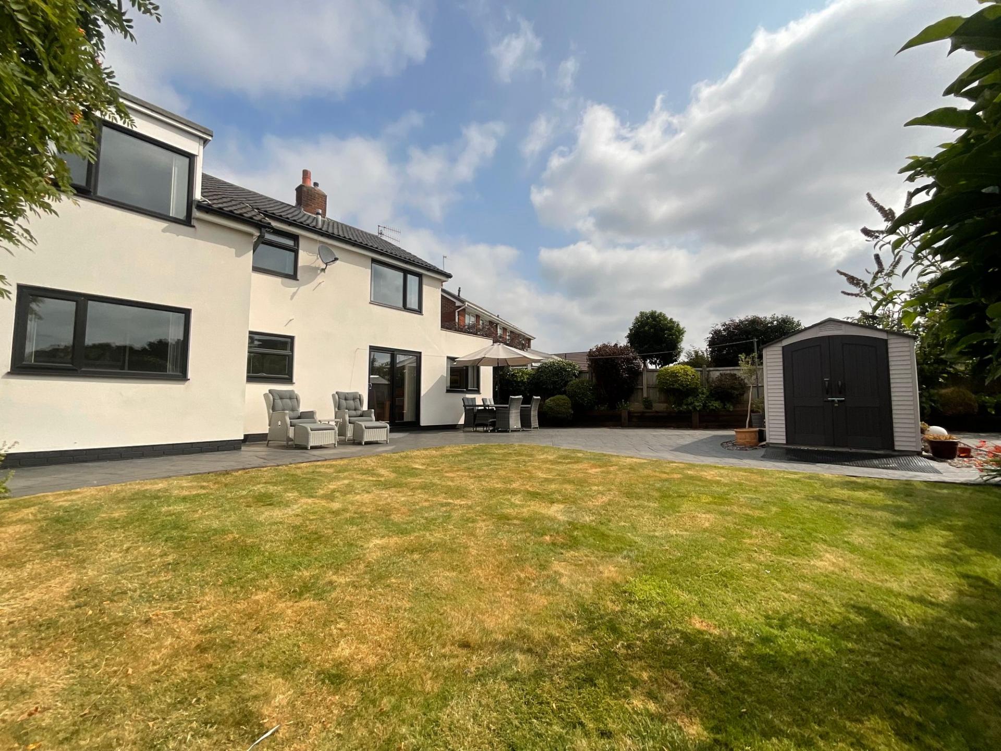
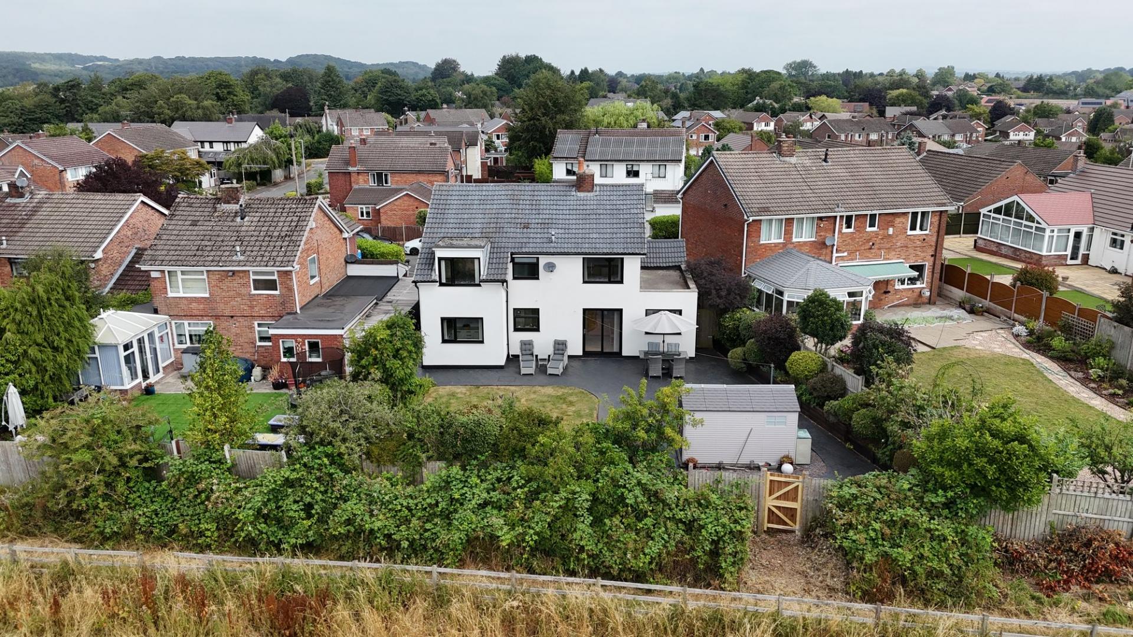
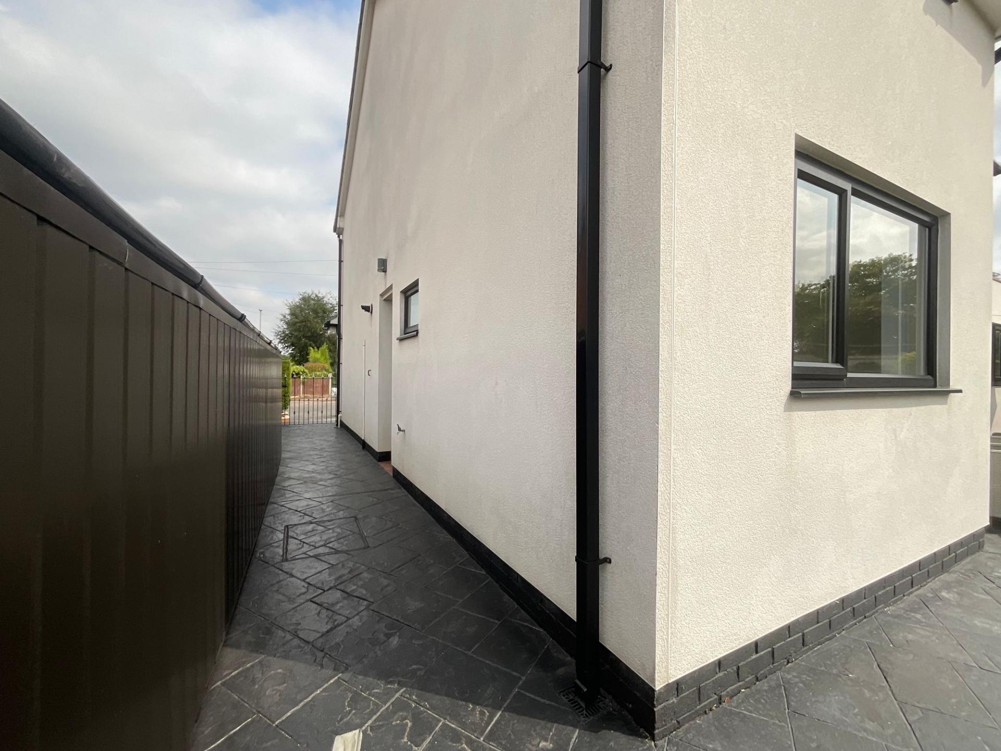
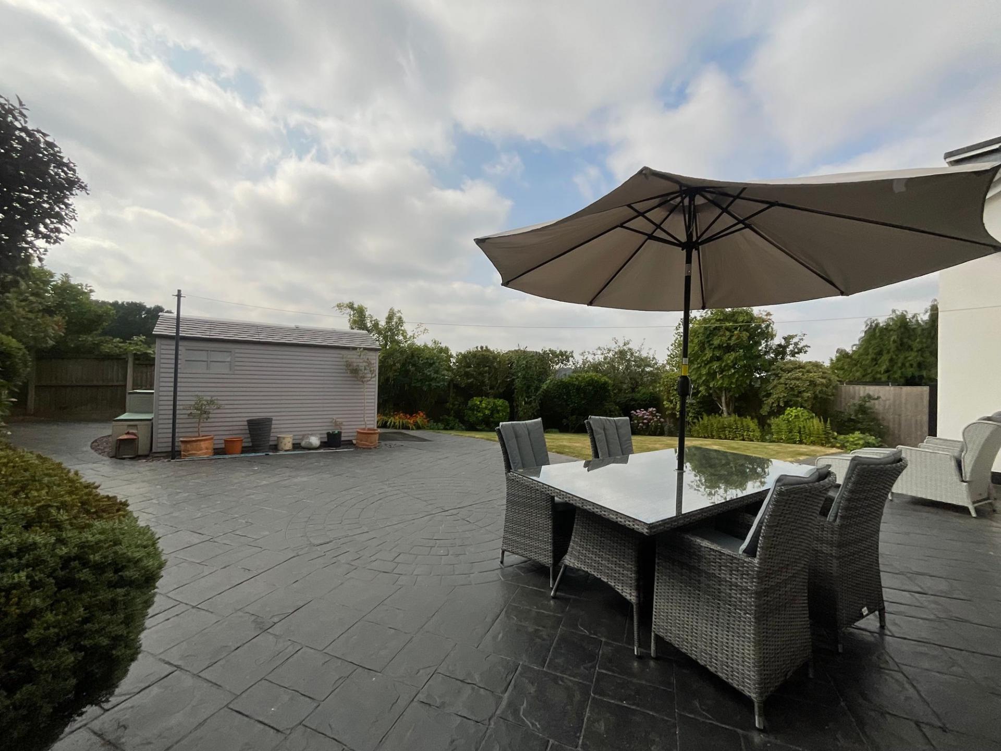
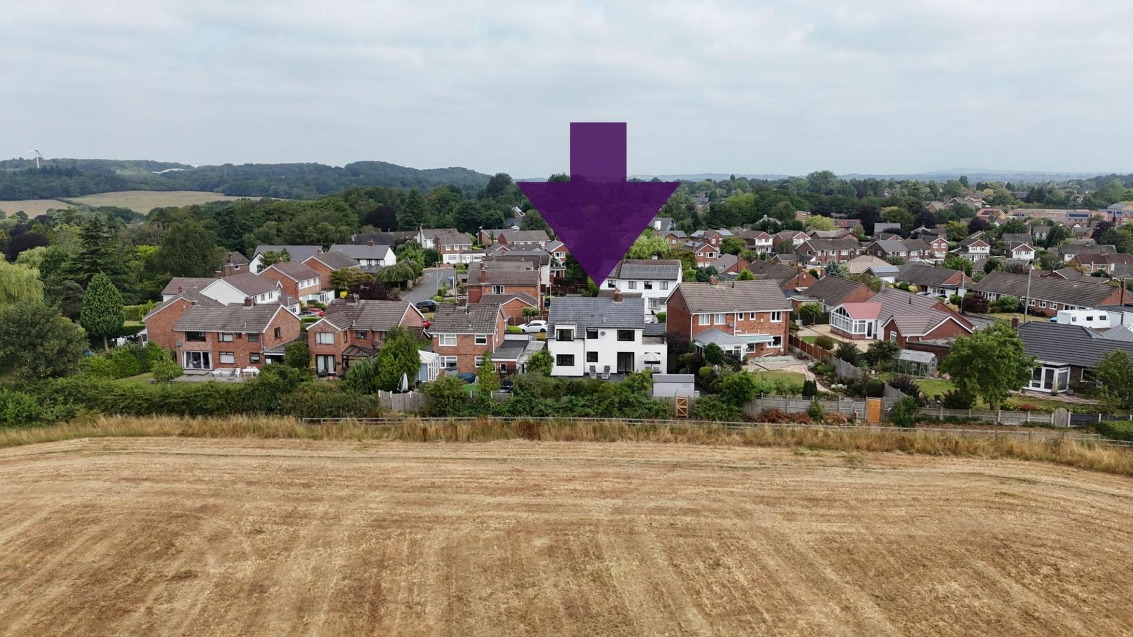
And now for the final mission... the moment everyone's been waiting for. Step outside into the beautifully maintained, south-facing rear garden, where a generous lawn and patio provide the perfect setting for children to play, summer barbecues and evenings spent soaking up the sunshine. Beyond the garden lie stunning open field views, creating a peaceful backdrop that feels like the ultimate prize pot. To the front, an imprinted concrete driveway provides parking for multiple vehicles, meaning there's plenty of room for family and visitors alike.
Further enhancing its appeal, all windows and doors have been recently fitted with the exception of the rear French doors, alongside numerous improvements made throughout the house. A gas central heating system powered by a combi boiler, was installed in November 2020. This provides modern efficiency and peace of mind. The property also benefits from a predominantly boarded loft, offering excellent additional storage space and has excellent lighting.
Location
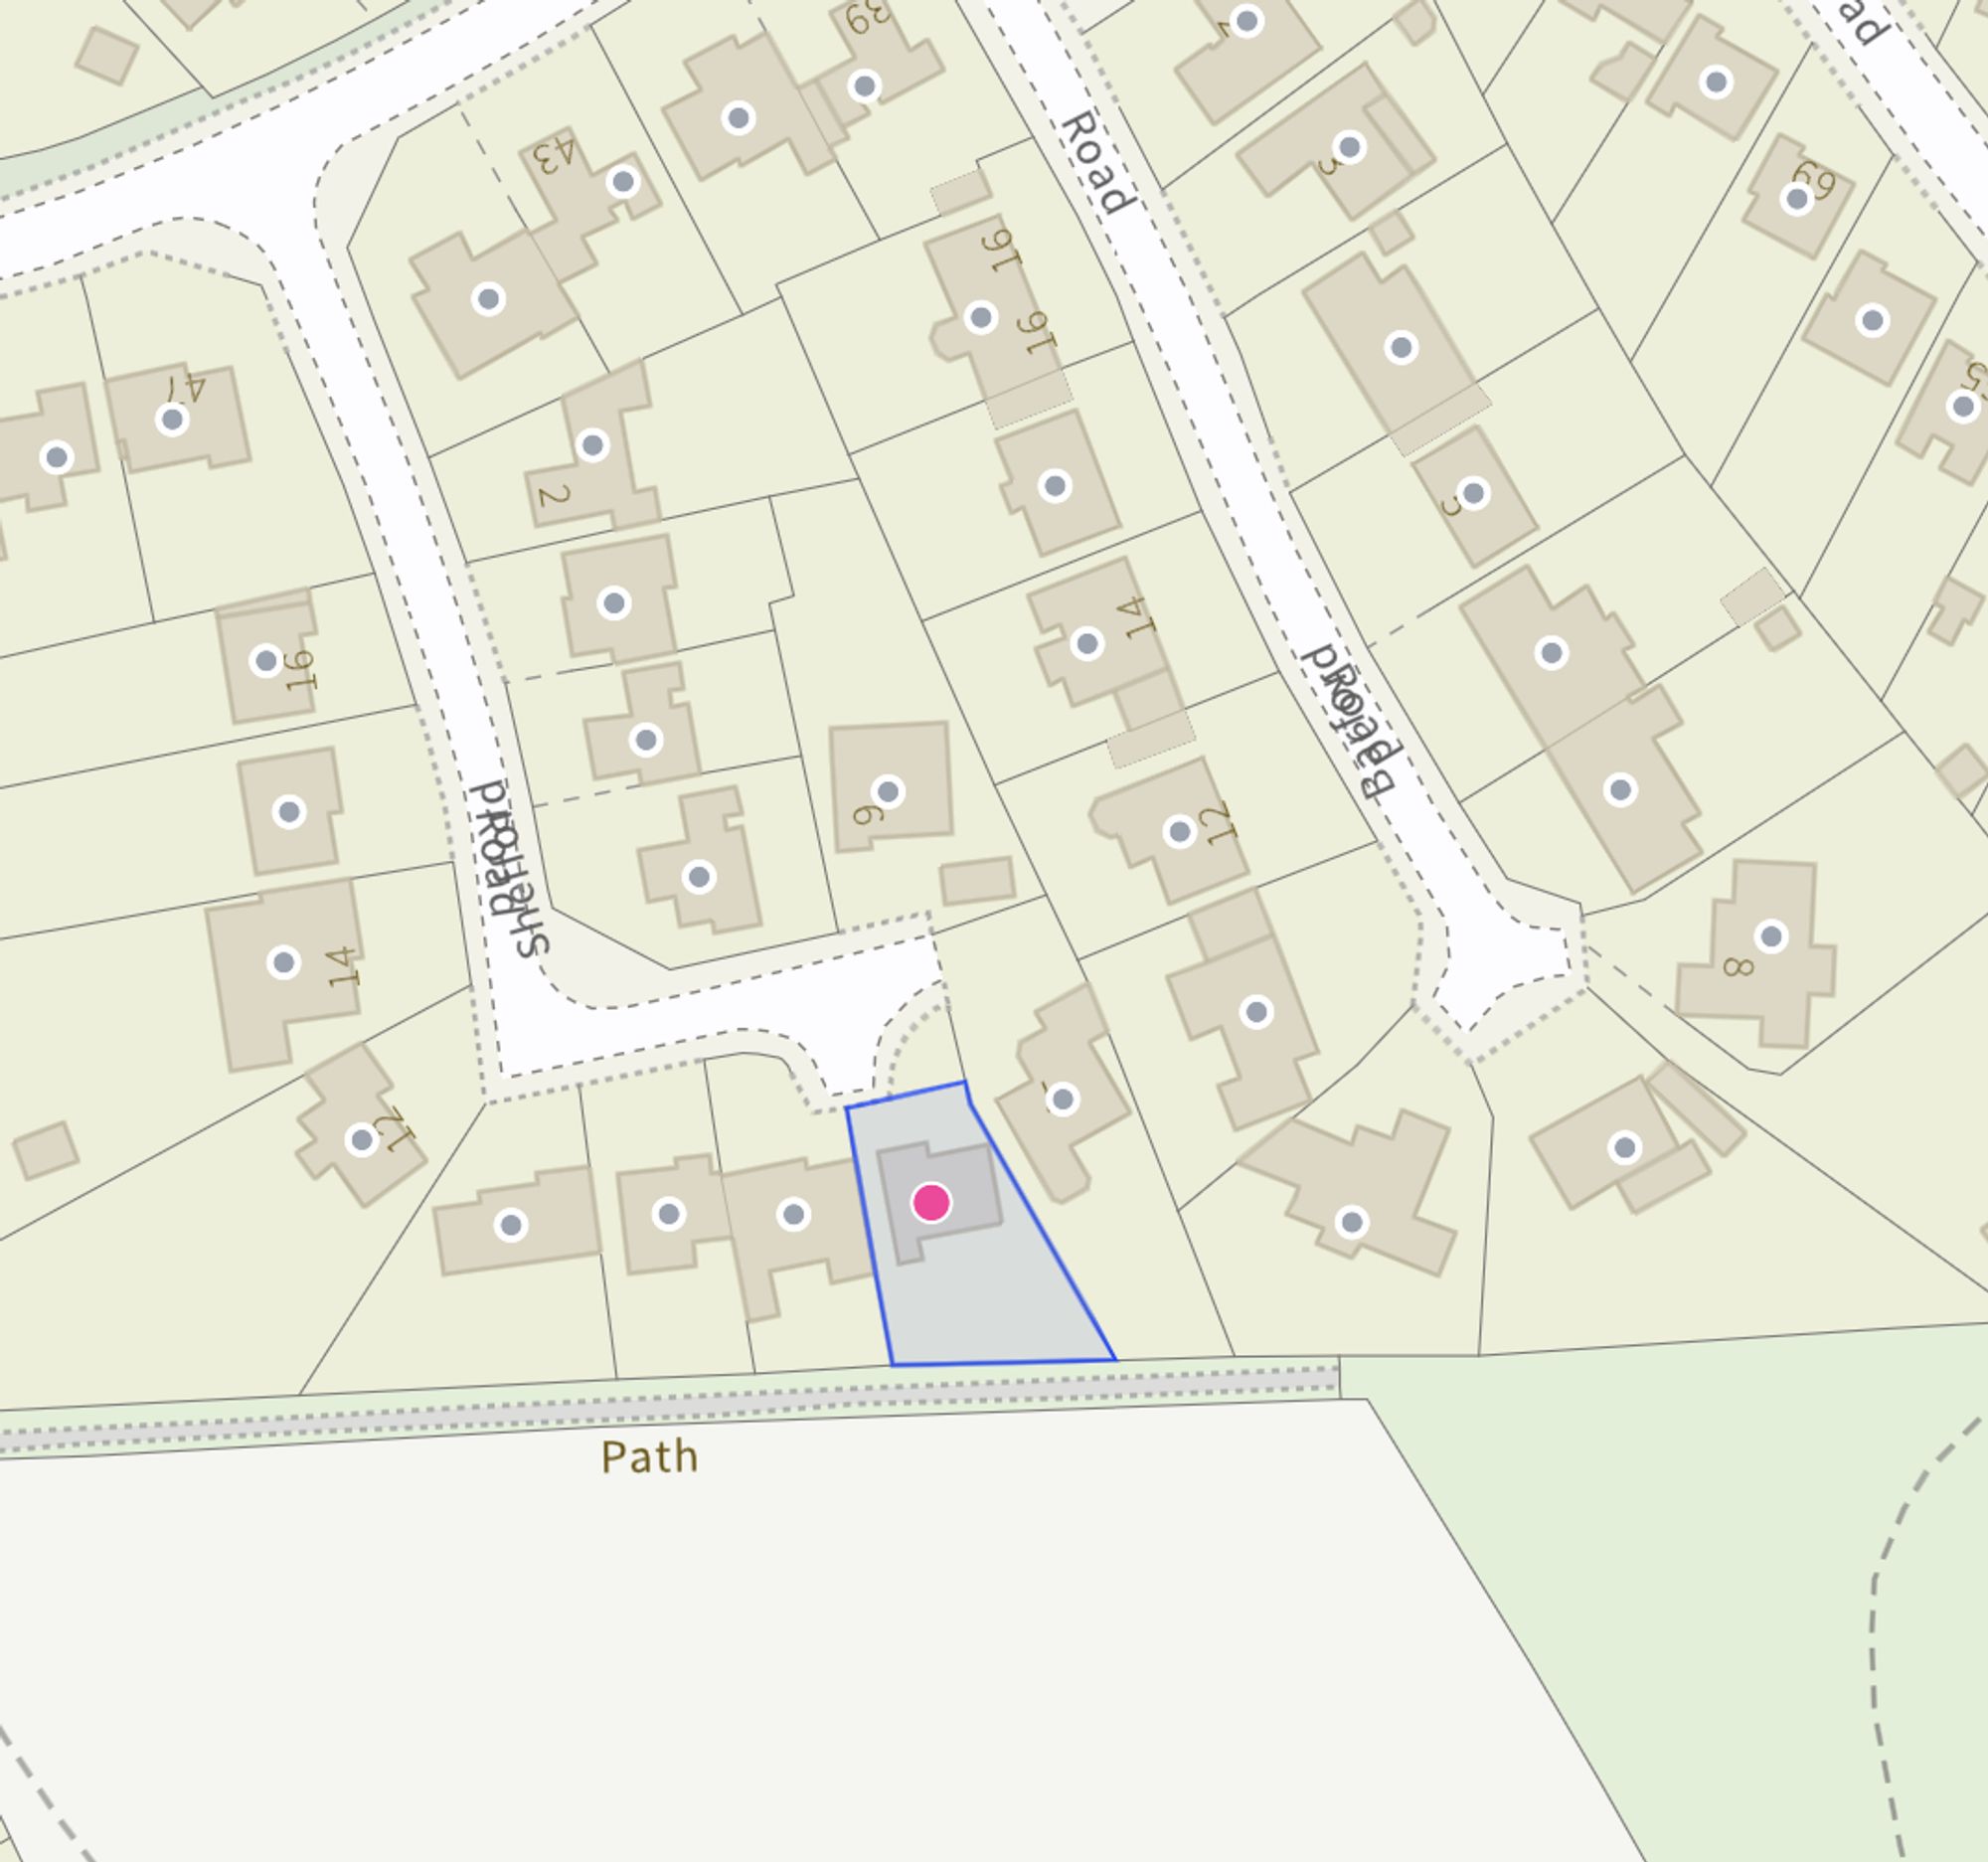
Seabridge is one of Newcastle-under-Lyme’s most sought-after residential areas, known for its quiet, family-friendly setting and excellent access to both the town centre and surrounding countryside. Ideally positioned for commuters, the area benefits from convenient transport links via the A34, A500 and nearby M6 motorway, as well as easy access to rail services from Stoke station, connecting to larger regional and national routes.
Newcastle-under-Lyme itself is a vibrant and historic market town, offering a wide range of amenities including independent shops, cafés, restaurants and well-known high-street brands, all supported by a strong sense of community and regular local markets. The town also offers excellent leisure and cultural facilities, with highlights such as the New Vic Theatre, Brampton Museum, and nearby green spaces including Brampton Park and Apedale Country Park providing plenty of opportunity to relax and explore.
Education is well catered for across the area, with a strong selection of highly regarded primary and secondary schools, alongside Newcastle-under-Lyme College for further education. The nearby Keele University is an internationally recognised institution, renowned for its academic excellence, research output and attractive campus setting.
Healthcare provision is excellent, with the Royal Stoke University Hospital located close by, one of the largest and most advanced teaching hospitals in the region.
Overall, Seabridge offers an appealing balance of convenience, community and green space, making it a highly desirable location for families and professionals alike
Important Information
- This is a Freehold property.
- This Council Tax band for this property is: E
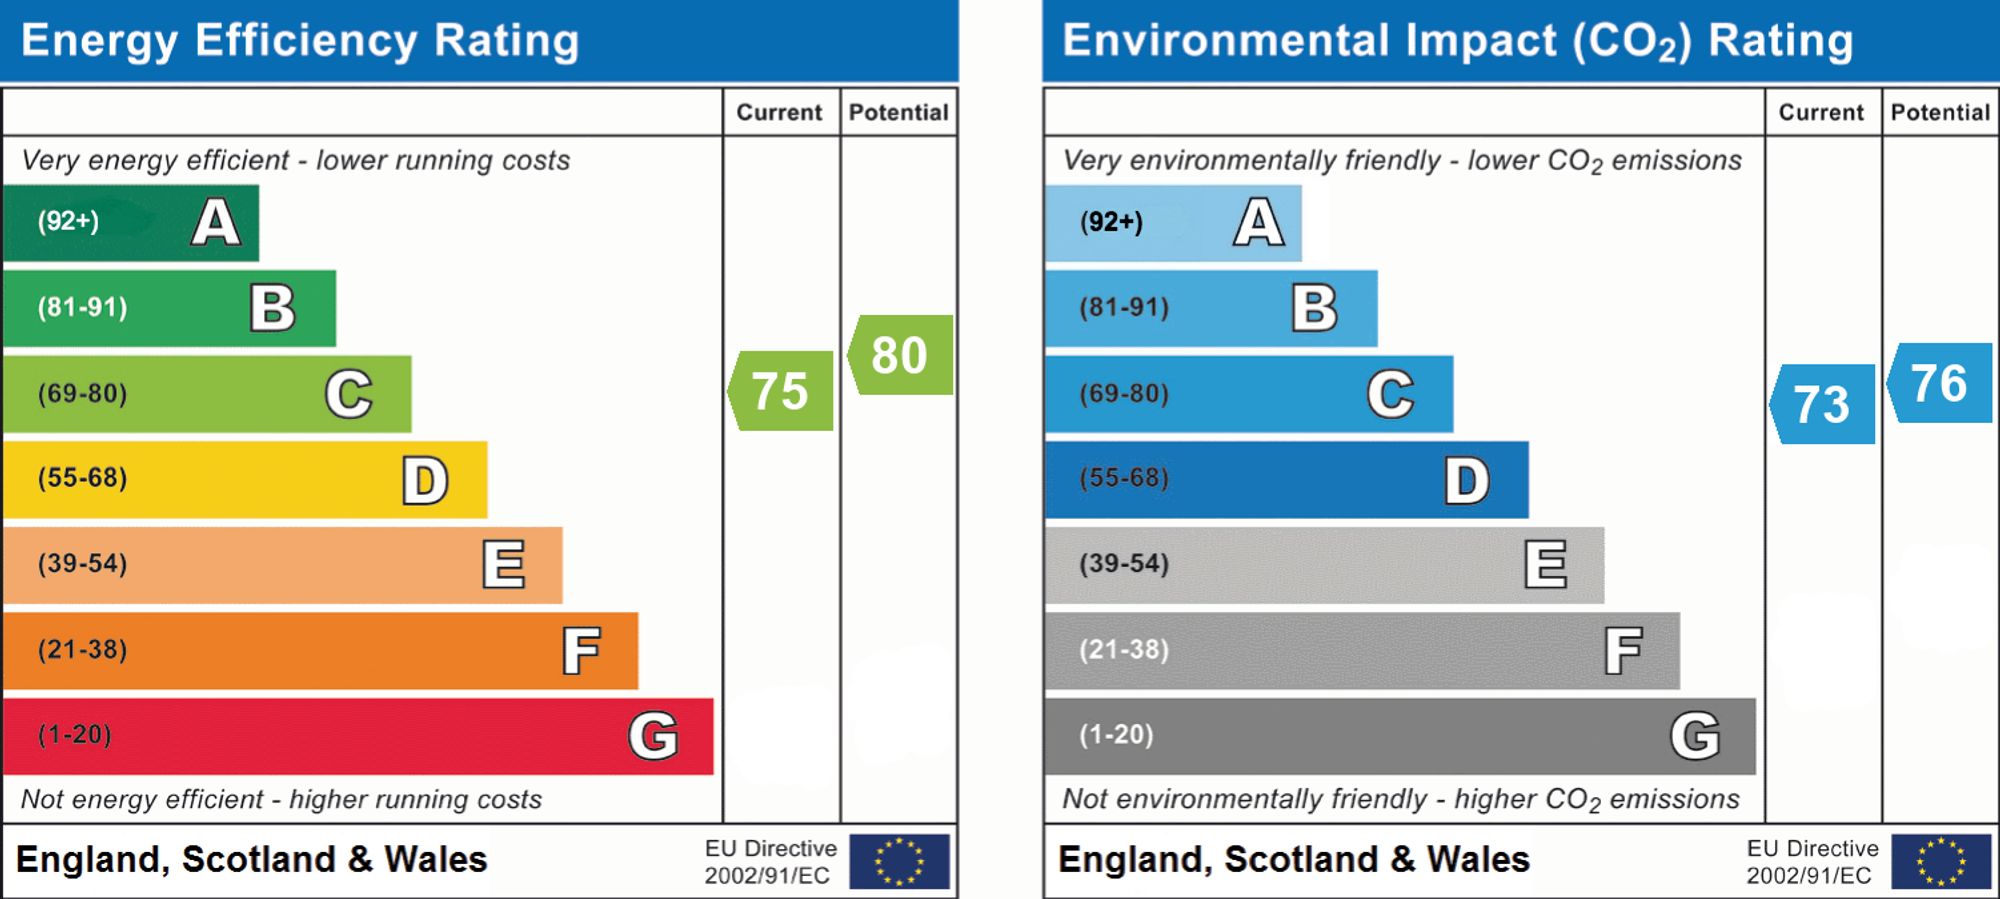
- EPC Rating is C
Property Ref: 0b4c2f9f-b972-46ee-9645-507ede64704e
Similar Properties
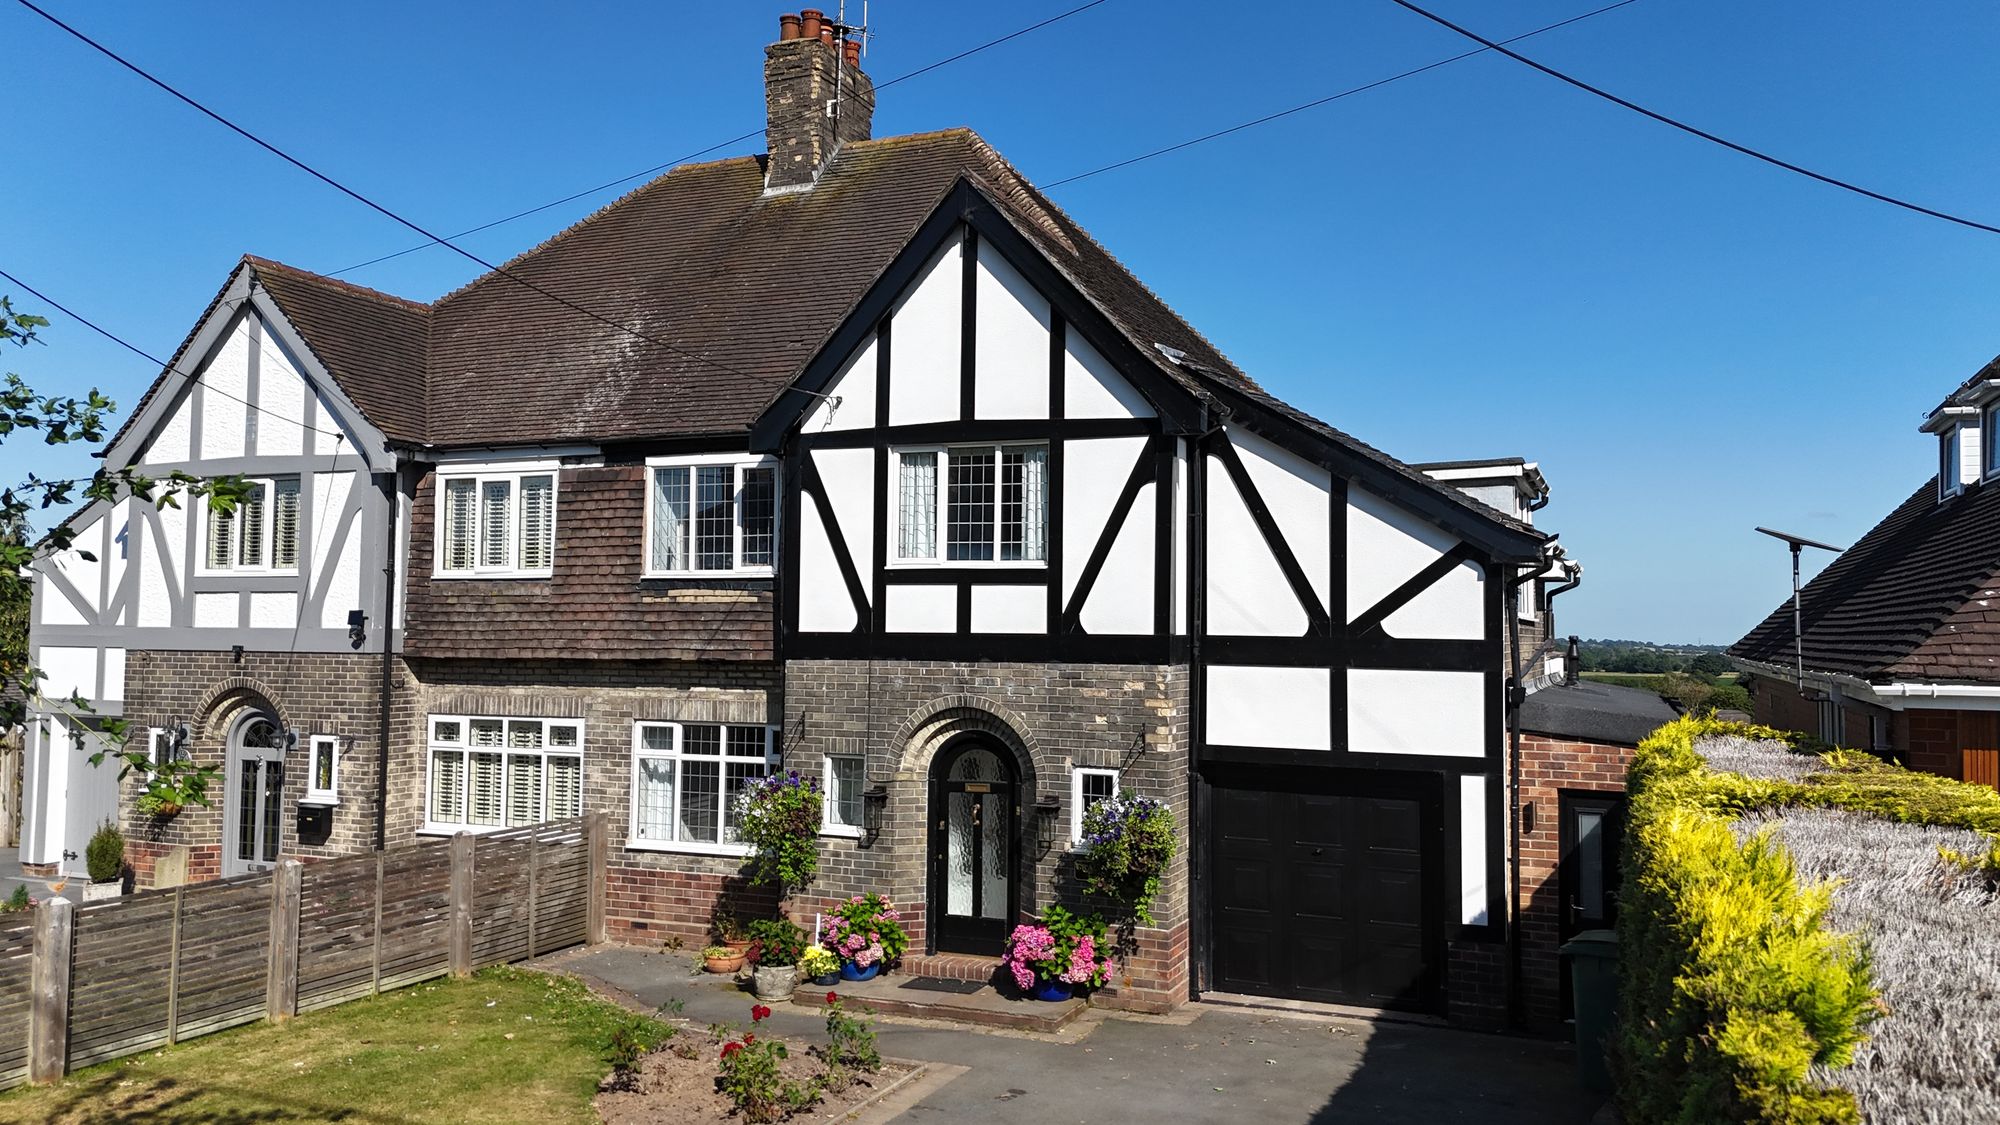
Stallington Road, Blythe Bridge, ST11
4 Bedroom Semi-Detached House | £475,000
Tumble into a whimsical wonderland on Stallington Road—this character-filled home is brimming with original charm, beaut...

5 Bedroom Detached House | £475,000
Some say that finding the perfect home is a wild goose chase, but we here at JDP say it’s more of a hop down the rabbit...
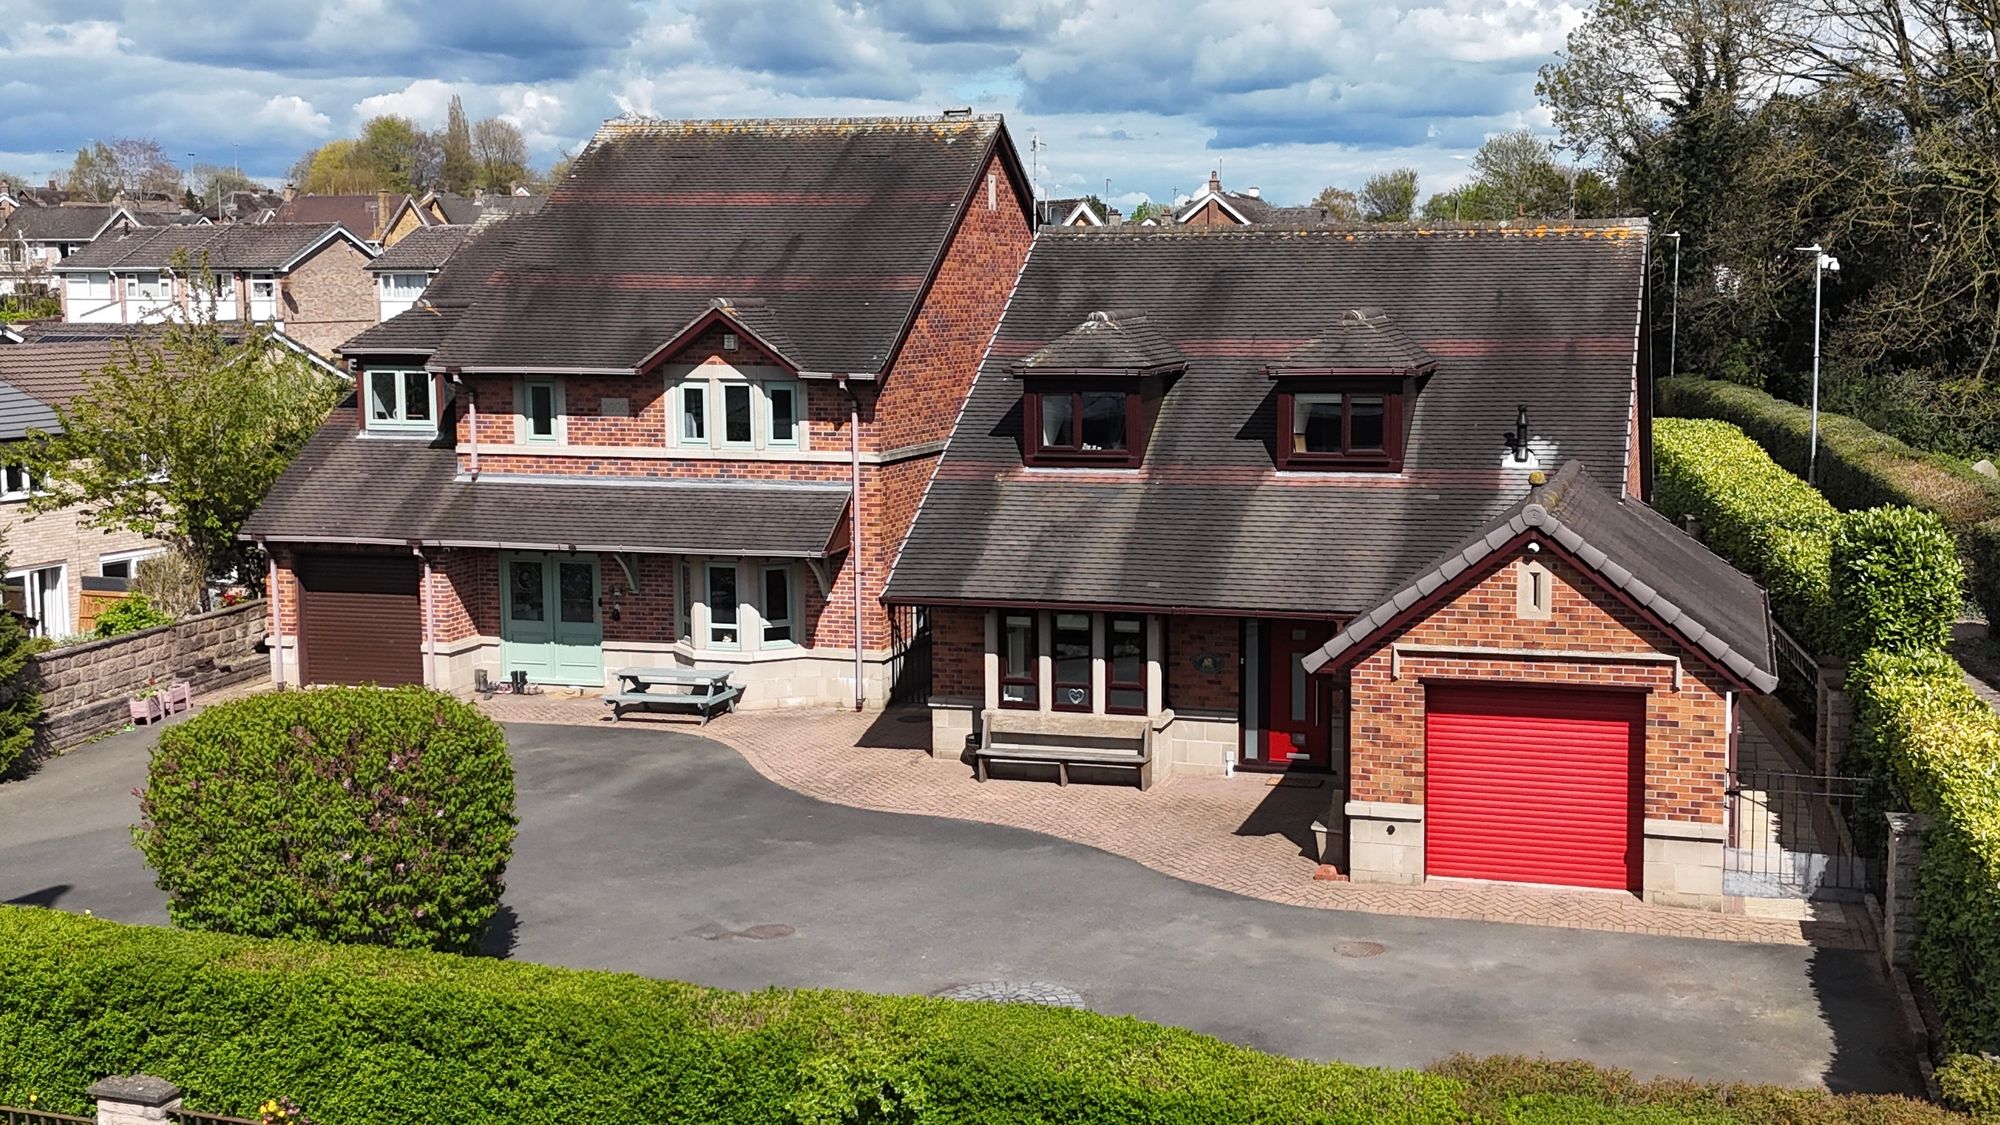
Stone Road, Stoke-On-Trent, ST4
4 Bedroom Detached House | Offers in excess of £475,000
Upgraded four-bed detached home near Trentham Gardens. Spacious interiors, landscaped garden, garage, driveway, no chain...
5 Bedroom Detached House | Offers in region of £479,500
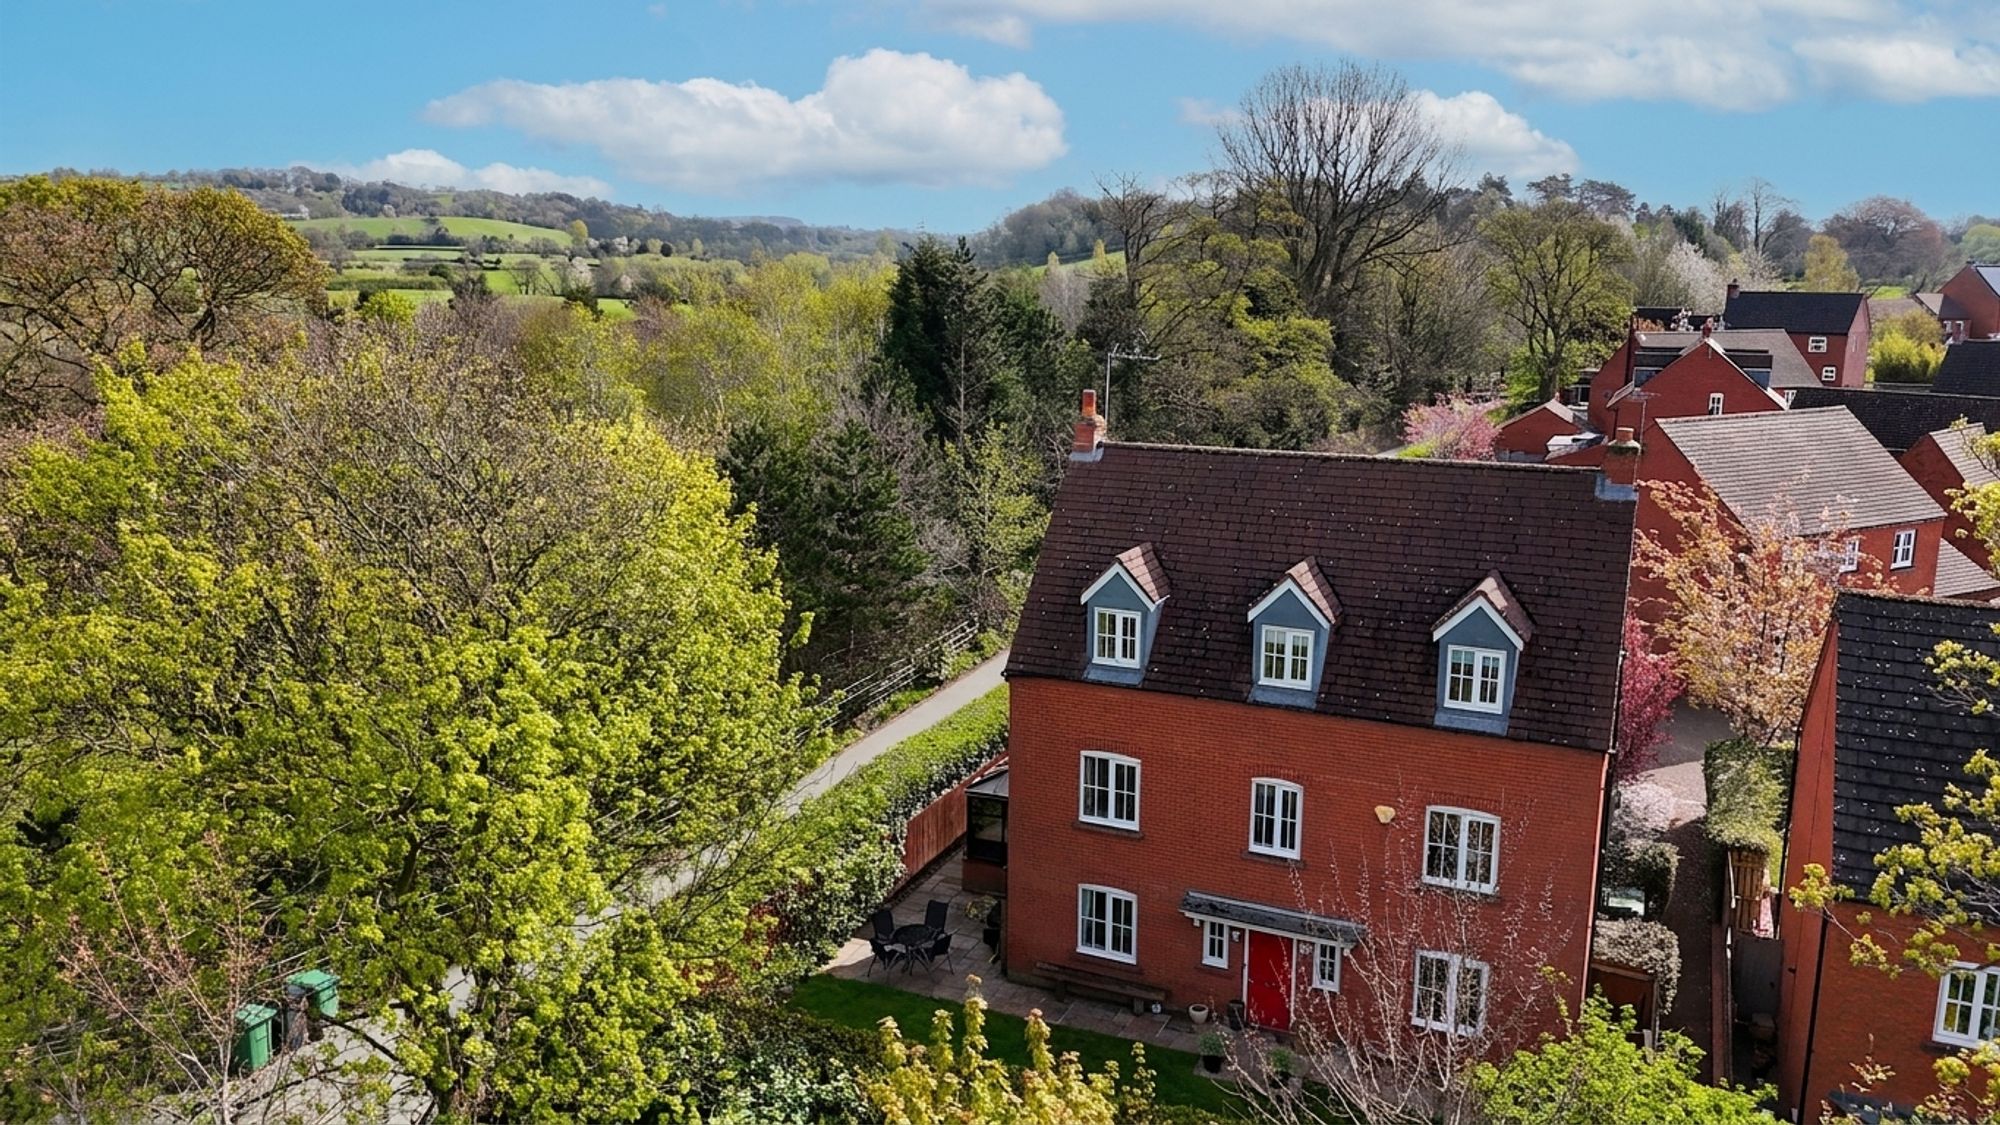
Stunning 5-bed home on Joules Drive, Stone, with canal views, spacious living, wraparound conservatory, hot tub, double...
5 Bedroom Detached House | £485,000
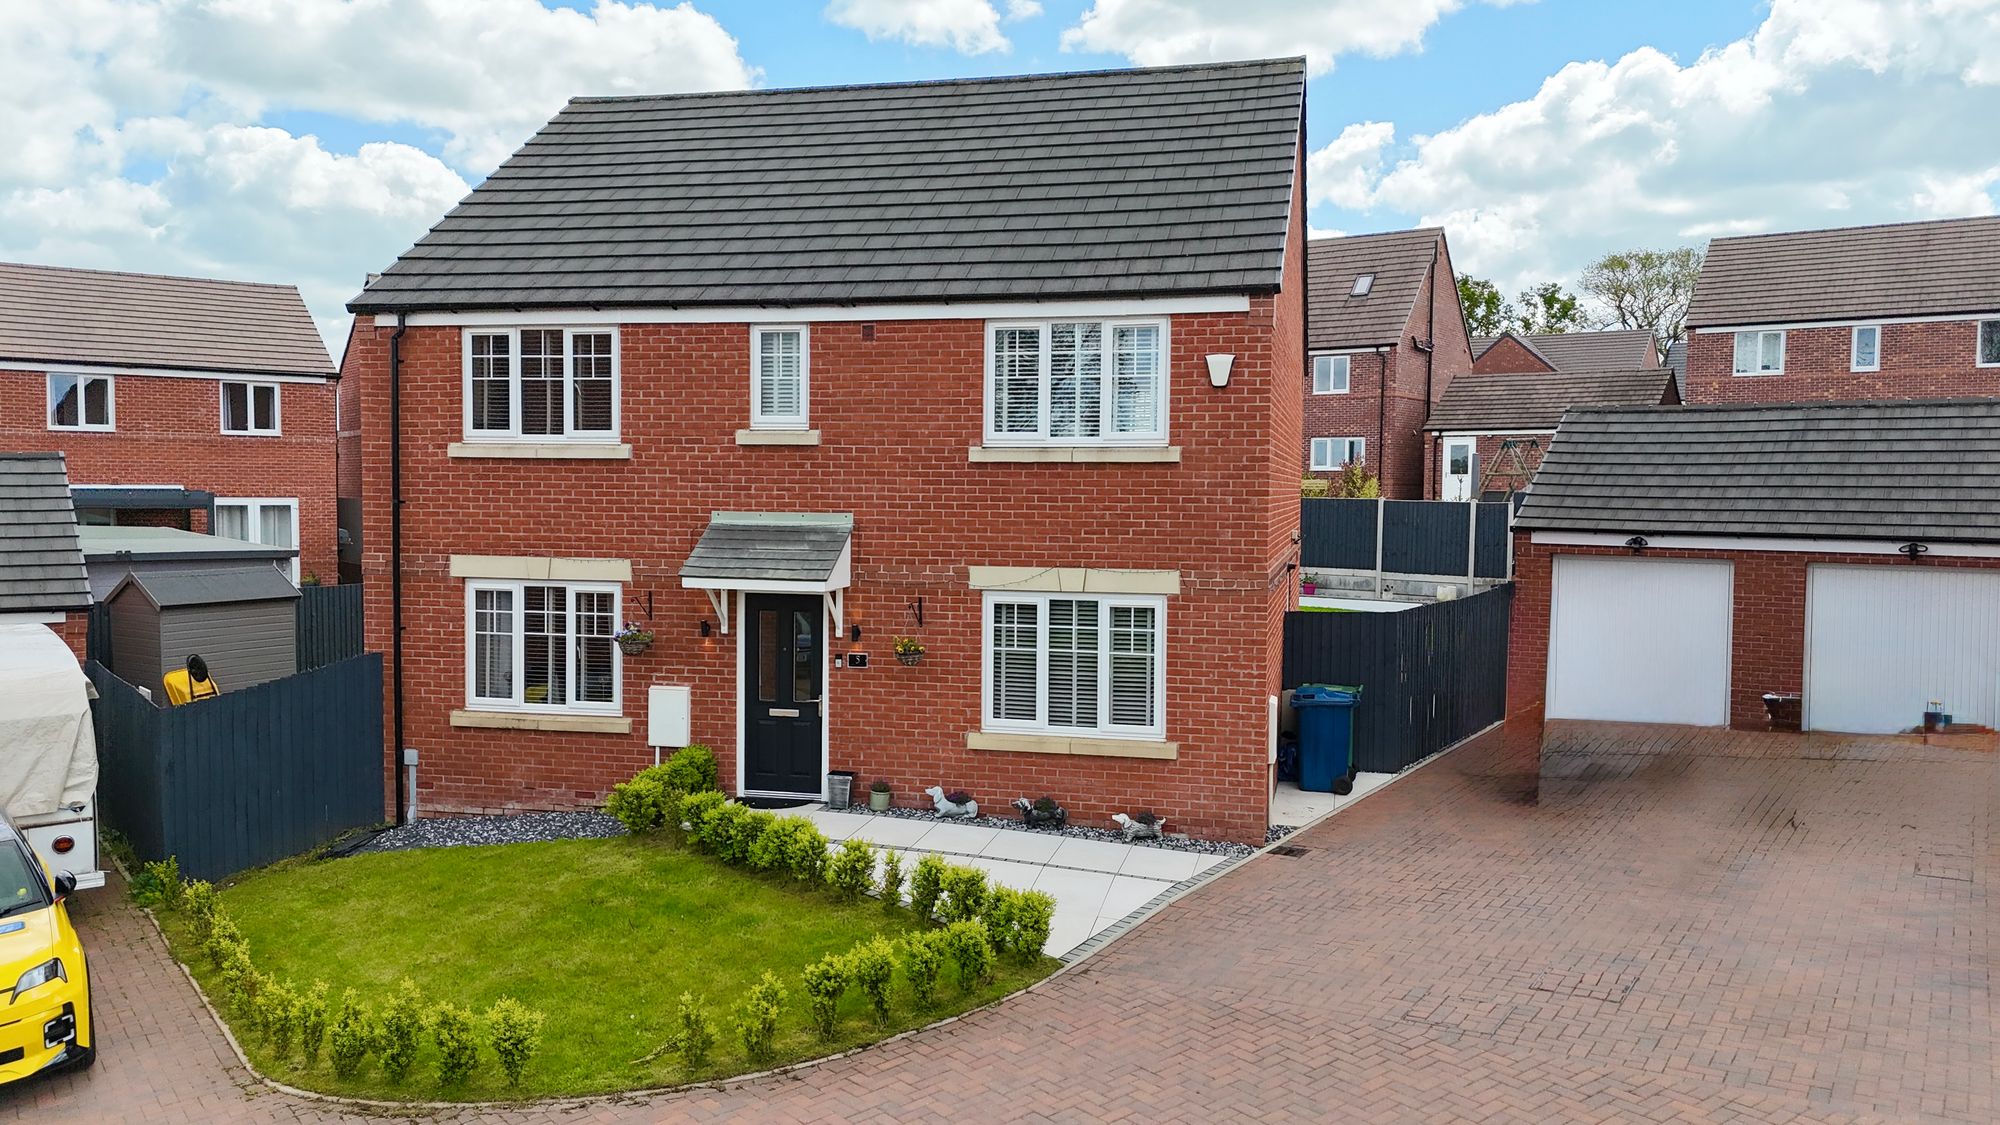
Stylish 5-bed family home with open-plan kitchen, en-suite, landscaped garden, garden office, garage, and modern feature...
5 Bedroom Detached House | Offers in excess of £485,000
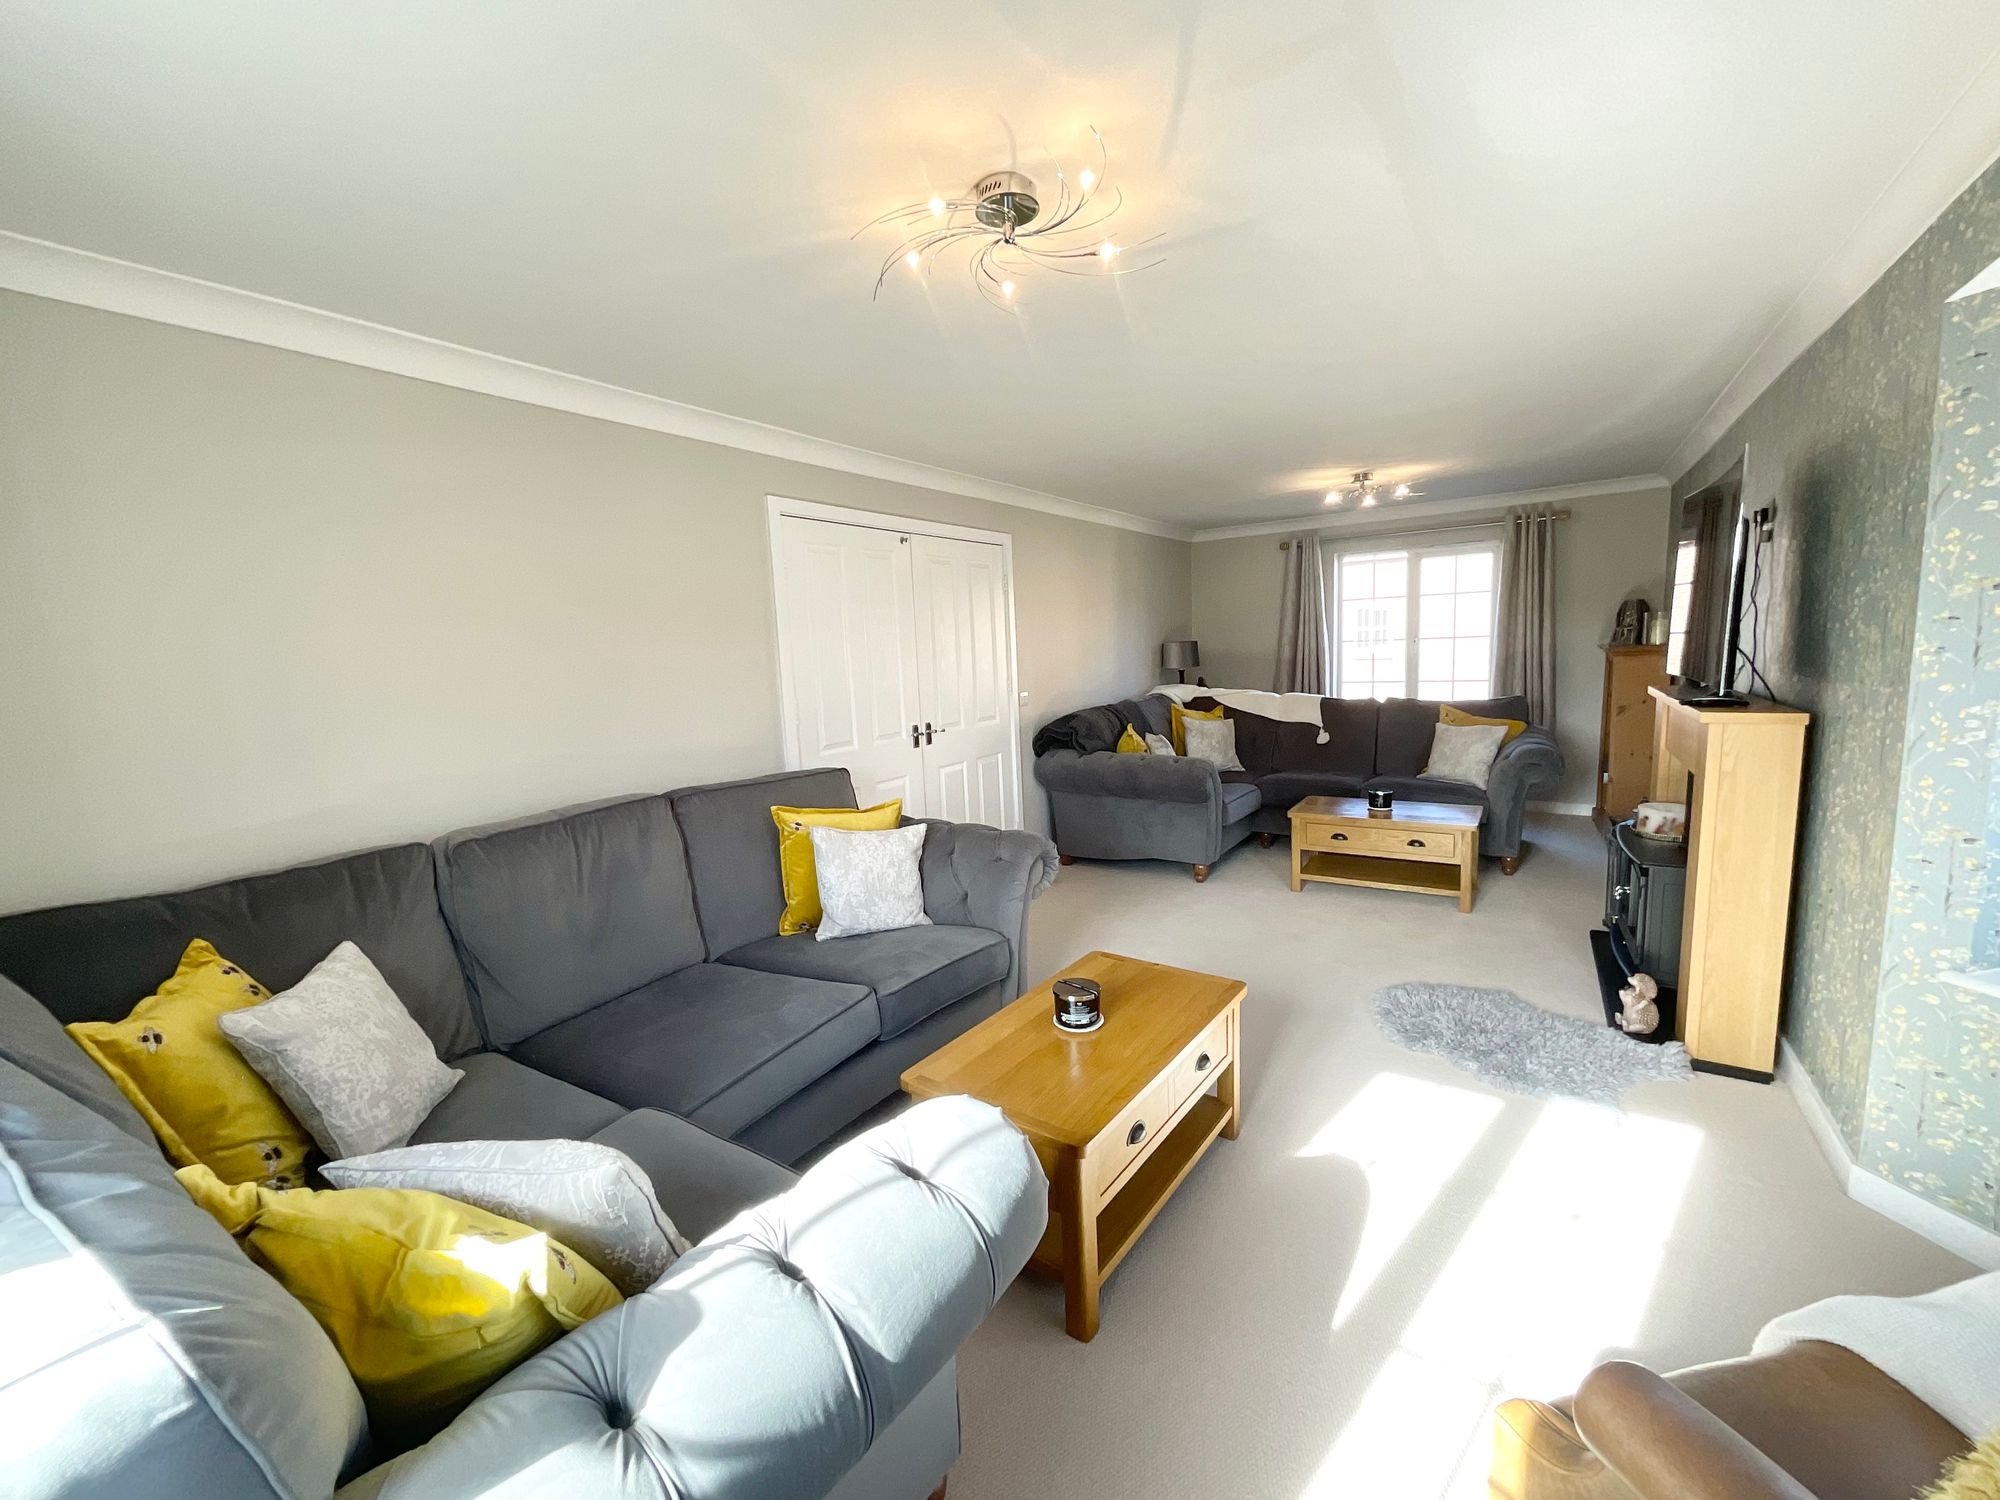
It’s game on at Beacon Grove, Stone! A 5-bed, 3-floor detached perfect for families or upsizers. Open-plan kitchen diner...

James Du Pavey Estate Agents (Stone)
Christchurch Way, Stone, Staffordshire, ST15 8BZ
01785 814917
How much is your home worth?
Use our short form to request a valuation of your property.
Request a Valuation
©2026 The Guild of Property Professionals. All rights reserved.
Terms and Conditions |
Privacy Policy |
Cookie Policy |
Complaints Policy |
Members Login
The Guild of Property Professionals Trading Address: 121 Park Lane, London W1K 7AG. GPEA Limited.
Registered in England & Wales.
Company No: 02819824.
Registered Office Address: 2 St. Stephen's Court, St. Stephen's Road, Bournemouth, Dorset, England, BH2 6LA.
VAT Registration No: 576 8795 61

