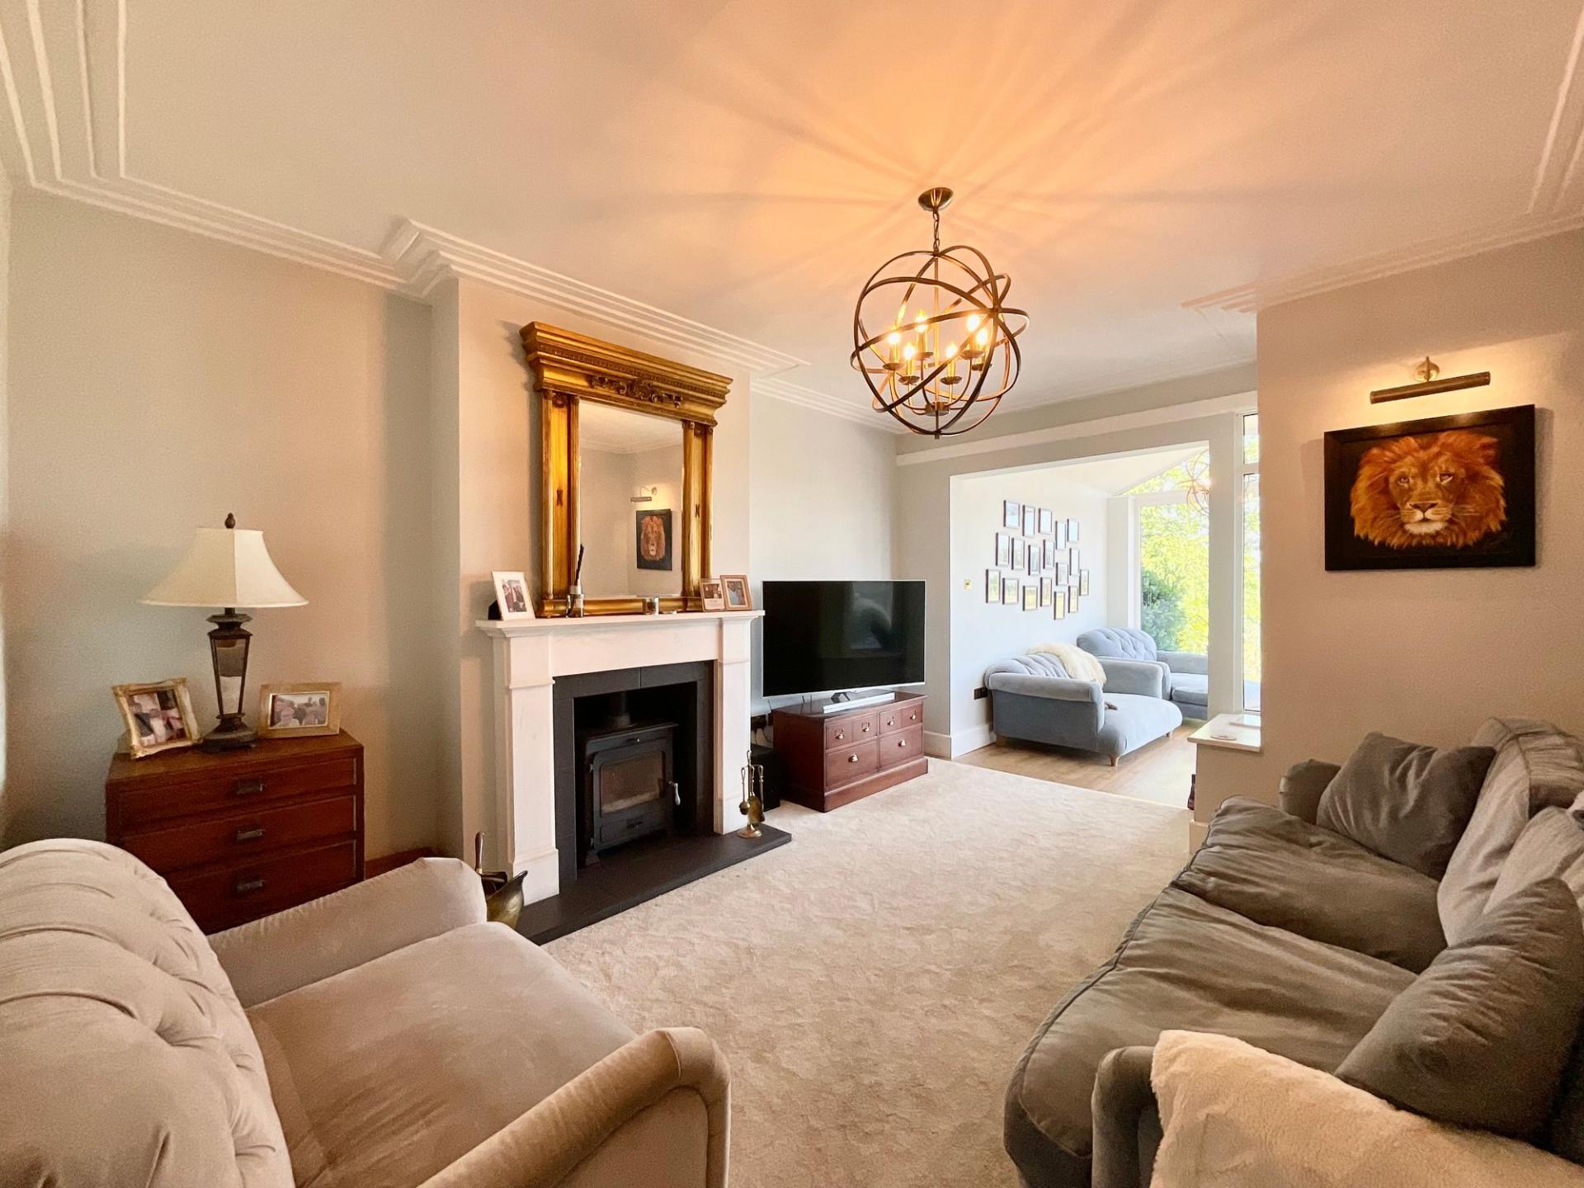
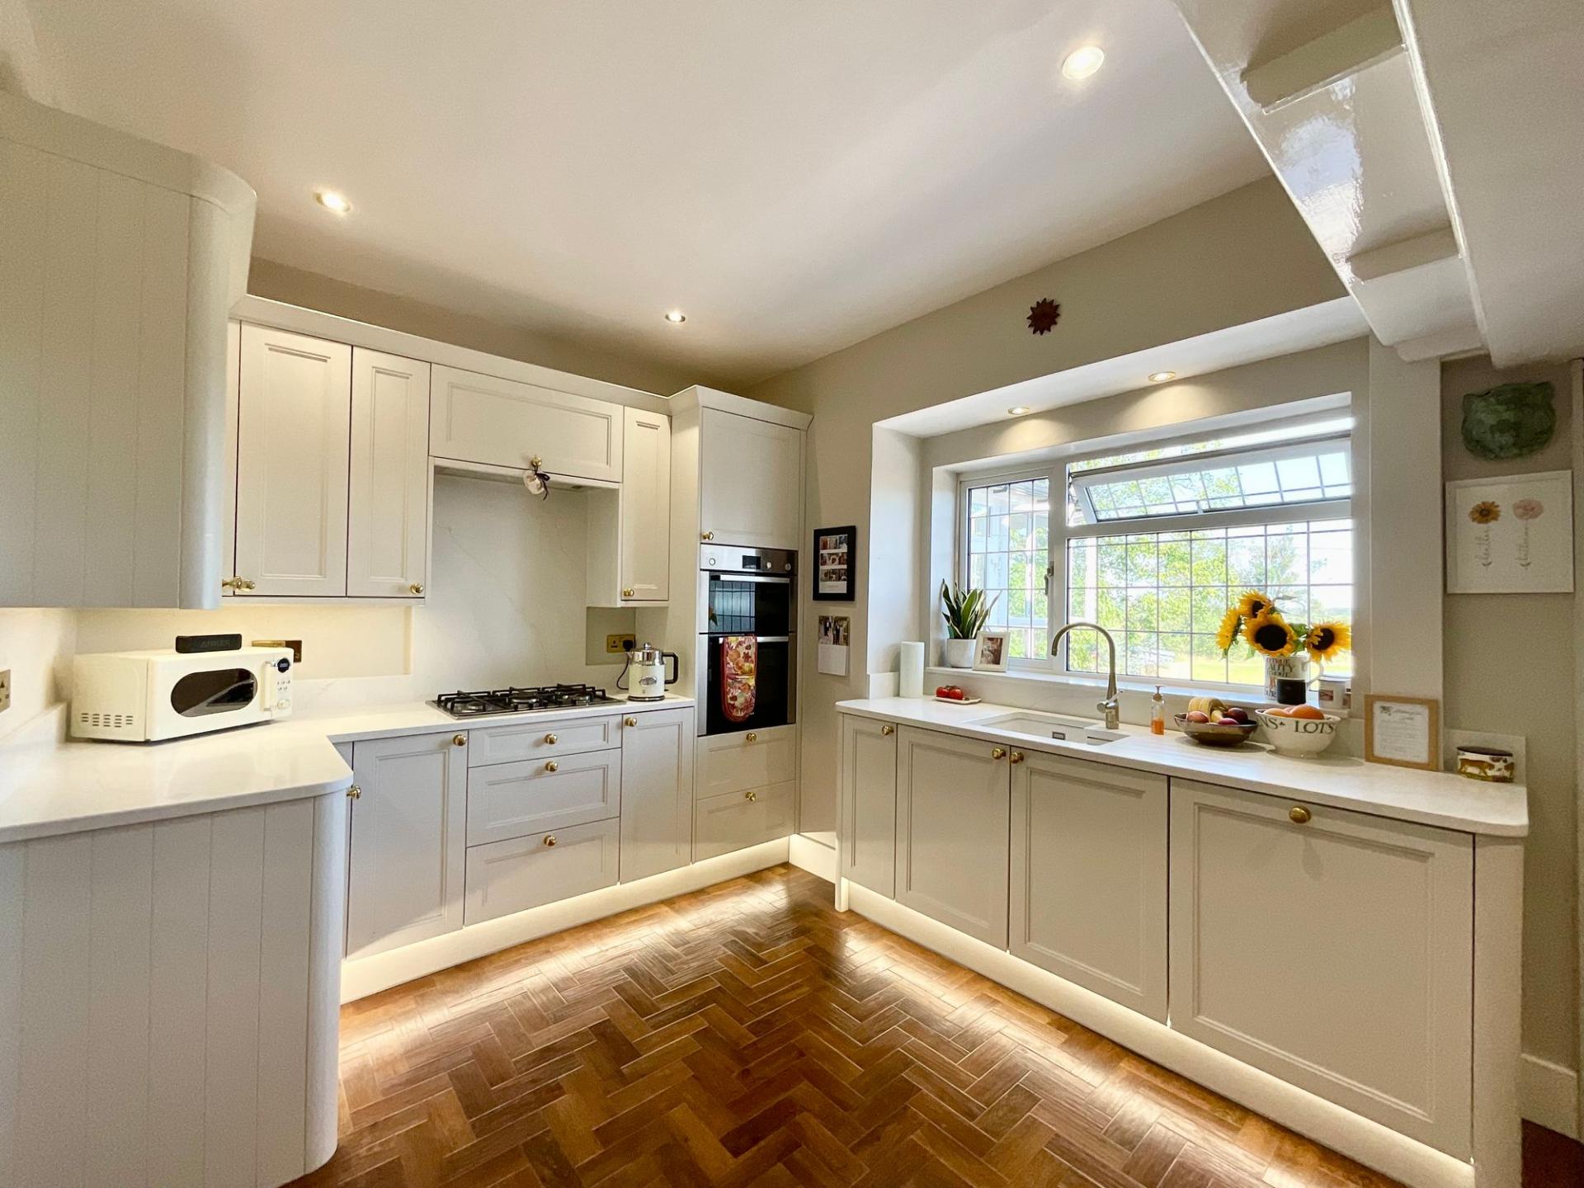
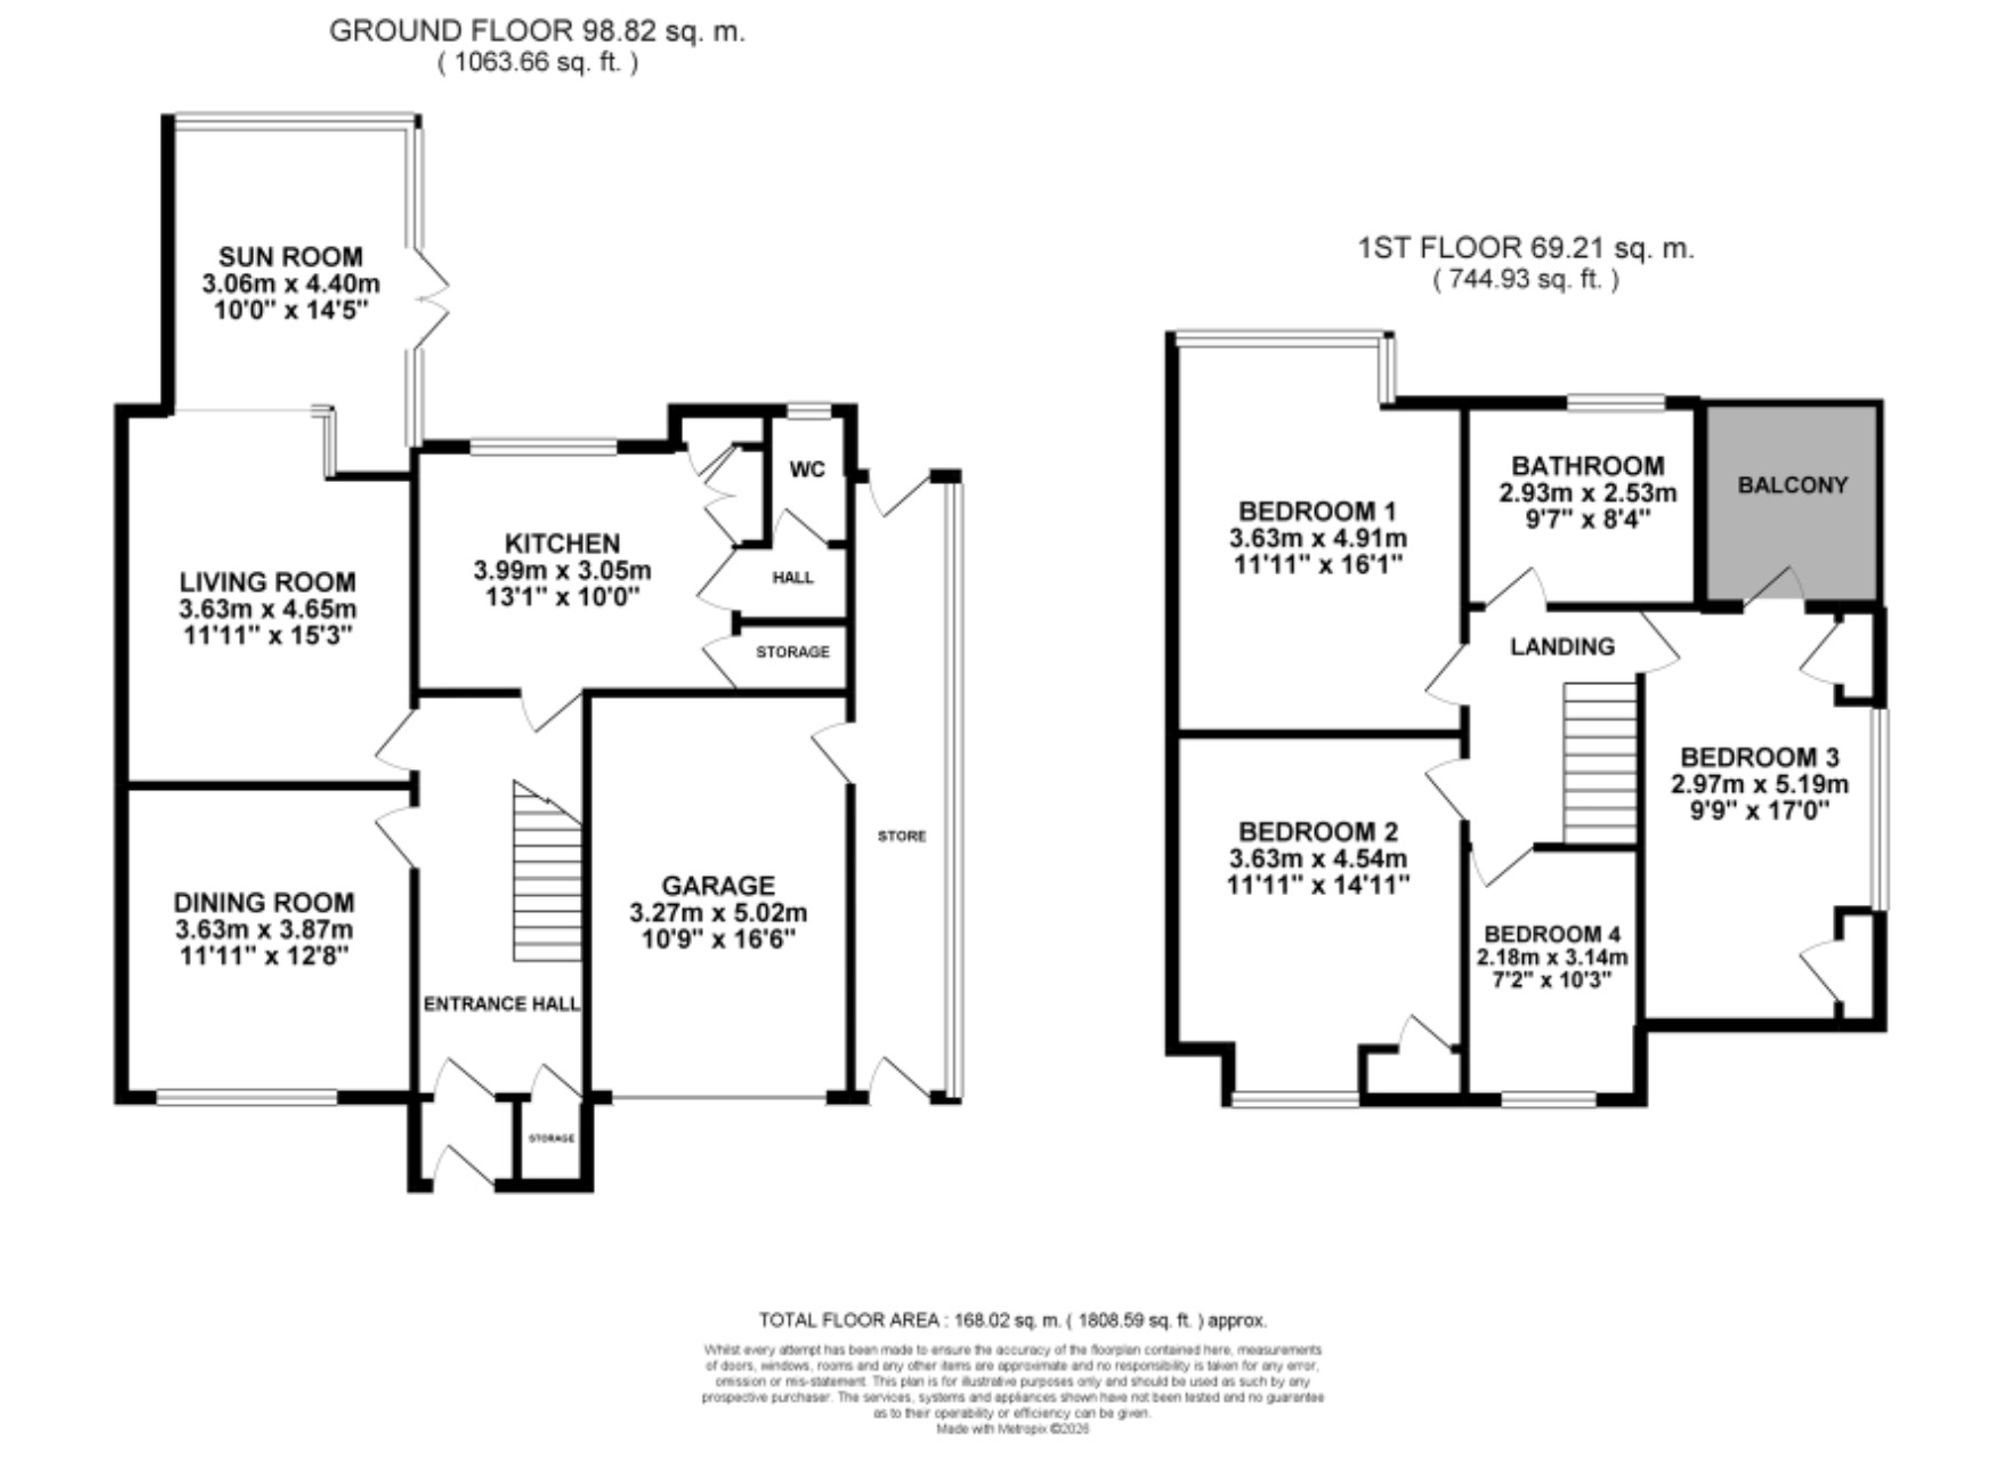
- Dining room to the front, living room with seamless flow into the garden room with floor-to-ceiling glazing and vaulted ceiling, modern kitchen with shaker cabinetry, parquet flooring and quartz t...
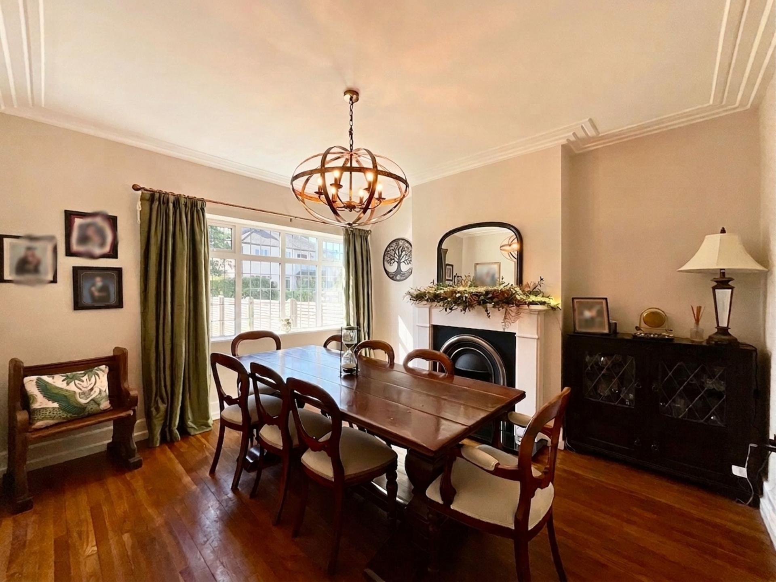
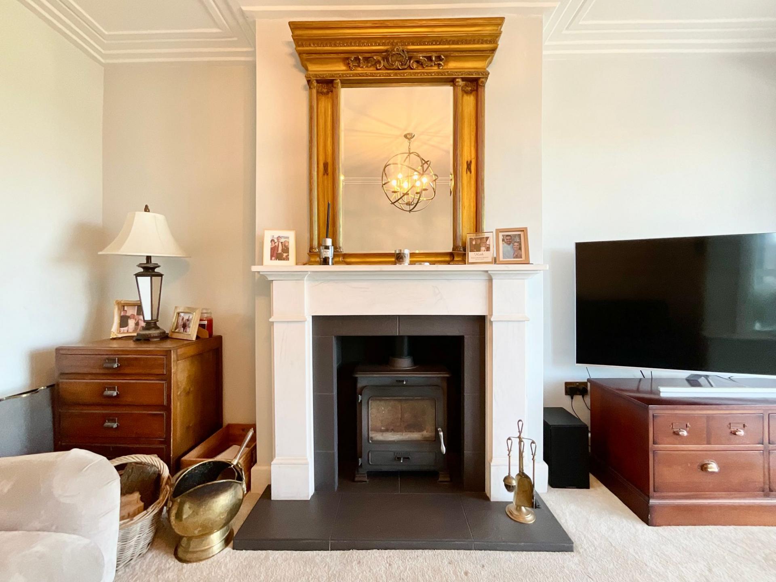
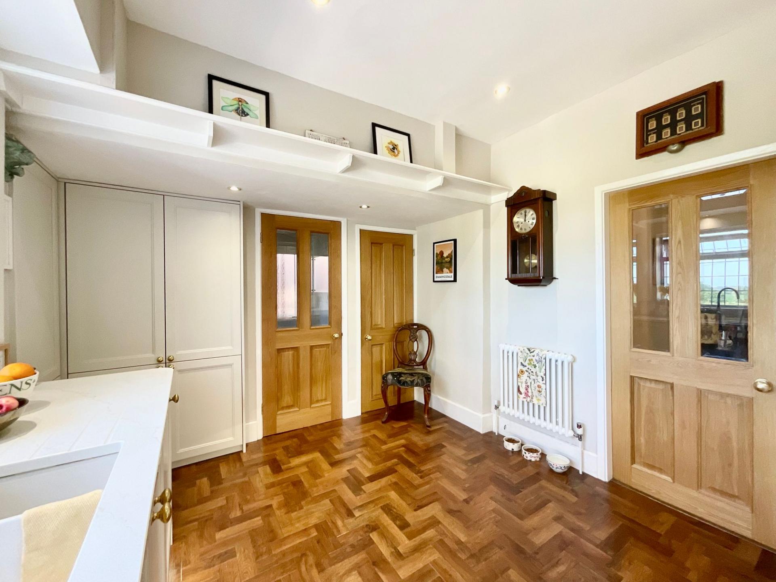
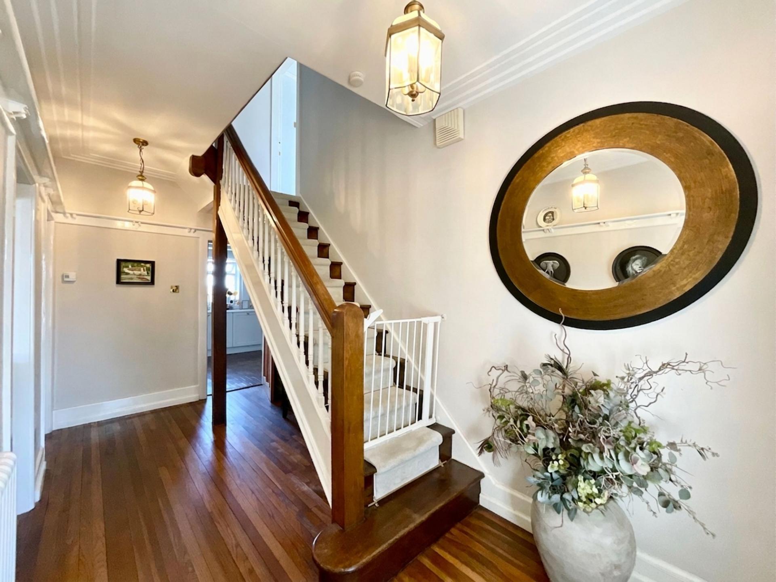
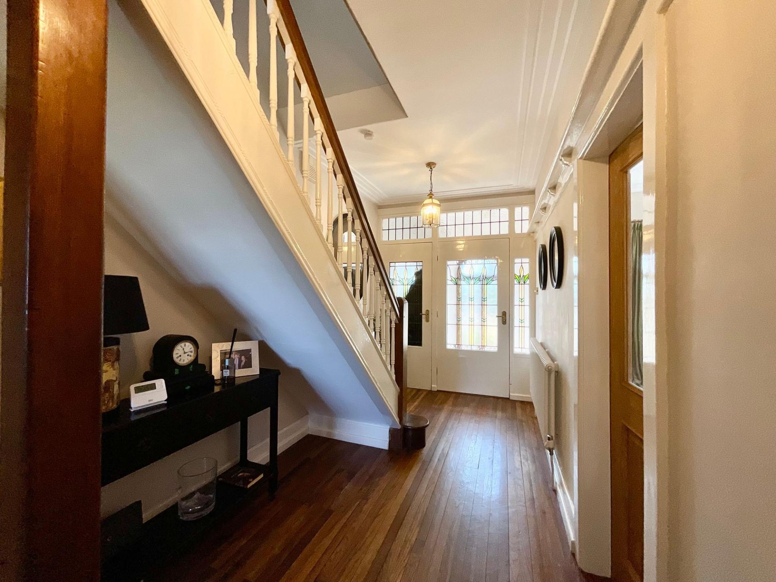
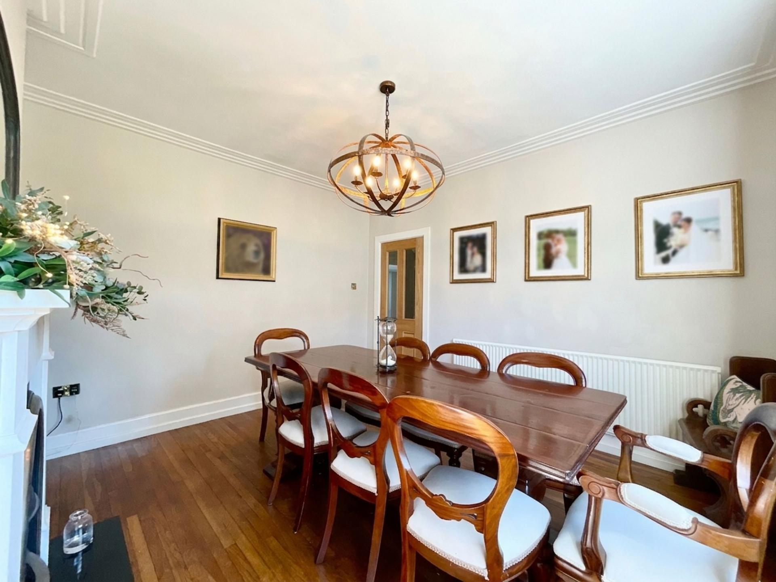
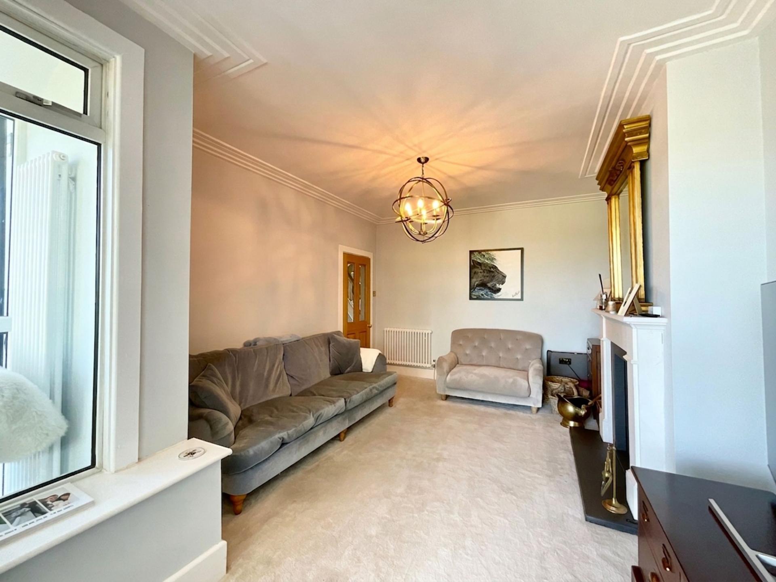
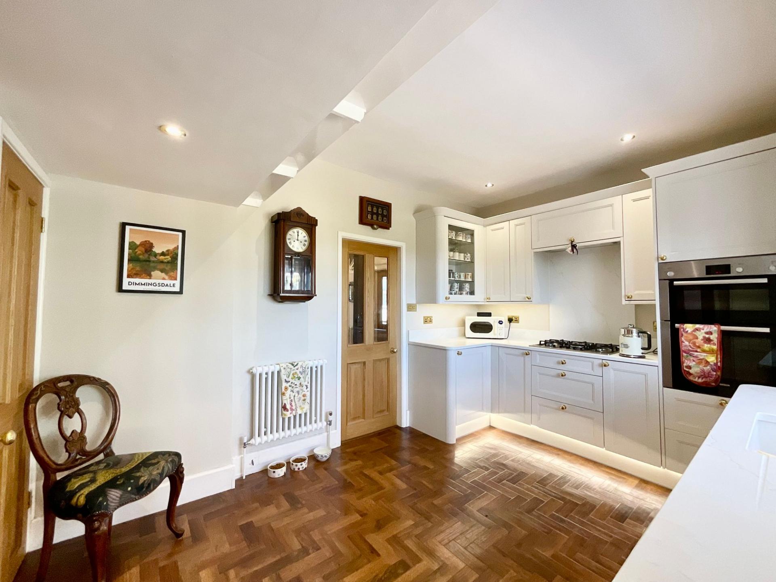
- Stunning character home with original and traditional features including ornate coving, carved fire surrounds, and original oak and parquet flooring.
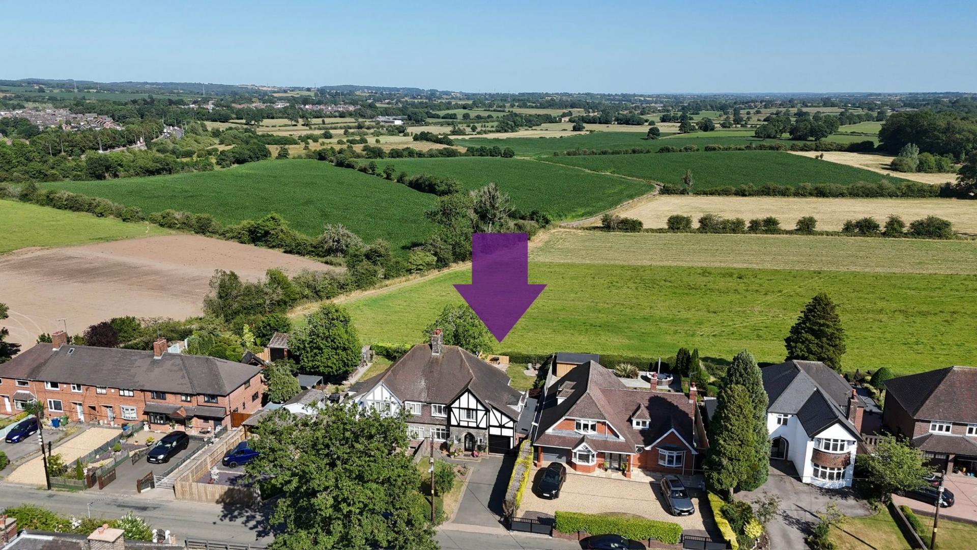
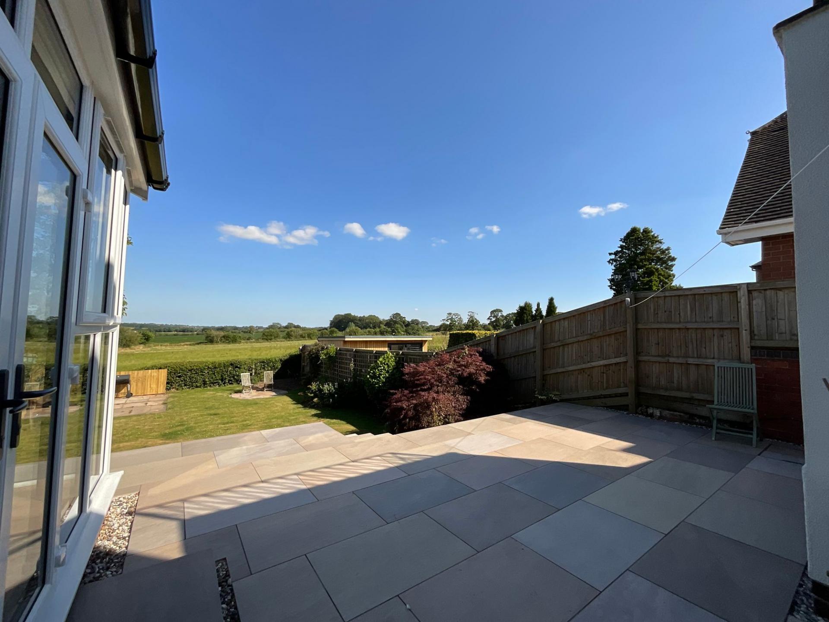
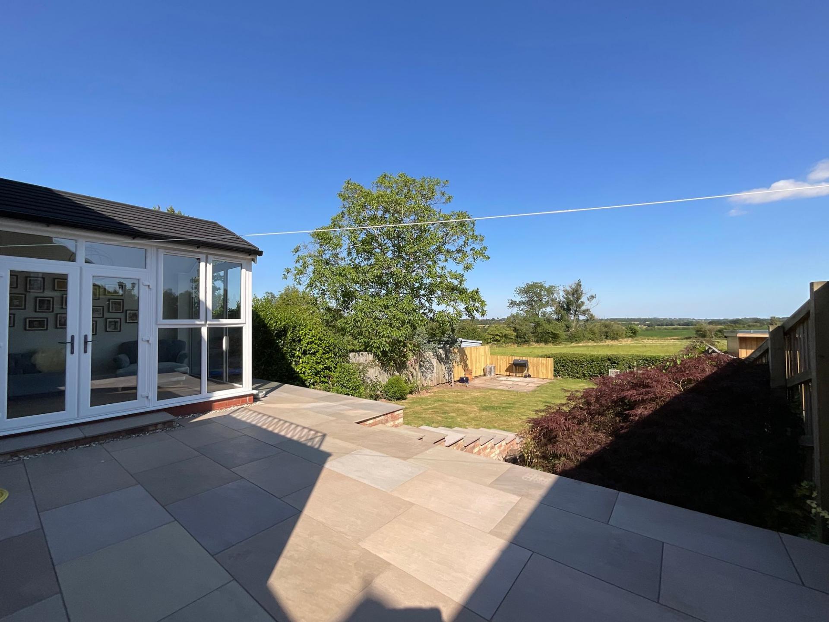
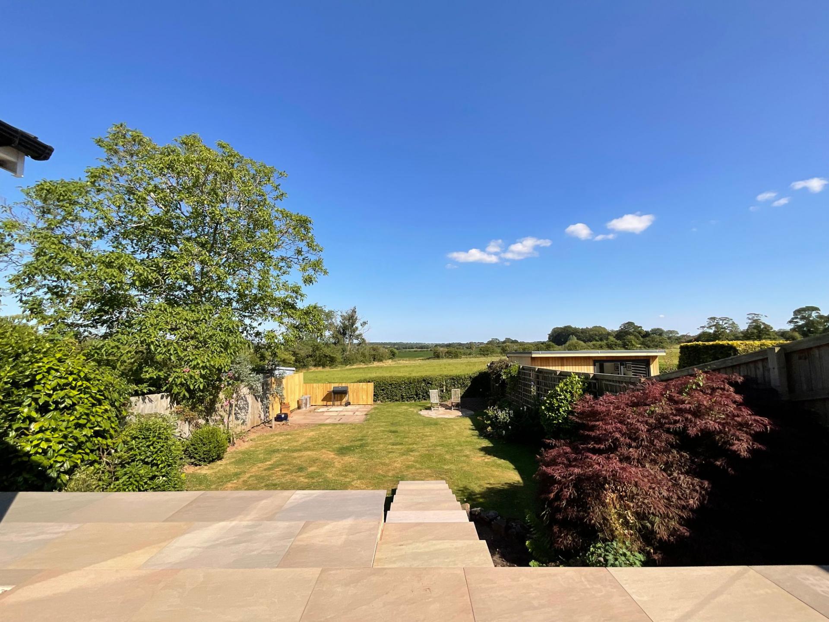
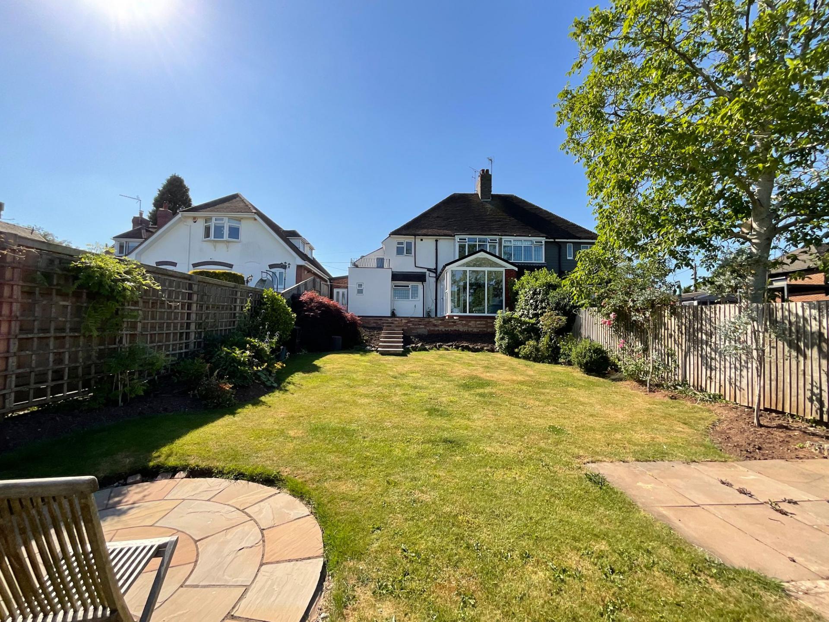
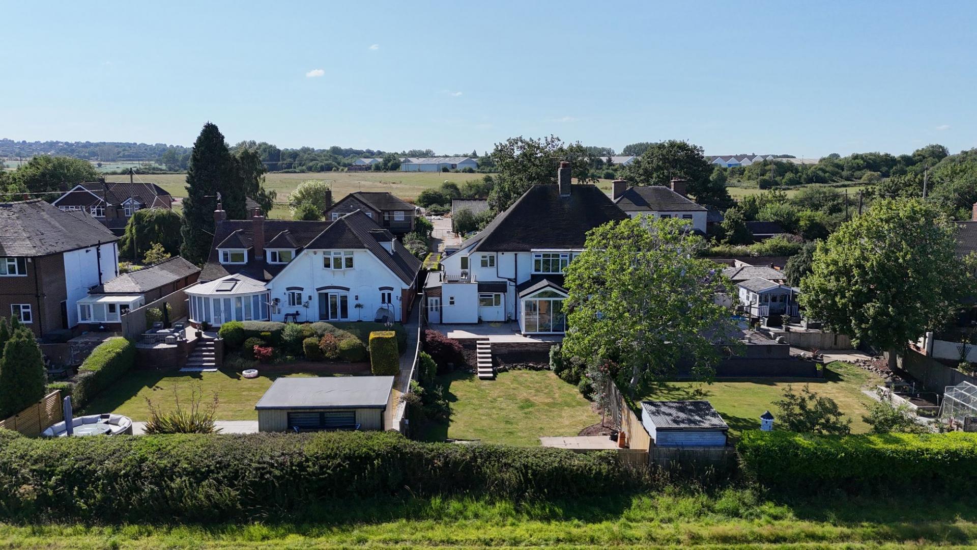
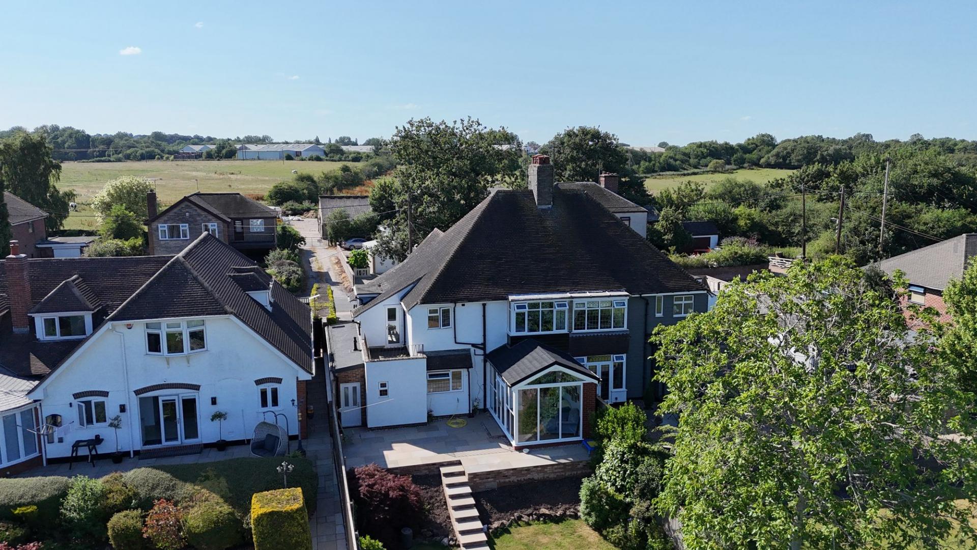
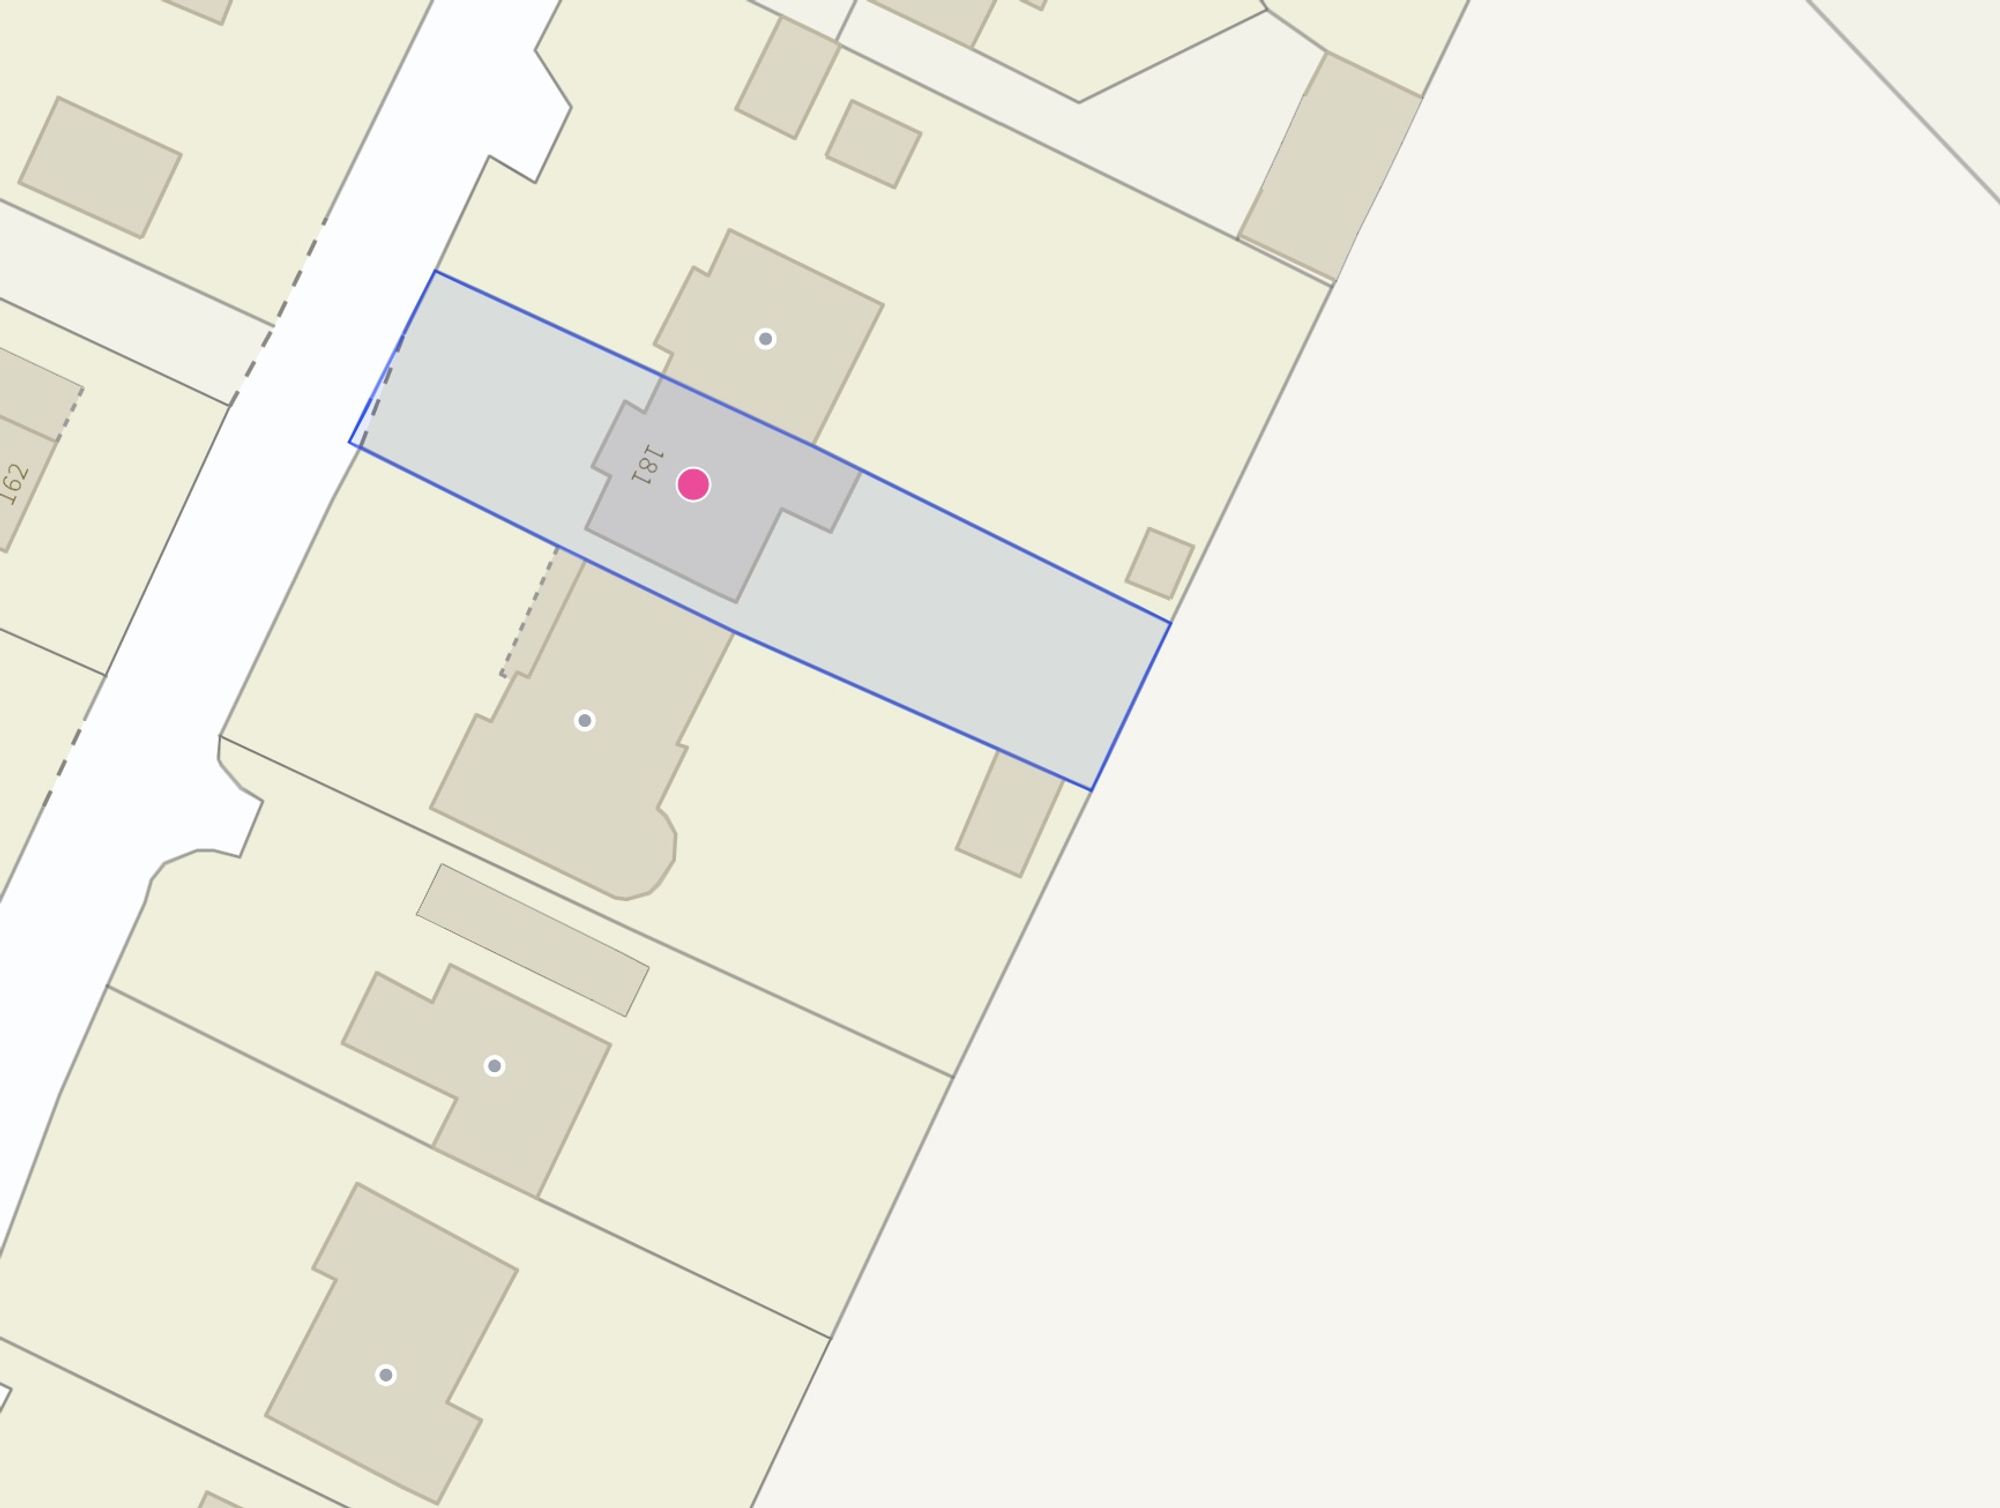
- Sizeable 0.12-acre plot with an expansive, South-East facing, landscaped rear garden with a large patio seating area and steps leading down to a grass lawn and further seating spaces.
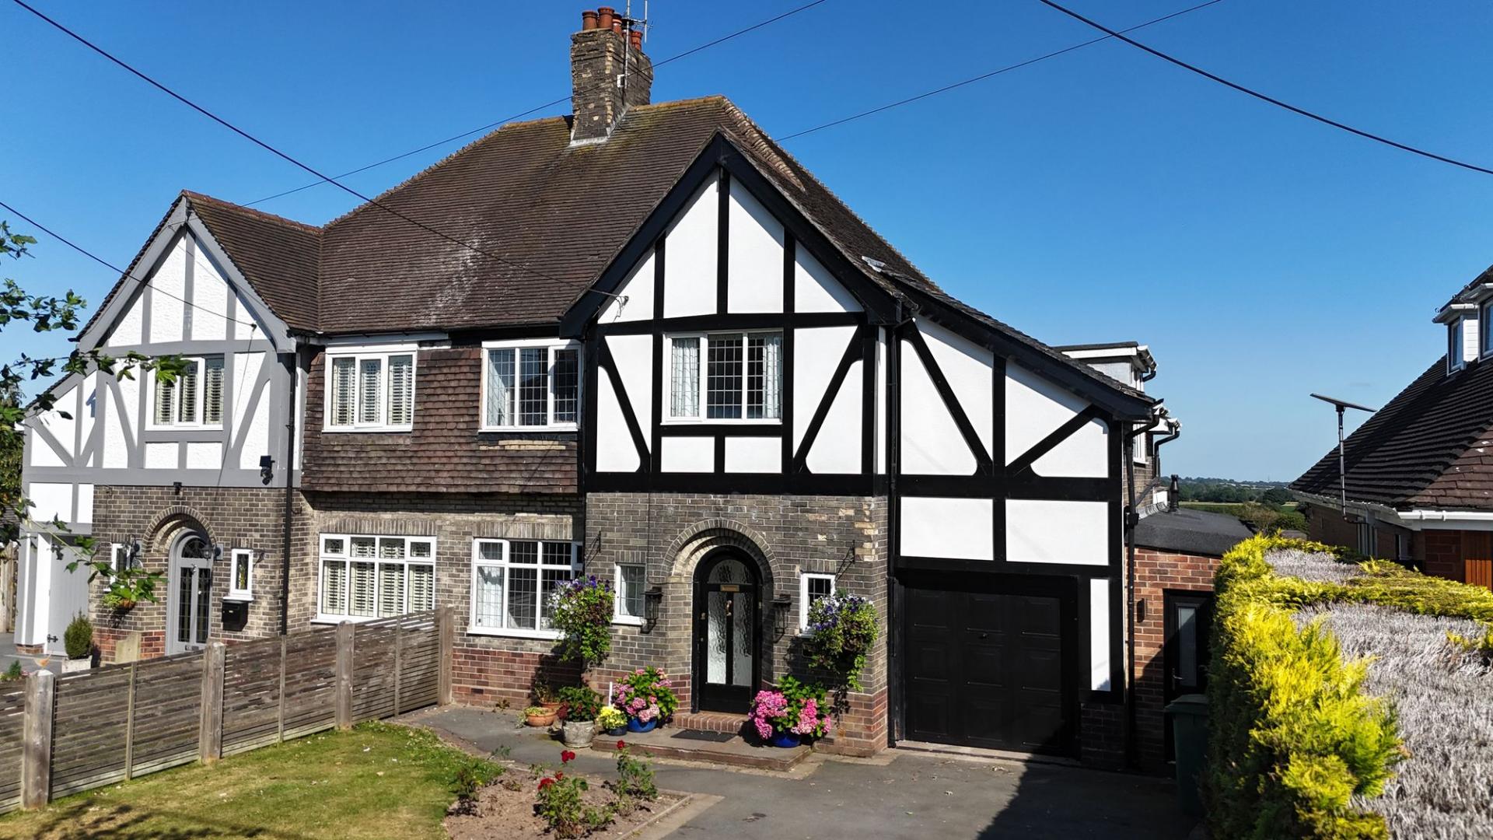
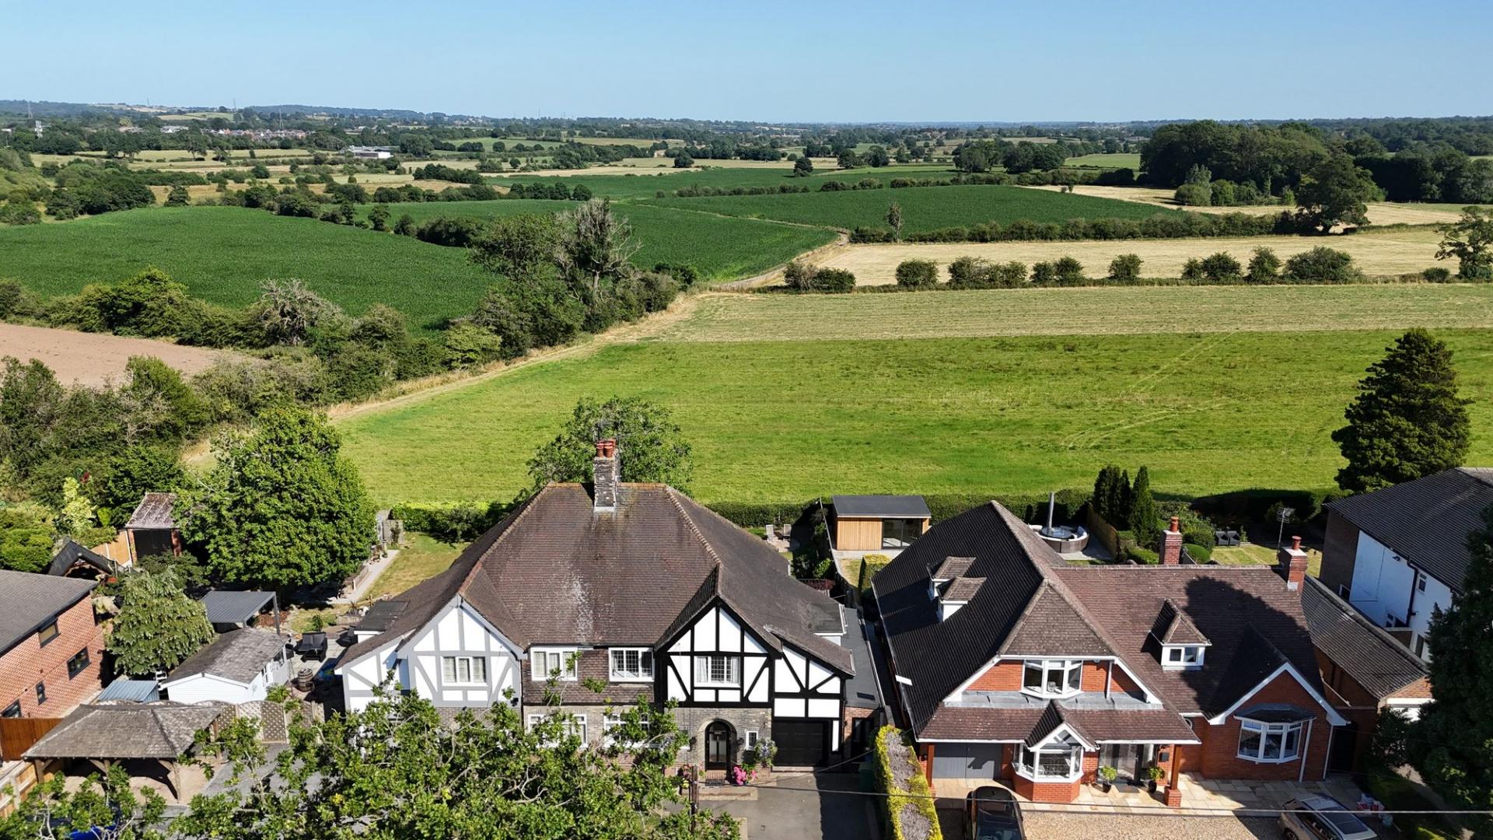
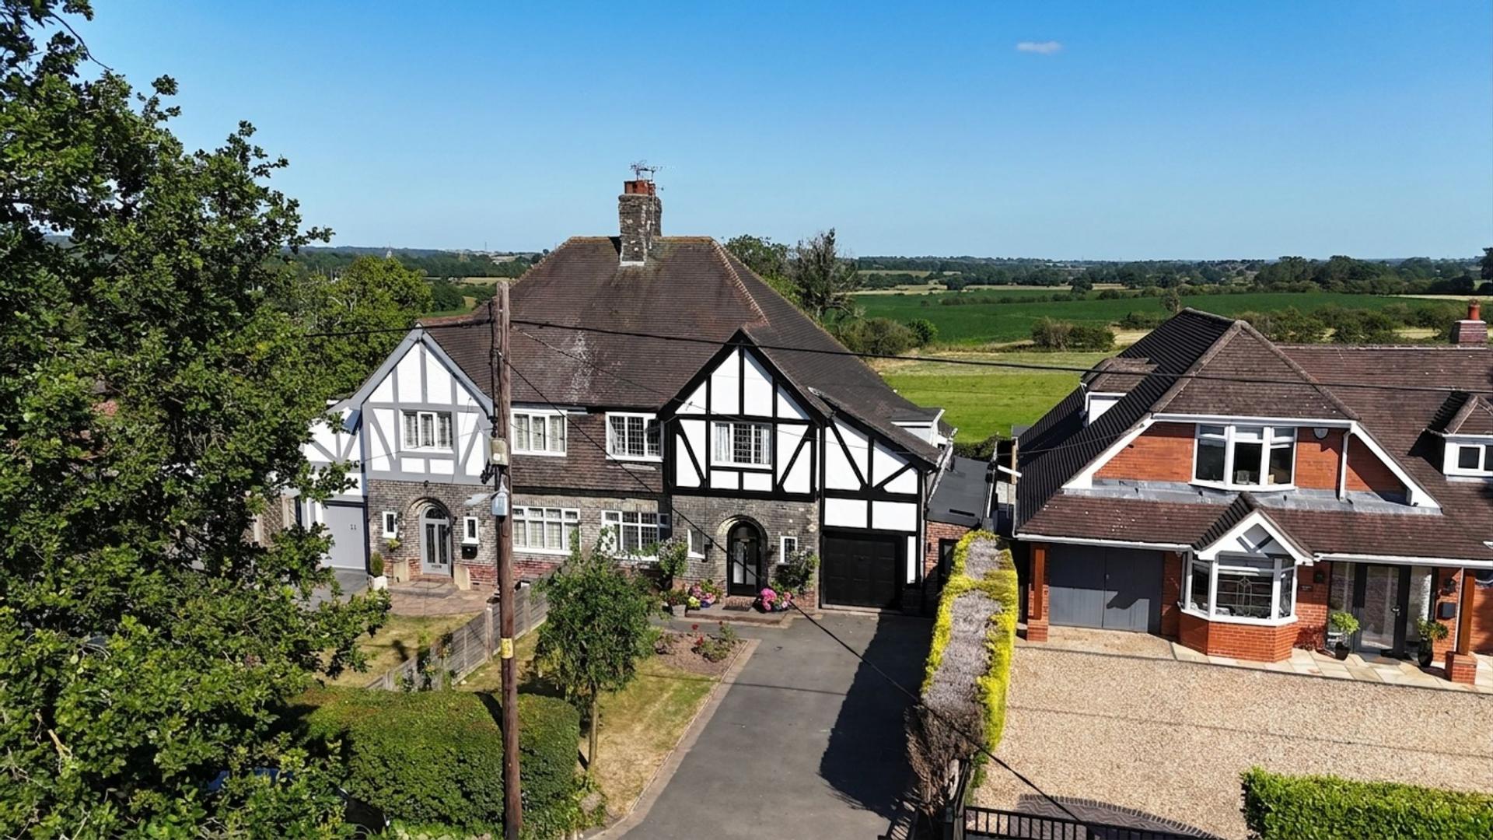
- Well-maintained frontage traditional Tudor boarding, a driveway with ample off-road parking, and access into a single garage.
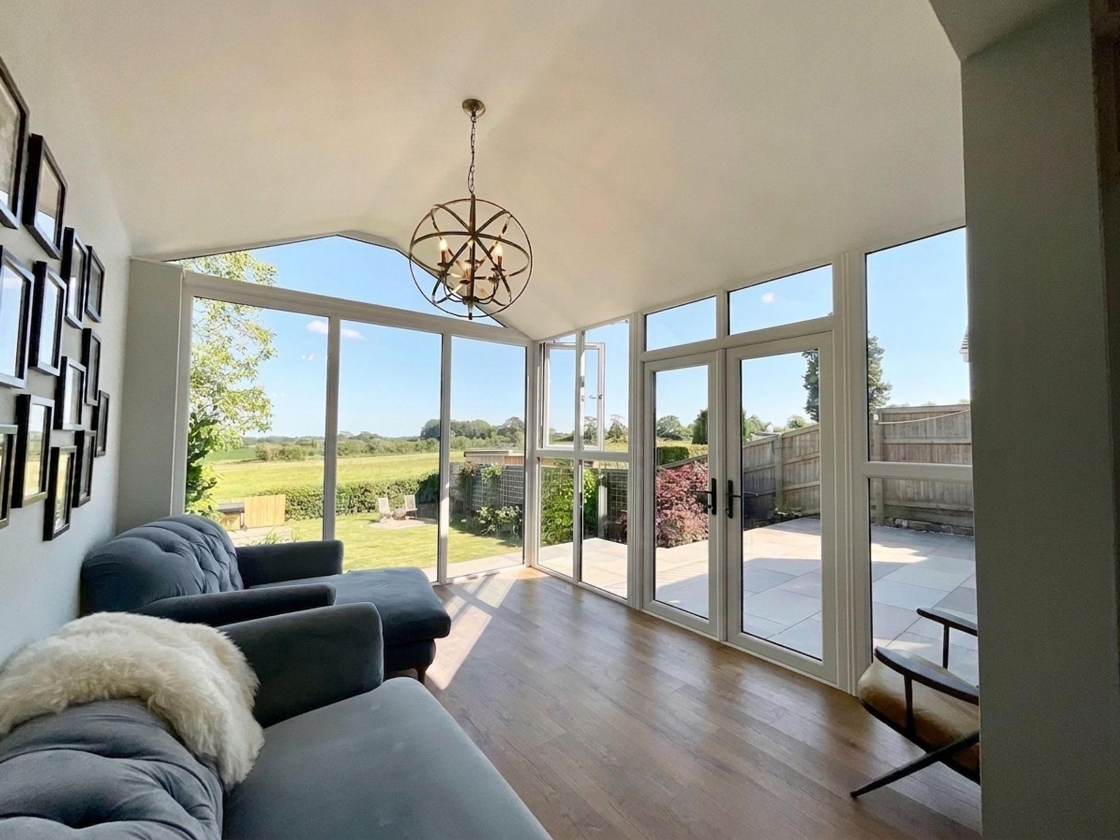
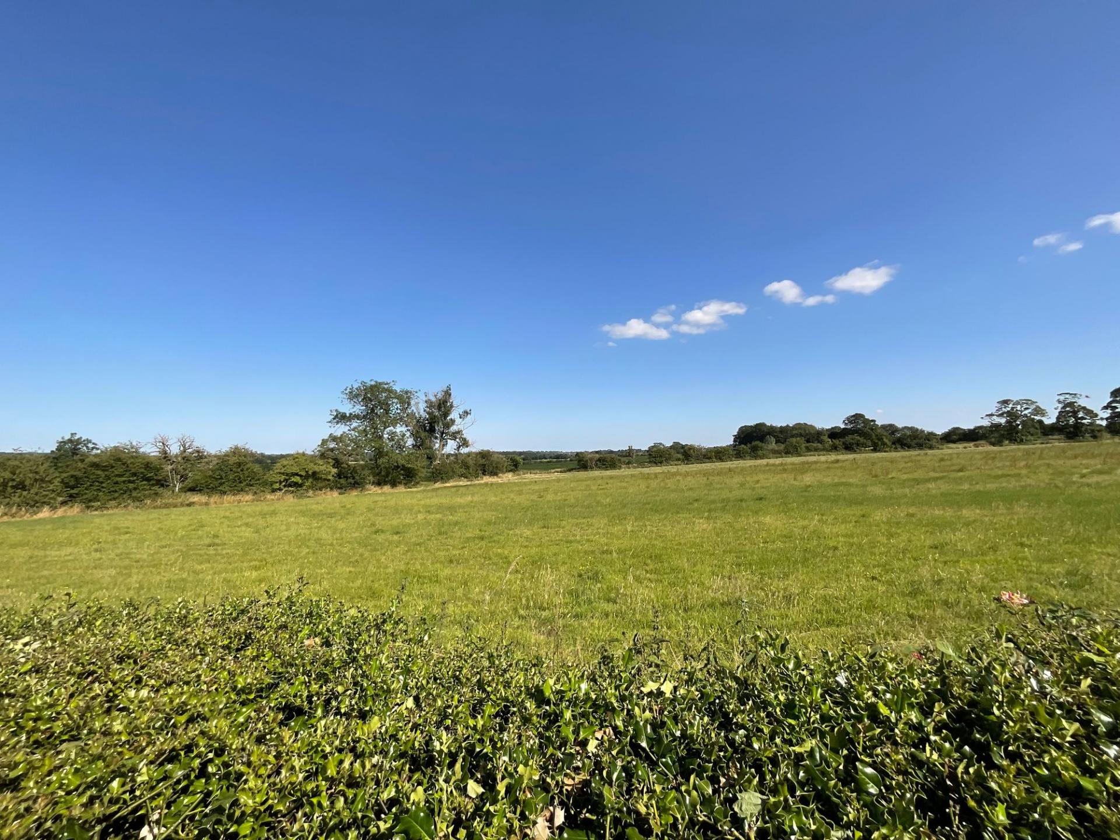
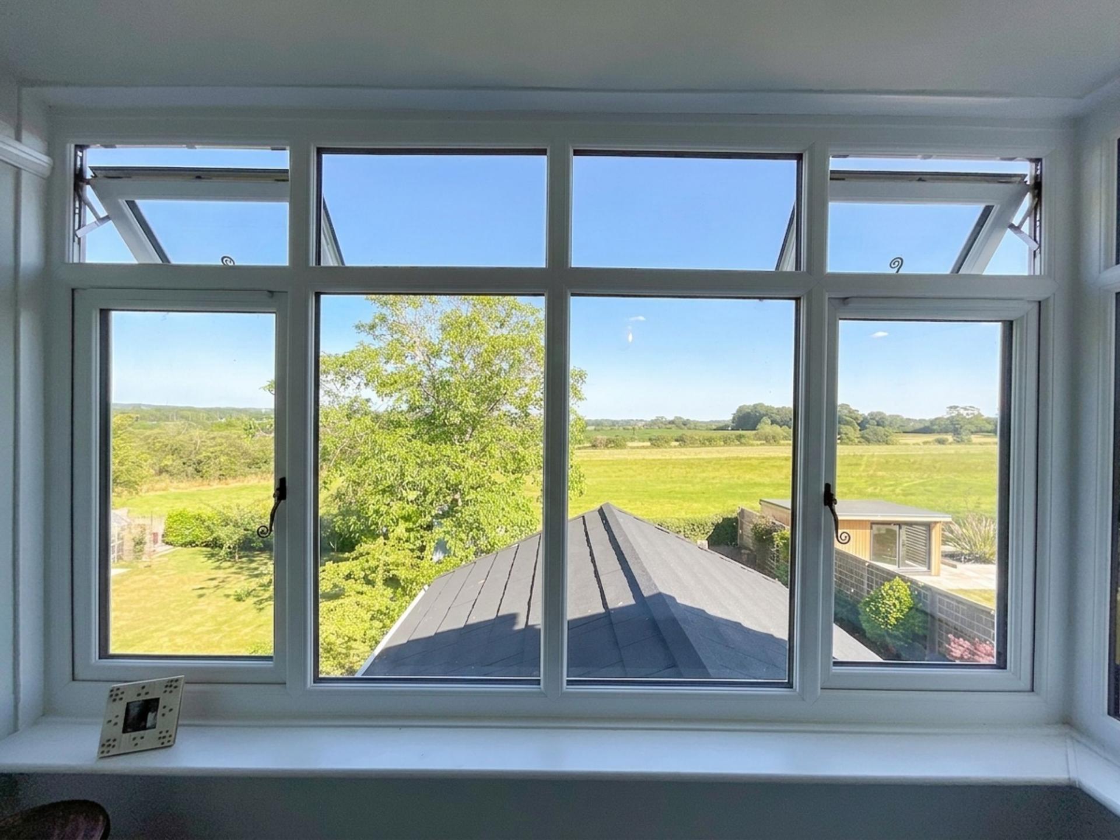
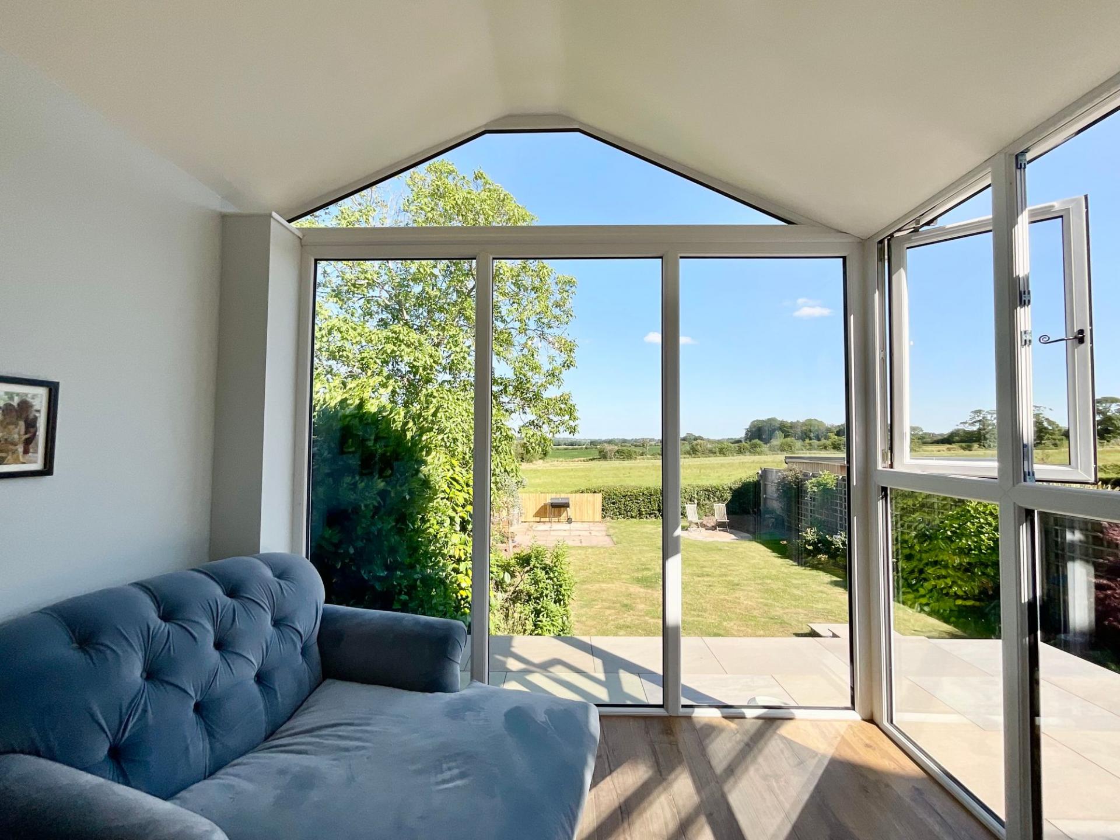
- This beautiful home boasts countryside views to the rear that stretch for miles, with viewing points from the garden room, rear garden, master bedroom, balcony, and the bathroom.

4 Bedroom Semi-Detached House for sale in Stoke-On-Trent
 2
4
1
2
4
1
Tumble down the rabbit hole and into a home where curiosity leads to charm at every turn—this stunning, character-filled haven on the highly sought-after Stallington Road is bursting with original features and beautifully curated interiors that feel delightfully topsy-turvy in all the right ways. With views so enchanting you’ll lose track of time (no Mad Hatter required), this is one wonderland you’ll never want to escape from.
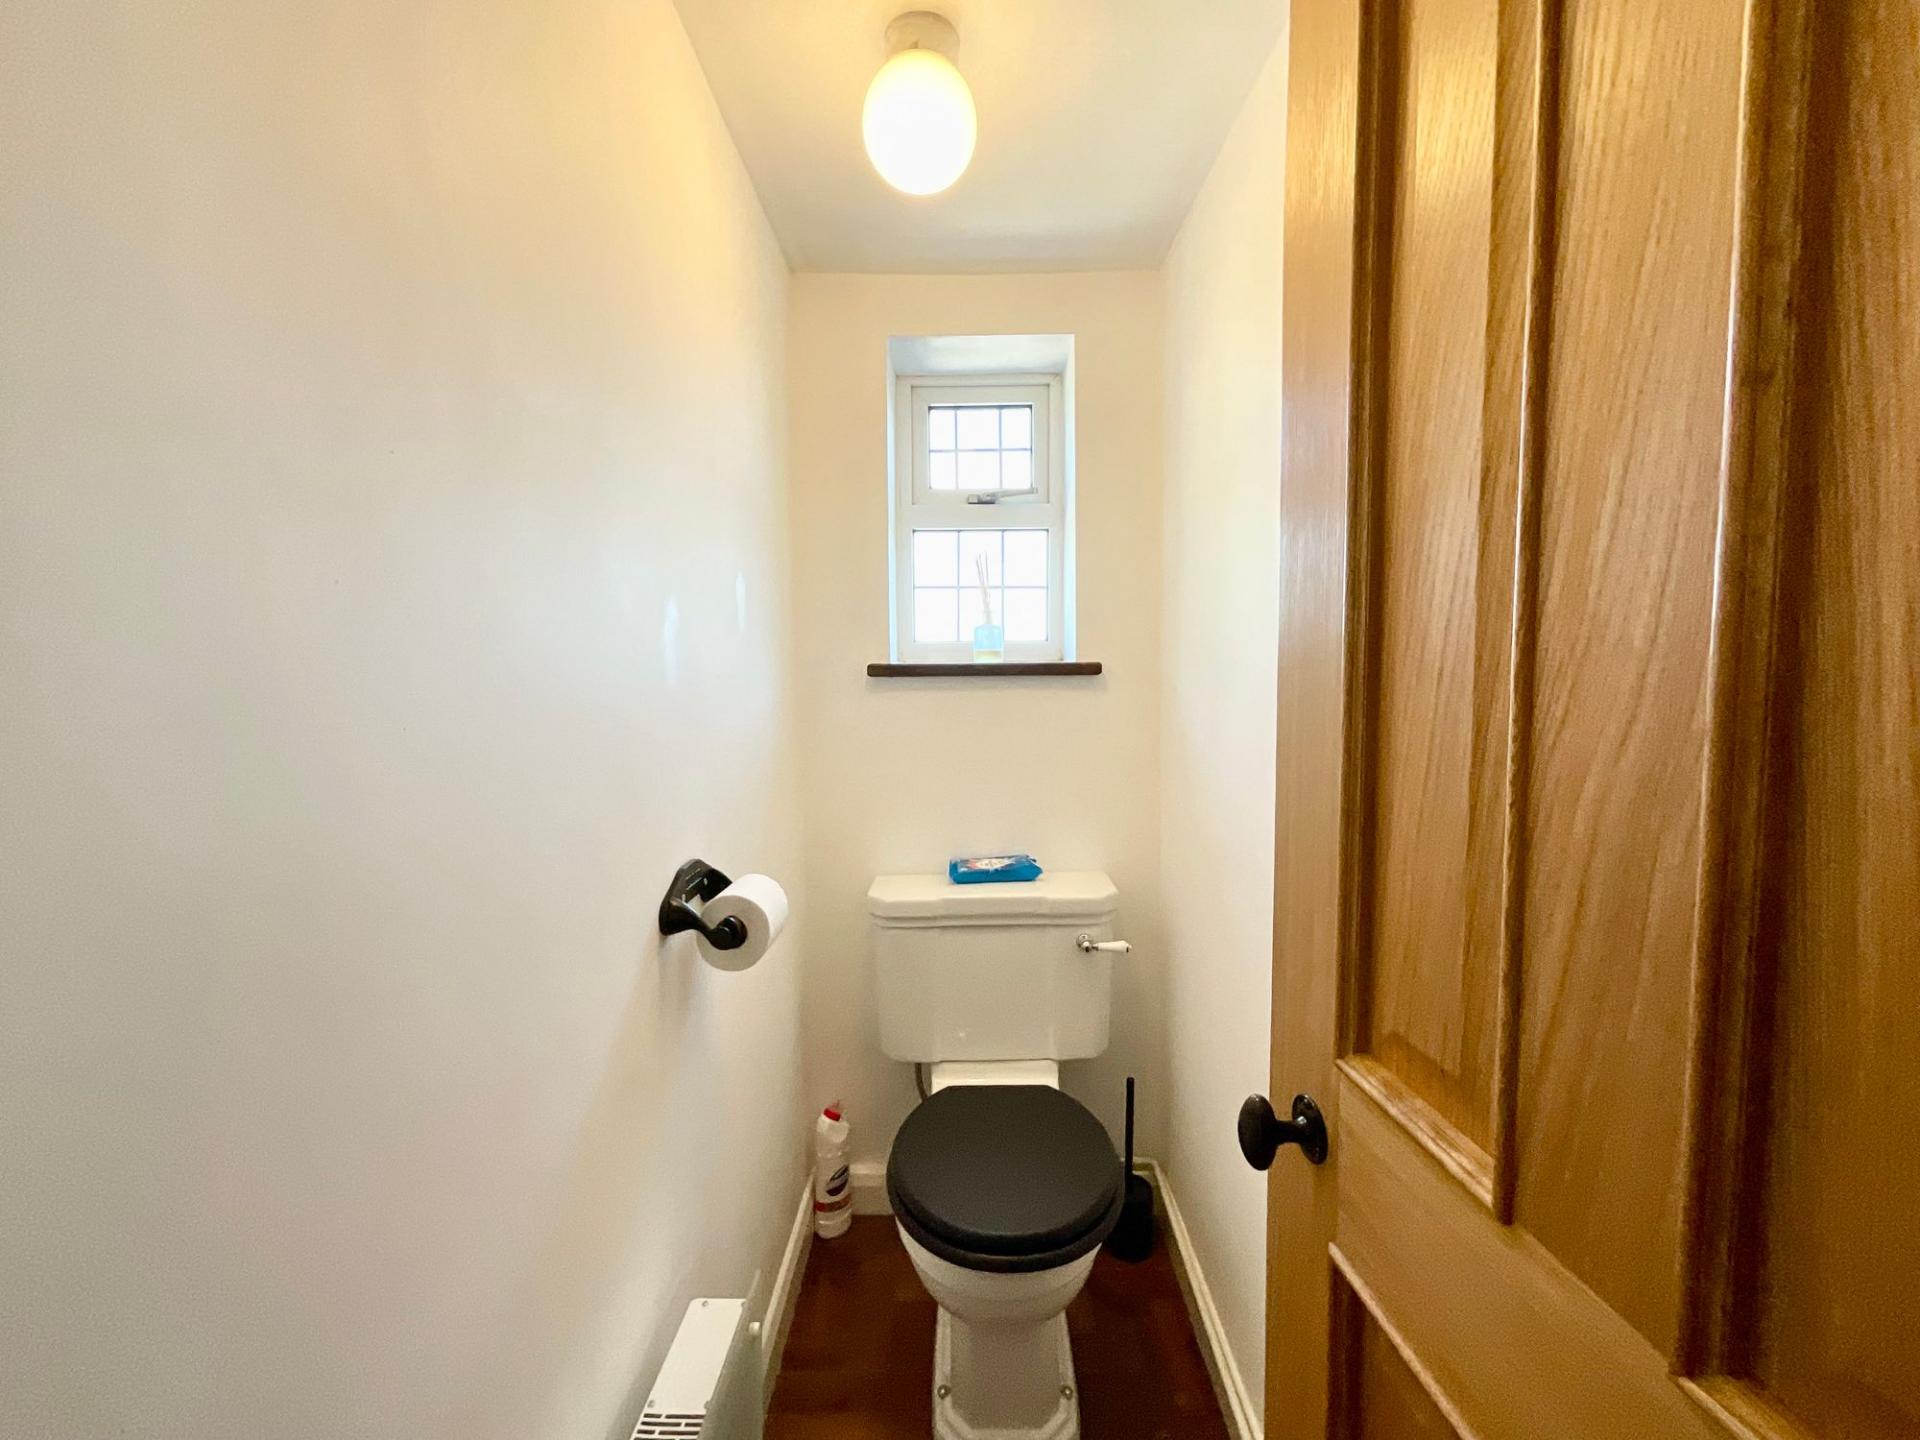
This stunning home welcomes you with open arms with a porch that is ideal for kicking off your coats and shoes and an entrance hall that truly sets the tone for what lies ahead and is laid with beautifully kept original oak flooring, stained glass doors, and a stunning staircase that guides you seamlessly upstairs. The dining room to the front of the home boasts a grand fire surround with intricate coving and is the ideal spot for entertaining both friends and family. The living room matches with a fire surround, log burner and beautiful coving; a seamless flow leads you directly to the garden room, flooded with natural light with floor-to-ceiling glazing, a vaulted ceiling, and French windows and French doors. The kitchen boasts neutral shaker-style cabinetry, a range of integrated appliances and beautifully laid quartz worktops. Downstairs is complete with multiple storage spaces, a W/C, and a store to the side of the home, perfect for outdoor essentials and log storage.
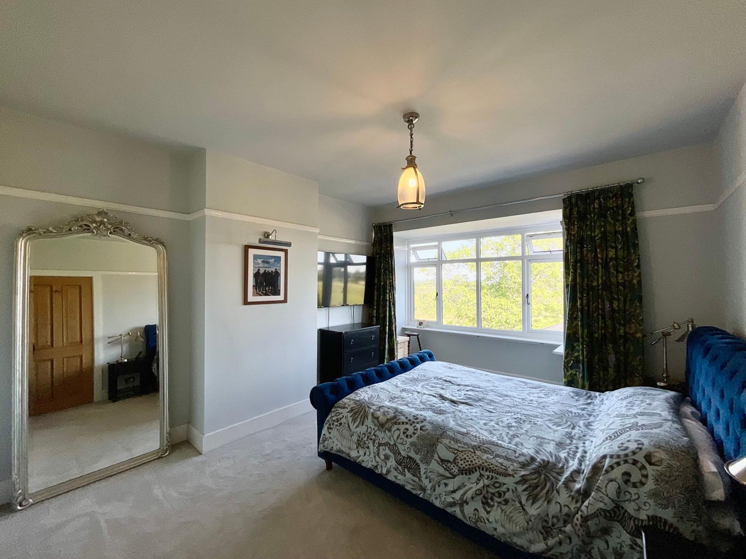
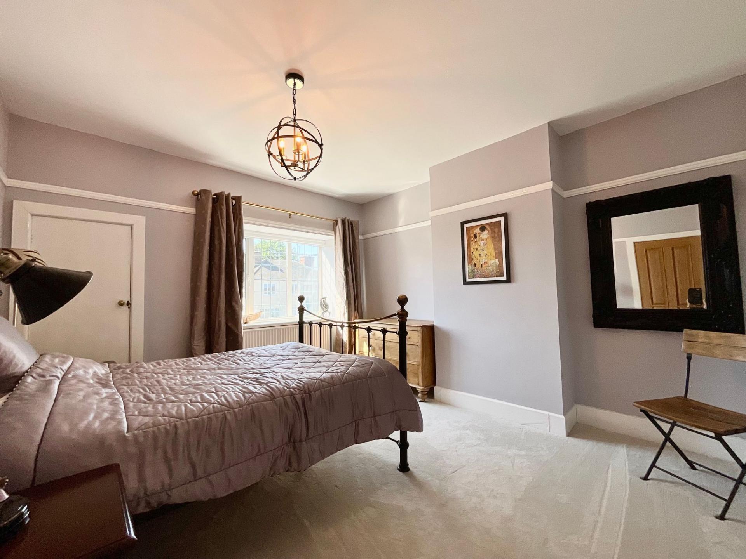
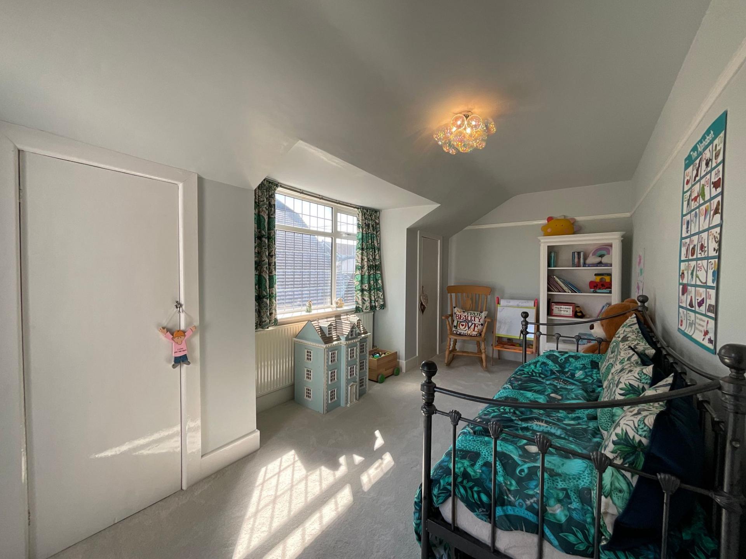
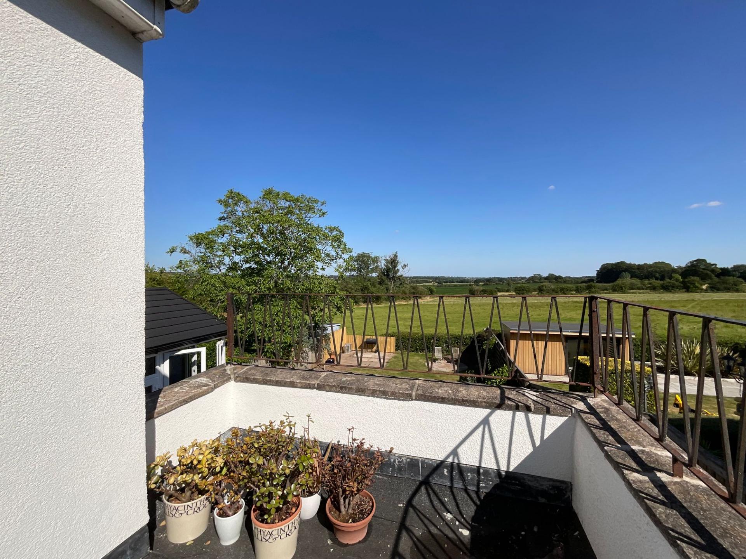
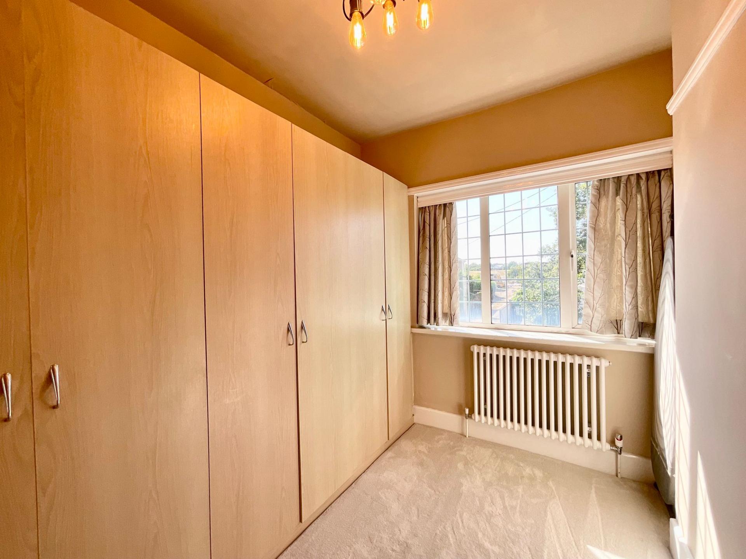
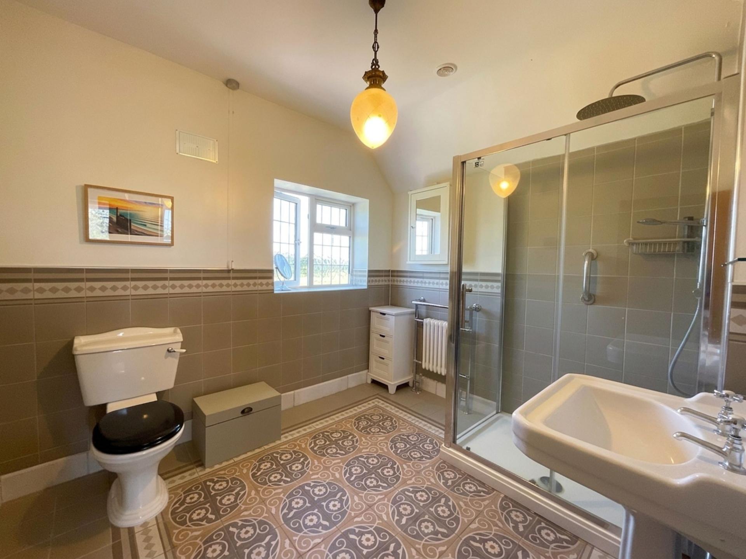
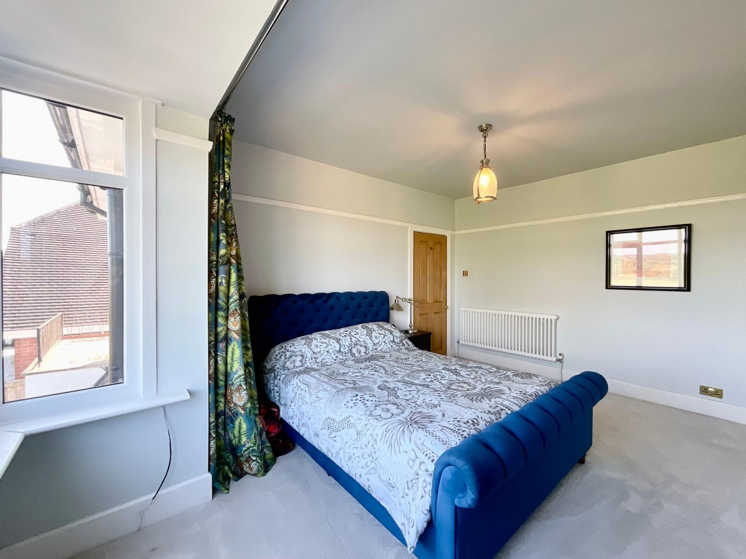
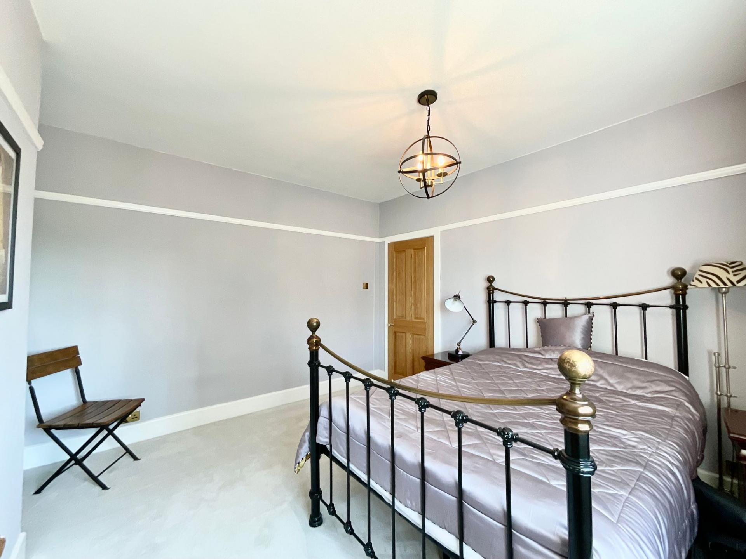
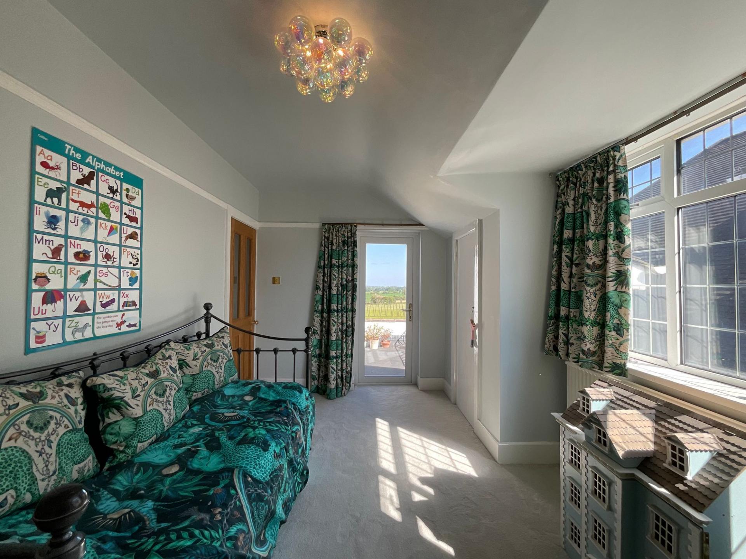
Upstairs has been thoughtfully designed to offer four spacious bedrooms, including a master bedroom with a bright bay window with stunning countryside views that stretch for miles, plus three additional bedrooms, one boasting a balcony with views to the rear, that are perfect for growing families or anyone looking for a little extra space. The bathroom currently offers a large rainfall shower, a sink, and a W/C.
This home sits within a sizeable 0.12-acre plot with a South-East facing landscaped rear garden with a raised patio seating space with steps leading down to a lush grass lawn with further patio seating areas and more countryside views. To the front, a beautifully maintained frontage offers a grass lawn, lovely planters, traditional Tudor boarding throughout, a driveway with off-road parking and a single garage.
Location
Blythe Bridge is a well-connected and popular village on the outskirts of Stoke-on-Trent, offering a great balance of rural charm and everyday convenience. The area benefits from a selection of local shops, supermarkets, and amenities, along with highly regarded schools that make it ideal for families. Excellent transport links include a local railway station with direct routes to Stoke-on-Trent and Derby, as well as easy access to the A50 for commuting further afield. Surrounded by picturesque countryside, Blythe Bridge also provides plenty of opportunities for scenic walks and outdoor enjoyment.
Important Information
- This is a Freehold property.
- This Council Tax band for this property is: D
- EPC Rating is E
Property Ref: f7cda5d2-b4bf-44f6-9146-3d2a19974484
Similar Properties
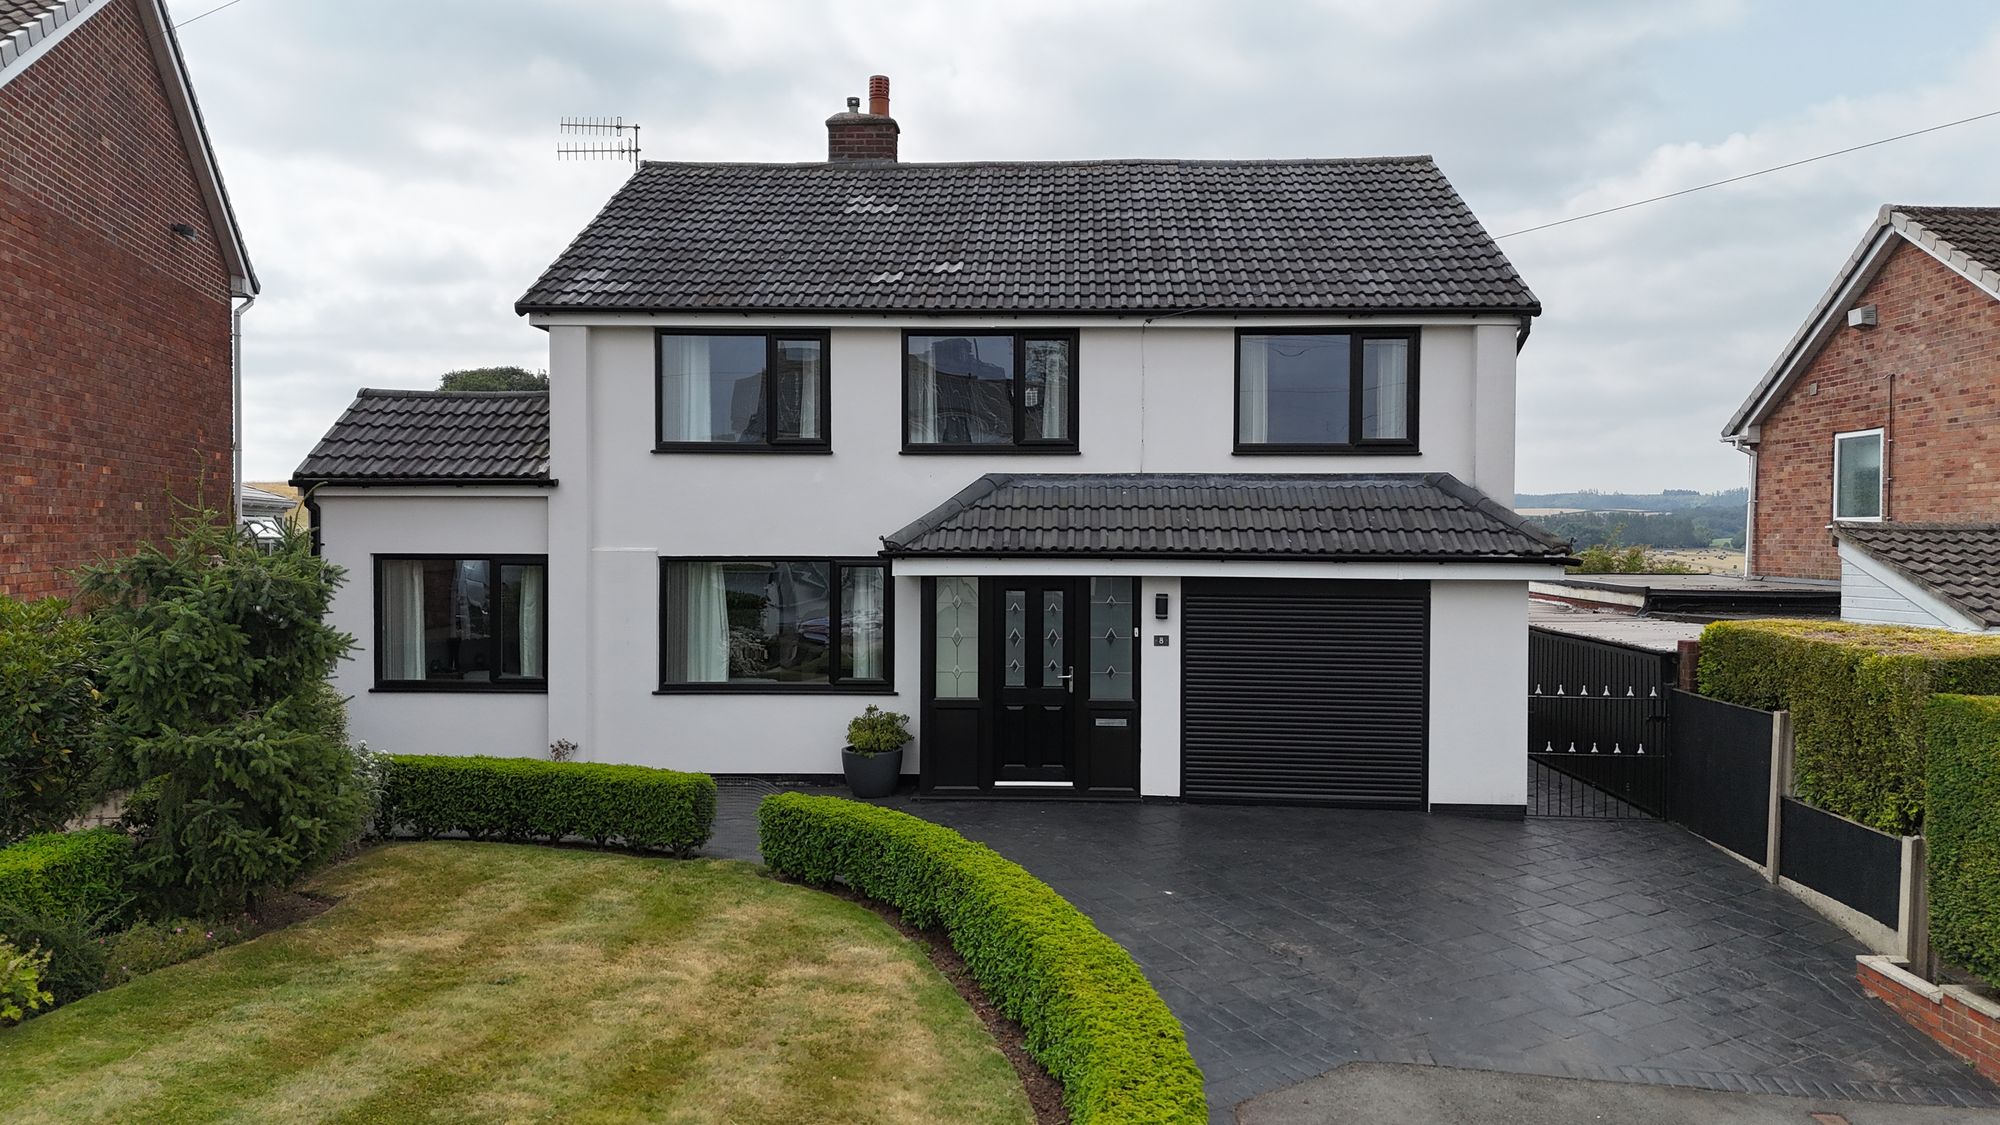
4 Bedroom Detached House | £475,000
Spacious four-bed detached home in Seabridge with modern kitchen, versatile rooms, large garden, field views, parking an...

5 Bedroom Detached House | £475,000
Some say that finding the perfect home is a wild goose chase, but we here at JDP say it’s more of a hop down the rabbit...
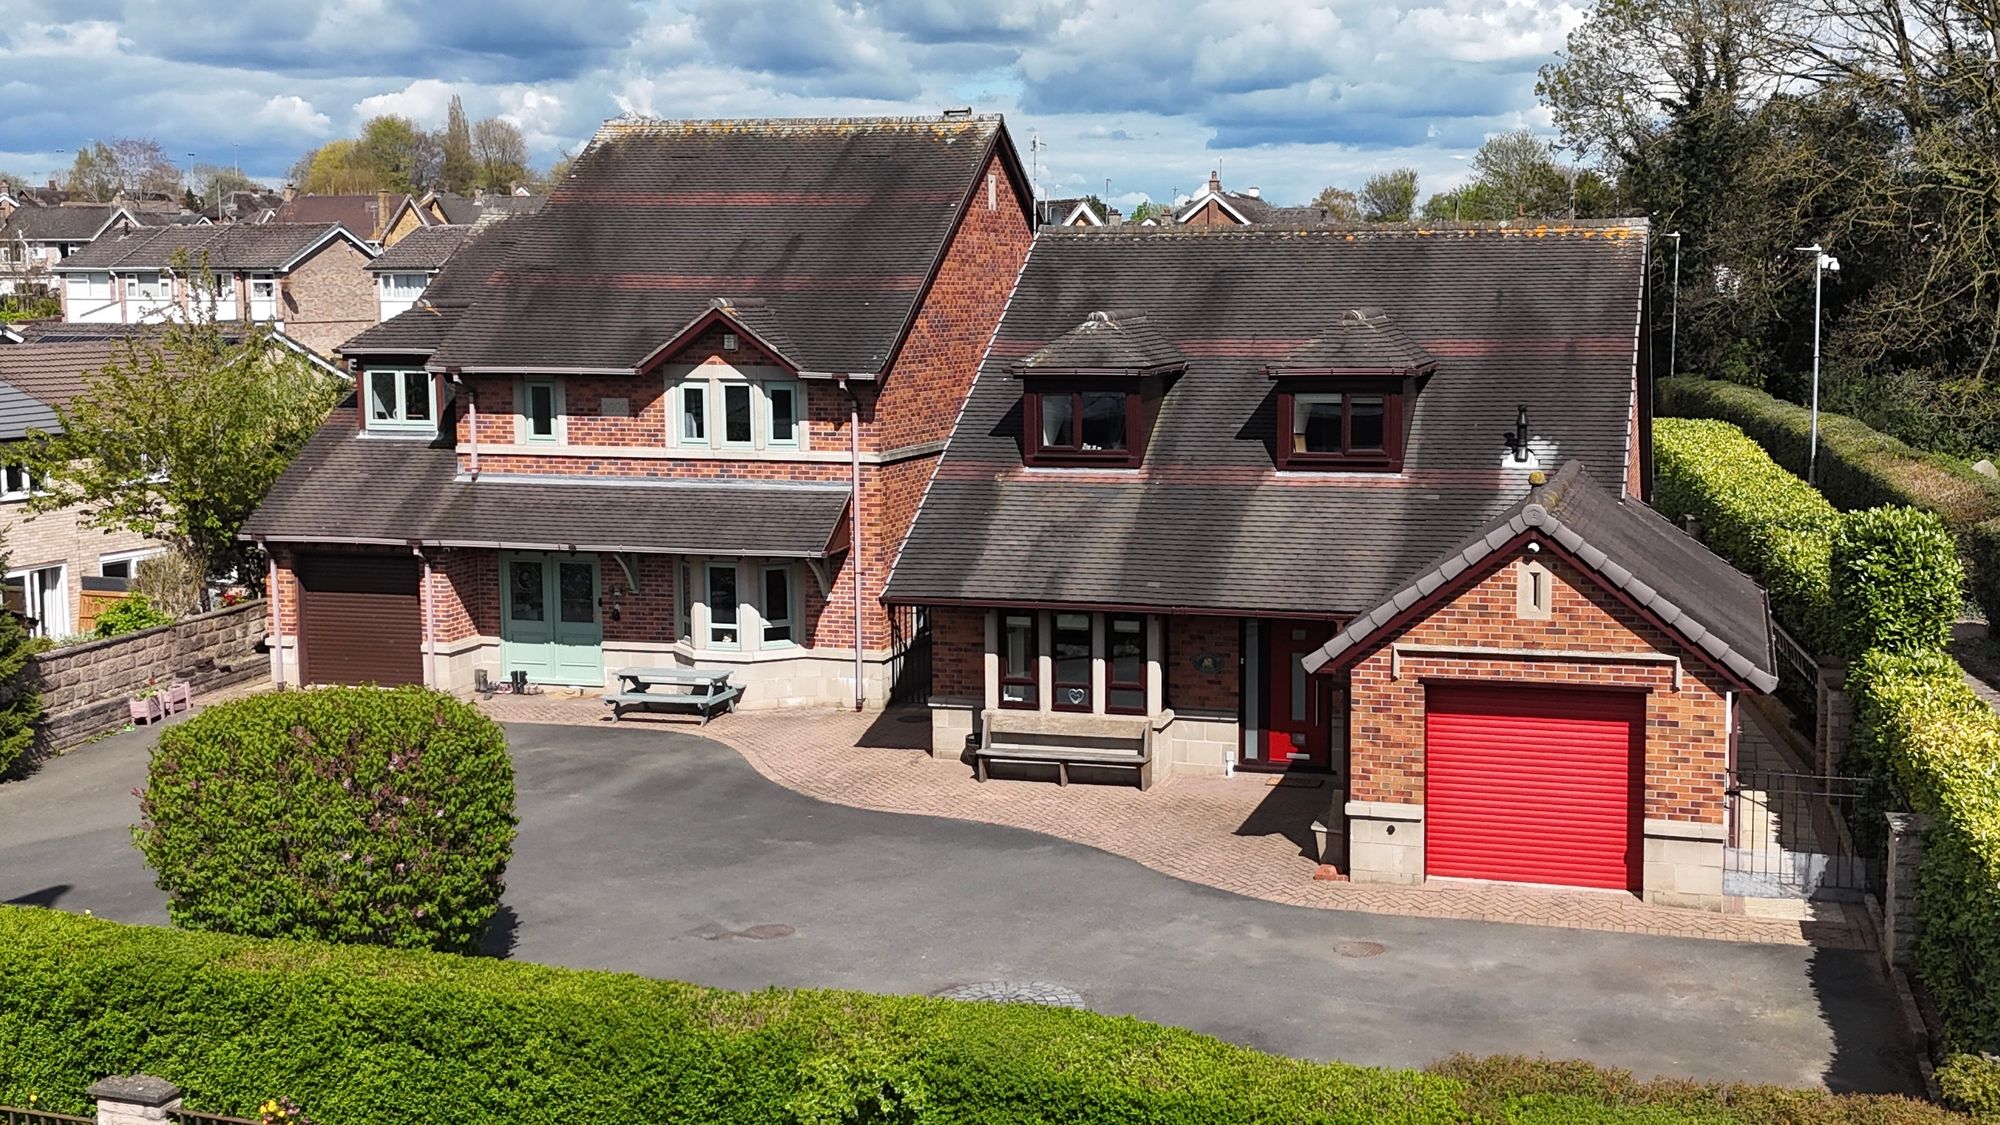
Stone Road, Stoke-On-Trent, ST4
4 Bedroom Detached House | Offers in excess of £475,000
Upgraded four-bed detached home near Trentham Gardens. Spacious interiors, landscaped garden, garage, driveway, no chain...
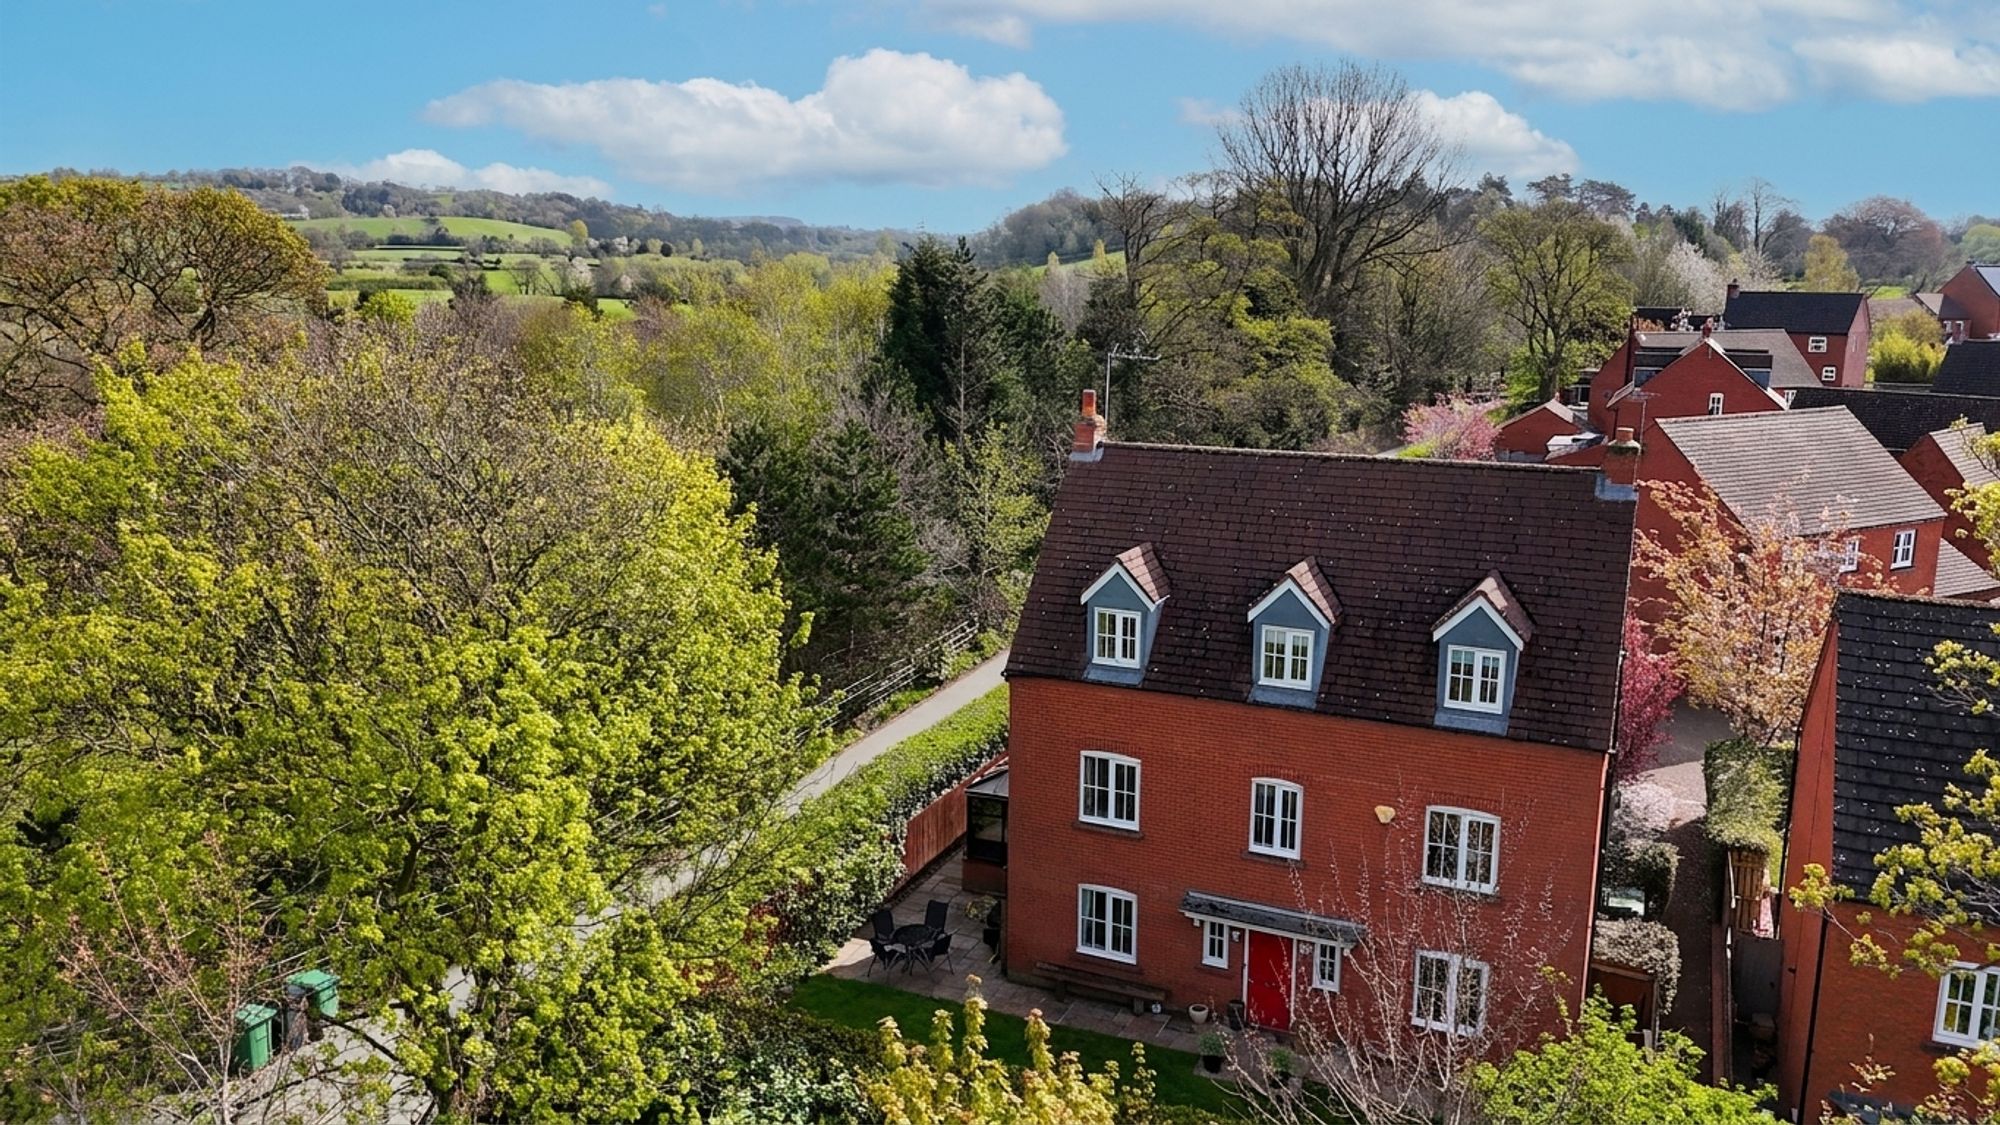
5 Bedroom Detached House | Offers in region of £479,500
Stunning 5-bed home on Joules Drive, Stone, with canal views, spacious living, wraparound conservatory, hot tub, double...
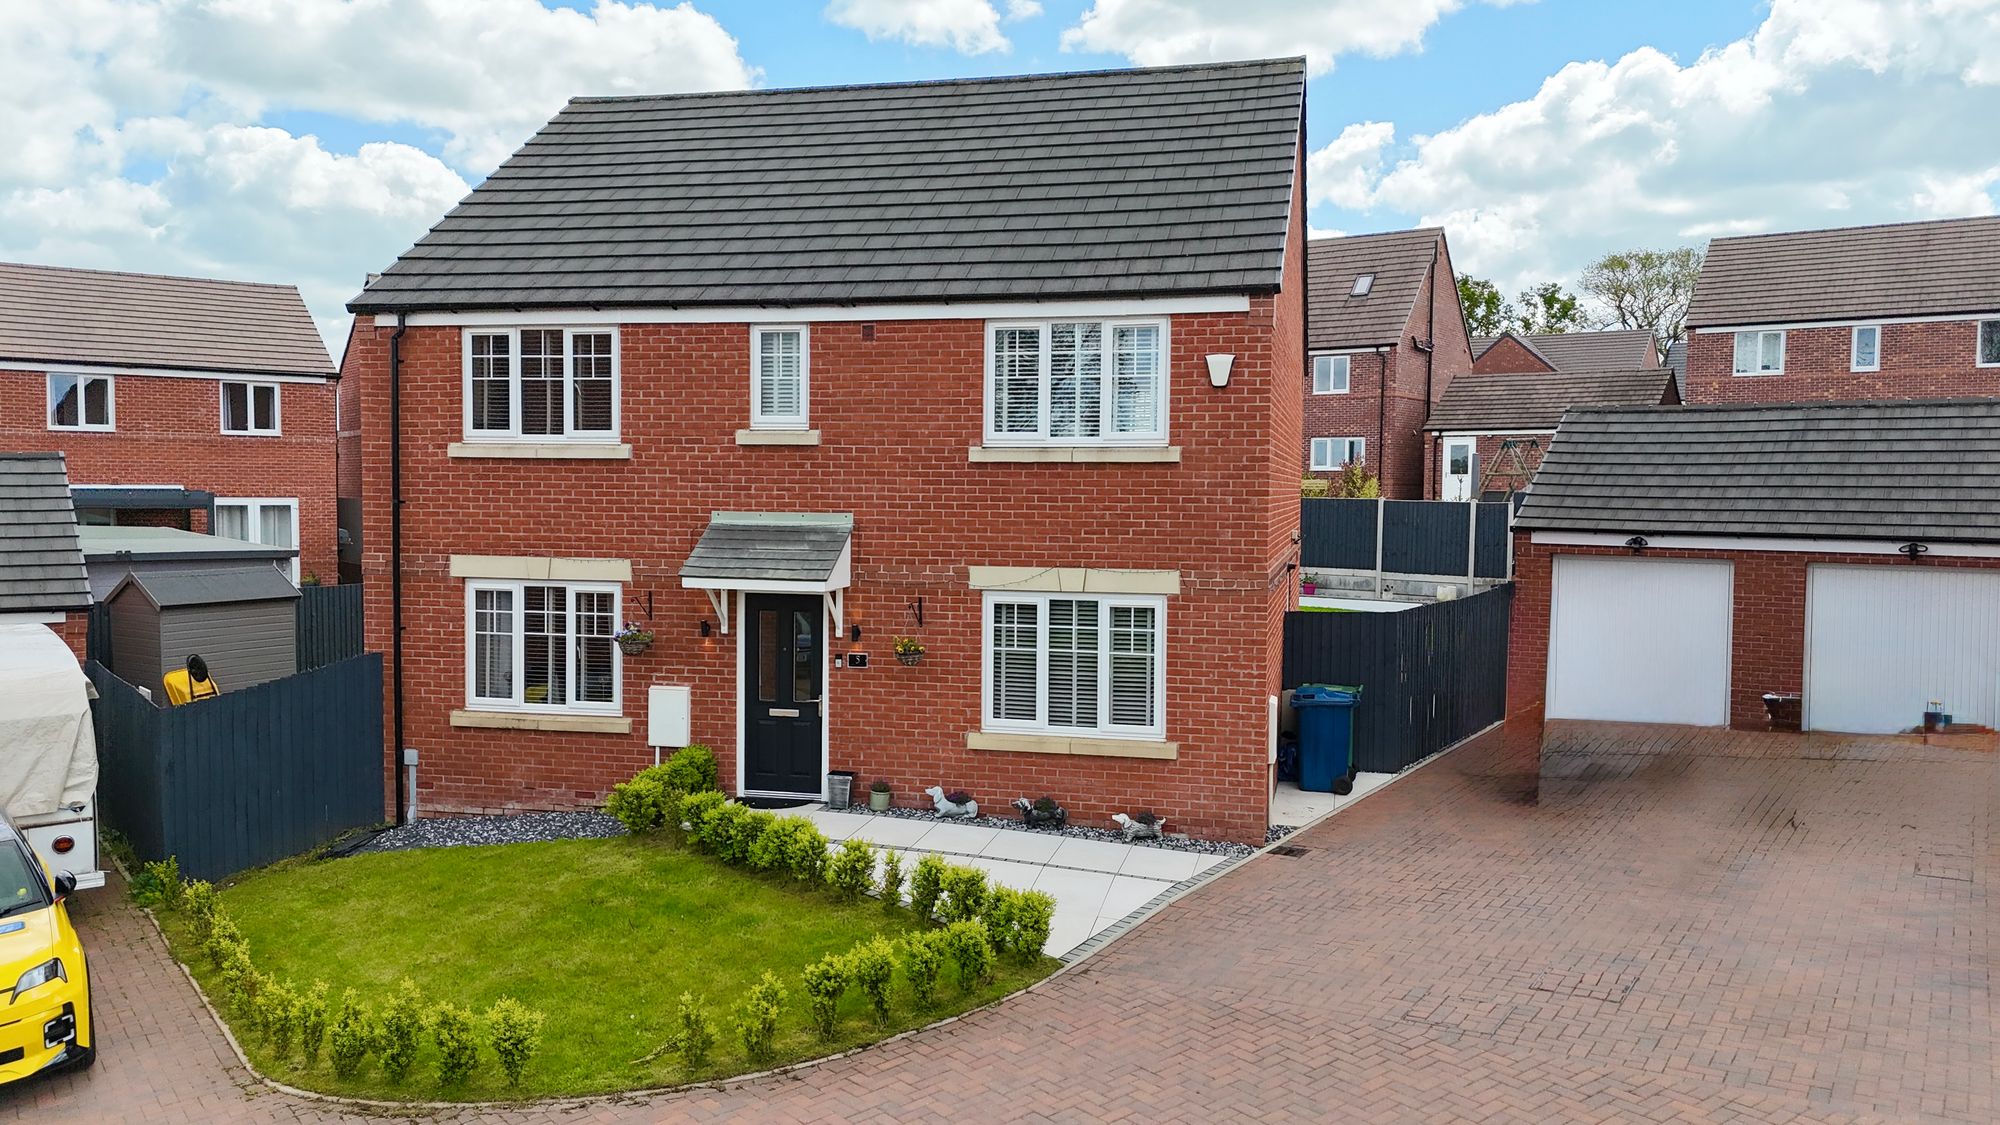
5 Bedroom Detached House | £485,000
Stylish 5-bed family home with open-plan kitchen, en-suite, landscaped garden, garden office, garage, and modern feature...
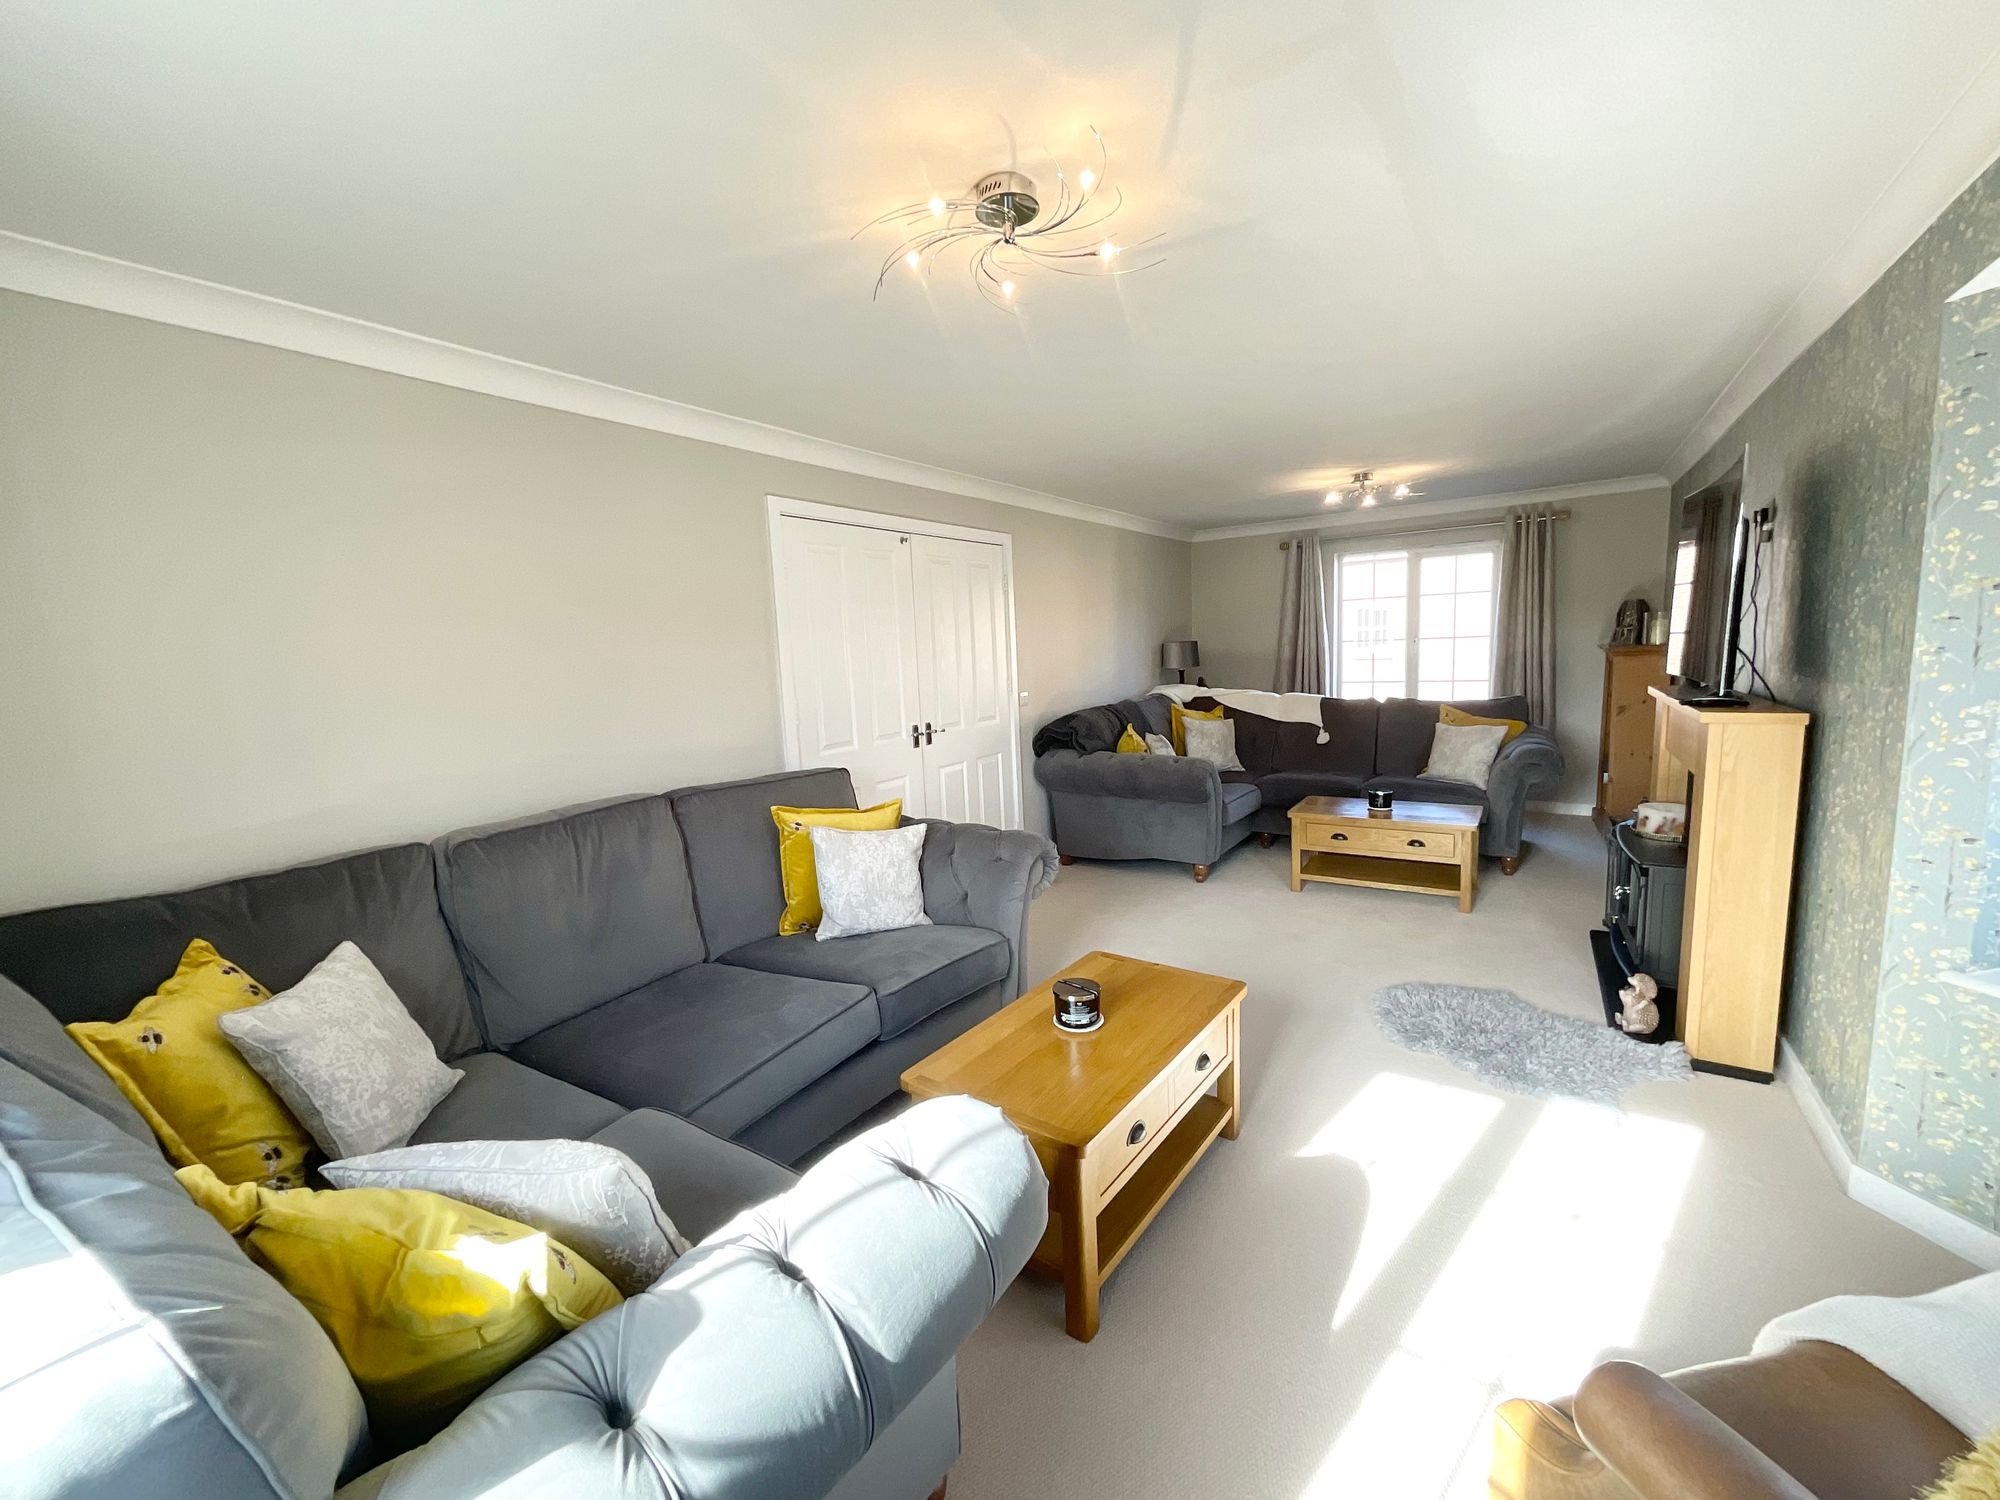
5 Bedroom Detached House | Offers in excess of £485,000
It’s game on at Beacon Grove, Stone! A 5-bed, 3-floor detached perfect for families or upsizers. Open-plan kitchen diner...

James Du Pavey Estate Agents (Stone)
Christchurch Way, Stone, Staffordshire, ST15 8BZ
01785 814917
How much is your home worth?
Use our short form to request a valuation of your property.
Request a Valuation
©2026 The Guild of Property Professionals. All rights reserved.
Terms and Conditions |
Privacy Policy |
Cookie Policy |
Complaints Policy |
Members Login
The Guild of Property Professionals Trading Address: 121 Park Lane, London W1K 7AG. GPEA Limited.
Registered in England & Wales.
Company No: 02819824.
Registered Office Address: 2 St. Stephen's Court, St. Stephen's Road, Bournemouth, Dorset, England, BH2 6LA.
VAT Registration No: 576 8795 61

