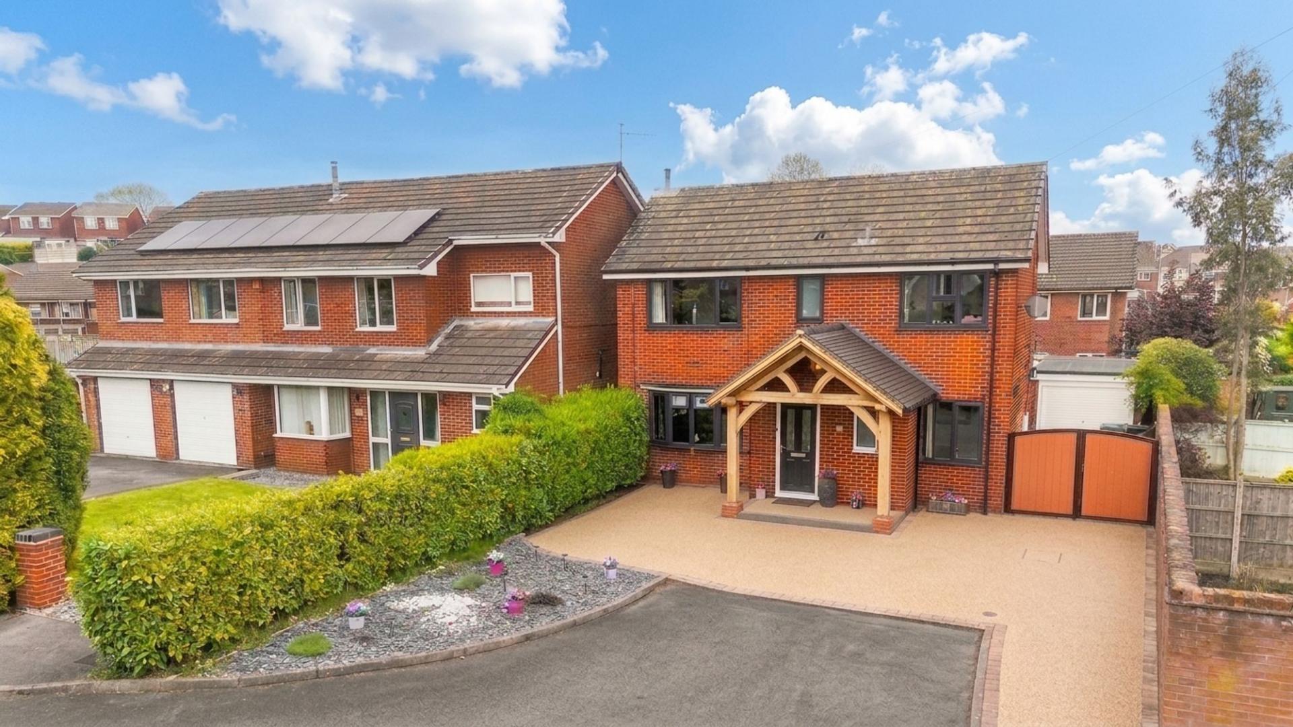
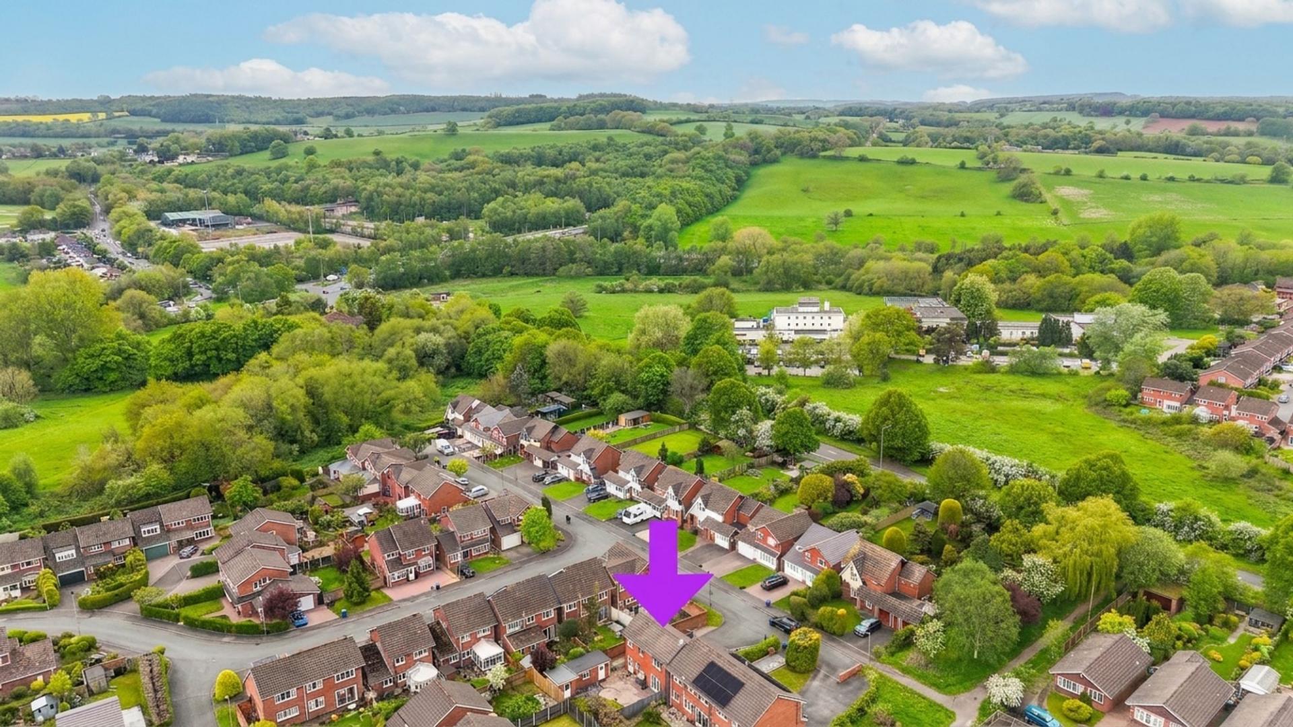
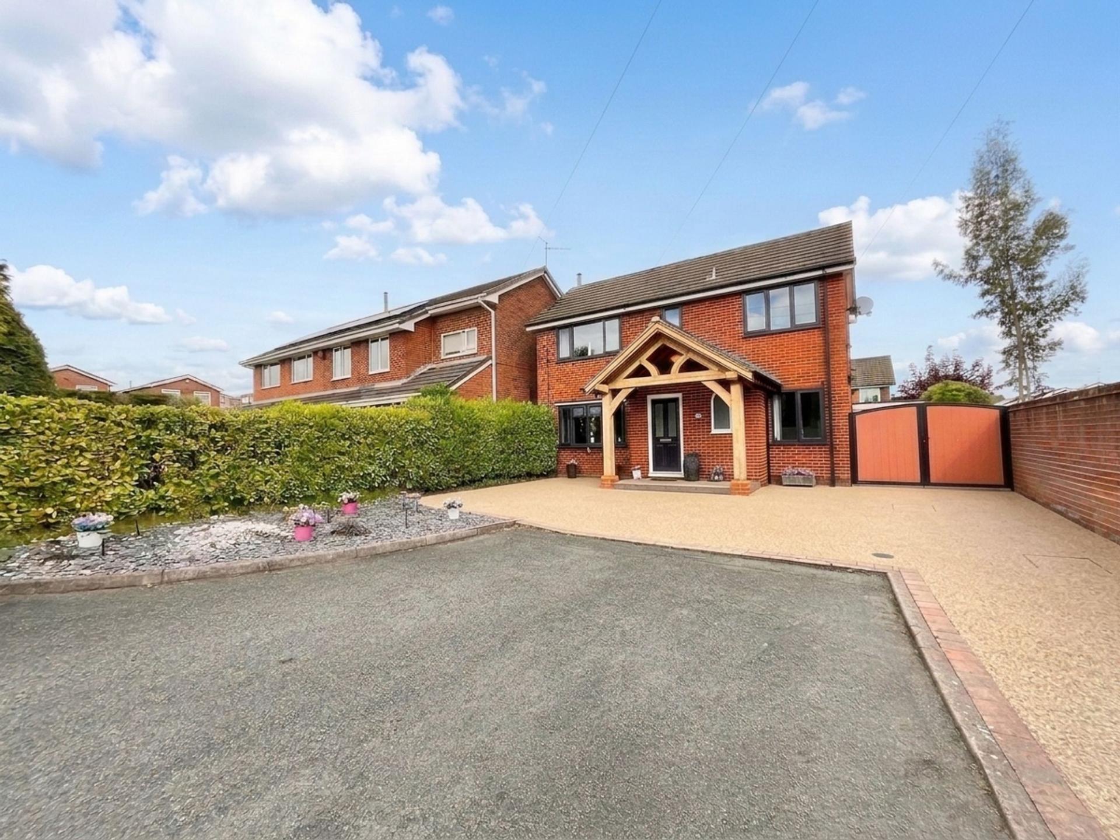
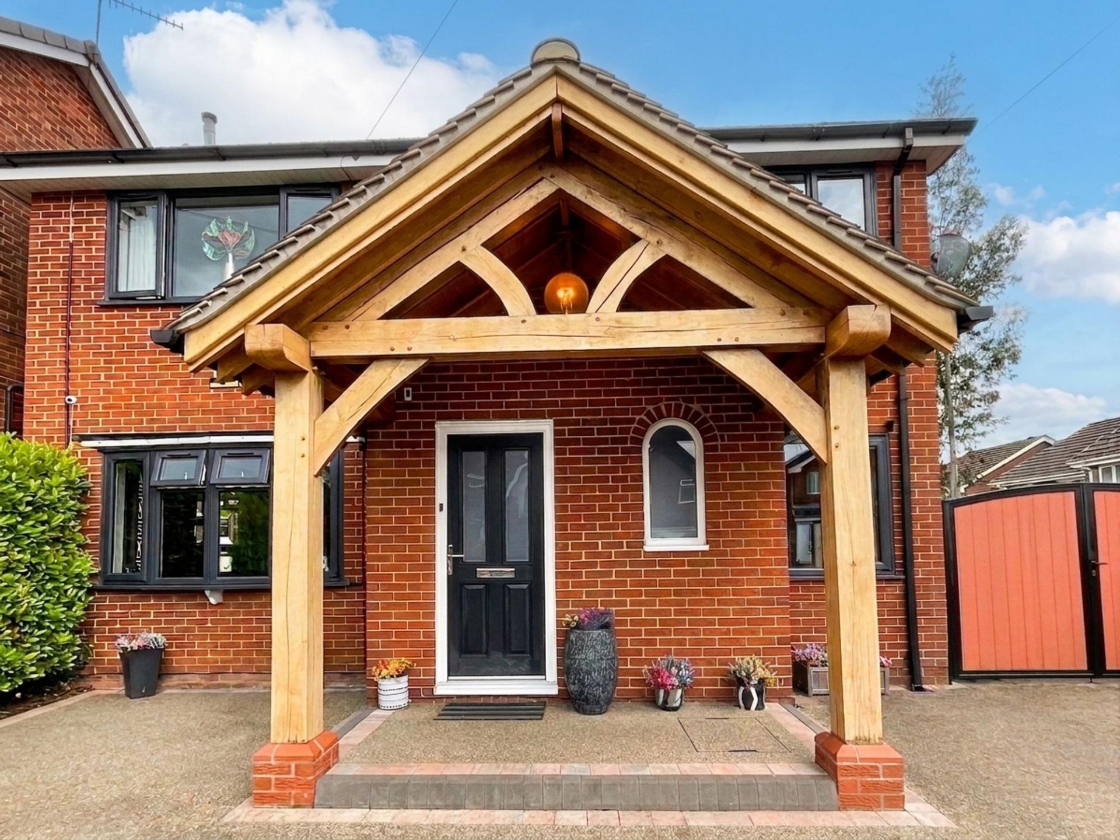
- A well-presented 4-bedroom detached on Melville Court, in Clayton. Offering spacious, versatile living ideal for families, upsizers and downsizers.
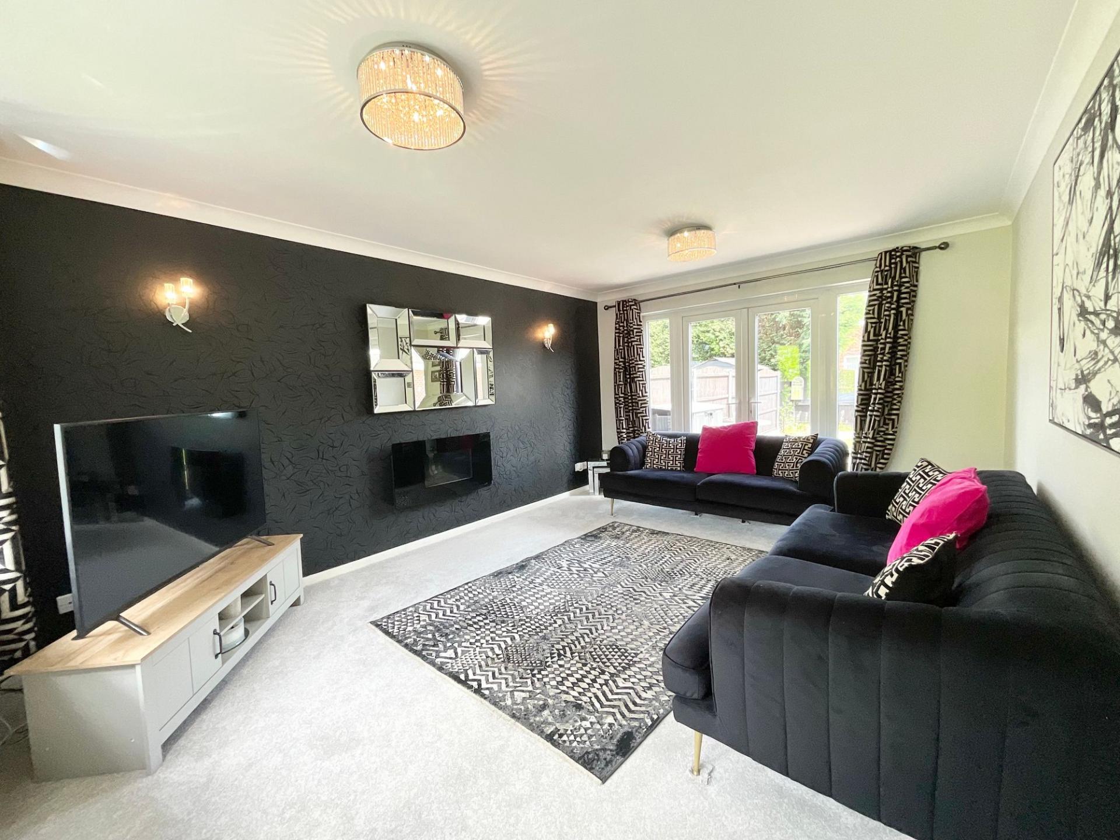
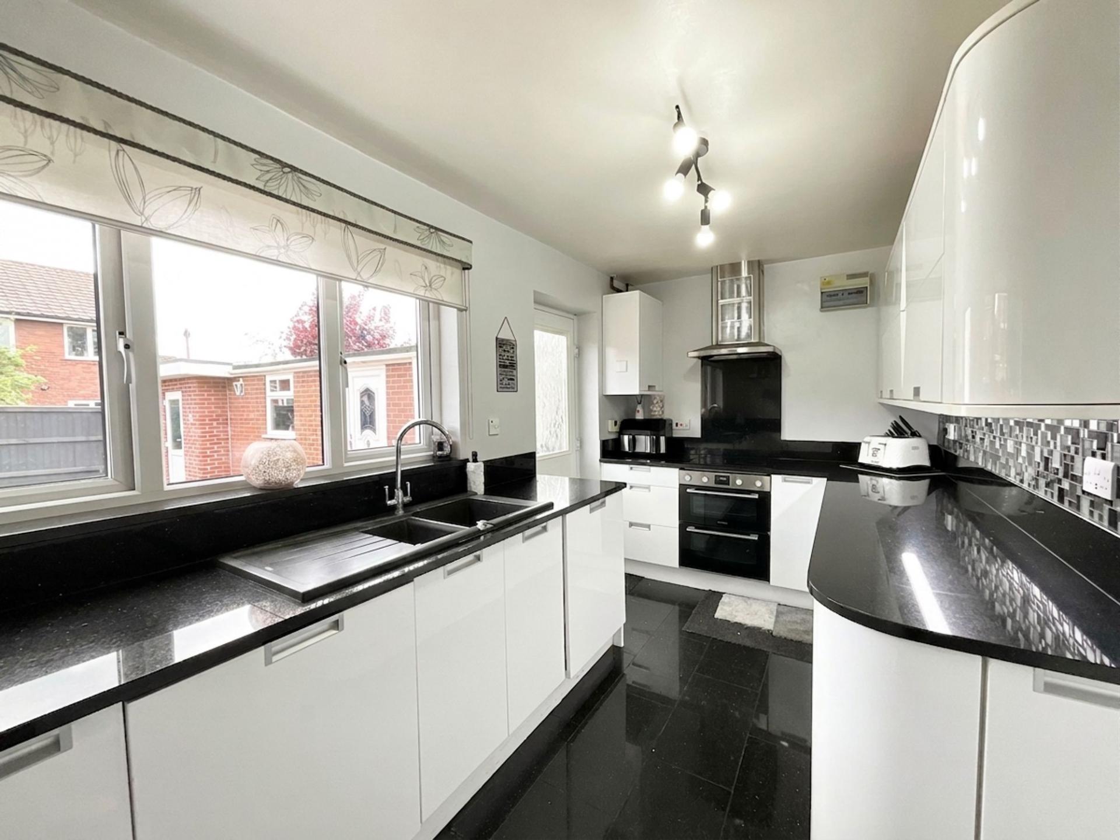
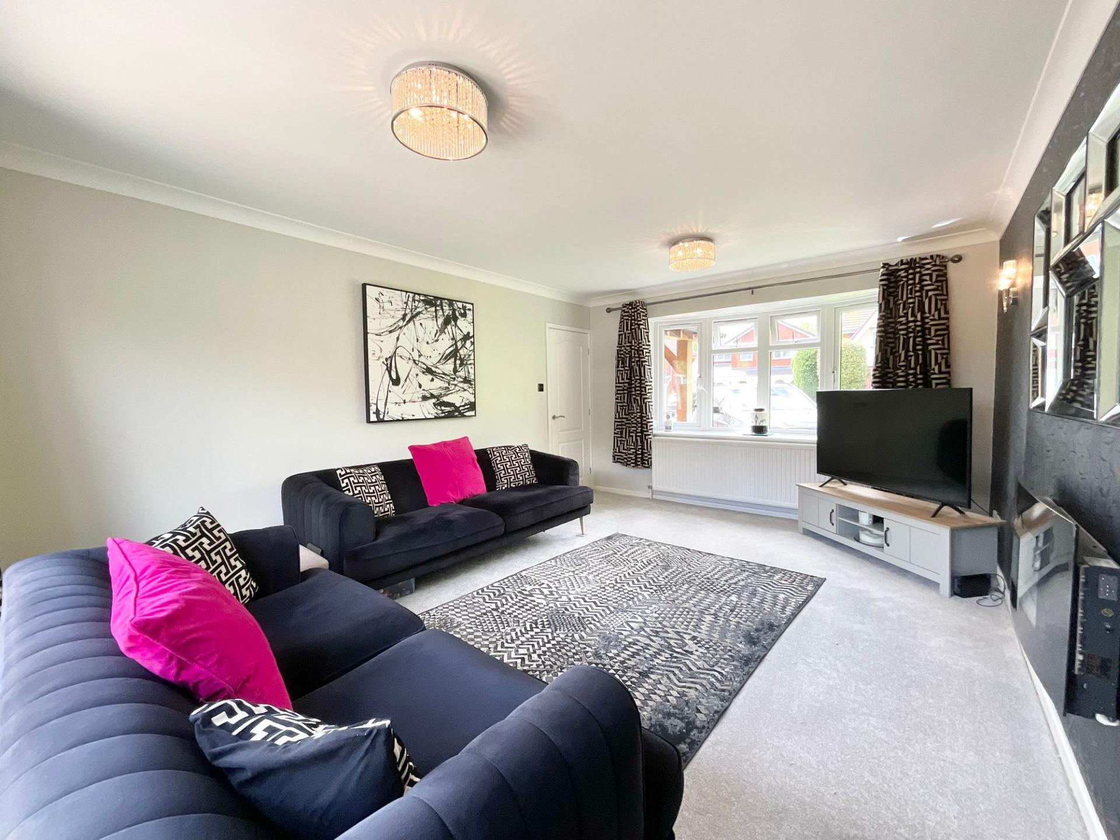
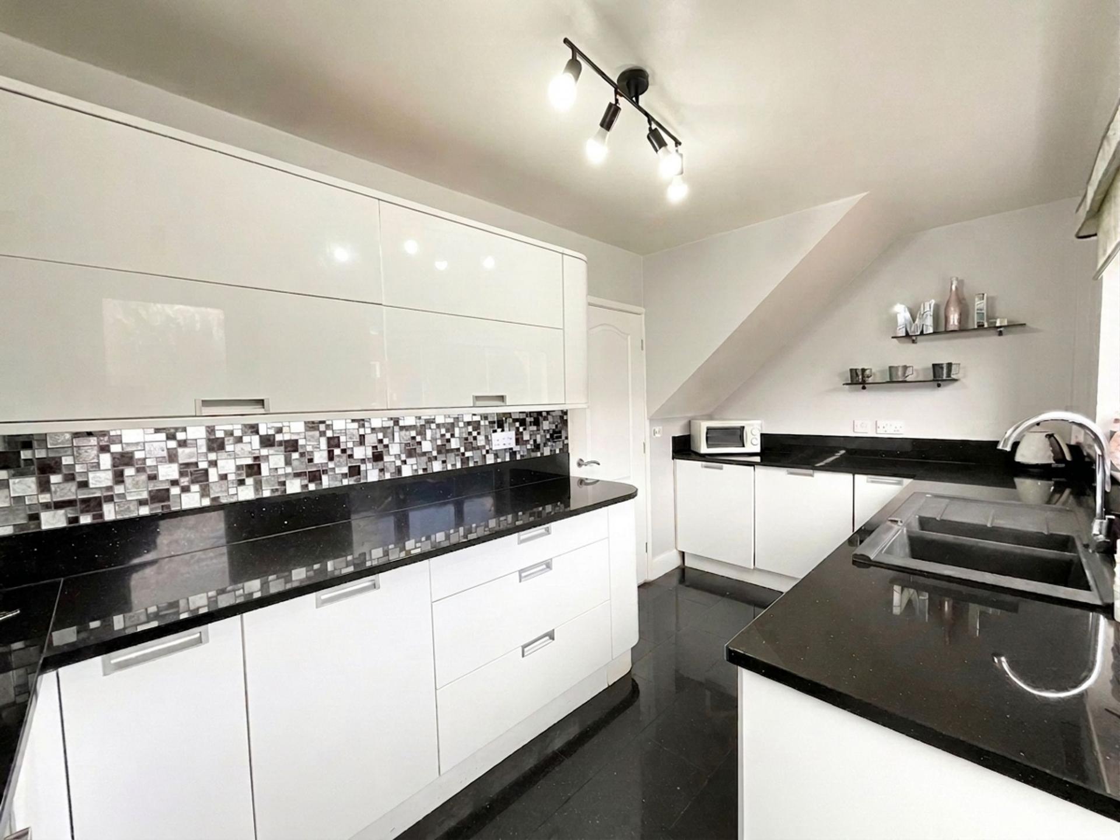
- Includes dining room, living room with fire & glazed doors, a stylish kitchen with integrated appliances and a downstairs WC.
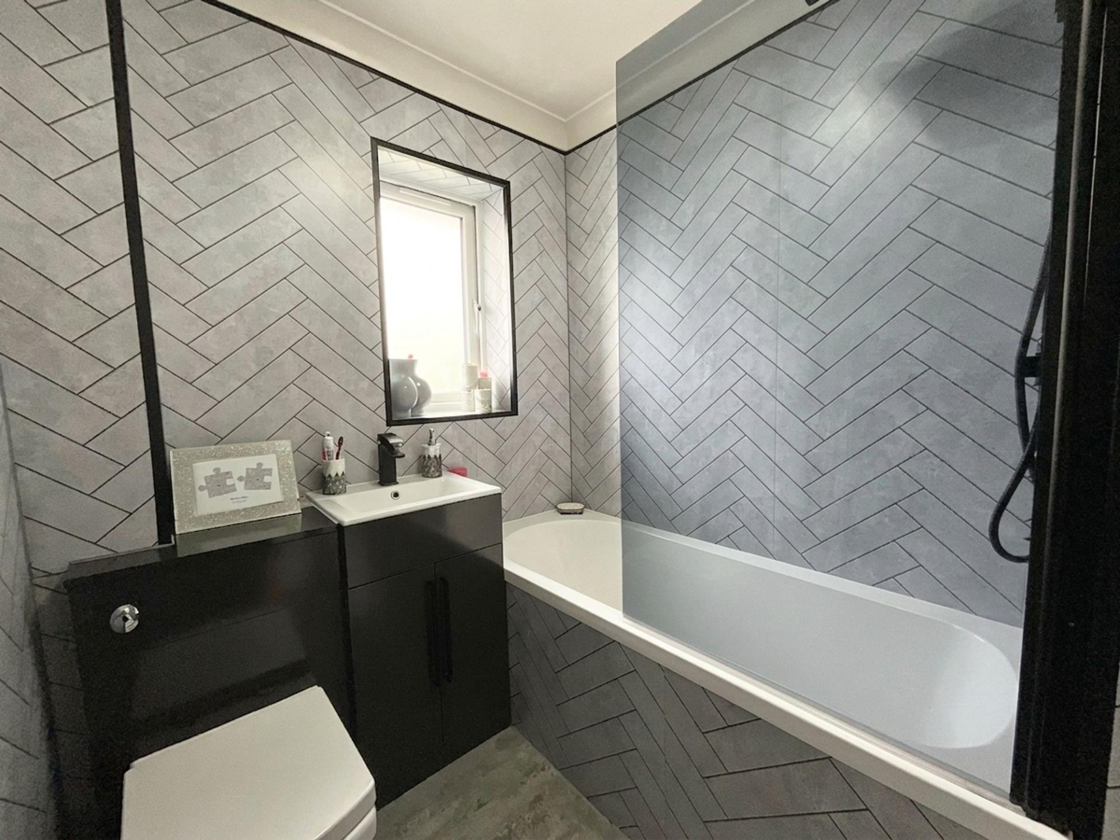
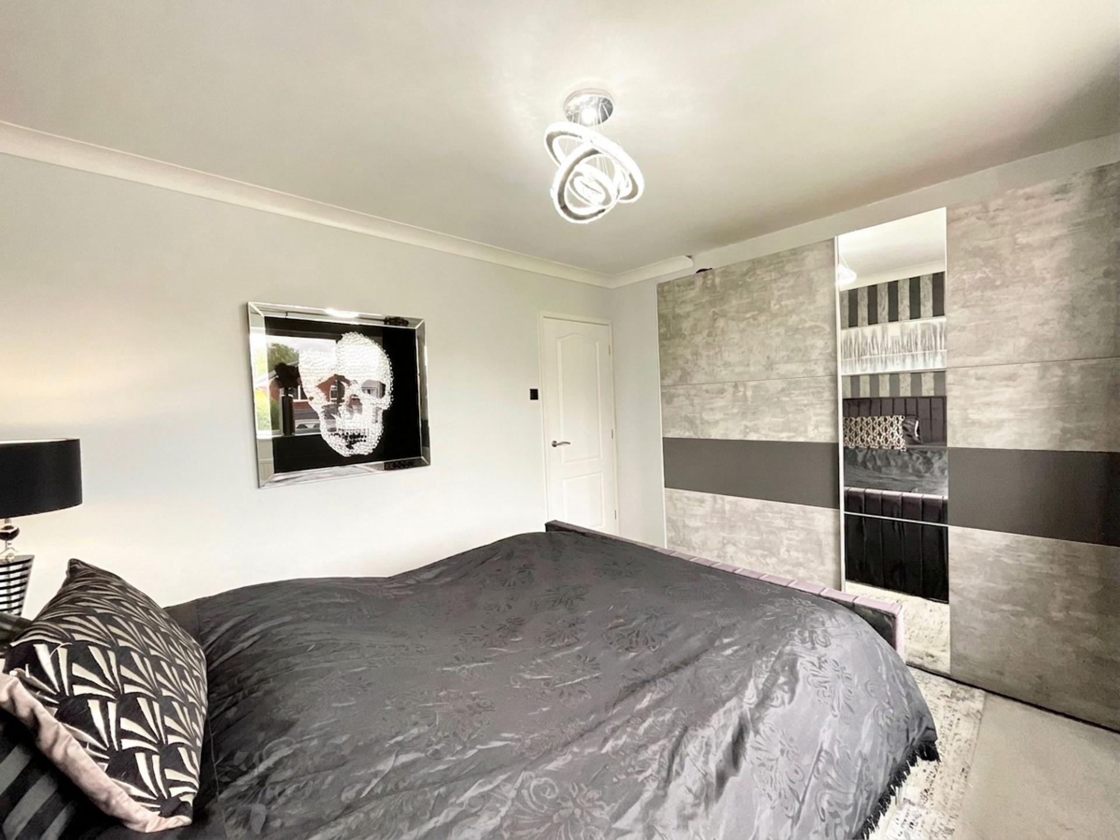
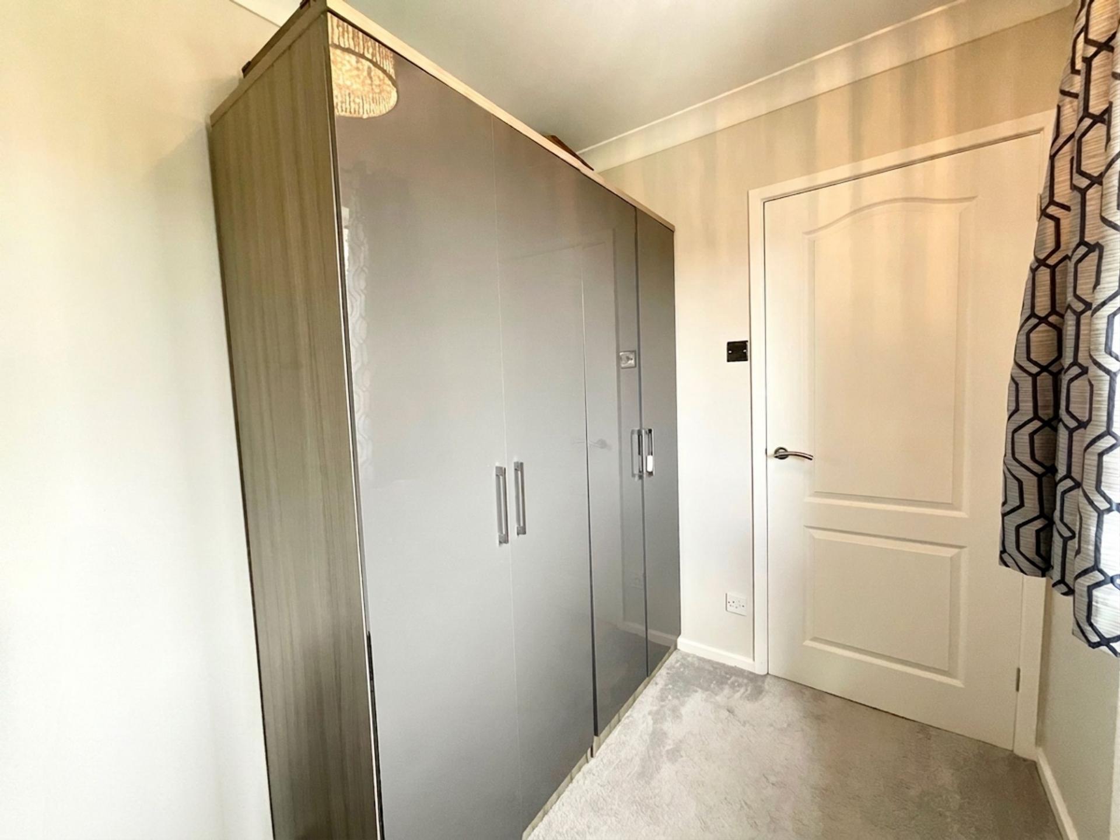
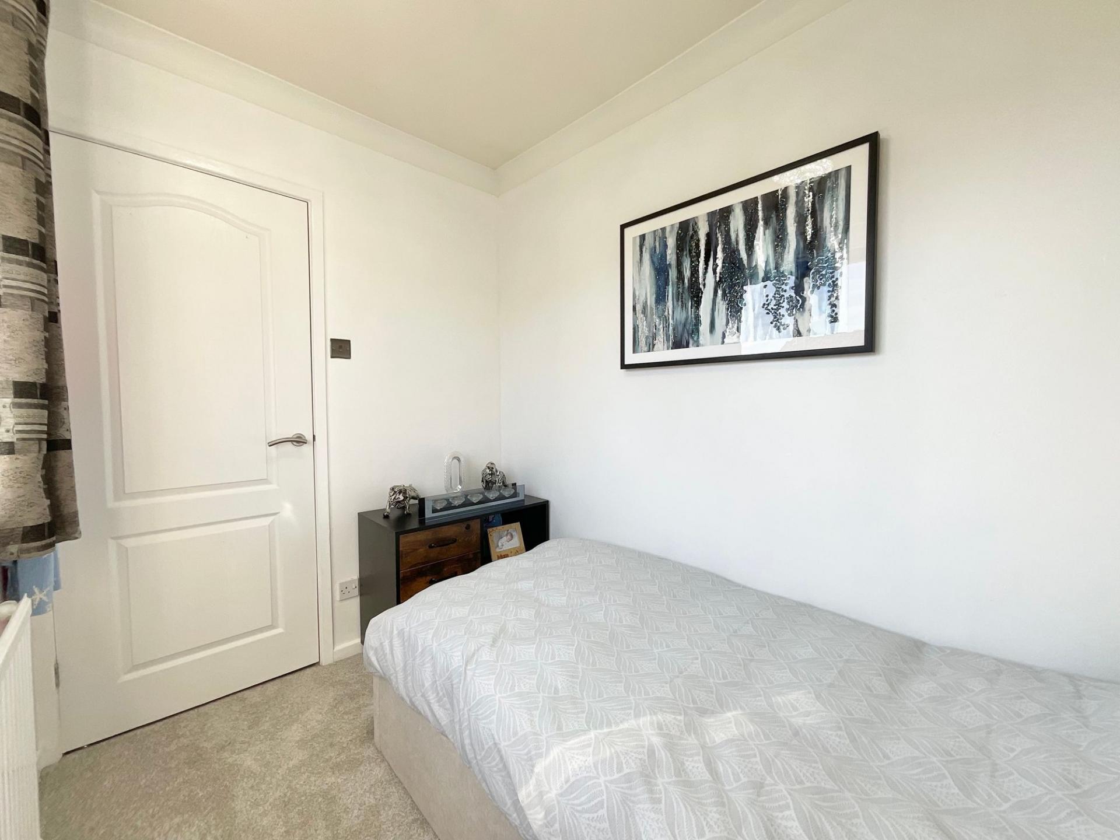
- Upstairs offers four versatile bedrooms, one with fitted wardrobes, alongside a contemporary family bathroom with bath & shower combo, vanity wash basin and WC.
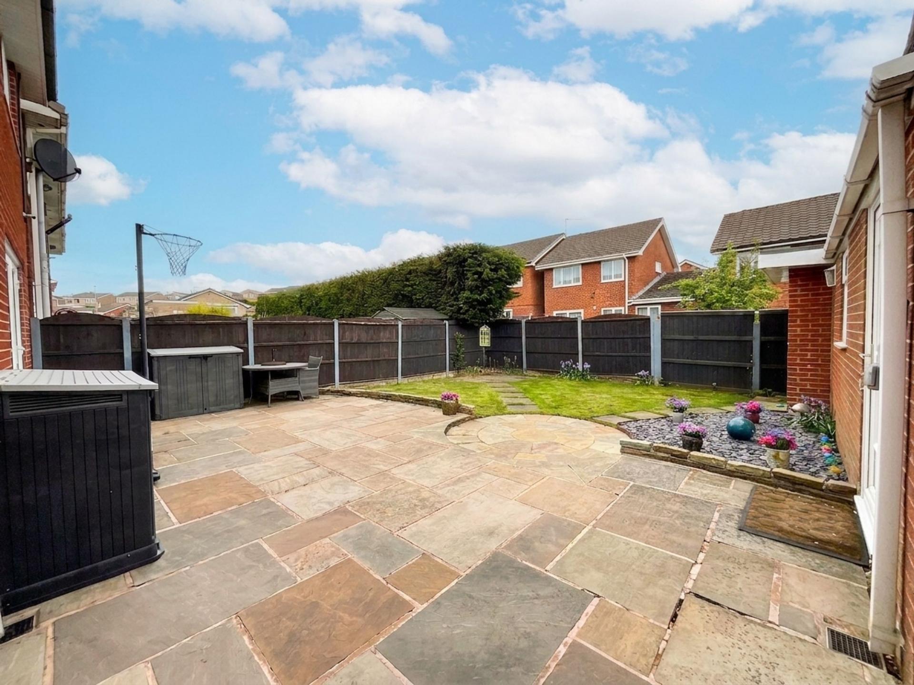
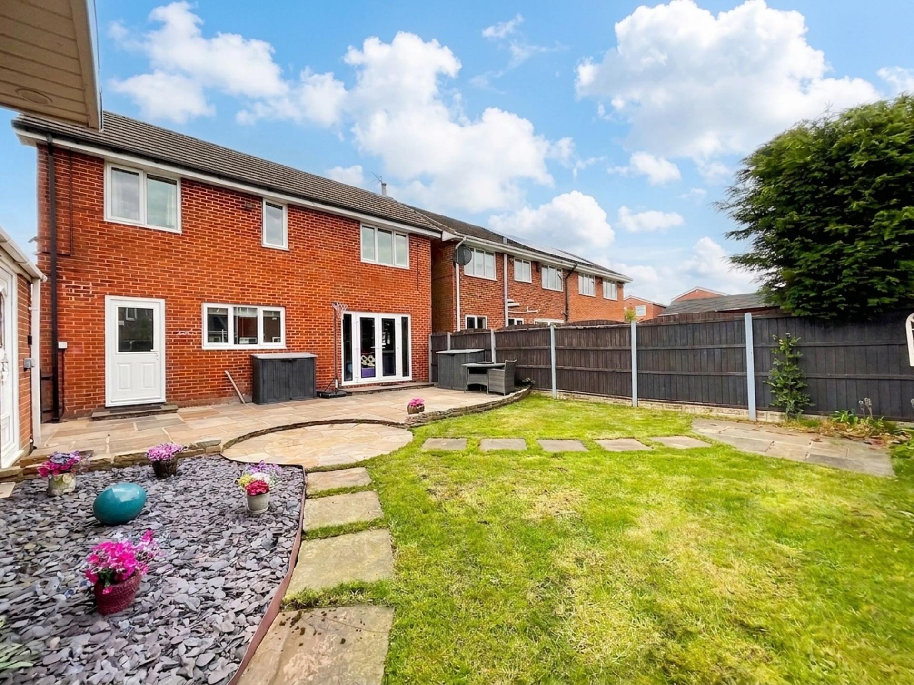
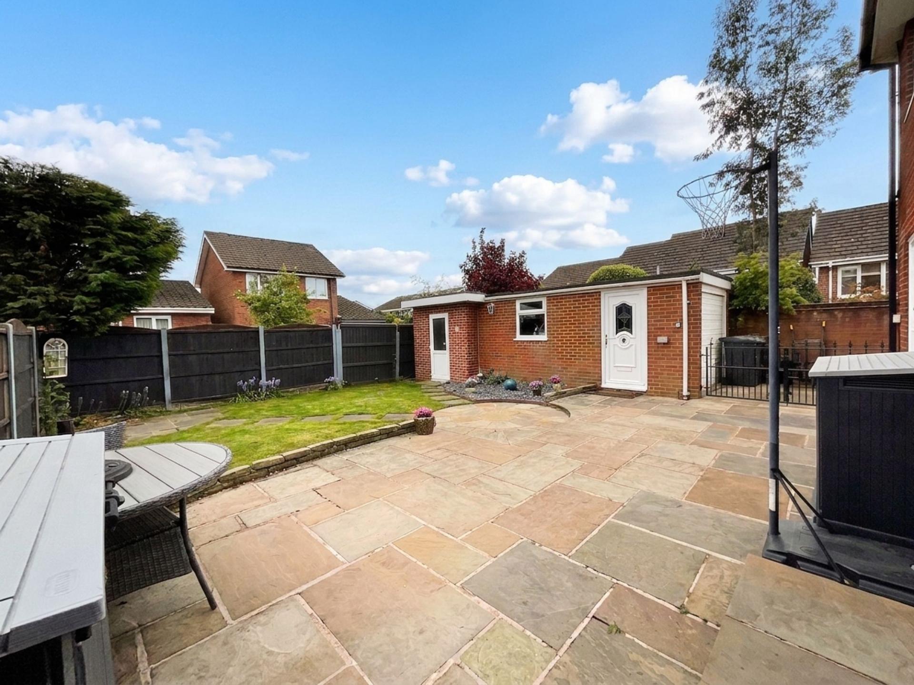
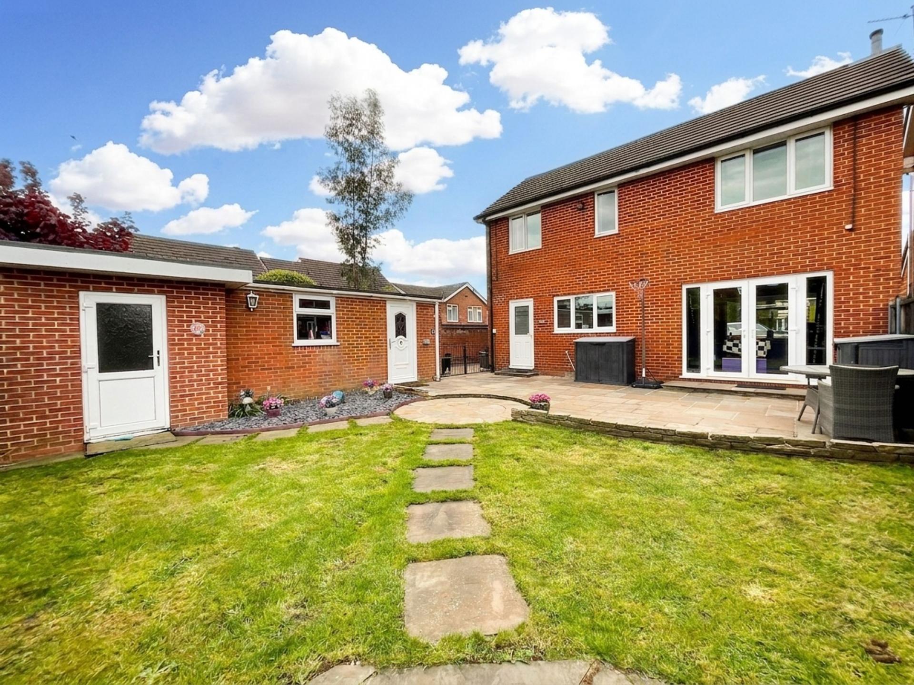
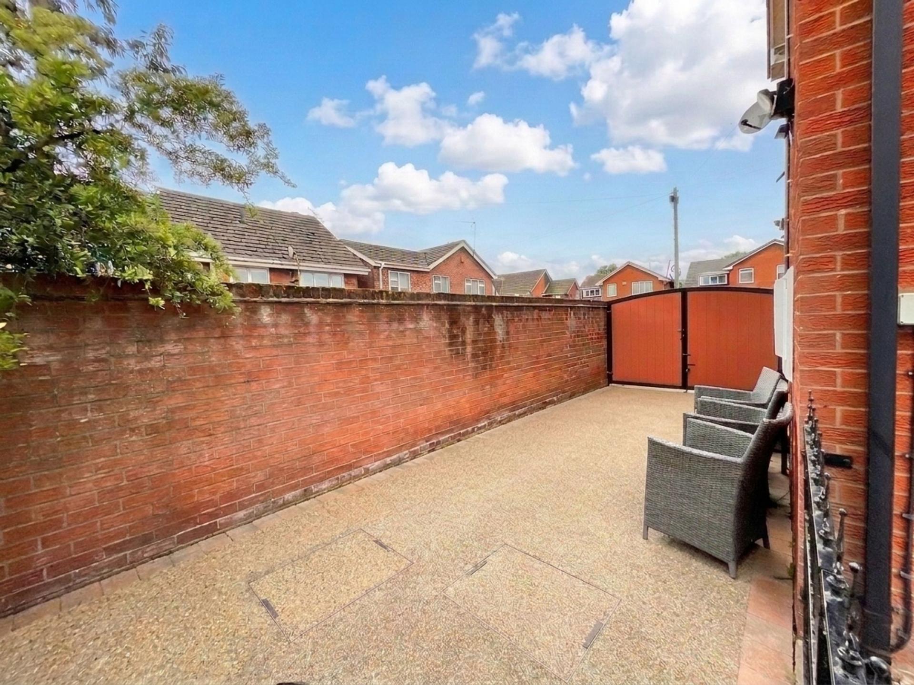
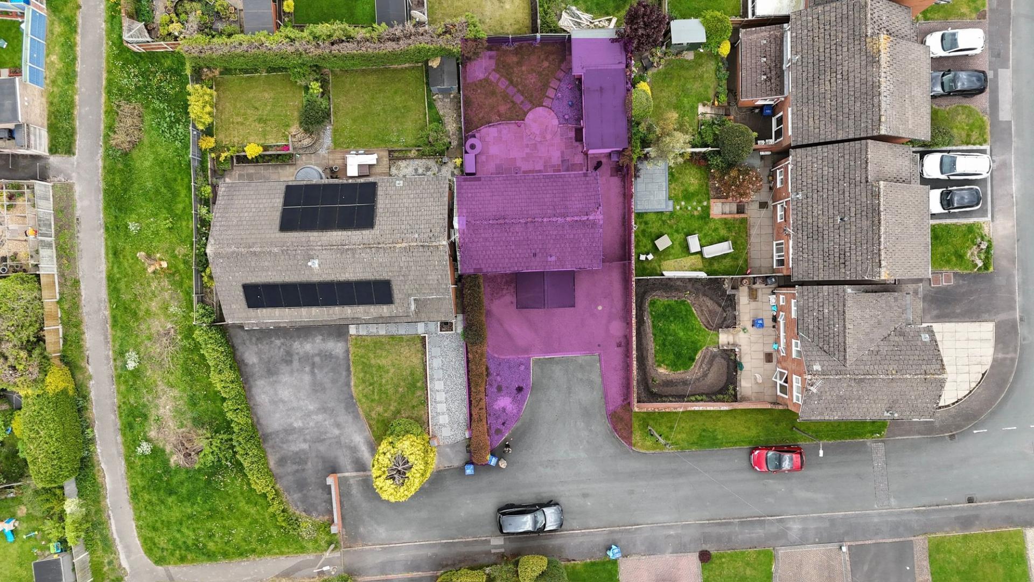
- South-East facing garden with lawn & patio ideal for entertaining, plus garage and versatile rear extension perfect as utility, bar, playroom or storage. Resin driveway.
- Located in Clayton, close to amenities, schools, commuter links and local attractions, making it a convenient and well-connected place to call home.

4 Bedroom Detached House for sale in Newcastle
 2
4
1
2
4
1
Not all heroes wear capes… some simply find the perfect place to call home. At Melville Court,this four-bedroom detached delivers just that, an inviting, well-balanced home ideal for upsizers, families and downsizers alike, set in the ever-popular Clayton.
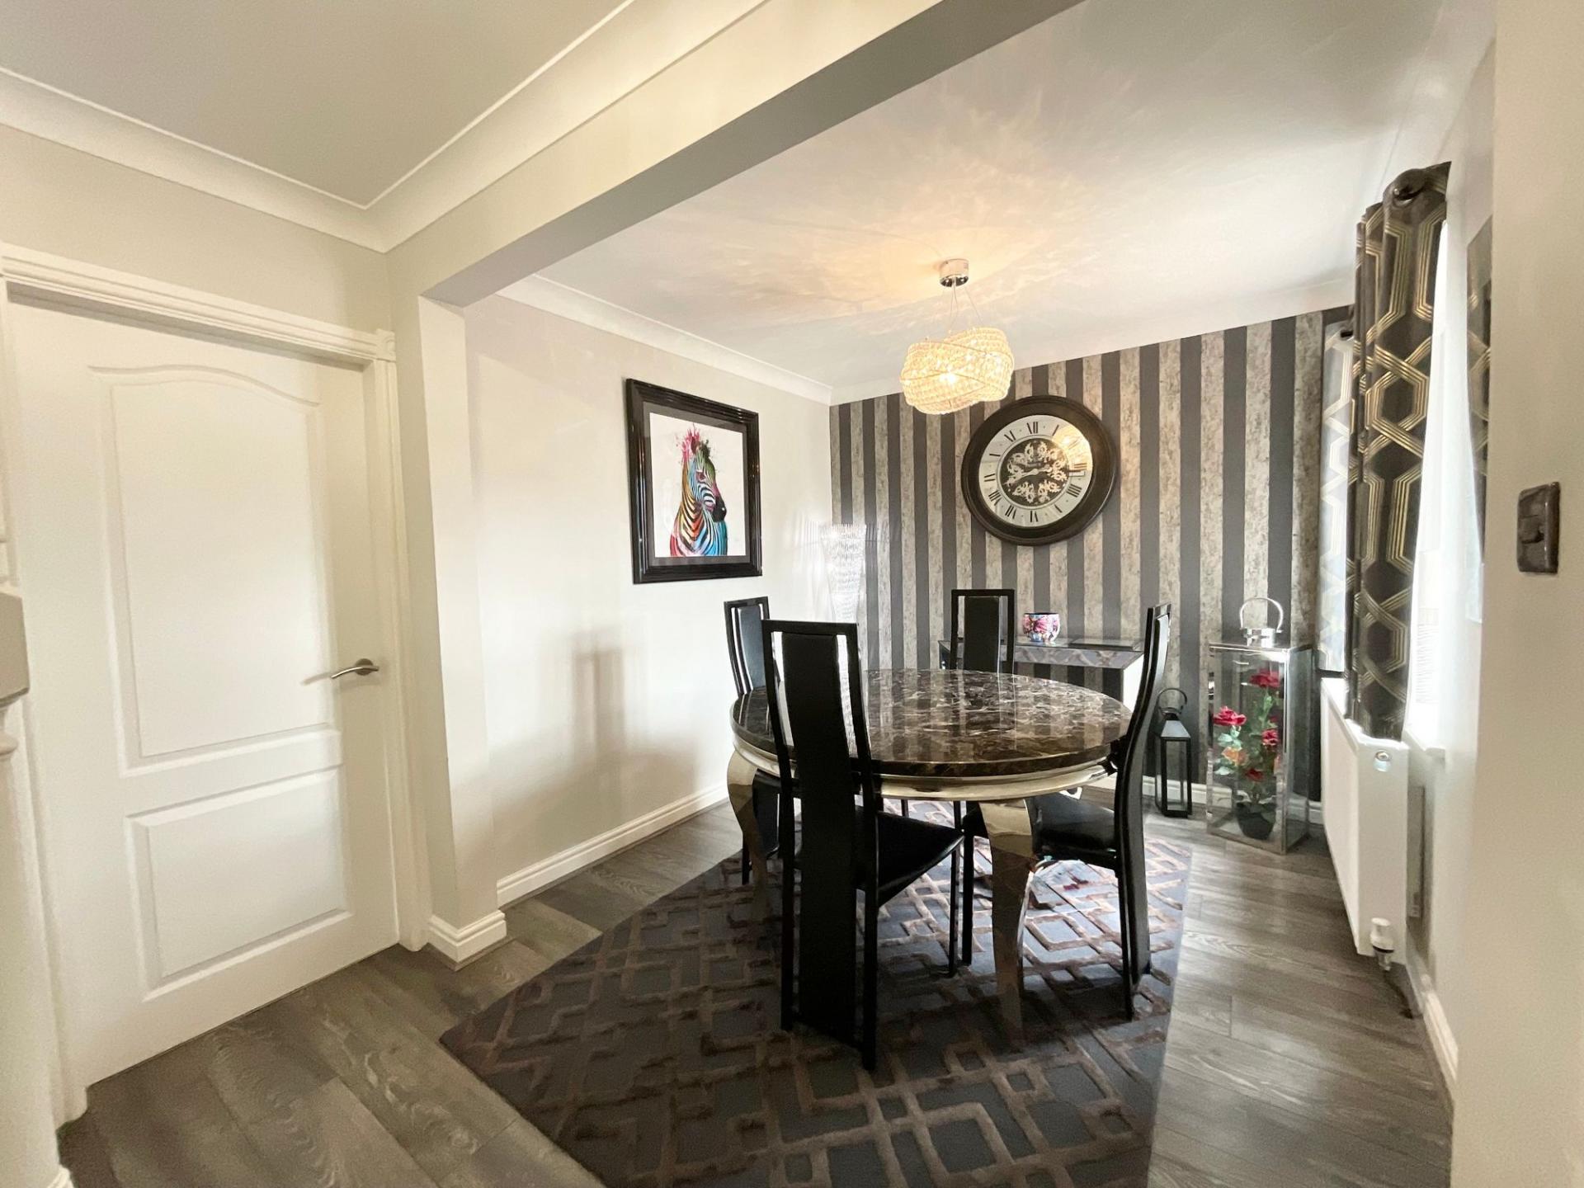
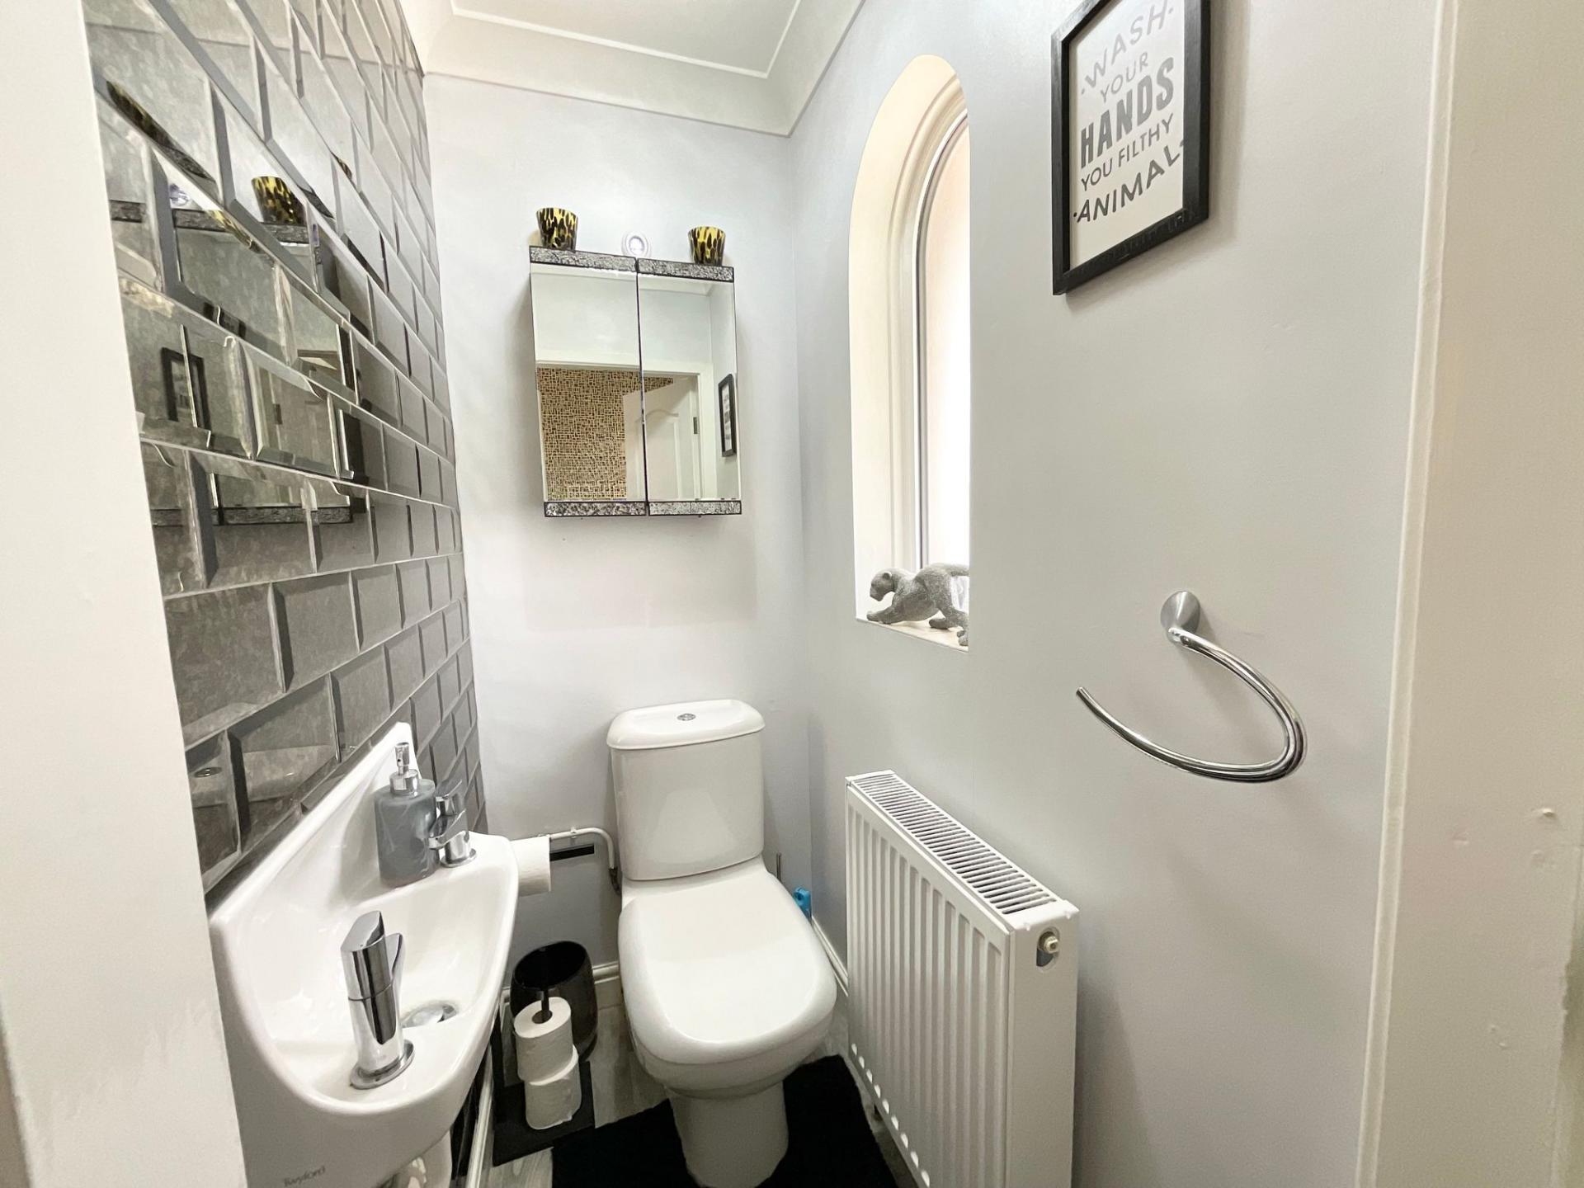
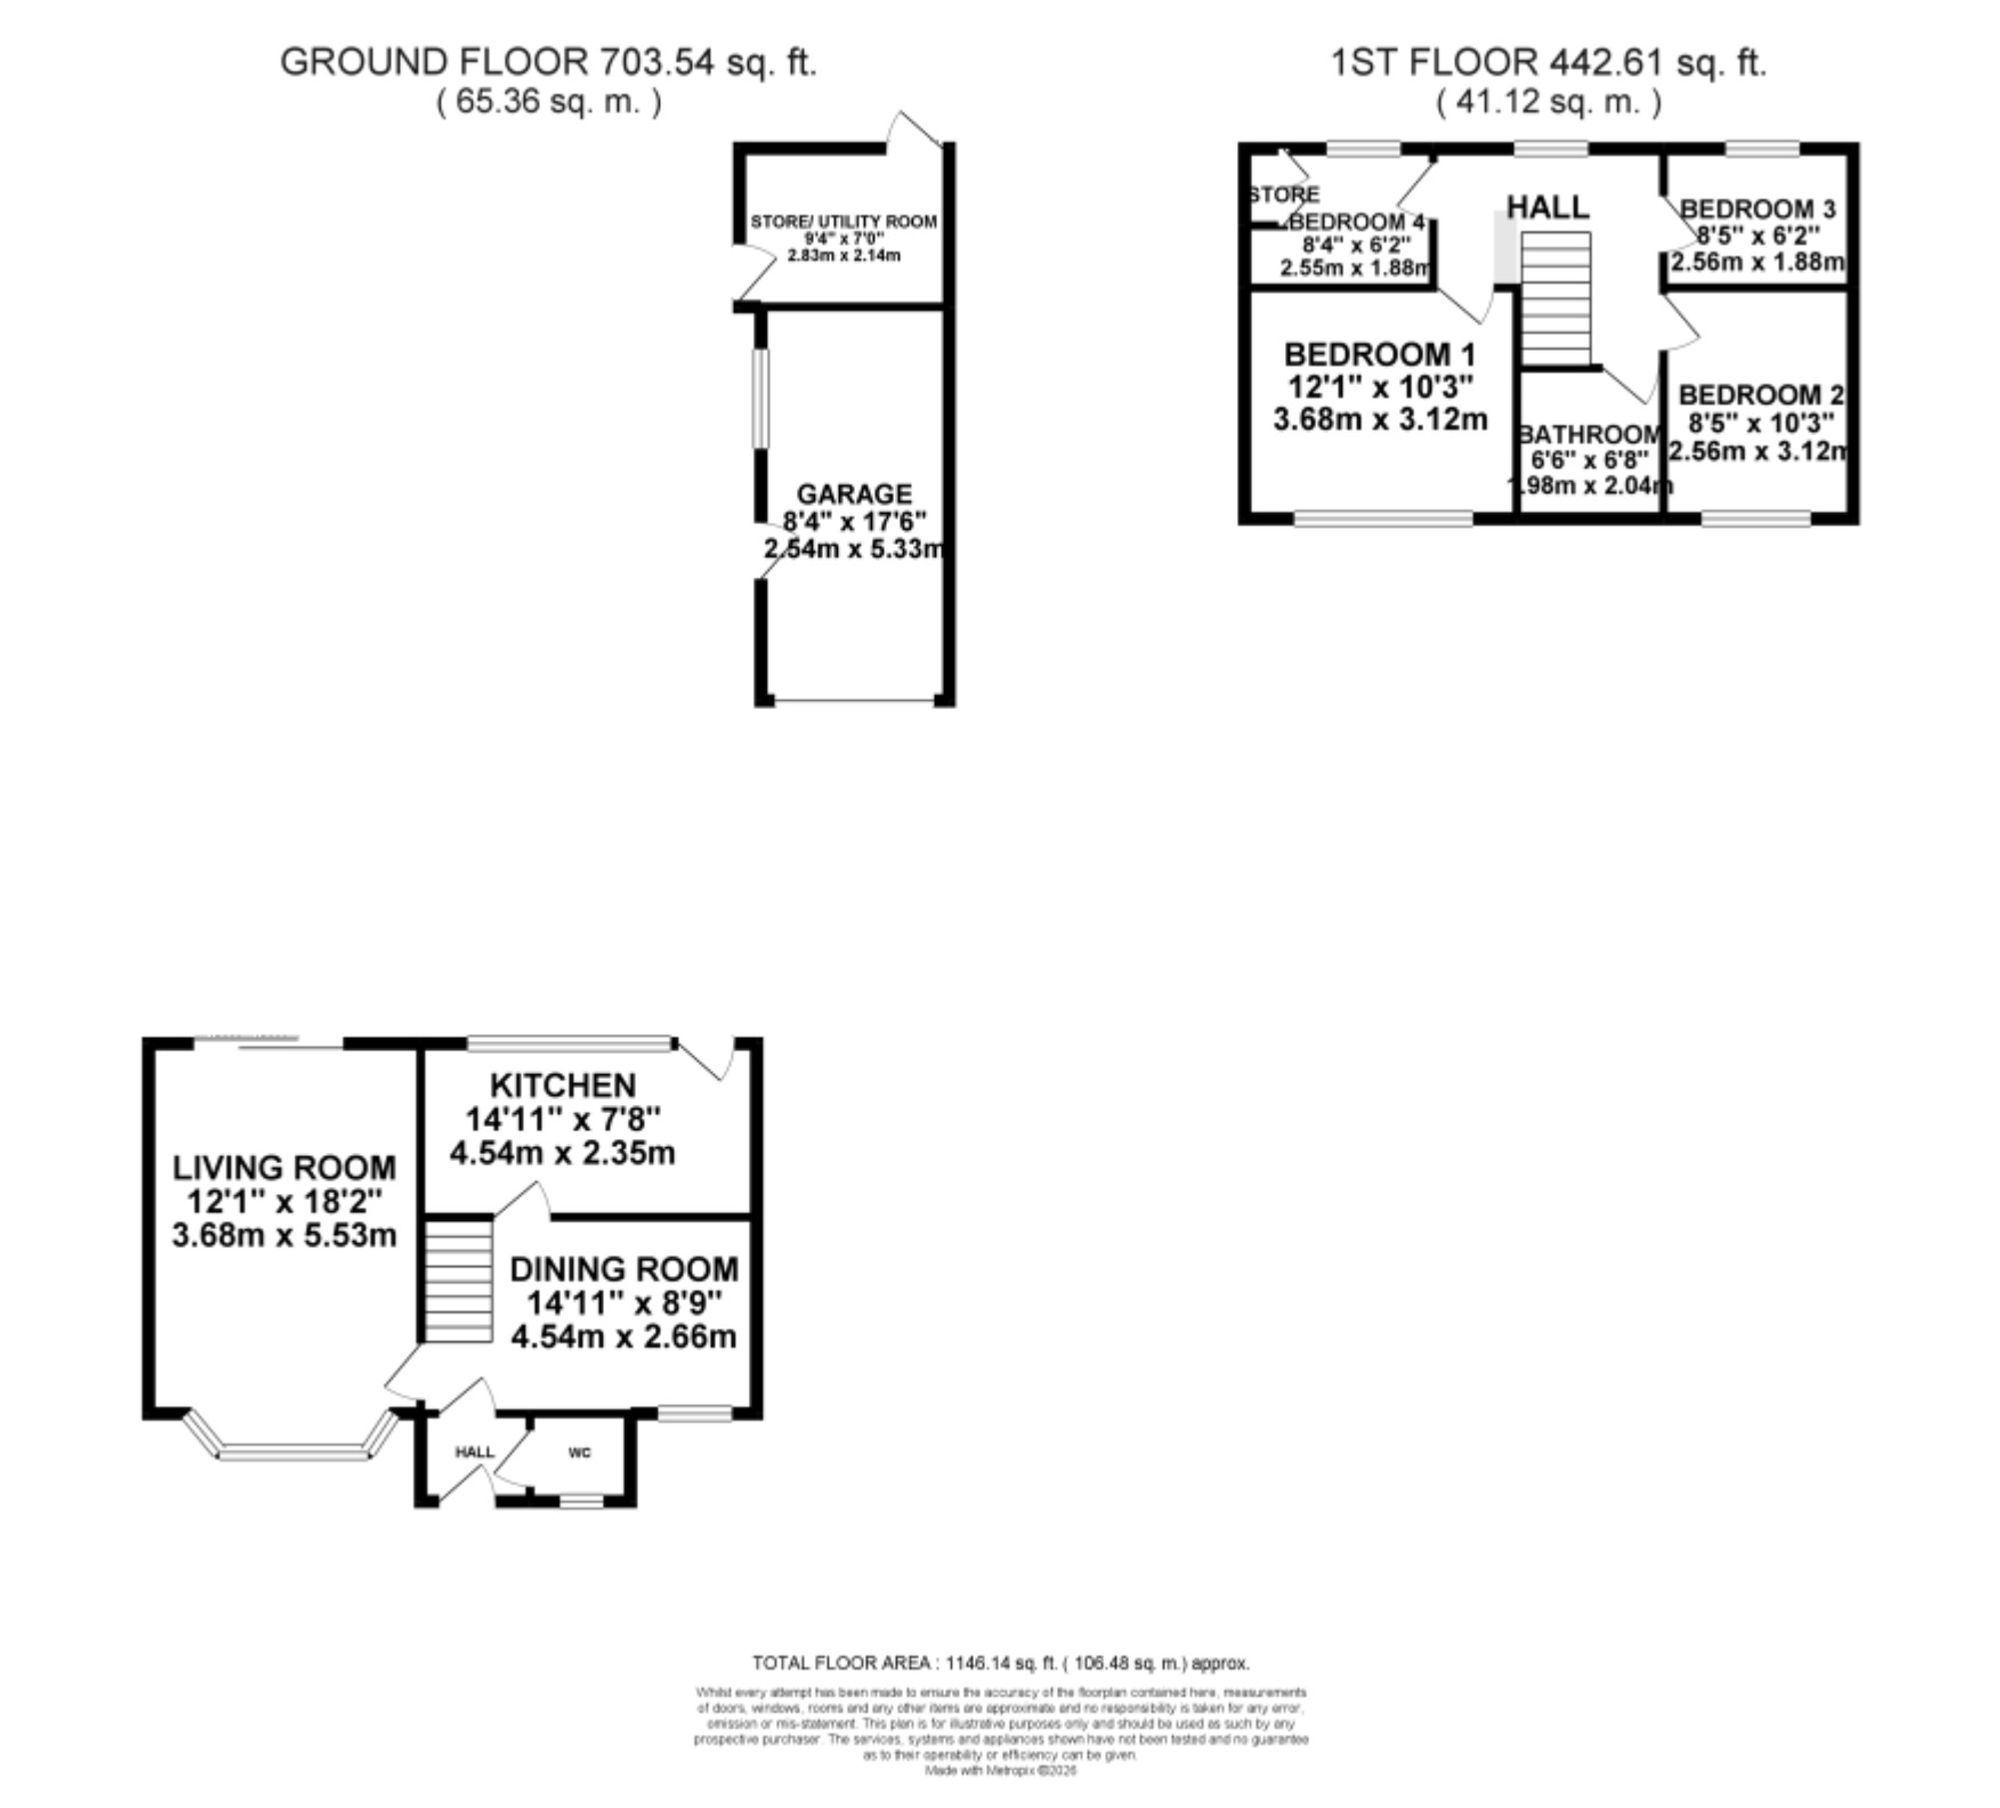
Heading into the property, you’re welcomed by an entrance hall that leads through to the dining room, a space designed for gathering your team, whether that’s family dinners, celebrations, or simply elevating those everyday moments. Moving through, you’ll find the kitchen, your very own command centre. Fitted with sleek modern cabinetry and contrasting worktops, it’s ready for action with a one and a half bowl sink and drainer, induction hob with oven and extractor hood, plus integrated essentials including a dishwasher, fridge/freezer and washing machine, everything in place to keep things running like clockwork. Then comes the living room, a space designed to power down and recharge. Glazed sliding doors invite the outside in, while a modern, cosy fire creates the perfect setting for relaxing after a long day saving the world. Completing the ground floor is a convenient WC, fitted with a pedestal wash hand basin.
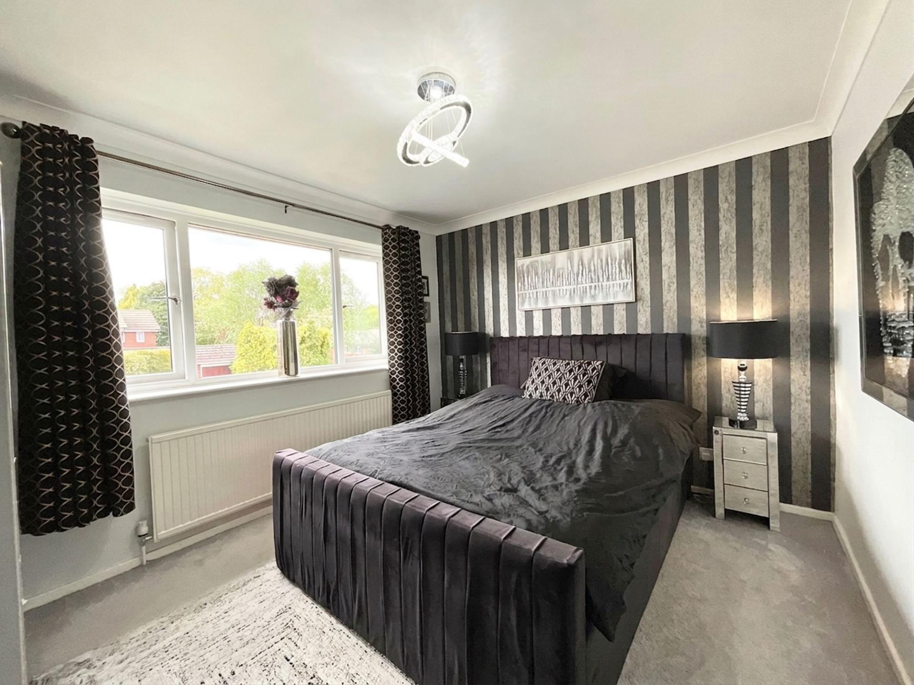
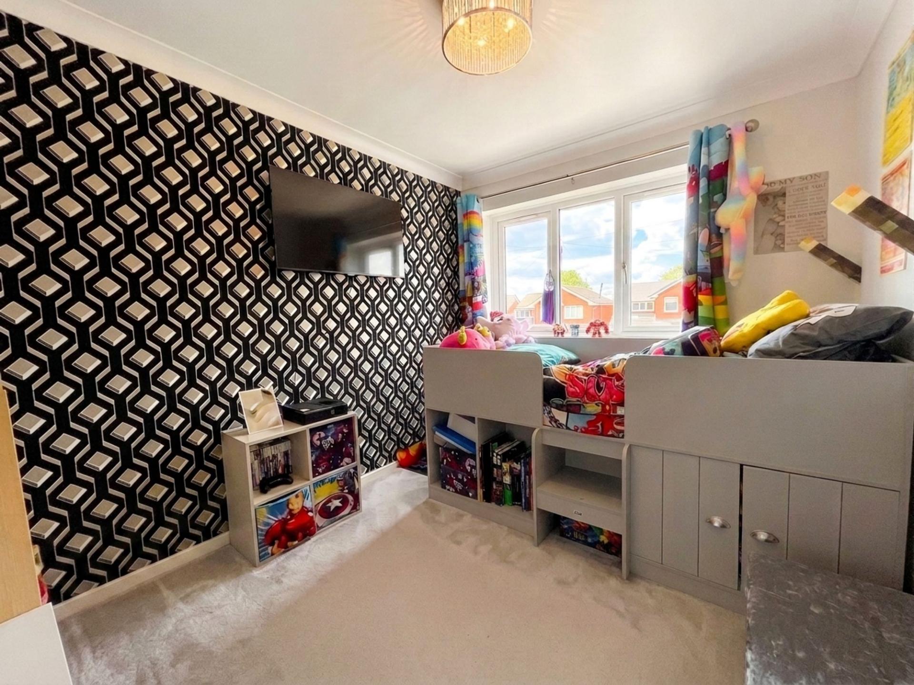
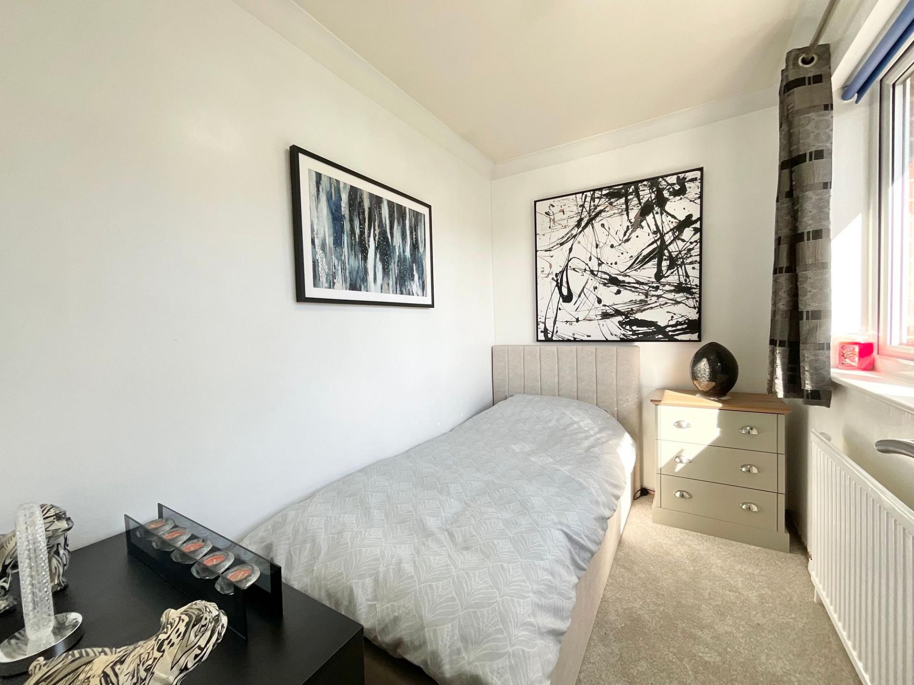
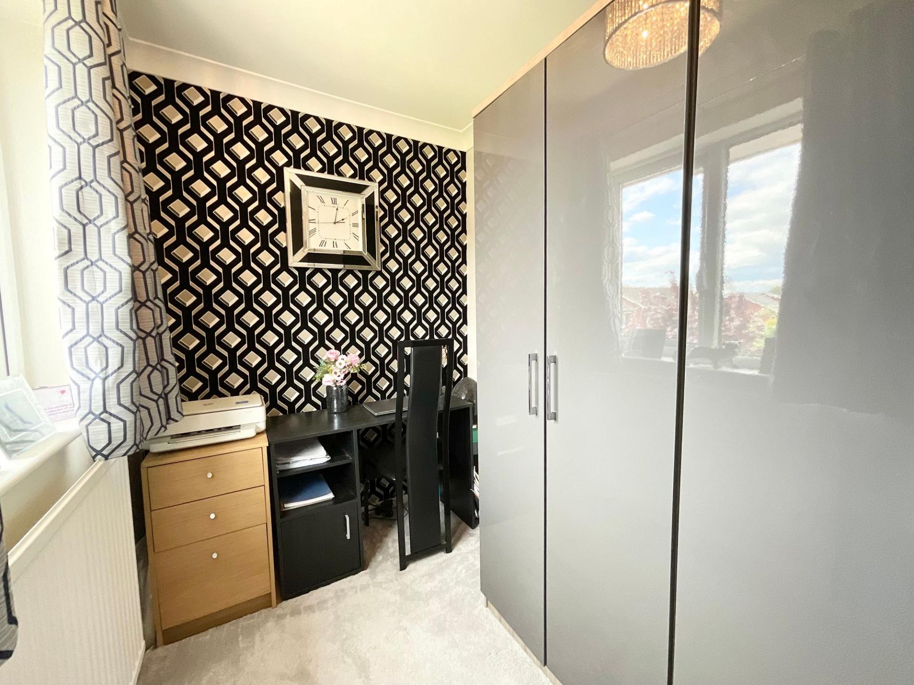
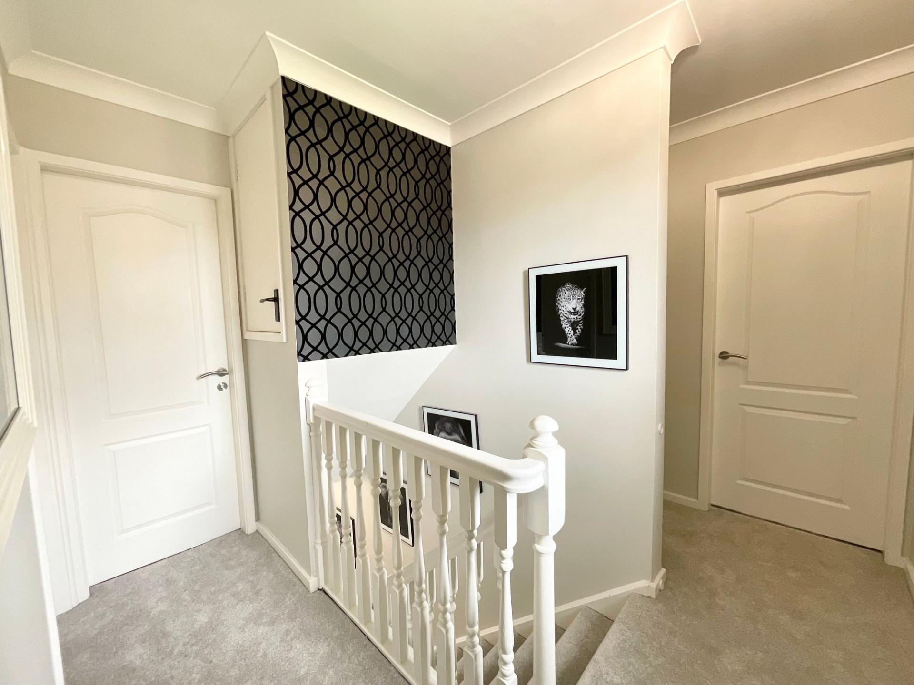
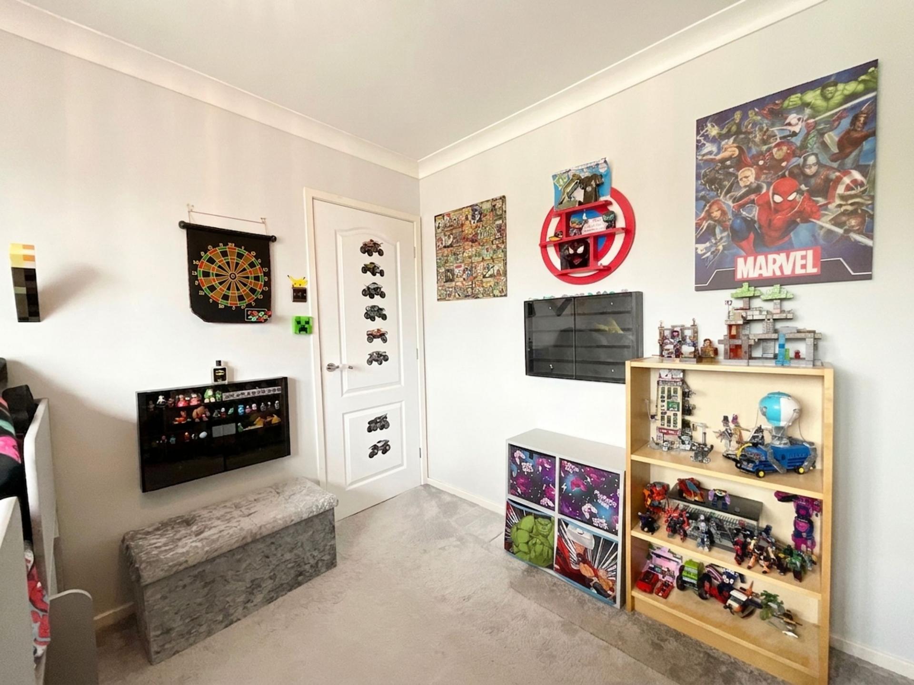
Heading upstairs, the mission continues… where four versatile bedrooms stand ready, each offering its own space to rest, recharge and prepare for whatever the next day brings. Whether it’s a peaceful retreat, a productive workspace or a room for growing sidekicks, there’s flexibility here for every chapter. One bedroom also benefits from fitted wardrobes, keeping everything organised and ready for action. The family bathroom completes the upper level, combining style and practicality with a bath and shower combination, ideal for both quick turnarounds and long, relaxing resets, alongside a sleek vanity wash hand basin and WC.
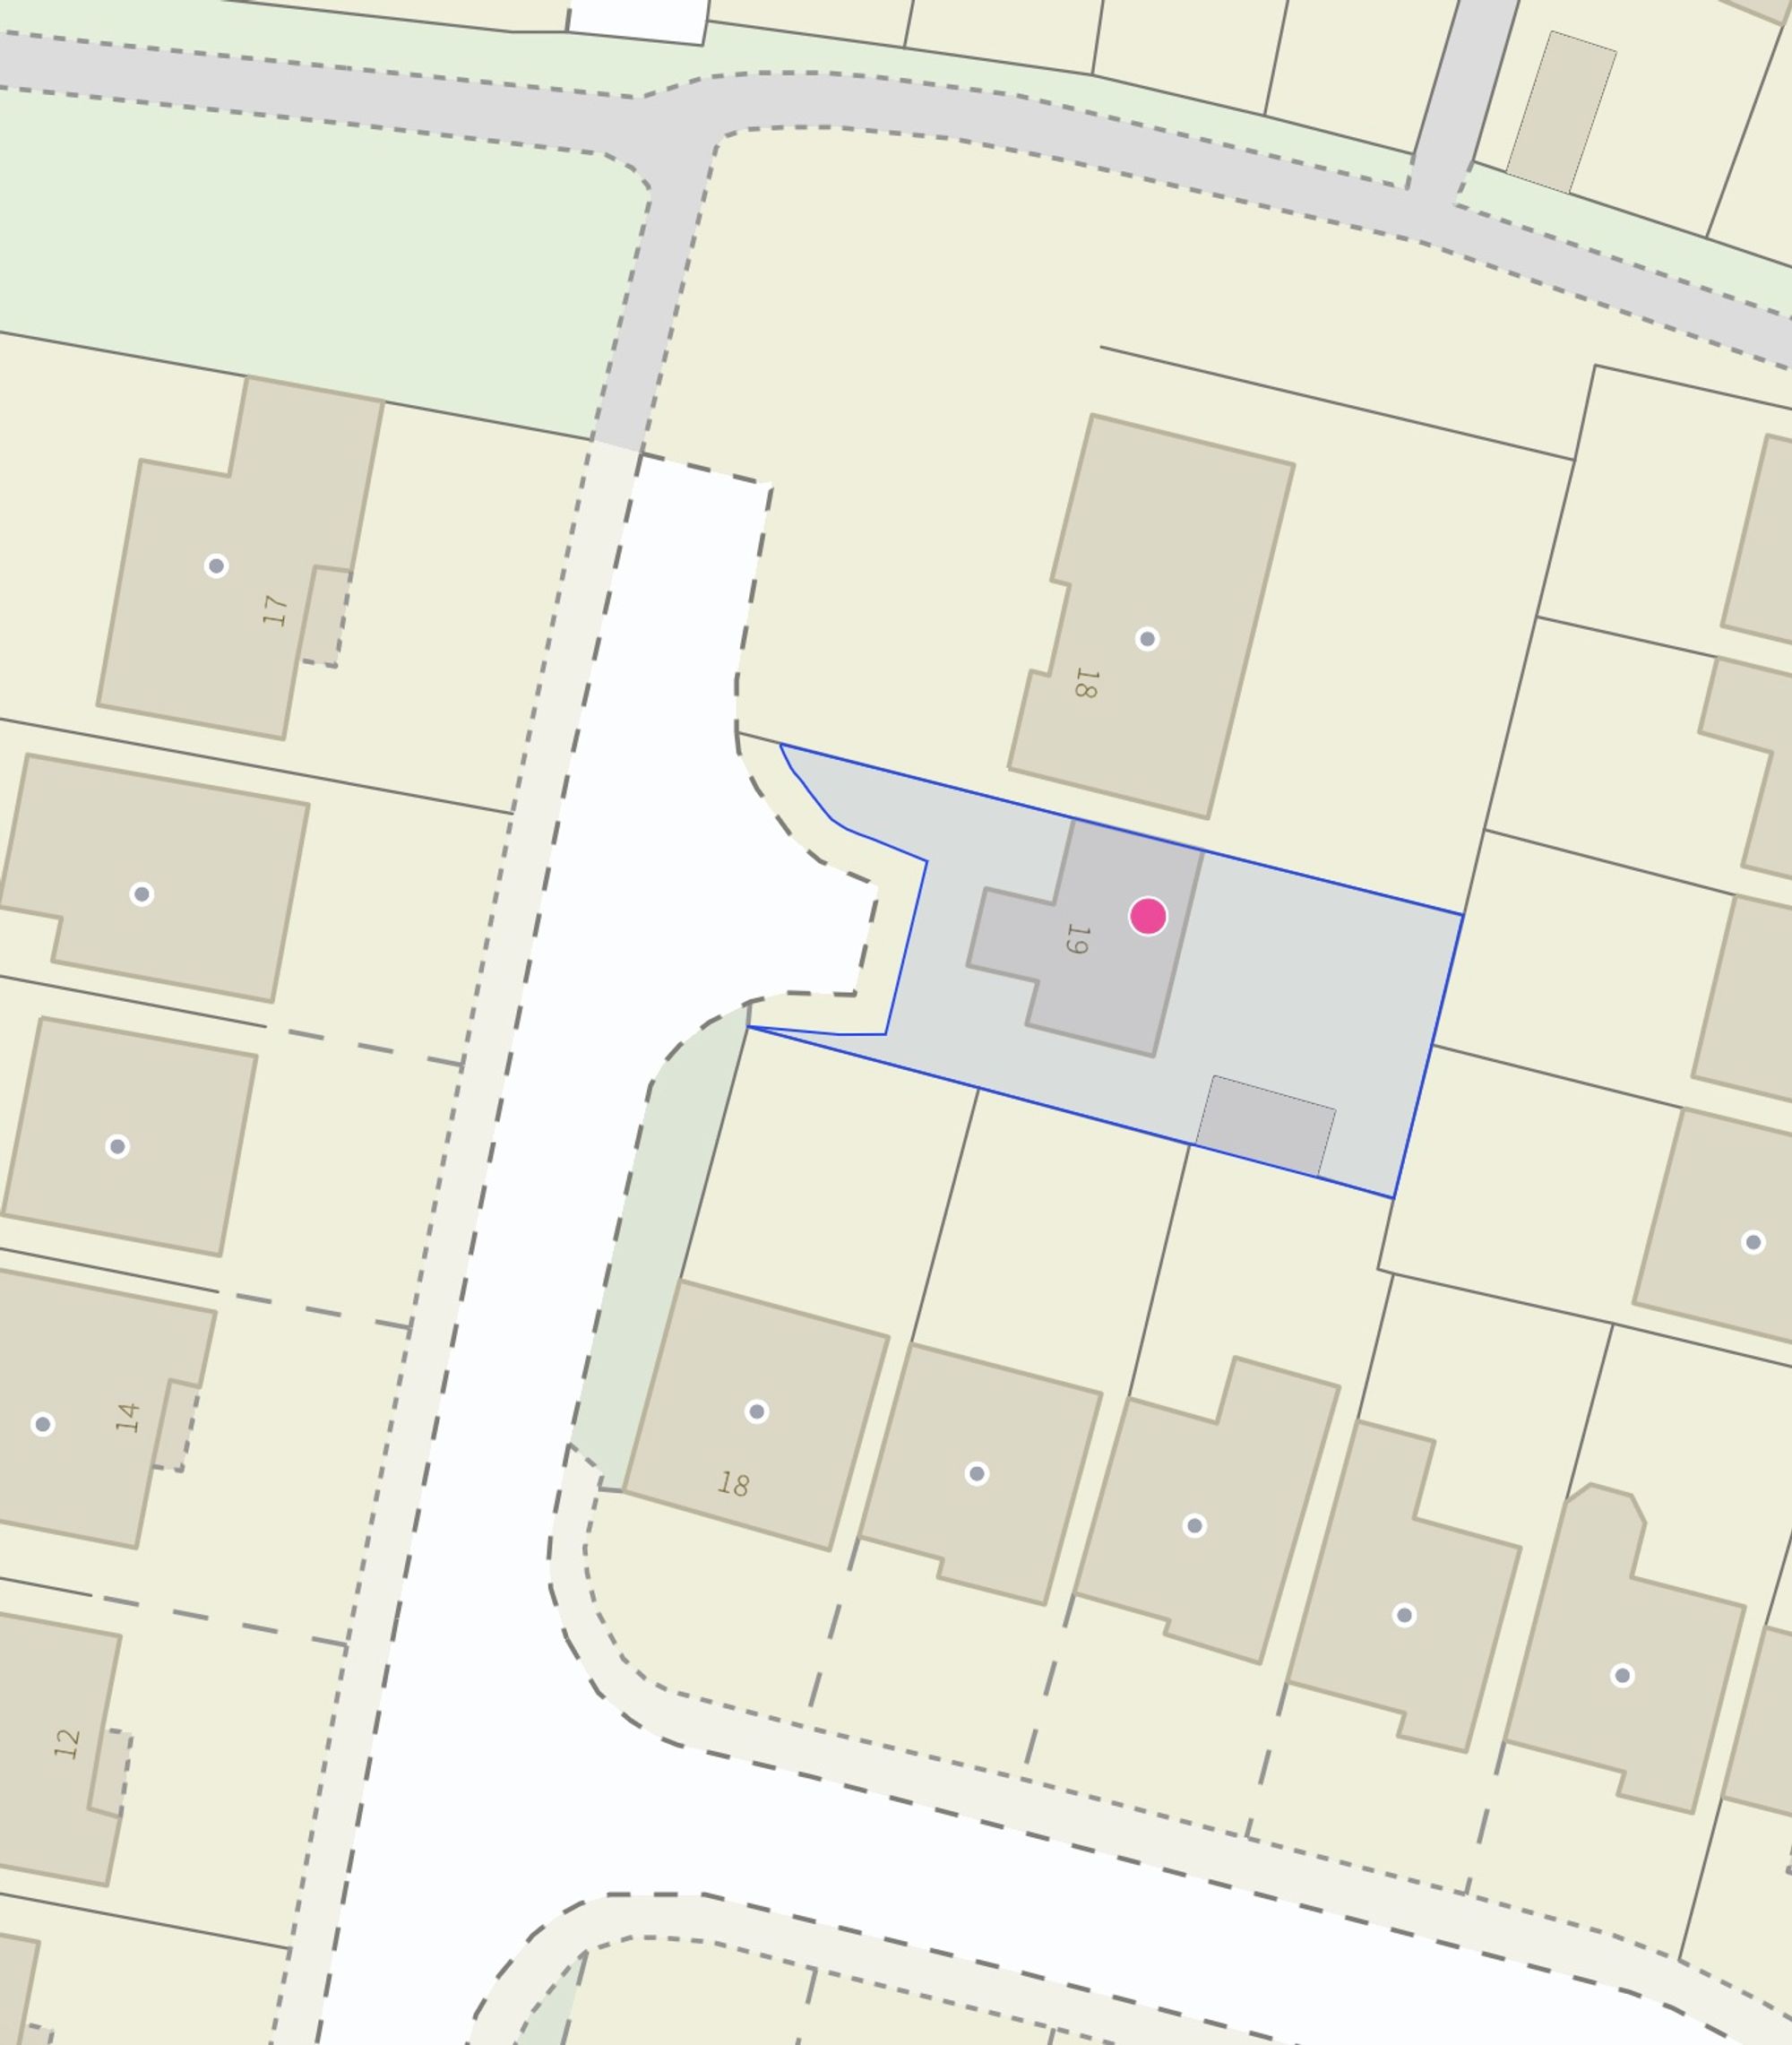
Stepping outside, the mission expands… to a south-east facing garden, laid to lawn with a patio area that’s perfect for outdoor entertaining, gatherings or simply taking a well-earned moment to recharge in the sunshine. There’s also a handy garage for additional storage, along with a previously extended rear addition, offering fantastic versatility. Whether you need a utility room, extra storage, a home bar, playroom or your very own creative HQ, this is a space ready to adapt to whatever your lifestyle demands. To the front, a resin driveway provides off-road parking for multiple vehicles, ensuring there’s always room for the whole team to assemble.
Location
Situated in the sought-after area of Clayton, this location offers an excellent balance of convenience and connectivity. With easy access to key transport routes including the A34, A500 and the nearby M6 motorway, as well as rail services from Stoke-on-Trent station, it’s an ideal base for commuters and families alike.
Clayton enjoys a peaceful, residential feel while remaining close to the amenities of Newcastle-under-Lyme. Residents benefit from nearby shops, cafés and everyday conveniences, alongside access to a wider range of high-street brands, restaurants and leisure facilities in the town centre. The area also offers a strong sense of community and access to green open spaces, including nearby parks and countryside walks.
The location is well served by education, with a number of well-regarded primary and secondary schools in the surrounding area, as well as Newcastle-under-Lyme College and Keele University within easy reach. The Royal Stoke University Hospital is also close by, providing one of the region’s leading healthcare facilities.
Overall, Clayton presents an attractive and well-connected setting for families, professionals and downsizers seeking a quieter place to call home, while remaining within easy reach of Newcastle-under-Lyme and beyond.
Important Information
- This is a Freehold property.
- This Council Tax band for this property is: D
- EPC Rating is D
Property Ref: 137fad57-9e40-430f-b769-dbb30d6c0092
Similar Properties
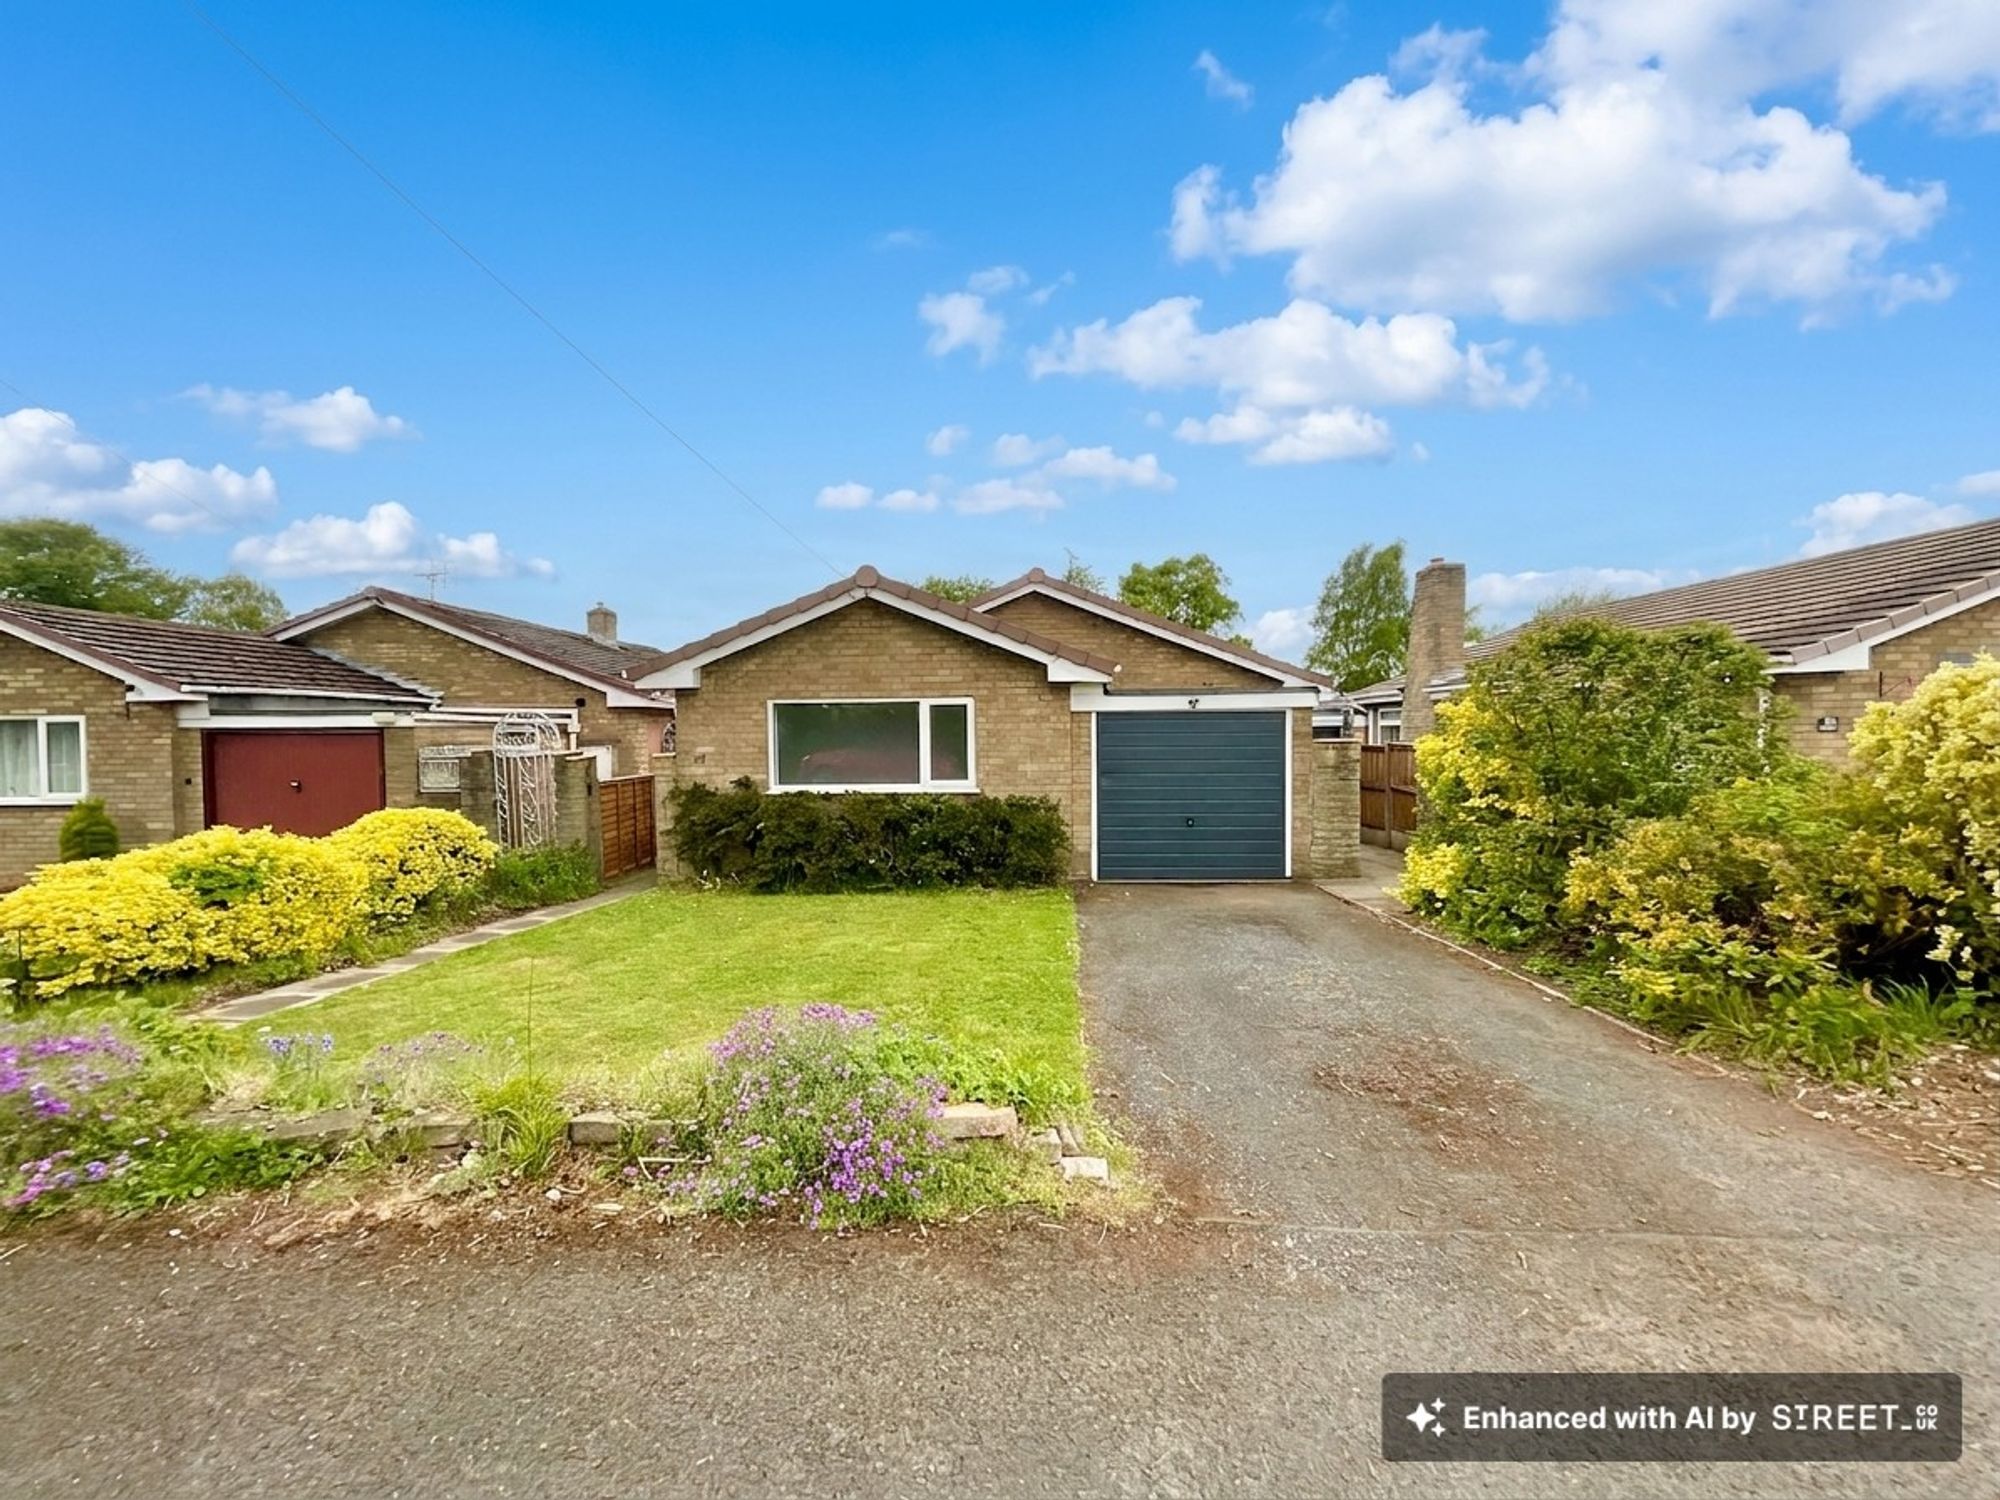
2 Bedroom Detached Bungalow | £325,000
Detached, move-in ready 2-bed bungalow in sought-after Walton on the Hill. Features living & dining room, conservatory,...
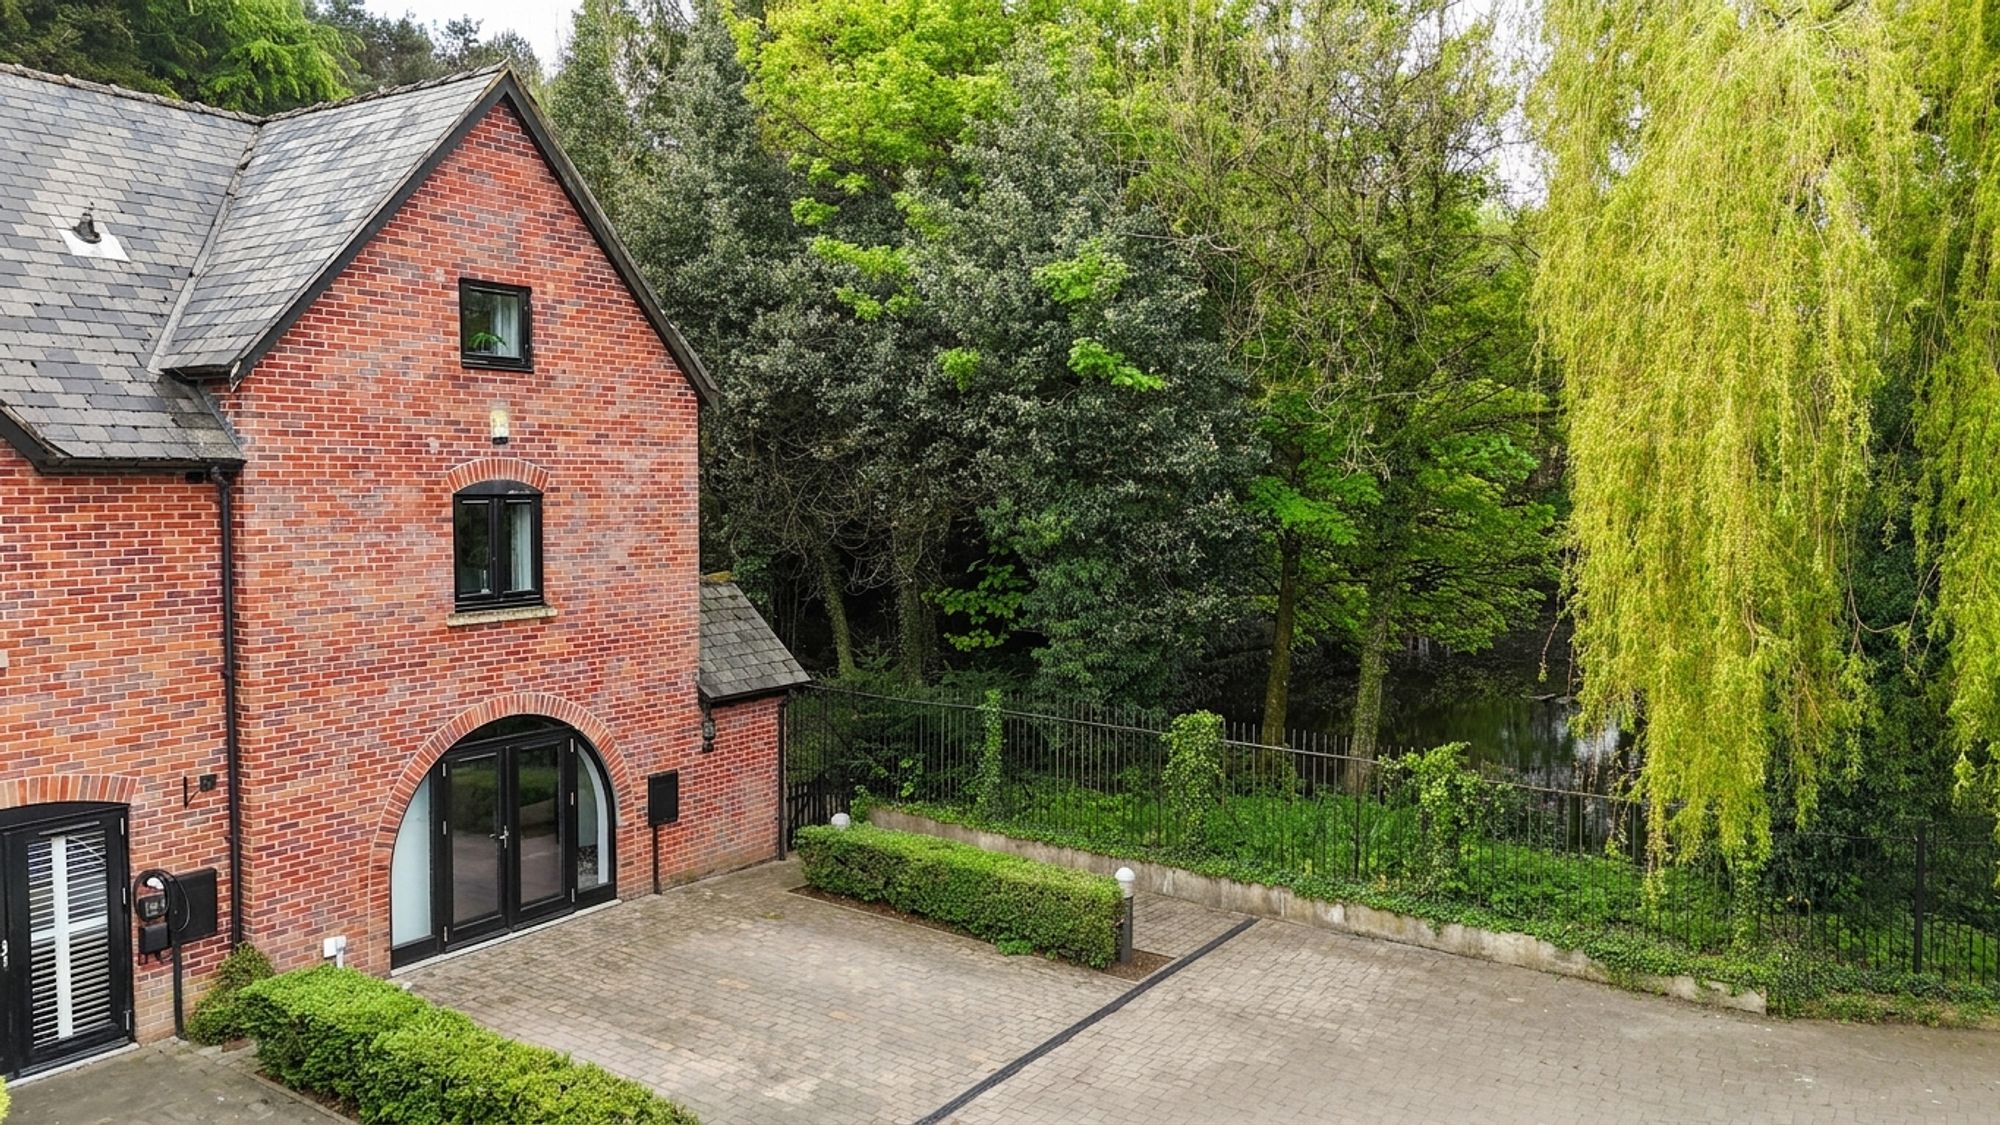
Galton Croft, Blythe Bridge, ST11
3 Bedroom End of Terrace House | Offers in excess of £325,000
Spacious 3-bed end-terrace on three floors with open-plan living, decked seating, parking, woodland views, and great tra...
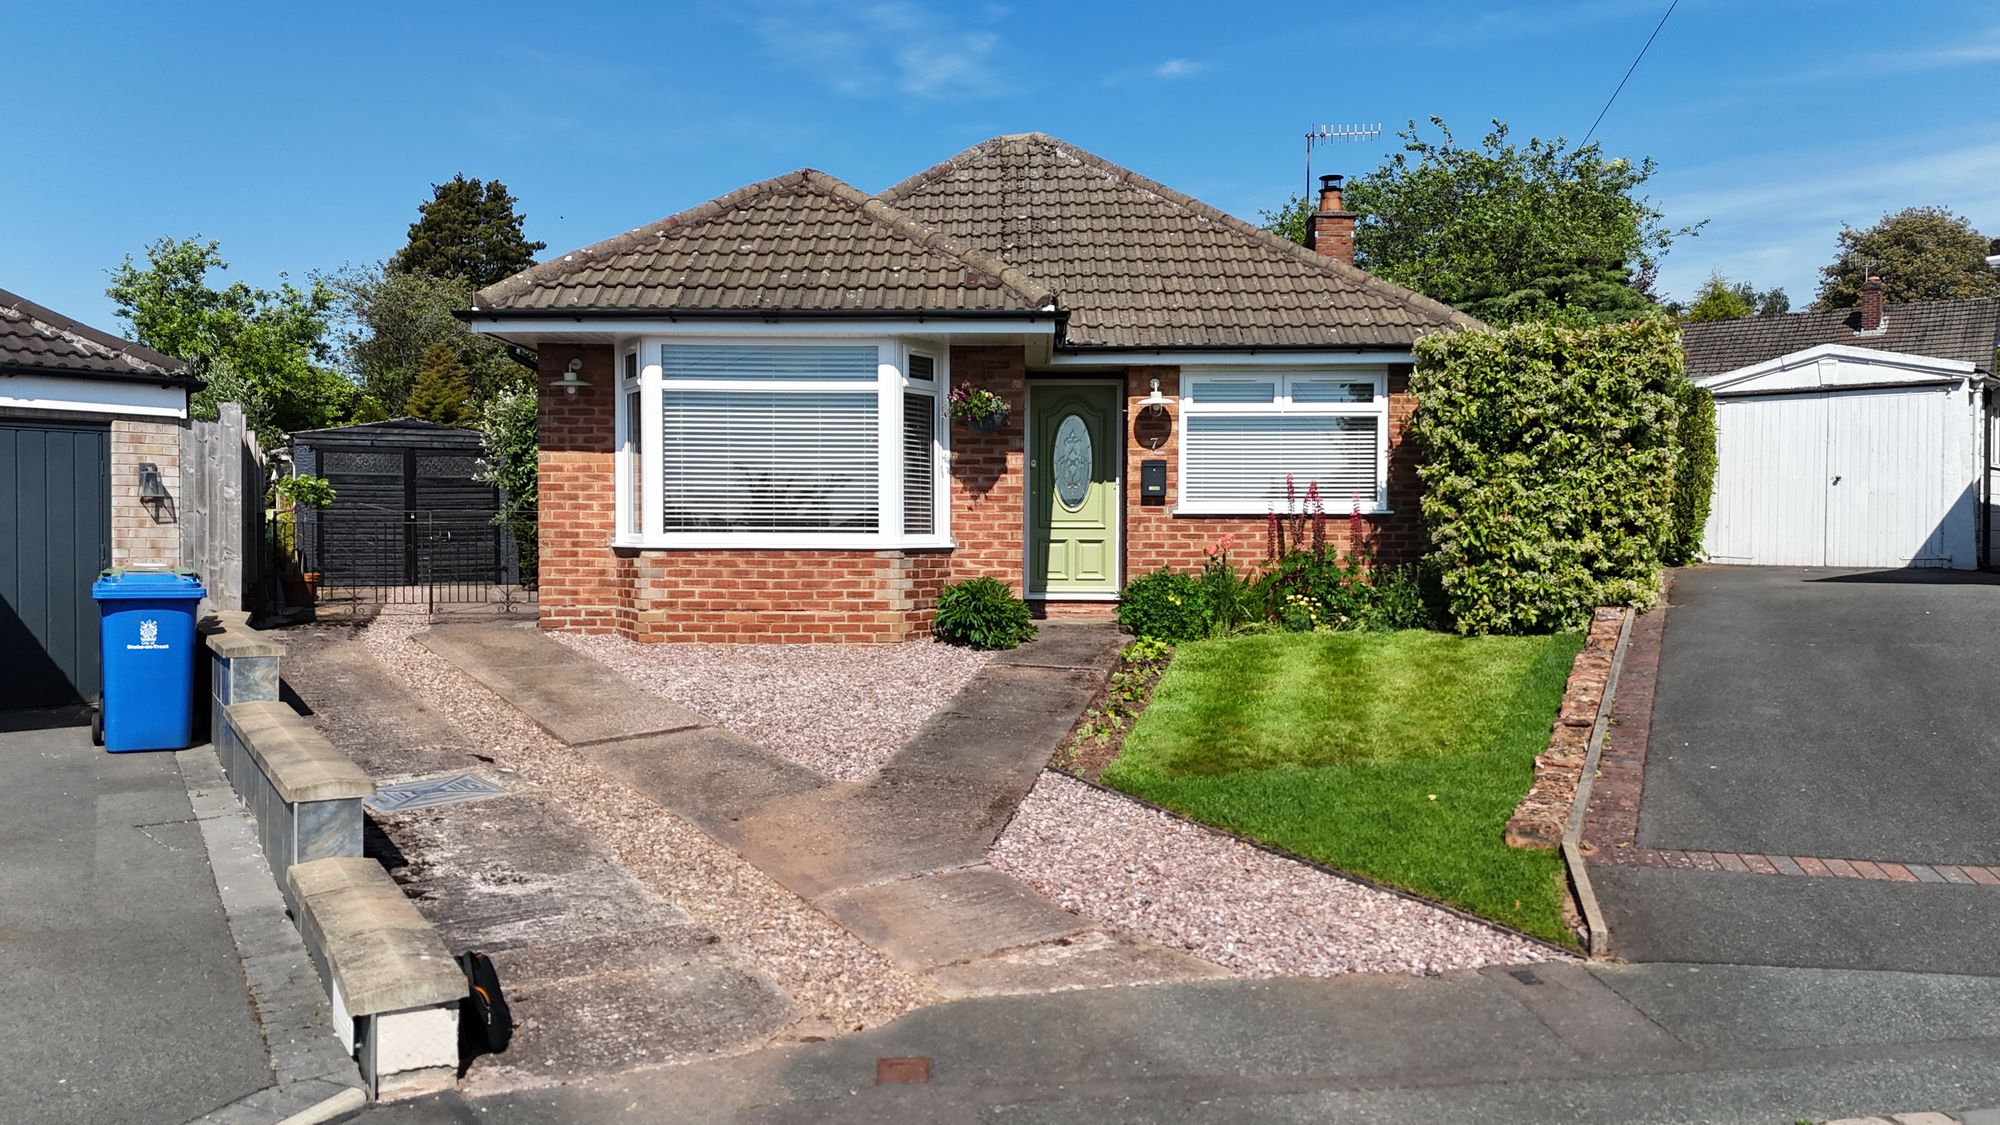
Malvern Close, Trentham, Stoke on Trent, ST4
2 Bedroom Detached Bungalow | £325,000
Beautifully presented two-bedroom detached bungalow in a quiet Trentham cul-de-sac with 0.18-acre plot, spacious living,...
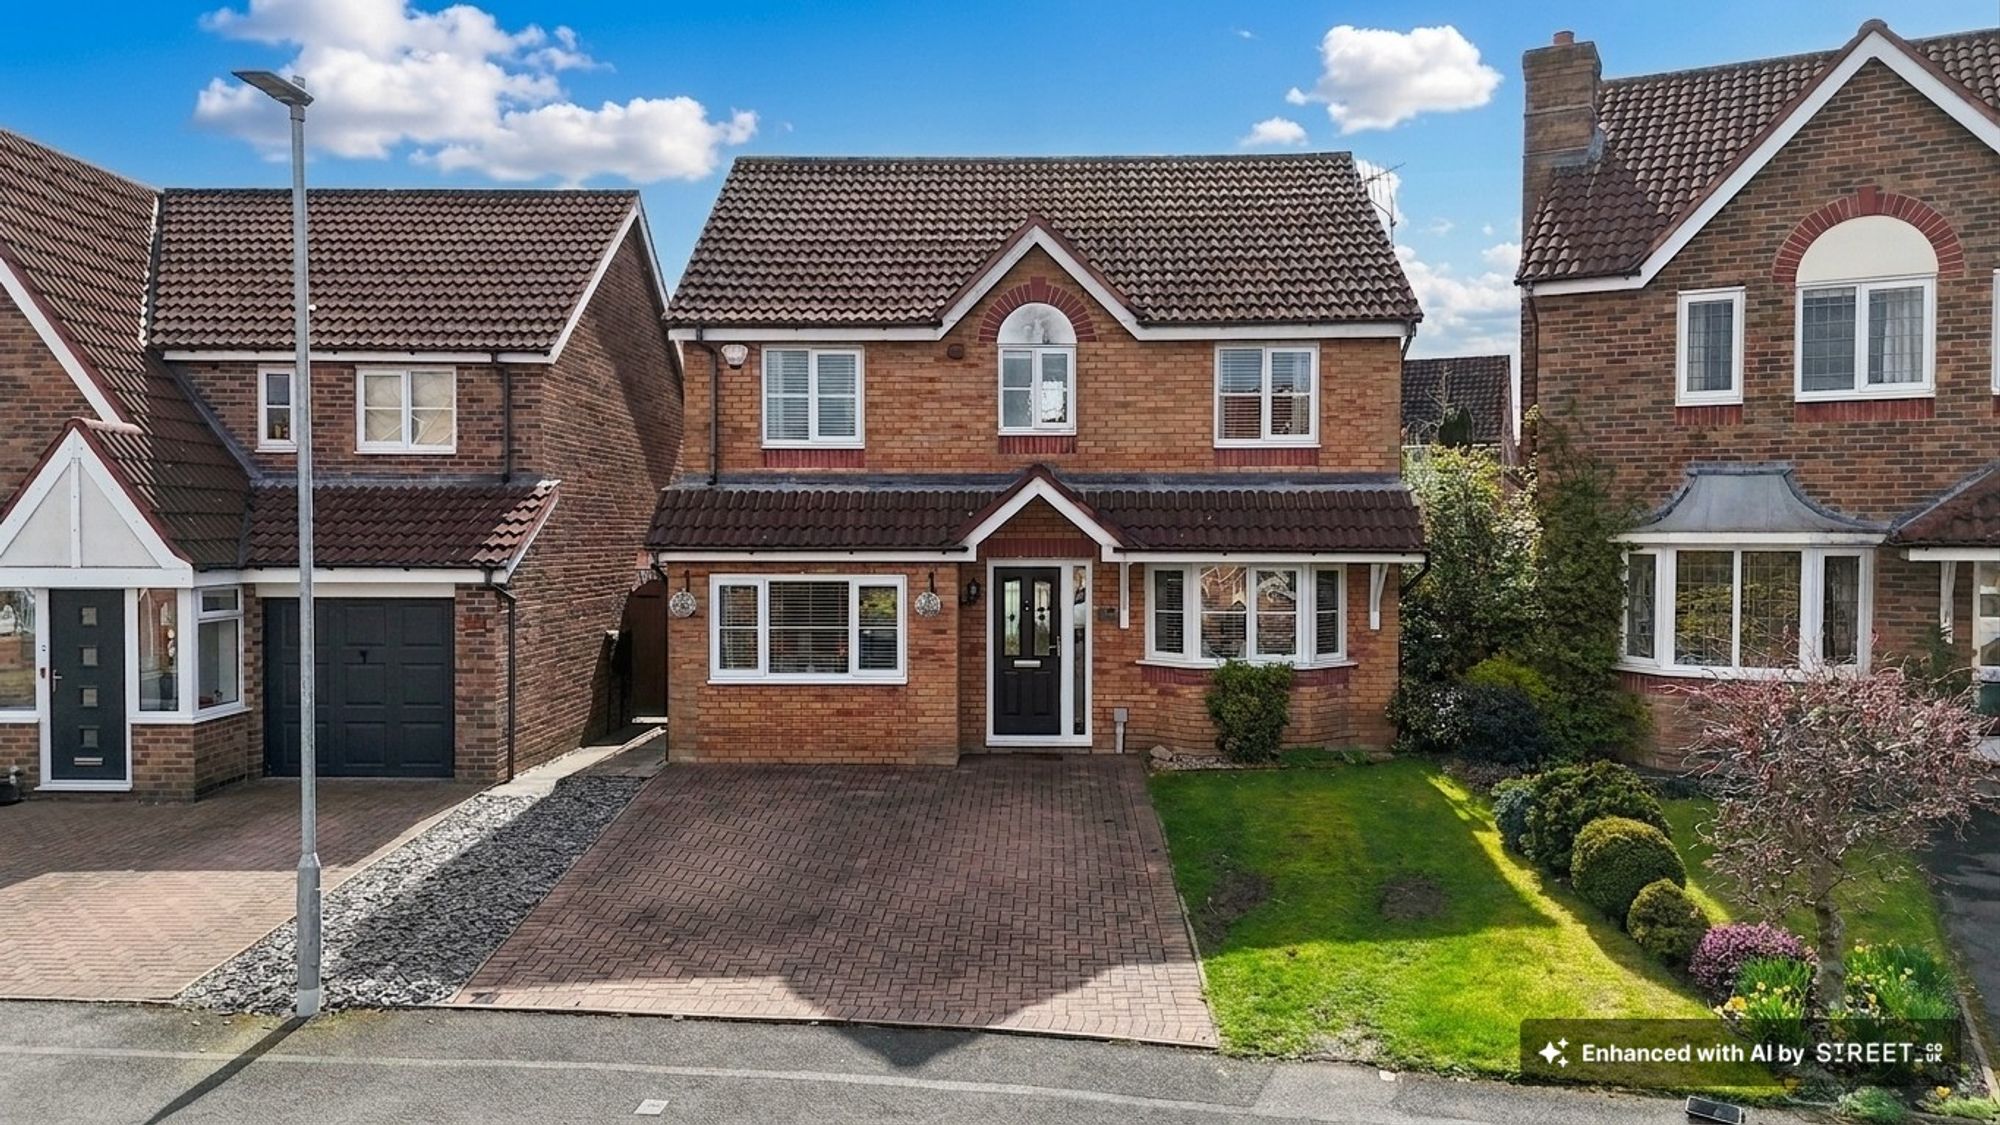
Hampshire Crescent, Stoke-On-Trent, ST3
4 Bedroom Detached House | Offers in excess of £335,000
Beautiful four-bed detached home on Hampshire Crescent. Three reception rooms, L-shaped kitchen, en suite, family bathro...
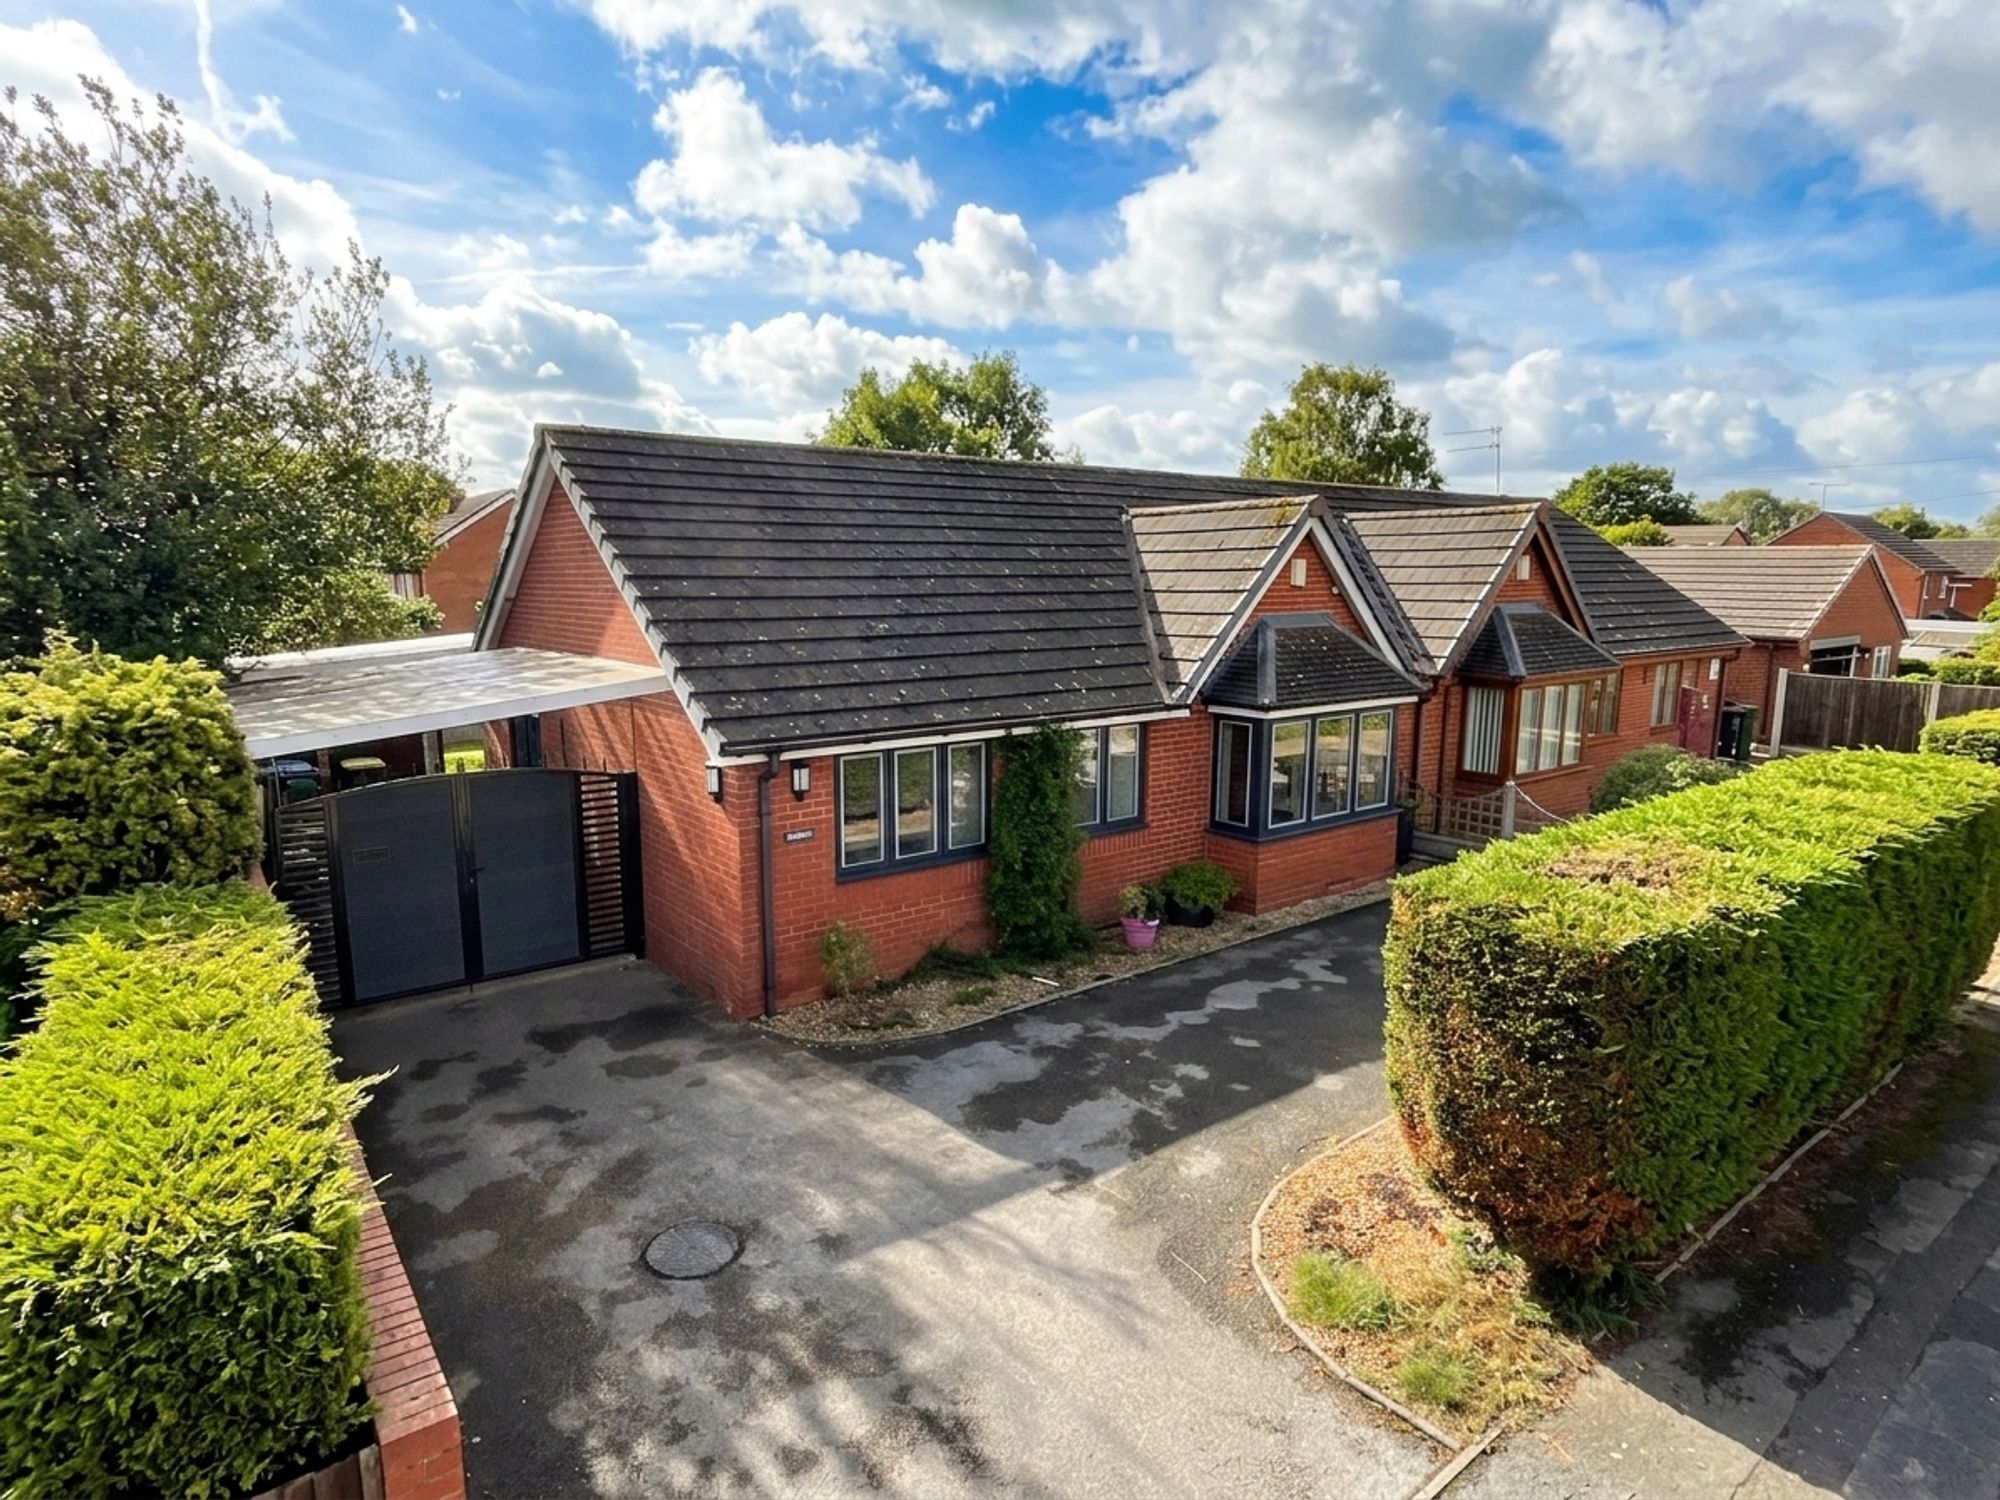
3 Bedroom Detached Bungalow | £335,000
Spacious three-bed detached bungalow in Stone with bright living areas, en suite, large garden, ample parking, garage, a...
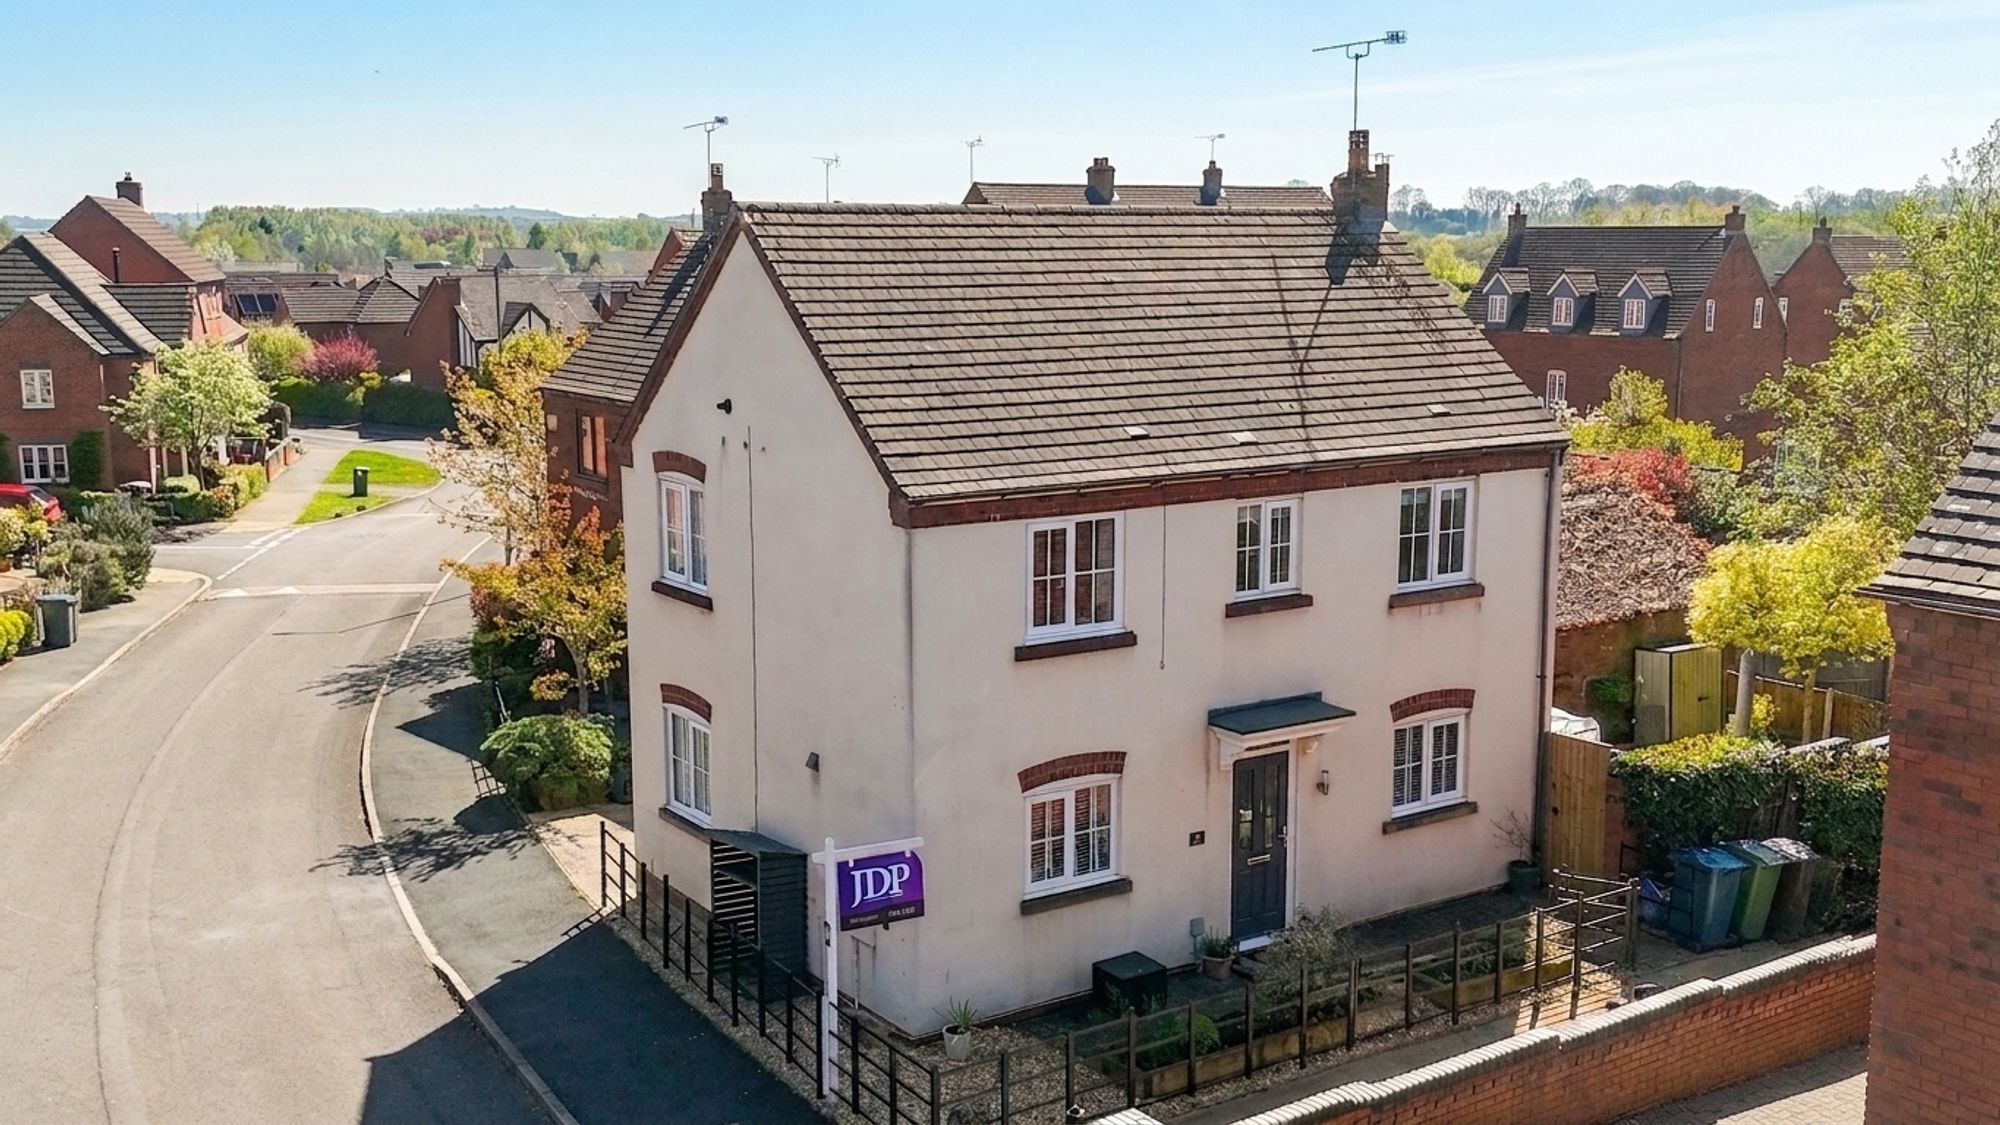
3 Bedroom Detached House | Offers Over £340,000
Stunning three-bed detached on Whitebridge Estate with open-plan kitchen, en suite, tiered garden, garage, and parking....

James Du Pavey Estate Agents (Stone)
Christchurch Way, Stone, Staffordshire, ST15 8BZ
01785 814917
How much is your home worth?
Use our short form to request a valuation of your property.
Request a Valuation
©2026 The Guild of Property Professionals. All rights reserved.
Terms and Conditions |
Privacy Policy |
Cookie Policy |
Complaints Policy |
Members Login
The Guild of Property Professionals Trading Address: 121 Park Lane, London W1K 7AG. GPEA Limited.
Registered in England & Wales.
Company No: 02819824.
Registered Office Address: The Old Courthouse, 60A London Road, Grantham, NG31 6HR.
VAT Registration No: 180897859

