
5 Bedroom Detached House for sale in Newport
 2
5
4
2
5
4
GUIDE PRICE: £490,000 - £510,000
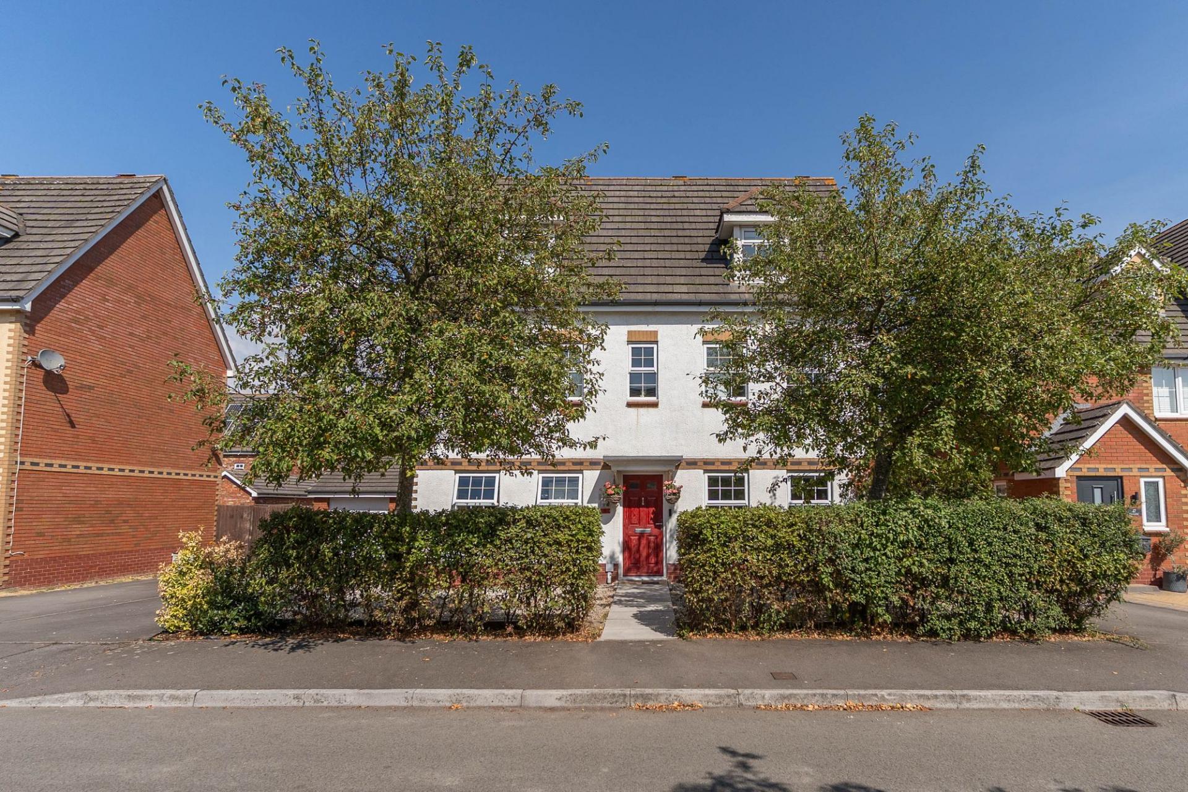
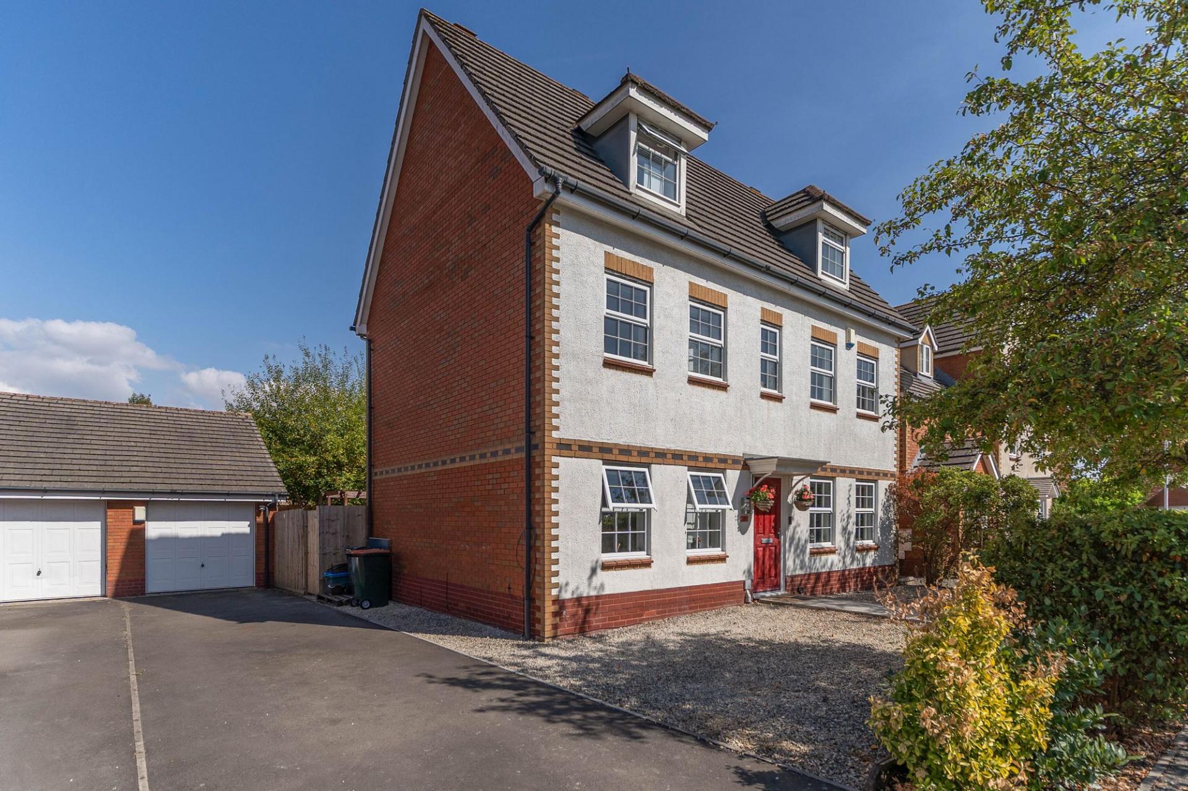
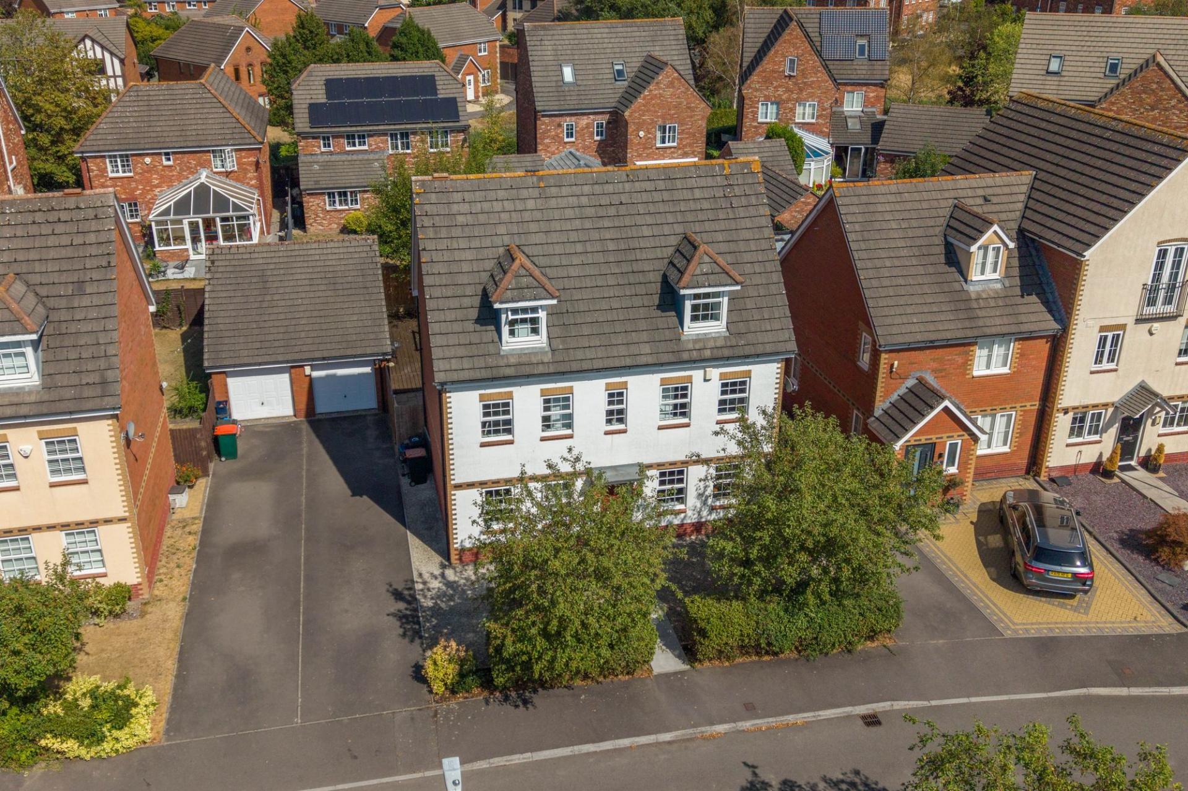
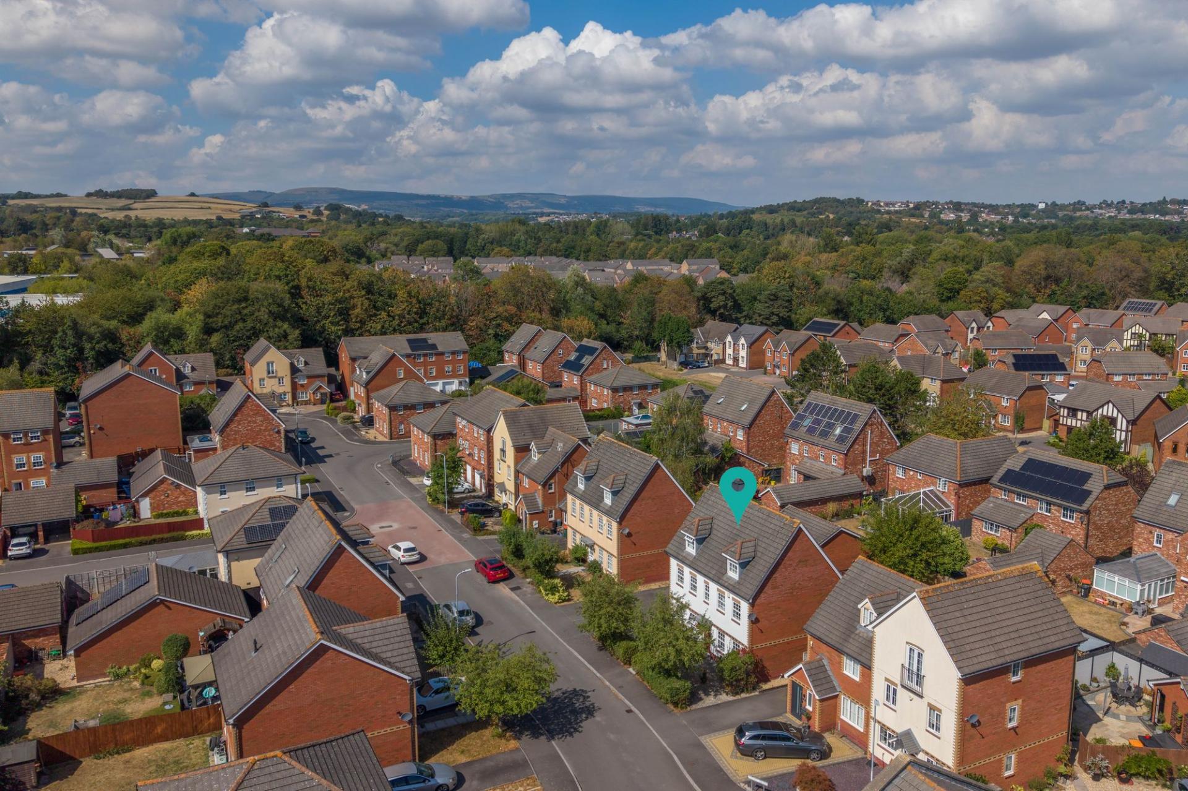
Offered with no onward chain, this spacious five-bedroom detached property is located on Grosmont Way in Newport, set within a popular residential area offering a peaceful setting while remaining conveniently positioned for a wide range of local amenities. Newport city centre is within easy reach and provides an extensive selection of shops, supermarkets, cafés, restaurants and leisure facilities, including an Asda Superstore with a petrol station, Friars Walk, and Newport Market. The surrounding area is also well served by primary and secondary schools, making the location particularly appealing to families. For commuters, convenient access to the M4 motorway provides excellent connections towards Cardiff, Bristol and beyond, while Newport railway station offers regular mainline services to Cardiff, Bristol, London and other major destinations. Nearby parks, green spaces and Tredegar National Trust Park provide further opportunities for walking and recreation, while the property's pleasant position overlooking a green area adds to the attractive outlook and sense of space.
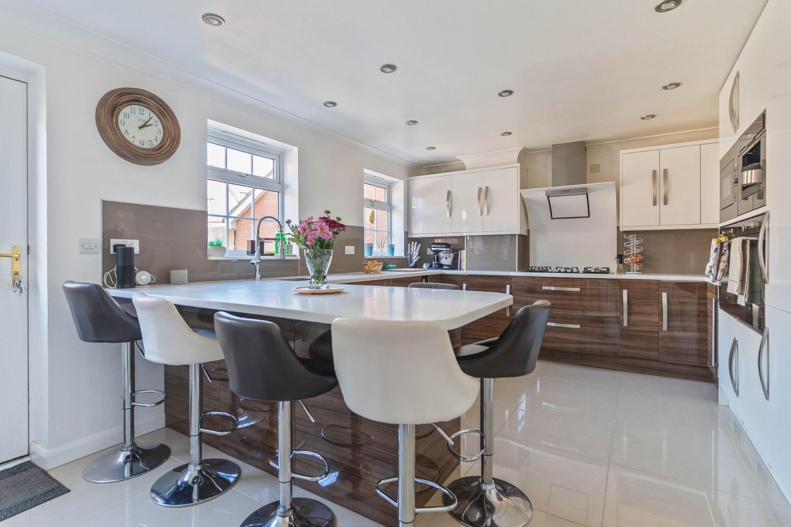
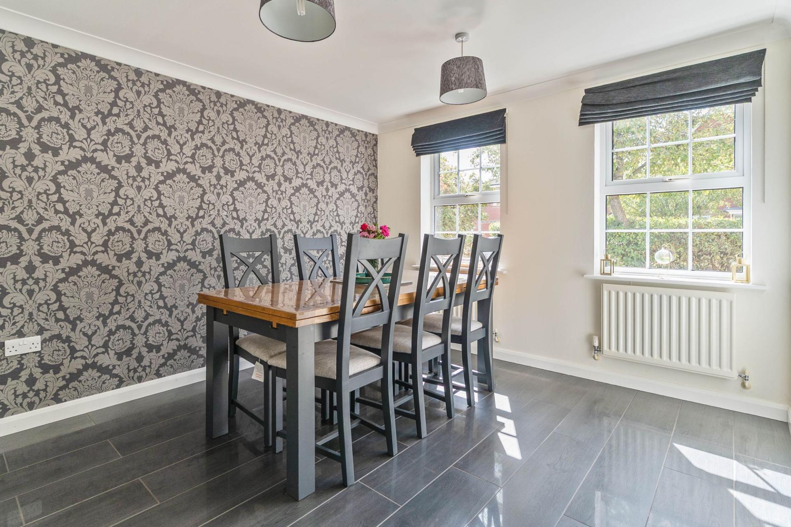
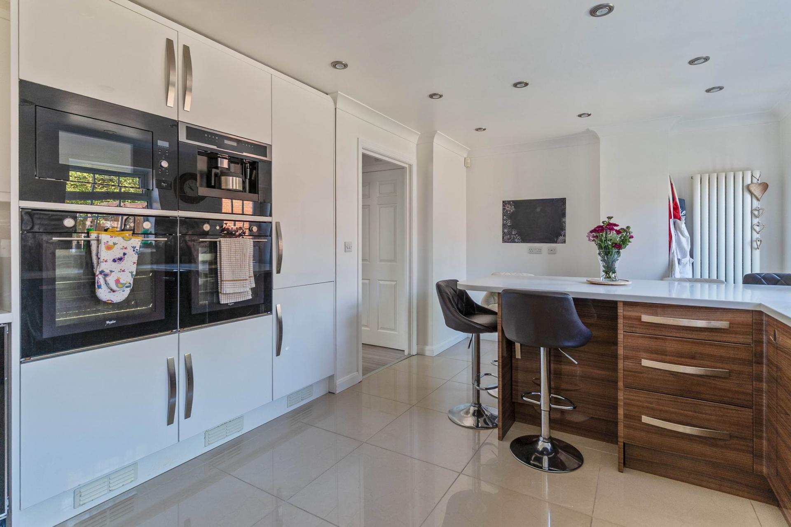
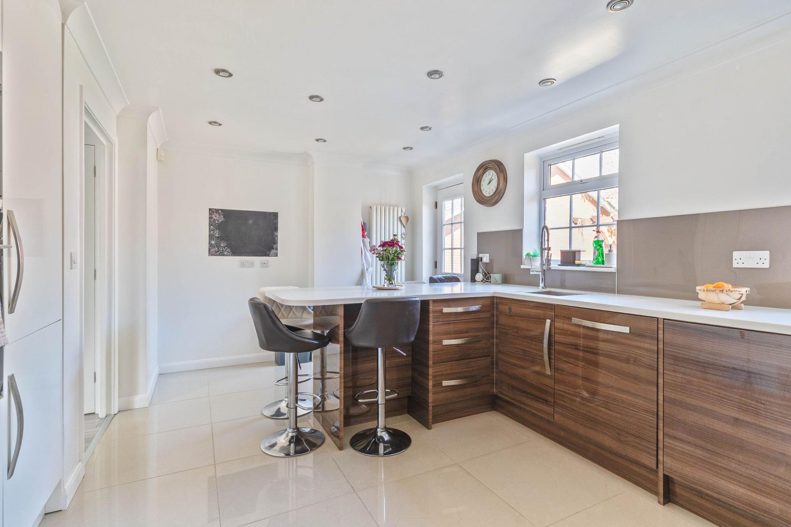
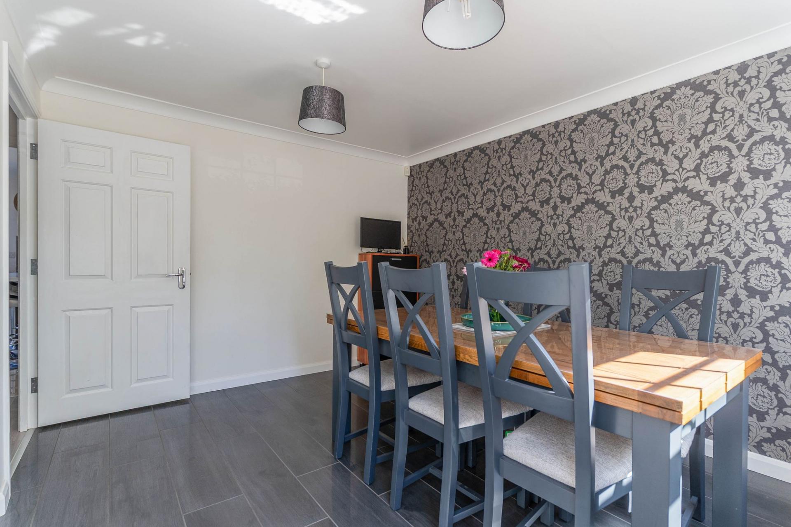
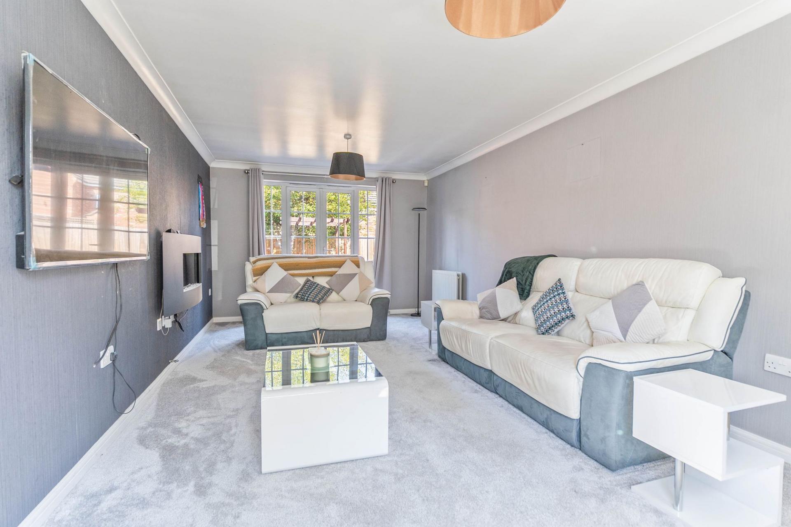
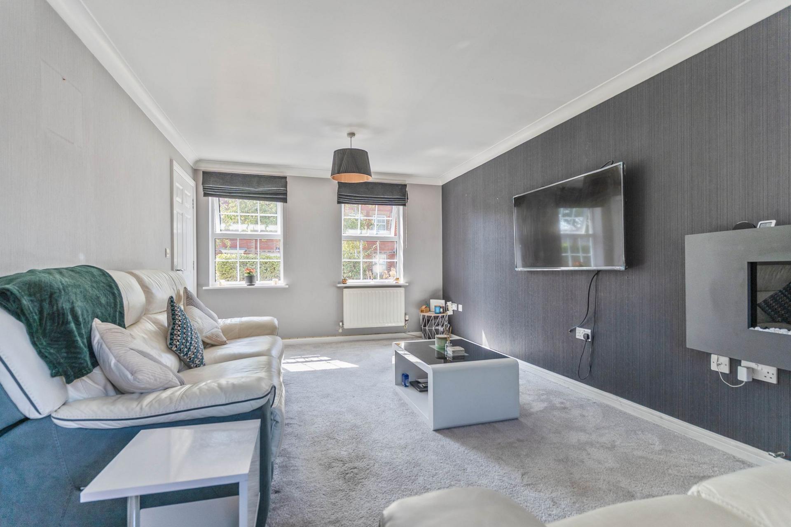
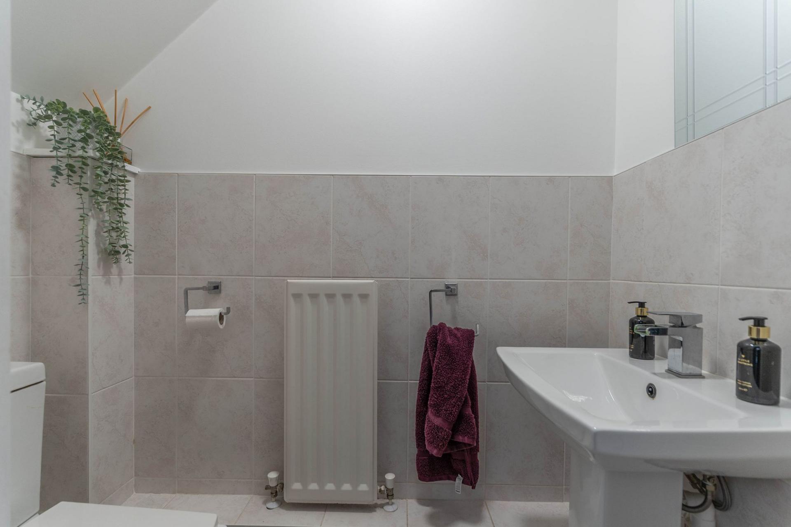
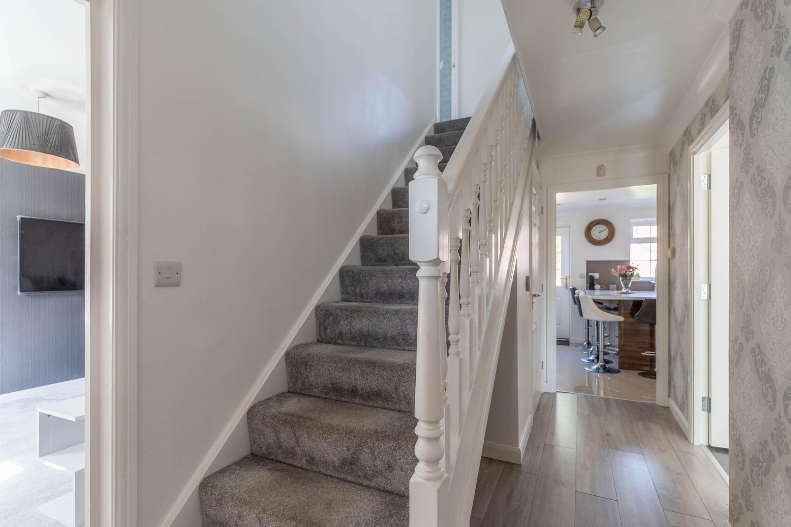
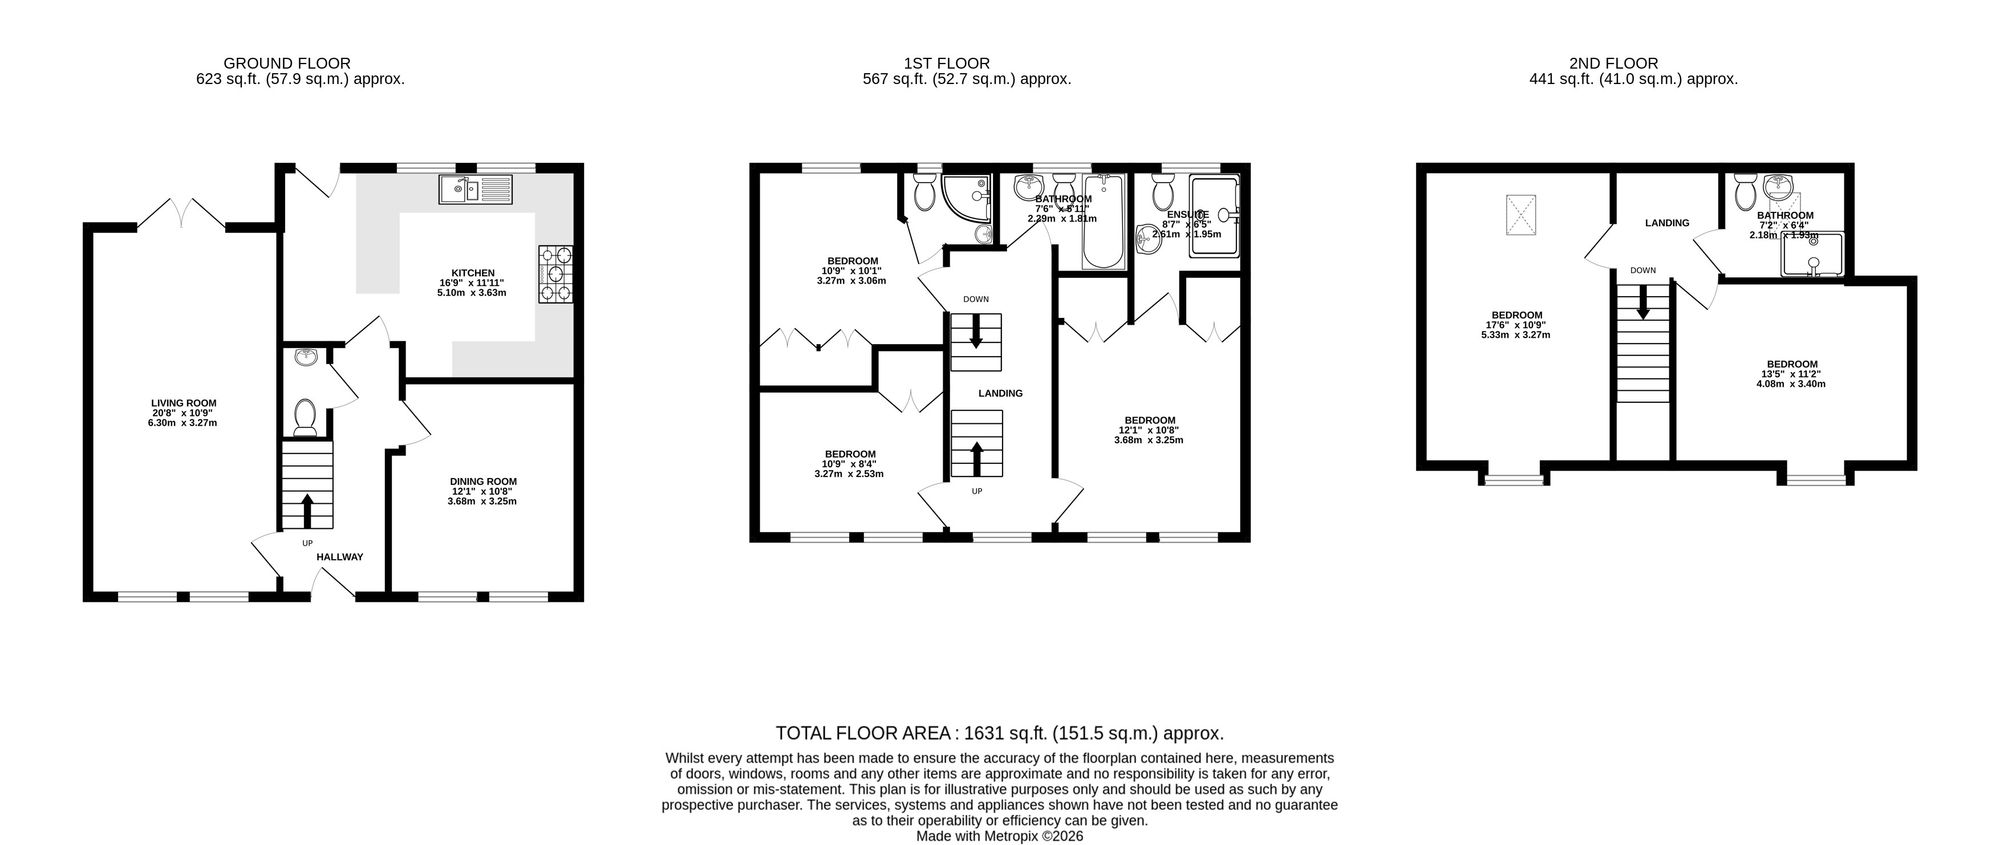
You enter the property through a welcoming and spacious hallway, which provides access to the main ground floor accommodation, the staircase leading to the upper floors and a convenient cloakroom. To the left is the generous living room, a bright and comfortable family space offering plenty of room for a range of seating arrangements, with direct access to the garden creating an excellent connection between the indoor and outdoor areas. Across the hallway is a separate dining room, providing an ideal setting for formal dining, family meals or entertaining guests. Positioned to the rear is the substantial kitchen and breakfast room, fitted with an extensive range of units offering excellent storage and worktop space. A breakfast bar provides an additional area for informal dining and creates a sociable focal point, making the kitchen a practical and inviting space for everyday family life.
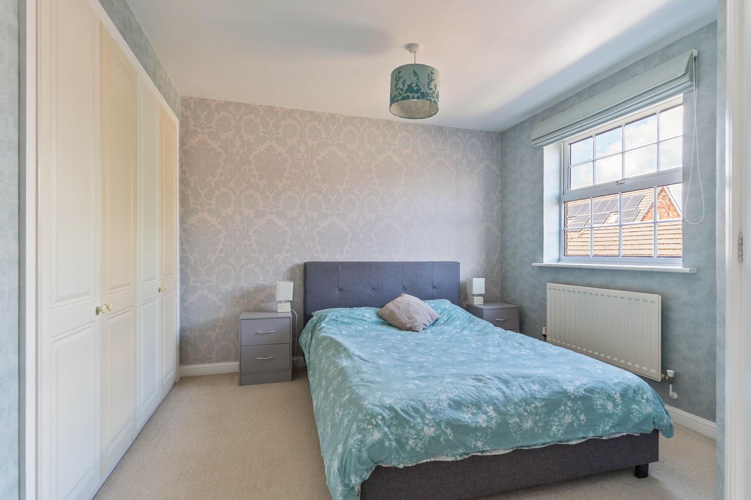
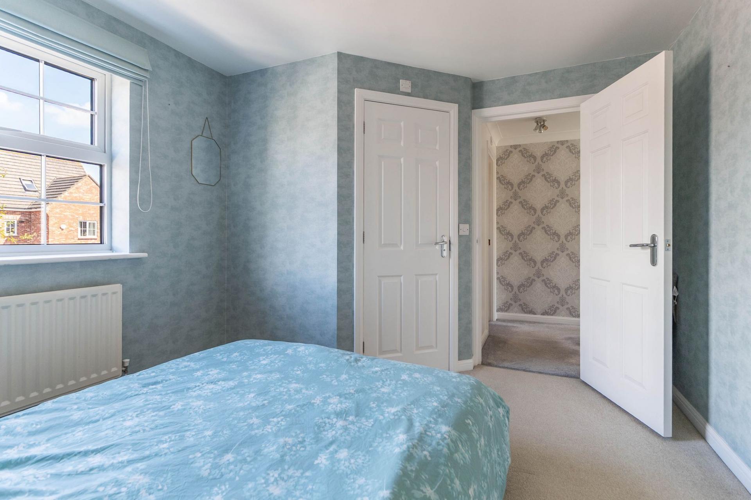
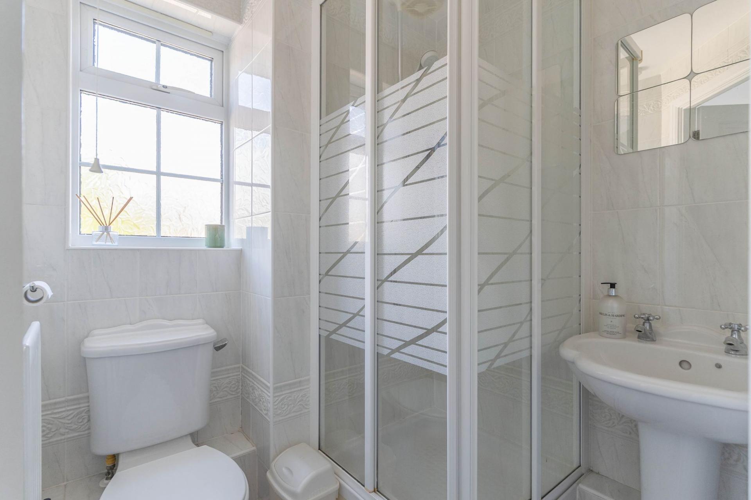
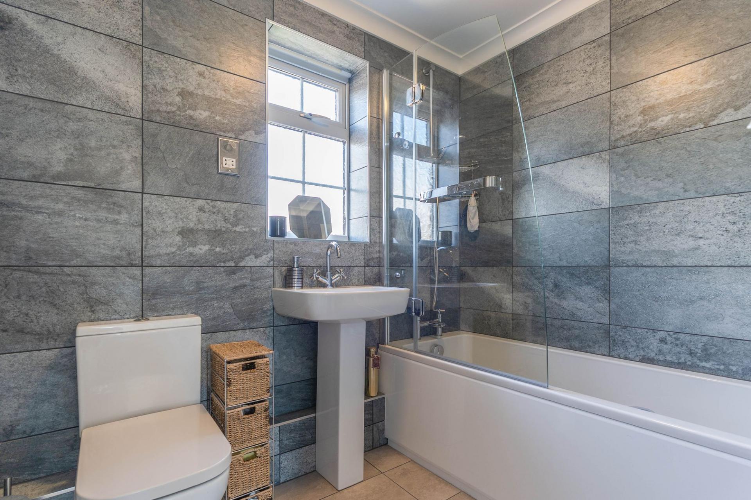
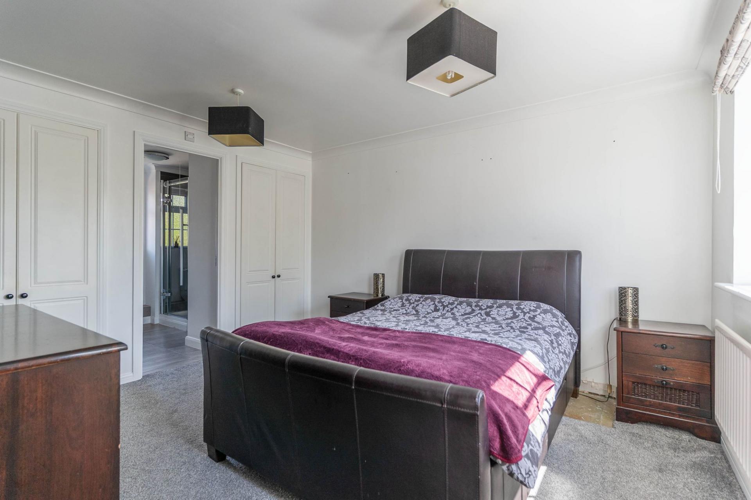
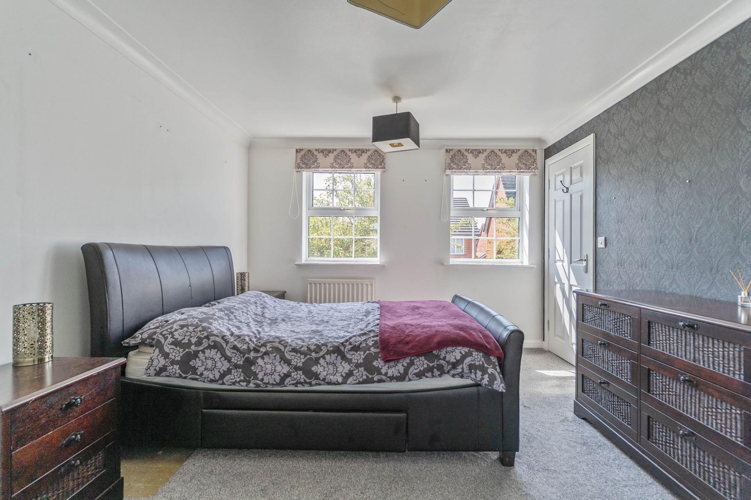
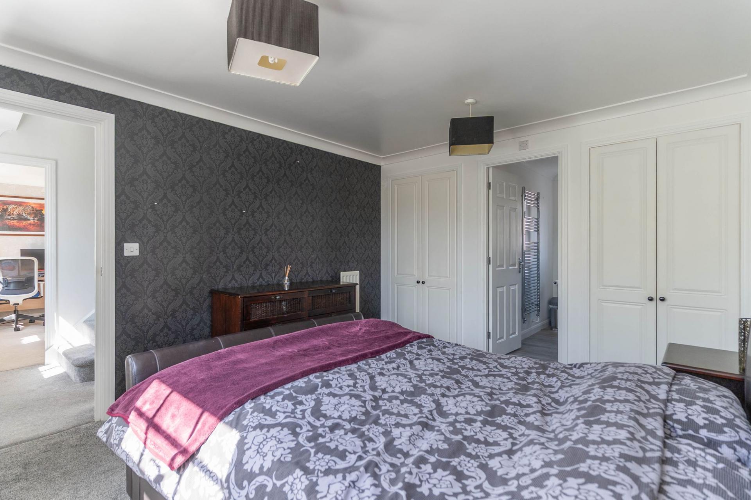
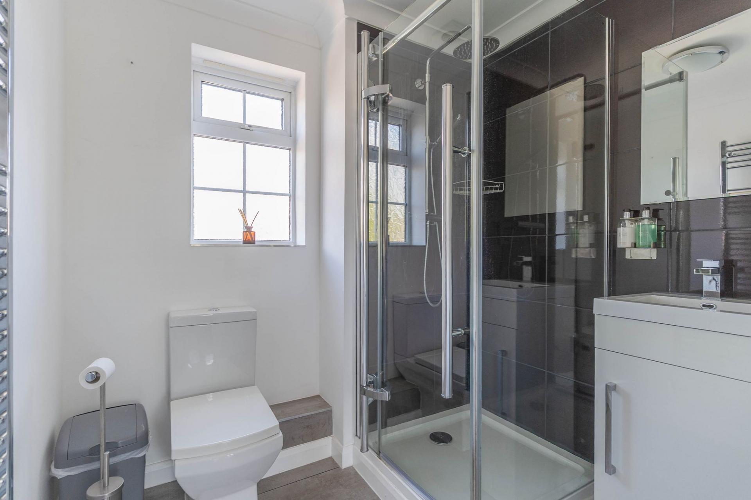
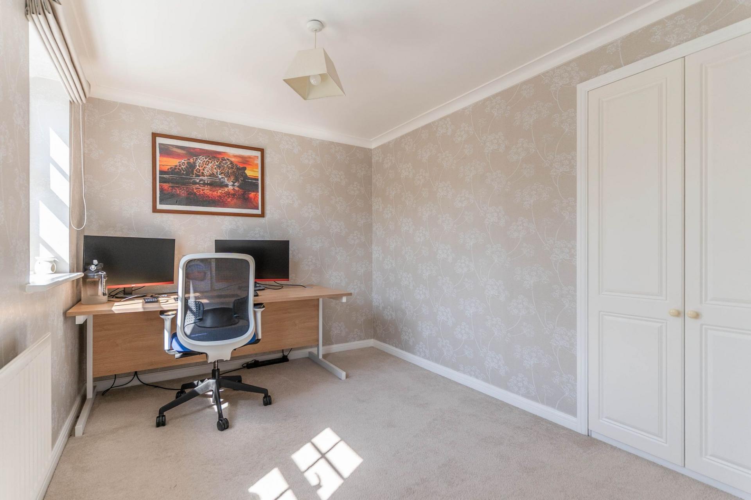
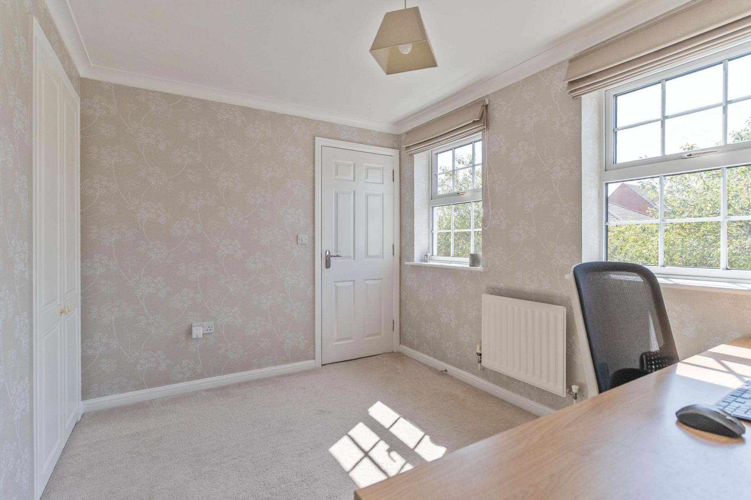
On the first floor are three spacious double bedrooms and the family bathroom. All three bedrooms benefit from built-in wardrobes, providing excellent integrated storage while retaining plenty of usable floor space. The two larger bedrooms further benefit from their own private en-suite shower rooms, creating comfortable bedroom suites and providing additional convenience for a larger household. The family bathroom is positioned off the landing and serves the remaining accommodation on this level.
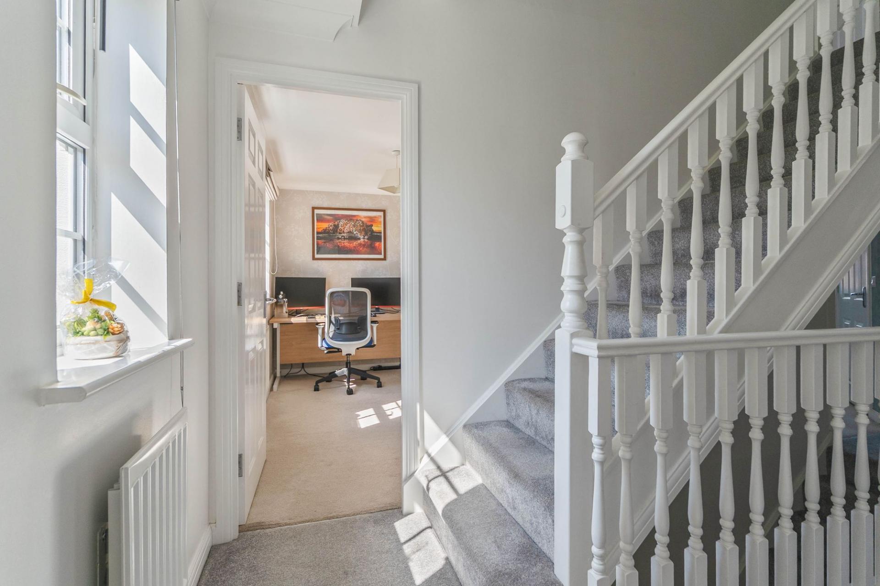
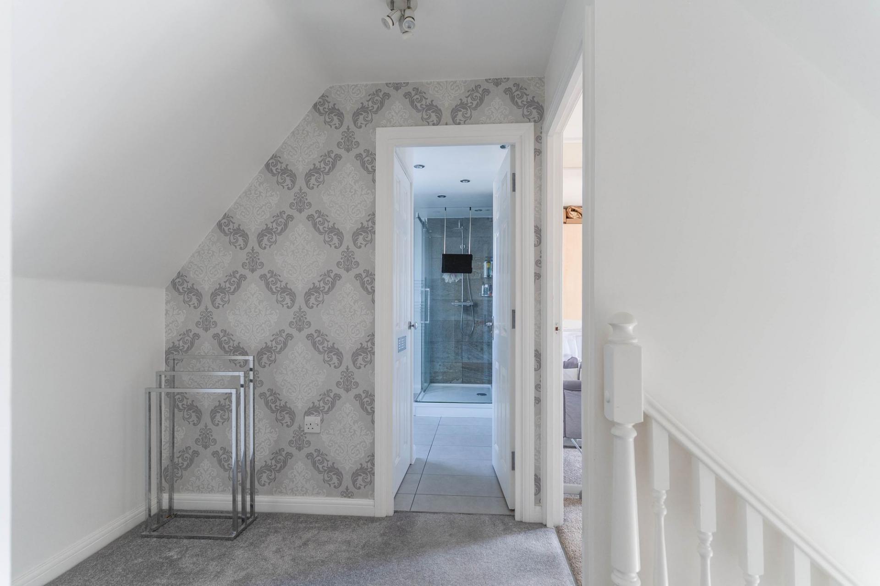
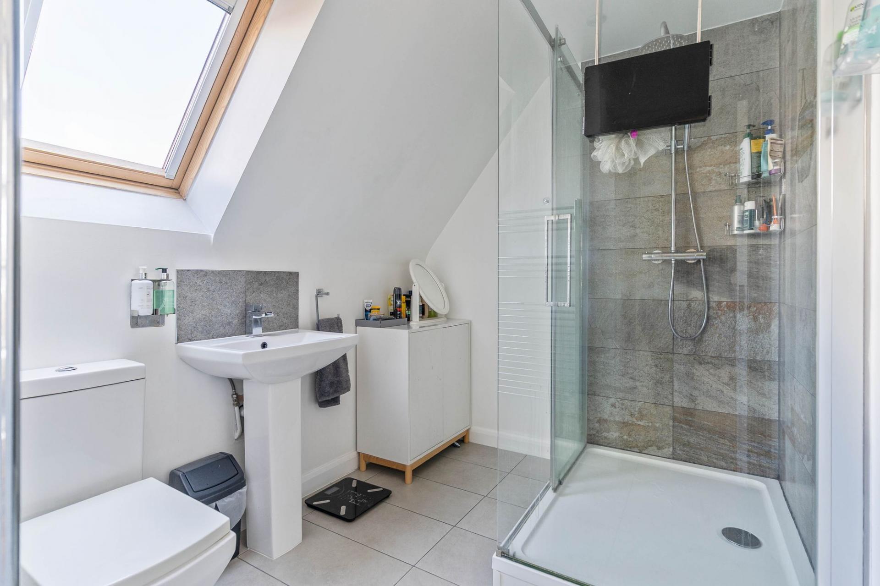
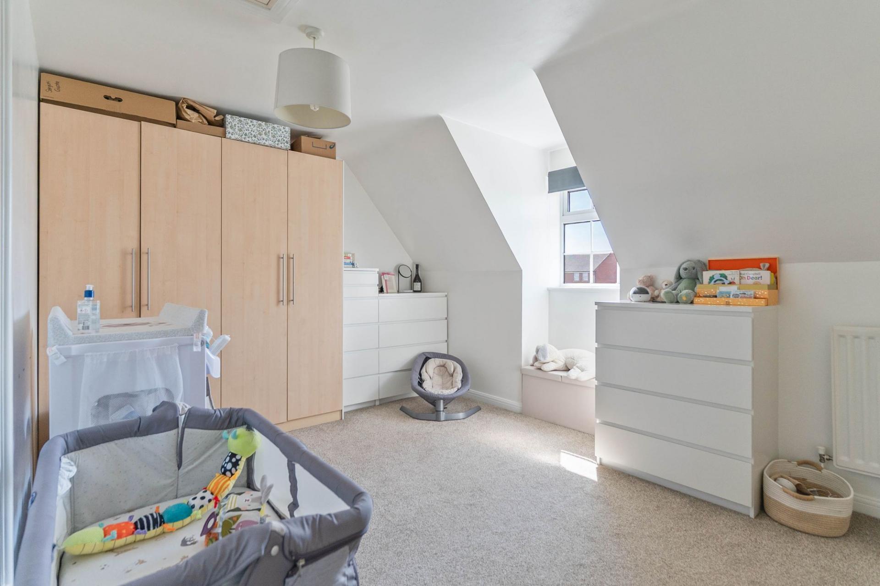
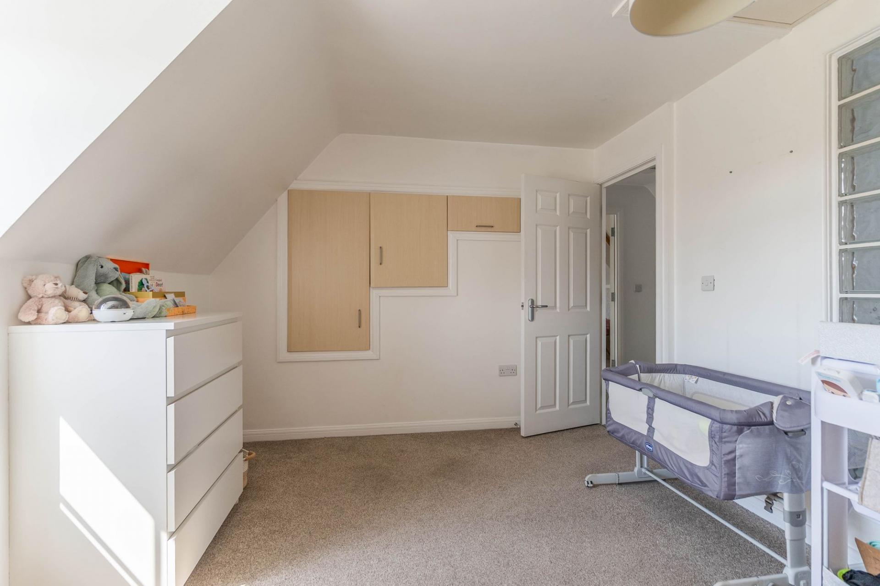
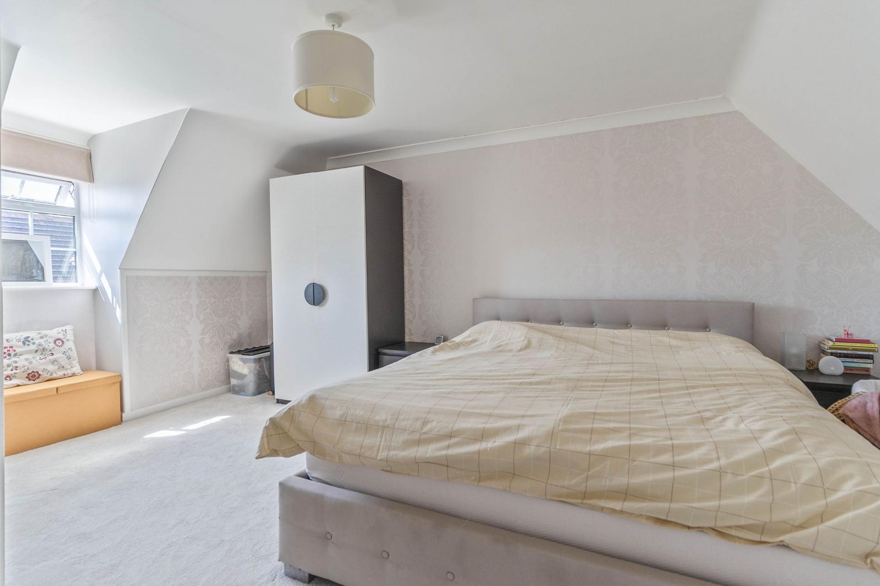
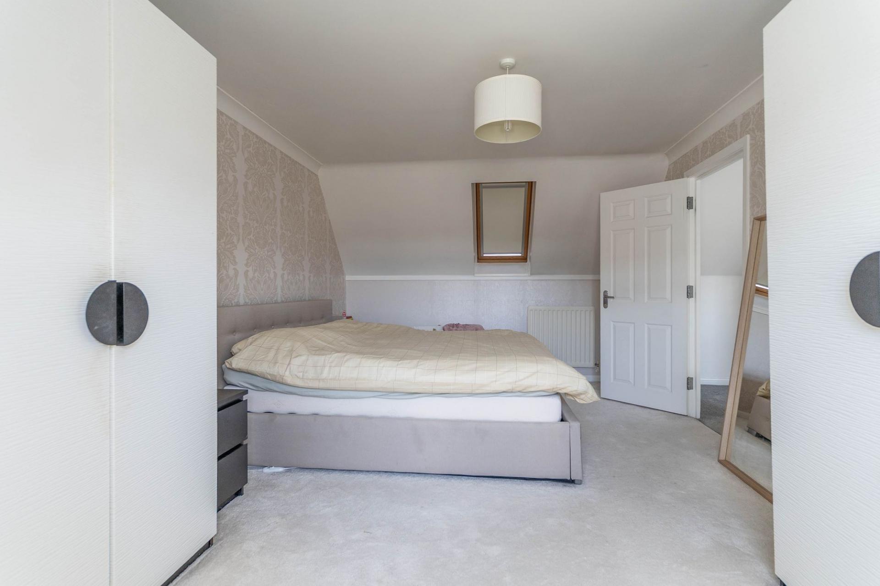
Stairs continue to the second floor, where there are two further generously proportioned double bedrooms and an additional bathroom. This upper level provides excellent flexibility for larger or growing families and would also be ideally suited to older children, guests or those requiring additional home-working space. With five double bedrooms arranged across two upper floors and multiple bathroom facilities, the property offers an impressive amount of versatile accommodation.
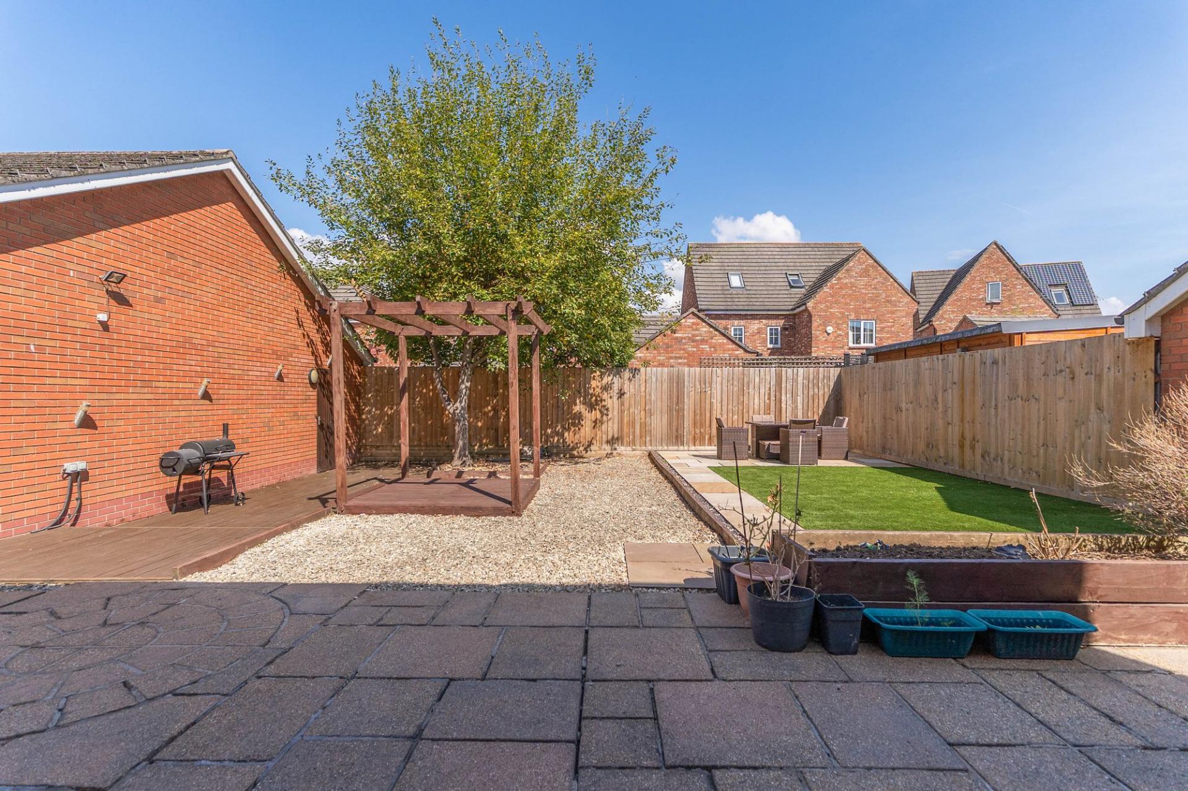
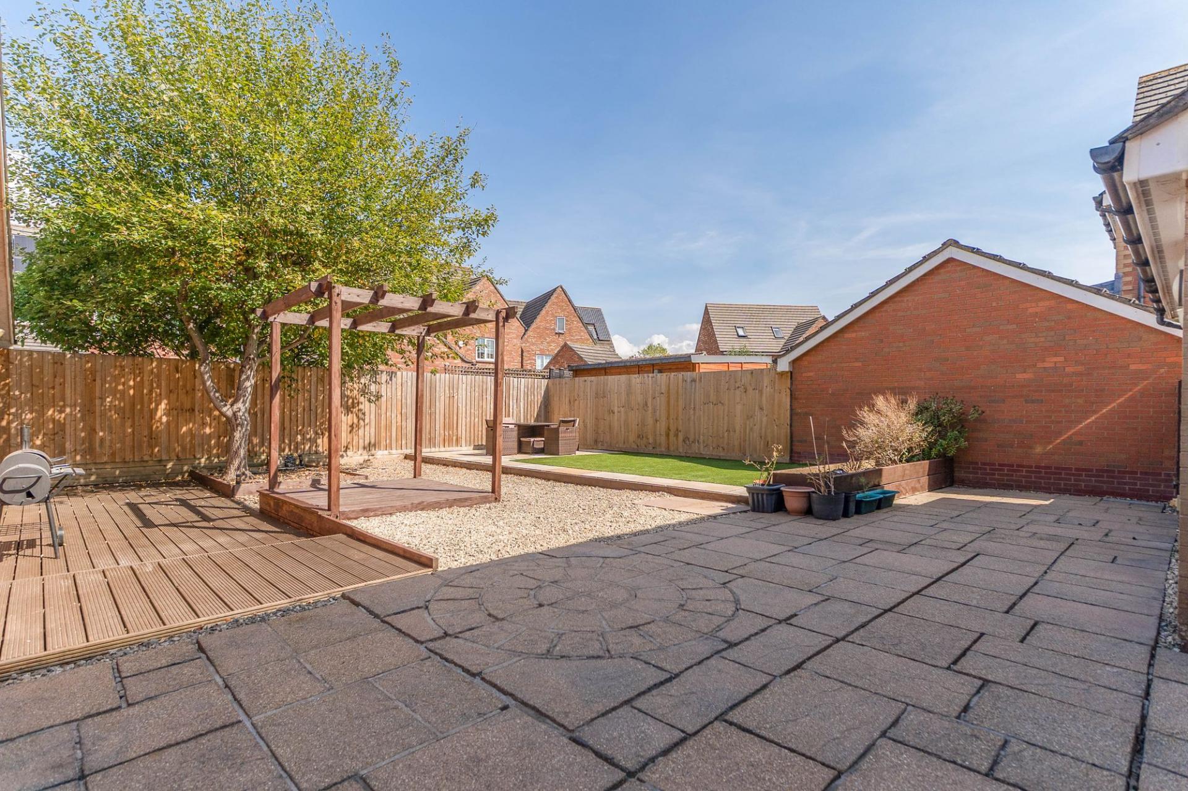
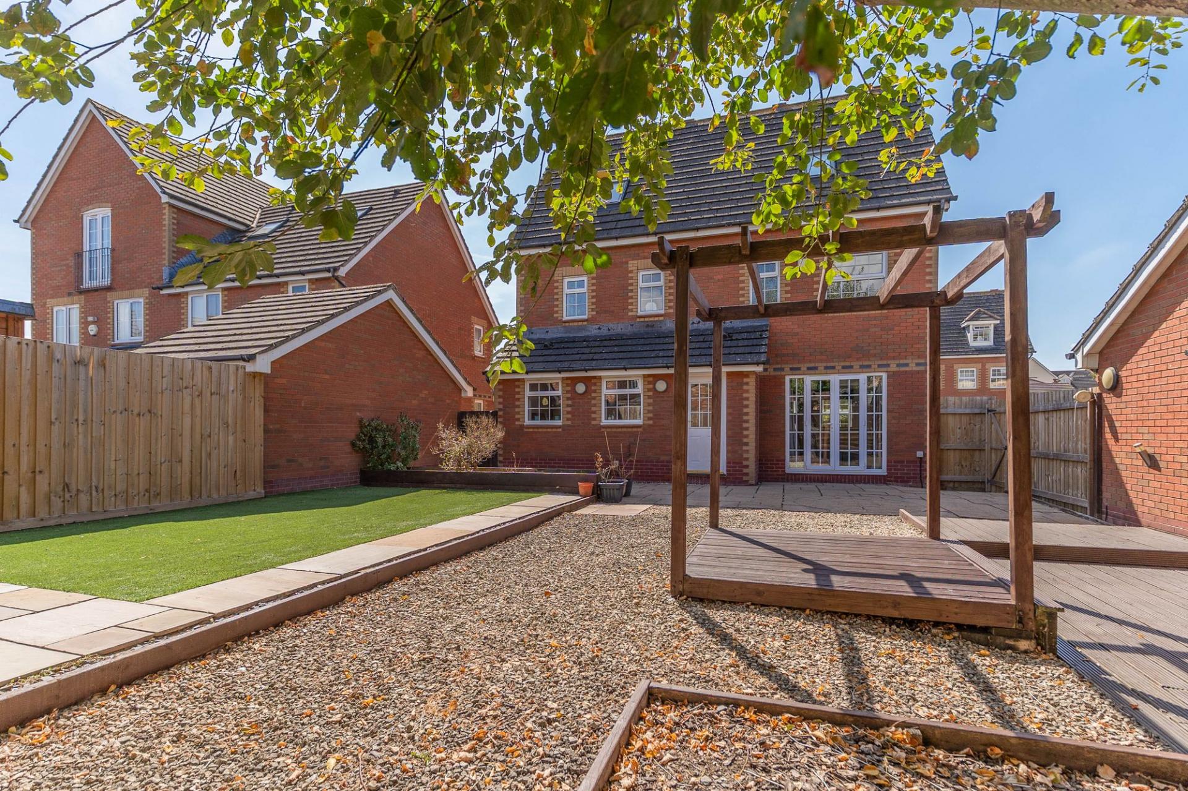
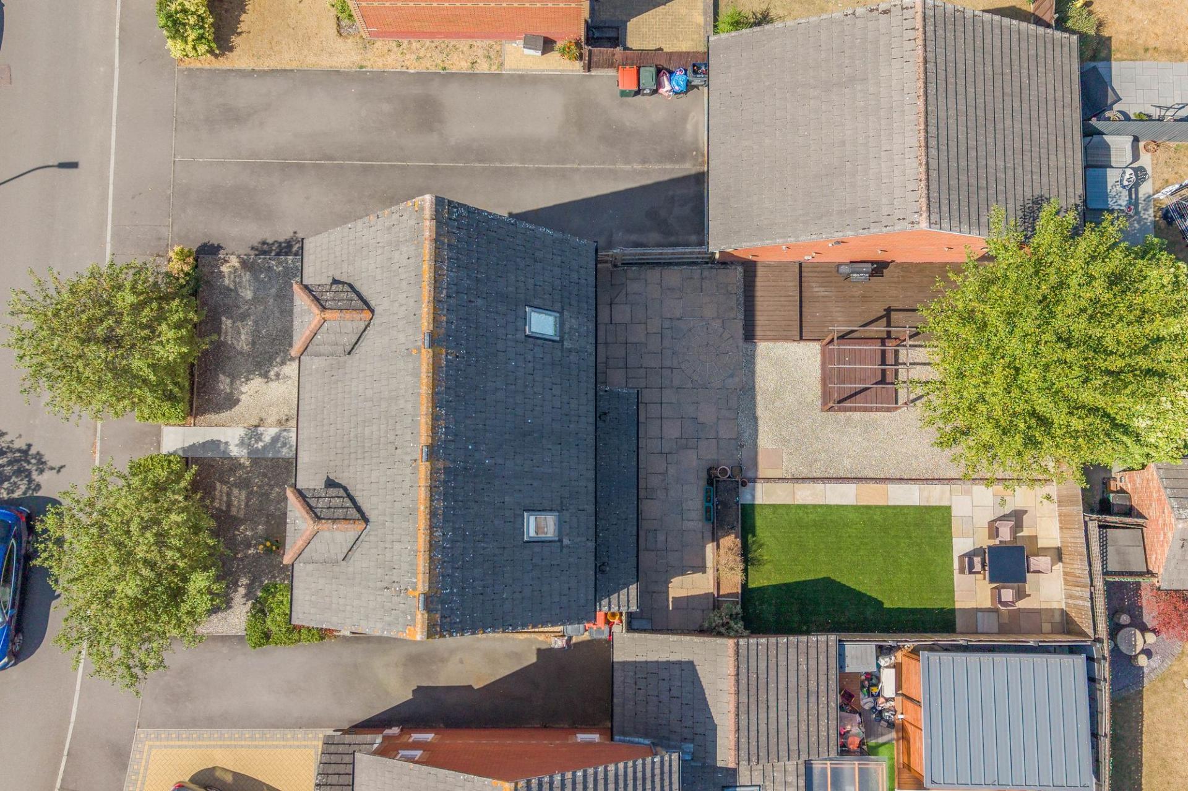
Externally, the property occupies a generous plot with excellent space for both parking and outdoor living. To the front is a substantial driveway providing ample off-road parking for multiple vehicles, alongside a double garage offering further parking or valuable storage. The enclosed garden provides a pleasant and private outdoor environment, combining lawned areas with dedicated seating spaces ideal for al fresco dining, entertaining and relaxing during the warmer months. The generous plot, extensive parking and versatile garden perfectly complement the substantial family accommodation offered throughout this impressive home.
Council Tax Band F
All services and mains water (metered) are connected to the property.
The broadband internet is provided to the property by FTTP, the sellers are subscribed to Virgin Media. Please visit the Ofcom website to check broadband availability and speeds.
The owner has advised that the level of the mobile signal/coverage at the property is good, they are subscribed to Talk Mobile. Please visit the Ofcom website to check mobile coverage.
Please contact us for more information or to arrange a viewing.
Important Information
- This is a Freehold property.
- This Council Tax band for this property is: F
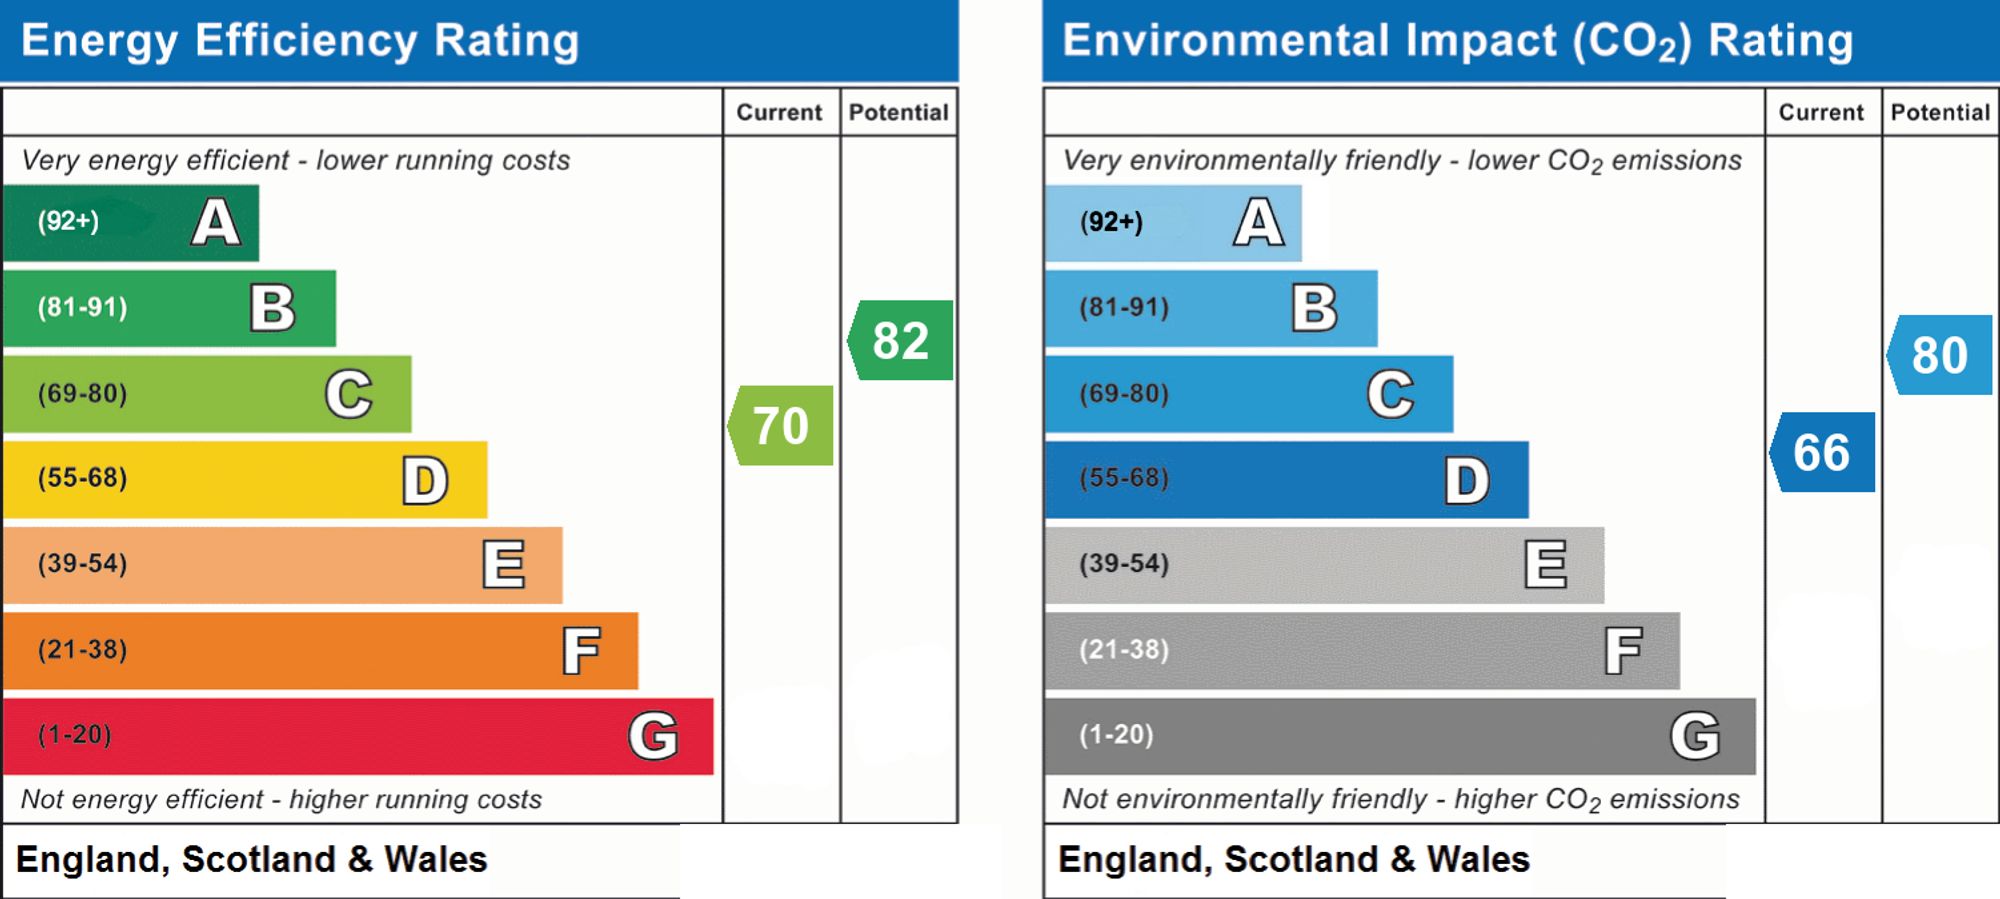
- EPC Rating is C
Property Ref: 4ae98ff8-7347-4461-9252-28326fafc862
Similar Properties
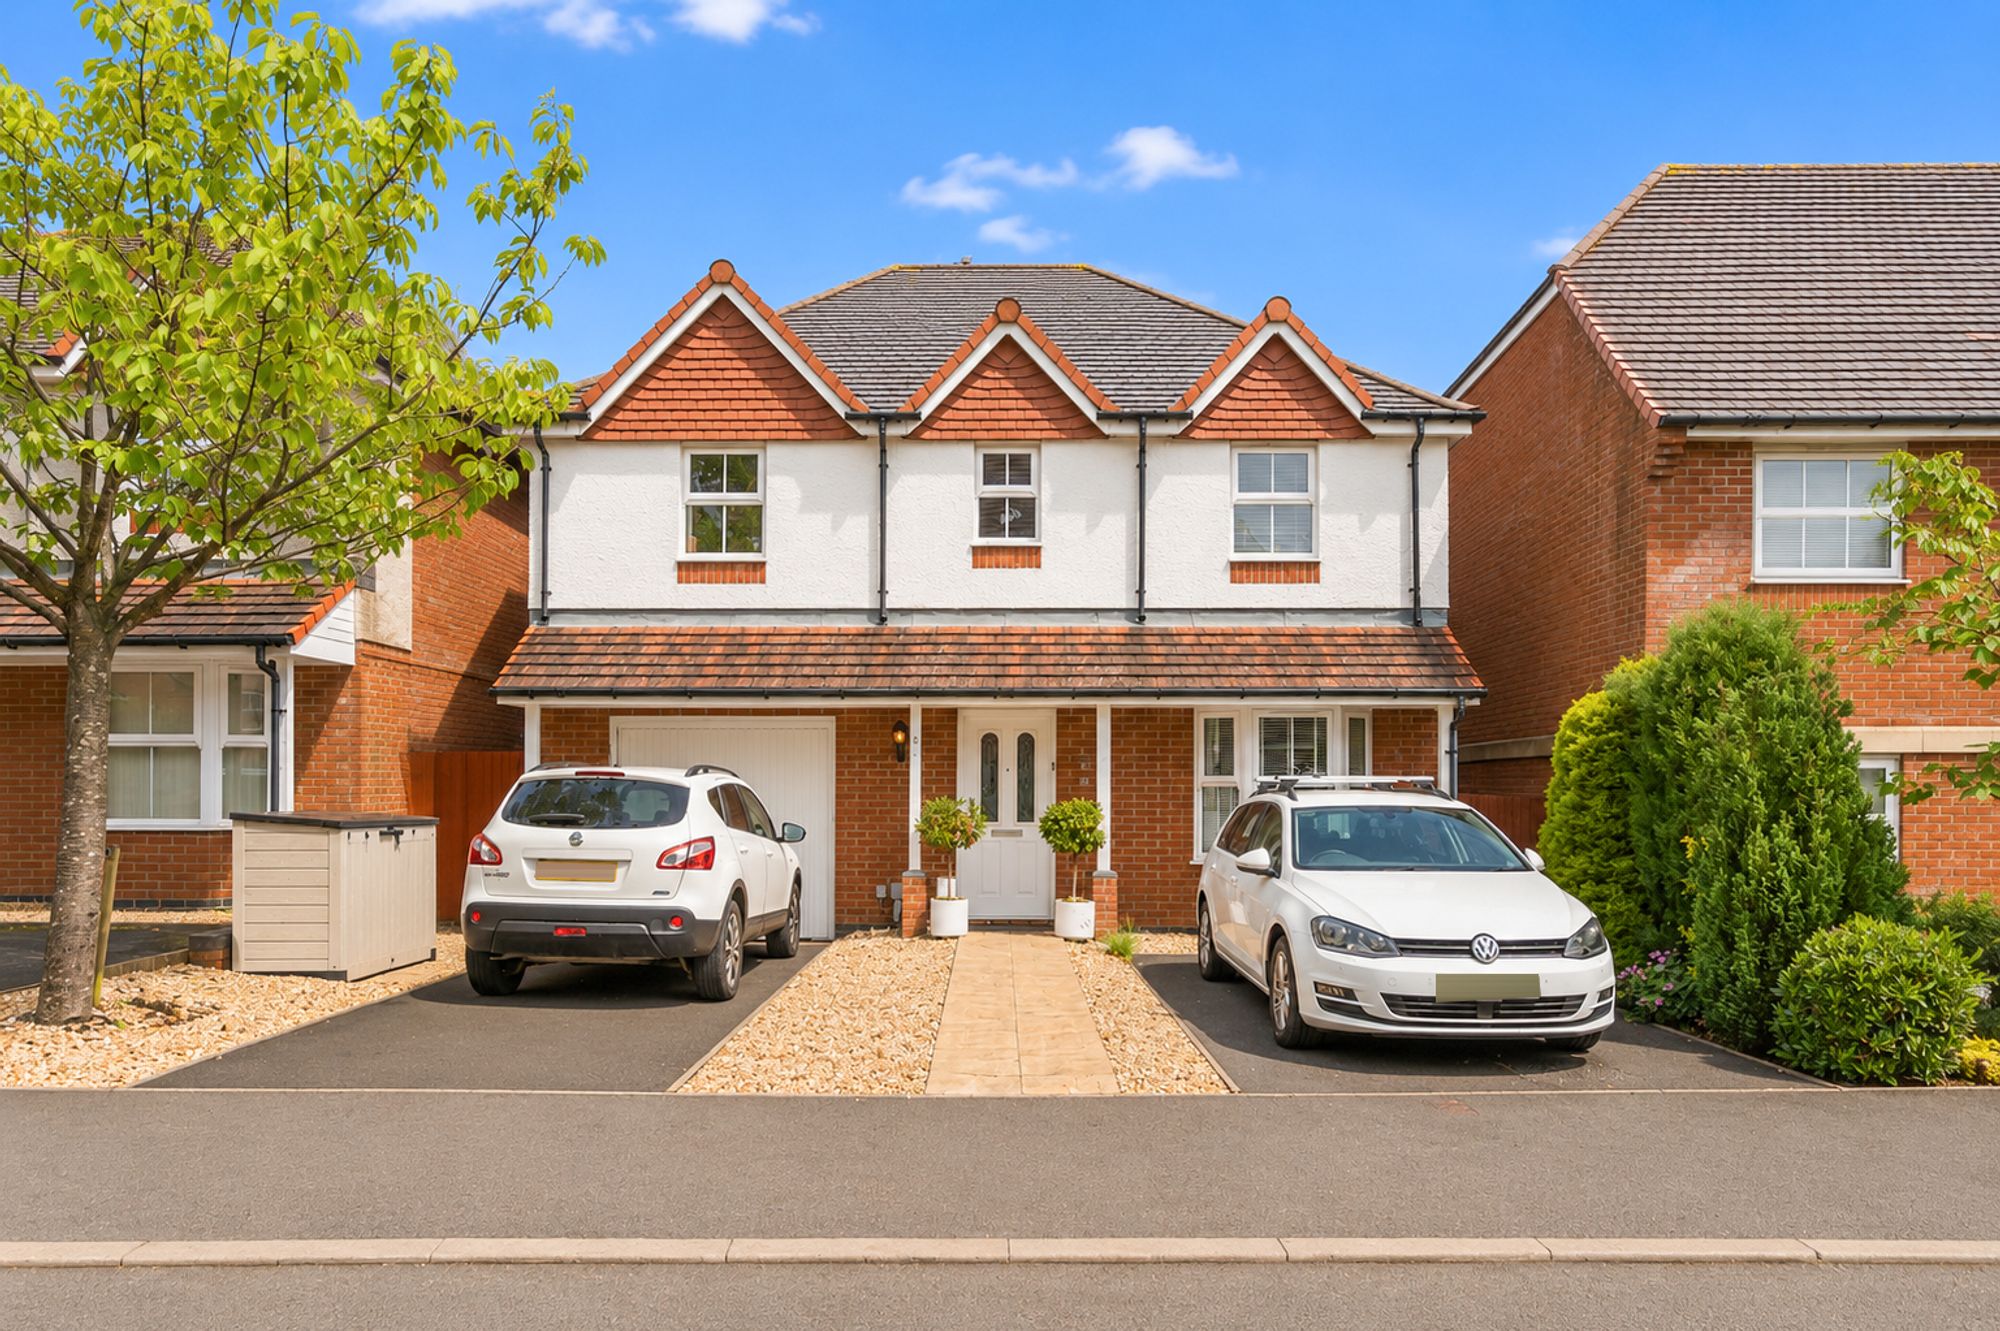
4 Bedroom Detached House | Guide Price £480,000
GUIDE PRICE: £480,000 - £500,000**SPACIOUS DETACHED PROPERTY**FOUR BEDROOMS**PRIMARY EN-SUITE**OPEN PLAN KITCHEN/DINER**...
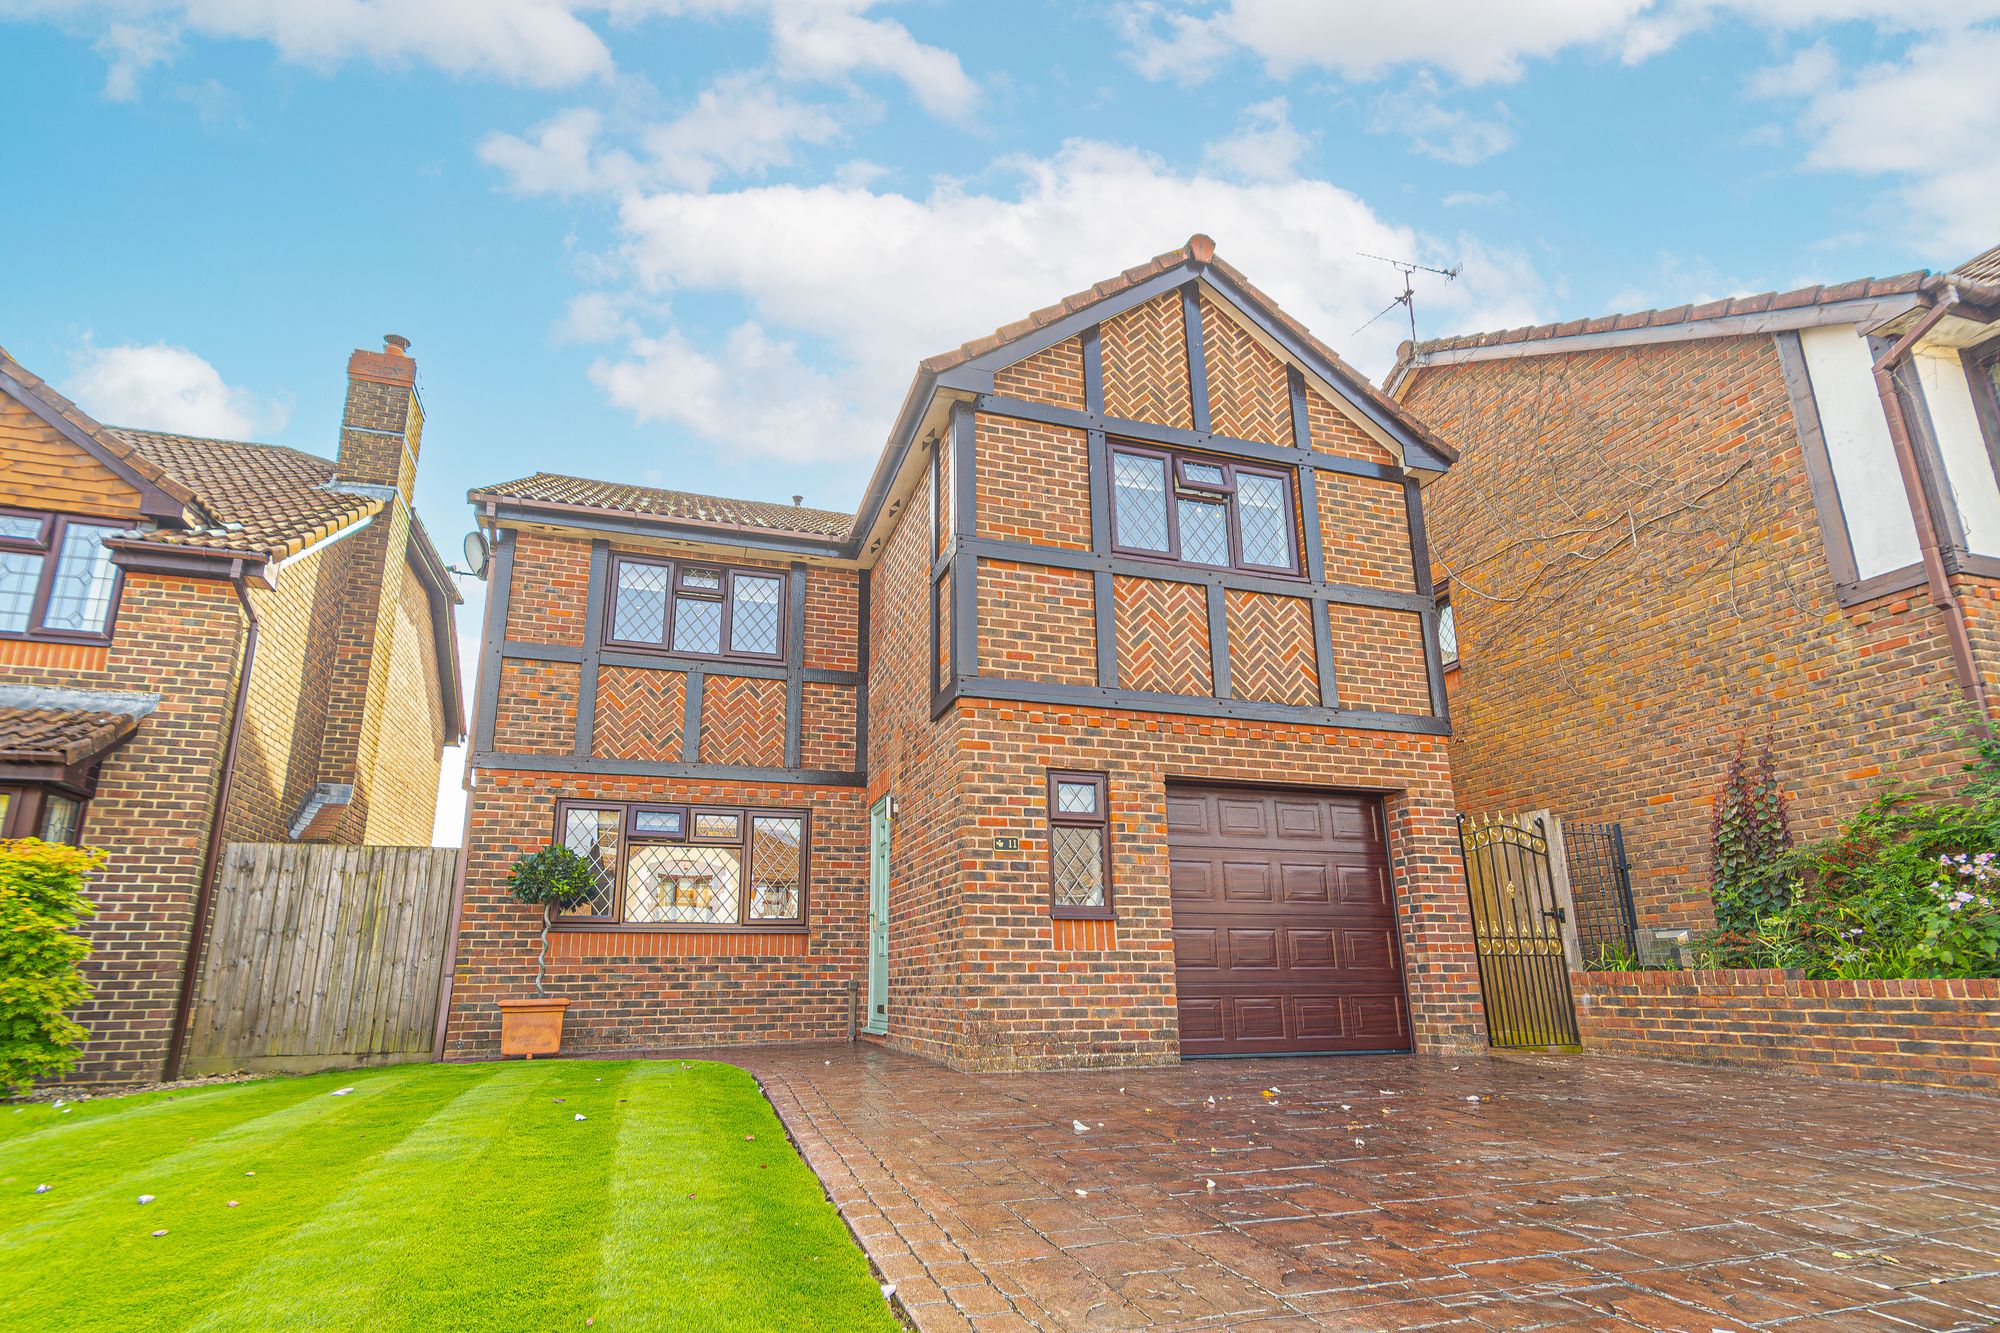
4 Bedroom Detached House | Guide Price £475,000
* GUIDE PRICE £475,000 - £500,000* DETACHED FAMILY HOME* FOUR BEDROOMS* ENSUITE* SLEEK FAMILY BATHROOM* BEAUTIFULLY PRES...
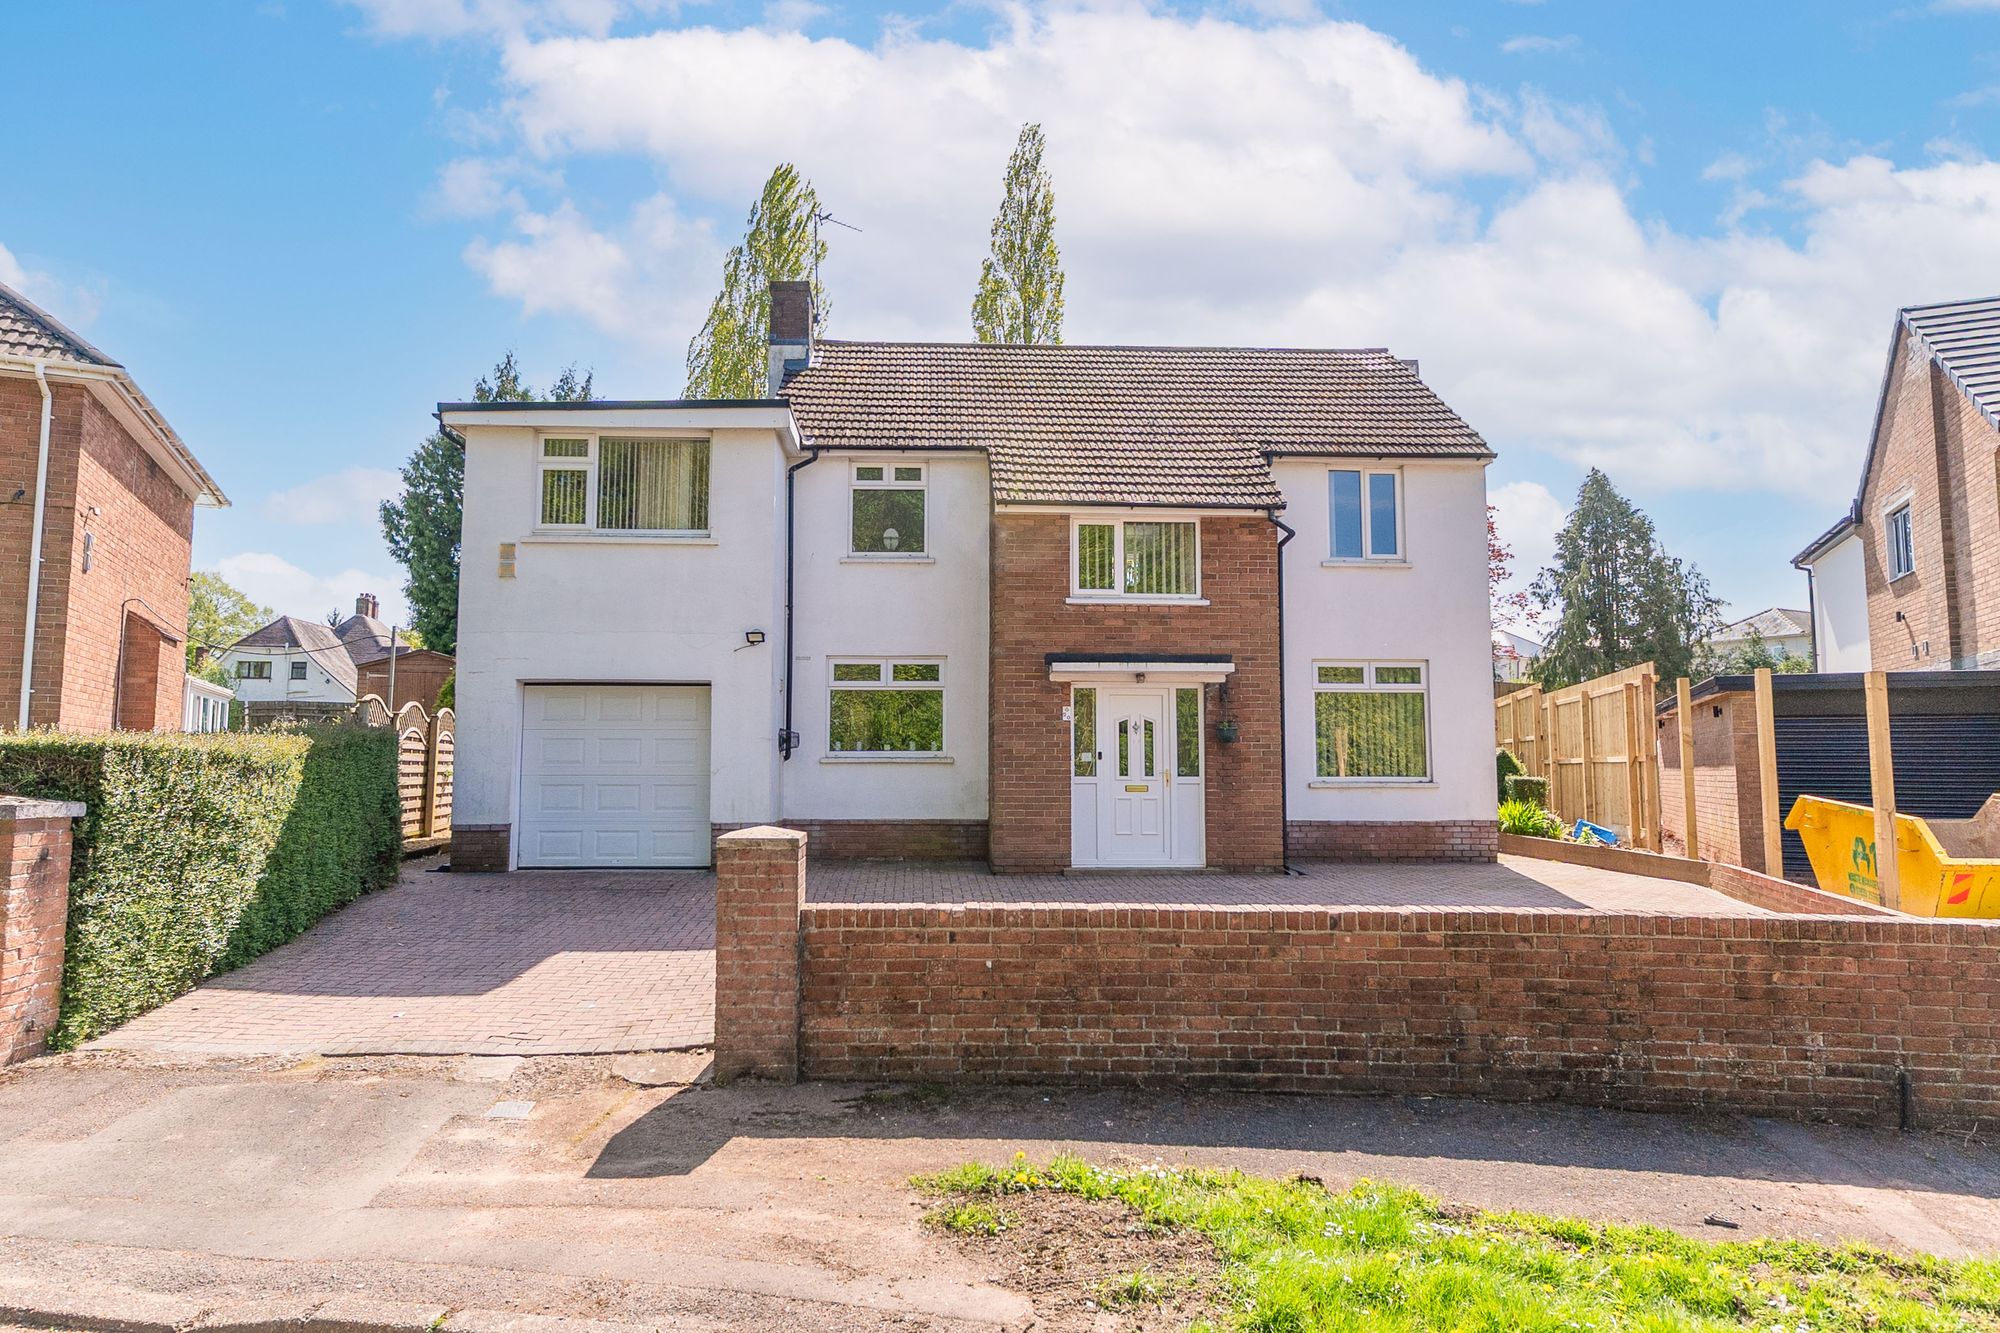
4 Bedroom Detached House | Offers in excess of £475,000
**SPACIOUS DETACHED PROPERTY**FOUR DOUBLE BEDROOMS**LOUNGE/DINER**MODERN KITCHEN**LARGE CONSERVATORY**BATHROOM**MULTI CA...
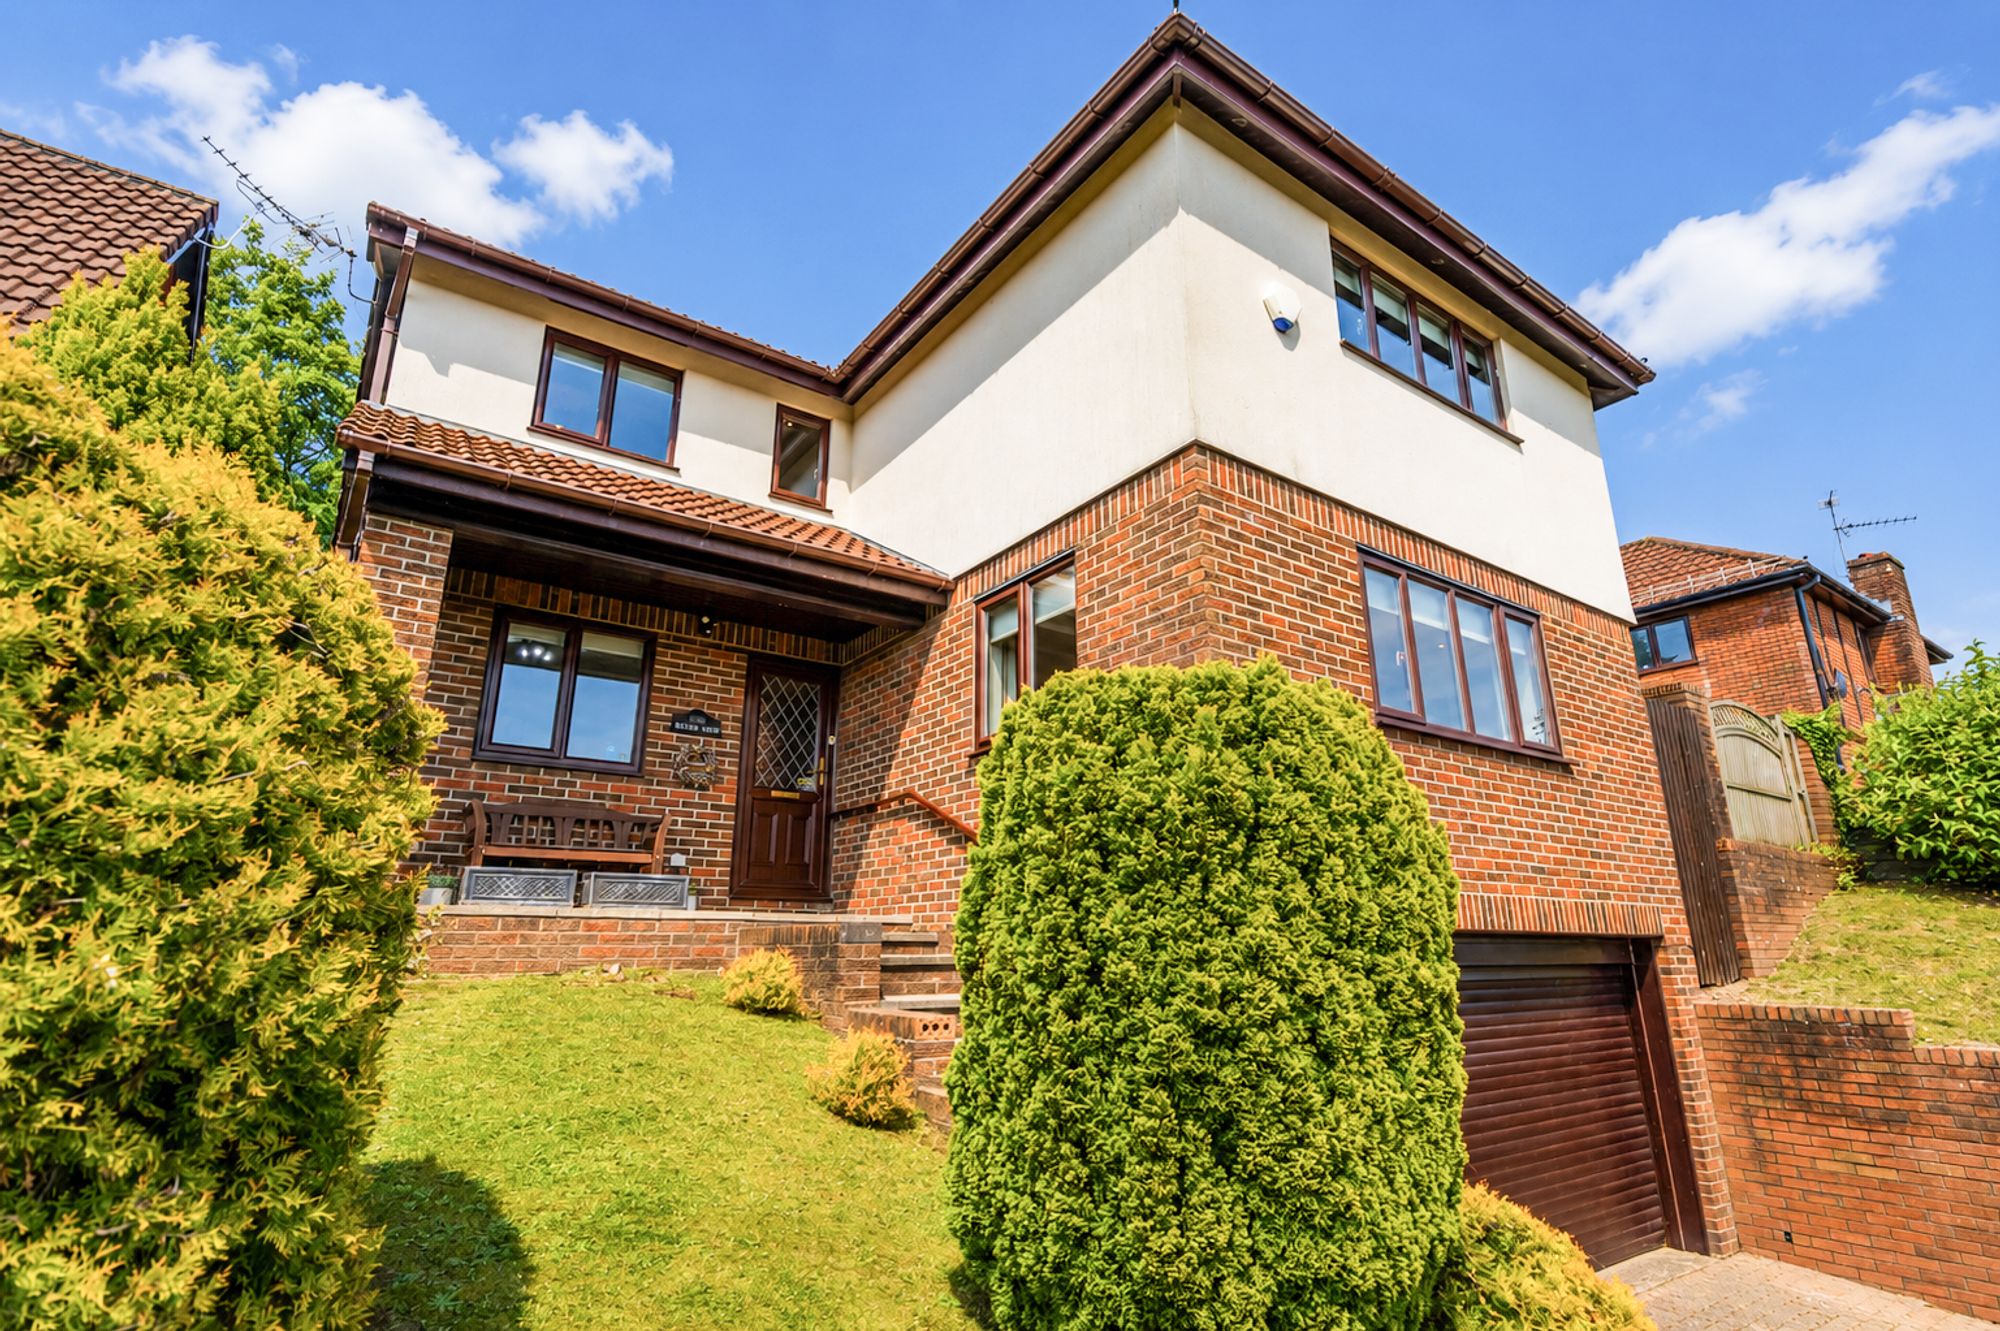
4 Bedroom Detached House | Guide Price £500,000
GUIDE PRICE £500,000 - £525,000**SPACIOUS DETACHED PROPERTY**4 BEDROOMS**3 RECEPTION ROOMS**2 BATHROOMS**KITCHEN/BREAKFA...
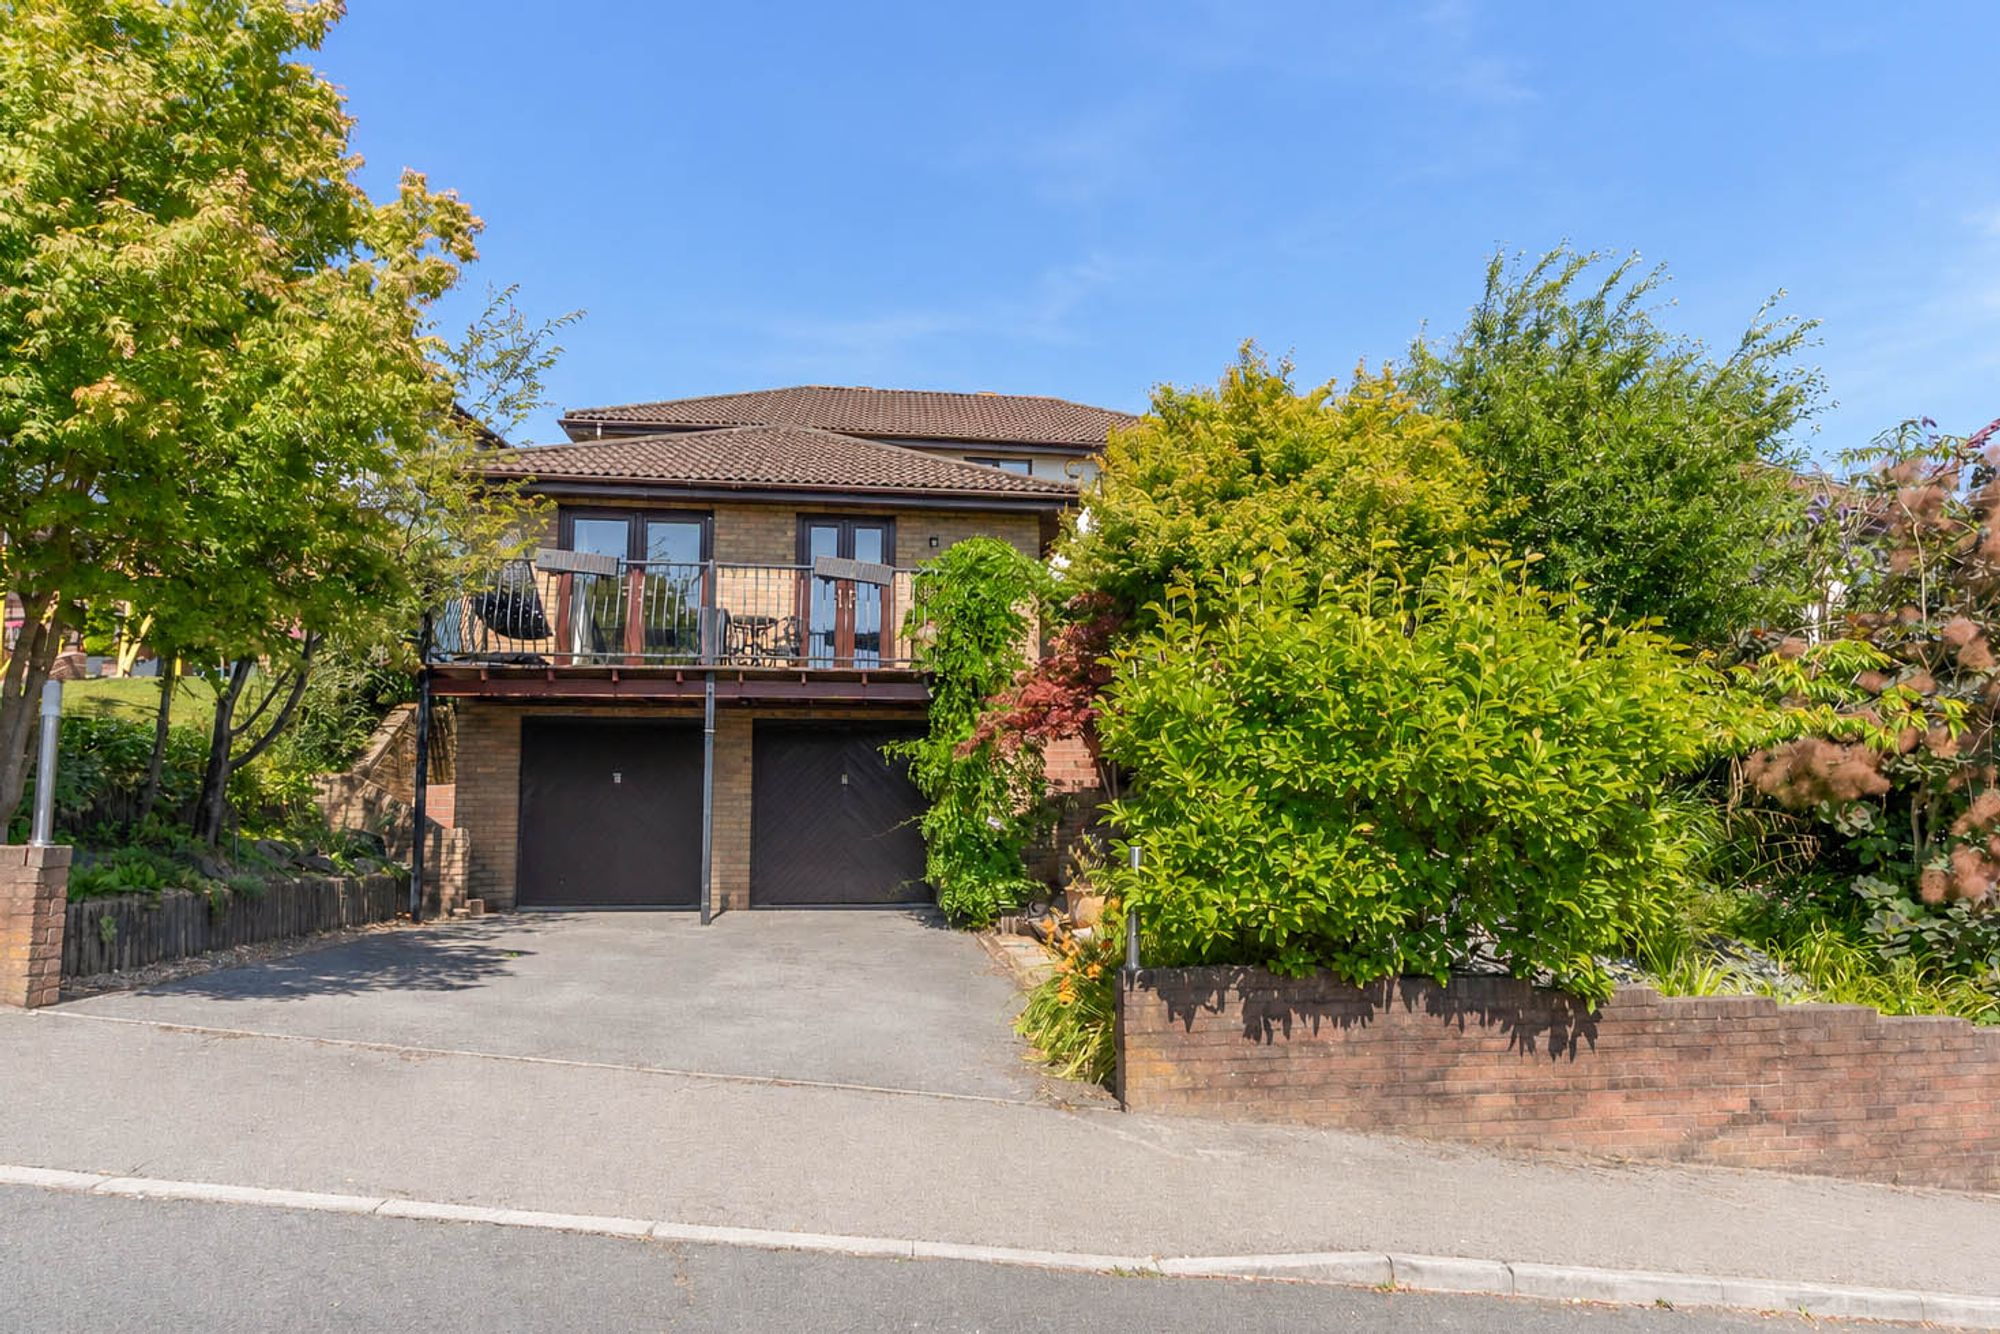
4 Bedroom Detached House | Guide Price £500,000
**GUIDE PRICE: £500,000 - £550,000**SPACIOUS DETACHED PROPERTY**FOUR BEDROOMS**KITCHEN/BREAKFAST ROOM**THREE RECEPTION R...
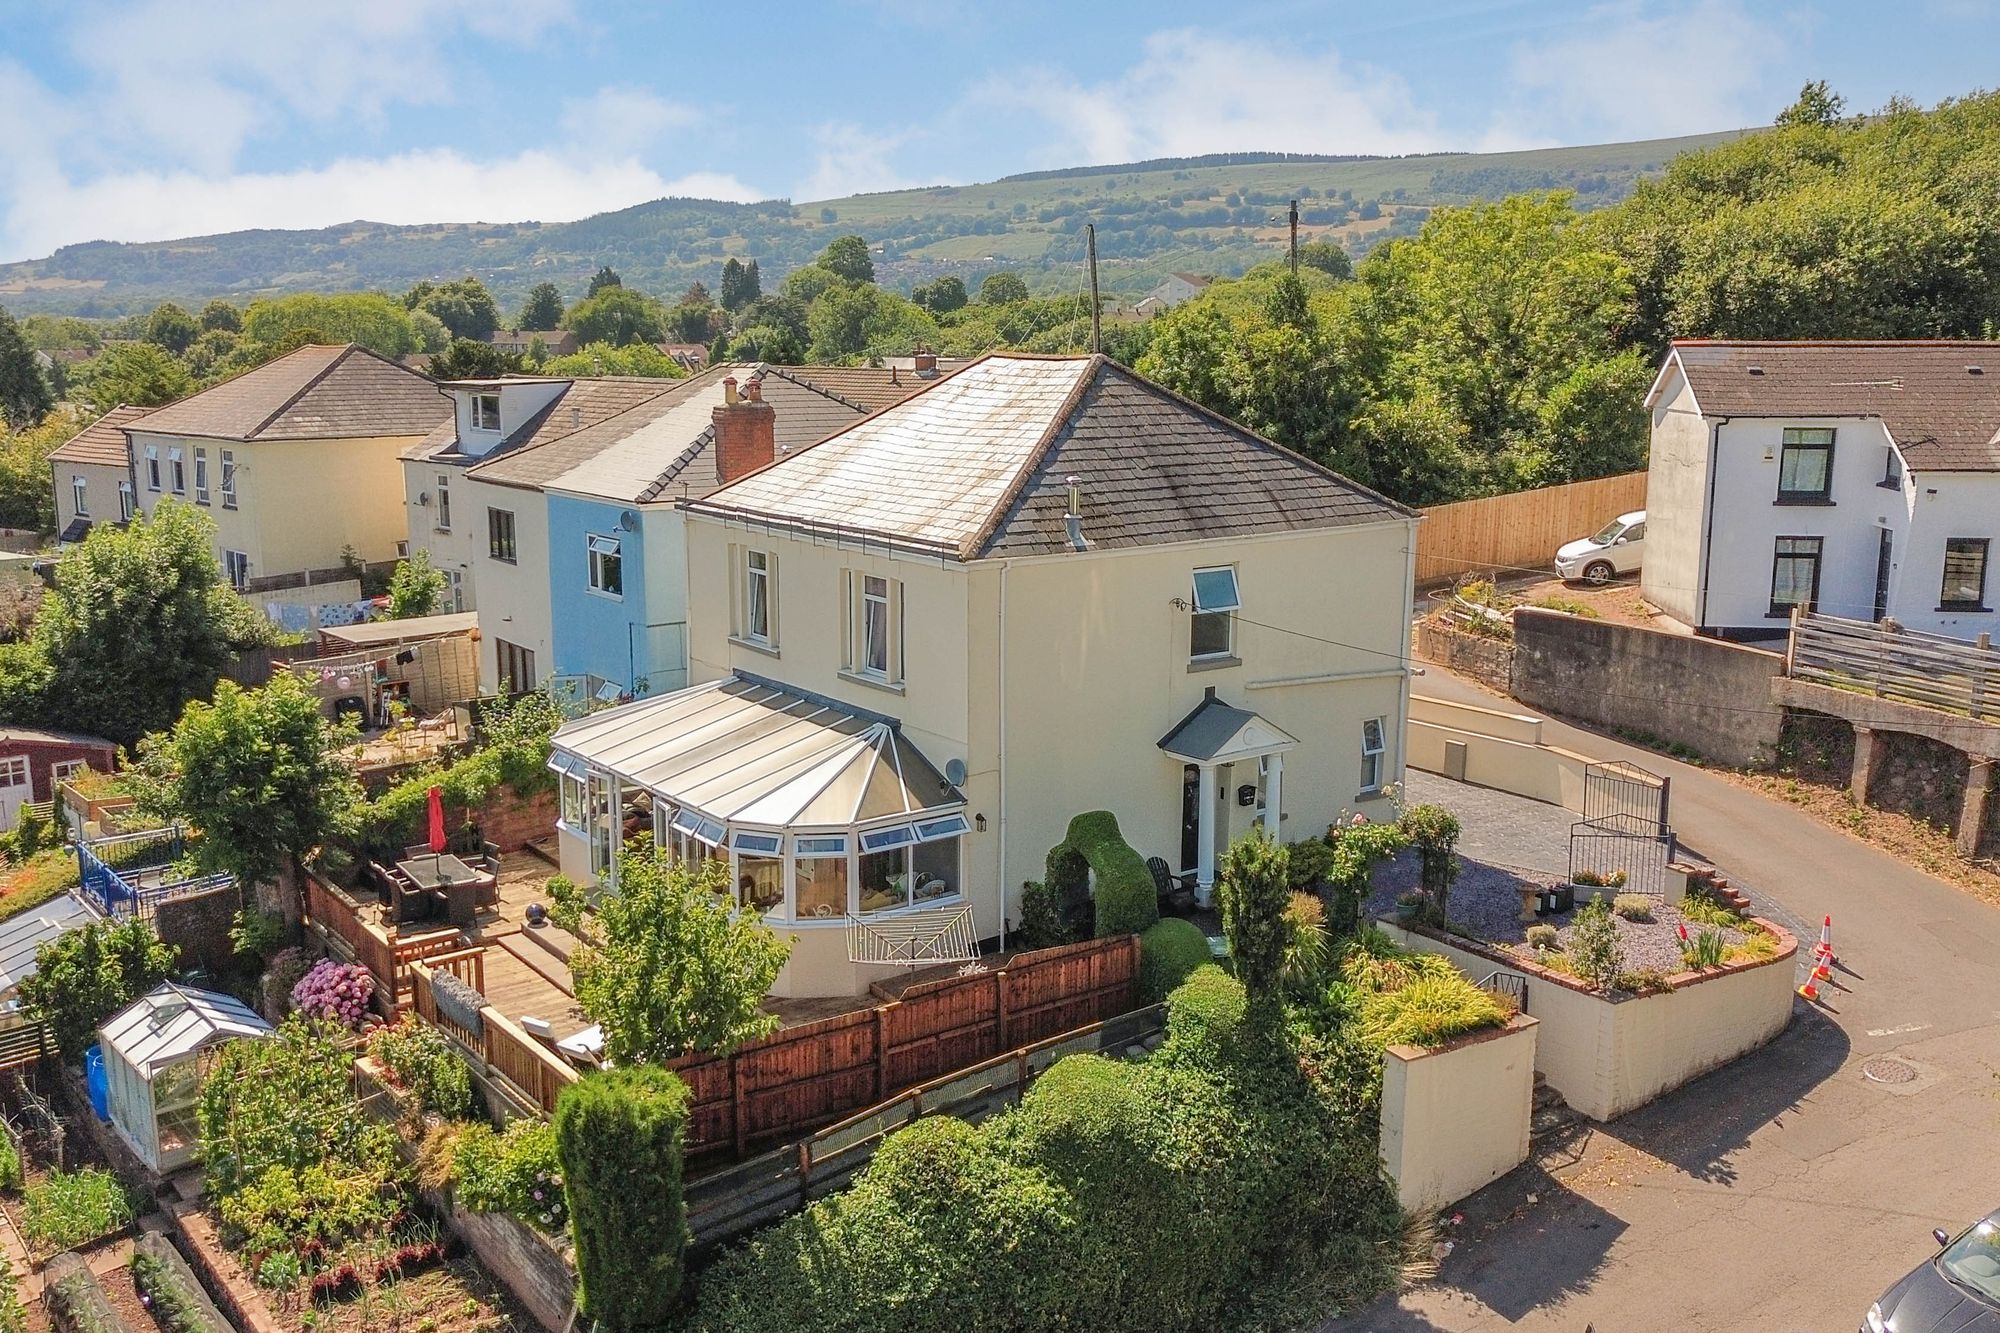
4 Bedroom Detached House | Guide Price £500,000
GUIDE PRICE £500,000 - £525,000**SPACIOUS DETACHED FAMILY HOME**FOUR BEDROOMS**LIVING ROOM**DINING ROOM**KITCHEN AND UTI...
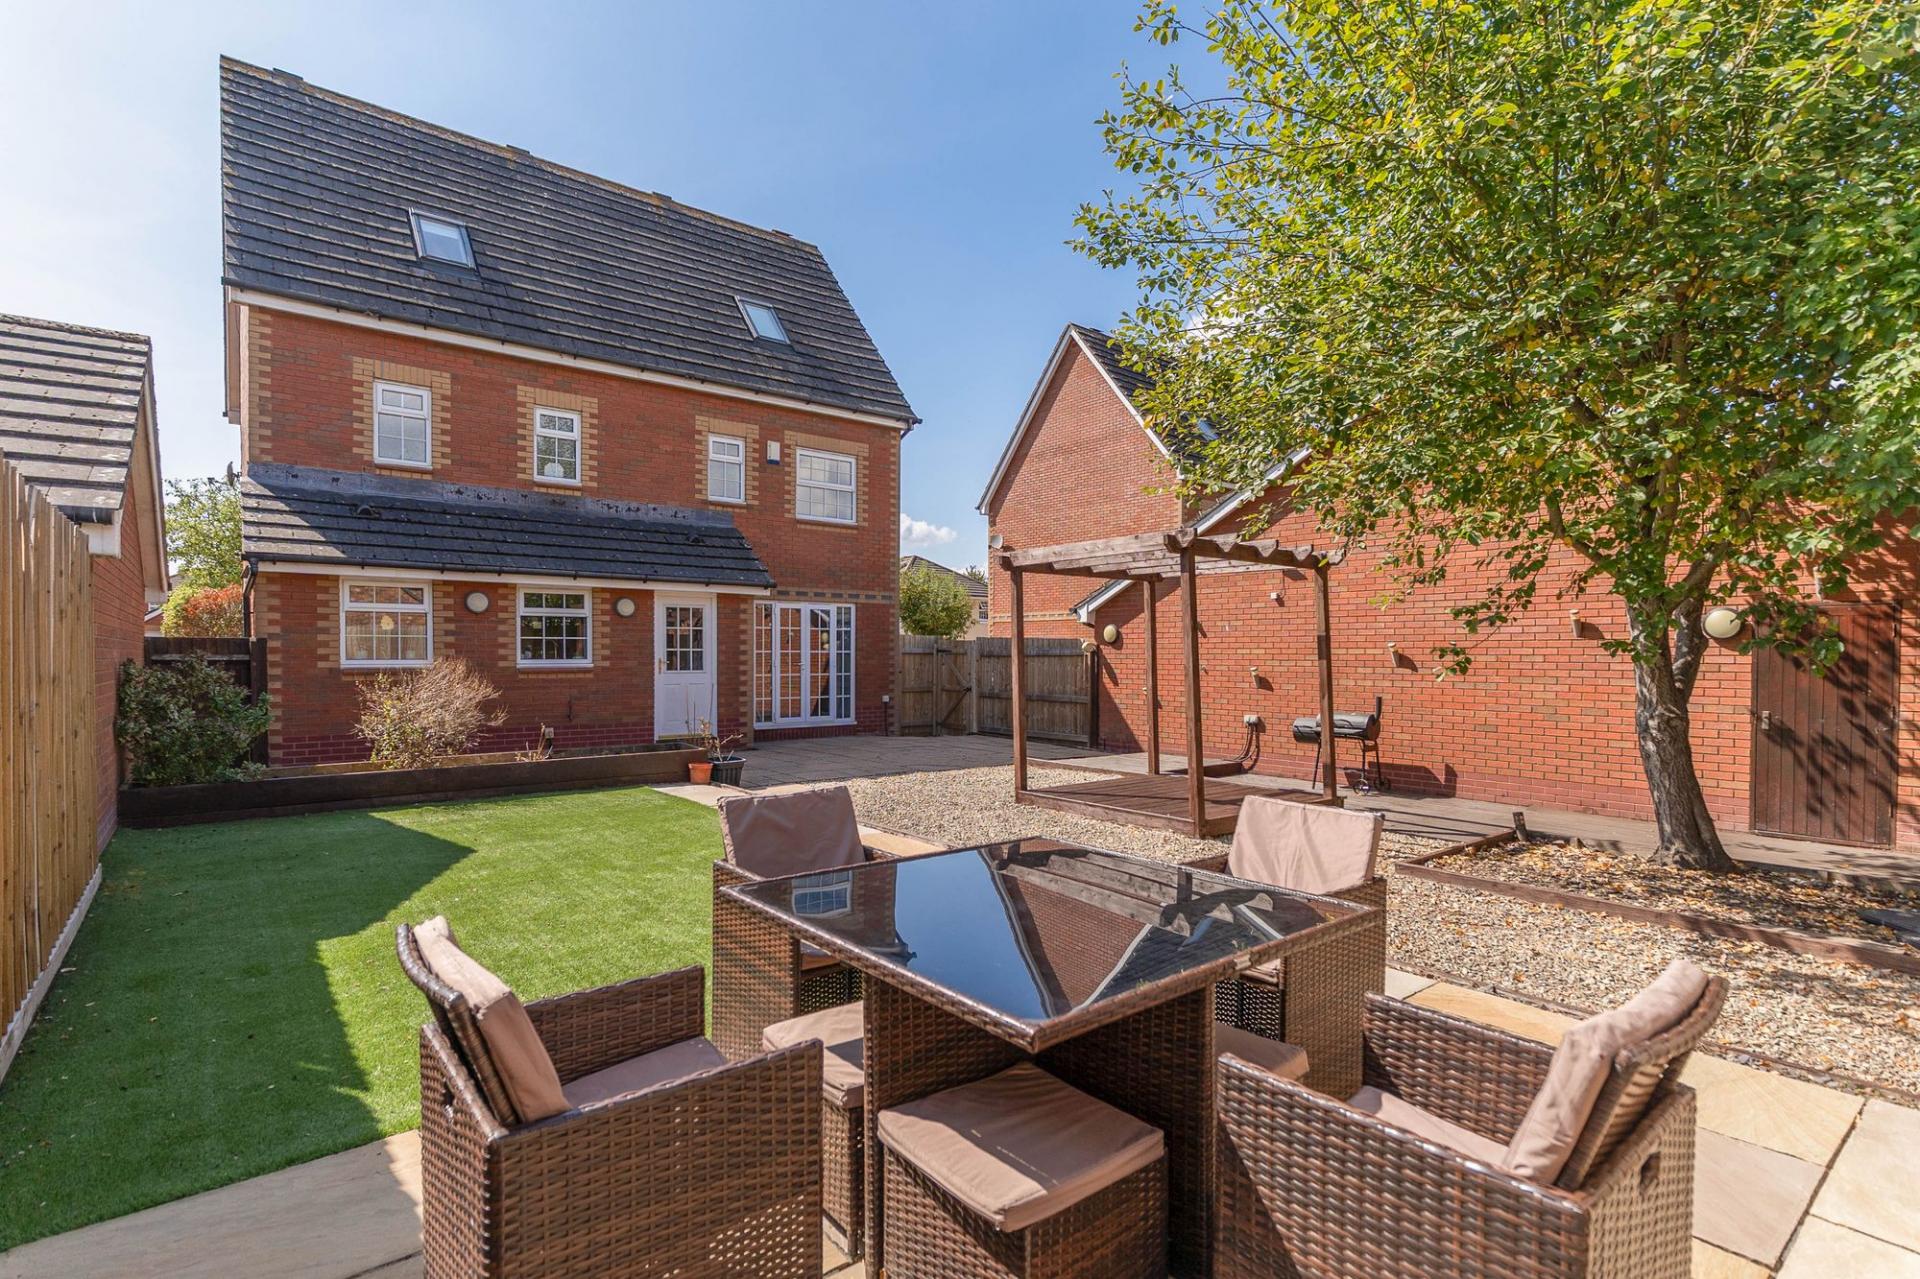

Number One Real Estate (Newport)
Newport, Monmouthshire, NP20 4AQ
How much is your home worth?
Use our short form to request a valuation of your property.
Request a Valuation
