
4 Bedroom Detached House for sale in Newport
 3
4
2
3
4
2
GUIDE PRICE: £480,000 - £500,000
This spacious four-bedroom detached property, over three levels is located on Ash Tree View in Newport, a modern and highly desirable residential area offering a fantastic balance of convenience and family living. The property is ideally positioned within easy reach of Newport city centre, providing a wide range of shops, supermarkets, cafés, restaurants and leisure facilities, including Friars Walk shopping centre. The area is also well served by well-regarded primary and secondary schools, making it particularly appealing to families. For commuters, there is excellent access to the M4 motorway, offering direct links to Cardiff, Bristol and beyond, while Newport railway station provides regular rail services. Nearby parks, walking routes and green spaces further enhance the lifestyle on offer.
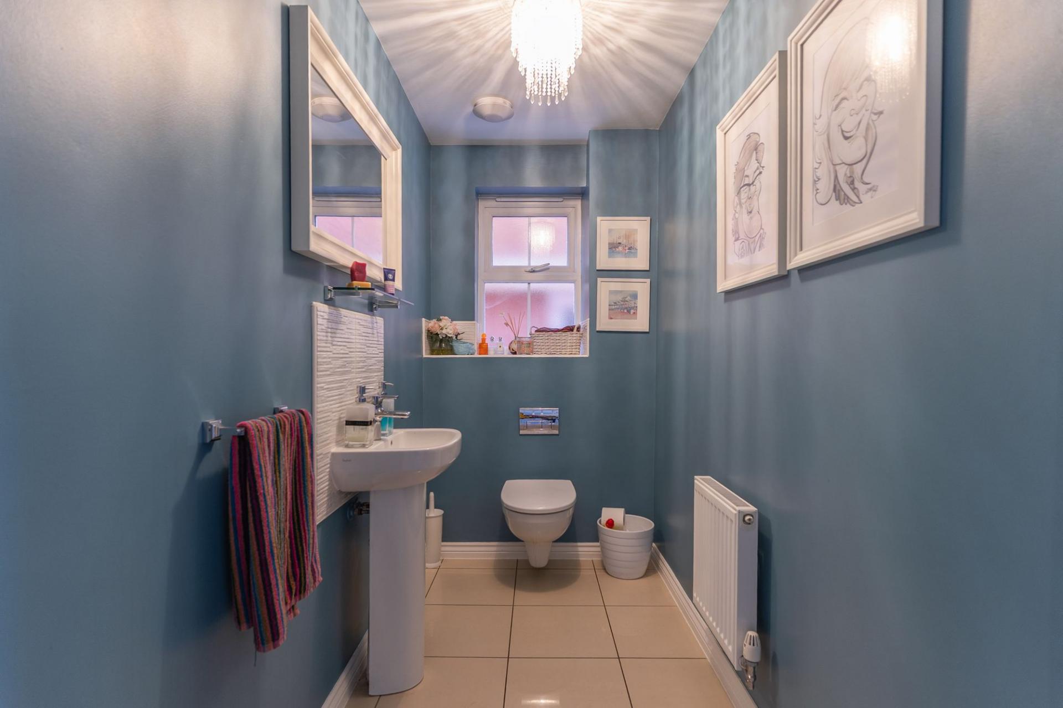
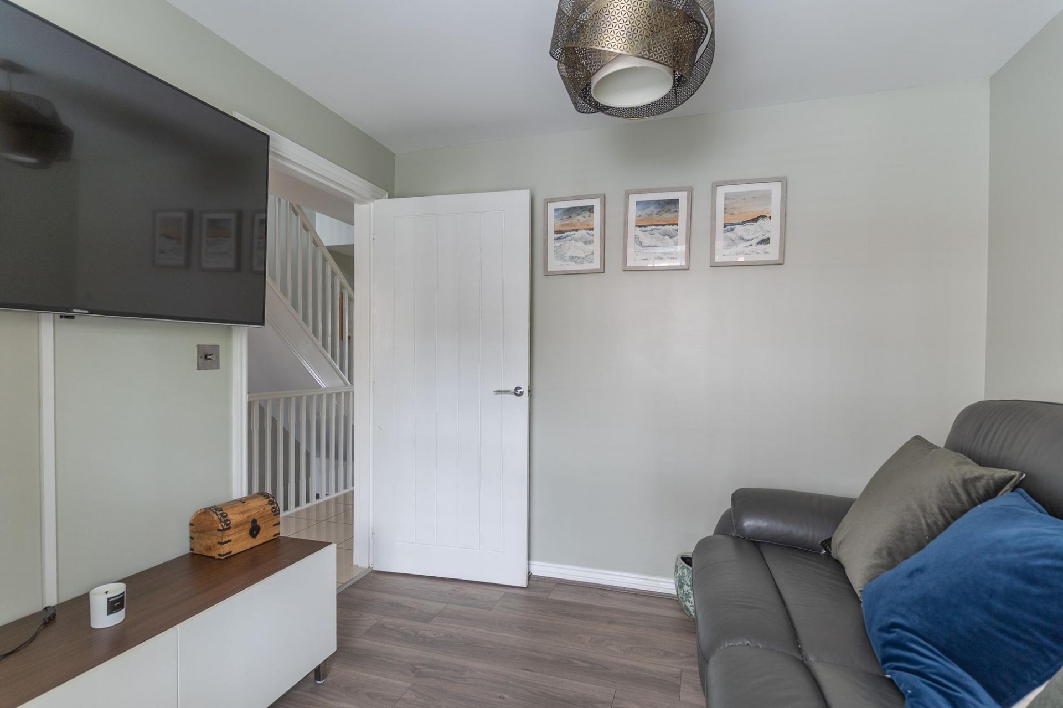
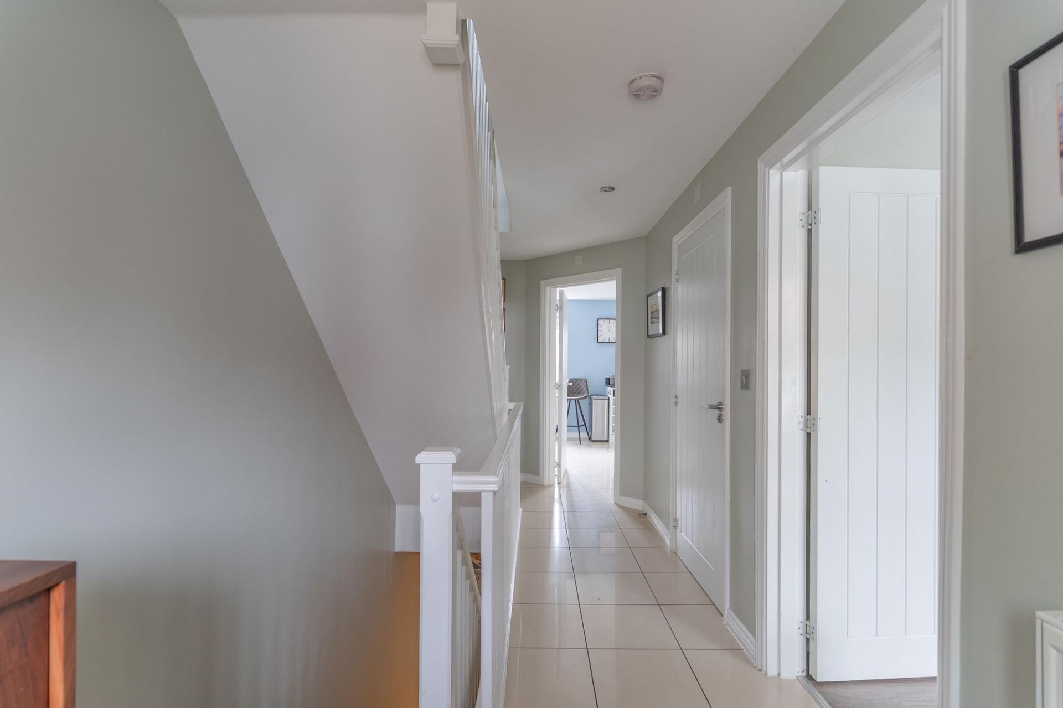
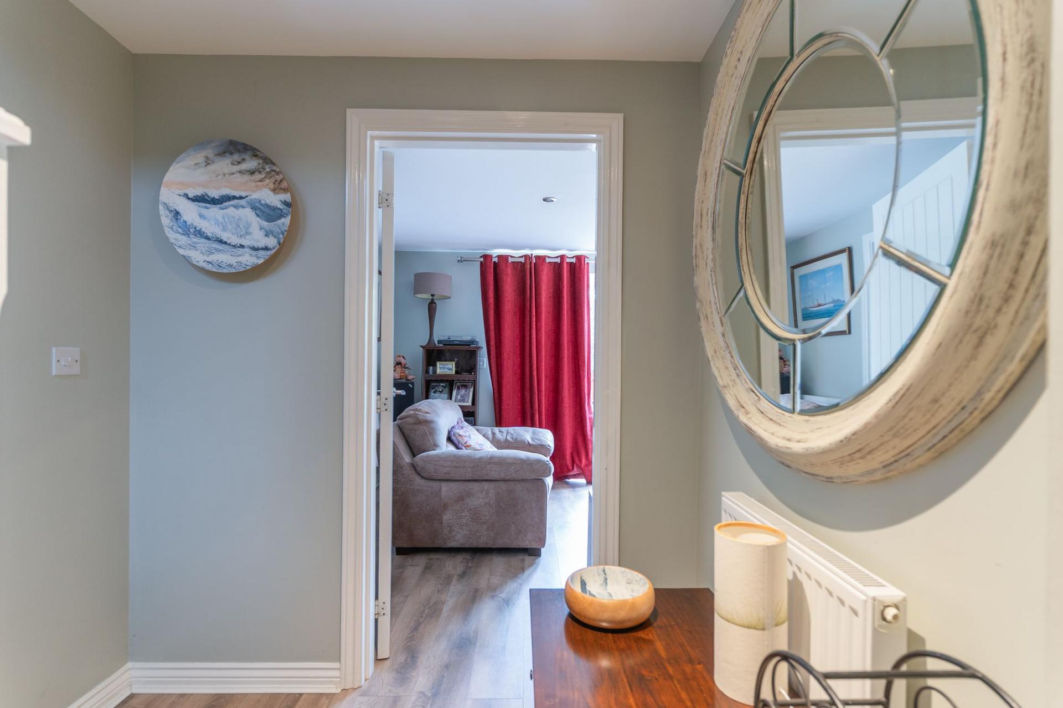
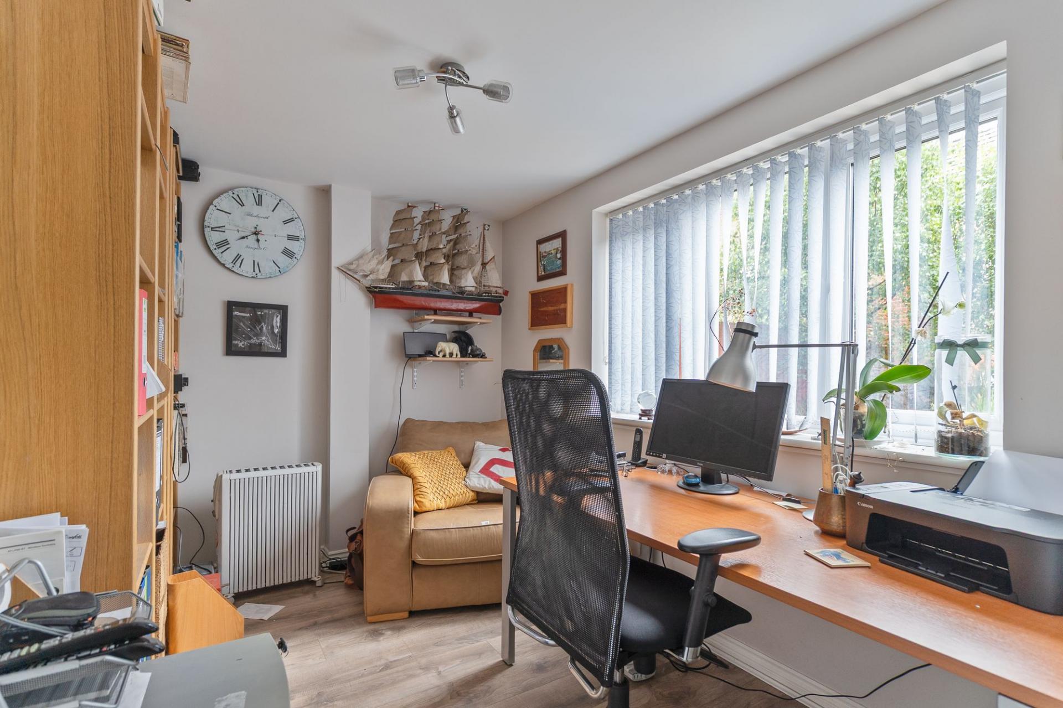
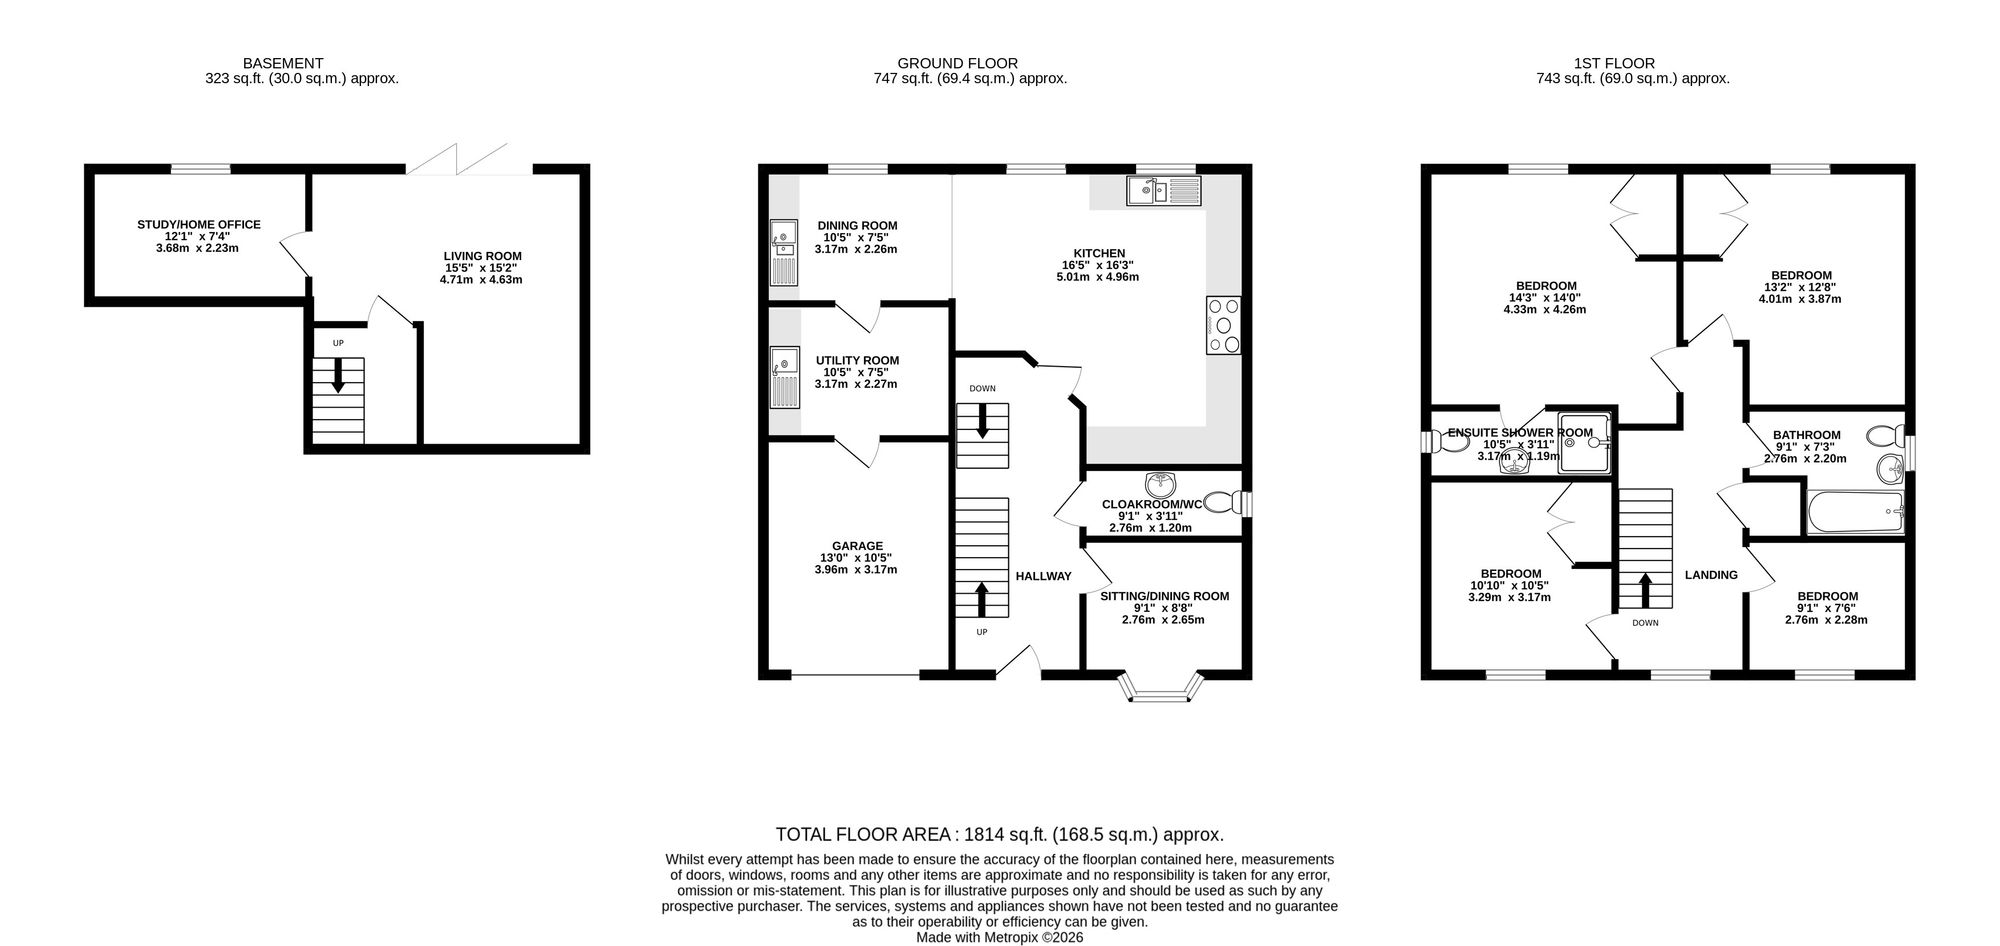
You enter the property through a spacious hallway, which provides access to the living areas, and stairs leading up to the first floors and down to the main living room, with feature fireplace and a separate study room or home office room. There is a convenient cloakroom, under stairs storage area.
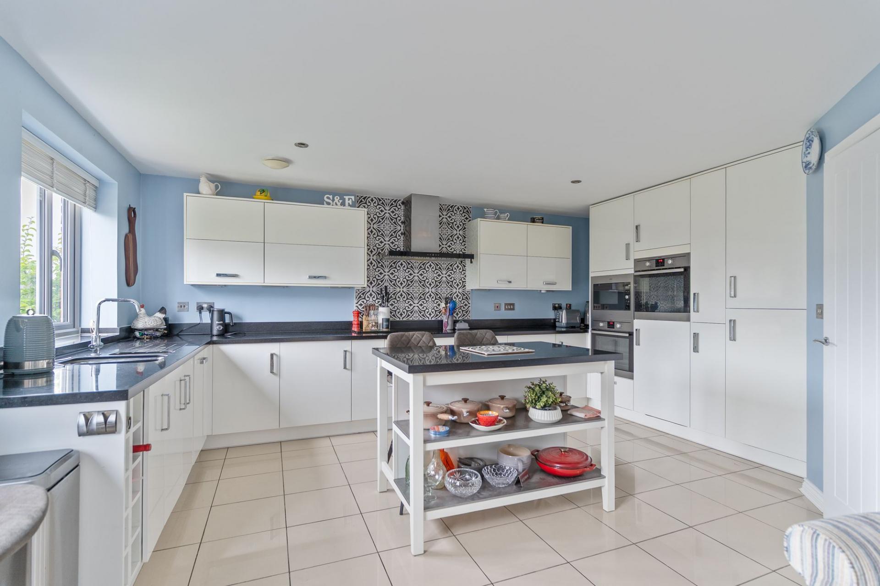
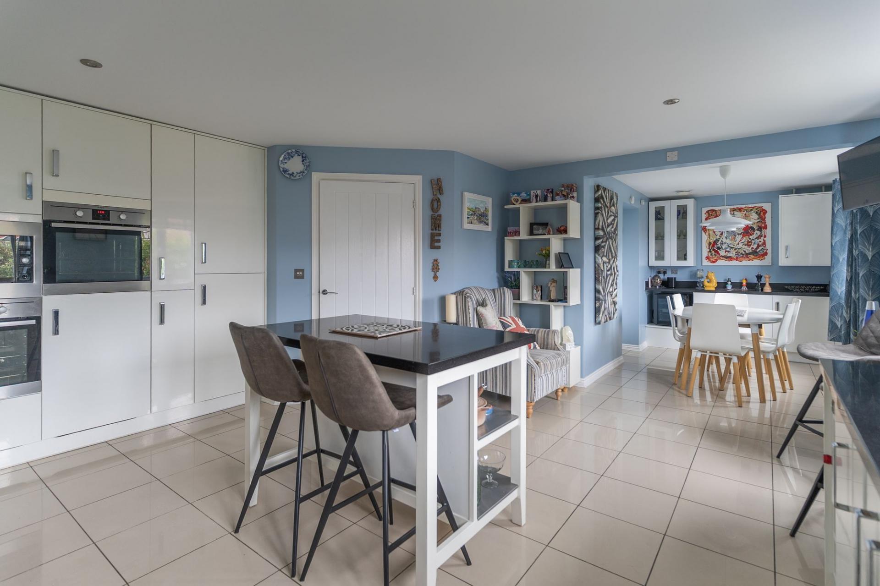
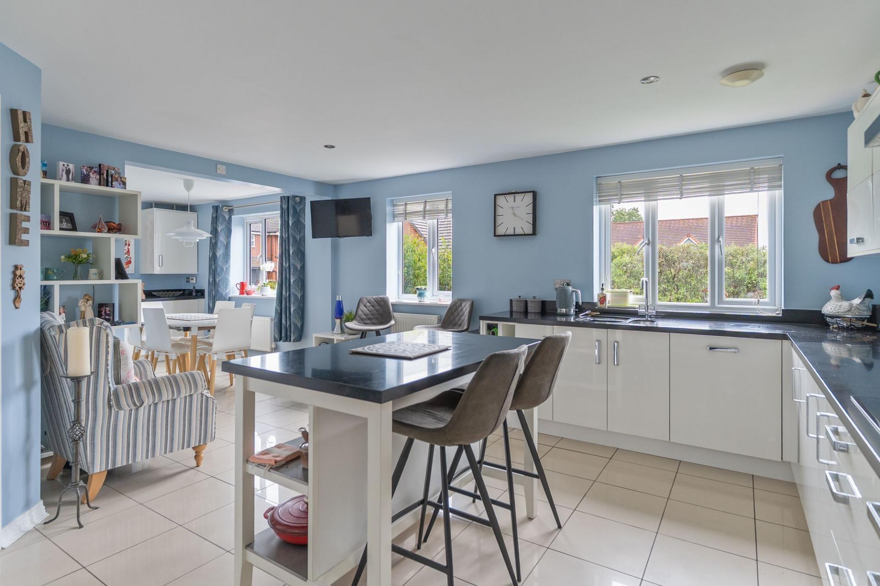
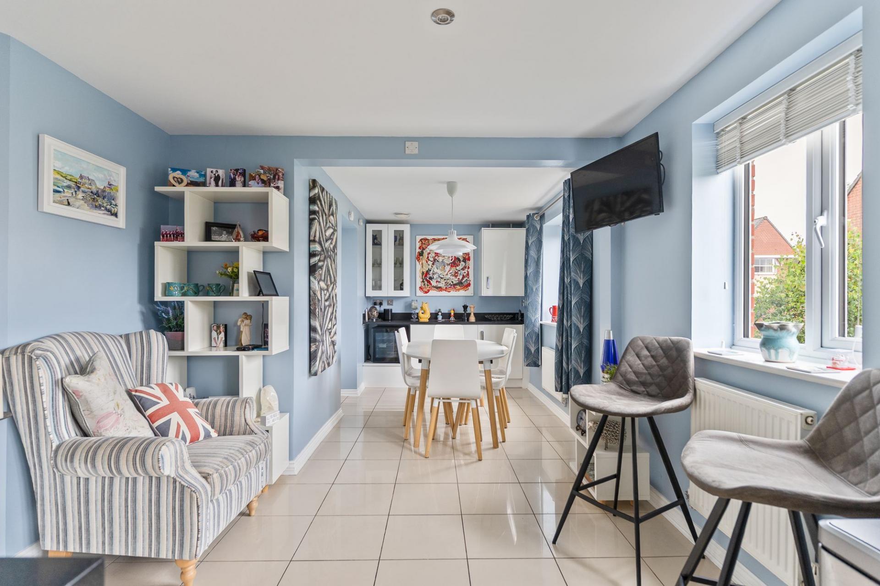
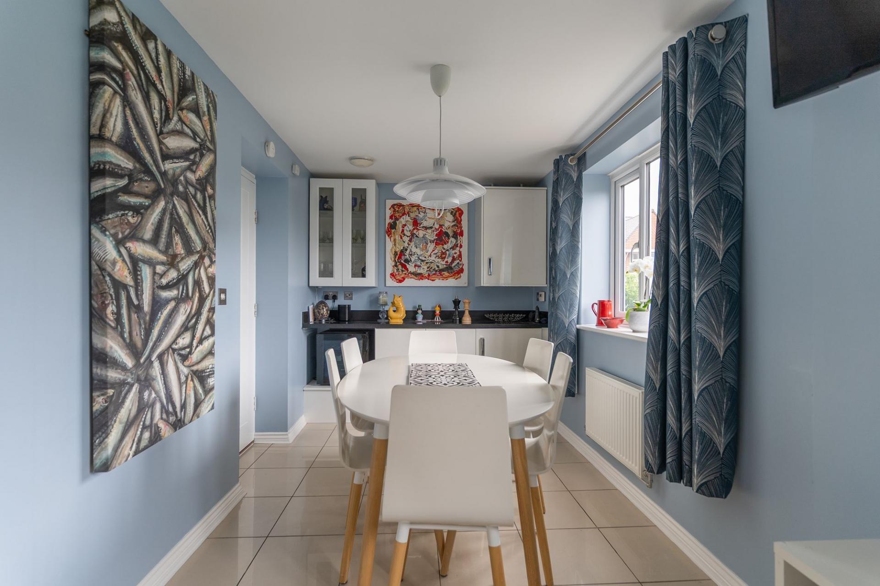
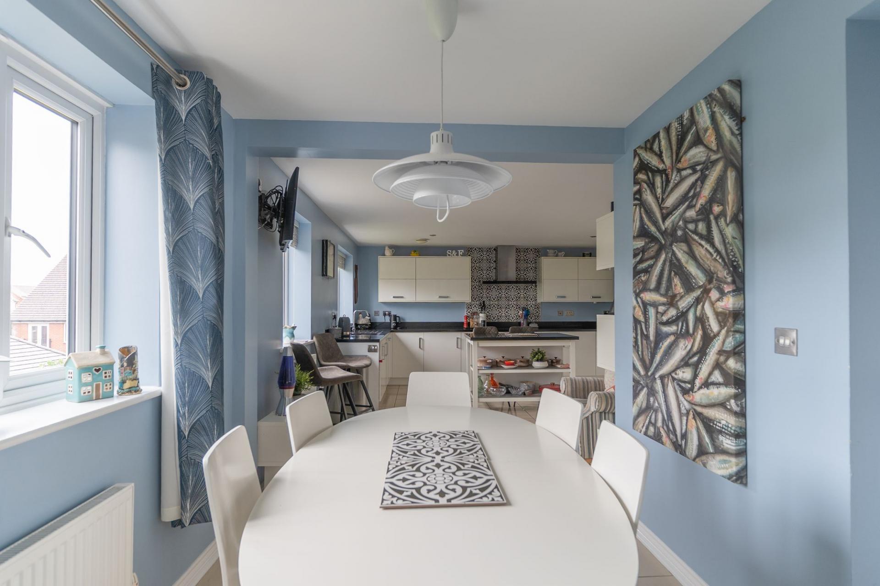
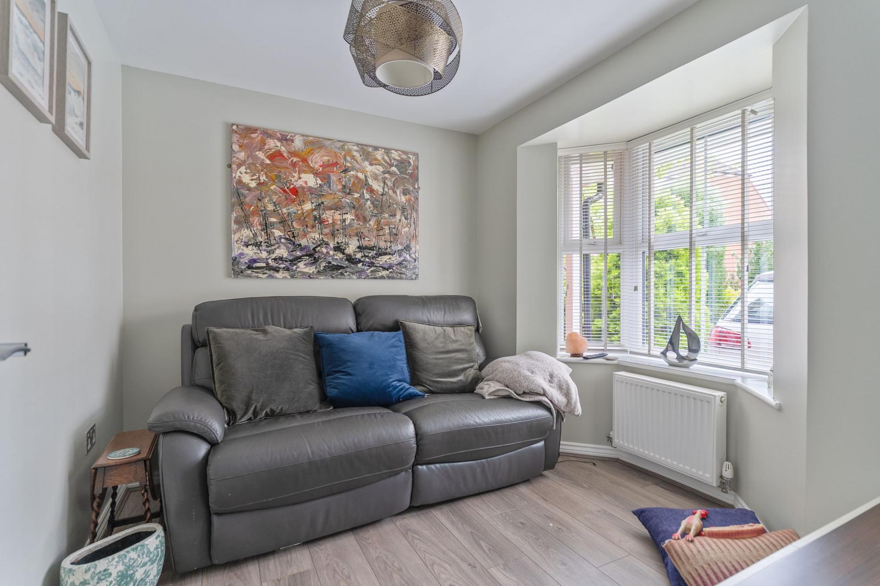
On the first floor is the open plan kitchen and dining room, a bright and sociable space featuring a large modern fitted kitchen with ample storage and worktop space, along with plenty of room for both seating and dining, making it the heart of the home. From here there is integral access to the garage and utility room / storage room with fitted sink unit, adding further practicality. To the front of the property is a sitting/dining room, benefitting from a bay-fronted window, creating a comfortable and well-lit atmosphere.
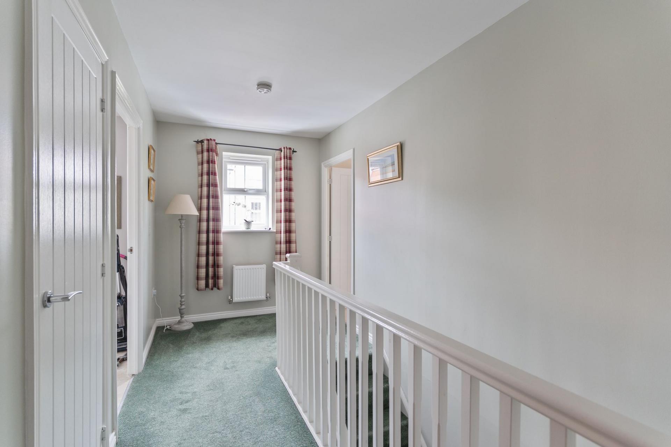
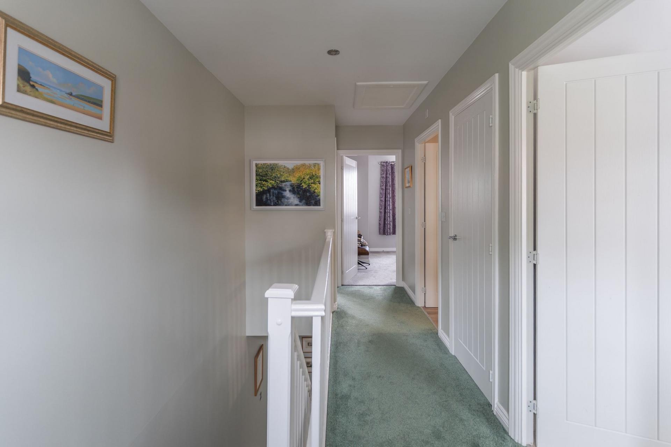
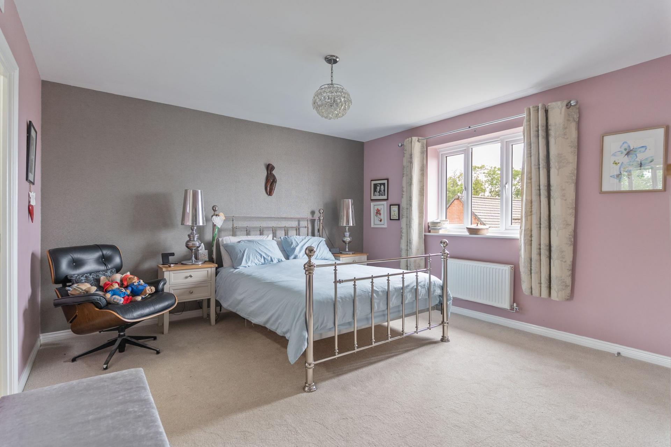
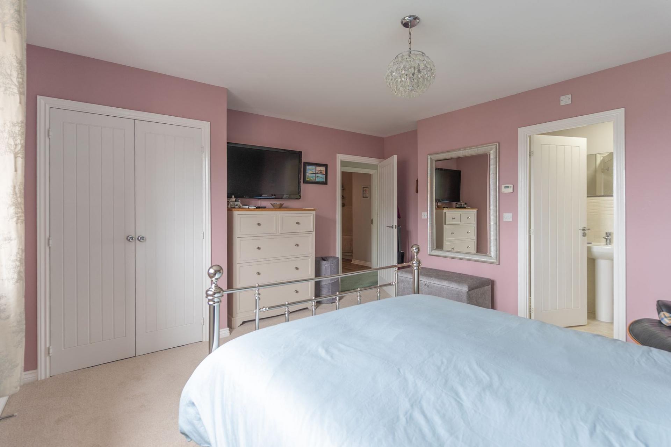
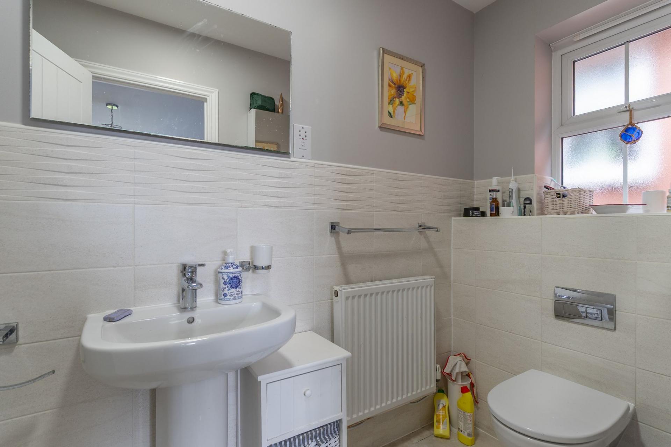
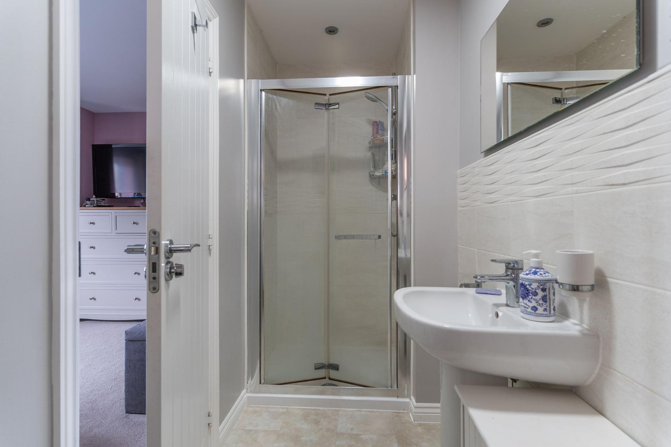
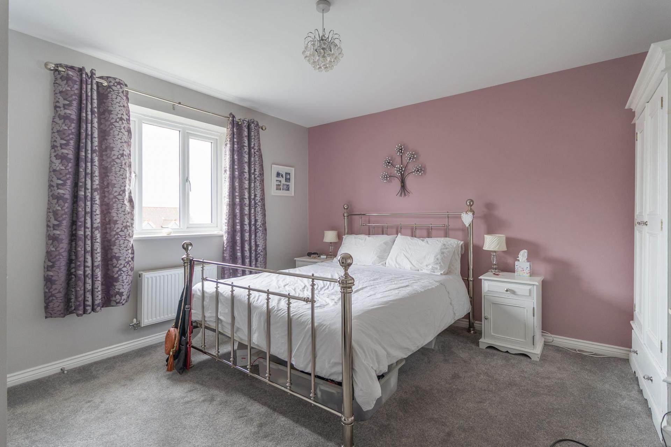
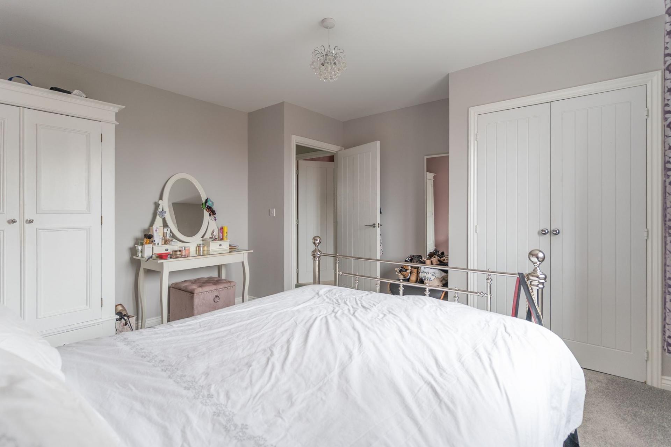
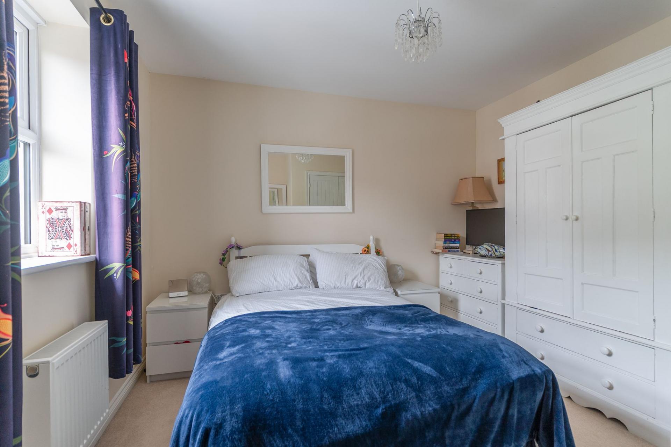
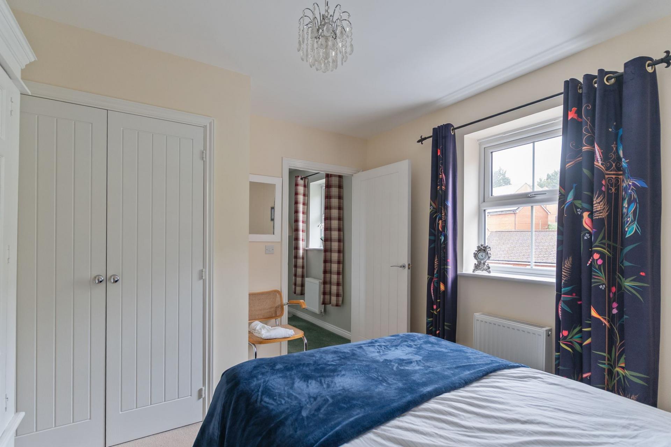
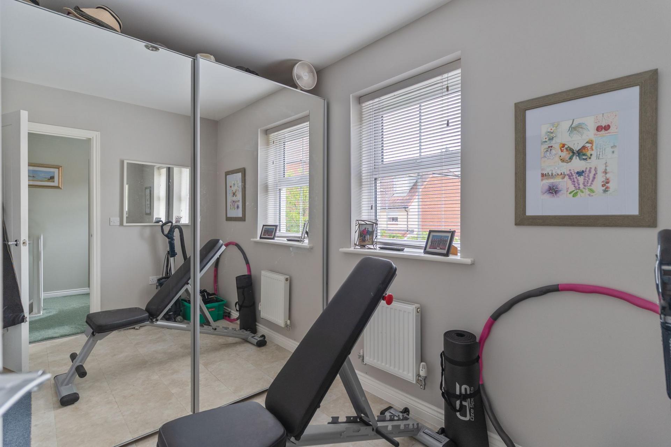
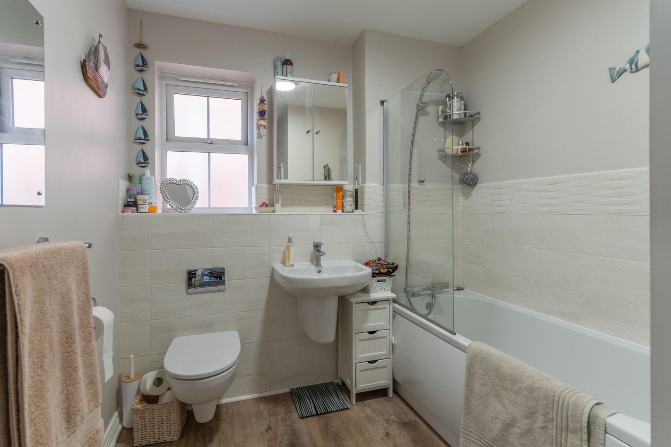
On the first floor are four double bedrooms and a large family bathroom. Three of the bedrooms benefit from built-in wardrobes, providing excellent storage, while the primary bedroom also features a private en-suite shower room, adding a touch of luxury and convenience.
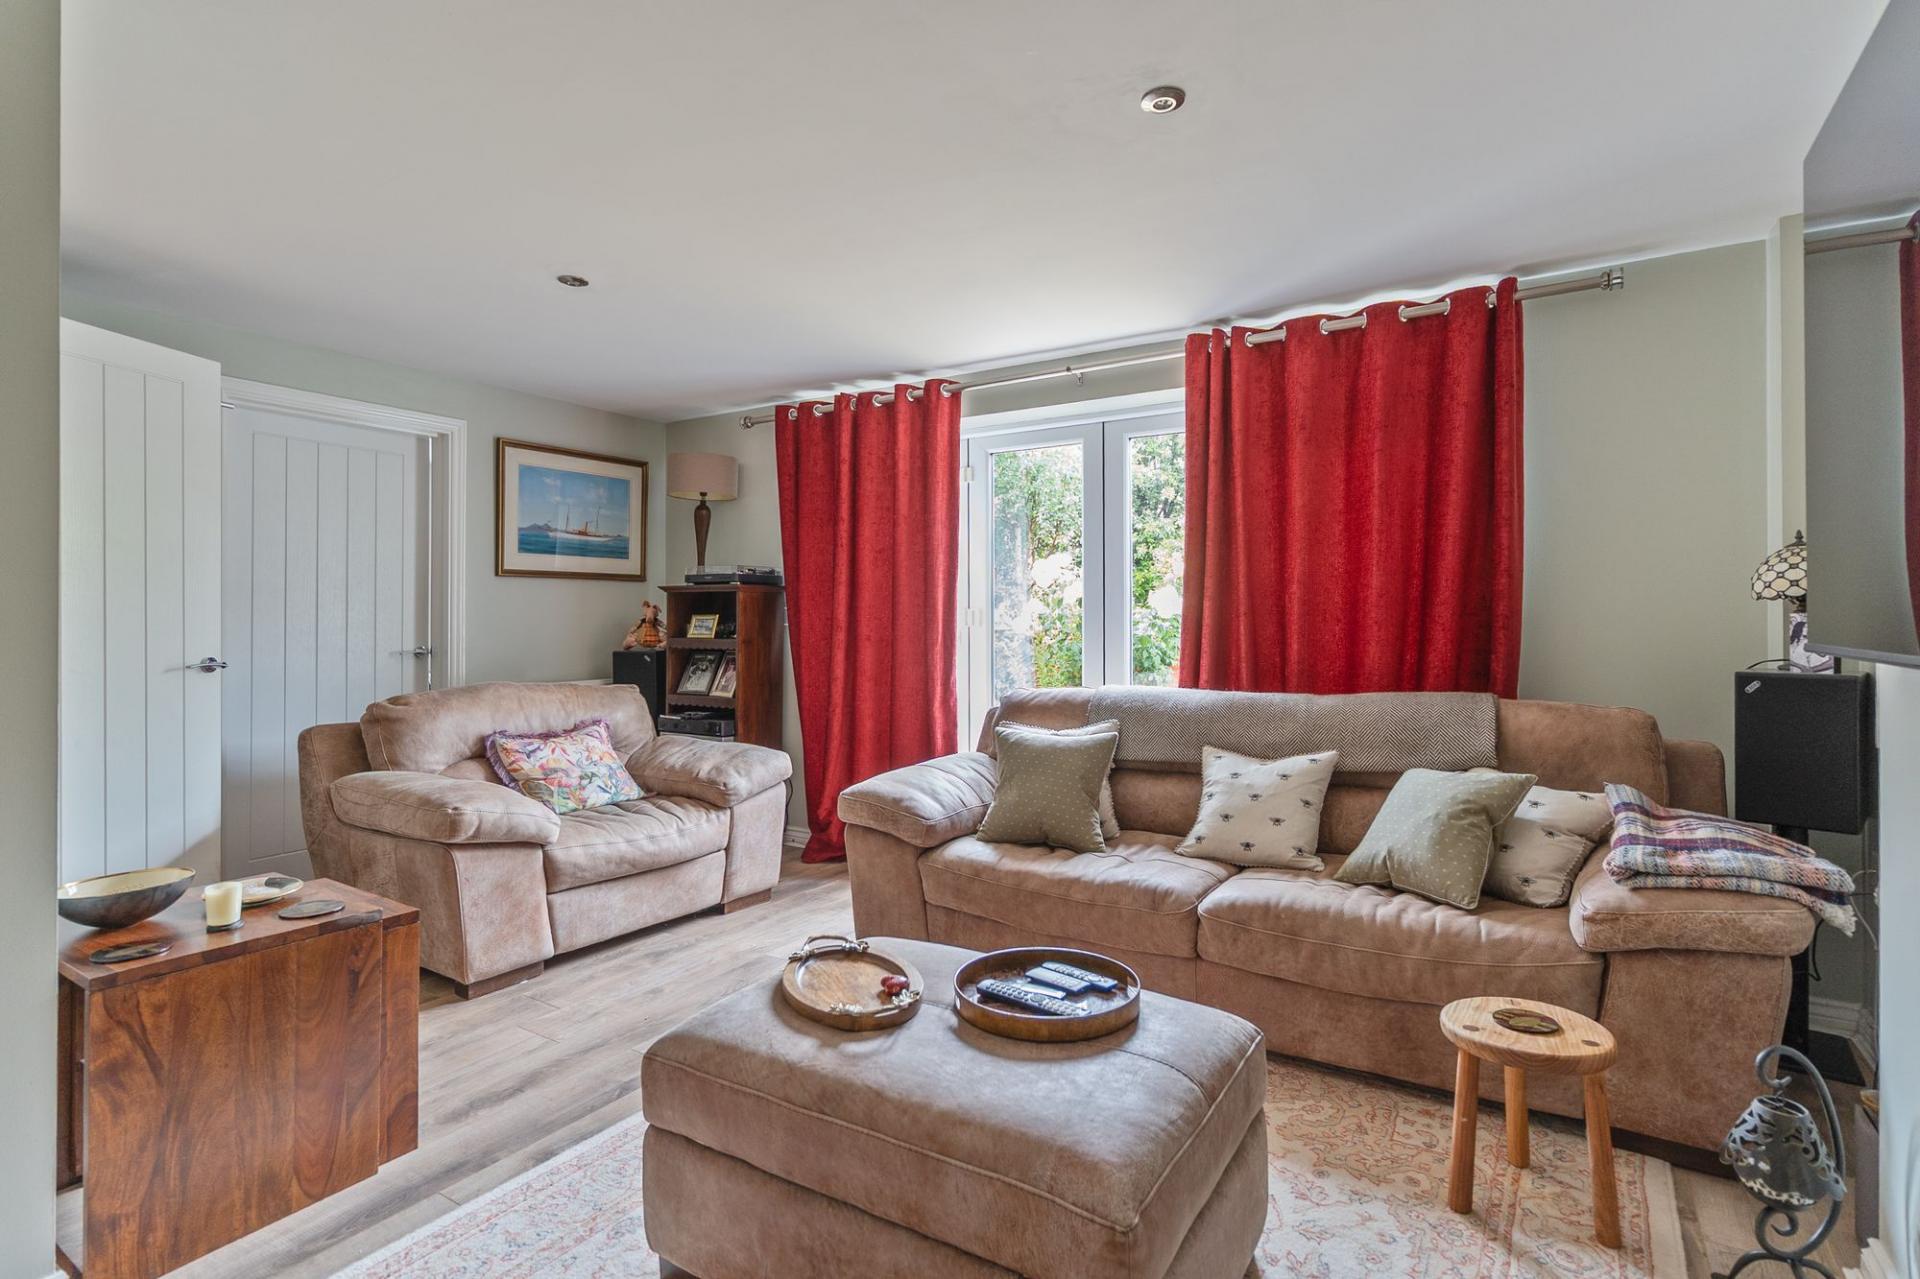
On the garden level is a spacious L-shaped living room with featured fireplace, as well as a home office space. This room benefits from bi-fold doors leading out to the rear garden, allowing natural light to flood the space and creating a seamless connection to the outdoors.
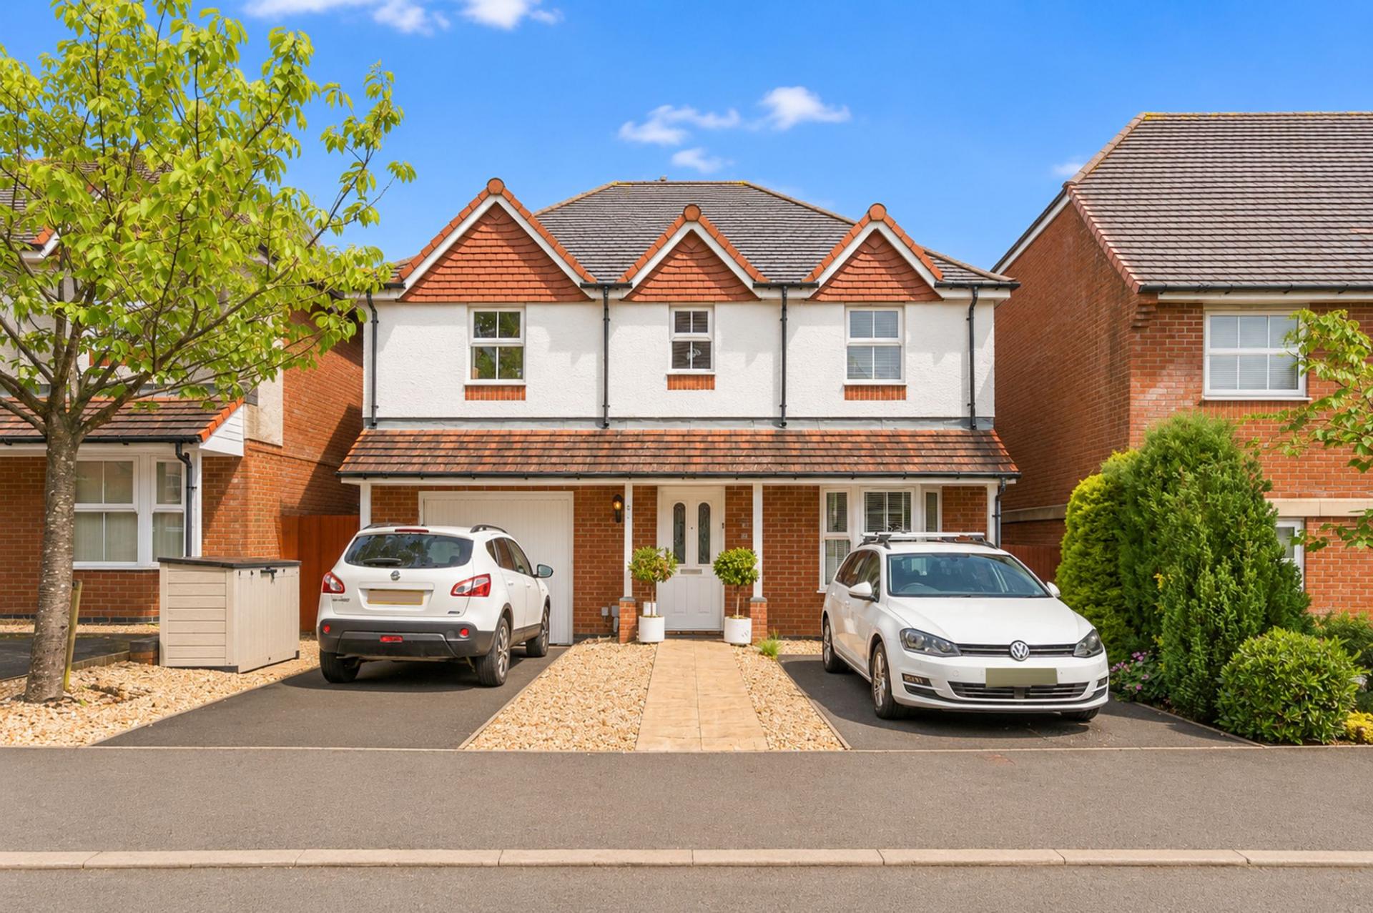
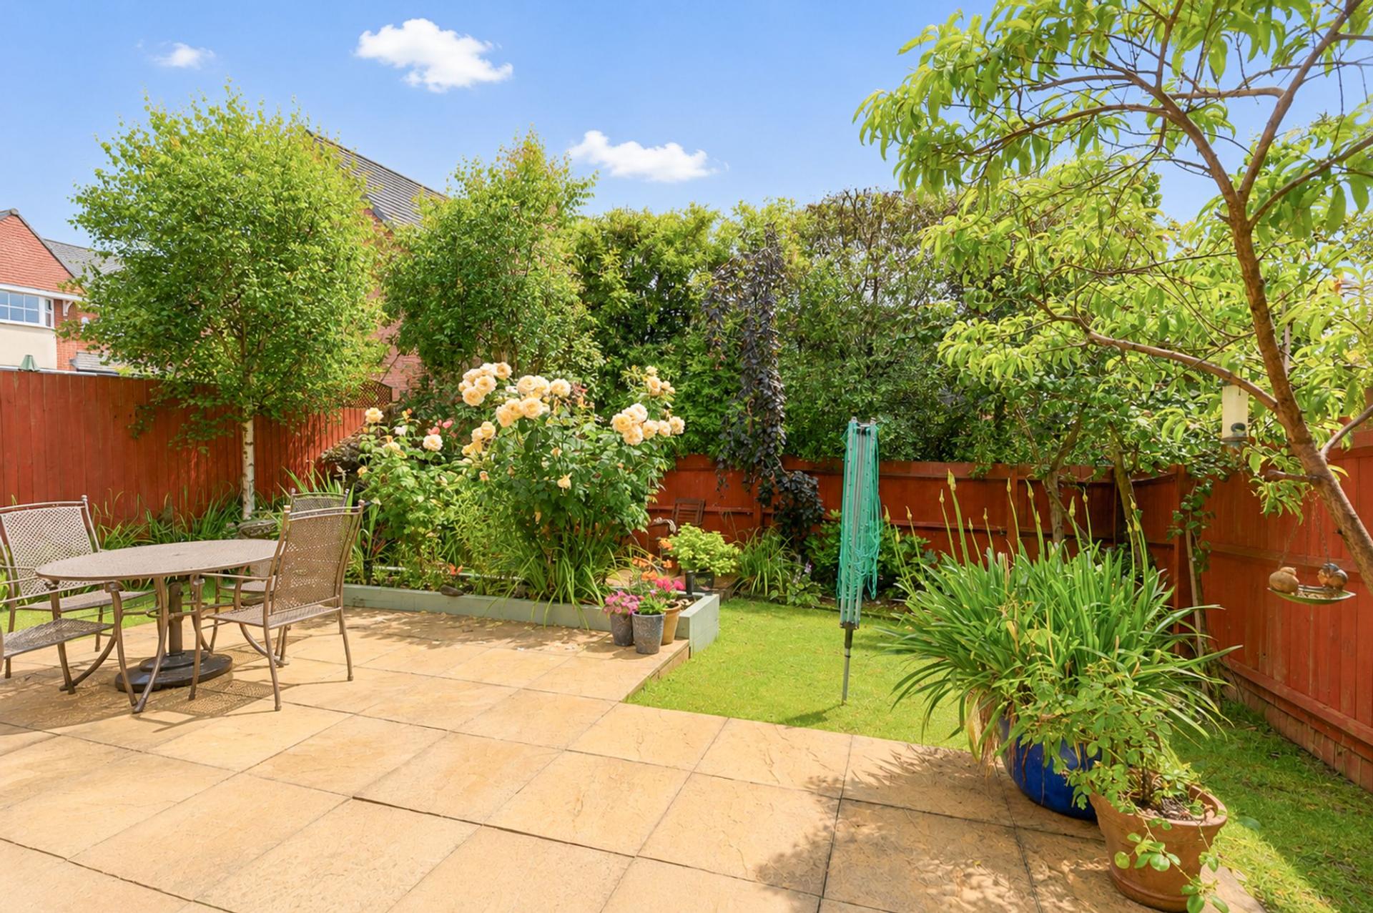
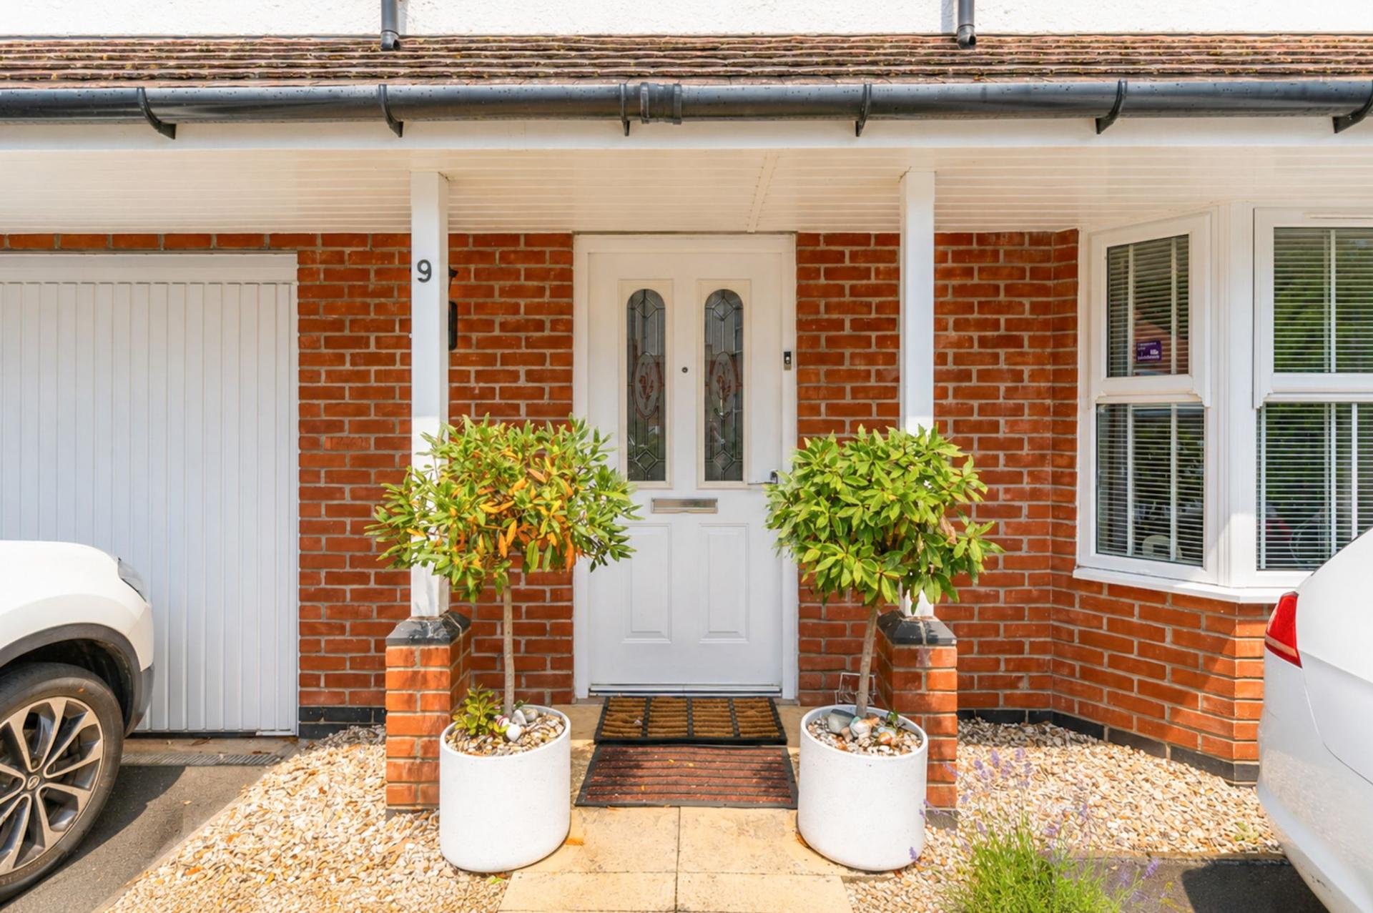
To the front of the property is a driveway, providing off-road parking for 2 cars. From the left driveway there is access to the integral garage which has been partially converted for a utility space, while retaining a partial storage section beyond. It can be reverted back, should potential buyers wish to use it as a full parking or storage facility. To the rear is the garden, featuring a combination of lawn and seating areas, ideal for outdoor dining, entertaining and relaxation.
Agents note: To create open plan living from the kitchen through to the utility room, internal wall has been removed. Seller has advised building safety certificate are available. We have not yet received a copy.
Estate Charge is £250.00 per annum.
Council Tax Band G.
All services and mains water (metered) are connected to the property. The seller has advised they pay a site drainage fee, cost to be confirmed.
The broadband internet is provided to the property by FTTP, the sellers are subscribed to YouFibre. Please visit the Ofcom website to check broadband availability and speeds.
The owner has advised that the level of the mobile signal/coverage at the property is good, they are subscribed to EE. Please visit the Ofcom website to check mobile coverage.
Please contact us for more information or to arrange a viewing.
Important Information
- This is a Freehold property.
- This Council Tax band for this property is: G
- EPC Rating is B
Property Ref: 497b279a-d61a-473c-afe1-66fe2fc07c66
Similar Properties
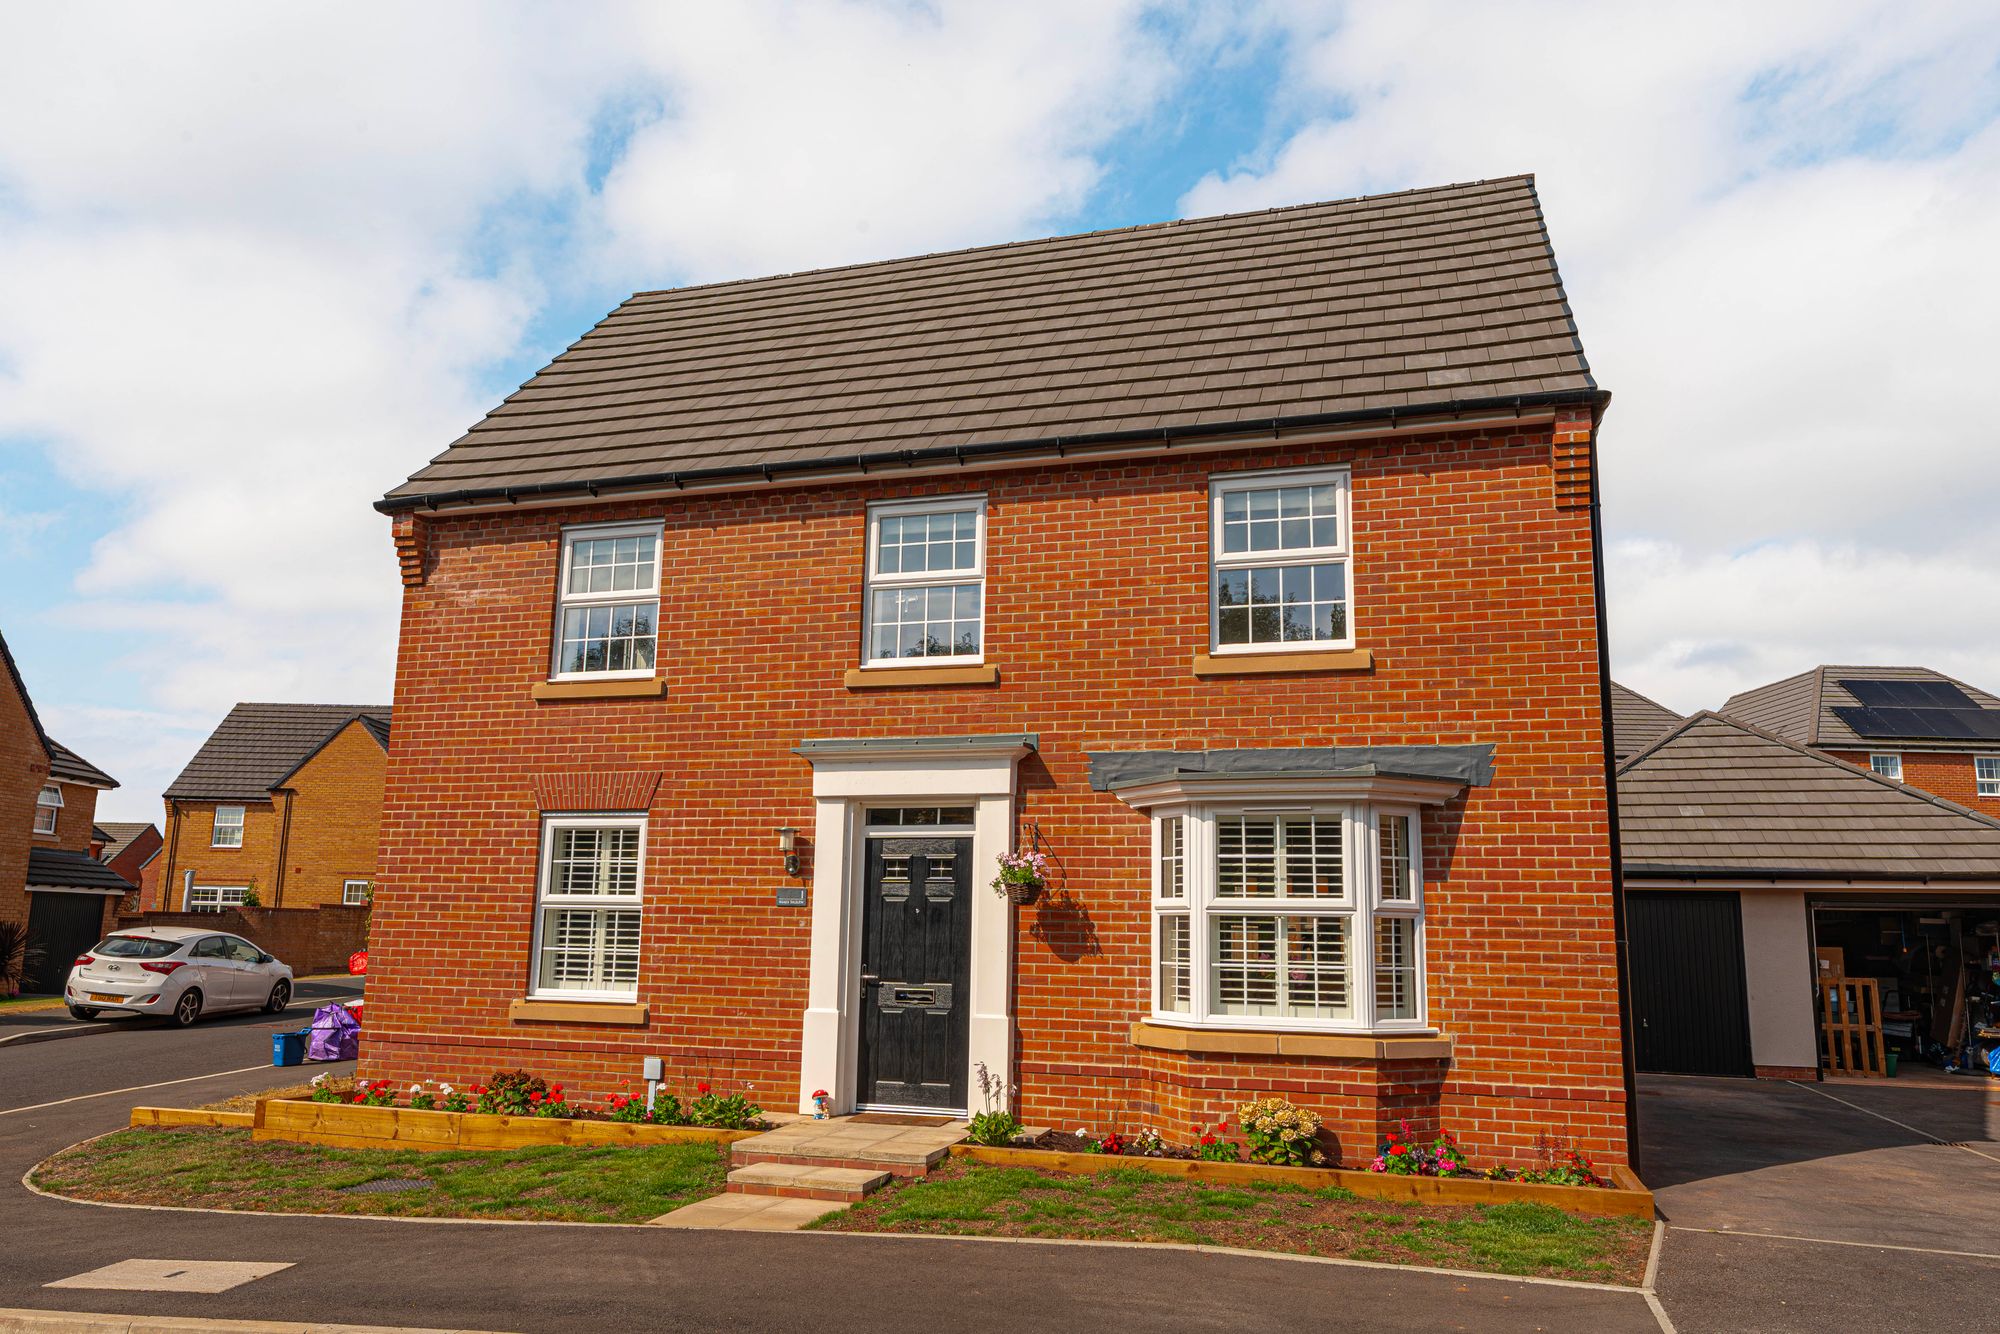
4 Bedroom Detached House | Guide Price £475,000
*GUIDE PRICE: £475,000 - £500,000* 4 BEDROOM DETACHED* 2 BATHROOMS* MULTIPLE RECEPTION ROOMS* OPEN PLAN KITCHEN / DINER*...
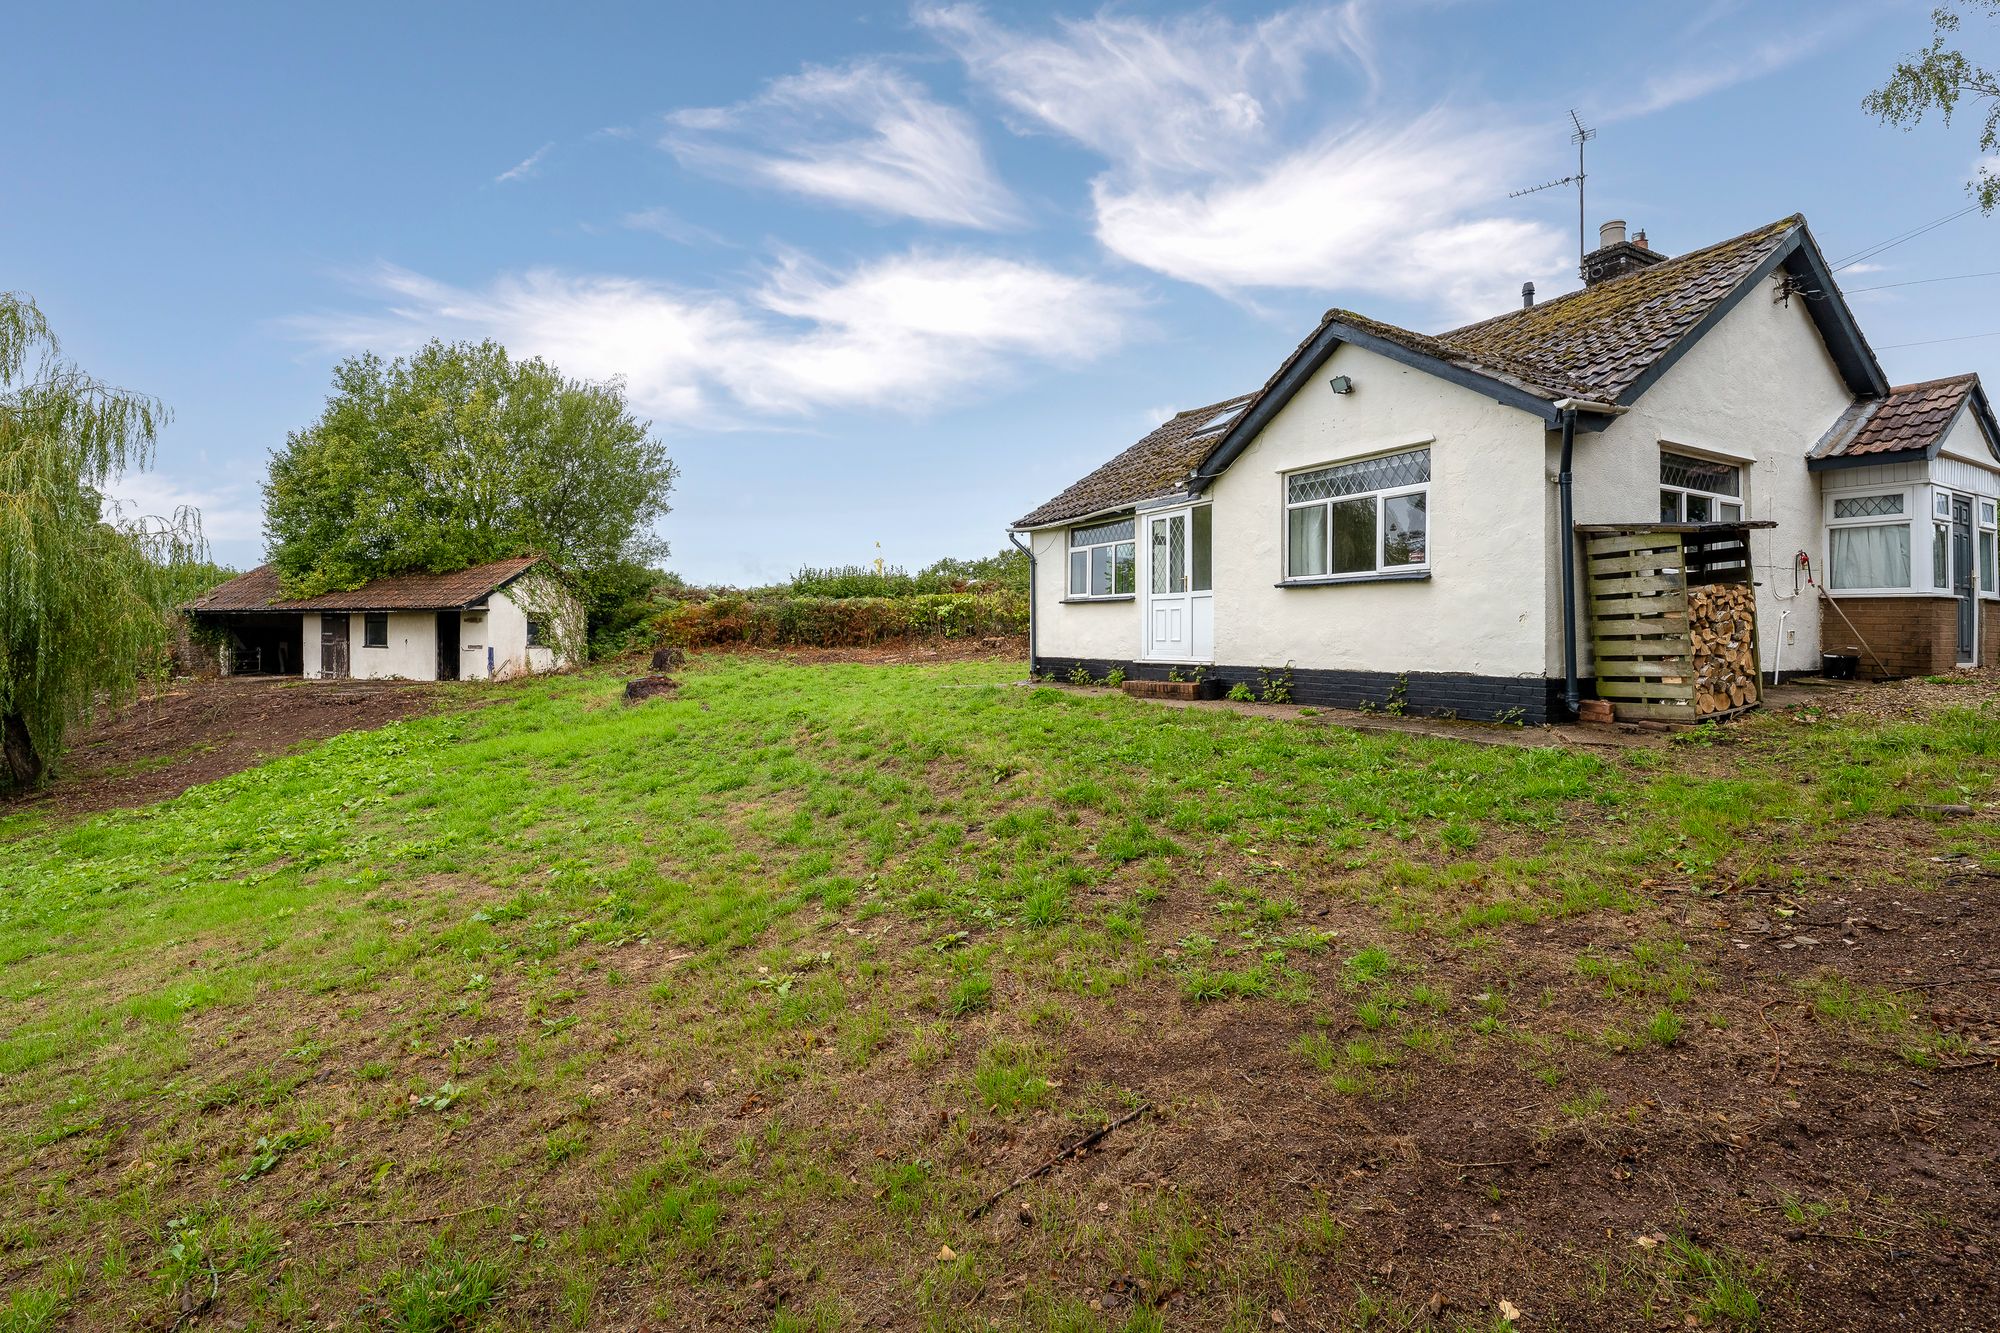
2 Bedroom Detached Bungalow | Guide Price £475,000
GUIDE PRICE - £475,000*DETACHED BUNGALOW*TWO BEDROOMS*TWO ADDITIONAL LOFT ROOMS*OUTBUILDING/FORMA STABLES*GARAGE*DRIVEWA...
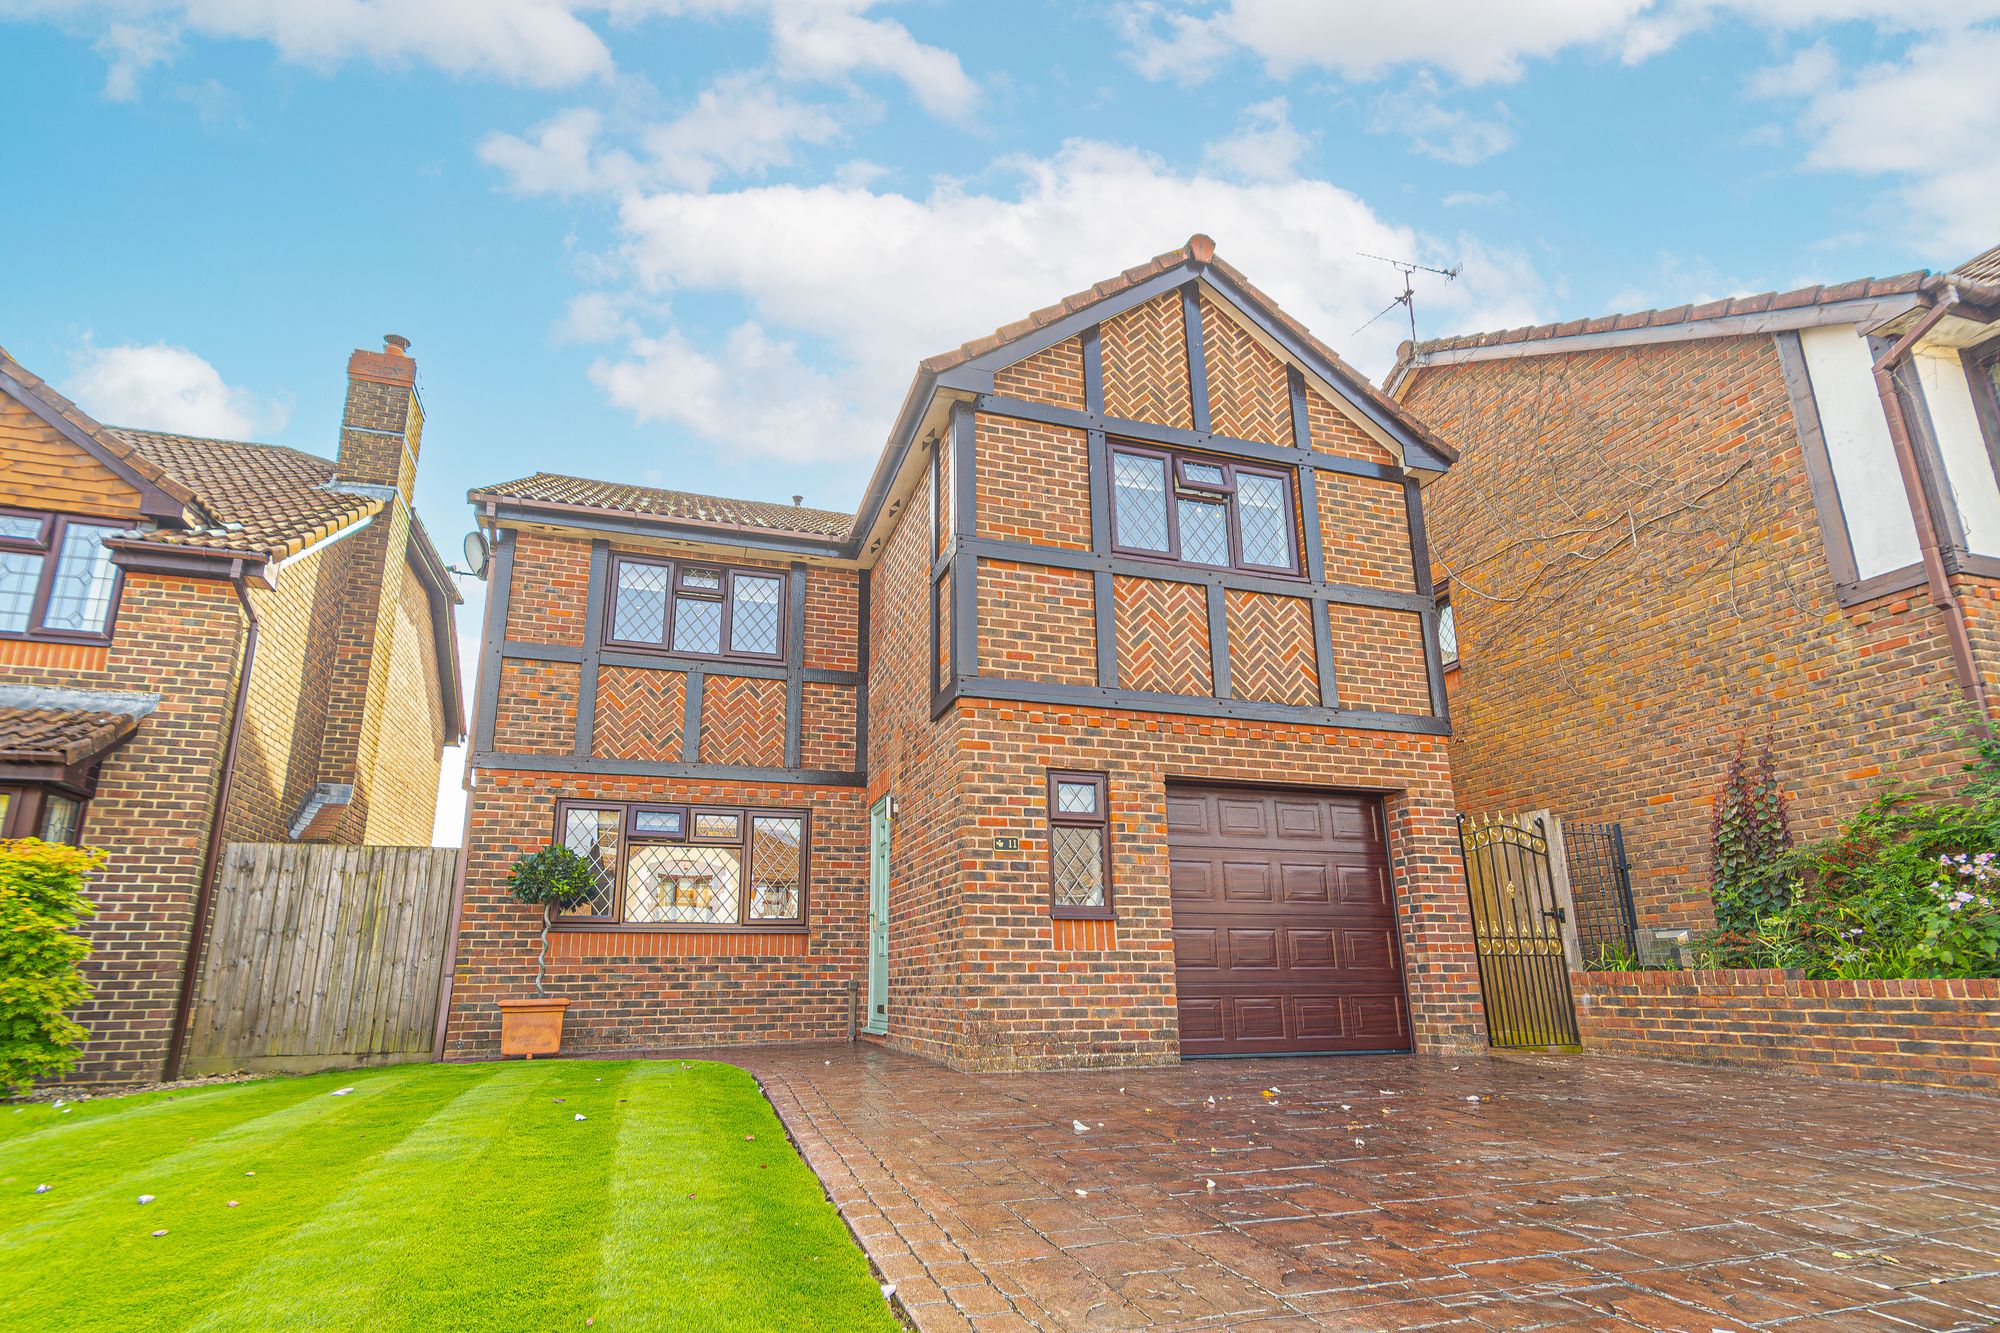
4 Bedroom Detached House | Guide Price £475,000
* GUIDE PRICE £475,000 - £500,000* DETACHED FAMILY HOME* FOUR BEDROOMS* ENSUITE* SLEEK FAMILY BATHROOM* BEAUTIFULLY PRES...
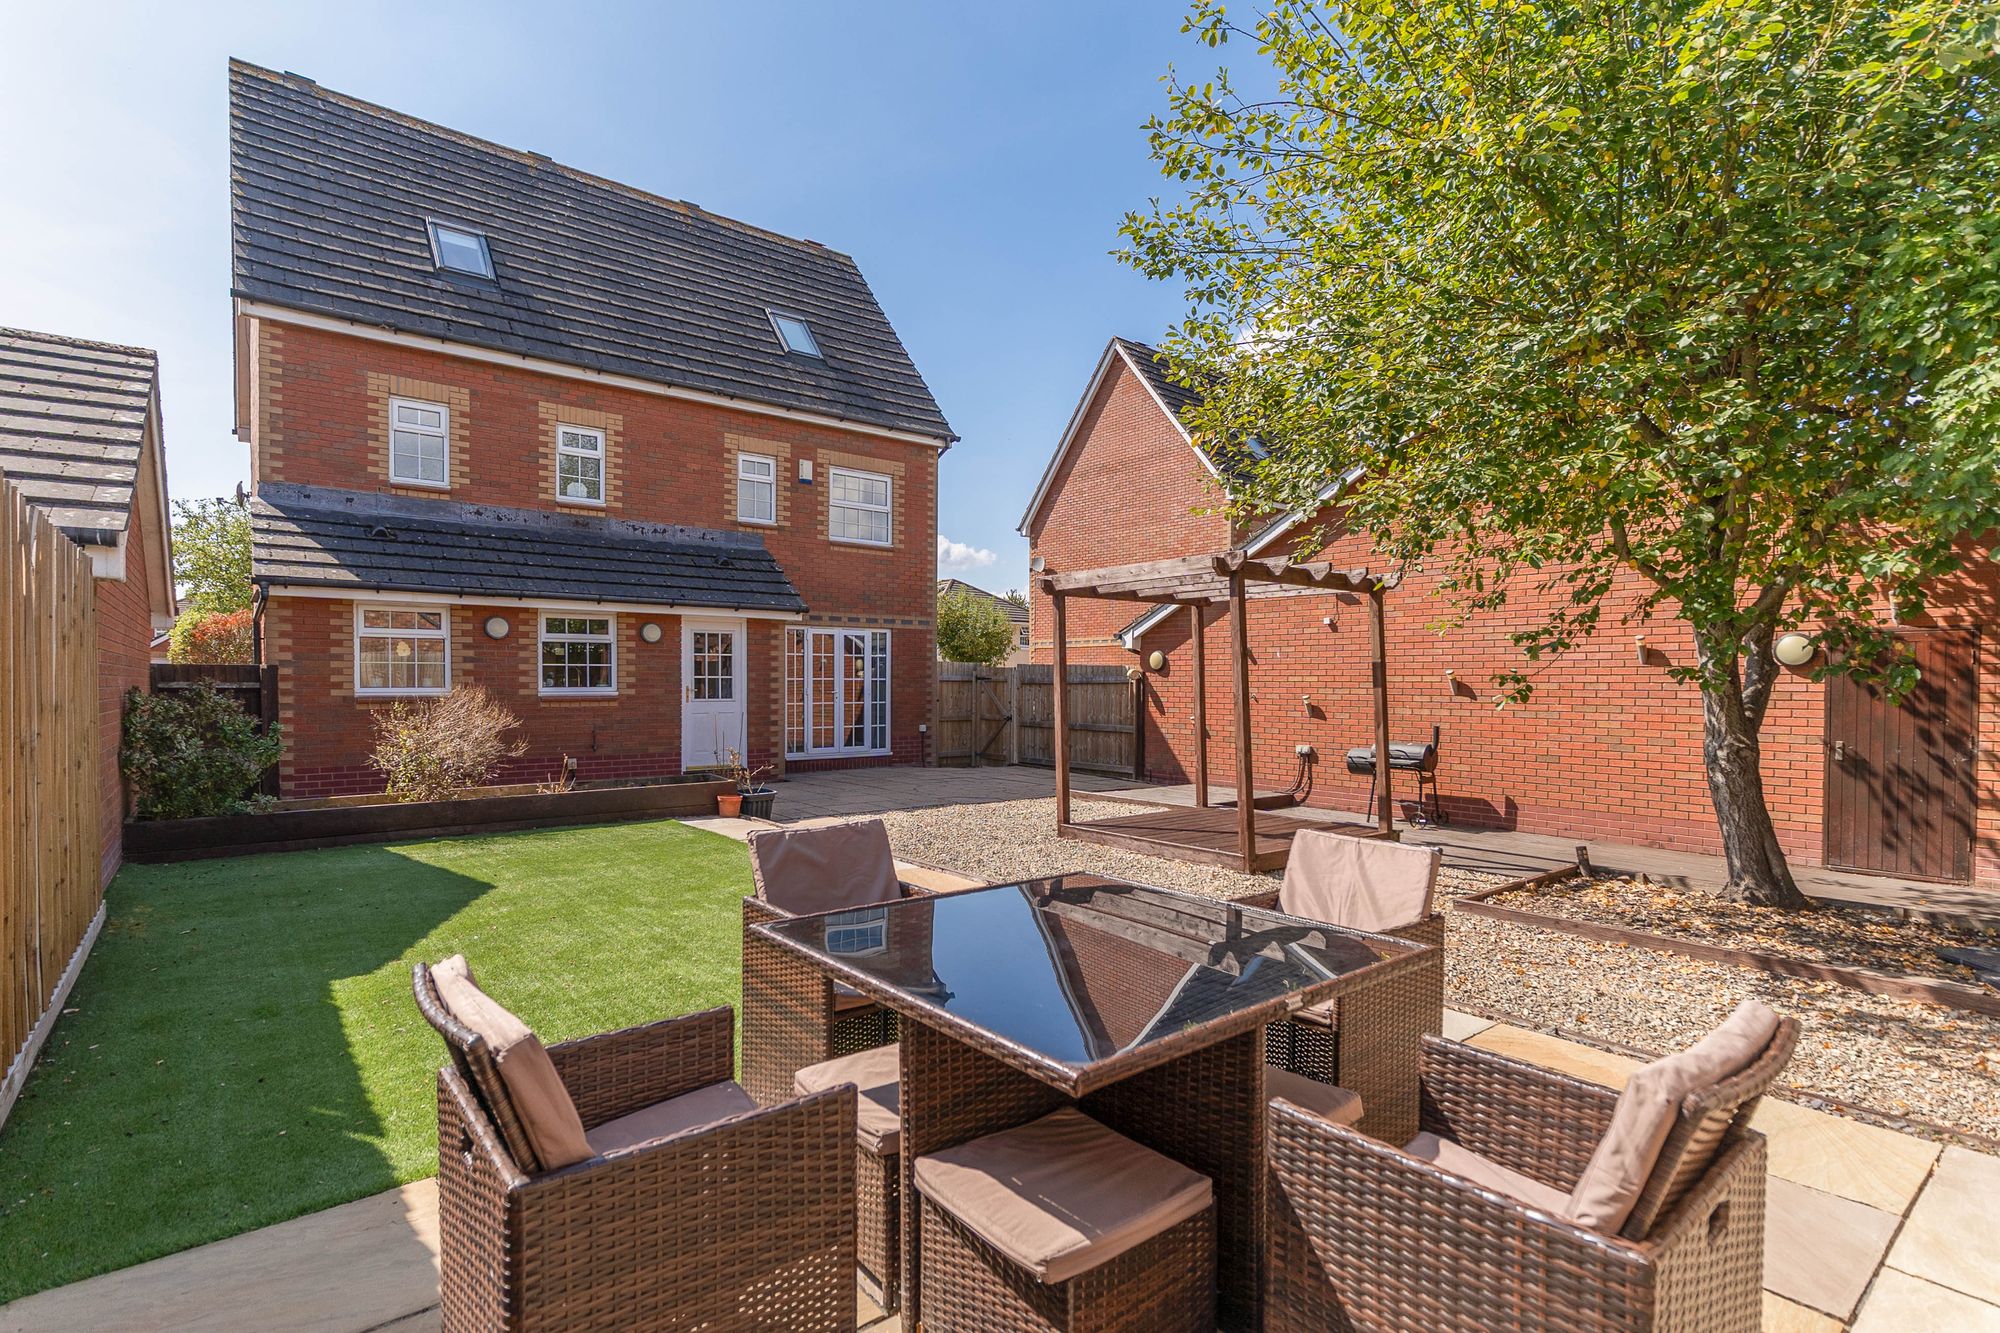
5 Bedroom Detached House | Guide Price £490,000
*GUIDE PRICE: £490,000 - £510,000*NO CHAIN*DETACHED FAMILY HOME*FIVE BEDROOMS*LIVING ROOM*DINING ROOM*MODERN KITCHEN/BRE...
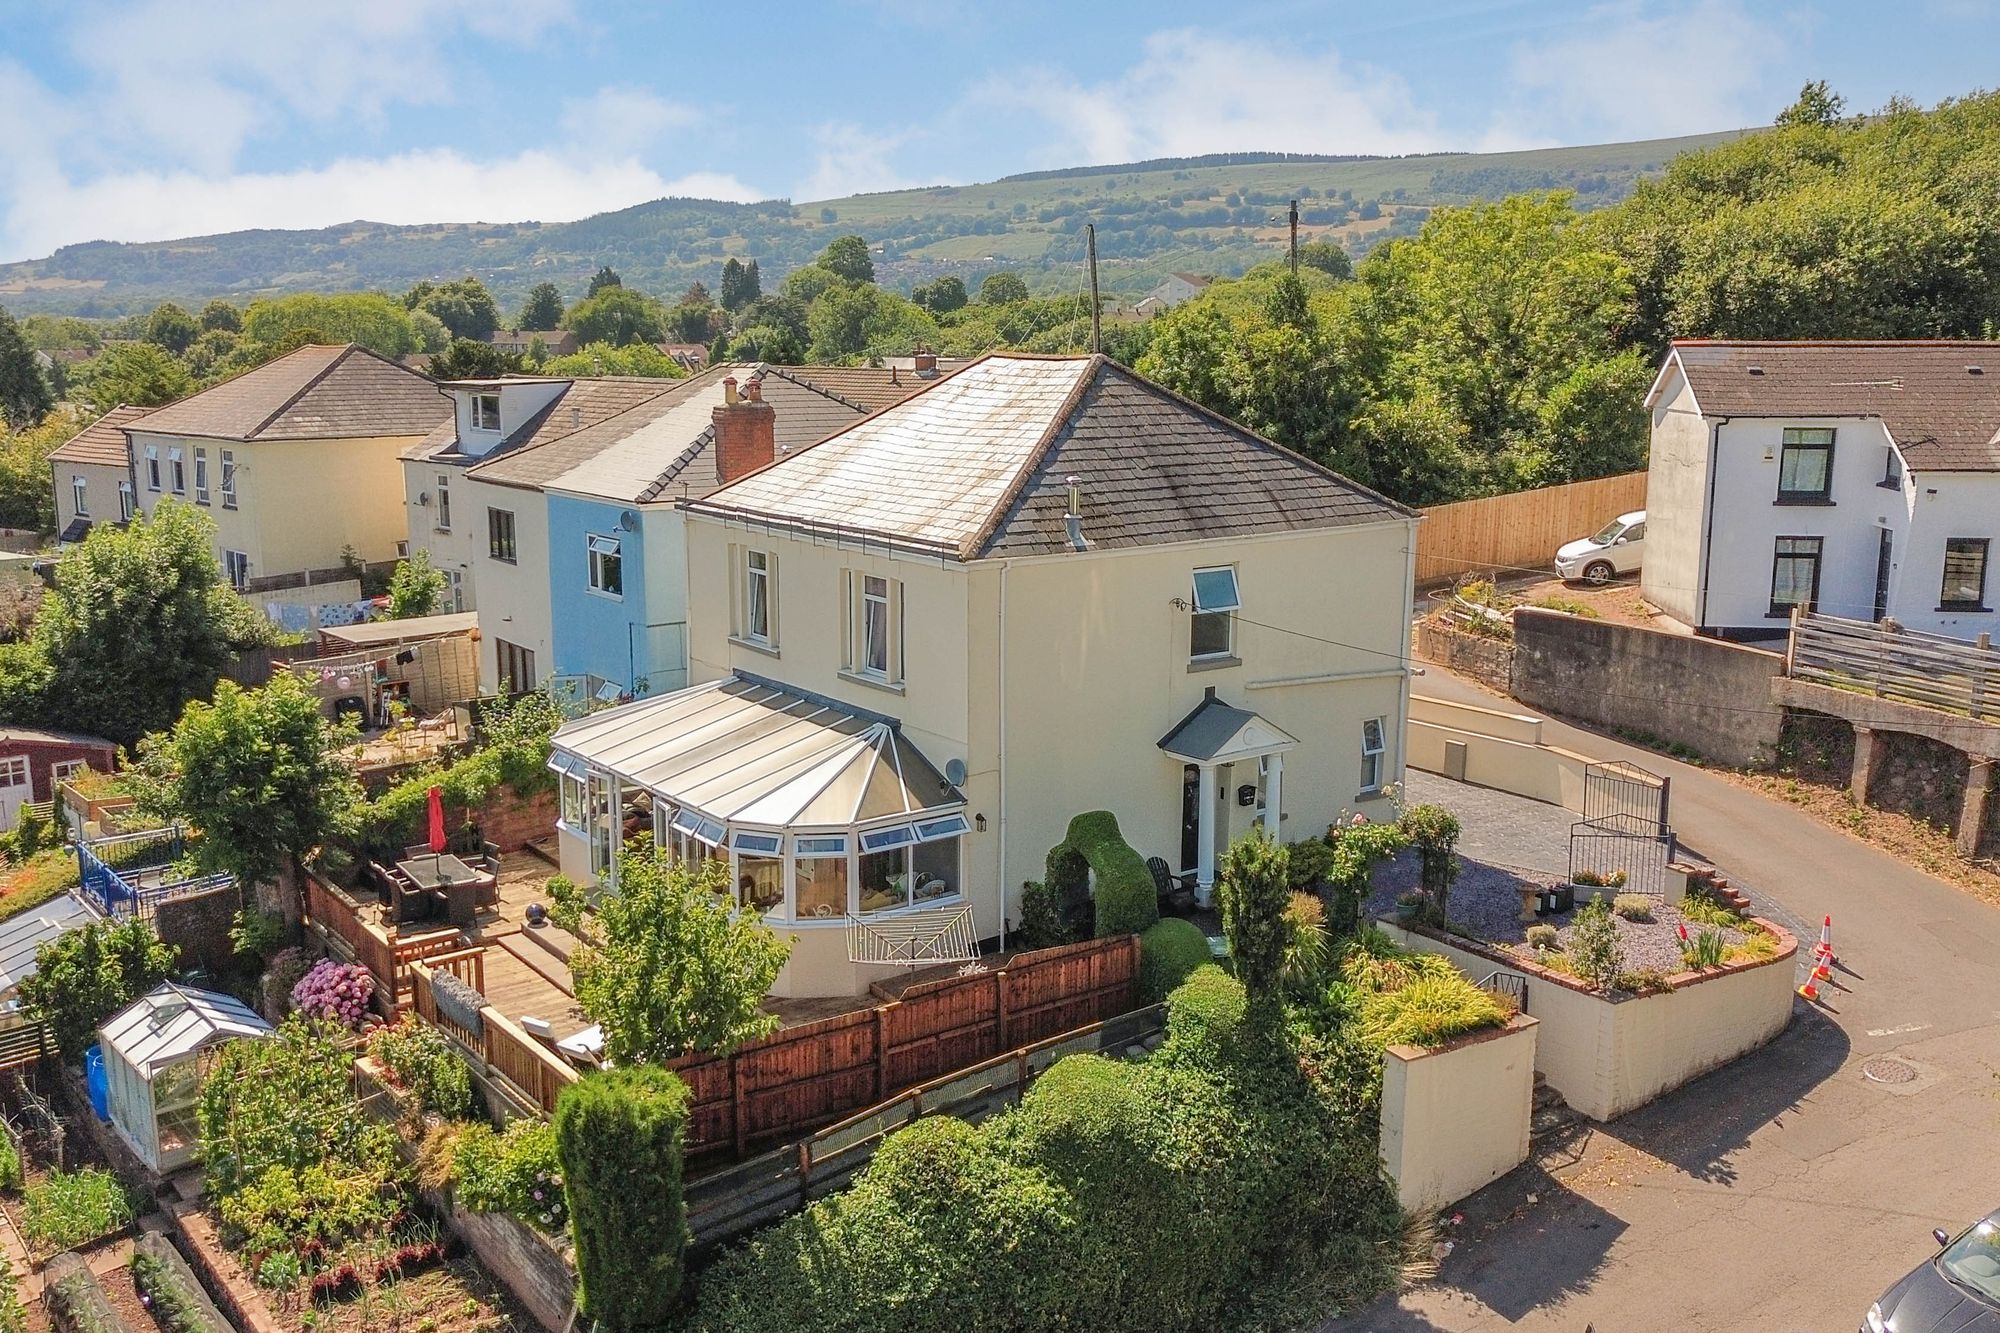
4 Bedroom Detached House | Guide Price £500,000
GUIDE PRICE £500,000 - £525,000**SPACIOUS DETACHED FAMILY HOME**FOUR BEDROOMS**LIVING ROOM**DINING ROOM**KITCHEN AND UTI...
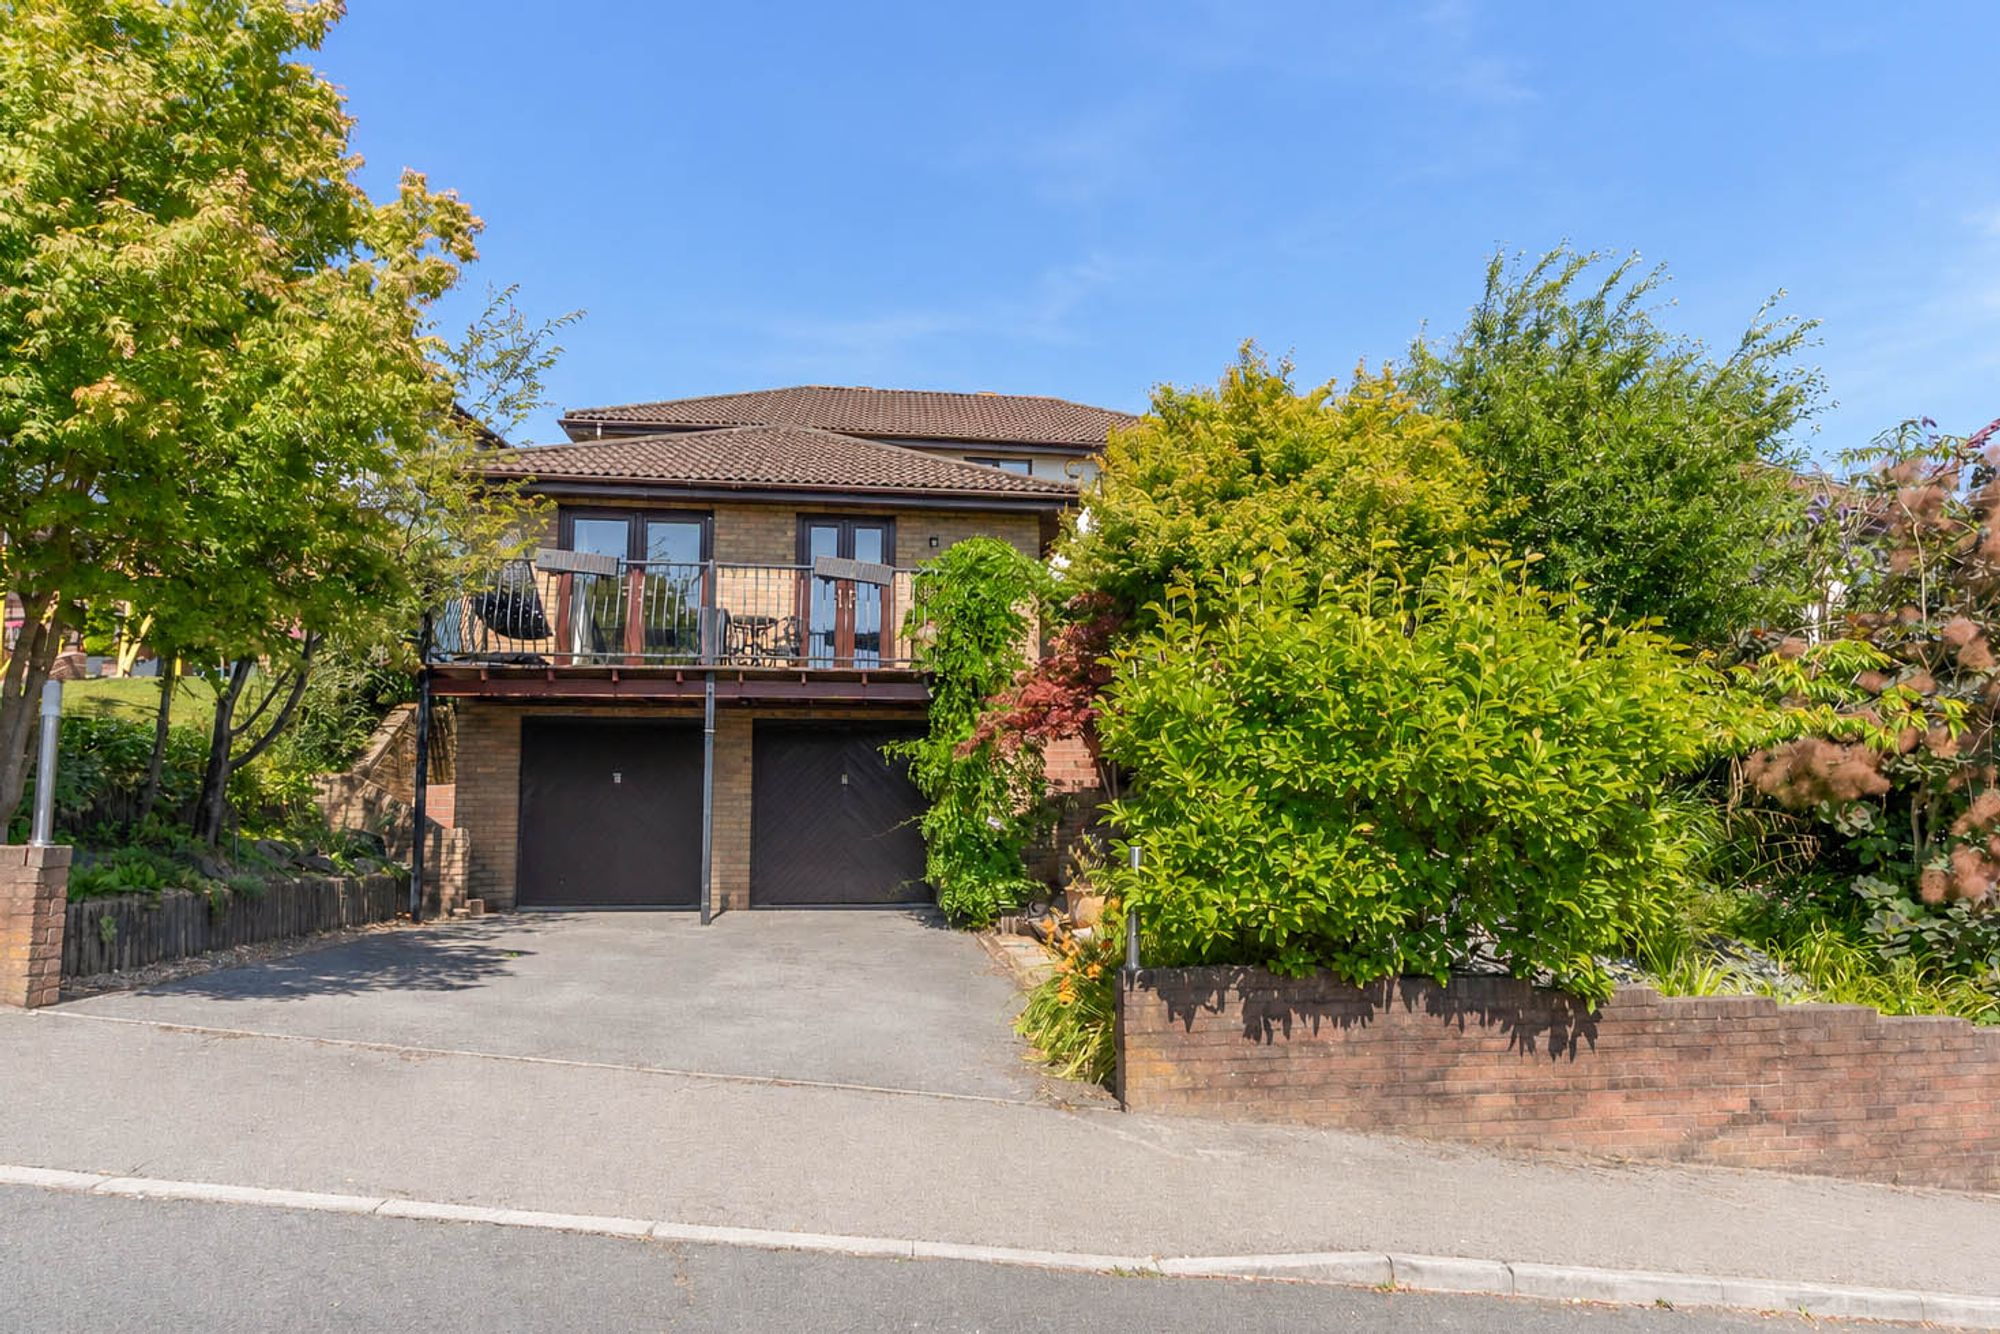
4 Bedroom Detached House | Guide Price £500,000
**GUIDE PRICE: £500,000 - £550,000**SPACIOUS DETACHED PROPERTY**FOUR BEDROOMS**KITCHEN/BREAKFAST ROOM**THREE RECEPTION R...

Number One Real Estate (Newport)
Newport, Monmouthshire, NP20 4AQ
How much is your home worth?
Use our short form to request a valuation of your property.
Request a Valuation
