- Detached Family Home
- Living Room
- Modern Fitted Kitchen
- Cloakroom with WC
- Immaculately Presented Throughout
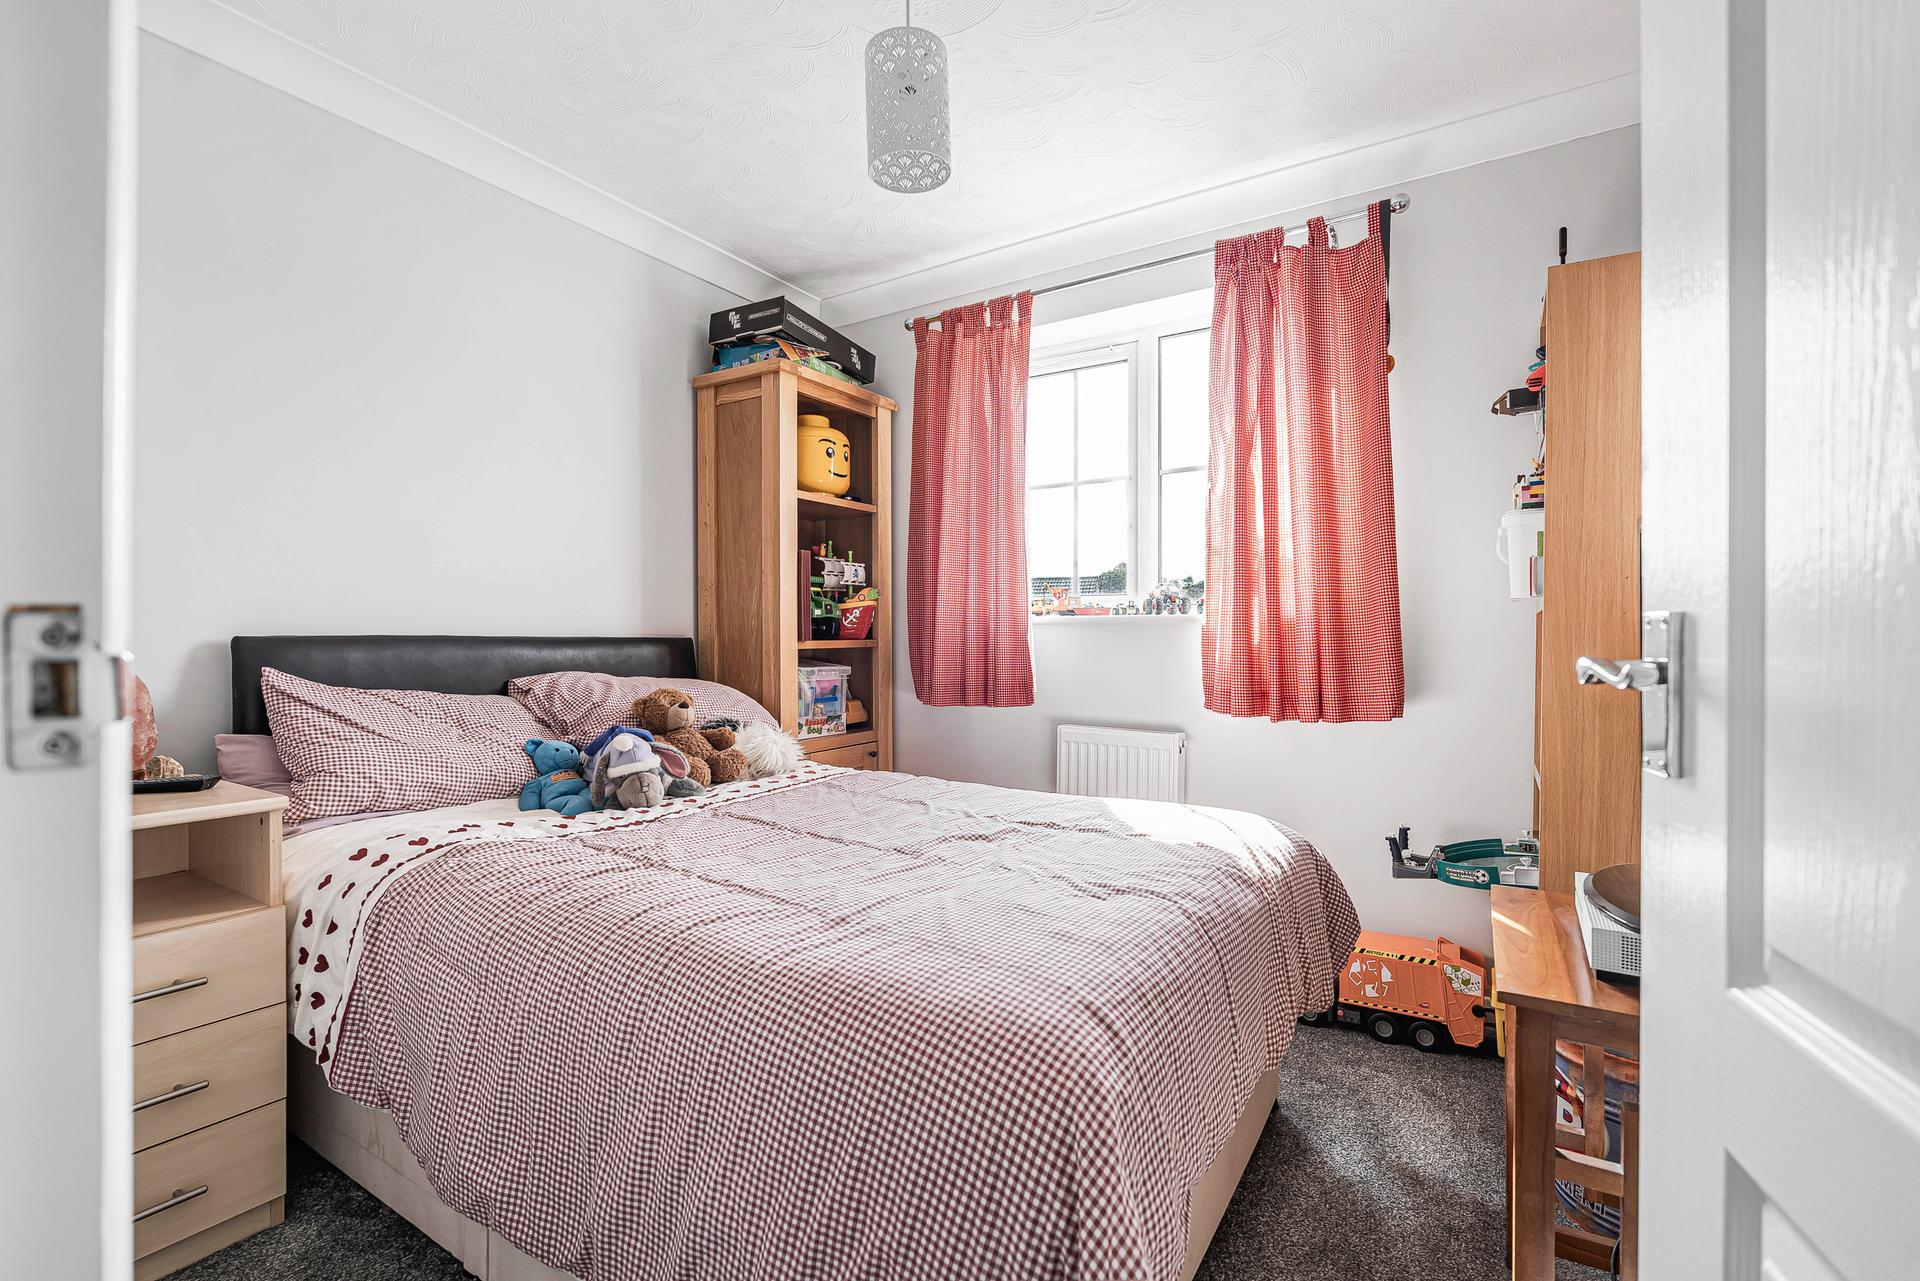
- Three Double Bedrooms
- Principle En-Suite
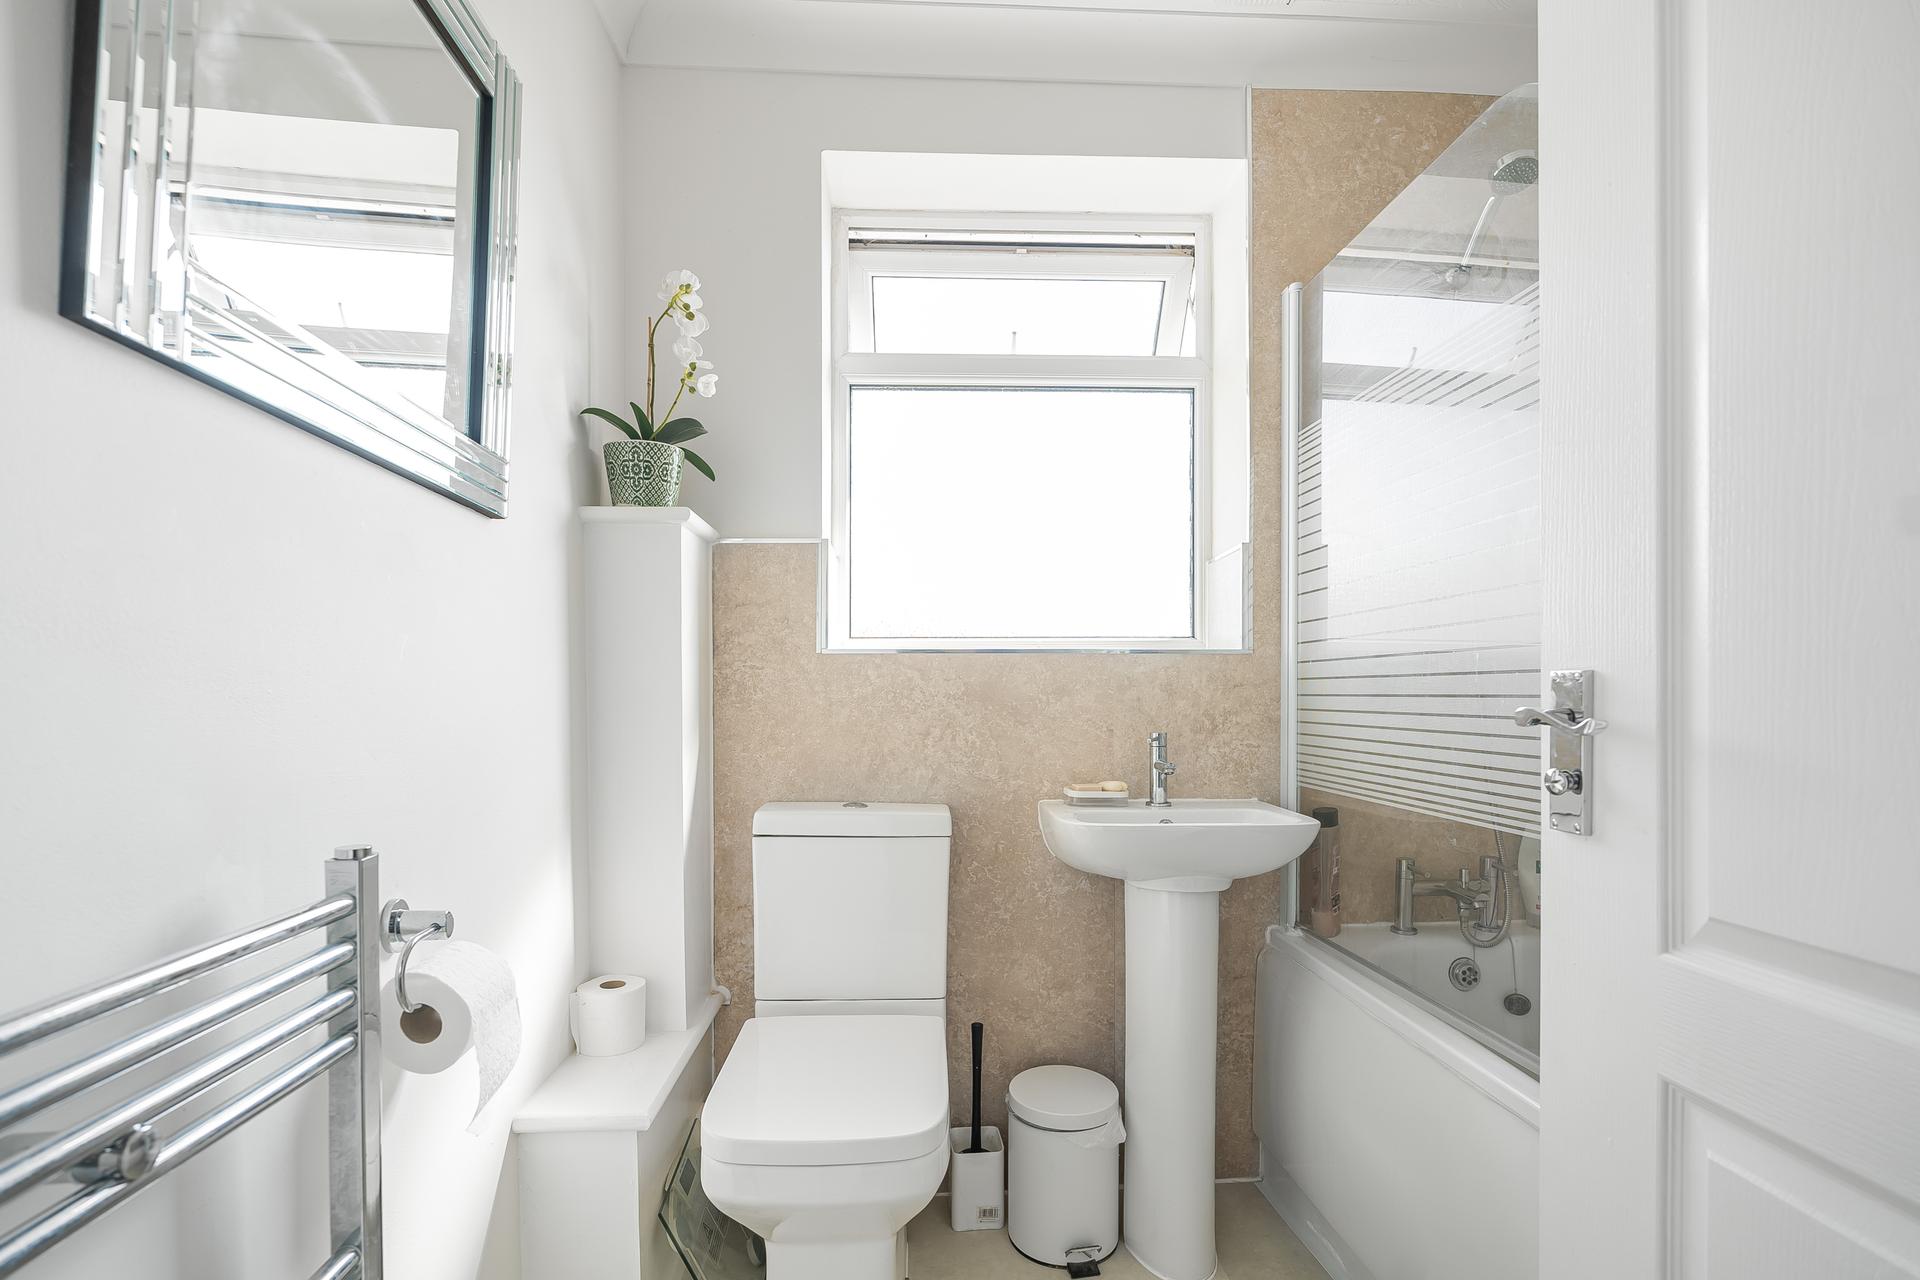
- Family Bathroom
- Integral Garage and Driveway
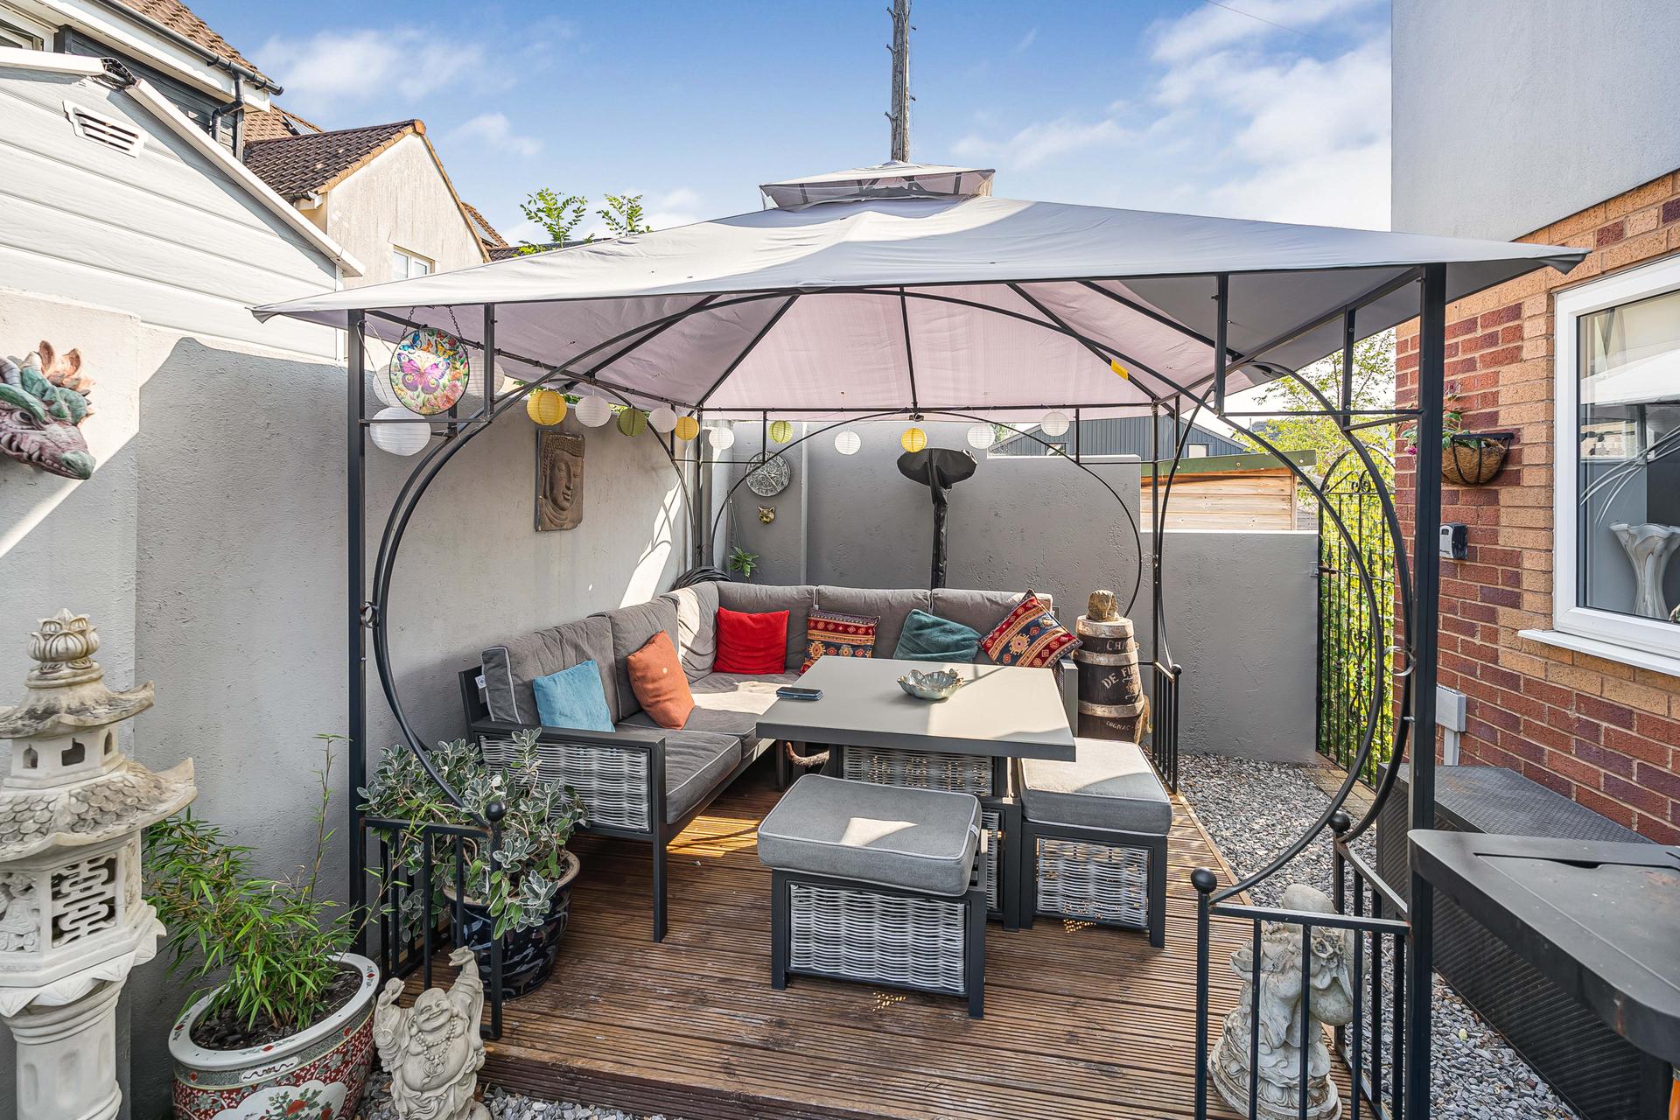
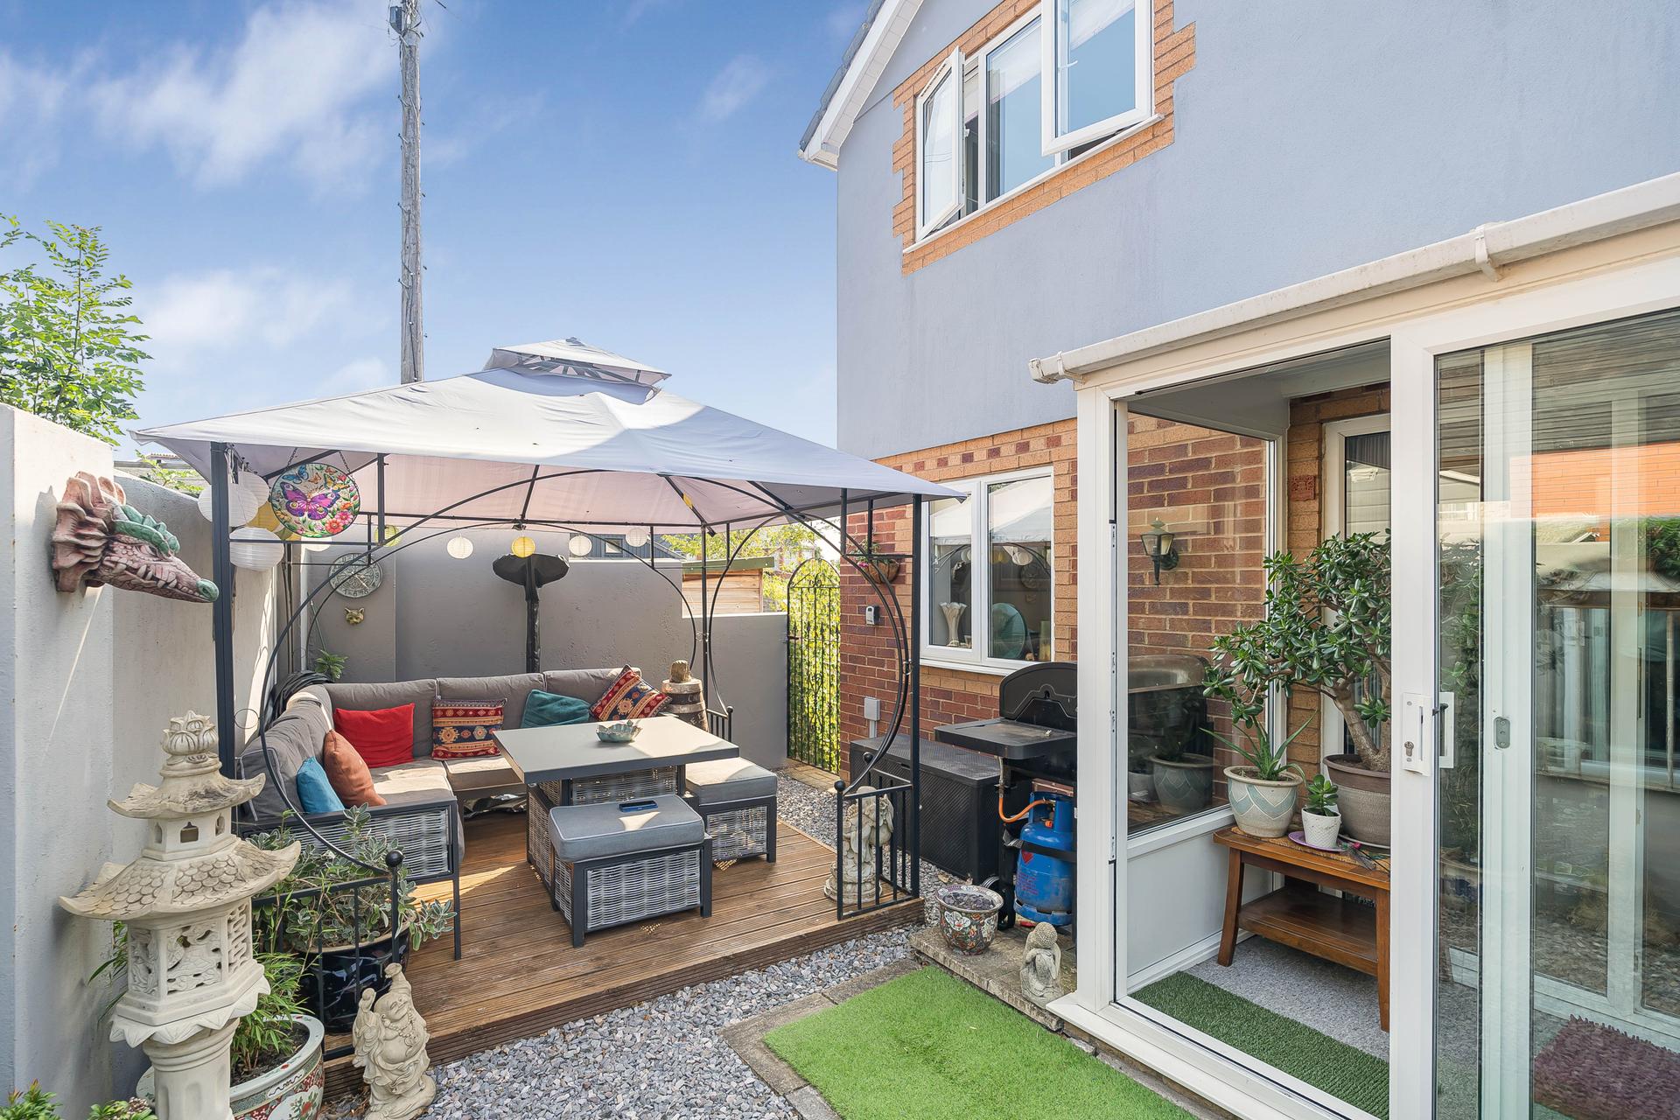
- Private & Enclosed Rear Garden

This property listing is now SSTC
3 Bedroom Detached House for sale in Newton Abbot
3
2
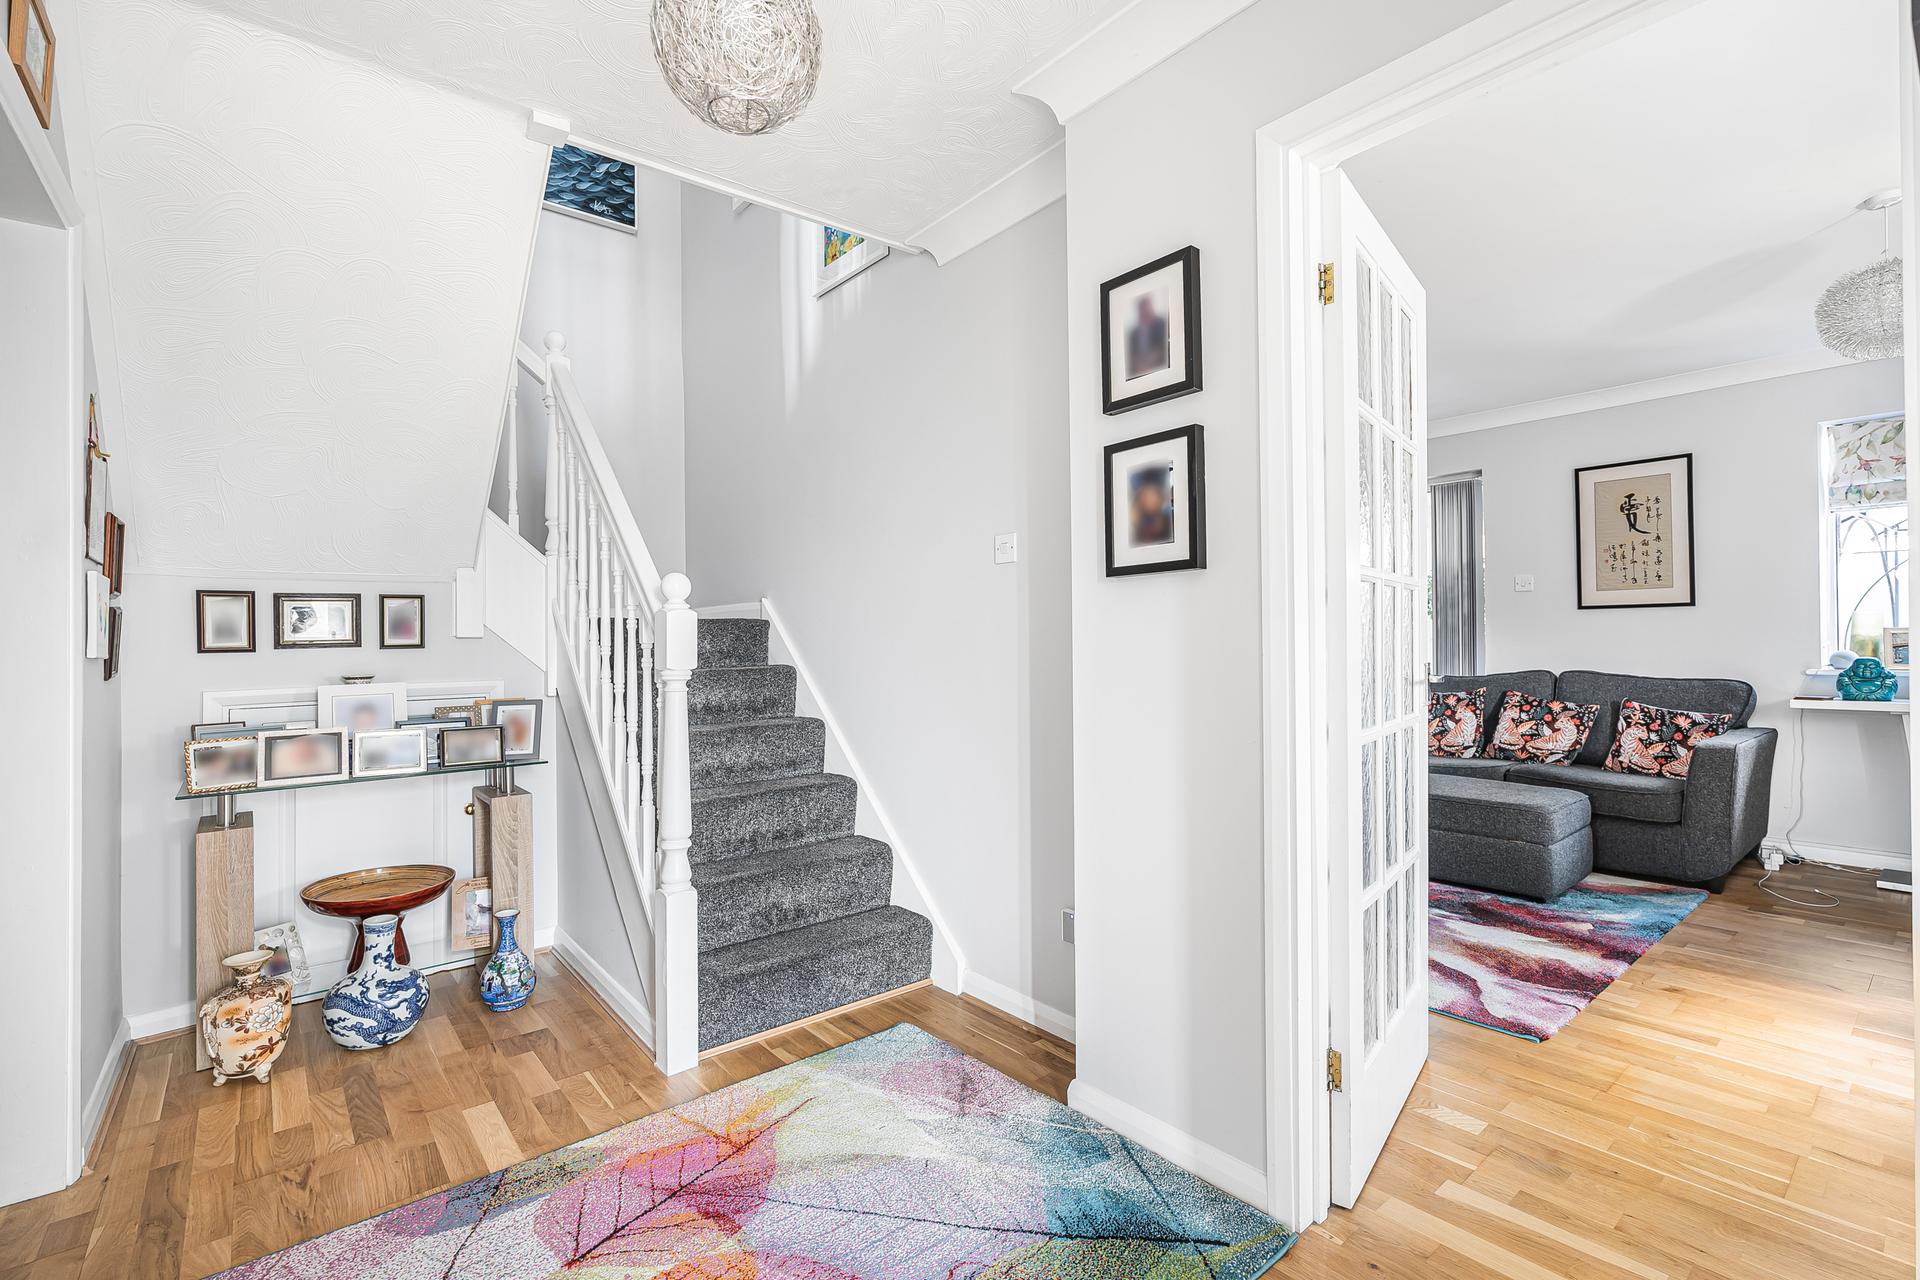
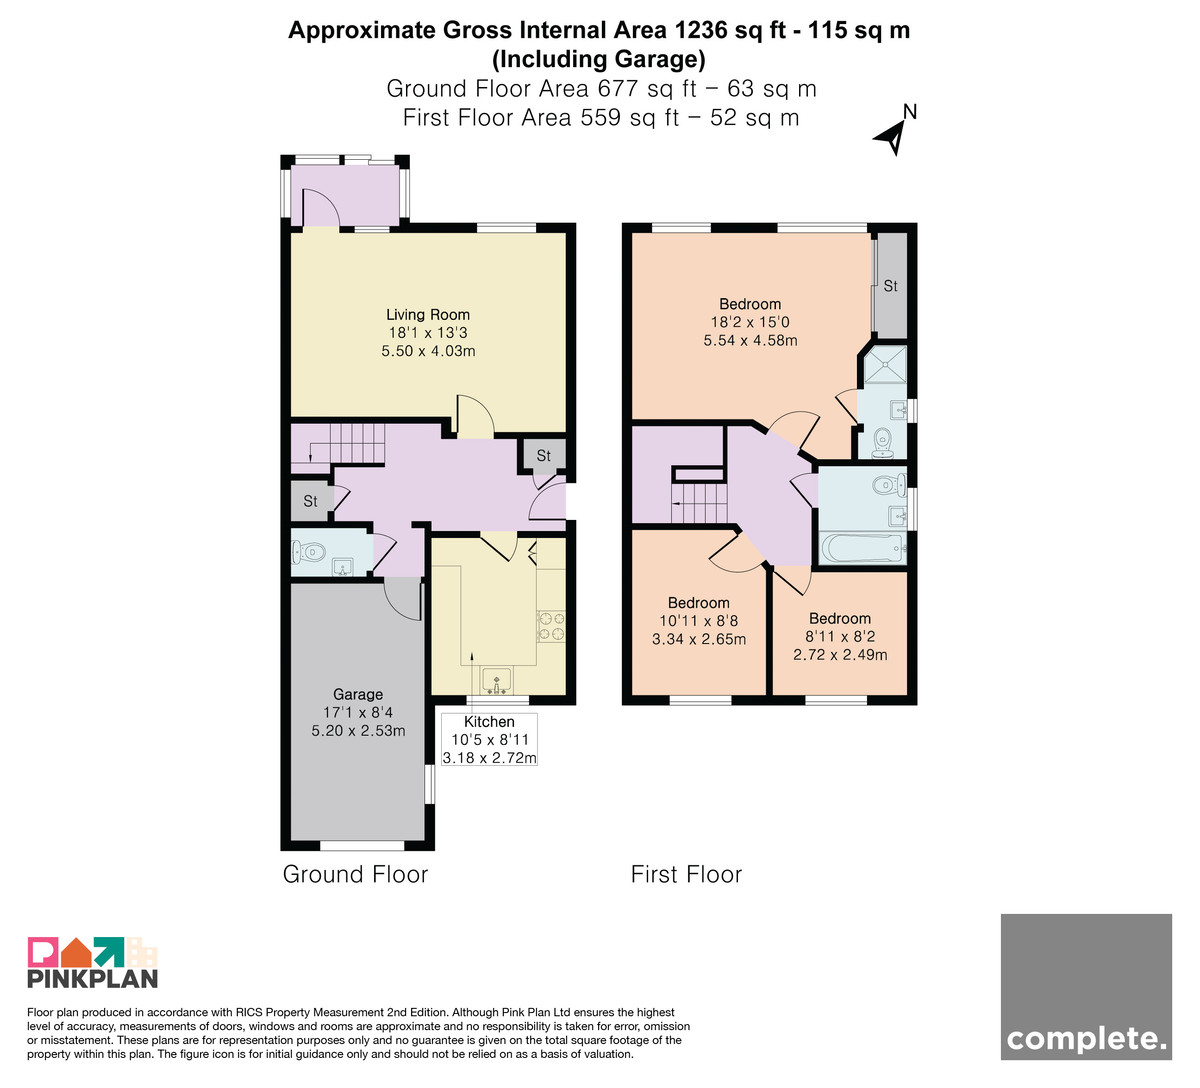
A welcoming entrance hall sets the tone for the accommodation, providing a bright and spacious first impression with stairs rising to the first floor, useful understairs storage and access to the principal ground floor rooms.
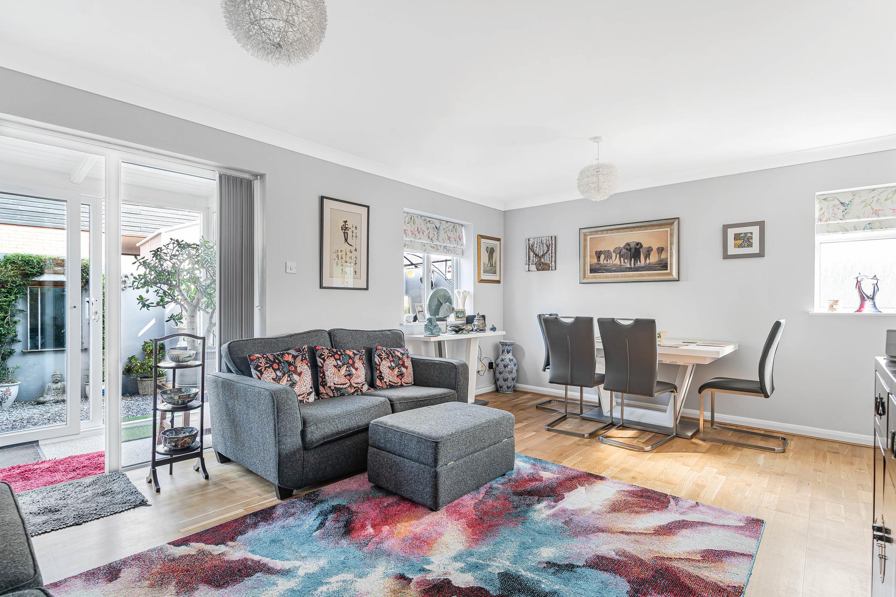
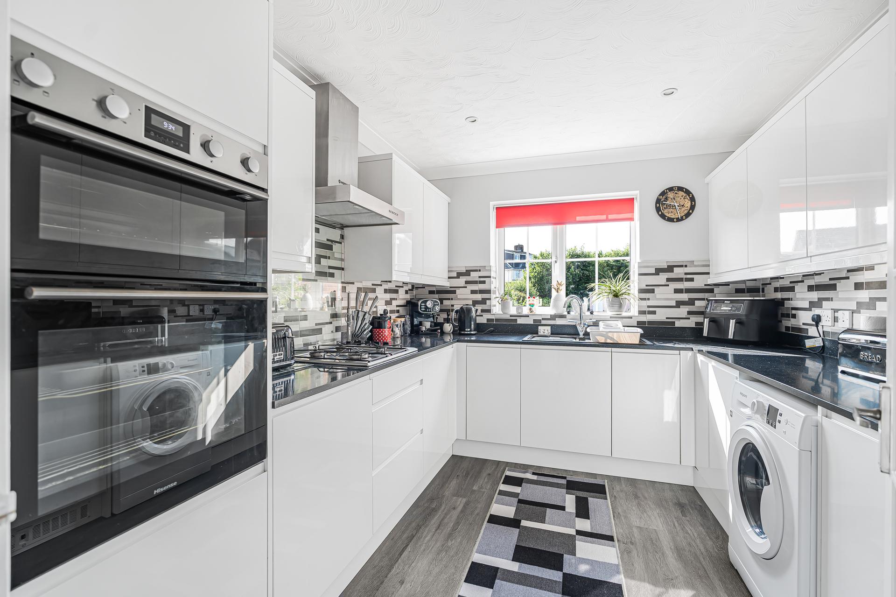
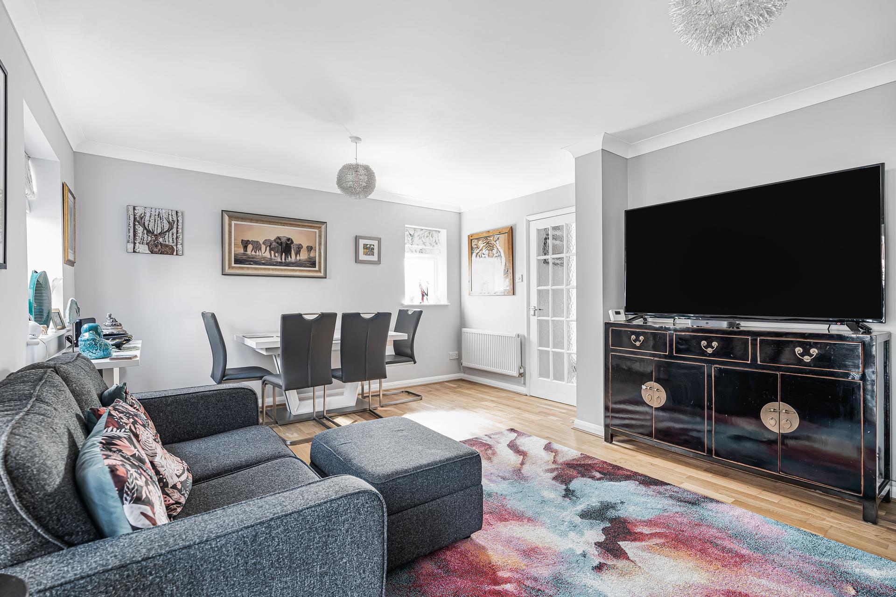
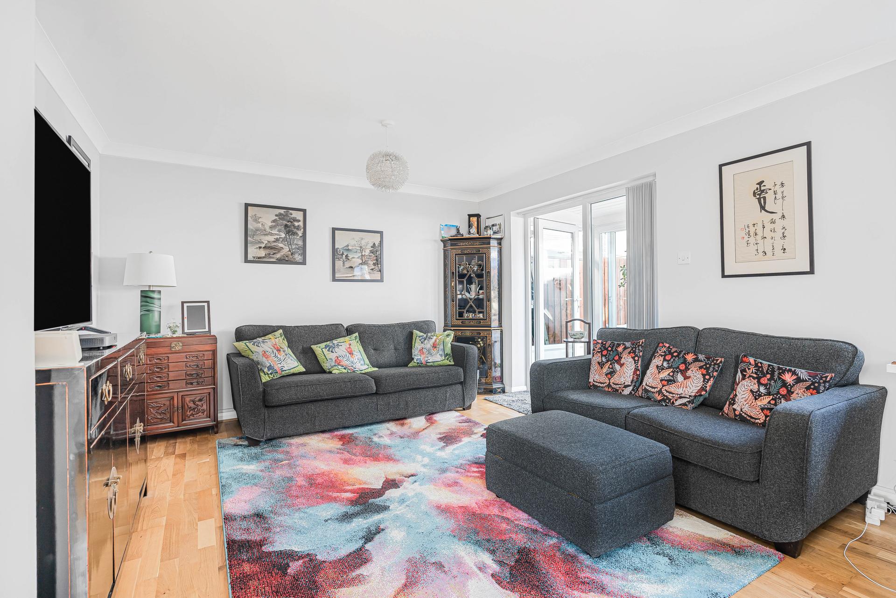
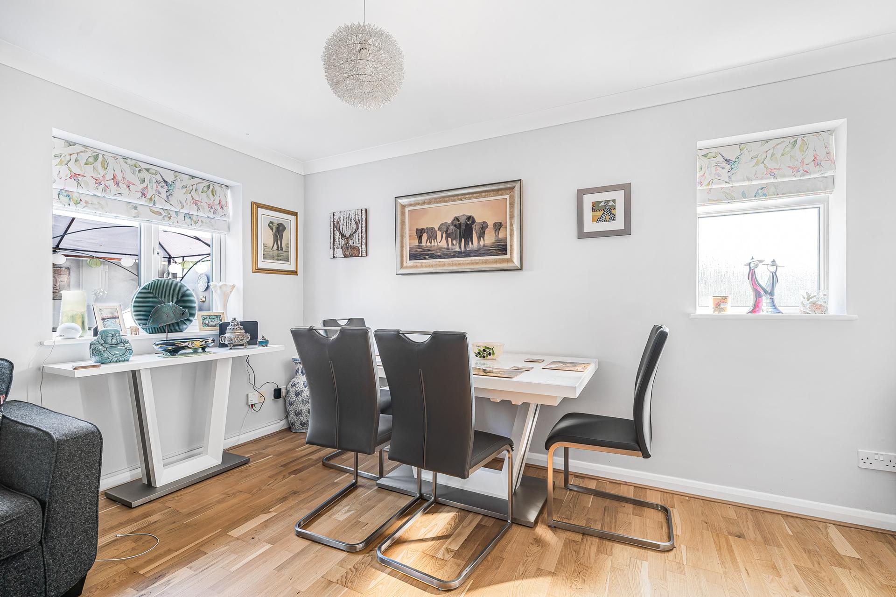
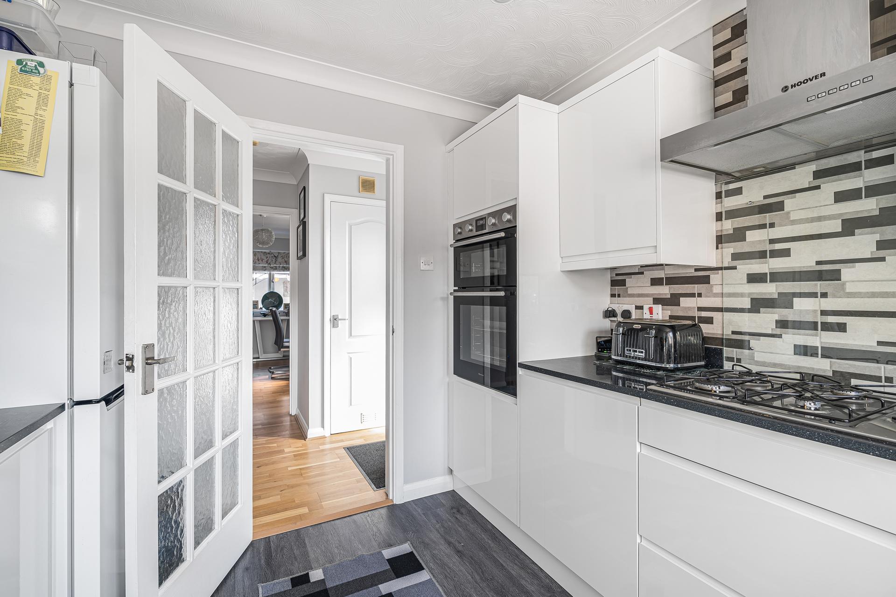
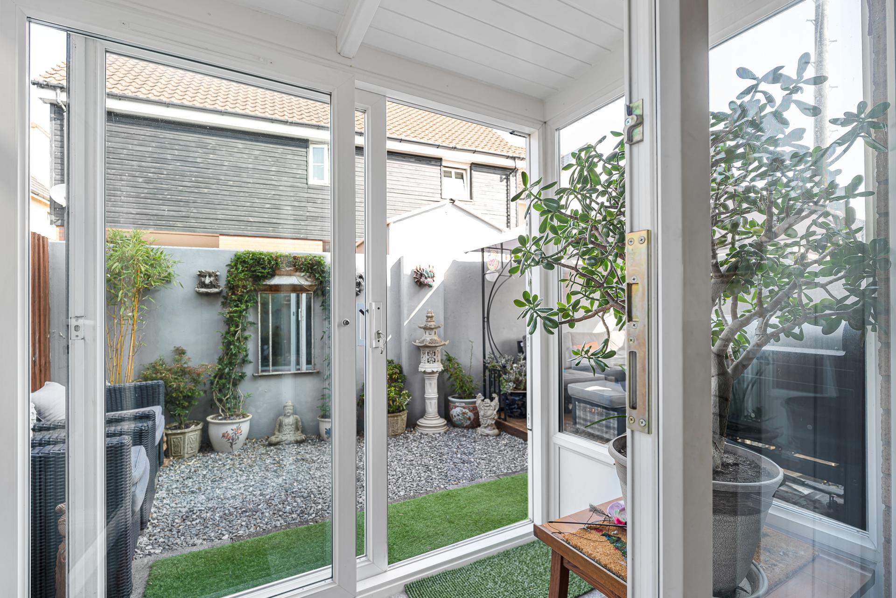
Positioned to the rear of the property is a beautifully presented dual-aspect sitting room, flooded with natural light and offering an excellent space for both relaxing and entertaining. Generous in size, the room comfortably accommodates both seating and dining areas, creating a wonderfully sociable living environment. Sliding doors open into the adjoining porch, seamlessly extending the living space with the outdoors. The contemporary kitchen has been thoughtfully refitted by the current owners and is finished to an excellent standard. Fitted with a comprehensive range of sleek wall and base units, complemented by generous work surfaces and integrated appliances, it offers both style and practicality. Completing the ground floor is a modern cloakroom together with internal access to the garage, which provides excellent storage and utility potential.
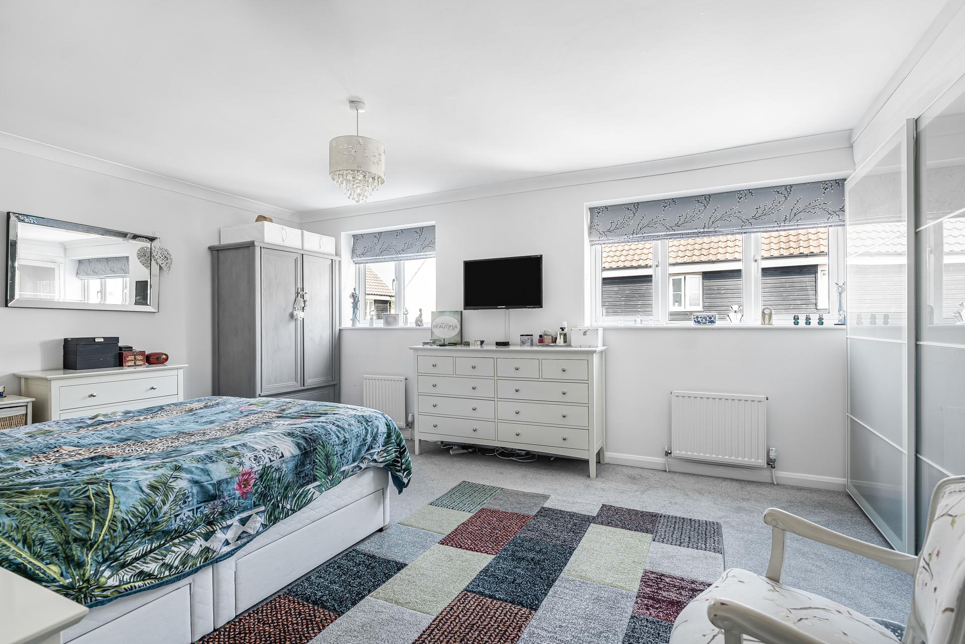
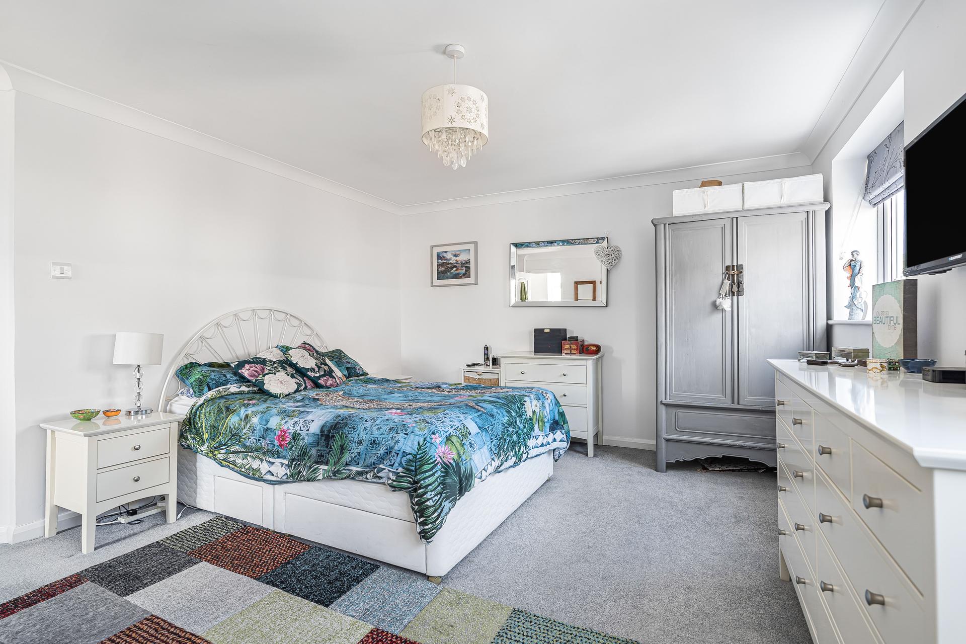
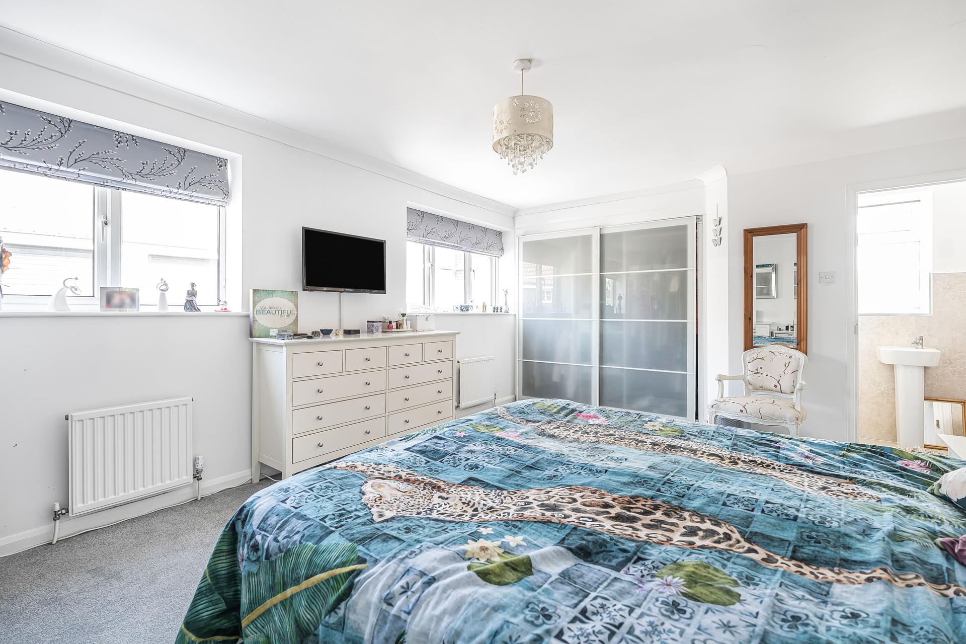
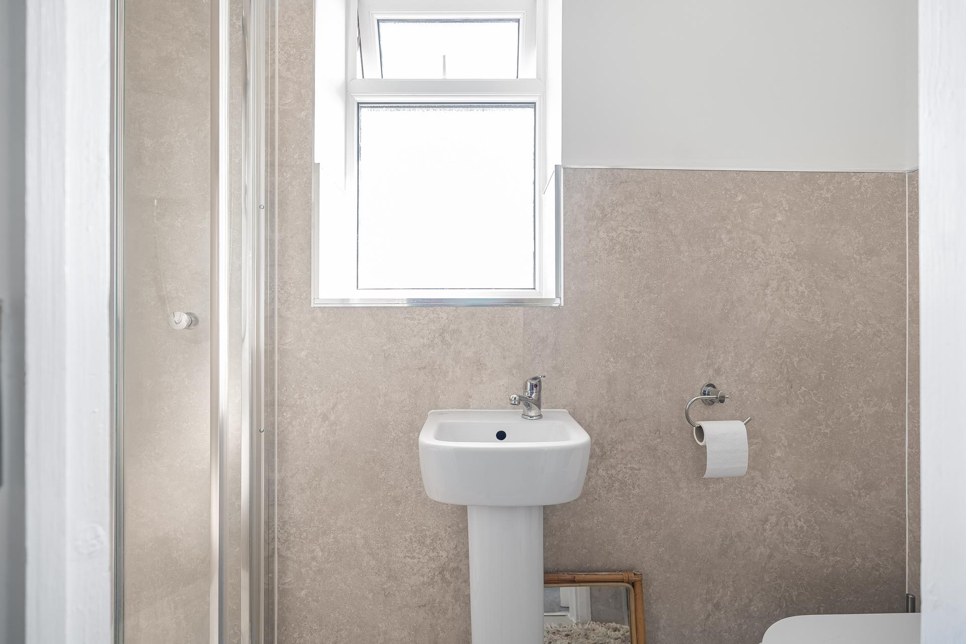
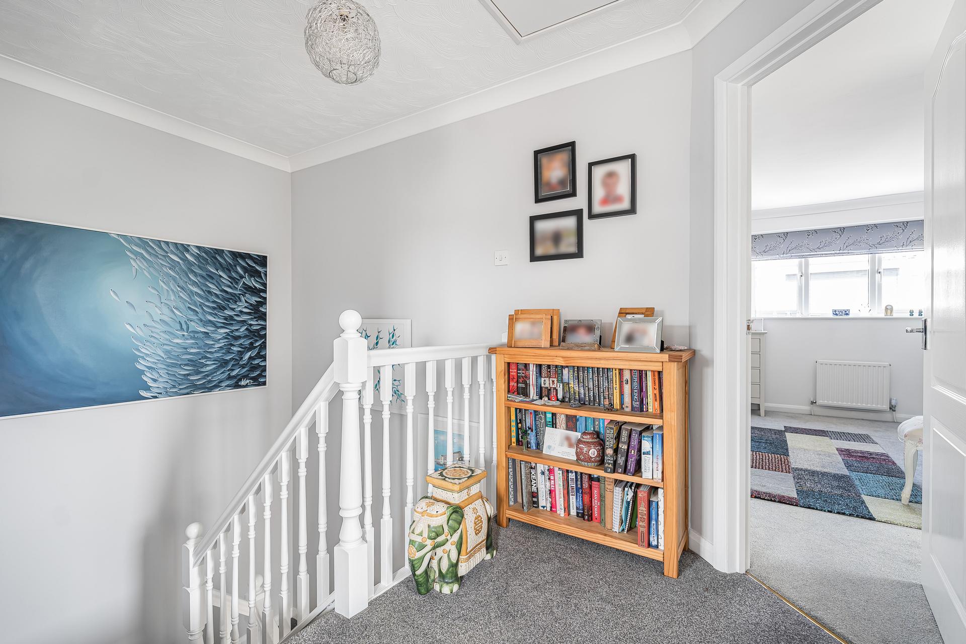
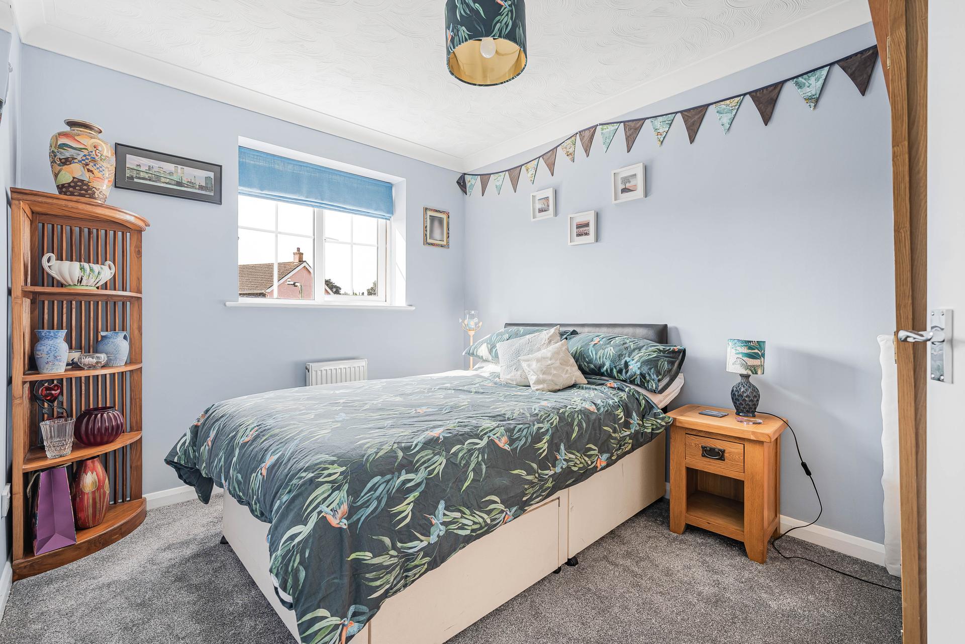
The first floor continues the excellent standard found throughout the home. A spacious landing provides access to three generously proportioned double bedrooms and the beautifully presented family bathroom. Originally designed as a four-bedroom home, the current owners have thoughtfully reconfigured the layout to create a truly impressive principal bedroom suite. Exceptionally spacious and flooded with natural light, this luxurious retreat offers an abundance of space for freestanding furniture, complemented by fitted wardrobes and a contemporary en-suite shower room. It is a wonderful room that adds a real sense of luxury to the home. The remaining two bedrooms are both comfortable doubles, making them ideal for children, guests or those working from home. Each room is beautifully presented. Completing the first floor is a stylish family bathroom, fitted with a modern white suite comprising a panelled bath with shower over, wash hand basin and WC, finished in a timeless and neutral style.
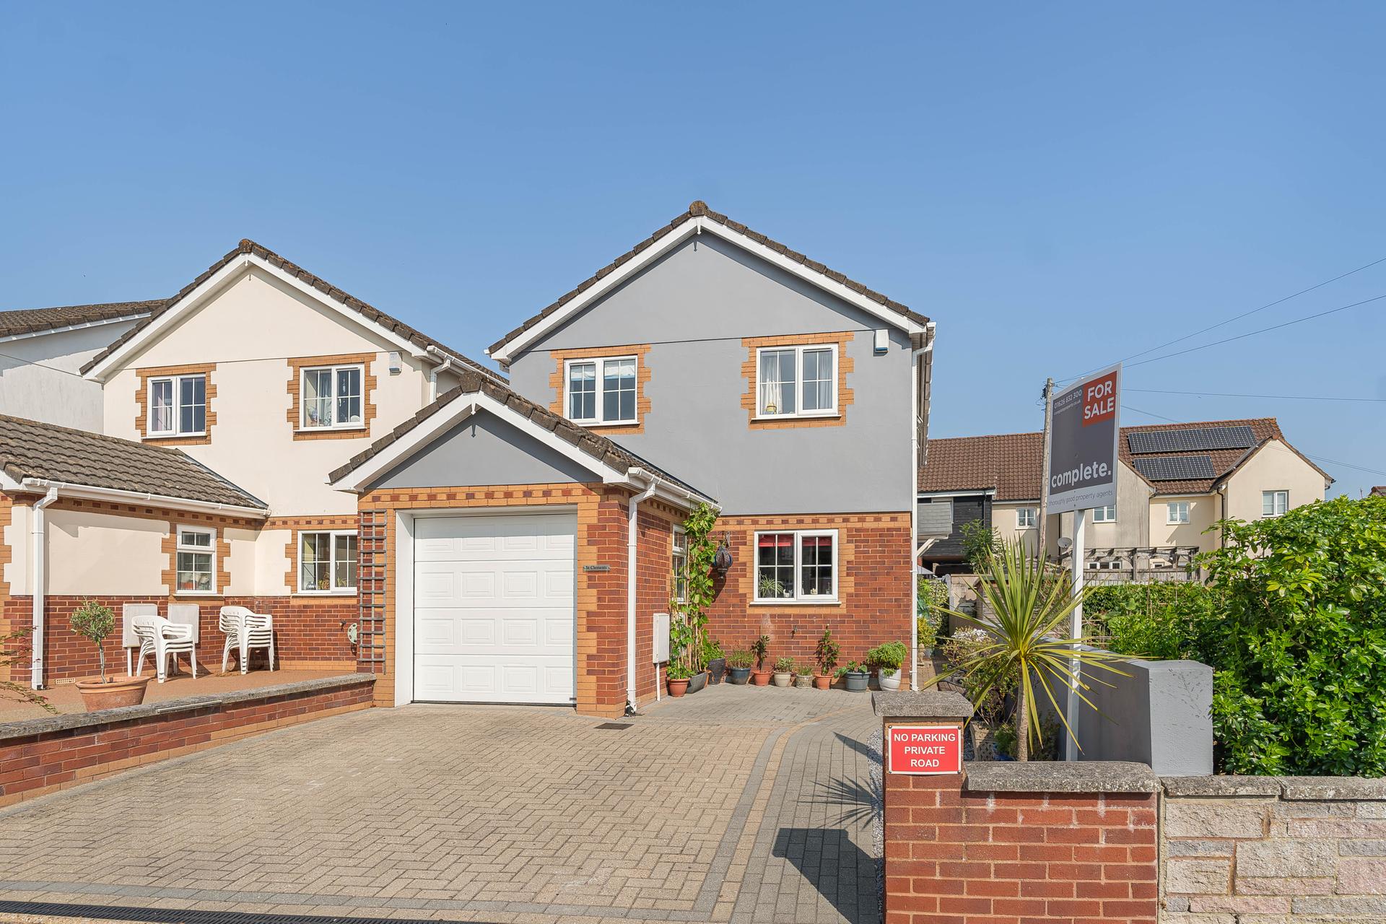
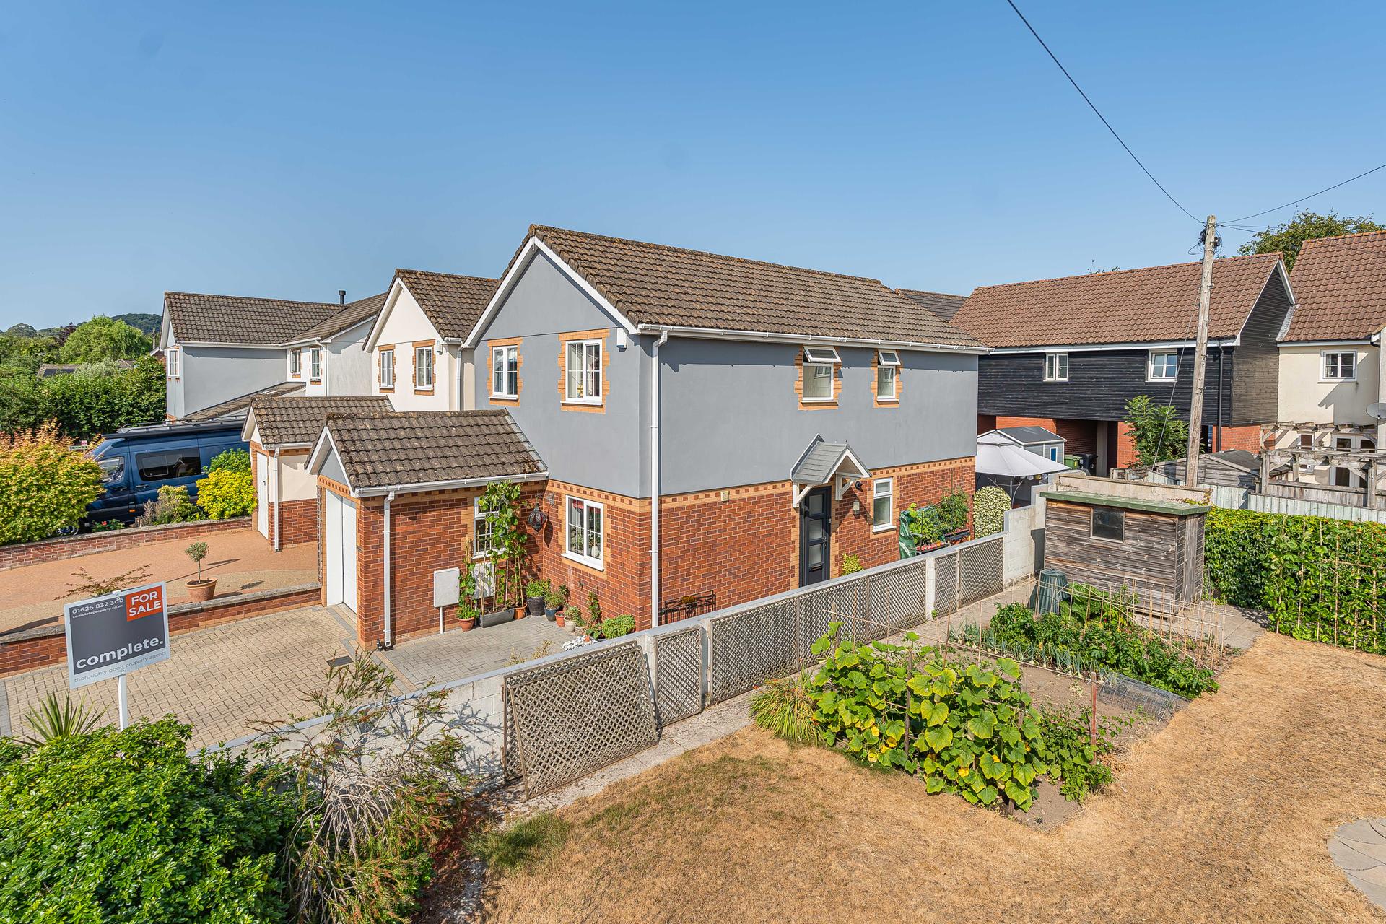
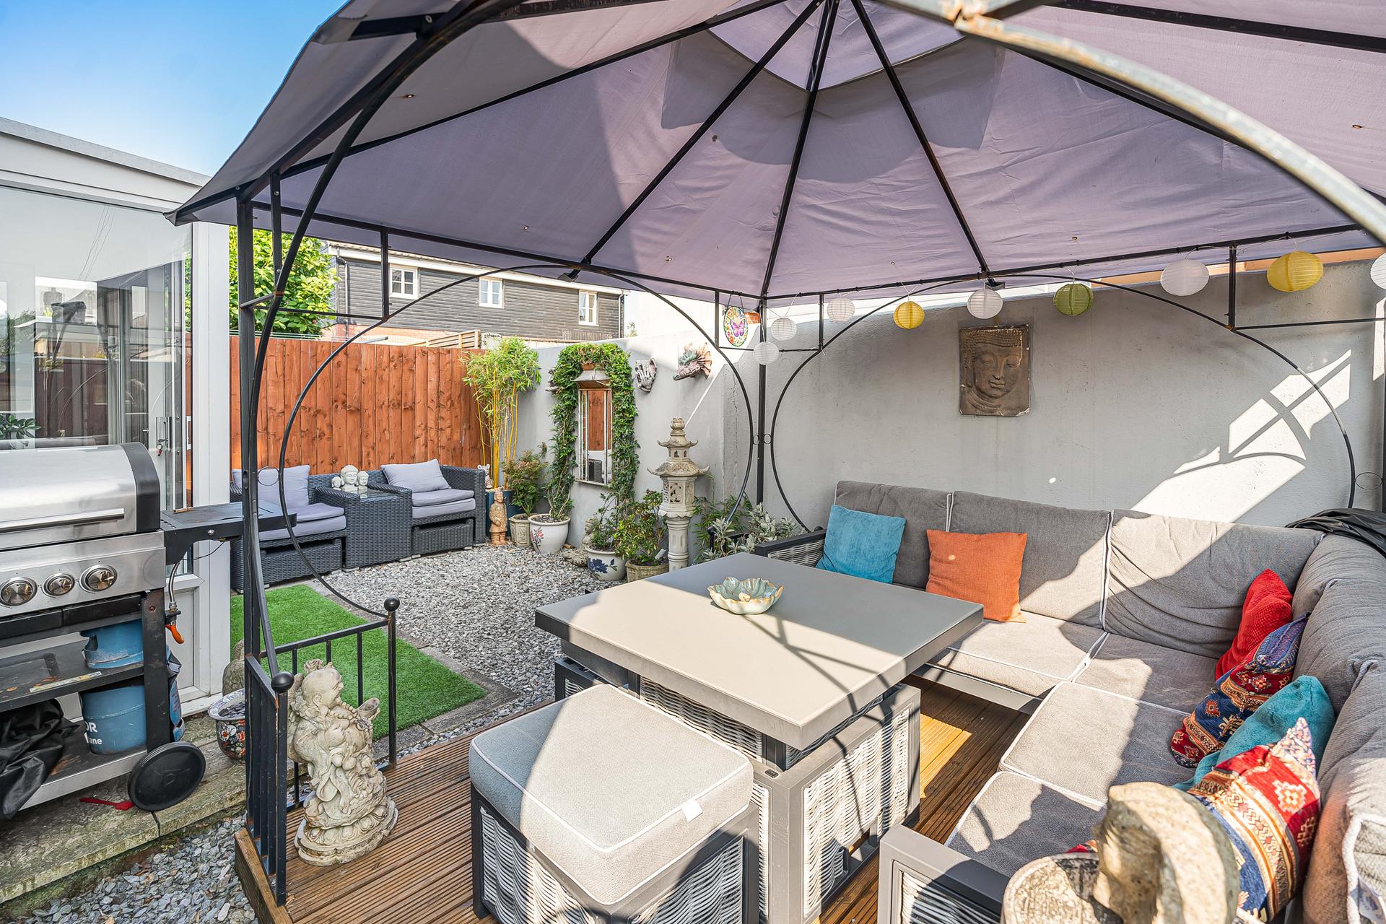
Externally, to the front, an extended block-paved driveway provides off-road parking and leads to the integral garage, which benefits from an electric roller door, power, light, EV charger and roof storage. To the rear, the enclosed garden has been thoughtfully designed to create a wonderfully private and low-maintenance outdoor space. The addition of a pergola creates an inviting outdoor dining space, allowing the garden to be enjoyed throughout the warmer months. Offering a good degree of privacy, the garden is perfectly suited to those seeking an attractive outdoor space without the upkeep associated with a larger plot.
In accordance with our legal and regulatory obligations, all vendors and purchasers are required to complete appropriate Anti-Money Laundering (AML) and identity verification checks before proceeding with a property transaction.
A fee is payable for the completion of these checks:
• Vendors: £25 + VAT per person
• Purchasers: £36 + VAT per person
The applicable fee is payable when the AML verification process is requested and covers the cost of carrying out the required identity and AML checks. Additional checks may be required where necessary to satisfy our legal and regulatory obligations.
Please note that payment of the AML verification fee does not guarantee that a transaction will proceed and does not form part of our estate agency commission.
Property Ref: 101182025658
Similar Properties
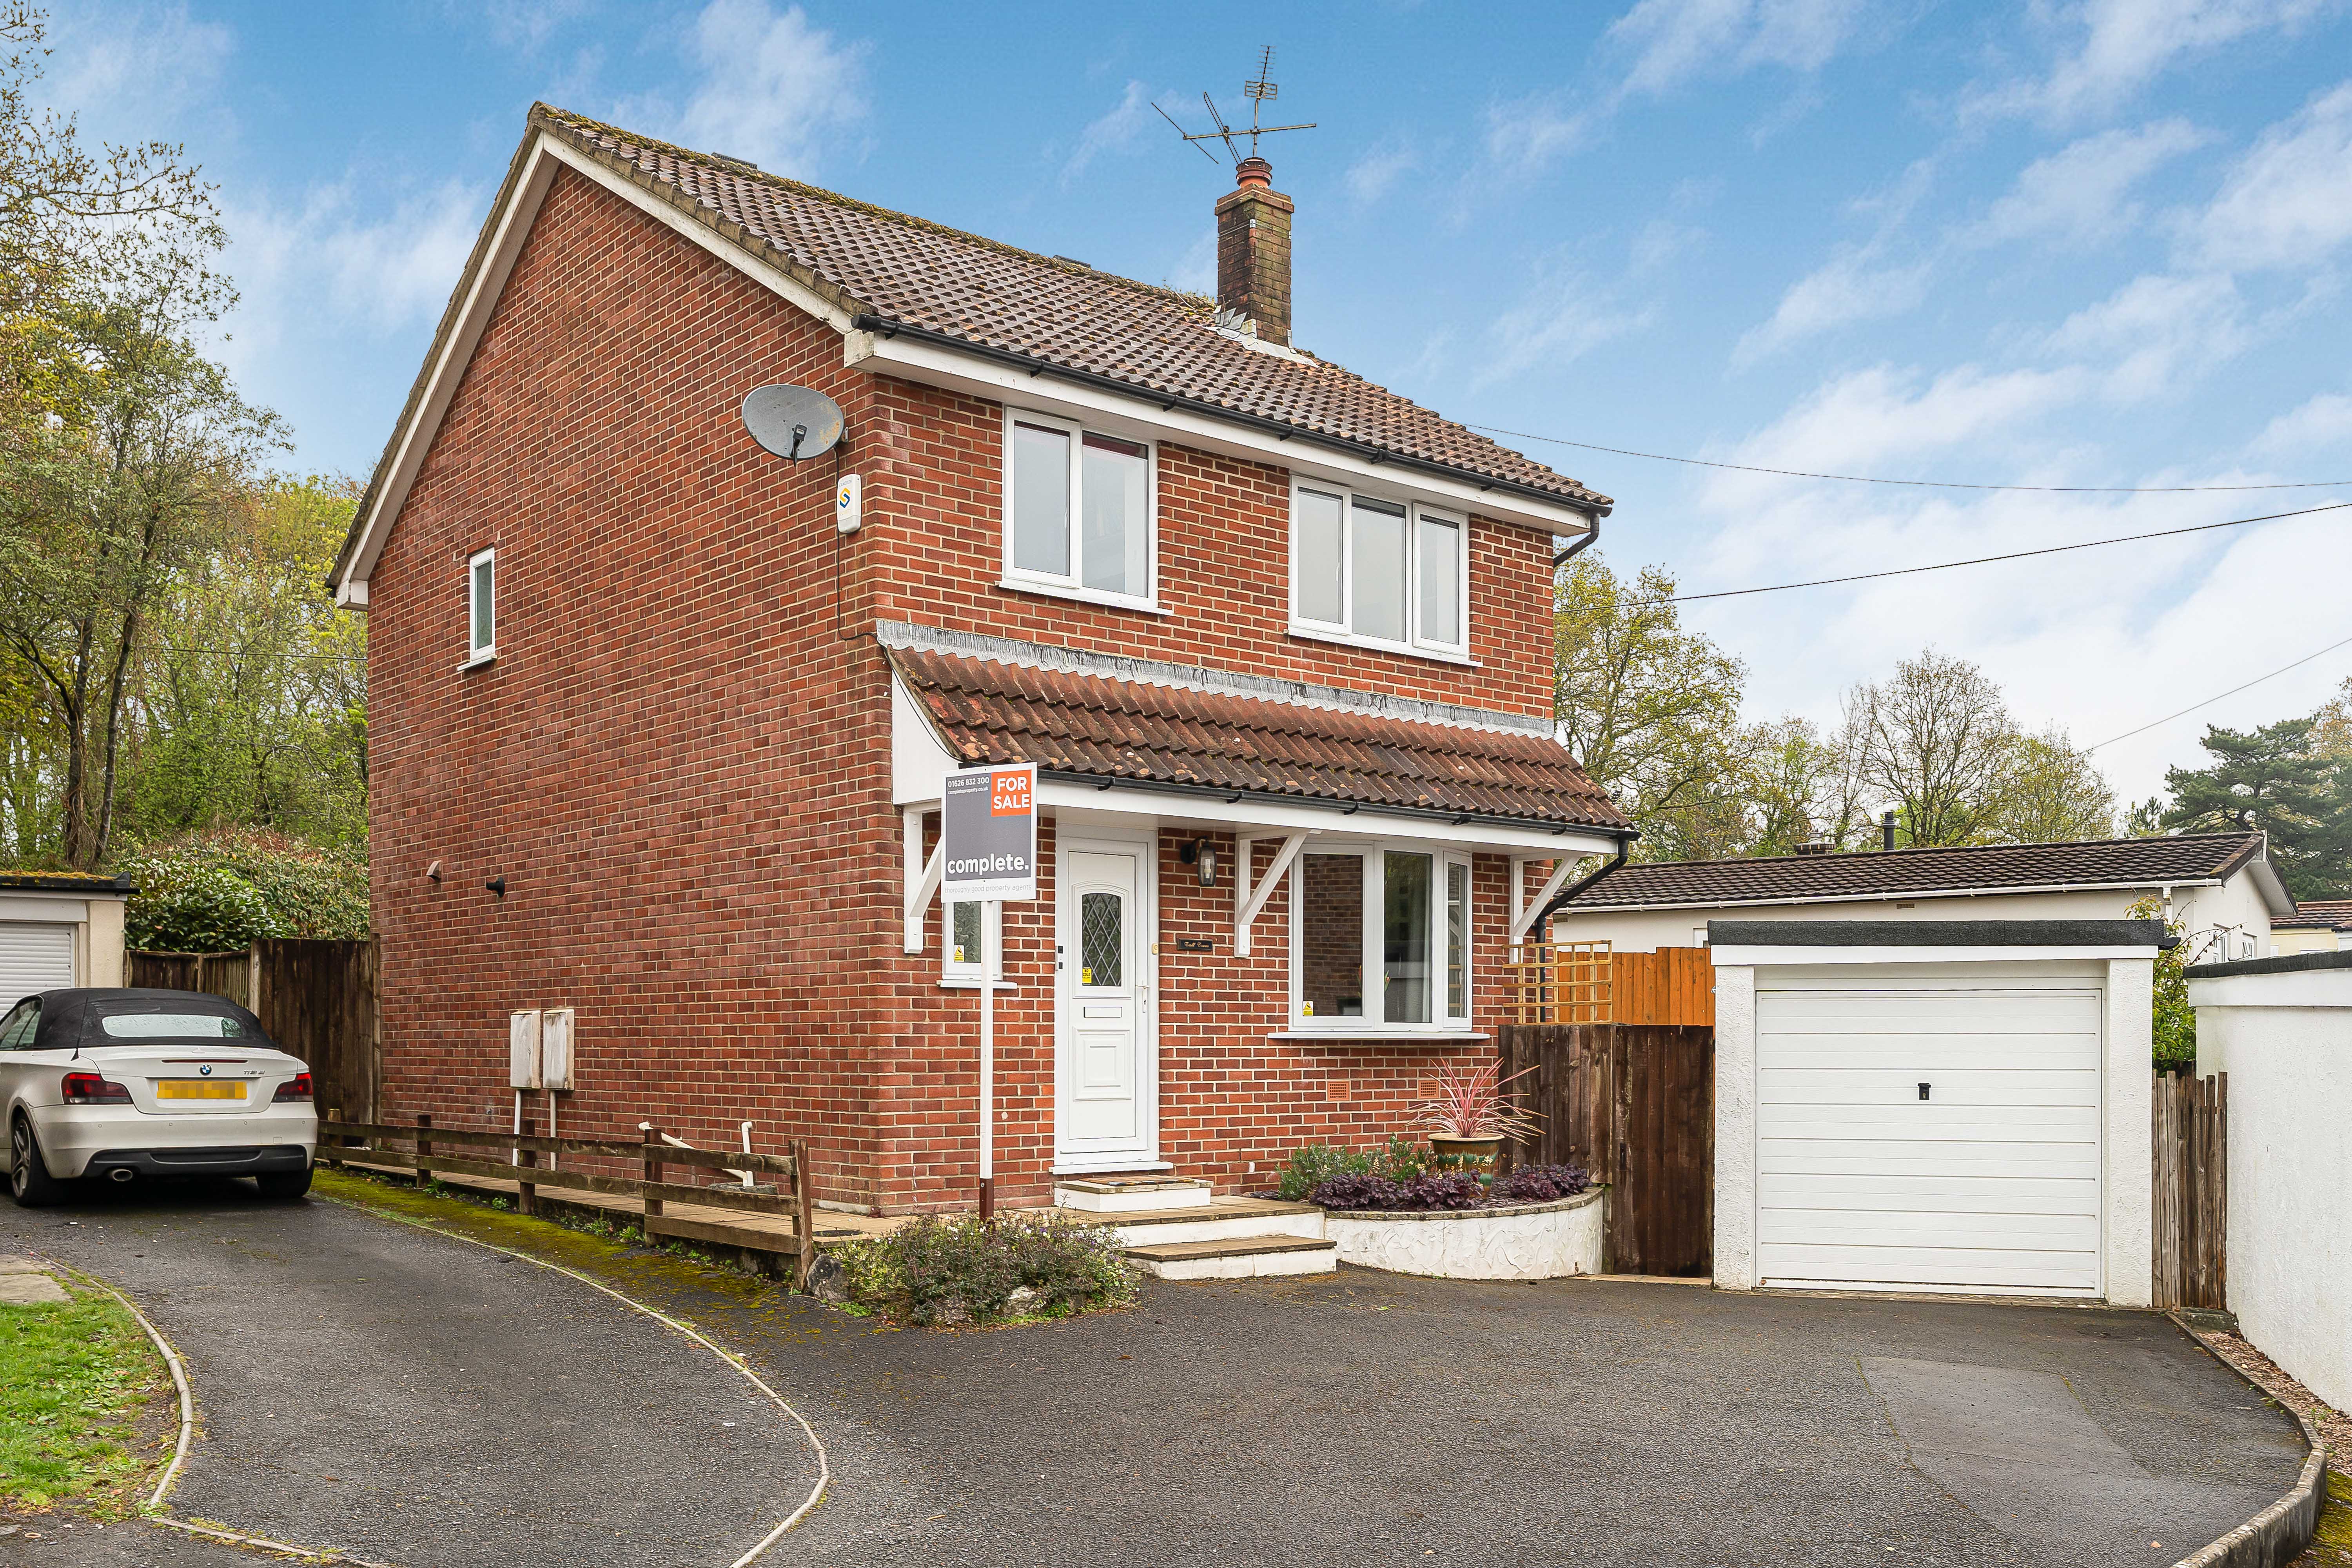
3 Bedroom Detached House | Guide Price £350,000
A three-bedroom detached home, positioned on a corner plot, offering well-balanced living space, including a bright livi...
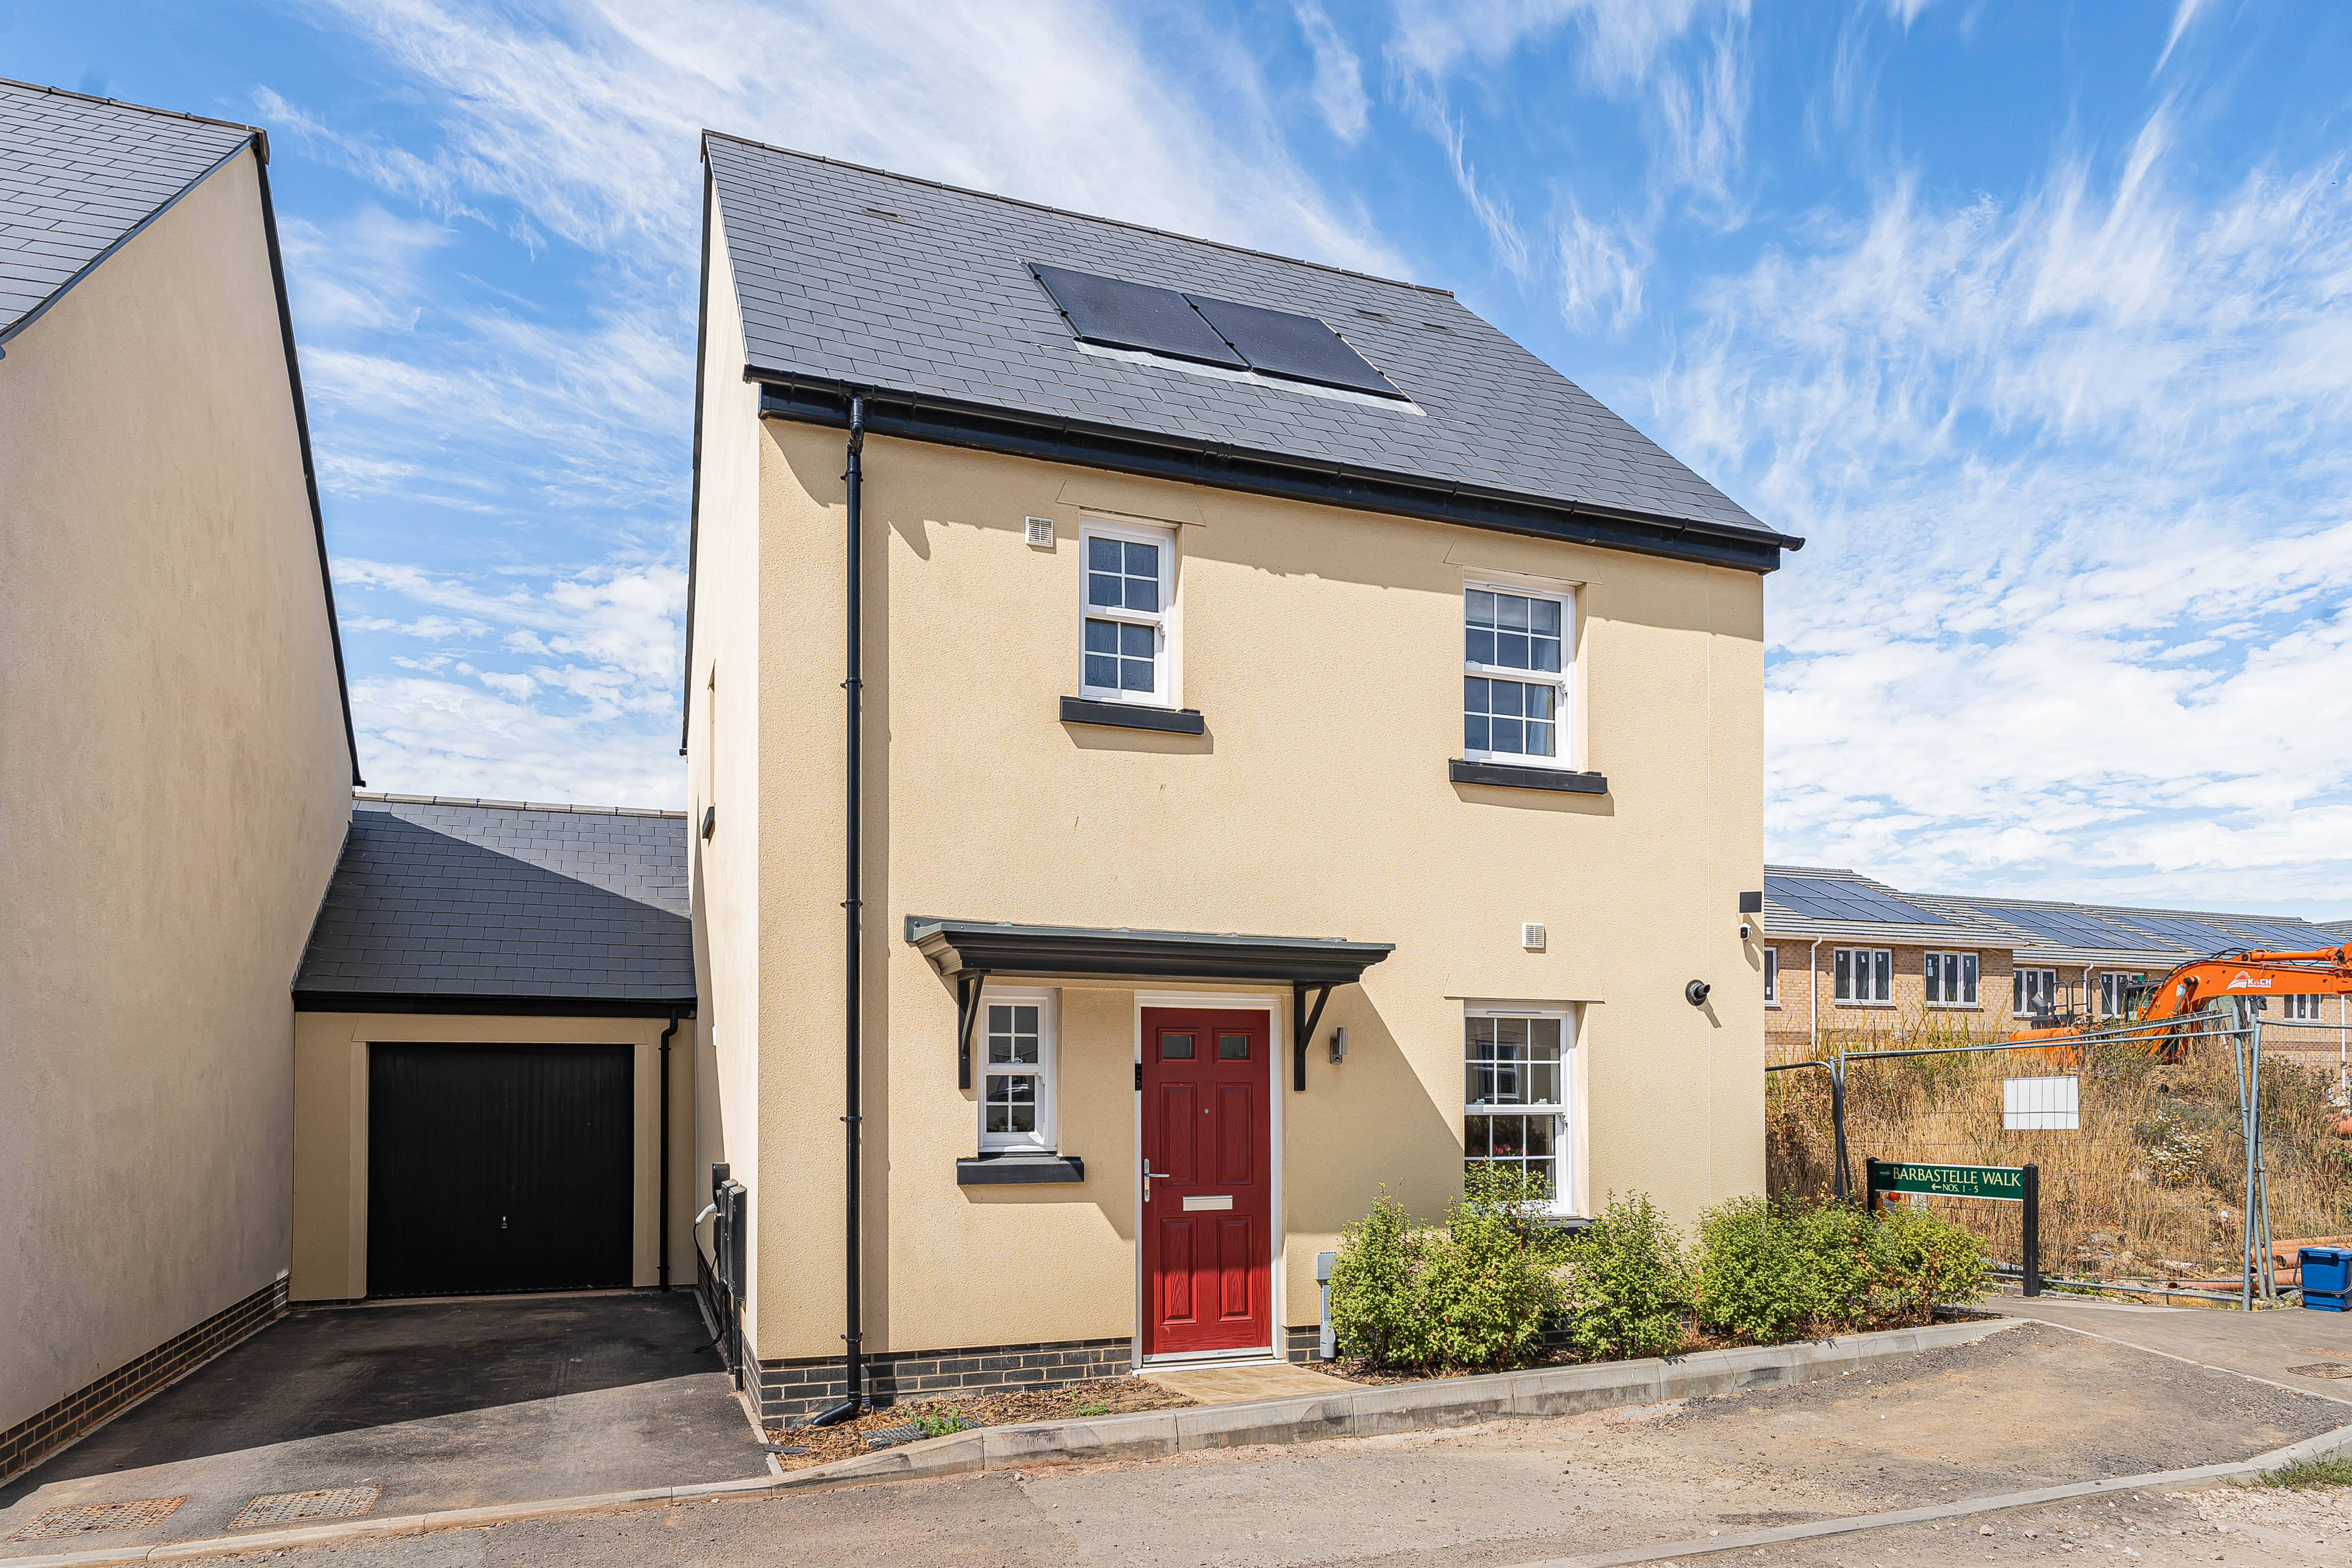
3 Bedroom Link Detached House | Guide Price £340,000
A modern three-bedroom home offering a spacious living room, fitted kitchen, en-suite principal bedroom and enclosed, la...
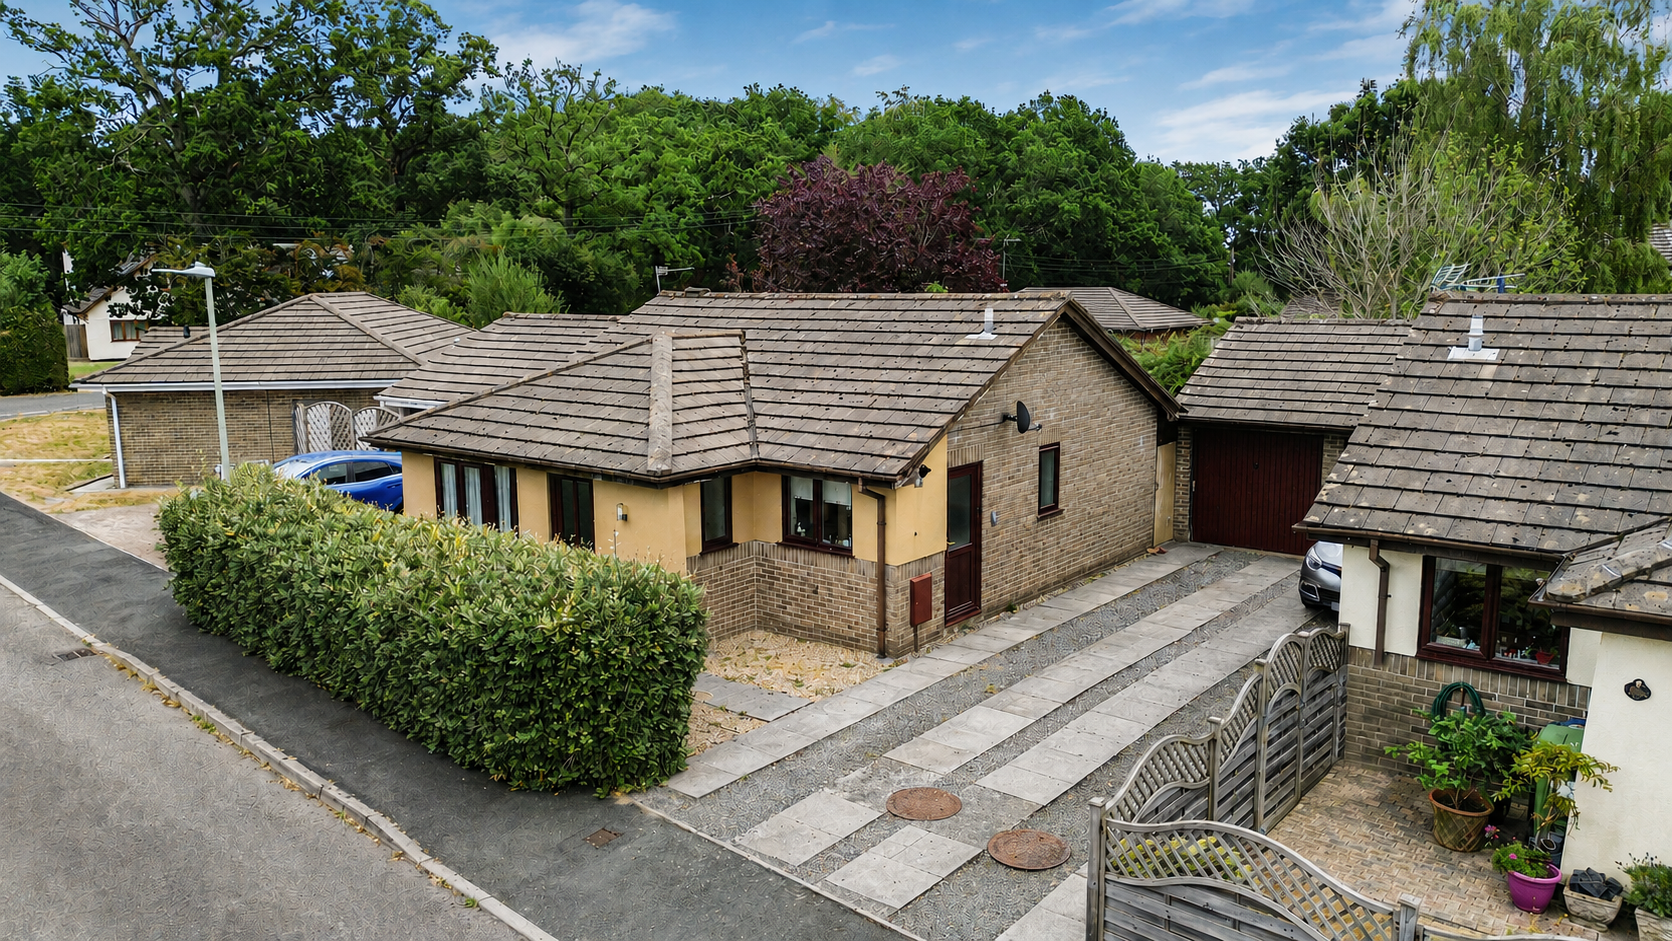
2 Bedroom Detached Bungalow | Offers in excess of £325,000
Benefiting from no onward chain, this well-presented detached bungalow offers two bedrooms, a spacious living room, cons...
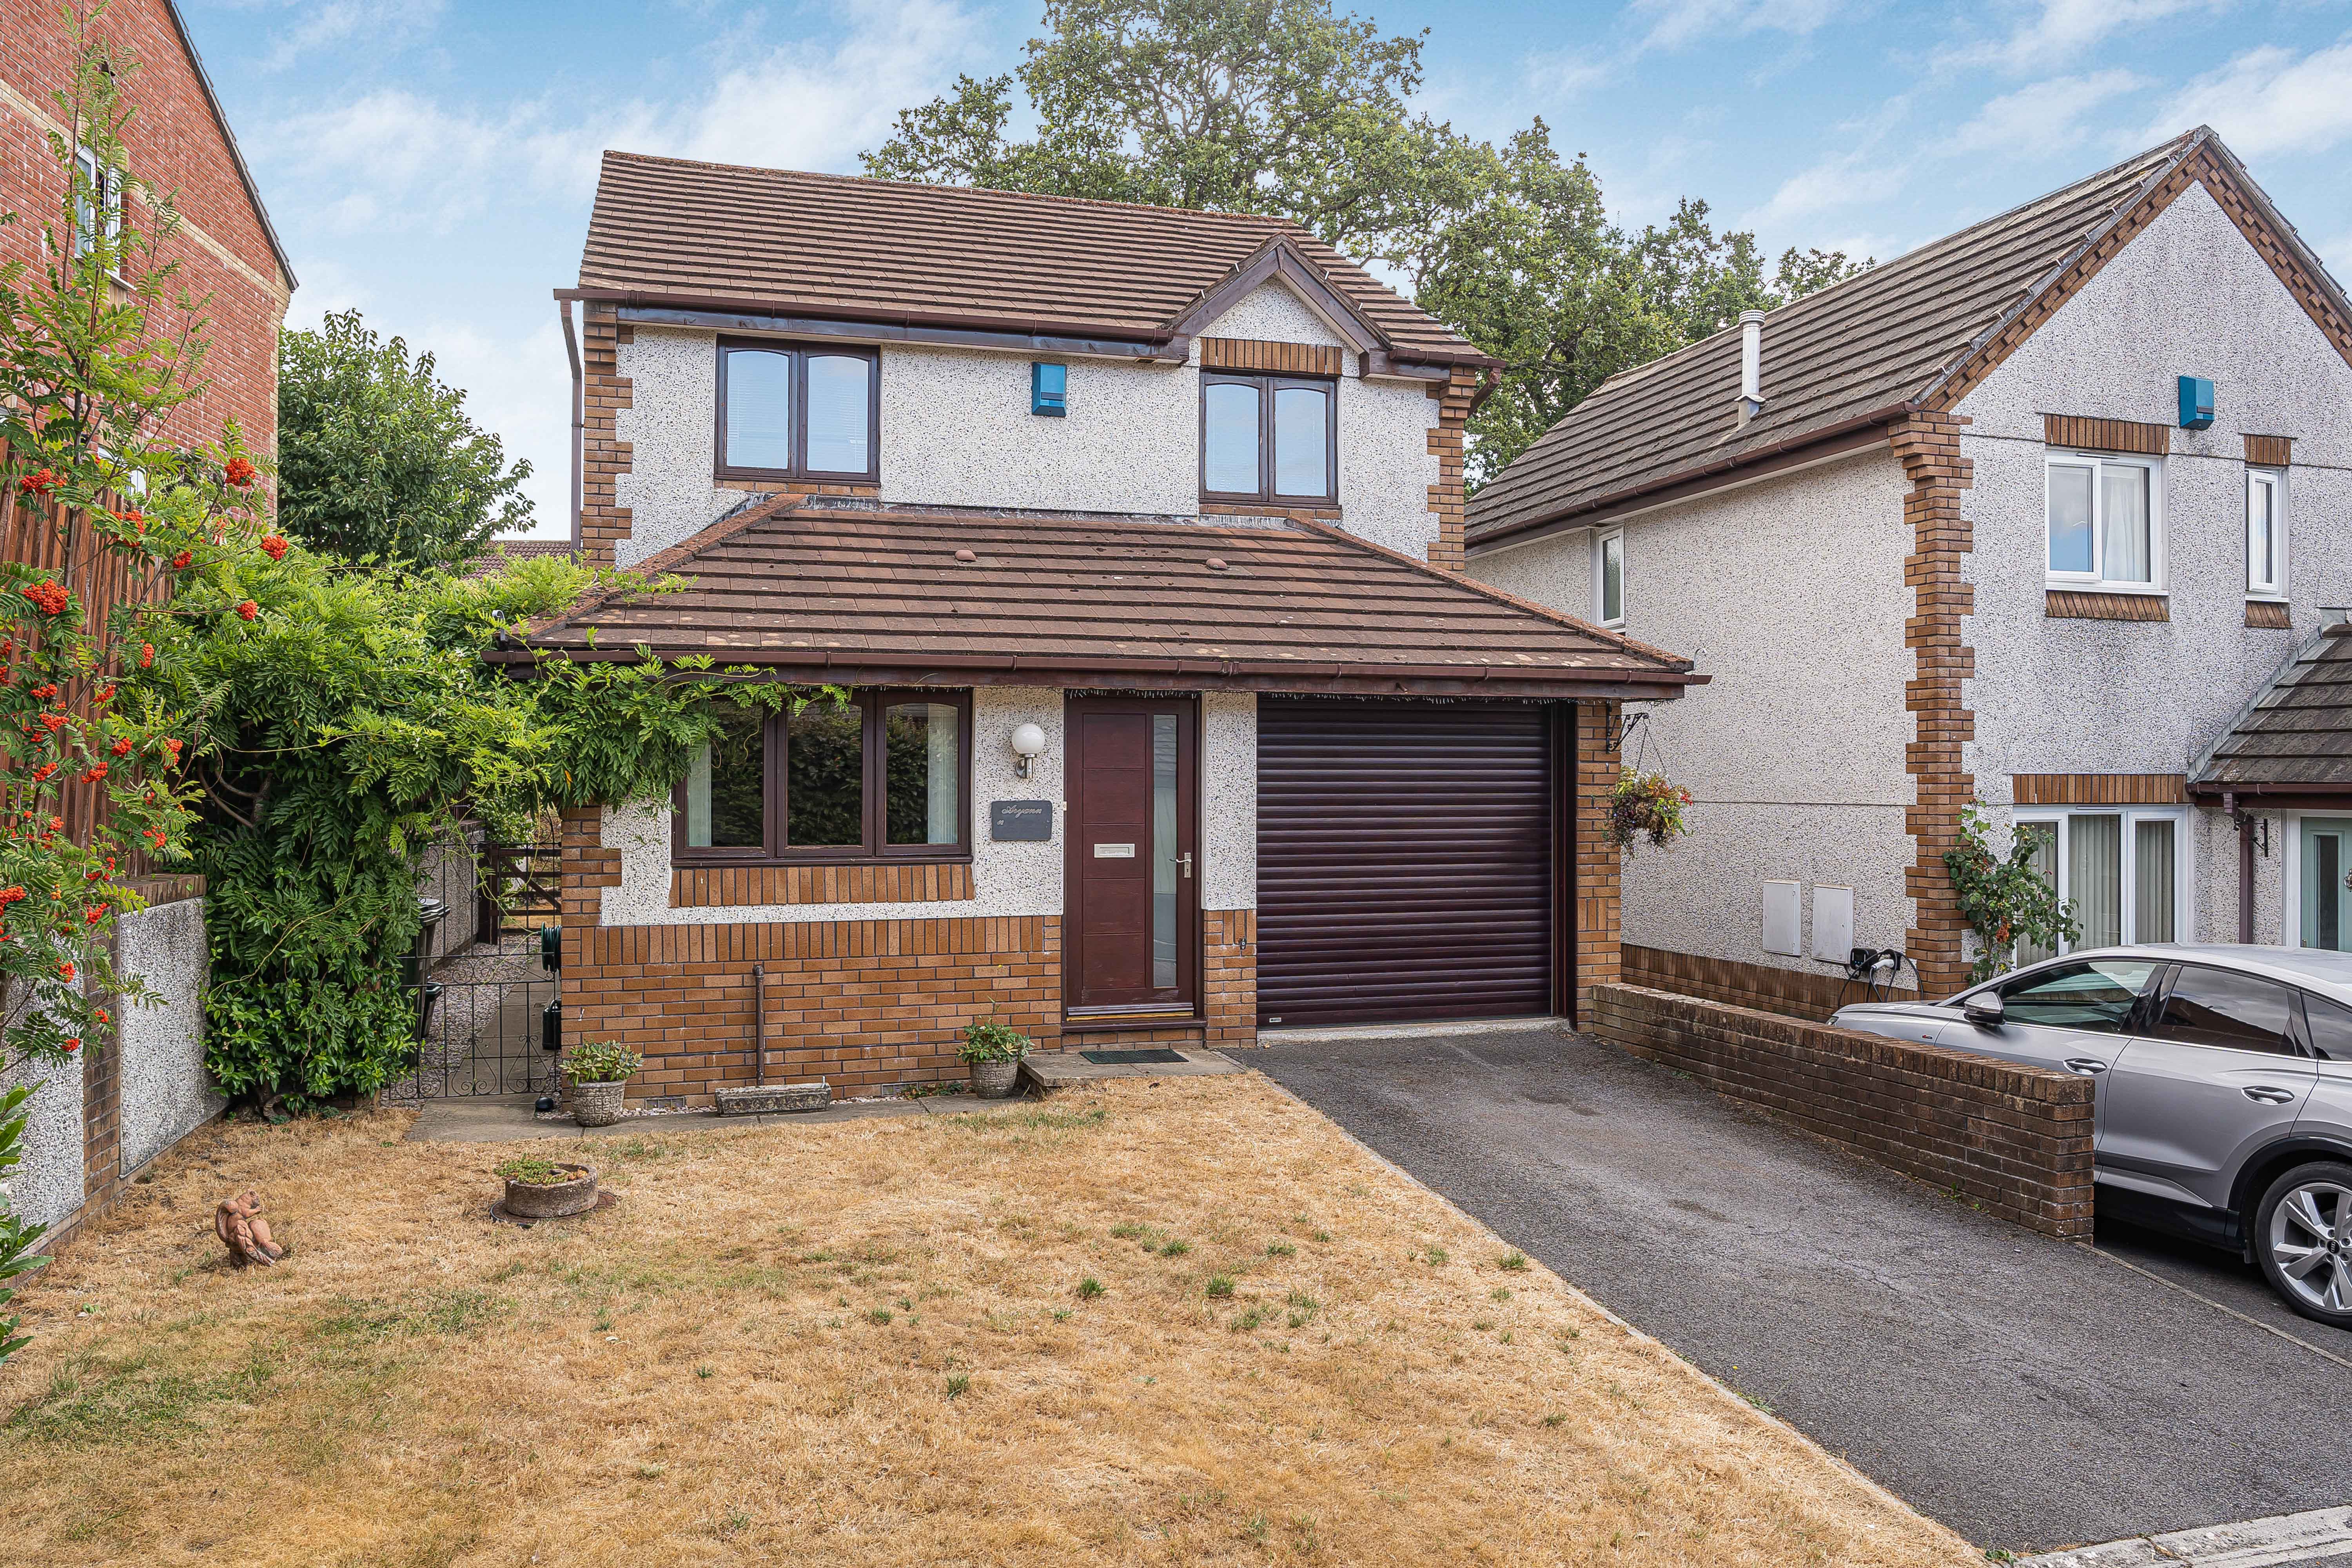
Churchfields Drive, Bovey Tracey
3 Bedroom Detached House | Offers in excess of £375,000
A well-presented three-bedroom detached family home, situated on a corner plot within a quiet cul-de-sac, offering a spa...
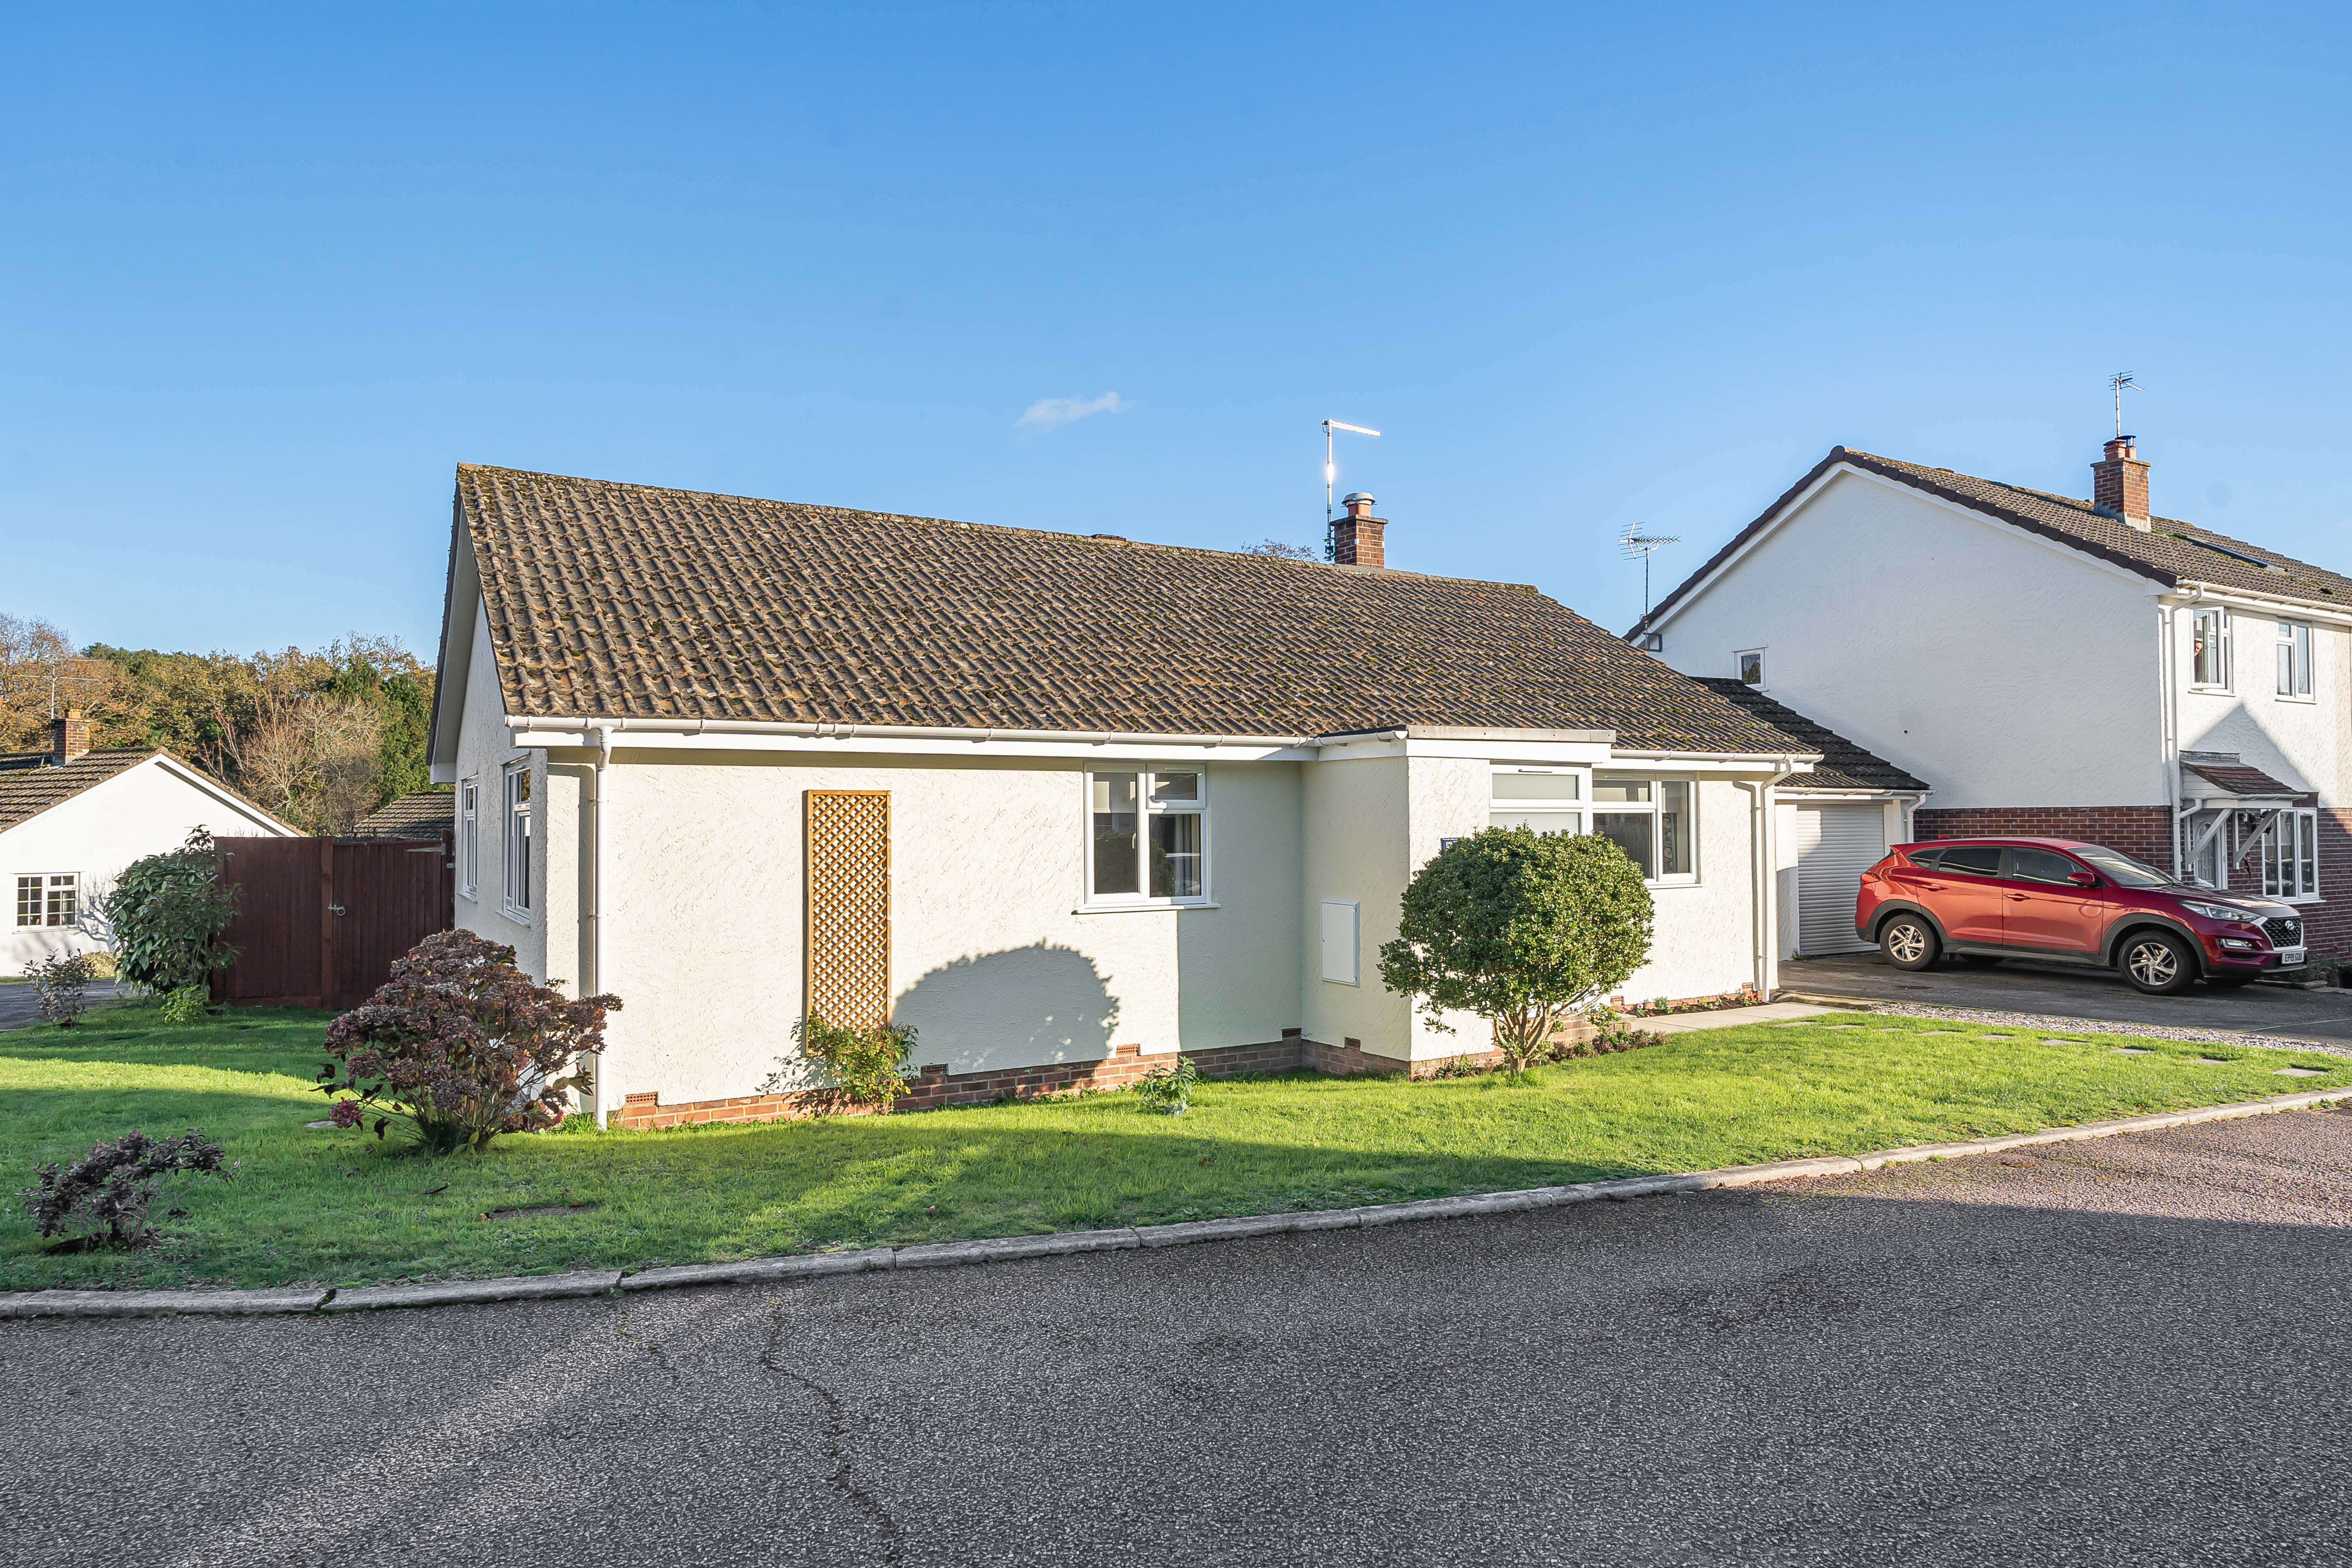
3 Bedroom Detached Bungalow | Guide Price £375,000
Situated in a peaceful cul-de-sac, this beautifully presented link-detached bungalow sits on a generous corner plot with...
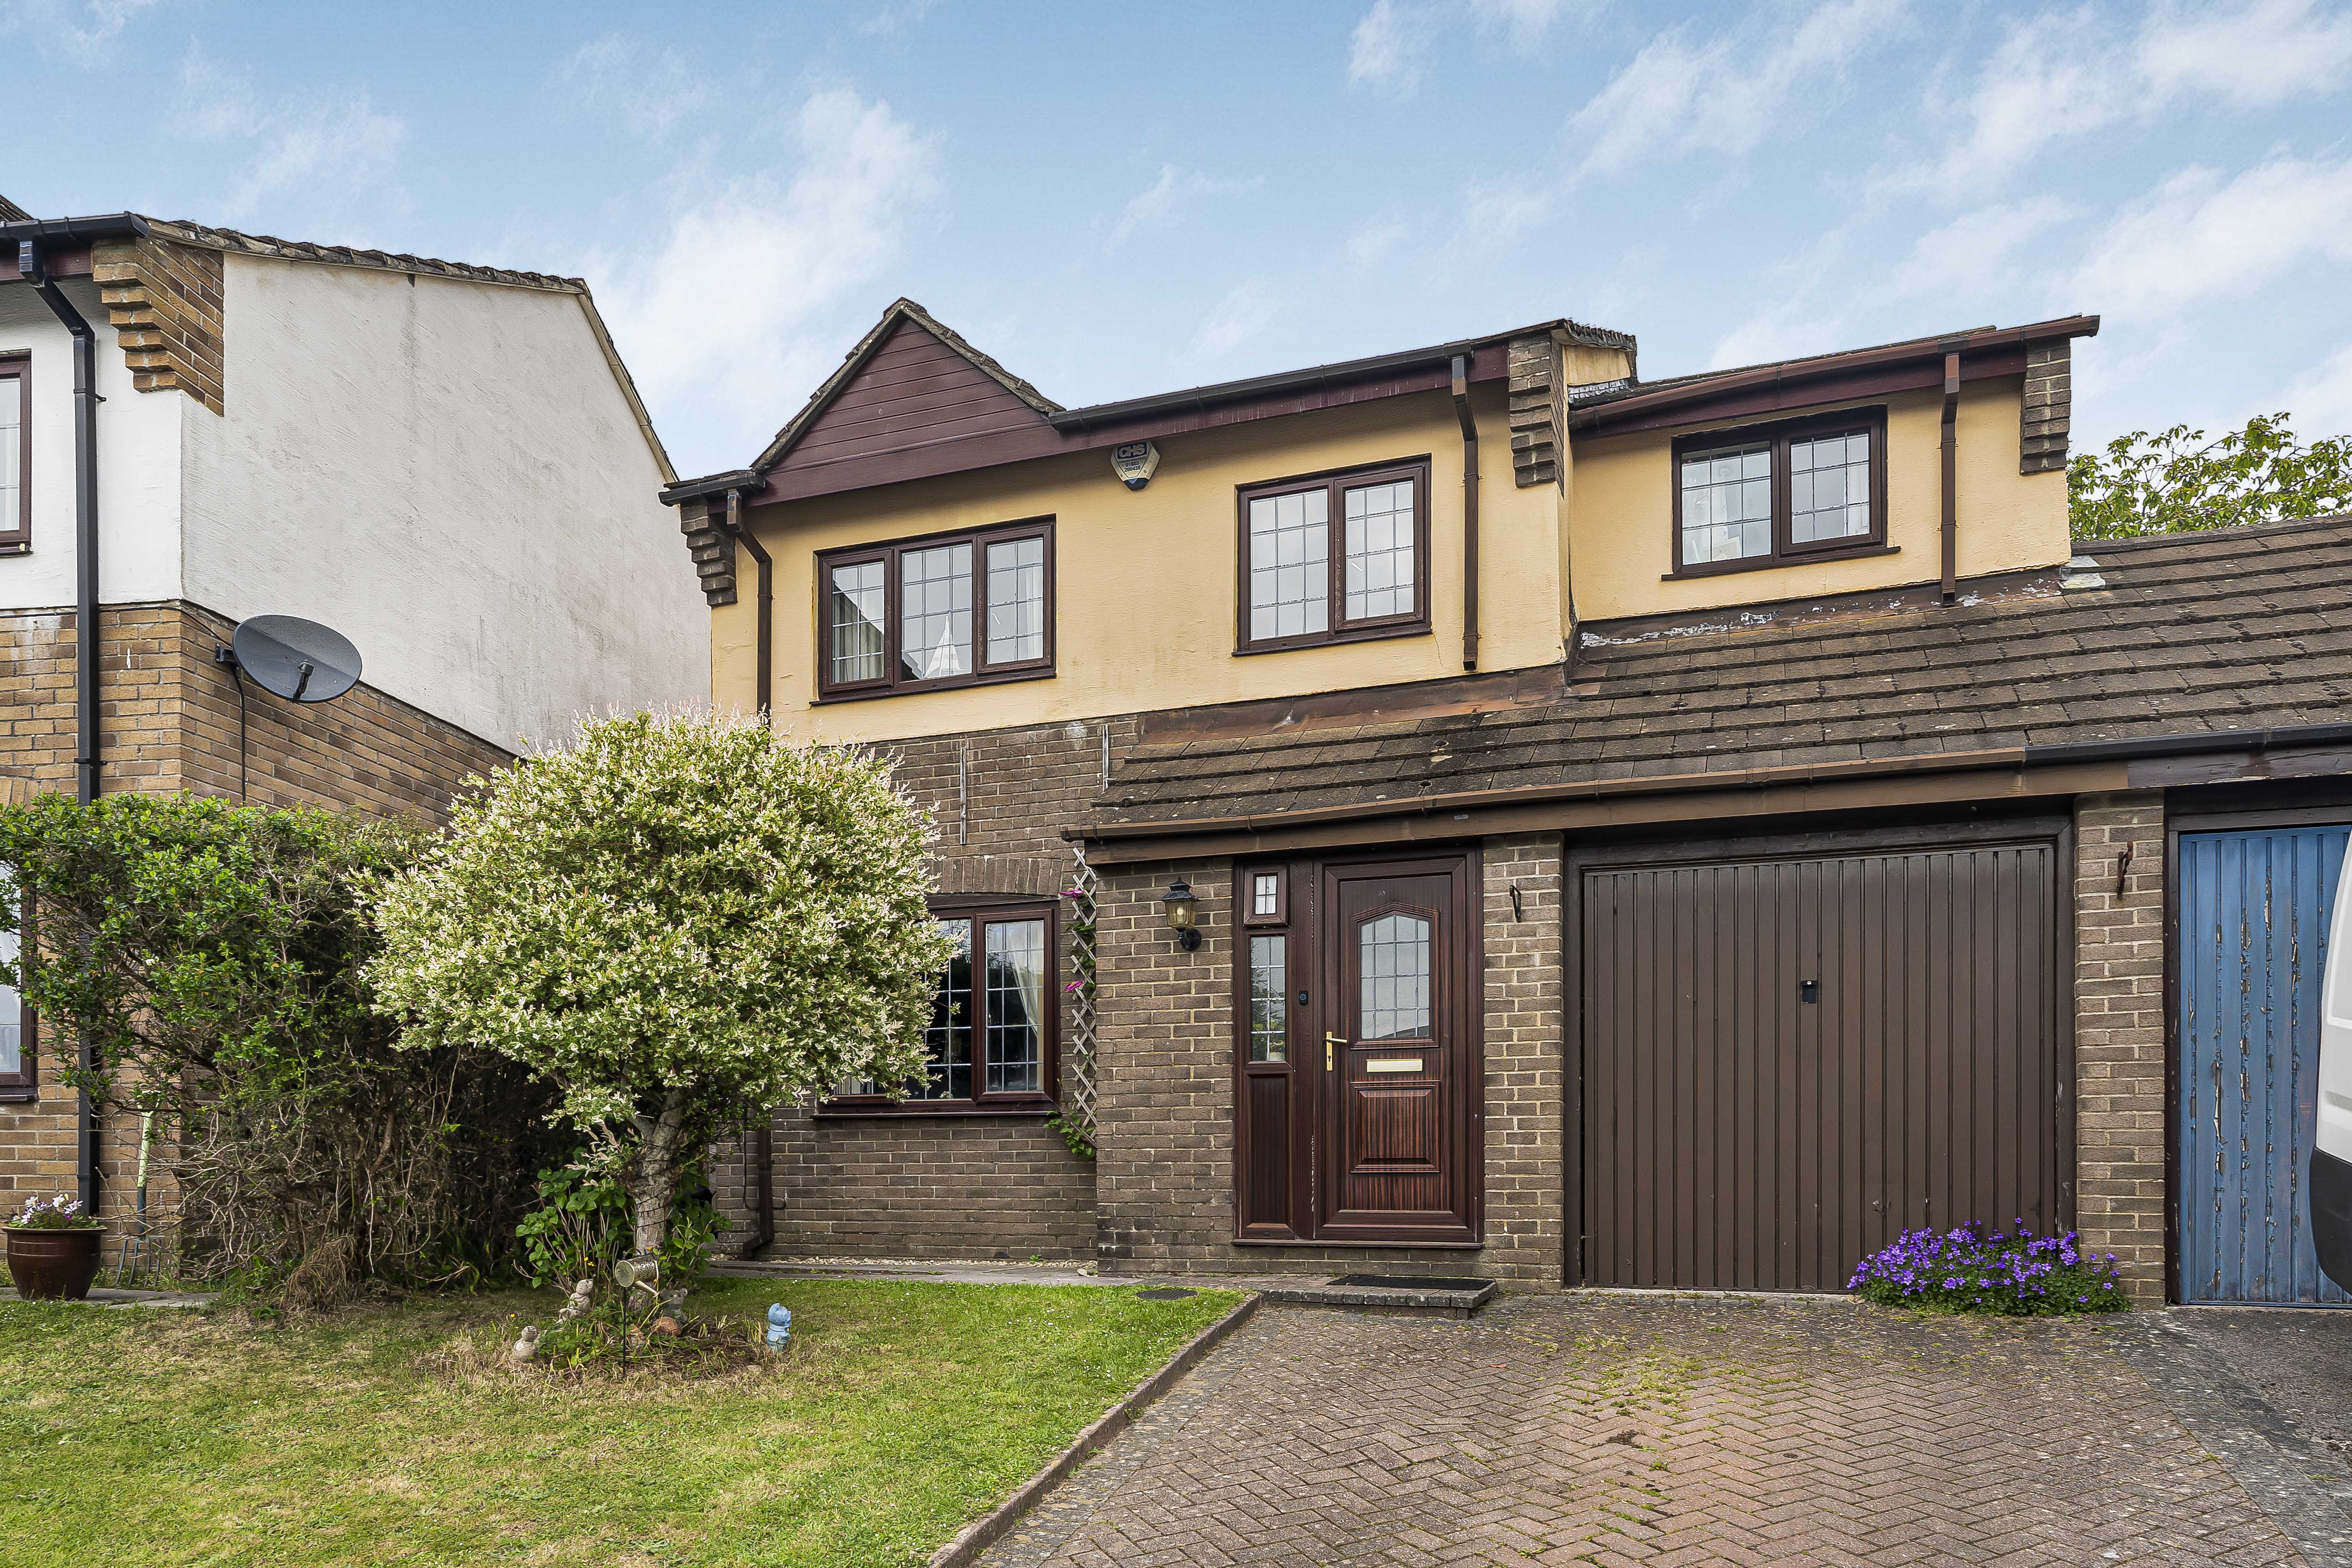
4 Bedroom Link Detached House | Guide Price £375,000
An attractive four-bedroom link-detached family home offering spacious and versatile accommodation throughout. Featuring...

Complete Estate Agents - Bovey Tracey (Bovey Tracey)
Fore Street, Bovey Tracey, Devon, TQ13 9AD
01626 832300
How much is your home worth?
Use our short form to request a valuation of your property.
Request a Valuation
©2026 The Guild of Property Professionals. All rights reserved.
Terms and Conditions |
Privacy Policy |
Cookie Policy |
Complaints Policy |
Members Login
The Guild of Property Professionals Trading Address: 121 Park Lane, London W1K 7AG. GPEA Limited.
Registered in England & Wales.
Company No: 02819824.
Registered Office Address: The Old Courthouse, 60A London Road, Grantham, NG31 6HR.
VAT Registration No: 180897859

