- Three bedroom link-detached home
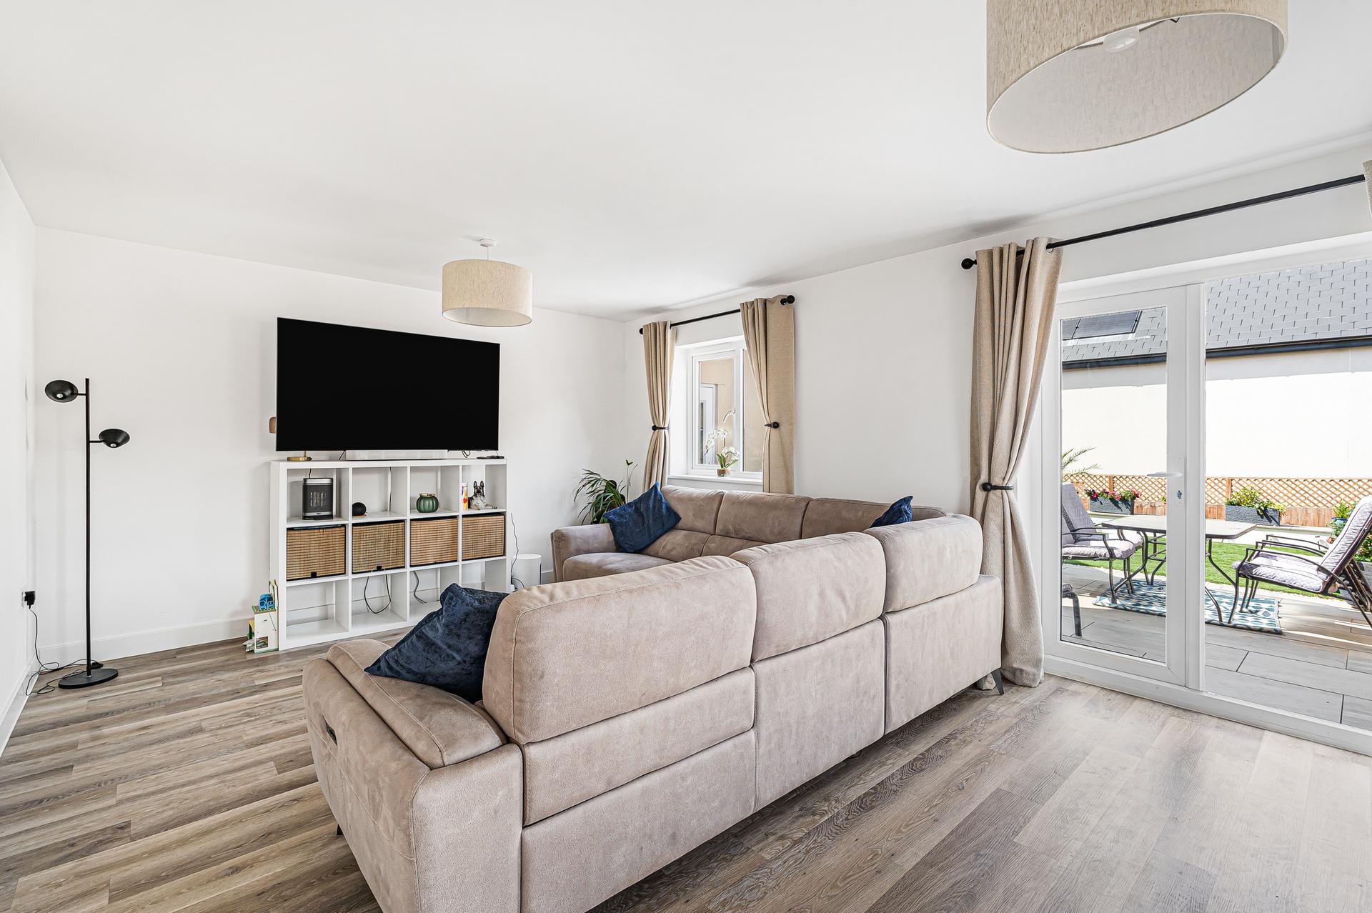
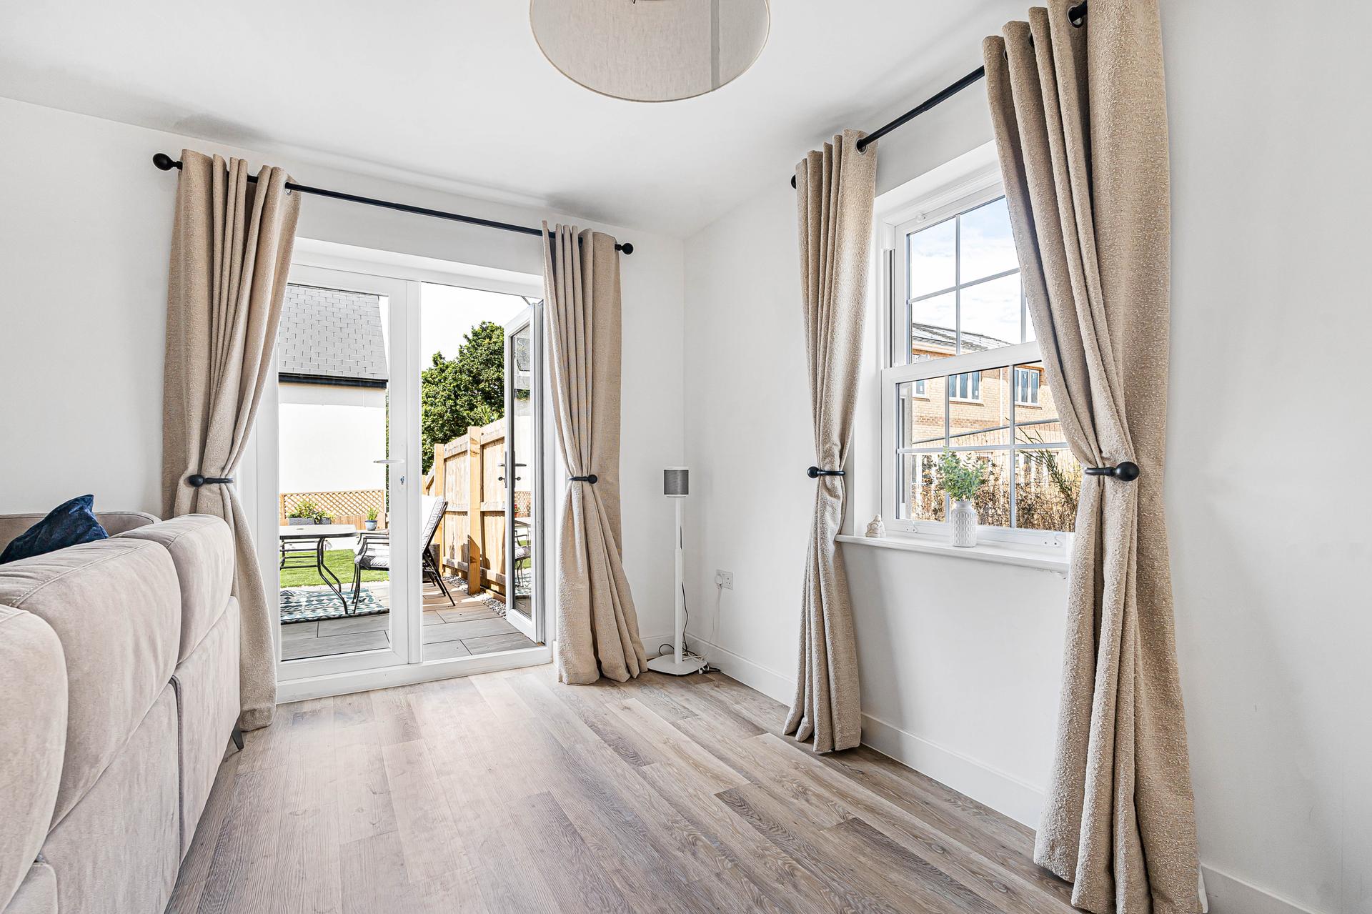
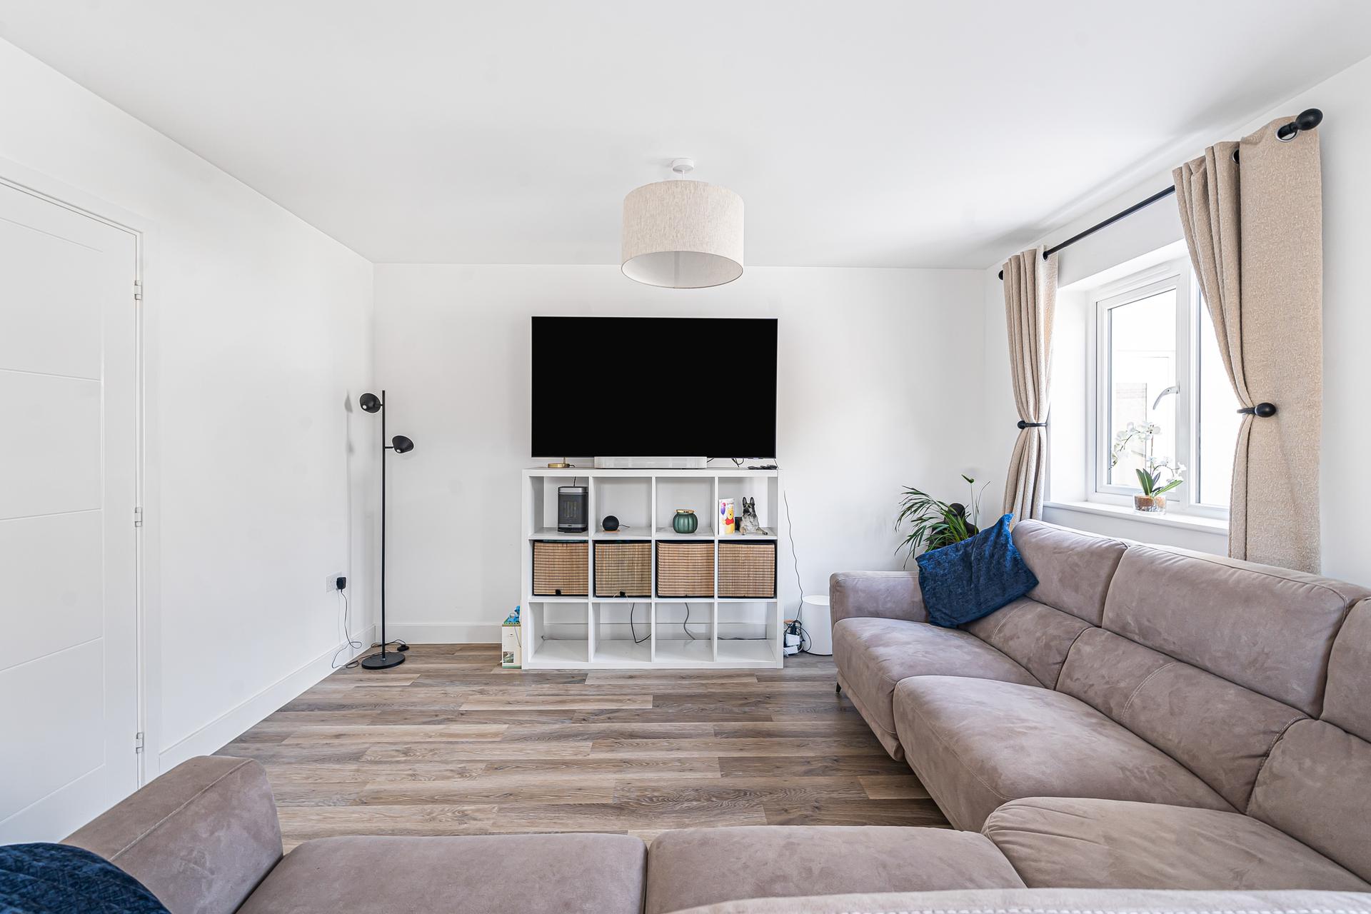
- Spacious rear living room
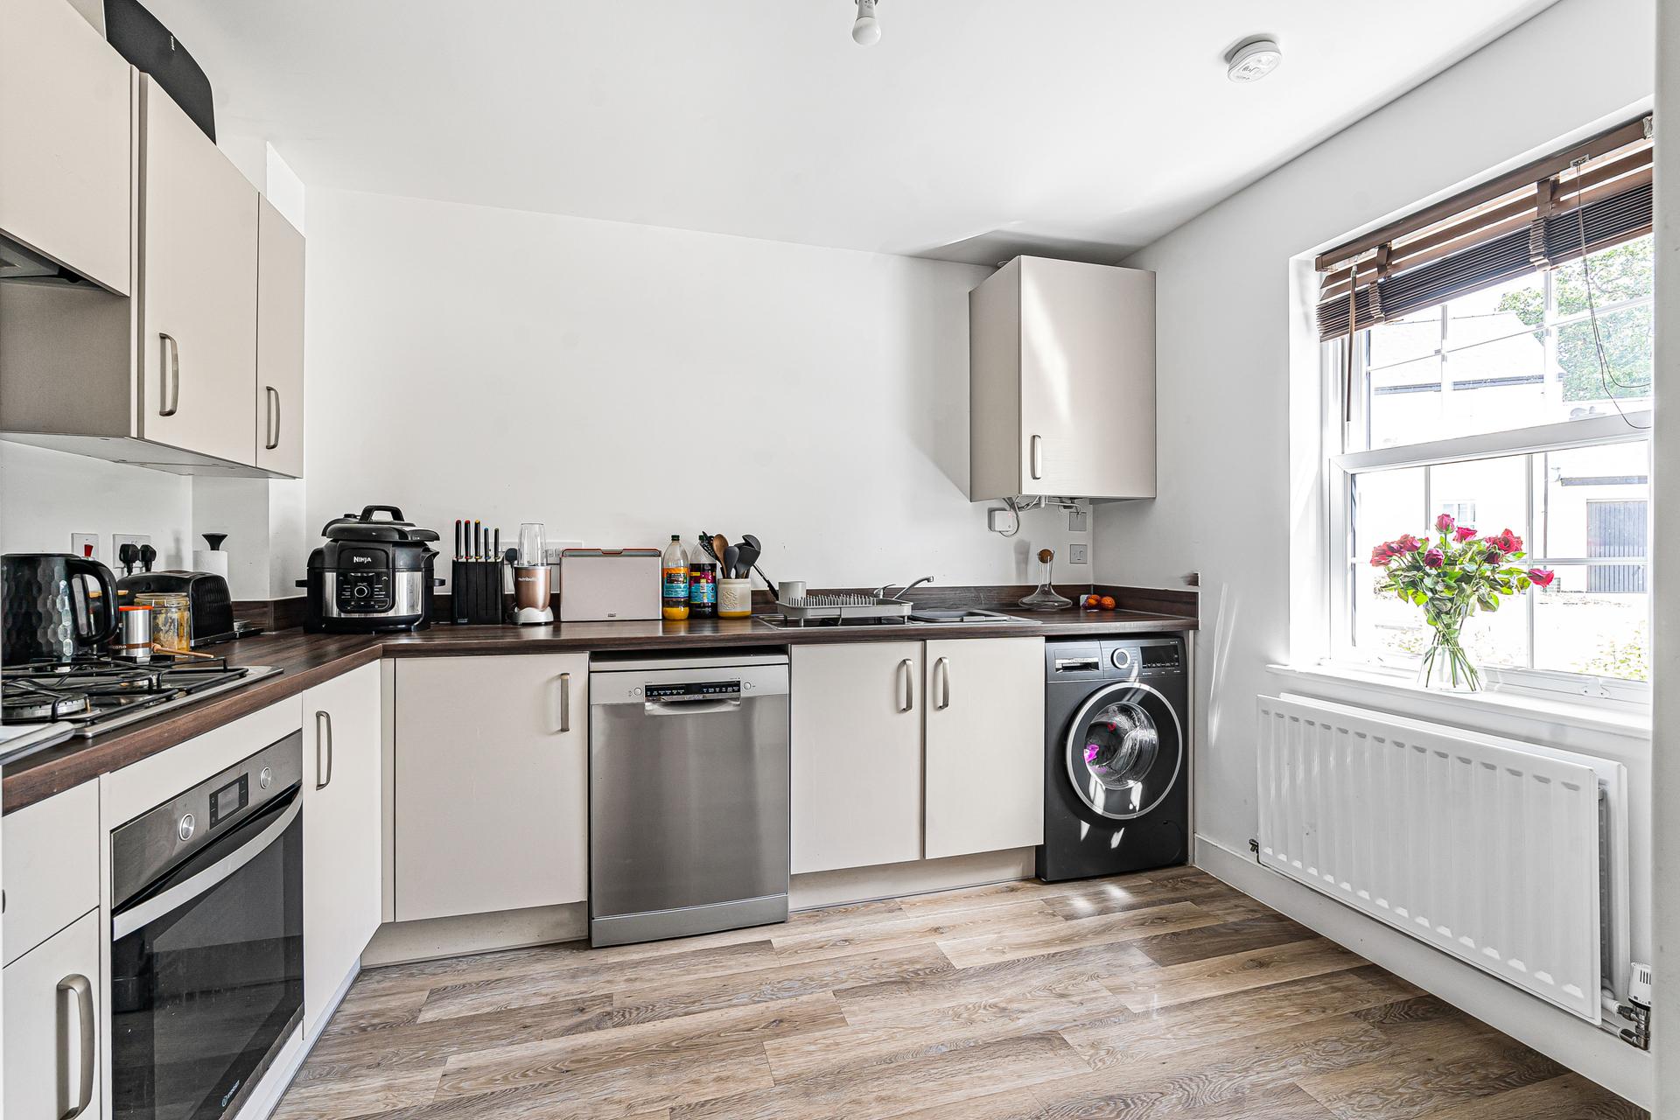
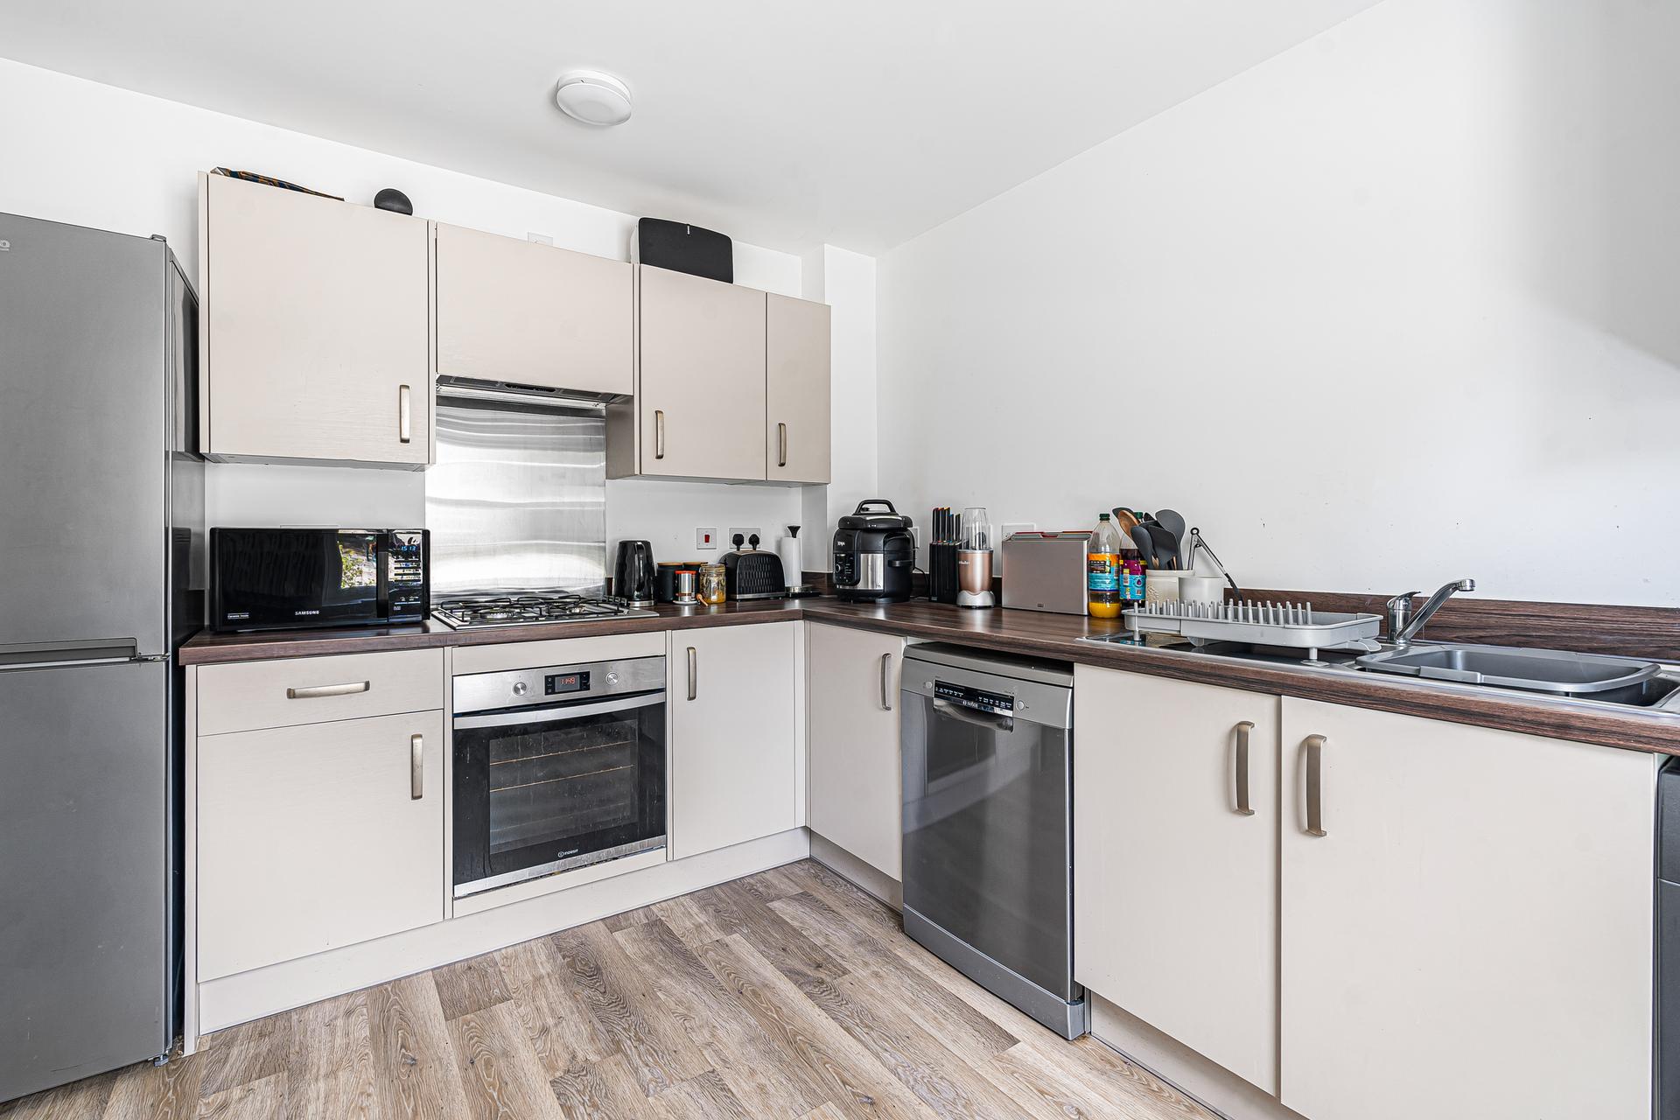
- Modern fitted kitchen
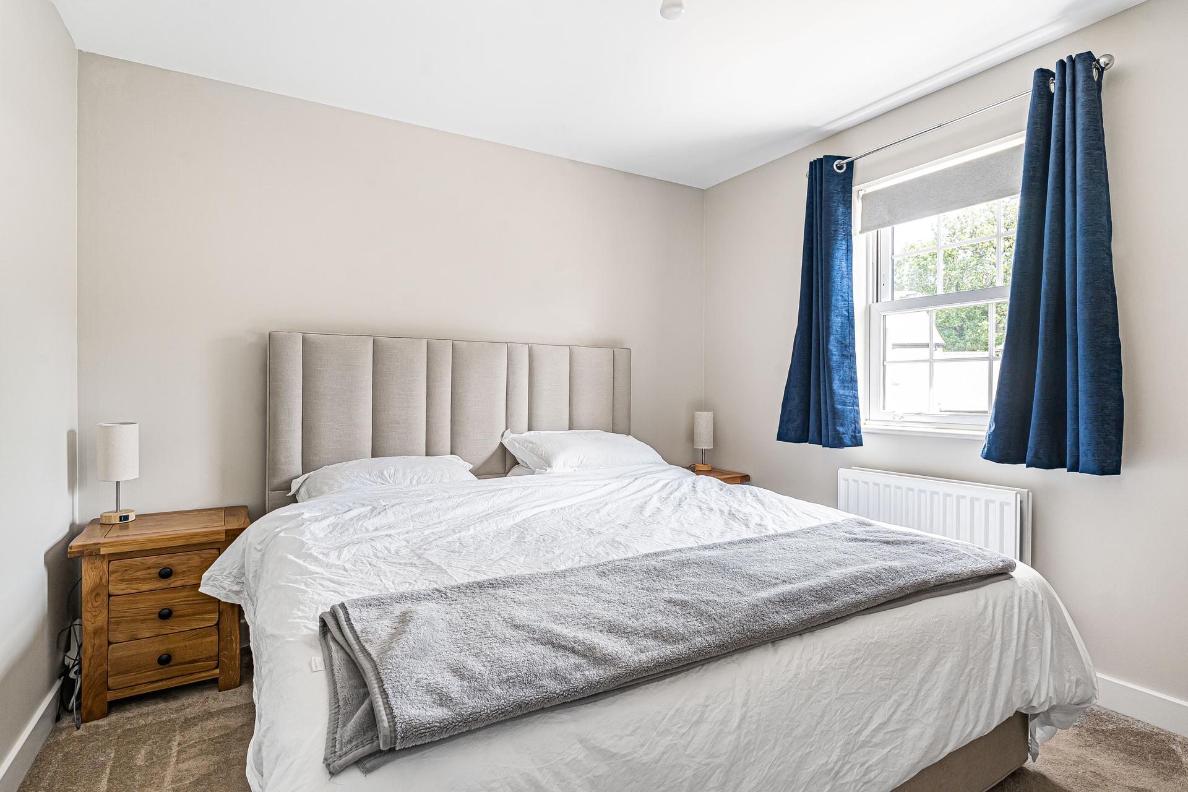
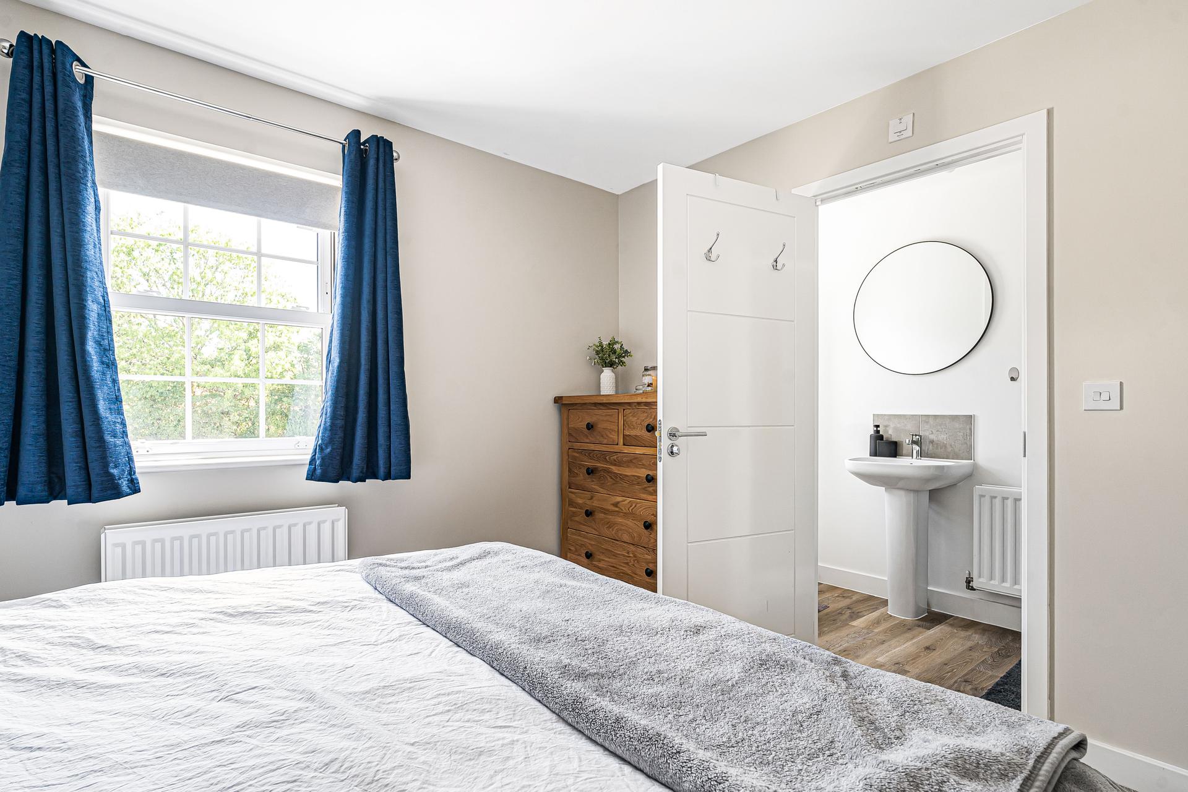
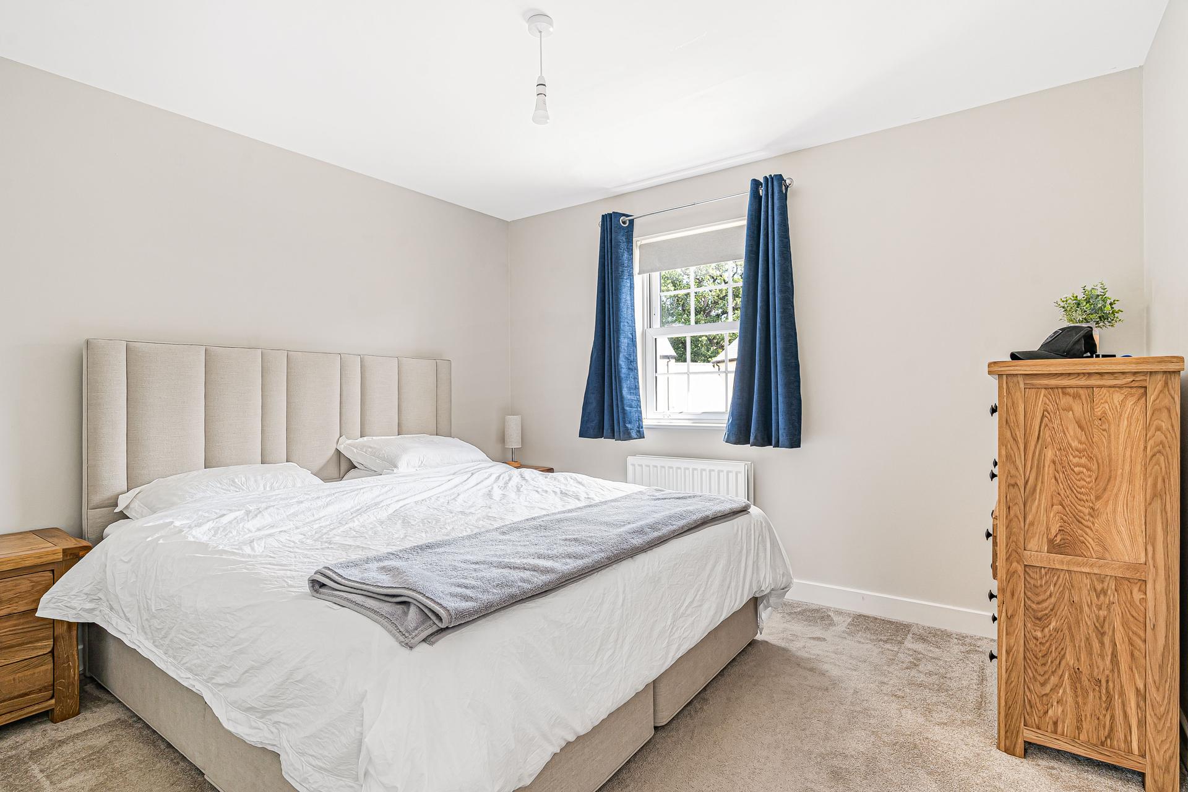
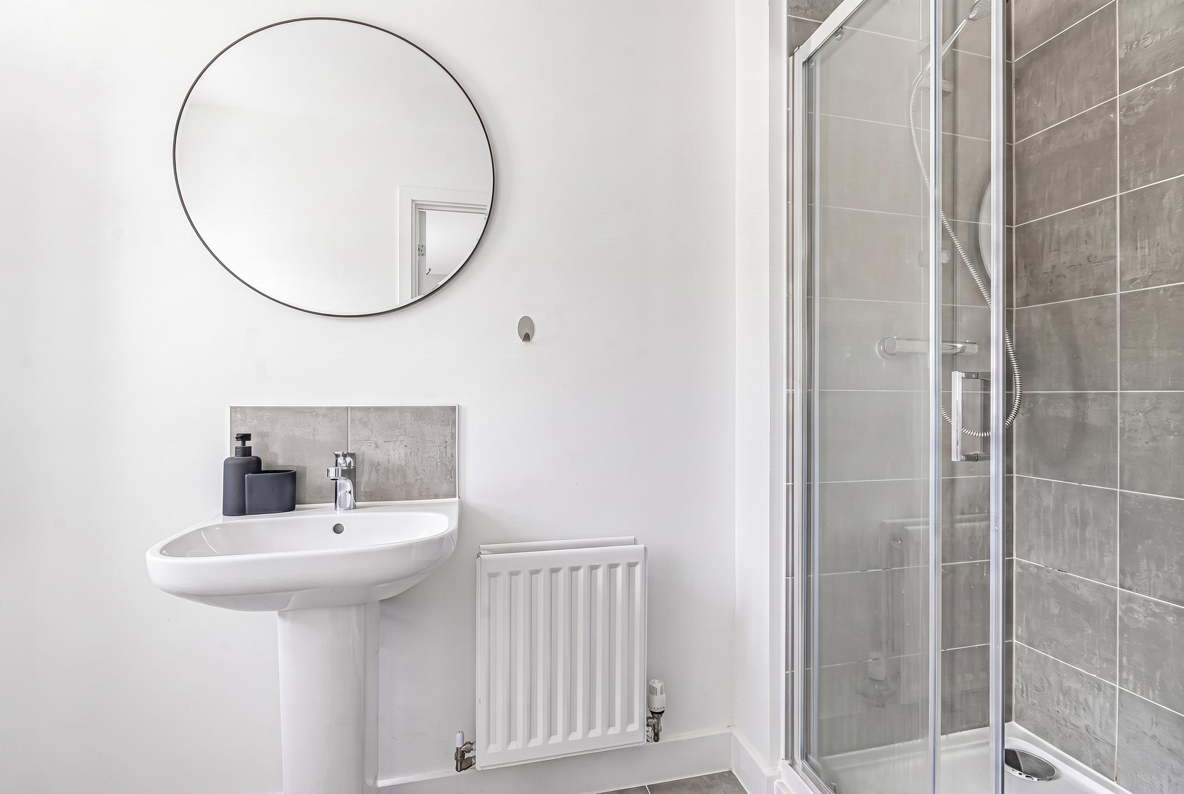
- Principal bedroom with en-suite
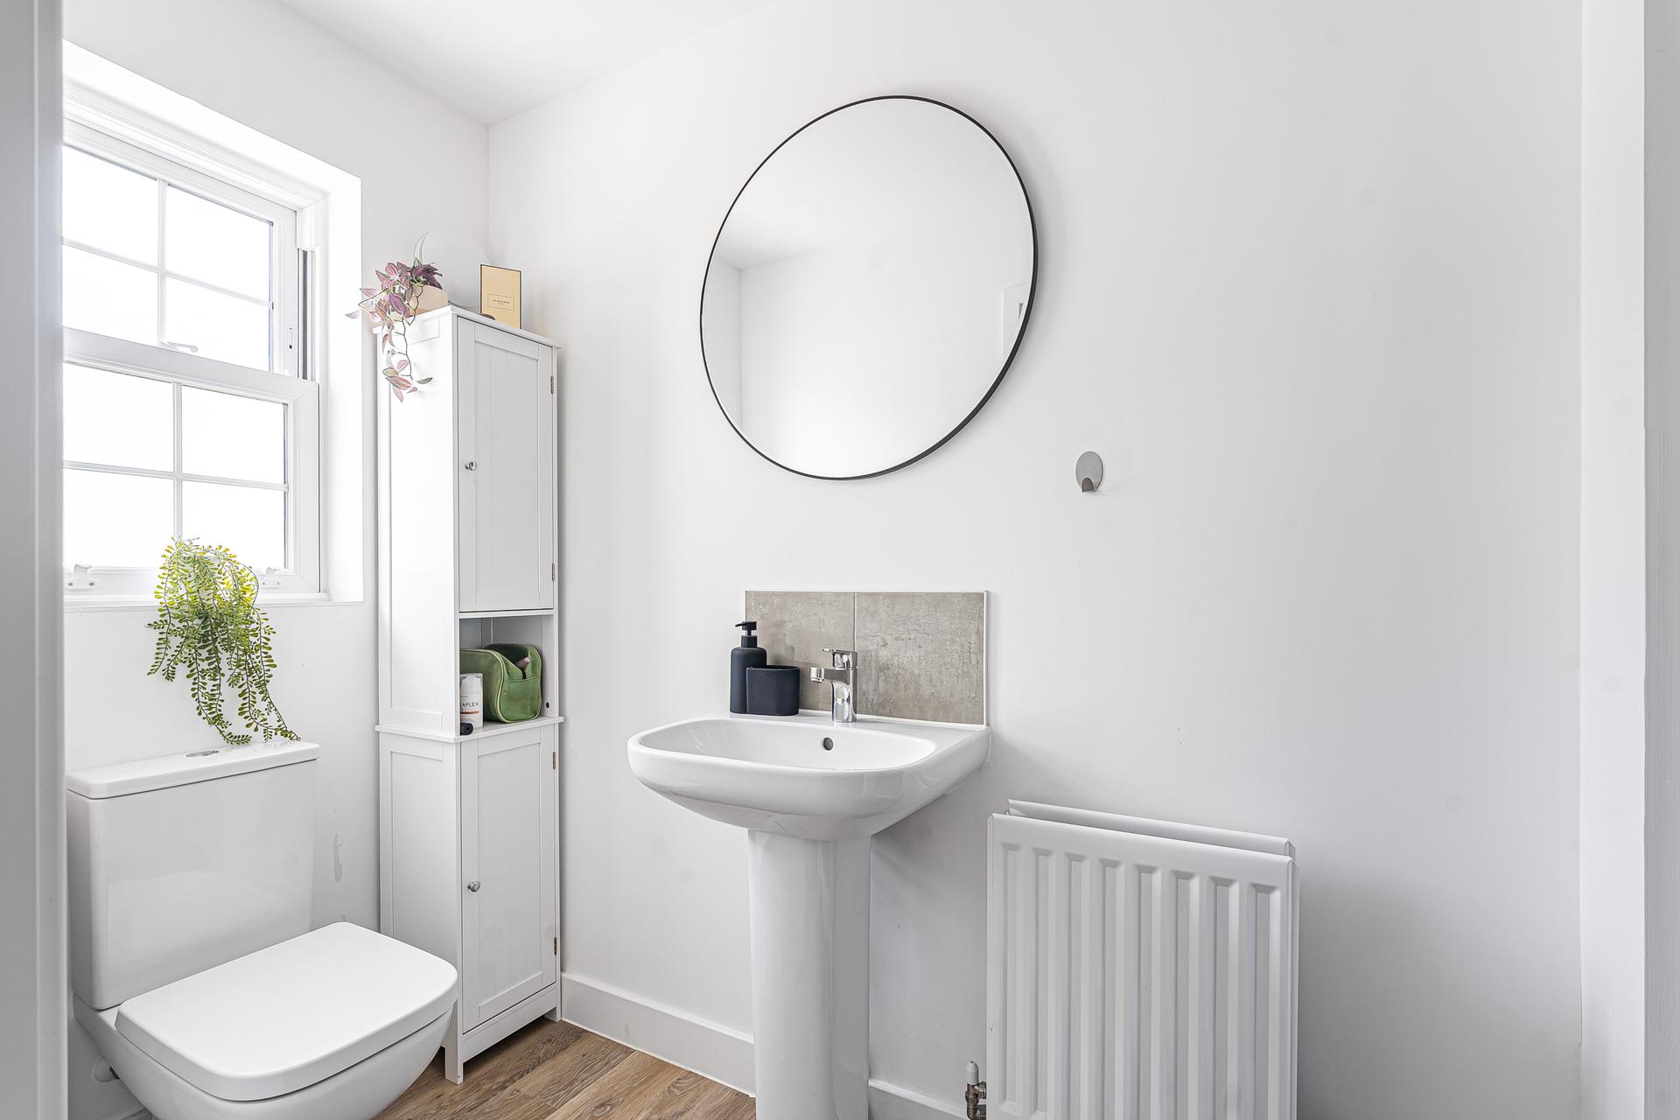
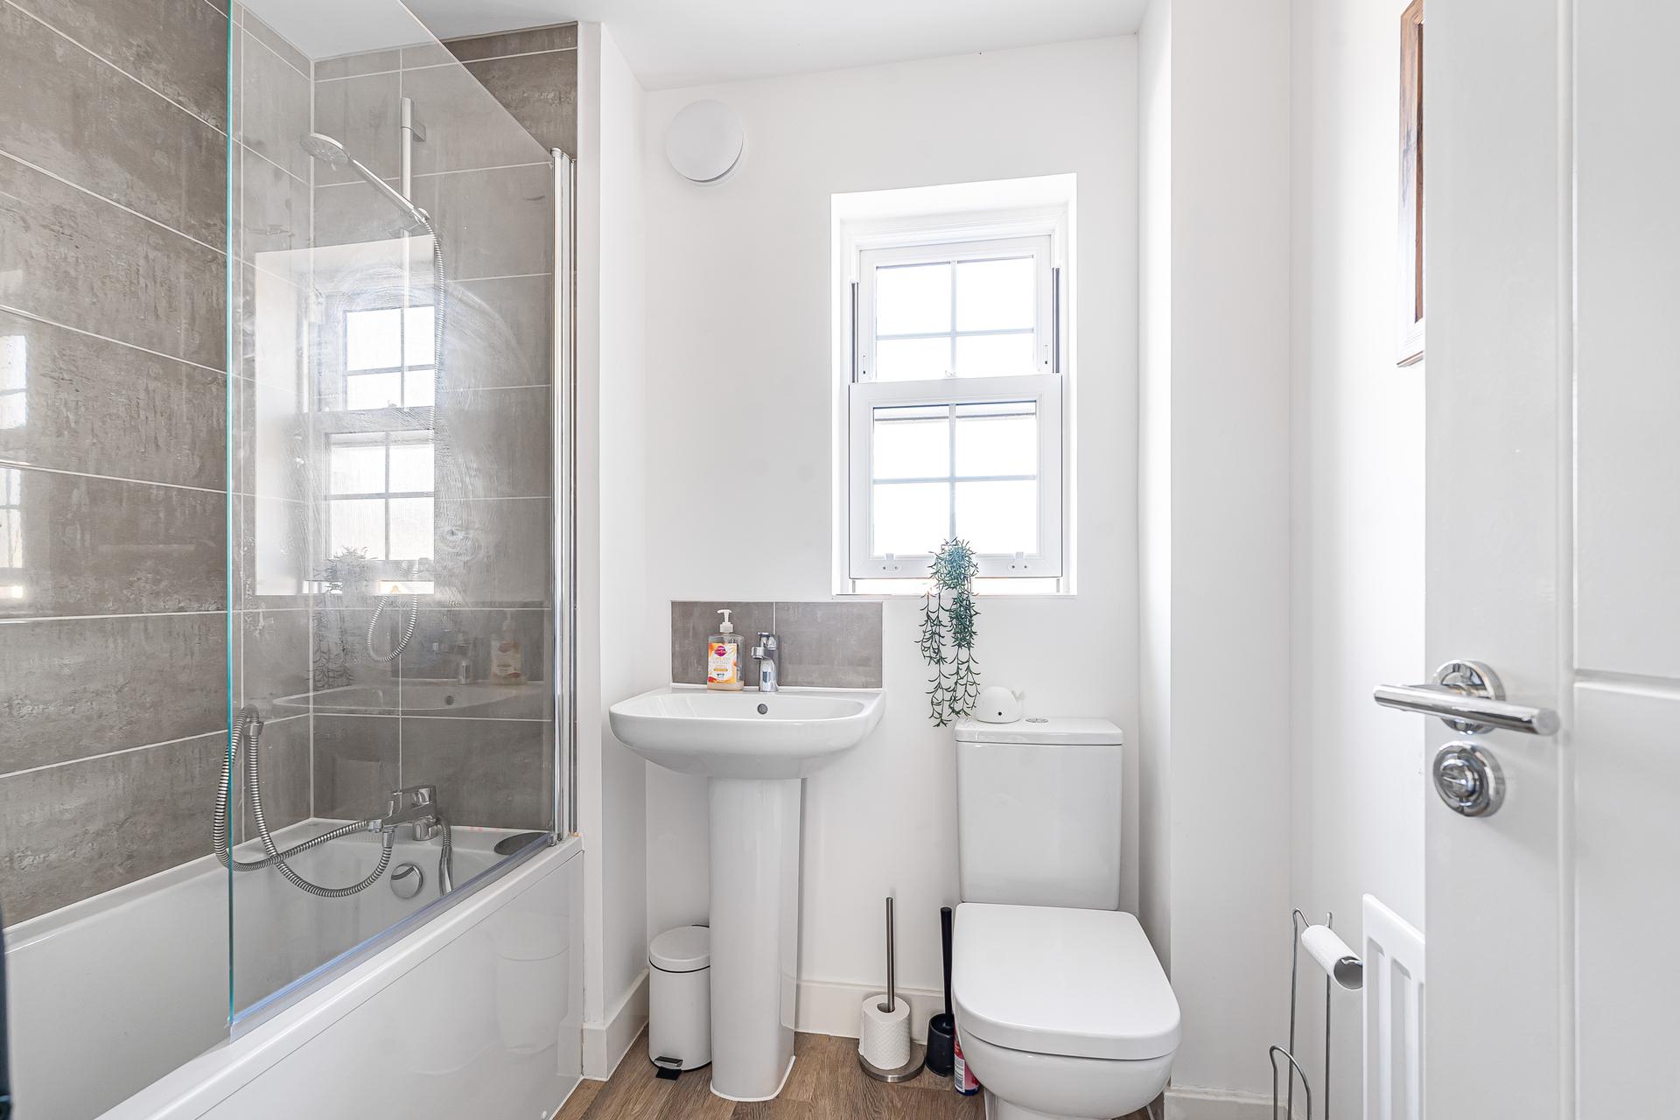
- Ground-floor WC and family bathroom
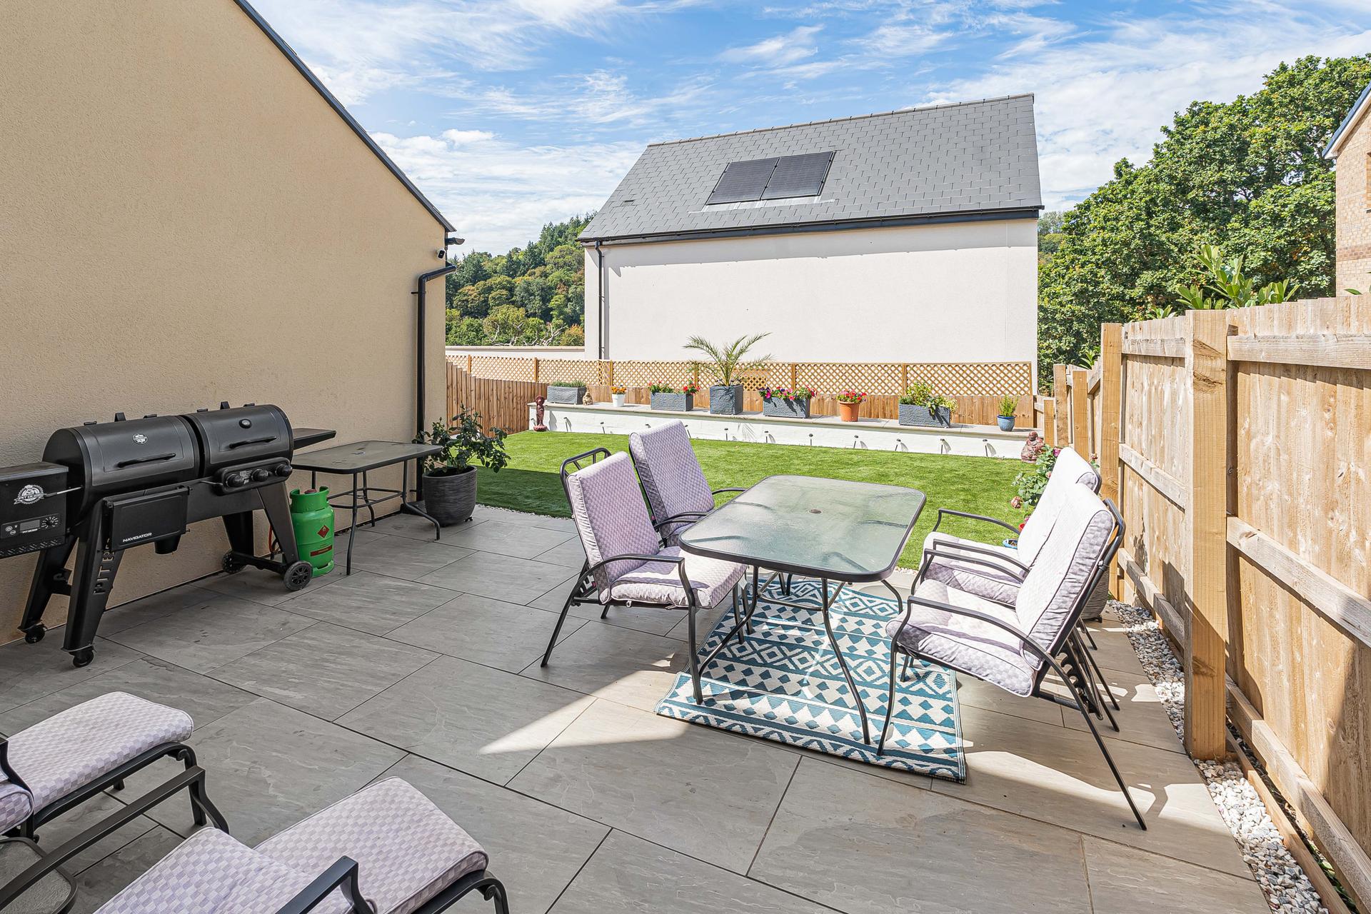
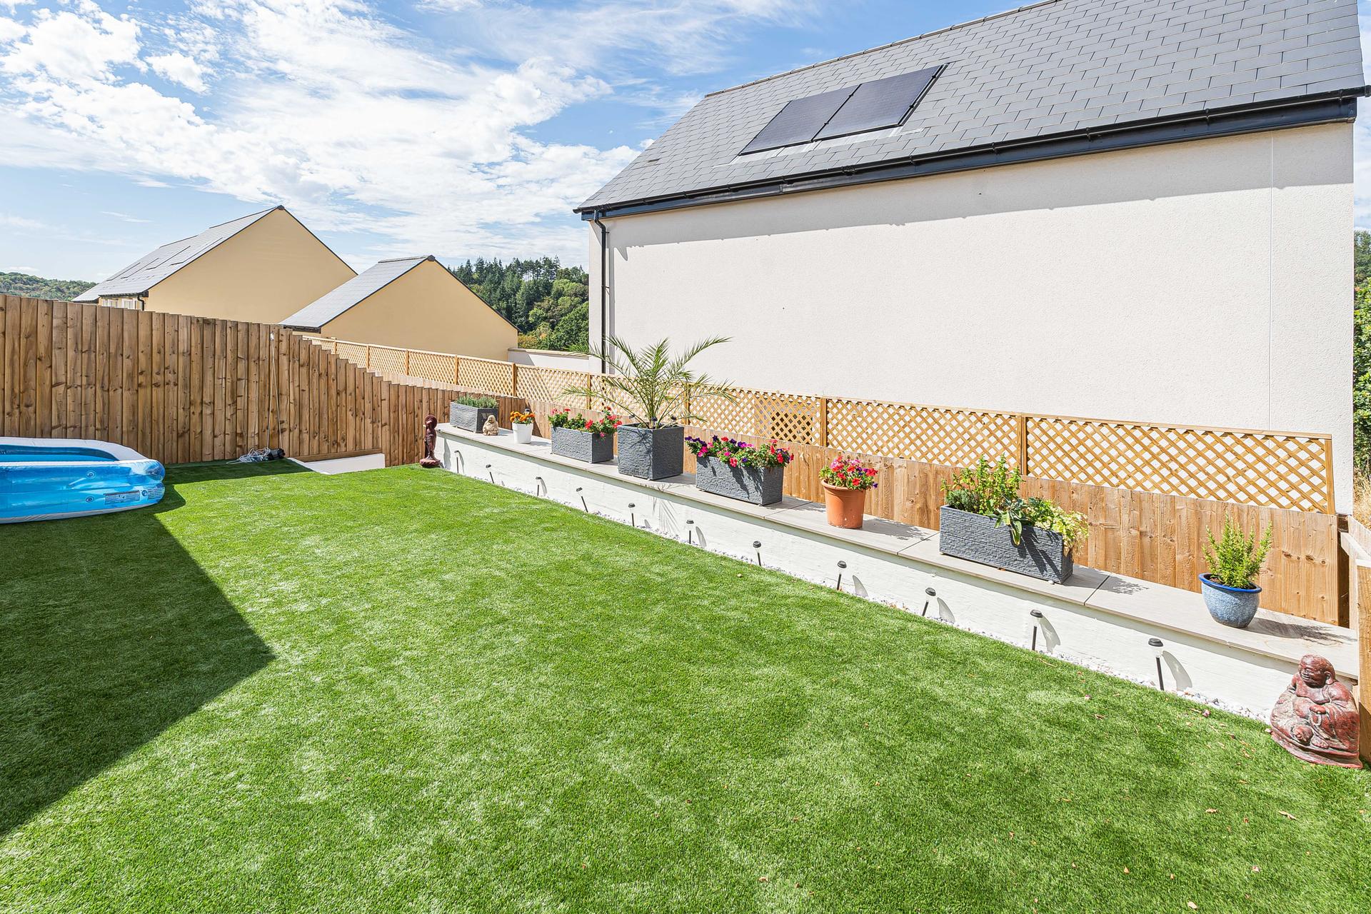
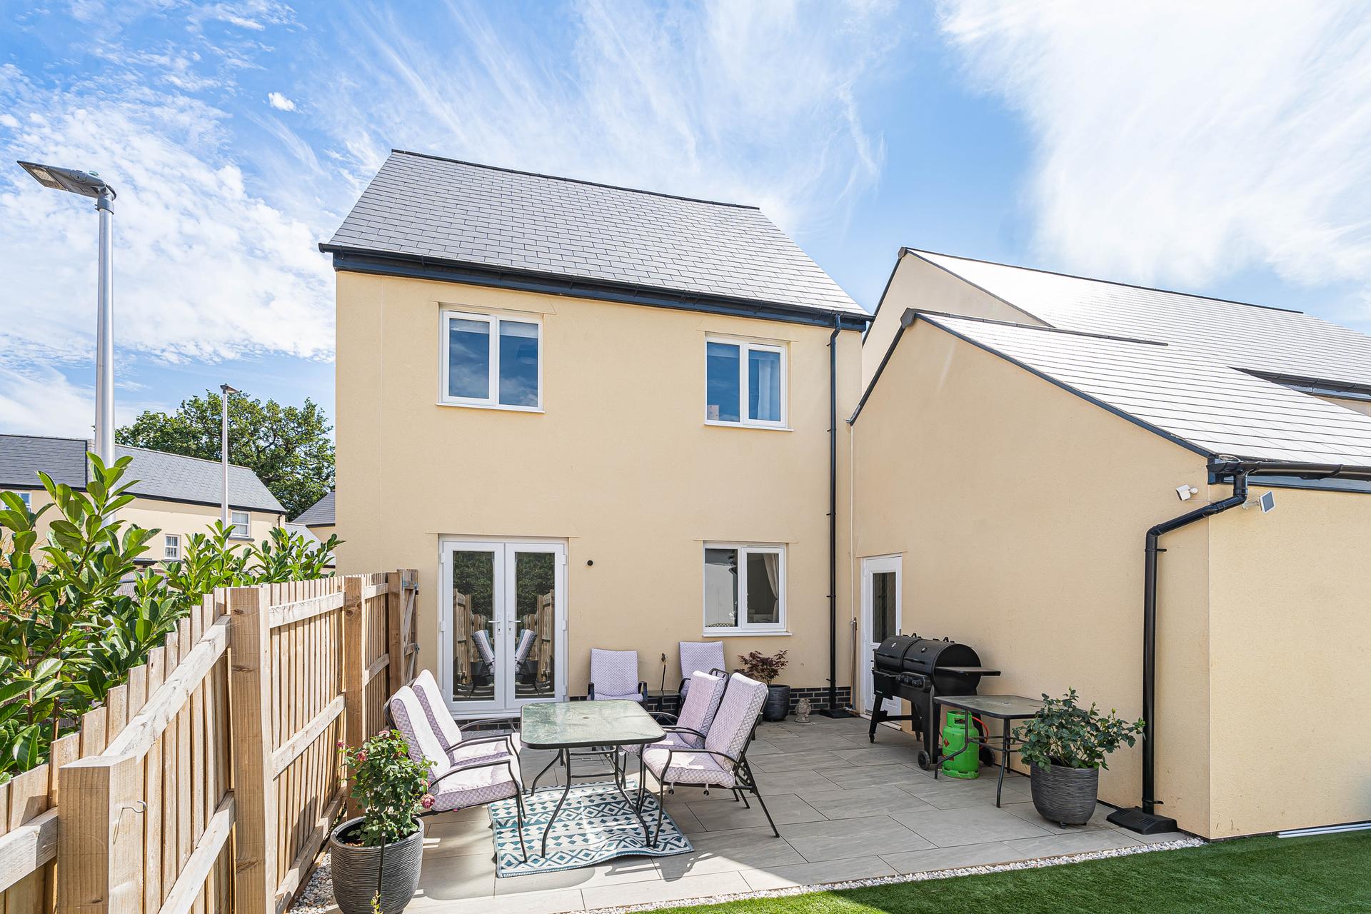
- Beautifully landscaped rear garden
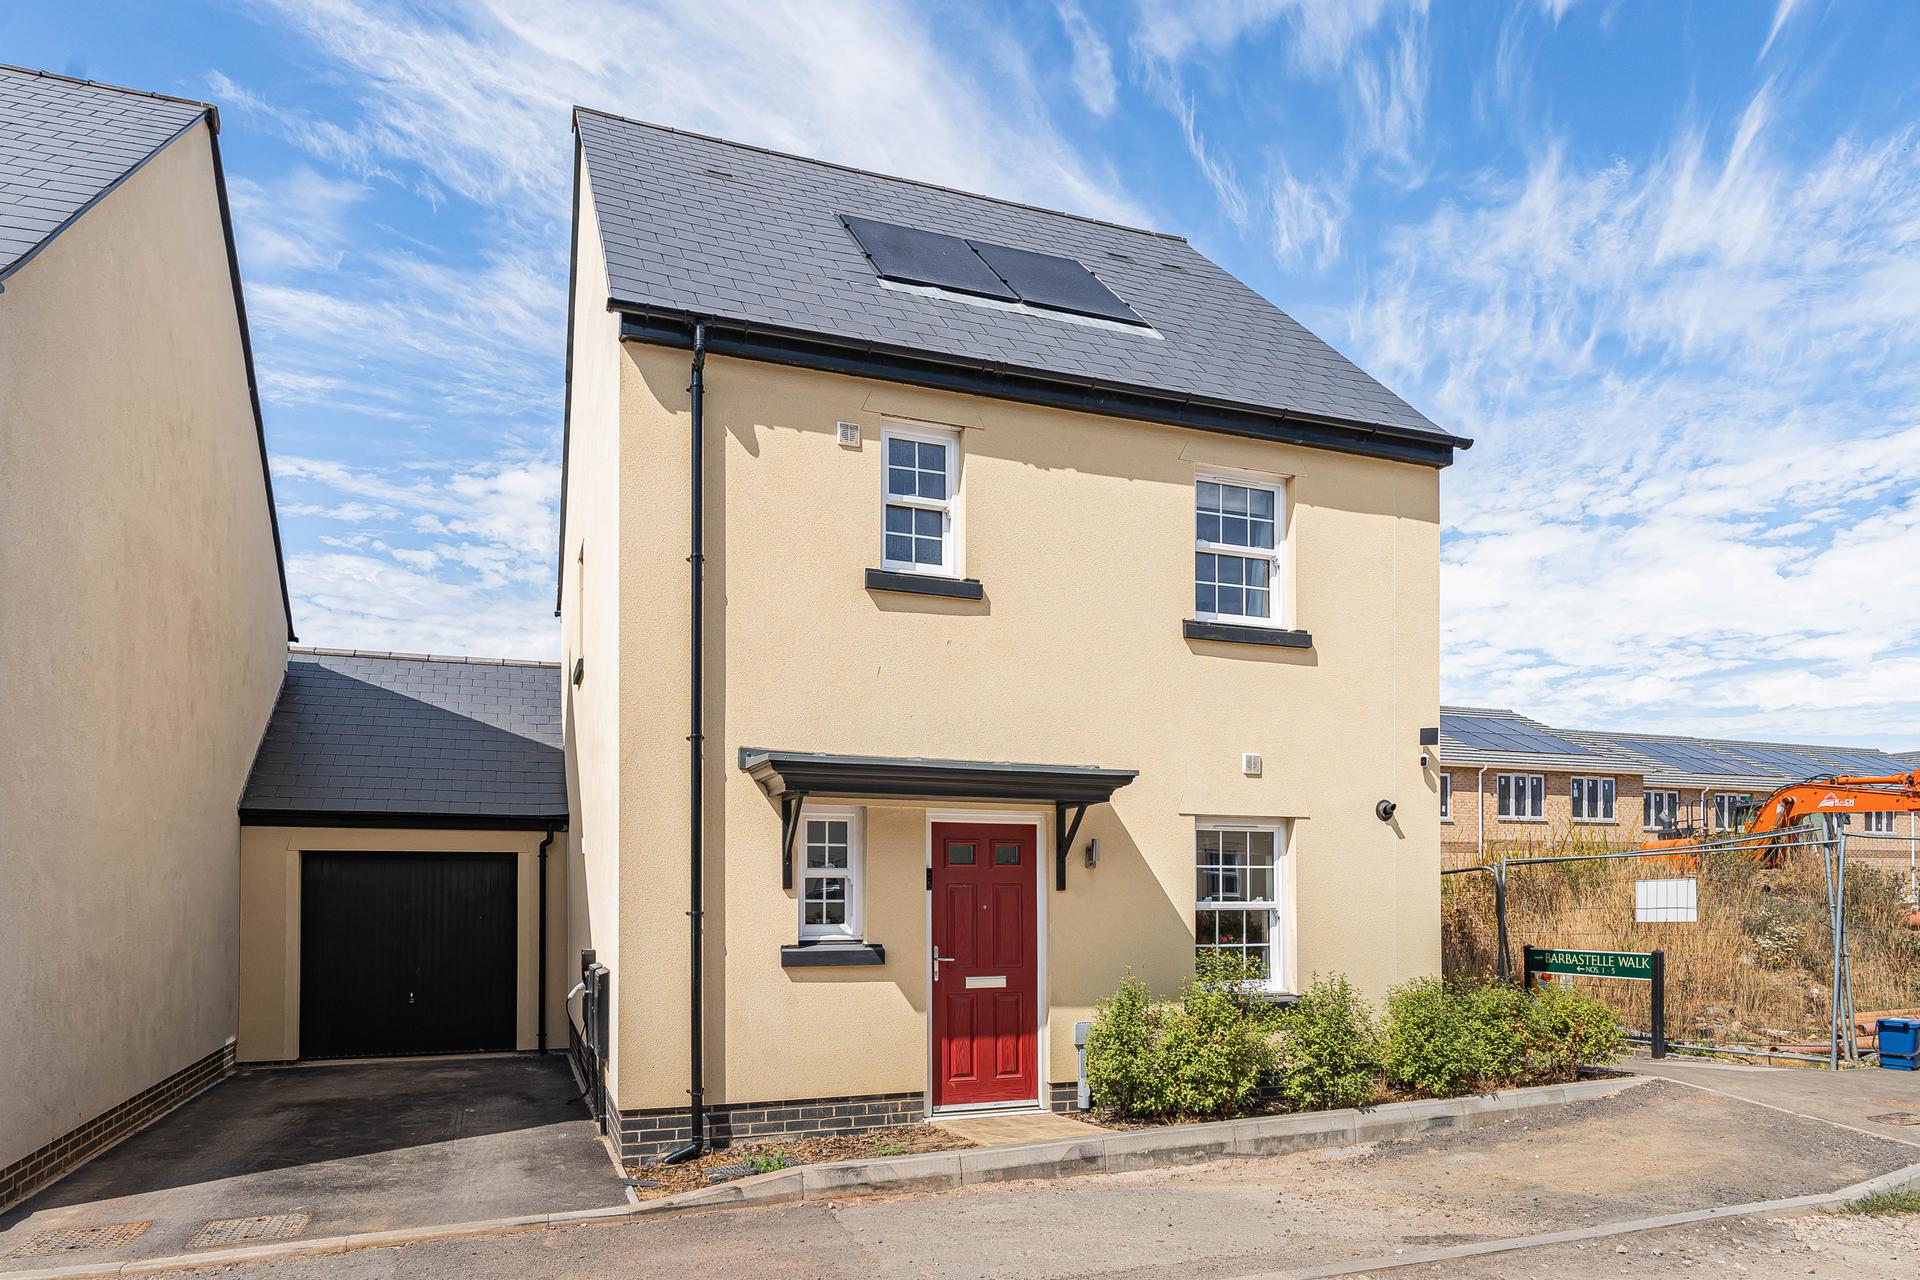
- Garage and driveway parking
- EV charging point and solar panels
- NO ONWARD CHAIN
- Chudleigh

3 Bedroom Link Detached House for sale in Newton Abbot
3
2
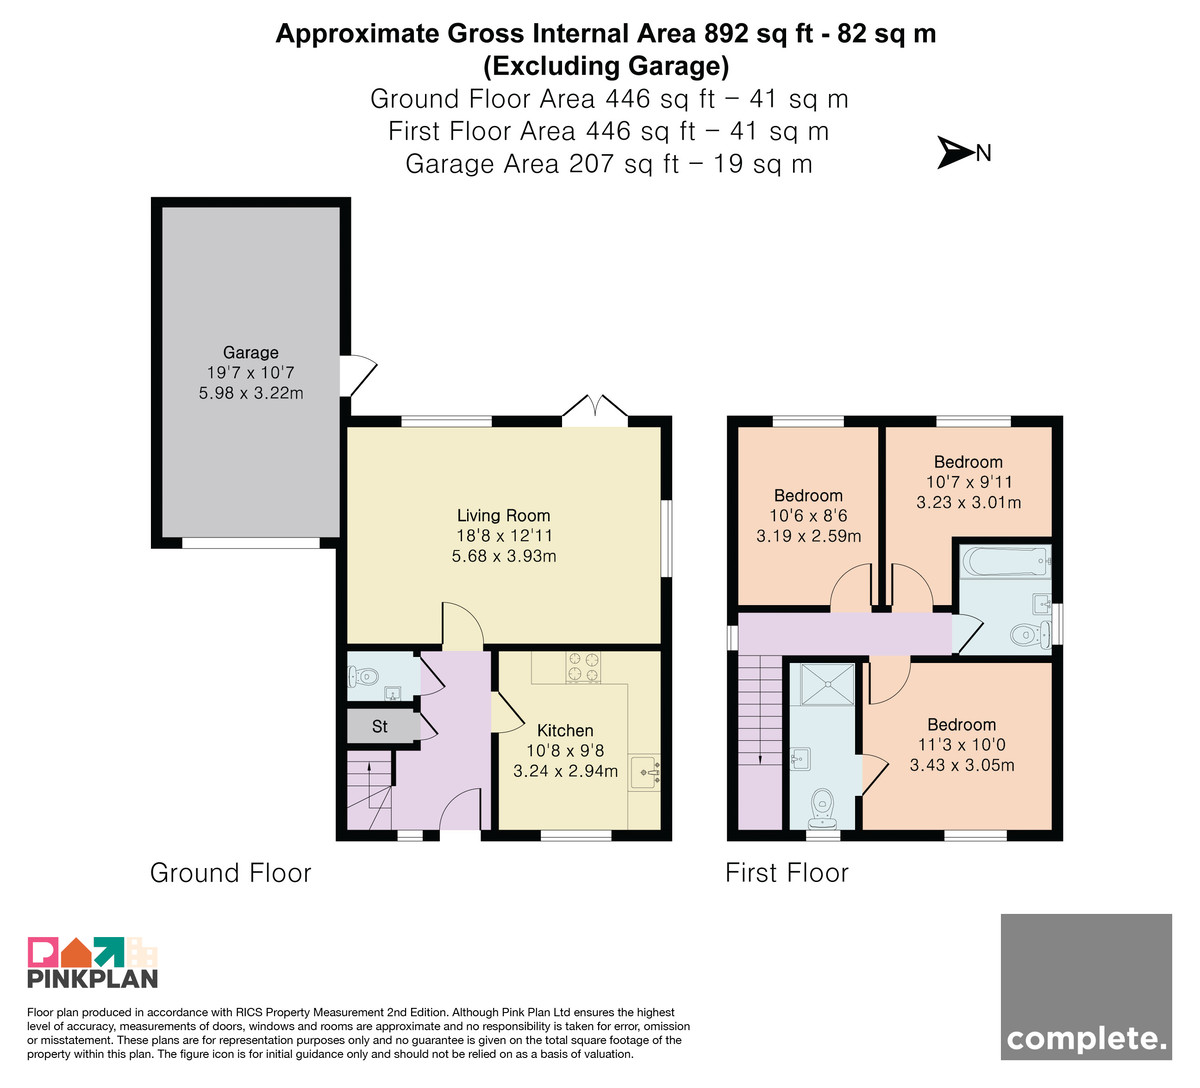
From the front door, you enter into a welcoming hallway, with stairs rising to the first floor and useful built-in storage. A convenient ground-floor WC is also accessed from the hallway. The kitchen is positioned at the front of the home and features a range of wall and base units with complementary work surfaces, integrated appliances and space for additional freestanding appliances. Continuing through the hallway, you reach the bright and spacious living room at the rear. This generous reception room enjoys plenty of natural light from the windows and French doors, which open directly onto the garden and provide a seamless connection to the outdoor space.
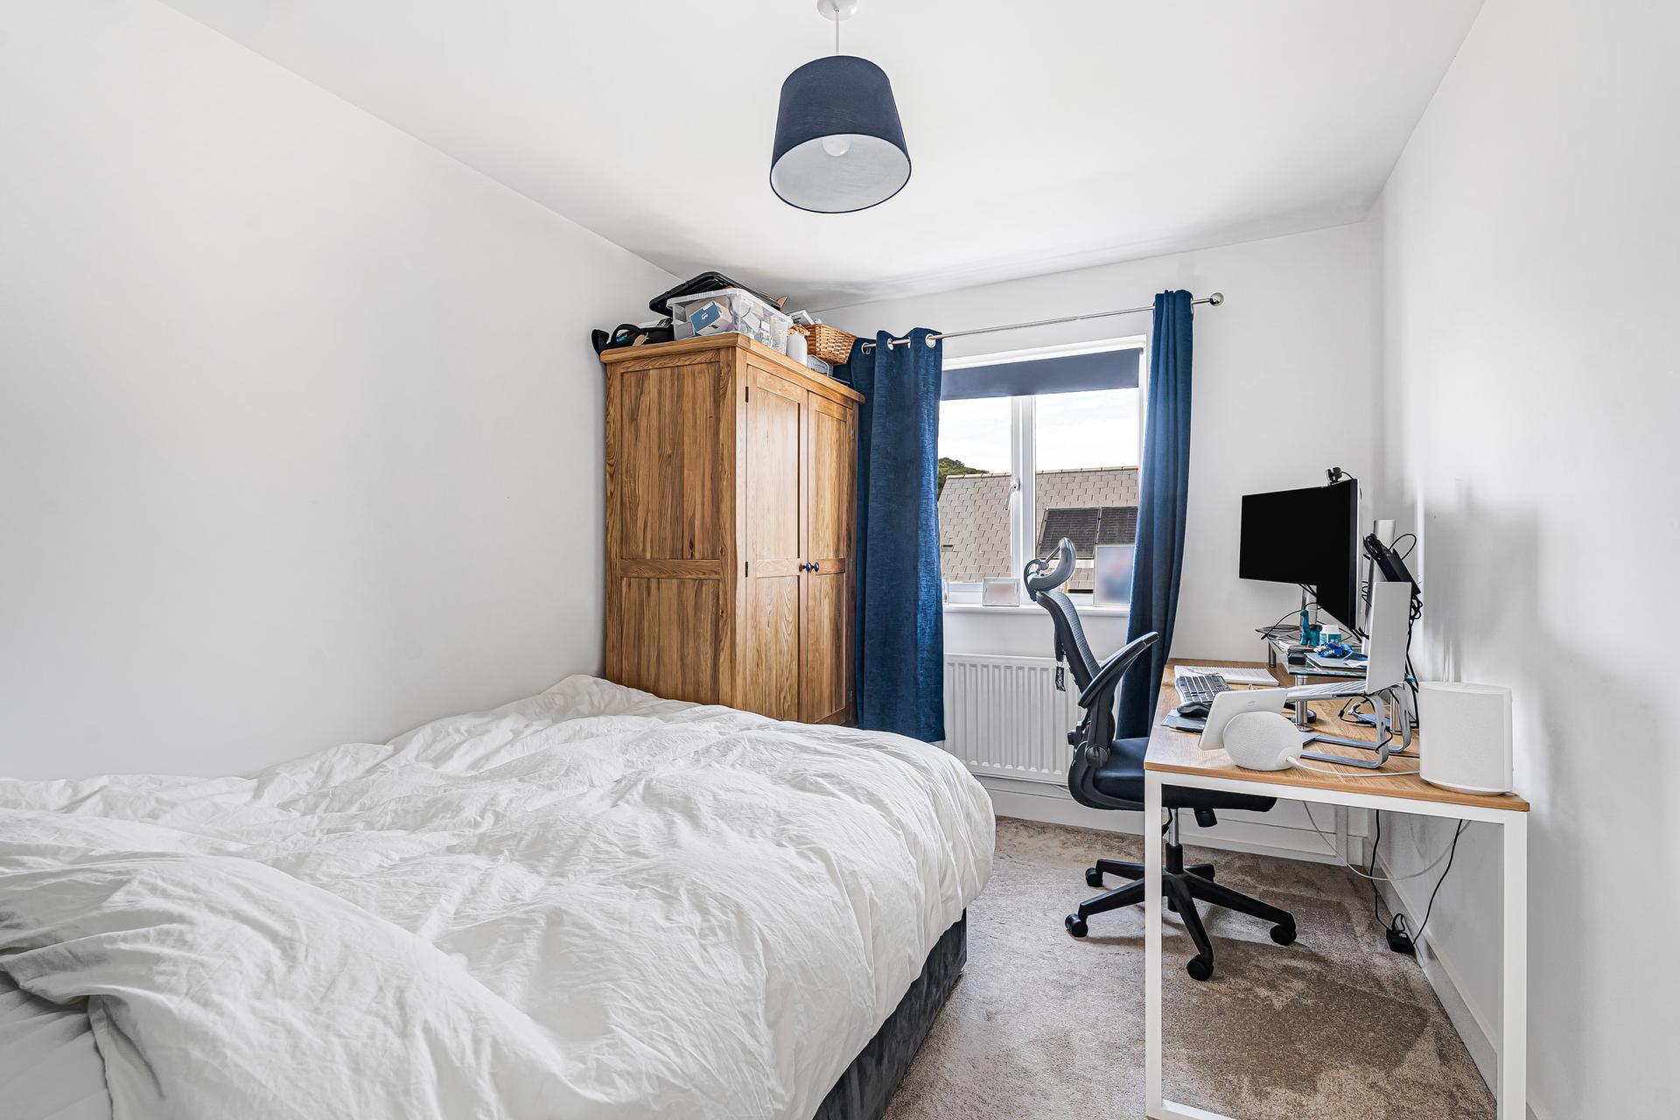
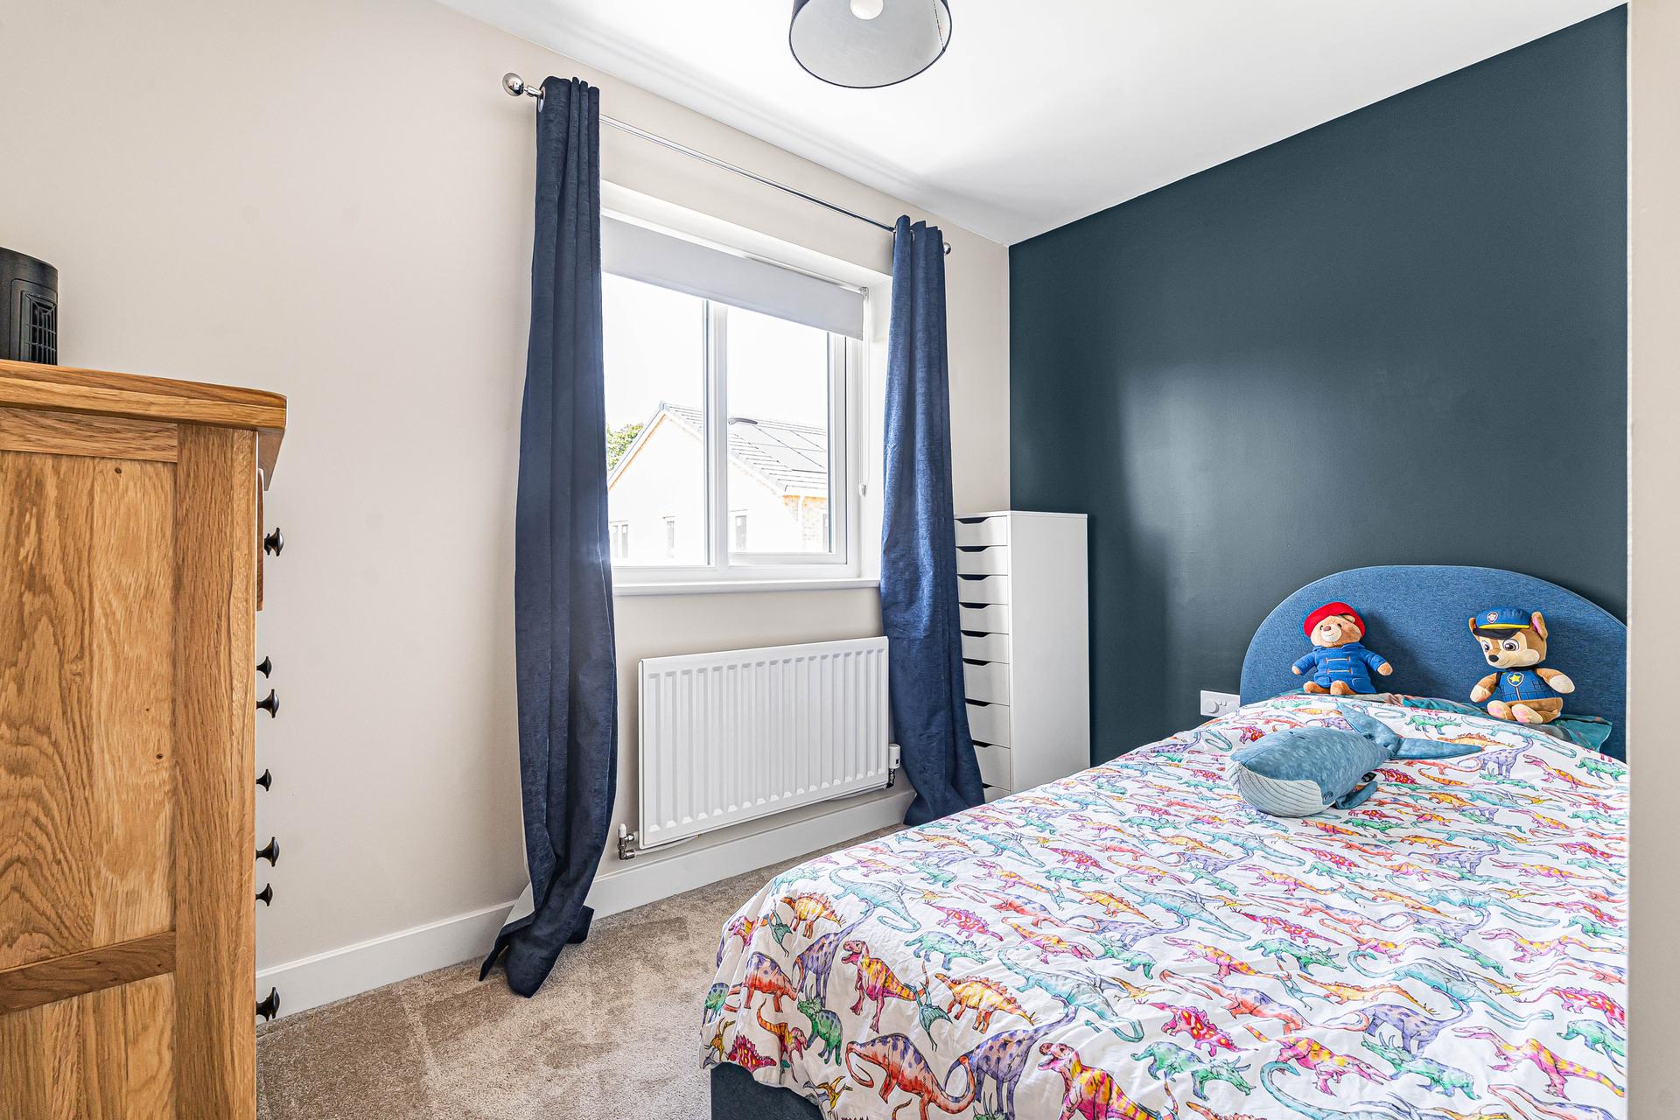
At the top of the stairs, the landing gives access to three bedrooms and the family bathroom. The principal bedroom is a well-proportioned double and benefits from its own en-suite shower room, comprising a shower enclosure, wash hand basin and WC. Two further bedrooms provide versatile accommodation and could equally suit family members, guests or those requiring a dedicated home office. The family bathroom completes the first-floor accommodation and is fitted with a bath with shower over and glass screen, wash hand basin and WC, complemented by a window allowing natural light.
Externally, the home has an attractive modern façade with a covered entrance and established planting. A driveway runs alongside the property, providing access to the garage, while an EV charging point offers added convenience for electric vehicle owners. The property also benefits from solar panels, which are owned outright. To the rear, the enclosed garden has been thoughtfully landscaped with low-maintenance outdoor living in mind. French doors from the living room lead onto a generous paved patio, creating an excellent setting for al fresco dining and entertaining. Beyond is an artificial lawn with raised planting areas, while timber fencing provides a good degree of privacy and enclosure. There is also a side gate for easy access. The garage provides valuable parking and storage, together with a personnel door allowing direct access from the garden. The property is offered with no onward chain, making it an appealing option for buyers looking for a potentially more straightforward purchase.
Annual service charge - £200 approx
In accordance with our legal and regulatory obligations, all vendors and purchasers are required to complete appropriate Anti-Money Laundering (AML) and identity verification checks before proceeding with a property transaction.
A fee is payable for the completion of these checks:
• Vendors: £25 + VAT per person
• Purchasers: £36 + VAT per person
The applicable fee is payable when the AML verification process is requested and covers the cost of carrying out the required identity and AML checks. Additional checks may be required where necessary to satisfy our legal and regulatory obligations.
Please note that payment of the AML verification fee does not guarantee that a transaction will proceed and does not form part of our estate agency commission.
Property Ref: 101182025776
Similar Properties
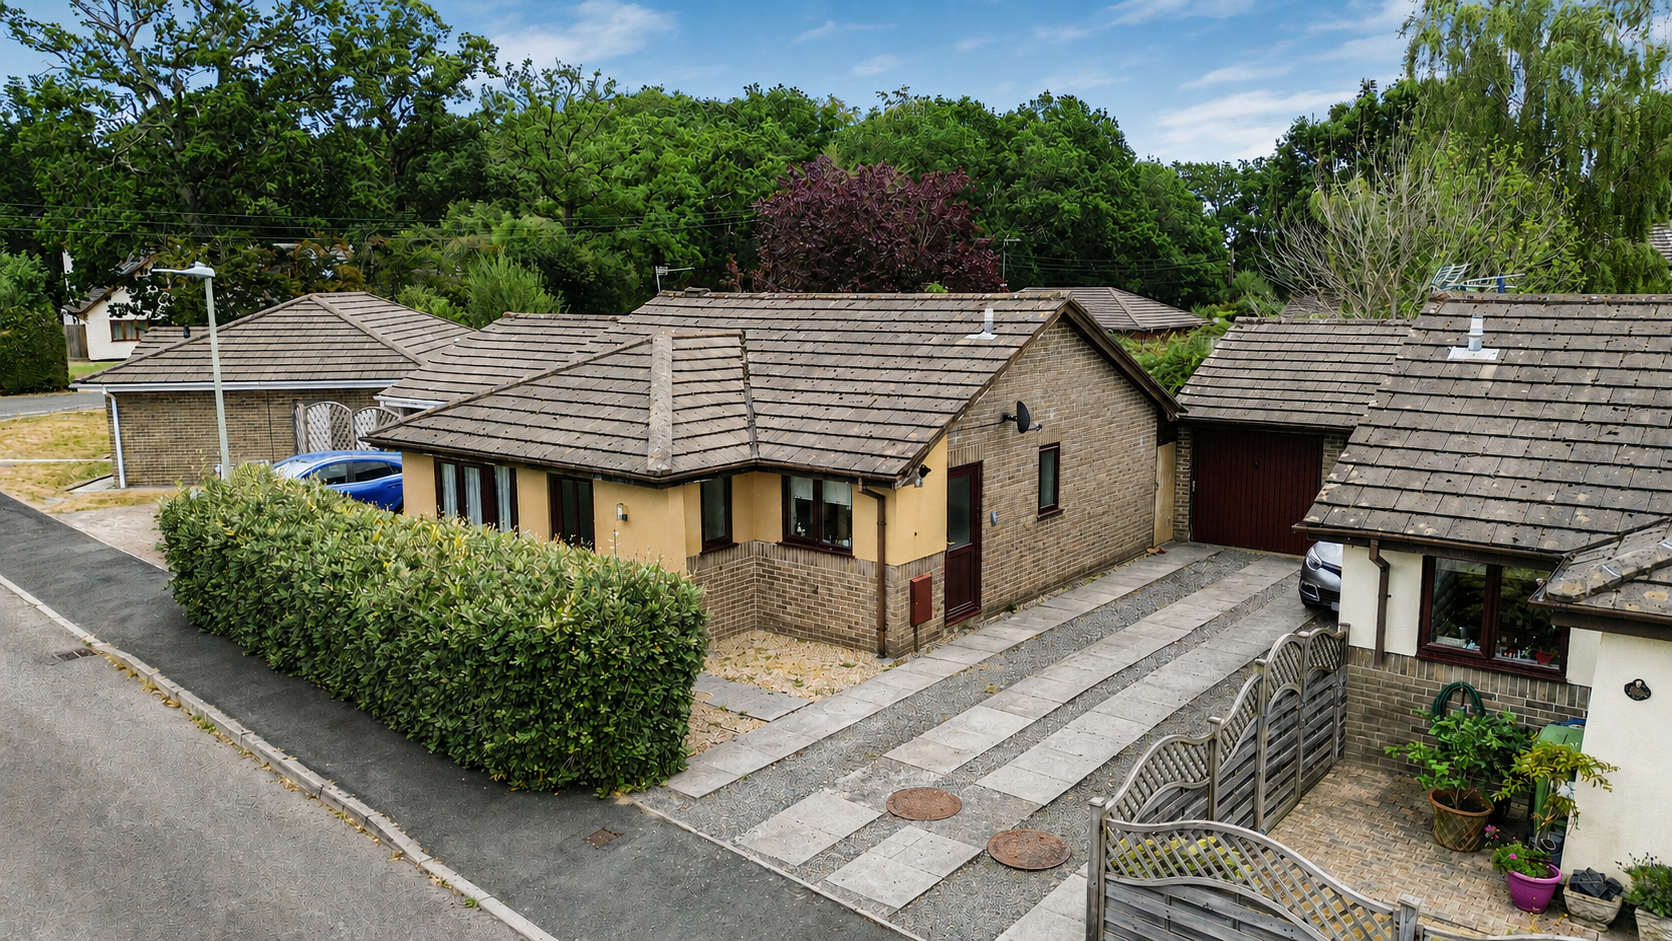
2 Bedroom Detached Bungalow | Offers in excess of £325,000
Benefiting from no onward chain, this well-presented detached bungalow offers two bedrooms, a spacious living room, cons...
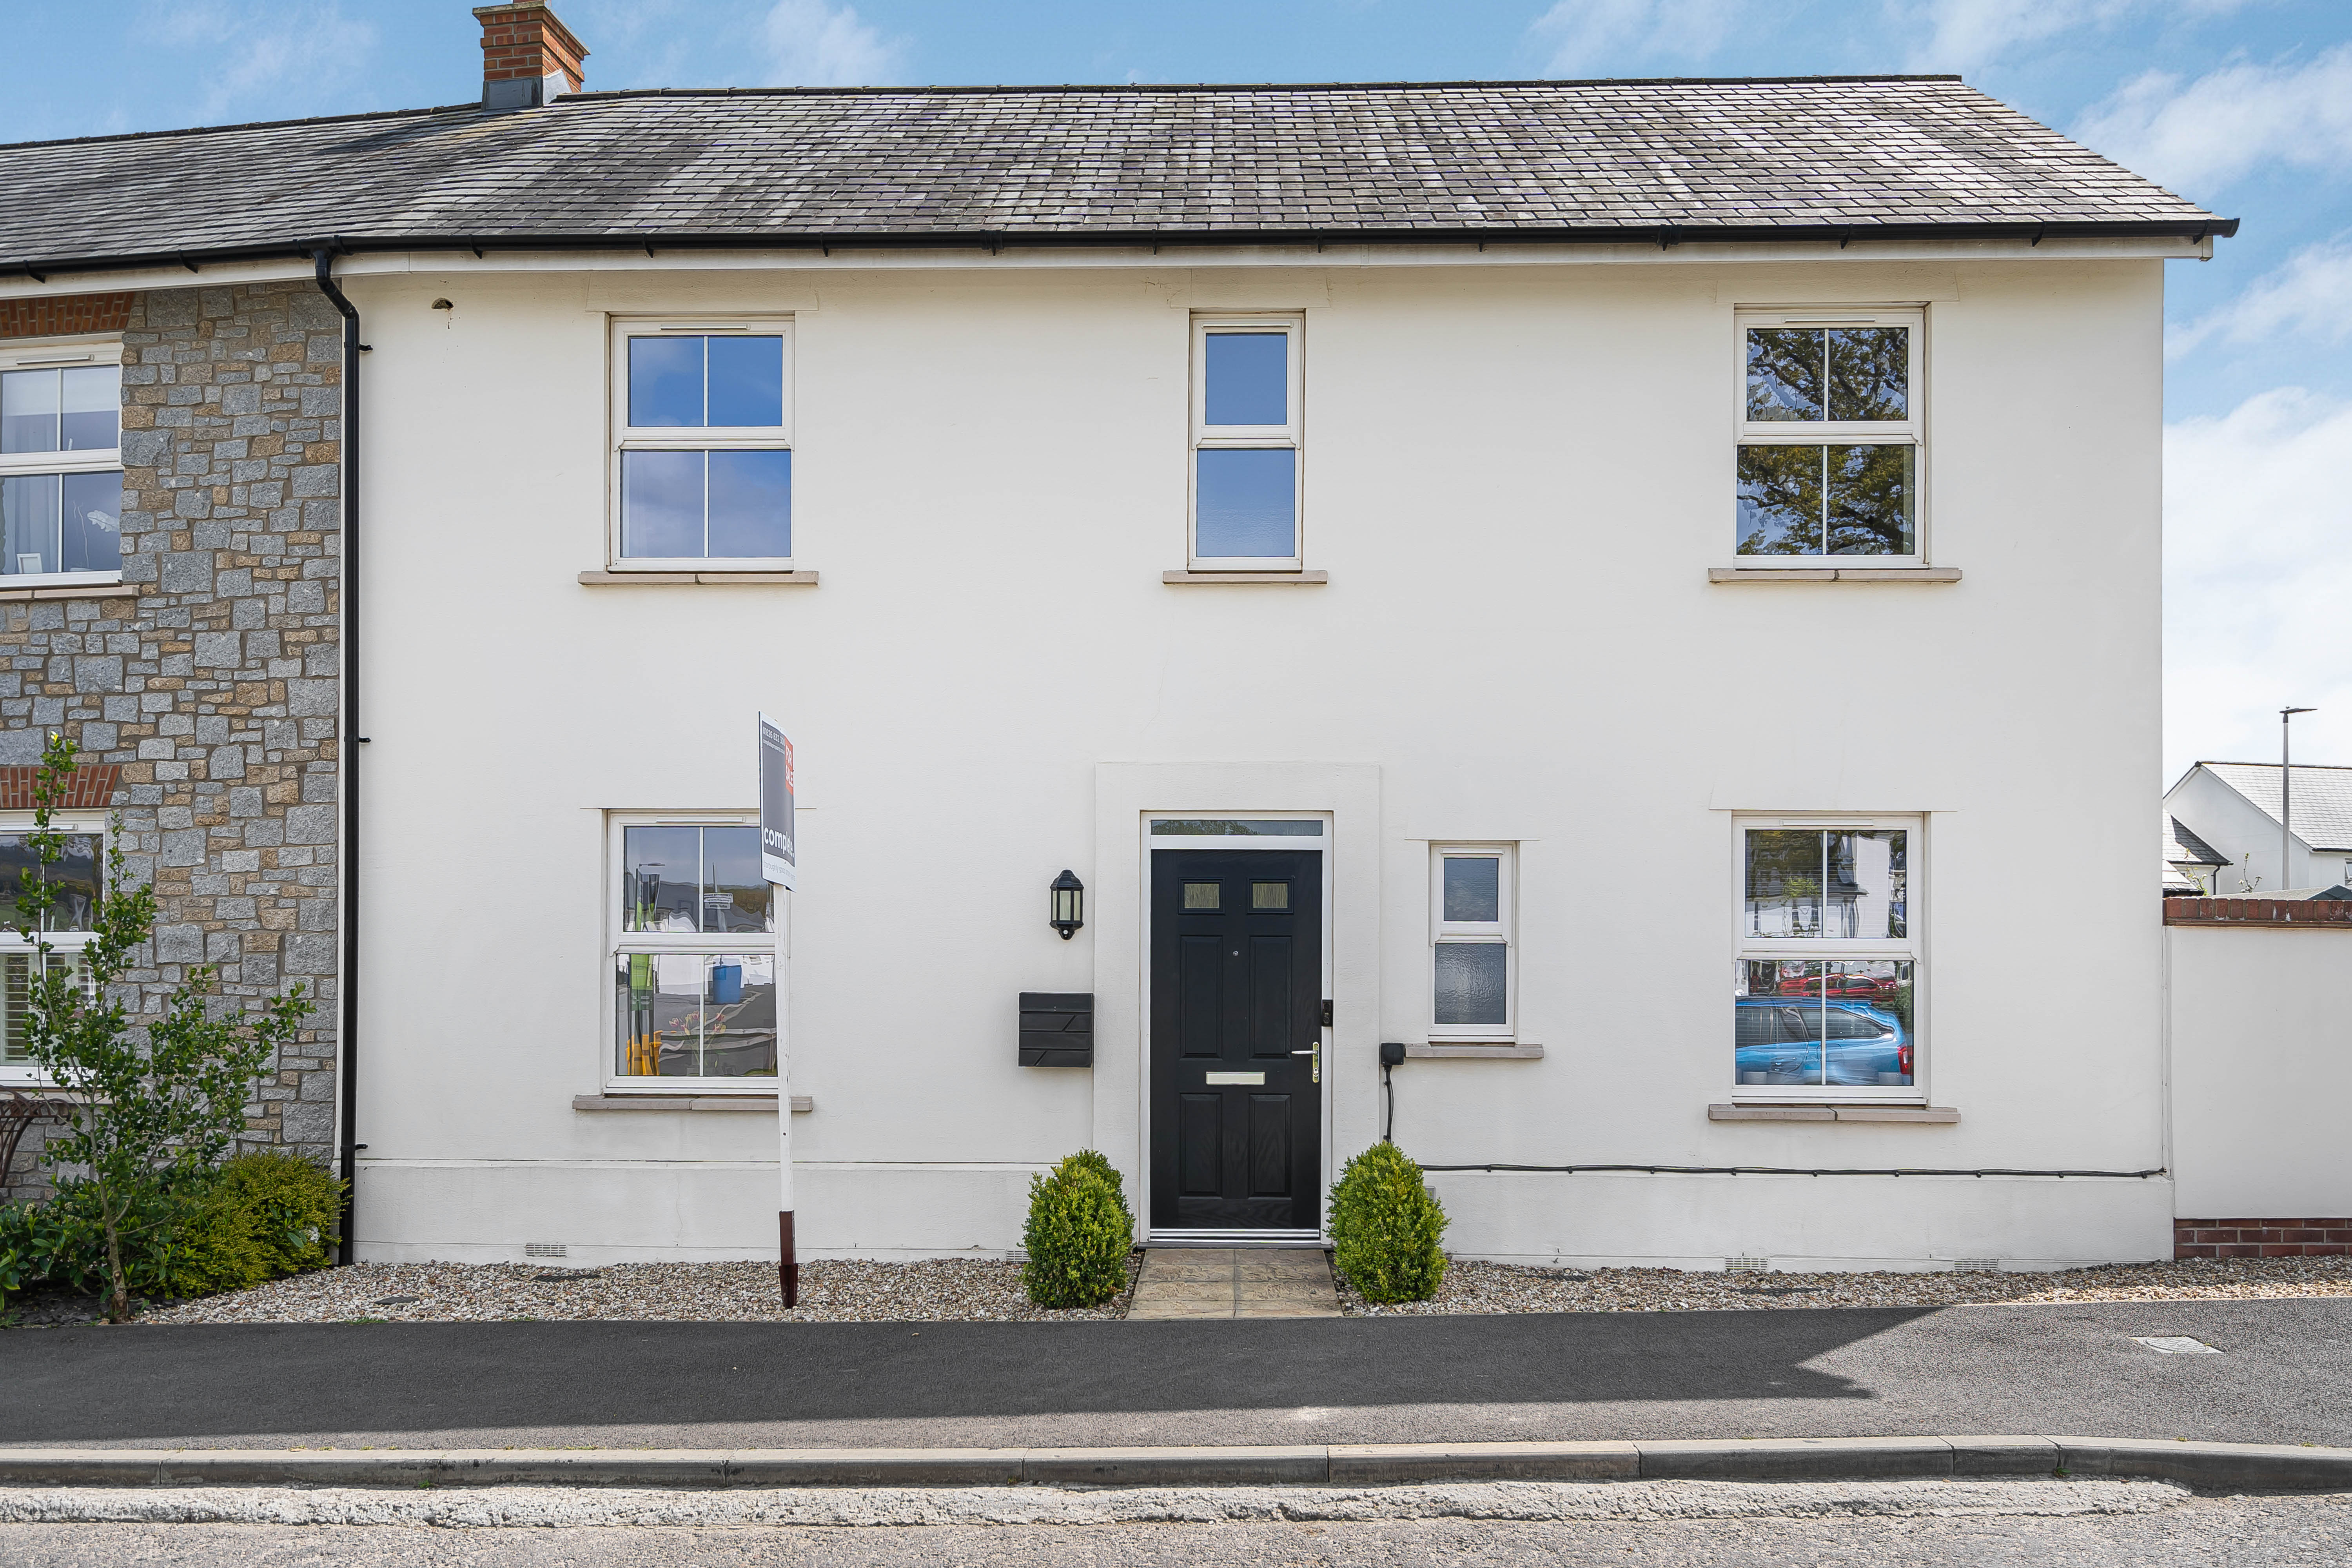
3 Bedroom End of Terrace House | Offers in excess of £325,000
A superbly presented three-bedroom home offering modern, well-designed living throughout. Featuring a dual-aspect lounge...
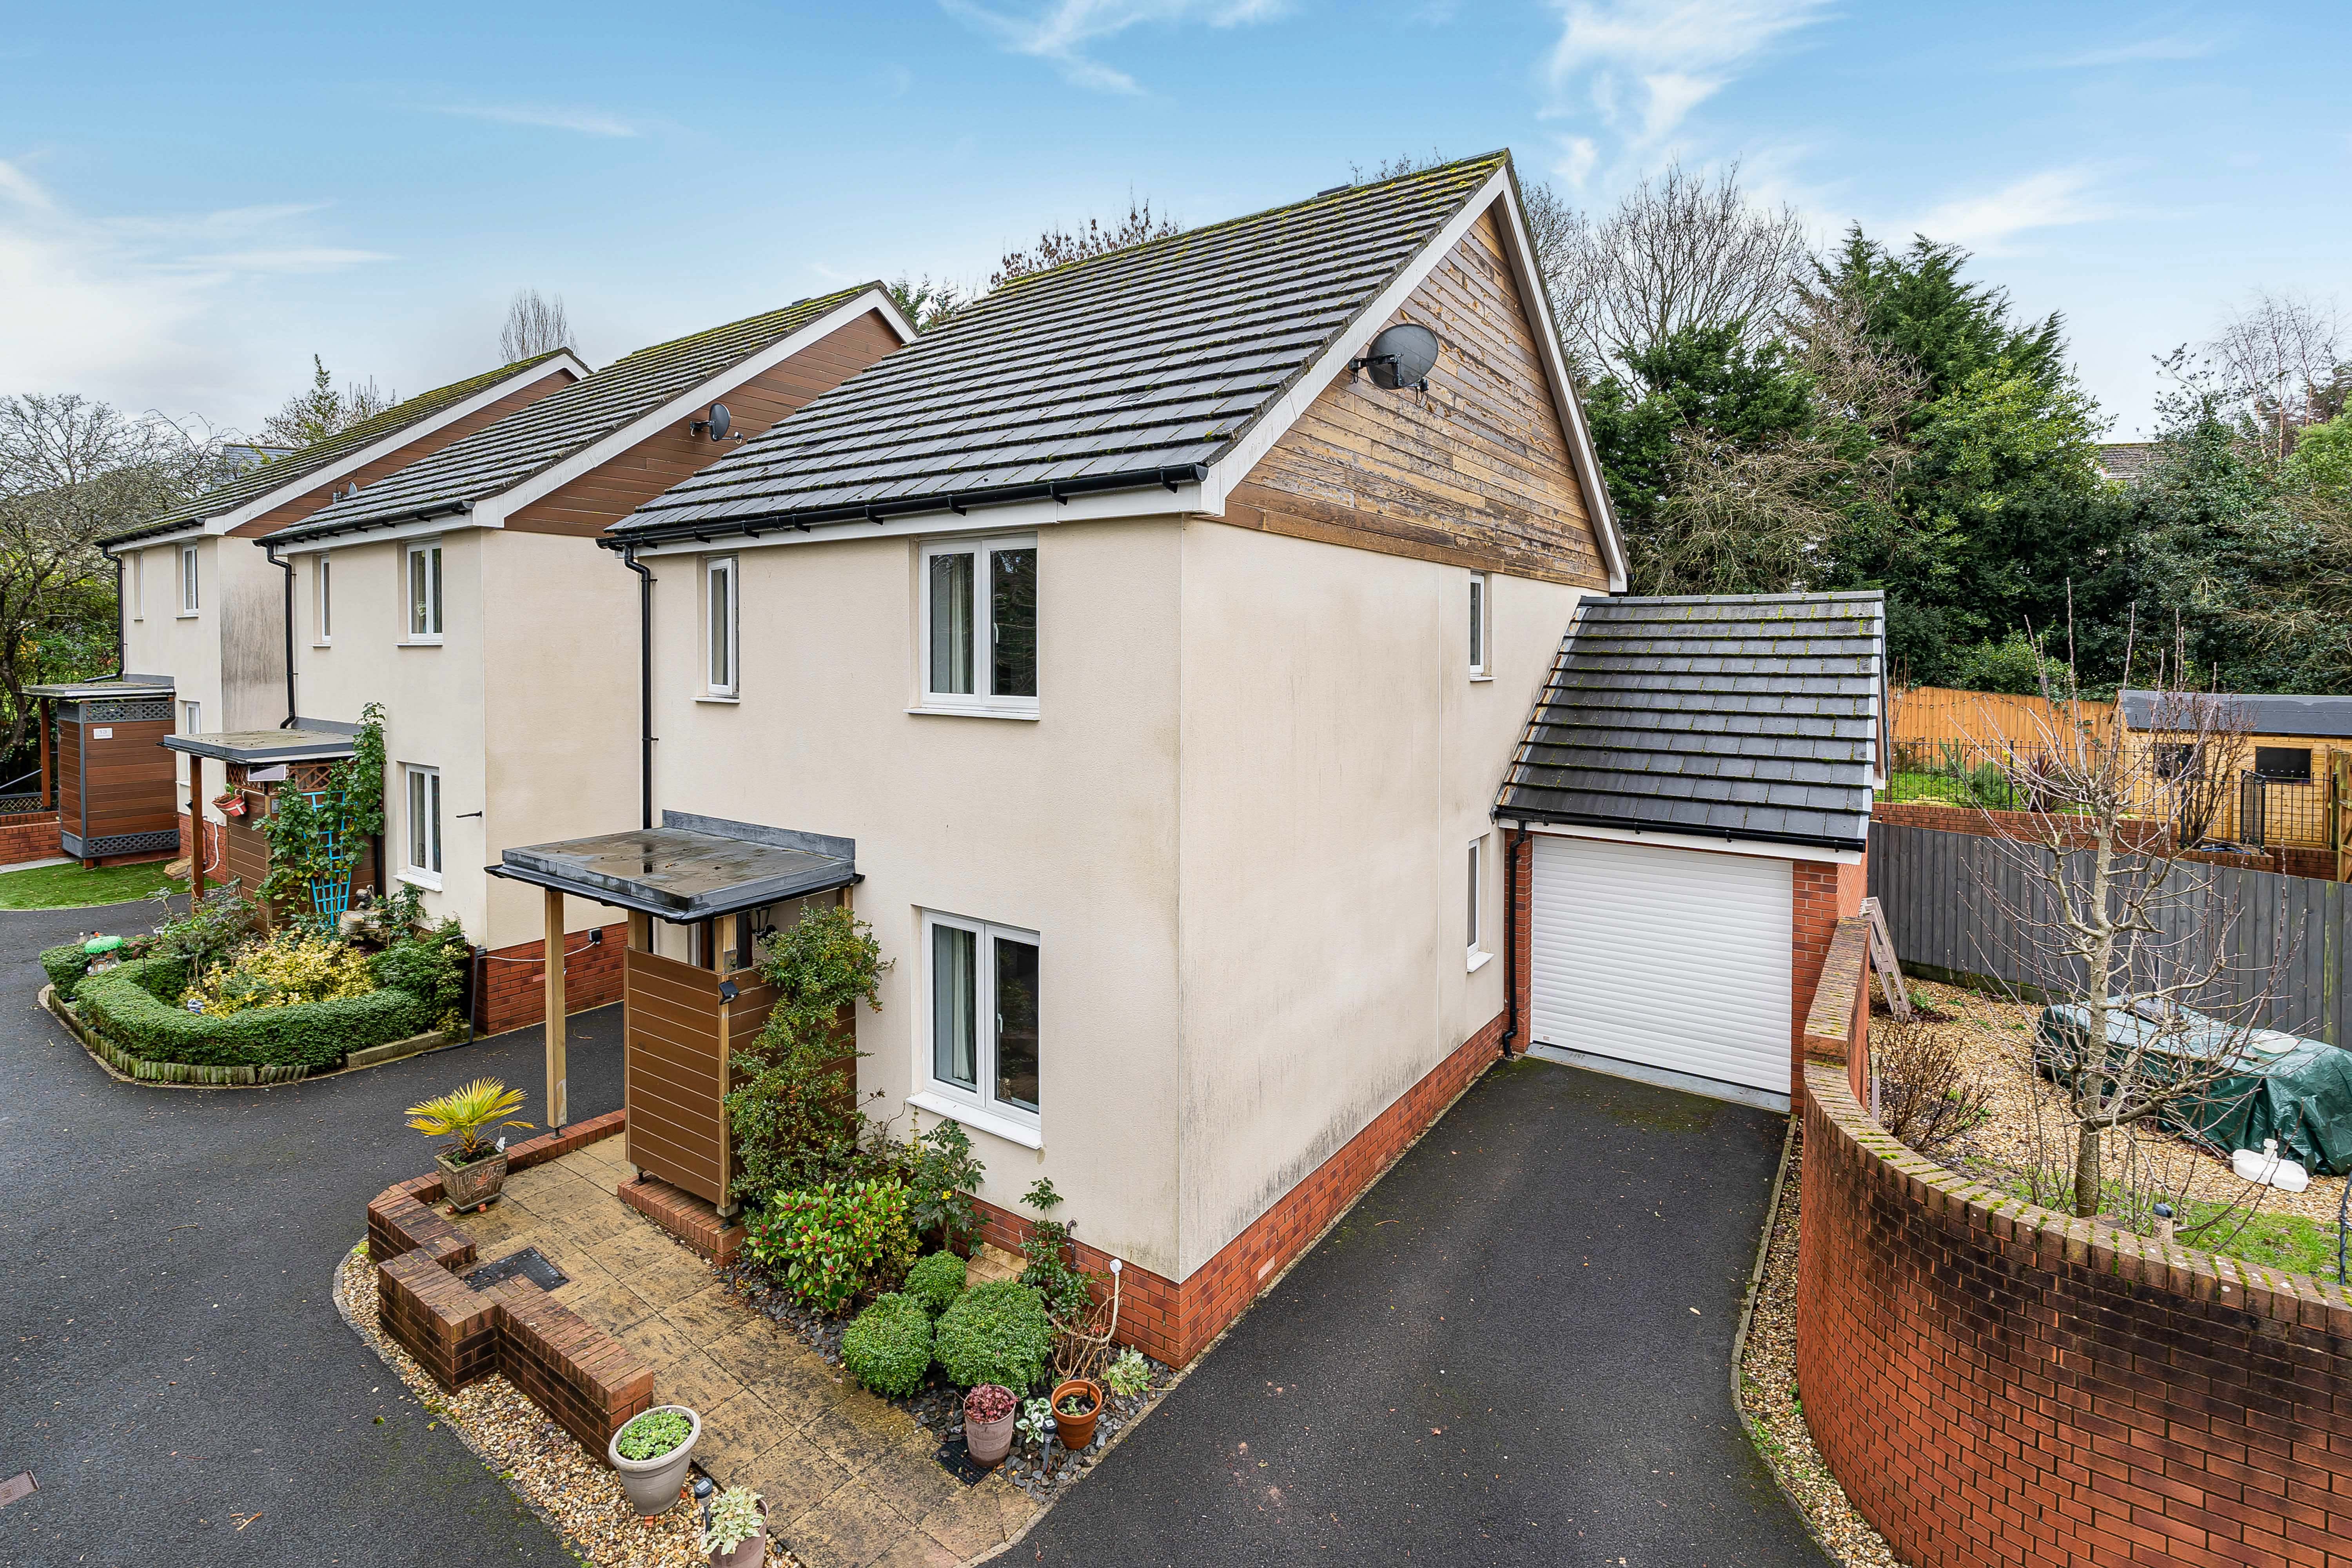
3 Bedroom Link Detached House | Offers in excess of £325,000
A well-presented three-bedroom link-detached home in the sought after ancient wool town of Chudleigh. The property featu...
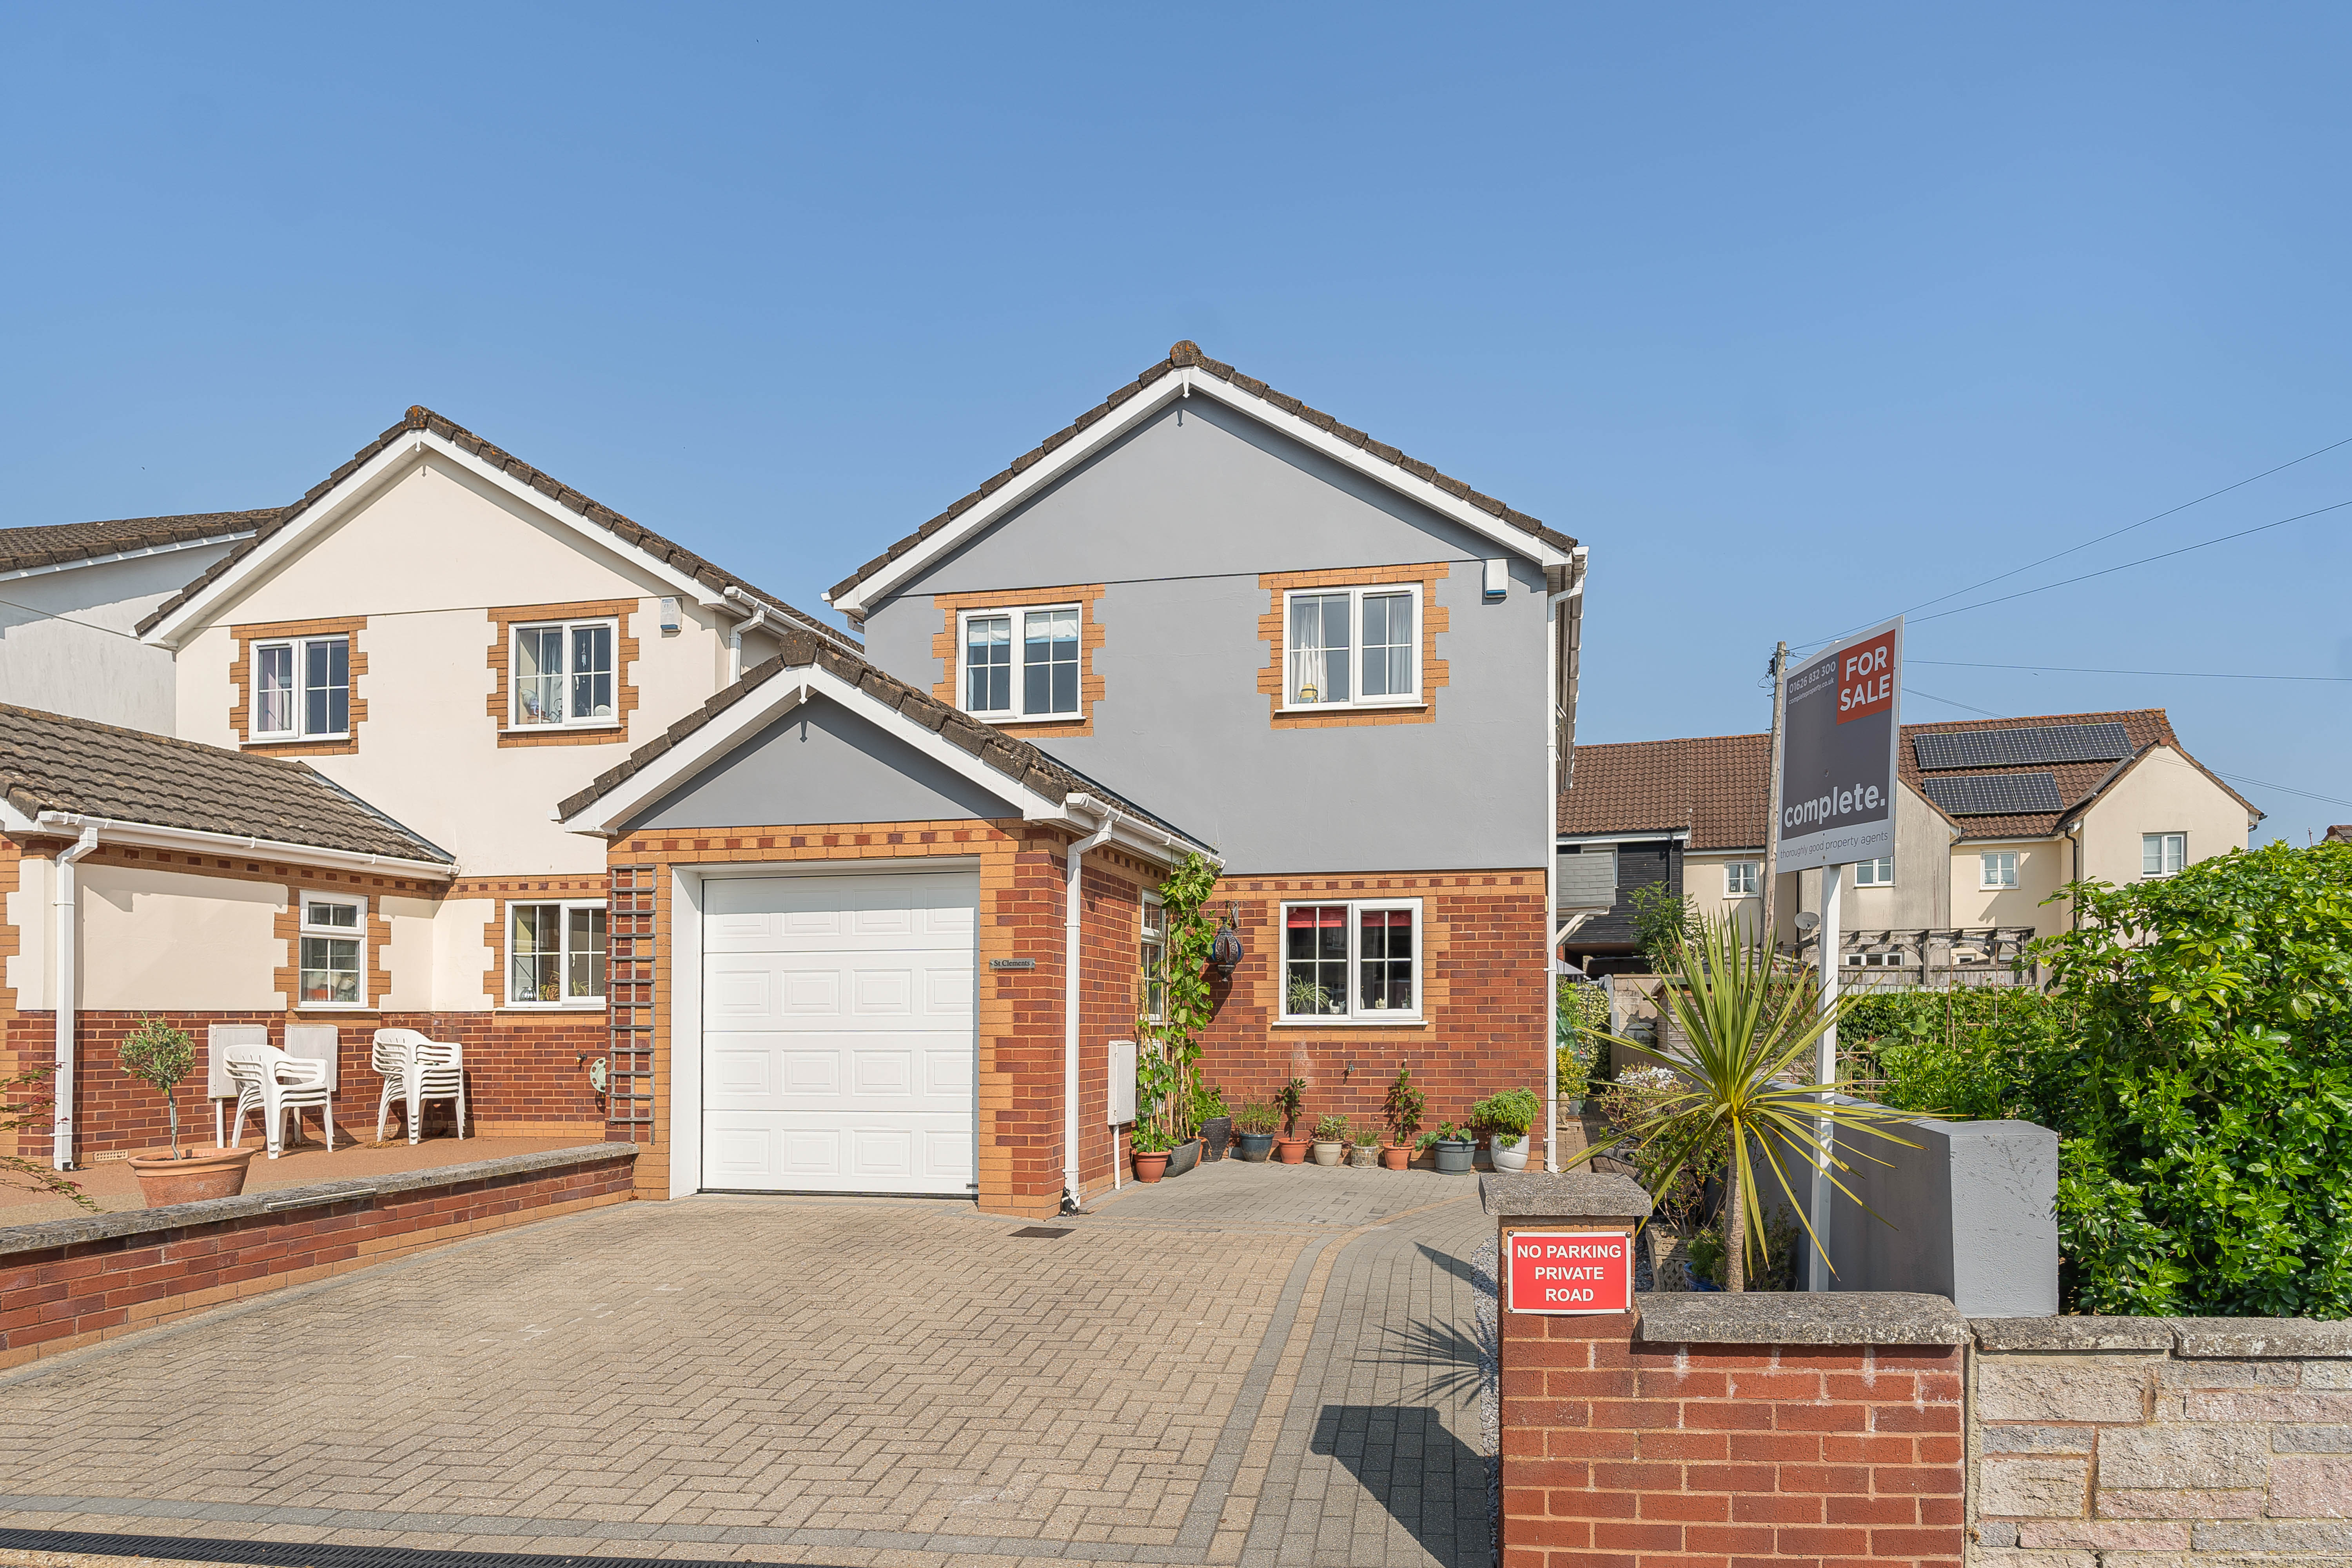
3 Bedroom Detached House | Guide Price £350,000
Tucked away on a private road just a level walk from Bovey Tracey town centre, this beautifully renovated detached home...
3 Bedroom Detached House | Guide Price £350,000
A three-bedroom detached home, positioned on a corner plot, offering well-balanced living space, including a bright livi...
Churchfields Drive, Bovey Tracey
3 Bedroom Detached House | Offers in excess of £375,000
A well-presented three-bedroom detached family home, situated on a corner plot within a quiet cul-de-sac, offering a spa...

Complete Estate Agents - Bovey Tracey (Bovey Tracey)
Fore Street, Bovey Tracey, Devon, TQ13 9AD
01626 832300
How much is your home worth?
Use our short form to request a valuation of your property.
Request a Valuation
©2026 The Guild of Property Professionals. All rights reserved.
Terms and Conditions |
Privacy Policy |
Cookie Policy |
Complaints Policy |
Members Login
The Guild of Property Professionals Trading Address: 121 Park Lane, London W1K 7AG. GPEA Limited.
Registered in England & Wales.
Company No: 02819824.
Registered Office Address: The Old Courthouse, 60A London Road, Grantham, NG31 6HR.
VAT Registration No: 180897859

