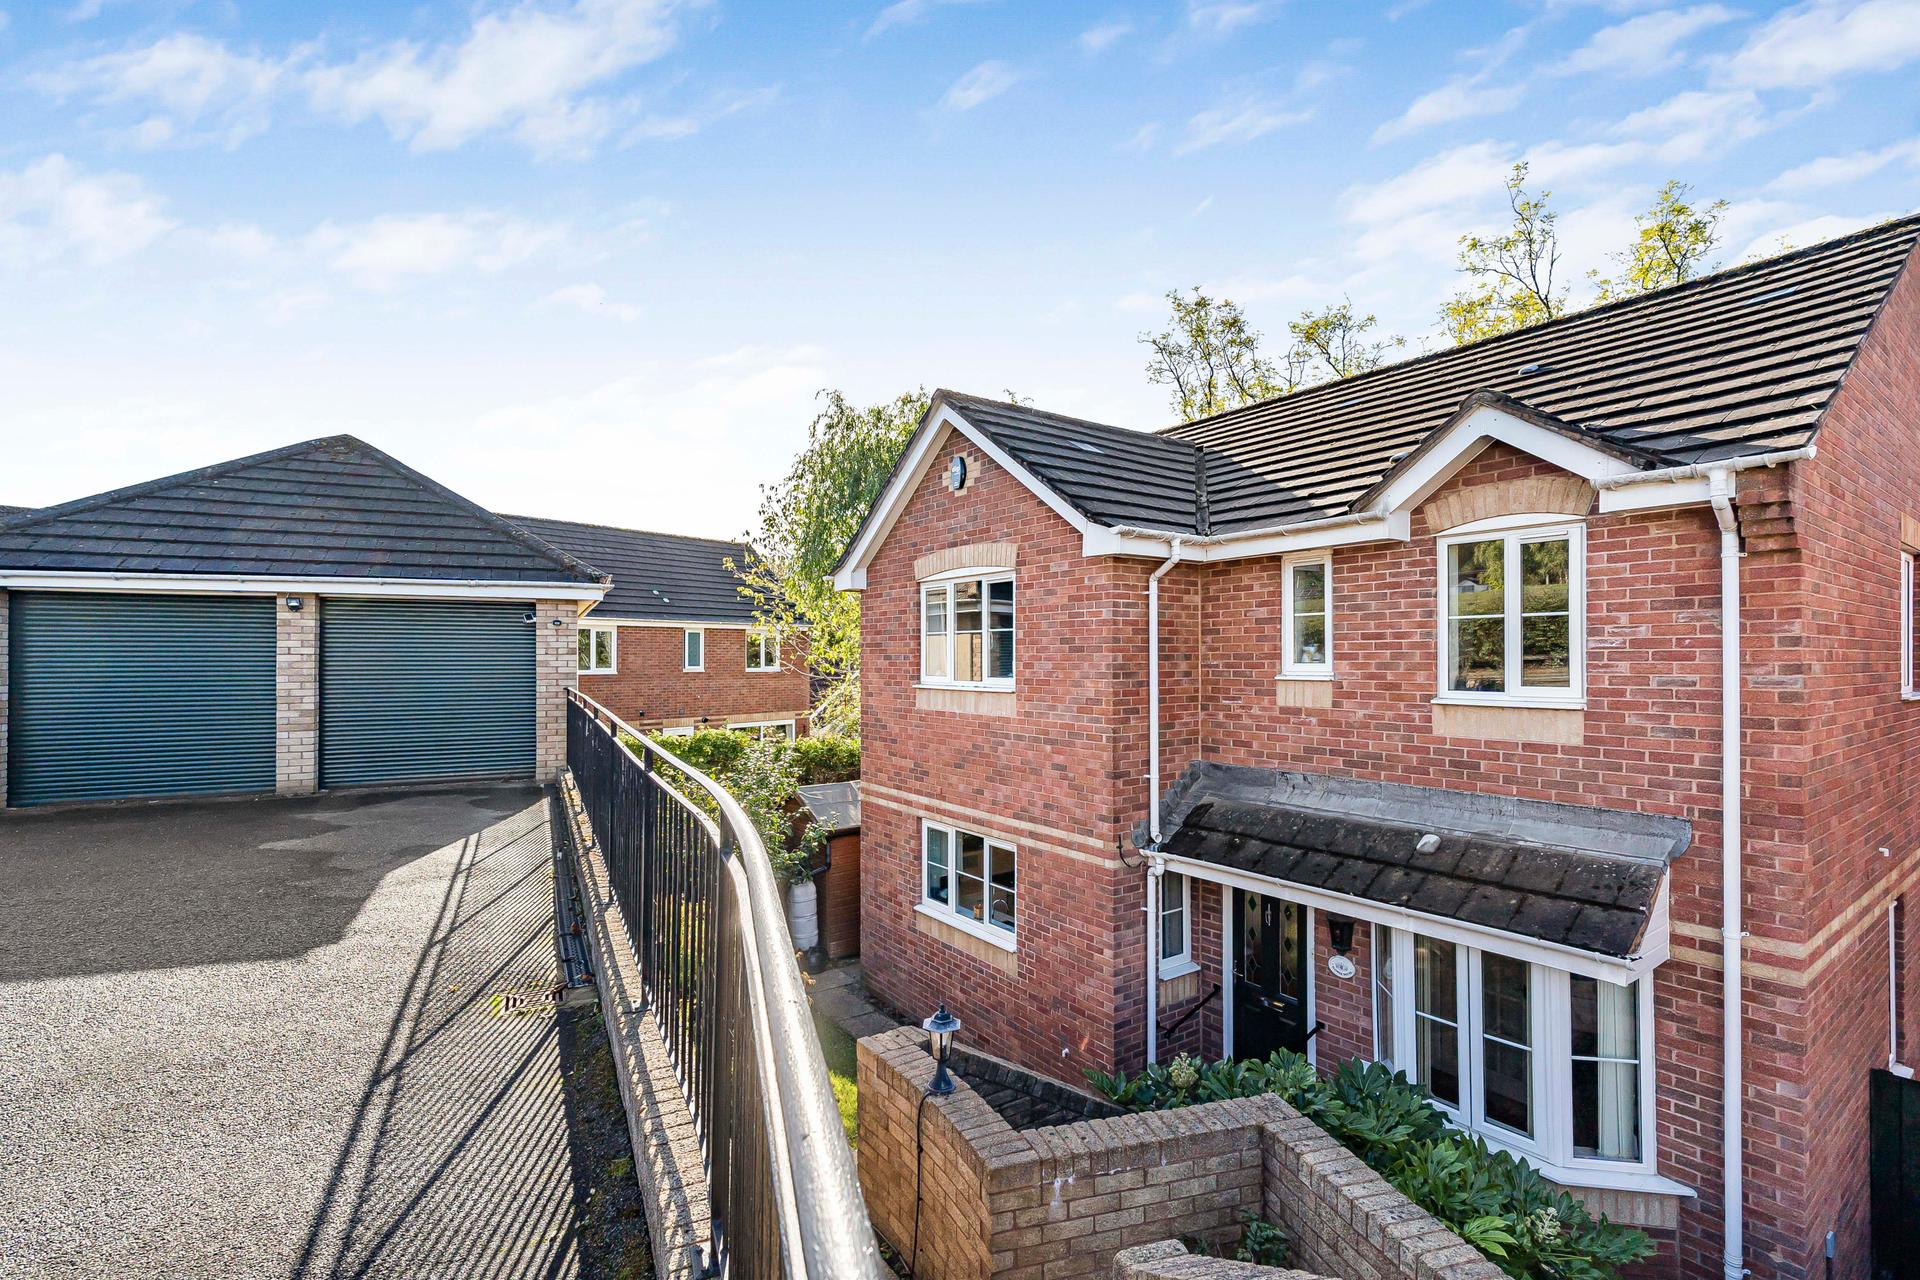
- Four-Bedroom Detached Family Home
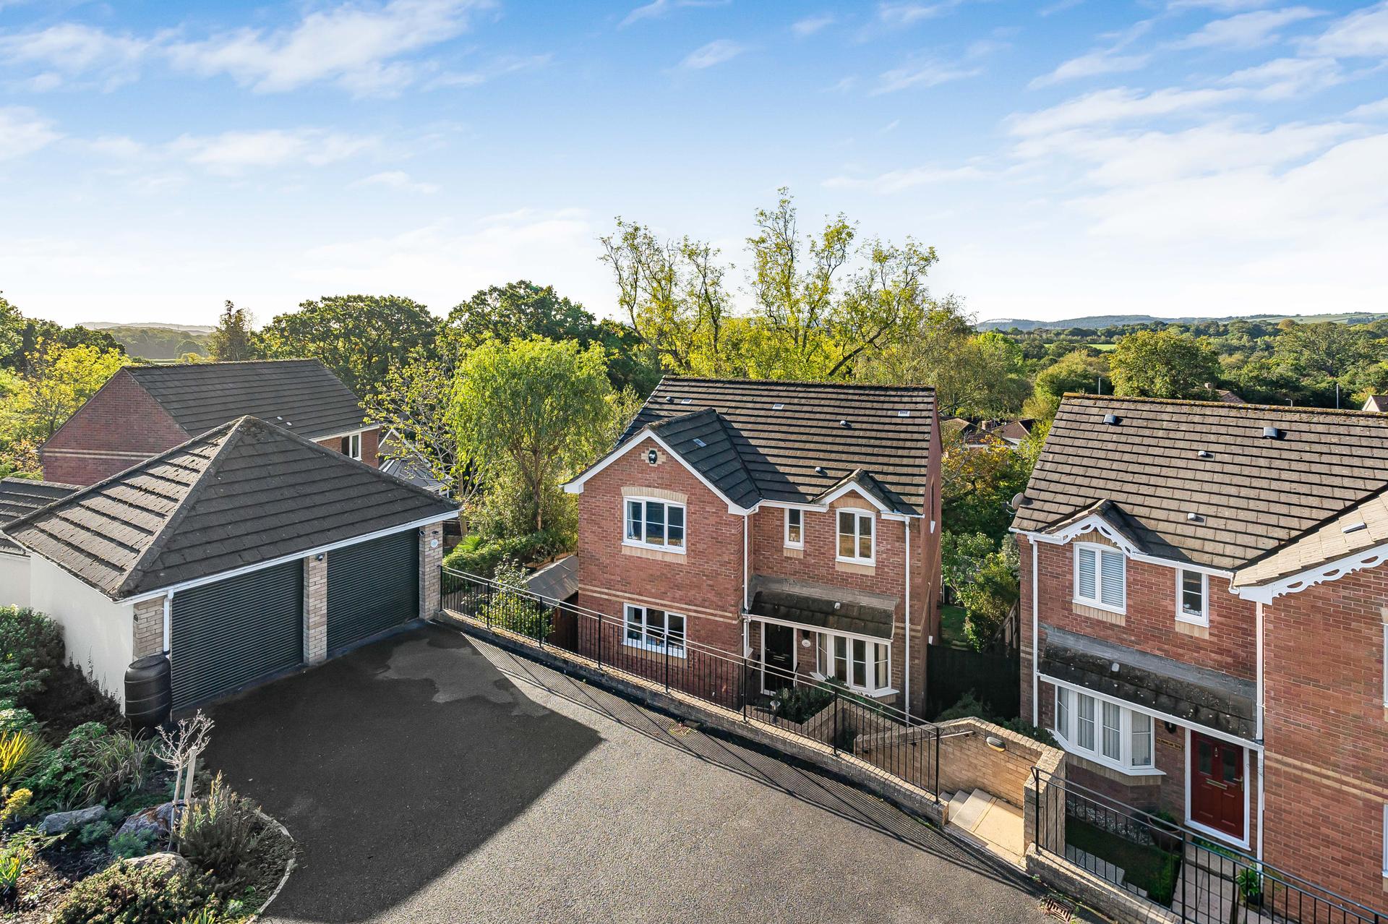
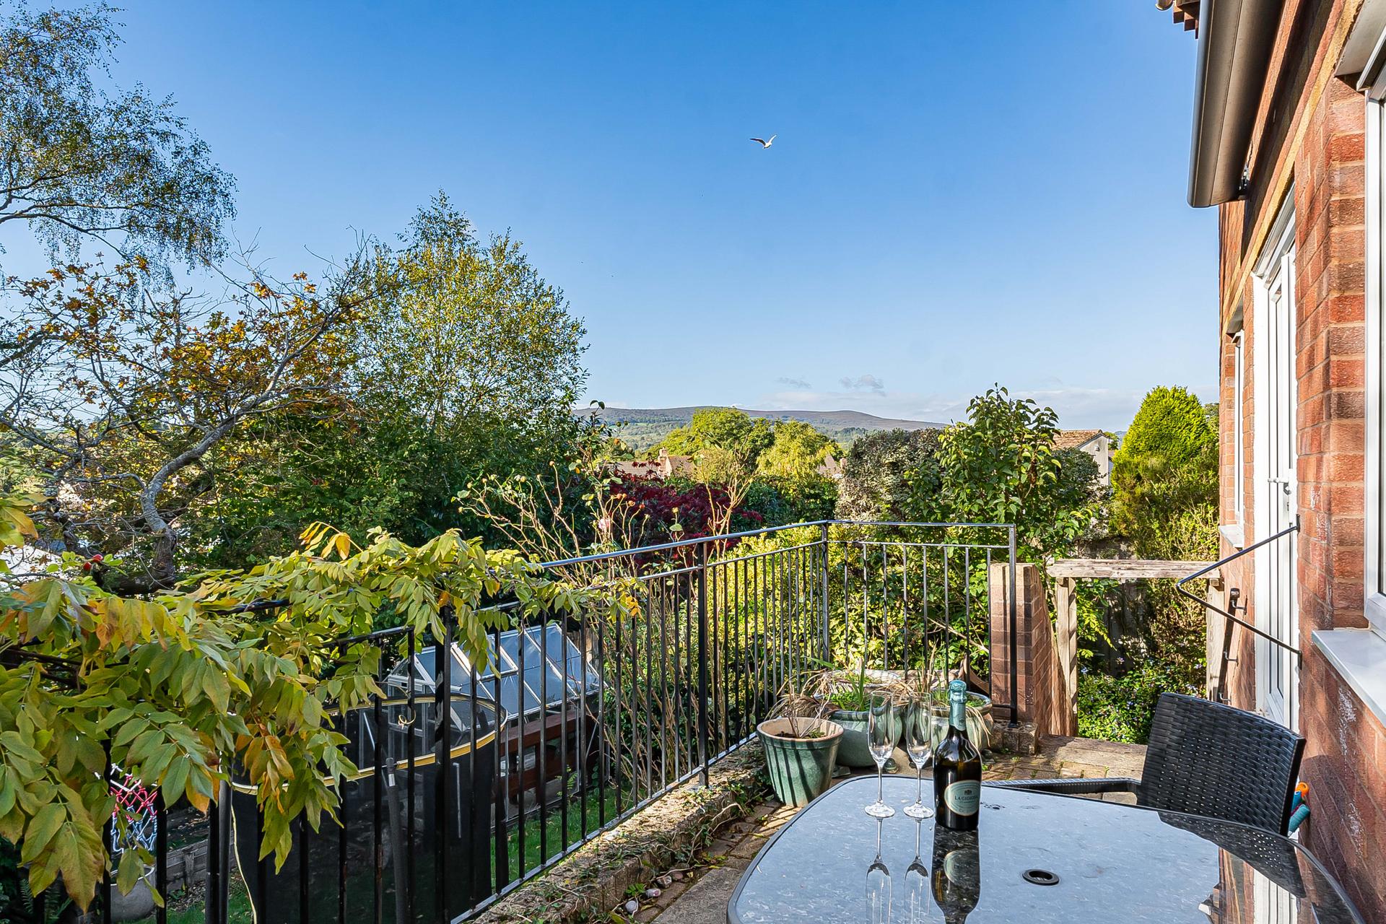
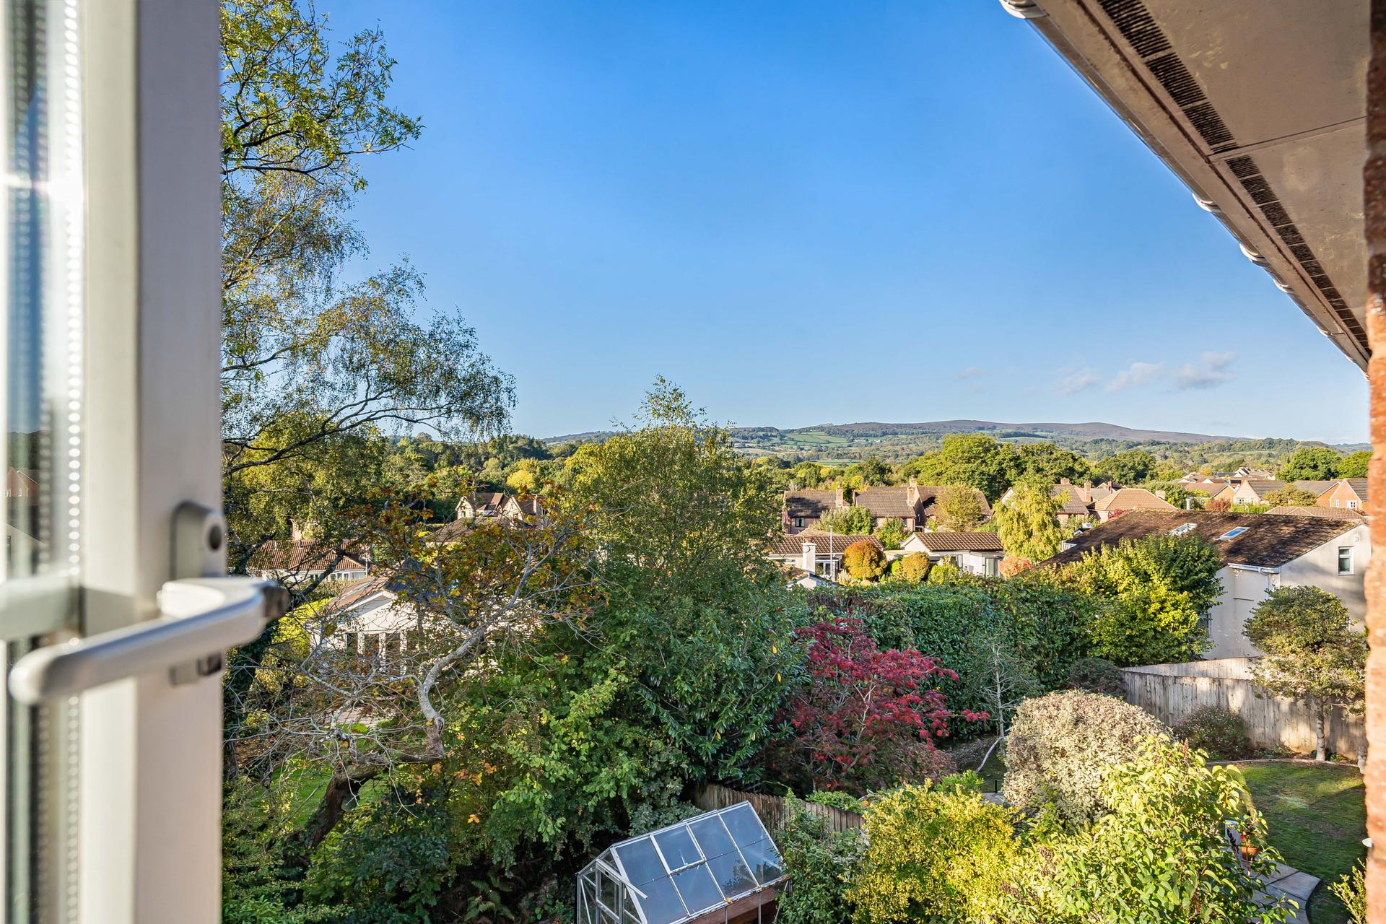
- Far-Reaching Countryside Views
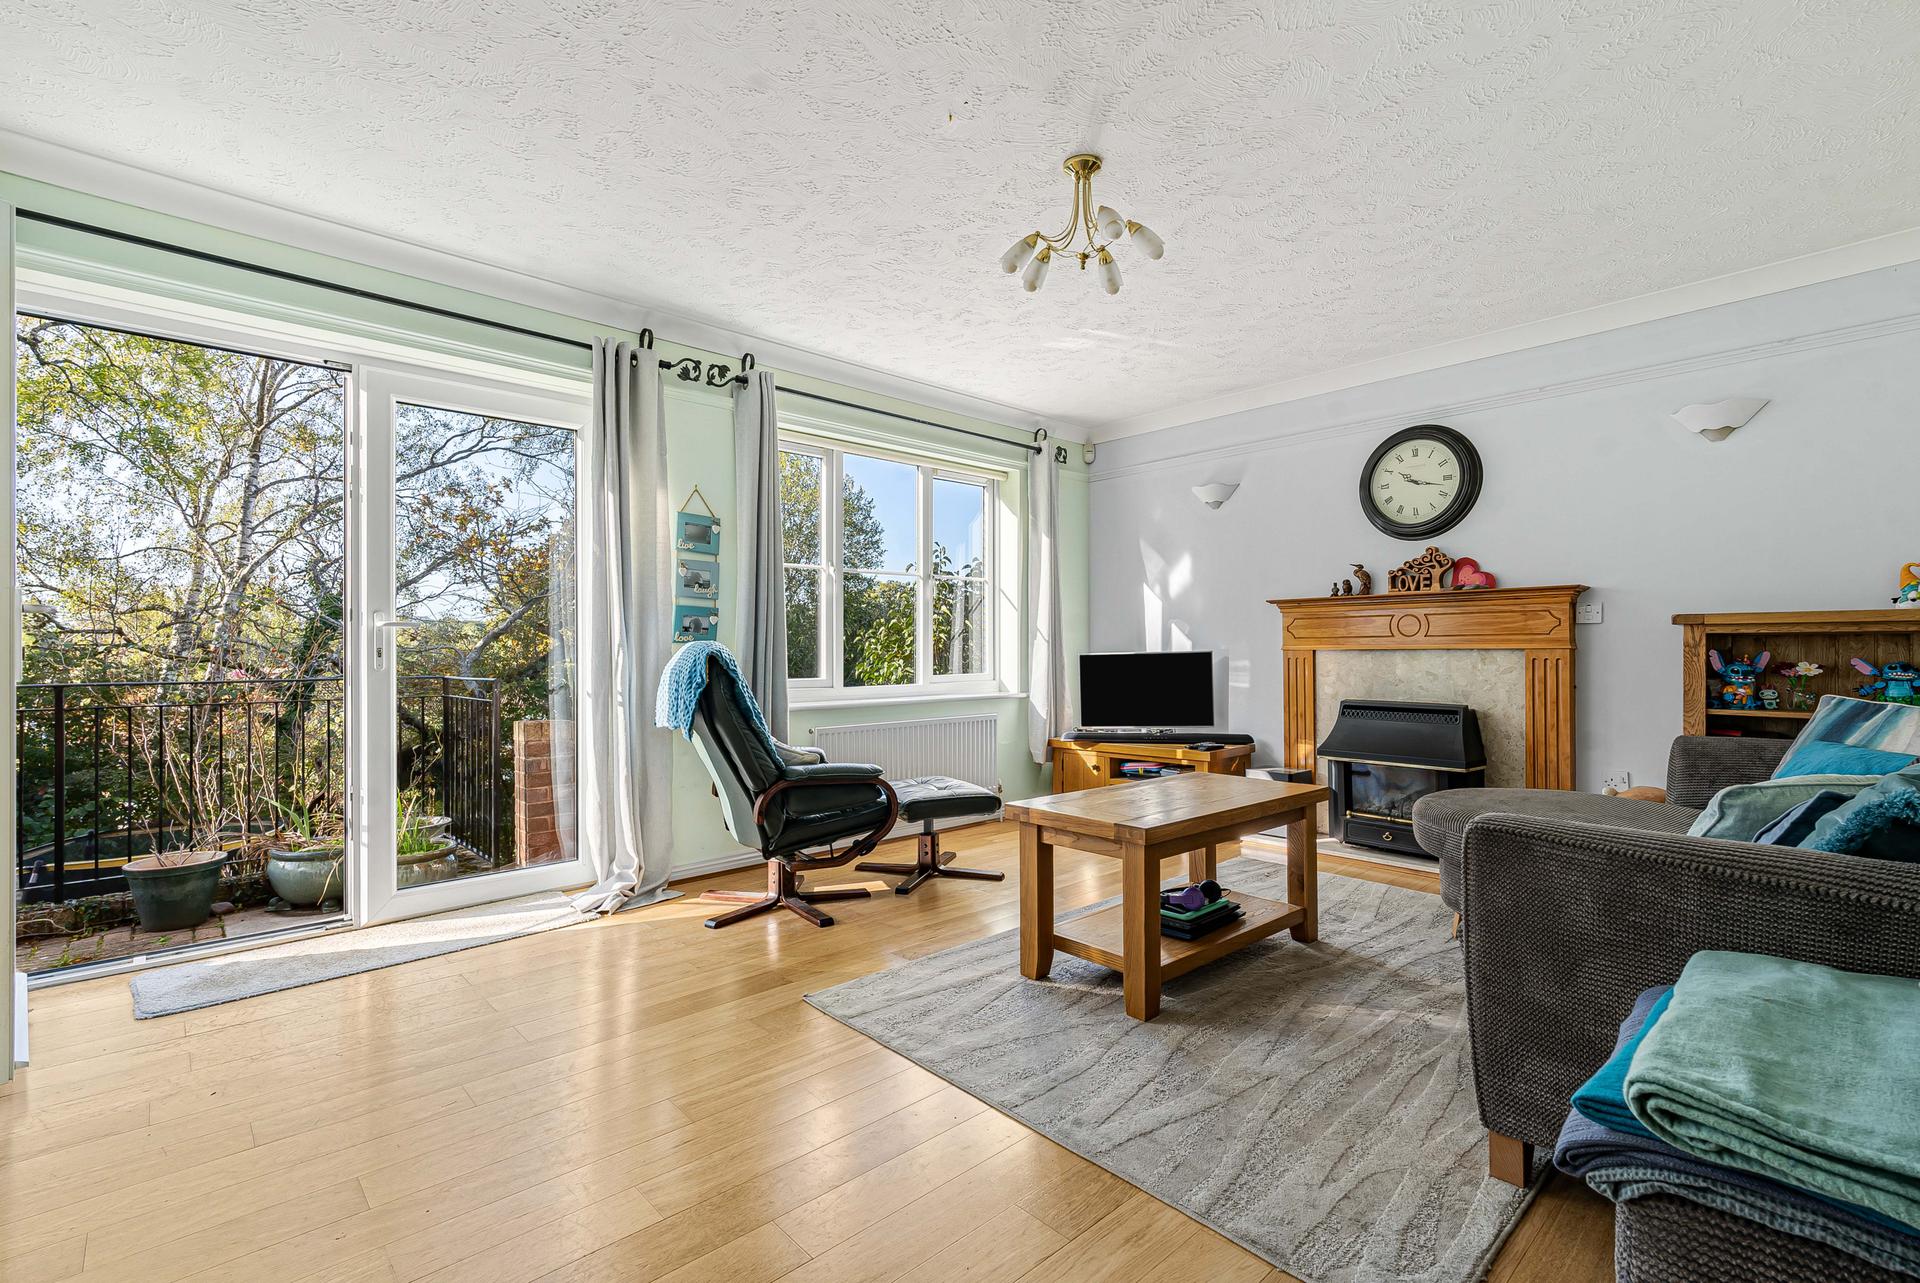
- Open-Plan Living and Dining Room
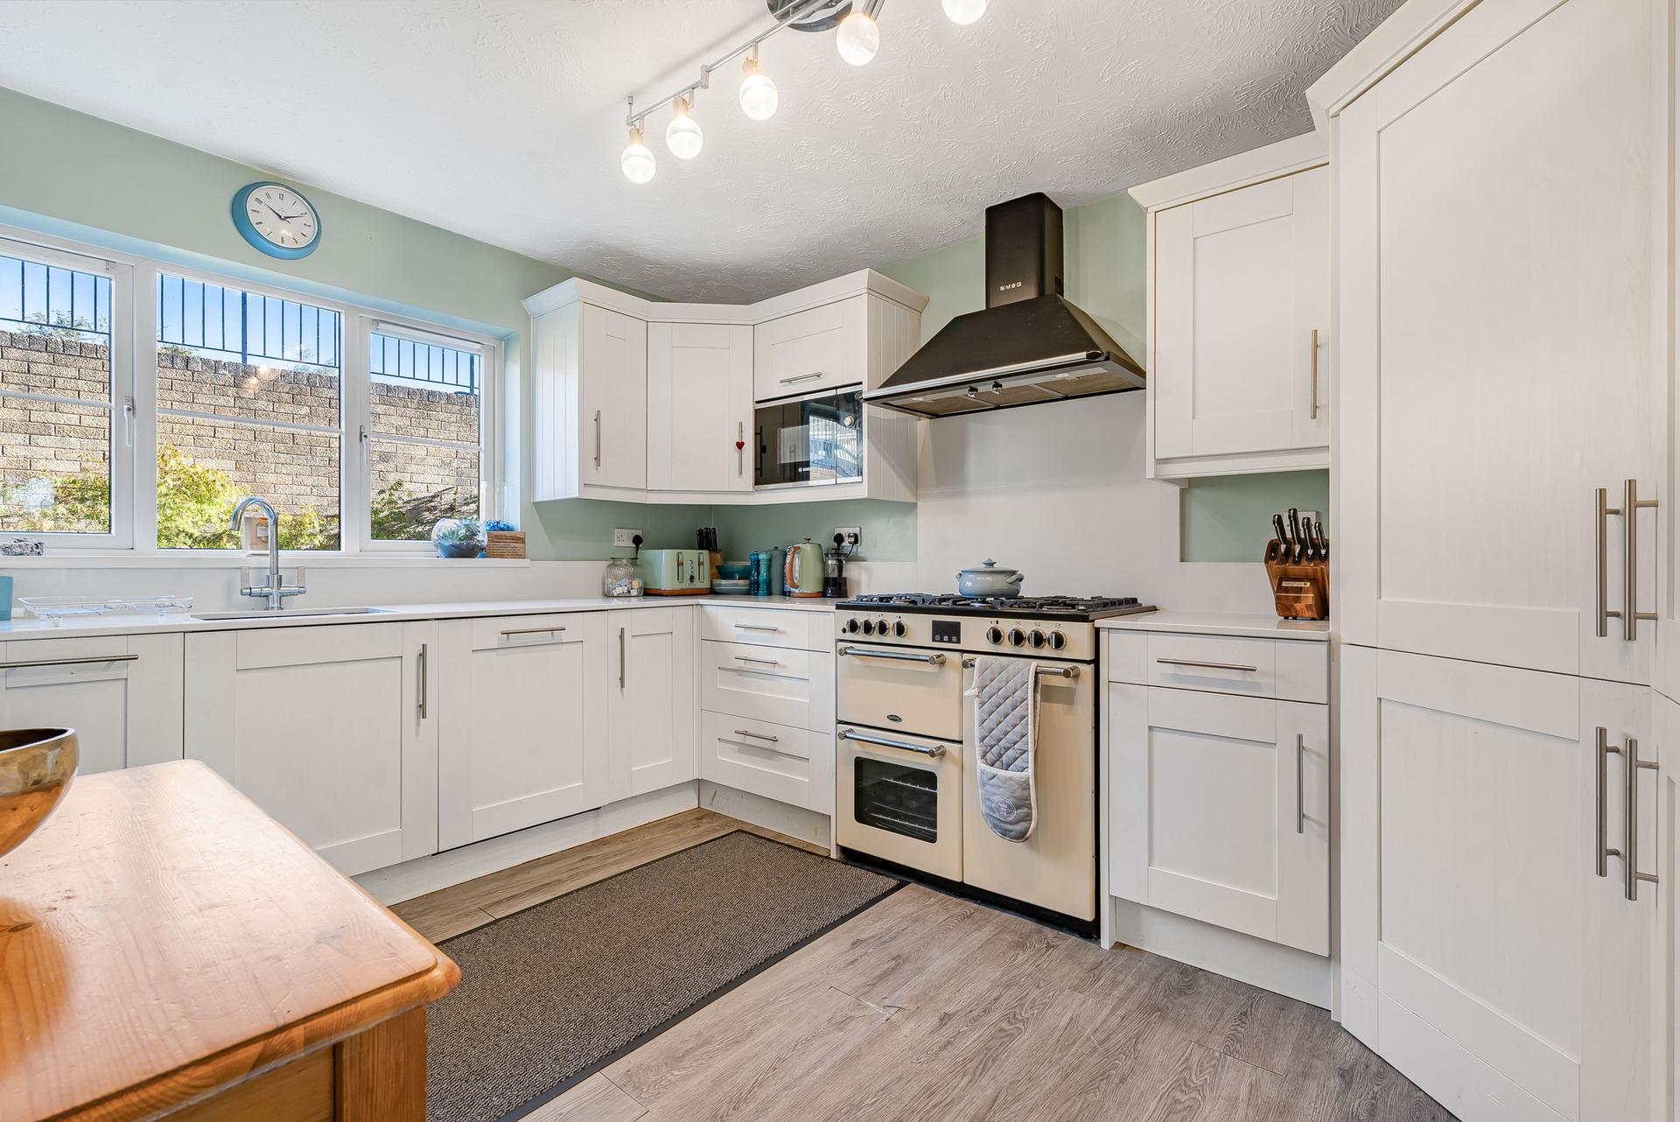
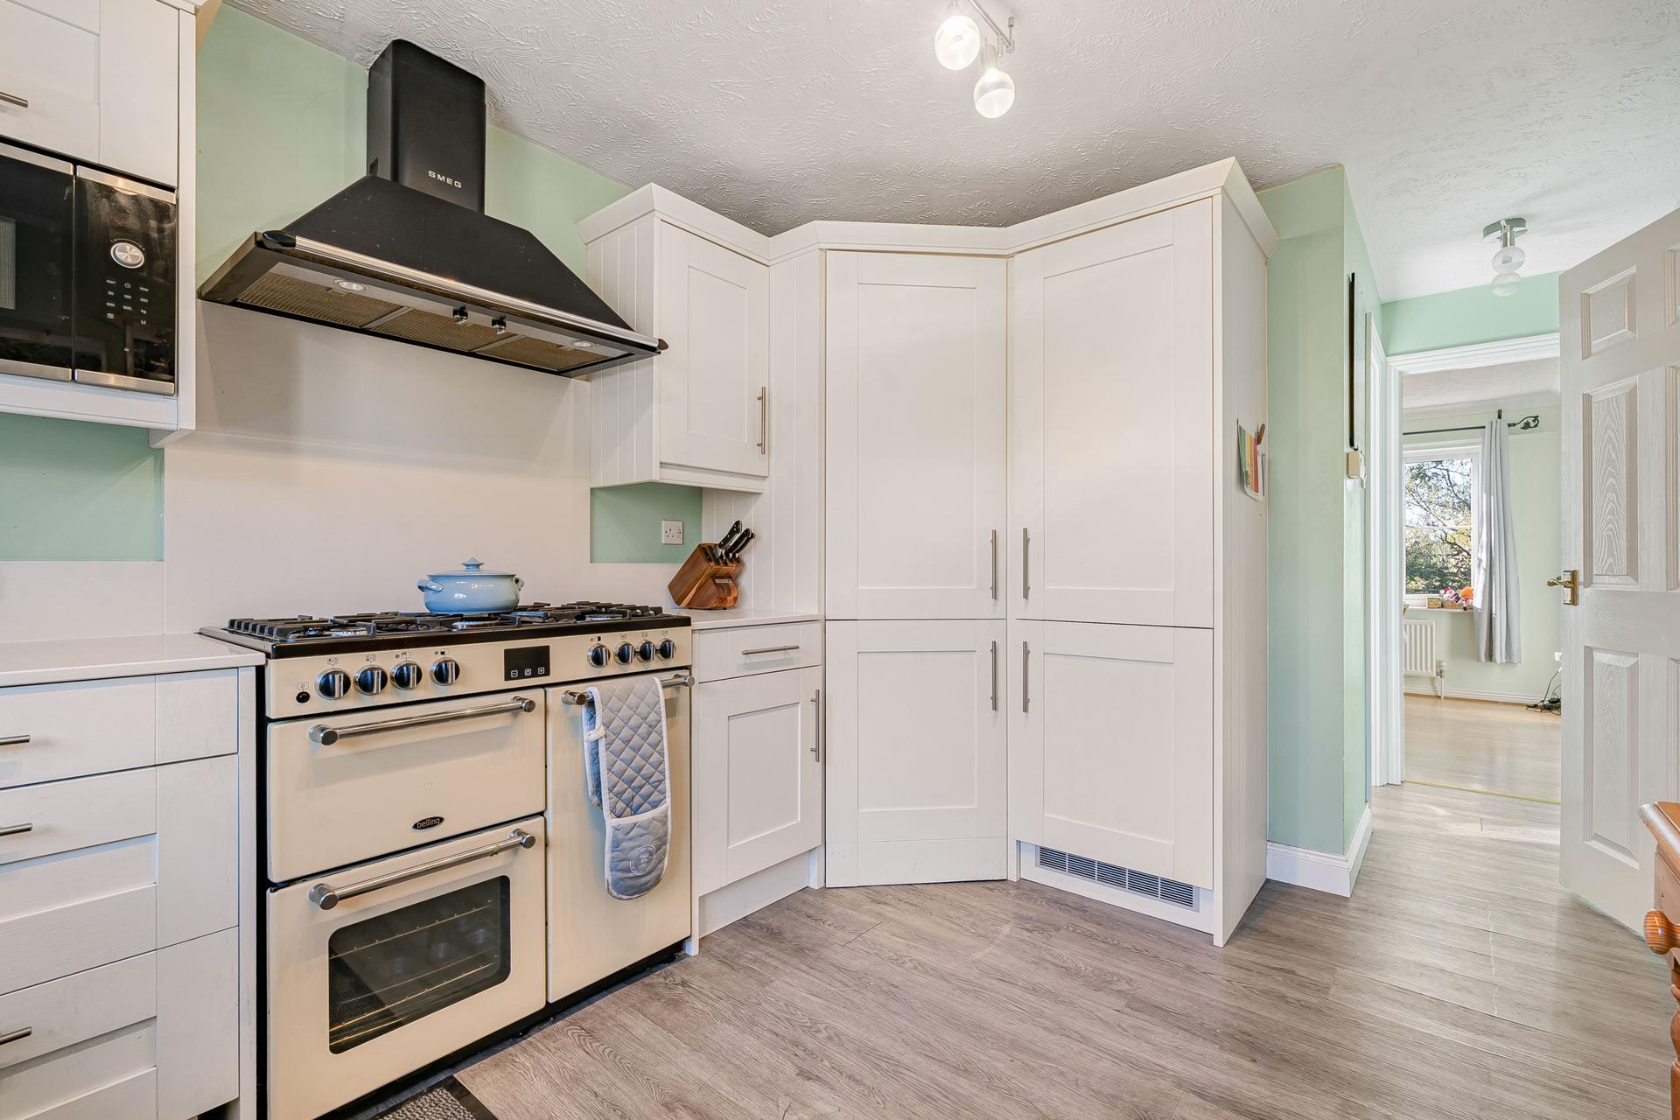
- Modern Fitted Wren Kitchen
- Separate Utility Room and Ground Floor WC
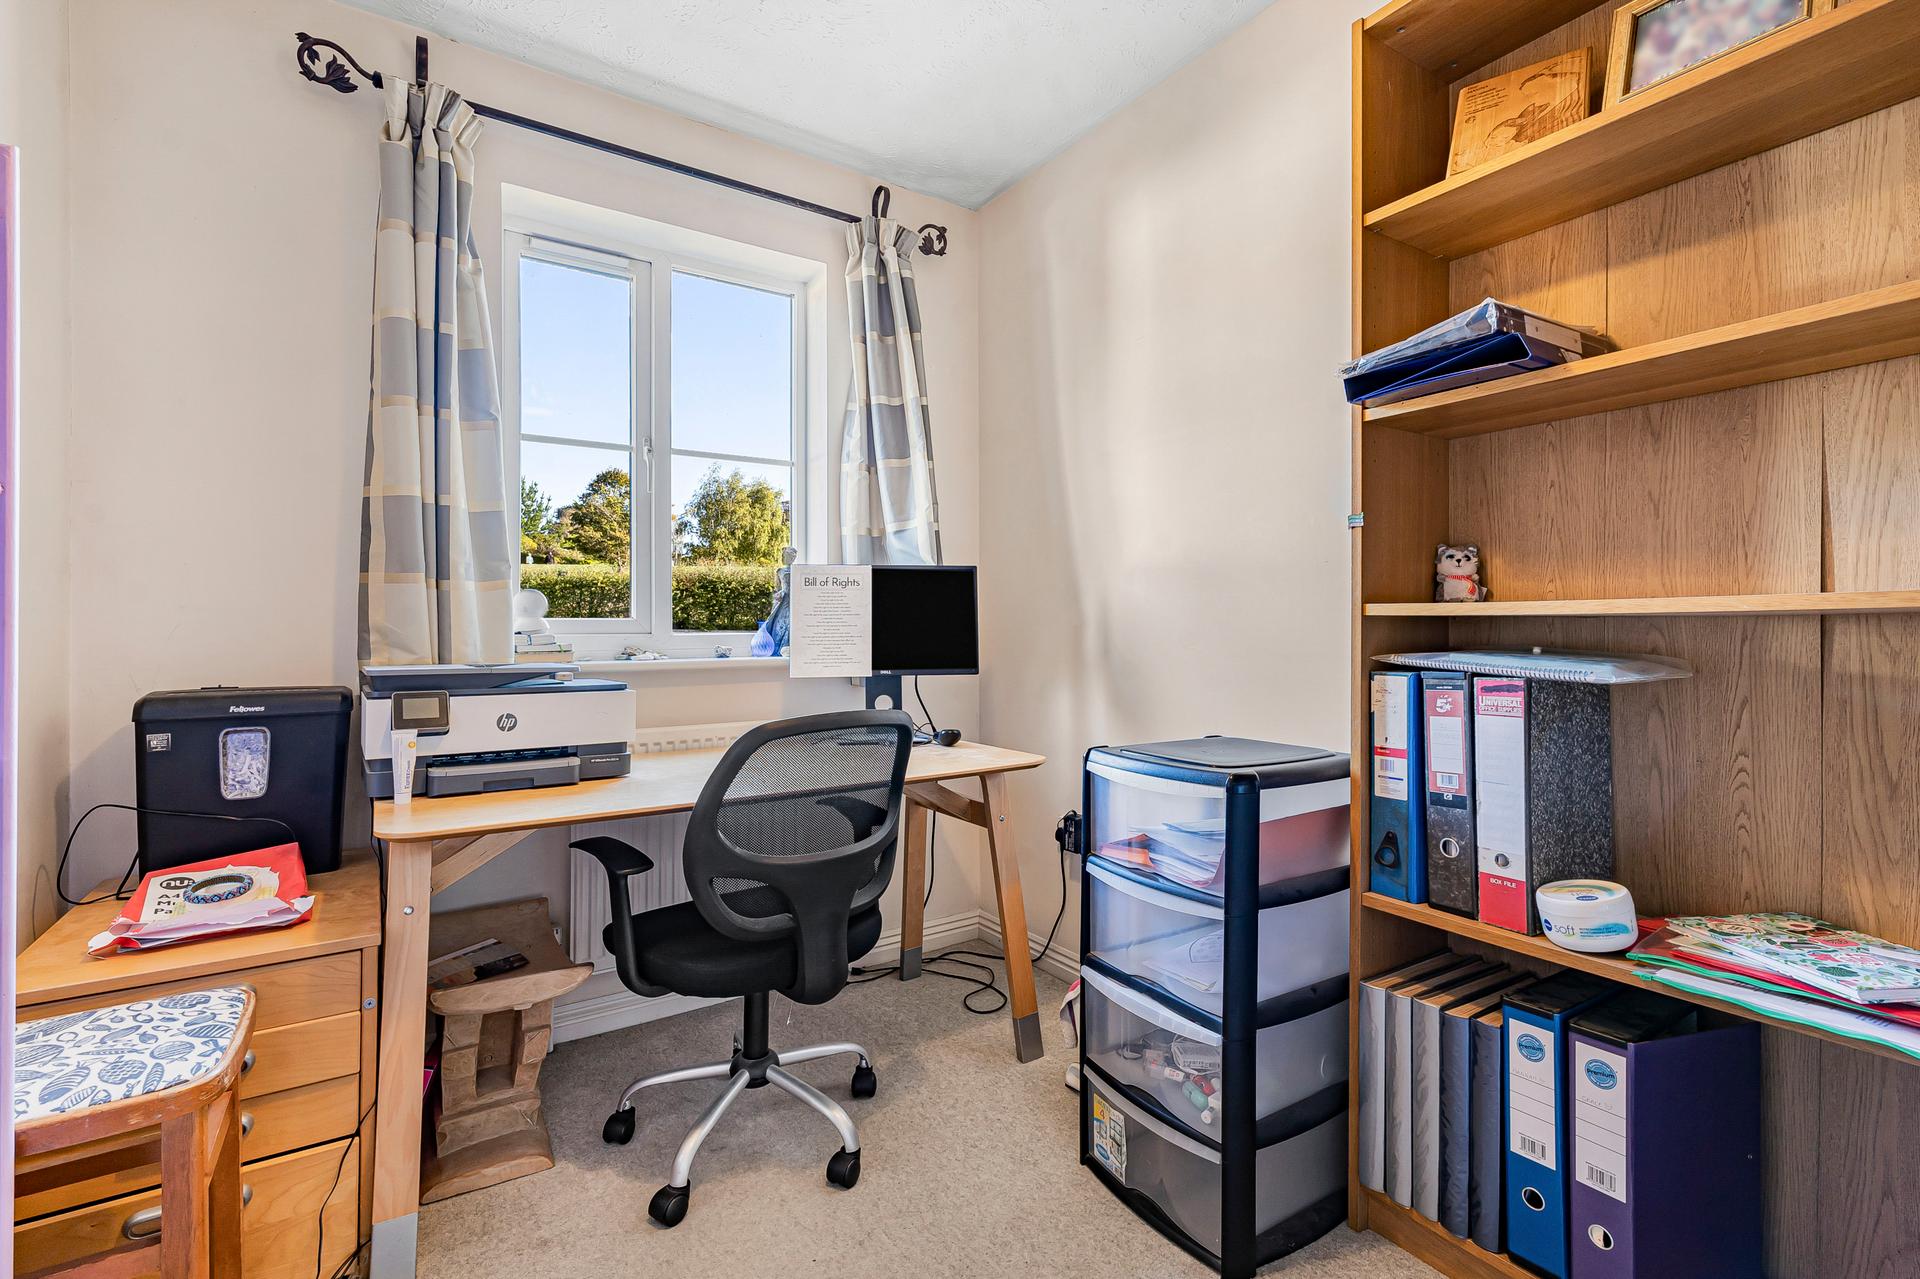
- Versatile Study
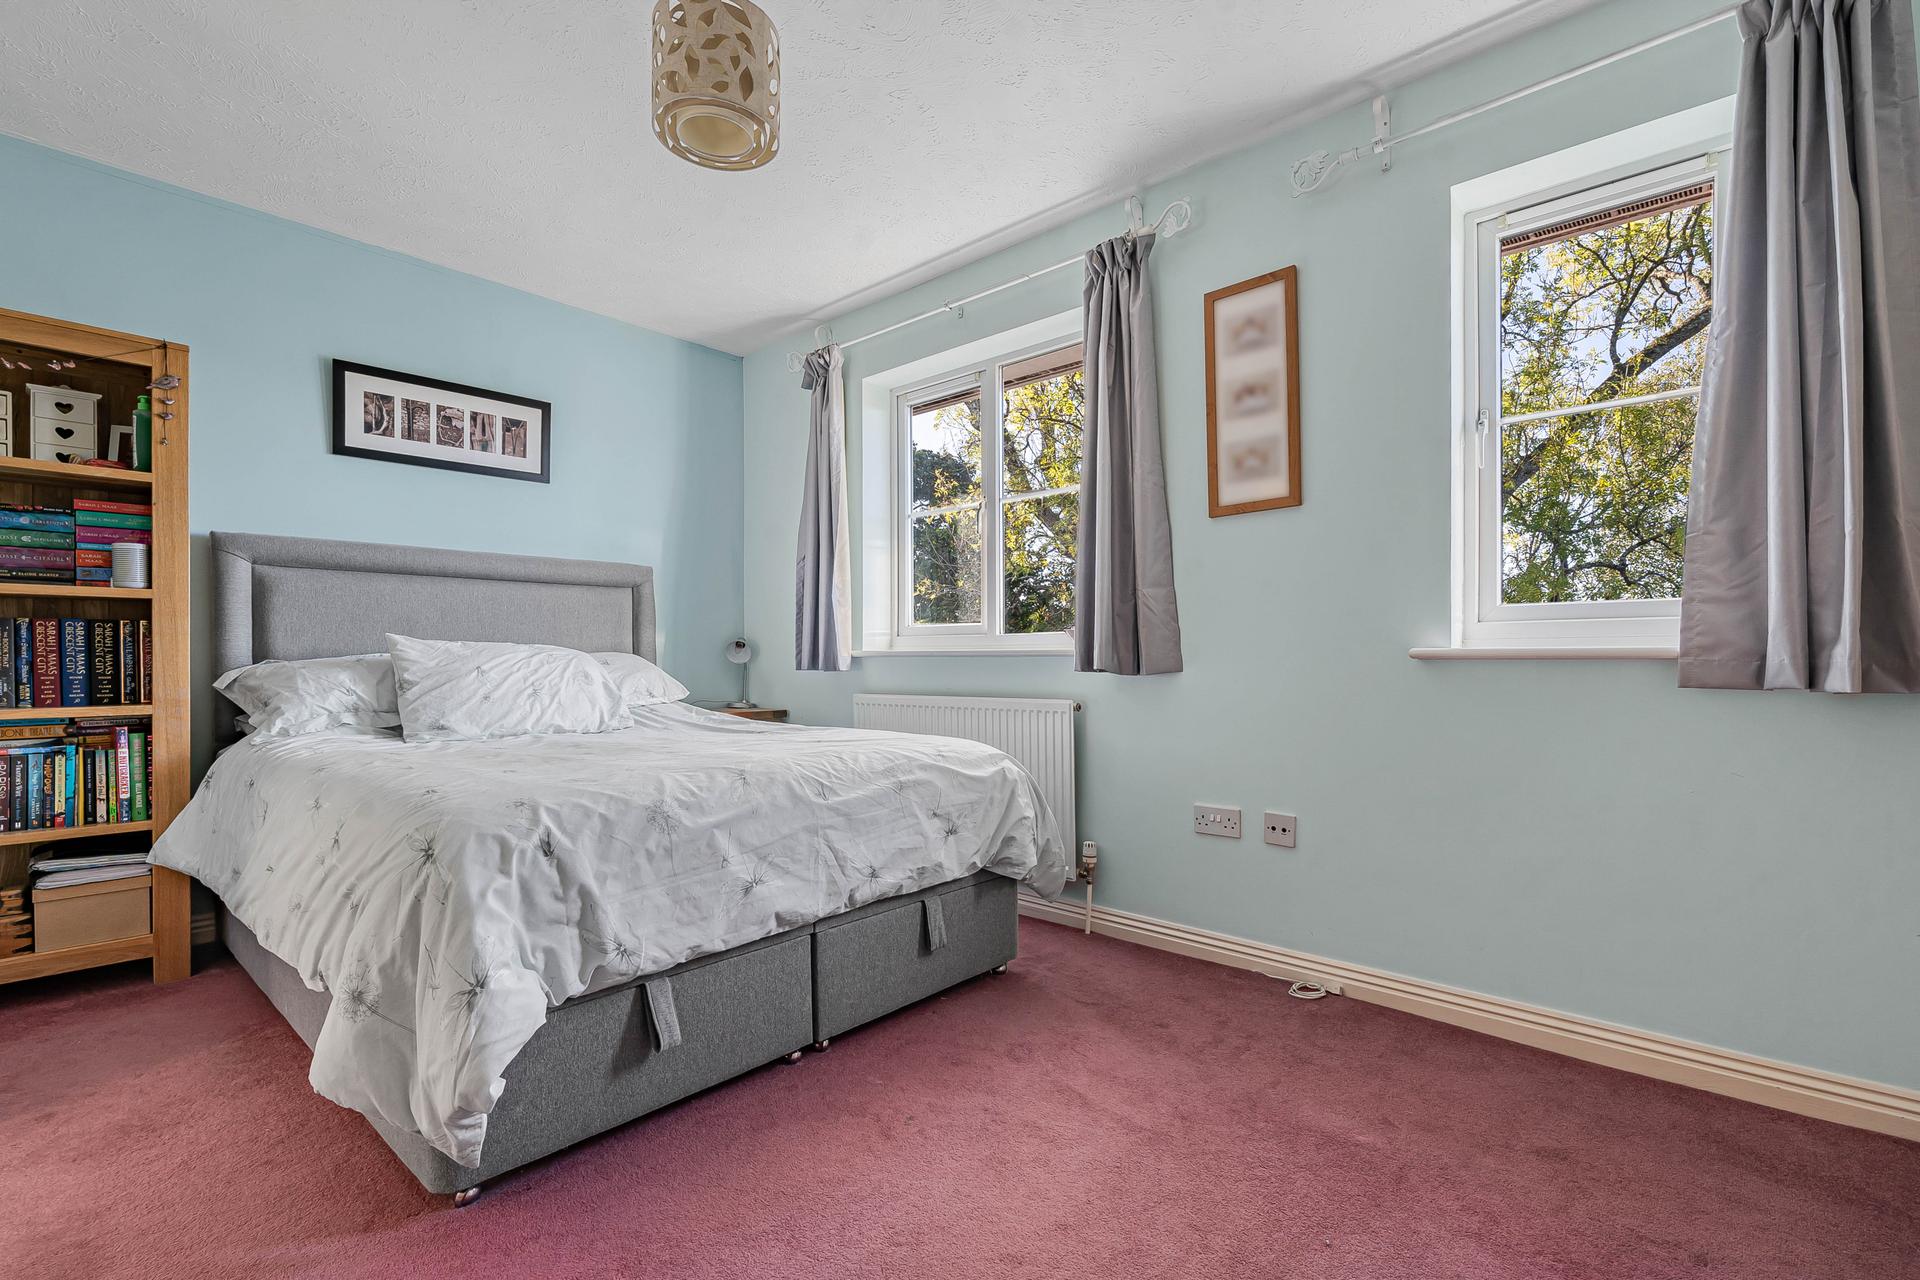
- Principal Bedroom with En-Suite
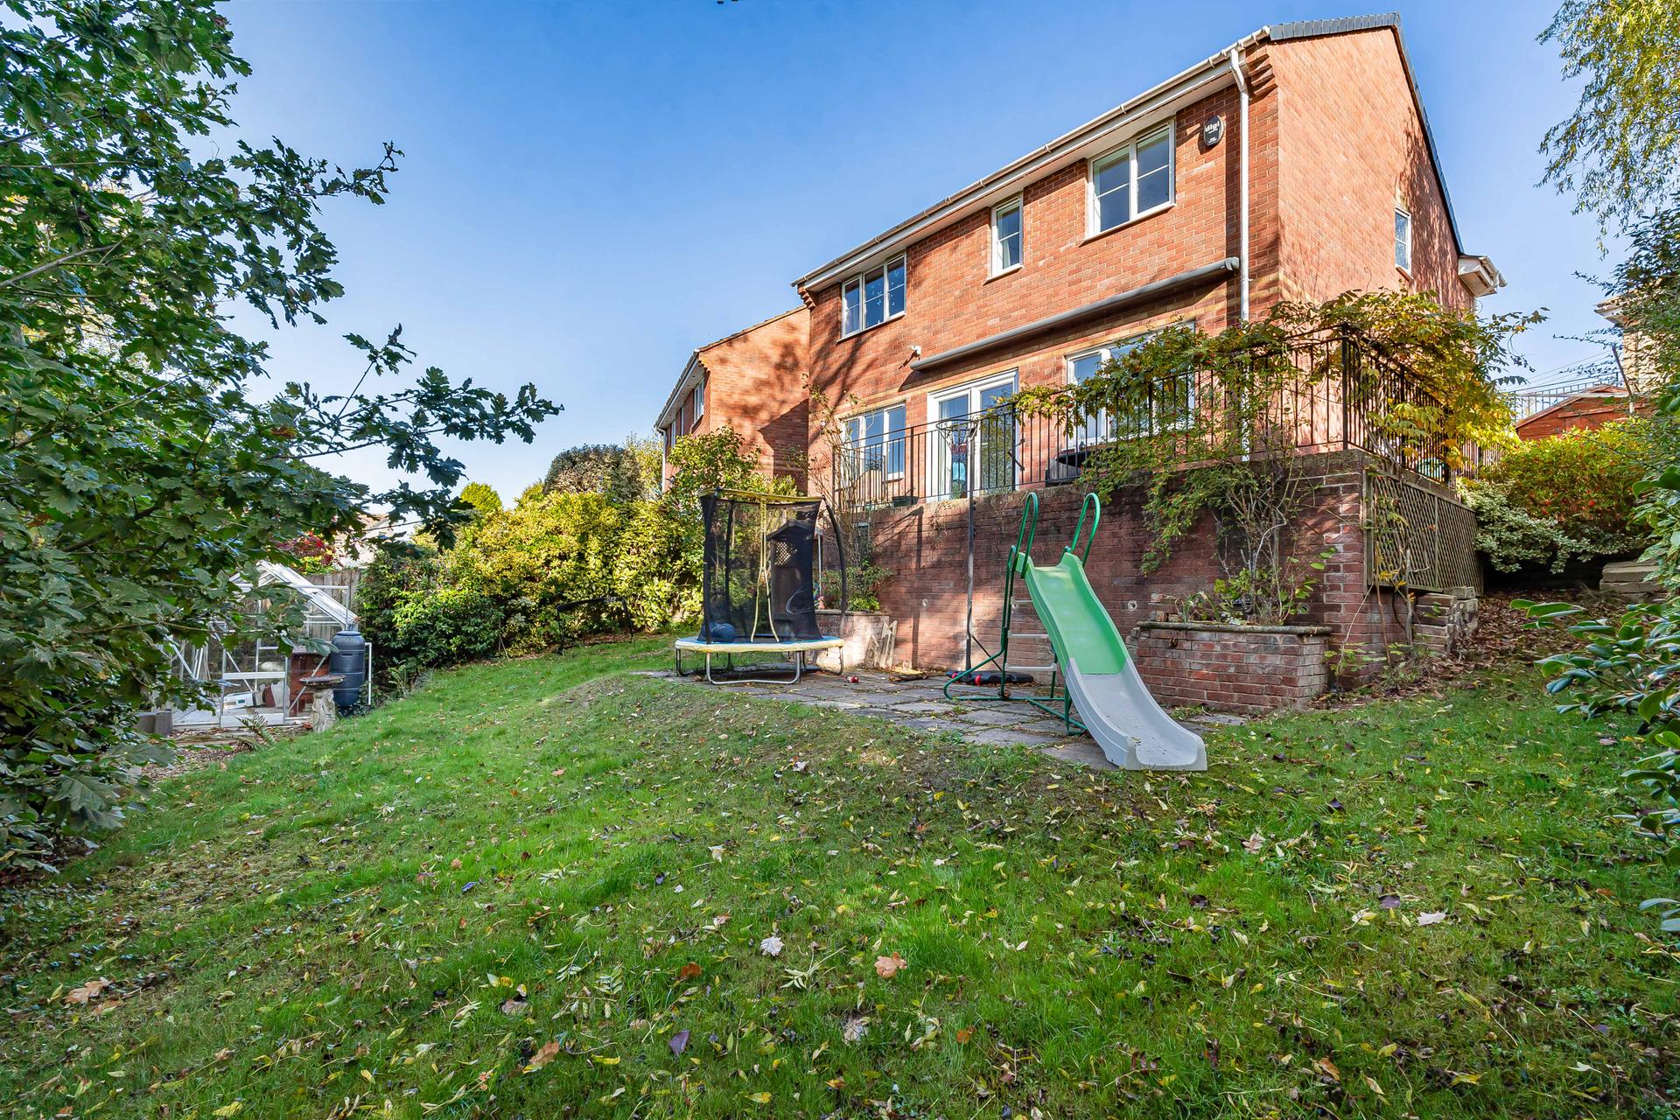
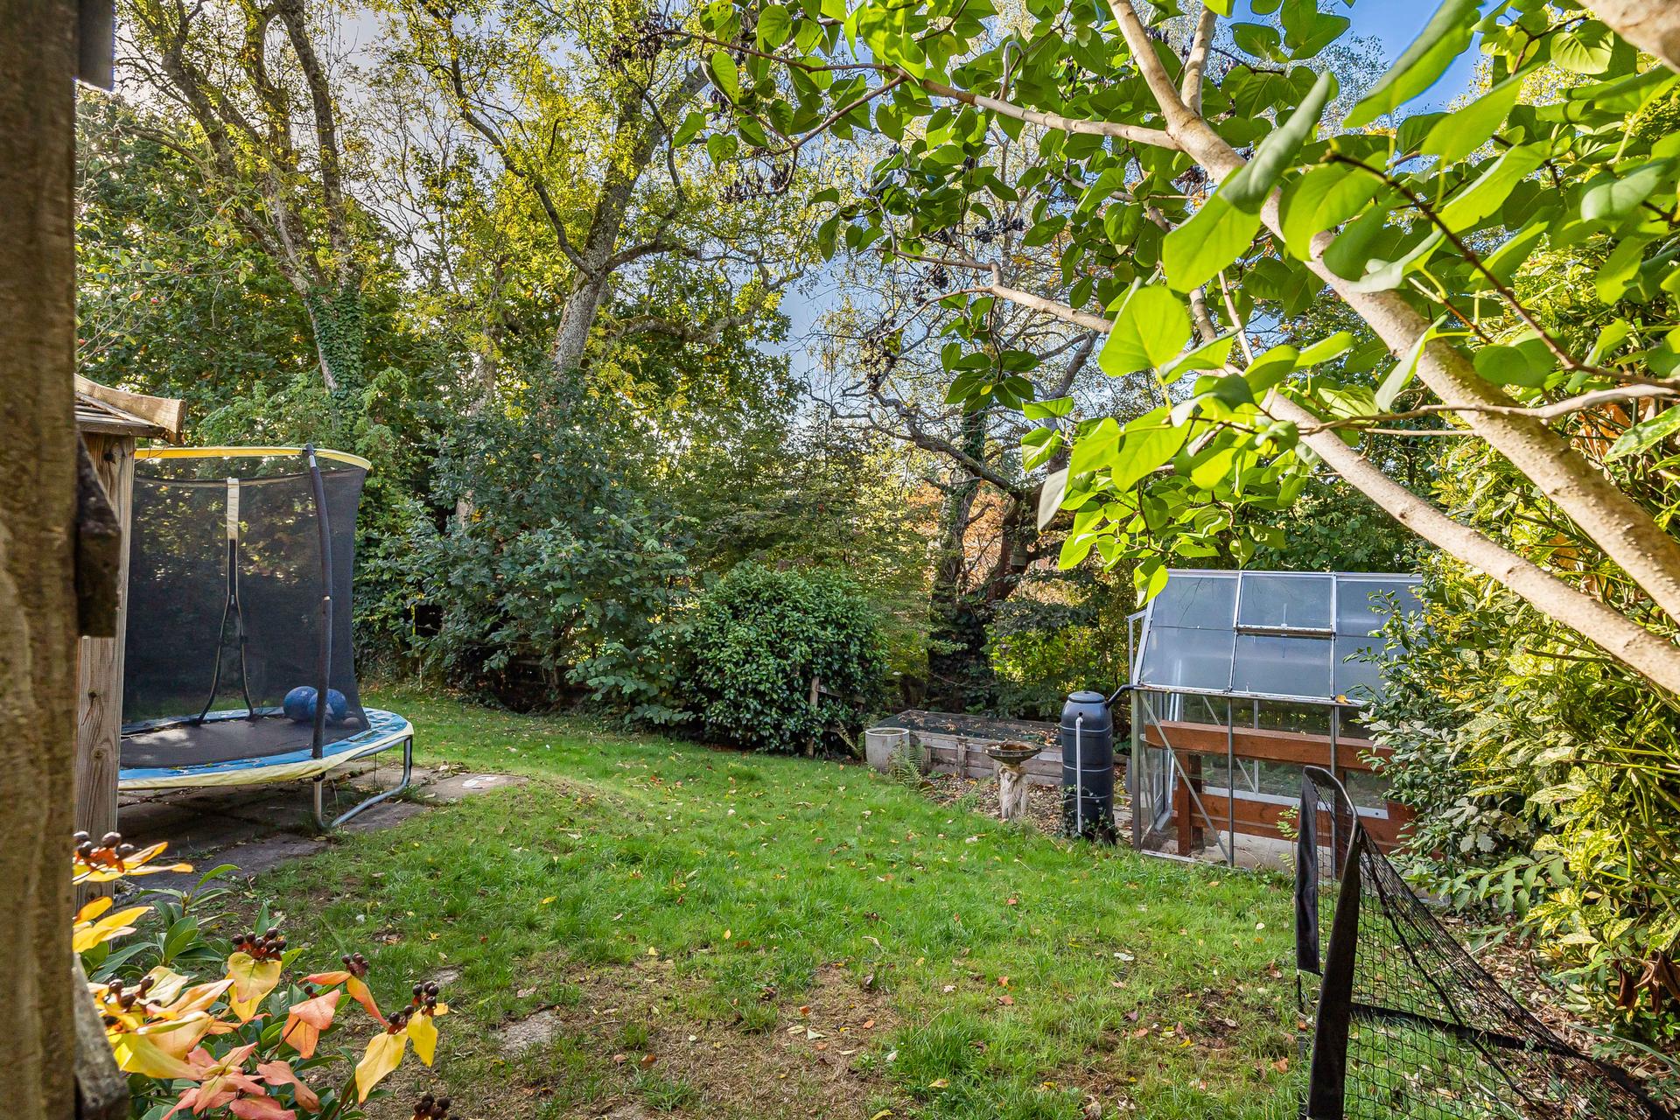
- Garden with Elevated Terrace
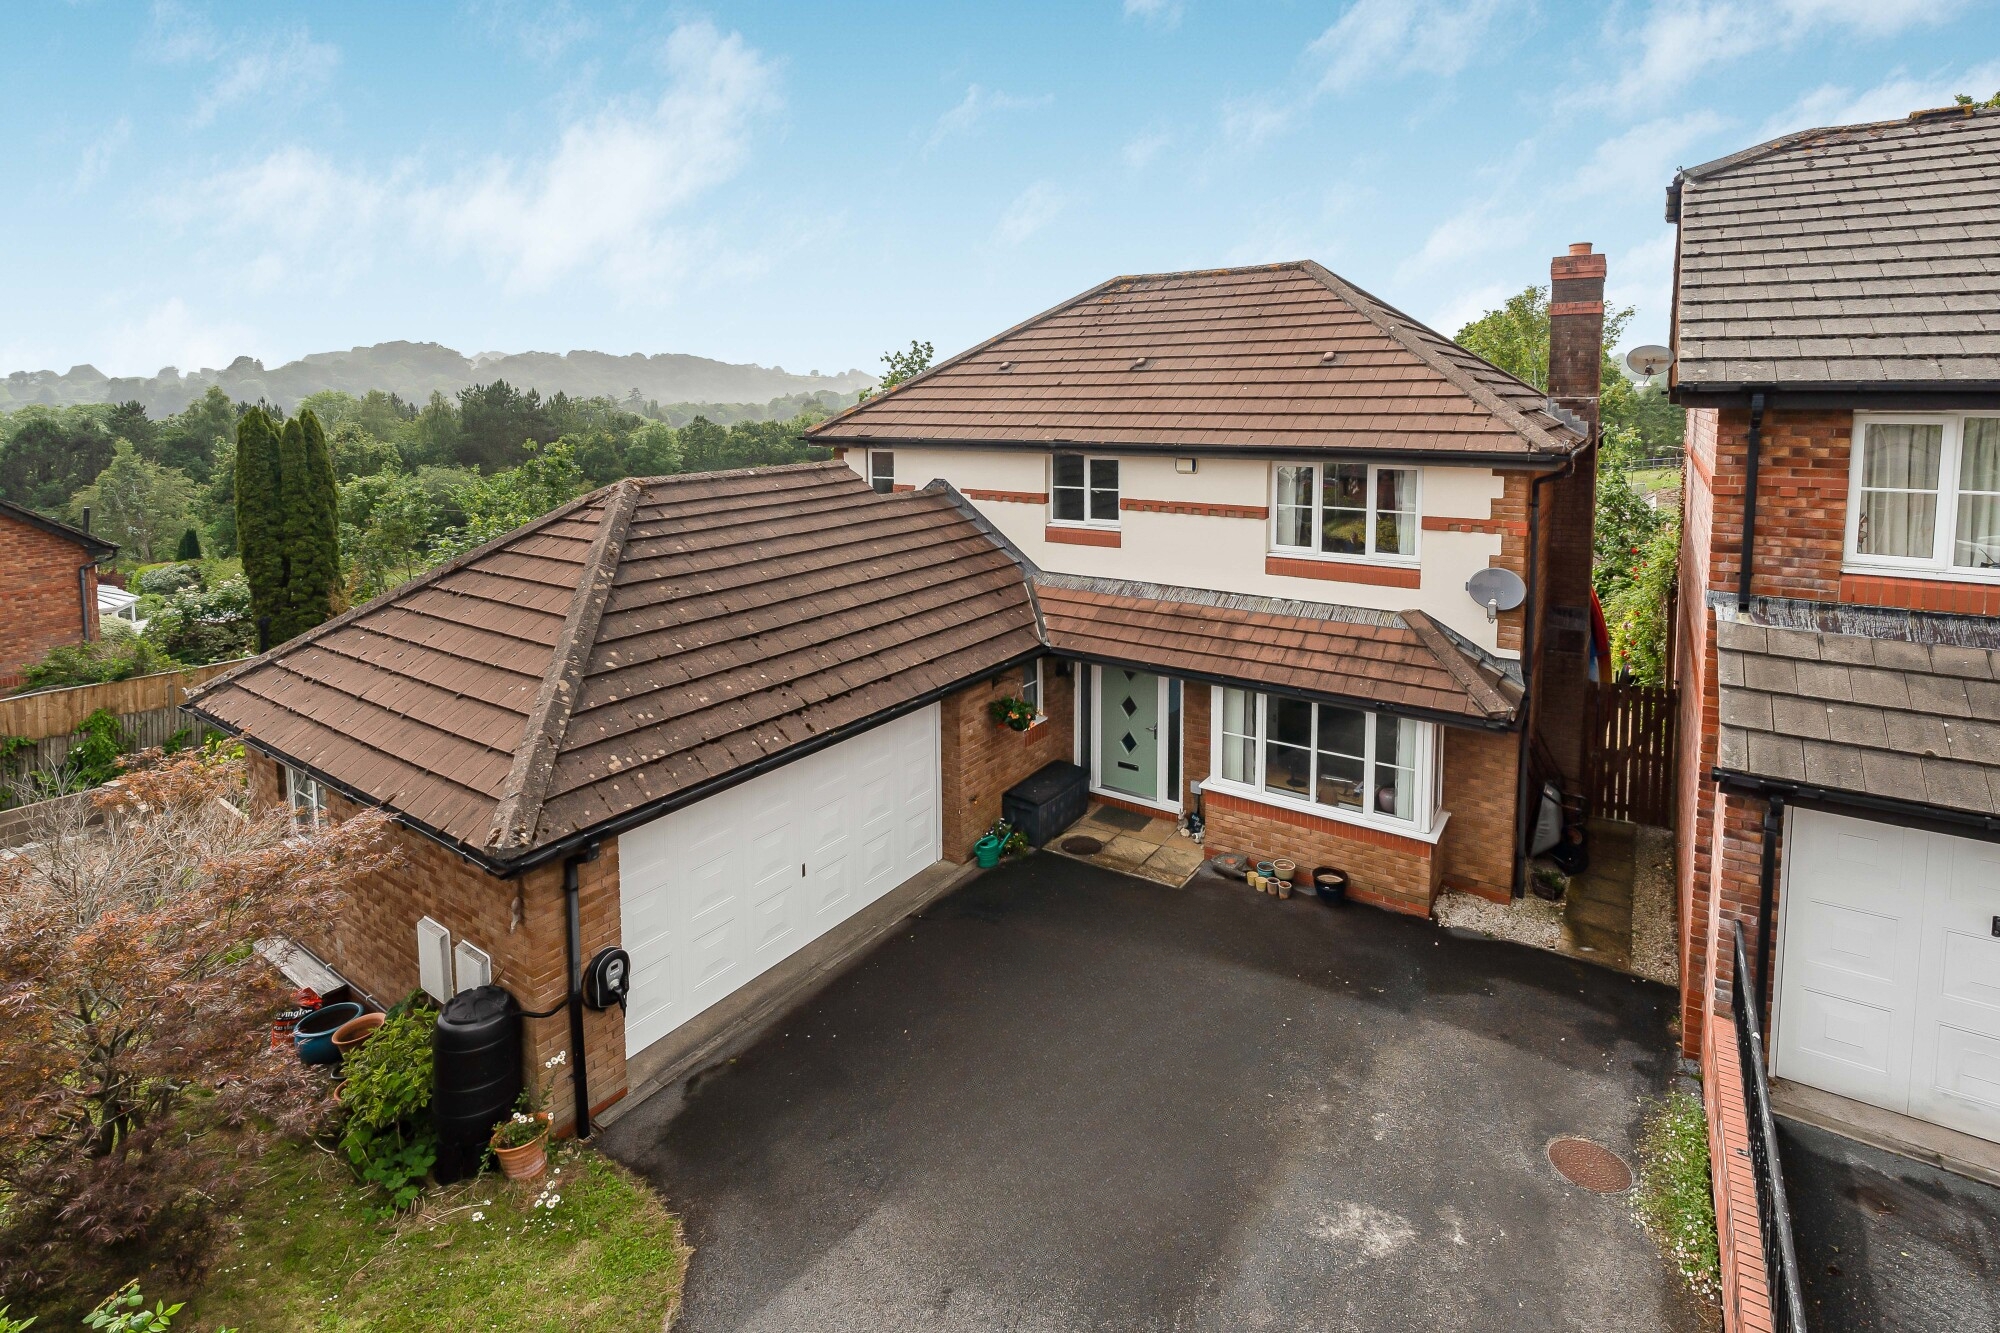
- Detached Double Garage and Driveway Parking
- Bovey Tracey

4 Bedroom Detached House for sale in Newton Abbot
4
2
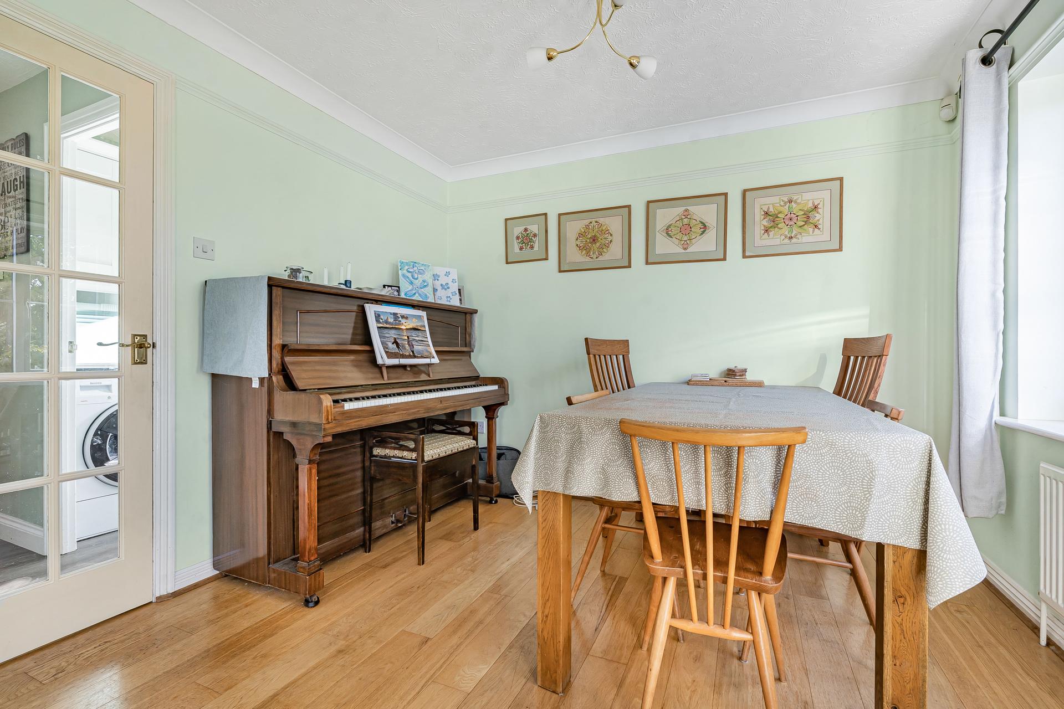
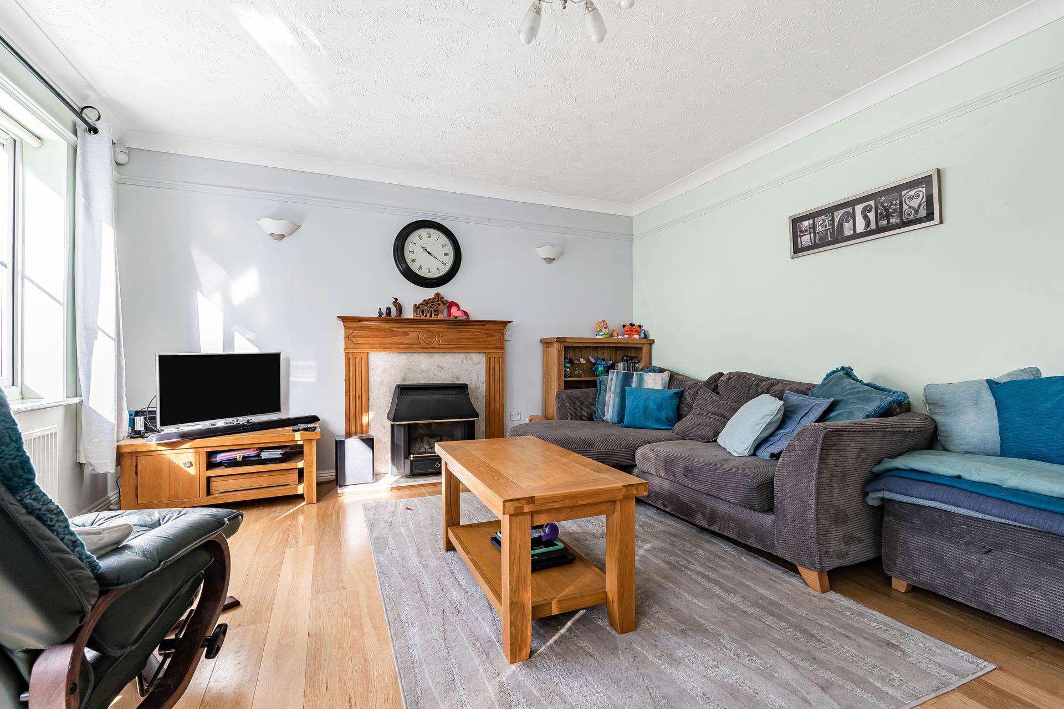
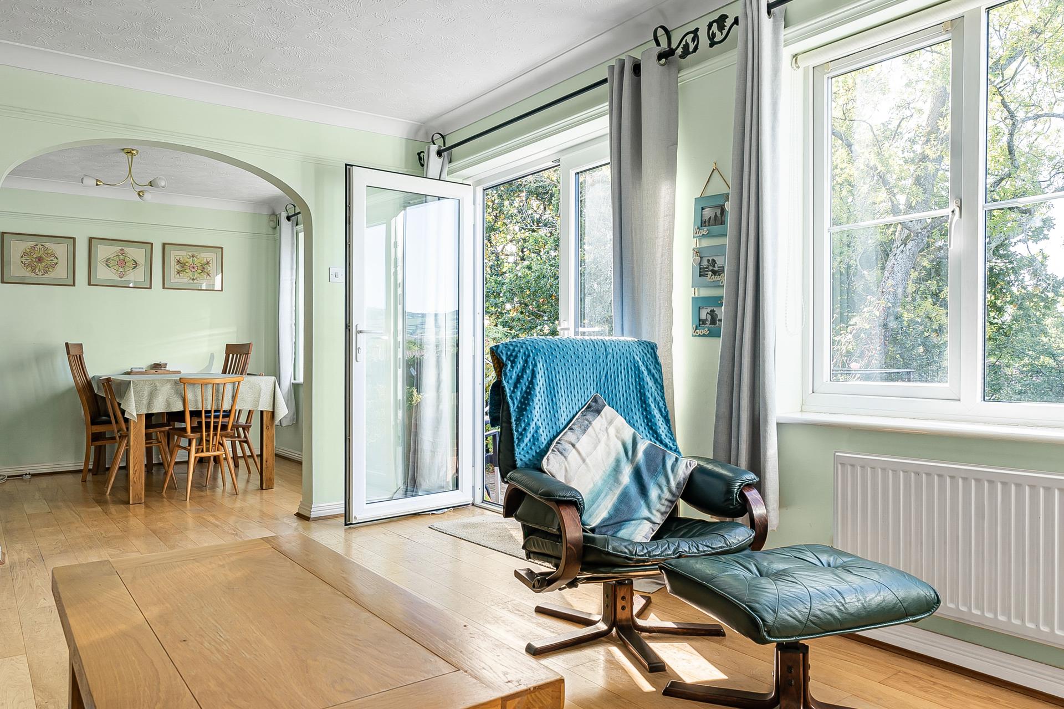
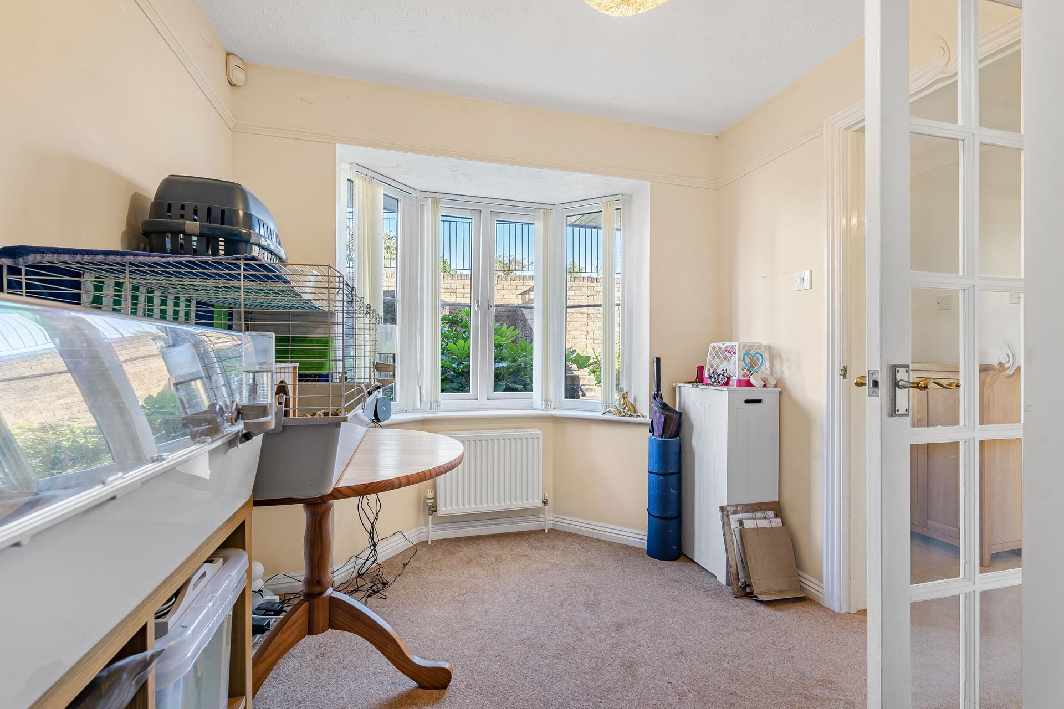
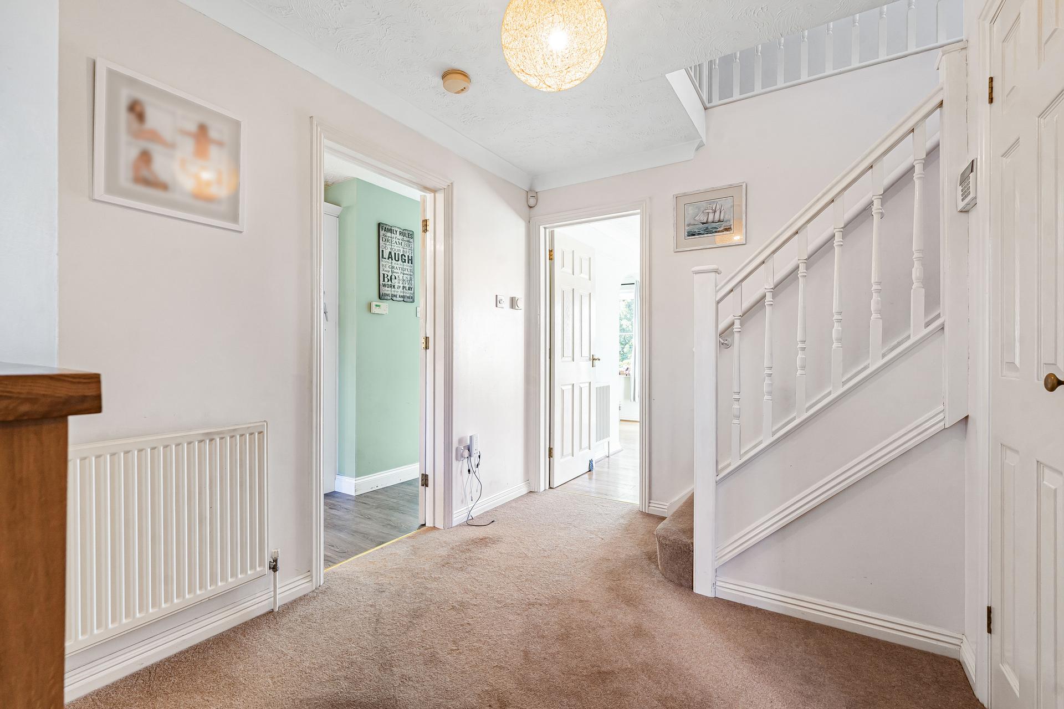
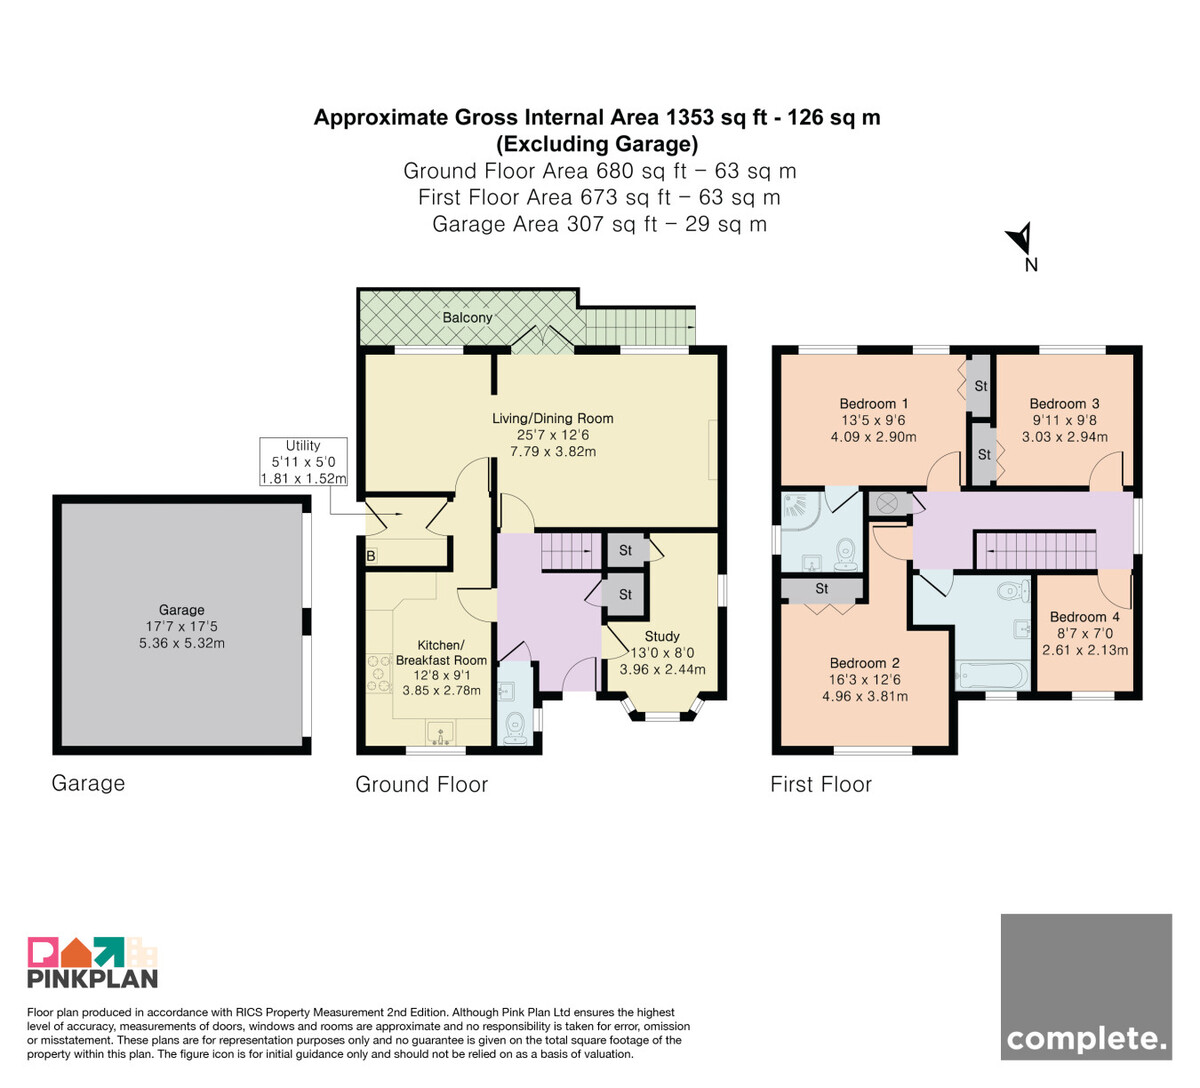
The front door opens into an inviting entrance hallway, with stairs ascending to the first floor and access to the main ground floor accommodation. Positioned at the front of the property, the study features a charming bay window that fills the room with natural light. This flexible space is perfectly suited to use as a home office, snug or additional reception room. The modern fitted wren kitchen is fitted with a selection of white shaker-style wall and base units, complemented by work surfaces and a range-style cooker with a Smeg extractor hood above. Integrated appliances include a fridge, microwave and dishwasher, while space for a breakfast table creates a practical setting for informal dining. An adjoining utility room offers further provision for laundry appliances and everyday household needs. Occupying the rear of the home is an impressive open-plan living and dining room, providing a wonderful setting for family life and entertaining. The lounge features attractive wood-effect flooring, a fireplace with wooden surround and generous glazing framing views of the garden. Glazed doors open directly onto the terrace, creating a seamless connection between indoor and outdoor living. An archway leads into the dining area, with ample room for a family-sized table. A convenient downstairs WC and useful built-in storage complete the ground floor.
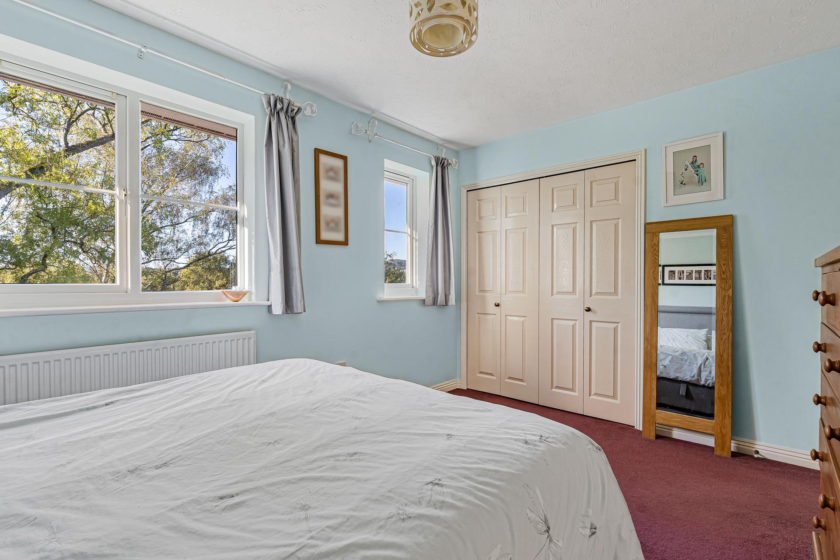
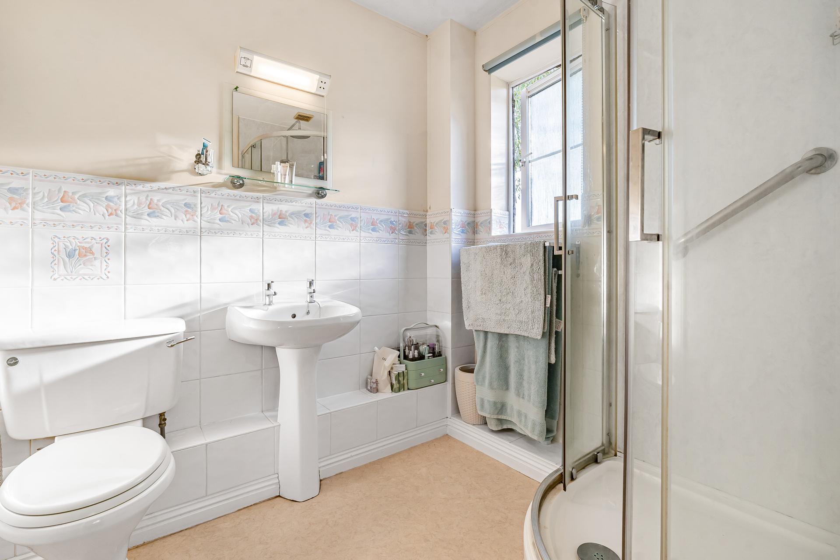
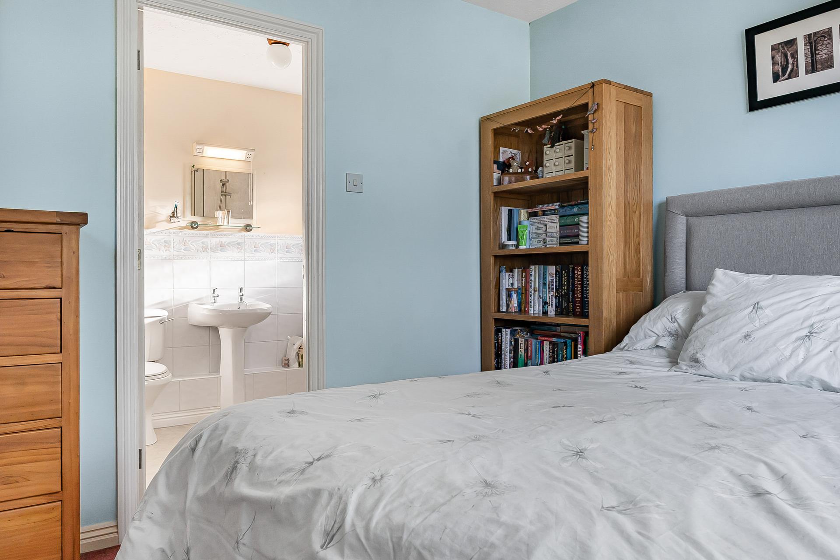
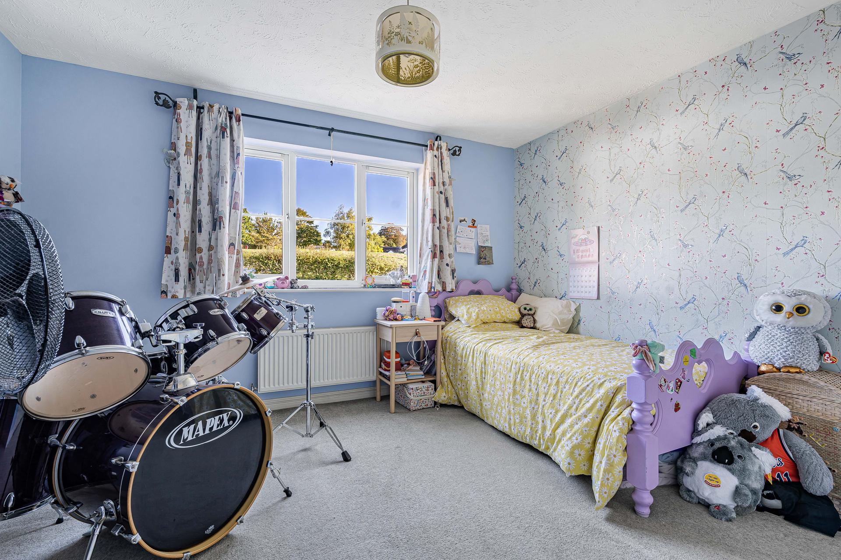
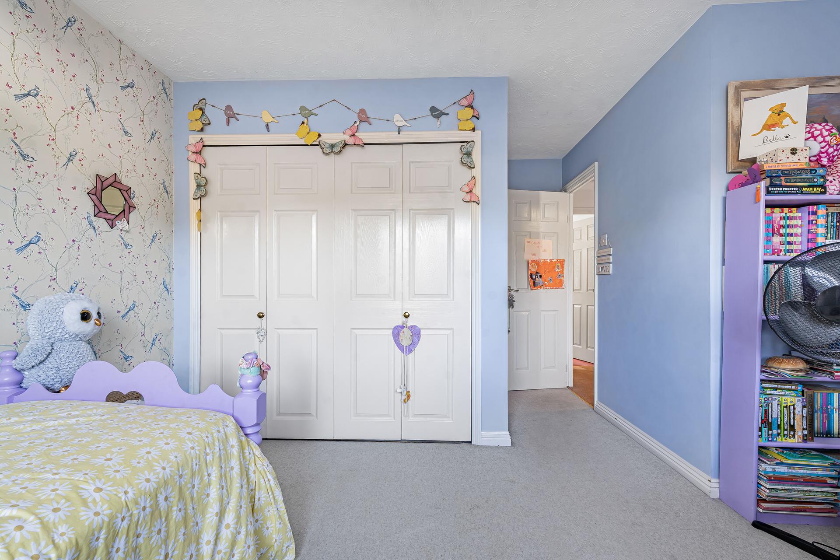
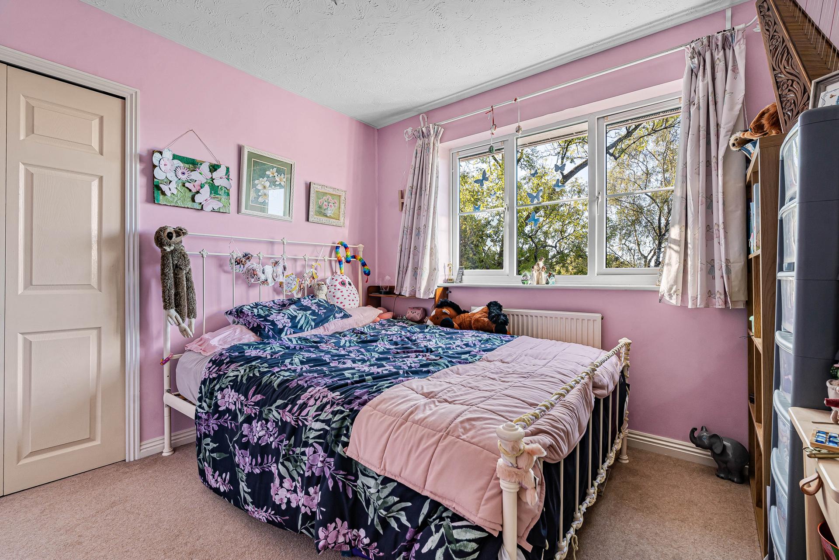
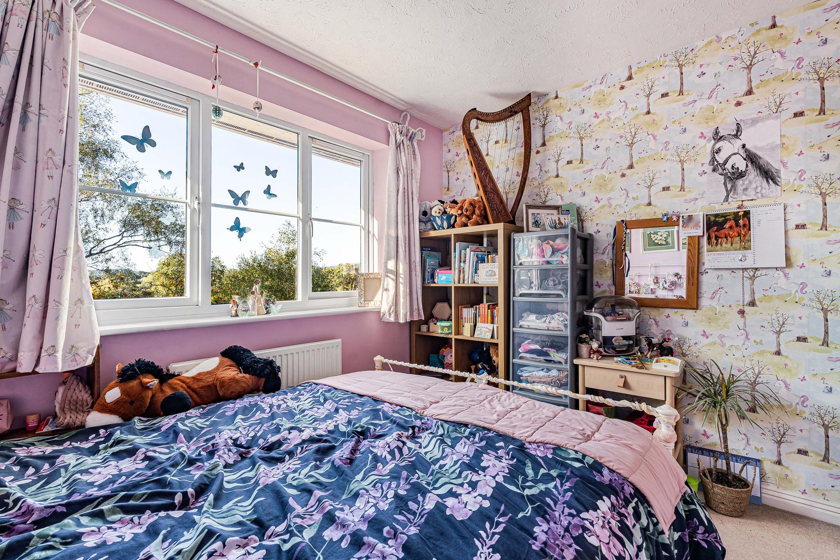
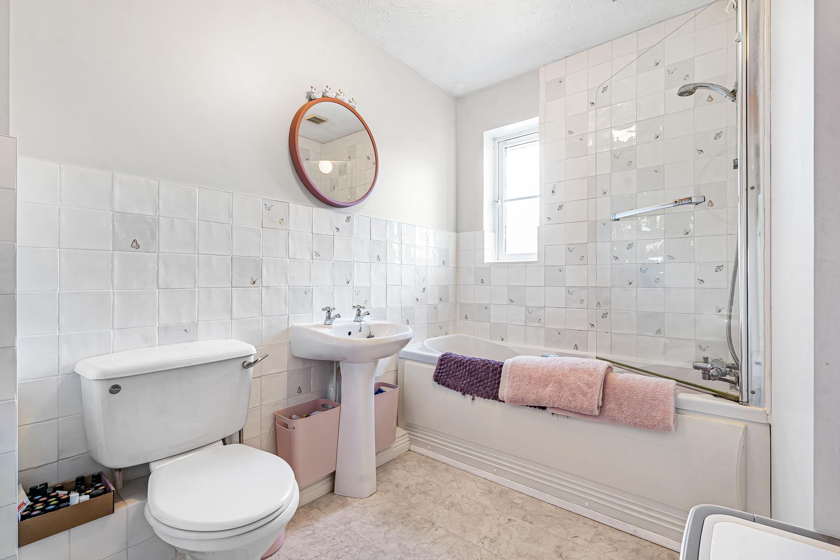
Stairs ascend from the entrance hallway to a central landing, leading to four bedrooms, the family bathroom and additional storage. The principal bedroom is a spacious and comfortable double, enjoying a pleasant outlook over the rear of the property. This room also benefits from built in wardrobes and its own en-suite shower room, comprising a corner shower enclosure, pedestal wash hand basin and WC. Bedroom two is another generously proportioned double, featuring a built-in wardrobe and a large window allowing an abundance of daylight into the room. The family bathroom is fitted with a white suite, including a panelled bath with shower over and glass screen, pedestal wash hand basin and WC. Tiled walls provide a practical finish, while a window offers natural ventilation and illumination. Bedroom three provides further comfortable sleeping accommodation also with built in wardrobes, while the fourth bedroom offers flexibility as a nursery, guest bedroom or second home office, depending on individual requirements. Useful cupboards off the landing provide additional storage, completing the first-floor accommodation.
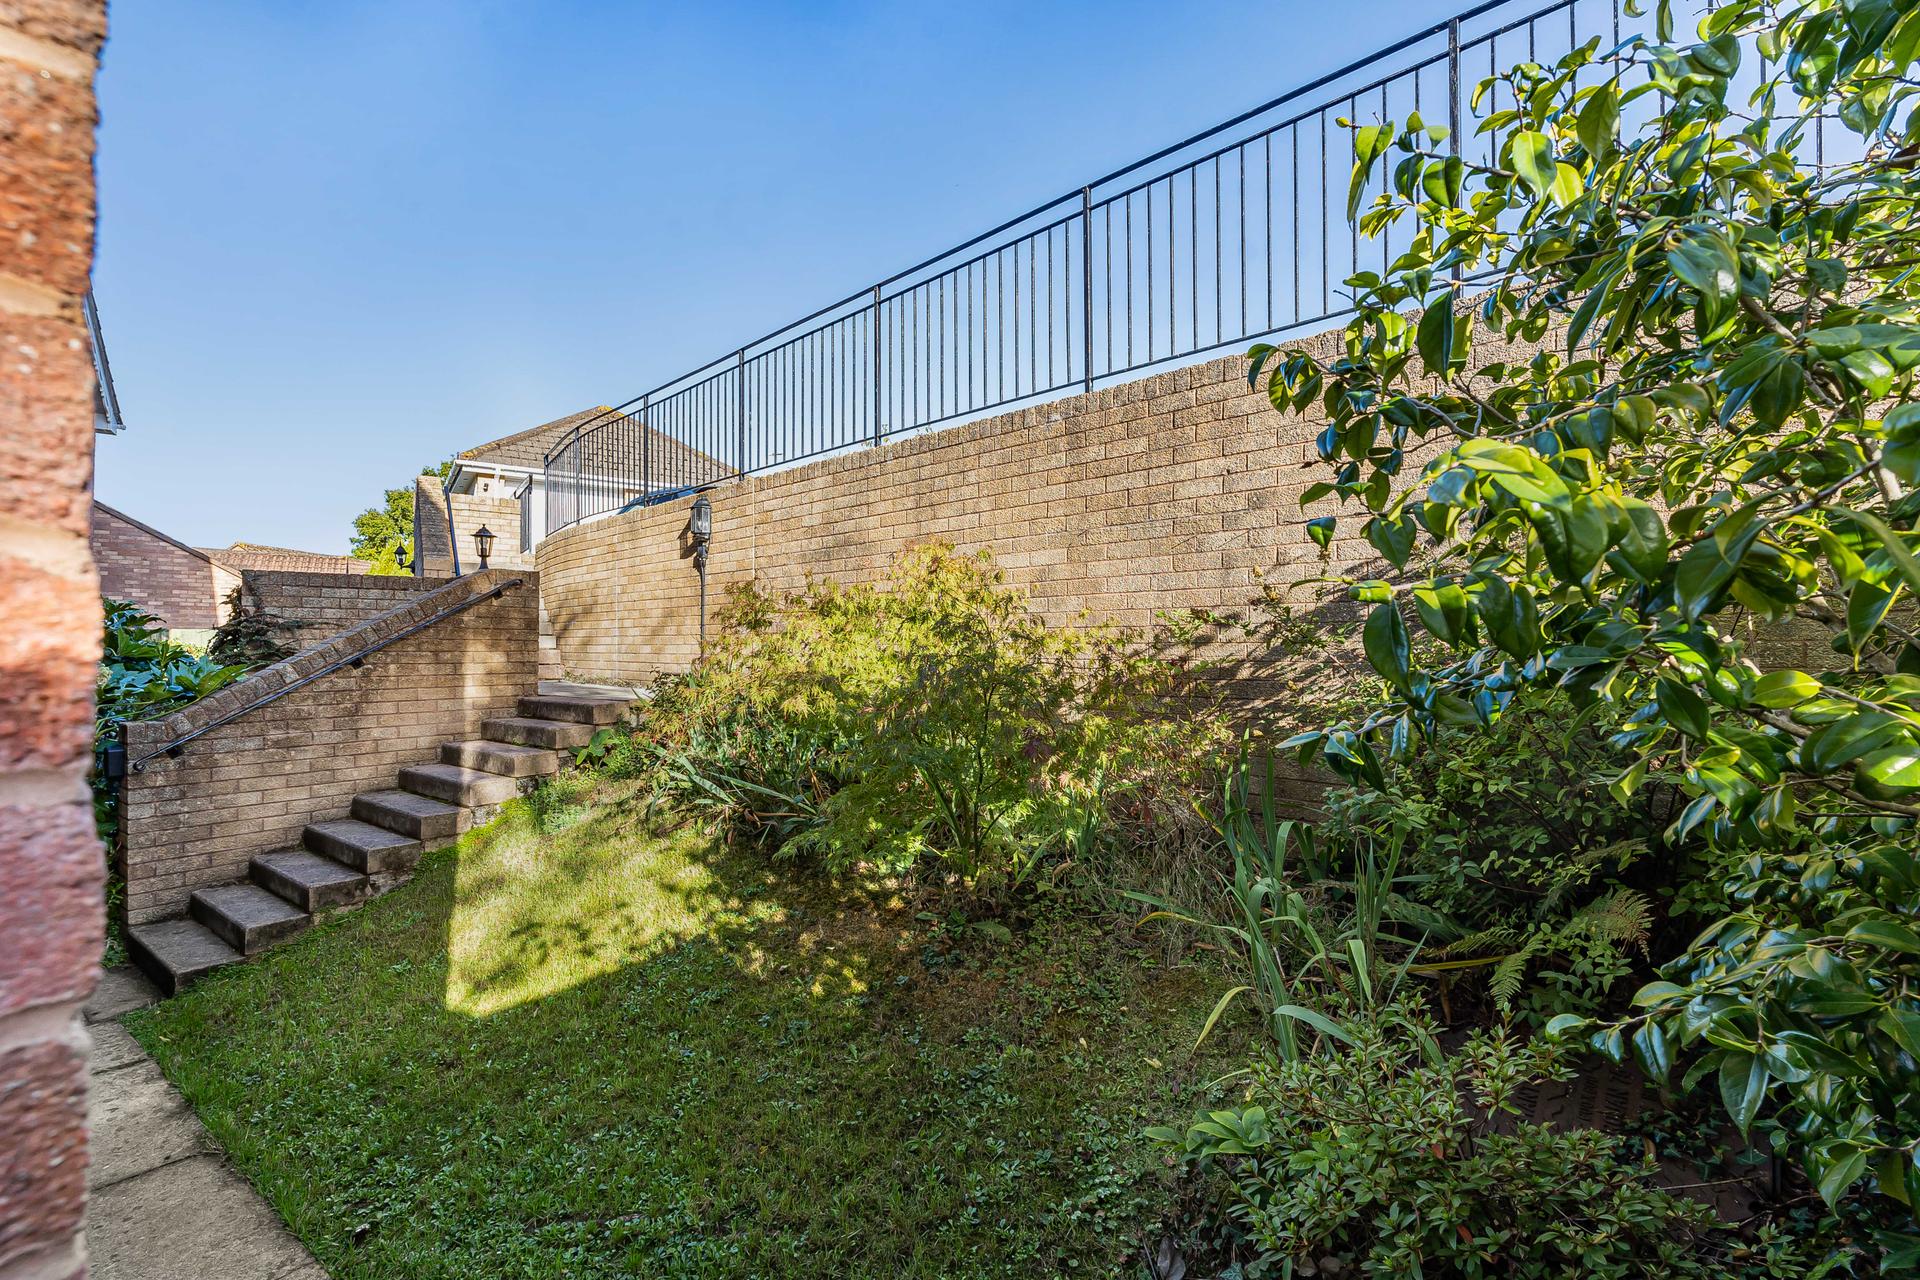
Occupying an elevated position, the property is approached via a driveway providing parking for two vehicles and access to a detached double garage fitted with two roller doors. Steps lead down to the main entrance, framed by established planting.
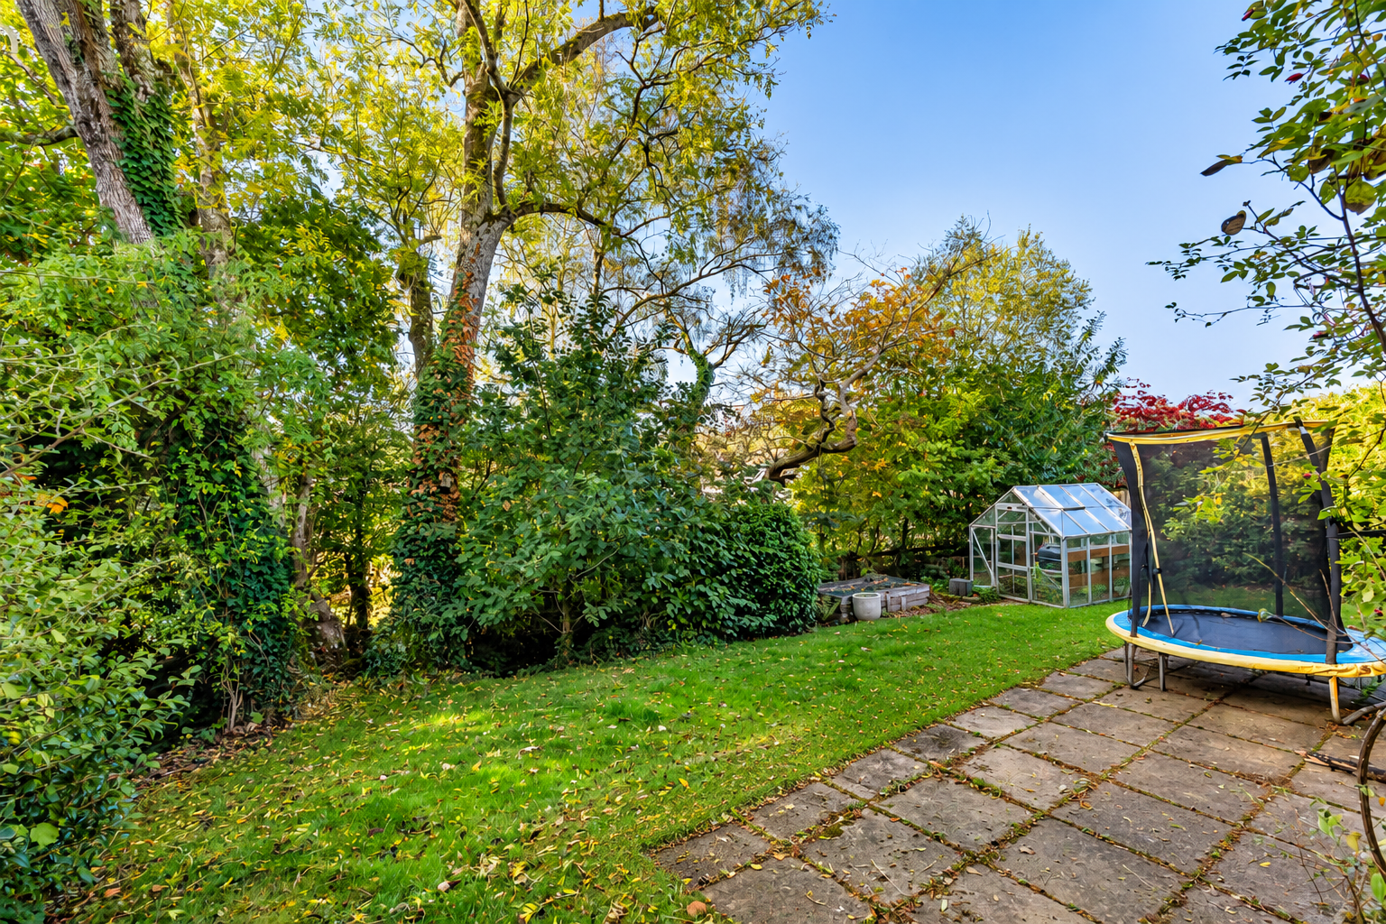
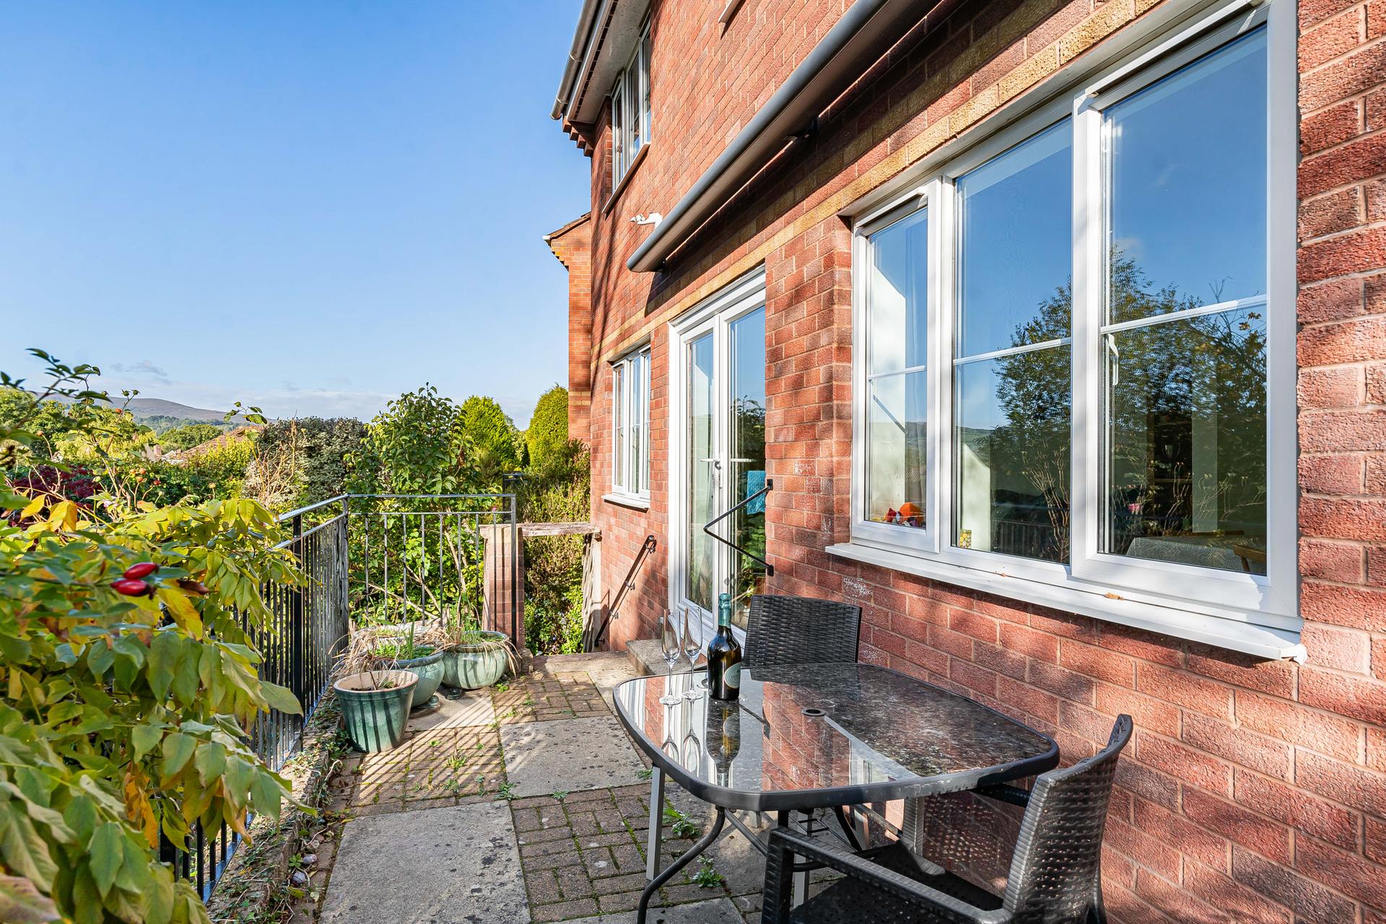
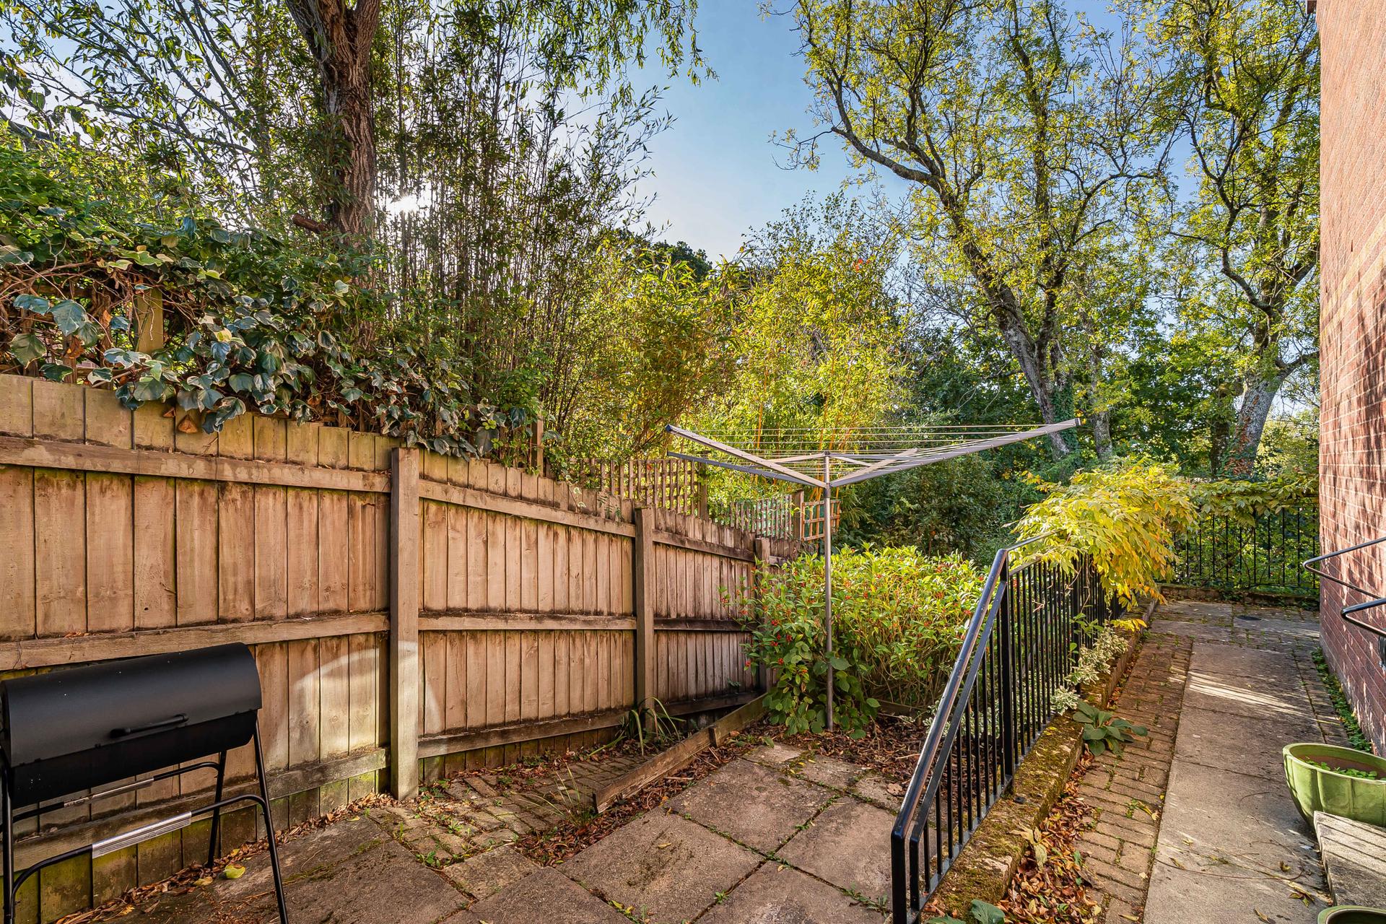
The generous rear garden features lawns, mature trees and shrubs, offering a peaceful and secluded setting. An elevated terrace provides an ideal space for alfresco dining, enjoying far-reaching views across the treetops towards rolling countryside. Steps and paved pathways connect the different garden levels, while a separate side area with a rotary washing line adds practicality.
Property Ref: 101182024500
Similar Properties
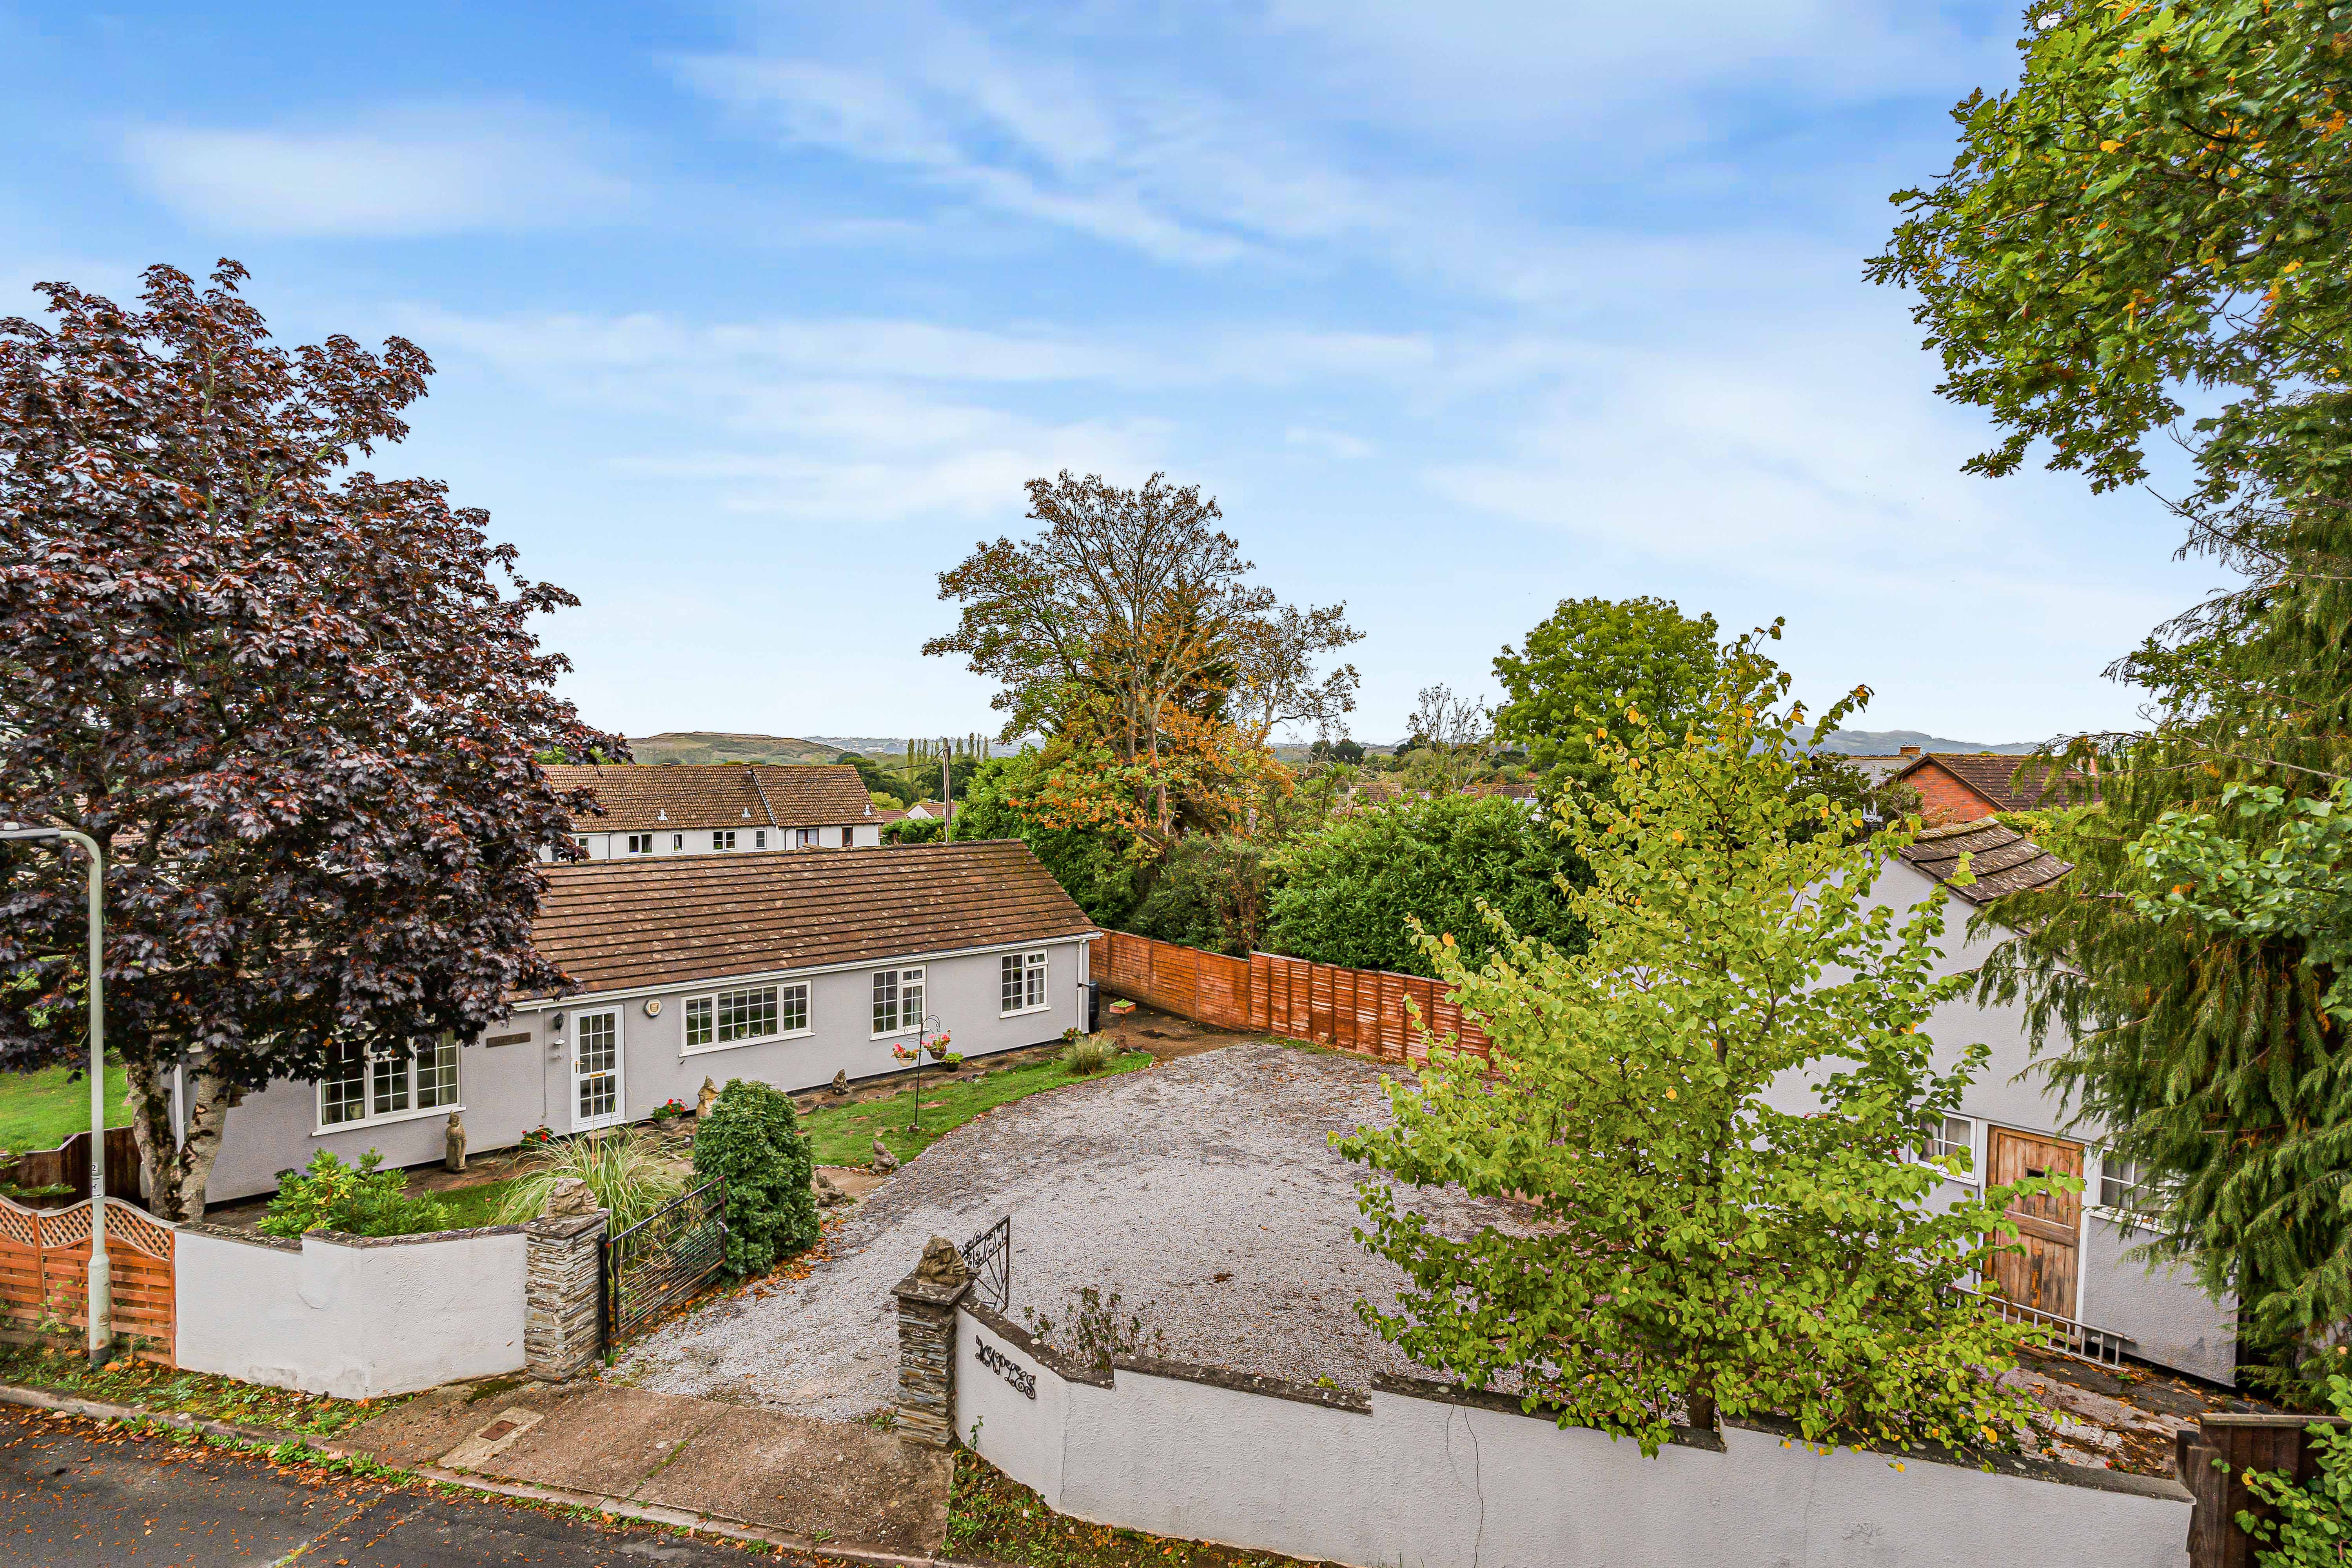
3 Bedroom Detached Bungalow | Guide Price £450,000
A spacious and characterful three-bedroom detached bungalow offering flexible accommodation, including a triple-aspect s...
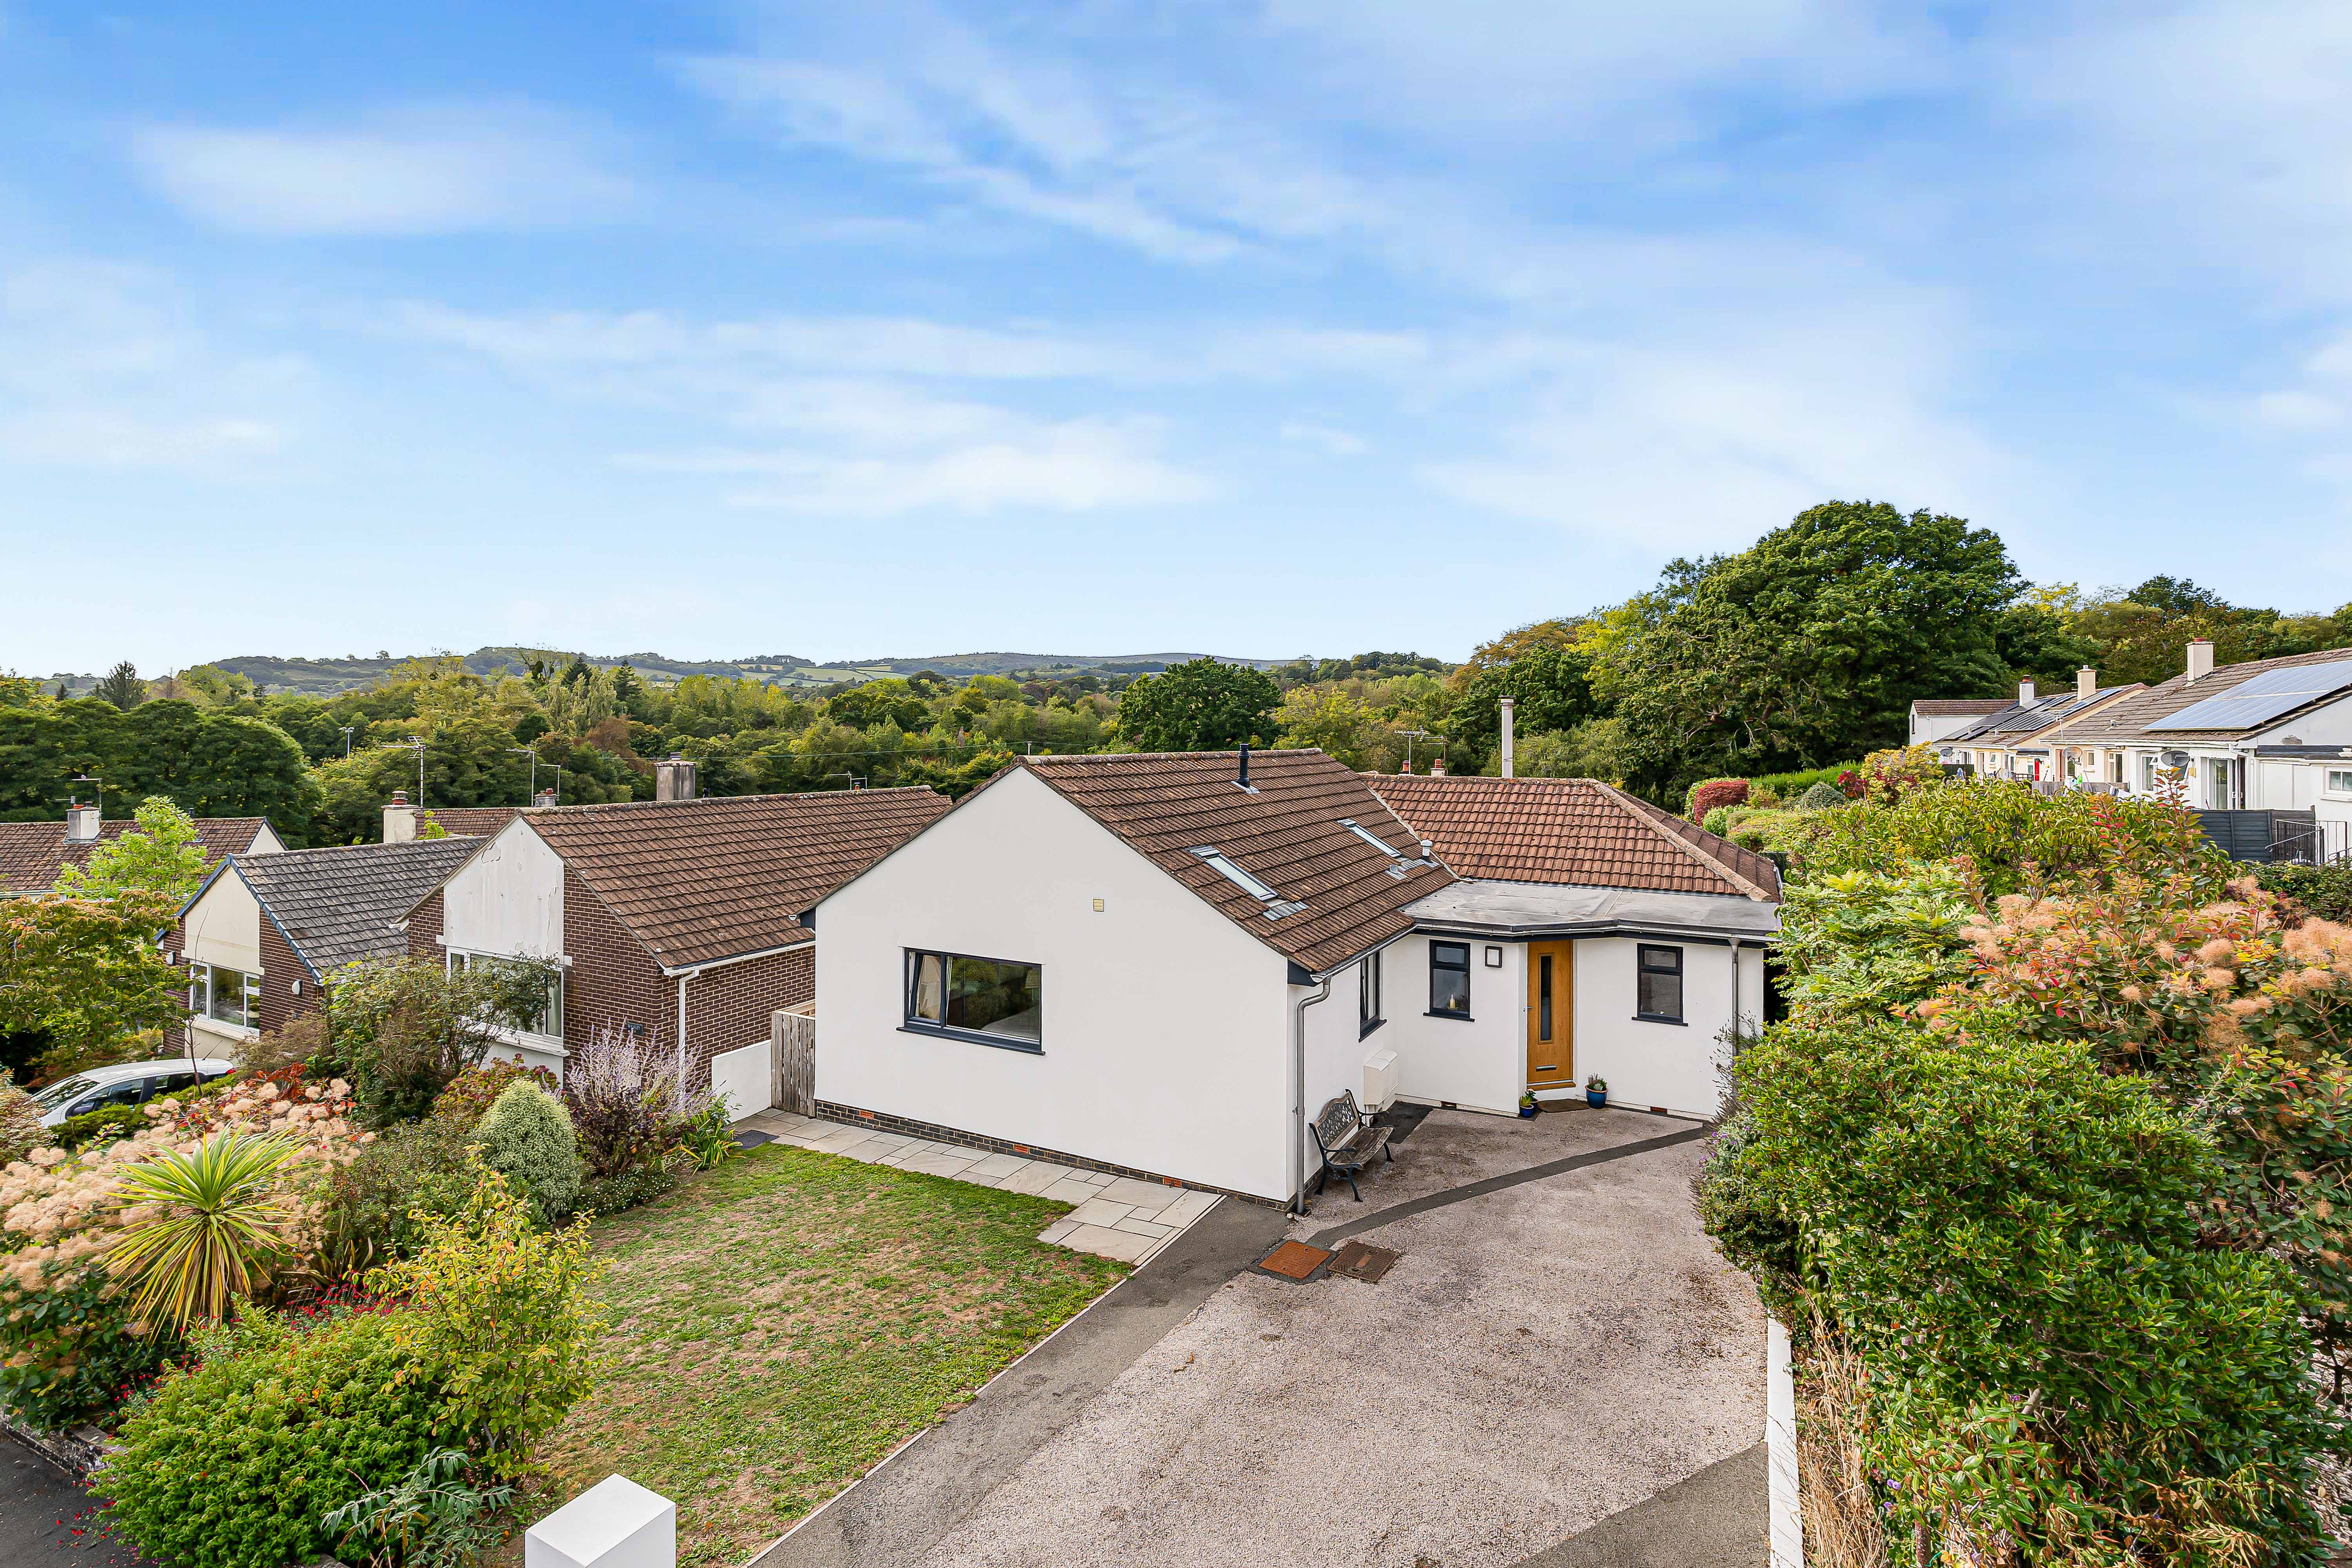
3 Bedroom Detached Bungalow | Guide Price £450,000
A beautifully presented three-bedroom detached bungalow which has been extended and renovated throughout offering a brig...
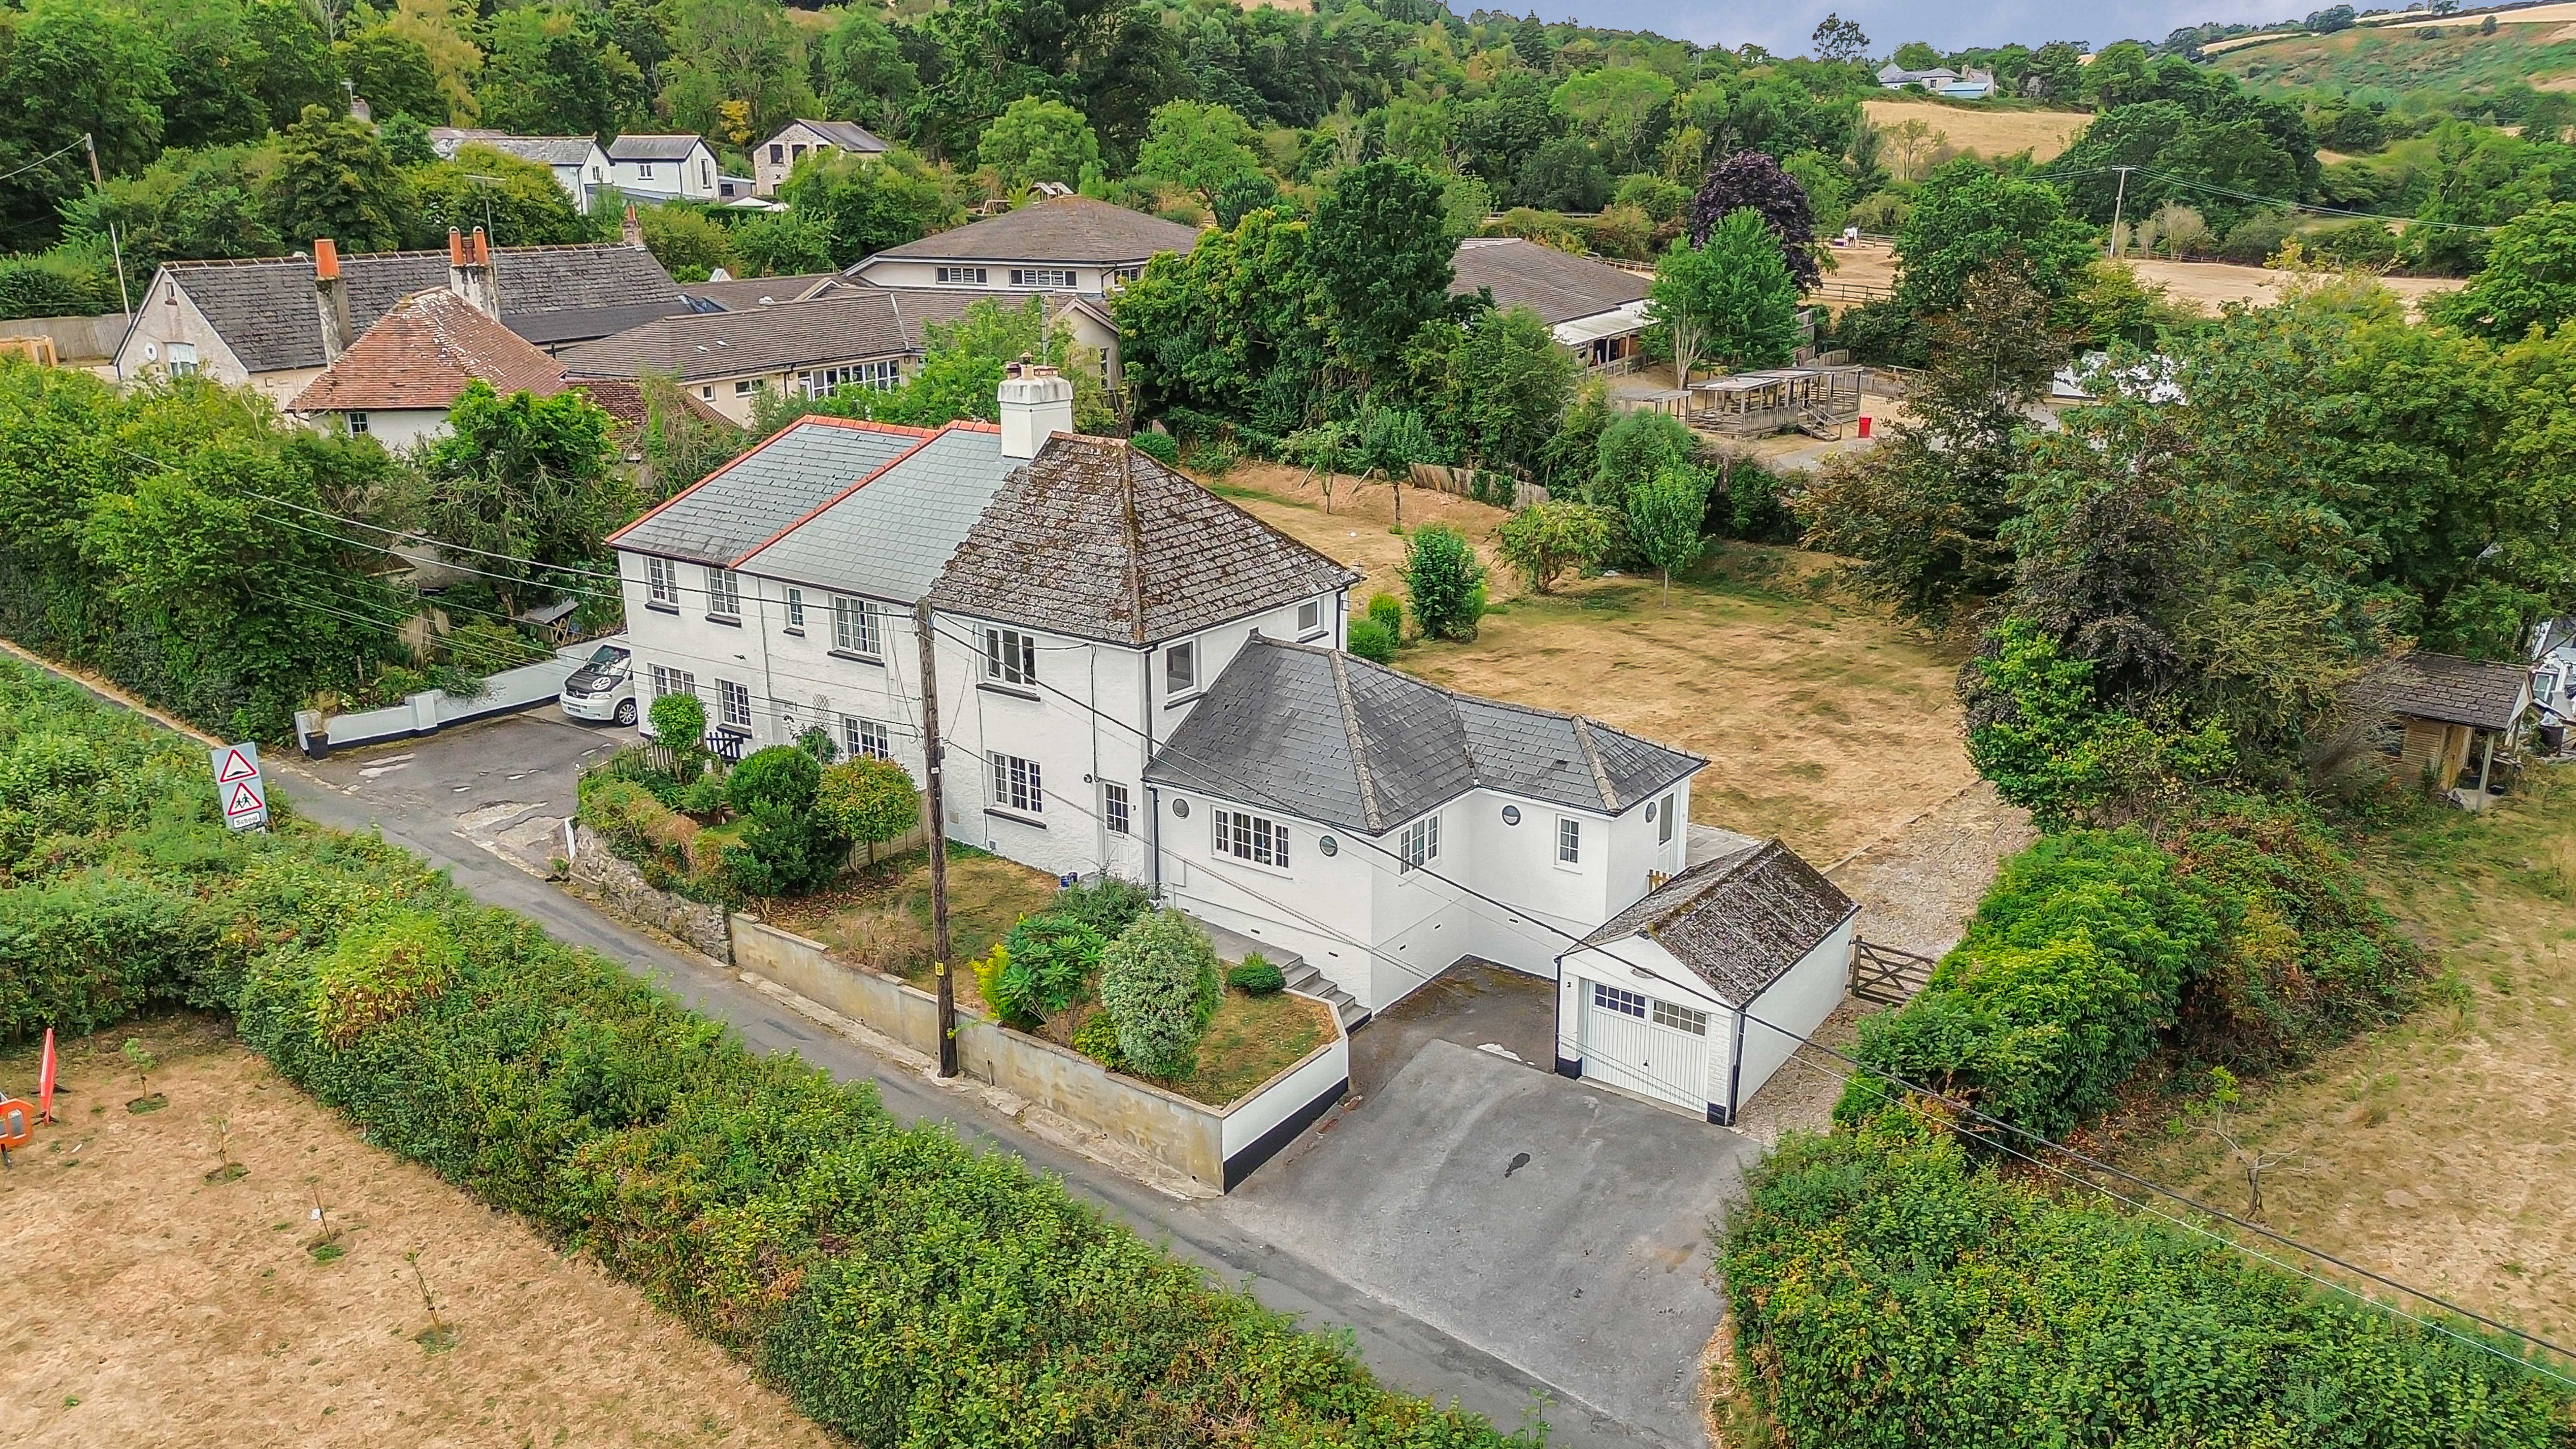
2 Bedroom Semi-Detached House | Offers in excess of £450,000
A charming and deceptively spacious two-bedroom semi-detached cottage tucked away in a peaceful village setting. Featuri...
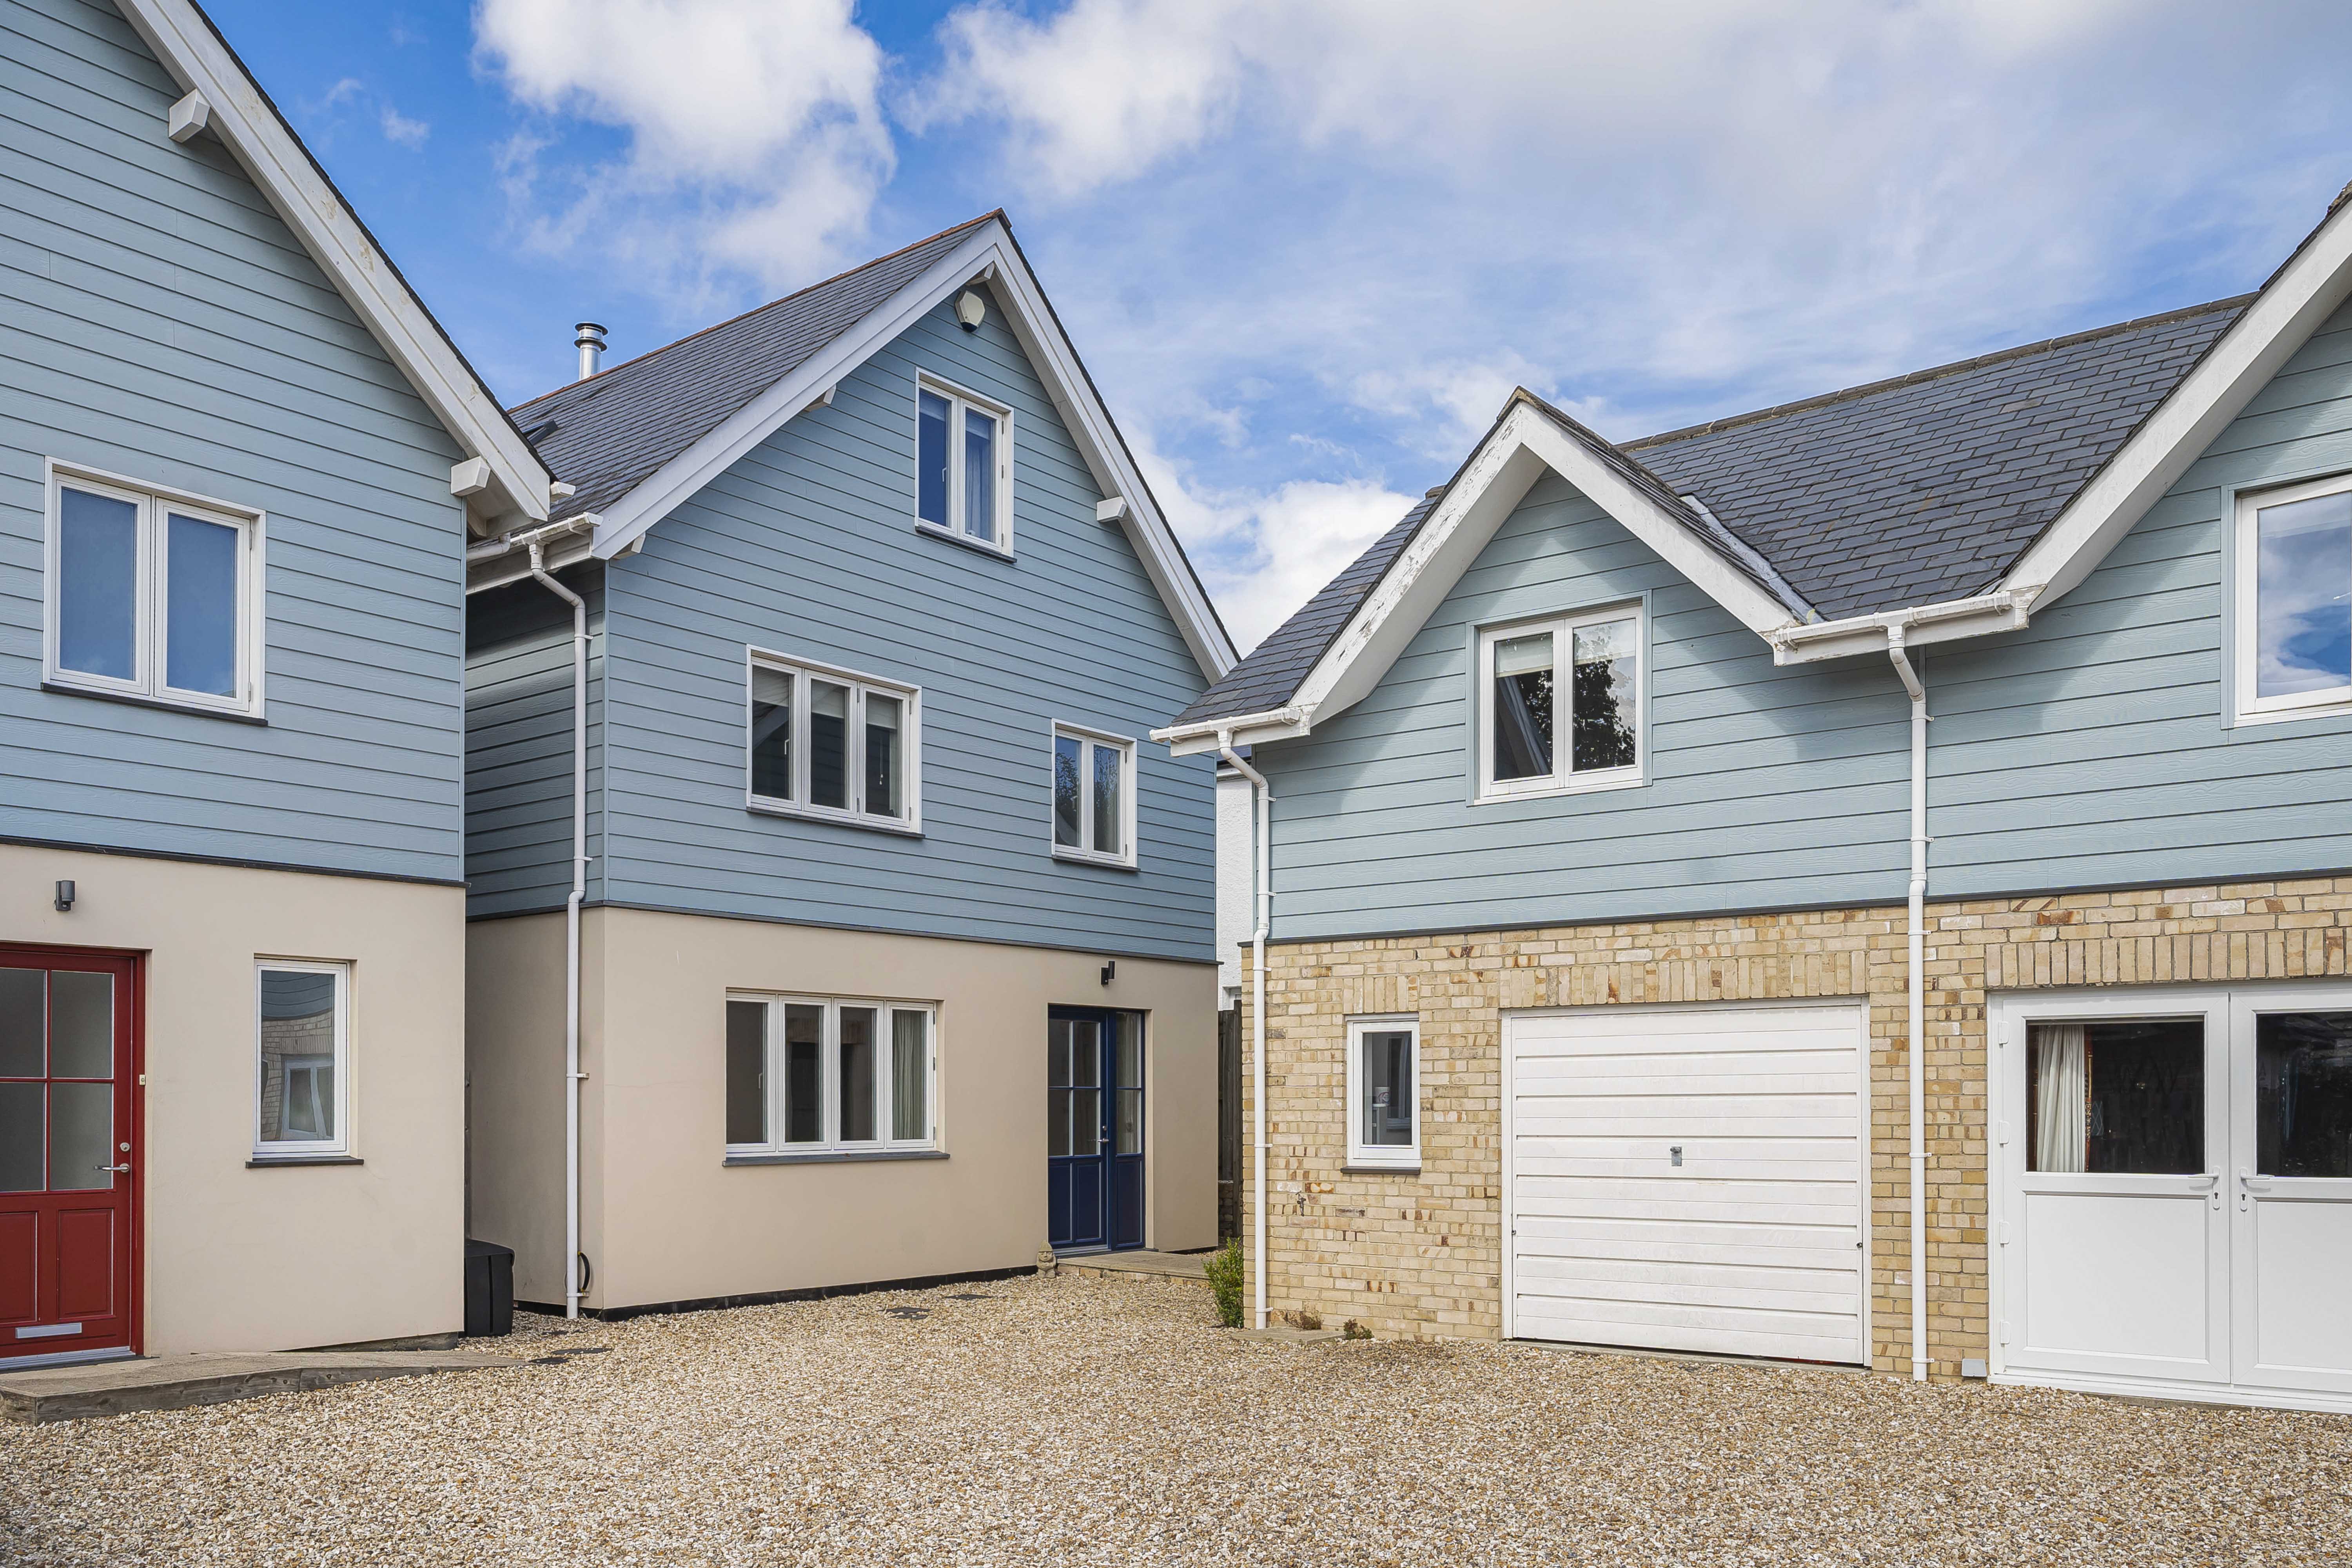
Mounthill Cottages, Beaumont Close, Liverton
4 Bedroom Detached House | Offers in excess of £475,000
This modern, energy-efficient 4-bed detached home spans three floors. With an additional guest room & ensuite above the...
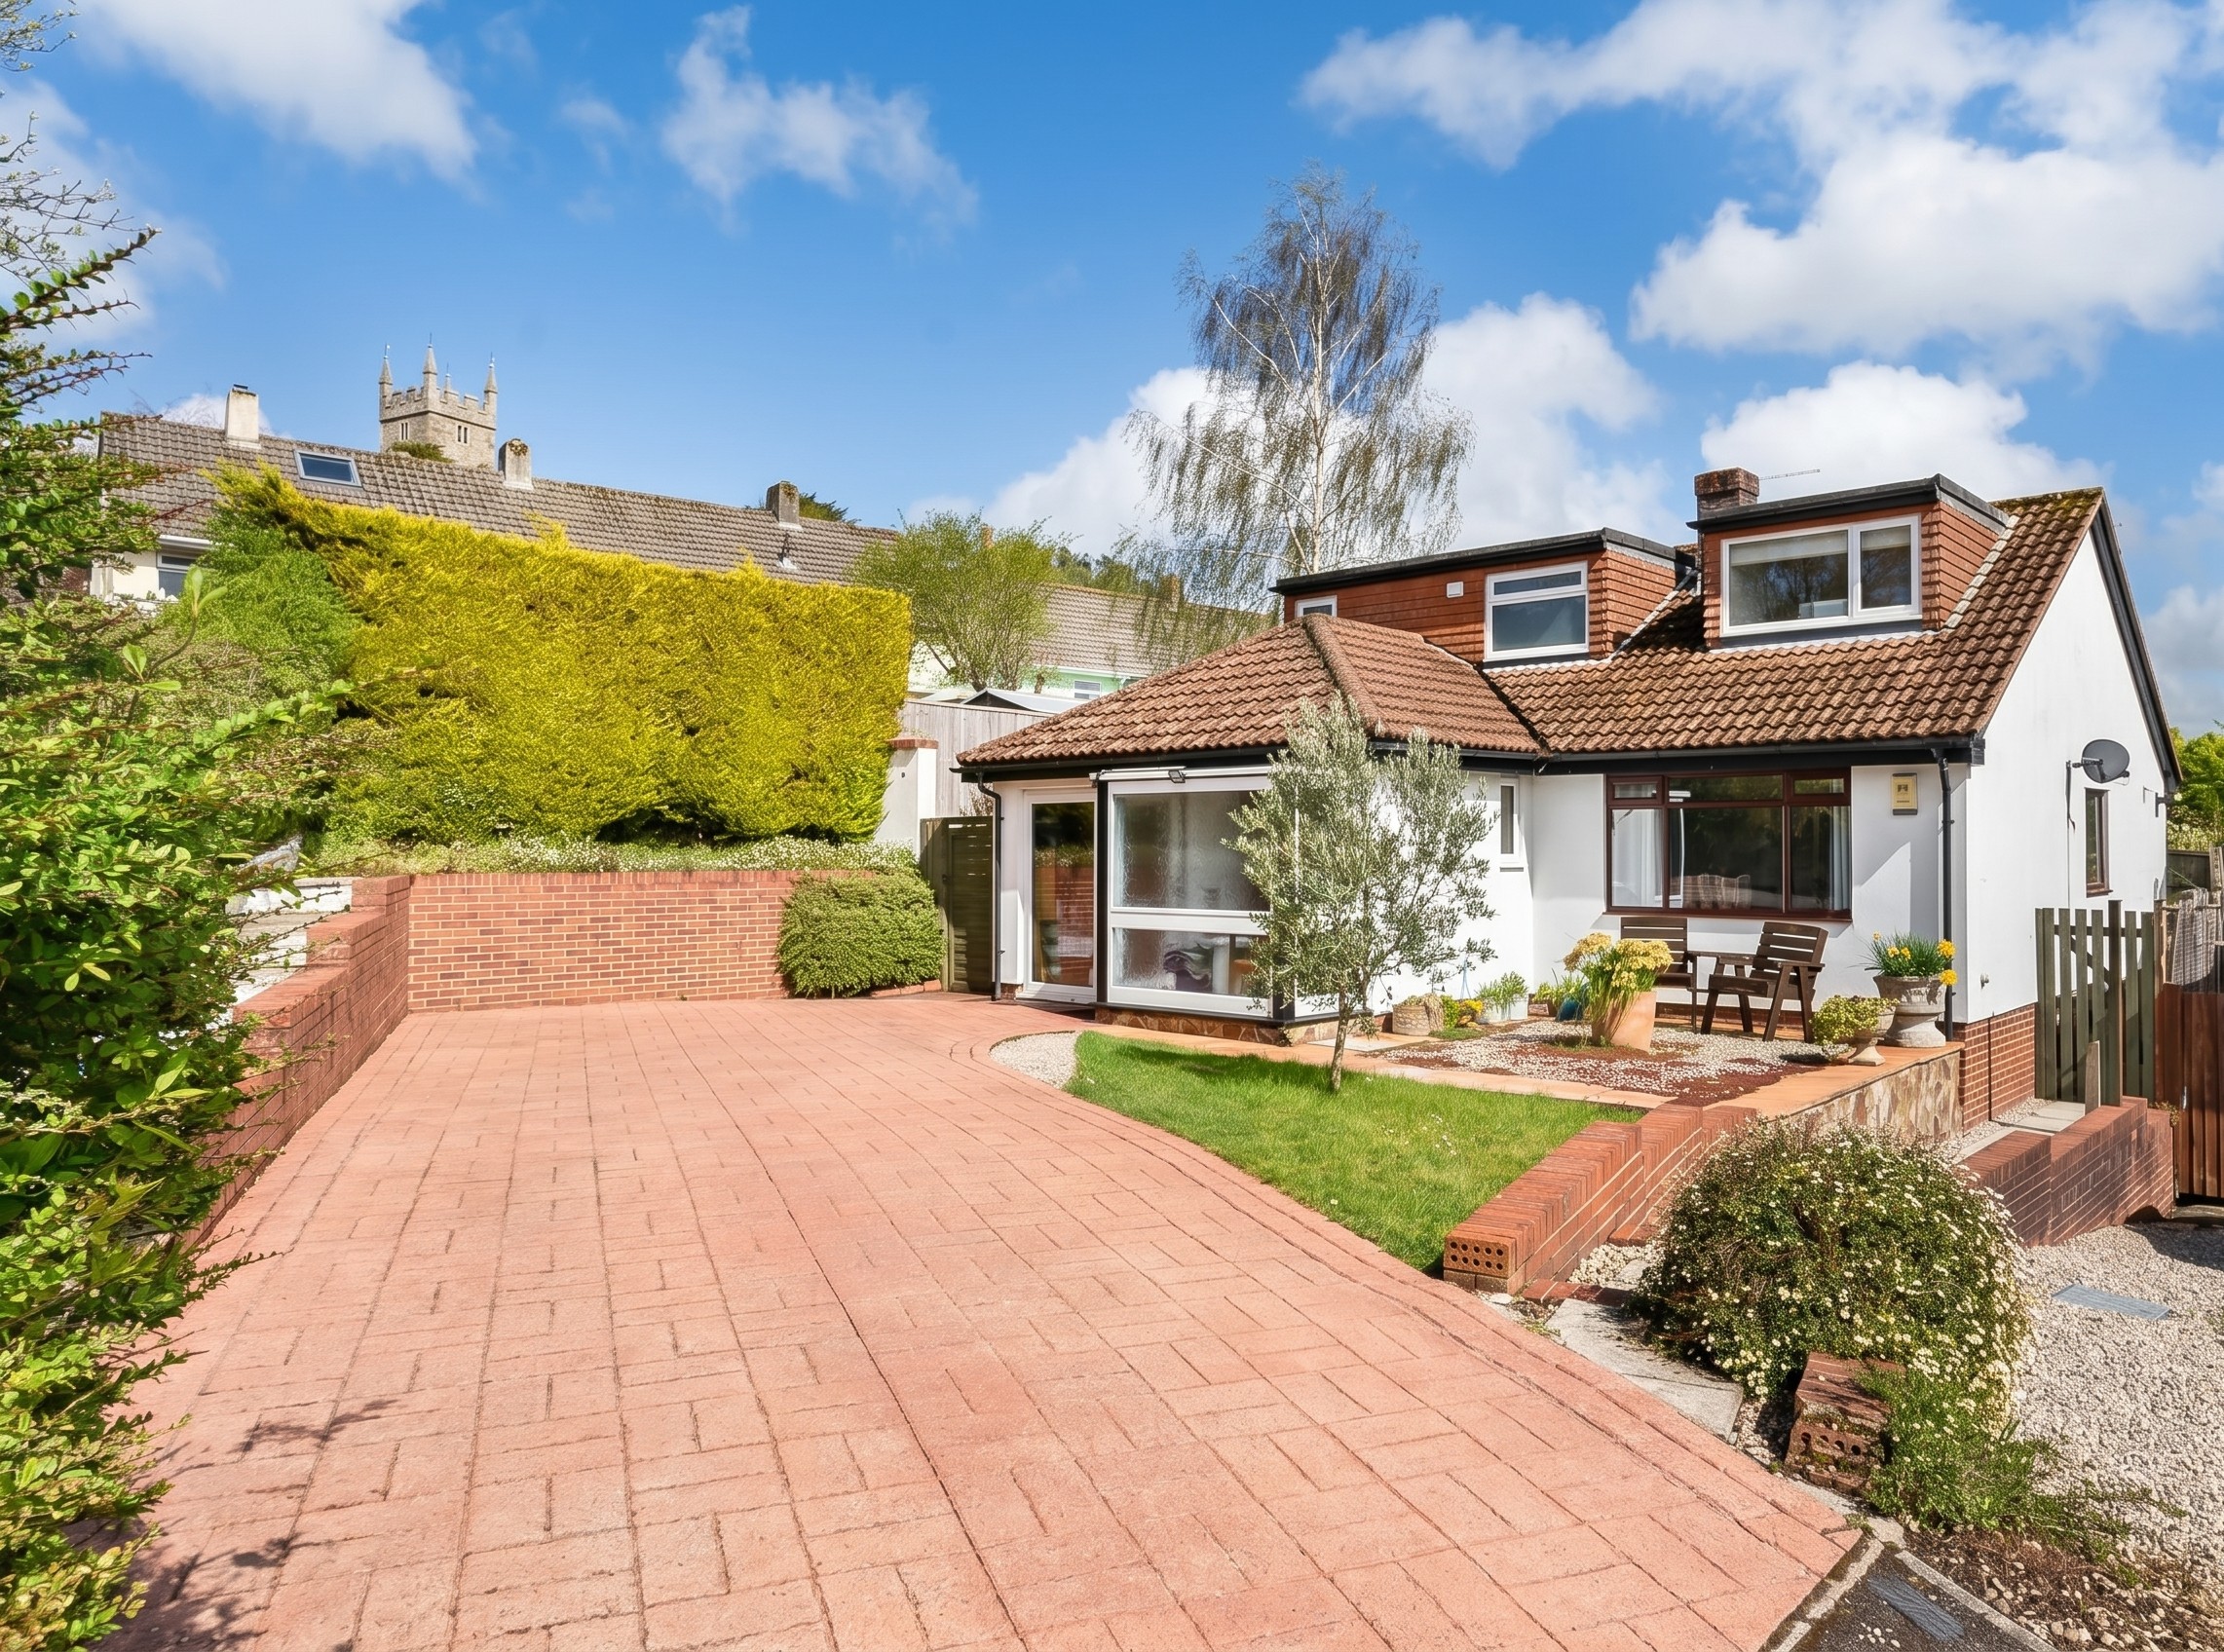
3 Bedroom Detached Bungalow | Guide Price £475,000
A spacious three-bedroom dormer bungalow offering versatile accommodation, situated on a fantastic corner plot. Features...
4 Bedroom Detached House | Offers in excess of £480,000
Enjoying a peaceful position this detached family home is generously proportioned and combines spacious modern living wi...

Complete Estate Agents - Bovey Tracey (Bovey Tracey)
Fore Street, Bovey Tracey, Devon, TQ13 9AD
01626 832300
How much is your home worth?
Use our short form to request a valuation of your property.
Request a Valuation
©2026 The Guild of Property Professionals. All rights reserved.
Terms and Conditions |
Privacy Policy |
Cookie Policy |
Complaints Policy |
Members Login
The Guild of Property Professionals Trading Address: 121 Park Lane, London W1K 7AG. GPEA Limited.
Registered in England & Wales.
Company No: 02819824.
Registered Office Address: The Old Courthouse, 60A London Road, Grantham, NG31 6HR.
VAT Registration No: 180897859

