- Detached Family Home
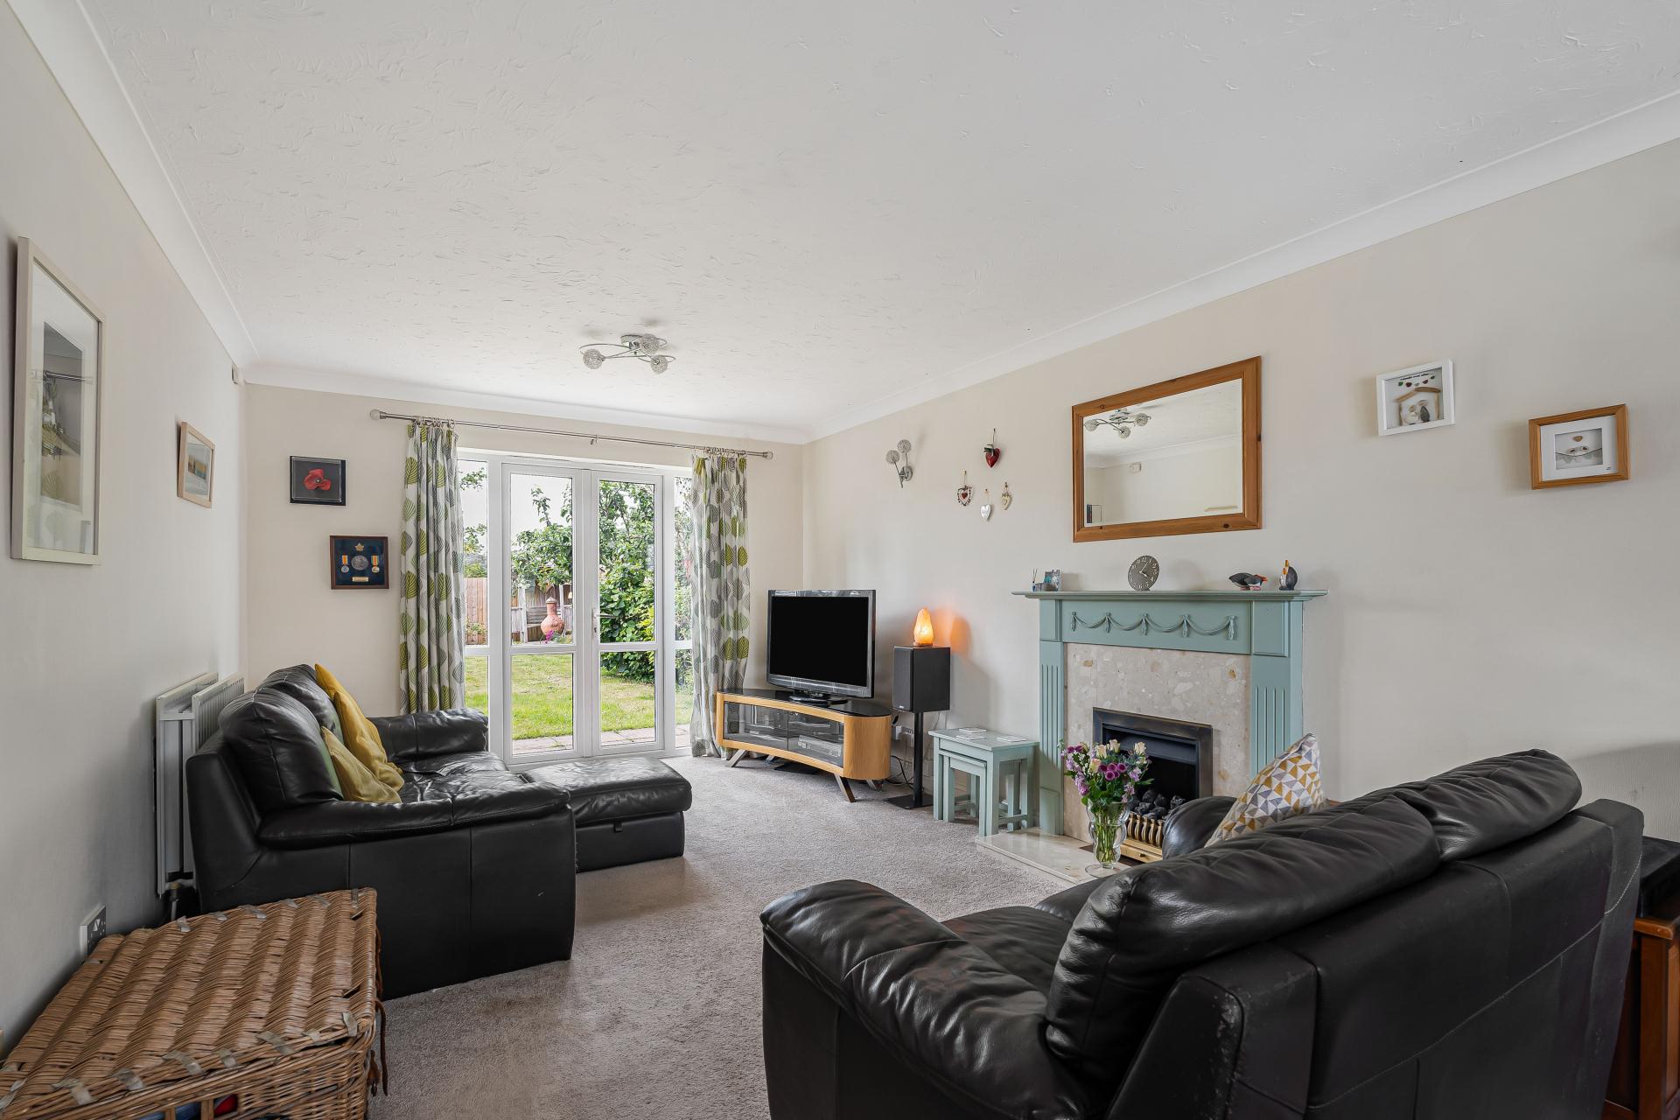
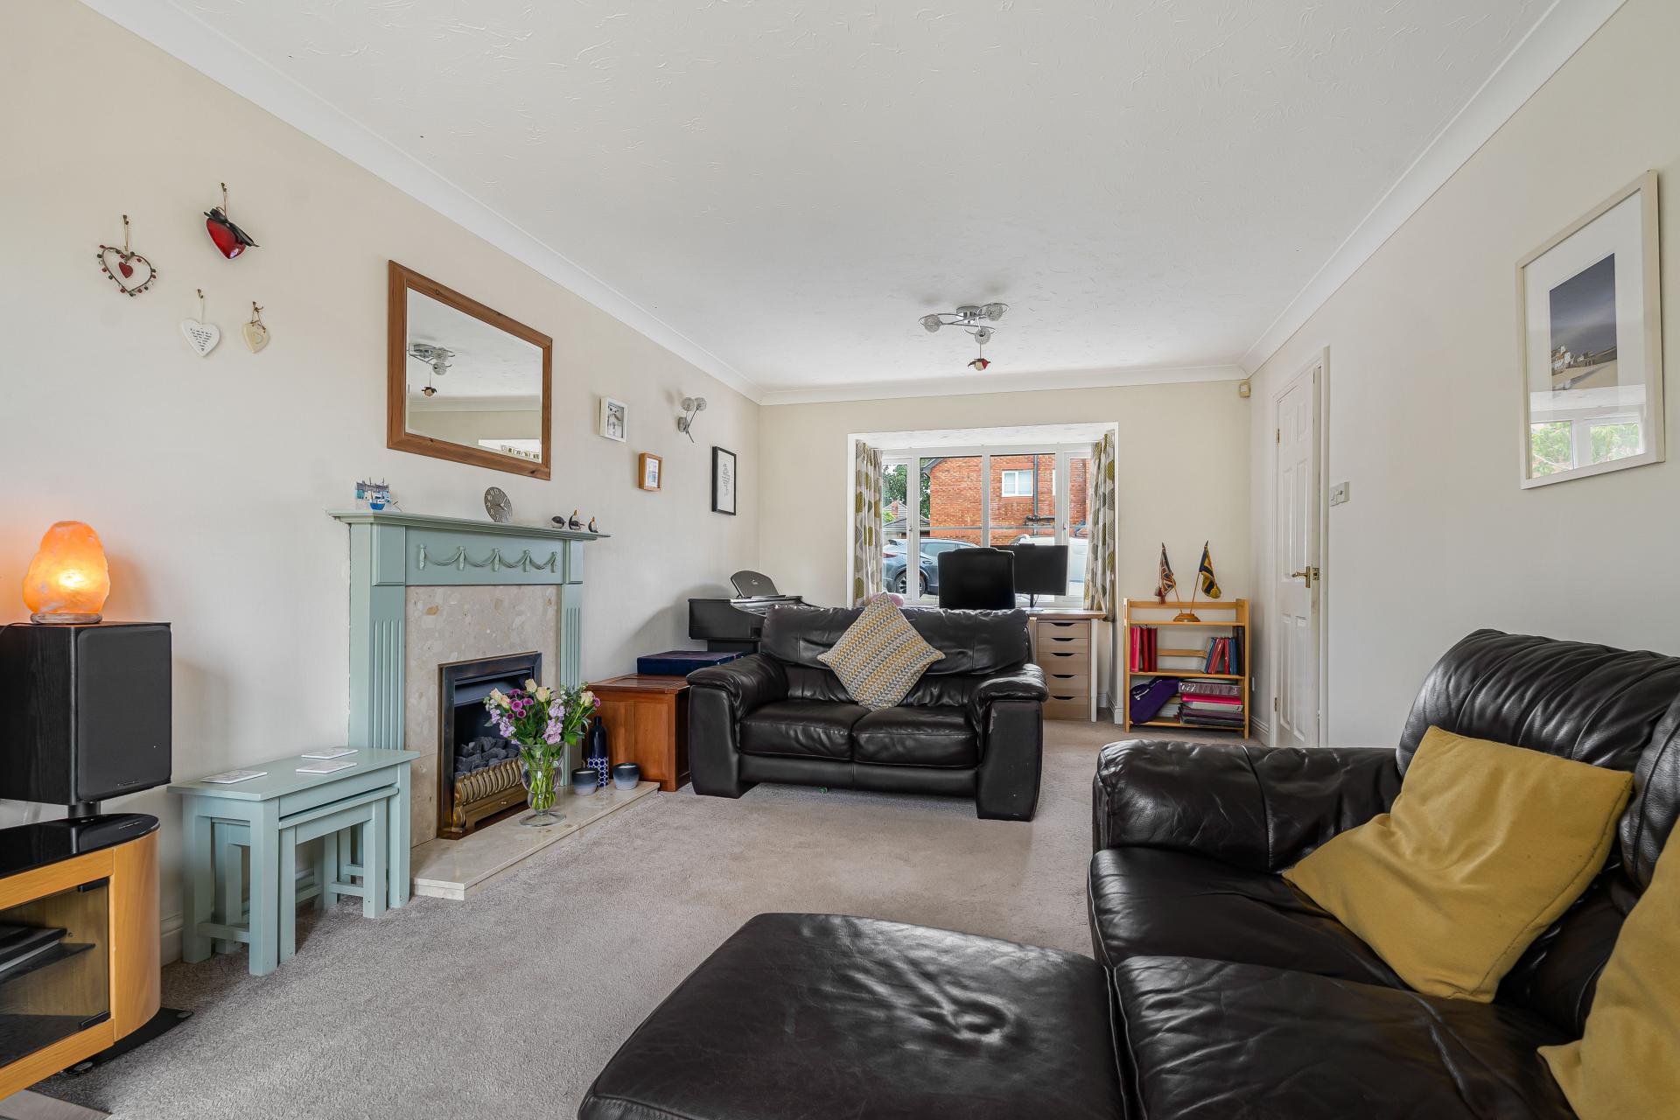
- Dual Aspect Lounge
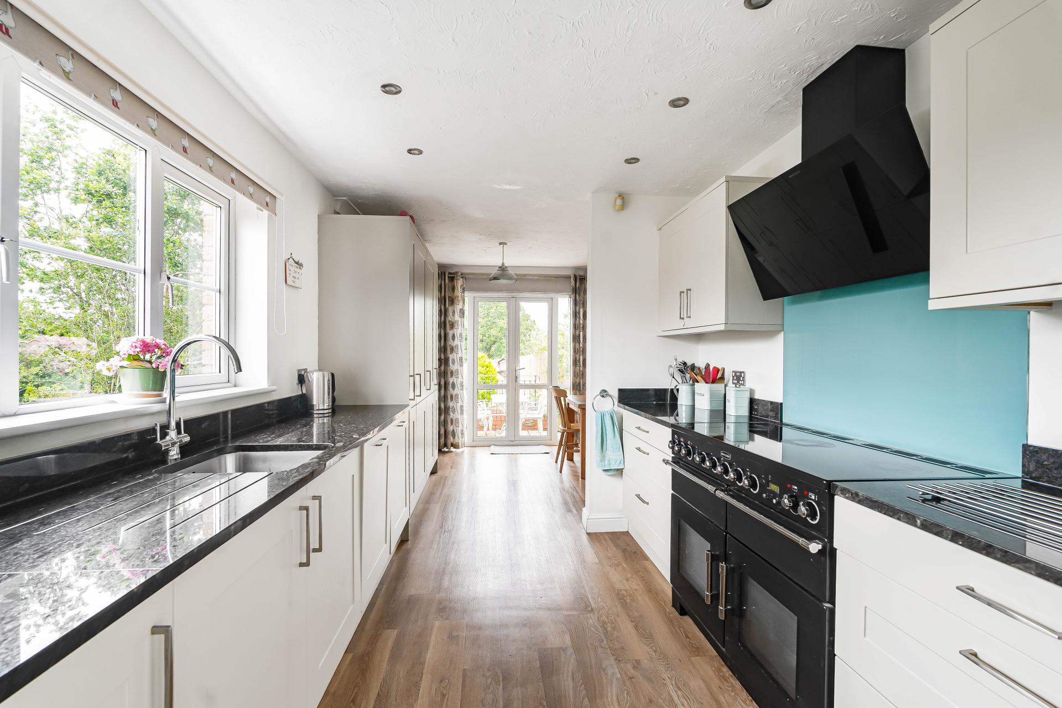
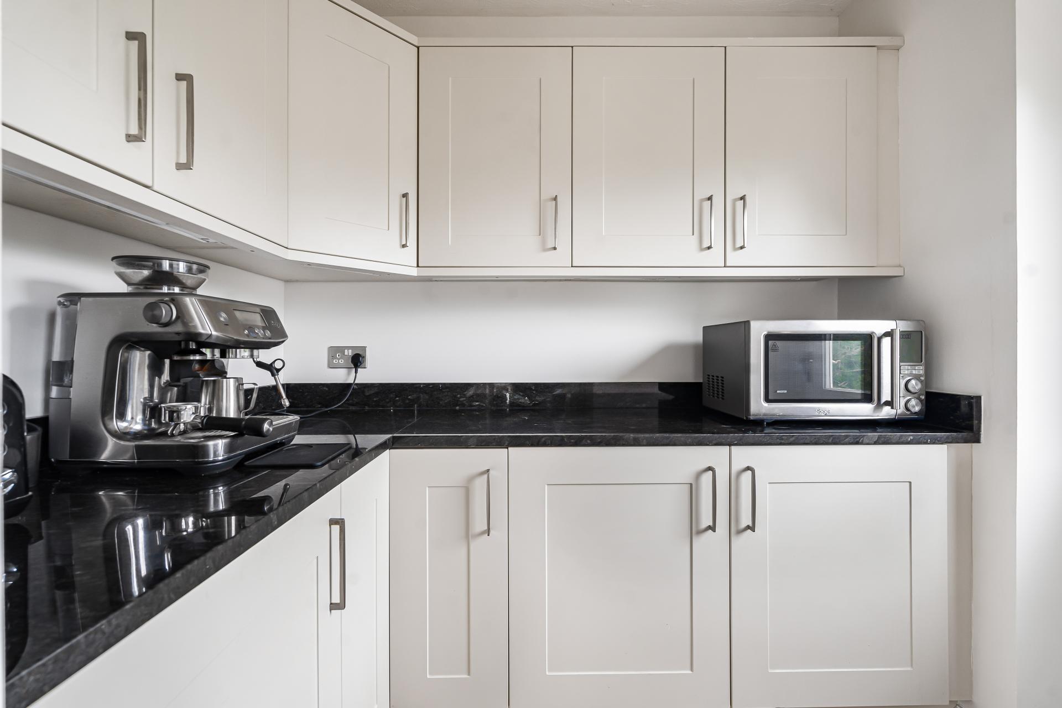
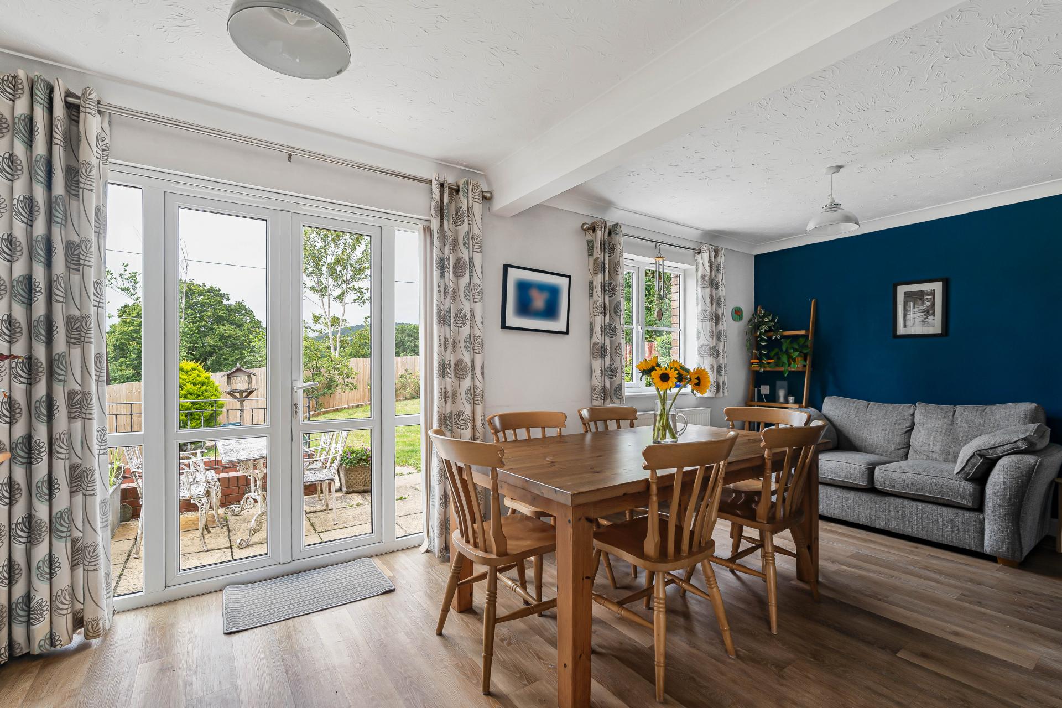
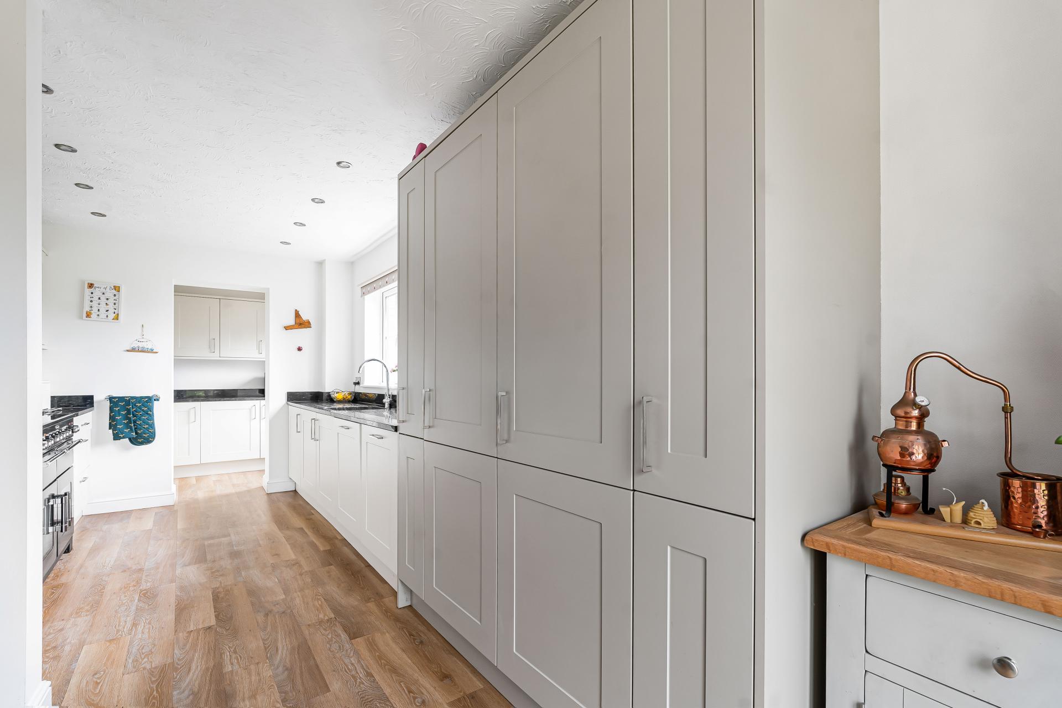
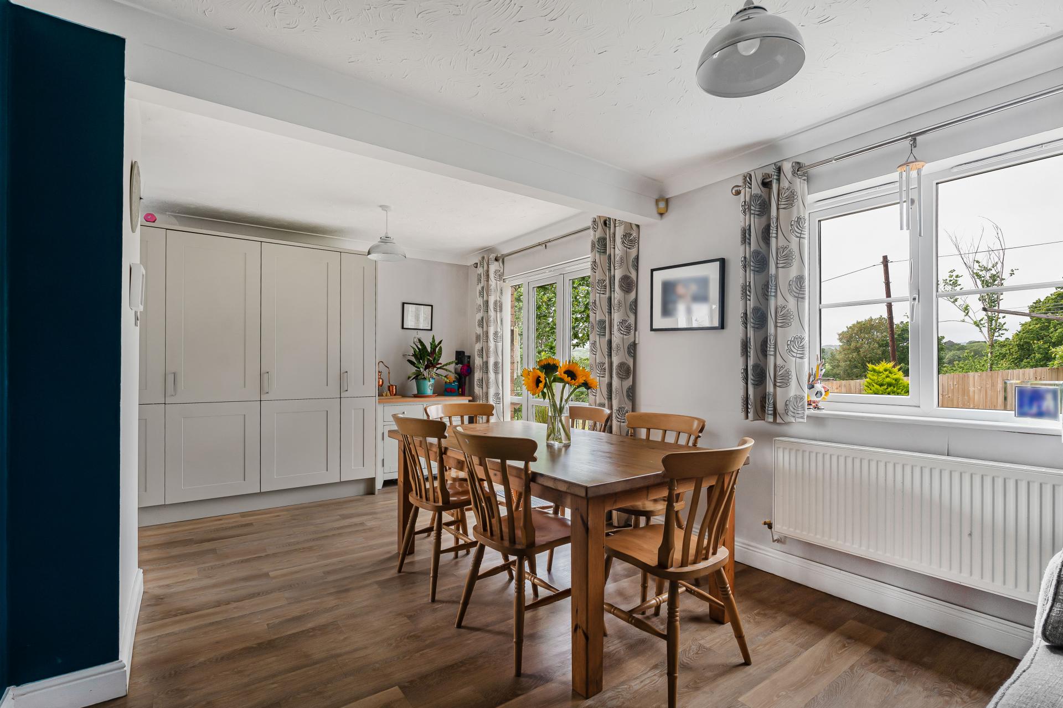
- Bespoke Fitted Kitchen Diner
- Utility Room
- Four Bedrooms
- Principle En-Suite Shower Room
- Modern Fitted Family Bathroom
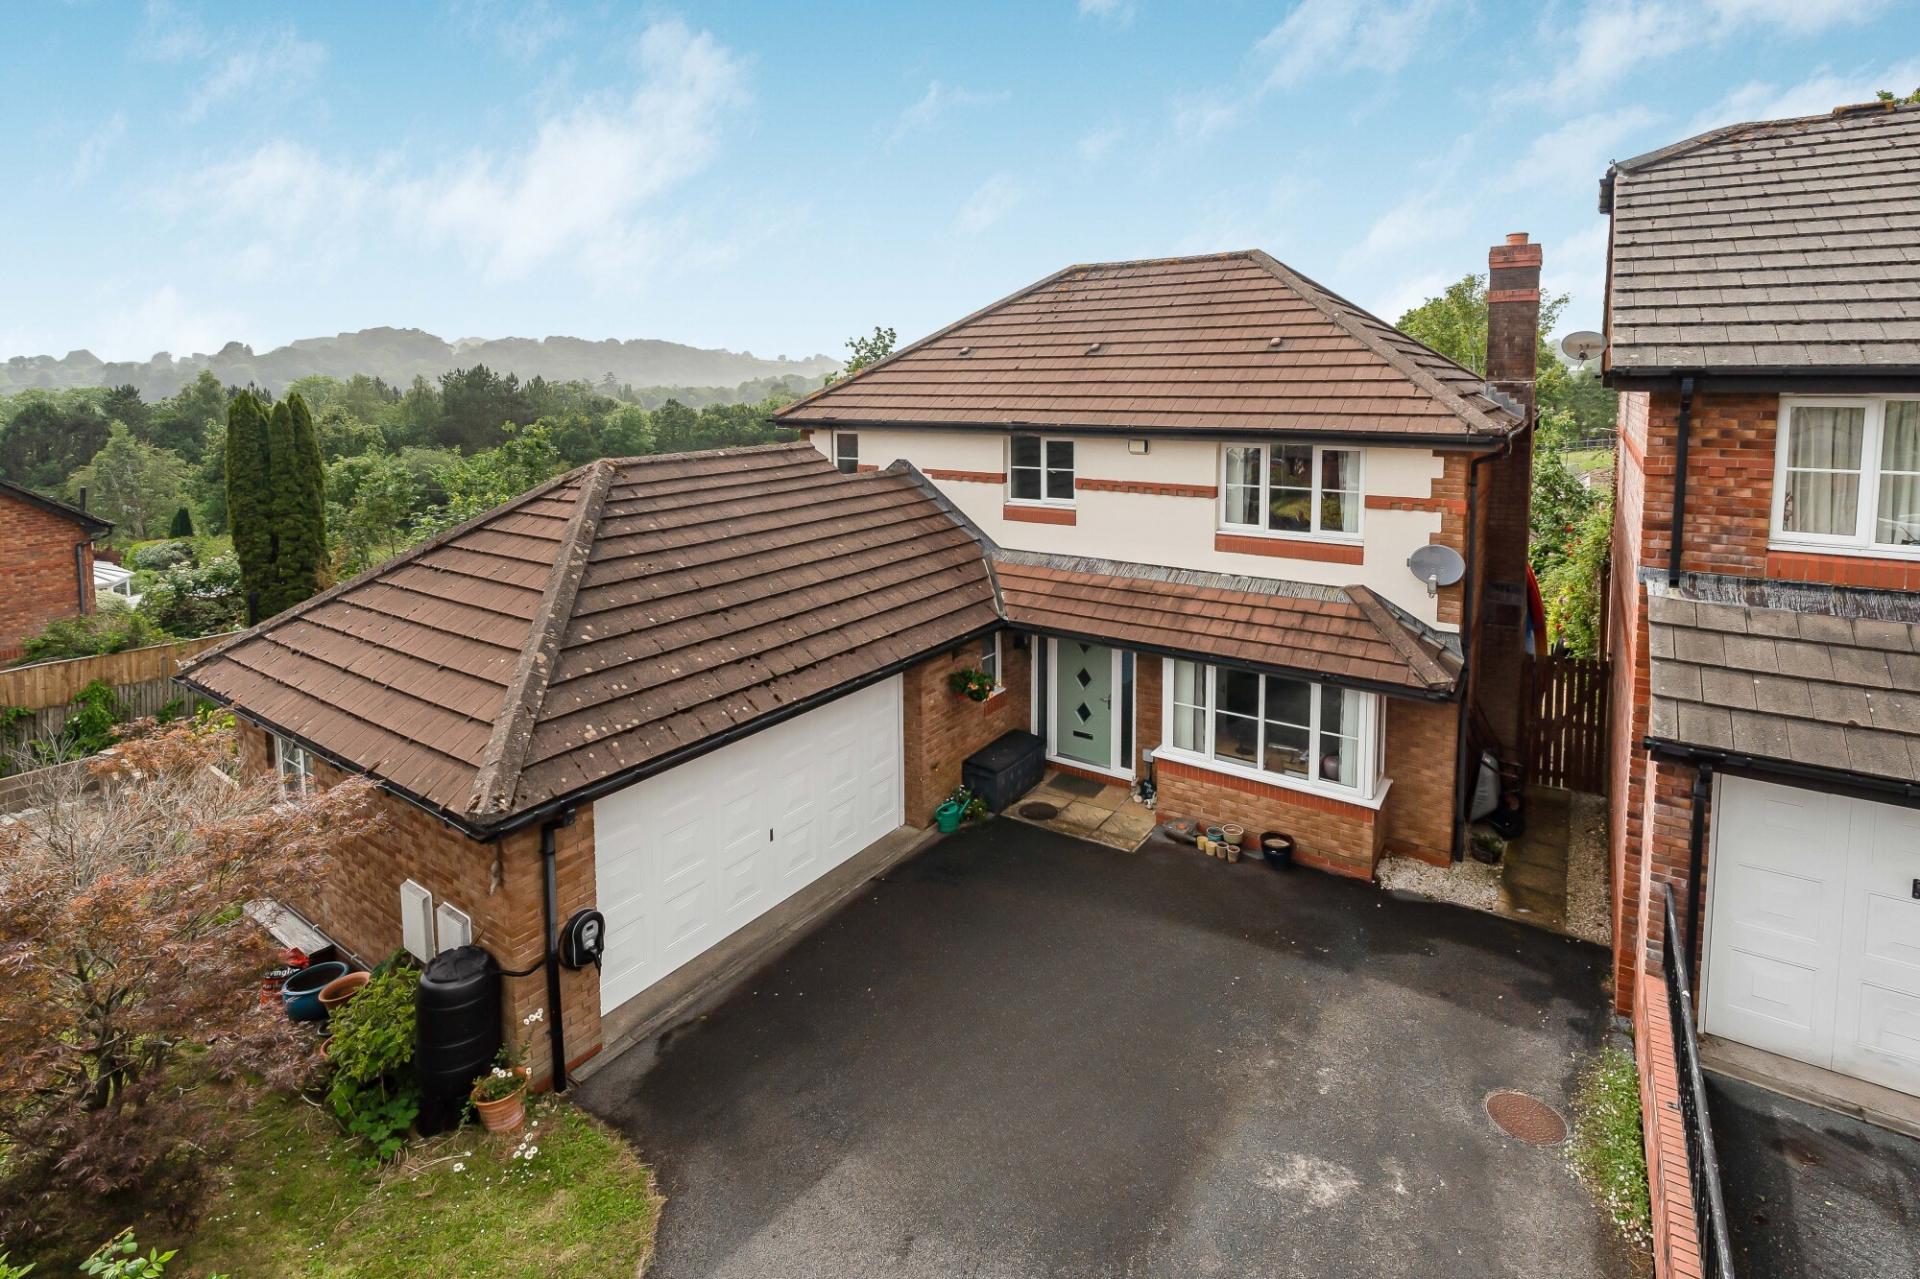
- Double Garage & EV Charger
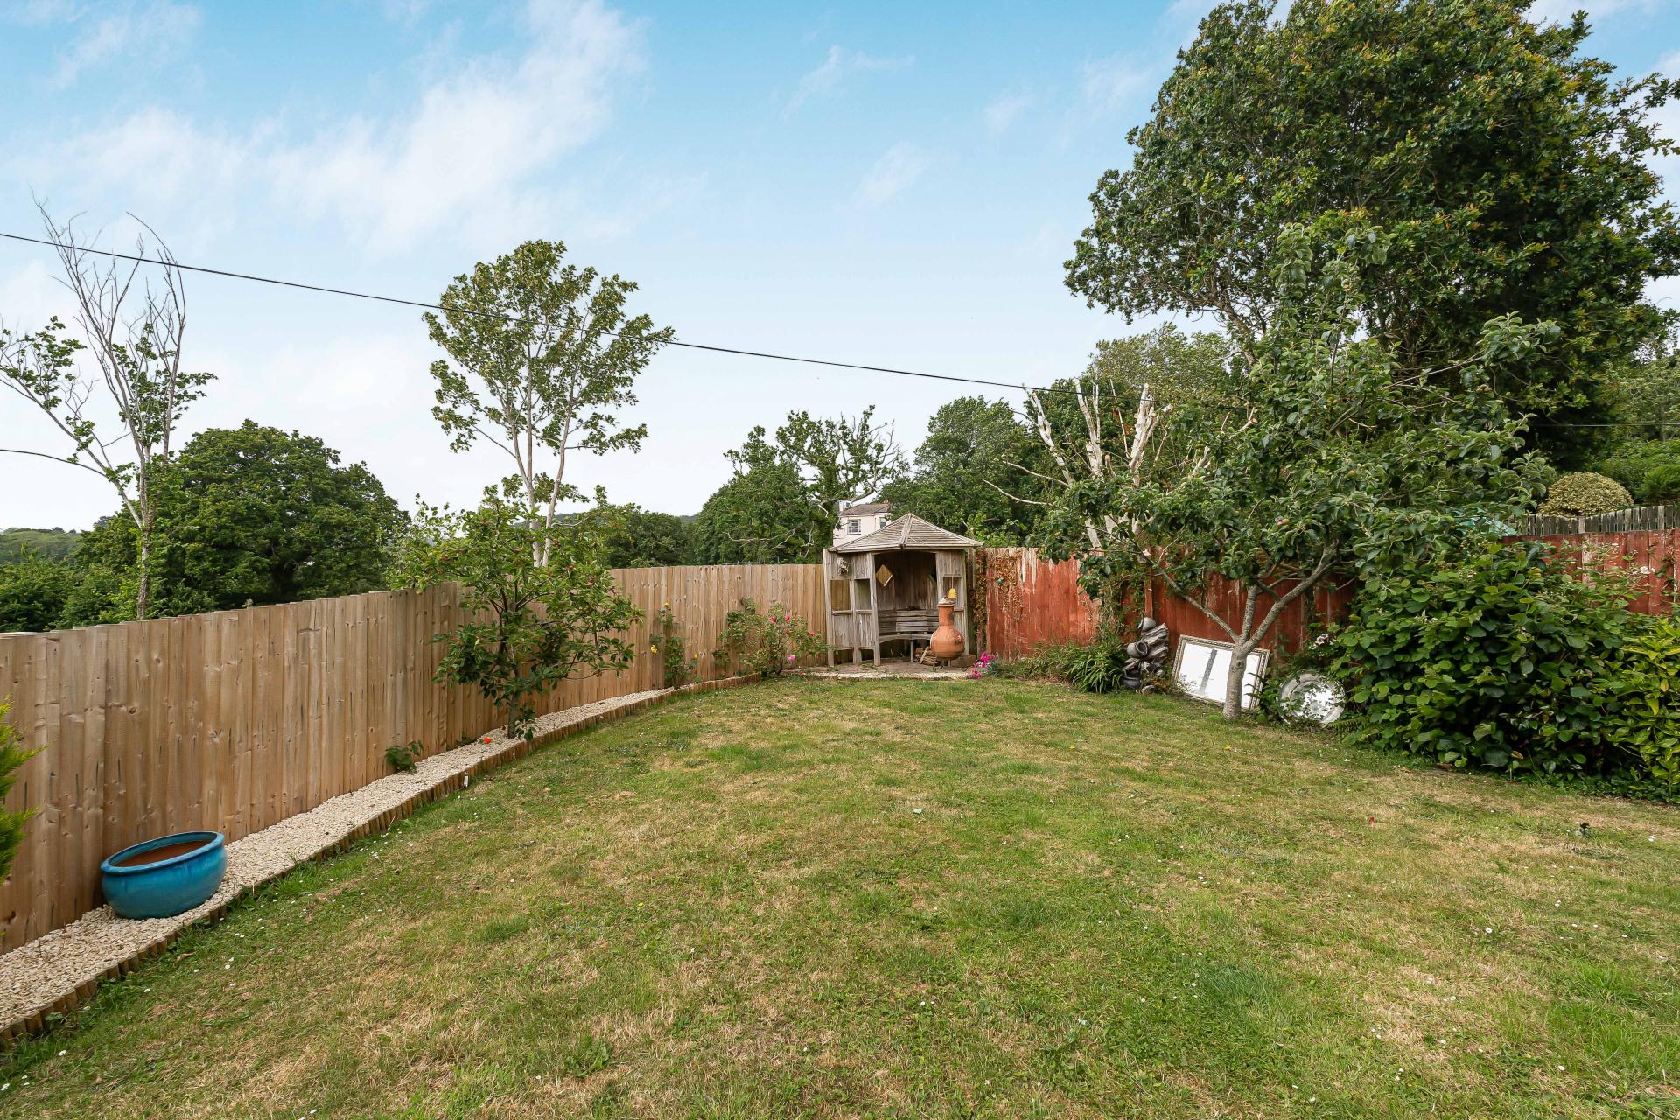
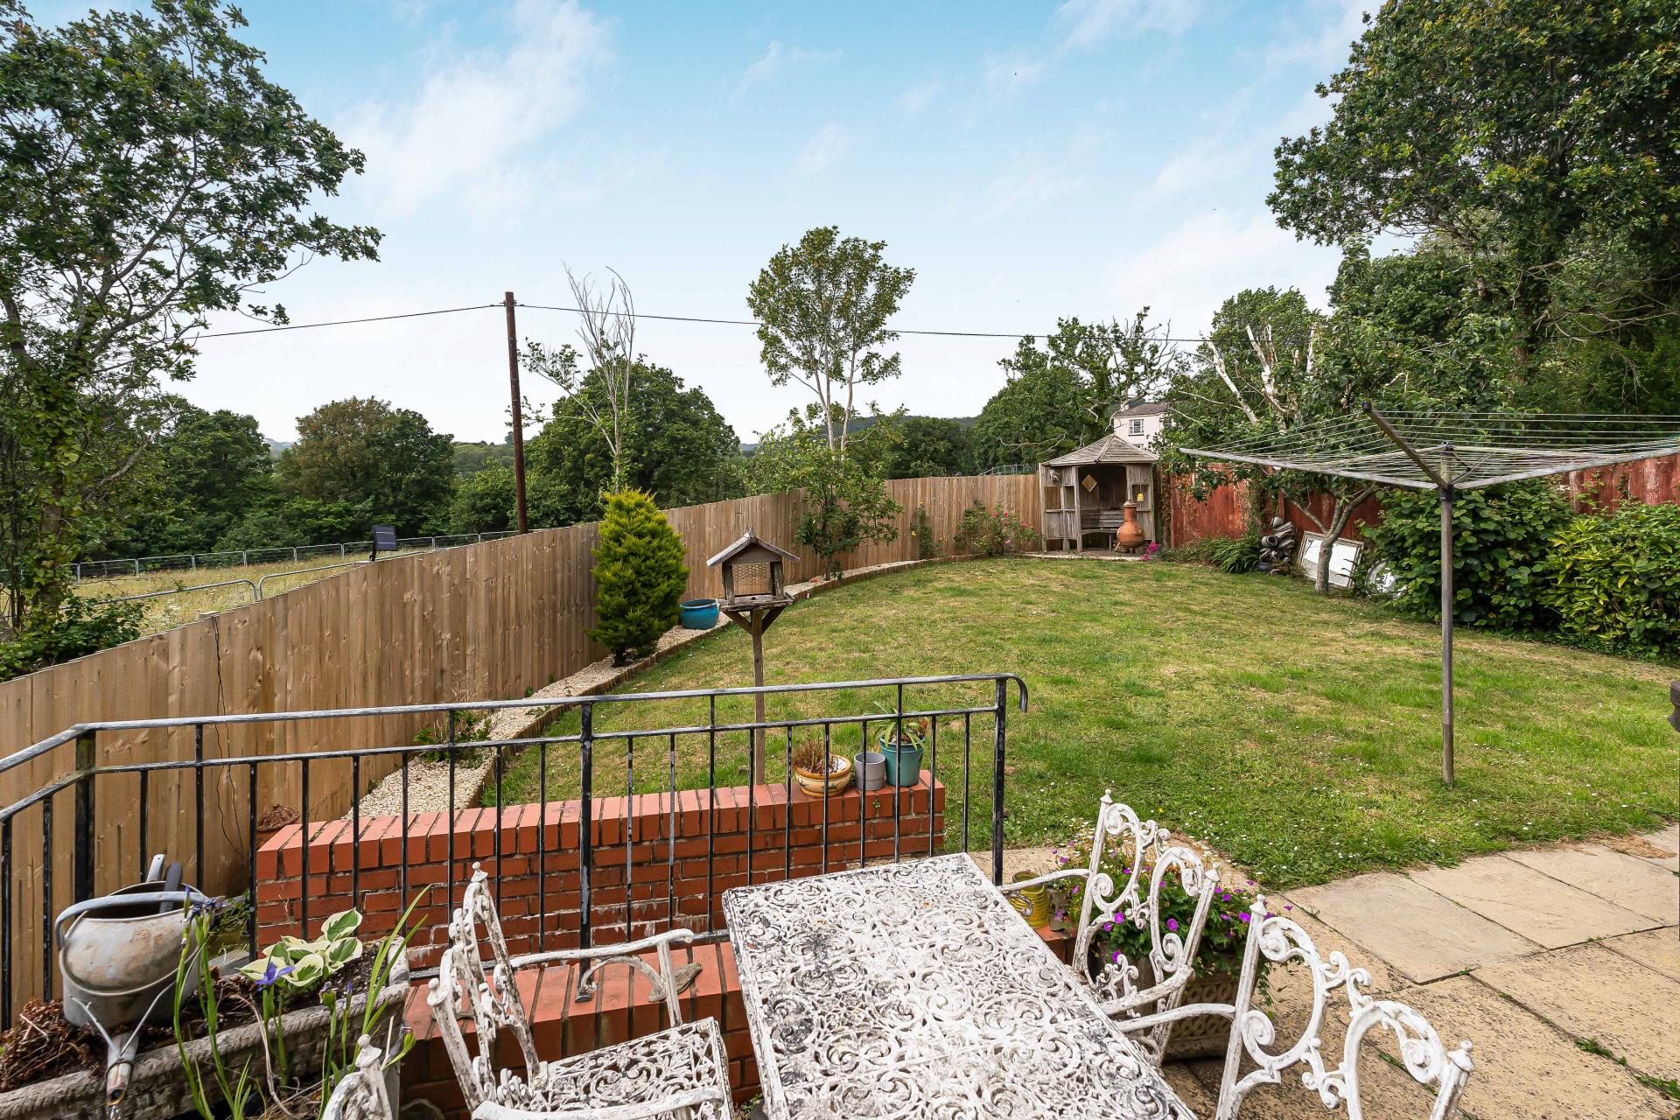
- Beautiful Gardens
- Countryside Views

This property listing is now SSTC
4 Bedroom Detached House for sale in Newton Abbot
4
1
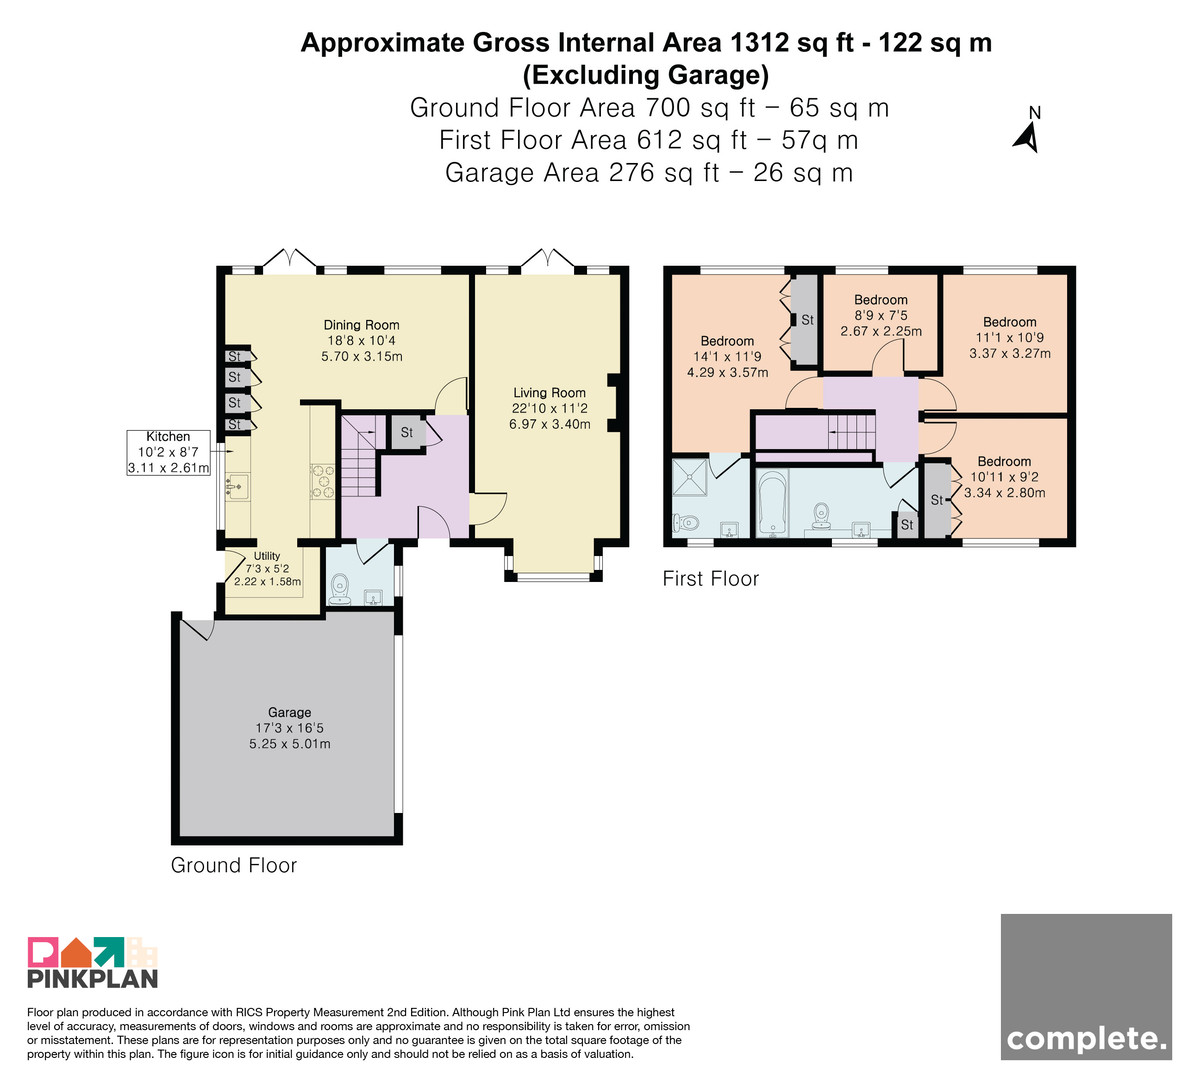
The property is entered via a welcoming entrance hall with stairs rising to the first floor and access to the principal ground floor accommodation. A useful ground floor cloakroom is conveniently positioned off the hallway. To the front of the property is a spacious dual aspect living room, a light and inviting reception room centred around an attractive feature fireplace. French doors open directly onto the rear garden, creating a wonderful connection between the indoor and outdoor space.
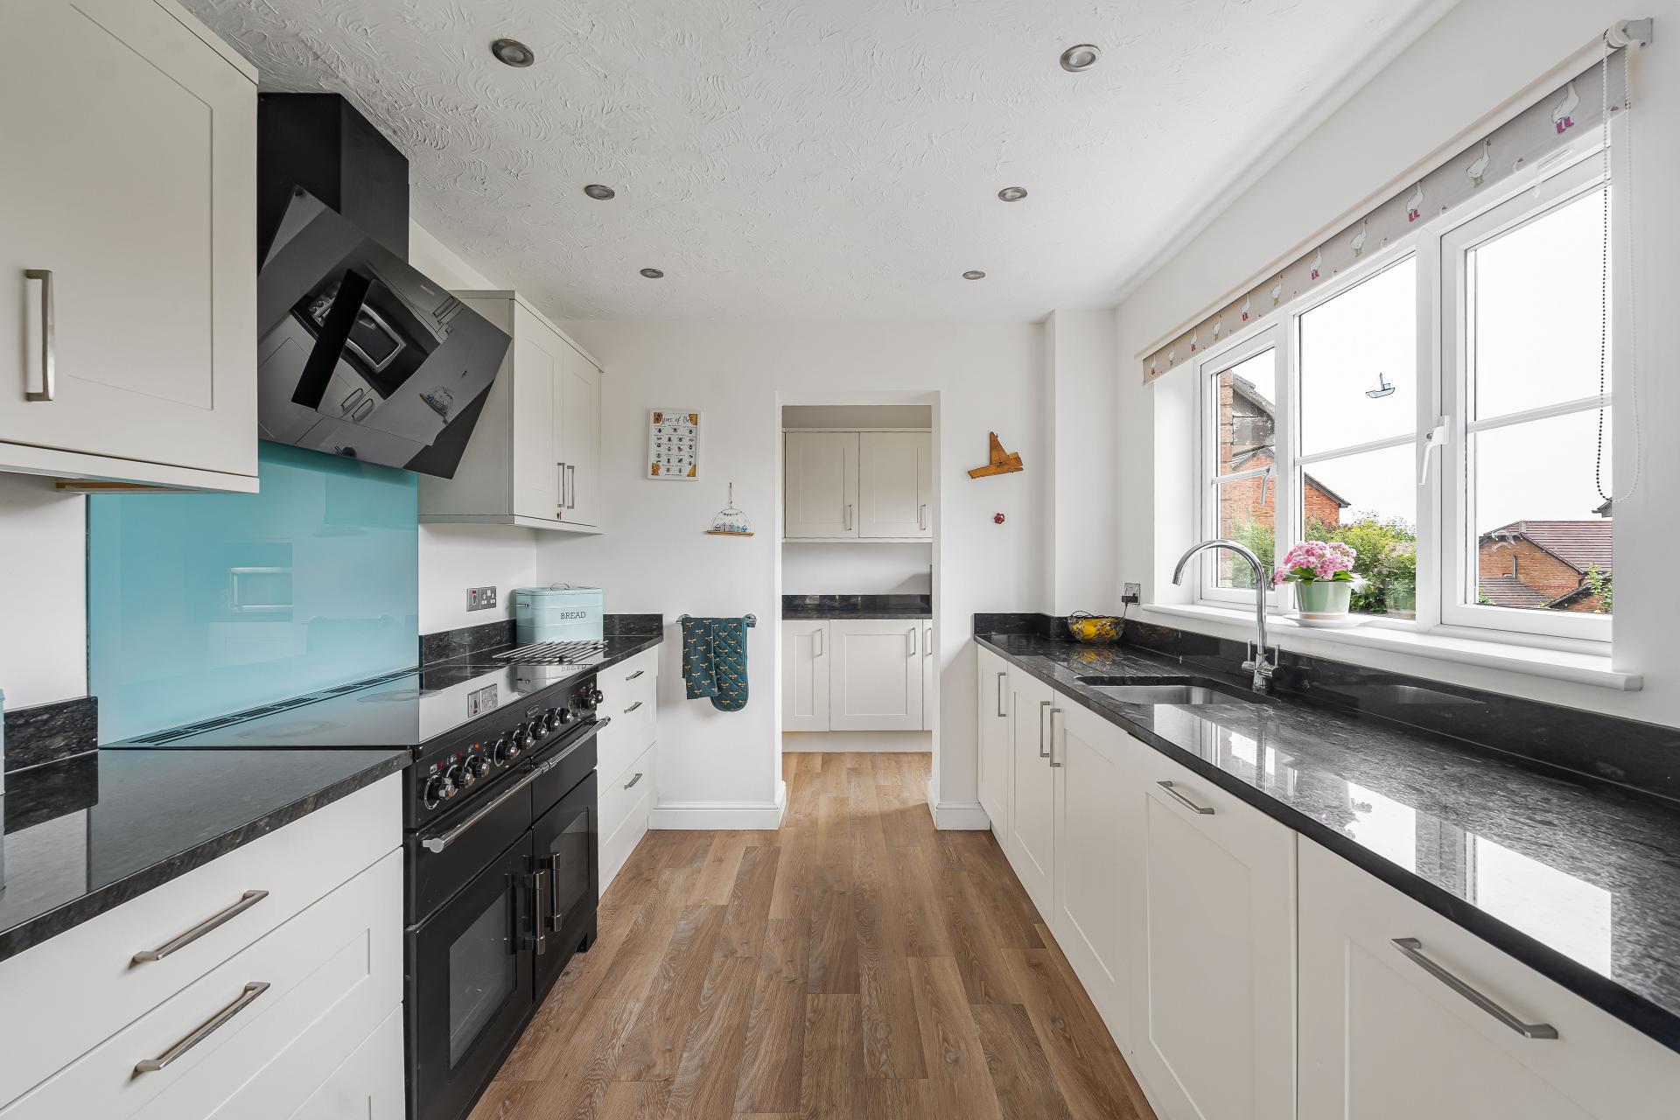
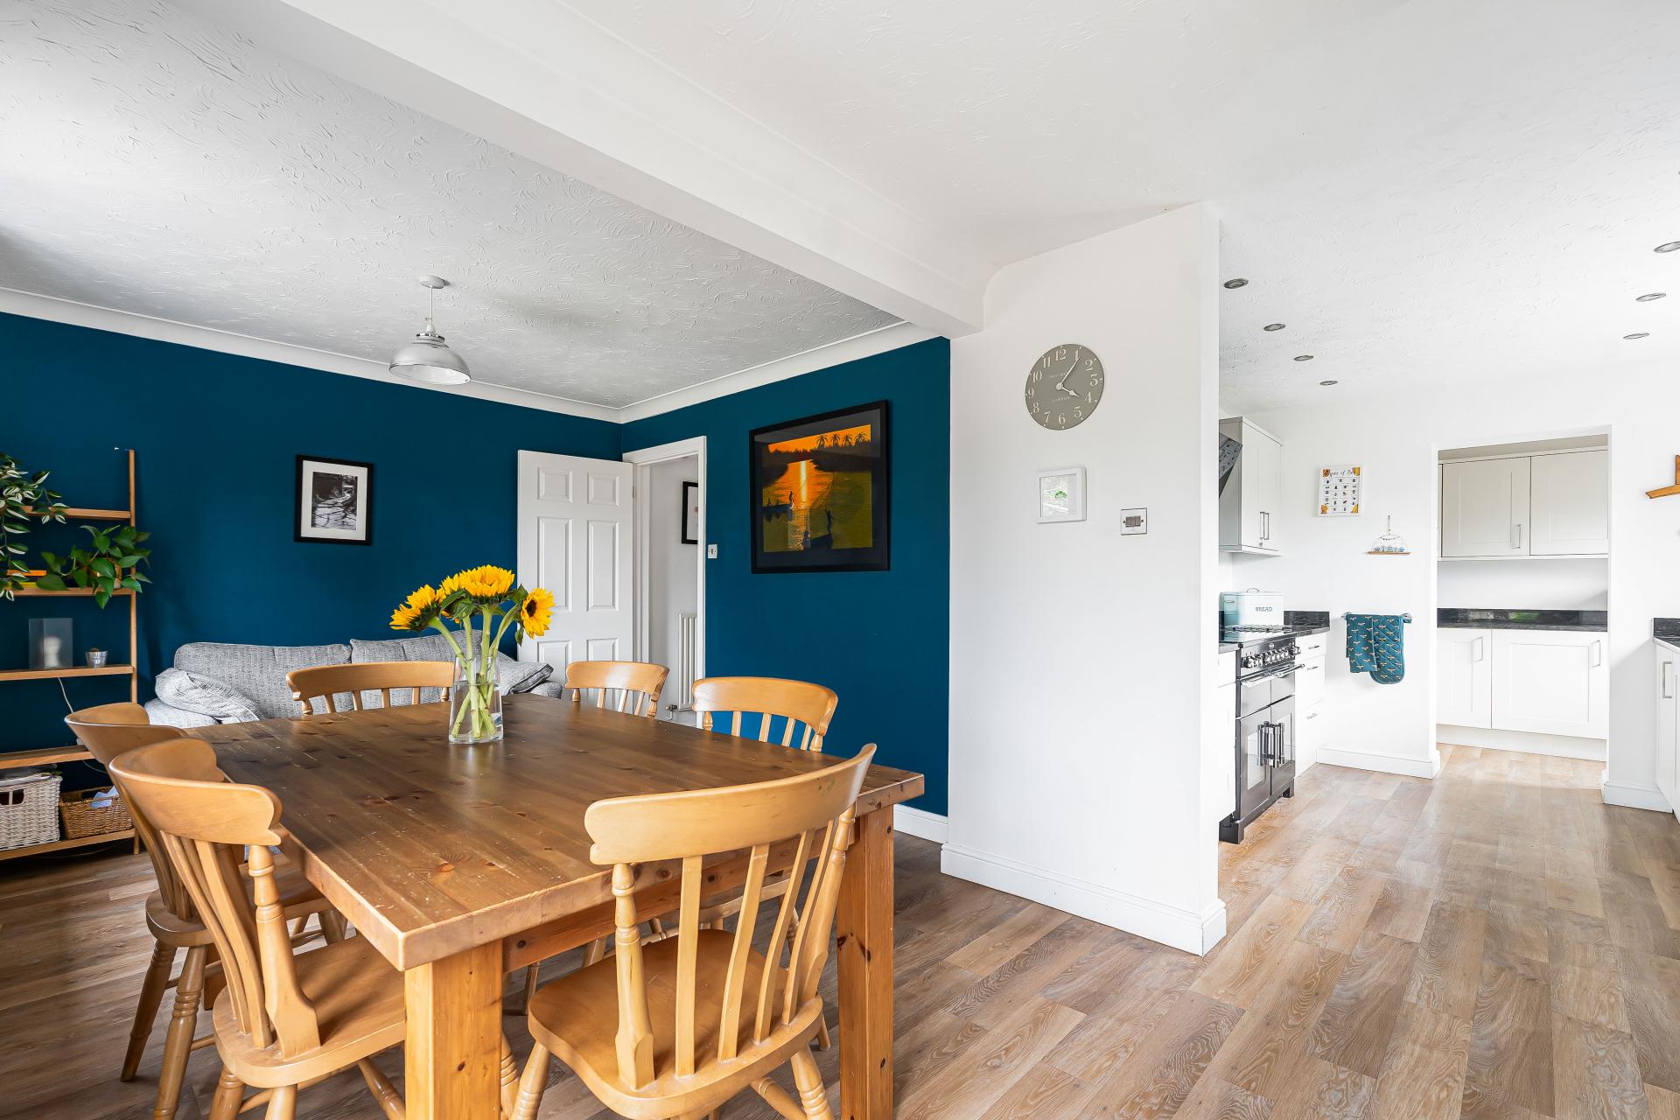
A particular feature of the home is the superb open-plan kitchen and dining room, thoughtfully designed to create a fantastic space for modern family living and entertaining. The dining area offers ample space for a large table and seating, enjoying a pleasant outlook over the garden with French doors providing direct access to the patio. The bespoke kitchen has been individually designed to maximise both storage and functionality, featuring a comprehensive range of contemporary shaker-style wall and base units complemented by contrasting work surfaces and stylish splashbacks. Integrated appliances include a dishwasher, full-height fridge, full-height freezer and space for a free-standing Range Master. The open-plan layout ensures the kitchen remains connected to the dining area, creating a sociable and welcoming heart to the home. Leading from the kitchen is a useful utility room providing additional storage, laundry appliances and direct access to the gardens.
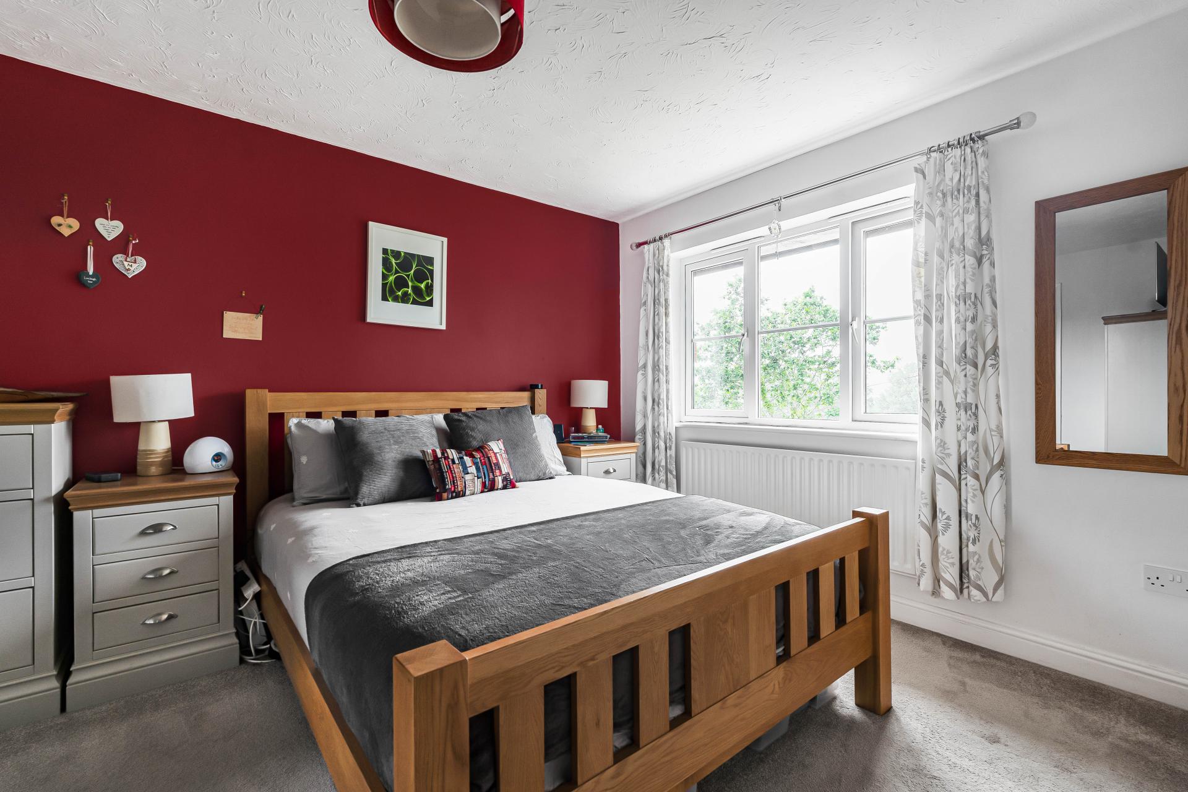
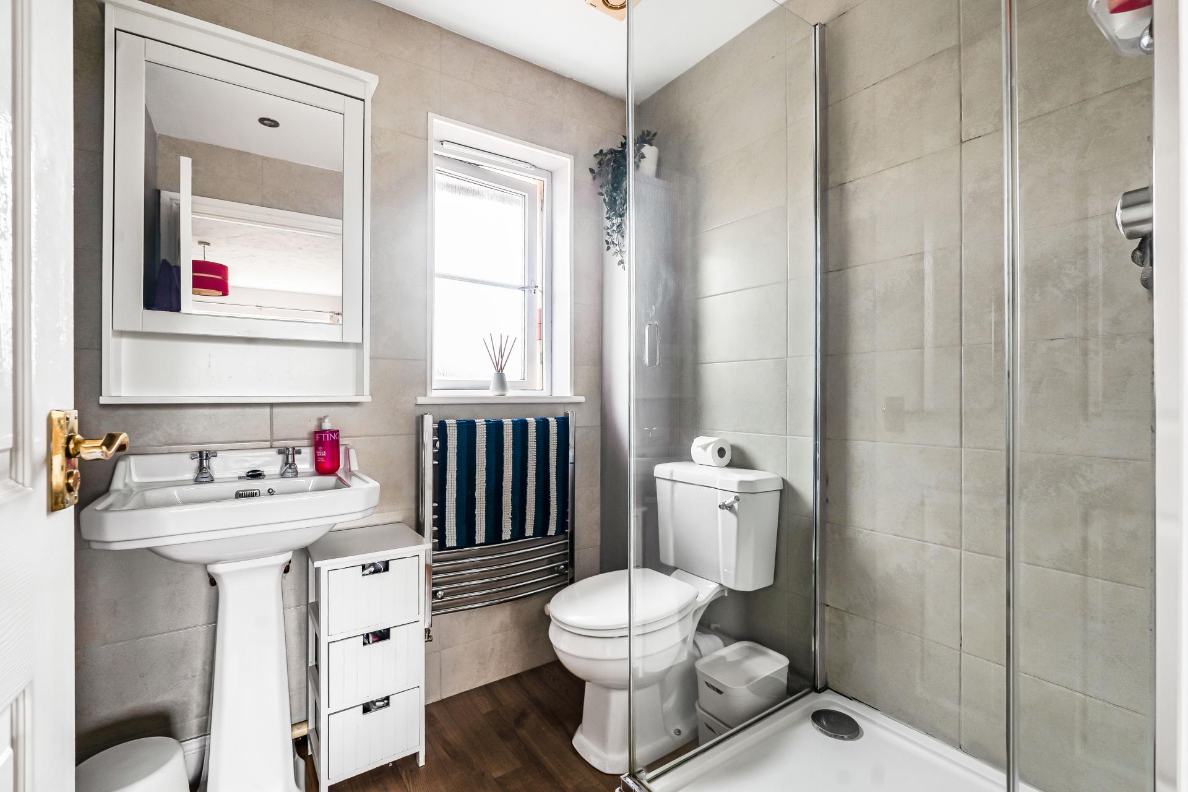
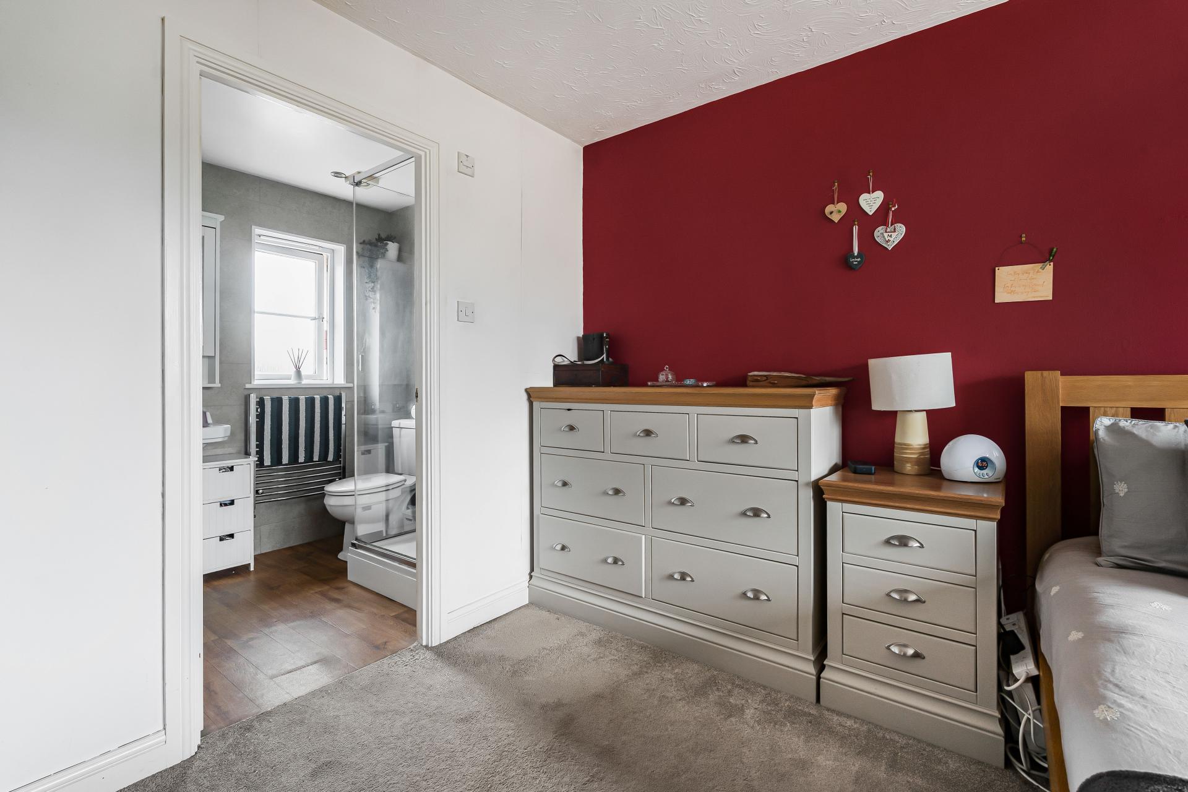
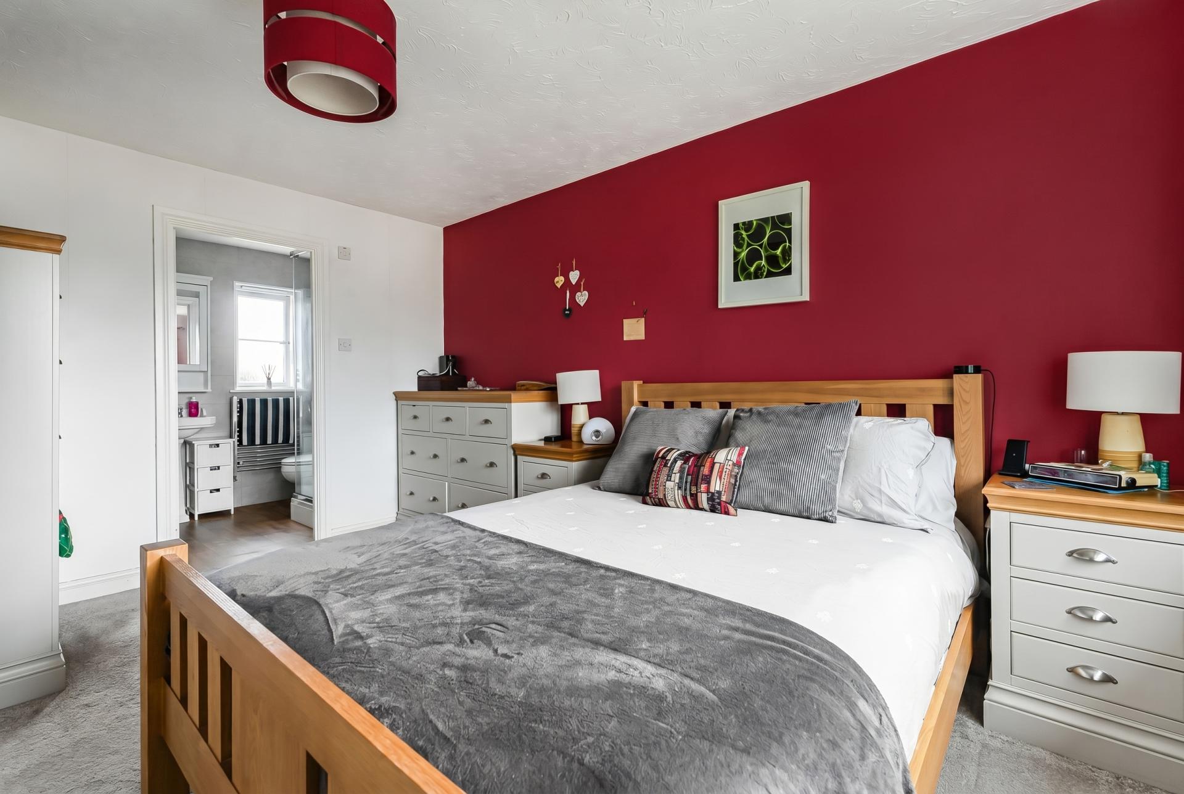
The first-floor landing provides access to four well-proportioned bedrooms and beautiful family bathroom. The principal bedroom is a particularly generous double room enjoying attractive views towards the surrounding countryside. A standout feature of the room is the extensive range of fitted wardrobes spanning almost the entire length of one wall, providing exceptional storage whilst maintaining a light and spacious feel. The room is further enhanced by a modern en-suite shower room comprising a walk-in shower enclosure, WC, wash hand basin and heated towel rail.
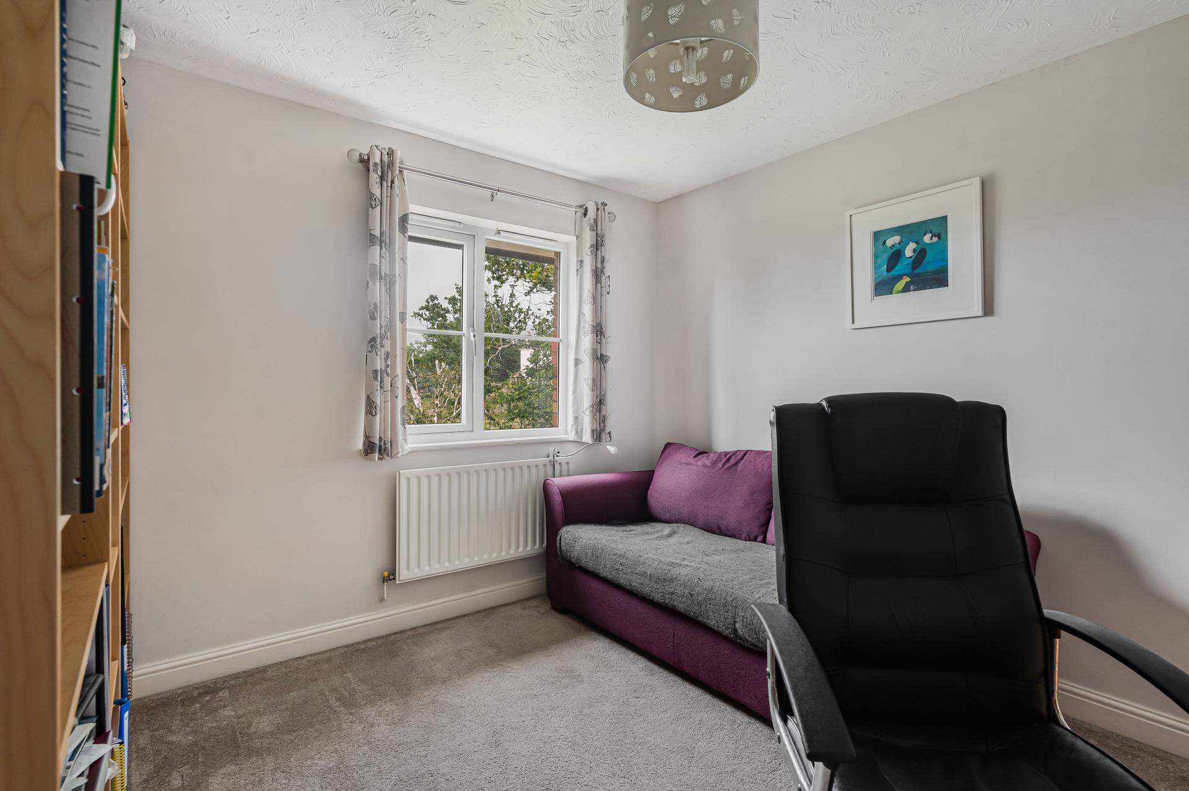
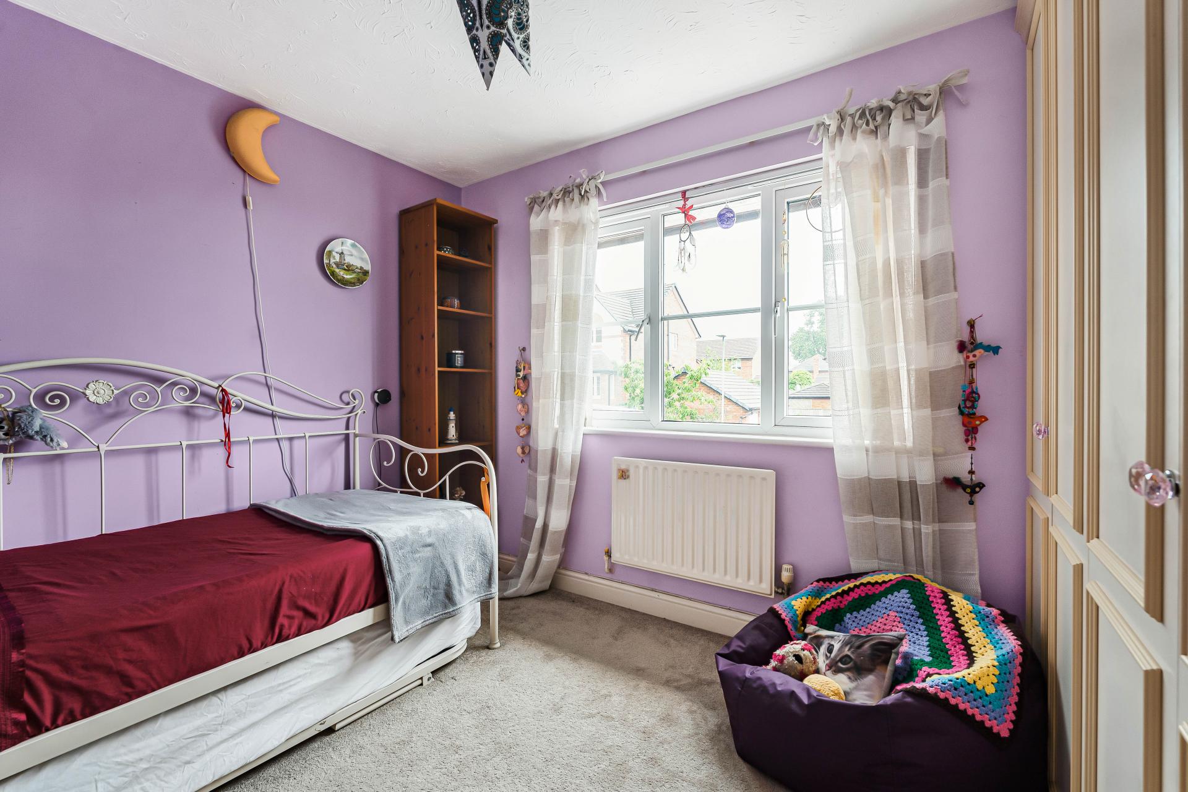
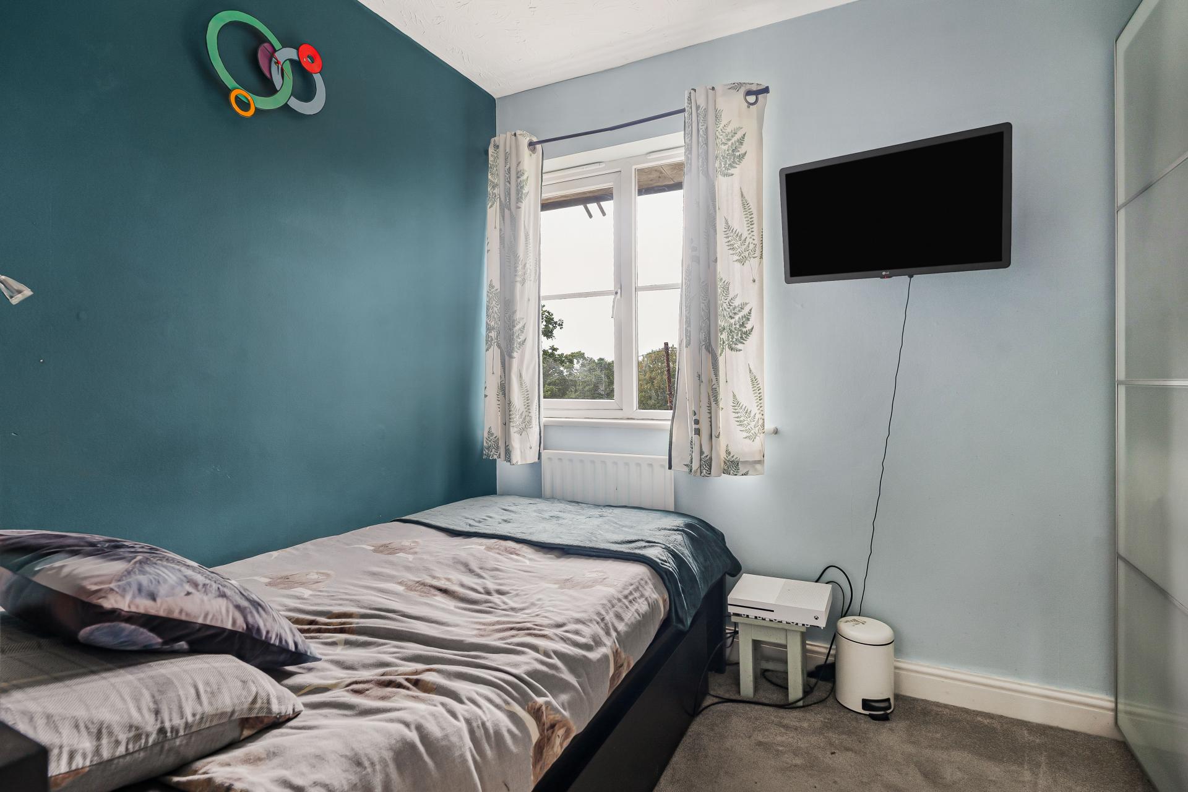
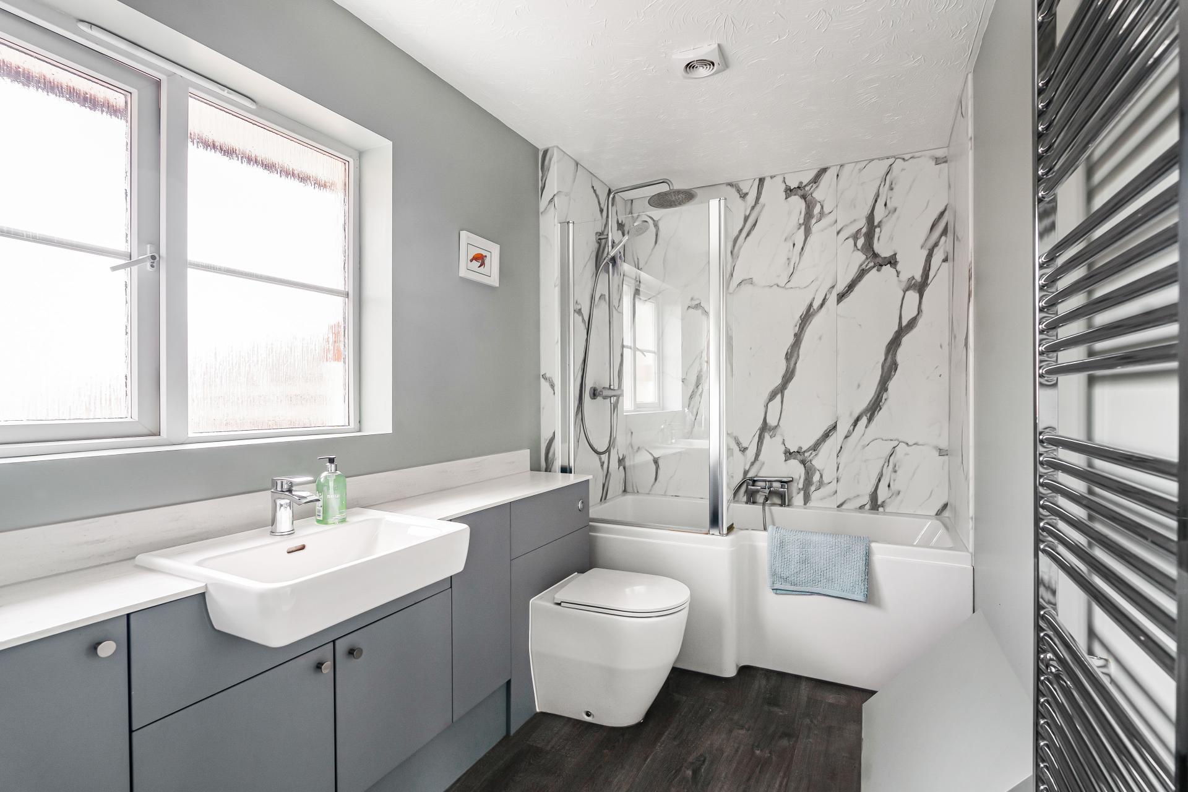
The remaining three bedrooms are all well-proportioned and offer flexible accommodation to suit a variety of needs, whether as children's bedrooms, guest rooms or a dedicated home office. Serving these rooms is a beautifully appointed family bathroom, thoughtfully updated in a contemporary style. The suite comprises a panelled bath with rainfall shower over, vanity wash hand basin with storage beneath, WC and heated towel rail. Finished with stylish marble-effect wall panelling and modern fittings throughout, the bathroom provides a luxurious space in which to relax and unwind.
Occupying an exceptional plot, the property enjoys a wonderful position with attractive countryside views and generous outdoor space. To the front, a substantial driveway provides off-road parking for three vehicles. The double garage benefits from an electric up-and-over door, power, lighting and a fitted EV charging point.
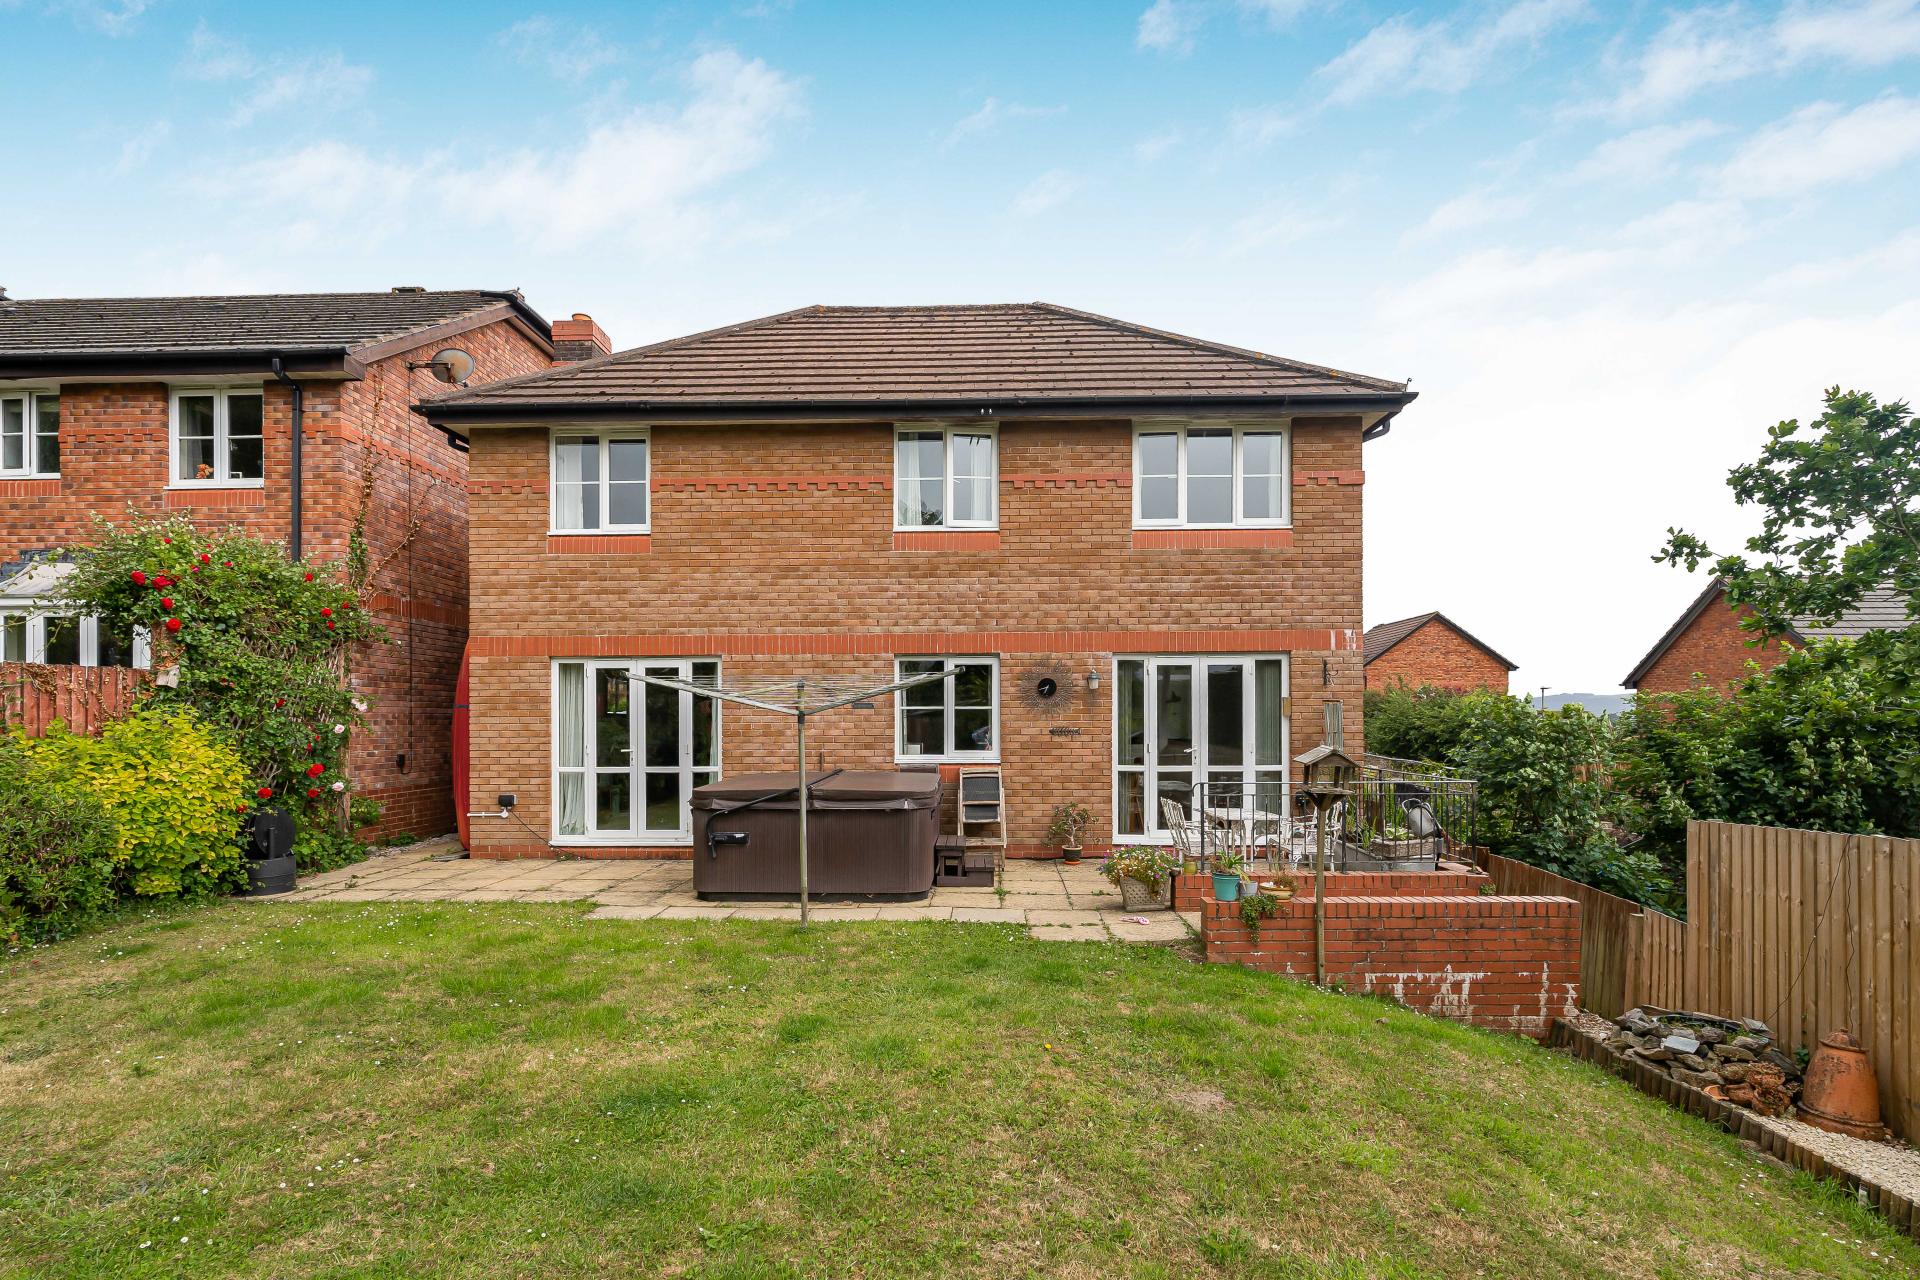
The rear garden is a particular feature of the property, enjoying a sunny aspect and a delightful outlook across neighbouring fields and rolling countryside beyond. Designed with ease of maintenance in mind, the garden is predominantly laid to lawn and complemented by an extensive patio terrace, creating the perfect space for outdoor dining, entertaining or simply relaxing whilst taking in the views. Mature planting, established borders and a charming seating area at the far end of the garden further enhance the sense of privacy and tranquillity.The combination of the accommodation, exceptional plot, double garage, EV charging point and beautiful countryside views creates a wonderful family home, perfectly positioned to enjoy the very best of Bovey Tracey living.
In accordance with our legal and regulatory obligations, all vendors and purchasers are required to complete appropriate Anti-Money Laundering (AML) and identity verification checks before proceeding with a property transaction.
A fee is payable for the completion of these checks:
• Vendors: £25 + VAT per person
• Purchasers: £36 + VAT per person
The applicable fee is payable when the AML verification process is requested and covers the cost of carrying out the required identity and AML checks. Additional checks may be required where necessary to satisfy our legal and regulatory obligations.
Please note that payment of the AML verification fee does not guarantee that a transaction will proceed and does not form part of our estate agency commission.
Property Ref: 101182025102
Similar Properties
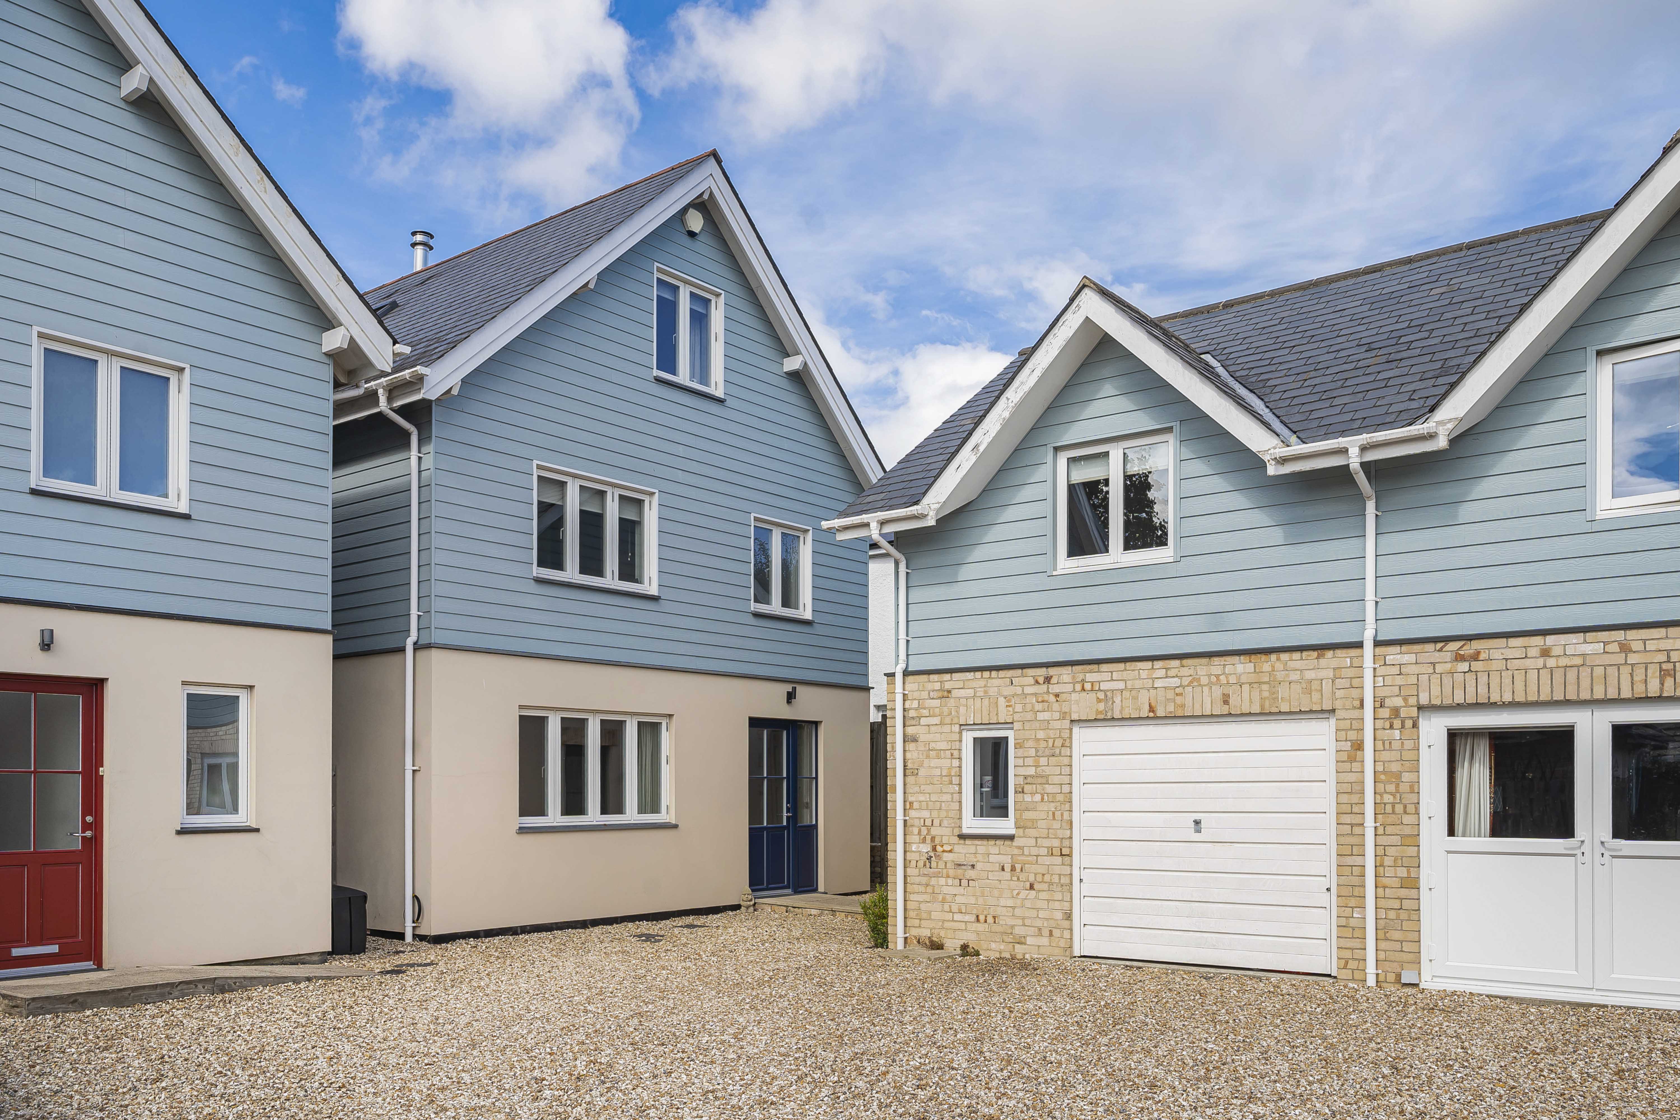
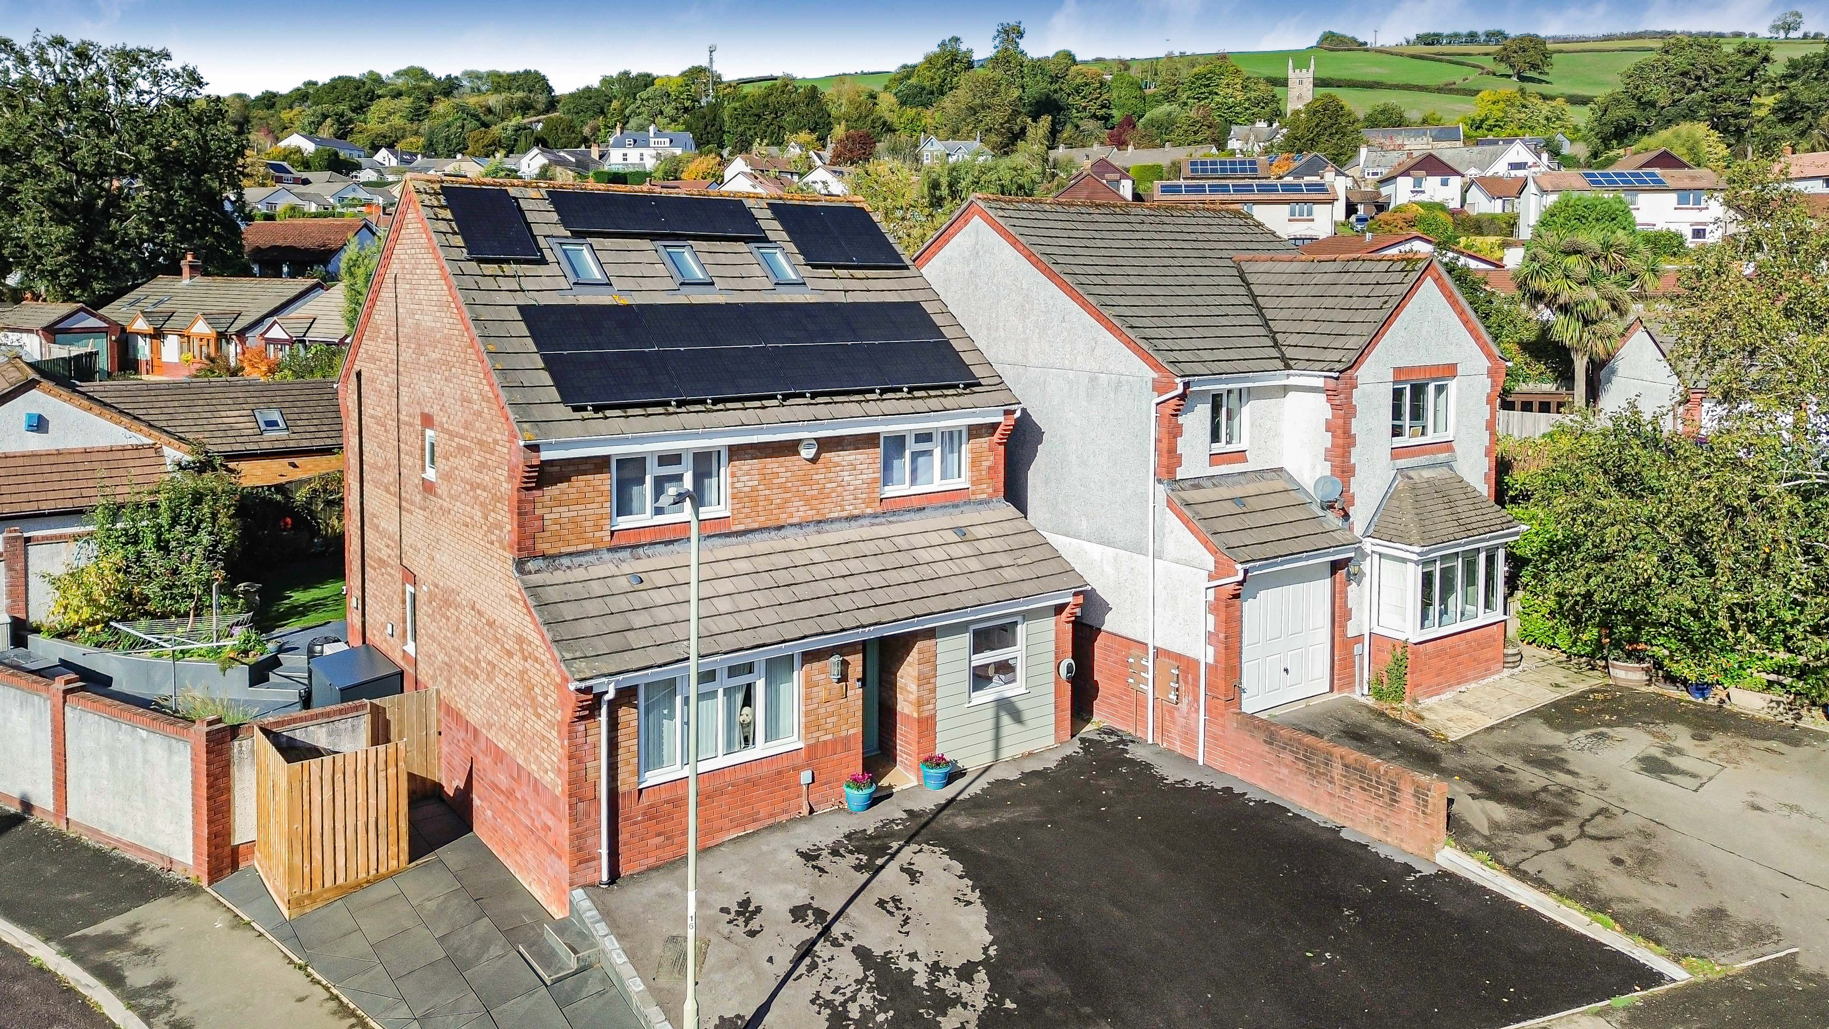
Mounthill Cottages, Beaumont Close, Liverton
4 Bedroom Detached House | Offers in excess of £475,000
This modern, energy-efficient 4-bed detached home spans three floors. With an additional guest room & ensuite above the...
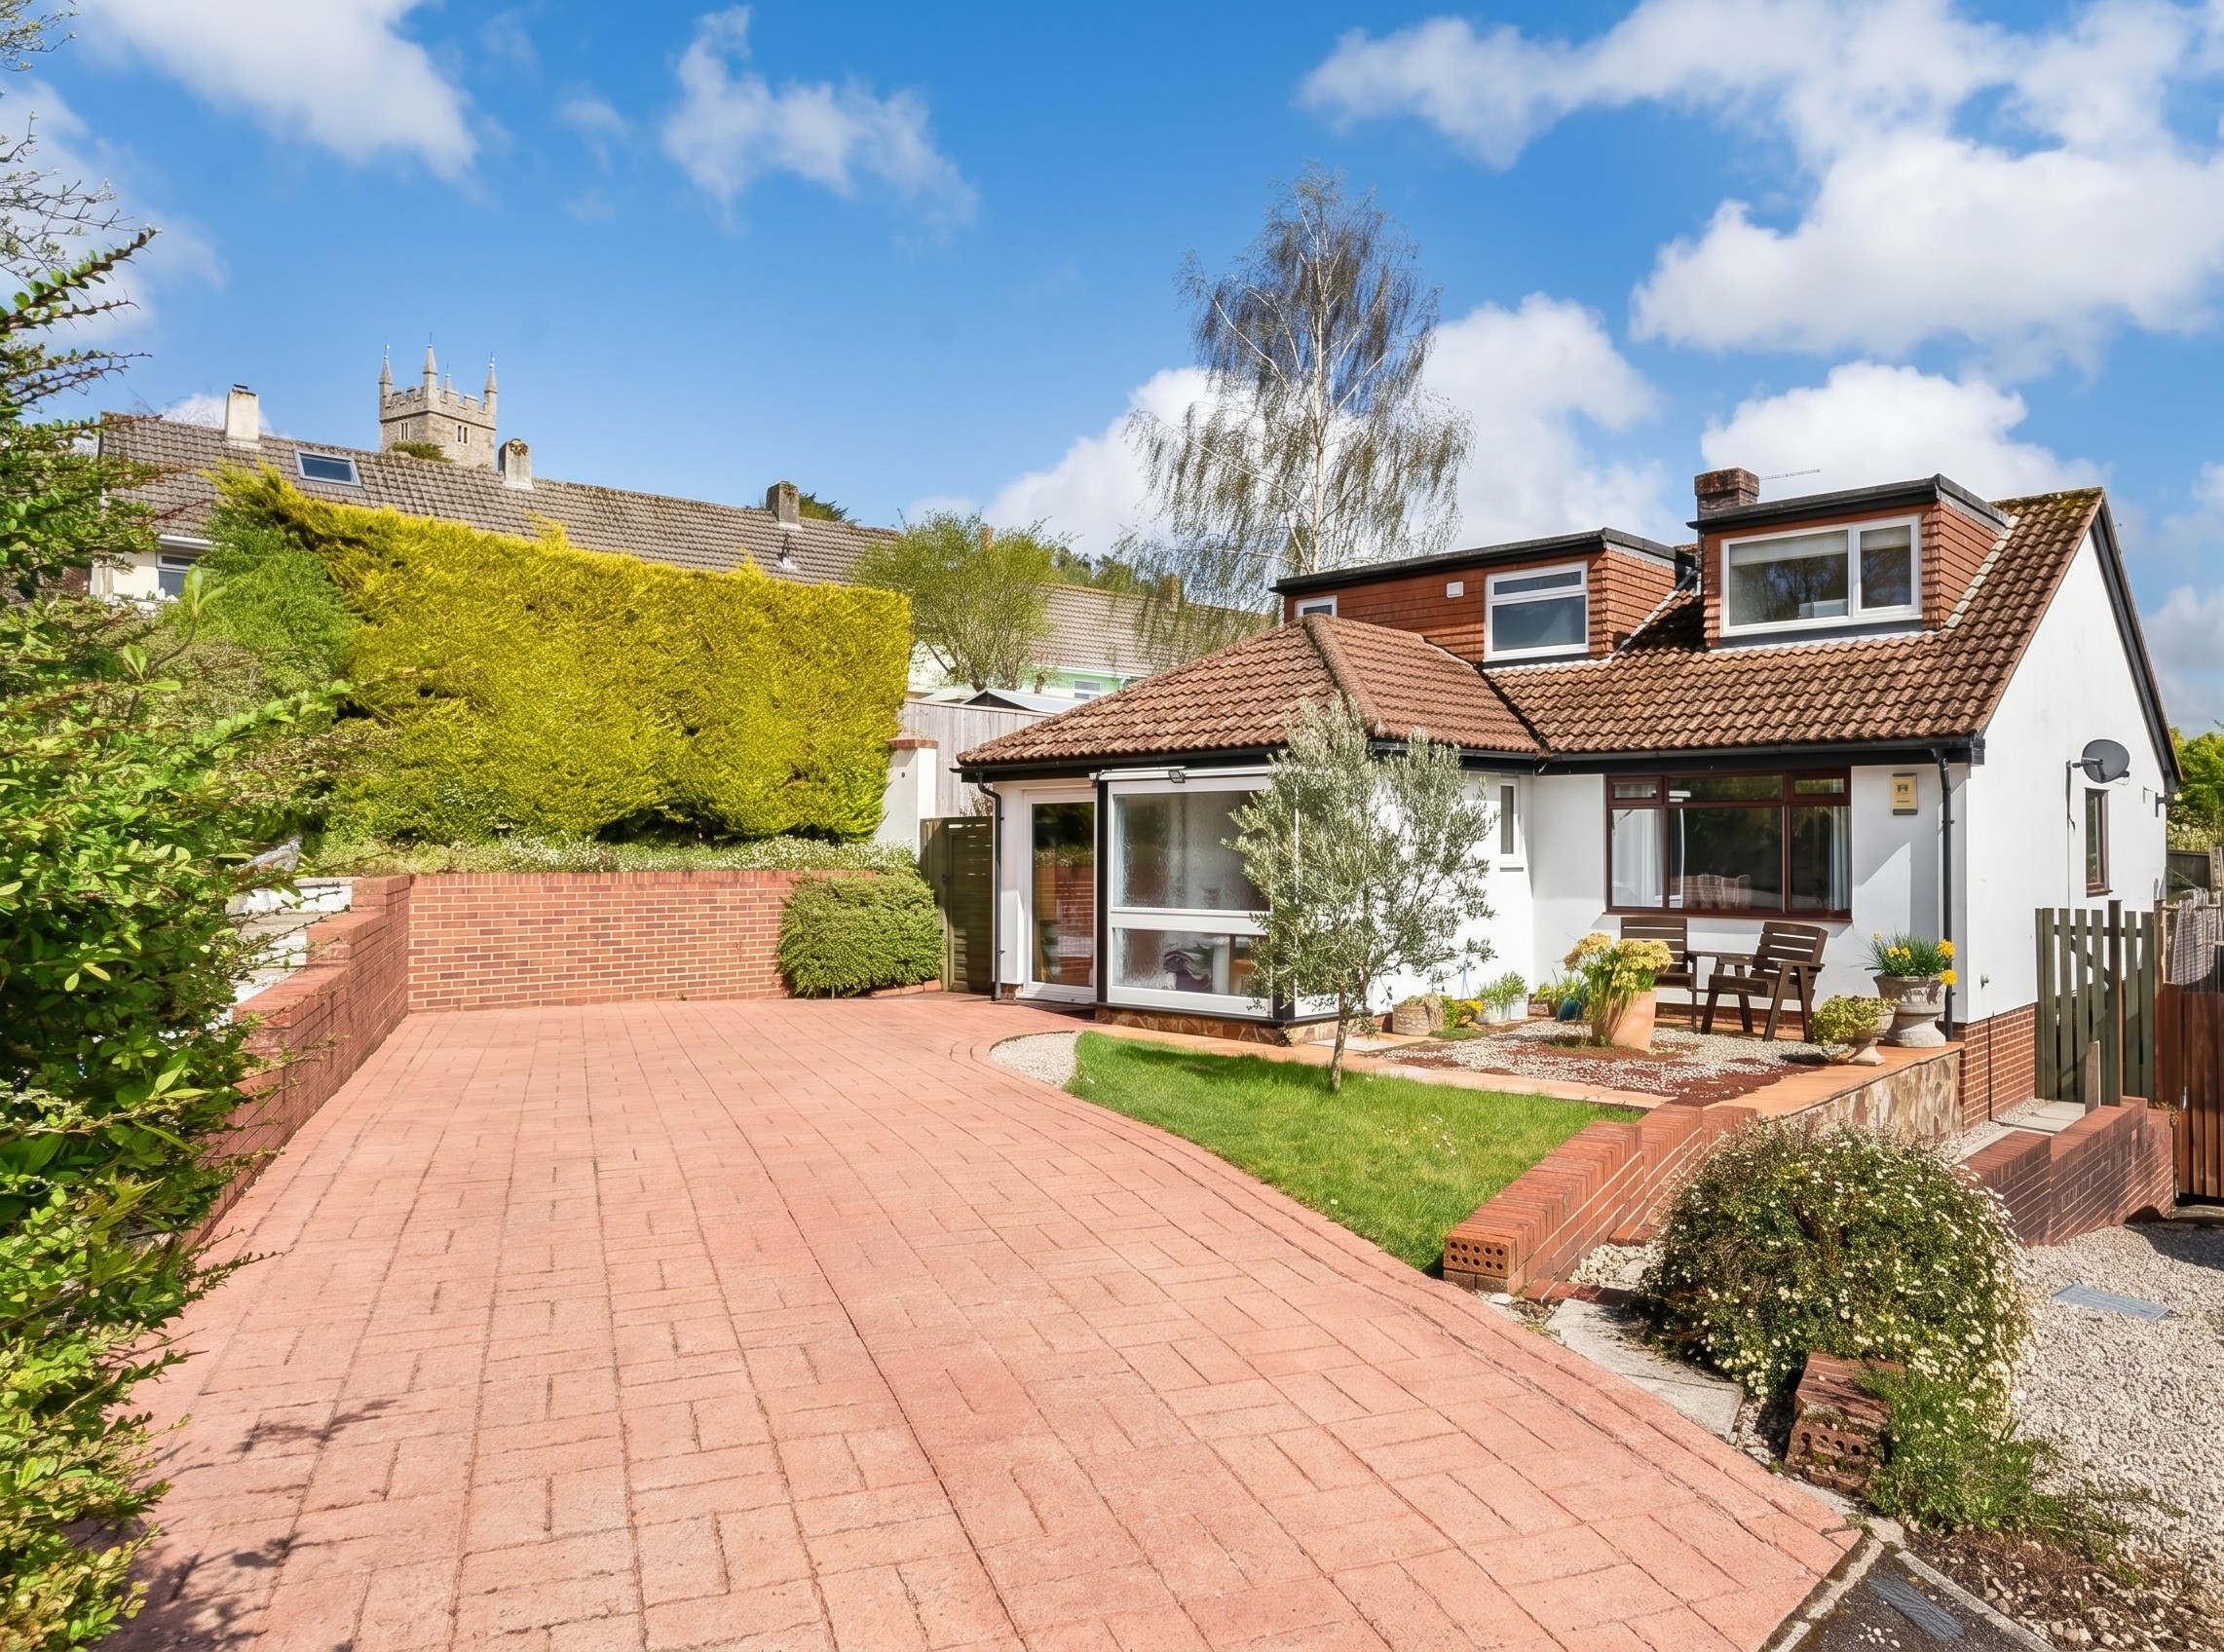
3 Bedroom Detached Bungalow | Guide Price £475,000
A spacious three-bedroom dormer bungalow offering versatile accommodation, situated on a fantastic corner plot. Features...
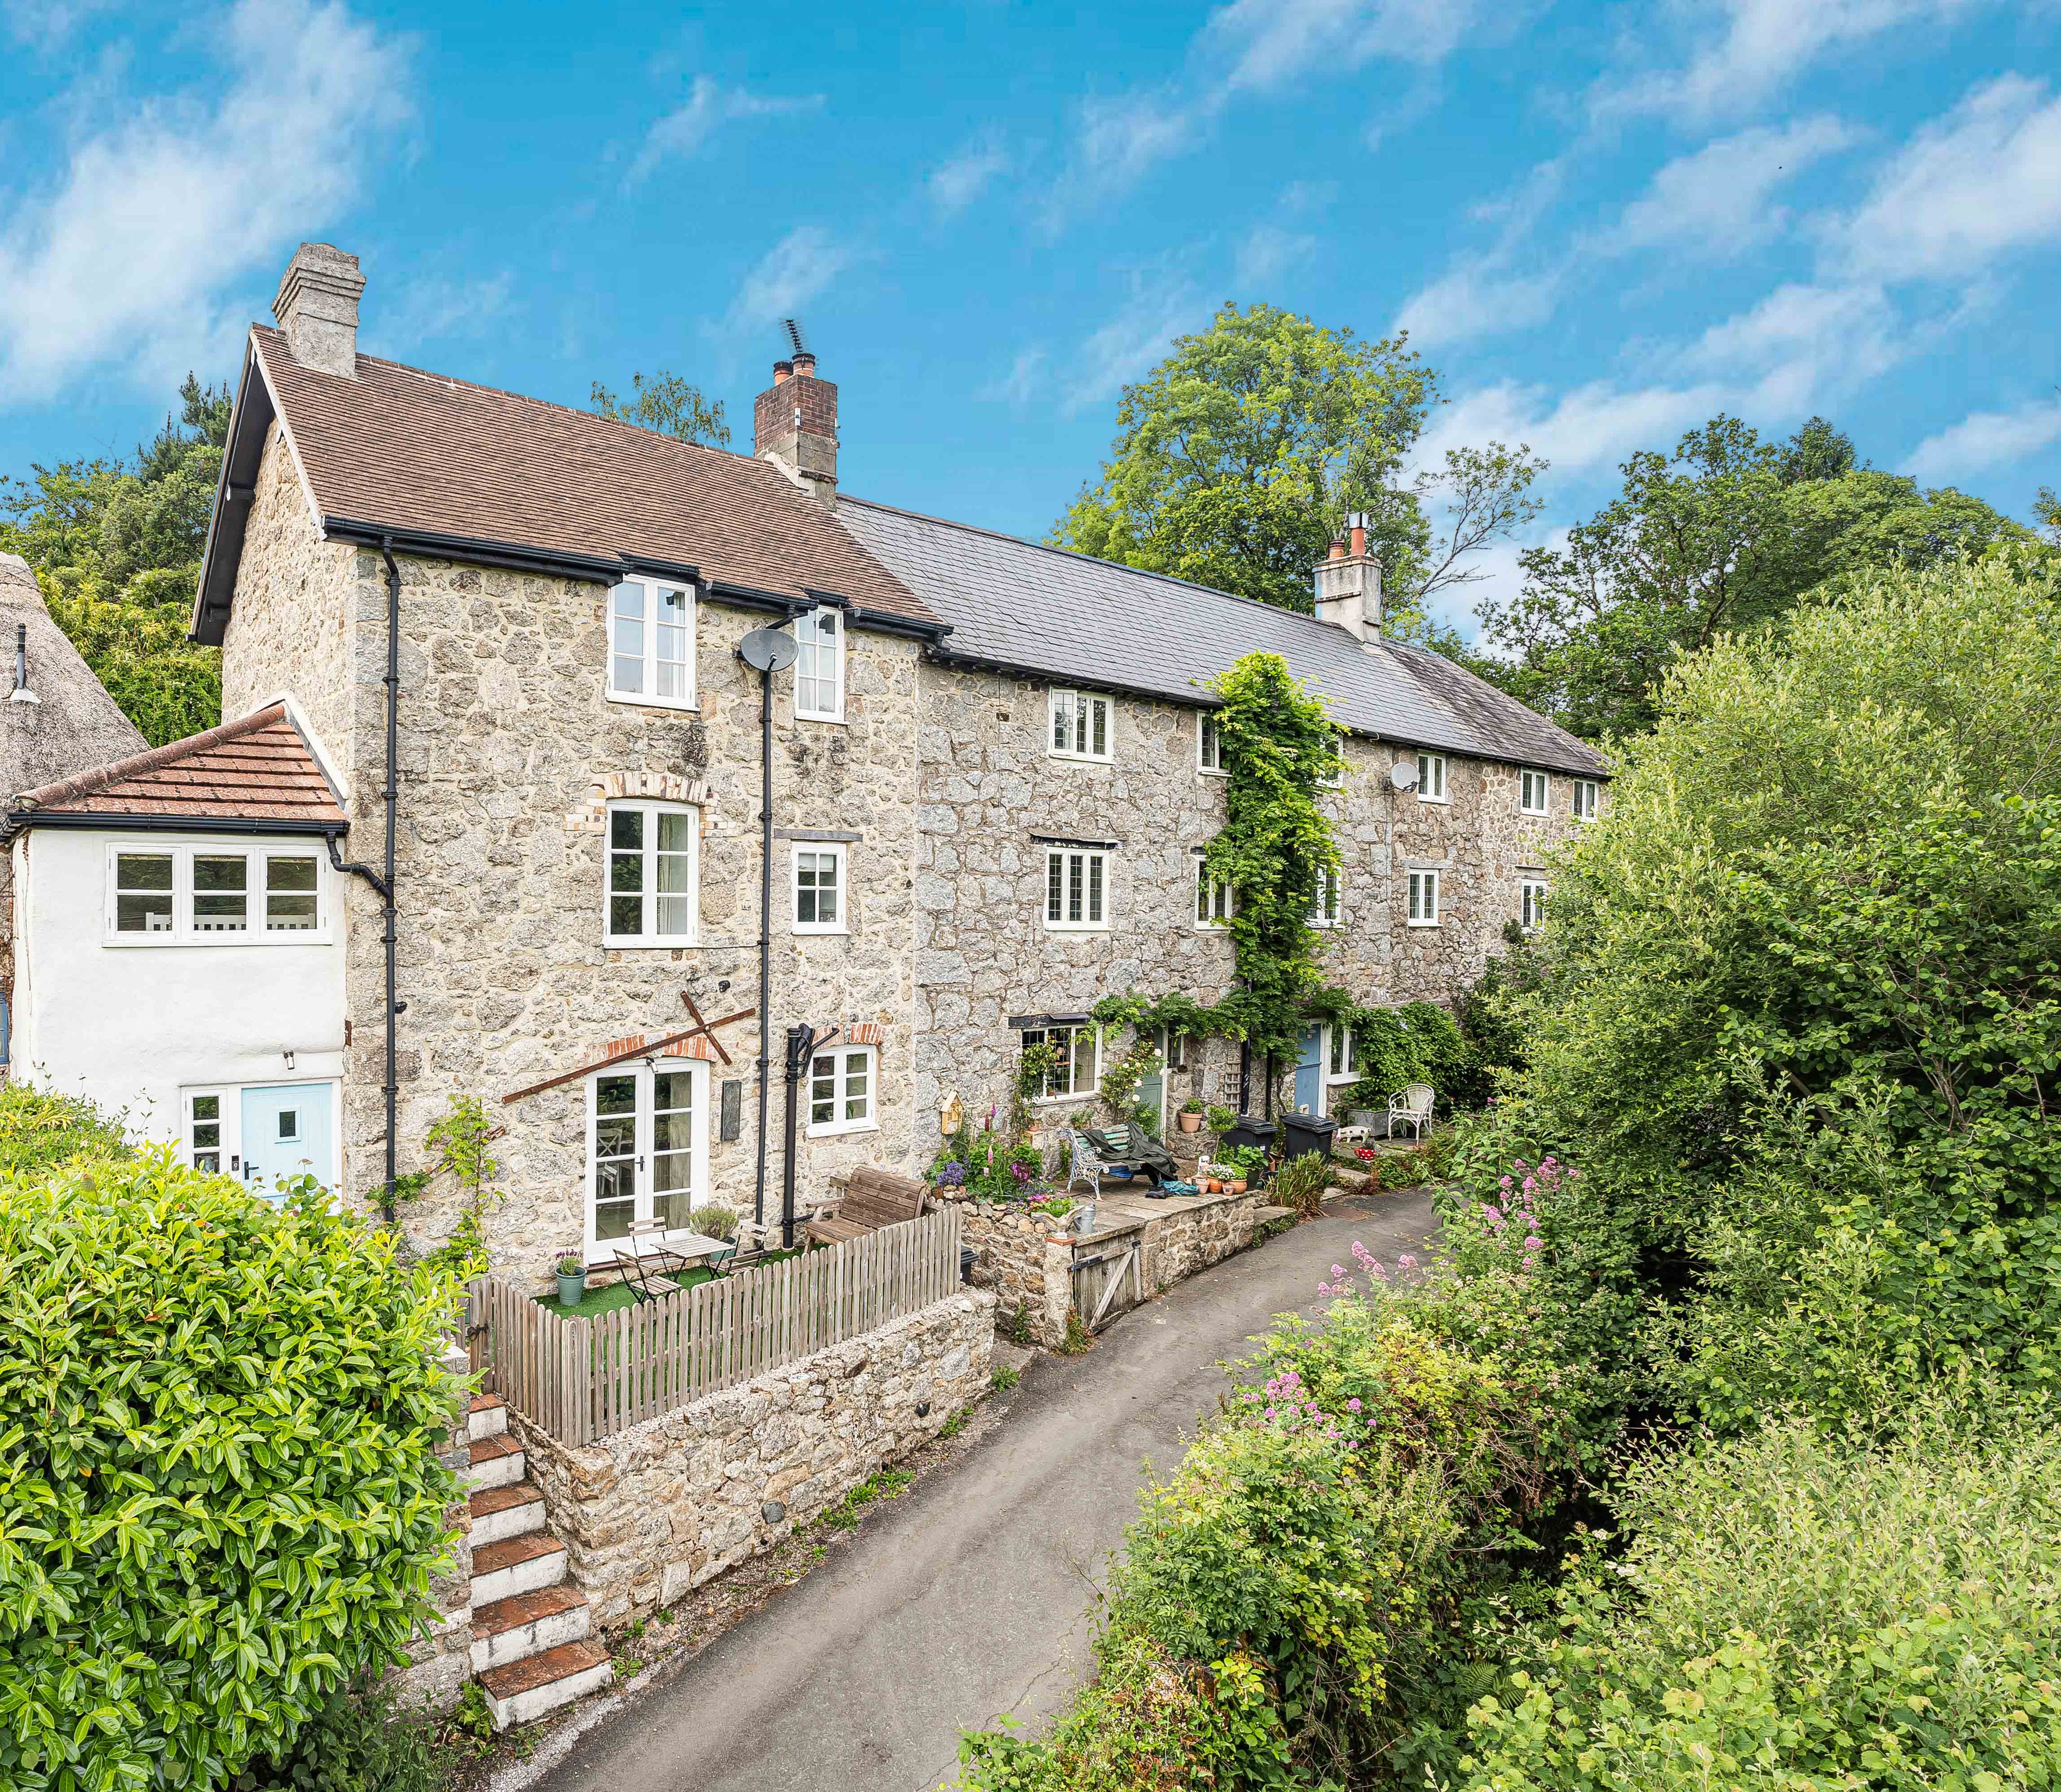
3 Bedroom Cottage | Offers in excess of £450,000
Dating back to 1850, this charming three-storey cottage is set within the highly sought after moorland village of Lustle...

4 Bedroom Detached House | Offers in excess of £500,000
Occupying a wonderful position, this substantial detached family home offers well presented and exceptionally versatile...
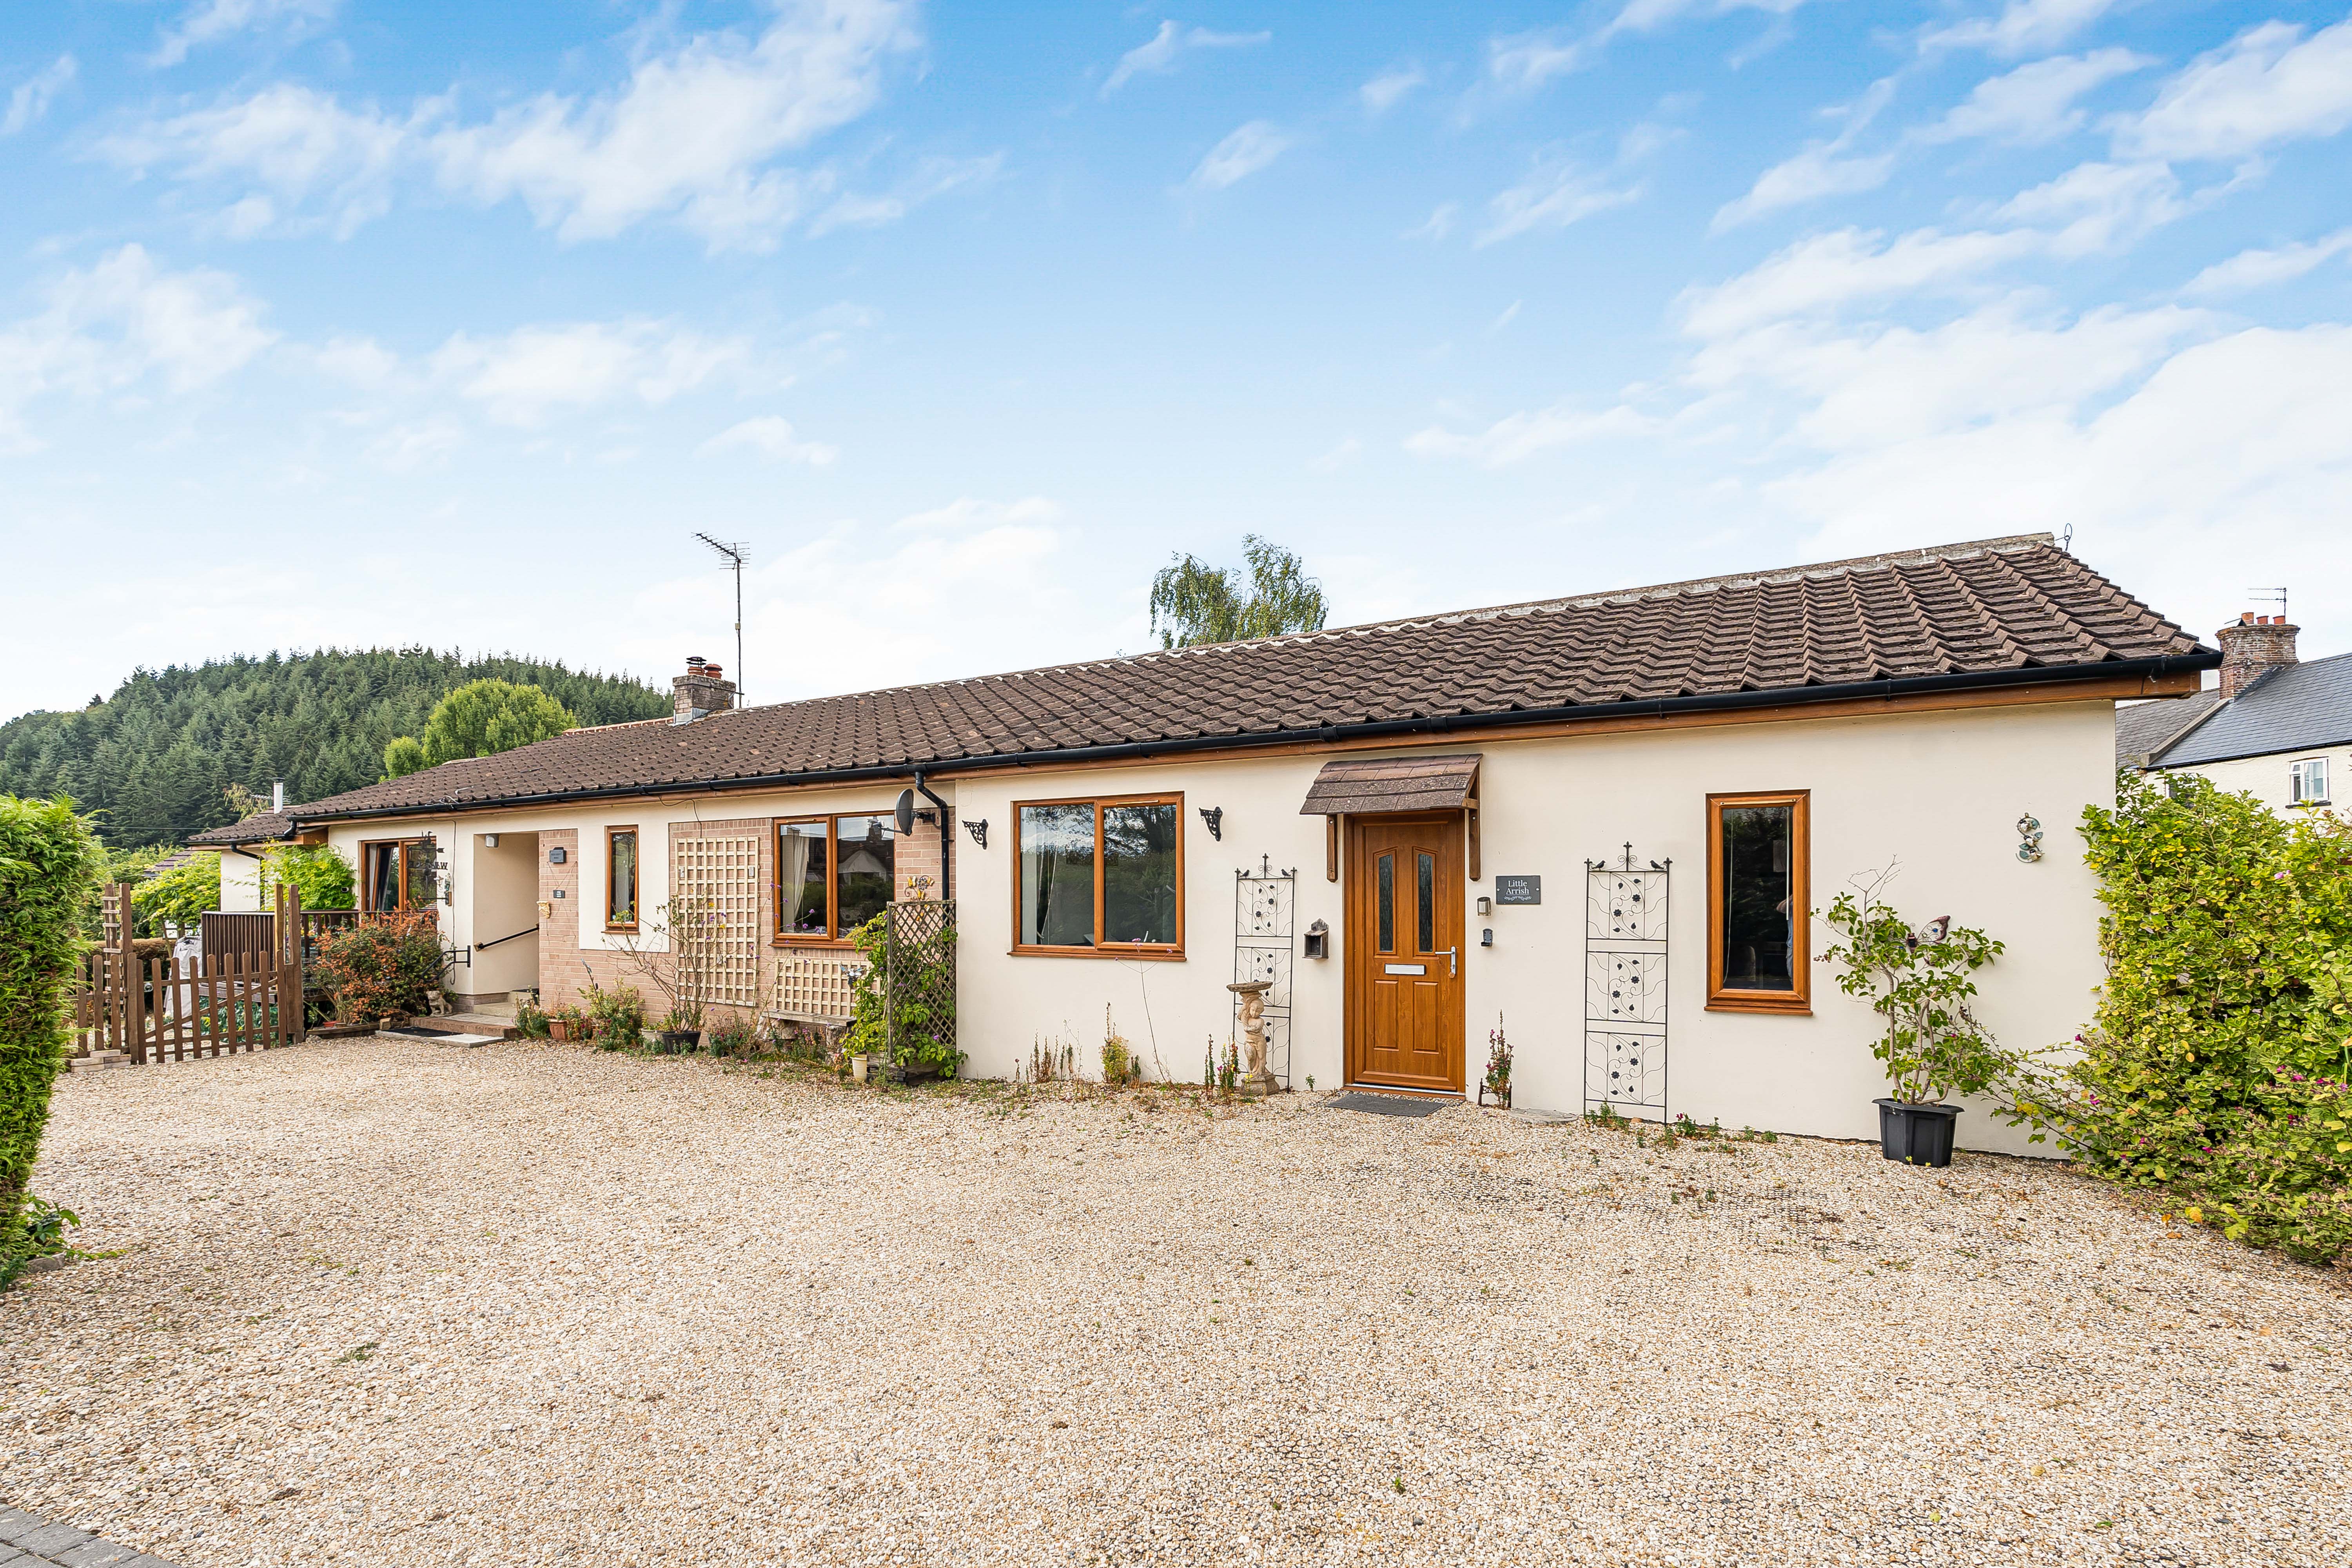
Old Liverton Road, Old Liverton
6 Bedroom Detached Bungalow | Guide Price £500,000
Are you looking for a home and income? This four-bedroom detached bungalow with a self-contained two-bedroom holiday ann...
Churchfields Drive, Bovey Tracey
5 Bedroom Detached House | Offers in excess of £500,000
An impressive five-bedroom detached family home, situated on a corner plot within a cul-de-sac, offering spacious, versa...

Complete Estate Agents - Bovey Tracey (Bovey Tracey)
Fore Street, Bovey Tracey, Devon, TQ13 9AD
01626 832300
How much is your home worth?
Use our short form to request a valuation of your property.
Request a Valuation
©2026 The Guild of Property Professionals. All rights reserved.
Terms and Conditions |
Privacy Policy |
Cookie Policy |
Complaints Policy |
Members Login
The Guild of Property Professionals Trading Address: 121 Park Lane, London W1K 7AG. GPEA Limited.
Registered in England & Wales.
Company No: 02819824.
Registered Office Address: The Old Courthouse, 60A London Road, Grantham, NG31 6HR.
VAT Registration No: 180897859

