- Detached House
- Three Reception Rooms
- Solar Panels
- Conservatory
- Four Double Bedrooms
- Two En-Suites
- Level Walk to Town
- Beautiful Gardens
- Garage & Driveway
- Bovey Tracey

This property listing is now SSTC
4 Bedroom Detached House for sale in Newton Abbot
4
3
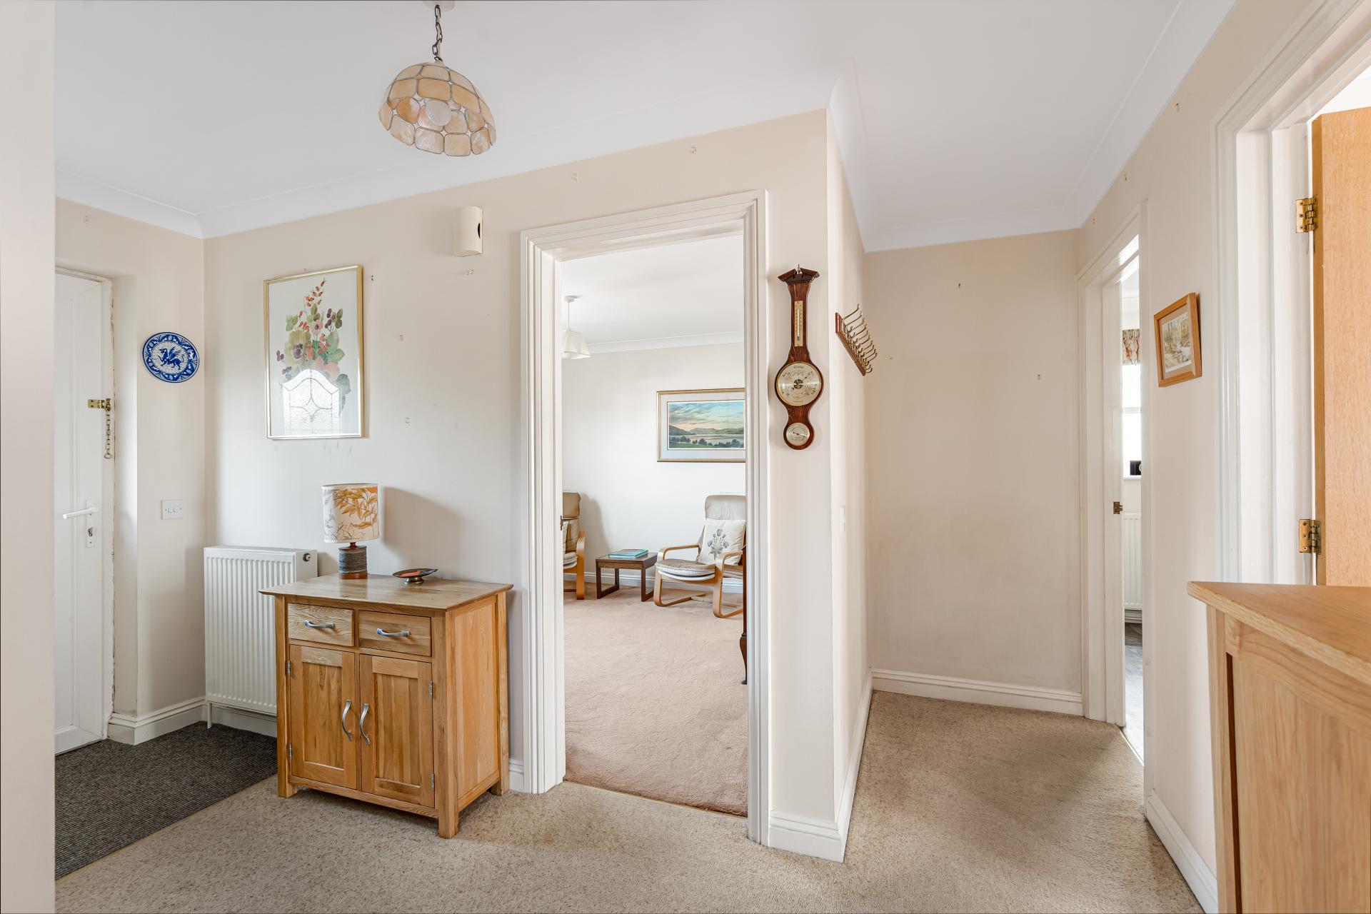
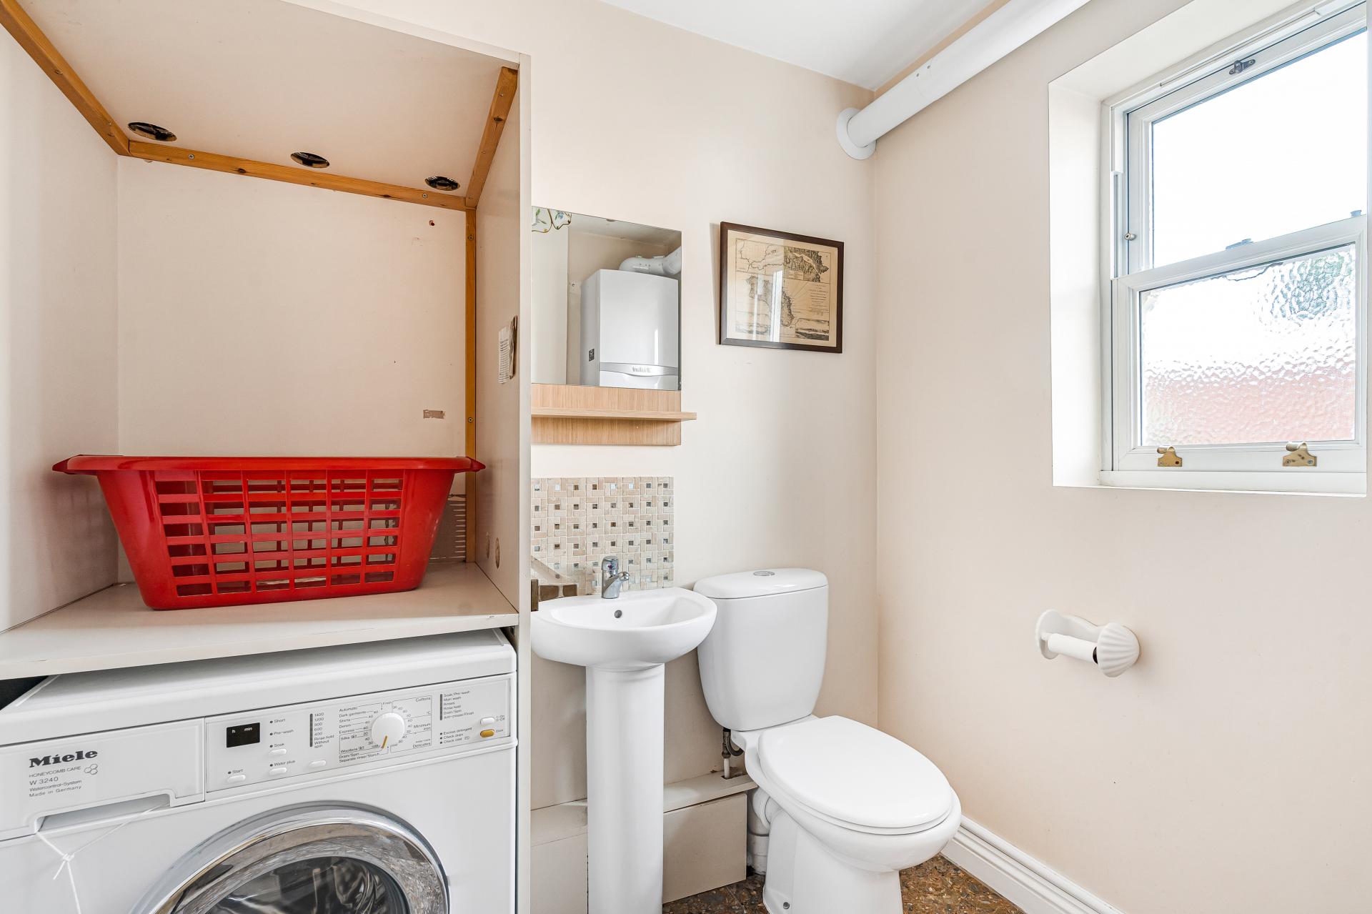
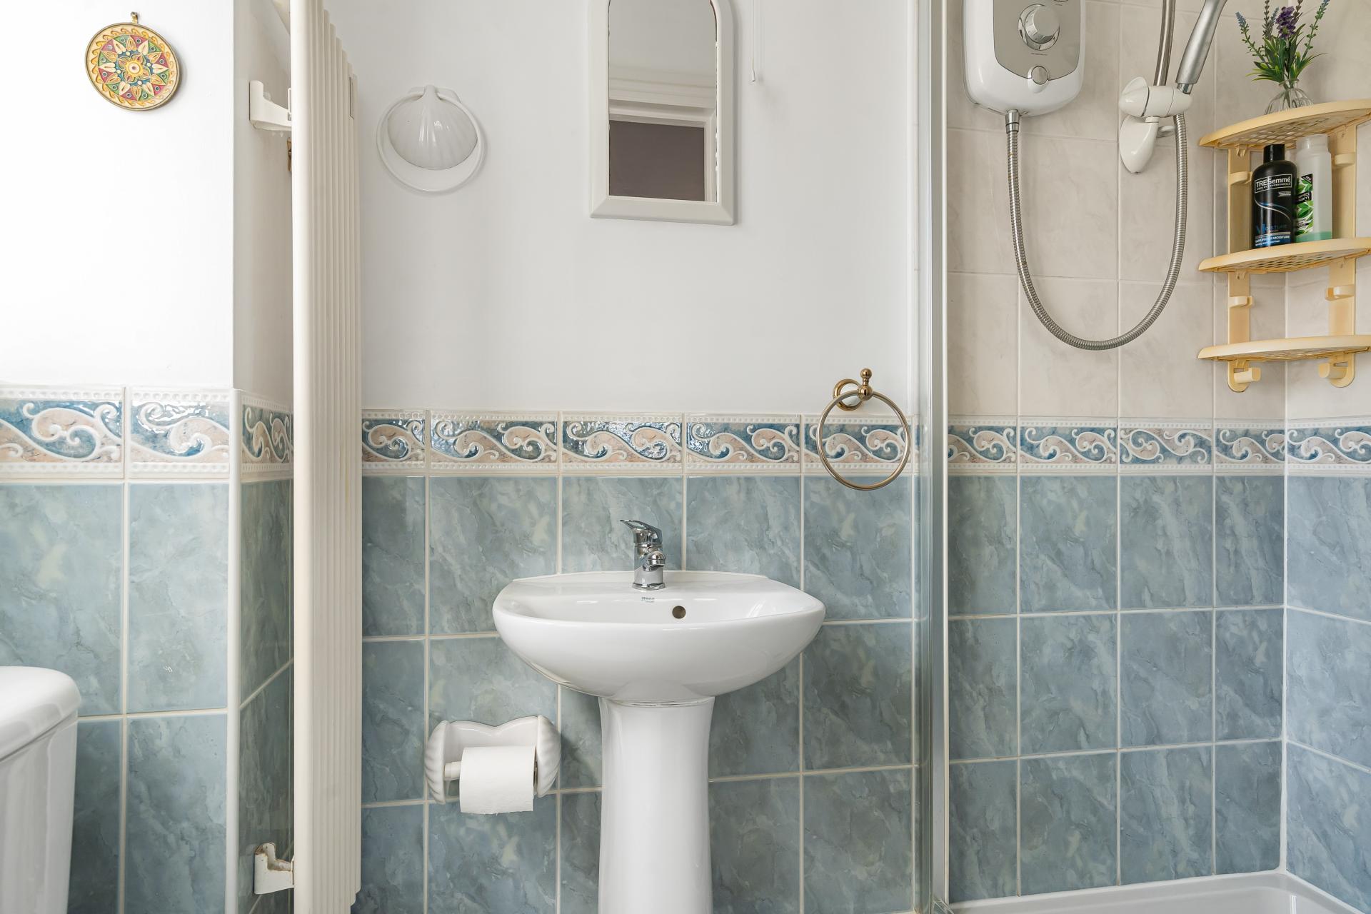
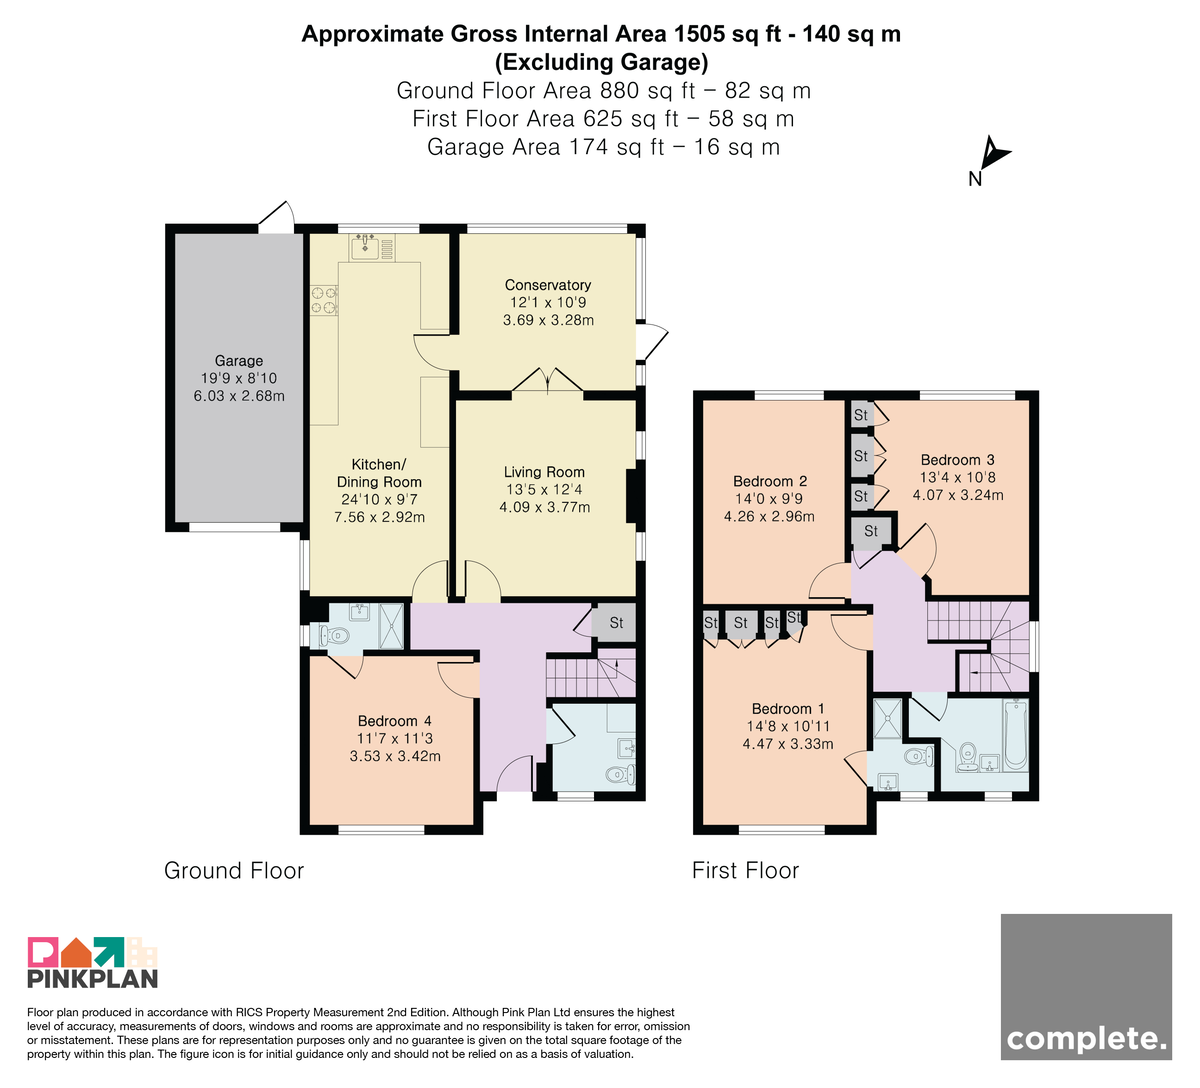
The welcoming entrance hall immediately sets the tone for the home, offering a bright and spacious first impression, complete with a useful cloakroom/WC and staircase rising to the first floor. Positioned to the front of the property, a versatile double bedroom benefitting from its own en-suite shower room. Offering excellent flexibility, this generous space could equally serve as a guest suite, home office or playroom, making it ideal for multi-generational living or those seeking single-level accommodation.
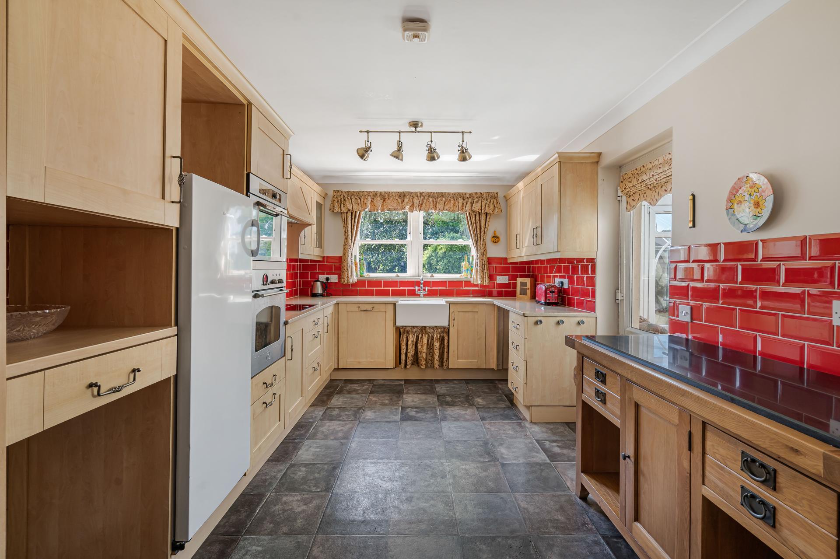
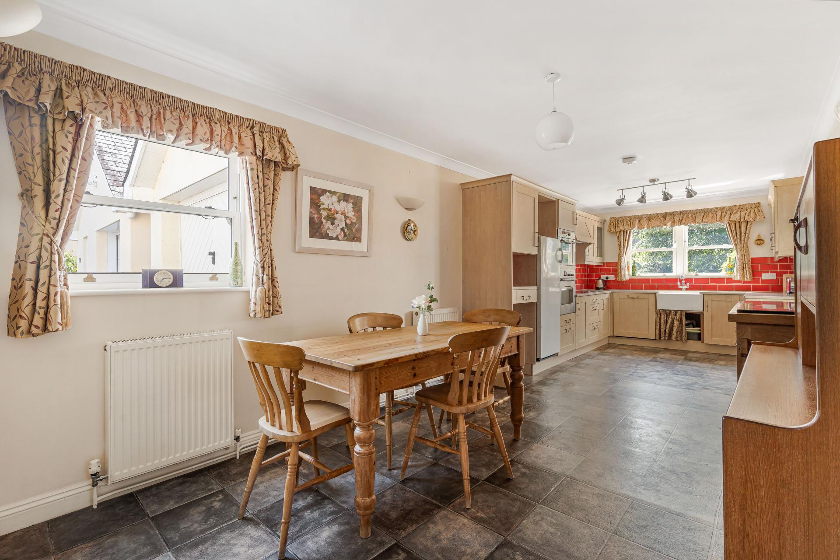
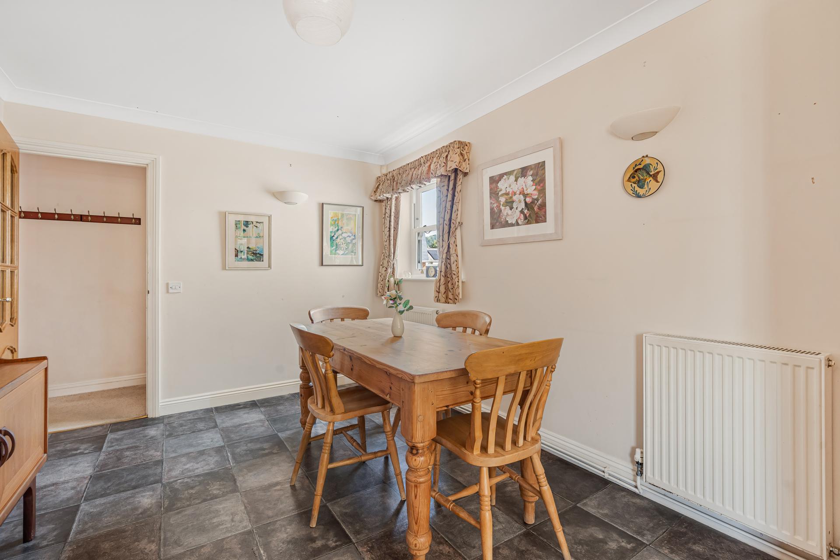
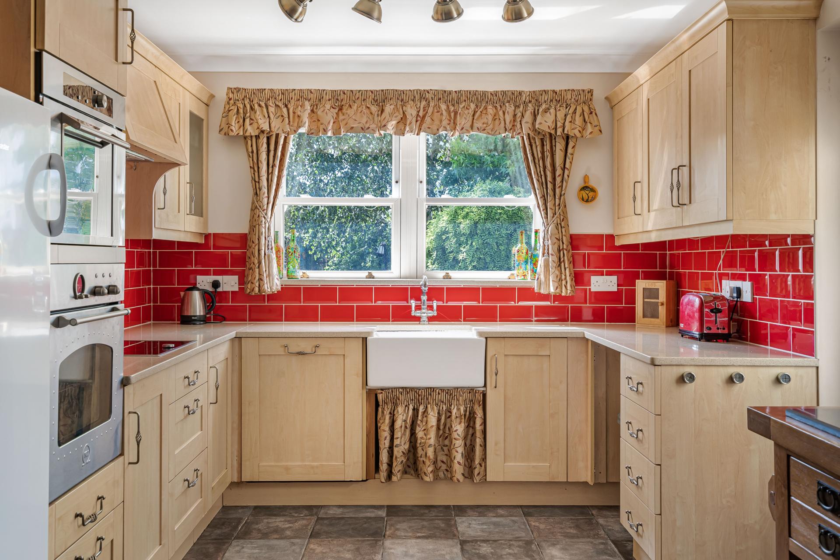
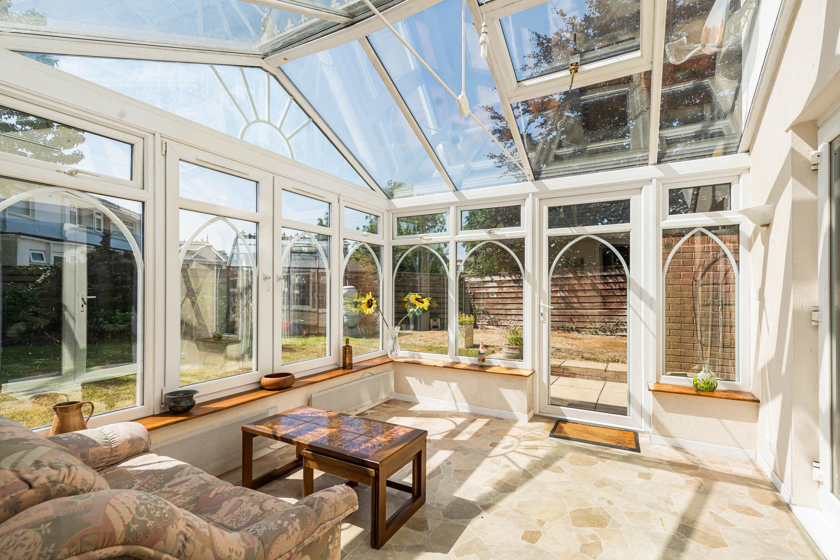
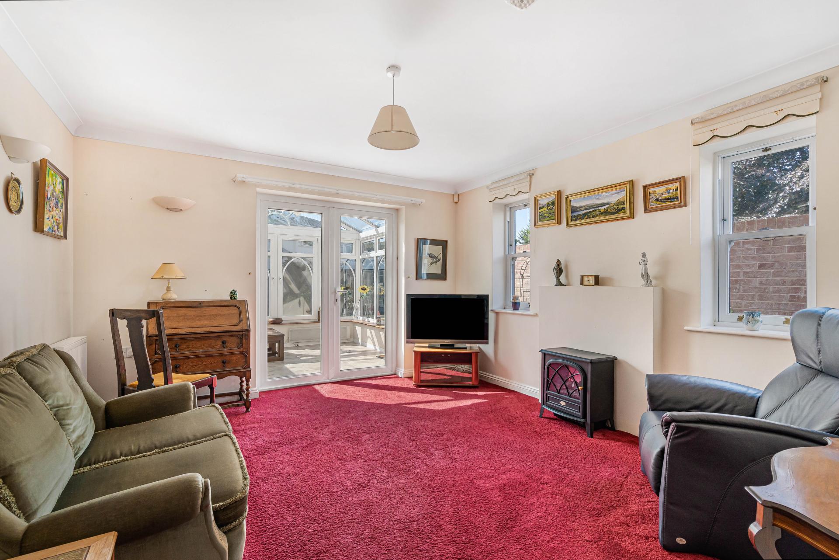
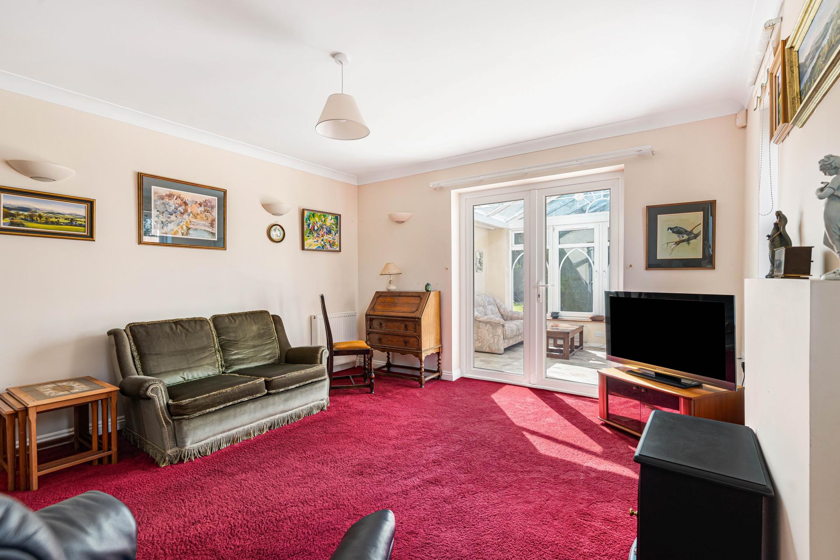
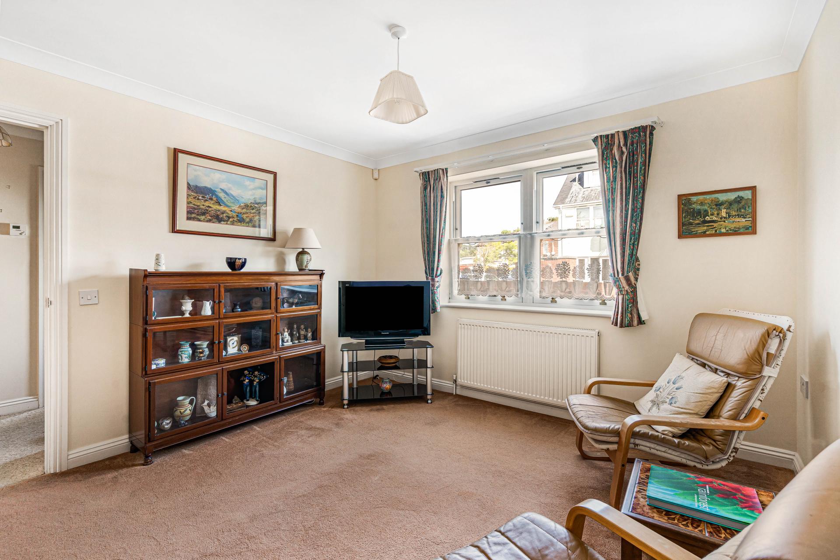
To the rear of the property, the spacious living room is a wonderfully light-filled reception space, enjoying a dual aspect with French doors opening into the conservatory. The impressive kitchen/dining room forms the heart of the home, fitted with an extensive range of shaker-style wall and base units, generous worktop space, integrated appliances and ample room for a family dining table, it offers a sociable environment for both everyday life and entertaining. A door leads directly into the conservatory, creating a seamless connection between the principal living spaces.
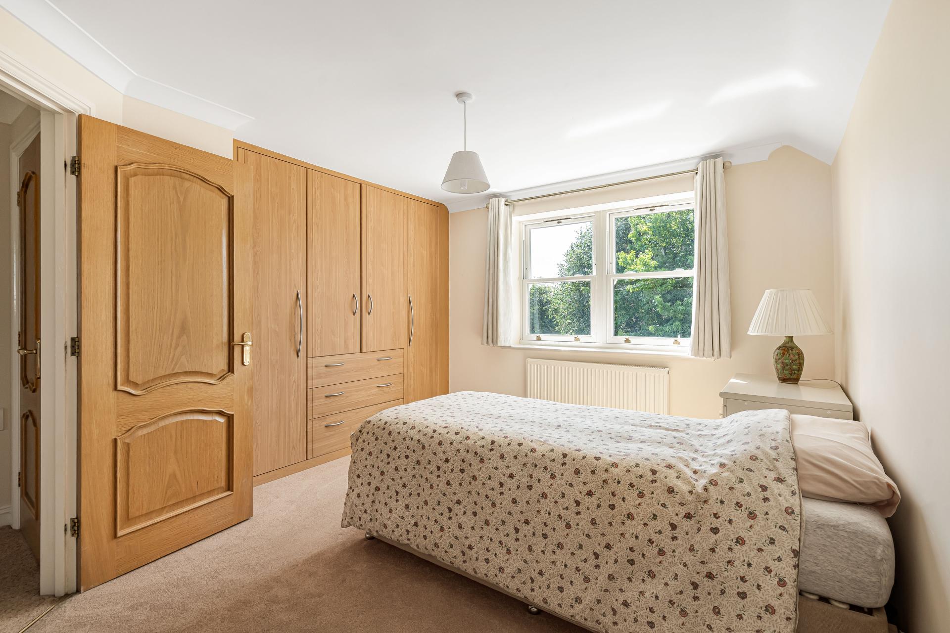
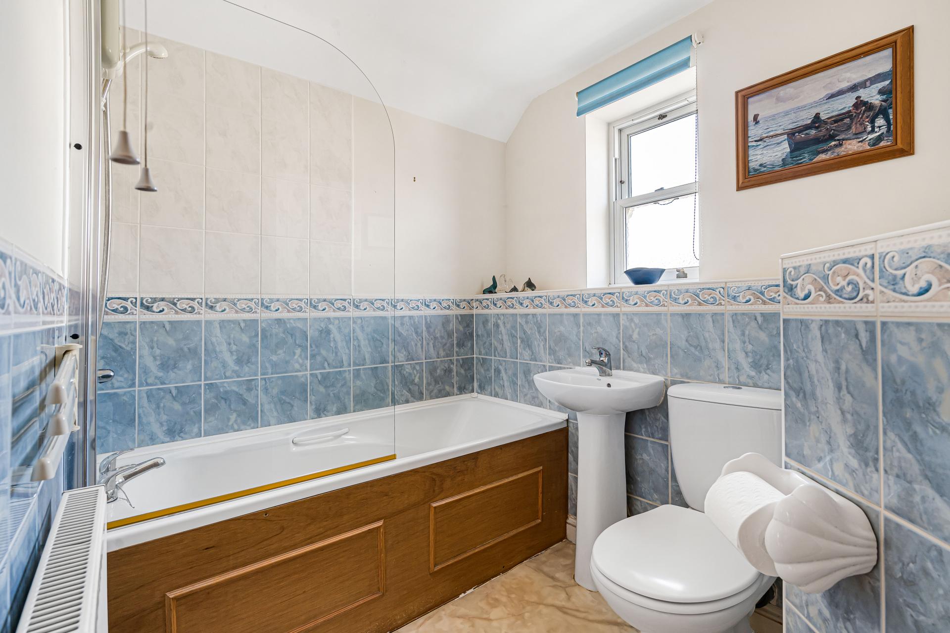
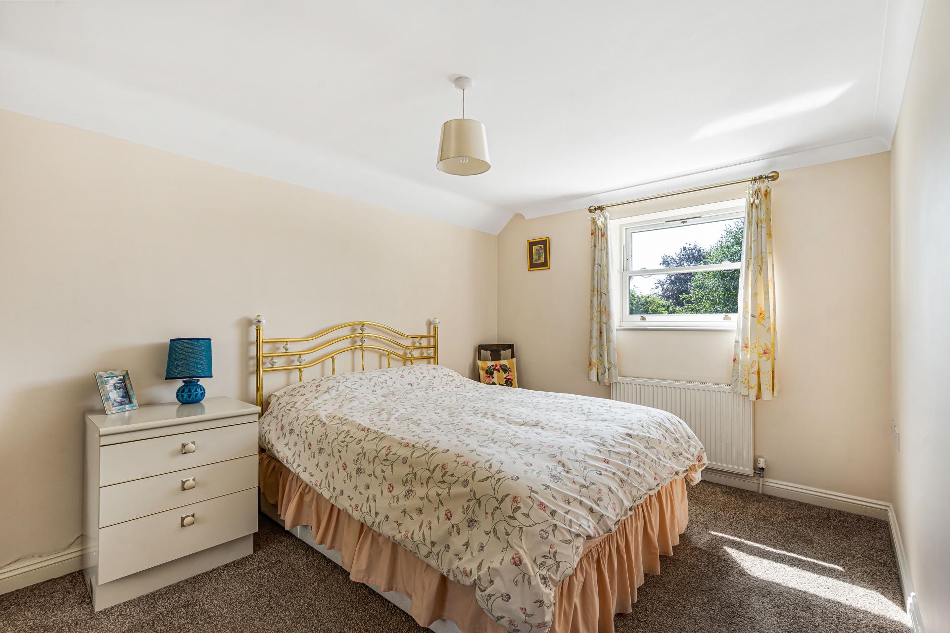
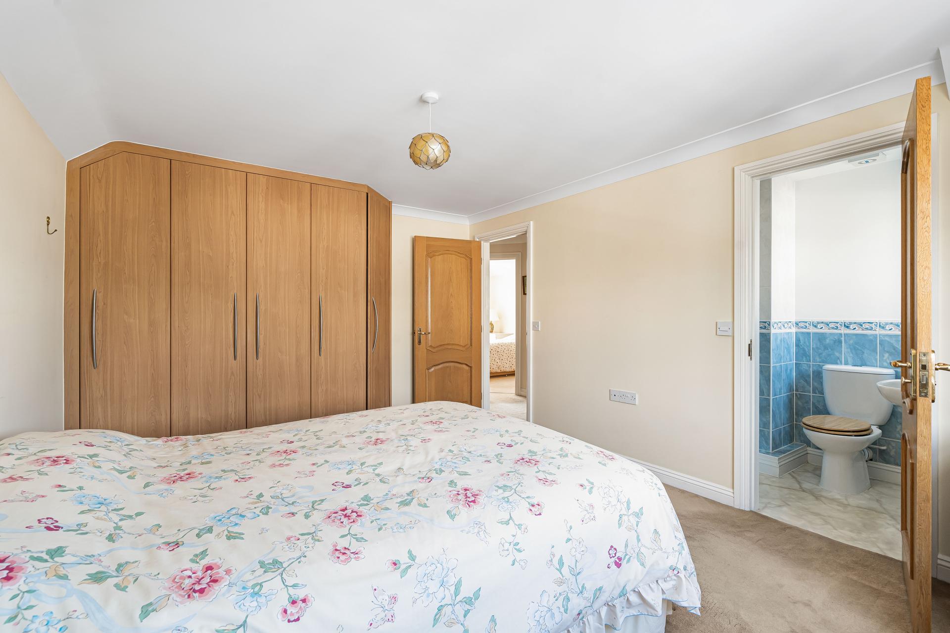
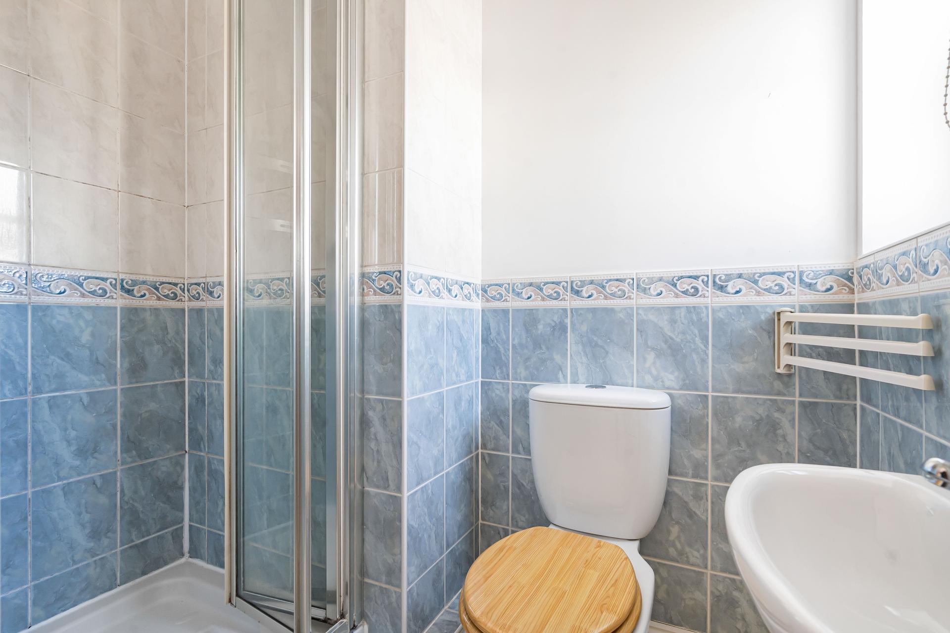
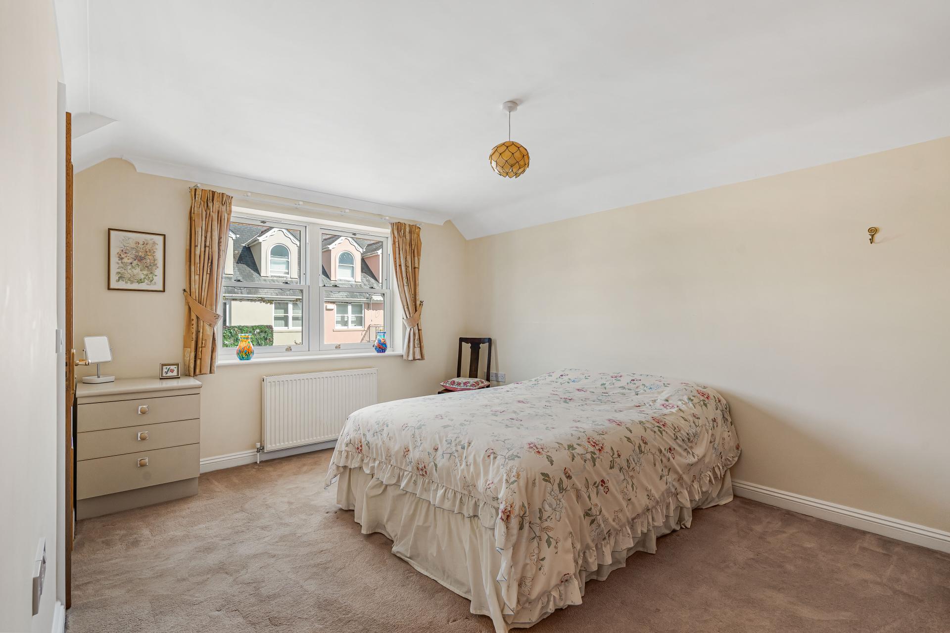
The first floor continues to impress, with a spacious landing providing access to three well-proportioned double bedrooms and the family bathroom. The generous principal bedroom is a particularly inviting retreat, benefiting from extensive fitted wardrobes that provide excellent storage, together with a well-appointed en-suite shower room. Bedrooms two and three are both comfortable double rooms, each offering ample space for freestanding furniture. Bedroom three also benefits from an extensive range of fitted wardrobes. Completing the first floor is the family bathroom, fitted with a white suite comprising a panelled bath with shower over, pedestal wash hand basin and WC, serving the remaining bedrooms.
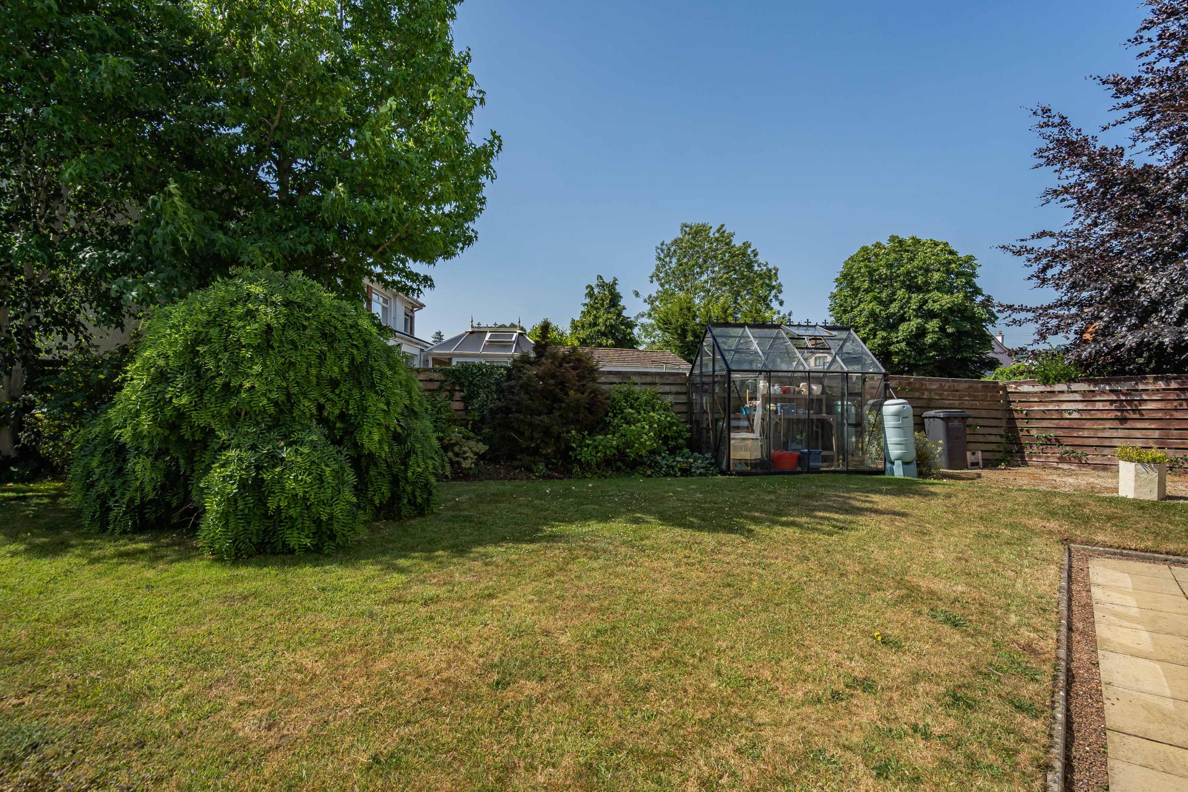
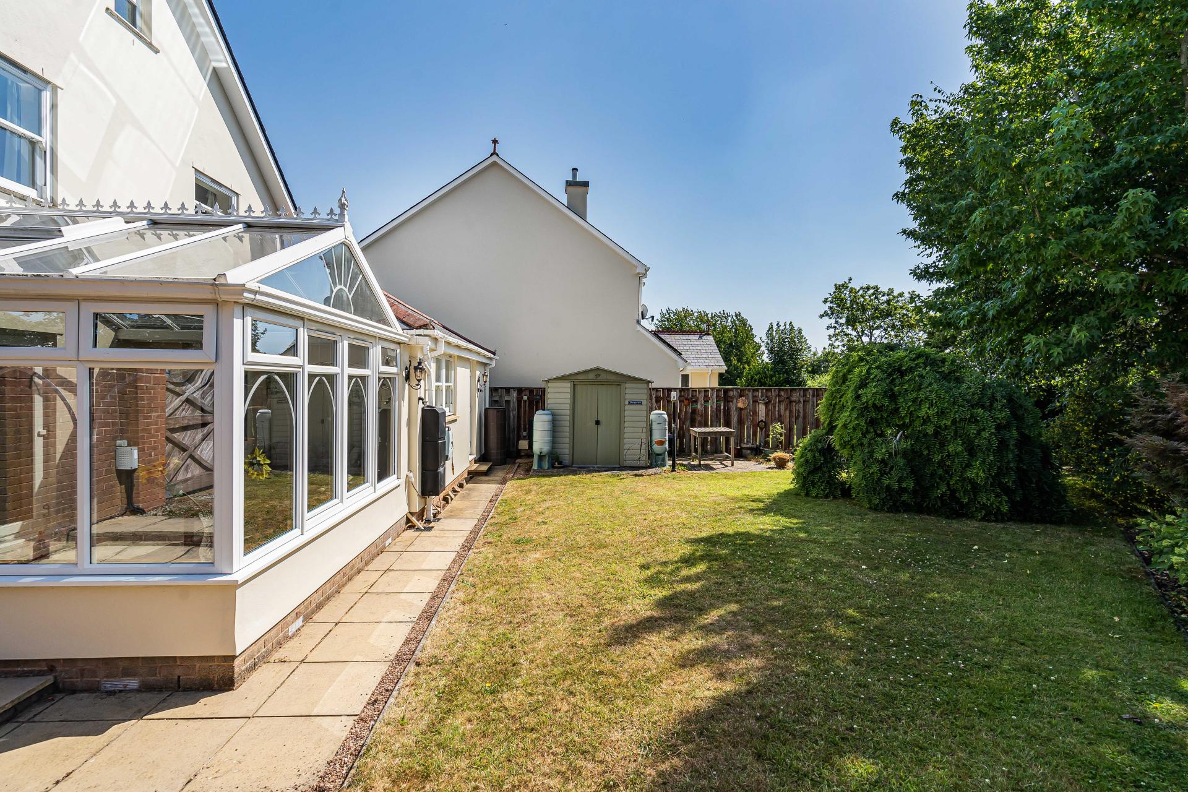
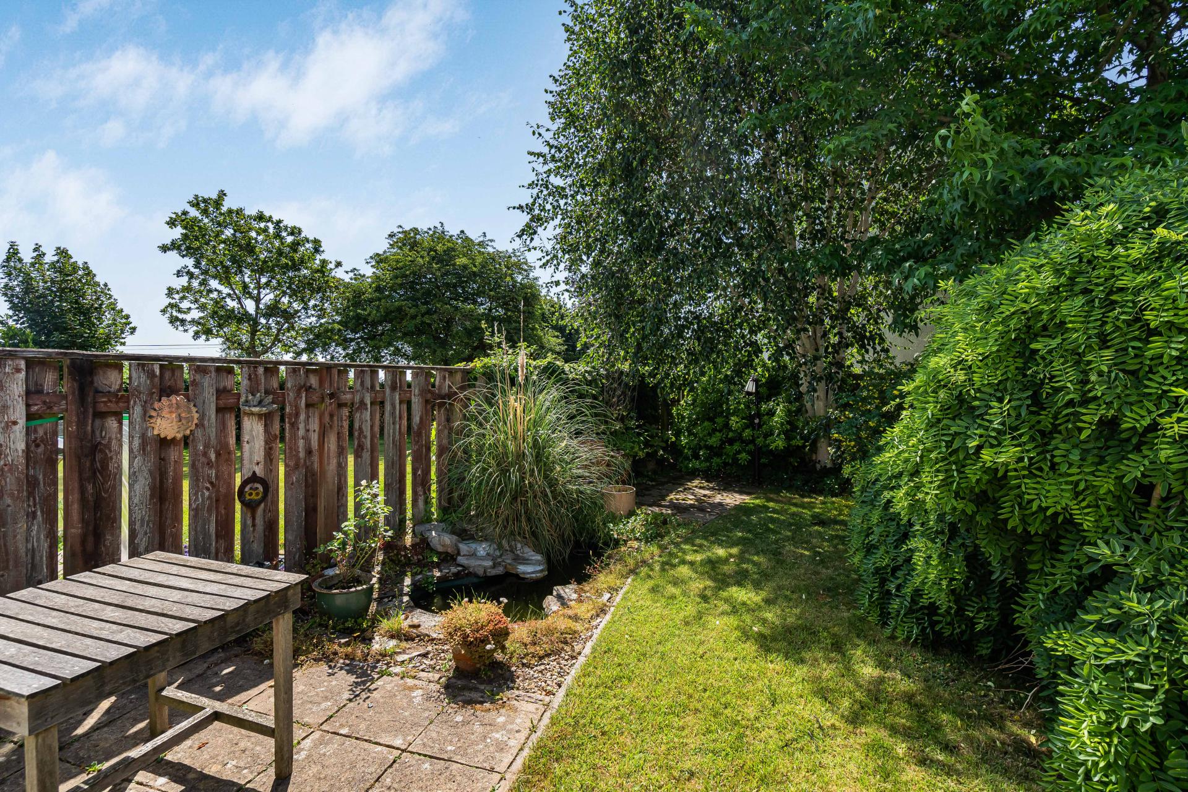

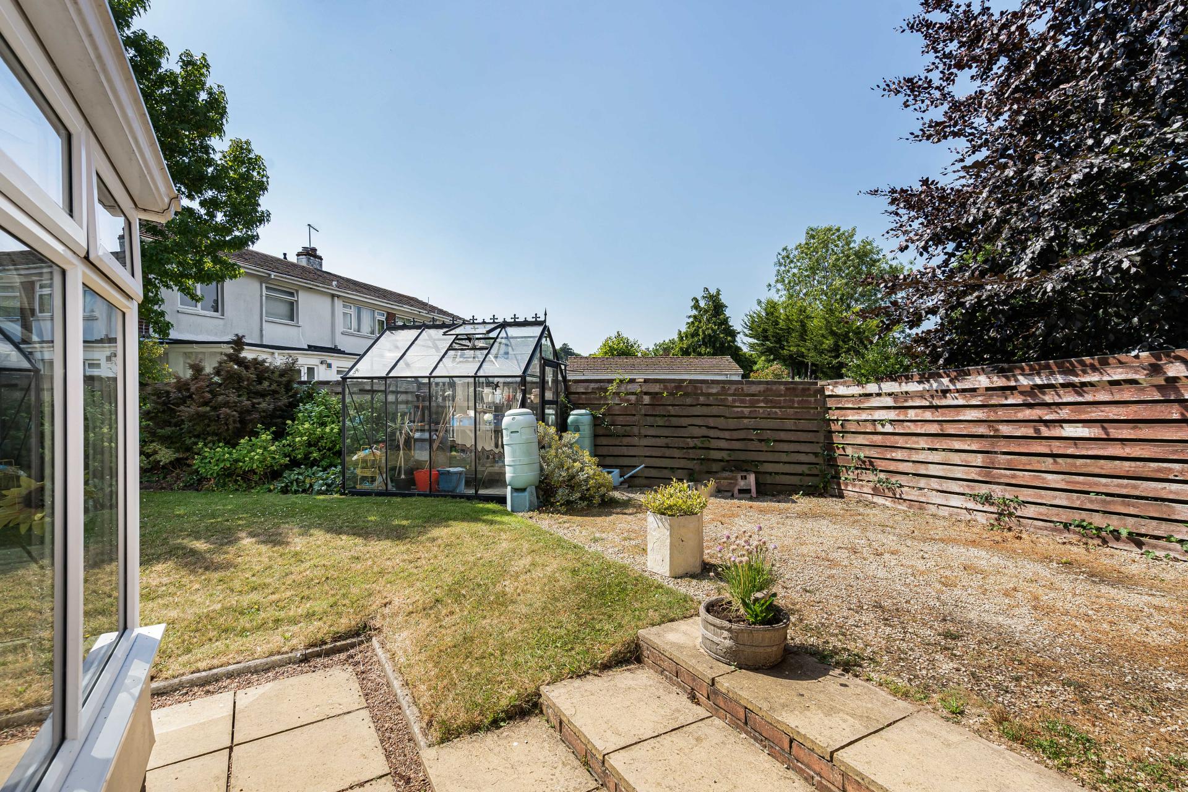
To the front, a driveway provides off-road parking and leads to the attached garage, while an additional parking area, accessed via electric gates, offers further secure parking. The rear garden is a particular feature of the property, enjoying a level, private aspect and having been beautifully maintained. Predominantly laid to lawn with well-stocked borders, mature trees and established planting, the garden provides an attractive setting. A paved terrace adjoining the conservatory creates the perfect spot for al fresco dining, while a greenhouse, garden shed and additional gravelled seating area further enhance the outdoor space.
Occupying a tucked-away position within a peaceful cul-de-sac, the property enjoys the convenience of a short, level walk into the town centre, where a range of shops, amenities and everyday facilities are readily accessible.
Property Ref: 101182025471
Similar Properties
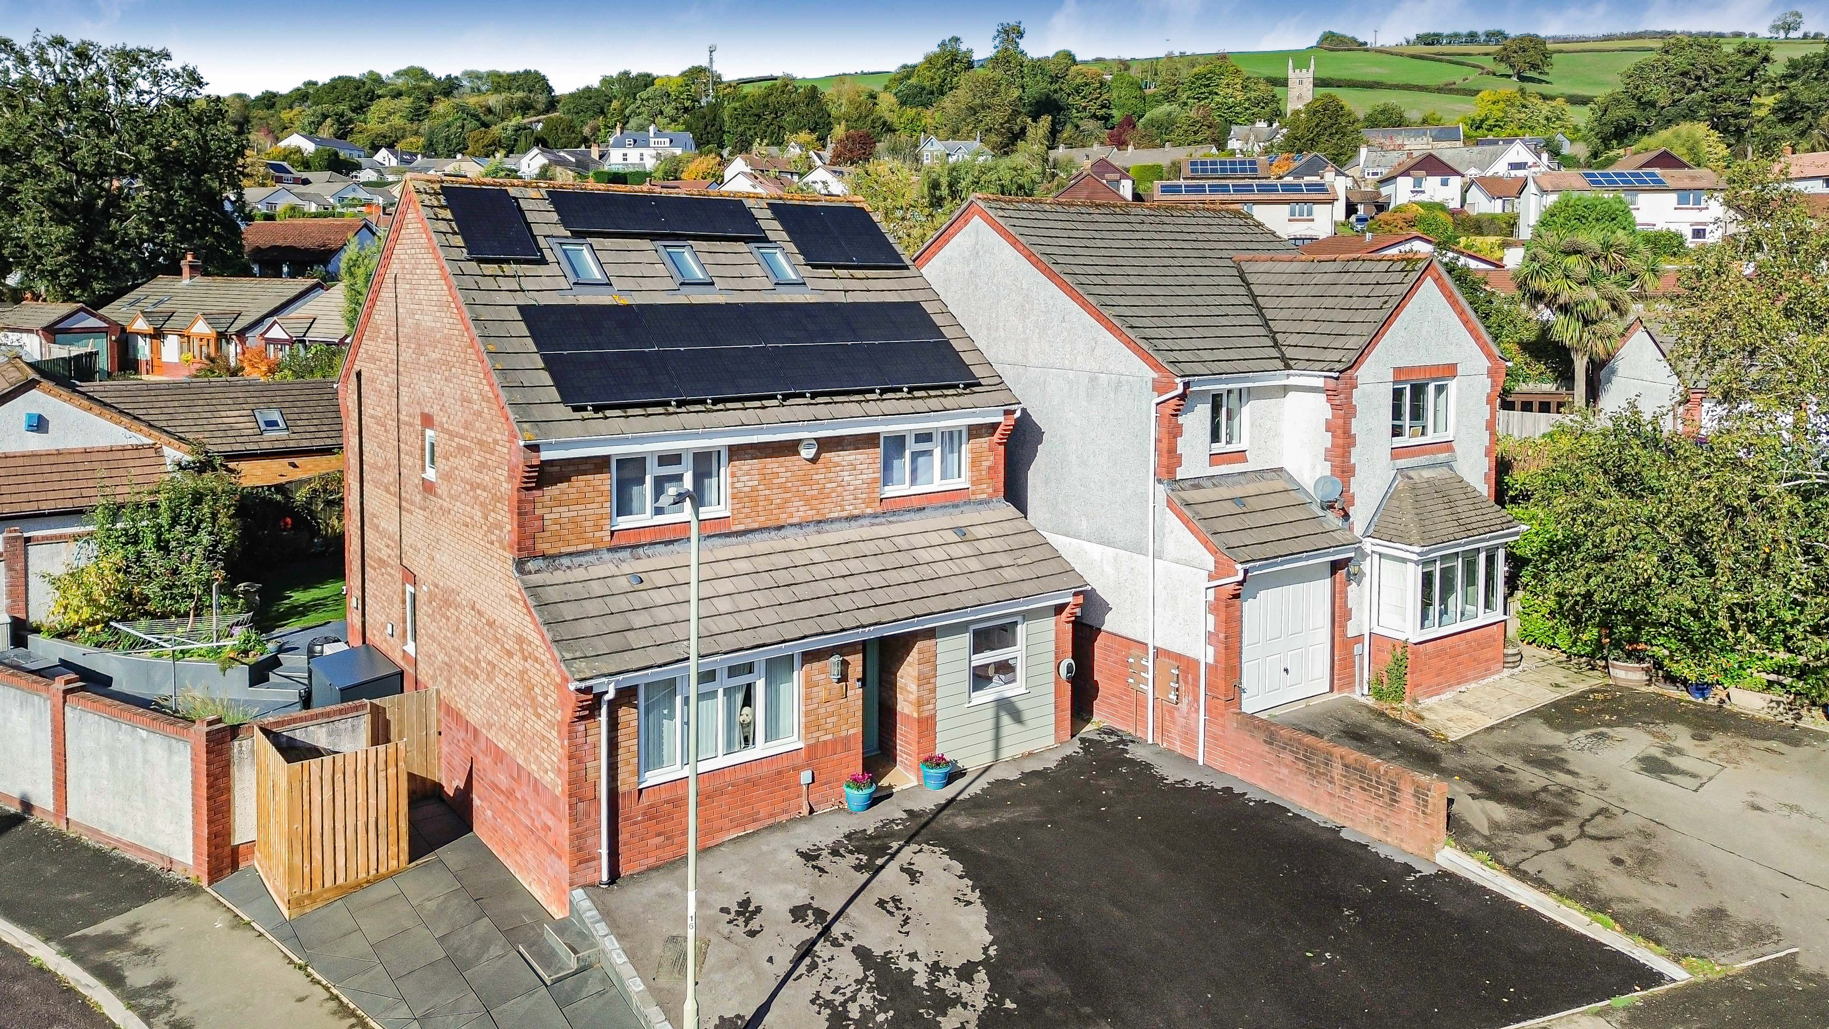
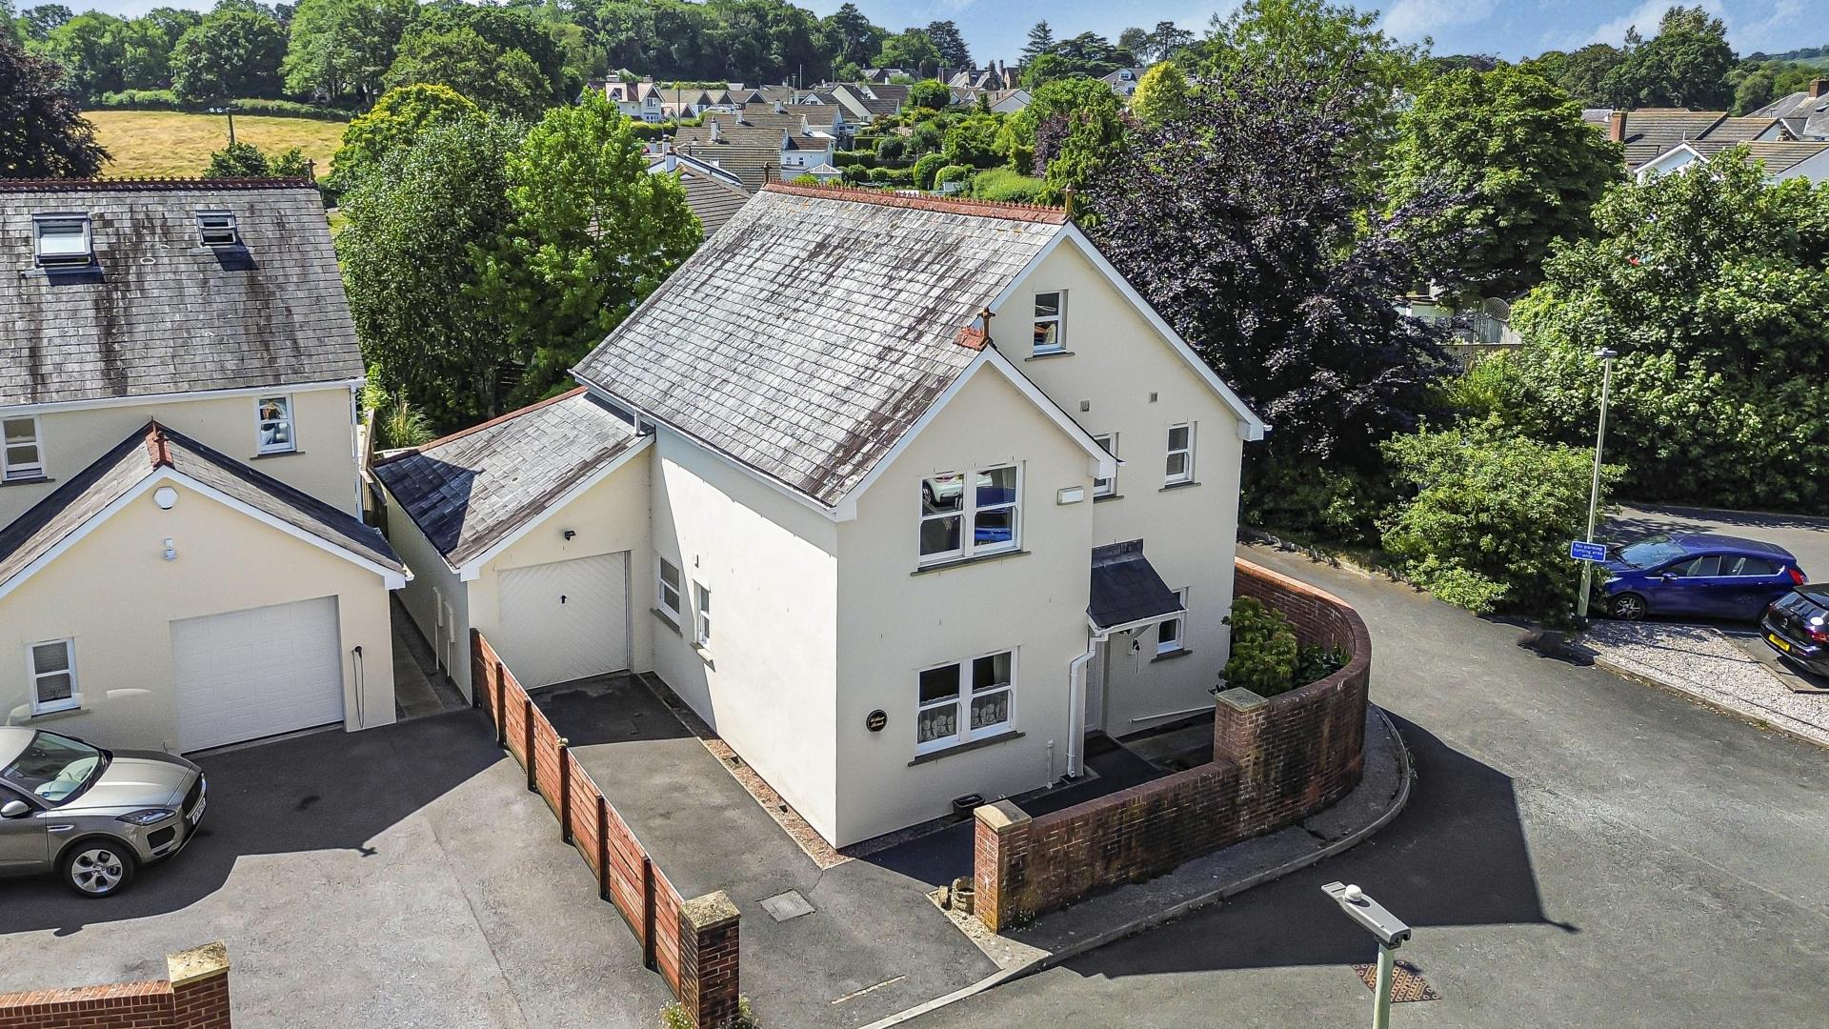
Churchfields Drive, Bovey Tracey
5 Bedroom Detached House | Offers in excess of £500,000
An impressive five-bedroom detached family home, situated on a corner plot within a cul-de-sac, offering spacious, versa...
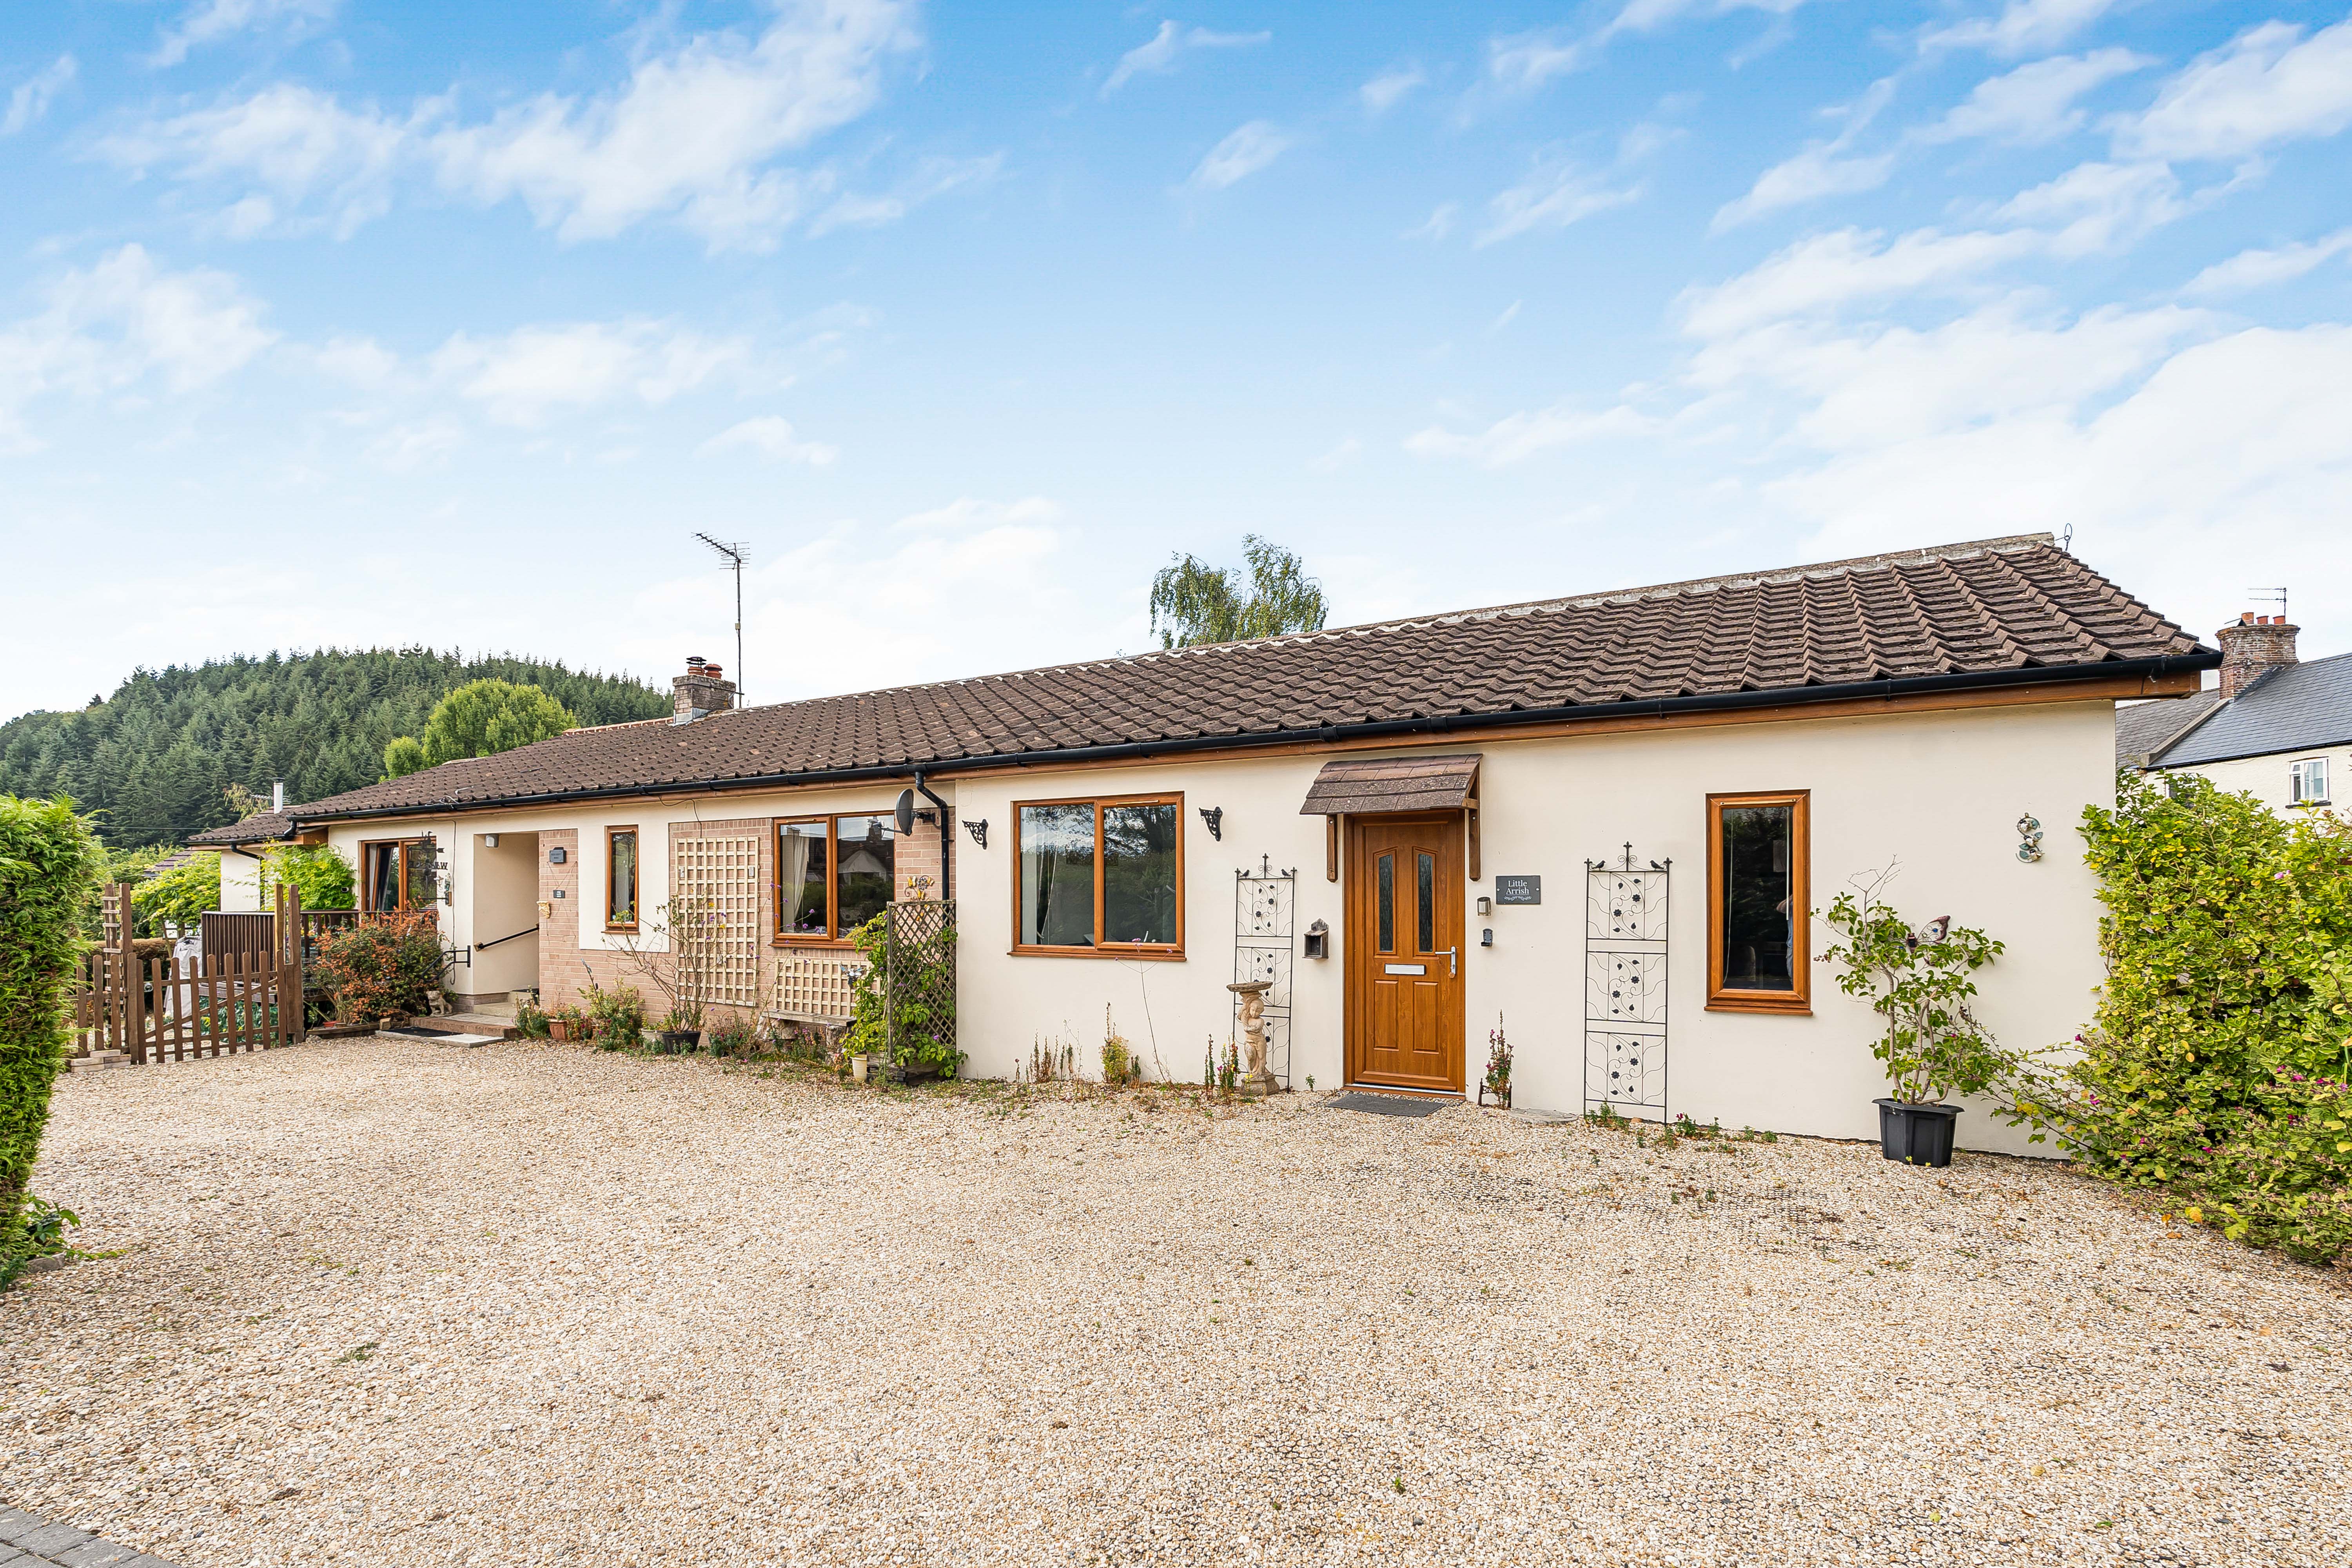
Old Liverton Road, Old Liverton
6 Bedroom Detached Bungalow | Guide Price £500,000
Are you looking for a home and income? This four-bedroom detached bungalow with a self-contained two-bedroom holiday ann...
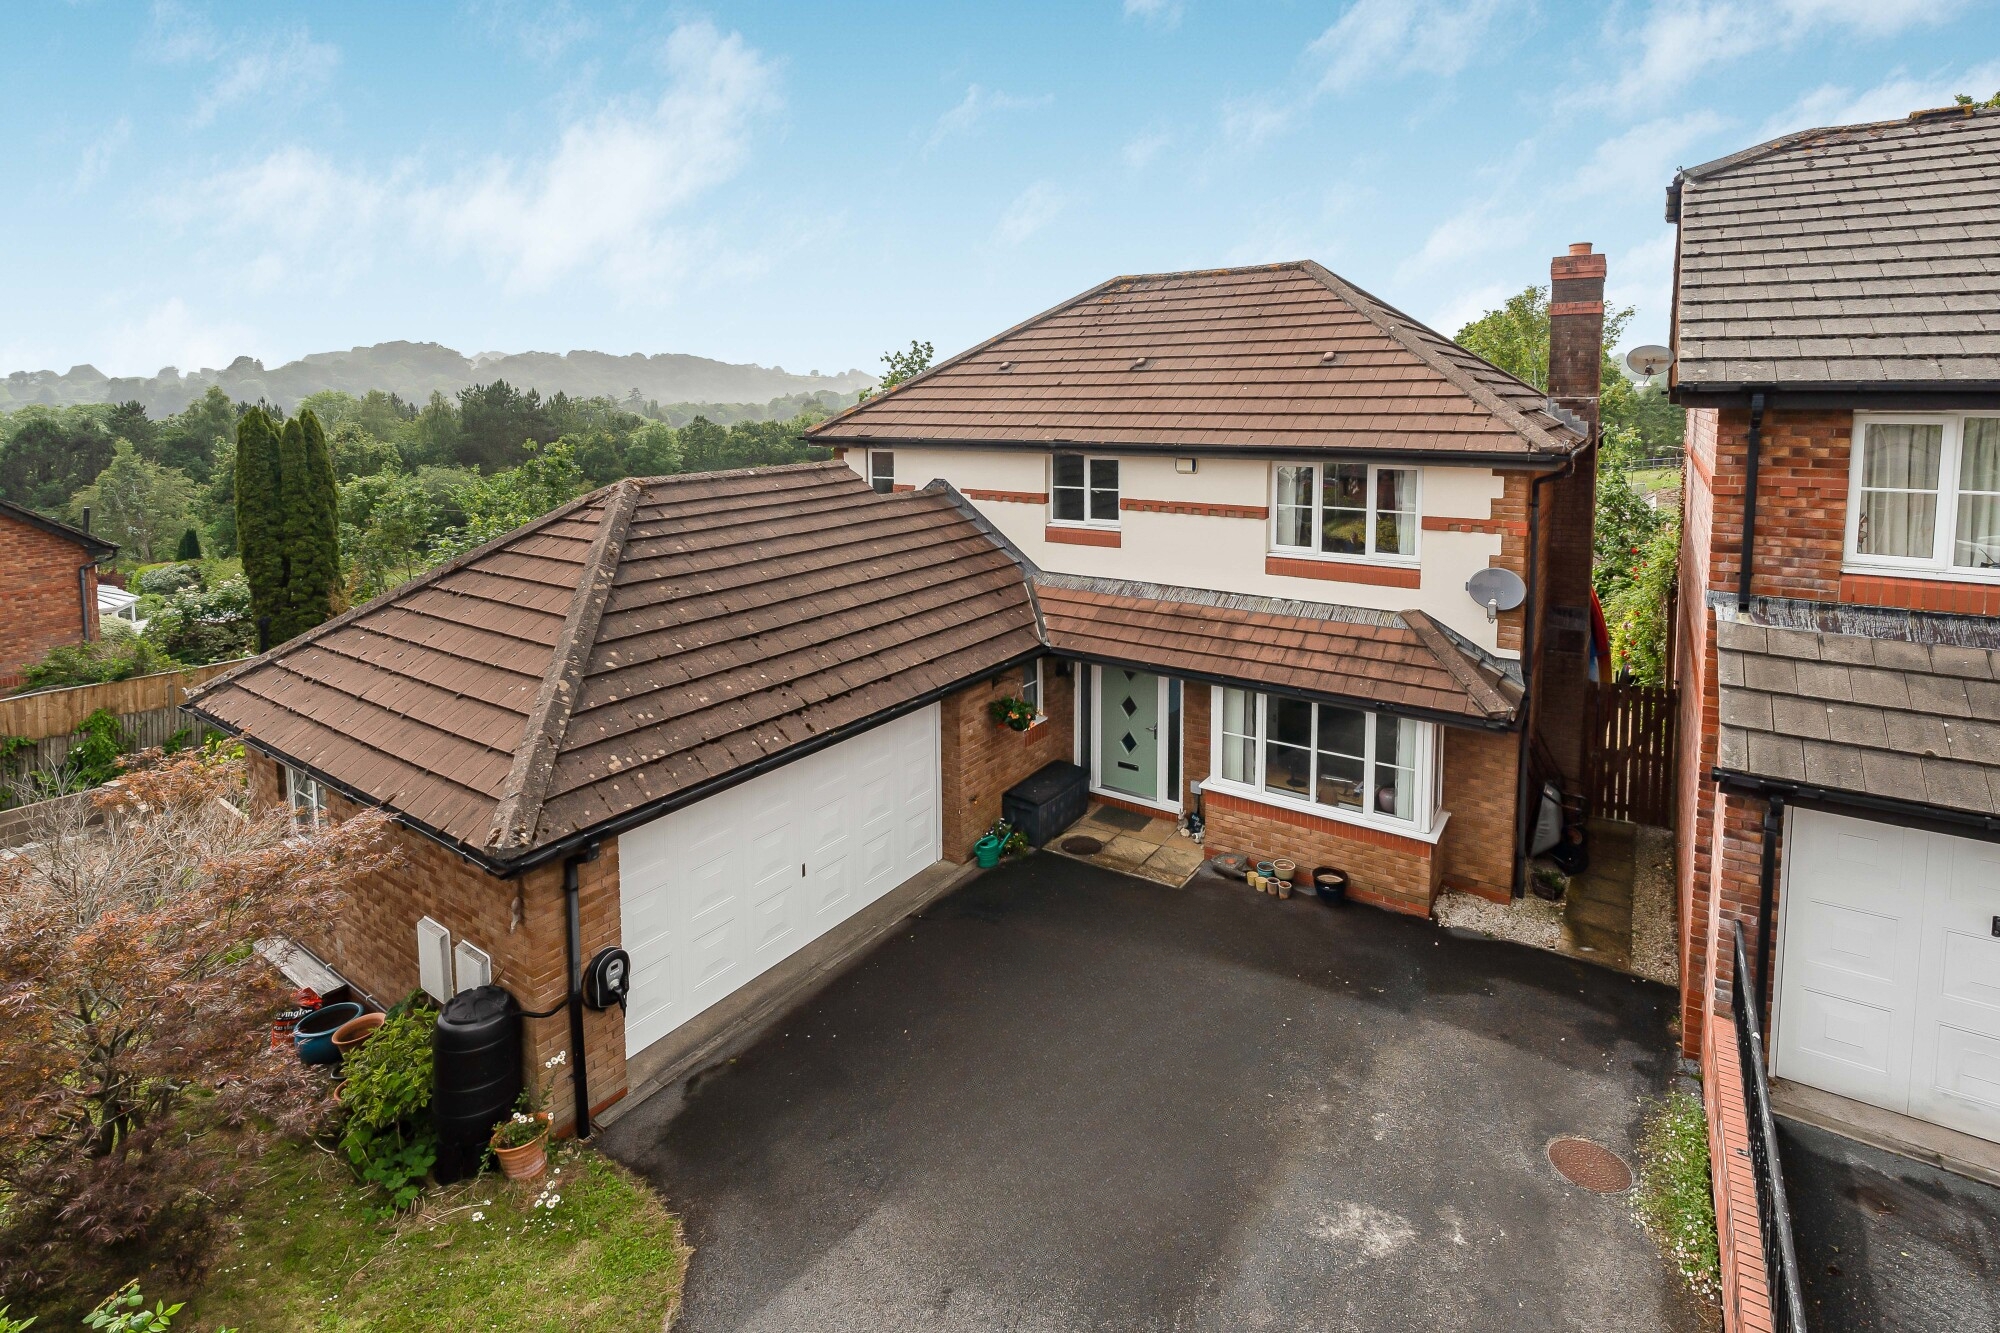
4 Bedroom Detached House | Offers in excess of £480,000
Enjoying a peaceful position this detached family home is generously proportioned and combines spacious modern living wi...
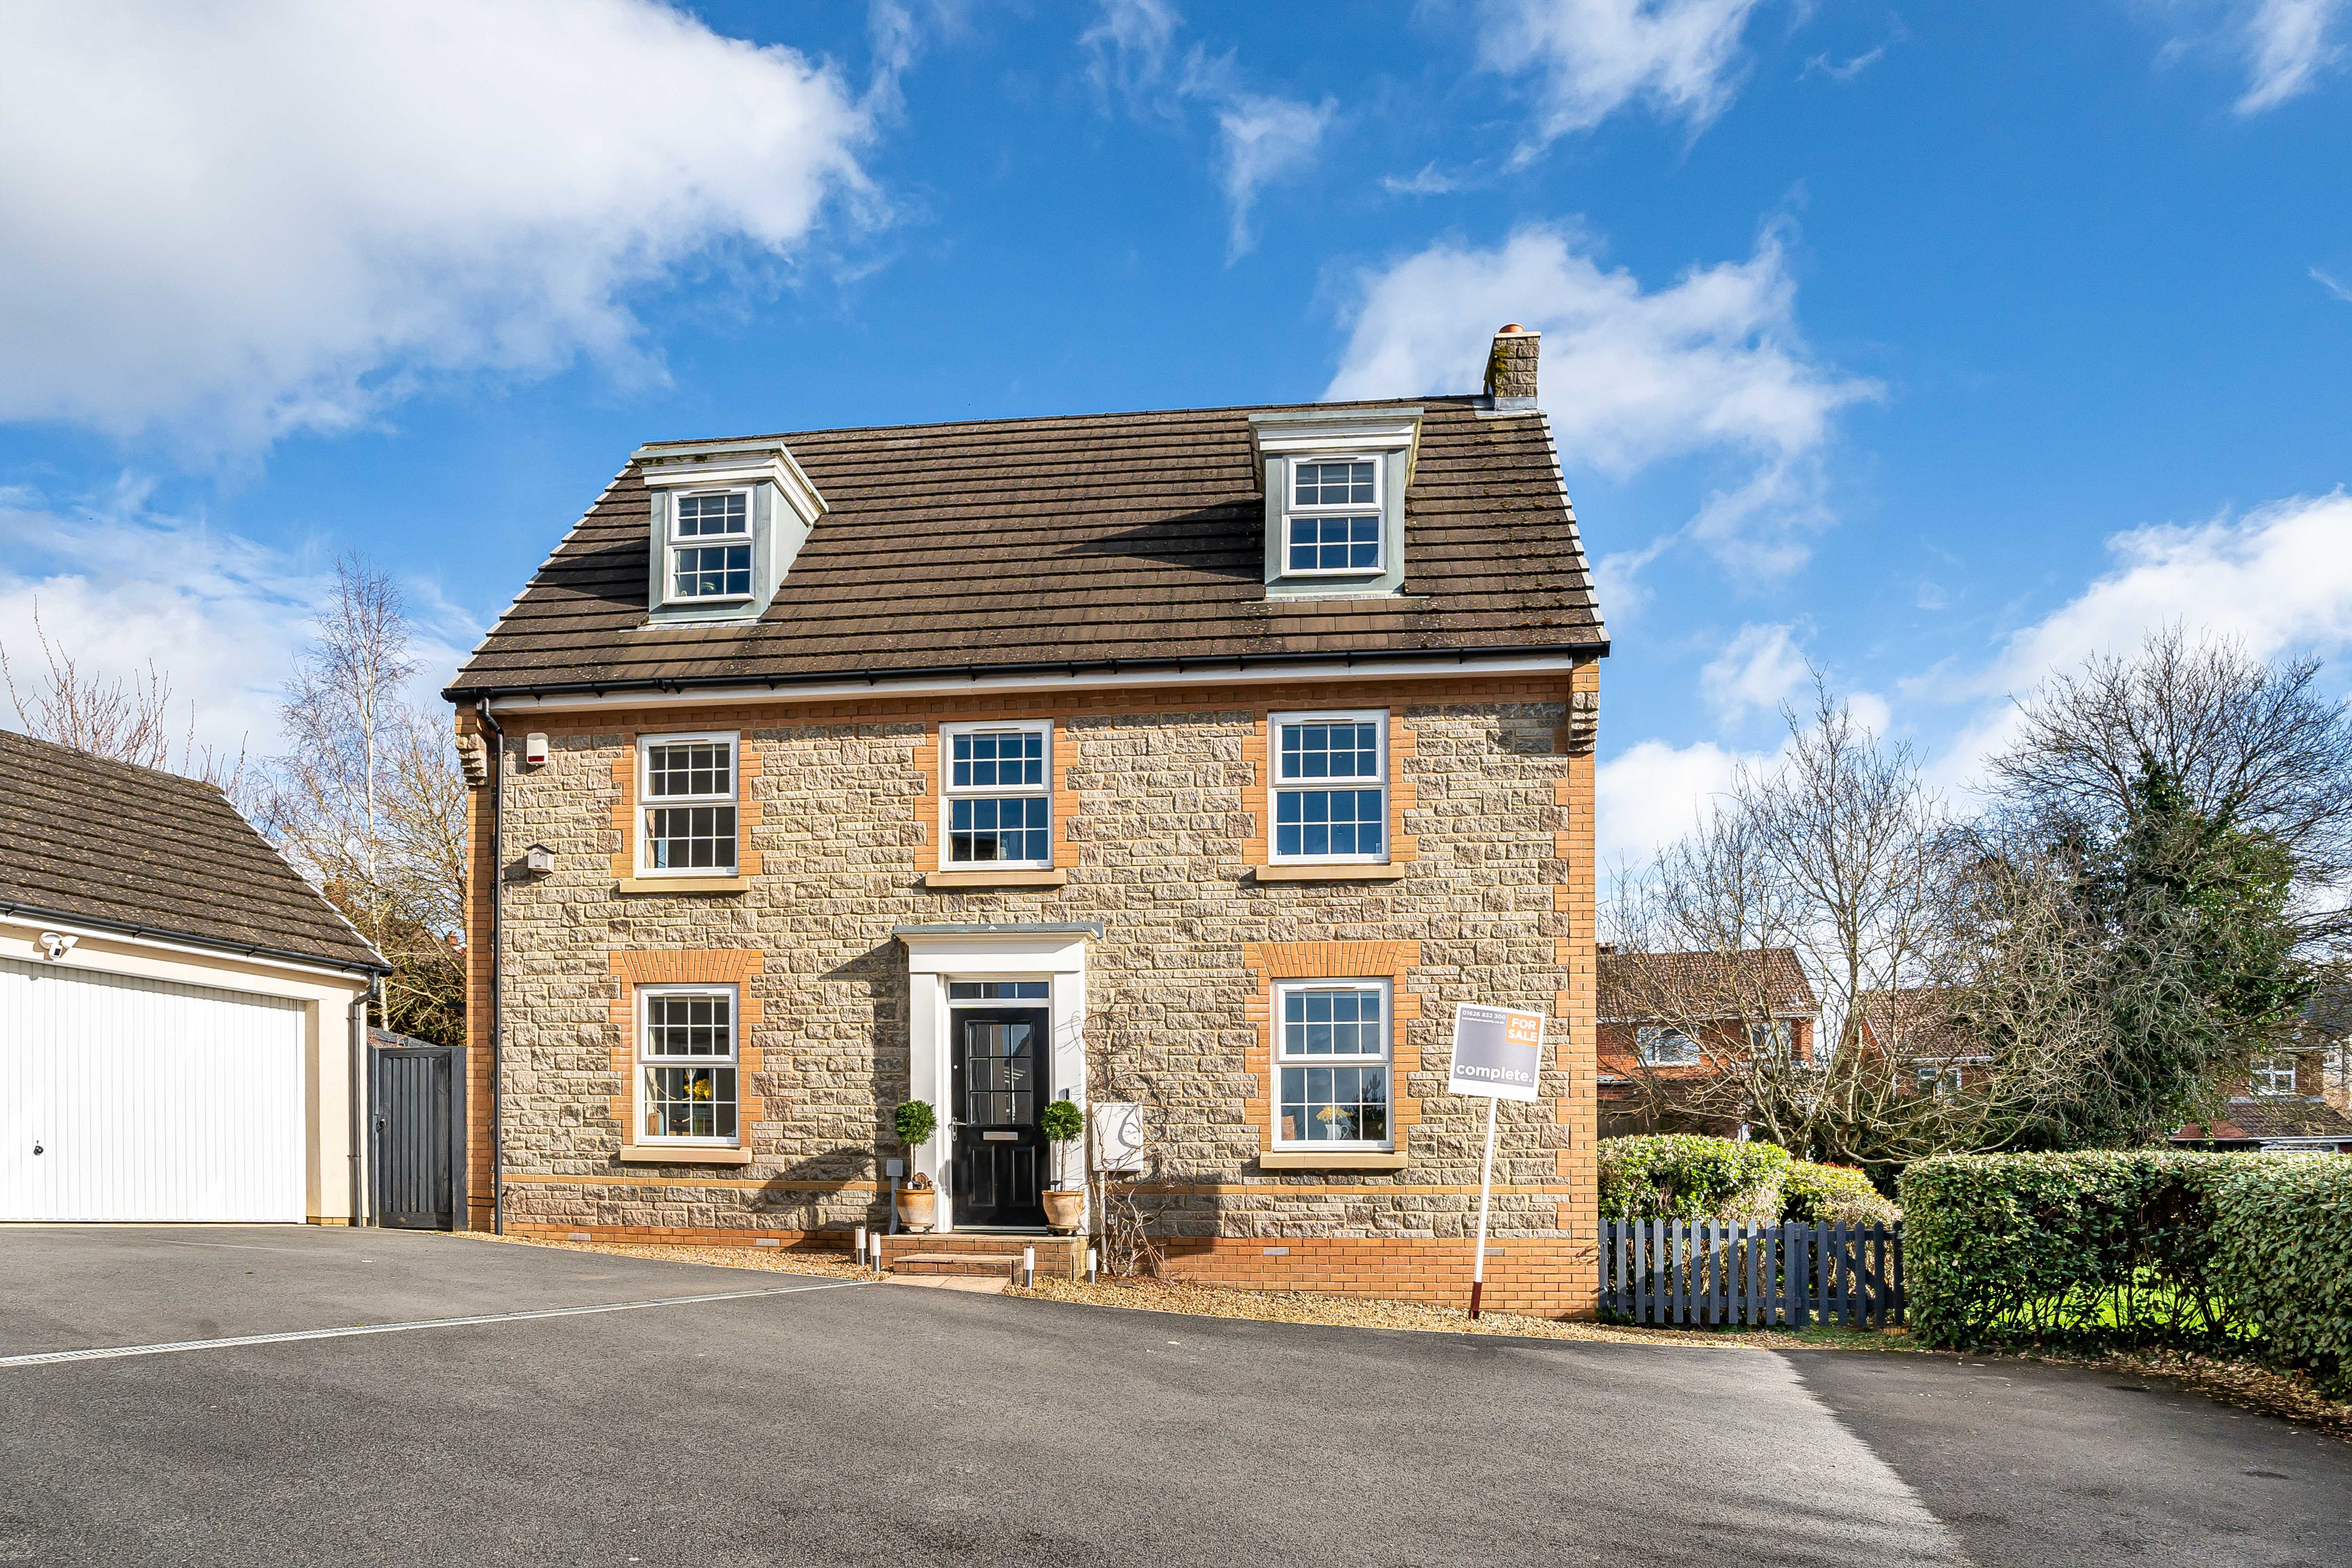
Lower Trindle Close, Chudleigh
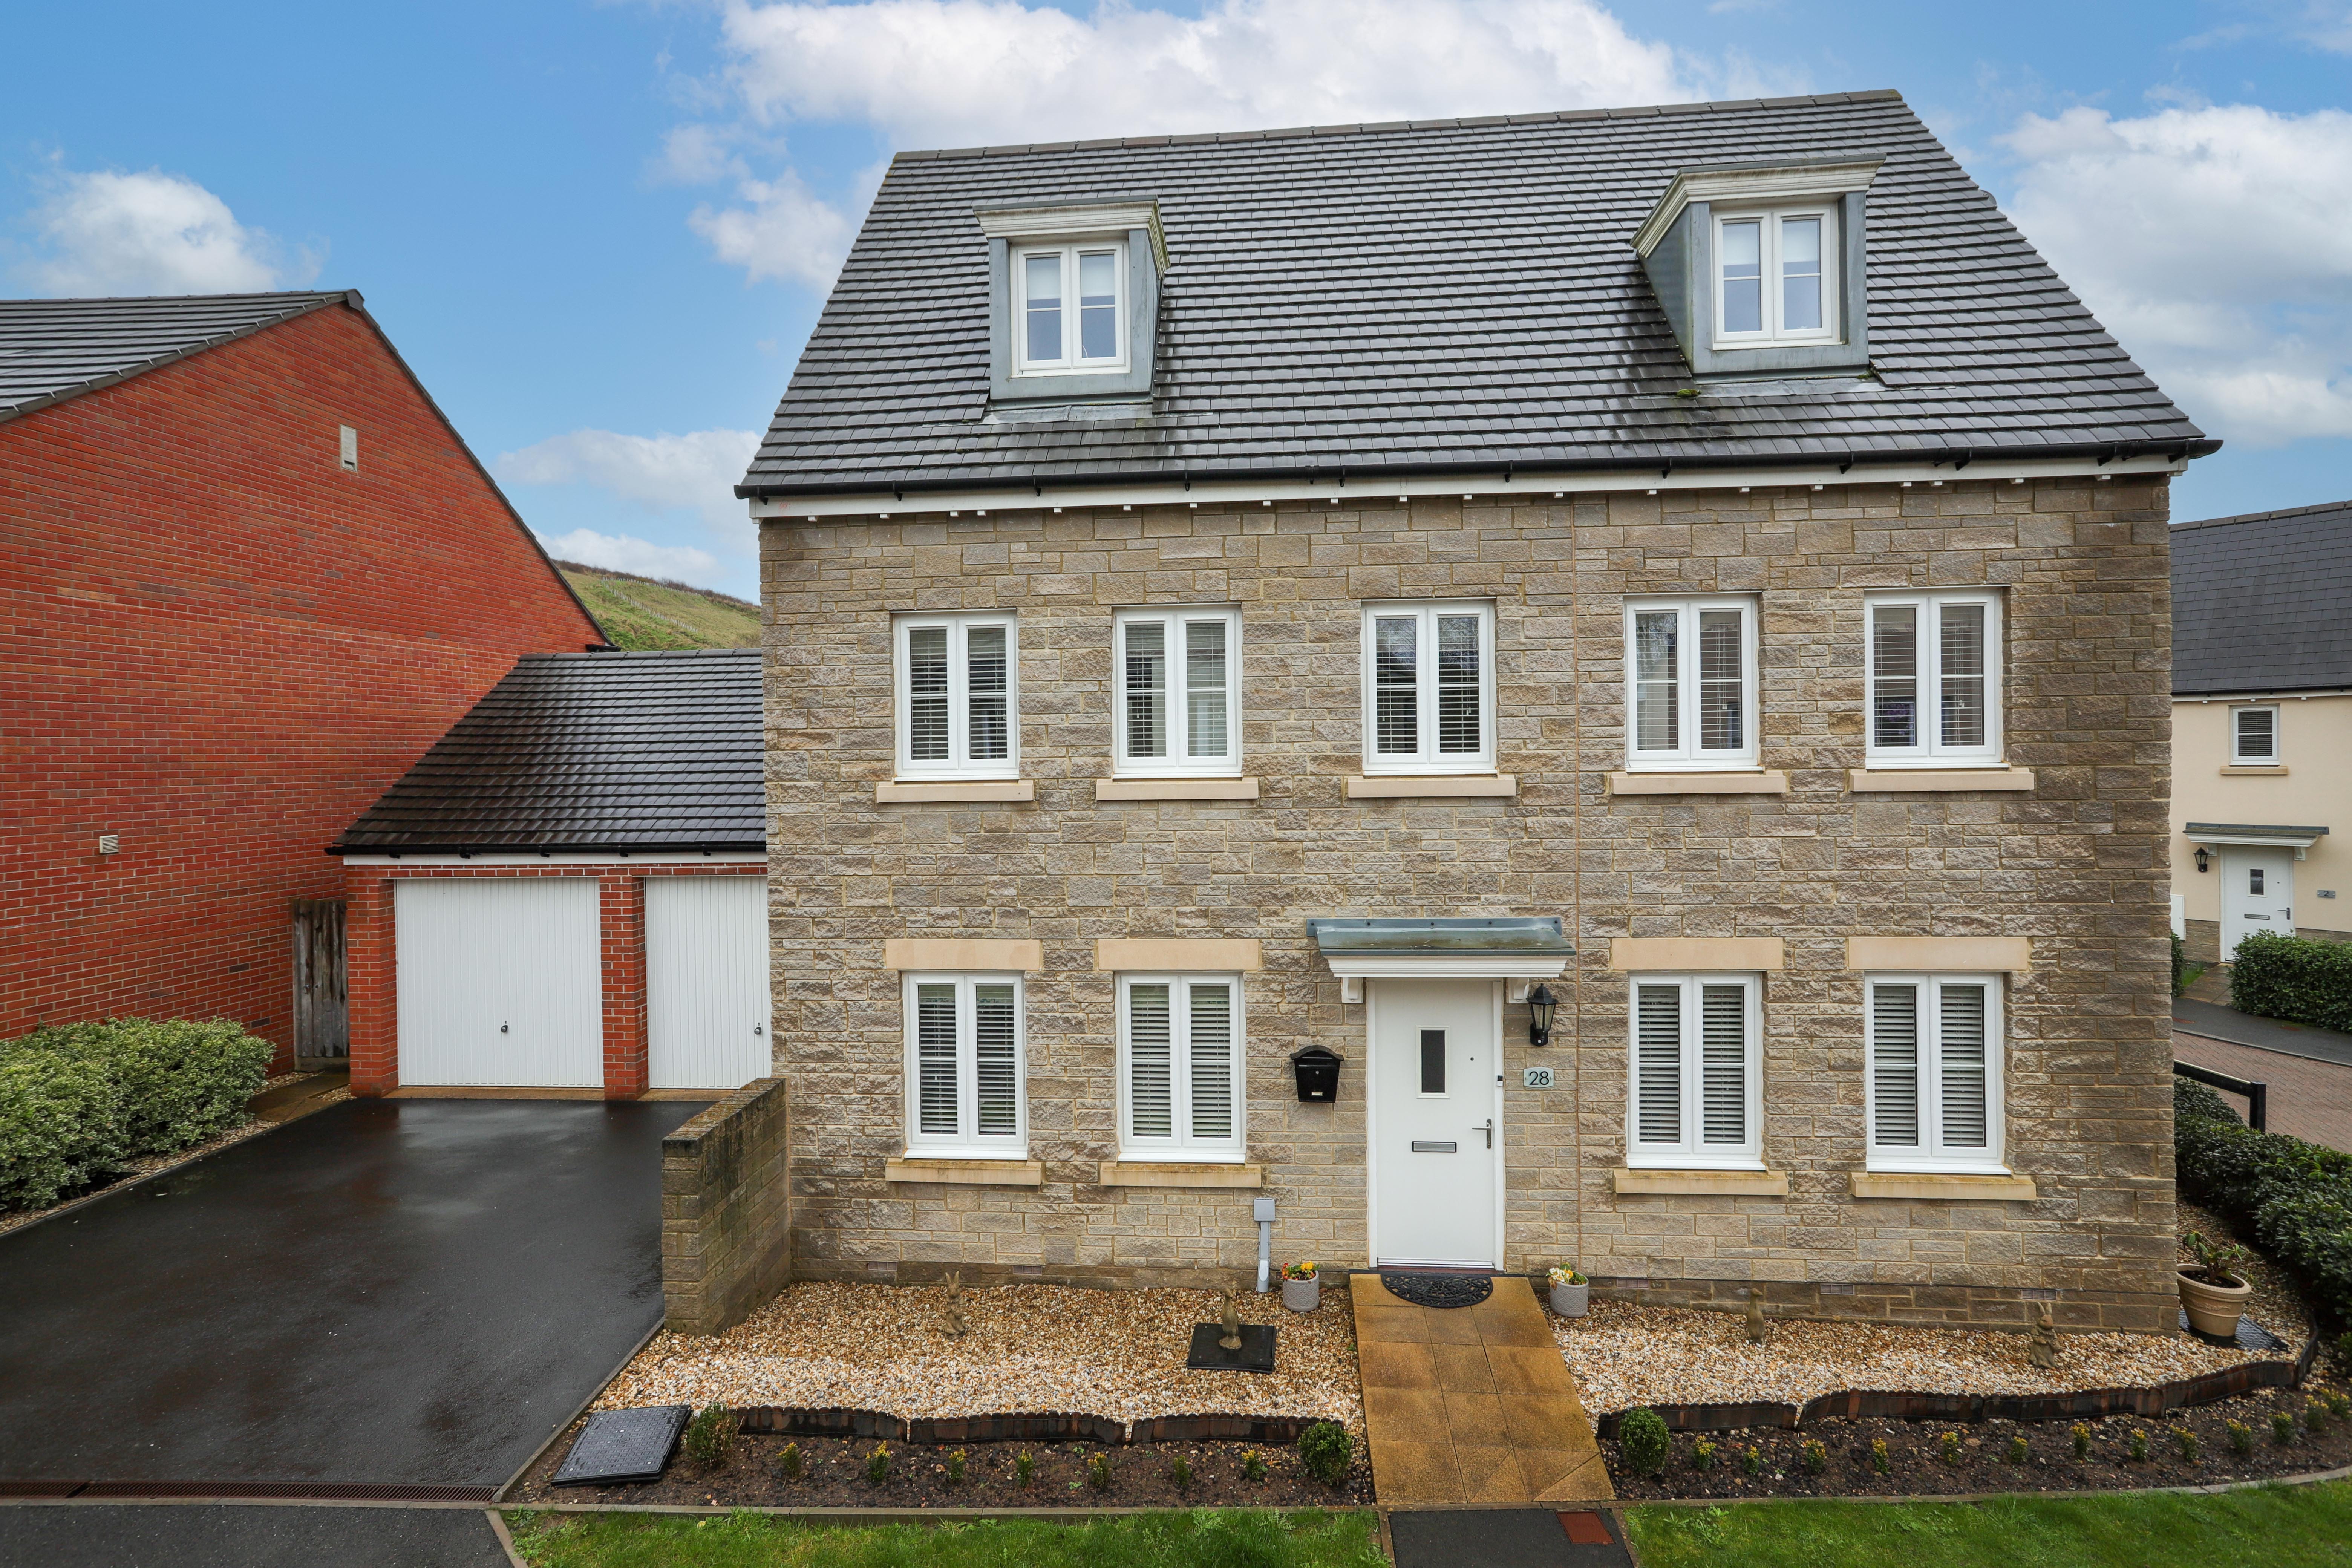
5 Bedroom Detached House | Offers in excess of £550,000
An impressive detached stone-built family home offering spacious and versatile accommodation over three floors. Featurin...
5 Bedroom Detached House | Offers in excess of £580,000
A stunning, detached family home set over three floors with spacious and versatile accommodation, benefitting from five...
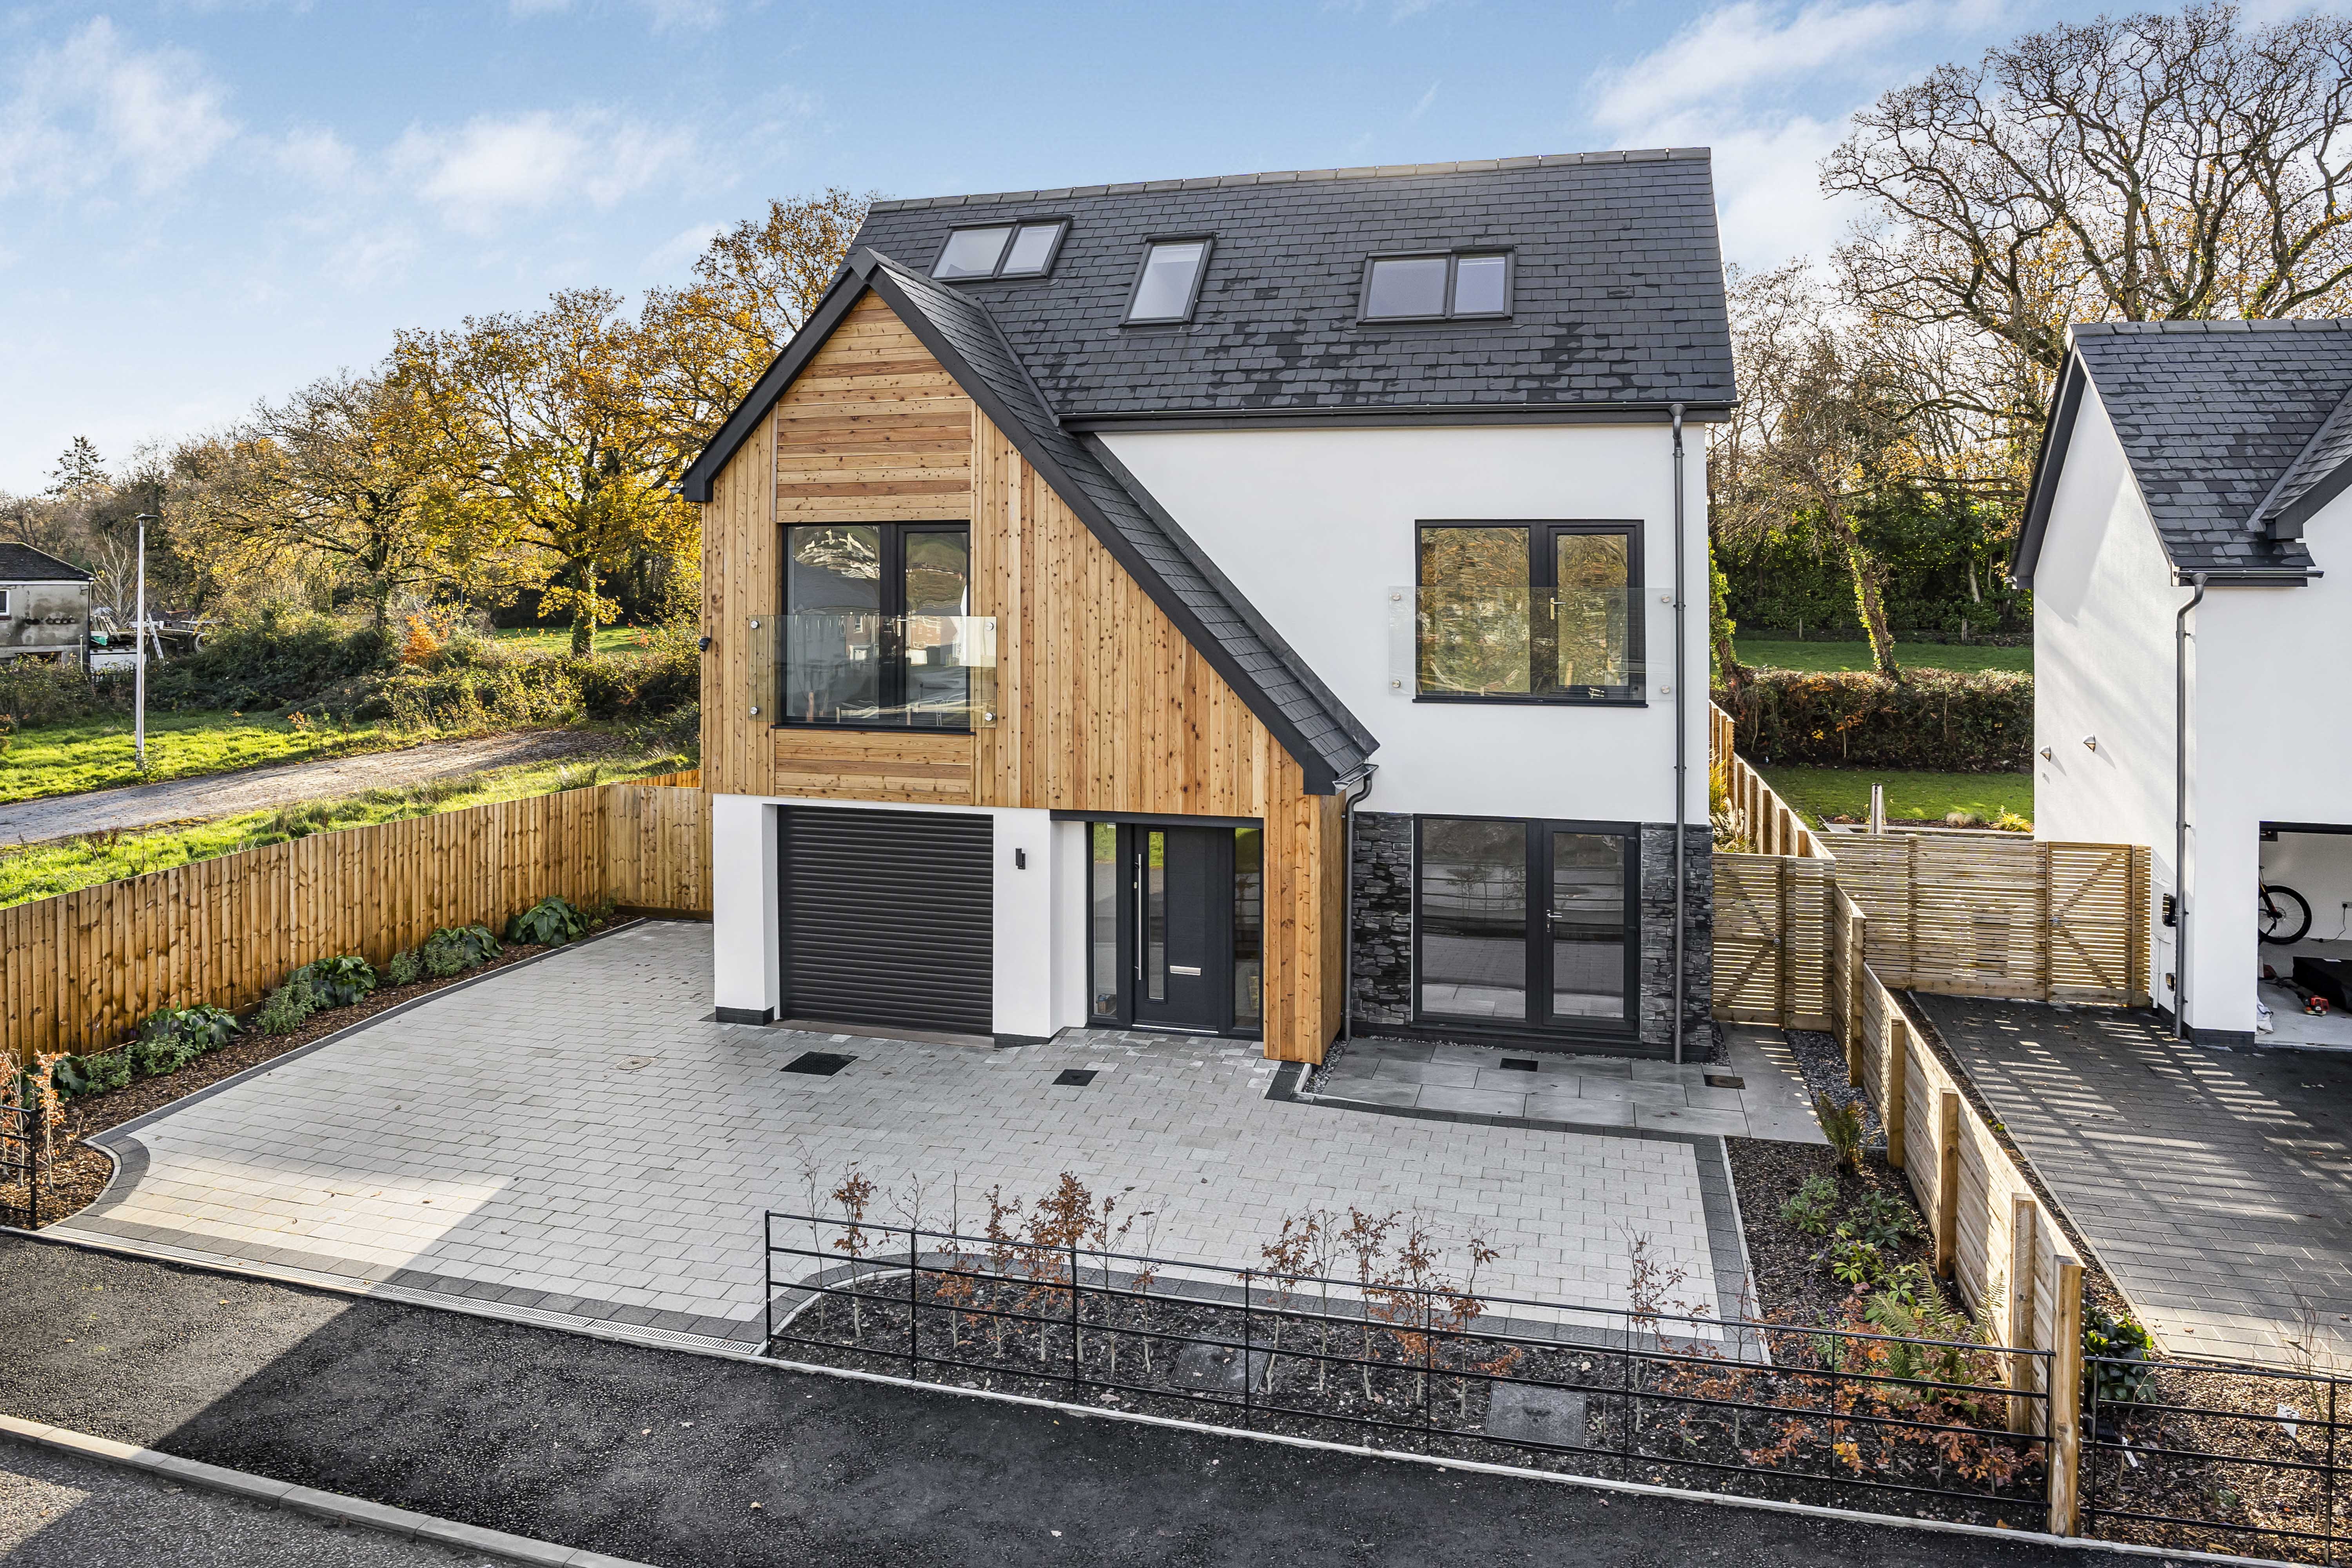
5 Bedroom Detached House | Offers in excess of £700,000
A five-bedroom, architect-designed contemporary home with A-rated efficiency, Nudura ICF build, solar panels and MVHR. B...

Complete Estate Agents - Bovey Tracey (Bovey Tracey)
Fore Street, Bovey Tracey, Devon, TQ13 9AD
01626 832300
How much is your home worth?
Use our short form to request a valuation of your property.
Request a Valuation
©2026 The Guild of Property Professionals. All rights reserved.
Terms and Conditions |
Privacy Policy |
Cookie Policy |
Complaints Policy |
Members Login
The Guild of Property Professionals Trading Address: 121 Park Lane, London W1K 7AG. GPEA Limited.
Registered in England & Wales.
Company No: 02819824.
Registered Office Address: The Old Courthouse, 60A London Road, Grantham, NG31 6HR.
VAT Registration No: 180897859

