- Detached Family Home
- Beautifully Reconfigured and Extended
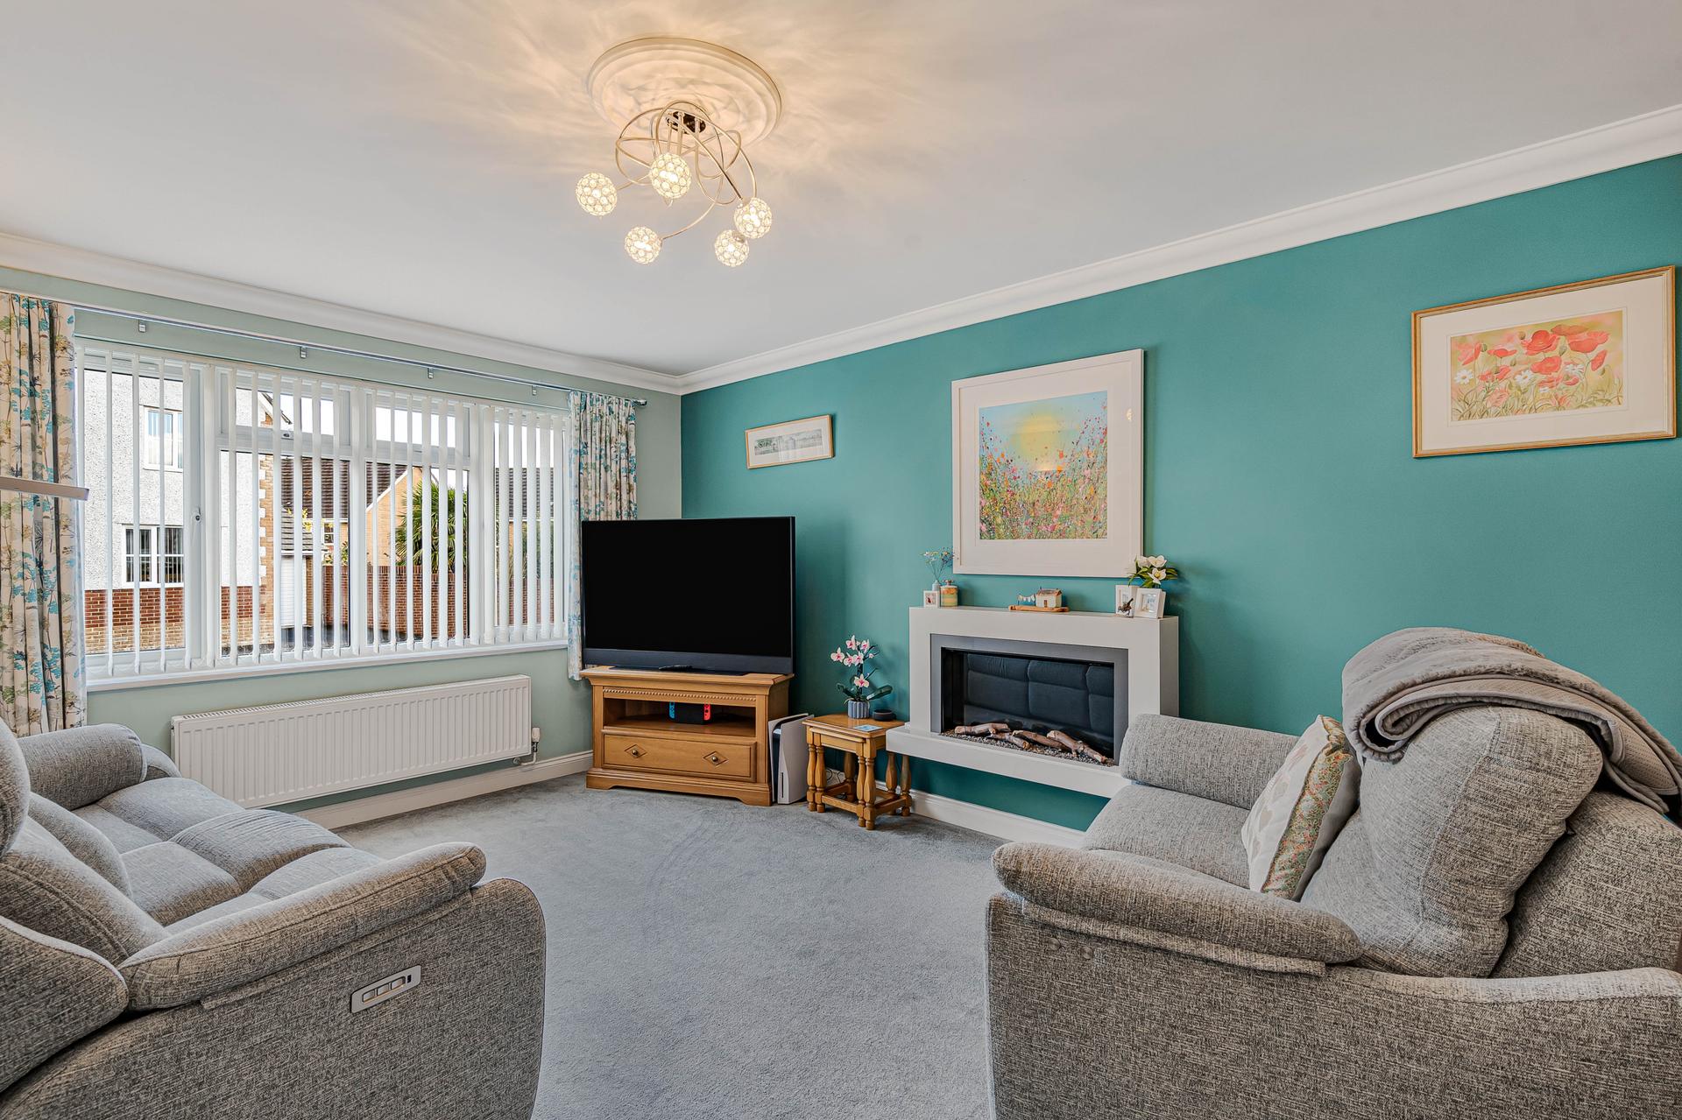
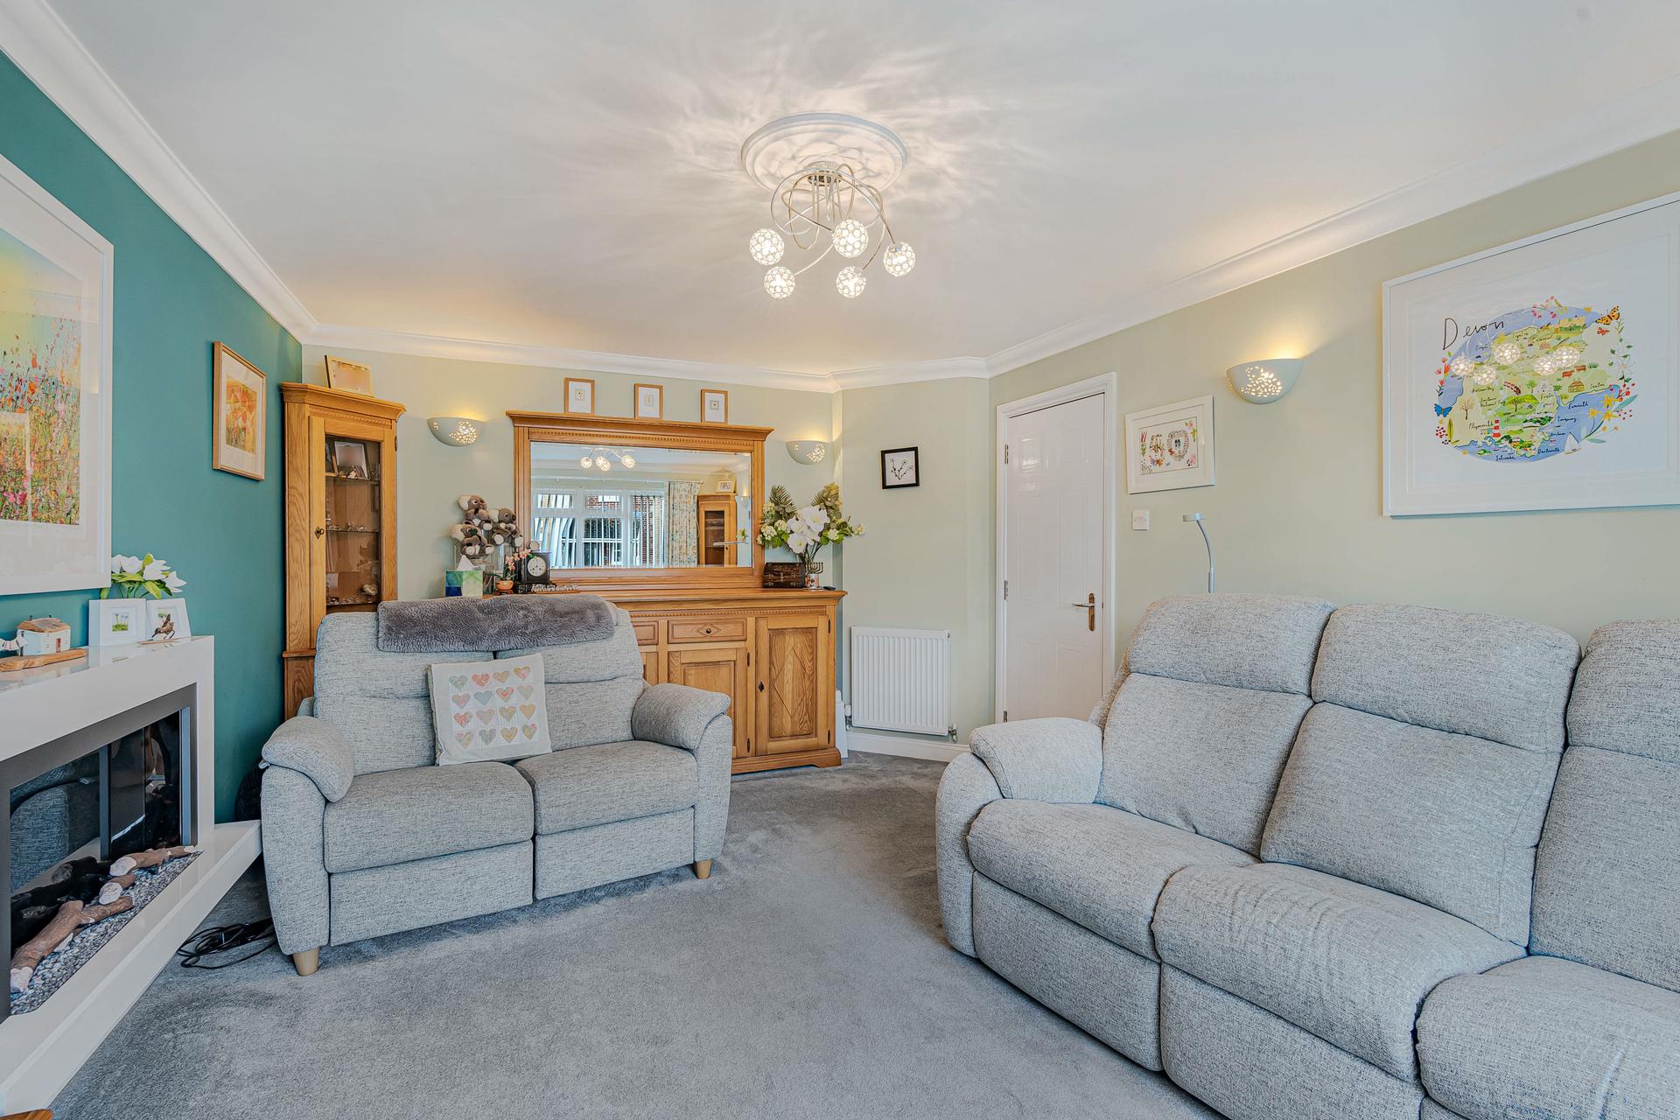
- Cosy Lounge with Electric Fireplace
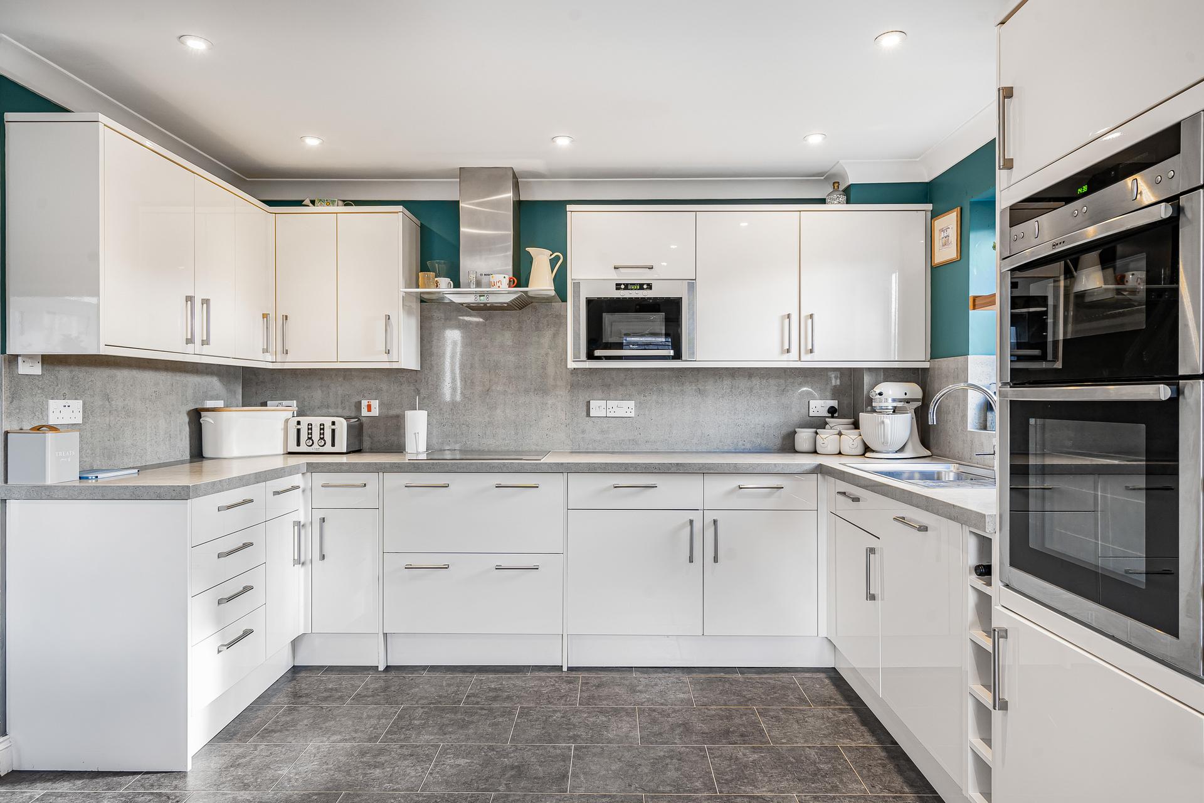
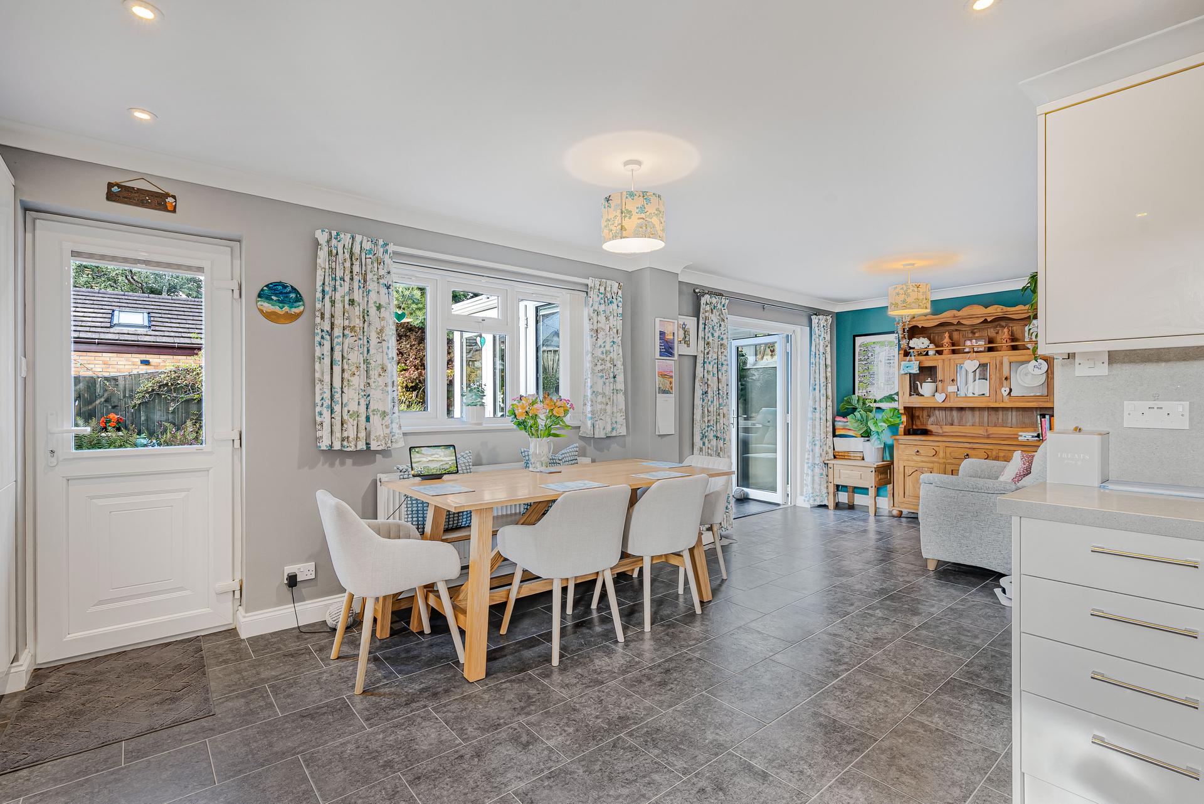
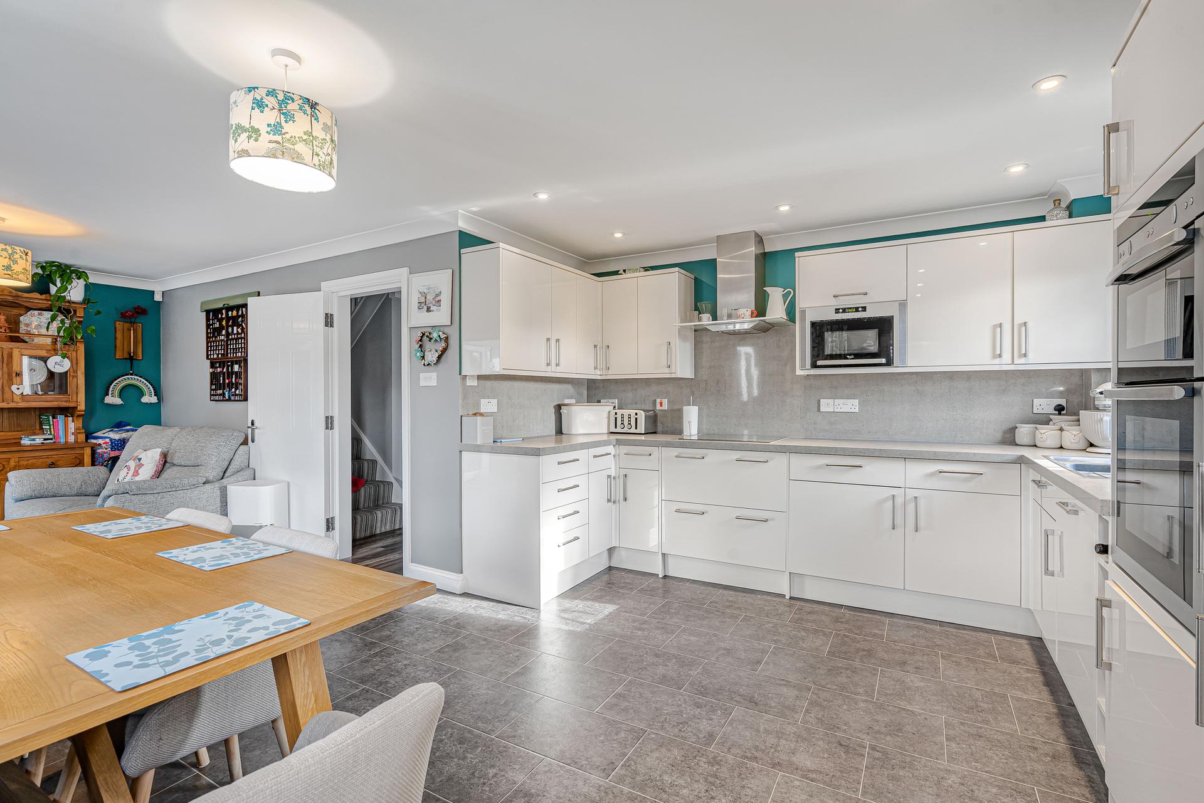
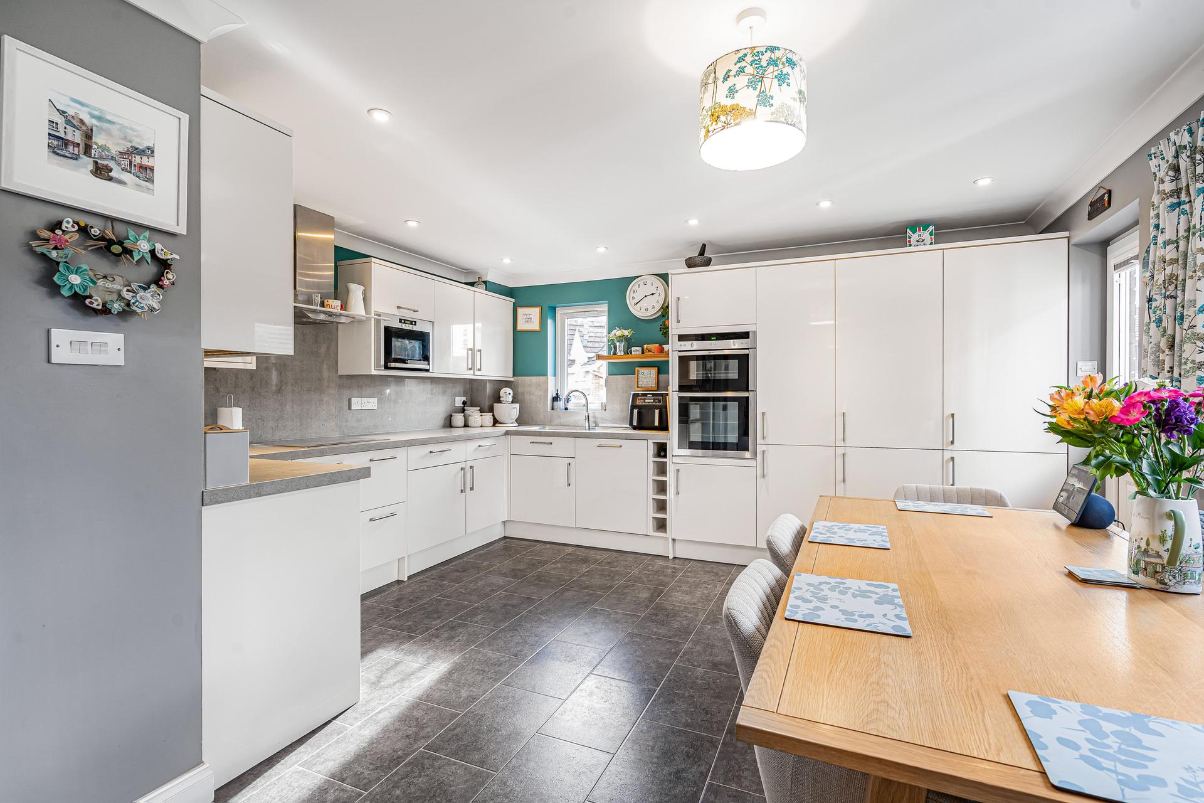
- Spacious Kitchen Diner
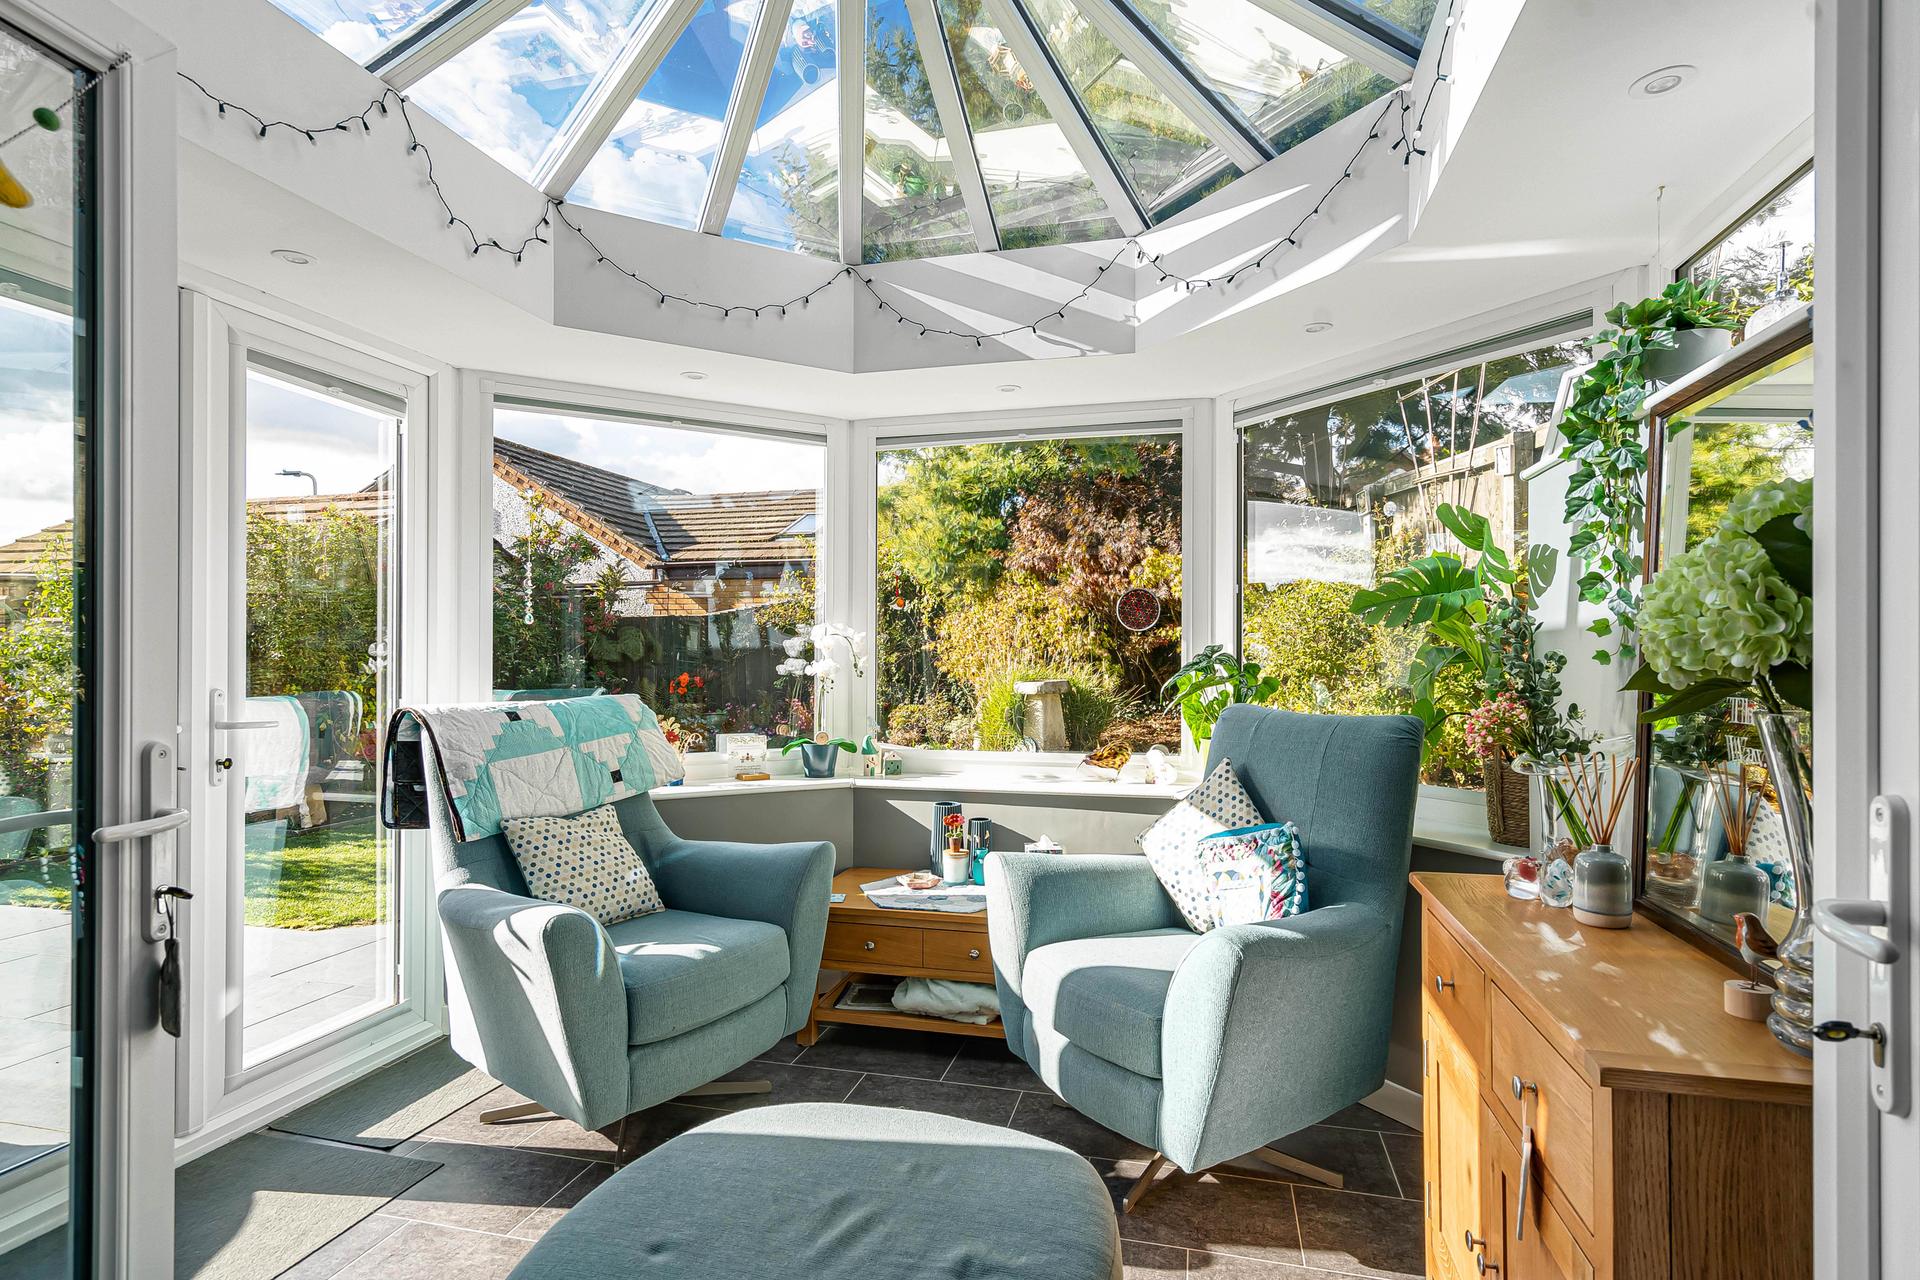
- Beautiful Sunroom
- Study & Utility Room
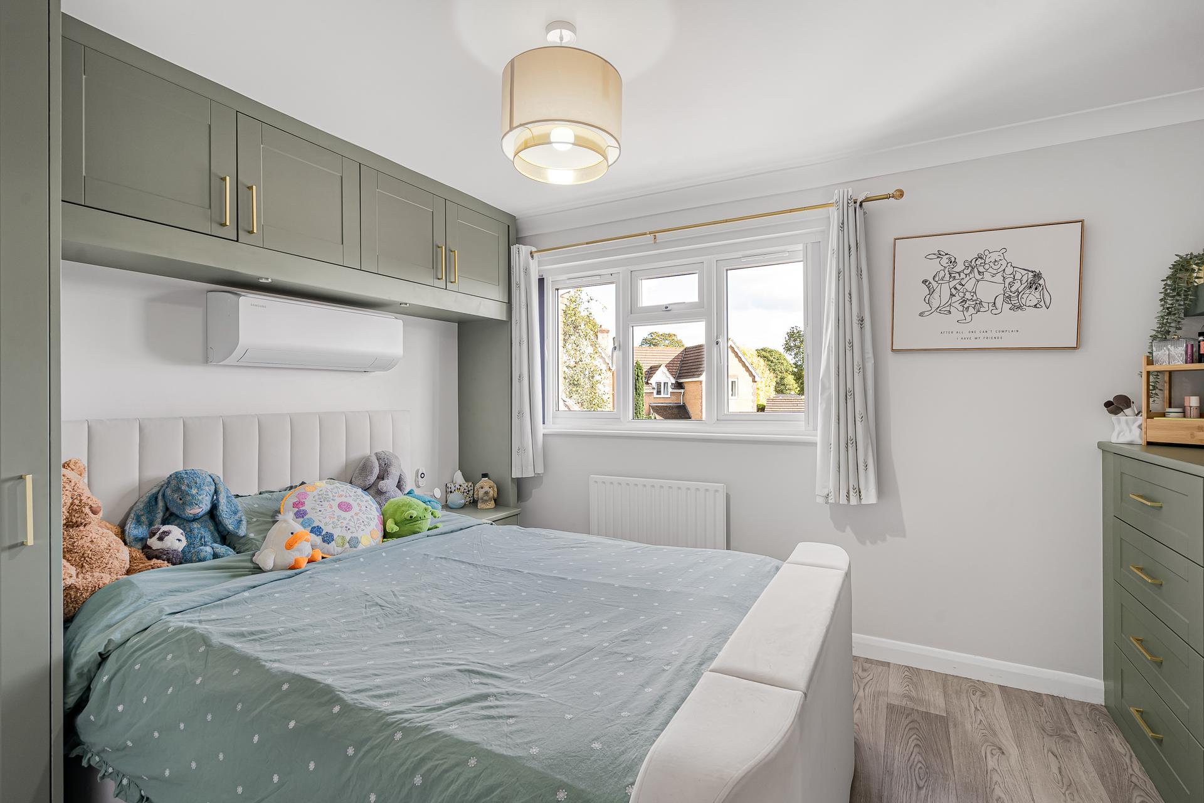
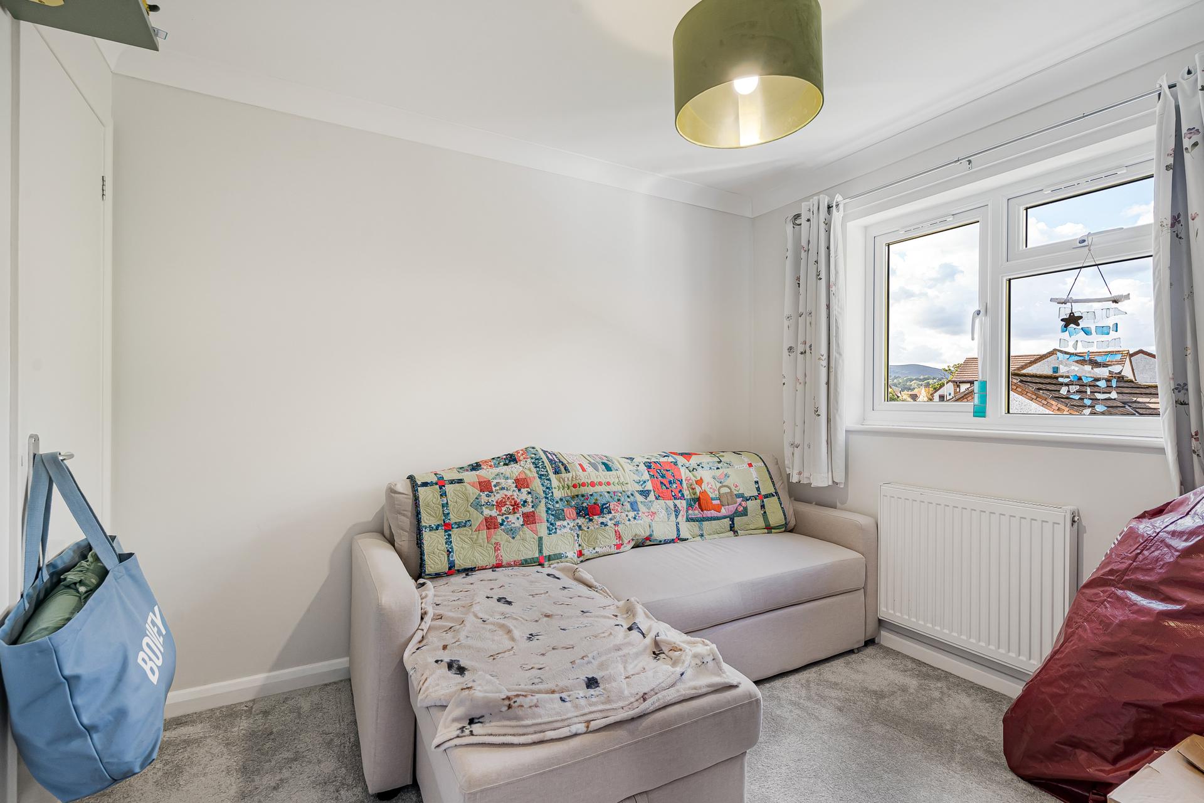
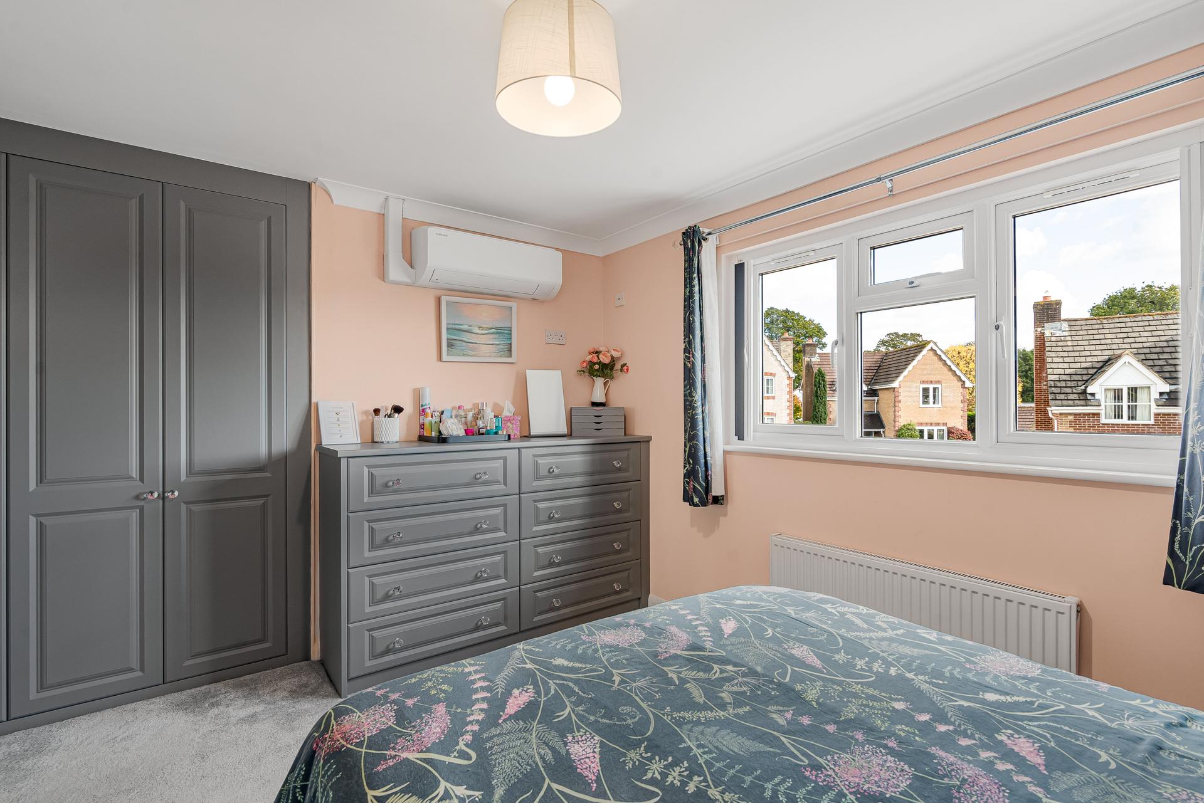
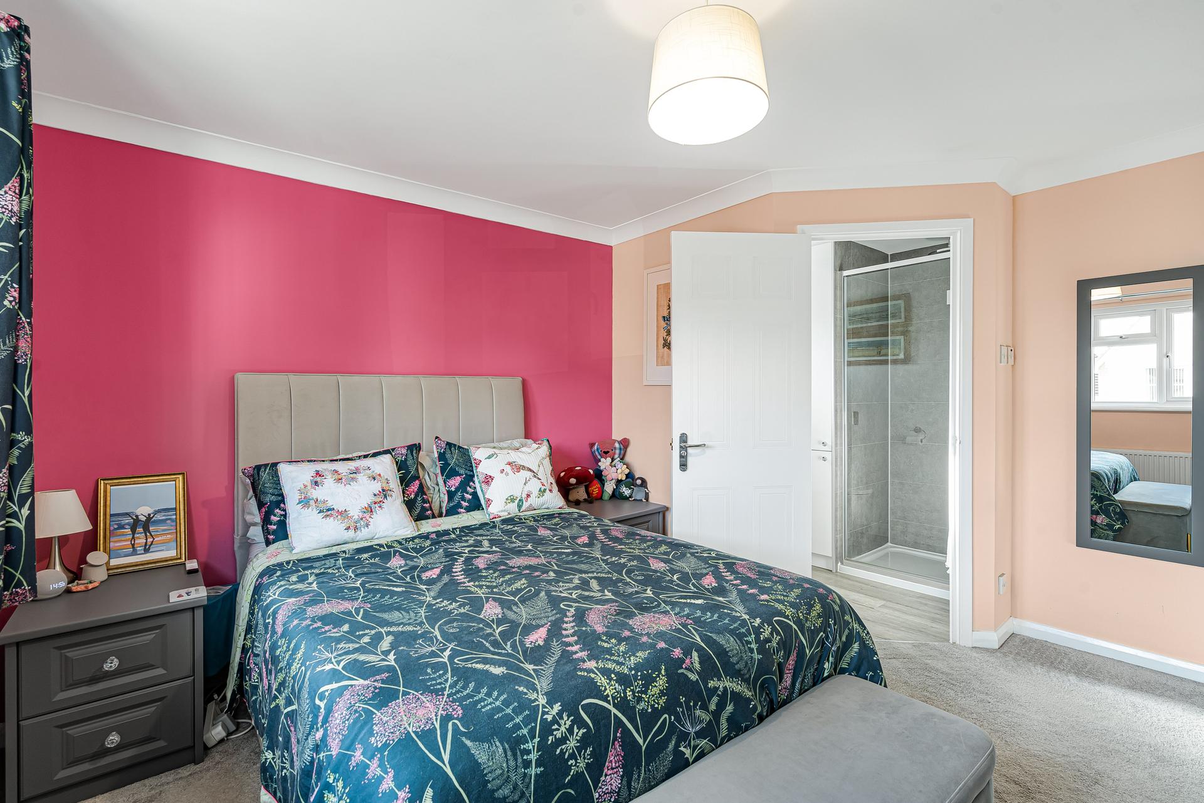
- Five Double Bedrooms
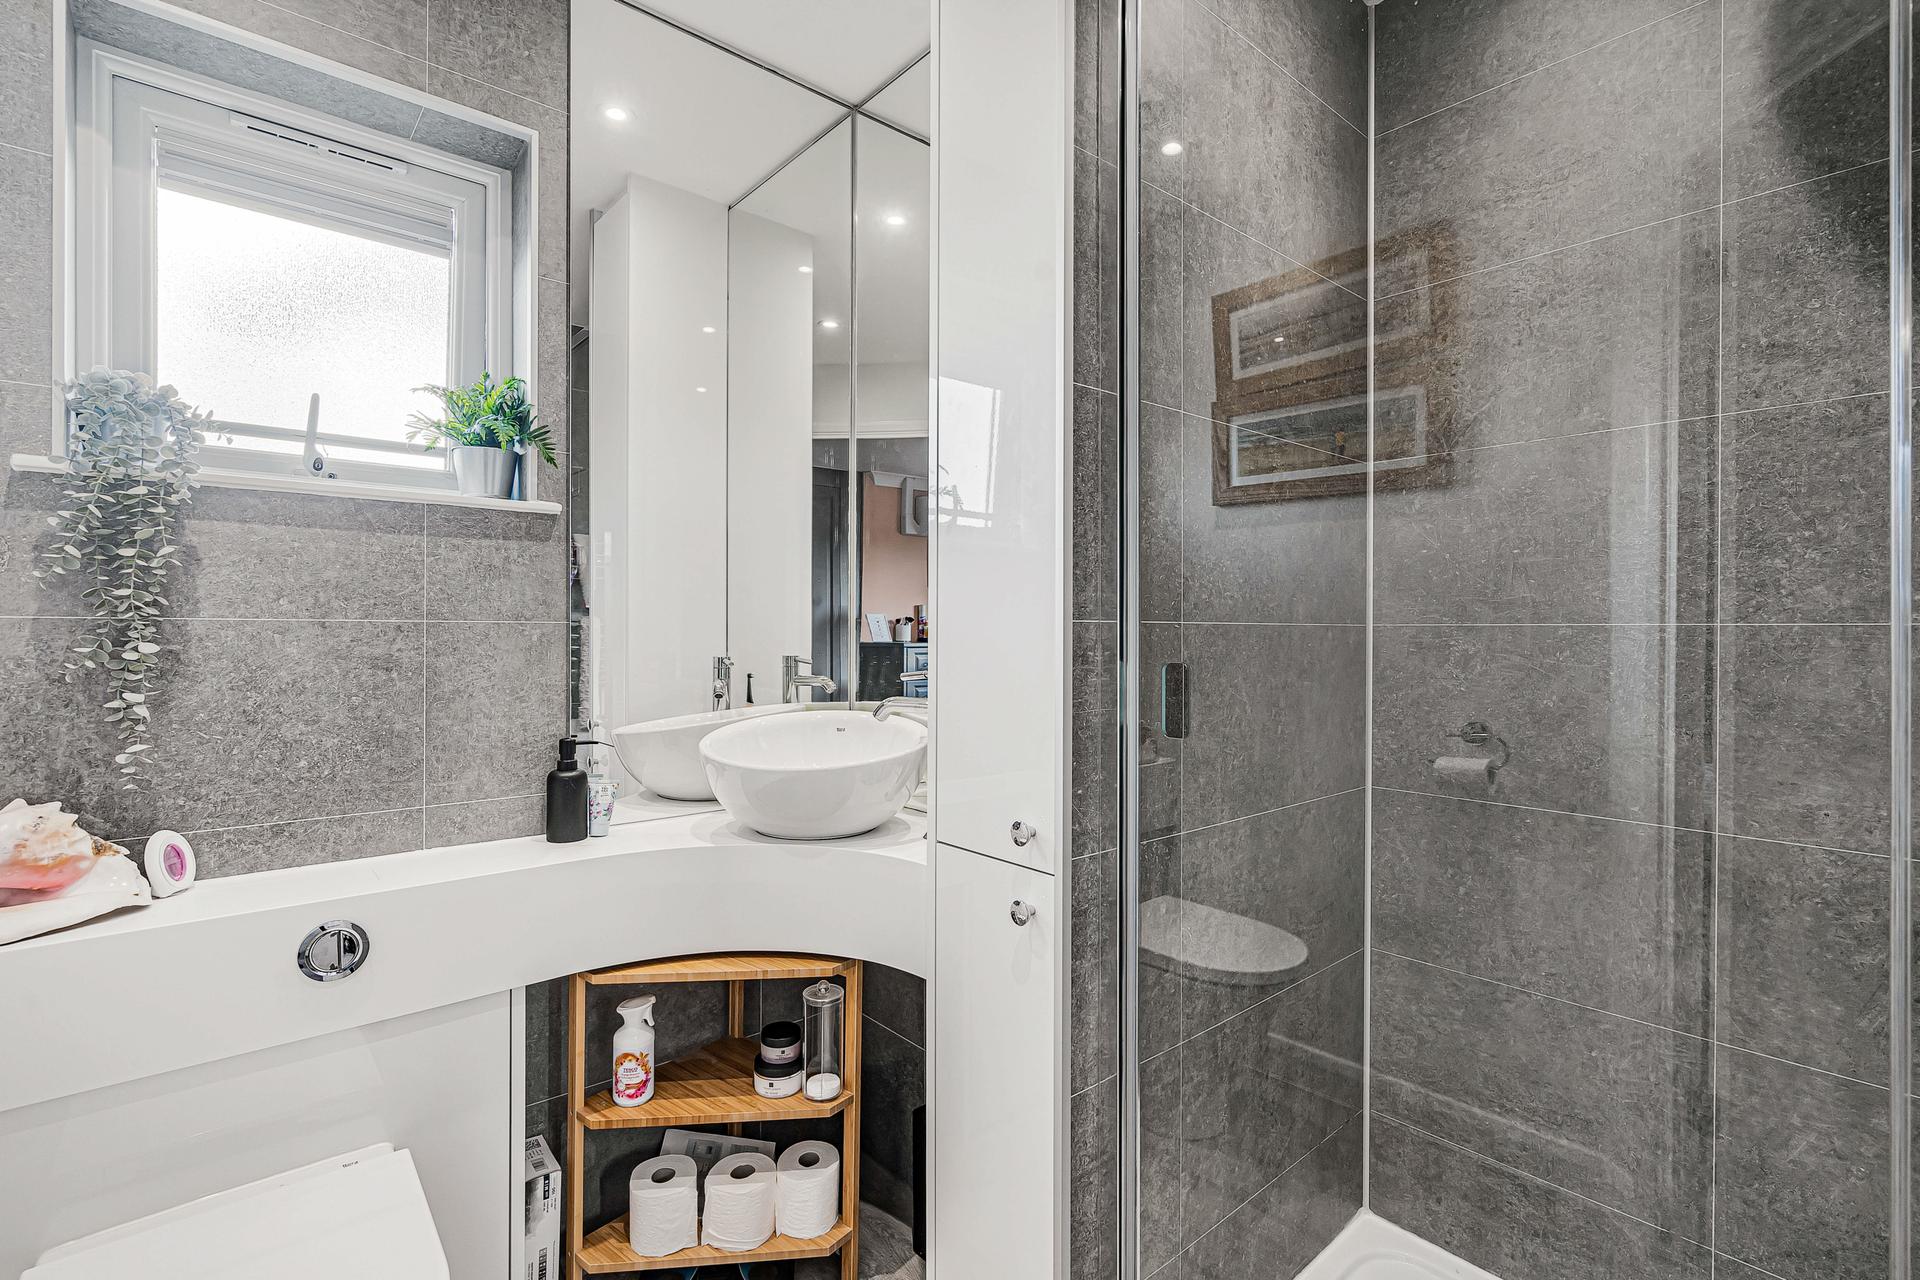
- Principle En-Suite
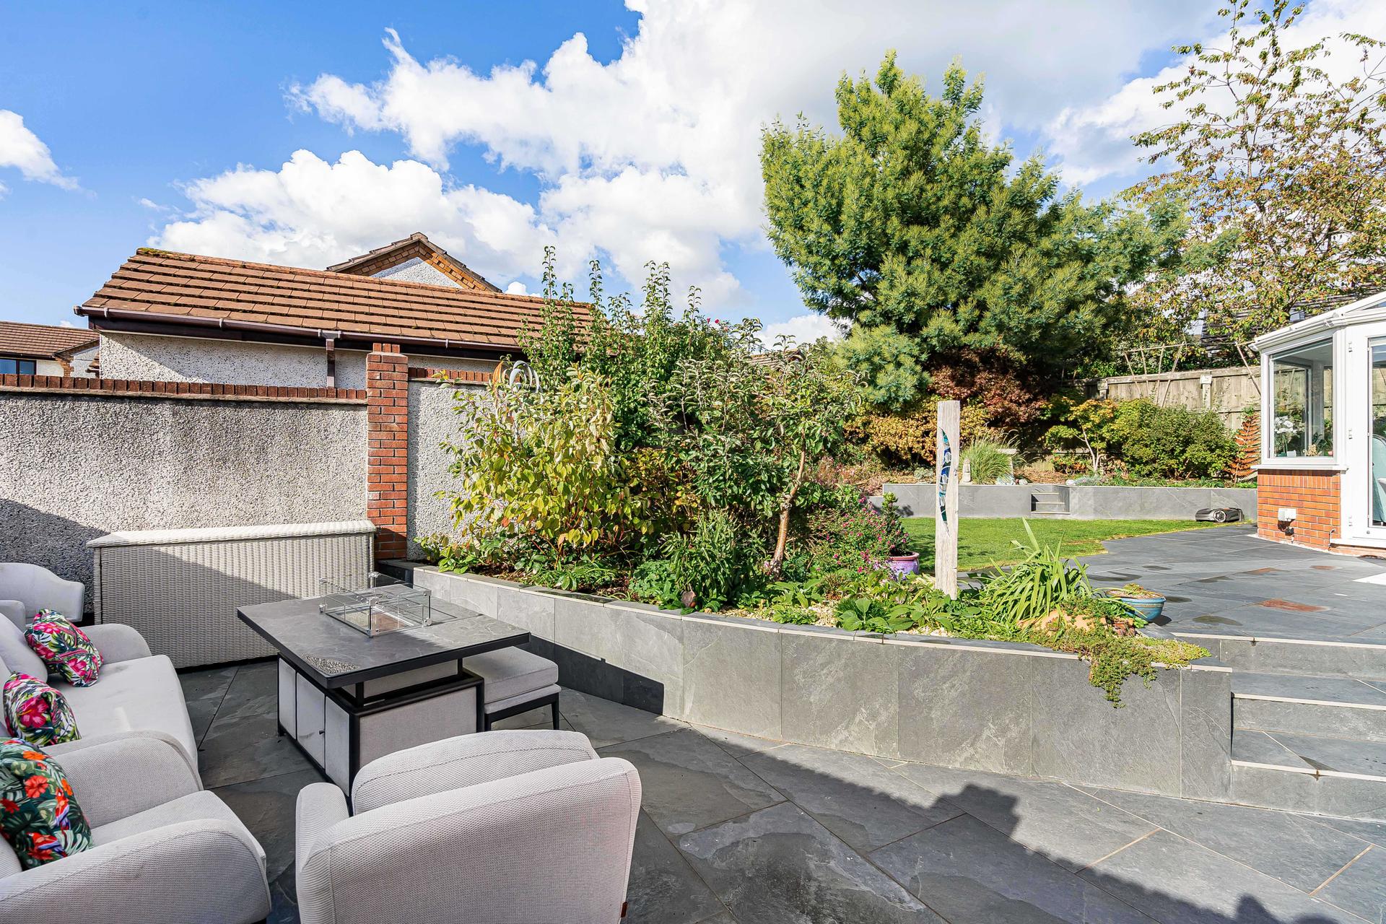
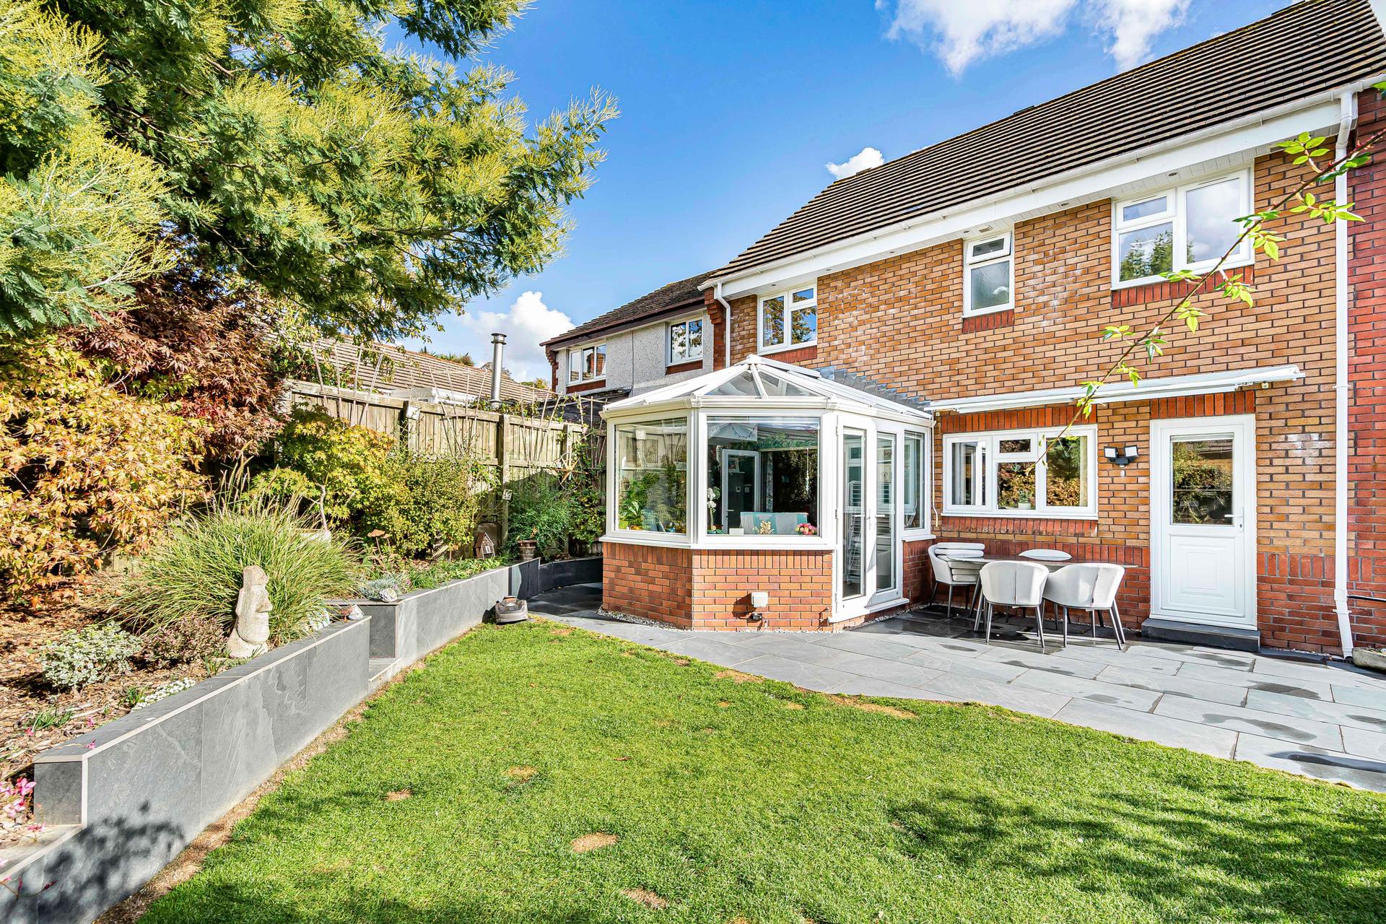
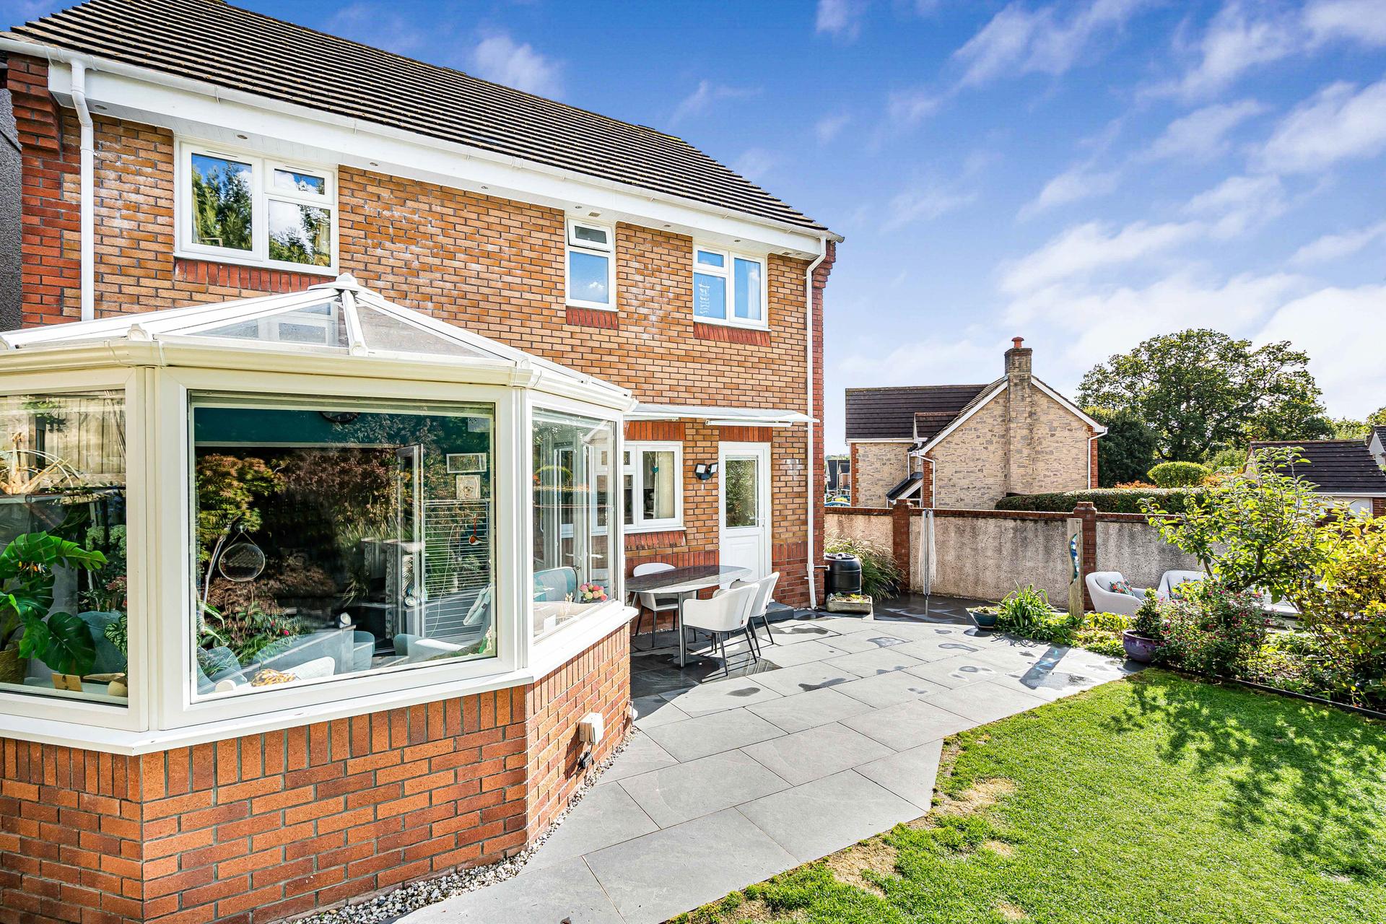
- Landscaped Rear Garden
- Situated on a Corner Plot

5 Bedroom Detached House for sale in Newton Abbot
5
2
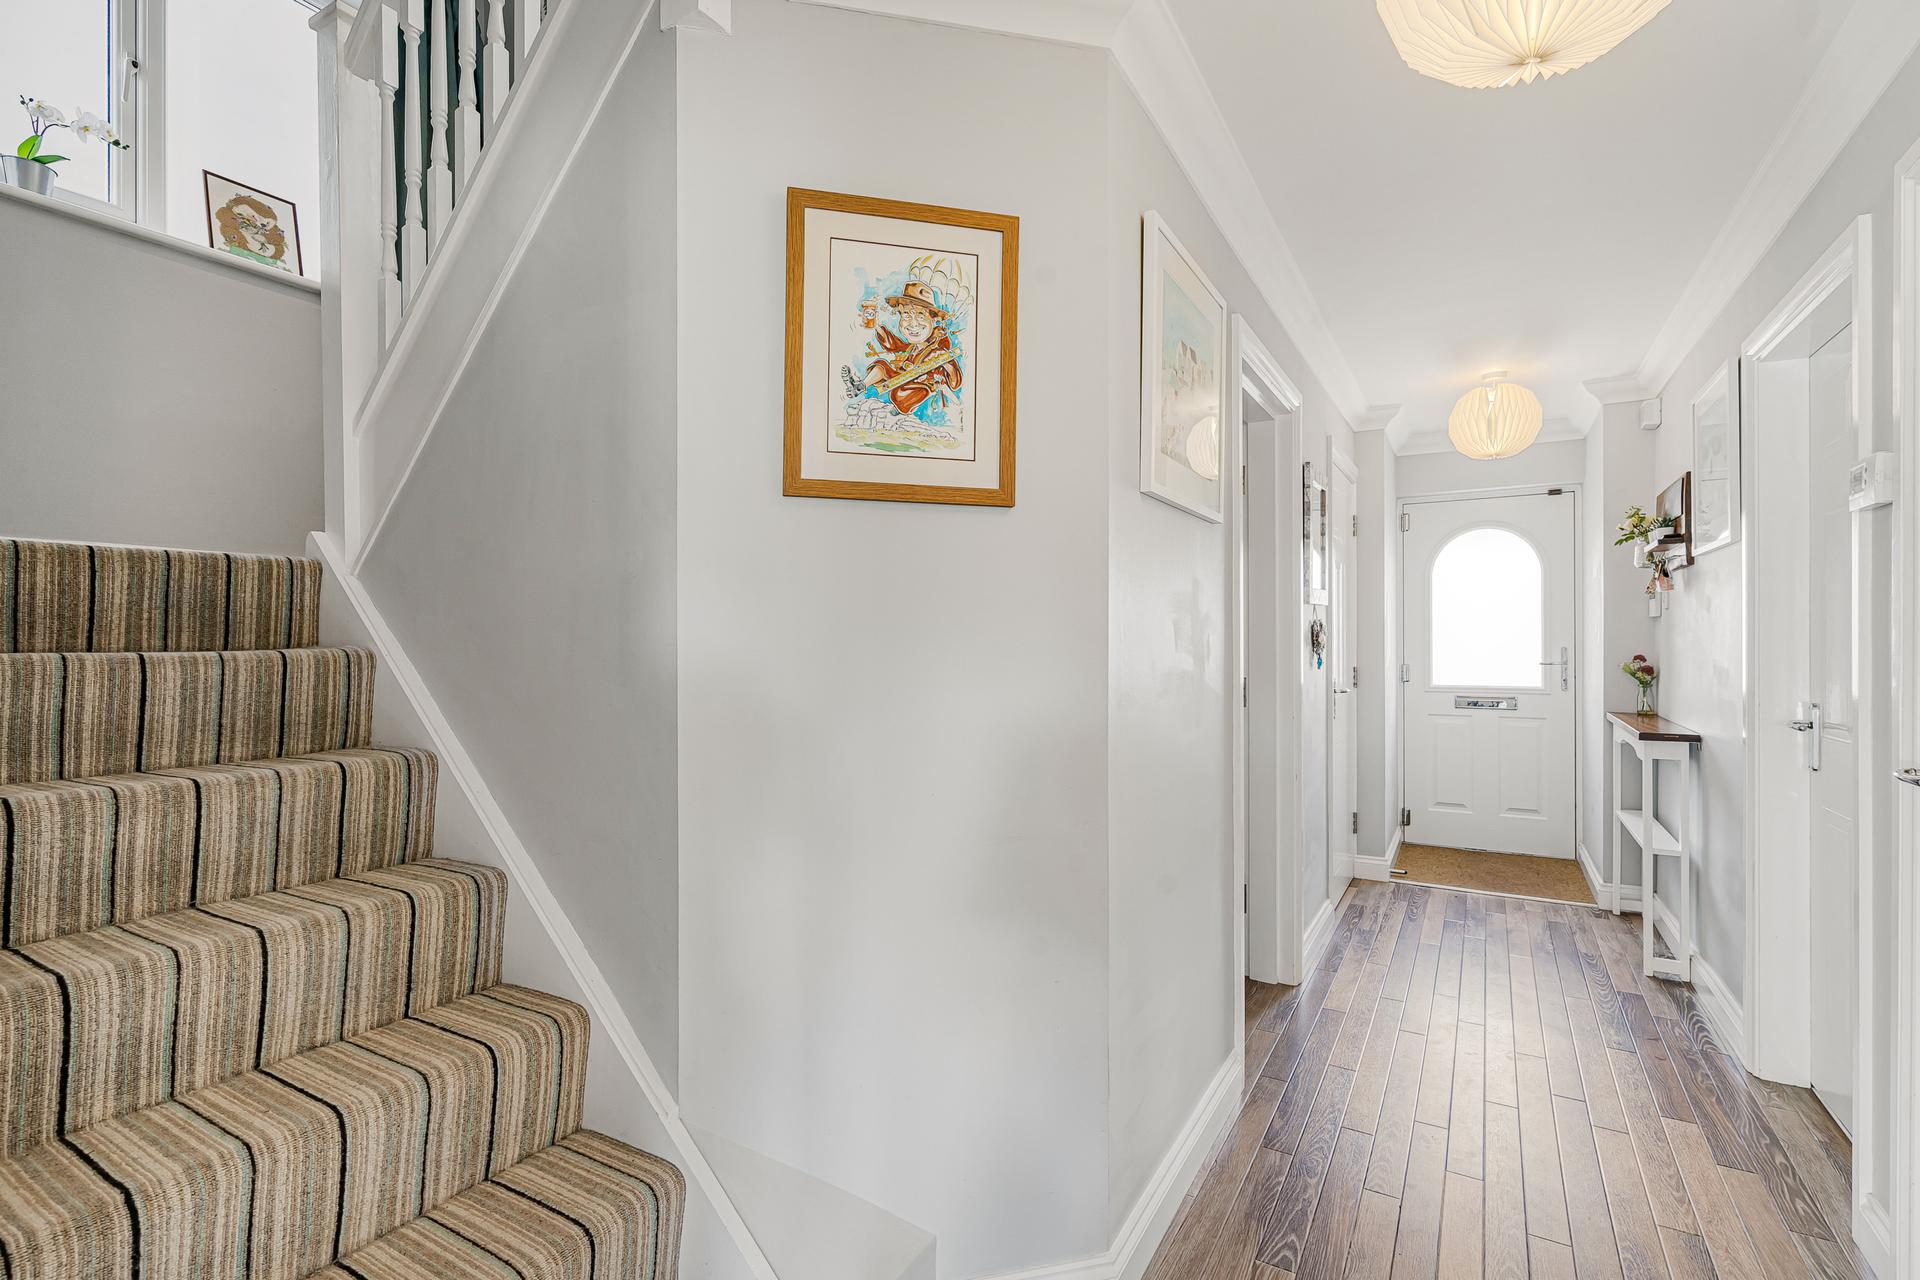
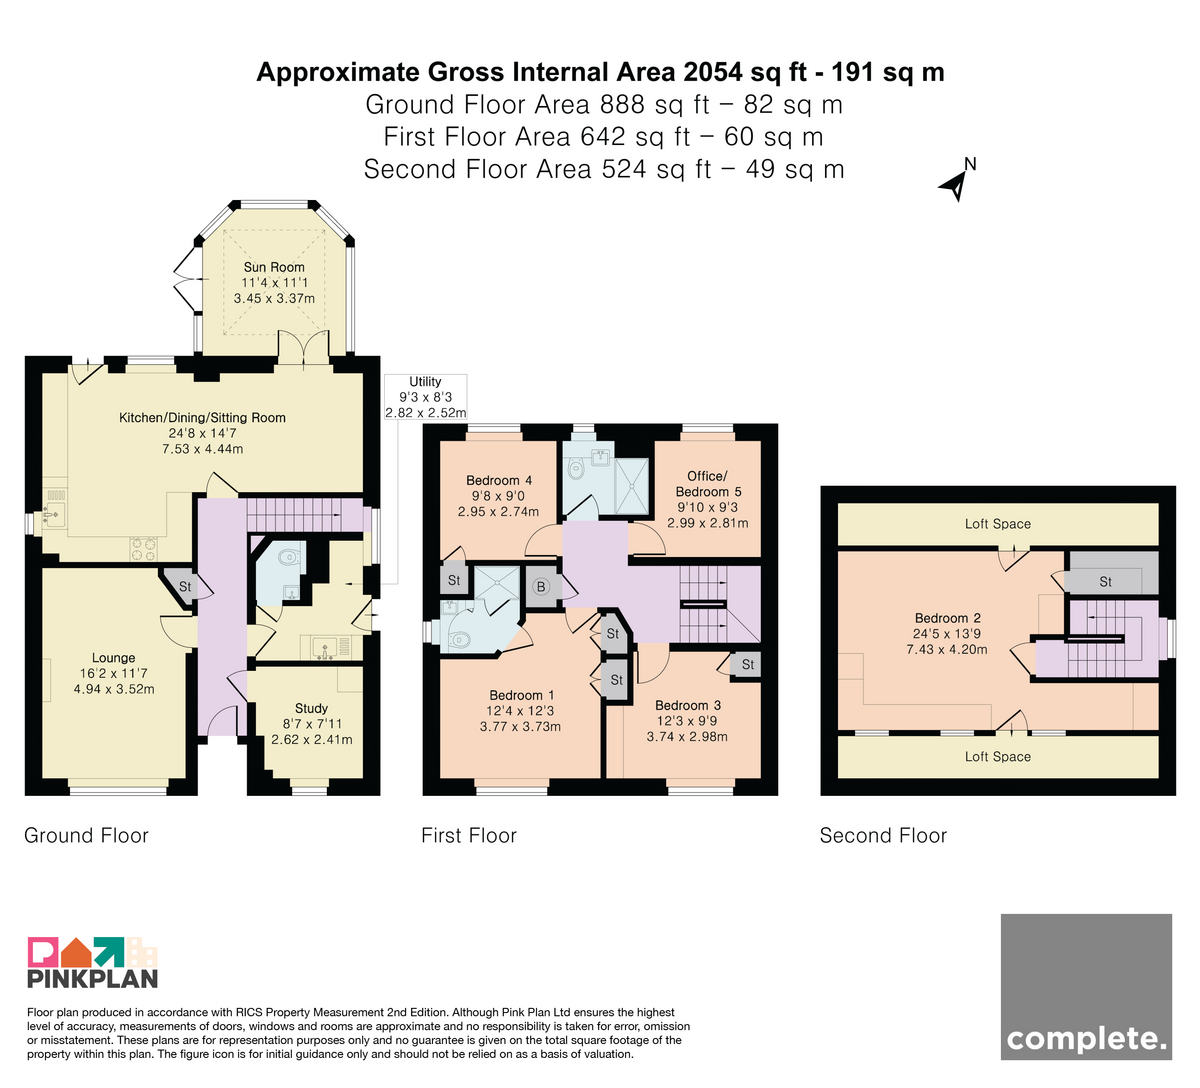
The property is entered via a welcoming hallway with wood-effect flooring and stairs rising to the first floor. The spacious lounge offers a comfortable setting for relaxation, featuring a cosy electric fireplace. To the rear is the impressive open-plan kitchen, dining and sitting room, forming the heart of the home and ideal for family life and entertaining. The modern kitchen features sleek white units, contrasting work surfaces and integrated appliances, including a NEFF double oven, Whirlpool microwave, Siemens induction hob, NEFF dishwasher and full-height Howdens fridge and separate freezer. A hot filtered water tap adds convenience, alongside generous preparation areas and storage. The dining area accommodates a family-sized table, while the adjoining sitting space overlooks the garden.
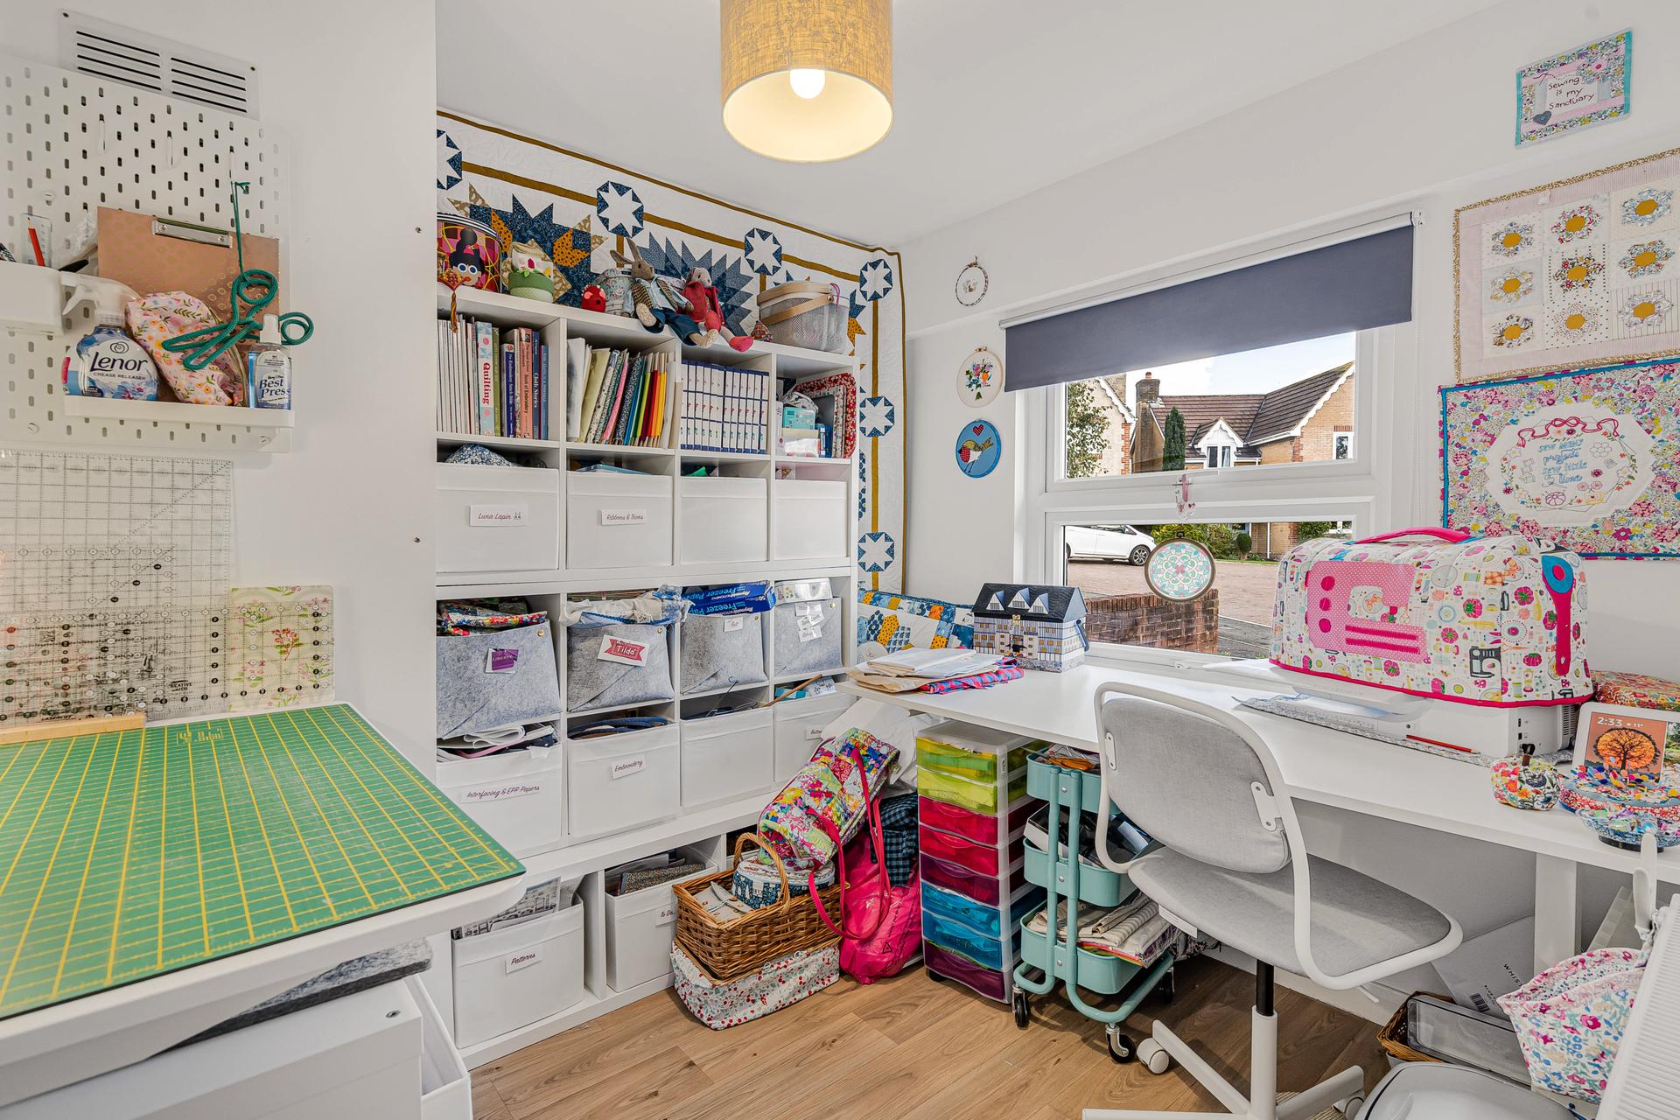
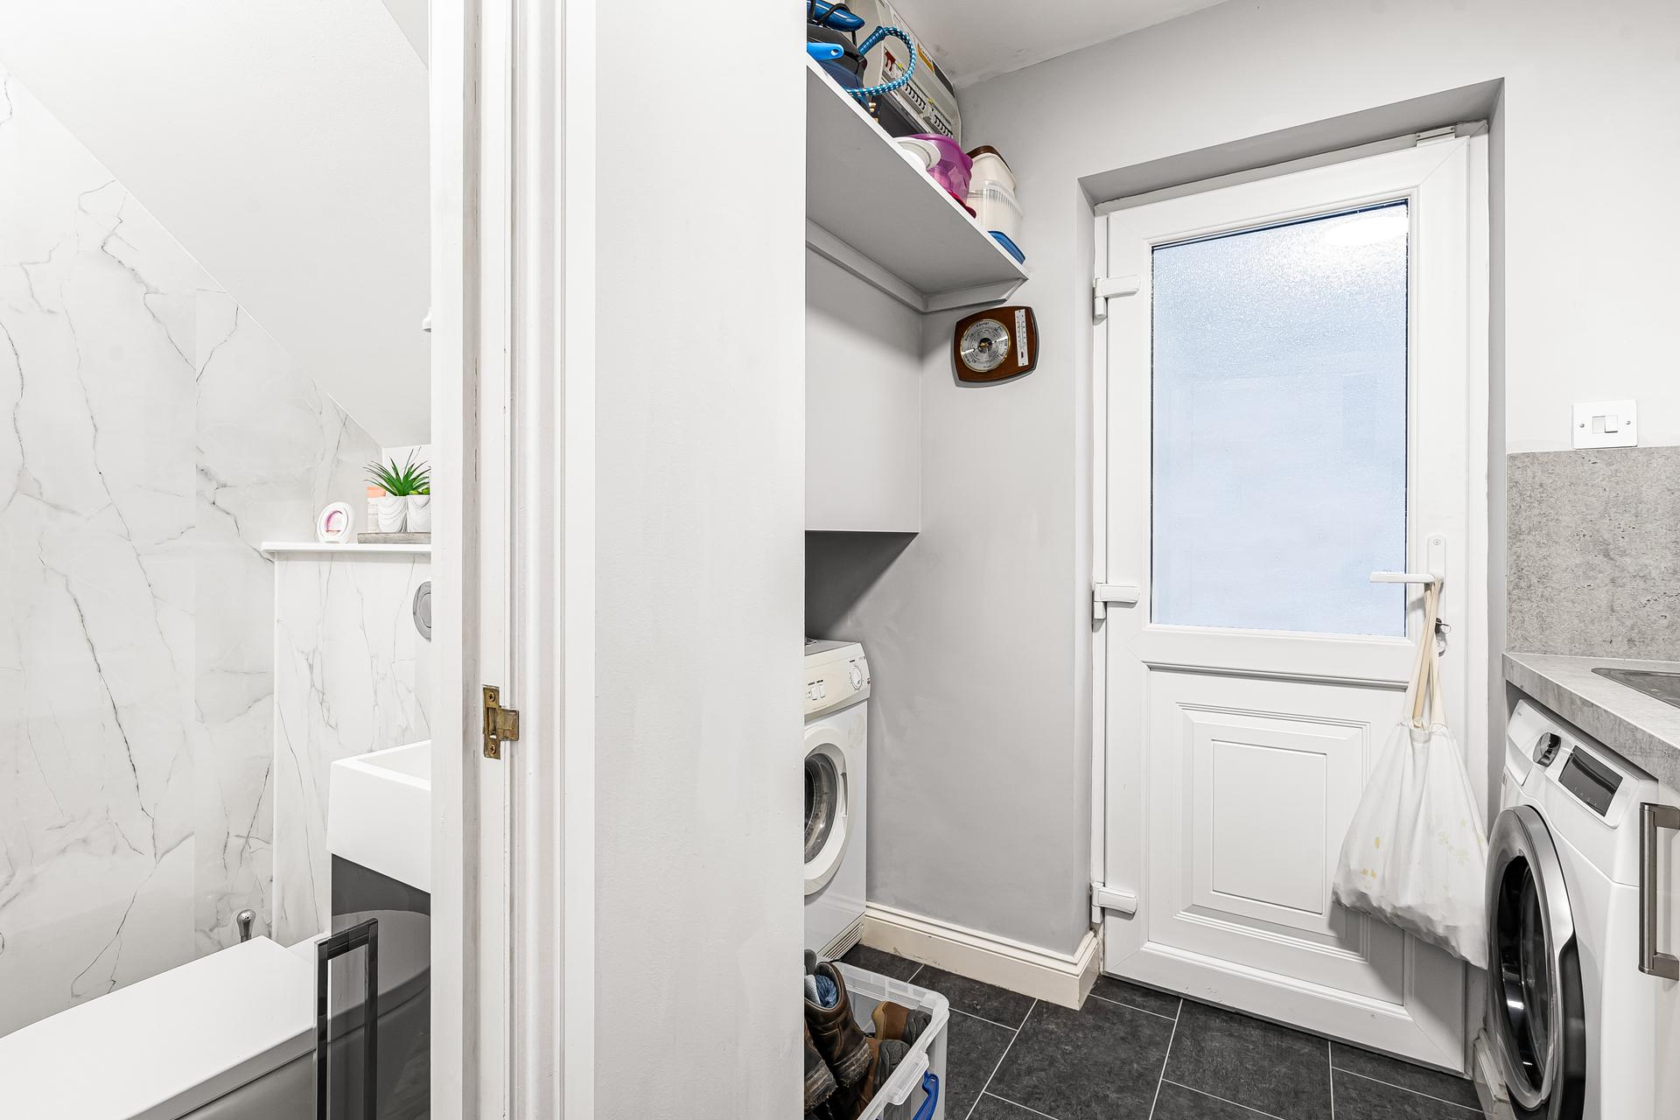
Double doors open into the delightful sunroom, where extensive glazing and a glass roof create a light-filled retreat. Electric underfloor heating ensures year-round comfort, with doors opening onto the patio. A separate utility room provides cupboards, work surfaces, a sink, laundry space and external access. An adjoining cloakroom and dedicated study complete the ground floor.
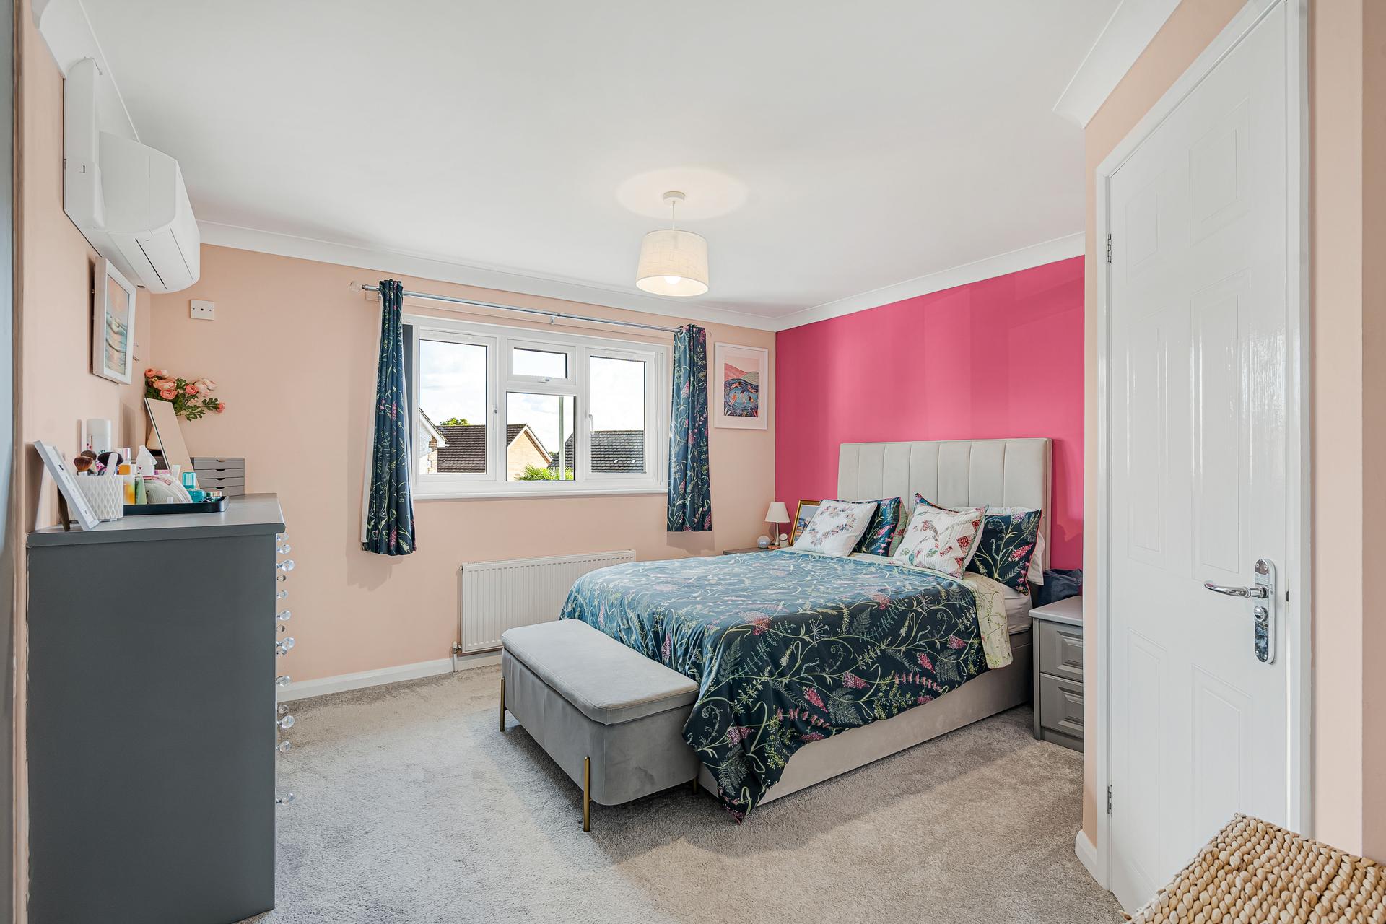
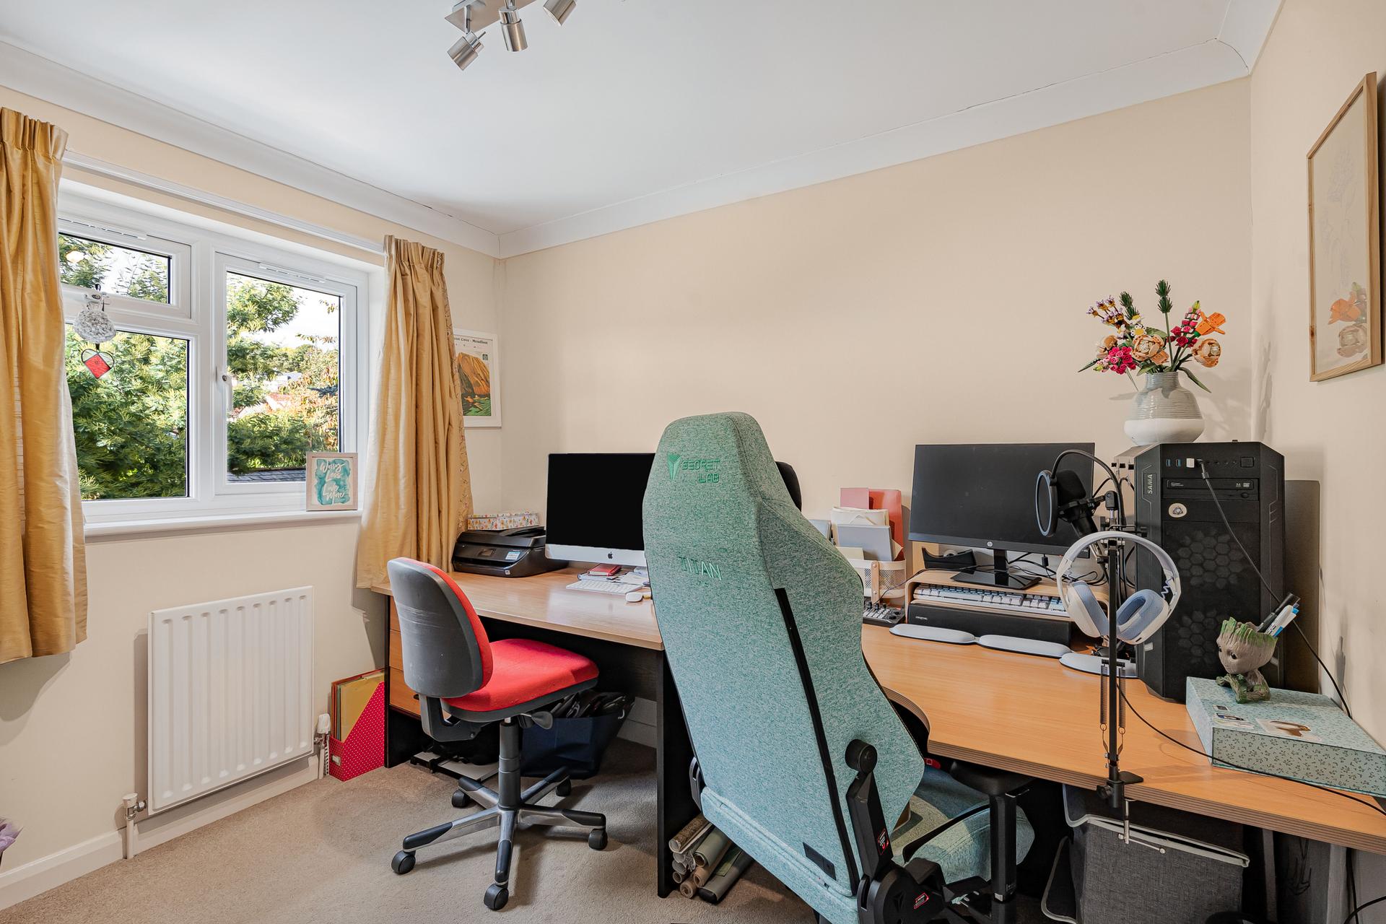
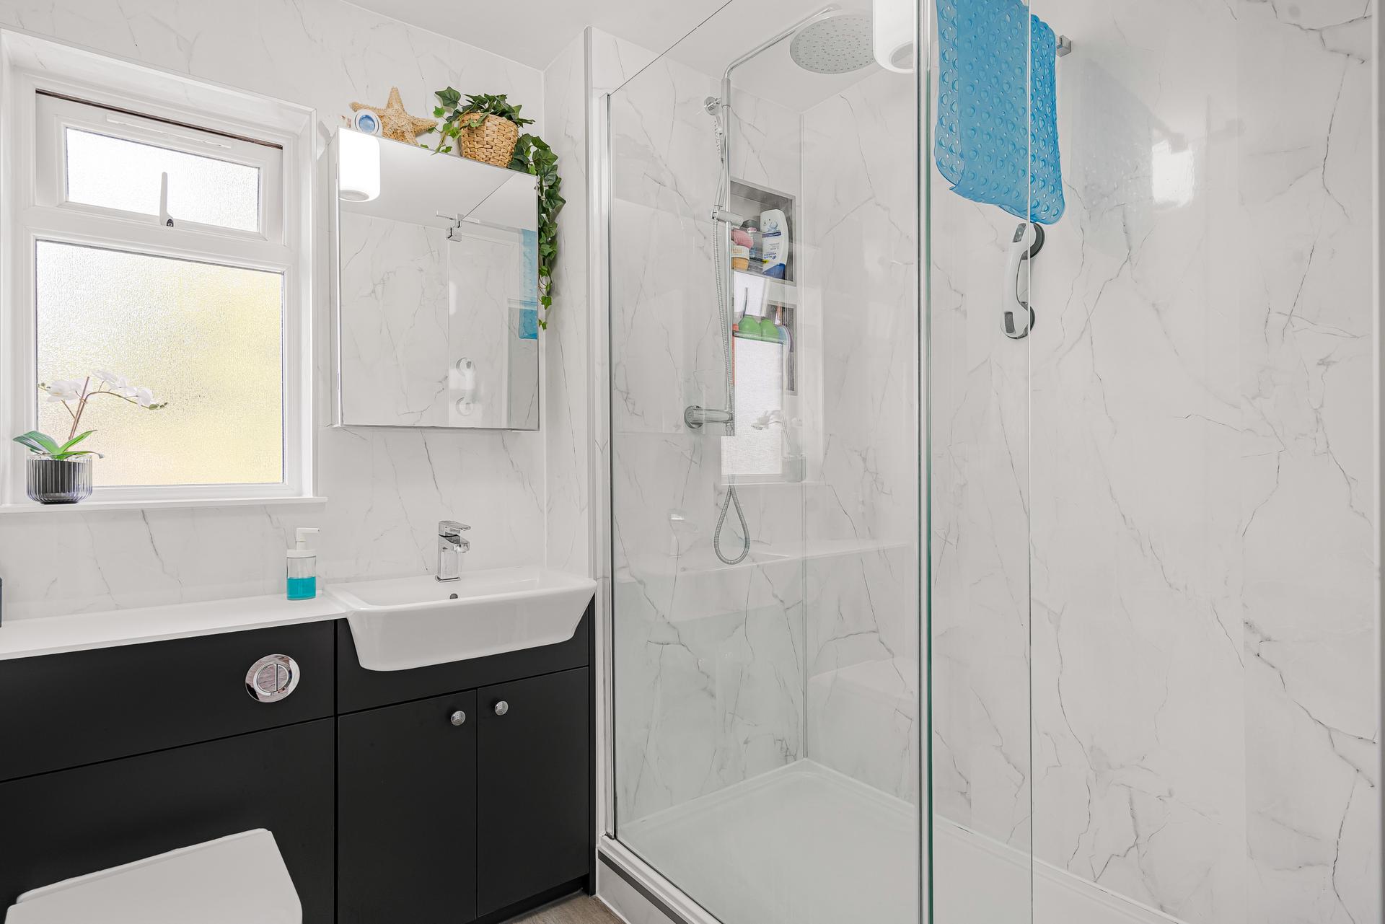
The landing leads to four bedrooms and a family shower room, with built-in storage. The bedrooms benefit from bespoke Sharps fitted furniture with a 10-year guarantee, combining style with practical storage. The principal bedroom is a generous double, featuring fitted wardrobes, air conditioning and a contemporary en-suite shower room with grey tiling, glazed enclosure, vanity wash basin and WC. Bedroom two is another comfortable double, complete with fitted wardrobes, overhead cupboards, matching drawers and air conditioning. Bedrooms three and four offer flexible accommodation, with the former providing room for a double bed, while the latter is currently arranged as a home office. Completing this floor is a stylish family shower room, featuring a glazed enclosure, vanity wash basin and WC. Marble-effect wall panelling creates a modern finish, complemented by a window providing natural light.
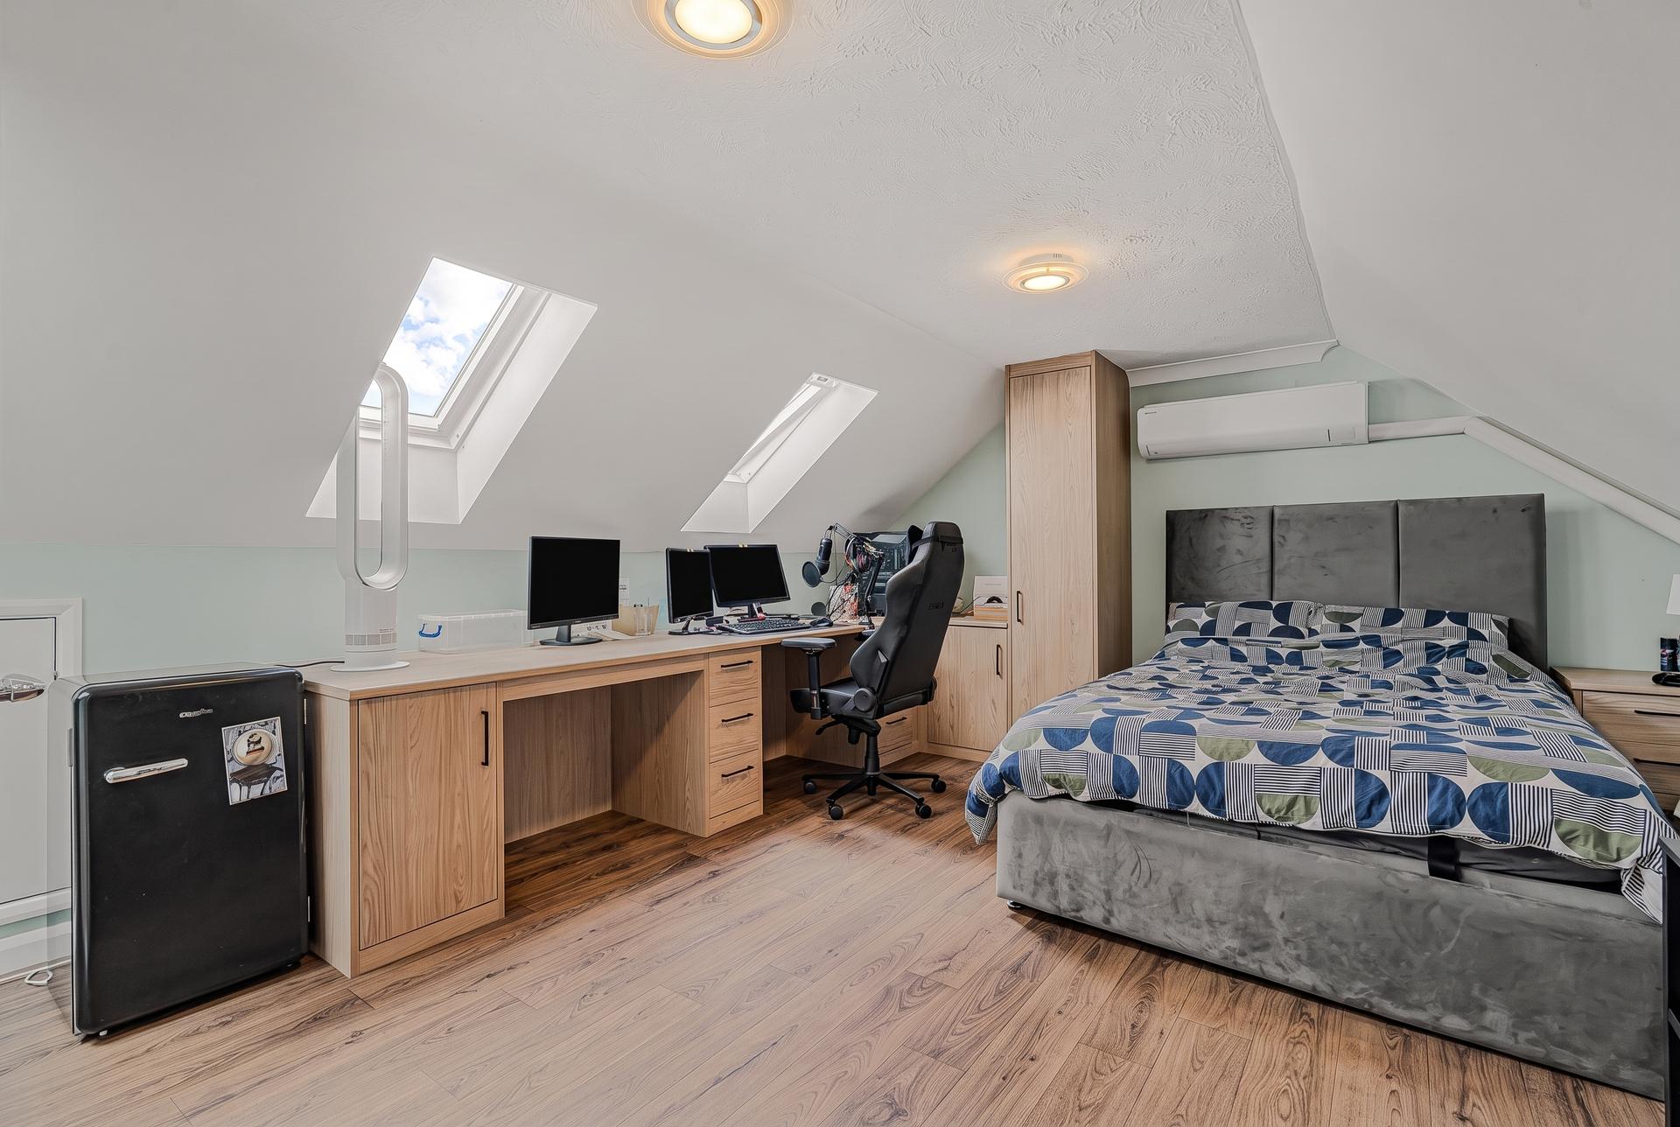
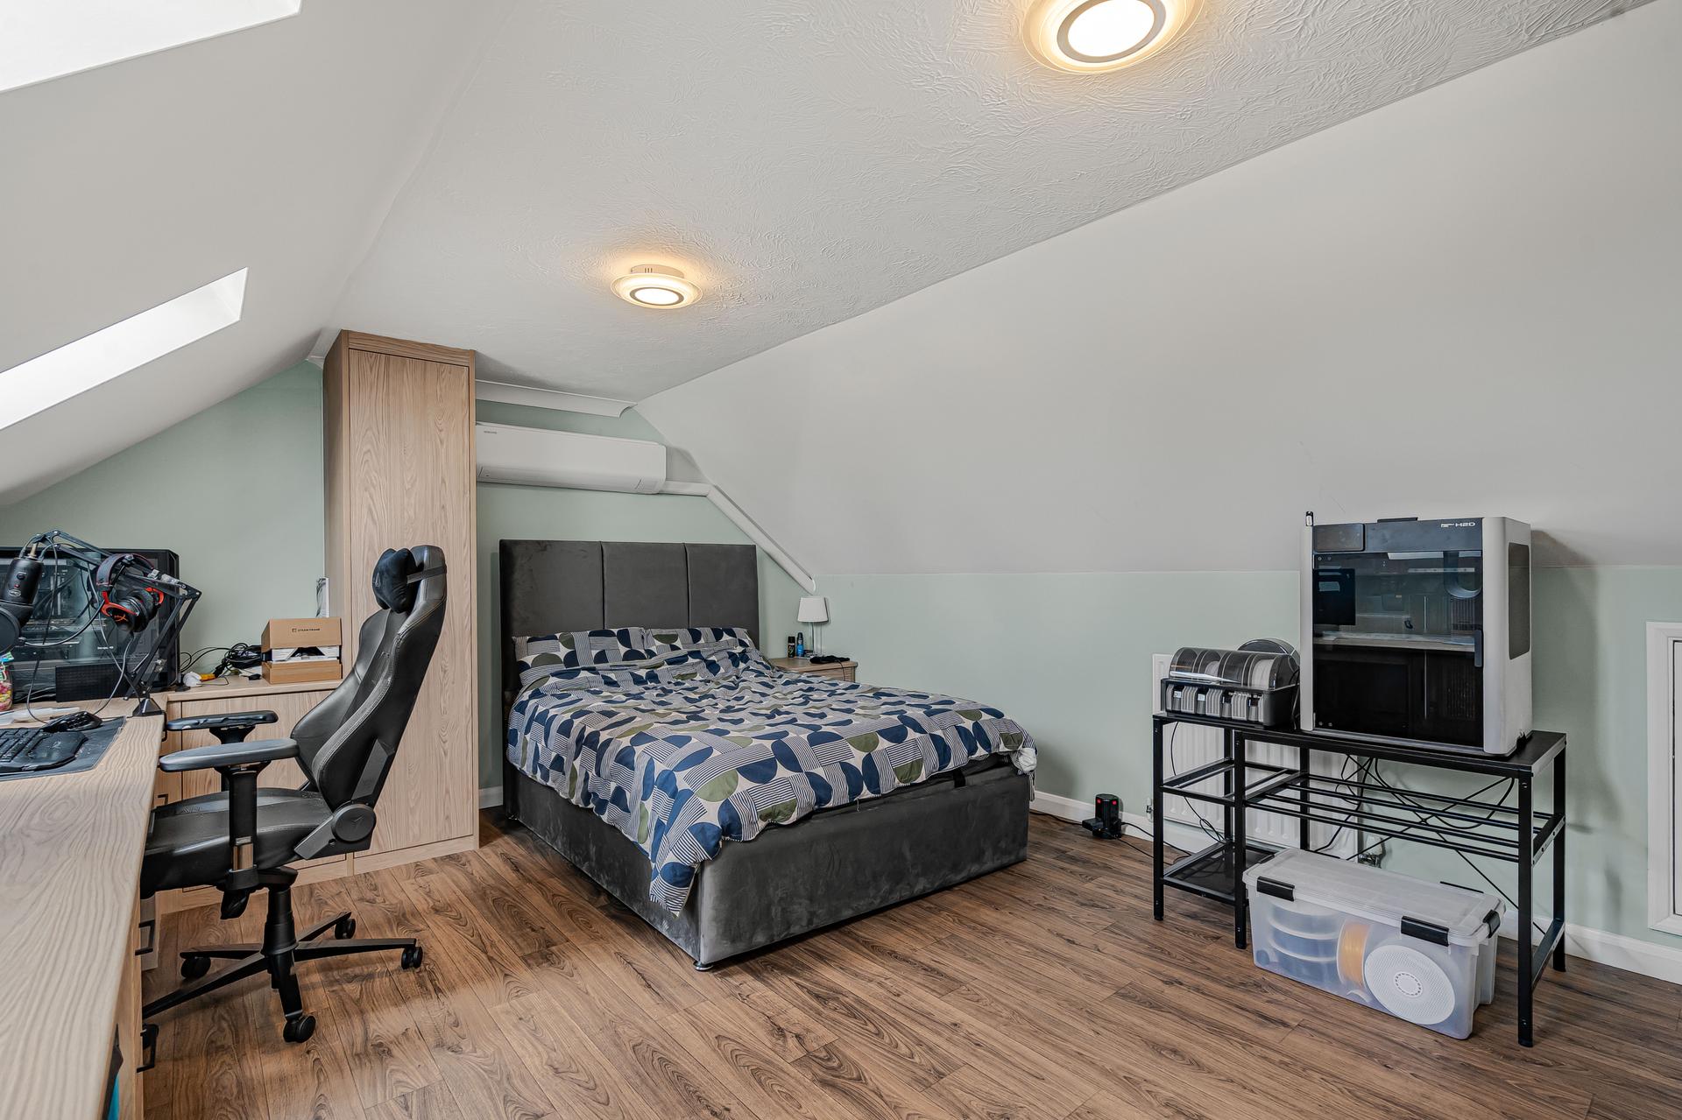
The second floor opens into an impressive double bedroom, equally suited as a guest suite, teenager's retreat or additional living area. Multiple Velux windows fill the space with daylight, while sloping ceilings add character. Wood-effect flooring complements the fitted furniture, incorporating excellent storage and a dedicated desk area. Air conditioning and eaves cupboards enhance this versatile room.
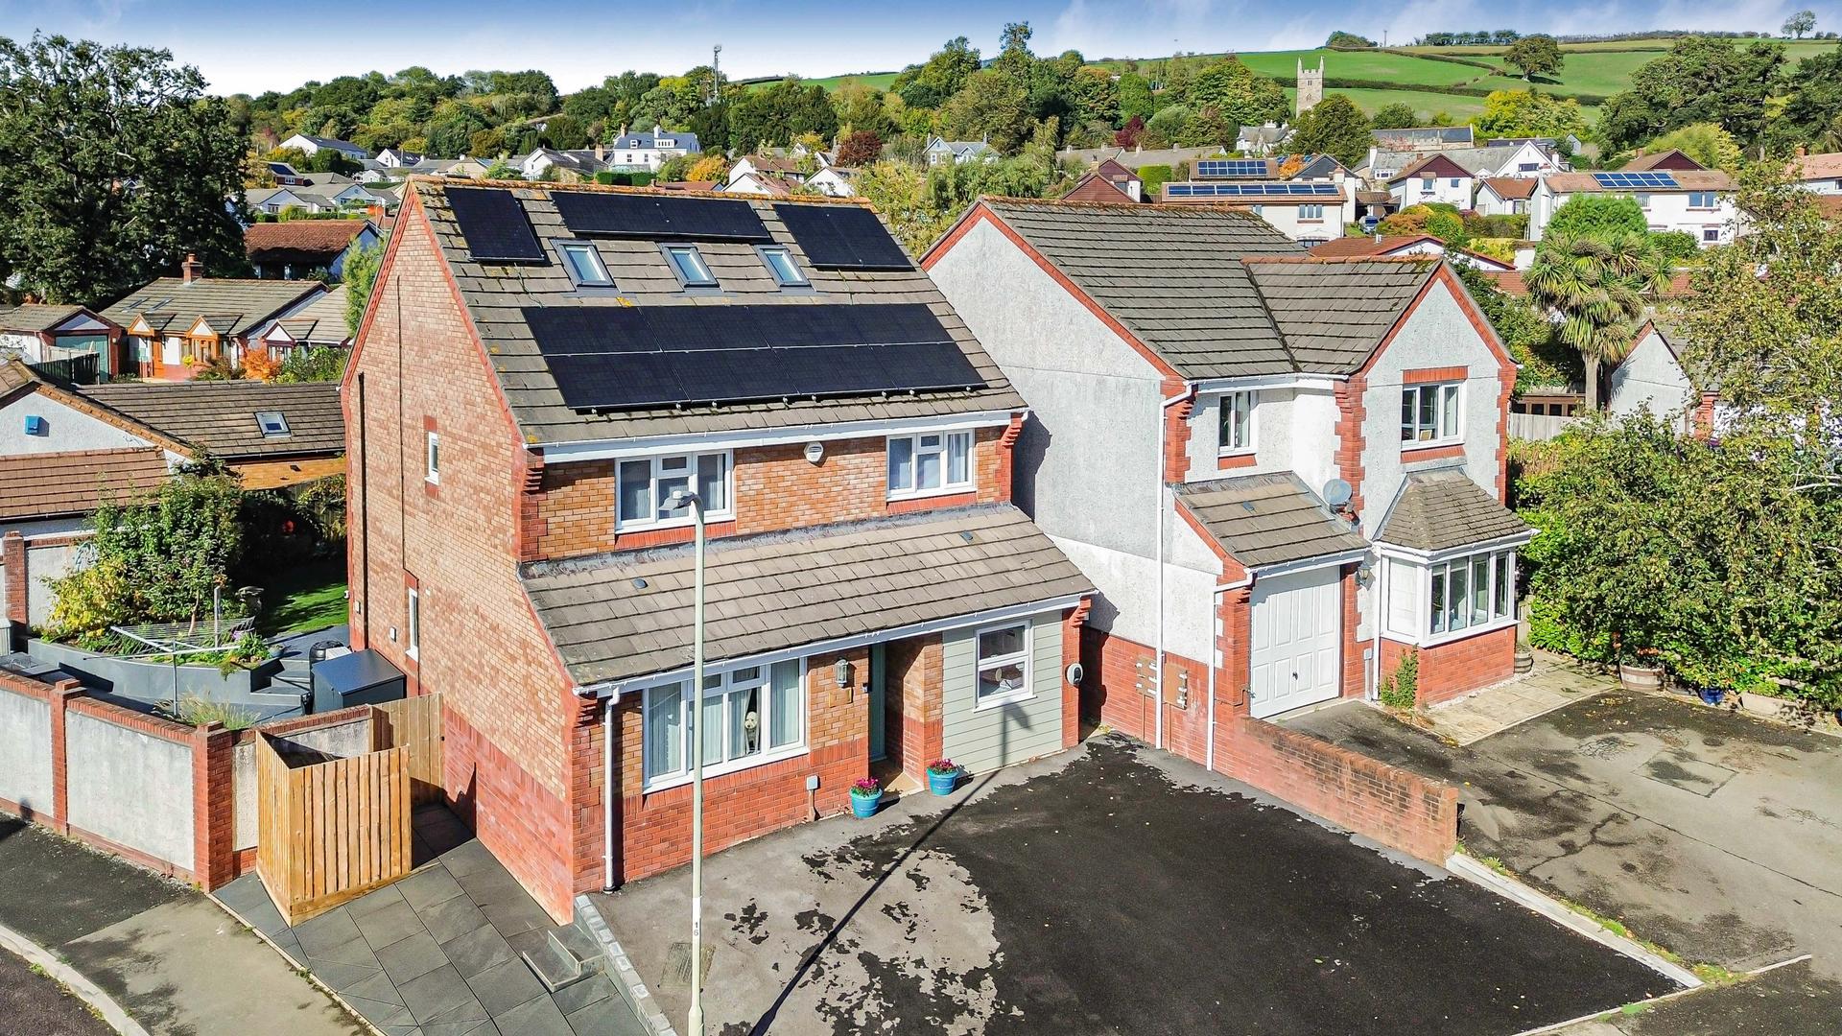
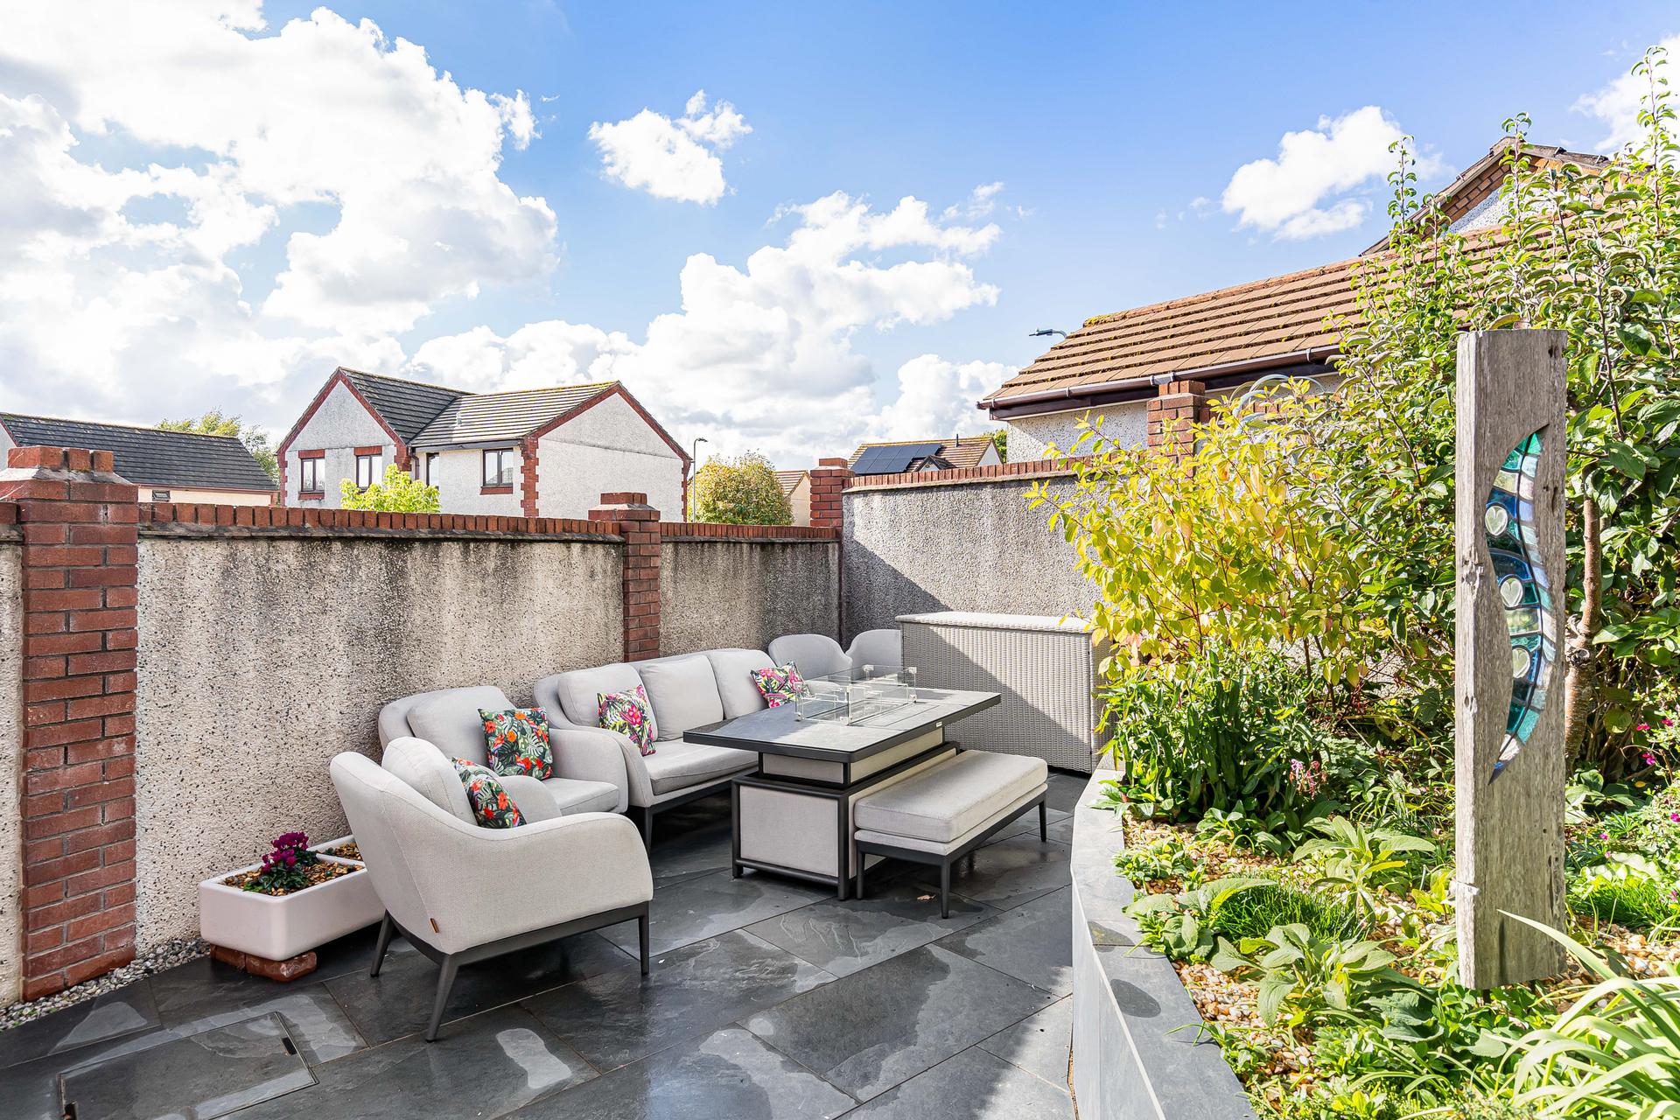
To the front, the property enjoys an attractive brick-built exterior with a generous driveway providing parking for several vehicles, complete with an EV charging point. Solar panels with battery storage are fitted to the roof, while gated side access leads to the rear garden. The beautifully landscaped garden combines a maintained lawn, established planting and contemporary paved terraces. Raised beds showcase shrubs, flowers and mature trees, creating colour throughout the seasons. A spacious patio adjoining the house is ideal for alfresco dining, while a further secluded seating area provides a peaceful spot for relaxation or entertaining. Steps connect the different levels, with decorative borders and greenery completing this attractive outdoor setting.
In accordance with our legal and regulatory obligations, all vendors and purchasers are required to complete appropriate Anti-Money Laundering (AML) and identity verification checks before proceeding with a property transaction.
A fee is payable for the completion of these checks:
• Vendors: £25 + VAT per person
• Purchasers: £37.50 + VAT per person
The applicable fee is payable when the AML verification process is requested and covers the cost of carrying out the required identity and AML checks. Additional checks may be required where necessary to satisfy our legal and regulatory obligations.
Please note that payment of the AML verification fee does not guarantee that a transaction will proceed and does not form part of our estate agency commission.
Property Ref: 101182026065
Similar Properties
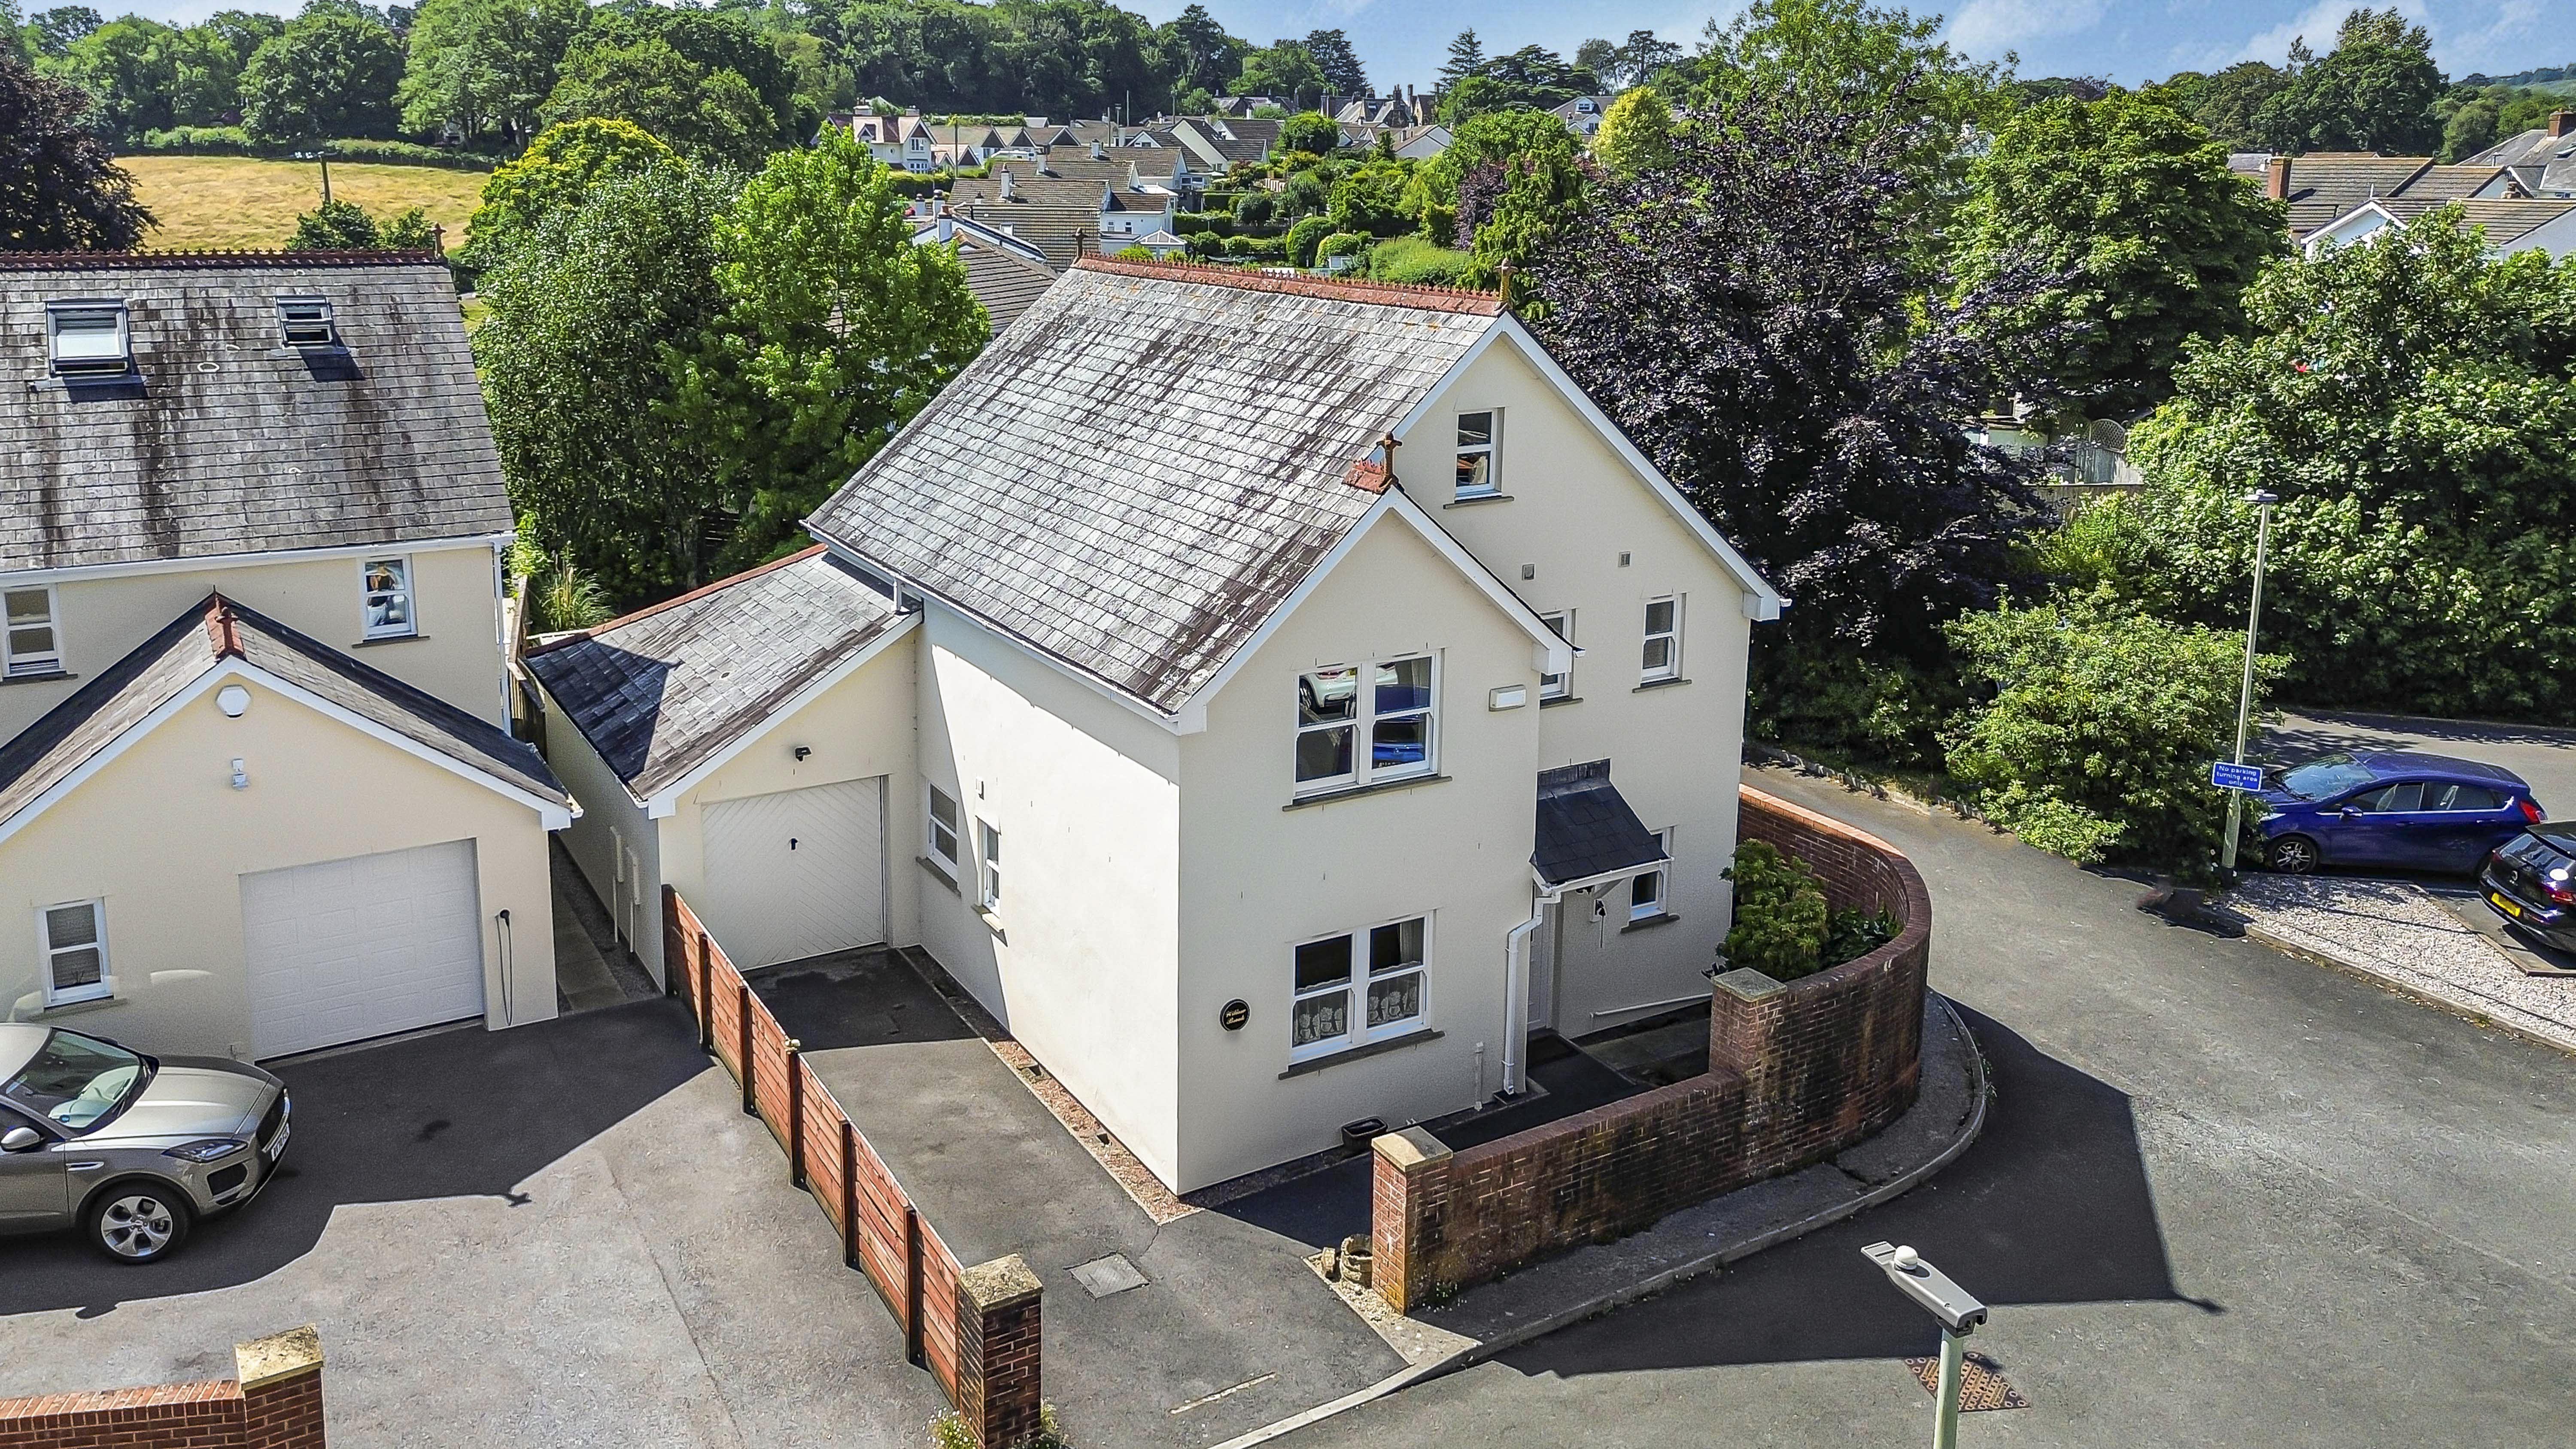
4 Bedroom Detached House | Offers in excess of £500,000
Occupying a wonderful position, this substantial detached family home offers well presented and exceptionally versatile...
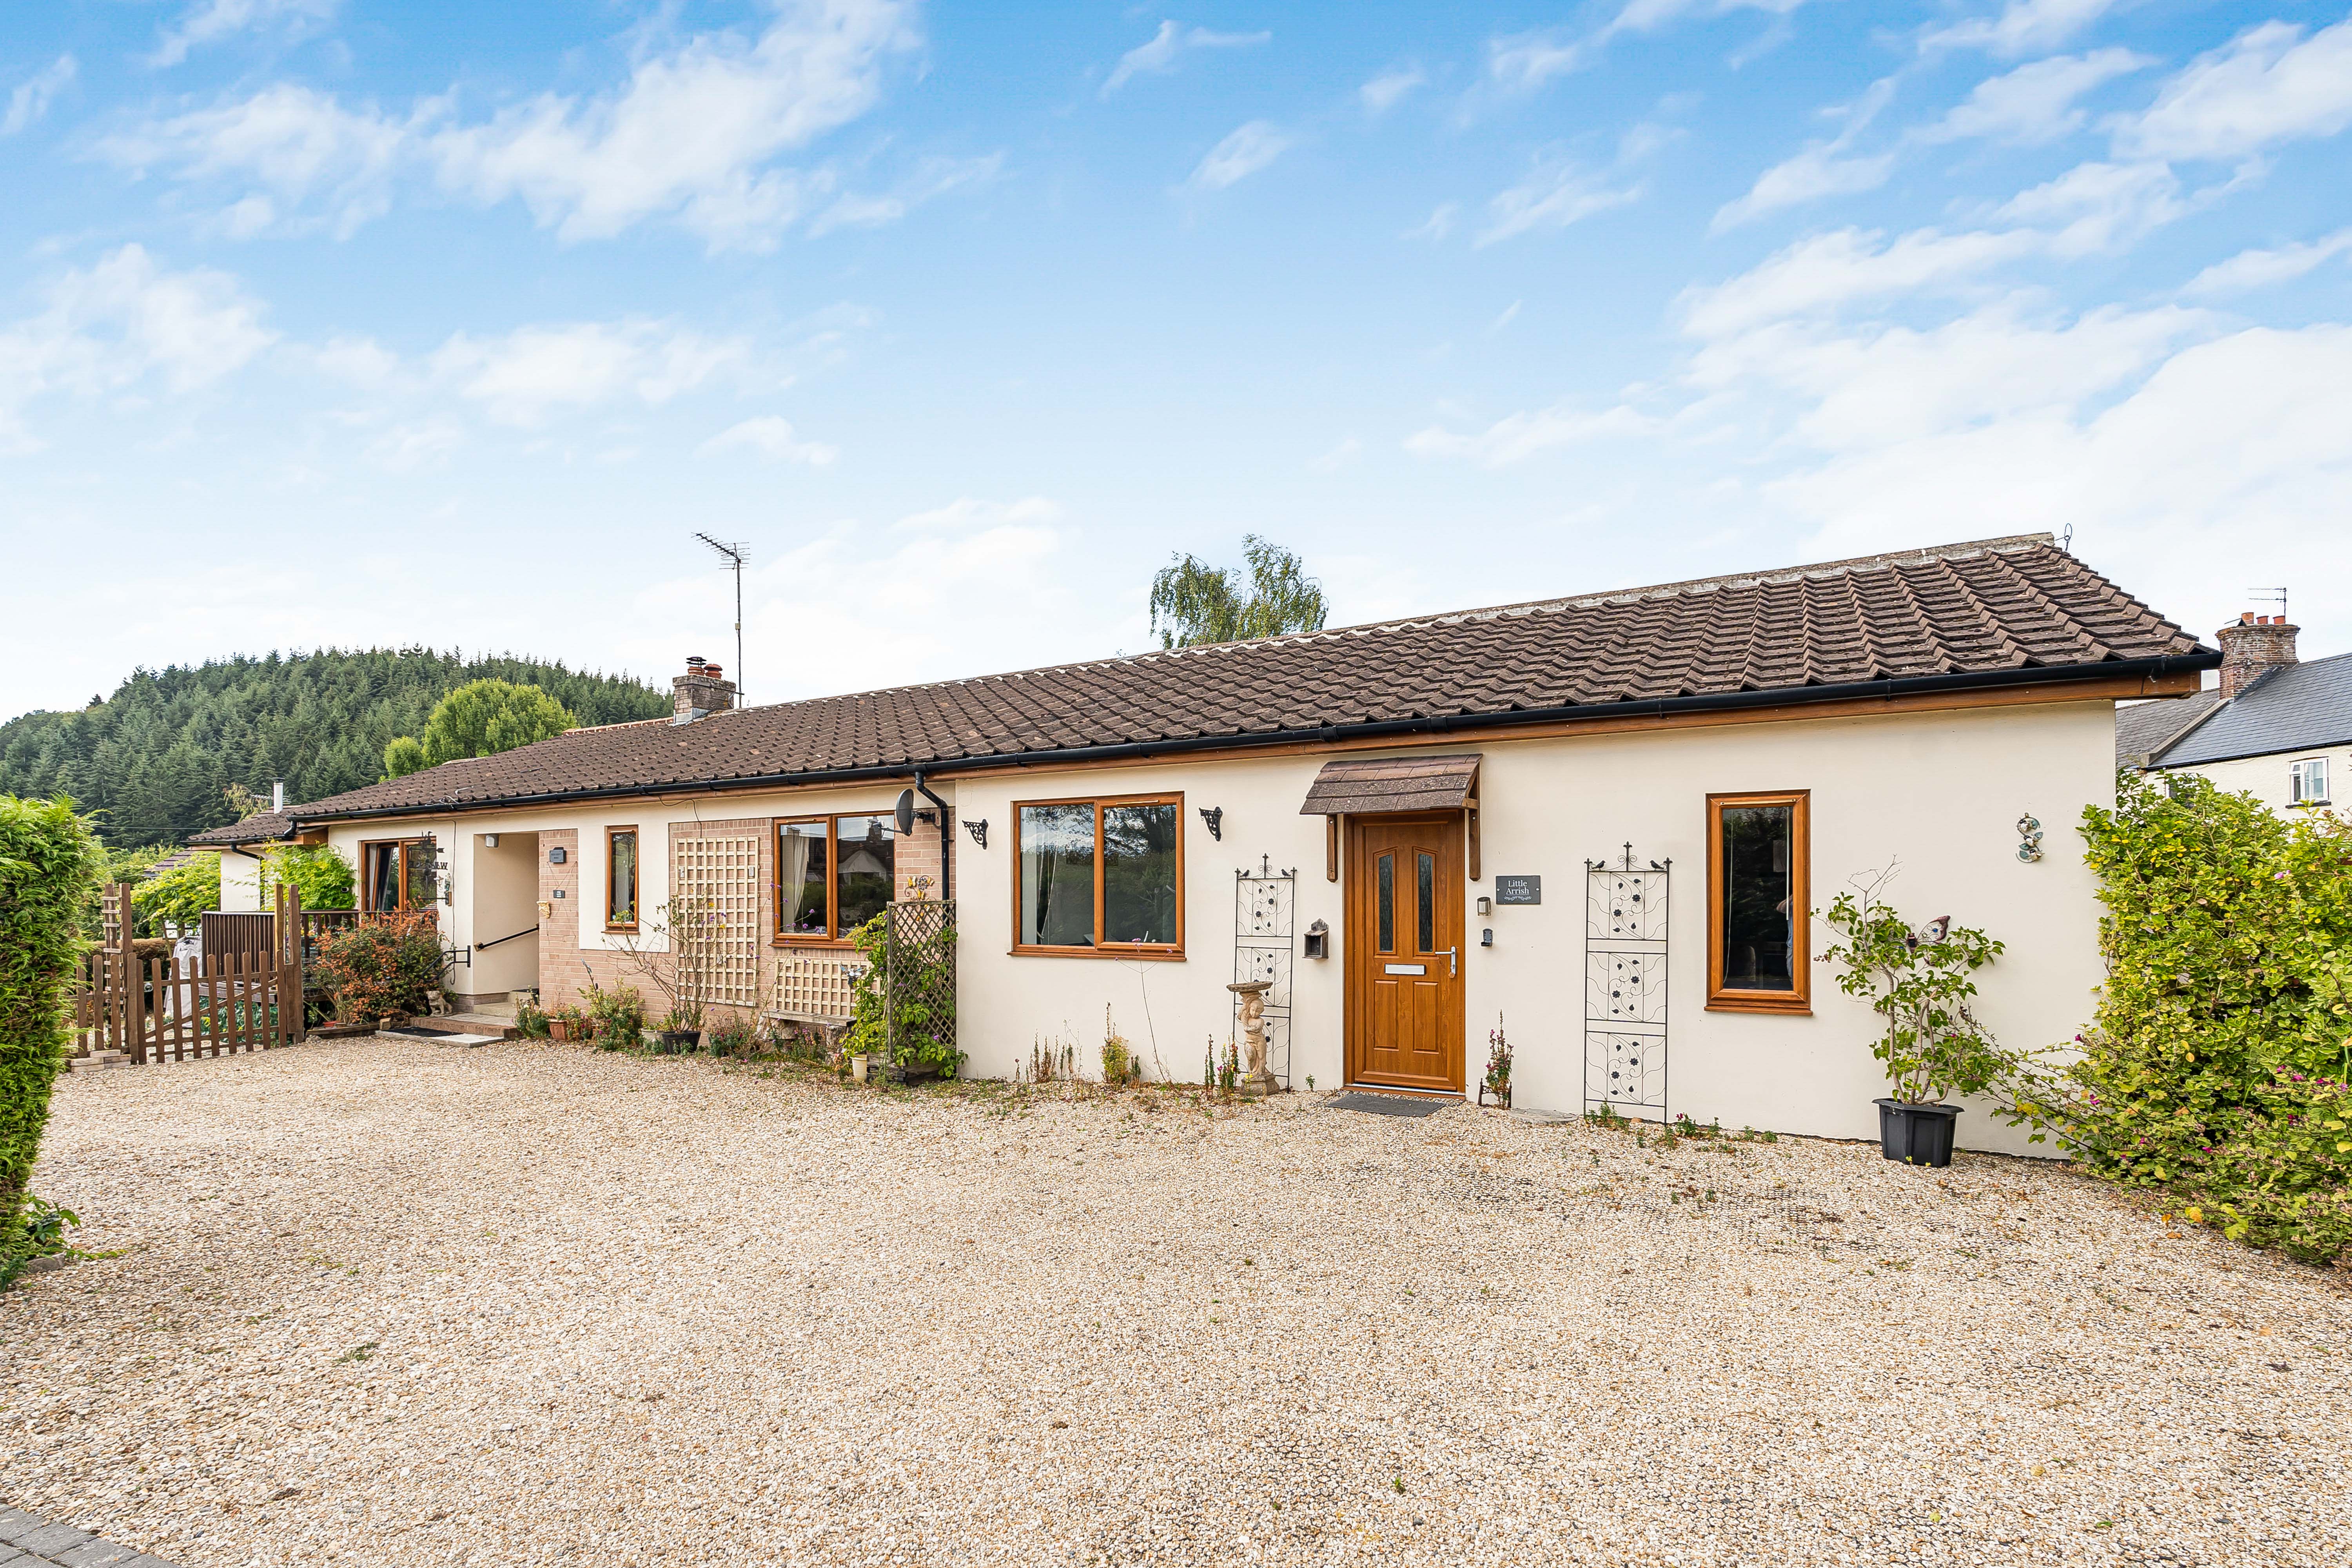
Old Liverton Road, Old Liverton
6 Bedroom Detached Bungalow | Guide Price £500,000
Are you looking for a home and income? This four-bedroom detached bungalow with a self-contained two-bedroom holiday ann...
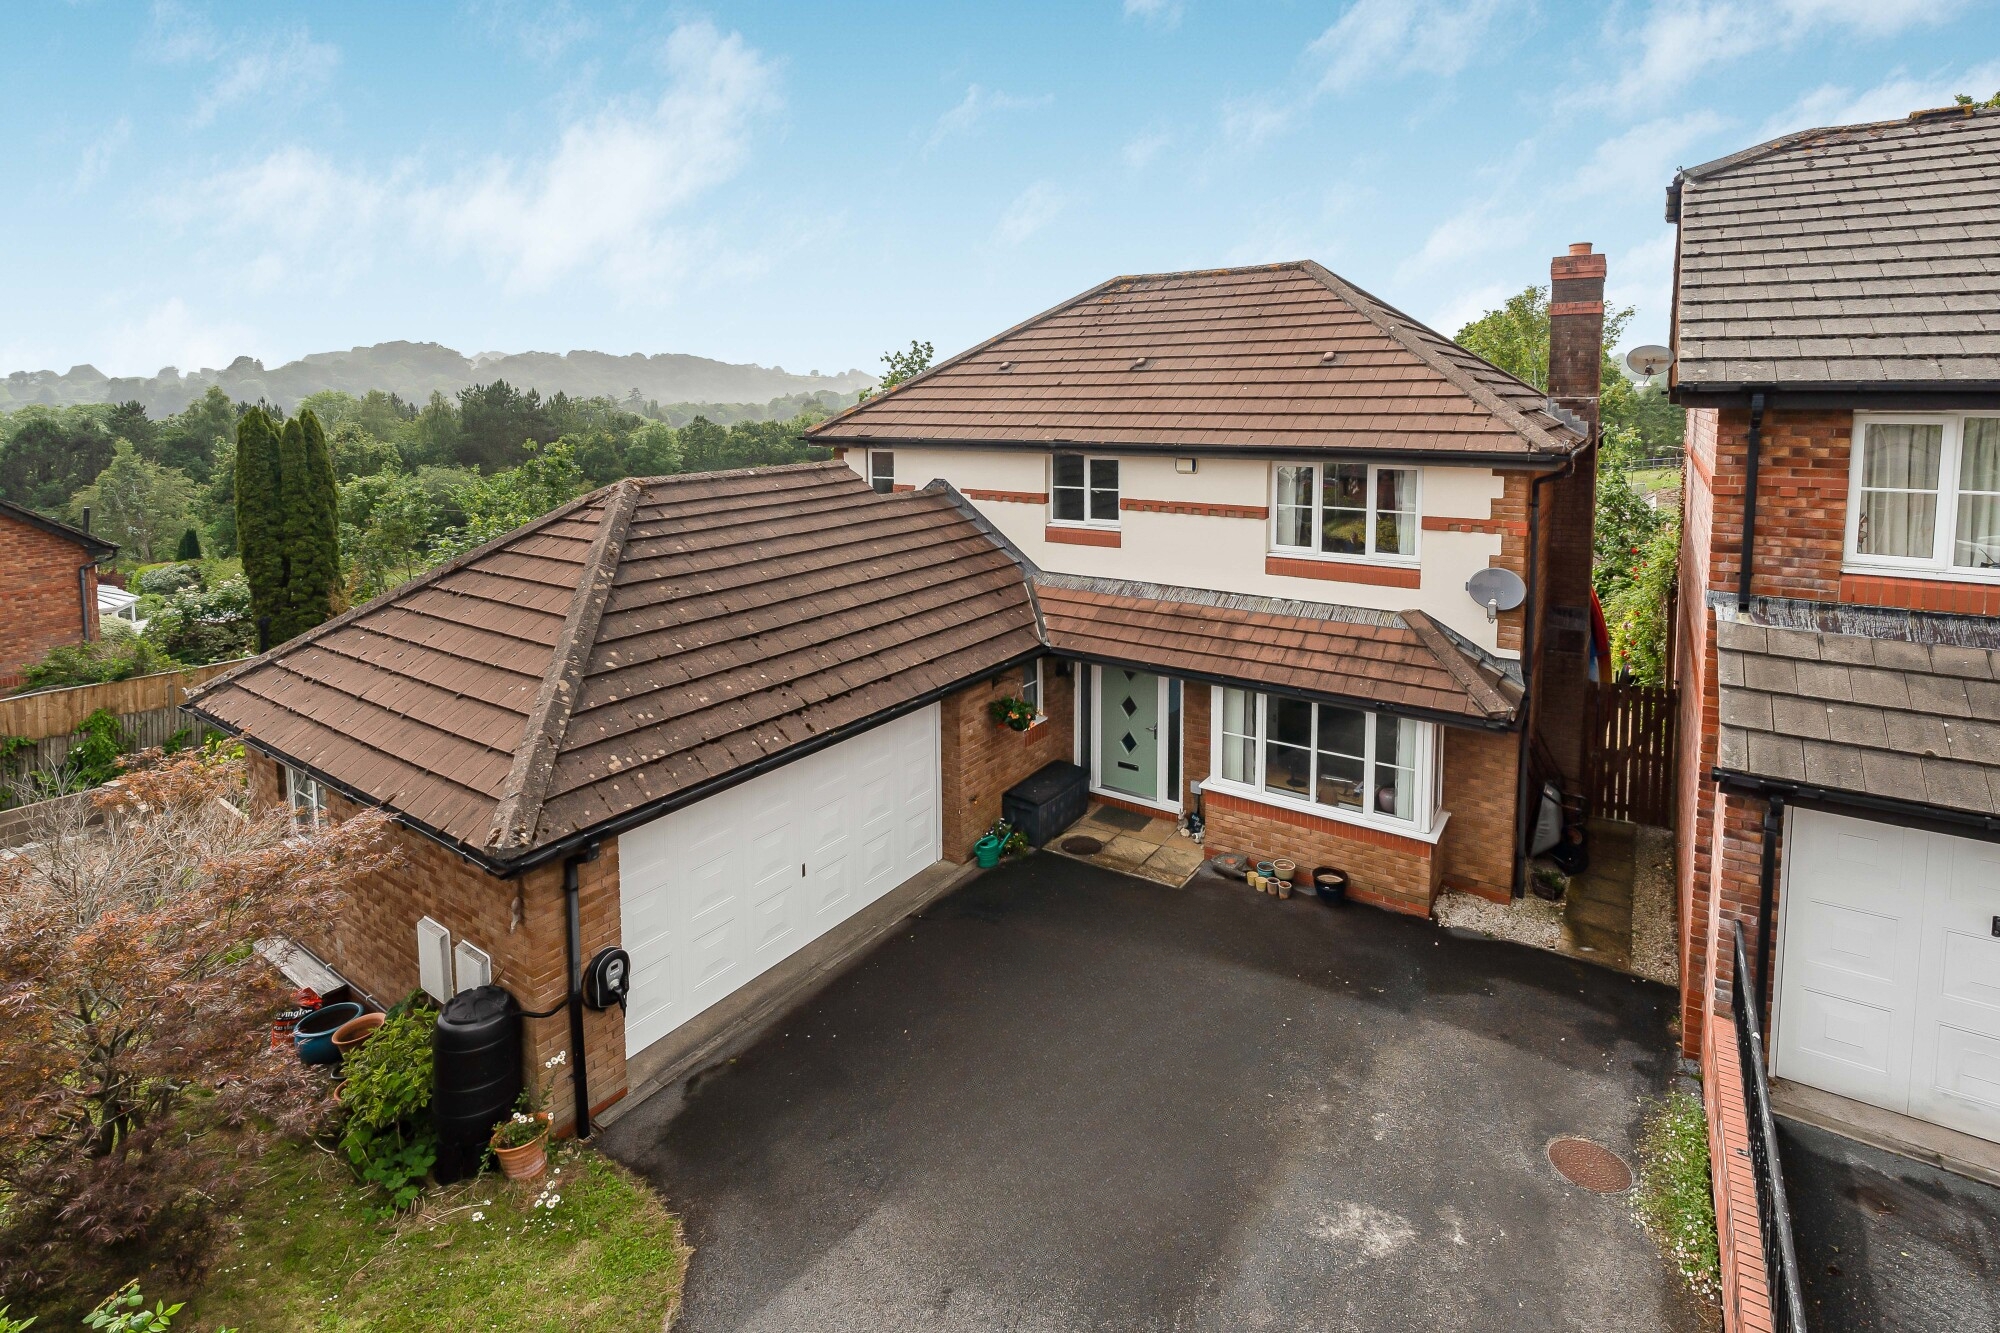
4 Bedroom Detached House | Offers in excess of £480,000
Enjoying a peaceful position this detached family home is generously proportioned and combines spacious modern living wi...
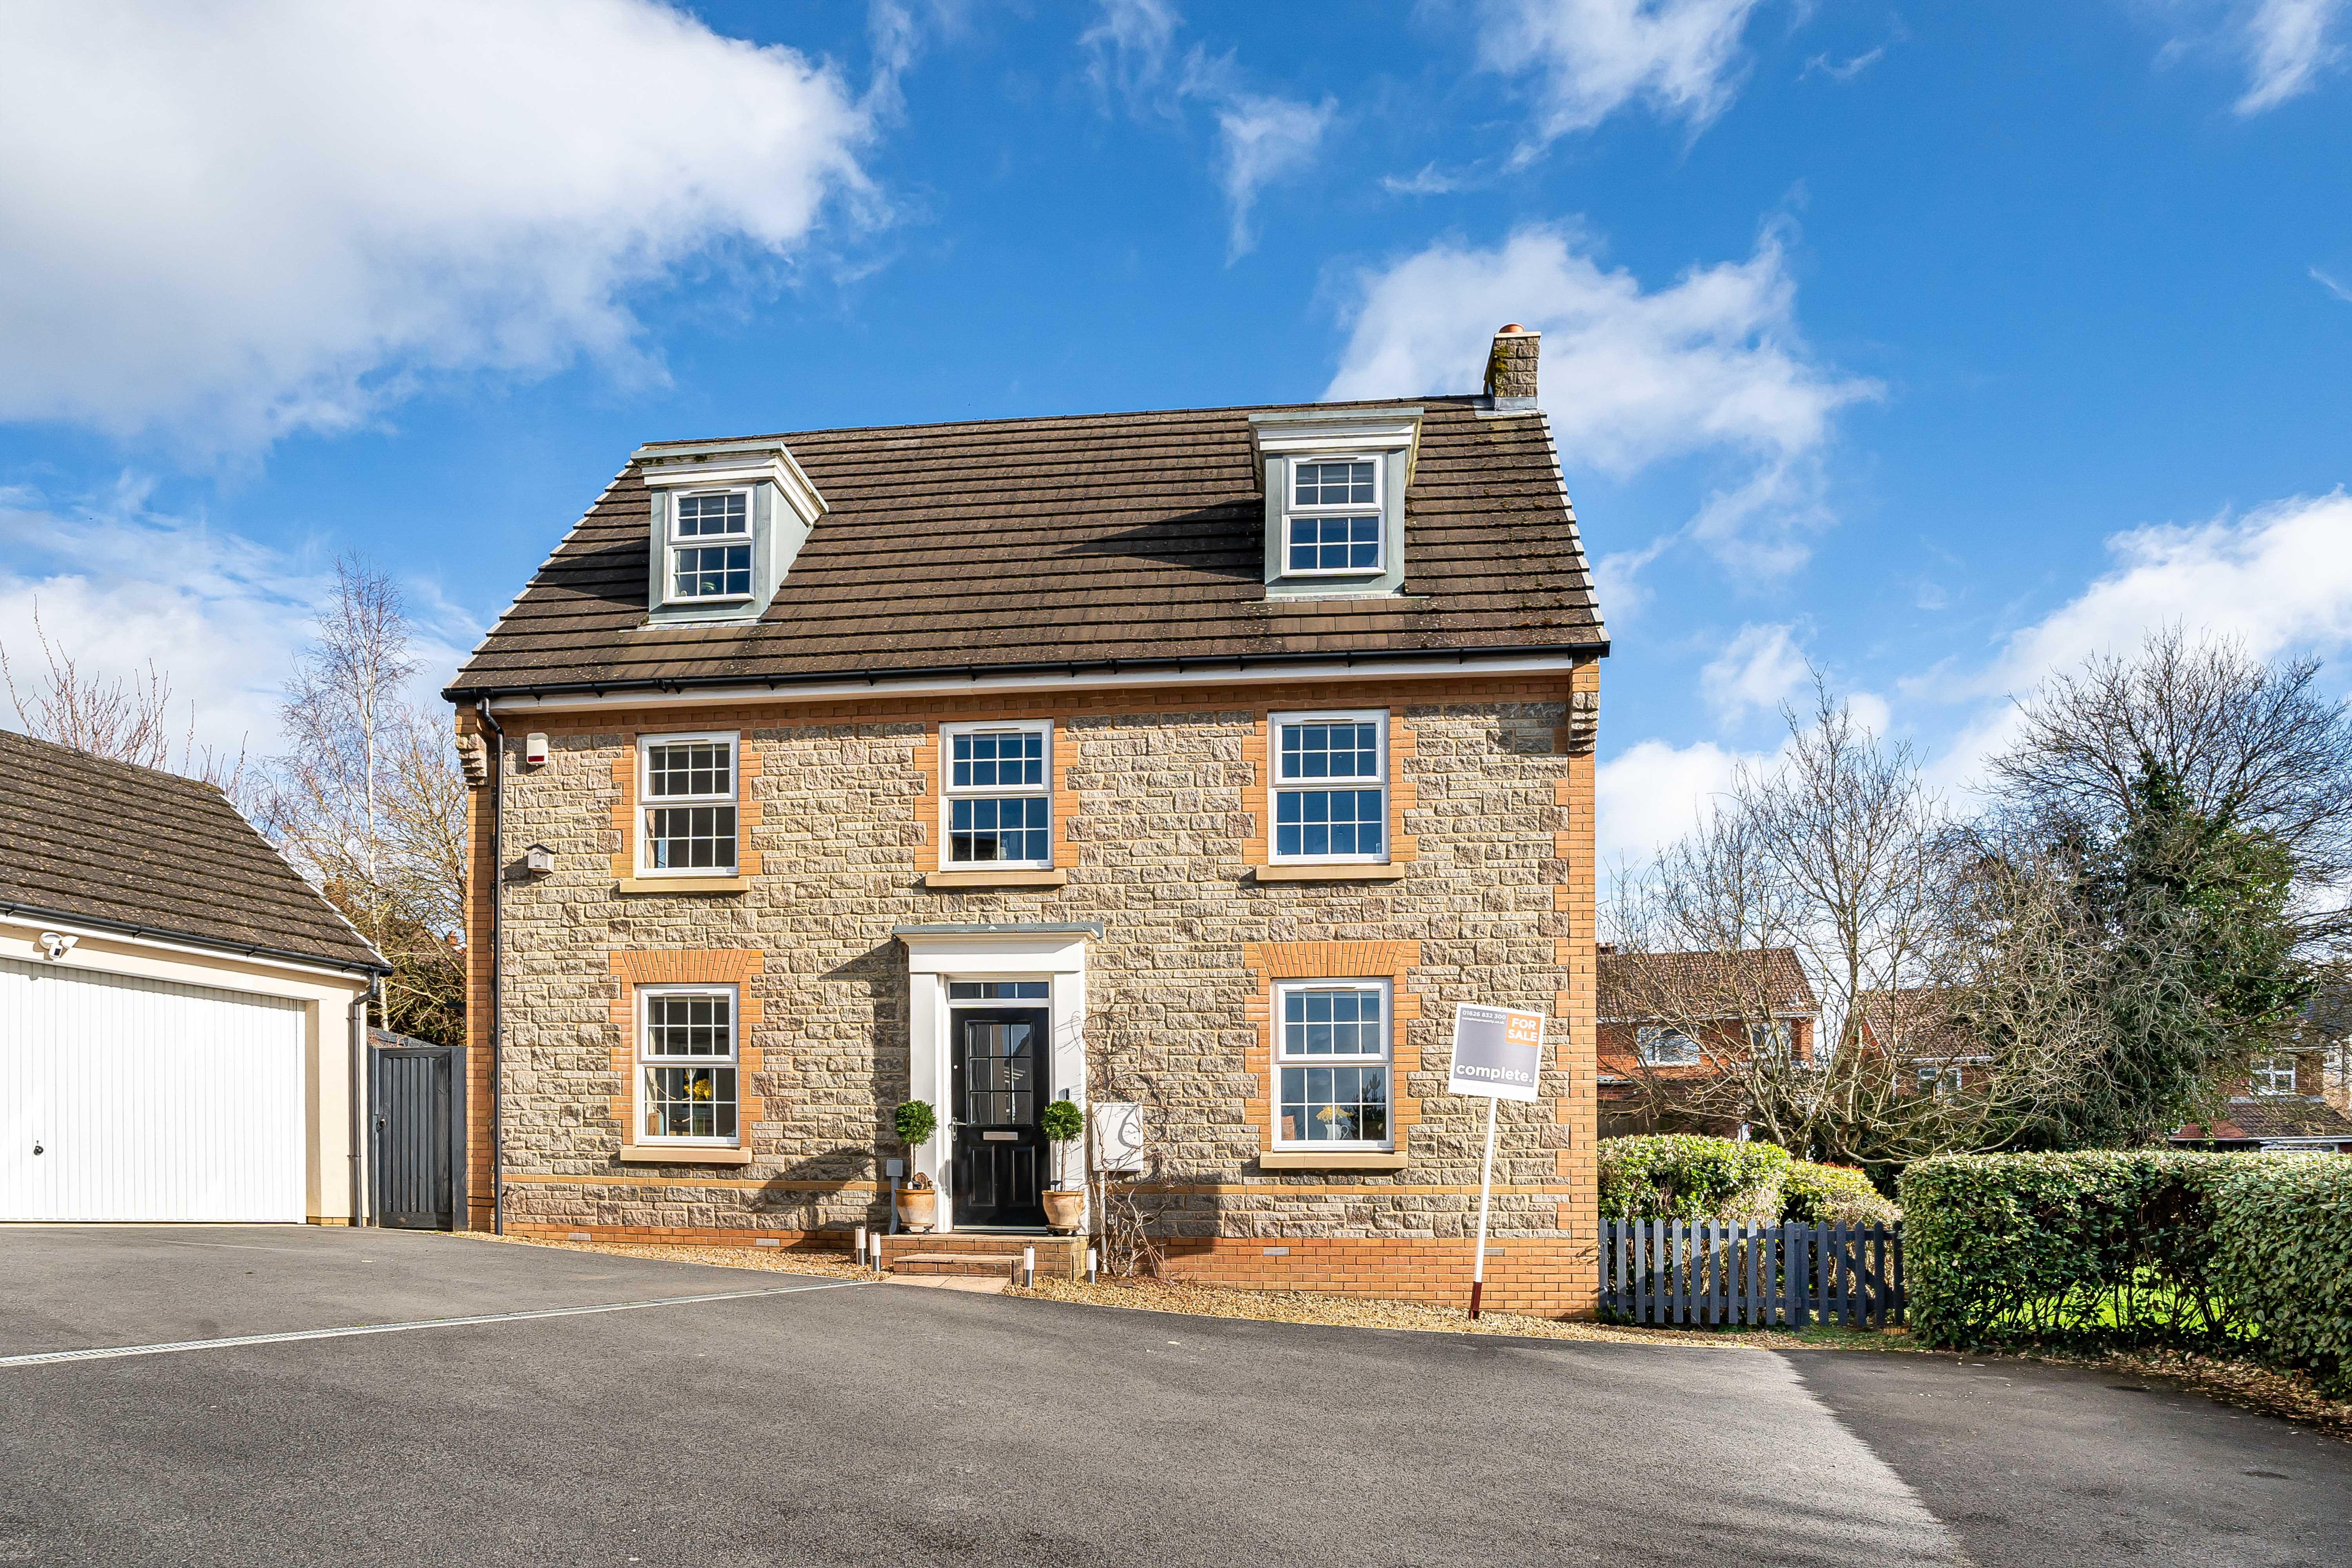
Lower Trindle Close, Chudleigh
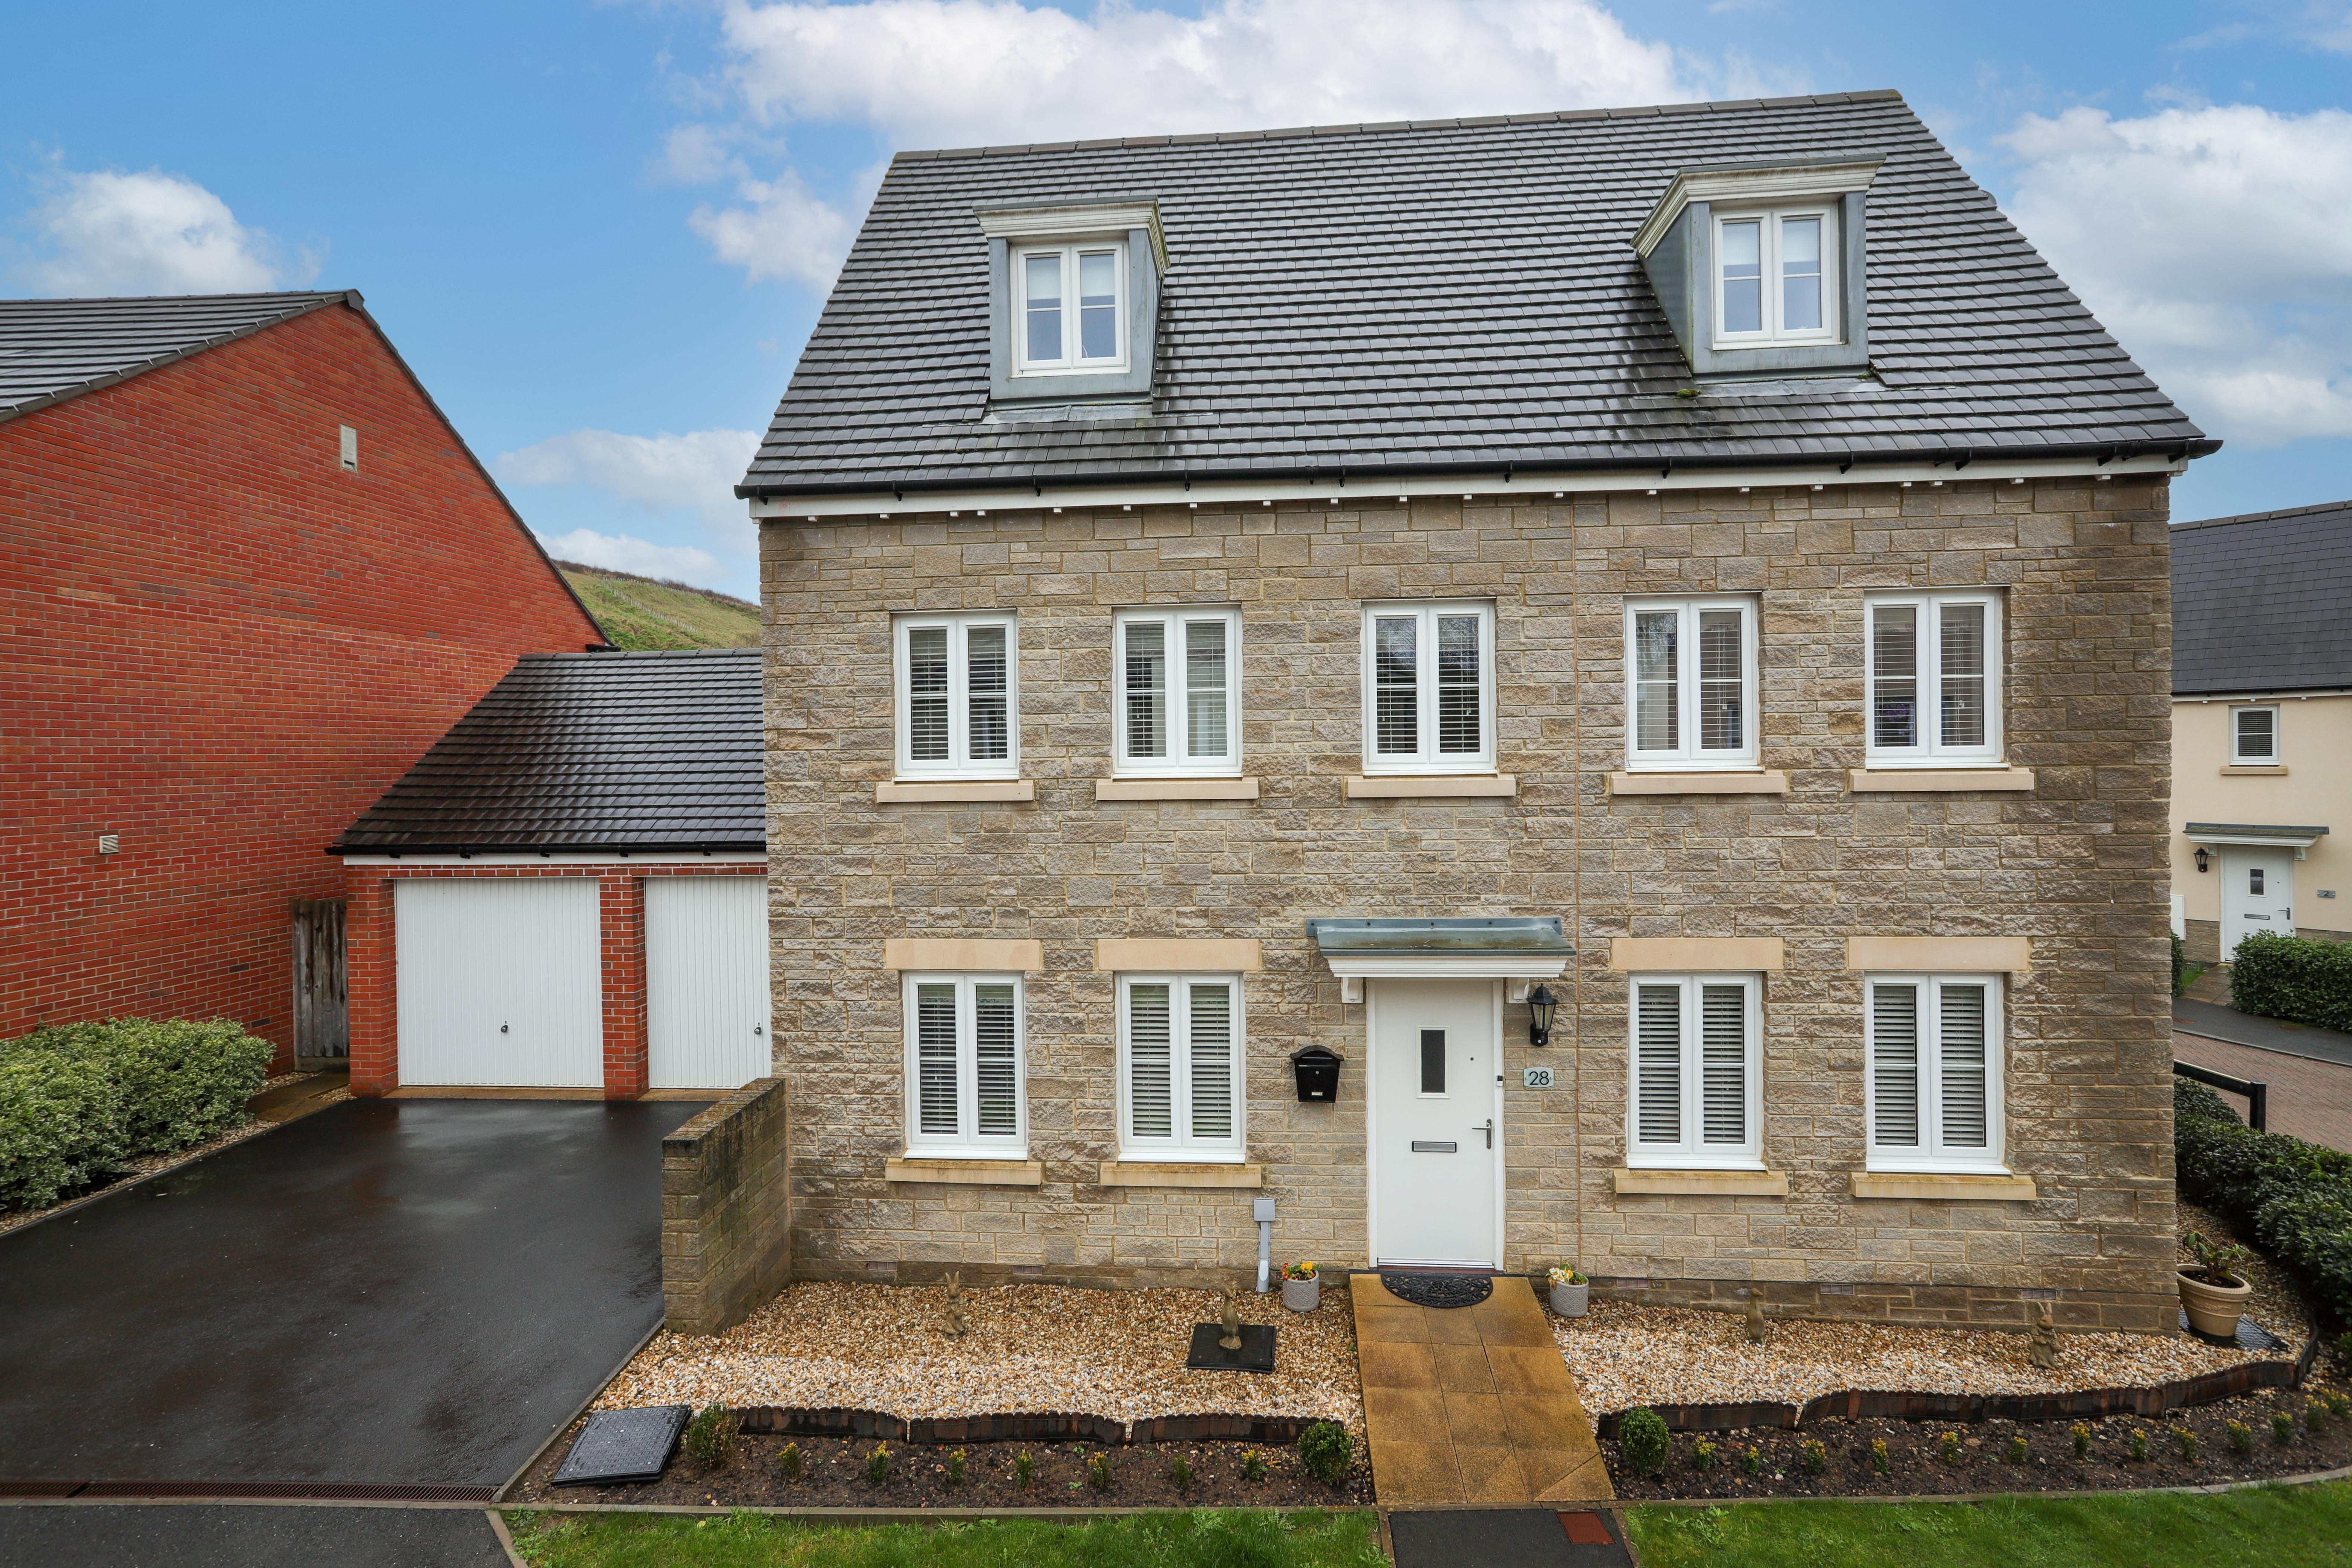
5 Bedroom Detached House | Offers in excess of £550,000
An impressive detached stone-built family home offering spacious and versatile accommodation over three floors. Featurin...
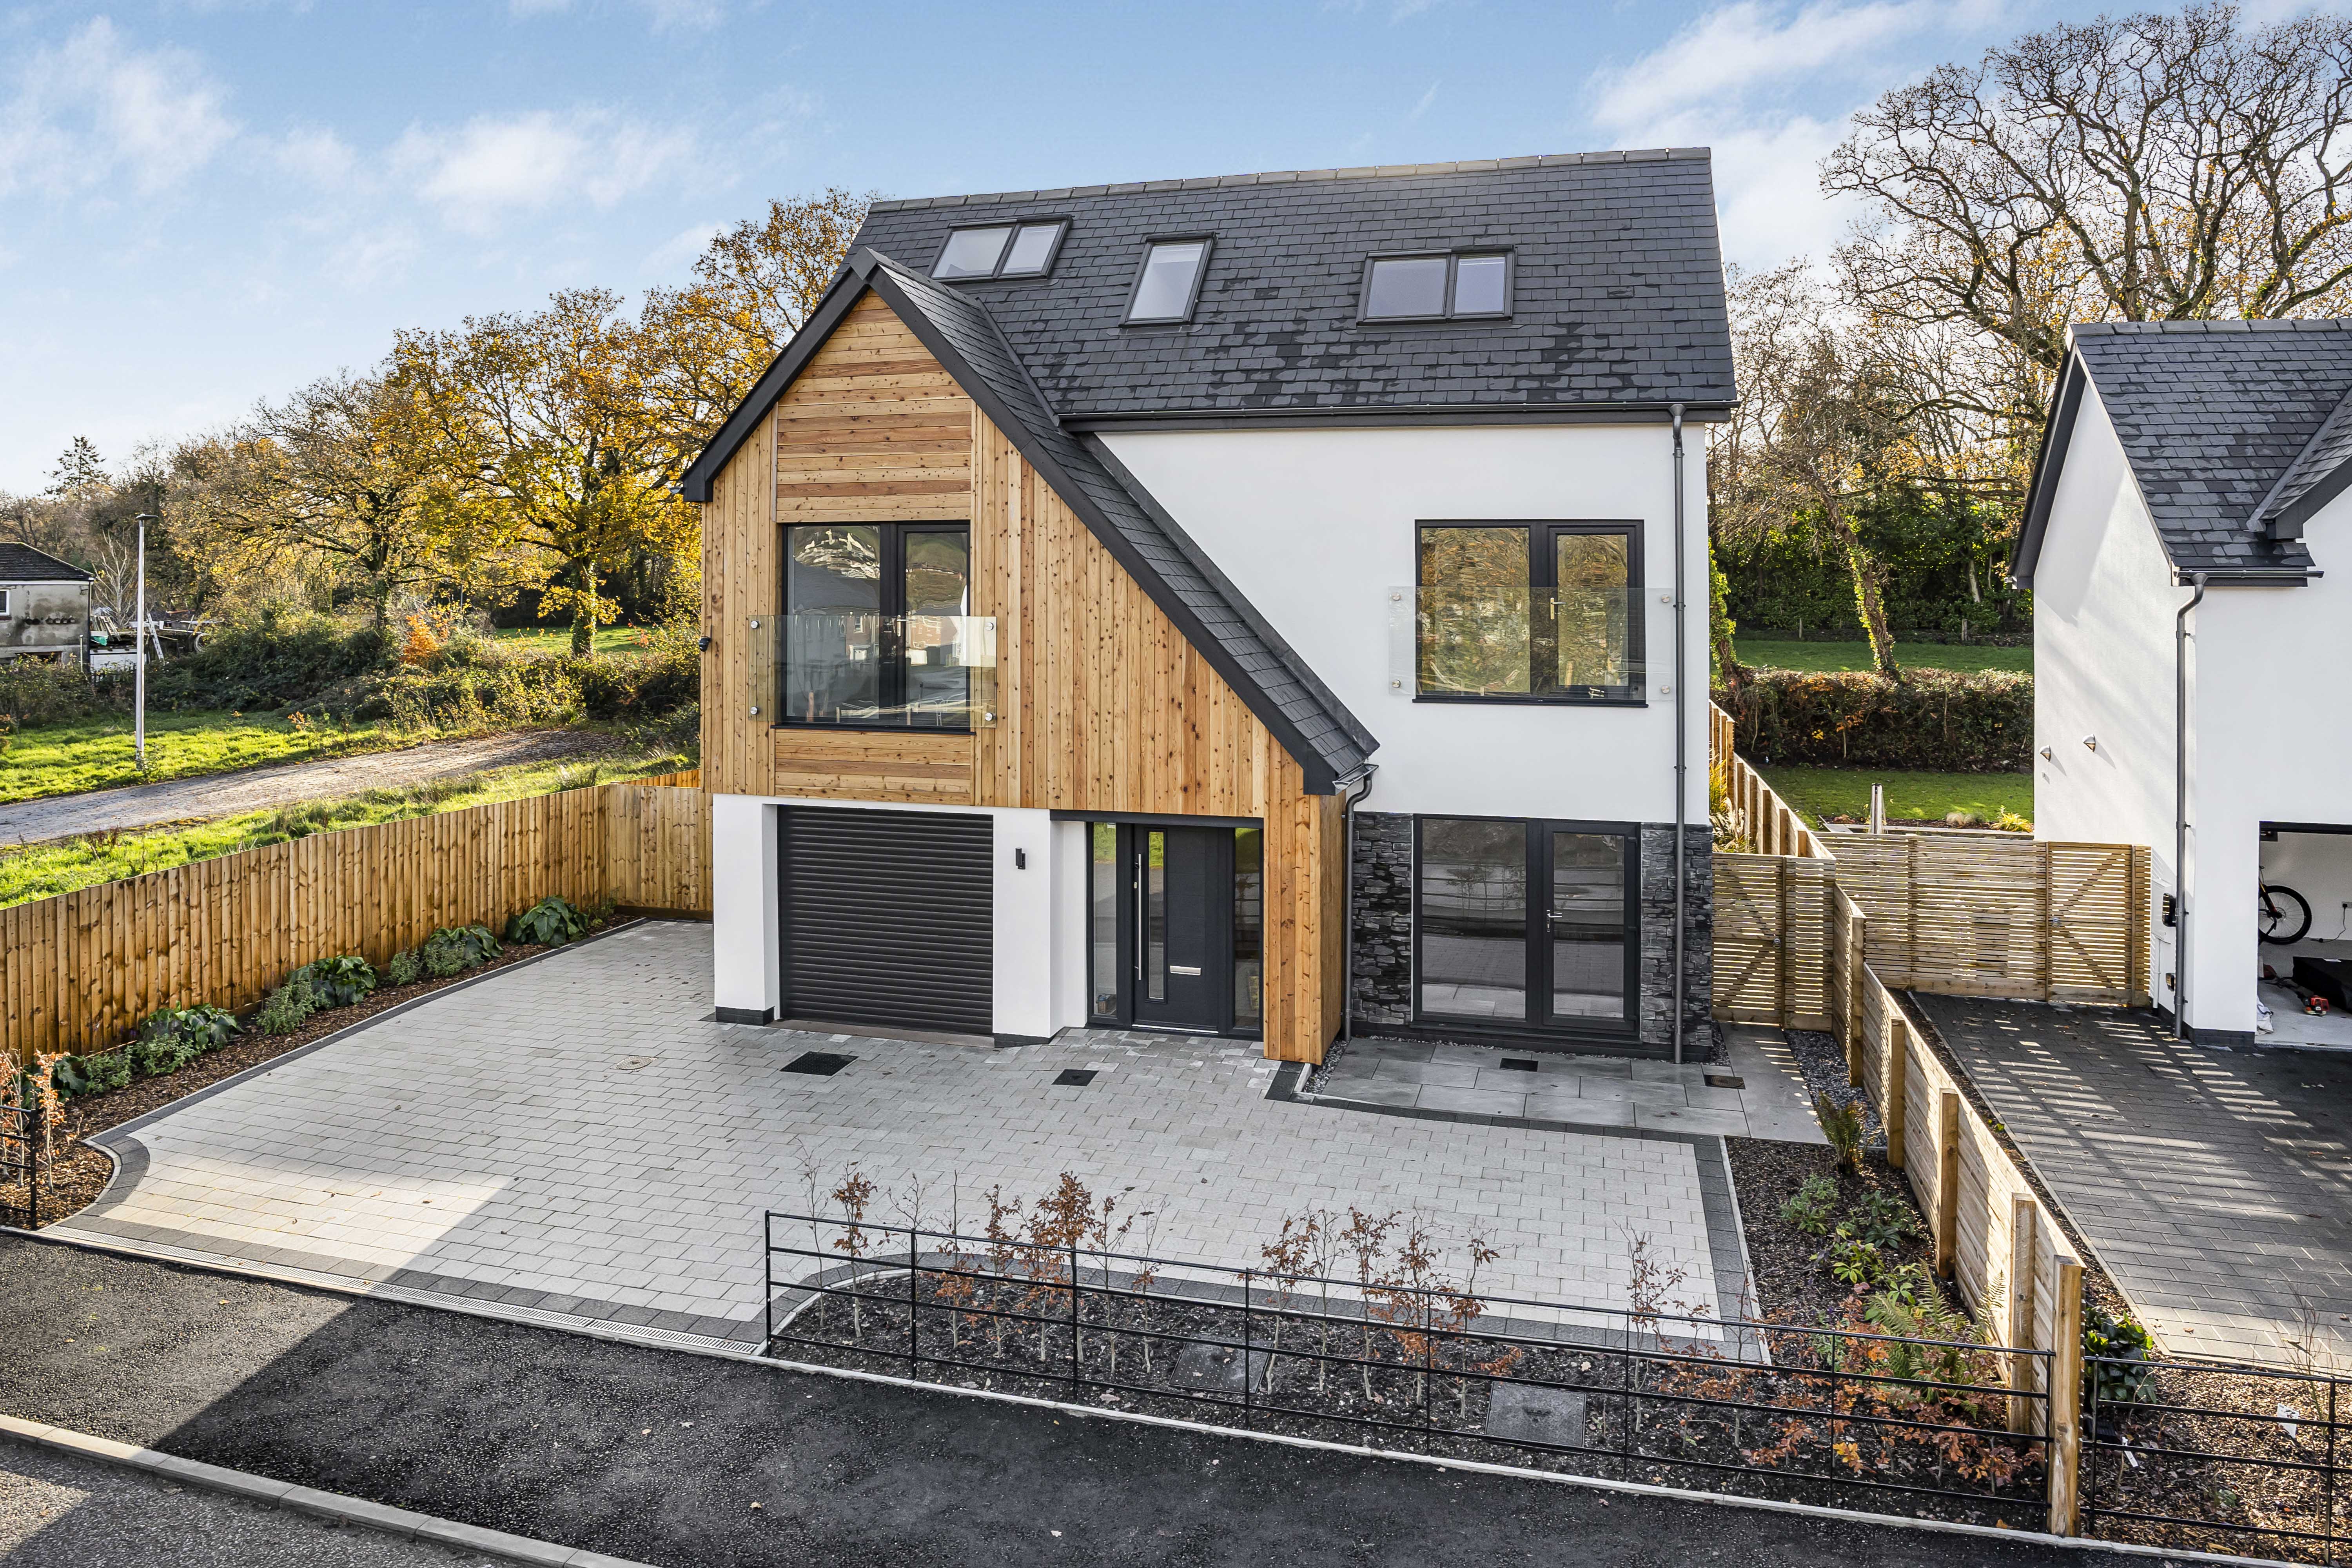
5 Bedroom Detached House | Offers in excess of £580,000
A stunning, detached family home set over three floors with spacious and versatile accommodation, benefitting from five...
5 Bedroom Detached House | Offers in excess of £700,000
A five-bedroom, architect-designed contemporary home with A-rated efficiency, Nudura ICF build, solar panels and MVHR. B...

Complete Estate Agents - Bovey Tracey (Bovey Tracey)
Fore Street, Bovey Tracey, Devon, TQ13 9AD
01626 832300
How much is your home worth?
Use our short form to request a valuation of your property.
Request a Valuation
©2026 The Guild of Property Professionals. All rights reserved.
Terms and Conditions |
Privacy Policy |
Cookie Policy |
Complaints Policy |
Members Login
The Guild of Property Professionals Trading Address: 121 Park Lane, London W1K 7AG. GPEA Limited.
Registered in England & Wales.
Company No: 02819824.
Registered Office Address: The Old Courthouse, 60A London Road, Grantham, NG31 6HR.
VAT Registration No: 180897859

