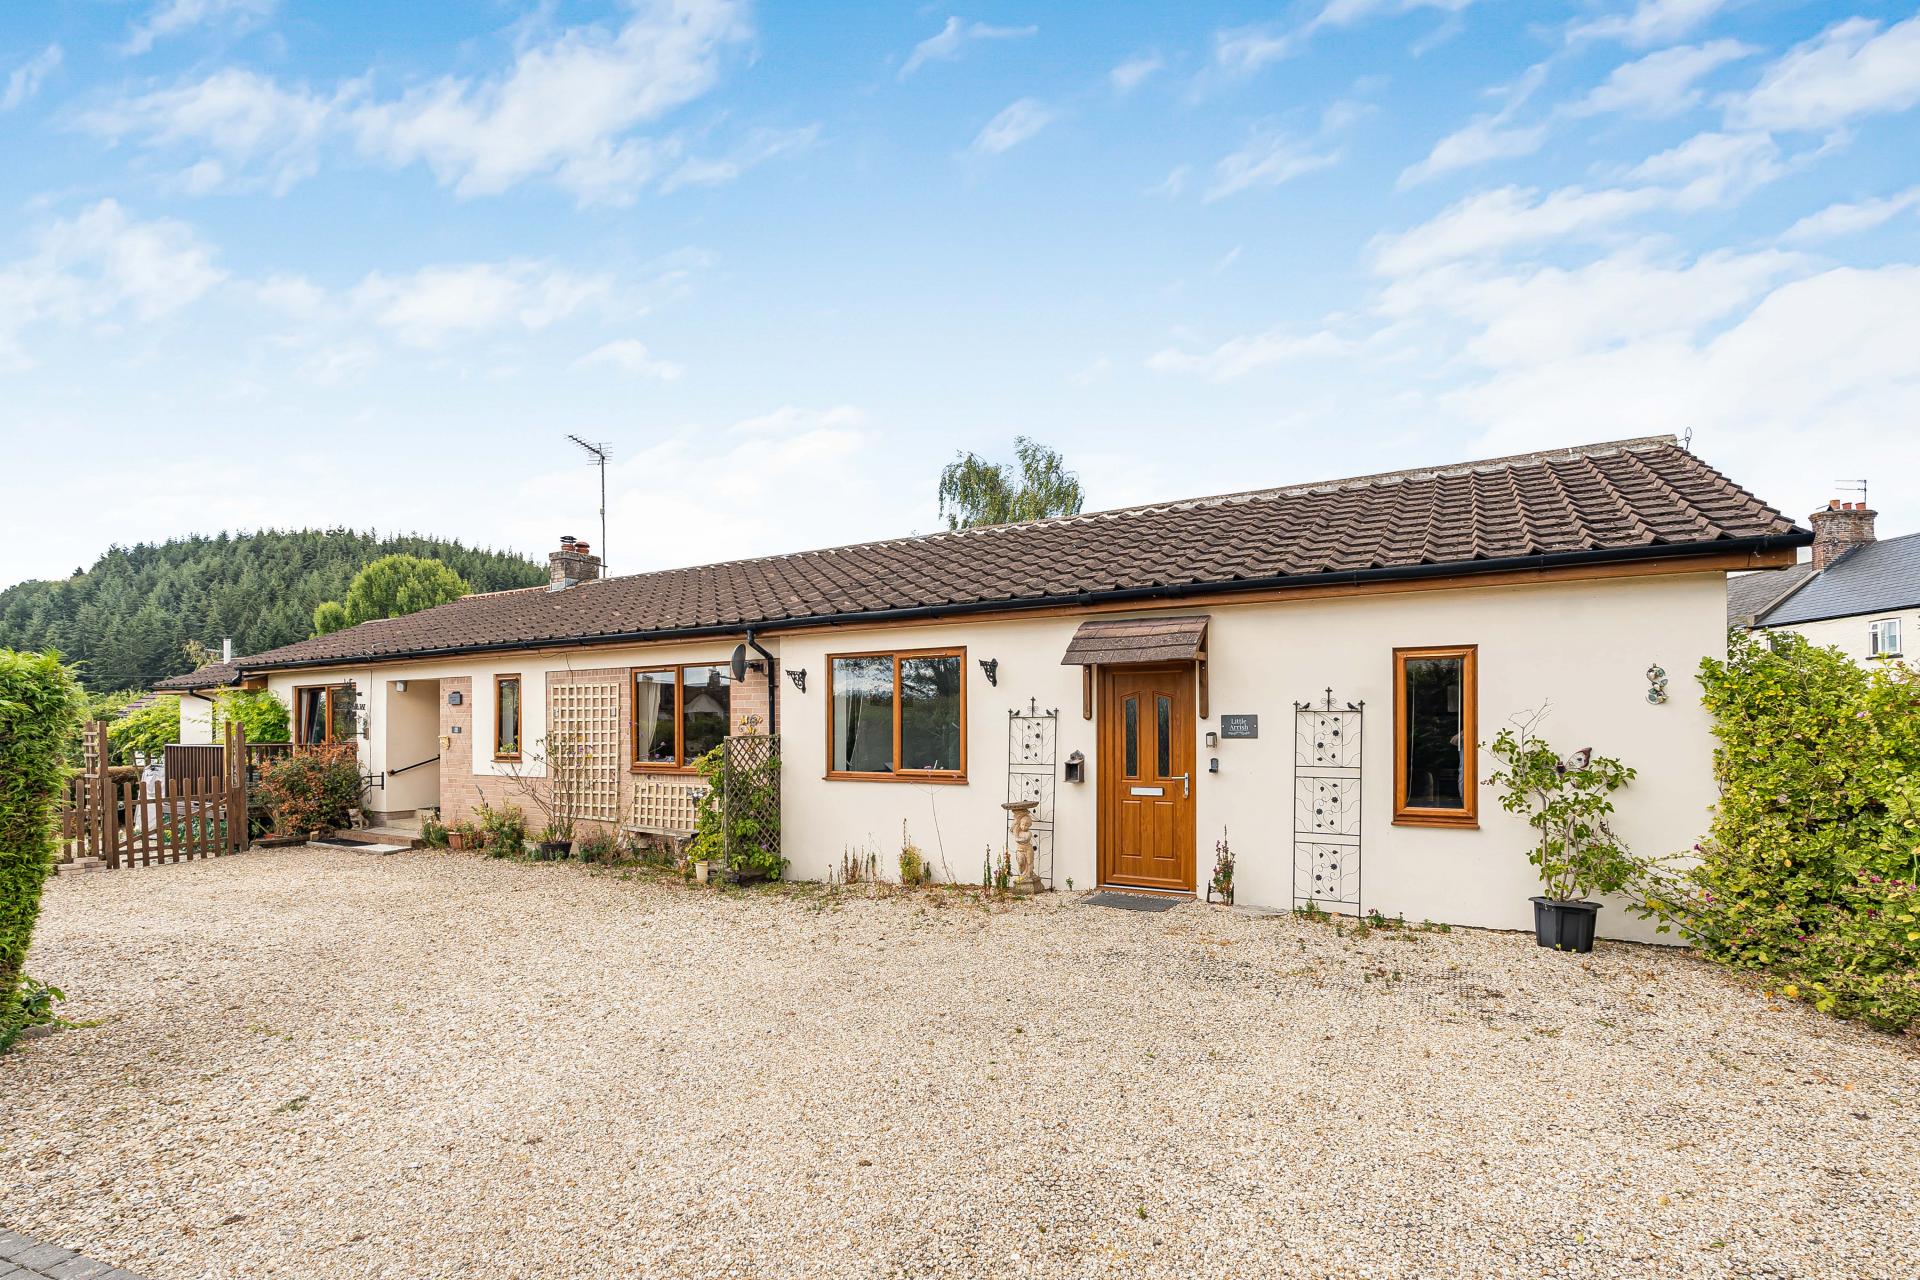
- Spacious four-bedroom bungalow
- Self-contained two-bedroom holiday annexe
- Principal bedroom with en suite shower room
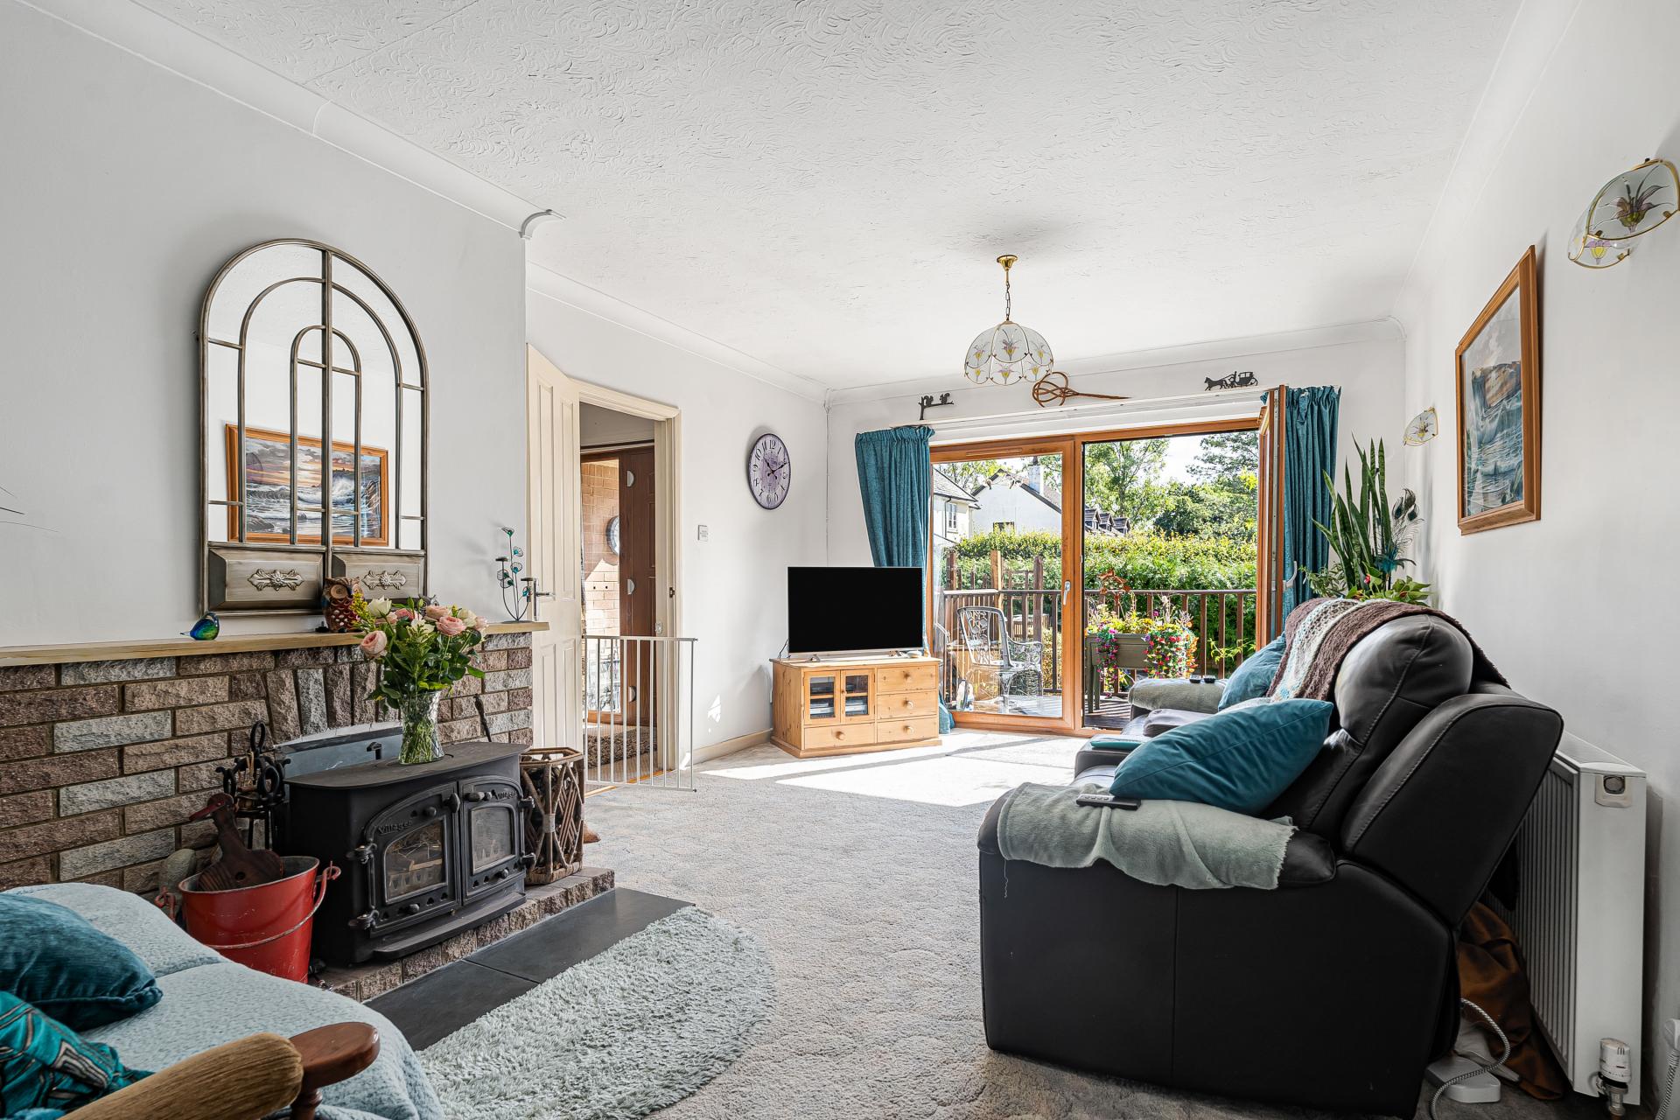
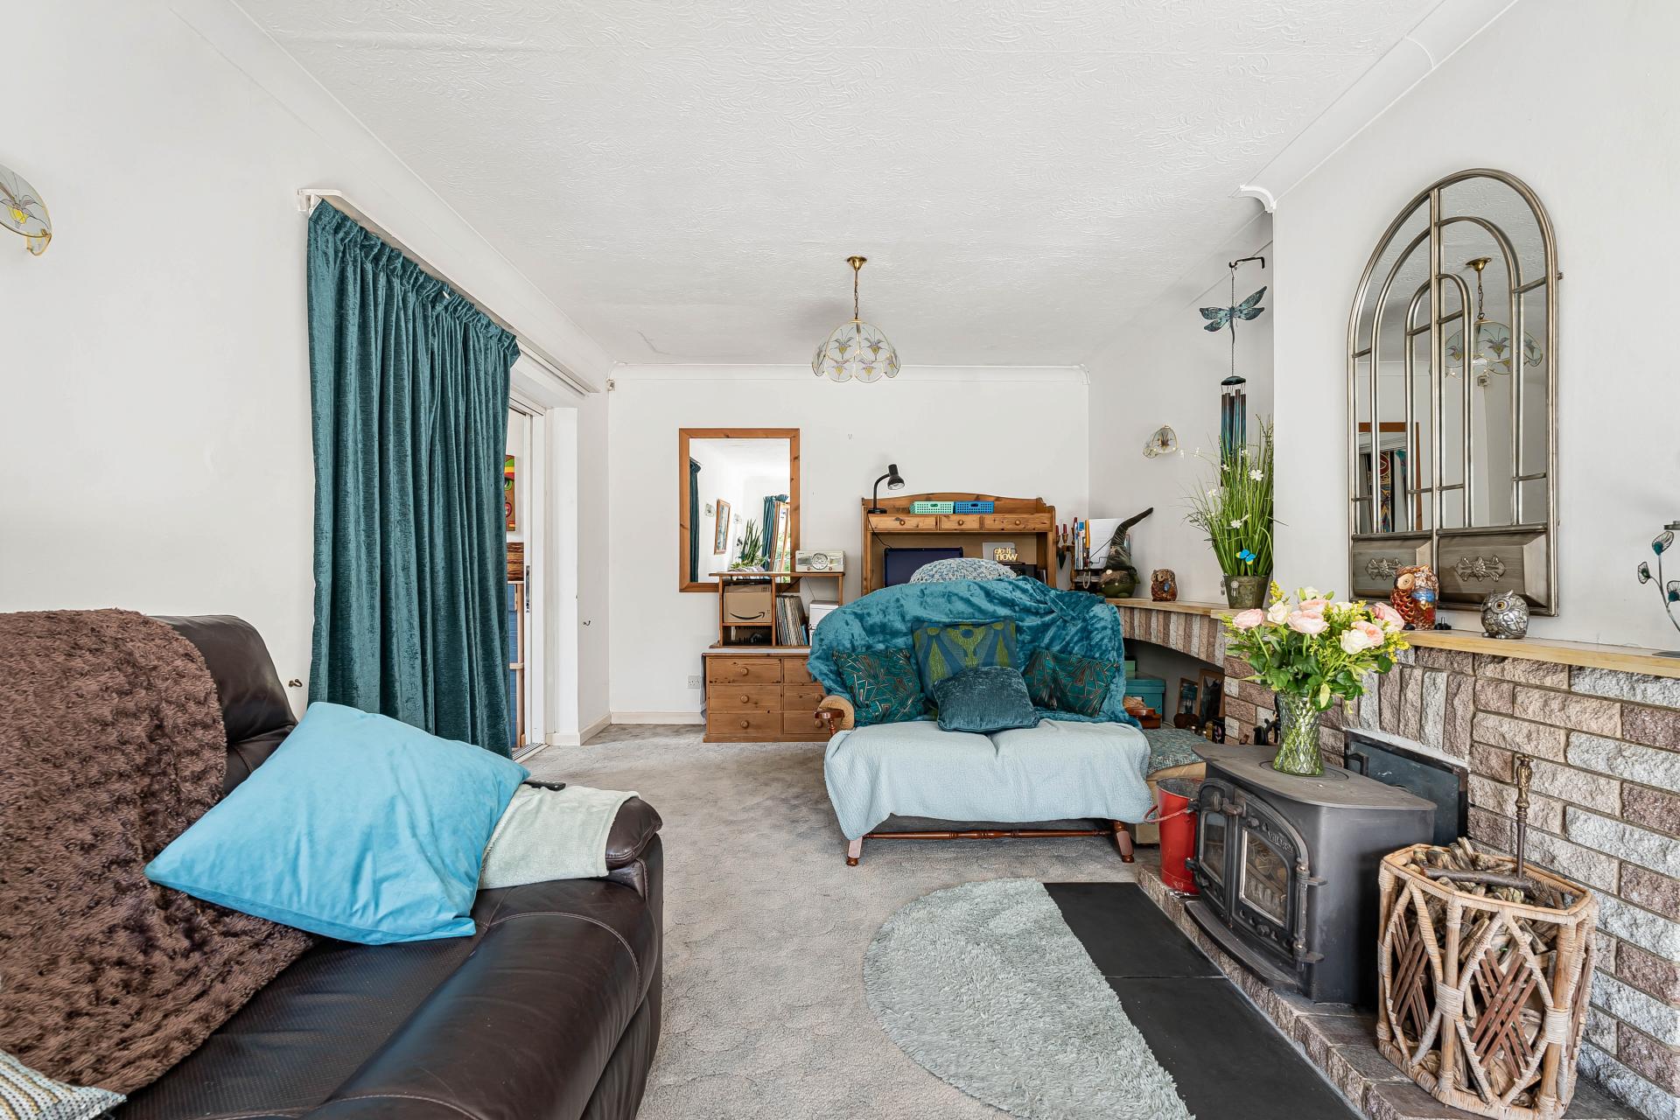
- Spacious living room with wood-burning stove
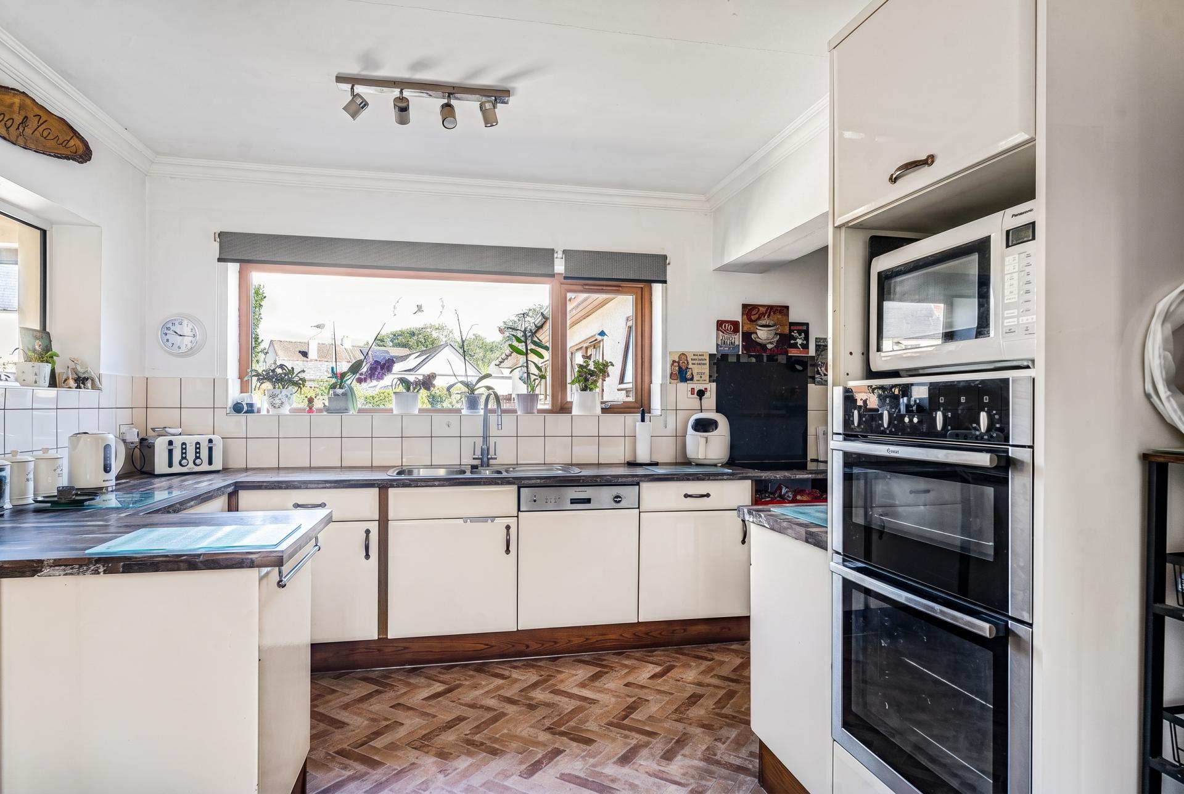
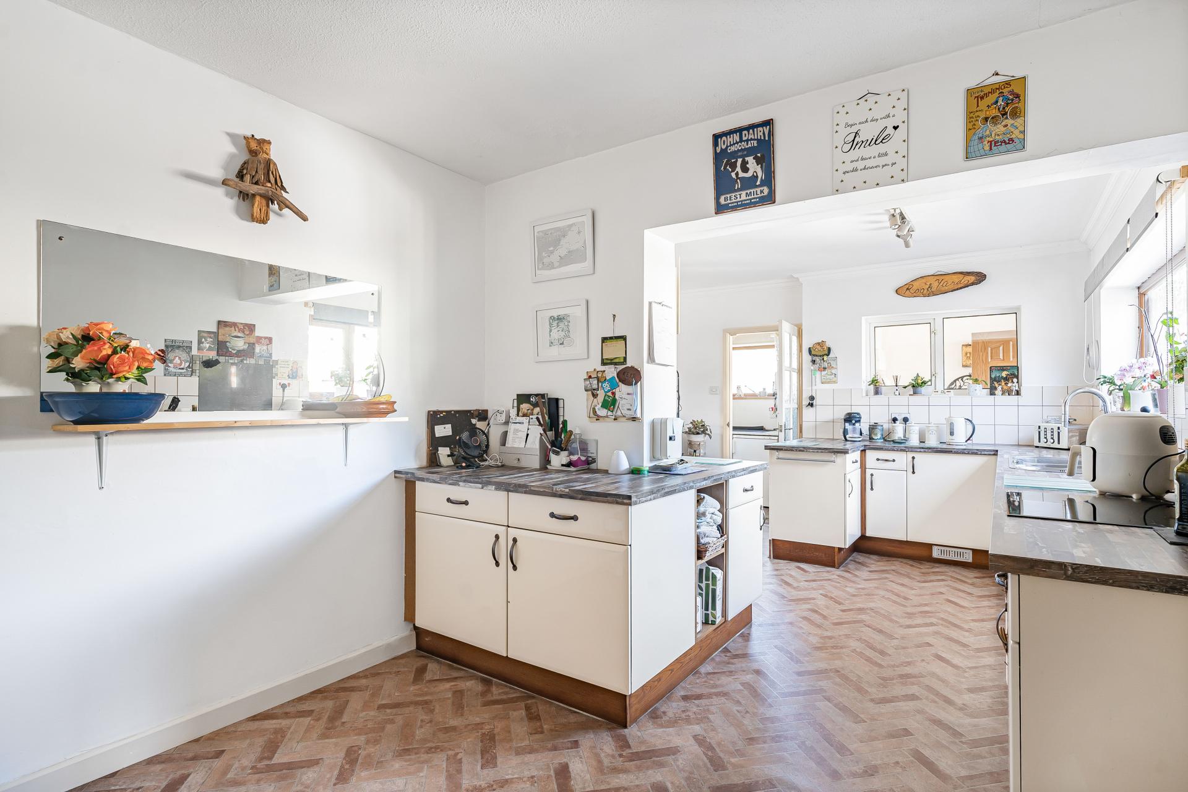
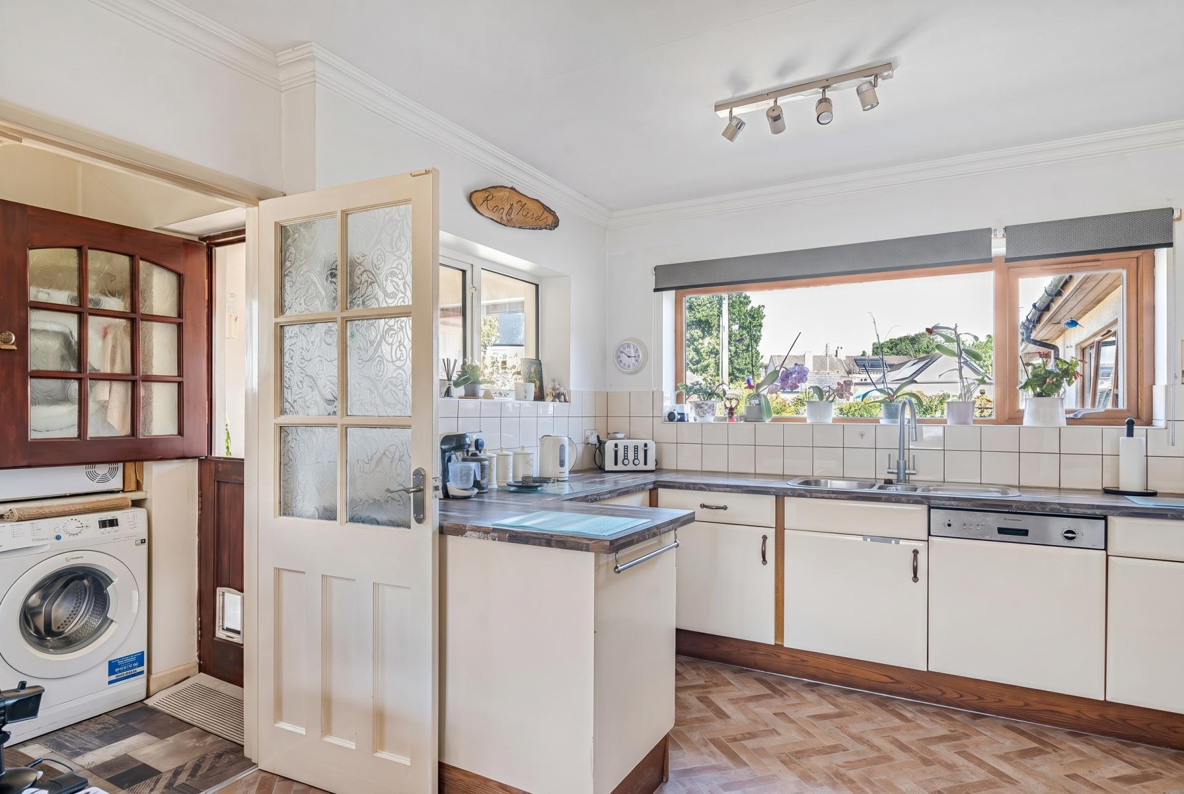
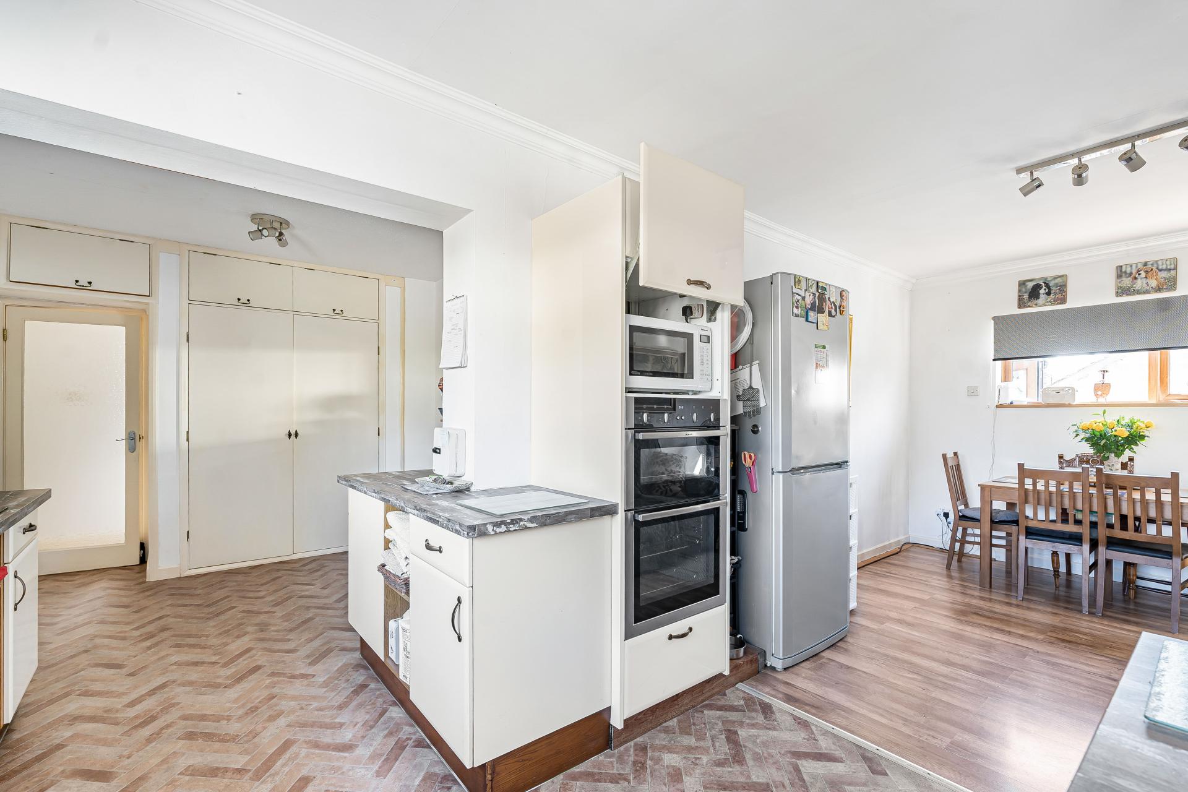
- Well-appointed kitchen/dining room with utility room
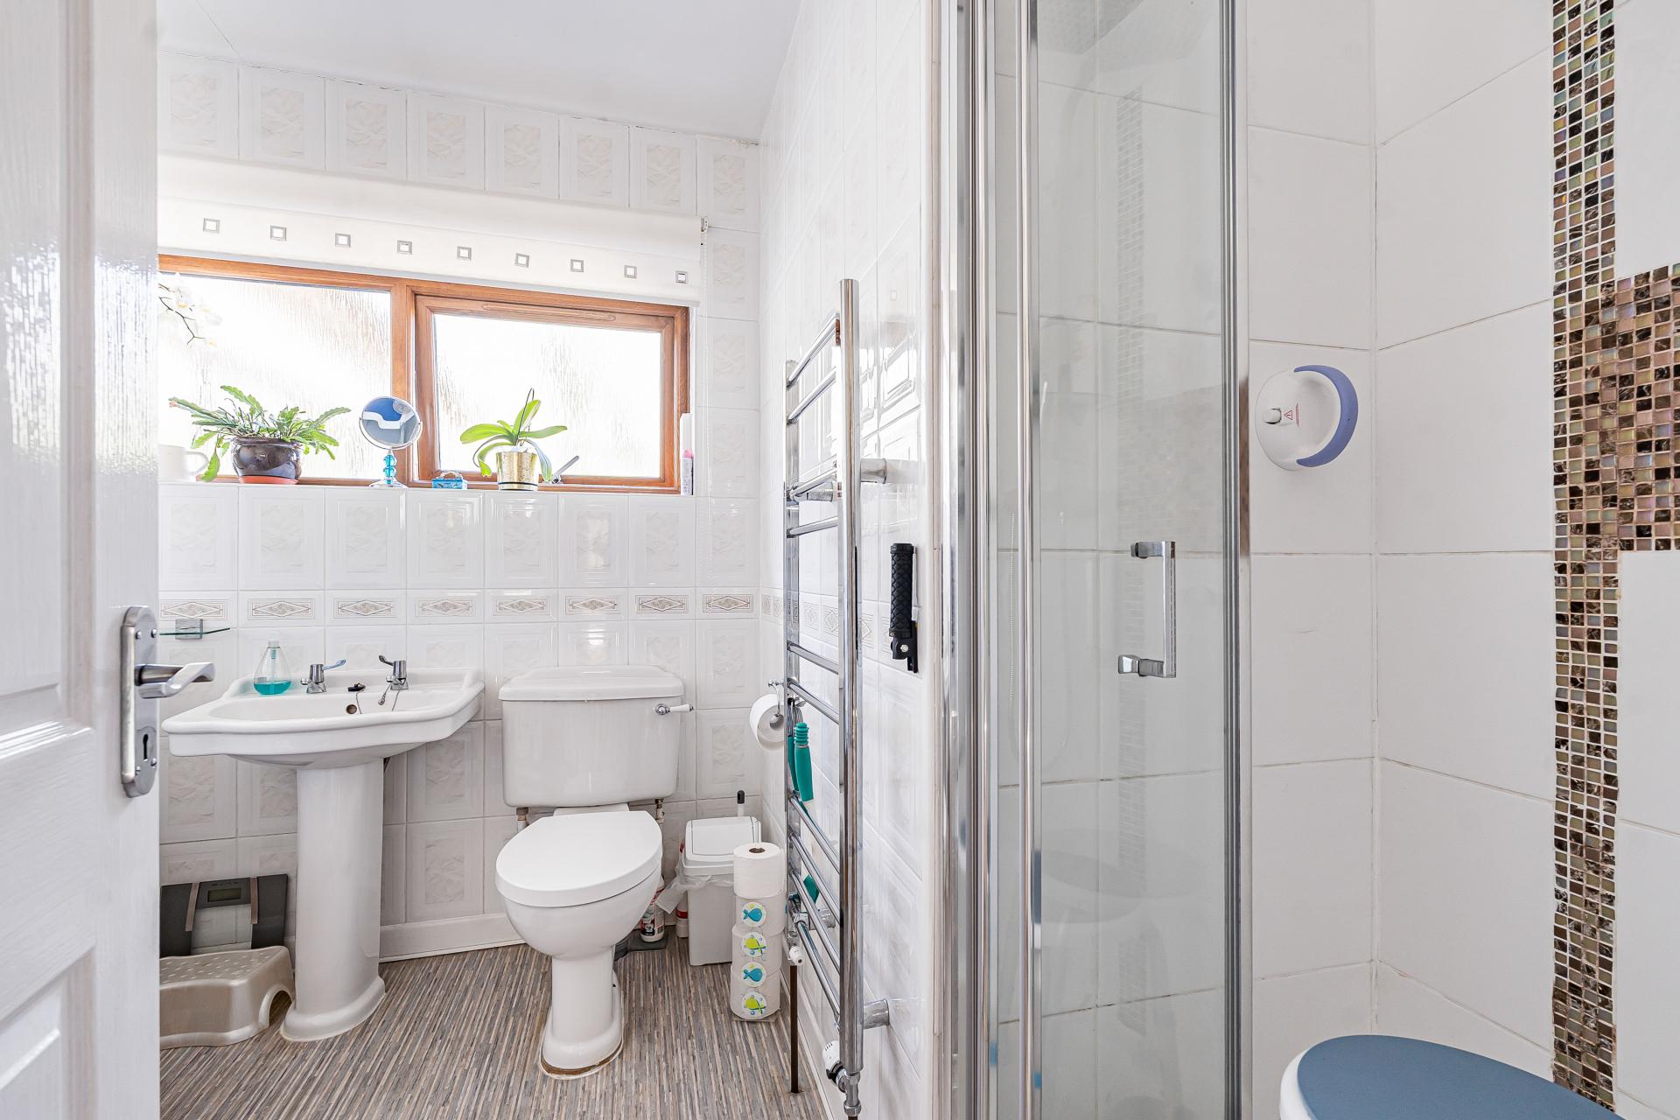
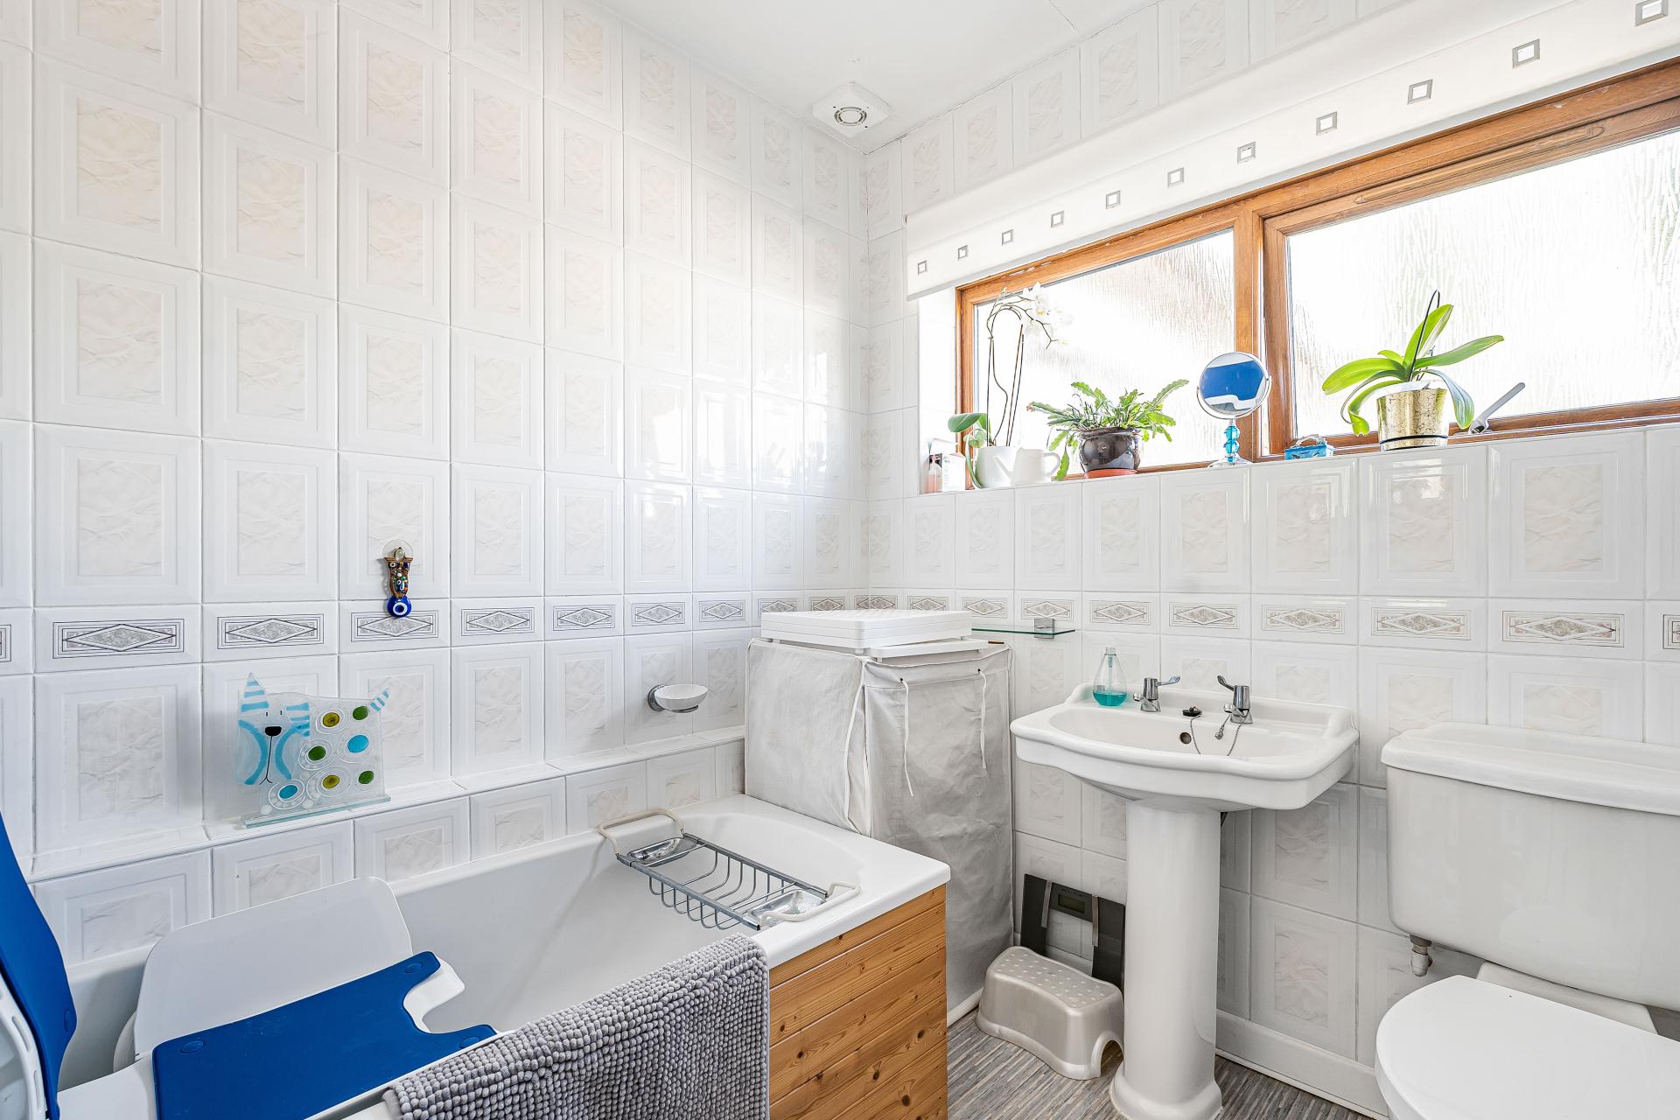
- Family bathroom and separate cloakroom/WC
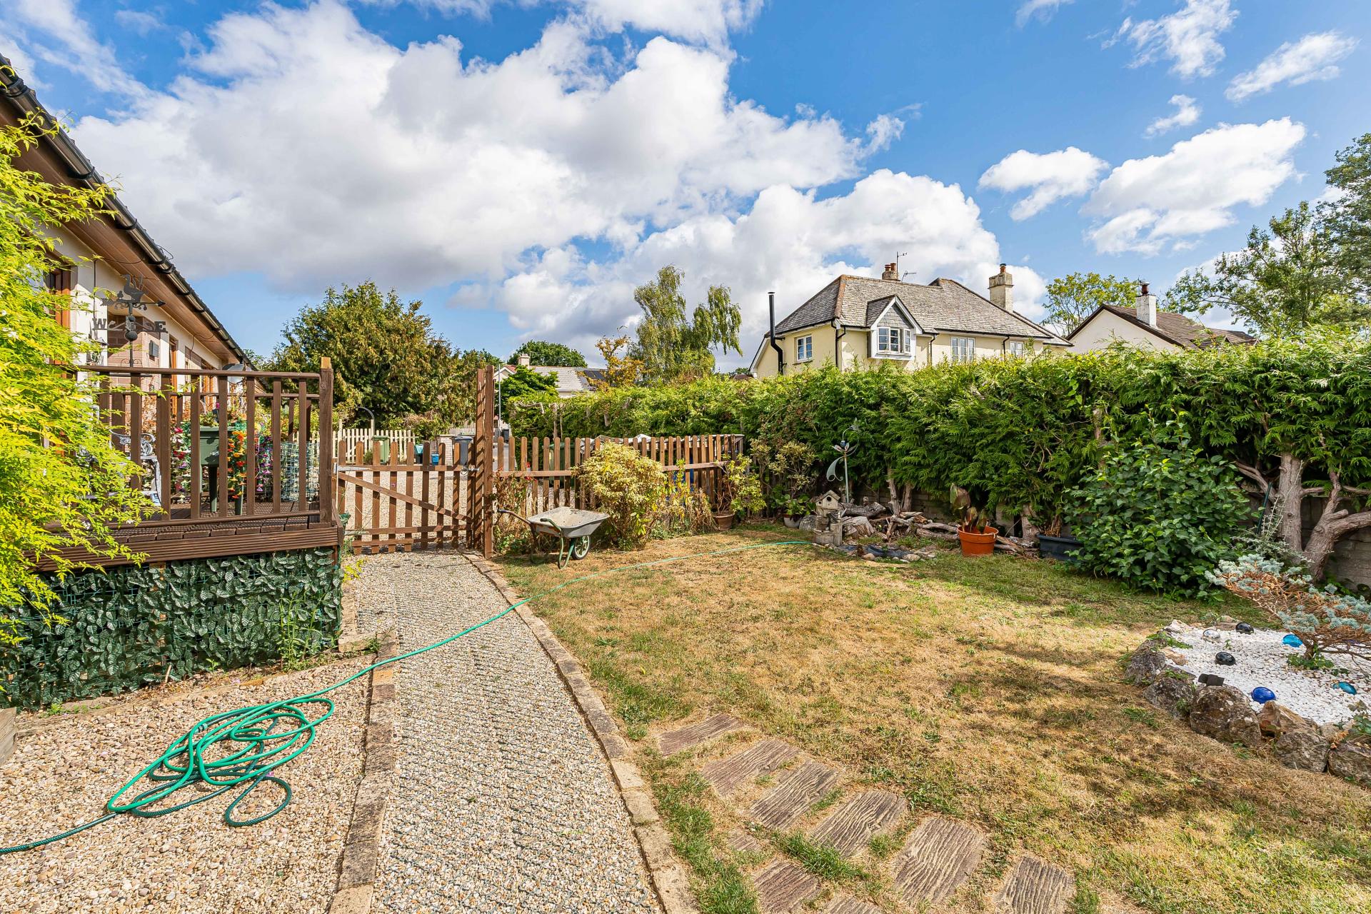
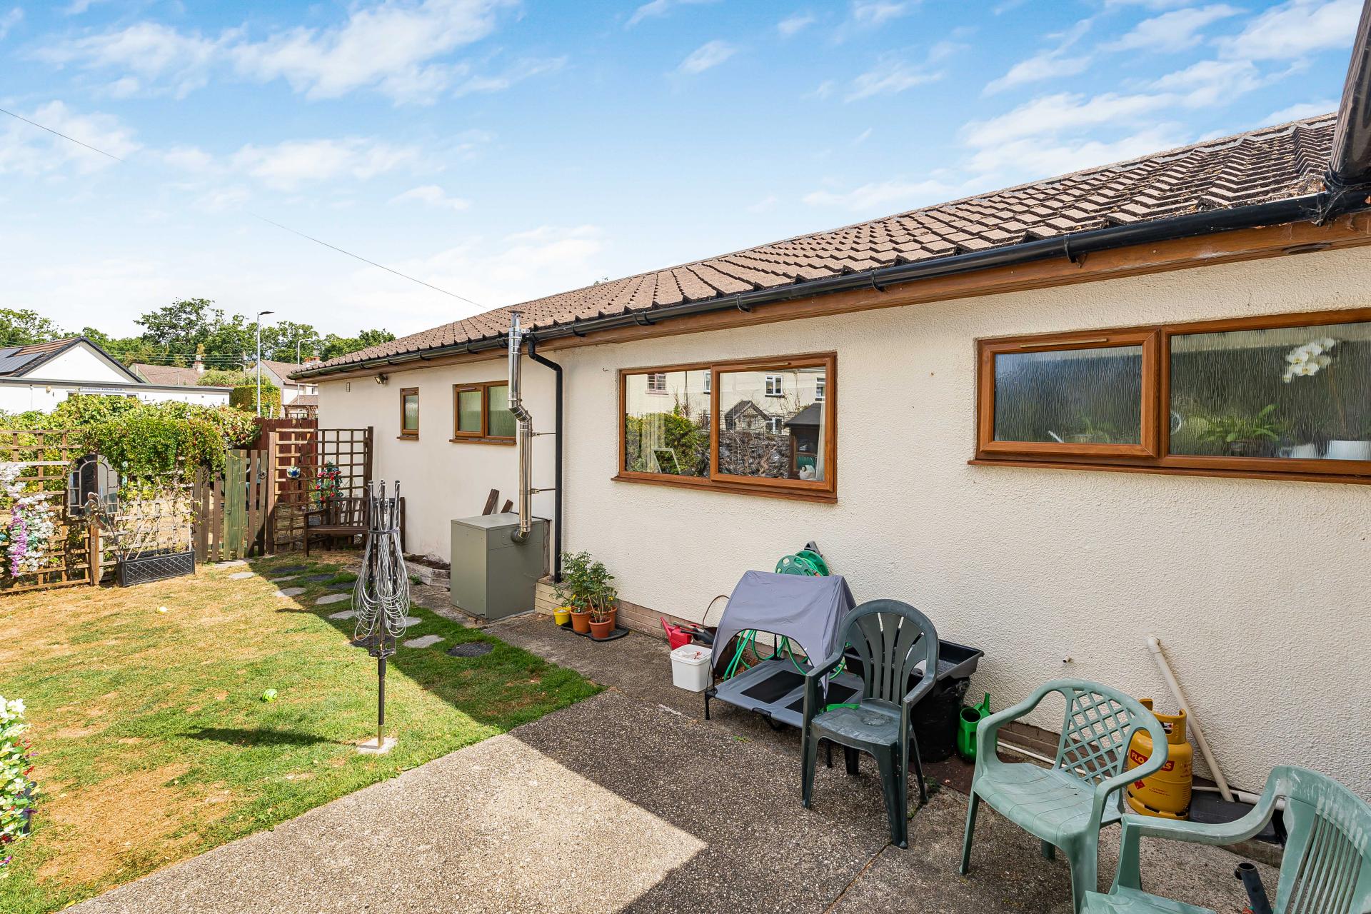
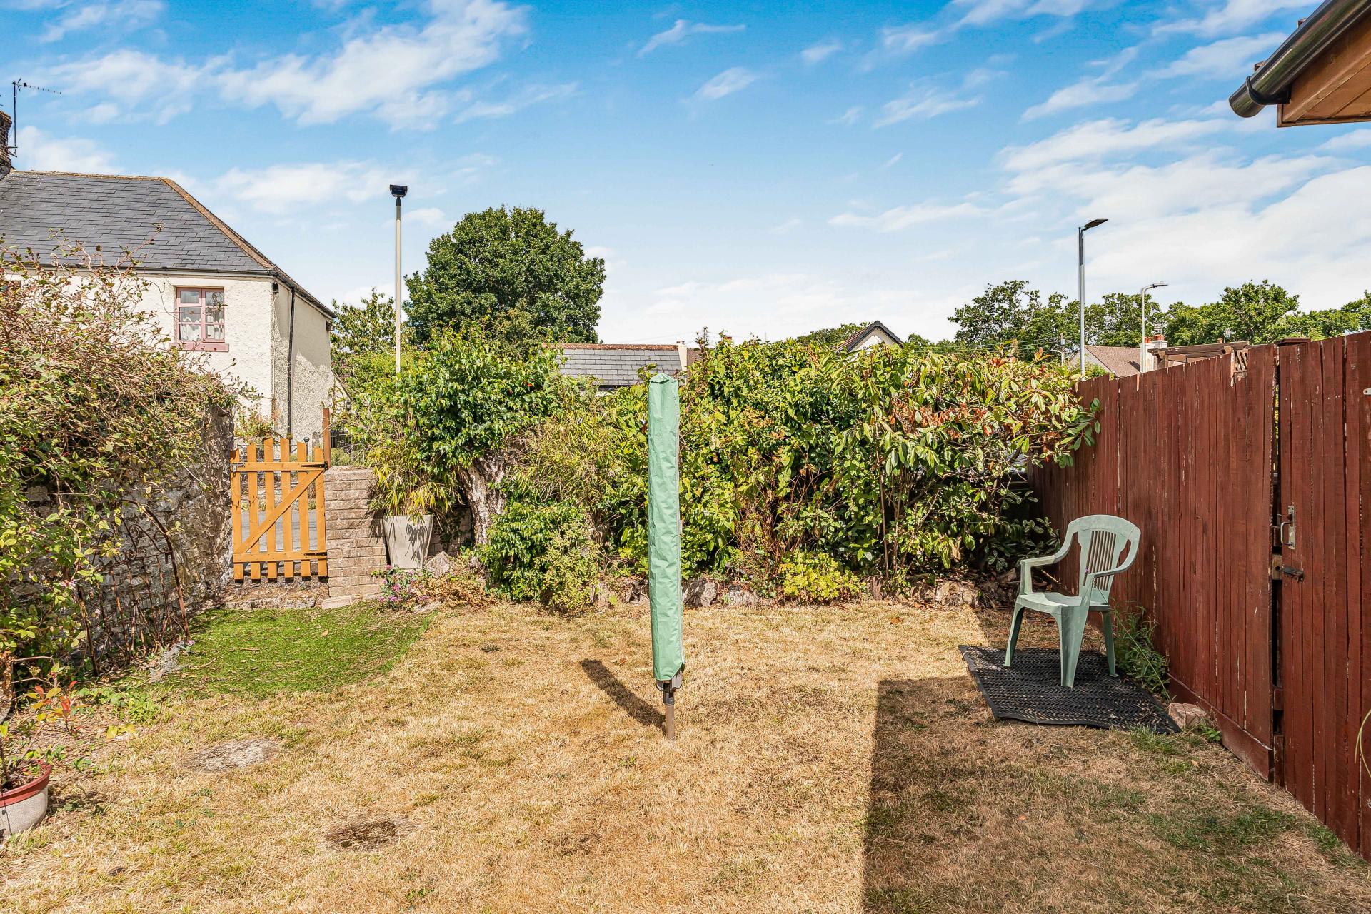
- Generous wrap-around gardens
- Large, gravelled driveway
- Private gardens for both properties
- Liverton

6 Bedroom Detached Bungalow for sale in Newton Abbot
6
4
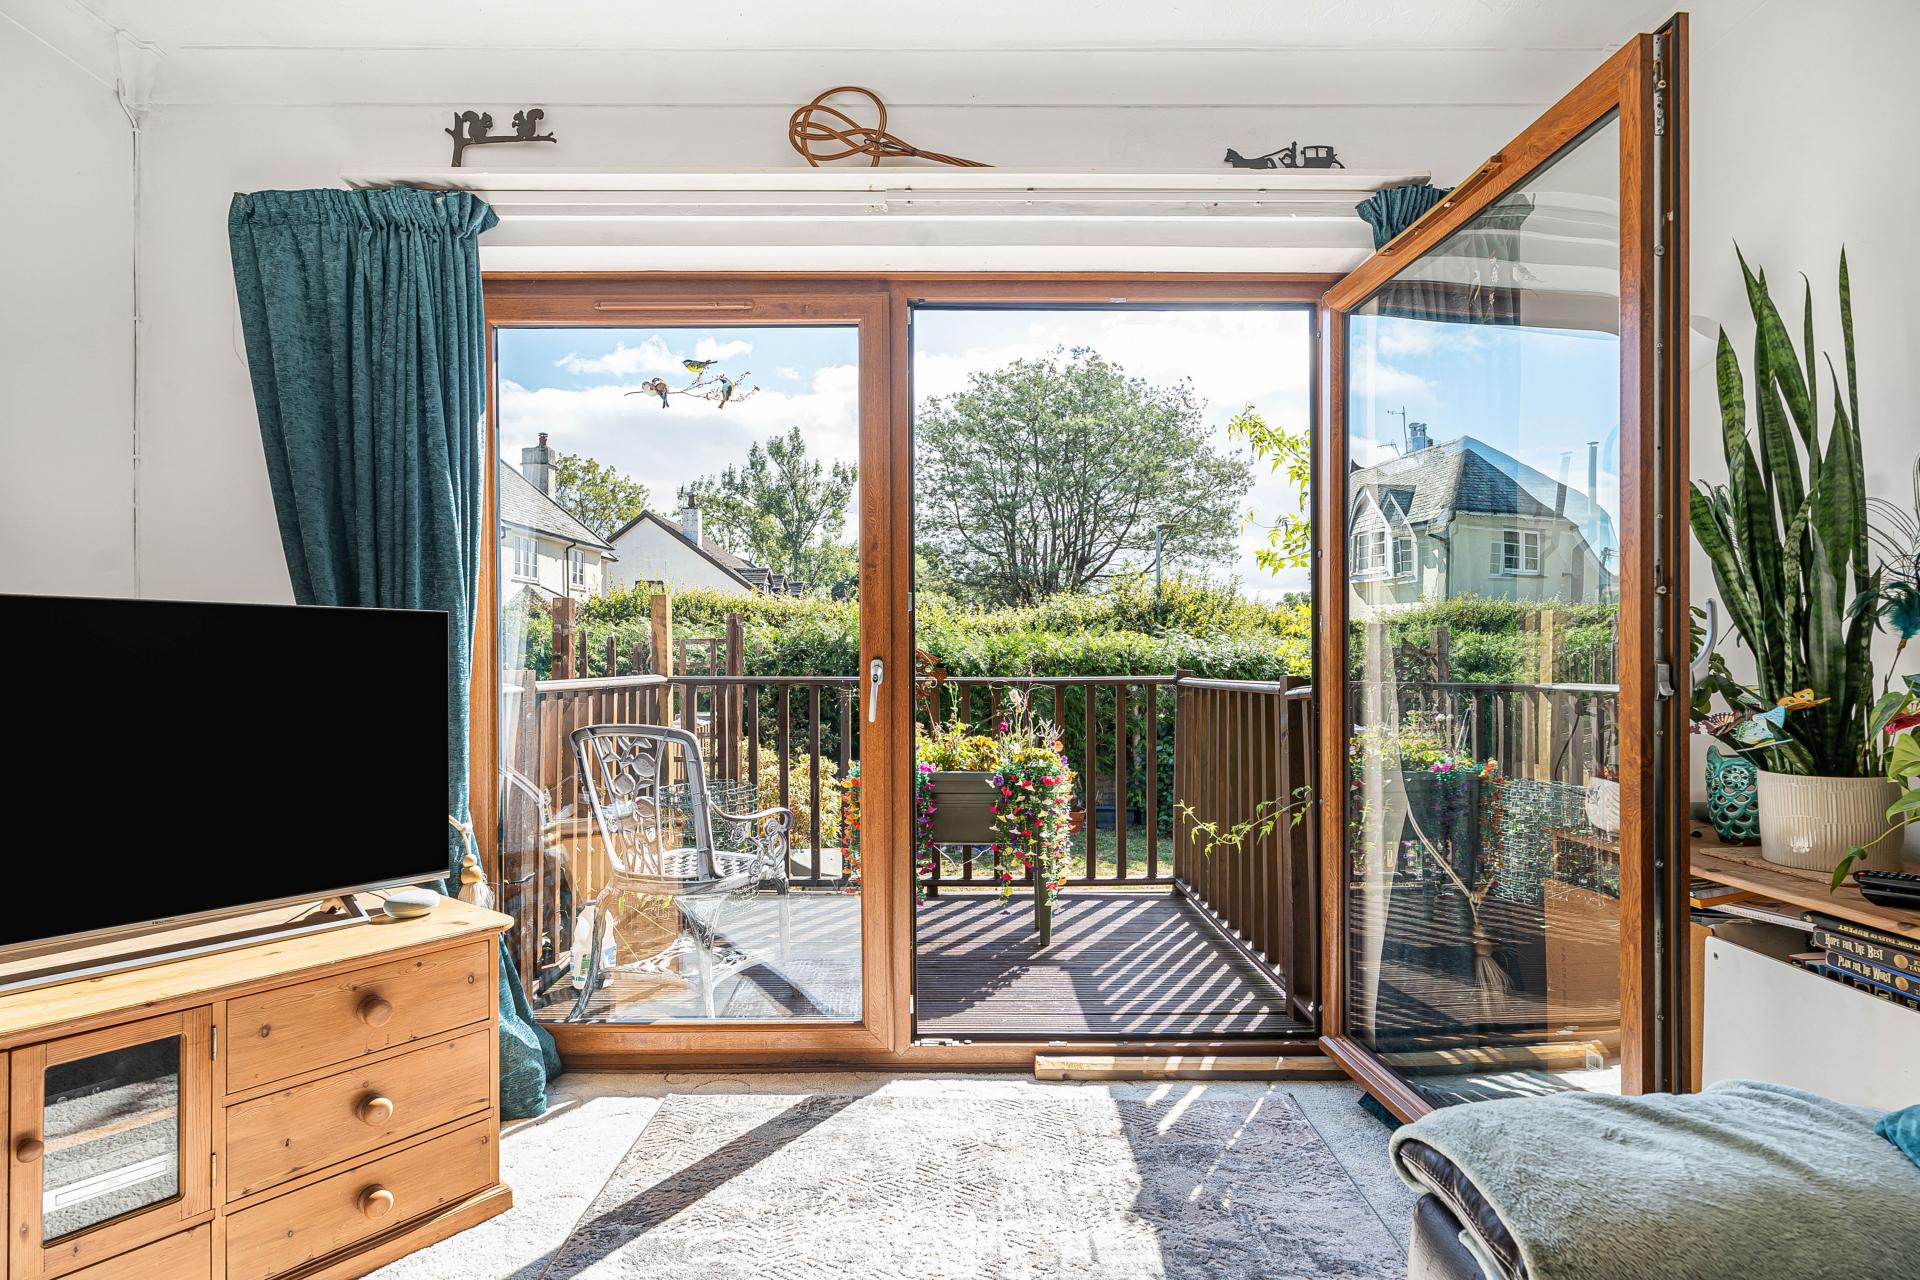
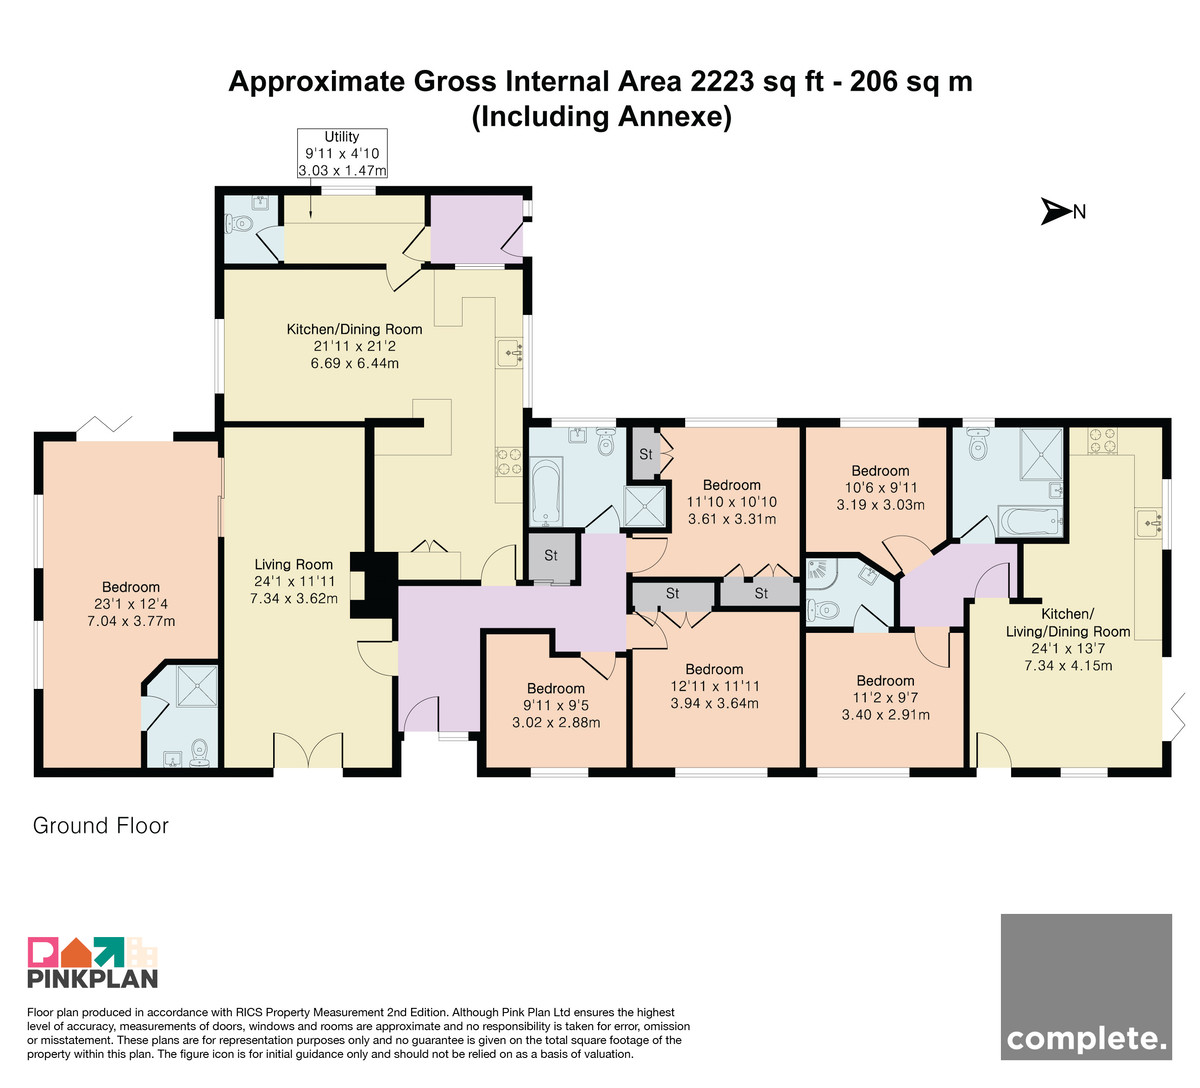
Entering through the front door, a welcoming entrance hall provides access to the principal accommodation, with useful built-in storage and doors leading to the main living areas and bedrooms. The spacious living room is centred around an attractive feature fireplace with an inset wood-burning stove. Large sliding patio doors flood the room with natural light and open onto a decked seating area, creating an excellent connection between the indoor and outdoor spaces. Accessed directly from the living room, the principal bedroom is a generous double with a vaulted ceiling and an en-suite shower room with wash hand basin and WC.
The kitchen/dining room forms the heart of the home, fitted with a range of wall and base units, generous worktop space and a breakfast peninsula. Appliances include a double electric oven, electric hob and dishwasher, together with space for a freestanding fridge/freezer. The adjoining dining area provides ample room for family meals and entertaining. Leading from the kitchen, the utility room offers additional storage, workspace and plumbing for laundry appliances, together with a cloakroom/WC and external access to the garden.
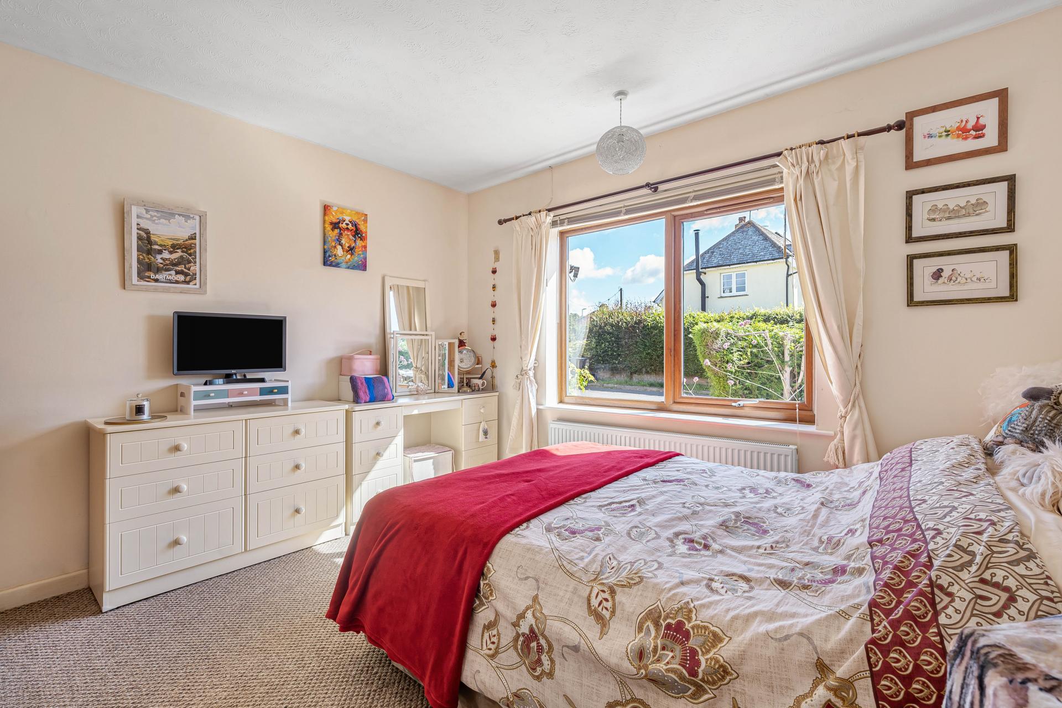
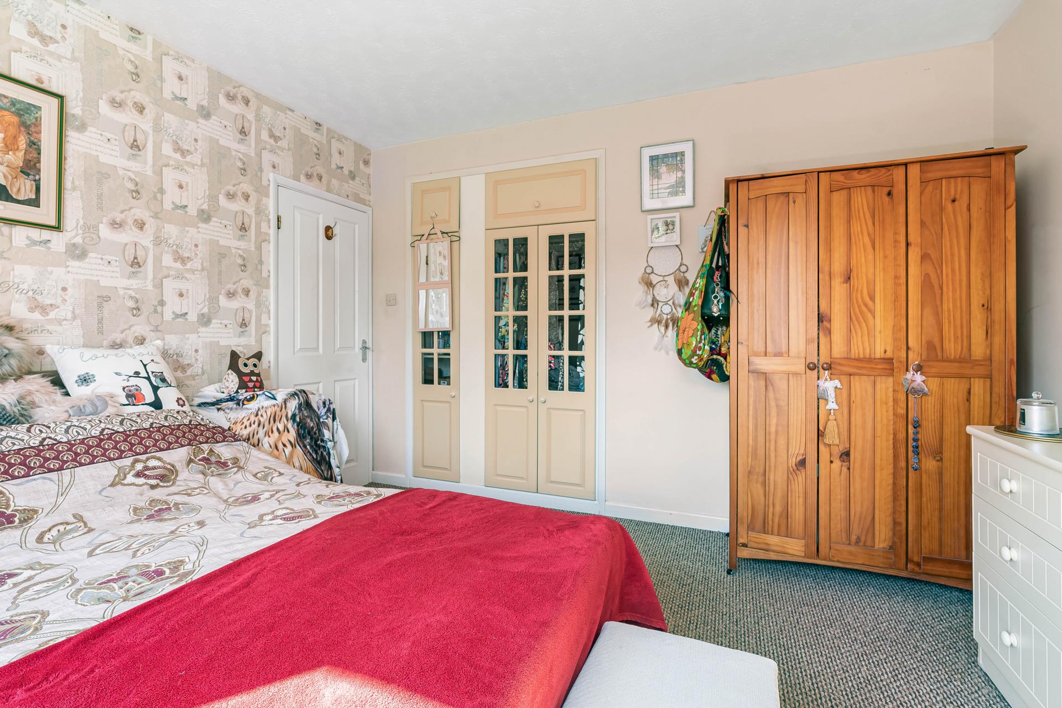
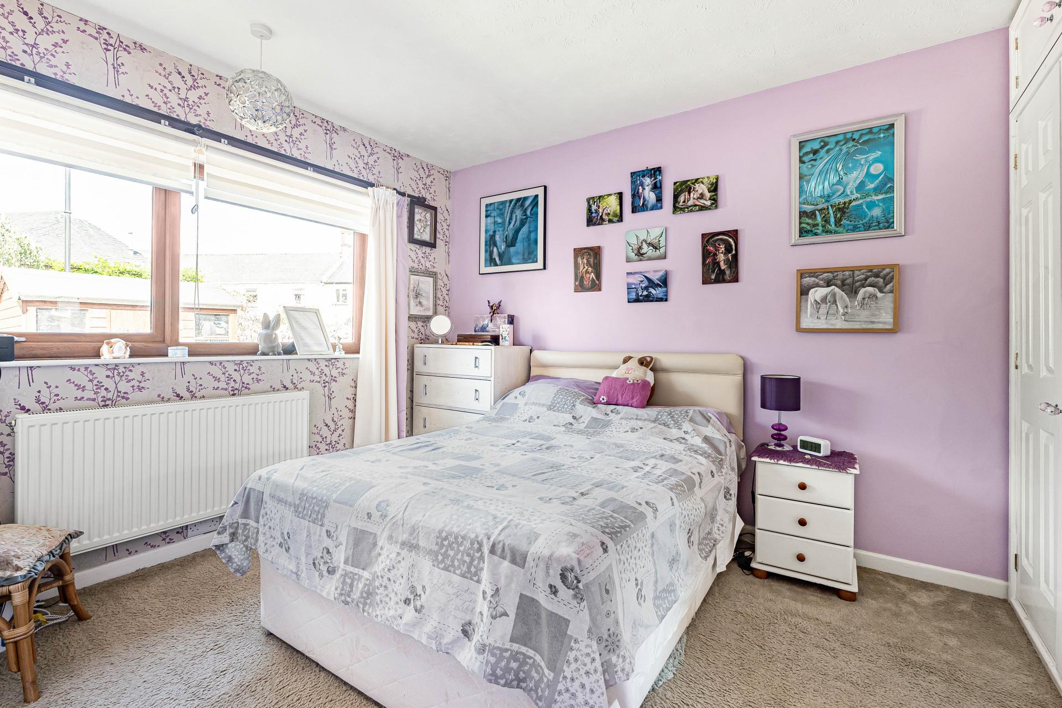
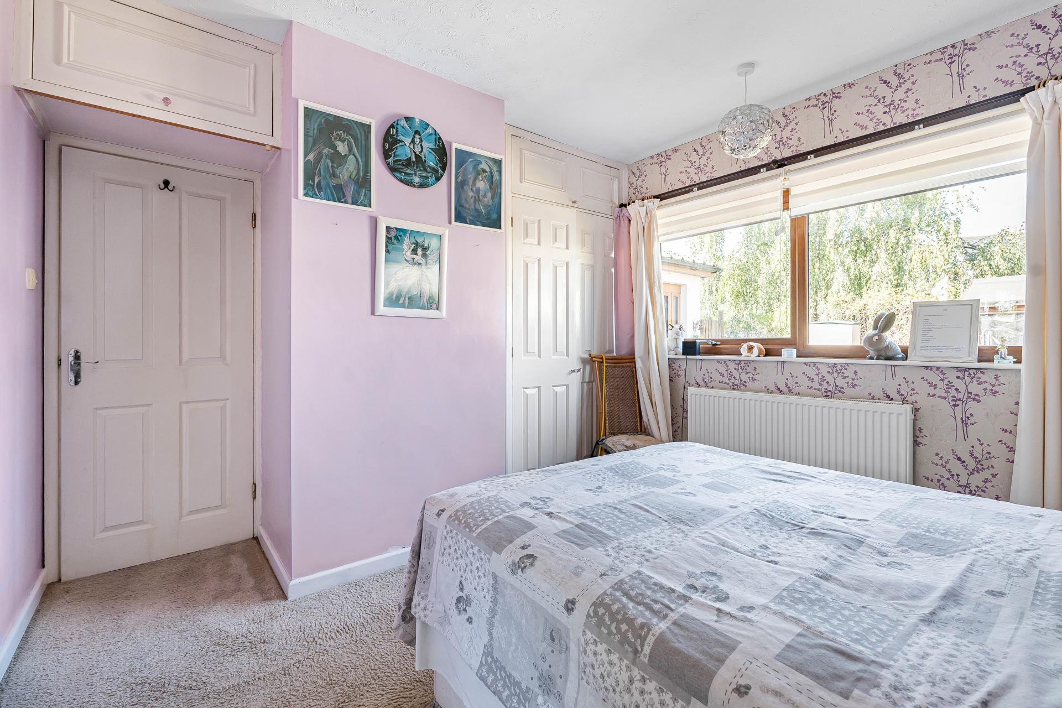
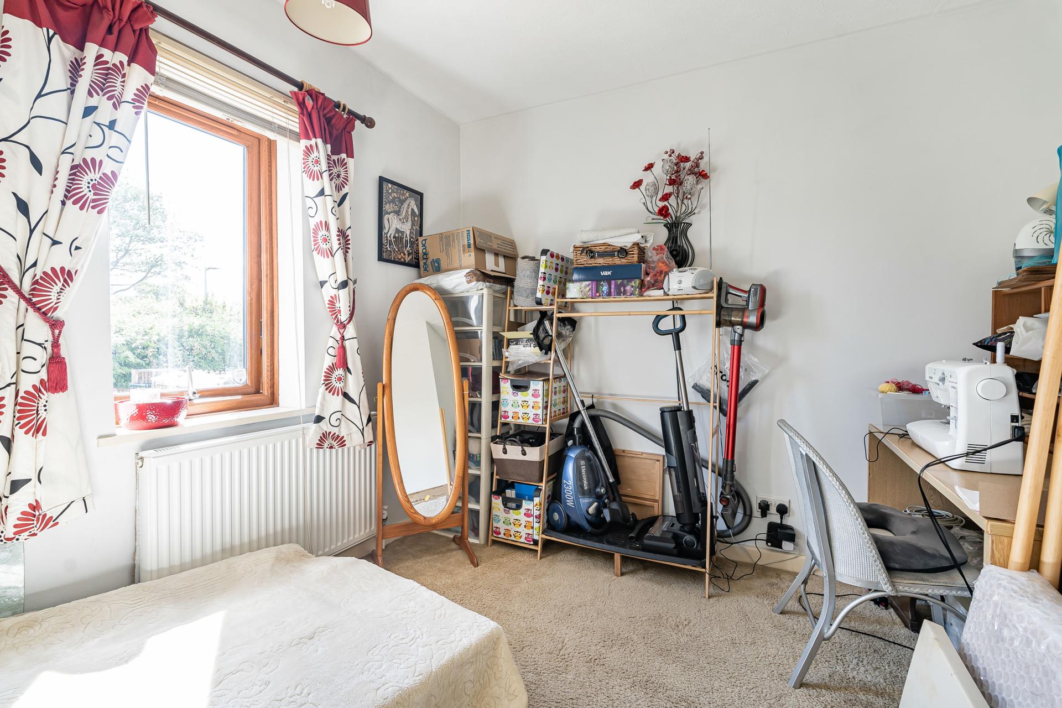
Returning to the entrance hall, there are three further double bedrooms. Bedroom Two benefits from built-in wardrobes, Bedroom Three also includes fitted wardrobes, while Bedroom Four is currently utilised as a hobby room/home office. These rooms are served by a family bathroom fitted with a bath, separate shower enclosure, wash hand basin and WC.
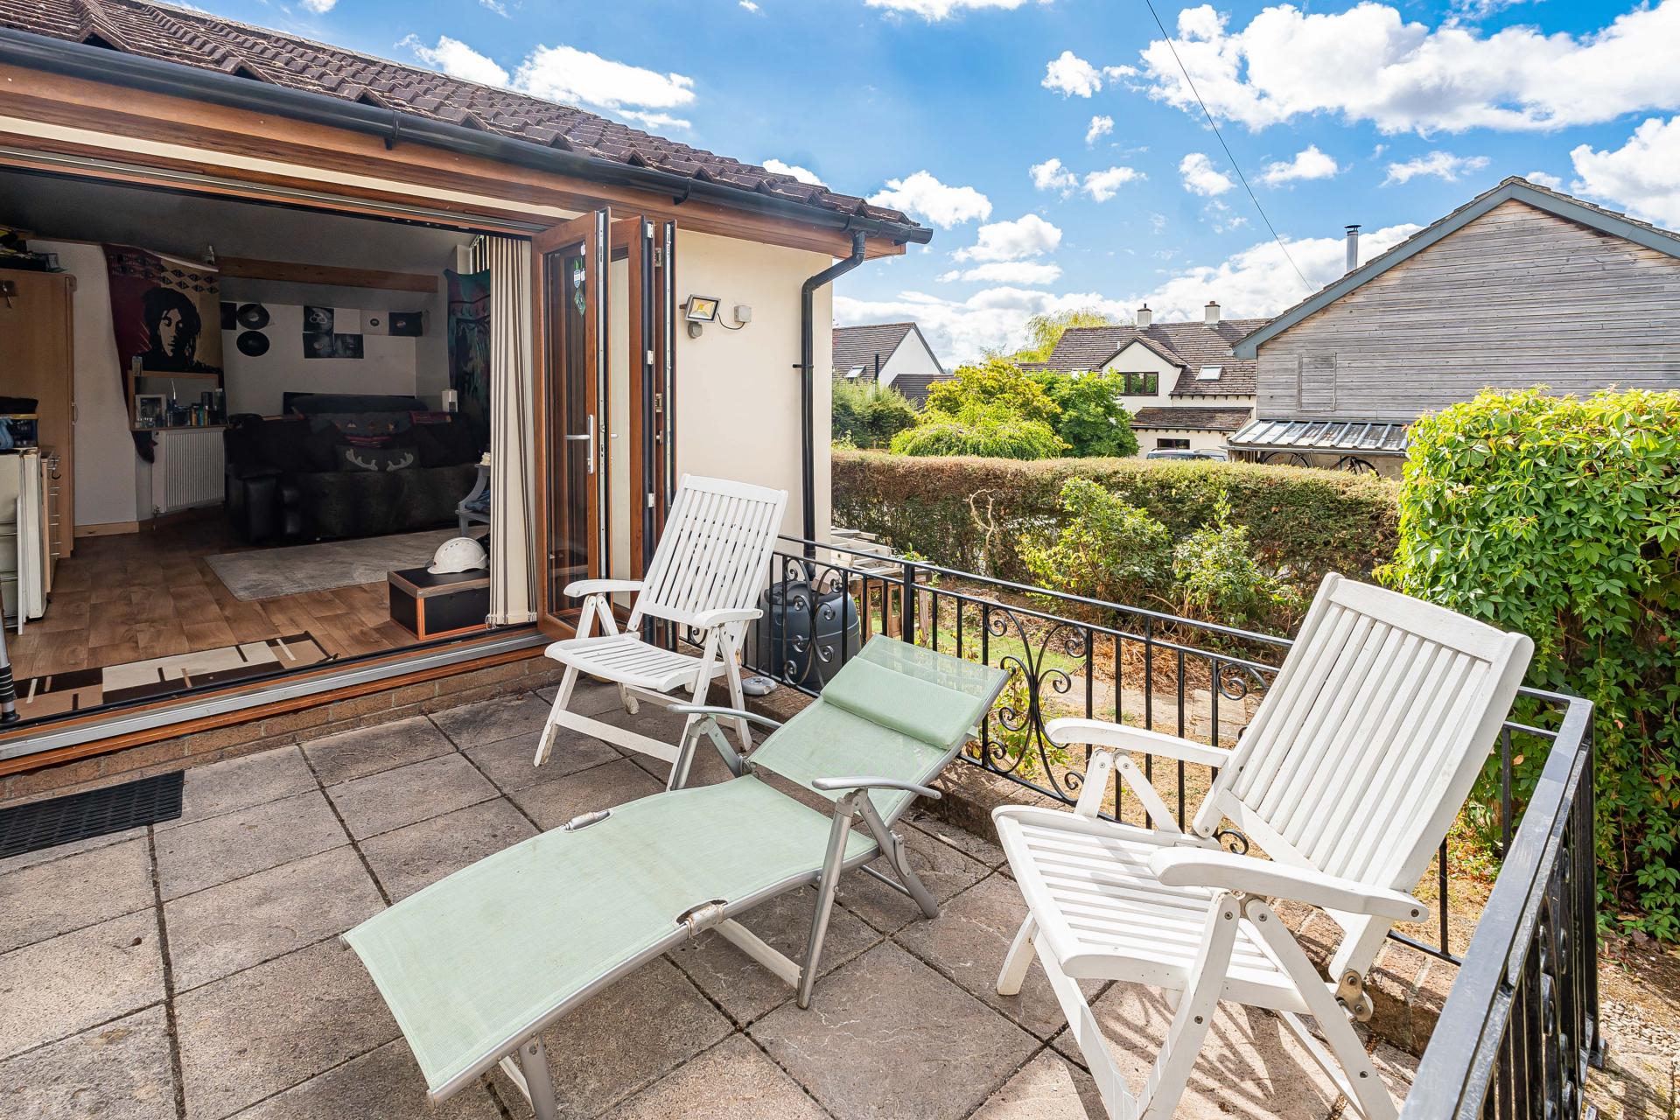
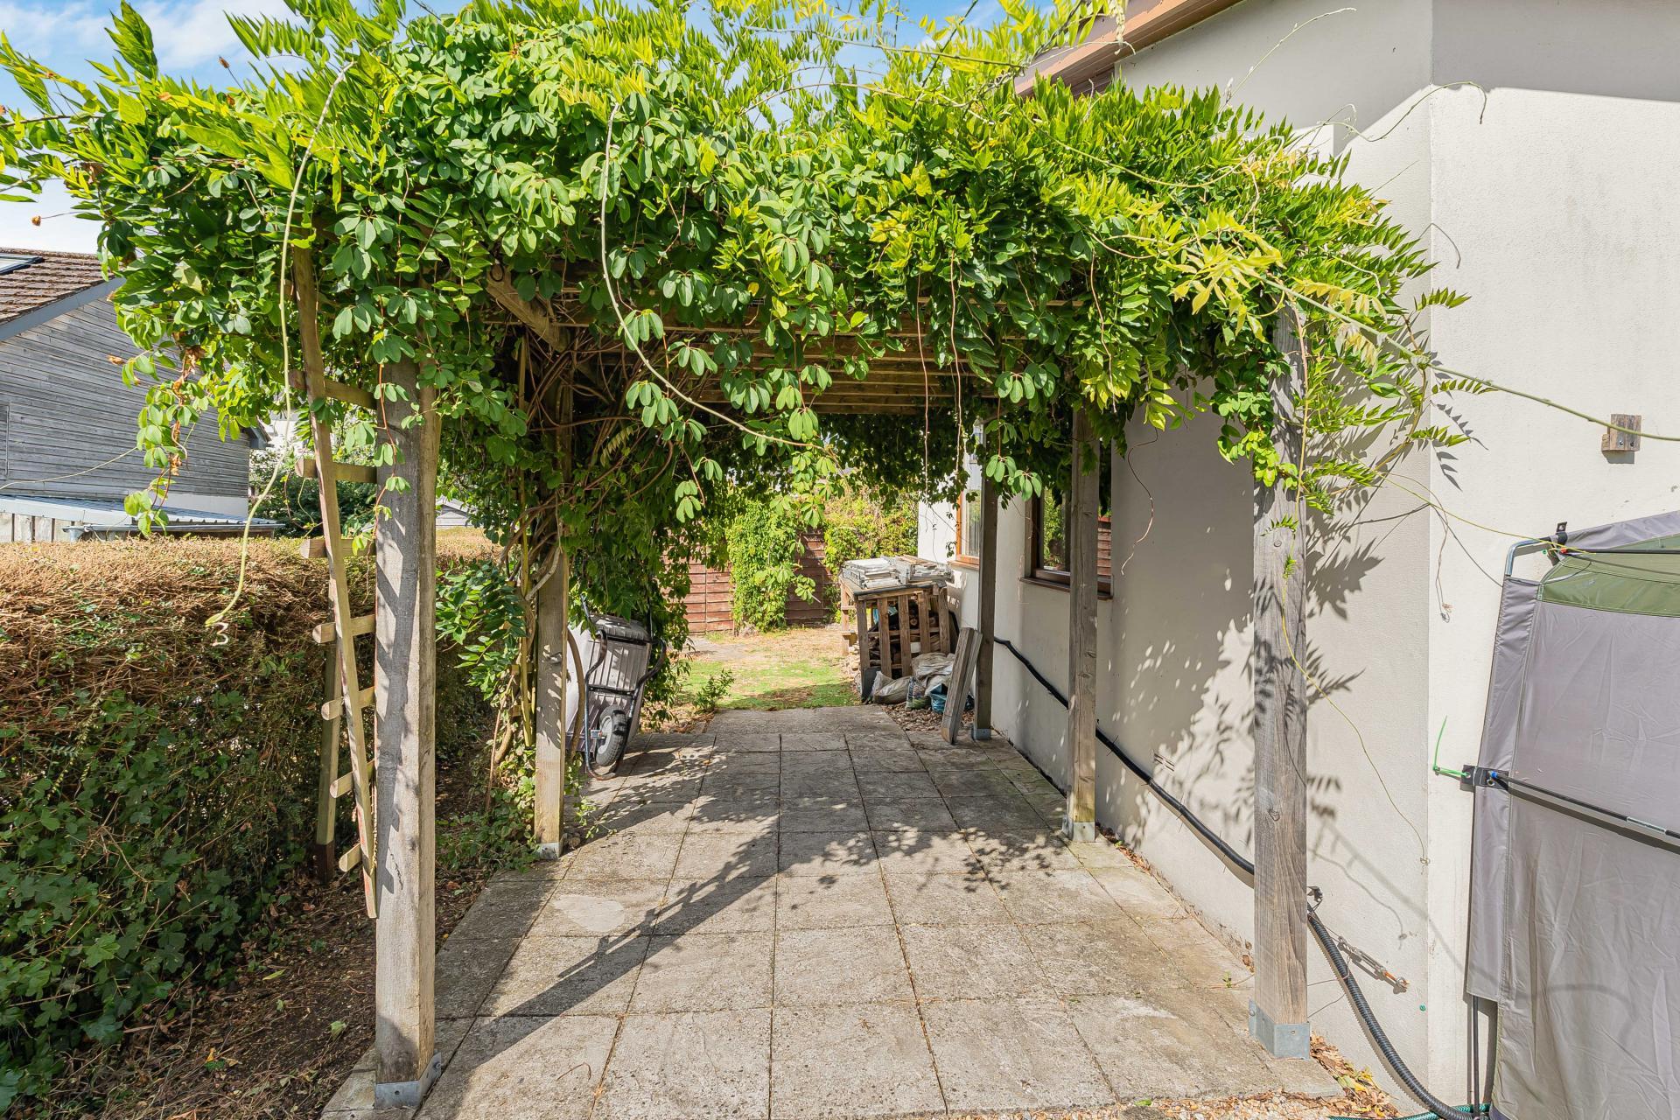
Externally, the property enjoys generous wrap-around gardens offering a variety of spaces for relaxing and entertaining. To the front, a large, gravelled driveway provides ample off-road parking for several vehicles. The decked seating area, accessed directly from the living room, enjoys a pleasant outlook over the front garden, while a further paved terrace accessed from the principal bedroom provides a private seating area. Mature hedging, lawns, paved pathways and established planting create an attractive setting, with a timber pergola linking different sections of the garden. Gated side access completes this versatile wrap-around plot.
Annexe –
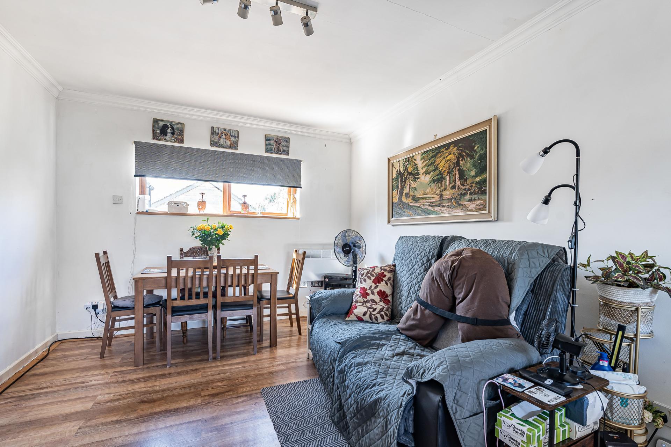
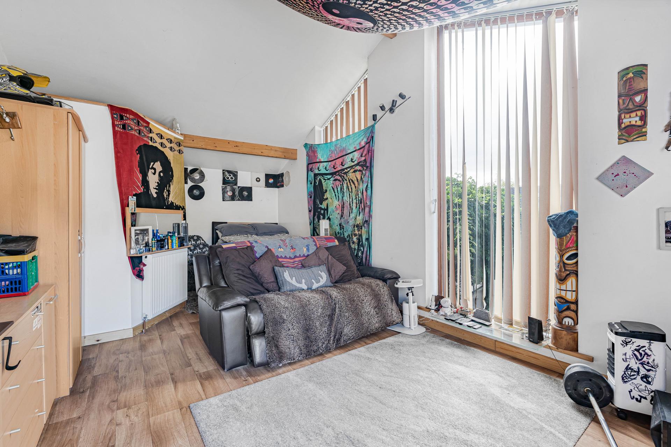
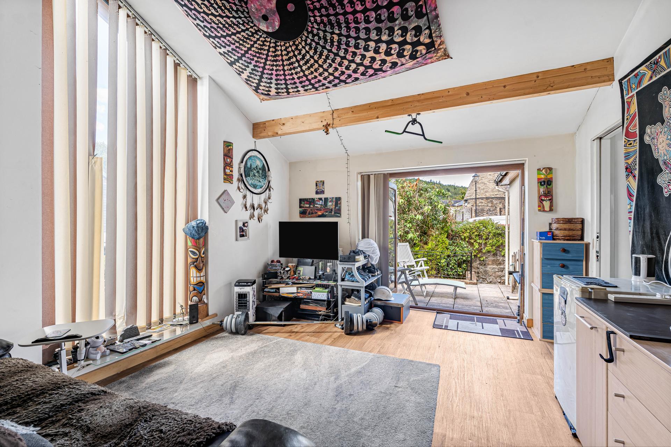
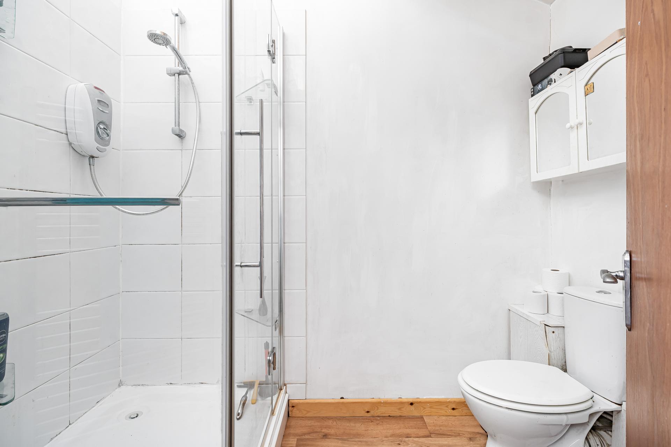
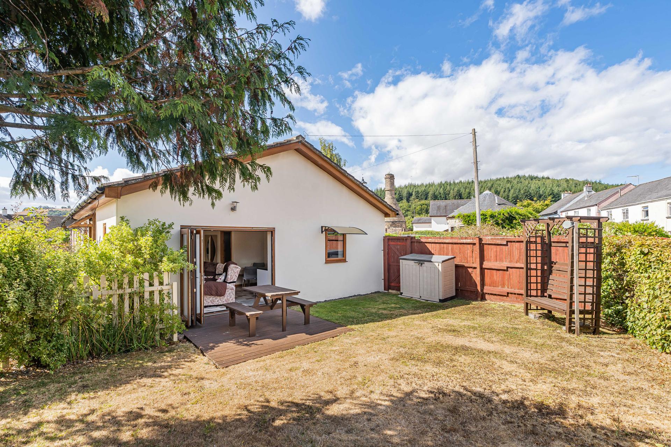
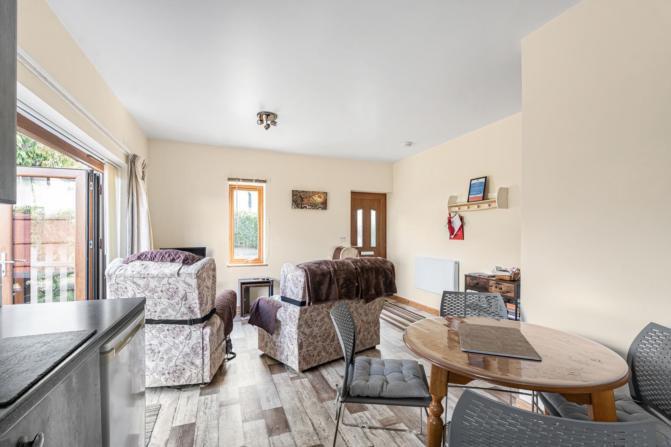
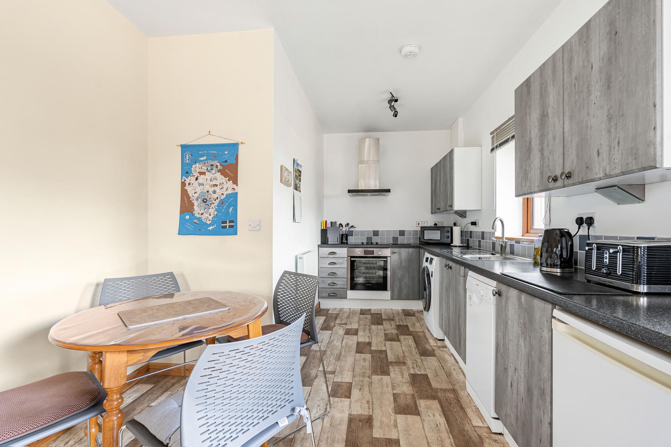
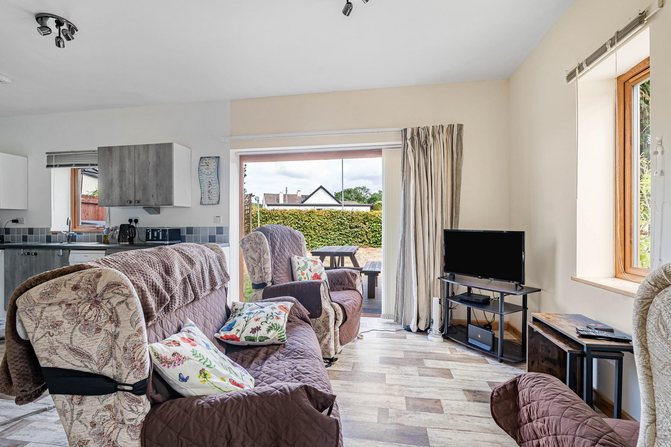
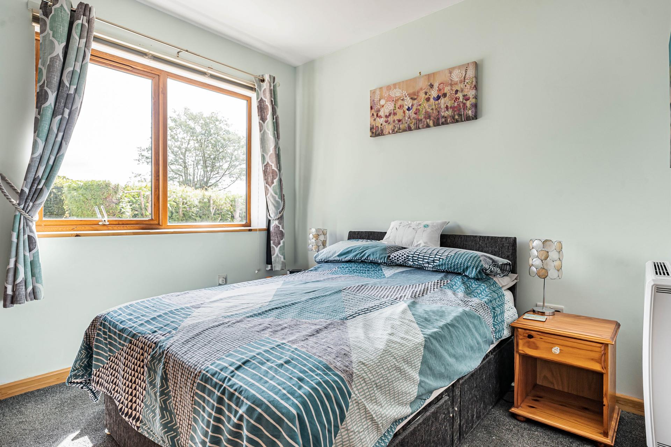
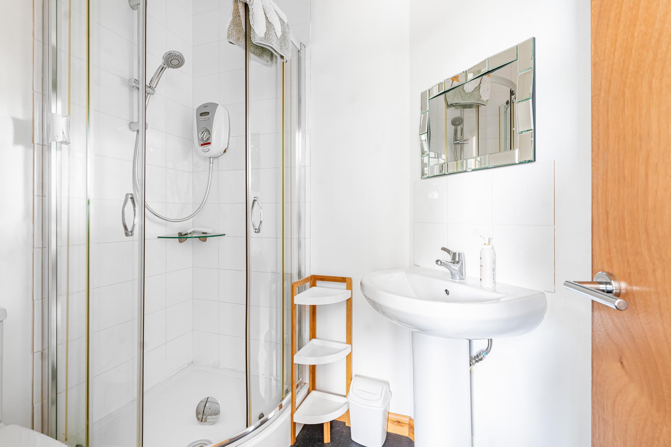
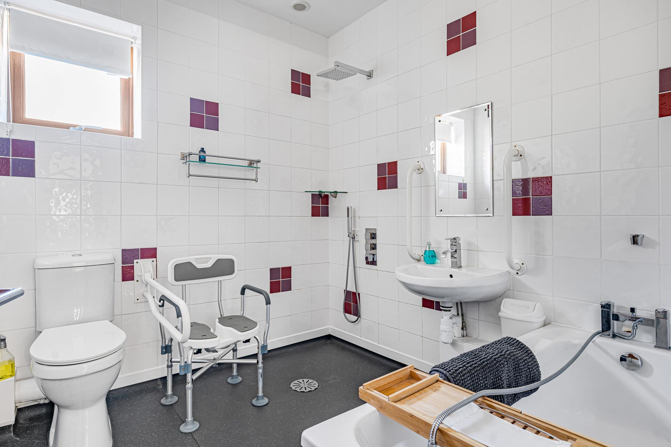
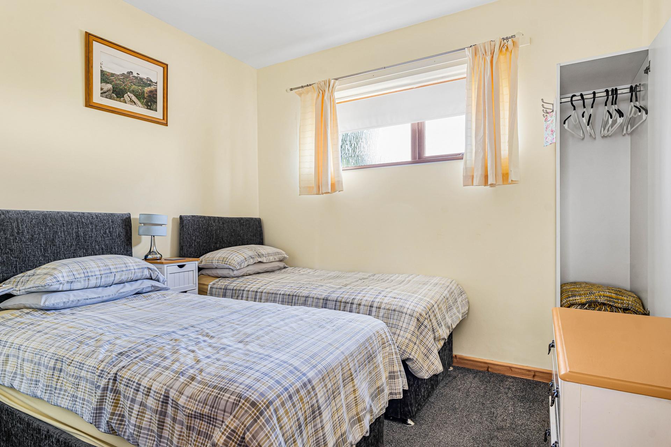
In addition to the main residence, the property benefits from a self-contained holiday annexe, providing excellent supplementary accommodation. The well-appointed accommodation comprises a bright and spacious open-plan kitchen, living and dining room, fitted with a range of modern units and ample worktop space. There are two bedrooms, including a generous double bedroom with en-suite shower room, and a second bedroom currently arranged with twin beds, served by a separate wet room with bath.
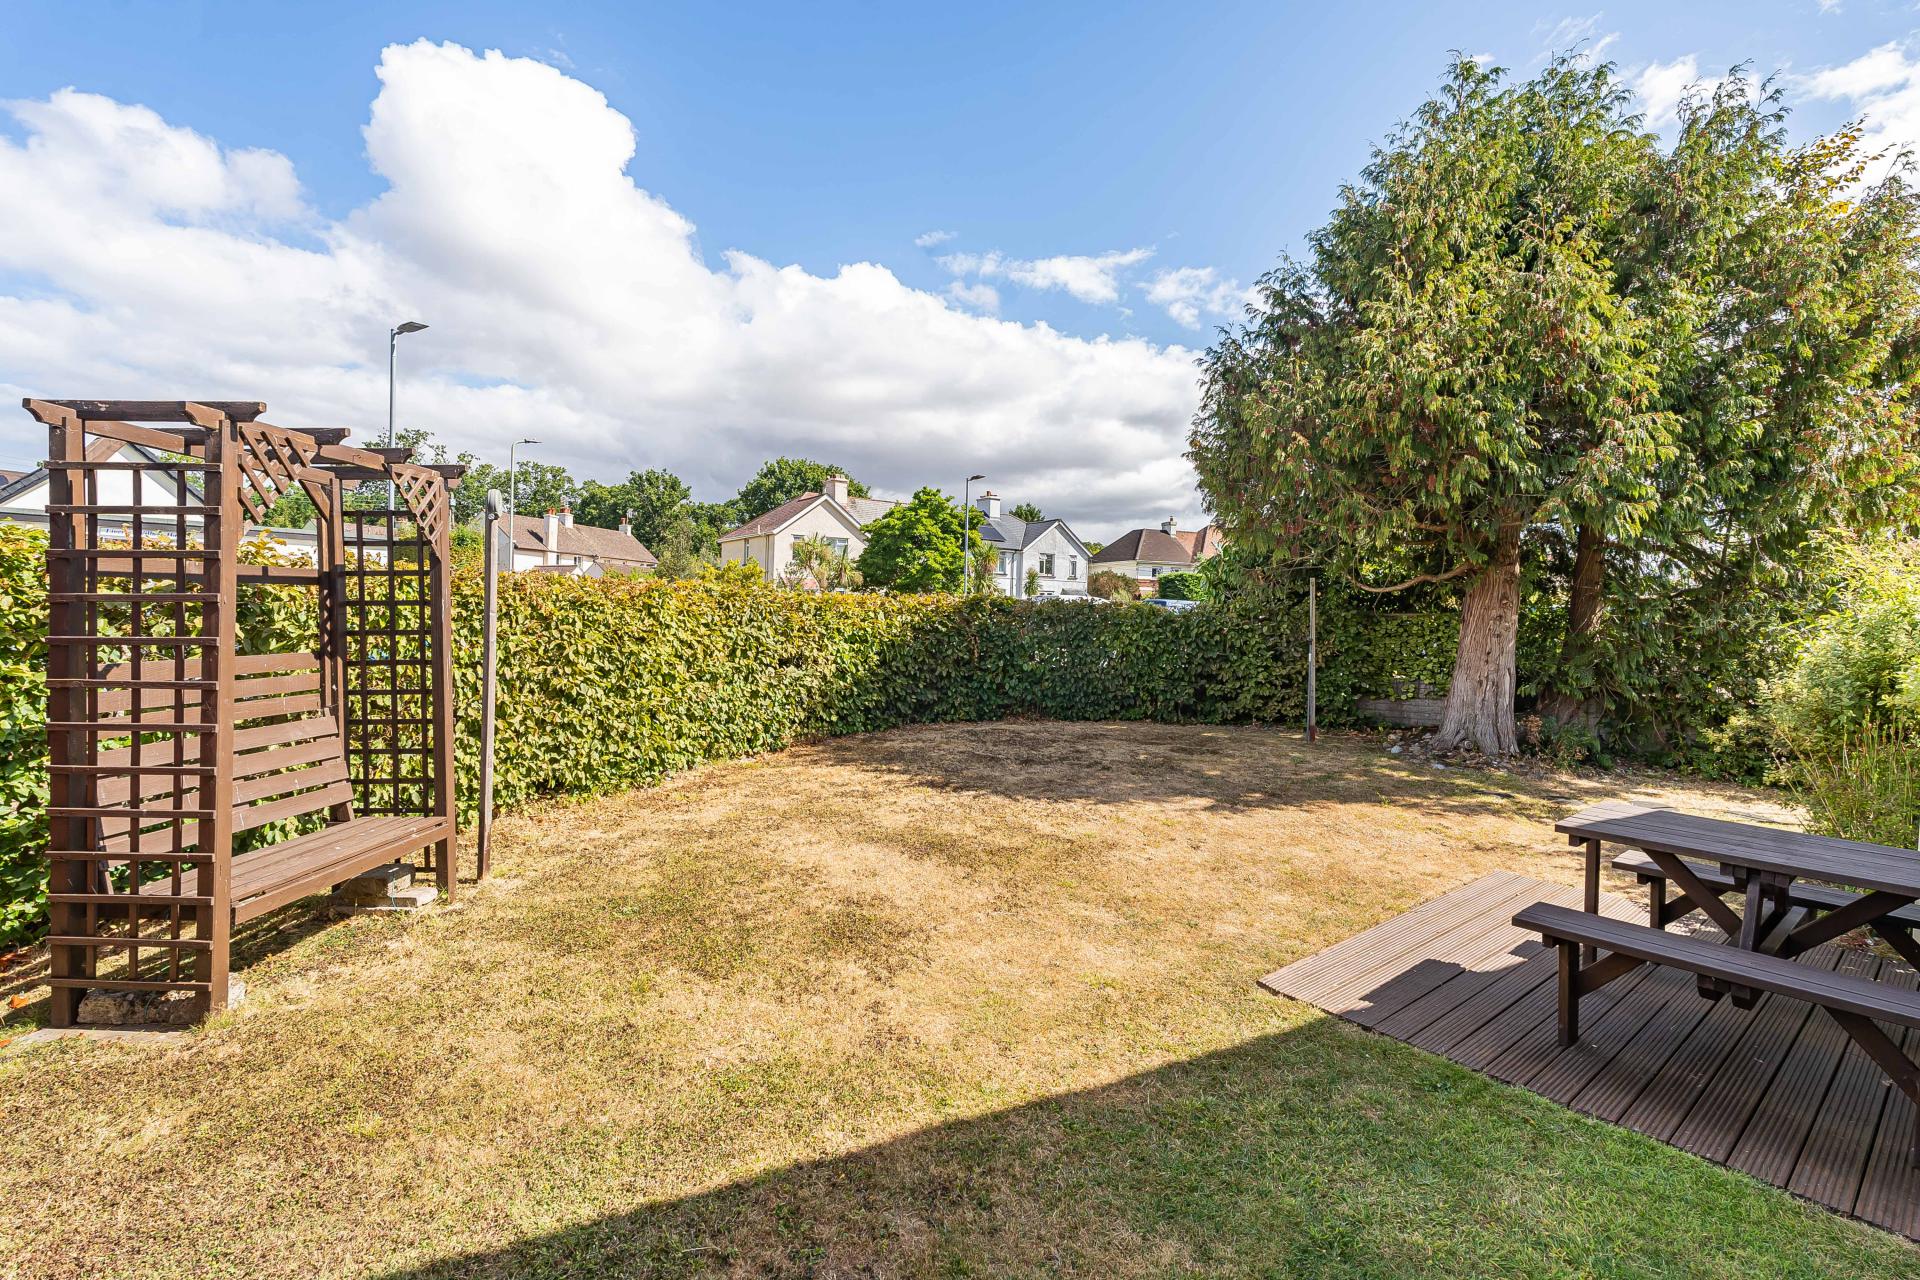
Externally, the annexe enjoys its own enclosed private garden, featuring a decked seating area ideal for al fresco dining and entertaining, alongside a lawned garden offering a pleasant and private outdoor space.
Please note: The holiday accommodation is subject to a planning condition restricting its use to holiday accommodation only. It must not be occupied as a person's sole or principal residence, and no individual or family may occupy the accommodation for more than 28 consecutive days. Prospective purchasers should satisfy themselves as to the full terms of the planning consent.
In accordance with our legal and regulatory obligations, all vendors and purchasers are required to complete appropriate Anti-Money Laundering (AML) and identity verification checks before proceeding with a property transaction.
A fee is payable for the completion of these checks:
• Vendors: £25 + VAT per person
• Purchasers: £36 + VAT per person
The applicable fee is payable when the AML verification process is requested and covers the cost of carrying out the required identity and AML checks. Additional checks may be required where necessary to satisfy our legal and regulatory obligations.
Please note that payment of the AML verification fee does not guarantee that a transaction will proceed and does not form part of our estate agency commission.
Property Ref: 101182025656
Similar Properties
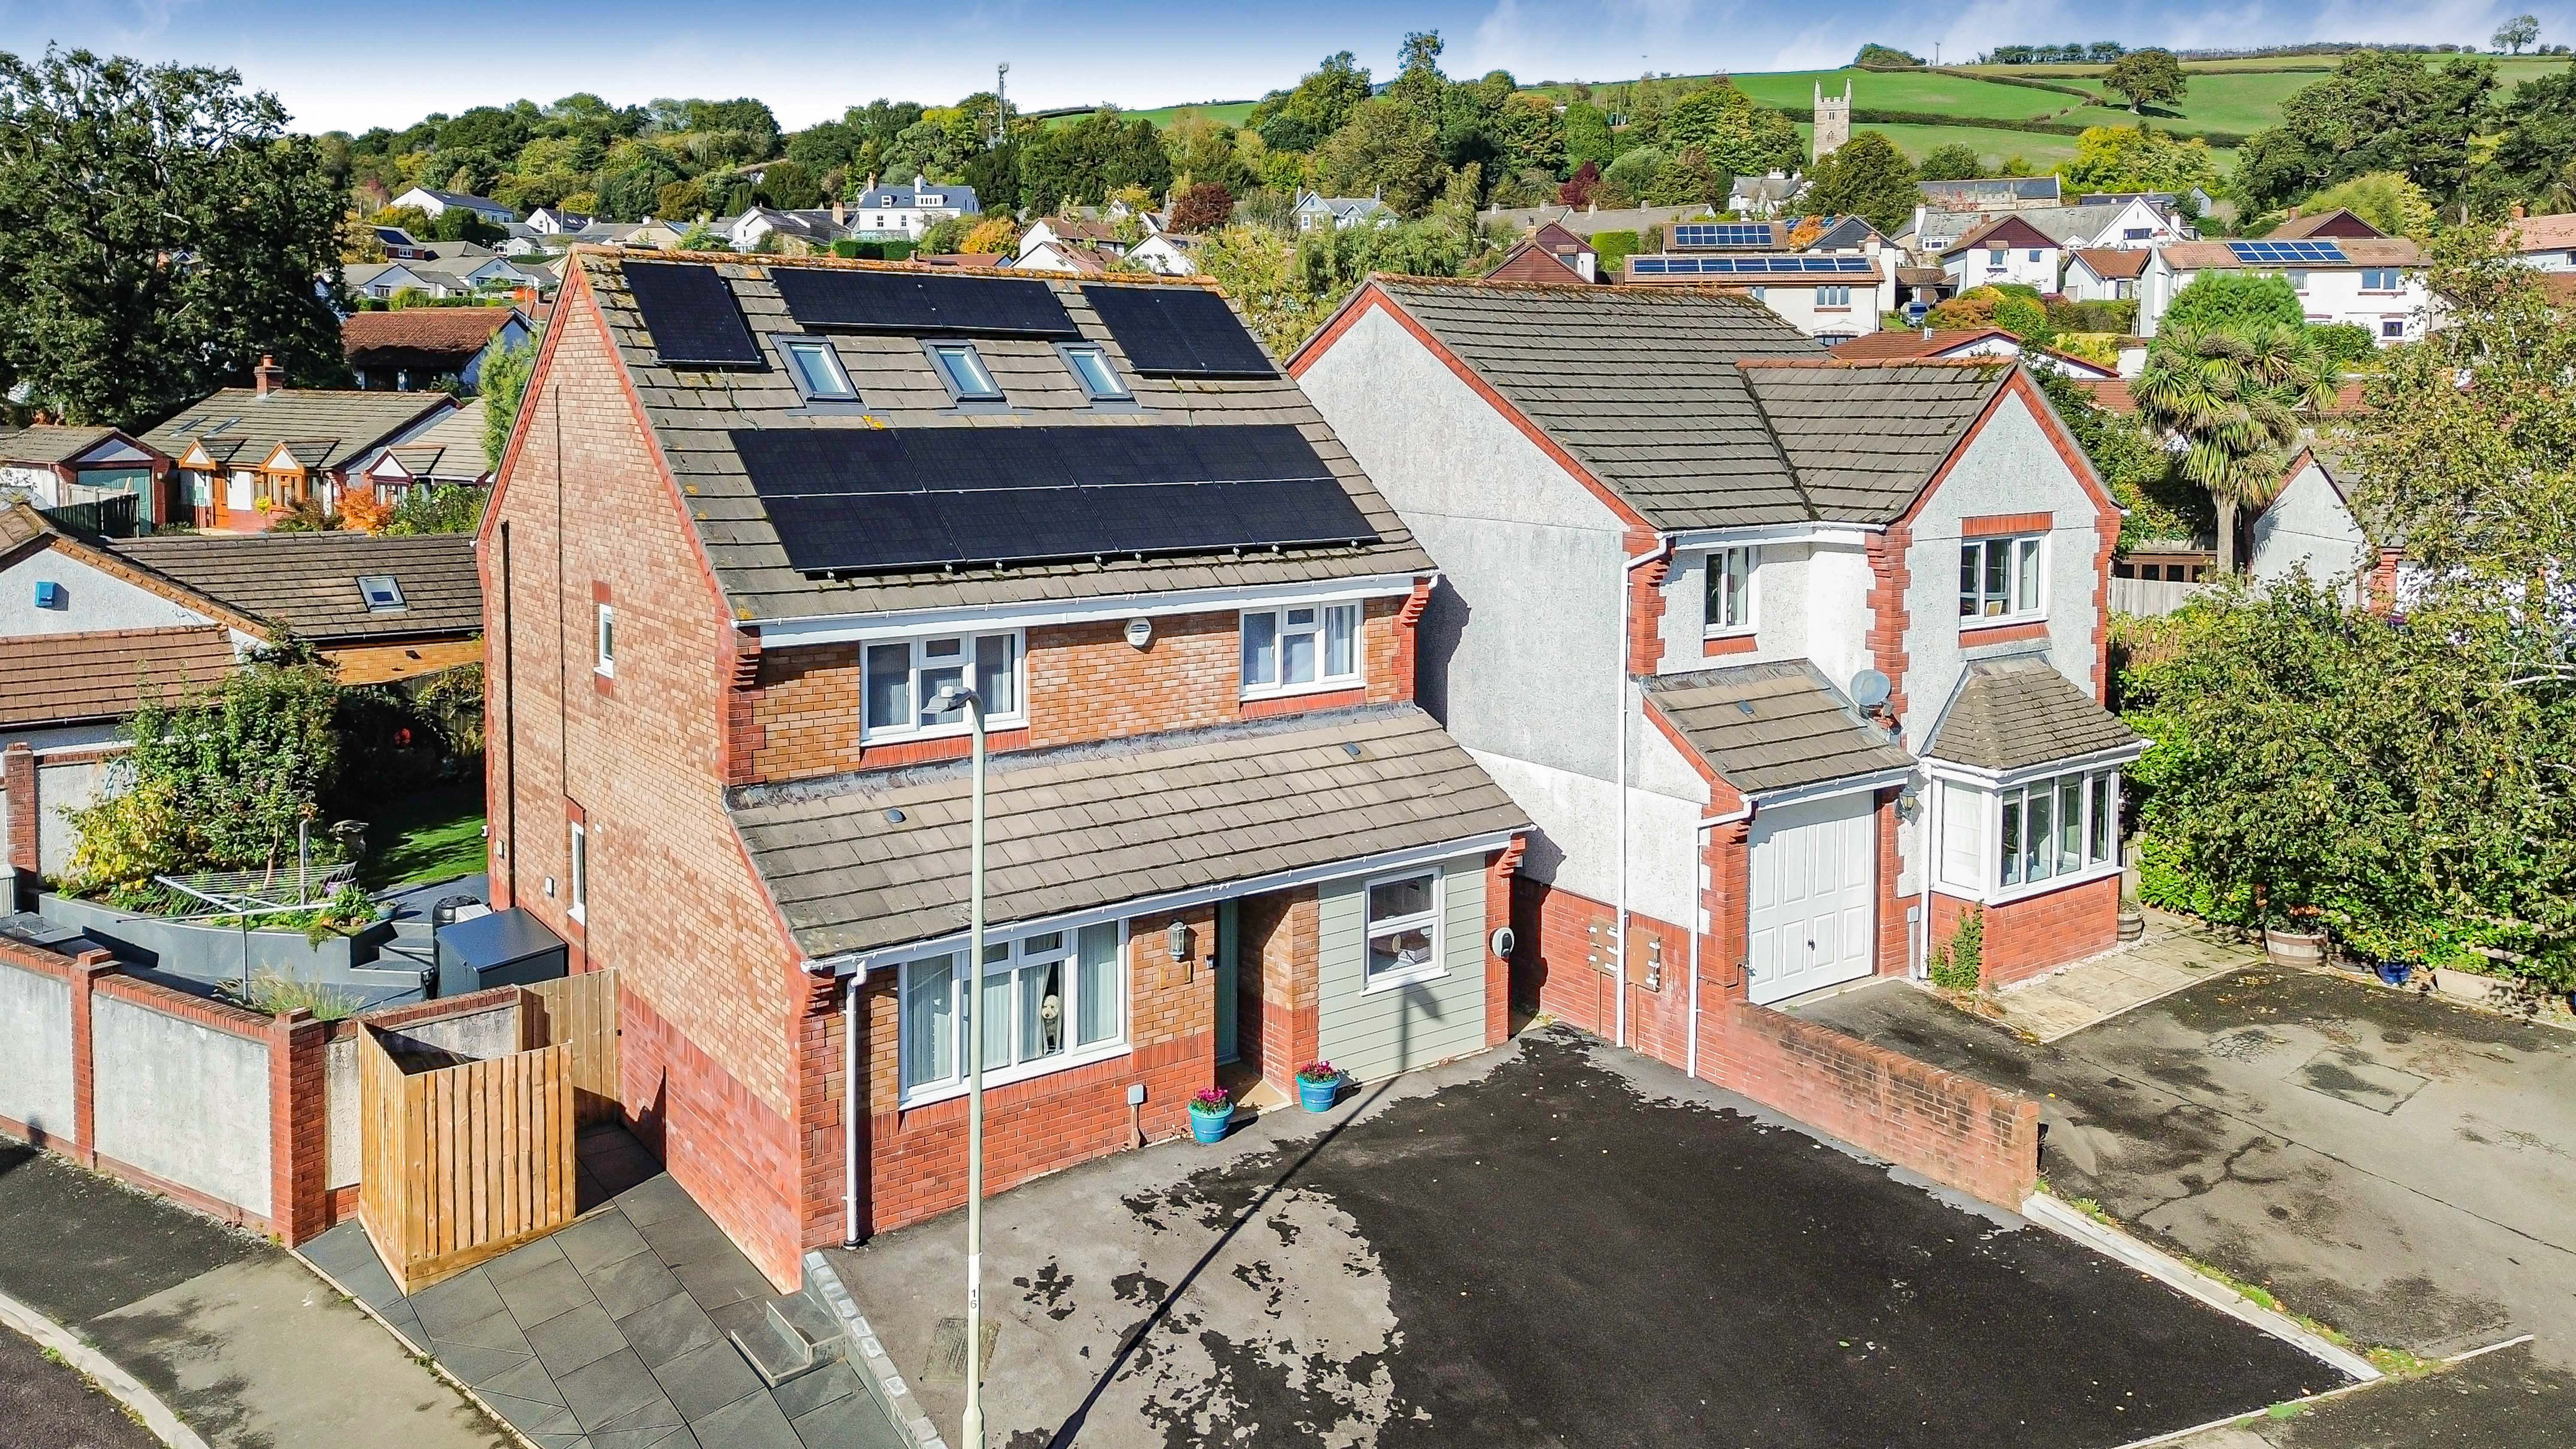
Churchfields Drive, Bovey Tracey
5 Bedroom Detached House | Offers in excess of £500,000
An impressive five-bedroom detached family home, situated on a corner plot within a cul-de-sac, offering spacious, versa...

4 Bedroom Detached House | Offers in excess of £500,000
Occupying a wonderful position, this substantial detached family home offers well presented and exceptionally versatile...
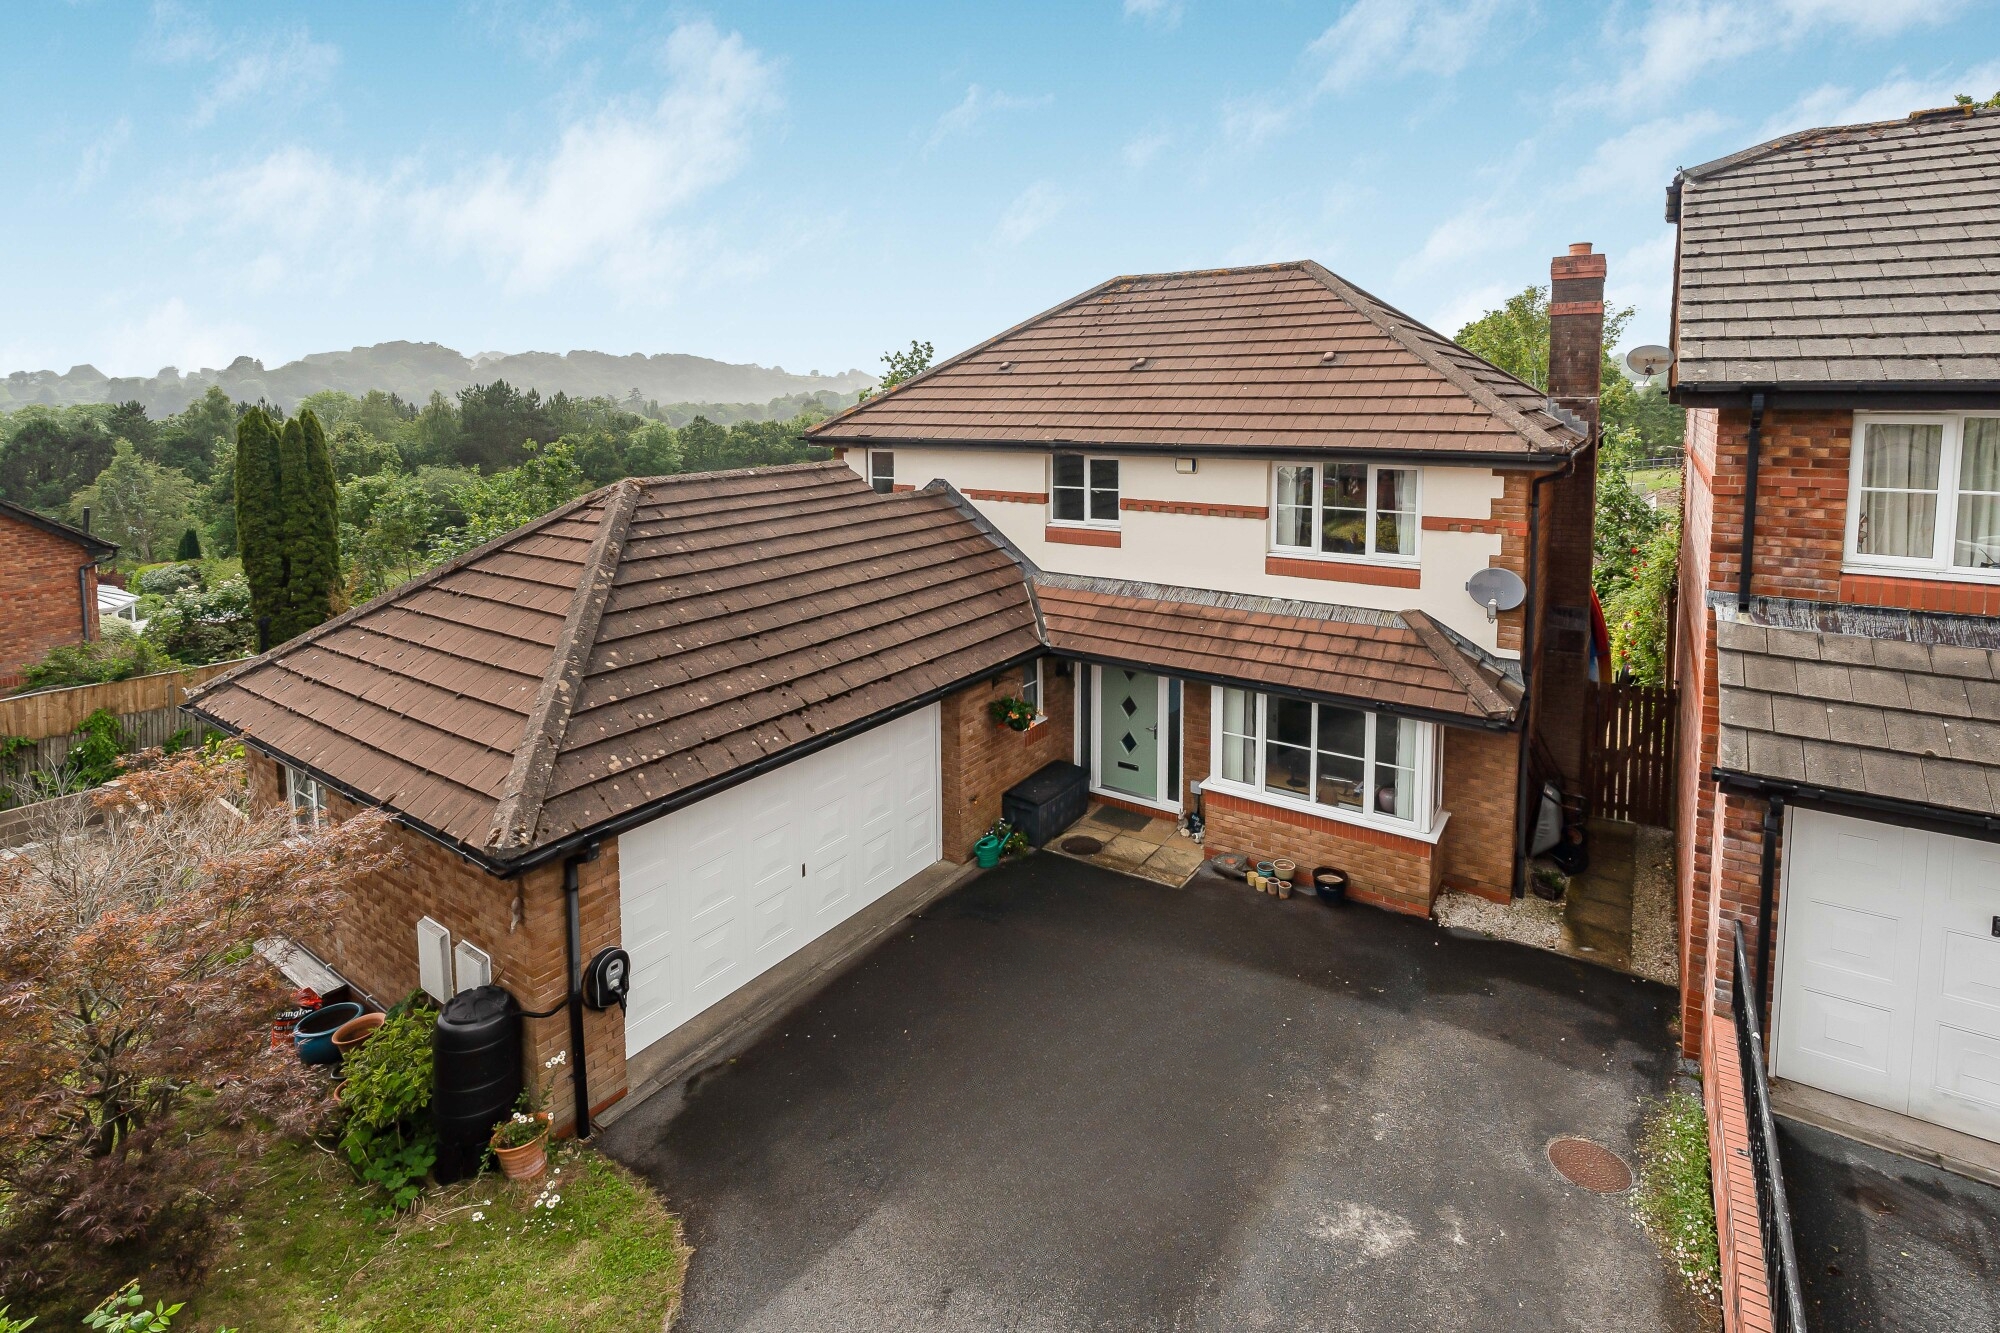
4 Bedroom Detached House | Offers in excess of £480,000
Enjoying a peaceful position this detached family home is generously proportioned and combines spacious modern living wi...
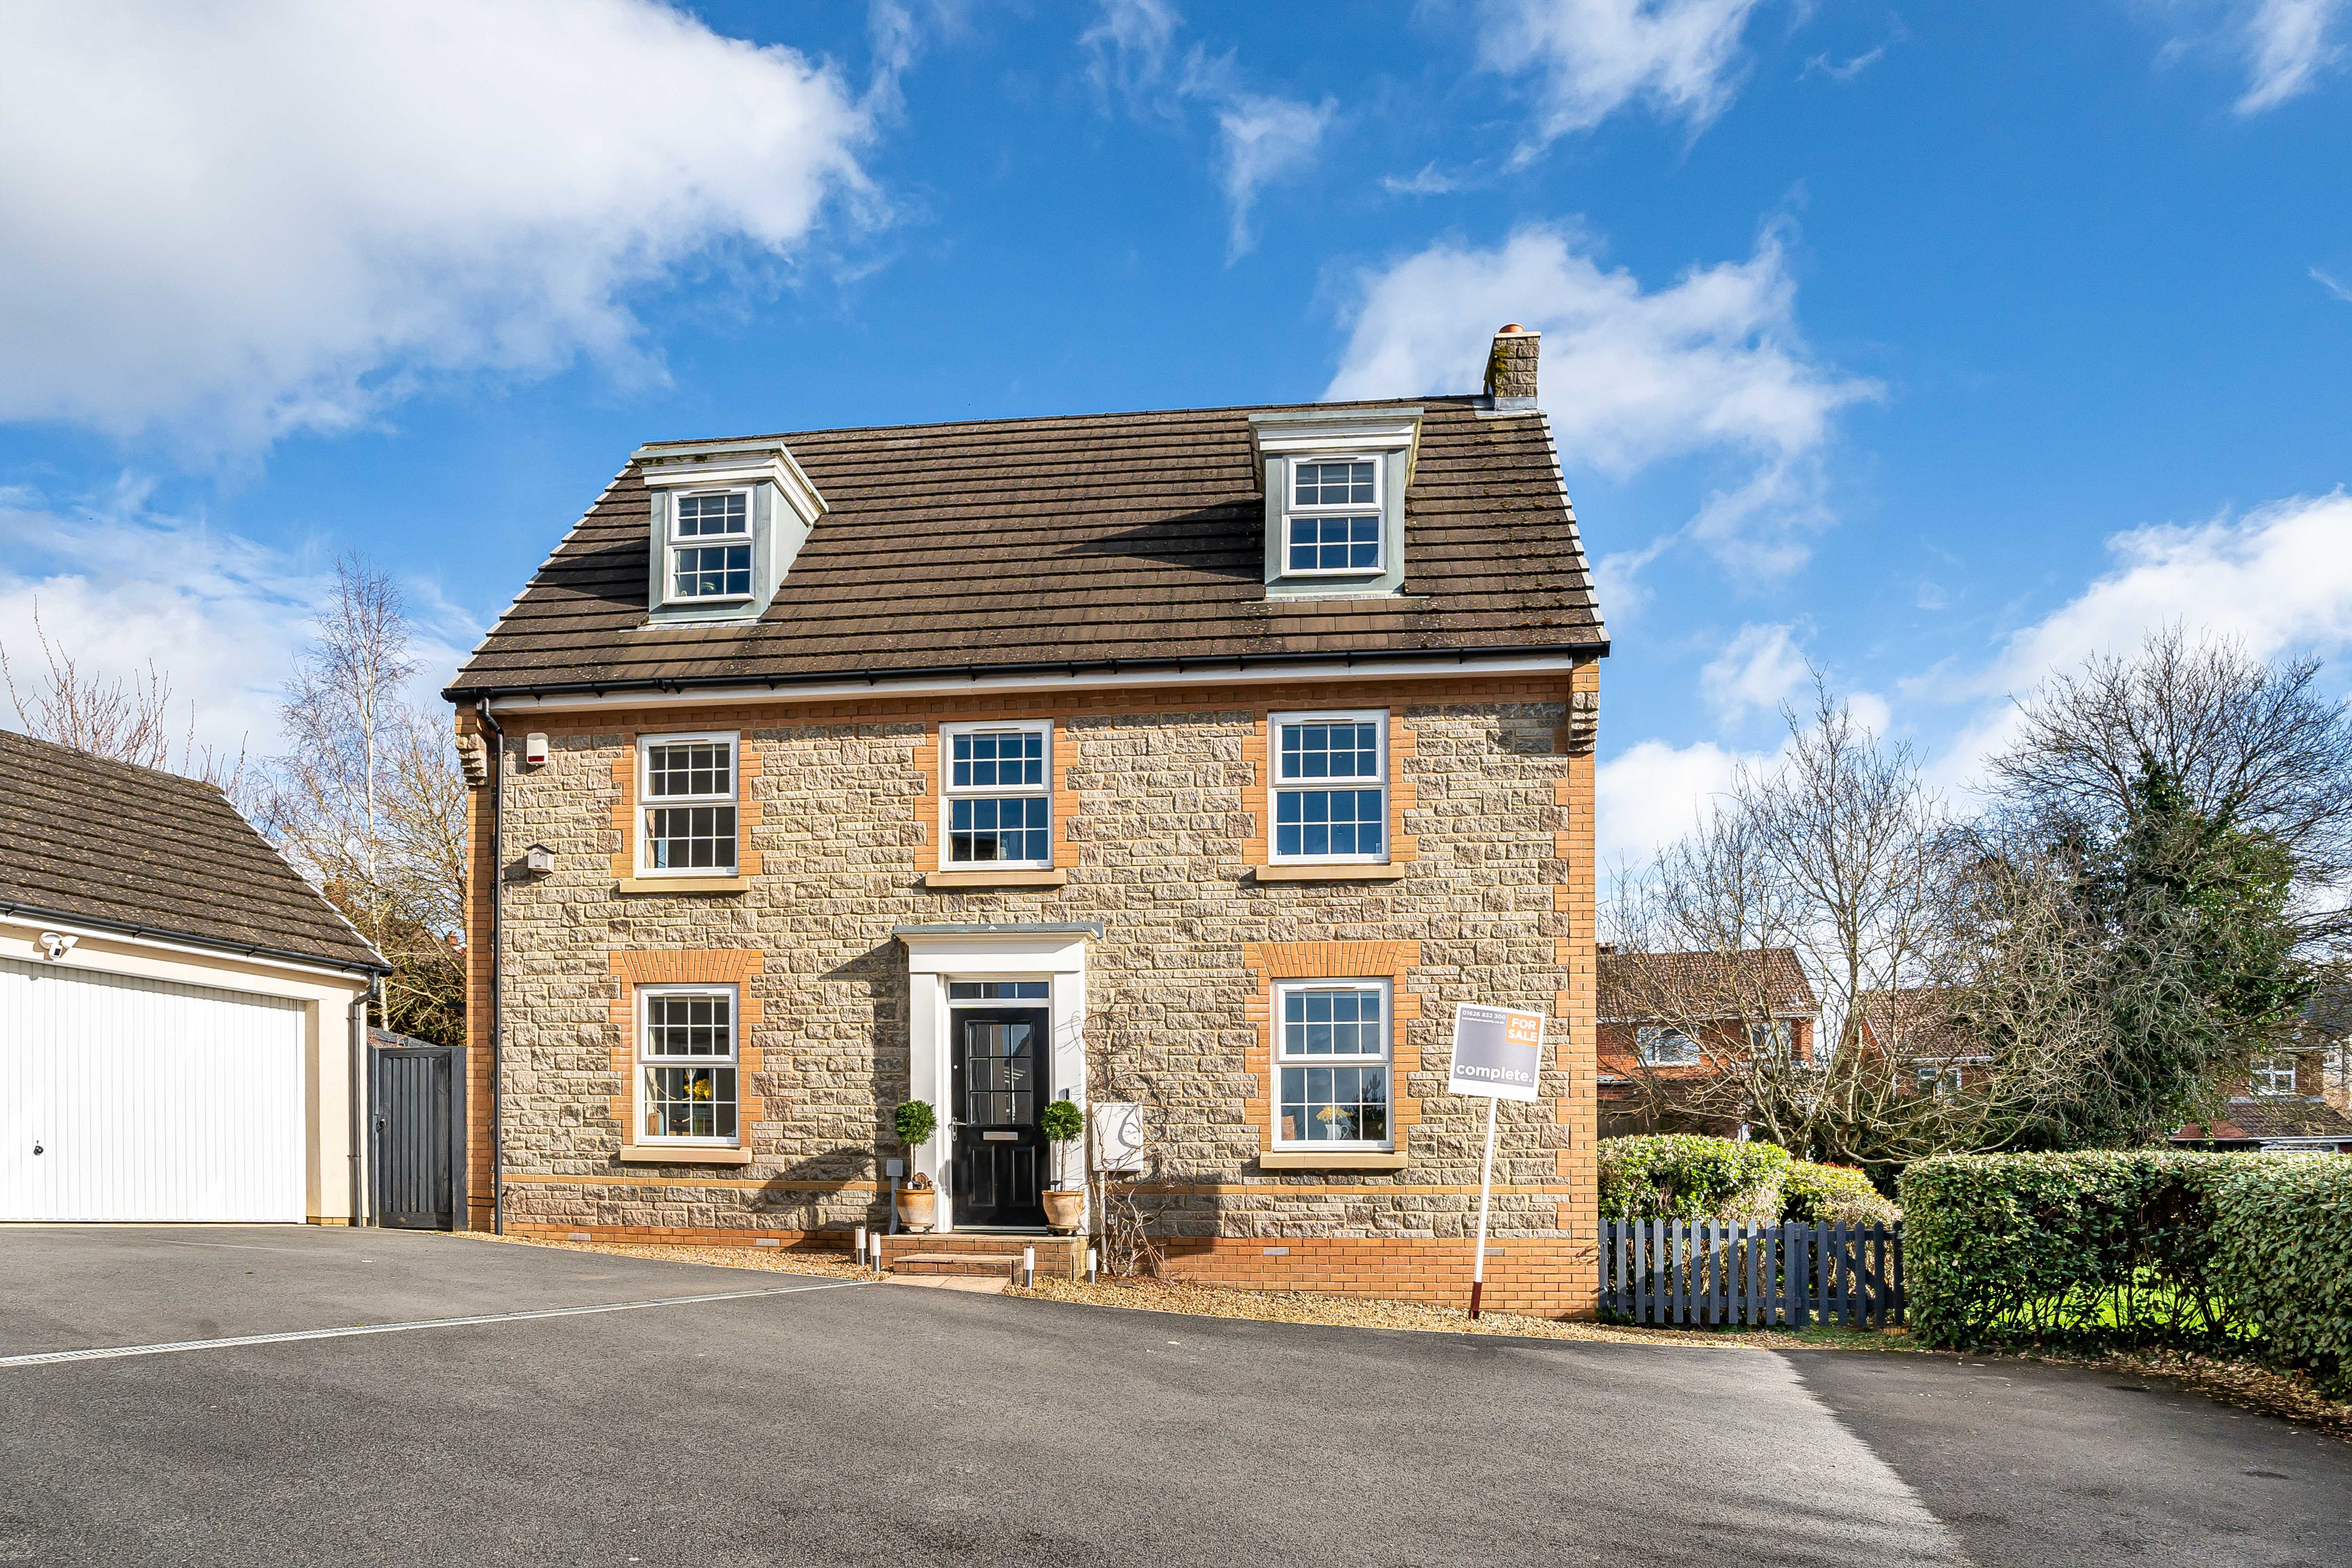
Lower Trindle Close, Chudleigh
5 Bedroom Detached House | Offers in excess of £550,000
An impressive detached stone-built family home offering spacious and versatile accommodation over three floors. Featurin...
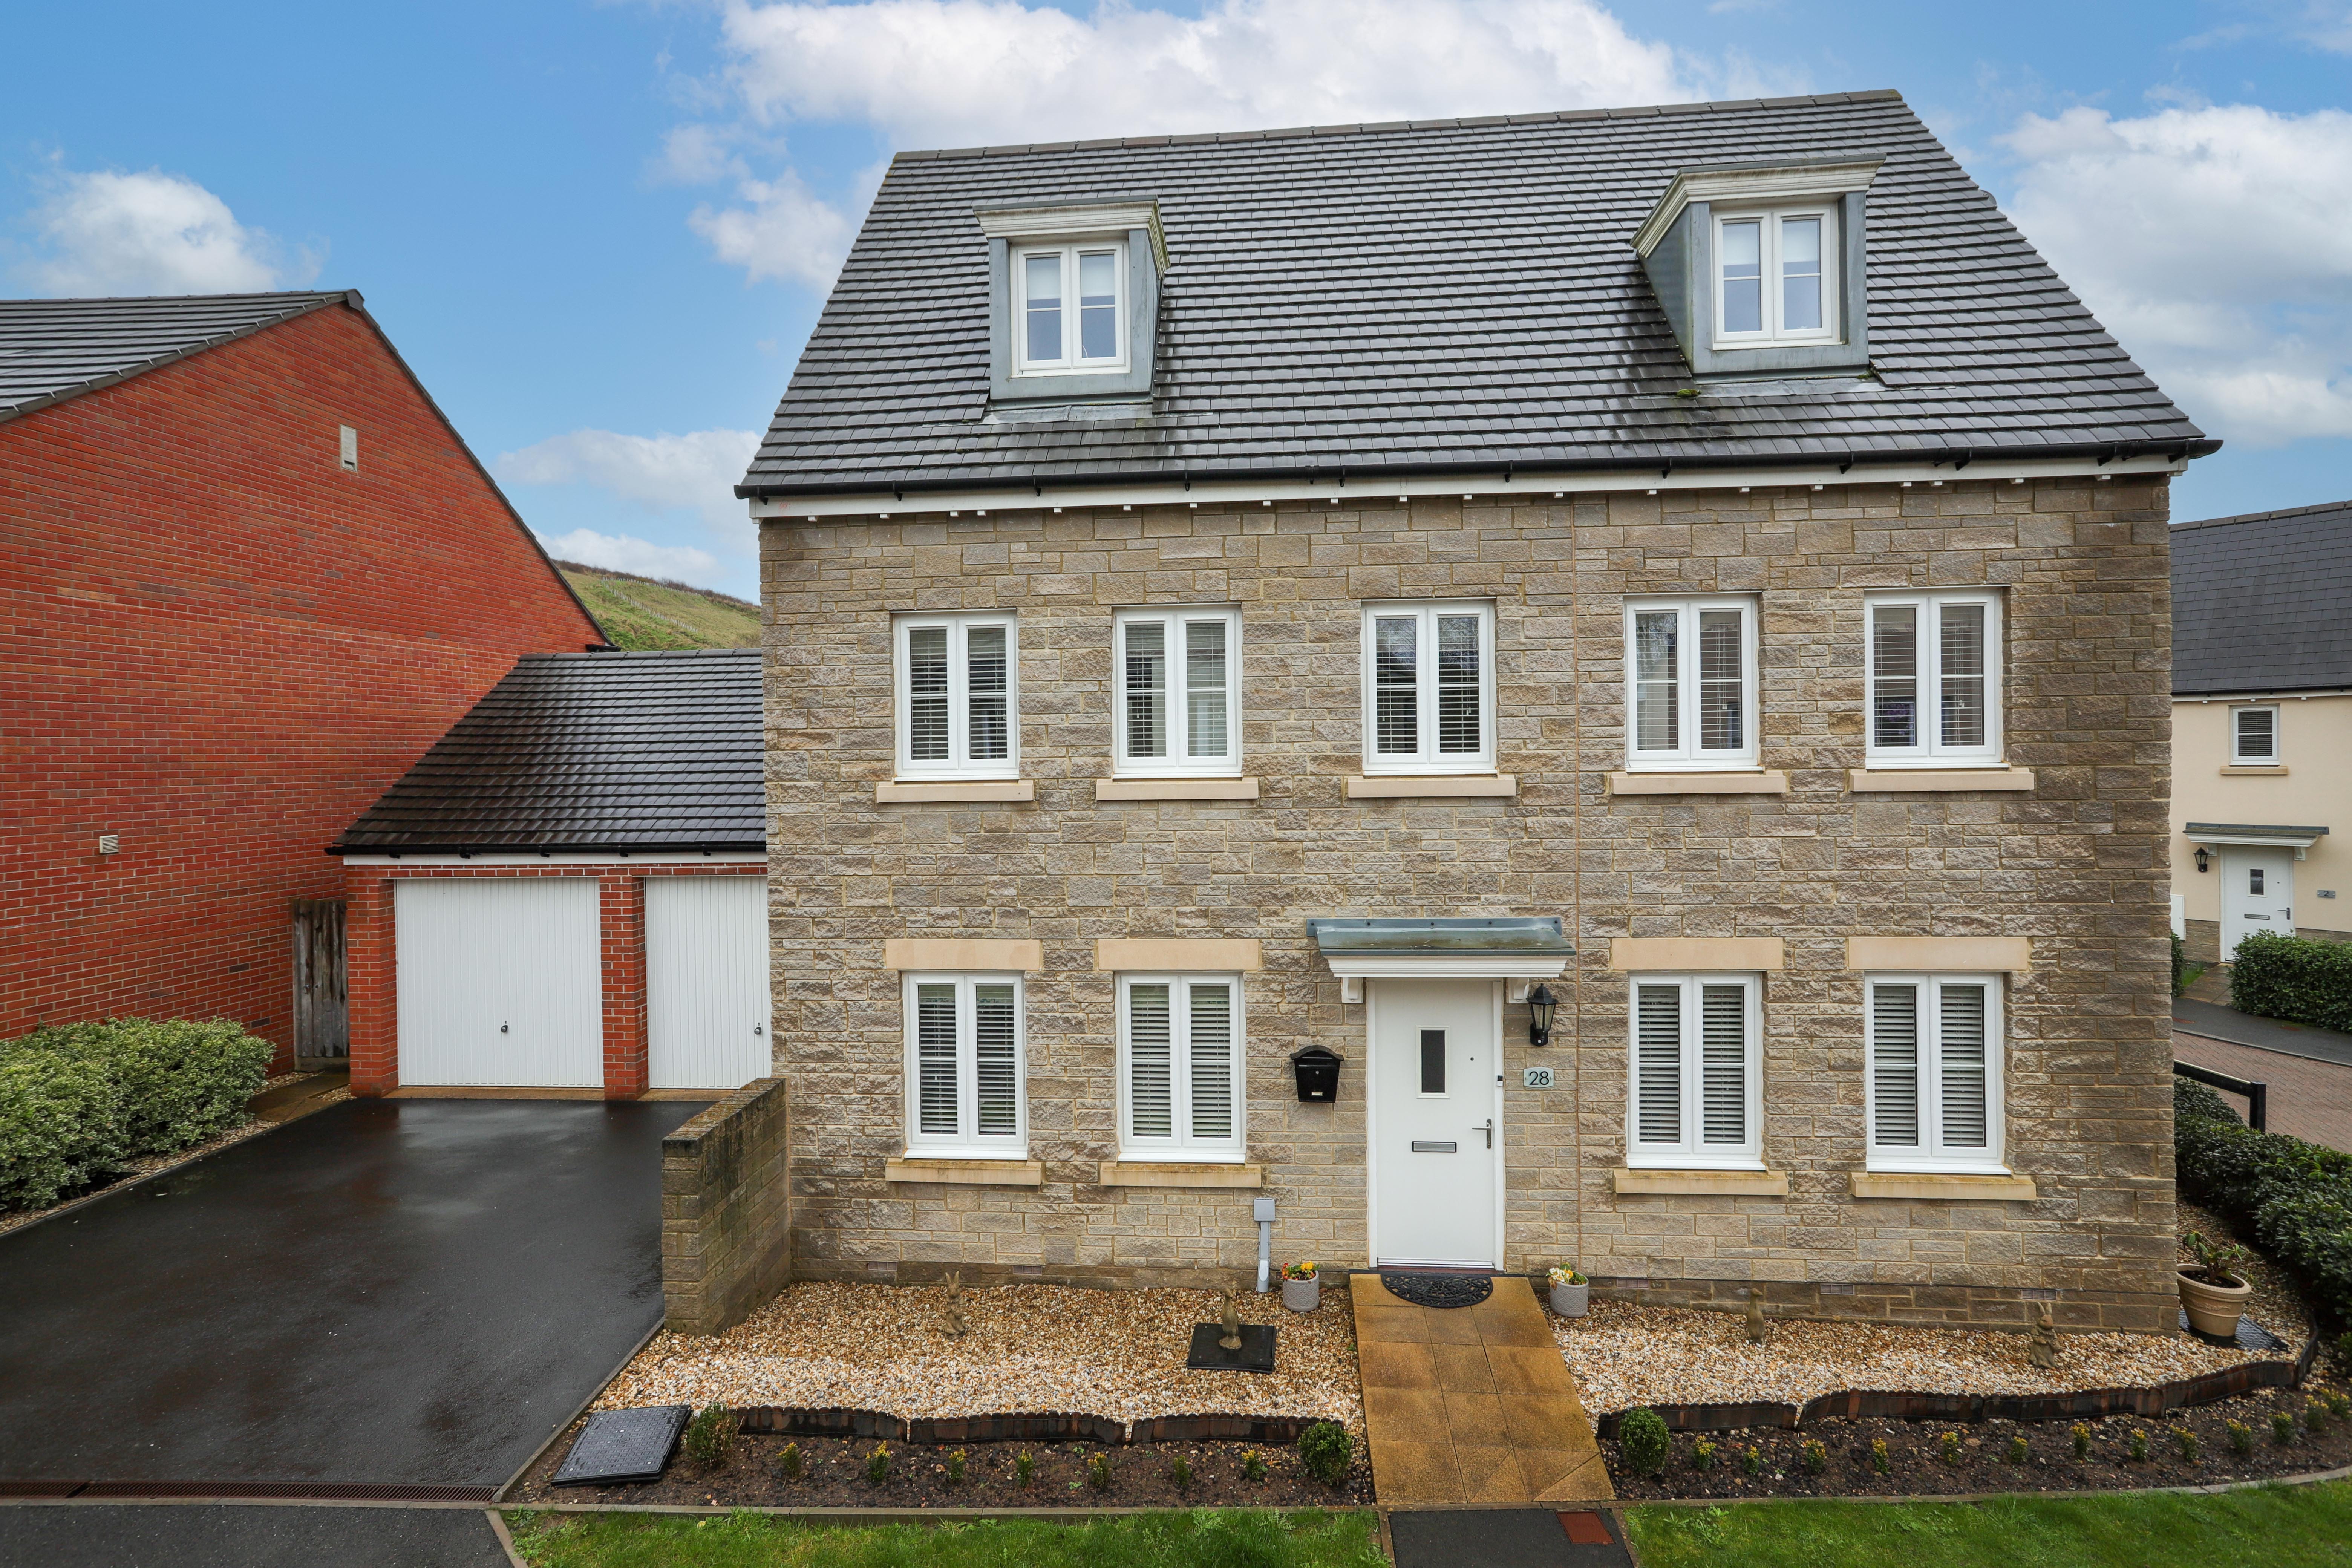
5 Bedroom Detached House | Offers in excess of £580,000
A stunning, detached family home set over three floors with spacious and versatile accommodation, benefitting from five...
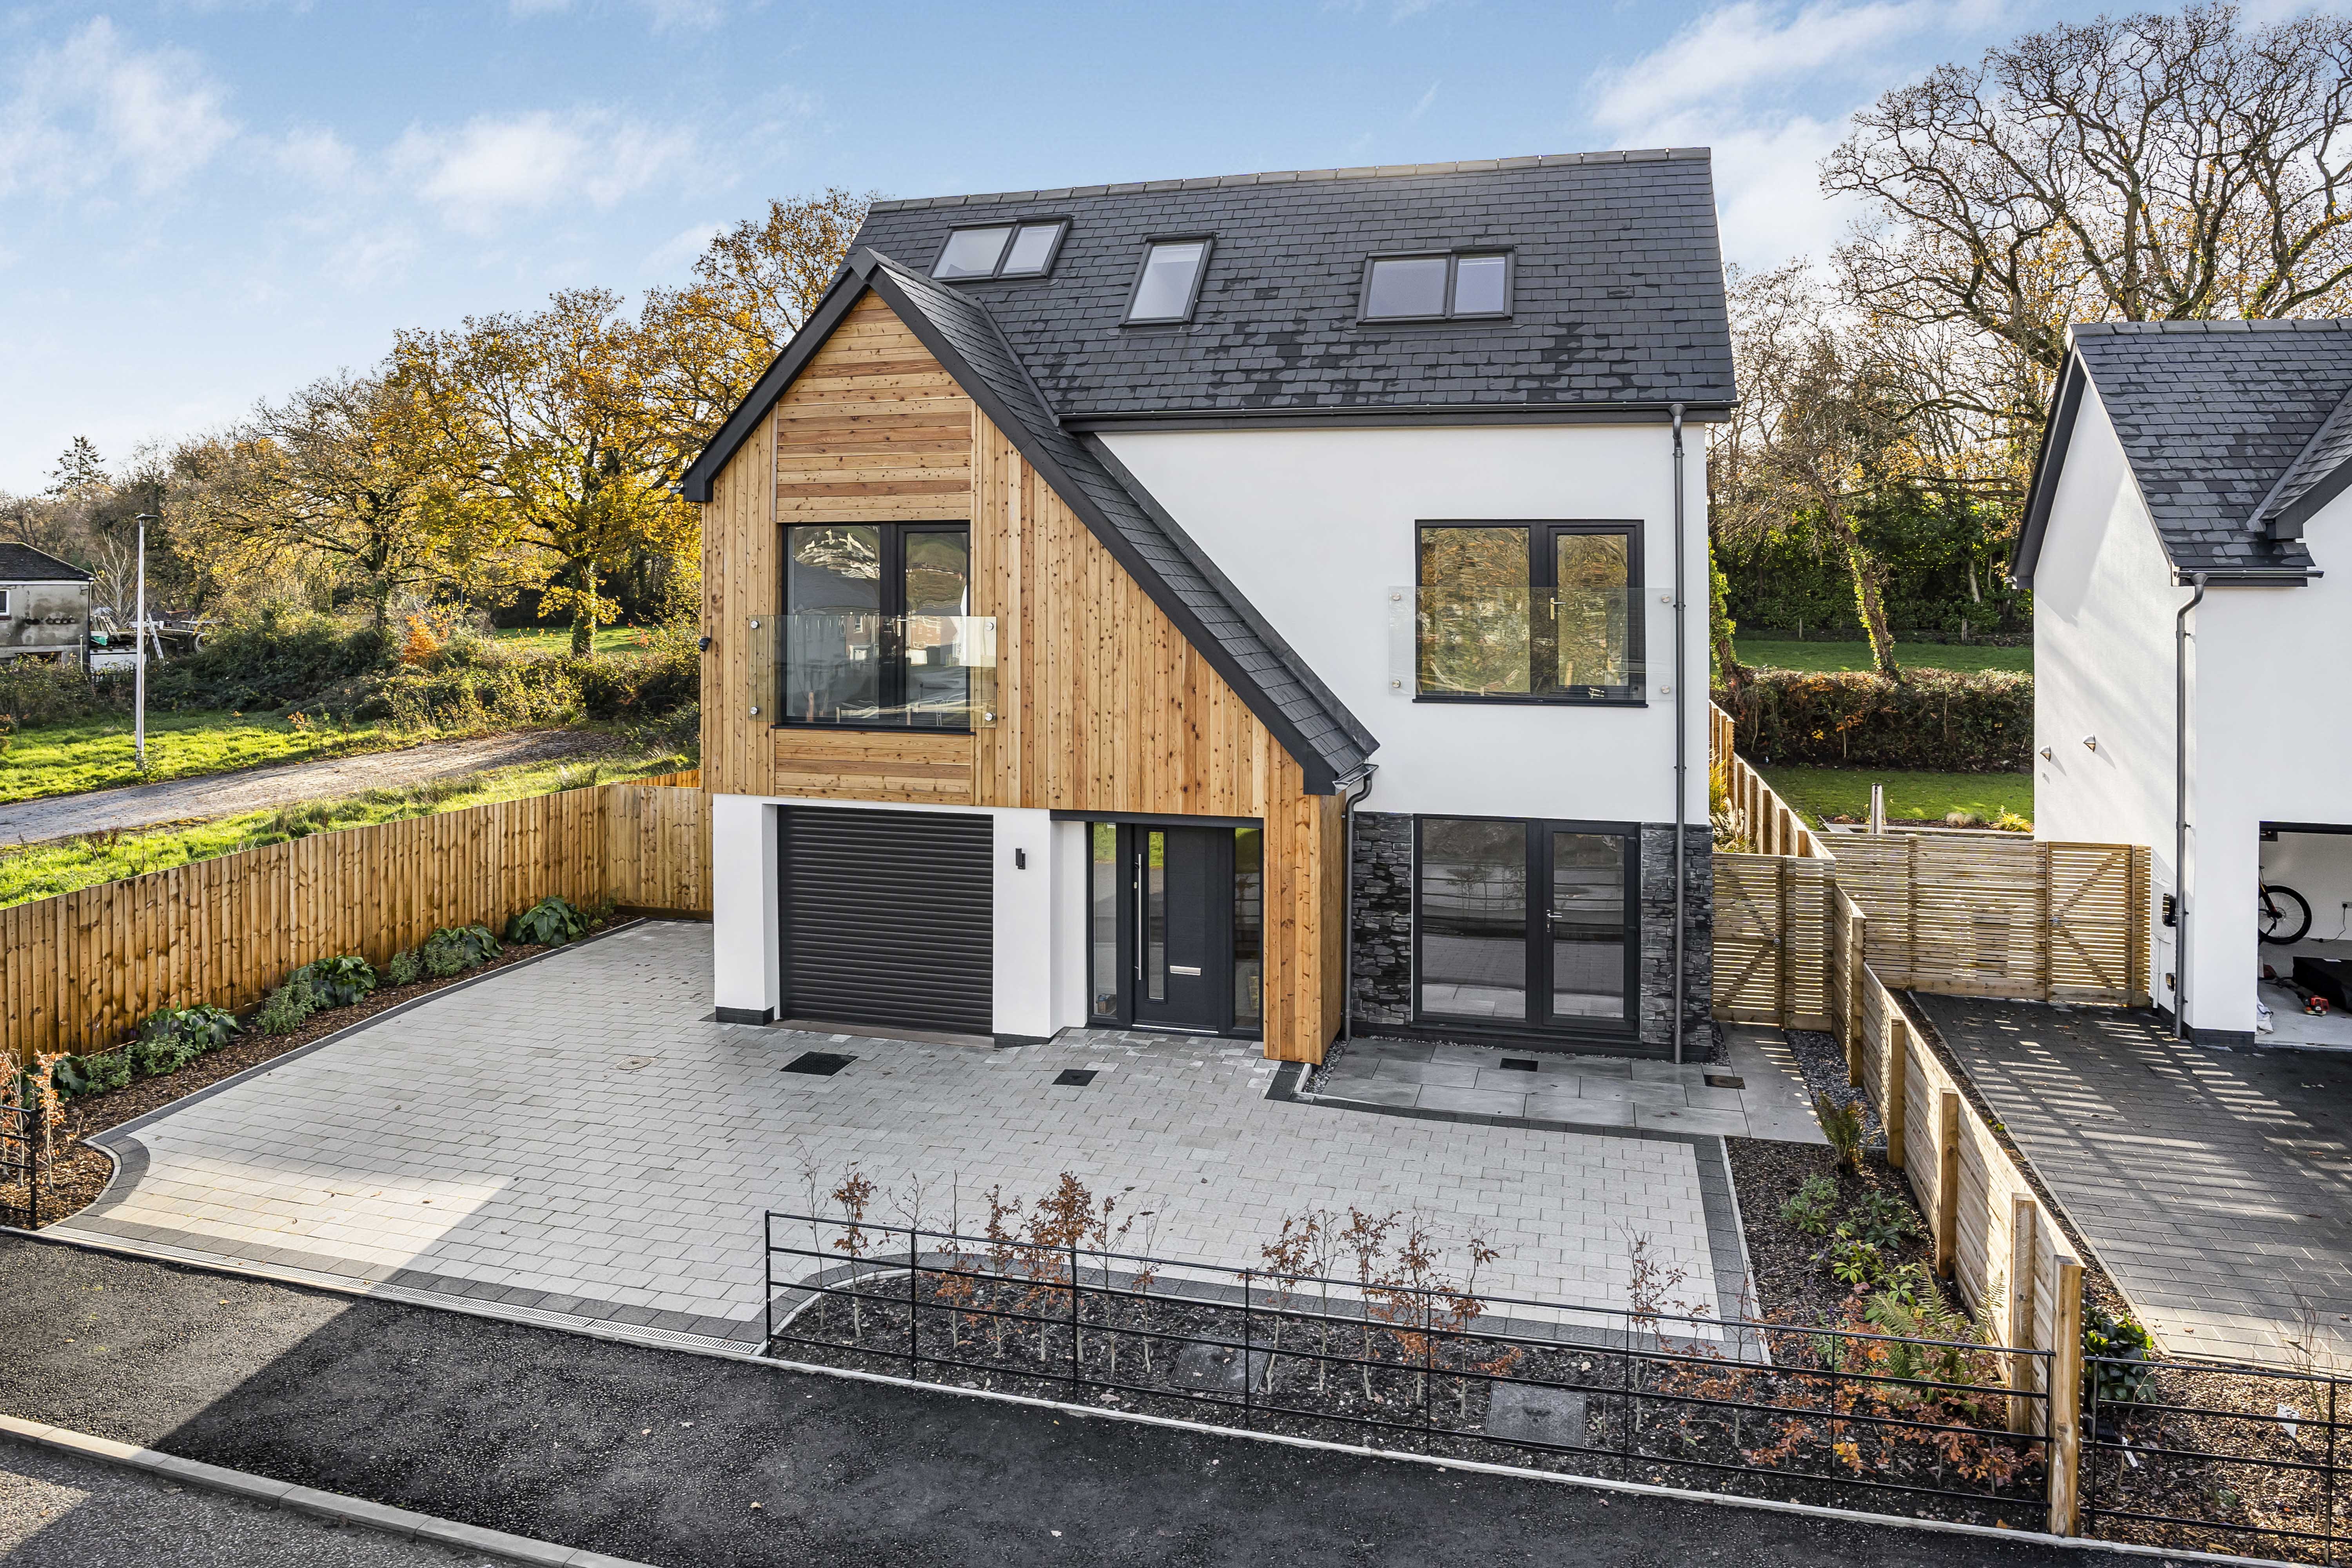
5 Bedroom Detached House | Offers in excess of £700,000
A five-bedroom, architect-designed contemporary home with A-rated efficiency, Nudura ICF build, solar panels and MVHR. B...

Complete Estate Agents - Bovey Tracey (Bovey Tracey)
Fore Street, Bovey Tracey, Devon, TQ13 9AD
01626 832300
How much is your home worth?
Use our short form to request a valuation of your property.
Request a Valuation
©2026 The Guild of Property Professionals. All rights reserved.
Terms and Conditions |
Privacy Policy |
Cookie Policy |
Complaints Policy |
Members Login
The Guild of Property Professionals Trading Address: 121 Park Lane, London W1K 7AG. GPEA Limited.
Registered in England & Wales.
Company No: 02819824.
Registered Office Address: The Old Courthouse, 60A London Road, Grantham, NG31 6HR.
VAT Registration No: 180897859

