- Over 2000 Sq Ft Of Beautifully Presented Accommodation
- Exquisitely Renovated Early 1900s Period Home
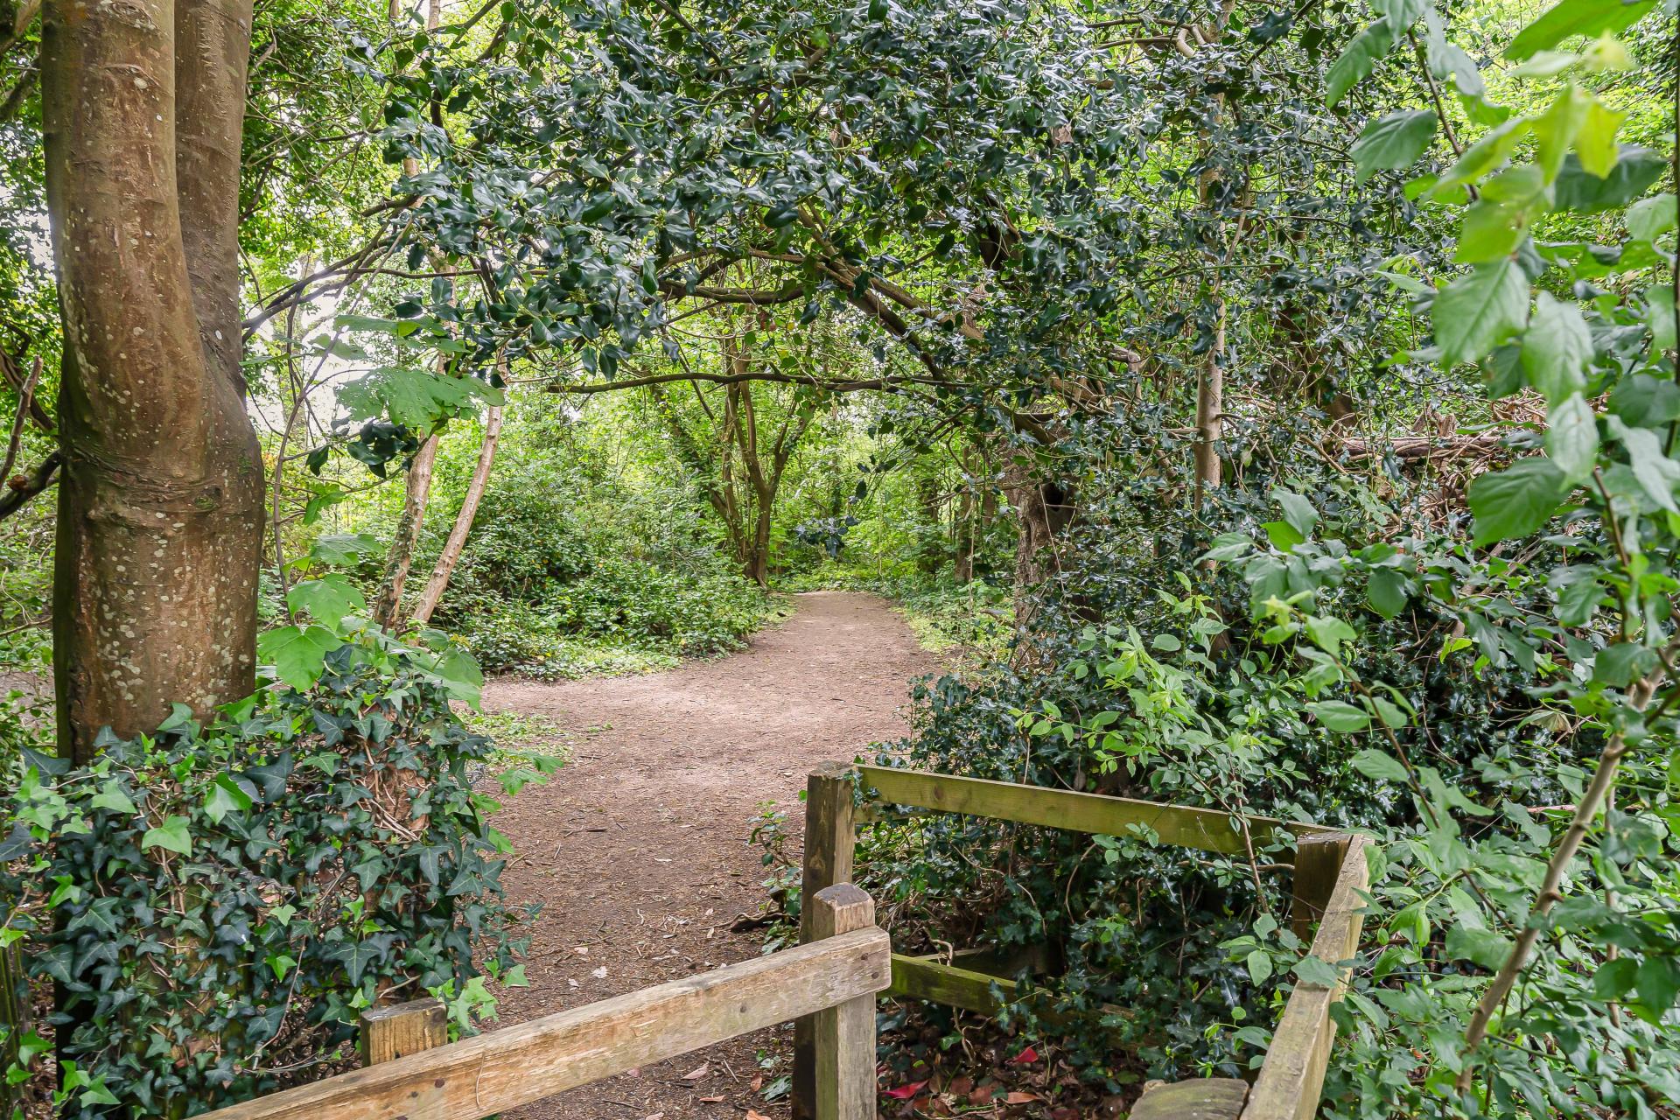
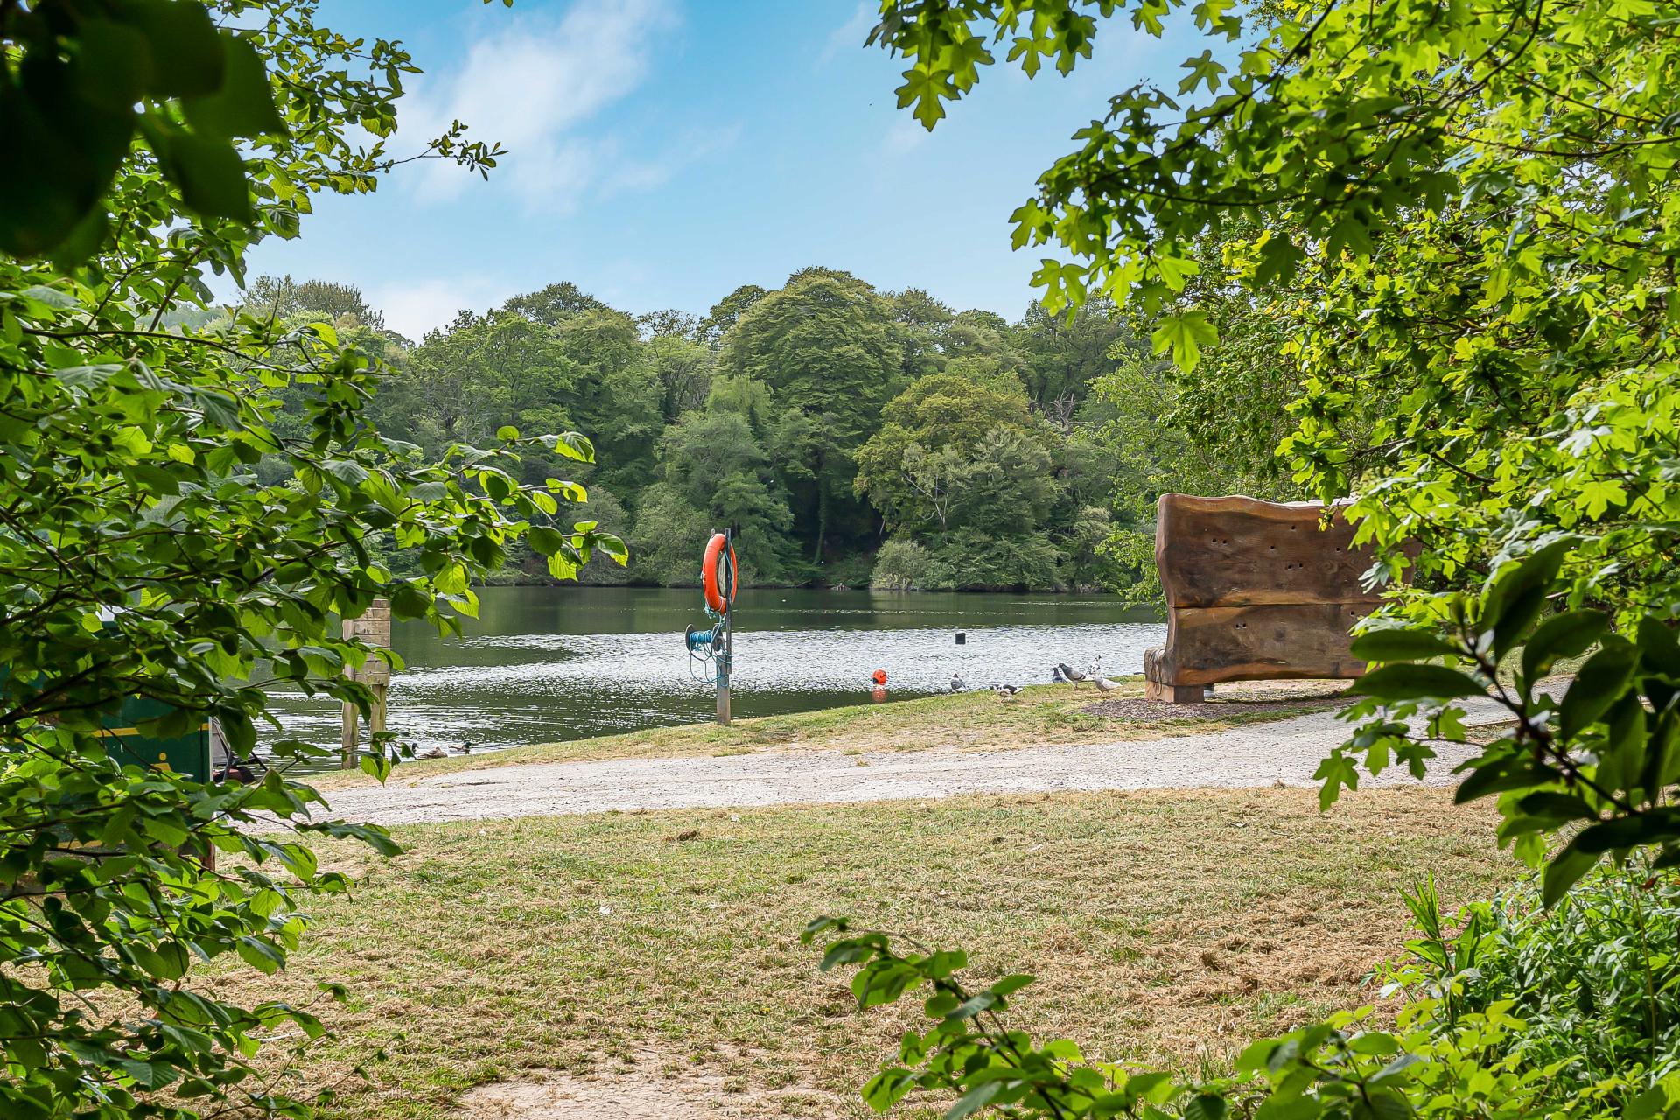
- Highly Sought After Location Near Decoy Country Park
- Three/Four Bedrooms Across Three Spacious Floors
- Stylish And Versatile Lower Ground Floor Annexe
- Two Driveways And Garage With Ample Off Road Parking
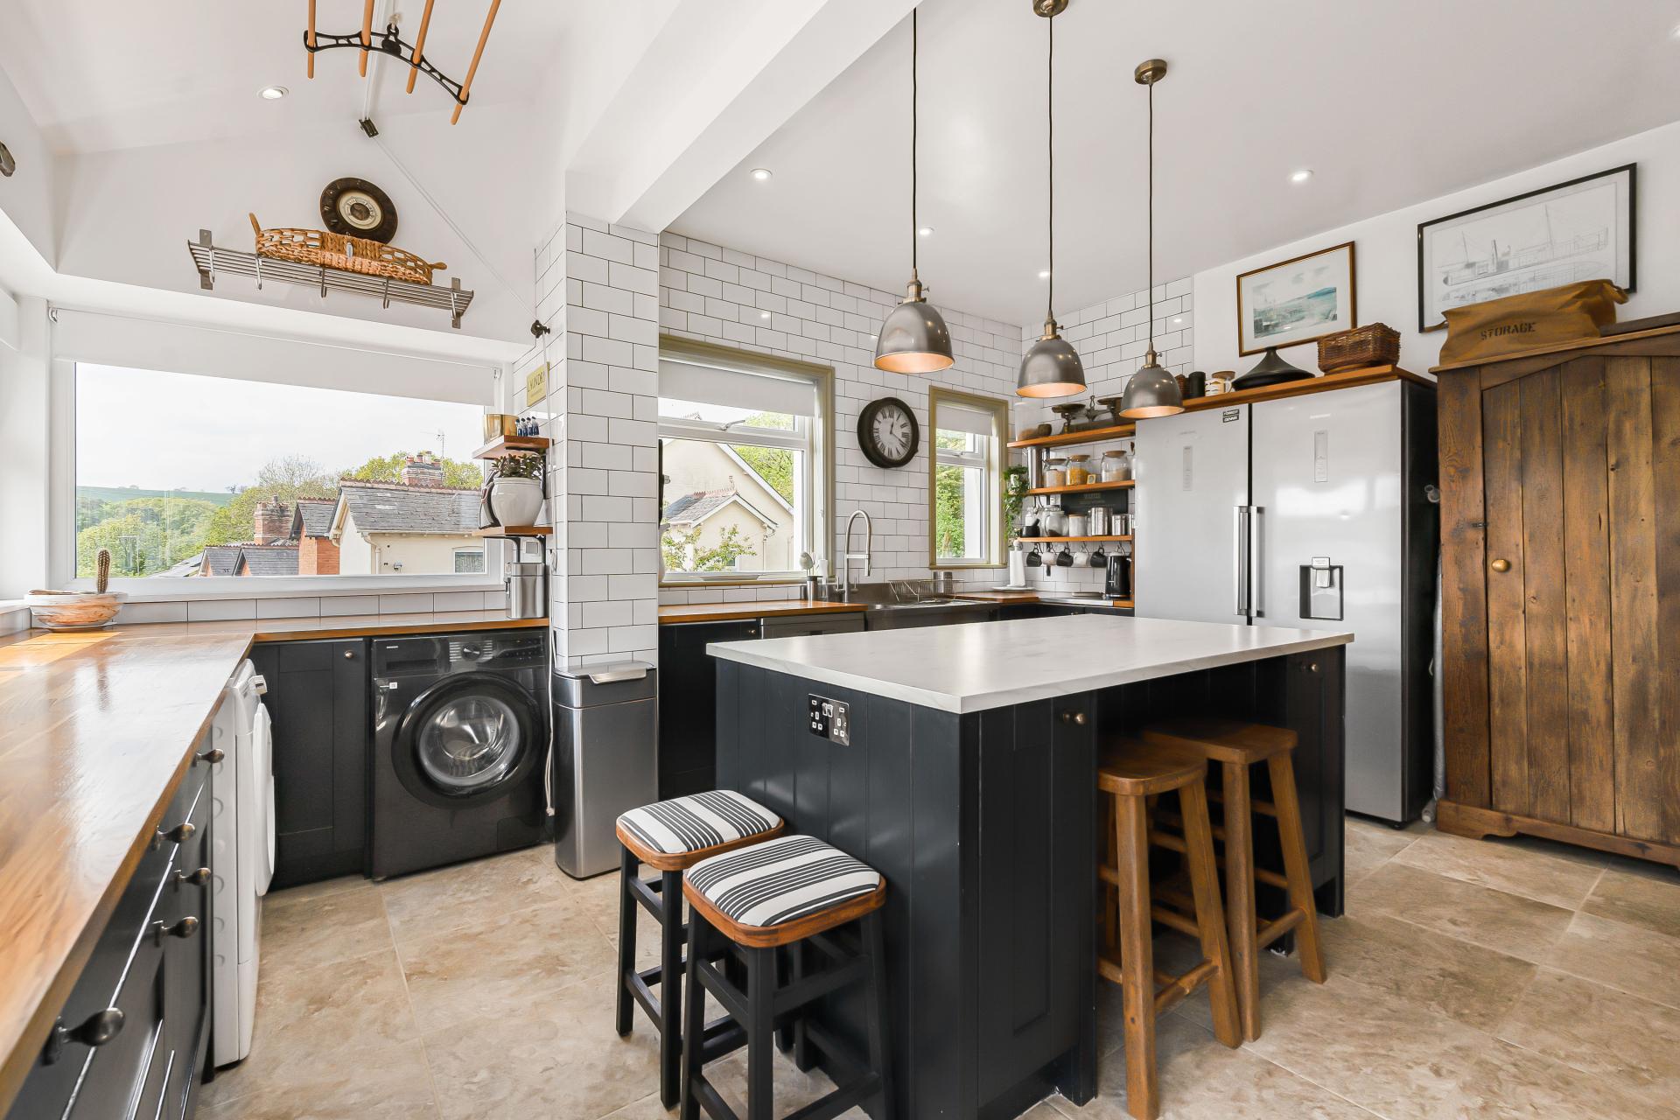
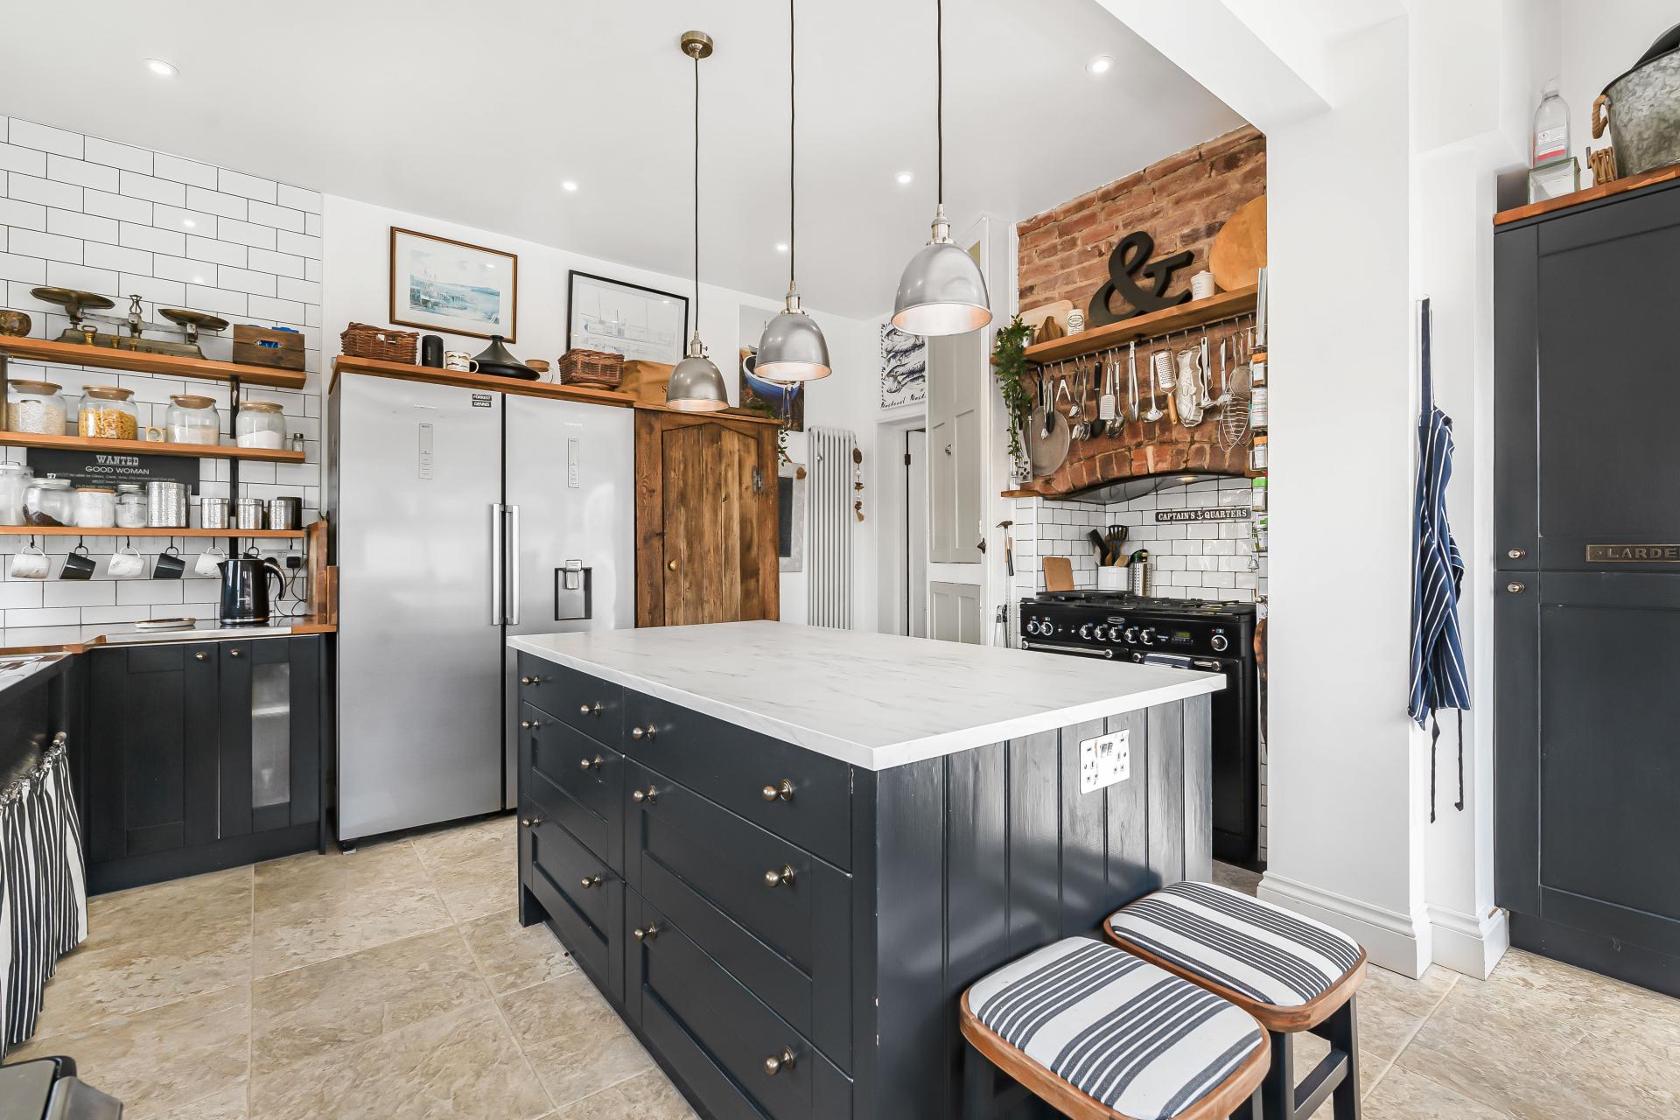
- Stunning Kitchen/Breakfast Room With Island
- Elegant Reception Rooms With Fireplaces And Bespoke Storage
- Tastefully Designed Interiors Blending Period Charm With Modern Finishes
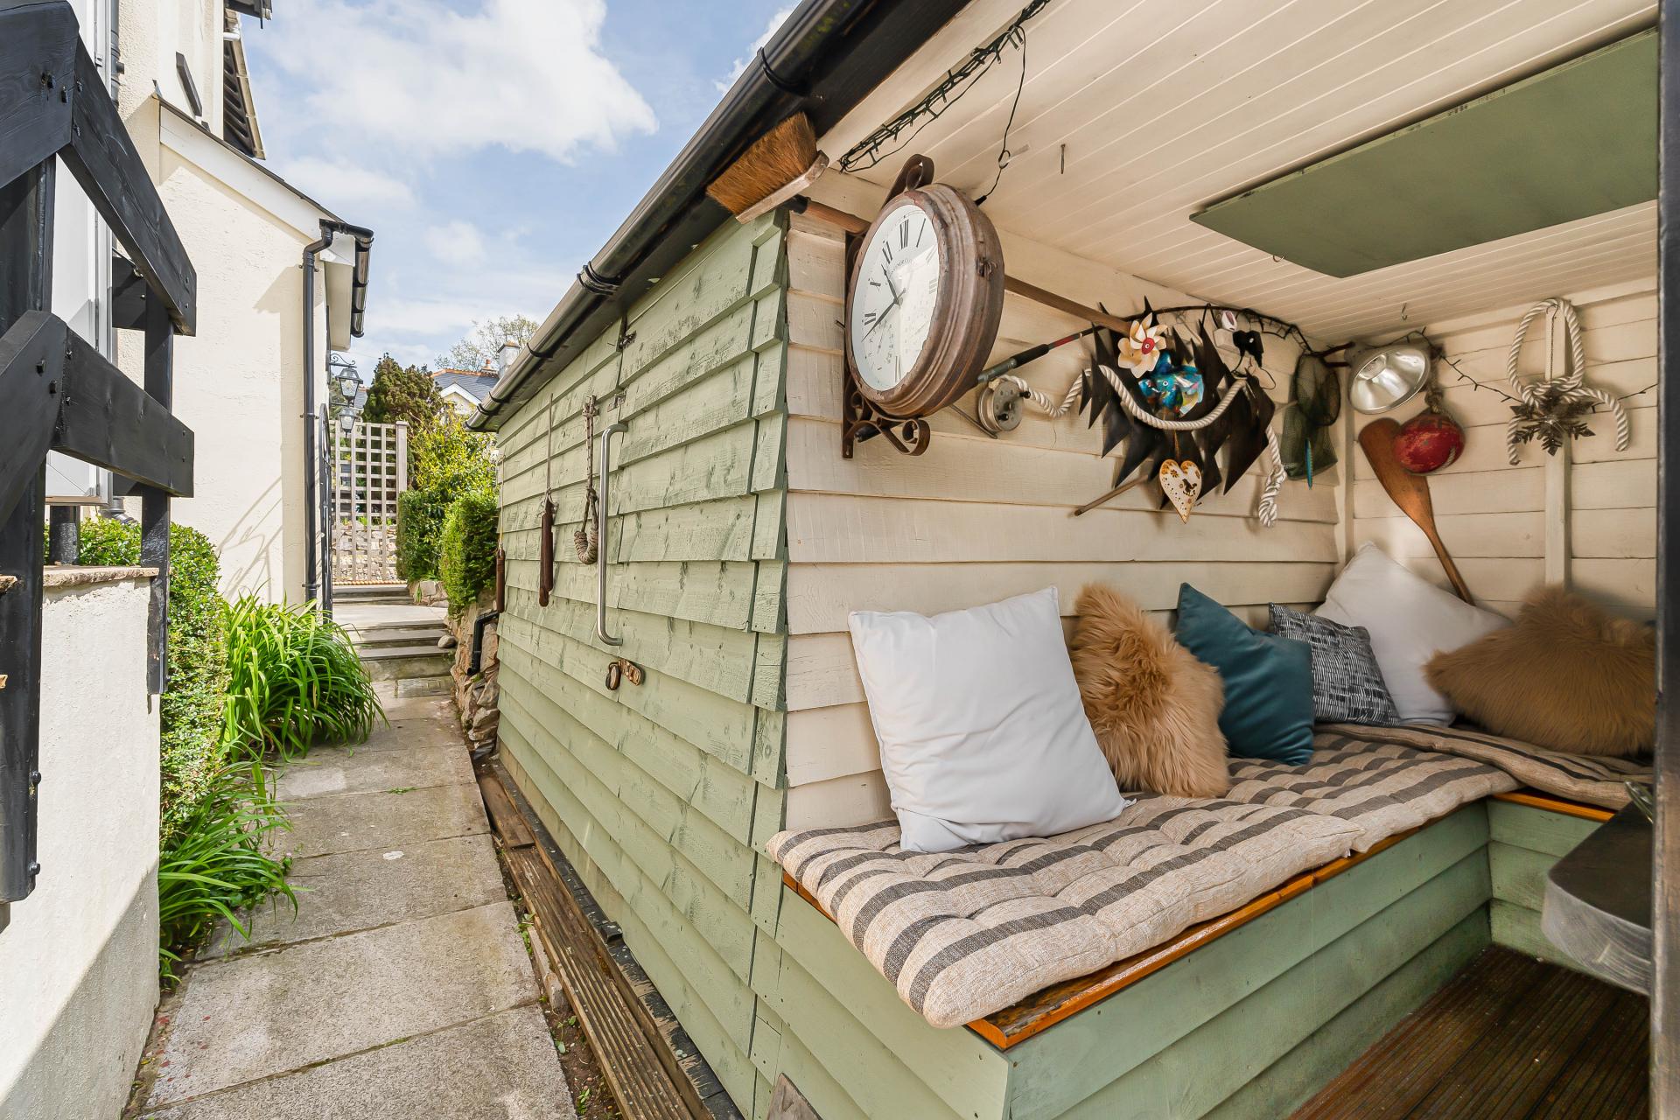
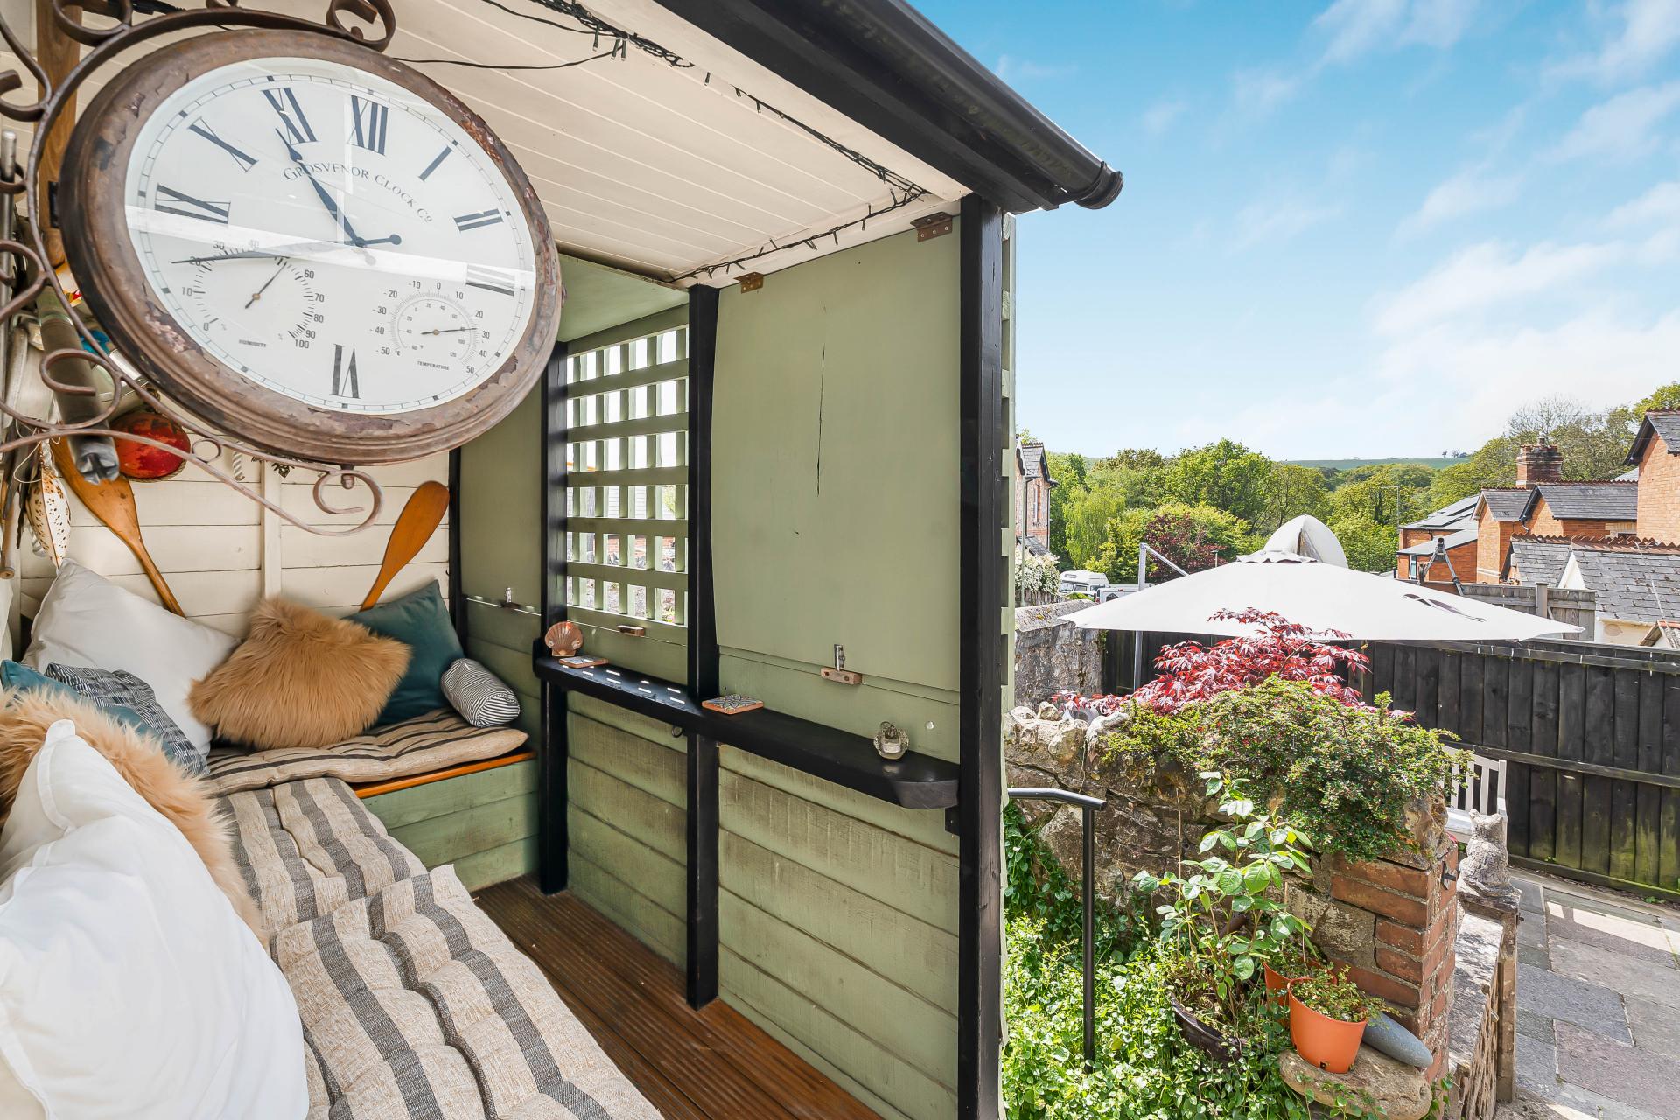
- Low Maintenance Courtyard Garden With An Outdoor Sheltered Seating Area And Rear Access

4 Bedroom Semi-Detached House for sale in Newton Abbot
4
2
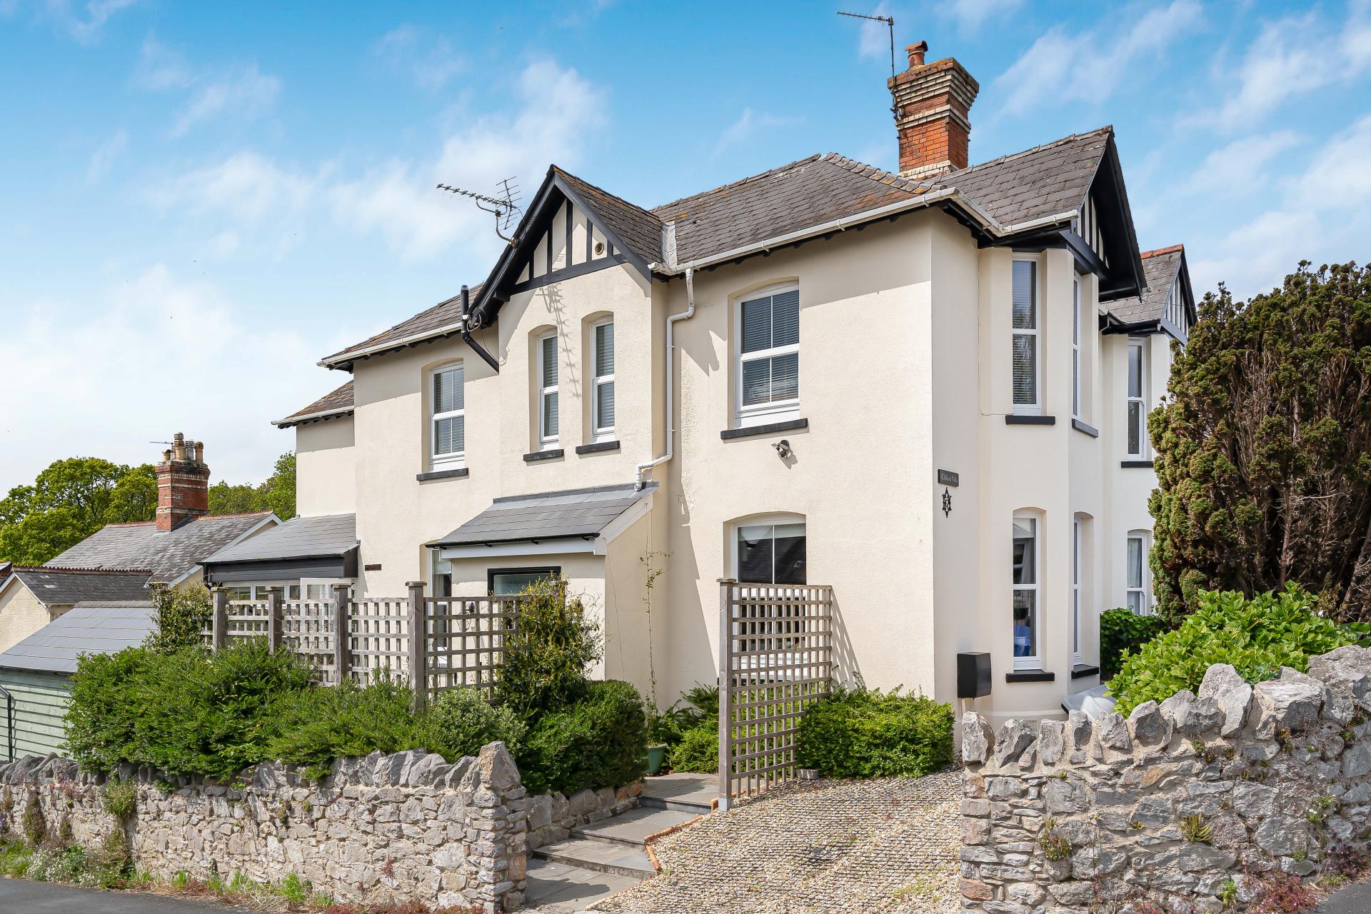
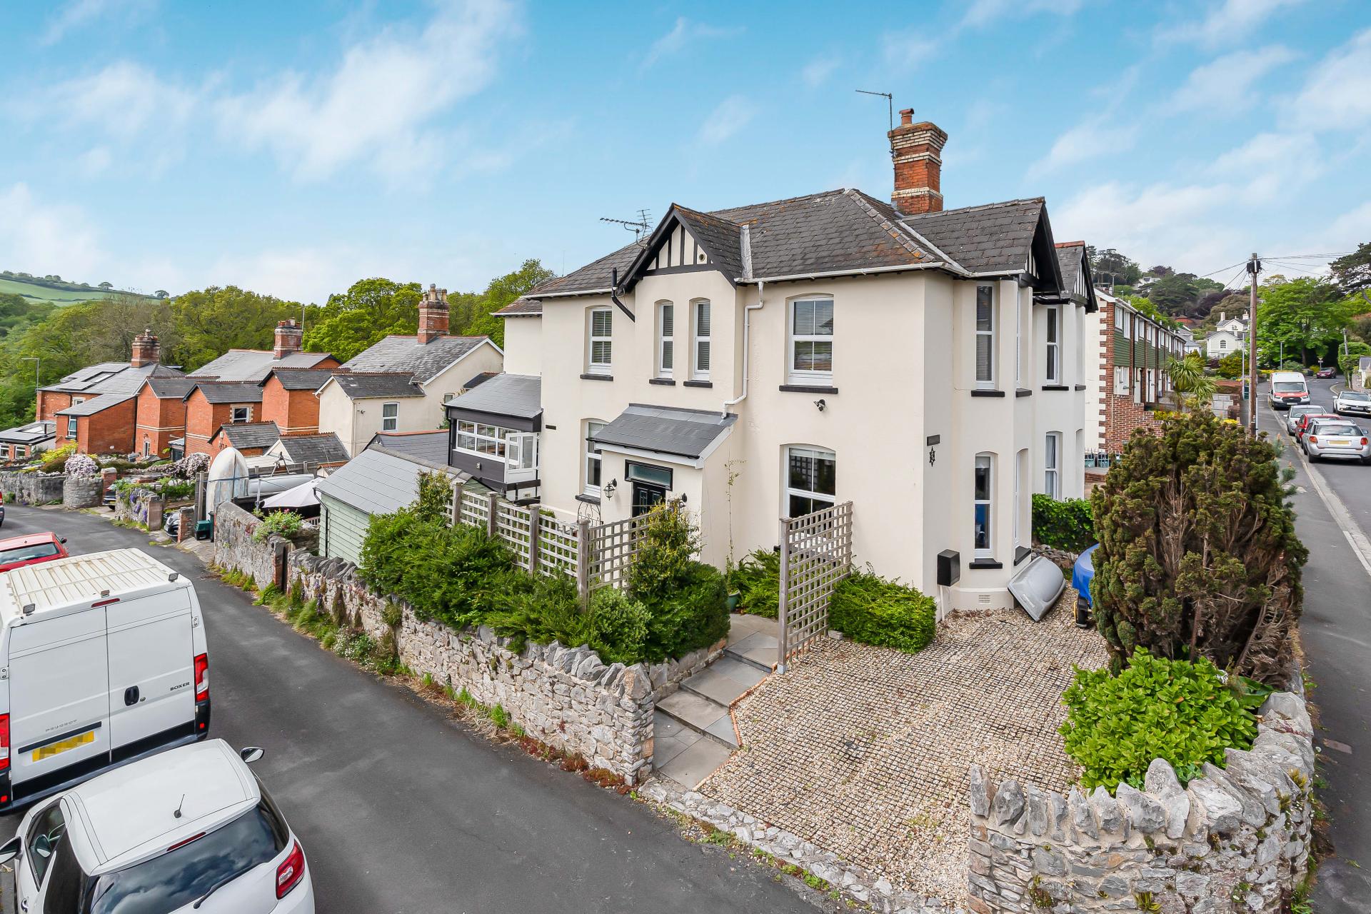
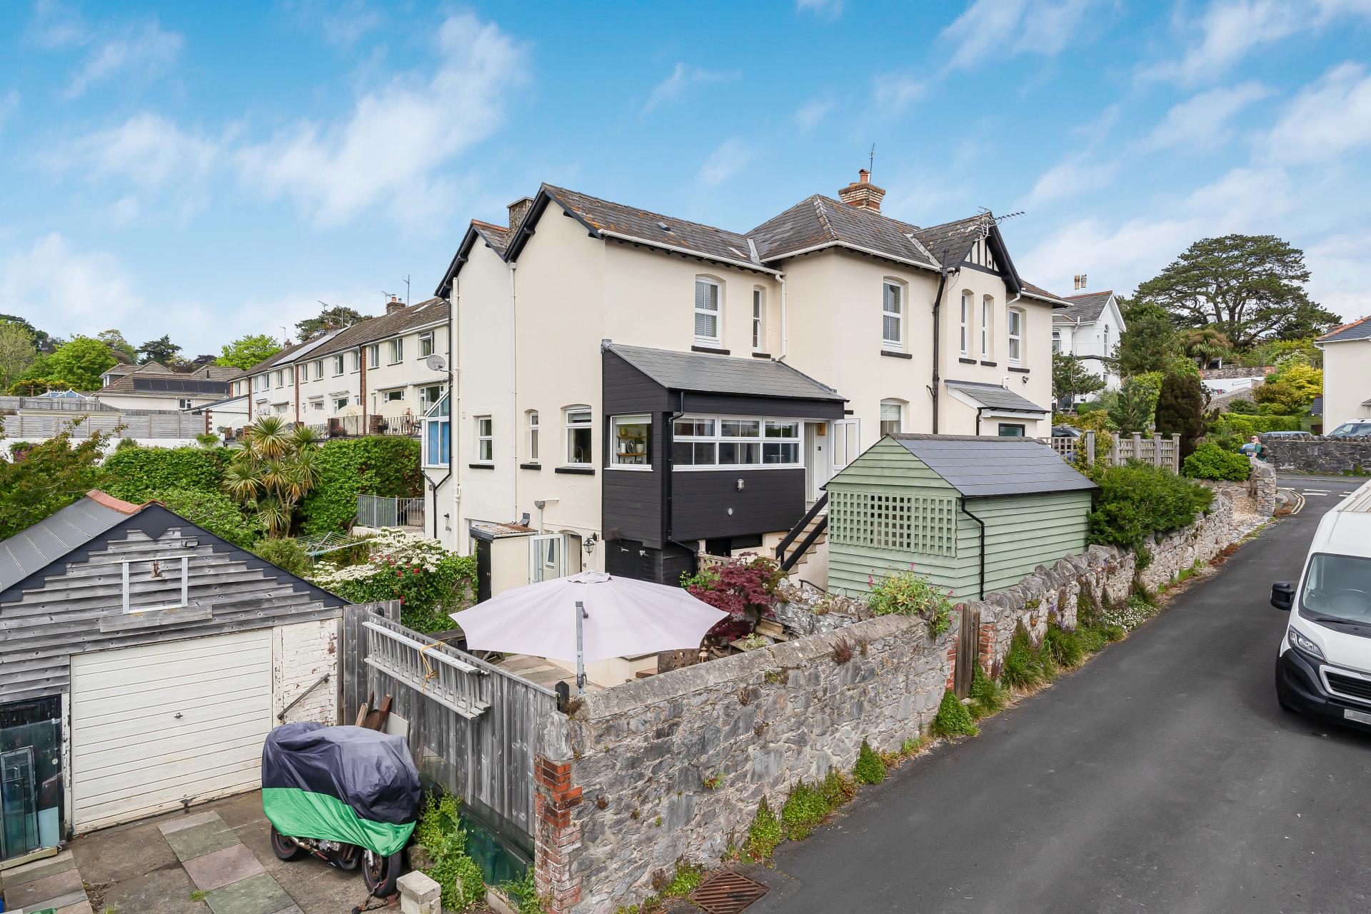
Situated in the highly sought-after Decoy area of Newton Abbot, with the picturesque Decoy Country Park virtually on the doorstep just a short stroll away, this exceptional early 1900s property offers beautifully presented and highly versatile accommodation arranged across three floors. Combining timeless period charm with stylish modern finishes, the property has been tastefully renovated throughout to an impressive standard, showcasing quality fixtures, bespoke features and elegant décor.
Perfectly positioned approximately half a mile from the vibrant town centre of Newton Abbot, the property enjoys convenient access to an excellent range of amenities including shops, cafés, restaurants, bars and the mainline railway station, making it ideal for commuters and families alike.
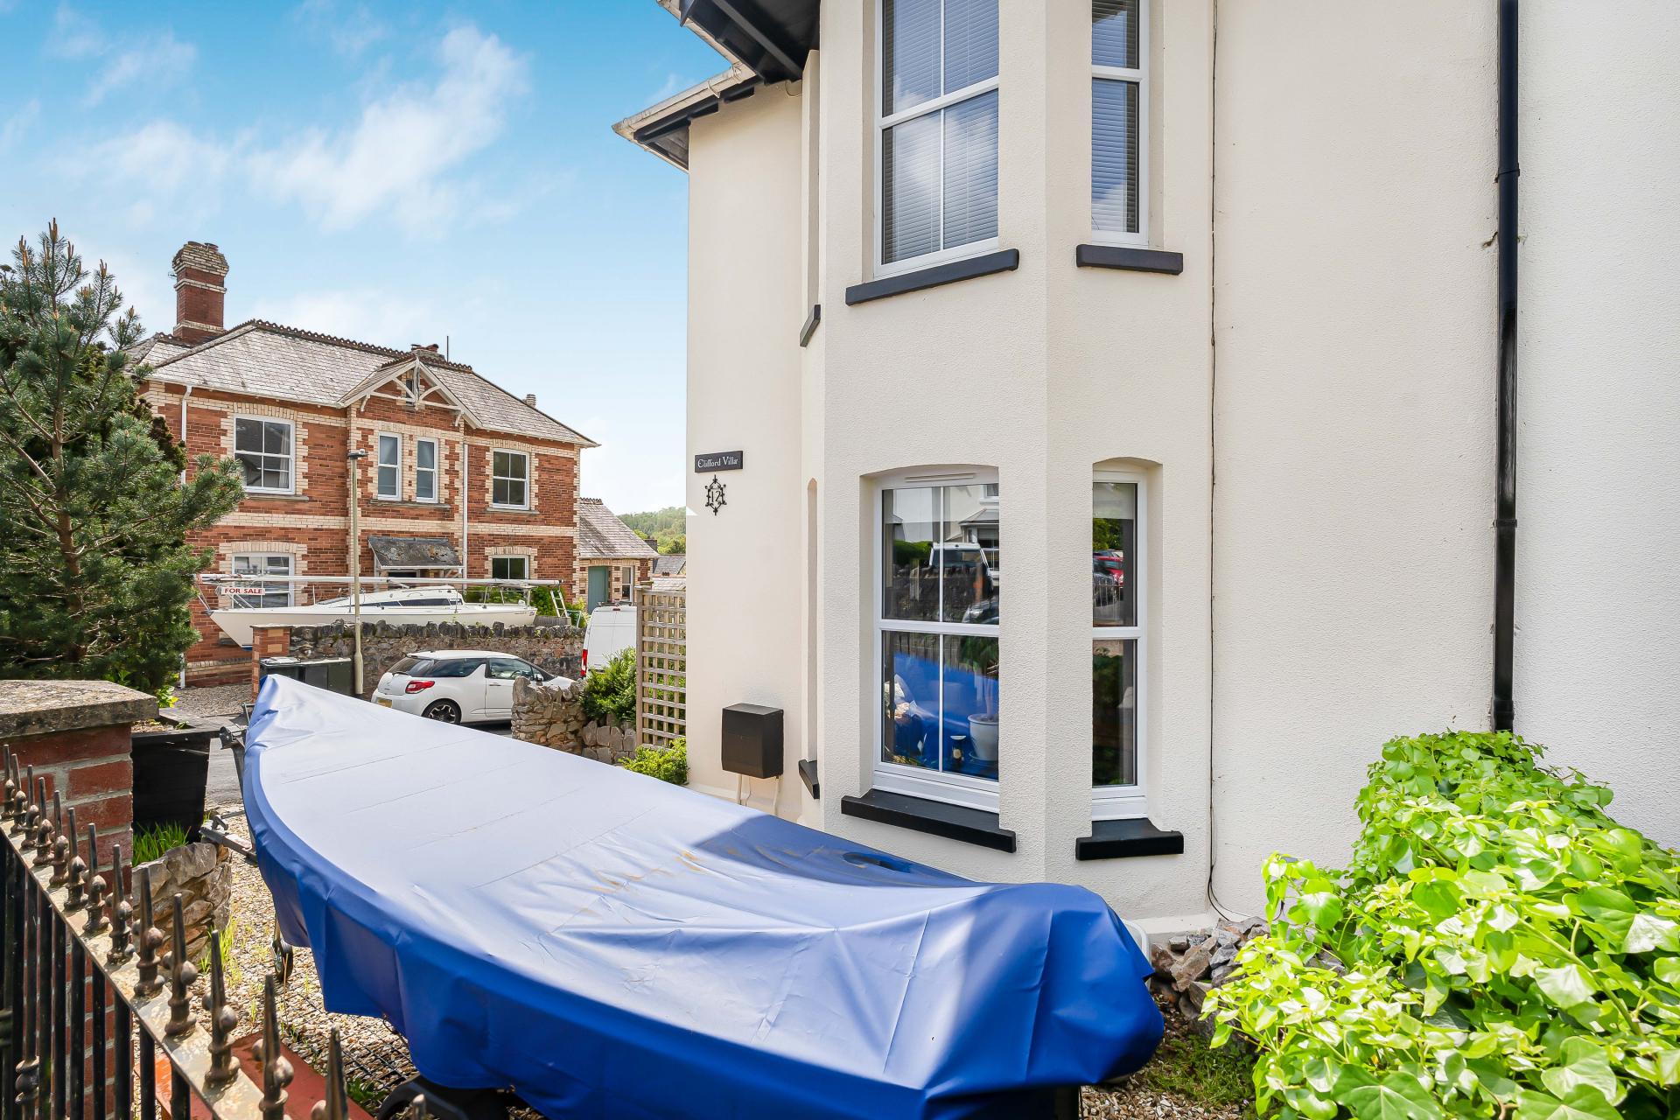
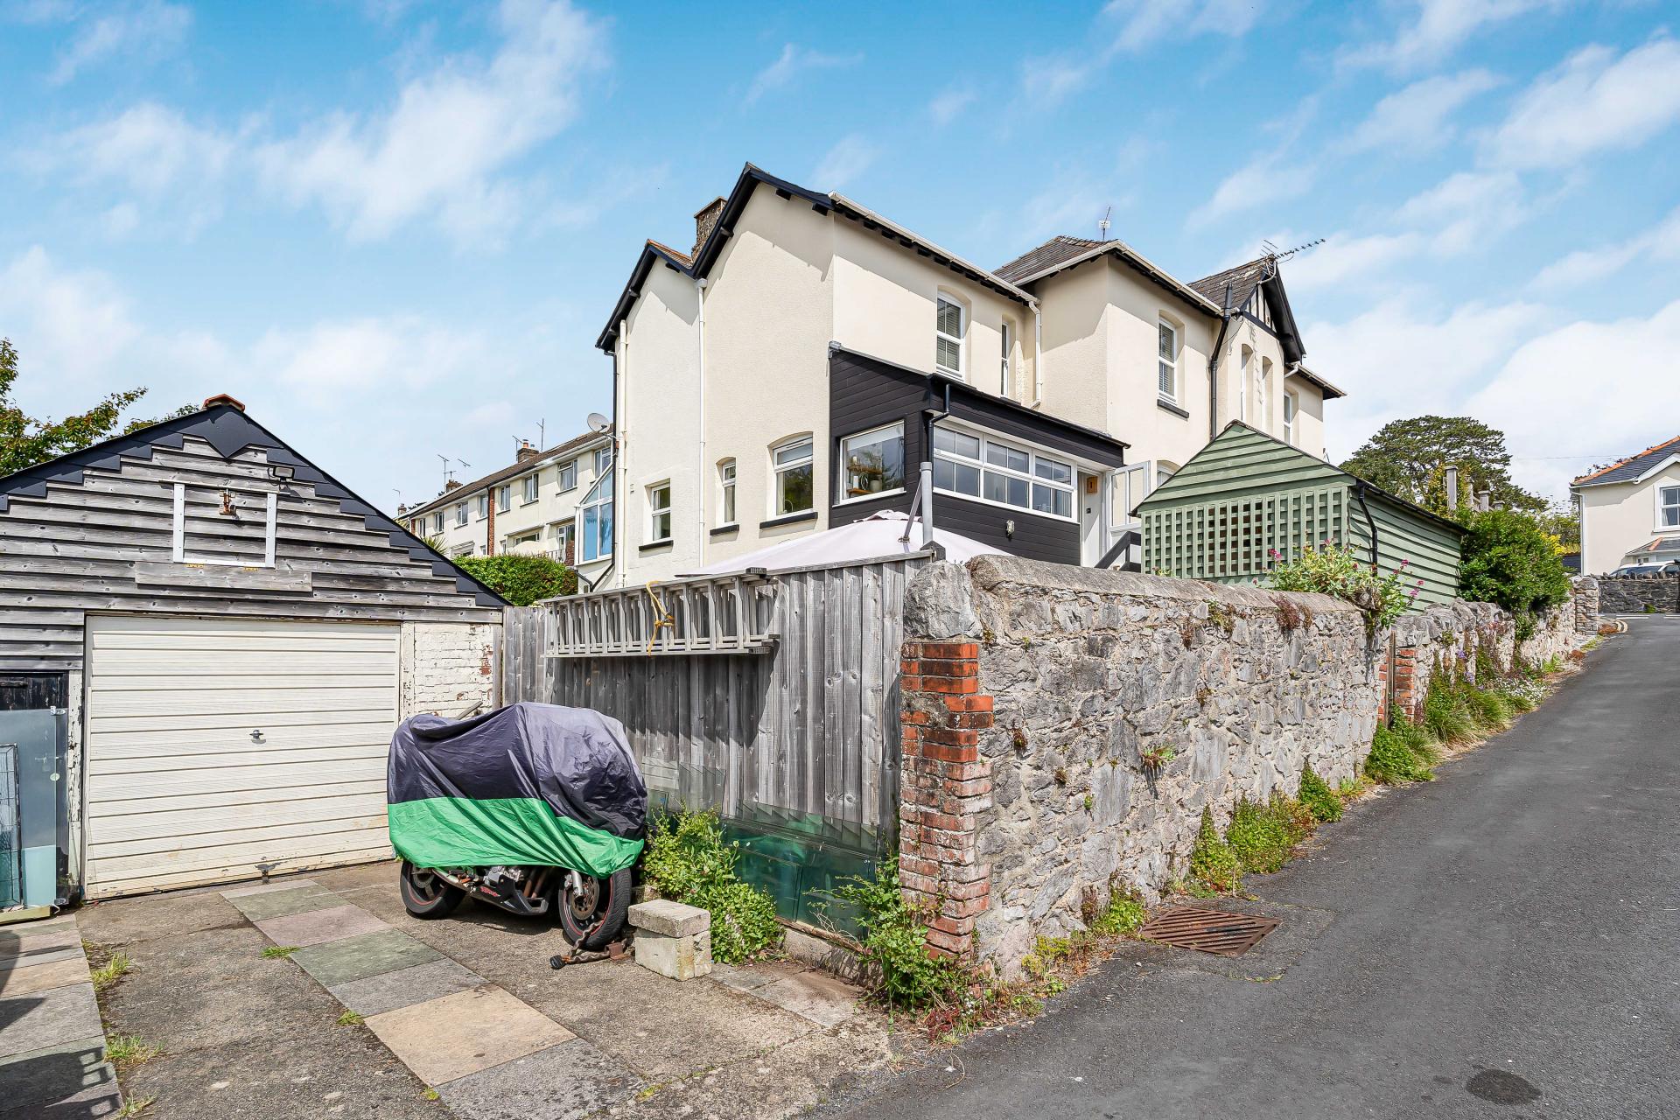
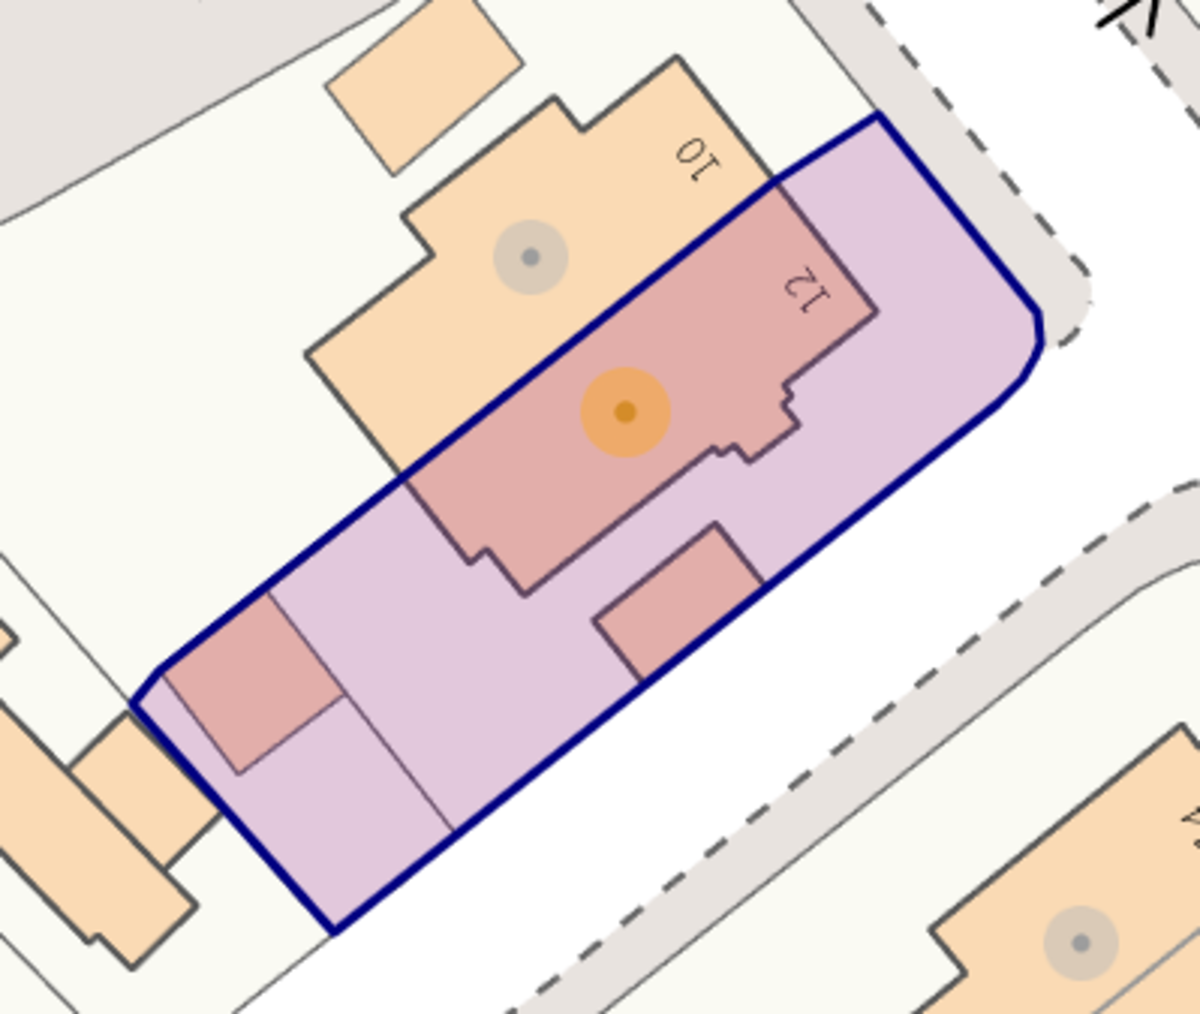
To the front of the property are two separate driveways, one providing access to the garage and rear access, collectively offering off-road parking for multiple vehicles.
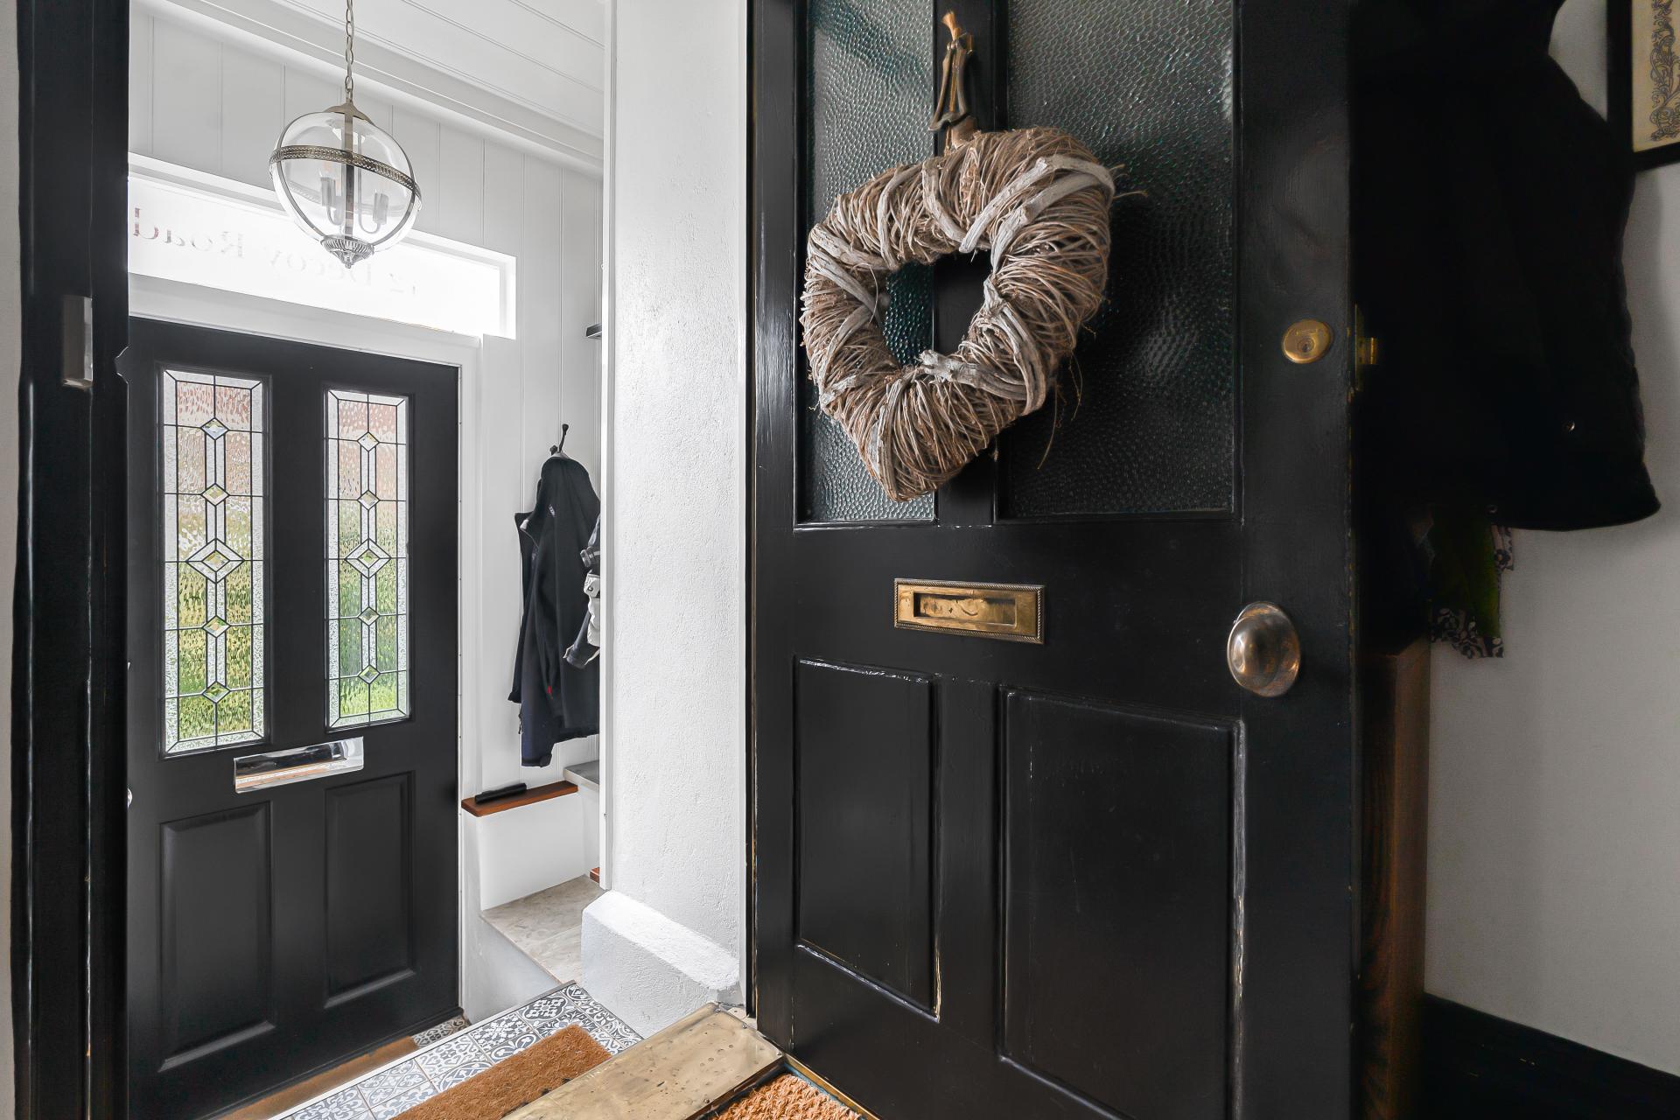
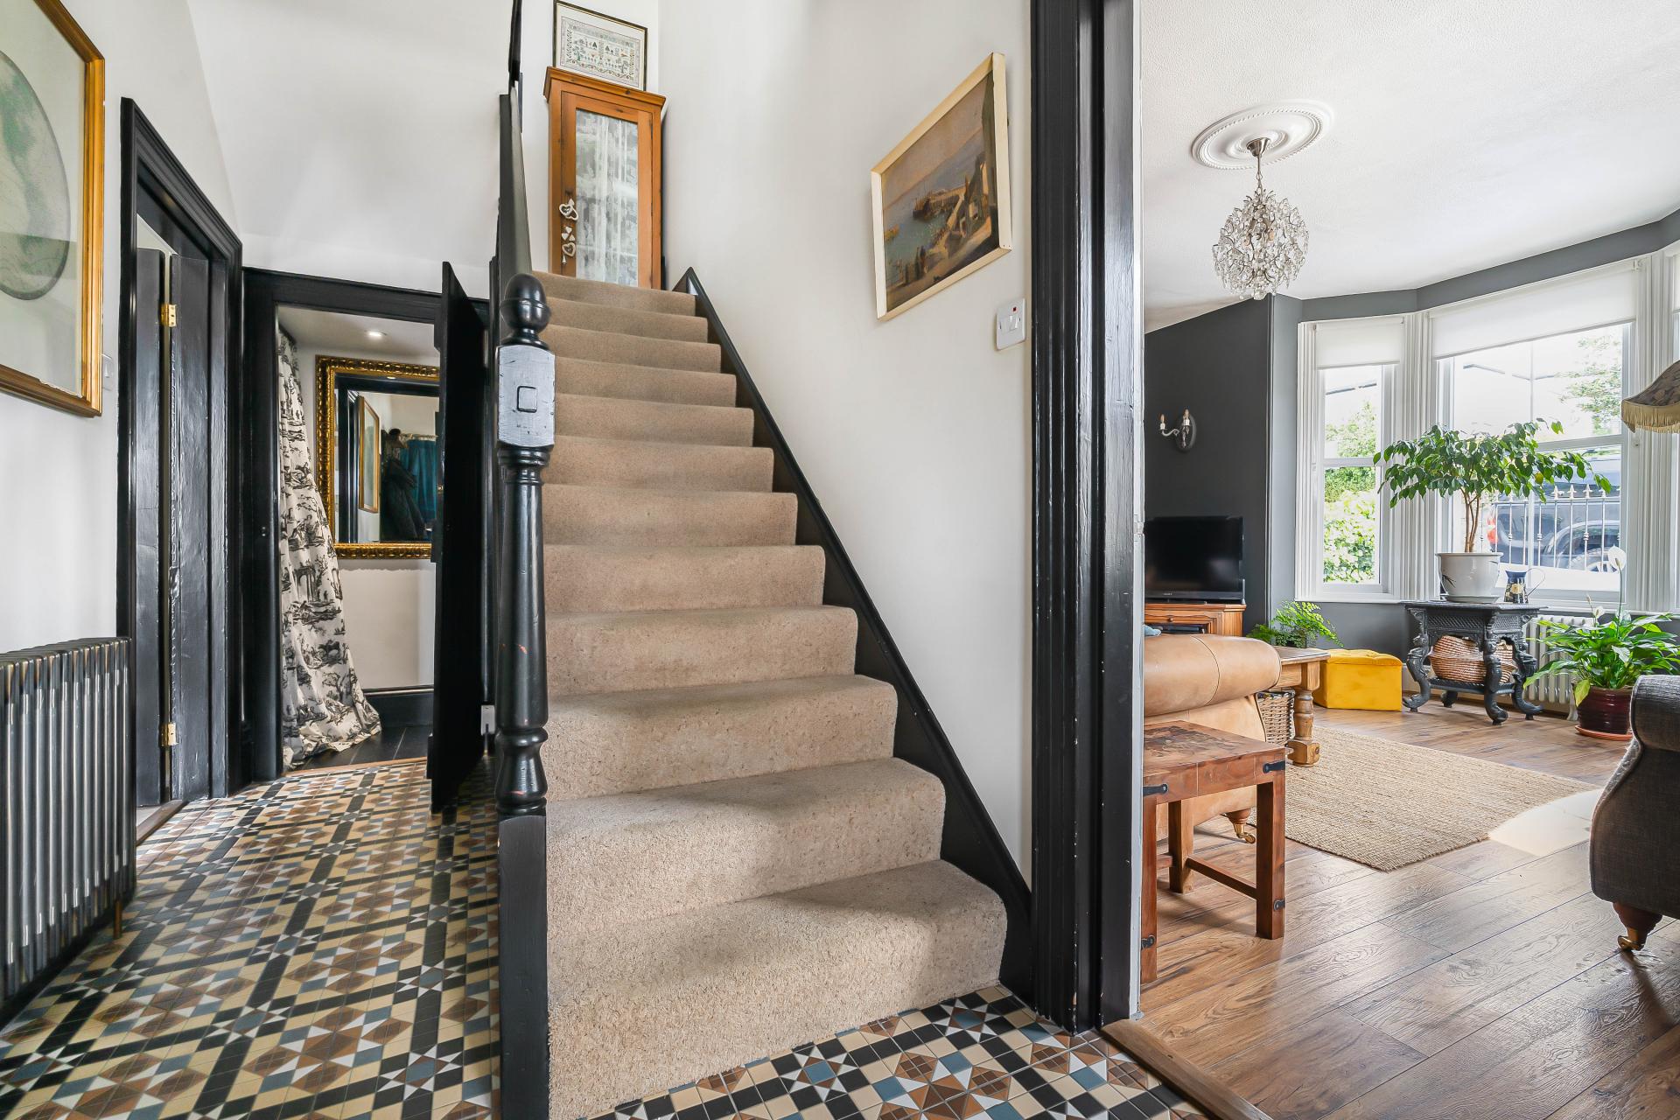
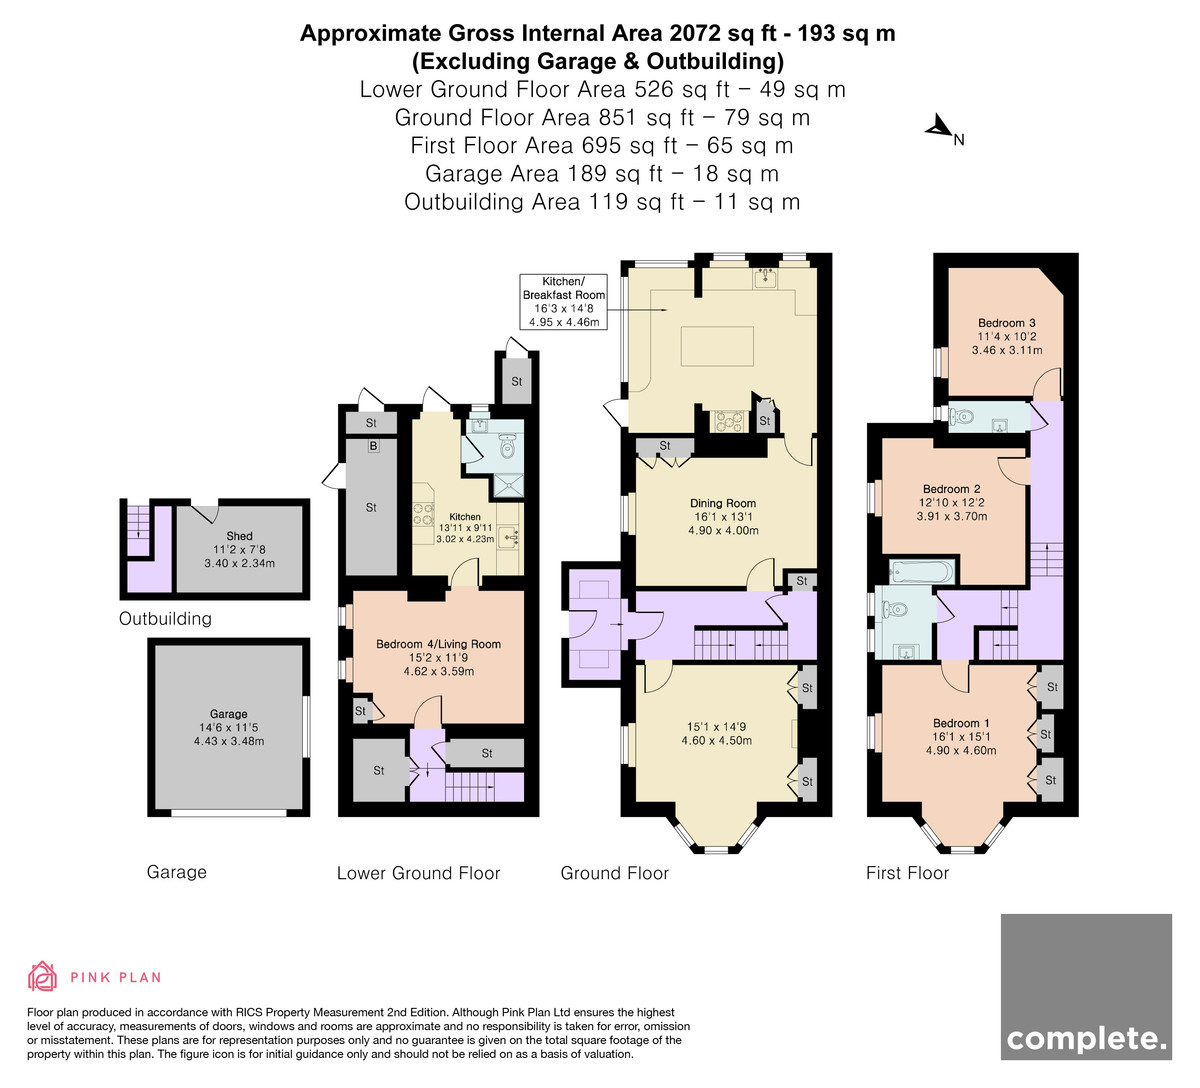
The accommodation begins with an entrance porch featuring tiled flooring and panelled walls, leading through to an impressive entrance hallway complete with tiled flooring, cast-style radiators and stairs rising to the first floor, with access to the principal reception rooms and lower ground floor.
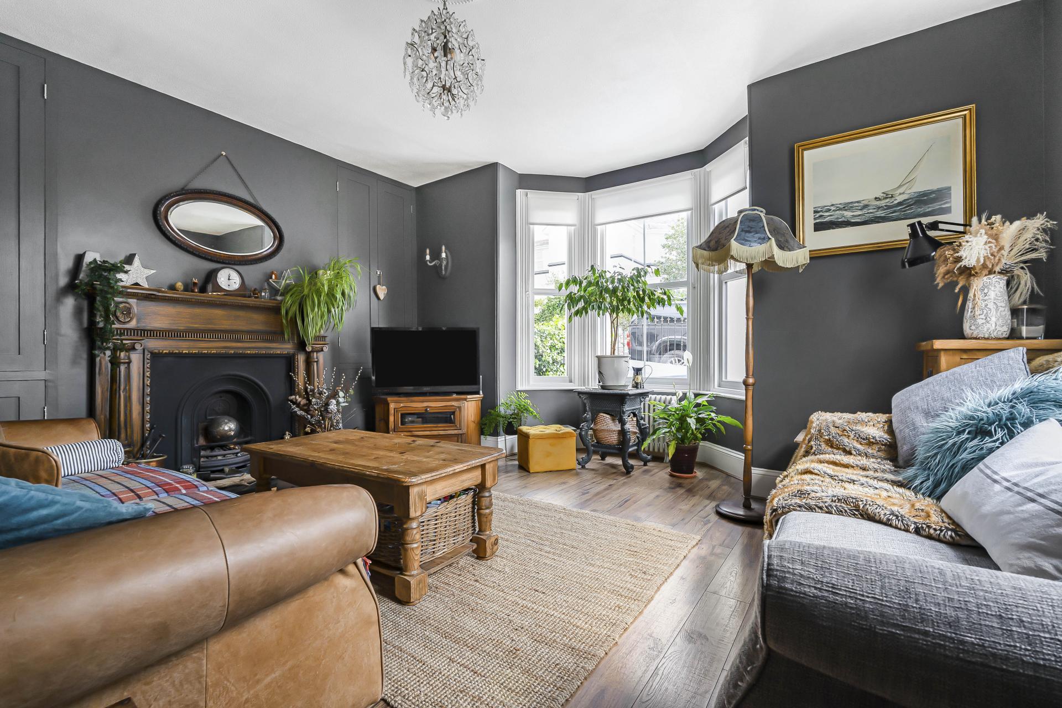
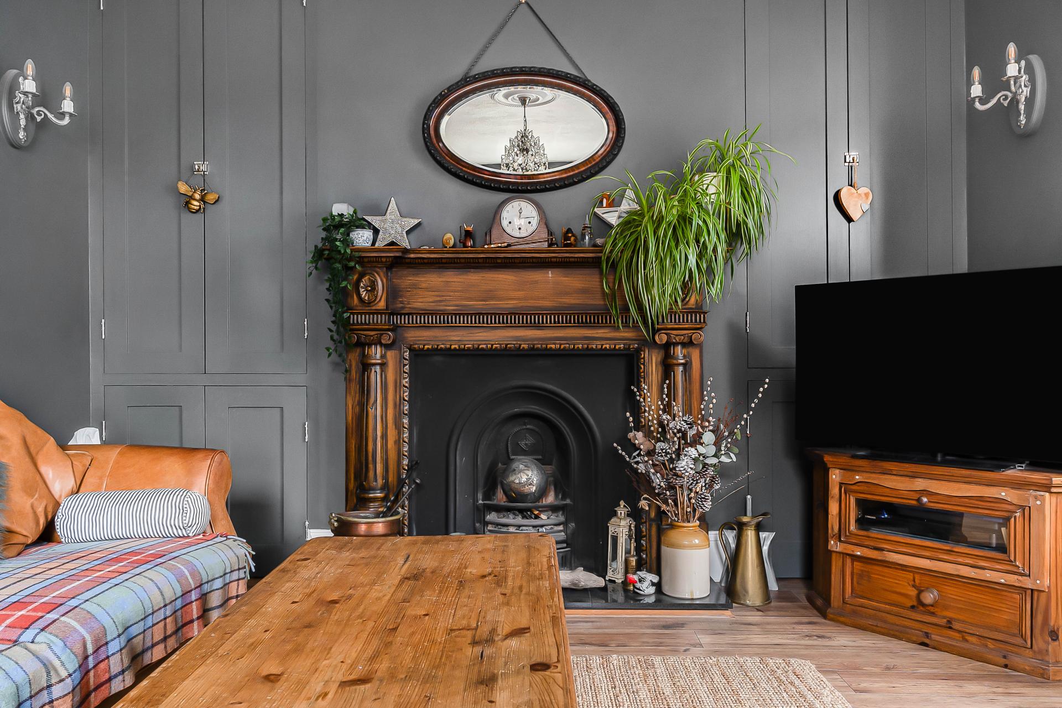
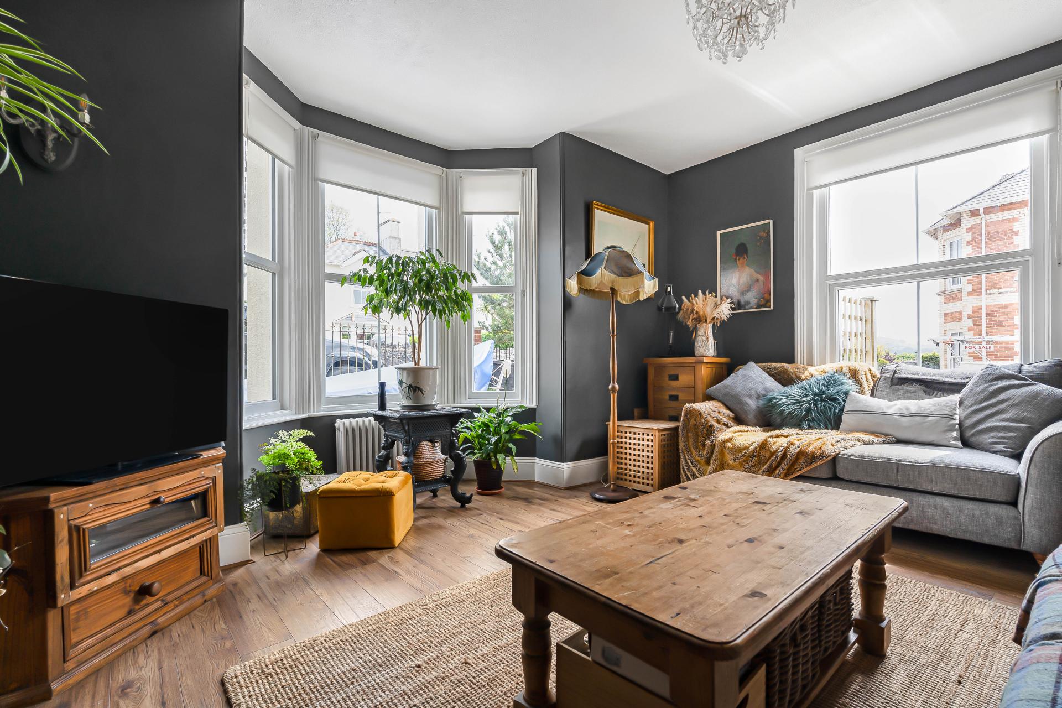
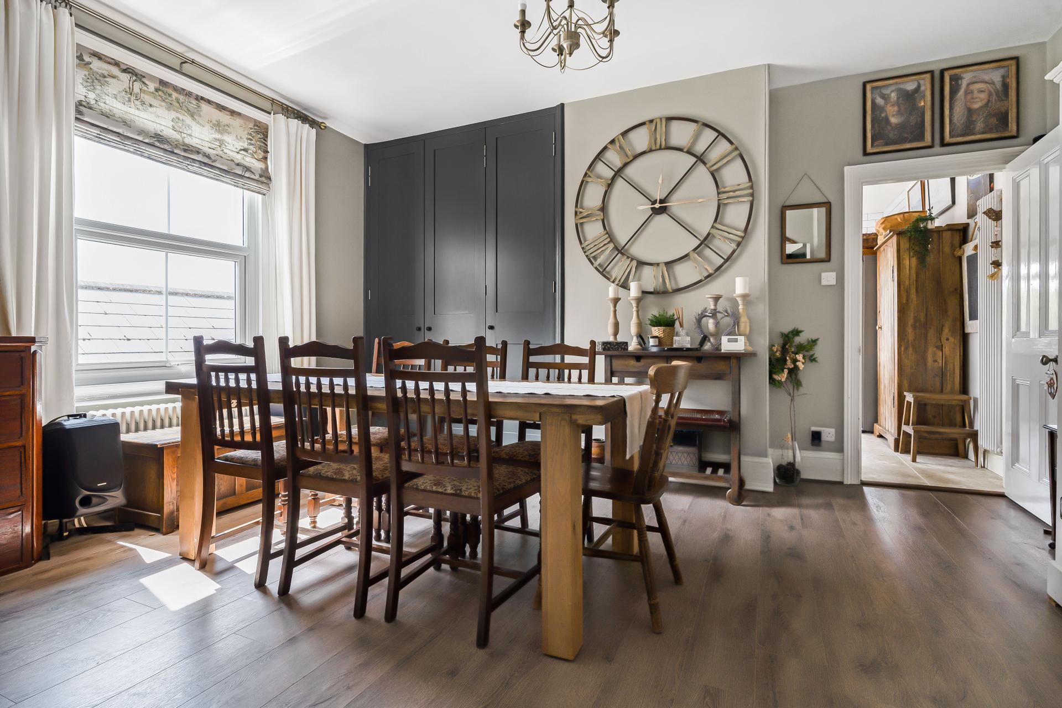
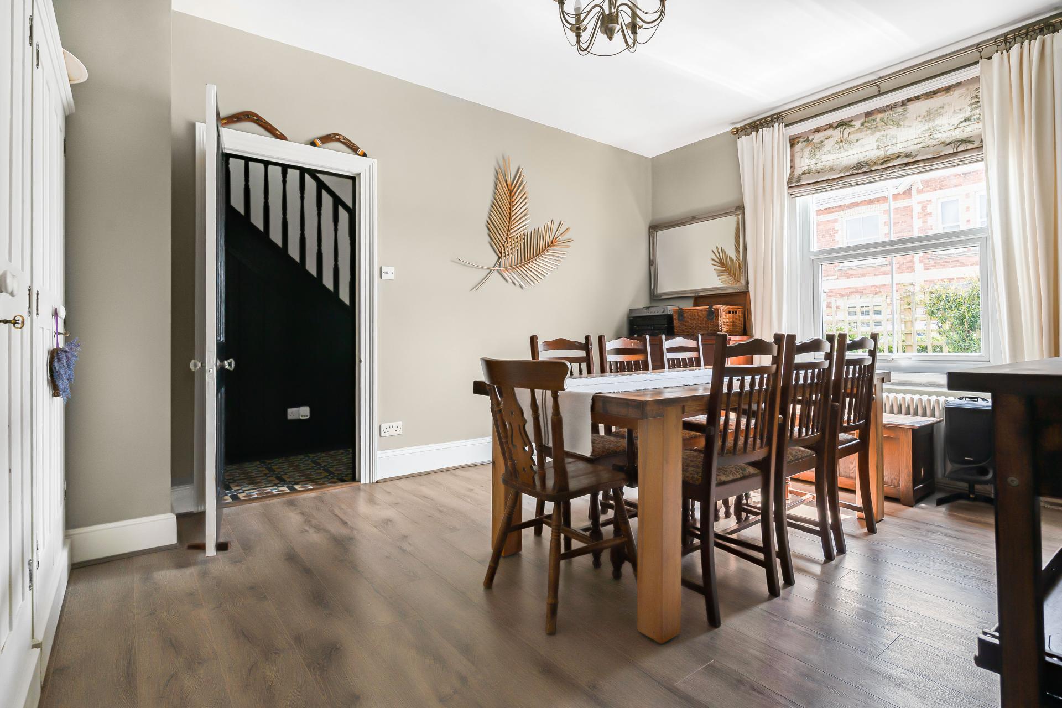
The elegant lounge is filled with character, featuring a stunning bay window, sash-style UPVC double glazed windows, bespoke fitted storage cupboards, feature wall lighting and a striking fireplace. Dual aspect windows create a bright and inviting living space. The separate dining room continues the stylish theme, with bespoke fitted storage, designer cast-style radiators and a side aspect window, leading seamlessly into the stunning kitchen/breakfast room.
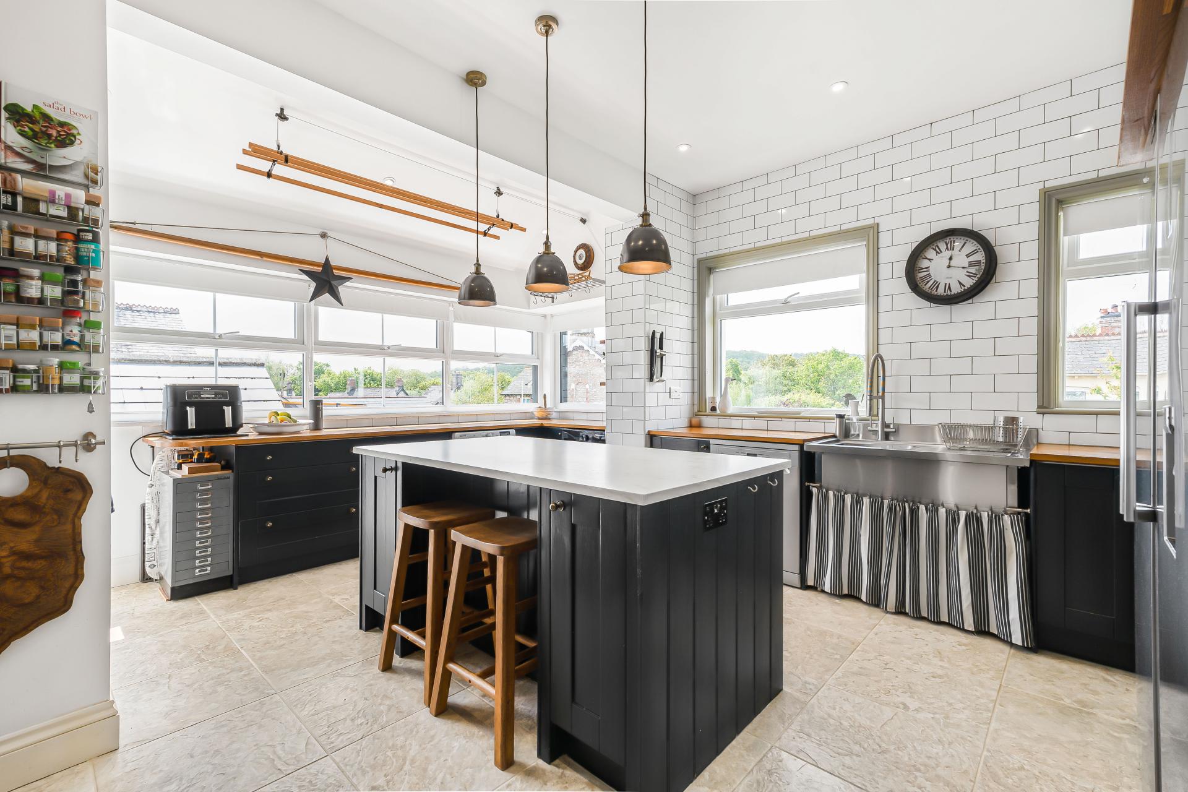
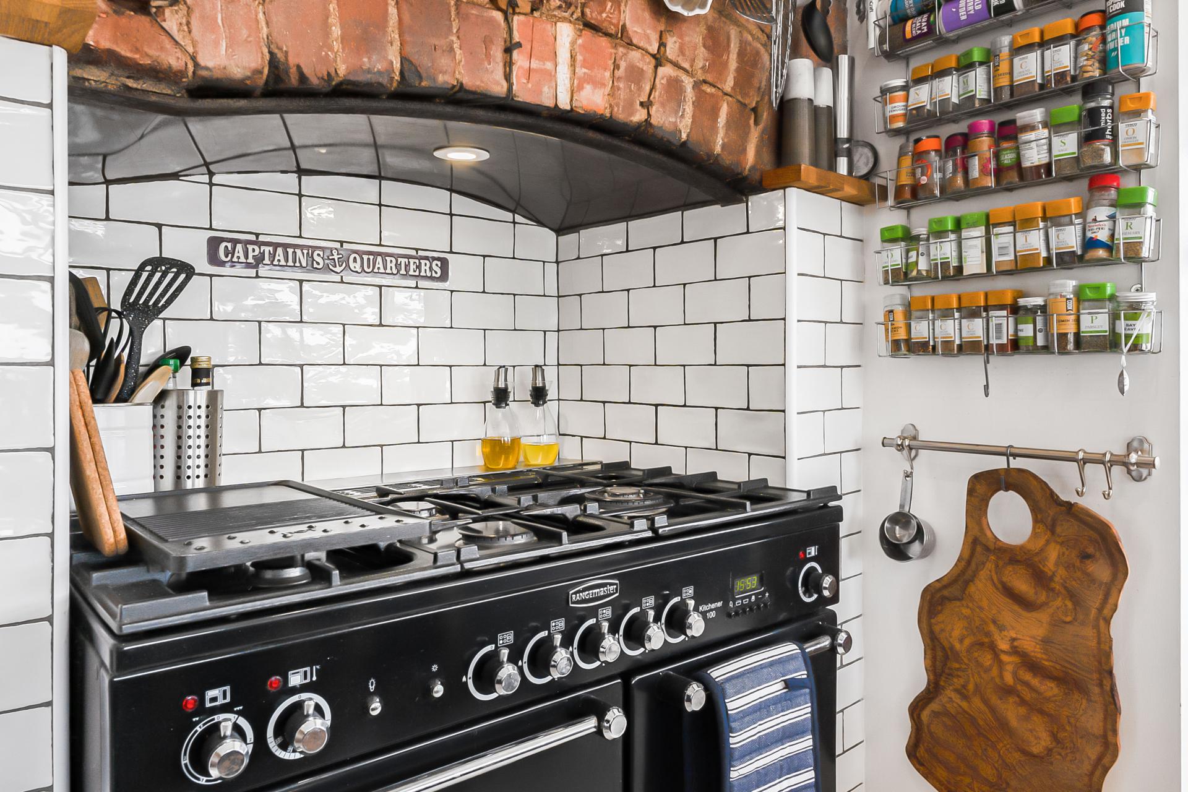
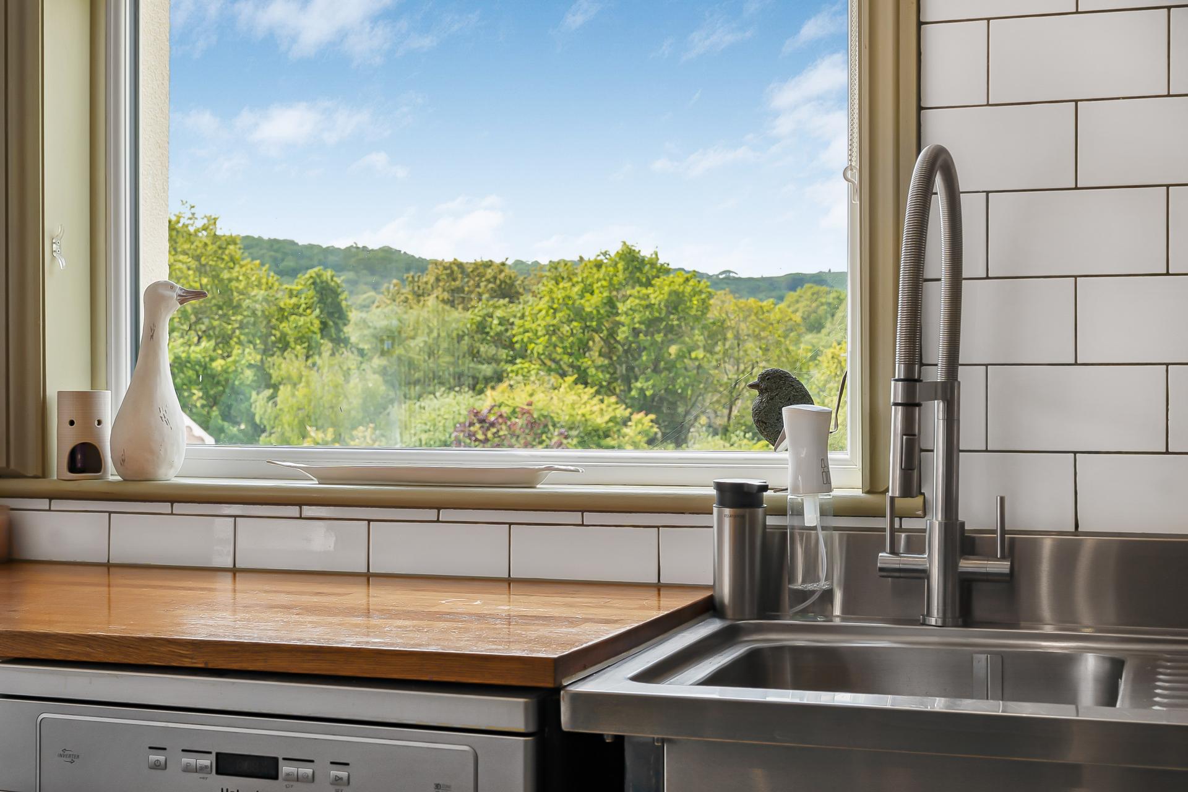
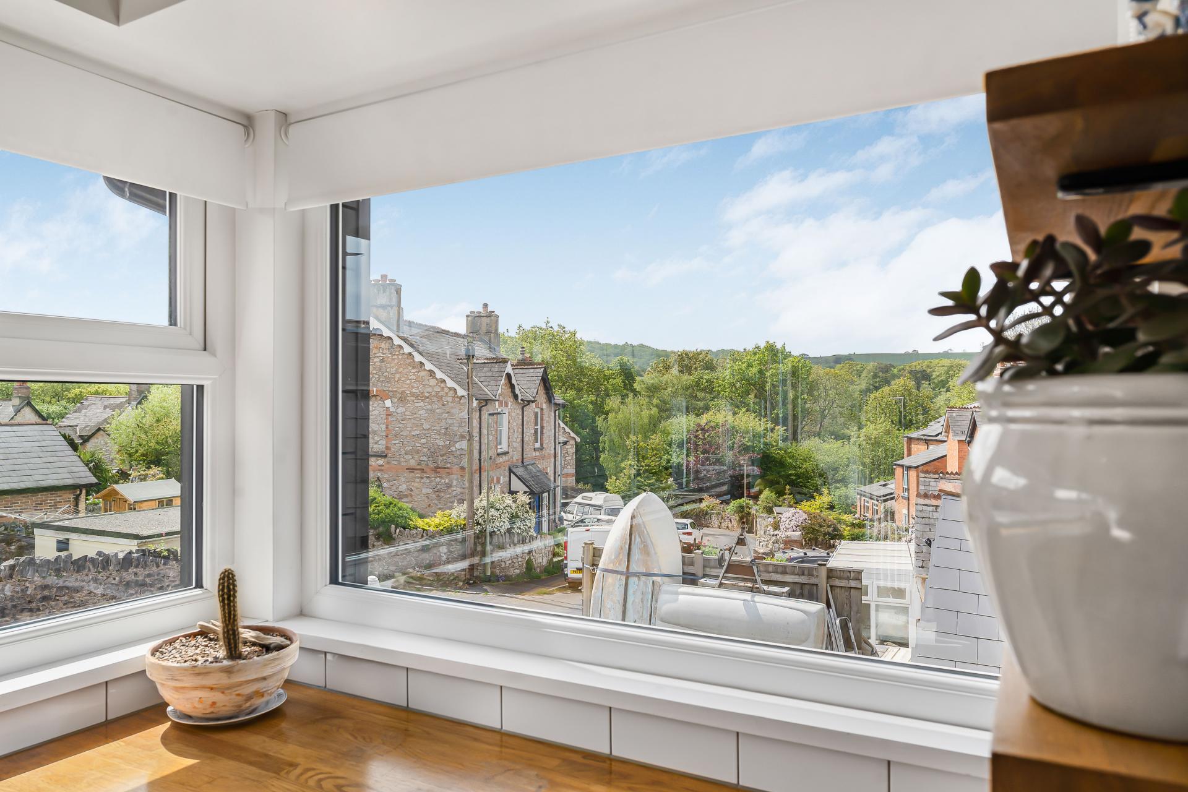
A real focal point of the home, the bright kitchen enjoys lovely views towards Decoy Country Park and is fitted with a range of matching base units, generous work surfaces, breakfast bar, metro tiled splashbacks, bespoke cabinetry designed to accommodate an American-style fridge freezer, a large pantry cupboard and a range cooker recessed into the chimney breast. There is additional space and plumbing for white goods, with steps leading out to the rear courtyard garden.
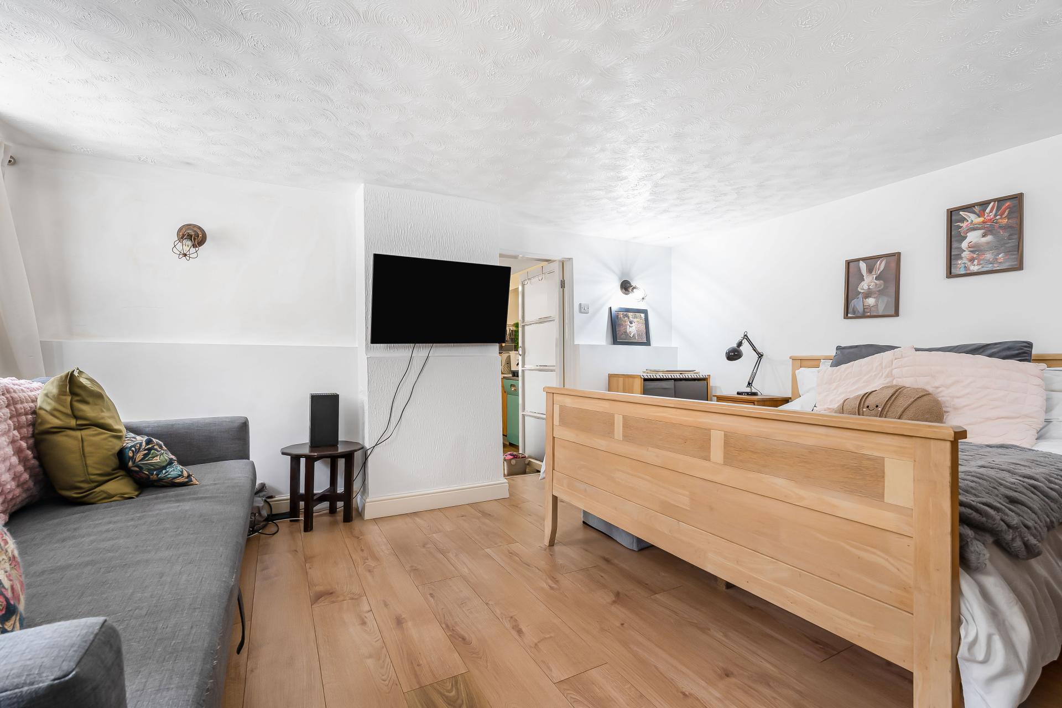
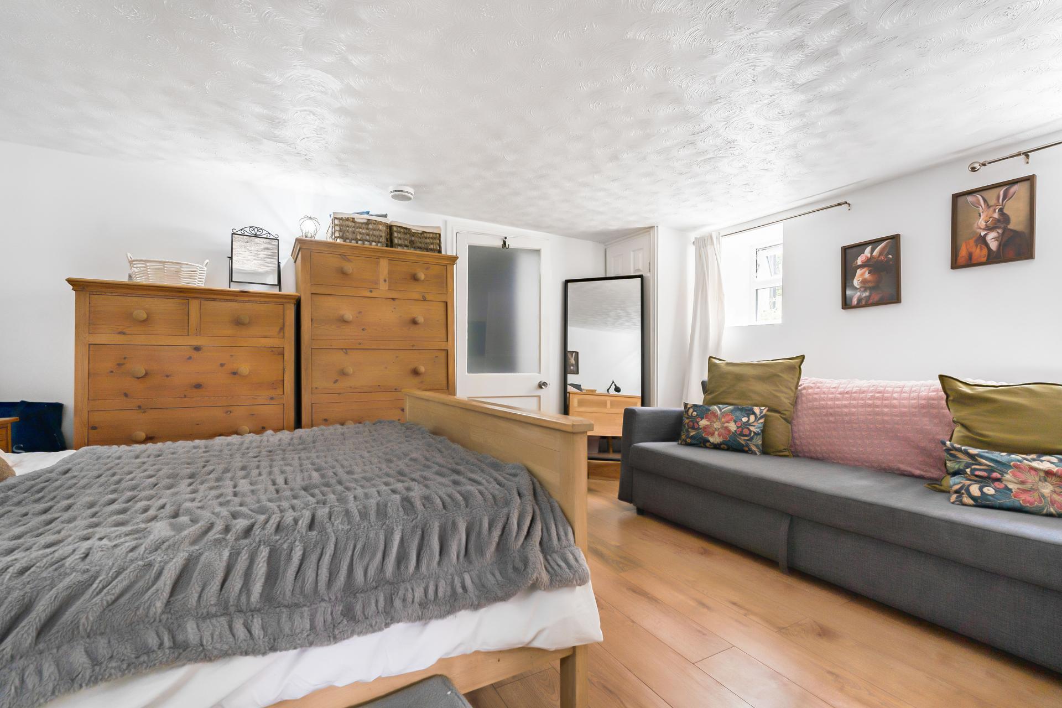
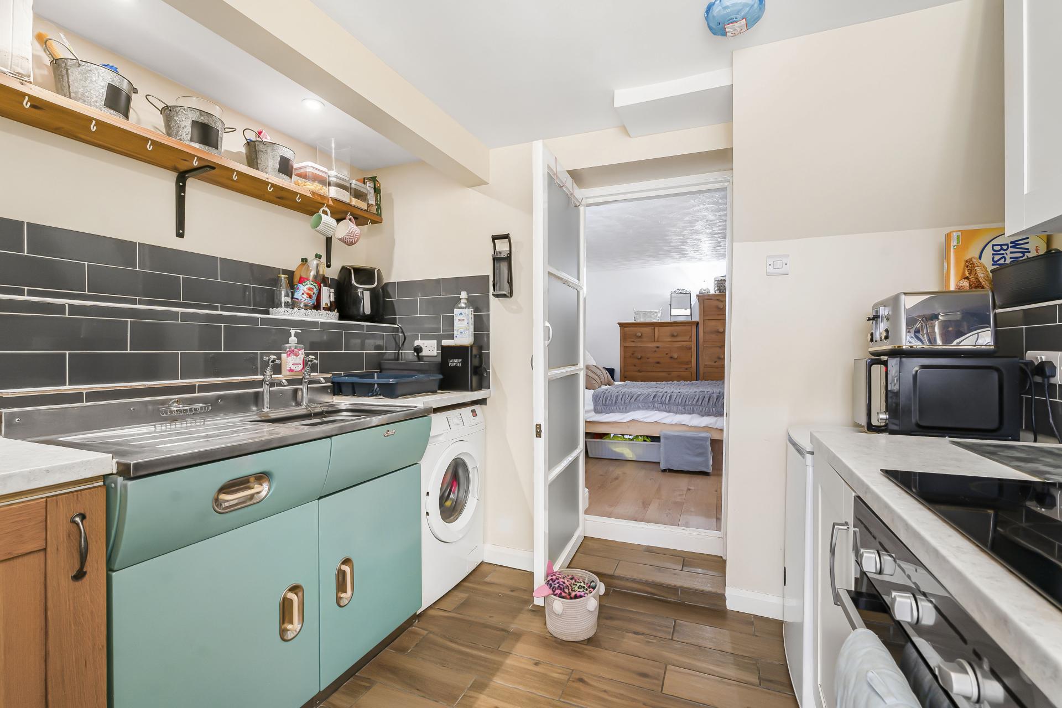
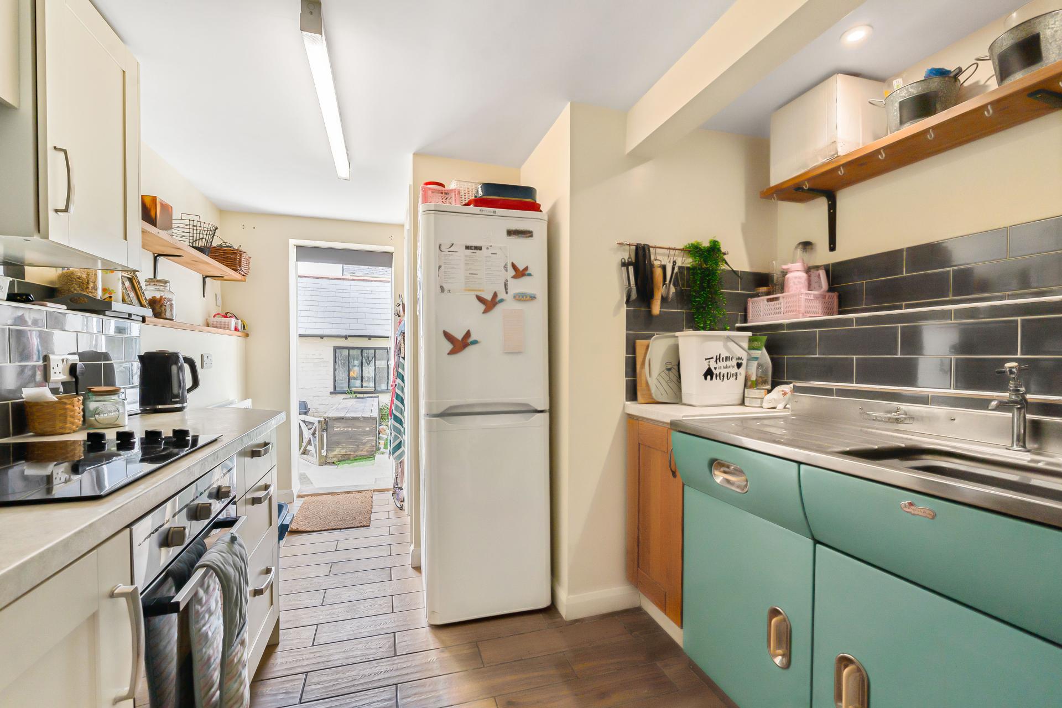
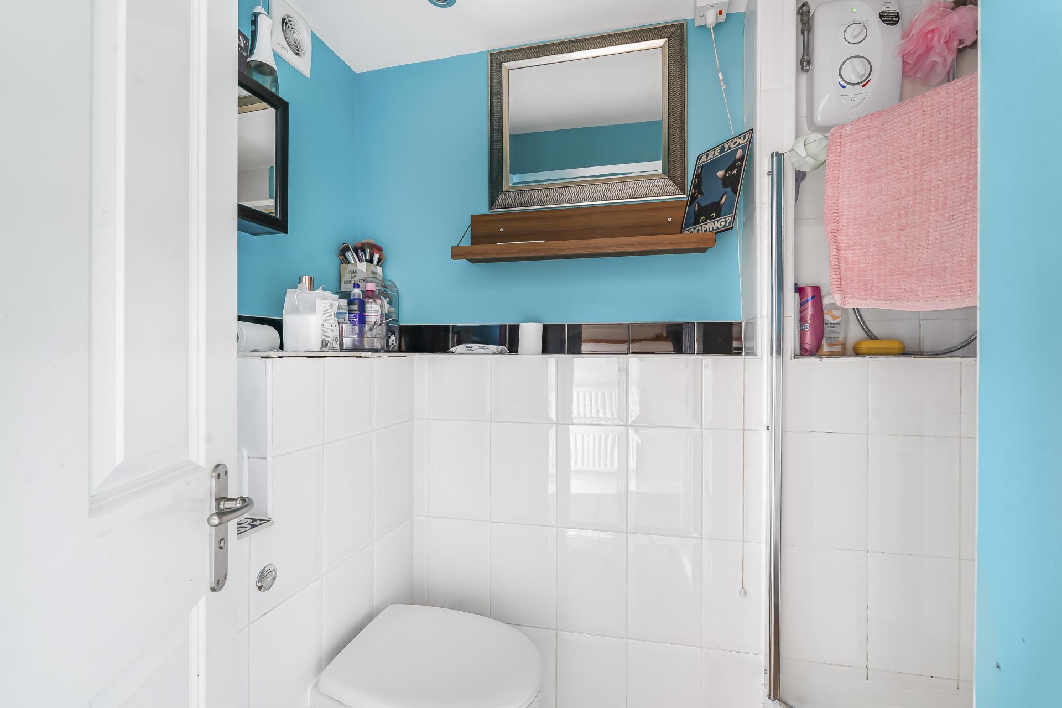
The lower ground floor offers excellent flexibility and presents superb annexe or income potential. This level comprises a spacious reception room/bedroom, kitchenette with base units and sink, plus a separate shower suite, creating an ideal self-contained living arrangement for extended family, guests or potential rental income.
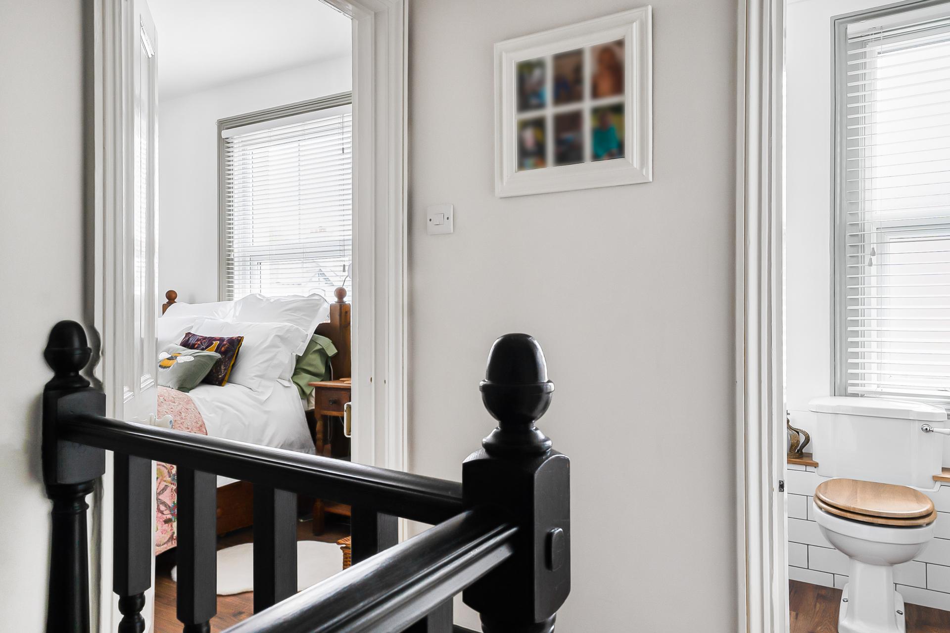
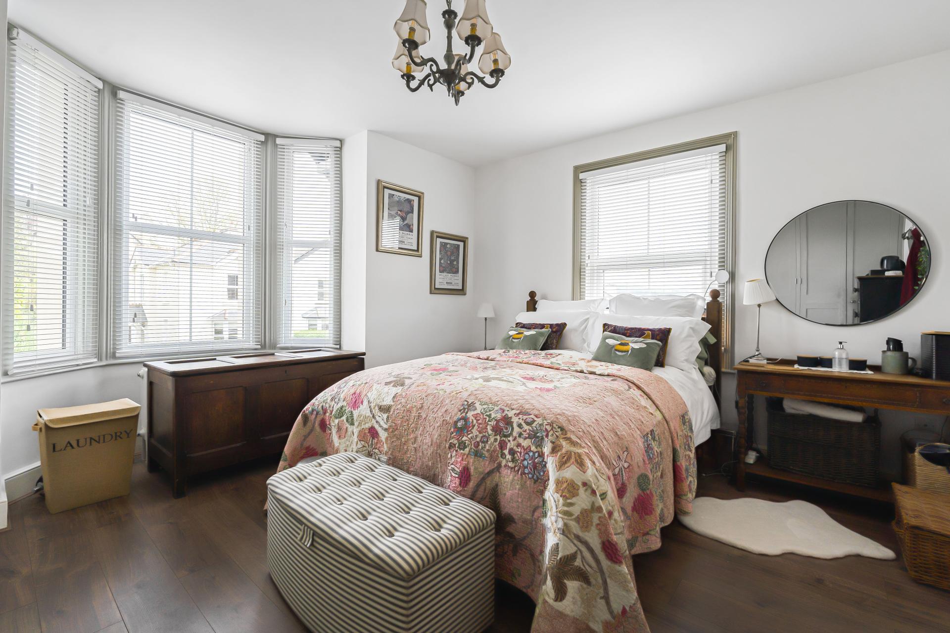
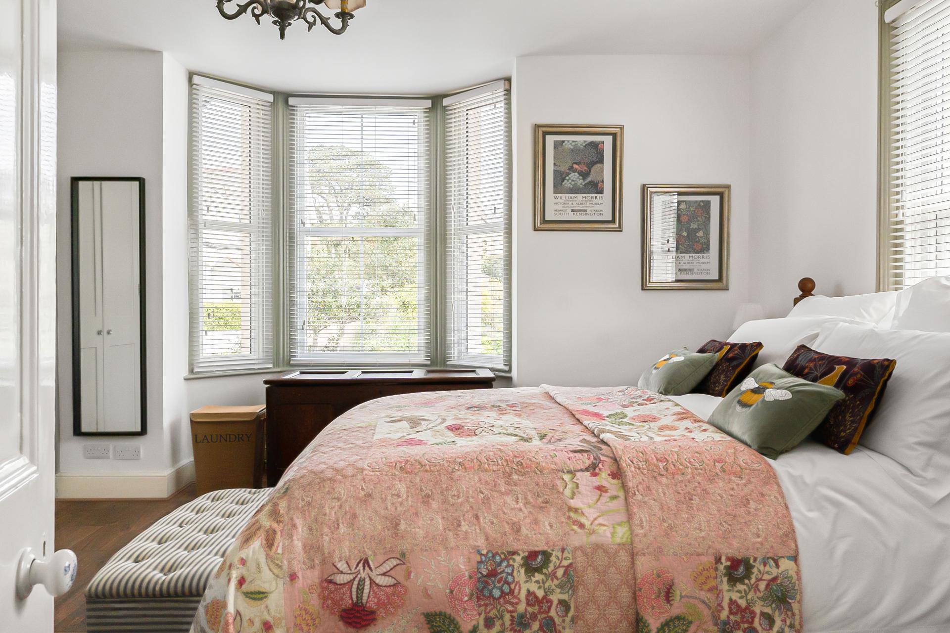
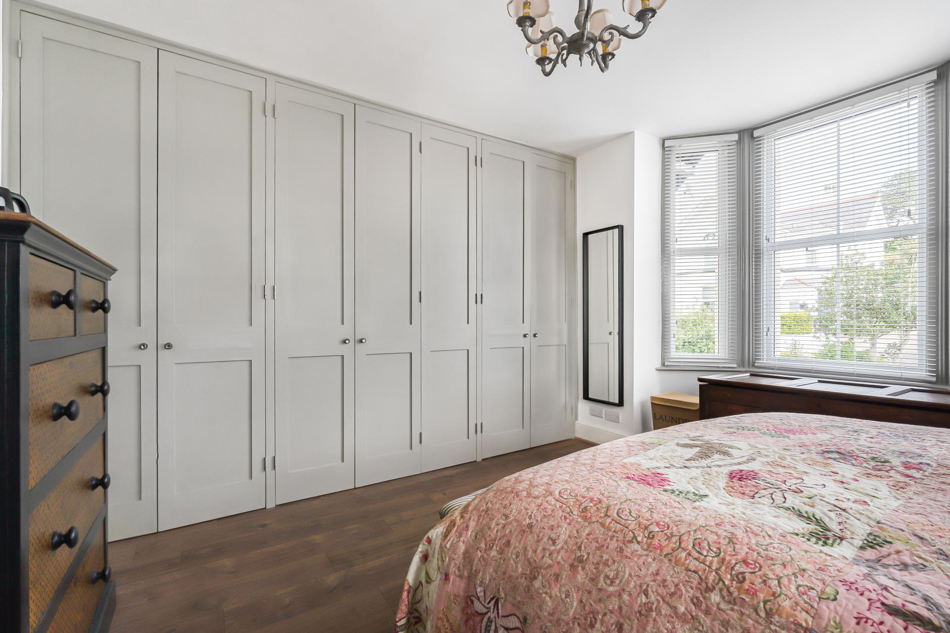
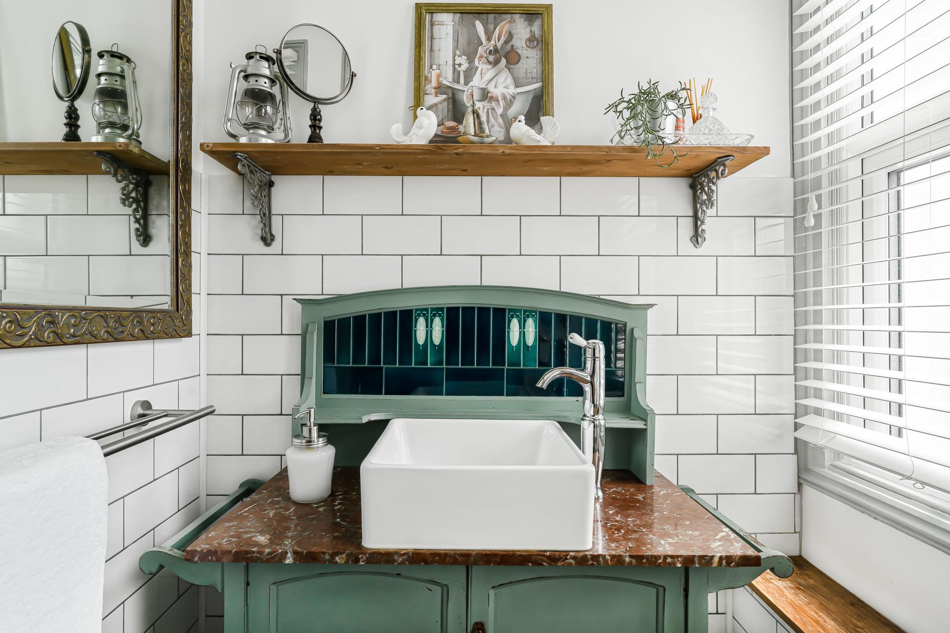
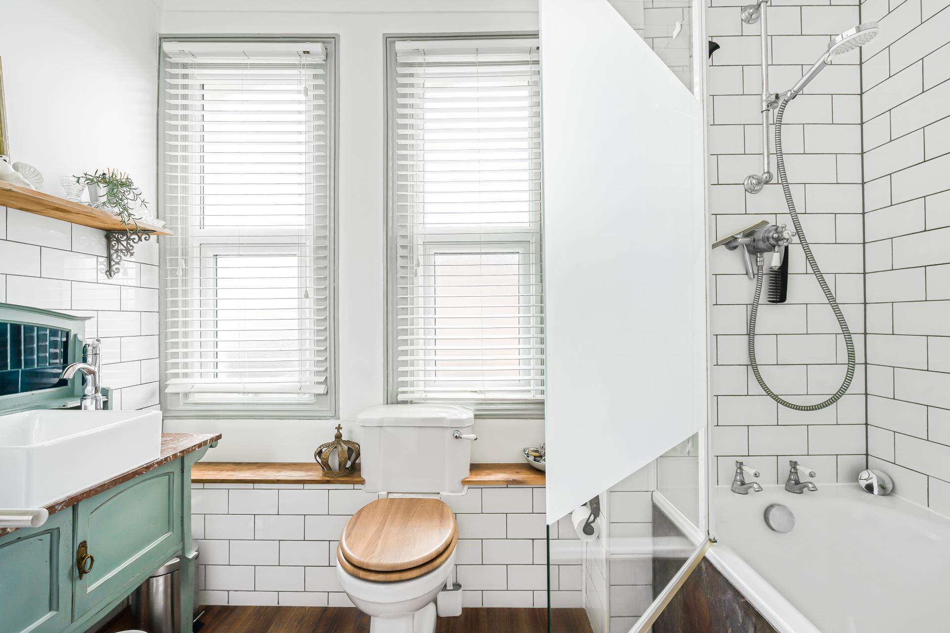
To the first floor, the spacious landing provides access to three further bedrooms. The principal bedroom is a particularly generous double, featuring a bay window, additional side aspect window and bespoke fitted wardrobes. The family bathroom is beautifully appointed with a modern white suite comprising a panelled bath with shower over and glass screen, low-level WC, vanity wash basin with storage below and metro tiled splashbacks.
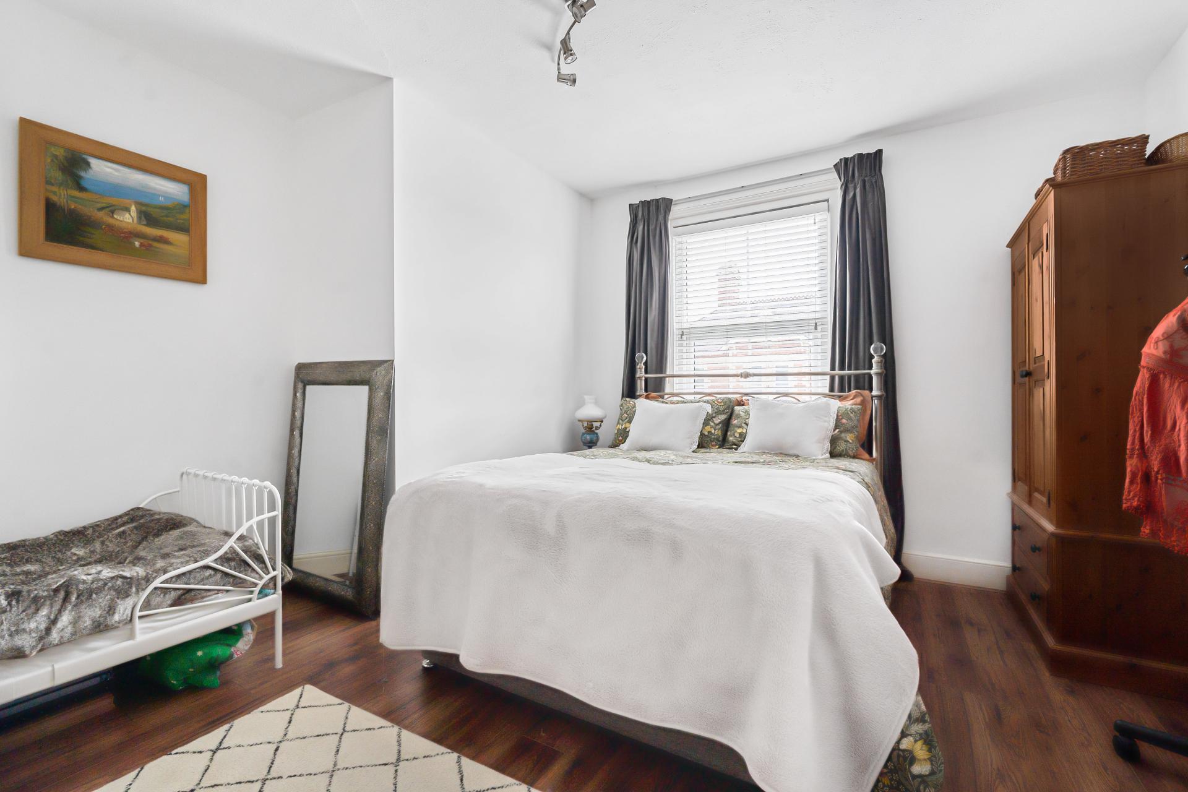
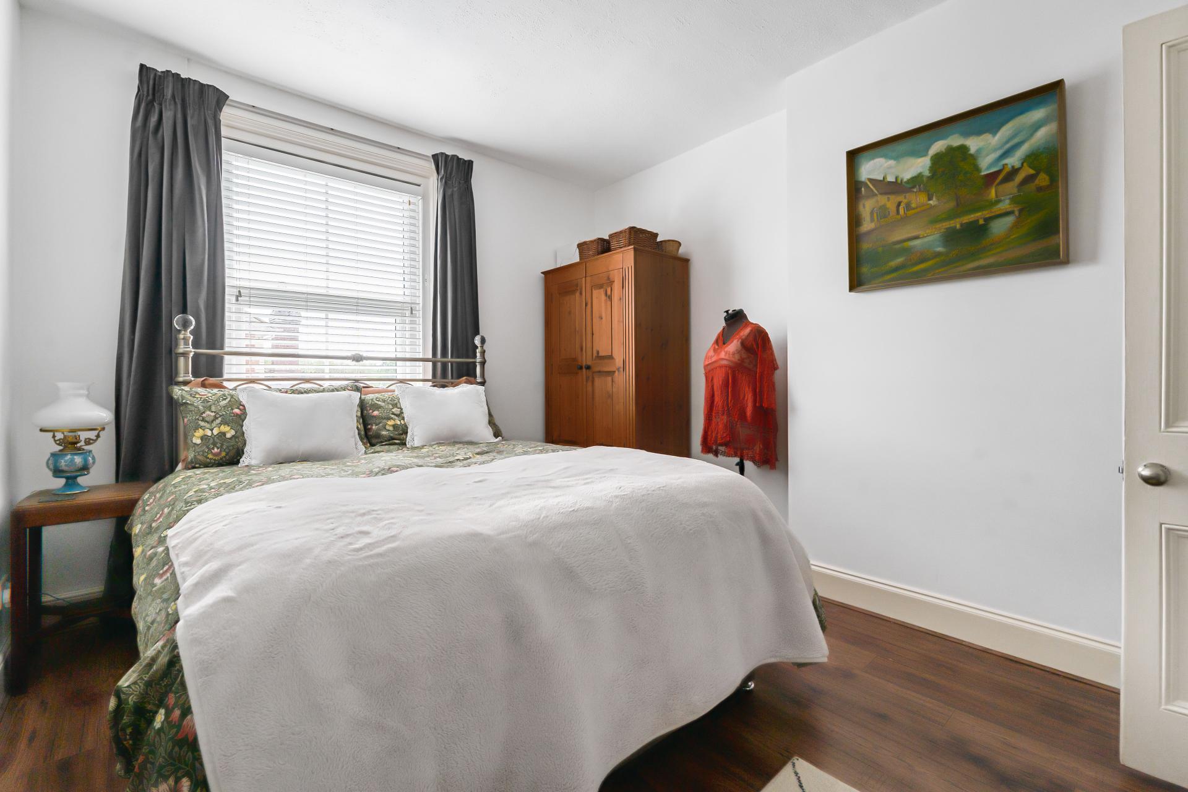
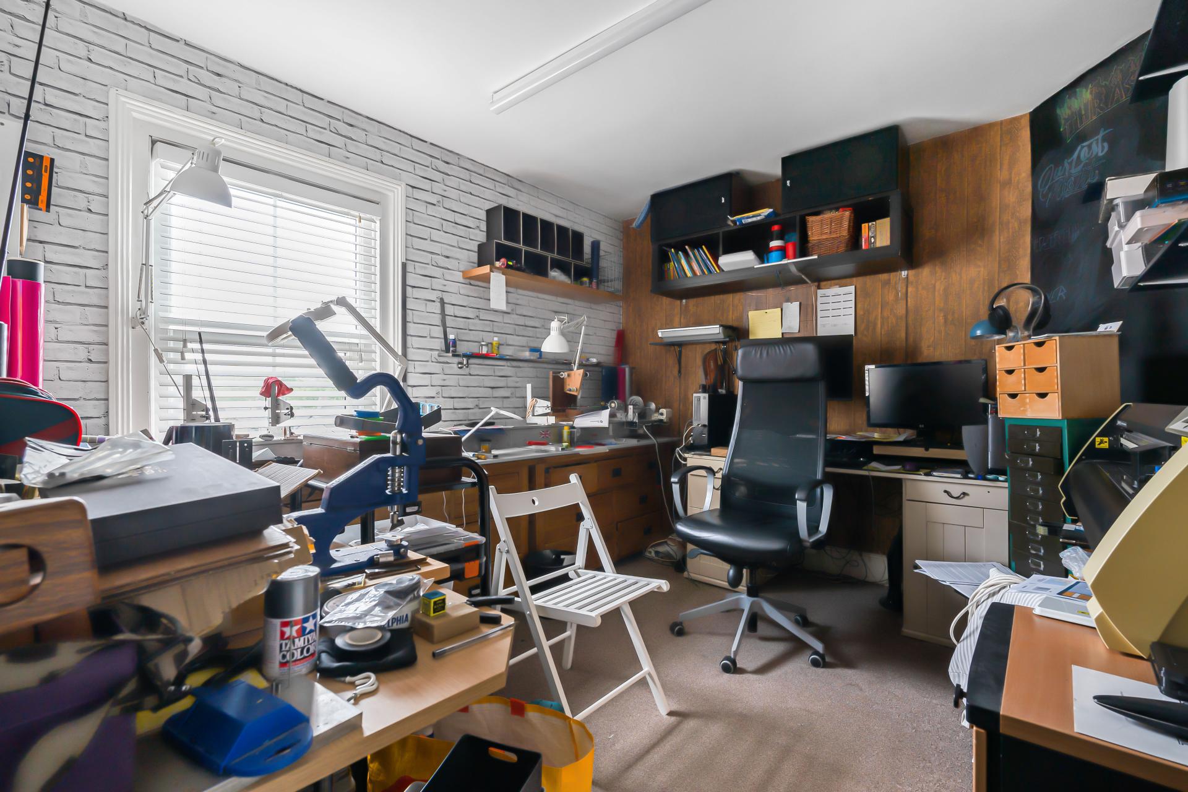
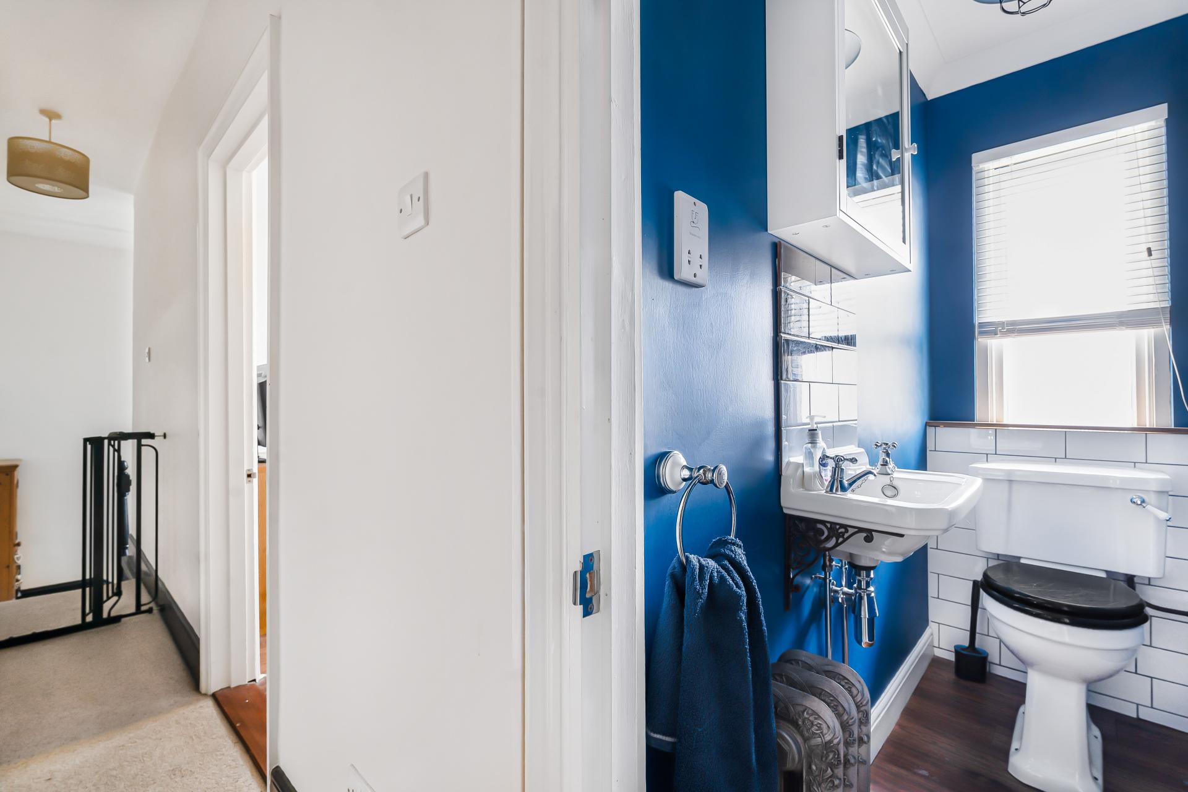
A second spacious double bedroom is complemented by a separate WC with vanity wash basin, while the third bedroom is another well-proportioned double, completing the upper floor accommodation.
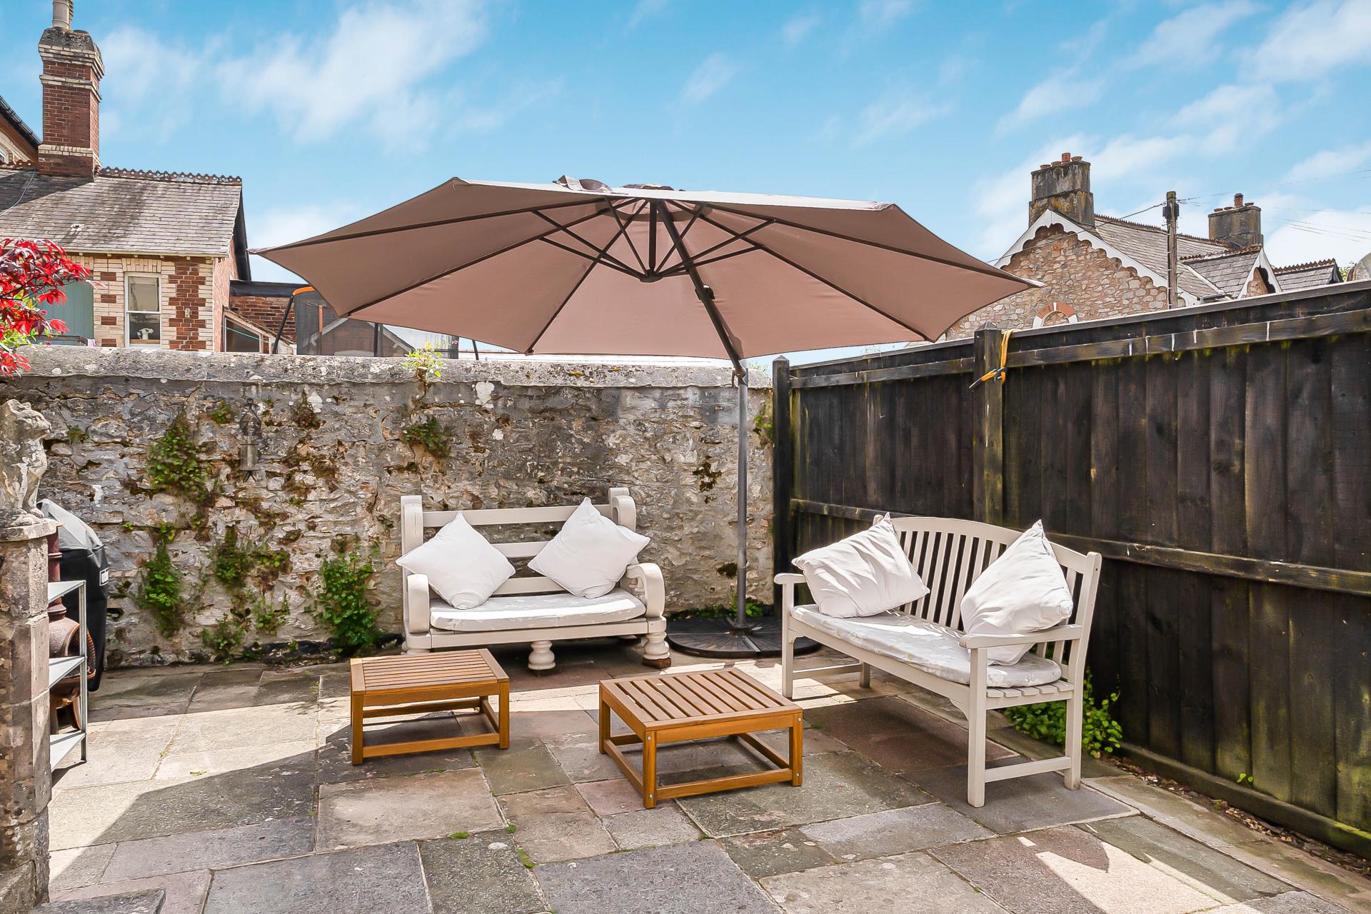
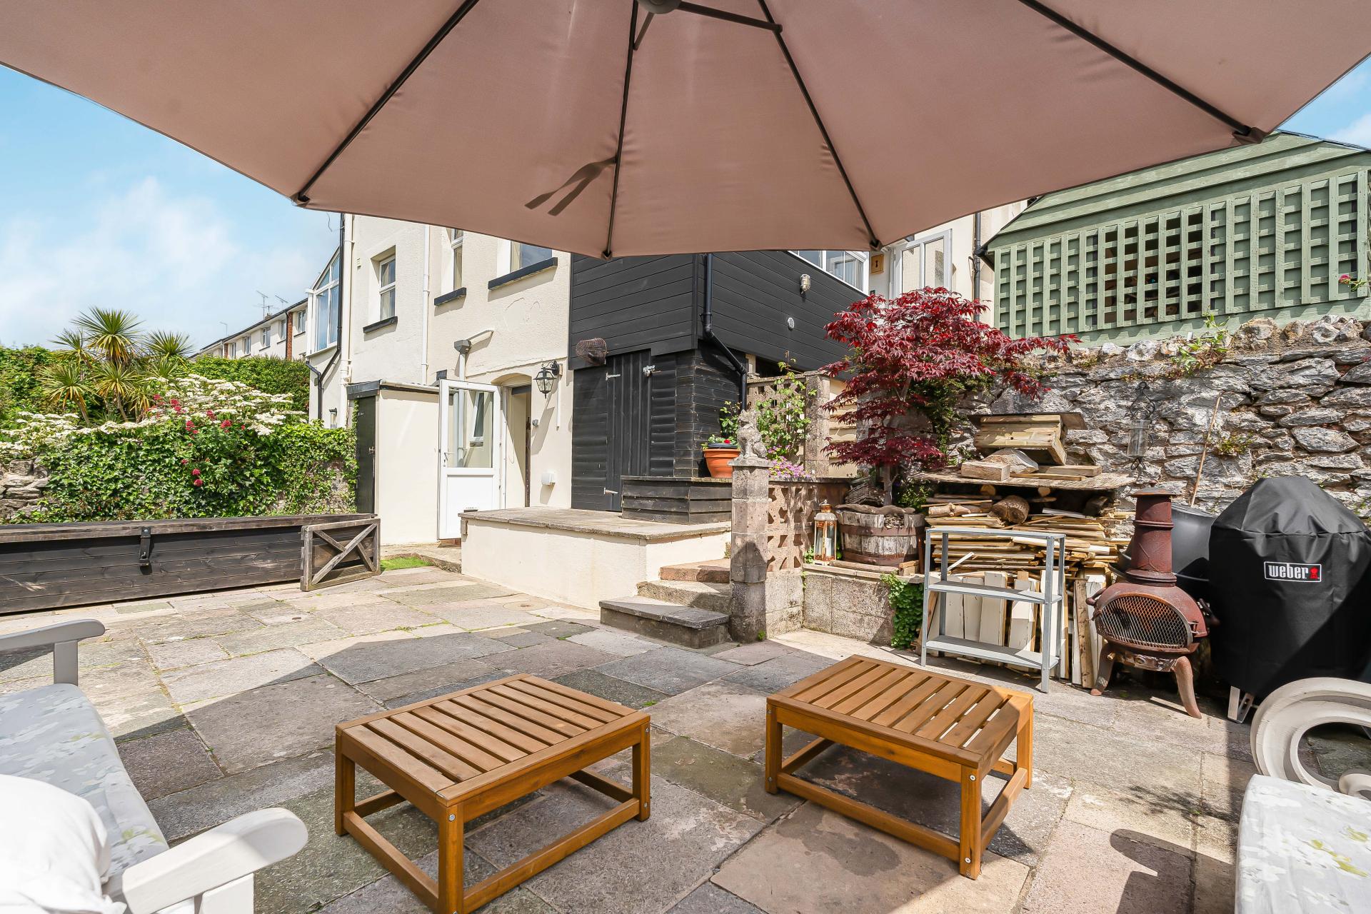
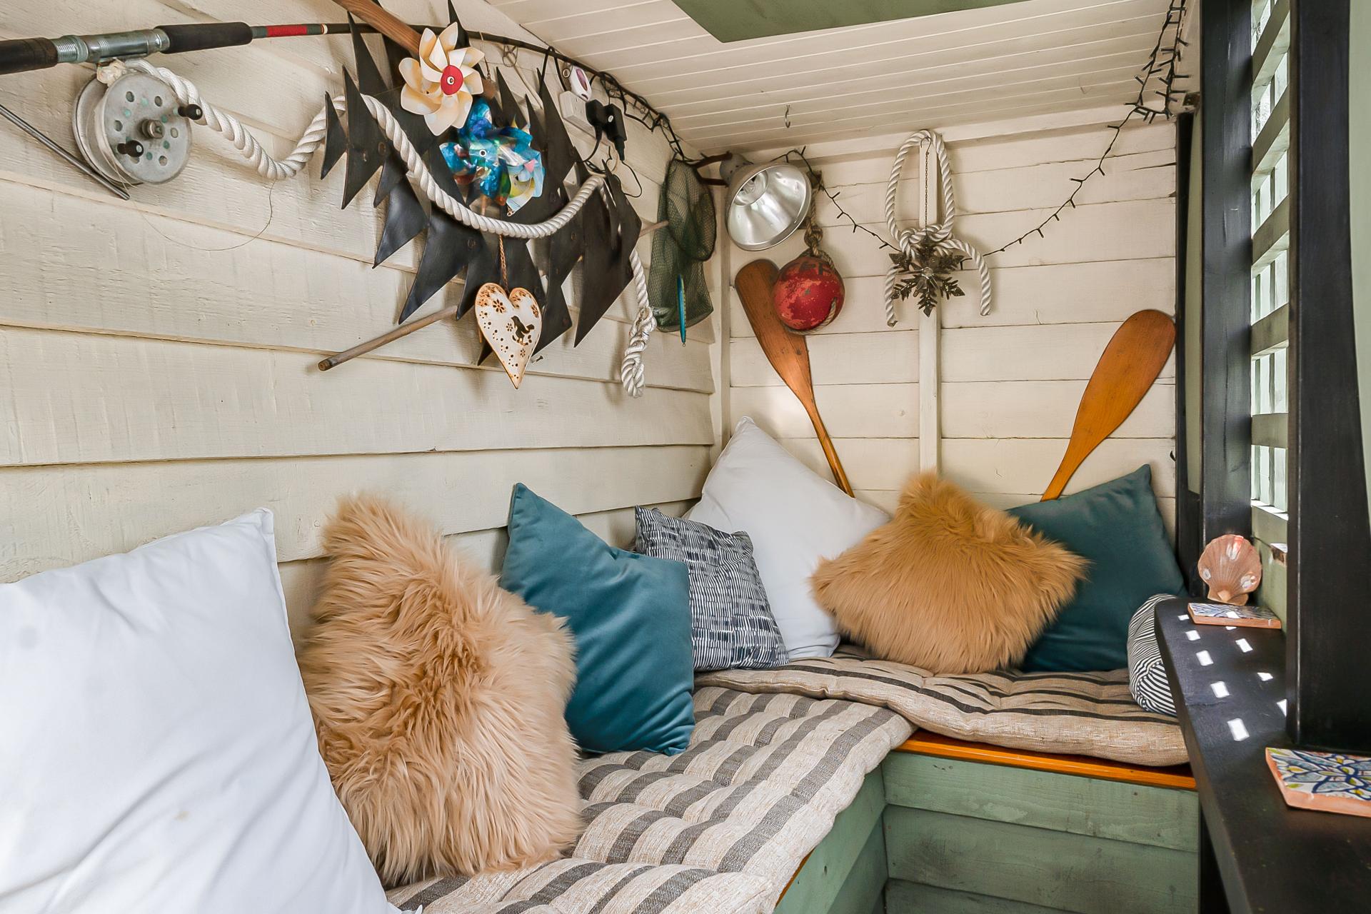
Externally, the low maintenance patio courtyard garden provides a private and practical outdoor space, complete with an outside sheltered seating area and rear access.
Beautifully presented throughout, this outstanding home effortlessly blends period elegance with contemporary convenience, offering versatile accommodation in one of Newton Abbot's most desirable locations.
Material Information - Subject to Legal Verification
Tenure - Freehold
Council Tax Band - D
EPC - D
Property Ref: 101182025292
Similar Properties
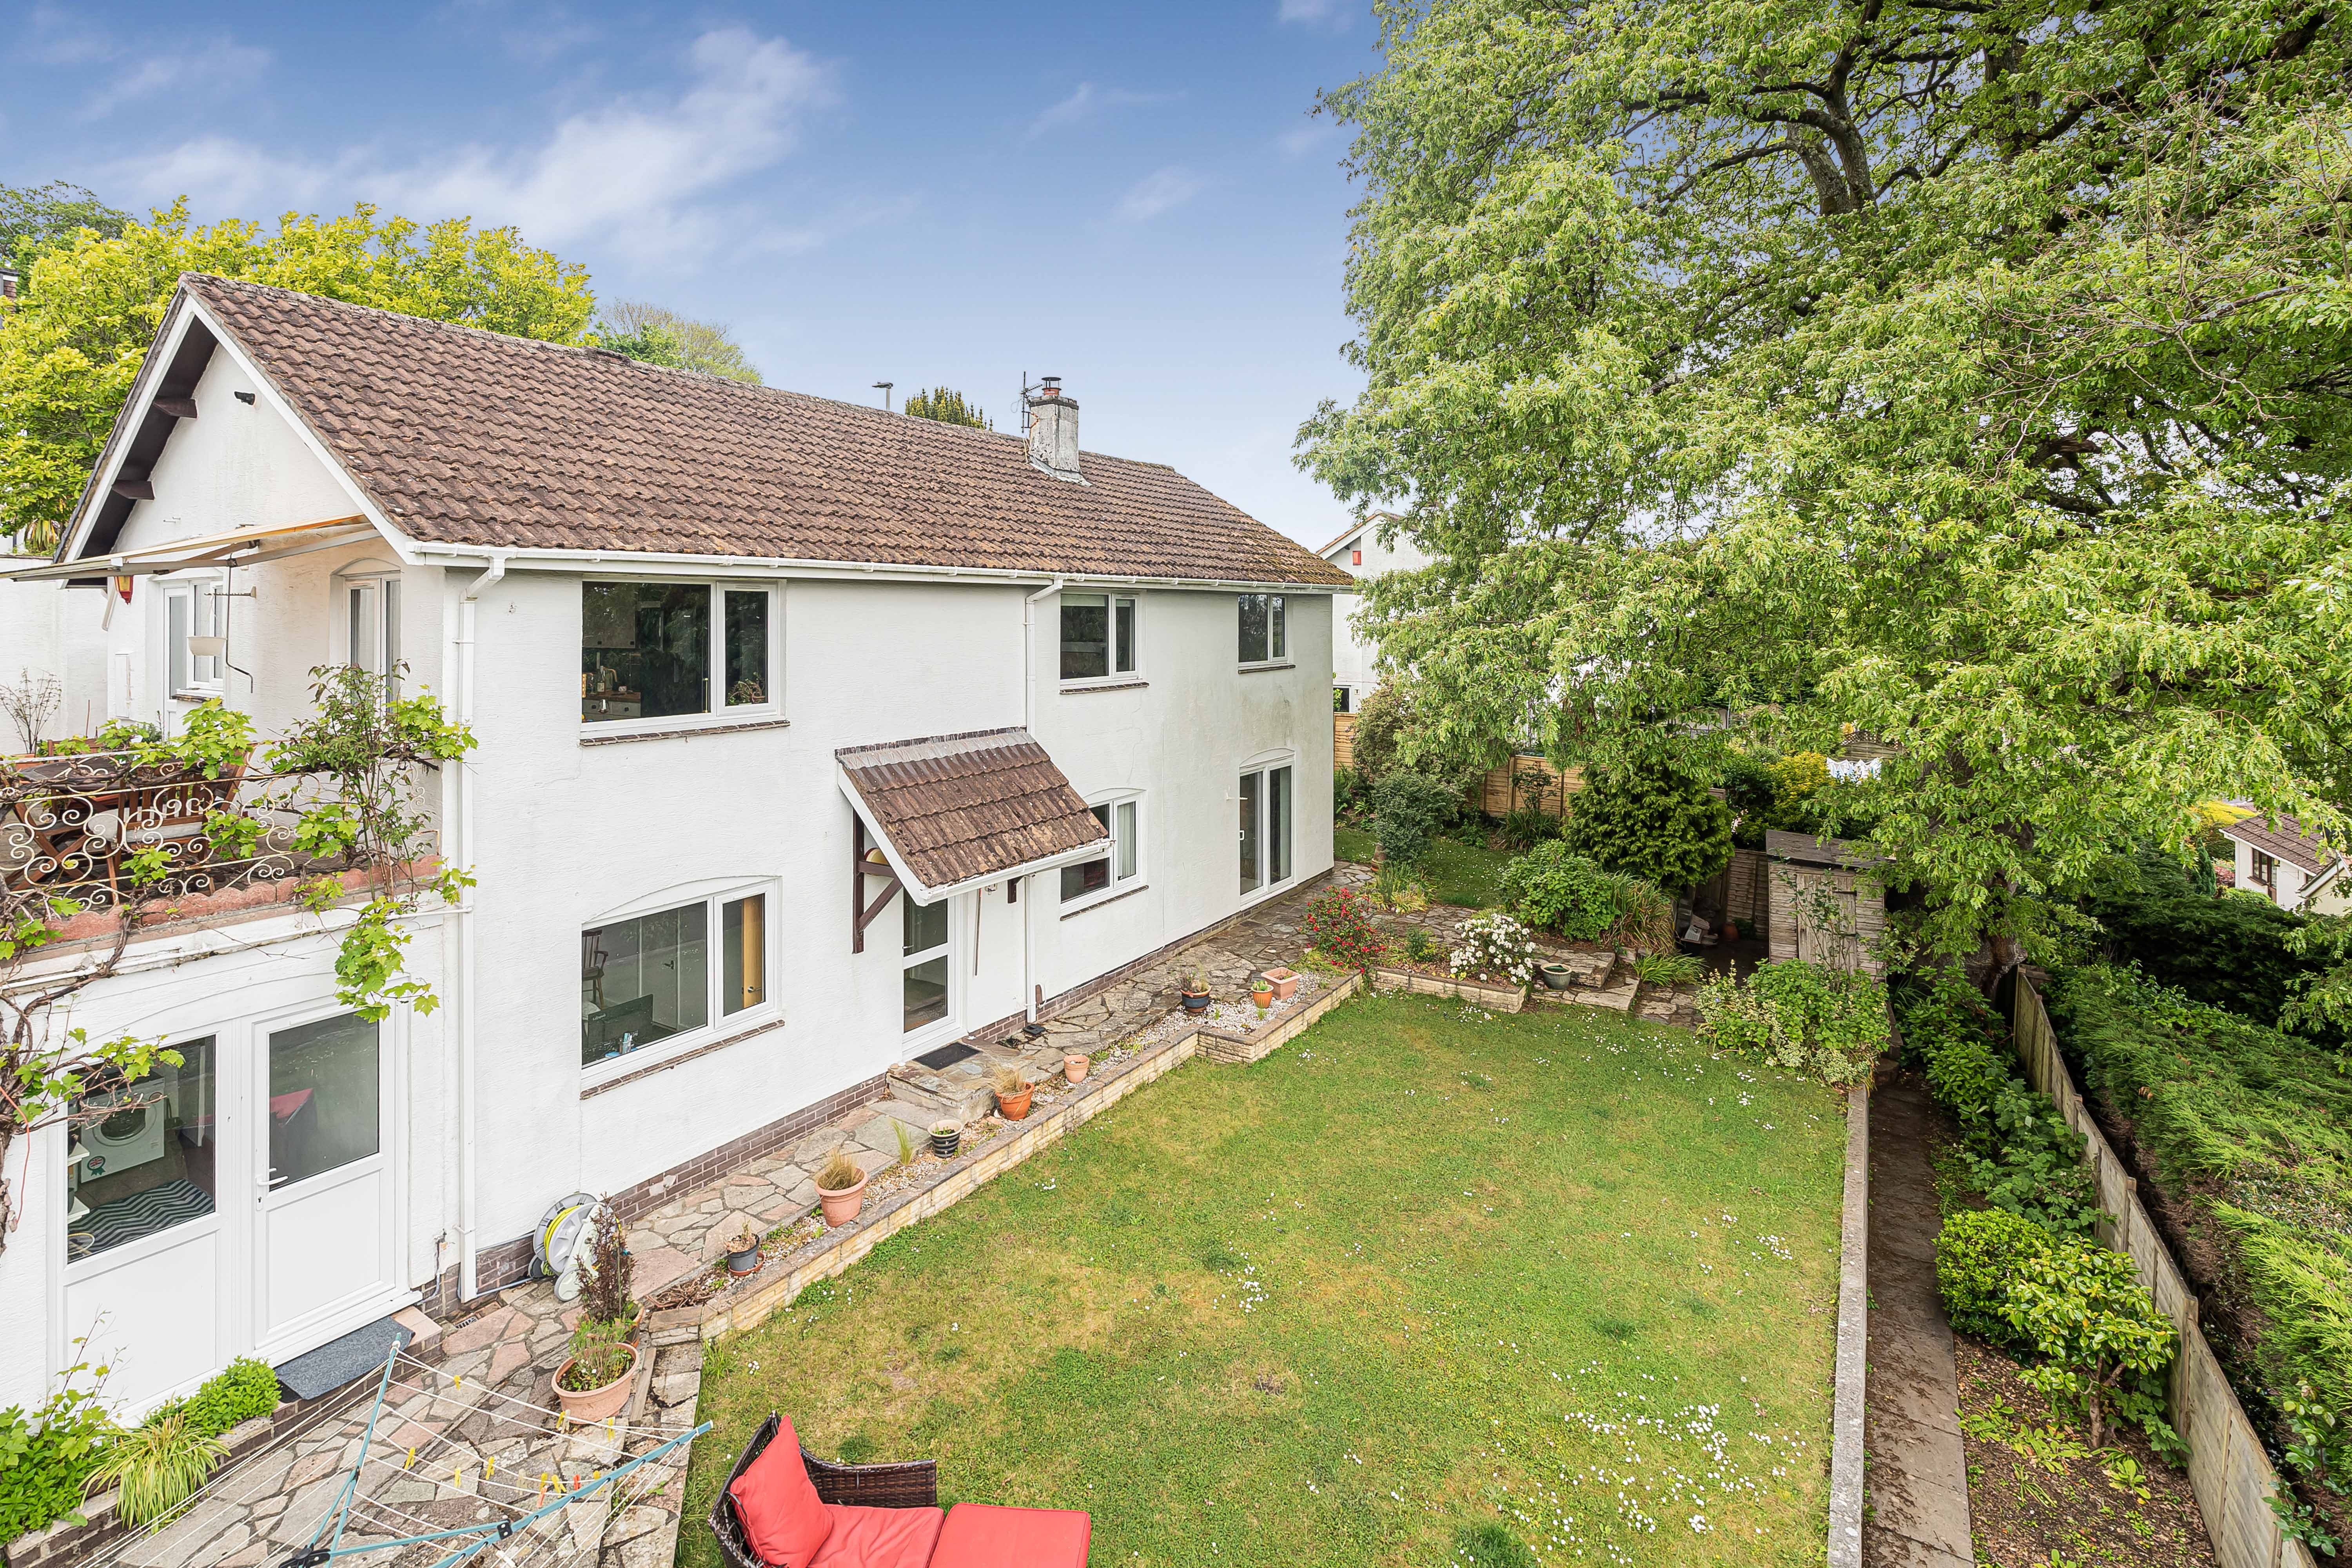
Blenheim Close, The Churchills
4 Bedroom Detached House | Offers Over £475,000
A rare opportunity to acquire an exceptional split level detached family home with genuine annexe potential in the highl...
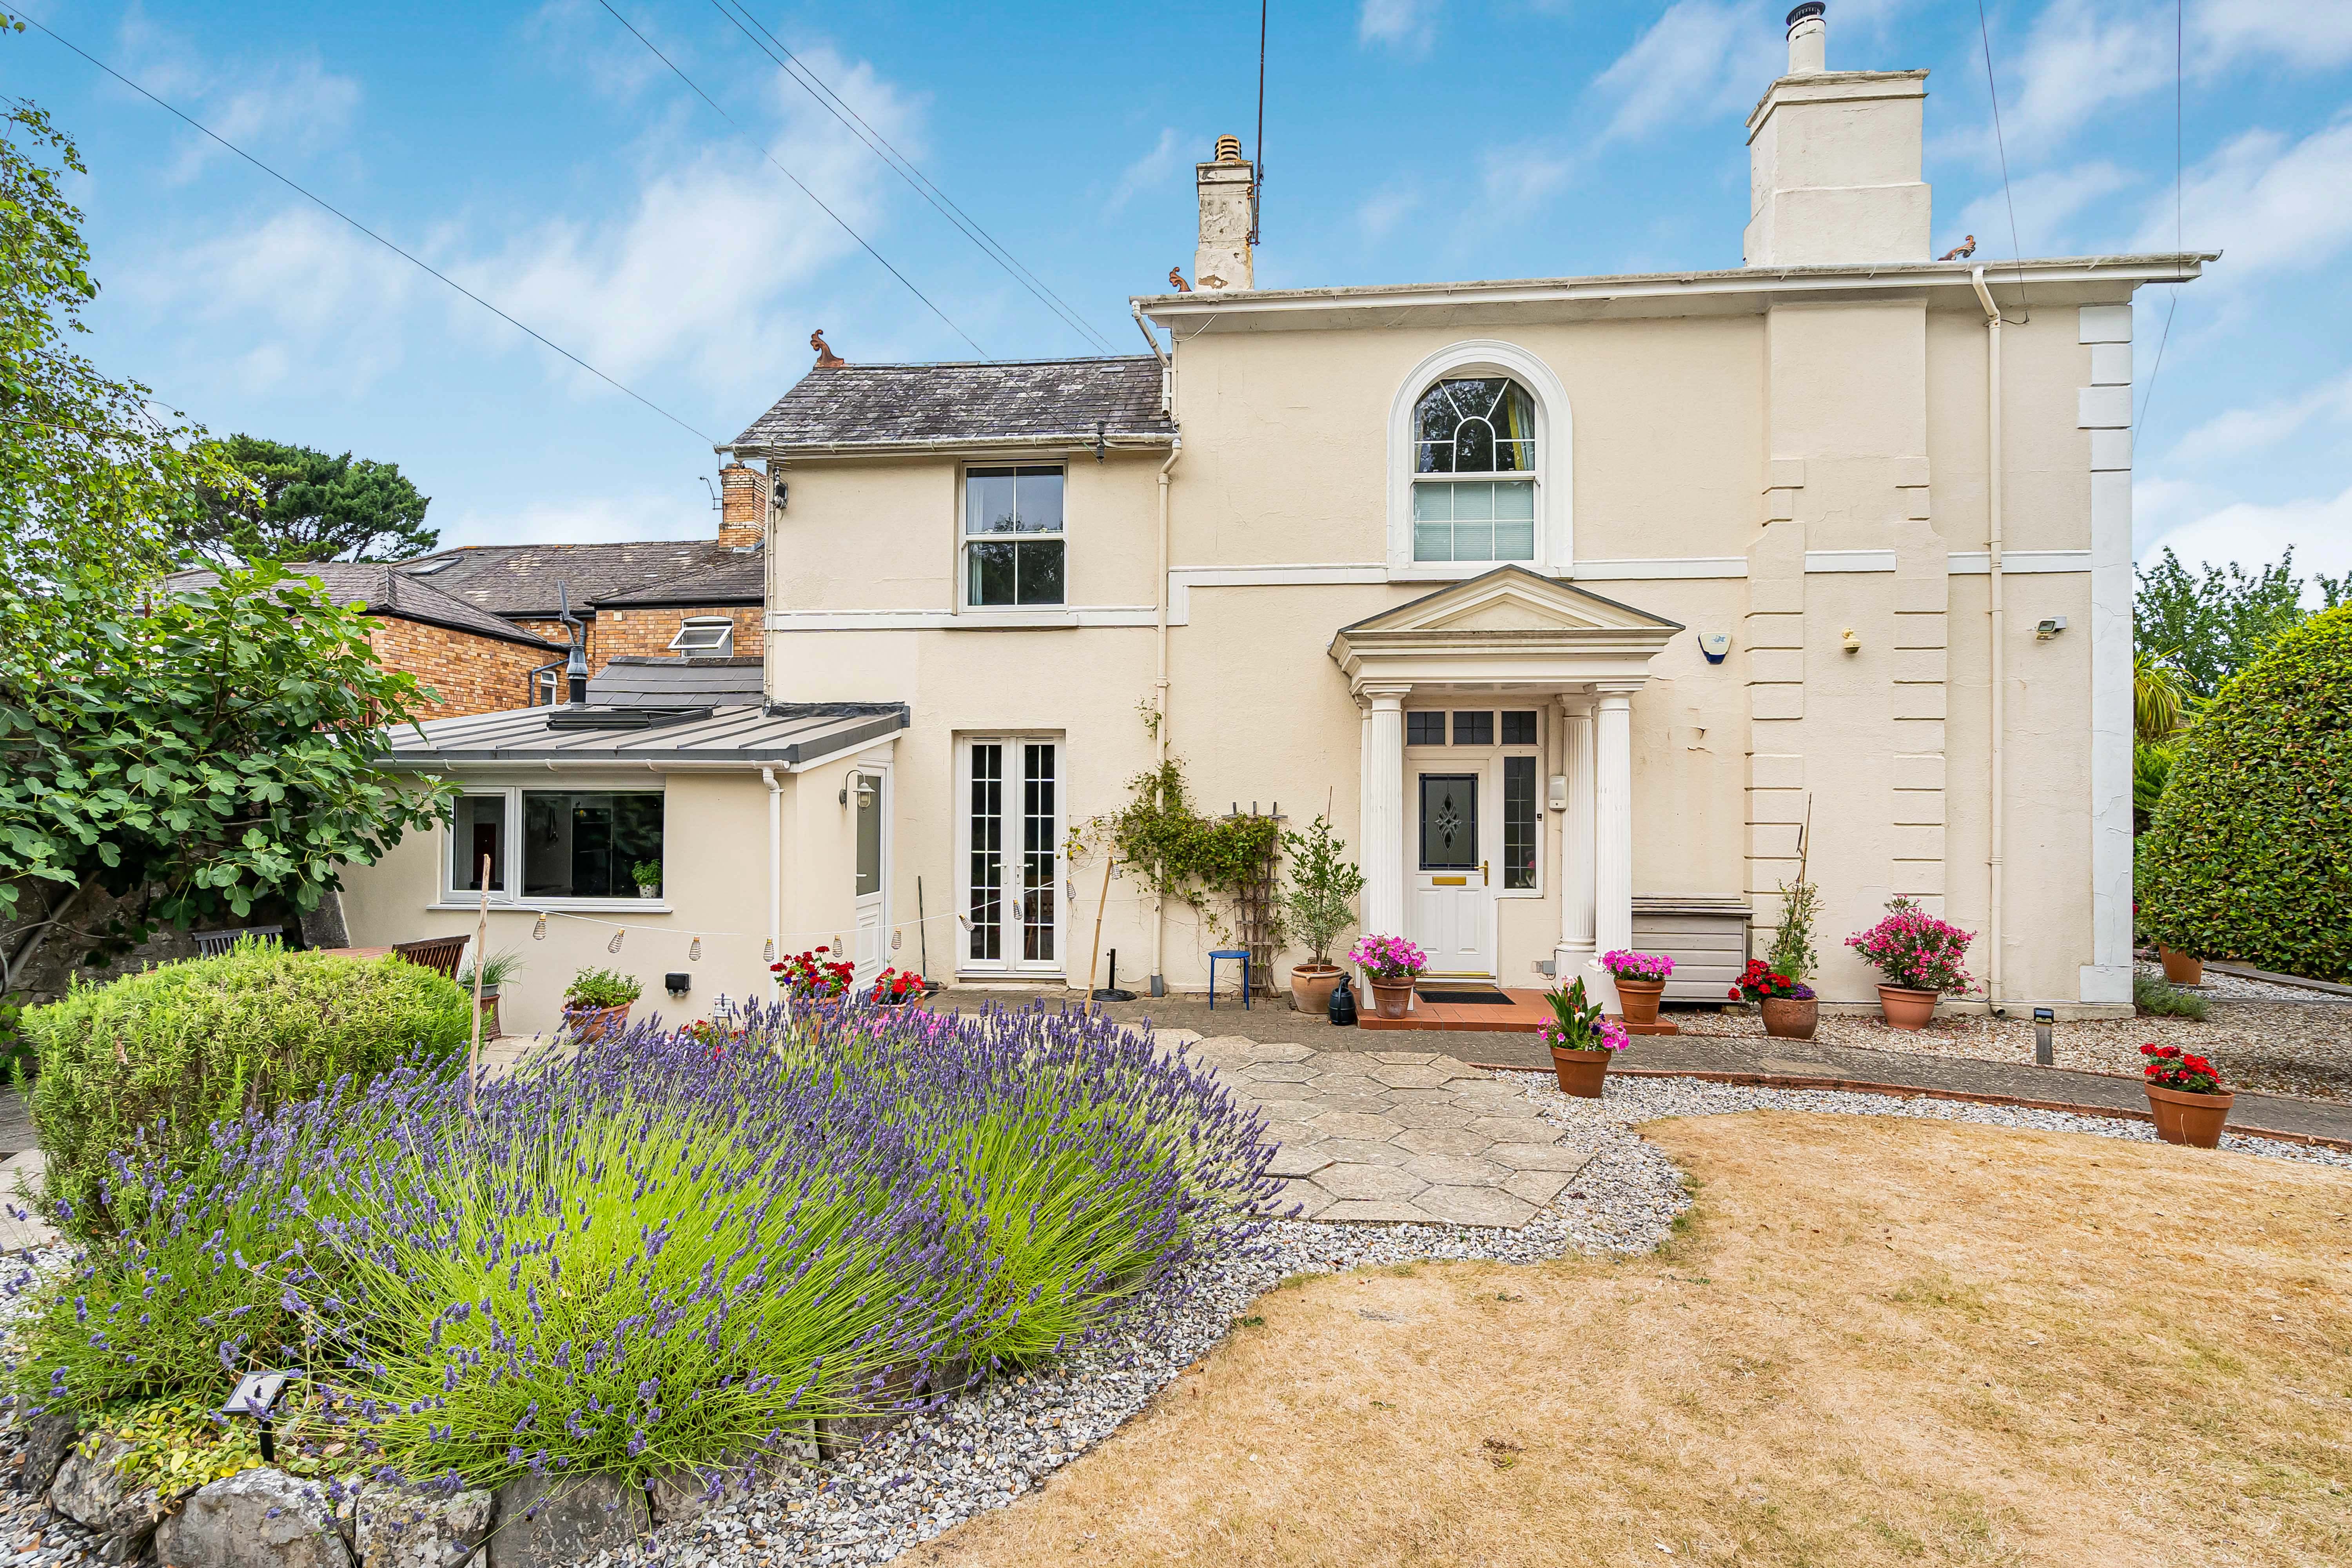
3 Bedroom Semi-Detached House | £475,000
Situated opposite the beautiful Forde Park, this charming three bedroom semi detached home with a detached double garage...
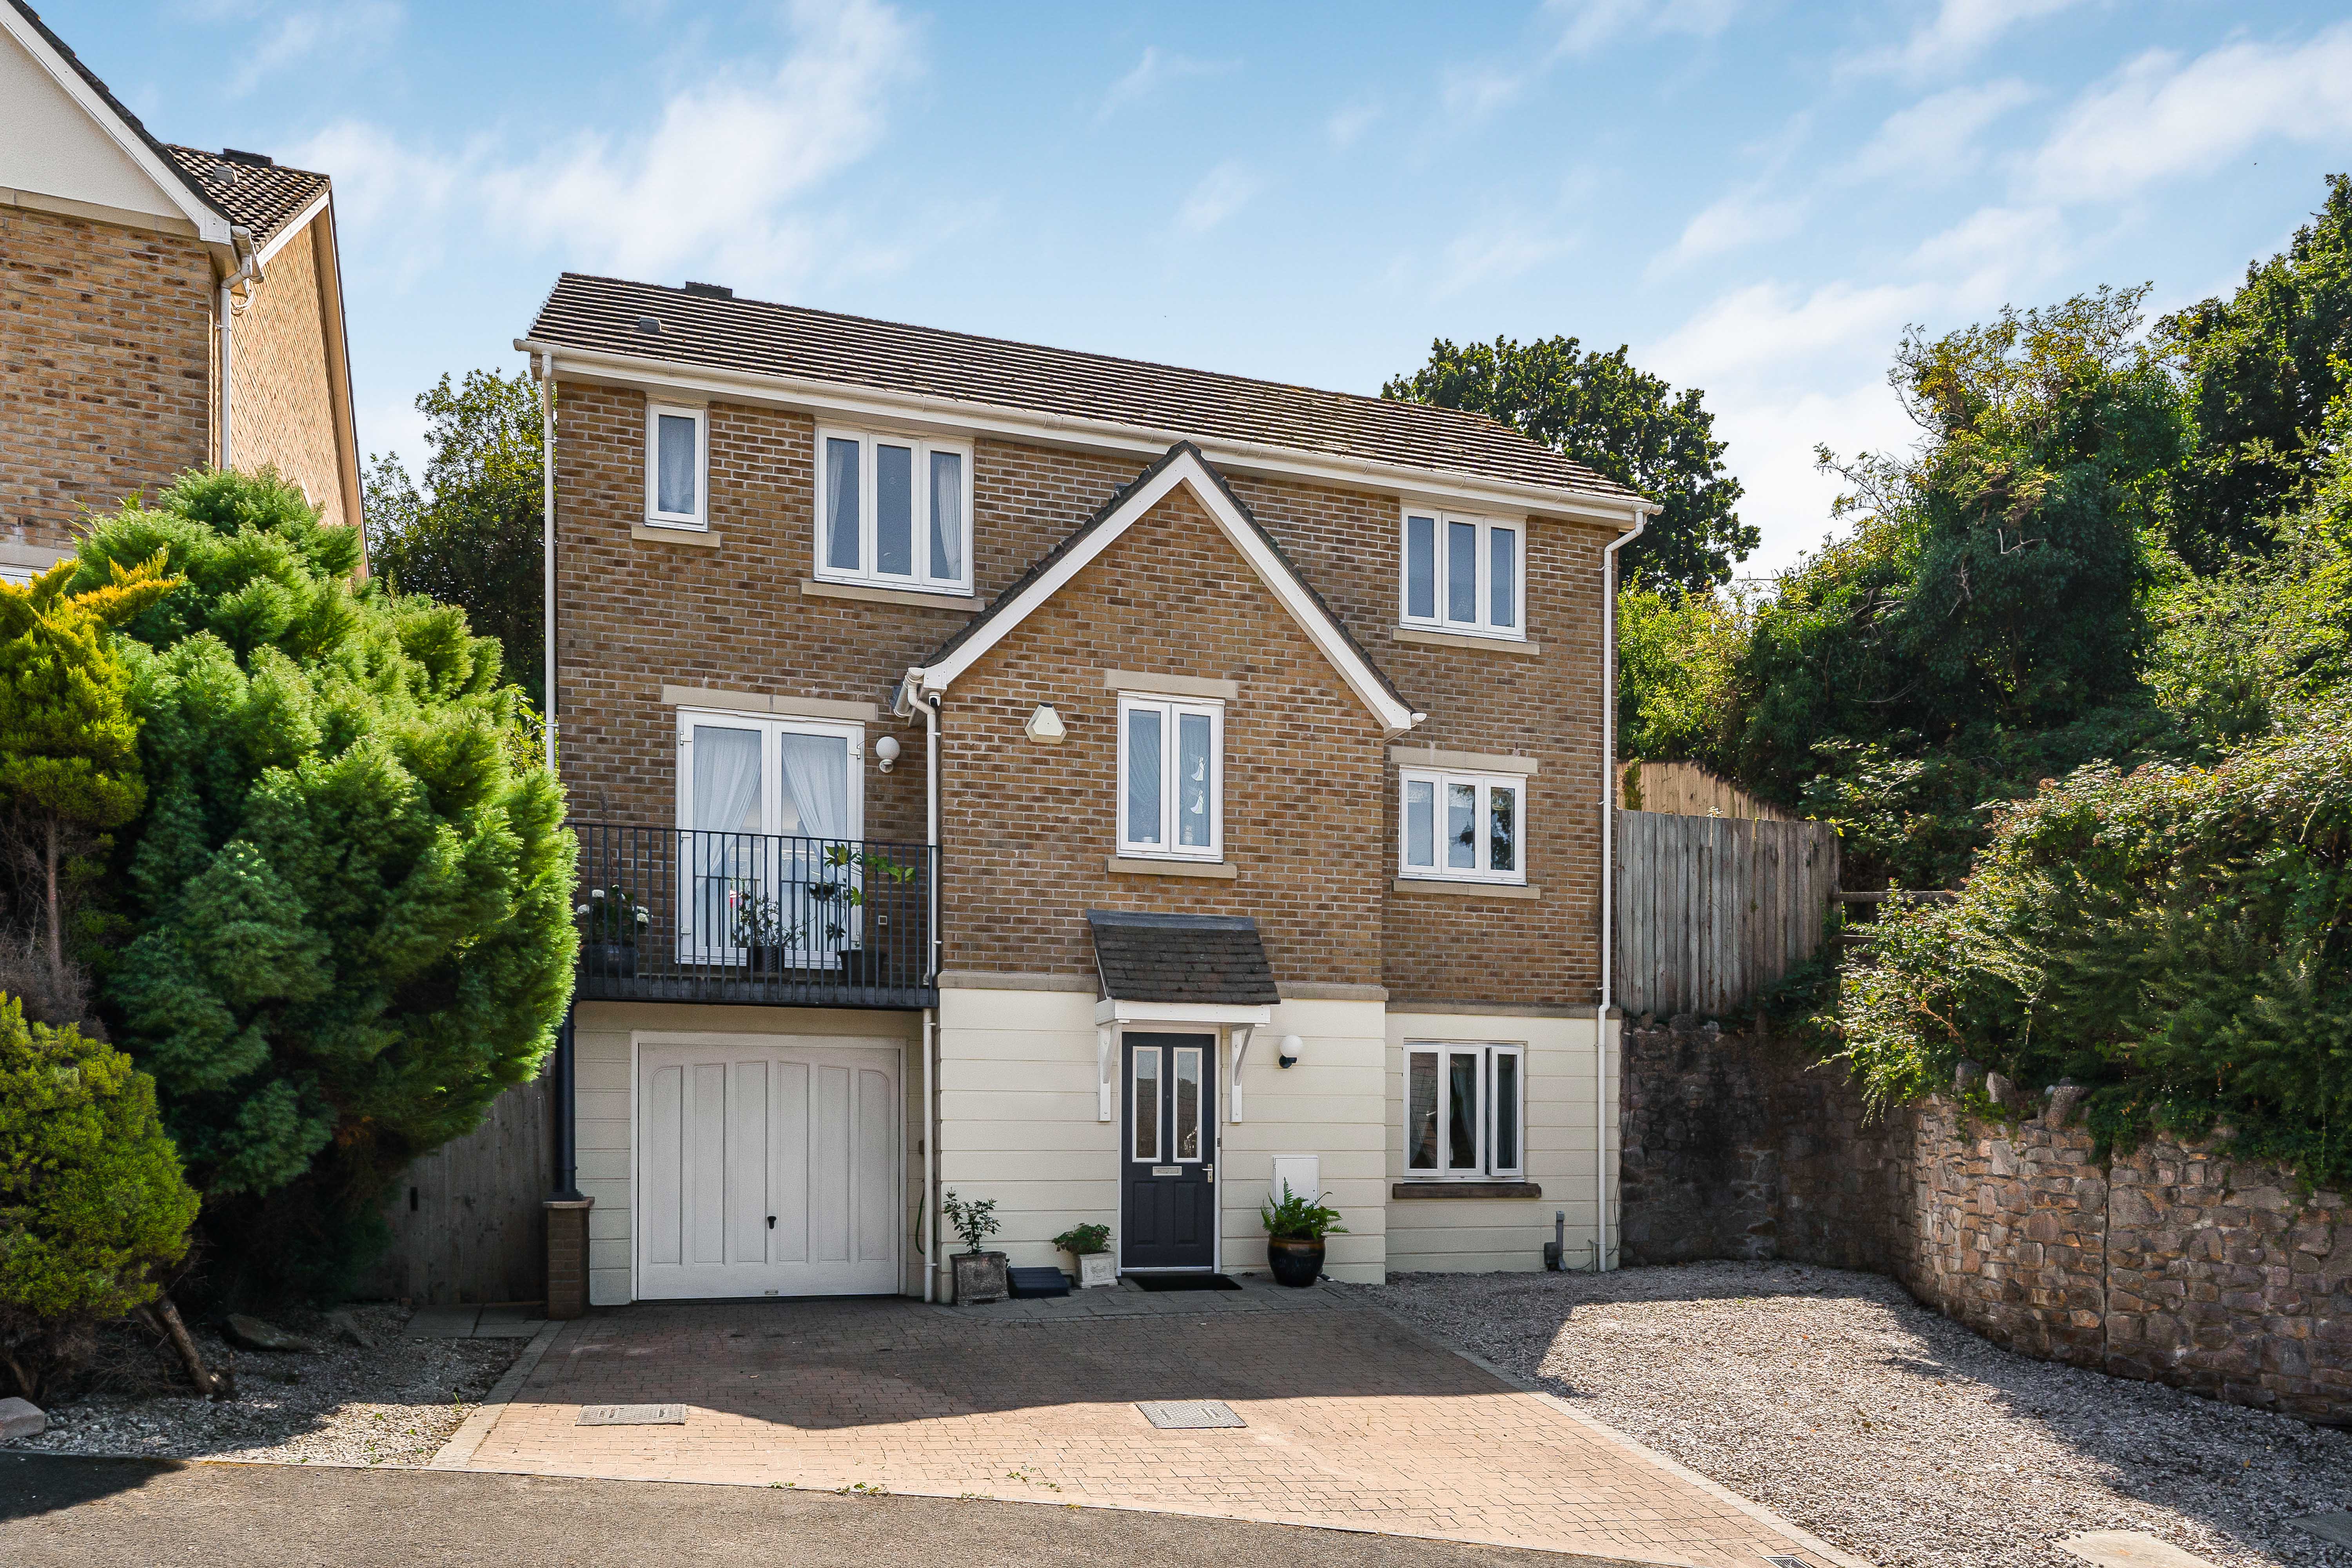
5 Bedroom Detached House | £475,000
Spacious five bedroom detached family home in a quiet and sought after location close to Newton Abbot town centre. Offer...
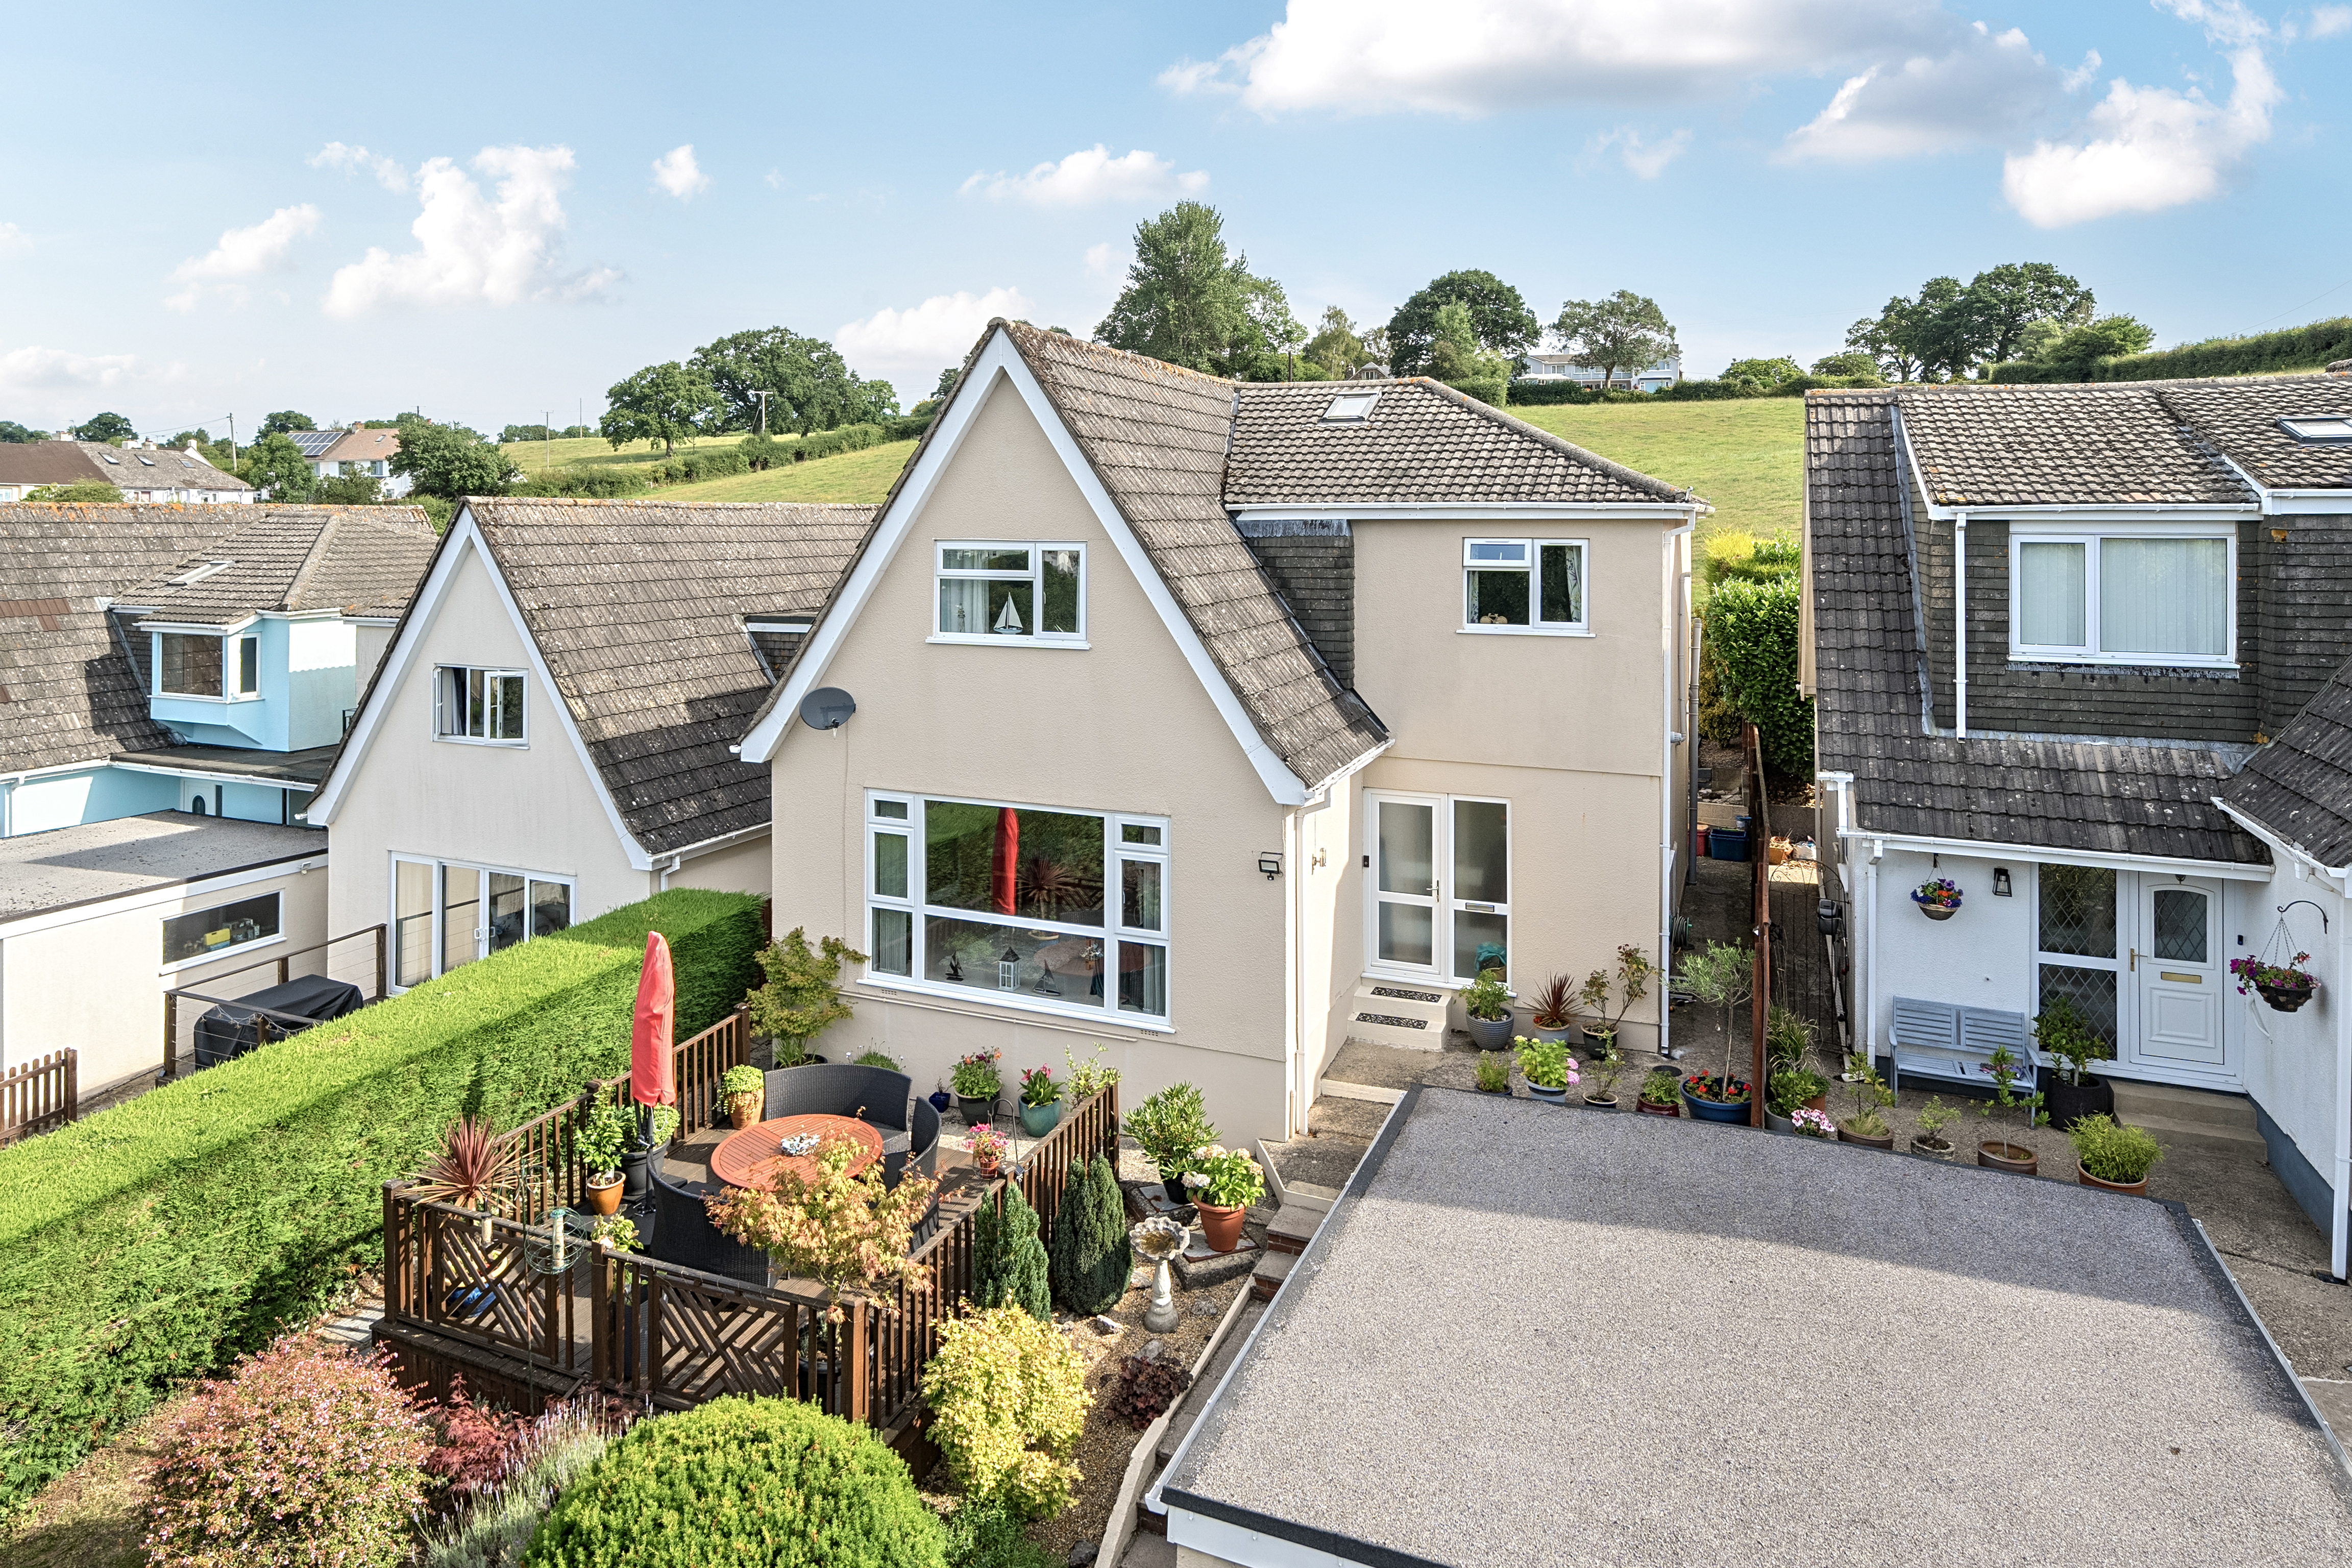
Manor Road, Abbotskerswell, TQ12 5PR
4 Bedroom Detached House | £490,000
An exceptionally presented spacious family home with great views to the front and rear, lots of natural light throughout...
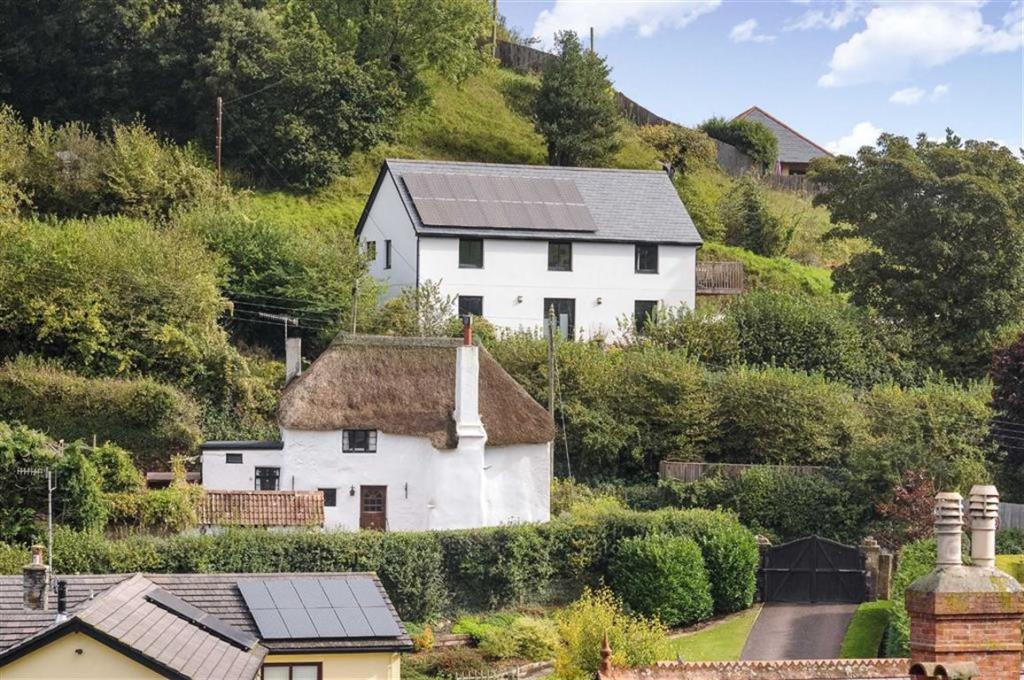
Forches Hill, Stokeinteignhead
3 Bedroom Detached House | Offers in excess of £500,000
A beautiful eco home in sought after Stokeinteignhead with elevated village and countryside views. Reverse level design...
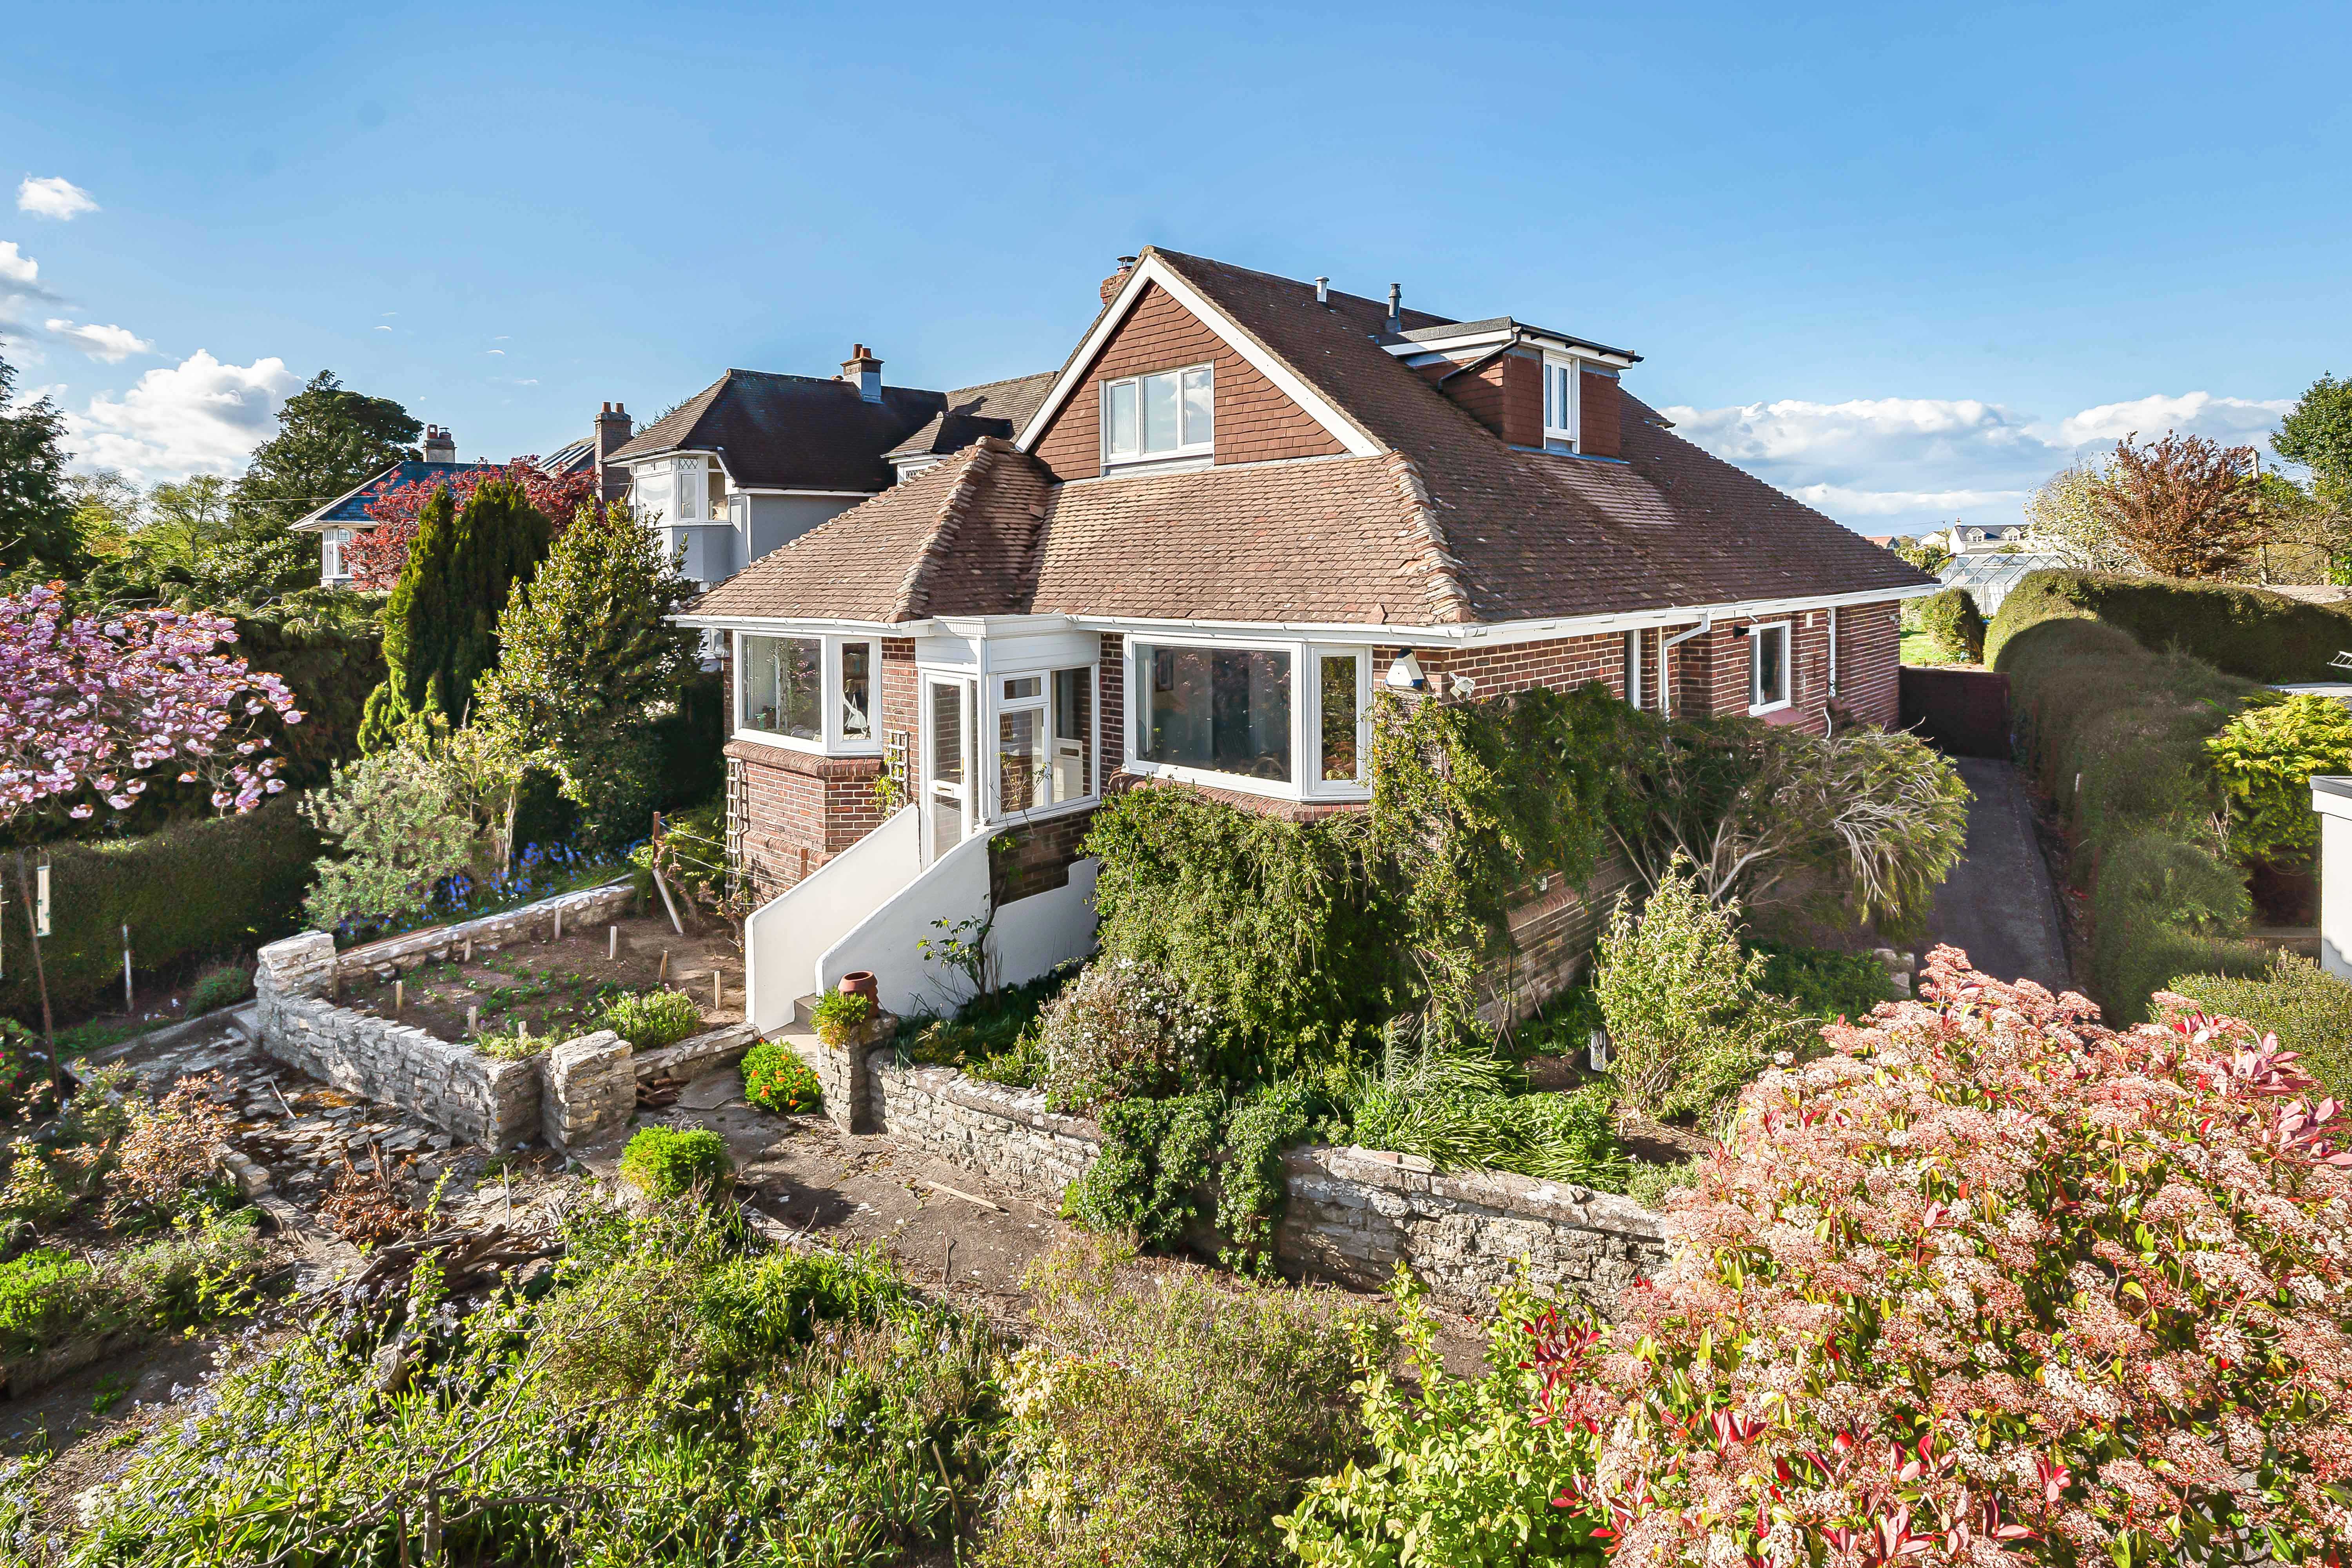
Coombeshead Road, Newton Abbot
4 Bedroom Detached House | Offers in excess of £500,000
Spacious four bedroom home in the village of Highweek, Newton Abbot, offering flexible living with open plan kitchen/din...

Complete Estate Agents - Newton Abbot (Newton Abbot)
79 Queen Street, Newton Abbot, Devon, TQ12 2AU
01626 362246
How much is your home worth?
Use our short form to request a valuation of your property.
Request a Valuation
©2026 The Guild of Property Professionals. All rights reserved.
Terms and Conditions |
Privacy Policy |
Cookie Policy |
Complaints Policy |
Members Login
The Guild of Property Professionals Trading Address: 121 Park Lane, London W1K 7AG. GPEA Limited.
Registered in England & Wales.
Company No: 02819824.
Registered Office Address: The Old Courthouse, 60A London Road, Grantham, NG31 6HR.
VAT Registration No: 180897859

