- Modern Detached Family Home
- Four Double Bedrooms
- Home Office / Fifth Bedroom
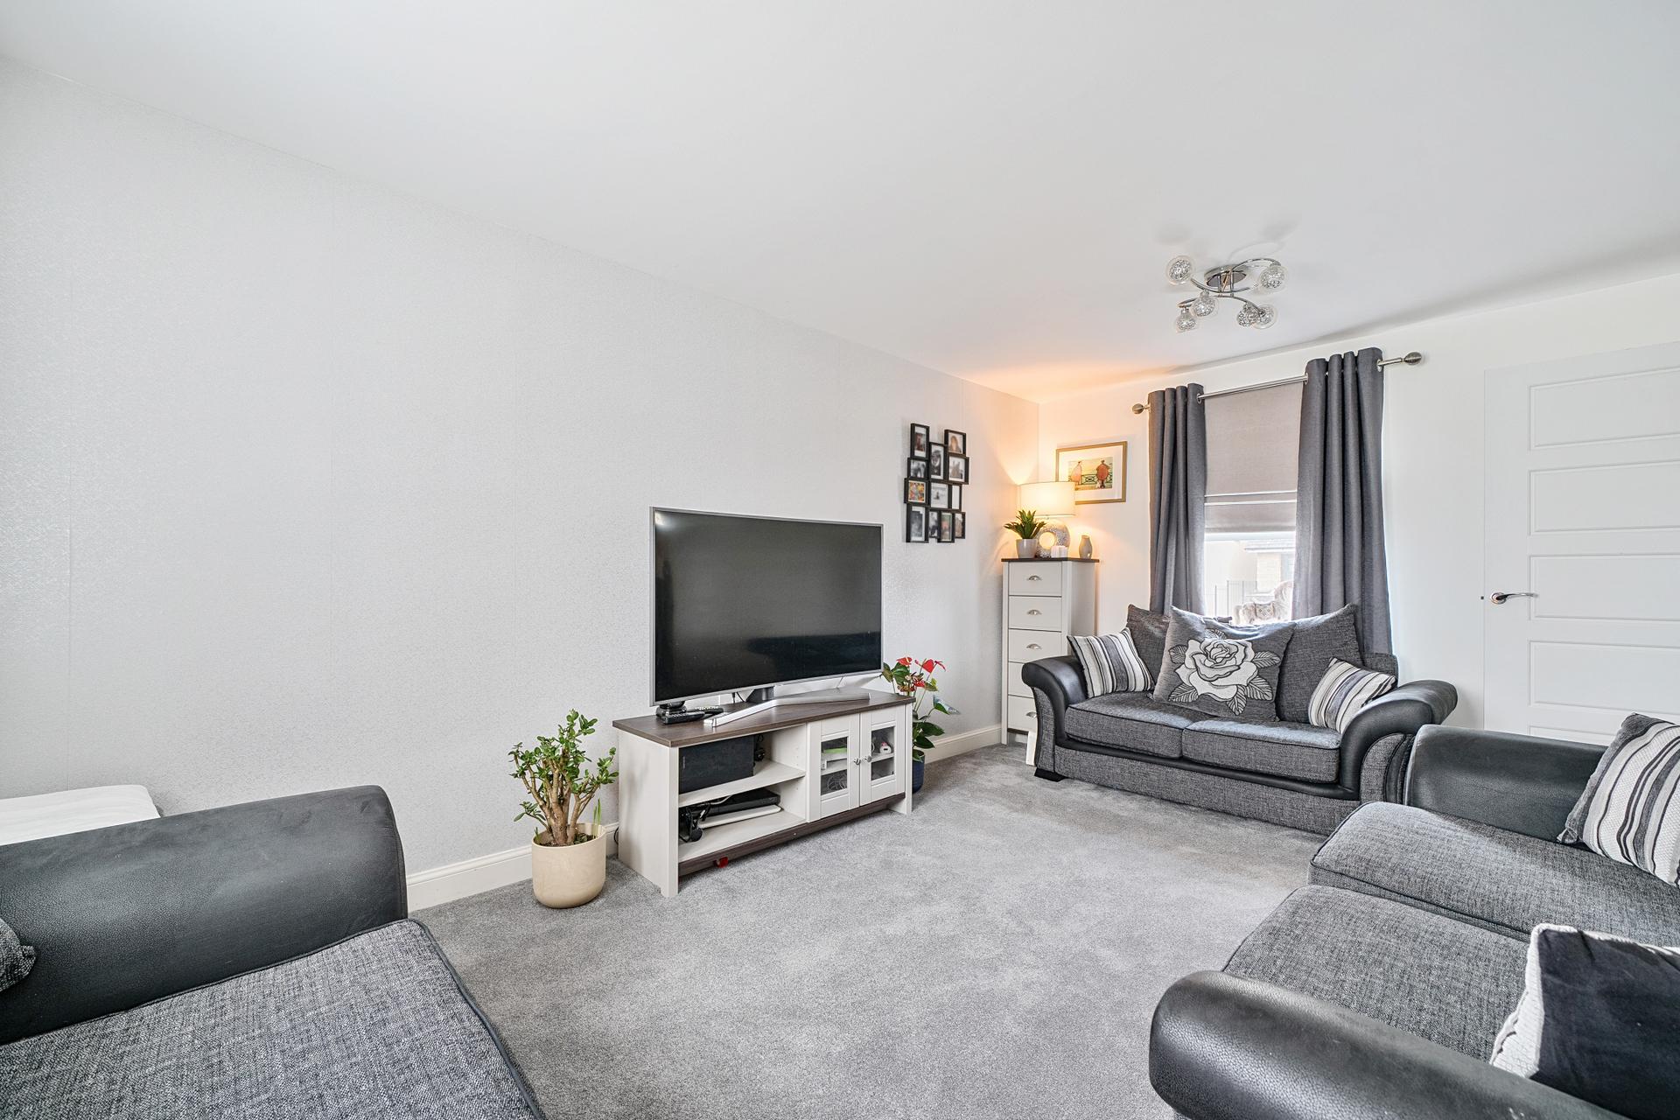
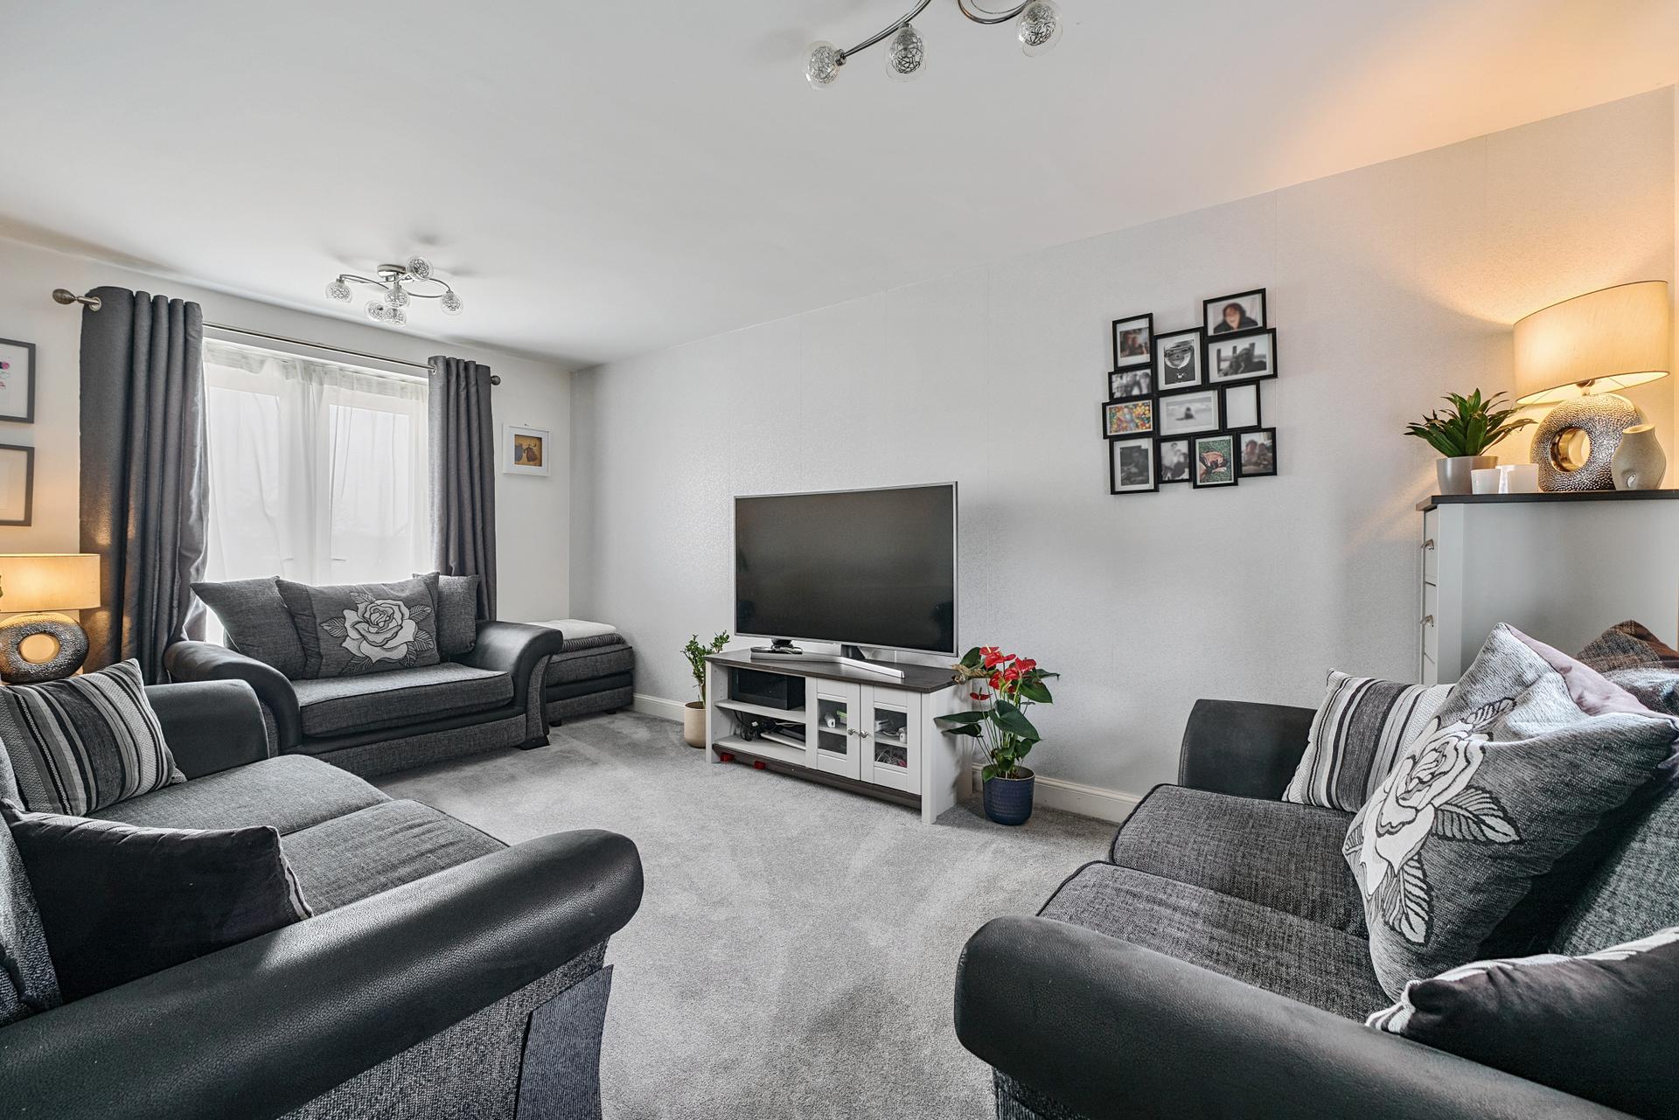
- Dual Aspect Living Room
- Modern Kitchen/Dining Room
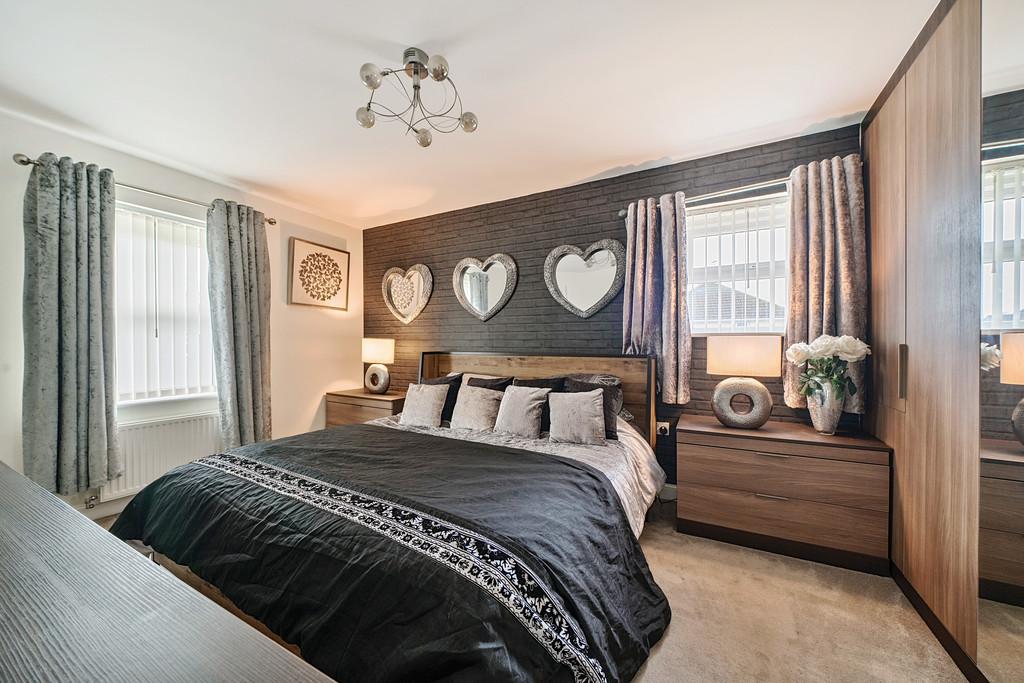
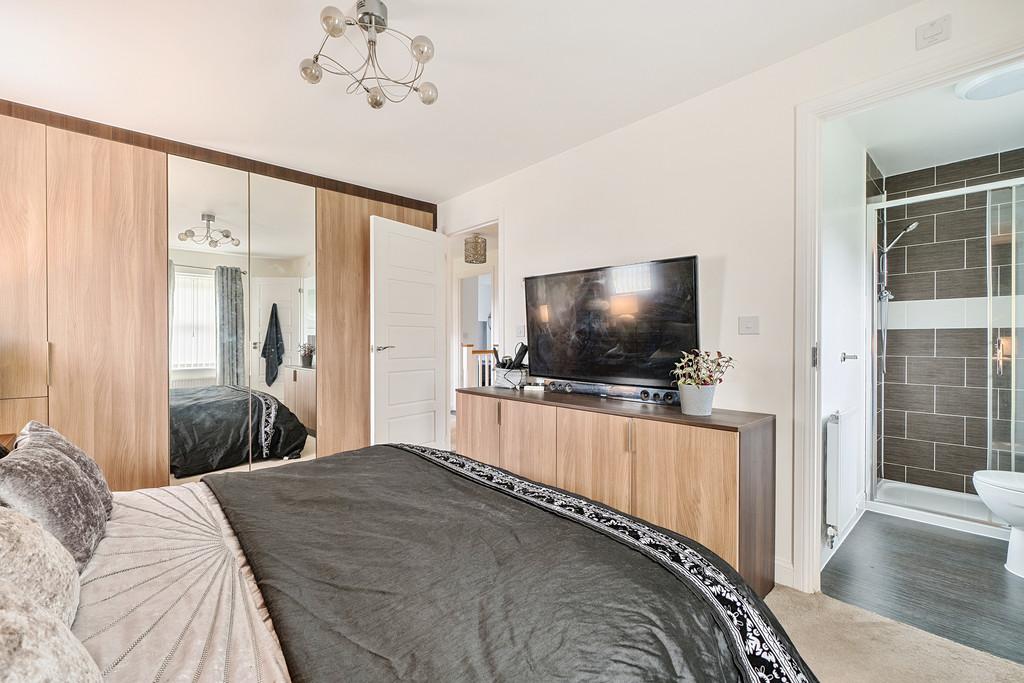
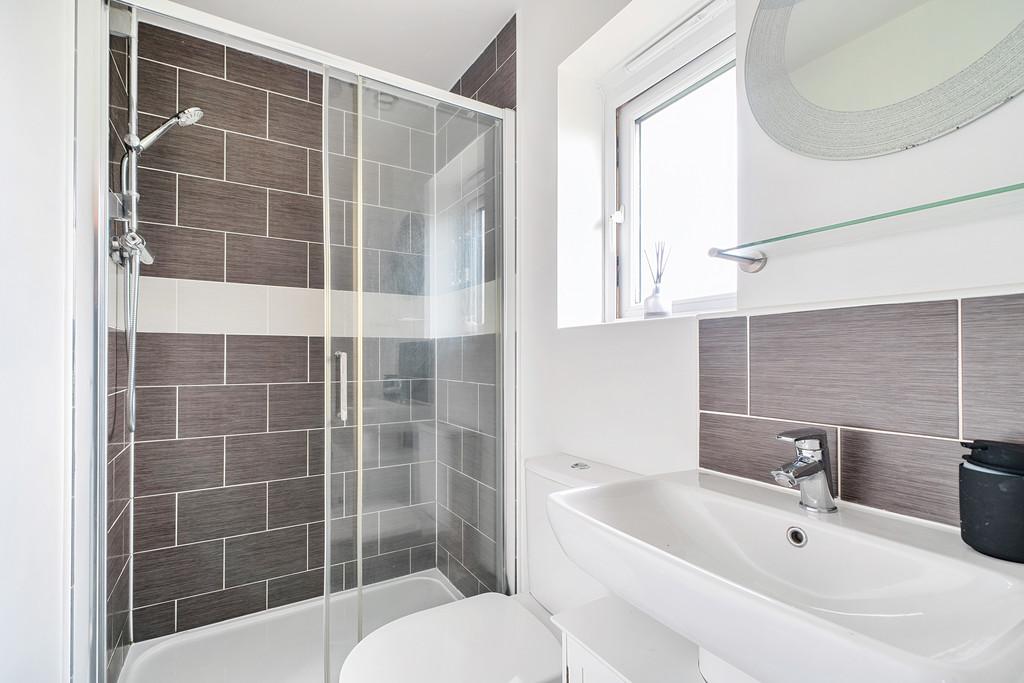
- Principal Bedroom With En-Suite
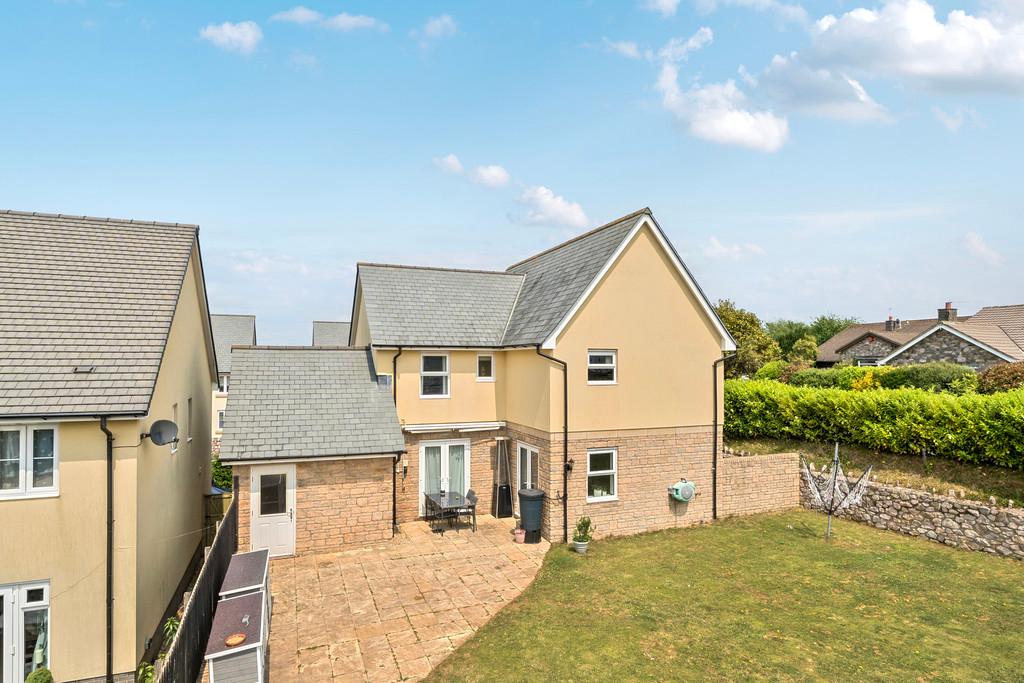
- South Facing Rear Garden
- Garage & Driveway Parking
- Views Towards Haytor
- Sought After Residential Location

4 Bedroom Detached House for sale in Newton Abbot
4
2
Situated within a development just off Haytor Drive on the outskirts of Newton Abbot, this beautifully presented home enjoys a peaceful setting with scenic countryside walks right on the doorstep. The property is conveniently located close to local shops, a doctor's surgery, a primary school, and regular bus services into the town centre. Newton Abbot itself offers an excellent range of amenities, including shops, restaurants, schools, leisure facilities, and parks, while commuters benefit from easy access to the A380, M5, and the mainline railway station with direct services to London Paddington.
Approached via a neatly landscaped front garden, the property enjoys an attractive frontage with a private driveway providing off-road parking in front of the garage. A pathway leads to the welcoming front entrance, neatly separating the garden from the driveway.
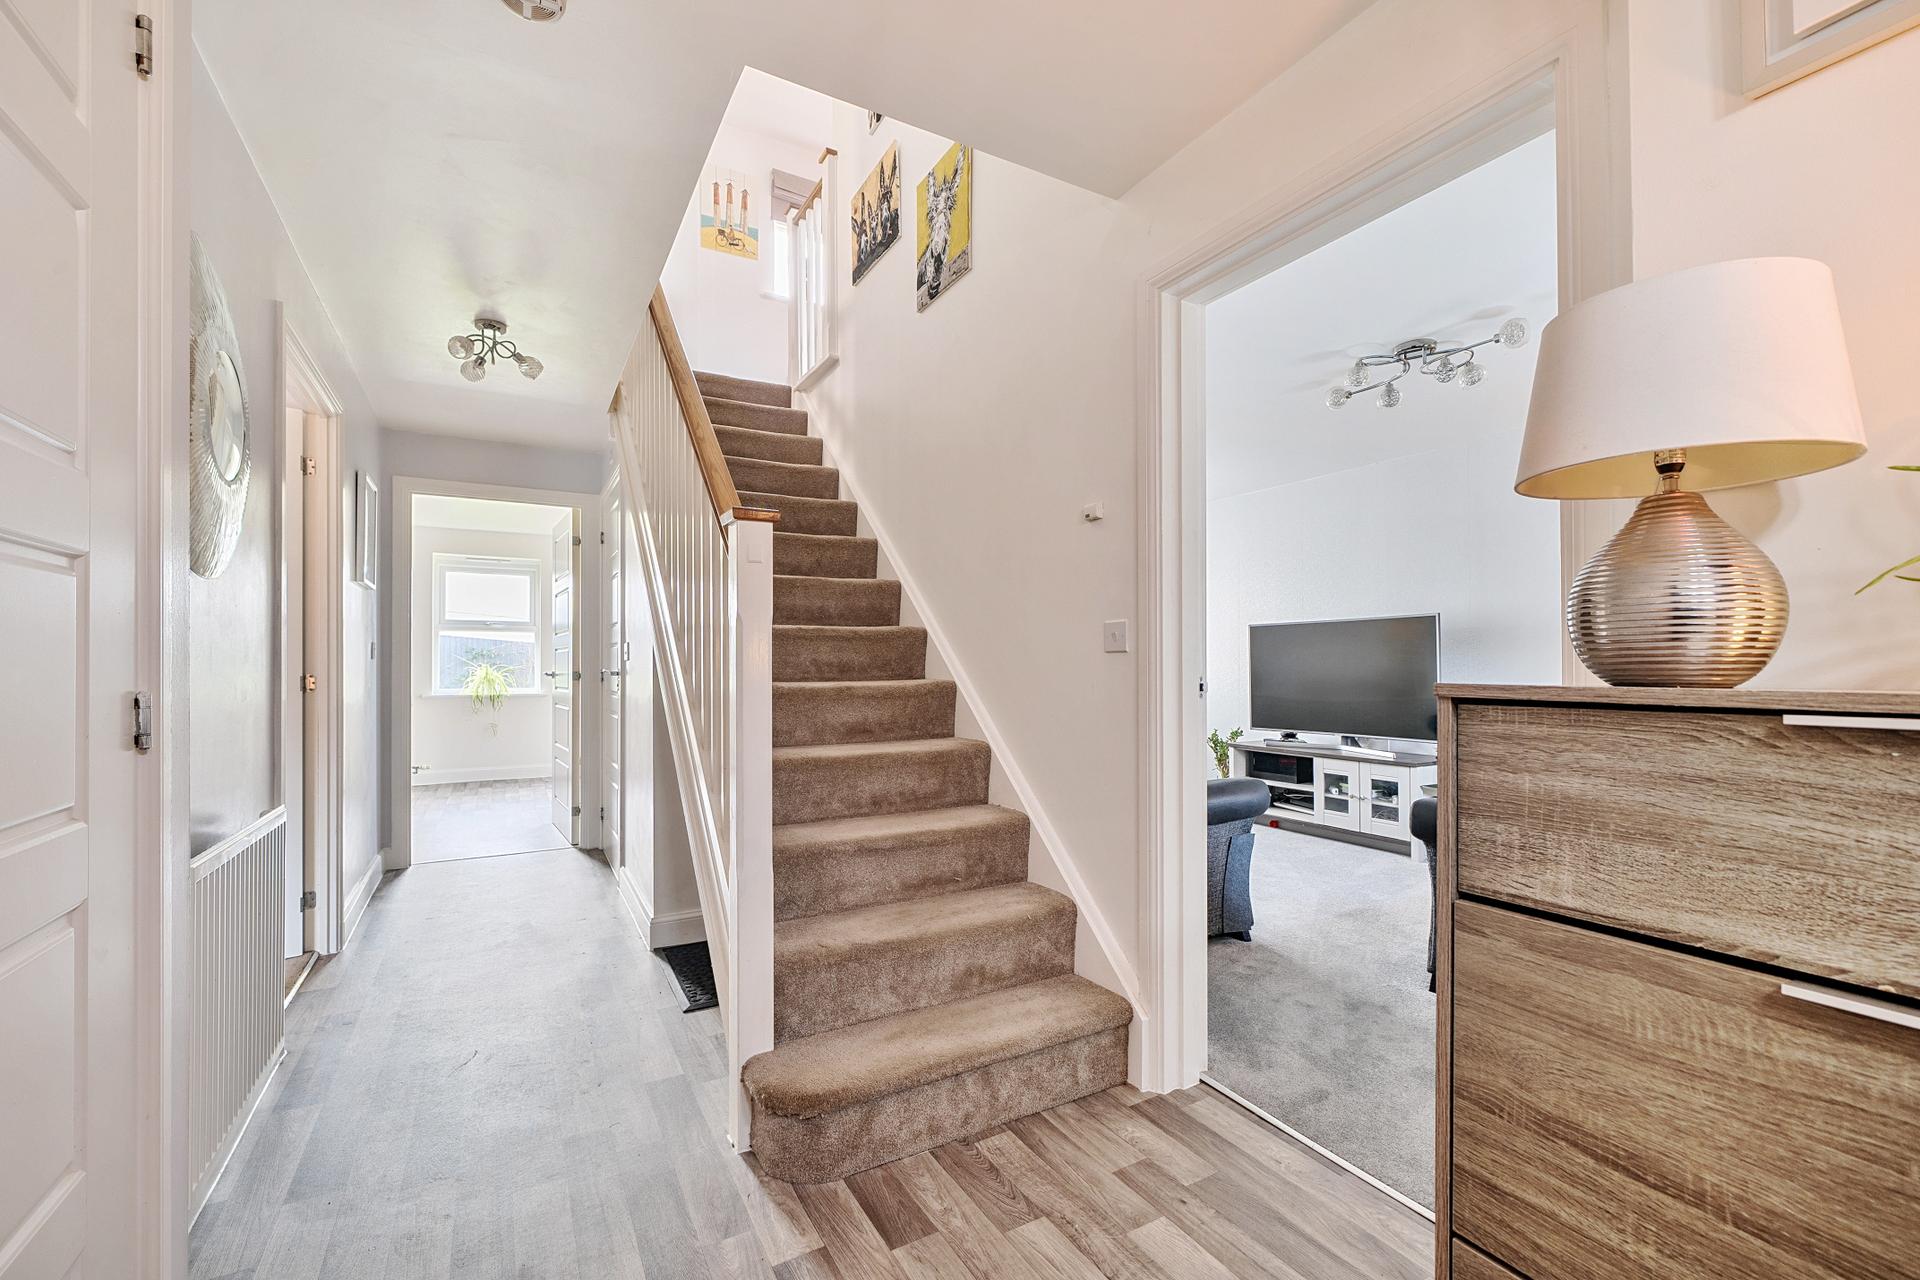
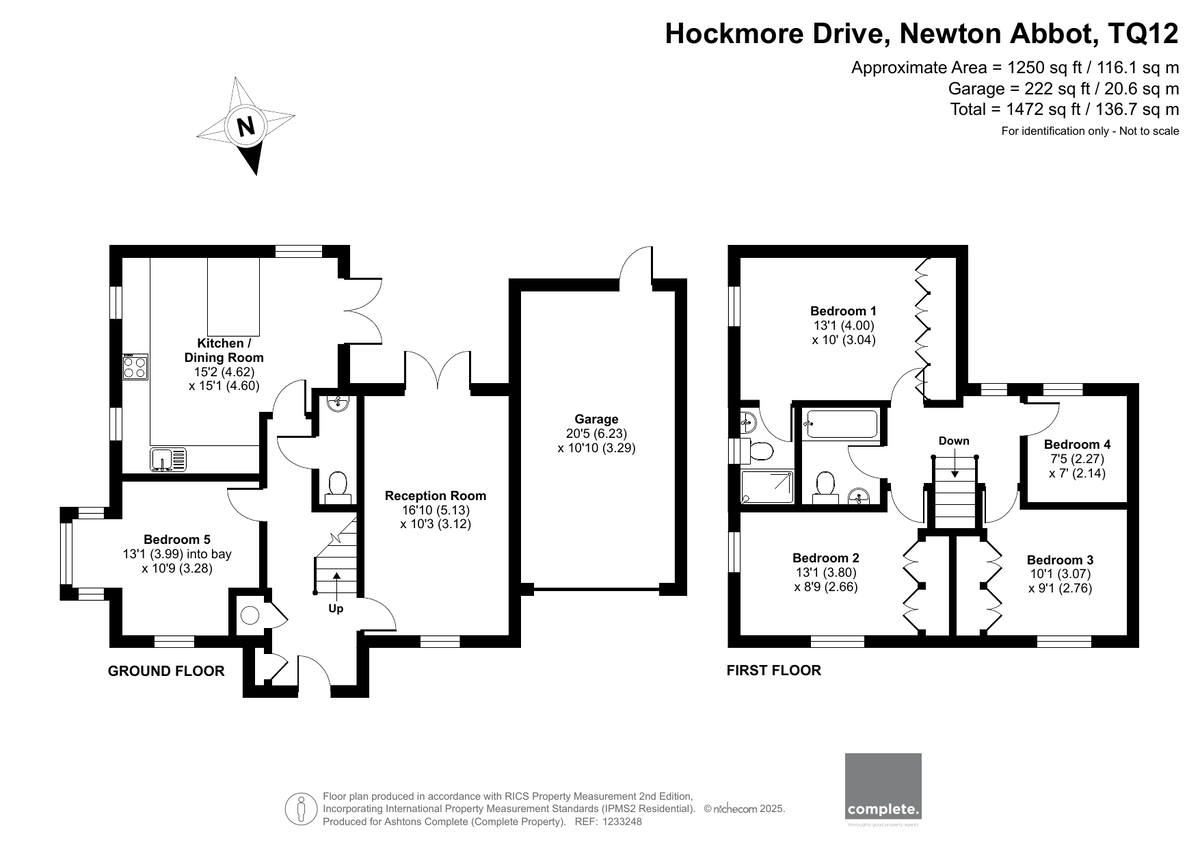
Stepping inside, a spacious and inviting entrance hall provides access to the principal ground floor accommodation, with stairs rising to the first floor. The dual-aspect living room is filled with natural light thanks to windows overlooking the front garden and French doors opening directly onto the rear garden, creating a bright yet comfortable space for relaxing or entertaining.
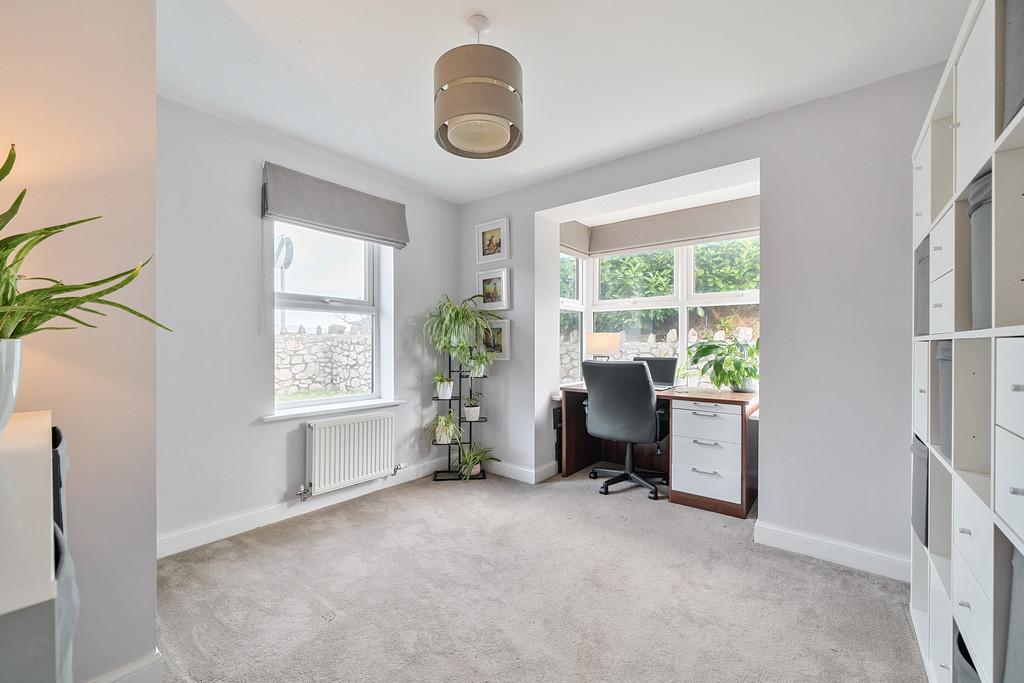
Also accessed from the hallway is a versatile dual-aspect study, offering an ideal home office, playroom or potential fifth bedroom, with windows to the front and side adding to its bright and airy feel. Completing the ground floor is a convenient cloakroom/WC, fitted with a low-level WC, pedestal wash basin and extractor fan.
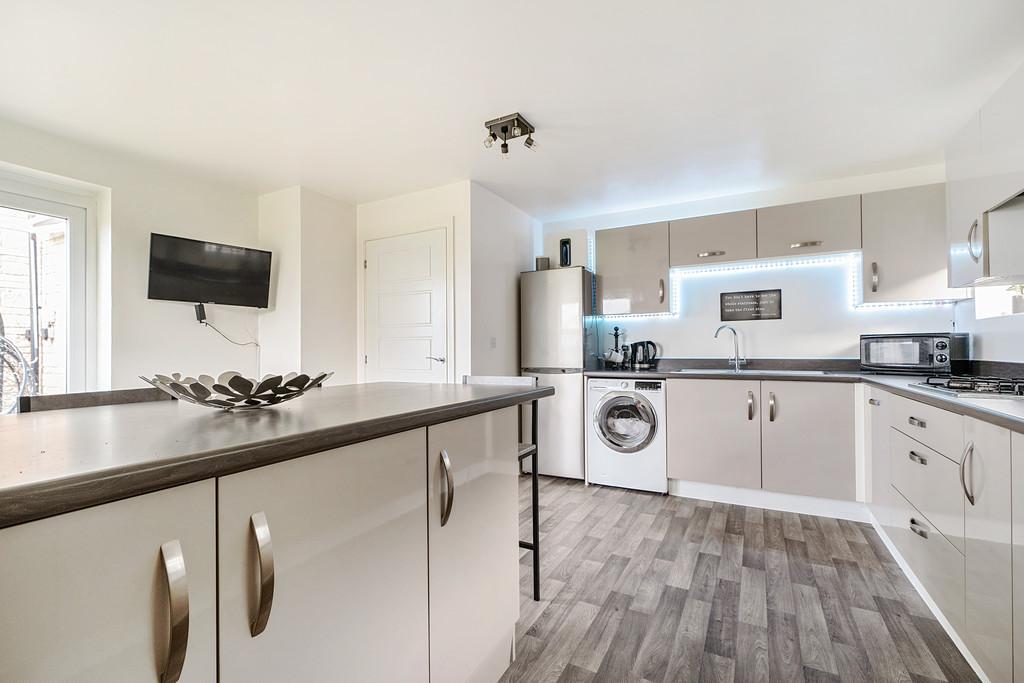
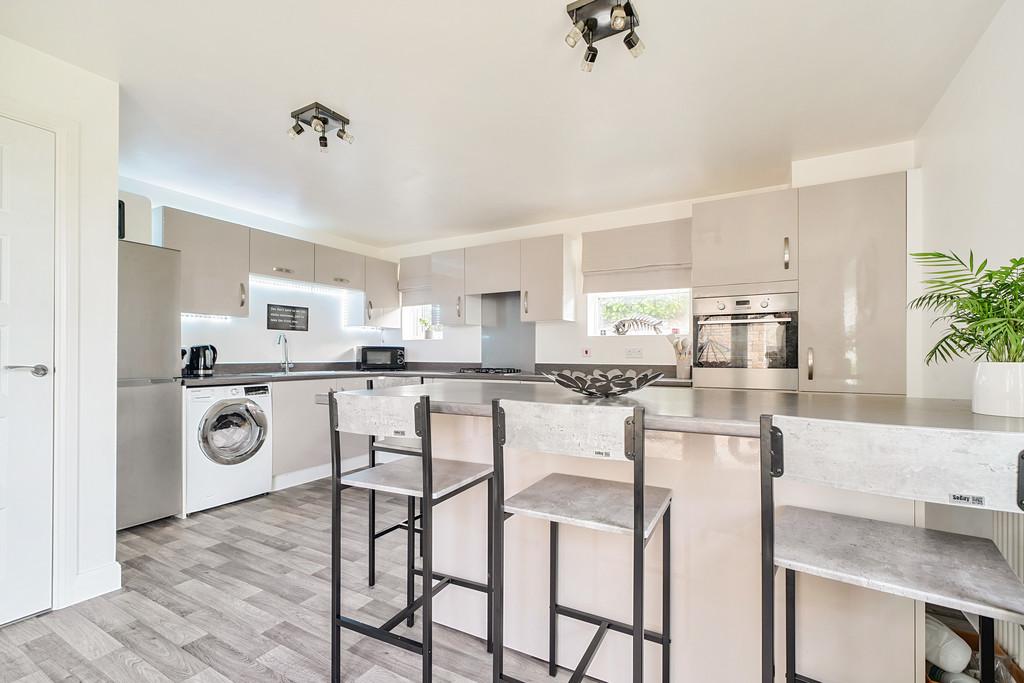
The impressive L-shaped kitchen/breakfast/family room forms the heart of the home. Beautifully appointed with a contemporary range of high-gloss wall and base units, complemented by contrasting work surfaces and an inset sink, it offers both style and practicality. Integrated appliances include an oven, hob and dishwasher, with dedicated spaces for a washing machine and fridge/freezer. Stylish LED strip lighting beneath the wall units enhances the modern finish, while windows to the side and rear, together with French doors opening onto the patio, flood the room with natural light and create a seamless connection between the indoor and outdoor living spaces. Durable laminate flooring completes this superb family area.
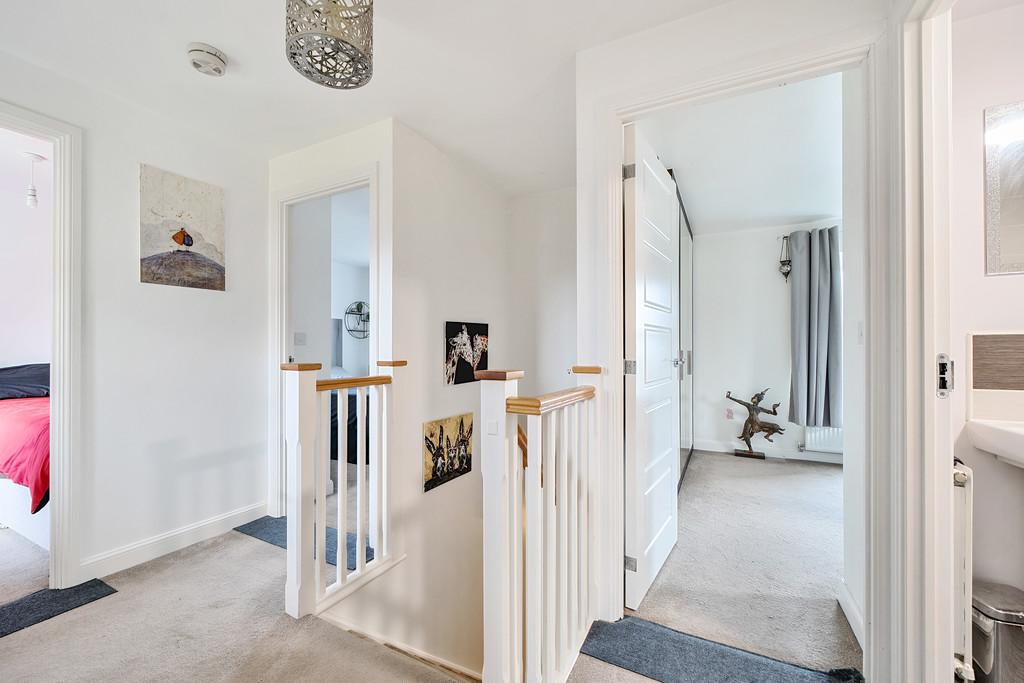
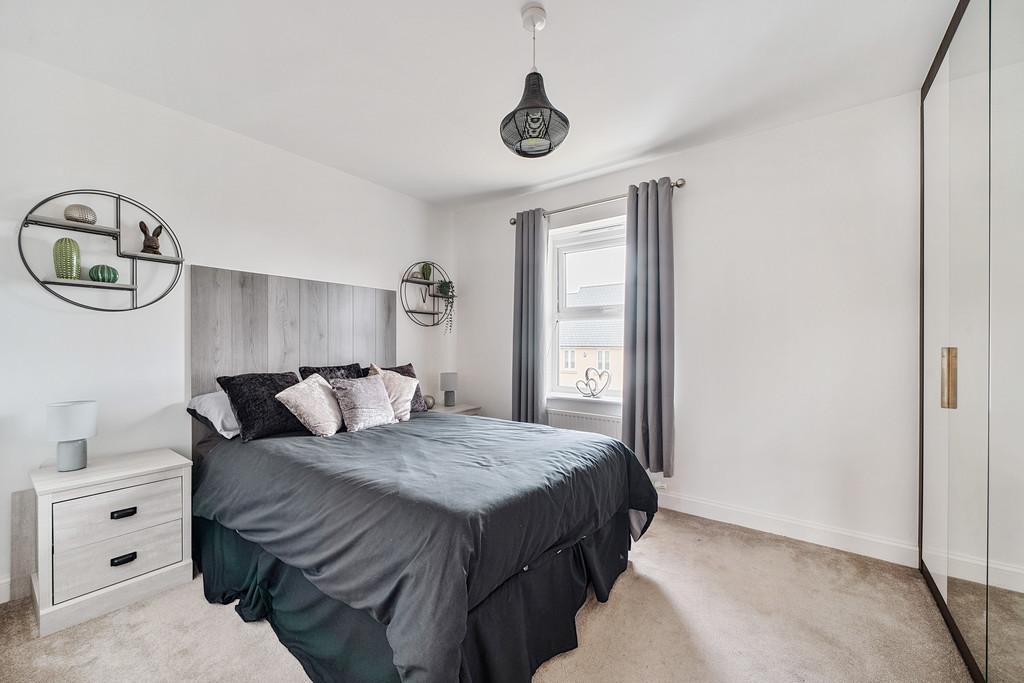
The first floor offers four generous double bedrooms, making this an ideal home for growing families. The principal bedroom enjoys a dual-aspect outlook to the side and rear and benefits from bespoke fitted wardrobes and matching bedroom furniture. A modern en-suite shower room features a fully tiled shower enclosure, low-level WC, pedestal wash basin and an obscured window providing natural ventilation.
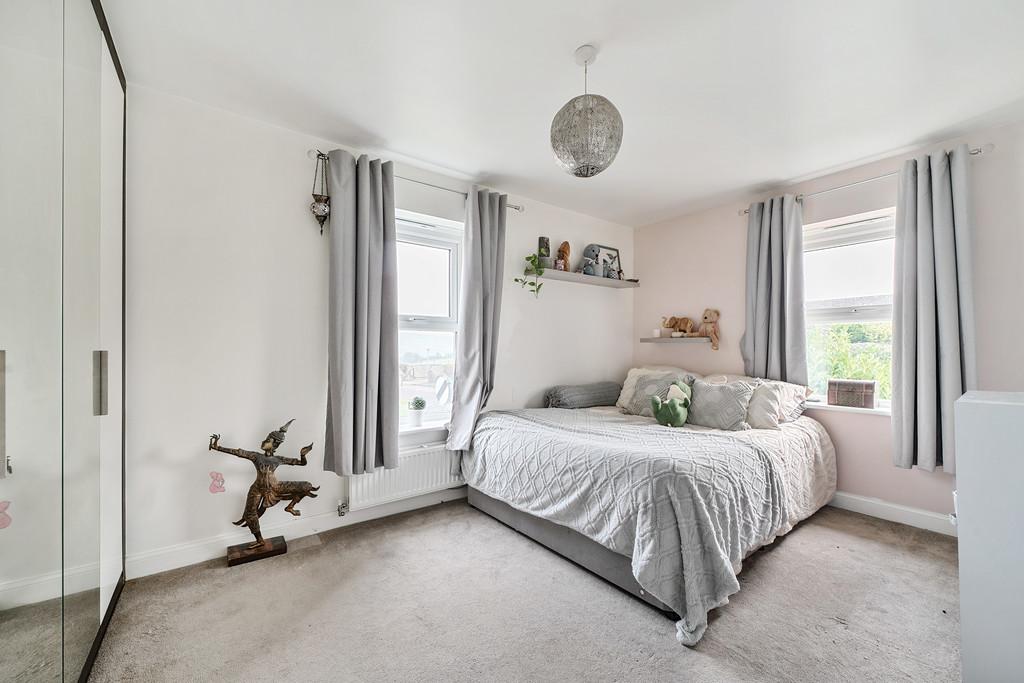
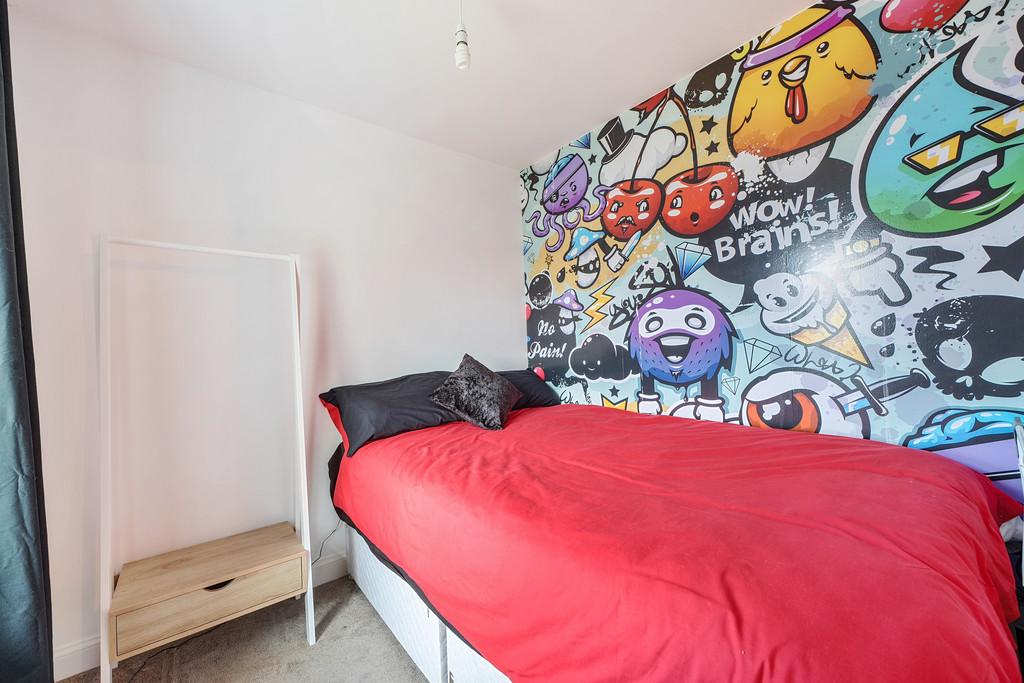
Bedrooms two and three also benefit from built-in wardrobes, while the fourth bedroom, although the smallest of the four, remains a comfortable double and is currently utilised as a guest bedroom, enjoying views across the rear garden.
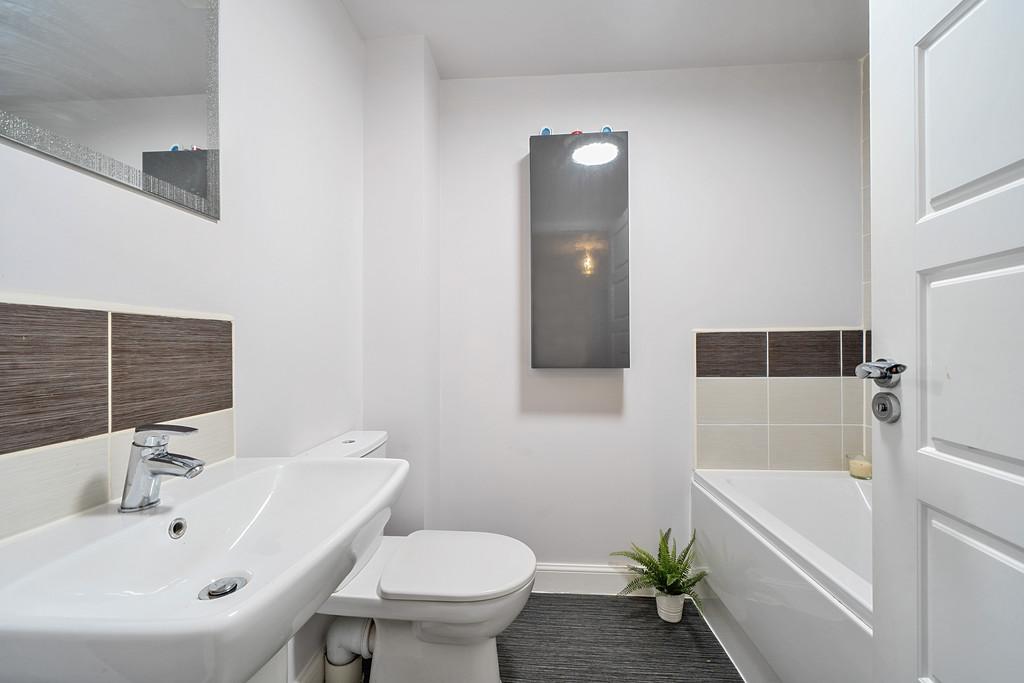
The contemporary family bathroom is fitted with a white suite comprising a panelled bath with shower over and tiled surround, low-level WC and pedestal wash basin. Vinyl flooring provides a practical and low-maintenance finish.
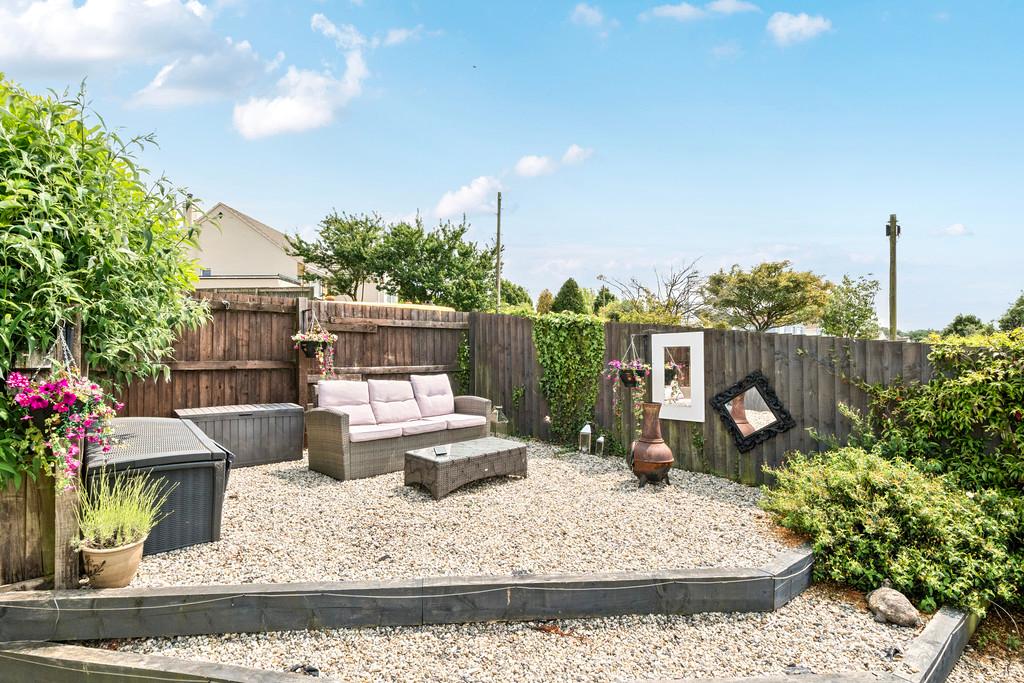
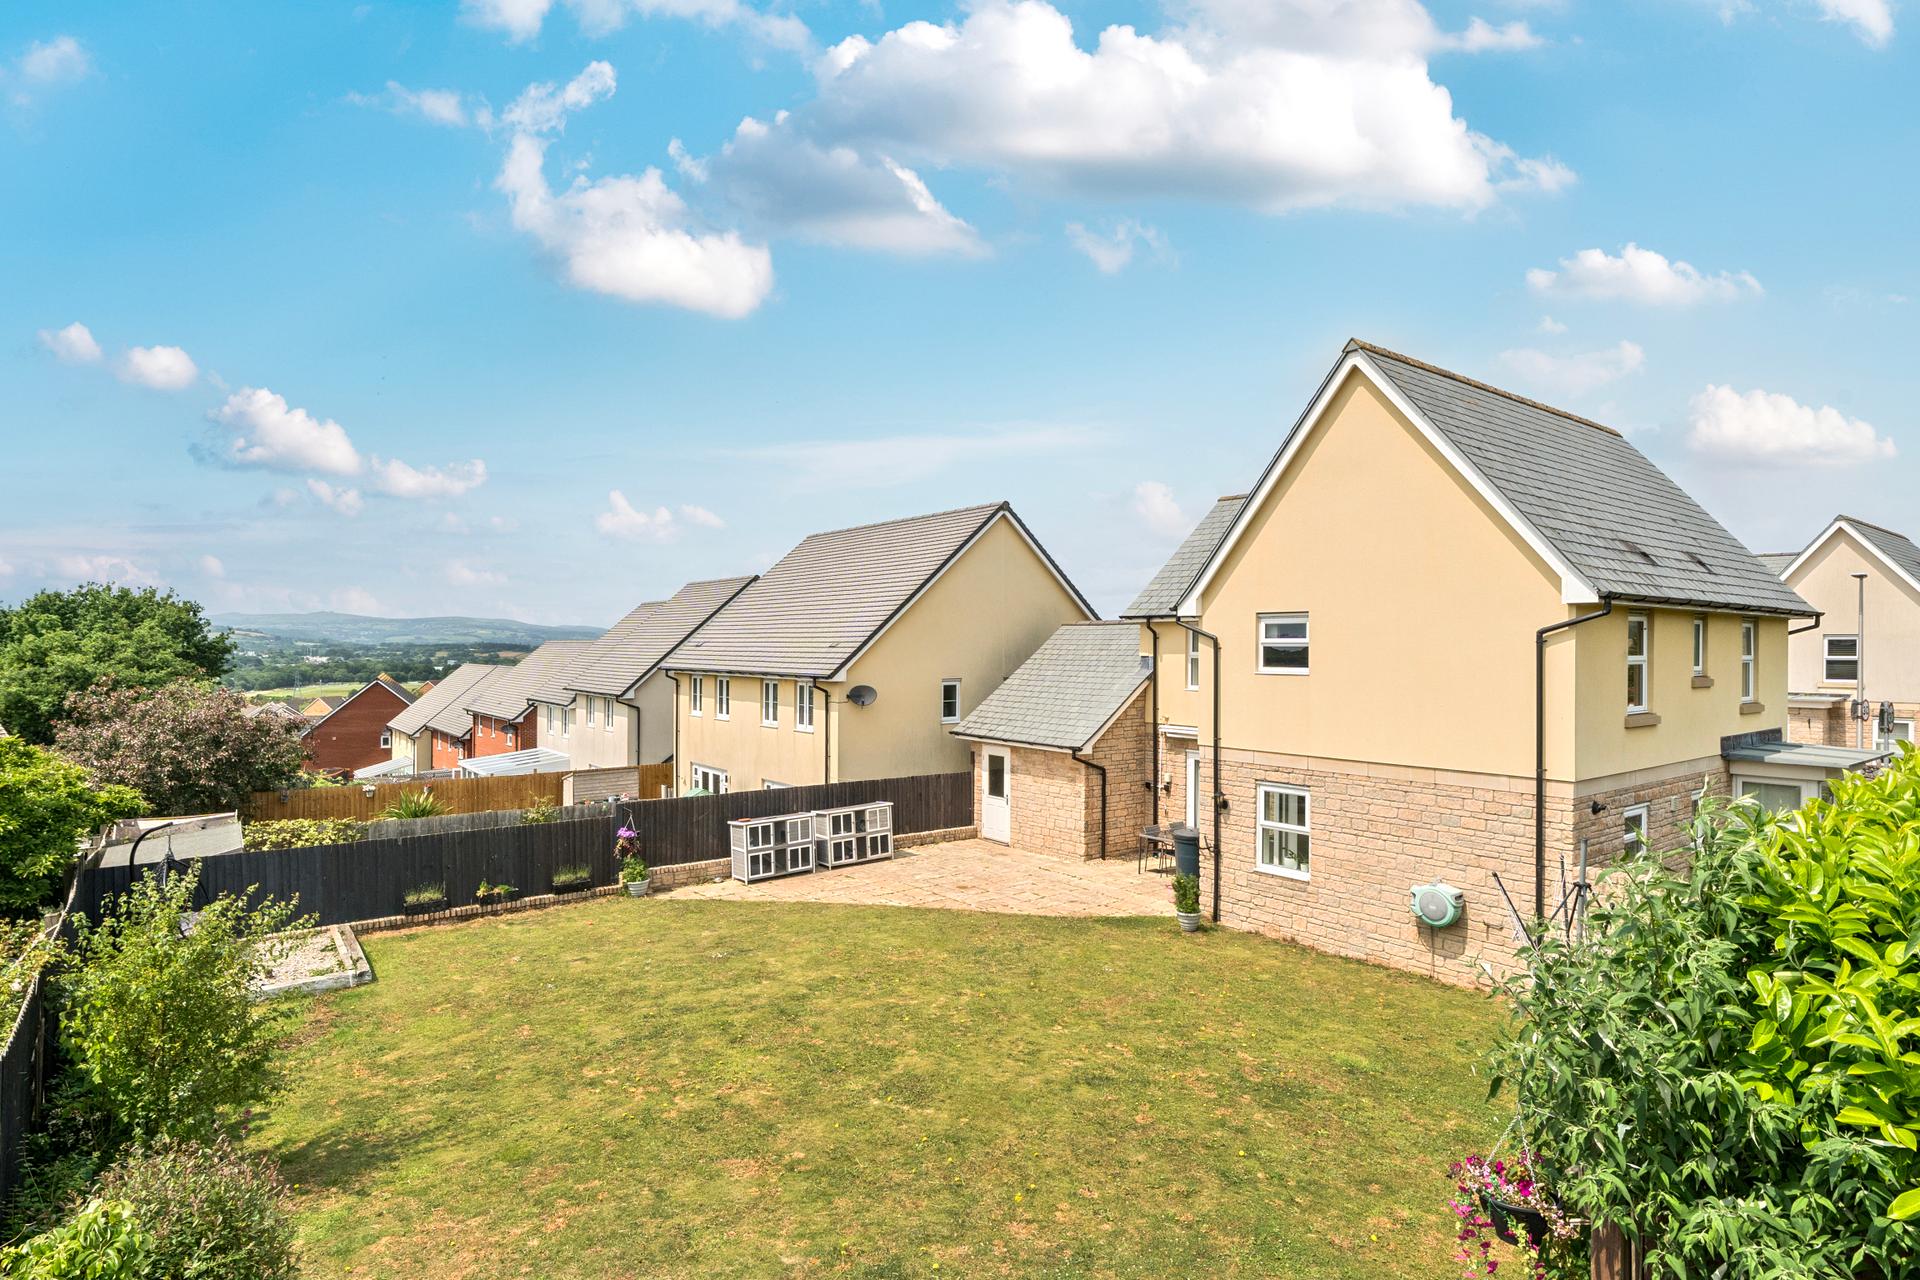
Outside, the generous south-facing rear garden is a real highlight of the property, enjoying far-reaching views towards Haytor. Designed with both relaxation and entertaining in mind, the garden features a spacious paved patio, a well-maintained lawn and secure enclosed boundaries. A personal door provides convenient access directly into the garage.
Combining spacious, well-planned accommodation with a highly desirable location, off-road parking, a garage, and a superb south-facing garden with stunning views, this exceptional family home offers an outstanding opportunity to enjoy modern living in one of Newton Abbot's most sought-after residential settings.
Please note that an Anti Money Laundering (AML) fee is payable by the buyer once an offer has been accepted. This fee covers the cost of carrying out the required identity verification and anti money laundering checks in accordance with current HMRC regulations. As these checks are undertaken immediately, the fee is non refundable once the verification process has been completed, even if the property purchase does not proceed.
Property Ref: 101182025699
Similar Properties
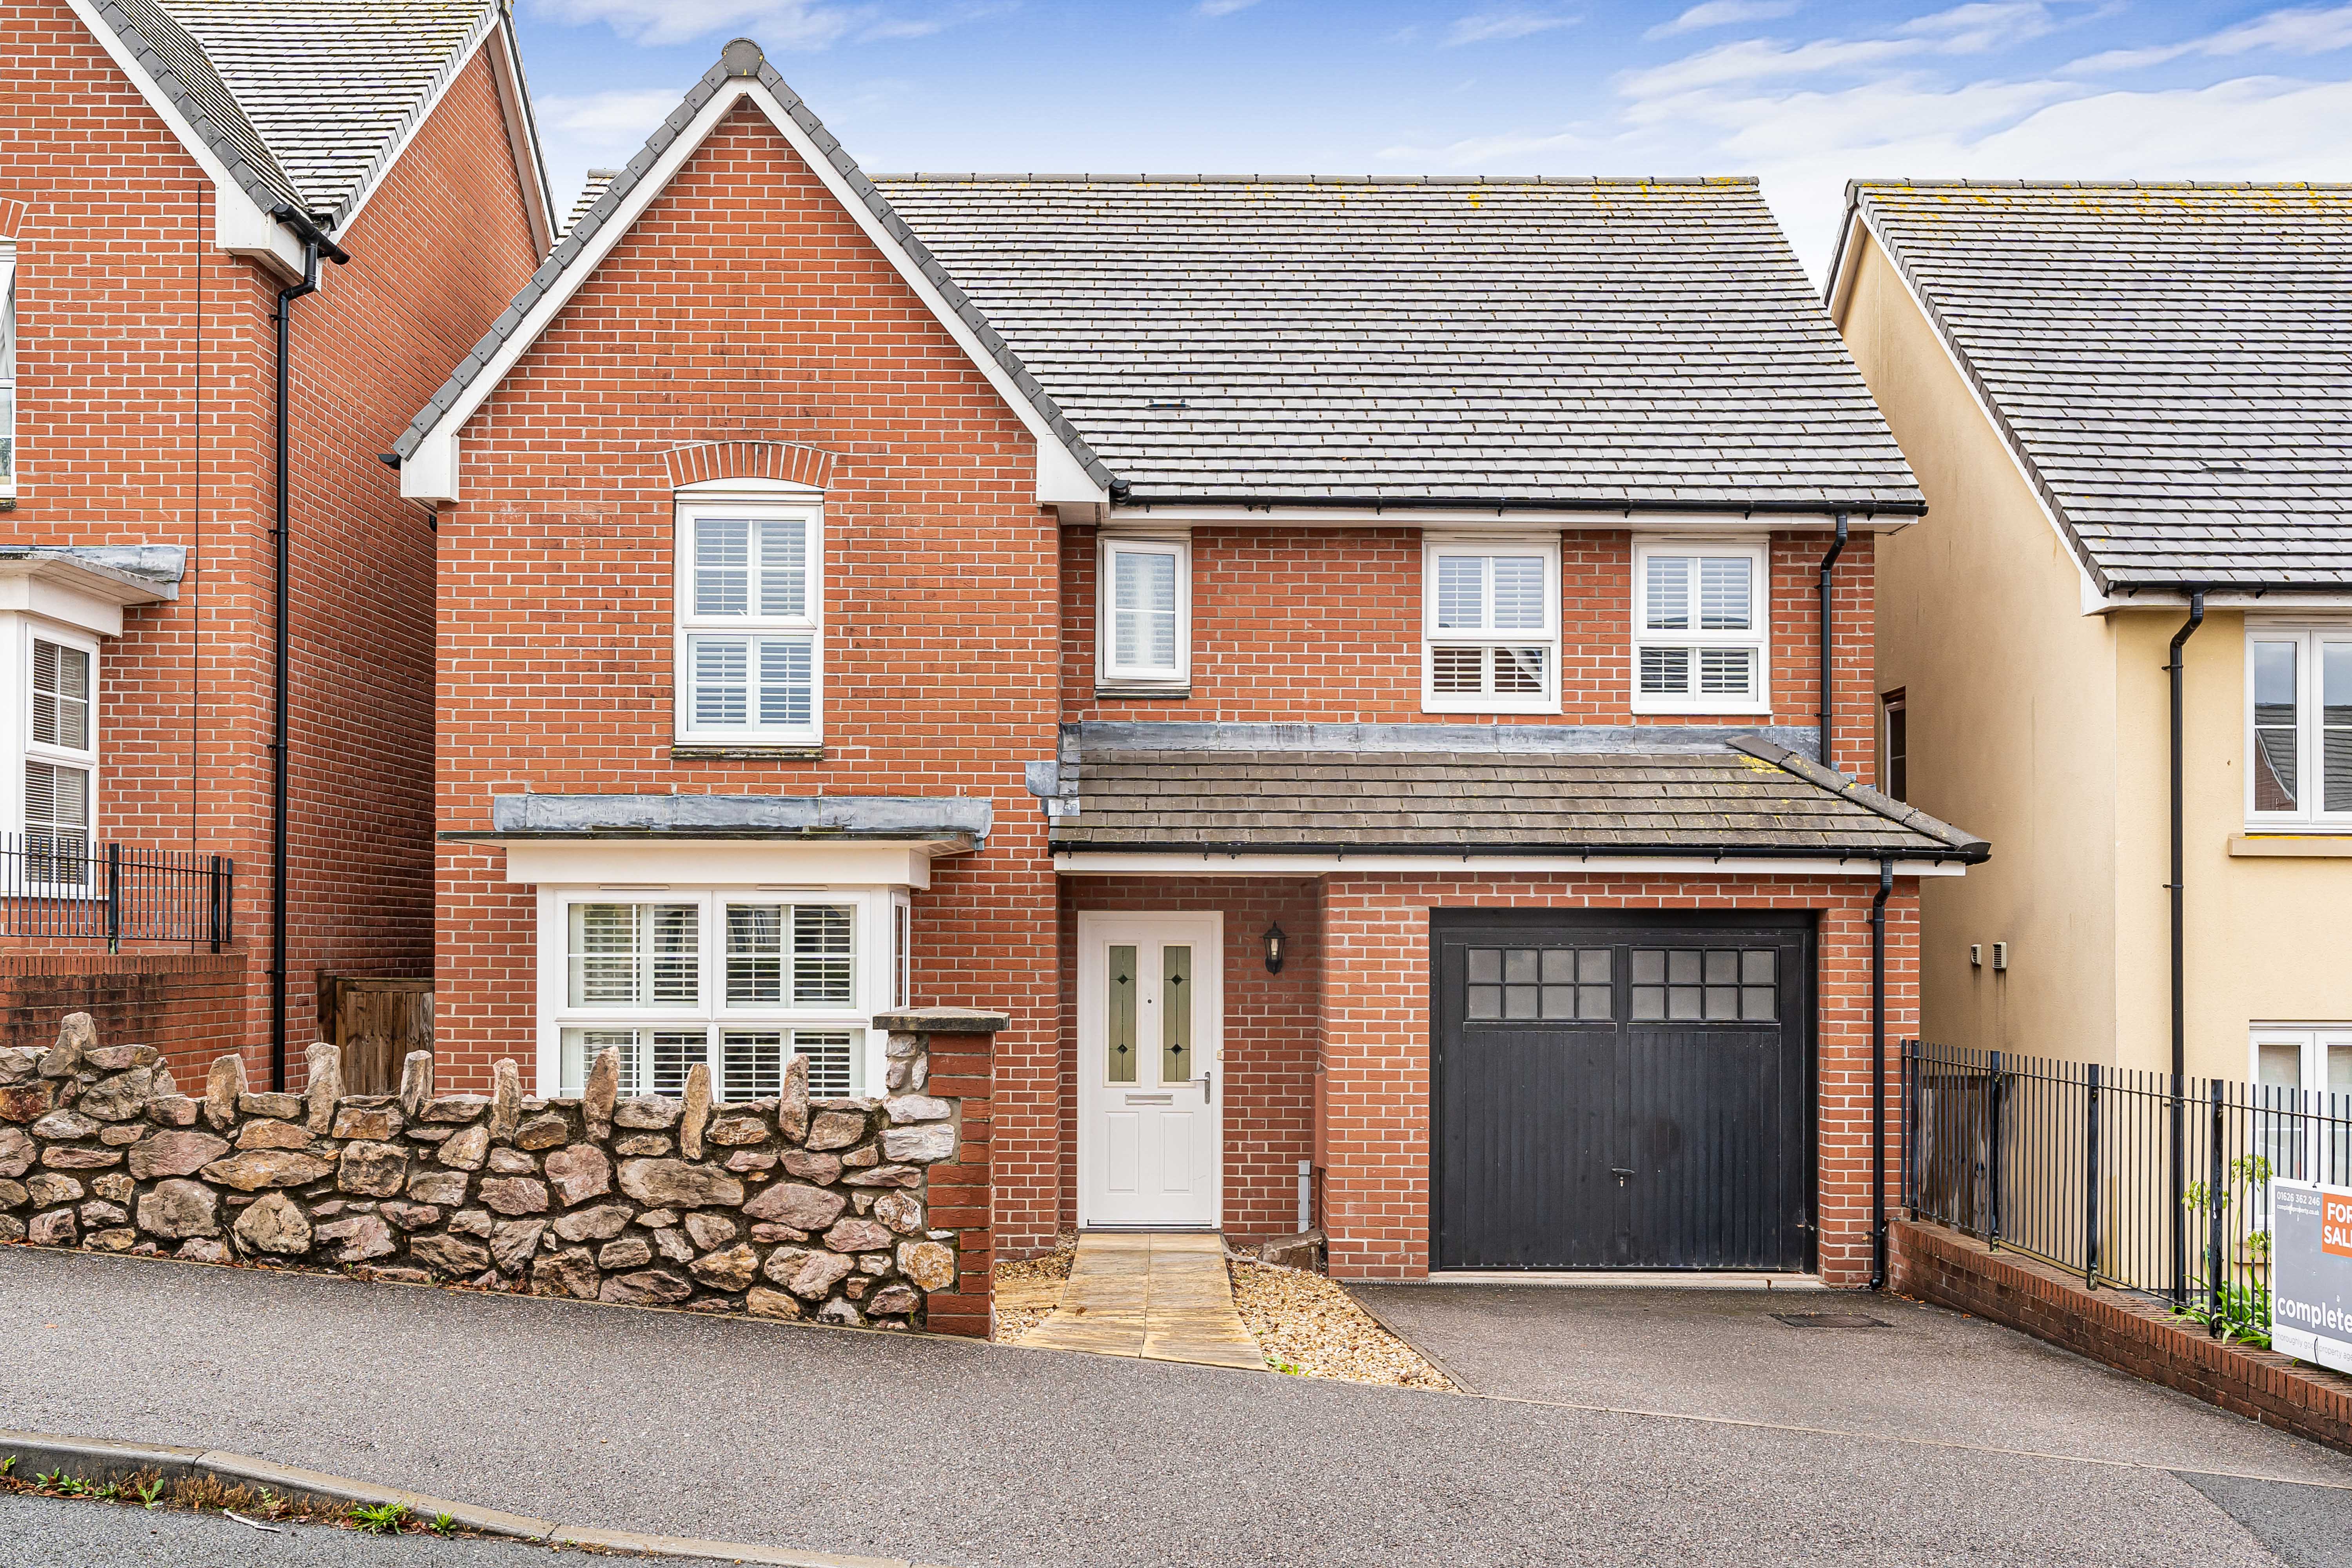
4 Bedroom Detached House | £400,000
A beautifully presented four bedroom family home offering bright and spacious accommodation. Highlights include a cosy l...
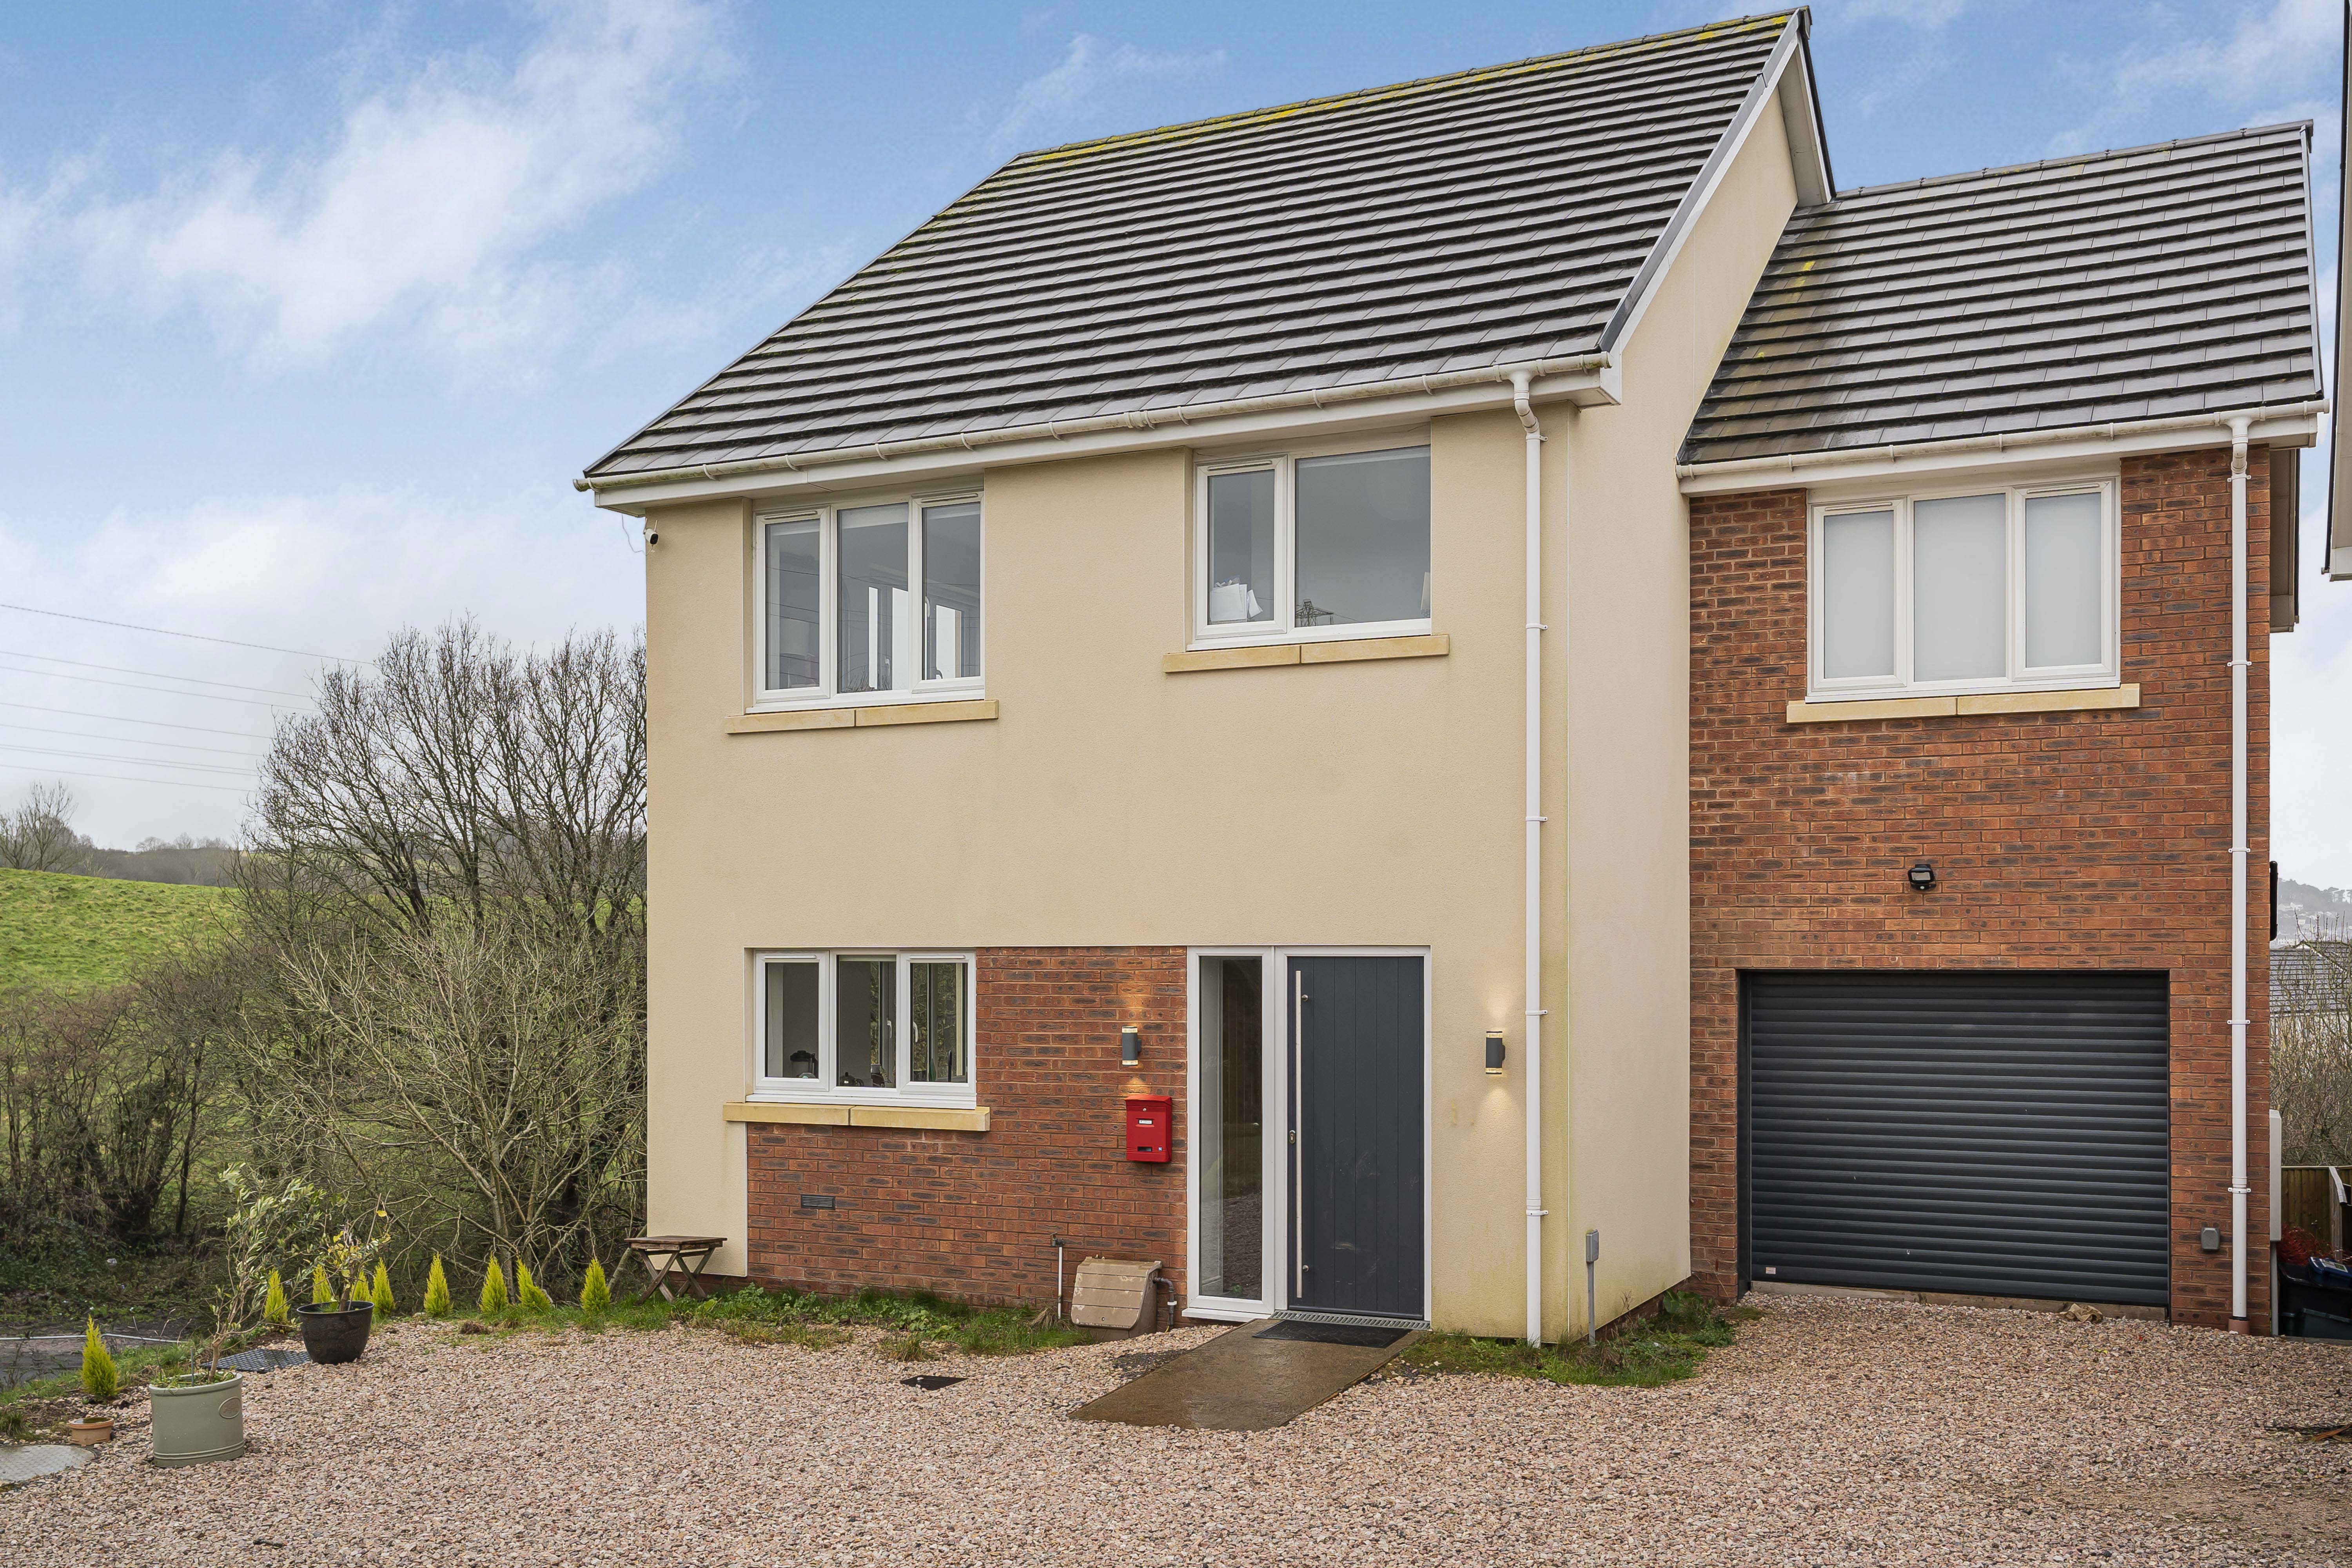
4 Bedroom Detached House | Guide Price £400,000
Built three years ago, this high-spec detached home offers spacious open-plan kitchen, living and dining space with prem...
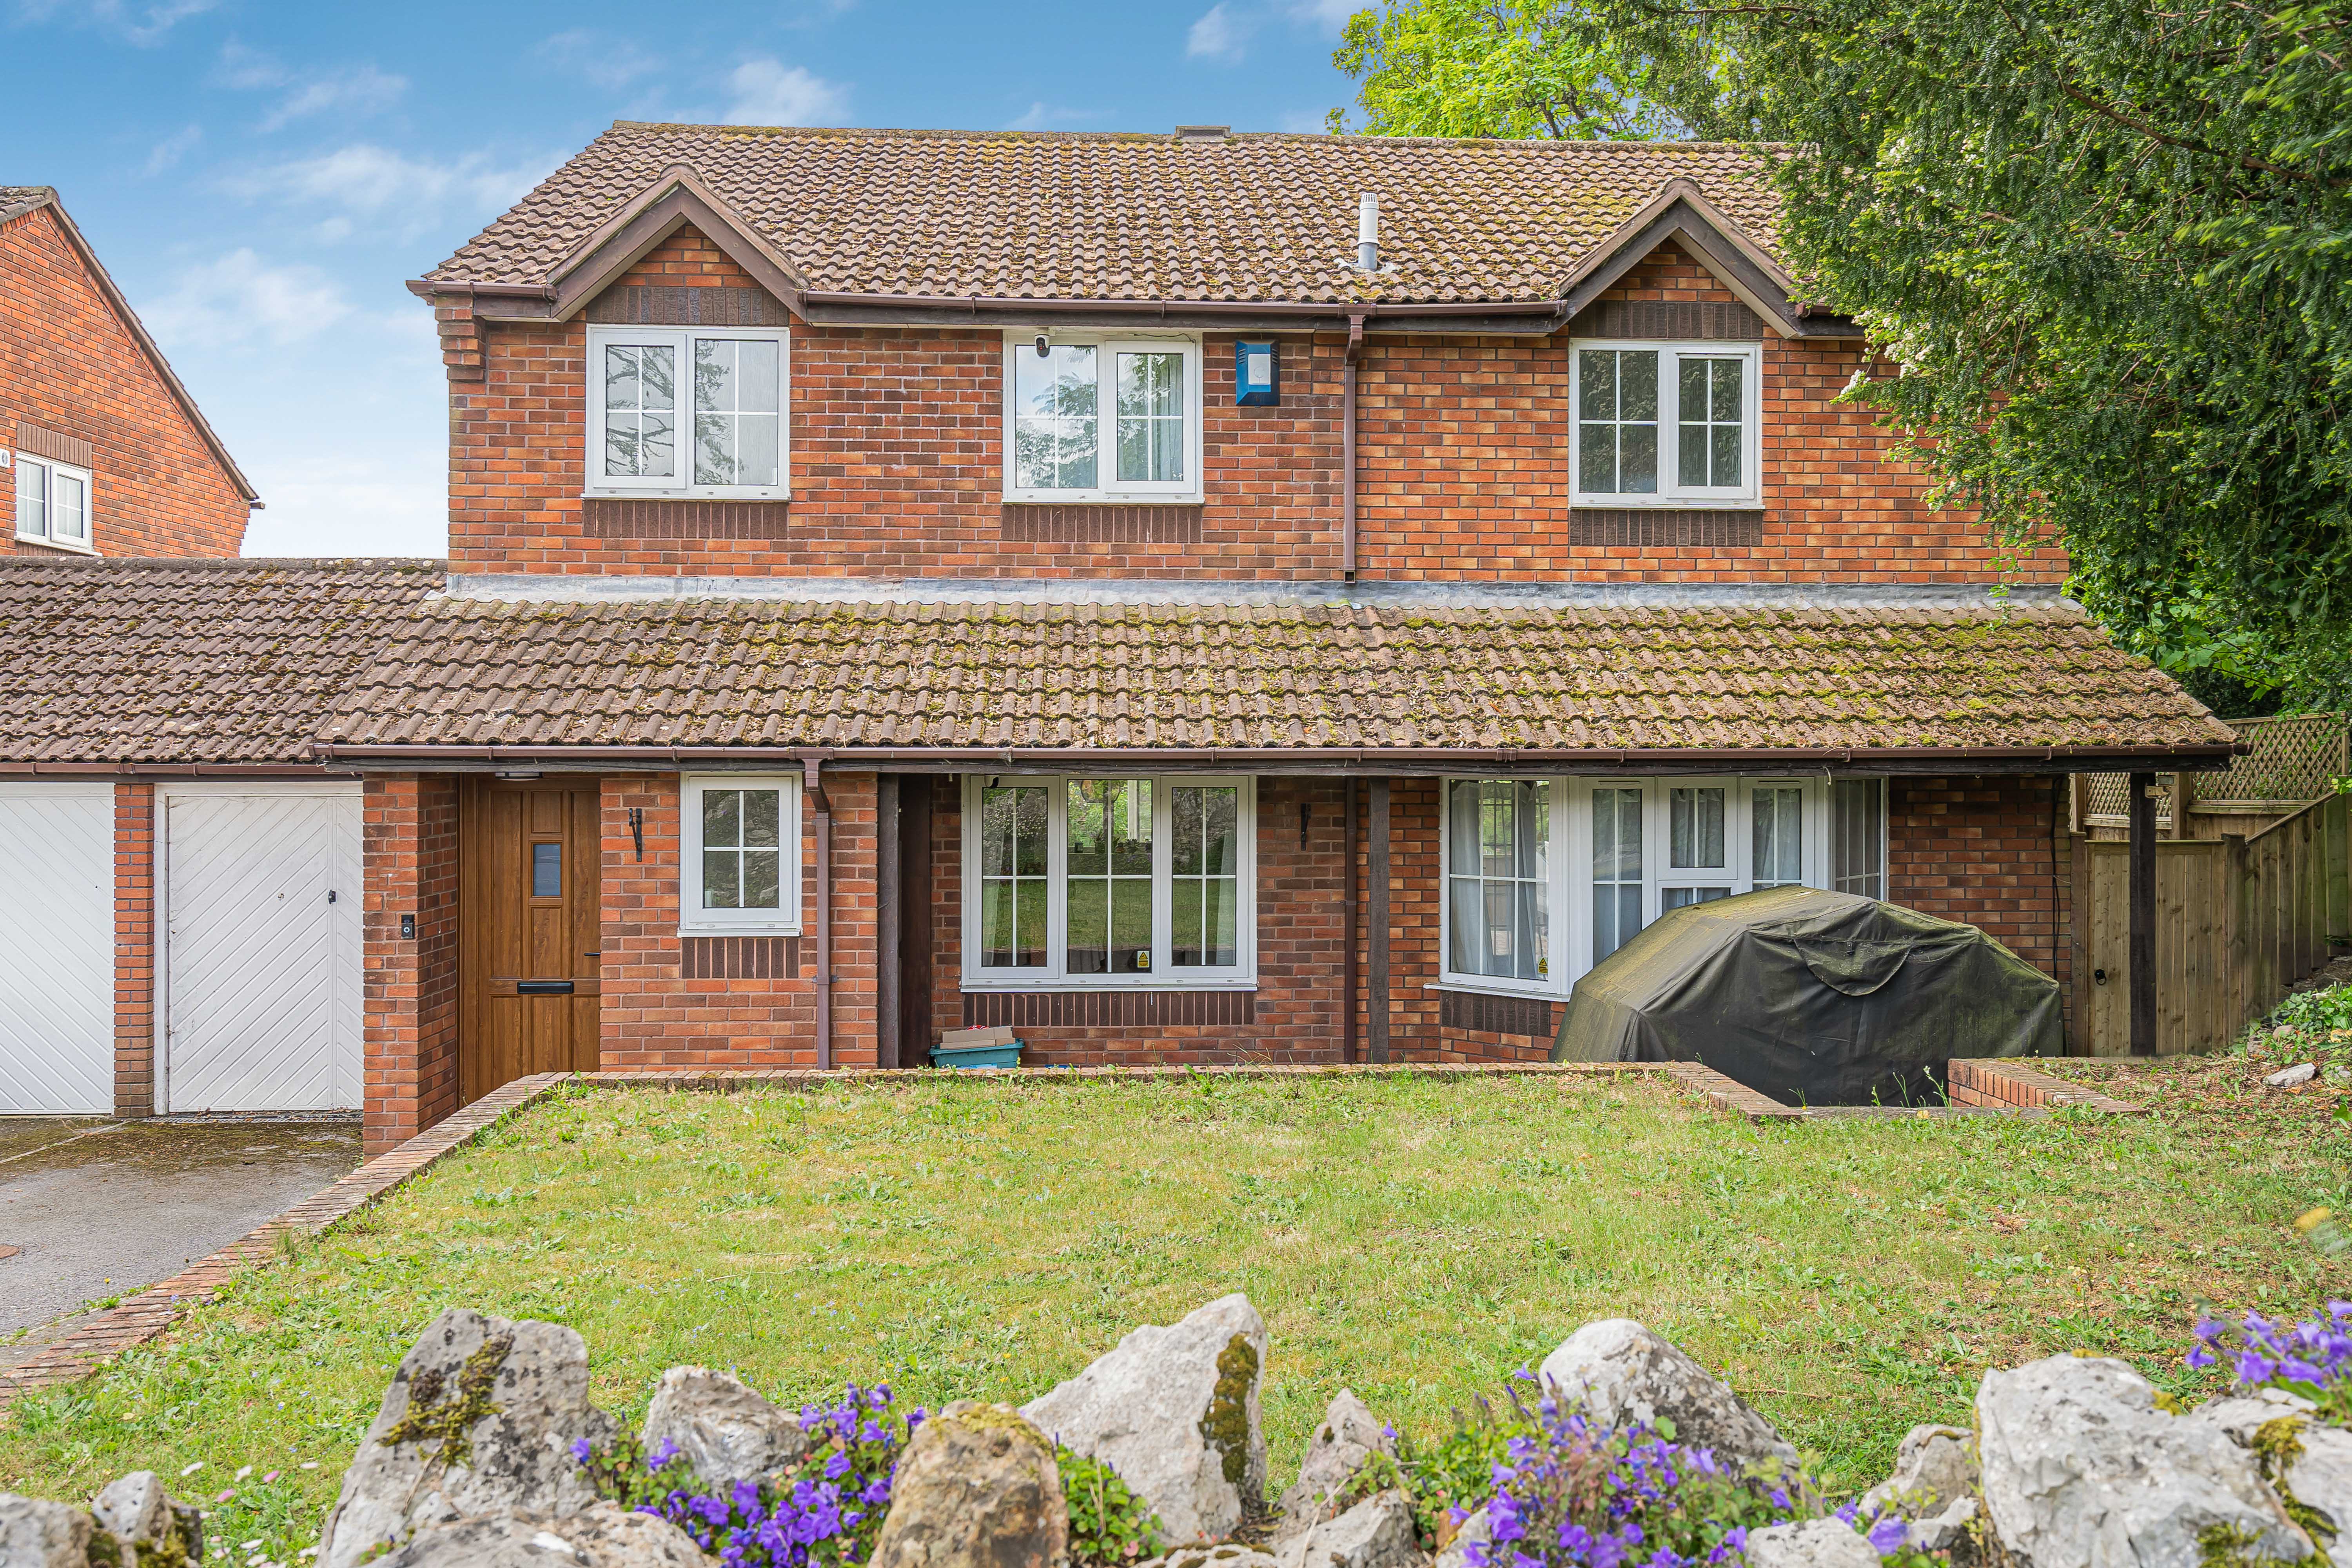
4 Bedroom Detached House | £400,000
Spacious 4-bed family home in Kingsteignton near Newton Abbot. Master with en-suite & balcony, 4th bed/study. Kitchen wi...
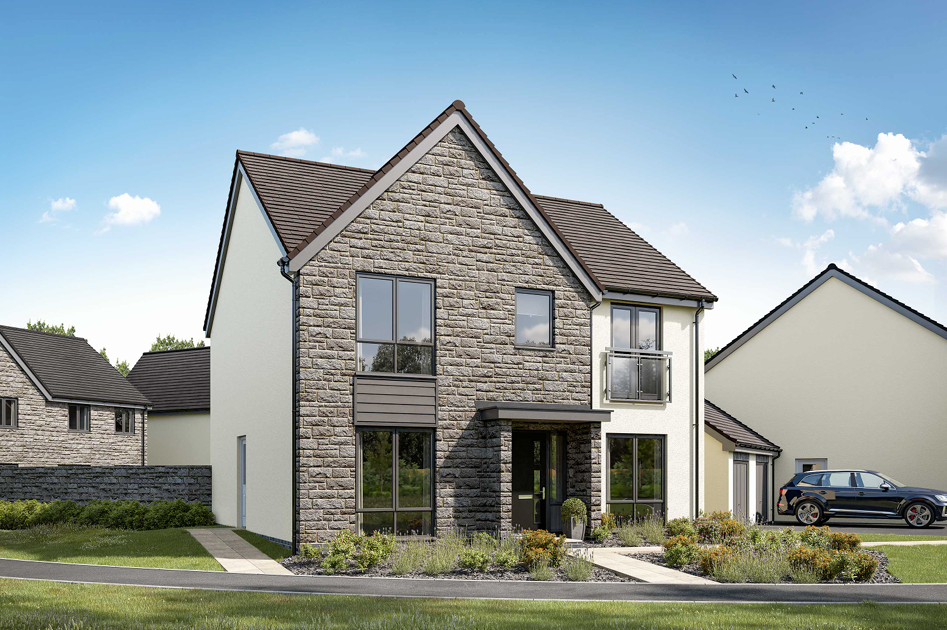
4 Bedroom Detached House | £414,995
Spacious four bedroom detached home on the sought after Inglewood development. Featuring an open plan kitchen family roo...
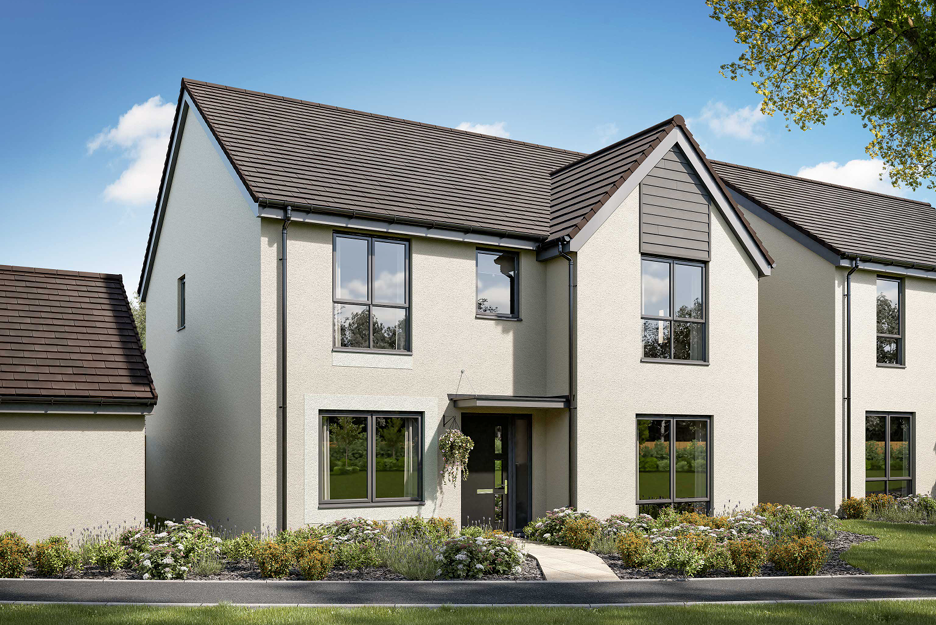
4 Bedroom Detached House | £419,995
Spacious four bedroom detached home on the sought after Inglewood development. Featuring an open plan kitchen family roo...
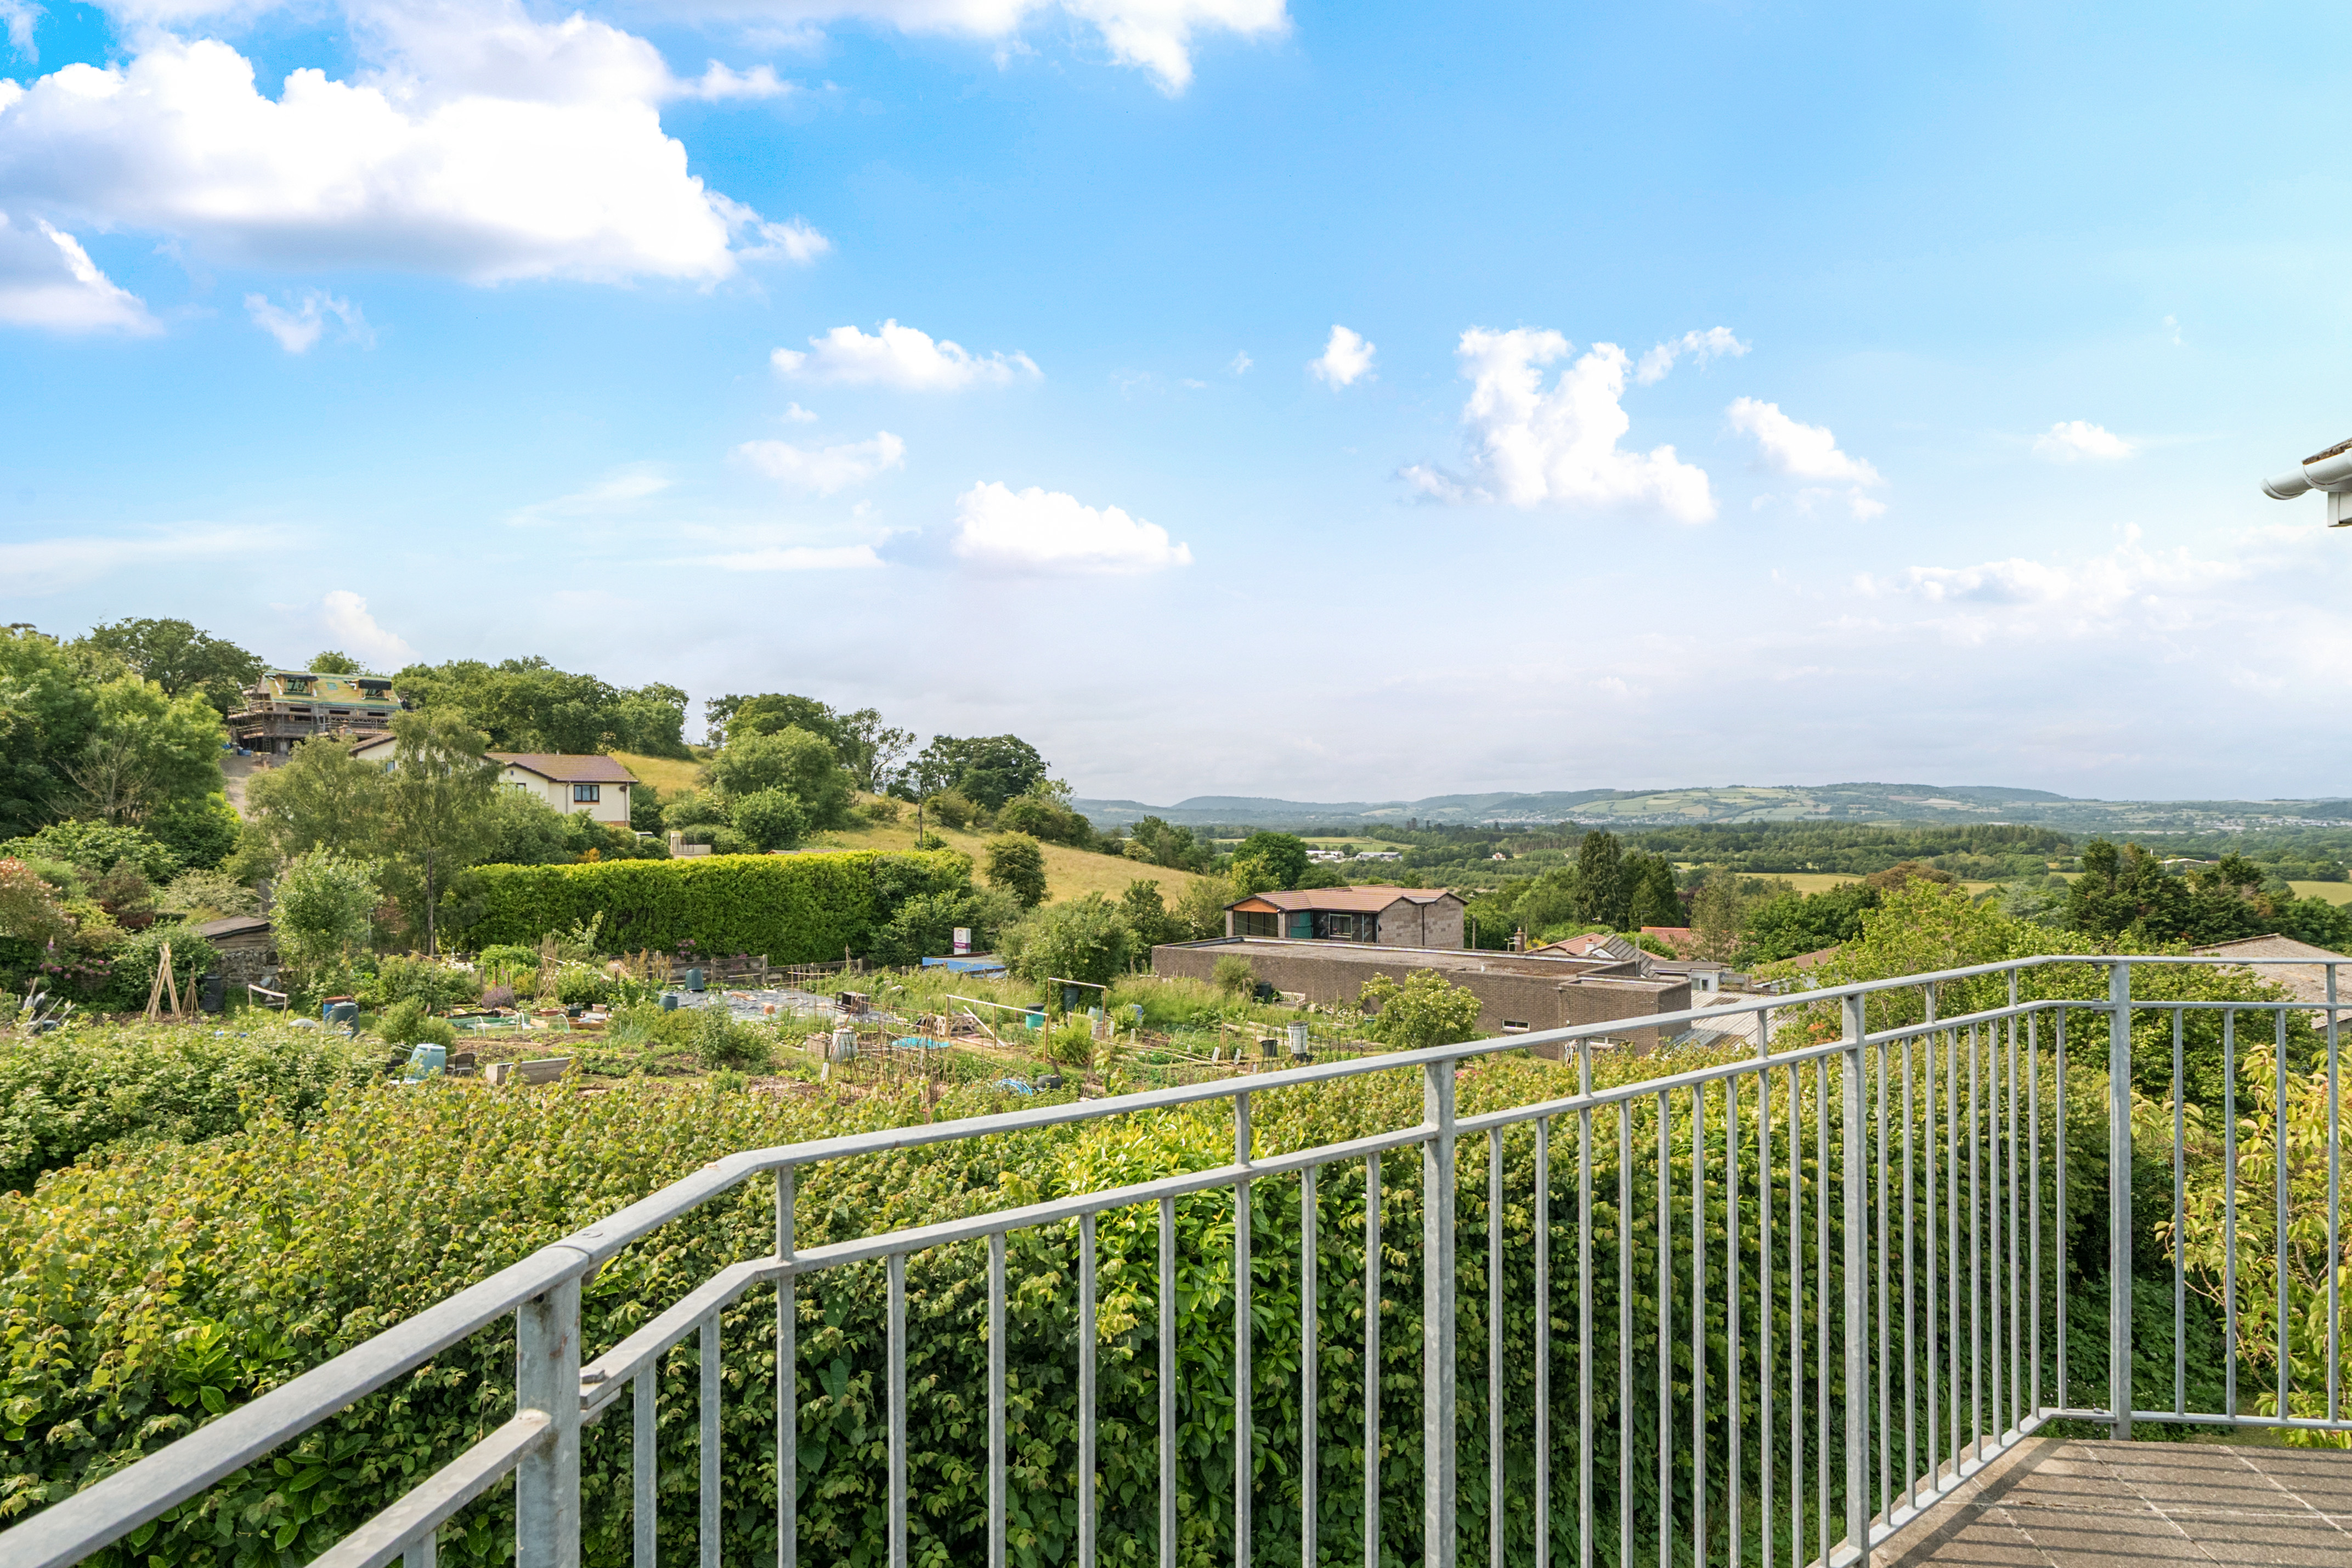
Whitehill Road, Newton Abbot, TQ12 1QD
3 Bedroom Detached House | Guide Price £425,000
CHECK OUT this Fantastic 3 Bedroom Detached Home with Stunning Countryside Views. This property comes Complete with a Sp...
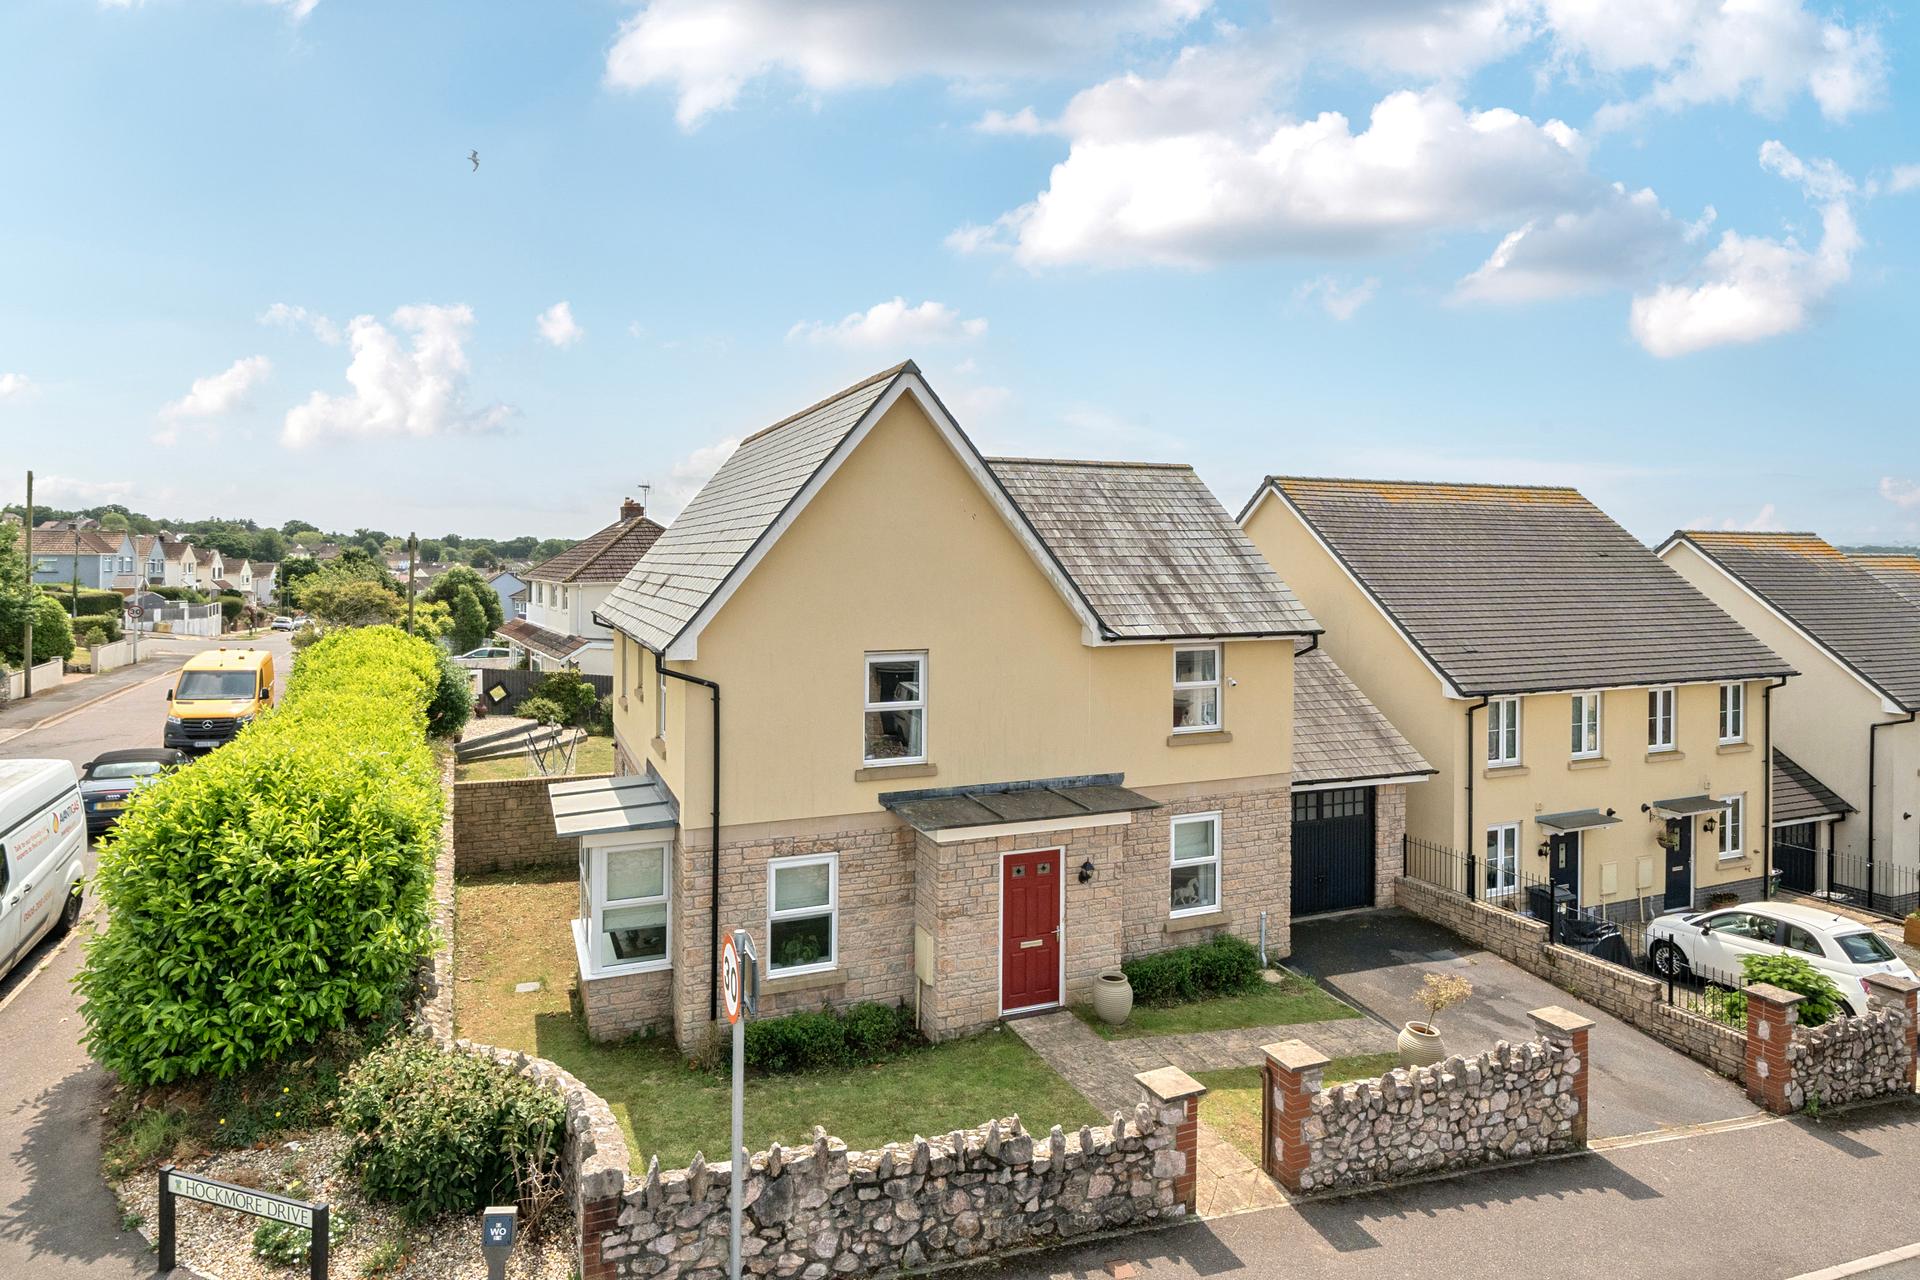

Complete Estate Agents - Newton Abbot (Newton Abbot)
79 Queen Street, Newton Abbot, Devon, TQ12 2AU
01626 362246
How much is your home worth?
Use our short form to request a valuation of your property.
Request a Valuation
©2026 The Guild of Property Professionals. All rights reserved.
Terms and Conditions |
Privacy Policy |
Cookie Policy |
Complaints Policy |
Members Login
The Guild of Property Professionals Trading Address: 121 Park Lane, London W1K 7AG. GPEA Limited.
Registered in England & Wales.
Company No: 02819824.
Registered Office Address: The Old Courthouse, 60A London Road, Grantham, NG31 6HR.
VAT Registration No: 180897859

